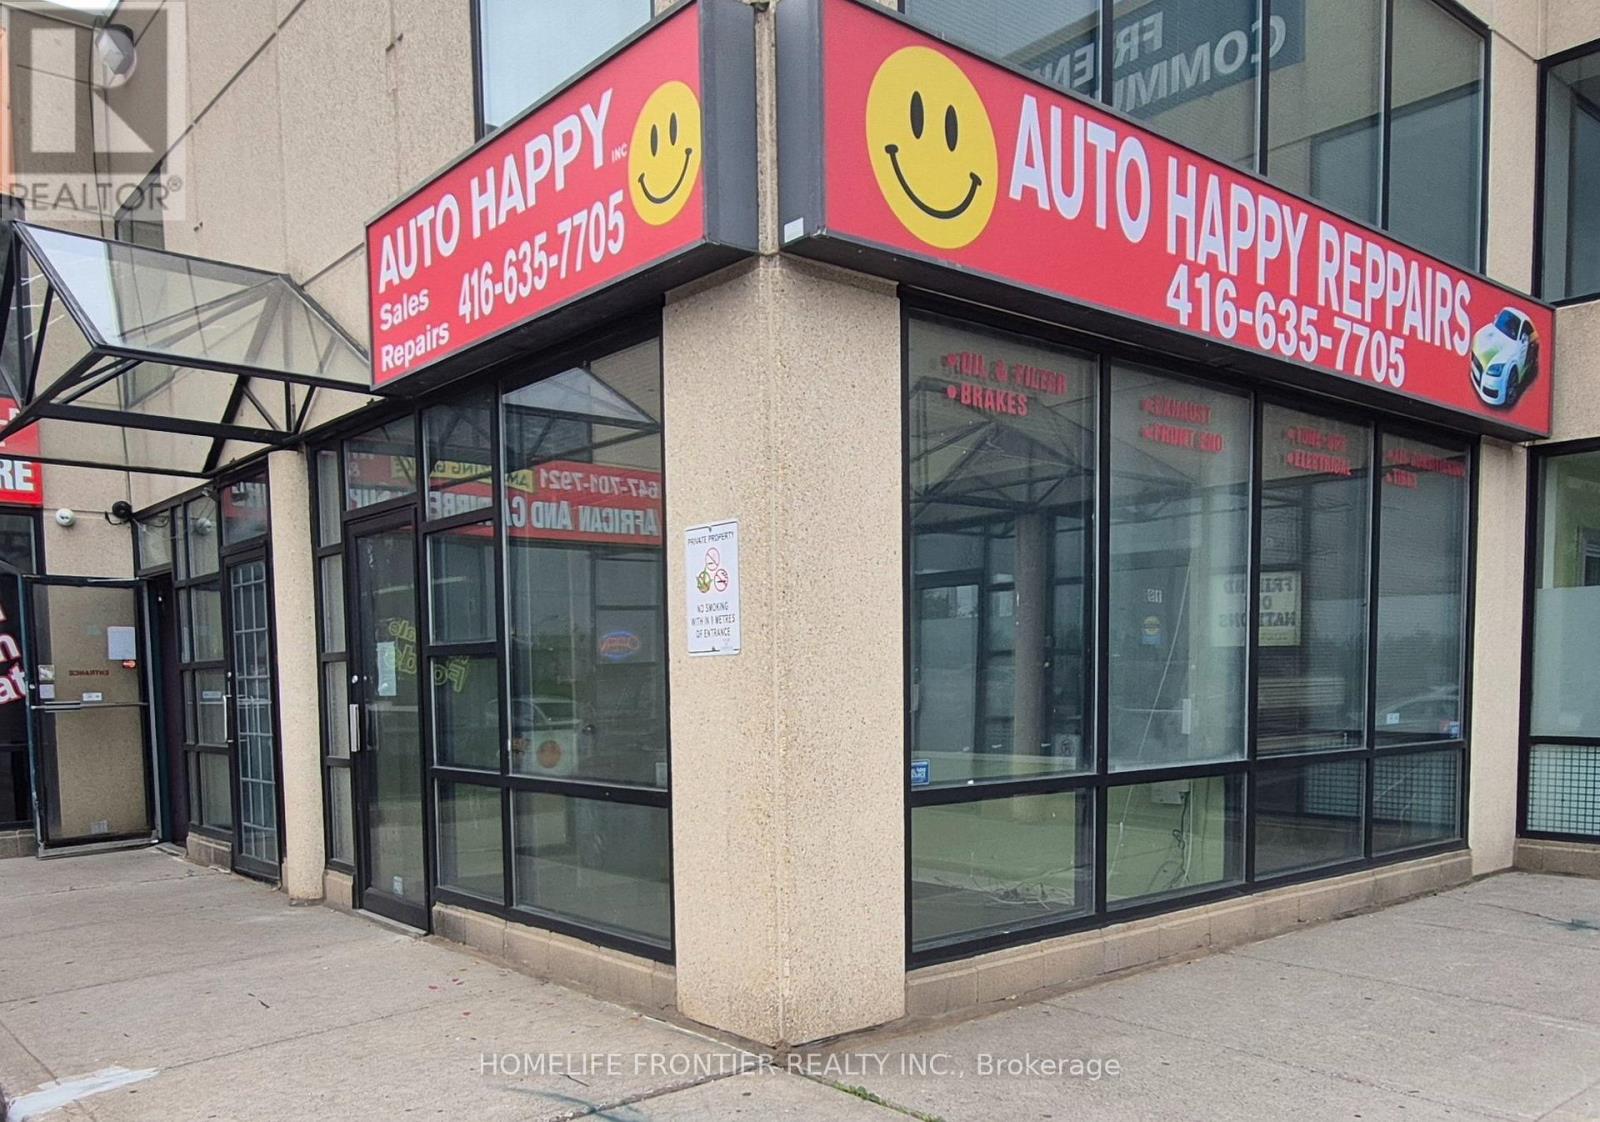
#18-A - 1290 Finch West Avenue W
Toronto, Ontario
Bright Corner Unit at Busy Complex With Area! Retail Commercial And Industrial, Multi Use, Automotive Related and Others. One outside parking space and lots of visitors. Close to the Highway And Steps to Subway. Tenant Pays extra 1/3 of Utilities. (id:63616)
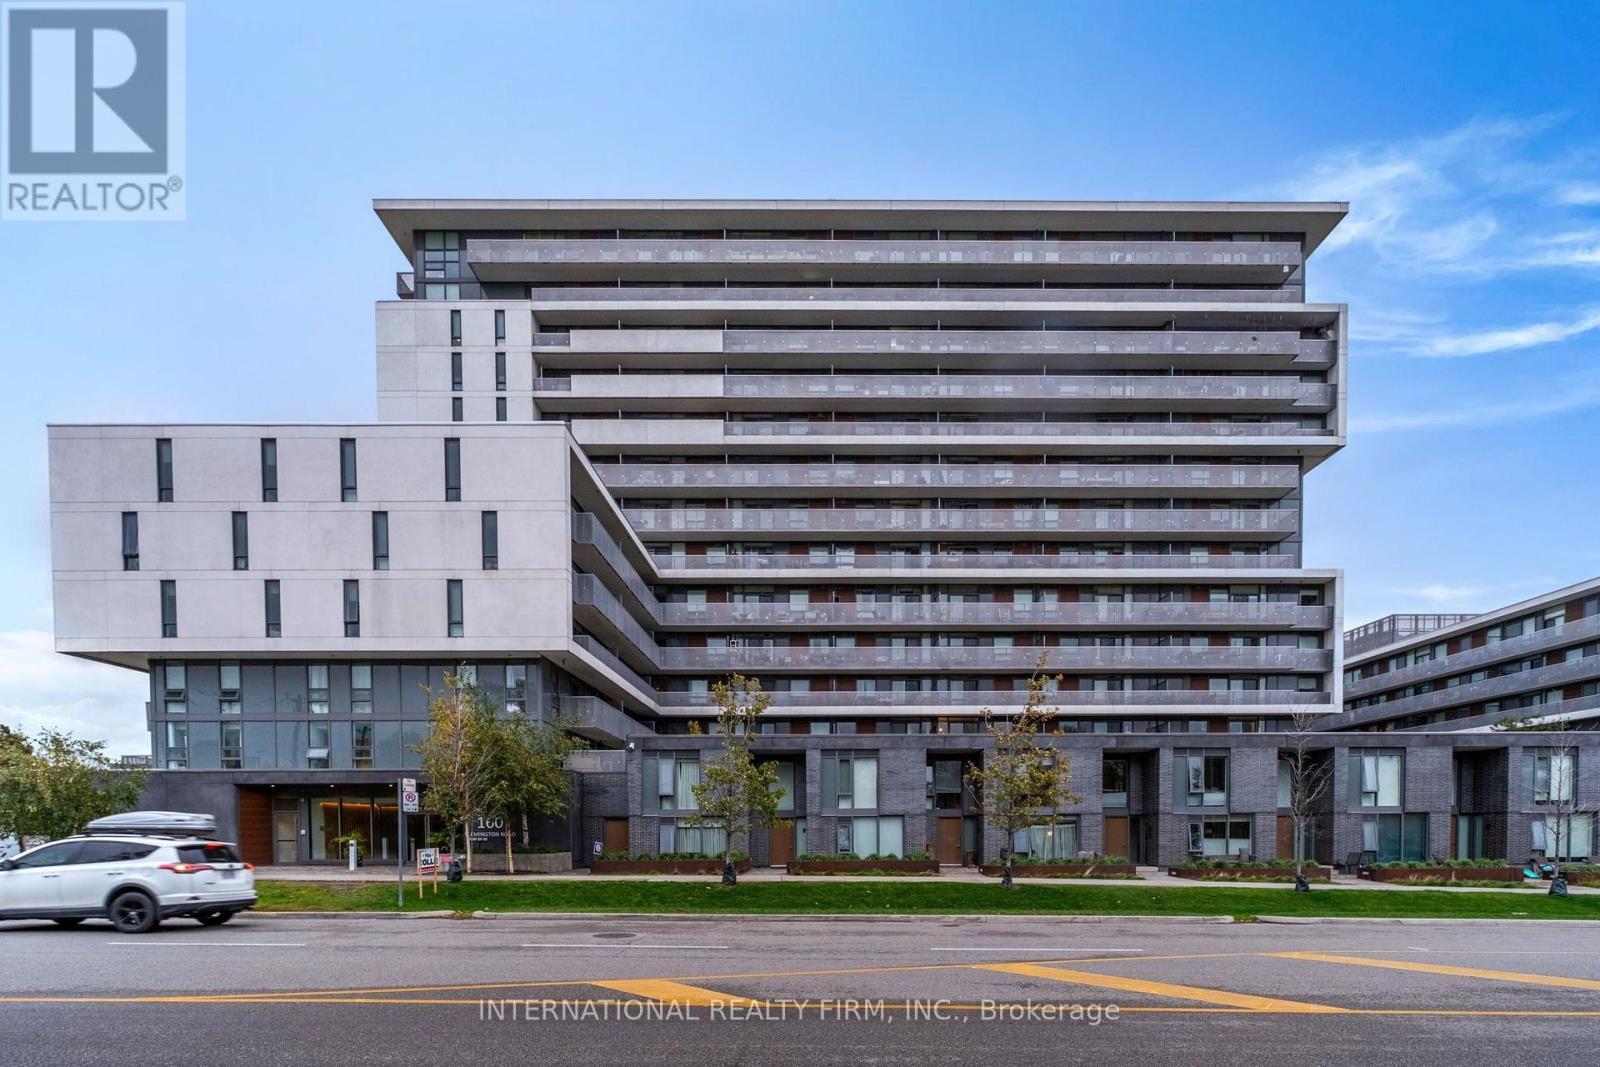
320 - 160 Flemington Road
Toronto, Ontario
Bright & Contemporary 1 Bedroom Condo Featuring Open Concept Layout W/ Brand New Flooring Throughout, Sleek Two-Tone Kitchen Cabinetry, Stainless Steel Appliances, 1 Parking, 1 Locker And Rare Spacious Terrace. Neutral Palette And Clean Stylish Finishes, Welcoming Space Ideal For Everyday Living And Entertaining.One Of The Few Units Featuring An Expansive Private Terrace Apprx 220sqft Provides An Exceptional Extension Of Your Living Space, Perfect For Outdoor Dining, Entertaining Guests, Enjoying Your Morning Coffee, Or Creating Your Own Private Urban Retreat.24/7 Concierge Service And fantastic Building Amenities, Including A Fully Equipped Gym, Party Room, Outdoor Amenity Terrace W/ Community BBQs, And Guest Suites For Visiting Friends And Family.Unbeatable Location Just Steps From Yorkdale Subway Station, Offering Convenient Transit Connections Across Toronto. Enjoy Upscale Shopping, Dining, And Entertainment At Prestigious Yorkdale Shopping Centre. (id:63616)
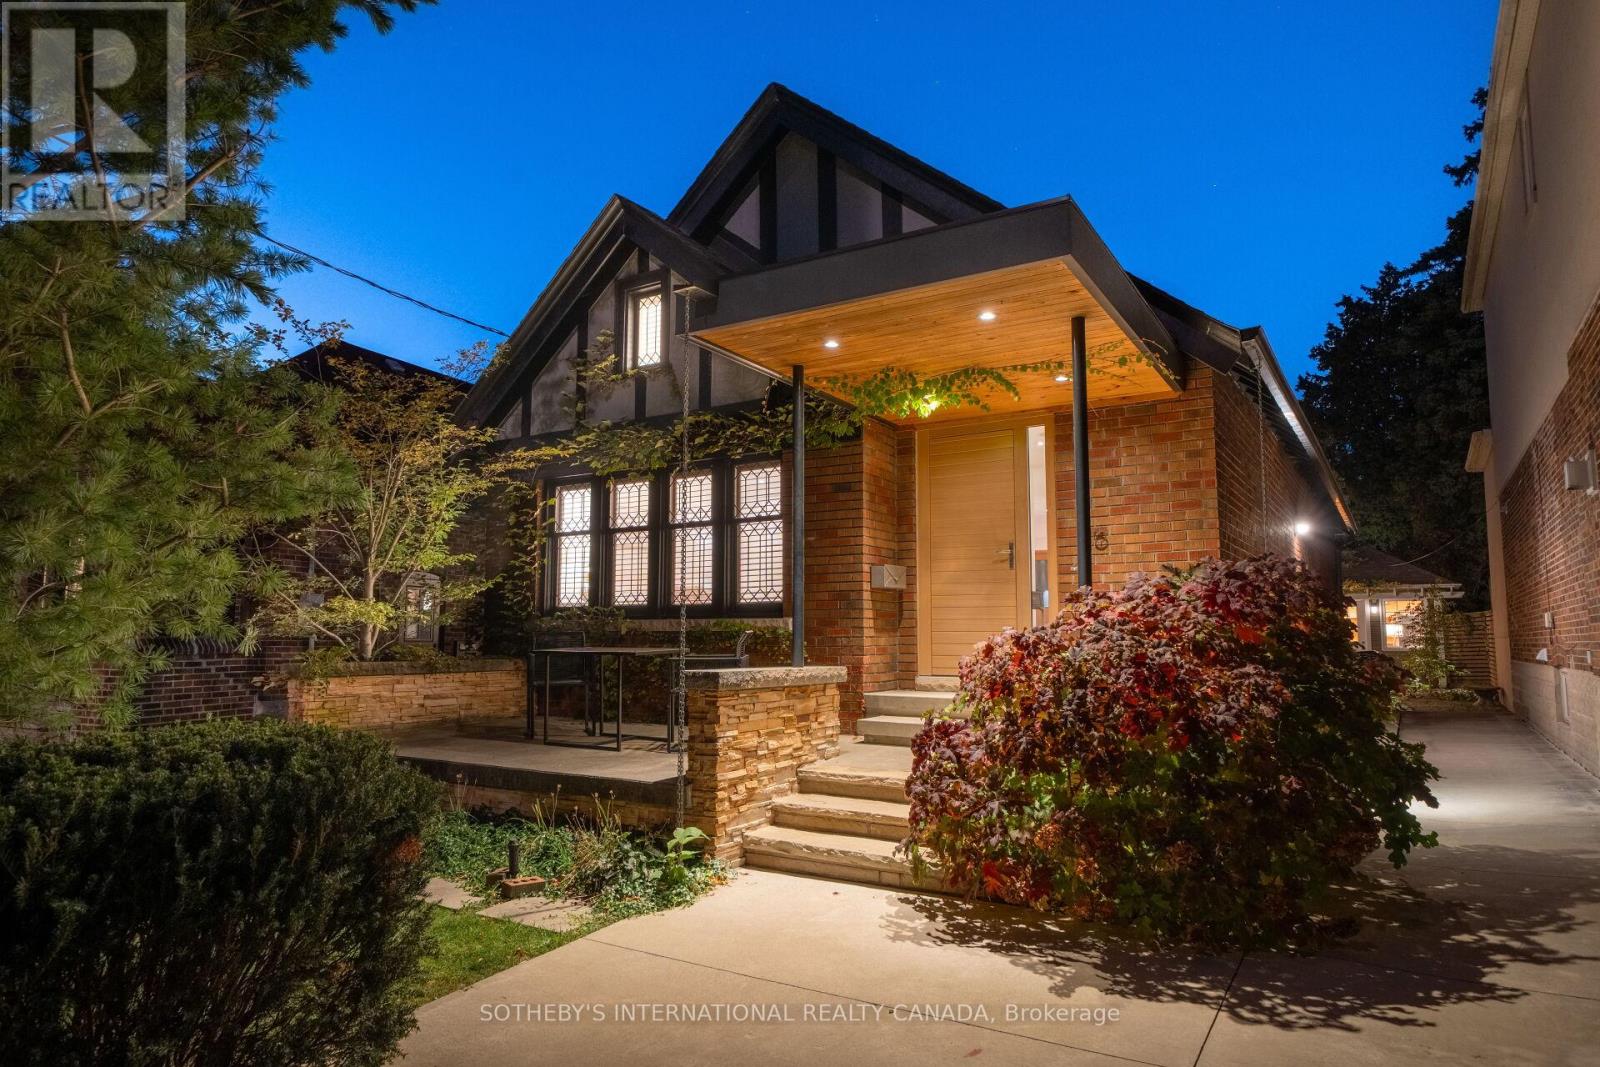
16 Sunnybrook Road
Toronto, Ontario
Discover an extraordinary expression of contemporary living in one of Toronto's most coveted west-end neighbourhoods. Welcome to 16 Sunnybrook Road, a charming Tudor-style, two-bedroom bungalow where timeless character, architectural artistry, and contemporary sophistication converge in prestigious High Park-Swansea.Thoughtfully reimagined with exceptional attention to detail, this distinctive residence reveals an inspiring interior featuring polished concrete floors with radiant heating, German-engineered windows and doors, and an entertainer's custom kitchen with an expansive centre island. Dramatic floor-to-ceiling sliding doors seamlessly connect indoor and outdoor living, inviting natural light and creating an idyllic setting for alfresco dining, intimate gatherings, and effortless entertaining. The island creates a natural gathering place for conversation and culinary experiences, while the seamless connection to outdoors extends the living space beyond its walls. A climate-controlled wine cellar offers a refined touch for collectors, while a separate heated and cooled studio provides a versatile sanctuary for creative pursuits, a private office, fitness, or relaxation. The studio's year-round comfort makes it ideal for focused work or quiet moments away from the main residence. Two private parking spaces complete this exceptional offering. Enjoy leisurely strolls through High Park, scenic cycling along Lake Ontario's waterfront, and the vibrant cafés, boutiques, and restaurants of Bloor West Village. Within walking distance, highly desirable and ranking schools, the Bloor subway line and UP Express at Bloor Station offer convenient connections to downtown Toronto Union Station and Toronto Pearson International Airport. A rare harmony of timeless Tudor charm, inspired modern design, and effortless urban living, 16 Sunnybrook Road is more than a home. It is an invitation to live exceptionally. **Expansive 40-ft rear lot width, enhancing your outdoor living. (id:63616)
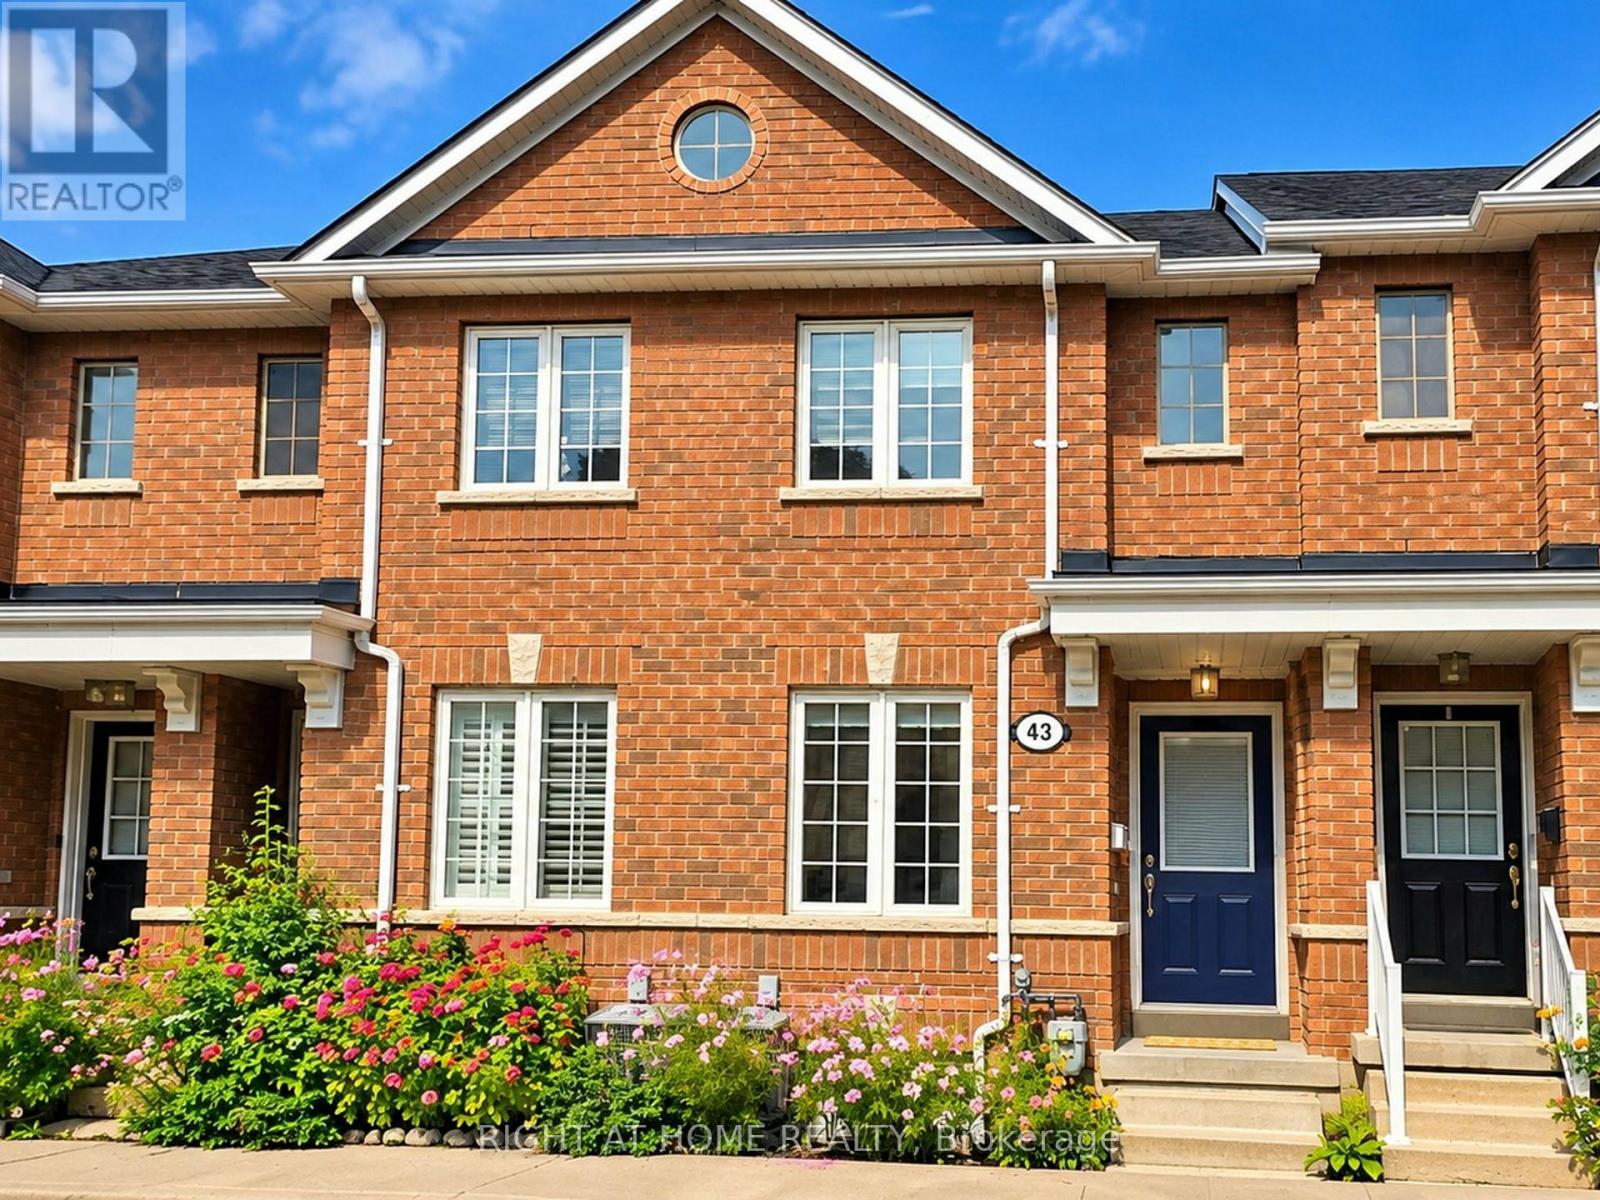
43 Brickworks Lane
Toronto, Ontario
The Space You Need. The Convenience You Want. Welcome to 43 Brickworks Lane!!! Enjoy everyday convenience in a quiet, family-friendly condo community in Toronto's Junction neighborhood. A low monthly maintenance fee helps keep ongoing ownership costs manageable. Steps to TTC and close to Stock Yards Village, groceries, shops, restaurants and parks, this turnkey townhouse puts everyday essentials within easy reach. Offering 2+1 bedrooms, 3 bathrooms and approximately 1,500 sq. ft. of total finished living space, including the lower level, this home combines a practical layout with inviting spaces to live, work and unwind. ***An added BONUS: Furnishings are included in the purchase price, making this turnkey home even easier to move into and enjoy.*** Thoughtfully updated in 2026, the home features hardwood floors throughout the main and second floors. The combined living and dining area creates a welcoming setting for family meals and entertaining. The kitchen features stainless steel appliances and a walkout to a private patio, perfect for morning coffee, outdoor dining or relaxing at the end of the day. A detached garage provides parking and additional storage. Upstairs, two spacious bedrooms include a primary bedroom with a walk-in closet. The bright finished lower level features a spacious, inviting recreation room, with large windows bringing in natural light. Whether you're gathering for movie nights, cheering on your favorite team or enjoying a quiet evening, this comfortable retreat offers extra room to relax and spend time together. A private third bedroom with its own three-piece ensuite, currently used as a home office, adds flexibility for guests or working from home. From everyday errands to evenings together, this is a home with room for the life you want to live (id:63616)
22 Long Branch Avenue
Toronto, Ontario
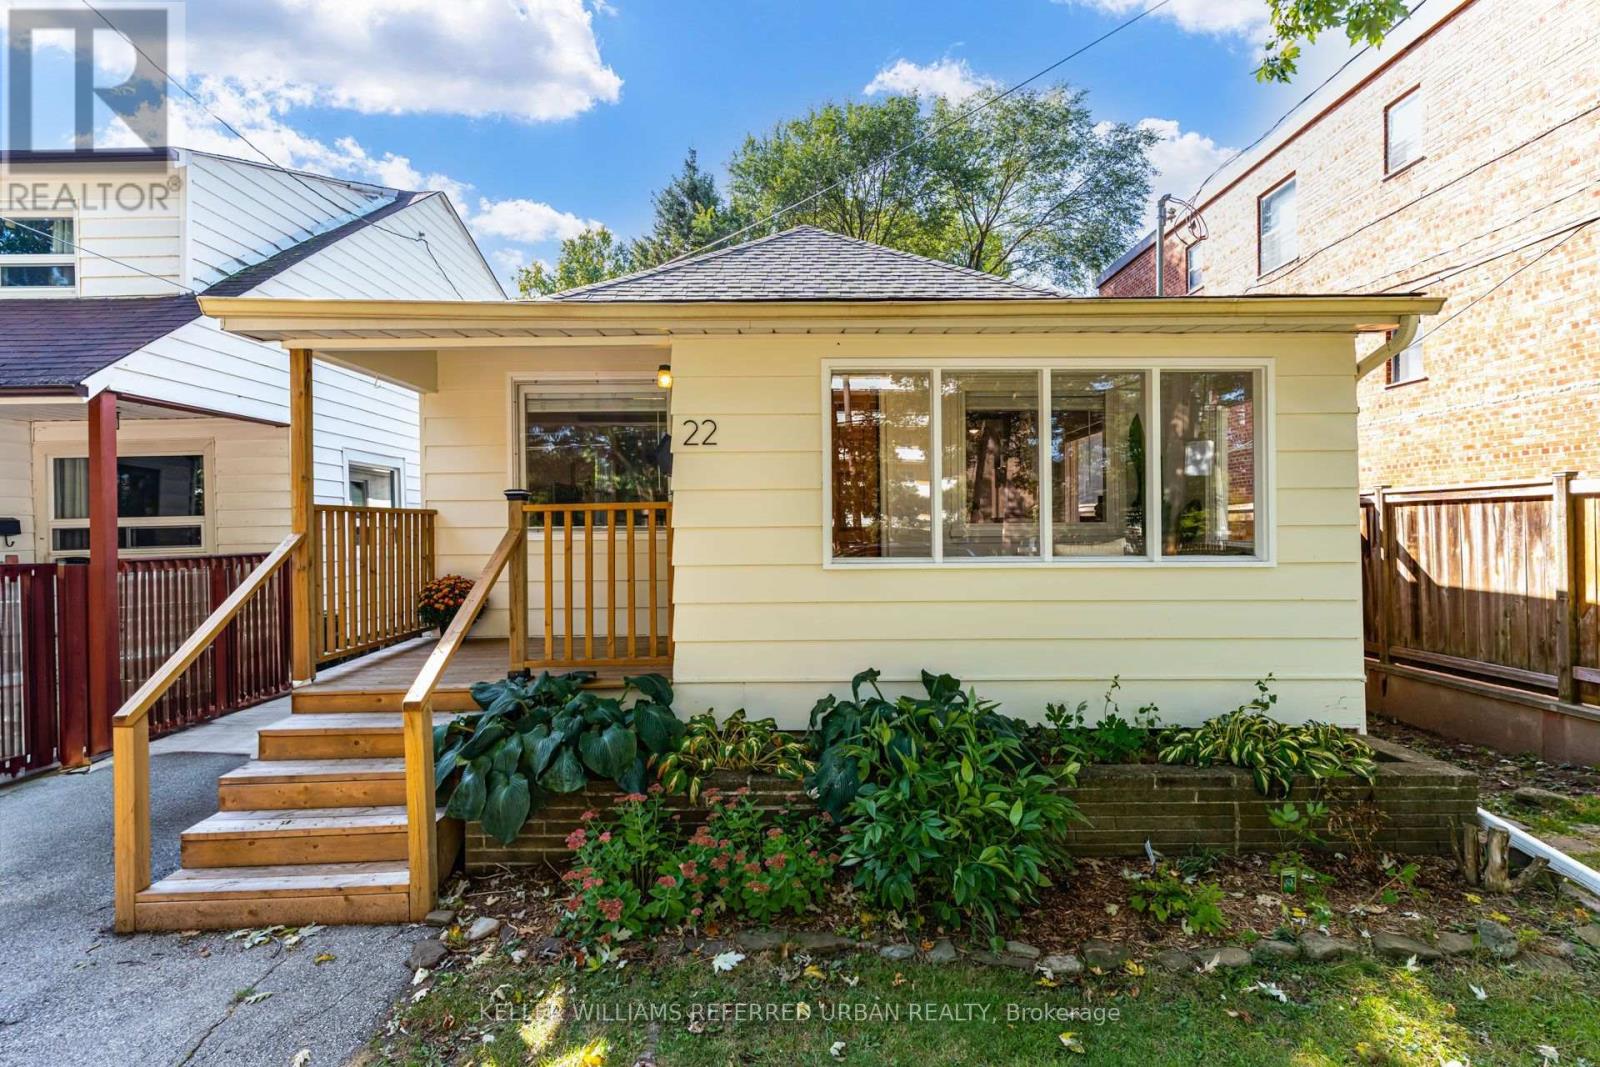
Everything You Wish You Could Have Is Right Here At 22 Long Branch Ave! Who Needs To Drive Several Hours Up North When You Have A Charming Cottage Home - Steps To The Lake - In The City! Massive Open-Concept Main-Floor Layout W/ 1248 Sq Ft Of Gorgeous Living Space! Secluded Backyard Oasis Surrounded By Mature Trees! Separate Entrance W/ Potential For In-Law/Nanny Suite Downstairs OR A Very Large Recreation Room. Only A Few Houses Up From The Water W/Walking Trails, Lakeside Parks & Stunning Views That Contain Restorative Powers. Waves Crashing In While Enjoying A Morning Walk? Sign Me Up! And Then A Short Distance Up To Lake Shore Blvd W/ Cafes/Shops/Resto's Such As Woody's Burgers, 850 Degrees Pizza, Holy Cannoli, Pulcinella, George The Greek & So Much More! Long Branch GO Station Only A Few Stops To Union Station! Your Search Has Ended! This Is A Must See! (id:63616)
335 - 285 Dufferin Street
Toronto, Ontario
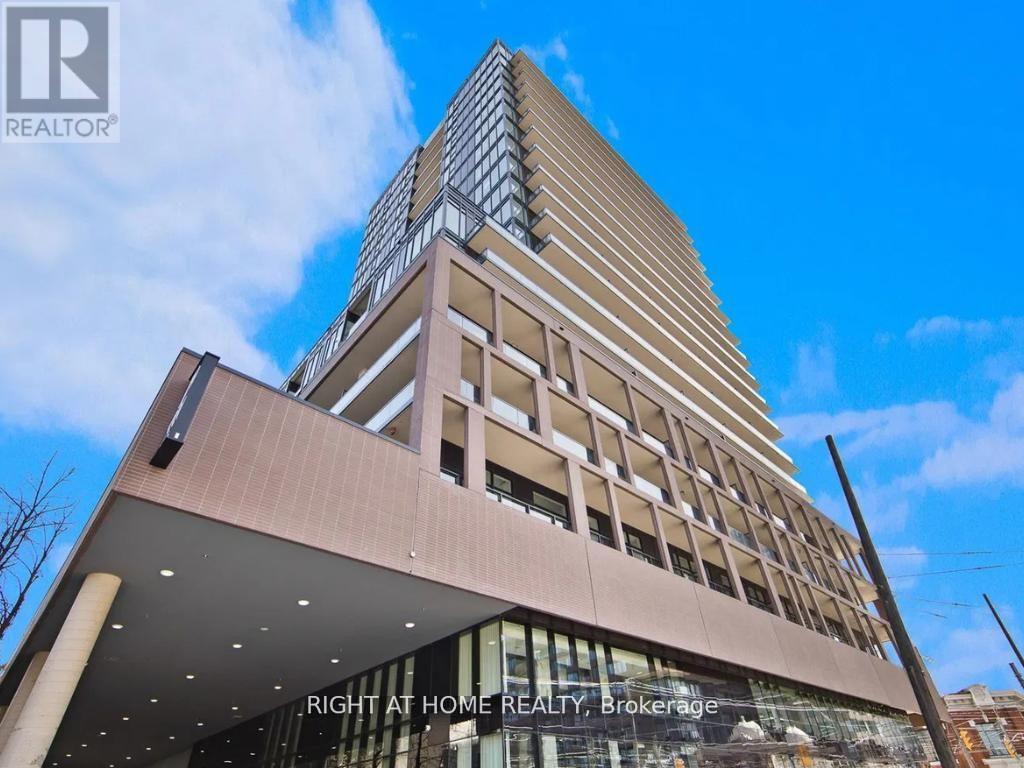
Step into this modern urban sanctuary in the heart of King West. This bright, north-facing one bedroom features floor-to-ceiling windows throughout, wide-plank flooring, and a sleek kitchen with a tile backsplash, under-cabinet lighting, and designer appliances. The showpiece is the oversized 250 sq ft balcony overlooking a quiet courtyard and greenery, which is perfect for lounging, dining, and entertaining. The bedroom offers floor-to-ceiling windows and a spacious closet. One locker is included for extra storage. Residents enjoy 24/7 concierge, a state-of-the-art fitness centre, boxing studio, golf simulator, and premium co-working spaces. With a 100 Transit Score and a 95 Walk Score, you're steps from the 504 King Streetcar, Exhibition GO Station, Longo's, Shoppers Drug Mart, and King West's best dining. Car-free living at its best, with transit at your doorstep. Luxury, convenience, and lifestyle, all in one address. (id:63616)
421 - 285 Dufferin Street
Toronto, Ontario
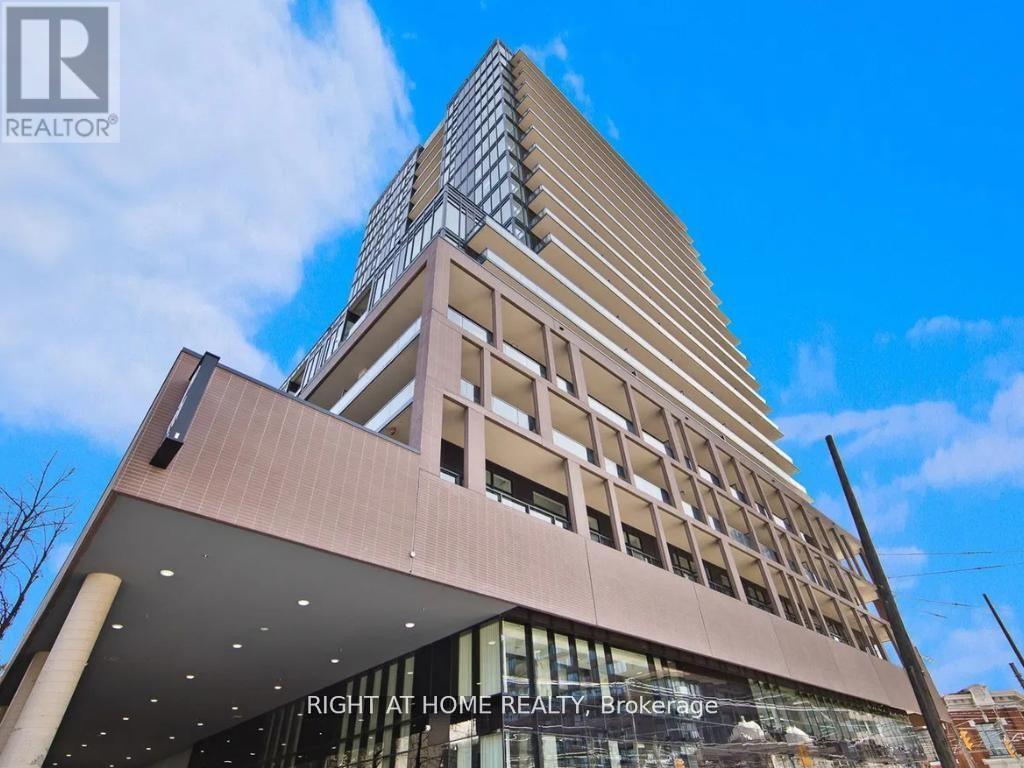
Welcome to X02 Condos, your modern urban sanctuary in the heart of King West. This sun-drenched, south-facing 2-bedroom plus den, 2-bathroom suite offers over 700 sq ft of open-concept living with a split-bedroom layout for added privacy. Floor-to-ceiling windows fill every room with natural light, while the Juliet balcony brings in the fresh air. Laminate flooring flows throughout, and the European-style kitchen is finished with a marble backsplash and fully integrated appliances for a sleek, seamless look. The versatile den is the perfect work-from-home setup, with room for a full desk and office space. One parking space and one locker are included, a rare downtown find. Residents enjoy 24/7 concierge, a state-of-the-art fitness centre, boxing studio, golf simulator, and premium co-working spaces. With a 100 Transit Score and 95 Walk Score, you're steps from the 504 King Streetcar, Exhibition GO Station, Longo's, Shoppers Drug Mart, and everything King West has to offer. Live bold. Live connected. Live King West. (id:63616)
12 Brentwood Road S
Toronto, Ontario
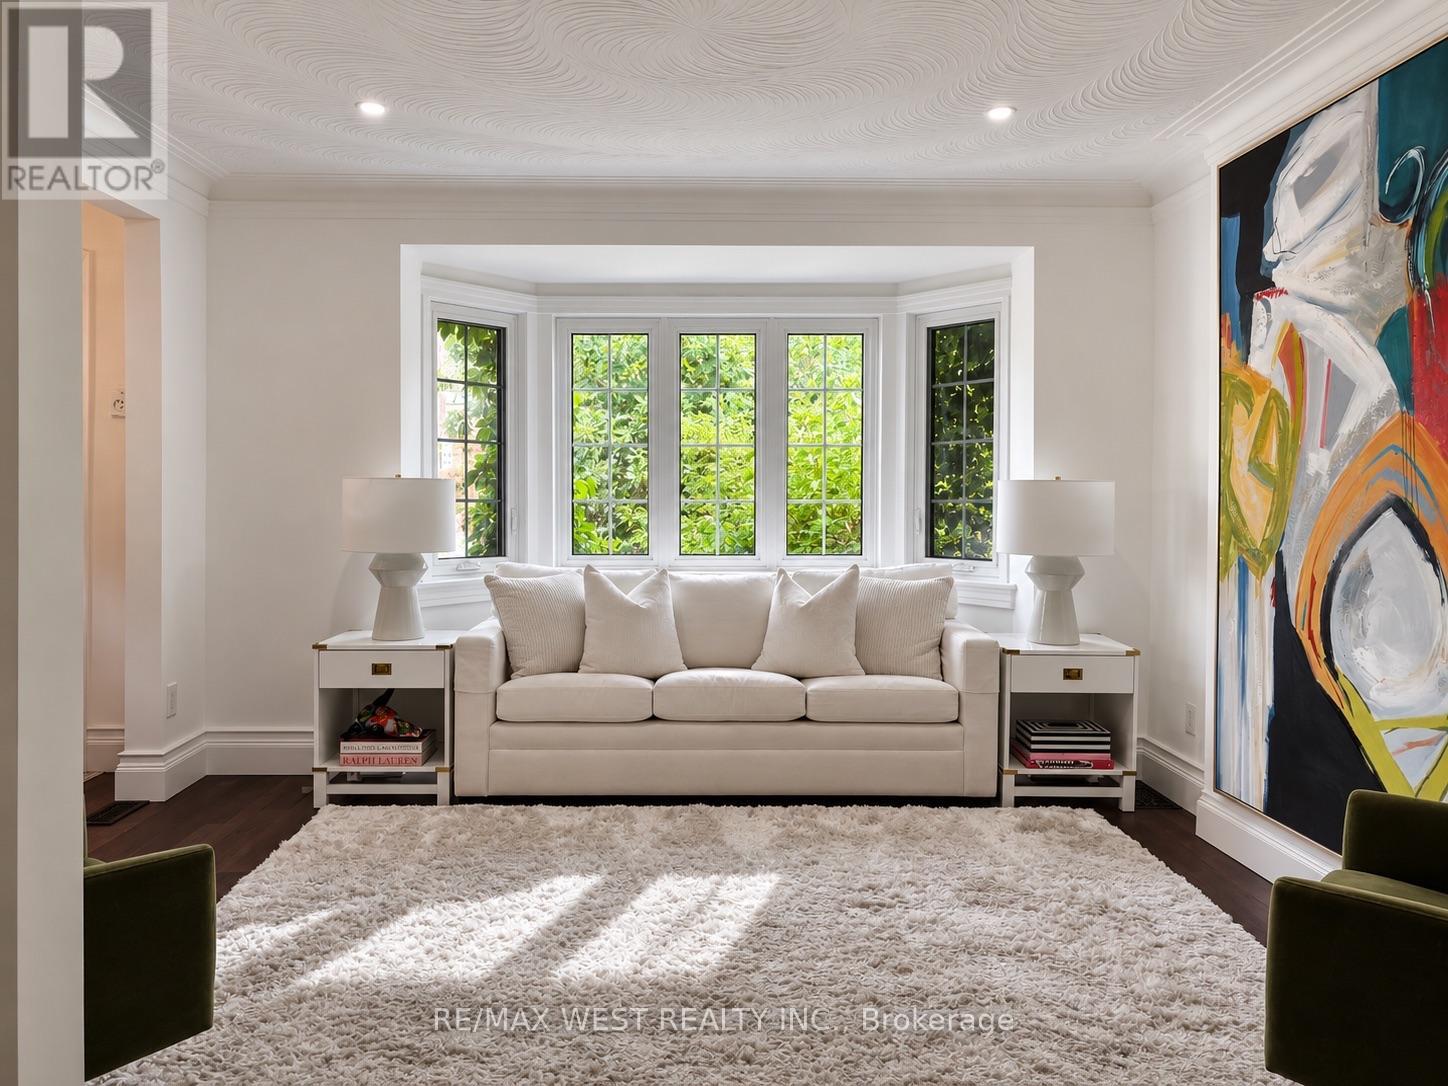
The Kingsway At Your Doorstep, The Privacy Of A Detached Home, And Everything You Love About City Living Within Walking Distance. Set In Sunnylea's Thompson Orchard Enclave, This Beautifully Renovated, Turnkey Stone And Brick Bungalow Retains Its Elegant Period Details While Offering The Comfort And Convenience Of A Thoroughly Updated Home. With An Impressive Walk Score Of 97 - A Walker's Paradise - Royal York Subway, Independent Boutiques, Cafés, Restaurants, Bakeries And Specialty Food Shops Are All Just Steps Away. Sun-Filled, Open-Concept Living And Dining Rooms Feature High Ceilings, Hardwood Floors, Crown Mouldings, Recessed Lighting And A Large Bay Window. The New Kitchen Features Quartz Countertops, A Waterfall Island With Seating, Custom-Fitted Pantry And KitchenAid Professional Gas Range. Both Main-Floor Bedrooms Overlook The Private, Fully Fenced Garden, With The Second Offering A Direct Walkout To The Backyard. A Spacious Cedar Deck And Covered Gazebo Extend The Living Space Outdoors, Providing An Inviting Setting For Dining And Entertaining. The New Main-Floor Bathroom Features A Glass-Enclosed Rainfall Shower And Elegant Finishes. The Bright, Finished Lower Level With Engineered Hardwood Flooring And Separate Side Entrance Includes Two Additional Bedrooms, A New Four-Piece Bathroom With Deep Soaker Tub, Laundry And Abundant Storage. Additional Improvements Include Updated Electrical And Plumbing, A New Furnace, Central Air Conditioning And Hot Water Tank. An Attached Garage And Private Double Driveway Provide Ample Parking, But With So Much Within Walking Distance, Leave The Car At Home And Stroll To The Iconic Kingsway Theatre, Brentwood Library, Memorial Pool And Health Club, And Scenic Mimico Creek Trails. All Within The Sunnylea Junior School And Our Lady Of Sorrows School Catchment Areas. (id:63616)
525 - 285 Dufferin Street
Toronto, Ontario
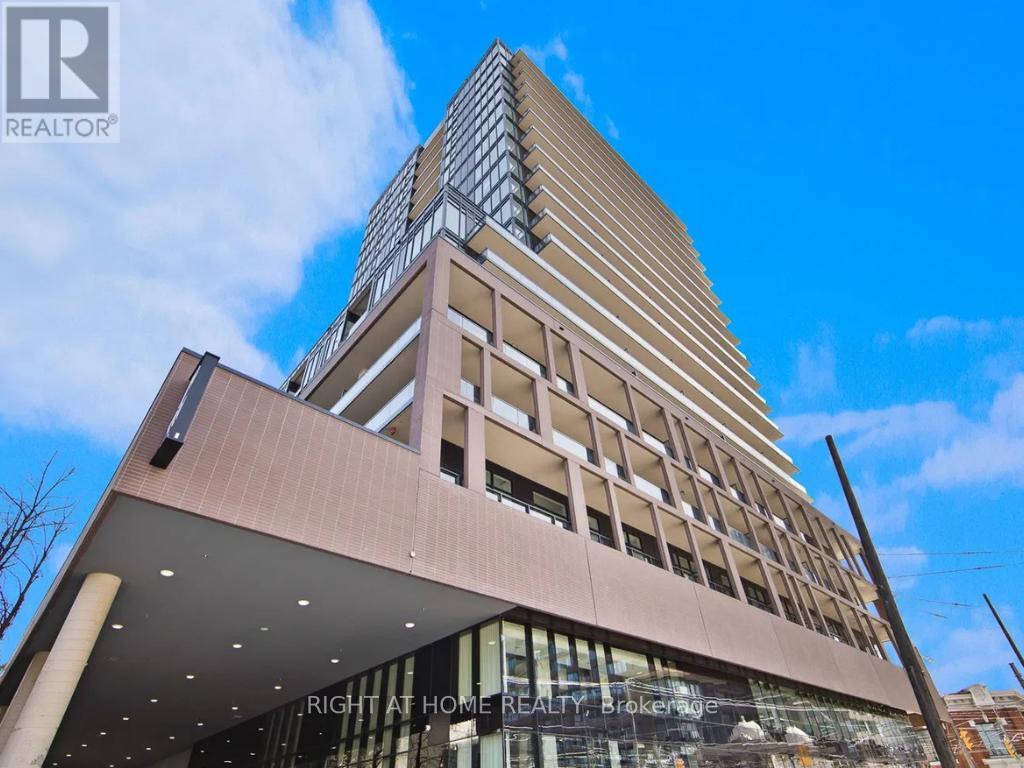
Step into this modern urban sanctuary at X02 Condos in the heart of King West. This 1-bedroom, 1-bathroom unit offers an open concept layout with floor-to-ceiling windows, abundant natural light, and laminate flooring throughout. The European-style kitchen includes integrated appliances. Enjoy a north-facing exposure that brings in soft, consistent natural light throughout the day. Includes one locker - a rare downtown find. Residents enjoy world-class amenities, including 24/7 concierge, state-of-the-art fitness centre, boxing studio, golf simulator, and premium co-working spaces. With a perfect 100 Transit Score and 95 Walk Score, you are steps from everything, including the 504 King Streetcar, Exhibition GO Station, and essentials like Longo's and Shoppers Drug Mart. Experience luxury, convenience, and lifestyle living at X02 Condos in King West. (id:63616)
366 - 200 Silverstar Boulevard
Toronto, Ontario
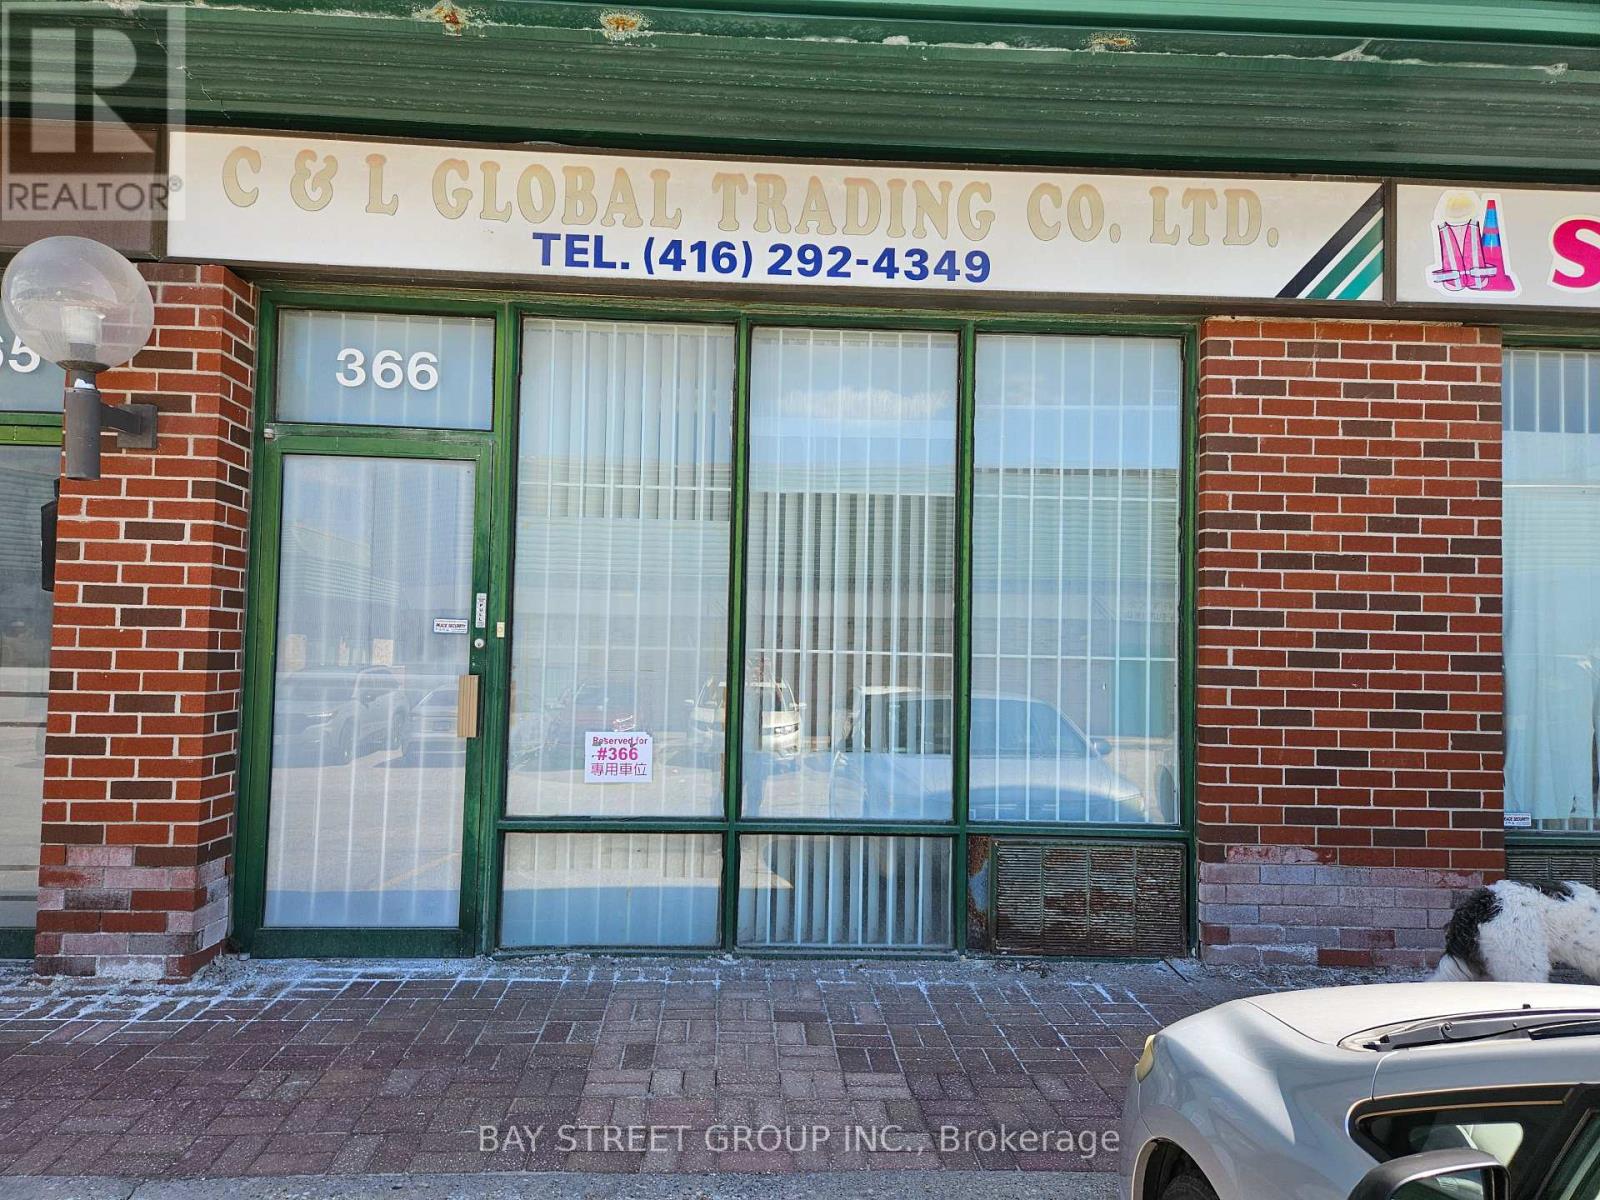
Location, Location, Prime Location With Easy Access To Major Hwy & Local Amenities. Functional Layout With Offices/Retail/Warehousing Space. Ideal For Profession Office, Retail, Manufacturing, Wholesale And Distribution Etc. (id:63616)
2415 - 181 Village Green Square
Toronto, Ontario
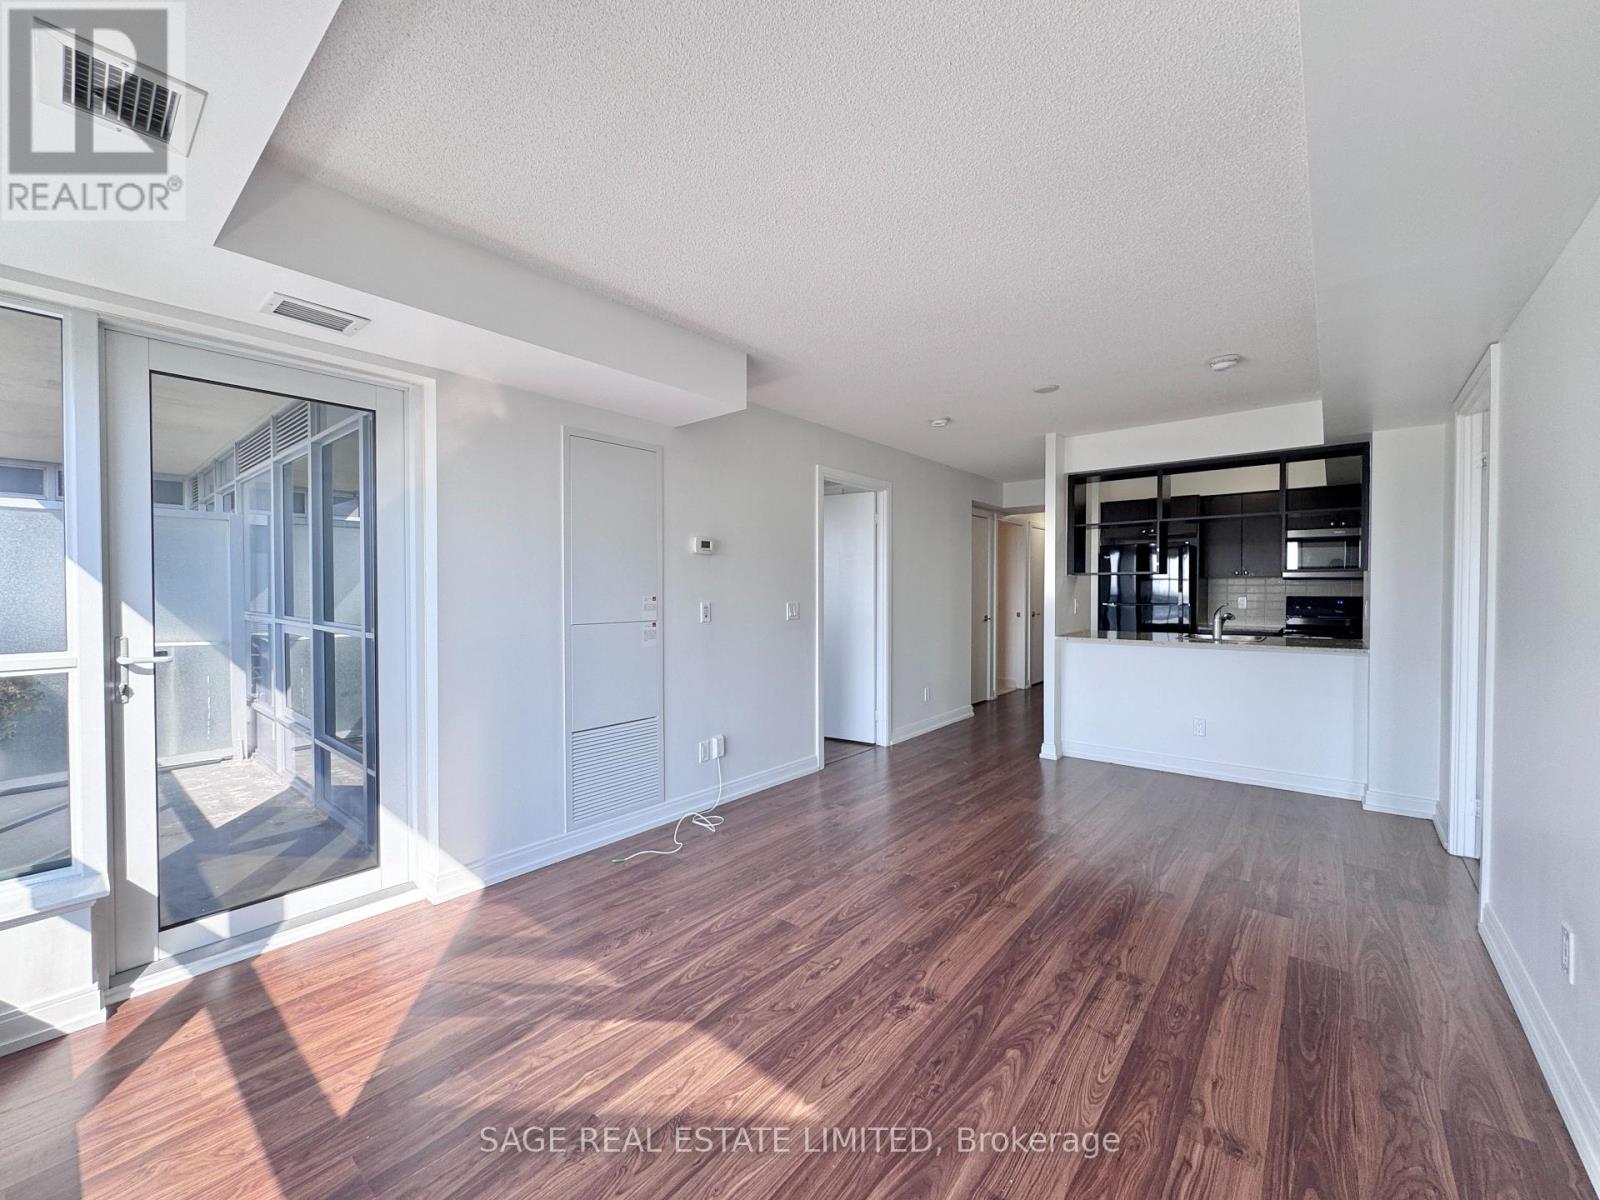
Bright & Spacious 2+Den At Tridel-Built Ventus II. With A Functional Split-Bedroom Layout, 2 Full Bathrooms & A Versatile Den Perfect For A Home Office. Primary Bedroom has an Ensuite and Walk-In Closet. Walk Out To The Balcony With Unobstructed Park & Sunset Views. Includes 1 Parking Space & 1 Locker. Building Amenities Include: 24-Hour Concierge/Security, Fitness Centre, Sauna, Billiards Room, Party Lounge, Rooftop Garden With BBQ Patio, Guest Suite & More. Conveniently Located Near TTC, GO Station, Hwy 401 & DVP, With Easy Access To Kennedy Commons, Scarborough Town Centre, Shops, Restaurants & More. (id:63616)
44 Baltic Avenue
Toronto, Ontario
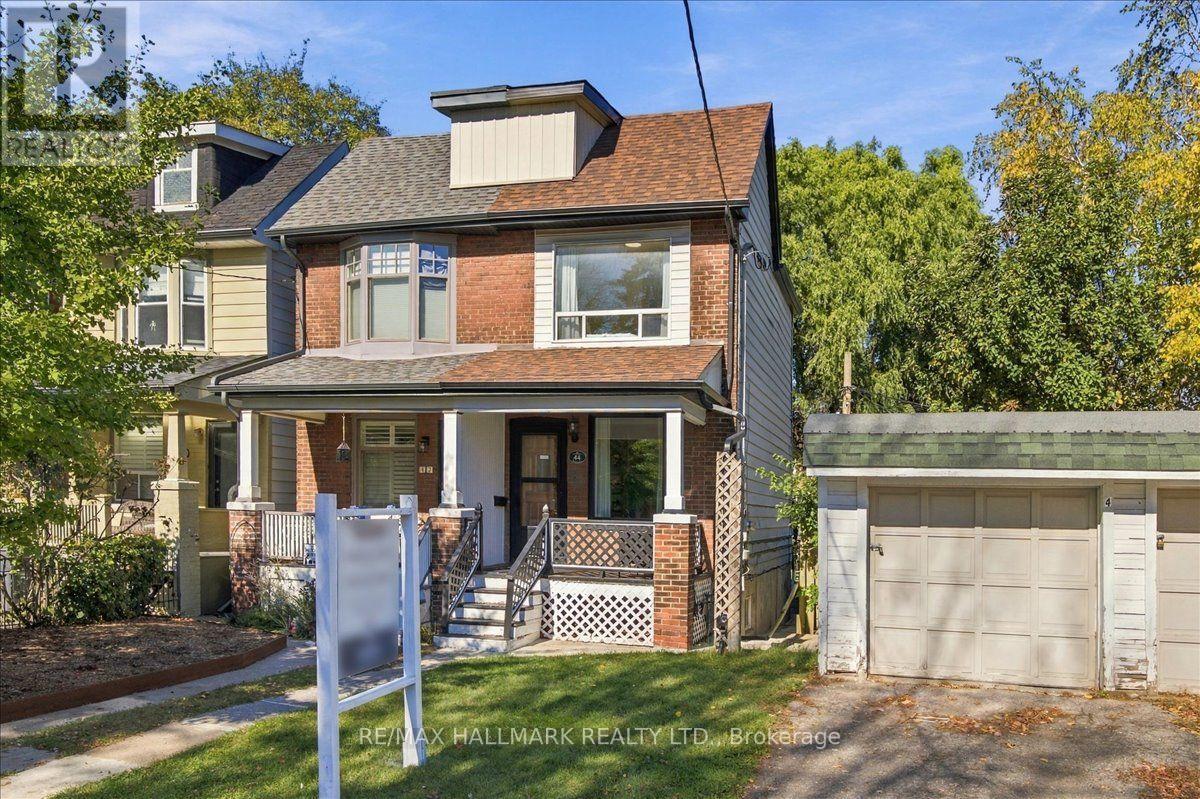
OPEN HOUSE: Sunday November 1st from 2-4PM - Welcome to 44 Baltic Avenue, a semi-detached home in Toronto's sought-after Danforth neighbourhood. Ideally located within walking distance of Donlands Subway Station on the TTC Bloor-Danforth line, and steps from the shops, restaurants, cafes and everyday amenities along Danforth Avenue. Situated on a 15 x 125 ft lot, this home offers 1,085 sq ft of above-grade living space and 520 sq ft of basement area, as per MPAC. Features include high ceilings, smooth ceilings throughout the entire home and hardwood floors throughout the main floor living areas. The main floor features a living and dining area with an open-concept layout, while the separate galley kitchen offers a skylight, stainless steel appliances, direct access to the backyard deck and laundry area at the rear. The second floor features two bedrooms and a 3-piece bathroom. The fully finished basement features its own entrance and a bachelor-style layout with a kitchen, existing appliances, washer and dryer, pot lights throughout, and a 3-piece bathroom with a glass-enclosed stand-up shower. This additional living space offers flexibility for extended family, guests, a dedicated home office or potential rental income, subject to applicable approvals. Additional features include a Carrier high-efficiency furnace installed in 2014, central air conditioning installed in 2014, a 200-amp electrical panel and a shingle roof completed in 2018. An opportunity for buyers seeking a Danforth semi-detached home with a finished basement, extended backyard and convenient access to Toronto transit, shopping and dining. Residential street parking permits may be available through the City of Toronto, subject to eligibility and availability. For the full online experience, please click the virtual tour link. Floor plans: Photo #38 (id:63616)