
233 Etheridge Avenue
Milton, Ontario
Your opportunity to own a stunning home on a highly desirable street along the Oakville/Milton border. This exceptional property features four spacious bedrooms and a large modern kitchen complete with quartz countertops and a matching backsplash. The home showcases a custom-designed fireplace with elegant paneling, pot lights throughout, rich hardwood flooring, and 9-foot ceilings on the main floor-all complemented by high-end finishes. Enhancing its already impressive appeal are sleek glass railings and outstanding curb appeal, highlighted by a beautiful interlocking stone driveway and vibrant, well-maintained flower beds. Step outside to a breathtaking backyard-perfect for entertaining-featuring a covered pergola, premium interlocking stone, custom outdoor countertops, and a built-in sprinkler system. The manicured lawn and lush landscaping create a seamless extension of your living space. And so much more! (id:63616)

5 - 650 Childs Drive
Milton, Ontario
Welcome to 650 Childs Drive, Unit 5, located in Milton's highly sought-after Timberlea neighbourhood. This beautifully maintained 3-bedroom, 1.5-bathroom condo townhouse offers a spacious and functional multi-level layout with thoughtful updates throughout.The updated kitchen features soft-close cabinetry, ample storage and a functional design. Just steps away, the dining room overlooks the bright and spacious living room below, creating separation between the spaces while maintaining an open feel. The living room offers a walkout to the backyard, where mature trees behind create a quiet setting to relax and enjoy. Upstairs, three comfortable bedrooms and a full bathroom provide plenty of space for everyday living. The finished basement offers added flexibility and can easily serve as a family room, home office, playroom or gym, with a convenient 2-piece bathroom. Enjoy being just minutes from Downtown Milton, with its local cafés, shops, restaurants and popular community events, including the Milton Farmers' Market. Ideally situated close to schools, parks, walking trails, Milton GO, shopping and so much more, putting everyday amenities and recreation within easy reach. A wonderful opportunity to enjoy comfort, convenience and a low-maintenance lifestyle in the heart of Timberlea. (id:63616)
496 Cusick Circle
Milton, Ontario
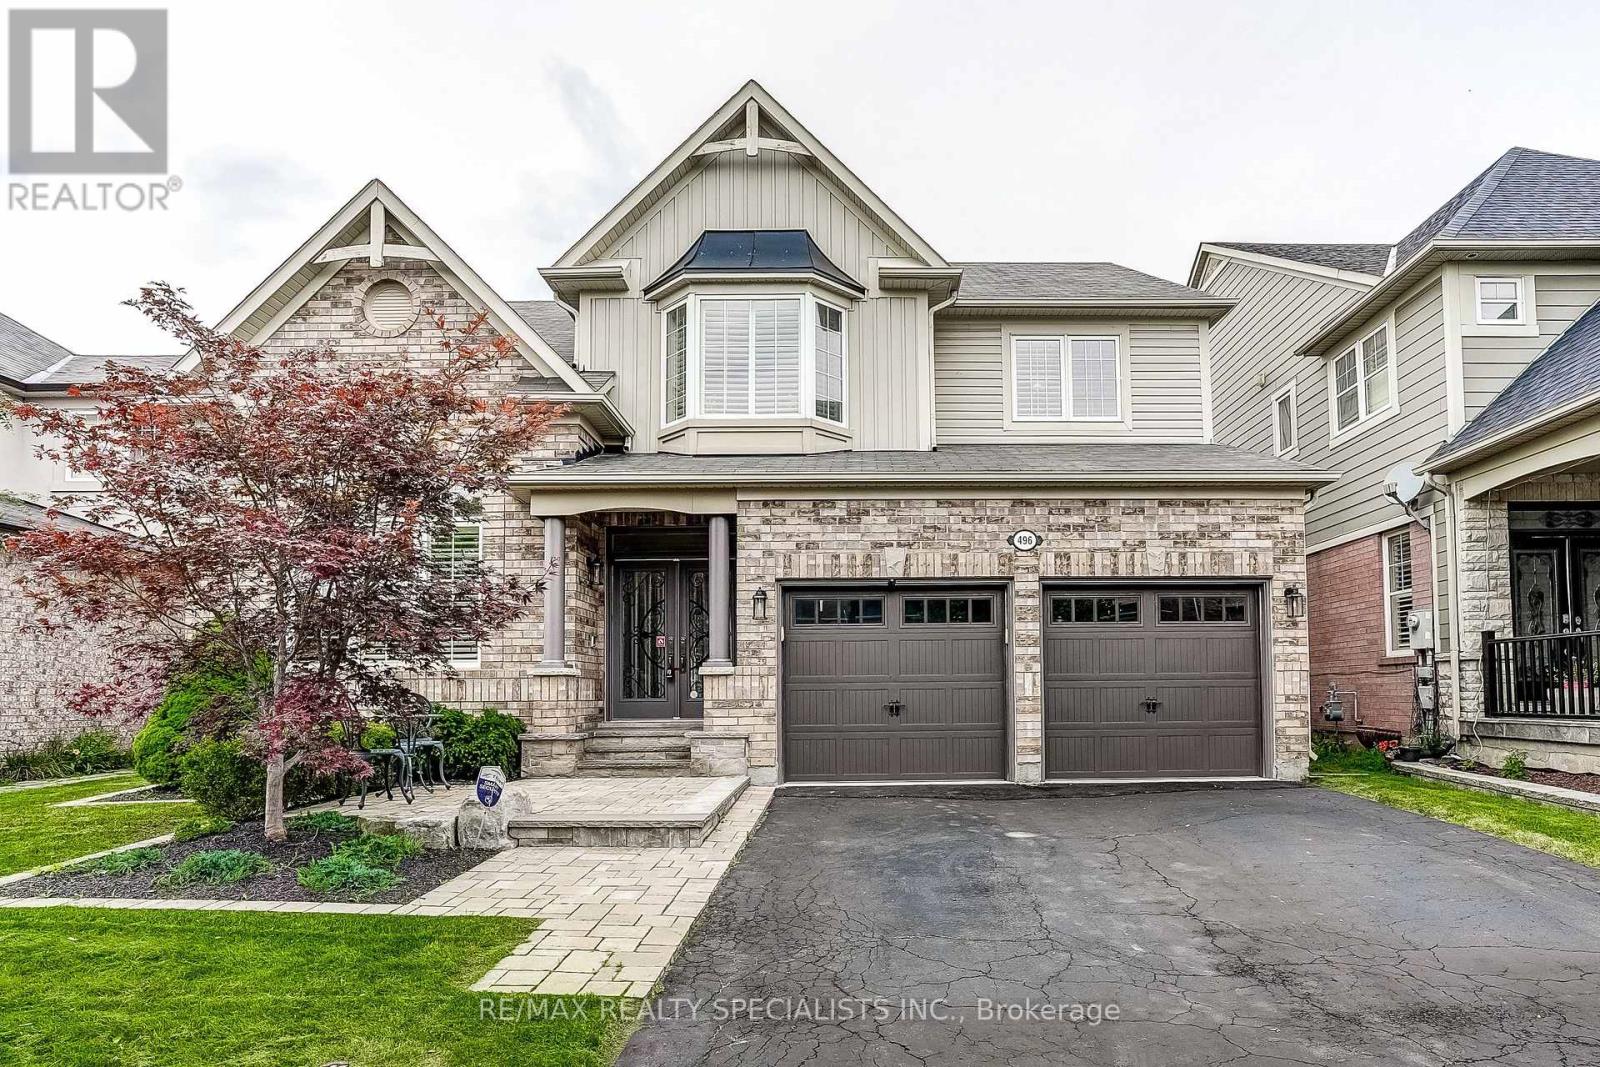
Welcome to 496 Cusick Circle, a beautifully upgraded Mattamy home offering the perfect blend of style, comfort, and outdoor living. Backing onto a tranquil ravine-like setting, this exceptional property features elegant finishes, thoughtfully designed living spaces, and a private backyard retreat that can be enjoyed year-round.Inside, timeless details include hardwood flooring, crown moulding, California shutters, and pot lights throughout. The bright and inviting living room is filled with natural light from expansive windows, creating a warm and sophisticated atmosphere. The heart of the home is the well-appointed kitchen, featuring maple cabinetry, quartz countertops, valance lighting, a stylish backsplash, LED under-cabinet lighting, and premium Bosch and Miele stainless steel appliances. Overlooking the sun-filled breakfast area and scenic backyard, it is perfectly designed for both everyday living and entertaining. The adjoining dining and family rooms offer seamless flow and direct access to the backyard, extending the living space outdoors. Upstairs, the spacious primary suite provides a peaceful retreat with a walk-in closet and luxurious 5-piece ensuite, while the additional generously sized bedrooms share a well-appointed 4-piece bathroom.The professionally landscaped backyard is the true highlight of the home, offering a resort-inspired setting complete with an expansive stone patio, hot tub, charming pavilion with movie screen, and garden shed. Whether hosting guests or enjoying a quiet evening surrounded by nature, this outdoor oasis delivers exceptional privacy and relaxation.Ideally situated near the Niagara Escarpment, Mattamy National Cycling Centre, Sherwood Community Centre and Library, excellent schools, parks, walking trails, and major highways, this home presents a rare opportunity to own a beautifully maintained property in one of Milton's most sought-after family-friendly neighbourhoods. (id:63616)
62 Miles Street
Milton, Ontario
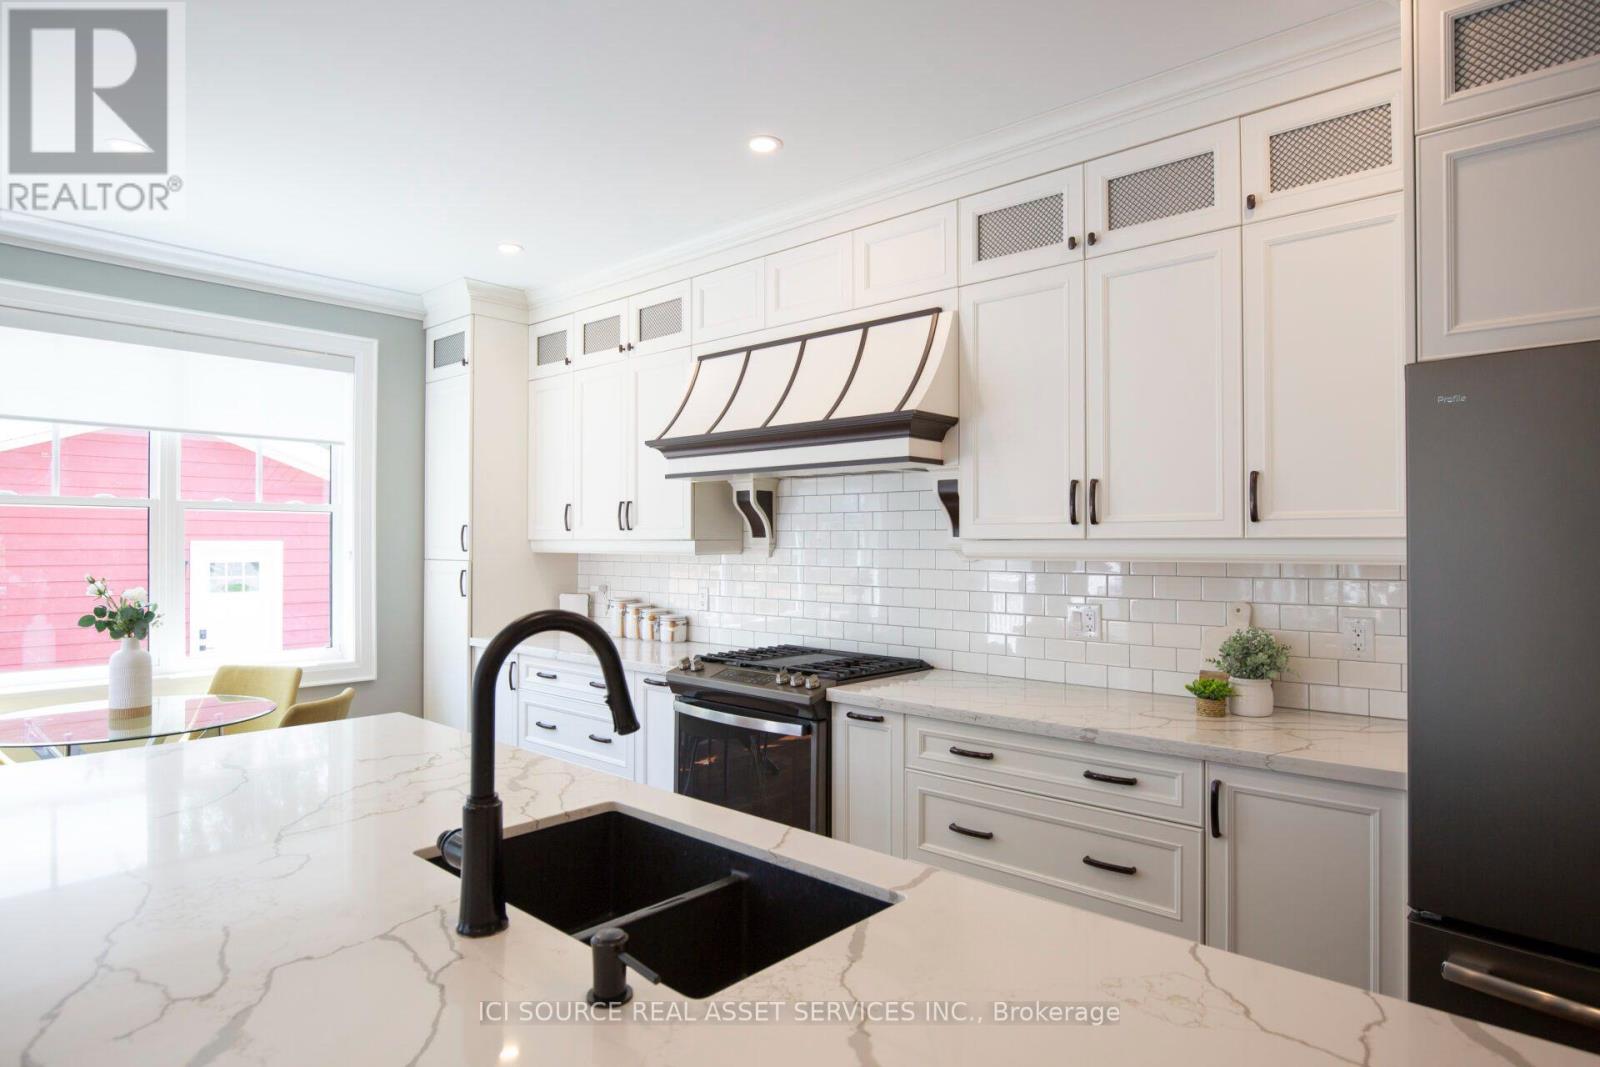
Tucked on a sought-after corner lot in the heart of Old Milton - just steps from Main Street and Town Hall- this custom-built home offers the rare combination of walkable small-town charm and thoughtfully designed luxury living. Set on a generous 66' x 120' lot, this residence impresses from the moment you arrive, with soaring 9-foot ceilings on both the main and upper levels that create an airy, elevated feel throughout. The heart of the home is a chef-inspired kitchen anchored by a large island with custom cabinetry - a natural gathering spot for everyday living and entertaining alike. The home offers 4 spacious bedrooms with walk-in or custom built-in closets (and throughout), an office (perfect for remote work), and 3.5 bathrooms - space for the whole family to spread out and settle in. The fully finished basement is where this home truly sets itself apart, featuring custom home theater wiring with a giant screen - your own private cinema, just steps from the living room. Step outside to your own backyard retreat: a fiberglass heated pool, ideal for summer evenings and weekend entertaining, all set on a private corner lot that adds extra space and light on two sides. All this in one of Milton's most cherished neighborhoods -walk to Main Street shops and restaurants, Town Hall, and everything that makes Old Milton special.*For Additional Property Details Click The Brochure Icon Below* (id:63616)
Basement - 459 Pettit Trail
Milton, Ontario
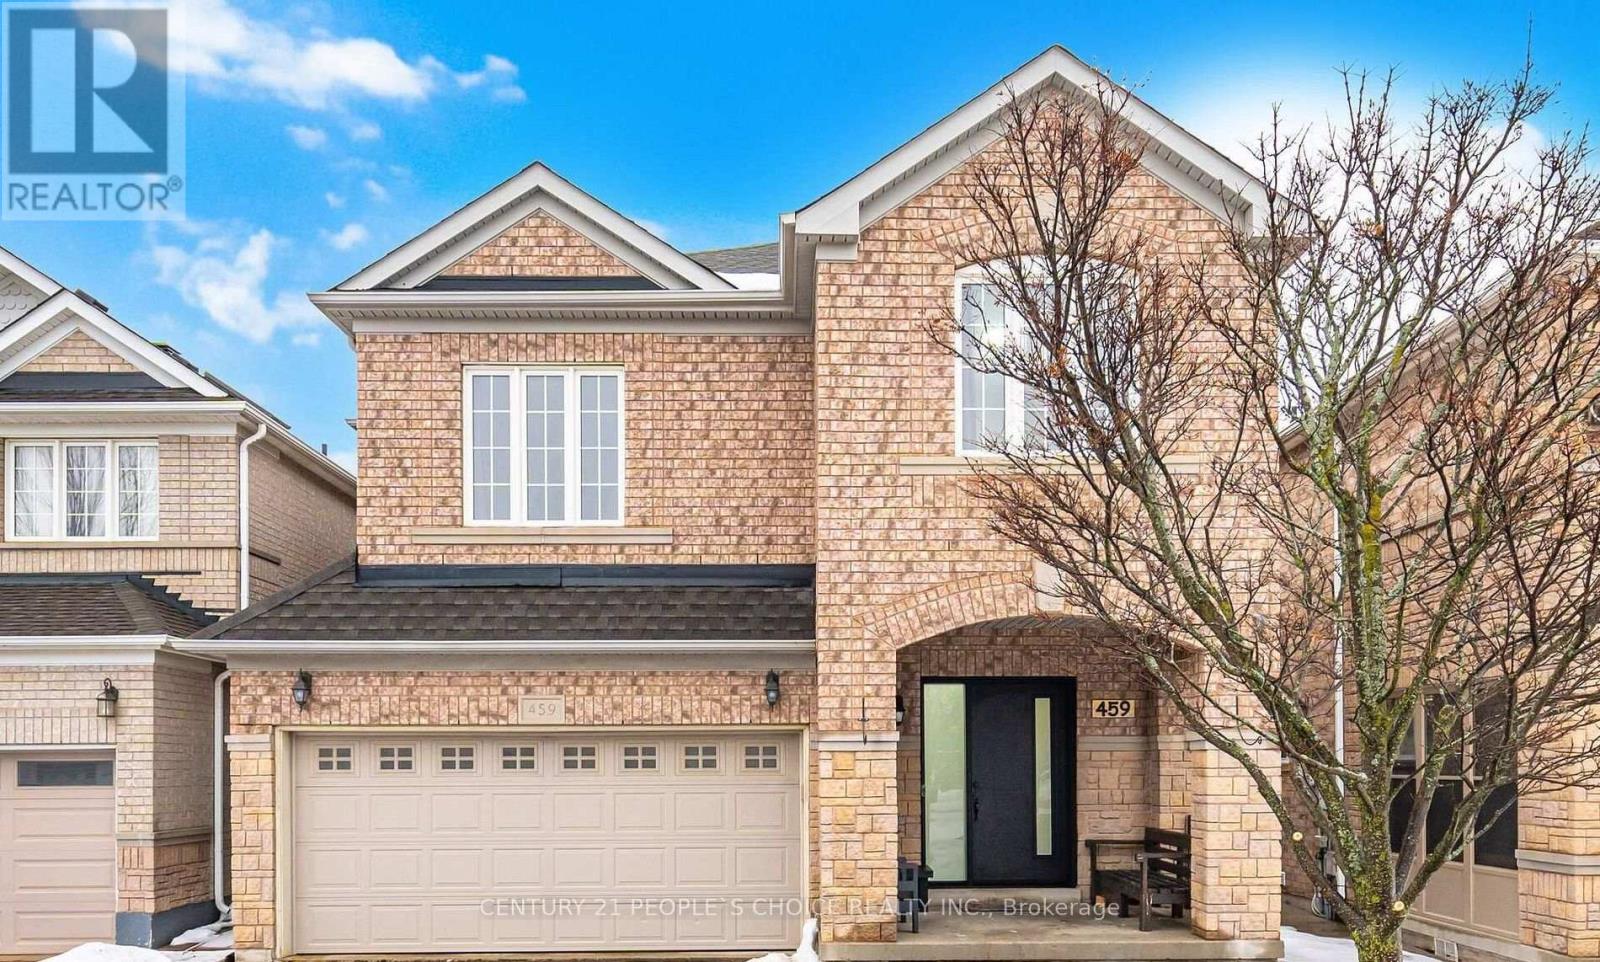
Legal 1 Bedroom + 1 Bathroom Basement Apartment for Rent - Clarke, Milton, Bright and spacious legal 1-bedroom, 1-t available in the highly desirable Clarke neighborhoods of Milton++Separate private entrance, one parking++Spacious Bedroom and full bathroom, kitchen and open-concept living area, Located close to Highway 401, Walking distance to bus stops,++Near top-rated schools, parks, shopping, and other amenities,++Quiet, family-friendly neighborhood, Perfect for a single professional or a couple looking for a clean, comfortable, and conveniently located home.++s.s. fridge & Brand new stove++ 20% utilities !!! (id:63616)
26 - 1257 Ferguson Drive
Milton, Ontario
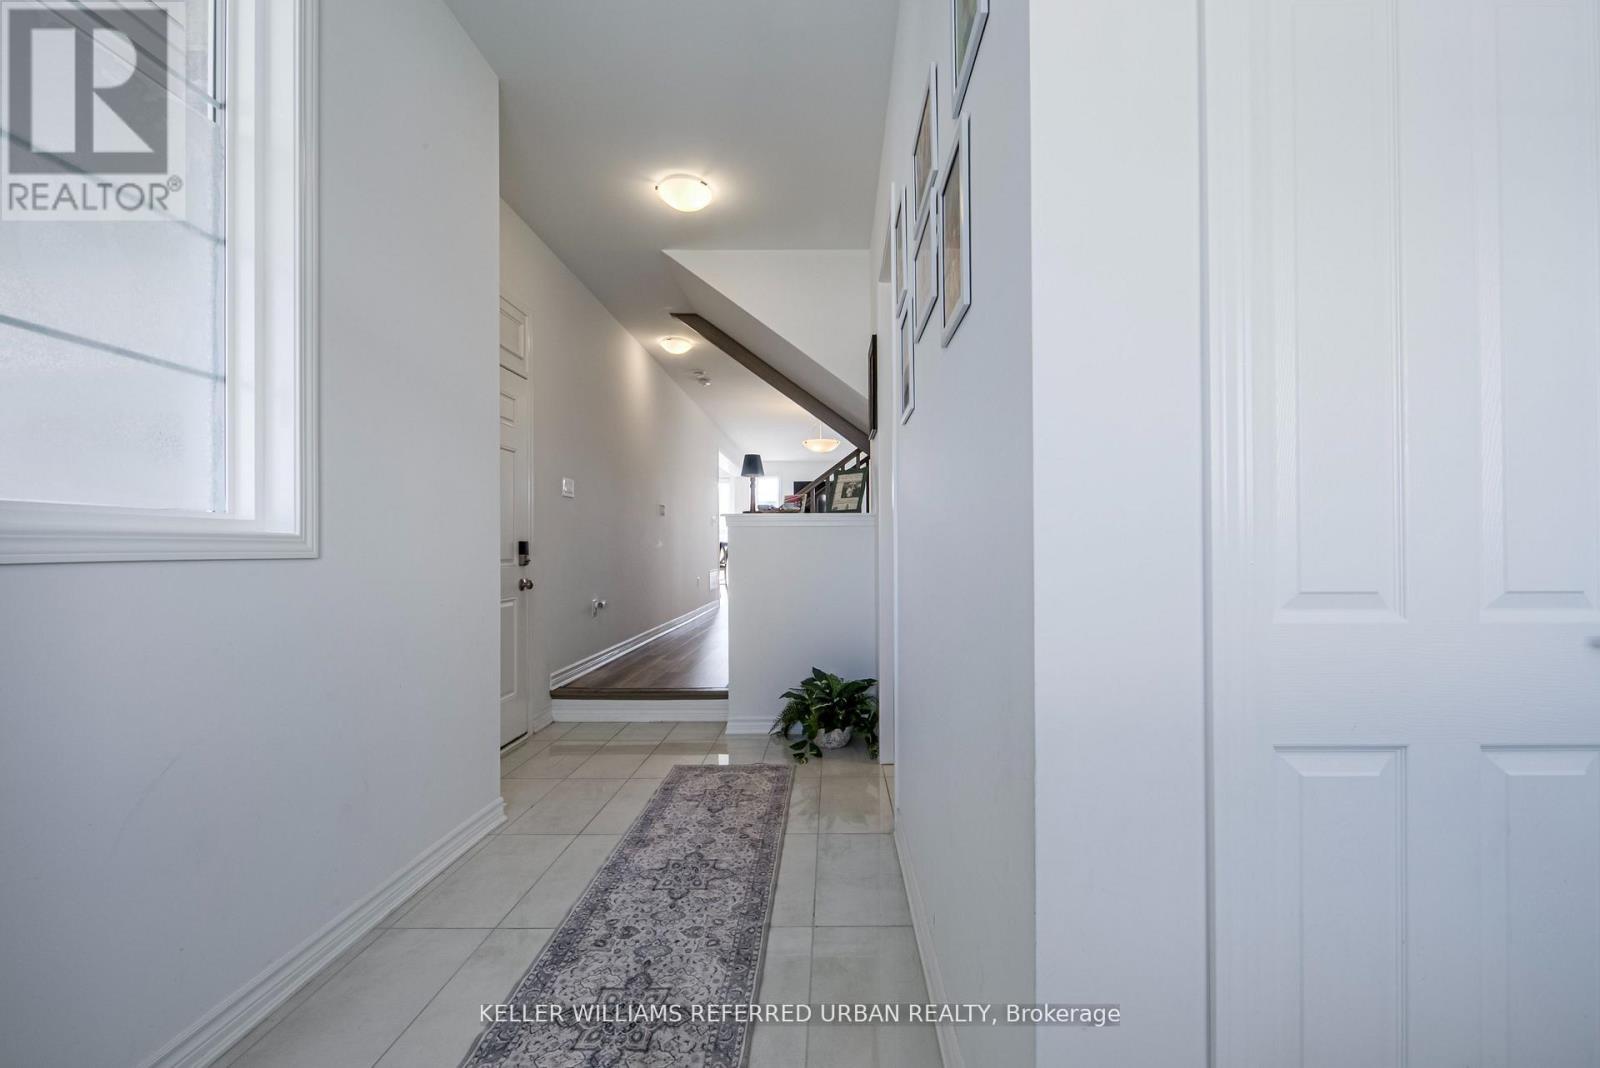
Welcome to **The Mint**! This stunning 1-year-old freehold townhome offers 4 spacious bedrooms, 2-storey living, and approximately 1,897 sq. ft. of beautifully upgraded space. Enjoy 9-ft ceilings on both floors, an open-concept layout, triple-glazed windows, high-efficiency features, and apremium ravine lot. The luxurious primary suite features a walk-in closet and spa-inspired ensuite with a frameless glass shower. Ideally located within walking distance to top-rated schools, parks, shopping, and everyday amenities in one of Milton's most desirable communities. The property comes with existing furniture. (id:63616)
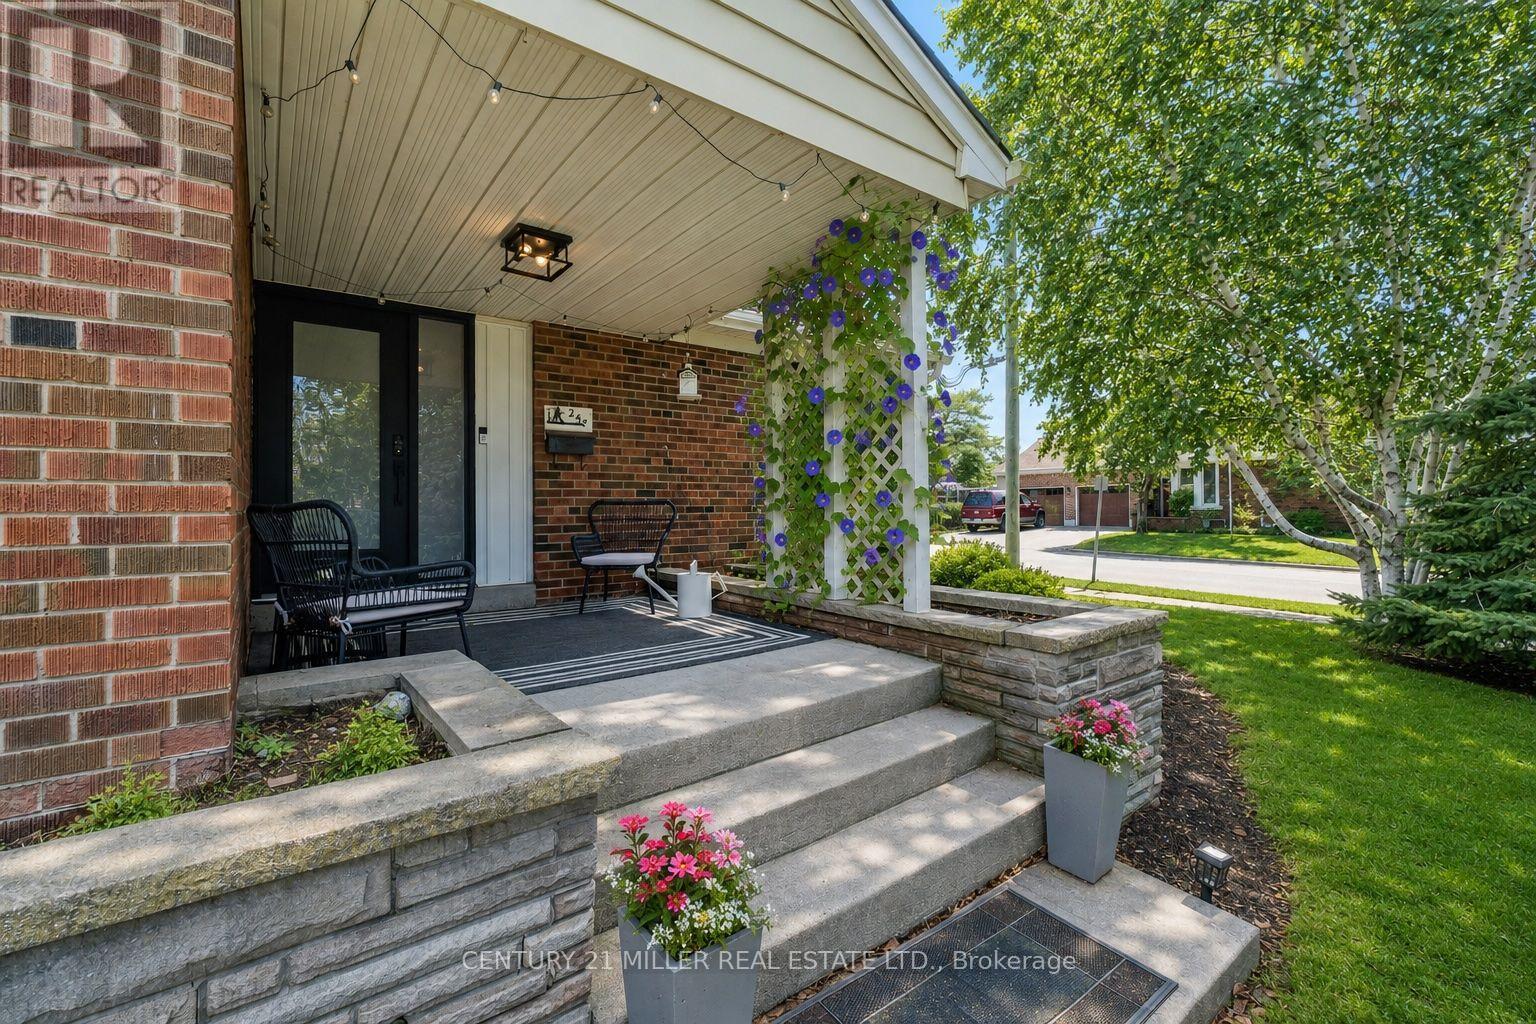
248 Kingsleigh Court
Milton, Ontario
Located on a quiet court in beautiful Old Milton, this updated bungalow sits on a lot surrounded by mature trees and custom homes. Rare double car garage plus parking for four more on the driveway. A huge three-season breezeway connects the house to the garage; use it as a sunroom, second living room, or a great foyer.The kitchen is the only un-renovated space, a blank canvas ready for your vision. Rare third bathroom gives the primary suite real ensuite privacy. Big ticket items are done: high efficiency gas furnace (2024), heat pump/AC (2024), roof (2022), windows (2020-2024), and attic insulation (2024). Enjoy multiple outdoor spaces including mature landscaping, a covered front porch, and private patios. Total parking for six vehicles. A fantastic opportunity for buyers looking to offset their mortgage, accommodate extended family, or enjoy the flexibility of a home with built-in income. (id:63616)
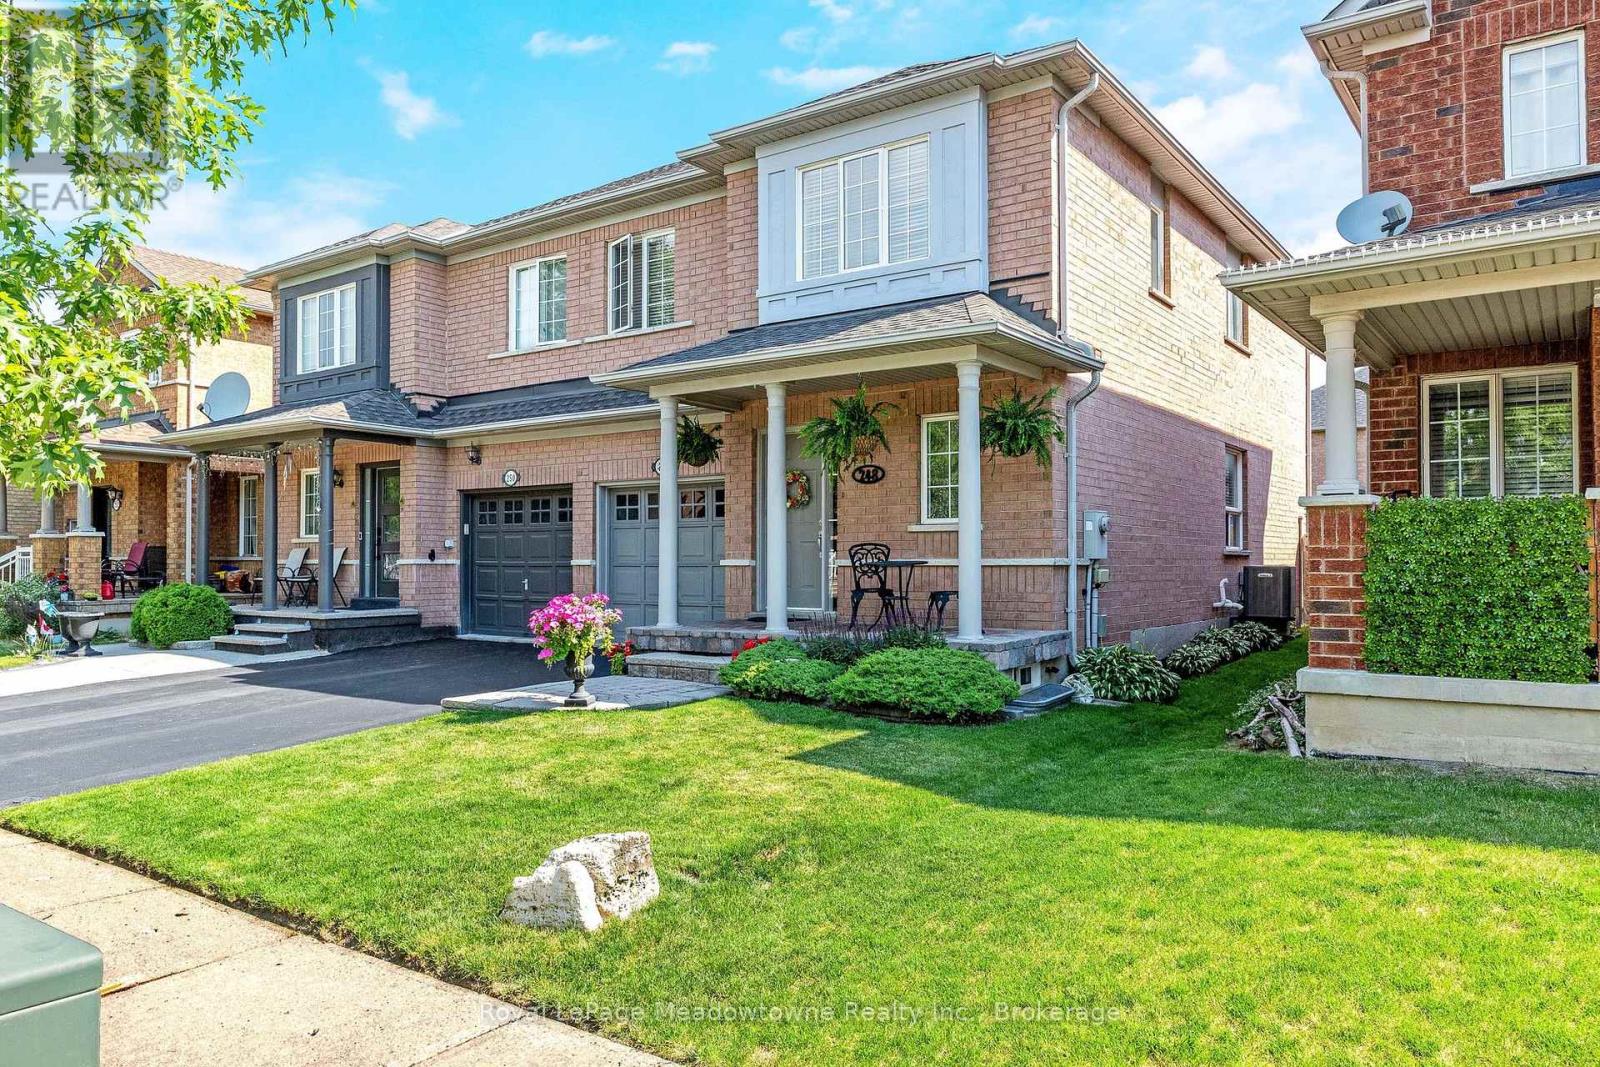
248 Pettigrew Trail
Milton, Ontario
Presenting 248 Pettigrew Trail - A great semi-detached home in Milton's desirable Dempsey neighbourhood, within walking distance to shopping, restaurants, parks, and everyday conveniences. This 3-bedroom, 2.5 bathrooms home offers a comfortable layout with plenty of space for family living. The main floor features a bright and functional layout with a convenient powder room, while upstairs offers three bedrooms, including a spacious primary bedroom with two closets and a 4-piece ensuite with a soaker tub. The kitchen features stainless steel appliances, and the unspoiled basement provides additional storage, a cold cellar, and the opportunity to create more living space to suit your needs. Enjoy a nicely landscaped yard, plus the convenience of an attached garage with inside access. Recent updates include A/C (2020), Lennox furnace (2022), and roof (approximately 7 years new). With easy access for commuters, this home is a fantastic opportunity in one of Milton's most convenient communities. (id:63616)
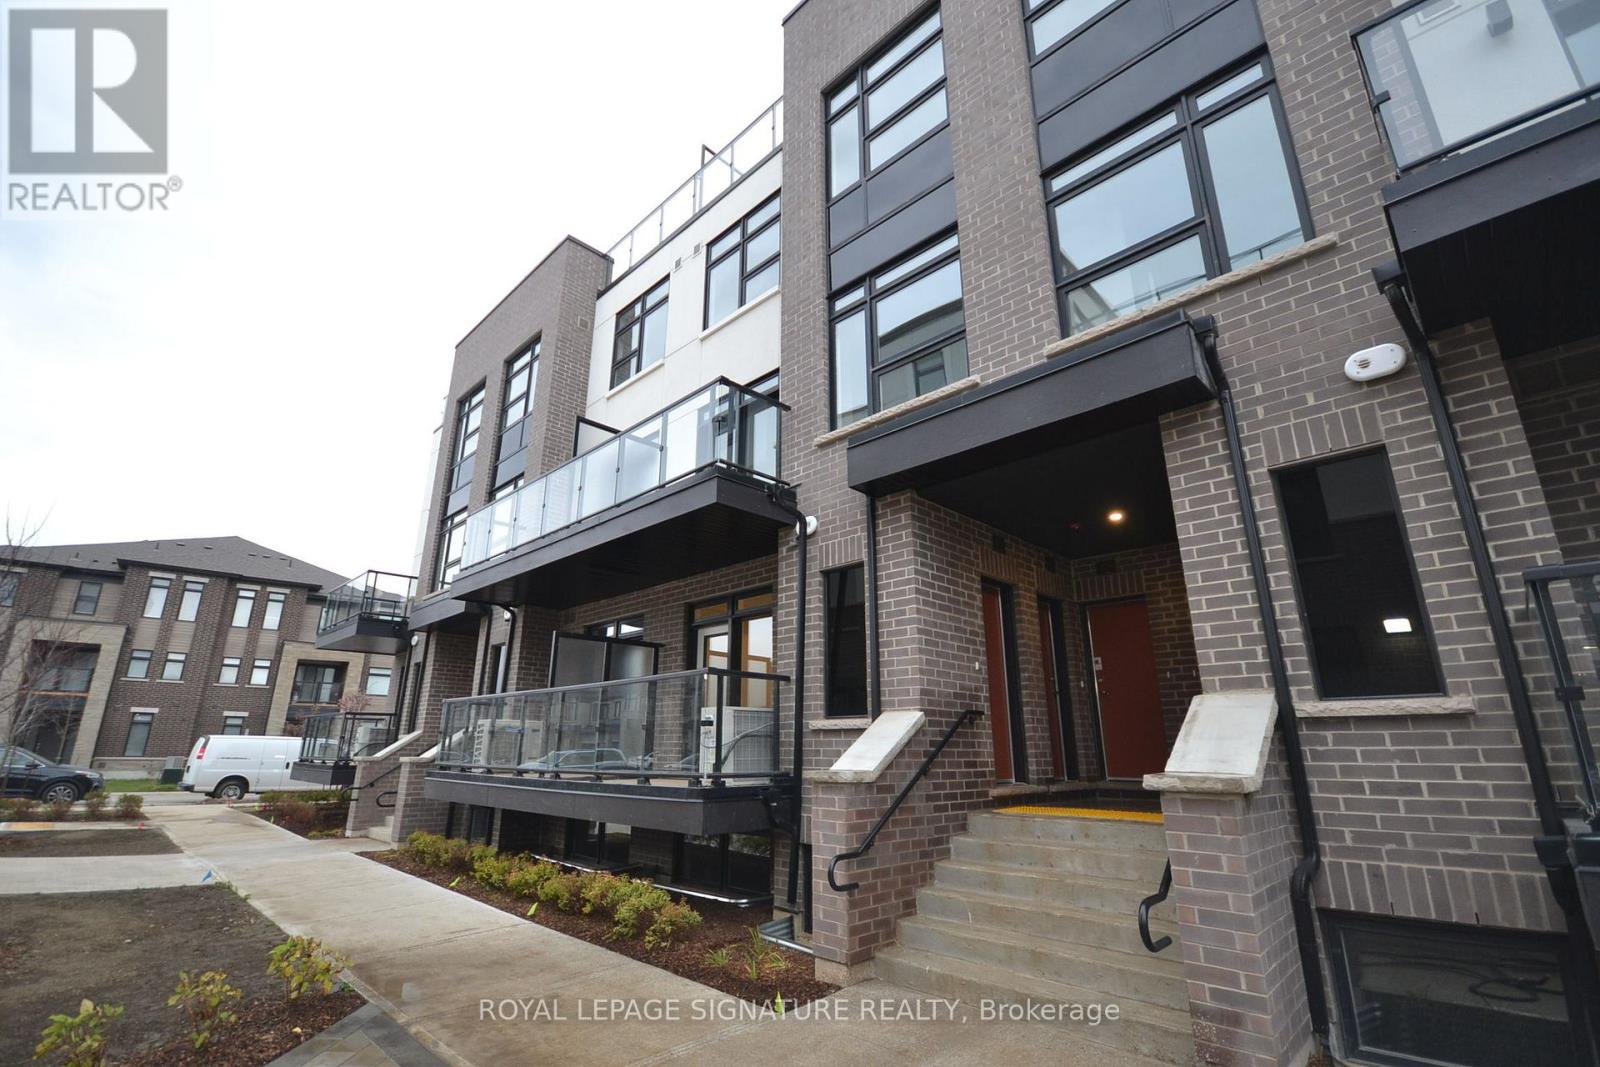
107 - 1573 Rose Way
Milton, Ontario
Modern Stacked Townhome In A Prime Location! This Bright And Stylish Home Features 2 Spacious Bedrooms, 2 Full Bathrooms, And 9-Ft Ceilings Throughout. Open-Concept Layout With A Contemporary Kitchen Offering Stainless Steel Appliances, Quartz Countertops, Ceramic Tile Backsplash, And Ample Cabinetry. The Primary Bedroom Features A Private Ensuite With A Frameless Glass Shower. Enjoy Outdoor Living On The Private Balcony Complete With A Gas BBQ Connection. Includes one Underground Parking Spaces. Conveniently Located Close To Shopping, Restaurants, Parks, Public Transit, Top-Rated Schools, And Major Highways, Offering The Perfect Combination Of Comfort And Convenience. One extra underground parking spaces available at $150 extra/month. (id:63616)
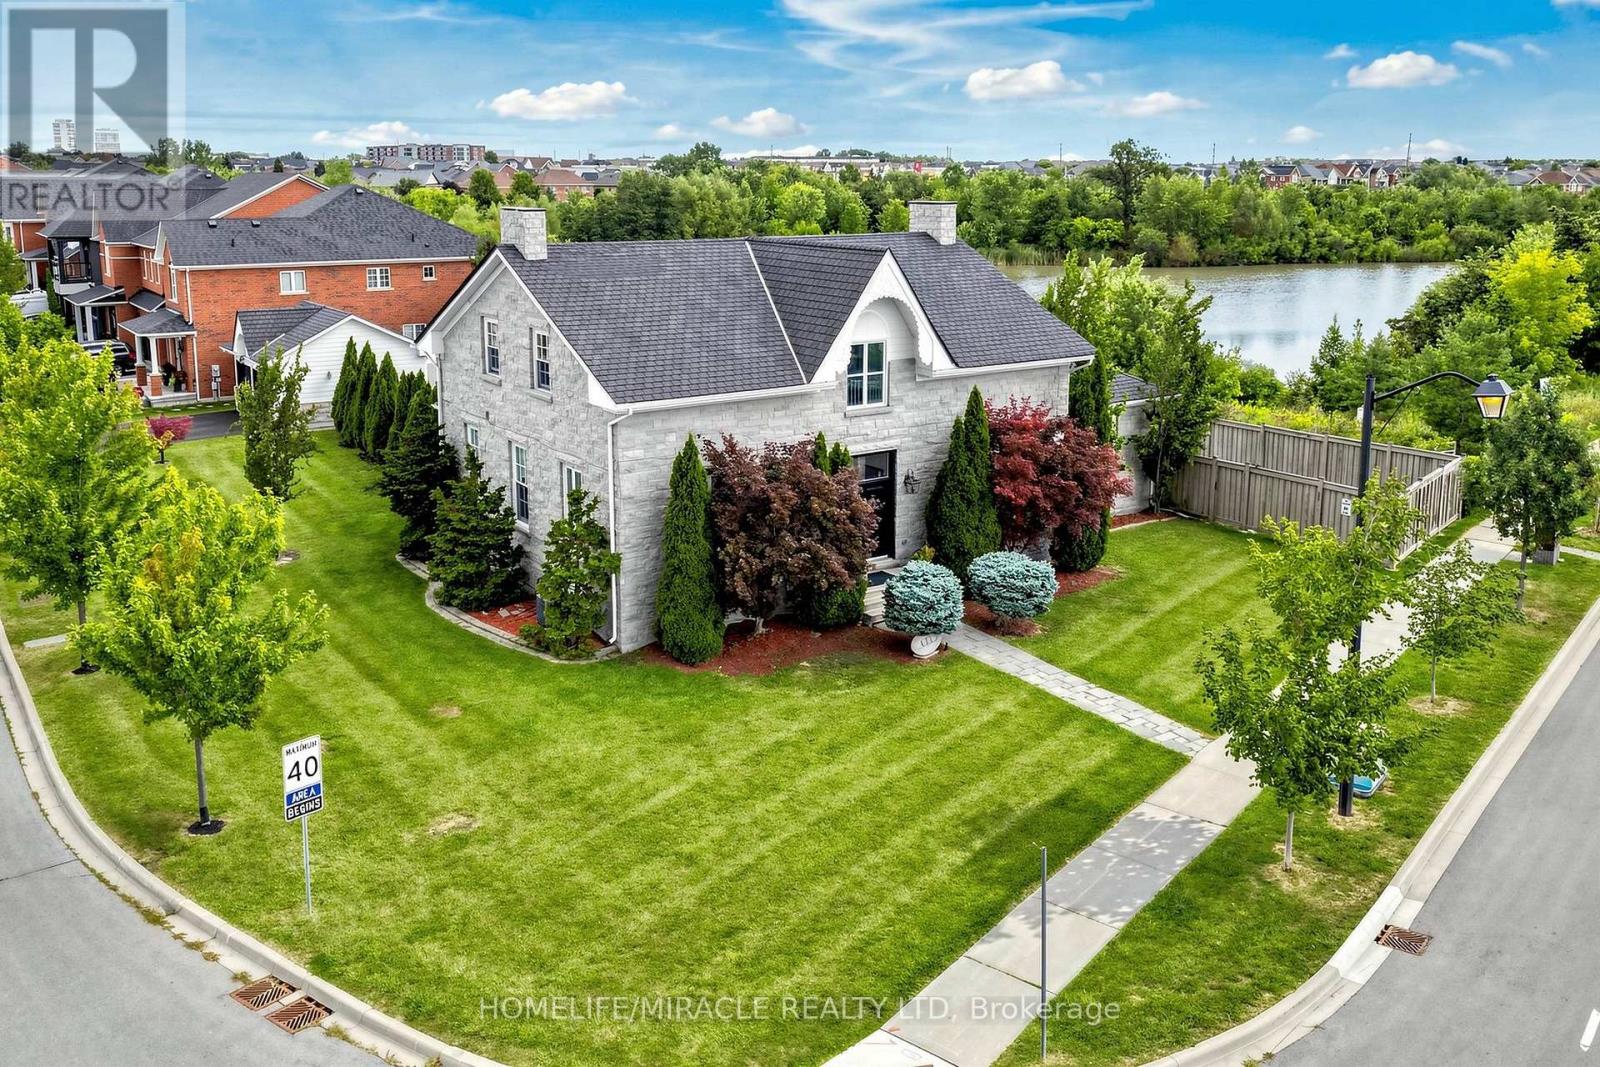
477 Savoline Boulevard
Milton, Ontario
Welcome to a one-of-a-kind architectural masterpiece custom-built in 2014 to replicate the grandeur of the historic Coates/Cartwright Stone House (circa 1850). Situated on a premium 0.39-acre, this home features a distinct stone exterior, professional landscaping framed by mature cedar trees, faces Savoline Park and backs onto a serene pond. Colossal in size with over 5,200 sq. ft. The main level welcomes you with 10 ft. ceilings, upgraded light fixtures and expansive living and dining rooms finished with crown moulding and pot lights. The heart of the home is a chef's kitchen featuring an 11 ft. island, bevelled granite countertops, subway tile backsplash, extended cabinetry, under-cabinet lighting, stainless steel appliances and a walk-in pantry. Relax in the open family room, anchored by a floor-to-ceiling stone gas fireplace wall surrounded by windows overlooking the backyard, pond and with a walk-out to a patterned concrete patio and an expansive yard with ample space to easily fit a pool. A detached double-car garage offers convenient parking and storage. Uniquely designed for multi-generational living or luxury hosting, the main floor includes two spacious bedrooms, each with 4PC ensuite bathroom access. Follow the classic hardwood staircase to the upper level housing three additional bedrooms. The king-sized primary suite boasts a large walk-in closet and a 5-piece spa-like ensuite with a free-standing soaker tub, separate shower, double sinks and private toilet. Every bedroom in the home features ensuite access and all bathrooms are finished with granite countertops. A separate entrance leads to an unfinished basement with 9 ft. ceilings, large bright windows and rough-in plumbing offering limitless potential for customized living space. Dual HVAC systems (2 furnaces, 2 HRVs, 2 central A/C units) ensure tailored comfort throughout. This exceptional home seamlessly combines timeless historical architecture with top-tier modern luxury. (id:63616)
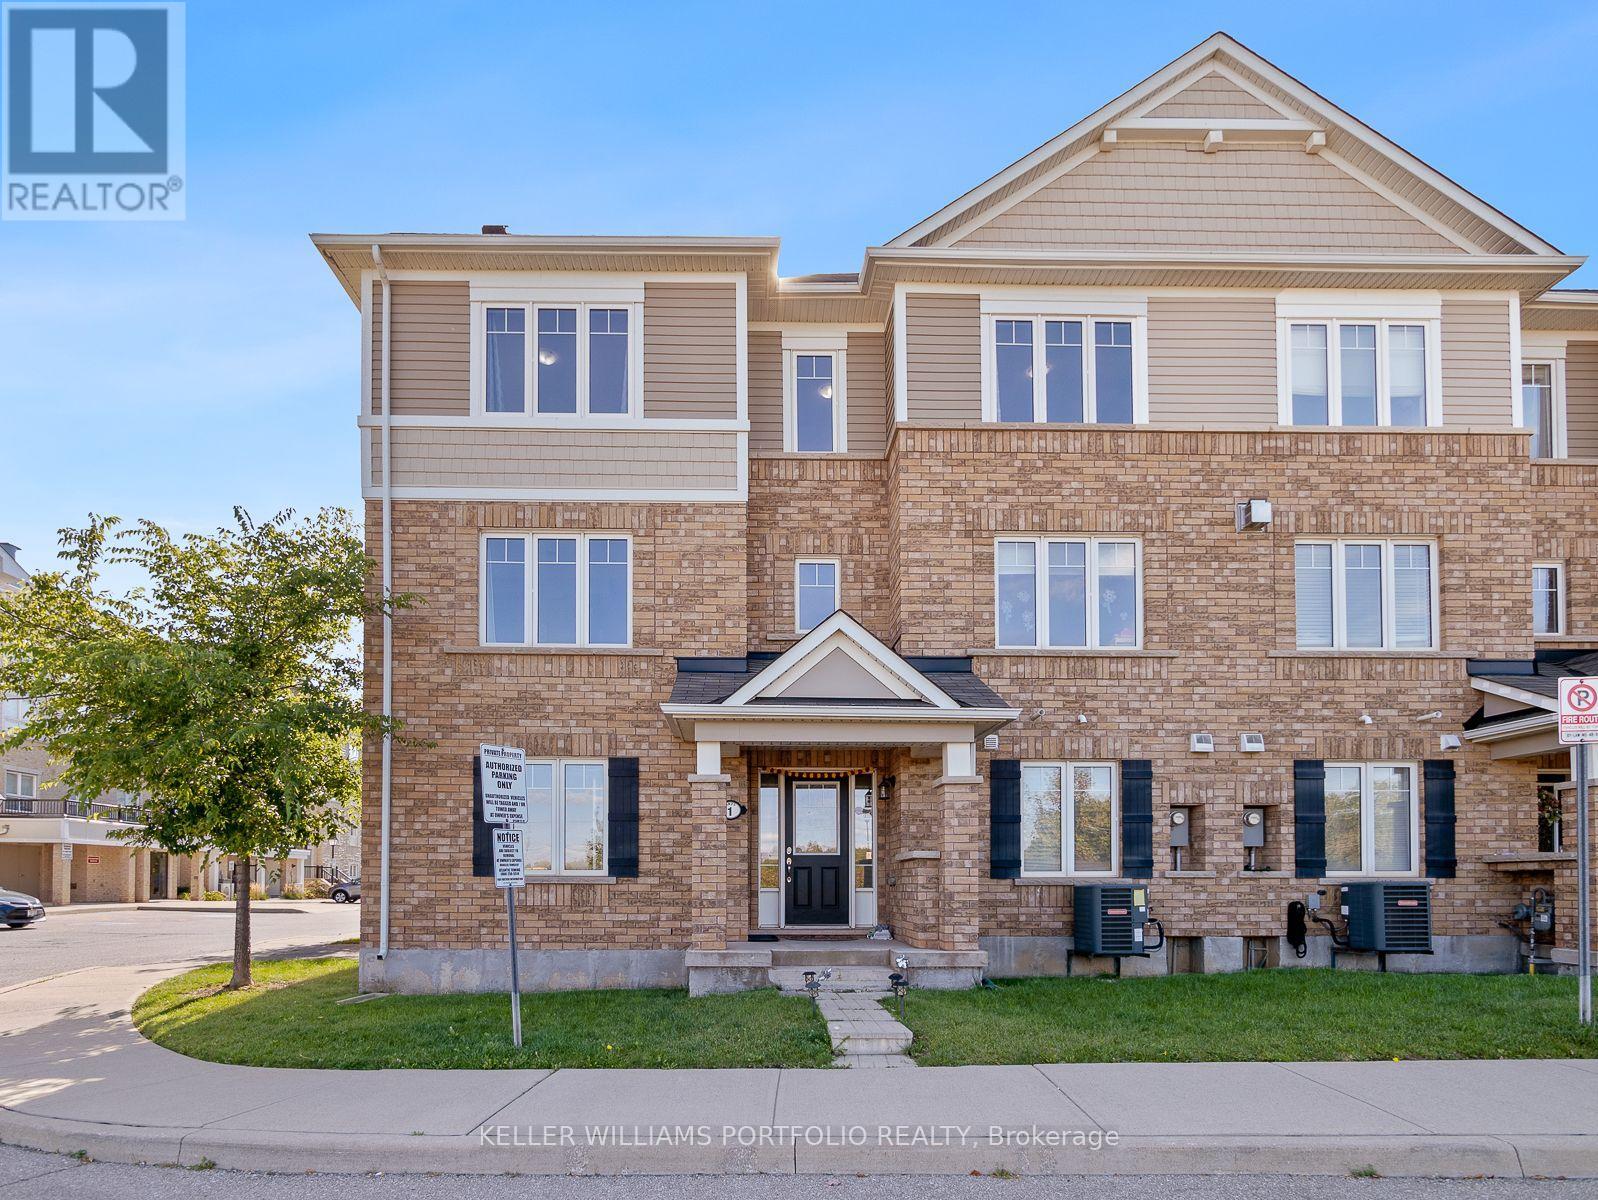
1 - 1025 Nadalin Heights
Milton, Ontario
Spectacular 3 bedroom + Den corner unit town home. Bright and spacious home featuring open concept living space. Kitchen with breakfast bar, large windows, laminate flooring thru-out. Dining room with walk-out to private balcony. Upper level Primary bedroom features his/hers closets and 3pce ensuite. (id:63616)
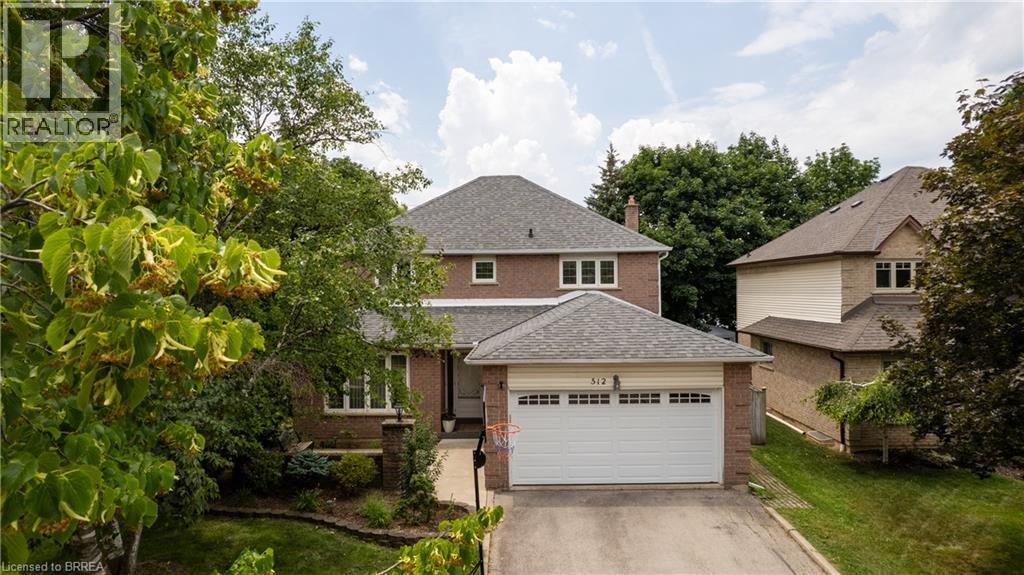
512 Hawthorne Crescent
Milton, Ontario
Welcome to 512 Hawthorne Crescent, a beautifully renovated home that has been transformed from top to bottom, offering exceptional style, comfort, and versatility. Step inside to discover bright, inviting living spaces showcasing quality craftsmanship and contemporary finishes throughout. Every detail has been thoughtfully updated, creating a truly move-in-ready home designed for modern living. The kitchen island is portable and removable, allowing you to customize the space to suit your needs and preferred layout. The upper level features four spacious bedrooms and 2.5 beautifully updated bathrooms, providing ample space and comfort for the whole family. The fully finished basement adds incredible flexibility, featuring an additional bedroom, full bathroom, and a convenient kitchenette—ideal for extended family, guests, a private retreat, or in-law accommodations. Situated in a desirable, family-friendly neighbourhood close to parks, schools, shopping, and everyday amenities, this exceptional home offers the perfect combination of elegant updates, functional living space, and timeless appeal. A rare turnkey opportunity that is ready to be enjoyed from day one. (id:63616)