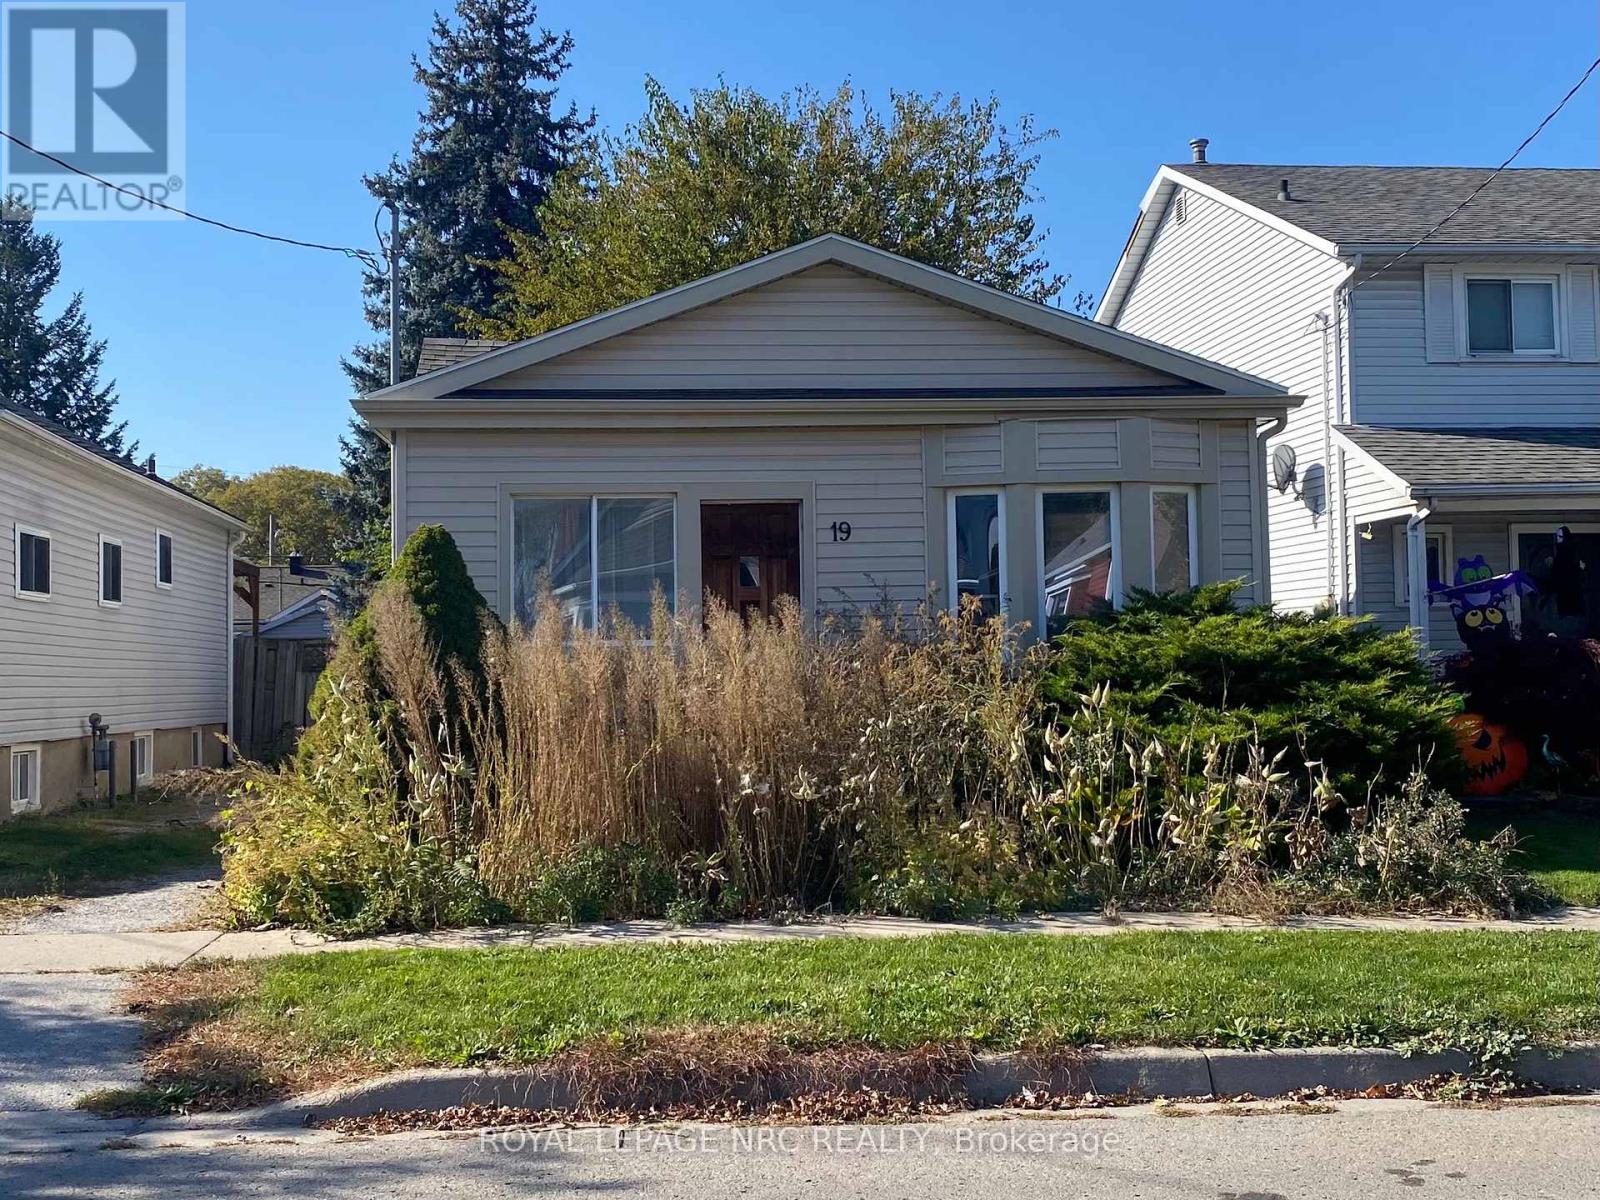
19 Margery Avenue
St. Catharines, Ontario
Welcome to this charming bungalow nestled in a highly desirable St. Catharines neighbourhood. This delightful home features a vinyl exterior, offering both durability and aesthetic appeal. With 2 bedrooms and 1 full bath, this would be a perfect starter home or investment. Currently tenanted. Please read ALL documents found under supplements. (id:63616)
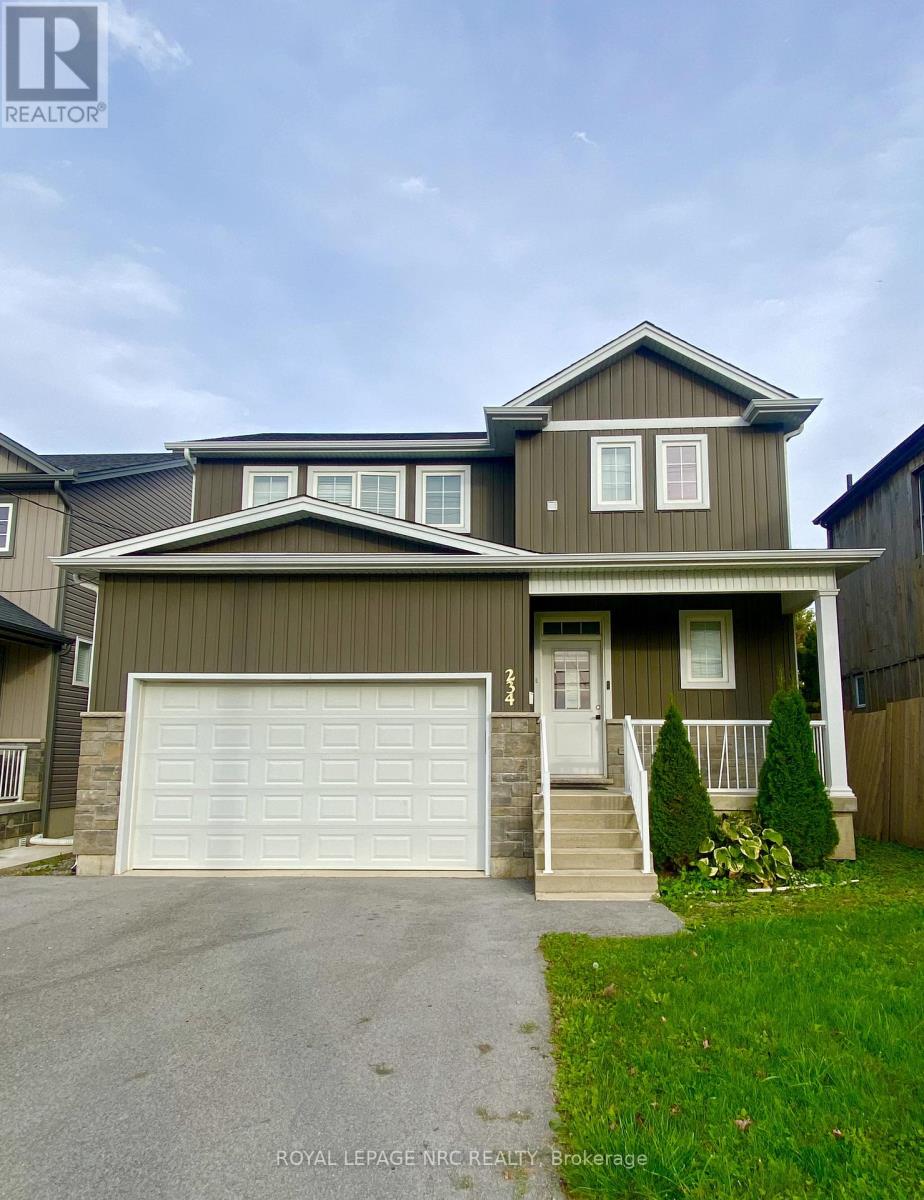
234 Allanburg Road
Thorold, Ontario
Welcome to this beautiful 2 story family home built in 2022. Enjoy 3 bedrooms, 2.5 baths, a second story laundry, attached garage, beautiful front porch and nice backyard. Come take a tour today and see what this home has to offer. Please read ALL documents found under supplements. (id:63616)
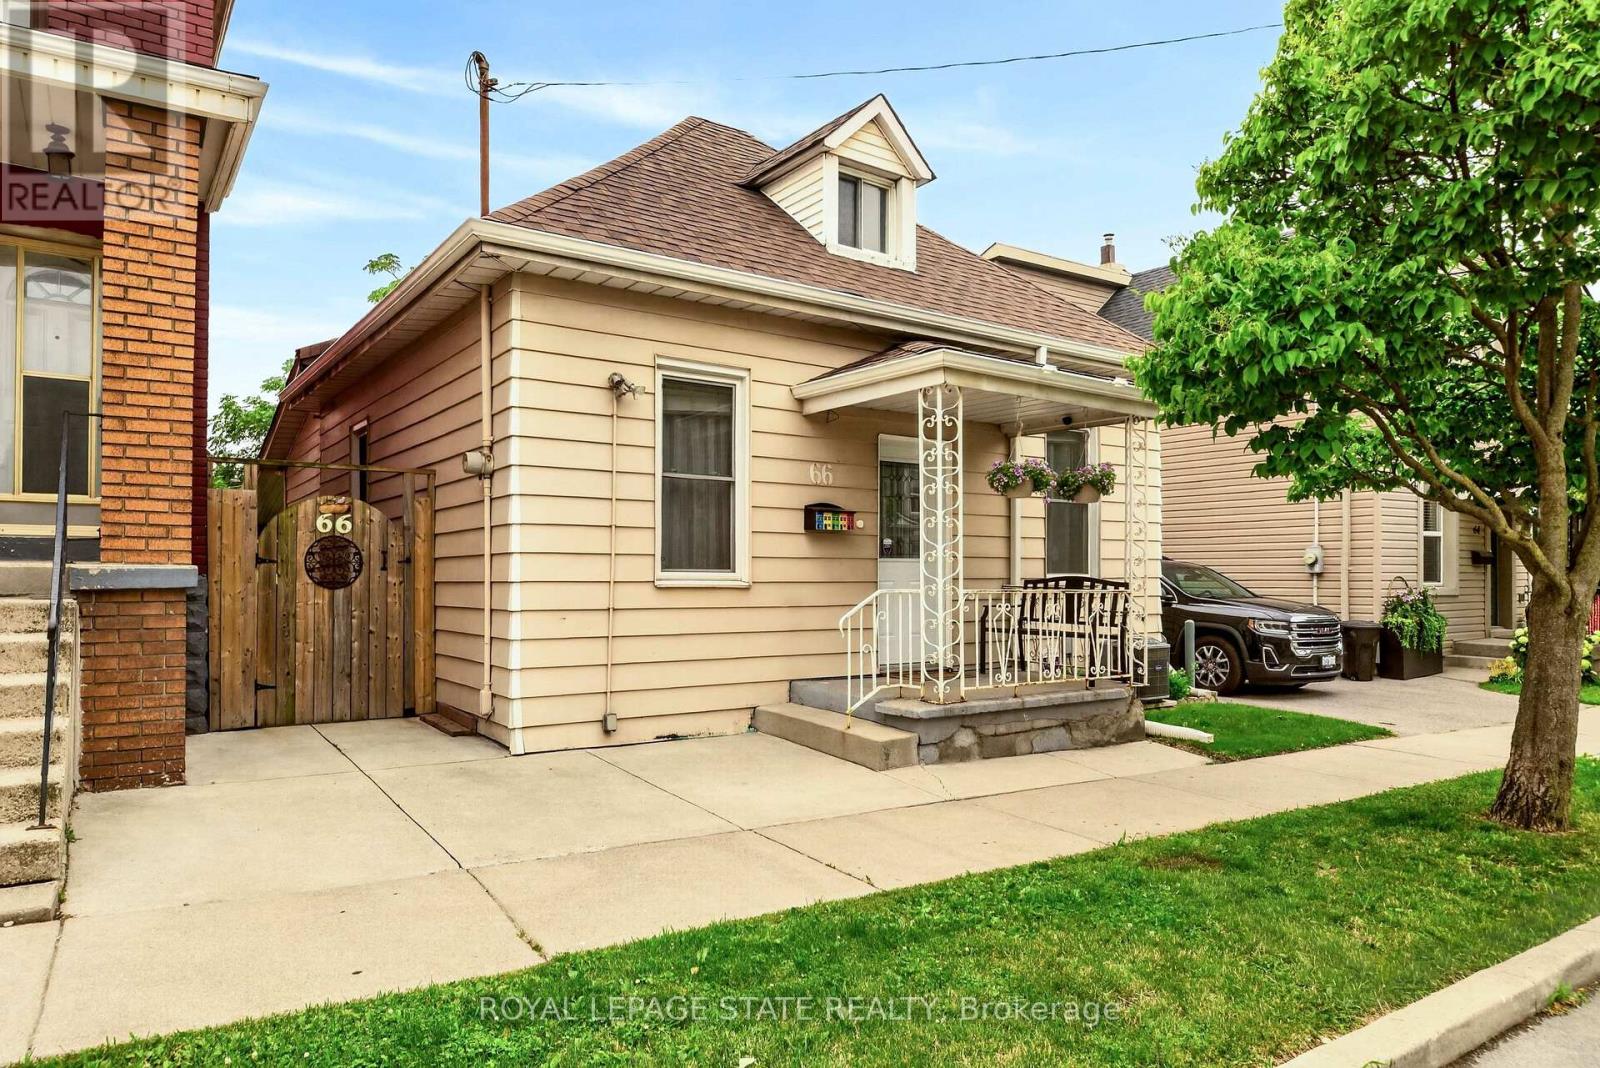
66 Beechwood Avenue
Hamilton, Ontario
The Beechwood Bungalow - where cozy charm meets unforgettable outdoor living! Welcome to 66 Beechwood Ave - a thoughtfully updated 3-bedroom bungalow that's warm, welcoming, and move-in ready. Tastefully renovated over the years with modern finishes, including an updated kitchen, a newly renovated bathroom, and updated flooring throughout - this home offers comfortable, easy living that's ready to enjoy from day one. The real hidden gem of this property though - the backyard! Set on a fully fenced 100-foot deep lot, this outdoor space is ready to become your favourite place to spend time. Whether you're hosting family and friends, firing up the BBQ, watching the game on the mounted outdoor TV, gathering for dinner under the covered patio, looking for space to let kids or pets run around, or simply enjoying a quiet evening outdoors, this backyard offers the perfect setting to relax, entertain, and make lasting memories all season long. Located in Hamilton's Stipley neighbourhood, you'll enjoy easy access to schools, parks, shopping, transit, and everyday amenities, with quick connections to the Red Hill Valley Parkway and the QEW. You're also just minutes from Centre on Barton, Confederation Park, and Hamilton's waterfront, giving you plenty of opportunities to shop, explore, and enjoy the outdoors. Whether you're searching for your first home, looking to simplify with one-floor living, needing more outdoor space, or seeking an investment opportunity, this home offers exceptional value and versatility. Along with its thoughtful updates and incredible backyard, the property presents exciting potential for future basement development, including the possibility of creating a full-height lower level with a separate entrance. It's a home you can enjoy today while exploring the possibilities for tomorrow. (id:63616)
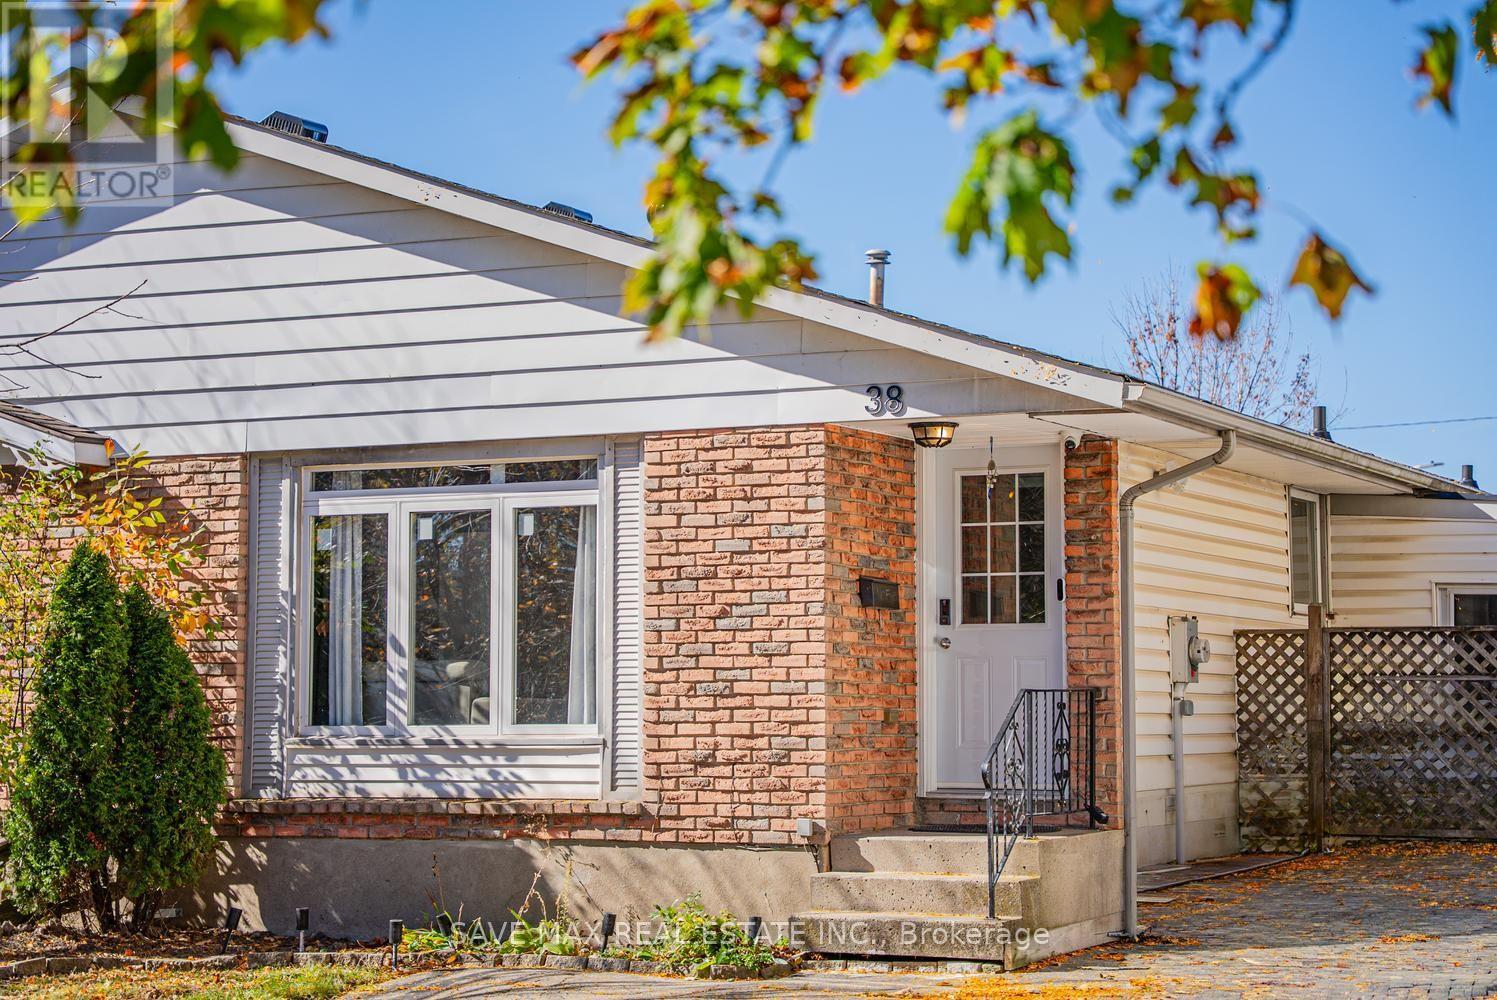
38 Manley Crescent
Thorold, Ontario
Move-in-ready 3+1 bedroom, 2-bathroom home with a fully finished basement and separate side entrance through thesunroom. Conveniently located near bus routes, Brock University, and highway access. Airbnb friendly. The renovatedmain floor features a spacious L-shaped living/dining room with a large bay window, bright kitchen, three good-sizedbedrooms, and an updated bathroom with a walk-in shower. The basement offers a large rec room with gas fireplace andwet bar, an additional bedroom, and a bonus shower with a 2-piece bathroom. Recently painted with new pot lights. Enjoythe three-season sunroom with sliding patio doors, a large deck with awning, and a heated in-ground pool with a newfilter and pump. The low-maintenance backyard has no rear neighbours and beautiful west-facing sunset views. Aspacious workshop/storage shed, updated appliances and flooring, a new roof, and parking for five vehicles complete thepackage. Airbnb-friendly property, currently operated as a short-term rental by the existing owner, The buyer isresponsible for verifying eligibility and obtaining the necessary licences and approvals to continue short-term rentals.Conveniently located near bus routes, Brock University, highway access and minutes to niagara falls. Ideal for first-timebuyers, families, or investors! (id:63616)
208 - 2 Walnut Street
St. Catharines, Ontario
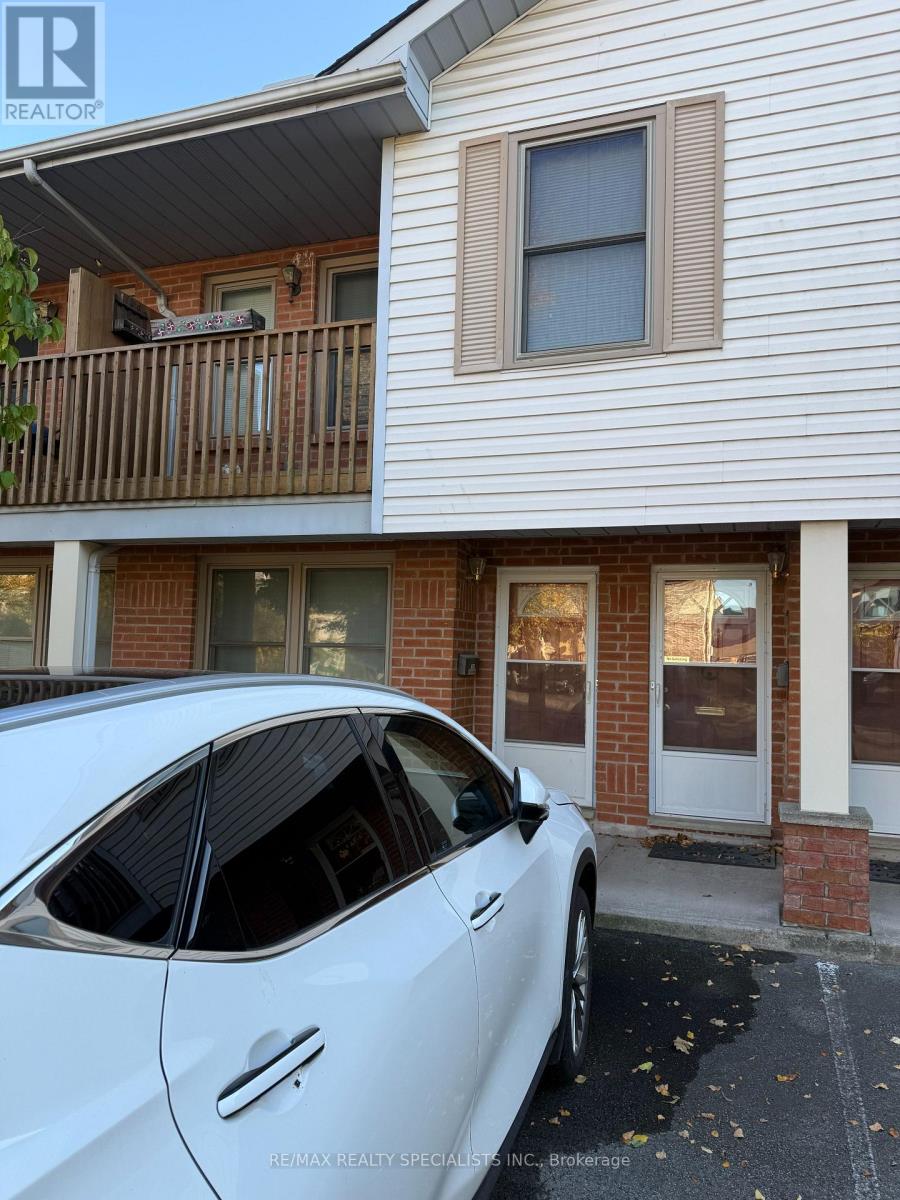
WELL MAINTAINED COMPLEX WITH LOTS OF PARKING & STORAGE. 2 BED 1 BATH UPPER UNIT IS ALL ON ONE LEVEL. OPEN CONCEPT LIVING/DINING ROOMS W WALK OUT TO BALCONY. FEATURES INCLUDE FRESH DECOR, QUALITY LAMINATE FLOORS IN LR, DR & HALL. KITCHEN HAS PLENTY OF CABINETS BOASTING MODERN BACKSPLASH, GRANITE SINK & STAINLESS STEEL APPLIANCES. BEDROOMS ARE AT BACK FOR LOTS OF PRIVACY. MASTER BEDROOM HAS WALK IN CLOSET & ENSUITE PRIVILEGE. LAUNDRY ROOM IS SPACIOUS WITH LOTS OFSTORAGE SPACE. 1 SURFACE PARKING INCLUDED. (id:63616)
J54 - 619 Wild Ginger Avenue
Waterloo, Ontario
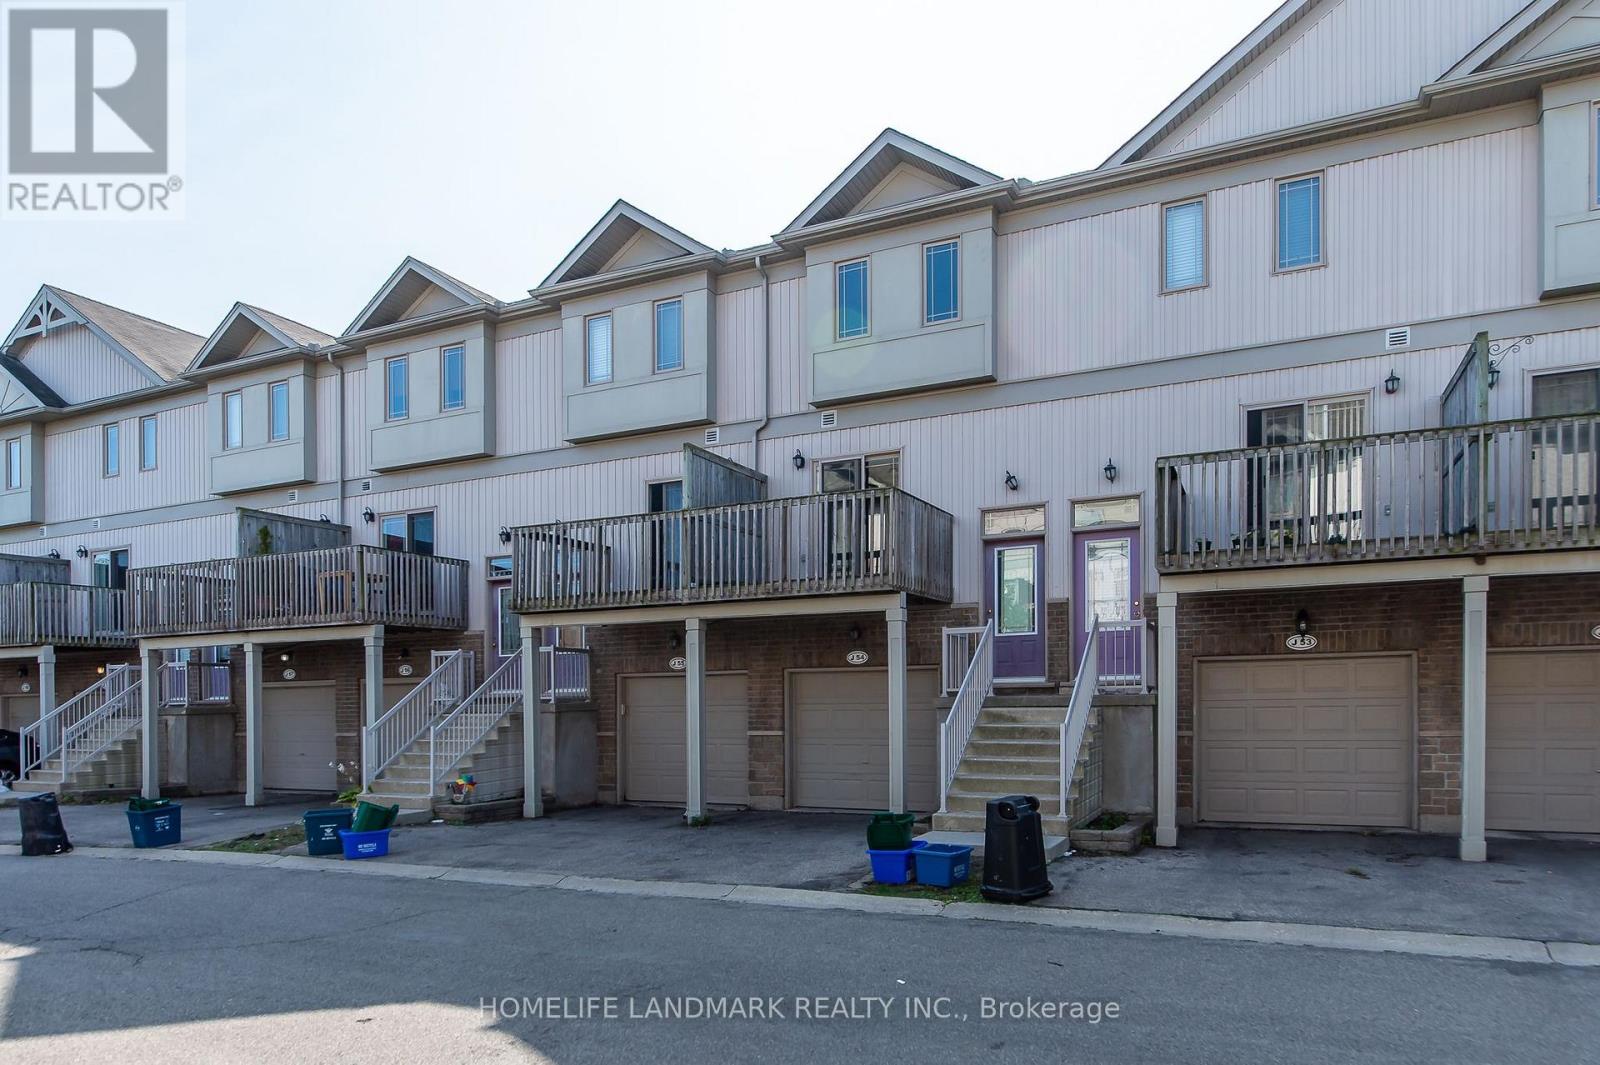
Welcome to 619 Wild Ginger Ave #J54 - a spacious 4-bedroom, 3-bath townhome in the heart of Laurelwood, one of Waterloo's most sought-after family neighbourhoods. Ideally located within walking distance to top-rated Abraham Erb Public School and Laurel Heights Secondary School, making school commutes a breeze. Enjoy easy access to shopping and dining at Laurelwood Plaza, plus minutes to Costco Waterloo, The Boardwalk, and other major amenities. Commuters will appreciate quick access to the University of Waterloo, Wilfrid Laurier University, and Highway 7/8. Surrounded by parks, trails, and green space, this home offers the perfect blend of convenience and family-friendly living. Don't miss this opportunity - book your private showing today! (id:63616)
81 King Street
Hamilton, Ontario
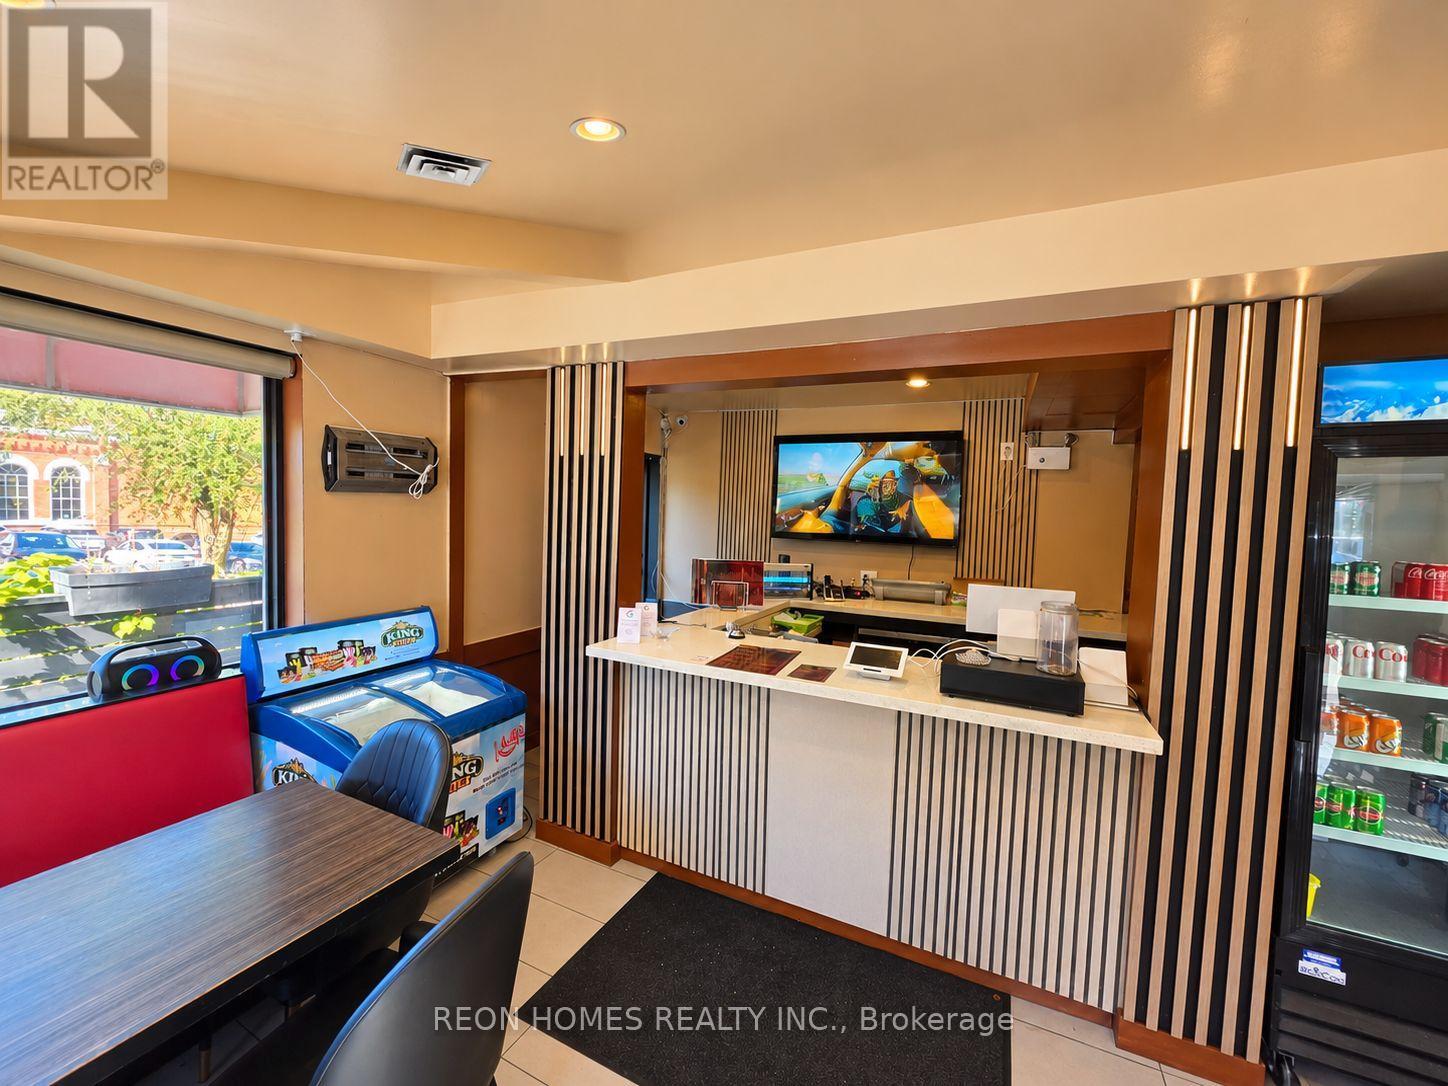
Rare opportunity to own a well-established restaurant in the heart of downtown Stoney Creek, surrounded by established residential neighborhoods, numerous retail shops, and steady traffic throughout the day. The restaurant features 40 seats, potential for a patio, a fully equipped chef's kitchen, and a walk-in cooler and freezer. BONUS: A 4-bedroom apartment is included in the rent! Buyers have the flexibility to live on-site and operate the restaurant or continue renting out the apartment for additional income. Plenty of parking is available. Total Monthly Rent: $3,500 (TMI & HST Included). Apartment Rental Income: $2,500/Month. Effective Monthly Rent: Only $1,000 after rental income! Approximate Monthly Sales: $45,000-$55,000. (id:63616)
60 Wagler Avenue
Wilmot, Ontario
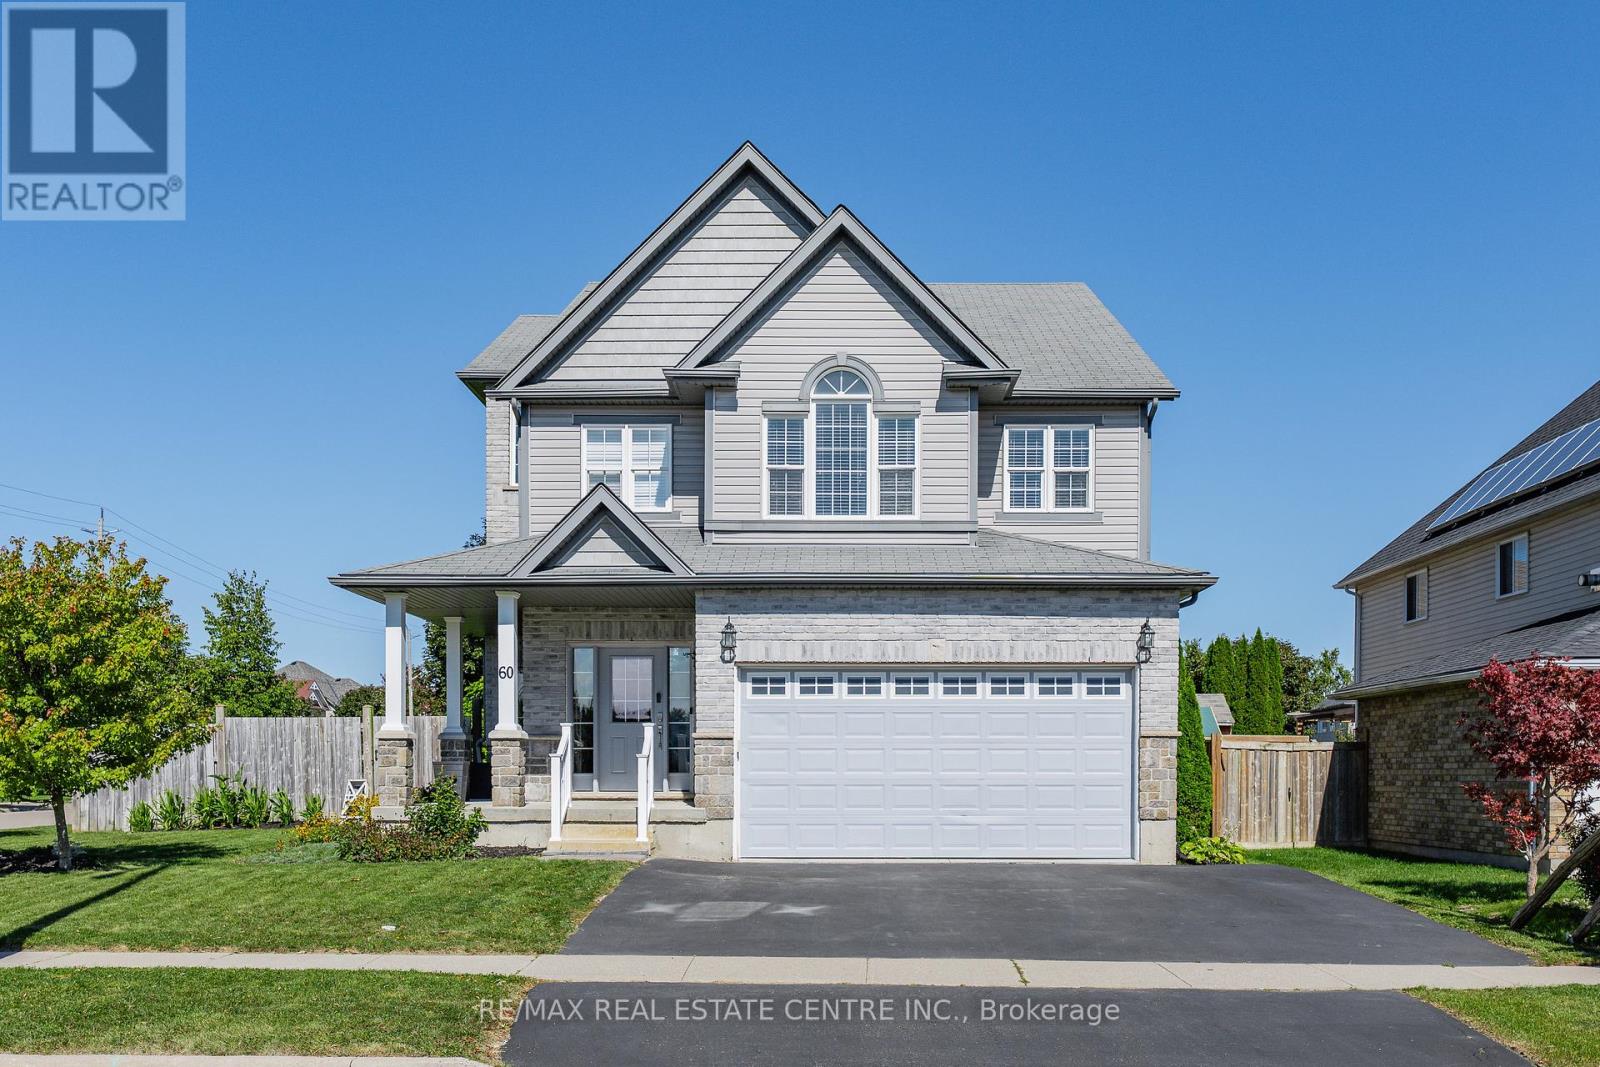
Welcome to this spacious, custom built home offering over 3,000sq ft. of total living space, ideally situated across from the Historic Castle Kilbride in Baden. Offering 4+1 bedrooms and 3.5 bathrooms. Upon entering the home you are greeted with a large foyer that takes you into the living room that boasts approximately 19ft vaulted ceilings. A main floor laundry room with inside entry into the garage and a powder room completes the main floor. Up the stairs you will find the family room, and a newly renovated kitchen (2025) with patio doors that lead you out onto the large backyard with an above ground pool (2017) and an abundance of space for gardens, and a separate entrance to your lower level. The upper level consists of four generous size bedrooms, the primary bedroom has a large walk in closet and a five piece ensuite bathroom. Three additional bedrooms and a main bathroom complete this level. The lower level has an in-law suite, with its own separate entrance, providing so much space for multigenerational living, guests and those seeking additionally flexibility. The exterior of the home has ample parking for five cars, and no front neighbours. Walking distance to Baden Public School and loads of amenities, this home is sure to impress. Come and check it out today! (id:63616)
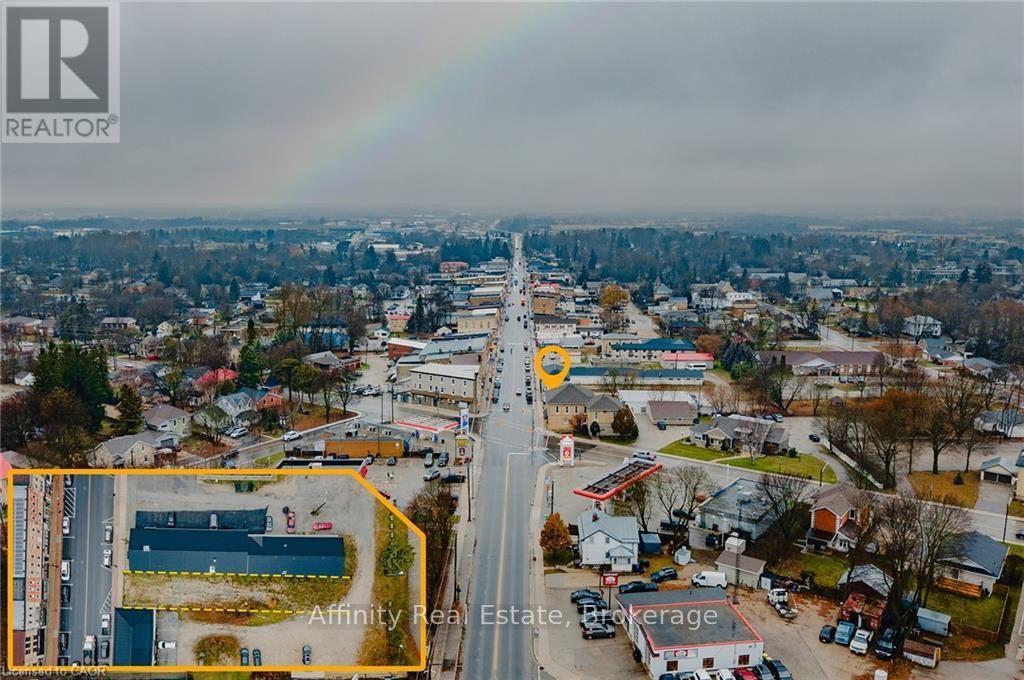
250 Main Street S
Wellington North, Ontario
Rare opportunity to own a prime vacant commercial lot on Main Street in the heart of Mount Forest. This C1-zoned property offers exceptional exposure in a thriving and growing community, making it ideal for a wide range of commercial uses. Municipal approvals are already in place, including a fully approved site plan agreement and drawings for a proposed mixed-use building featuring commercial space on the main level with residential units above. All preliminary work has been completed-simply obtain your building permit and start construction. Located in a high-traffic, established marketplace within the vibrant town of Mount Forest, known for its strong community amenities and steady population growth, this property presents an outstanding investment opportunity for builders, developers, and business owners alike. (id:63616)
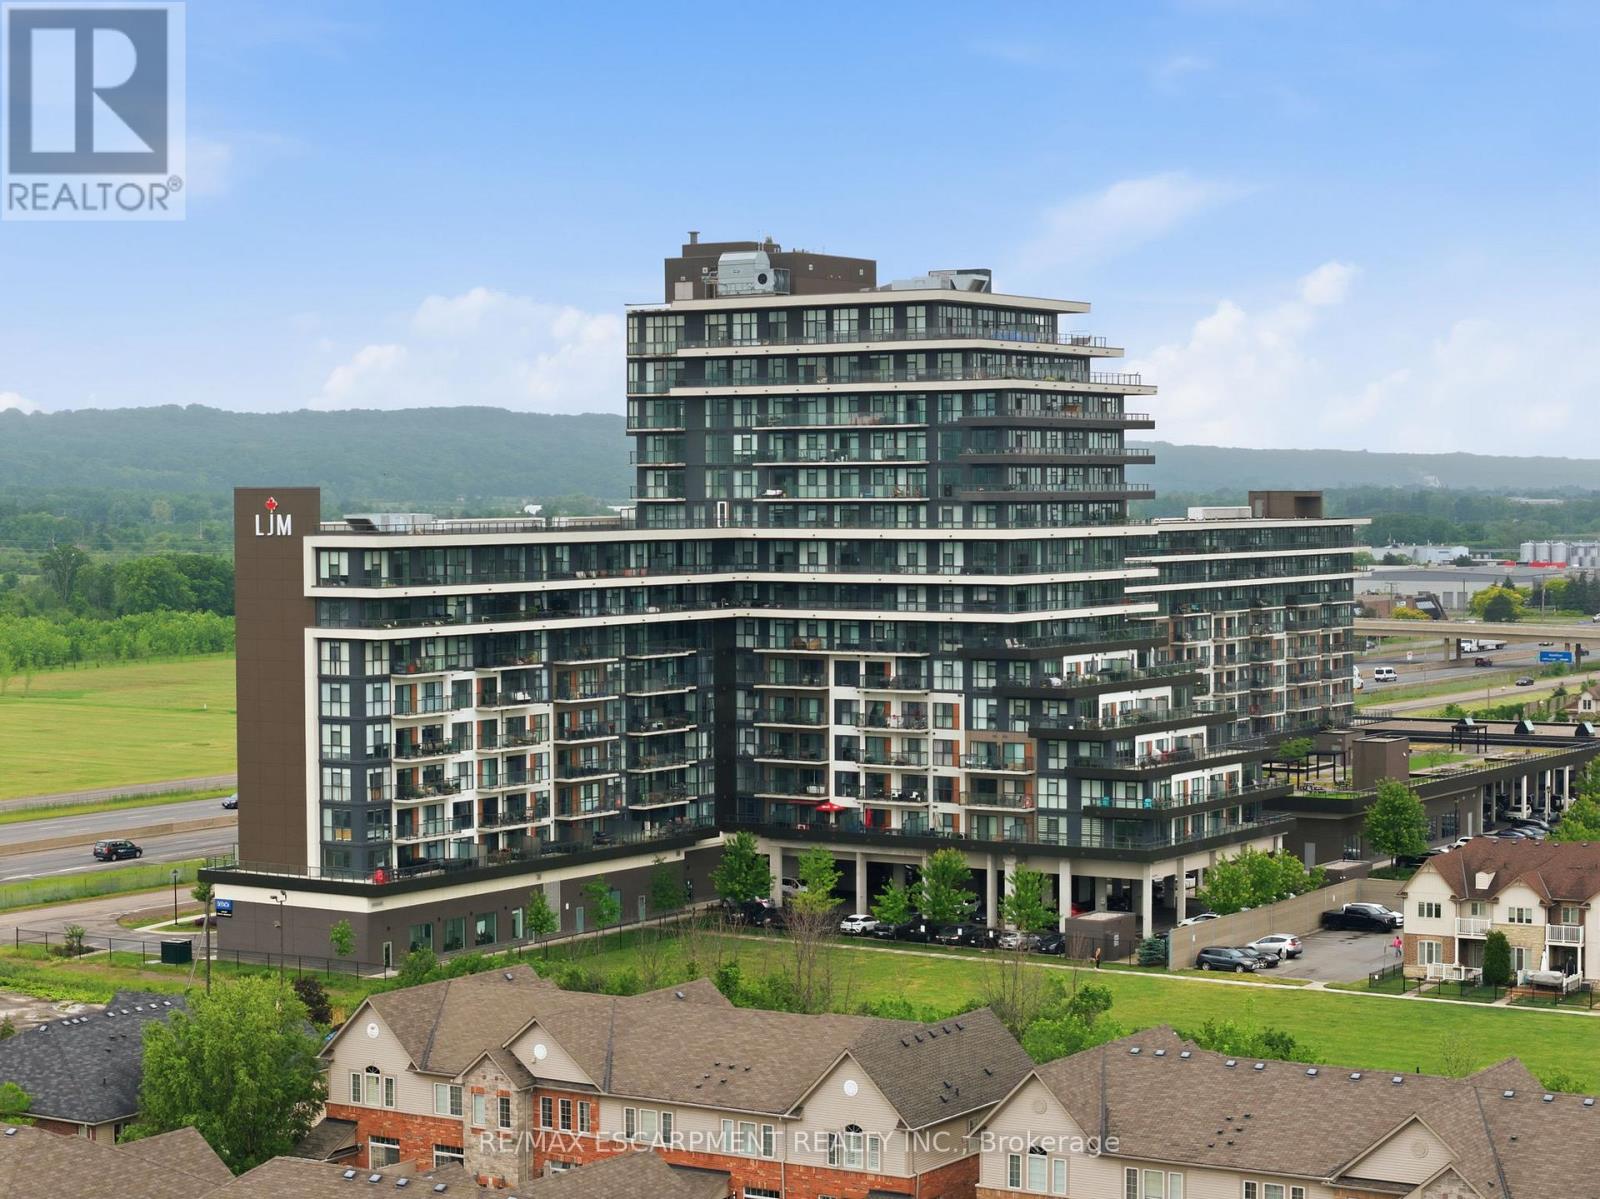
1201 - 550 North Service Road
Grimsby, Ontario
Welcome to modern condo living at its finest. This stunning two-bedroom, one-bathroom corner suite offers over 800 square feet of bright, thoughtfully designed living space, enhanced by expansive wrap-around windows that flood the home with natural light. The contemporary kitchen is both stylish and functional, featuring white shaker cabinetry, stainless steel appliances, quartz countertops and a spacious island perfect for casual dining and entertaining. The open-concept living area seamlessly extends to a private balcony where breathtaking views of the Niagara Escarpment and Lake Ontario create the perfect backdrop for morning coffee or evening relaxation. Convenient in-suite laundry adds everyday practicality, while the elegant four-piece bathroom is finished with a sleek quartz vanity. Both bedrooms are generously sized and feature floor-to-ceiling windows, offering abundant natural light and impressive views. The primary bedroom also includes a walk-in closet. This unit comes with one underground parking space and one storage locker. Residents enjoy an exceptional array of amenities, including concierge and security services, a fully equipped fitness centre, party room, dedicated workspace, and a beautifully designed elevated terrace. Ideally located with quick access to the QEW, as well as nearby shopping, dining, and everyday conveniences, this exceptional condo offers the perfect combination of comfort, style, and convenience. RSA. (id:63616)
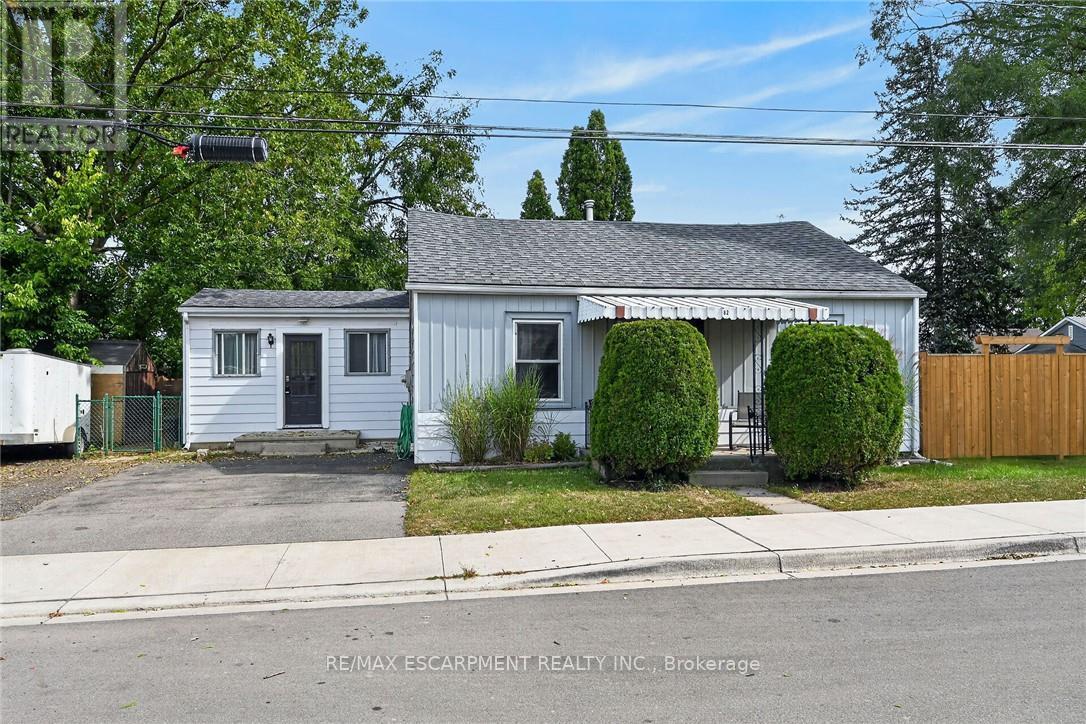
82 Division Street
Brantford, Ontario
Beautifully updated, Attractively priced 2 bedroom, 1 bathroom Brantford Bungalow located on desired 41' x 100' corner lot in sought after Eagle Place neighborhood. Great curb appeal with sided exterior, double driveway, shed, & fully fenced yard with large deck for entertaining. The flowing, open concept interior layout features 927 sq ft of tastefully updated living space highlighted by updated eat in kitchen, large living room / dining room area, 2 spacious main floor bedrooms, refreshed 4 pc bathroom, desired MF laundry, & welcoming foyer / mud room area. The partial basement houses the utilities & ample storage. Highlights include premium flooring throughout, modern decor, lighting, & fixtures. Conveniently located close to amenities, parks, schools, shopping, & more. Ideal home for the first time Buyer, investor, young family, or those looking for convenient main floor living. Shows Incredibly well - just move & Enjoy! Experience Eagle Place Living. (id:63616)
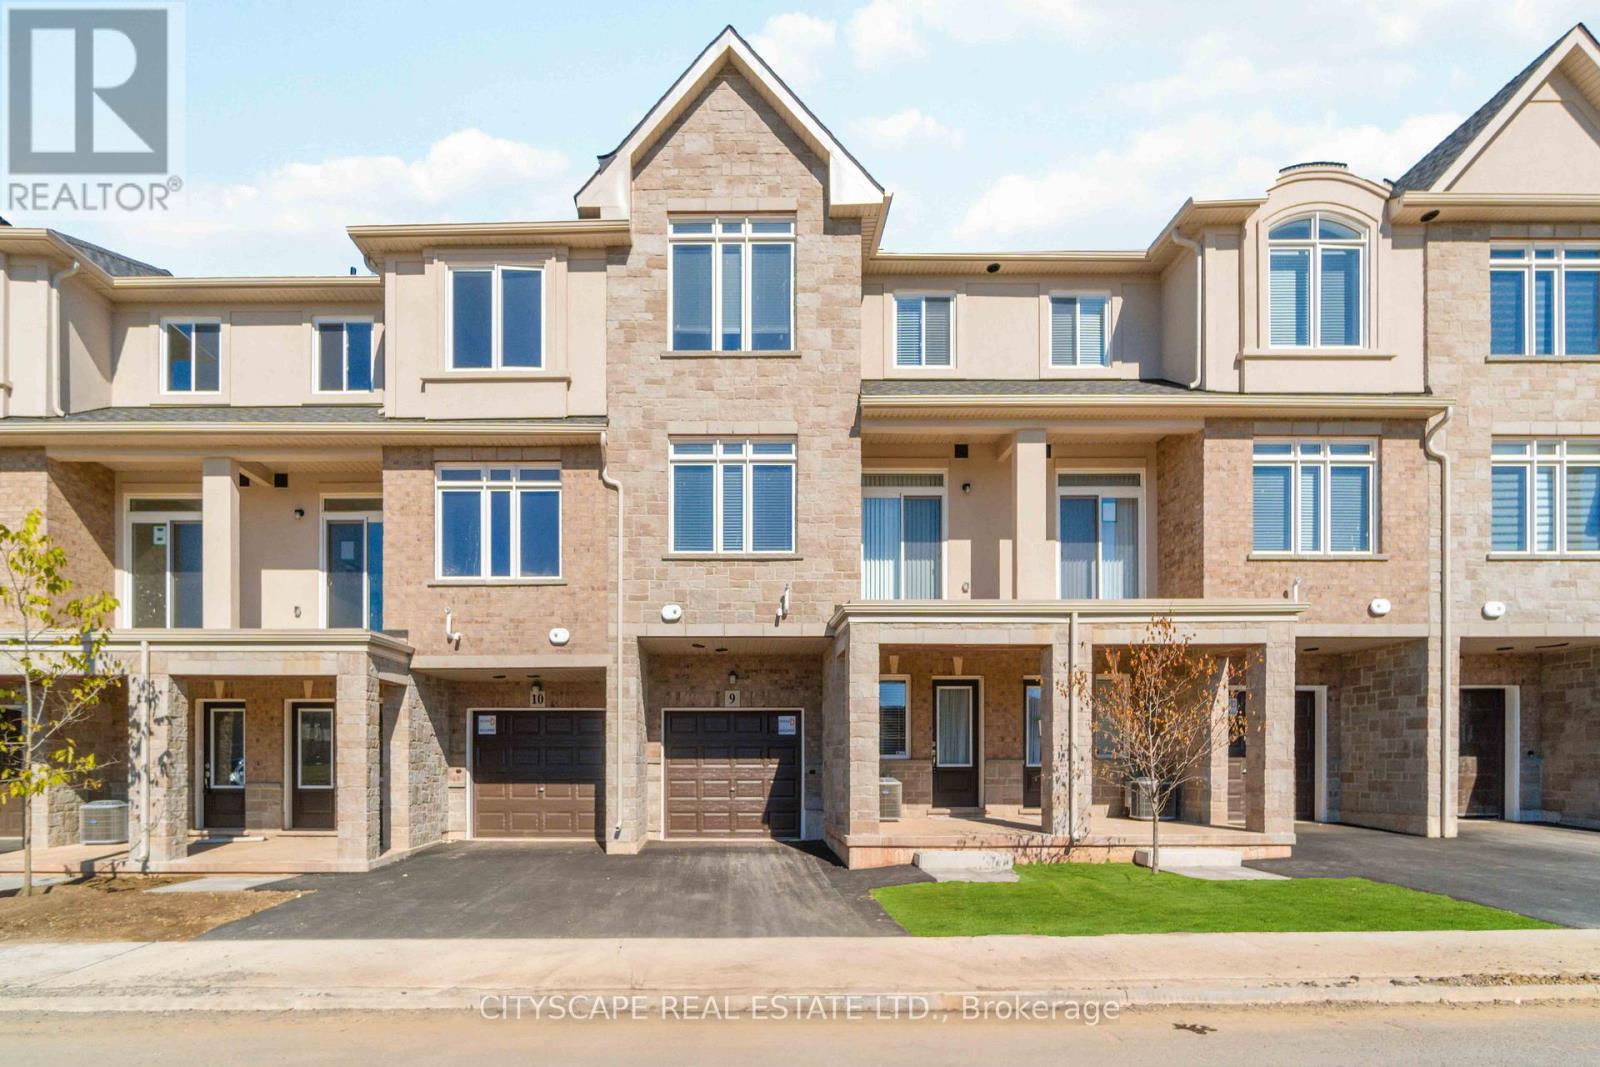
9 - 40 Zinfandel Drive
Hamilton, Ontario
Stunning, fully upgraded & customized 1330 sq. Ft. townhome with 2 large bedrooms facing the Niagara escarpment. Unique features w/custom upgrades unlike any other townhome built within this development. Ground floor family room. Customized kitchen with upgraded quartz countertops & bkfst bar, upgraded backsplash, and custom light fixtures! Laminate wide-plank flooring and custom window coverings throughout the house! Kitchen w/, stainless steel appliances. Min to QEW, Winona Crossing Shopping Centre & Costco. Walking distance to parks, trails, and school.Please submit application using: https://l.singlekey.com/61408f80 (id:63616)