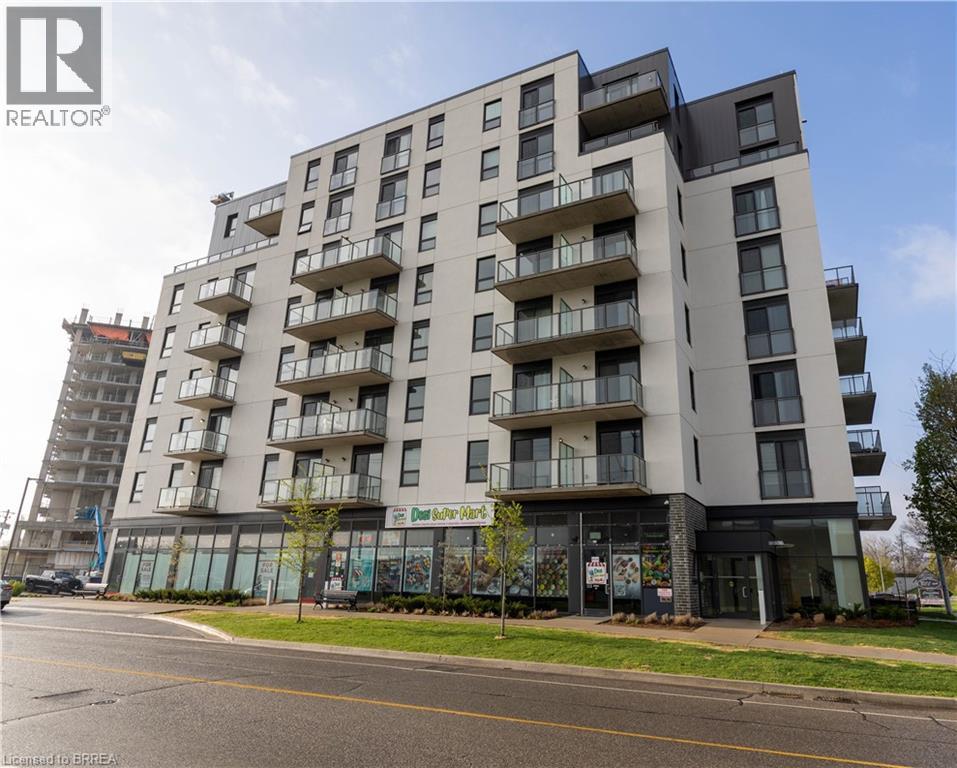
7 Erie Avenue Unit# 603
Brantford, Ontario
Bright and modern 1 bed + DEN condo on the 6th floor with 600–699 sq. ft. of open-concept living. Ideal for professionals or couples seeking low-maintenance urban living. Highlights: • Open-concept layout • Den perfect for a home office • In-unit laundry • Covered parking spot • Non-smoking unit • Steps to downtown, Laurier, trails & more Available now! Tenant pays utilities Don’t miss this opportunity (id:63616)
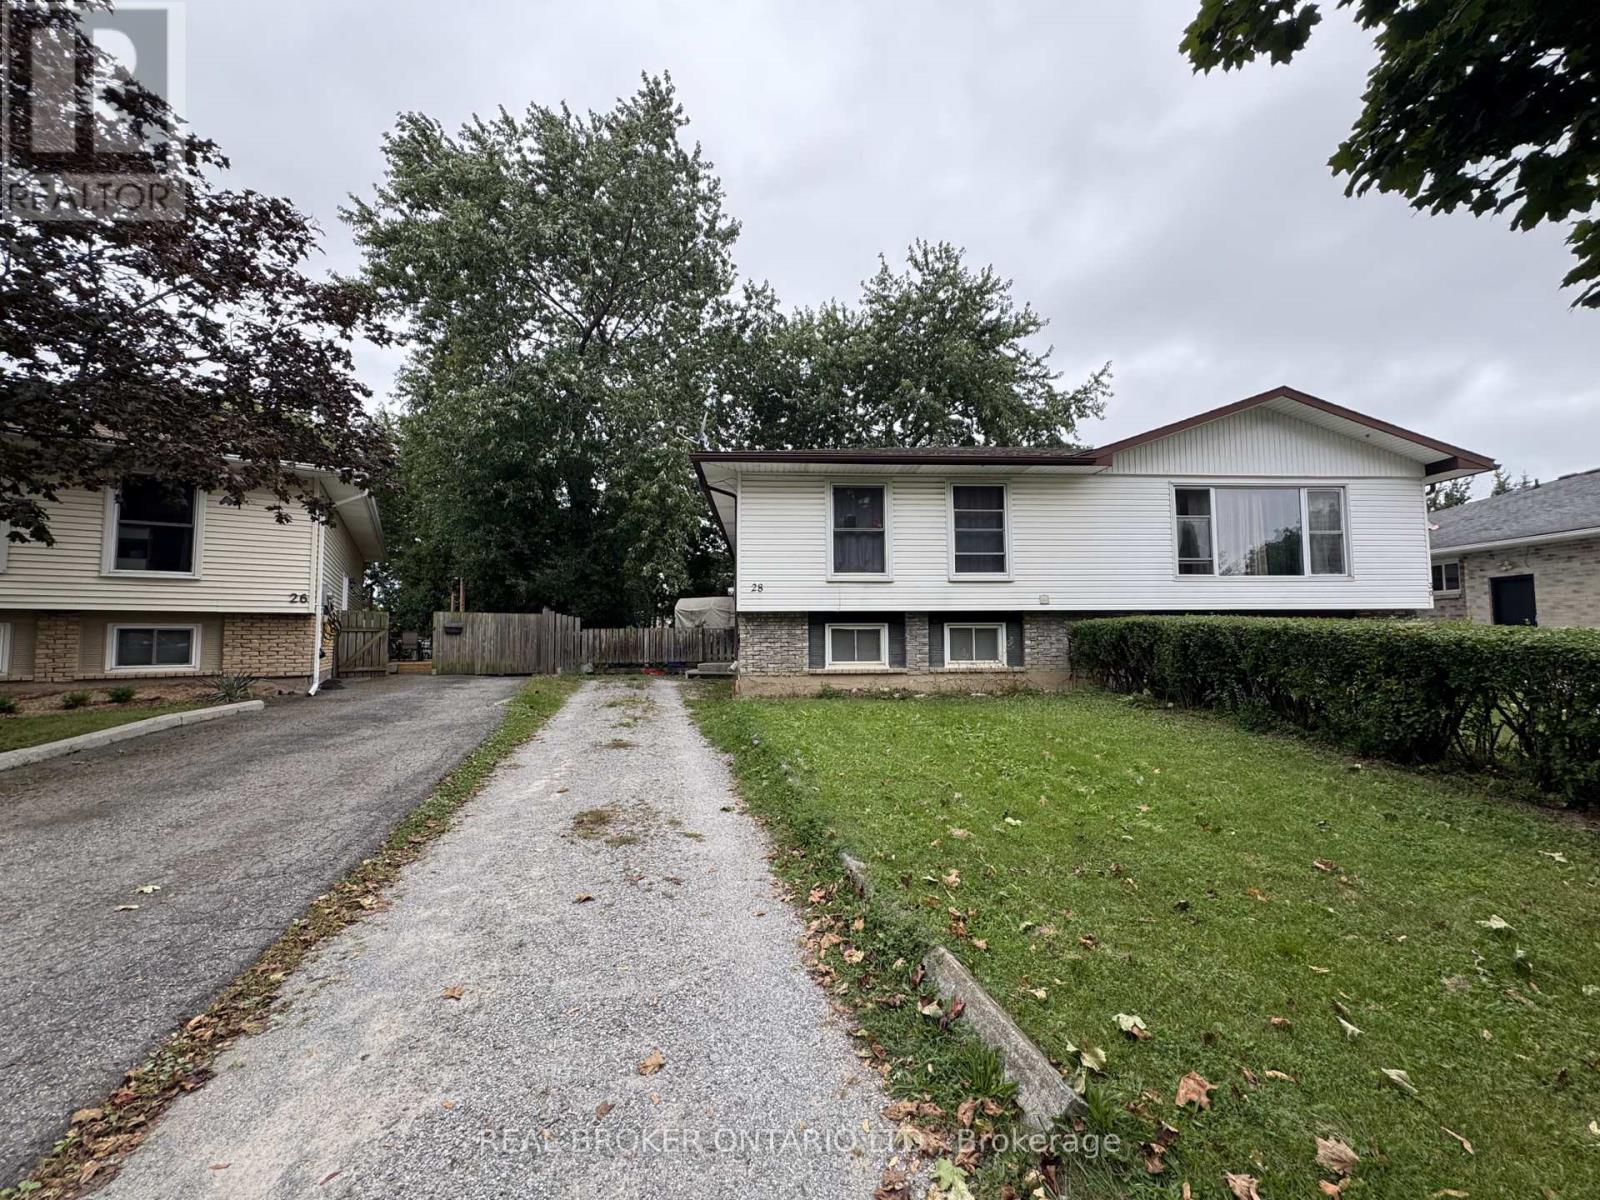
28 Tara Crescent
Thorold, Ontario
Welcome to 28 Tara Crescent in Thorold's desirable Confederation Heights neighbourhood! This spacious 4-bedroom, 2-bathroom raised bungalow is available for lease, offering comfortable living with the entire property included. The thoughtfully designed layout features 2 bedrooms and a full bathroom on the main floor, along with 2 additional bedrooms, a second full bathroom, and a generous recreation room in the fully finished basement. Enjoy a large backyard, ample driveway parking, and a convenient location close to everyday amenities. Situated near Brock University, The Pen Centre, shopping, restaurants, parks, schools, and major highways, this home offers an ideal combination of space, convenience, and accessibility. Don't miss the opportunity to lease this well-located home in Thorold's Confederation Heights community! (id:63616)
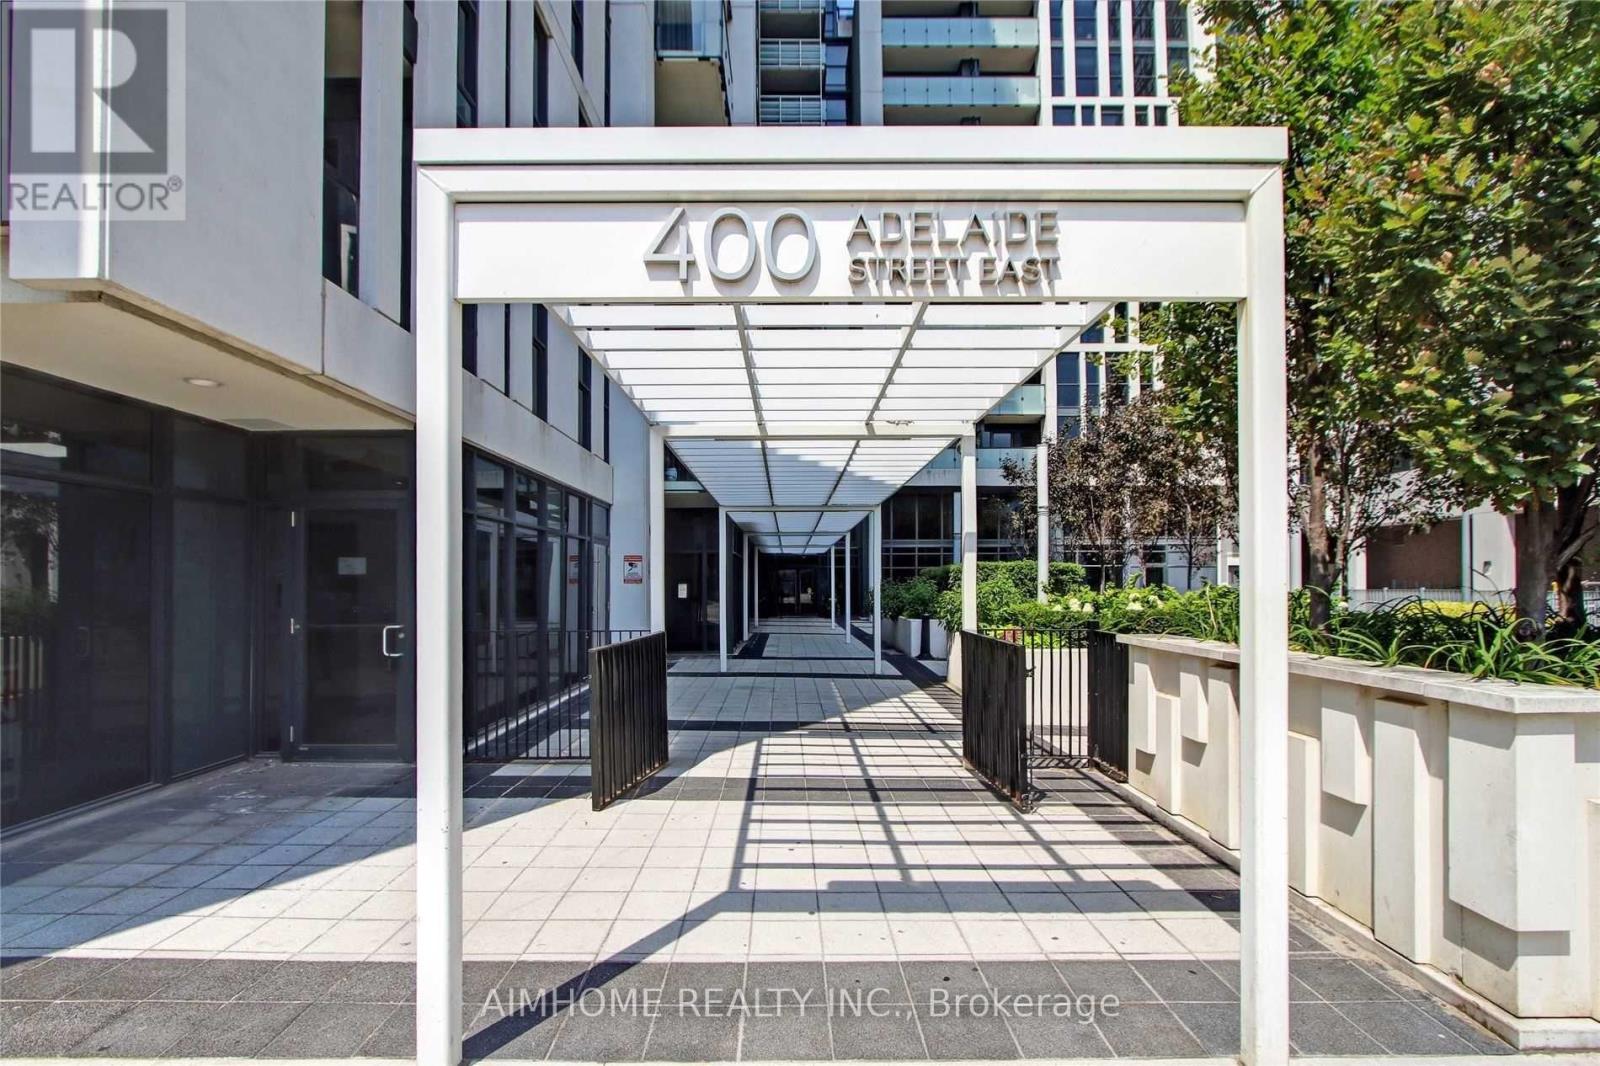
706 - 400 Adelaide Street E
Toronto, Ontario
Welcome to Unit 706 at the iconic Ivory on Adelaide condo, a rare 983 sqft. corner suite offering exceptional space, natural light, and an outstanding downtown location. This bright and spacious 2-bedroom corner unit sits at the heart of Old Toronto. With desirable south and west exposures, the suite is filled with sunlight throughout the day. The thoughtfully designed layout features two spacious bedrooms and two full bathrooms. The primary bedroom offers a generous walk-in closet and private ensuite bathroom with bathtub, while the second bedroom currently configured as a home office comfortably accommodates a queen-sized bed. The open-concept living and dining areas offer generous proportions for both everyday living and entertaining. The kitchen features a large center island and newer appliances, while a private balcony provides additional outdoor space. In-suite laundry and a dedicated storage room add further convenience. Residents enjoy a comprehensive range of building amenities including a large outdoor terrace with BBQ and lounge areas, fitness facility, 24-hour concierge, party room, executive lounge, and guest suite. The unit also includes parking with an upgraded dedicated bike rack and a separate locker. Ideally situated in Old Toronto, the property is within a 10-minute walk of both St. Lawrence Market and the Distillery District, with restaurants, cafés, shops, and historic landmarks throughout the surrounding neighborhood. TTC access is just steps away, with convenient connections to the Financial District and easy DVP access, making it an ideal choice for professionals and families alike. With its rare 983 sqft. space, corner positioning, exceptional natural light, and unbeatable location, Unit 706 offers a distinctive opportunity to enjoy spacious downtown living in one of Toronto's most established neighborhoods. (id:63616)
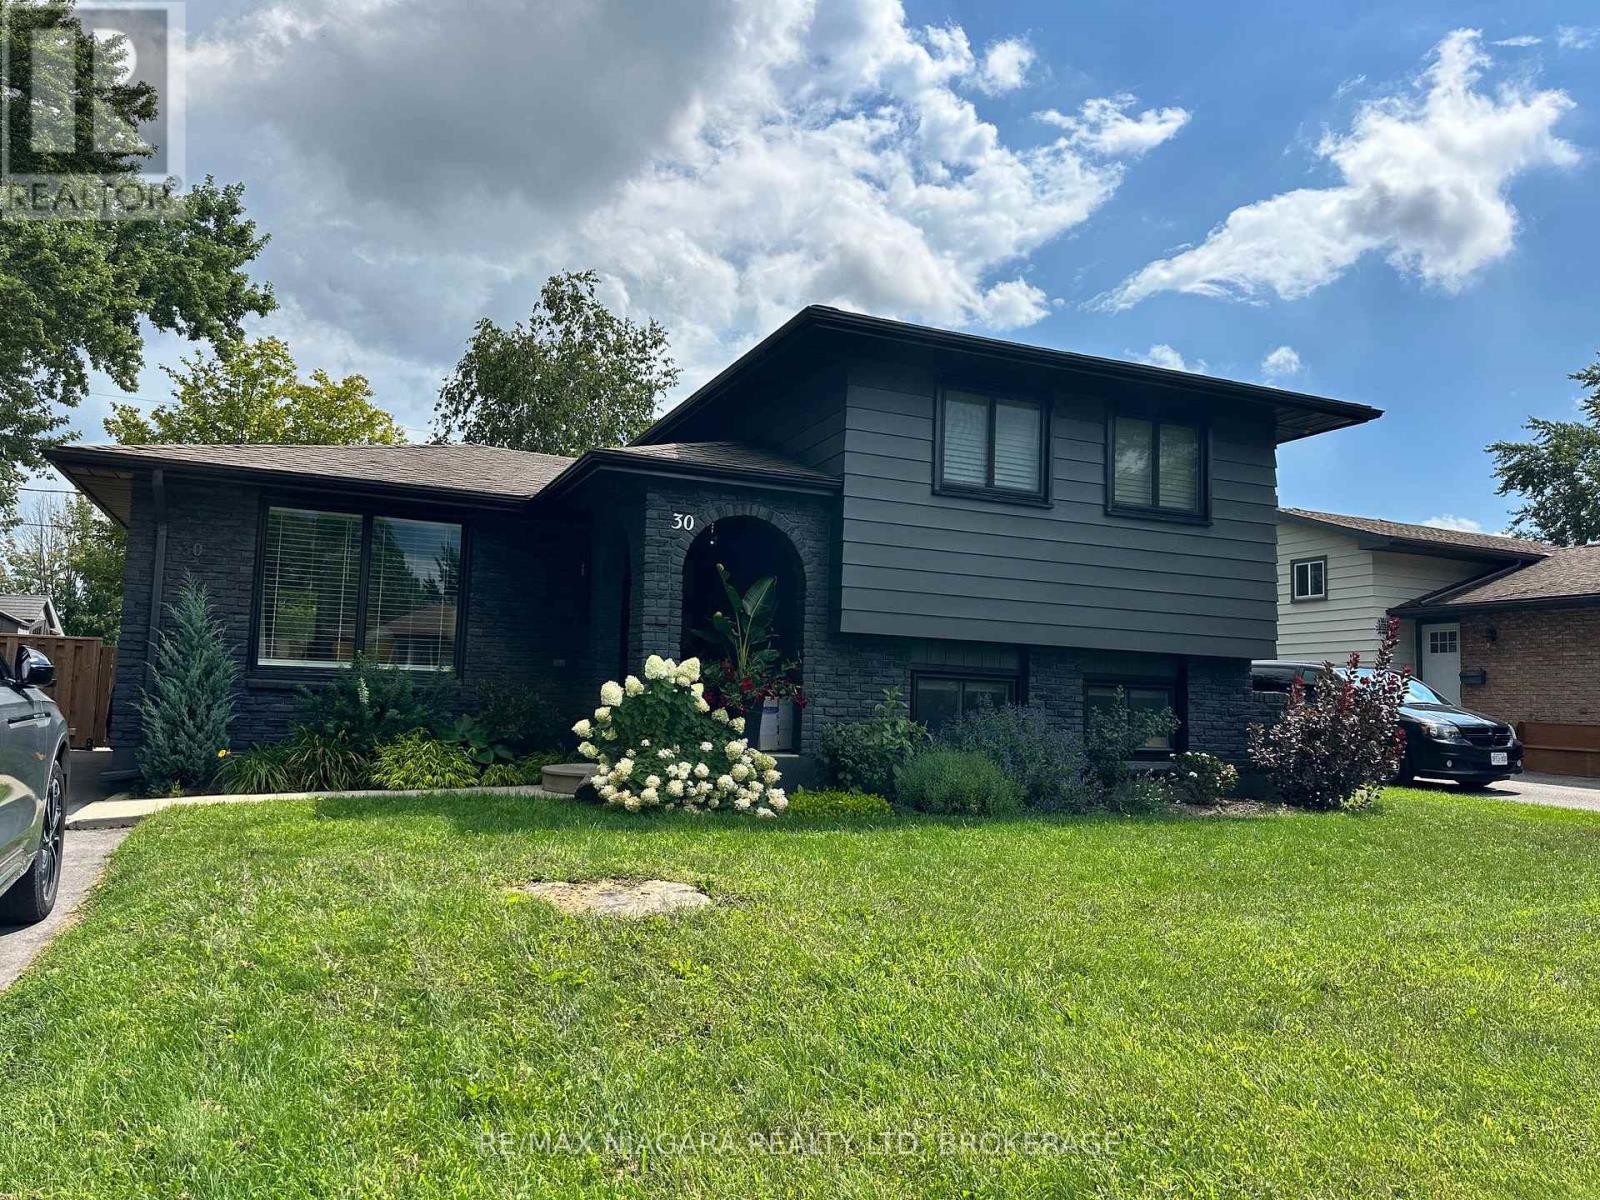
Lower - 30 Colonial Street
Welland, Ontario
Move in October 1st, 2026. This is a cozy and affordable one bedroom basement apartment for $1600/month INCLUDING UTILITIES(hydro/water/heat). Comes with SS appliances, laundry in the unit and one parking space. This is a practical living space for a couple or single person seeking a budget-friendly home, however the owner prefers no pets. Conveniently located near Walmart, Niagara College, Youngs Sportsplex, Hwy 406, local shops, restaurants, and public transportation, all in a peaceful neighbourhood. If you're looking for a fresh, clean and economical place to call home, schedule a visit today! (id:63616)
20 Stuart Avenue
St. Catharines, Ontario
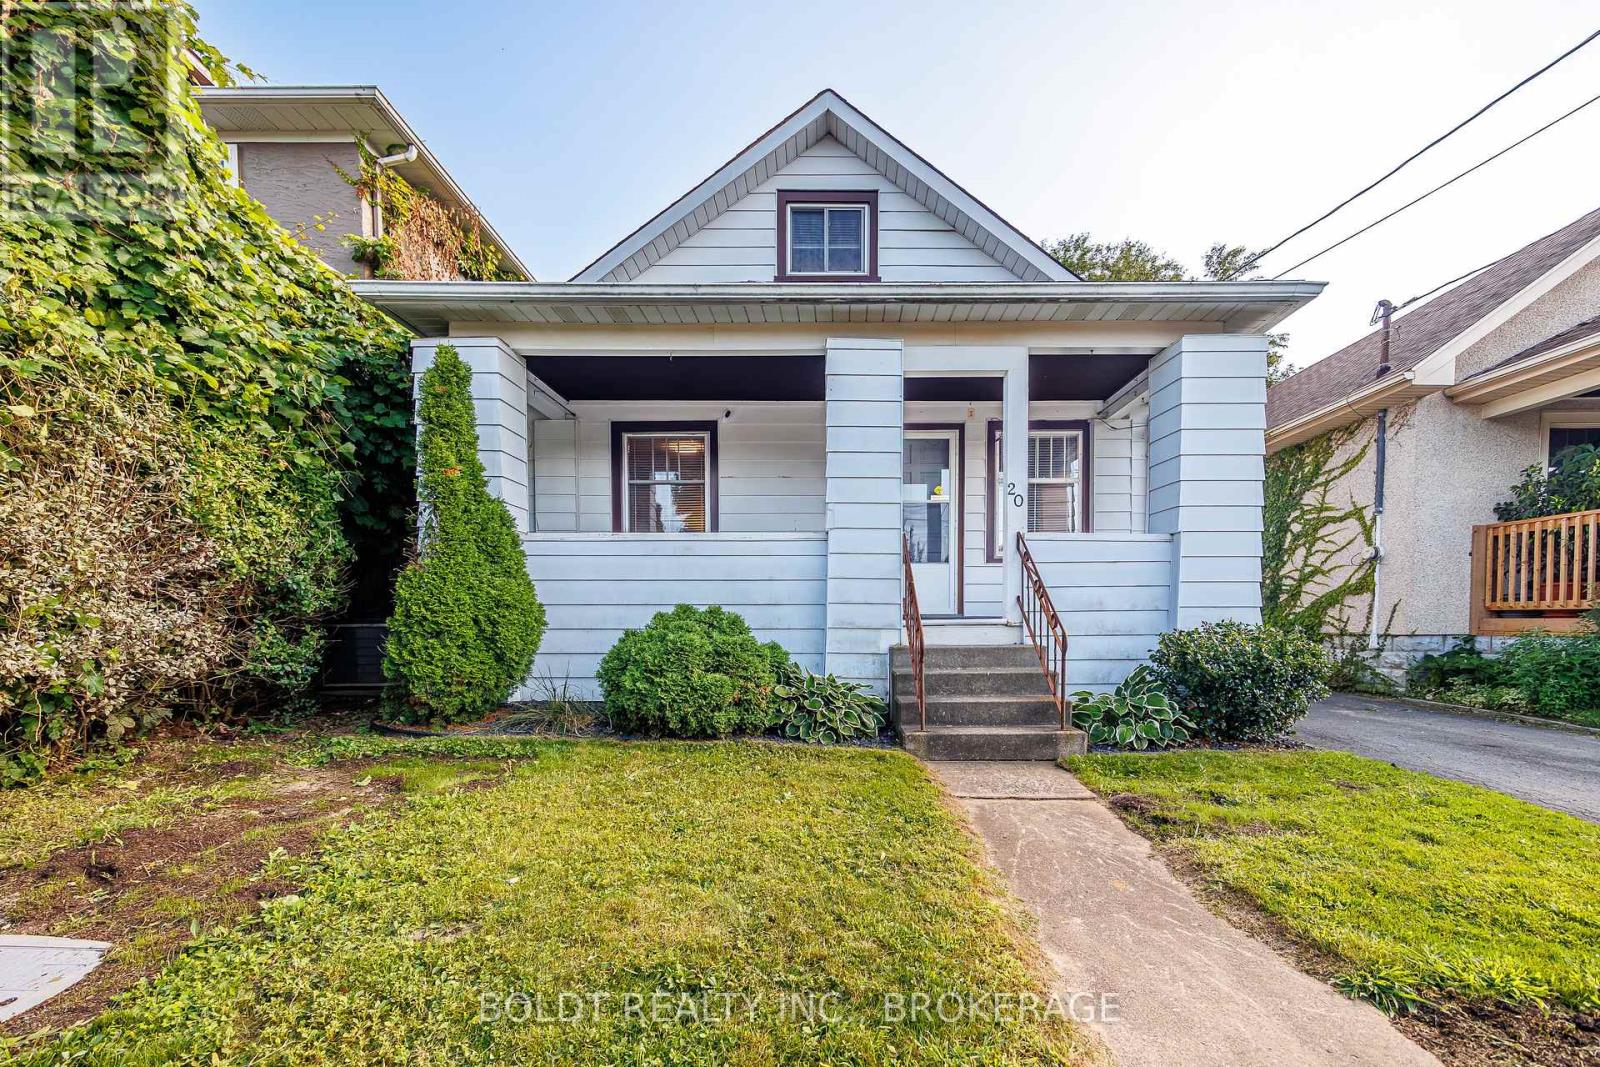
Welcome to 20 Stuart Avenue, located on a quiet street in central St. Catharines. This 1.5-storey home offers a versatile layout with four bedrooms in total, including a convenient main floor bedroom with two closets, two additional bedrooms upstairs, and a fourth bedroom in the basement. The main floor features a spacious bathroom, while the second level offers a convenient 2-piece bath and the basement includes an additional 3-piece. Off the kitchen, a practical mudroom provides access to the fully fenced backyard, complete with a single detached garage and a bonus workshop at the rear. A private driveway accommodates two vehicles, and the property's central location offers easy access to schools, parks, shopping, public transit, and everyday amenities. Offering plenty of potential, this home is ready for your vision and personal touch. Being sold in as-is, where-is condition, it has been priced to reflect the updates and repairs required. (id:63616)

187 Emerald Street S
Hamilton, Ontario
Welcome to 187 Emerald Street South, a charming century home tucked away on a quiet dead-end street in Hamilton's desirable Stinson neighbourhood, nestled against the escarpment. Filled with character and offering incredible potential, this home showcases beautiful original wood trim and doors, spacious principal rooms and a functional layout ready to be enjoyed, refreshed or thoughtfully restored to suit your vision. The main level features a comfortable living room with fireplace, dining area, kitchen and additional flexible living space. Upstairs, you'll find three generously sized bedrooms, including access to a walkout balcony. The finished attic is fully insulated and provides valuable additional space. The dry basement offers additional usable space, laundry and storage, along with a convenient walkout. Important updates include updated electrical and plumbing, providing a great foundation for future improvements. A rear entrance adds further functionality, while the detached garage and covered carport provide excellent parking and storage options. Outside, enjoy a private, fenced setting with multiple outdoor areas and covered space. Full of potential and boasting great bones, this is an exciting opportunity to bring your ideas to life while preserving the warmth and character of a classic century home. The location is equally impressive. Just blocks from Augusta Street's popular restaurants, cafés and lively bars, with parks, schools and scenic escarpment trails nearby. Public transit, the Hamilton GO Centre and convenient highway access make commuting easy. A wonderful opportunity to own a character-filled home with versatile living space, valuable updates and outstanding potential in a convenient Hamilton neighbourhood. (id:63616)
26 Lowell Avenue
St. Catharines, Ontario
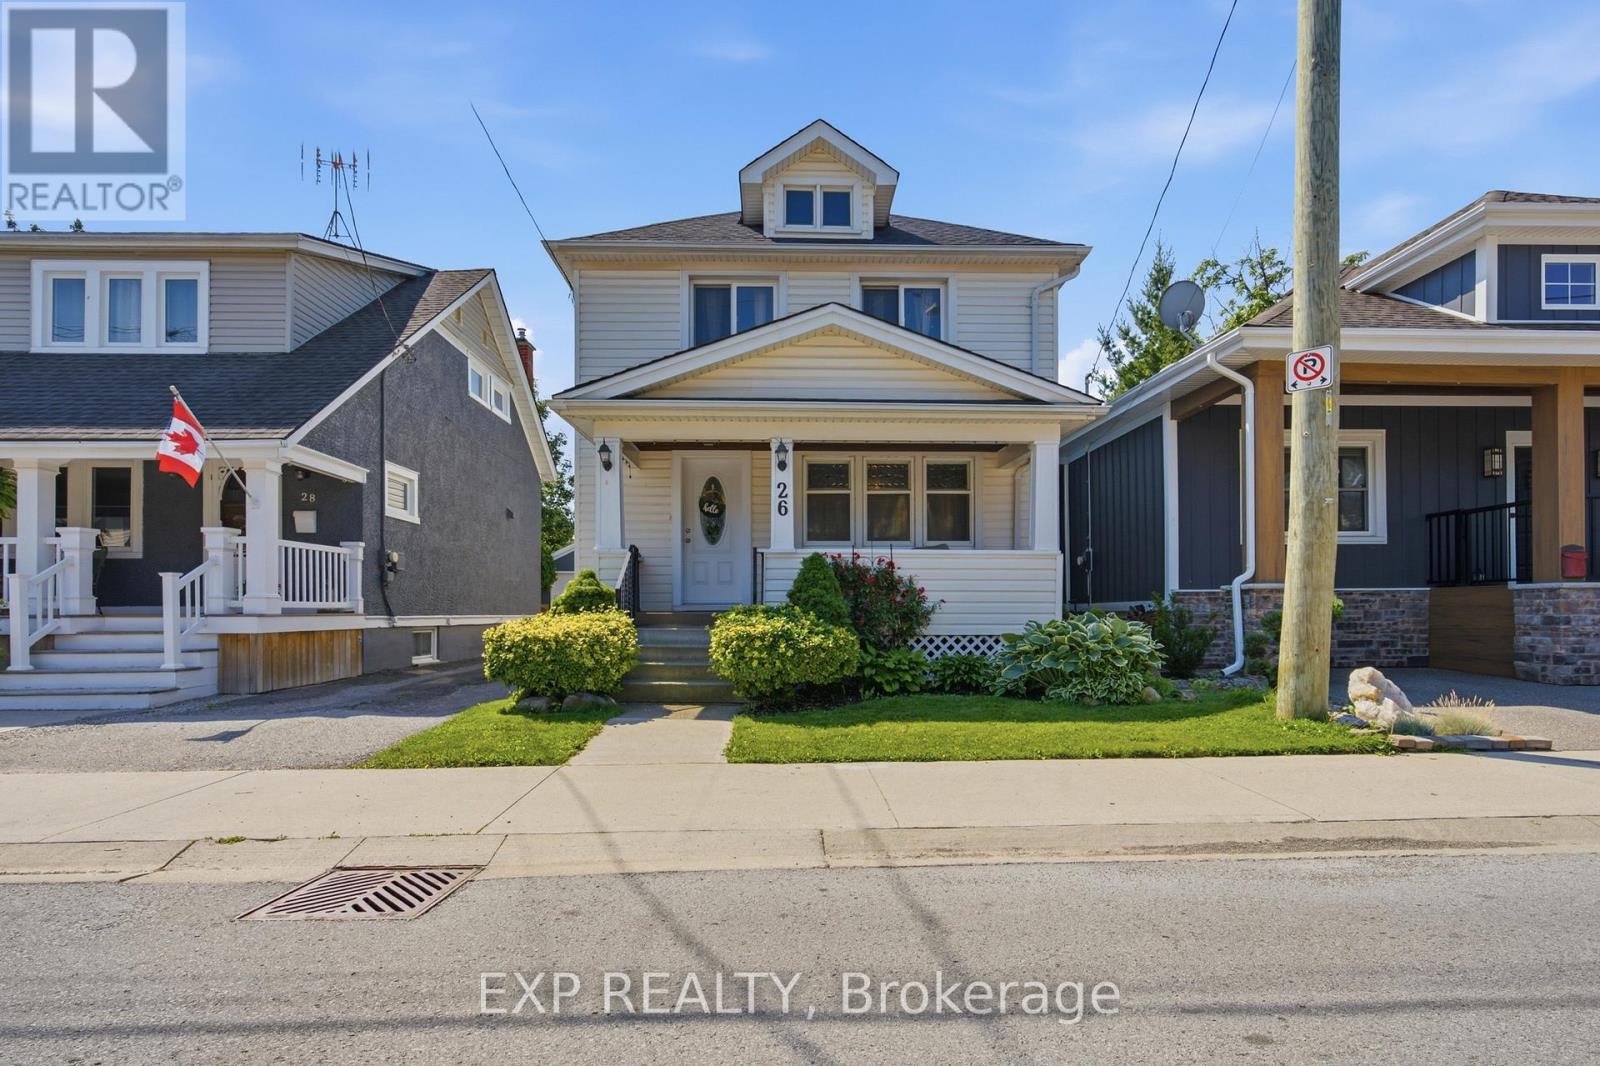
NEW PRICE!! Tucked into a quiet mid-town neighbourhood, this classic two-storey blends timeless character with the kind of updates that let you move in and simply enjoy it. Start your mornings on the covered front porch, spend summer evenings hosting friends on the brand-new rear deck, then take a short 12-minute stroll to Montebello Park for concerts, festivals, and everything that makes downtown St. Catharines such a vibrant place to live. With the QEW, Highway 406, shopping, restaurants, and everyday essentials just minutes away, this location makes getting around effortless. The 30' x 90' lot is private, fenced, and surrounded by mature trees, offering just enough outdoor space to enjoy without spending every weekend maintaining it. A large shed at the rear of the mutual driveway provides excellent storage or covered parking for one vehicle. Inside, you'll find the details that give older homes their personality. Refinished original hardwood floors, warm wood trim, generous principal rooms, and a dedicated dining area create a home that feels welcoming from the moment you step inside. The kitchen offers plenty of cabinet space and opens to a practical rear vestibule that's perfect for coats, shoes, and keeping everyday clutter out of sight. Upstairs are three comfortable bedrooms, each with its own closet, along with a renovated 4-piece bathroom. The partially finished basement adds valuable bonus space with a rec room, laundry area, two-piece bathroom, and mechanical/storage space. Recent improvements include roof shingles (2025), rear deck (2025), upstairs carpet (2023), updated 100-amp electrical service with ESA certification, a replaced main plumbing stack, plus updated wiring, switches, receptacles, and fixtures. Whether you're buying your first home, adding to your investment portfolio, or looking for a home with authentic character and practical updates in a walkable location, 26 Lowell Avenue is ready for its next chapter! (id:63616)

490 Devonshire Avenue
Woodstock, Ontario
Welcome Home to 490 Devonshire Avenue! Located in one of the Friendly City's most sought-after neighbourhoods, this impeccable and spacioustwo-storey home offers the perfect blend of comfort, style, and thoughtful updates throughout. From the impressive curb appeal to thebeautifully maintained interior, this move-in-ready home is sure to impress! Step inside to discover gorgeous hardwood flooring throughout manyareas of the home, along with an improved open-concept kitchen featuring updated countertops, backsplash, and new flooring. The home alsooffers an updated main floor bathroom, convenient main floor laundry, and a primary ensuite complete with a new stand-up glass shower. Freshpaint, updated light fixtures, hardware, and outlets throughout add a modern, polished feel. The home has seen numerous important updates,including a new furnace, new central air conditioning, all new windows, renovated upstairs and basement bathrooms, new hardwood stairsleading both upstairs and downstairs, new hardwood flooring in two bedrooms, and new kitchen flooring. The finished basement provides theperfect space for entertaining, featuring a spacious recreation area, wet bar, and cozy gas fireplace. Step outside and enjoy your own privatebackyard oasis, complete with a huge multi-level deck and an impressive oversized cedar gazebo, creating the perfect setting for entertainingfamily and friends or relaxing on warm fall days and evenings. With its spacious layout, extensive updates, fantastic entertaining spaces, andsought-after location, 490 Devonshire Avenue is a must-see! (id:63616)
27 Panorama Way
Hamilton, Ontario
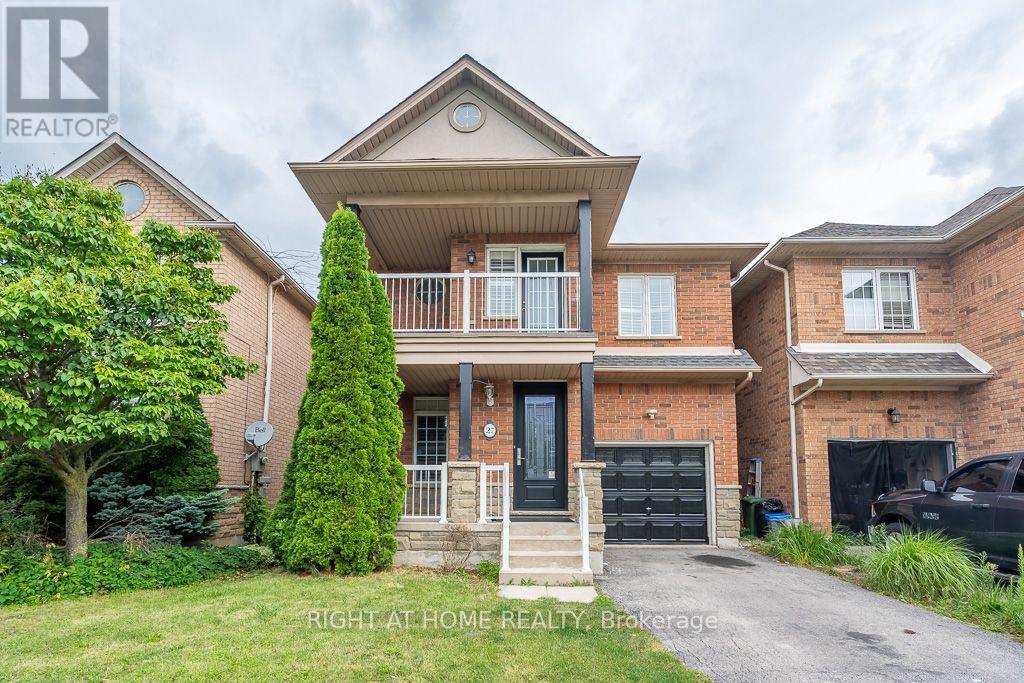
Beautiful Lakeside Beach Community Steps To Park, Very Spacious & Bright, Open Concept, High Ceiling, Hardwood Floors, 2017 Roof, 2nd Floor Laundry, 2020 Washer/Dryer, Finished Bsmt, Custom Lights, Amazing Deck & Bbq, California Shutters, Cold Room, Close To Shops, Hwy, Lake & Much More. Freshly painted through out, Newly wooden floors resurfaced on both levels & new flat ceiling on both floors. Upgraded new toilets and Vanities in all washroom A Must See!! (id:63616)
114 Goldie Court
Blue Mountains, Ontario
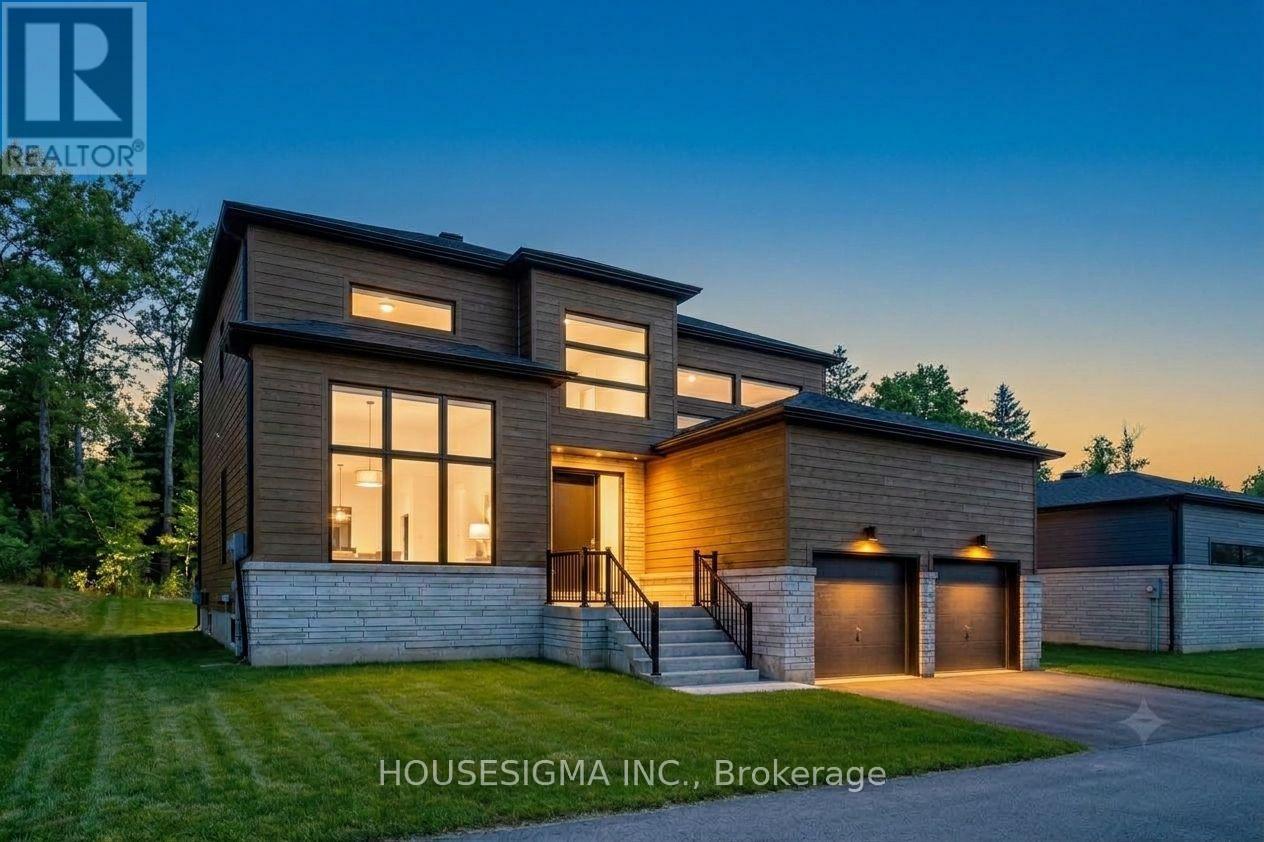
ANNUAL LEASE. Welcome to 114 Goldie Court - backing onto peaceful, protected greenspace in a premiere neighborhood! This 6 bedroom, 5 bathroom estate home is minutes away from Georgian Peaks Ski Club and Council Beach. An ideal location for outdoor enthusiasts and nature lovers. The property is surrounded by natural beauty. With tall windows, vaulted ceilings and plenty of open living space - you'll feel right at home. Sit back, relax and enjoy cocktails in the living room as the gas fireplace keeps you warm. The kitchen area is absolutely stunning with quartz counter tops, a gas stove and modern appliances. The laundry is conveniently located on main floor, along with the primary bedroom and another guest bedroom. The primary has a luxurious soaker tub. The second bathroom on the main floor contains a walk in shower. The upper floor has a spacious loft area in addition to two more bedrooms and one full bathroom! The fully finished basement is perfect for entertaining with an electric fireplace, serving nook area with sink and bar fridge, theatre room and pool table. The lower floor also has two spacious bedrooms, a powder room and a full bathroom with shower. Find a sanctuary of your very own at 114 Goldie Court! The rental price is per month - utilities are not included (water and sewer, gas, hydro, hot water tank rental). Unfurnished rental (except for the items currently at the property at the time of viewing). Application form with references, full credit report, proof of income and employment required. Move in anytime. (id:63616)
104 Kinsey Place
Blue Mountains, Ontario
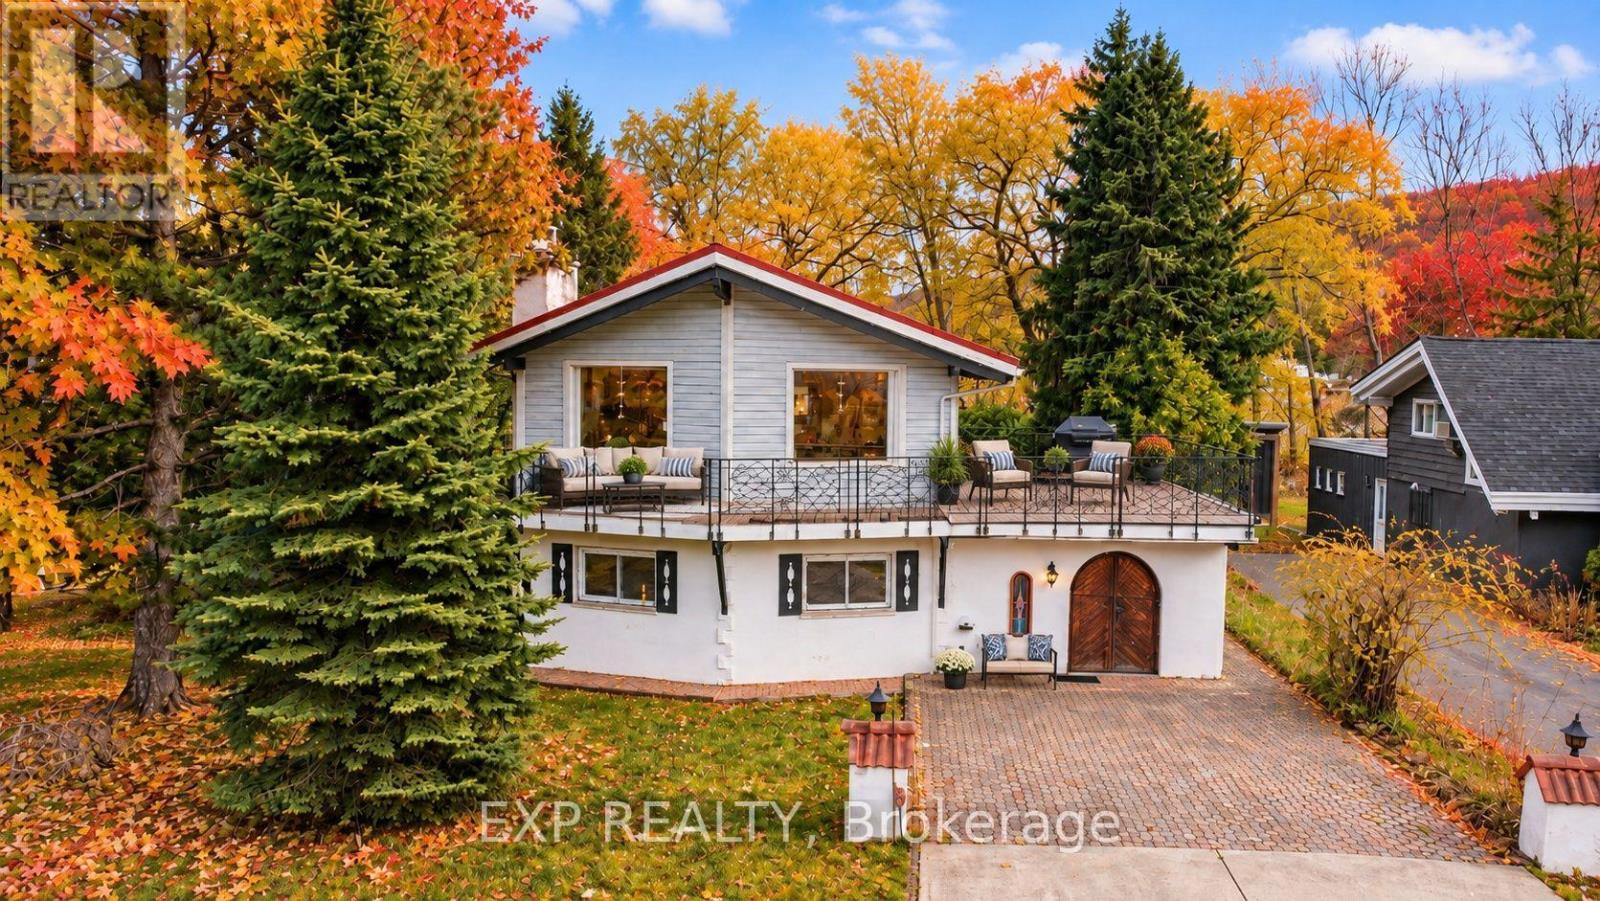
Fall & Winter Seasonal Rental in the Heart of Blue Mountain - Steps to South Base Lodge & Village! Experience the best of fall and winter in Blue Mountain from this spacious and beautifully located 2-bedroom, 2.5-bath chalet. Ideally situated in the heart of the Blue Mountain area, this property is just a short 5-minute walk to South Base Lodge and approximately 10 minutes on foot to Blue Mountain Village, putting skiing, dining, shopping, entertainment, and outdoor adventures right at your doorstep. The thoughtfully designed reverse-floor plan offers a bright and inviting upper level featuring a well-appointed kitchen and dining area that opens onto an impressive 540 sq. ft. balcony/deck-the perfect place to relax after a day on the slopes, enjoy a morning coffee, or entertain family and friends while taking in beautiful mountain views. The main level features a comfortable primary bedroom with a 3-piece ensuite, while the second bedroom also offers its own 3-piece bathroom. An additional 2-piece powder room at the main entrance provides added convenience for guests. After a day of skiing, hiking, or exploring the Village, unwind in the welcoming family room with high ceilings or enjoy your own private 4' x 4' sauna with a dedicated shower-a wonderful retreat during the cooler fall and winter months. The chalet comfortably sleeps up to 6 guests, with three queen beds: two queen beds in the primary bedroom and one queen bed in the second bedroom. Whether you're looking for a seasonal ski getaway, a cozy fall escape, or a winter retreat close to all the action, this chalet offers the ideal combination of comfort, space, location, and convenience. (id:63616)
490 Devonshire Avenue
Woodstock, Ontario
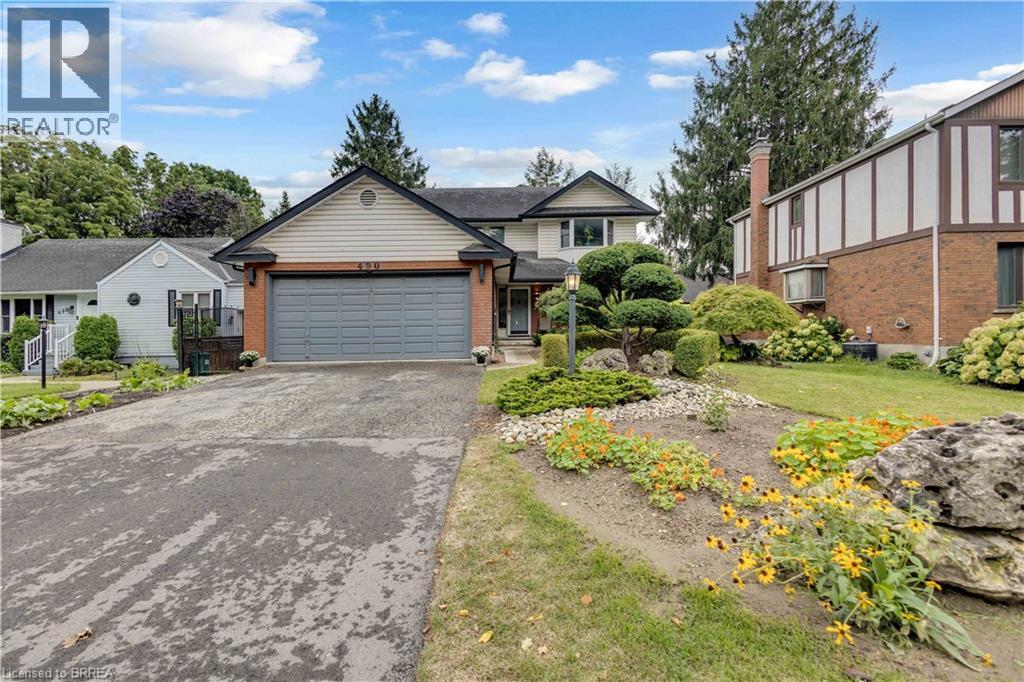
Welcome Home to 490 Devonshire Avenue! Located in one of the Friendly City's most sought-after neighbourhoods, this impeccable and spacious two-storey home offers the perfect blend of comfort, style, and thoughtful updates throughout. From the impressive curb appeal to the beautifully maintained interior, this move-in-ready home is sure to impress! Step inside to discover gorgeous hardwood flooring throughout many areas of the home, along with an improved open-concept kitchen featuring updated countertops, backsplash, and new flooring. The home also offers an updated main floor bathroom, convenient main floor laundry, and a primary ensuite complete with a new stand-up glass shower. Fresh paint, updated light fixtures, hardware, and outlets throughout add a modern, polished feel. The home has seen numerous important updates, including a new furnace, new central air conditioning, all new windows, renovated upstairs and basement bathrooms, new hardwood stairs leading both upstairs and downstairs, new hardwood flooring in two bedrooms, and new kitchen flooring. The finished basement provides the perfect space for entertaining, featuring a spacious recreation area, wet bar, and cozy gas fireplace. Step outside and enjoy your own private backyard oasis, complete with a huge multi-level deck and an impressive oversized cedar gazebo, creating the perfect setting for entertaining family and friends or relaxing on warm fall days and evenings. With its spacious layout, extensive updates, fantastic entertaining spaces, and sought-after location, 490 Devonshire Avenue is a must-see! (id:63616)
1157 Artisan Lane
Dysart Et Al, Ontario
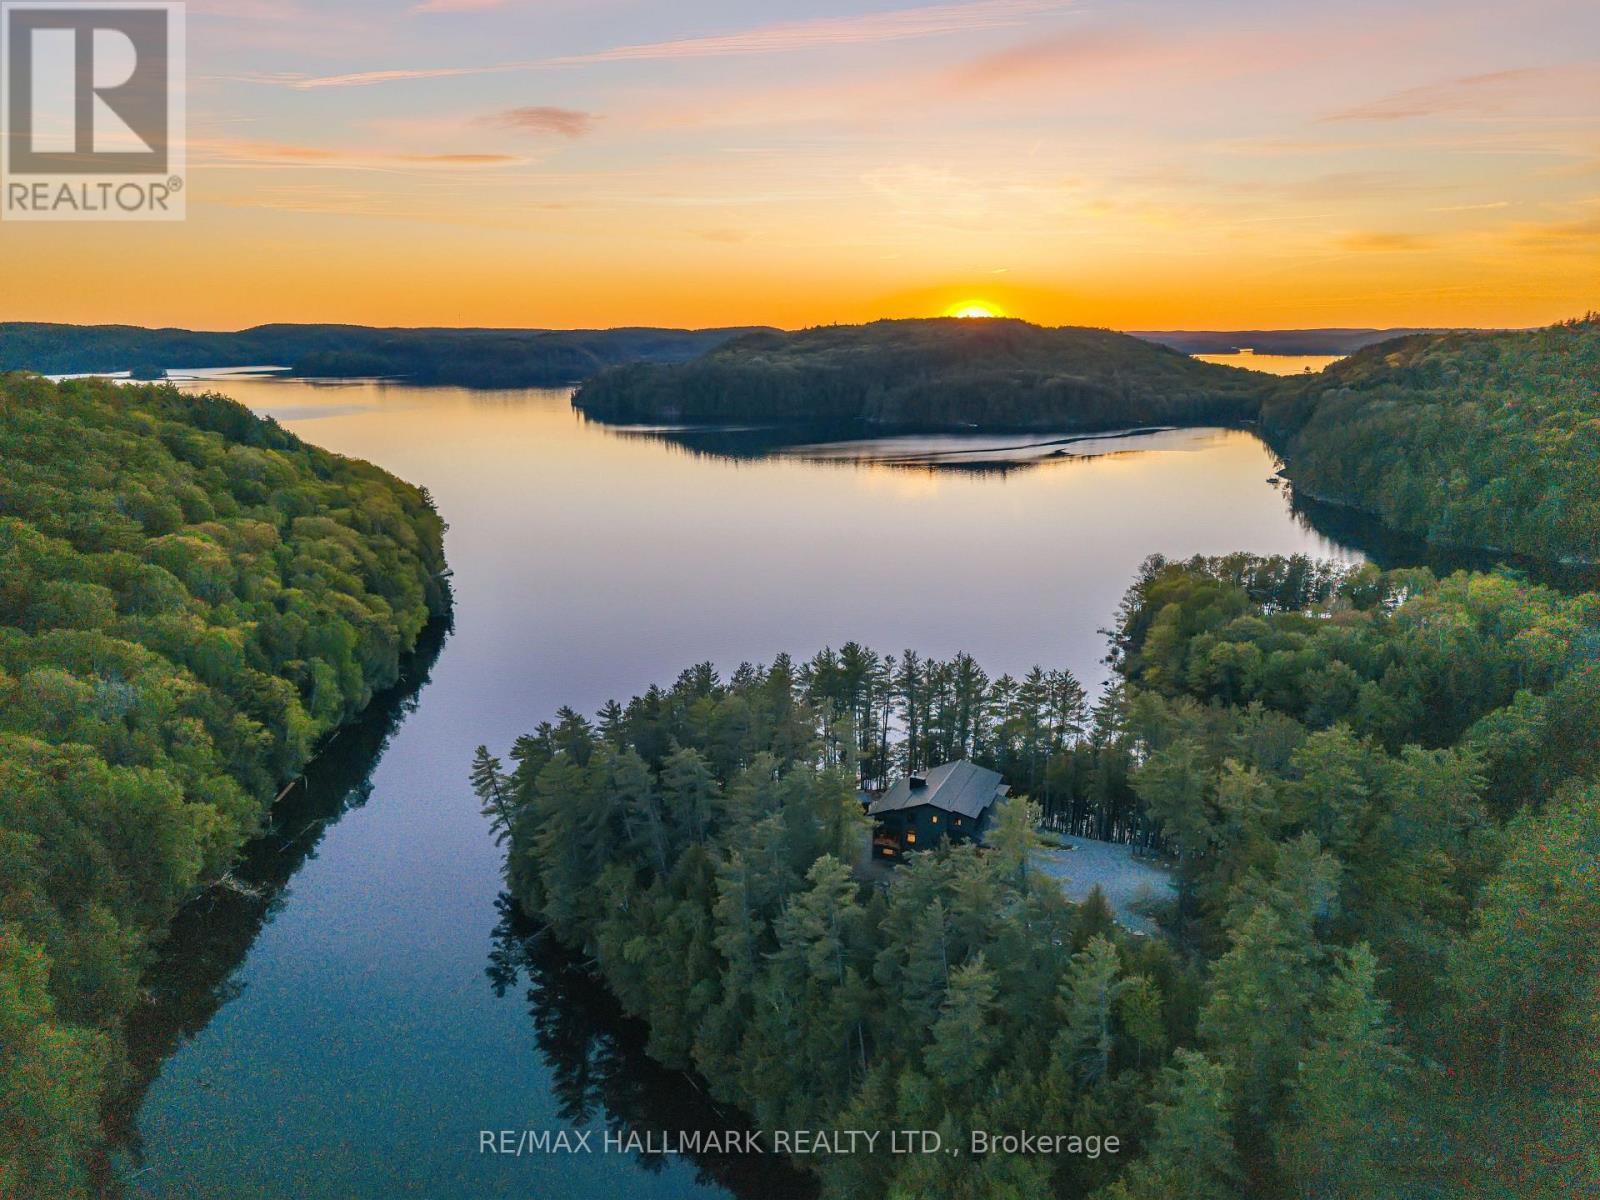
Welcome to The Redstone Lake House, an extraordinary private waterfront retreat on prestigious Redstone Lake, set atop a dramatic west-facing ridge with easy and gradual access to the lake, and approx 45+ acres of breathtaking Canadian Shield landscape. With 1,000+/- feet of shoreline , it's far more than a cottage, it's a rare lifestyle property for those who value privacy, nature, and quality. Purpose-built for year-round living, this 5300+ sq ft residence offers 6 bedrooms and 3 levels of thoughtfully designed space, anchored by a dramatic living room with soaring 21-foot ceilings, expansive windows, and a striking Napoleon guillotine-style fireplace, alongside a 280 sq ft screened-in Haliburton room that extends the living space outdoors. The finished lower level features 10-foot ceilings, creating bright, comfortable space for family and guests. Comfort and craftsmanship carry throughout the home with radiant in-floor heating on all three levels, an ICF foundation, commercial-grade metal roofing, extensive insulation and soundproofing, backup power, and a long list of premium mechanical upgrades rarely found in recreational properties. The chef-inspired kitchen features custom cabinetry and quartz countertops, designed for everyday living and entertaining. Outside, enjoy a custom sauna, saltwater hot tub, and a remarkable shoreline offering clean water, sandy frontage, rugged Canadian Shield, protected wetlands, and a seasonal beach revealed as water levels recede. Wildlife is part of daily life here, from herons and turtles to deer and foxes. Renowned for its pristine water, excellent fishing, dramatic cliffs, and low-density shoreline, Redstone Lake offers exceptional privacy even in peak summer. Easy access in every season via a privately maintained year-round road. Minutes from Haliburton Village, Sir Sam's Ski & Ride, Haliburton Forest, and countless outdoor adventures. A rare Haliburton offering where privacy, nature, and legacy come together. (id:63616)
1707 - 1 Belvedere Court
Brampton, Ontario
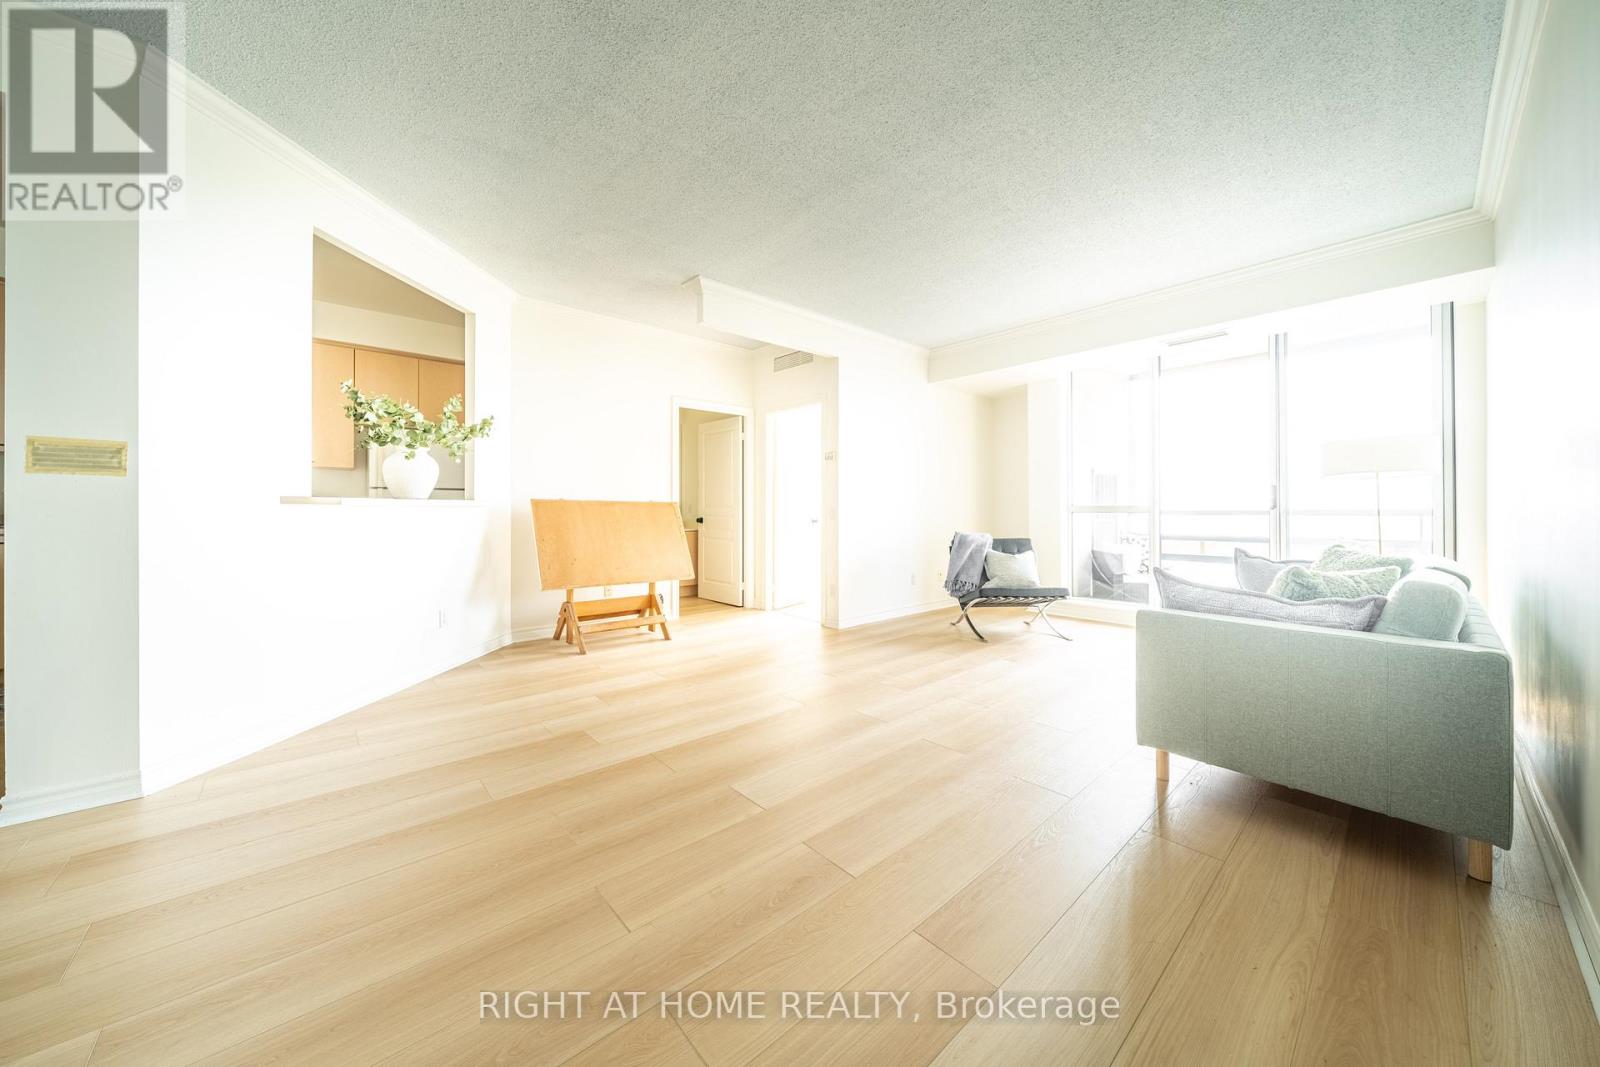
SUB PENTHOUSE - Spacious 2 Bedroom Suite with Panoramic Views at The Belvedere Suite #1707 (WATCH THE INTERACTIVE VIRTUAL TOUR AND DRONE VIDEOS BEFORE YOU BOOK YOUR SHOWING) *** Welcome to Suite #1707 at 1 Belvedere Court, a rare over 1200 sq ft offering in this prestigious boutique building in the heart of Historic Downtown Brampton. Perched near the top with a south facing panoramic & unobstructed view, this bright 2 bedroom suite includes a private balcony, 1 parking spot, and access to an underground pathway connecting directly to Rose Theatre. This exceptional layout features large rooms, including an oversized living room, a separate formal dining room, and a separate kitchen, perfect for entertaining. Both bedrooms are generously sized, and the primary suite includes a 4 piece ensuite bathroom plus ensuite laundry for convenience. Second full bathroom completes the space. Recent upgrades include brand new luxury vinyl flooring, new light fixtures, fresh paint, and new kitchen and bathroom faucets, all completed in 2026. Views of the Niagara Escarpment and downtown Toronto. This majestic suite formerly owned by renowned local Architect and artist, Robert J Posliff, who designed Brampton City Hall and facilitated several innovative artistic projects contributing to the downtown revitalization initiative. The Belvedere is a quiet, pristine, and highly sought after residence known for its welcoming, family friendly atmosphere, home to professionals, retirees, and families alike. Amenities include security concierge, rooftop terrace, gym, party room, car wash, and visitor parking. Steps to Gage Park, Garden Square's events, trendy restaurants, vibrant shops, the Rose Theatre for performing arts, City Hall, the YMCA, Brampton Tennis Club, Algoma University, Peel Memorial Hospital, and weekly farmers markets. Transit and the GO Station are around the corner, and Hwy 410 is minutes away. Enjoy the comforts of this rare sub penthouse in a remarkable building. (id:63616)
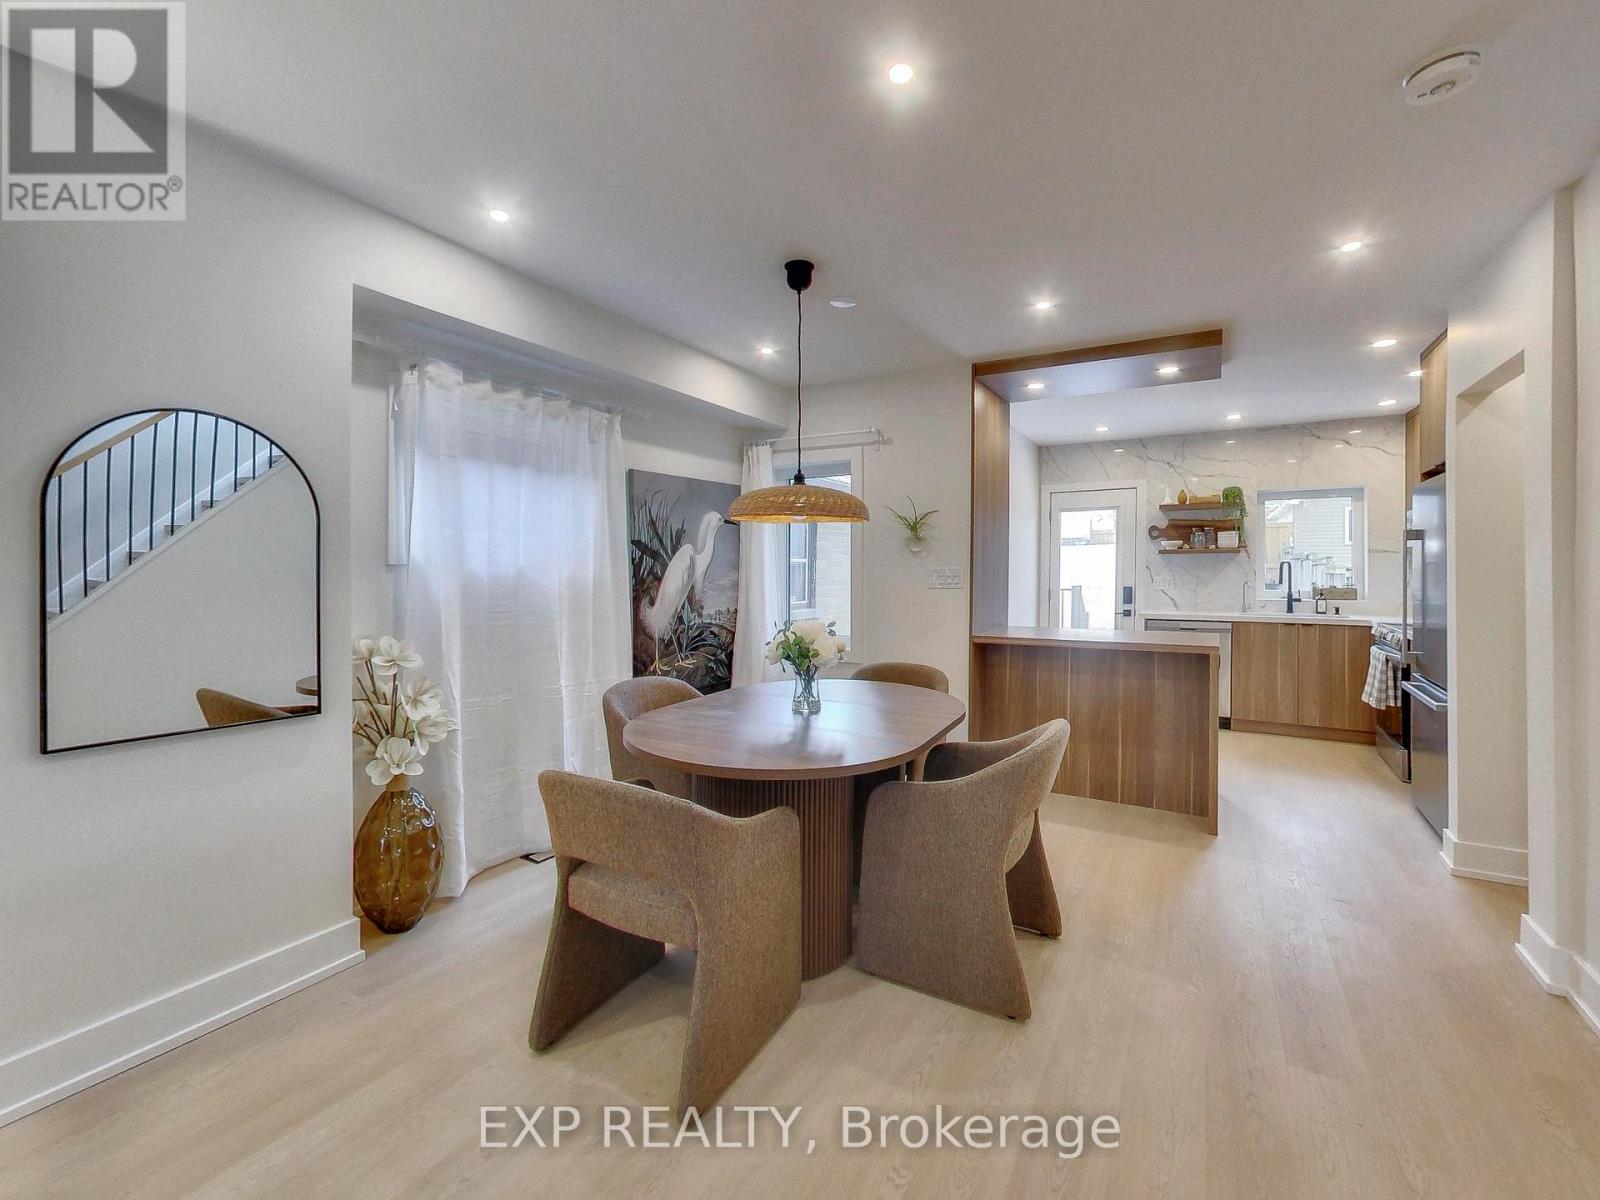
37 Gilbert Avenue
Toronto, Ontario
Thoughtfully renovated to create a sense of calm, comfort, and escape from city life, this boho-inspired mid-century modern home blends style, wellness, and functionality. Bright, sun-filled interiors feature new windows, skylight, designer fixtures, stainless steel appliances, reverse osmosis drinking water, upgraded 3/4" water service and 2 car parking. The private backyard feels like a cottage retreat in the heart of Toronto, complete with a barrel sauna, fire pit, and fresh sod to ground your feet into shaded by the most perfect tree. Enjoy the freedom of fully owned HVAC equipment, including the hot water tank. The finished basement offers flexibility with a separate entrance and rough-ins for a future kitchen/bar, creating potential for an accessory suite. Additional rough-ins for second-floor laundry provide future convenience. Further upgrades include new electrical throughout, a 200-amp service with EV charger rough-in, new flat roof, and fully insulated attic space. Laneway parking, wonderful neighbours, and the option to purchase fully furnished make this a truly turnkey opportunity (potential for $5k/month furnished rental). A thoughtfully designed home for those who value a peace, wellness, and easy living. Above grade Carson Dunlop Home inspection available. (id:63616)
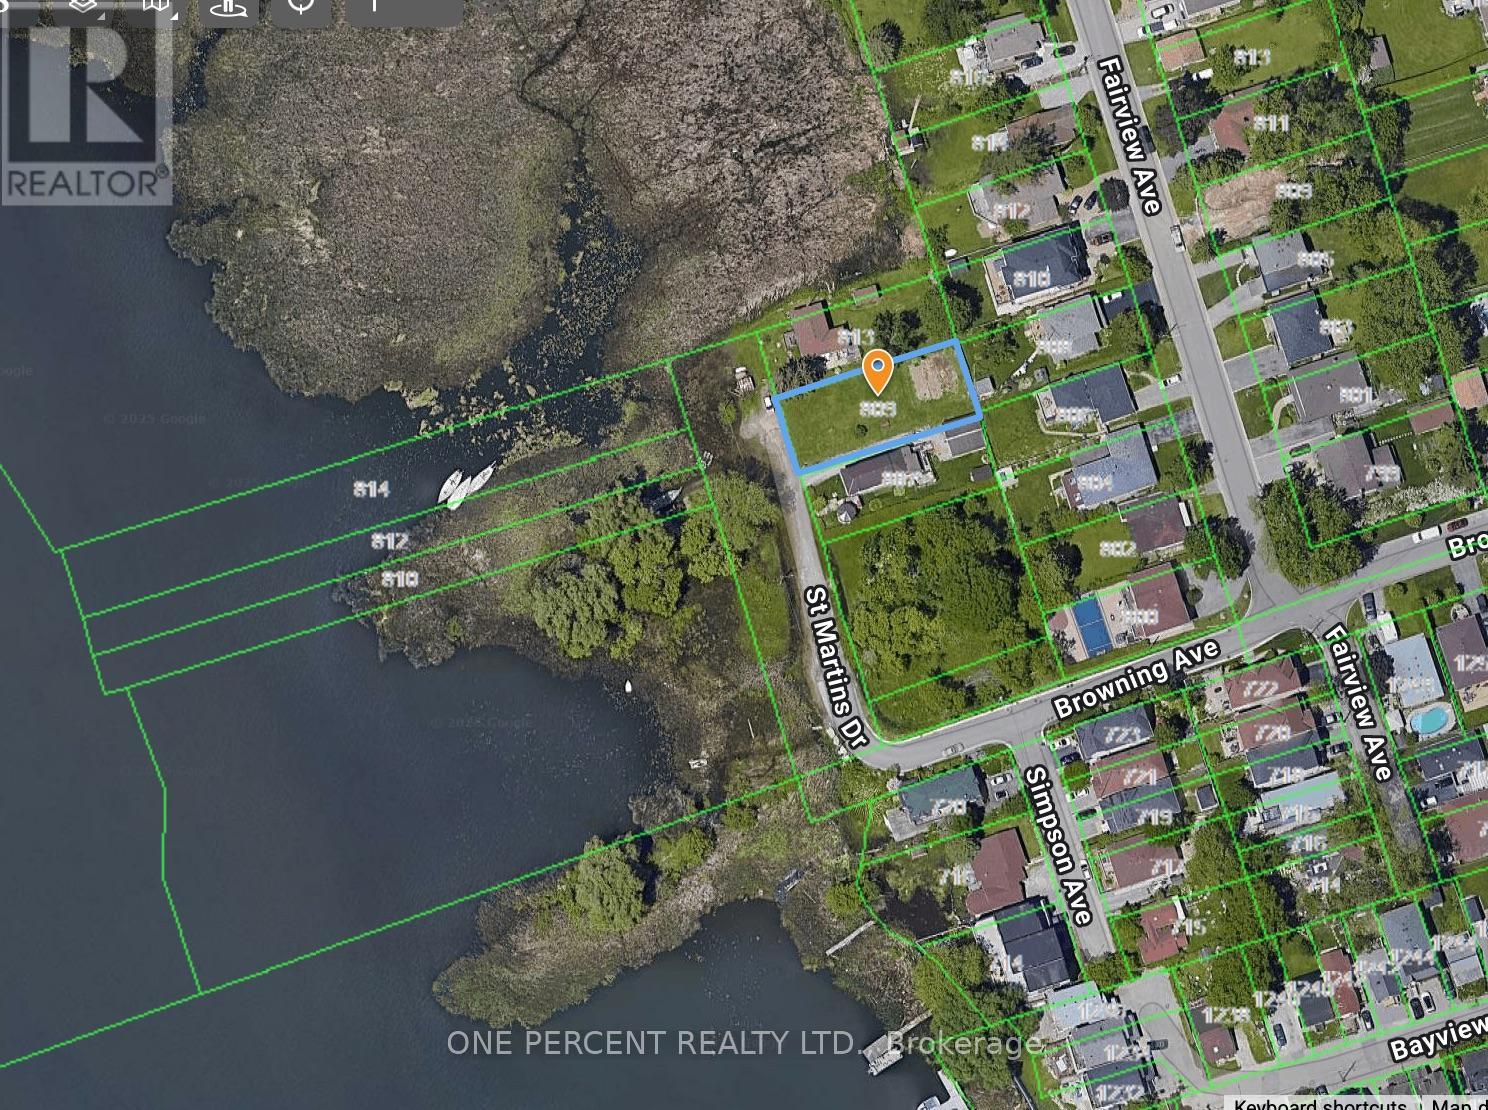
809 St. Martins Drive
Pickering, Ontario
Calling All Builders / Developers - Welcome to 809 St. Martins Drive - 1st Time on Market - Rare Opportunity To Build Your Custom Dream Home On this Large 56 x 134.5 Ft Vacant Lot, on A Dead End Street, Directly Across Frenchman's Bay With Magnificent Water Views. Close To All Amenities Including Pickering City Centre Mall, Local Stores & Marina. Walk To Boardwalk & Just Minutes To The Go Station, 401 & Many Many More! (id:63616)
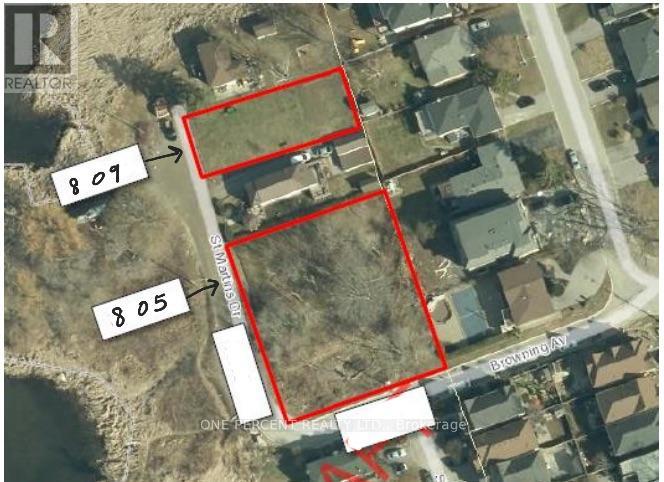
805 St. Martins Drive
Pickering, Ontario
Calling All Builders / Developers - Welcome to 805 St. Martins Drive - 1st Time on Market - Rare Opportunity To Build Your Custom Dream Home(s) On this Double 151 x 135 Ft Vacant Corner Lot, on Dead End Street, Directly Across Frenchman's Bay With Magnificent Water Views. Close To All Amenities Including Pickering City Centre Mall, Local Stores & Marina. Walk To Boardwalk & Just Minutes To The Go Station, 401 & Many Many More! This listing is for 805 St. Martins Drive (PIN 263190590) and the abutting parcel to the East of it (PIN 263190589), in process of being merged into one lot, totalling 151 x 135 Ft. (id:63616)
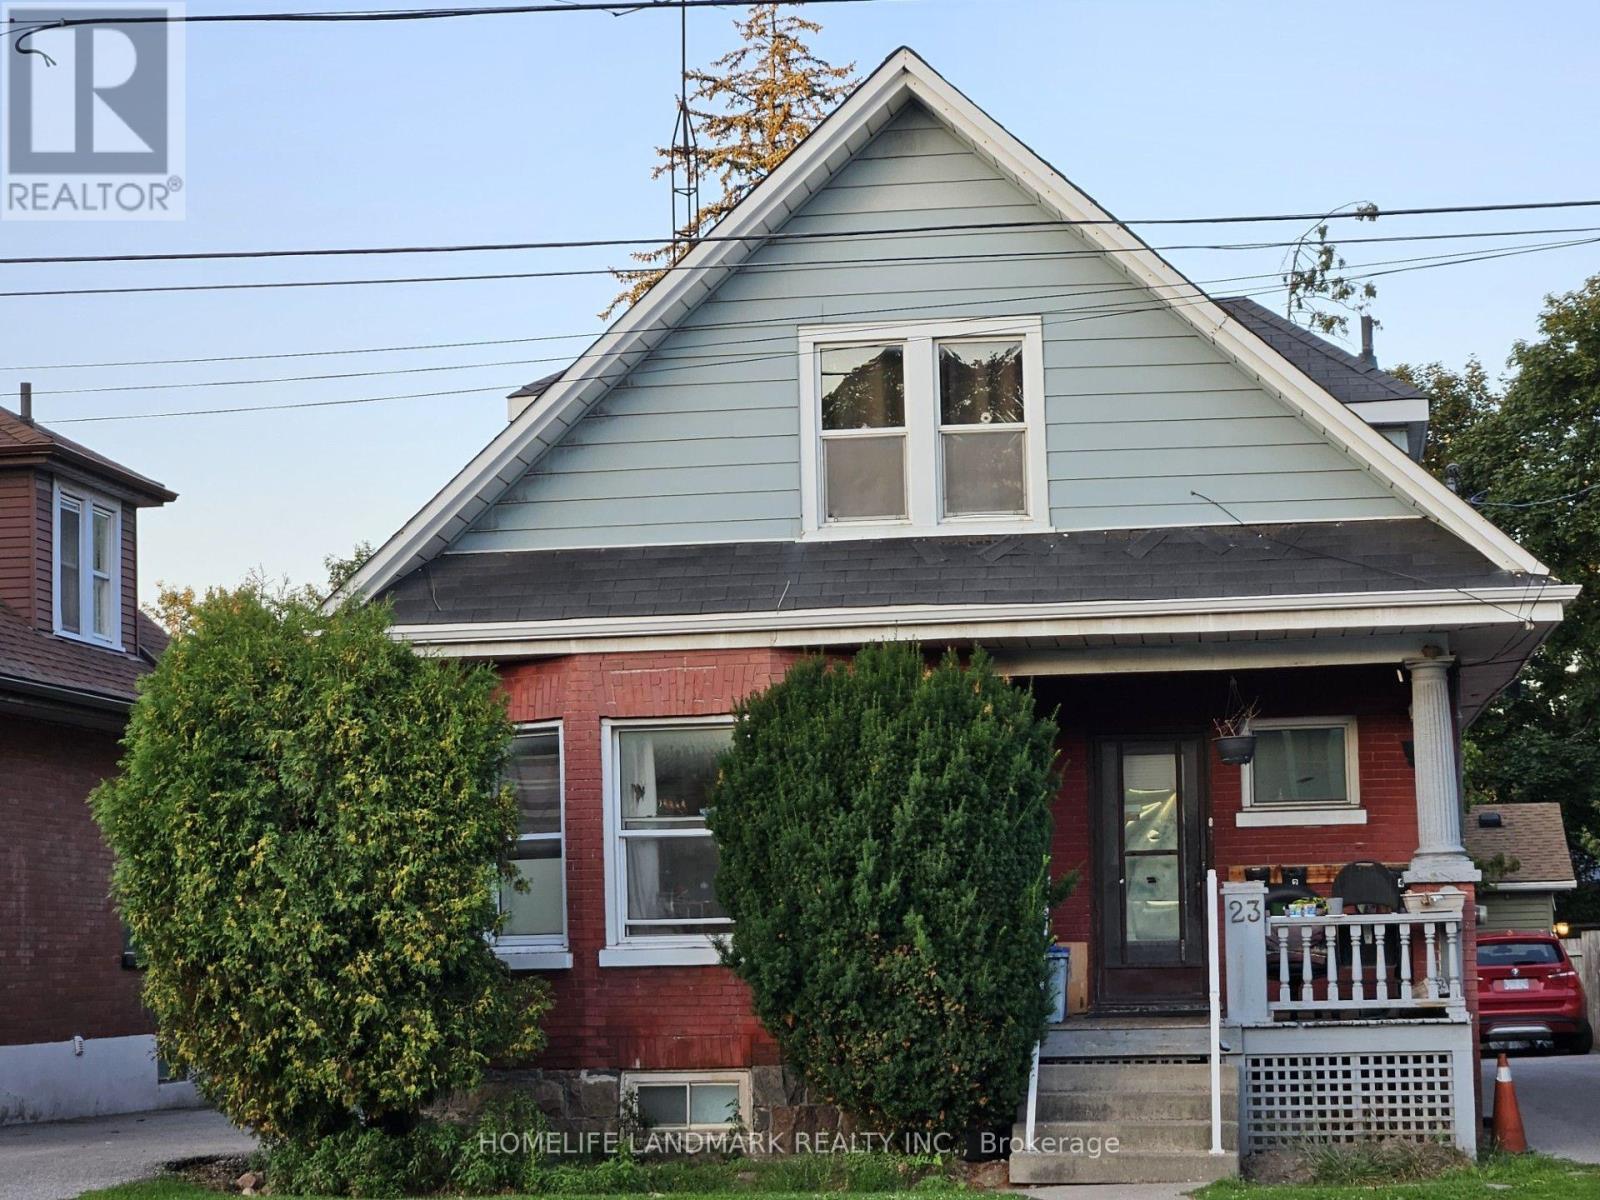
#3 - 23 Ritson Road S
Oshawa, Ontario
**All Utilities Included**, Available immediately. This charming 1-bedroom, 1-bathroom Main-floor unit offers plenty of natural light and is perfect for couples or single professionals. Conveniently located near GO Transit, Hwy 401, shopping, and the Oshawa Centre, it provides easy access to all amenities. Features: * Bright and spacious layout, * Steps to transit, shopping, and more, All Utilities included: Hydro, heat, water, and water heater, * One parking space included, * No lawn maintenance or snow shoveling required, * Legal unit, No Laundry, but across the road, Laundry shop is available, Don't miss out on this inviting space. (id:63616)
Abu - 381 Richmond Street E
Toronto, Ontario
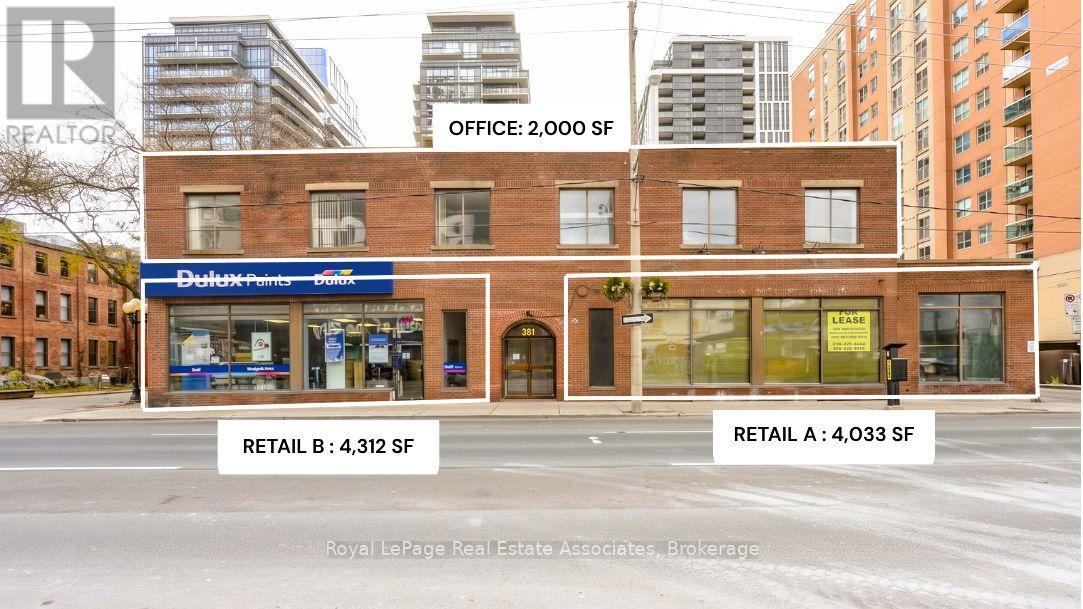
Excellent opportunity to lease a versatile approximately 10,300 sq. ft. commercial space combining Retail Units A & B with approximately 2,000 sq. ft. of office space above. The retail portion is offered at $47.00/sq. ft. SG + utilities, with the additional office space available at $6,000/month SG + utilities. This unique configuration is ideal for businesses seeking a combination of prominent customer-facing retail/showroom space with dedicated office, administrative, or operational space above. Suitable for a wide range of permitted uses including retail, showroom, professional services, corporate operations, service-based businesses, wellness, e-commerce, and other commercial concepts. The property also features a drive-in door and loading dock, providing convenient access for deliveries and business operations. An approximately 100 ft. x 100 ft. outdoor courtyard may be available for shared tenant use or potentially exclusive use by one tenant, subject to lease terms and applicable approvals. Parking is available through a Green P parking lot with approximately 22 spaces, with ample additional parking available next door to the west. An exceptional opportunity for a business seeking a substantial and flexible commercial footprint combining retail, office, loading access and valuable outdoor space. Uses are subject to zoning and municipal approvals. (id:63616)
102 - 43 Jarvis Street
Fort Erie, Ontario
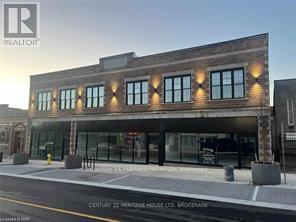
Discover modern, accessible living at 43 Jarvis Street, Unit #102. This thoughtfully redesigned ground-floor unit offers a no-stairs lifestyle with accessibility features designed for ease of mobility and everyday comfort. Located in the heart of Fort Erie, the property is close to downtown, schools, shopping and public transit. The unit features a custom kitchen with quartz countertops, custom cabinetry and a centre island, along with large windows, plank vinyl flooring, stainless steel appliances and a dishwasher. Additional features include Bell Fibe wiring, controlled building entry, an in-suite visual security monitor and a tiled tub/shower. The building is also prewired for Bell Fibe. Common areas feature 12-foot ceilings, custom railings with wrought-iron spindles, chandeliers and pot lighting. Tenant to pay for hydro and $25/month for water in addition to monthly rent. 1 parking spot included. Laundry is available in the building and is coin-operated. (id:63616)
19 Bosnich Avenue
Welland, Ontario
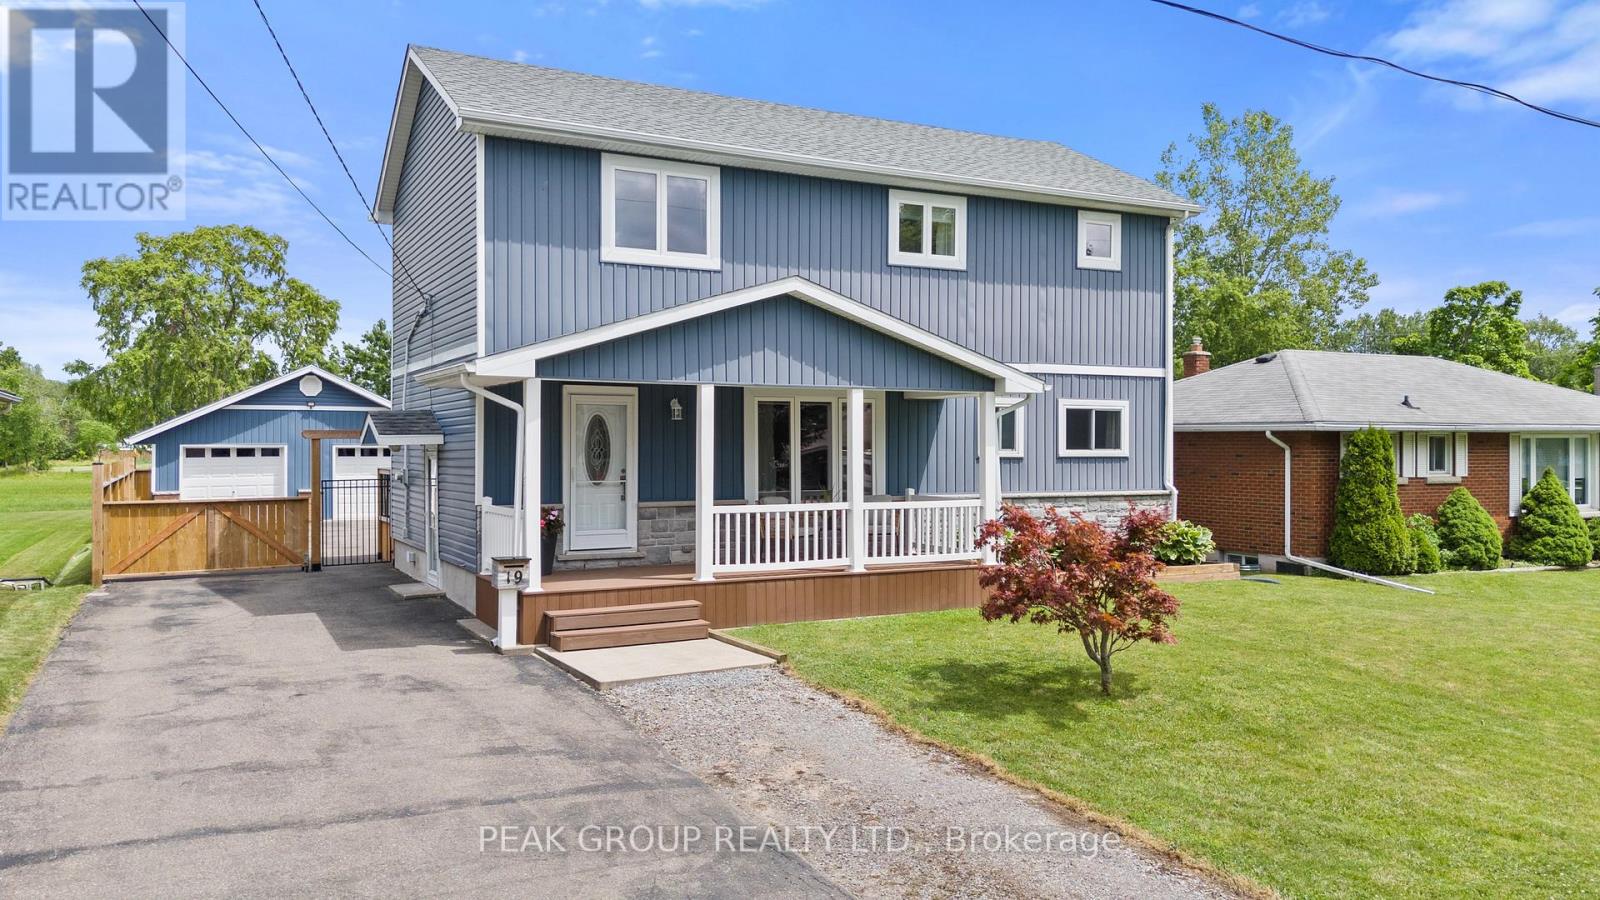
This home has it all! Originally a bungalow, 19 Bosnich has been thoughtfully transformed into a beautifully finished two storey home featuring a fully permitted second-storey addition, a self-contained in-law suite, a heated double car garage. With endless possibilities for families, multi-generational living, or potential rental income, this exceptional property offers the perfect blend of style, flexibility, and functionality. The bright open-concept main floor showcases a stunning kitchen with a large quartz island, shaker cabinetry, a timeless herringbone backsplash, gas range, and seamlessly flows into the dining and living areas with a walkout to the backyard. A main floor bedroom and full bathroom provide convenience and flexibility while upstairs, you'll find a versatile loft, a 2 piece bath/laundry, plus 2 bedrooms which includes an impressive primary featuring vaulted ceilings, walk-in closet, and luxurious 5 piece ensuite. The fully finished lower level features a vacant one-bedroom in-law suite complete with its own private entrance, kitchen, living area, and laundry, ideal for extended family, guests, or potential rental income.The heated double car garage is the perfect space for vehicles, hobbies, or a workshop, while the attached shed provides additional storage. A large driveway offers ample parking for multiple vehicles, trailers, or recreational toys. Outside, enjoy a covered back porch perfect for relaxing or entertaining family and friends and a new fence provides privacy. Offering 3+1 bedrooms and 3.5 bathrooms, this exceptional home is ideally located on the outskirts of town, providing a peaceful setting while remaining just minutes from schools, parks, restaurants, shopping, and everyday amenities. (id:63616)
2nd Floor - 284 College Street
Toronto, Ontario
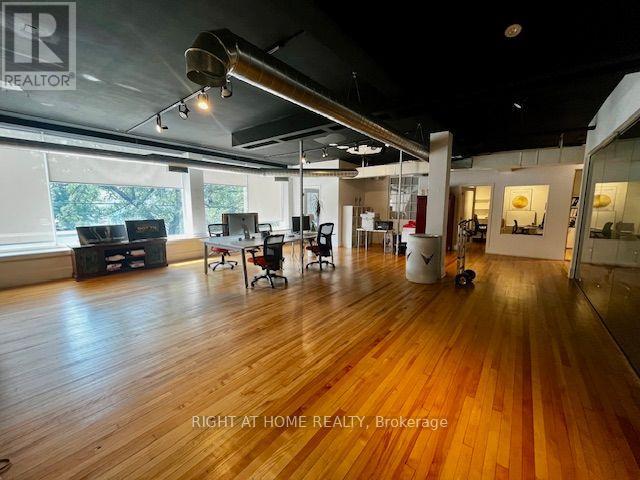
5140 sqft, Open Concept Loft Style Office/Retail Space, Maple hardwood floors with Wall To Wall Front Windows, Private offices, 10 ft Ceilings, Boardroom , Kitchen, Includes one parking spot at rear. Current Tenant willing to stay and Lease the rear portion offices of 1500-2000 sq ft. (id:63616)
A B C - 381 Richmond Street E
Toronto, Ontario
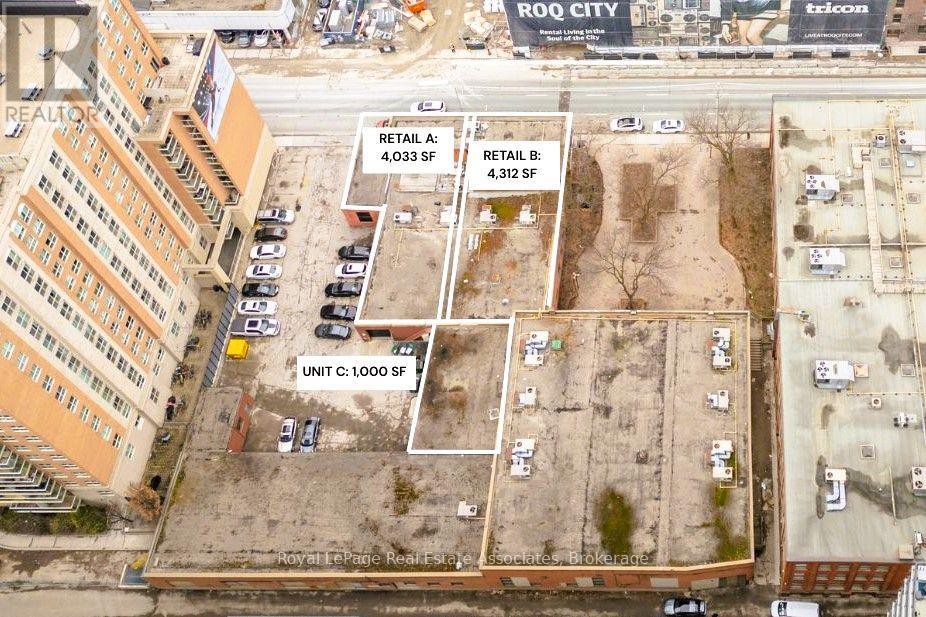
Excellent opportunity to lease approximately 10,300 sq. ft. of versatile retail/commercial space, offered at $47.00/sq. ft. SG + utilities. The space combines approximately 4,000 sq. ft., 4,300 sq. ft., and a 2,000 sq. ft. ground-floor Unit C, providing a substantial and flexible footprint for a wide range of permitted retail and commercial uses. The space is well suited for retail, showroom, service-based businesses, fitness and wellness, e-commerce, storage, or other commercial concepts. Multiple garage/drive-in doors and a loading dock provide convenient access for deliveries, receiving and day-to-day operations. The property also offers access to a Green P parking lot with approximately 22 spaces, with ample additional parking available next door to the west. An outdoor courtyard may also be available for tenant use, subject to lease terms and applicable approvals. An excellent opportunity for businesses seeking a large, flexible commercial footprint with convenient loading access, parking and outdoor space. Flexible unit sizes are available, including approximately 2,000, 4,000, 10,000, 20,000 and 30,000 sq. ft., subject to availability. Uses are subject to zoning and municipal approvals. Uses are subject to zoning and municipal approvals. Information is provided for general reference only and should be independently verified by prospective tenants. Space is offered on an "as is, where is" basis. (id:63616)
381 Richmond Street E
Toronto, Ontario
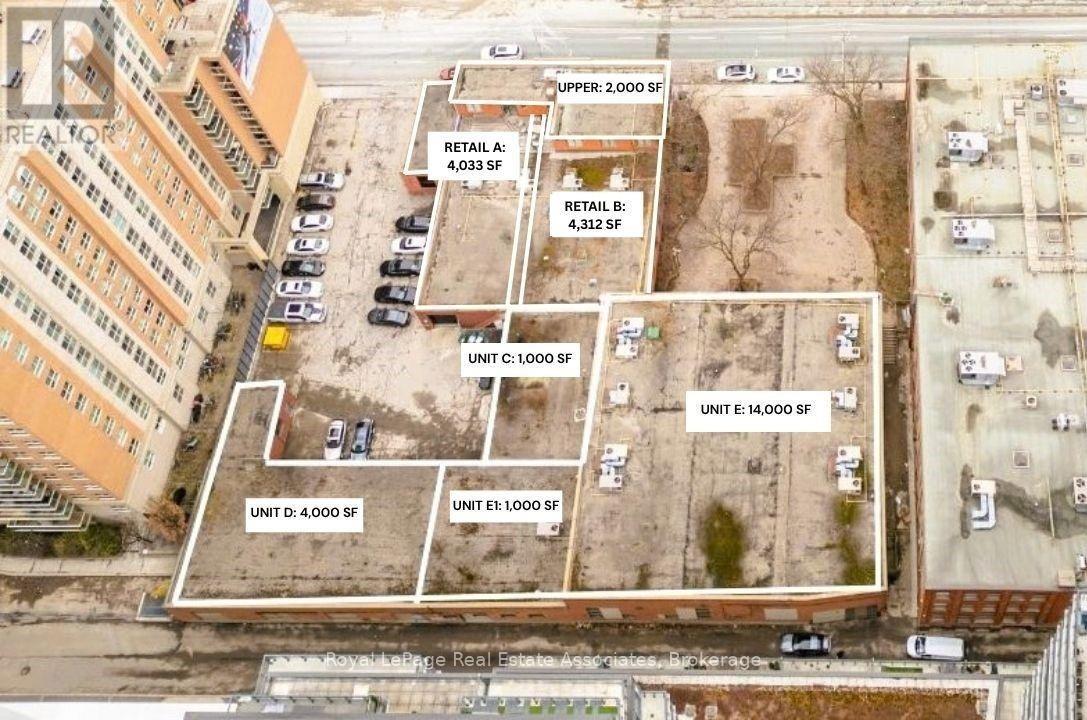
Rare opportunity to lease approximately 30,000 sq. ft. of versatile commercial space, with all units A, B, C, D, E and U available. Located in a rapidly developing area with significant new residential construction and high-rise development nearby. The property is also situated near the future Moss Park and Corktown subway stations, offering potential long-term transit connectivity. This expansive property is ideally suited for last-mile storage, logistics, distribution and e-commerce operations, providing substantial space for inventory storage, order fulfillment, receiving, packing, staging and local delivery operations. The large footprint offers businesses the flexibility to accommodate growing inventory and operational requirements while keeping products strategically positioned for efficient local distribution. The space may also be suitable for office, showroom, retail, storage or other permitted commercial uses, subject to zoning and municipal approvals. An approximately 100 ft. x 100 ft. outdoor courtyard is also available, with the potential for shared tenant use or exclusive use by one tenant, subject to lease terms and approvals. Parking is available through a Green P parking lot with approximately 22 spaces, with ample additional parking available next door to the west. An exceptional opportunity for a logistics, distribution or e-commerce business seeking a large-scale commercial facility with valuable additional outdoor space. Flexible unit sizes available, including approximately 2,000, 4,000, 10,000, 20,000 and 30,000 sq. ft., subject to availability. All units A, B, C, D, E and U are available. Uses are subject to zoning and municipal approvals. Information is provided for general reference only and should be independently verified by prospective tenants. Space is offered on an "as is, where is" basis. (id:63616)