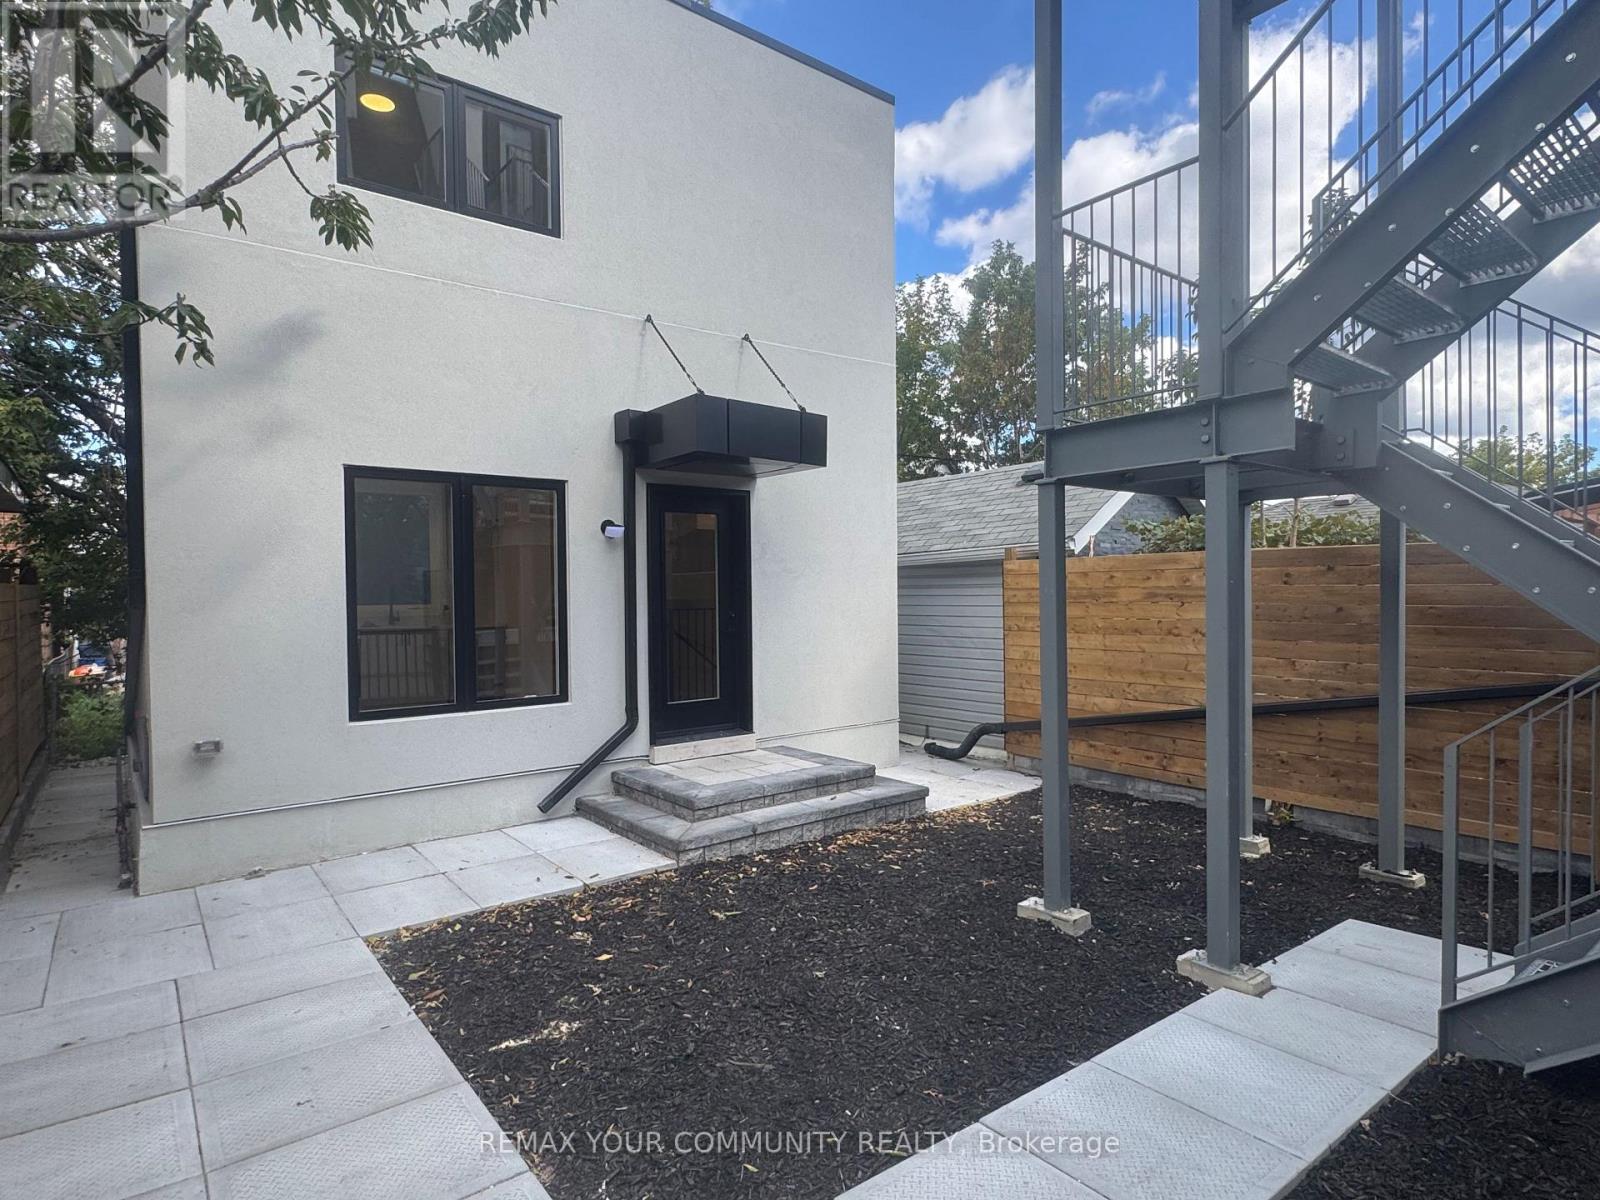
Garden Suite - 222 Belgravia Avenue
Toronto, Ontario
Welcome to an exceptional brand-new residence where modern elegance meets effortless comfort. This beautifully designed two-bedroom apartment offers an abundance of natural light, enhanced by expansive windows that create a bright, airy, and inviting ambiance throughout. Thoughtfully crafted with an emphasis on quality and sophistication, the residence features a stunning custom kitchen adorned with elegant quartz countertops, contemporary cabinetry, and premium stainless-steel appliances, including a gas range and dishwasher. The beautifully appointed bathrooms continue the theme of refined craftsmanship, featuring custom cabinetry, stylish sinks, and quartz countertops. Enjoy the convenience of Ensuite laundry, sophisticated finishes, and an exceptional attention to detail throughout. Every element has been thoughtfully selected to create a home that is both luxurious and functional. A rare opportunity to be the first to experience this exceptional new residence-beautifully finished, thoughtfully designed, and truly move-in ready. Brand New Two-Bedroom Apartment - Bright, Modern & Beautifully Designed Welcome to this stunning brand-new two-bedroom apartment, thoughtfully designed with modern living in mind. The unit is exceptionally bright and filled with natural light, featuring large windows that create a warm, spacious, and inviting atmosphere throughout. The beautifully designed custom kitchen offers modern cabinetry, quality finishes, ample storage, and a functional layout that is perfect for both everyday living and entertaining. The apartment showcases contemporary finishes and numerous upgraded features, providing a perfect combination of style, comfort, and functionality. A fantastic opportunity to live in a brand-new home with exceptional natural light, modern design, and quality craftsmanship. (id:63616)
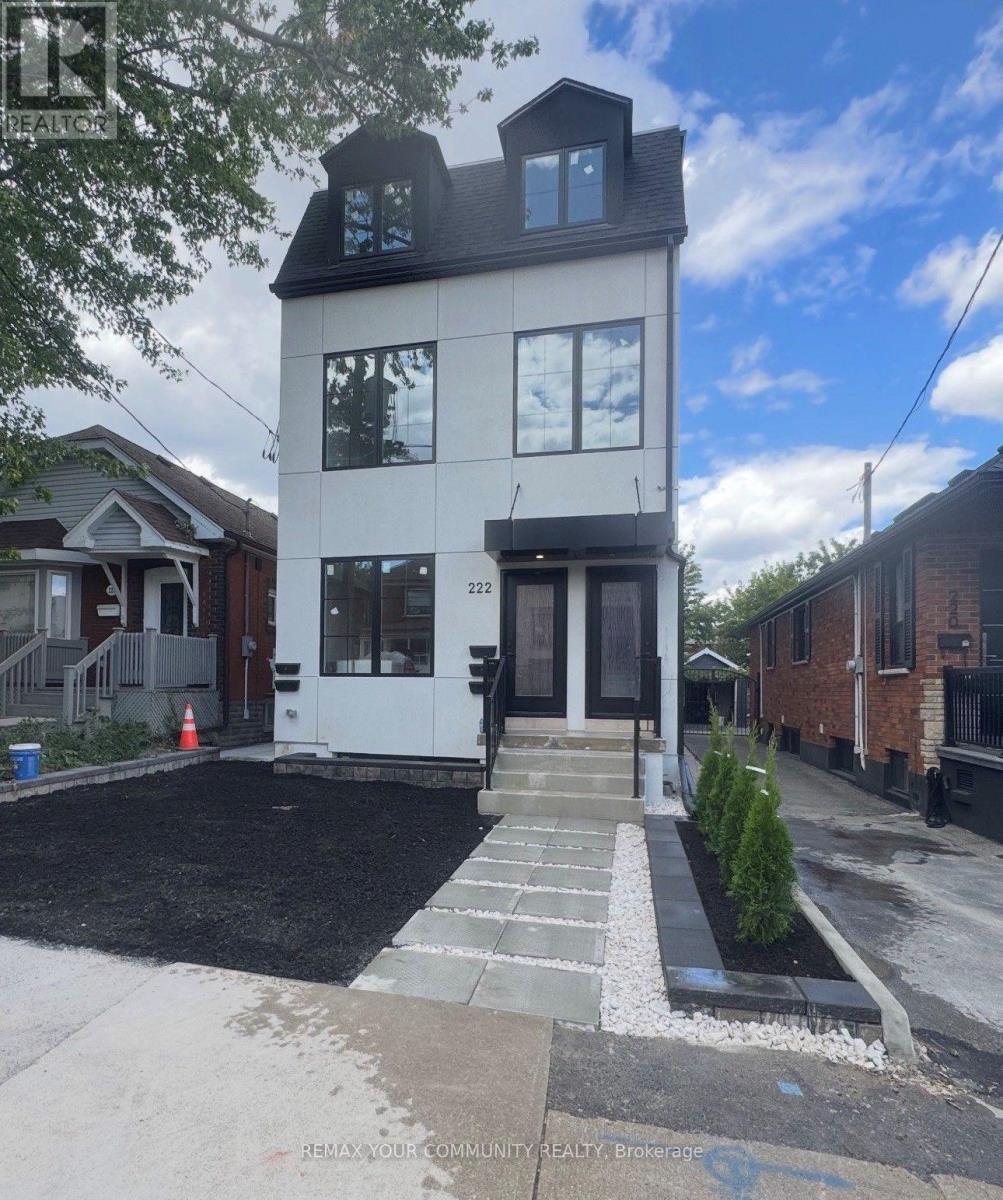
2 - 222 Belgravia Avenue
Toronto, Ontario
Welcome to an exceptional brand-new residence where modern elegance meets effortless comfort. This beautifully designed two-bedroom apartment offers an abundance of natural light, enhanced by expansive windows that create a bright, airy, and inviting ambiance throughout. Thoughtfully crafted with an emphasis on quality and sophistication, the residence features a stunning custom kitchen adorned with elegant quartz countertops, contemporary cabinetry, and premium stainless-steel appliances, including a gas range and dishwasher. The beautifully appointed bathrooms continue the theme of refined craftsmanship, featuring custom cabinetry, stylish sinks, and quartz countertops. Enjoy the convenience of Ensuite laundry, sophisticated finishes, and an exceptional attention to detail throughout. Every element has been thoughtfully selected to create a home that is both luxurious and functional. A rare opportunity to be the first to experience this exceptional new residence-beautifully finished, thoughtfully designed, and truly move-in ready. Brand New Two-Bedroom Apartment - Bright, Modern & Beautifully Designed Welcome to this stunning brand-new two-bedroom apartment, thoughtfully designed with modern living in mind. The unit is exceptionally bright and filled with natural light, featuring large windows that create a warm, spacious, and inviting atmosphere throughout. The beautifully designed custom kitchen offers modern cabinetry, quality finishes, ample storage, and a functional layout that is perfect for both everyday living and entertaining. The apartment showcases contemporary finishes and numerous upgraded features, providing a perfect combination of style, comfort, and functionality. A fantastic opportunity to live in a brand-new home with exceptional natural light, modern design, and quality craftsmanship. (id:63616)
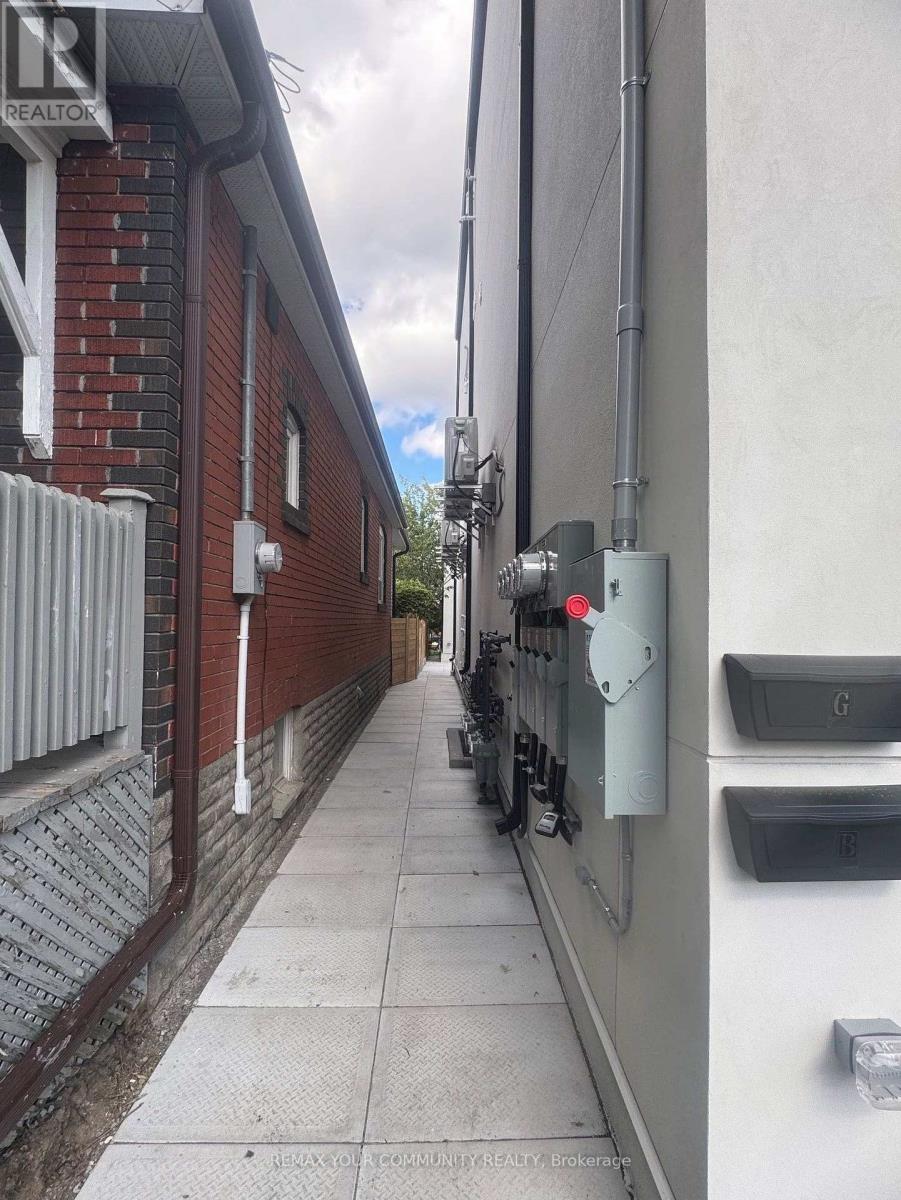
Basement - 222 Belgravia Avenue
Toronto, Ontario
Welcome to an exceptional brand-new residence where modern elegance meets effortless comfort. This beautifully designed two-bedroom apartment offers an abundance of natural light, enhanced by expansive windows that create a bright, airy, and inviting ambiance throughout. Thoughtfully crafted with an emphasis on quality and sophistication, the residence features a stunning custom kitchen adorned with elegant quartz countertops, contemporary cabinetry, and premium stainless-steel appliances, including a gas range and dishwasher. The beautifully appointed bathrooms continue the theme of refined craftsmanship, featuring custom cabinetry, stylish sinks, and quartz countertops. Enjoy the convenience of Ensuite laundry, sophisticated finishes, and an exceptional attention to detail throughout. Every element has been thoughtfully selected to create a home that is both luxurious and functional. A rare opportunity to be the first to experience this exceptional new residence-beautifully finished, thoughtfully designed, and truly move-in ready. Brand New Two-Bedroom Apartment - Bright, Modern & Beautifully Designed Welcome to this stunning brand-new two-bedroom apartment, thoughtfully designed with modern living in mind. The unit is exceptionally bright and filled with natural light, featuring large windows that create a warm, spacious, and inviting atmosphere throughout. The beautifully designed custom kitchen offers modern cabinetry, quality finishes, ample storage, and a functional layout that is perfect for both everyday living and entertaining. The apartment showcases contemporary finishes and numerous upgraded features, providing a perfect combination of style, comfort, and functionality. A fantastic opportunity to live in a brand-new home with exceptional natural light, modern design, and quality craftsmanship. (id:63616)
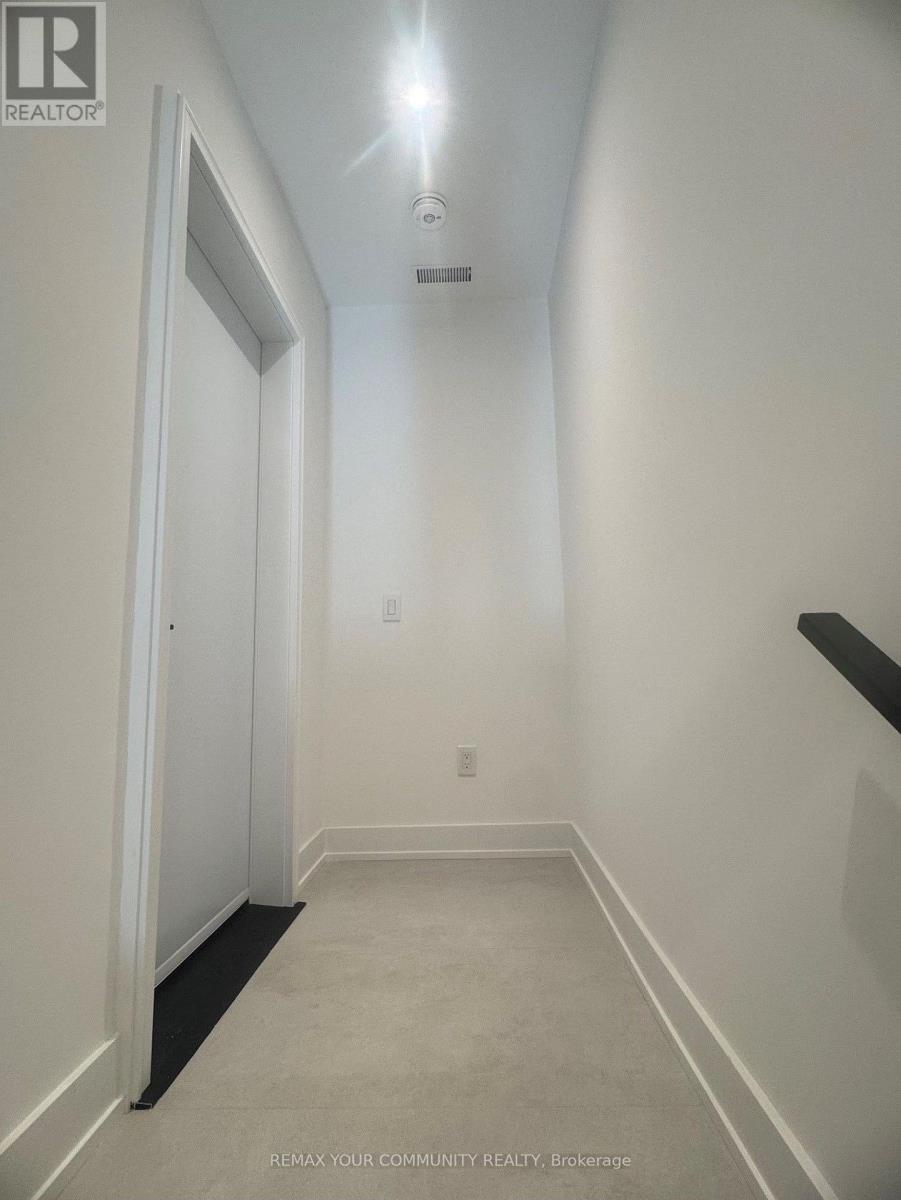
3 - 222 Belgravia Avenue
Toronto, Ontario
Welcome to an exceptional brand-new residence where modern elegance meets effortless comfort. This beautifully designed two-bedroom apartment offers an abundance of natural light, enhanced by expansive windows that create a bright, airy, and inviting ambiance throughout. Thoughtfully crafted with an emphasis on quality and sophistication, the residence features a stunning custom kitchen adorned with elegant quartz countertops, contemporary cabinetry, and premium stainless-steel appliances, including a gas range and dishwasher. The beautifully appointed bathrooms continue the theme of refined craftsmanship, featuring custom cabinetry, stylish sinks, and quartz countertops. Enjoy the convenience of Ensuite laundry, sophisticated finishes, and an exceptional attention to detail throughout. Every element has been thoughtfully selected to create a home that is both luxurious and functional. A rare opportunity to be the first to experience this exceptional new residence-beautifully finished, thoughtfully designed, and truly move-in ready. Brand New Two-Bedroom Apartment - Bright, Modern & Beautifully Designed Welcome to this stunning brand-new two-bedroom apartment, thoughtfully designed with modern living in mind. The unit is exceptionally bright and filled with natural light, featuring large windows that create a warm, spacious, and inviting atmosphere throughout. The beautifully designed custom kitchen offers modern cabinetry, quality finishes, ample storage, and a functional layout that is perfect for both everyday living and entertaining. The apartment showcases contemporary finishes and numerous upgraded features, providing a perfect combination of style, comfort, and functionality. A fantastic opportunity to live in a brand-new home with exceptional natural light, modern design, and quality craftsmanship. (id:63616)
2002 - 8 Lisa Street
Brampton, Ontario
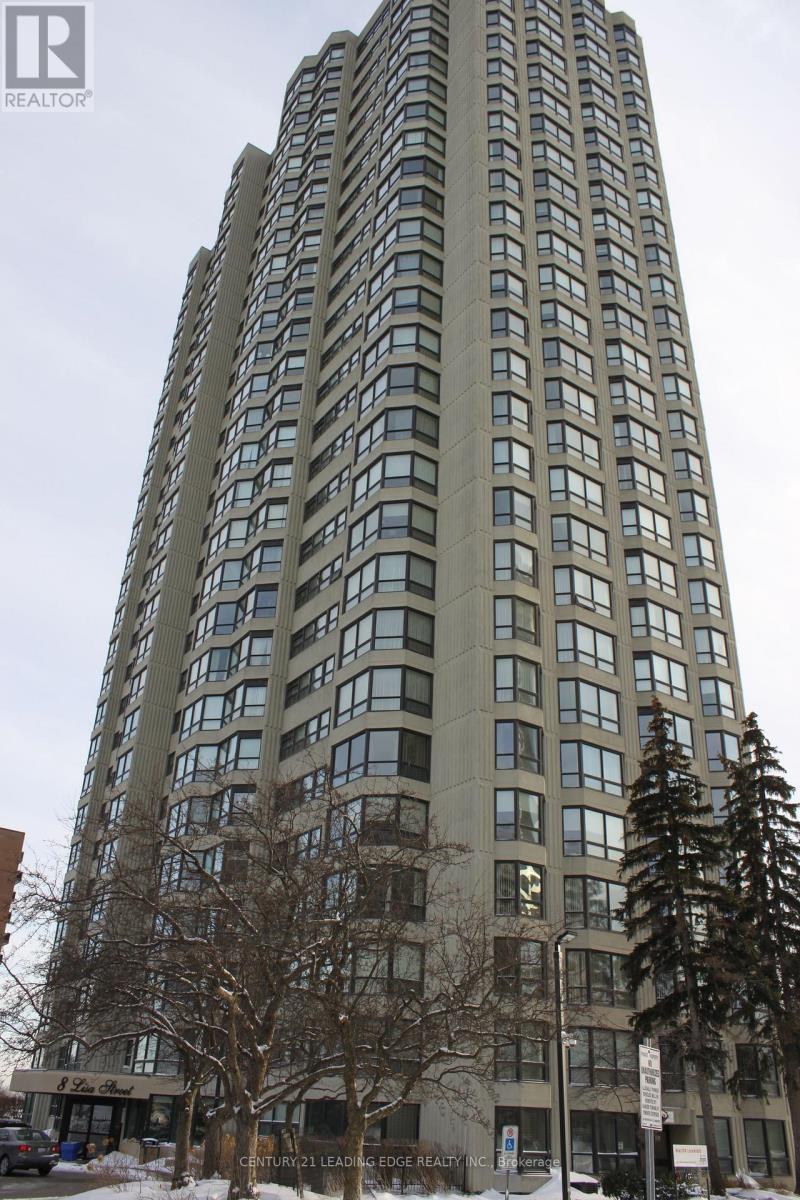
Luxurious Ritz Towers, Gorgeous Completely Renovated Large 2+1 bedroom Corner Unit With Wrap Around Windows, Prime Property With Full Resort Like Amenities With Indoor & Outdoor Swimming Pools, Tennis Court, Squash Court, Games Room & Convenience Store All In The Building. Gated Community With 24 Hour Security At The Gates, Walking Distance To Bramlea City Centre, Banks, Groceries, Quality Upgrades. (id:63616)
1 - 222 Belgravia Avenue
Toronto, Ontario
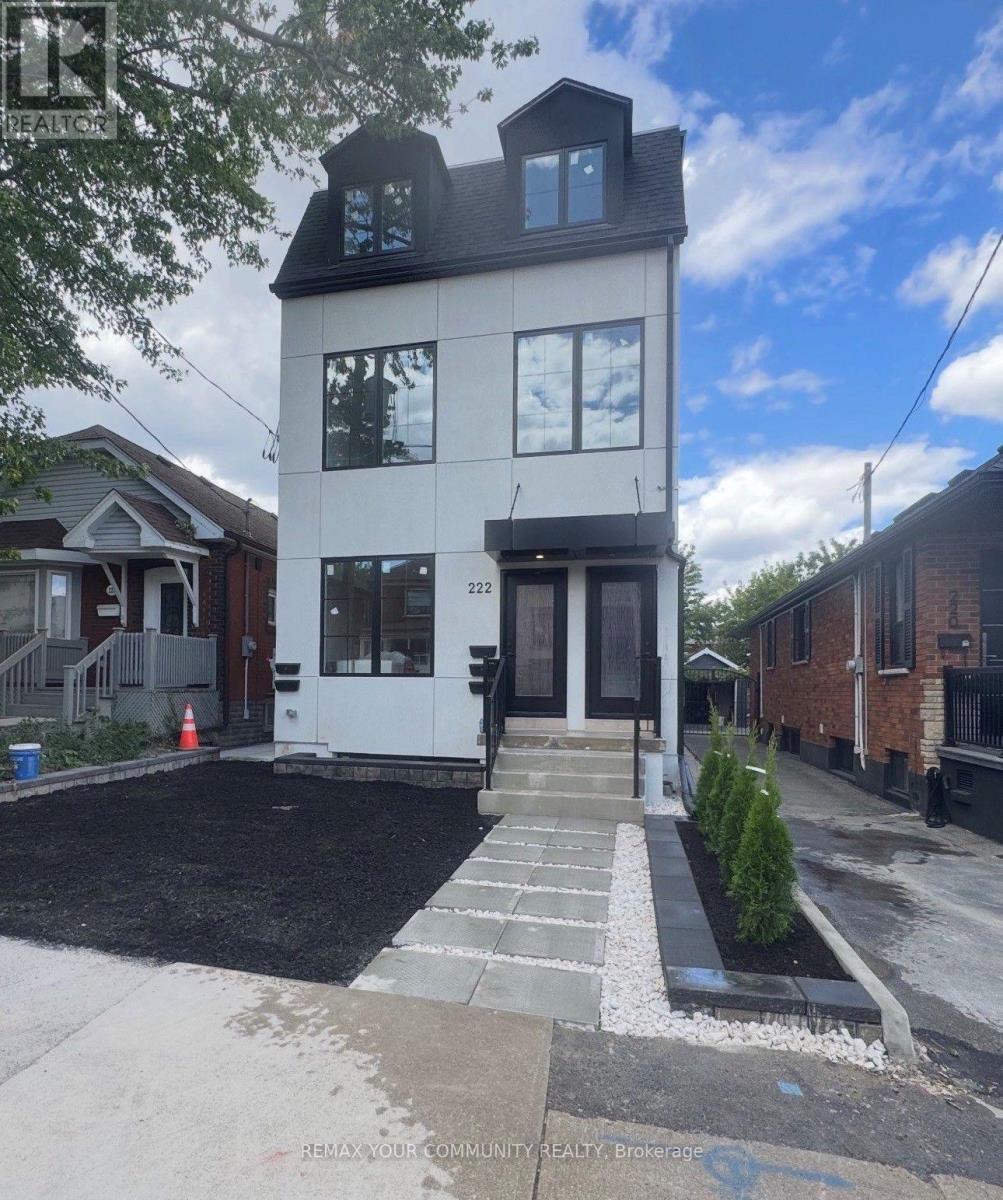
Welcome to an exceptional brand-new residence where modern elegance meets effortless comfort. This beautifully designed two-bedroom apartment offers an abundance of natural light, enhanced by expansive windows that create a bright, airy, and inviting ambiance throughout. Thoughtfully crafted with an emphasis on quality and sophistication, the residence features a stunning custom kitchen adorned with elegant quartz countertops, contemporary cabinetry, and premium stainless-steel appliances, including a gas range and dishwasher. The beautifully appointed bathrooms continue the theme of refined craftsmanship, featuring custom cabinetry, stylish sinks, and quartz countertops. Enjoy the convenience of Ensuite laundry, sophisticated finishes, and an exceptional attention to detail throughout. Every element has been thoughtfully selected to create a home that is both luxurious and functional. A rare opportunity to be the first to experience this exceptional new residence-beautifully finished, thoughtfully designed, and truly move-in ready. Brand New Two-Bedroom Apartment - Bright, Modern & Beautifully Designed Welcome to this stunning brand-new two-bedroom apartment, thoughtfully designed with modern living in mind. The unit is exceptionally bright and filled with natural light, featuring large windows that create a warm, spacious, and inviting atmosphere throughout. The beautifully designed custom kitchen offers modern cabinetry, quality finishes, ample storage, and a functional layout that is perfect for both everyday living and entertaining. The apartment showcases contemporary finishes and numerous upgraded features, providing a perfect combination of style, comfort, and functionality. A fantastic opportunity to live in a brand-new home with exceptional natural light, modern design, and quality craftsmanship. (id:63616)
3 - 160 Little Creek Road
Mississauga, Ontario
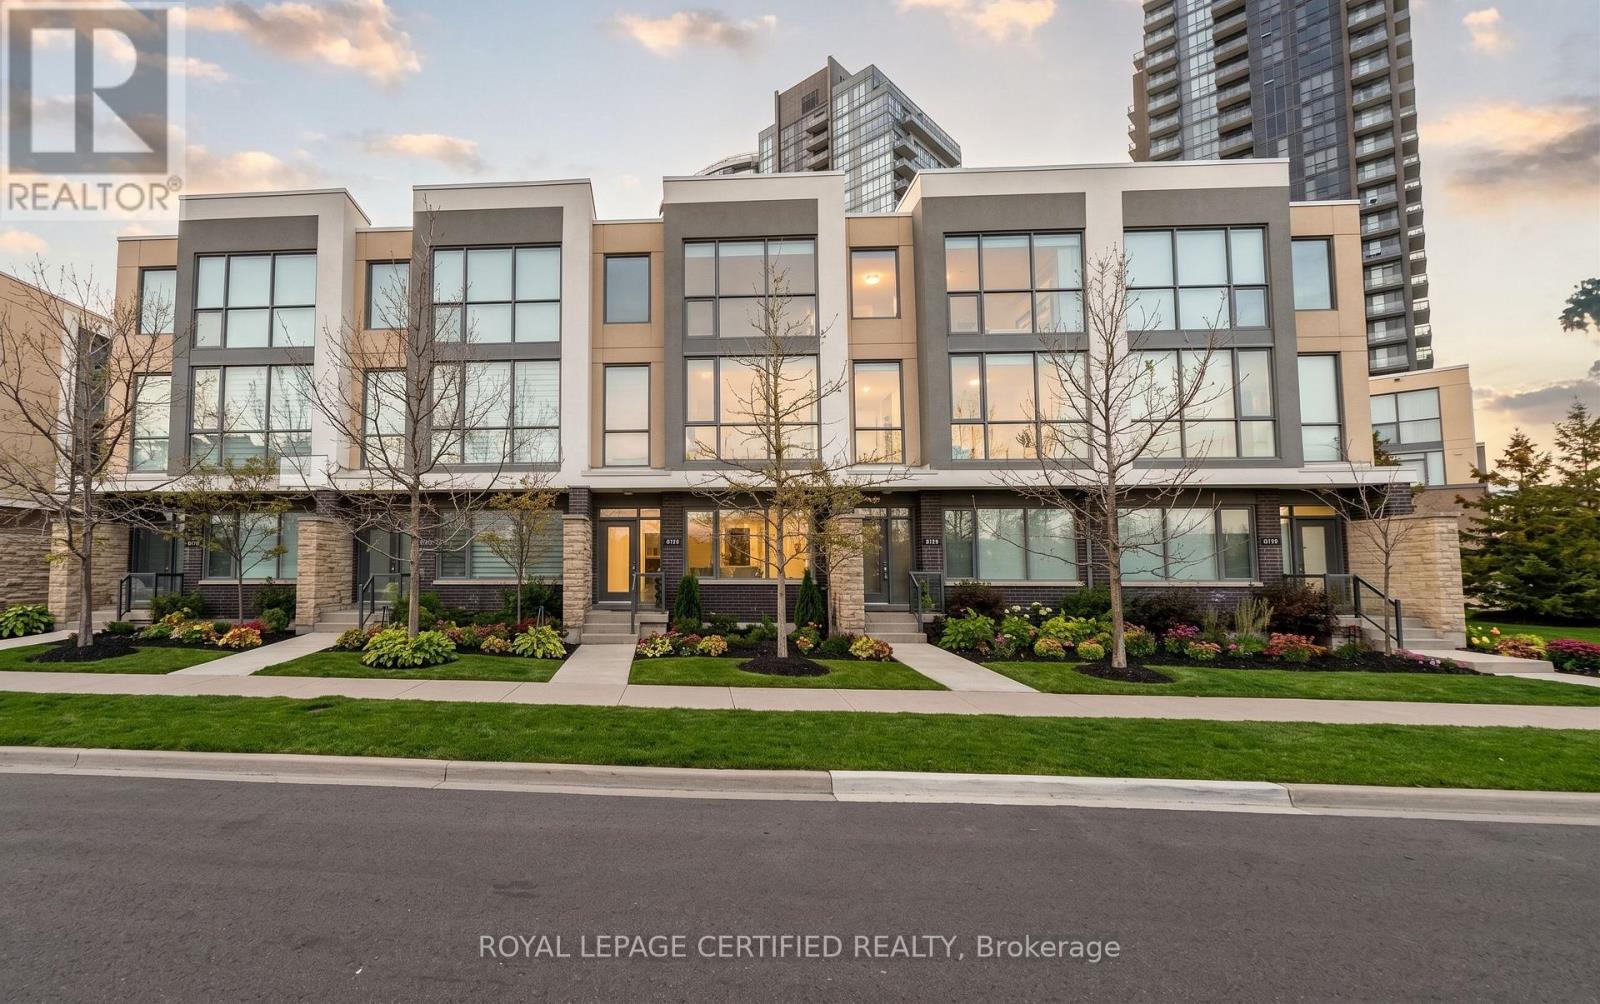
Tucked into a quiet pocket of Uptown Mississauga, this executive three-storey residence delivers an impressive balance of scale, style, and low-maintenance luxury. The open-concept main layout unfolds with rich hardwood flooring, soaring floor-to-ceiling glass, and a central gas fireplace that acts as an anchor for evening relaxation. Cook and entertain effortlessly in a bright kitchen designed with generous counter space, seamless storage, and a direct transition into dining and lounge areas. Upstairs, the primary bedroom serves as a dedicated retreat featuring a private ensuite, while additional bedrooms offer ideal spaces for family, guests, or a dedicated work-from-home office. Step outside onto your private balcony-complete with a gas line-to enjoy easy summer dining. Complete with built-in garage access, a private driveway, and an unbeatable location just moments from the Hurontario LRT corridor, Highway 403/401 connections, Square One, and neighborhood parks. Move-in ready sophistication in an exceptionally connected hub! (id:63616)
6063 Farmstead Lane
Mississauga, Ontario
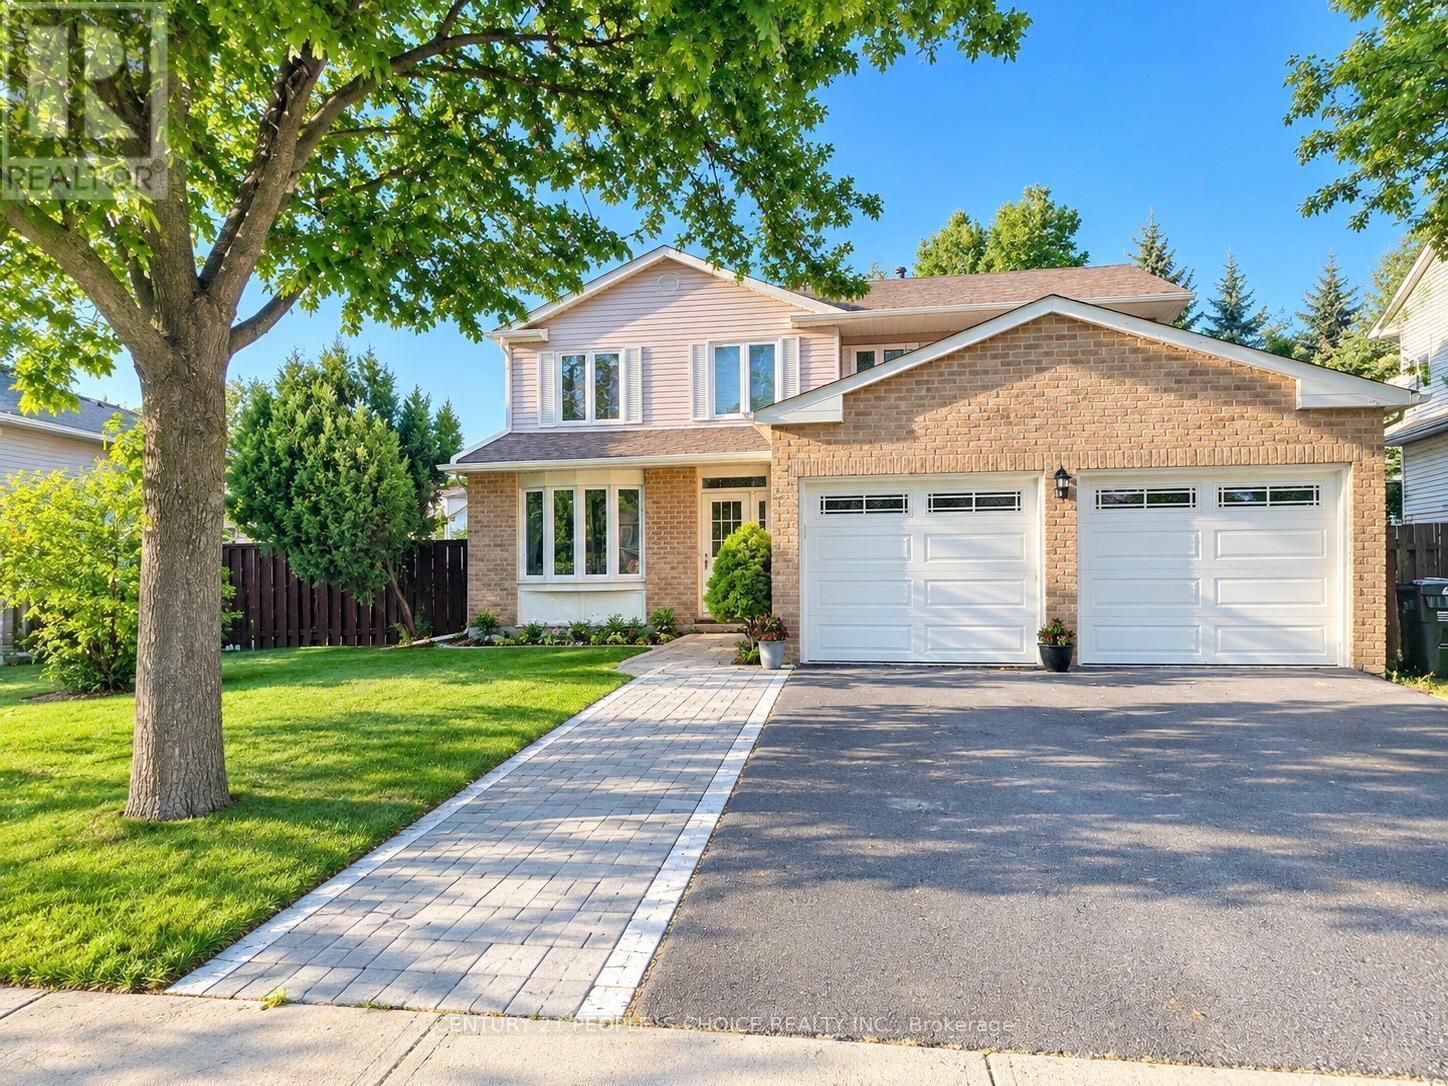
Location! Location! Location! This is a rare opportunity to live on Farmstead lane in this price. Welcome to your stunning 4+1 bed 4 bath home on a rare 60ft wide lot on one of most sought after streets in Meadowvale! Incredibly spacious floor plan with a fantastic layout. Sleek hardwood floors and California shutters throughout the main floor. Large eat-in kitchen with ample storage. Family room features a wood burning fireplace, pot lights and W/O to massive 550+sf deck. 4 very generous size rooms on the 2nd floor, including a huge primary with a newly renovated 4 pc ensuite and walk in closet. Enjoy additional space in the unspoiled finished basement with a large Newly install Washroom with jacuzzi! 1 Bed and a rec room. Main floor laundry. Great curb appeal and Incredible locations just 5 minutes to 401/403/407 and steps from parks and miles walking trails. Close to all amenities. Opportunity won't stay long!!! (id:63616)

308 - 30 Elm Drive W
Mississauga, Ontario
Welcome to Suite 308 at Edge Towers, where contemporary design meets exceptional outdoor living in the heart of Mississauga. This brand-new 2-bedroom, 2-bathroom residence features a rare approximately 600 sqft private terrace-an incredible extension of the living space with ample foom for outdoor dining. lounging and entertaining.The thoughtfully designed open-concept interior features 9-foot smooth ceilings, premium laminate flooring and floor-to-ceiling windows providing abundant natural light. The contemporary kitchen is finished with quartz countertops, ceramic backsplash, centre island, stainless steel undermount sink with pull-out spray faucet, and a full package of integrated or stainless steel luxury appliances. A full-size stacked washer and dryers, one parking space end one locker are included. Ideally located in the heart of Mississauga, Just moments from Square One Shopping Centre, Celebration Square, Whole Foods, restaurants, cafes, parks and everyday conveniences. Excellent connectivity to Highways 403, 401 and QEW, Cookaville Go Station and the Hurontario LRT. A rare opportunity to own a brand-new 2-bedroom residence with approximately 600 sq ft of private outdoor space, modern finishes and outstanding amenities at Edge Towers. (id:63616)
449 Pacific Avenue
Toronto, Ontario
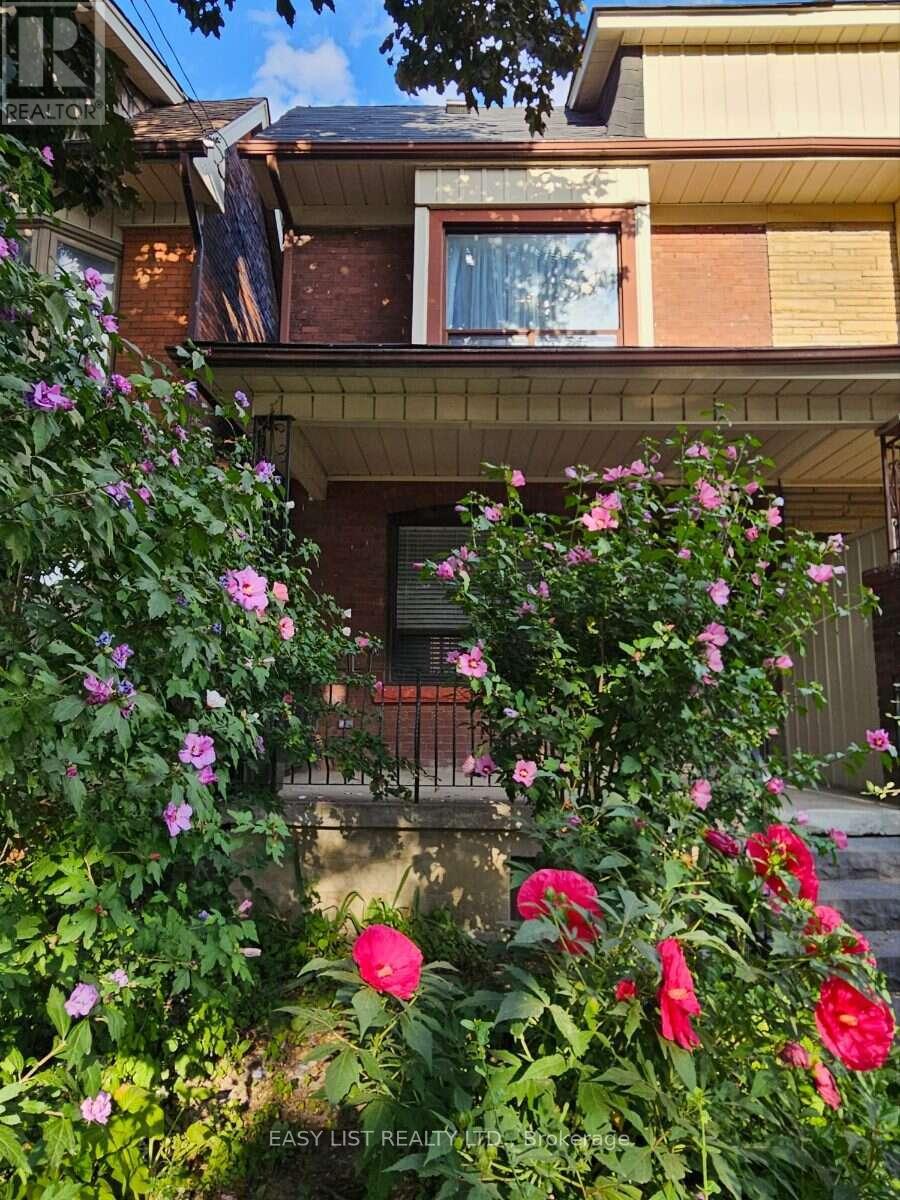
Visit the REALTOR website for further information about this Listing. A rare opportunity to own a beautifully maintained home in the heart of **The Junction**, one of Toronto's most desirable neighbourhoods where demand and property values continue to grow. Enjoy the perfect balance of city convenience and community charm with major retailers, local boutiques, grocery stores, High Park, parks, schools, community centres, restaurants, cafés, and more just steps from your door. Families will appreciate schools offering French immersion, music, sports, and swimming programs. With a Walk Score of **95**, Transit Score of **76**, and Bike Score of **82**, getting around is effortless. The sun-filled main floor features high ceilings, hardwood floors, a welcoming living room, dining area, convenient powder room, and an updated open-concept kitchen designed for everyday living and entertaining. Upstairs offers three spacious bedrooms, a full bathroom, and generous closet space, making this move-in ready home ideal for families. Step outside to a private backyard with a beautiful perennial wildflower garden, perfect for relaxing, entertaining, or enjoying summer BBQs. The unfinished basement offers endless possibilities to create additional living space, a recreation room, home office, or private suite with a separate rear entrance, allowing you to customize it to suit your lifestyle and budget. This exceptional home combines style, comfort, space, and outstanding future potential. Significant updates include all new electrical wiring and plumbing, along with a roof replaced within the last six years, providing added peace of mind. Offering an unbeatable location, thoughtful updates, and incredible flexibility, this is a rare chance to own a home in one of Toronto's most vibrant and sought-after communities. (id:63616)

2909 - 36 Elm Drive
Mississauga, Ontario
Welcome to this brand-new 2-bedroom, 2-bathroom condominium, complete with 1 parking space and 1 locker. This bright, west-facing suite offers a thoughtfully designed open-concept layout with 9-foot ceilings, floor-to-ceiling windows, and breathtaking sunset views over the city. The contemporary kitchen is beautifully appointed with premium integrated and stainless steel appliances, quartz countertops, a large centre island, ceramic tile backsplash, and ample cabinetry-perfect for everyday living and entertaining alike. The spacious primary bedroom features a generous closet and a private 4-piece ensuite, while the second bedroom provides the flexibility to accommodate family, guests, or a home office. Enjoy durable laminate flooring throughout, modern finishes, and a private balcony where you can unwind and take in the spectacular west-facing skyline views. Ideally located in the heart of Mississauga, this exceptional residence is just steps from Square One Shopping Centre, Sheridan College, Celebration Square, restaurants, cafés, grocery stores, and public transit. Commuting is effortless with quick access to major highways, Cooksville GO Station, and the future Hurontario LRT. Residents enjoy an impressive selection of resort-inspired amenities, including a 24-hour concierge, fitness centre, yoga studio, Wi-Fi lounge, games room, movie theatre, party room with BBQ area, and guest suites. A fantastic opportunity to own a brand-new, luxurious condominium in one of Mississauga's most sought-after communities-ideal for first-time buyers, professionals, families, and investors alike. (id:63616)
801 - 85 East Liberty Street
Toronto, Ontario
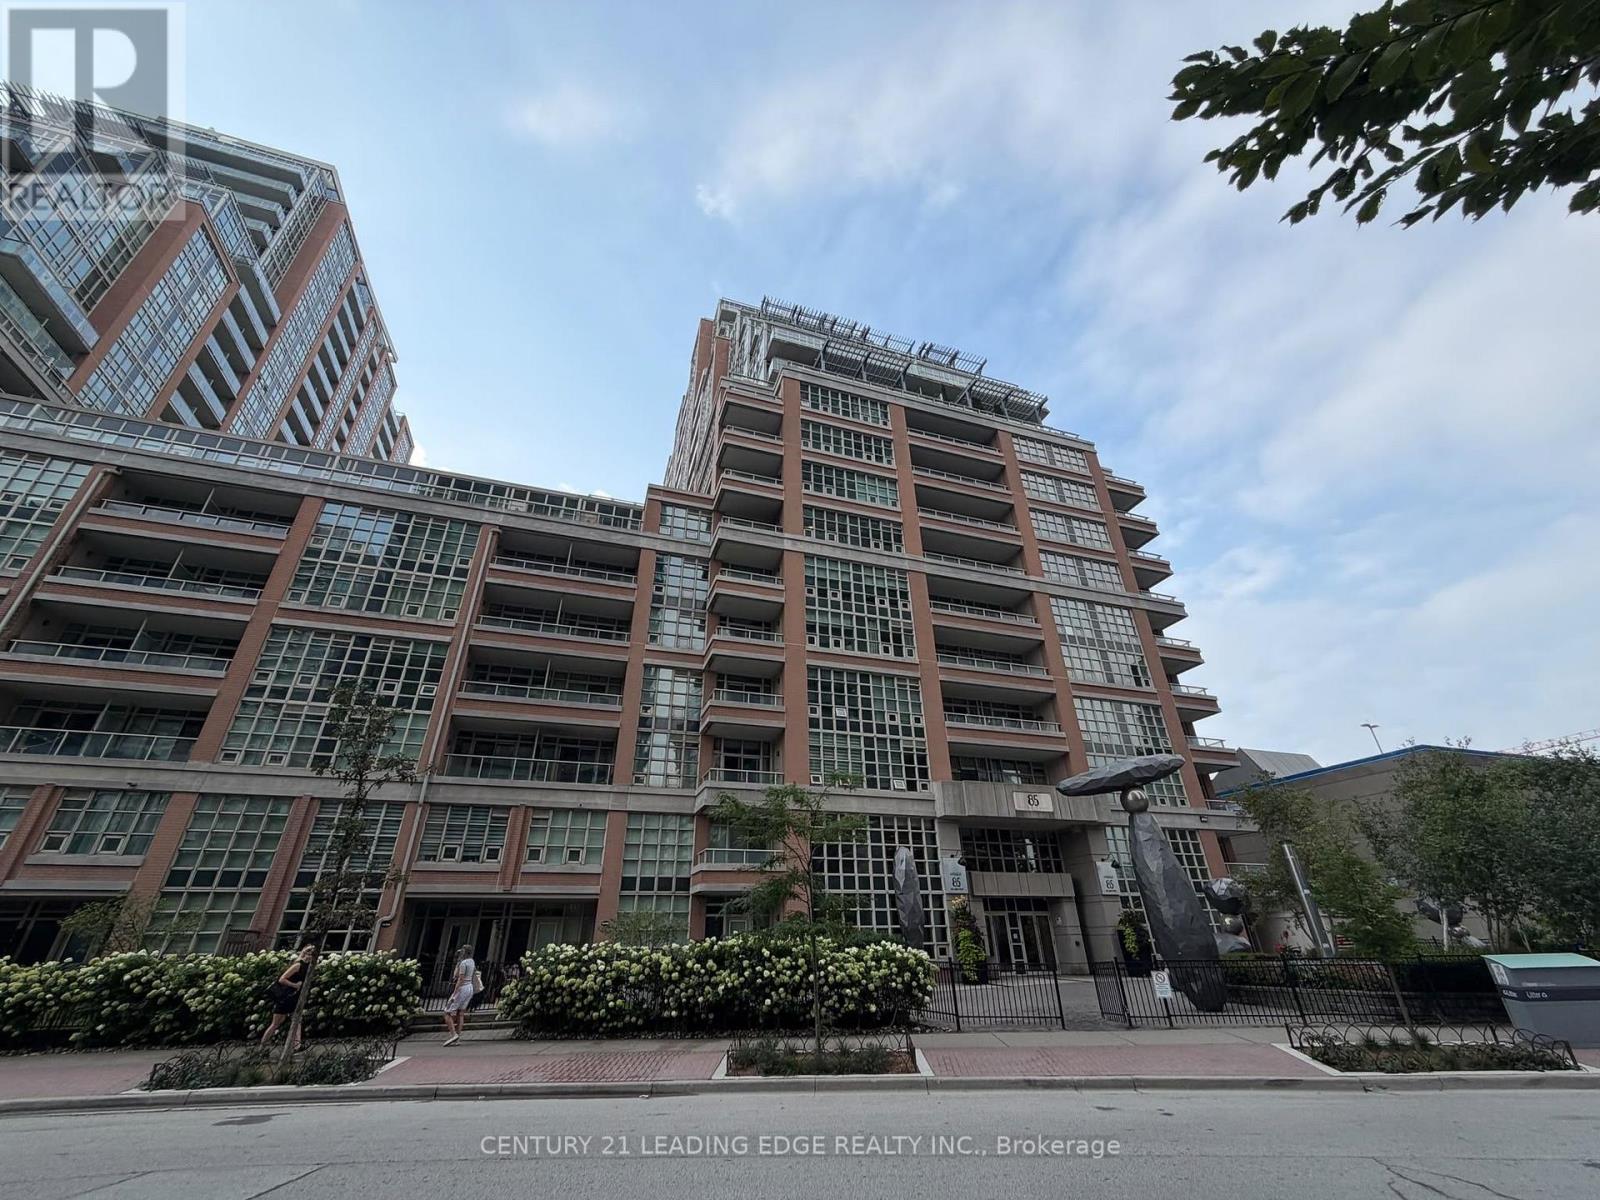
Luxurious Living At King West, Enjoy Trendy Liberty Village Lifestyle! Rarely Offered Large 2Br+Den With 2 Baths Unit, Approx 1050 Sq.Ft.(Floor Plan Attached)! Separate Den Can Be the 3rd Br! One ParkingSpace and One Locker Included! Clear West View! Large Master Br W/5 Pc Ensuite & W/I Closets!Laminate Floor Throughout! Desirable Location: Buses At The Door & Walk To Harbourfront, 24Hrs Metro, Restaurants! Resort-like Facilities: 24 Hr Concierge/Indoor Swimming Pool/RooftopLakeview Club & Fitness Spa/Party Rm W/Kitchen/Billiard Rm/Hollywood Style Screen Rm/GuestSuites! A Great Opportunity for Comfortable, Convenient Living! (id:63616)