
914 - 30 Baseball Place
Toronto, Ontario
Riverside Square is here offering stylishly finished units in the heart of one of the citys most exciting communities. Join a thriving neighborhood filled with cool, like-minded residents, Riverdale locals, Broadview Hotel regulars, and a strong sense of community. These units blend chic, loft-inspired finishes with smart, functional layouts designed to impress and built for real living. (id:63616)
164 Aldwych Avenue
Toronto, Ontario
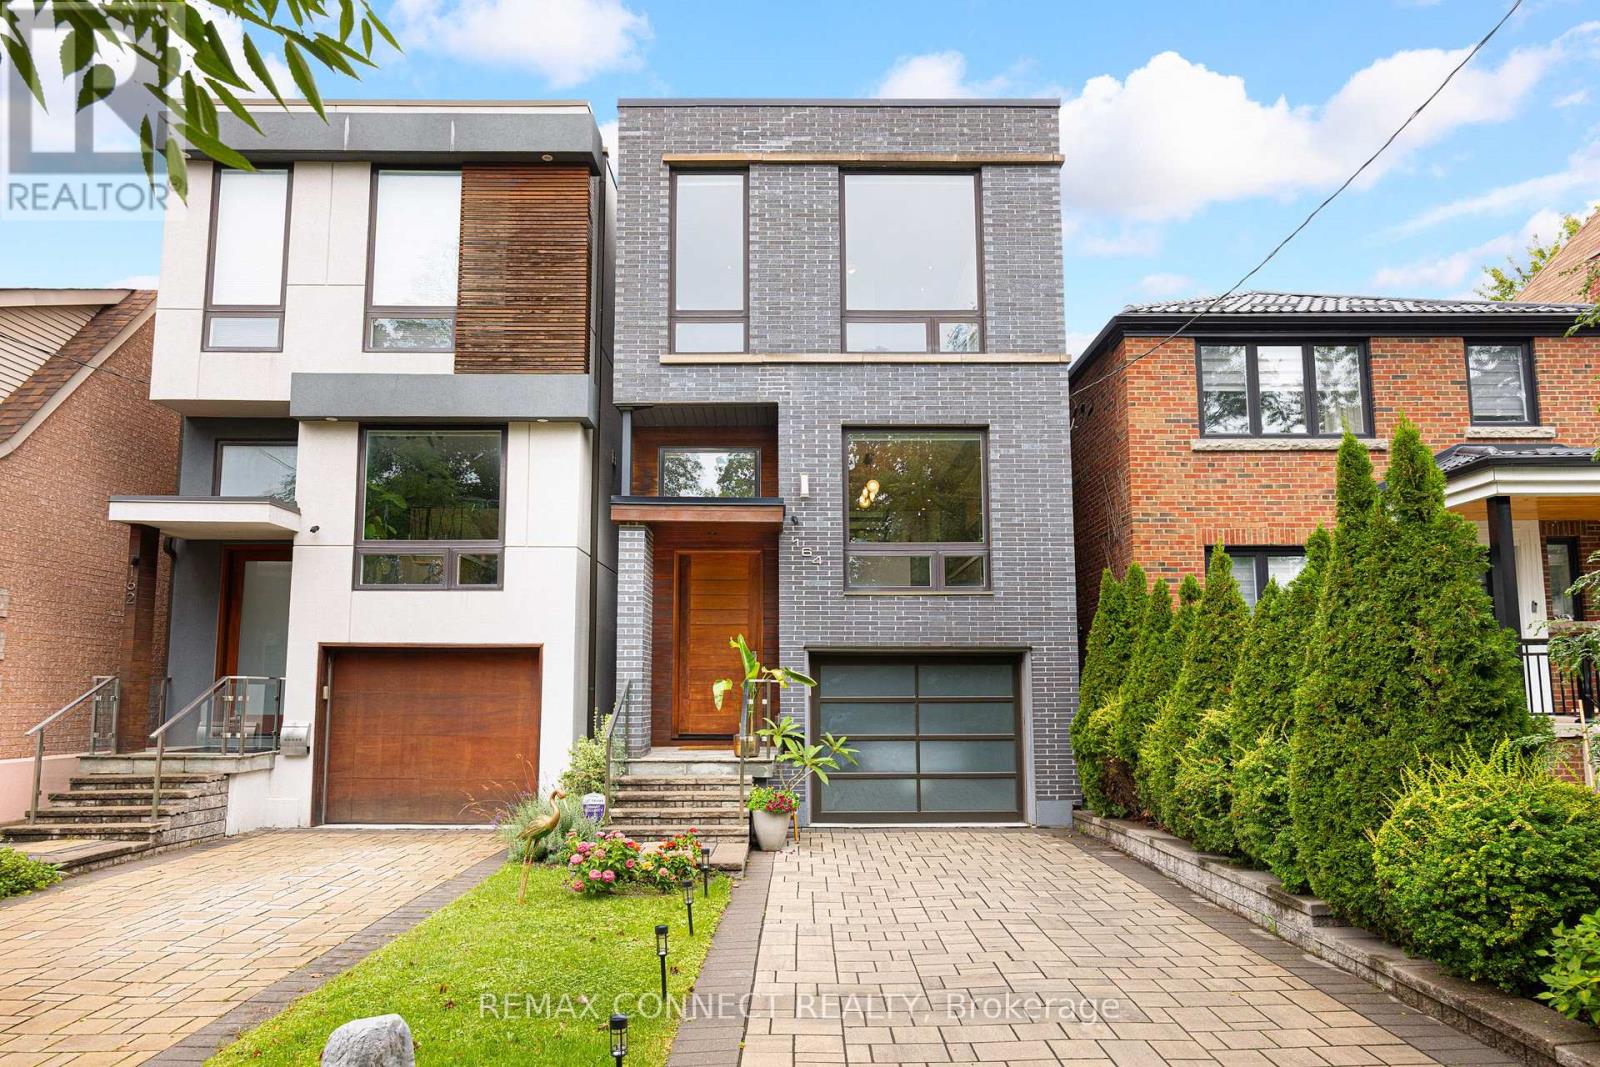
Live rich at 164 Aldwych! Get ready to upgrade your life with this incredible custom-built, fully detached, 3-storey architectural East York masterpiece. Step inside the proper foyer & notice right away the open concept layout that still provides clear zones for living, eating, & entertaining - no narrow bowling alley layouts here! The main level features an expansive living & dining room with sky-high 27-foot ceilings featuring brand new glass skylights that let in so much natural light, you'll barely need to flip a light switch. The floating designer kitchen overlooks the main level & features JennAir & Wolf appliances & a built-in island with seating, so you can chit chat over wine while you cook up a storm. The rear wall is a full wall of windows overlooking the green backyard beyond. Go up the wooden & glass floating staircase to see the intriguing upstairs layout featuring guest bedrooms & not one, but two primary suites, each with built-in closets & ensuite bathrooms. The first primary suite features nearly 11-foot ceilings, & the top level primary suite features a balcony overlooking the backyard - imagine having your morning coffee out here! Laundry on the upper levels means you'll never have to go far to hang up the clean clothes. Opening up into the main level above, & with a full wall of windows, the finished basement is warm & inviting, & features a full bathroom, lots of storage, & direct access to the attached garage complete with EV Tesla charging station. A lush, green backyard & private driveway round off this incredible family home, & with more than 3,200 of interior living space, you'll never outgrow this beauty. When it's time to leave, you're less than a 5-minute drive from the DVP, Donlands TTC subway station is a mere 5-minute walk away, & you're only a 10-minute walk to Pape Station on the future Ontario Line. Plus, all the best shops, restaurants & amenities along The Danforth are at your fingertips. Welcome home! ** This is a linked property.** (id:63616)
1-2 - 120 Midwest Road
Toronto, Ontario
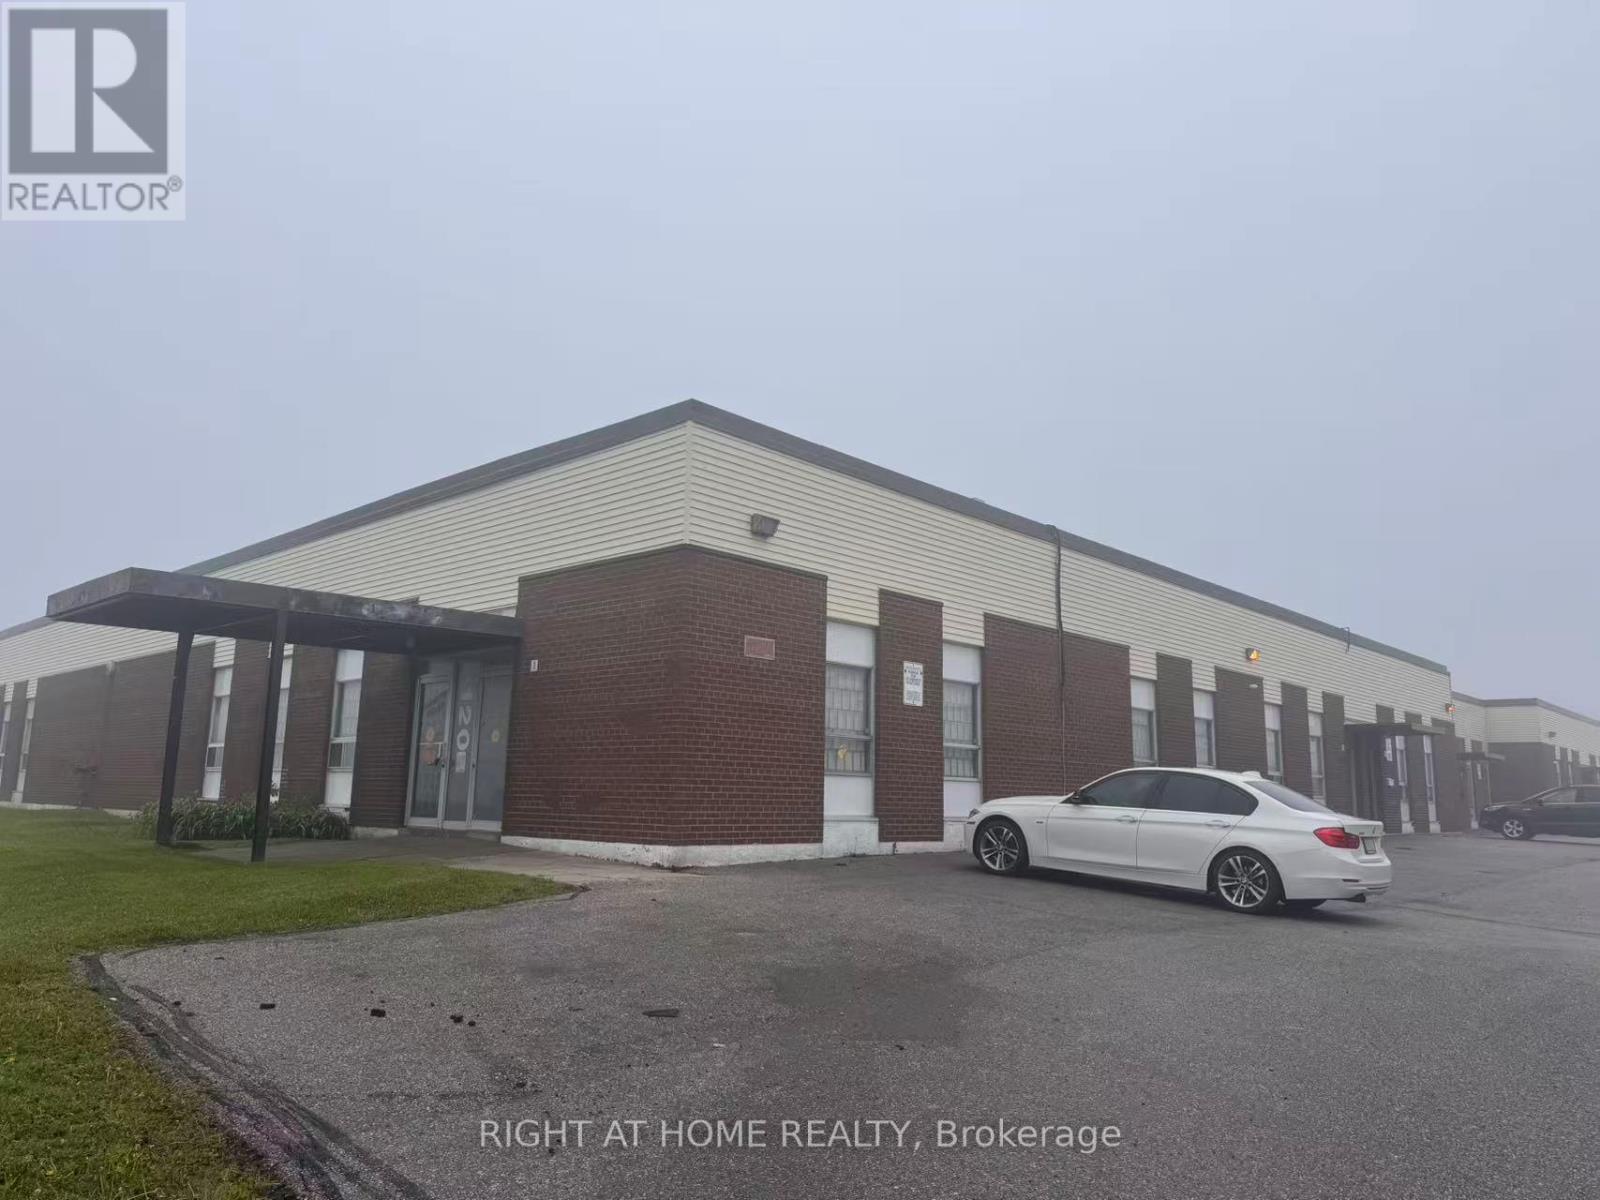
Immaculate & bright warehouse space w/ abundant natural light. Prime location conveniently steps to Hwy 401 & Scarborough Town Centre. Easy access w/ 1 Truck-Level (TL) shipping door. Open concept office area ideal for flexible workspace or showroom. Various configurations avail to suit tenant needs. Bonus mezzanine offers extra storage (not incl in total sqft). Move-in ready. Available for immediate possession! TMI INCLUDED WATER. (id:63616)
1201e - 36 Lisgar Street
Toronto, Ontario
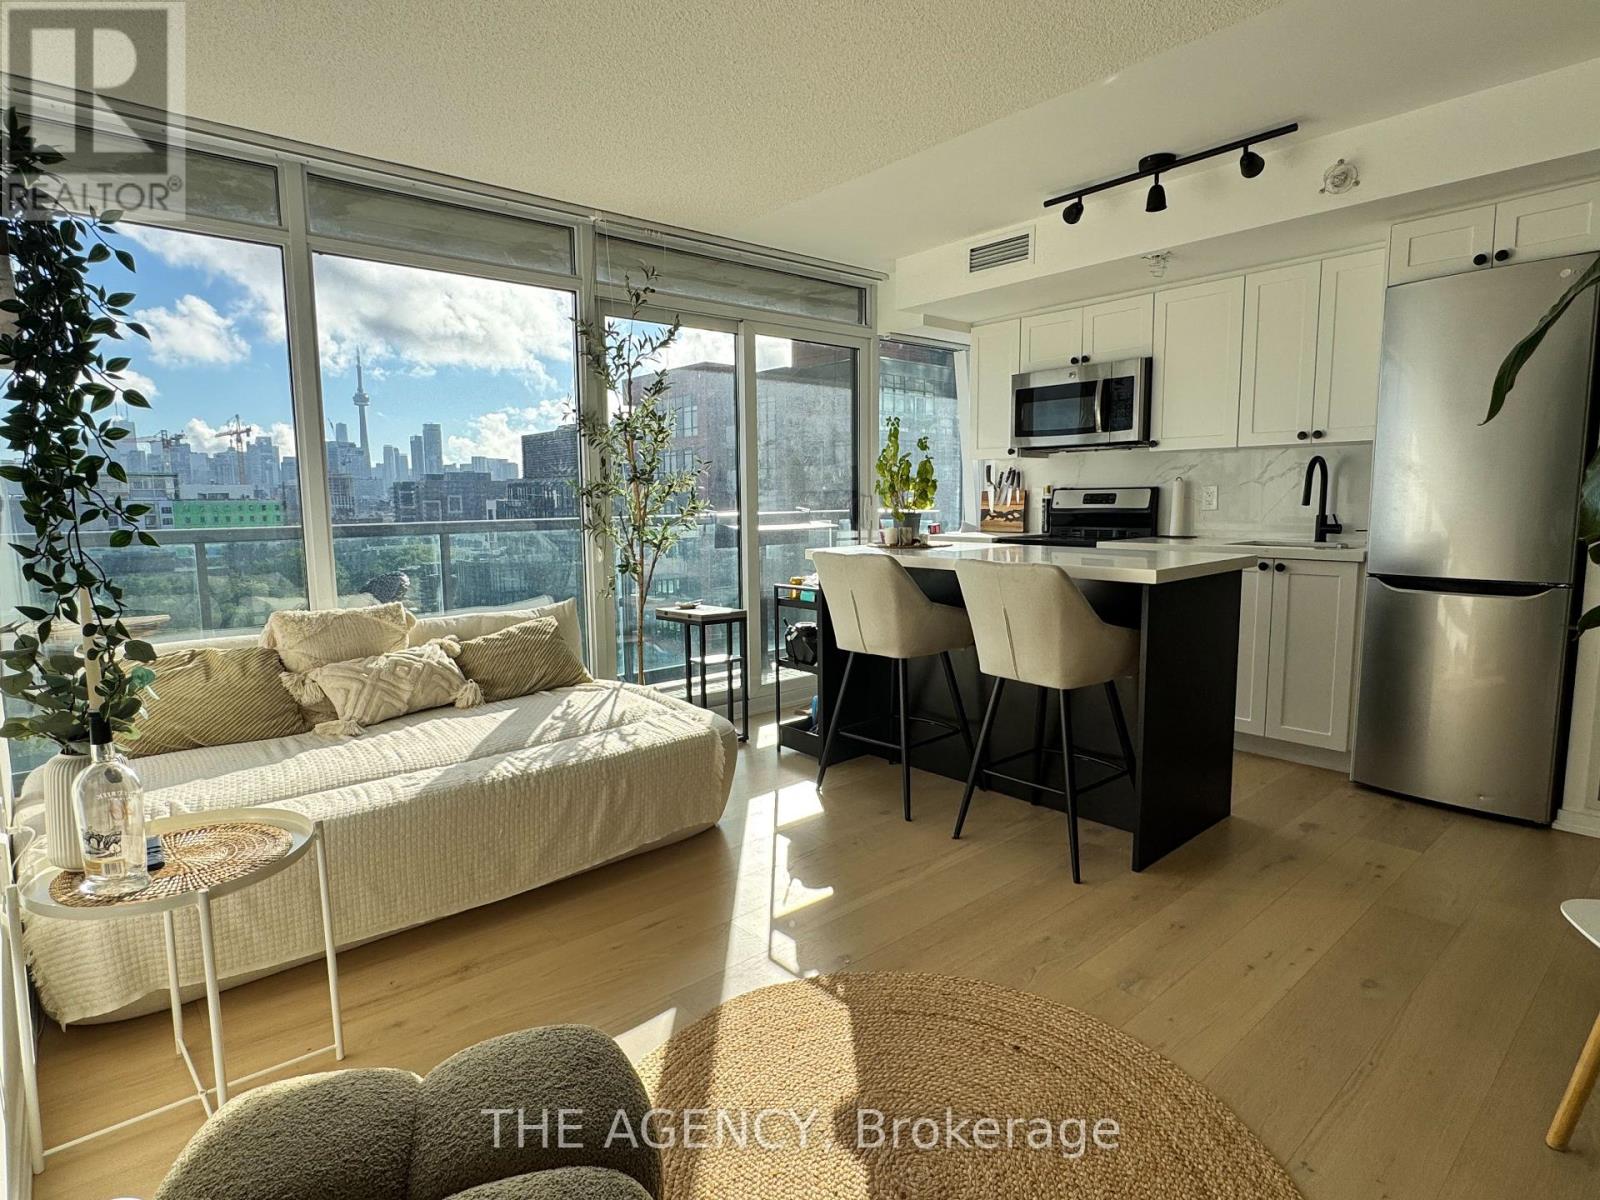
Live In The Heart Of Queen West! This Unique, Airy, & Modern 1 Bed + Den Offers A Highly Sought-After Floor Plan With Breathtaking, Unobstructed Views Of The CN Tower & Toronto Skyline From Almost Every Area. Enjoy This Sun-Drenched, East-Facing Suite Featuring Floor-To-Ceiling Windows and A Large Private Balcony. Live In This Unit Post Extensive Luxury Renovations! Upgrades Include Brand New Engineered White Oak Hardwood Flooring Throughout, A Modern Kitchen With A Custom Island, Quartz Countertops, & Sleek Contemporary Cabinetry. Exceptional Storage Space With Multiple Closets Plus A Large Walk-In Closet in the Primary Bedroom. The Functional Den Is The Perfect Dedicated Home Office. Unbeatable Location Steps ToThe TTC, Trinity Bellwoods, Top Restaurants, Vibrant Nightlife, & Shopping. Fantastic Building Amenities Include 24Hr Concierge, Gym, Party Room, & Green P Street and Garage Parking. Truly A Turn-Key Rental Gem! (id:63616)
504 - 109 Ossington Avenue
Toronto, Ontario
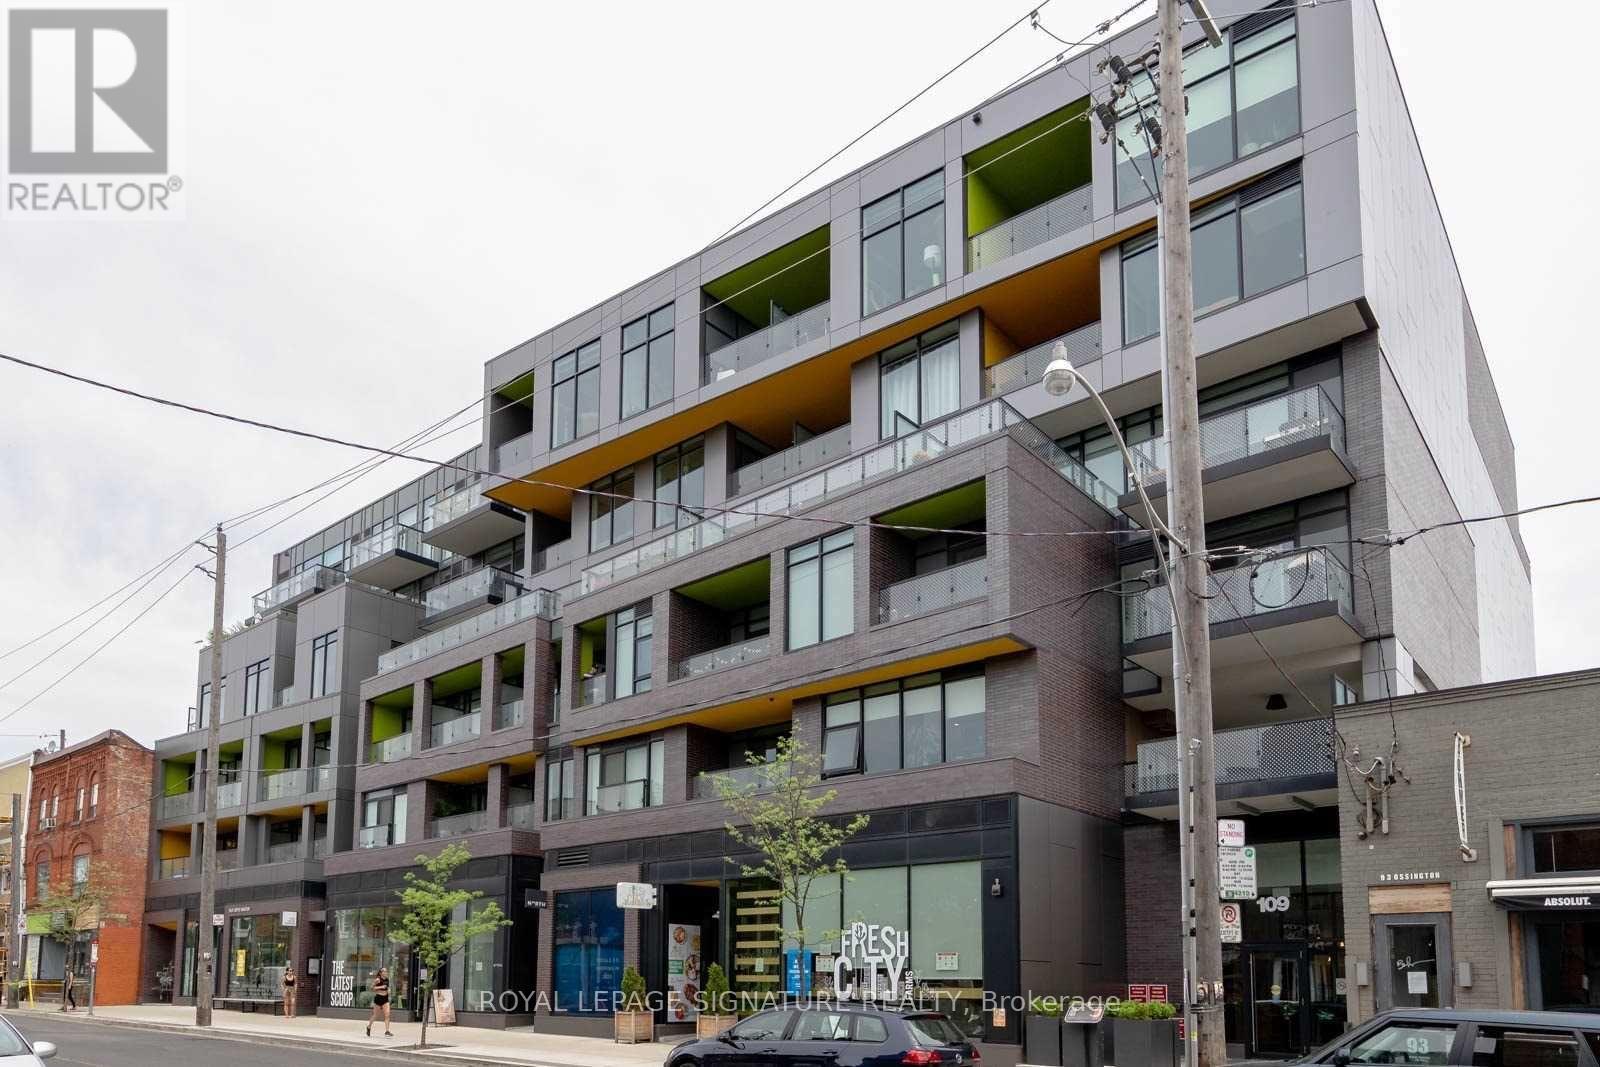
Live Above It All in the Heart of Ossington! Welcome to 109 Ossington Ave, a boutique residence in the heart of Ossington Village. This rare 1+Den hard loft offers approximately 607 sq ft of thoughtfully designed living space, combining authentic loft character with modern comfort.Enjoy 9-ft exposed concrete ceilings, west-facing floor-to-ceiling windows, exposed brick, andan open-concept layout filled with natural light. The spacious living and dining area flows seamlessly into the modern kitchen, while the versatile den is ideal for a home office or a creative space. The bedroom features a generous closet with custom built-ins, complemented by asleek modern 4-piece bath. Step outside to your private balcony and enjoy elevated,unobstructed city and skyline views. One owned underground parking space and private locker included - a rare find in this neighbourhood. Ideally located steps from Ossington's renowned restaurants, cafés, bakeries, galleries, shops, Trinity Bellwoods Park, Queen West and TTC. A true urban loft lifestyle in one of Toronto's most vibrant neighbourhoods. (id:63616)
3005 - 180 Front Street E
Toronto, Ontario
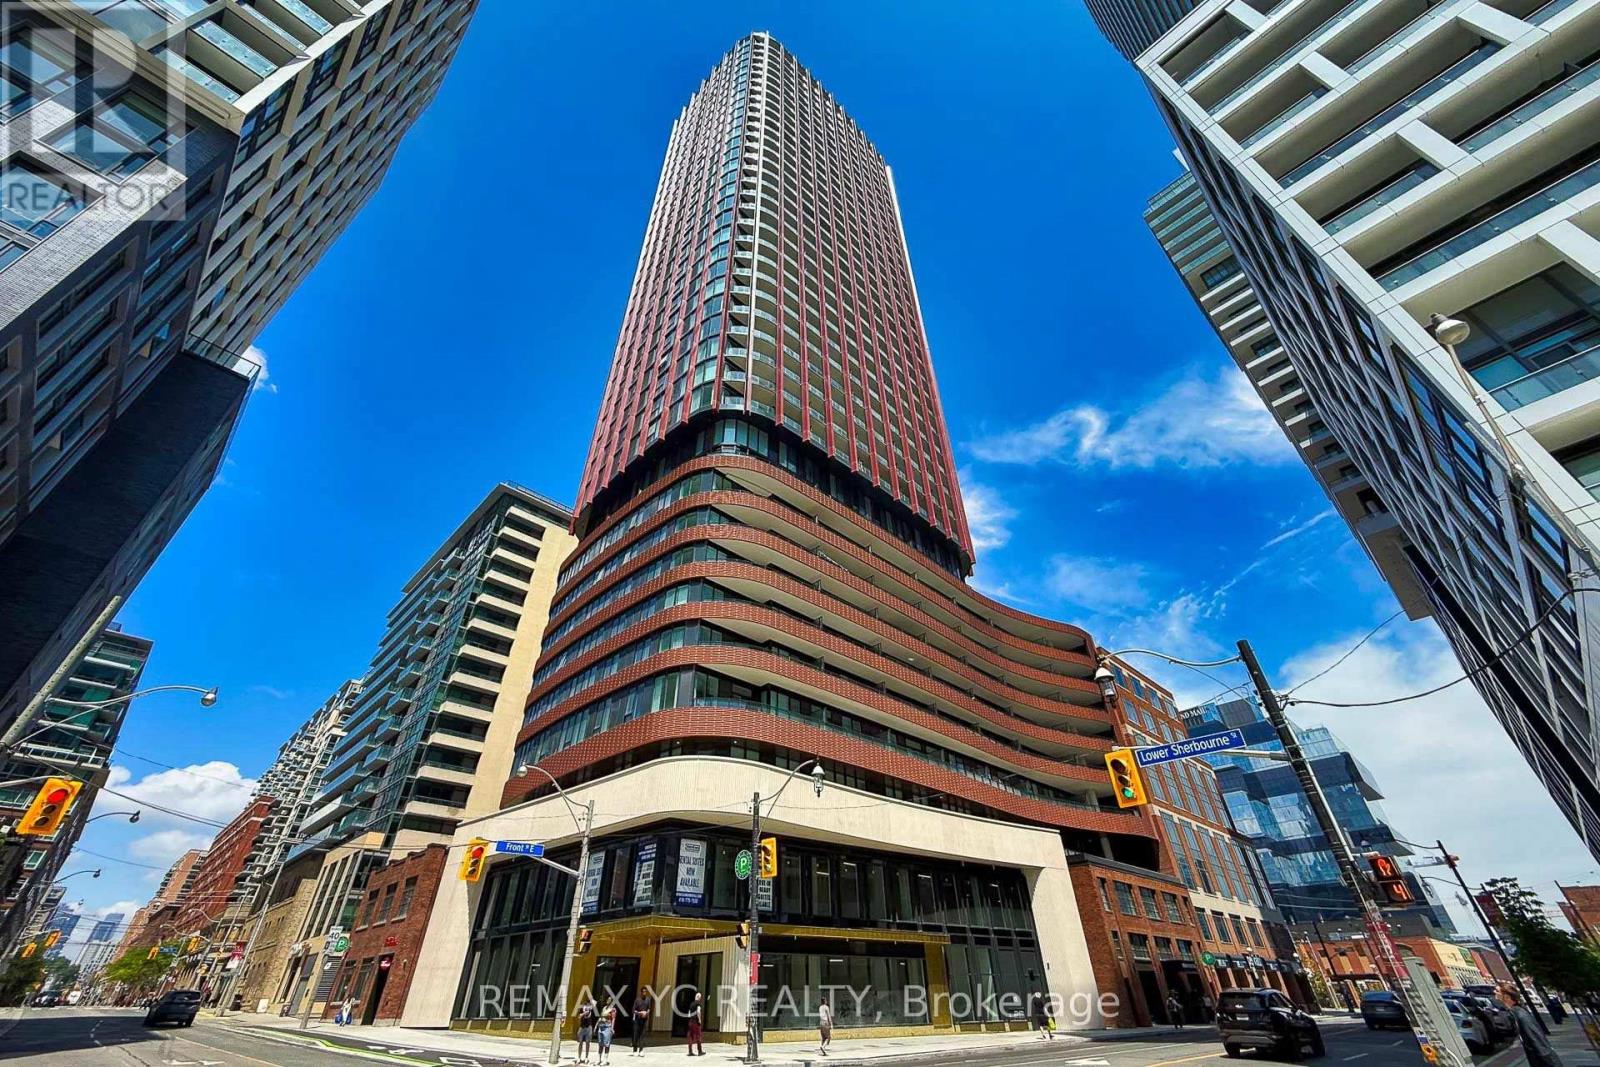
Brand New 1+Den Suite With East Exposure And A Juliet Balcony. Functional Layout Features A Separate Bedroom With Closet, A Versatile Den Perfect For A Home Office Or Study Area, And An Open Concept Kitchen, Dining And Living Space. Modern Kitchen With Sleek Cabinetry, Stone Countertops And Built In Appliances. Large East Facing Windows Bring In Plenty Of Natural Light. Ideally Located Near St. Lawrence Market, The Distillery District, Waterfront Trails, Transit, Restaurants And Everyday Conveniences. (id:63616)
817 - 8 Tippett Road
Toronto, Ontario
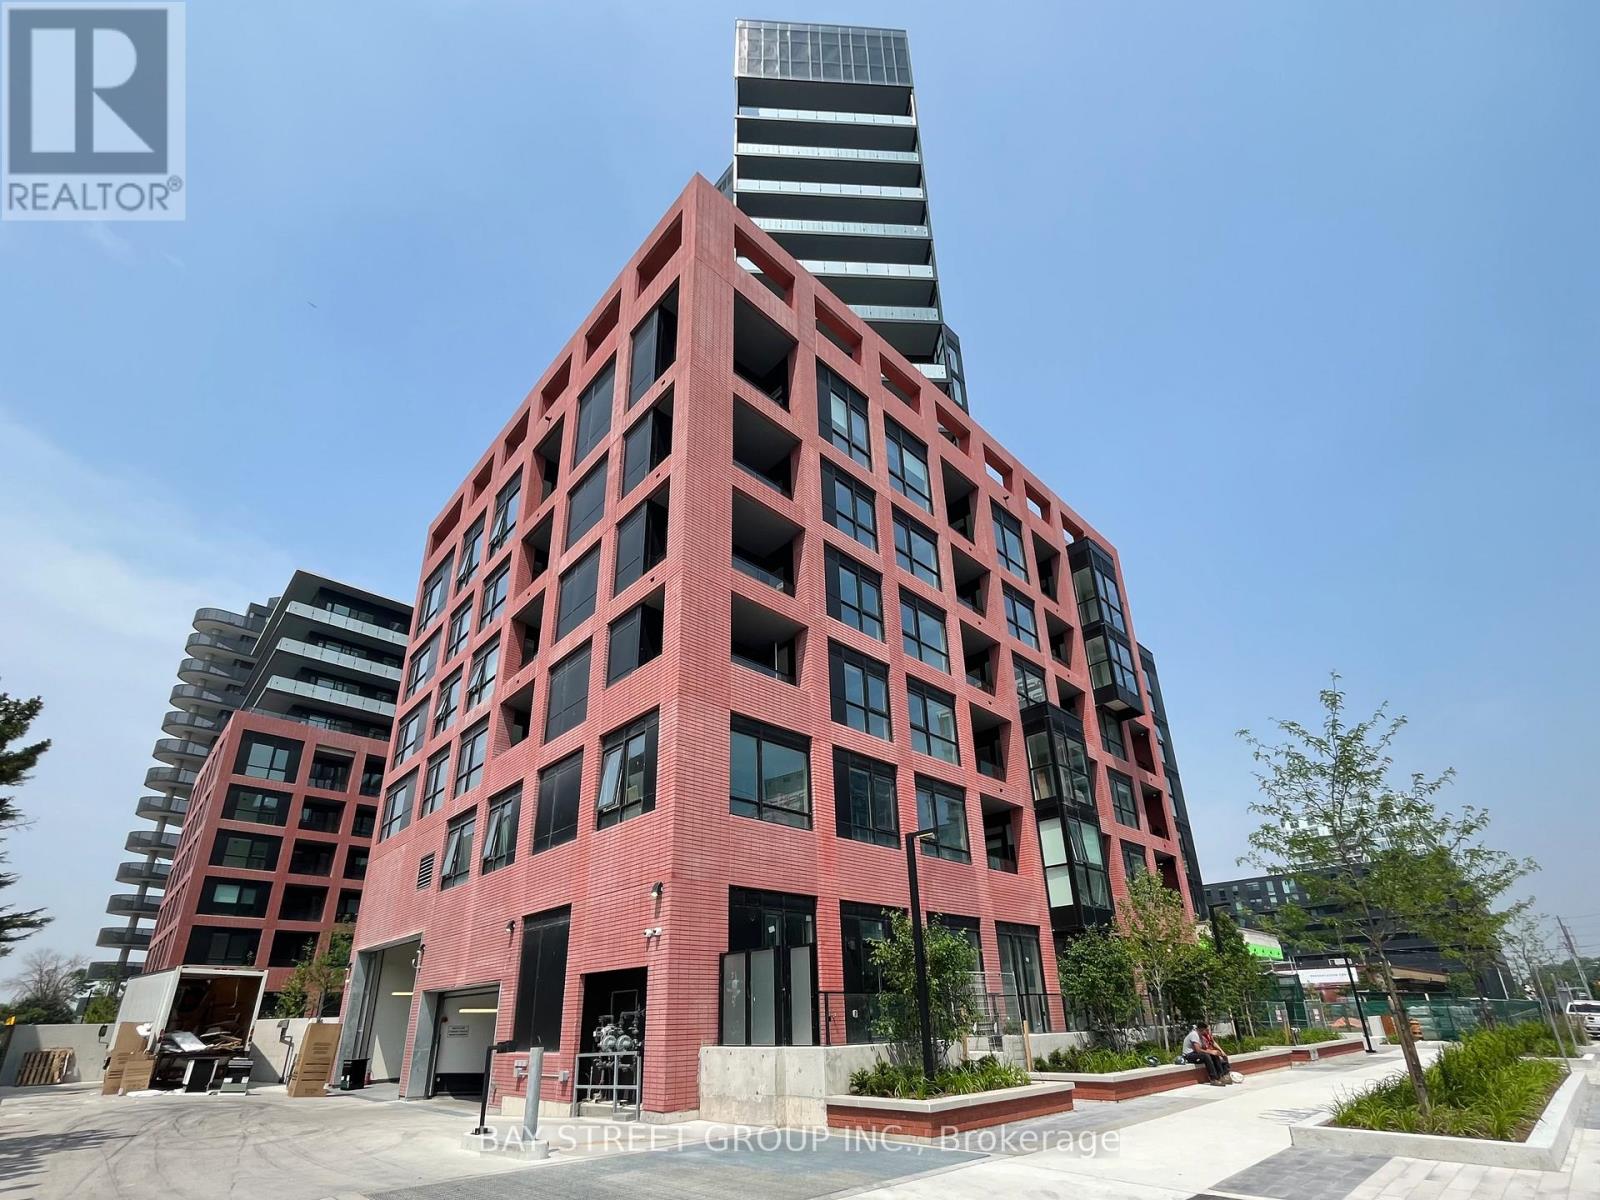
Experience the perfect fusion of elegance and accessibility in the heart of Clanton Park. Suite 817 is a sun-soaked sanctuary featuring expansive floor-to-ceiling windows and sophisticated modern finishes. Ideally situated just steps from Wilson Subway Station and minutes from Highway 401/404, Allen Road, and Yorkdale Mall, this home offers unmatched connectivity to the city's premier shopping, dining, and transit. Complete with dedicated parking and a storage locker, this residence places you moments away from York University, Humber River Hospital, and essential amenities like Costco and lush local parks. Elevate your urban lifestyle in a home that perfectly balances comfort and convenience. (id:63616)
S515 - 120 Bayview Avenue
Toronto, Ontario
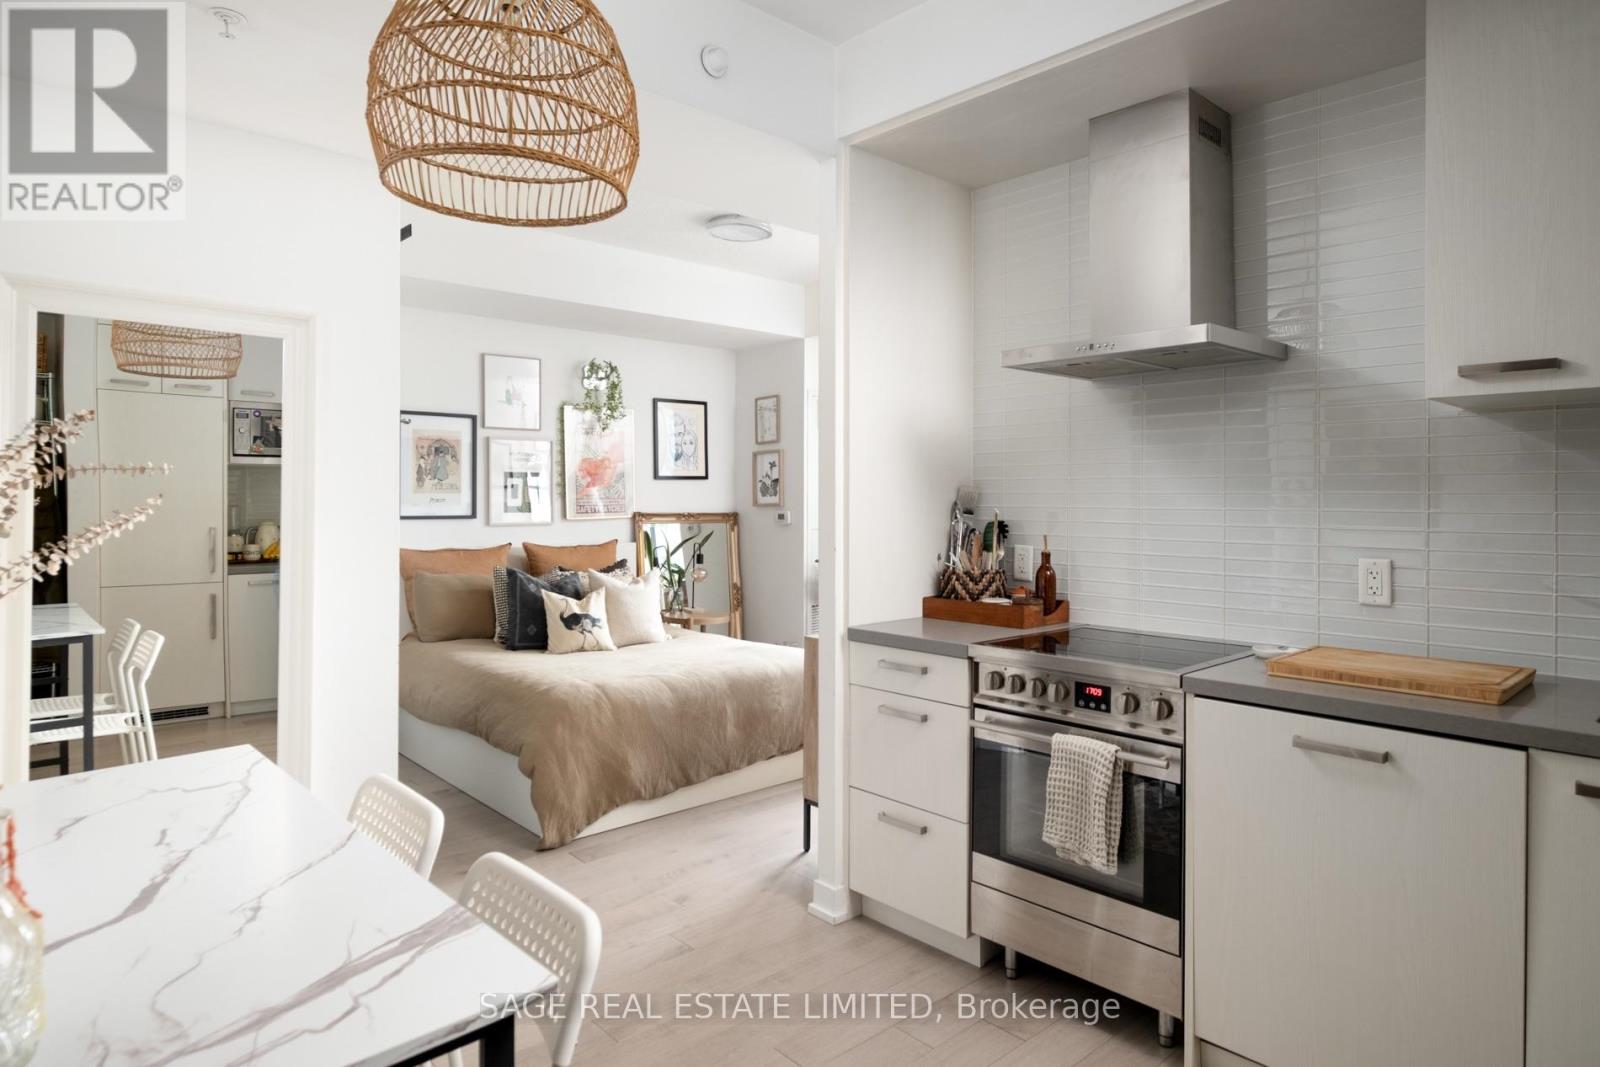
Can't beat this on Bayview! First timers and investors alike - here is a rare junior 1 bedroom that doesn't feel junior at all. The best layout you'll ever see in a studio - an ultra practical layout with defined living & dining spaces, oversized bathroom and super-sized storage - including a walk-in closet that's so big that you could sleep in it! Bright and airy with its 9 foot ceilings, and clean and unashamedly contemporary finishes. Plus, a big balcony with decking & locker included! ***** Located in the calm and convenient Canary District. Right next door to Canary Commons Park for your walks, biking trails across the harbourfront, and steps to the 504 streetcar to get you into the core in less than 10 minutes. ***** This is the affordable condo you've been looking for. Go get it! (id:63616)
#914 - 25 Sunrise Avenue
Toronto, Ontario
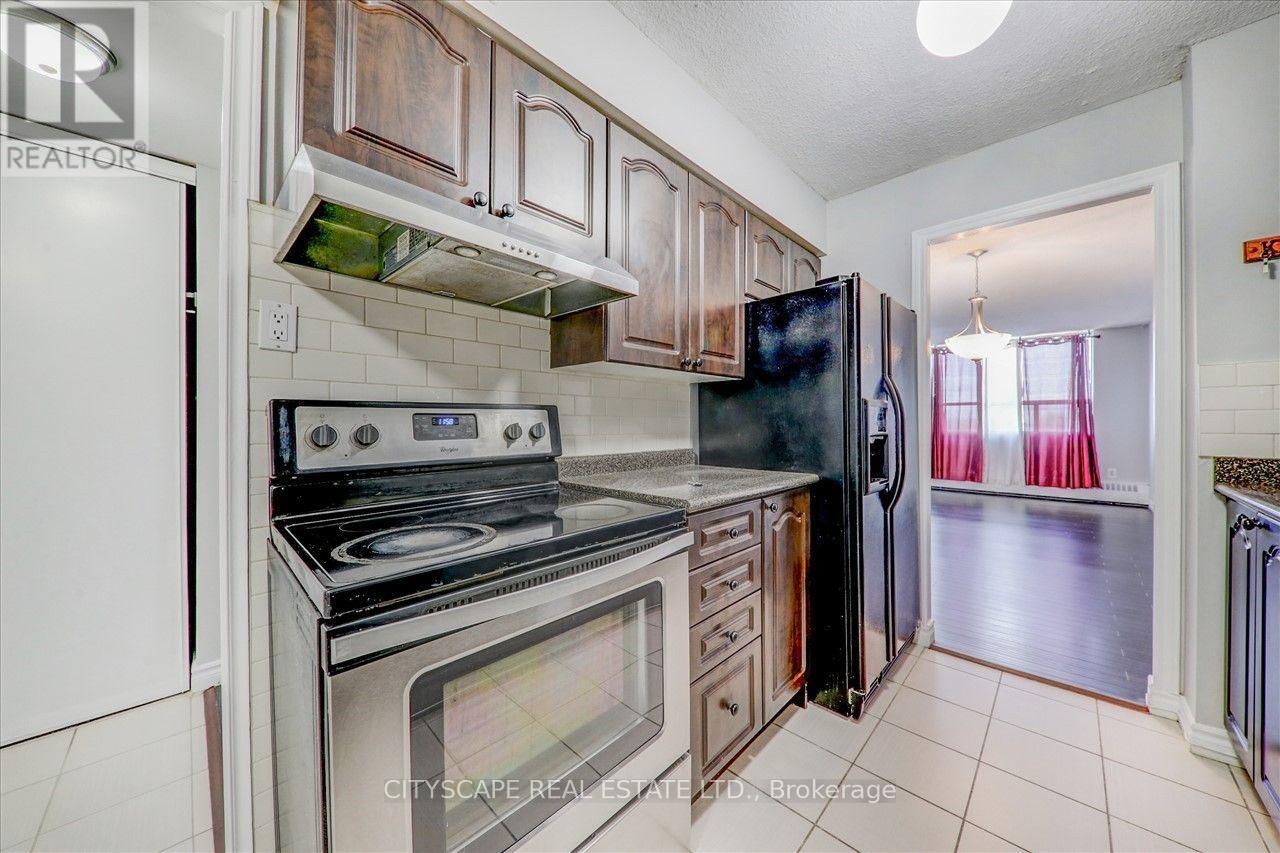
Spacious and bright 950 Sqft. 2 bedroom condo for rent, 1.5 bathrooms, walk-in closet in master bedroom, large living room w/ walk-out to balcony, ensuite laundry (washer and dryer). All utilities included (heat, water, hydro, Bell TV and internet). Located just southwest of Eglinton and Victoria Park - minutes to public transit, Eglinton LRT and close to DVP for easy downtown access; near mall, shopping centre, schools, parks and other neighbourhood amenities. Indoor gym, party room, visitors parking and outdoor swimming pool in well-maintained building. Parking spot and Locker included. Available Immediate - Freshly Painted - Vacant (id:63616)
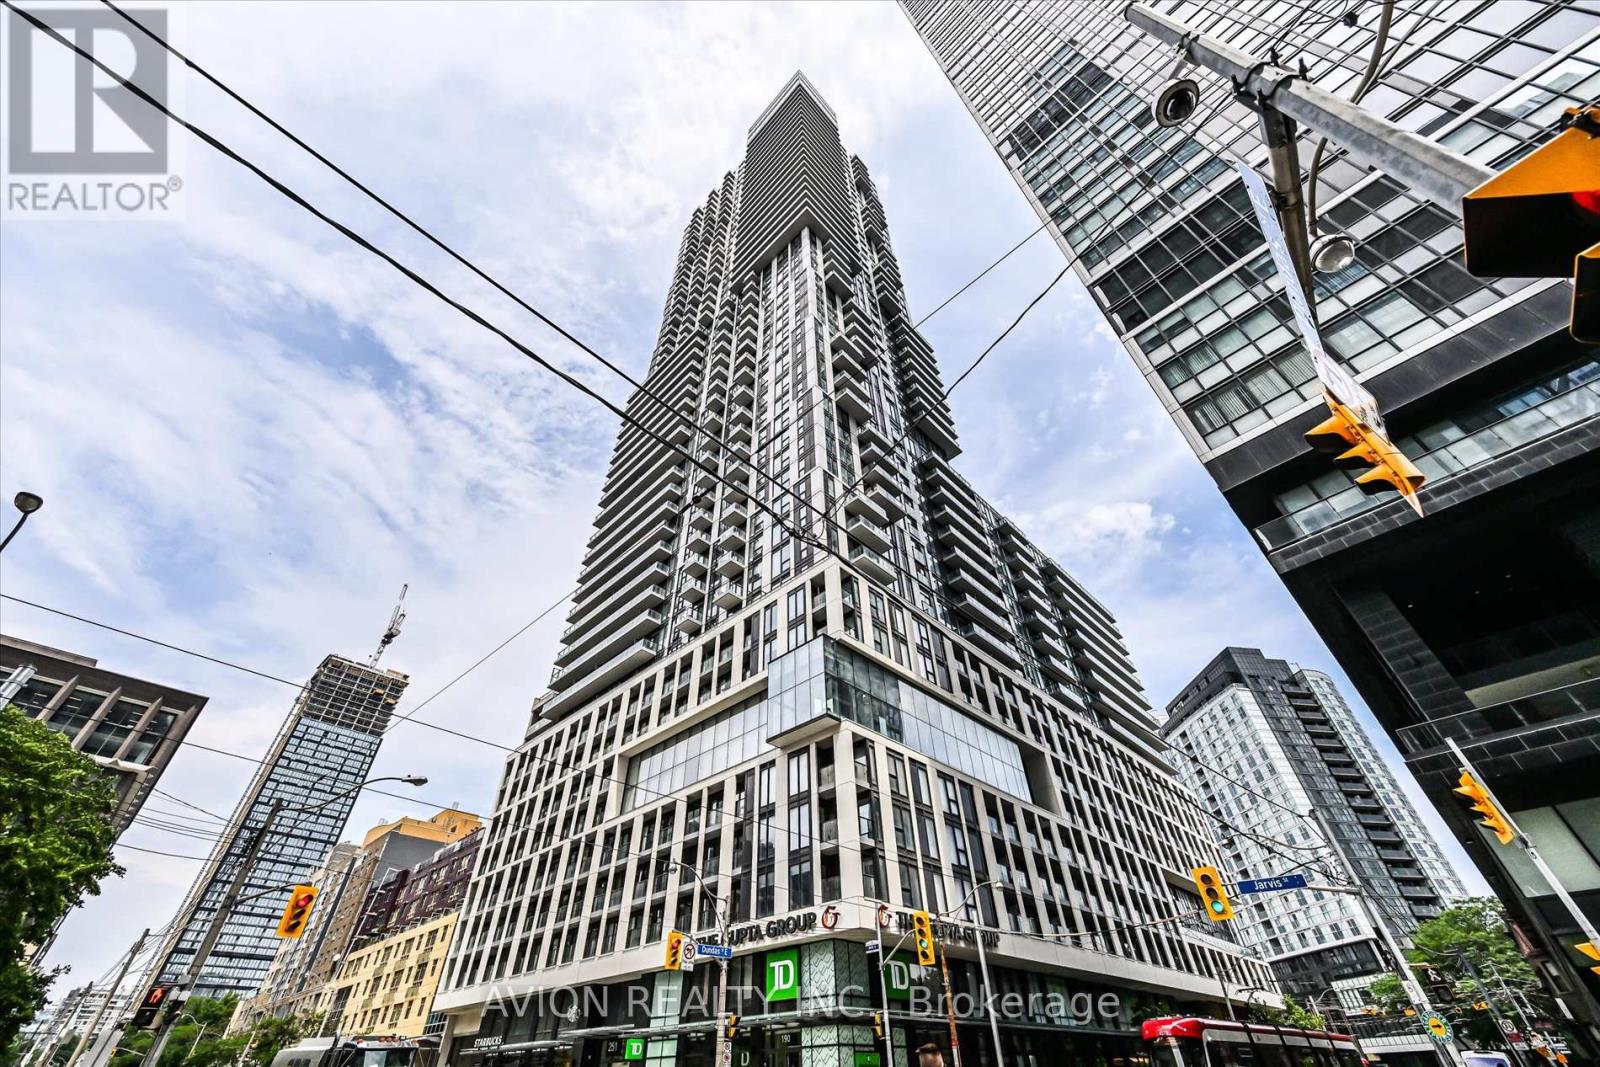
1120 - 251 Jarvis Street
Toronto, Ontario
Modern 2020-Built Condo In The Heart Of Downtown Toronto, Just Steps To Toronto Metropolitan University! Features A Contemporary Kitchen, Laminate Flooring Throughout, Elegant Calacatta Tiles, Frosted Glass Doors, Floor-To-Ceiling Windows & A Spacious Balcony With Pleasant Treetop Views Overlooking Gabrielle-Roy Elementary School. TTC At Your Doorstep, With Subway, Eaton Centre, TMU, Hospitals, Restaurants & Shopping All Within Walking Distance. Exceptional Building Amenities Include A Sky Lounge, Indoor Pool, Rooftop Terrace, Fitness Centre & Party Room. Ideal For Students, Professionals & Investors!The current tenants have purchased their own home and will be moving out on November 1. The N11 signed . (id:63616)
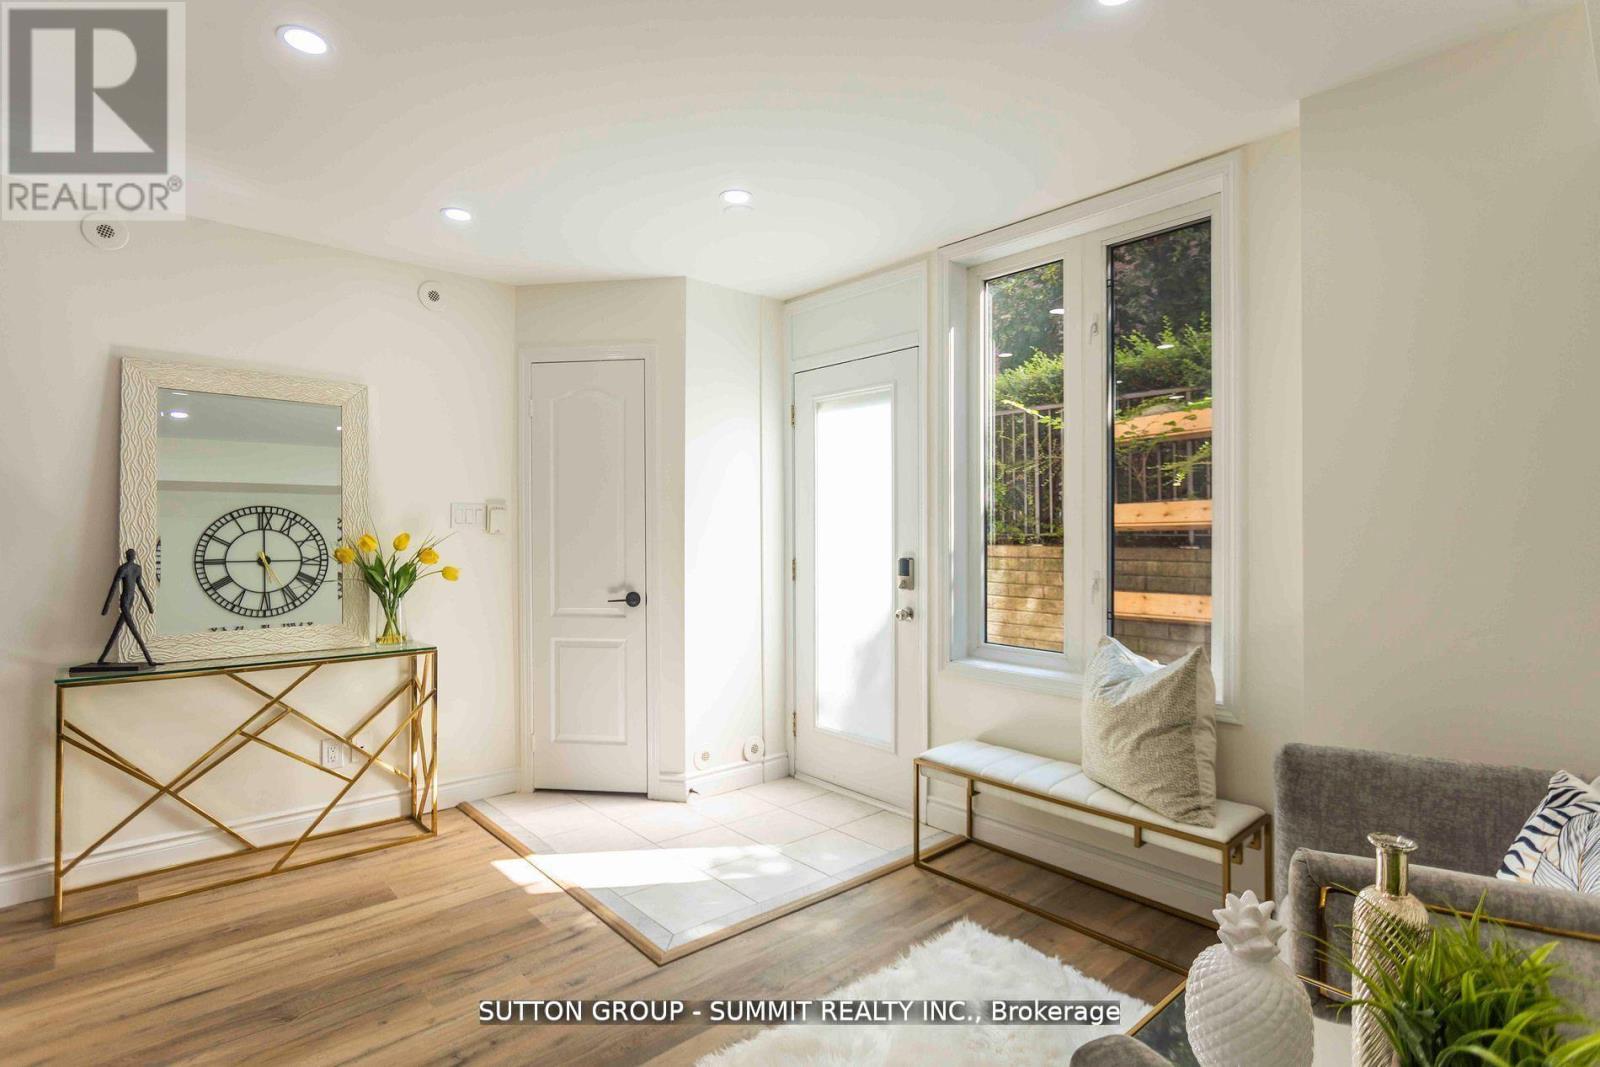
421 - 12 Douro Street
Toronto, Ontario
Welcome to this absolute showstopper! This beautifully renovated unit has been upgraded from top to bottom with no detail overlooked. Enjoy sleek laminate floors throughout and a stylish kitchen featuring quartz countertops, modern backsplash, and stainless steel appliances. The open-concept living, dining, and kitchen areas are enhanced with pot lights and smooth ceilings, creating a bright, contemporary feel.The unit offers two spacious bedrooms, including a primary with a generous closet. The updated bathroom feels straight out of a home décor magazine with modern finishes and upgraded tiles, tub, vanity, and toilet.Step outside to your large private terrace-perfect for relaxing, BBQs, and entertaining family and friends.Located just a short walk to the lake and close to parks, shops, restaurants, amenities, and everything King St. W and Liberty Village have to offer. Plus, enjoy a quick and easy commute to the downtown core. This truly is the balance between downtown living but yet homey and peaceful - it doesn't get better than this. All utilities included in maintenance fees. Please note - living room space has been tturned into a 3rd bedroom - can remain as so or changed back to an open space before closing. (id:63616)
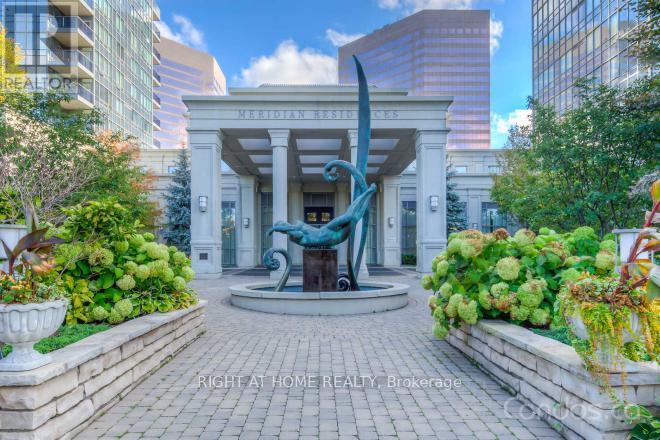
1505 - 15 Greenview Avenue
Toronto, Ontario
Most Looked After Corner Unit In Well-Known Meridian 1 Building. Unit Is Freshly Painted, Has A New Luxury Vinyl Flooring Throughout And Professionally Cleaned. Super Bright Suite With Clear South East View. Steps To Finch Subway Station, Parks, Shopping Centers, Schools and Restaurants. Live In This Luxury Style Unit And Enjoy The 5 Star Amenities Including Indoor Pool, Sauna, Jacuzzi, Virtual Golf, Billiard Room, Luxury Party Room, Guest Suites, BBQ Area And Card Room. (id:63616)