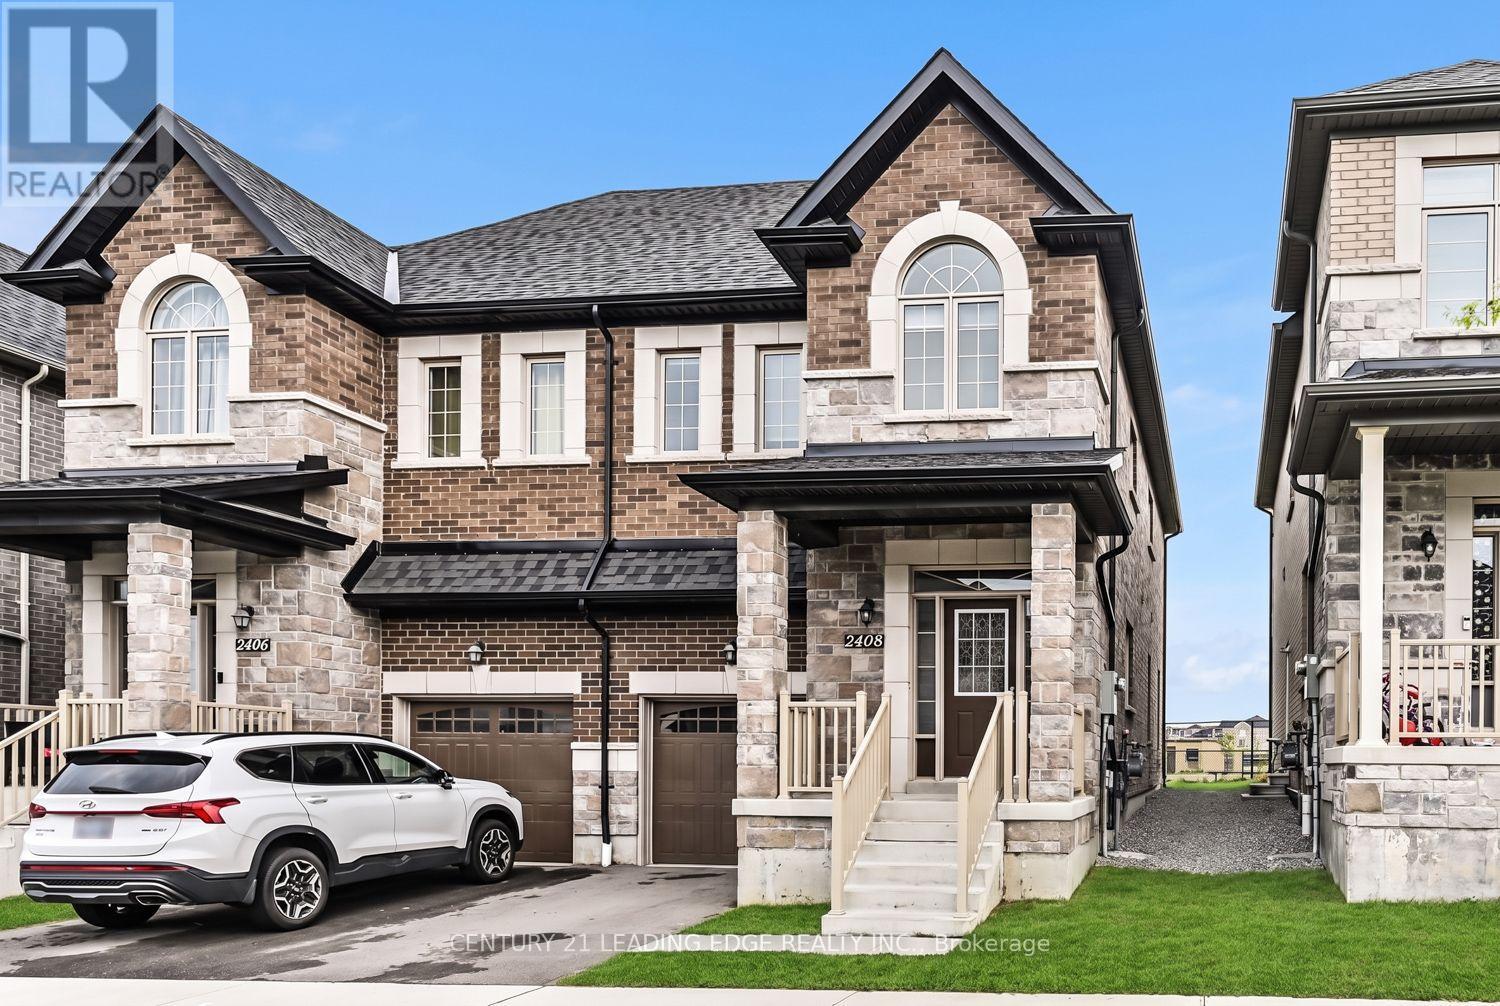
2408 Angora Street
Pickering, Ontario
New Seaton Community * Semi-Detached Home * Open Concept Layout * Hardwood Floors * Modern Finishes * Family-Size Kitchen with Island * Vaulted Ceiling * Well-appointed semi-detached home in the sought-after New Seaton community offering stylish finishes, a functional layout, and an abundance of natural light. Large windows brighten the open concept living and dining area featuring hardwood floors and contemporary wall treatments. The family-size kitchen has a centre island, ample cabinetry, and a breakfast area with a walkout to the backyard. Iron-railed hardwood stairs lead to the second level where a spacious landing offers the flexibility for a sitting area, reading nook, or home workspace. The upper floor features three generously sized bedrooms, including a spacious primary retreat with a walk-in closet and a spa-inspired ensuite complete with a freestanding tub. A versatile den or bonus room with a vaulted ceiling and oversized window provides additional living space ideal for a home office, media room, or playroom. The unspoiled basement offers endless possibilities to customize and finish to suit your needs. Ideally situated with convenient access to Highways 407 and 401, GO Transit, public transit, schools, parks, shopping, and everyday amenities. (id:63616)
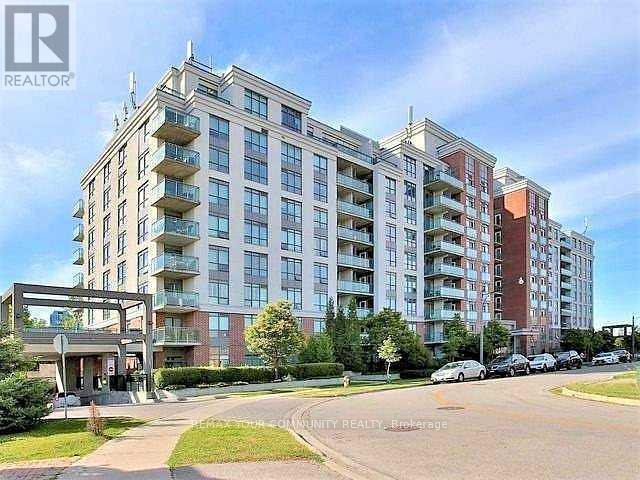
827 - 120 Dallimore Circle
Toronto, Ontario
Welcome to The Red Hot Condos! An opportunity to live in a residential neighbourhood surrounded by green park spaces and tranquil settings. Inside, you'll find an open-concept living area and kitchen filled with natural light. The large bedroom offers a large window and a walk-in closet with closet organizers. Unwind from your busy city life in your own private balcony. The unit offers an ensuite laundry and comes with one parking spot. Parking Spot has a Bike Holder. Landlord prefers no pets and a non-smoker. Tenant will be required to pay for their own hydro bill and maintain Tenant Insurance throughout the Tenancy. The building is conveniently located near schools, parks, playgrounds, a library, the Shops at Don Mills, groceries, restaurants, trails, public transit, and highways 404 & 401. (id:63616)
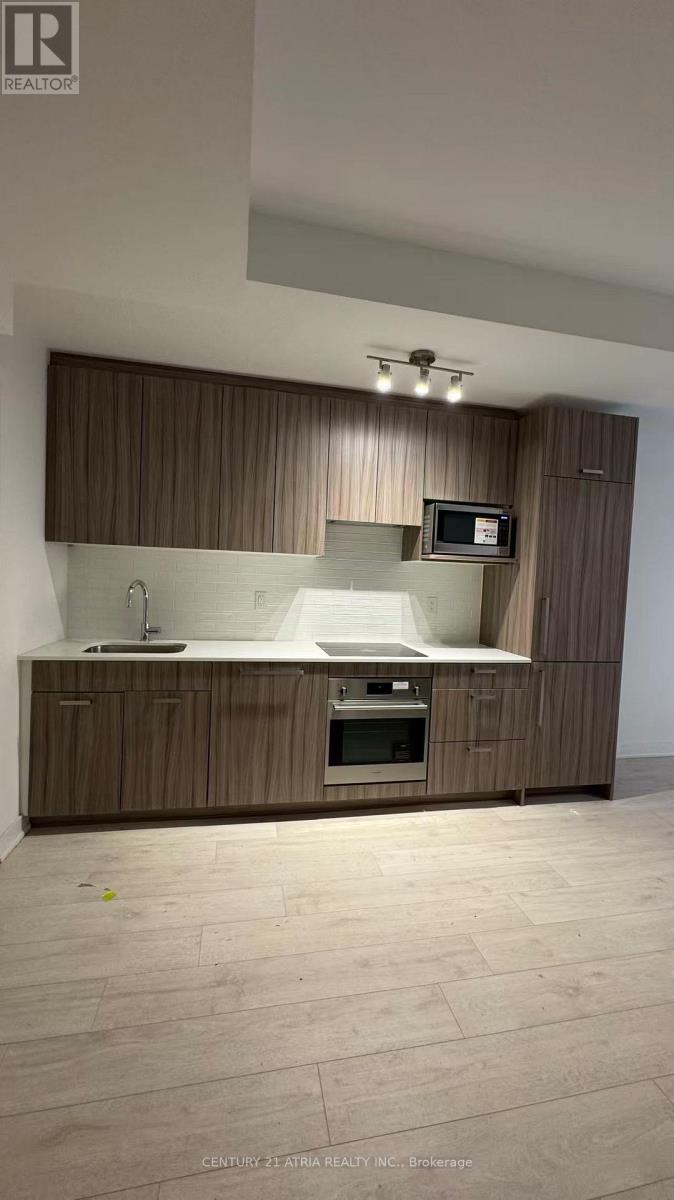
70 - 71 Curlew Drive
Toronto, Ontario
Brand-new, bright 2-bedroom condo townhouse in the highly sought-after Parkwoods community! This sun-filled unit features a spacious open-concept layout with 9-ft ceilings, modern finishes, and laminate flooring throughout, offering both comfort and style. Ideally located with convenient access to TTC, top-ranked schools, scenic parks, and just minutes to major highways including the DVP, 401, and 404, making commuting effortless. No pets and non-smokerspreferred. Tenant responsible for all utilities and hot water tank rental. (id:63616)
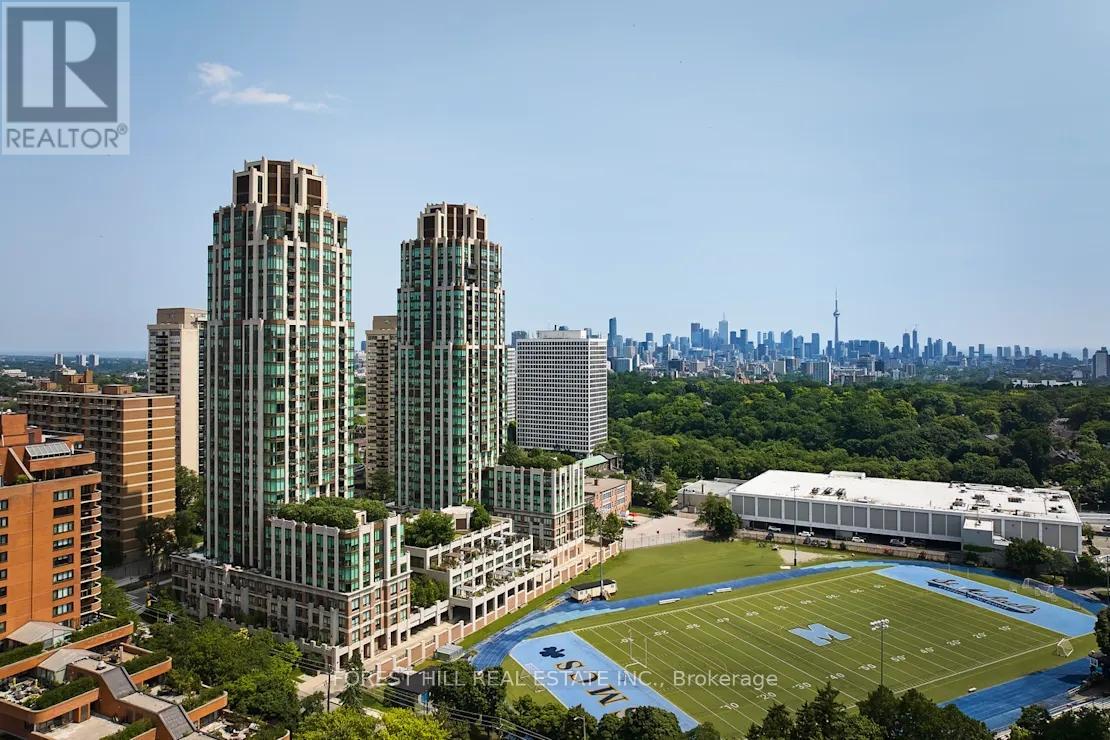
218 - 320 Tweedsmuir Avenue
Toronto, Ontario
**FREE SECOND MONTH'S RENT!** "The Heathview" Is Morguard's Award Winning Community Where Daily Life Unfolds W/Remarkable Style In One Of Toronto's Most Esteemed Neighbourhoods Forest Hill Village! *Spectacular Low Floor 1+1Br 1Bth East Facing Suite W/High Ceilings! *Abundance Of Windows+Light W/Panoramic Treetop+Streetscape Views! *Unique+Beautiful Spaces+Amenities For Indoor+Outdoor Entertaining+Recreation! *Approx 607'! **EXTRAS** New Stainless Steel Fridge+Stove+B/I Dw,Micro,Stacked Washer+Dryer,Elf,New Roller Shades,New Luxury Vinyl Tile Flooring,Quartz,Bike Storage,Optional Parking $195/Mo,Optional Locker $65/Mo,24Hrs Concierge++ (id:63616)
S714 - 120 Bayview Avenue
Toronto, Ontario
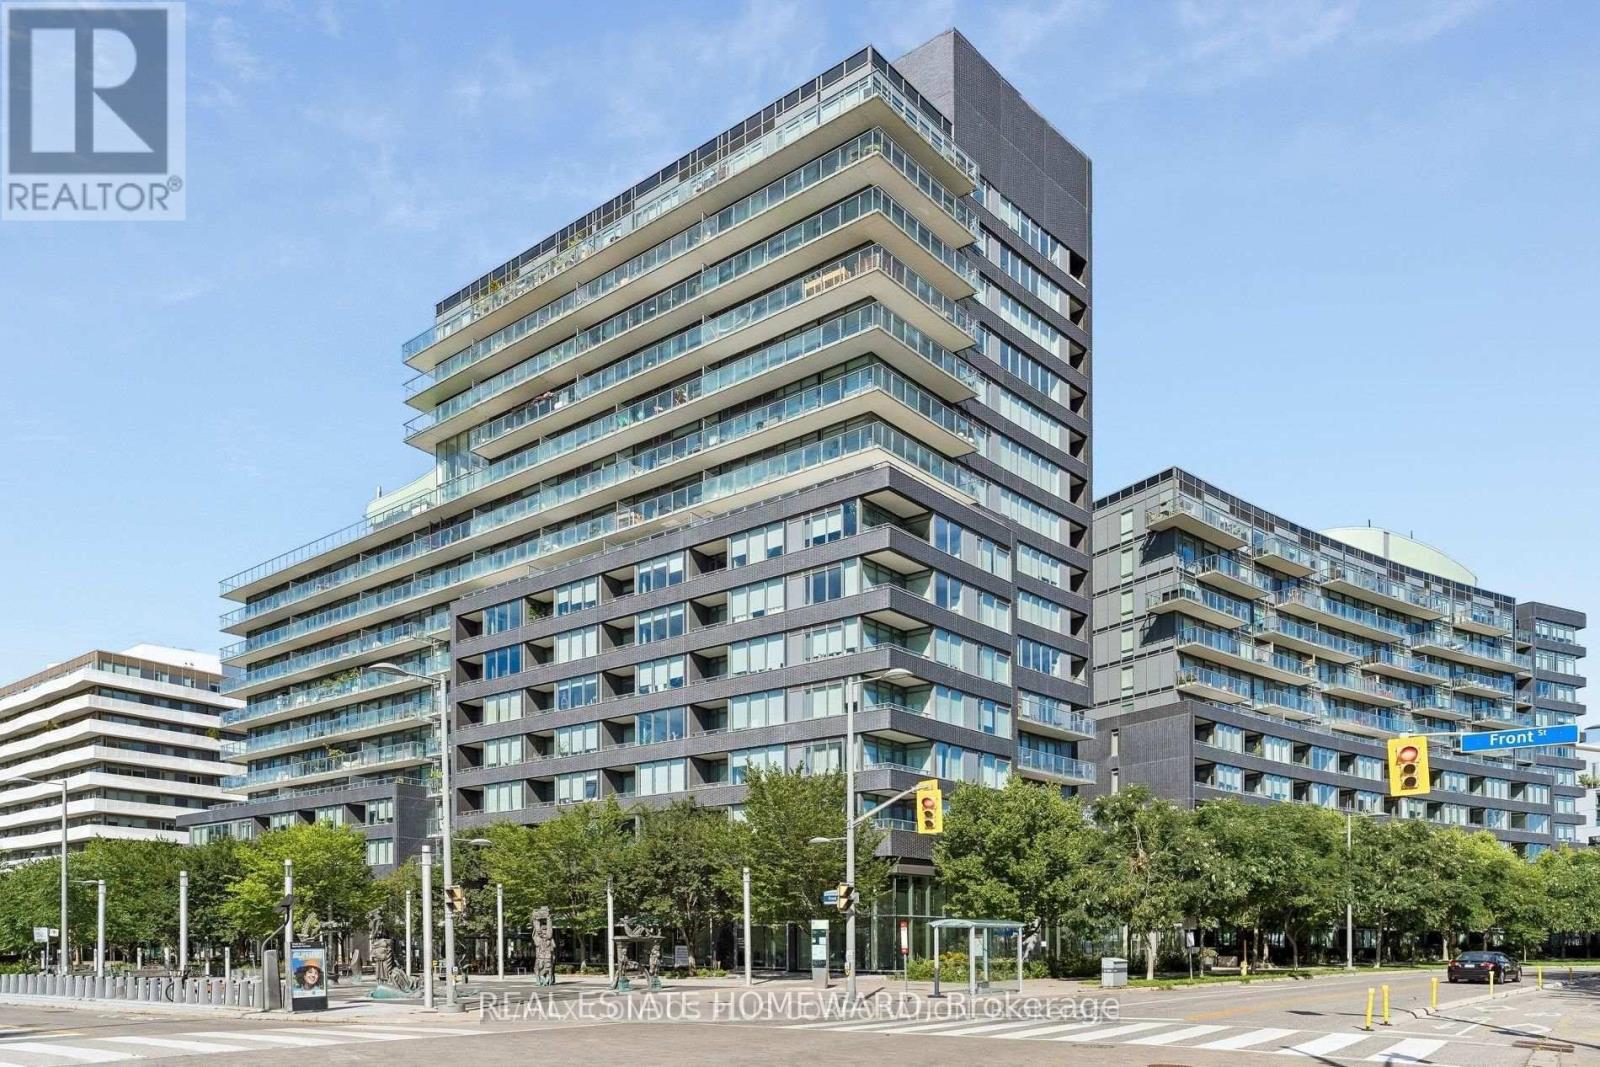
Discover stylish downtown living in this beautiful condo, perfectly situated in Toronto's vibrant Canary District. Featuring floor-to-ceiling windows, hardwood floors, and an abundance of natural light, this spacious suite offers both comfort and convenience.The large bedroom includes a generous walk-in closet. The modern kitchen features quartz countertops, stainless-steel appliances, and a convenient breakfast bar. Step outside to your balcony with an unobstructed view-perfect for relaxing or entertaining. Monthly rent include heat, water, and high-speed Beanfield internet, offering exceptional value and predictable monthly costs.Residents enjoy an impressive selection of amenities, including: rooftop outdoor pool, fully equipped fitness centre, theatre room, party room, guest suites and 24-hour concierge. The location is exceptional, directly across from 18-acre Corktown Common and just steps from the Distillery District, Canary Commons, Cooper Koo Family YMCA, Don River trails, TTC, restaurants, cafés, and shops. Enjoy the perfect balance of urban convenience and abundant green space in one of Toronto's most sought-after waterfront neighbourhoods. *** Parking + Locker + High-Speed Internet Included *** (id:63616)
408 - 55 Regent Park Boulevard
Toronto, Ontario
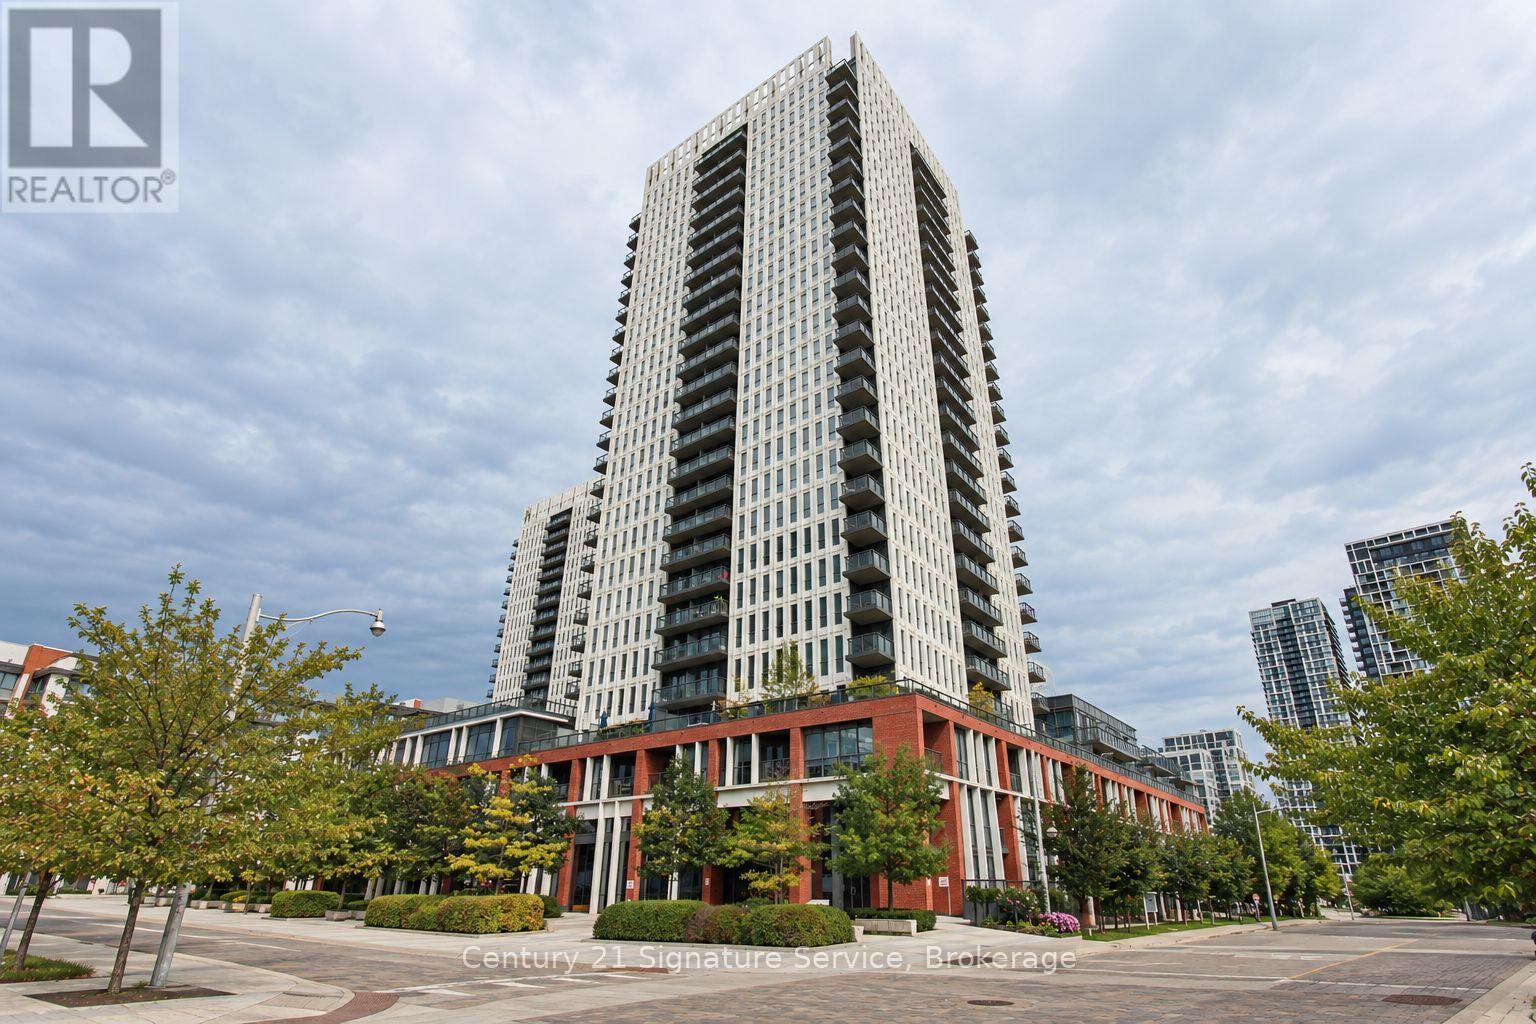
Most condos make you choose: ceiling height, usable outdoor space, convenient storage or great amenities. Unit 408 brings them together. Rare 10-foot ceilings give this home an open, airy feeling that many condos simply cannot offer. Step outside onto an approximately 200-square-foot private terrace-large enough to furnish, entertain and genuinely enjoy. Surrounded by greenery, it offers a welcome sense of privacy while still keeping you connected to the city. Even the practical details work harder here. Your locker is located on the same floor, making seasonal items and everyday storage easy to access. The building amenities are also just steps from your door-including the gym, so the old "I'd work out if it were closer" excuse is officially retired. And then there is Regent Park. This neighbourhood is not what it used to be-it is better. Parks, schools, sports fields, running tracks, the aquatic centre, local shops and TTC access are all close by, creating an active and connected downtown community. With its soaring ceilings, oversized terrace and uncommon everyday conveniences, this is more than another condo unit. It is a home that makes city living feel easier, brighter and considerably less boxed in. (id:63616)
237 - 621 Sheppard Avenue E
Toronto, Ontario
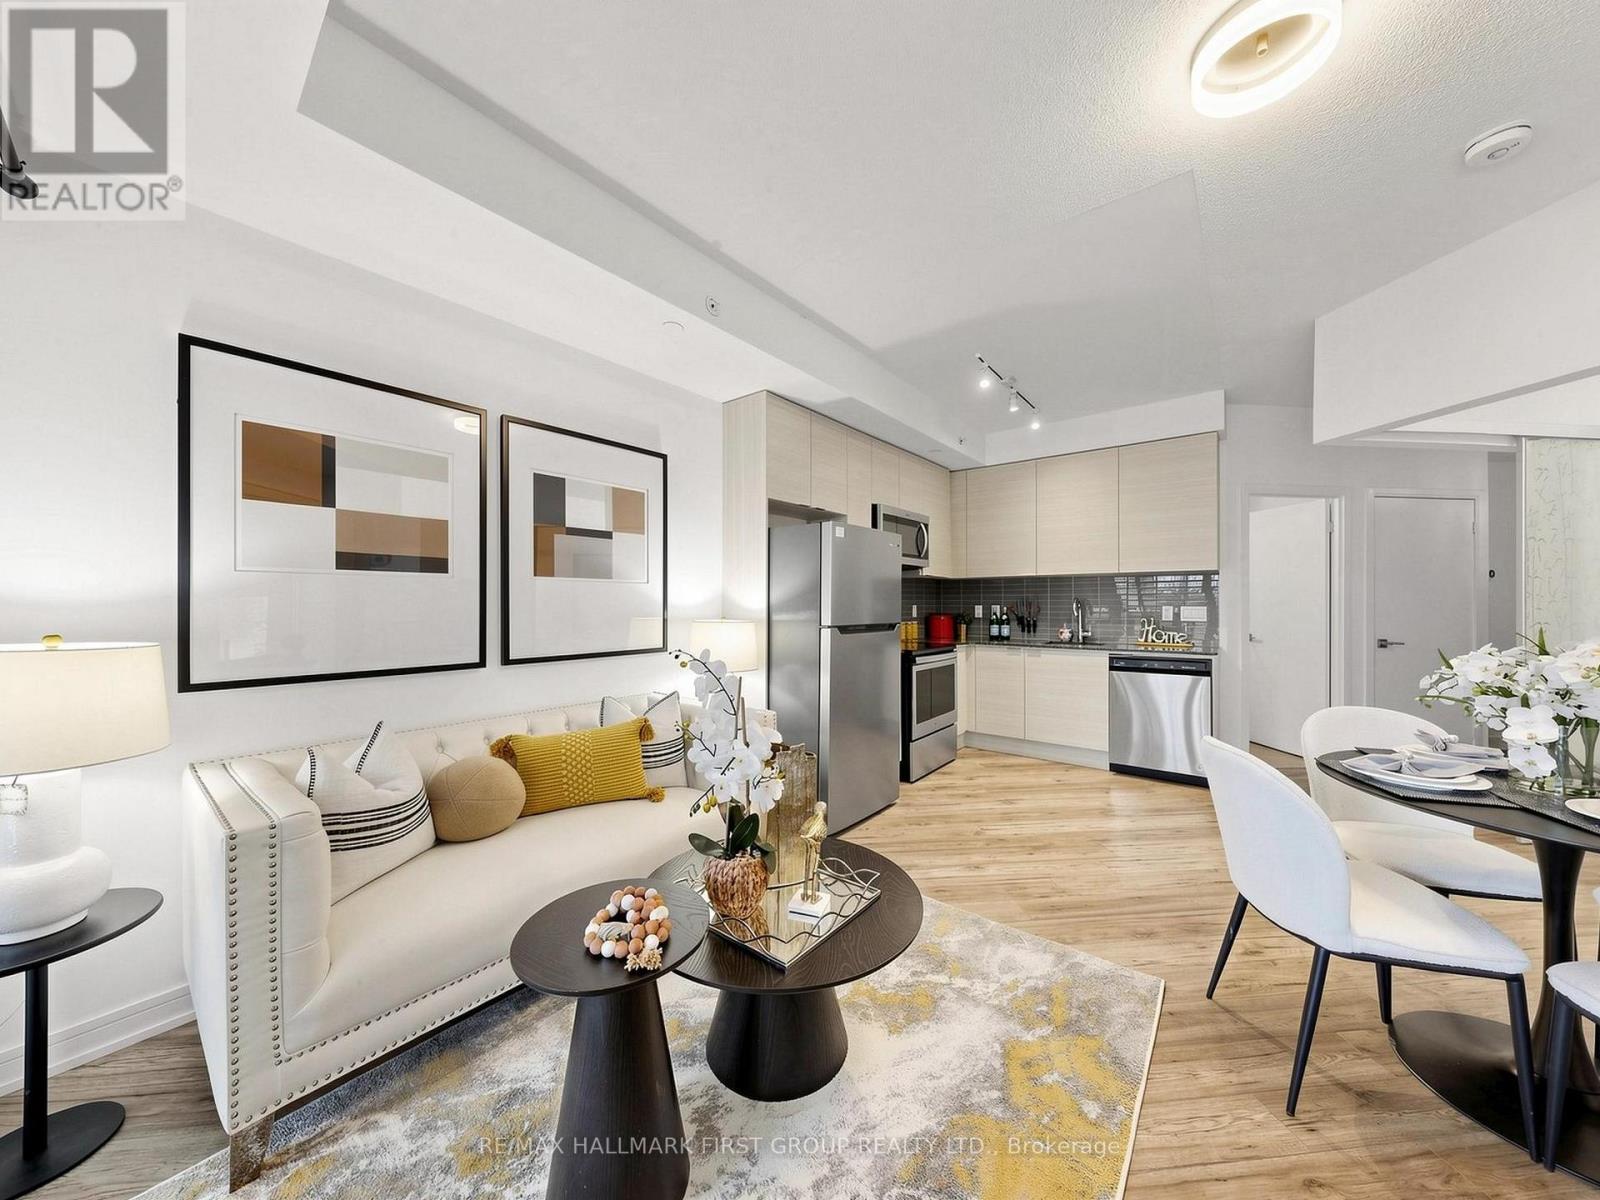
Welcome to this bright and spacious 1-bedroom condo in the highly sought-after Bayview & Sheppard neighbourhood! Featuring a functional open-concept layout, this beautifully maintained unit offers a generous bedroom with ample closet space, granite countertops, stainless steel appliances, and laminate flooring throughout. Enjoy an unbeatable location directly across from Bayview Village and just one block from the subway, making commuting a breeze. Surrounded by shopping, restaurants, transit, and everyday conveniences, everything you need is right at your doorstep.Pride of ownership is evident in this exceptionally well-maintained, owner-occupied unit since 2021. Don't miss out on this move-in ready and perfectly situated in a highly desirable North York location! (id:63616)
801 - 115 Mcmahon Drive
Toronto, Ontario
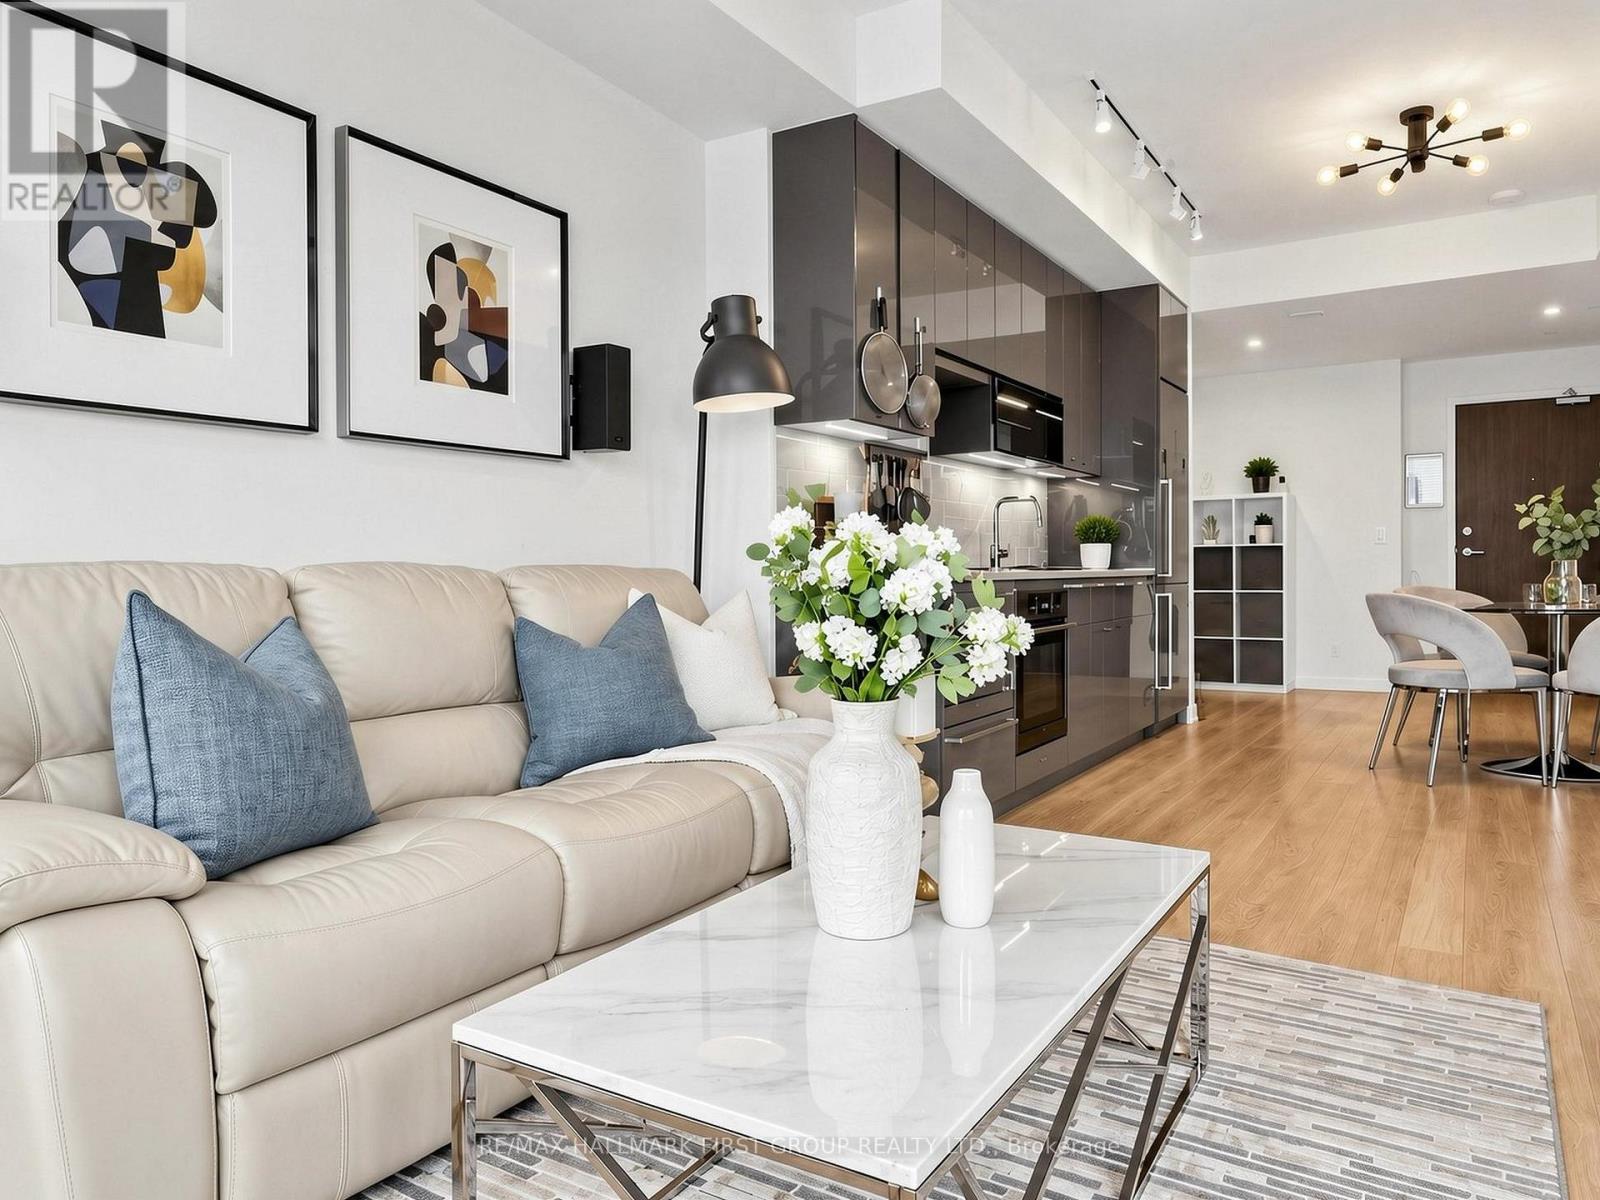
Welcome home to the wonderful Omega Condo by Concord, featuring modern finishes throughout. This spacious 633 sq. ft. 1-bedroom plus den layout includes an additional 127 sq. ft. balcony, 1 parking space, and 1 locker. Enjoy 9-foot ceilings and large floor-to-ceiling windows in the living area and bedroom, providing plenty of natural sunlight. The open-concept den can be used as a home office, or flexible living space. The modern kitchen features quartz countertops and integrated appliances, including a stove, microwave, dishwasher, and refrigerator. Conveniently located near Hwy 401/404, Fairview Mall, IKEA, Starbucks, Bayview Village, hospitals, and subway stations. Exclusive access to the Mega Club, A multi-level state of the art amenity hub for Concord Park Residents, including a basketball court, bowling alley, tennis court, swimming pool, lounge, meeting room, BBQ area, and picnic area. Don't miss out on this beautiful condo in a highly desirable North York location. (id:63616)
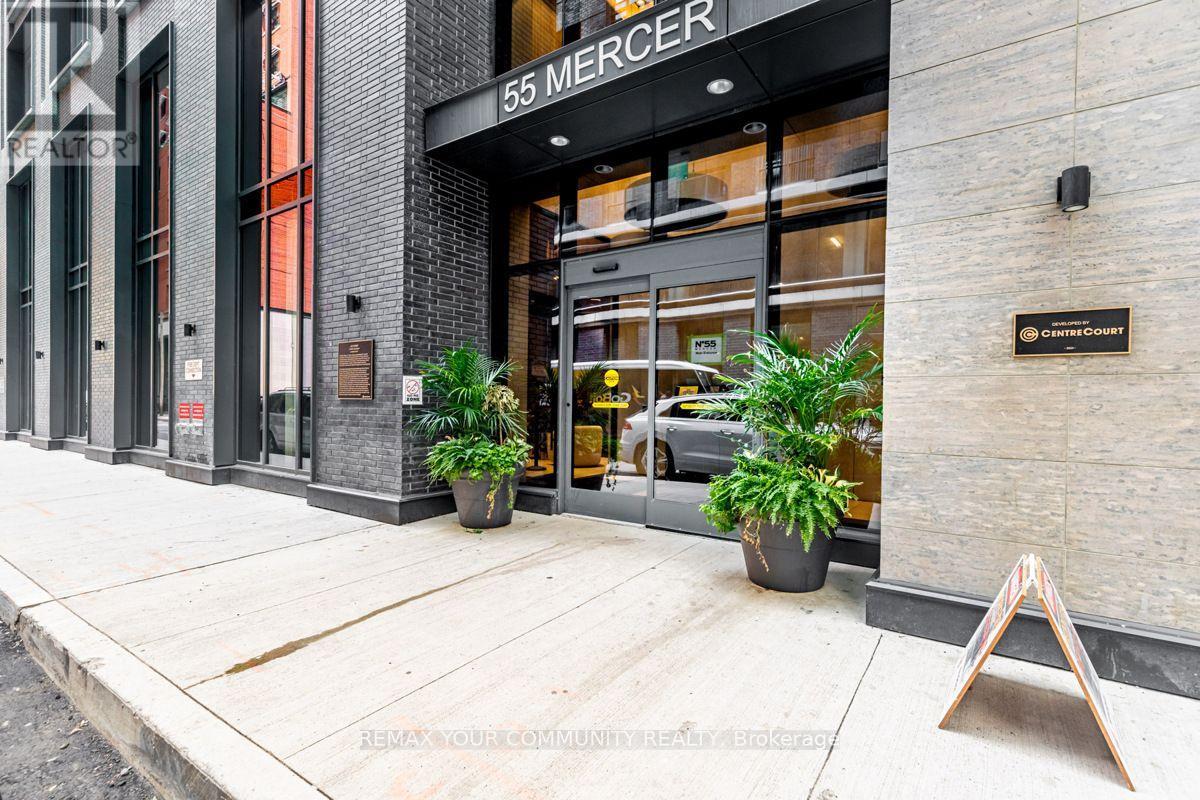
2709 - 55 Mercer Street
Toronto, Ontario
Bright Corner Unit With 1 Bedroom + 1 Den, 2 Full Washrooms. Fully Furnished Features LaminatedFloor Through Out The Unit. Large Windows, 9' Ceiling, Modern Kitchen W/ Quartz Countertop AndBuilt In Appliances. Convenience location, steps away from the Rogers Centre, CN Tower, TIFFLightbox, Union Station, the subway, and QEW. Located in the heart of the EntertainmentDistrict. steps away from Union Station, the Financial District, Easy Going And Shopping. (id:63616)
1512 - 38 Iannuzzi Street
Toronto, Ontario
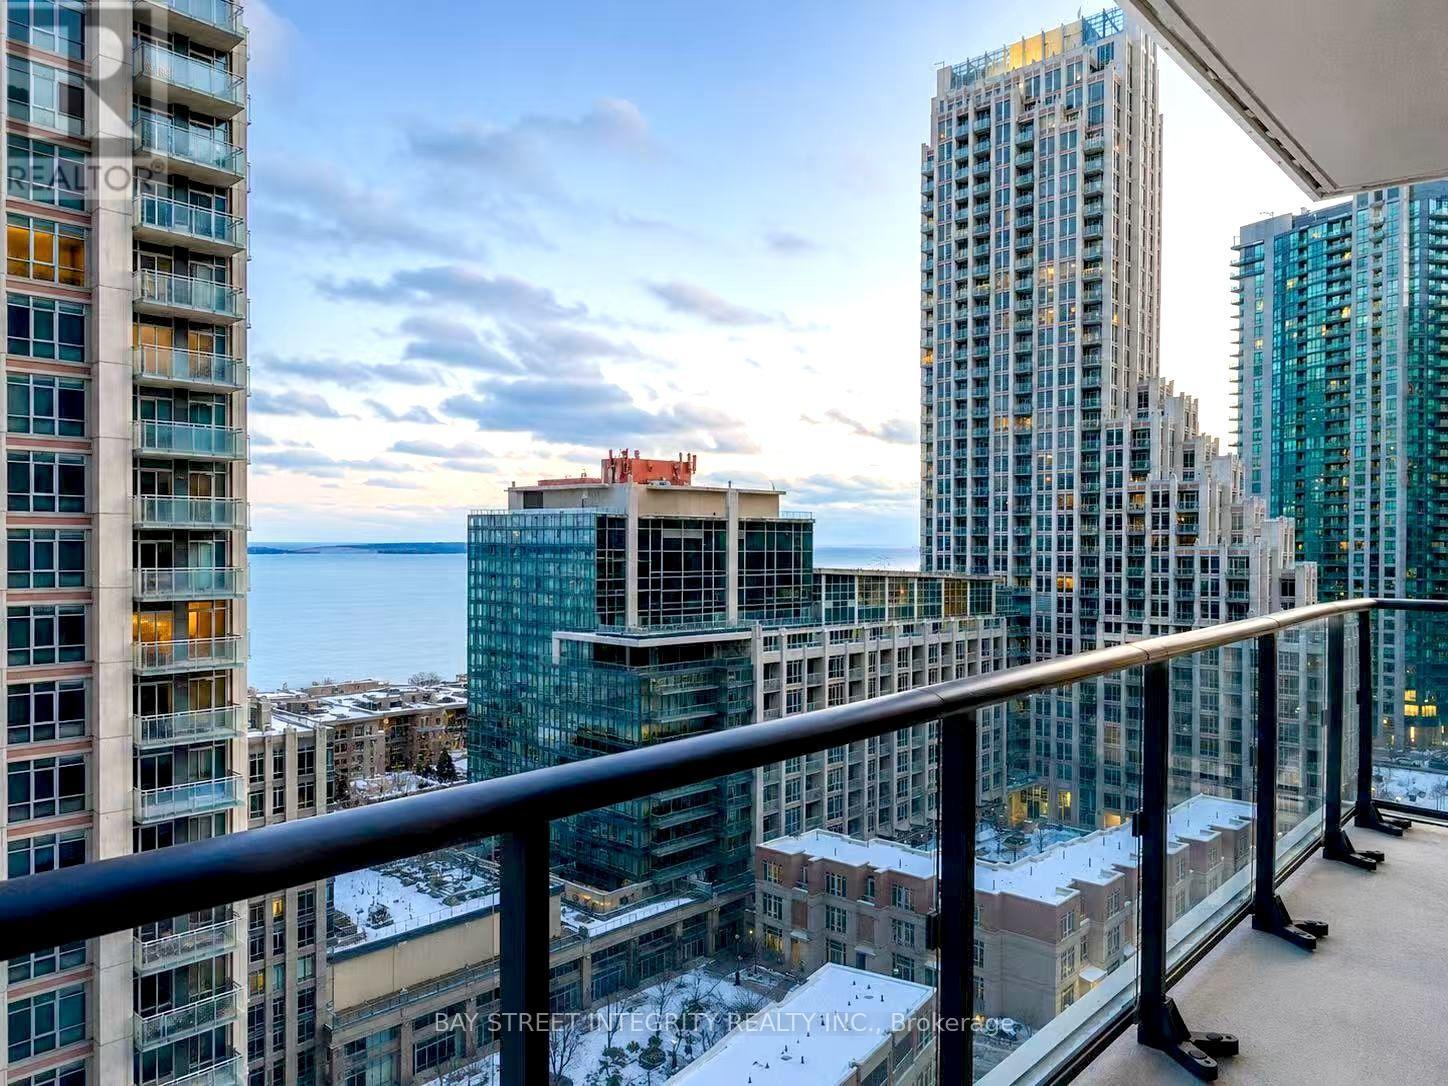
Bright and spacious 3-bedroom, 2-bathroom southwest-facing corner suite at Fortune at Fort York, offering downtown convenience with easy access to Toronto's waterfront.Enjoy city and partial lake views through floor-to-ceiling windows and a large wraparound L-shaped balcony. The open-concept living space is filled with natural light and features a modern kitchen with quartz countertops, integrated appliances, ample cabinetry, and ensuite laundry.With three bedrooms and two full bathrooms, the home offers a bright, sun-filled layout with plenty of natural light, creating a warm and inviting space year-round.Loblaws, Little Norway Park, waterfront trails and TTC are nearby, with convenient access to King West, the Financial District, Rogers Centre, CN Tower and Scotiabank Arena.Building amenities include concierge, fitness centre, party/meeting room, guest suites, courtyard with BBQs and visitor parking. (id:63616)
4148 Dorchester Road
Niagara Falls, Ontario
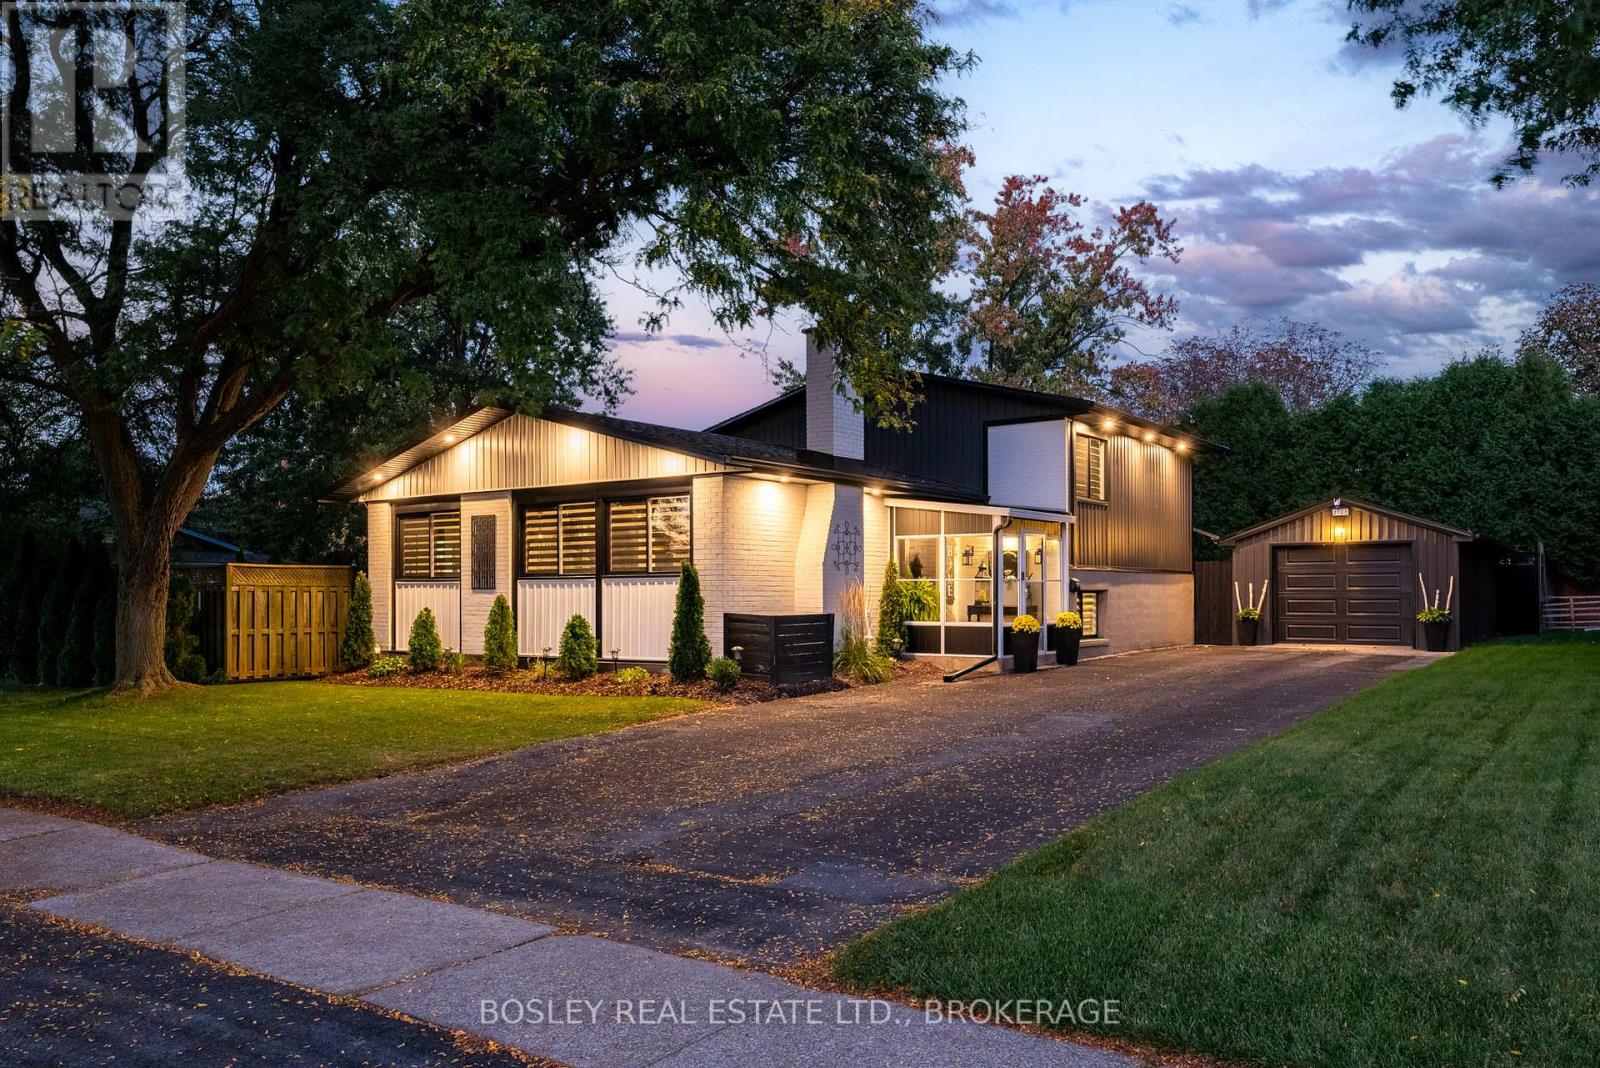
Welcome Home! Discover a beautifully maintained 4 Level Backsplit, move-in-ready home where modern comfort meets everyday convenience. Fully renovated in 2020, this home offers approximately 2,000 sq. ft. of thoughtfully designed living space with a bright, open-concept layout that creates an inviting sense of space. The heart of the home is the beautifully updated kitchen, featuring a generous quartz island, updated appliances, abundant cabinetry, and plenty of workspace-perfect for casual family meals, morning coffee, or entertaining guests. Bathed in natural light, the spacious living areas offer a warm and welcoming setting with large windows and a comfortable, modern feel throughout. The home features 3+2 bedrooms and 2 full bathrooms, providing excellent flexibility for growing families, first-time buyers, extended family, or those seeking additional space. A separate entrance provides excellent potential for an in-law suite or additional living accommodations. Well-proportioned bedrooms offer generous closet space, while the bathrooms feature contemporary finishes. Modern flooring, updated lighting, and quality craftsmanship throughout add to the home's stylish and functional appeal. Major updates provide peace of mind, including a new roof, windows, siding, and furnace, kitchen, bathrooms, flooring, doors, trim all completed in 2020 and A/C in 2025. Step outside to enjoy the private backyard, offering a peaceful setting for morning relaxation, gardening, summer gatherings, or simply enjoying your own outdoor oasis. With versatile living spaces and thoughtful updates throughout, this home is designed to suit every stage of life. Located in a highly desirable neighbourhood, you'll be conveniently close to reputable schools, beautiful parks, shopping, restaurants, and public transit. Plus, with breathtaking Niagara Falls just minutes away, you can enjoy one of the world's most iconic natural attractions right at your doorstep. (id:63616)
196 King Street
St. Catharines, Ontario
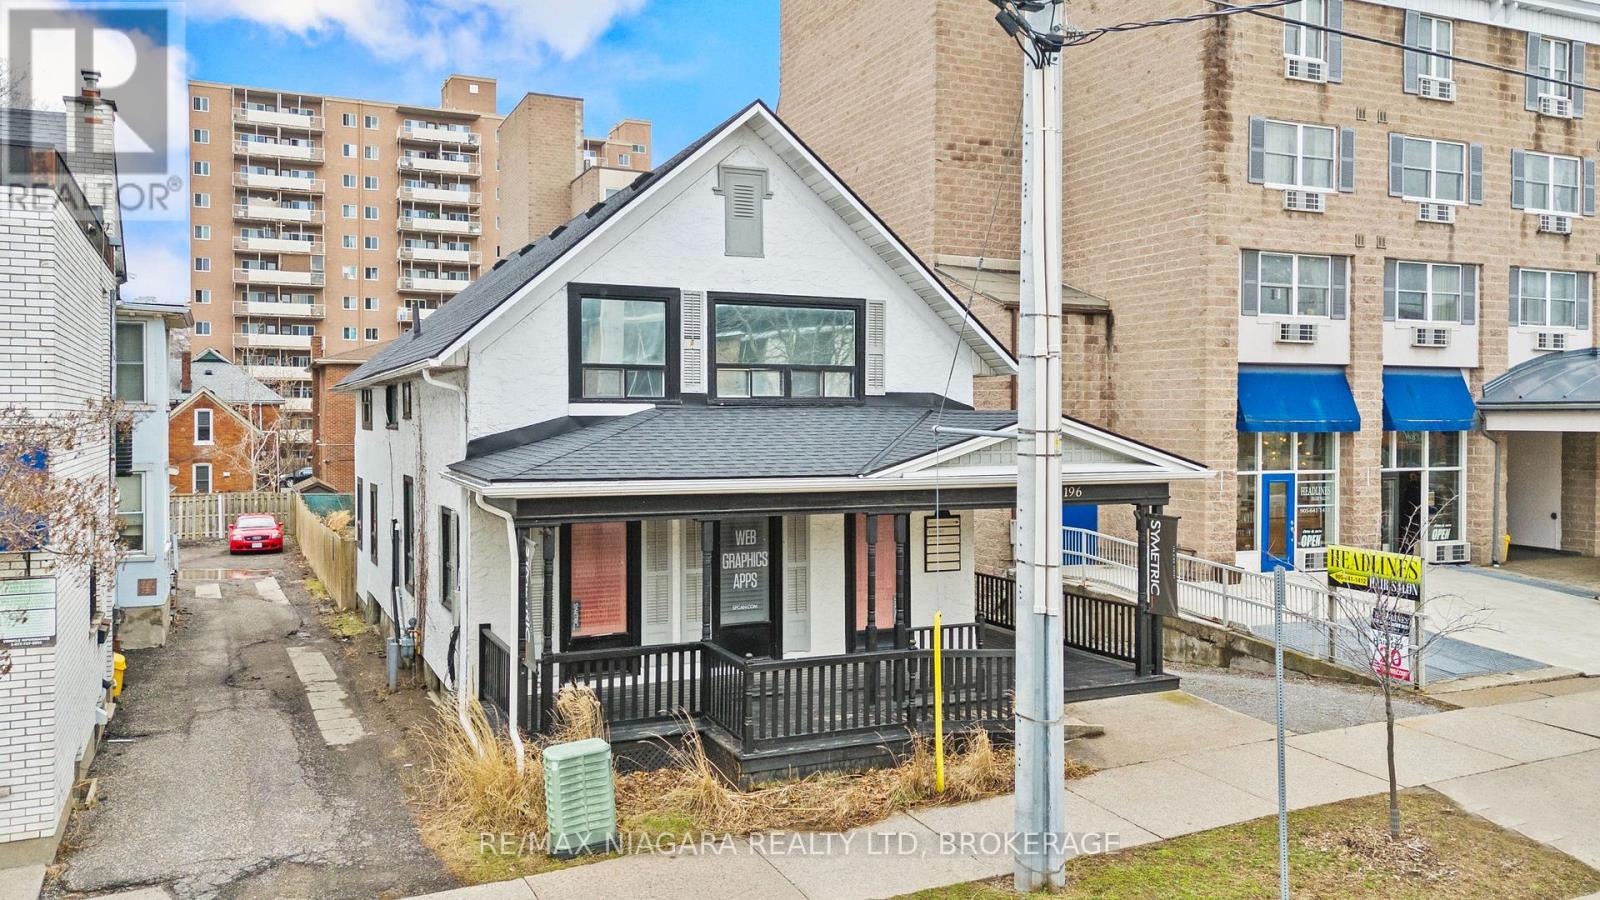
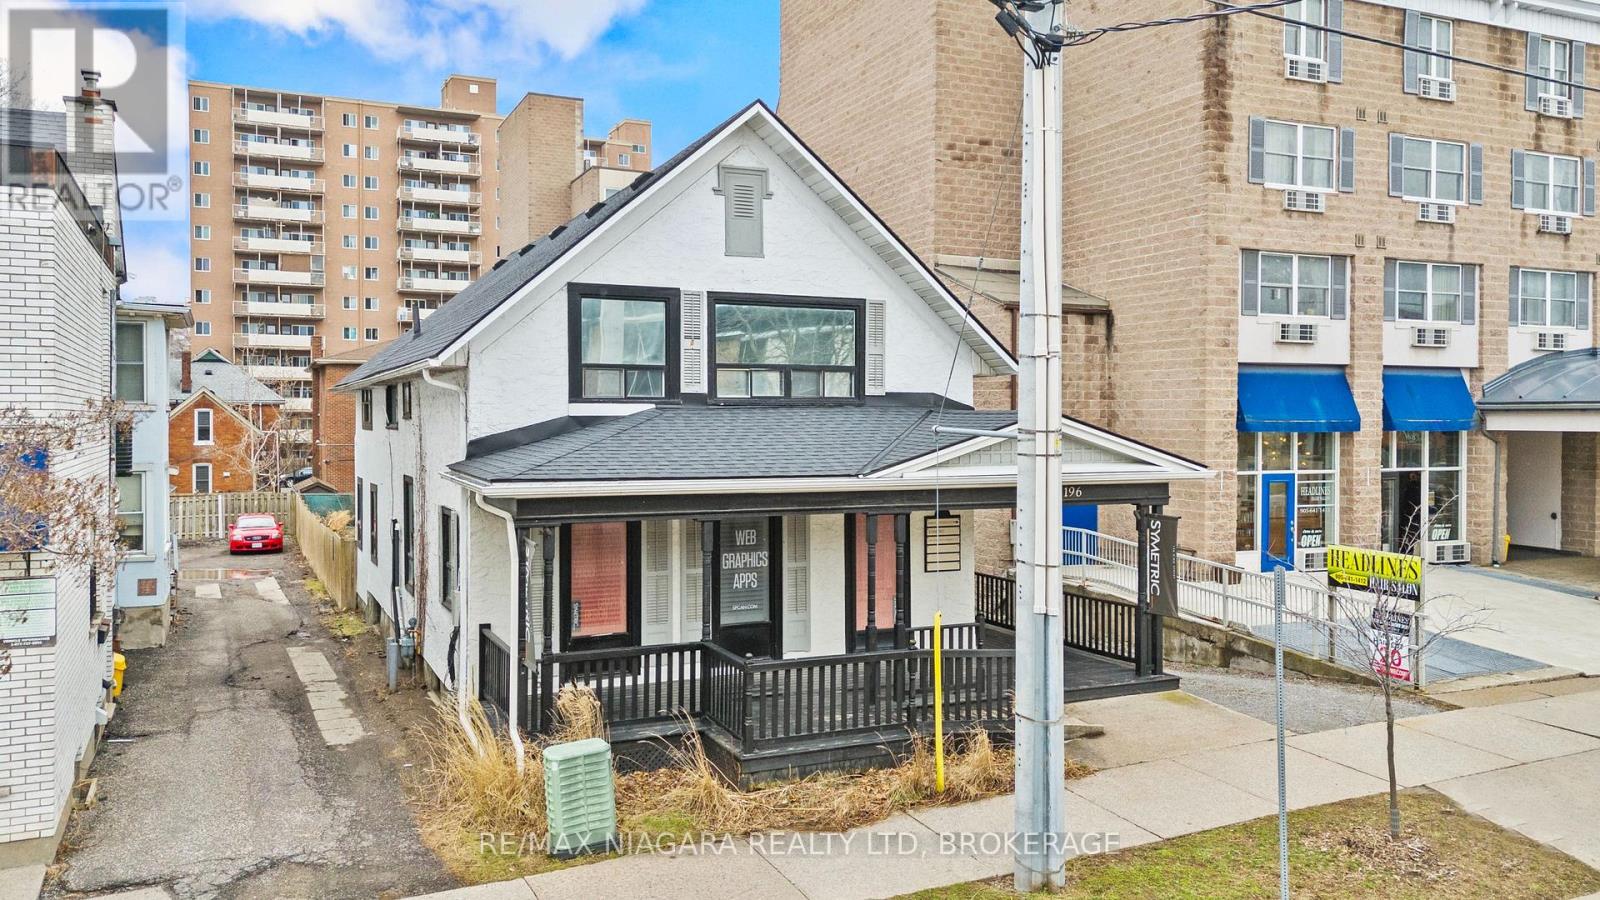
Prime opportunity to acquire a mixed-use downtown property offering a modern, turn-key, functional layout with exceptional street exposure, rare private on-site parking, and outstanding long-term development potential. Ideally suited for investors or owner-operators, this versatile asset combines strong commercial and residential components with flexible M2 zoning, supporting a wide range of uses including commercial, residential, or mixed-use development. The property features a welcoming wrap-around porch that enhances curb appeal, while the interior offers a functional, adaptable layout suitable for a variety of professional uses. Multiple exterior entrances provide excellent flexibility for single or multi-tenant configurations, offering exceptional accessibility and future adaptability. Offering approximately 2,235 sq. ft. of finished above-grade space plus an additional 800 sq. ft. in the basement, this property presents an excellent opportunity to customize to your needs. The main floor features a spacious open-concept co-working office, two private offices, a boardroom-style office, and an inviting front foyer complete with a coffee station and a convenient 2-piece washroom. The upper level includes an oversized executive office, three additional private offices, and a well-appointed 3-piece bathroom. Positioned on a high-traffic downtown corridor surrounded by established businesses, restaurants, cafes, and local amenities, the property benefits from consistent exposure and strong foot traffic. Just steps from the Meridian Centre, First Ontario Performing Arts Centre, transit hub, GO Station, and with quick access to Highway 406 and the QEW, the location offers unmatched connectivity across the region. Whether expanding an investment portfolio or securing a strategic location for a growing business, this property delivers exceptional visibility, versatility, and future development potential in one of the city's most desirable downtown settings. (id:63616)
196 King Street
St. Catharines, Ontario
Prime opportunity to acquire a mixed-use downtown property offering a modern, turn-key, functional layout with exceptional street exposure, rare private on-site parking, and outstanding long-term development potential. Ideally suited for investors or owner-operators, this versatile asset combines strong commercial and residential components with flexible M2 zoning, supporting a wide range of uses including commercial, residential, or mixed-use development. The property features a welcoming wrap-around porch that enhances curb appeal, while the interior offers a functional, adaptable layout suitable for a variety of professional uses. Multiple exterior entrances provide excellent flexibility for single or multi-tenant configurations, offering exceptional accessibility and future adaptability. Offering approximately 2,235 sq. ft. of finished above grade space plus an additional 800 sq. ft. in the basement, this property presents an excellent opportunity to customize to your needs. The main floor features a spacious open-concept co-working office, two private offices, a boardroom-style office, and an inviting front foyer complete with a coffee station and a convenient 2-piece washroom. The upper level includes an oversized executive office, three additional private offices, and a well-appointed 3-piece bathroom. Positioned on a high-traffic downtown corridor surrounded by established businesses, restaurants, cafes, and local amenities, the property benefits from consistent exposure and strong foot traffic. Just steps from the Meridian Centre, First Ontario Performing Arts Centre, transit hub, GO Station, and with quick access to Highway 406 and the QEW, the location offers unmatched connectivity across the region. Whether expanding an investment portfolio or securing a strategic location for a growing business, this property delivers exceptional visibility, versatility, and future development potential in one of the city's most desirable downtown settings. (id:63616)
4166 Chippawa Parkway
Niagara Falls, Ontario
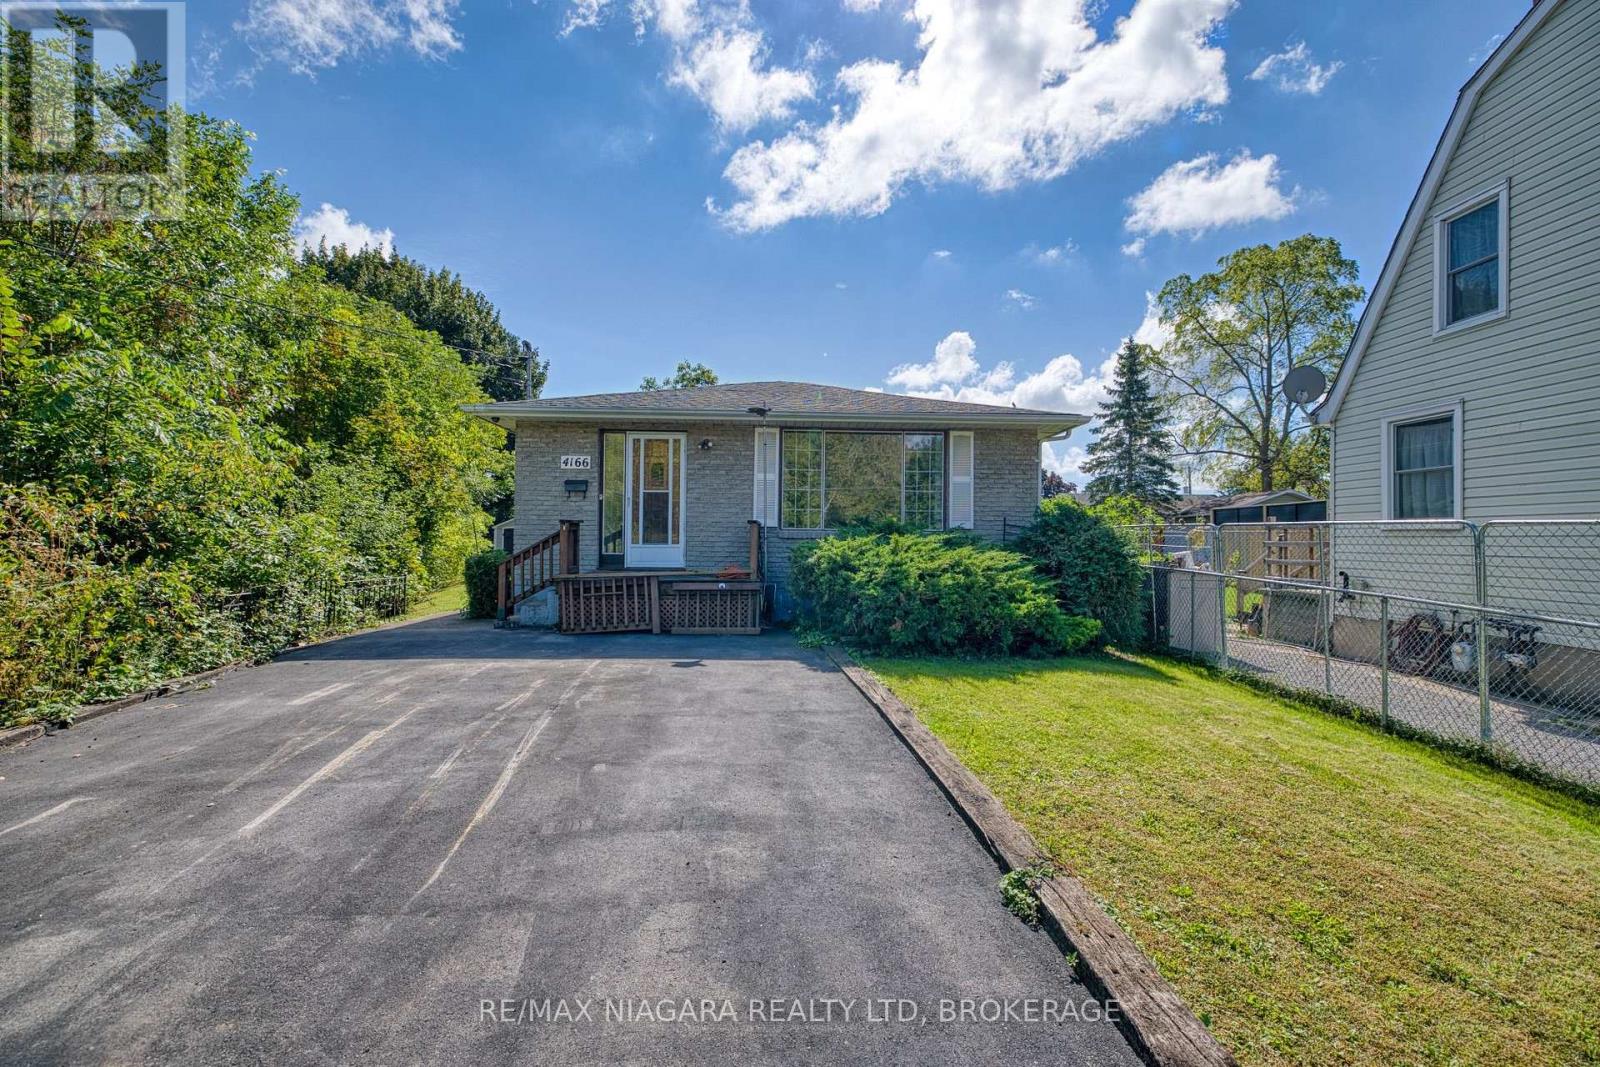
Welcome to this truly special Chippawa property, where nature and tranquility come together in a setting that feels like your own private retreat. This beautifully maintained 3-bedroom, 2-bathroom bungalow has been lovingly built and owned by the original owner for over 50 years. A rare creek runs alongside the entire property, offering the soothing sounds of flowing water and a peaceful backdrop filled with nature. Enjoy visits from ducks, cardinals, chipmunks and even fish making their way upstream. Just a short distance from the picturesque Chippawa "crick" and tucked within a quiet, established neighbourhood, this property offers a wonderful balance of privacy, nature and convenience. The city maintains the roadway culvert, which has recently undergone major renovations. A truly unique opportunity to own a piece of Chippawa where every day feels a little more peaceful. (id:63616)
14 Ameer Drive
St. Catharines, Ontario
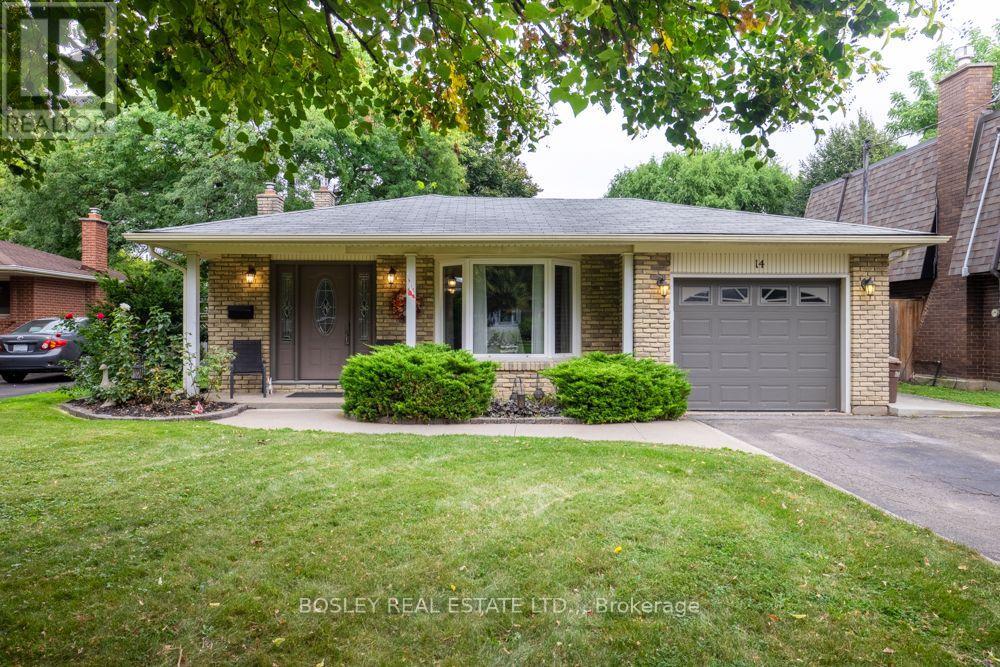
Welcome to 14 Ameer Drive, St. Catharines. Located in a fantastic North End neighbourhood just moments from Lake Ontario, this well maintained four level backsplit offers a comfortable layout, thoughtful improvements and plenty of space for the whole family. The main floor welcomes you with refreshed flooring, newer windows and an abundance of natural light. The inviting kitchen features stainless steel appliances, quartz countertops and a gas stove, creating a functional and stylish space for everyday living and entertaining. The upper level offers three generous sized bedrooms, each with newer windows, along with newer bedroom doors and trim. A beautifully refreshed four piece bathroom completes this level. The lower level is designed for both relaxing and everyday living, featuring a spacious recreation room with a gas fireplace and a walkout to the rear yard and beautiful deck. A versatile office space on this level could easily serve as a fourth bedroom, depending on your needs. A convenient three piece bathroom adds further functionality. The basement level provides plenty of additional storage, a dedicated laundry area, workshop space and a great cedar closet. Outside, enjoy a large private and fully fenced rear yard with a beautiful deck, perfect for relaxing, entertaining or enjoying time with family and friends. The attached single car garage provides convenient parking and additional storage. The home also features central vacuum, a new furnace, sump pump, reverse backflow valve and numerous improvements throughout. The location is hard to beat. Enjoy easy access to parks, excellent schools, public transit and bus routes, while being just minutes from Lake Ontario. Shopping, highway access and everyday amenities are all close by, with the Niagara Wine Route and Niagara on the Lake just a short drive away. A great home in a great North End location, offering the space, flexibility and improvements today's buyers are looking for. (id:63616)
13 Preston Drive
St. Catharines, Ontario
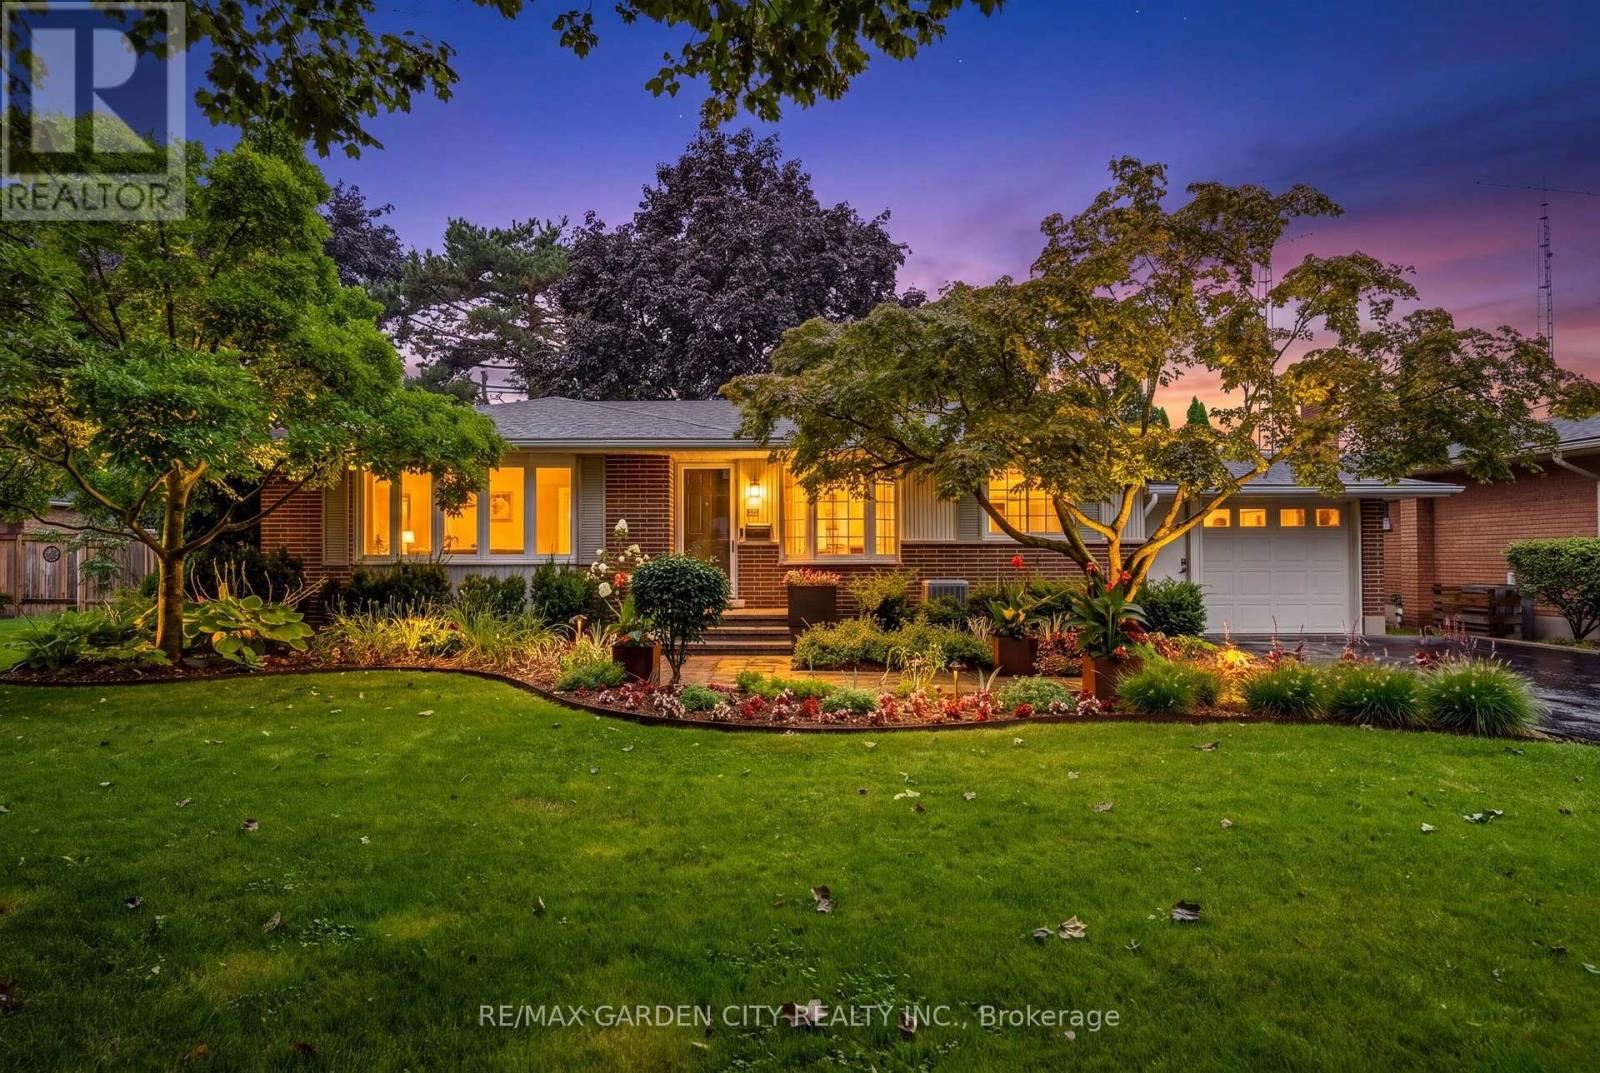
Welcome to 13 Preston Dr in St.Catharines. This brick bungalow features 3+1 bedrooms, 2 full bathrooms, open-concept living spaces; this home is ideal for entertaining family and friends in a prime neighborhood. Only steps away from Walkers Creek Park, beautiful trails, Sunset Beach and the Welland Canal. The main floor showcases luxury vinyl plank flooring (2021) throughout and a beautifully updated kitchen complete with ample cabinetry, a functional layout, and a bright dining area ideal for everyday living. The spacious living room is filled with natural light from the large picture window, creating the perfect space for relaxing or entertaining. The main floor also includes 3 bedrooms, and a fully renovated 4 piece bathroom. The basement has been renovated (2026) for more functional living space with a comfortable rec room, dedicated office area or extra bedroom, and a convenient 3 piece bathroom (2026), laundry room, and storage space. With a side entrance you could even turn it into an in-law suite. This home has seen many updates including; Furnace & AC (2024), HW tank owned (2020), roof (2017), electrical panel (2022) windows, front and back interlocking, inground sprinkler system and more; providing peace of mind for years to come. Step outside to a fully fenced backyard with plenty of space for kids and pets to play, a large shed with electrical & natural gas utilities for your outdoor essentials, and room to create your dream garden. Ideally located just minutes from shopping, schools, parks, and easy access to the QEW, this stunning property combines modern upgrades, and an unbeatable location offering the perfect opportunity to make this Your Niagara home. (id:63616)
175 King Street
St. Catharines, Ontario
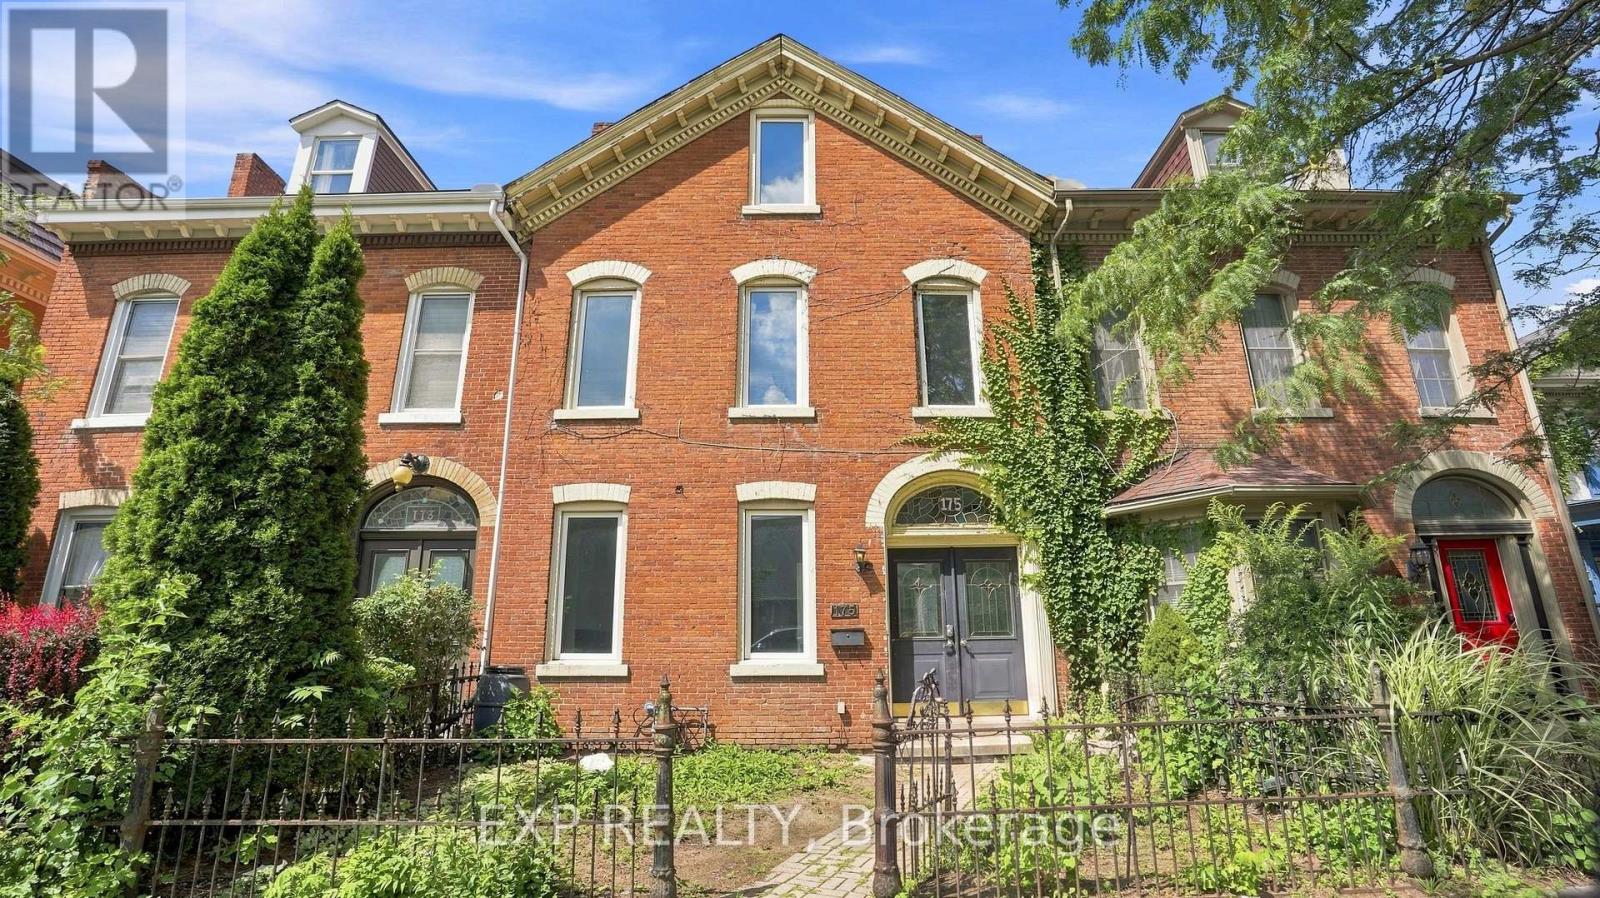
This very cool 2.5-storey century townhouse brings serious character, from its stately red brick facade and gabled roofline to the old-world street presence you can't recreate today. Inside, 9-foot ceilings and large west-facing windows flood the main floor with natural light, while the oversized front room flexes easily as a living space or main-floor bedroom. With just over 2,300 sq ft, five bedrooms, and two bathrooms, there's plenty of space to work with - whether that's bedrooms, an office, a studio, a media room, or something completely different. The third-floor front room is a standout, with dramatic rooflines and a vibe that practically begs to become a workspace, art studio or content hub. Out back, three separate doors lead to a generous deck, plus a designated rear parking spot. Forced-air heating and central air keep things comfortable year-round. And then there's the location. You're a short walk to Montebello Park, the Meridian Centre, FirstOntario Performing Arts Centre, cafes, restaurants and everything happening downtown. Here's where things get even more interesting. The property is M2 - Medium High Density Mixed Use zoned, opening the door to a wide range of potential uses including residential, commercial, retail, office and more, subject to municipal approvals. For an investor, entrepreneur, developer or someone with a creative vision, there are plenty of possibilities worth exploring. Value-priced for today's buyer's market, this could be an opportunity to score a great deal on a substantial downtown property with character, size and flexible zoning. Roll up your sleeves, bring your imagination and take a closer look at what 175 King Street could become. Flexible closing and offers welcome! ** This is a linked property.** (id:63616)
28 Harvard Court
Welland, Ontario
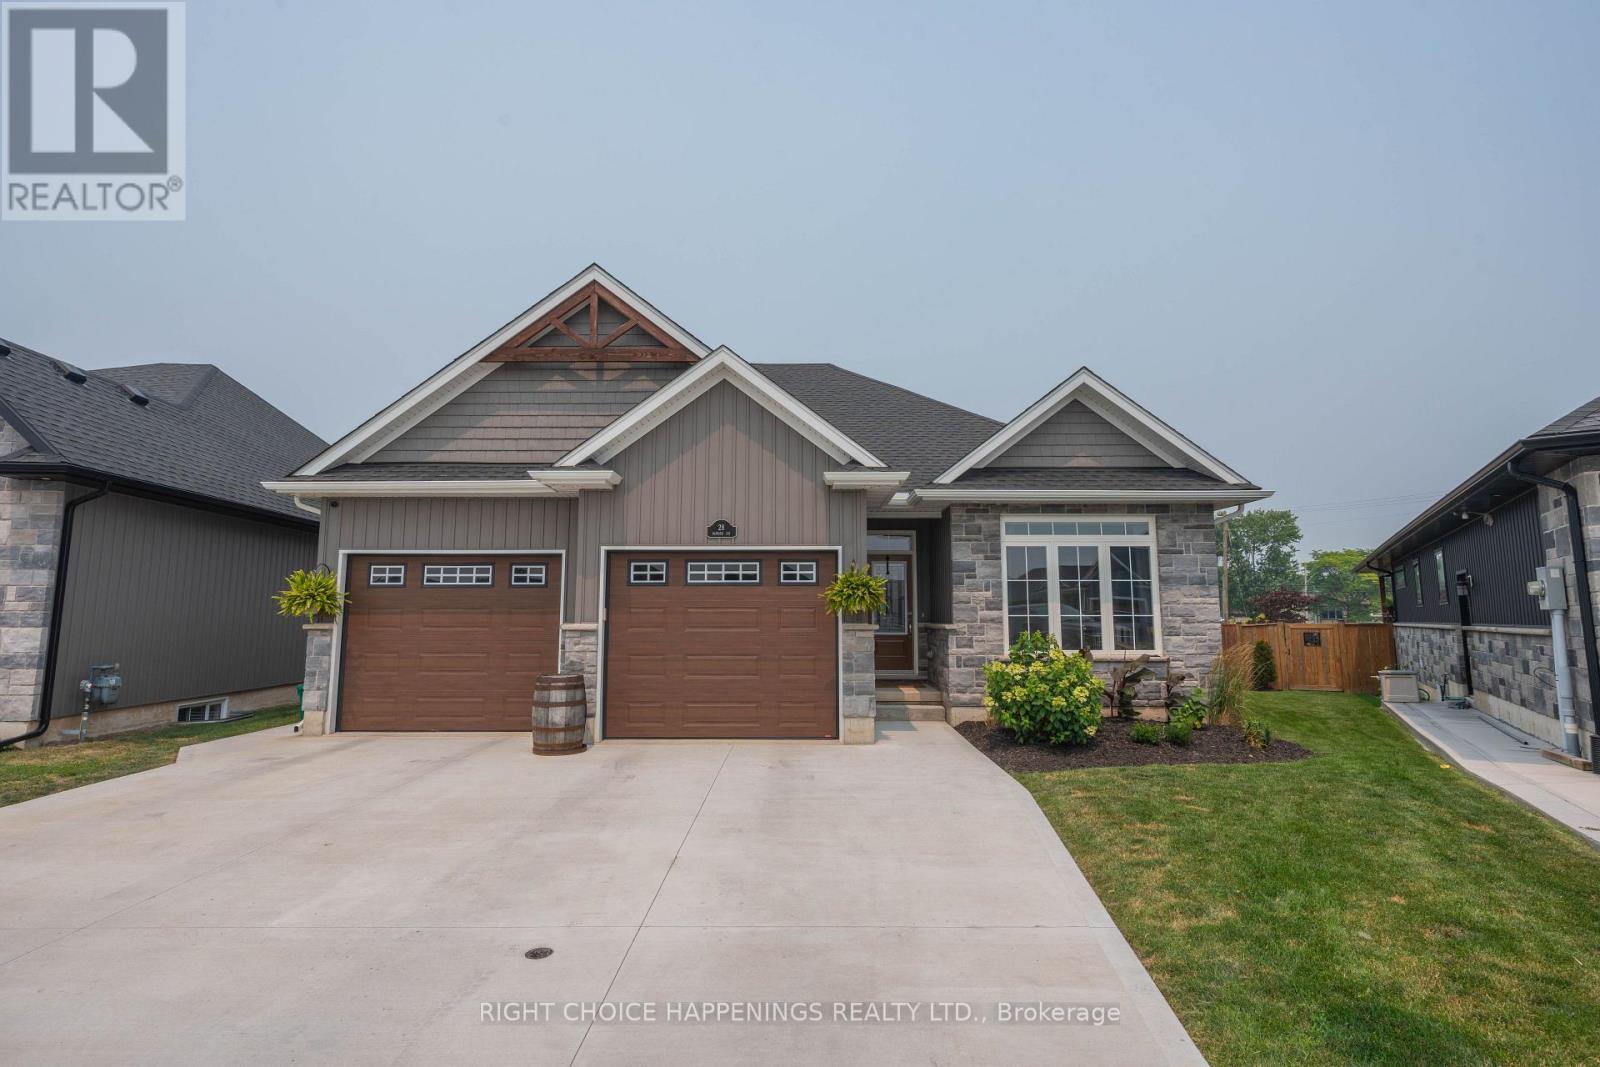
Built in 2021 by a trusted local builder, this stunning bungalow sits on a premium pie-shaped lot with no detail overlooked. Offering 3 bedrooms and 3 full bathrooms, the home features a beautifully designed kitchen with quartz countertops, a large island, and quality finishes throughout. Engineered hardwood flooring flows through the main living spaces, while the spacious master suite boasts his-and-hers walk-in closets and a luxurious 5-piece ensuite. The fully finished basement provides plenty of additional living space for the whole family. Outside, enjoy a newly poured concrete patio in the wide backyard and a triple-wide concrete driveway that adds both convenience and impressive curb appeal. A truly move-in-ready home that combines quality craftsmanship with modern style. (id:63616)
6 Owl Lane
Caledonia, Ontario
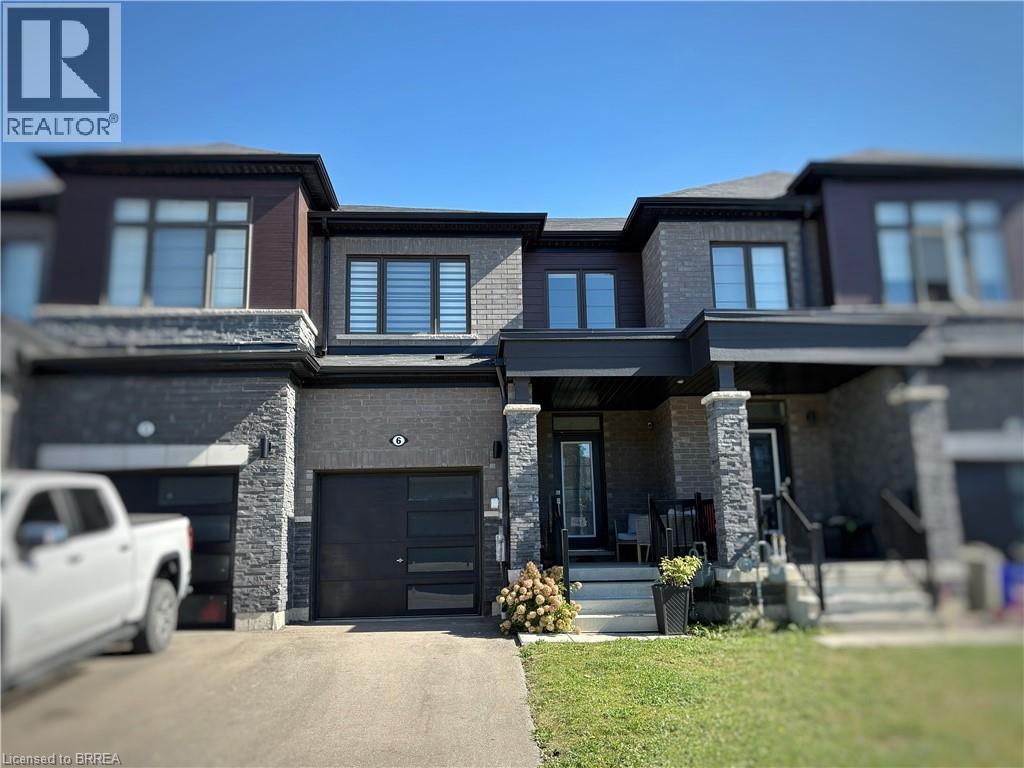
Welcome to this beautiful home in the desirable Avalon development in Caledonia! Featuring 3 bedrooms, 2+1 bathrooms, and just under 1,500 square feet of above-grade living space, this home offers plenty of room for families to grow and make memories. The location truly can’t be beat. Enjoy being within walking distance of schools, parks, trails, basketball courts, and more, while also being just minutes from daycares, doctors’ offices, Tim Hortons, and the Grand River. Beyond the home itself, Caledonia offers the charm of small-town living with a vibrant community and events throughout the year, including the Caledonia Fair, Canada Day celebrations, Santa Claus Parade, and so much more. It’s a wonderful place to call home, with everyday conveniences and plenty of opportunities to enjoy everything this community has to offer. (id:63616)
D - 149 Brantwood Park Road
Brantford, Ontario
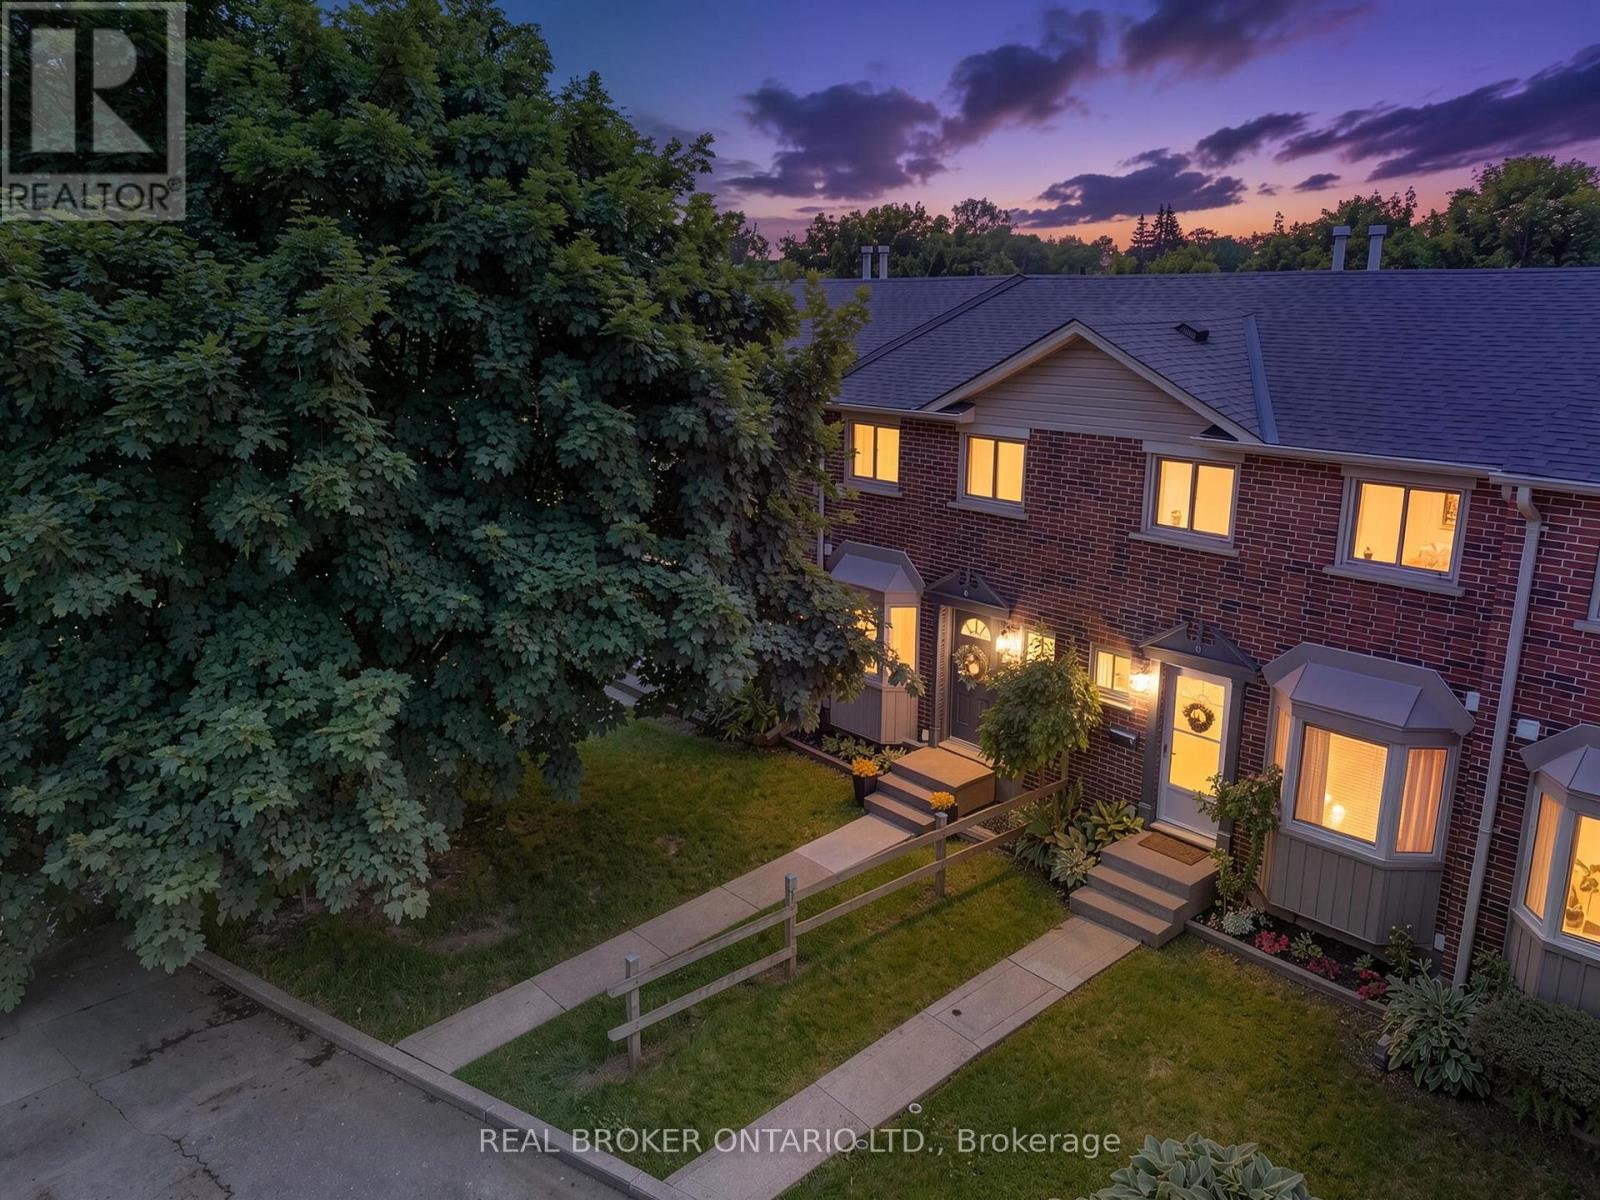
Welcome to Branlyn Estates, where low-maintenance condo living meets comfort and convenience in one of the North End's most desirableneighbourhoods. This beautifully maintained, move-in-ready townhome offers a bright eat-in kitchen featuring a large bay window that fills thespace with natural light. The spacious living room is the perfect place to relax by the cozy fireplace, while patio doors lead to a generous privatepatio, extending your living space outdoors. Upstairs, you'll find a spacious primary bedroom with ensuite privilege to the well-appointed 4-piecebathroom, along with two additional bedrooms ideal for a growing family, guests, or a home office. The finished basement adds valuable livingspace with a large recreation room, a separate bonus room perfect for a home office, gym, or hobby room, and a sizeable laundry/storage area.Ideally located close to schools, parks, shopping, public transit, and with easy access to Hwy 403, this home offers the perfect blend of comfort,convenience, and carefree condo living. (id:63616)
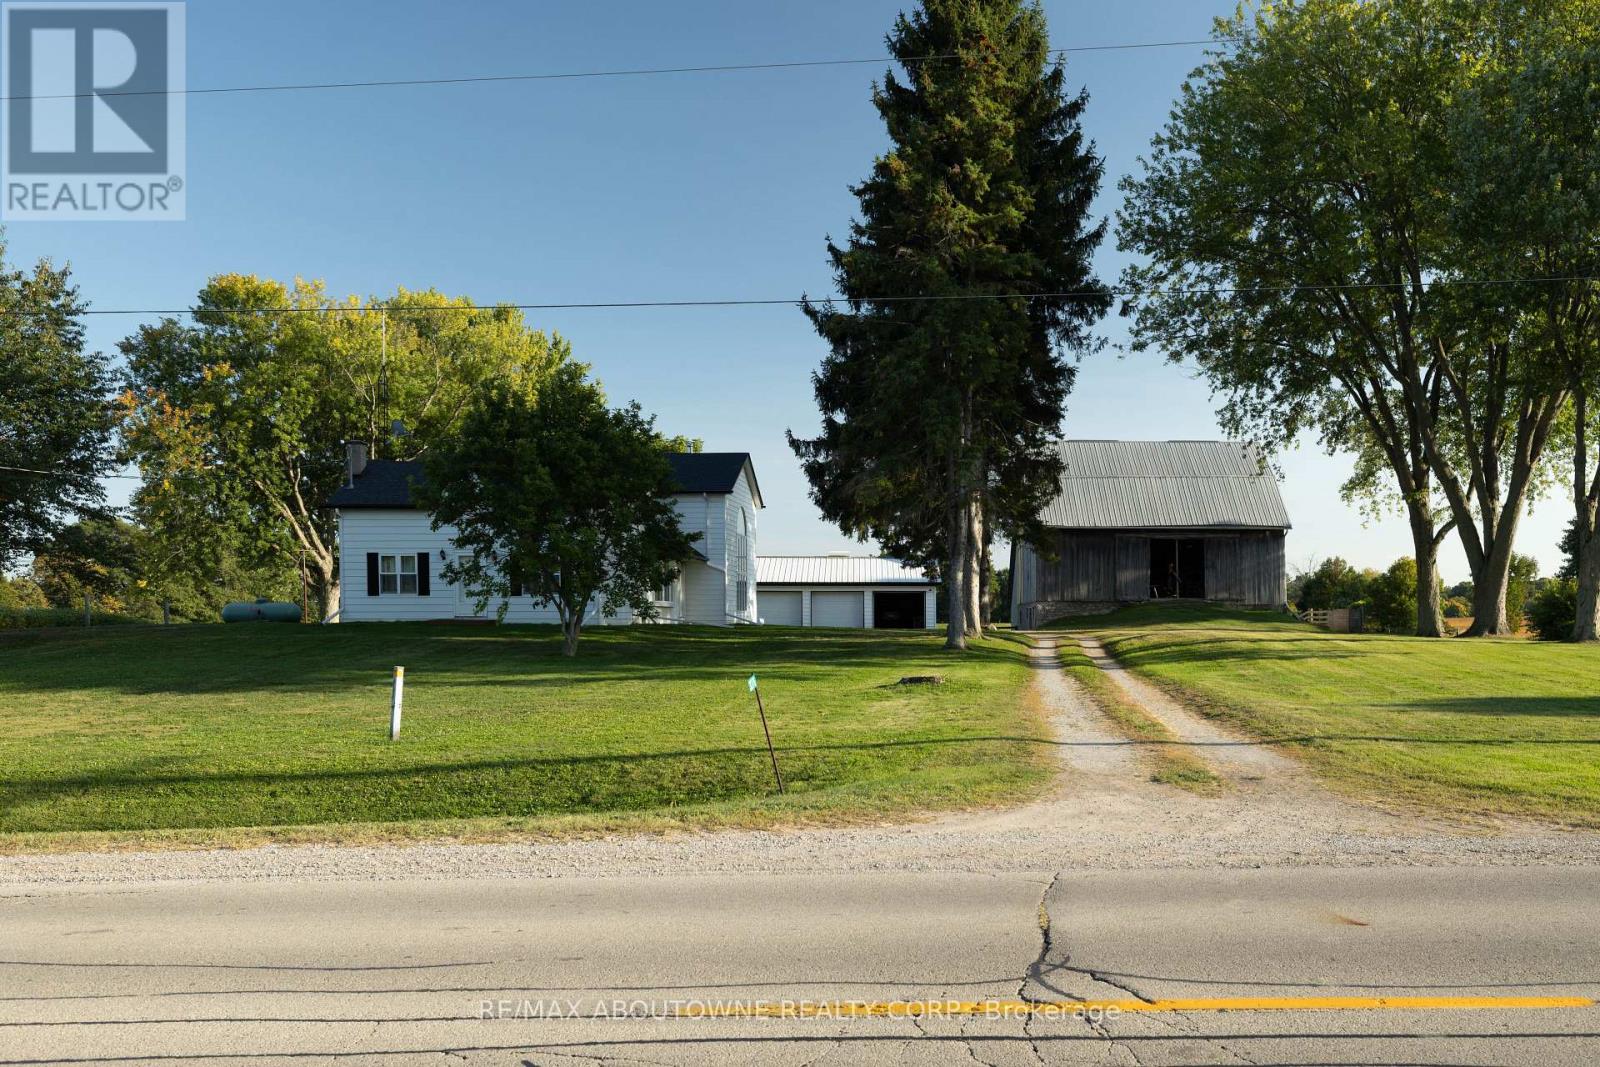
3276 Governors Road
Hamilton, Ontario
Charming Farm in Ancaster: Step into countryside living with this exceptional 44.76-acre farm, featuring a spacious, structurally sound farmhouse with historic roots and modern upgrades. This 3,427 sq. ft. home, plus a 1,700 sq. ft. partially finished basement, offers the perfect blend of character and contemporary comfort.The original farmhouse is enhanced by a stunning rear addition, creating a spacious family room with a wood-burning stove and soaring cathedral ceilings. Overlooking this space is a large primary suite with a private en-suite bath. Throughout the home are original pine flooring, upgraded lighting, and restored architectural details that radiate warmth and history.The front sunroom is filled with natural light. The home includes 5 bedrooms, 3 bathrooms, and main-floor laundry. The kitchen features custom quartz countertops, built-in appliances, and modern lighting. The upgraded bathrooms include quartz countertops, glass-tiled showers, elegant cabinetry, and a jacuzzi tub in the upper en-suite. Maple hardwood flooring has been installed in the upper bedroom and attic.The property also includes a historic 50 x 60 ft., 3,000 sq. ft. Post & Beam Timber Frame bank barn in excellent condition, with 11 large stalls below and a hay mow/loft above. There is also a run-in shelter for horses or livestock, a detached heated 3-car garage, a large woodshed, and parking for 15 vehicles.The farm offers approximately 35 acres of open, workable farmland, with ongoing land improvement and servicing for cash crops. There are also 4 wooded acres, a small orchard with mature fruit trees, a productive vegetable and herb garden, and well-maintained landscaping.A drivable and walkable green laneway leads to a private pond and secluded meadows, creating a peaceful countryside sanctuary. Located minutes from Lynden and a short commute to Ancaster, Brantford, Dundas, Hamilton, Highway 403, Toronto, and Niagara. (id:63616)

11 Brockley Drive
Hamilton, Ontario
VACANT BUILDING - ZONED M3 with many uses permitted -Exceptional opportunity to acquire a rare vacant industrial/commercial building in one of Hamilton's most accessible industrial locations. Vacant buildings of this size are becoming increasingly difficult to find, making this an outstanding opportunity for owner-users, investors, manufacturers, warehousing operations, or growing businesses seeking flexibility and long-term value. This well-maintained 12,377 sq. ft. facility offers approximately 10,300 sq. ft. on the main level plus 2,077 sq. ft. of second-floor office space. Separate access and dedicated HVAC systems provide flexibility for owner-users, multi-tenant occupancy, or additional rental income opportunities. The production area features an impressive 18'6" clear height, upgraded LED lighting, two oversized 10' x 15' roll-up doors (one motorized), and a versatile layout that can easily be configured as one large open industrial space. Floor drain suitable for vehicle washing, quality production flooring, and a clean operational history. Administrative areas include multiple offices, kitchenette facilities, and 8 washrooms, including executive washroom with shower. The exterior offers 26 parking spaces, Recently Paved Entire Parking and driveway areas, extensive Security Lighting, and a fully Fenced Secure Compound with controlled gate access. Strategically located near Centennial Pkway, Red Hill Valley Pkway, and the QEW, this professionally maintained property provides excellent connectivity throughout Hamilton and the GTA. 3 Phase, 600V, 200A Electrical Service - CLICK MULTIMEDIA BELOW FOR floor plans, interactive video and further information. (id:63616)

2247 Van Luven Road
Hamilton Township, Ontario
Beyond the ordinary and steeped in history, this idyllic 66-acre country retreat offers a rare opportunity to experience timeless living in an impeccably preserved Georgian-style stone home dating back to 1858. Framed by rolling countryside and glimpses of Lake Ontario from the forested hilltop, this remarkable property feels as though it belongs to another era. Inside, heritage craftsmanship takes centre stage. Extra-wide natural trim and baseboards, rich wood floors, and a striking newel post create an atmosphere of quiet elegance and authenticity. The bright living room is filled with natural light through inset windows adorned with detailed period casings, while a decorative fireplace and wall sconces add warmth and character reminiscent of a classic country estate. The dining room showcases traditional wainscoting and a detailed ceiling that feels both refined and inviting. At the heart of the home, the kitchen blends function and charm with soaring ceilings and a large window overlooking the grounds. A sun-soaked, informal dining area with walkout is crowned by a beautifully crafted fan-leaf wood ceiling installation. Just beyond, the expansive family room captures the imagination with its cathedral-ceilinged wood panelling, exposed beams, and wainscoting, while remnants of the home's past, including the decorative fireplace with bake oven, preserved wheel relic, and original staircase, speak to its rich heritage. Main floor laundry and a guest bath complete the level. Upstairs, four thoughtfully appointed bedrooms and a full bath offer restful accommodations. Outdoors, a stone patio, perennial gardens, and sweeping green spaces invite peaceful afternoons, while trails wind through meadow, bush, and mature forest. A creek meanders across the southern portion of the property, and historic stone outbuildings, including a stone barn. Located close to amenities and on a bus route, this is more than a home; it is a way of living rarely found & not easily forgotten. (id:63616)

N1 - 444 Stone Church Road W
Hamilton, Ontario
End unit. Parking for three. A fenced yard. And a condo fee that includes cable, high-speed internet and water. These are the details that set this West Mountain townhome apart, and they're just the beginning. Tucked into a family-friendly condo community with its own on-site park, this beautifully maintained three-bedroom home offers a unique split-level layout that creates natural separation between living spaces while still feeling open and connected. Step inside to a welcoming foyer leading up to the eat-in kitchen and dining area, featuring updated cabinetry and direct access to the private, fully fenced, low-maintenance yard, perfect for morning coffee, summer BBQs, kids or pets. Just above, the bright living room is filled with natural light from large windows. Upstairs, the primary bedroom enjoys its own level along with an updated 4-piece bathroom, creating a sense of privacy rarely found in a townhome. Two additional bedrooms are located on the next level, providing flexible space for family, guests or a home office. Outside, the double-deep driveway plus garage provides parking for three vehicles, an especially practical feature for multi-car households. The unfinished basement offers laundry, generous storage and additional space with future potential. Recent improvements include attic and basement insulation (2023), new windows and doors (2025), a furnace replaced approximately four years ago, and a whole-home humidifier installed in November 2025. The condo fee adds even more value by including cable TV, high-speed internet, water, building insurance and maintenance, common elements, and ground maintenance/landscaping. Conveniently located close to parks, schools, shopping and highway access, this is a West Mountain home that combines the privacy and outdoor space buyers want with the low-maintenance convenience of condo living. (id:63616)