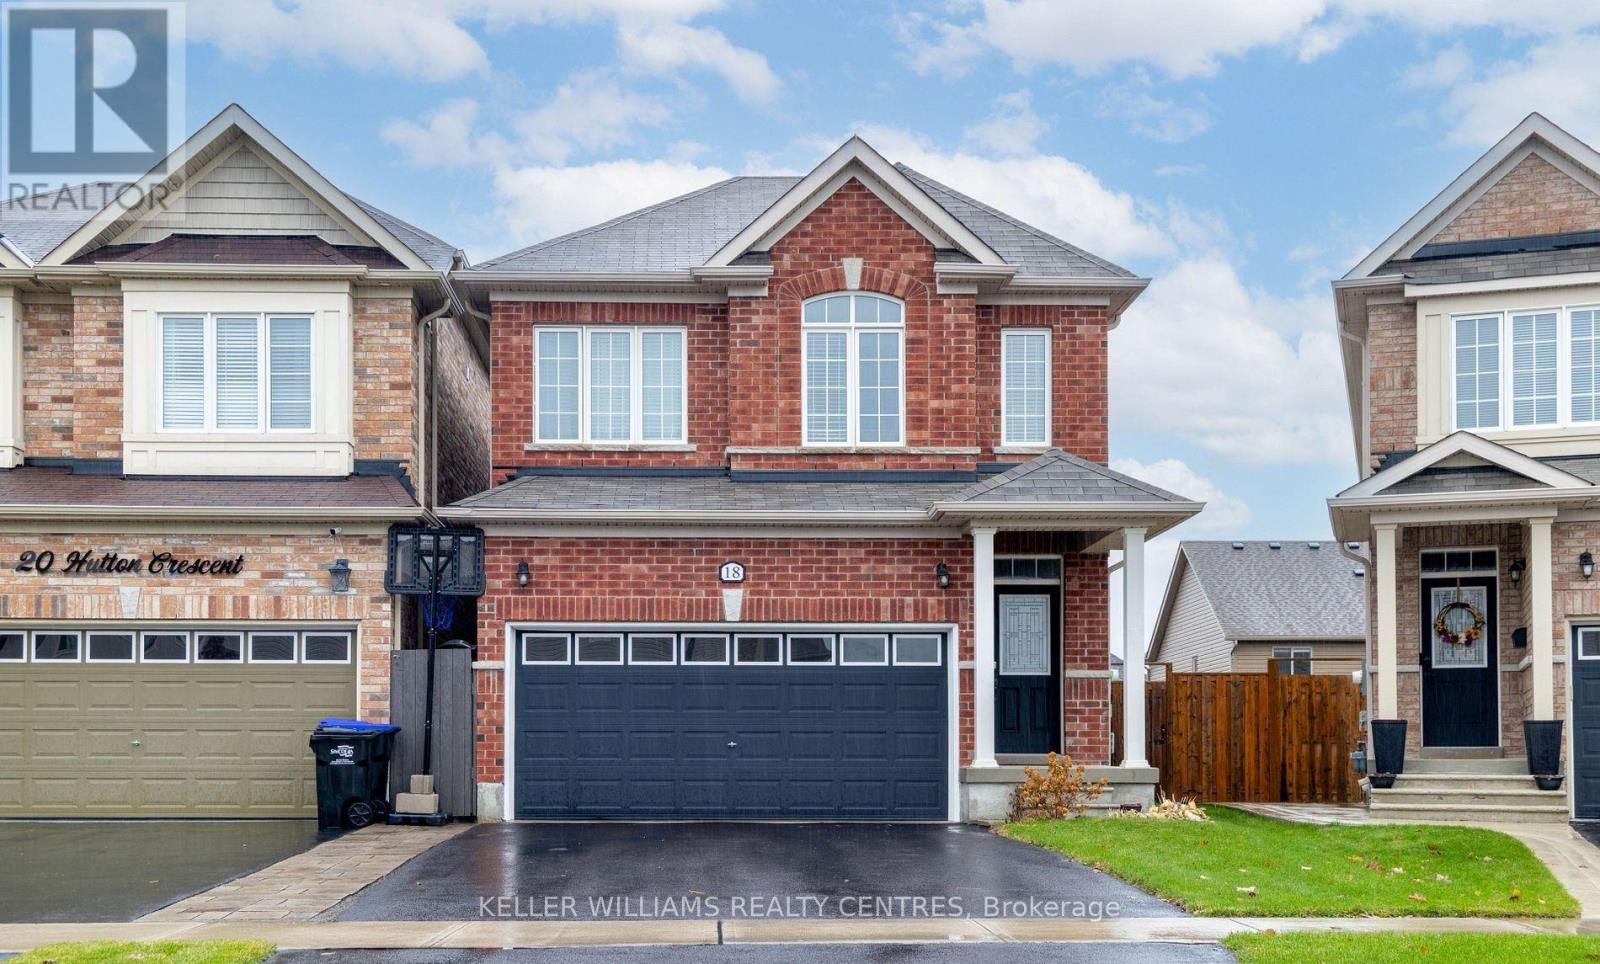
18 Hutton Crescent
Essa, Ontario
Welcome To 18 Hutton Crescent In Angus! Just 15 Minutes From Barrie, This Beautiful 3-Bedroom, 3-Bath Detached Home Offers The Perfect Blend Of Comfort And Convenience. Enjoy Living Away From The Busy City While Still Being Close To All Amenities. The Main Floor Features An Open-Concept Layout With A Bright Living Room And Modern Kitchen Ideal For Family Gatherings And Entertaining. Upstairs, You'll Find Spacious Bedrooms, Including A Primary Suite With A Walk-In Closet, Soaker Tub, And Walk-In Shower. The Basement Provides Additional Storage Space And Potential For Future Finishing. A Wonderful Opportunity To Own A Lovely Home In A Quiet, Family-Friendly Neighbourhood Of Angus! (id:63616)
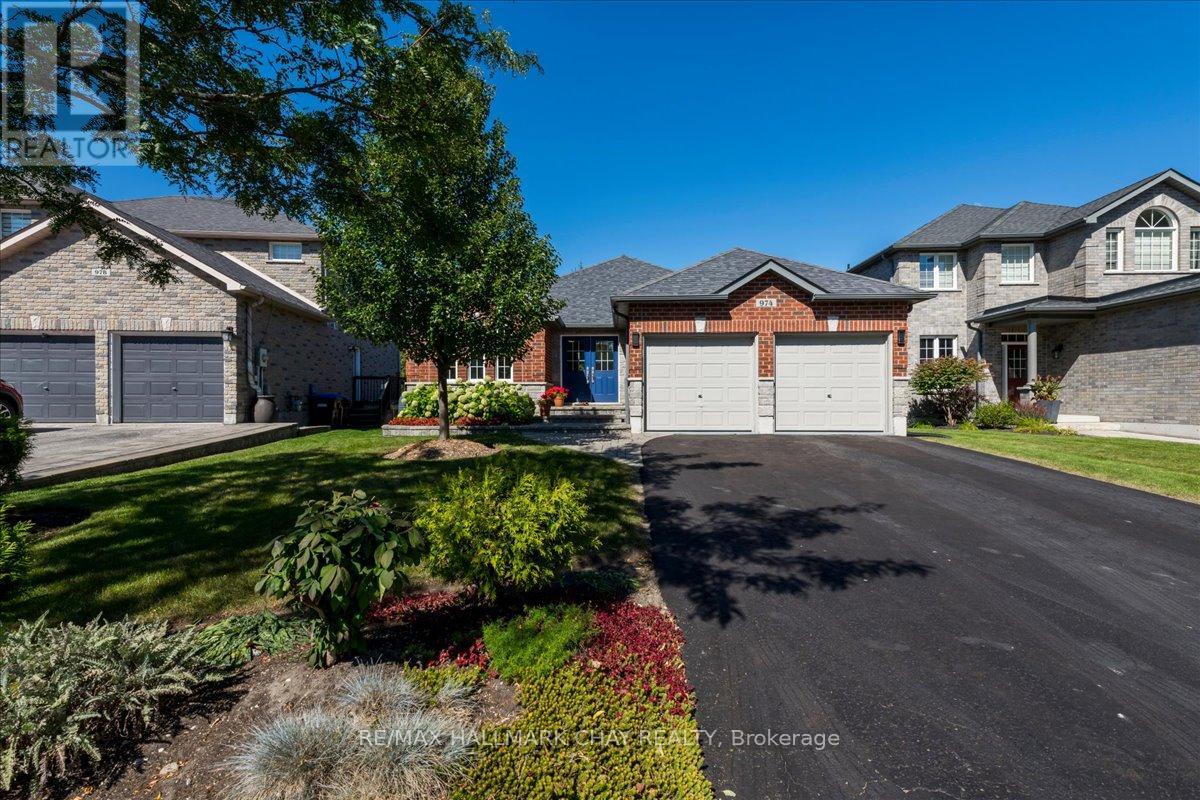
974 Booth Avenue
Innisfil, Ontario
QUALITY-BUILT RANCH BUNGALOW BY GRANDVIEW HOMES! Beautiful 2+1 Bedroom, 3 Full Bathroom Home Offering Approximately 2,635 Finished Sq Ft, Set On An Extra-Deep Lot Backing Onto Peaceful Forest Space! The Finished Walk-Out Basement Provides Excellent Additional Living Space & Great In-Law Potential. The Striking All-Brick & Stone Exterior Is Complemented By A Tumbled Stone Walkway, Double Car Garage With Inside Entry & 4-Car Driveway With No Sidewalk. Inside, Gleaming Hardwood Floors Flow Through The Formal Living & Dining Rooms Into The Separate Family Room. The Spacious Eat-In Kitchen Features Stone Countertops, Backsplash & Stainless Steel Appliances, With A Walkout To An Amazing Upper Deck Overlooking The Private, Treed Backdrop. The Deck Features Aluminum Railing With Glass Panels & A Newer Staircase Leading Down To The Yard. The Large Primary Suite Offers A Gorgeous Ensuite Bathroom & Walk-In Closet, While The Spacious Second Bedroom & Stylish Main Bathroom Provide Comfort For Family & Guests. The Convenient Laundry/Mud Room Features Custom Cabinetry, Counter Space & Direct Garage Access. The Lower Level Boasts A Giant Recreation & Games Room, Custom Wet Bar, Bedroom, Flex/Guest Room, Full Bathroom, Cantina/Cold Cellar & Garden Doors Leading To The Lower Deck & Yard. NOTABLE FEATURES Include An EV Plug In The Garage, Stone Counters & Tile, Hardwood Flooring, Interior & Exterior Pot Lighting, Fresh Paint, Fully Fenced Backyard & Newer Stove. Located On A Quiet, Low-Traffic End Of The Street Close To All Amenities & Lake Simcoe. A Beautifully Maintained Home Offering Space, Privacy & Versatile Living For The Whole Family. WELCOME HOME! (id:63616)
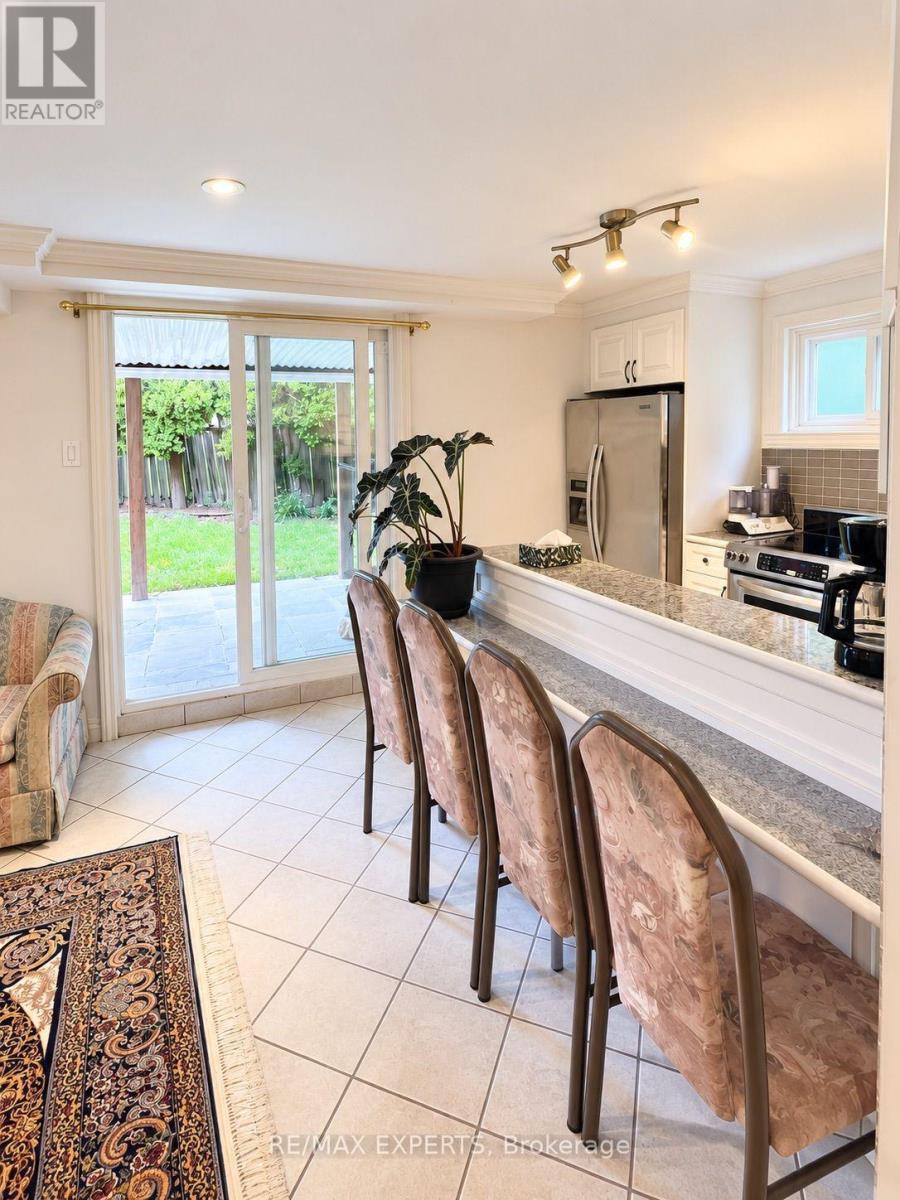
Bsmt - 14 Park Lane Circle
Richmond Hill, Ontario
Bright and spacious 2-bedroom walk-out basement apartment in the highly desirable South Richvale community of Richmond Hill. Features a private entrance, generous living area, functional kitchen, and 3-piece bathroom. One driveway parking space included. Conveniently located close to Yonge St., Hwy 7, public transit, shopping, and everyday amenities. Available immediately. Tenant responsible for 1/3 of utilities. (id:63616)

107 - 220 Dissette Street
Bradford West Gwillimbury, Ontario
Prime Retail Space Available In A Brand New Complex In The Heart Of Bradford! This Approx. 902 Sq. Ft. End Unit Offers Excellent Exposure Along A High Traffic Street, Providing Strong Visibility For Your Business. The Commercial Zoning Allows For A Variety Of Uses, Making This A Versatile Opportunity For New And Relocating Businesses. Featuring High Ceilings, A Flexible Layout And Designated Parking For One Vehicle, With Plenty of Additional Parking Available At The Rear. Surrounded By Established Residential Areas And Conveniently Located Within Walking Distance To The Go Station And Holland St., This Location Offers Both Accessibility And Convenience For Customers And Staff. With Flexible Lease Terms And An Affordable Space For A Variety Of Business Uses, This Is An Excellent Opportunity To Establish Your Business In A Growing Bradford Community. Available Immediately! (id:63616)
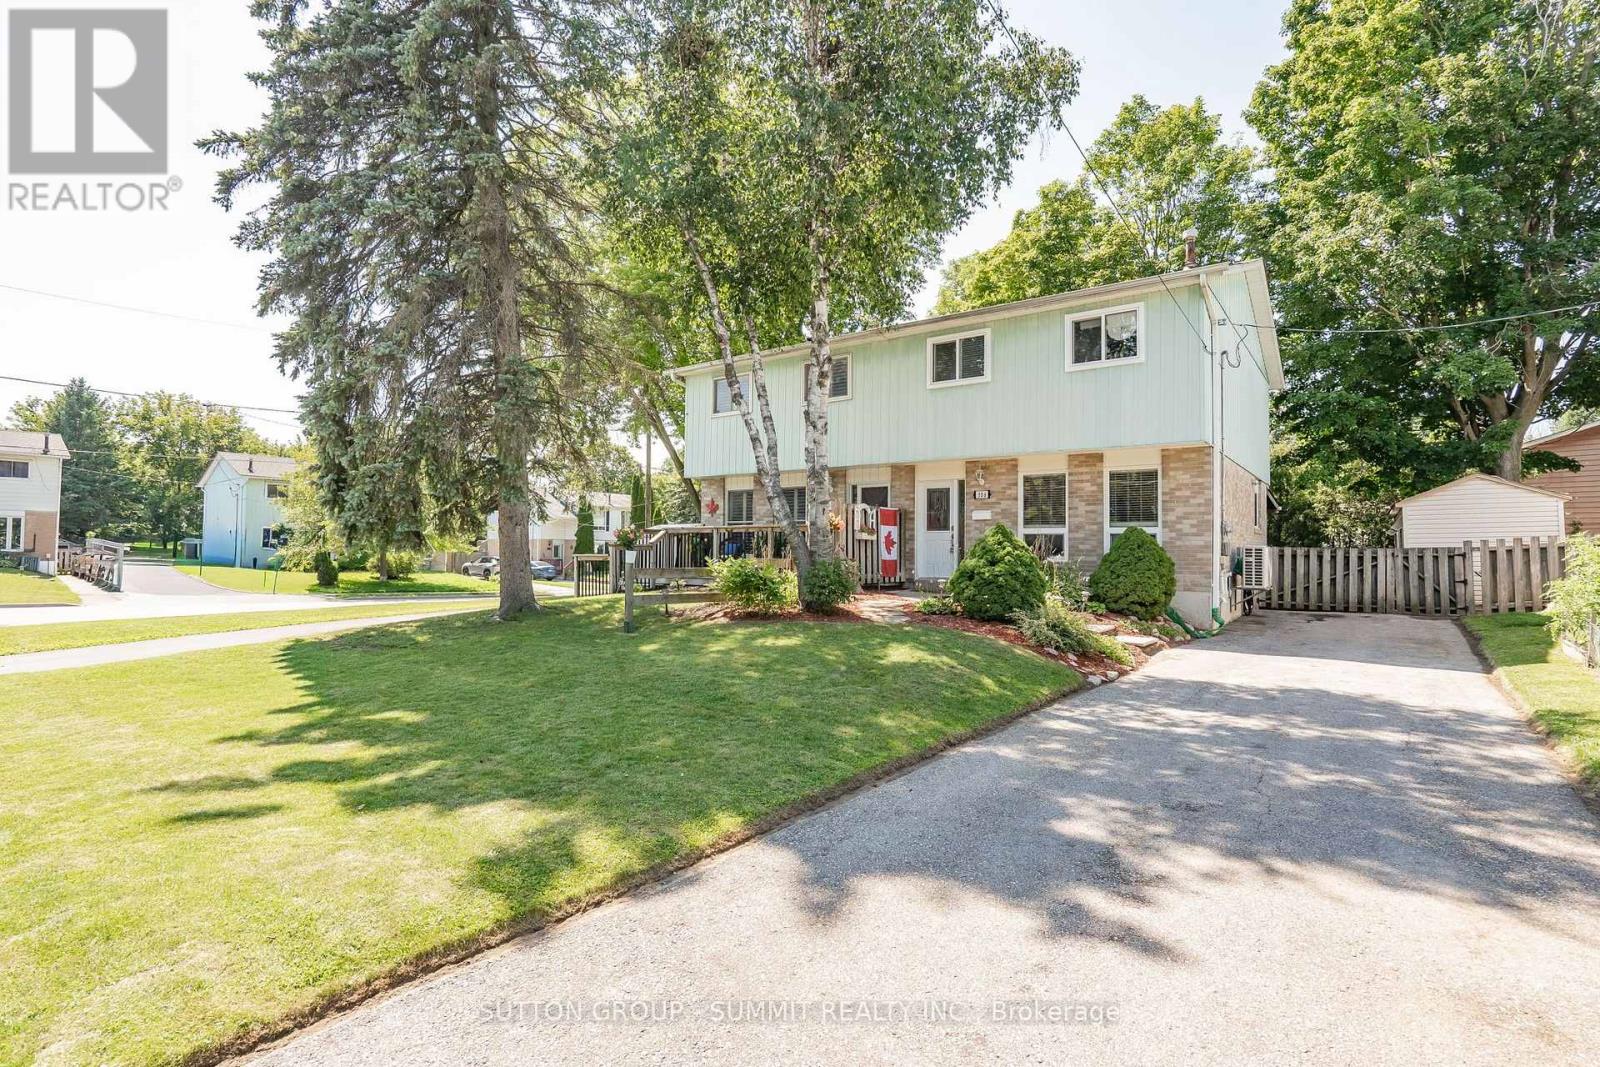
306 Oakwood Court
Newmarket, Ontario
Welcome to this beautifully, semi-detached home nestled on a desirable, child-safe cul-des-ac location! This home has one of the biggest backyards on the street. Step inside to gorgeous hardwood floors that flow through the main level. Perfect for families, this property has been freshly painted with a functional living space includes updated kitchen appliances. The heart of the home with a family-sized kitchen featuring ample cabinetry storage with backsplash. Enjoy casual meals in the large eat-in Kitchen/Dining area with wainscotting.Kitchen includes a convienent walkout to a covered patio, extending your living space outdoors in any weather.This home offers 3 generous bedrooms and 2 bathrooms, providing comfort and convenience for the whole family. The finished basement is a cozy retreat, boasting an inviting gas fireplace and a handy 2-piece bathroom with ceramic floor and new tap, making it a perfect space for a fourth bedroom, recreation room or home office with a laundry room including laundry tub and workbench. The fenced backyard provides a large play space with privacy and safety for kids and pets, and includes a LARGE secure garden shed for all your storage needs. Enjoy the peace and quiet of a cul-de-sac location while being close to parks, schools, and amenities. This turnkey home is ready for you! Don't miss the opportunity to make this your new address before the school year starts with an optional quick close date for your convenience! (id:63616)
1172 Westridge Drive
Oshawa, Ontario
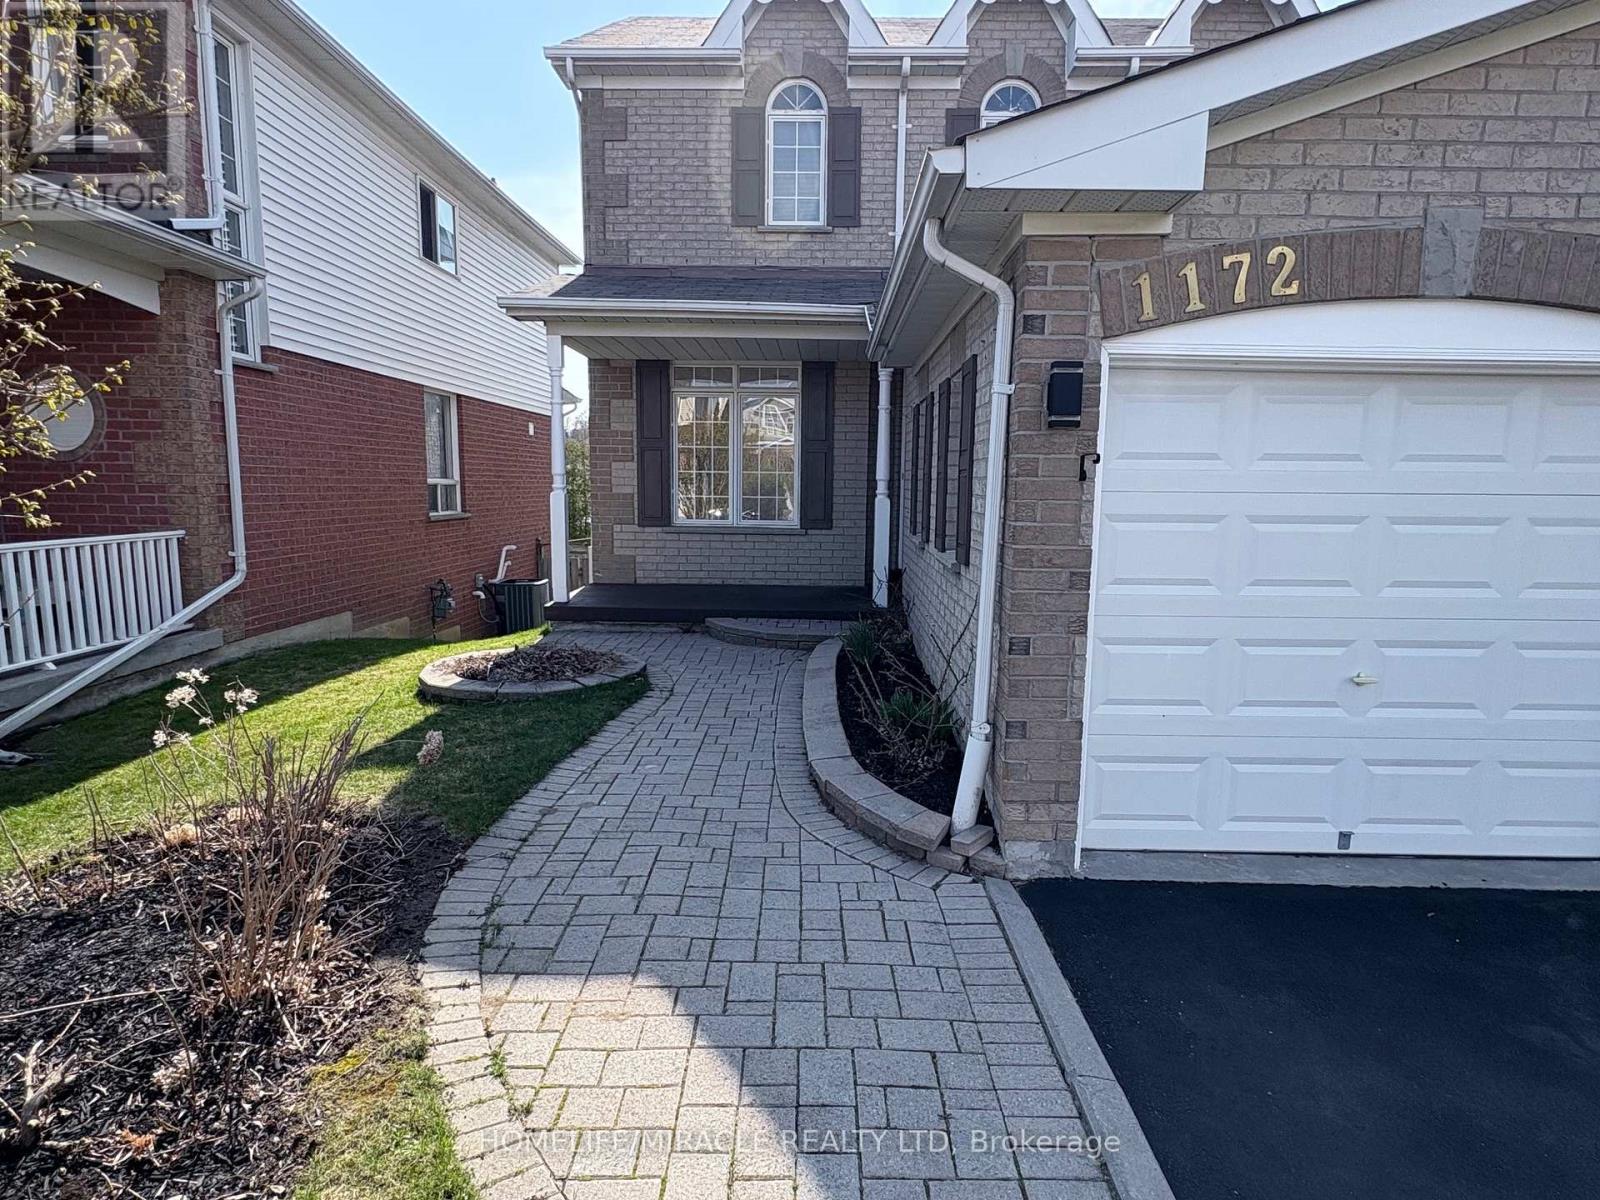
This Stunning Home Has Been Recently Renovated From Top To Bottom With Lavishly Spent On The Highest Quality Finishes, The Tenant Of This Home Will Feel Like They Are Living In Complete Luxury. This Home Sits In The Best Area Of The Pinecrest Neighborhood, On A Quiet Street With A Private Backyard, Beautifully Maintained Landscaping, And A New Driveway And Storage Shed. The House Comes with Double Car Garage And Additional Space for Four Cars on the Driveway. The House Is Completely New And Professionally Designed, It Boasts A New Luxury Kitchen, New S/S Appliances, Large Format 24x24 Tiles, New Flooring, 2 Beautiful Artistic Accent Walls, 9 Ft Ceilings With Crown Molding, Family Room With A Gas Fireplace. Three Bedrooms and Two Full Bathrooms At Upper Level. The Large Master Bedroom Has A Walk-In Closet And A Completely Remodeled Stunning Enlarged Ensuite Bathroom. All 3 Bathrooms Have Been Completely Renovated With Quartz Countertops, Custom Vanities, Glass Doors, And Italian Porcelain Tiles. The walk-Out Finished Basement Provides A Separate In Law Suit with Two Bedrooms, A Full Bathroom, Kitchenette and Living/Dining Area with Walkout to Backyard with Double Patio Door. All appliances are new from 2024 including the Fridge, Stove, Dishwasher, Built-in Microwave, Washer/Dryer, New Designer crystal light fixtures. (id:63616)
212 Bachman Drive
Vaughan, Ontario
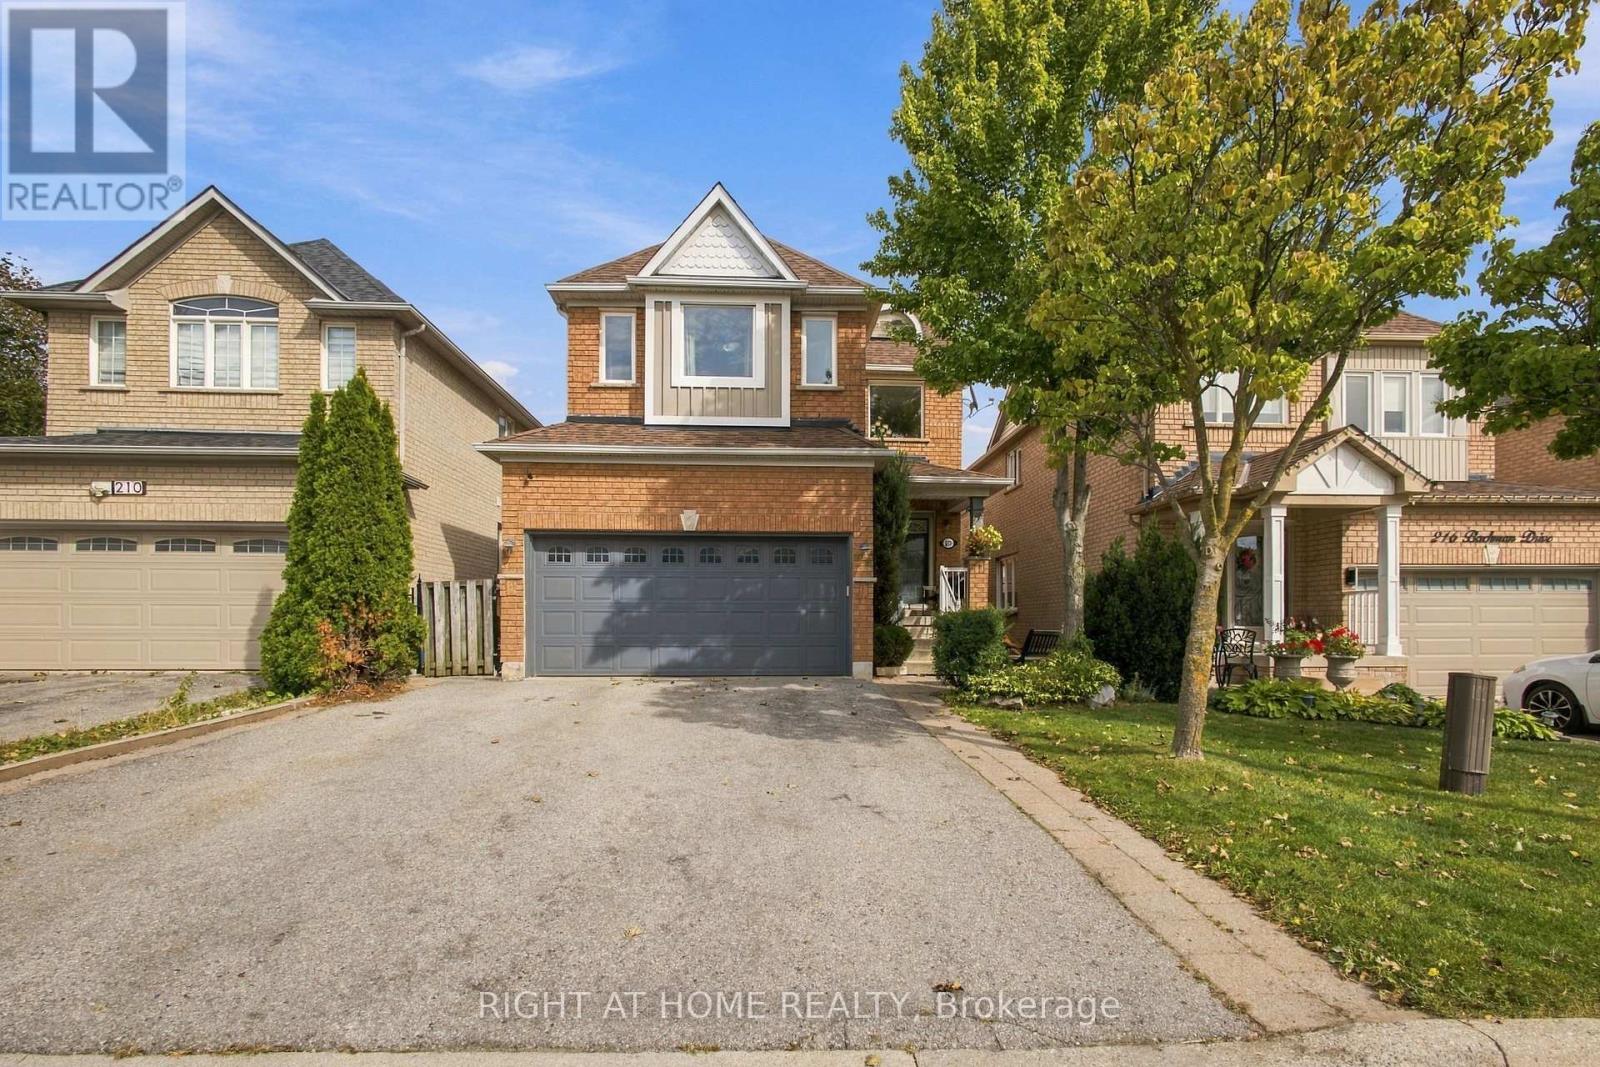
Welcome to this warm and inviting, 4 bedroom detached home, offering a spacious, family friendly layout with hardwood floors throughout, generously sized rooms, and a cozy atmosphere that truly feels like home. Enjoy the finished basement with surround sound, perfect for movie nights, entertaining, and family gatherings. Step outside to your beautifully renovated, exceptionally private backyard, featuring a large metal gazebo, the perfect space to relax or entertain.Ideally situated in a fantastic family-oriented neighbourhood, just steps from schools, grocery stores, shopping, restaurants, hospital, subway and all everyday amenities. Enjoy being just minutes from Canada's Wonderland, with the added bonus of stunning views of the fireworks during Wonderland celebrations. A wonderful opportunity to enjoy comfort, convenience, and an unbeatable location. (id:63616)
8 Farmhouse Crescent
Richmond Hill, Ontario
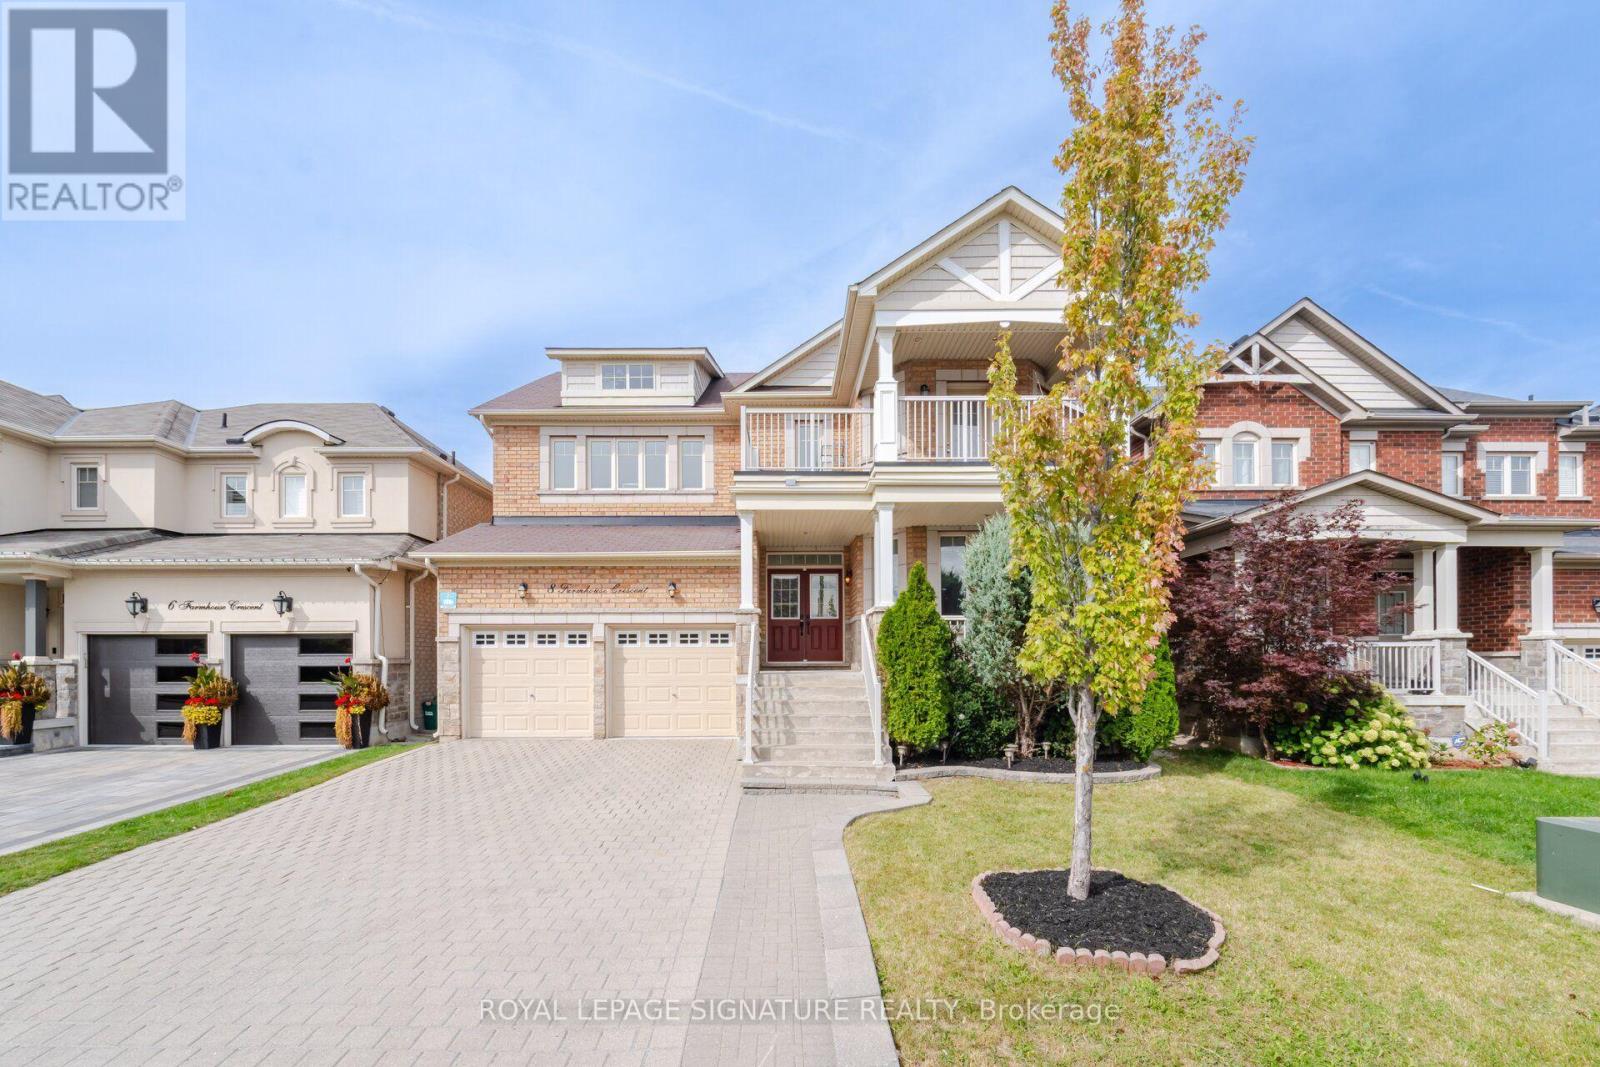
Welcome To This Newly Renovated 4 Bedroom, 5 Bathroom Home In Richmond Hill's Sought After Jefferson Community! Freshly Painted In Neutral Colours, This Beautiful Home Features A Bright Open Concept Layout With 9 Foot Ceilings On The Main Floor, Abundant Windows And Pot Lights Throughout. The Custom Kitchen Showcases Modern White Cabinetry, Quartz Counters And Stainless Steel Appliances, Perfect For Everyday Living And Entertaining. A Main Floor Office Or Den Provides A Dedicated Space For Working From Home. Upstairs, Four Bedrooms And Three Full Bathrooms Offer Comfort And Convenience For The Whole Family. The Primary Retreat Features A Walk In Closet And A 5 Piece Ensuite With Double Sinks, While The Second Bedroom Enjoys Its Own 4 Piece Ensuite, Walk In Closet And Walk Out To A Balcony. The Finished Basement Offers High Ceilings, A Full Bathroom, Den And A Separate Entrance Through The Garage/ Laundry Area Providing Additional Living Space With In Law Suite Potential. Enjoy A Private Fenced Backyard And A Wide Interlock Driveway That Adds To The Home's Curb Appeal. Explore The Scenic Saigeon Trail And Nearby William Neal Community Park With Its Playground, Splash Pad And Sports Facilities. Shopping, Dining And Everyday Conveniences Along Yonge Street Complete This Wonderful Setting For Family Living (id:63616)
128 Carmela Avenue
Richmond Hill, Ontario
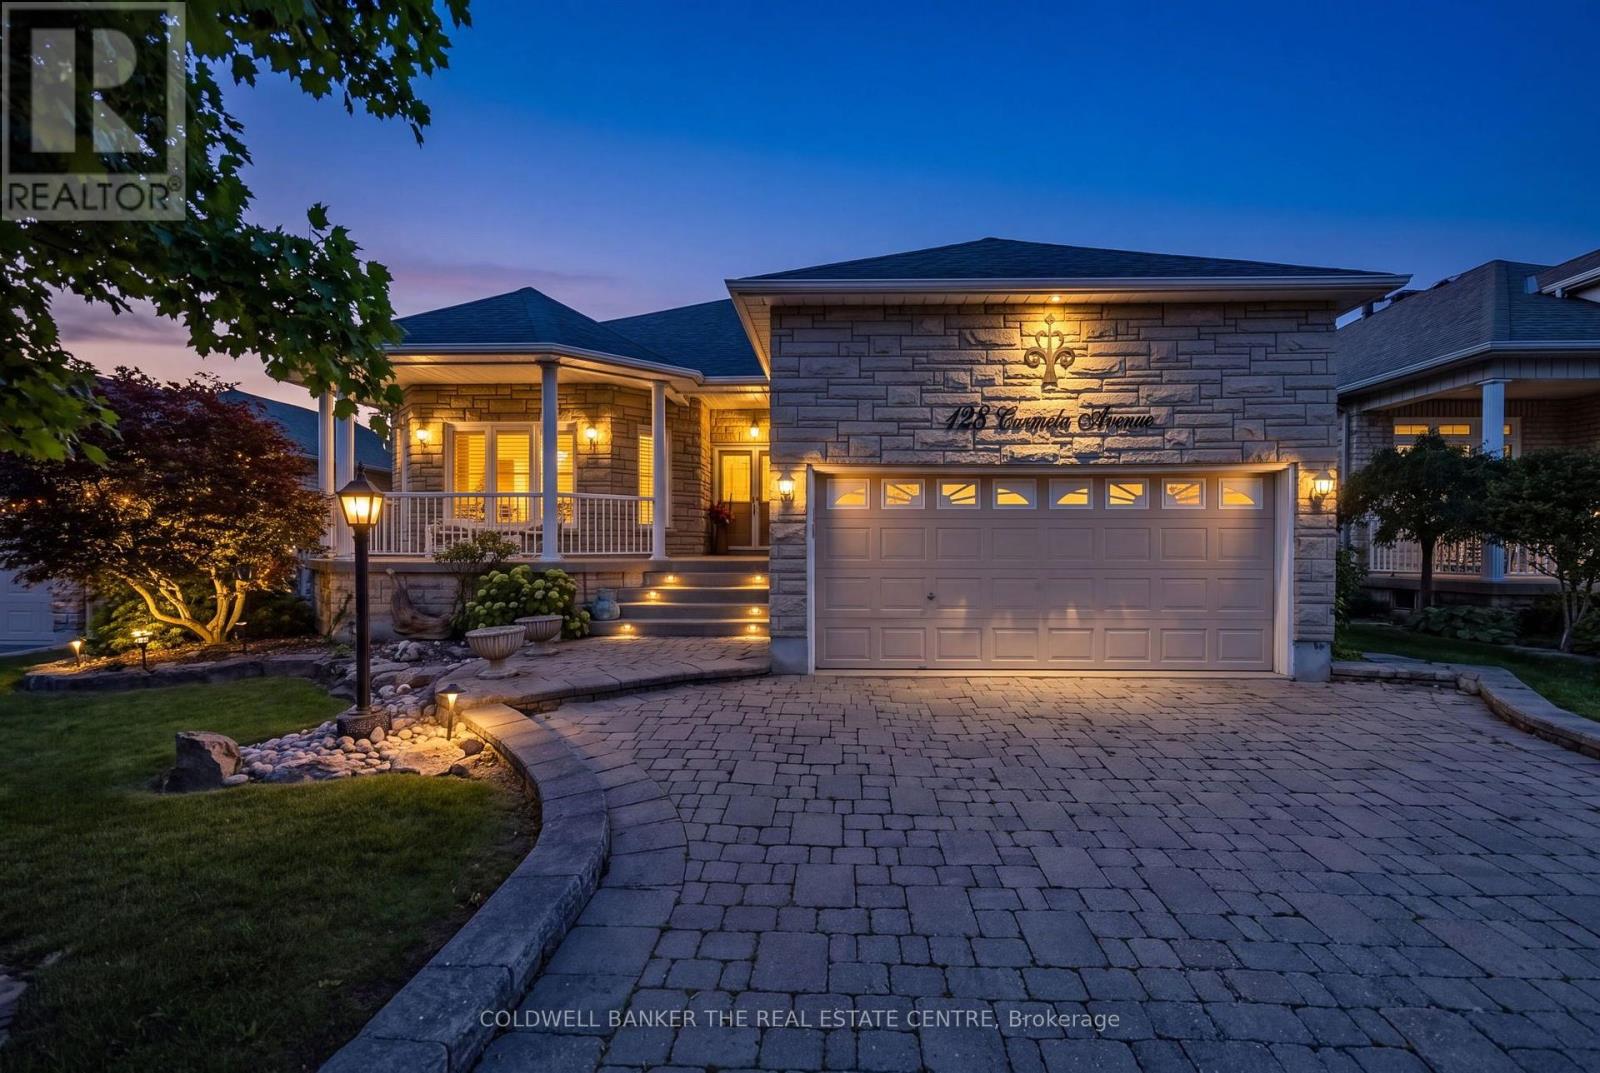
Space, location and incredible potential come together in this beautifully maintained Oak Ridges home. Set on a generous lot on a quiet, desirable street surrounded by custom-built homes, this updated raised bungalow is much larger than it appears, offering exceptional living space plus exciting lower-level potential for multi-generational living or future income.The bright Great Room features high 12-foot ceilings, hardwood floors, gas fireplace, large windows and a walkout to the rear deck overlooking the landscaped private backyard. The updated kitchen features quartz countertops, stainless steel appliances, centre island with breakfast bar and peninsula servery adjoining the spacious dining area.The Primary Bedroom offers hardwood floors, a large walk-in closet and 4-piece ensuite with soaker tub, glass shower, granite countertops and heated floors. The second bedroom features semi-ensuite access, while the third bedroom with French doors can alternatively be used as a home office or den. Main-floor laundry provides direct garage access.The expansive lower level offers endless possibilities, with above-grade windows, an additional bedroom, full bathroom, finished recreation room and significant unfinished space. Create one or even two self-contained income-generating suites, an in-law suite or multigenerational living, or an incredible family living space. Enjoy a private landscaped backyard, double-car garage and four-car driveway. Close to Bond Lake, Lake Wilcox, parks and trails, shopping, dining, schools and transit. (id:63616)
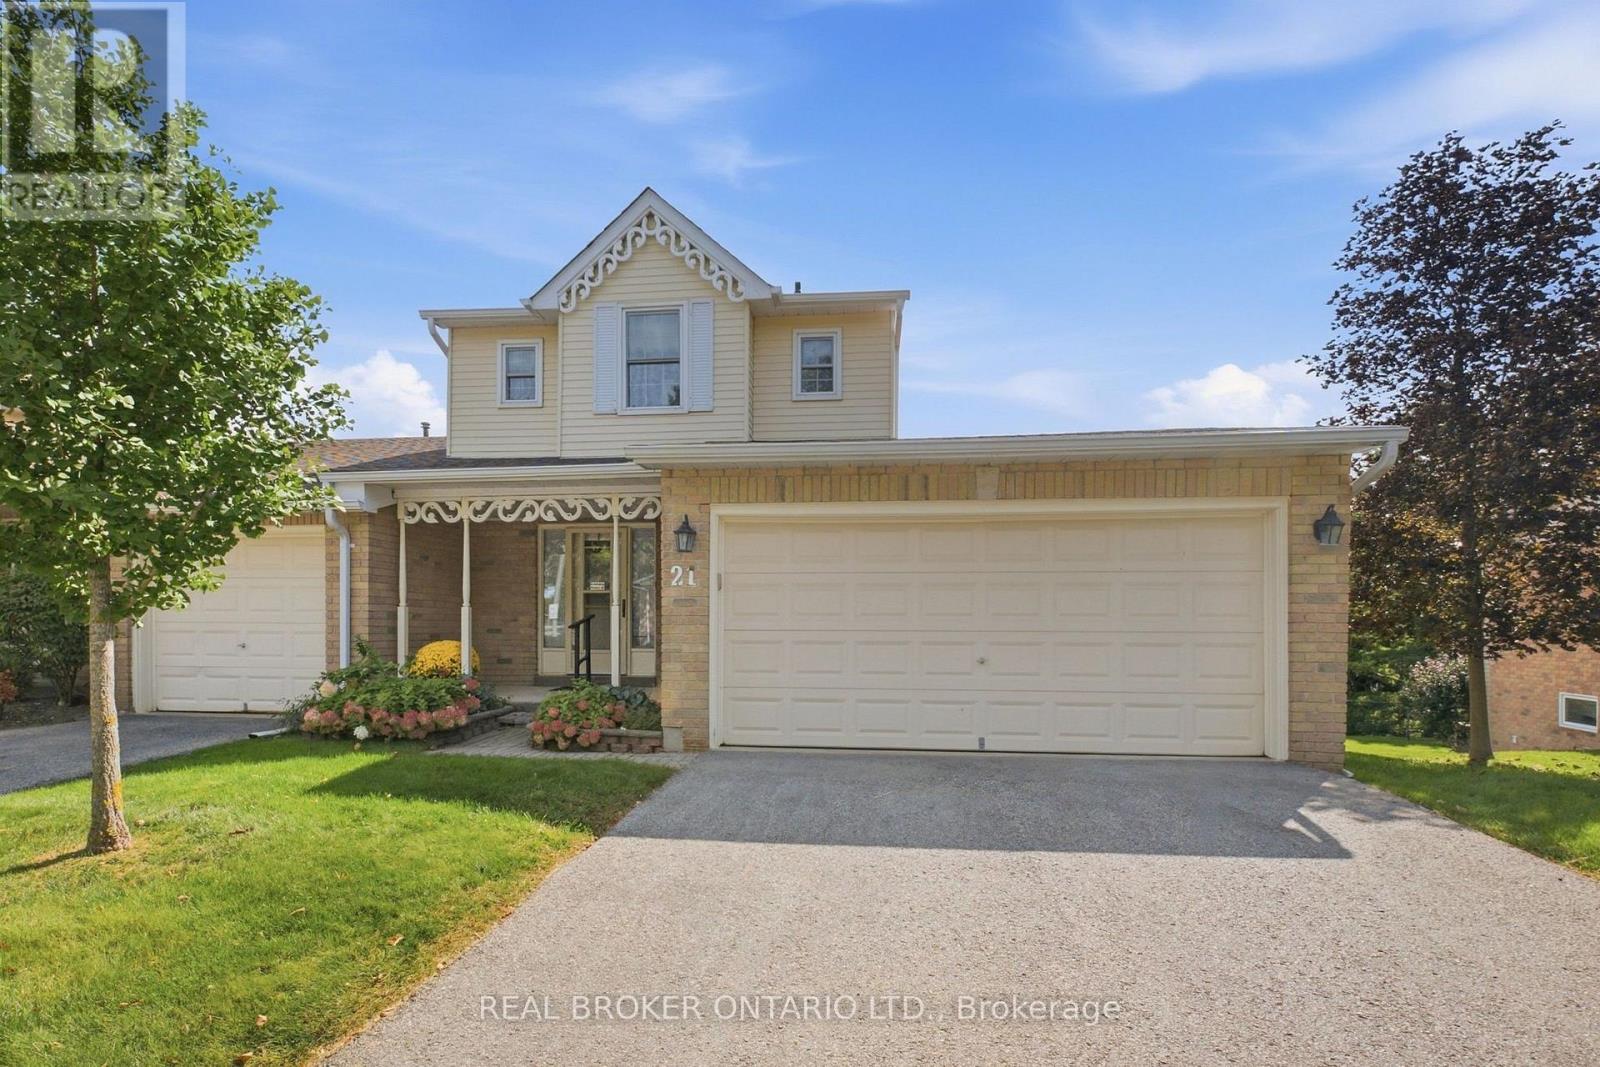
21 Adams Court
Uxbridge, Ontario
Welcome to 21 Adams Court, a rarely offered end-unit condo townhome featuring one of the community's most sought-after floorplans and locations. Whether you're looking to downsize or retire, purchase your first home, or find the right space for a young family, this is a home that adapts beautifully to every stage of life. With a double-car garage, walkout basement and incredible southerly views, it offers a combination that is difficult to find. The bright main level features an updated kitchen with a charming eat-in area, flowing into a spacious dining room with a walkout to the deck, the perfect spot to relax, entertain and take in the views. Just off the dining area, the inviting living room offers plenty of natural light and a cozy gas fireplace. Upstairs, 2 generously sized bedrooms each feature their own private ensuite and walk-in closets, creating a unique layout with exceptional comfort and privacy. The fully finished lower level adds even more versatility, with a walkout to the outdoors, additional living space, laundry, ample storage and a convenient workshop area. Enjoy truly low-maintenance living with condo fees that include water and sewer, Bell Fibre internet and TV, common element and building insurance, grass cutting and snow removal-including the driveway. No grass to cut, no driveway to shovel, just more time to enjoy your home and everything Uxbridge has to offer. From first-time buyers and young families to downsizers and retirees, 21 Adams Court offers the space, convenience and flexibility to feel at home at any stage of life. (id:63616)
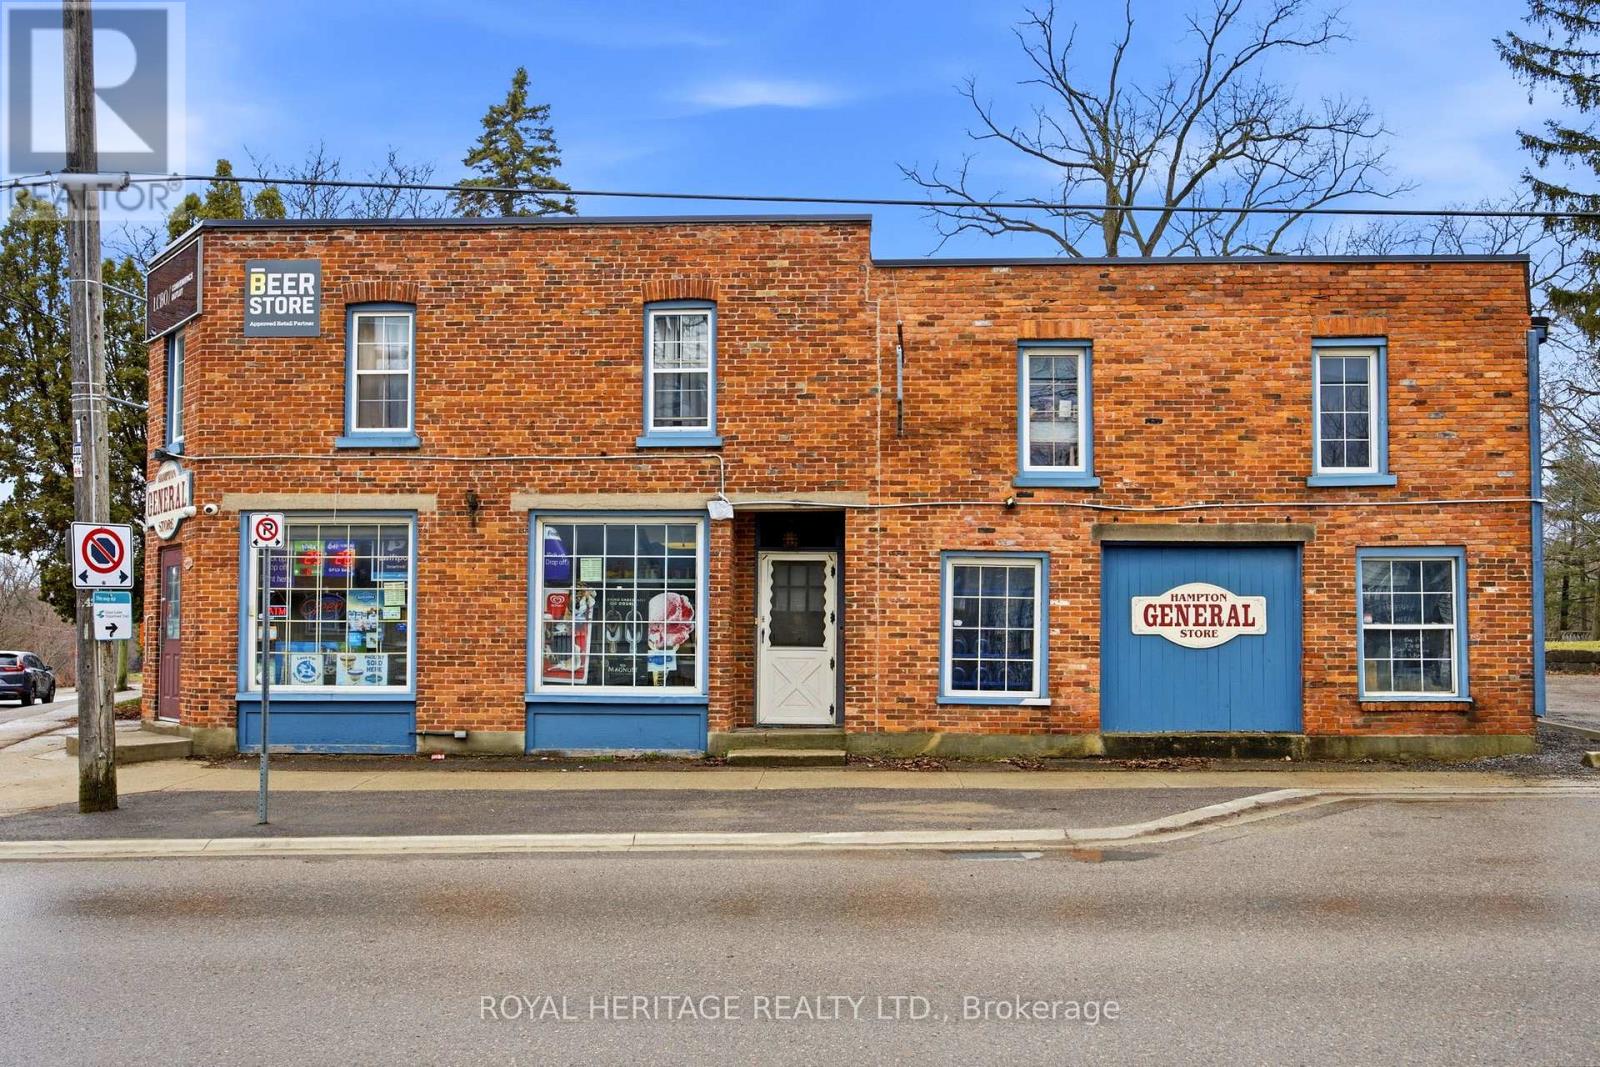
A - 5480 Old Scugog Road
Clarington, Ontario
Welcome to this unique and inviting 3-bedroom apartment ideally situated above the beloved Hampton General Store in the heart of the community. This bright and spacious unit offers a perfect blend of small-town charm and everyday convenience. Step inside to find a well-laid-out living space featuring generous natural light, a functional kitchen, and three comfortable bedrooms-perfect for families, professionals, or those seeking extra space for a home office. The apartment offers a warm, welcoming atmosphere with character you won't find in typical rentals. (id:63616)
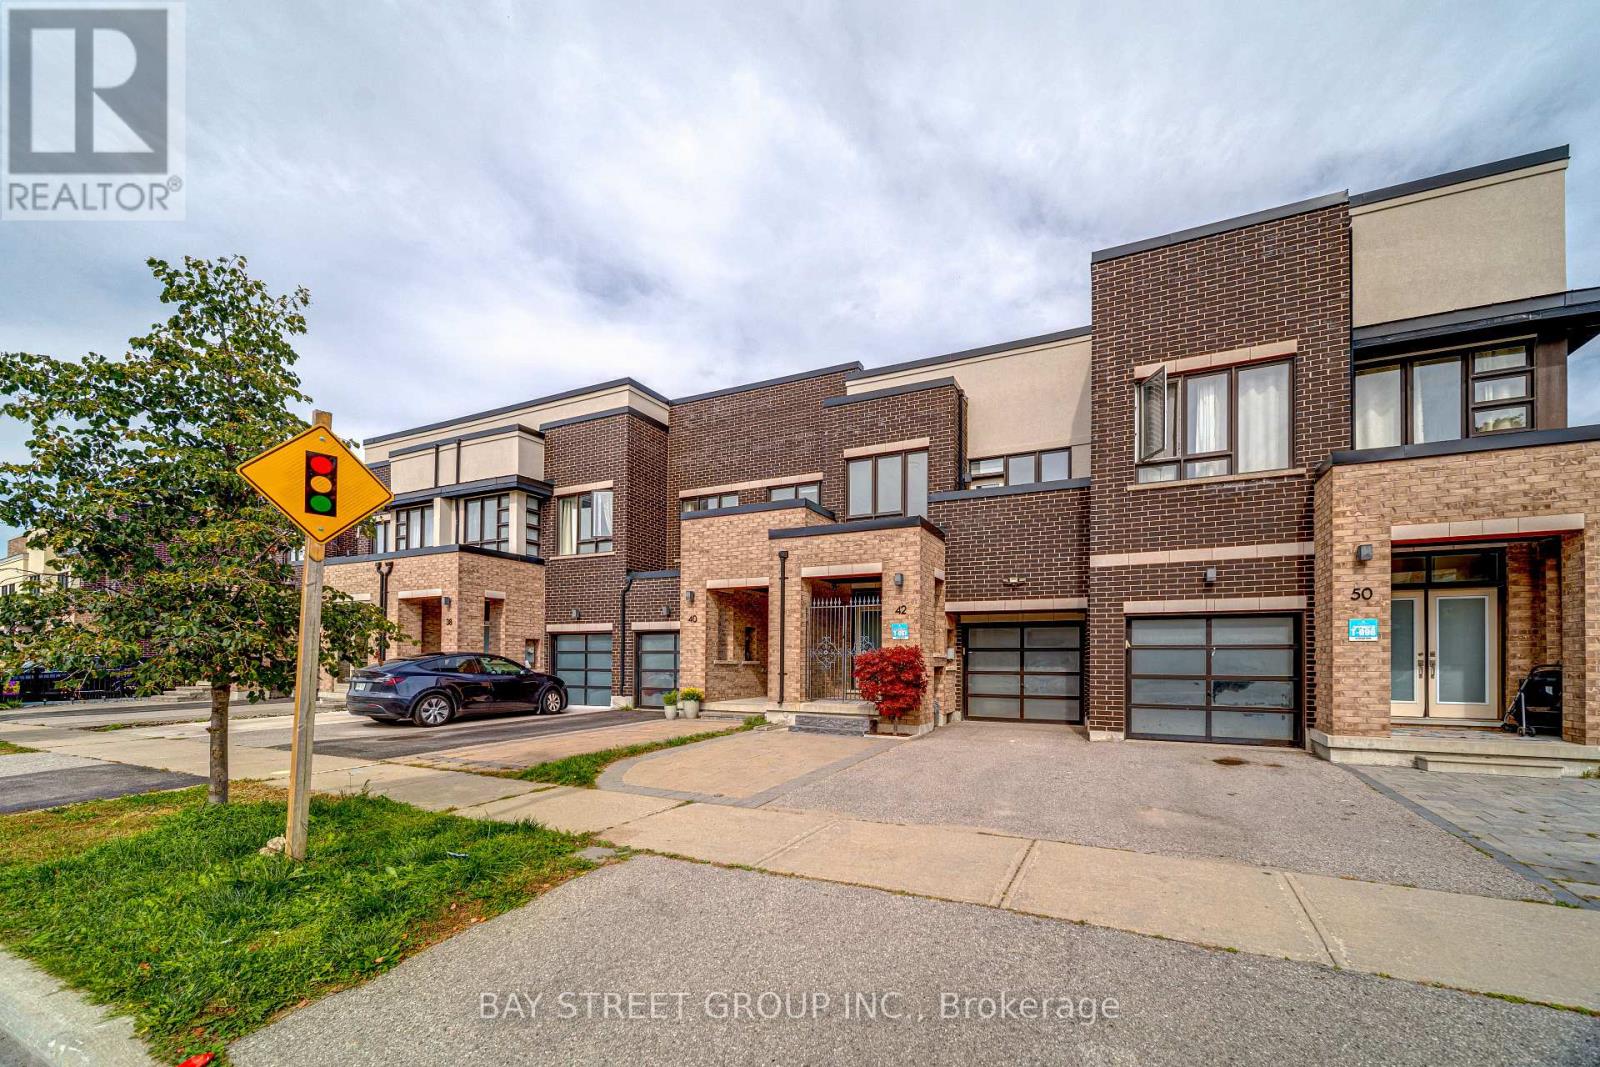
42 Dariole Drive
Richmond Hill, Ontario
Welcome to this meticulously maintained freehold 2-storey townhouse in the highly desirable Oak Ridges-Lake Wilcox community. This bright and spacious home features 9-foot ceilings on the main floor, an elegant double-door entry, smooth ceilings and pot lights throughout. The open-concept layout offers a generous Great Room and modern kitchen with stainless steel appliances, a large quartz centre island with breakfast bar, and tall upper cabinets. Hardwood flooring throughout the main floor. The spacious Primary Bedroom features a walk-in closet and a 4-piece ensuite. The functional finished basement offers a recreation room, bedroom and bathroom, providing additional living space for the family. Direct access to the garage adds convenience. Ideally located just a 5-minute walk to Bond Lake Community Centre, 2 minutes to nearby trails, and close to Bond Lake, parks and Highway 404. Located within the highly regarded Bond Lake Public School area. Original owner and exceptionally well maintained. Excellent move-in condition-just unpack and enjoy! Don't miss this wonderful opportunity to make this beautiful home your own. Must see to appreciate! (id:63616)