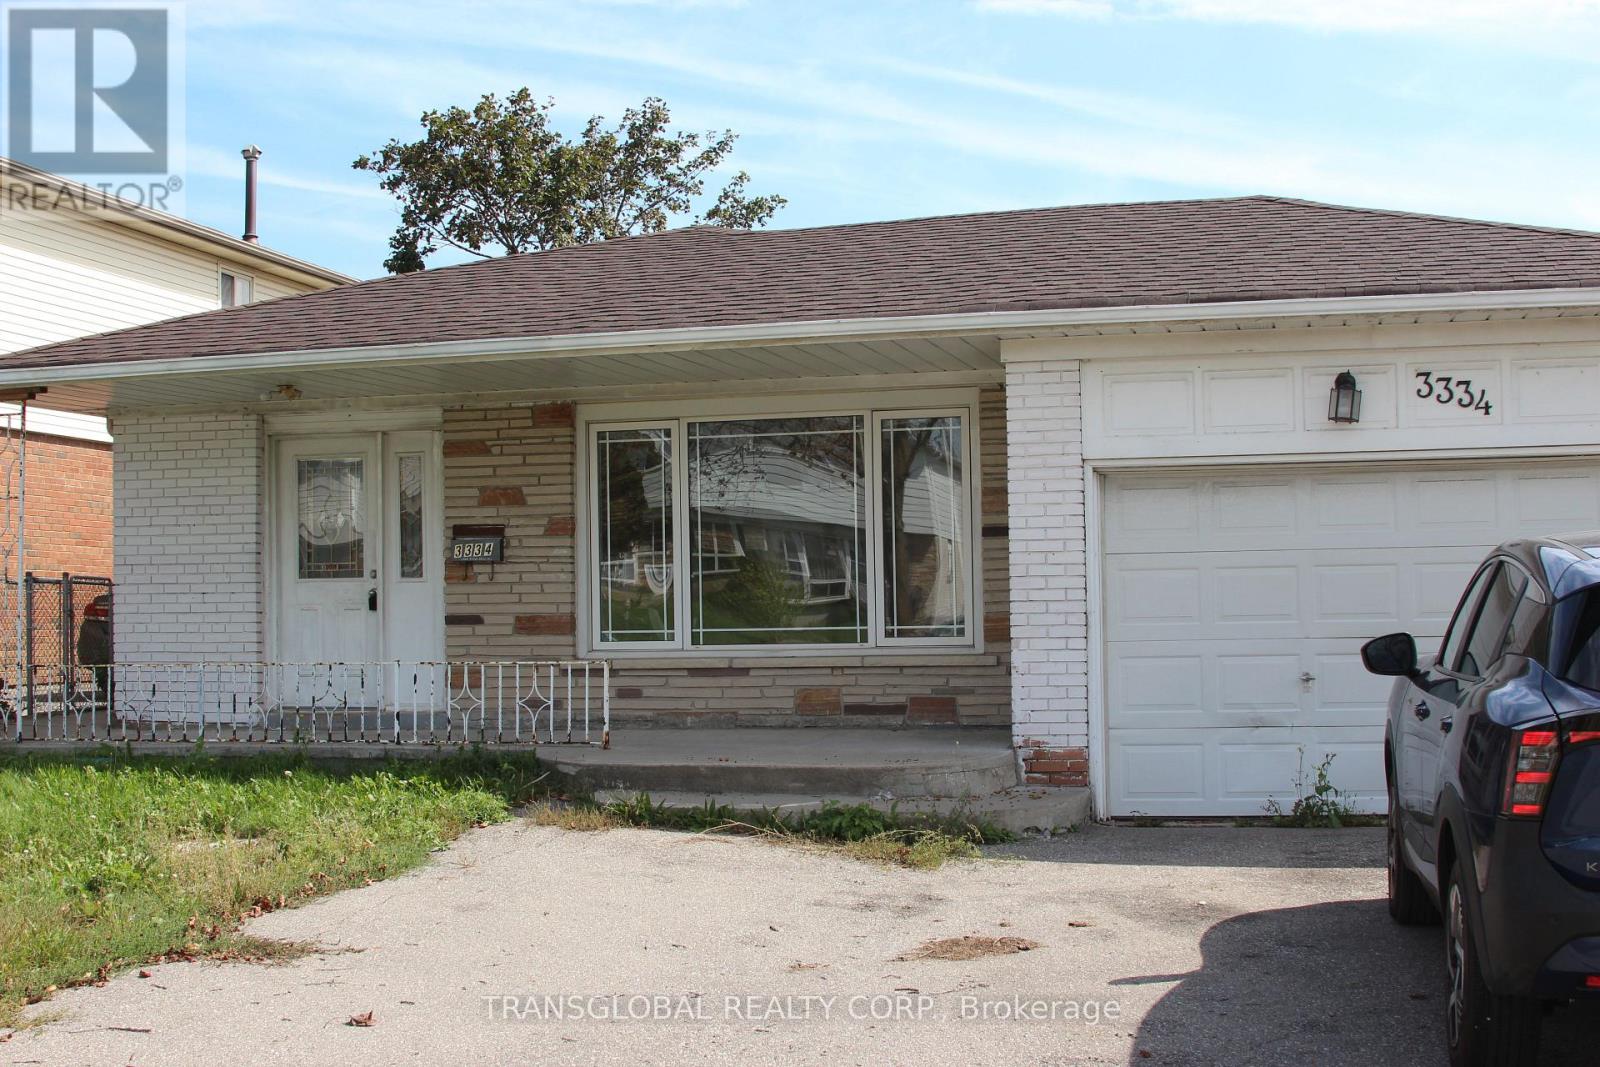
3334 Morning Star Drive
Mississauga, Ontario
****POWER OF SALE**** (Mortgage Default) Sold As Is - Where Is. Investment Property. Solid brick bungalow located in Malton community. 51.45 ft. x 125.00 ft. lot. Features 3x3 bedrooms and 3 bathrooms. Separate side entrance for basement rental. Conveniently located close to schools, parks, public transit, highways and all essential amenities. (id:63616)
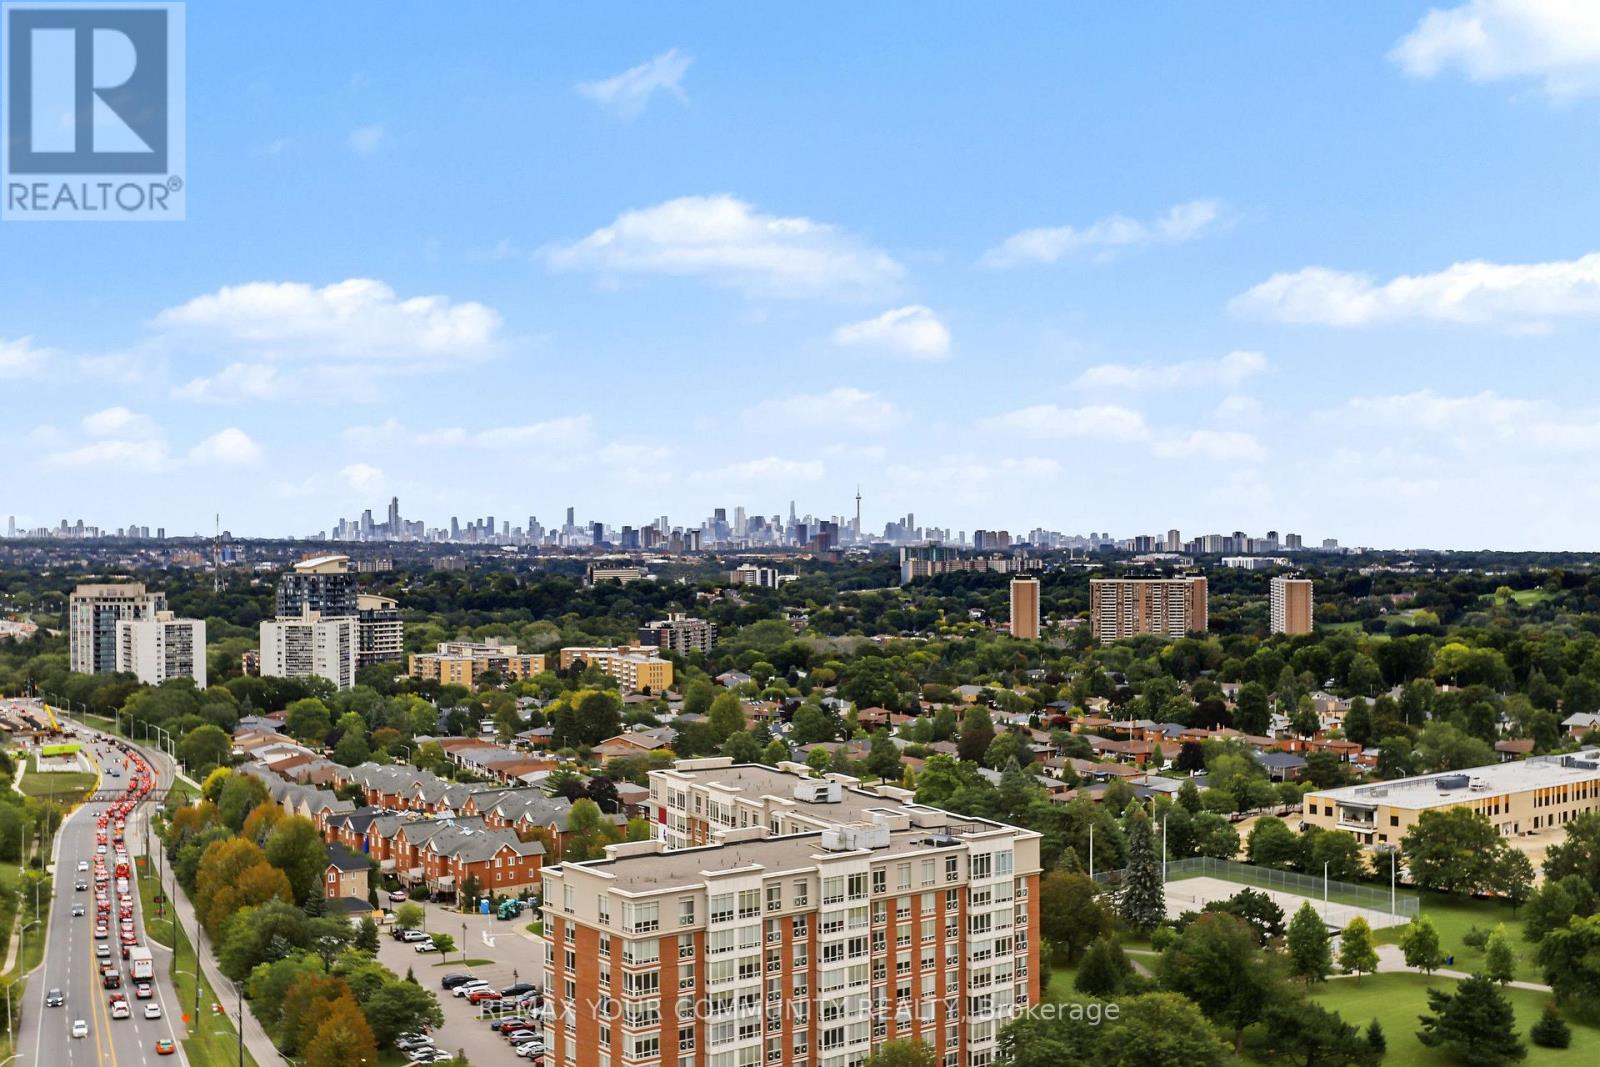
1913 - 4010 Eglinton Avenue W
Toronto, Ontario
Amazing views come with this new, never lived-in suite. Large, bright, corner unit, 3 bedrooms plus den/office with walk out to balcony and 2 full baths. Good size bedrooms, all new appliances, laminate floors, Window coverings (Roller shades), high ceiling, ensuite laundry, parking and locker. Great building amenities including gym, concierge, and future indoor and outdoor pools. Great location, steps to TTC, plus future Eglinton LRT, schools, park and amenities. (Note: Photos are virtually staged. Builder's Floor plan attached) (id:63616)
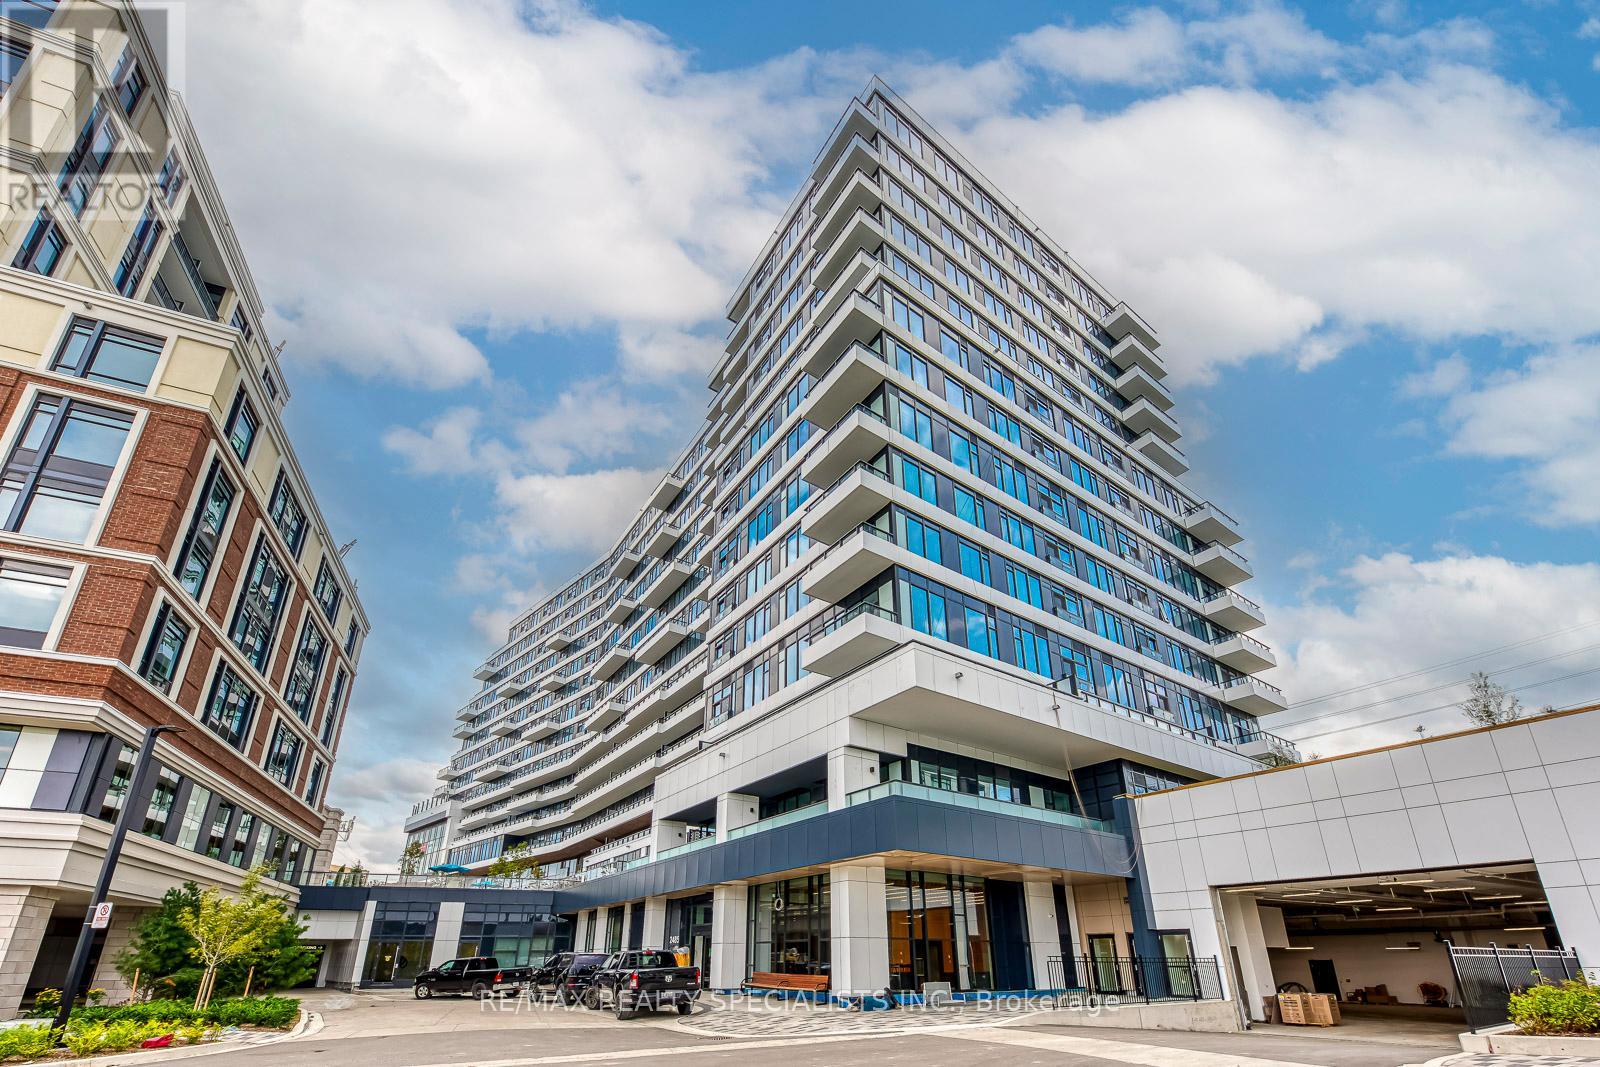
1018 - 2485 Eglinton Avenue
Mississauga, Ontario
Welcome To This Spacious, Sun-Filled 827 Sq Ft Condo Located On The 10th Floor Of A Newly Built Daniels Development. This Unit Features AFunctional Open-Concept Layout With A Modern Kitchen Equipped With Built-In Appliances, Contemporary Finishes, And A Generously SizedLiving &Dining Area.Enjoy Unobstructed West-Facing Views Overlooking Erin Mills Town Centre. Both Bedrooms Offer Ample Space & Storage.Primary Bedroom Includes A Private 4-Piece Ensuite. Located In The Top-Ranked John Fraser School District, This Condo Is Steps From CreditValley Hospital, Erin Mills Town Centre, Public Transit, GO Transit, Restaurants, Parks, And Just Minutes To Hwy 403.Building Amenities Includea 24-Hour Concierge, Fitness Centre, Indoor Basketball Court,Theatre Room, Party Room & More. (id:63616)
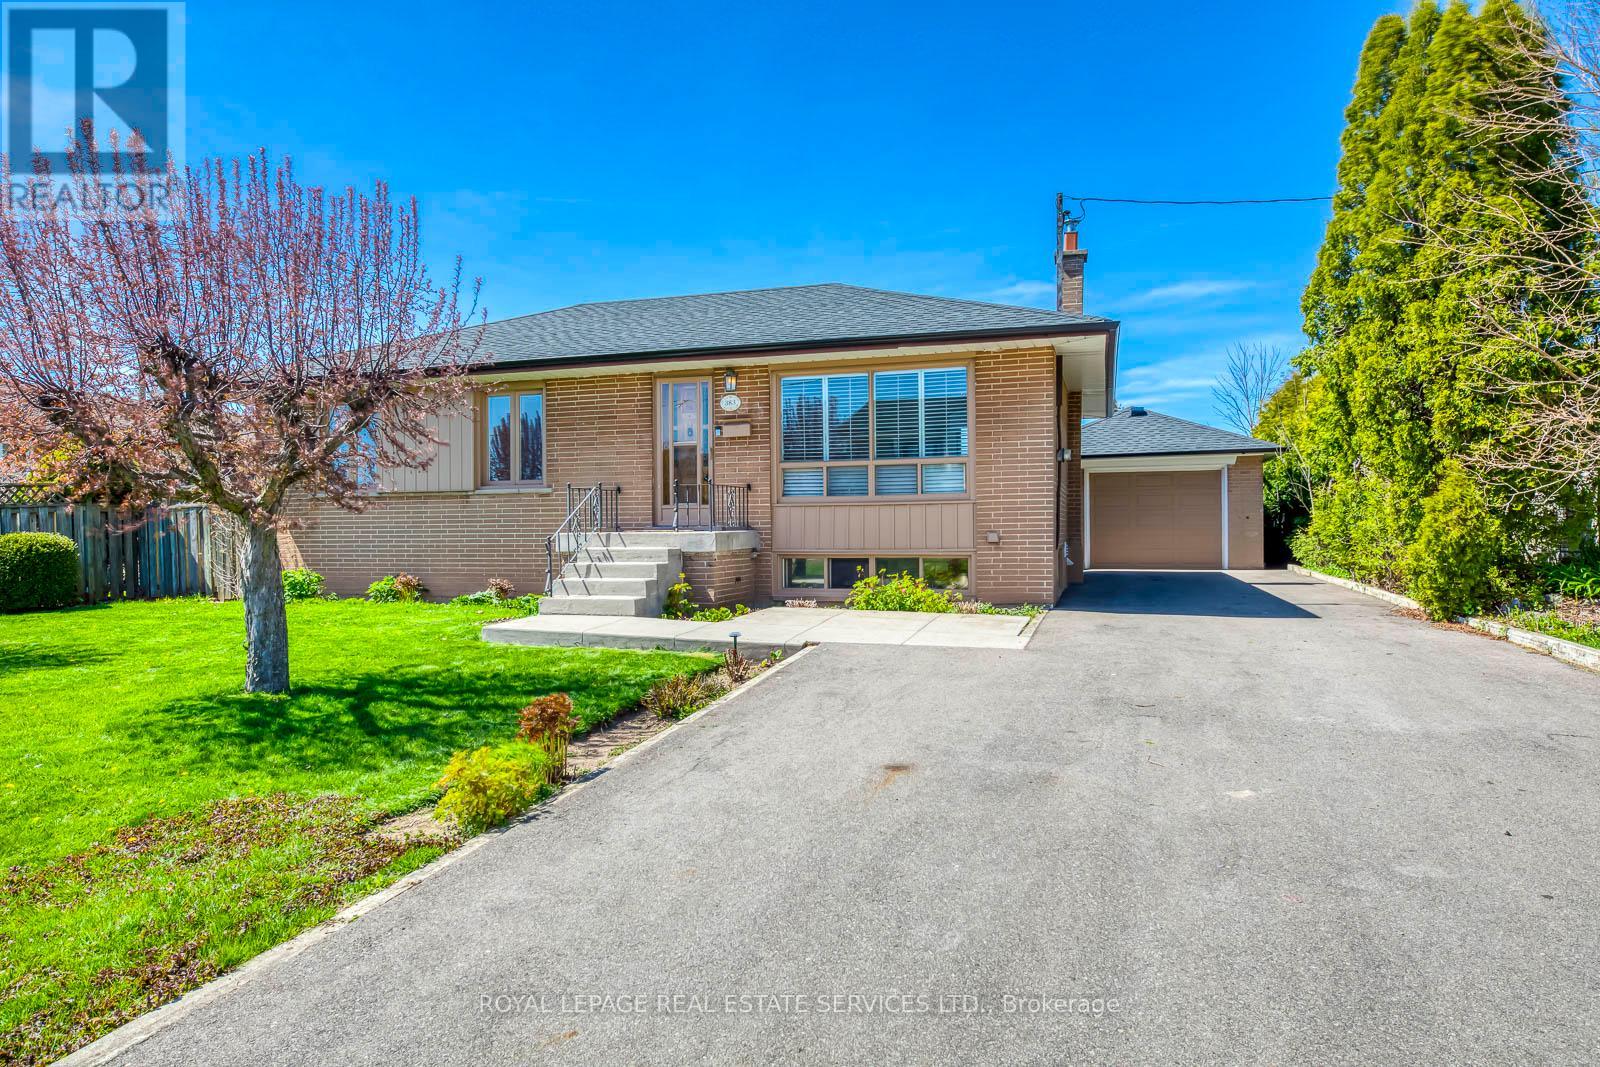
Bsmt - 383 Wentworth Street
Oakville, Ontario
Step into this exquisitely renovated lower-level bungalow nestled in the heart of West Oakville, renowned for its generous lots and enviable proximity to Lake Ontario, sandy shores, prestigious schools, and a plethora of amenities, including downtown Oakville and Kerr Village. Thislower level boasts a multifunctional space. Here, you'll find a spacious living/sitting room, a kitchen, two bedrooms, a contemporary 3-piece bathroom, a dedicated laundry zone, and ample storage. Parking is a breeze with the extended driveway leading to the detached single garage. Step outside to the expansive backyard, complete with a sizable patio - an ideal setting for entertaining guests during warm summer evenings while overlooking lush greenery. Welcome to the epitome of comfort and convenience in West Oakville, where endless possibilities await. (id:63616)
339 - 1100 Lansdowne Avenue
Toronto, Ontario
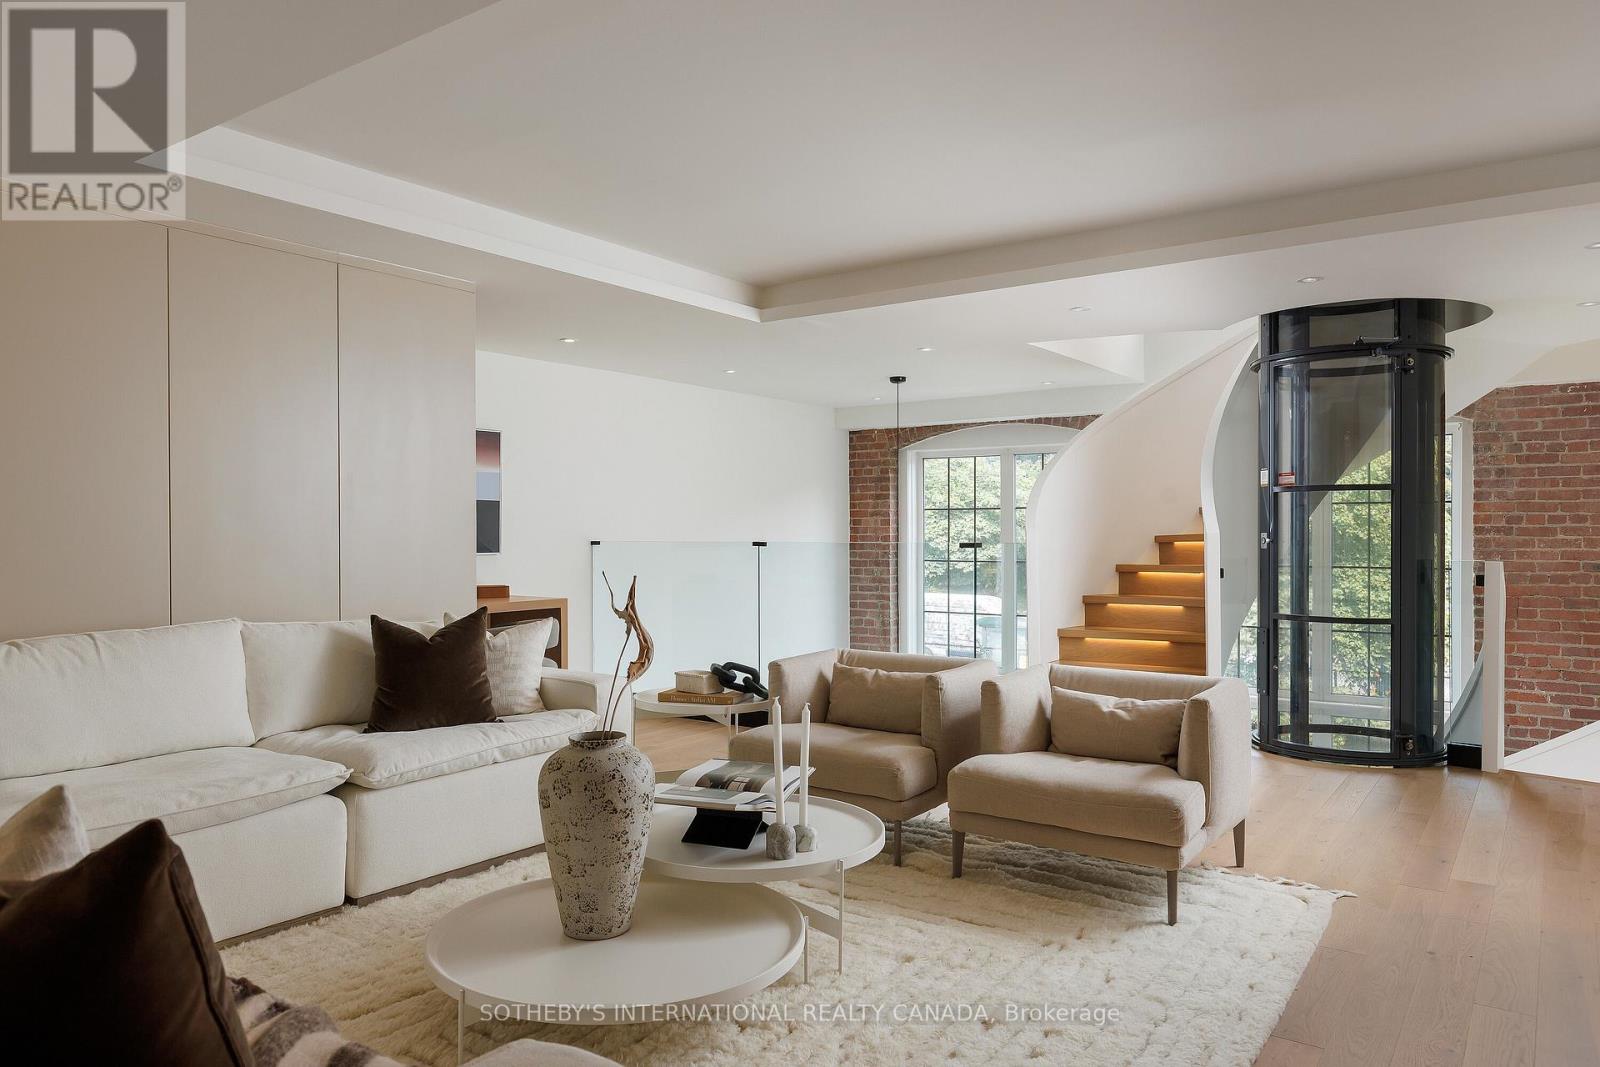
This architecturally significant residence in Toronto's historic Foundry Lofts is a rare showcase of scale, history, and contemporary design. Every detail of this newly reimagined hard loft has been carefully curated, blending bespoke finishes with soaring volumes. The main level opens to a light-filled gourmet kitchen and dining area framed by exposed brick and expansive two-storey windows. Here, Fisher & Paykel appliances and Taj Mahal quartzite countertops pair with a striking Audo Copenhagen chandelier above the dining table, creating a seductive balance of function and elegance. Ascend a sculptural spiral staircase with integrated lighting and a private three-level elevator that rises through the home, connecting each dramatic floor above. The second level offers a versatile family/media room with an office nook overlooking the main floor and a 4-piece bathroom, allowing the space to double as a private guest retreat or an additional bedroom as needed. The third-level great room is the heart of the home: crowned with a soaring 29-foot cathedral ceiling and flanked by clerestory windows that flood the space with natural light. Anchored by a floor-to-ceiling decorative steam fireplace and illuminated by a sculptural New Works chandelier, the room is a masterpiece of scale and atmosphere, complemented by a moody library, wet bar + dishwasher, an exposed brick wall, and herringbone floors. The primary suite is a private sanctuary with vaulted ceilings, custom built-ins, and a breathtaking, luxurious 5-piece ensuite; a second bedroom and an additional 3-piece bathroom share the property's impressive aesthetic and abundance of space. And when you thought it was over, a private staircase takes you to a glorious loft with abundant natural light and commanding views over the great room below-located in Davenport, one of "The 39 coolest neighbourhoods in the world in 2025," according to TimeOut Magazine. (id:63616)
1139 Glengrove Avenue W
Toronto, Ontario
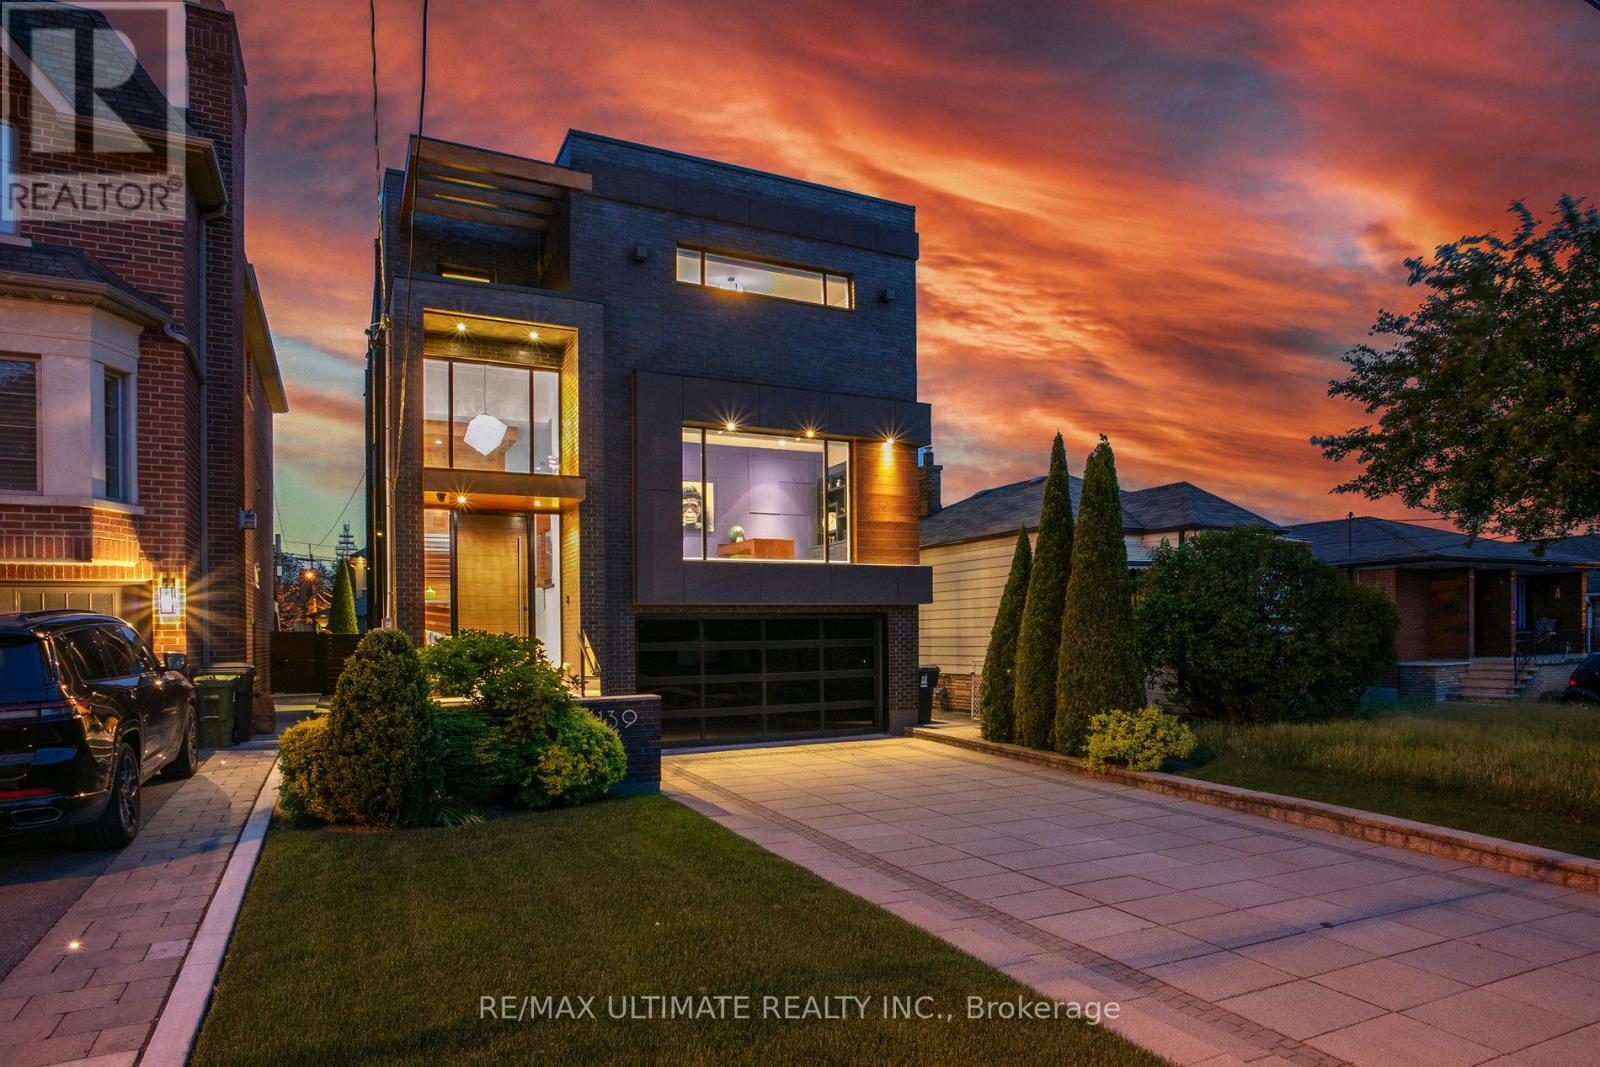
Experience luxury living in this exceptional custom-built home in the highly sought-after Glen Park-Yorkdale neighbourhood, featuring a bright open-concept layout with soaring ceilings and floor-to-ceiling windows that fill the space with natural light, perfect for both entertaining and family living. The chef-inspired kitchen boasts premium Italian-made Arrital cabinetry, sleek Caesarstone countertops, and top-of-the-line Miele appliances. The versatile lower level offers a private separate entrance, ideal for an in-law suite or income potential. 4th bedroom has been converted to an office, Elegant finishes include " solid hardwood floors, custom office millwork, and refined Italian Colombo hardware, enhanced by LED accent lighting. Smart home features include a Sonos sound system, smart thermostat, CCTV, Ring doorbell and cameras, and a full alarm system. Enjoy a beautifully renovated backyard (2020) with concrete porch, slab, basketball net, irrigation system, outdoor lighting, and private landscaping. Additional highlights include a water filtration system, water softener, owned hot water tank, furnace, A/C, aluminum windows, heated basement floors, and solid wood trim and doors, plus a Tesla EV charger in the garage-offering the perfect blend of modern design, comfort, and functionality. (id:63616)
16 Carsbrooke Road
Toronto, Ontario
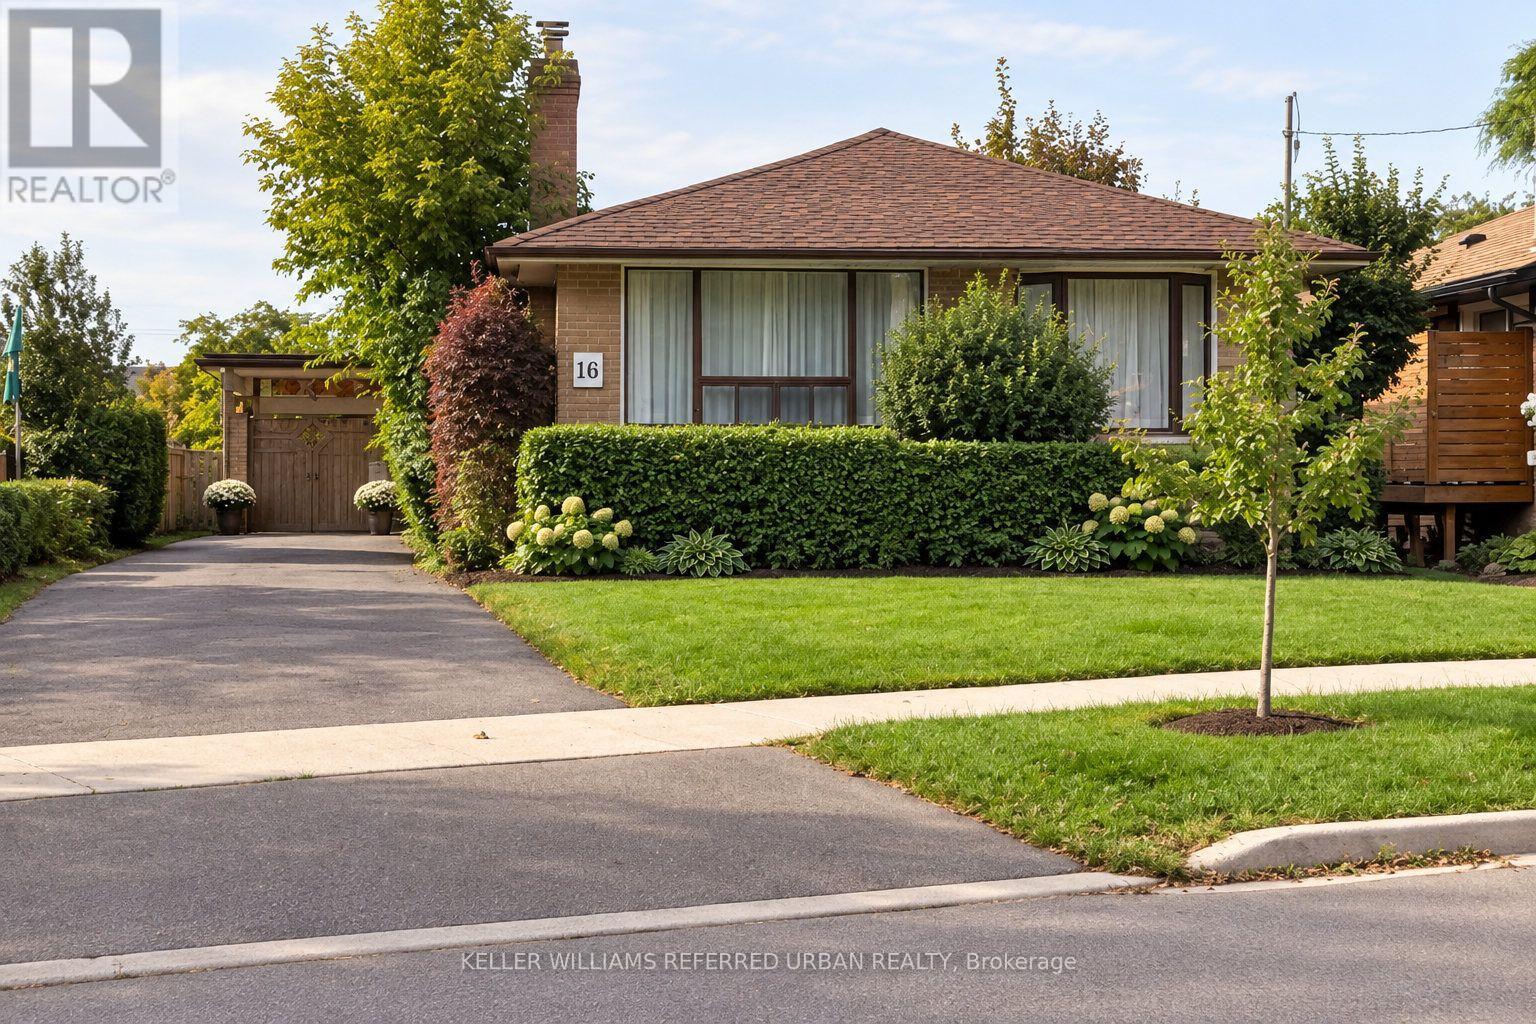
Welcome to a rare opportunity on a quiet, family-friendly street just steps from the park andplayground. This spacious and sun-filled 3-bedroom bungalow sits on a premium lot and offers exceptional potential for investors, renovators, builders, or buyers looking to create theirfuture dream home. The property has been occupied by the same long-term tenant family since2017, creating an attractive opportunity for a buyer who may wish to continue generating rentalincome while planning future renovations, redevelopment, or permit approvals. Inside, the homeoffers a functional bungalow layout with hardwood flooring, an updated kitchen and bathrooms,and a spacious lower-level family room providing additional living space. Sliding glass doorsopen to a large rear deck overlooking the backyard and kidney-shaped Deakin concrete pool,creating a private outdoor setting with plenty of possibilities. Additional features includedouble glass front doors, kitchen and foyer tile flooring, a side entrance with built-inblinds, a newer wood porch, and an extra-long and wide driveway. Whether you envision holdingas an income-producing property, renovating and personalizing the existing home, or planningsomething entirely new on this premium lot, this is a property with flexibility, location, andlong-term potential. Some pictures might be AI staged. (id:63616)
358 Kingsway Place
Milton, Ontario
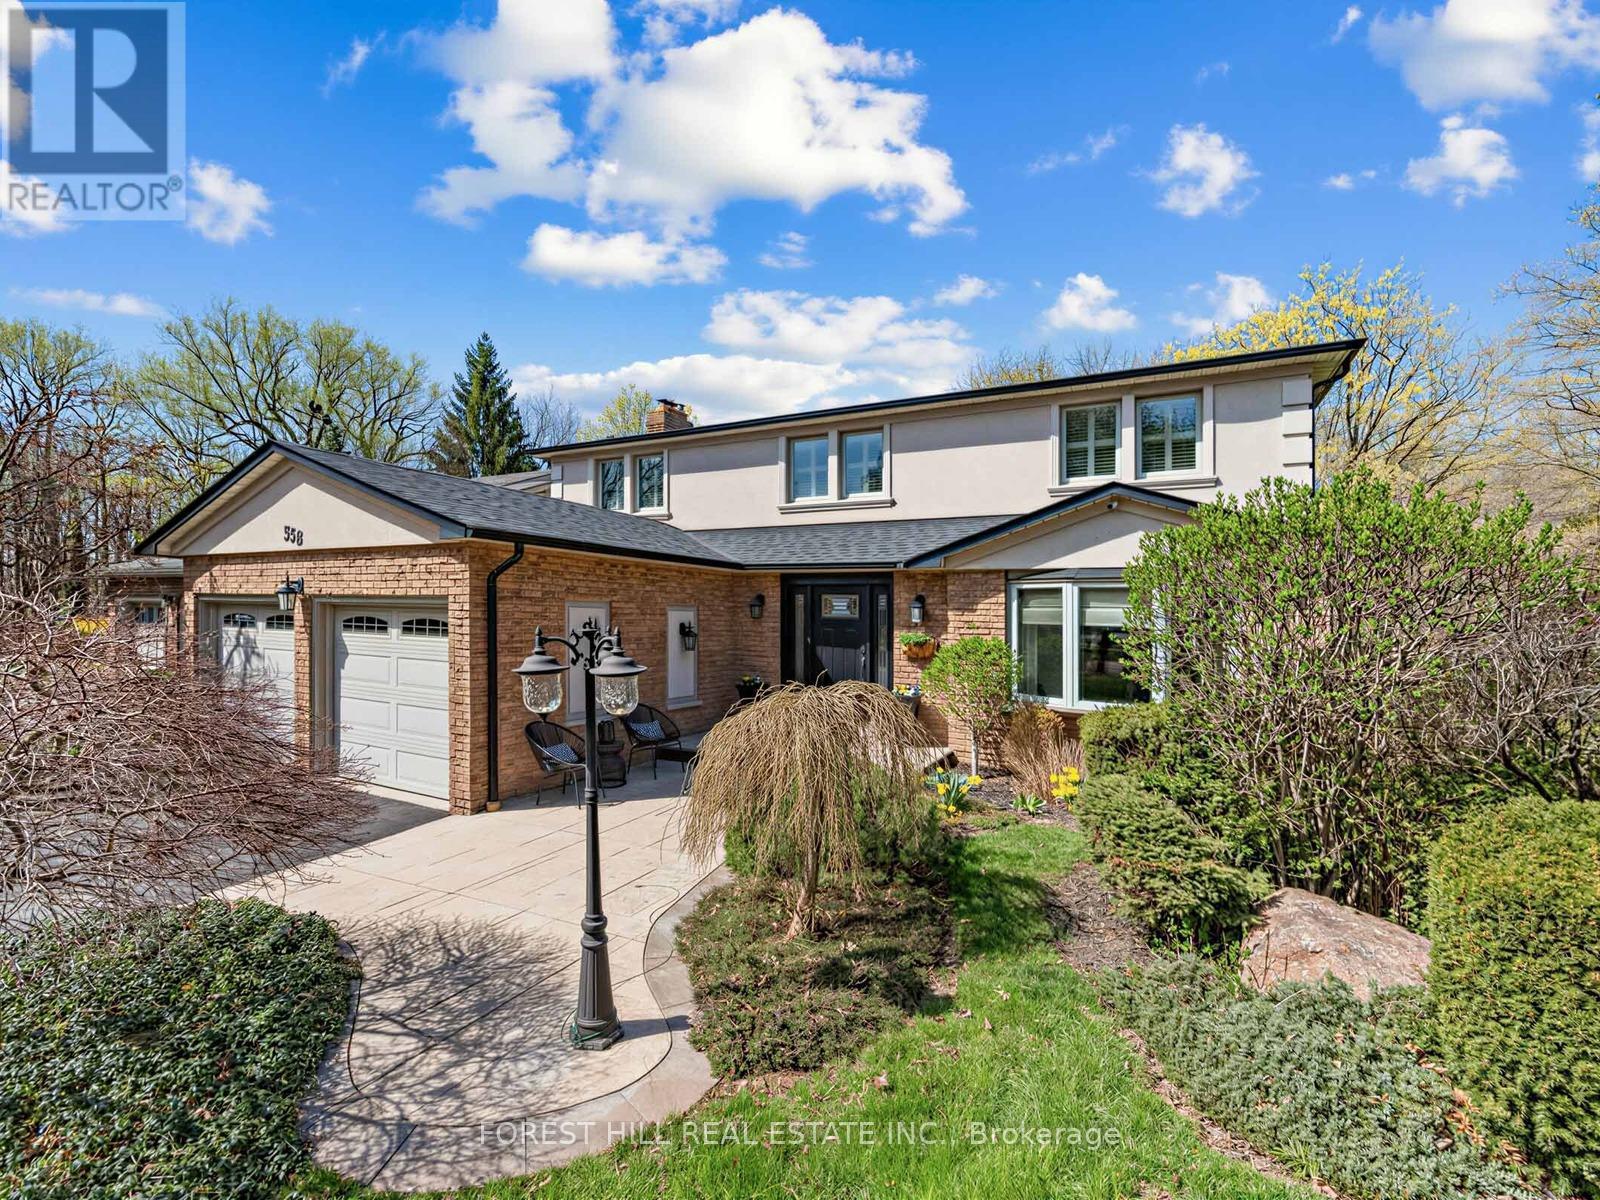
Find the charm of Old Milton in this updated spacious family home. Aspirational cul-de-sac pie shaped lot with loads of privacy and room to roam. From the inviting stamped concrete front porch to the centre hall plan, you will feel at home as soon as you enter. An entertainer's main floor with renovated chef's kitchen and an open concept plan featuring a living room to gather. Curl up on cool nights by the gas fireplace, or in summer you can walk out to the over-sized deck for outdoor dining perched over your impressive lot. With an abundance of trees around and Sixteen Mile Creek in sight, imagine the tranquility of a cottage just steps out of your glass patio doors. Host family dinners in the formal dining room with the character of wainscotting and an impressive bay window. Rounding off a perfect floor plan you can enjoy a main floor powder room and benefit from the direct access mud room/laundry room from the double garage entrance.The second floor has four well appointed bedroom with tons of natural light throughout. The primary bedroom features a walk-in closet and renovated bathroom with glass enclosed curbless shower & double sink vanity.The fully finished basement was designed with entertaining in mind with full renovation (2020). Ease into the recreation room with custom built in wall unit and electric fireplace. Honourable mention goes to the focal point-the high top custom hand made quartz bar table with room to seat 6+ guests. The built-in cabinets with 2 under mount beverage fridges has everything on demand. With a lower 3 pc bathroom, additional bedroom and flex space you can truly enjoy every square foot of this home. The lower level has a walk out patio for casual outdoor lounging while you soak in the sights and nature sounds of this unique, rarely offered treed lot. (id:63616)
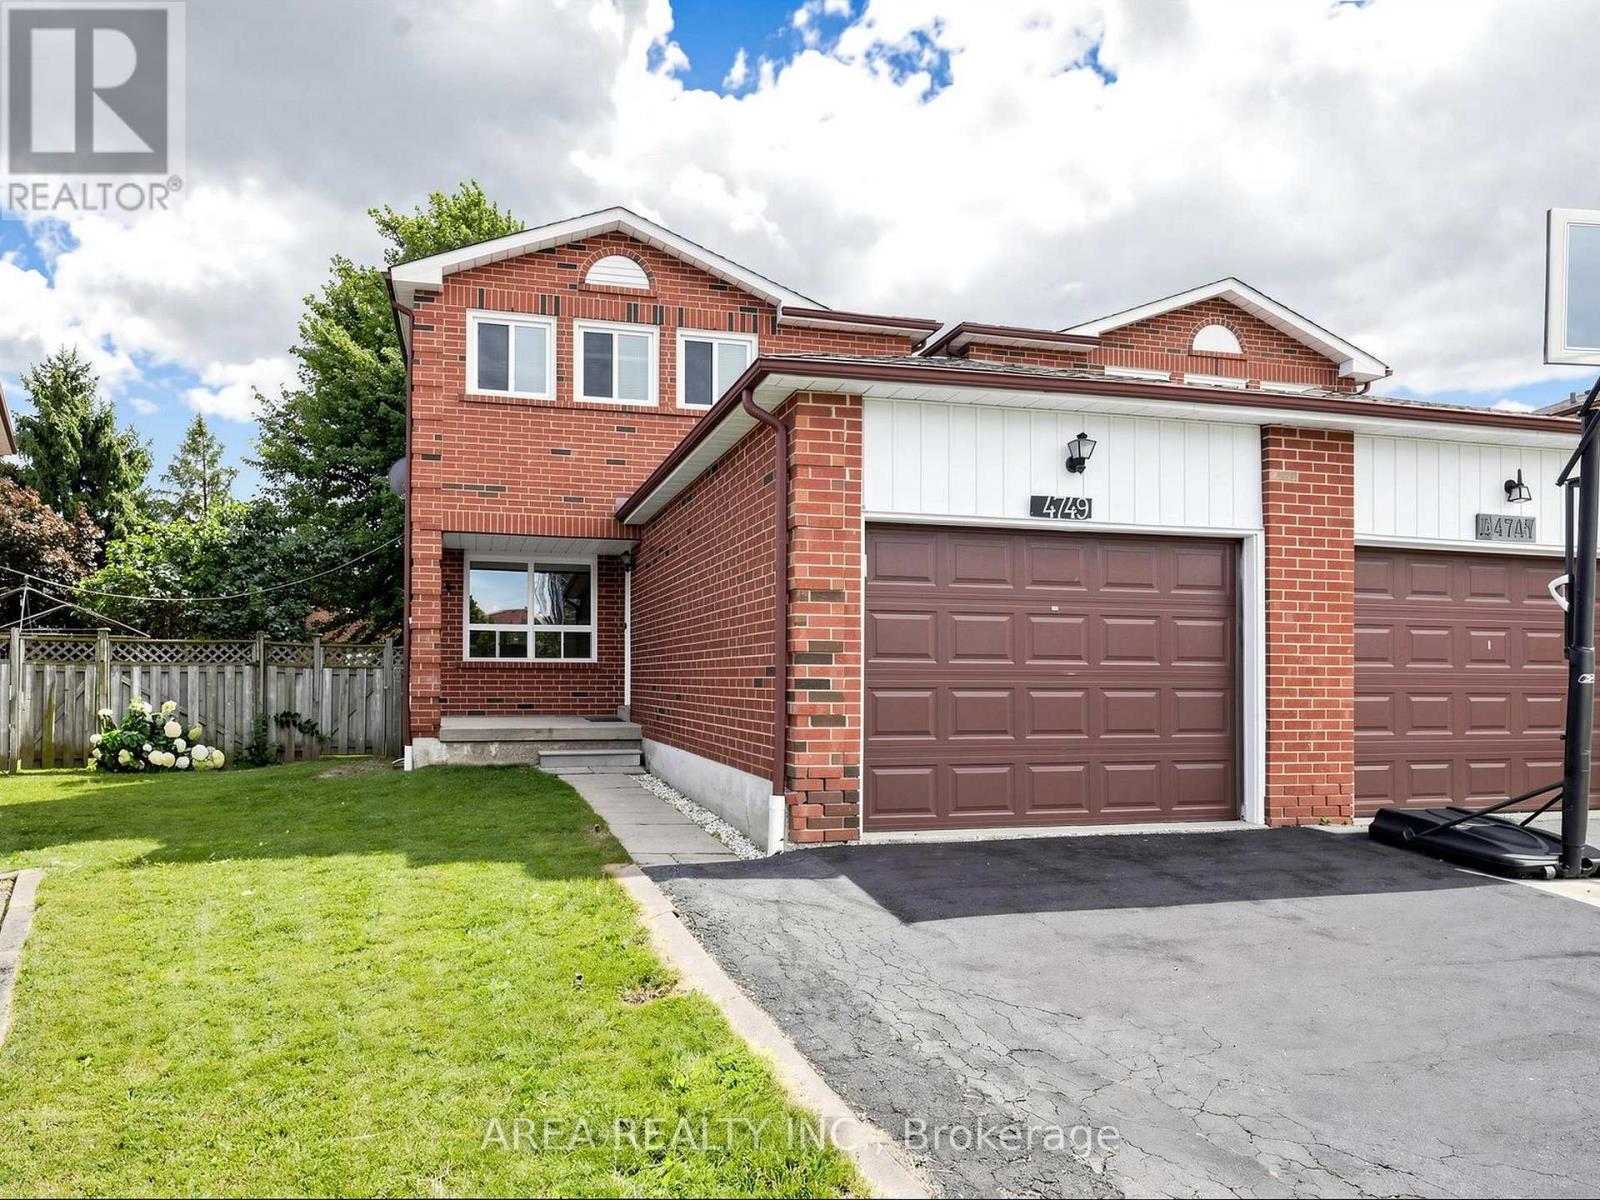
4749 Empire Crescent
Mississauga, Ontario
Welcome to 4749 Empire Crescent! This beautifully upgraded TURN-KEY home is 2-stories, offering 3 spacious bedrooms and 2.5 bathrooms in a prime Mississauga location. Featuring brand-new flooring and tiling (2026), along with stylishly renovated modern kitchen (2026), principal bath (2026), and powder room (2026). The bright, functional layout flows seamlessly on the main level. The finished basement comes complete with a full second kitchen-ideal as an in-law suite, extended family setup, or extra living space. Enjoy your own backyard oasis. Your future home awaits, nestled on a quiet, family-friendly crescent in high-demand Hurontario. Enjoy the convenience of living minutes from Square One, top-rated schools, parks such as Fairwinds Park, Hwy 403/401, and the upcoming Hurontario LRT. Turn-key, modern comfort in an unbeatable location! ** This is a linked property.** (id:63616)
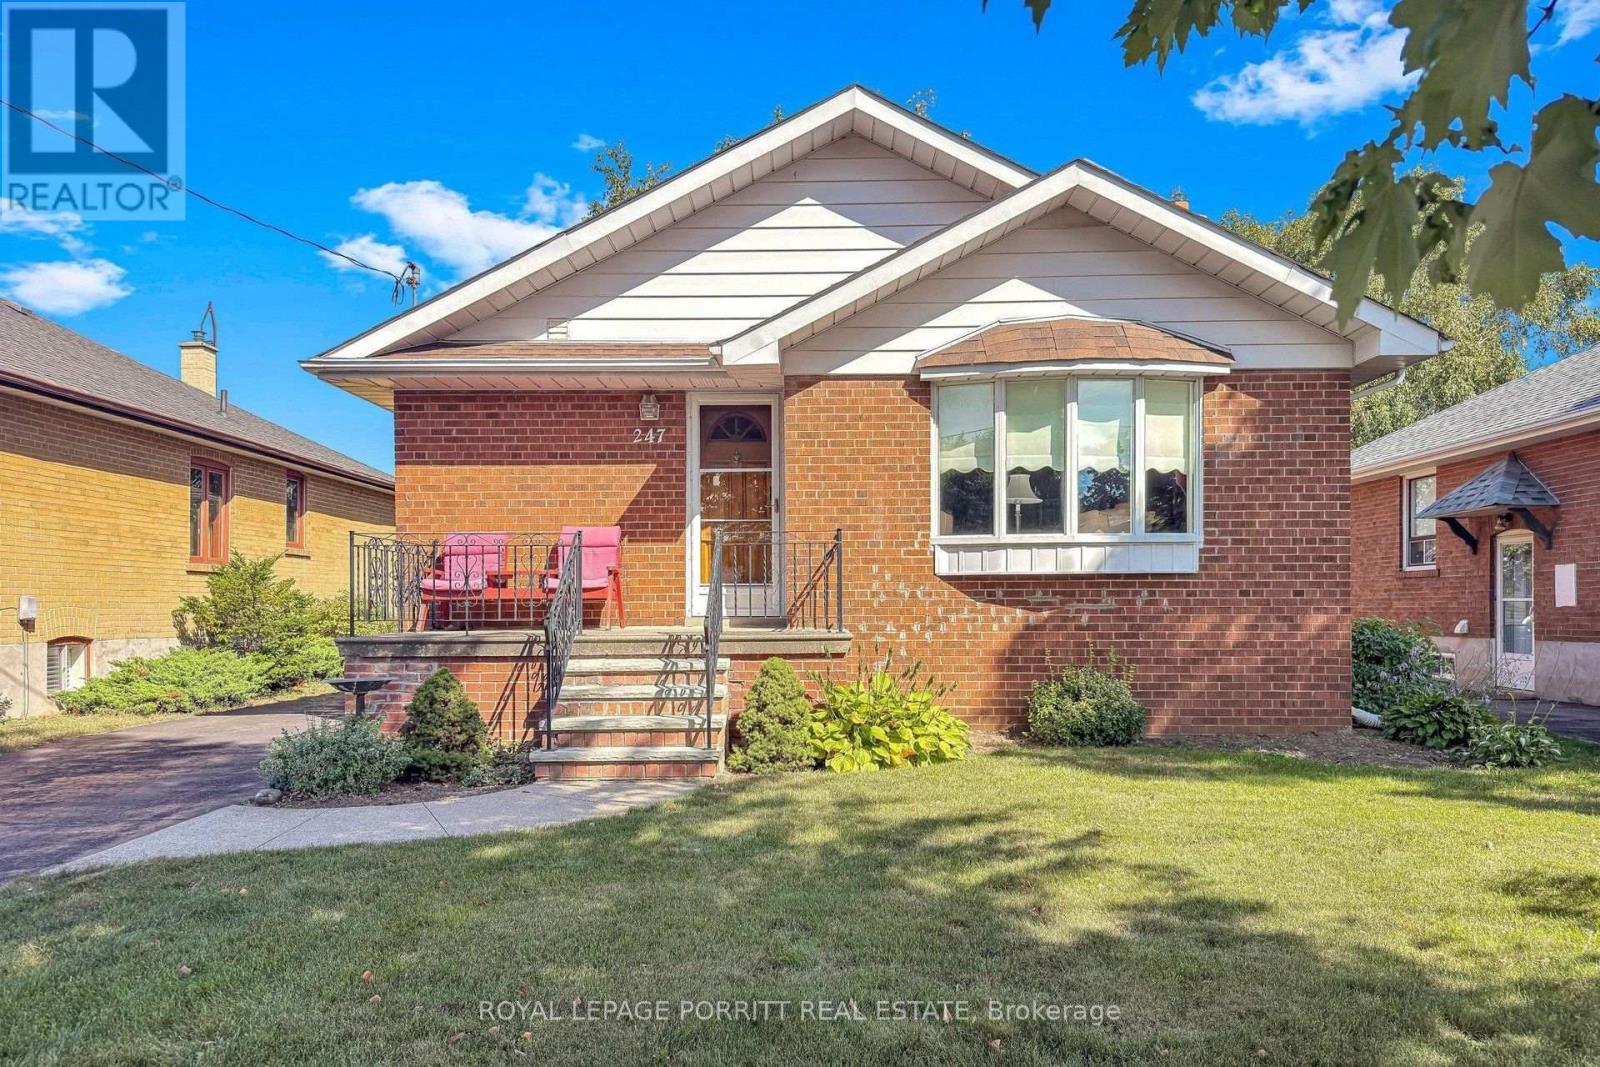
247 Hallmark Avenue
Toronto, Ontario
Welcome to this spacious 3-bedroom bungalow in the desirable Alderwood/South Etobicoke neighbourhood. The main floor features an updated eat-in kitchen, a formal dining room, and a comfortable layout ideal for family living.The finished basement provides plenty of additional space, including a recreation room with wet bar, separate family room, 3-piece bathroom, and a fourth bedroom-perfect for a growing family, guests, or a home office.Enjoy the lovely rear garden, private driveway, and detached garage. Ideally located close to schools, parks, shopping, public transit, major highways, the airport, and Downtown Toronto.A wonderful opportunity to enjoy space, convenience, and a family-friendly neighbourhood in South Etobicoke. (id:63616)
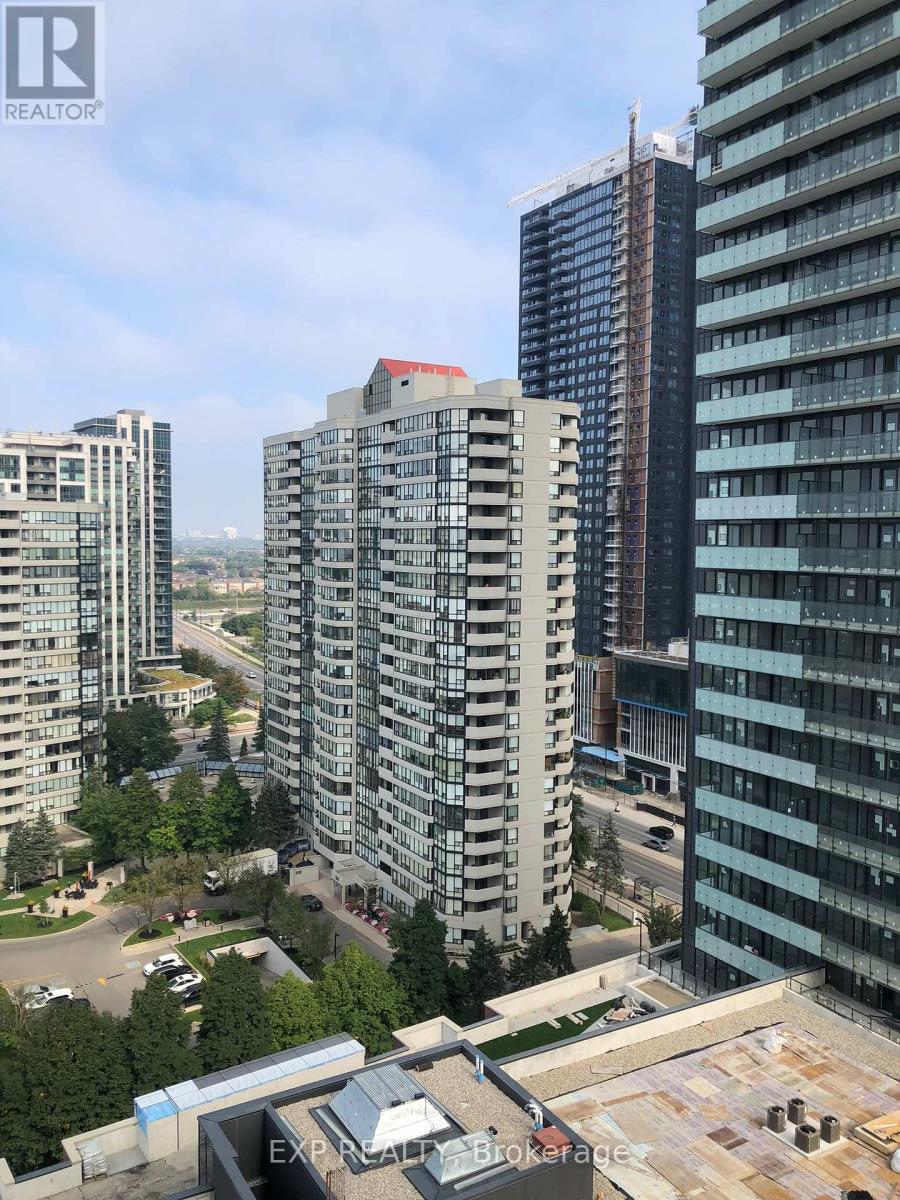
1403-4130 Parkside Village Drive
Mississauga, Ontario
Welcome to AVIA 2 Tower in the heart of Mississauga! This spacious and bright 2-bedroom, 2-bathroom suite offers approximately 726 sq. ft. of total living space (650 sq. ft. interior + 76 sq. ft. balcony), with 9-ft ceilings, plenty of natural light, modern high-end finishes, and beautiful city views. Features include laminate flooring throughout, a modern kitchen with granite countertops, undermount sink, backsplash and stainless-steel appliances including refrigerator and dishwasher. 1 parking space and 1 locker included. Enjoy excellent building amenities including a gym/exercise room, yoga studio, theatre, party room, children's play area and guest suites. Fantastic location at Burnhamthorpe Rd & Confederation Pkwy, just minutes from Square One Shopping Centre, walking distance to Celebration Square, YMCA, Sheridan College, Living Arts Centre, restaurants, public transit and the Square One Bus Terminal, with easy access to major highways and the upcoming LRT. One parking one locker included, Ideal for families, professionals and students. (id:63616)
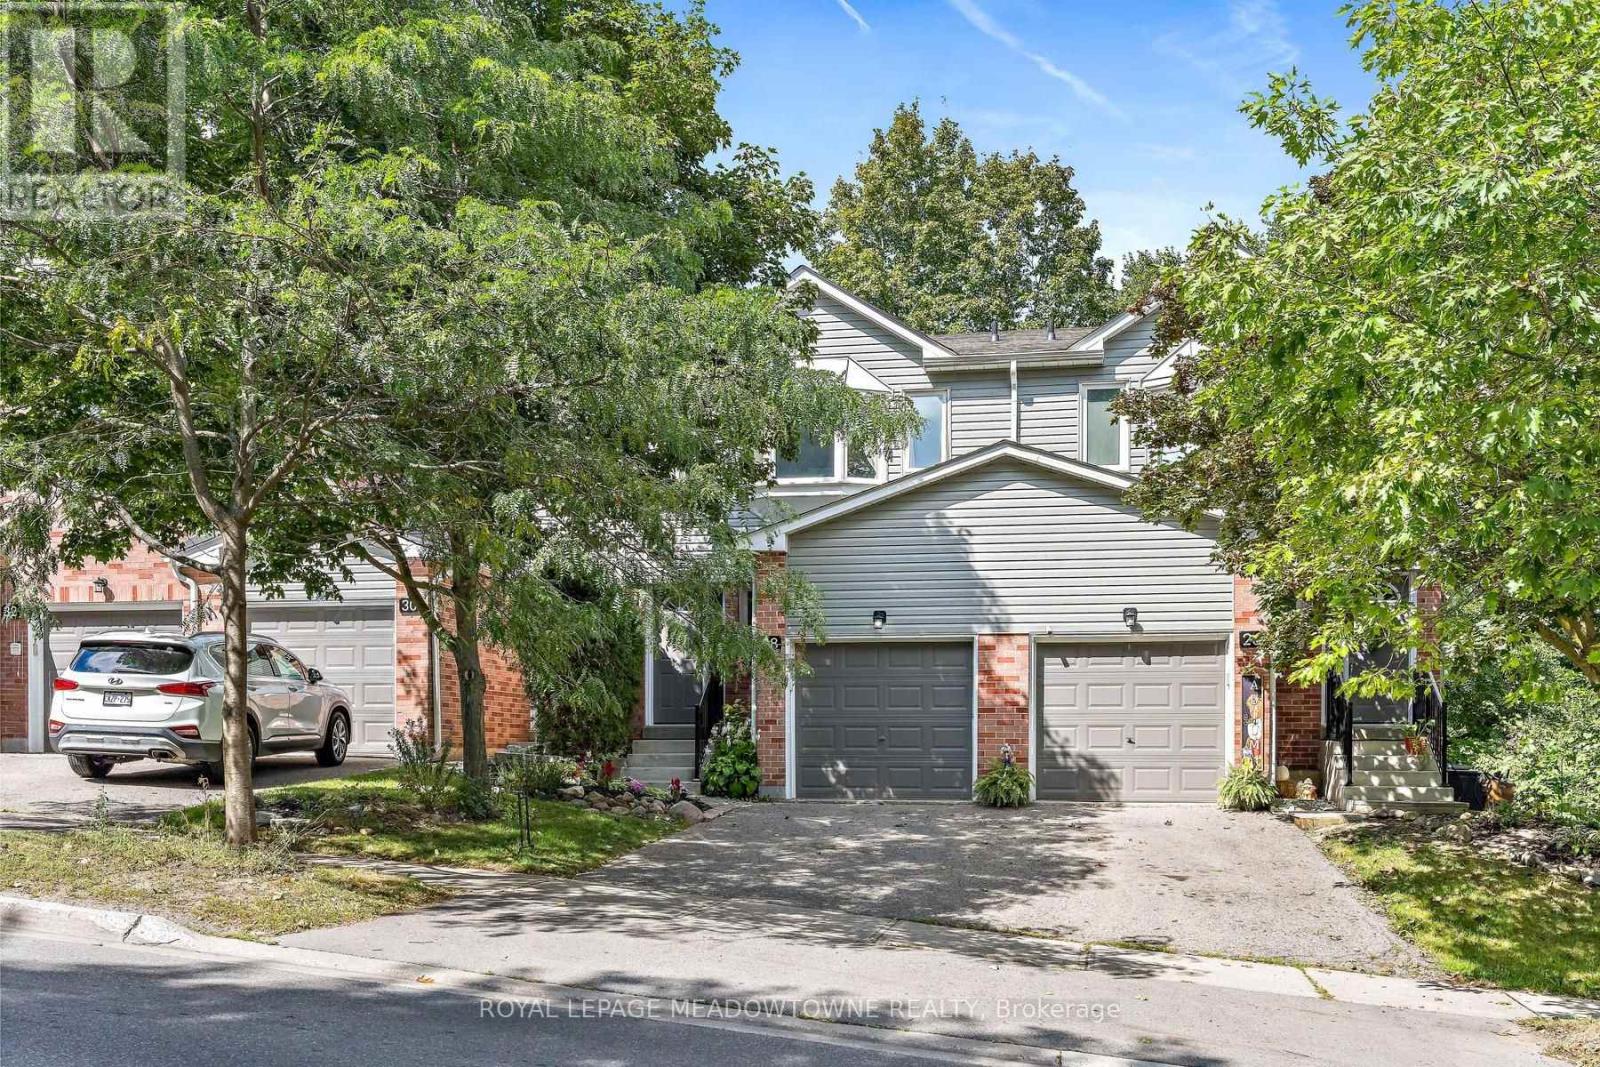
174 - 28 Maple Avenue
Halton Hills, Ontario
Adorable, affordable, and wonderfully private! Welcome to the ever-popular Holly model, offering tons of privacy and maturity in both the front and back. The main level features a convenient powder room, a bright living/dining combination, and a kitchen overlooking the yard, with a charming deck just off the kitchen-perfect for enjoying your morning coffee or outdoor entertaining. Upstairs, you'll find three comfortable bedrooms, including a spacious primary retreat with a walk-in closet, four-piece ensuite, and plenty of room for your king-size bed. The bright walkout lower level offers plenty of flexible space for a recreation room, home gym, and dedicated laundry area. Recent updates include newer broadloom in the primary bedroom and basement, furnace & AC (2019). A wonderful opportunity to enjoy a popular floor plan, mature privacy, and plenty of functional living space! (id:63616)
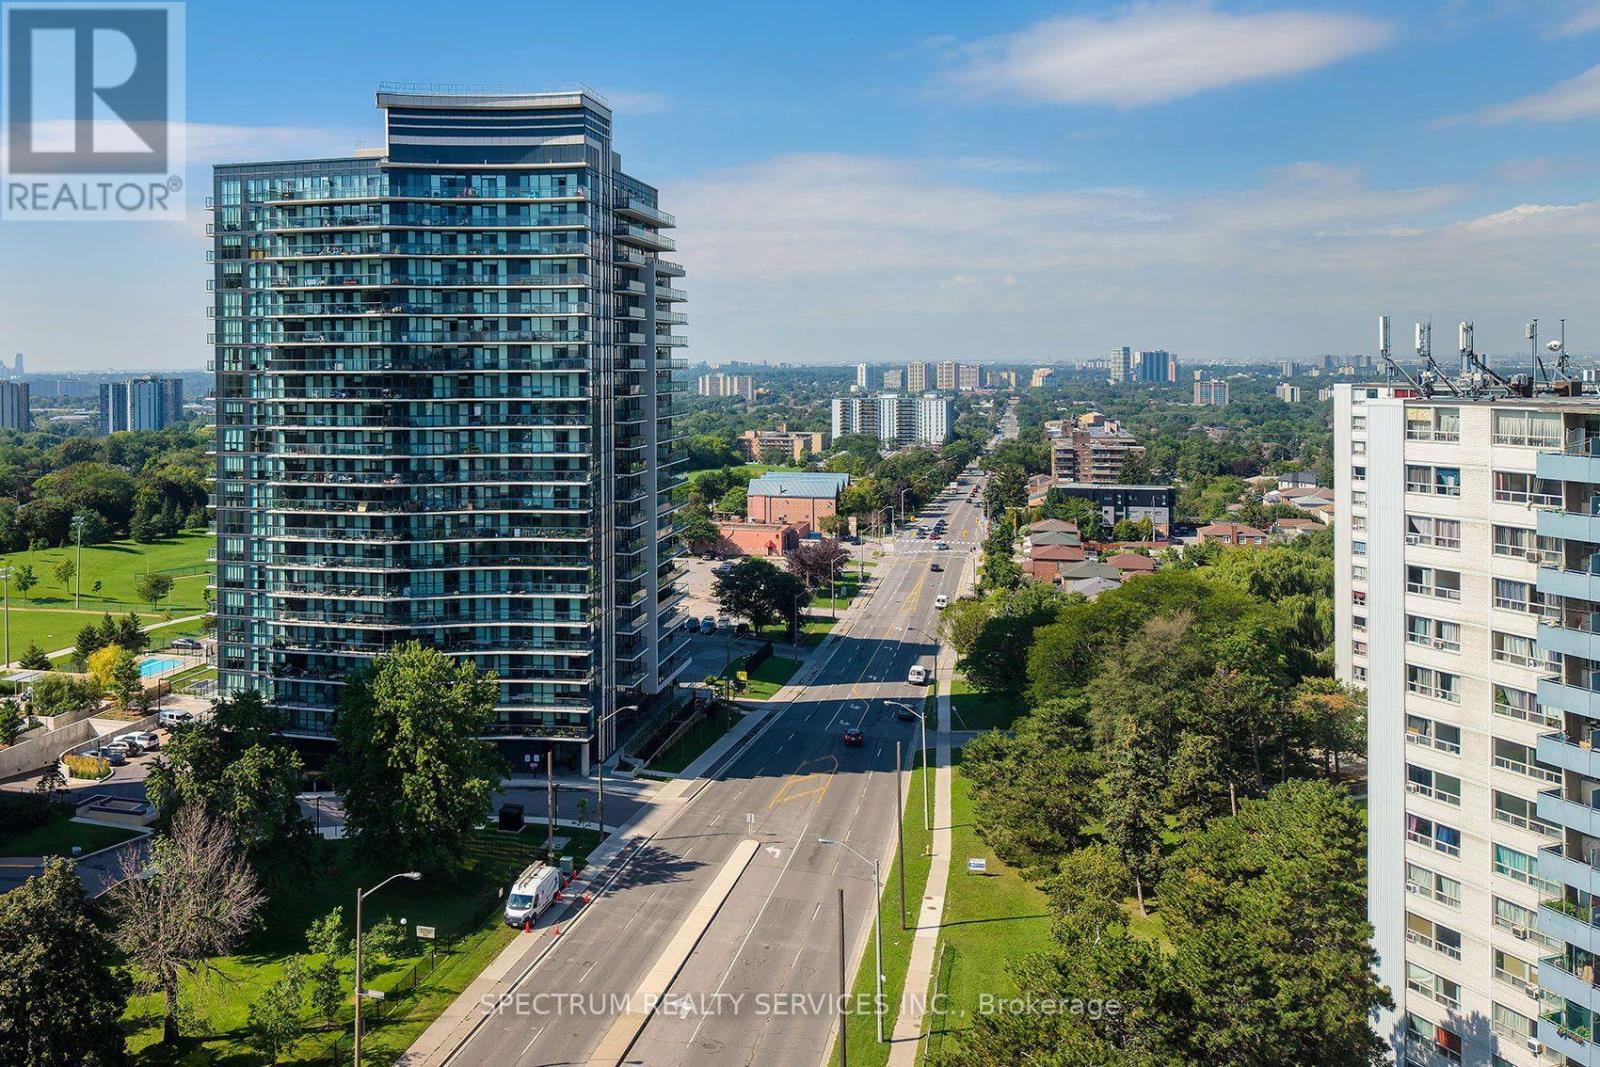
307 - 1461 Lawrence Avenue
Toronto, Ontario
Modern 4 year old condo, with the elusive TWO PARKING SPOTS, where demand is high - including at 7 On The Park. Use the 2nd spot or rent it !! A bright and functional split 2 bedroom, 2 bathroom layout with premium finishes throughout. A massive 138 sq ft east facing balcony with an unobstructed open view, is perfect for morning sun and outdoor relaxation. The open concept living space is enhanced by 9 ft ceilings, floor to ceiling windows, Caesar- stone countertops, European two tone cabinetry, kitchen backsplash, and prefinished laminate flooring throughout, with porcelain tiles in the baths. The primary bedroom features a 3 piece ensuite with a glass shower enclosure, while the second, is a full 4 piece bathroom. The kitchen includes full sized stainless steel Whirlpool double door fridge, glass top stove, microwave range hood, and apartment sized dishwasher. Bonus: Kitchen island with table included. A stacked washer/dryer ensuite in separate laundry closet. Premium roller blind window coverings. Locker included. Residents enjoy outstanding amenities: concierge, visitor parking, full fitness centre, games room, party room, media lounges, outdoor terrace with cabana & BBQs, bike storage, pet wash, car wash, and beautifully maintained outdoor spaces. Also a turn key investment in a rapidly growing neighbourhood with excellent transit access, stable tenant profiles, and consistent rental demand. Steps to Metro, Walmart, LCBO, Amesbury Park. Short TTC ride to the subway & new Eglinton LRT. Minutes to Hwy 401, Yorkdale Mall, GO & UP Express. A modern, move in ready home in one of Toronto's most connected and evolving communities. Possibility of EV Charger install - at NEW unit owner's expense. (id:63616)

55 Ivor Crescent
Brampton, Ontario
PRICED TO SELL! Spacious 3+1 bedrooms, 4-bathrooms Freehold Townhouse *9ft Ceiling, No Carpet (Wood Floor) on Main, 3 car parking w/Garage with Direct Entrance to the Sunny Back Yard* Direct BBQ Gas/Water Line* Open Consept Living and Dining, Family Rm with Gas Fireplace* Upgraded Kitchen with s/s Appliances, Central Island and Eat-in Dining* Master bedroom 5 Pc Ensuite and walk/in Closet* Good Size All Bedrooms* Professionally Finished Basement by the Rosehaven Builder with Full Bathroom* Steps to Mt. Pleasant "Go station* . (id:63616)
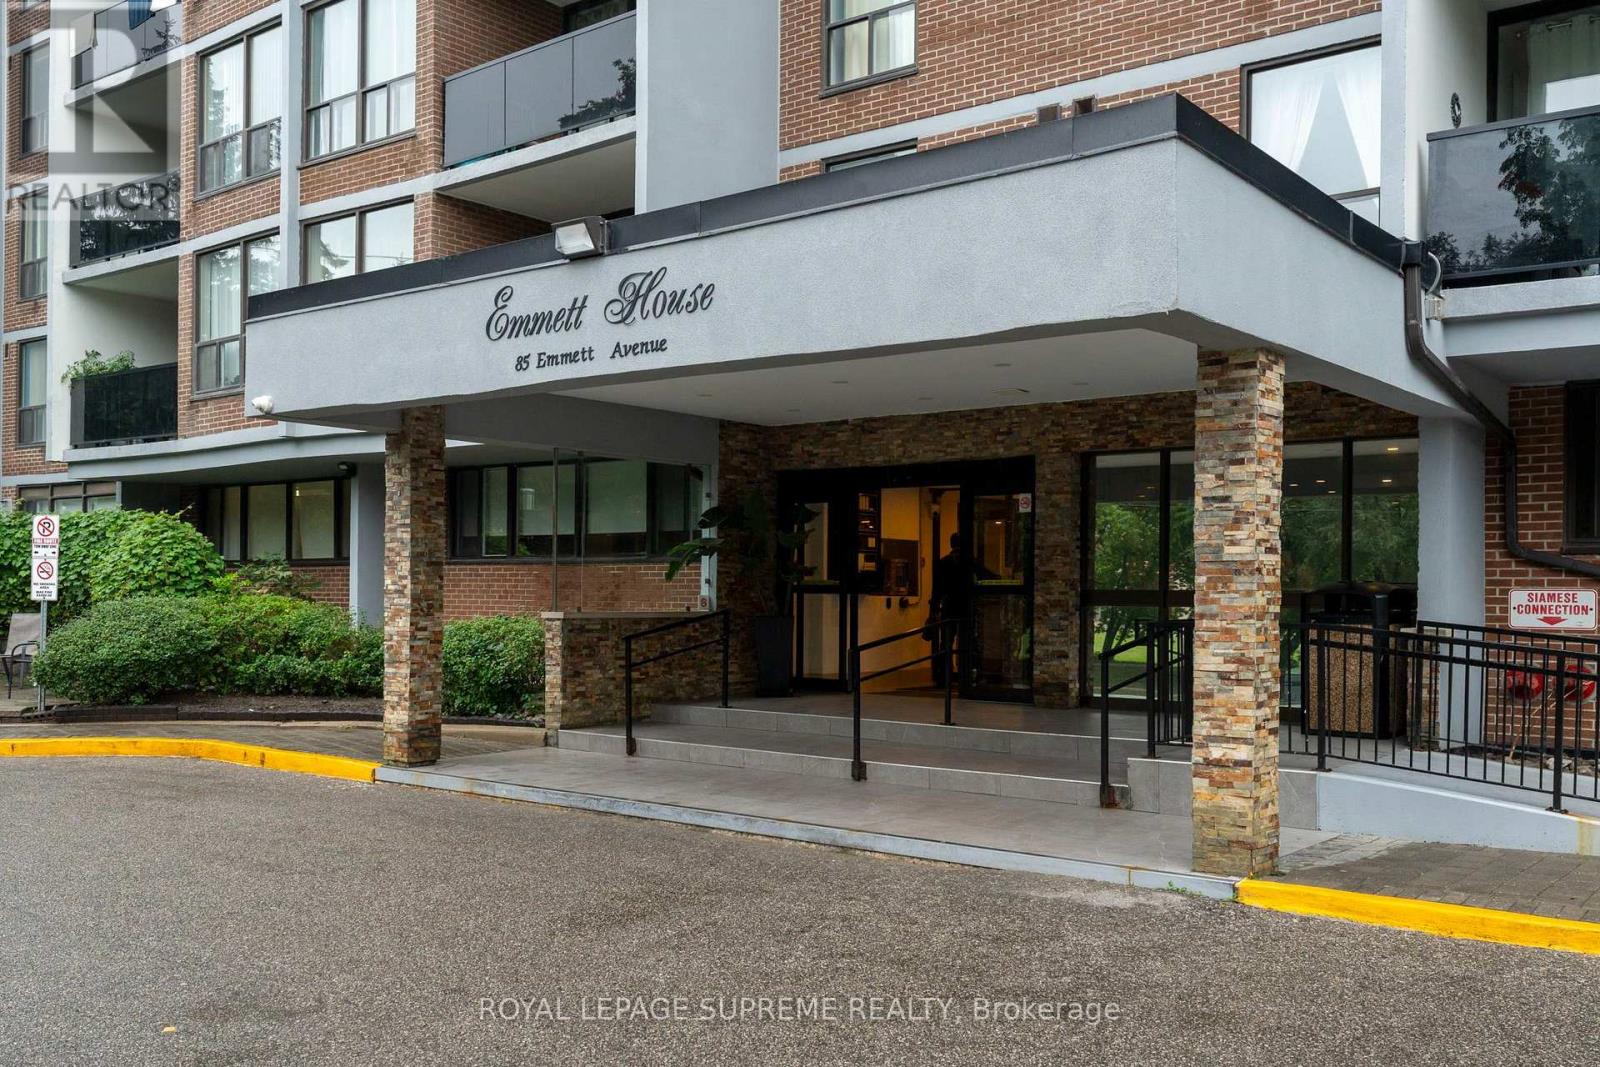
2409 - 85 Emmett Avenue
Toronto, Ontario
Welcome to Unit 2409 at 85 Emmett Avenue, a spacious 2-bedroom plus den residence in Toronto's growing Mount Dennis neighbourhood. Perched high above the city, this well-proportioned suite offers generous living space and a versatile layout ideal for families, professionals, or anyone looking for the flexibility of a dedicated home office or additional living area. Large principal rooms provide plenty of space to relax and entertain, while the elevated setting offers an abundance of natural light and impressive city views. Residents enjoy a range of building amenities, including an outdoor swimming pool, exercise room, sauna, party and games rooms, playground, visitor parking and more. Ideally located with TTC service at your doorstep and convenient access to Eglinton Avenue West, Jane Street, Highway 401 and Highway 427, the property is also close to parks, Humber River trails, schools, shopping, golf courses and everyday amenities. With Mount Dennis continuing to develop as an important west Toronto transit hub, this is an excellent opportunity to enjoy exceptional space, convenience and value in a well-connected community. (id:63616)
2808 - 710 Humberwood Boulevard
Toronto, Ontario
Welcome to the Mansions of Humberwood, A prestigious Tridel-built luxury residence, nestled within a quiet, premium pocket of residences that's complemented by 24-hour concierge services. This one and half bedroom front facing unit features breath taking view of city and ravine. Enjoy top-tier amenities Including a free unlimited car wash in underground bay, ample visitor parking, guest suites, two party rooms, terrace, billlards, tennis court, indoor pool with hot tub, sauna, gym, BBQs, and 24-hour concierge. Conveniently located steps to TTC and school bus, and minutes to HWYS 27/407/409/401, Etobicoke General Hospital, Woodbine Mall,Woodbine Casino, and Pearson Airport. Water, beat, and A/C Are INCLUDED in Maintenance Fee. (id:63616)
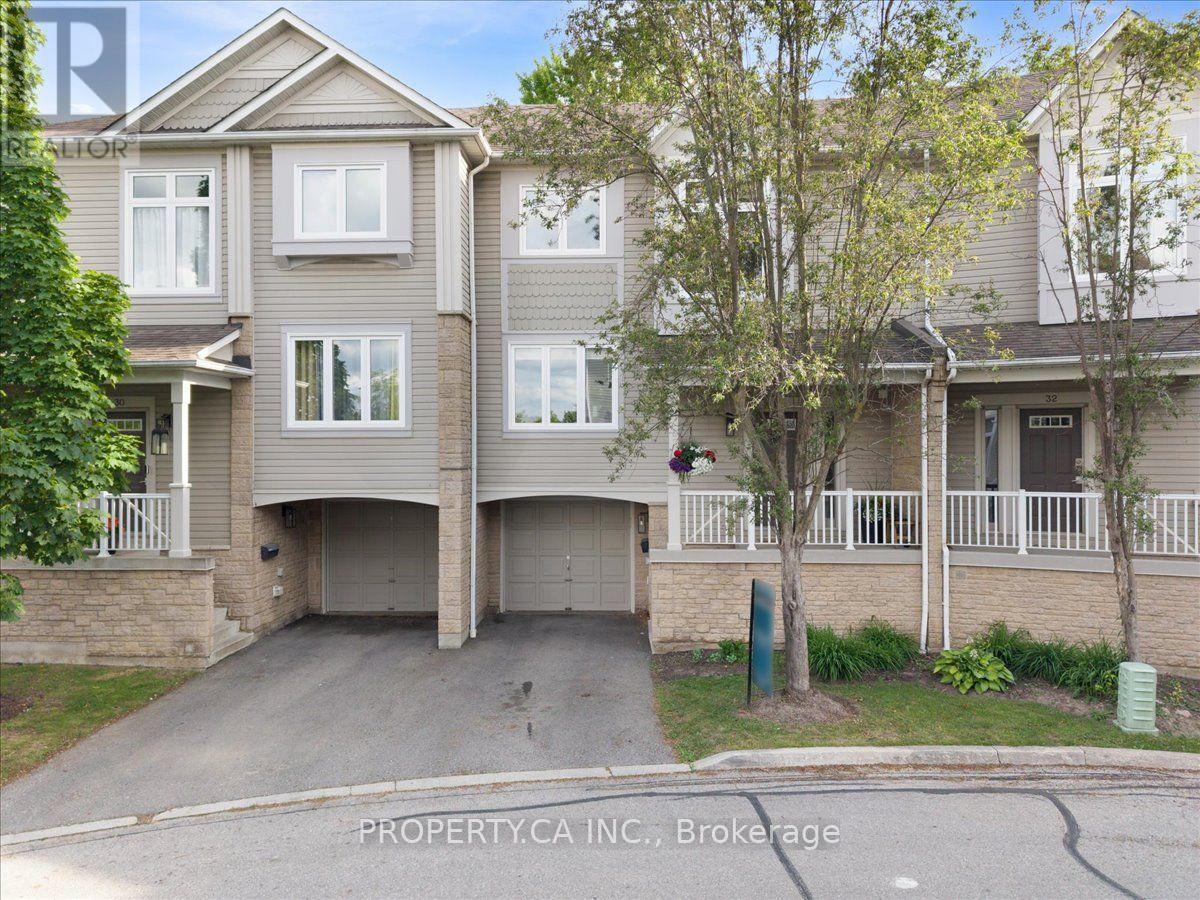
#31 - 7101 Branigan Gate
Mississauga, Ontario
Welcome to 7101 Branigan Gate, Unit 31, in the sought-after Levi Creek community! This bright and spacious 3-bedroom, 2-bathroom townhome offers a functional multi-level layout in a quiet, family-friendly enclave. The open living and dining areas provide generous space for everyday living and entertaining, with large windows and abundant natural light throughout. The bright ,south-facing kitchen features ample cabinetry and storage, a new oven range, and a walkout to an upper deck-perfect for BBQing, outdoor dining, or relaxing outdoors. Upstairs, you'll find a comfortable primary bedroom, two additional generously sized bedrooms ideal for family, guests, or a home office, and a full bathroom. The lower-level walkout leads to a spacious backyard with plenty of room to play, garden, or unwind. Additional features include convenient garage access, all-new windows and patio doors, a new garage door opener, new window trims, and an updated front porch. Ideally located just steps from parks, green spaces, and scenic walking trails, with easy access to transit, Highways 401 and 407, shopping, and excellent Catholic, public, and French-language schools. A bright, spacious, and well-maintained home in one of Levi Creek's most desirable communities. Available October 1st! (id:63616)
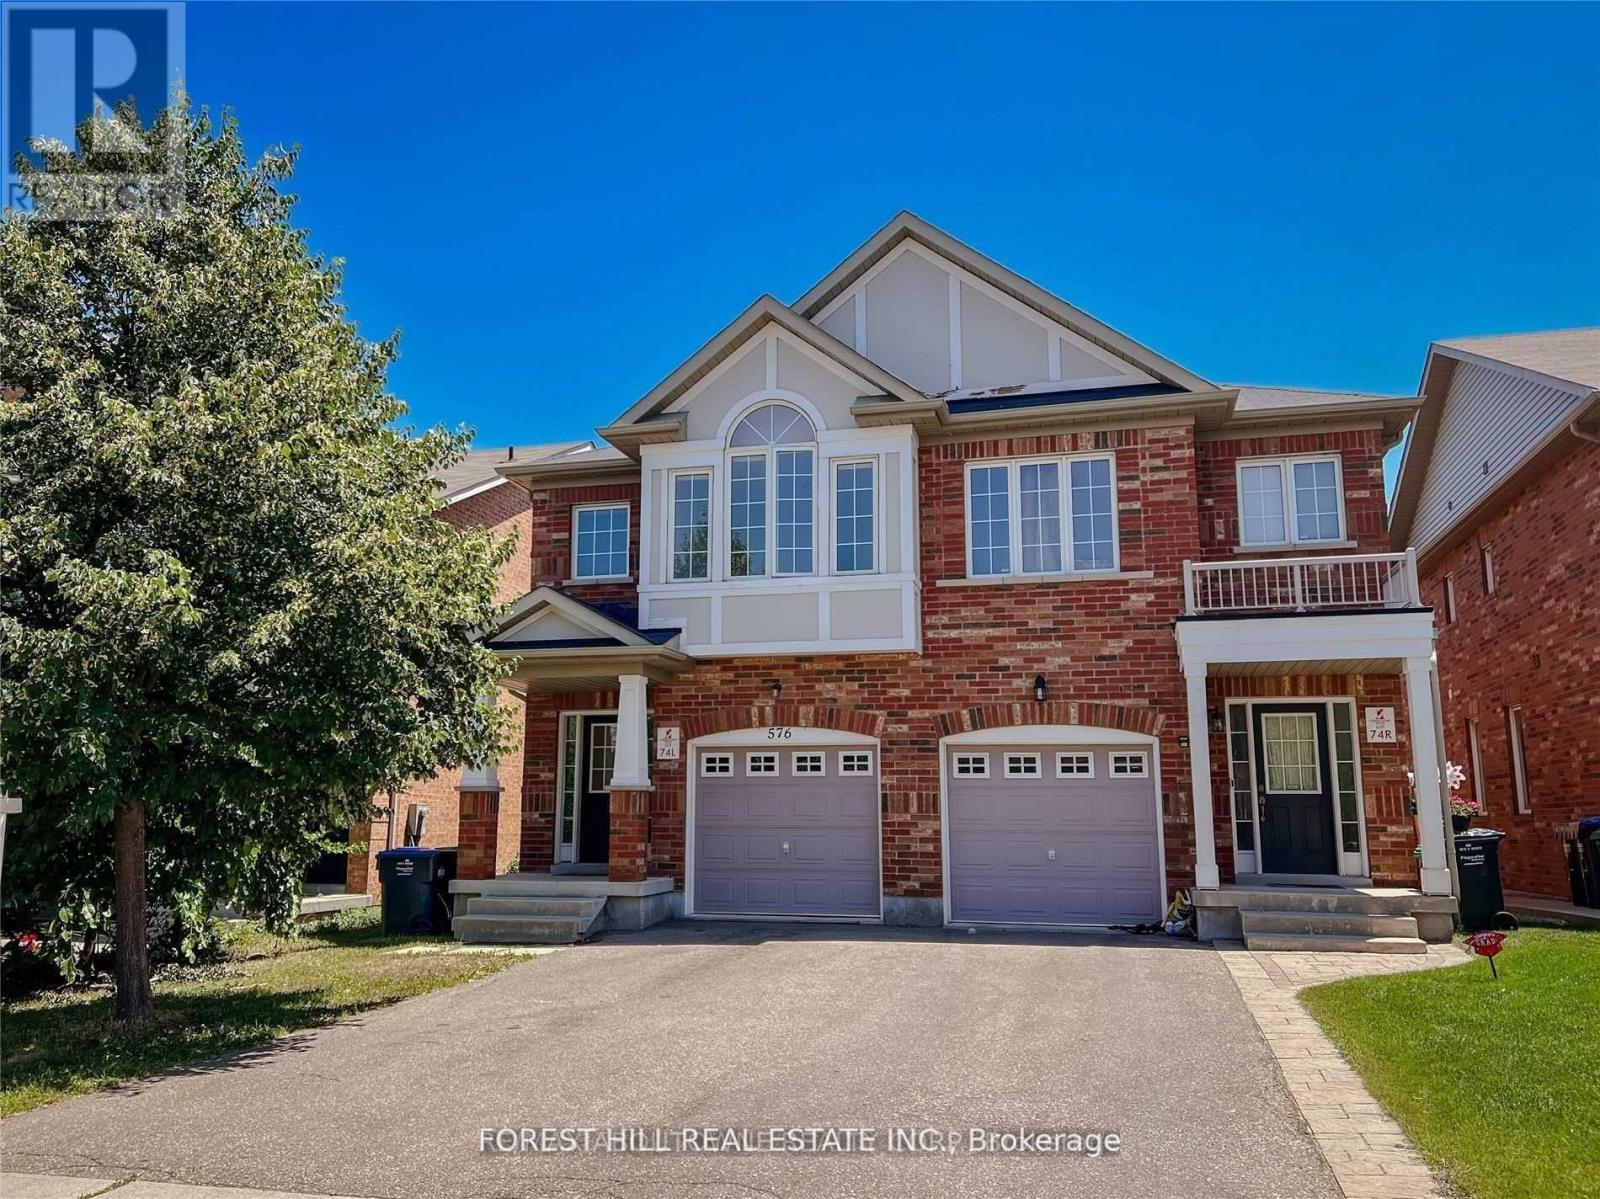
576 Courtney Valley Road
Mississauga, Ontario
Welcome to 576 Courtney Valley : This Lovely Four Bedrooms/3Baths Home Is Ideally Located InTheHeart of Mississauga: Family Neighborhood, Desirable location: Close to shopping Plaza, BusStops & Parks. Open Concept floor Plan. Wood Flooring. Inside Garage Home Access. Family SizeKitchen w/Breakfast area & Family Room W/ Fireplace Walks out/Fully Fenced Rear Yard. A BrightHome w/Lots of Windows. Vaulted Ceiling. Oak Staircase & more. (id:63616)
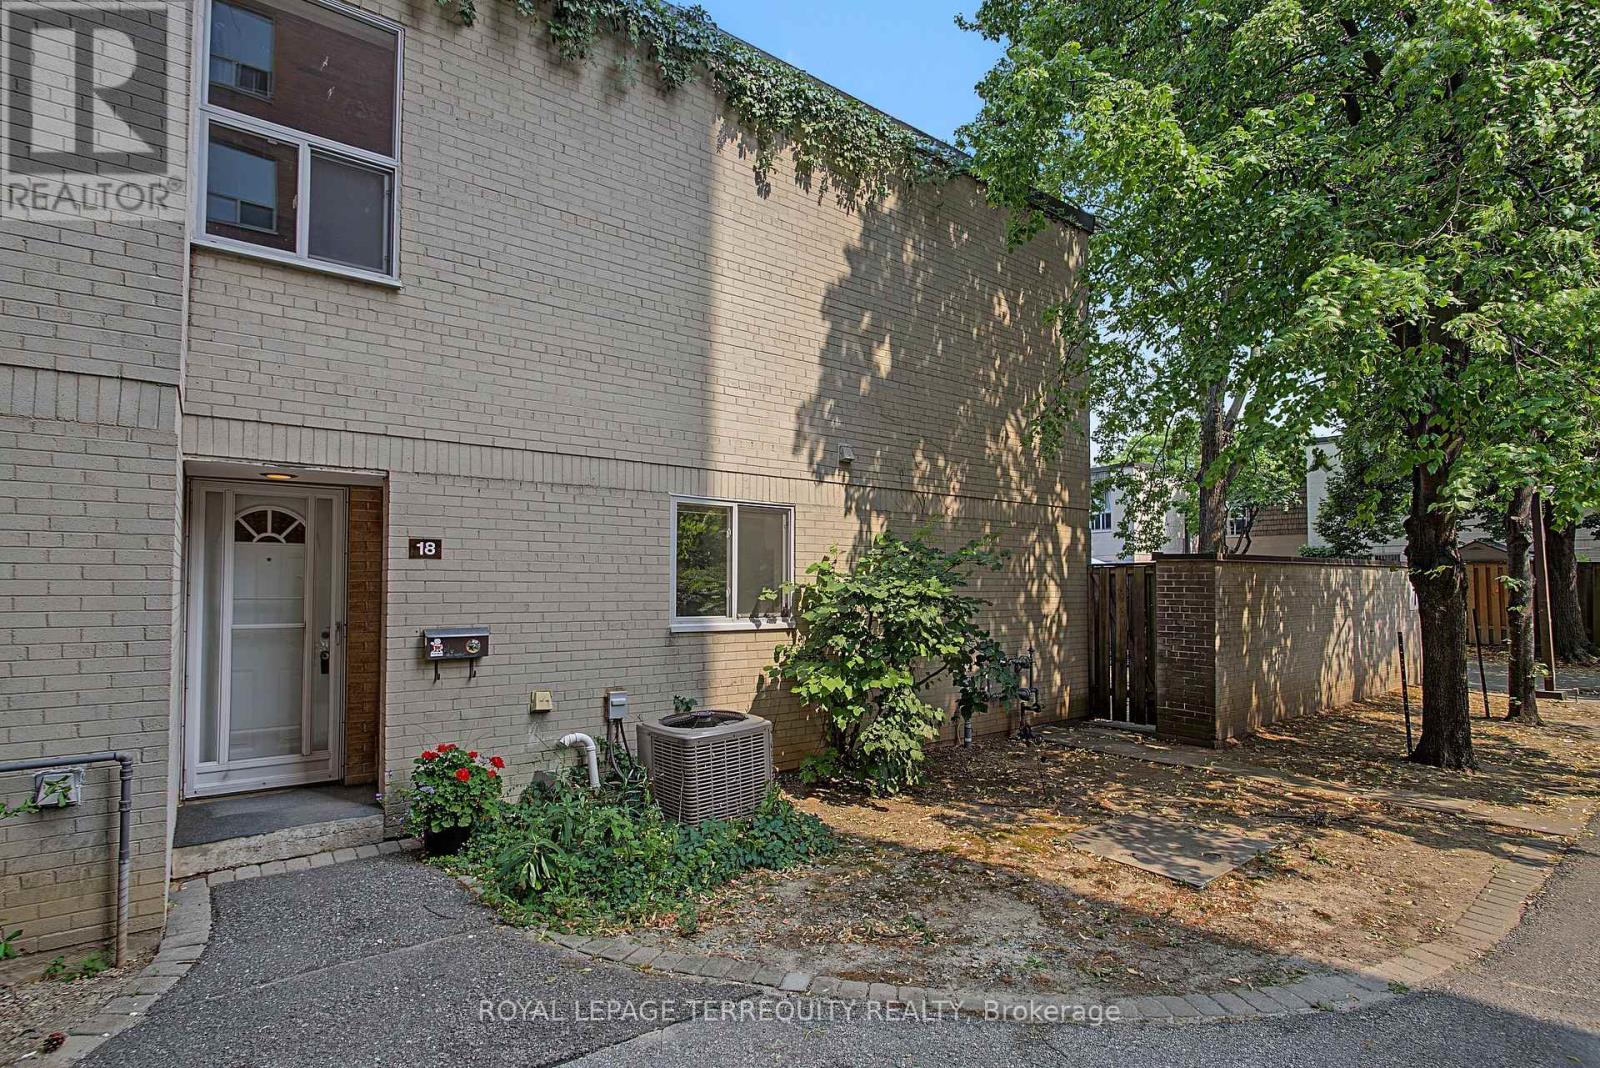
18 - 11 Four Winds Drive
Toronto, Ontario
York University Heights! Unbeatable Location! Incredible Value! This Home it's an End Unit! Steps from Visitor parking! This Home features 3 spacious bedrooms, 2 bath, Carpet free living space with open concept layout, Bright Living Room and Dining Room with Walk out to South facing backyard, The primary bedroom has a wall to wall closet with parquet flooring, complemented by two additional generously size bedrooms with double closets and parquet flooring. This Home has partially finished Basement, perfect for a growing families or those working from home, ready to make to your own, perfect for first time buyer or investor looking for space and convenience, private backyard, Outdoor Living easy for your Barbecues and Parties, set in a quiet and safe community, This is unbeatable location! minutes walk to York University, Cardinal McGuigan Catholic High School, C.W. Jeffery College Institute, or Finch West Subway and Finch Cross Town LRT, minutes to Humber Hospital and to Hwys #400/401/407 for Seamless Connectivity Across the City, and fantastic variety of local dining and shopping, easy access to Four Winds Community Gardens. ******3 Rooms are virtually Staged***** (id:63616)

4395 Castlemore Road
Brampton, Ontario
4 Bdrm Estate Home Is Situated On 2.28 Acres In Highly Sought After Area Of Brampton East! House is in very well condition!! 4+2 Bedrooms!! Very convenient location!! Great Opportunity To Own A Rare Property On Prime Land! Open Concept Layout, Family Sized Kitchen W/ Stainless Steel Appliances & Walkout To Deck, Large Bedrooms, Separate Entrance . Ample Parking Space. Steps Away From Plazas, School And All Amenities. (id:63616)

408 - 34 Plains Road E
Burlington, Ontario
Welcome to Suite 408 @ 34 Plains Road East in Aldershot. A gorgeous "Boutique styled" 1,147 sq ft condo with South West exposure to beautifully landscaped back yards! Huge living and dining area that holds a large built-in entertainment/TV console. Entire back of this condo has floor to ceiling windows that overlook all the beautiful trees and gardens behind. Step out of the entertainment area thru French doors onto a 220 sq ft outdoor "Retreat" with retractable screen doors and a semi-covered roof, for rainy evenings. 2 spacious bedrooms with lots of light and escarpment views and 2 bathrooms supply lots of alternatives for guests. Chef style upgraded kitchen with squeaky-clean Stainless Steel appliances, all soft-close cupboards and drawers and granite counters. Note: bed in the master is a Murphy bed, which can be included. Mint condition hardwood throughout this unit, except for the 2 beds and 2 baths. Short stroll to Lasalle Park and the Marina. Also short walk to the Aldershot GO and quick driving access to the 403. Large storage locker and 2 parking spots make it a wonderful home in a wonderful location! PLEASE NOTE this is a GEOTHERMAL heated and cooled condo! (id:63616)
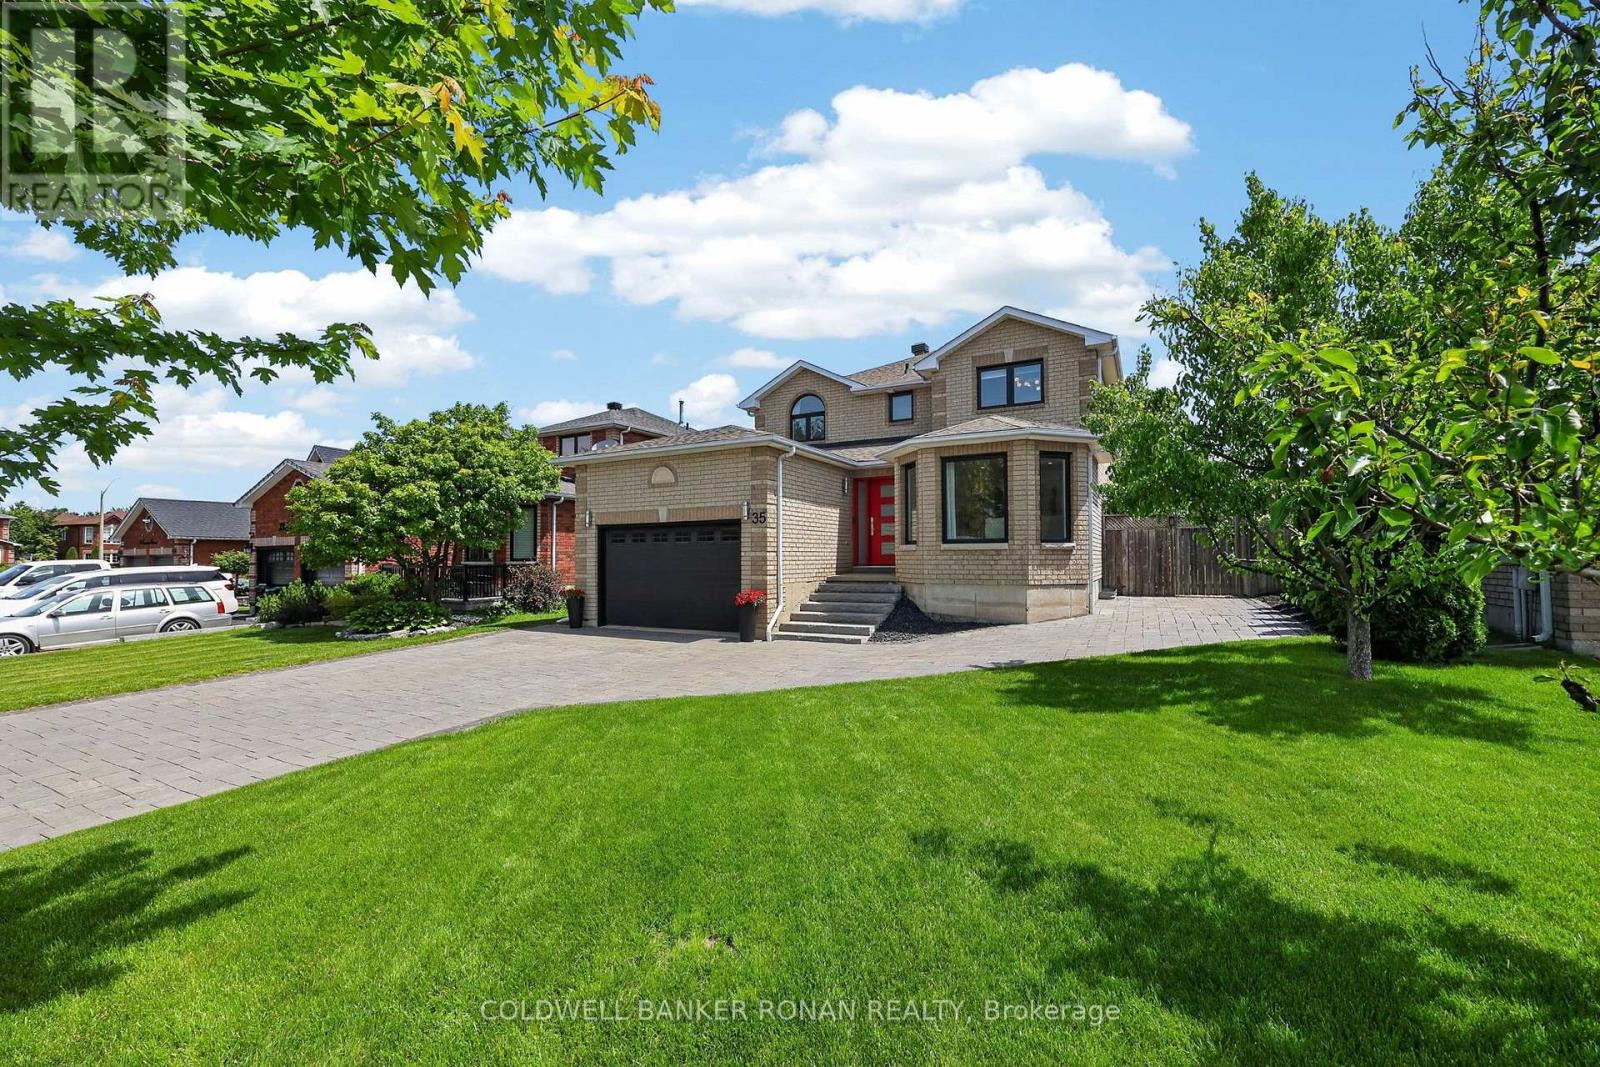
35 Farmstead Crescent
Barrie, Ontario
Ready for you to move in and enjoy! Four-bedroom home offering exceptional curb appeal, premium custom finishes, and an unbeatable location in one of Barrie's most desirable neighbourhoods. Striking interlock driveway with parking for six vehicles, black front windows, elegant stone slab entry steps and an extra-wide front door creates an impressive first impression. Inside, matte grey tile and white oak hardwood flooring complement the home's extensive custom built-ins with soft-close doors & drawers. The stunning walnut kitchen serves as the heart of the home, featuring a built-in pantry and hidden bar, white Corian countertops, stainless steel appliances, a large centre island, and walkout to the backyard deck. The main floor also offers a formal dining room, bright front sitting room with display and storage cabinetry, living room with gas fireplace and deck access, powder room, and laundry room with garage entry. Upstairs, the primary suite is a true retreat, featuring a dramatic floor-to-ceiling walnut feature wall with integrated bed frame, embroidered leather headboard, floating nightstands, and pendant lighting + large dresser unit, traditional walk-in closet and beautifully updated ensuite with a glass shower. Three additional bedrooms feature built-in desks, dressers, shelving, and closet systems. An updated four-piece bathroom and skylight complete the upper level. Enjoy outdoor living with a lovely yard featuring pear trees, raised garden beds, berry bushes, deck, and a modern concrete fire pit. Ideally situated within walking distance to schools, parks, rec centre, restaurants and grocery shopping, with Ardagh Bluffs trail access across the street. This family-friendly neighbourhood also offers quick access to Mapleview Drive, Highway 27, and Highway 400, making commuting and everyday errands effortless. A truly exceptional place to call home. (id:63616)
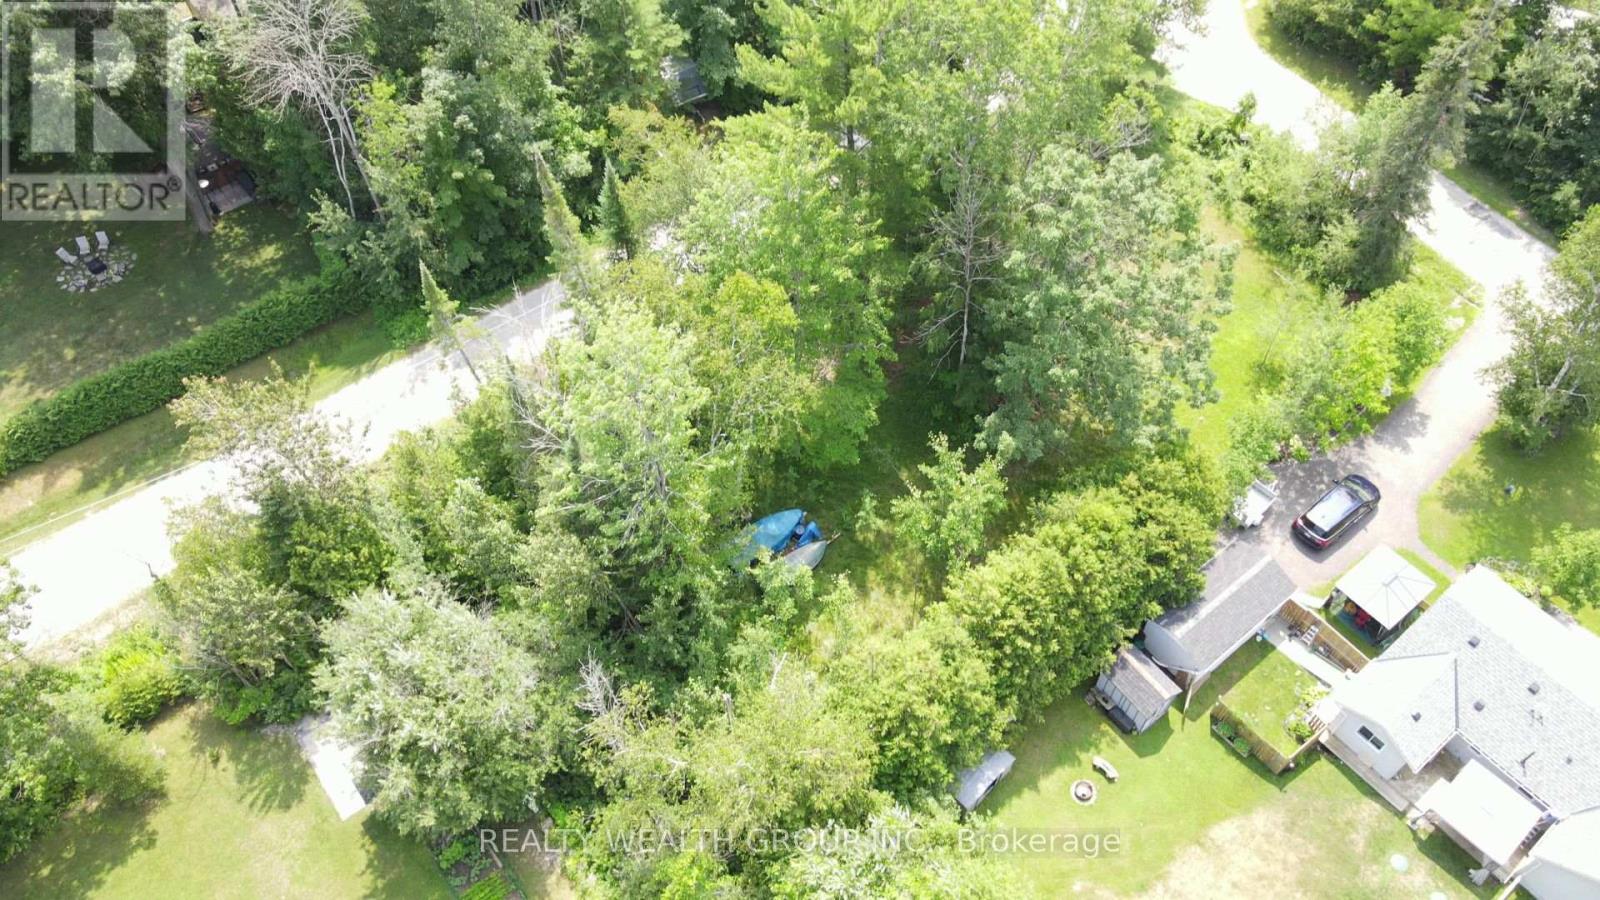
Lt 50 Cedar Grove Drive
Tiny, Ontario
Embrace the tranquility of Tiny Township with this exceptional 80 by 150-foot vacant lot. Nestled in a highly desirable and quiet pocket, this property is just a short, leisurely walk from the beautiful beaches.The lot is generally cleared in the middle, offering an excellent, ready-to-build footprint, while still providing mature foliage around the perimeter that you can choose to keep for added privacy or clear to suit your vision. Whether you are looking to build a permanent family home, a peaceful retirement retreat, or a classic weekend cottage, this versatile parcel offers the perfect foundation in a truly stunning location. Only 5 to 7 minute walk to the beach on Georgian Bay. (id:63616)
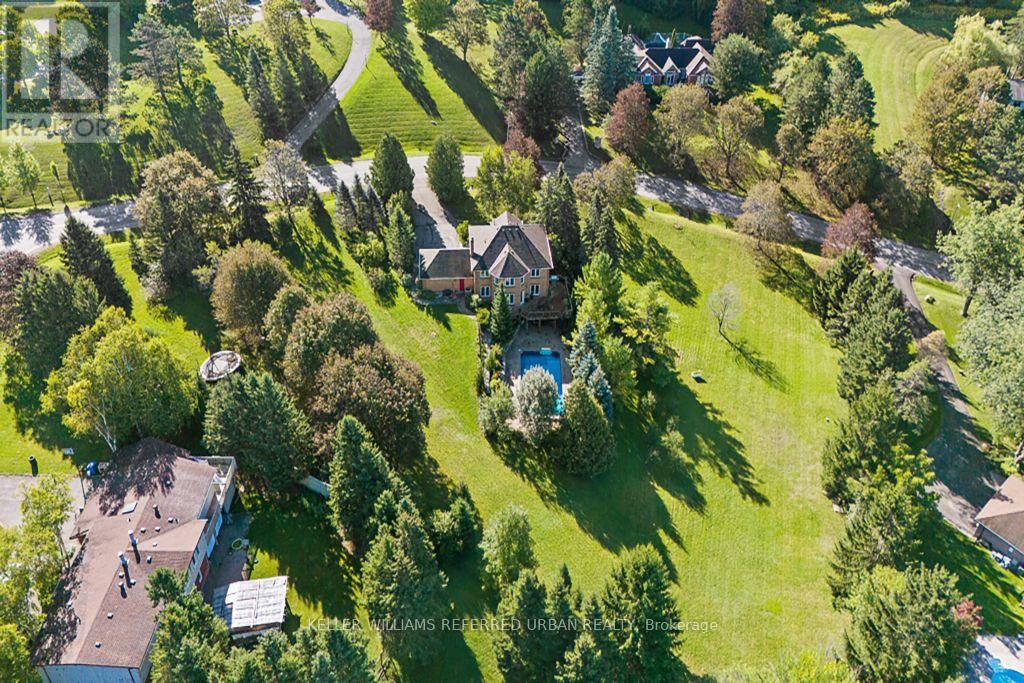
64 Elderberry Trail
Aurora, Ontario
Rare Opportunity To Own An Exceptional 2-Acre Property With An Impressive 470 Ft Frontage-One Of The Largest Frontages In The Area! Located In One Of The Most Prestigious Neighbourhoods And Surrounded By Multi-Million-Dollar Mansions. This Meticulously Maintained Home Offers Over 3,500 Sq. Ft. Of Total Living Space, Featuring 4 Generously Sized Bedrooms, A Grand Circular Staircase, Smooth Ceilings And Pot Lights. The Spacious Kitchen Includes A Breakfast Area With A Walkout To The Deck, Showcasing Outstanding Views Of The Expansive, Tree-Lined Grounds. Enjoy The Peaceful Sounds Of Birds And Nature-A Cottage-Like Retreat In The Heart Of The City. The Finished Walkout Basement Offers Tremendous Potential And Opens To A Large Entertaining Pool. The Spectacular Lot Provides Ample Space To Create Your Dream Outdoor Lifestyle With A Tennis Court, Basketball Court Or Mini-Golf Area. Live, Relax, Entertain And Invest! Ideally Located Near Yonge Street And Bloomington Road, With Convenient Access To Amenities And Everyday Essentials. Properties With This Much Land And 470 Ft Of Frontage Are Extremely Difficult To Find-Don't Miss This Extraordinary Opportunity! (id:63616)