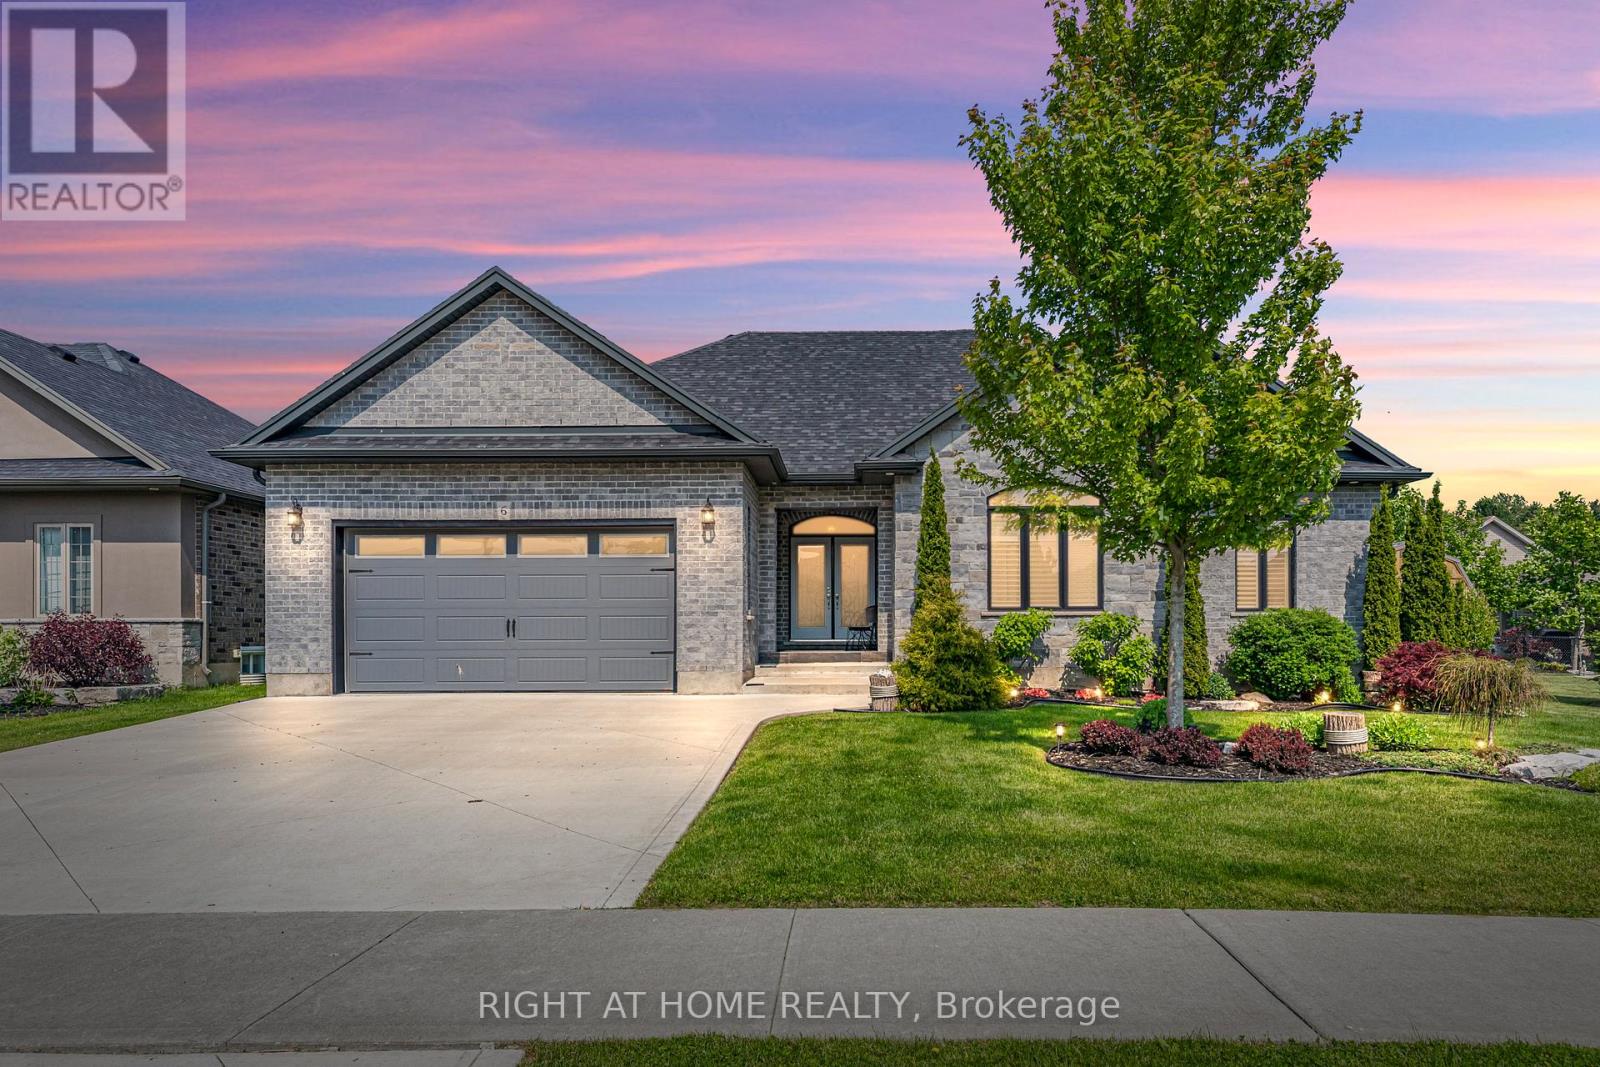
6 Bluenose Drive
Norfolk, Ontario
Immaculate and move-in ready, this exceptional family home is nestled in one of Port Dover's most sought-after communities. Welcome to 6Bluenose Drive conveniently located near premier golf courses, excellent restaurants, and the town's renowned sandy shoreline. From the moment you arrive, the home's impressive curb appeal stands out, featuring well-kept landscaping, a modern concrete driveway, and a charming covered entrance with double doors that lead inside. The interior is thoughtfully designed for hosting, showcasing a spacious kitchen any cook would appreciate complete with ample cabinetry, quartz countertops, a stylish tile backsplash, and a central island that flows into a generous living area featuring a striking floor-to-ceiling stone fireplace. The main floor also includes two guest bedrooms, a full four-piece bathroom, and a roomy primary suite offering a spa-inspired five-piece ensuite and a walk-in closet with plenty of storage. Access the fully finished lower level through the laundry/mudroom conveniently situated off the attached double garage. Downstairs, you'll find an extensive layout that includes two more bedrooms, a three-piece bath, an exercise room, and a massive recreation room with its own fireplace perfect for entertaining or cozy nights in. Step outside to a large deck that overlooks a fully fenced backyard, ideal for outdoor gatherings or peaceful relaxation. This home checks all the right boxes-perfect for families or anyone seeking the ease of main floor living. Room sizes approximate (id:63616)
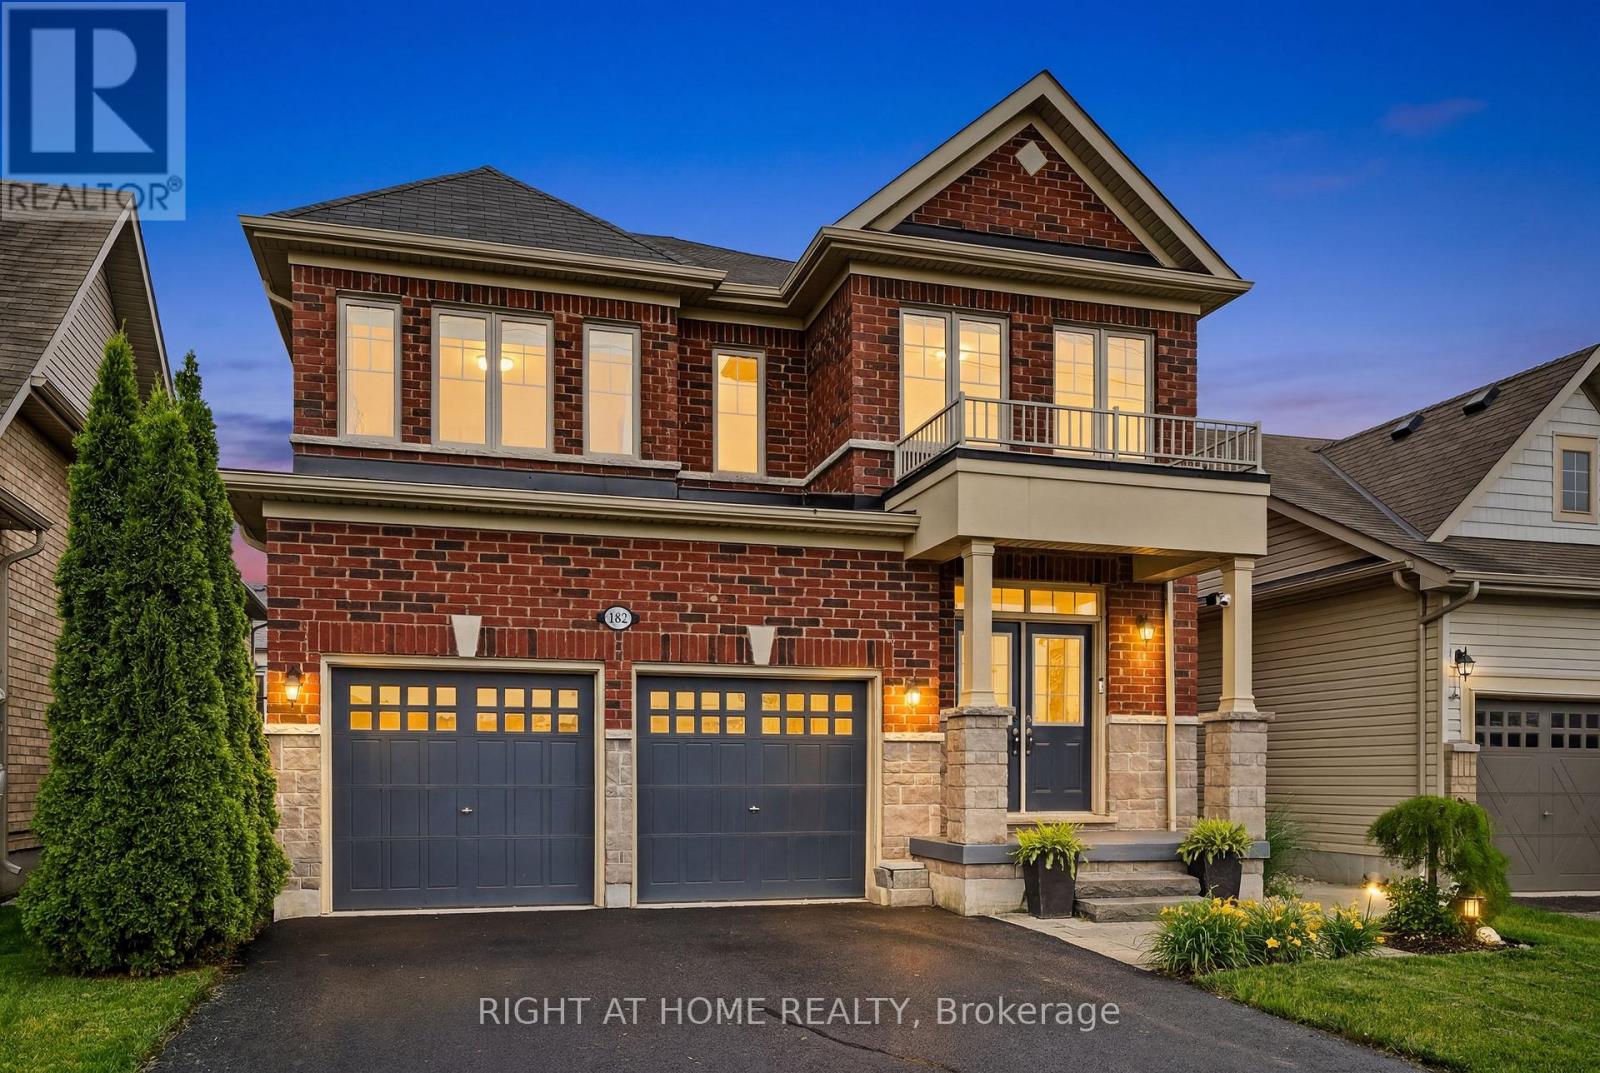
965 Line 9 Road
Niagara-On-The-Lake, Ontario
Welcome to this beautifully maintained stone and brick two-storey home, with over 3300 sq ft of finished living space making it the largest home in the complex. Situated across from picturesque views, offering complete serenity and the perfect setting to enjoy your morning coffee from the inviting front porch. Featuring a spacious double-car garage and oversized driveway, this impressive residence combines style, comfort, and functionality for a large single family or multi-generational family living. Inside, a generous formal dining room provides an elegant space for entertaining, while the bright open-concept layout is designed for modern living. The eat-in kitchen offers abundant cabinetry, ample workspace, a butler's pantry and seamless access to the back deck, creating the ideal indoor-outdoor flow for family gatherings and summer entertaining. Expansive windows throughout the home fill the space with natural light.The upper level boasts four spacious bedrooms, including a luxurious primary retreat complete with dual walk-in closets and a spa-inspired ensuite featuring a relaxing soaker tub. Three additional bedrooms offer exceptional convenience, each with either a private ensuite or direct access to a bathroom, making this home ideal for growing families and guests alike.The fully finished basement extends the living space even more with a large recreation room, an additional bedroom, and a 3-piece bathroom, providing ample flexibility. Step outside to enjoy the fully fenced backyard oasis, complete with a deck, hot tub, and mature trees that provide privacy and a tranquil setting for relaxing or entertaining. Offering generous living space, thoughtful design, and an exceptional location close to St. Davids Public School, which is Top Rated in Ontario, this home is a rare opportunity not to be missed. (id:63616)
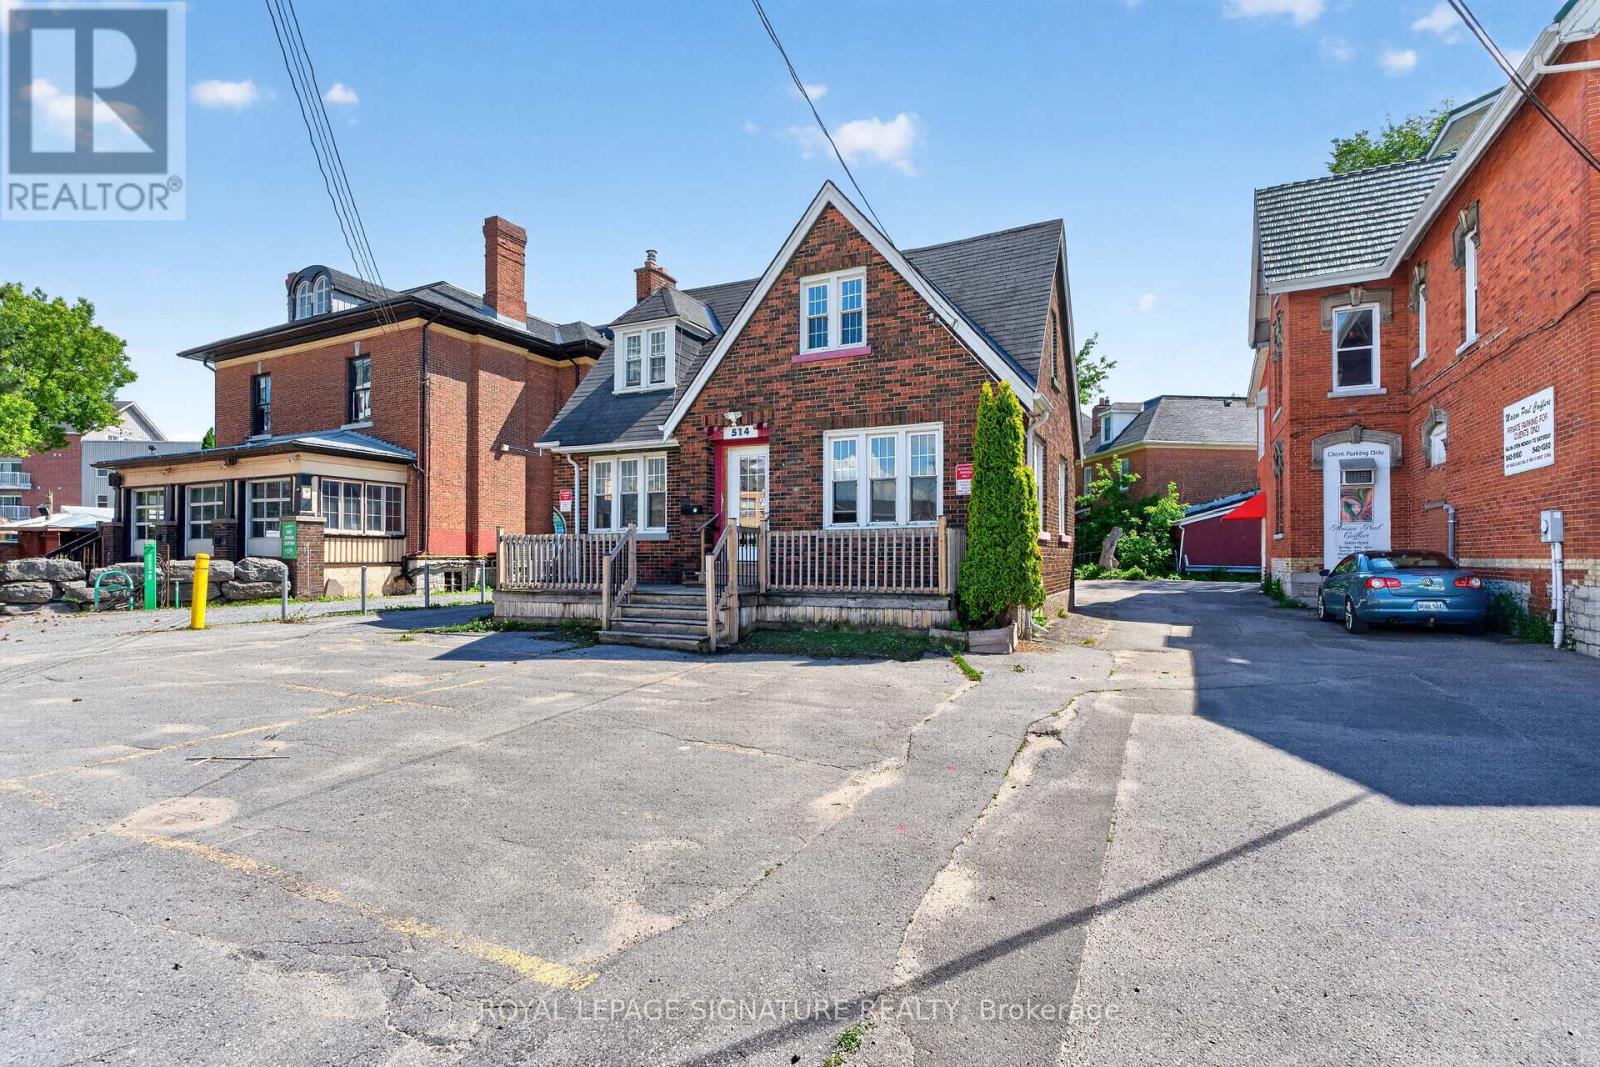
514 Princess Street
Kingston, Ontario
Located in the heart of downtown Williamsville, with an exceptional 98 Walk Score. This property offers excellent street visibility and ample parking in both the front and rear. Surrounded by new developments, restaurants, shops, and parks. Just minutes away from Queen's University, Kingston General Hospital (KGH), Hotel Dieu Hospital (HDH), and the vibrant waterfront. Potential! potential! The flexible WM1 zoning allows for a wide range of mixed-use projects, including street-level retail, restaurants, professional offices, medical clinics, and apartment buildings. Don't miss this amazing opportunity. (id:63616)
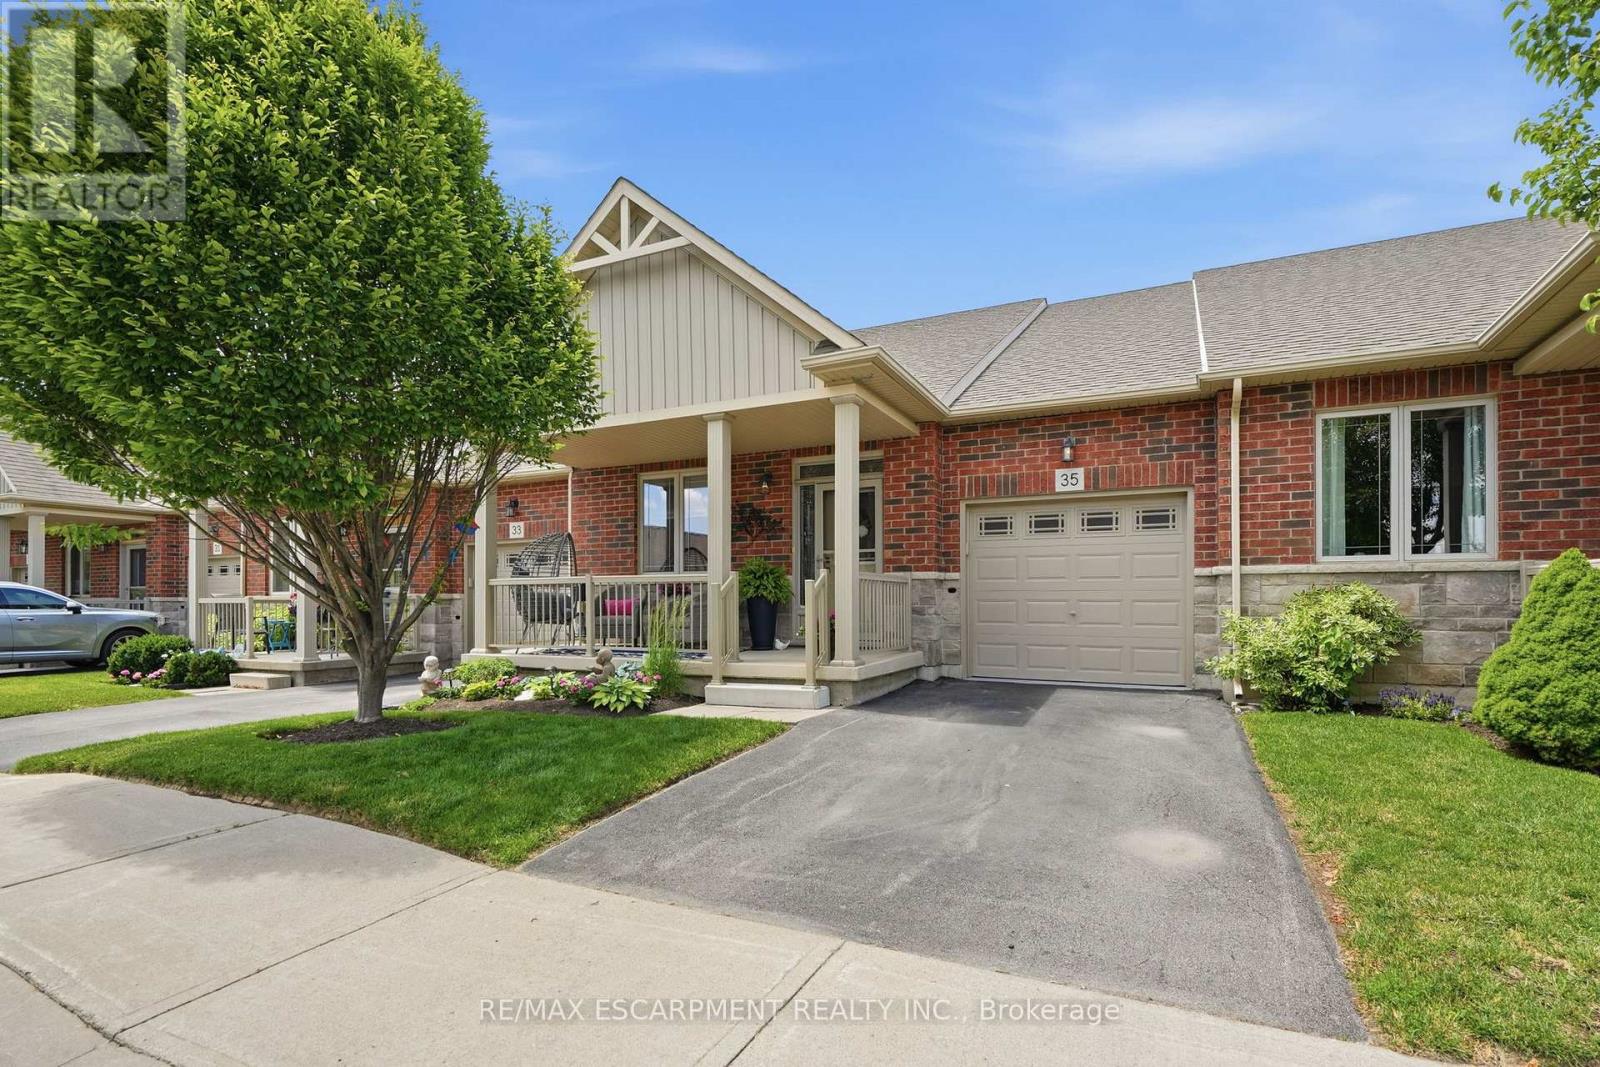
35 Finton Lane
Hamilton, Ontario
Welcome to 35 Finton Lane, a quality-built bungalow townhome in Binbrook, offering convenient one-floor living with an open-concept main floor layout. The kitchen features stainless steel appliances, a tiled backsplash, and a large walk-in pantry, opening to a bright living room with gas fireplace and patio doors leading to a private composite deck and yard. The main level includes a spacious primary bedroom with walk-in closet and 3-piece ensuite, plus a den that can serve as a second bedroom right next to a 2-piece bath, along with a finished basement offering additional living space and storage, a 3-piece bath, attached garage with inside entry, and private driveway parking. (id:63616)

224212 Southgate Rd 22 Road
Southgate, Ontario
OPEN HOUSE!!!! This Saturday July 11 From 1:00 - 3:00. Welcome To This Gorgeous Custom Home That Was Built in 2021 And Has 2021 Square Feet On The Main Level. It Is On A Paved Road And Sits On Almost An Acre With Incredible Views Of The Surrounding Farmland. This Home Is Very Bright With 9 Foot Ceilings, Numerous Led Lights And Casement Windows That Allow An Abundance Of Light In. The Quality Gourmet Kitchen Has Full 9 Foot Ceiling Height Cabinetry, An Oversized Centre Island With Lots Of Extra Storage, Quartz Countertops And A Spacious Pantry For Your Convenience. All Appliances Are Stainless Steel And Include Fridge, Induction Stovetop, Double Ovens, Built-In Microwave And A Fisher & Paykel Double Drawer Dishwasher. The Great Room Has Cathedral Ceilings And A Propane Fireplace And A Double Door Walkout To The South Facing Sunroom Which Has A Walkout To A Composite Deck. There Is A Convenient Full Size Walk In Pantry With Pocket Doors Just Off The Kitchen. The Main Floor Laundry Room Has Stainless Steel Appliances And Ceiling Height Cabinets For Your Storage Needs. The Primary Suite Has A Walk-Out To The Composite Deck, A Walk-in Closet And A Sumptuous Ensuite Bathroom That Has Heated Floors And A Spacious Separate Shower. The Second Bedroom Has A Large Closet And Also Has A Walkout To The Composite Deck. The Third Bedroom Has A Large Closet. The Spacious Unfinished Basement Is Insulated And Has 9 Foot Ceilings, A Roughed In Bathroom And Above Grade Windows. The Basement Has A Walk Up To The Side Yard, Staircase Up To The Front Foyer And Staircase Up To The Spacious 27 Ft x 27 Ft Double Garage That Has High Ceilings And Is Insulated And Heated. The Garage Is Also Accessible From The Main Floor Of The House. There Is A 12 Ft x 24 Ft Shed With A Metal Roof For All Your Storage Needs. There Are 6 Galvanized Steel Garden Beds 3 Ft x 6 Ft. This Home Has Whole Home Automatic Generac Generator And Fibre Internet. (id:63616)
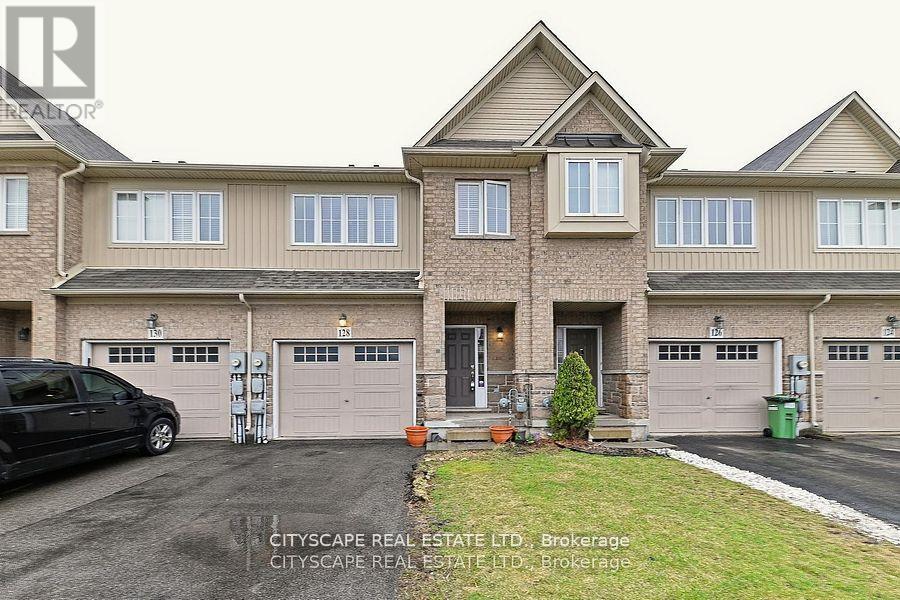
128 Palacebeach Trail
Hamilton, Ontario
Welcome To Your Dream Home In The Heart Of Stoney Creek! This Stunning Freehold Townhome Very Neat And Clean throughout, This Meticulously Maintained Home Offers A Modern, Functional Layout Featuring 3 Spacious Bedrooms And Convenient Upstairs Laundry. The Main Living Areas Are Bright, Spacious, And Perfect For Family Living. Step Outside To A Large Private Backyard Ideal For Summer BBQs And Entertaining. Enjoy the convenience of inside access from the attached garage. Located Just Minutes From Lake Ontario, Fifty Point Conservation Area, Scenic Waterfront Trails, Costco, Schools, Major Retailers, And Everyday Essentials. Quick Access To The QEW Keeps You Connected-Approx. 45 Minutes To Toronto And 30 Minutes To Niagara Falls. A Strong Opportunity For First-Time Buyers And Investors. Please note that the current photos on the listing are older. The property has since been freshly updated with a professional paint job completed approximately 6 months ago. The home shows much newer and improved condition compared to the photos displayed. (id:63616)
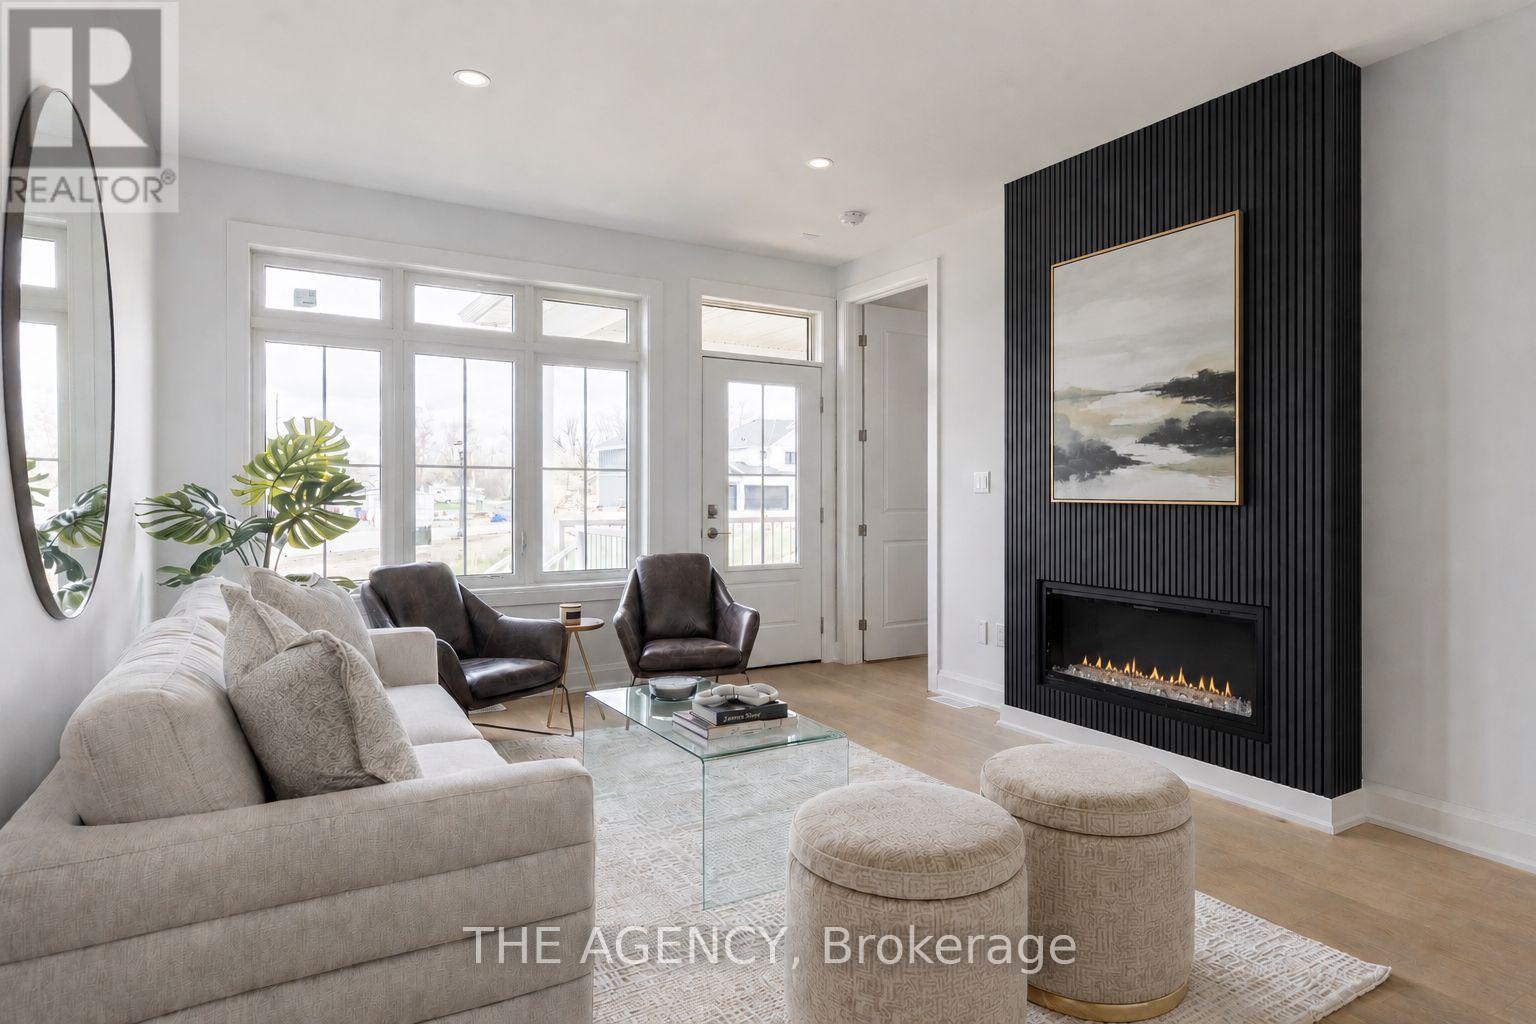
70d - 582 Seneca Drive
Fort Erie, Ontario
Welcome to your Brand New Home located in the sought after development of Harbourtown Village. Live close to the beach in this 1233 Finished Sqft with an additional 902 Sqft Basement Space. No Condo Fees! 2 Bed 2 Bath with Ensuite, Walk-in Closet, 9'Ceilings, 8' Doors, Hardwood Throughout, Fireplace, and an Open Concept Gourmet Kitchen. Built by one of Niagaras most trusted builders - Silvergate Homes. High Quality Build, Tarion warranty included, Energy Certified for the Best Efficiency. This is your chance to settle into easy coastal living and spend more time enjoying the beach, trails, and sunsets - not renovations. Opportunity to add a finished Basement. (id:63616)
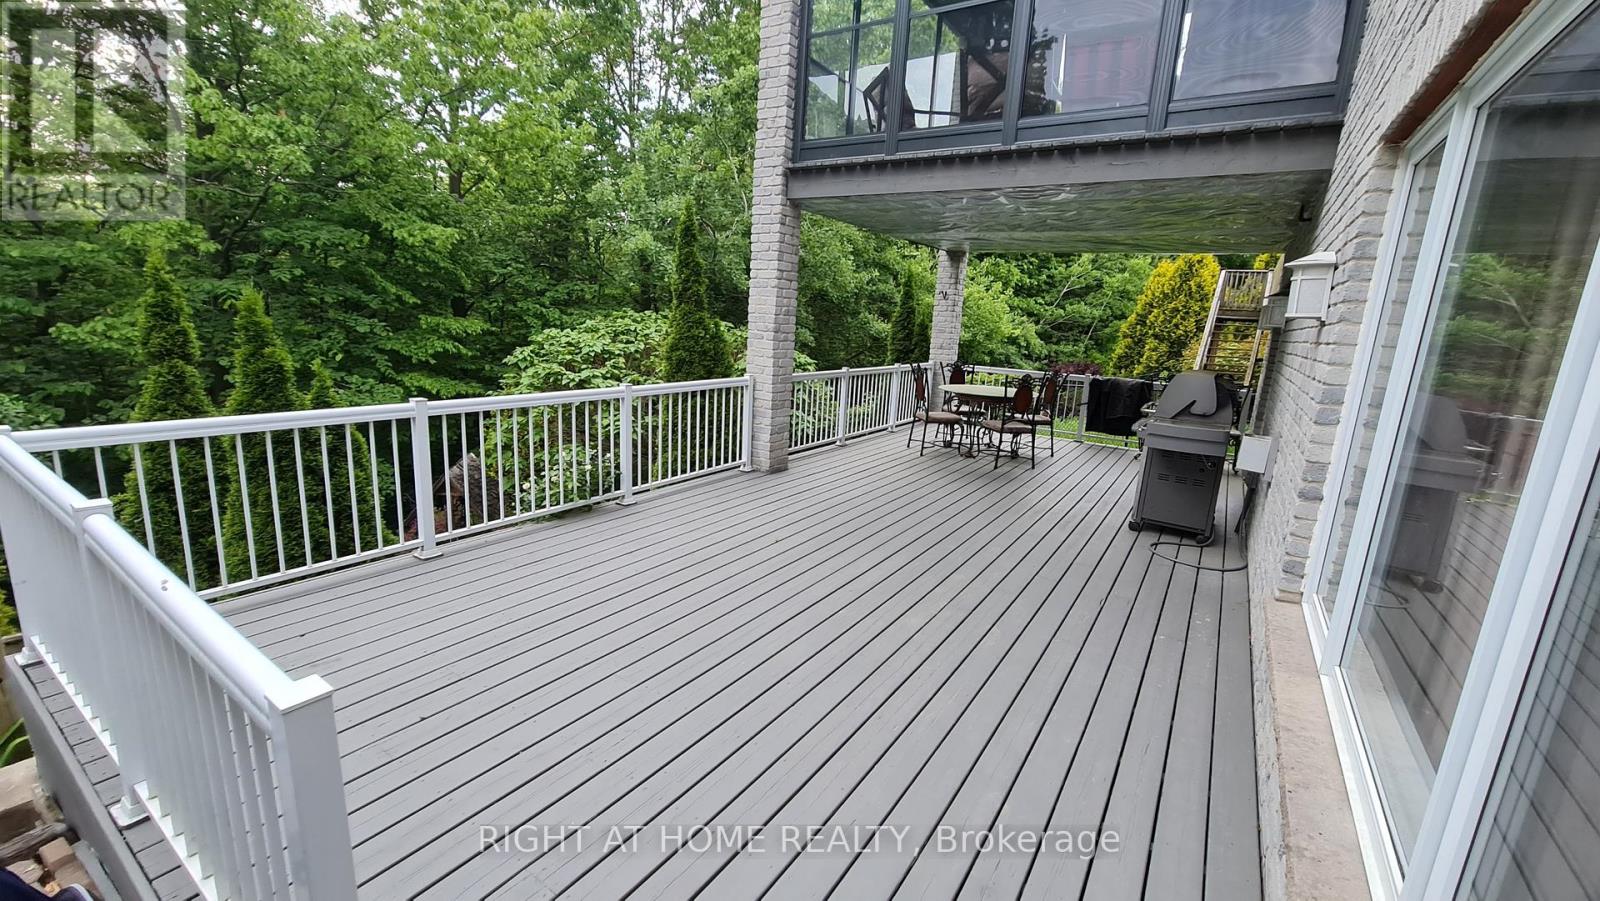
2 - 172 Lena Crescent
Cambridge, Ontario
New 2 Bed + 1 Bath Charming Walkout Legal Basement Apartment On A Scenic Ravine Lot With Trail Views! Bright and spacious with approx. 1,100 SQF of living space, Walk Out Patio and Separate Entrance. Walking Distance To Cambridge Shopping Mall Centre District, Zehrs, Hospital, Parks, Bus Stops, Etc. Easy Access To Highway. Upgraded Floors, Big Windows, a stylish kitchen with stainless steel appliances and a quartz countertop, 1 Parking Spot. Ensuite laundry And Carpet-Free Apartment. Feels Like A Condo Apartment. A Must See! Tenant pays lease + 30% utilities. Thanks for showing. (id:63616)
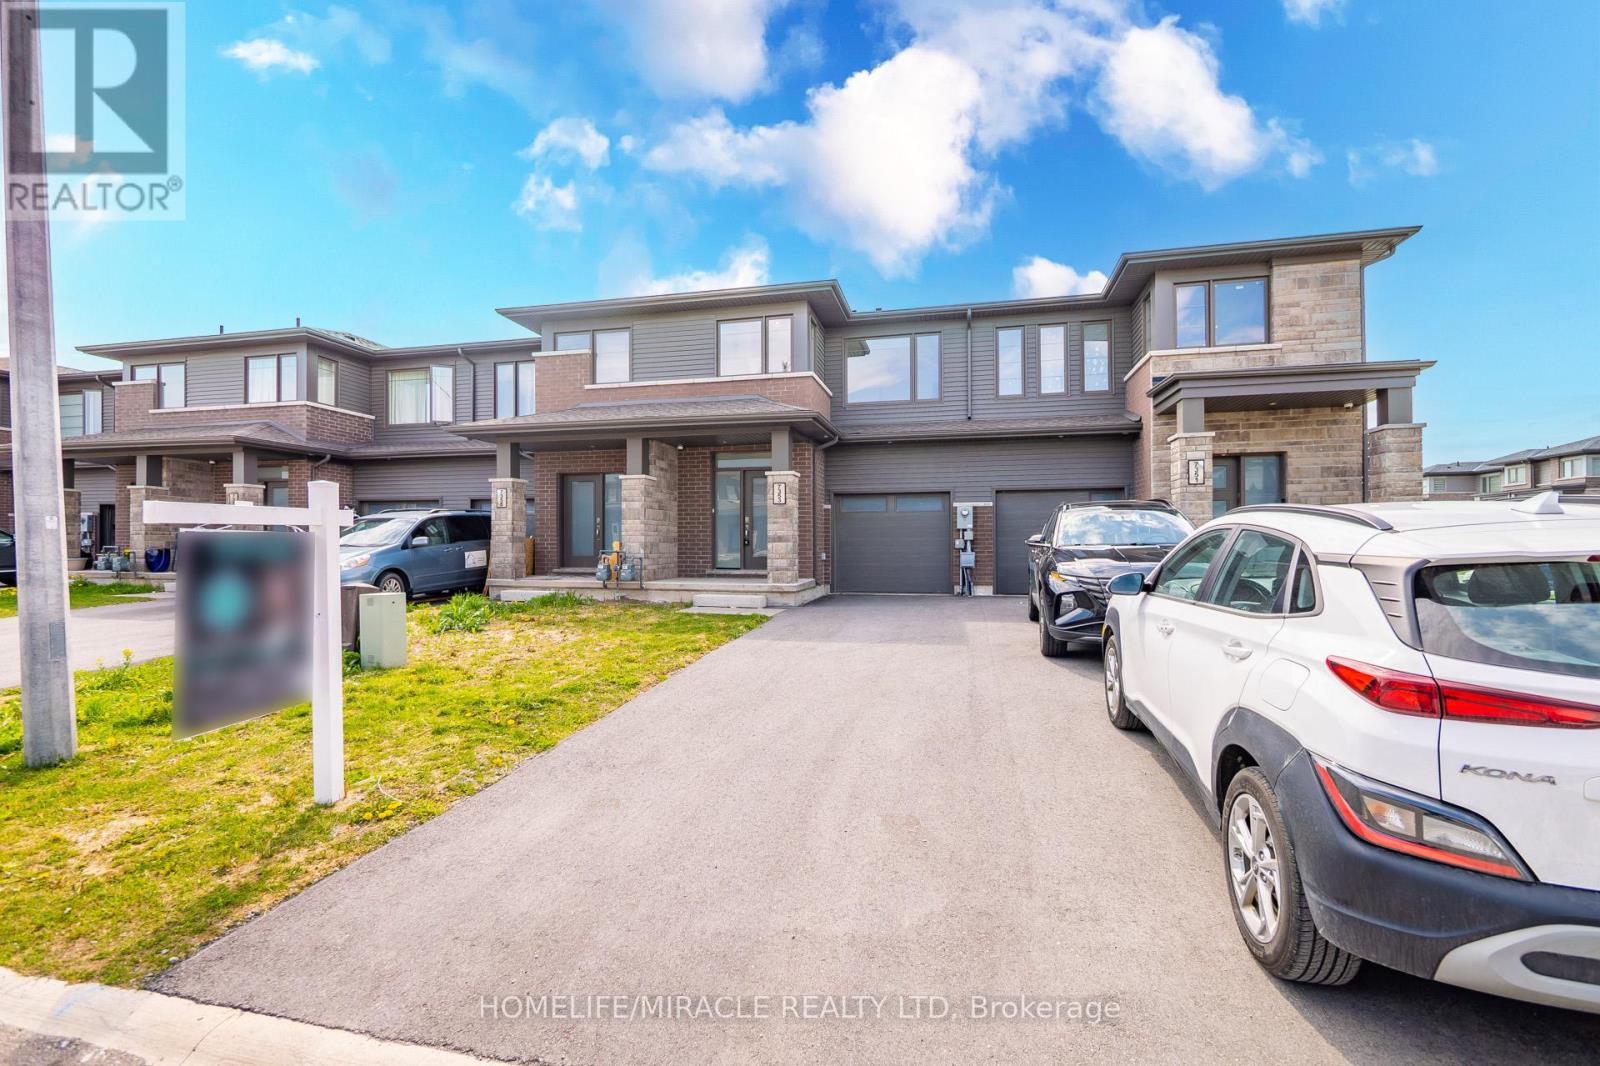
7353 Marvel Drive
Niagara Falls, Ontario
his is the one you've been waiting for - Excellent townhome featuring 3 bedrooms, 4 bathrooms, and over $100,000 in upgrades. Bright open-concept main floor with modern finishes, perfect for everyday living and entertaining. Enjoy a back patio for relaxing rain or shine. Upstairs offers a spacious primary suite with walk-in closet and spa-like ensuite with stand-alone tub, plus 2 additional bedrooms and convenient second-floor laundry. FINISH BASEMENT The professionally finished basement includes a large rec room and stylish 3-piece bathroom, adding extra living space for the whole family. Located in a newly developed community near Kalar & McLeod, directly across from St. Michael High School and just minutes to Niagara Falls, shopping, restaurants, QEW, and Hwy 20.Move-in ready and loaded with upgrades - book your private showing today! (id:63616)
24 Chilton Drive
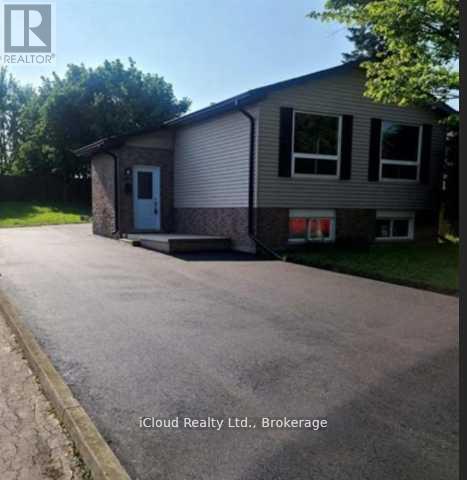
Hamilton, Ontario
Legal 3 Bedroom Basement Apartment in Stoney Creek. Located Minutes From Highway. 3 Bedrooms. Open Living Room With Dining & Great Lighting. Newly Renovated Kitchen With Separate Laundry. Close To All Amenities Including Schools, Shopping, Theater, And Restaurants. No Pets. Small Friendly Family Preferred. (id:63616)
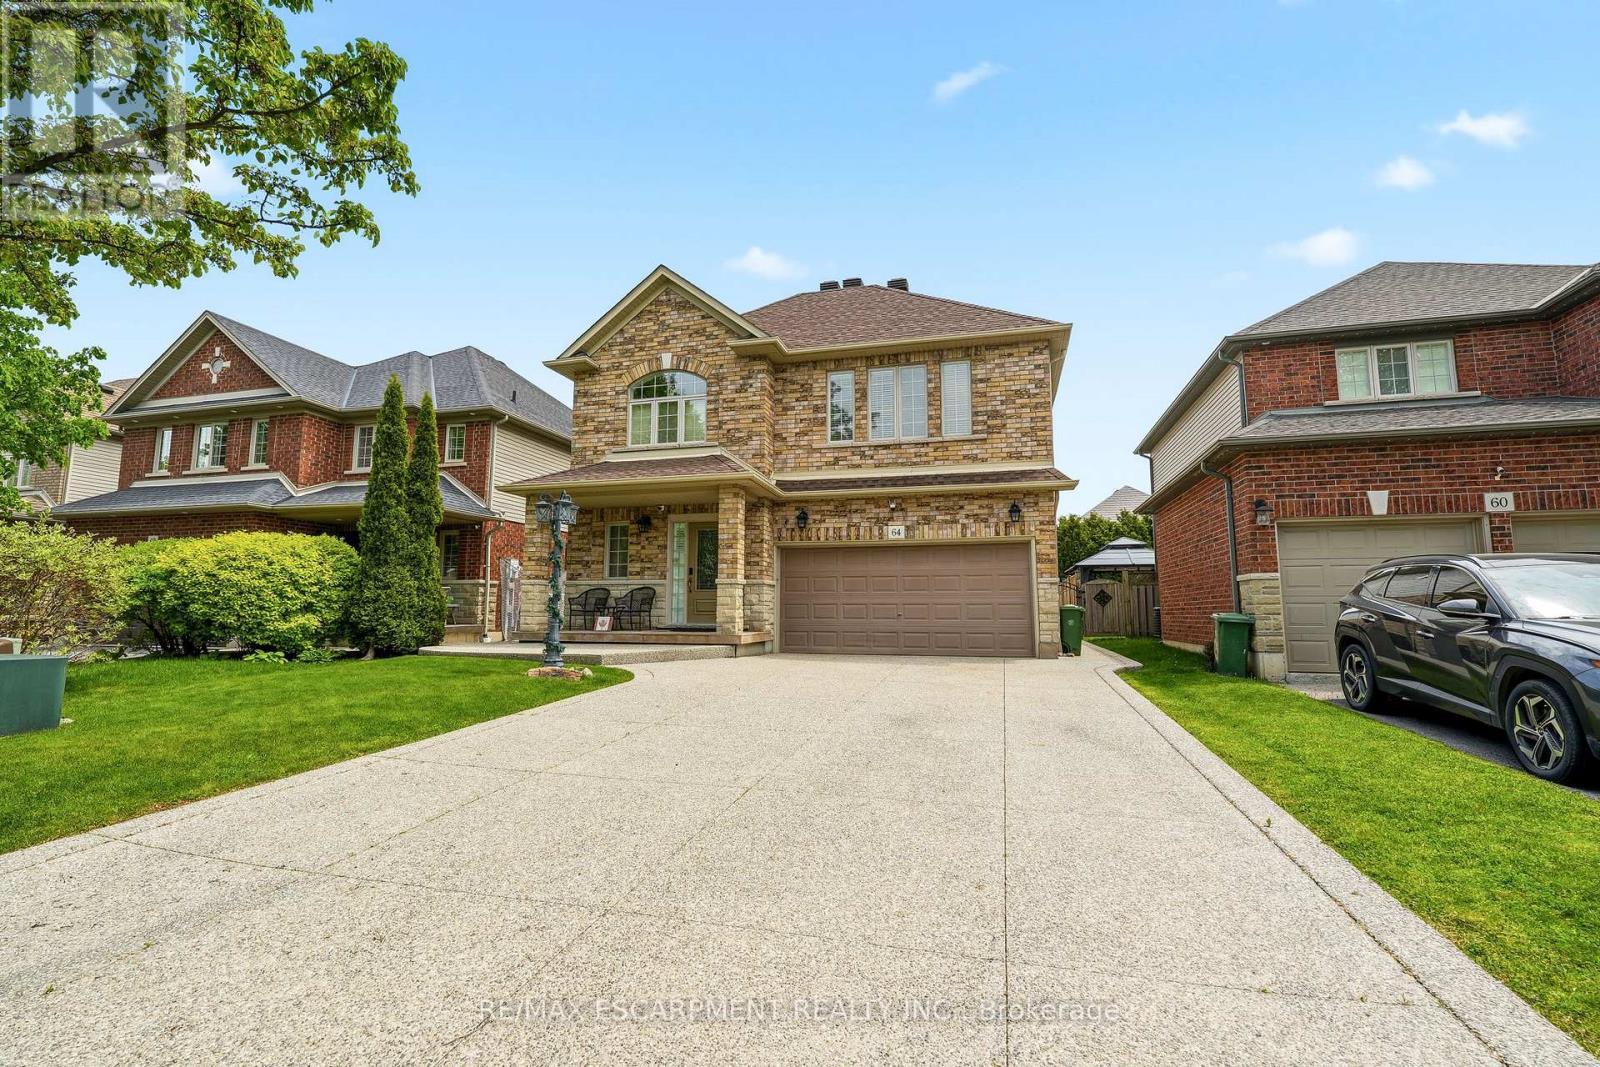
64 Wilbur Drive
Hamilton, Ontario
Beautifully maintained 2-storey detached home in the town of Binbrook. This spacious family home features 4 bedrooms, 2+1 bathrooms, a double car garage, and parking for 4 additional vehicles in the driveway. The open-concept kitchen and dining area boasts stainless steel appliances and is perfect for entertaining. Enjoy the stunning 3 season room overlooking the fully fenced and maintenance free backyard. The oversized primary bedroom offers a luxurious ensuite with separate shower and soaker tub. Additional highlights include a cozy gas fireplace and plenty of space for the whole family inside and out. (id:63616)
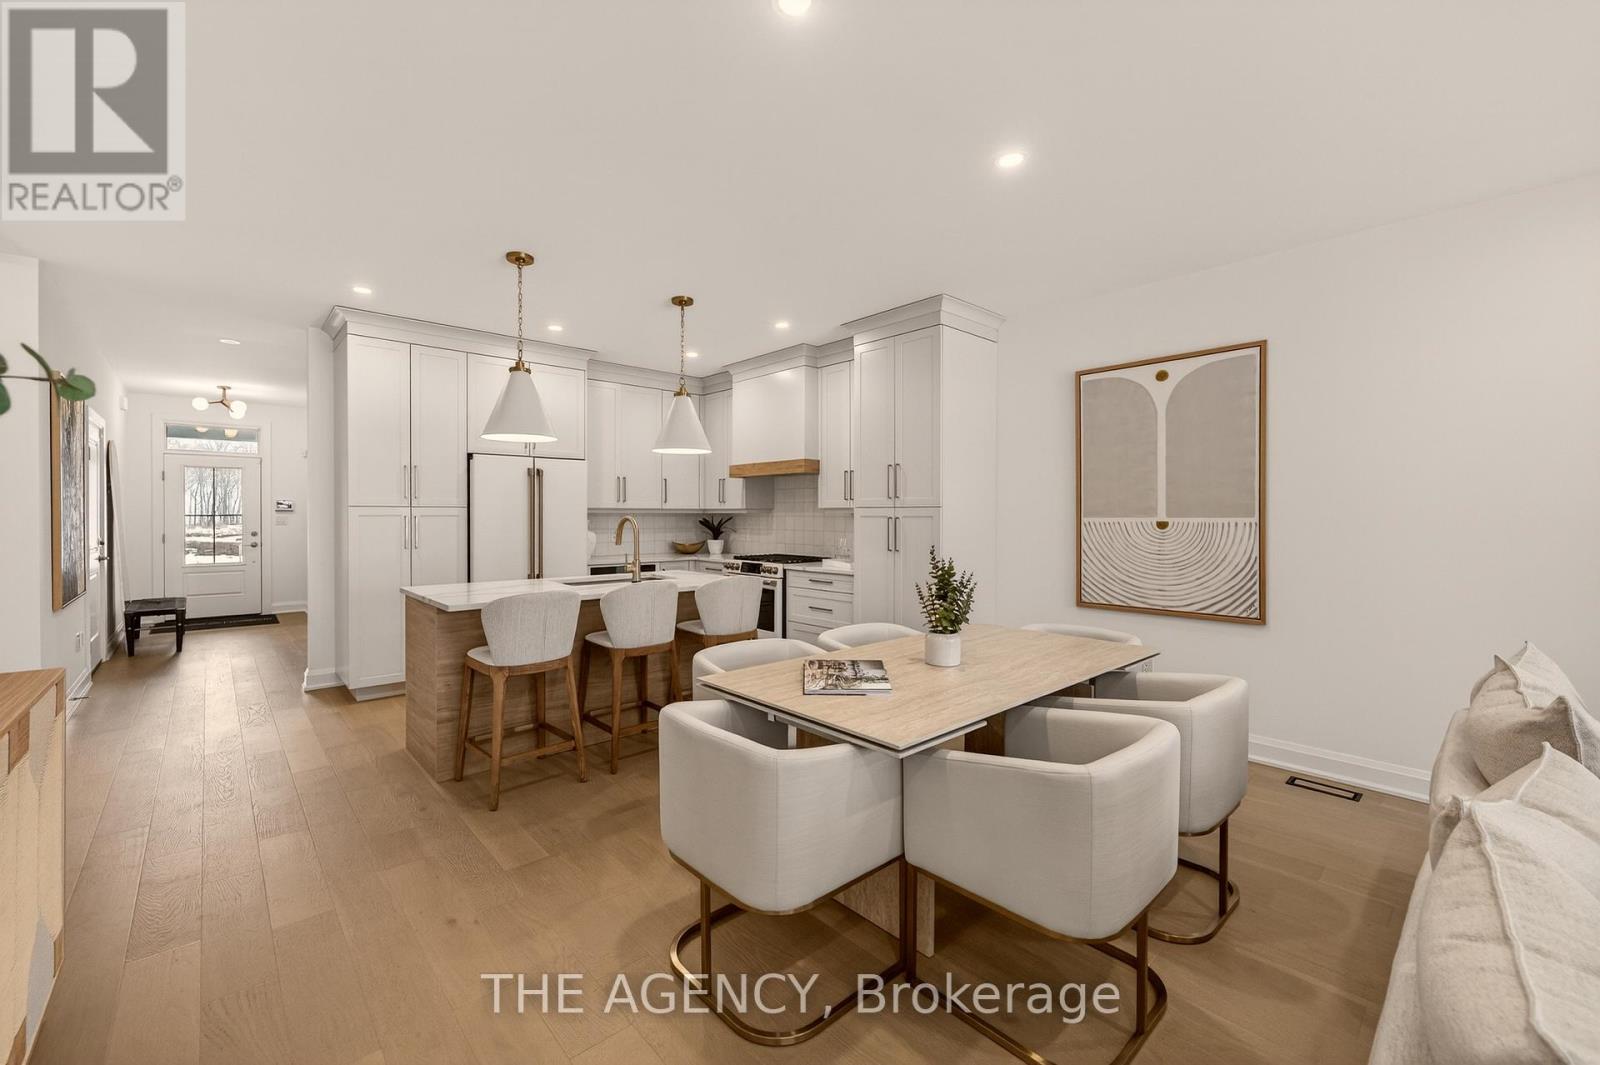
70f - 574 Seneca Drive
Fort Erie, Ontario
Be the First to live in this Exceptional Brand New Bungalow Townhome by one of Niagaras most trusted builders - Silvergate Homes. This home won the 2025 Niagara Home Builder Association Award for "Most Outstanding Condo/Town up to 1500 SQFT. No Condo FEES! Combined with the basement this unit has 2,469 sq ft of space. Top builder upgrades such as custom full- height Cabinetry, Gas stove, Cafe Appliances, Quartz Countertops, Hardwood Floors, 9' Ceilings, 8' Doors, Fireplace, Deck with Privacy Panels, Sodded Lot, Paved Driveway, Oversized Ensuite Shower. 2 Bed + 2 Bath Bungalow with Ensuite and Walk-in closet, Main floor Laundry room. Steps to the Beach and Friendship Trail. Benefit with an option to upgrade and finish the basement. A rare opportunity to enjoy Turnkey Coastal Living in one of Niagara's most Desirable new communities. (id:63616)
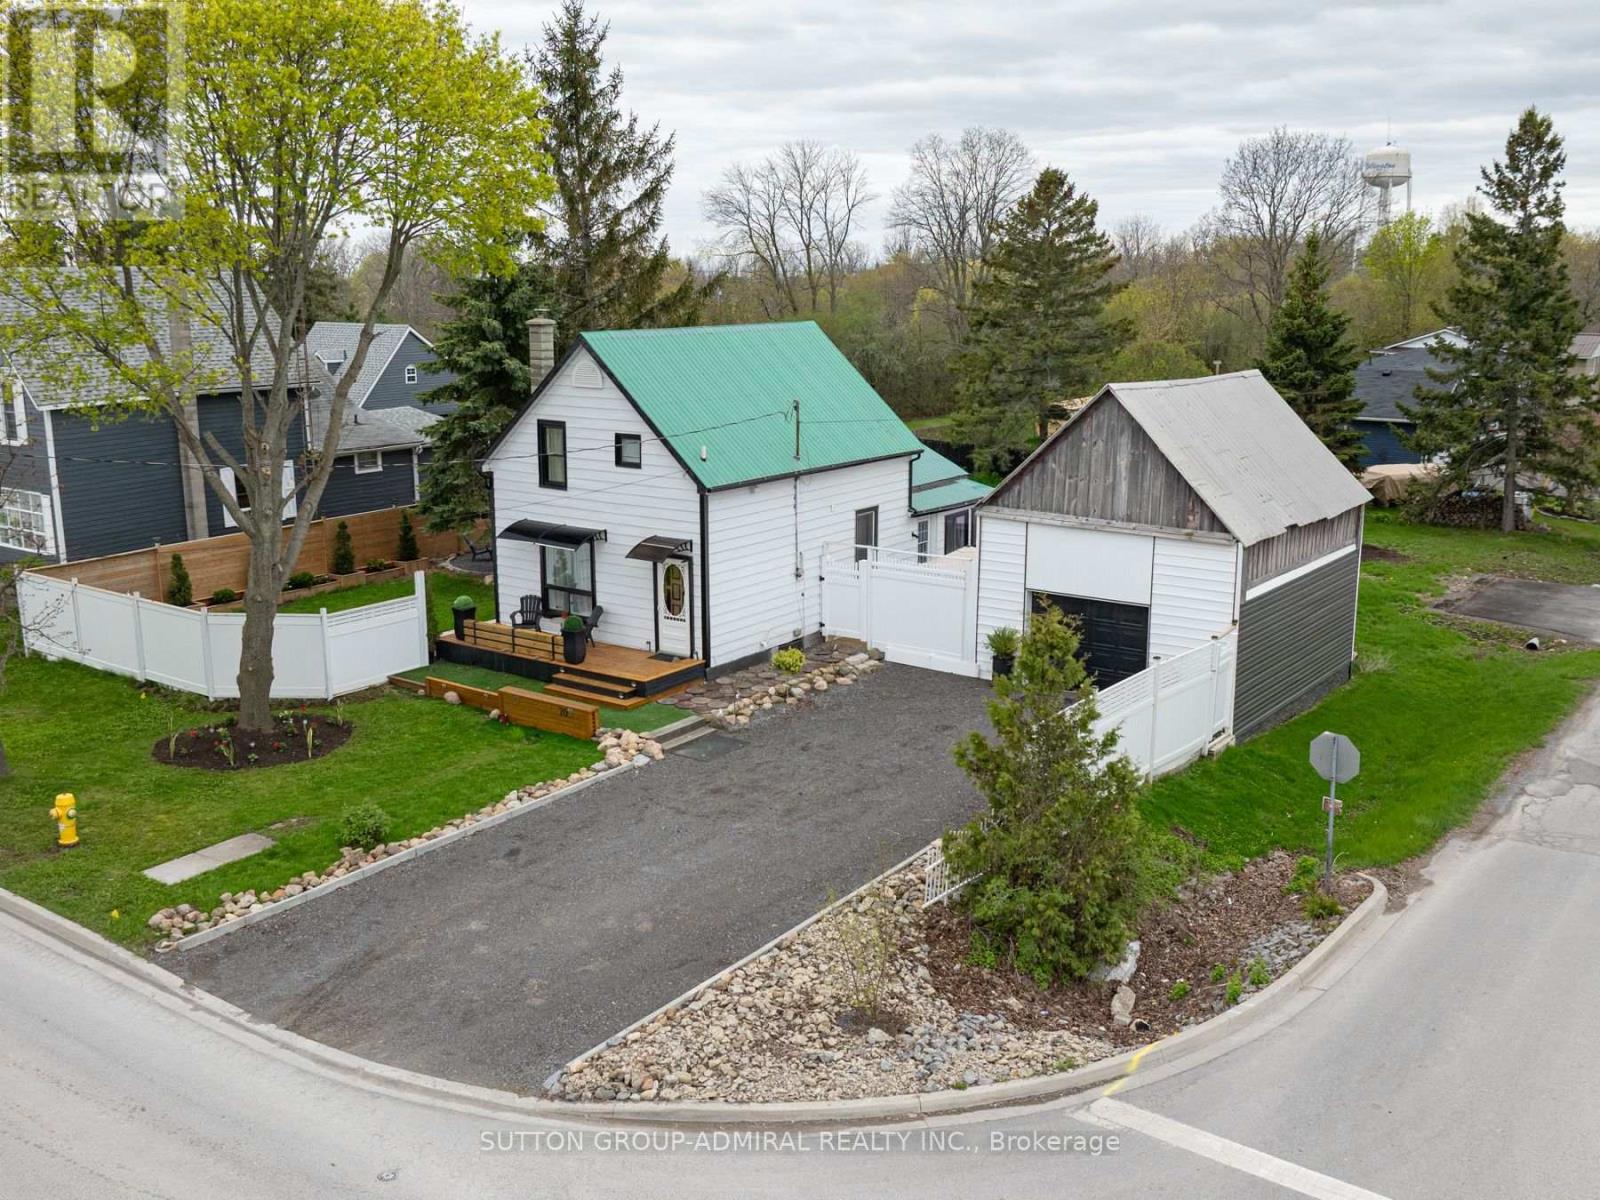
70 Belleville Street
Prince Edward County, Ontario
STA License Approved !!! Welcome To 70 BELLEVILLE Rd! Your Search Stops Here! Exquisite Stunning 4 Br Home In High-Demand Area, On A Corner Lot With An Oasis Back Yard! Fully Renovated From Top To Bottom! Top-of-the-line Appliances, Paneled Walls, Custom Lighting, Decorated To Perfection. This home will give you the feeling of Home and A Cottage! This Property features Top Of The Line Finishes throughout. Fully Professionally Finished Bsmt with Perfect For Entertainment. One of the best Back Yards, Entertainment Delight Or Just Peaceful Enjoyment With Custom Gazebo, Electric Fireplace Inside the property, LED Light. Custom Wooden Deck On The Side Yard With A Gazebo, Wooden Fence, LED Lights. Minutes To Transportation, Shopping, and Entertainment. This property offers exceptional short-term rental potential. Just minutes from world-class wineries, award-winning restaurants, boutique shopping, and the stunning beaches of Sandbanks Provincial Park, the location is highly desirable for year-round visitors. With Prince Edward County being one of Ontario's top vacation destinations, this home presents a fantastic opportunity for investors looking to capitalize on the strong Airbnb market and seasonal tourism demand. (id:63616)
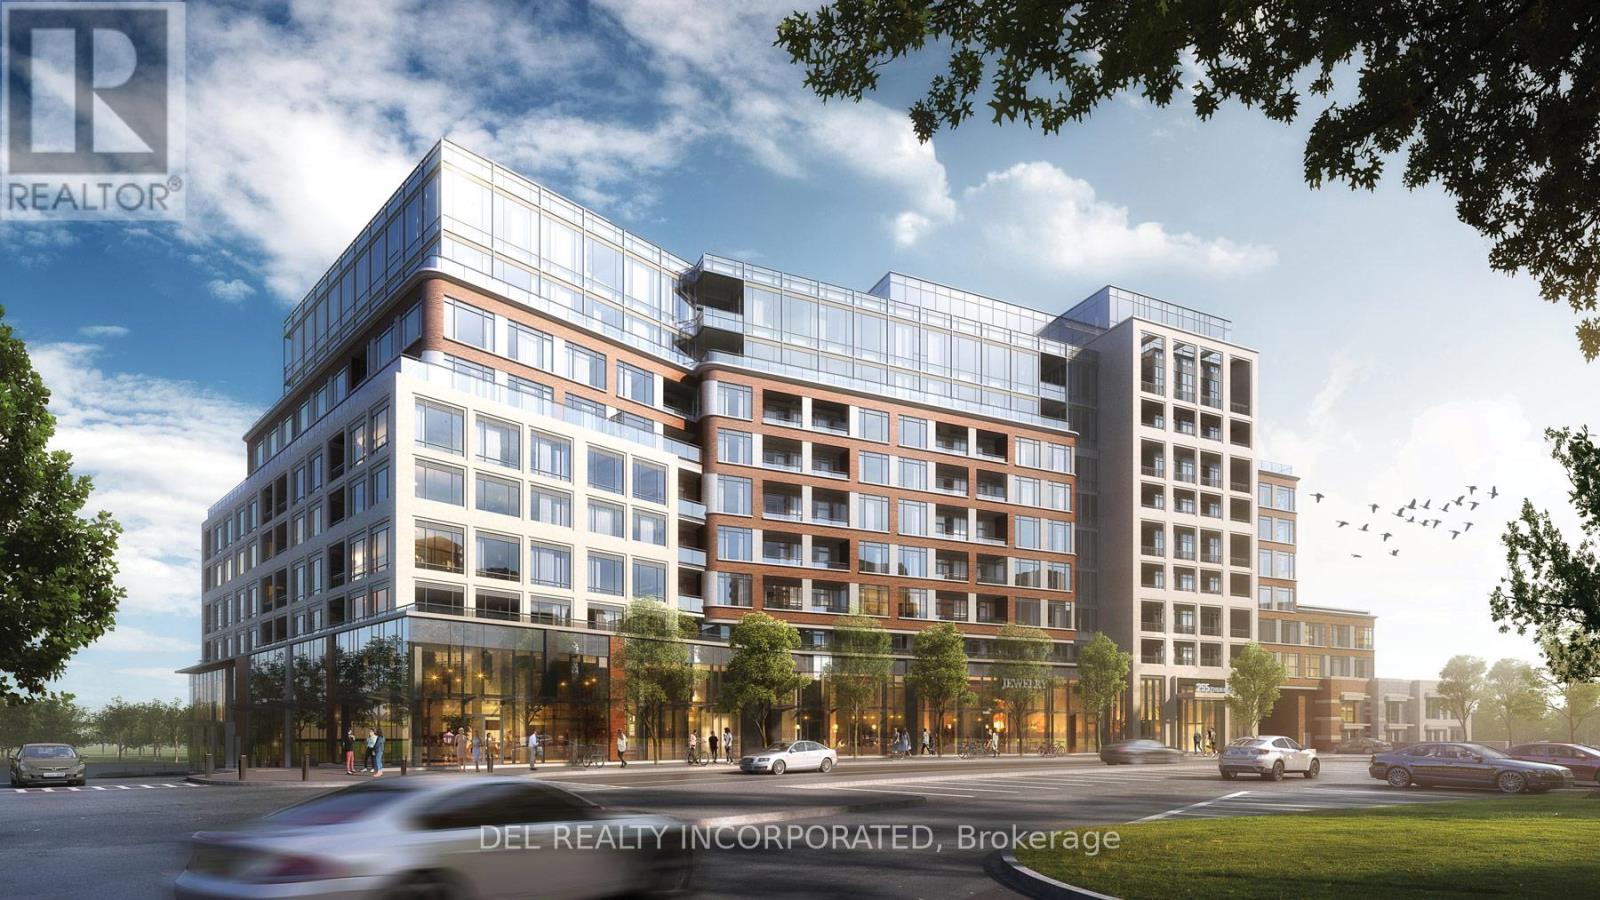
509 - 259 The Kingsway
Toronto, Ontario
Tridel's Edenbridge on The Kingsway. Indoor amenities include swimming pool, whirlpool, fitness, yoga studio, guest suites, party room and dining room. Outdoor amenities include an English garden. Brand new 9 storey condo boutique style building , move-in ready. (id:63616)
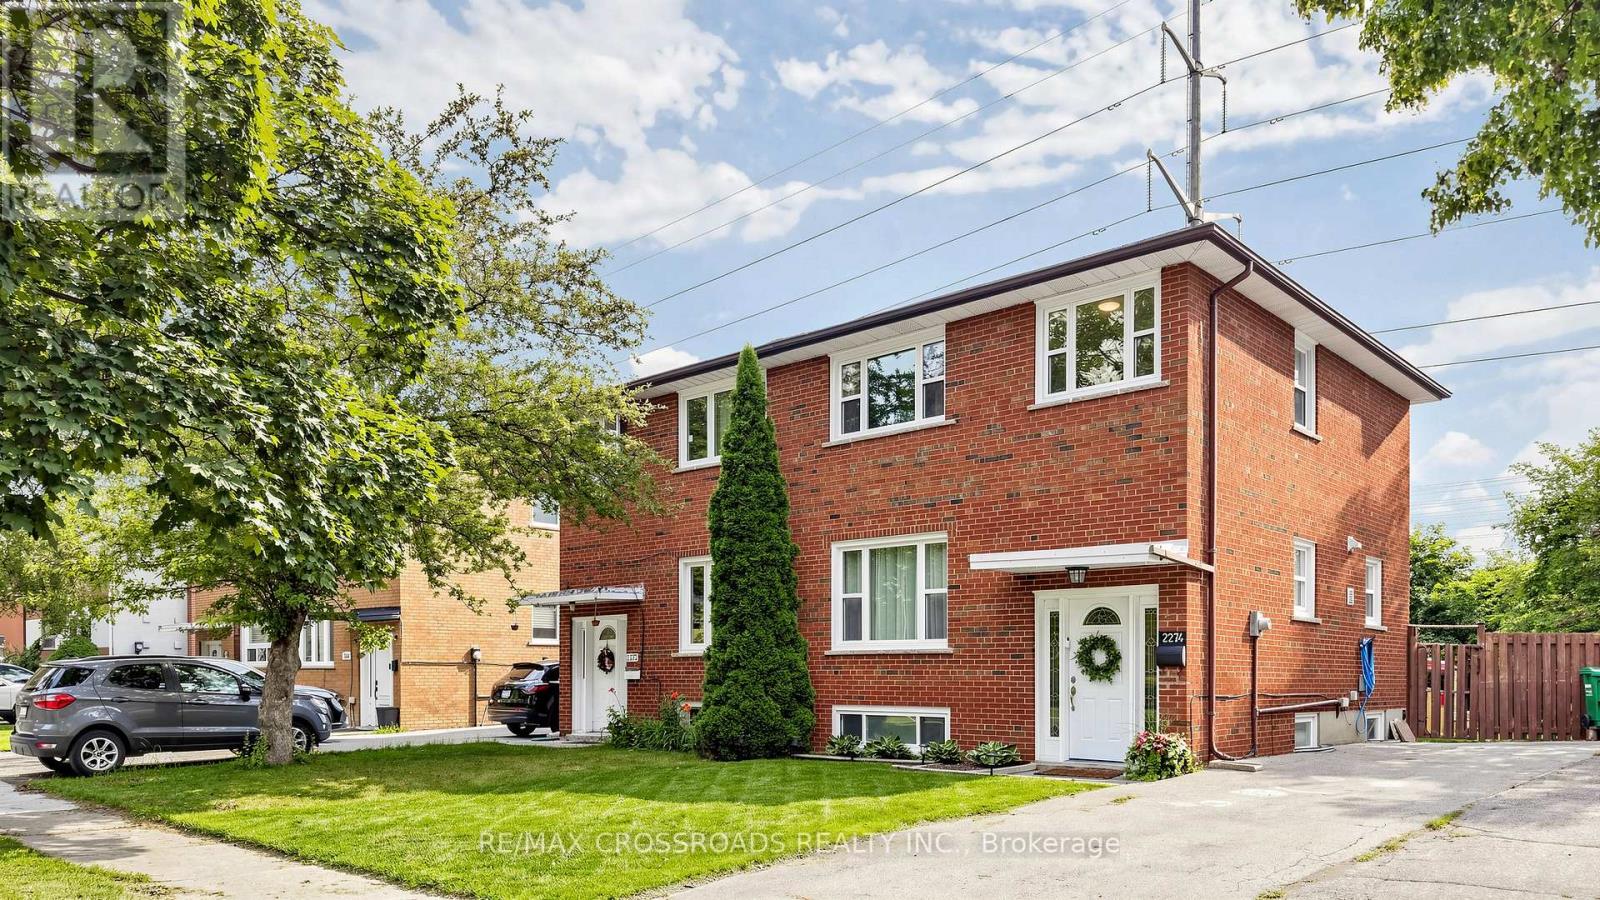
2274 Wiseman Court
Mississauga, Ontario
Stunning semi detached home located in the highly desirable Clarkson community with recent upgrades throughout, including kitchen, flooring, bathroom and new roof. This 3 bedroom home has a lovely layout with an open kitchen and ample countertop space for cooking and dining along with a sunlight living area. The backyard is deep with lots of green space for entertaining or just enjoying outdoors (bonus: no neighbours behind). The basement is also finished with a recreation room, easily converted to fourth bedroom and has a full bath. This is a great home for those looking to upgrade from condo living and even those looking to downsize. This always in demand community is located right next to the QEW, walking distance to the GO Station (<5 mins) and public transportation, major offices, groceries, shopping, schools, the lake shore, parks, community centre and much more. (id:63616)
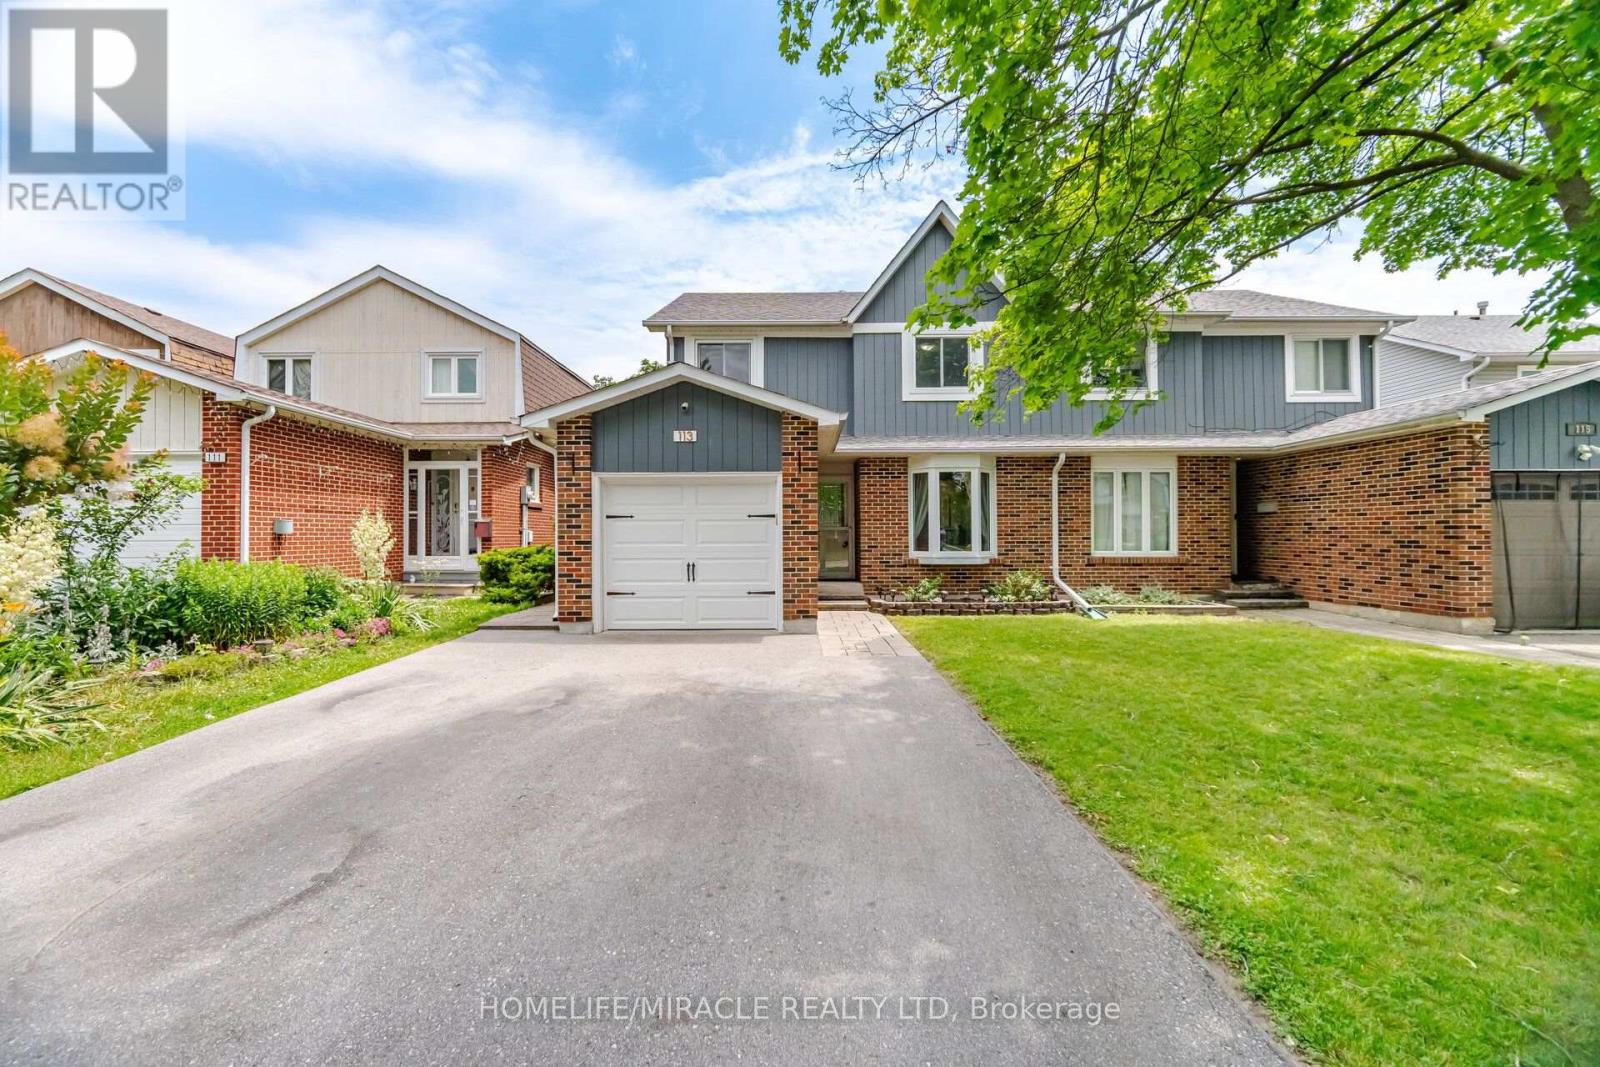
113 Fanshawe Drive
Brampton, Ontario
Welcome to this beautifully maintained semi-detached two-storey home, where comfort, style, and convenience come together in one of Brampton's most desirable family-friendly neighbourhoods. Offering 3 spacious bedrooms and 2 bathrooms, this move-in-ready home is perfect for first-time buyers, growing families, or anyone looking for a place to call home. Step inside to a bright and inviting sunken living room with a large bay window that fills the space with natural light. The open-concept dining area features oversized sliding doors leading to a large deck and fully fenced backyard-an ideal setting for summer BBQs, entertaining, or simply relaxing outdoors. The spacious kitchen is designed for both everyday living and hosting, complete with stainless steel appliances, a custom backsplash, LED pot lights, generous counter space, abundant cabinetry, and a bright eat-in area overlooking the backyard. Upstairs, the primary bedroom offers a walk-in closet and semi-ensuite access, while two additional bedrooms provide plenty of space for family, guests, or a home office. The finished basement adds valuable living space with a cozy recreation room featuring a fireplace, plus a bright laundry area with additional storage. Located just minutes from schools, parks, playgrounds, scenic trails, shopping, Brampton GO Station, public transit, and Brampton Civic Hospital, this home offers the perfect balance of everyday convenience and family living. A wonderful opportunity to own a home that's been lovingly cared for and is ready for its next chapter. Come see everything this exceptional property has to offer! (id:63616)
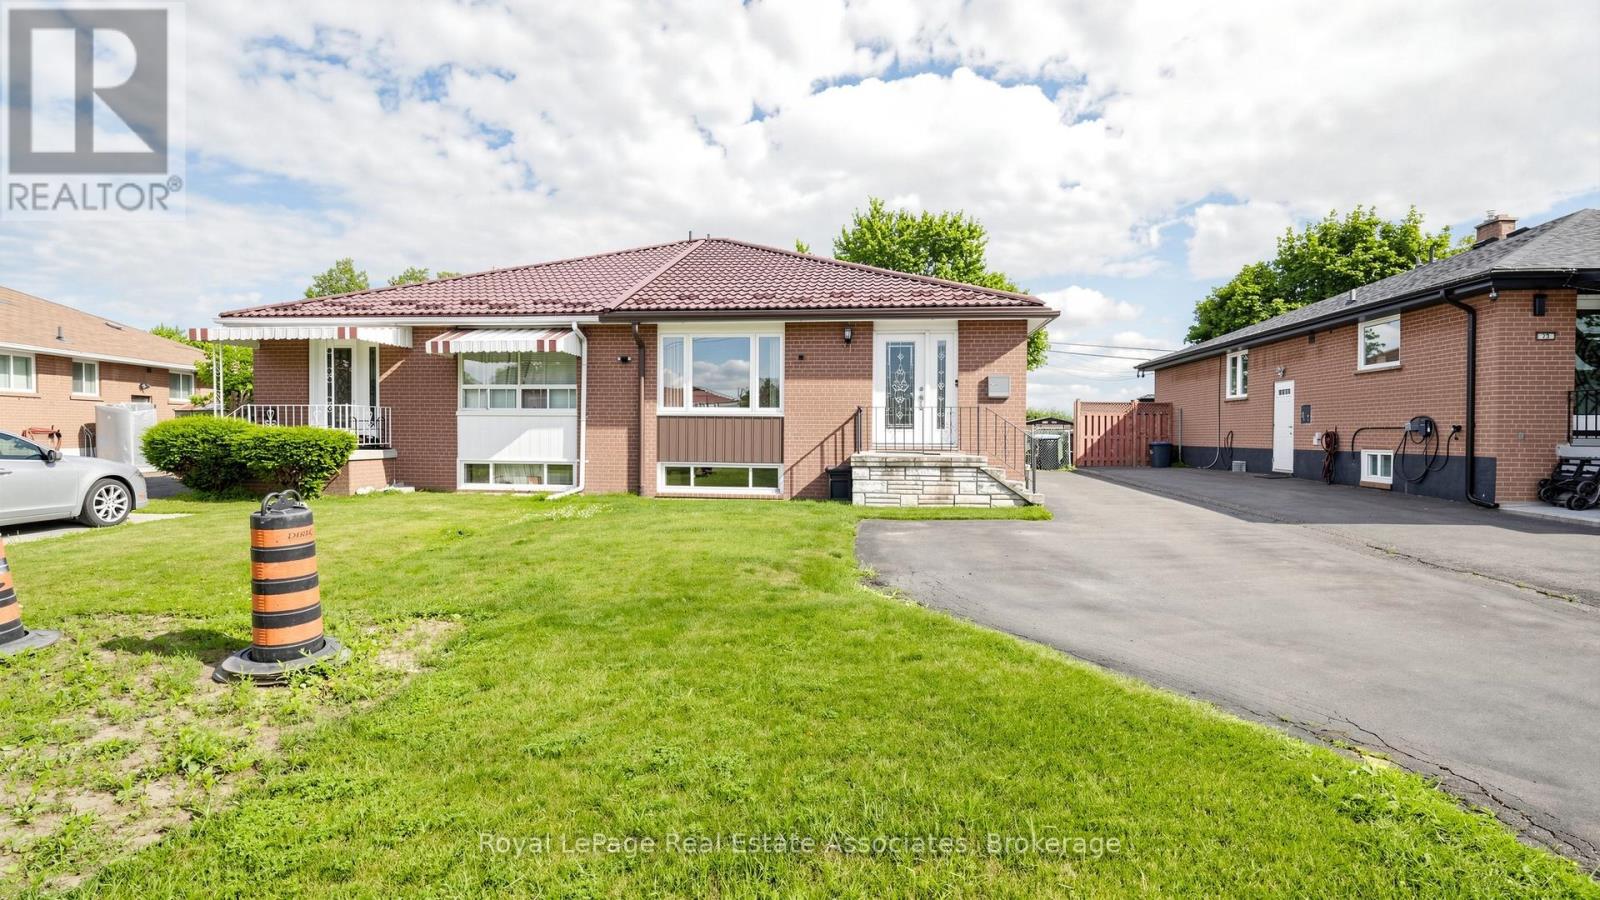
71 Addington Crescent
Brampton, Ontario
Welcome to 71 Addington Crescent, where you can discover this beautifully maintained raised bungalow offering the perfect blend of comfort, functionality, and income potential. Situated in a desirable family-friendly neighbourhood, this home is ideal for growing families, first-time buyers, or investors. The bright and spacious main floor features 3 generous bedrooms, 1.5 bathrooms, and an inviting open-concept living and dining area filled with natural light. The modern kitchen is equipped with stainless steel appliances, making it perfect for everyday living and entertaining. A separate entrance leads to a finished 2-bedroom basement apartment, complete with its own kitchen, laundry, and stainless steel appliances, offering an excellent opportunity for rental income or comfortable multi-generational living. Outside, enjoy a private backyard, ample driveway parking, and a convenient location just minutes from schools, parks, shopping, public transit, and major highways. 100 sq ft insulated storage unit with A/C/Heater that can be used as an extra room/workshop/office. For the extra Home features and upgrades information reference, please see attachments. Whether you're looking for your next family home or a smart investment, 71 Addington Crescent is a property you won't want to miss! (id:63616)
4299 Lakeshore Road
Burlington, Ontario
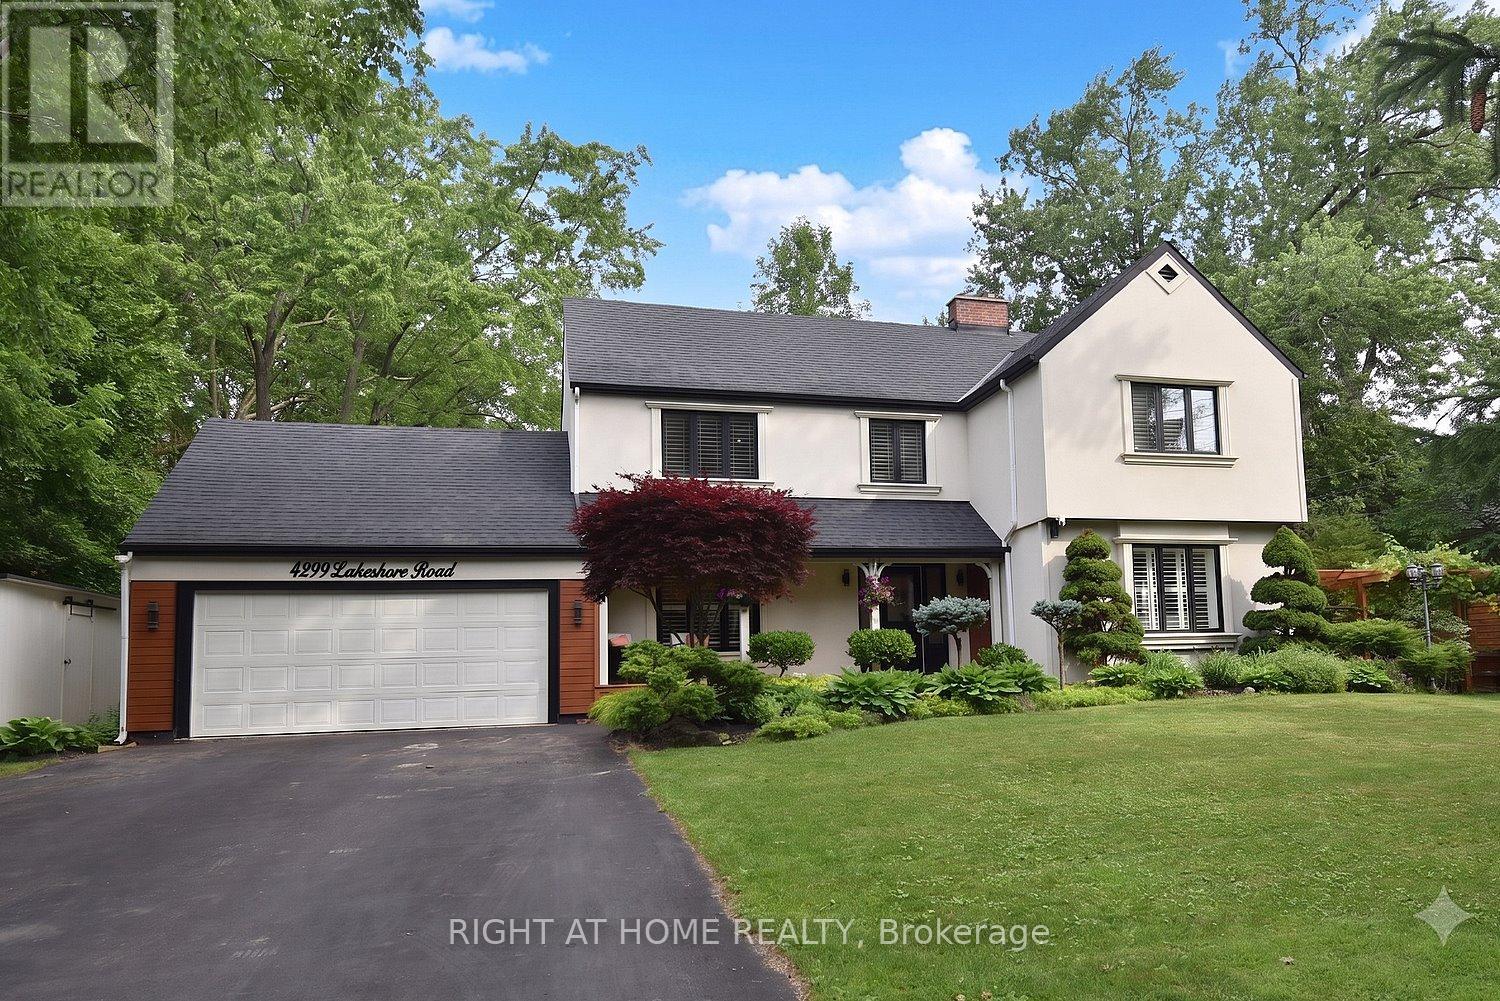
Welcome to this exceptional two-storey residence on prestigious Lakeshore Road with Lake Access, where timeless elegance meets modern luxury. This stunning family home offers 4 bedrooms, 2 full bathrooms, 1powder rooms, and a thoughtfully designed open-concept layout that is flooded with natural light throughout. Step inside to discover a custom-designed gourmet kitchen featuring built-in appliances, premium finishes, a beautiful peninsula ideal for entertaining, and stunning designer light fixtures. A striking double-sided fireplace serves as the focal point of the main floor, creating warmth and ambiance while seamlessly connecting the kitchen and living areas. The spacious principal rooms offer the perfect blend of comfort and sophistication for everyday living and entertaining. The upper level welcomes you with an impressive designer light fixtures, a convenient linen closet, and four generously sized bedrooms. The luxurious primary suite is a private retreat, complete with a beautifully appointed ensuite bathroom and an expansive dressing room, thoughtfully converted from a separate bedroom to create the ultimate walk-in wardrobe experience. Three additional bedrooms and a second full bathroom complete the upper level. The fully renovated basement offers exceptional versatility with a spacious open-concept kitchen/living, a bedroom, a full bath and a den that easily serves as a home office or exercise room, a cold room, a large storage room, and a dedicated laundry room with ample storage space. Step outside to your beautifully landscaped backyard oasis, perfect for entertaining, family gatherings, or simply relaxing in complete privacy. Located in one of Burlington's most desirable neighborhoods, just moments from the waterfront, parks, top-rated schools, shopping, dining, and all amenities, this remarkable move-in-ready home offers the perfect combination of luxury, functionality, and location. A rare opportunity to own a truly exceptional property. (id:63616)
3352 Vernon Powell Drive
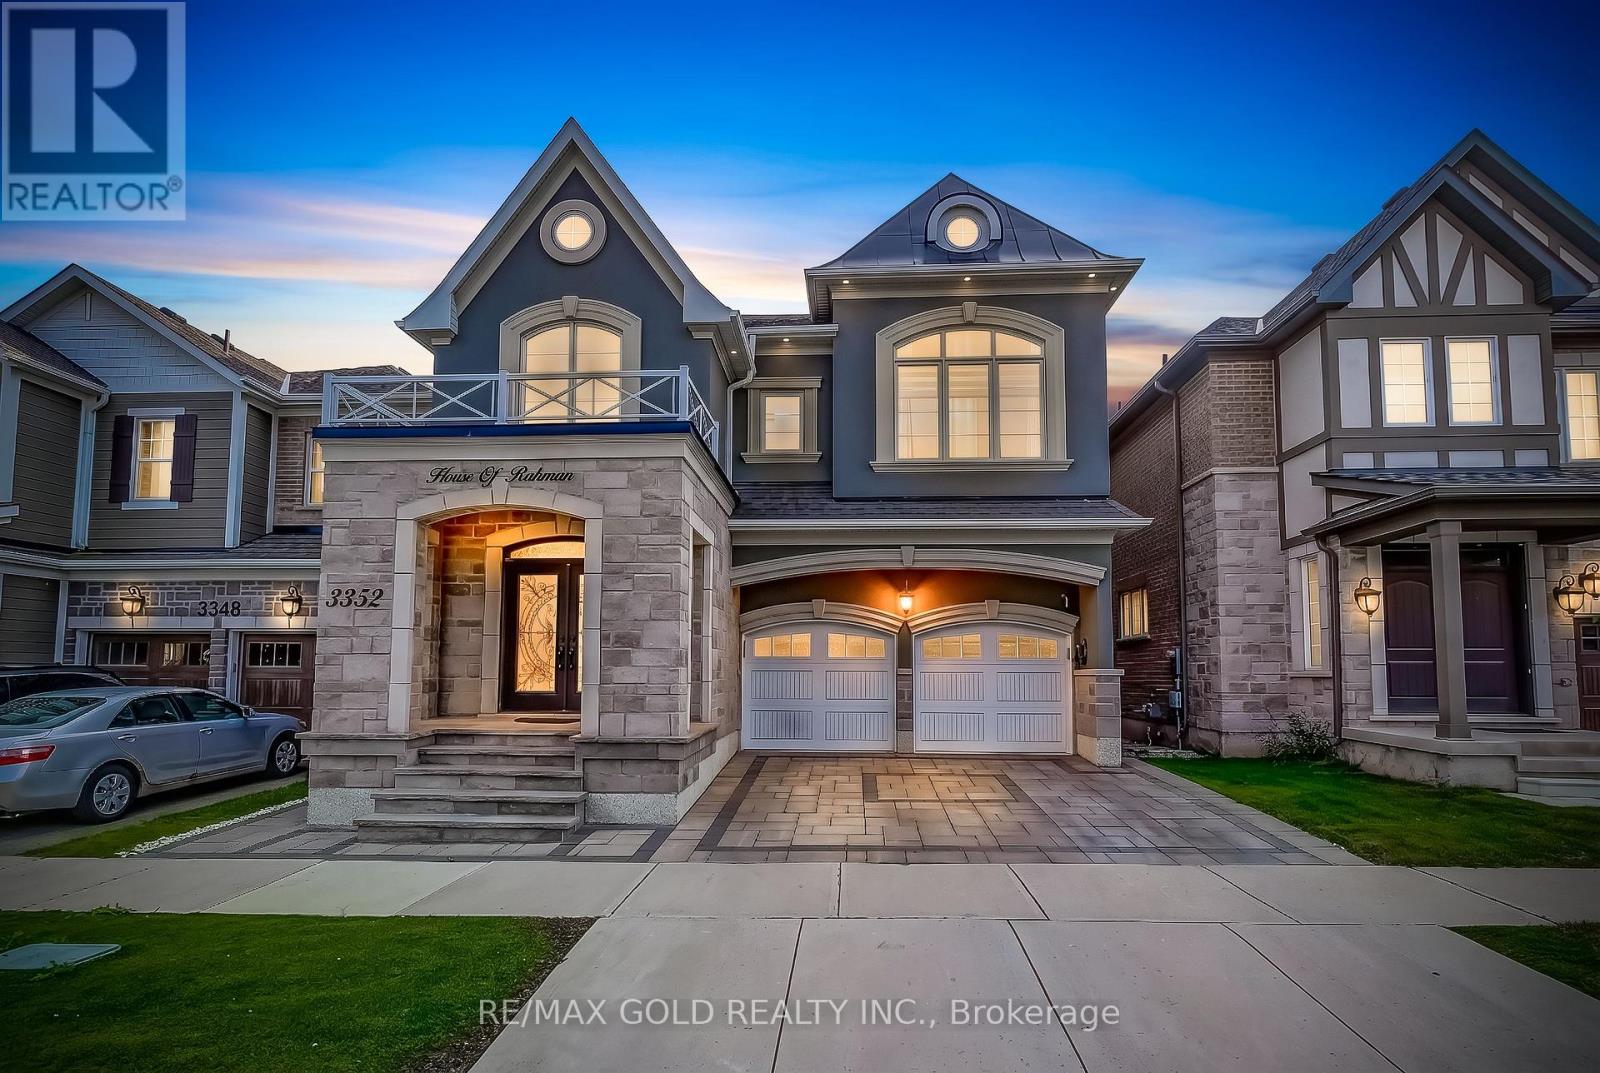
Oakville, Ontario
Welcome to this exceptional, fully upgraded detached home, built 2020, in one of Oakville's most desirable communities. Situated on a 38-ft lot, this stunning residence offers approximately 3,000 sq. ft. of luxurious living space above grade, featuring 4 spacious bedrooms and 4 bathrooms, plus a legal 2-bedroom basement apartment with a separate entrance, full kitchen, private laundry, and 2 additional bathrooms-perfect for extended family or generating rental income. Designed with elegance and functionality in mind, the main floor features a grand foyer with soaring ceilings, formal living and dining rooms, a spacious family room with a cozy fireplace, and a functional mudroom. The gourmet chef's kitchen is equipped with premium built-in appliances, quartz countertops, a large centre island, ample cabinetry, and a convenient pot filler above the cooktop. Luxury finishes include 9-ft ceilings on the first and second floors, impressive 8-ft interior doors, rich hardwood flooring throughout the above-grade levels, luxury vinyl flooring in the legal basement, crown moulding, elegant wainscoting, modern 7-inch baseboards, custom closet organizers, zebra window blinds, select smart switches, and smart home features throughout. The upgraded laundry room offers custom cabinetry for added convenience and storage. Step outside to a professionally landscaped, low-maintenance exterior featuring extensive interlocking in the front yard, driveway, and backyard, a beautiful gazebo, and a natural gas BBQ connection-perfect for entertaining. The double-car garage boasts premium epoxy flooring and an EV charger, combining style with modern convenience. Located close to top-rated schools, parks, trails, shopping, restaurants, major highways, transit, and all essential amenities, this move-in-ready home offers luxury, comfort, exceptional craftsmanship, and outstanding versatility. A rare opportunity to own a truly turnkey home in one of Oakville's most sought-after neighborhood! (id:63616)
18831 Winston Churchill Boulevard
Caledon, Ontario
Welcome to your own private country retreat. Tucked away on a picturesque 1-acre lot, this beautifully maintained home welcomes you with a tree-lined driveway that sets the tone for the peace, privacy, and natural beauty that await. From the moment you arrive, you'll be captivated by the stunning views, charming curb appeal, and thoughtfully updated finishes throughout. For $3000 / month the tenant can rent out the main floor only with 2 bedrooms and 1 full washroom. Designed for both comfort and lasting value, this home features an expansive new deck, updated vinyl siding, a detached garage, and numerous quality improvements completed over the years. The extensive list of upgrades overtime. Whether you're seeking a tranquil escape or a place to call home, this exceptional property offers the perfect blend of country charm, modern updates, and move-in-ready appeal. Entire Property Also available at $3800/ month (which includes basement with 2 additional bedrooms and a full washroom). (id:63616)
409 - 216 Oak Park Boulevard
Oakville, Ontario
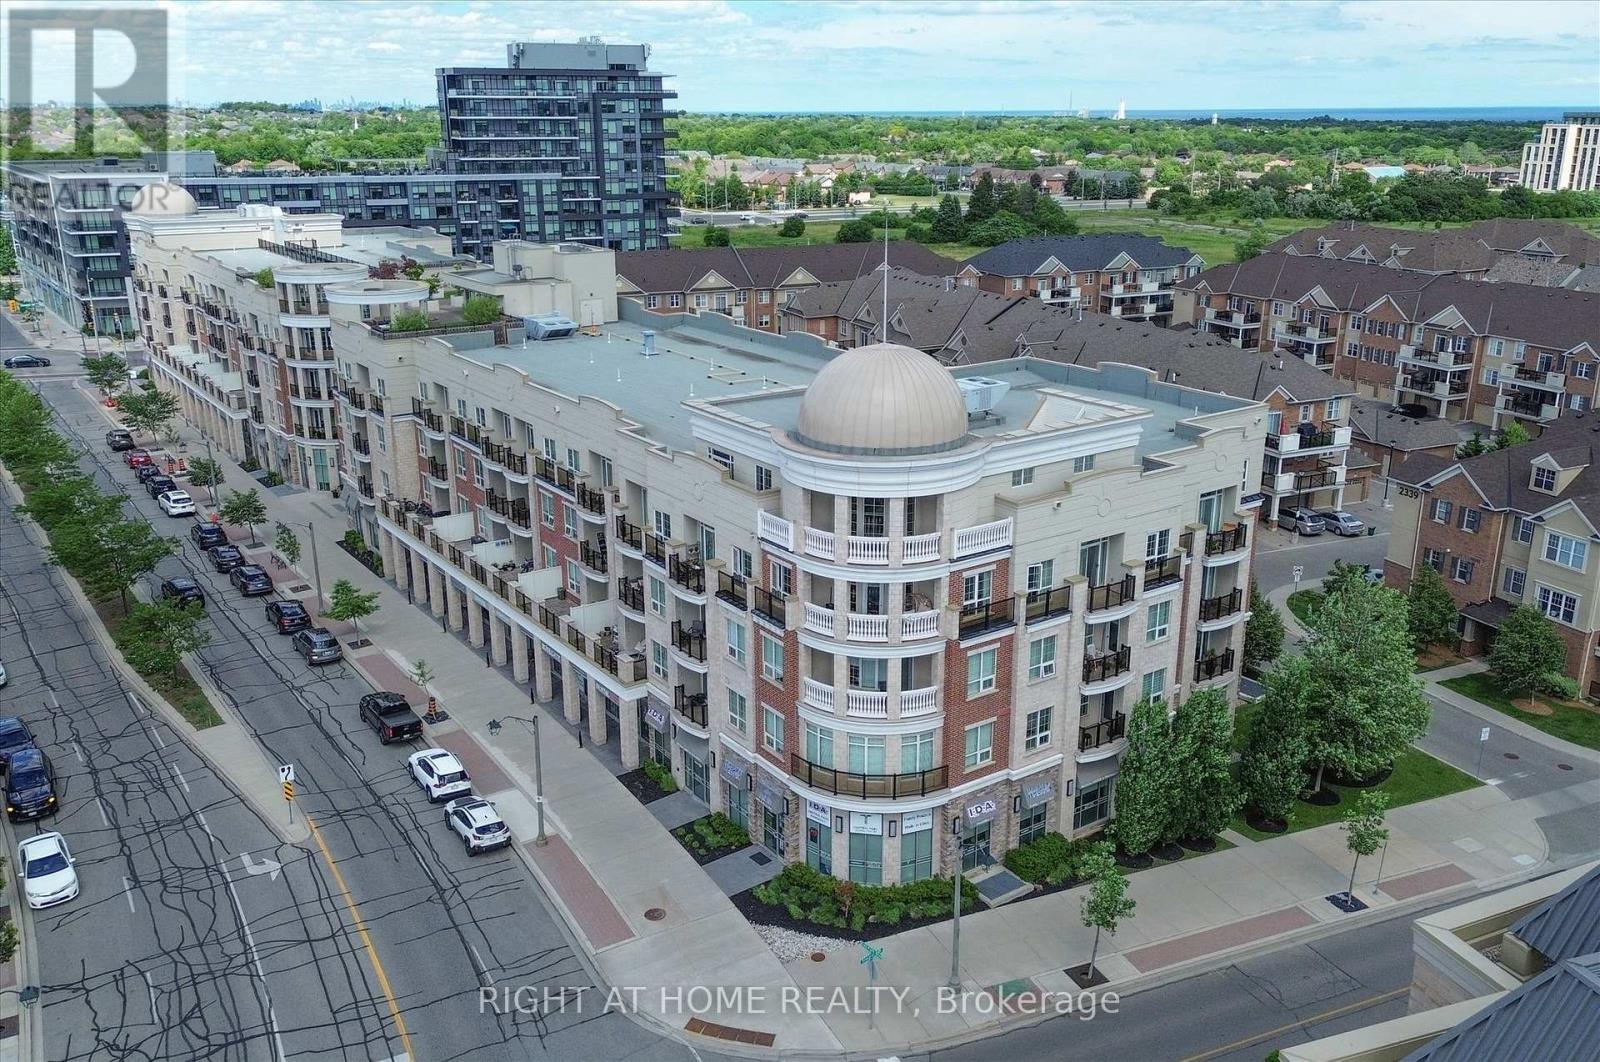
Very Bright, Great size apartment at The Renaissance At Oak Park building. One Bedroom +Den in a 773 sq.ft unit as per builder plan w/big balcony. S/S appliances, 9 Ft Ceilings, One parking with one locker. Freshly painted ,move in ready. Central location Close To Shops, Transit & Parks. Amazing terrace for BBQ, GYM & party room in the building. Centrally Located close to shopping, bus/public transportation, schools. Building offers stay place for your guests, one parking spot and one Locker (id:63616)
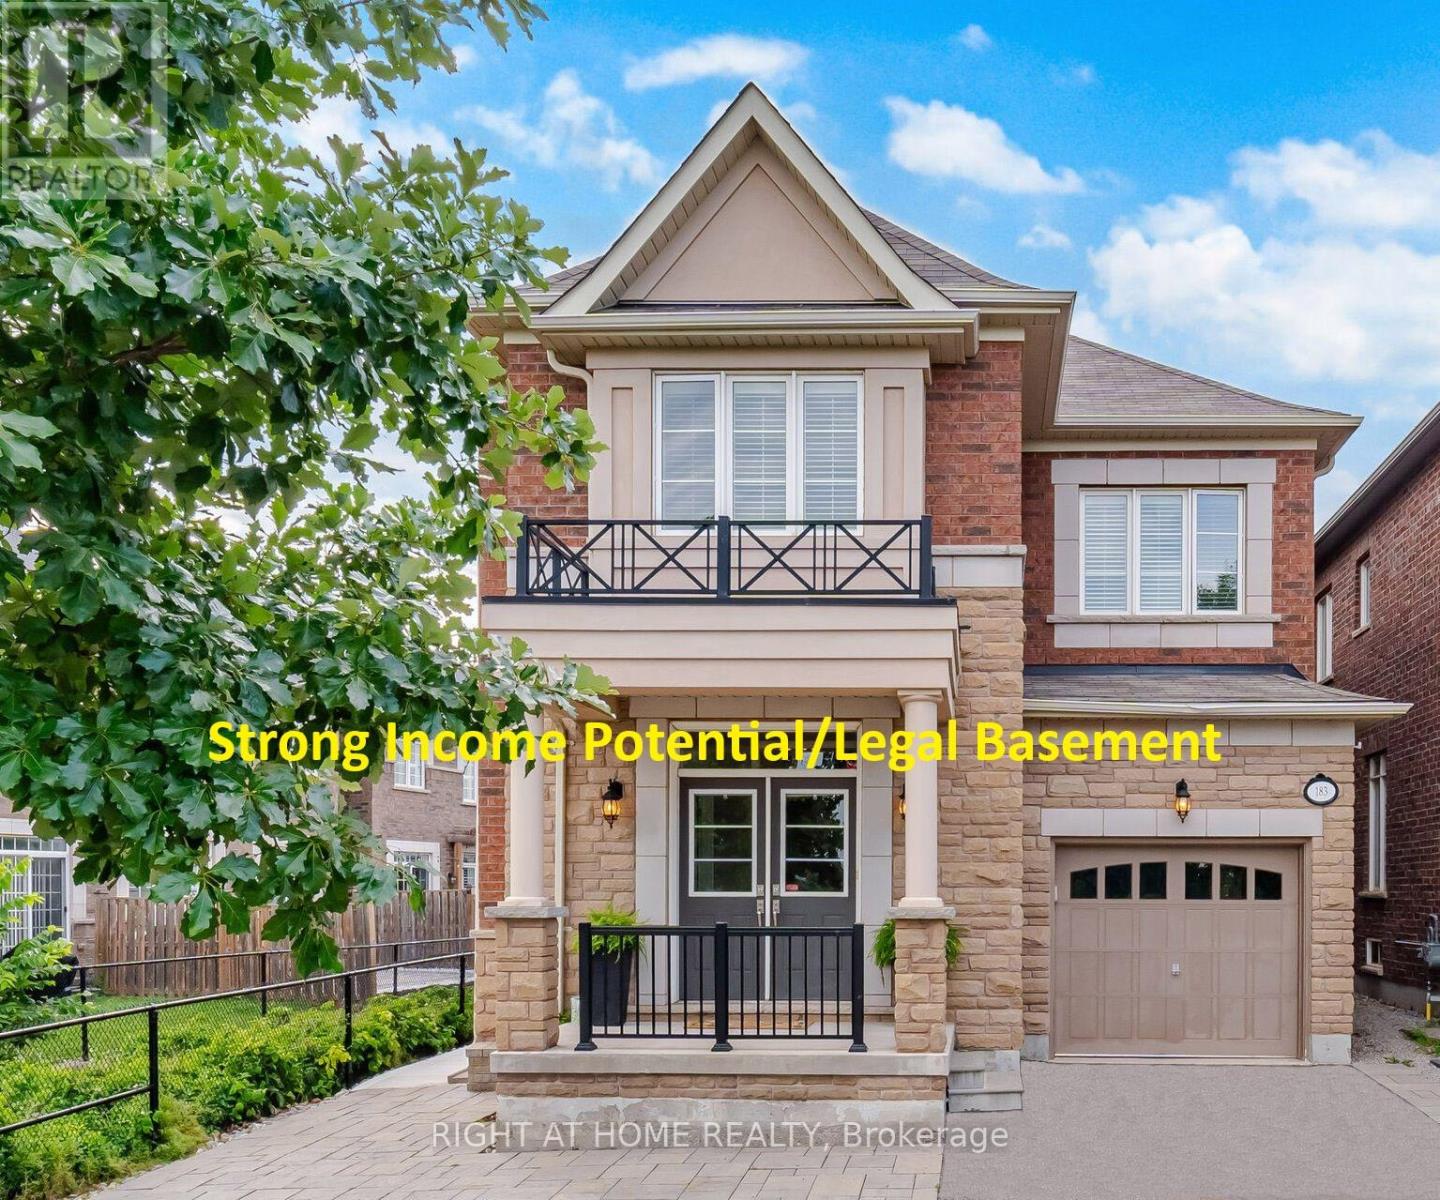
183 Kaitting Trail
Oakville, Ontario
Stunning former Remington Model Home in The Preserve - sought-after Alder Model with extensive Builder upgrades throughout. Brand New Legal 1-bedroom basement apartment with separate ground-level entrance, large windows for natural light, ensuite laundry, and generous built-in storage. Excellent income potential or multigenerational living. Main floor and upper levels feature quartz countertops in kitchen and all bathrooms, upgraded hardwood and ceramic flooring, smooth 9ft ceilings, pot lights on main and second floors, elegant cornice moulding on the main level, oak staircase with wrought iron pickets, upgraded chimney-style hood fan, and a luxurious primary ensuite with frameless glass shower. Convenient garage access from a large main-floor laundry room adds everyday functionality. Professionally landscaped front and rear yards are fully finished with premium interlocking, complemented by two fruit trees, a covered rear porch with gas line for BBQ, a serene setting backing onto green space for extra appeal. Garage has been enhanced with Epoxy flooring and built in Shelves.A rare opportunity combining luxury finishes, income potential, and a highly desirable location with nearby schools. Public transit is conveniently located just one block away. Additional parking available by permit for approximately $50/month. (Seller is a Registered Real Estate Agent). (id:63616)
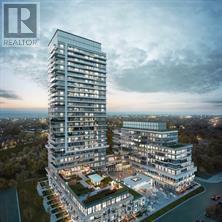
2910 - 251 Manitoba Street
Toronto, Ontario
T-O-P floor 1 bedroom condo unit featuring convenient layout with a bonus such as an open concept Computer nook/study area . Exclusive usage of One underground Parking and One regular size locker included in rent. Enjoy The Total privacy and Unobstructed View From Every Room. Big open balcony for outdoor sitting to enjoy sunsets in the summer. Take Advantage of 5 Star Building Amenities Including An Outdoor Pool, Cabana, And Terrace With A Barbeque Area And Fire Pit, An Indoor Lounge Spa, Sauna And Shower Facilities, Fitness Room, Pet Wash Station, Games Room, Big Party Area with Kitchen And Dining Area, And 24/7 Concierge Staff. Walk To Transit, Metro Grocery, Starbucks, Restaurants, Shops, Humber Bay Park, Martin Goodman Trails & Waterfront, Minutes to/ From Highways QEW / Gardner / 401, Transit, Go Train, Yacht Club. Available from August 20th,2026 onward. (id:63616)
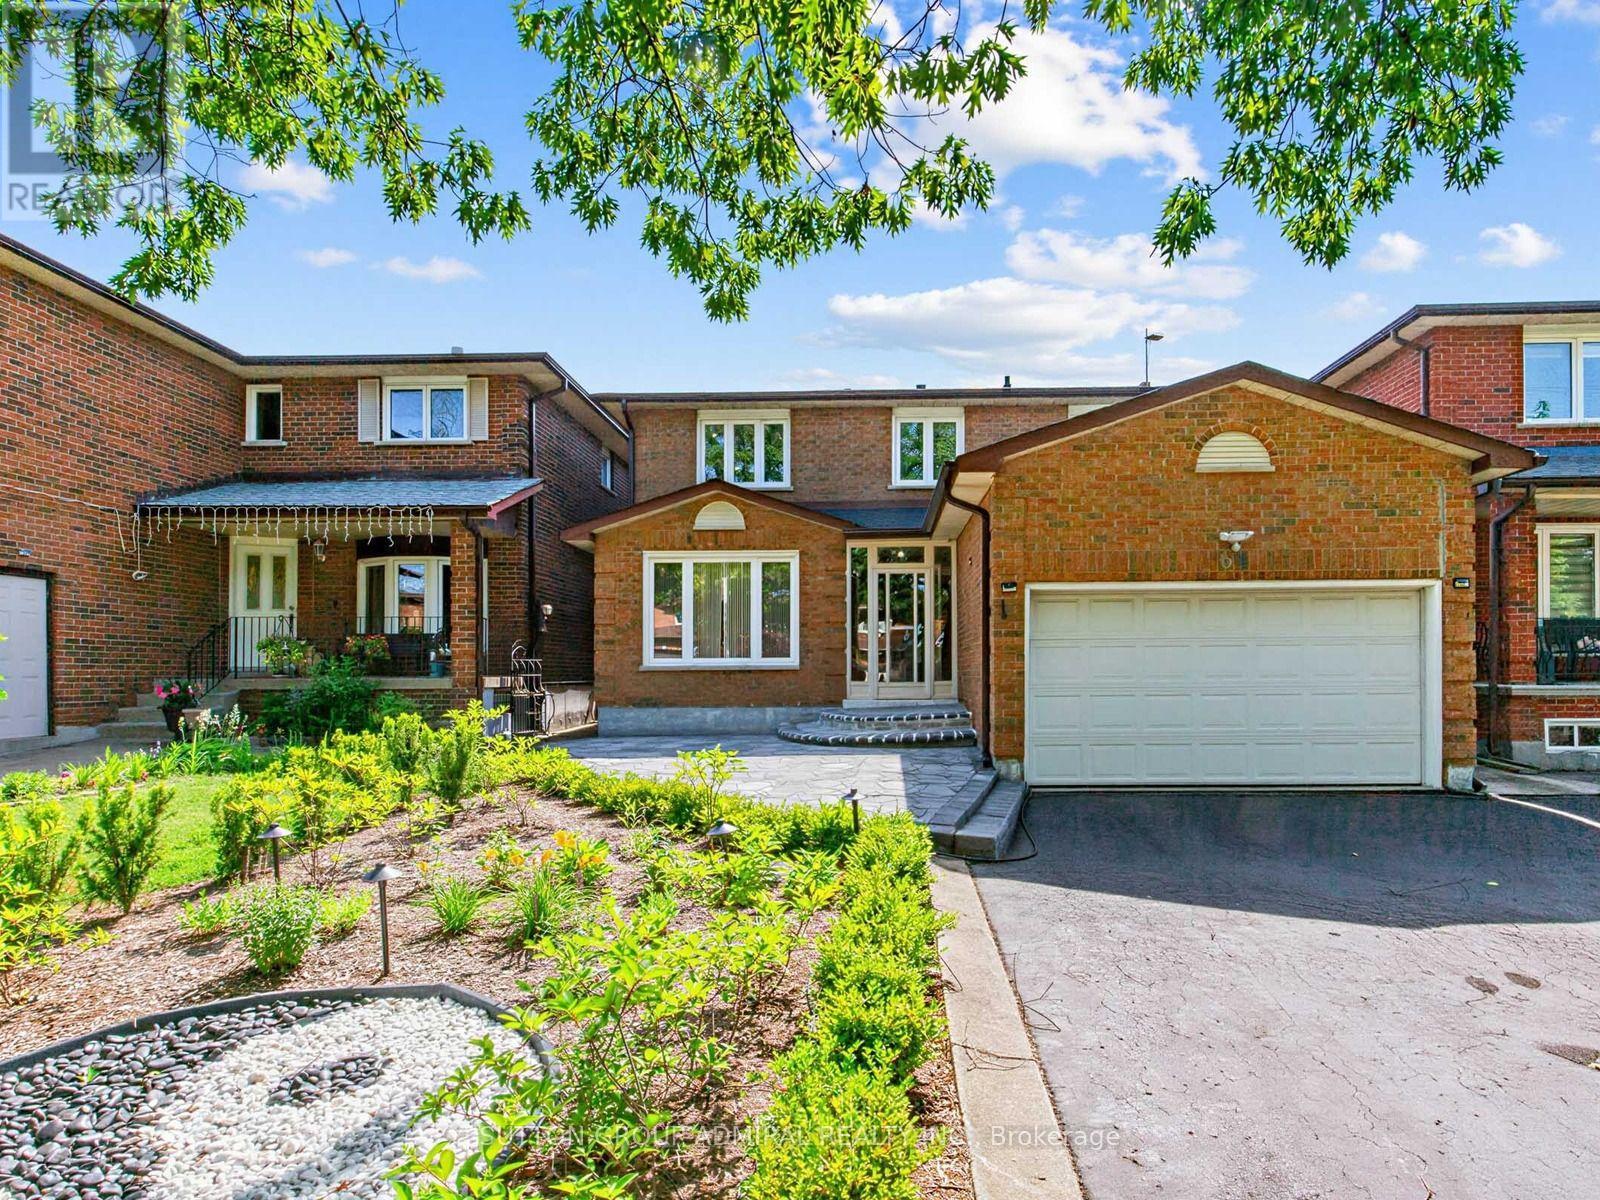
69 Anthony Lane
Vaughan, Ontario
One-Of-A-Kind Beautifully Renovated 4+2 Bedroom Detached Home in One of Vaughan's Most Desirable Family Neighbourhoods!!! Over $200k Spent on Quality Upgrades!!! Approximately 3,000 Sq. Ft. Of Finished Living Space, Including Self-Contained Two Bedroom Basement In-Law Suite With Separate Entrance. Stunning Custom Eat-in Kitchen With Quartz Countertops, Stainless Steel Appliances, Pot Lights, And A Walkout To The Beautifully Landscaped Backyard. Brand New Sliding Door (2026). Hardwood Floors On Main & Second Floors, Upgraded Oak Staircase With Iron Pickets. Renovated Powder Room And Two Full Bathrooms Upstairs. Custom Closets in All Four Bedrooms. Fresh Paint on Most Of The Main and Second Floors (2026). Family Room is Pre-Wired For A Premium Home Theatre With Hidden HDMI/Audio Wiring, Ceiling-Mounted Power, aAd Support for a 120-inch Screen With 7-Speaker Surround Sound. Extensive Updates Include Roof With Leaf Guards (2023), Electric Fireplace (2025), Interlocked Front And Backyard With Custom Landscaping and Automated Drip Irrigation (2024). Epoxy Garage Floor With Custom Storage, Upgraded Laundry Room, Duct Sealing for Improved Energy Efficiency, Paid-Off Hot Water Tank, Additional Basement Insulation, Sprinkler System, Upgraded Interior Doors, and New Backyard Fencing (2/3rds) (2026).Located Minutes From Excellent Schools, Parks, Walking and Biking Trails, Playgrounds, Tennis and Basketball Courts, Splash Pad, Ttc, York University, Subway, Vaughan Mills, Canada's Wonderland, Promenade Mall, Yorkdale, Costco, Walmart, Superstore, Home Depot, and Major Highways (400, 401, 407 & 7). An Exceptional Turnkey Home Offering Luxury, Comfort, and Outstanding Value. ** This is a linked property.** (id:63616)
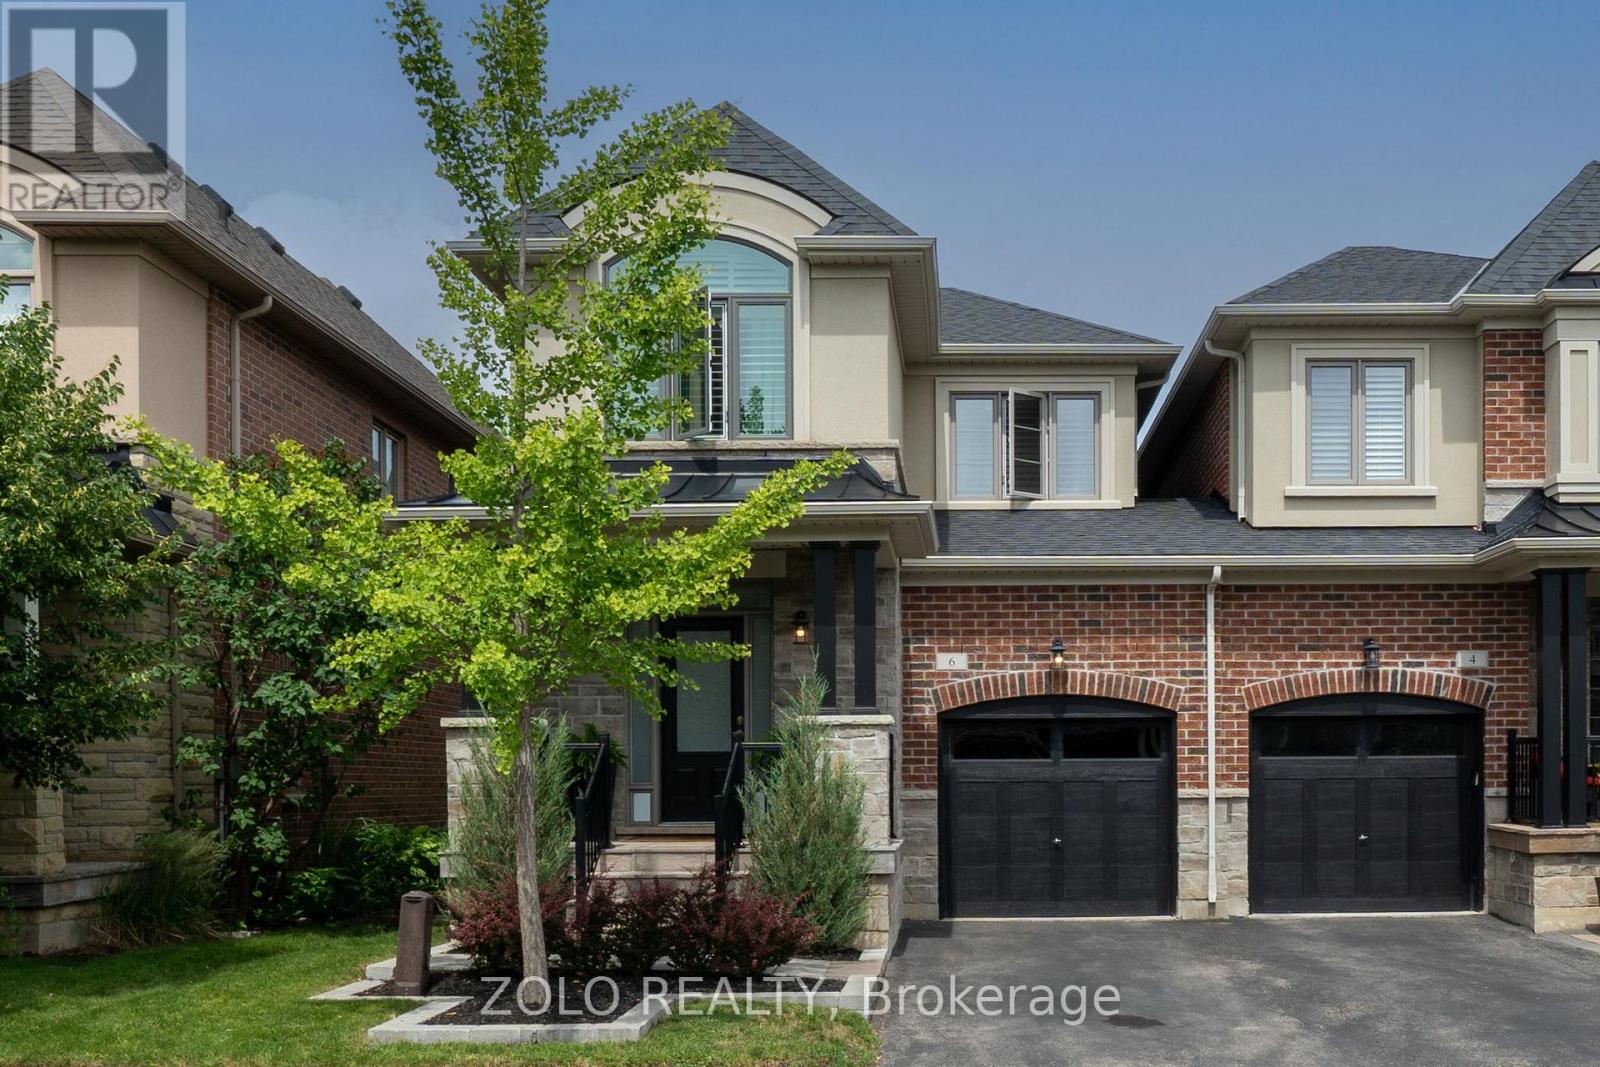
6 Diamond Leaf Lane
Halton Hills, Ontario
JUST LIKE A SEMI DETACHED!!! WITH THE SOUNDS OF A DETACHED!!! AND ONLY JOINED BY THE GARAGE!!!..Experience refined living with 1873 square feet above grade in this stunning executive end unit townhome with no homes behind!! featuring 3 spacious bedrooms, 2.5 baths, with an untampered 3-pc rough in bath basement just waiting your rec room dreams!! The inviting main floor showcases soaring 9' ceilings, generous living room, gleaming hardwood floors. The open-concept kitchen offers exceptional storage and space, making it the perfect hub for family gatherings and entertaining. Upstairs, the grand primary suite is a true retreat, complete with a walk-in closet and a luxurious, upgraded ensuite. Two additional bedrooms and a modern 4-piece bath provide comfort and functionality for the whole family along with 2nd floor laundry!!. - a beautifully landscaped yard featuring a spacious seating area with a fully fenced yard!. Ideally located just steps from top-rated schools, parks, and shopping, this home is perfect for young families or those looking to downsize without compromise. Don't miss this rare opportunity to own a home that truly has it all! SEE VIRTUAL TOUR FOR MORE!!! (id:63616)
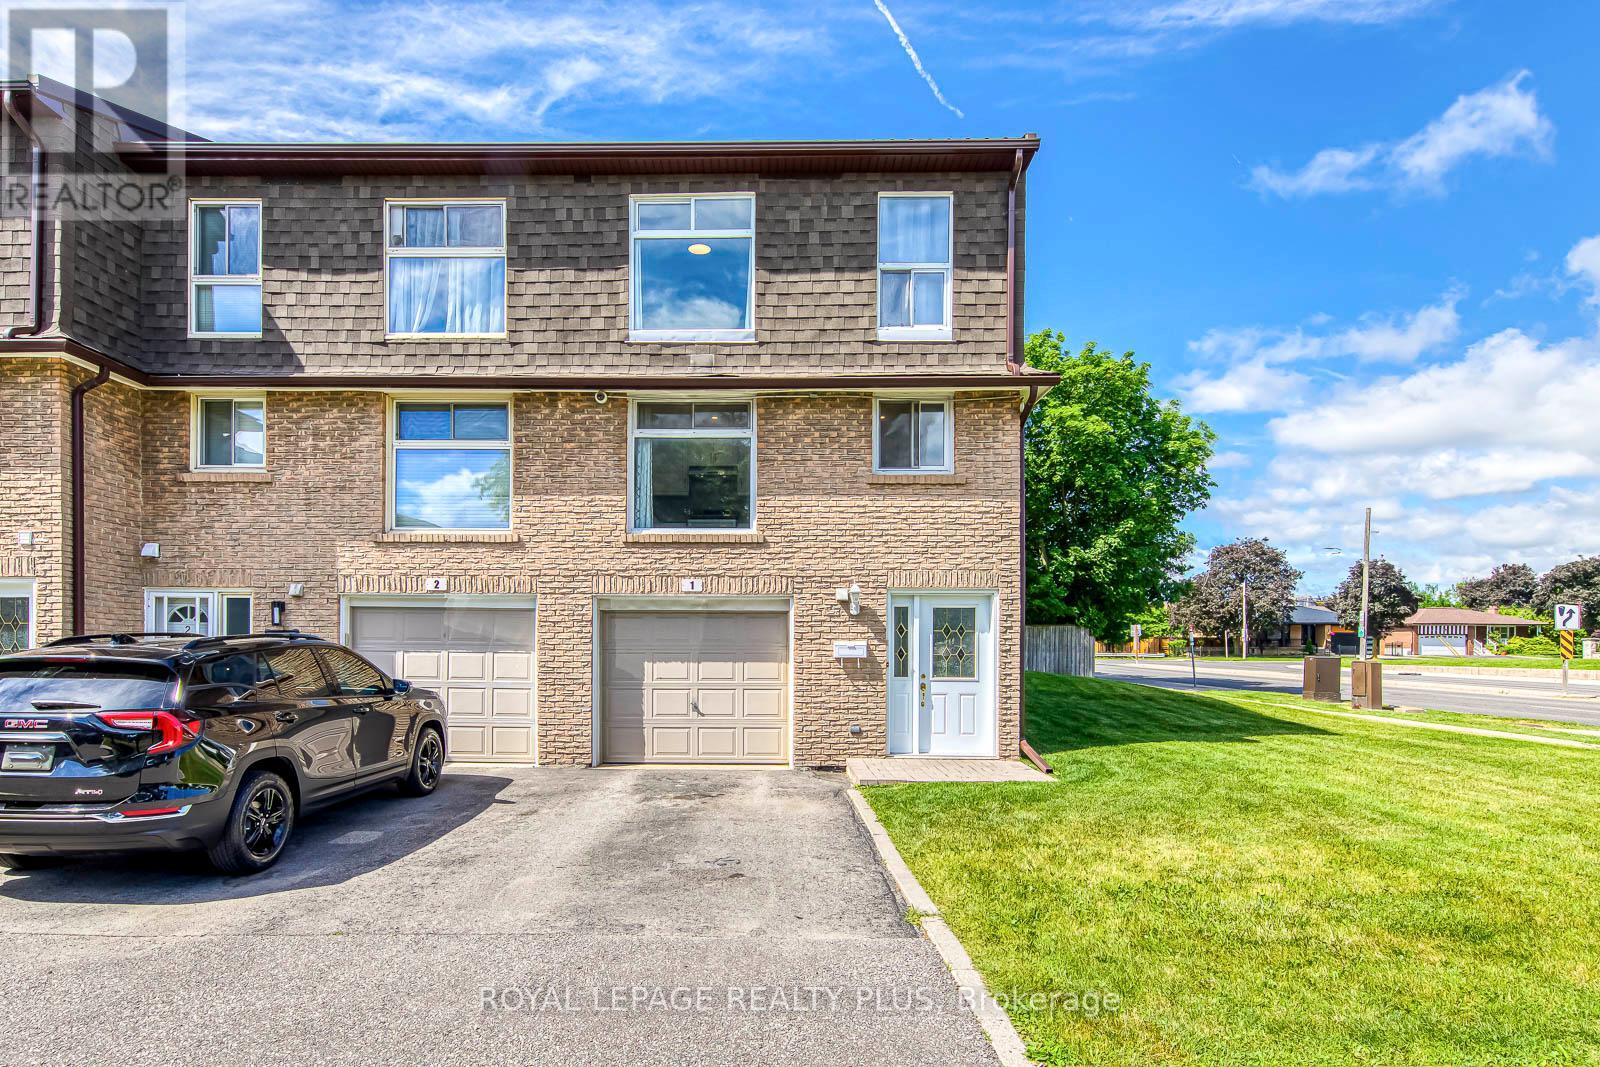
1 - 640 Rathburn Road E
Mississauga, Ontario
Beautifully updated end-unit townhome in sought-after Rathwood! Featuring a stunning living room with soaring cathedral ceilings, large windows, and walk-out to a private patio and fenced backyard surrounded by mature trees. Spacious eat-in kitchen with modern finishes, separate dining room, and 3 generous bedrooms including a primary bedroom with semi-ensuite access. Finished lower level offers additional living space ideal for a family room, office, or guest suite. Conveniently located close to top-rated schools, easy access to HWYs, parks, trails, shopping, transit, Dixie GO Station, Square One, and major highways. Move-in ready and meticulously maintained! (id:63616)
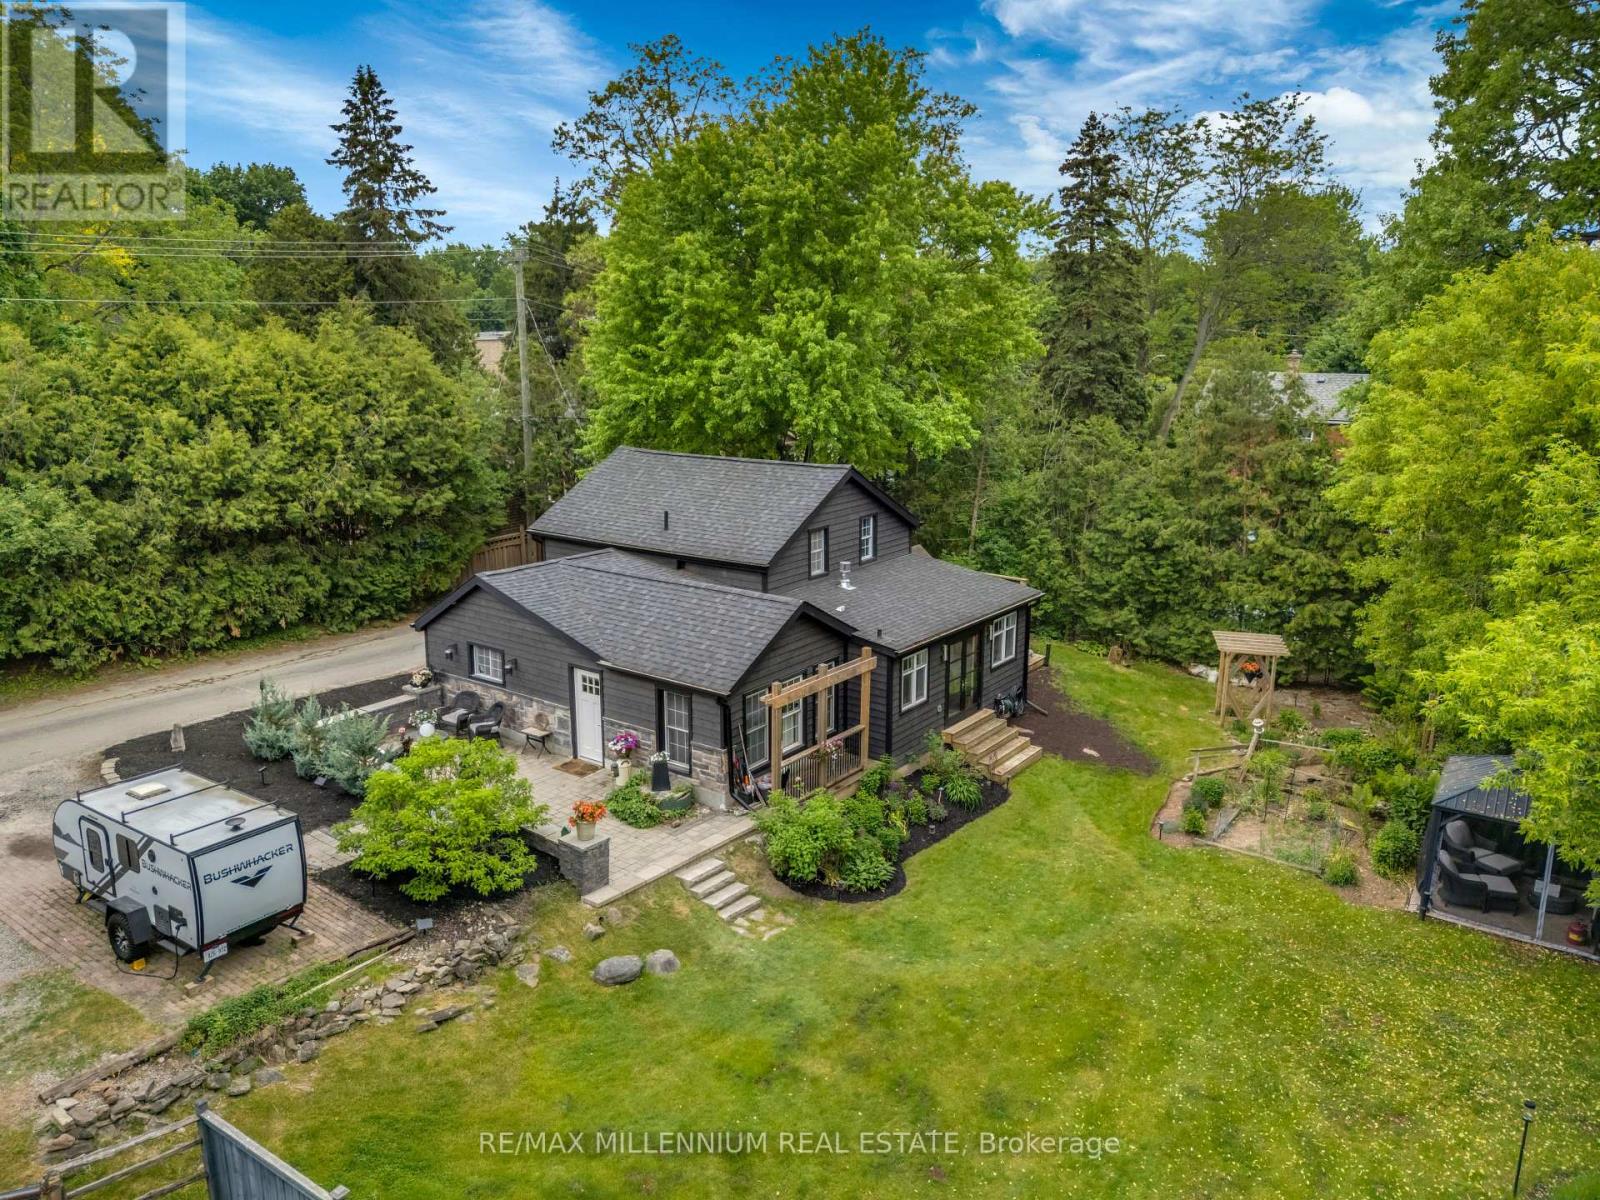
1510 Station Road
Caledon, Ontario
Welcome to 1510 Station Road, a beautifully updated home in the heart of Cheltenham, set on a rare 0.344-acre lot (~15,000 sq. ft.) surrounded by gardens, mature landscaping, above ground pool and outdoor living spaces designed to be enjoyed year-round. Upgrades: -Offers 4 updated bedrooms and 2 bathrooms-Over $250,000 invested in thoughtful improvements -Fully renovated Primary Suite with walkout access to the gardens -Fridge, convection oven, & microwave (Dec 2025), Stacked washer and dryer in second-floor laundry (Dec 2025), Wood siding in 2022, New roof and soffits in 2021, Electrical, plumbing, and vapour barrier in 2014. Updated flooring throughout. Reverse osmosis water filtration system. Renovated kitchen with cathedral ceiling and custom cabinetry & double-drawer dishwasher for added flexibility, savings, and convenience -Rough-in for a future bathroom on the second floor -Private retreat gardens with a zen garden, fire pit area, gazebo, large back deck, front patio, and above-ground pool. -Barn and office area with extensive storage, 2 workshops, and a heated office, ideal for entrepreneurs, tradespeople, artists, hobbyists, or anyone working from home. Also includes a former chicken coop with potential for a sauna, studio, or hobby space. -Outdoor lifestyle location within walking distance of parks, trails, river tubing, patio, and an above-ground pool. A former chicken coop offers additional flexibility and potential for conversion into a sauna, studio, or hobby space. Enjoy peaceful Caledon living just minutes from Brampton, Georgetown, Orangeville, Bolton, and Mississauga. This is a rare opportunity to own a move-in-ready property that offers character, functionality, and a true village lifestyle. (id:63616)
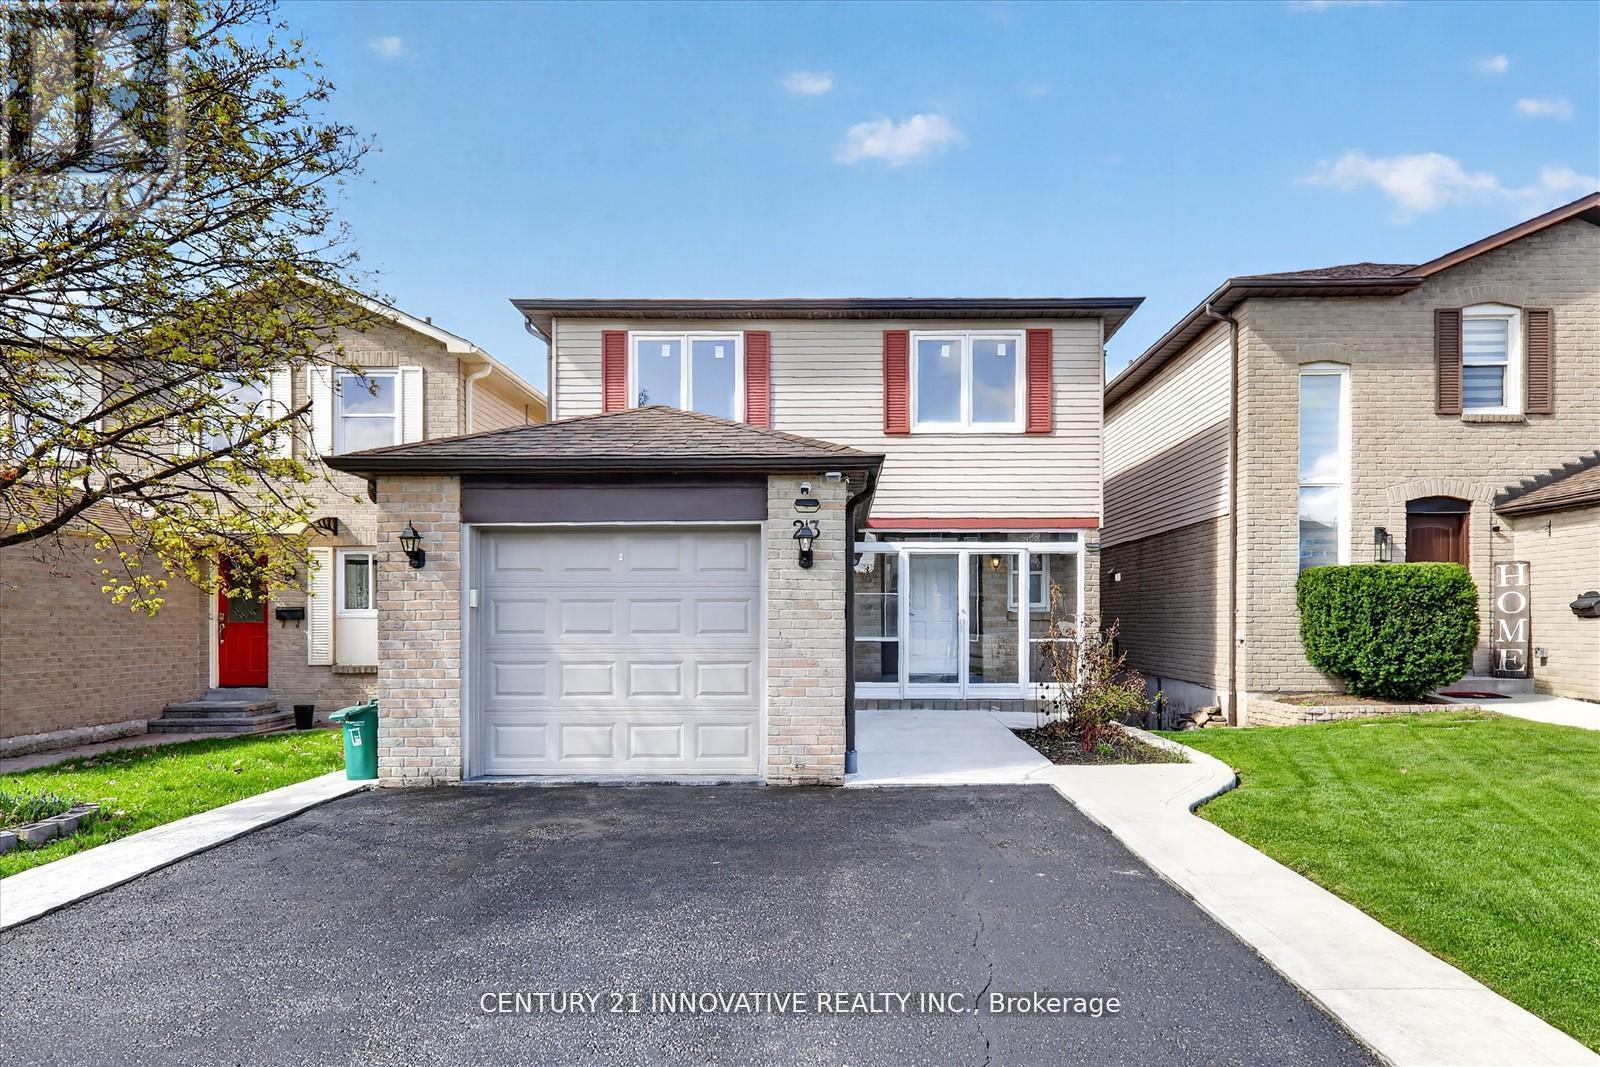
23 Northgate Boulevard
Brampton, Ontario
Welcome to this exceptional 4+1 bedroom, 3-bathroom family home, ideally situated in Brampton's highly sought-after Westgate community near Dixie Road and Williams Parkway. Backing onto a tranquil greenery, this rare property offers outstanding privacy, scenic views, and a peaceful natural setting that feels more like a private retreat than a typical city home. Spacious principal rooms, abundant natural light, and a functional family-friendly layout provide the perfect balance of comfort, flexibility, and everyday living for growing families.Adding tremendous value is the walkout basement apartment, offering excellent potential rental income or ncome-generating rental suite, or private accommodation for extended family and multi-generational living. Conveniently located just minutes from Bramalea City Centre, top-rated schools, parks, recreation facilities, public transit, and major highways, this home combines lifestyle, location, and long-term investment potential in one exceptional package. A rare opportunity to own a versatile home in one of Brampton's most established and desirable neighbourhoods. (id:63616)
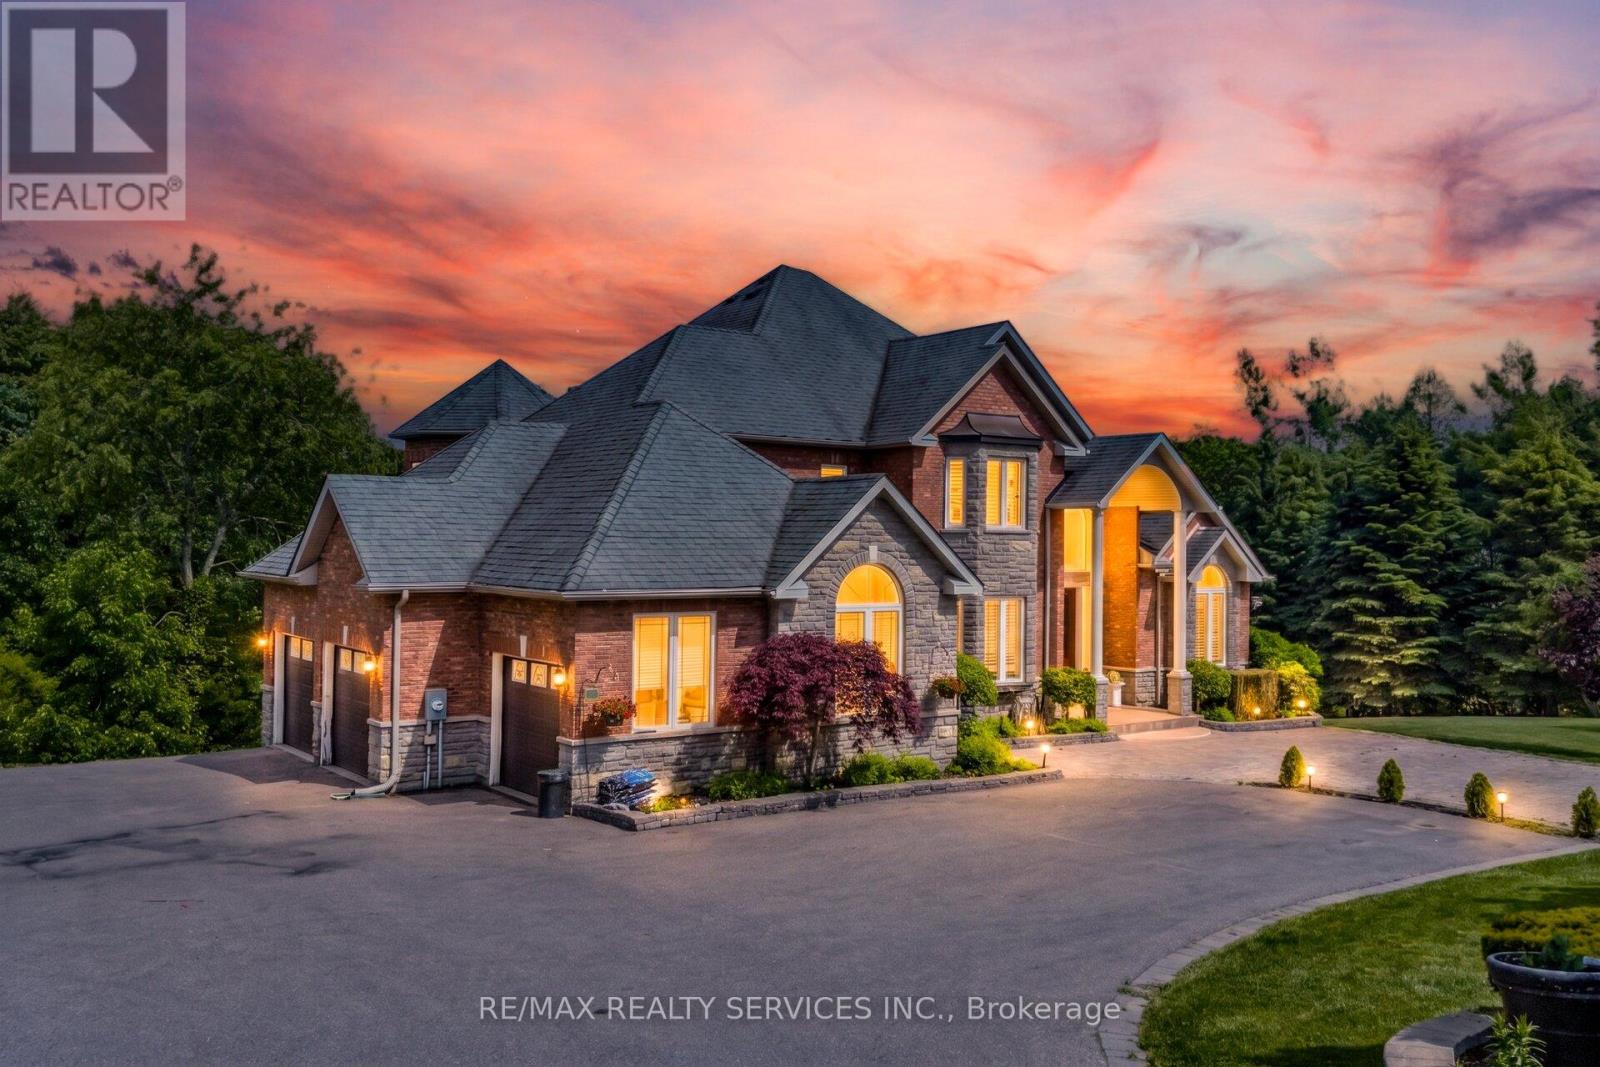
3 Valley Hill Drive
Caledon, Ontario
//4.02 Private Acres - 4105 Sq Ft Above Grade Per Floor Plan// Demanding Palgrave Area// Immaculate Custom Home In Prestigious Stonehart Estates, Nestled On A Child-Safe Cul-De-Sac Street** Outstanding Curb Appeal & Offers Spectacular Views From Each Window* Grand Double Door Main Entry* Comes With Dedicated Work-From-Home Office & A Den! Family Size Kitchen With Elite Appliances & Center Island* Formal Living, Dining, Family Area With Hardwood Flooring & Breakfast Area! Walk-Out To A Large Composite Deck Perfect For Outdoor Gatherings* Hardwood Floors In Main & 2nd Levels* 3 Full Washrooms In 2nd Floor* Each Bedroom Has Direct Access To A Washroom* Rare To Find Over 2200 Sq Ft Finished Walk-Out Basement* Property Has Massive Driveway & Can Accommodate Total 13 Cars Parking* Finished Basement With Family Room & Bedroom! In Addition A Completely Finished Basement [Completed In 2023], Ideal For Multi-Generational Living, Features Two Bedrooms, A Private Entrance To The Backyard & A Separate Entrance From The Garage! Whole House Is Freshly & Professionally Painted* Prime Location: Conveniently Located Near Top-Rated Schools, Scenic Trails, Bolton, Schaumburg, And Paul Grace, This Home Offers A Perfect Blend Of Luxury, Comfort, & Accessibility. Shows 10/10. Must View House! (id:63616)

30 Theodore Drive
Mississauga, Ontario
Custom-built 6 bedroom family home on an Incredible 240ft deep lot. Completely rebuilt from the foundation up in 1992, this custom 2 storey home offers 3384 sq ft of bright, thoughtfully designed living space finished with luxury materials.The main level offers spacious living and entertaining areas, including a welcoming living room, well-appointed kitchen, dining & family rooms and a generously sized bedroom, convenient powder room, and an incredible sun-filled solarium, beautifully rebuilt in 2018.Natural light pours into every room, highlighting the home's custom design and generous living areas.Upstairs, you'll find 4 large bedrooms, including a spacious primary retreat with walk-in closet, updated ensuite shower (2021), and access to a stunning Brazilian hardwood deck overlooking the backyard and a 2nd full bathroom serves the additional bedrooms.The finished lower level adds exceptional versatility with a 6th bedroom, full bathroom, huge great room, bright workshop, large laundry & utility room, and abundant storage space.Thoughtfully updated throughout, including a triple-zone Slant/Fin hot water heating system (approx. 5 years), Pella windows on the 2nd floor, aluminum roof with 50 yr warranty (2012), fresh paint (2024), updated fencing (2024), and three stoves. Step outside to an extraordinary backyard stretching over 240 feet deep, filled with mature fruit trees and endless possibilities. Enjoy your dream outdoor retreat with space for a pool, skating rink, future garage, gardens, or simply enjoy dining al fresco and relaxing on the beautiful decks. Immaculately maintained by original owners. The combination of incredible outdoor space and substantial interior square footage is a rare find.A truly unique property offering six bedrooms, four bathrooms, exceptional storage, custom craftsmanship, and a spectacular lot perfect for large families, multigenerational living, hobbyists, or anyone seeking room to grow. Close to all amenities, hwys, GO Train. (id:63616)
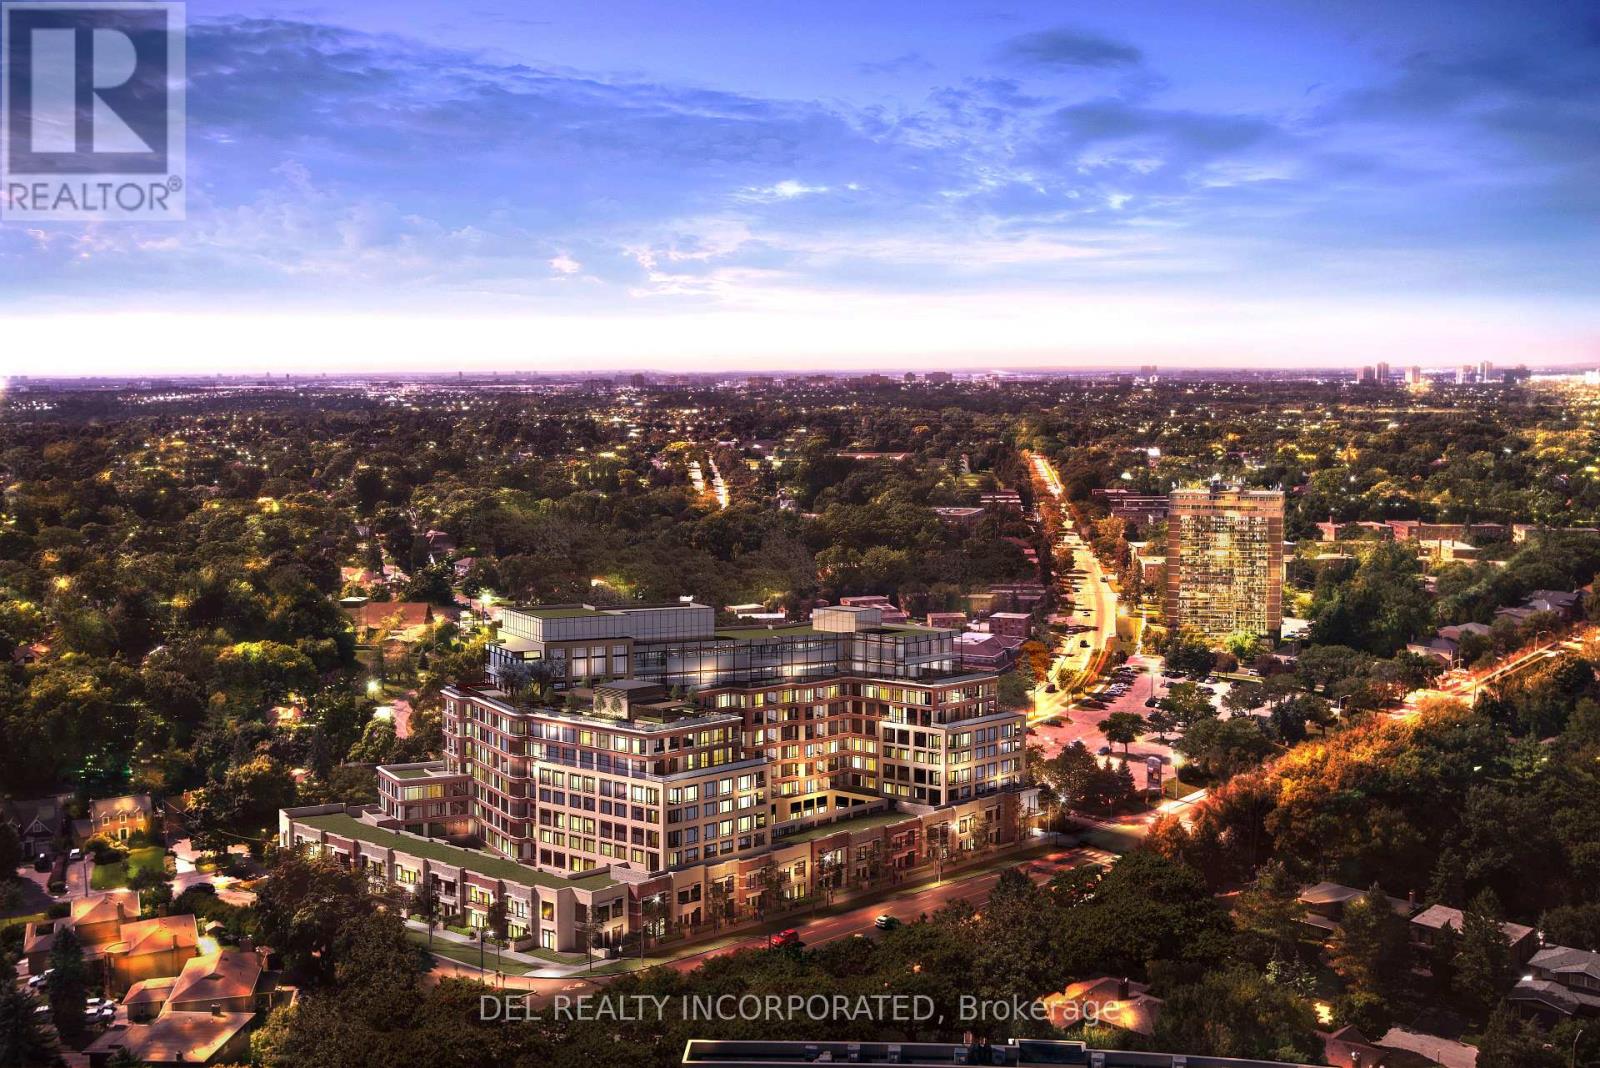
Th123 - 259 The Kingsway
Toronto, Ontario
Tridel's Edenbridge on The Kingsway. Indoor amenities include swimming pool, whirlpool, fitness, yoga studio, guest suites, party room and dining room. Outdoor amenities include an English garden. Brand new 9 storey condo boutique style building , move -in ready. (id:63616)
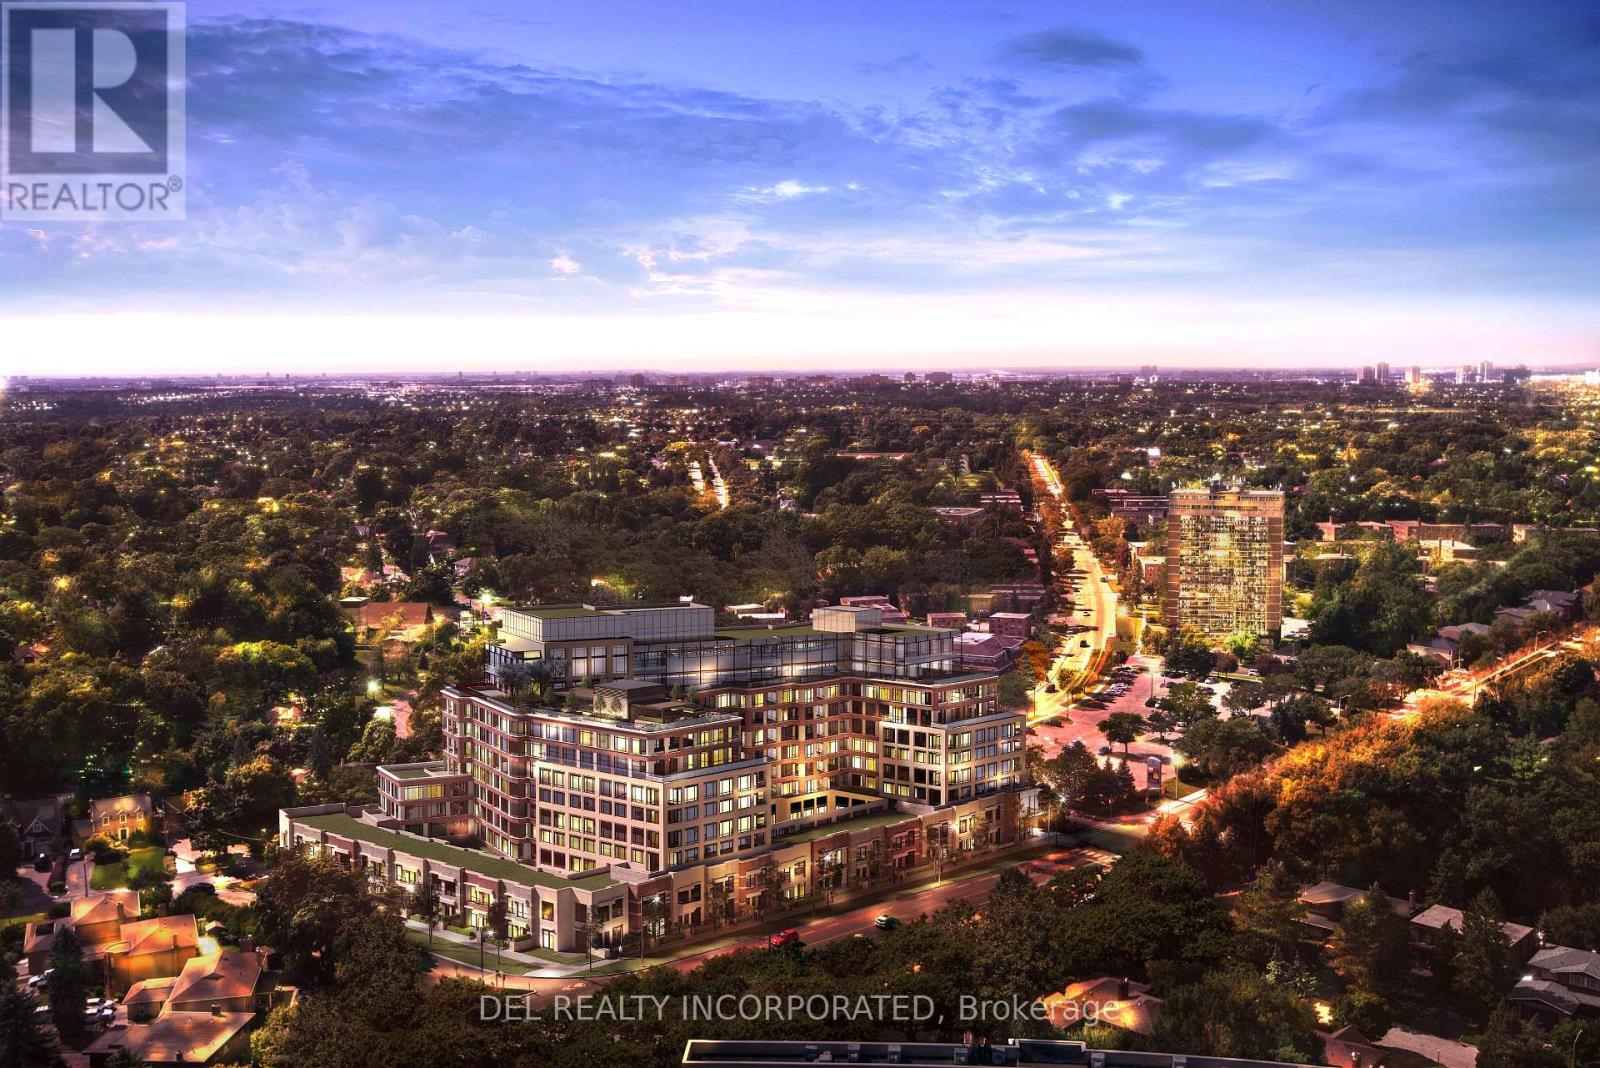
322 - 259 The Kingsway
Toronto, Ontario
Tridel's Edenbridge on The Kingsway. Indoor amenities include swimming pool, whirlpool, fitness, yoga studio, guest suites, party room and dining room. Outdoor amenities include an English garden. Brand new 9 storey condo boutique style building , move -in ready. (id:63616)
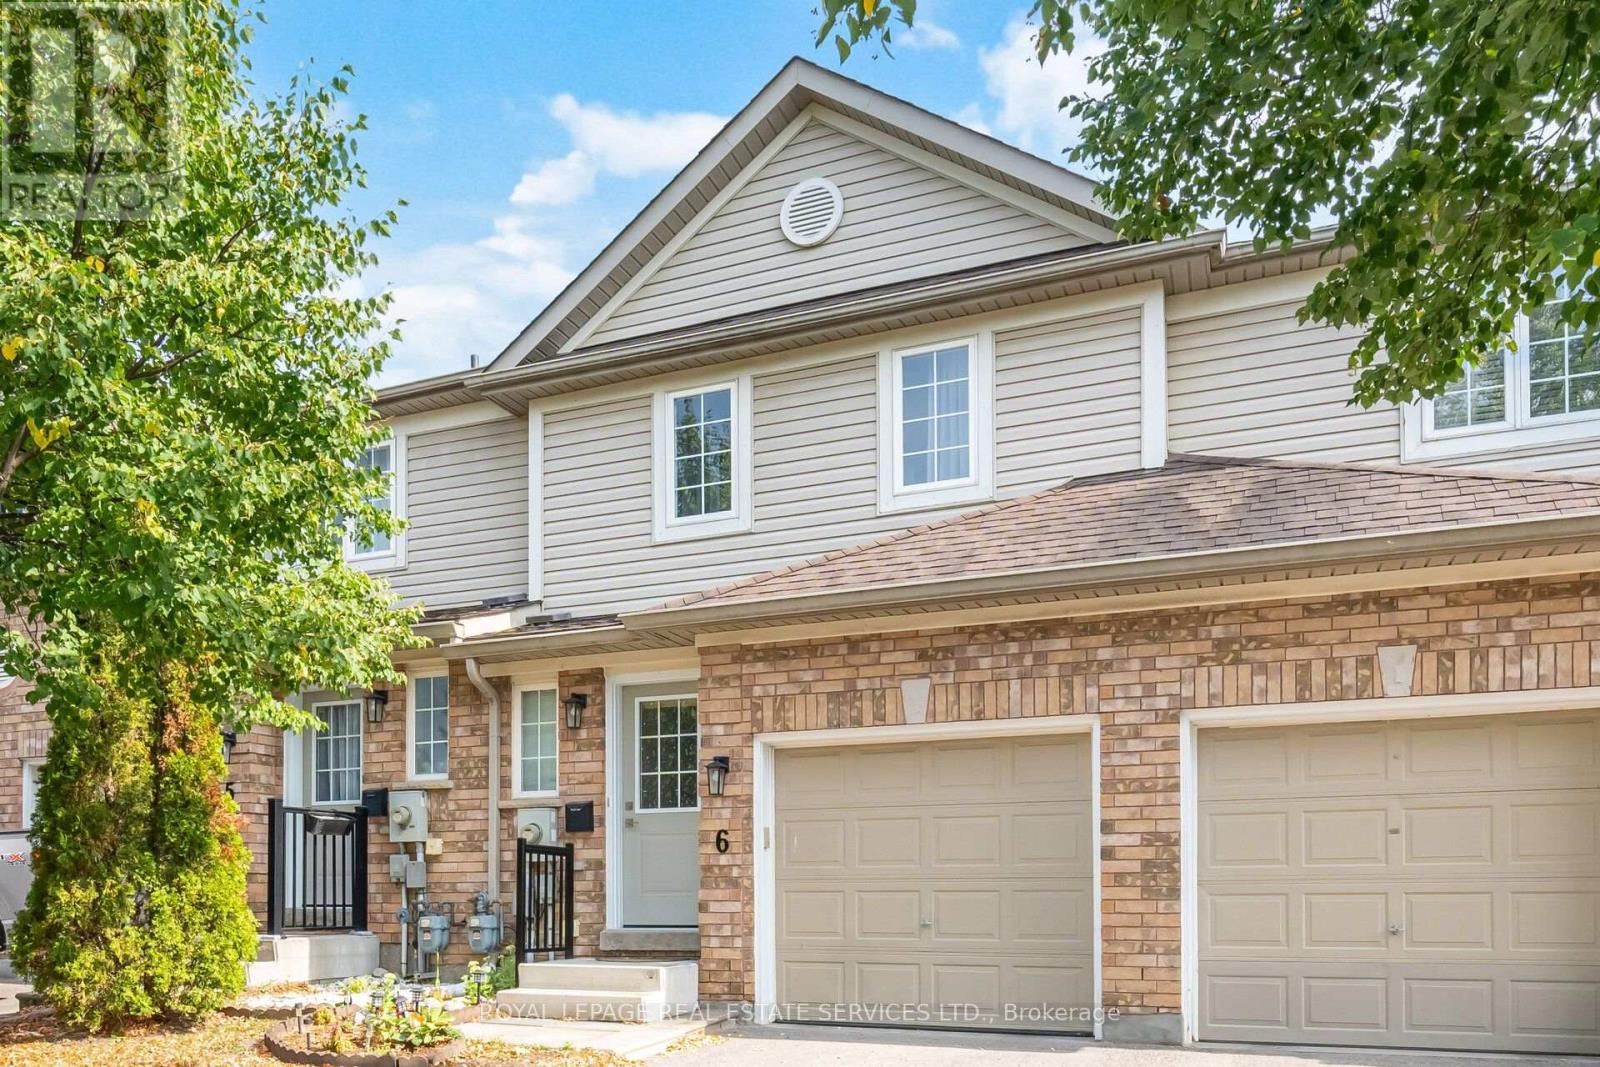
6 - 430 Mapleview Drive E
Barrie, Ontario
An exceptional opportunity to own in one of South Barrie's most desirable neighborhoods. This beautifully maintained and thoughtfully upgraded executive condominium townhouse offers over 1,500 sq. ft. of stylish, move-in-ready living space. Featuring a bright, open-concept layout ideal for everyday living and entertaining, the modern kitchen boasts neutral cabinetry, stainless-steel appliances, an electric stove, breakfast bar, and walkout to a private fenced backyard with gas hookup. The upper level offers a spacious primary suite with a renovated ensuite, two additional bedrooms, an updated main bath, and convenient upper-level laundry. A professionally finished basement provides versatile additional living space with a modern bathroom and ample storage. Additional highlights include interior garage access and a private single-car driveway. Ideally located on Mapleview Drive East, just steps to amenities, walking distance to the Barrie South GO Station, minutes to Highway 400, shopping, schools, parks, and trails. Condo fees cover exterior maintenance including roof, windows, snow removal, and landscaping-offering low-maintenance, worry-free living. A turnkey home ideal for first-time buyers, downsizers, investors alike. (id:63616)
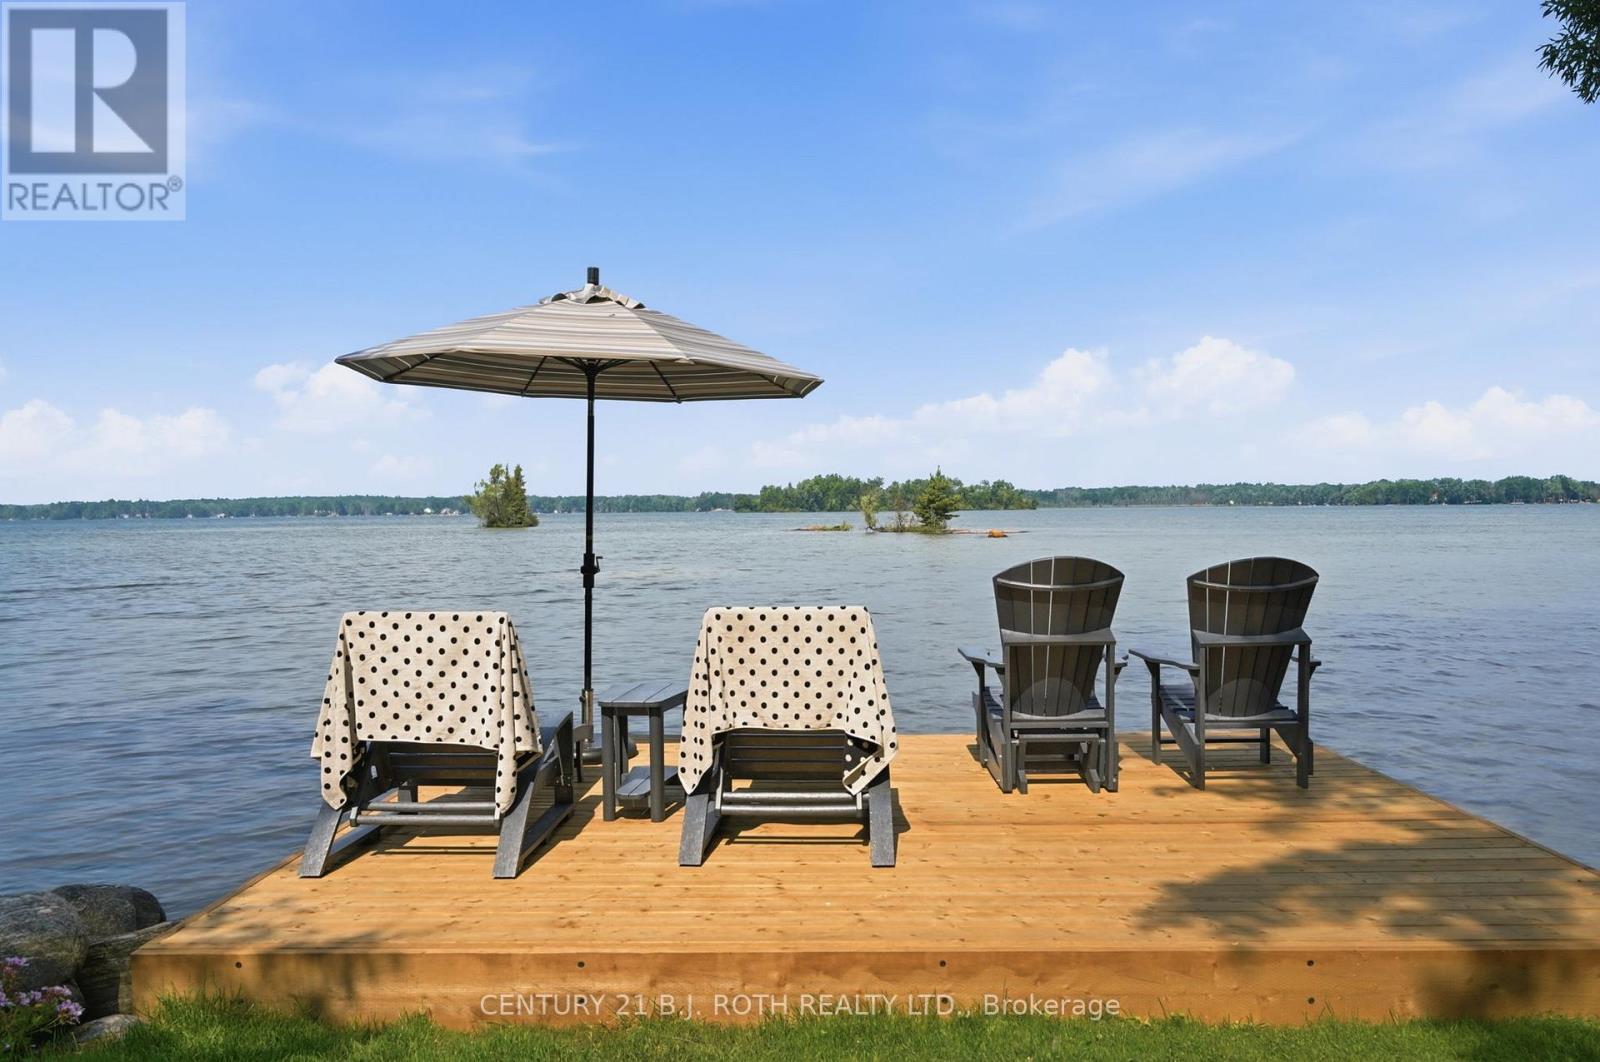
7426 Island View Street
Ramara, Ontario
Welcome to your dream waterfront retreat on Lake Couchiching, where stunning evening sunsets, a sandy shoreline, and peaceful privacy create the perfect year-round escape. This custom-built waterfront bungalow, completed in 2022, offers exceptional quality, modern design, and high-end finishes throughout. Featuring a brand-new dock, 50 ft of waterfront, and a sandy-bottom shoreline ideal for swimming, kayaking, canoeing, and boating. Enjoy excellent boating access to Lake Simcoe and the Trent-Severn Waterway.Situated on a private 208 ft deep lot with parking for up to 8 vehicles, large bungalow plus 353 sq ft loft bonus room showcases quality construction including an ICF foundation and 3-zone hot water radiant heated floors throughout.The main living space features 2 bedrooms, 2 full bathrooms, a stunning vaulted living room with propane fireplace, oversized windows, and four patio doors capturing beautiful lake views and breathtaking sunsets. The gorgeous kitchen offers a large island, quartz countertops, and stainless-steel appliances. The spacious primary bedroom includes a large walk-in closet and private 3-piece ensuite. Luxury vinyl plank flooring throughout completes the modern feel.A private covered porch leads to separate guest quarters, perfect for extended family, guests, or additional living flexibility. This space includes vaulted ceilings, a large bedroom, 4-piece bathroom, and kitchenette with electric cooktop, built-in microwave, and bar fridge. The finished loft bonus room provides additional space with future potential.Additional features include a 200-amp electrical service, UV water treatment, water softener, iron filtration system, and efficient heating and cooling systems. Enjoy the quiet waterfront setting, nearby hiking trails, close proximity to Casino Rama, and easy access to Highways 11 and 12. A rare opportunity to own a newer custom waterfront bungalow offering luxury, privacy, boating, and unforgettable sunsets on Lake Couchiching. (id:63616)

2 - 3 Sawmill Road
Barrie, Ontario
Why rent when you can own? Welcome to 3 Sawmill Road, Unit 2, a bright and inviting 2-bedroom, 1-bathroom condo in Barrie's highly sought-after Timberwalk Community. Offering one of the larger two-storey floor plans in the complex, this home is a great opportunity for first-time buyers, investors, or downsizers looking for affordability without compromise. The sun-filled layout features large windows that flood the living and kitchen areas with natural light, creating a warm and welcoming atmosphere. Enjoy the unique benefit of two private balconies overlooking mature trees and peaceful greenspace. Sip your morning coffee surrounded by nature or unwind at the end of the day on the primary bedroom balcony, taking in the tranquil treetop views. This home offers outstanding value with condo fees that include access to amenities such as a fitness centre, outdoor pool, sports courts, and sauna. Located in popular South Barrie, you're minutes from Highway 400, schools, parks, community centres, shopping, restaurants, and public transit, making daily life convenient while still enjoying a peaceful setting. Bright, private, and surrounded by nature, this is an incredible opportunity to stop paying rent, start building equity, and enjoy a lifestyle that offers both comfort and convenience. Larger two-storey units in Timberwalk are always in demand, and at this price point, the value is hard to ignore. If this feels like the kind of place where you can begin your next chapter, let's make it happen. I'd love to show you around, answer your questions, and show you what this home has to offer. Reach out to book your private showing. *Check out the links for the iGuide Virtual Tour and Floor Plans + Measurements. (id:63616)
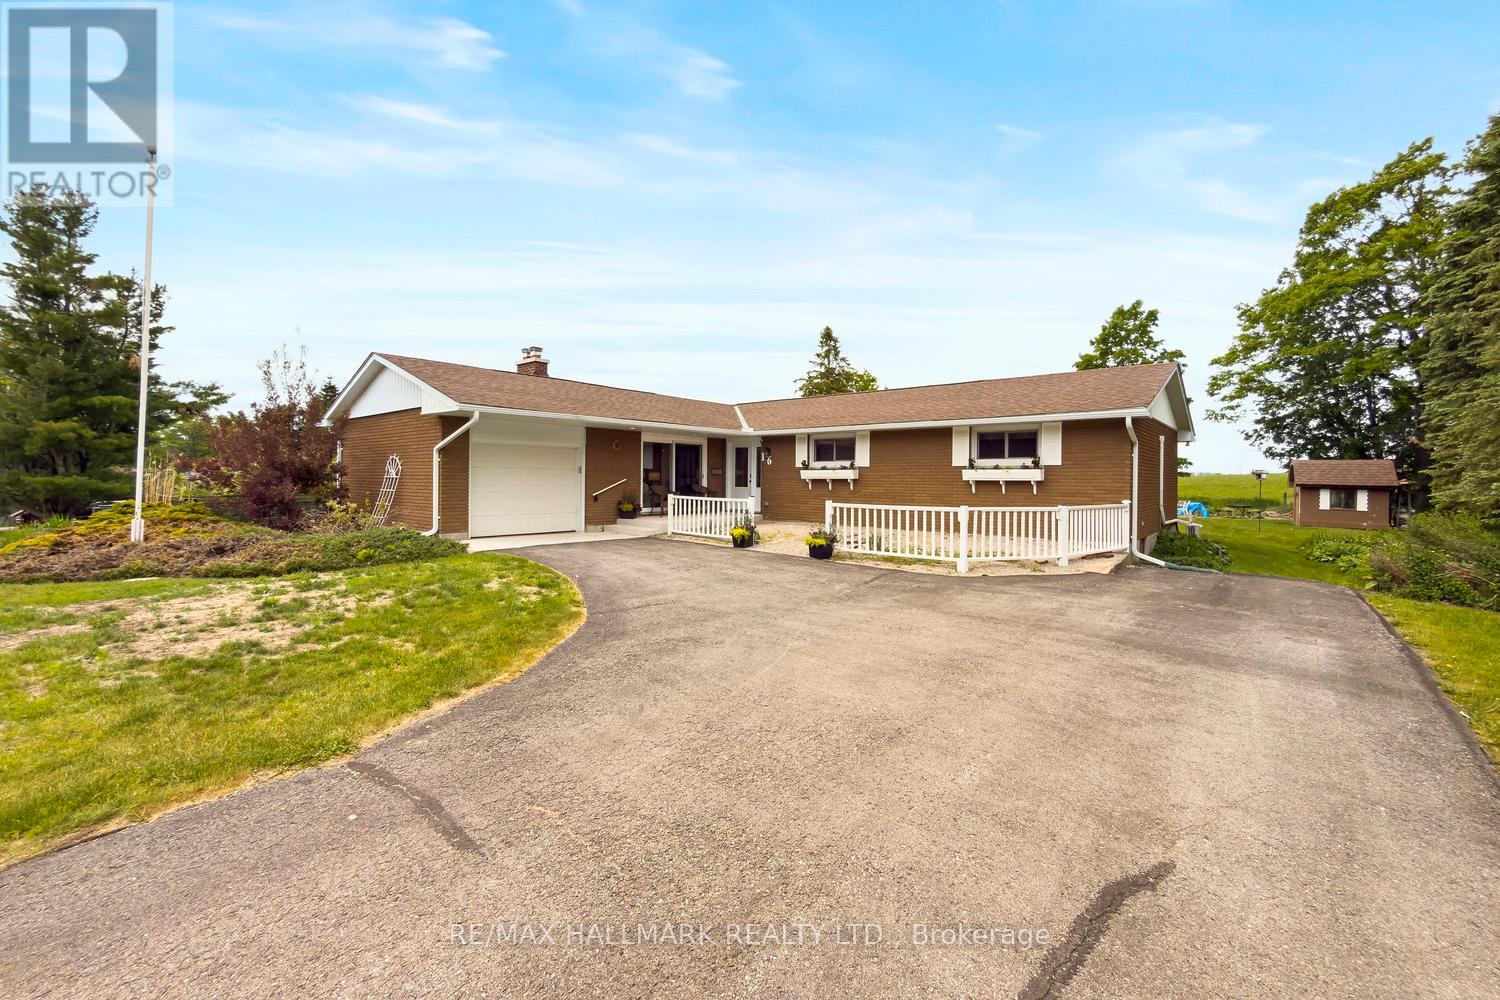
16 Price Drive
Oro-Medonte, Ontario
Green Acres Is the Place to Be! Trade the hustle and bustle of city living for peace, privacy, and endless countryside views in this stunning raised bungalow, tucked away in the charming hamlet of Price's Corner.The bright,open-concept main floor is designed for both everyday living and effortless entertaining.A beautifully renovated kitchen with a breakfast bar flows seamlessly into the spacious dining area,creating the perfect gathering space for family/friends. The inviting family room features a cozy gas fireplace-walkouts to both the pool area and the welcoming front porch. A generous formal living room offers even more space to relax and entertain, complete with its own walkout to the expansive backyard.The oversized primary retreat is truly exceptional, featuring double closets,abundant space and a private 4-piece ensuite.A second bedroom provides flexibility as a child's room,guest bedroom,or home office.The lower level nearly doubles your living space and offers incredible versatility. Enjoy another spacious family room or bedroom area with a separate entrance, plus a second gas fireplace perfect for cozy evenings.A fully self-contained one-bedroom apartment includes its own kitchen, stylish bathroom, and abundant natural light from oversized above-grade windows-ideal for extended family,a nanny suite, or potential rental income. Outside, you'll discover your own private country oasis. Multiple decks surround the pool, creating the ultimate summer retreat, while the fire pit area, sprawling backyard, and picturesque views of the neighbouring pasture provide a true connection to nature. Whether you're hosting gatherings, enjoying quiet mornings with coffee, or unwinding with a glass of wine as the birds sing and the crickets chirp, this property offers the lifestyle you've been dreaming of.Why settle for crowded city living when you can enjoy space, serenity, and spectacular country charm just outside the city?Welcome home to your perfect country retreat. (id:63616)
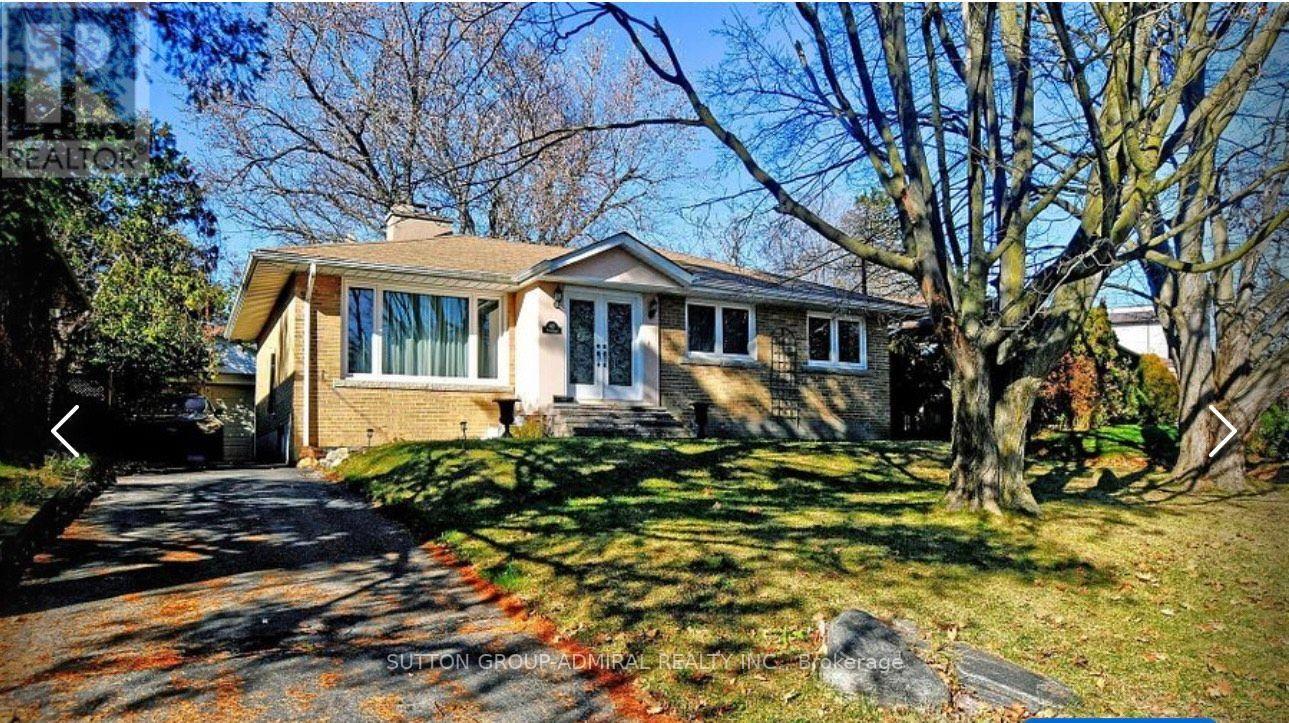
Bsmt - 62 Leisure Lane
Richmond Hill, Ontario
Fully Renovated Basement with two bedrooms, Large Living room and Kitchen with new SS Appliances, and Ensuite laundry, in one of the most prestigious and mature streets of desired Mill Pond. Bright, Open Concept & Functional Layout . Features Smooth Ceilings With Potlights. New Kitchen w Eat-In Breakfast Bar, Cesar Stone C/Top, All new SS appliances. Private, Wide, Interlock Patio + Landscaped Backyard With Mature Trees Is Serene. *Coveted Mill Pond Only Steps Away Mill Pond Live Entertainment From. Top Ranking Schools-Pleasantville PS+ St. Theresa of Liseaux Catholic HS. (id:63616)
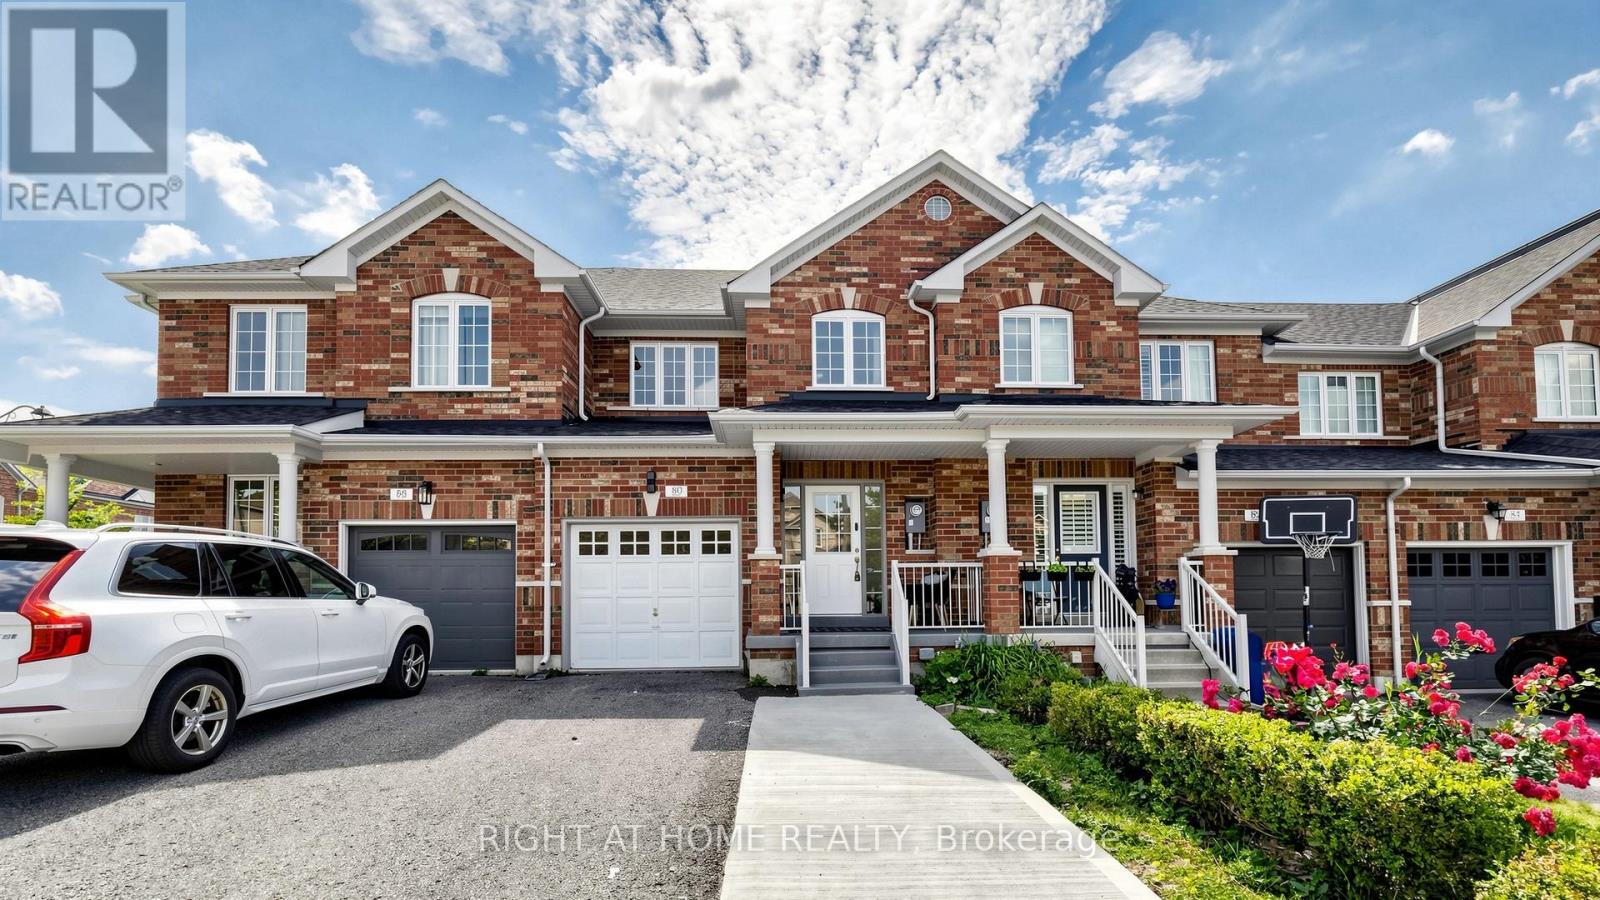
80 Barr Crescent
Aurora, Ontario
Welcome to 80 Barr Crescent - a beautifully renovated 3-bedroom, 3-bathroom townhome offering 1,472 sq. ft. of stylish living space, plus a professionally finished basement, in one of Aurora's most family-friendly neighbourhoods. Nestled on a quiet crescent, this move-in-ready home has been thoughtfully updated from top to bottom with quality finishes and timeless design. Step inside to discover stunning 12" x 24" Carrara porcelain tile flooring, luxurious 15 mm laminate throughout the main living areas, elegant wood staircases with modern iron pickets, updated lighting, new interior doors, and a fresh neutral colour palette that complements any décor. The beautifully redesigned kitchen is the heart of the home, featuring quartz countertops, stainless steel appliances, ample cabinetry, and a stylish nickel-finished pull-out faucet-perfect for everyday living and entertaining alike. Upstairs, the spacious primary retreat offers a walk-in closet and a luxurious spa-inspired 4-piece ensuite complete with a quartz vanity, new bathtub, and a sleek glass walk-in shower. The additional bathrooms have also been tastefully renovated with quartz countertops, extra large vanity, and elegant porcelain sinks. The professionally finished basement provides valuable additional living space-ideal for a family room, home office, gym, or playroom-and includes a dedicated laundry area equipped with a high-efficiency Samsung washer and dryer. Enjoy the convenience of being just steps to Hartman Public School, highly regarded for its strong academic performance, along with nearby parks, walking trails, shopping, restaurants, public transit, and easy access to Highway 404. This exceptional home offers the perfect combination of style, comfort, and location-simply move in and enjoy everything Aurora has to offer. (id:63616)
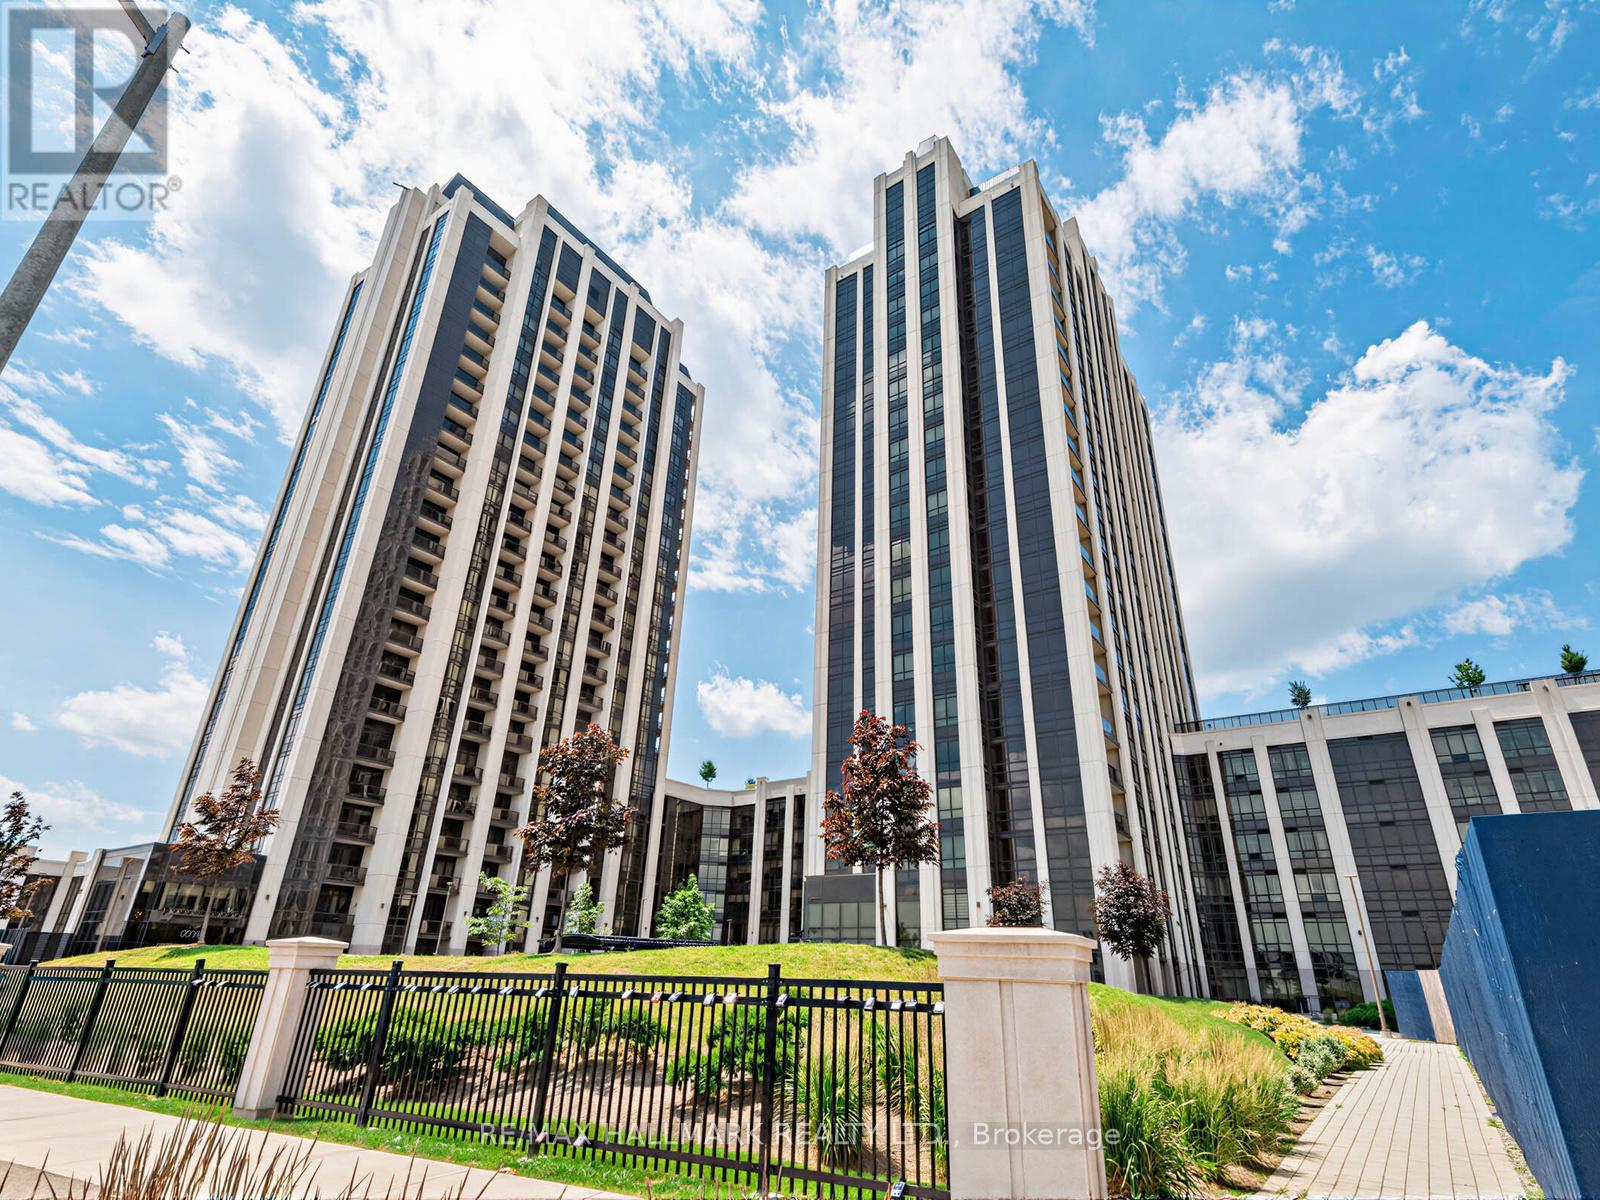
1507 - 9085 Jane Street
Vaughan, Ontario
Experience elevated condo living in this beautifully designed 1-bedroom, 1-bath residence at 9085 Jane Street. Thoughtfully designed with a bright open-concept layout, this stylish suite seamlessly blends modern comfort with contemporary elegance. The sleek kitchen is the heart of the home, featuring a spacious centre island, ample cabinetry, and generous prep space-perfect for casual dining, entertaining, or everyday living. The open living and dining area offers a functional flow, creating an inviting space to relax and unwind. Ideally situated in the heart of Vaughan, this sought-after location places you just moments from Vaughan Mills Shopping Centre, Canada's Wonderland, Cortellucci Vaughan Hospital, and an exceptional selection of restaurants, cafés, and everyday conveniences. Commuters will appreciate the easy access to Highways 400 and 407, as well as nearby public transit, making travel throughout the GTA effortless. Surrounded by parks, recreation, and vibrant amenities, this is an outstanding opportunity to enjoy a lifestyle of comfort, convenience, and connectivity in one of Vaughan's most desirable communities. (id:63616)
50 Stoney Creek Drive
Markham, Ontario
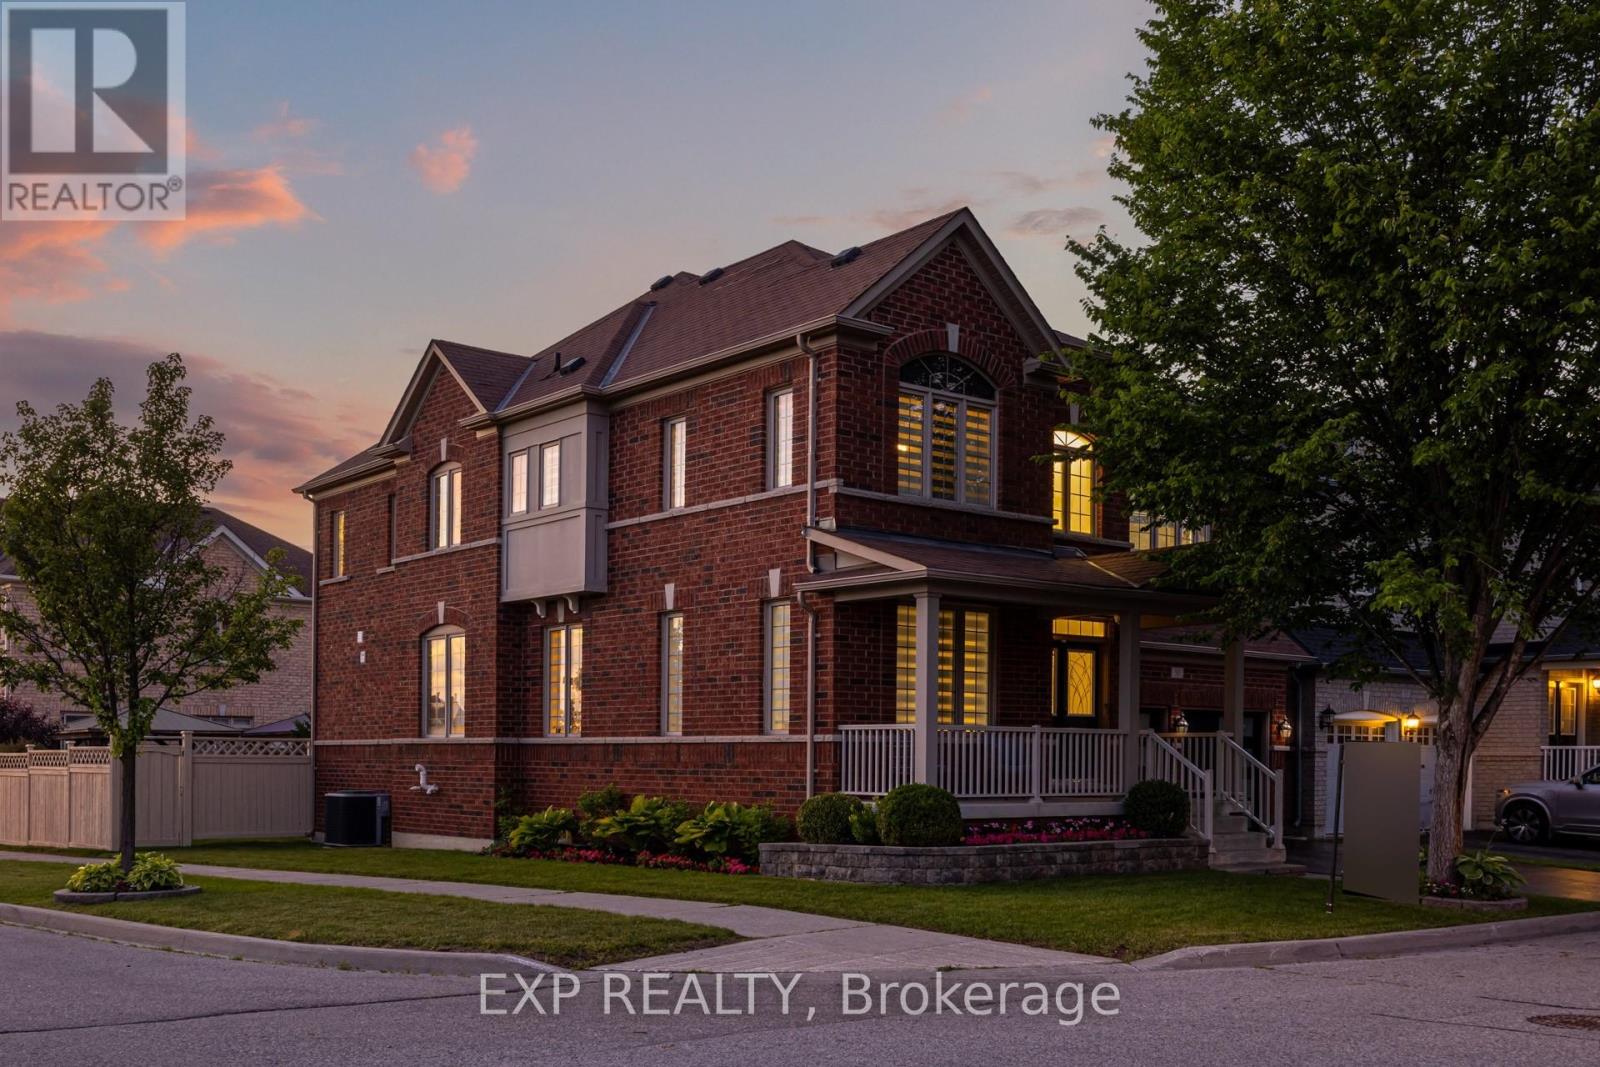
Experience refined family living in the heart of Greensborough. Perfectly positioned on a premium, professionally landscaped corner lot with exceptional curb appeal, this exquisite 6-bedroom residence showcases timeless elegance, luxurious upgrades, and an exceptional layout. Step into the grand open-to-above foyer, where a stunning circular staircase and show-stopping chandelier create an unforgettable first impression. Flooded with natural light, the home features sophisticated finishes, rich hardwood flooring, beautiful blinds, and thoughtfully curated lighting that enhance its warm yet elegant atmosphere. At the heart of the home is a dream chef's kitchen featuring premium high-end appliances, a natural gas stove, oversized centre island with breakfast bar, abundant cabinetry, and seamless flow into the spacious family room anchored by a cozy natural gas fireplace, creating the perfect setting for everyday living and effortless entertaining. Designed with growing families in mind, the upper level offers 5 generous bedrooms, 4 of which are thoughtfully paired with convenient Jack & Jill bathroom access, plus a luxurious primary suite featuring enormous walk-in closets and a spa-inspired ensuite designed for ultimate relaxation. The professionally finished lower level adds a 6th bedroom and outstanding flexibility with in-law suite potential, complete with a full bathroom, wet bar, and an expansive recreation and living area, ideal for extended family, overnight guests, or multi-generational living. Additional highlights include main floor laundry, a fully fenced backyard with a large deck perfect for outdoor entertaining, and exceptional pride of ownership throughout. Ideally located just minutes from GO Transit, top-rated Bur Oak Secondary School, parks, shopping, restaurants, banks, and everyday conveniences, this remarkable home delivers exceptional space, comfort, style, and an unbeatable family lifestyle in one of Markham's most sought-after communities. (id:63616)
88 Riverglen Drive
Georgina, Ontario
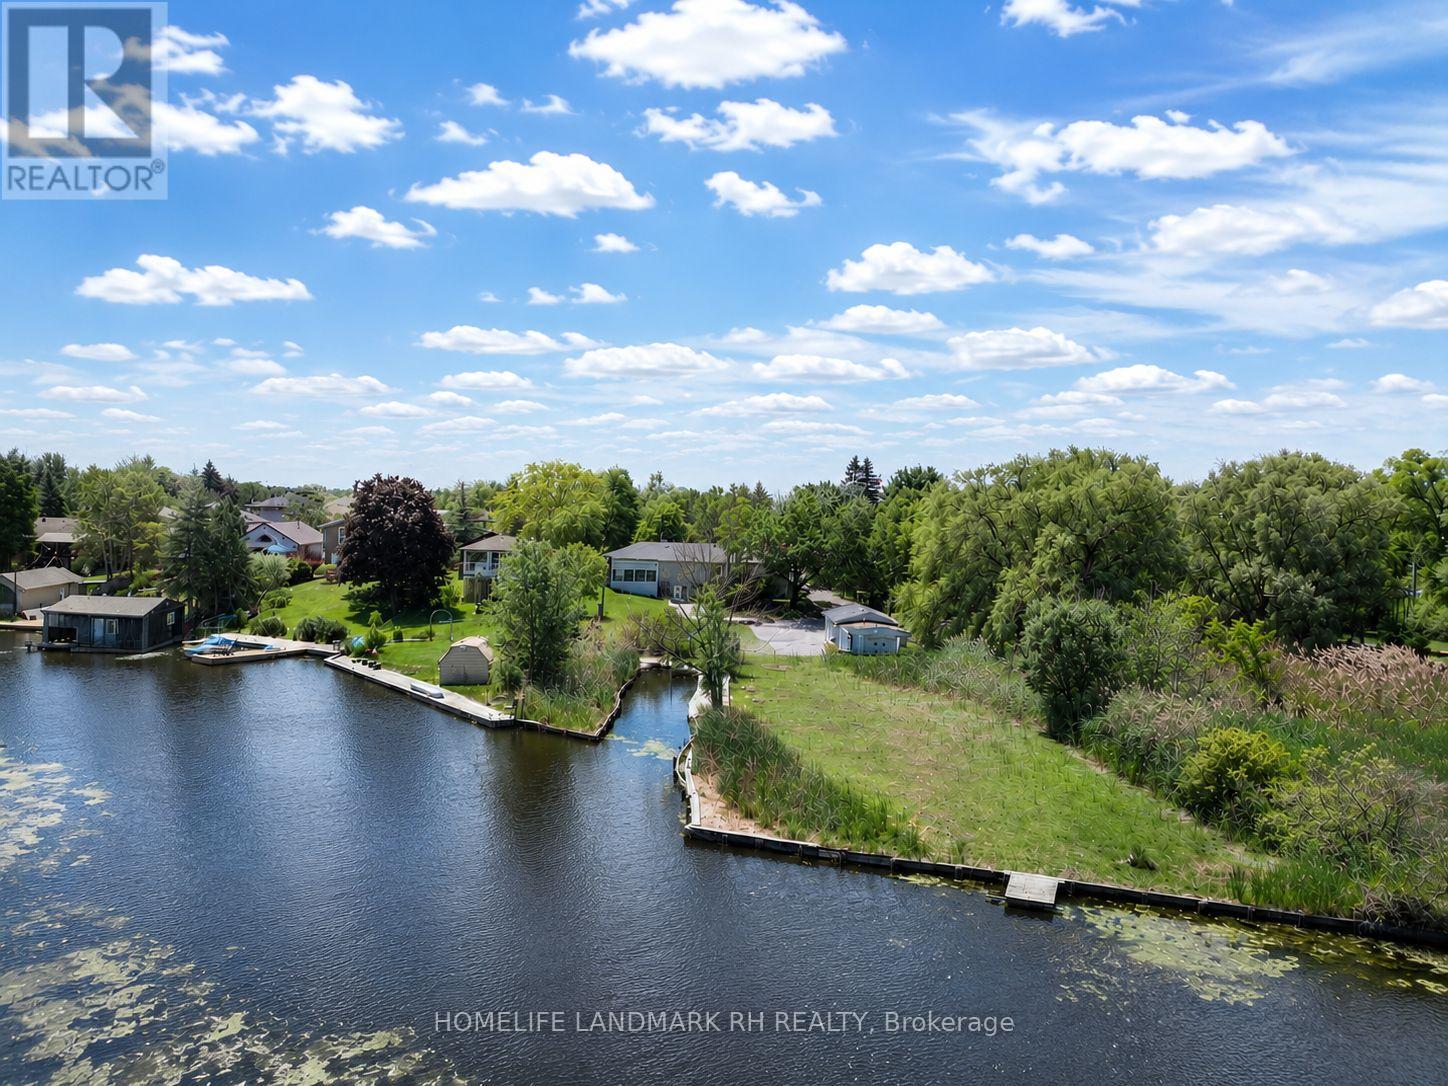
**Backing onto River & Direct Access to Lake Simcoe ** Stunning Riverfront Property On An Exceptional 100' x 500' Huge Lot with Private Dock & Breathtaking Waterfront Views. Enjoy abundant Wildlife & Endless Four-Season Outdoor Recreation: Boating, Fishing, Kayaking, Paddleboarding, Ice Skating. Beautifully Renovated 3+2 bdrm Bungalow with over 3000 S.F Living Space included Fin. W/O Basement. Spacious Living & Dining Areas with Picture Windows. $$$ Upgrades: Hardwood /Laminate Flooring & Pot Lights throughout. Gourmet Kitchen with Quartz Countertop, Backsplash & S/S Appl. Extended Kitchen Cabinet with Moulding & Valance Lighting. Quartz Vanity Top in Bathroom. Double car Garage + additional detached single car garage & long driveway on both sides can park 15+ Cars. The Impressive Outdoor Living Space Creates An Exceptional Setting For Entertaining Family & Friends While Enjoying Peaceful Waterfront Surroundings. Ideally Located In Desirable Keswick South Close To Shopping, Restaurants, Schools, Parks, Marina Facilities, Public Transit... Mins to Hwy404 & Go Transit. Nearby Amenities Include Keswick Marketplace, Walmart, Canadian Tire, Home Depot, Zehrs, No Frills, Georgina Ice Palace, Georgina Leisure Pool & The Shores Of Lake Simcoe. Excellent Opportunity To Enjoy Waterfront Living Without Sacrificing Urban Convenience. (id:63616)
378 Lauderdale Drive
Vaughan, Ontario
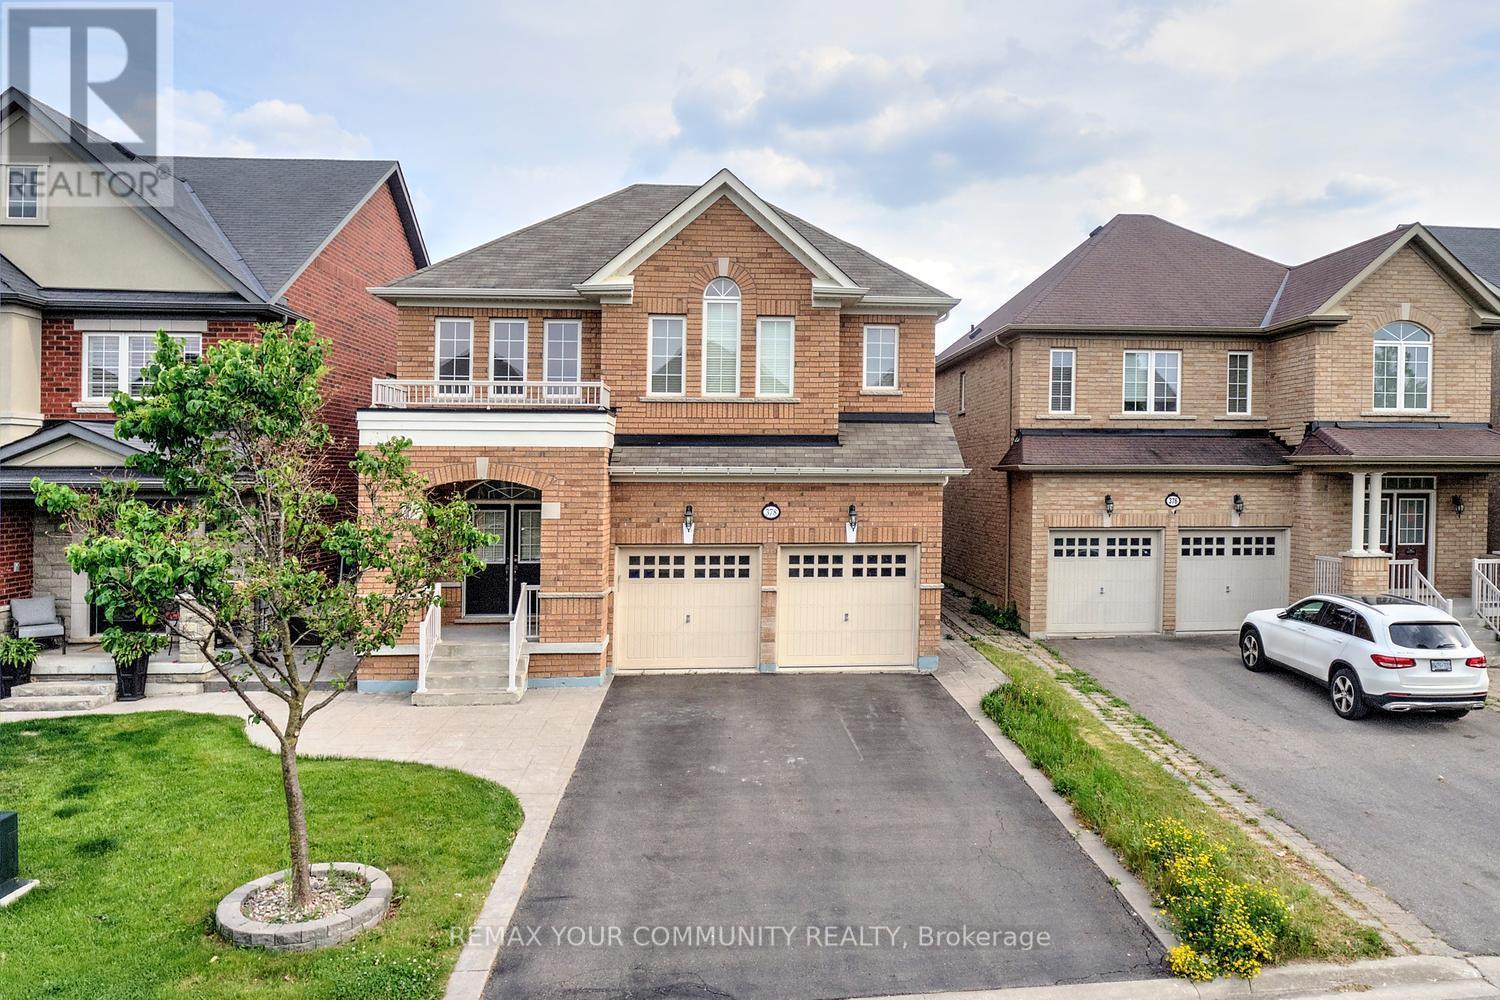
Welcome to 378 Lauderdale Dr, offering a highly desirable family layout with 4 bedrooms and 3 full bathrooms on the second floor! Fully detached with 2-car garage and 6-car parking; 9 ft ceilings on main; 3 full baths on 2nd floor; South side spacious backyard - perfect family home on 2 floors (NOT a 3-storey or NOT a townhome)!!! This beautifully maintained home sits on a premium no-sidewalk lot in prestigious Patterson, featuring parking for 6 vehicles and a sun-filled south-facing backyard. A grand double-door entry and sunken foyer welcome you into a thoughtfully designed main level with 9 ft ceilings. The kitchen is a standout, showcasing granite countertops, a breakfast bar, and stainless steel appliances, seamlessly connected to a bright breakfast area, family room, and formal dining space-ideal for both everyday living and entertaining. The family room features smooth ceilings, a gas fireplace, large south-facing windows, and overlooking the kitchen area, creating a warm and open-concept feel. Main-floor laundry adds everyday convenience. The finished basement provides flexible living space with a large recreation area, an additional room, and a 3-piece bath. A newly installed custom blind at the backyard sliding door, along with newer refrigerator, stove/oven, and washer, add further value and comfort. Enjoy low-maintenance outdoor living with artificial turf, a stamped concrete patio, and a garden shed. Located on a quiet, family-friendly street close to top-rated schools, parks, shopping, Maple and Rutherford GO stations, and public transit, this is a rare opportunity to own a spacious, functional home in one of Patterson's most sought-after communities. (id:63616)
2901 - 18 Water Walk Drive
Markham, Ontario
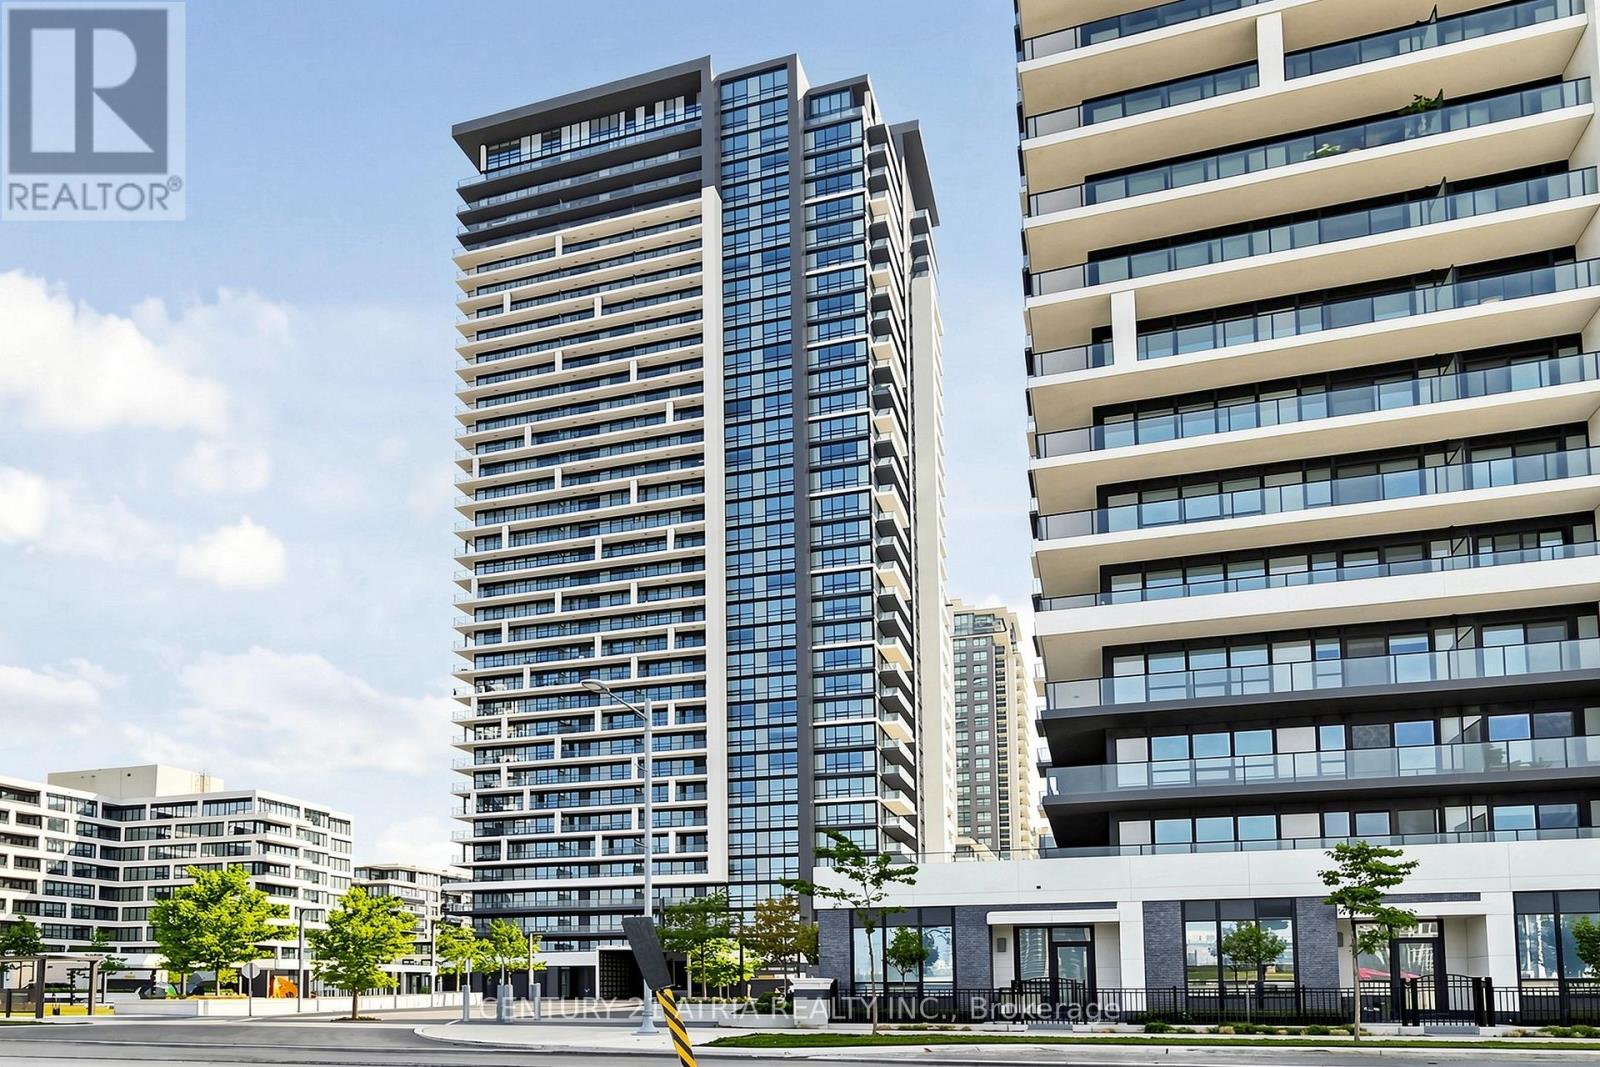
Welcome to Riverview - one of Markham's most prestigious addresses. Only 3 years old, Unit 2901sits high on the 29th floor with breathtaking east-facing views. Wake up to stunning sunrisesevery morning and let the natural light pour through your floor-to-ceiling windows all daylong.This beautifully designed 1-bedroom features 9-ft ceilings, built-in appliances, quartzcountertops, and modern finishes throughout. Maintenance fees include heat, AC, and internet -simple, predictable living. Includes parking and locker.The building amenities are second to none - 24-hr concierge, indoor pool, rooftop terrace withBBQ, fully equipped gym, game room, party room, pet spa, and a car wash station. This building truly thought of everything. Families will love the school options - Pierre Elliott Trudeau, St. Augustine, Unionville High School, and York University's Markham Campus are all nearby. Shopping is effortless with WholeFoods, LCBO, CF Markville, First Markham Place, and Pacific Mall all within reach. Unionville GO Station is steps away, and with Hwy 404 and 407 just minutes from your door, getting anywhere in the GTA is a breeze. Whether you're a young professional, a savvy investor, or downsizing without compromise - thisis the one. Style, convenience, and those views. It doesn't get better than this. (id:63616)
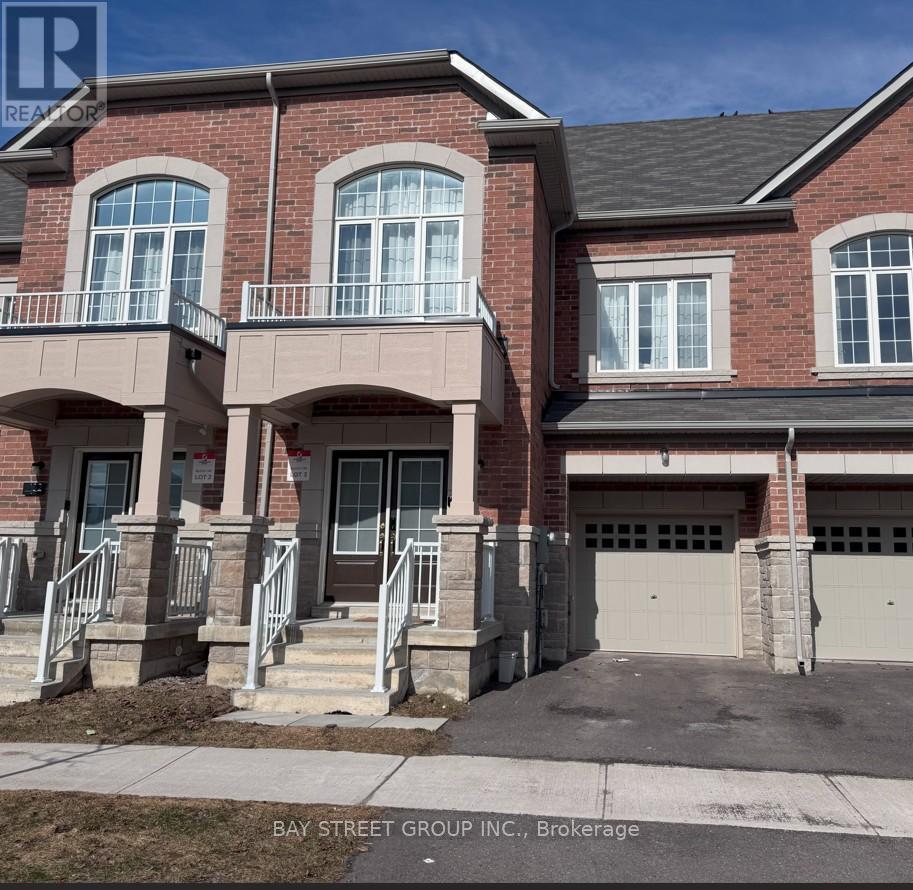
100 Ness Drive
Richmond Hill, Ontario
This two year Traditional Townhouse features wide lot, large living space, great floor plan, three spacious bedrooms, a bright media room and finished basement. The total living space is over 2800. Main floor has very great layout, Kitchen, Breakfast Are a, and large living room combined with dinning area. Second Floor is very bright, high ceiling media Area, two spacious bedrooms , 4-piece bathroom, and laundry. The third floor has master suite with a walk-in closet, private ensuite and walk out balcony, Finished basement has recreation room with a bathroom. This beautiful home is located in a serene and convenient neighborhood, within walking distance to parks, schools, and shopping centers(Costco, Home Depot and etc.). The home offers exceptional access to Hwy404 and transit routes, making daily commuting a breeze. Some photos is virtual staging. (id:63616)
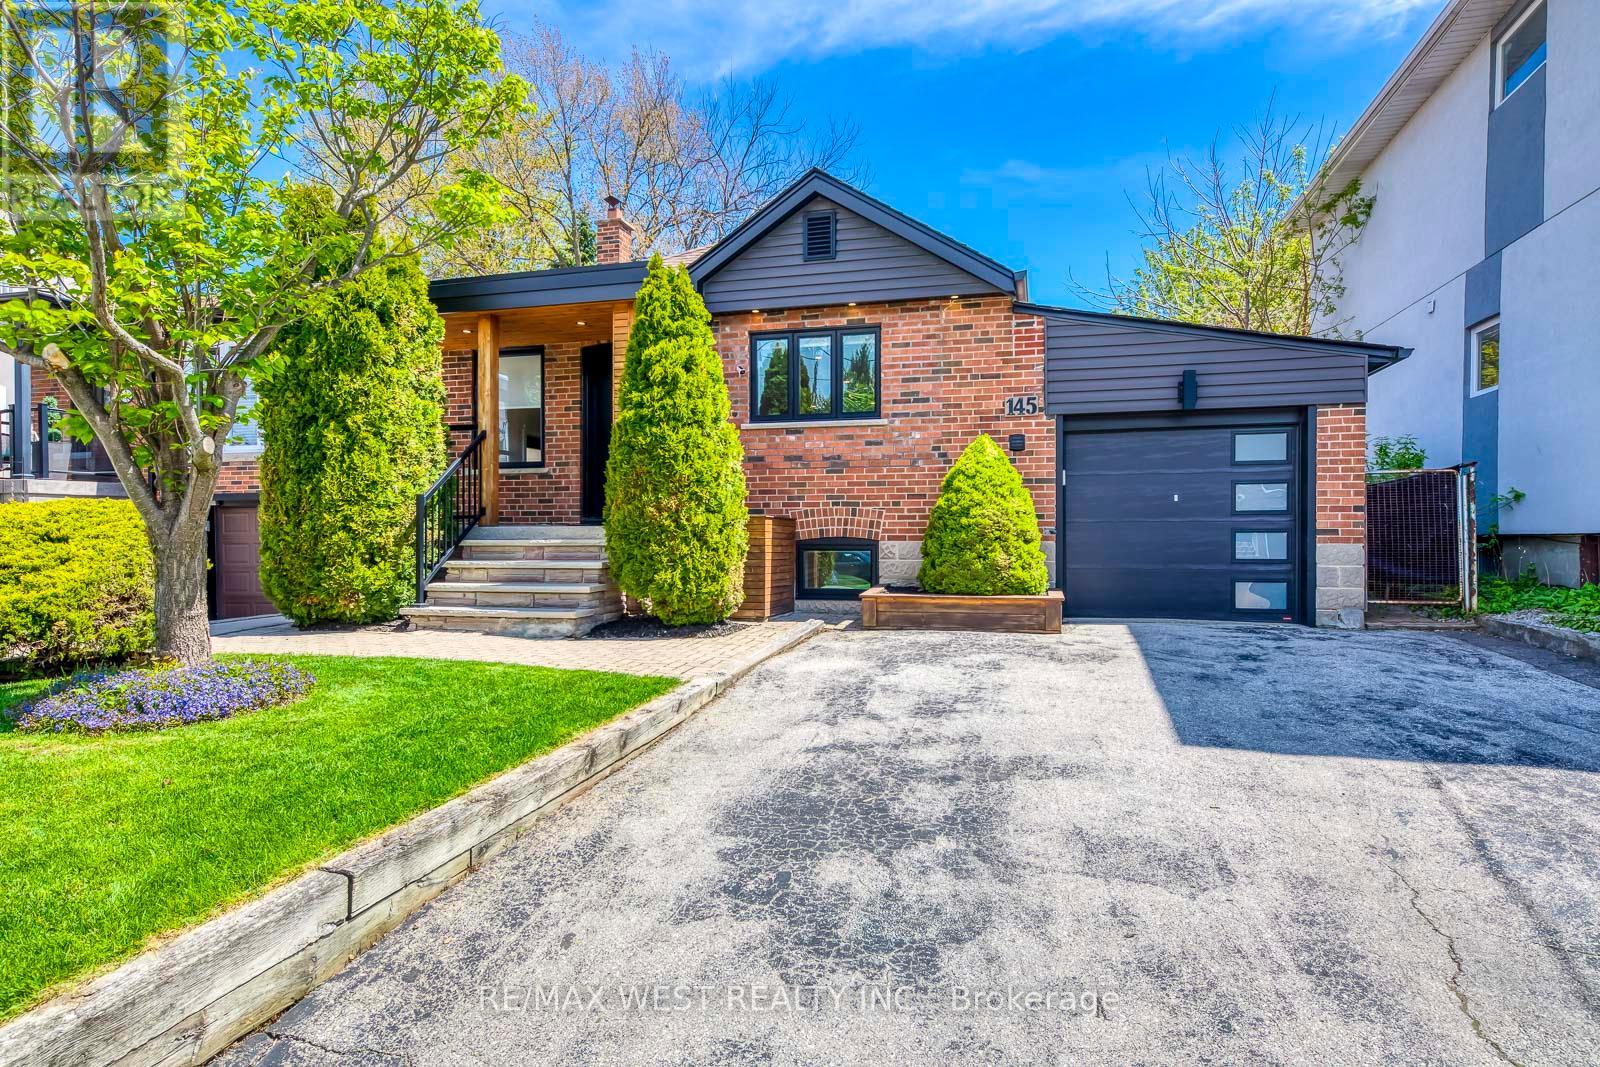
145 Bexhill Avenue
Toronto, Ontario
Welcome to 145 Bexhill Ave, a beautifully renovated detached home tucked into one of Toronto's most connected east-end neighbourhoods. Thoughtfully redesigned from top to bottom, this home blends clean modern finishes with practical upgrades that truly set it apart. From the moment you walk in, the attention to detail is obvious, with solid core doors, wide plank flooring, upgraded insulation, custom built-ins, and a warm contemporary feel throughout. The main floor features a stylish open living and dining space with custom banquette seating and built-in storage, creating both character and everyday functionality. One of the standout features of this home is the extensive soundproofing completed throughout the property, including between levels, offering added comfort and privacy for families, guests, or flexible multi-generational living. The finished lower level with separate entrance offers flexible additional living space complete with a beautifully updated second kitchen, full bathroom, and dedicated in-suite laundry. Outside, enjoy a custom-built deck and fencing setup complete with hot tub, creating a backyard space designed for relaxing and entertaining. Located just minutes from Warden Station, parks, schools, shopping, the Danforth, and only a short drive to the Beaches and Scarborough Bluffs, this is a home that combines thoughtful upgrades, flexible living space, and everyday convenience in a rapidly evolving neighbourhood. (id:63616)
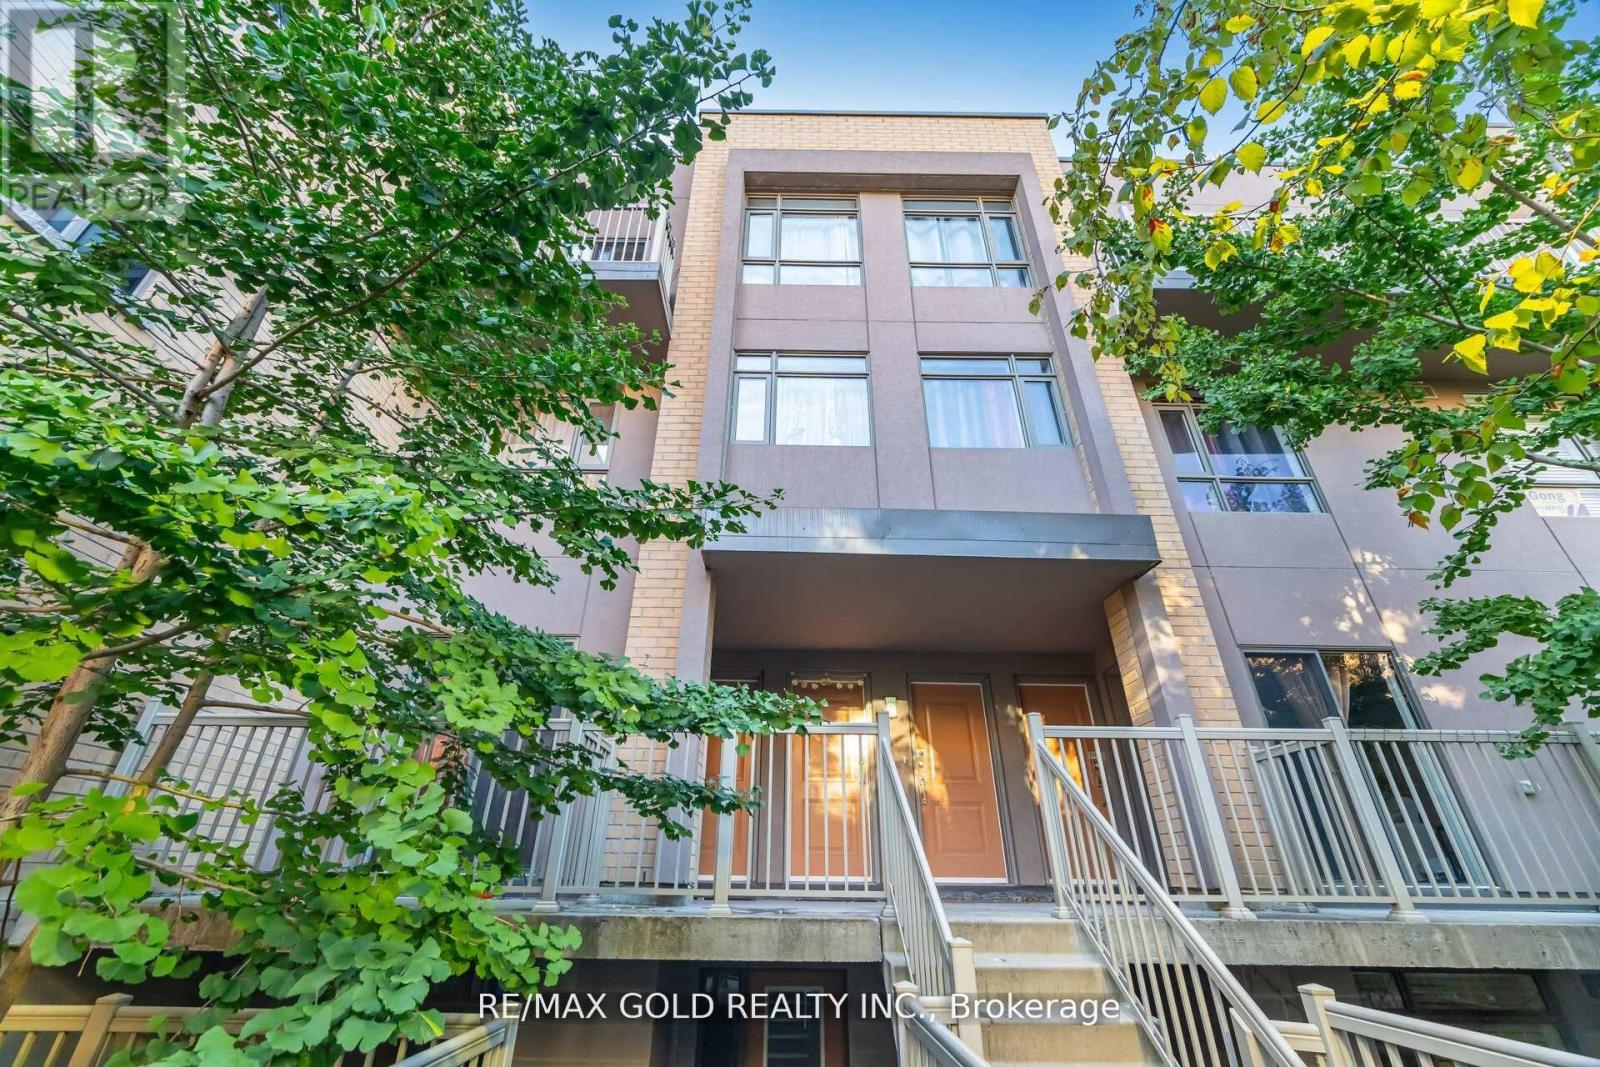
317 - 80 Orchid Place E
Toronto, Ontario
Immaculately Well Kept Stacked Townhome In An Amazing Location, Featuring 2 Bedrooms, 2Bathrooms, 1 Parking And 1 Locker. This Open Concept Design Features A Kitchen With Granite Counter Top, Stainless Steel Appliances. Master Bedroom W/Private Balcony. Private Unique Roof Top Terrace Perfect For Summer Bbq & Entertainment. Close To Hwy 401,Scarborough Town Center, Centennial Collage, Supermarkets, Library And Many More Amenities. This Home Is A Must See! (id:63616)
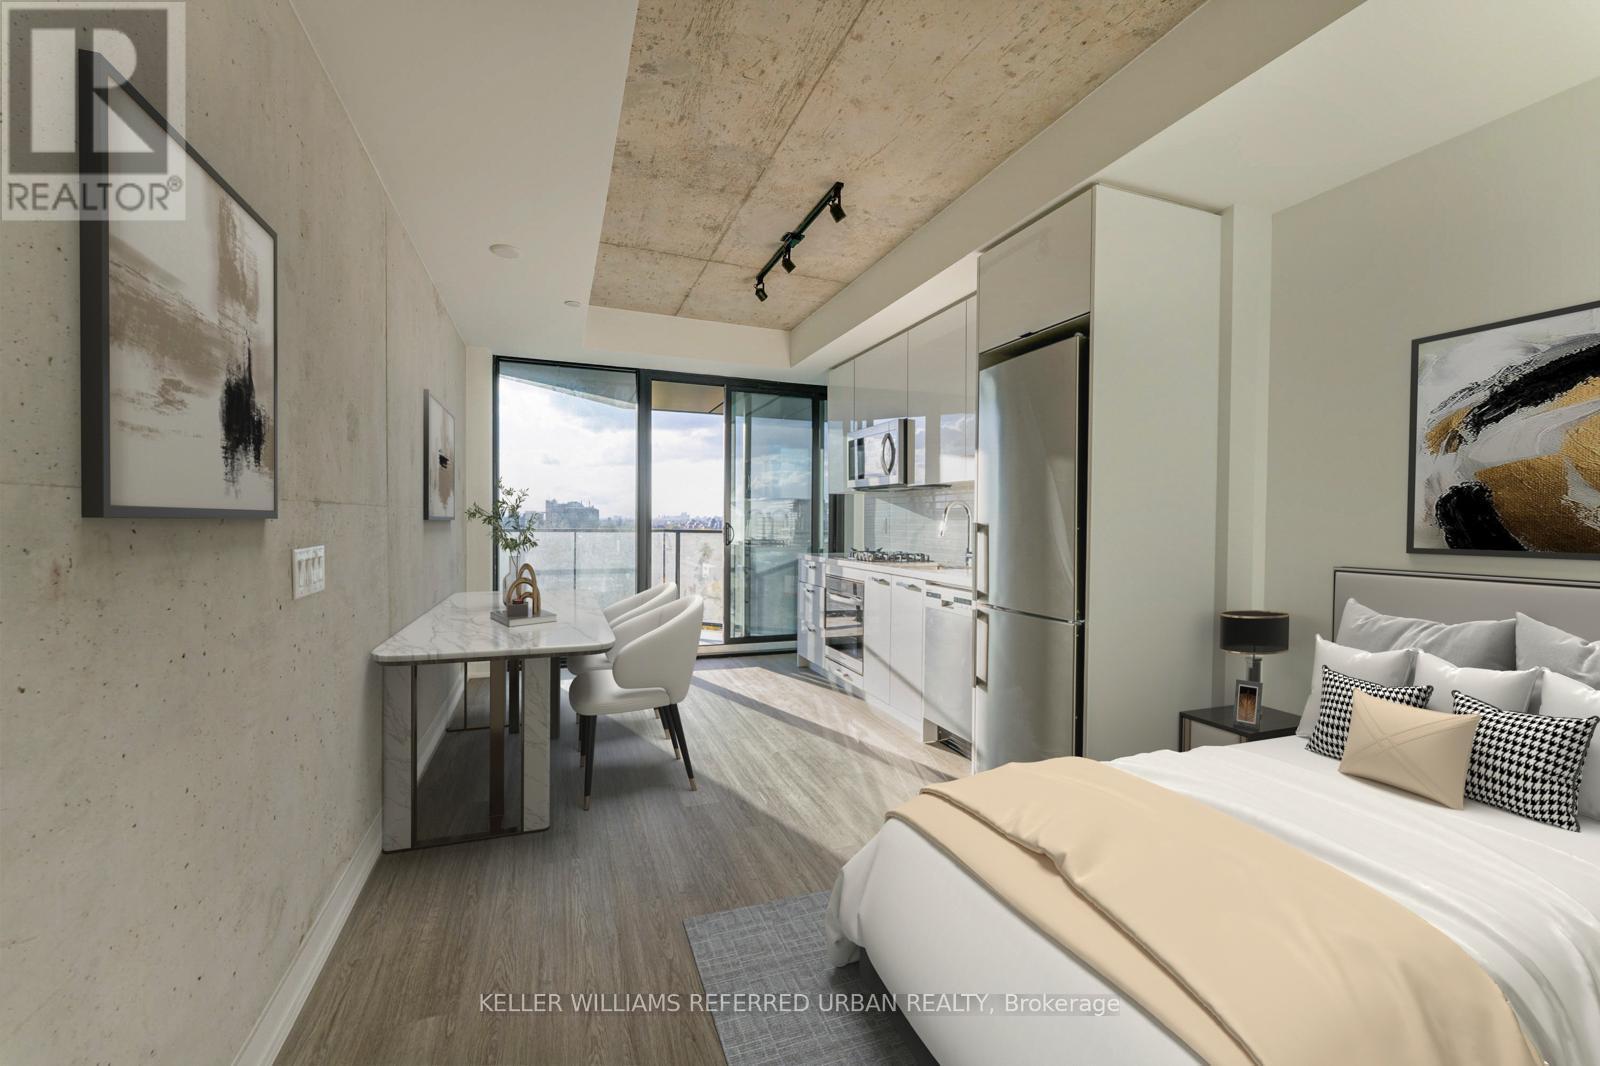
1215 - 195 Mccaul Street
Toronto, Ontario
Welcome to 195 McCaul Street, Unit 1215 at The Bread Company a newly built junior one bedroom featuring high-end upgrades throughout. Only a 4 minute walk to University of Toronto (UofT) campus, and directly behind hospital row (Mount Sinai, Princess Margaret, Toronto General Hospital, Sick Kids, UHN, etc.) Enjoy an enhanced living experience with upgraded pot lights in the hallway, modern kitchen cabinets, an elegant shower with upgraded tiles, upgraded flooring, and a stylish kitchen backsplash and countertop. This unit includes floor-to-ceiling windows, a walk-out balcony with a gas outlet for outdoor BBQs, and a thoughtfully designed modern layout. Located in a vibrant area close to cafes, shopping, and transit, it's the perfect city sanctuary. (id:63616)
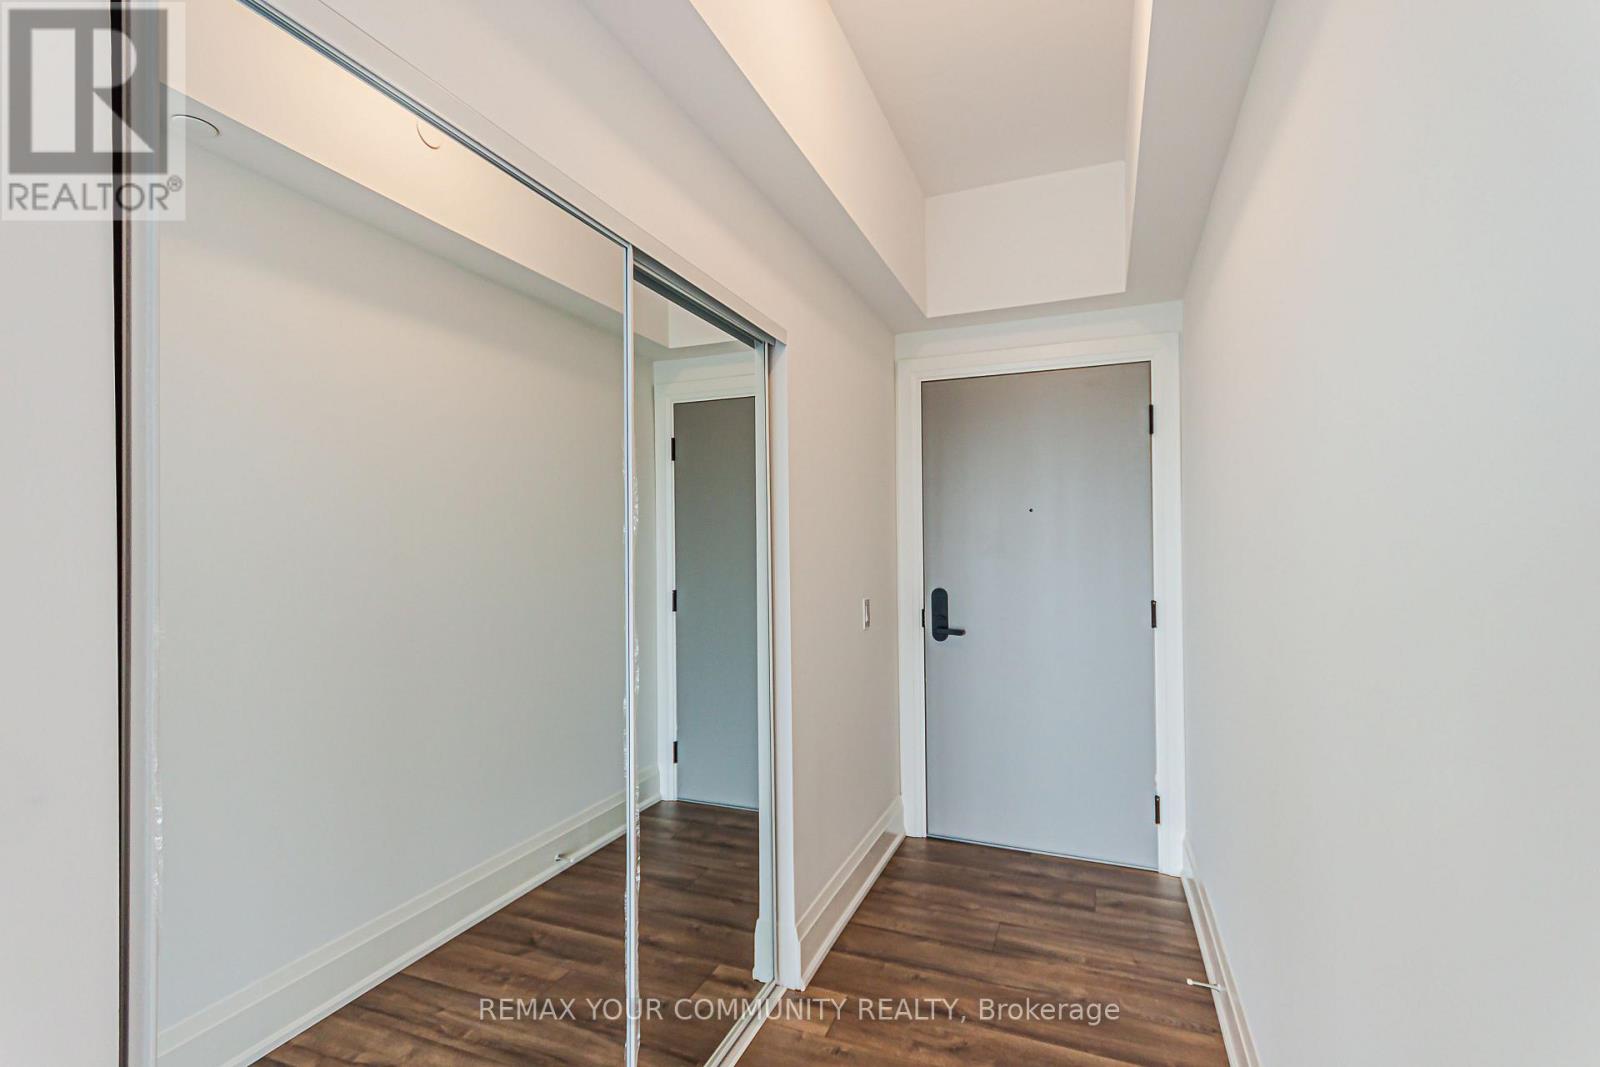
904 - 700 Sheppard Avenue W
Toronto, Ontario
Brand New, Never Lived In, Lovely South Views from This 2 Storey Unit, Conveniently Located Within Minutes of Sheppard West TTC Station Highway 401, Earl Bales Park and Retail Shopping Including Yorkdale Shopping Centre; Spacious Open Space Layout on Main Level with Floor to Ceiling Windows and Walk Out to Balcony; Modern Kitchen, Granite Counter Tops, Sleek Stainless Steel and Black Appliances, Spacious Bedrooms Located on the 2nd Level with Ample Closet Space and Walk Outs to a Large Terrace; (id:63616)