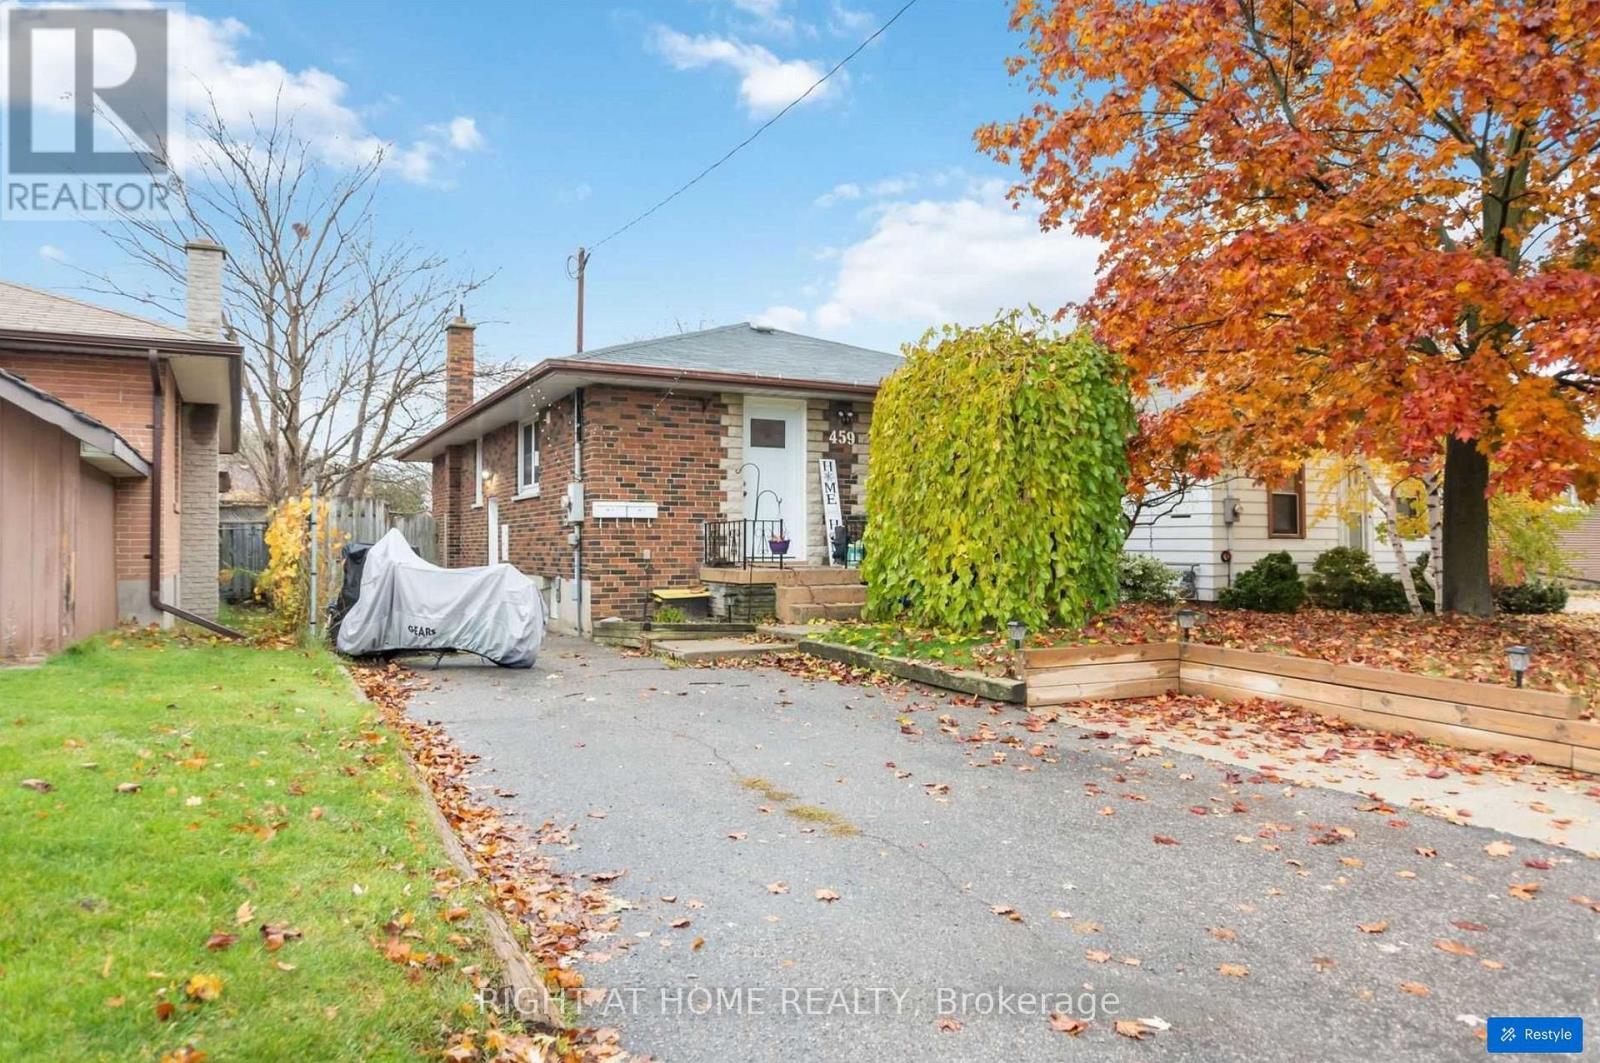
459 Nipigon Street
Oshawa, Ontario
Fully Legal Two-Bedroom Lower-Level Suite With Private Separate Entrance In The Highly Desirable McLaughlin Neighbourhood. Freshly Painted Throughout And Professionally Cleaned, This Suite Is Move-In Ready And Exceptionally Well-Maintained. Featuring Large Above-Grade Windows, Two Generous Bedrooms, One Full Bathroom, And Convenient Ensuite Laundry Room. The Functional Layout Offers Quality Flooring, Pot Lights, Stainless Steel Appliances, And Ample Closet And Storage Space. Includes One Private Parking Space, Utilities, And Access To A Large Shared Backyard. Located On A Quiet, Family-Friendly Street Close To Excellent Schools, Parks, Lakeridge Health Oshawa, Shopping, Grocery Stores, Transit, And Major Highways. (id:63616)
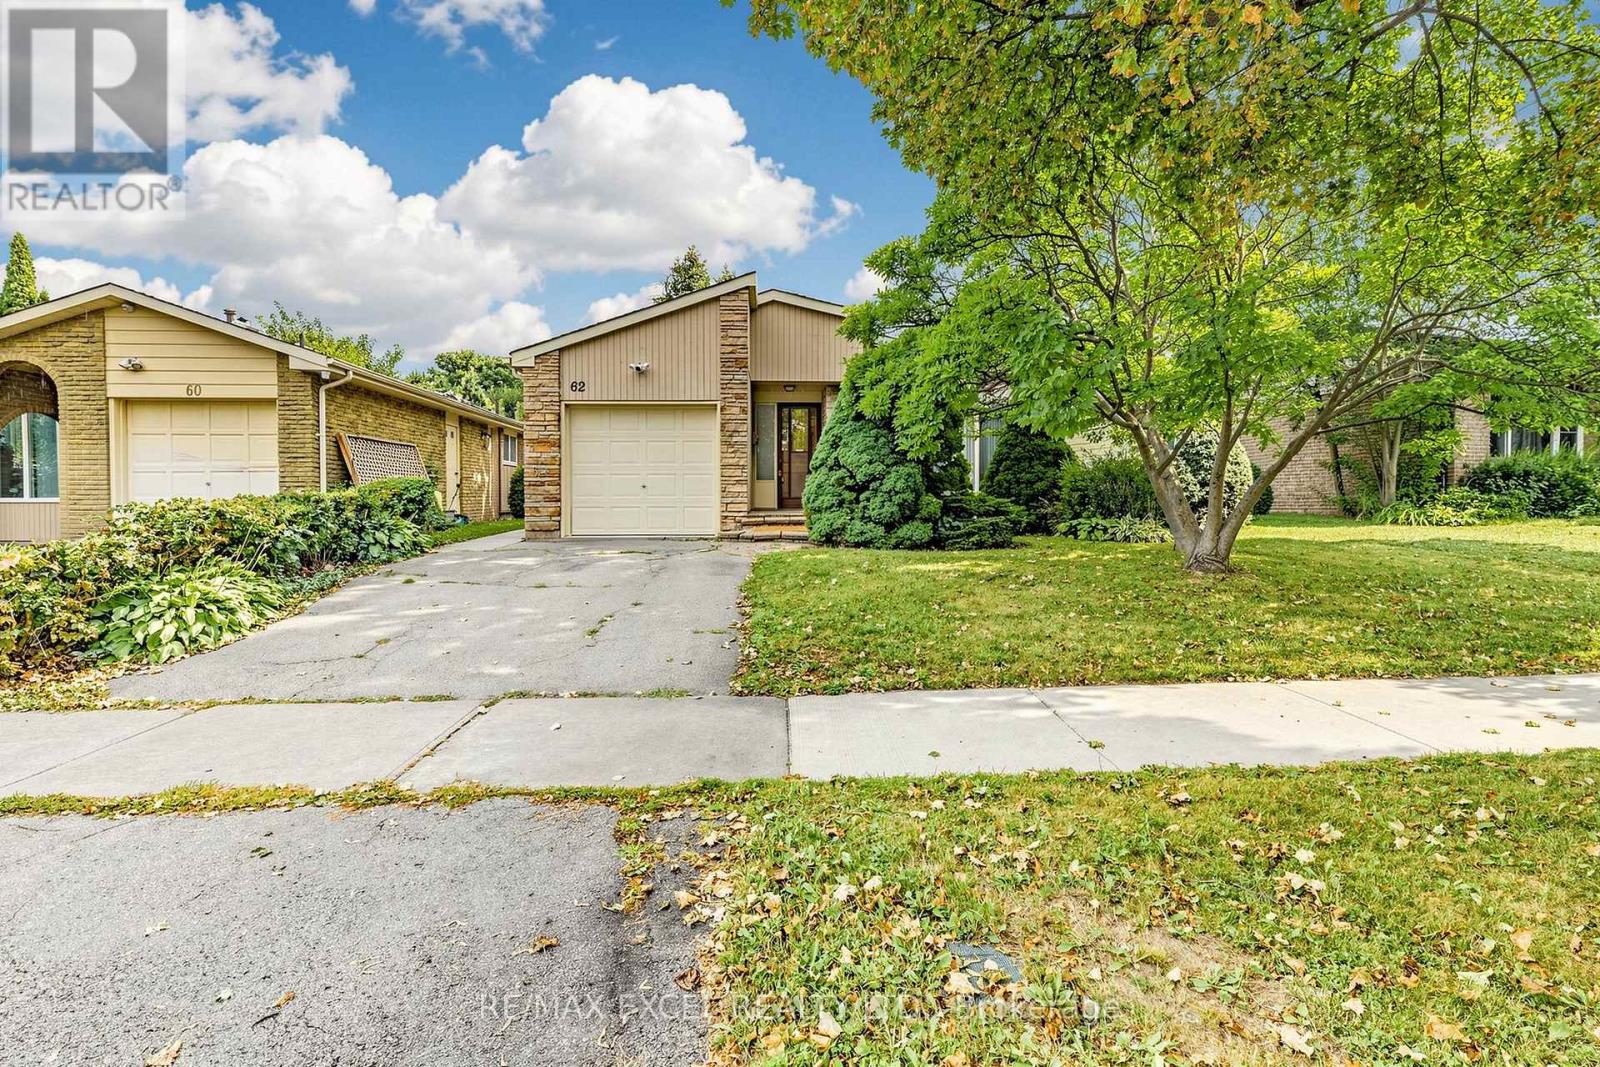
62 Ardgowan Crescent
Toronto, Ontario
Pride Of Ownership Shines In This Well-Maintained Bungalow Nestled In The Desirable Agincourt North Community Of Scarborough! Offering Exceptional Flexibility For Families, Multi-Generational Living Or Future Investment Potential, This Home Features A Thoughtfully Designed Layout With A Spacious Main Floor(1268 Sf) And A Fully Finished Basement.**The Main Flr Was Originally Designed As A 3-Bedroom Layout. The Owner Has Combined Two Bedrooms To Create One Generous Primary Bedroom With Its Own Convenient 2-Piece Ensuite, While The Space Can Easily Be Converted Back To A 3-Bedroom Configuration To Suit Your Needs***. The Main Level Also Features A Spacious Living Room, Formal Dining Room With Sliding Door Walk-Out To The Private Backyard, A Bright Eat-In Kitchen With Breakfast Bar, **A Side Door From The Kitchen Provides Direct Access To The Basement And Offers Excellent Potential To Create A Separate Basement Entrance** And A Well-Appointed 4-Piece Bathroom Featuring Both A Soaker Tub And Separate Glass-Enclosed Shower. The Finished Basement Provides Incredible Additional Living Space, Featuring A Spacious Recreation Room With A Cozy Wood-Burning Fireplace, A Bar Area Perfect For Entertaining, Three Bedrooms, All With Windows, And A 3-Piece Bathroom. The Flexible Lower-Level Layout Offers Excellent Potential For Extended Family, Guests, A Home Office Or Additional Living Space.Step Outside To Enjoy The Private, Fully Fenced Backyard With An In-Ground Swimming Pool-An Ideal Setting For Summer Gatherings, Family Fun And Relaxing Evenings. This Property Combines Comfort, Functionality And Outstanding Future Potential In A Well-Established Neighbourhood.Conveniently Located Close To Woodside Square, Chartwell Shopping Centre, TTC, Parks, Library, Restaurants, Supermarkets, Schools, Scarborough Town Centre, And Major Highways Including Hwy 401. A Wonderful Opportunity To Own A Spacious And Versatile Bungalow In A Highly Sought-After Scarborough Community! (id:63616)
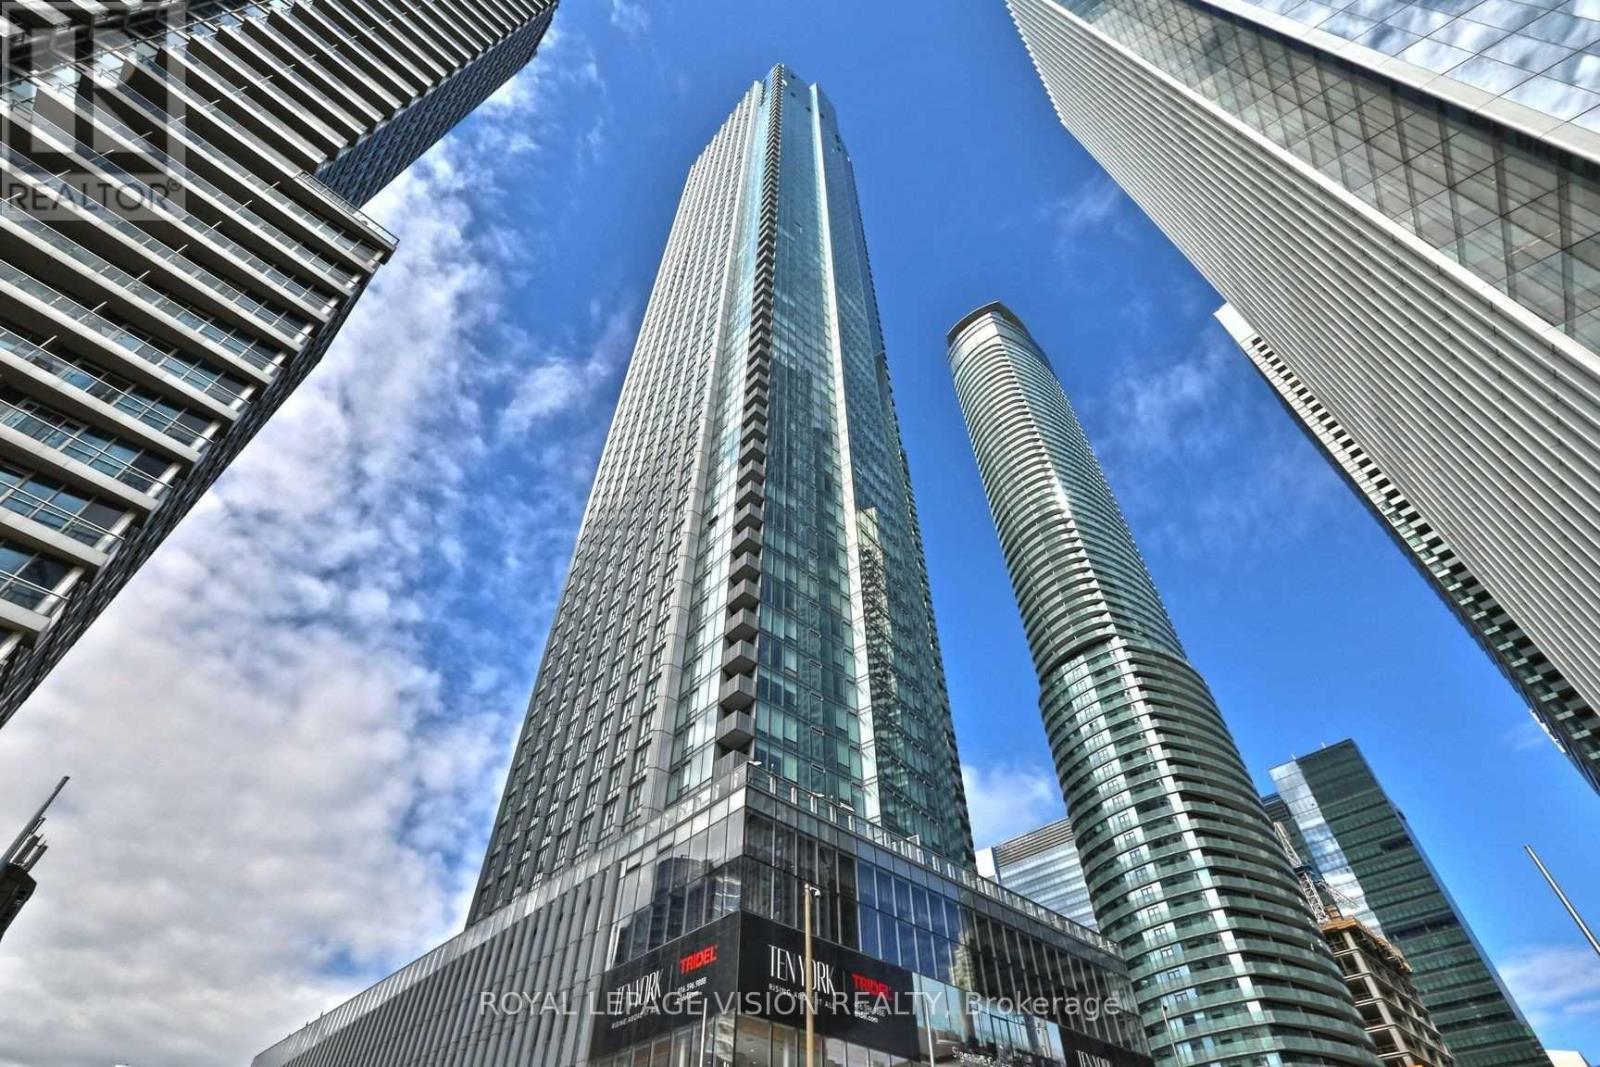
5713 - 10 York Street
Toronto, Ontario
Experience downtown living at Tridel's prestigious Ten York! This beautiful 1-bedroom suite offers 586 sq. ft. of living space and includes PARKING AND LOCKER. Enjoy exceptional amenities, including an outdoor pool and sun deck, fitness centre, yoga and spin studios, sauna, party room, theatre, guest suites, and concierge service. Ideally located steps from Union Station, TTC, the waterfront, and Queens Quay, with convenient access to the PATH, Financial District, Scotiabank Arena, supermarkets, restaurants, and shops. (id:63616)

Parking - 125 Redpath Avenue
Toronto, Ontario
Parking space available for sale exclusively with 125 Redpath Ave 2801(MLS# C13875966). An excellent opportunity to secure convenient parking in a prime Midtown Toronto location. (id:63616)
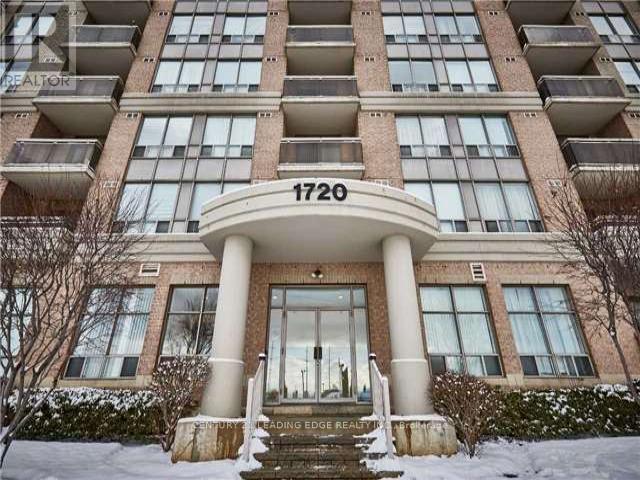
816 - 1720 Eglinton Avenue E
Toronto, Ontario
Welcome to this bright and spacious one-bedroom condo featuring a functional open-concept layout and a convenient breakfast bar, perfect for comfortable everyday living. Includes one underground parking space and all utilities included in the rent! Enjoy fantastic building amenities, including 24-hour security, guest suites, a fully equipped gym, and a tennis court. Ideally located with TTC at your doorstep and just minutes from the DVP, Aga Khan Museum, Ismaili Centre, shopping, restaurants, and everyday essentials. An excellent opportunity to enjoy convenience, comfort, and exceptional value in a prime Toronto location! (id:63616)
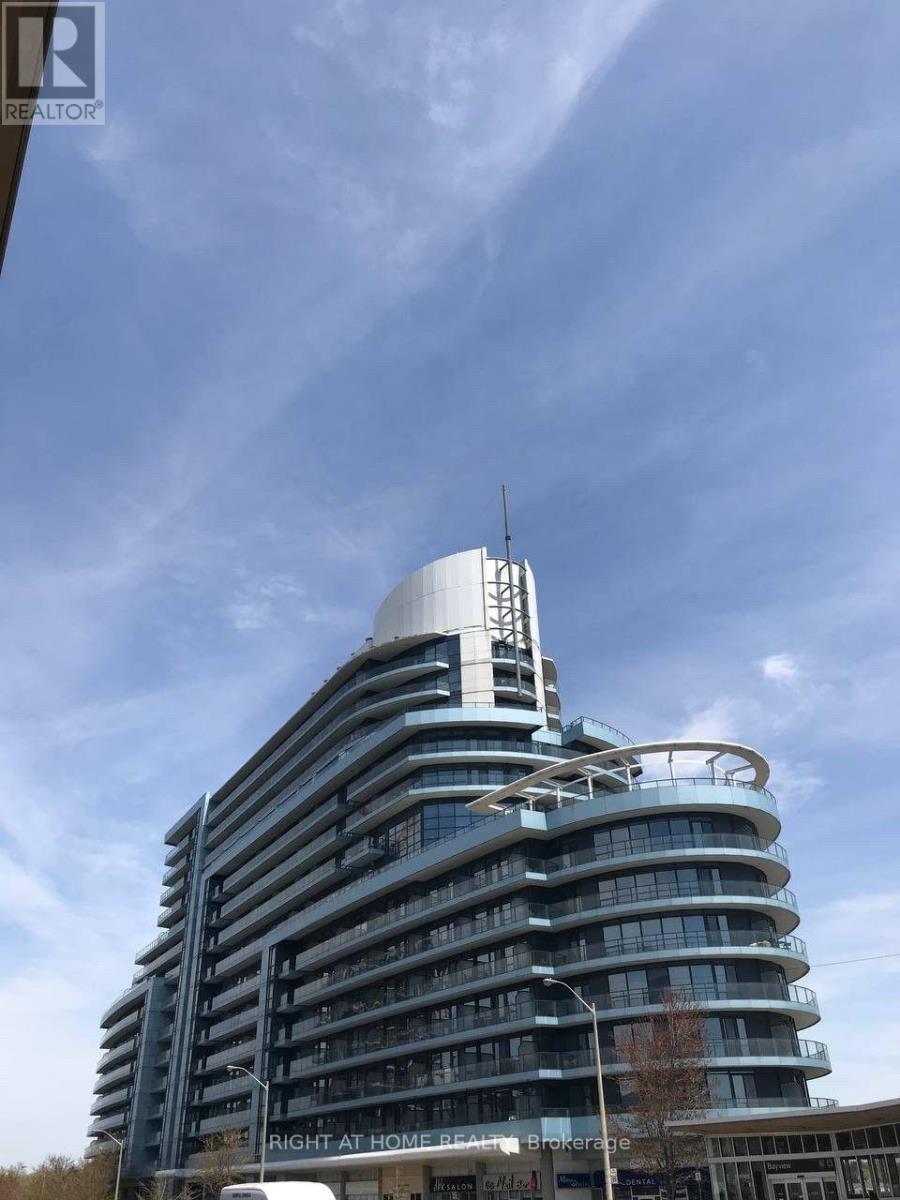
1209 - 2885 Bayview Avenue
Toronto, Ontario
* Location * Location * Location* Luxurious 1 Bdrm + Den Condo In The Award Winning Arc Bldg ByDaniels! Spectacular West Views. well maintained 1+1 Bedroom 9 Foot Ceilings, Granite CounterTops, Hardwd Floors, W/O To A"" Extra Wide Balcony"". Den can Be Used As 2nd Bedroom Subway, Hwy401/404/Dvp Access, Parks, Next To Bayview Village, Grocery Shopping. 24Hr Conc. Prkng & LckrIncl, Stainless Steel Fridge, Stove, Dishwasher, Washer, Dryer,Microwave,All Window Covering (id:63616)
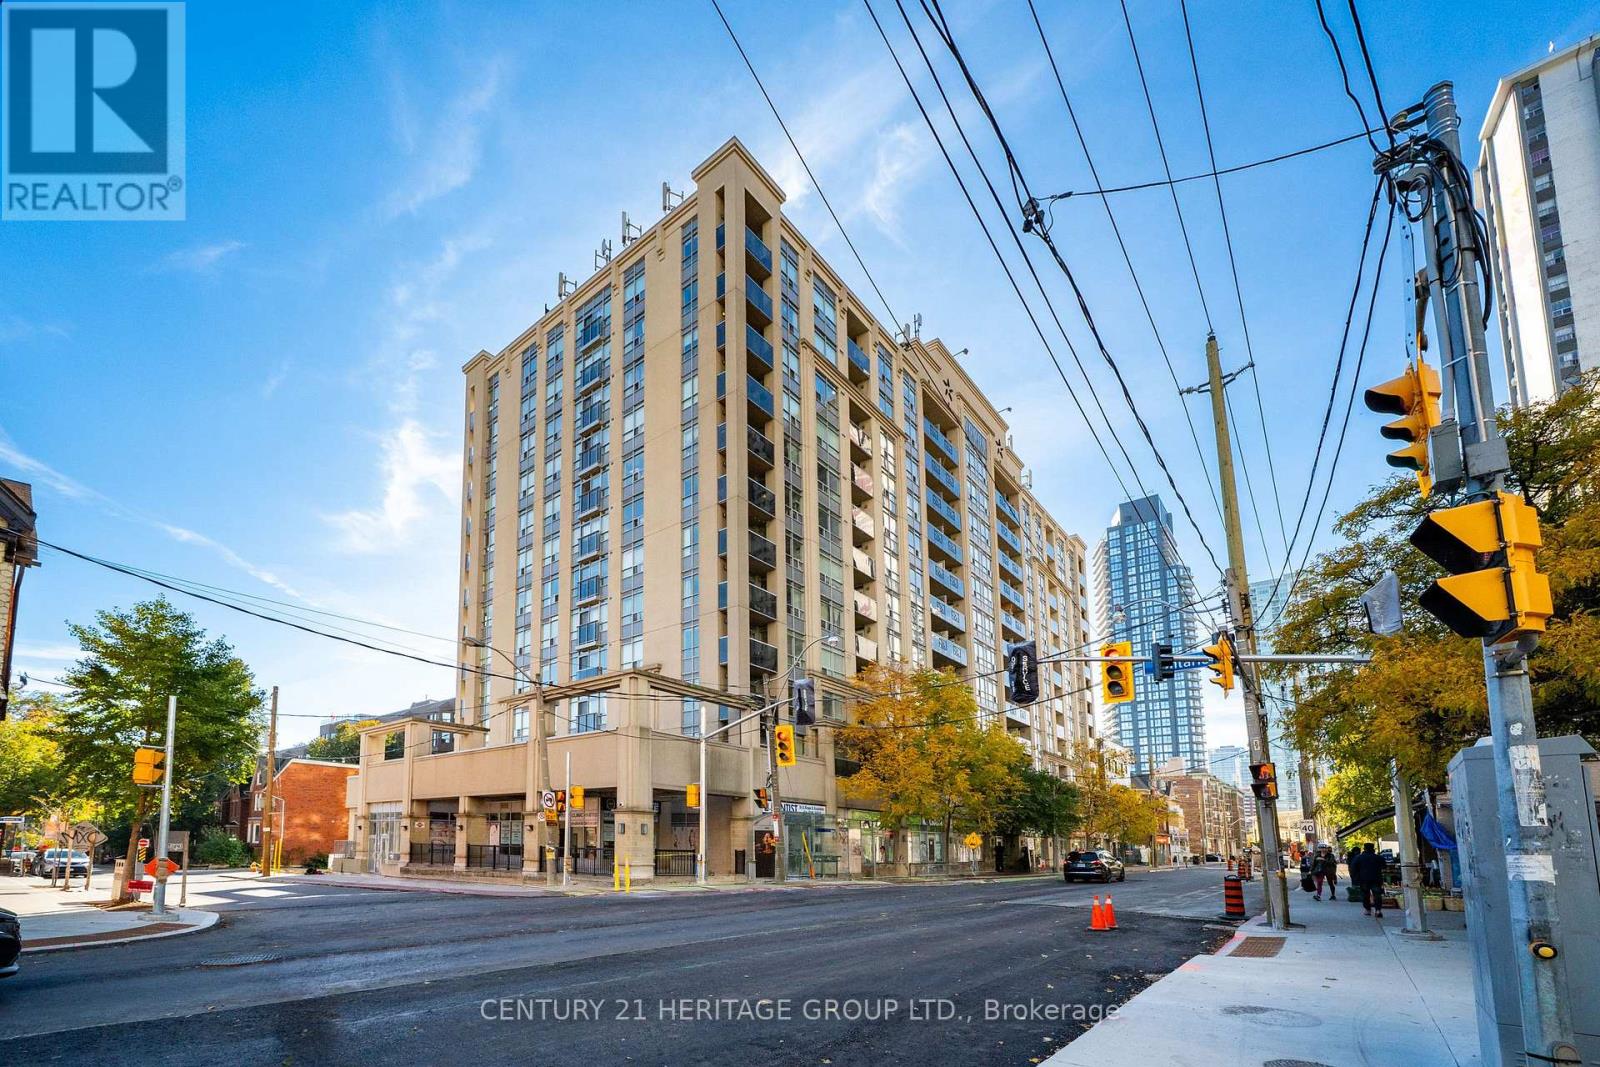
311 - 225 Wellesley Street E
Toronto, Ontario
Welcome to your dream urban oasis! This exceptionally designed 1-bedroom plus den, 2-washroom residence offers the perfect blend of modern sophistication and functional living space. Every square foot of this bright and airy layout has been optimized to deliver comfort and convenience. Step inside to find an expansive open-concept living and dining area flooded with natural light from floor-to-ceiling windows. The contemporary chef's kitchen features premium, high-end finishes, clean lines, seamless integrated appliances, and a beautiful sleek countertop that doubles as a breakfast bar. The oversized, separate den provides a versatile, private room that can easily transform into a dedicated home office, a cozy media lounge, or an inviting guest space. Unlike standard floor plans, this premium unit offers the rare luxury of two washrooms, including a two shower ensuite in the primary bedroom, with plenty of space and modern fixtures. The generous primary suite acts as a peaceful retreat, complete with excellent closet space and pristine finishes. Your living space extends outdoors to a personal balcony, perfect for morning coffee. This unit checks every single box, coming fully equipped with a dedicated underground parking space and a secure, private storage locker. Situated near historic Cabbagetown, this unit is walkable to transit, shops nearby, dining areas, parks, and plenty more! Don't miss out on the incredible value offered for this fantastic home! (id:63616)
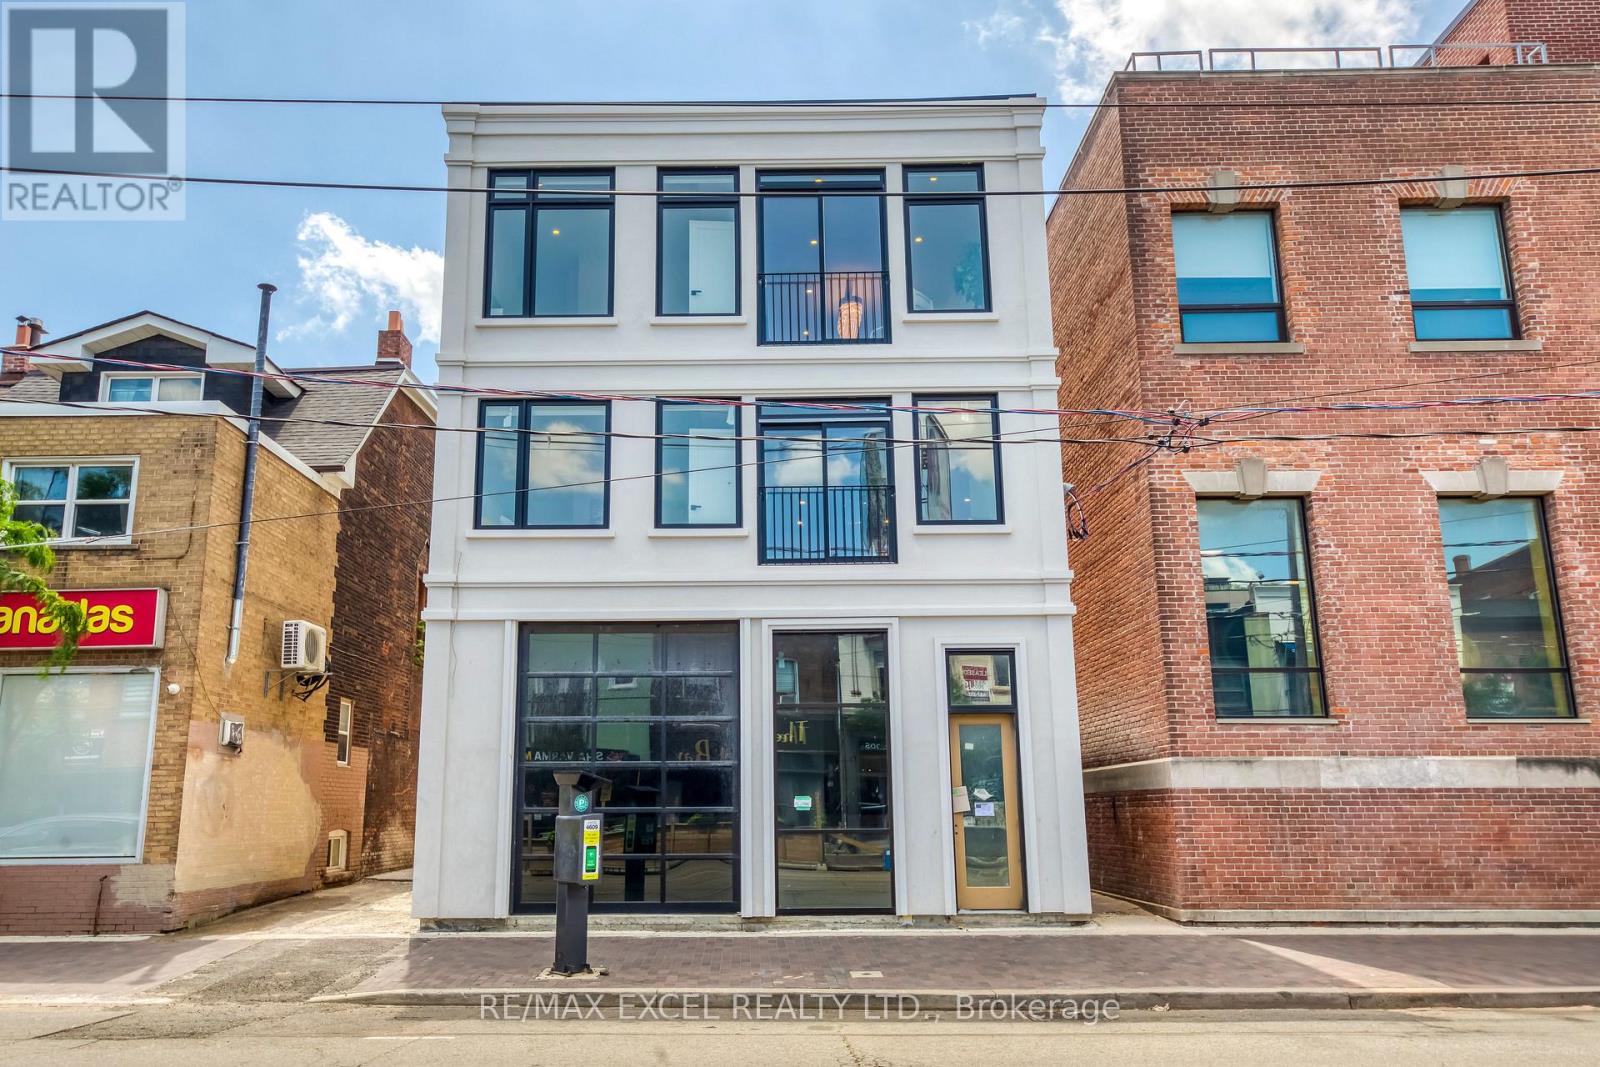
Unit C - 923 College Street
Toronto, Ontario
Welcome to one of the most sought-after rental buildings in Toronto, situated on the vibrant stretch of College Street West, just steps from the trendy Ossington area. This brand-new, contemporary mid-rise community offers a modern living experience designed for true urbanites. Enjoy a well-planned, sun-filled, and spacious 2-bedroom suite with 2 full bathrooms. It's perfect for roommates or professionals seeking extra space. Featuring an open-concept floor plan with a full set of appliances, in-suite laundry, light fixtures, window coverings, plus free high-speed internet is included. Living in one of Toronto's most vibrant neighbourhoods, you'll find yourself surrounded by award-winning restaurants, gourmet grocery shops, bakeries, cafes, and trendy cocktail bars. This locale combines the excitement of city life with a warm, welcoming community, all within a family-friendly environment. Enjoy the short, pleasant commute to the Financial District with TTC at your doorstep, making College West Residences an ideal choice for those seeking both luxury and functionality in their daily life.(Furniture can be negotiated) (id:63616)
G06 - 60 Fort York Boulevard
Toronto, Ontario
RareInvestment Opportunity in the Heart of Fort York & CityPlace!Positioned in one of Downtown Toronto's most vibrant and highly sought-after communities, this impressive two-story condo townhouse at 60 Fort York Boulevard offers an exceptional, turnkey opportunity for savvy investors and end-users alike. The main level is already leased to an established, active business, generating reliable rental income from day one. Upstairs, afully independent, light-filled one-bedroom, one-bathroom residence features its own private entry, a spacious open-concept living area, a fully equipped kitchen, and in-suite laundry.Surrounded by bustling foot traffic, modern residences, and lush neighborhood parks, this location delivers the best of urban living with Sobeys, local dining, banks, TTC streetcars, the waterfront, Rogers Centre, and the Gardiner Expressway just steps away. Whether you choose to hold this dynamic property for dual-stream rental revenue or reside on the upper floor while collecting commercial rent below, this versatile downtown listing is a rare find with incredible long-term value. (id:63616)
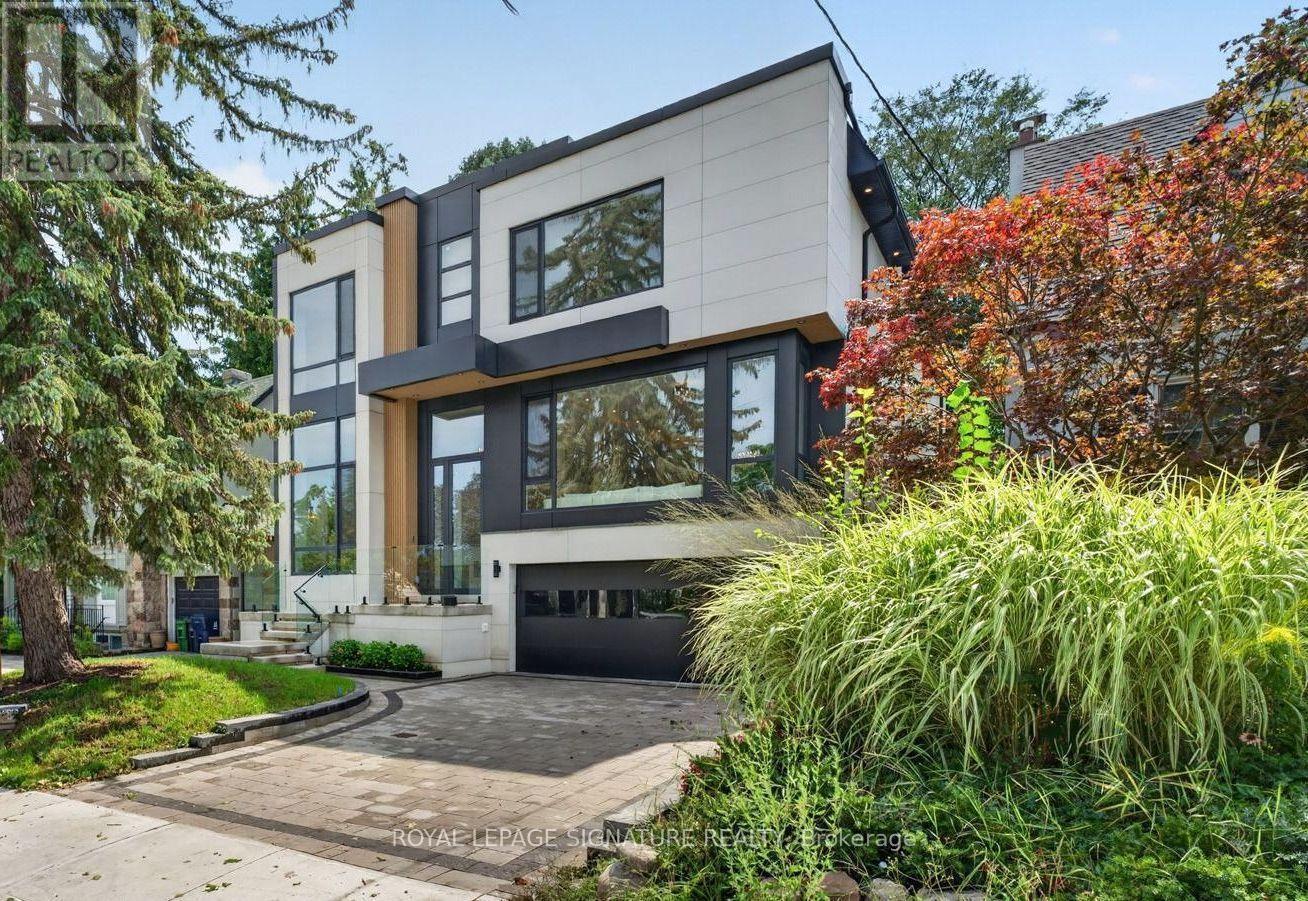
257 Lawrence Avenue E
Toronto, Ontario
This stunning modern custom residence is ideally situated in the coveted Granite Club neighborhood. It offers over 6,300 square feet of sophisticated living space seamlessly combining contemporary elegance, comfort, and functionality. Main floor features a spacious living room and dining room featuring expansive aluminum windows, a linear fireplace and a stunning wine bar. The meticulously designed open-concept kitchen features a large center island and breakfast area, flowing effortlessly into the family room, complete with an elegant wall unit. An oversized aluminum sliding door opens from the family room onto a breathtaking covered terrace, creating an ideal setting for indoor-outdoor living and entertaining. A spectacular library features a custom wall unit, soaring ceilings, and floor-to-ceiling windows. A modern staircase and a private elevator provide convenient access to the second floor. Four skylights throughout the home further enhance the abundance of natural light. The second floor offers a spacious primary suite with a large picture window, complemented by a stunning ensuite bathroom and luxurious dressing room, each featuring a skylight, high-quality custom cabinetry, and elegant sconces and integrated strip lighting. Three additional spacious bedrooms each feature their own ensuite bathroom. The walk-up basement provides exceptional additional living and entertaining space, including a separate entrance, exercise room, nanny suite, sauna, and a large recreation room with walk-up access to beautifully landscaped backyard. Ideally located just minutes from the Granite Club, Crescent Private School, Toronto International French School, York University's Glendon Campus, shopping, parks, and major transportation routes, with convenient access to Highway 401. (id:63616)
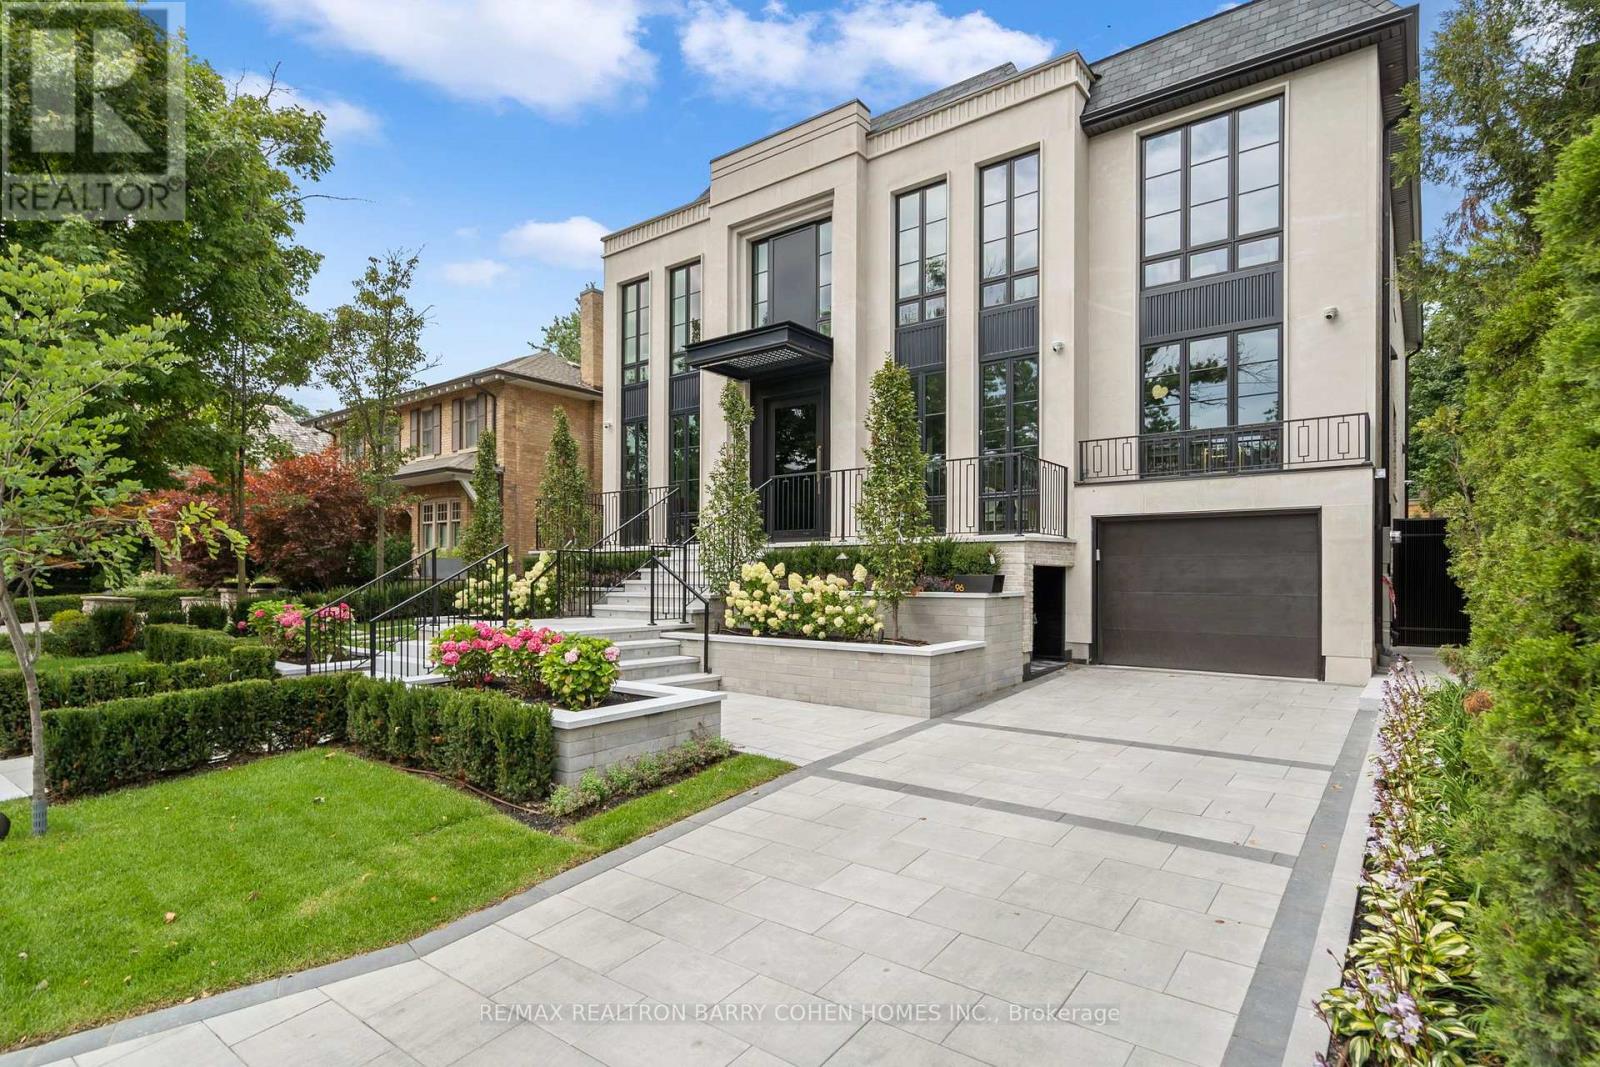
96 Dawlish Avenue
Toronto, Ontario
An Extraordinary Architectural Masterpiece Offering An Uncompromising Standard Of Luxury, Craftsmanship & Innovation. Situated On A Spectacular 57' X 150' South Facing Lot, This One-Of-A-Kind Custom Residence, Masterfully Designed & Built With Sophisticated Interiors By Wise Nadel Design & Professionally Landscaped By John Lloyd Landscape Architect, Every Element Of This Exceptional Home Has Been Thoughtfully Curated To Deliver An Unparalleled Living Experience.The Distinguished Exterior Is Finished W/Indiana Cut Limestone, Highland Slate Roofing, Premium 2" Solid Flagstone, Custom Architectural Metal Work By La Fontain, Railing By Bo Creative, Double-Glazed UV-Rated Aluminum-Clad Weathershield Windows & A Magnificent Custom Pivot Entrance Door Featuring A Solid Brass Rocky Mountain Handle W/Precision German Hardware. Inside, Bespoke Luxury Is Evident At Every Turn, Featuring Bellini Custom Cabinetry, French White Oak Hardwood Flrs, White Oak Staircases, Solid Brass Hardware & Exquisite Custom Marble Mosaic Work Throughout. A Stunning Collection Of Rare Exotic Stone, Including Blue Moon Quartzite, Blue De Savoie, Taj Mahal Quartzite, Bianco Fulmine, Calcite Azul, Dolomite, Nero Marquina, White Opal, Camouflage & Incognitus Quartzite, Creates A Truly Timeless Interior. Designed For Refined Living & Grand-Scale Entertaining, The Resort-Calibre Outdoor Retreat Features A Heated Concrete Pool By Gibson W/UV, Ozone, Chlorine & Cartridge Filtration, 3 Elegant Linear Water Features, A Covered Outdoor Living Area, Custom Outdoor Kitchen By Garden Living, Heated Driveway, Front & Rear Porches & Beautifully Landscaped Grounds. Exceptional Lifestyle Amenities Include A Private Elevator, Climate-Controlled White Oak Wine Cellar By Rosehill Wine Cellar W Capacity For Over 2,000 Bottles, Home Theatre, Gym W/Dry Sauna, Dog Wash, Heated Basement Flrs, Automated Irrigation System & A Fully Integrated Control-4 Smart Home W/Comprehensive Security & Central Media System. (id:63616)
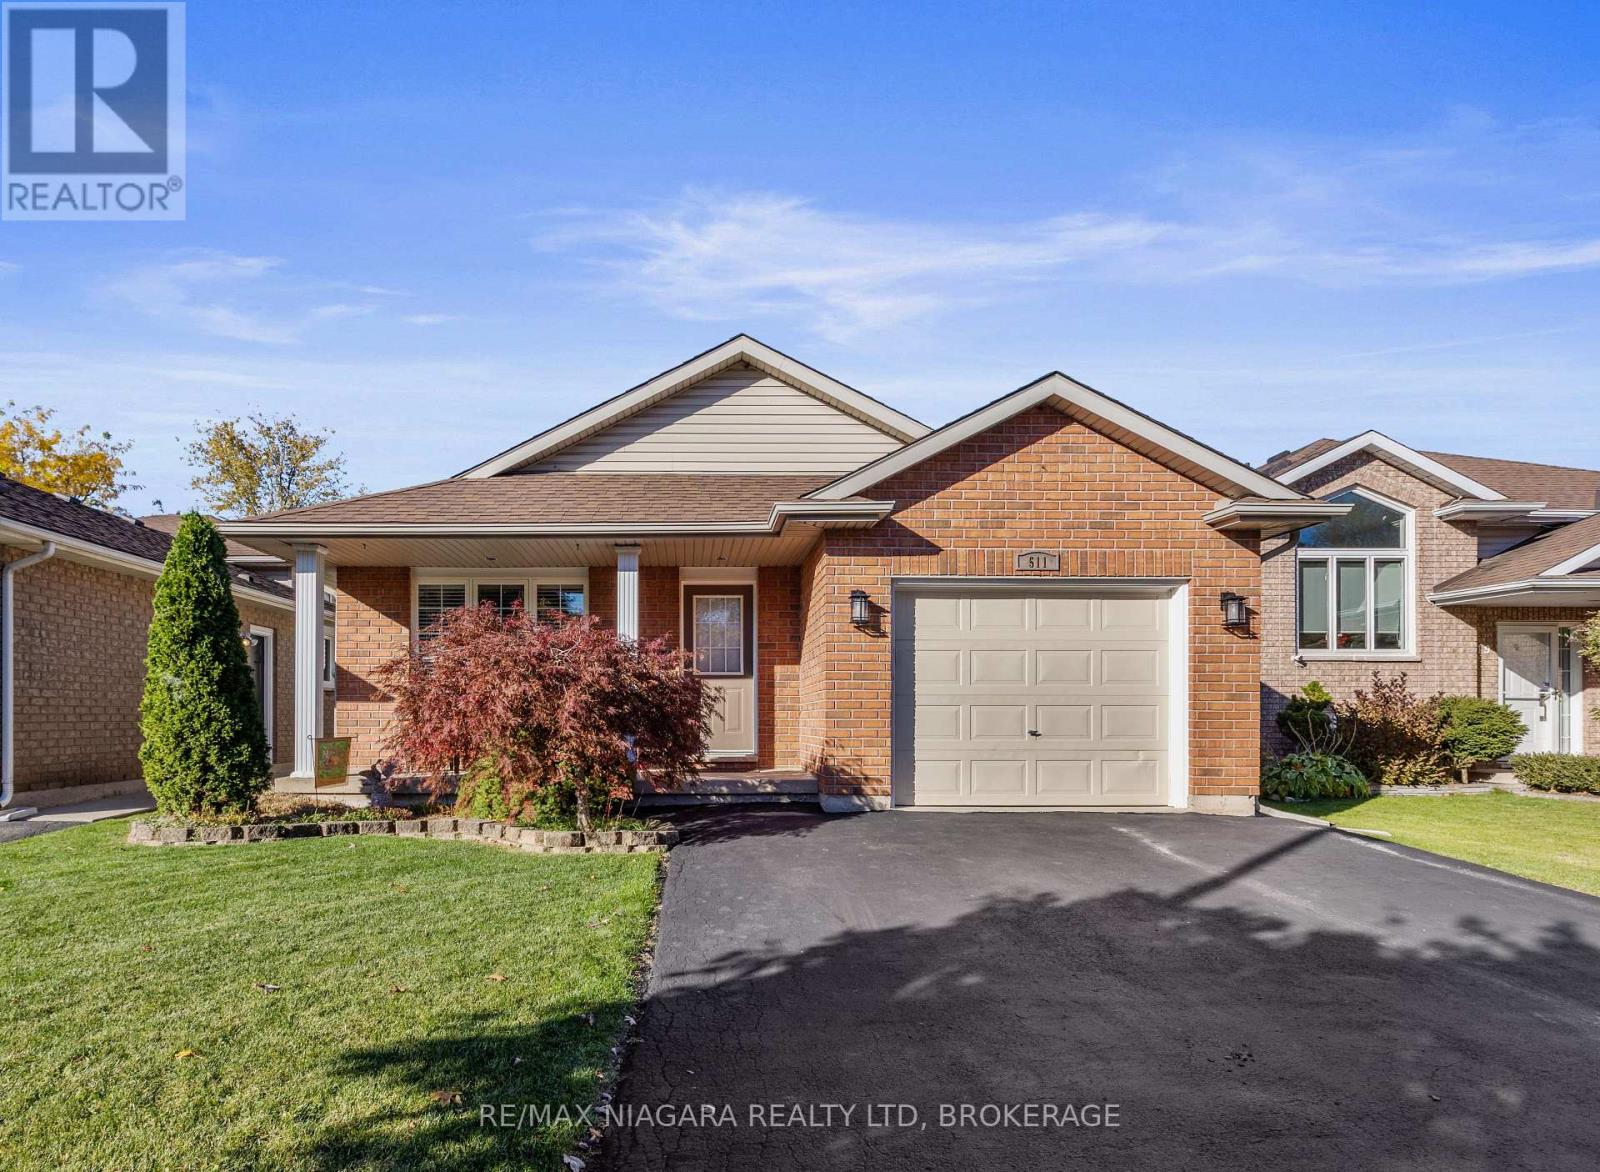
511 Trillium Avenue
Welland, Ontario
Chic, tastefully updated and move-in ready! This 3-bedroom, 2-bath Backsplit offers over 2,000 sq. ft. of finished living space in a prime North Welland neighbourhood. Dramatic vaulted ceilings enhance the bright, open-concept main floor, where elegant columns define the living room and the large Maple kitchen features a centre island and spacious dining area. An open railing overlooks the finished lower-level family room with a corner fireplace, creating an airy, connected feel. The second bathroom features a corner whirlpool tub for a relaxing retreat. A fourth-level media room adds even more living space, while the finished laundry room provides plenty of cupboard storage. Outdoor living is just as inviting. A side entrance leads to a private deck with space for dining and a hot tub nook, while the pergola covered rear patio is a dream for entertaining. The fully fenced yard offers room for children and pets to play. (id:63616)
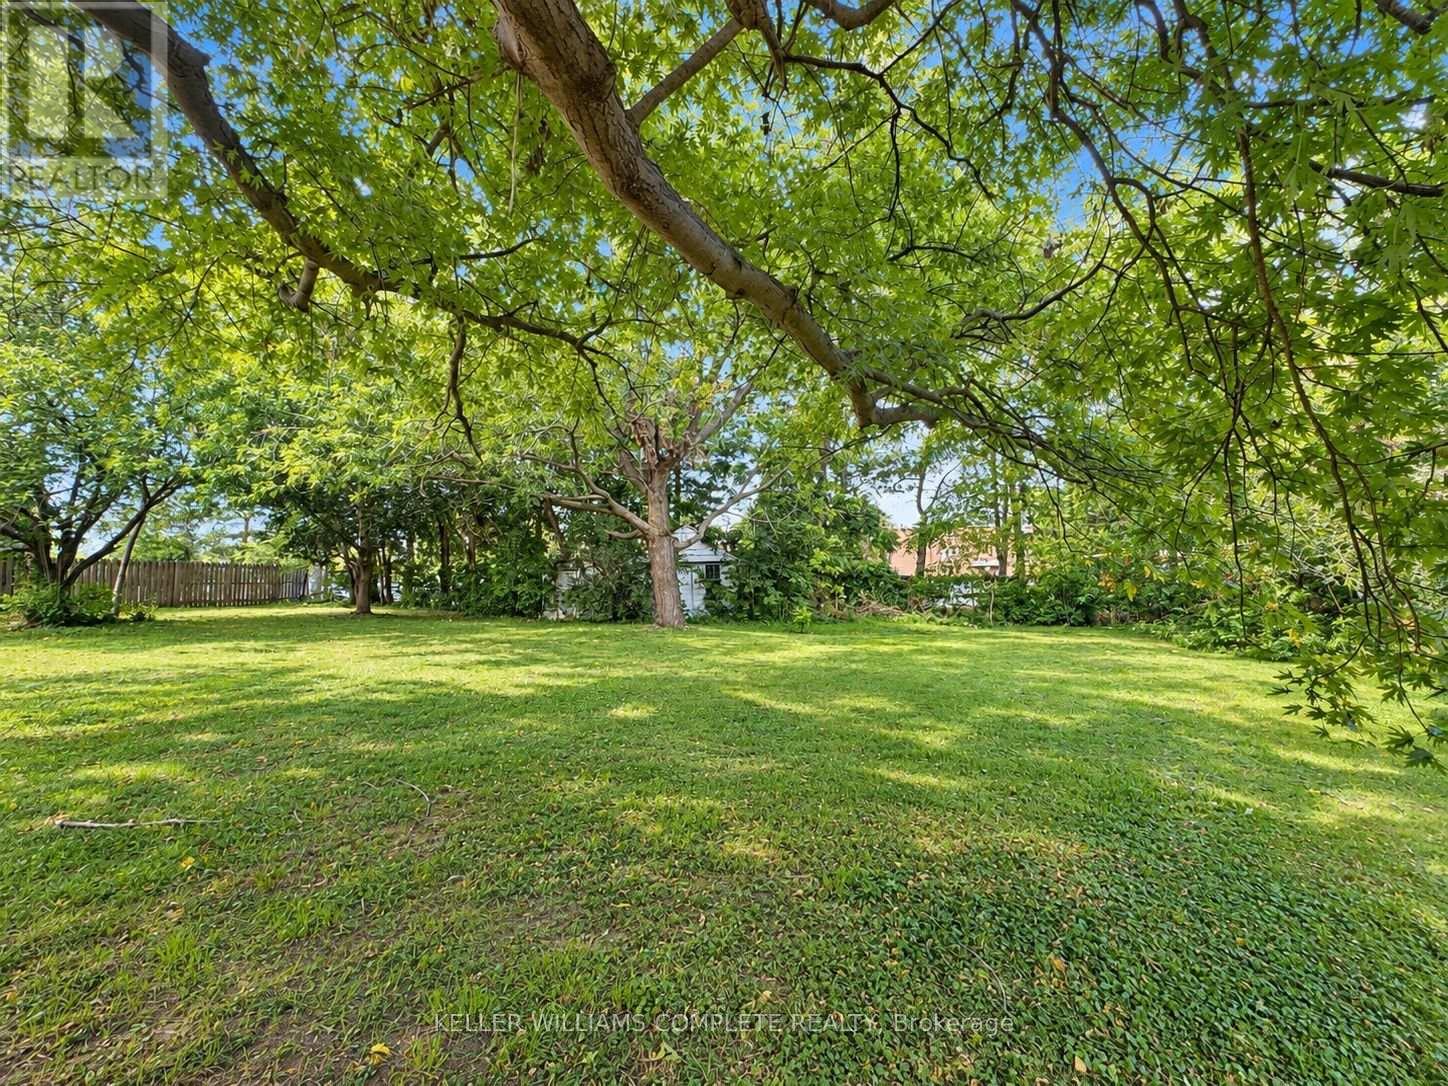
N/a Bunting Road
St. Catharines, Ontario
Explore the possibilities on Bunting Road in St. Catharines! Severance approval has been obtained for this R1-zoned parcel, identified as Part 3 on deposited reference plan 30R-16578.This irregularly shaped parcel features approximately 12.83 ft of frontage along Bunting Road, widening to 105.74 ft at the rear, with a 117.65 ft boundary adjoining Part 2 and a 149.44 ft diagonal boundary. All measurements are approximate. Please refer to the attached reference plan for boundaries and configuration.Seller willing to consider a vendor take-back mortgage for a qualified buyer, subject to mutually acceptable terms. Buyers are to verify permitted uses, building requirements, setbacks, access and servicing with the City of St. Catharines. Taxes have not yet been assessed separately. The assessment roll number, PIN and legal description currently reflect the parent parcel and will be updated as applicable upon completion of the severance process.Seller is a registered real estate agent. (id:63616)
157 Sunnyside Street
Dysart Et Al, Ontario
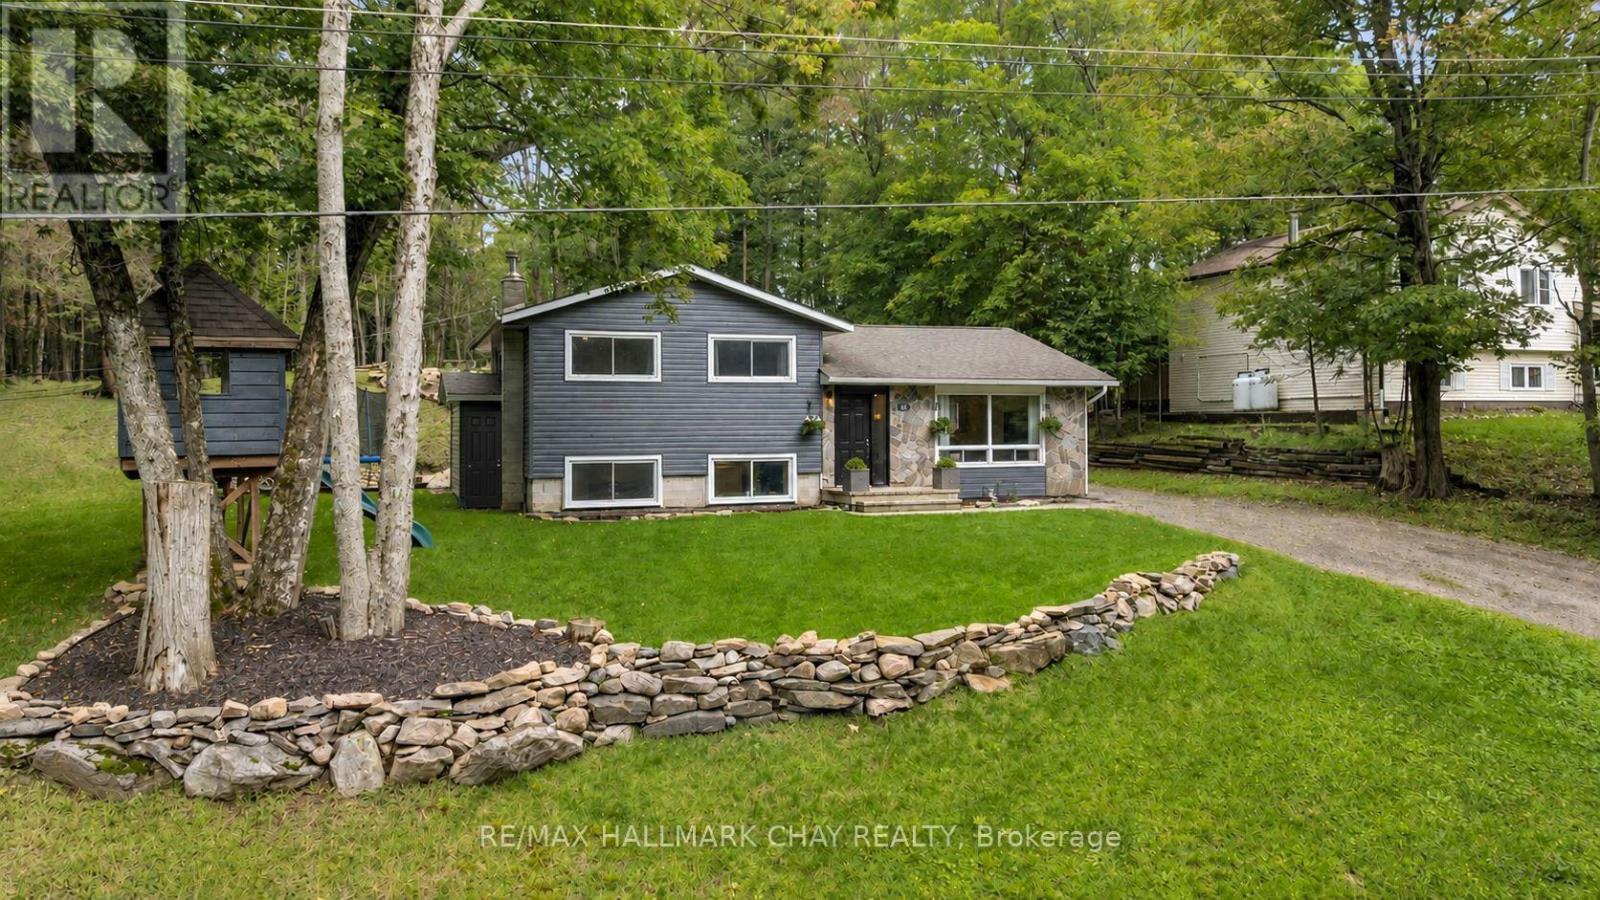
PRESENTING 157 Sunnyside Street in Haliburton - a beautiful country-like setting with mature trees and forest behind! Situated on just over half an acre on a private, quiet street - and ideally - walking distance to downtown and all key amenities - and minutes to Head Lake with its beaches and parks. This location perfectly blends functionality and everyday convenience with much sought after privacy! From the moment you arrive you will appreciate the curb appeal of this home with natural stone accents, updated siding, and manicured lawns. This spectacular side-split detached home features tasteful neutral decor throughout with strategic wood accents and fresh white details. This home been beautifully updated with a cohesive open floor plan - modern finishes - updated lighting fixtures -flat ceilings with recessed lighting - durable, light coloured vinyl flooring - tile for the high traffic entryway - second level crown moulding, trim and doors. Big ticket items have been taken care of (Furnace, A/C, some windows, roof). Comfortable oversized living room where you can unwind with family & friends. Gorgeous renovated and updated kitchen - breakfast island, butcher block countertops, abundance of custom cabinetry, s/s appliances and range hood, farmhouse sink, tiled backsplash to the ceiling - all bathed in natural light with windows on all sides, and view of the private rear yard. Dining room flows perfectly to the rear yard for al fresco dining on a summer day. Private upper level with primary (his/her closets) and two generous sized bedrooms, renovated spa-like main bath with modern flat panel cabinetry and custom tiling throughout. Being a side-split design, the lower level continues to be bright with natural light via large above-grade windows. This level offers additional functional living space - rec room, extra bedroom, home office, study zone, gym, media centre - the choice is yours with this incredibly important square footage. Welcome to this turnkey home! (id:63616)
Upper - 87 Leaside Drive
St. Catharines, Ontario
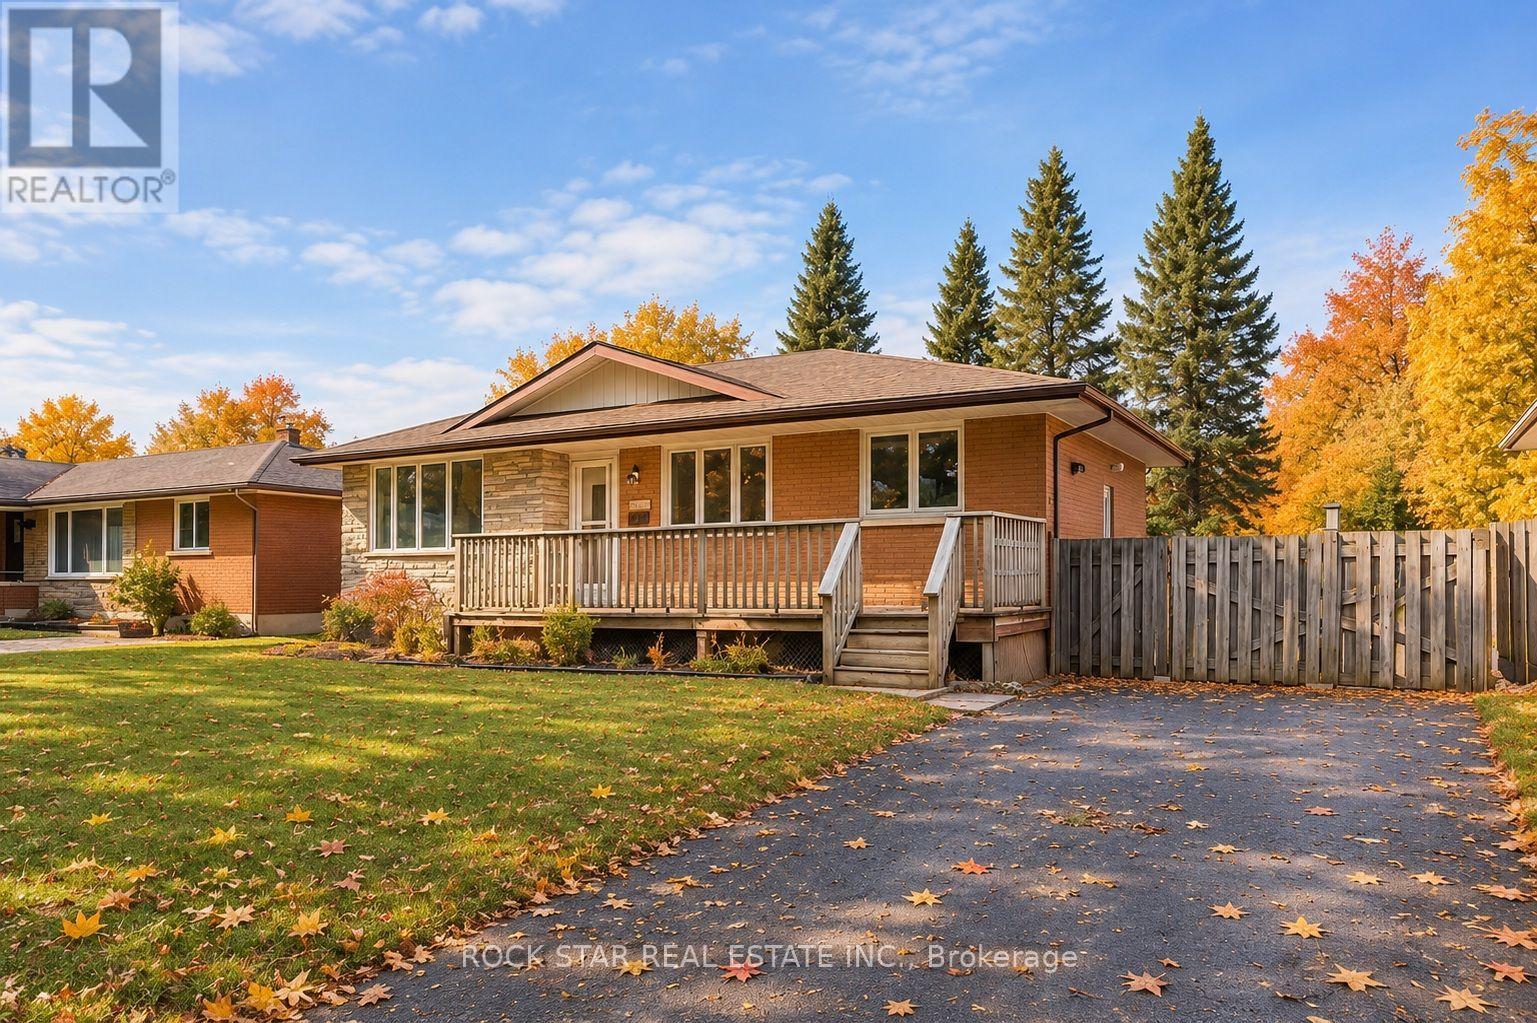
Welcome Home! Desirable North End!! This newly renovated UPPER 3 bedroom, 1 bathroom Legal Suite awaits you. When you first walk in you will notice the beautiful new vinyl floors throughout (carpet free), a spacious living area and an upgraded kitchen complete with ceramic backsplash, this kitchen will inspire the chef in you. The upgrades don't stop, the unit has an ensuite laundry, 3 spacious bedrooms, and an updated bathroom. Clean and move in ready, what are you waiting for? Located on a quiet, tree-lined street sits on a large lot (60 x 110). Enjoy living in a nice family neighborhood, served by great schools & beautiful parks. Great location, steps to public transit, Bermuda Park & a short walk to Canal-side Trail. Quick access to QEW highway & close to shopping, restaurants, gyms & all amenities (id:63616)
Main - 144 Elm Street
Port Colborne, Ontario
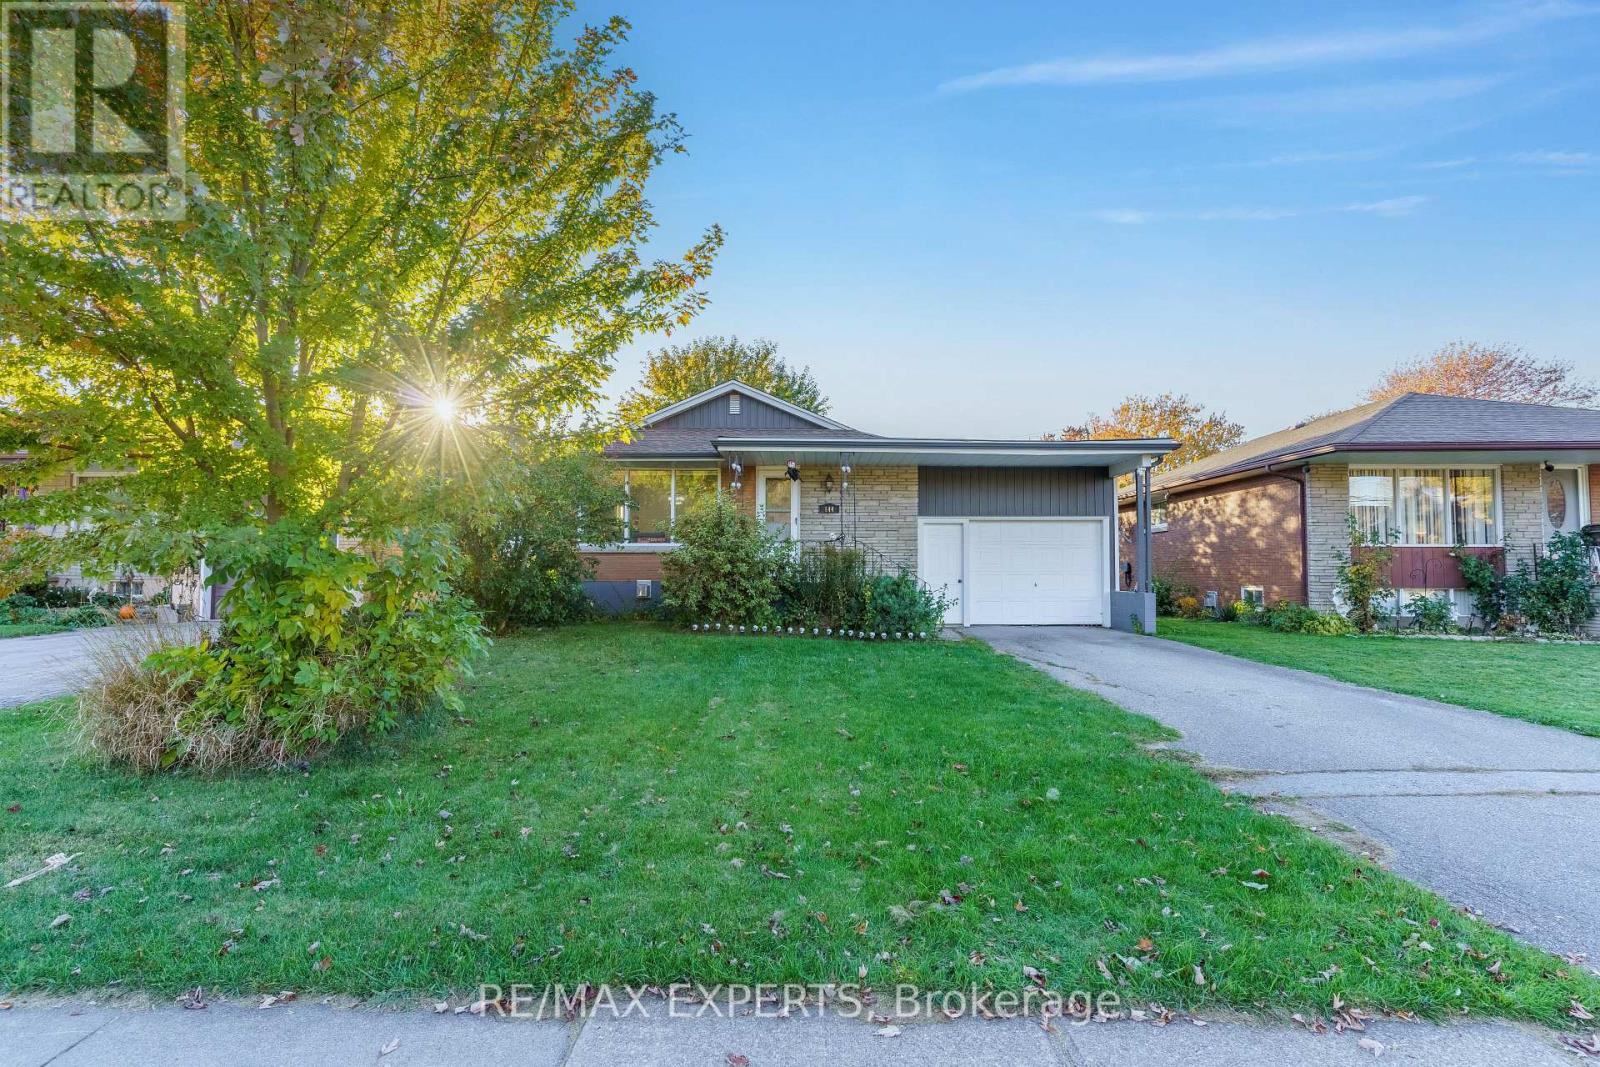
*All Inclusive Lease !* The Epitome Of Resort Living In The Port! This Stunning 2 Bedroom Features Enchanting Lighting From The Oversized Windows, An Upgraded Kitchen Including Gas Stove And Gorgeous Finishing Touches, Solid Surface Flooring, And An Oversized Living Room All Bundled Together With A Sweeping Backyard For All Of Your Entertaining Needs! This Property Is Paradise, Offering Residents Access To Our Stunning Waterfront, Local World Class Restaurants, Shops, Amenities, Services, Parks And Trails- Practically Every Reason To Explore Their OwnCity. Take Advantage Of All The Sugarloaf District Has To Offer. Welcome Home! (id:63616)
23 Fir Street
Waterloo, Ontario
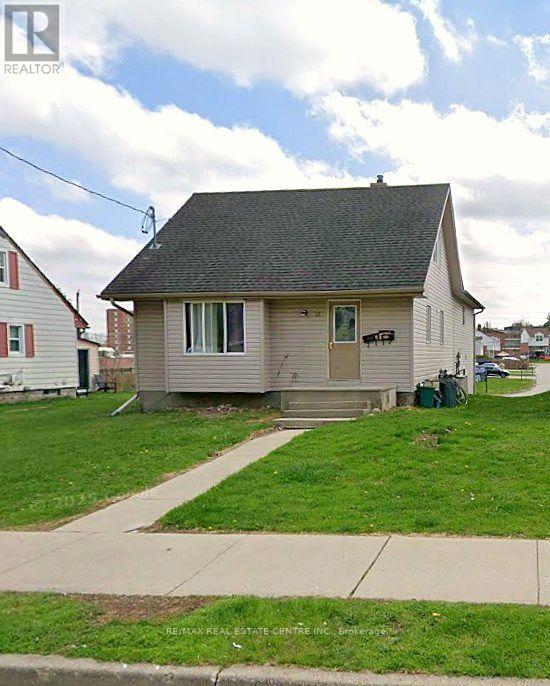
Location is everything, and it doesn't get much closer to Wilfrid Laurier University than this. 23 Fir St sits just steps from Laurier's campus and University Stadium, on one of the most sought-after streets for student housing in Waterloo, where rooms lease quickly year after year. This fully rented duplex has two self-contained 5-bedroom, 2-bathroom units. Each unit has its own kitchen, in-unit laundry, forced air gas heating and central air conditioning. It also has updated laminate flooring and parking for 4. Unbeatable proximity to campus, a full rent roll and steady student demand make this a turnkey investment that will keep performing for years. (id:63616)
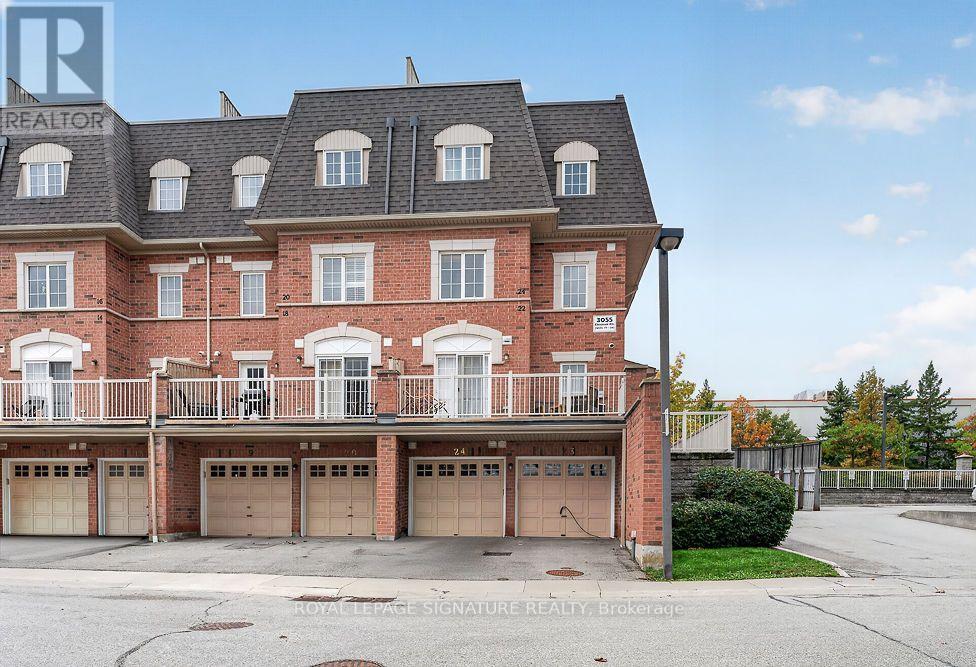
23 - 3055 Elmcreek Road
Mississauga, Ontario
Enjoy rooftop living at 3055 Elmcreek Road, Unit 23! This bright end unit townhome features a private rooftop terrace with approximately 300 sq. ft. of outdoor space and panoramic views of the Mississauga skyline and lake. From morning coffee to summer barbecues, it's an inviting setting to relax and entertain. Inside, the open-concept main floor features hardwood flooring and a kitchen with granite countertops and stainless steel appliances. Laminate flooring on the second level and convenient second floor laundry add everyday practicality. Two parking spaces complete the package. Ideally situated close to shopping, groceries, restaurants and transit, with easy access to GO service, this home brings together comfortable living and an impressive outdoor retreat. (id:63616)
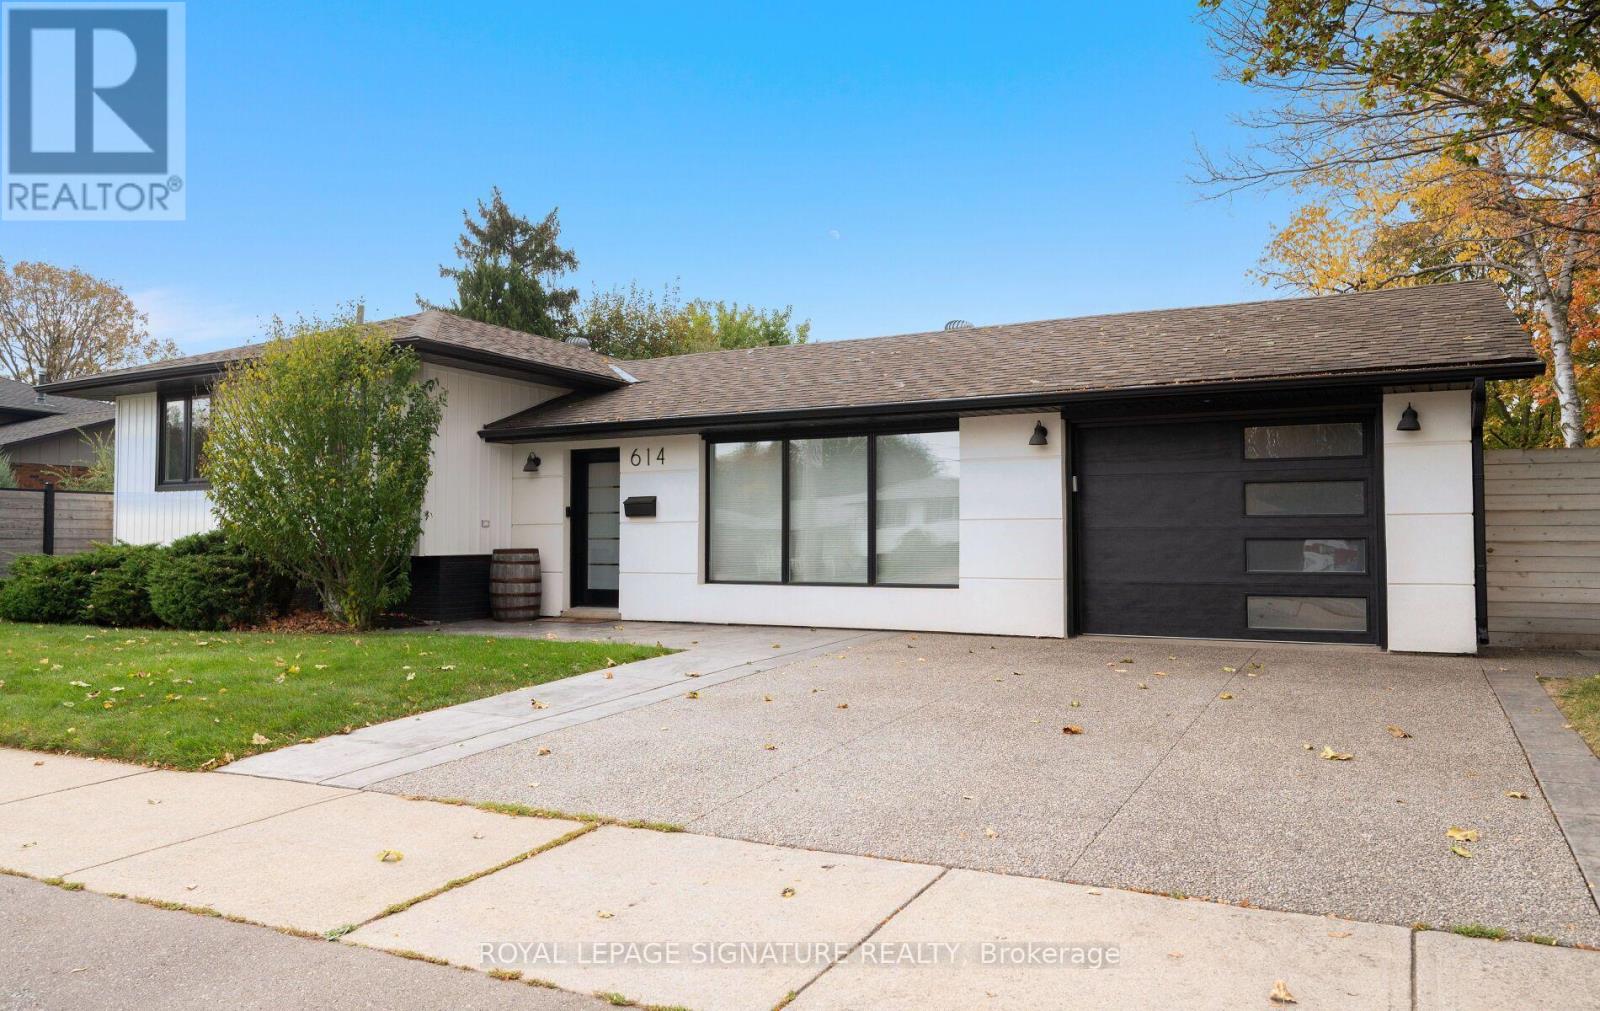
614 Walkers Line
Burlington, Ontario
Fully renovated 3-bedroom side-split in South Burlington's sought-after Roseland neighbourhood. Renovated inside and out in 2021, this bright, open-concept home pairs contemporary style with family-friendly living and a finished backyard. The custom kitchen stands out, with quartz countertops, a herringbone backsplash, and stainless steel appliances, including a Thor gas range with pot filler. Pot lights keep the living spaces bright and airy, while hardwood and laminate flooring throughout, no carpet. Floating staircases with glass handrails add a modern touch, and two built-in electric fireplaces, on the main floor and lower level, create warmth year-round. The home also features two fully renovated bathrooms, feature walls in the living, family and dining rooms, and a pot-lit "kid zone" for play or finished storage. Updated throughout with new interior doors, hardware, casings and trim, interior windows, and all exterior doors, plus a new washer and dryer. Systems updated: a high-efficiency furnace (2021) and air conditioning (2022), a commercial-grade owned tankless water heater, and new plumbing and electrical throughout. Curb appeal is immediate, with new white vinyl siding and stucco, black trim details, and soffit exterior lighting. A widened aggregate concrete driveway parks two cars, with a walkway and back patio leading to the private yard. A new contemporary fence encloses the yard, with two gate accesses, including one off Braemore Rd where guests can park. The backyard has been transformed with new landscaping and hardscape, creating an outdoor retreat. A stone patio and seating area surround an outdoor fire pit, perfect for evening gatherings, while a waterfall feature adds sound, movement, and a resort-like focal point. Close to schools, shopping, and restaurants, with easy access to the QEW and just 5 minutes from Appleby GO station, 614 Walkers Line offers renovated comfort, modern style, and an outdoor lifestyle in South Burlington. (id:63616)
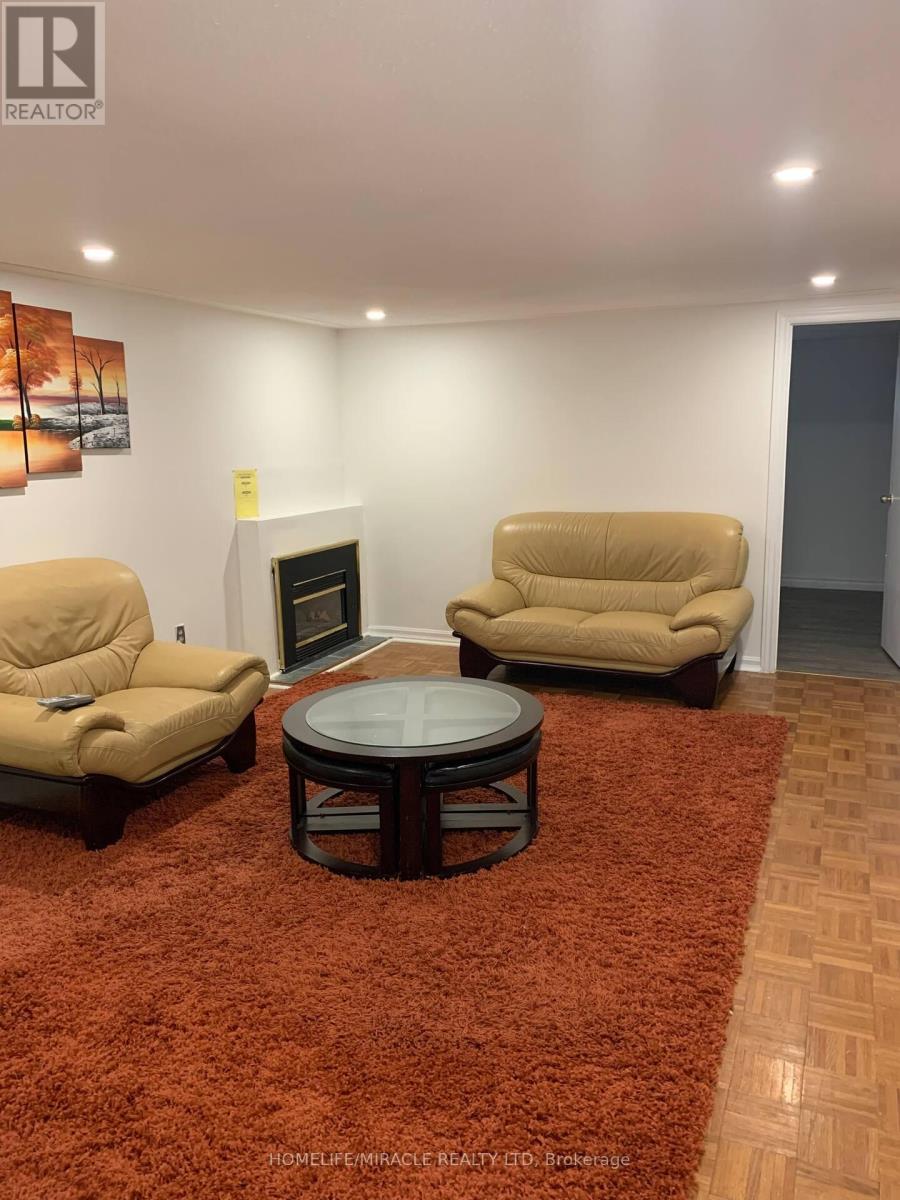
B - 3485 Oakglade Crescent
Mississauga, Ontario
LEGAL, MAIN LEVEL WALKOUT BASEMENT WITH 1 PARKING SPOT - MOVE IN READY. PRIVATE WALKOUT BACKYARD (SHARED) WITH UPPER TENANTS. WALKING DISTANCE TO ELEMENTARY, MIDDLE AND HIGH SCHOOL GROCERY STORE, PARKS, LIBARY AND SHOPPING COMPLEX. 3 KMS TO ERINDALE GO STATION. 5 KMS TO SQUARE ONE SHOPPING MALL. CLOSE TO UNIVERSITY OF TORONTO MISSISSAUGA CAMPUS. (id:63616)
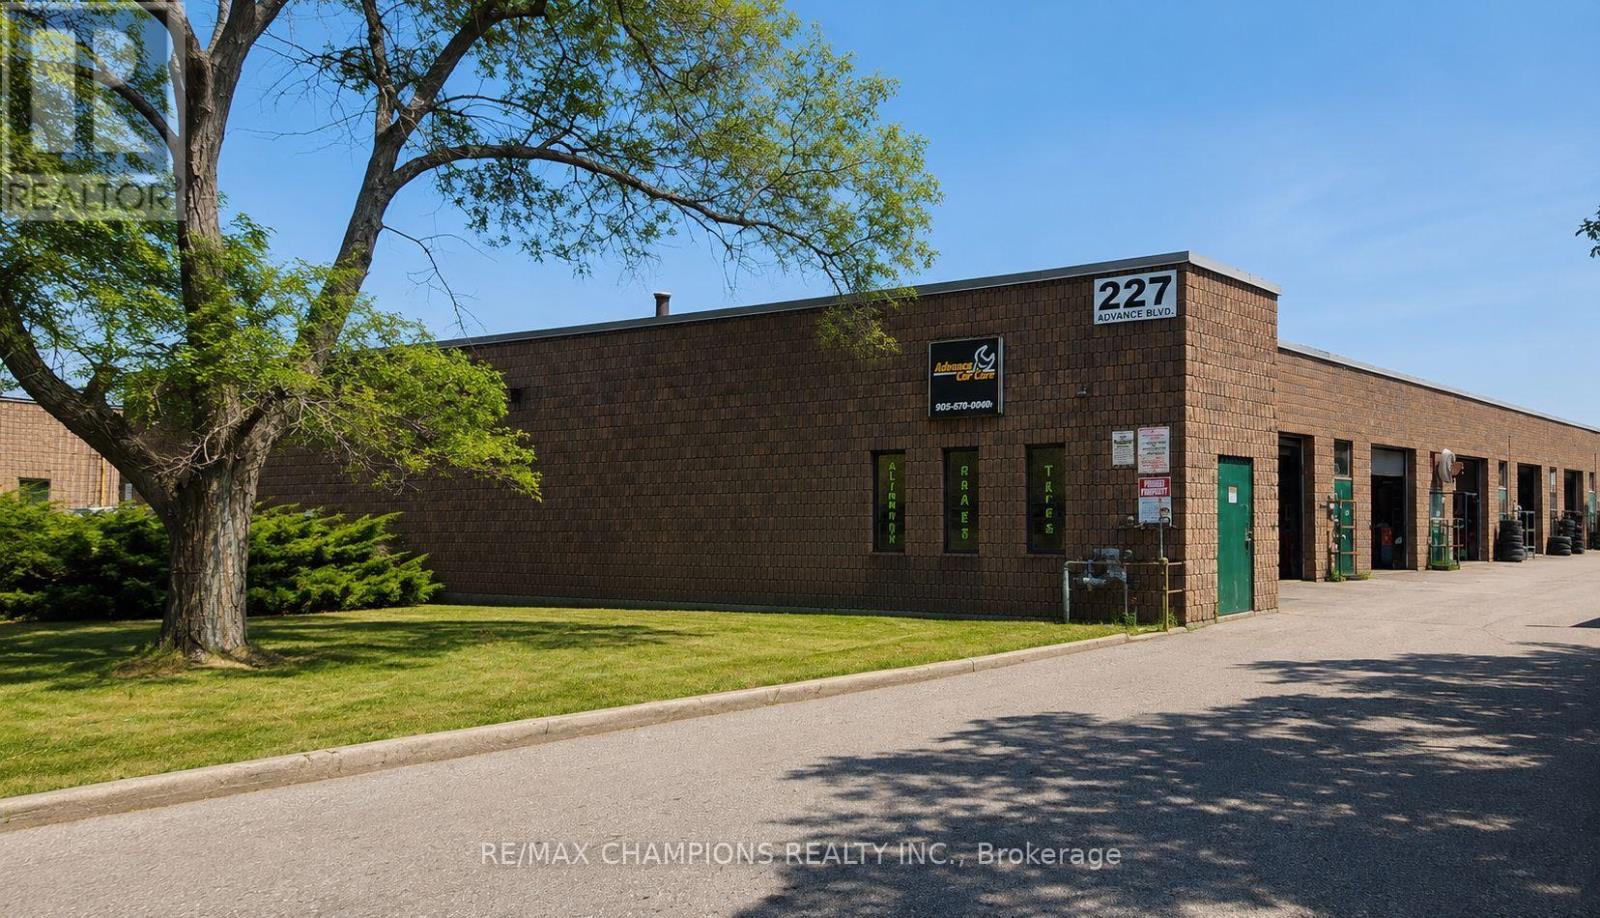
16 - 227 Advance Boulevard
Brampton, Ontario
Rare Opportunity to Lease an M2 Zoned Commercial Unit! Excellent location in one of the area's most established automotive business districts. A great opportunity to start a new business or expand your existing one. The M2 zoning allows for a variety of uses, Warehousing, Machine Shop and automotive-related uses, mechanic shop, auto parts sales, vehicle accessories, and many other permitted uses (tenant to verify permitted use with the municipality).The unit features a separate front entrance leading to the office/reception area and a separate rear entrance to the garage, providing convenient access for both customers and vehicles. Located in a busy commercial area with excellent exposure and steady walk-in and drive-by traffic. Close to major roads . (id:63616)
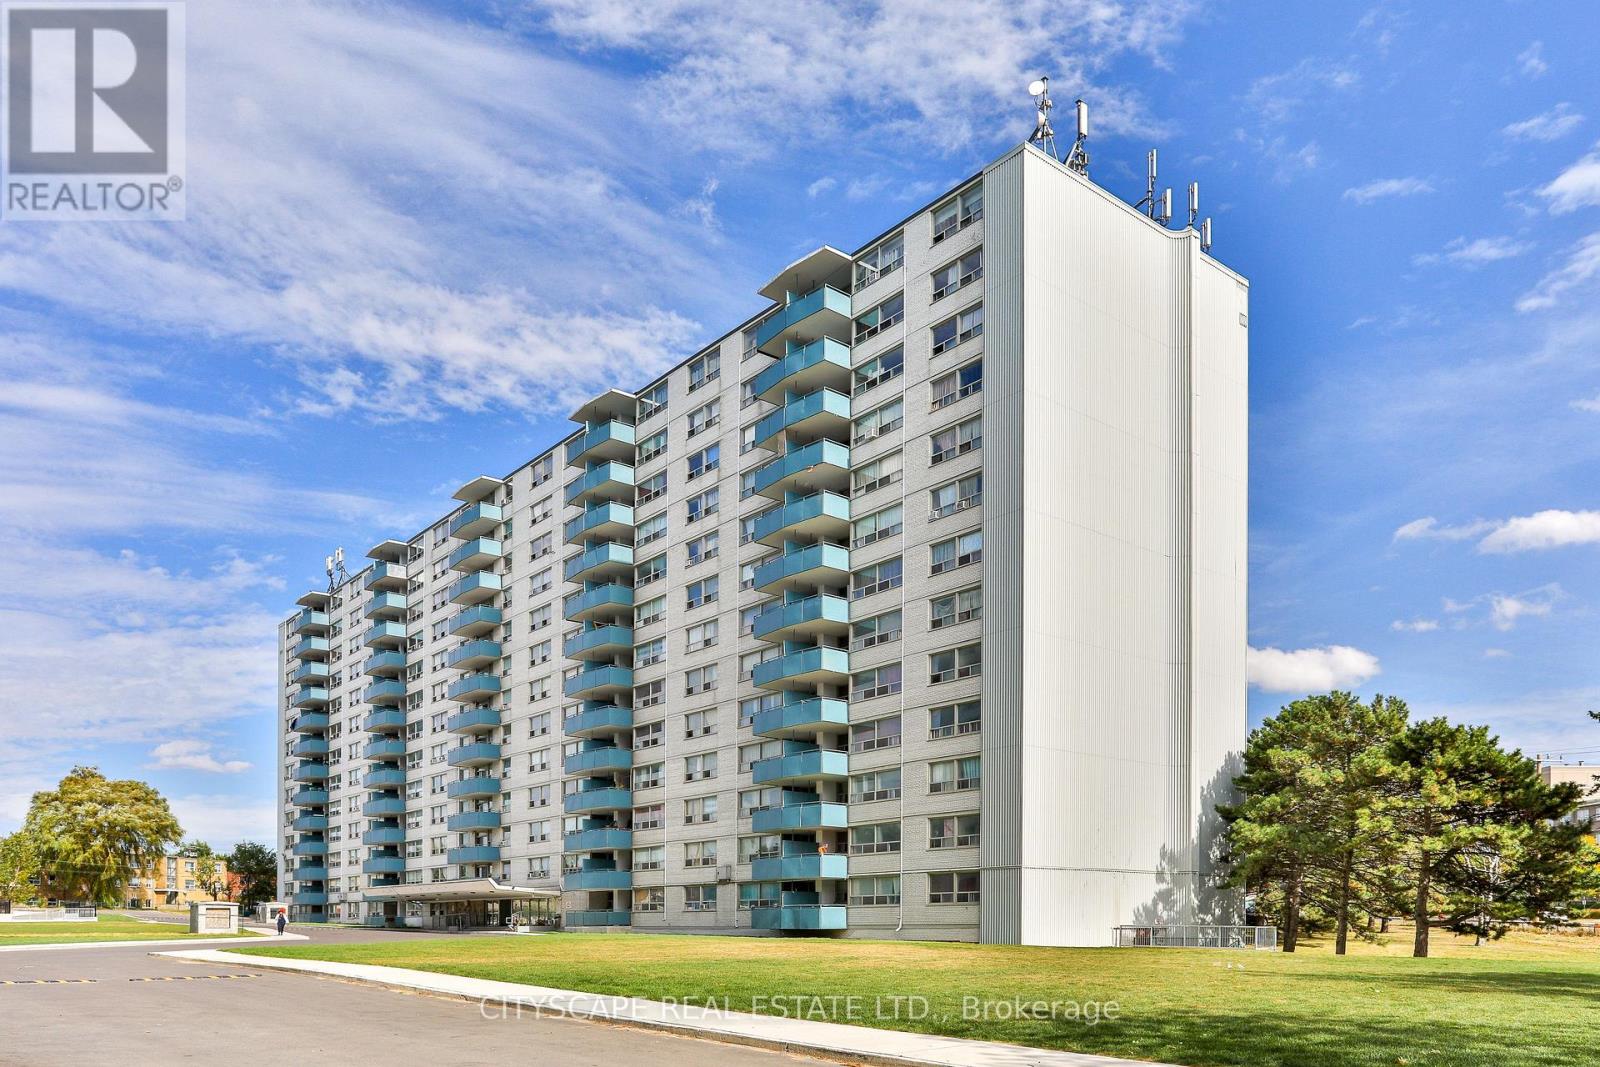
311 - 1440 Lawrence Avenue W
Toronto, Ontario
Conveniently Located. Spacious, bright, clean units with open dining area and large balconies. Newly painted in neutral colors with refinished floors. Newer counter tops and appliances in kitchen, plenty of storage and closet space. New tiles in hallways and kitchen. On site laundry. Cable and internet ready. Professionally landscaped grounds. Video controlled lobby and intercom system for added security. Property Management for added convenience. Pet Friendly, Wall/Portable A/C allowed, Walk to Walmart, Metro, Tim Hortons, Banks, Restaurants. TTC outside your door & close to 401. Well Equipped Laundry Room on-site. *Pictures might be of similar unit* (id:63616)
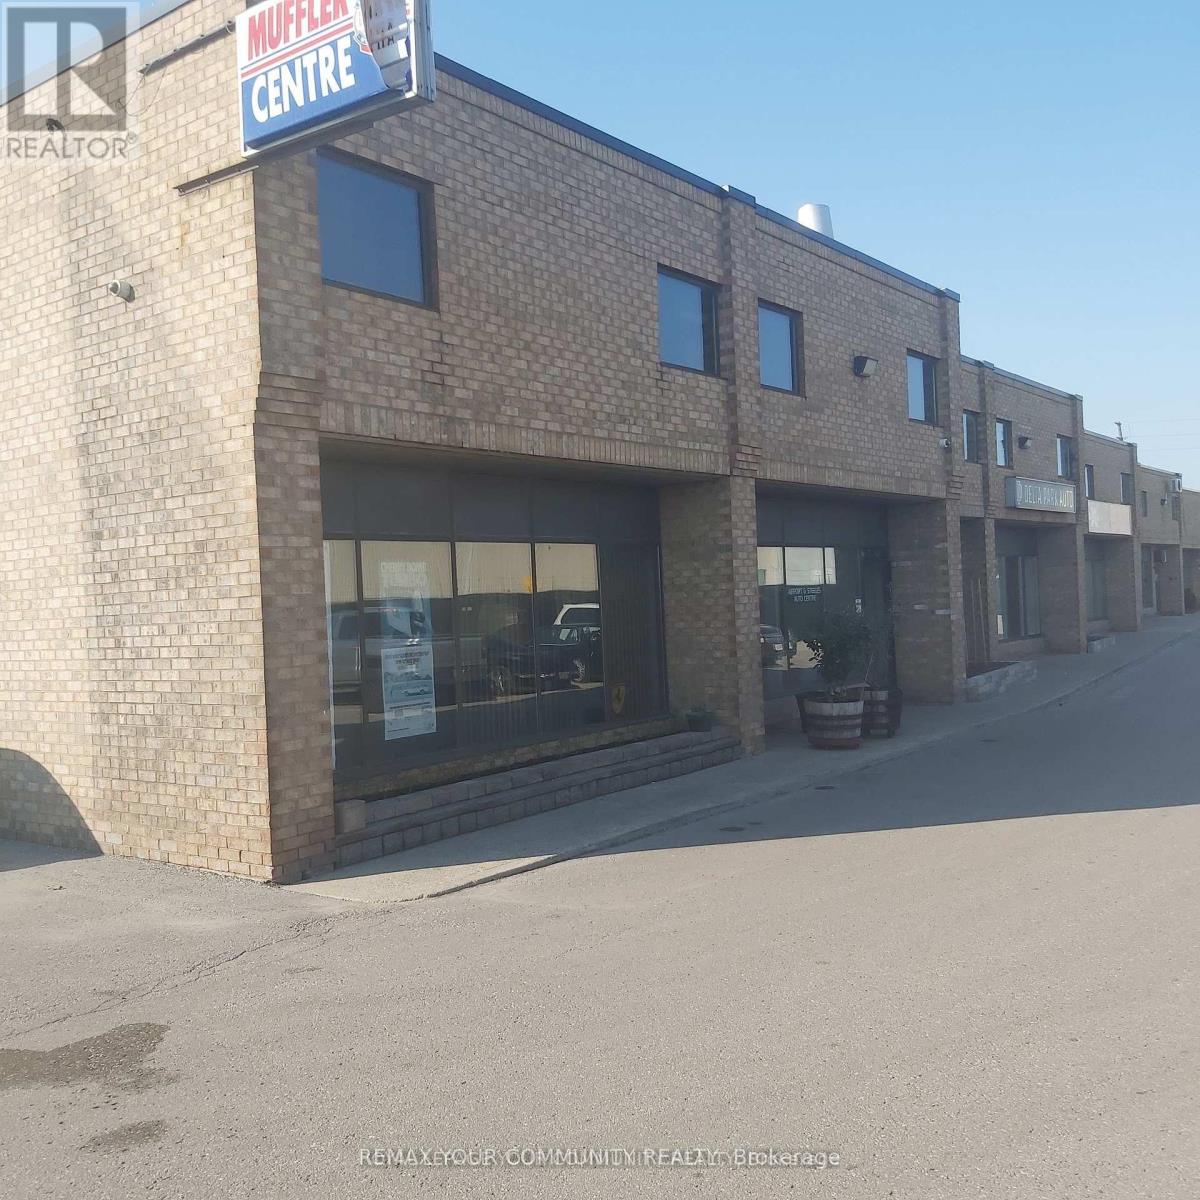
18 - 1 Delta Park Boulevard
Brampton, Ontario
GREAT OPPORTUNITY TO PURCHASE A WELL ESTABLISHED AUTO MECHANIC REPAIR SHOP AND BUILDING. established for more than 30 years at this location, corner unit, with 2nd floor mezzanine used for storage. it has two washrooms plus front office and reception area, 7 assigned parking spots. great location! Dont miss this exceptional chance to own a ready-to-go business and building. (id:63616)
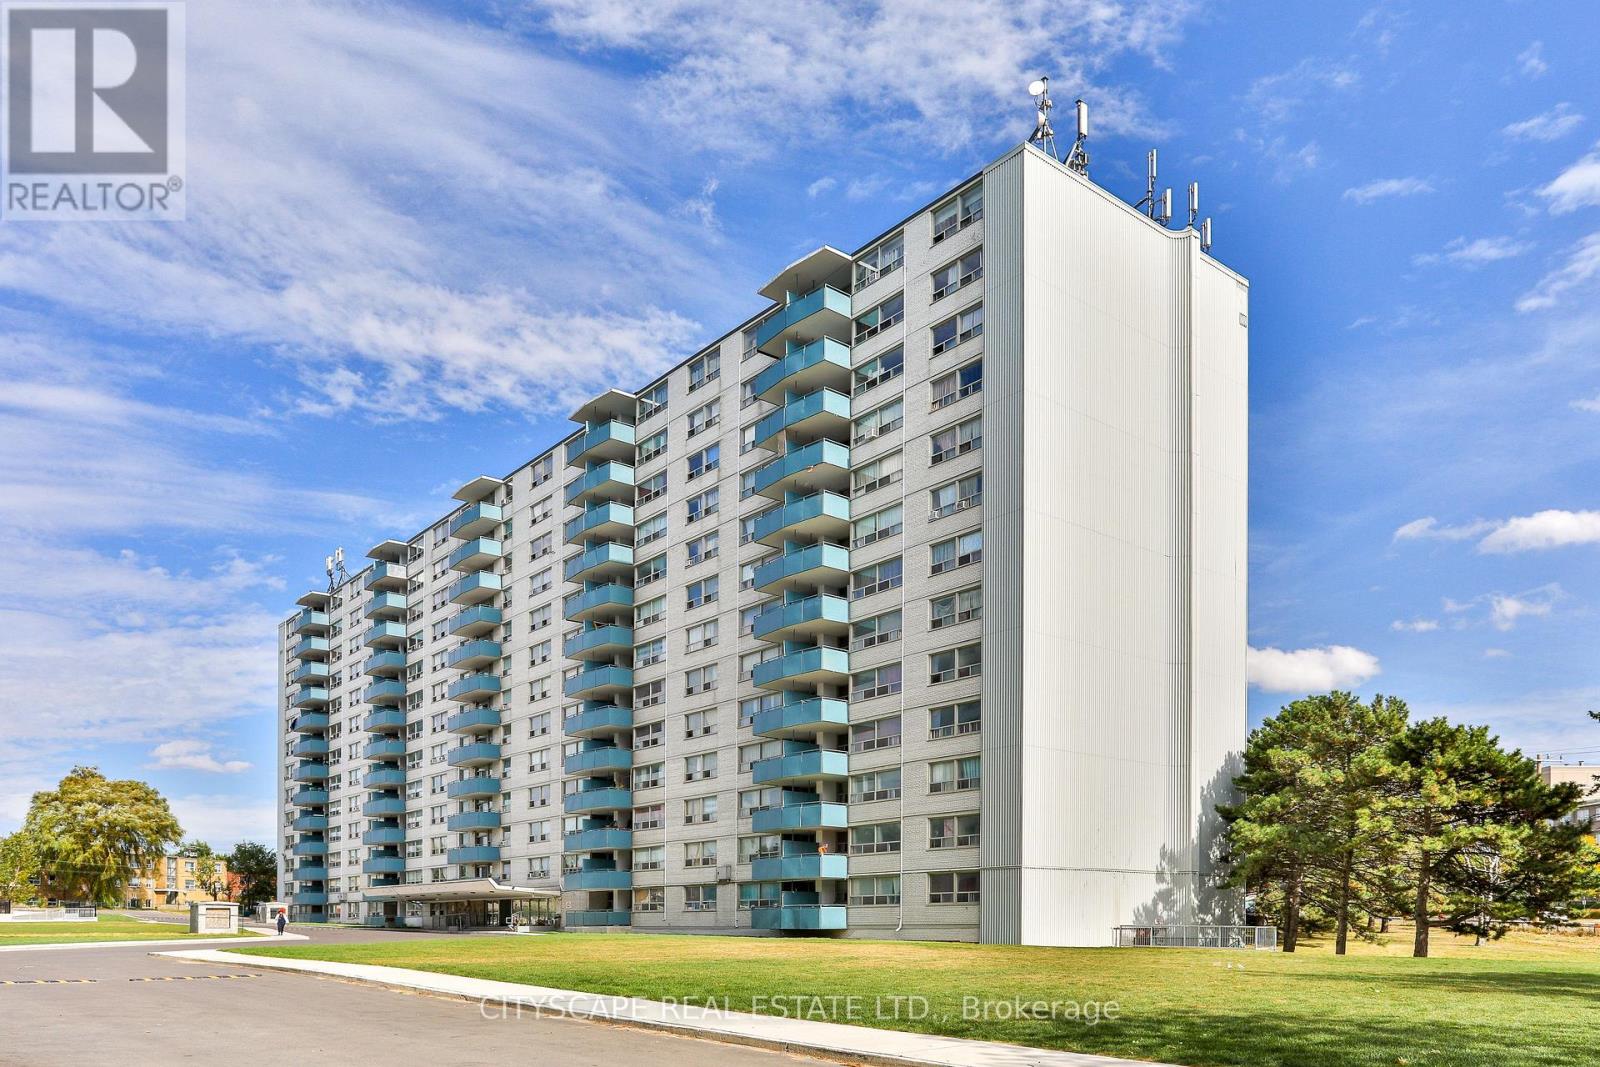
817 - 1440 Lawrence Avenue W
Toronto, Ontario
Conveniently Located. Spacious, bright, clean units with open dining area and large balconies. Newly painted in neutral colors with refinished floors. Newer counter tops and appliances in kitchen, plenty of storage and closet space. New tiles in hallways and kitchen. On site laundry. Cable and internet ready. Professionally landscaped grounds. Video controlled lobby and intercom system for added security. Property Management for added convenience. Pet Friendly, Wall/Portable A/C allowed, Walk to Walmart, Metro, Tim Hortons, Banks, Restaurants. TTC outside your door & close to 401. Well Equipped Laundry Room on-site. *Pictures might be of similar unit* (id:63616)
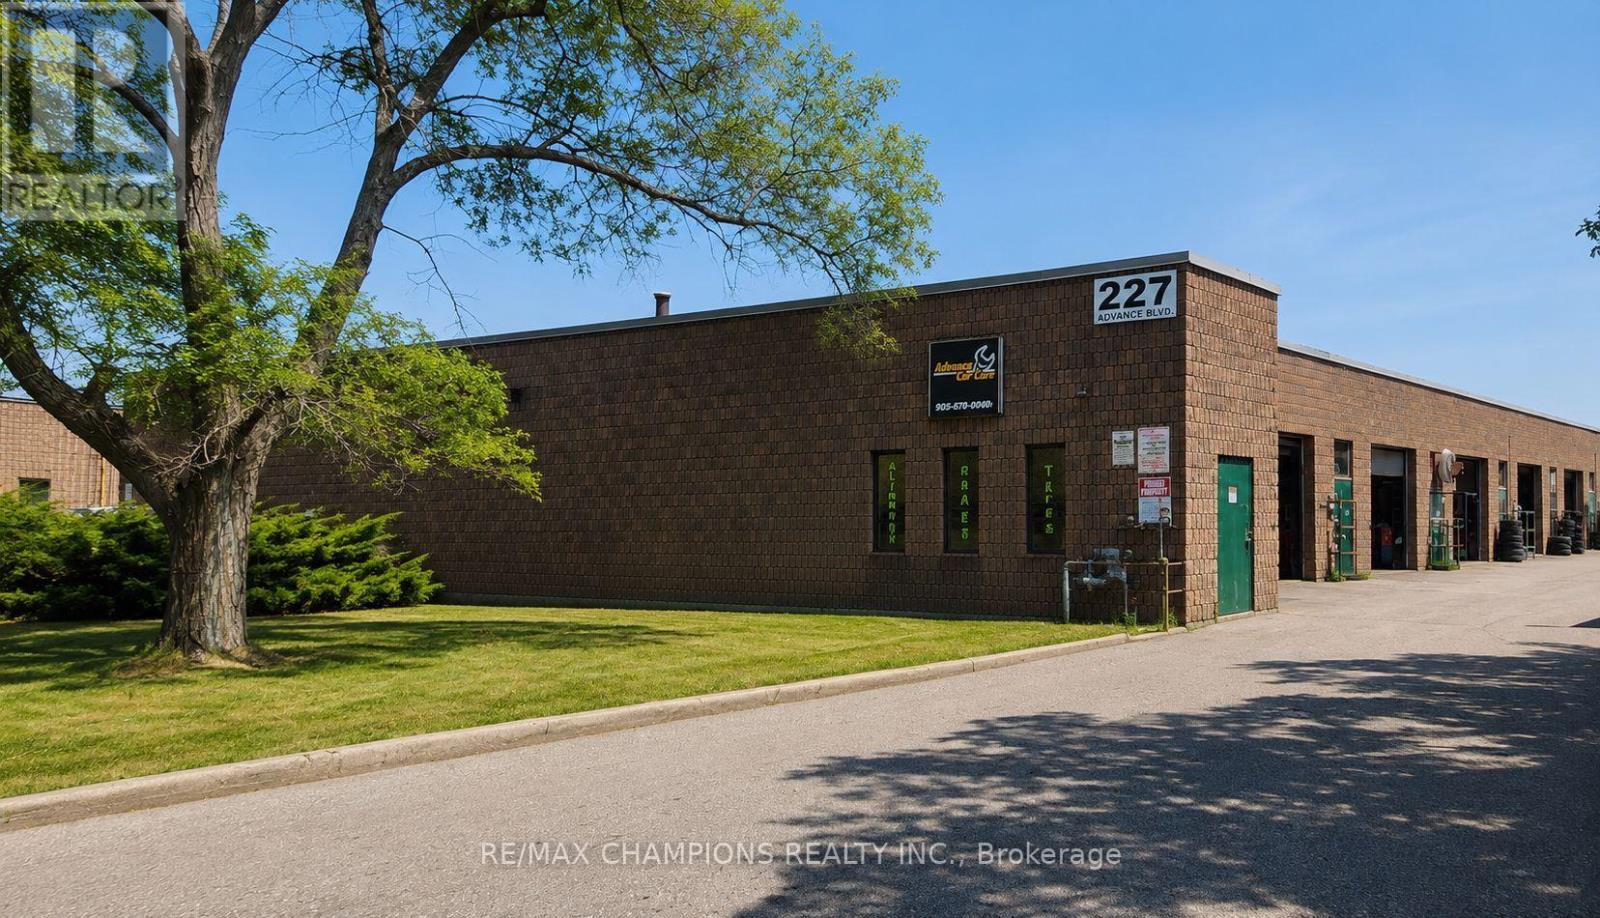
14 - 227 Advance Boulevard
Brampton, Ontario
Rare Opportunity to Lease an M2 Zoned Commercial Unit! Excellent location in one of the area's most established automotive business districts. A great opportunity to start a new business or expand your existing one. The M2 zoning allows for a variety of uses, Warehousing, Machine Shop and automotive-related uses, mechanic shop, auto parts sales, vehicle accessories, and many other permitted uses (tenant to verify permitted use with the municipality).The unit features a separate front entrance leading to the office/reception area and a separate rear entrance to the garage, providing convenient access for both customers and vehicles. Located in a busy commercial area with excellent exposure and steady walk-in and drive-by traffic. Close to major roads . (id:63616)
23 Loma Road
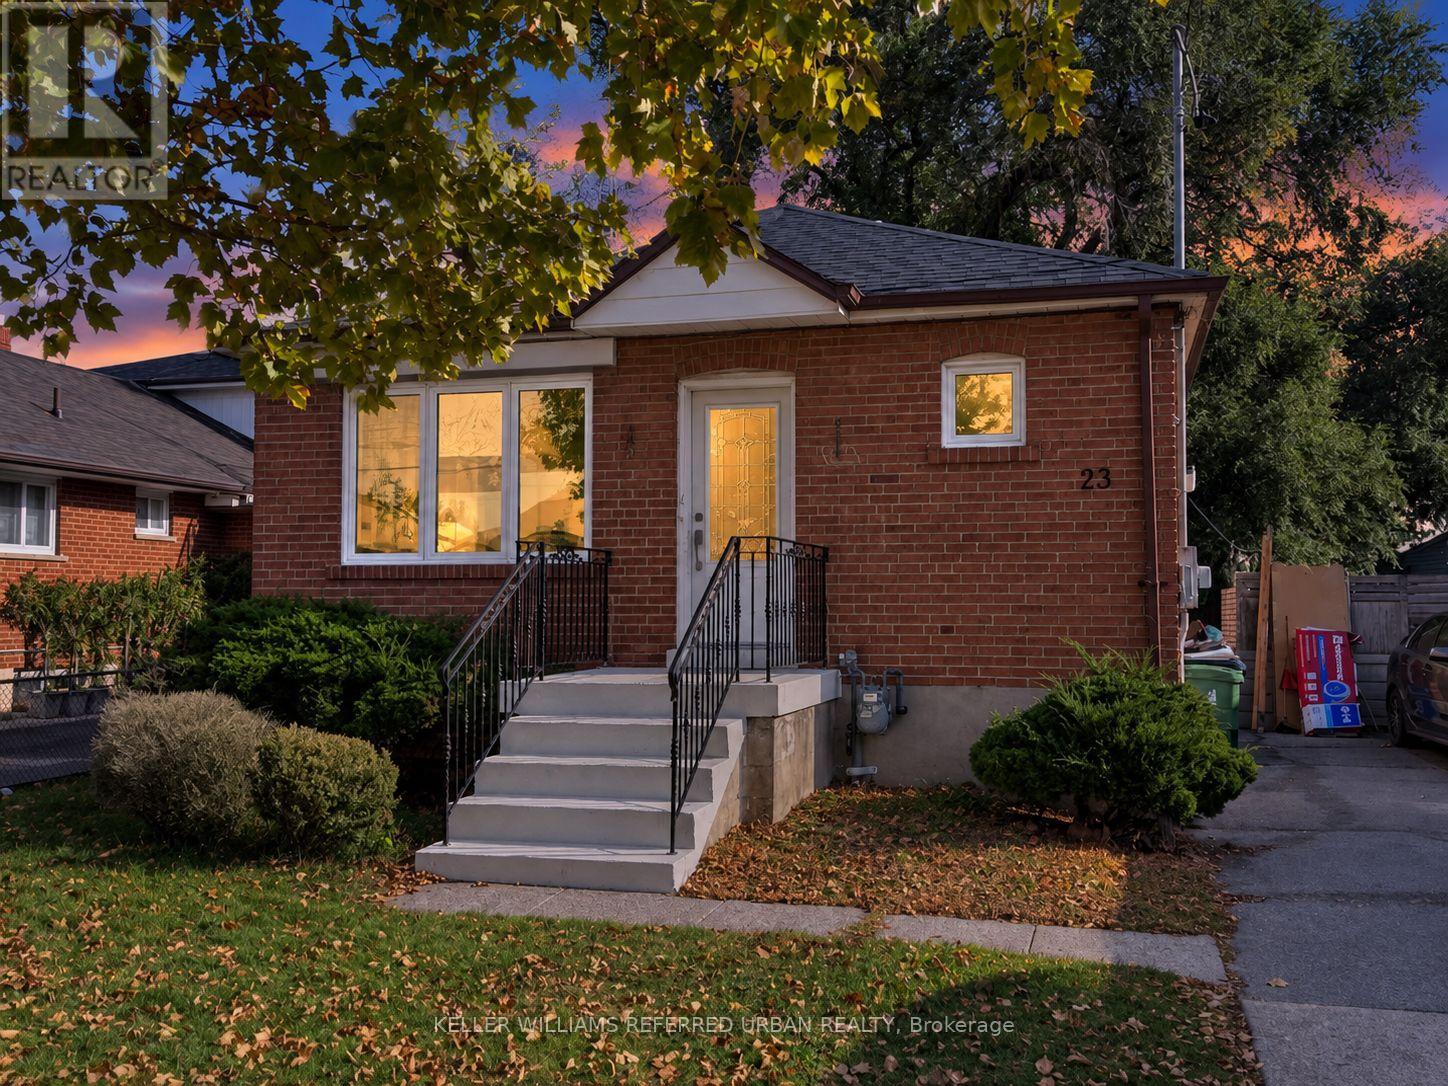
Toronto, Ontario
Welcome to 23 Loma Road, a detached bungalow nestled on a quiet residential street in the sought-after Stonegate-Queensway community of Etobicoke! Offering 4+2 bedrooms, 2 bathrooms and 4-car private driveway parking, this property features a spacious kitchen and a separate basement entrance. The generous backyard provides space to relax, entertain or create your own outdoor retreat. An excellent opportunity for families, investors, builders or end users looking to renovate, personalize or explore the potential to build a custom home, subject to applicable zoning and municipal approvals. Enjoy an exceptionally convenient location just minutes from The Queensway's diverse restaurants, cafés, Costco, grocery stores, shopping, Cineplex, parks and public transit, with easy access to major routes including the Gardiner Expressway. A fantastic opportunity to own a detached property in an established, well-connected Toronto neighbourhood with plenty of possibilities! (id:63616)
330 Camelot Court
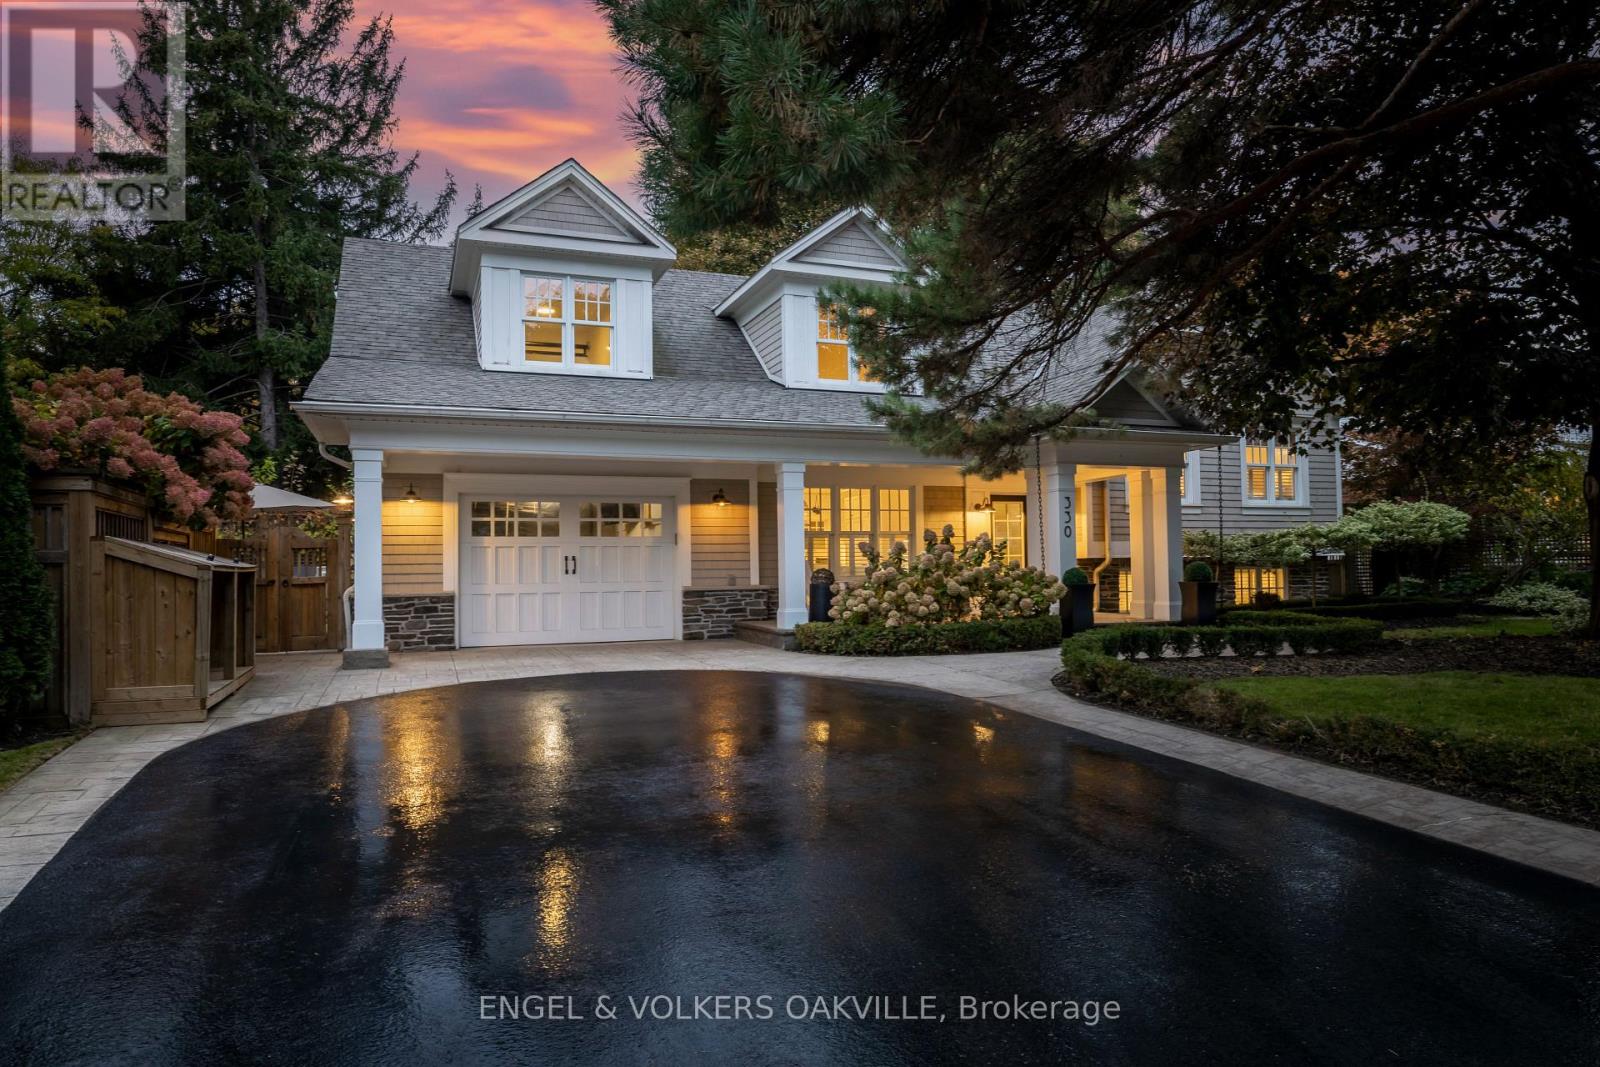
Burlington, Ontario
Every neighbourhood had that one house. The one where bikes piled up on the driveway, friends came and went, and somehow, everyone ended up there. You never needed an invitation, and you never wanted to leave. As kids, we couldn't wait to get there. As adults, we dream of creating that same feeling for our own children. Welcome to 330 Camelot Court, tucked away in Burlington's beloved Shoreacres neighbourhood. Spanning 2,250 Sq.ft above grade with 4 bedrooms and flexible living spaces offering room to grow, gather and unwind. This home feels like something out of a storybook, with soaring vaulted ceilings, European oak floors, double hung windows, beautifully crafted millwork, top of the line appliances and inviting fireplaces balance architectural character with everyday warmth. Picture slow Sunday breakfasts, holidays by the fire and dinner parties that linger long after dessert. But every great storybook has a secret. Hidden in the main-floor millwork, a secret door opens to a private staircase leading to a charming loft above the garage completed by hallmark in 2021. With its sloped ceilings and cozy corners, this unexpected retreat invites imagination: a bedroom, a movie-night hideaway, creative studio, home office or guest space. The vaulted primary retreat is a peaceful escape, with extra generous closet space and a spa-like ensuite featuring a soaker tub and glass shower. Outside, a landscaped, low-maintenance turfed backyard with a lovely raised garden is ready for summer evenings, while leafy Shoreacres streets, nearby parks, Lake Ontario and John T. Tuck Public School all add to the sense of belonging... Maybe the best part of growing up isn't something we have to leave behind. Maybe, every once in a while, we find a place where we get to experience it all over again, this time through our children's eyes. Welcome to Camelot. (id:63616)
1 - 19834 Airport Road
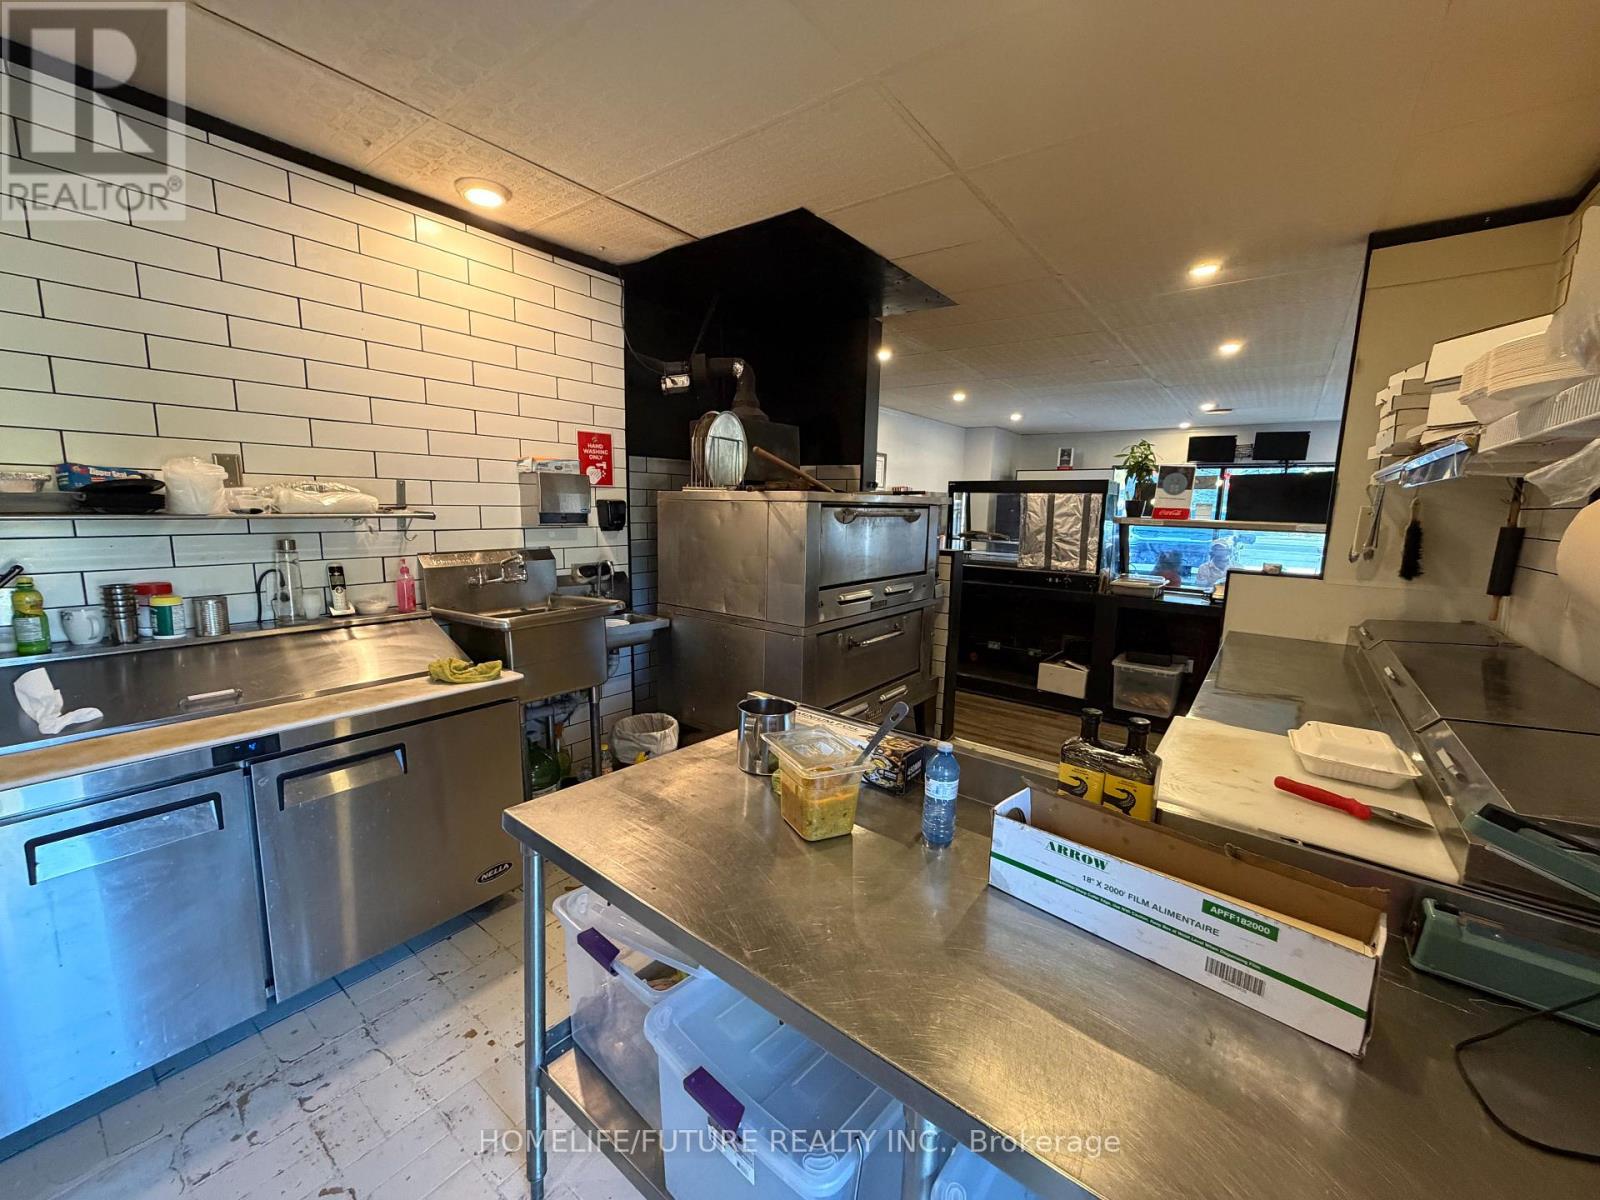
Caledon, Ontario
Fully Equipped Restaurant Opportunity In The Heart Of Caledon! Currently Operating As Pizza Time & Asian Cuisine, This Approximately 1,100 Sq. Ft. Restaurant Is Located At A High-Traffic Intersection With Excellent Visibility, Seating For 25 And Parking For 20 Vehicles. Fully Equipped With A 10-Ft Commercial Hood, Stacked Double Pizza Oven And Efficient Kitchen Layout. Not A Franchise - The New Operator Can Rebrand And Operate Their Own Food Concept, Subject To Applicable Approvals. Suitable For Dine-In, Takeout Or Delivery. Excellent Signage And Ample Parking. Gross Rent Approx. $3,300/Month Including TMI, With 5 + 5 Year Lease In Place. Great Opportunity For An Owner-Operator Looking To Establish Or Expand A Food Business In Caledon. (id:63616)
71 Jessop Drive
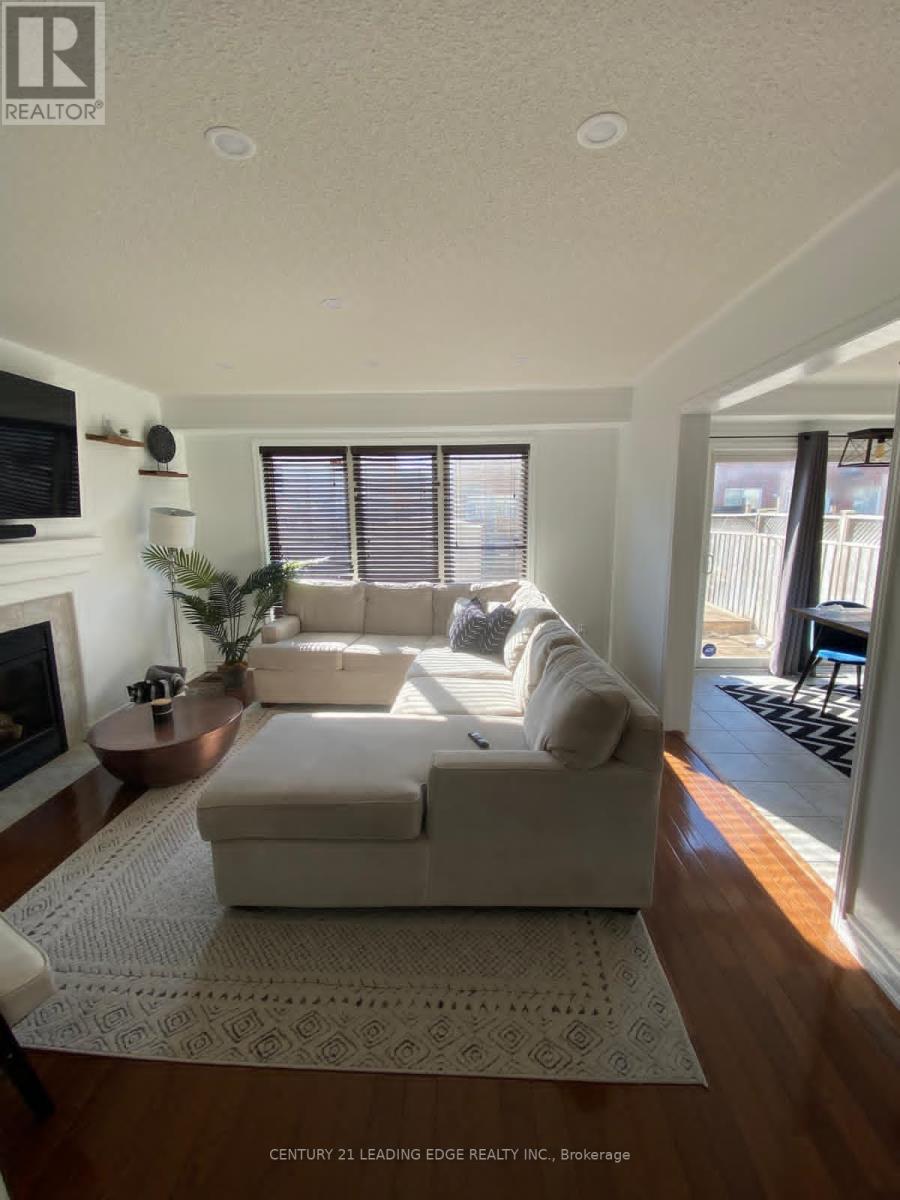
Brampton, Ontario
3 bed 3 bathroom semi detached unit at intersection of Sandalwood and ChingcousyGreat for families quiet community, good schools, parks, grocery stores - Freshco & Longos, and Starbucks close by.Near by Mt Pleasant Go train station, access to 410 and Mississauga Road (id:63616)
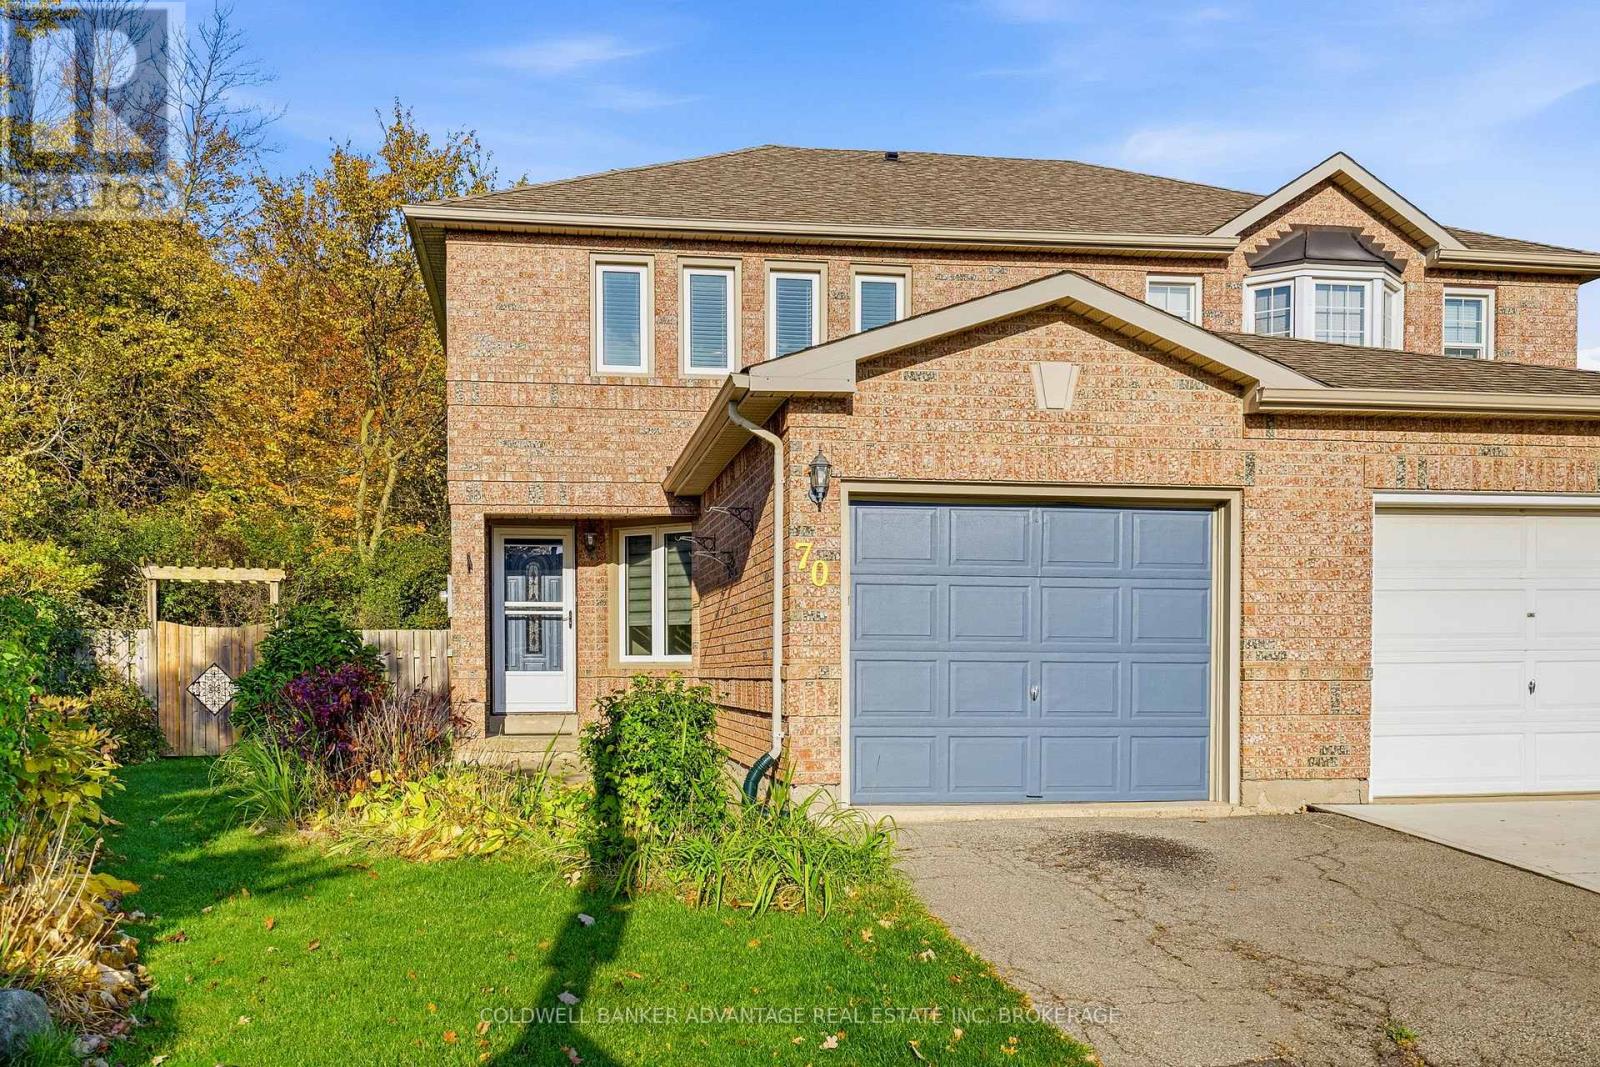
70 Jefferson Court W
Welland, Ontario
Well-maintained 1,473 sq. ft. semi-detached home offering 3 bedrooms and 3 bathrooms on a quiet cul-de-sac in desirable North Welland, less than 5 minutes from Seaway Mall, shopping, and restaurants. Features include an updated kitchen with stainless steel appliances and centre island, a spacious primary bedroom with 3-piece ensuite, main-floor powder room, and partially finished basement with rec room, laundry, and ample storage. The rare oversized, pie-shaped lot backs onto green space and features a fully fenced backyard with a large wooden deck. An excellent leasing opportunity in a sought-after neighbourhood! (id:63616)
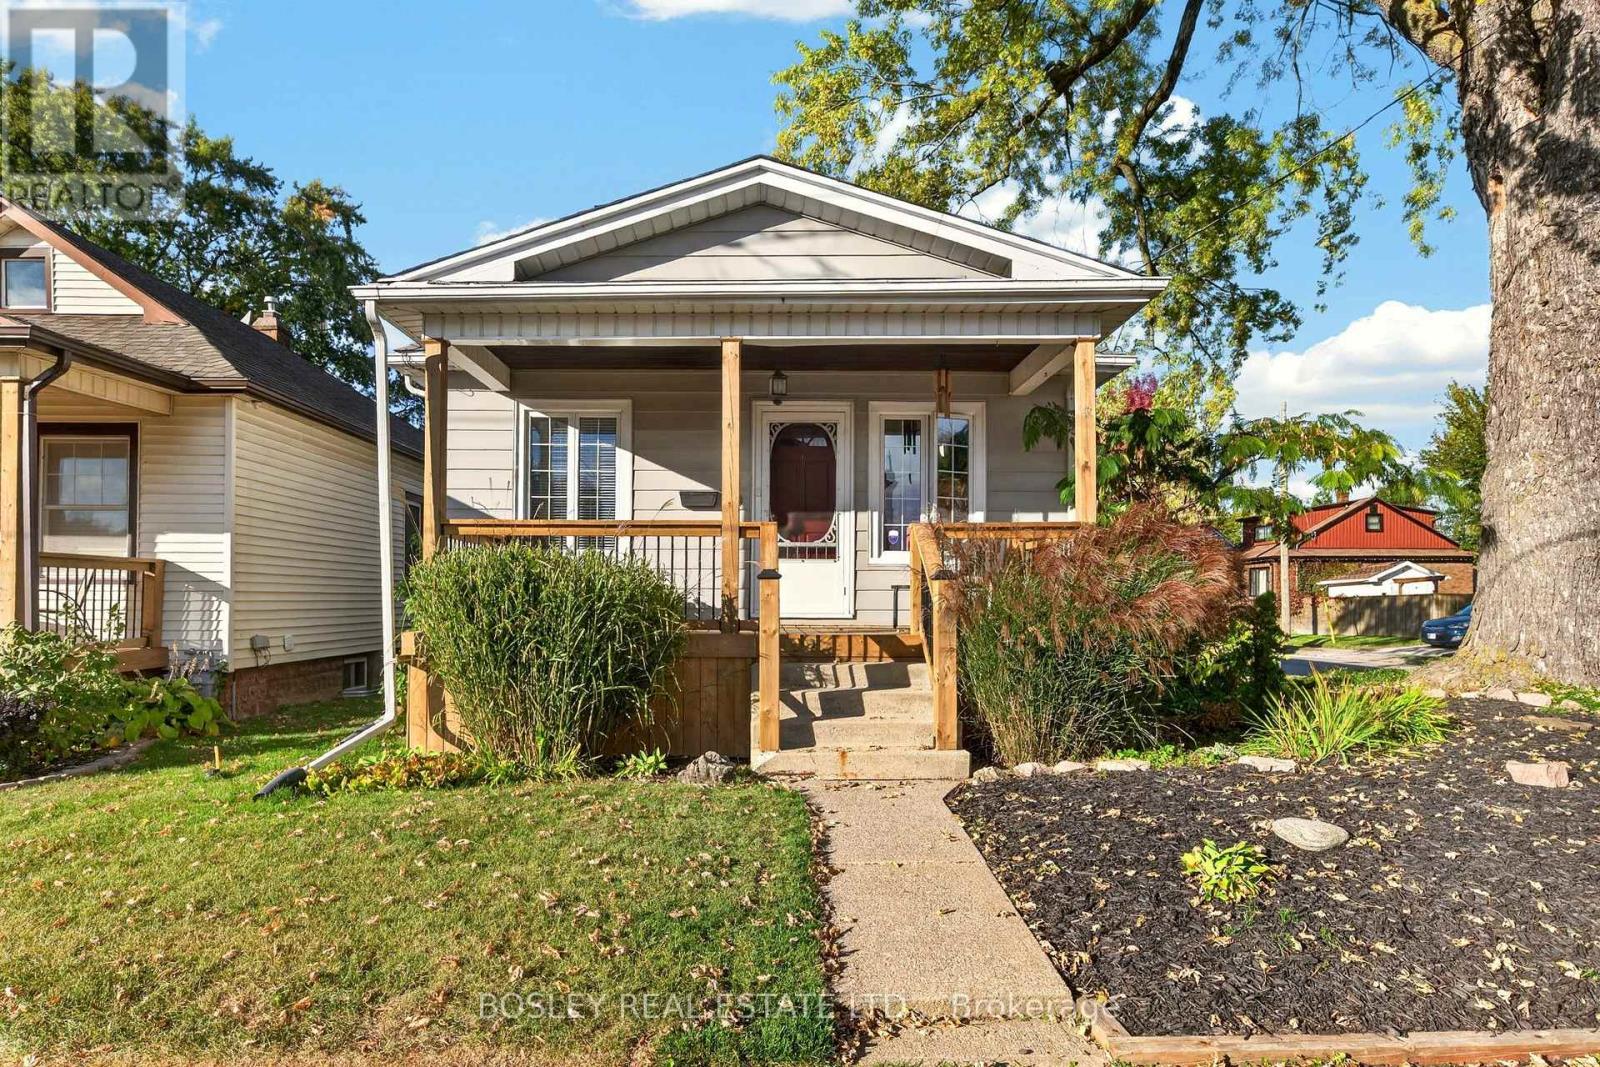
5 Stuart Avenue
St. Catharines, Ontario
Set on a quiet street in a convenient St. Catharines location, this modest, move-in ready bungalow offers a comfortable place to call home. The layout features a welcoming living room that leads into the dining area, along with a cottage-style kitchen complete with a built-in dinette overlooking the backyard. Two bedrooms, a full bathroom and main floor laundry with a large walk-in closet offering plenty of pantry space and extra storage round out the main level. The basement provides additional space for storage or future finishing to suit your needs. Outside, a raised deck offers a spot to enjoy the fresh air, while the covered front porch adds another place to sit and relax. A private double driveway with parking for two vehicles and a garden shed add to the convenience. With easy access to shopping, schools, parks, public transit and the highway, this home keeps everyday essentials close. (id:63616)
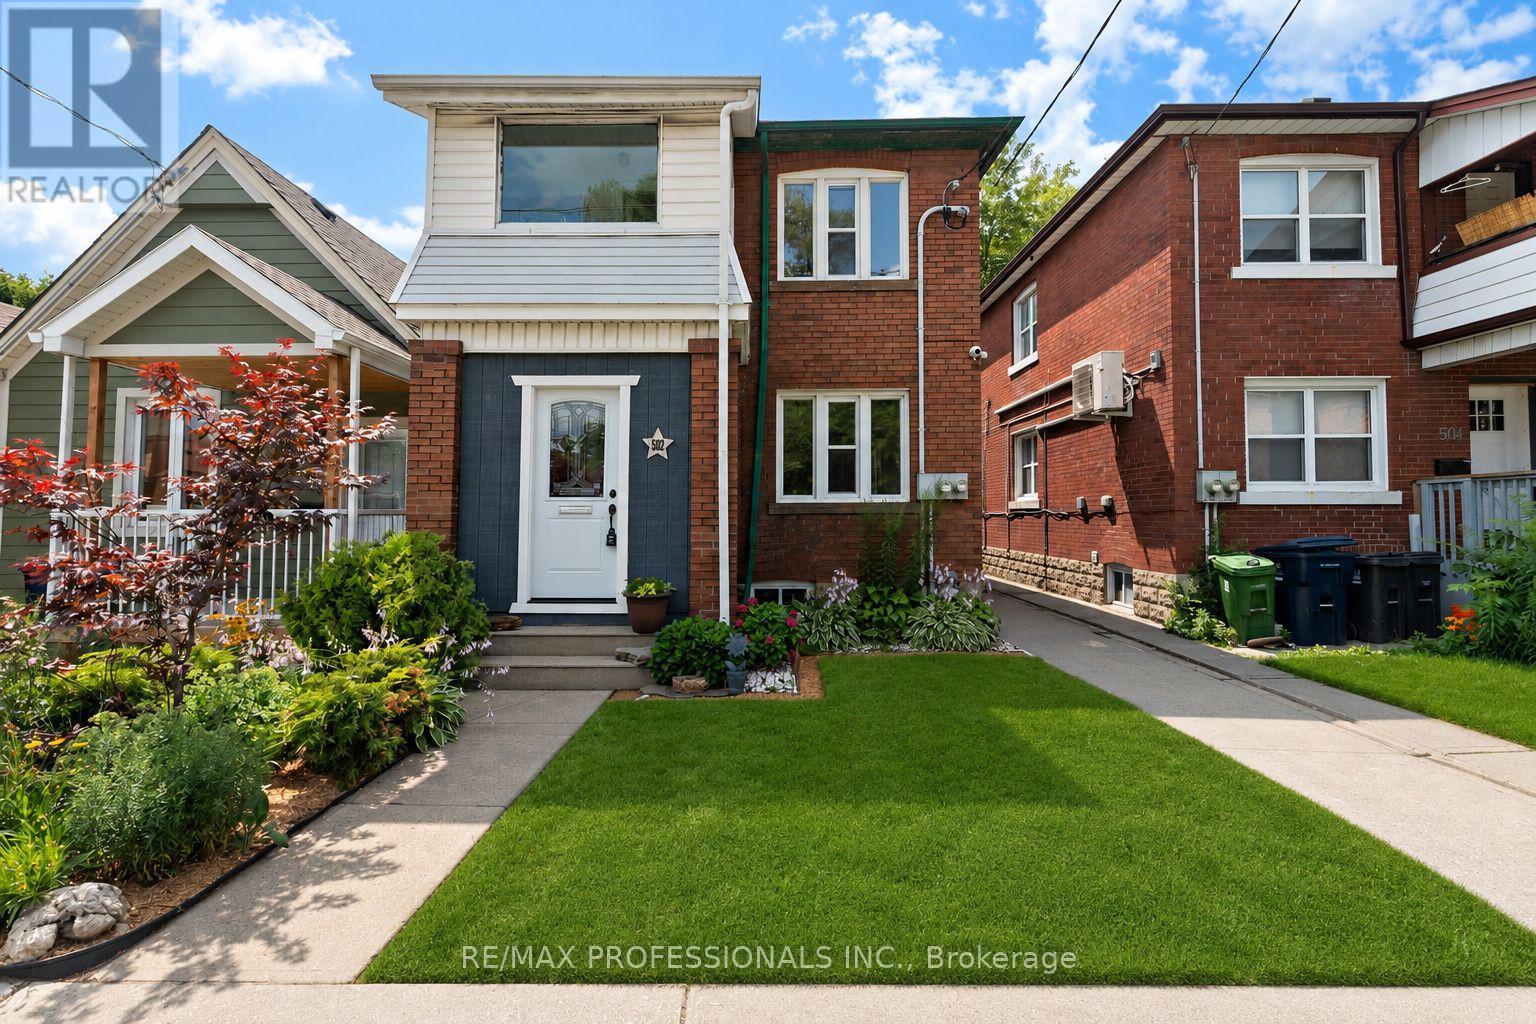
502 Jane Street
Toronto, Ontario
Welcome to 502 Jane Street, a move in ready legal duplex offering exceptional flexibility in Toronto's west end. With both units vacant, live in one and rent the other, accommodate extended family, or lease both units at current market rents. Thoughtfully configured as two self contained 2 bedroom residences, each unit features its own kitchen, bathroom, laundry, additional lower level space and storage, as well as its own private outdoor area. The main floor residence enjoys a bright sunroom opening onto a private fenced backyard, while the upper residence features a spacious private rear patio. A common rear parking area and large detached garage provide convenient parking and additional storage. Ideally located close to Bloor West Village, Baby Point, The Junction and High Park, with easy access to transit, shops, restaurants, cafés and parks. A wonderful opportunity for an owner occupier, multi-generational family or investor. (id:63616)
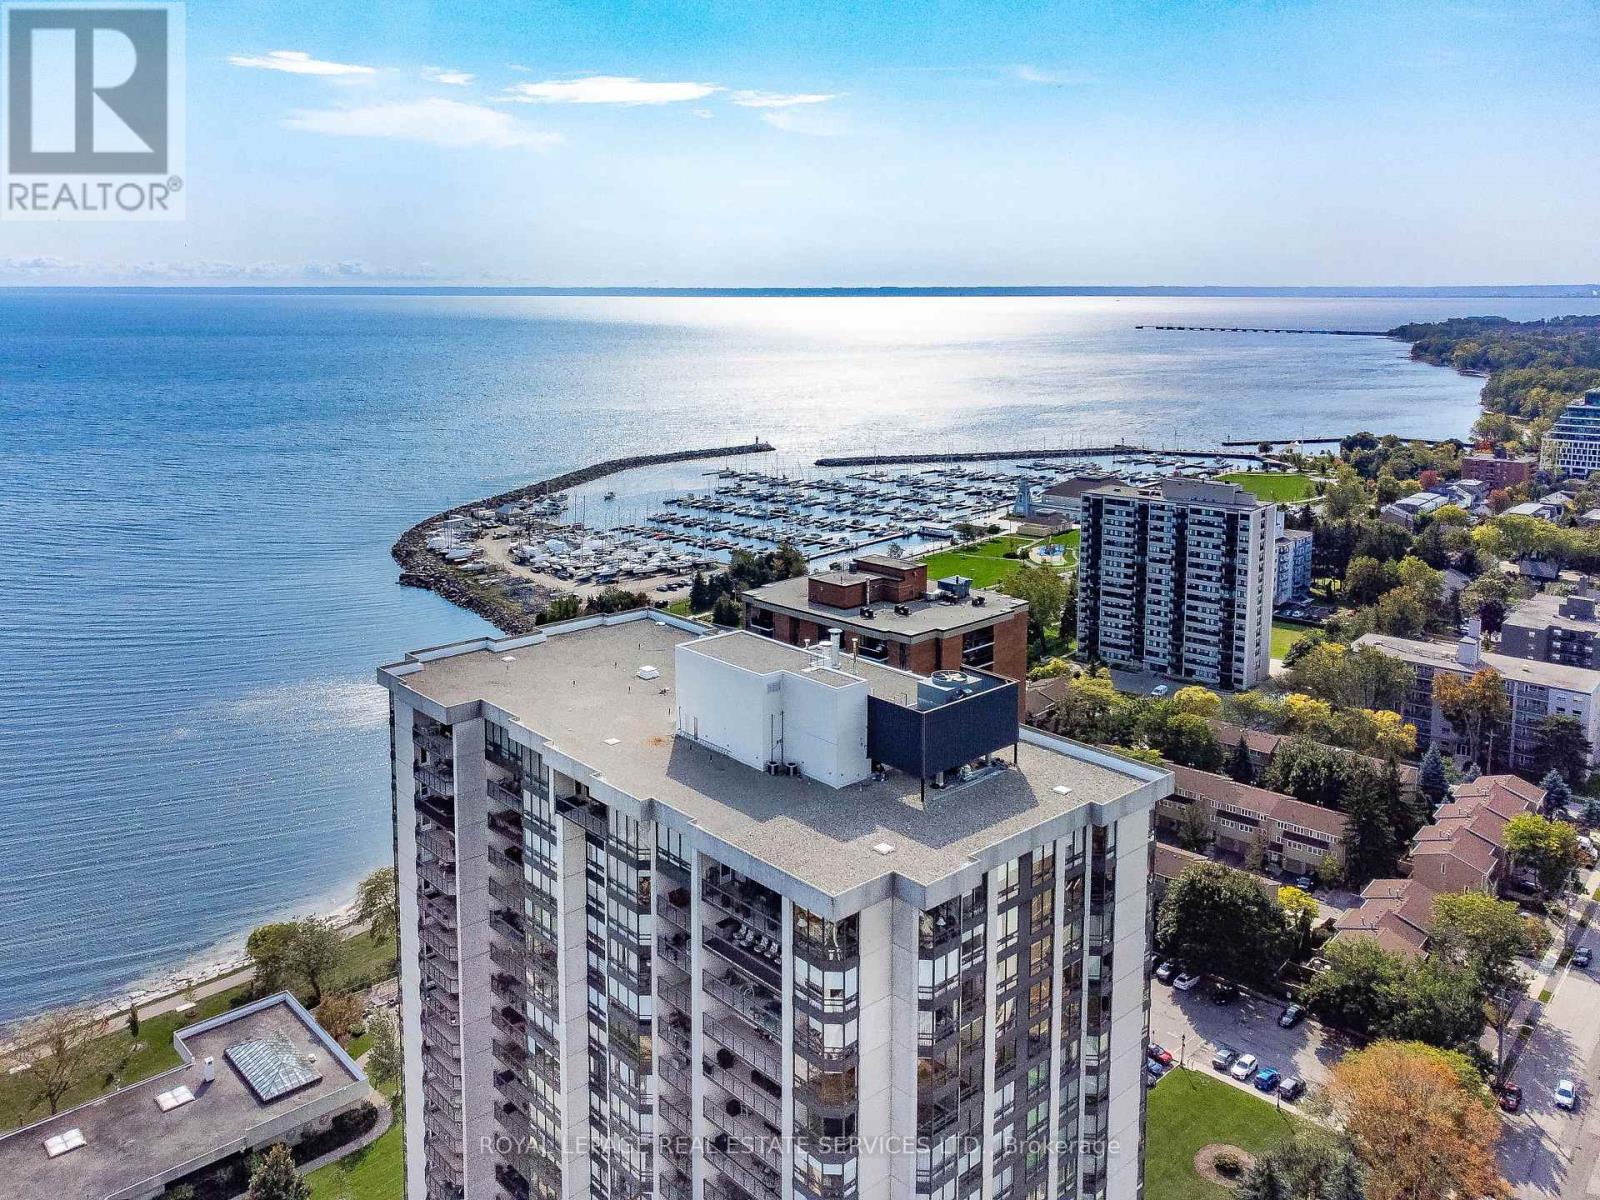
1601 - 2180 Marine Drive
Oakville, Ontario
Live lakeside & enjoy beautiful views of Lake Ontario, Bronte Village & the Niagara Escarpment. This sought-after updated corner suite boasts 1830 sq ft of enviable living space, designed for comfort & relaxation. Presenting floor-to-ceiling windows with California style shutters showcasing views from every window. The grand foyer sets an impressive tone upon entry. Spacious living & dining areas provide the perfect setting for entertaining & everyday living. A bright, versatile den offers flexible space. At the heart of the home, the kitchen is thoughtfully designed with abundant cabinetry & ample counter space & a charming breakfast area bathed in natural light. The expansive primary bedroom serves as a private retreat with generous closet space & a four-piece ensuite. The second bedroom is also thoughtfully sized, creating a bright & comfortable space ideal for guests or family. A sun-filled, multi-purpose solarium delivers year-round enjoyment & adaptable living space. Completing the home is a three-piece bathroom & a convenient laundry/storage room. 1 owned underground parking space & exclusive-use locker are included. (The windows have recently been replaced with energy-efficient LowE glass.) Welcome to the prestigious 'Ennisclare II on the Lake' complex, set on 5 acres of stunning waterfront property in Bronte Village. Enjoy walking distance to the lake, harbor, trails, restaurants & cafes, amenities & shopping. This exceptional adult lifestyle community offers a wealth of amenities, including 24-hour security, social events, an indoor pool & hot tub, exercise rooms, saunas, a clubhouse overlooking the lake, party rooms, billiards, golf range, table tennis, workshop, art room, squash court, tennis court, outdoor seating areas, car wash, bike storage & visitor parking. (Dogs are not permitted & the complex is smoke-free.) Experience exclusive, resort-style waterfront living! VIEW THE 3D IGUIDE HOME TOUR FOR MORE PHOTOS, FLOOR PLAN, VIDEO & BROCHURE (id:63616)
1208 Birchcliffe Crescent
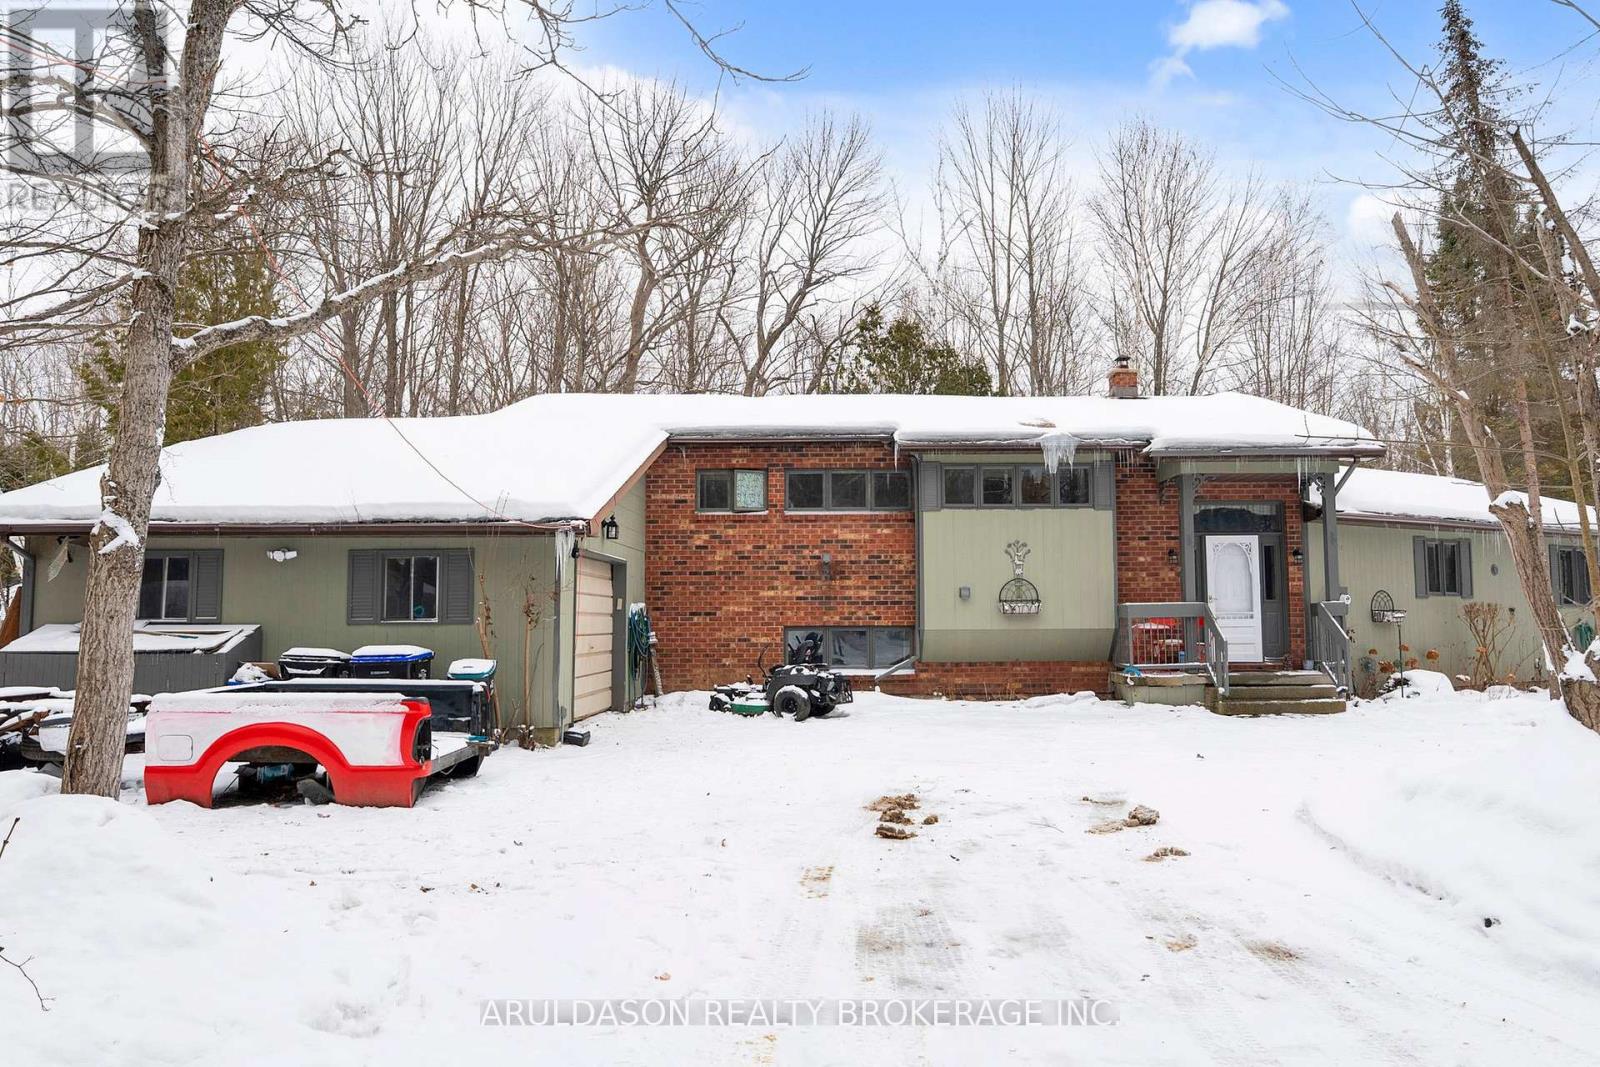
Severn, Ontario
Welcome to 1208 Birchcliffe Crescent, an exceptional residential offering set on a scenic three-acre parcel, combining generous living space with privacy and functionality. This substantial six-bedroom residence includes two full bathrooms and one half bath, providing versatile accommodation suitable for large households, multi-generational living, or flexible work-from-home arrangements.The interior features a well-proportioned layout with bright, open living and dining areas designed to support both daily living and formal entertaining. The kitchen offers ample space for food preparation and casual gathering. The primary bedroom includes a private ensuite and access to a screened-in porch, creating a comfortable and practical retreat.Five additional bedrooms and well-maintained bathrooms offer abundant space for family members, guests, or alternate uses such as offices or hobby rooms. The expansive grounds surrounding the home present numerous opportunities for outdoor enjoyment, landscaping, or recreational use, while ample parking and storage enhance everyday convenience.Located on the desirable Birchcliffe Crescent and within reasonable proximity to schools, local amenities, and commuter routes, this property provides the advantages of a private setting without sacrificing accessibility. 1208 Birchcliffe Crescent represents a well-balanced opportunity for those seeking space, privacy, and long-term value. (id:63616)
201 - 52 Prospect Street
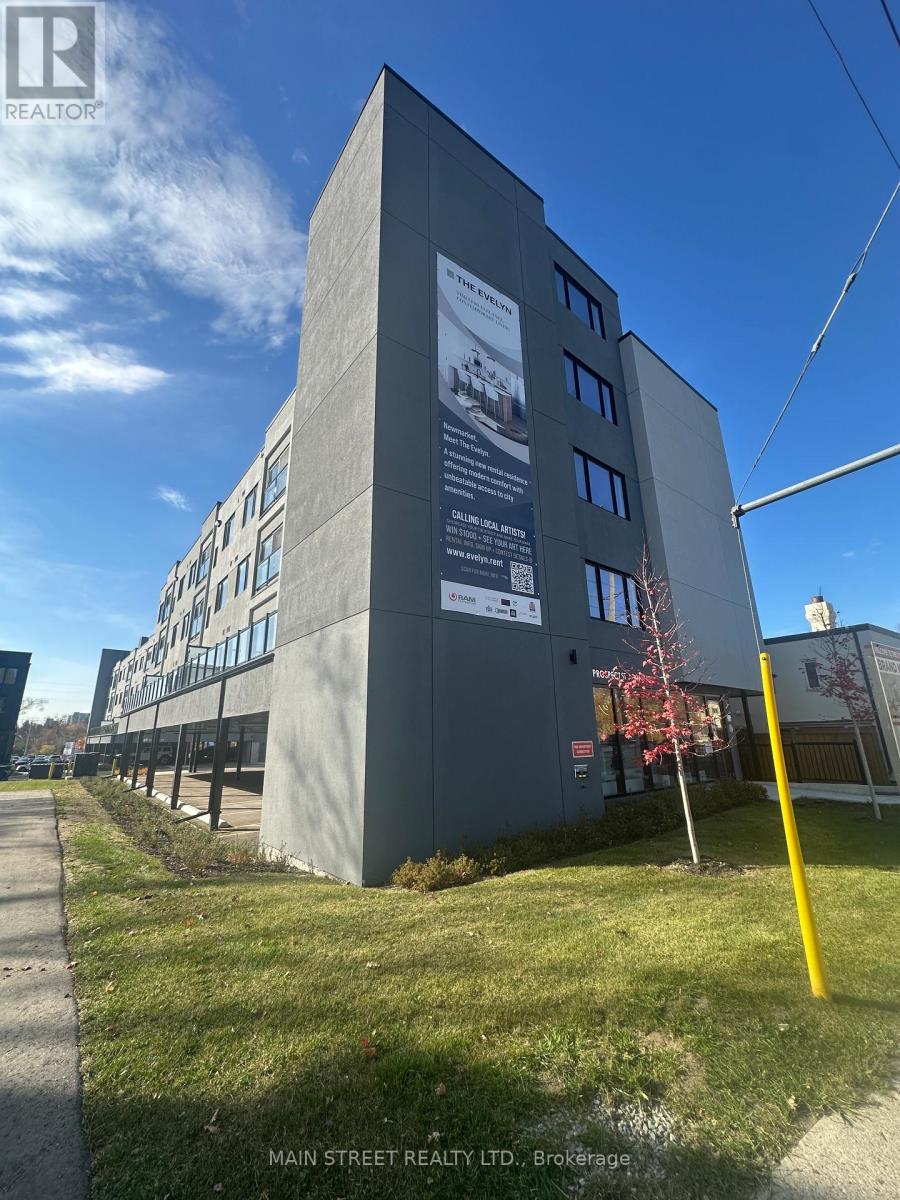
Newmarket, Ontario
Welcome to Unit 201 at 52 Prospect St. - The Evelyn! This brand-new, never-lived-in 1-bedroom, 1-bathroom suite offers modern living with premium finishes throughout. Enjoy an open-concept layout featuring vinyl flooring, soaring ceilings, pot lights, ensuite laundry, and an abundance of natural light.The stylish kitchen is designed for both function and entertaining, complete with granite countertops, an oversized stainless steel sink, Whirlpool stainless steel appliances, under-cabinet lighting, ample cabinetry, and a breakfast bar with seating for four. Ideally located just steps from Southlake Hospital, Newmarket GO Train, and minutes to major highways, shopping, restaurants, parks, and the vibrant Main Street Newmarket. Built with energy-efficient systems and appliances to help reduce monthly utility costs, with utilities individually metered for added convenience. Storage lockers are available for rent at $45+/month and parking for $170/month subject to availability. Please note: parking is NOT included in the base rent. Photos shown are of a comparable one-bedroom unit located at 49 Charles Street. The unit at 52 Prospect Street features the same layout, square footage, finishes, and amenities. Photos are provided for illustrative purposes, as they accurately represent the design and features of the available unit. (id:63616)
1507 - 8119 Birchmount Road
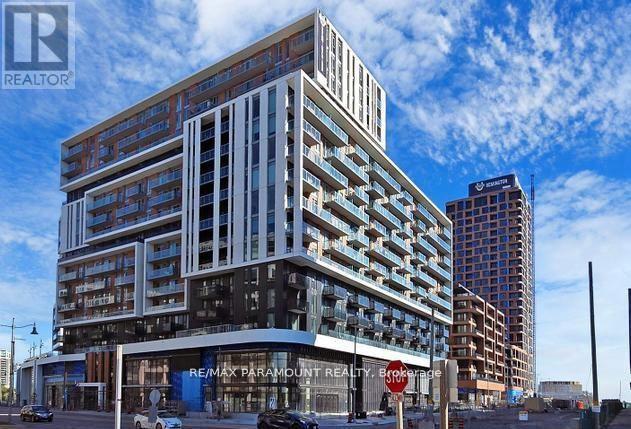
Markham, Ontario
Bright & Spacious 2 Bedroom + Den, 2 Full Bathroom Suite Featuring a Huge Private Terrace! This Beautifully Designed Unit Offers 9-Ft Ceilings, Laminate Flooring Throughout, and a Functional Open-Concept Layout. Modern Kitchen Features Stainless Steel Appliances, Granite Countertops and Ample Cabinet Space. Primary Bedroom Includes a Walk-In Closet and Private Ensuite Bath. Includes 1 Parking Space & 1 Locker. Enjoy 24-Hour Concierge and Convenient Transit Right at Your Doorstep. Steps to Downtown Markham, Viva Transit, GO Station, York University, VIP Cinemas, Restaurants, Banks, Shops, Supermarkets, YMCA and Markham Civic Centre. Minutes to Hwy 407 & 404. An Excellent Location Offering Comfort, Convenience & Exceptional Urban Living! (id:63616)
Bsmt - 74 Gallant Place
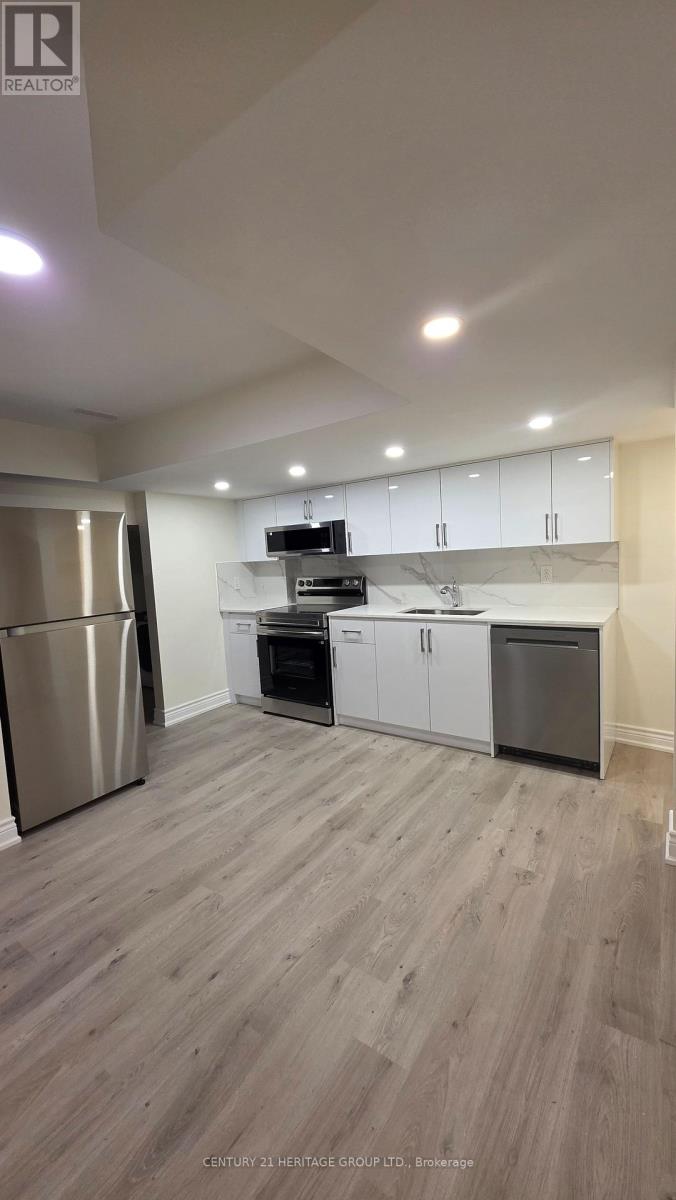
Vaughan, Ontario
Bright and spacious 2-bedroom basement apartment with a private side entrance, Including the high speed Internet. This Never lived-in Basement apartment features a spacious living apartment, two generously sized bedrooms with closets, a 3-piece bathroom and your own Laundry unit. Ideal for tenants seeking a clean, comfortable home in a quiet family-friendly neighbourhood. Conveniently located close to schools, parks, shopping, transit, and major highways for easy commuting. Tenant pays 30% Utilities. (id:63616)
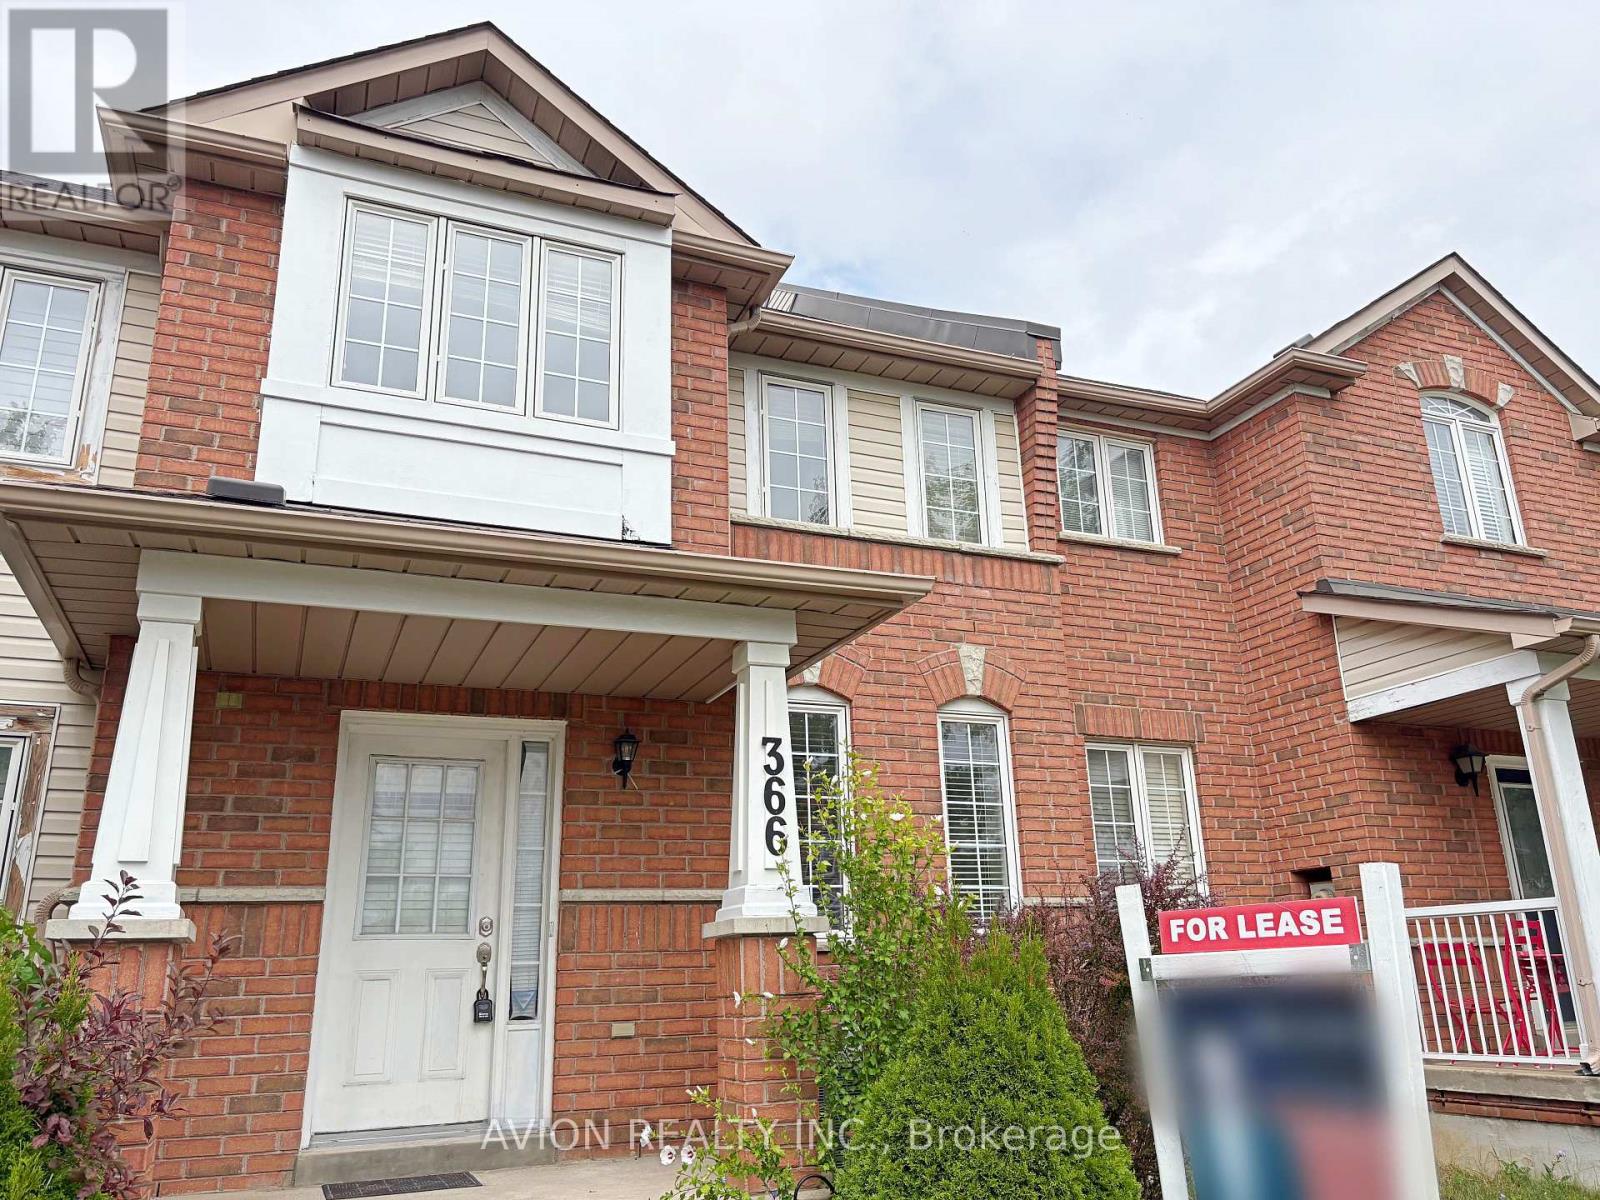
366 Bur Oak Avenue
Markham, Ontario
Well-Maintained 3-Bedroom Townhouse In The Highly Sought-After Berczy Community! Located In A Top School Zone Within Walking Distance To Pierre Trudeau High School, Castlemore Public School, And Unionville Montessori, This Home Features Brand New Flooring And An Updated Bathroom On The 2nd Floor, A Bright And Functional Layout With Hardwood Floors And Pot Lights On The Main, And An Upgraded Kitchen With Plenty Of Cabinet And Counter Space. Steps To The Expansive Berczy Park, Close To YRT Transit, Shopping, Dining, And All The Amenities Markham Has To Offer! (id:63616)
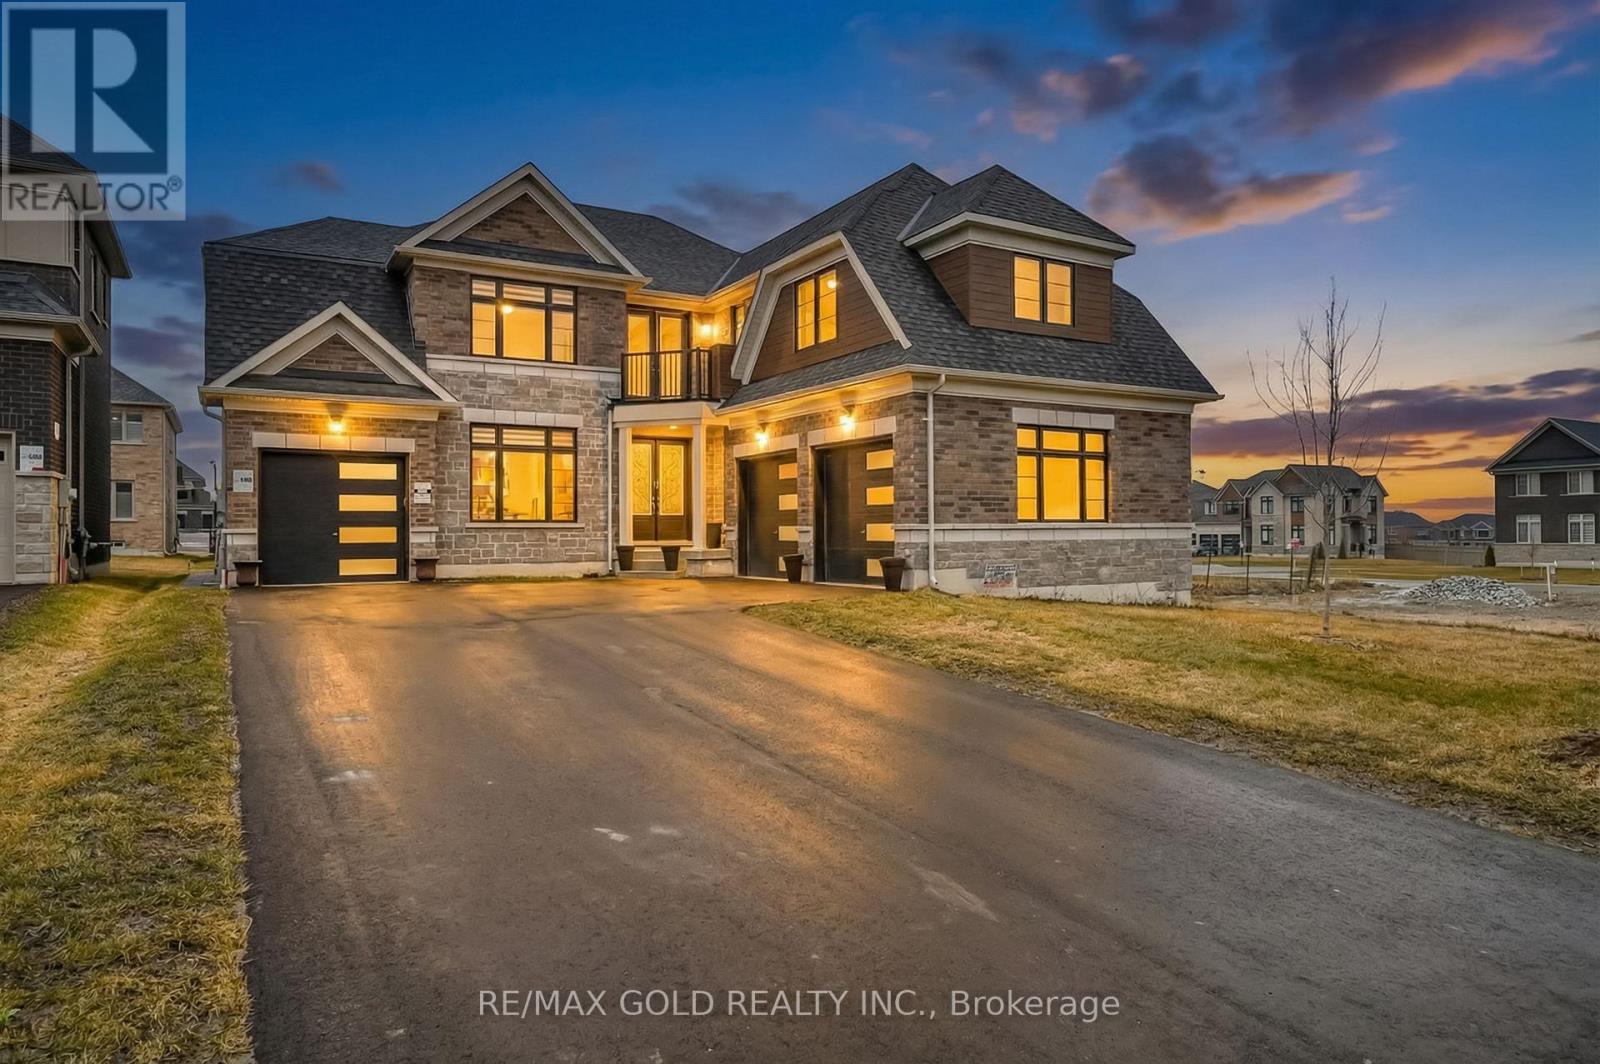
5 Elderberry Way
Adjala-Tosorontio, Ontario
An exceptional opportunity to lease a beautifully upgraded home! Welcome to Luxury Living in the Prestigious ColganCrossing Community of Tottenham! This stunning 4,131 sq. ft. detached residence sits on a premium 60 ft. lot and offers 5spacious bedrooms and 5.5 bathrooms. Designed for comfort, elegance, and modern living, this exceptional home features abright, open-concept layout, generous living and entertaining spaces, and a spacious in-law suite complete with a wet bar, idealfor extended family or guests. The gourmet kitchen boasts high-end Bosch appliances, a gas cooktop, pot filler, and modernfinishes. Enjoy the convenience of two laundry rooms, located on the main and upper floors, and a main-floor powder room.Offering excellent natural light. driveway parking for 7+ vehicles, and a generous lot providing ample outdoor space.Located in one of Tottenham's most desirable communities, this impressive residence is perfect for tenants seeking luxury,comfort, privacy, and generous living space. Some photos have been virtually staged. Please allow a minimum 24-hourirrevocable period on all offers. (id:63616)
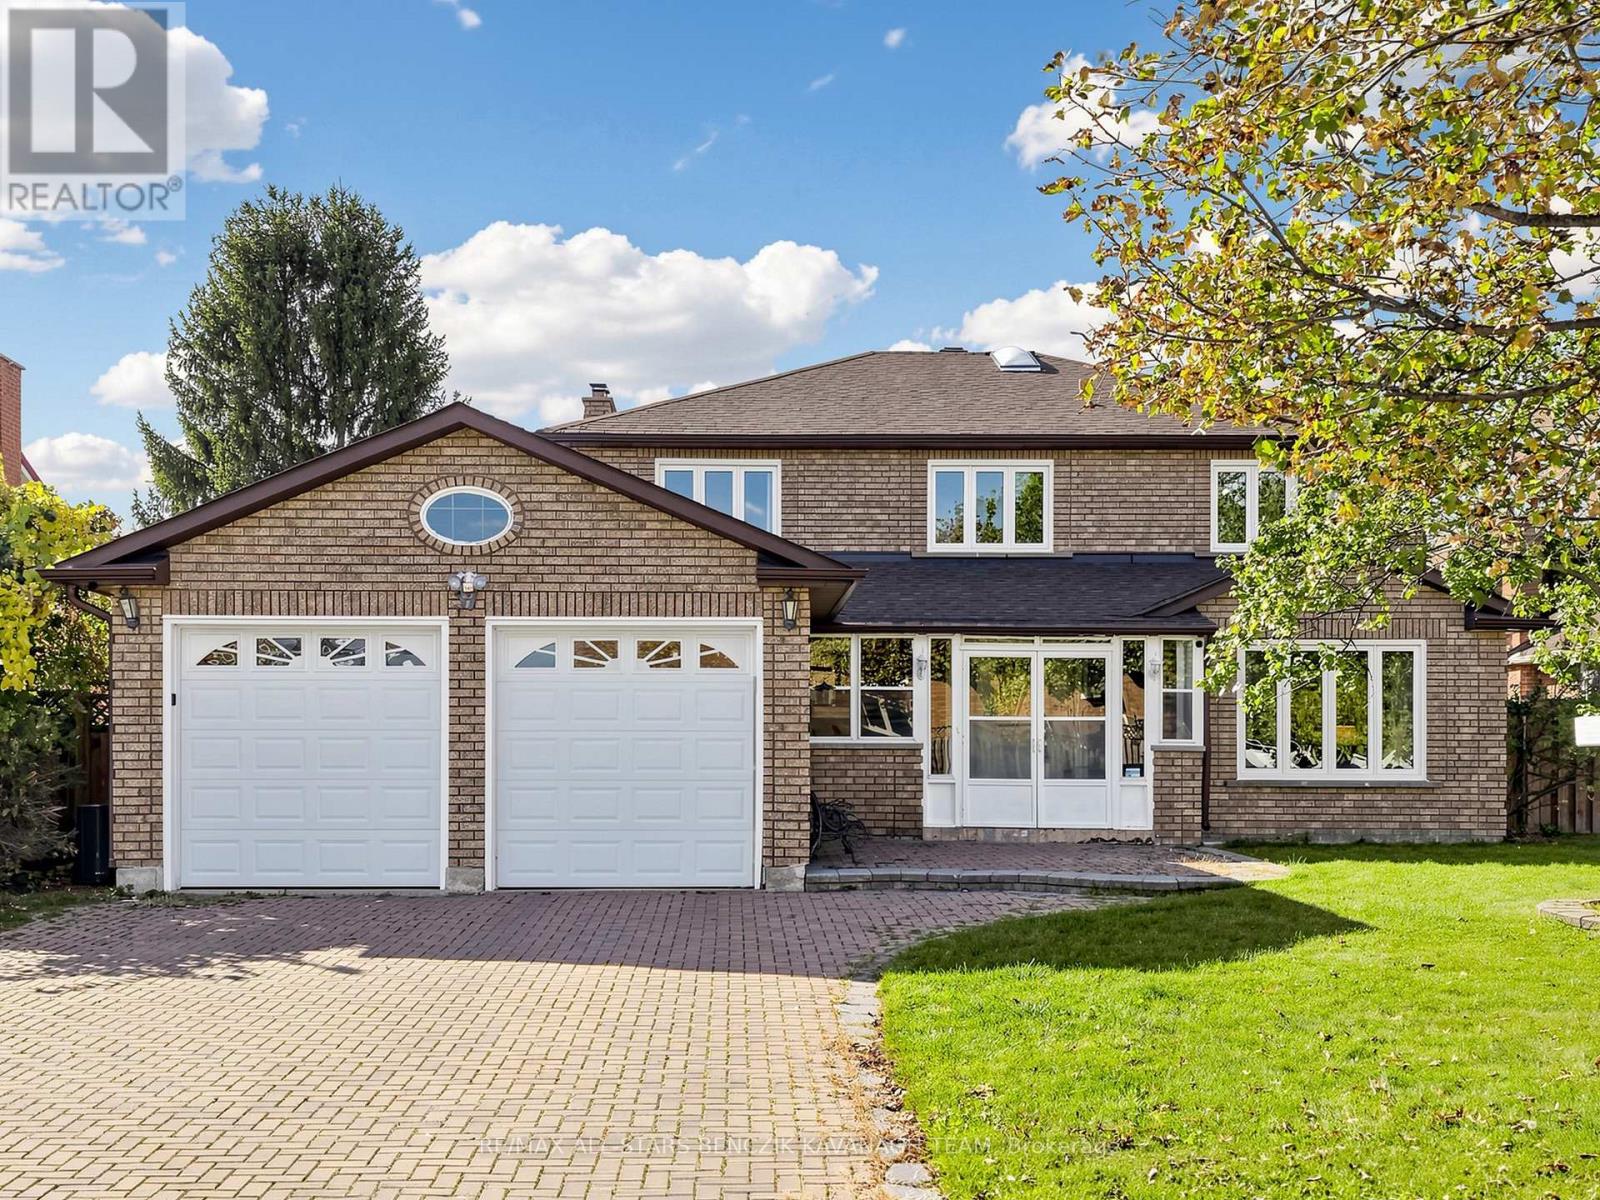
37 Dowling Circle
Markham, Ontario
Set on a premium 62' irregular lot in Markham's Milliken Mills East community, this original-owner Greenpark-built home offers 3,109 sqft of living space, 4 bedrooms and a partially finished basement with separate entrance and excellent potential for additional living space. Features include an interlock driveway and walkway, enclosed front porch, formal living and dining rooms, a spacious family room with an all-brick fireplace, and a generously sized kitchen with breakfast area and walkout to the deck. A private main floor office, functional laundry room with garage access and separate basement staircase, and a spacious primary bedroom with his-and-hers closets and 5-piece ensuite add everyday comfort. Three additional bedrooms, a skylit main bathroom and an expansive backyard with deck and garden beds complete the home. Conveniently located near highly regarded schools, parks, Milliken Mills Community Centre, Pacific Mall, Markham YMCA, Pan Am Centre, Unionville and Milliken GO Stations, and Highways 407 and 404. (id:63616)
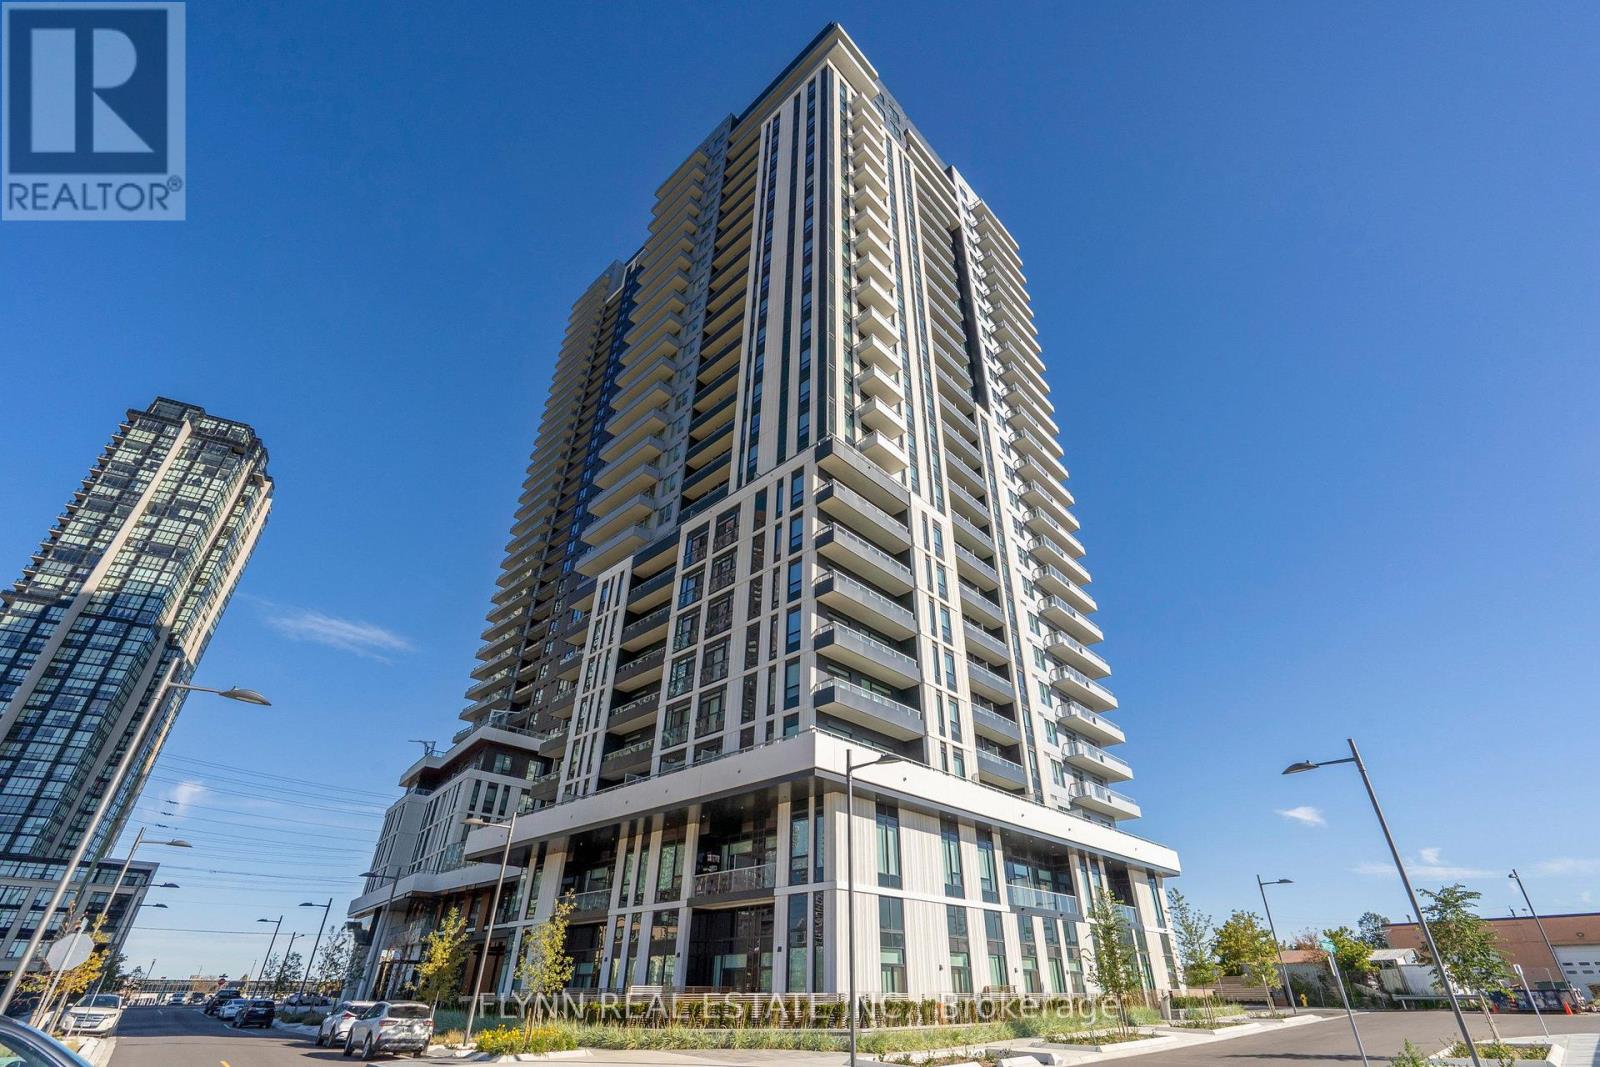
2412 - 5 Meadowvale Road
Vaughan, Ontario
Brand-new, never-lived-in 1 bedroom + den, 1 bathroom suite on the 24th floor with private balcony and impressive open views. Bright, modern interior with contemporary finishes, sleek kitchen, well-sized bedroom plus separate den ideal for a home office or flexible living space. Locker included. No parking. Exceptional building amenities include outdoor pool, fitness centre, resident lounge, children's playroom, pet spa, BBQ and outdoor dining areas, landscaped outdoor spaces and multiple terraces. Convenient Vaughan location with easy access to highways, transit, shopping and dining. (id:63616)
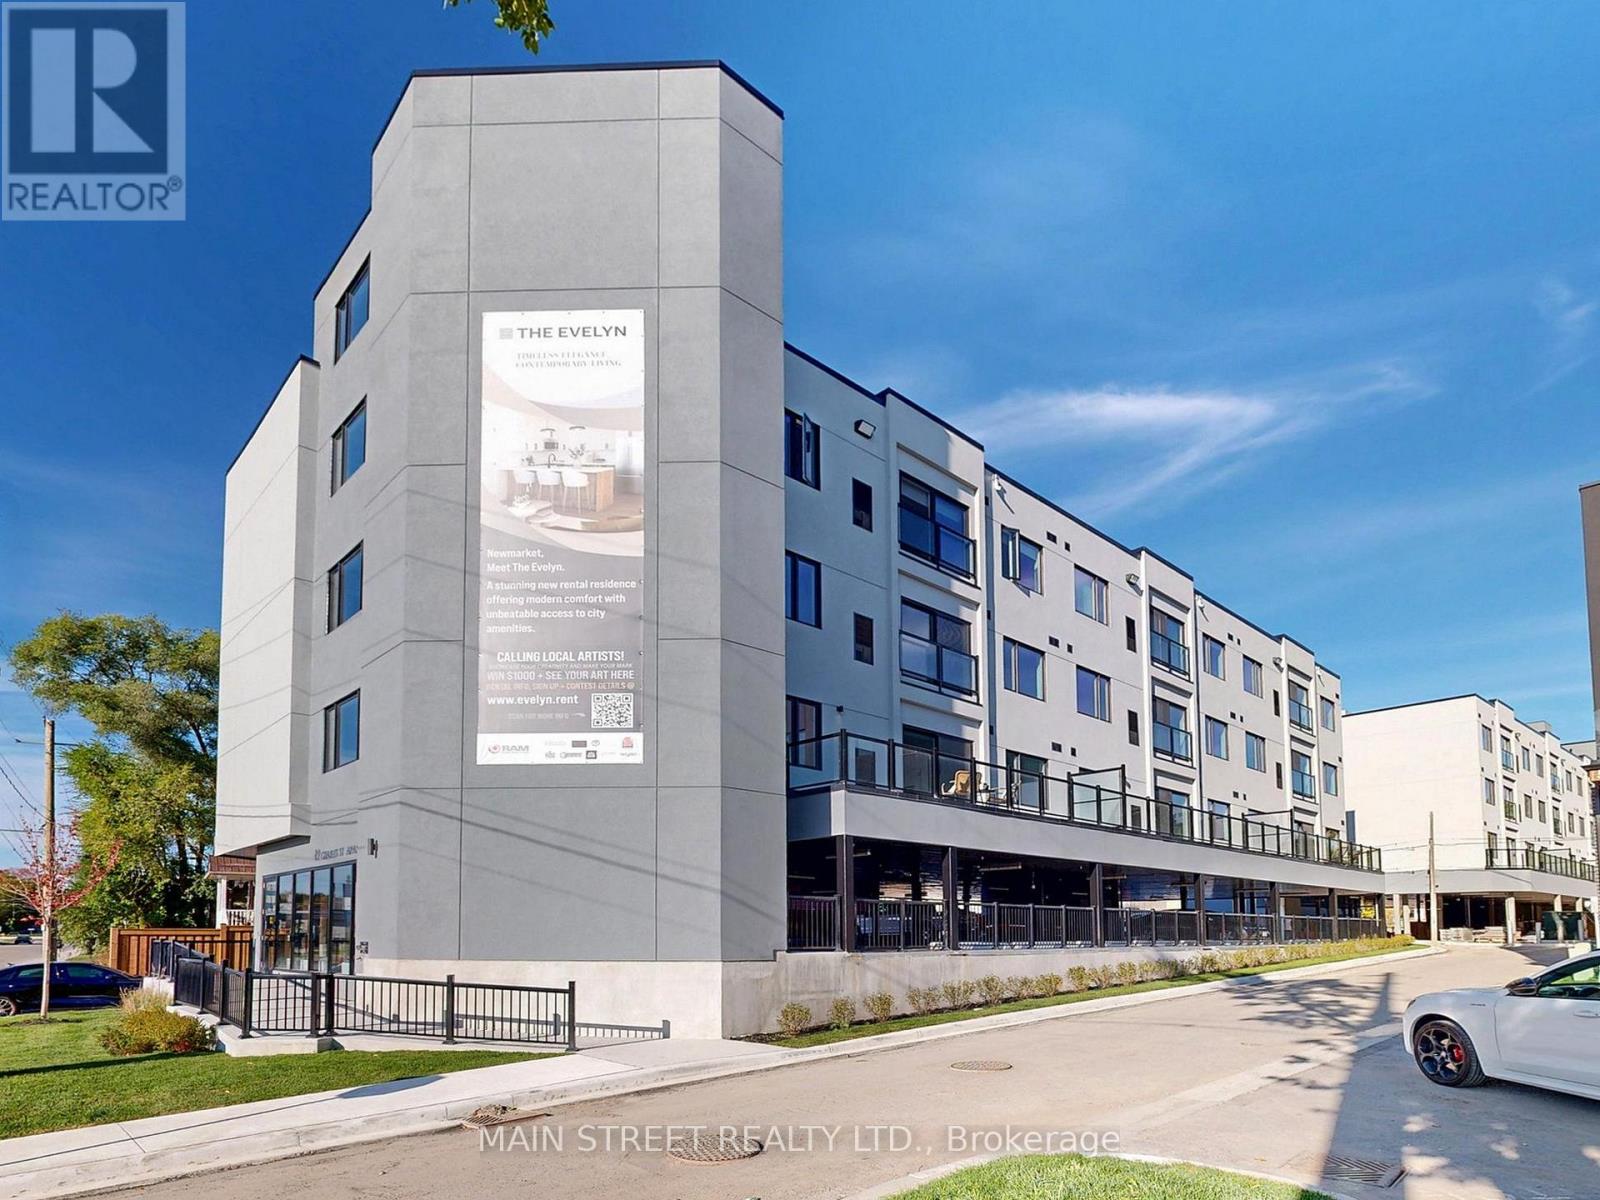
203 - 49 Charles Street
Newmarket, Ontario
Welcome to Unit 203 at The Evelyn! This brand-new, never-lived-in 1-bedroom, 1-bathroom suite offers modern living with premium finishes throughout. Enjoy an open-concept layout featuring vinyl flooring, soaring ceilings, pot lights, ensuite laundry, and an abundance of natural light.The stylish kitchen is designed for both function and entertaining, complete with granite countertops, an oversized stainless steel sink, Whirlpool stainless steel appliances, under-cabinet lighting, ample cabinetry, and a breakfast bar with seating for four. Ideally located just steps from Southlake Hospital, Newmarket GO Train, and minutes to major highways, shopping, restaurants, parks, and the vibrant Main Street Newmarket. Built with energy-efficient systems and appliances to help reduce monthly utility costs, with utilities individually metered for added convenience. Storage lockers are available for rent at $45+/month and parking for $170/month subject to availability. Please note: parking does not come with the unit. (id:63616)
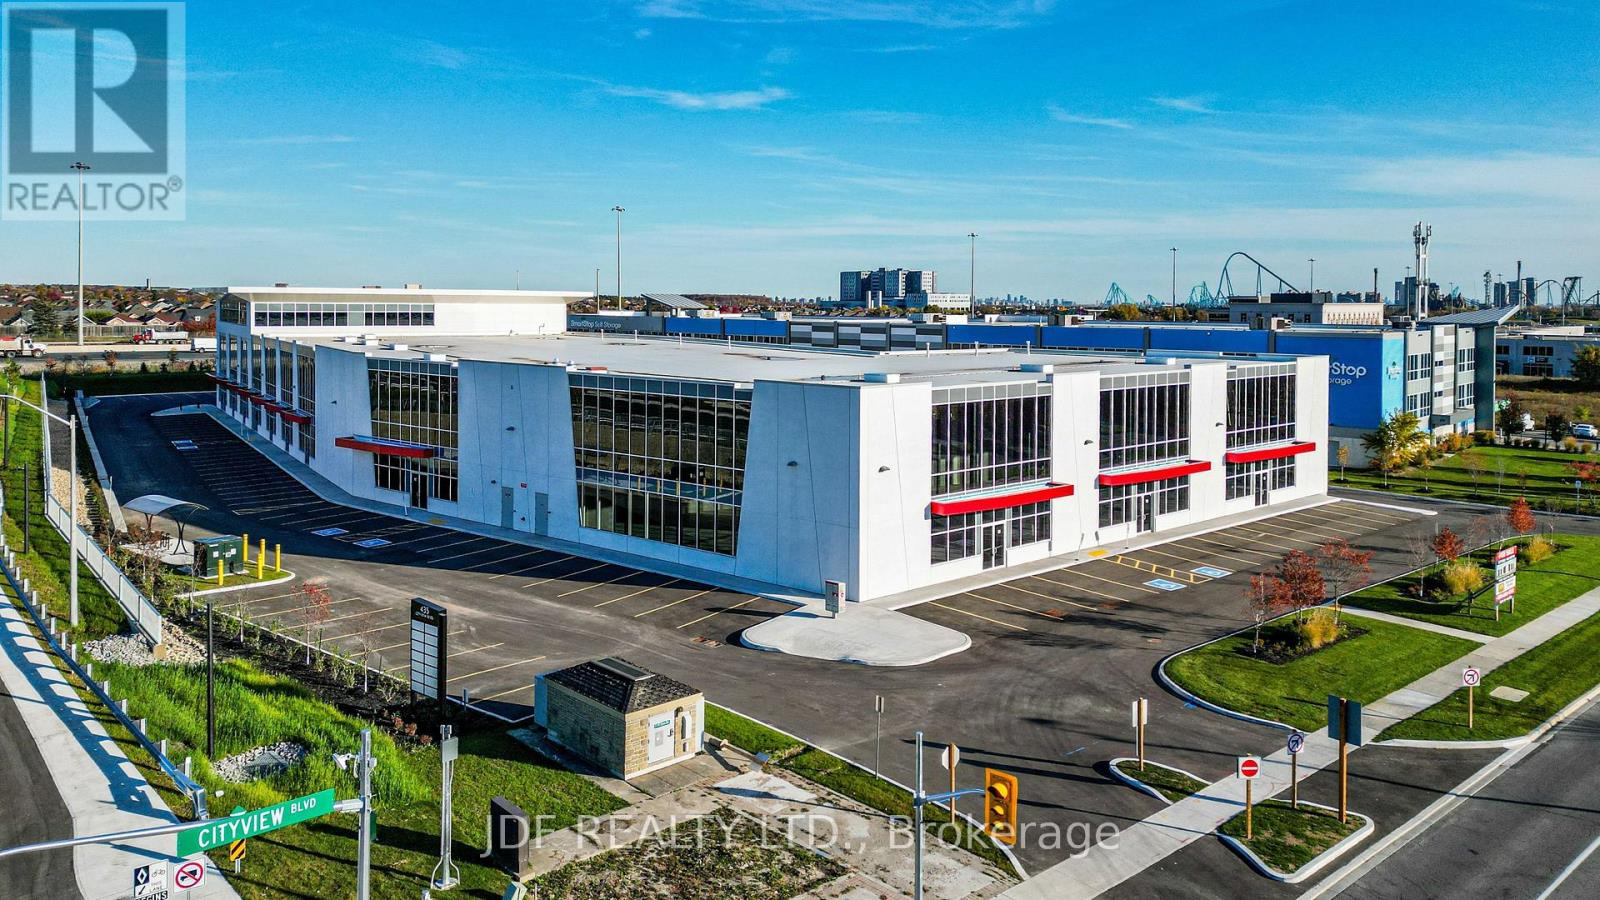
2nd Flr. 205 - 435 Cityview Boulevard
Vaughan, Ontario
Welcome to Cityview / 400 Business Centre, only 2 industrial units and 3 Office units remain in this newly constructed industrial-commercial condominium development located on one of the GTA's fastest-growing business corridors. This exclusive offering features 9 ground-floor industrial units and 5 second-floor office condominiums, designed with architectural precast, aluminum accent panels, and expansive glazing for a modern, professional façade. Each industrial unit boasts 28-foot clear heights, smooth reinforced concrete floors, DI shipping doors to accommodate a variety of operational needs. The 2nd -floor Office Condo units are fully serviced by common area elevator/stairs/bathrooms & can accommodate flexible layouts ideal for professional services, tech firms, or administrative operations. One (1) suspended gas-fired heaters in warehouse of ground floor Industrial units. The 2nd floor offices units have roof curbs ready for Buyers future HVAC units. Strategically positioned with exposure to Highway 400, the site offers seamless access to major transportation routes, including Highways 400, 407 and 401, and is minutes from Vaughan Hospital, Canada's Wonderland, York University, and the Vaughan Metropolitan Centre. 20 minutes to Pearson Airport The surrounding area is a vibrant mix of commercial, industrial, and residential communities, with nearby amenities such as Vaughan Mills Mall, Copper Creek Golf Club, Eagles Nest GC, Community Centre's, Vellore Village, and Concord business district. This is a rare opportunity to own in a high-demand, low-supply market with strong long-term value. Whether you're an owner-user or investor, 435 Cityview Blvd delivers the infrastructure, location, and design to support business growth and asset appreciation. Zoning does NOT permit recreational, place of worship, restaurants, Auto Mechanics or Body Shops uses. (id:63616)
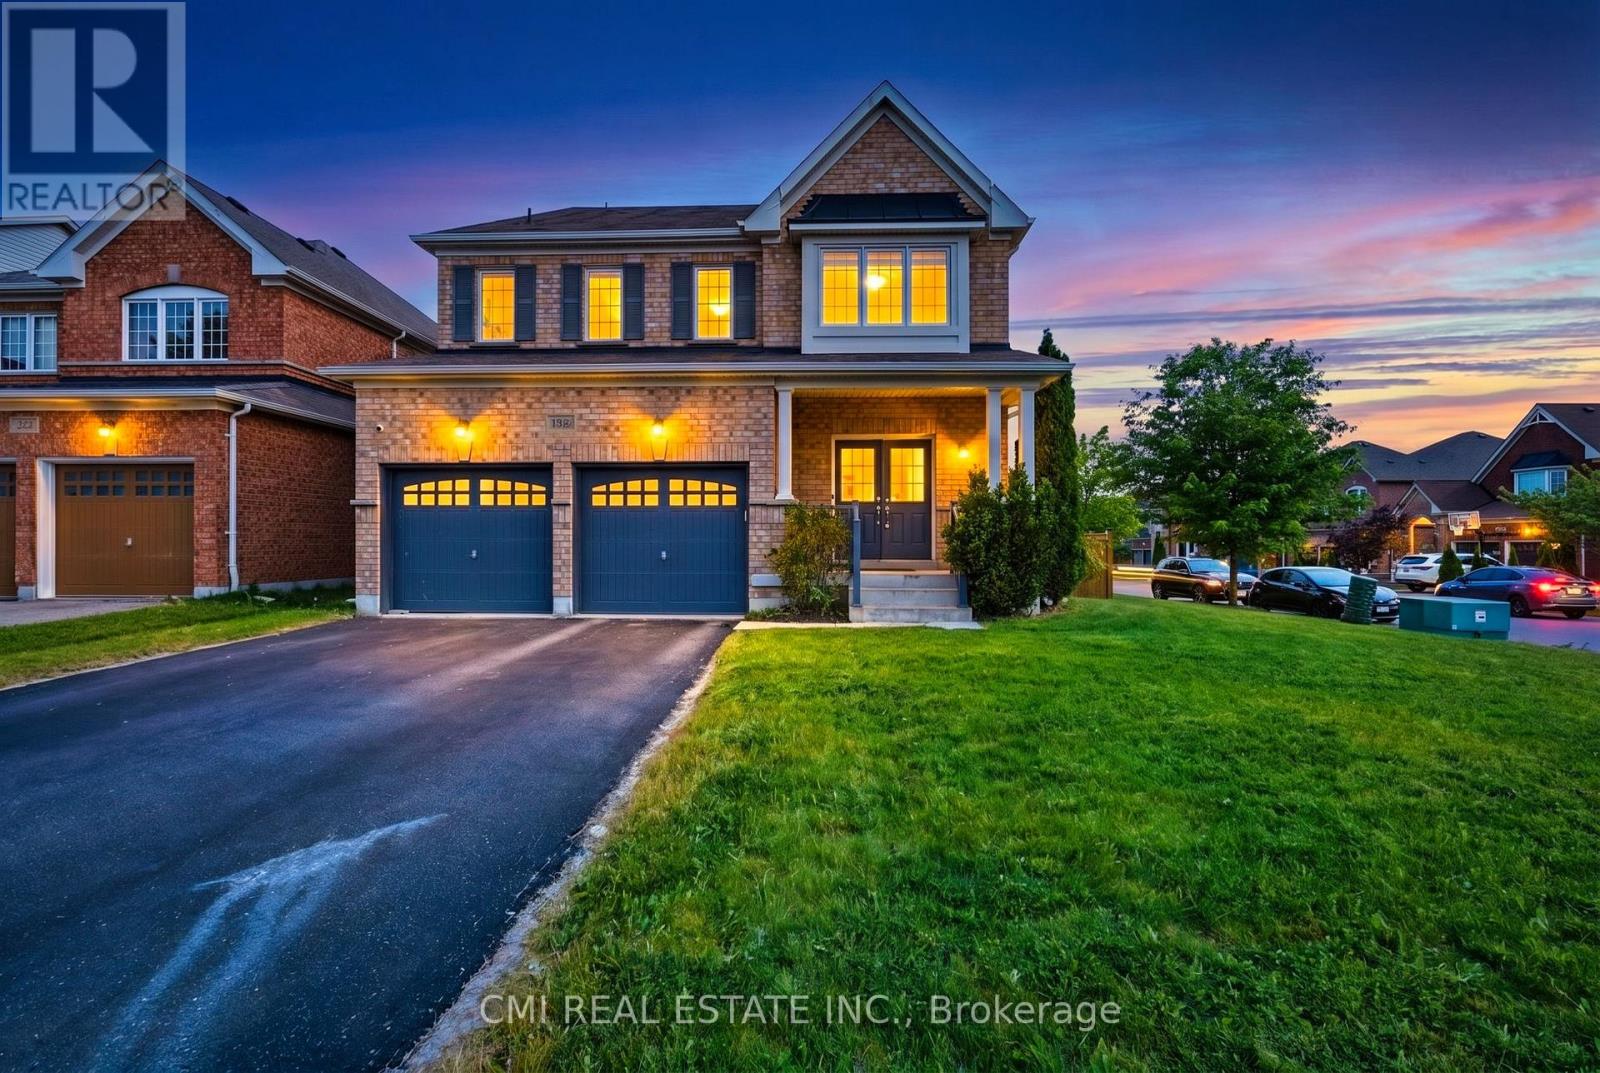
1321 Kenmark Avenue
Oshawa, Ontario
Welcome to this beautifully maintained all-brick executive home located in one of North Oshawa's most sought-after communities. Featuring a grand double-door entry, this home opens to a bright and spacious open-concept main floor, ideal for modern living and entertaining.The gourmet kitchen boasts stainless steel appliances, a large island with breakfast bar, and plenty of workspace-perfect for family meals and hosting guests. The inviting living room is highlighted by a cozy fireplace, while a separate dining area provides an elegant setting for formal gatherings. The impressive great room offers vaulted ceilings and a stunning picture window, filling the space with natural light.Upstairs, the generous primary bedroom retreat includes a 4-piece ensuite and a walk-in closet. Additional highlights include main floor laundry, direct garage access, and an abundance of natural light throughout the home. (id:63616)
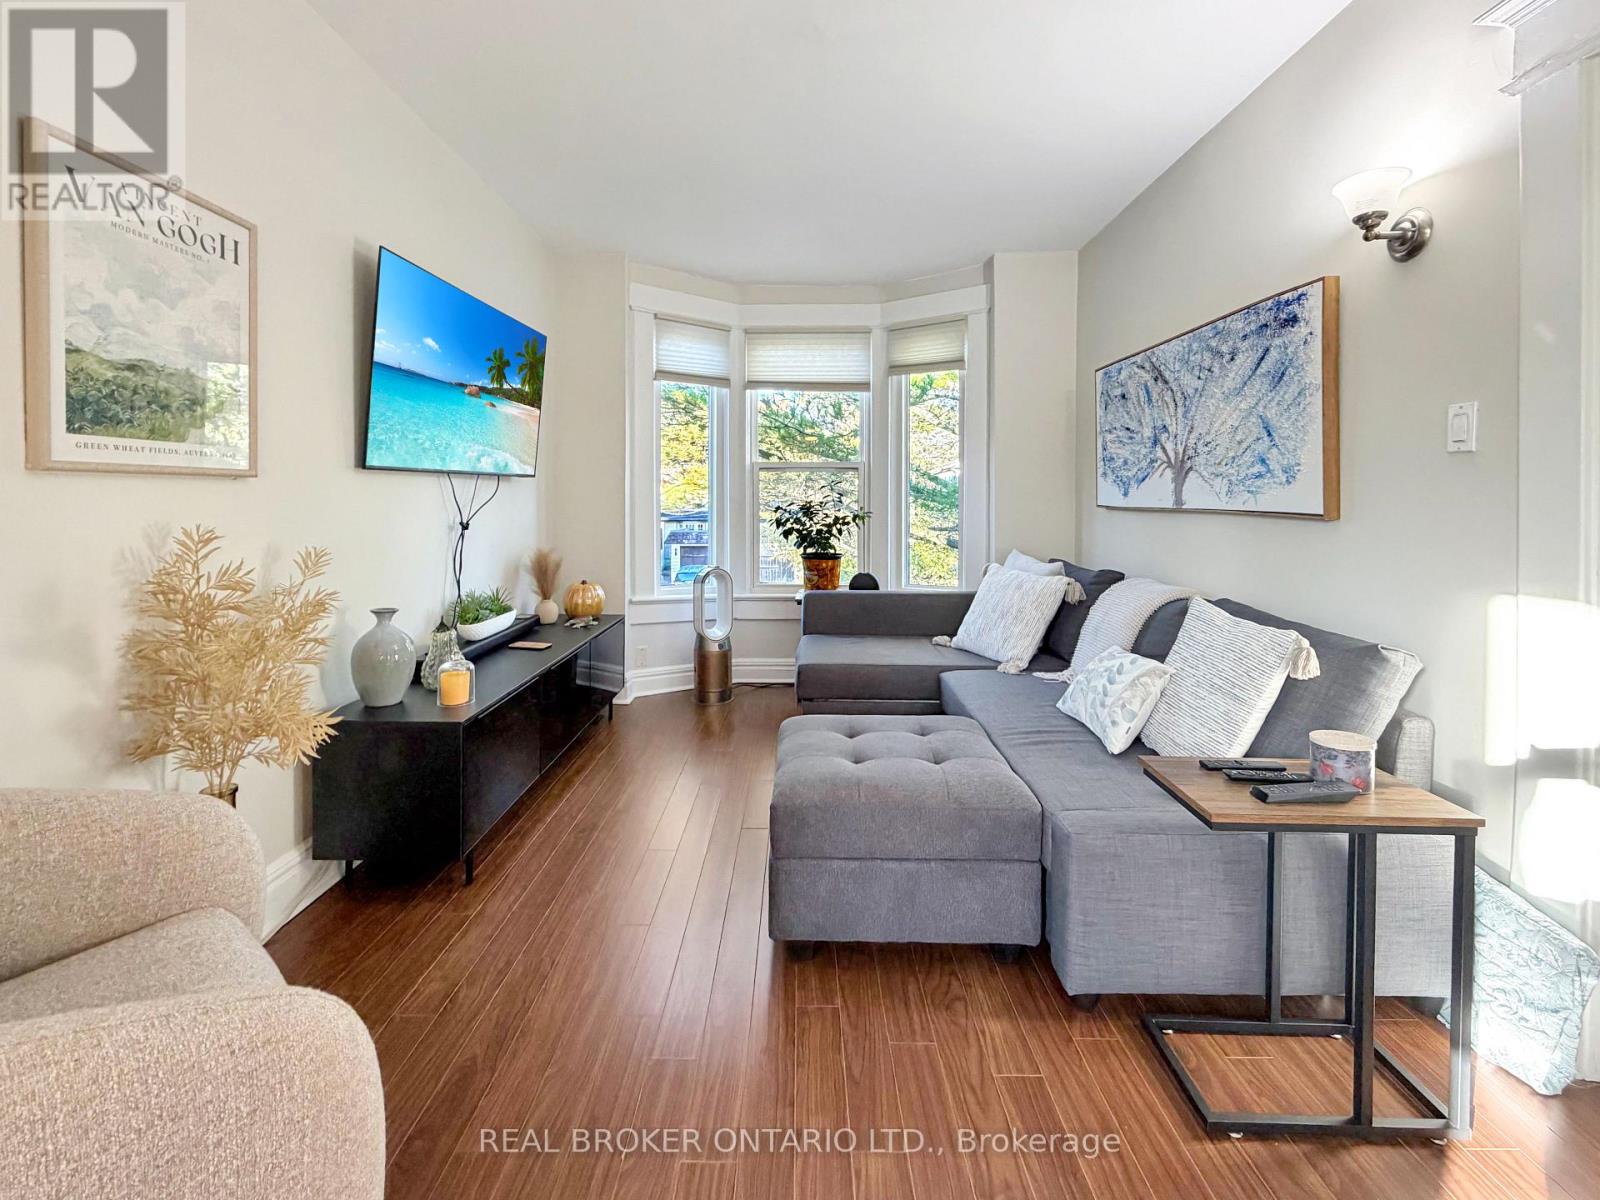
Upper - 79 Blantyre Avenue
Toronto, Ontario
Sunshine, treetops, and a layout that just makes sense. Step into a living room wrapped in bay windows, where leafy views make every morning coffee feel like a little getaway. It flows right into a generous dining area that's ready for dinner parties, game nights, or your work-from-home setup. The kitchen keeps things crisp and clean with white cabinetry, a subway tile backsplash, and stainless steel appliances, including the fridge, stove, microwave & dishwasher. Both bedrooms are a great size, and the second easily fits a full bunk bed setup which is great for kids or can be a guest room, a home office, or whatever you need it to be. Laminate floors run throughout for easy upkeep, and a ductless A/C keeps you comfortable all year. Garage parking is included! This home is Bright, well-kept, and ready for its next chapter. Come see it in person! (id:63616)
7167 Carscadden Road
Clarington, Ontario
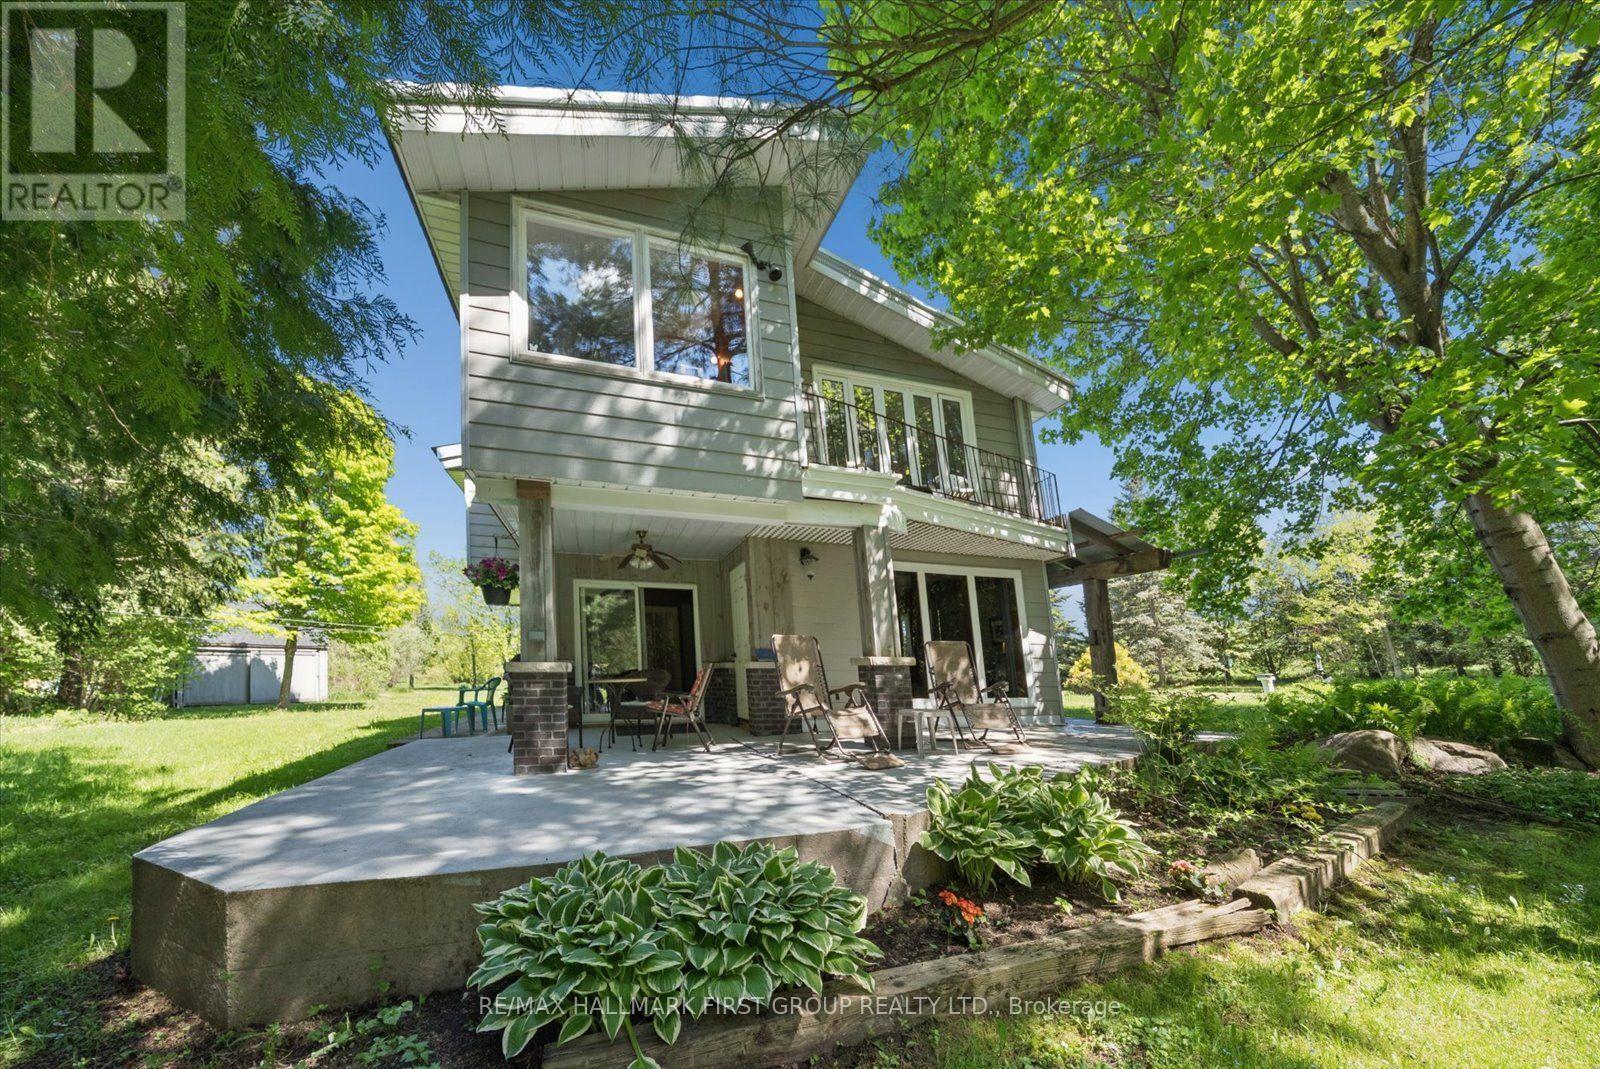
INCREDIBLE NEW PRICE! ONE-OF-A-KIND COUNTRY RETREAT IN ORONO! Nestled on 4.83 acres along the Ganaraska River, this extraordinary retreat offers exceptional privacy, natural beauty and endless possibilities. Discover 3 tranquil ponds, cascading waterfalls and picturesque views from the home's many windows. WHY ORONO? Enjoy small-town Ontario charm with convenient access to Highways 401 & 407. Minutes from local amenities and outdoor recreation, including hiking and skiing, this peaceful setting offers country living while remaining connected to Durham Region and the GTA. THE PROPERTY - This distinctive two-storey home offers 4+1 bedrooms and generous living spaces filled with warmth and character. Handcrafted wood interiors, Brazilian cherry hardwood flooring and walls of windows showcase the surrounding landscape. The custom kitchen features granite countertops, built-in appliances and an island. The spacious main-floor primary bedroom includes a fireplace and walkout to the grounds; originally designed as the living room, it can easily be converted back. Upstairs are 4 bedrooms, laundry and a family room overlooking the property. A home office with private deck overlooks a charming waterfall. The former workshop is now a versatile 3-room studio/recreation space with infrared sauna and relaxation area. Three ponds are fed by an approximately 125-ft-deep artesian well. Features include a steel roof and quality Maibec CanExel siding. Enrolled in the Managed Forest Tax Incentive Program, subject to eligibility. WHY MULTI-GENERATIONAL LIVING WORKS HERE - With generous living areas, flexible spaces and a separate studio, there's room for family to come together while enjoying space for hobbies, creative pursuits or working from home. A PRIVATE SANCTUARY WITH ENDLESS POSSIBILITIES! - you're seeking a country retreat, room for family or a unique lifestyle surrounded by nature, this remarkable property deserves a closer look. Come take a look! (id:63616)
26 - 15 Eaton Park Lane
Toronto, Ontario
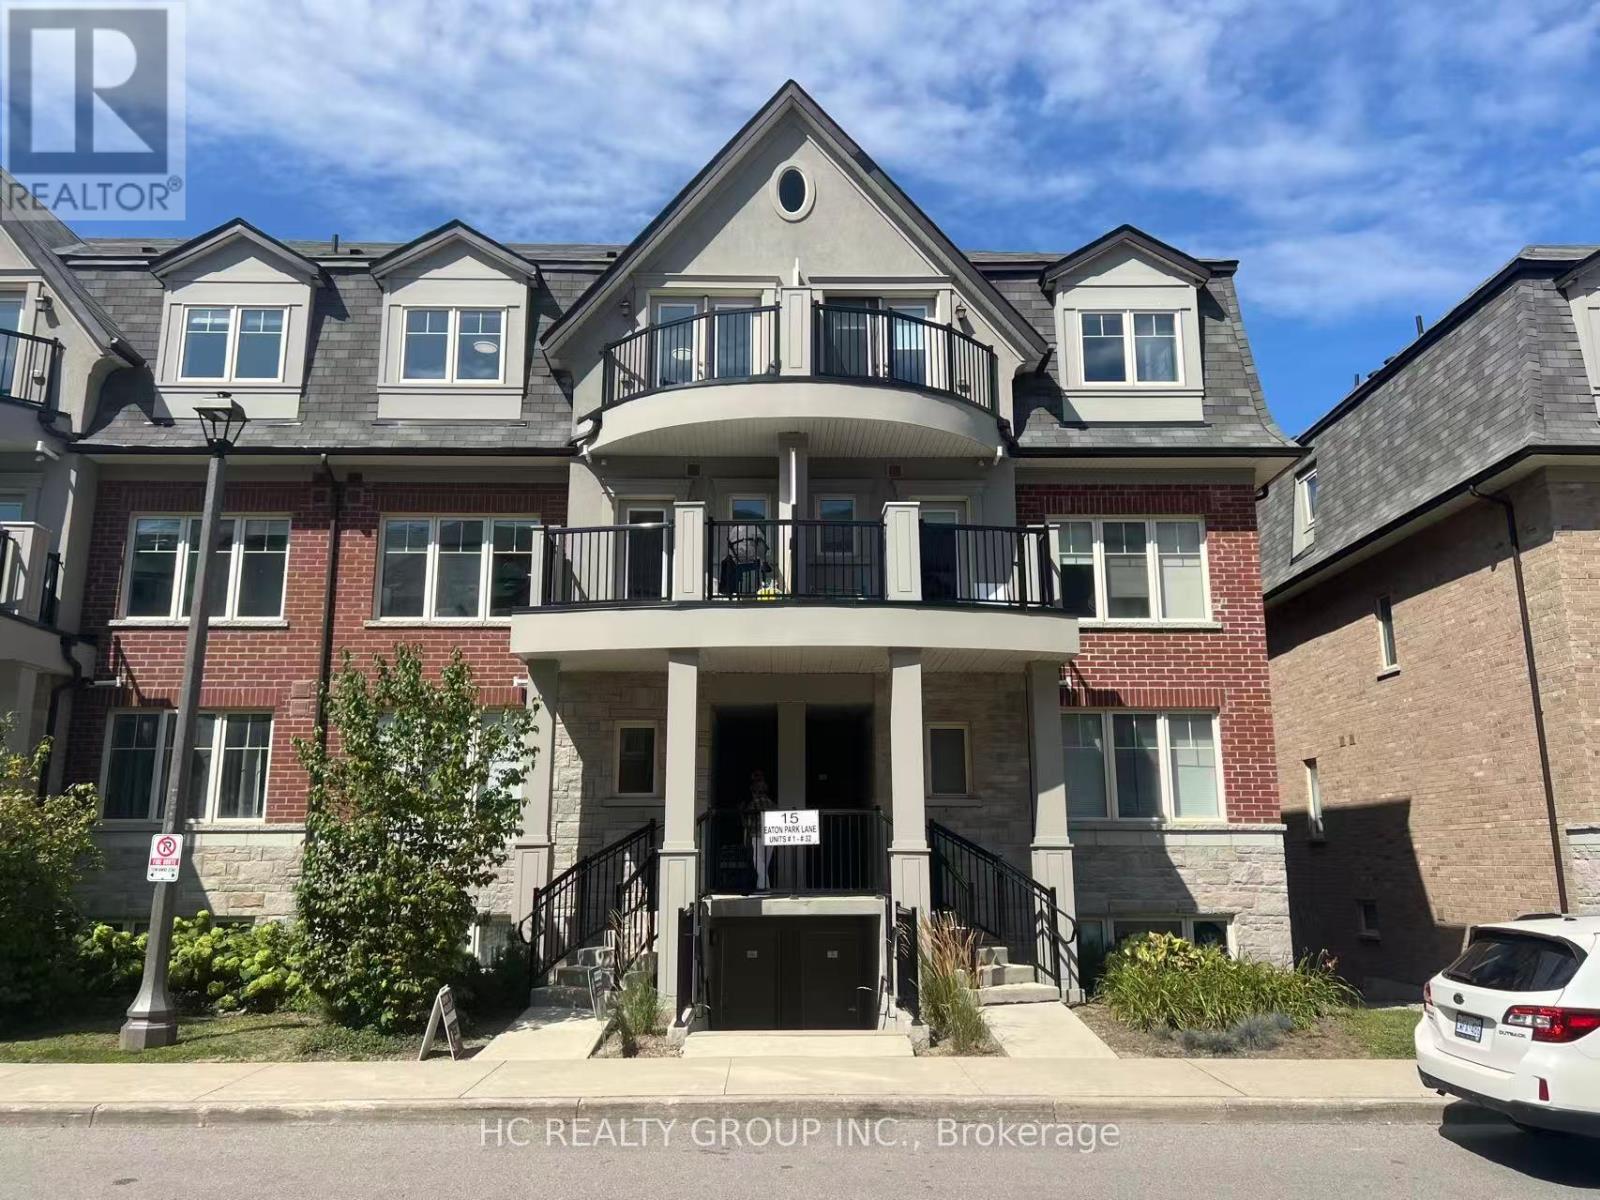
2+1 spacious Townhouse Unit With Outdoor Deck And Private Garden Sun-Filled All-On-One-Level, as 3 Separate Bedrooms. A Few Steps To A Exclusive-Use Garden. 970 sqft. Steps to 24/7 TTC, Bridlewood Mall, supermarkets, parks, medical clinics, restaurants, banks, library, and top-rated schools. The upcoming Bridletowne Community Hub adds even more value to this vibrant neighborhood! (id:63616)
355 - 209 Fort York Boulevard
Toronto, Ontario
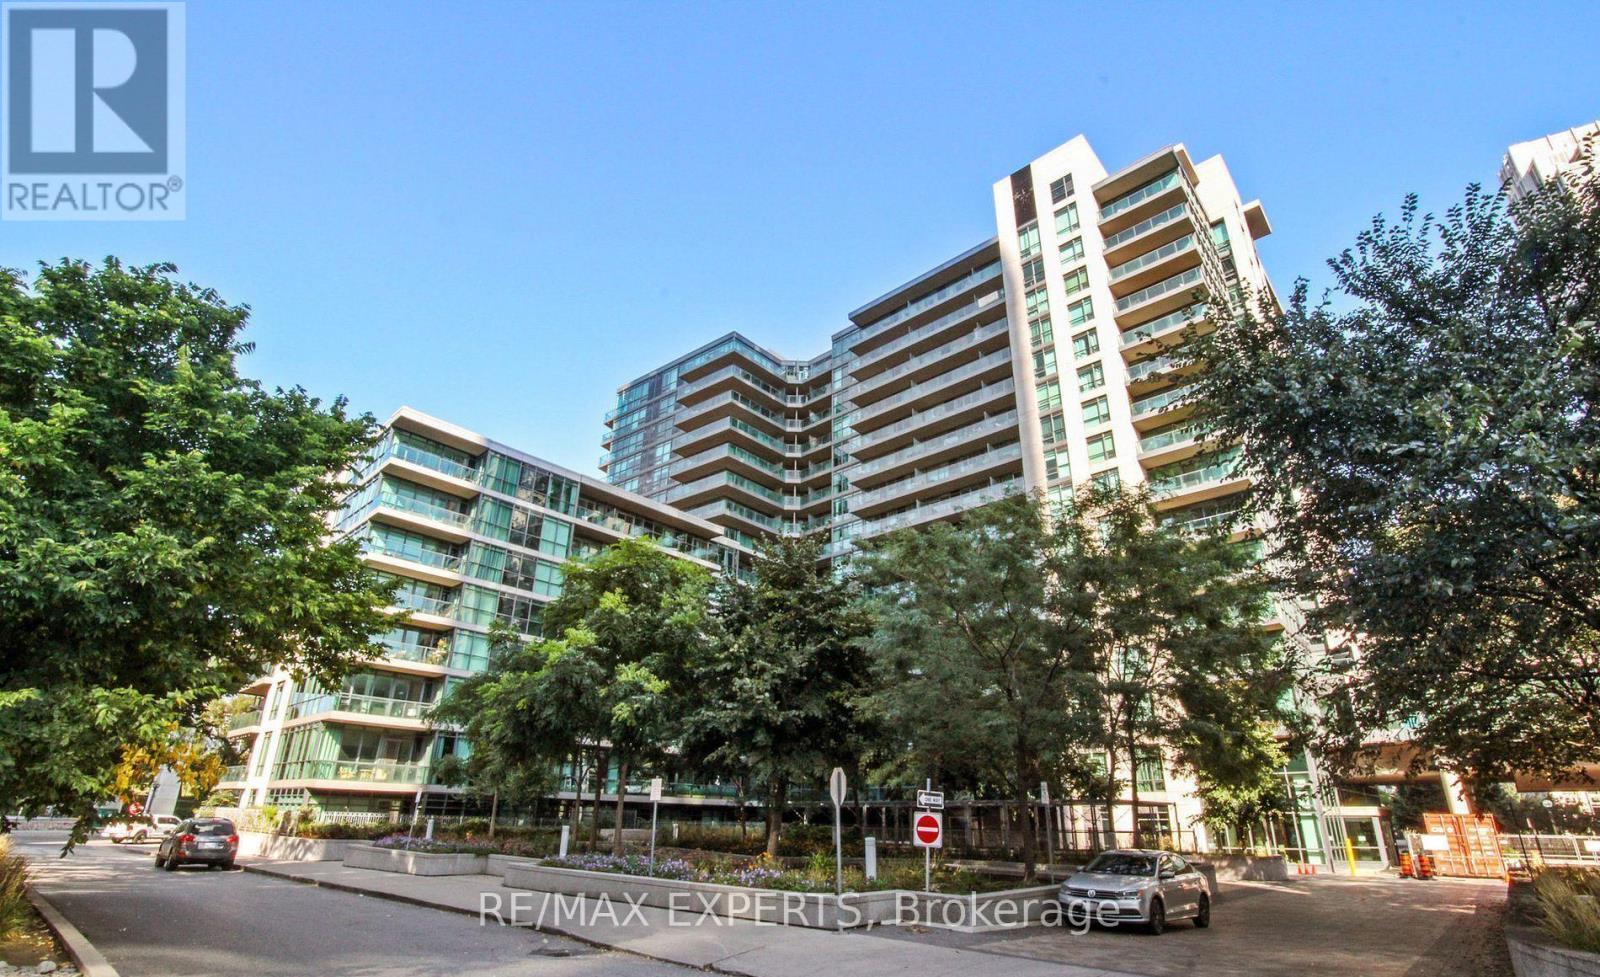
A rare offering in the Fort York waterfront neighbourhood - a beautifully curated residence designed to feel like home, not a typical condo. This open-concept suite features custom wainscoting, thoughtfully updated finishes, soaring ceilings, and a renovated bathroom with modern brass accents. The kitchen is both stylish and functional, ideal for everyday living and entertaining. Step onto the private balcony overlooking tranquil greenspace, creating acalm retreat in the city. Residents enjoy exceptional amenities including a pool, spa, fitness centre, and concierge. Ideally located along Lake Ontario with easy access to waterfront trails, transit, restaurants, coffee shops, fitness centers, shopping, and downtown - all while being surrounded by green space. Offered as a truly turnkey home, with furnishings negotiable, this residence is ideal for those seeking comfort, style and effortless city living. (id:63616)