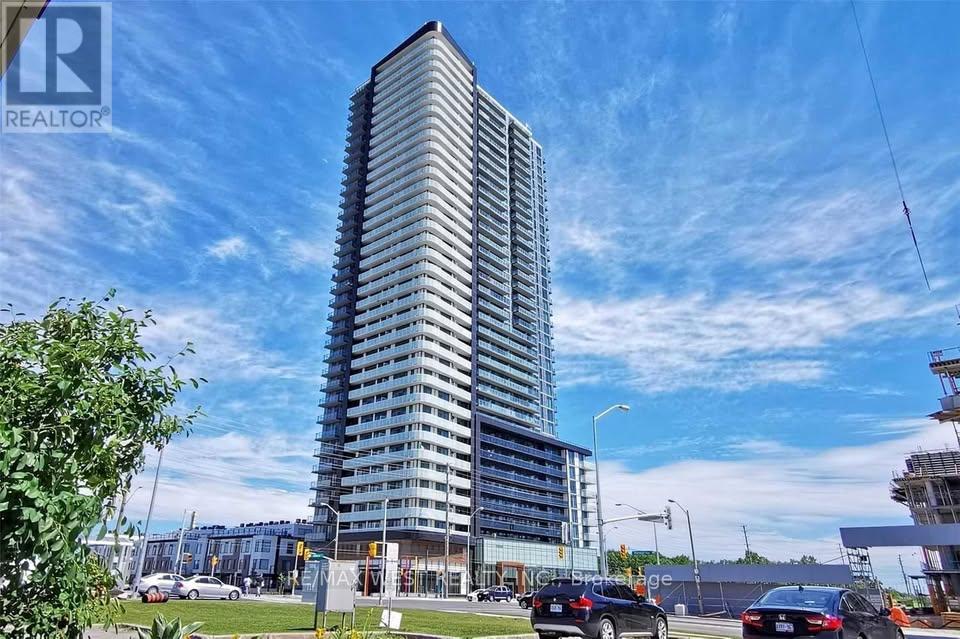
301 - 7895 Jane Street
Vaughan, Ontario
Best value for quality on the rental market in Vaughan! This beautiful 1 bedroom condo offers unmatched style and comfort in a prime location. Transitionally inspired and well appointed, the unit features a spacious, open-concept layout with stylish laminate floors, a sleek modern kitchen with quartz countertops/backsplash and high-end appliances, and an elegant 4-piece bathroom. The primary bedroom is generously sized with a good sized closet And Lots Of Natural Light. Bright and inviting, the unit is further enhanced by a large private balcony ideal for relaxing or entertaining. Included is an exclusive in-unit laundry facility. A great opportunity to lease a condo that balances thoughtful design, comfort, and exceptional value. Tenants enjoy a host of amenities that, include concierge, gym, and rooms great for entertainment. Close Proximity to the TTC, Transit, Highway 407/400, York University, restaurants, grocery stores, and major shopping destinations. (id:63616)
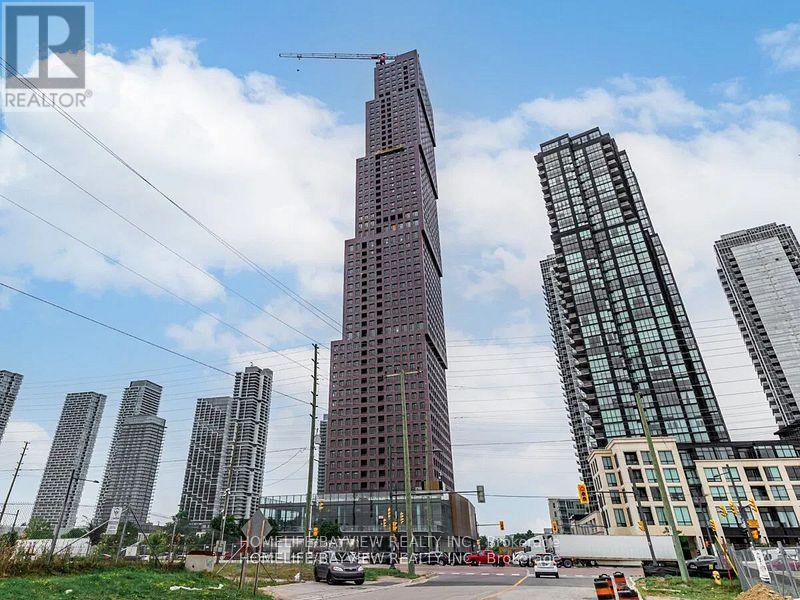
1801 - 2920 Hwy 7 Road
Vaughan, Ontario
Welcome To CG Tower! Gorgeous and Bright 1 Bedroom + Den, 2 full Washroom Condo, Stainless Steel Appliances, Quartz Counters. Steps to VMC, TTC Subway, York University, 407. Amenities include an Outdoor Pool, Fully Equipped Gym, Party Room, Children Playground, BBQ Area, Work Lounge. (id:63616)
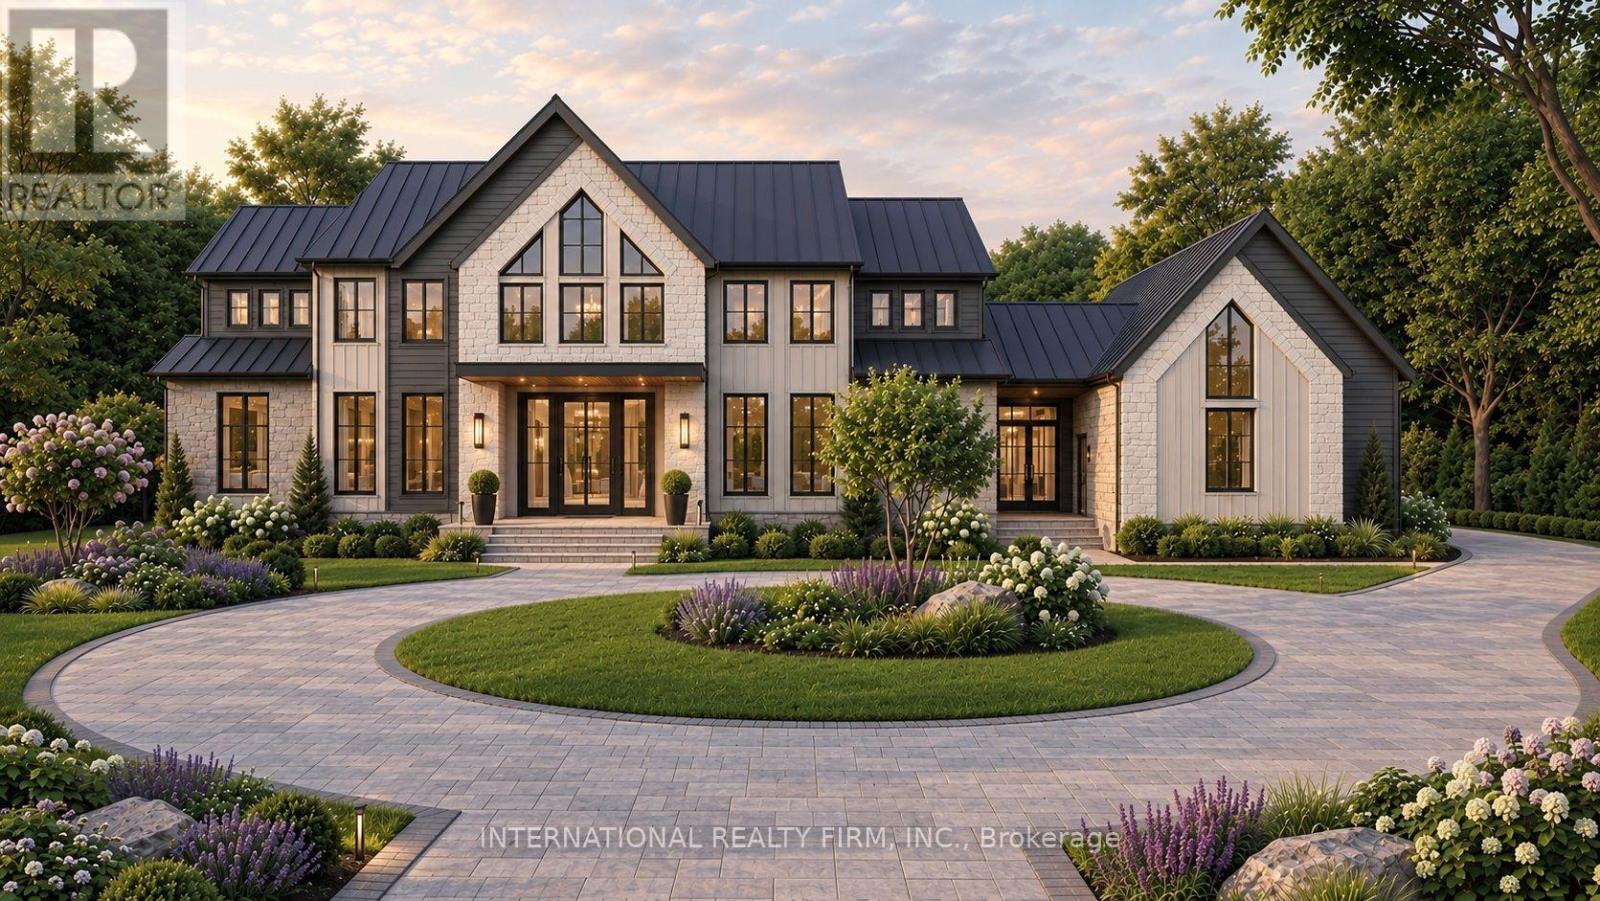
5977 Ninth Line
Whitchurch-Stouffville, Ontario
A Beautiful double wide Estate Lot on a hilltop in scenic Vivian Forest - offering 338ft of frontage. Exclusive area consisting of significant estates yet close to urban conveniences of Newmarket, Stouffville, Major Highways, GO train and Southlake regional health Centre. Seller has completed various studies required to apply for a building permit including Topographic survey, Natural heritage evaluation, Site Grading plan, Septic plan, Butter nut assessment saving months of time and expense for the buyer. Three different concepts of building plans and designs are also included to carry forward if desired. VTB financing available. (id:63616)
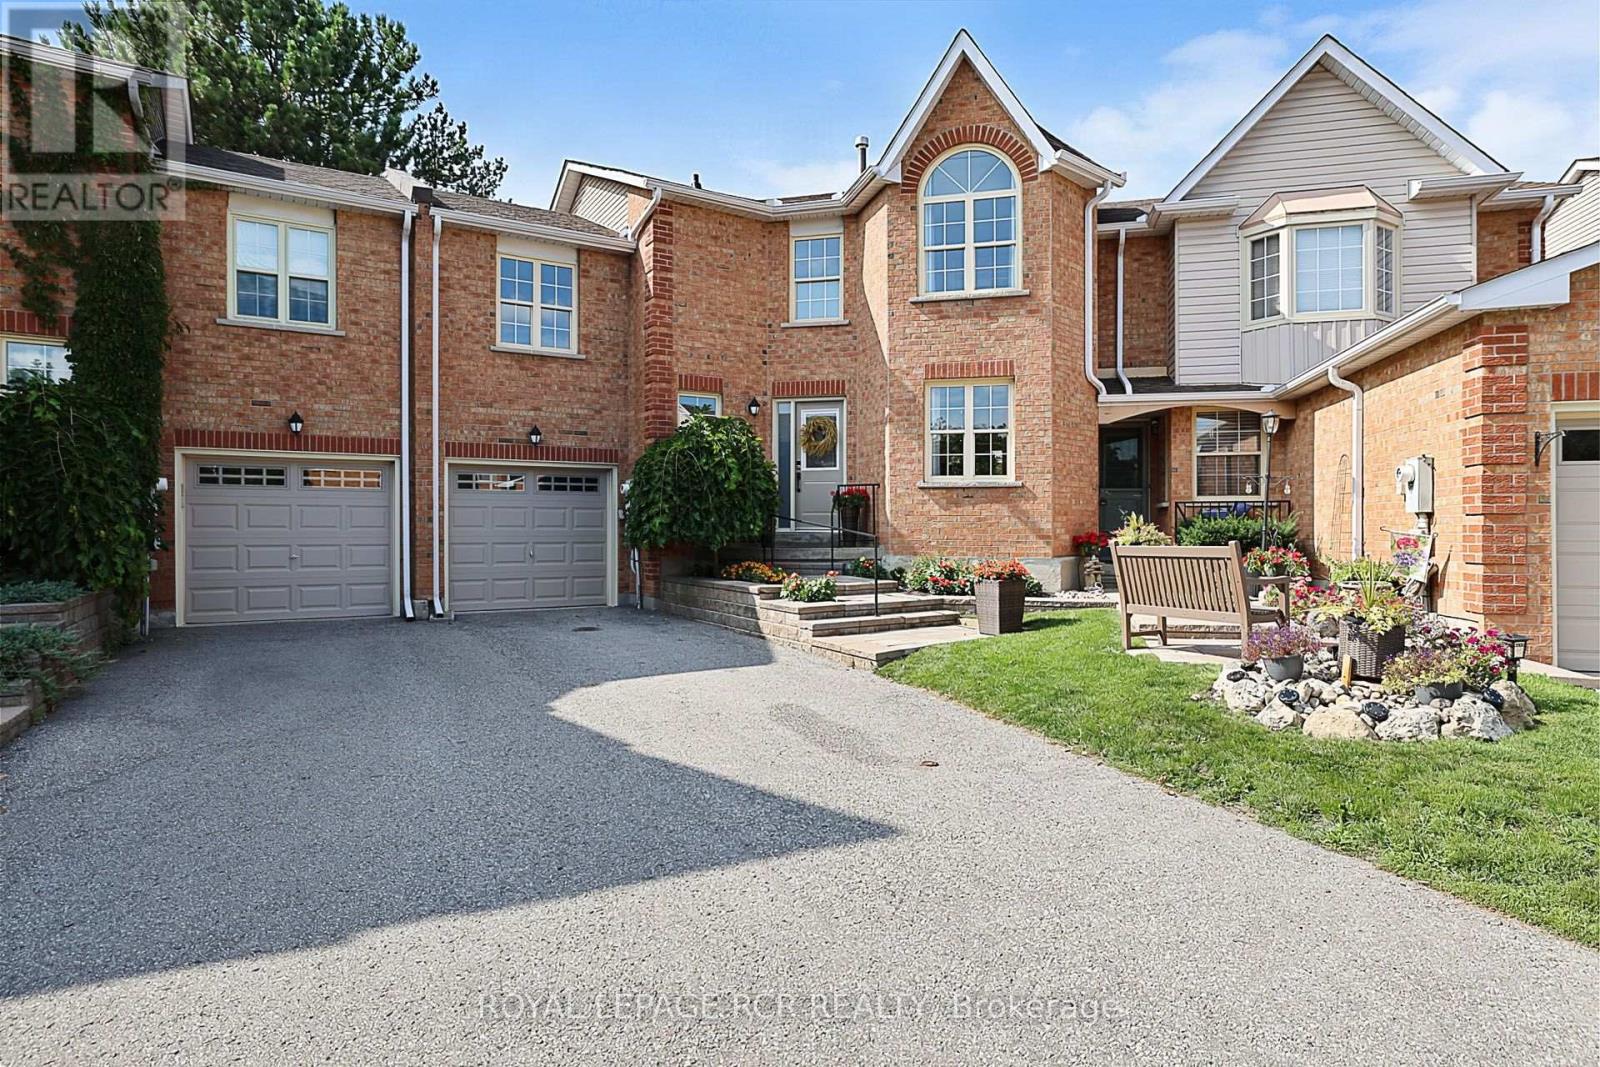
411 Butler Court
Aurora, Ontario
Nestled on a quiet, circular cul-de-sac in the highly desirable Aurora Tara Hill community, this fully renovated condo townhome is within a few short minutes of private schools, all amenities, a leisure complex, and walking trails. This stylish home offers a spectacular wide floor plan designed with modern elegance and functional living. Upgraded throughout, this bright home features hardwood flooring, smooth ceilings and pot lighting. The spacious, chef-inspired dream kitchen spans the back of the home and features a grand centre island, amazing counter prep space, lots of storage, and a walk-out to a large private deck surrounded by greenery. Adding to the home's unique layout is a lovely mid-level family room, perfectly tucked away from the main entertaining areas. Designed to comfortably accommodate growing families or busy lifestyles, the upper level features three expansive bedrooms, and two updated large bathrooms. The spacious Primary suite boasts a large walk-in closet and spa retreat ensuite with stand alone tub. The fully finished basement offers an office, a recreation room with a fireplace and built-in shelving, an exercise room, a three-piece bath with an oversized shower, a chic laundry room with an above-grade window and a convenient kitchenette service bar with a sink and under-counter fridge. Beyond its interior charm, this turn-key residence offers the perfect opportunity to enjoy luxury space, a tight-knit neighbourhood, and a spectacular in-town location. (id:63616)
39 Mckeown Street
Essa, Ontario
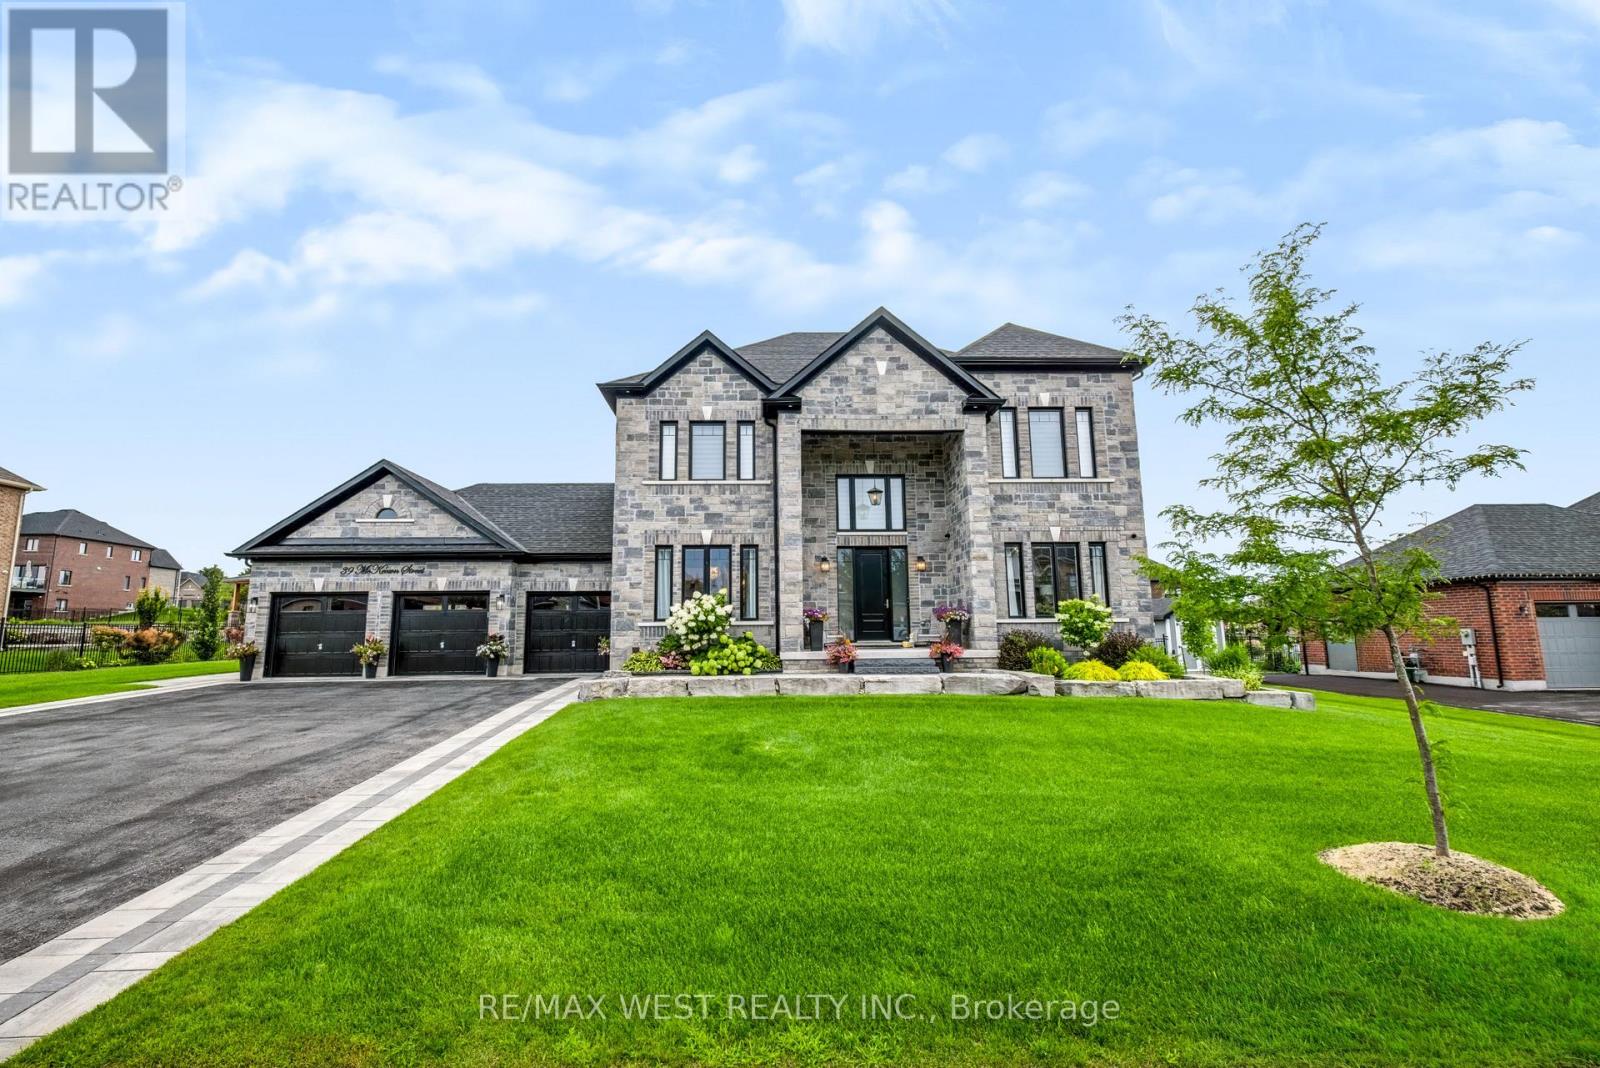
Rare Opportunity to Own a Luxury Estate on Nearly 1/2 Acre! Experience exceptional quality and sophisticated design in this stunning residence offering approximately 4,500 sq. ft. of beautifully finished living space. Showcasing impeccable craftsmanship and designer finishes throughout, this remarkable home features 10-ft main-floor ceilings, 8-ft doors, custom millwork, elegant mouldings and refined details. The main level offers a private home office, spacious great room with custom built-ins, coffered ceilings and striking fireplace, plus a chef-inspired kitchen featuring premium built-in appliances, custom cabinetry, quartz countertops, waterfall island and matching backsplash. A convenient butler's servers with wine fridge and sink makes entertaining effortless, while the separate dining room provides an elegant setting with wainscoting and designer accents. Upstairs, discover four generous bedrooms, including a luxurious primary retreat with a spa-like 5-piece ensuite and walk-in closet. Additional bedrooms are bright and spacious, enhanced by vaulted ceilings and beautifully appointed bathrooms. The finished lower level with separate entrance offers a kitchenette, bedroom, 3-piece bathroom and large recreation room with fireplace-ideal for guests, extended family or a nanny suite. Step outside to a beautifully landscaped lot with inground sprinklers and an exceptional outdoor entertaining space featuring a covered gazebo with gas fireplace and TV mount, bubbling hot tub, interlocking patio and landscape lighting. Ideally located just minutes to Hwy 400, Hwy 27, Barrie and Innisfil. A truly exceptional masterpiece where luxury, comfort and timeless design come together. The search ends here! AI enhanced video! (id:63616)

42 Oatlands Crescent
Richmond Hill, Ontario
Welcome to this exceptional family home in the prestigious Mill Pond community. Offering 5spacious bedrooms plus a dedicated main-floor office, this home provides the ideal layout for large or multi-generational families, with plenty of room for working from home, studying, and everyday living. Designed for both comfort and entertaining, the generous principal rooms and functional floorplan create a warm and inviting atmosphere for family gatherings and special occasions.one of the home's most outstanding features is the expansive, exceptionally private backyard. With no direct rear neighbours overlooking the property, you can enjoy a peaceful out door retreat offering outstanding privacy-perfect for children to play safely, hosting family and friends, or simply relaxing in your own secluded oasis. Located in one of Richmond Hill's most desirable neighbourhoods, this home is close to top-rated schools, Mill Pond Park, shopping, restaurants, community amenities, and major commuter routes. Combining generous living space, exceptional privacy, and an unbeatable location, this is a rare opportunity to own a home perfectly suited for today's growing family (id:63616)
Lower - 51 Cayton Crescent
Bradford West Gwillimbury, Ontario
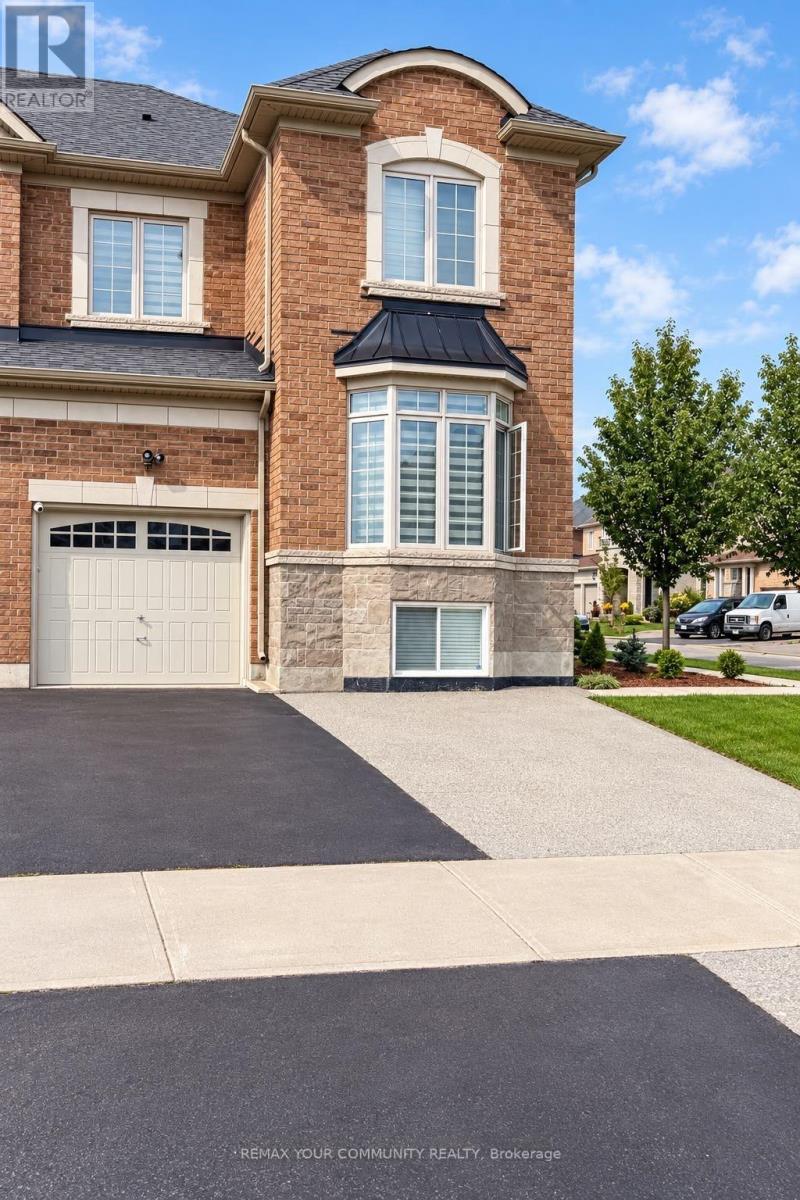
Beautiful brand new furnished walk up legal bsmnt apartment 1 bdr + Den with separate entrance in safe desirable area in Bradford. Very Bright and Spacious Unit. Big windows. Open concept. Pot lights through out. One parking spot on the driveway. Close to all amenities, Hwy 400, Shopping etc, great schools. Must see! (id:63616)

6 - 3000 Langstaff Road
Vaughan, Ontario
UNDER POWER OF SALE PURCHASE AS-IS WHERE-IS CONDITION. Office ground floor office11' x 11.5, Full kitchen Main Floor 3.5 m x 3.2 m , Finished Garage area 25.7' x 22.4',Overhead garage door 12 x 14 ,Second floor, open area 24.3' x 22.4 feet Second floor office 17.2 feet by 14.6 feet with three piece bath room, Ground Floor plate 1163sqft. total finished space 2362 (id:63616)
33 Pepper Tree Drive
Toronto, Ontario
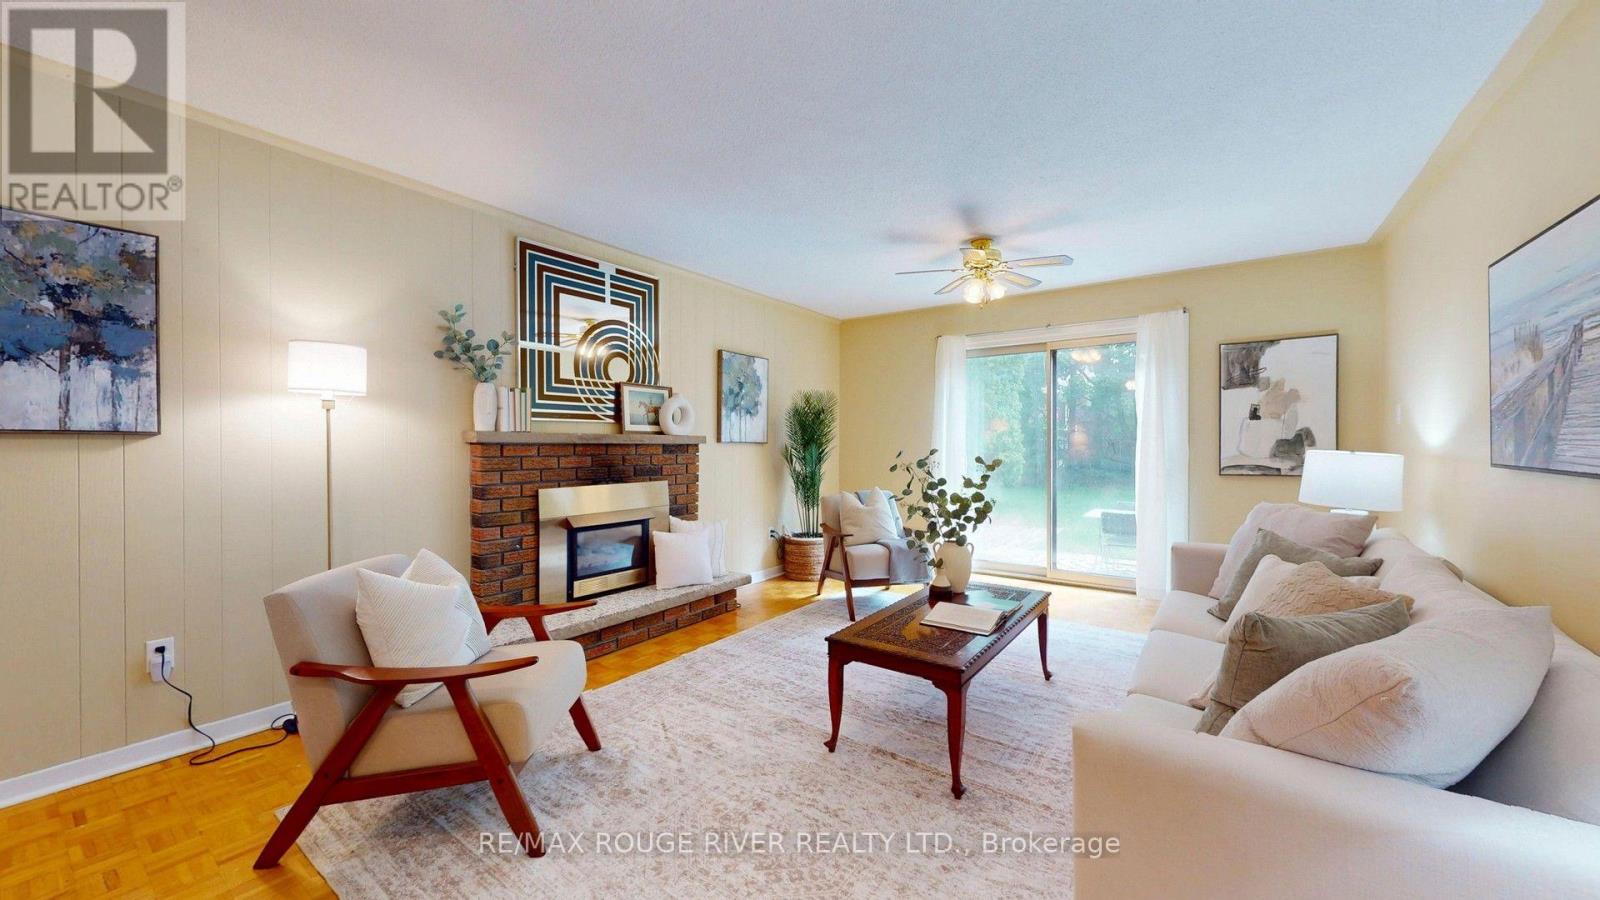
Offered for the first time since 1977, this lovingly maintained detached four level backsplit is ready to welcome its next family. Nestled on a quiet, tree lined street in the heart of Centennial, this spacious home sits on an impressive 45 x 150 foot lot and offers the space, flexibility, and location today's families are looking for. Boasting approximately 2,100 square feet above grade, plus a 736 square foot finished basement and crawl space for additional storage, this home features 4 generous bedrooms, 3 full four piece bathrooms, multiple living areas, and room for everyone to live, work, and gather with ease. Large windows fill the home with natural light, while the versatile layout is perfect for growing families, multigenerational living, or those seeking extra space to entertain. Step outside to a private, oversized backyard with endless possibilities for relaxing, gardening, play, or hosting family and friends. The backyard also offer Garden Suite potential of up to approximately 1,291 Square Feet. Located in one of Scarborough's most sought after neighbourhoods, you're just minutes to Rouge Hill GO Station, Highway 401, Rouge National Urban Park, waterfront trails, parks, beaches, excellent schools, shopping, and everyday amenities. Enjoy the perfect balance of nature, convenience, and community in a neighbourhood where families have been putting down roots for generations. A rare opportunity to own a cherished family home in an exceptional location. Welcome to 33 Pepper Tree Drive. (id:63616)
57 Hopkinson Crescent
Ajax, Ontario
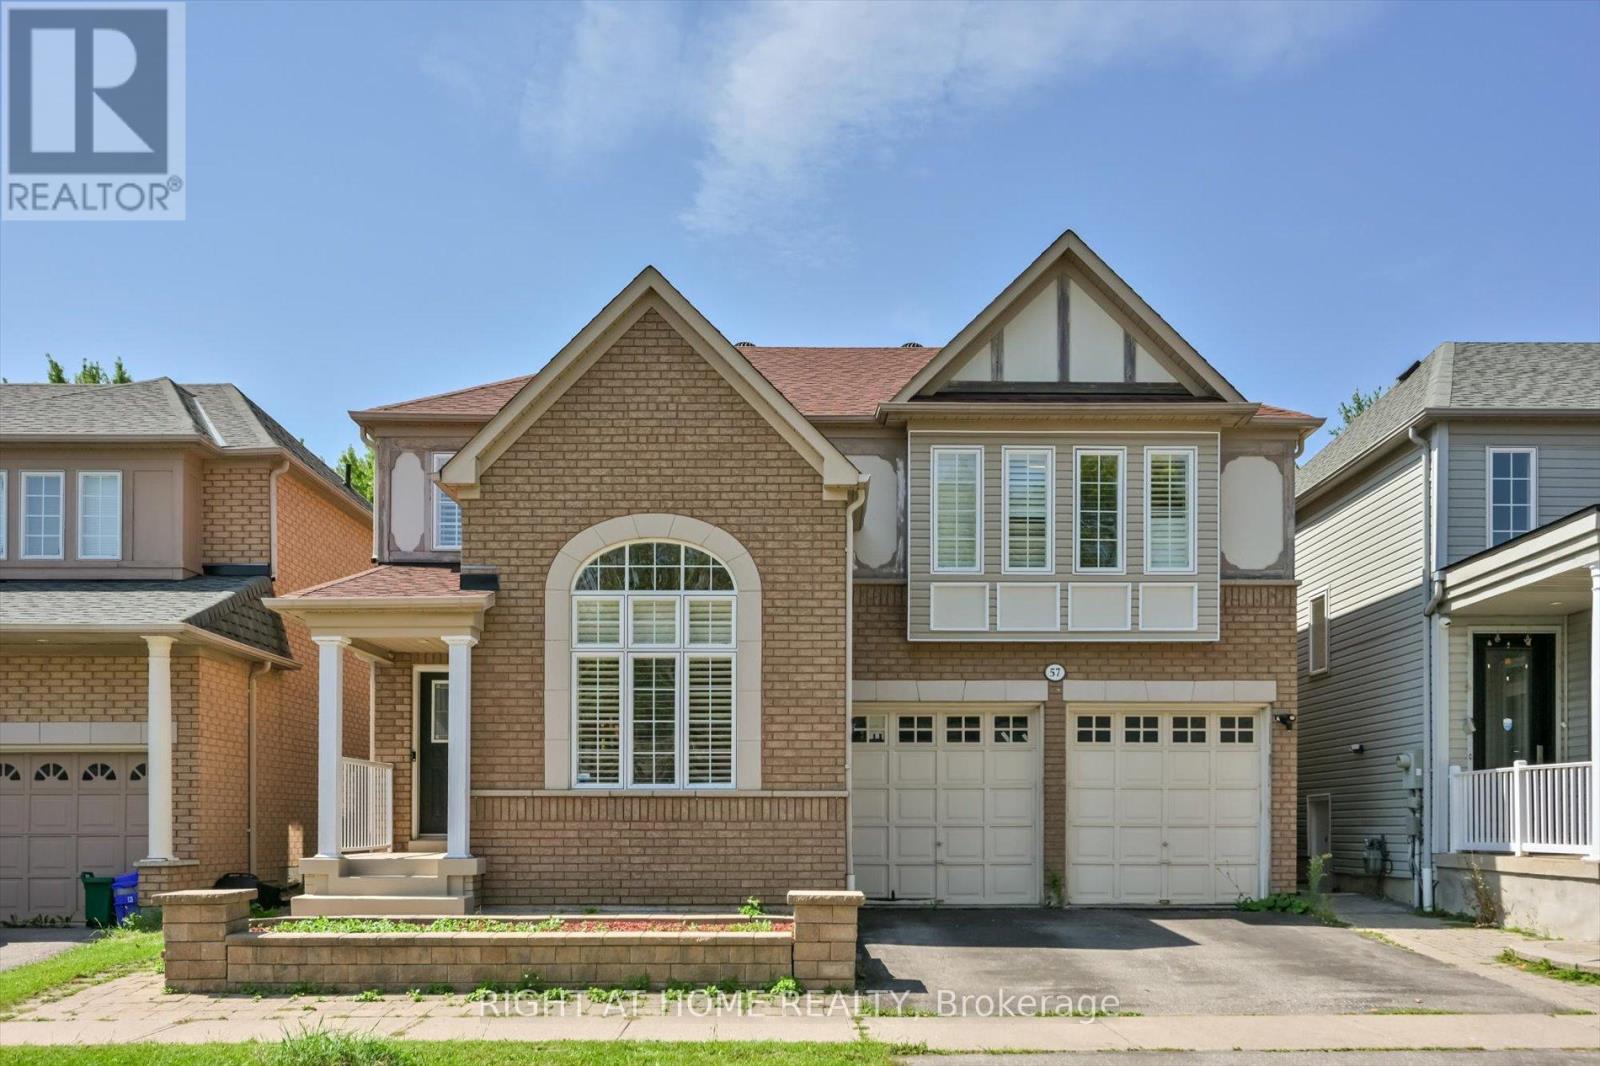
Welcome to 57 Hopkinson Crescent, nestled in the highly sought-after Nottingham Enclave of Northwest Ajax. This beautifully updated all-brick detached home offers 4+2 bedrooms, 4 bathrooms and a finished basement, all situated on an impressive 174-ft deep lot. Freshly painted with numerous upgrades throughout, the main floor features hardwood flooring, a bright living room with soaring cathedral ceilings and an open-concept formal dining room. The renovated kitchen overlooks the family room and features granite countertops, ceramic backsplash, stainless steel appliances including a gas range, built-in dishwasher and pot lights. Relax in the inviting family room with a gas fireplace and walkout to the backyard. A convenient main-floor laundry room offers direct access to the garage.Upstairs you'll find four spacious bedrooms and two full bathrooms. The primary retreat features a walk-in closet and 4-piece ensuite with a soaker tub and separate glass-enclosed shower.The finished basement offers excellent in-law suite potential, complete with 2+1 additional bedrooms, a 3-piece bathroom, laminate flooring, smooth ceilings with pot lights and a renovated kitchen featuring granite countertops, soft-close cabinetry and stainless steel appliances.Enjoy the added peace of mind of several major updates, including the furnace and A/C (approx. 2022), owned hot water tank (2022), roof (approx. 2021) and finished basement (approx. 2022) - with no rental items. Ideally located close to highly rated schools, parks, shopping, transit and easy access to Hwy 401. A spacious, move-in-ready home on an exceptional deep lot in one of Northwest Ajax's most desirable communities! (id:63616)
1102 - 1145 Logan Avenue
Toronto, Ontario
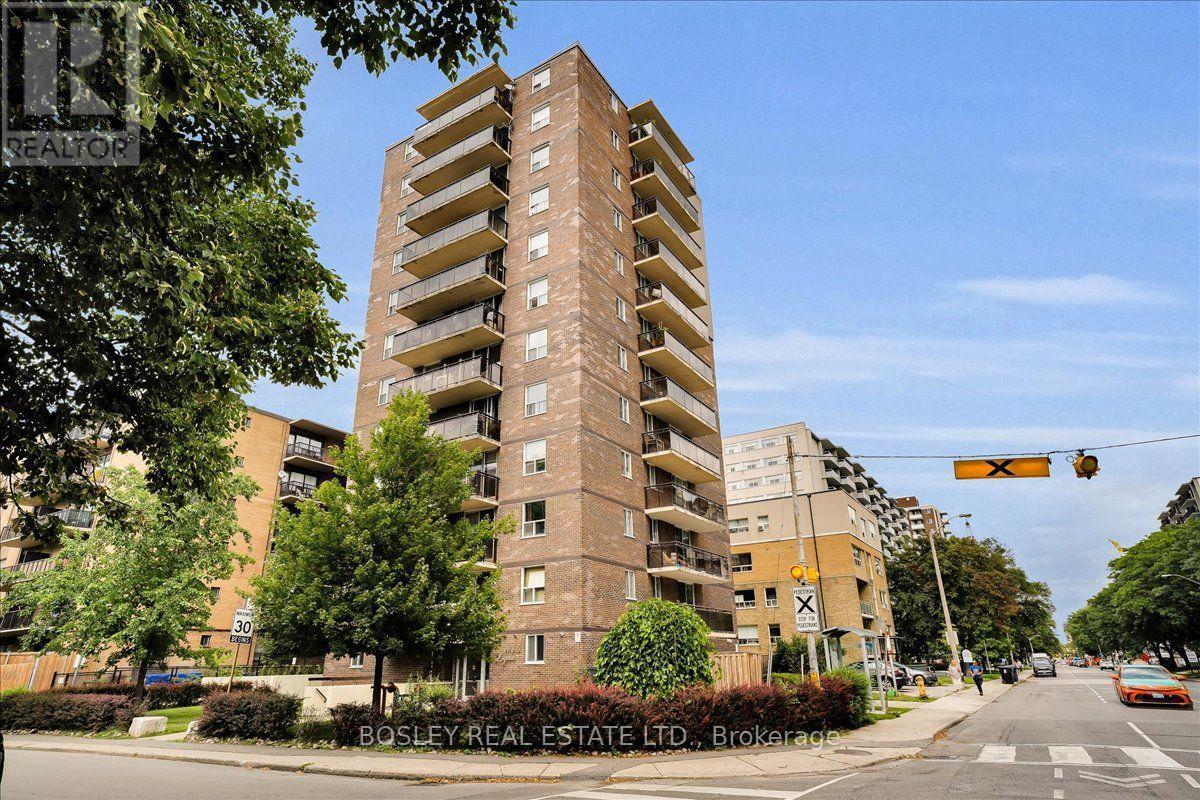
*BUYER INCENTIVE - 2 Months credit. The buyer will receive a credit towards the first 2 months of maintenance fees. Welcome to this delightful and spacious 2-bedroom corner suite. 1145 Logan is a well-managed, Low-Density condominium with only 3 units per floor, offering residents space and privacy. The open concept Living/Dining Room leads to a private south facing balcony with a clear vista in all directions. A well-designed kitchen with built in washing machine, two large bright bedrooms with great storage, exclusive parking & a locker complete the package. This is a fantastic opportunity for families or first-time home buyers to own in a vibrant East York neighbourhood that balances lifestyle and convenience. With its quick access to parks, city trails, schools, a community centre, shopping, restaurants, TTC at your door and easy DVP access for commuting. Only a 15 minute walk to the Danforth, and a 10 minute drive to downtown. This Condominium has undergone significant improvements in the recent years including updated elevators (2026) & main water risers (2023). (id:63616)
1408 Aldergrove Court
Oshawa, Ontario
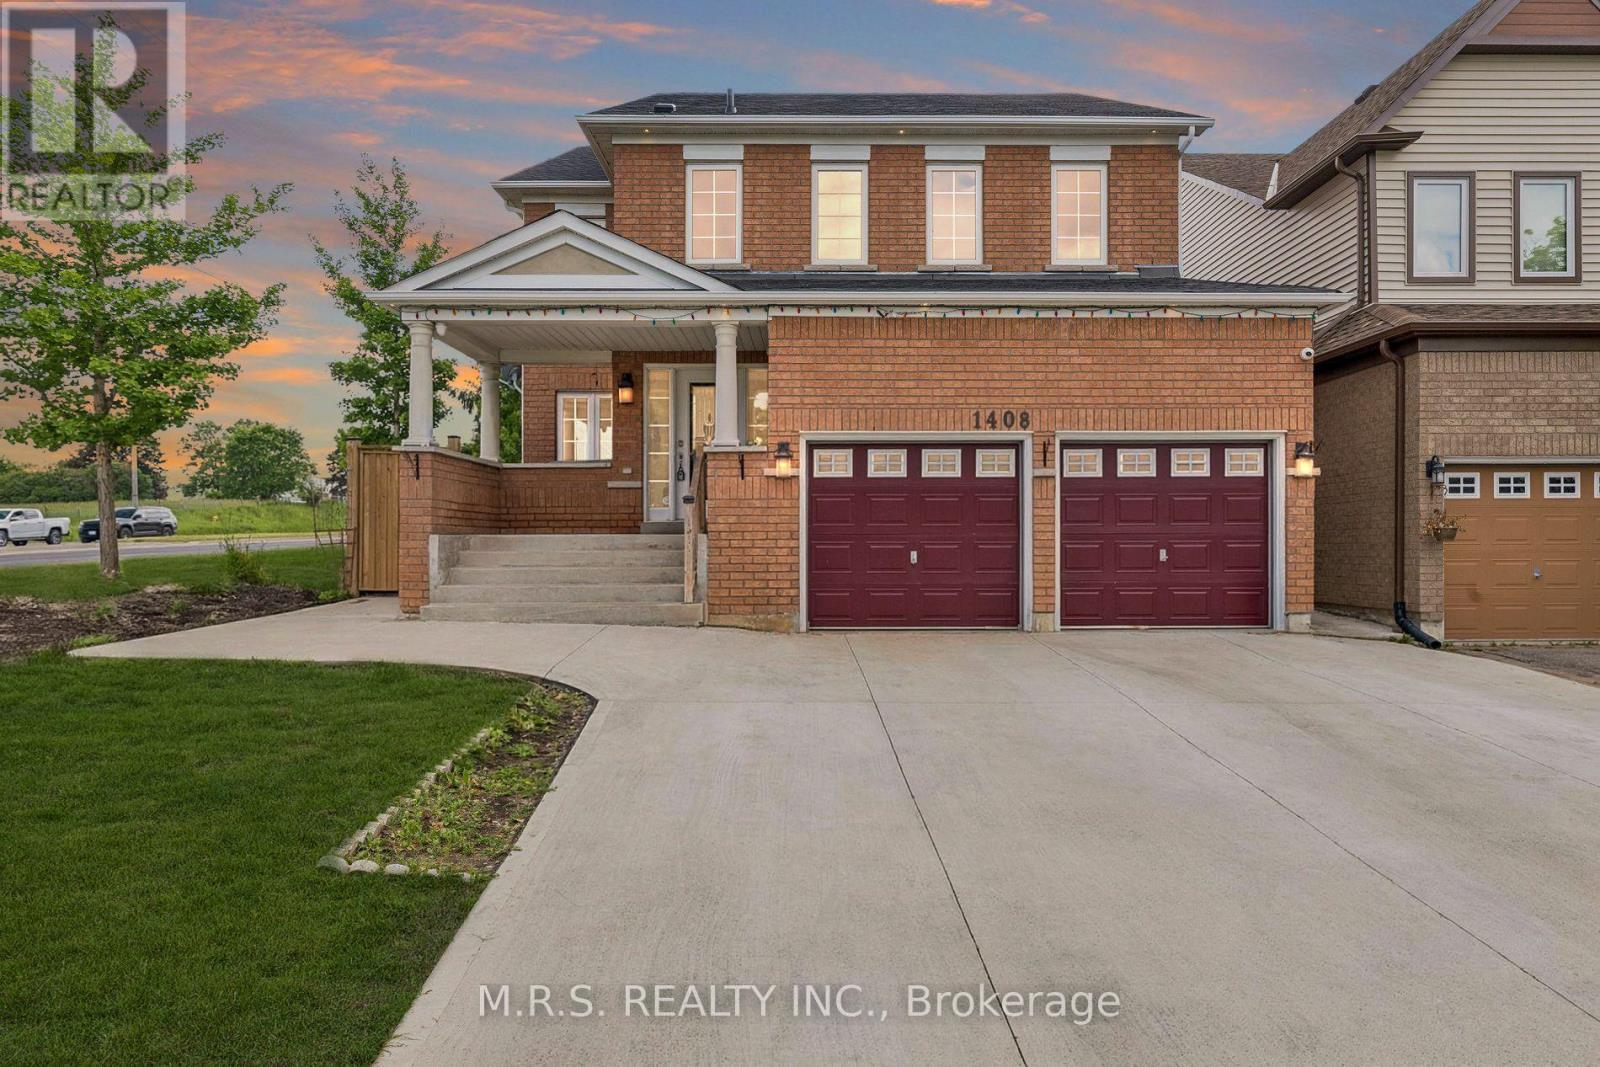
***Legal Basement Apartment*** Welcome To 1408 Aldergrove Court! Nestled On A Premium Cul-De-Sac Lot, This Stunning 4+2 Bed/5-Bath Home Offers The Perfect Blend Of Contemporary Living And Income Potential. Boasting Nearly 3000sqft Above-Grade & Built As The Last Home On a Cul-De-Sac. This Home Boasts An Array of Stunning Features Including an Entertainer's Kitchen, Open-Concept Living Spaces & Legal 2-Bedroom Basement Apartment. Here, You'll Enjoy Ultimate Convenience As Every Bedroom Above-Grade Boasts It's Own Ensuite or Semi-Ensuite Bath. The Open-Concept Family Room Is Adorned With a Cozy Gas Fireplace, Bright Windows & Transitions Seamlessly Into The Kitchen. The Eat-In Kitchen Is Complimented By A Large Kitchen Island, Wall-To-Wall Cupboards, Gas Stove & Steps Out To An Expansive Concrete Patio, Complete With a Generous Hard-Top Awning. Additional Convenience Includes Main Level Den, Direct Garage Access & 2nd Level Laundry. The Legal Basement Apartment Features It's Own Luxurious Kitchen, S/S Appliances, 2-Spacious Bedrooms, 1-Bathroom & Separate Laundry Facilities. Completely Self-Contained! Perfect For Multi-Generational Families Or As a Mortgage-Helper. Conveniently Located Near Durham College/UoIT, Public & Secondary Schools, Restaurants, Public Library, Skating Rink, Walking Trails, Shopping Centers & Cineplex Movie Theatre. *Some Of The Photos Have Been Digitally Decluttered* (id:63616)