Ph7 - 539 Jarvis Street
Toronto, Ontario
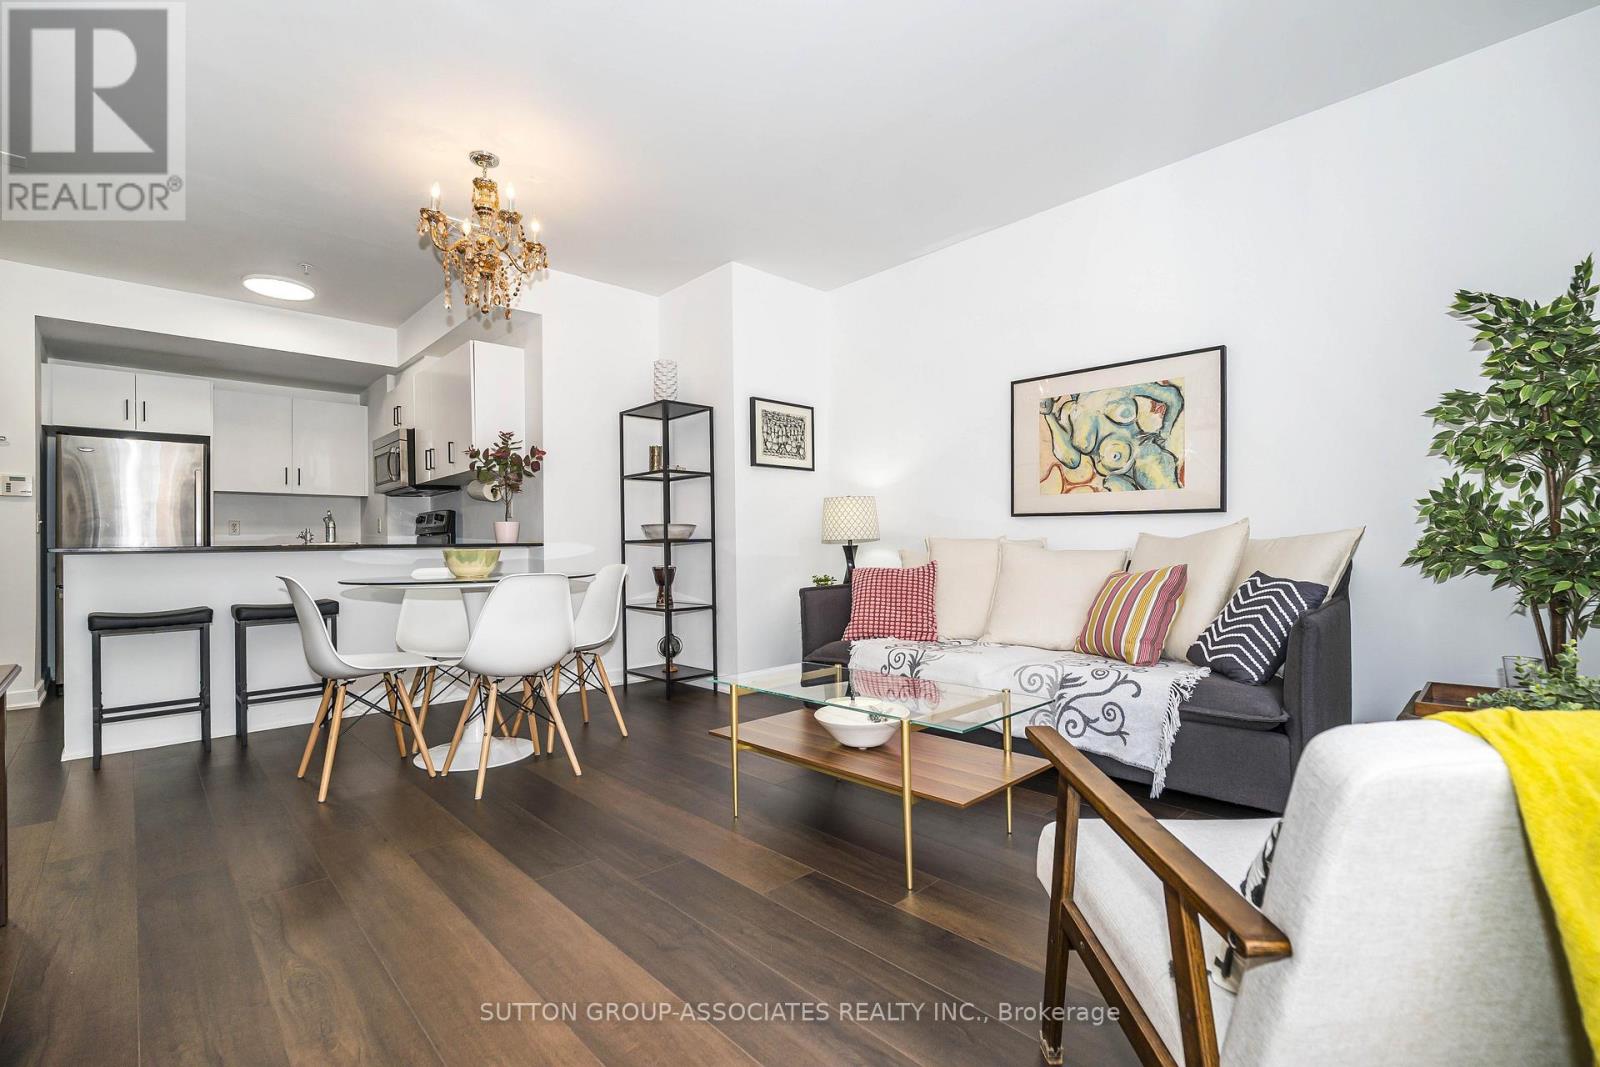
Ideal for Couples, Small Families, Singles AND Investors (similar units rent between $3500 - $4000 per month). Renovated Condo Townhome in Prestigious Boutique Building Downtown Toronto, Steps to Bloor Street and Yorkville. This 3-Level, 2 Bed/2 Bath Townhome Offers 1256 Sq.Ft. Of Space AND A Huge Private Roof Terrace With Sweeping City Views. The Building Offers Great Security, Only Two Neighbours On The Same Floor, And It's A Super Quiet Townhome. The Massive Terrace Is Perfect For Entertaining, Dining Outdoors, And Sun Tanning. Recent Upgrades Include New Hardwood Floors Throughout & Banisters, Freshly Painted, New Lighting and Refreshed Bathrooms. This Spacious and Bright Condo Townhome Features An Open Concept Main Floor Kitchen, Dining and Living Room With Juliette Balcony. The Kitchen Includes Whirlpool Stainless Steel Refrigerator, Microwave And Range, A Newer Dishwasher (2023) And Granite Counter Top. On The Second Floor, There's A Large Primary Bedroom with Large Walk-In Closet, Juliette Balcony And Ensuite 5-Pc Bath, A 2nd Bedroom With Juliette Balcony And A 3-Pc Bath with Laundry. On The Third Floor, The Office Area Is A Bright And Quiet Place To Work. Walk-Out To A Spacious Open Air Terrace With A Covered Area With Gas BBQ Hookup Included. Also Located On The Third Floor, The Utility Room Contains A Tankless Hot Water Heater (Owned) And Furnace (Owned) & Also Offers Additional Storage. This Beautiful Condo Townhome Includes A Parking Spot In The Secure Underground Parking And A Locker On The Same Level. This Spacious Property Feels Like A House With The Convenience Of A Well Managed Condominium Building With Low Maintenance Fees. This Amazing Location Gets A Perfect Walking Score With Everything At Your Doorstep - TTC, 4 GroceryStores, Good Schools, The ROM, TMU and University of Toronto, Shopping on Bloor Street and Yorkville, Lots of Restaurants, Bars and Pubs Nearby. PLUS, Easy Access to DVP, Union Station, and Gardiner Expressway. (id:63616)
1909 - 5791 Yonge Street
Toronto, Ontario
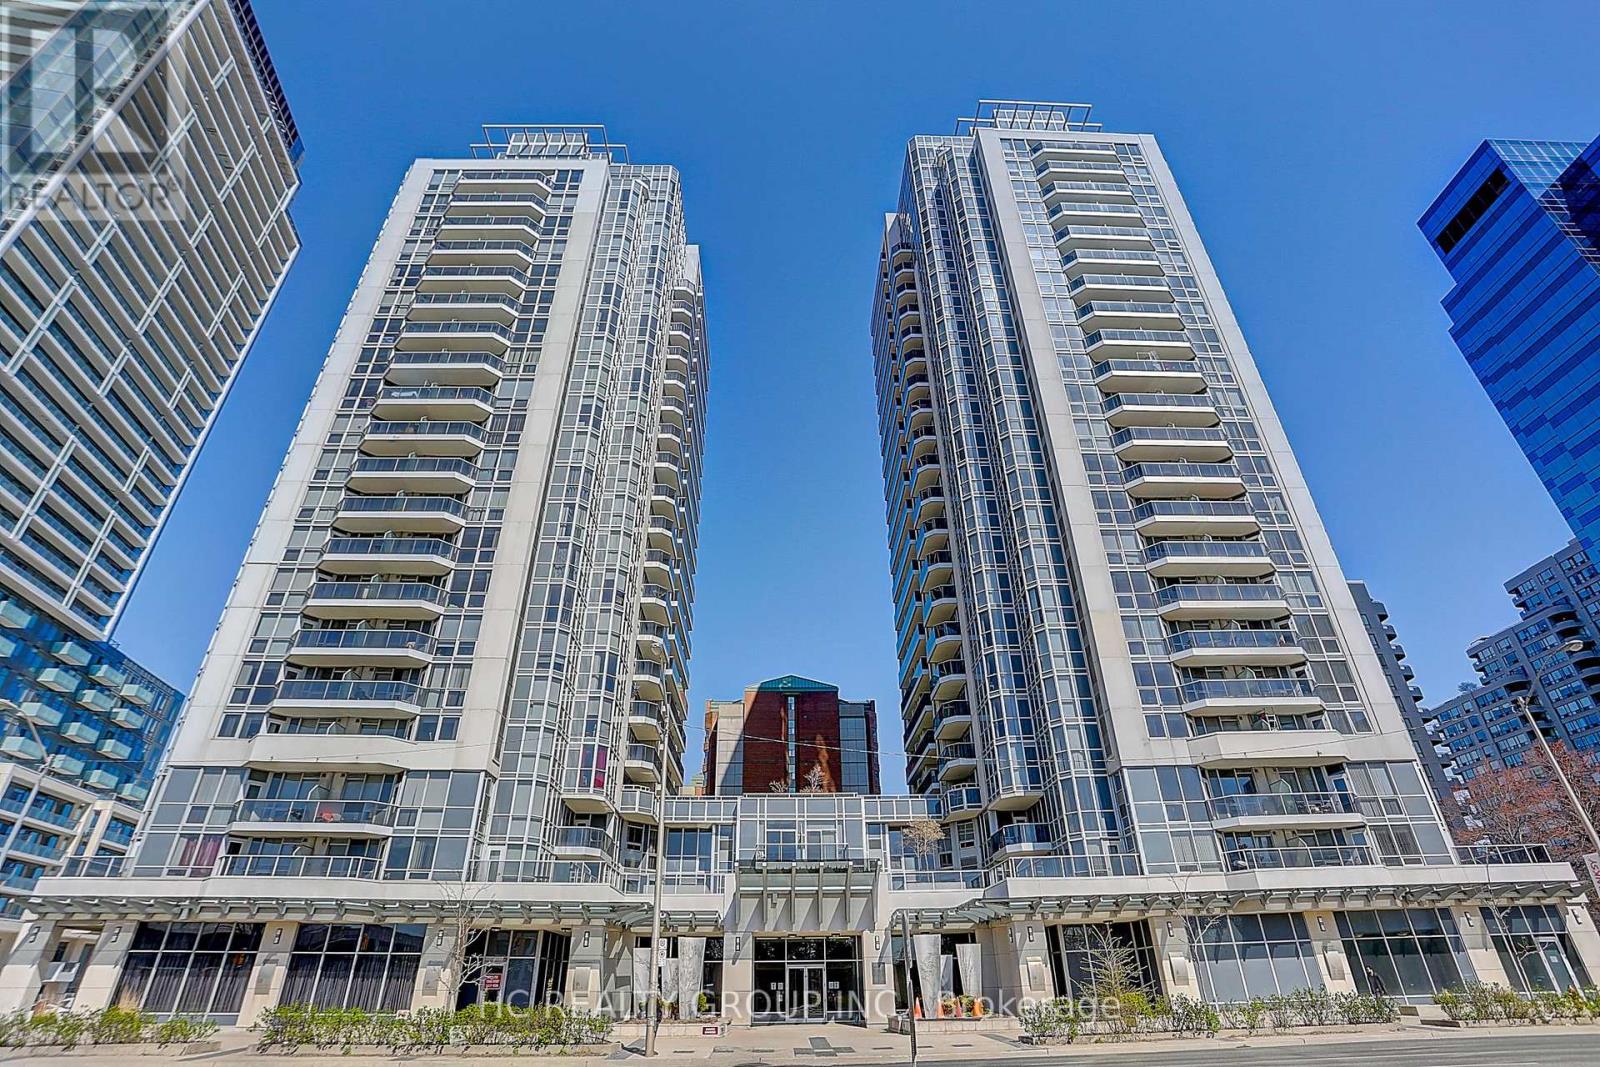
Welcome To The Luxe By Menkes, Ideally Located In The Heart Of North York At Yonge & Finch. This Bright And Spacious 2-Bedroom, 2 Full Bathroom Condo Features A Functional Open-Concept Layout, East Exposure, And An Extra-Large Balcony Perfect For Enjoying Morning Sun. Enjoy Exceptional Building Amenities Including A 24-Hour Concierge, Indoor Swimming Pool, Sauna, Fitness Centre, Theatre, Recreation Rooms, And Visitor Parking. Unbeatable Location Just Steps To Finch Subway Station, TTC, Restaurants, Shopping, Parks, And Everyday Conveniences. Includes 1 Parking Space And 2 Locker. (id:63616)
17 Bronte Street S
Milton, Ontario
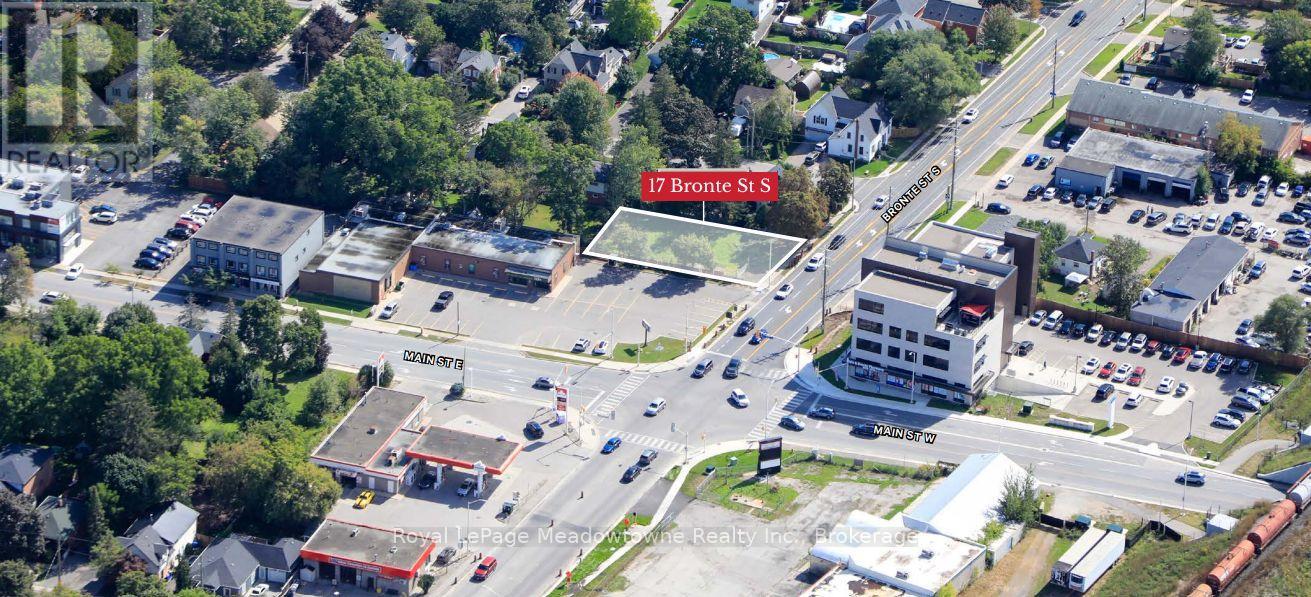
Presenting 17 Bronte Street South - A prime development opportunity in the heart of downtown Milton, just south of the major intersection of Bronte Street and Main Street. The site has previously received plan approval for a mixed-use development concept featuring a 2-storey office building with residential units on the second floor. Surrounded by shops, restaurants, services, and amenities, the property is ideally positioned within walking distance of everything downtown Milton has to offer. Milton Transit is easily accessible, while Highway 401 and Milton GO Station are just minutes away. FINANCING IS AVAILABLE. A unique opportunity to acquire development land in a central Milton location with an approved concept and excellent access to local amenities and transportation. (id:63616)
Lower Level - 8383 Heikoop Crescent
Niagara Falls, Ontario
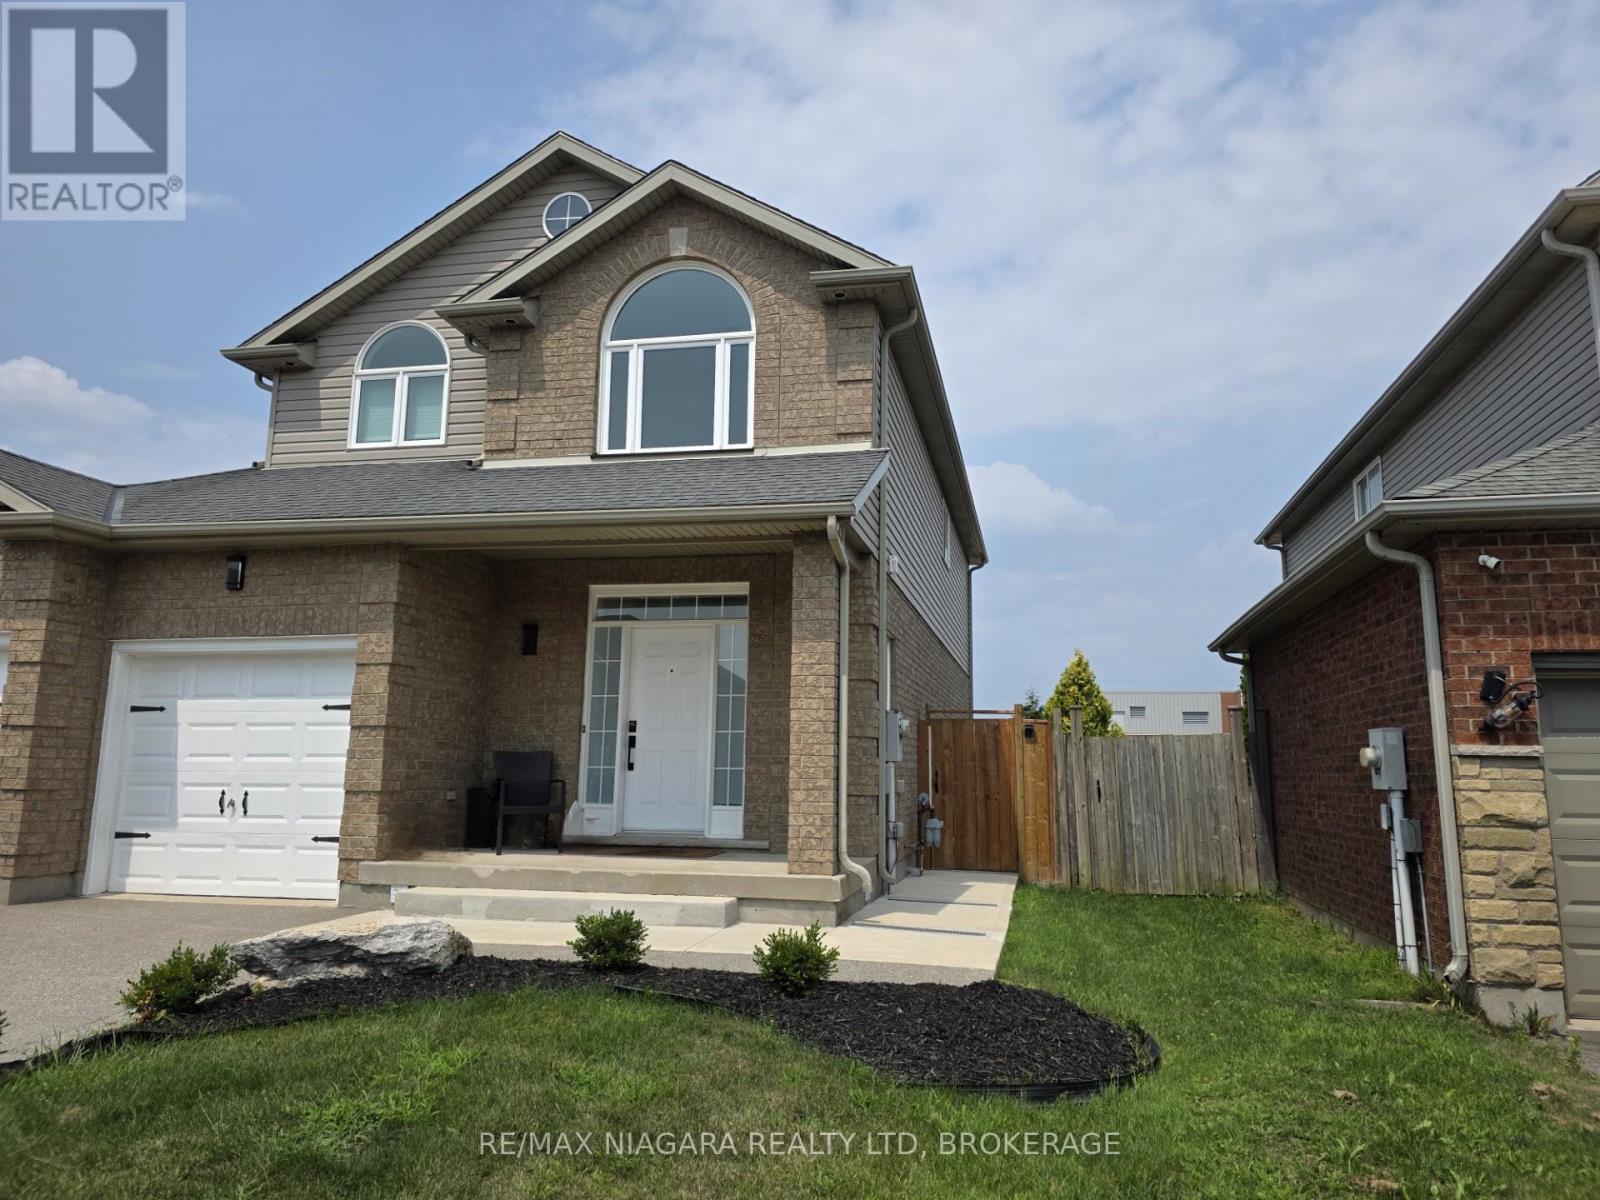
Discover the low-maintenance lifestyle in this spacious 800-square-foot lower-level unit nestled in the highly desirable Garner Estates. The versatile layout features a bedroom plus den that serves as the perfect quiet space for a home office. Features a Large Rec Room Area With Space For Dining, Pot Lights, a Kitchen with room for a table, a 3Pc Bathroom With Stackable Laundry and Storage in the cold room. Includes all utilities and One Parking Spot in the Driveway. Conveniently Close to Parks, Schools, Costco, QEW, Shopping and Numerous other Amenities. (id:63616)
618 Lincoln Street
Welland, Ontario
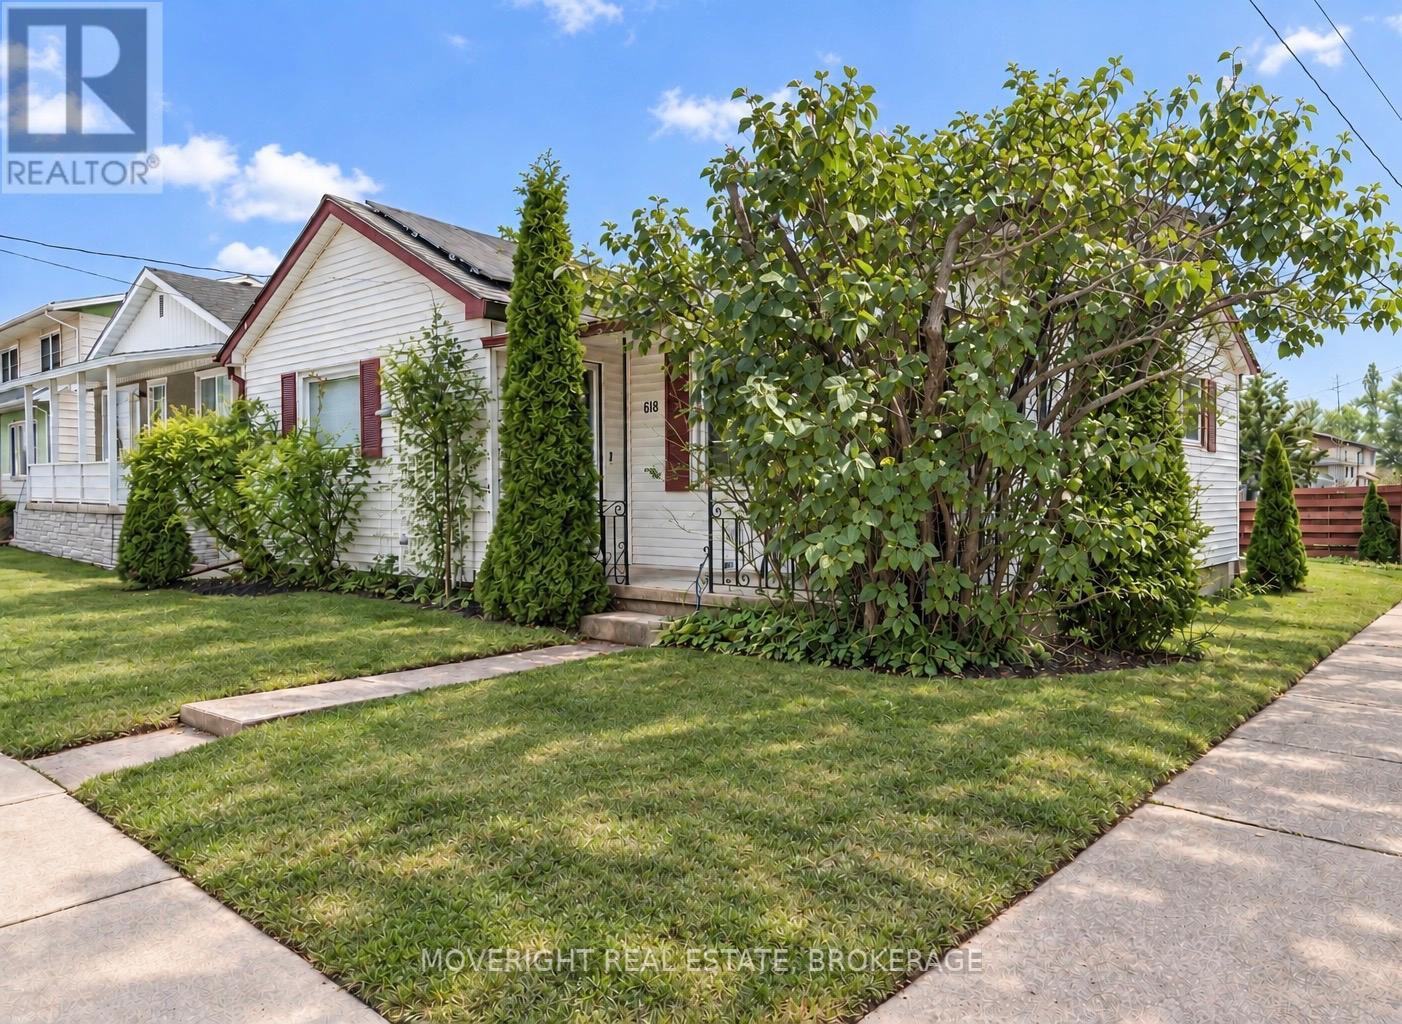
Welcome to 618 Lincoln Street, a charming and affordable two-bedroom bungalow offering 931 sq. ft. of comfortable living space on a 40 x 104.8 ft lot. Full of character and move-in ready, this home is an excellent opportunity for first-time buyers, downsizers or investors. Step inside to a bright living room featuring a vaulted ceiling, warm wood accents and an exposed-brick feature wall. The spacious updated kitchen offers refreshed cabinetry, generous counter space, a built-in dishwasher and room for casual dining. The primary bedroom is bright and comfortable, while the unique second bedroom features exposed brick and a versatile loft area that adds valuable additional space. An updated three-piece bathroom includes a large walk-in shower. At the rear of the home, a practical mudroom provides built-in cabinetry and convenient access to the backyard. The full unfinished basement, complete with a separate walk-up entrance, offers plenty of storage and potential. Outside, enjoy driveway parking, a manageable backyard and a welcoming front porch. Conveniently located near schools, parks, shopping, public transit and quick access to Highway 406. Schedule your private showing today! (id:63616)
516 - 3033 Townline Road
Fort Erie, Ontario
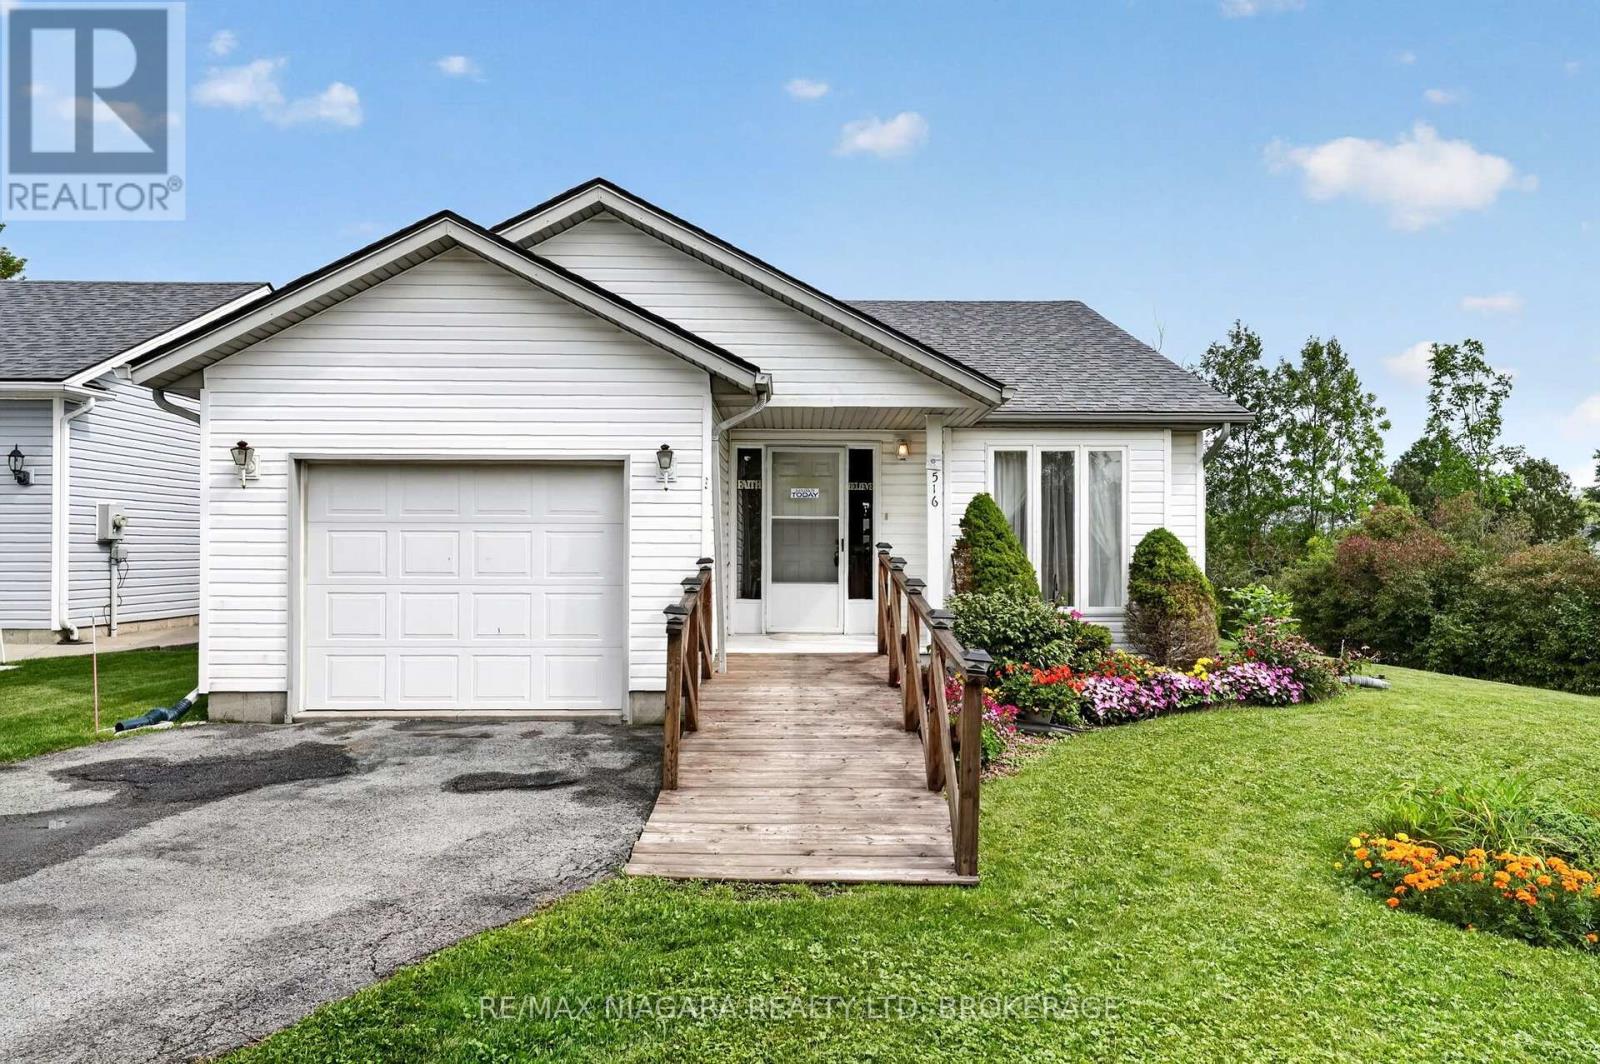
Waterfront living in the sought-after Black Creek Adult Lifestyle Community! Situated on one of the community's premier corner lots, this exceptional property offers a truly unique setting with water surrounding much of the home, beautiful creek views, and an incredible sense of privacy with added peace of mind for years to come with the roof completed in 2021. Designed for convenient main-floor living, this charming bungalow features 2 bedrooms, 2 bathrooms, an attached single-car garage, and main-floor laundry. The bright, open-concept layout showcases vaulted ceilings, with spacious living and dining areas ideal for everyday living and entertaining. A gorgeous sunroom overlooking the creek provides the perfect place to relax. Step into your own backyard and enjoy peaceful water views, exceptional privacy, and the opportunity to create your own waterfront retreat. With the potential for a future dock and direct water access right from your backyard, you can take full advantage of creek-side living-whether launching a kayak, enjoying time on the water, or simply relaxing by the shoreline. Residents of Black Creek enjoy an impressive collection of amenities, including indoor and outdoor pools, clubhouse, sauna, pickleball and tennis courts, and more, creating a relaxed, resort-style lifestyle right at home. Monthly fees: $1,168.70, consisting of an $875 land lease fee plus approximately $229.94 in estimated property taxes. (id:63616)

424 Four Mile Creek Road
Niagara-On-The-Lake, Ontario
Custom 2-storey modern farmhouse in desirable Millpond subdivision, nestled in picturesque rural setting. Built in 2020, this home showcases an impressive exterior with professionally landscaped, low-maintenance, perennial beds, mature trees and tasteful interlocking stone driveway and walkway. Welcoming covered front porch on which to enjoy morning sunrises and beautiful escarpment views! Attractive open-plan main level with spacious dining area, perfect for entertaining and open to living room with focal fireplace and vaulted ceiling with strategically placed pot lights. Bright and airy kitchen with oversized centre island, quartz countertops, stainless steel gas stove, dishwasher and fridge. Countless windows for natural sunlight to brighten every room. 8' sliding doors lead out onto large patio with pergola for dining al fresco or sitting in one of several seating areas surrounded by a rose covered trellis. Back inside, the main floor continues to an office cum music room, large full bath with glass shower and mud room with built-in shelving and cupboards, as well as access to backyard and double car garage. The second level is well laid out with the primary bedroom overlooking the scenic backyard, spacious walk-in closet and ensuite bath with custom vanity with 2 sinks and glass shower with raindrop showerhead. Second and third bedrooms overlook the front yard and share a large family bath with tub/shower combination. The third bedroom is currently used as an office and does not have a closet. Expansive laundry room with custom cabinetry and countertop. The basement has been finished and offers a bright and sunny bedroom with full bathroom, family room area for watching your favourite movies, pantry and utility/storage rooms. Situated by Millpond Road's row of luxurious homes, this property offers a larger yard abutting serene farmland beside and behind. Ideal family home on bus route and close to amenities, this is St. Davids living at its best! (id:63616)
33 South Harbour Drive
Kawartha Lakes, Ontario
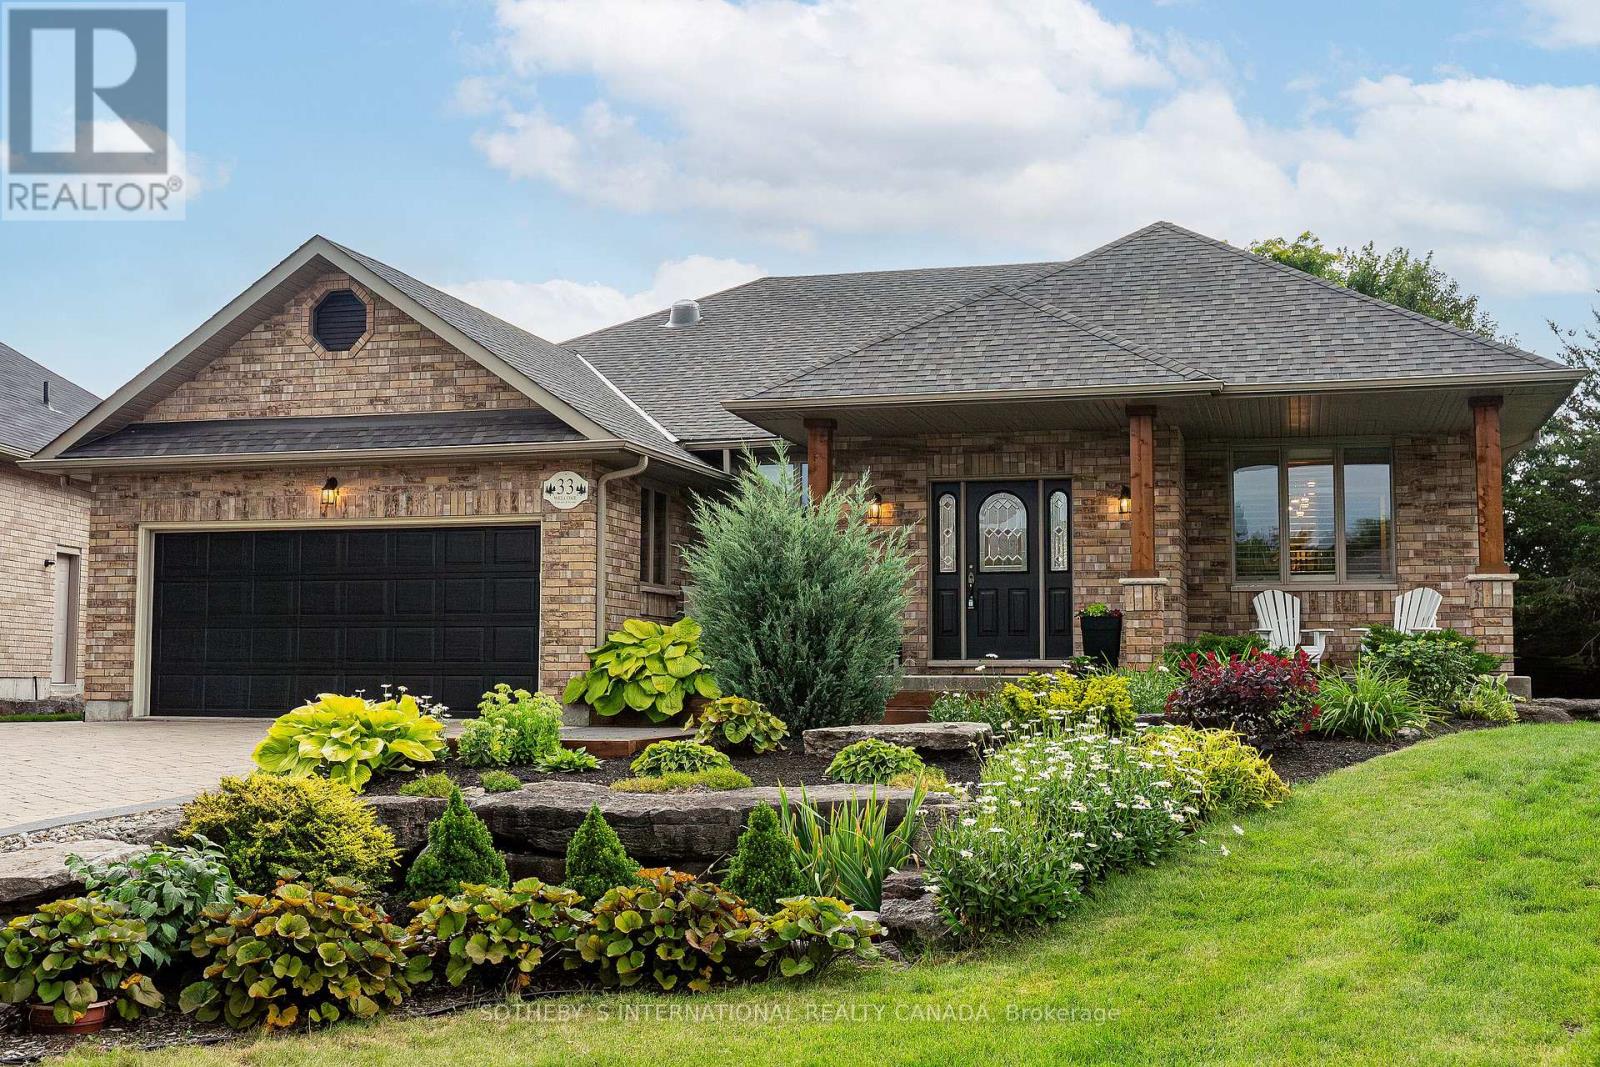
Port 32 Jewel: 5 Bedroom, 4 Bathroom, All-Brick Bungalow Coveted 1960's Model on Premium Pie Shaped Lot! Perfect for entertaining, this home boasts premium outdoor spaces with mature trees and perennials. Enjoy: large stone patio with direct gas fire pit, composite deck with glass railings, and a covered front veranda. Inside, the living room captivates with vaulted ceilings and a floor-to-ceiling stone gas fireplace, opening to the gourmet eat in kitchen with professionally sprayed wood cabinets, granite counters, centre island, new backsplash, and stainless steel appliances. A servery with matching finishes connects to the formal dining room to the kitchen. Main level hardwood floors elevate the space. The beautiful sunroom/screened in room featuring brand new windows, offers a bug-free retreat. Walk out to the composite deck and enjoy your private oasis.The dreamy primary suite boasts coffered ceilings, double closets, a new quartz vanity, soaker tub, and separate shower, with a sunroom walk-out. The second main floor bedroom/media room has a 4-piece bath. California shutters, main floor laundry with new appliances, and direct garage access complete the main level.The lower level impresses with a cottage-inspired great room, stone gas fireplace, pine ceiling, and pot lights. Luxury vinyl plank flooring and new broadloom on stairs lead to 3 spacious bedrooms (one with ensuite) and a spa bathroom with heated floors, freestanding tub, and glass shower. A large utility/workshop and second laundry tub add function. Egress windows in lower bedrooms.Recent upgrades include a new paver stone walkway, a well-fed irrigation system (reducing water bills!), and a garden shed with electricity. Economical heat pump, propane furnace, central air delivered via heat pump + 2 yr roof shingles. This is more than a home IT IS a lifestyle! The Shore Spa membership only $488 yearly offers incredible amenities and activities. Walk to Bobcaygeon for excellent shops and dining. (id:63616)
15 - 468 Doon Drive S
Kitchener, Ontario
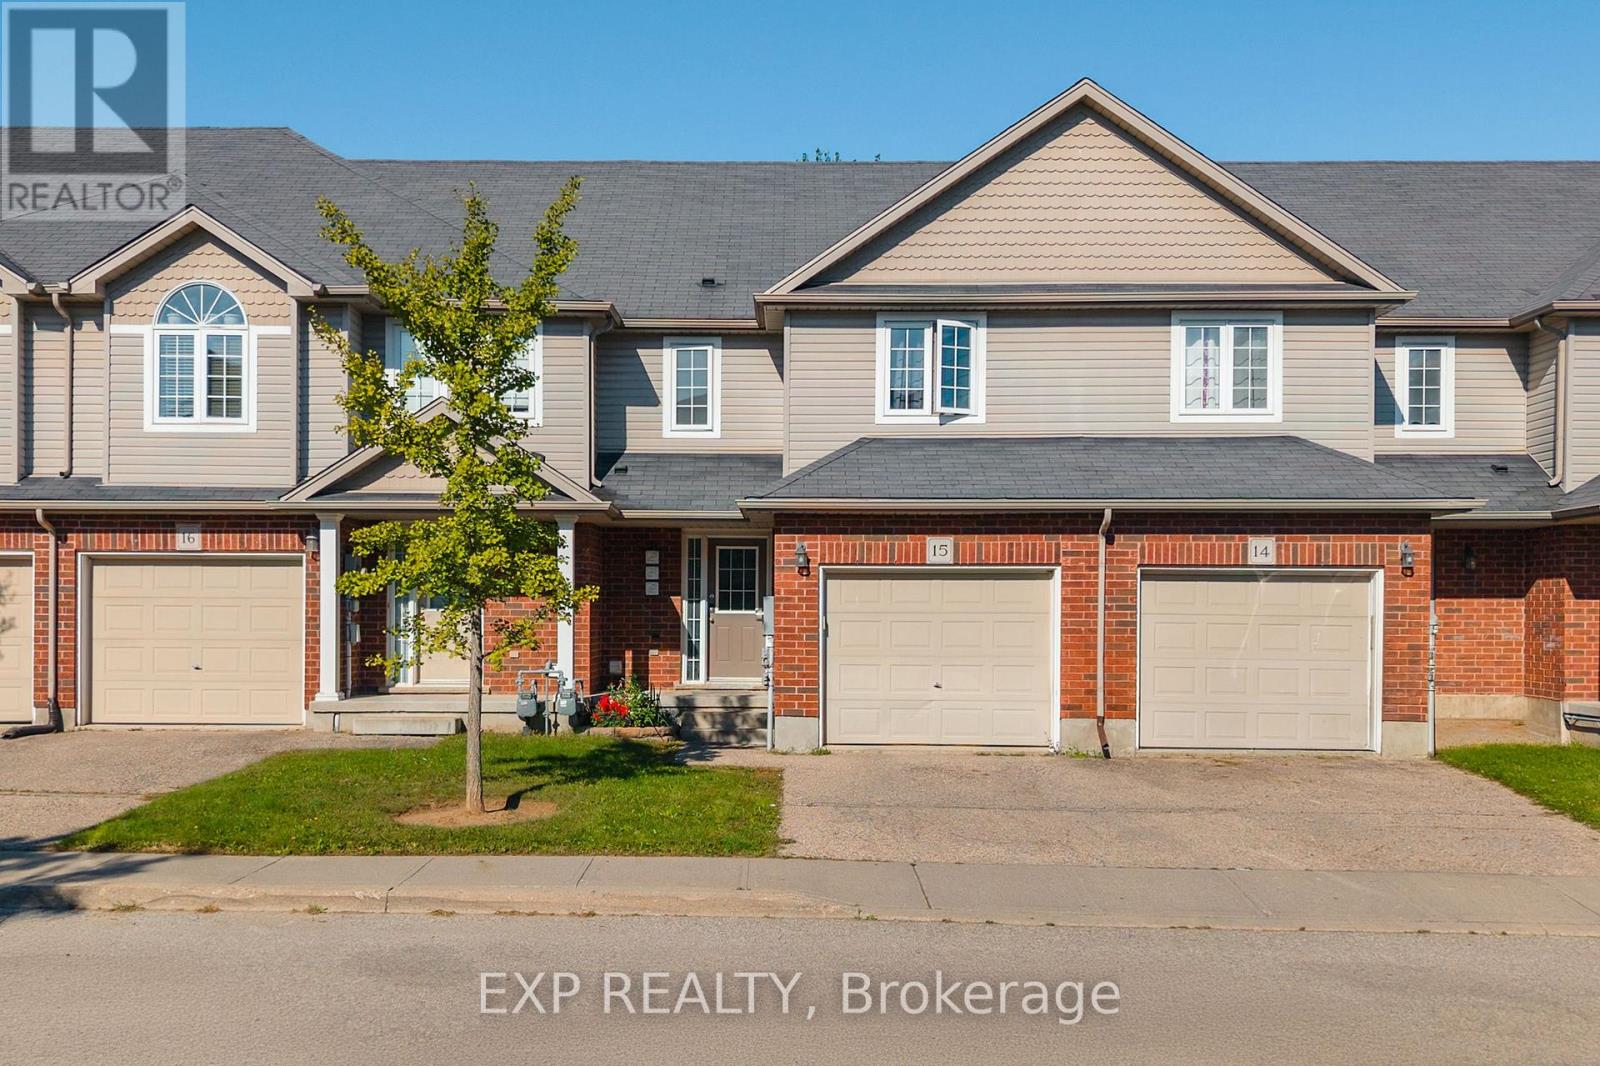
Welcome to 468 Doon South Drive, Unit 15, Kitchener! This lovely townhome offers approximately 1,500 sq. ft. of comfortable living space, featuring 3 bedrooms, 2 bathrooms, an attached garage, and a private driveway with parking for up to two vehicles. The bright main floor features an open-concept layout with large windows bringing in plenty of natural light, while the well-appointed kitchen offers stainless steel appliances, ample cabinetry, and a seamless connection to the living and dining areas. Step from the dining area onto the raised rear patio, an inviting space for outdoor relaxation and entertaining. Upstairs, you'll find three spacious bedrooms, including a primary bedroom with a walk-in closet, along with a convenient 4-piece bathroom and linen storage. The partially finished basement offers approximately 400 sq. ft. of additional versatile space, ideal for a recreation area, home office, gym, or hobby space, along with a laundry room and rough-in for a future wet bar. Situated in desirable Doon South, this home is close to parks, trails, schools, shopping, restaurants, Conestoga College and everyday amenities, while offering quick access to Highway 401 for an easy commute. Enjoy the convenience of a well-established community surrounded by green spaces and excellent access to major routes. A wonderful opportunity to enjoy comfortable living in a sought-after South Kitchener location! (id:63616)
775 Utopie Private
Ottawa, Ontario
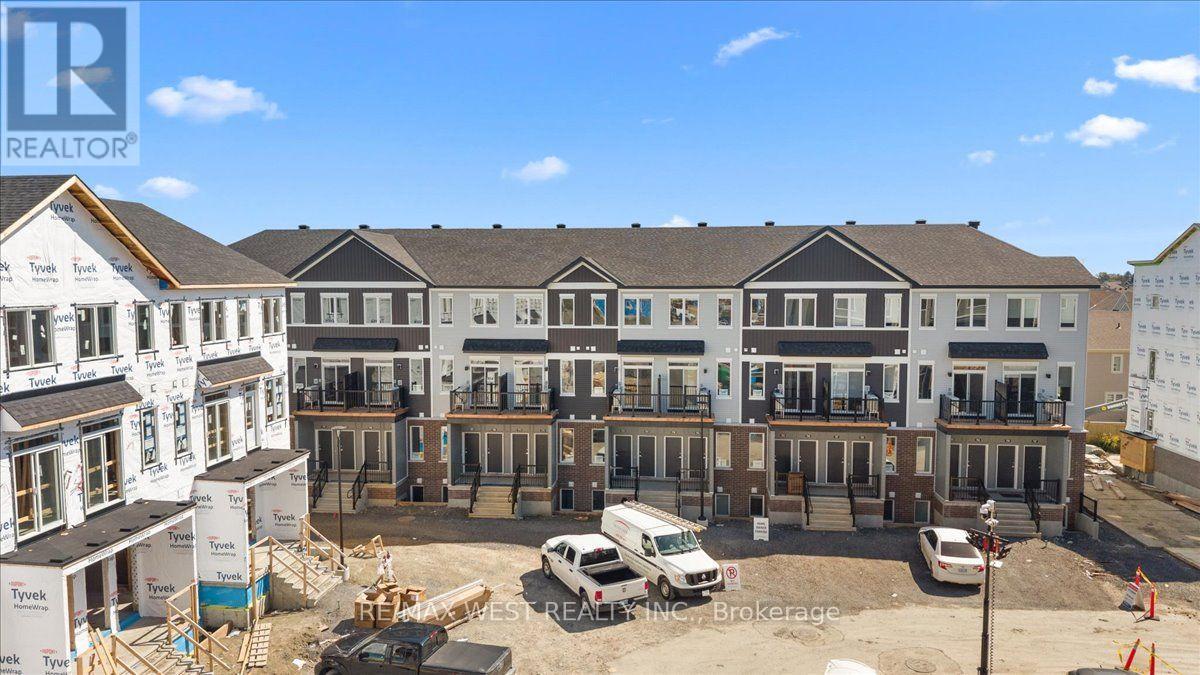
Experience modern living in the heart of Orleans Village with this beautifully designed main-floor 2-bedroom, 2-bathroom rental offering approximately 947 sq. ft. of thoughtfully designed living space. The main-floor layout offers easy, convenient living with an open-concept design that creates a bright and inviting atmosphere, perfect for both everyday living and entertaining.Enjoy the added benefit of having no carpet anywhere in the entire unit, making the space stylish, low-maintenance, and easy to keep clean. The contemporary kitchen features stainless steel appliances, quartz countertops, and ample cabinetry, flowing seamlessly into the spacious living and dining areas. Large windows throughout the unit allow for plenty of natural light, creating a warm and welcoming feel.The primary bedroom offers generous closet space, while the additional bedroom is well-sized and versatile for family, guests, or a home office. Enjoy modern finishes, in-suite laundry, and the convenience of being located close to parks, schools, shopping, transit, and all the amenities Orleans Village has to offer. (id:63616)
783 Utopie Private
Ottawa, Ontario
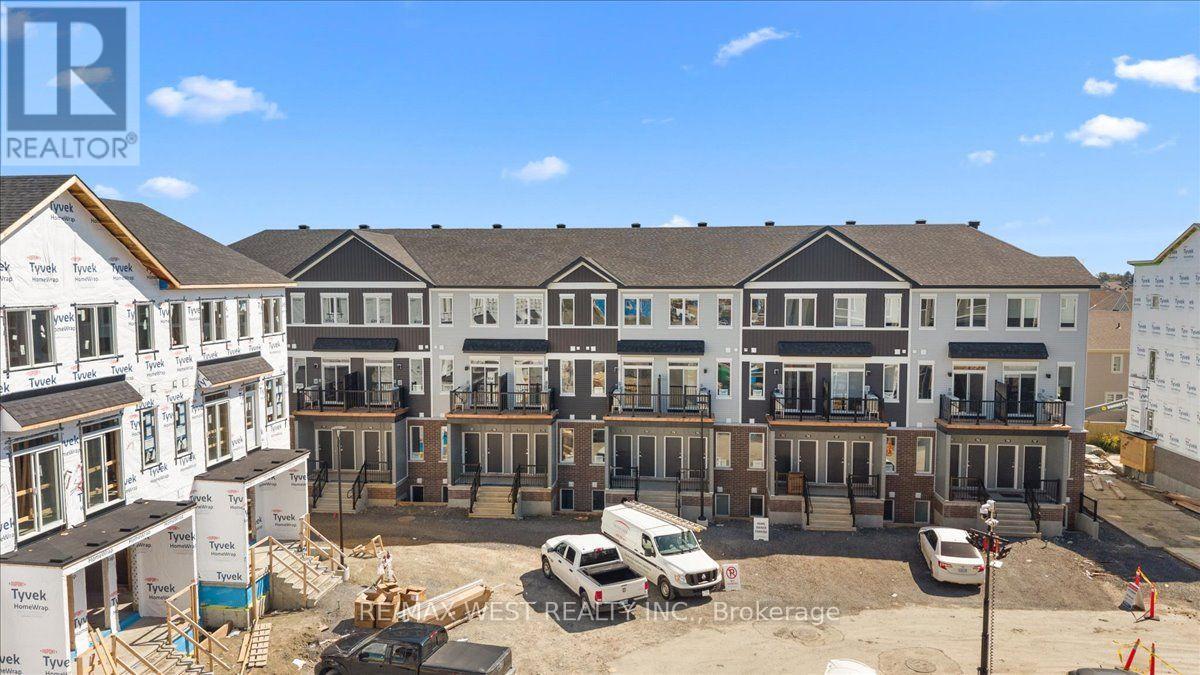
Experience modern living in the heart of Orleans Village with this beautifully designed main-floor 2-bedroom, 2-bathroom rental offering approximately 947 sq. ft. of thoughtfully designed living space. The main-floor layout offers easy, convenient living with an open-concept design that creates a bright and inviting atmosphere, perfect for both everyday living and entertaining.Enjoy the added benefit of having no carpet anywhere in the entire unit, making the space stylish, low-maintenance, and easy to keep clean. The contemporary kitchen features stainless steel appliances, quartz countertops, and ample cabinetry, flowing seamlessly into the spacious living and dining areas. Large windows throughout the unit allow for plenty of natural light, creating a warm and welcoming feel.The primary bedroom offers generous closet space, while the additional bedroom is well-sized and versatile for family, guests, or a home office. Enjoy modern finishes, in-suite laundry, and the convenience of being located close to parks, schools, shopping, transit, and all the amenities Orleans Village has to offer. (id:63616)

2 Morning Dew Drive
Brantford, Ontario
Welcome to 2 Morning Dew Drive, a charming bungalow located in the desirable Brier Park neighbourhood! Offering just over 2,000 sq. ft. of finished living space, this home features 3 bedrooms and 1.5 bathrooms, providing plenty of room for the whole family. The bright, inviting main floor offers a spacious living room with a large front window that fills the space with natural light, a functional kitchen with an adjoining dining area, three generously sized bedrooms, and a full bathroom. The fully finished basement adds living space with a cozy recreation room featuring a wood-burning fireplace, a games room, a den, a convenient two-piece bathroom, and plenty of storage. Step outside to your own private backyard oasis, complete with an inground pool, patio area and plenty of space to relax or entertain family and friends. Situated on a generous, fully fenced lot with mature trees, this property offers a wonderful outdoor retreat. Conveniently located close to schools, parks, shopping and everyday amenities, this home has so much to offer! (id:63616)