
291 Hardcastle Drive
Cambridge, Ontario
Bright, spacious and beautifully upgraded home offering over 3,400 sq ft of living space in one of Cambridge's desirable and friendly neighbourhoods| The open-concept main floor features a huge family room with fireplace and a stylish kitchen with quartz countertops, stainless steel appliances and pantry. The upper level offers 5 generous bedrooms and 2 full bathrooms, complemented by recently installed flooring throughout. Finished 2-bedroom basement with separate entrance through the garage - ideal for extended family or potential rental income. Enjoy the backyard oasis complete with hot tub and gazebo. Proudly owned and meticulously maintained by the current owners, this home shows true pride of ownership. Ideally located close to top-rated schools, parks, nature trails, fitness clubs, daycare centres, shopping and grocery stores. Convenience and lifestyle come together in one of Cambridge's most sought-after communities - don't miss this one. (id:63616)
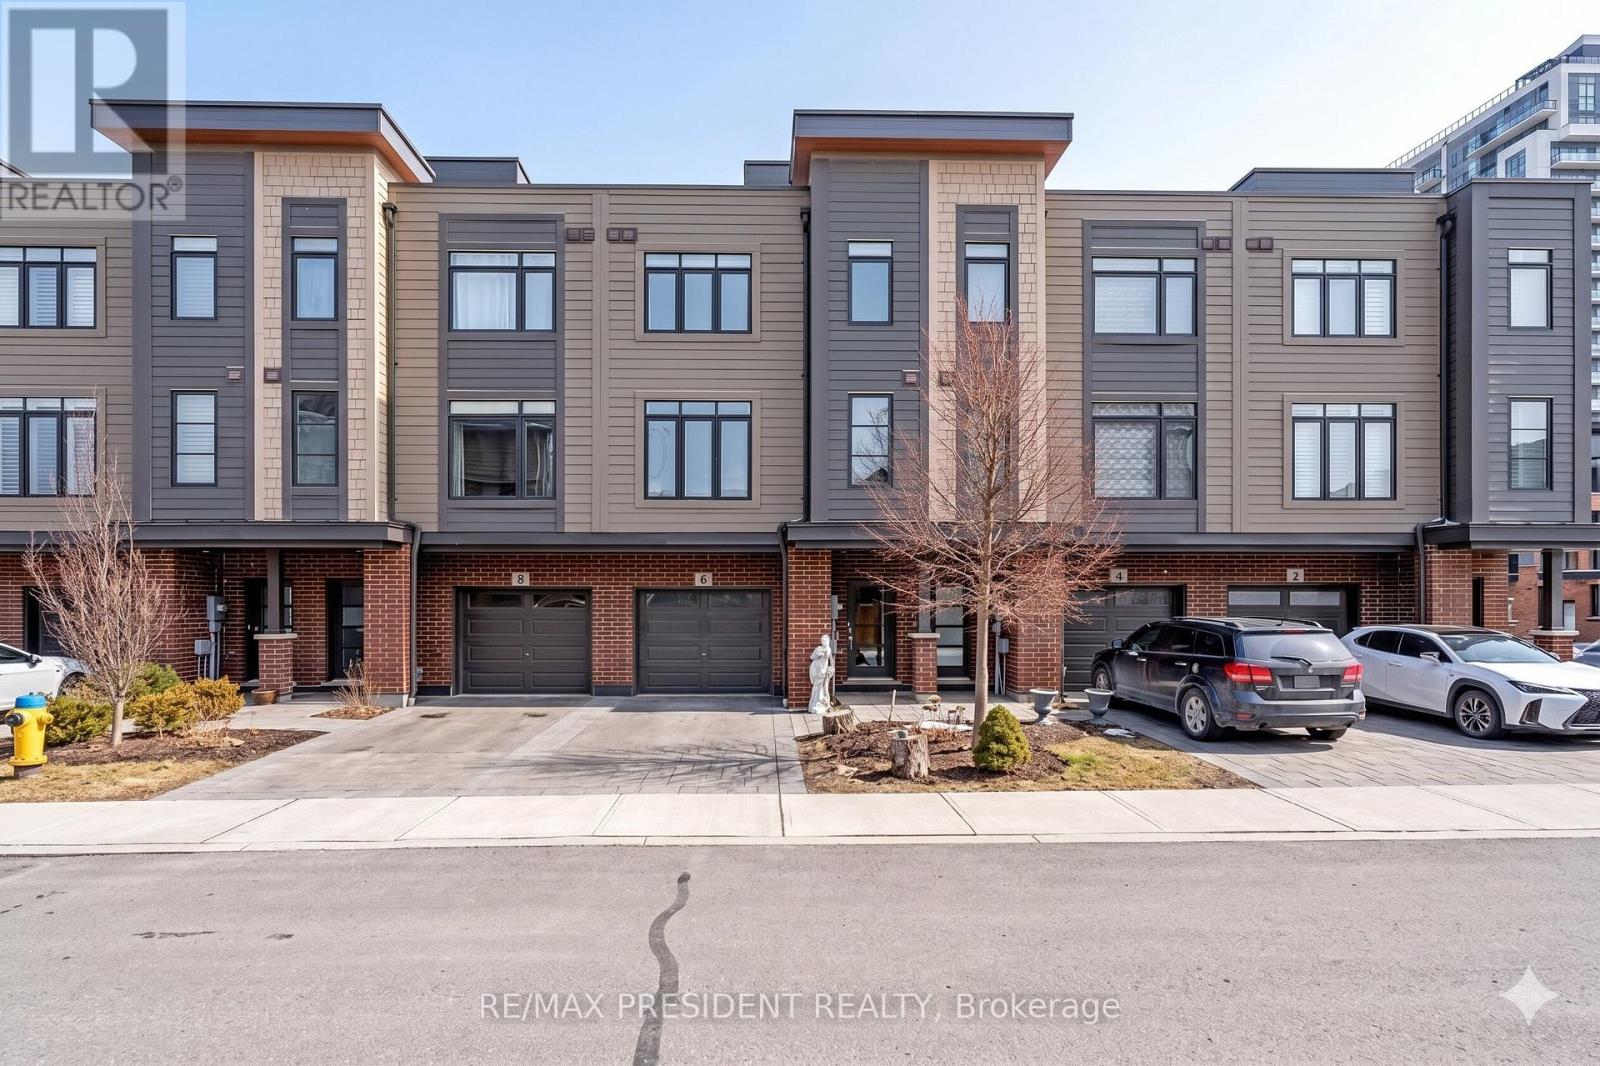
6 Waterview Lane
Grimsby, Ontario
Experience lakeside living at its finest in this stunning three-storey townhome offering breathtaking waterfront views from every level and direct access to the shores of Lake Ontario. Perfectly situated in the heart of Grimsby, this modern home combines peaceful lakeside serenity with exceptional convenience, just minutes to the QEW, GO Transit, restaurants, shopping, Costco, and Superstore. Designed for comfort and style, the home features soaring ceilings, spacious bedrooms, sleek contemporary finishes, and an open-concept layout ideal for everyday living and entertaining. The chef-inspired kitchen boasts a large island with seating, creating the perfect gathering space for family and guests. Enjoy year-round access to the Grimsby Trail and waterfront paths for walking, running, bird watching, or simply relaxing by the lake. Complete with a private rooftop patio showcasing spectacular panoramic views, this exceptional property offers the ultimate blend of luxury, nature, and convenience. (id:63616)
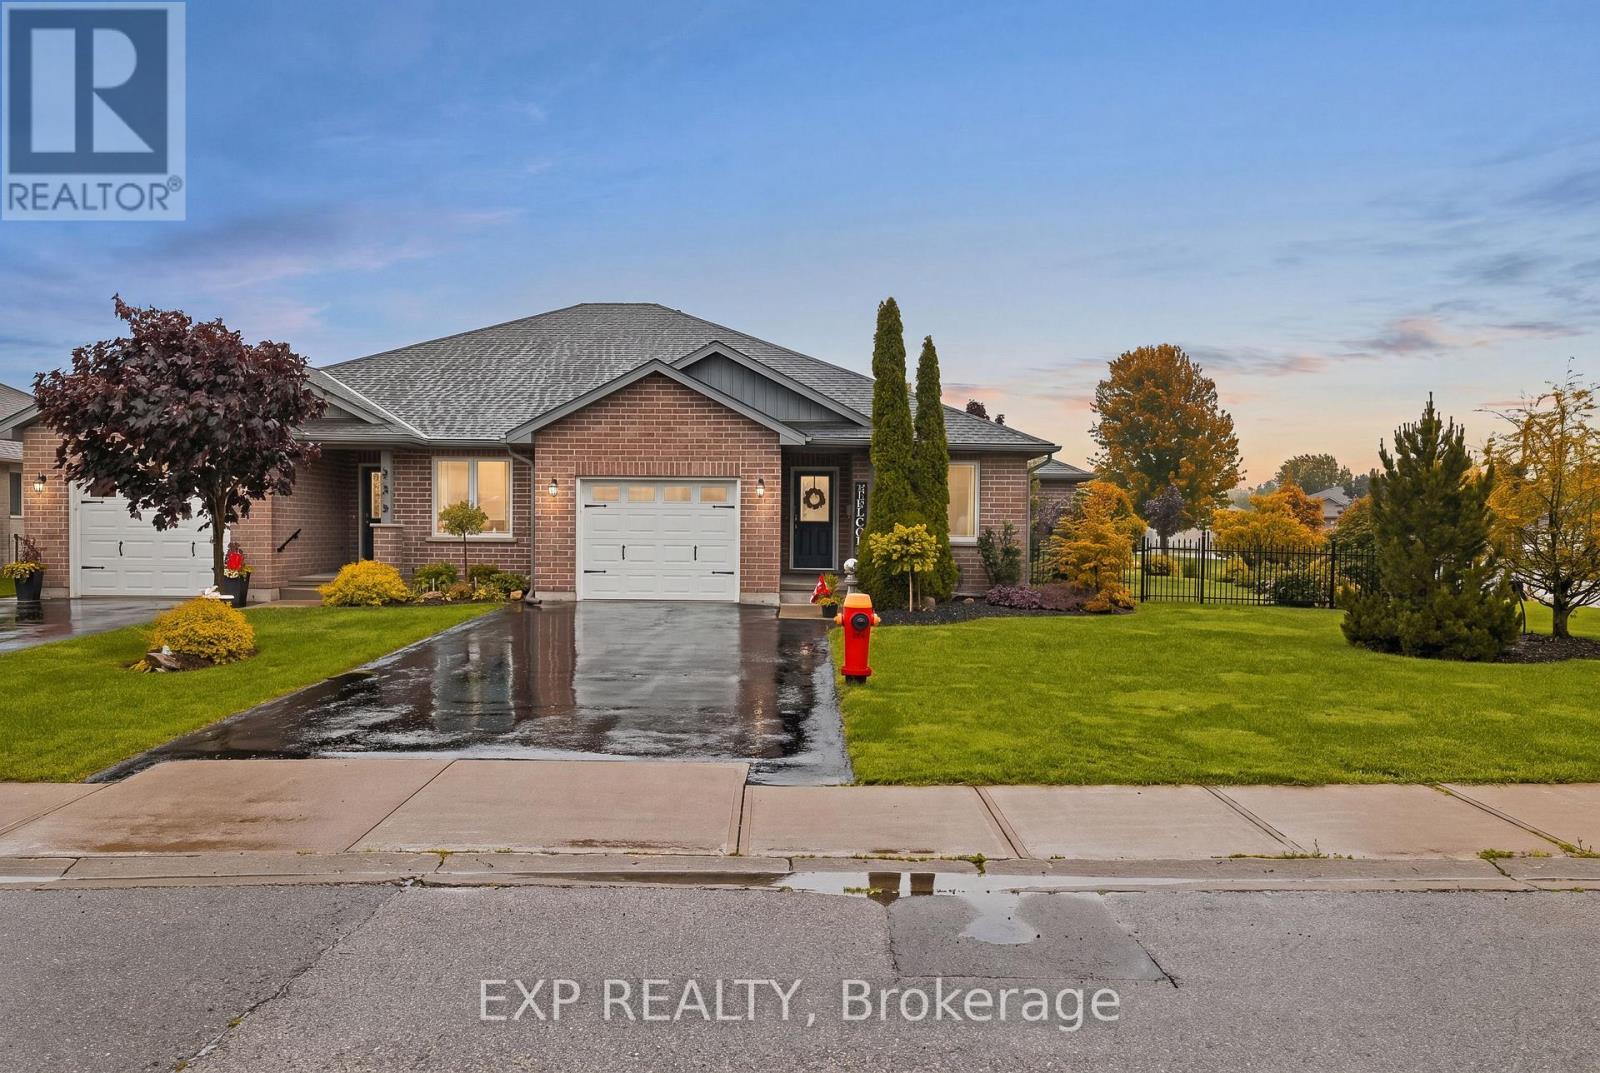
115 Milton Seiler Crescent
Minto, Ontario
Welcome to 115 Milton Seiler Crescent, an impeccably maintained semi-detached bungalow built by Sinclair Construction in 2010 and situated on an oversized fenced corner lot in one of Palmerston's most peaceful and family-friendly neighbourhoods. Completely turnkey, this 4-bedroom, 3-bathroom home offers exceptional pride of ownership with meticulous annual maintenance and thoughtful updates throughout. The bright open-concept main floor features a spacious eat-in kitchen overlooking the inviting living room, where sliding patio doors fill the space with natural light and lead to a large rear deck, perfect for summer barbecues, entertaining, or simply relaxing outdoors. The main level also includes convenient laundry, a 4-piece bathroom, and two generous bedrooms, including a primary suite with a walk-in closet and private 3-piece ensuite. The fully finished basement expands your living space with two additional bedrooms, an oversized recreation room, and a beautifully finished 3-piece bathroom completed in 2018, making it ideal for growing families or guests. Outside, the impressive backyard offers privacy, plenty of green space, and a rare insulated rear garage/workshop complete with hydro, generator plug, pony panel, and man door access, perfect for hobbyists, extra storage, or year-round projects. Additional updates include new paint on the main floor, fence and deck (2019), central air conditioner (2019), drain tile installation along the fence line (2019), and sump pump replacement (2026). Located in the quiet and mature Milton Seiler subdivision, this welcoming neighbourhood is known for its friendly community atmosphere and safe environment for children. Enjoy the convenience of being within walking distance to schools, the hospital, downtown Palmerston, parks, and everyday amenities, while experiencing the charm of small-town living with everything you need close at hand. (id:63616)
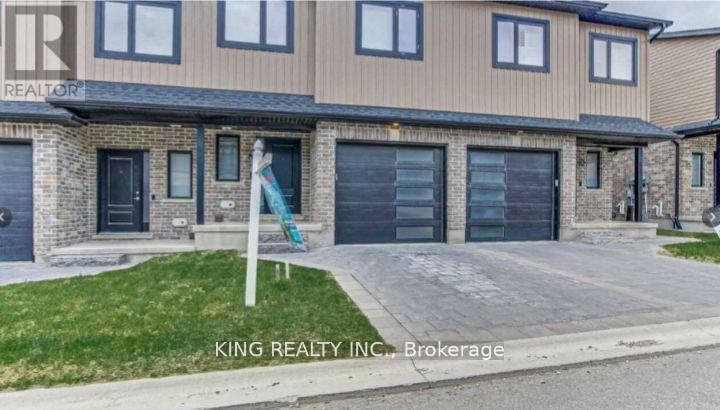
60 - 811 Sarnia Road
London North, Ontario
Prime Location, 4BR , 3WR , 2Car Parking With Spacious Townhome In Quiet High Demand Neighbourhood .Tastefully Built Open Concept, Big Modern Kitchen With S/S Appliances W/Quartz Countertop And Plenty Room For Pantry. LED Pot Lights Inside & Outside. Laminate On Main Floor . W/O To Backyard Wooden Deck. Close To Weston University and all Amenities. Tenant Pay All Bills & Utilities+ Hot Water Rental. (id:63616)
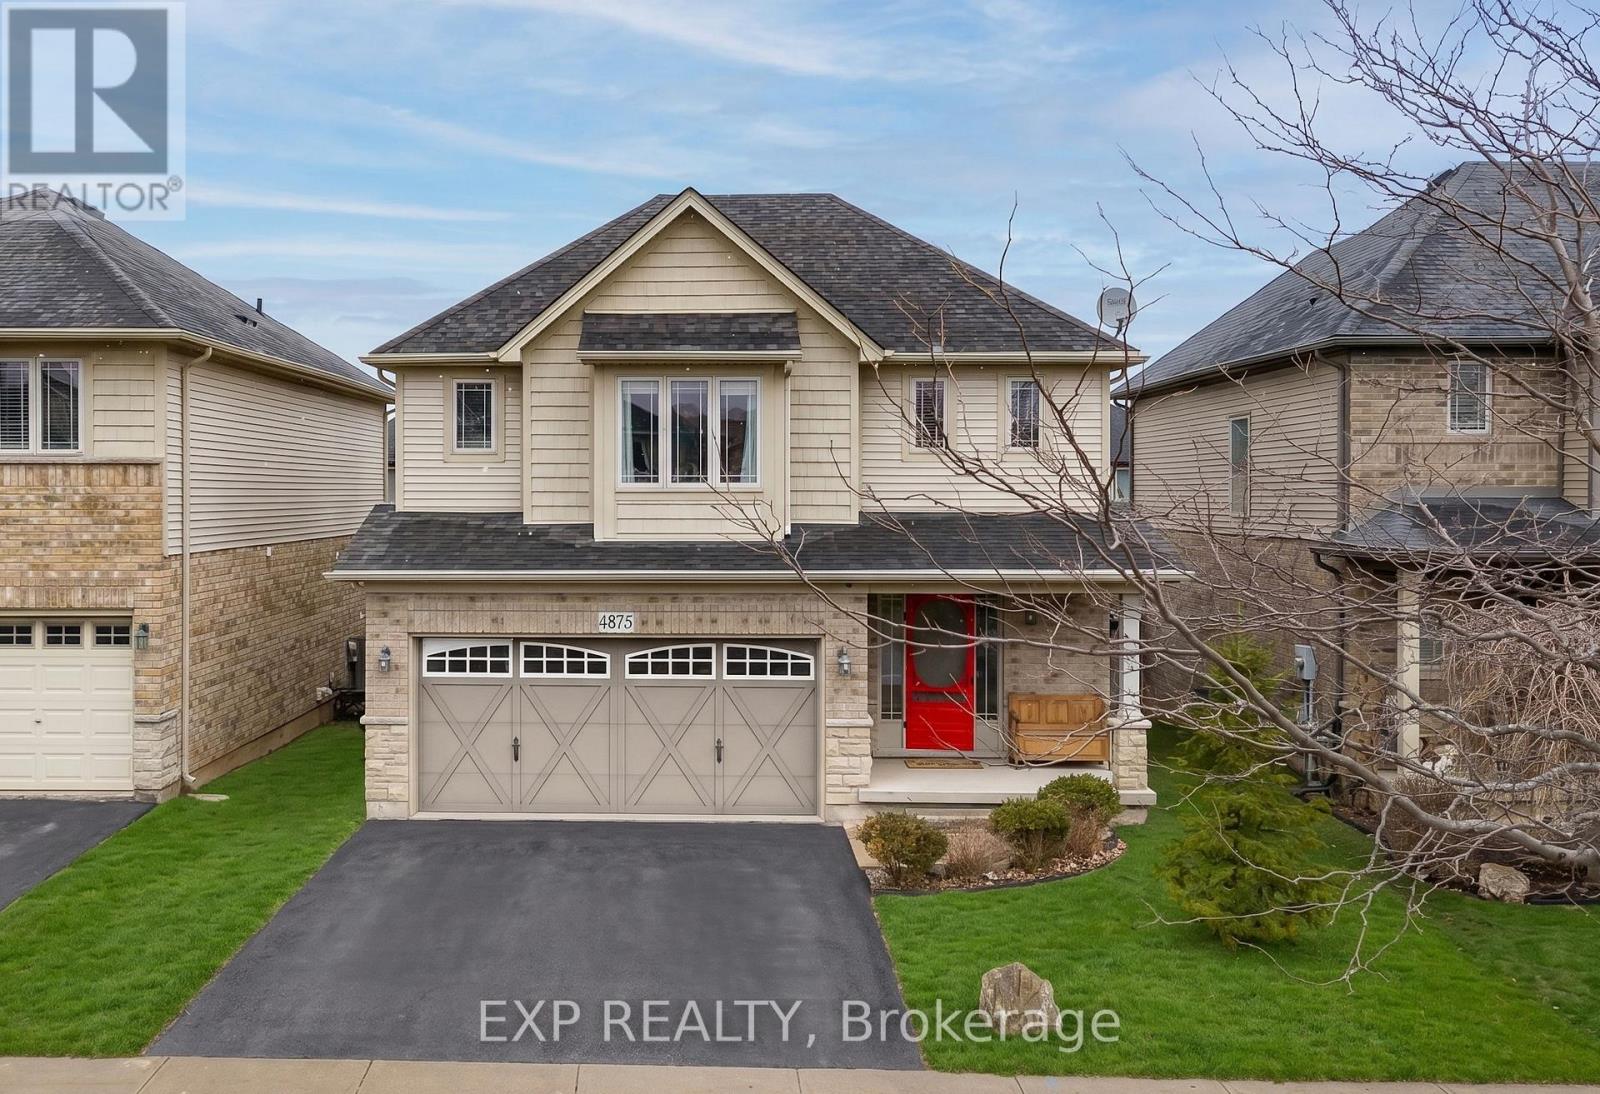
4875 John Street
Lincoln, Ontario
4-Bedroom Detached Home for Sale in Beamsville Under $850,000 Searching for a 4-bedroom detached home in Beamsville under $850,000? This newer 2-storey home is move-in ready and offers approximately 1,900 sq ft above grade in a family-friendly Beamsville neighbourhood, close to schools, parks, and everyday amenities.The carpet-free main floor features a bright, open-concept layout with spacious principal rooms and a functional floor plan built for modern living. The white kitchen offers excellent storage, including extra cabinetry in the dinette, and flows seamlessly into the living and dining areas.A rare 3-season sunroom adds valuable bonus living space, perfect for entertaining, a home office, or a children's playroom.Upstairs, four generously sized bedrooms make this an ideal Beamsville family home. The partially finished basement is already framed and drywalled, ready for a future rec room, home gym, or in-law space. Recent updates include a new furnace (2023).Located minutes from major commuter routes (QEW access) and surrounded by Niagara wine country wineries, trails, and natural beauty, this Beamsville home delivers the perfect balance of convenience and lifestyle.With four bedrooms, flexible living space, and a sought-after Niagara Region location, this is an excellent opportunity to own an affordable detached home in Beamsville. (id:63616)
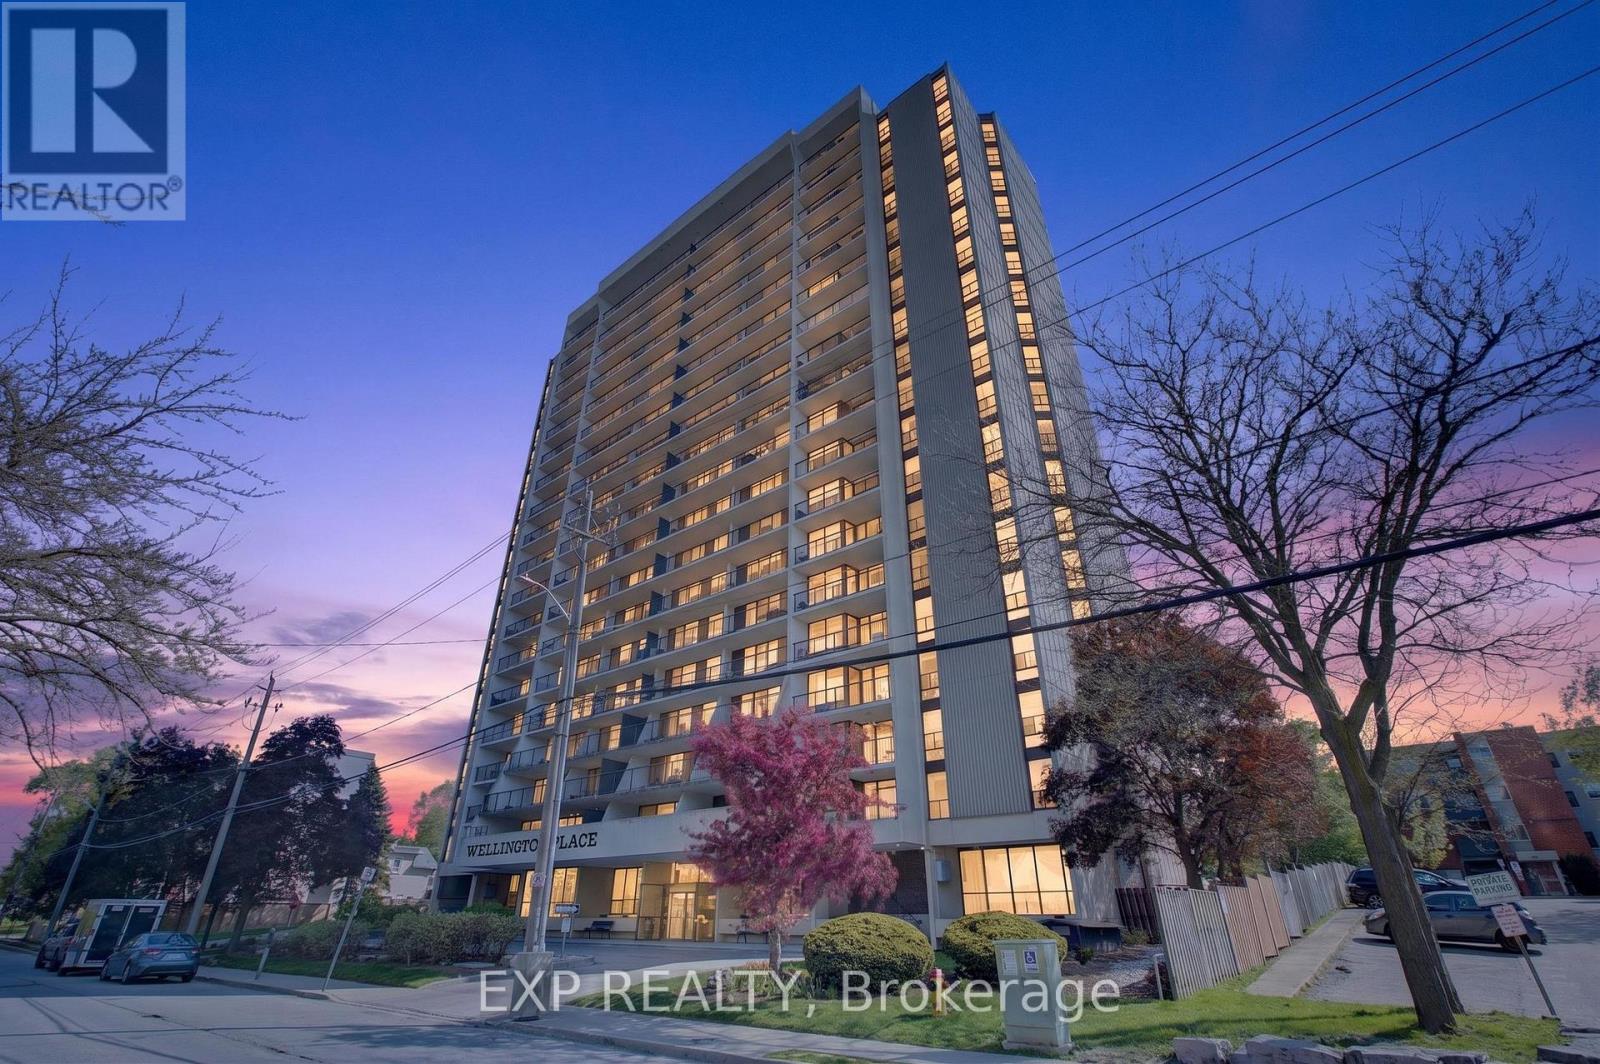
1408 - 81 Church Street
Kitchener, Ontario
Welcome to Unit 1408 at 81 Church Street, the perfect opportunity to enjoy a carefree, low-maintenance lifestyle in the heart of downtown Kitchener. This stylish and spacious 3-bedroom, 1.5-bath condo offers an inviting layout featuring a large living room, separate dining area, custom kitchen, beautifully updated bathrooms, and the convenience of in-suite laundry, all finished with premium touches throughout. Perched high on the 14th floor, this bright and airy unit showcases breathtaking southwest-facing views from the large windows and private open-air balcony, where you can relax and take in stunning sunsets, treed landscapes, and the city skyline. Enjoy exceptional resort-style amenities including an inground heated pool, sauna, fitness room, party room with full kitchen and pool table, workshop, bike storage, beautifully landscaped outdoor patio with BBQ area, underground parking, and additional storage space. Condo fees conveniently include heat, hydro, and water, making everyday living even more stress-free. Ideally located on a quiet street just steps to the LRT, Kitchener Market, Victoria Park, shopping, restaurants, schools, parks, trails, festivals, and only minutes to the GO Station, this condo offers an unbeatable walkable lifestyle in one of downtown Kitchener's most desirable locations. Just unpack and start enjoying elevated condo living at its finest! (id:63616)
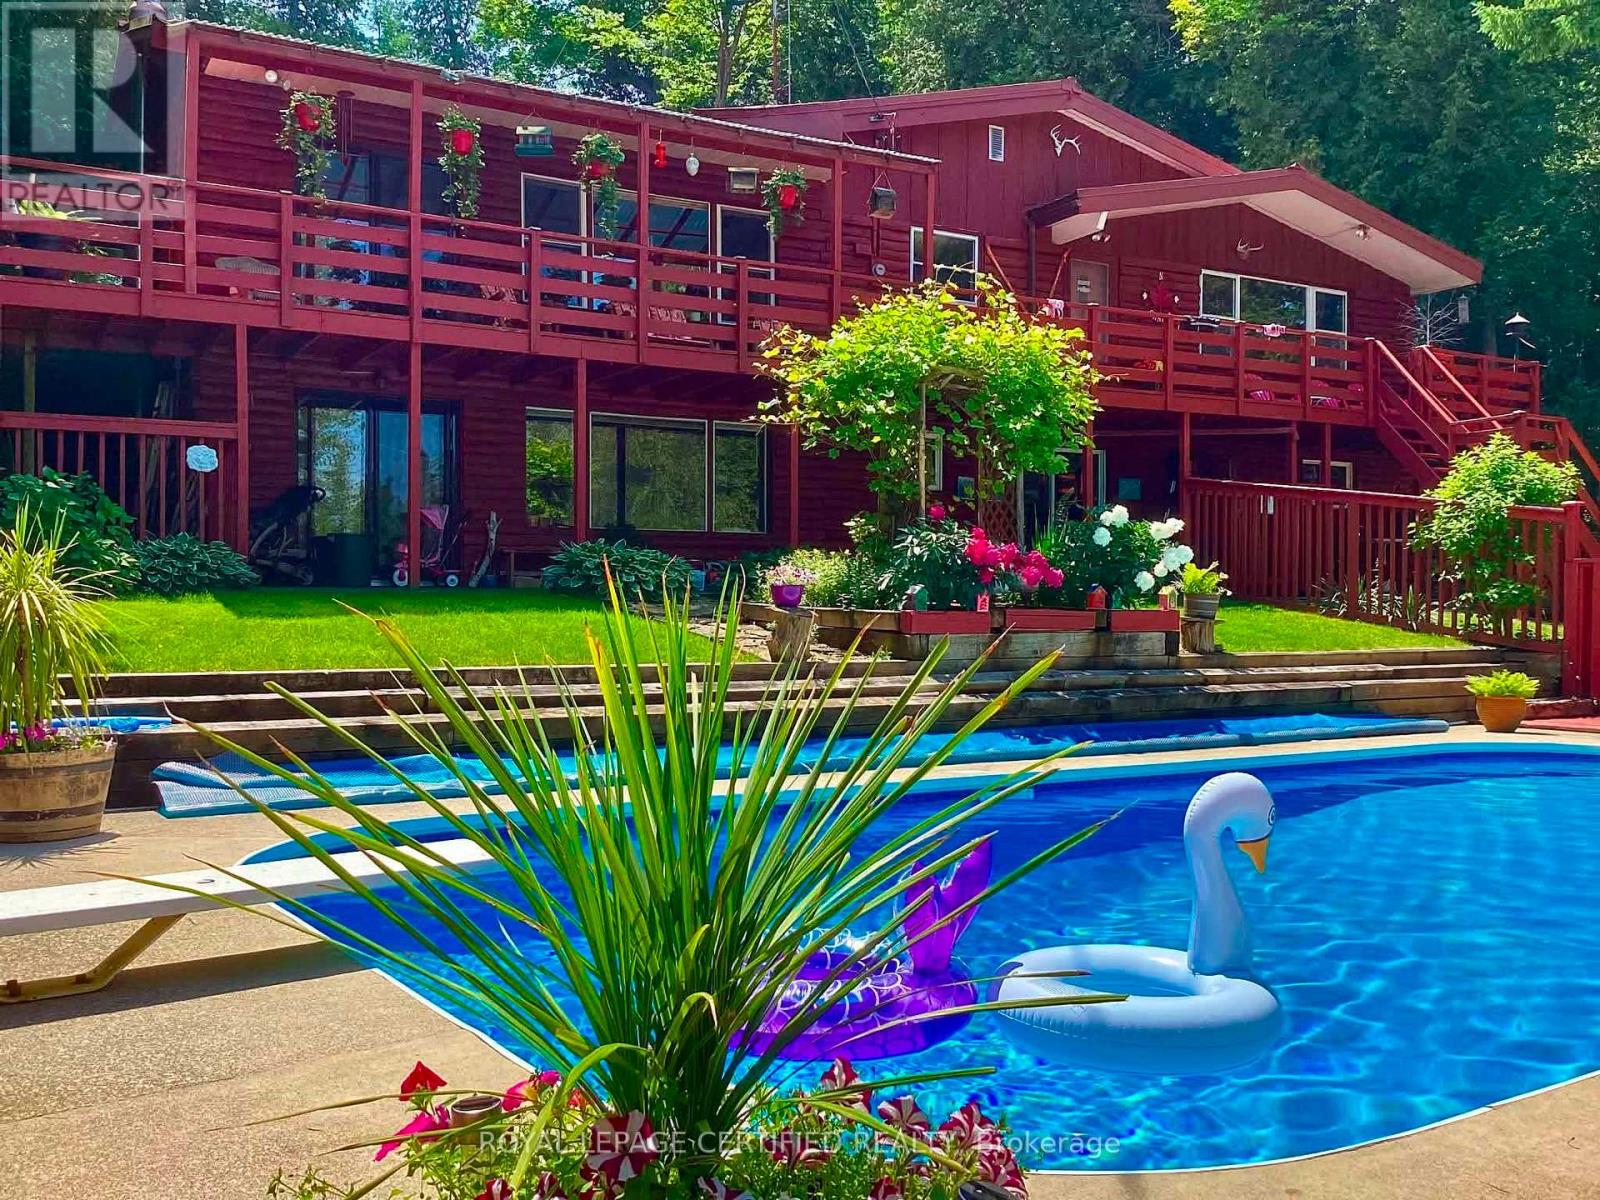
502495 Grey Road 1
Georgian Bluffs, Ontario
WOW *WOW* DON'T MISS THIS ONE !!! ** A unique property with access to the waterfront without paying the premium price. Beautiful 4 Season Cedar Log Home with 32x16 swimming pool and steps away from Colpoy's Bay with your own dock. Welcome to this Exceptional Opportunity In The Hidden Gem Community Located in Georgian Bluffs. For that savvy investor, this home is ready for you. A RARE FIND! Stunning generous 3 + 2 bedrooms offers a warm and cozy feeling with an open concept kitchen and dining area where homemade meals are enjoyed. An Oversized Living Room With Fireplace For Large Gatherings. The large windows that flood the space with natural light, showcasing the beautiful water views of the Georgian Bay. Home features 3 fireplaces throughout the house. Unwind beside your swimming pool with amazing sunrises and breathtaking sunsets views. Metal steel roof, internet is FREE! Parking is available both along the lower driveways and at the top. The landscaped yard is ideal for gardening, play, campfires, or enjoying the tranquility of nature. Enjoy the convenience of local shops, restaurants, and recreational activities. Located just minutes from Wiarton Airport, Wiarton Golf Course, 20 mins to Sauble Beach, 45 mins to Tobermory and close to the Bruce Trails for the nature lovers and outdoor enthusiasts. Don't miss your chance to own this slice of paradise with views of Georgian Bay! This could be your dream retreat. (id:63616)
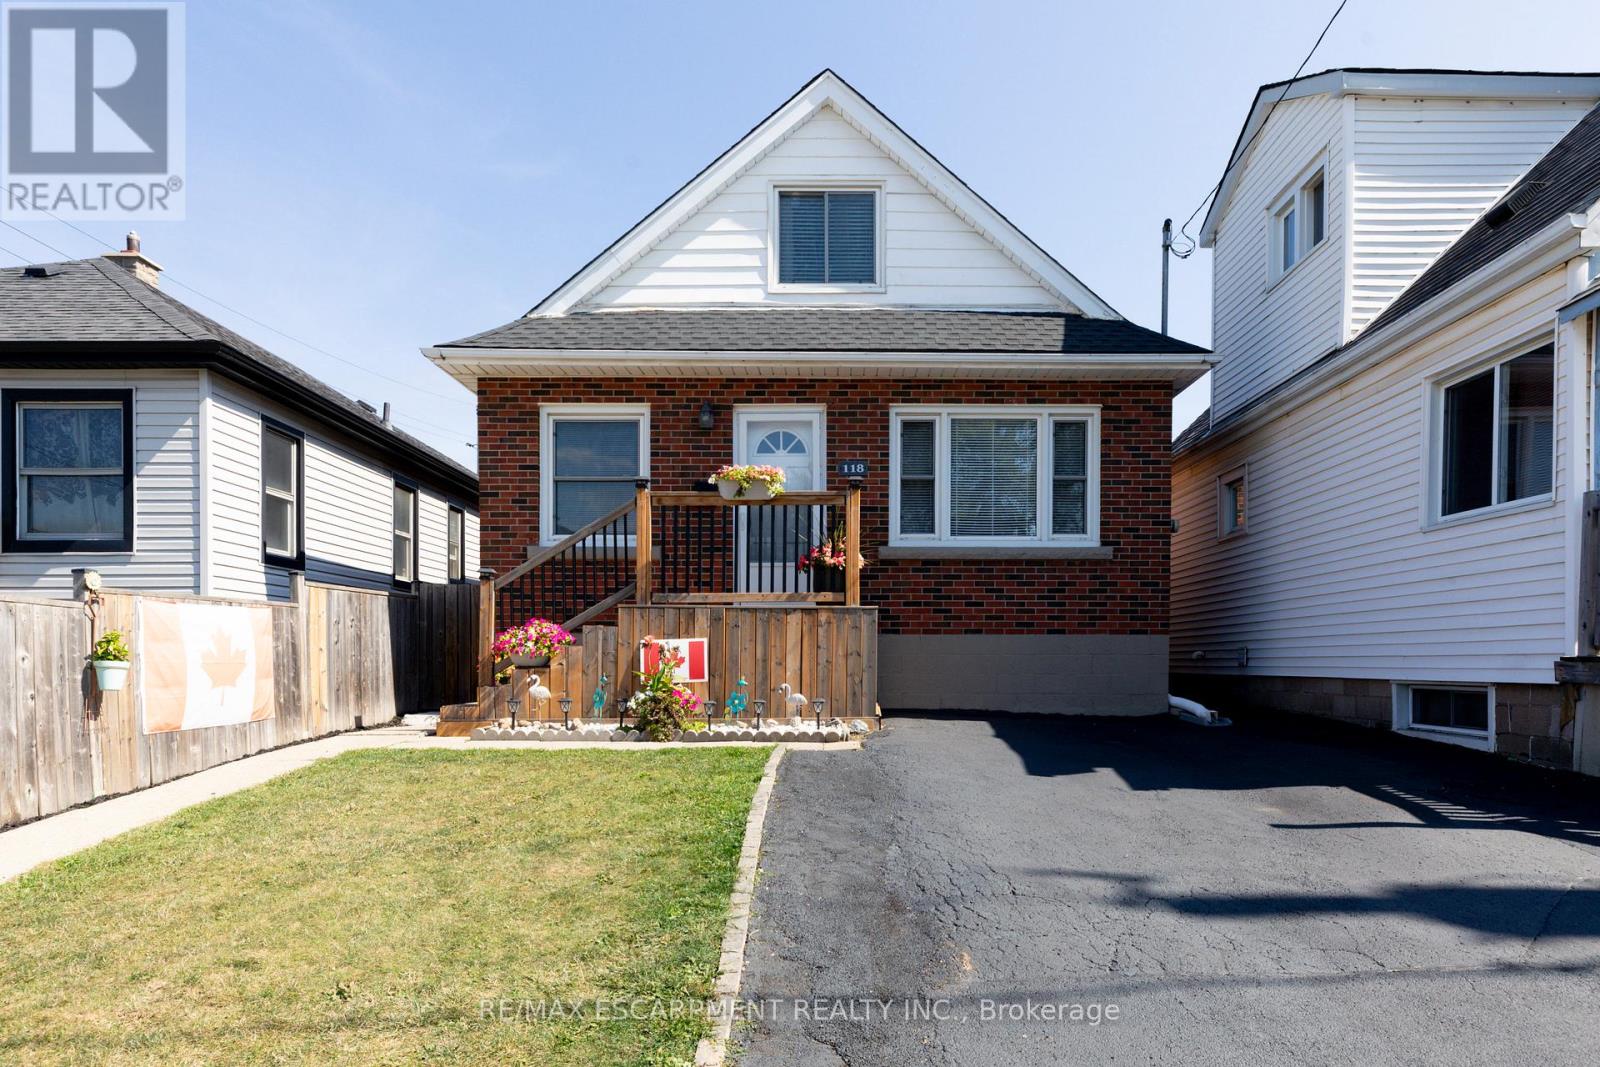
118 Julian Avenue
Hamilton, Ontario
Welcome to this well-maintained 1.5-storey detached home located in Hamilton's desirable Normanhurst neighbourhood. Featuring 3 spacious bedrooms and 2 full bathrooms, this property is perfect for families, first-time buyers, or investors seeking flexibility and potential. Inside, you'll find a bright and functional layout with generous living space. The finished basement includes a separate entrance, offering ideal in-law suite potential or future rental income. The fully fenced backyard provides a private outdoor retreat, and the double driveway ensures convenient off-street parking. Bonus: The property also offers possible access to a rear alleyway (not maintained by the City of Hamilton), adding additional versatility and potential for future use. Situated in a family-friendly area close to parks, schools, shopping, and public transit, this home offers both comfort and opportunity in a well-connected location. Don't miss your chance to own this versatile home in a growing neighbourhood! (id:63616)
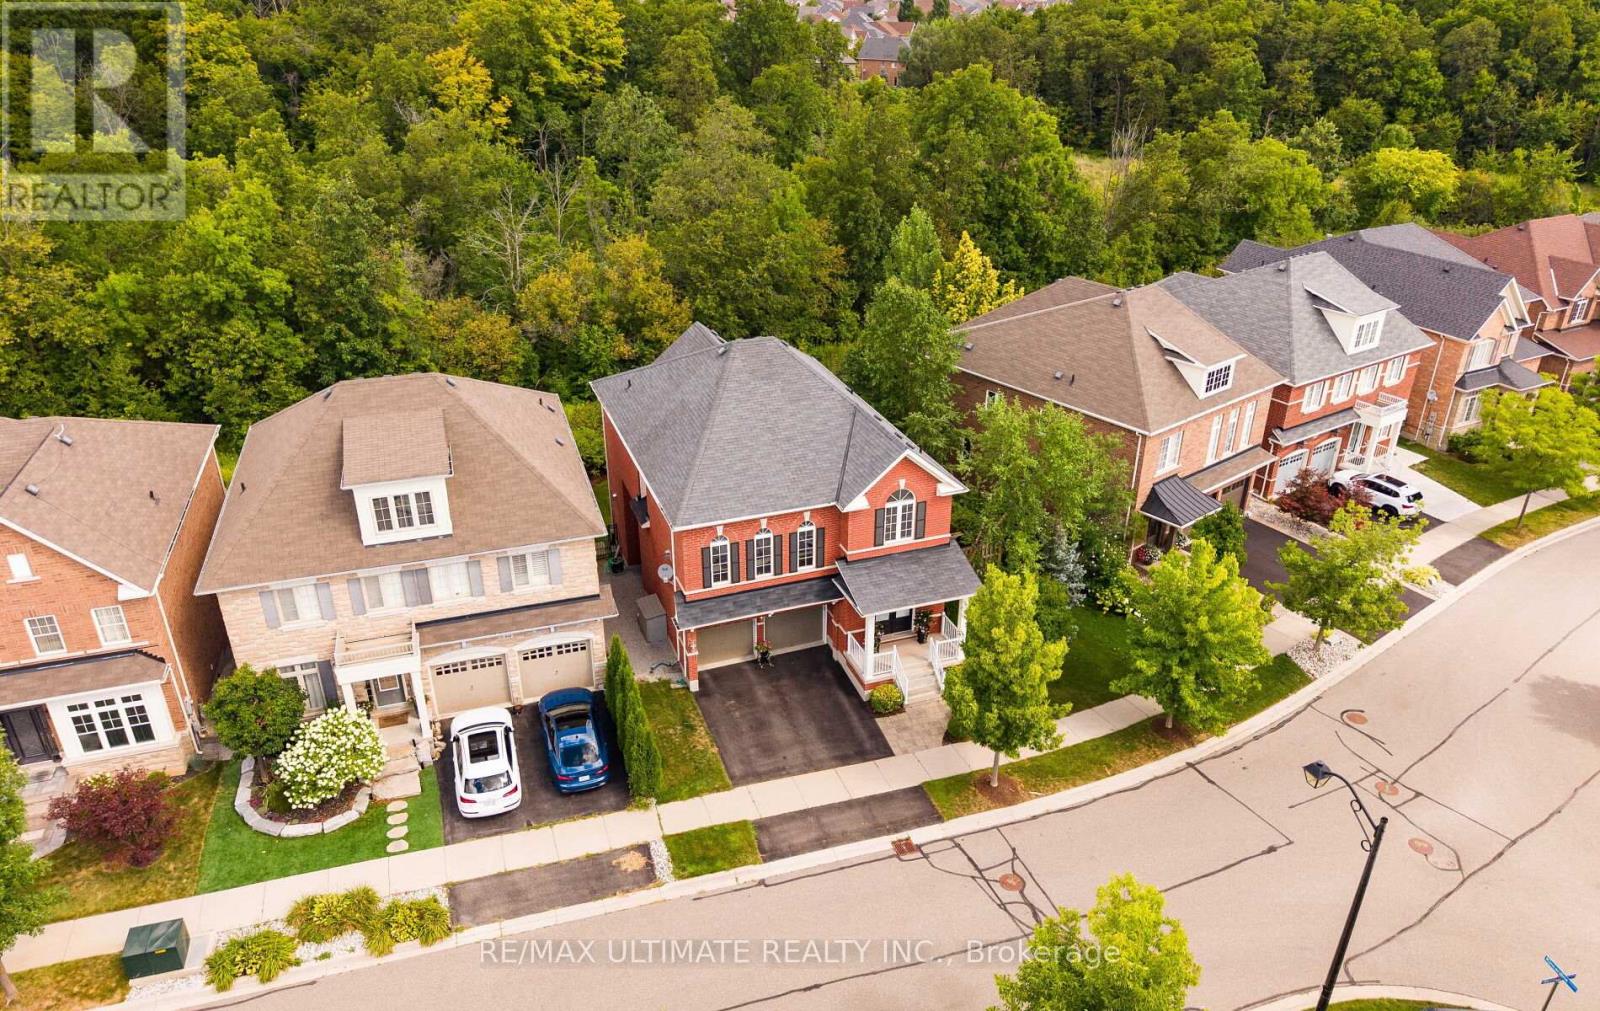
637 Wettlaufer Terrace
Milton, Ontario
Welcome to this exceptional and spacious Arista Homes Bradley model, ideally situated in Milton's highly sought-after Trails community on a prestigious street surrounded by other quality-built homes. Proudly maintained, this meticulously cared-for, turnkey residence showcases true pride of ownership throughout. Set on a rare, premium pie-shaped lot backing onto a picturesque ravine, this home offers privacy, stunning natural views, and endless potential-including the opportunity to create a future walkout basement. The thoughtfully designed open-concept layout is filled with natural light and features a beautifully upgraded kitchen with premium finishes, perfect for both everyday living and entertaining.The impressive upper-level exceptionally high ceiling family room is a standout feature, boasting soaring ceiling, expansive windows, and a cozy gas fireplace. The fully finished basement adds valuable living space with a generous recreation room. Combining an outstanding location, 10 minutes from the GO station , exceptional lot, quality upgrades, and move-in-ready condition, this remarkable home truly has it all. (id:63616)
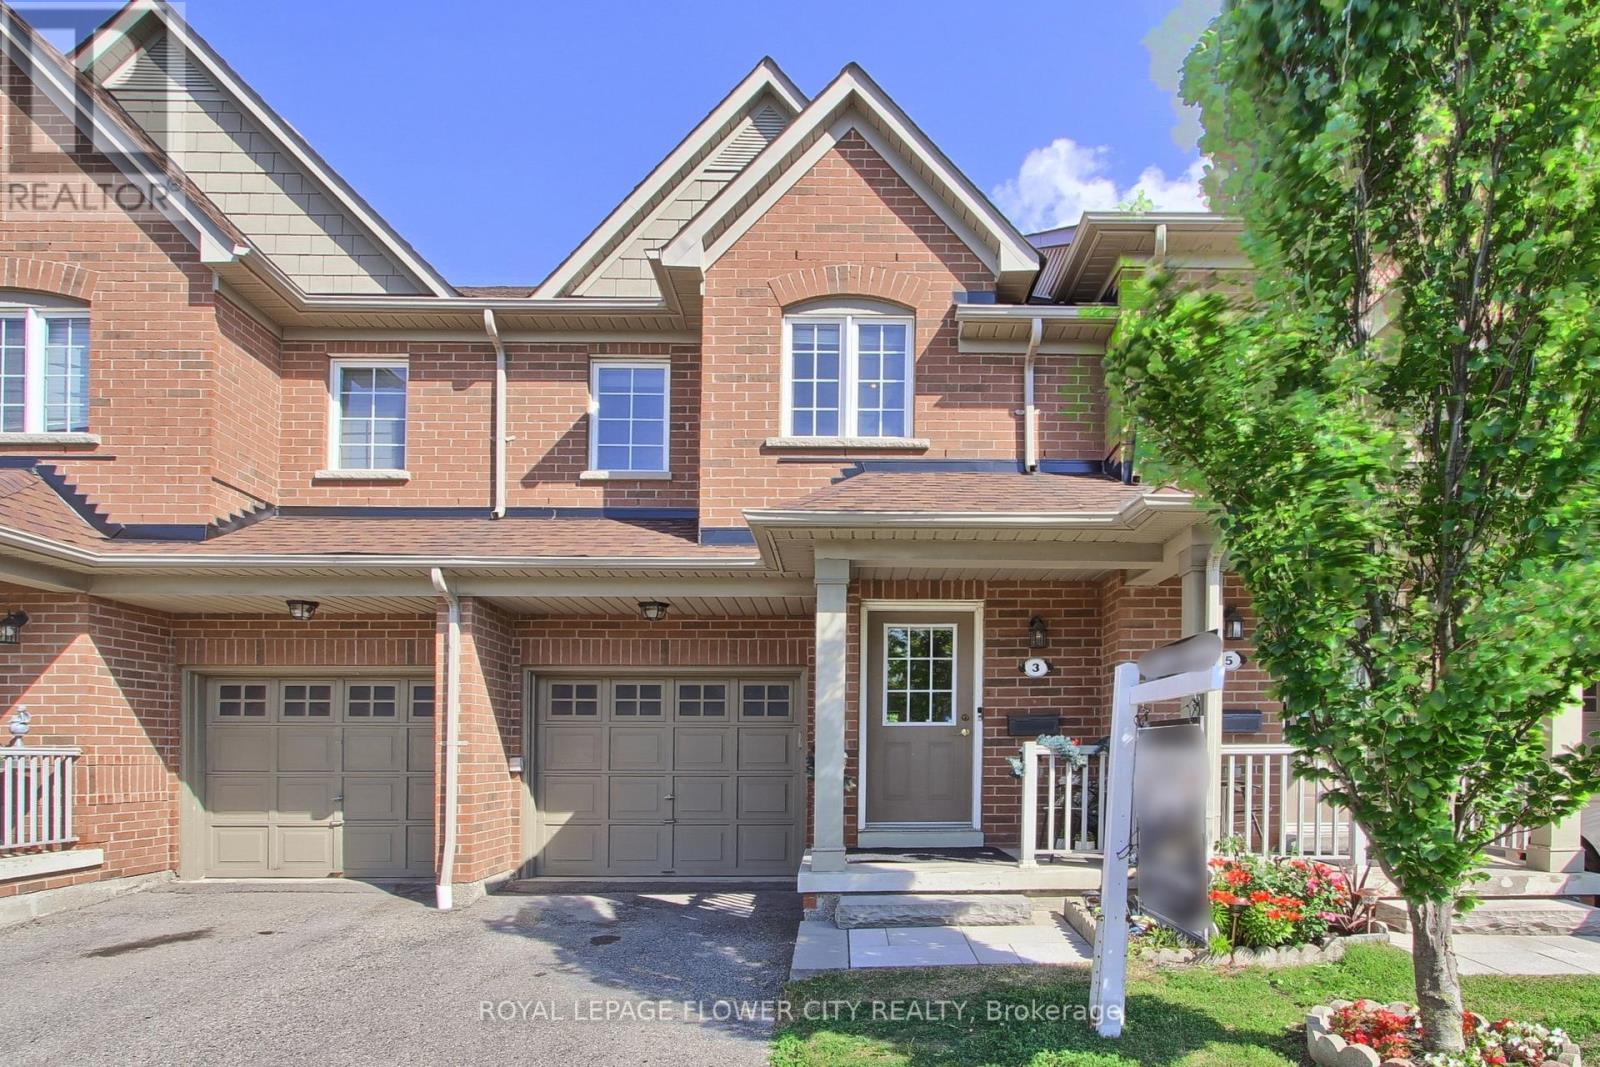
3 - 3950 Erin Centre Boulevard
Mississauga, Ontario
Welcome to this beautifully maintained 3-bedroom, 3-bathroom condo townhome in the highly sought-after Churchill Meadows area, offering the perfect blend of comfort, style, and convenience. Thoughtfully designed with a bright and functional layout, this home features spacious principal rooms, an inviting living and dining area, and an abundance of natural light throughout. Whether you're a growing family, a first-time buyer, or looking to downsize without compromising on space, this home is sure to impress.The well-designed floor plan provides comfortable everyday living while offering excellent spaces for entertaining. The finished basement is a standout feature, complete with a stylish wet bar that creates the perfect setting for hosting family and friends, enjoying movie nights, or creating a recreation room, home office, or fitness area. Three generously sized bedrooms and three well-appointed bathrooms provide ample space for the whole family, making this home as practical as it is inviting.Situated in one of Mississauga's most desirable communities, this home offers an exceptional lifestyle with everything you need just moments away. Enjoy being minutes from Well known Ridge way Plaza , Erin Mills Town Centre, Credit Valley Hospital, top-rated schools, parks, walking trails, community centres, restaurants, and public transit. Commuters will appreciate the convenient access to Highways 403, 407, and the QEW, making travel throughout the GTA effortless. Combining a prime location with a thoughtfully designed interior, this move-in-ready home is an opportunity you won't want to miss. (id:63616)
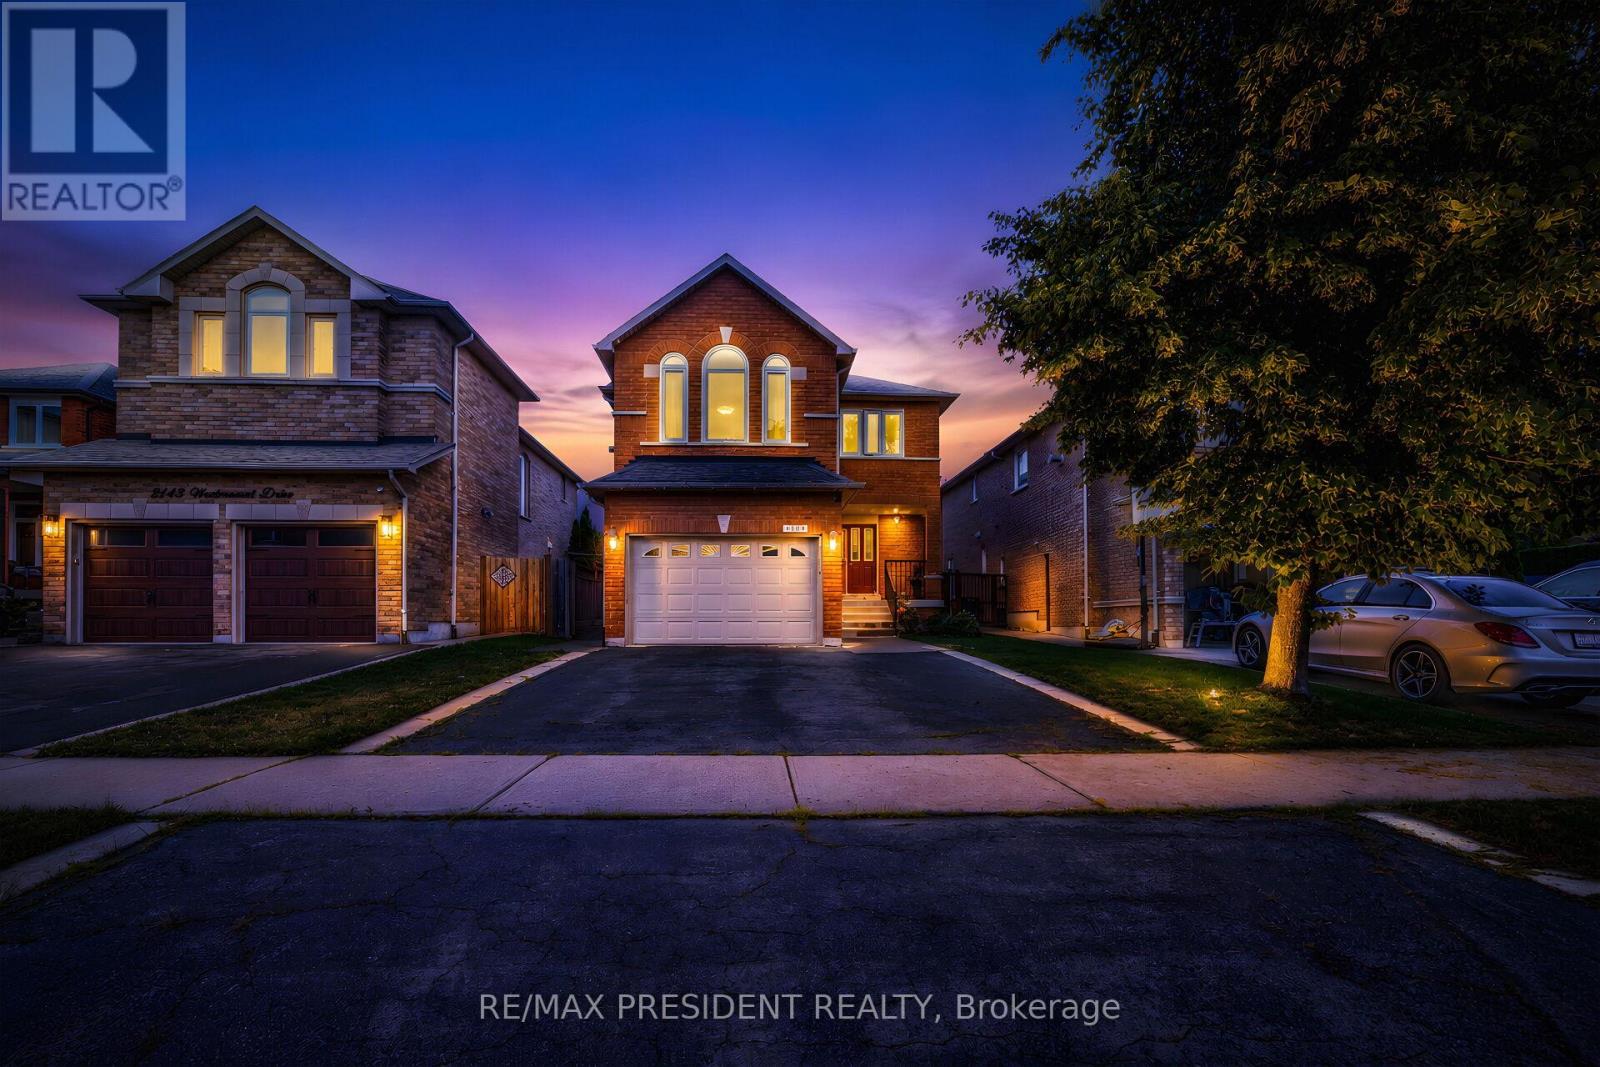
2139 Westmount Drive
Oakville, Ontario
Welcome to 2139 Westmount Drive in one of Oakville's most sought-after and family-friendly neighbourhoods. This beautifully maintained Green Park-built home offers approximately 2,112 sq. ft. of thoughtfully designed living space, combining comfort, style, and an unbeatable location. Featuring an upgraded KTCHEN and a timeless neutral colour palette throughout, this move-in-ready home showcases quality finishes and exceptional pride of ownership. The spacious foyer with ceramic flooring leads into a bright white kitchen complete with a pantry, ample cabinetry, and a walkout to the private backyard, perfect for everyday living and entertaining. Upstairs, enjoy a stunning family room with soaring ceilings, a cozy gas fireplace with a classic white mantel, and plenty of natural light. The home offers three generously sized bedrooms, including a spacious primary retreat featuring a private ensuite with a relaxing soaker tub. Elegant decorative pillars enhance the formal living room, adding warmth and character throughout. FINISHED BASEMENT WITH REC ROOM, BAR, COLD ROOM, WASHROOM AND LOTS OF STORAGE SPACE. Located in the highly desirable Westmount community, you'll be surrounded by top-rated schools, beautiful parks, scenic walking trails, recreation centers, shopping, restaurants, and convenient access to major highways, the GO Station, and Oakville's vibrant amenities. This is an exceptional opportunity to own a meticulously cared-for home in one of Oakville's premier neighbourhoods. A true 10+ property that must be seen. NEW FURNACE 2023, ALL NEW WINDOWS AND PATIO DOOR 2017. (id:63616)
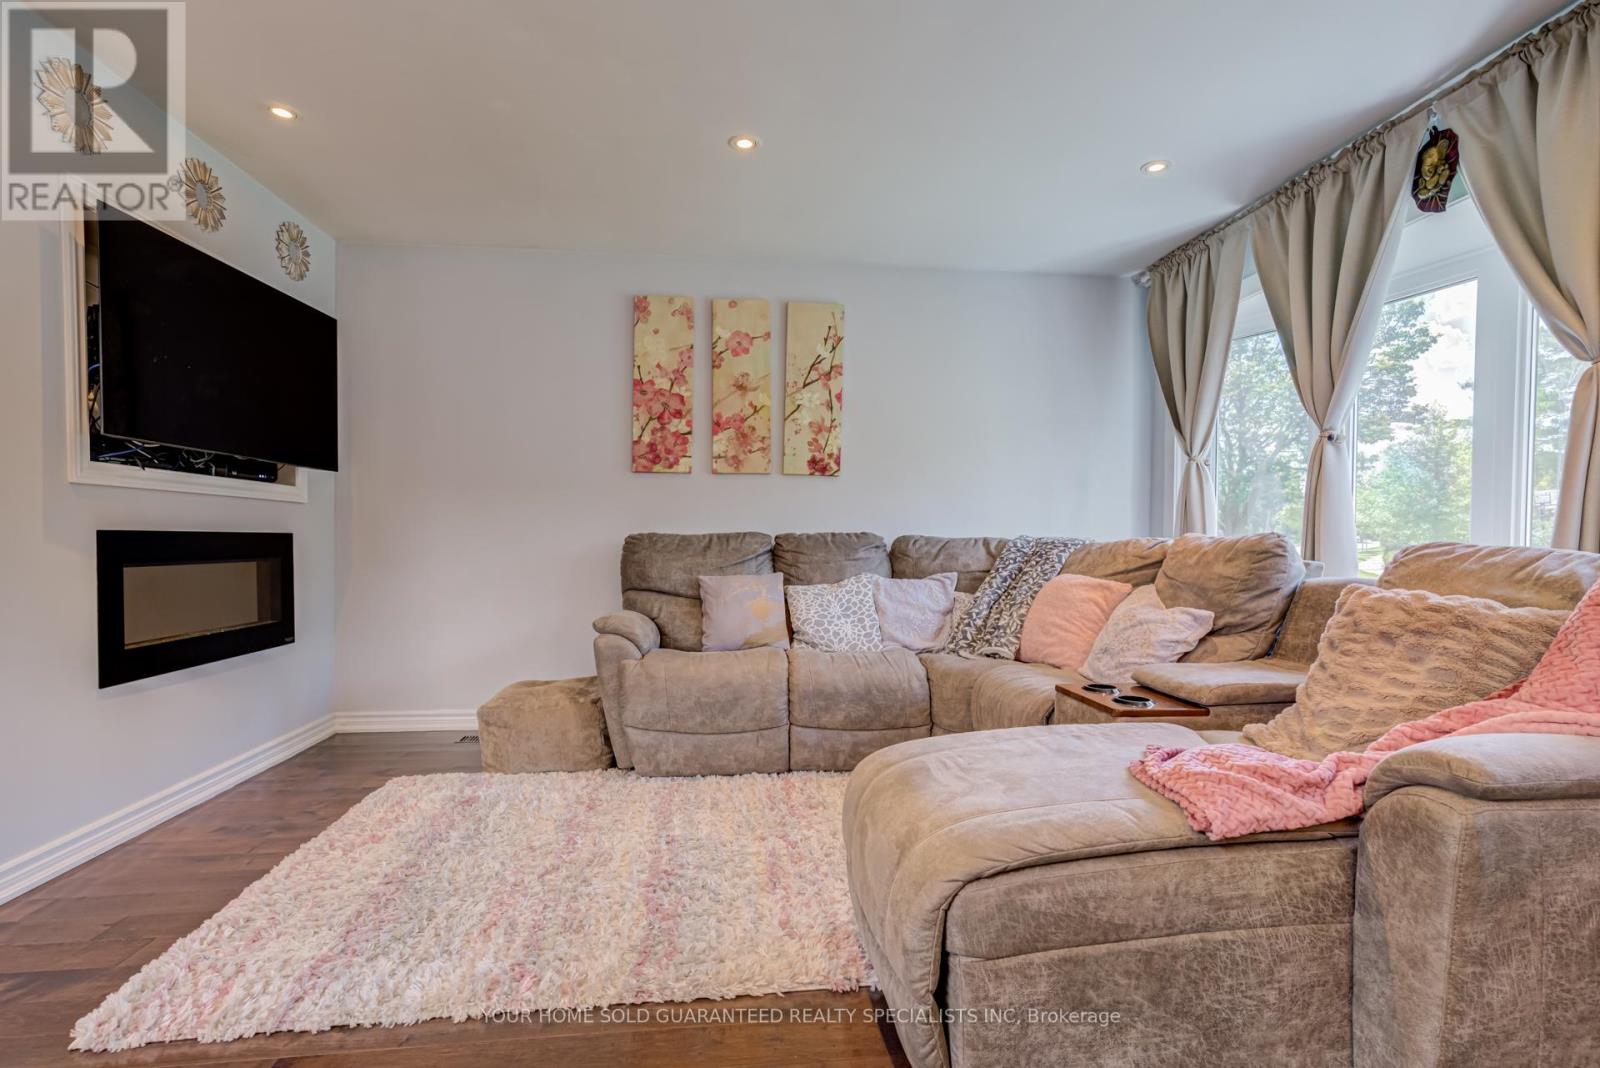
5 Hallow Crescent
Toronto, Ontario
Welcome to this sun-filled fully renovated home, full of charm and nestled on a quiet street and neighbourhood. Enjoy impressive private garden views and a family-sized Open Concept kitchen with Skylight, and cozy eat-in breakfast area. Large kitchen island with Granite Countertop, build in bar fridge, Family rooms features TV wall with Fireplace, large bay windows, creating a warm and inviting space for gatherings, customized blinds add additional comfort and coziness. Pot lights throughout. Newly Renovated Bathroom with double sink. New Side yard gate, Double door kitchen Aid fridge (2025). Brand New Windows Throughout the entire house. * Fully equipped basement apartment for additional rental income, high rental demand.* Additional Huge Storage area in Between the Main Floor and Basement. Oasis Backyard. A rare opportunity to own a ready to move in home in a sought-after neighbourhood. Backyard discovery set for Kids, HD camera system with night vision. Close to parks, trails and school. Multiple groceries in the surround area. Freshly painted Well maintained Home, Move in Ready, Don't miss it! Multiple Security sensor lights around the property. *This home also includes a 1 year warranty on electrical, plumbing and all household appliances. (id:63616)
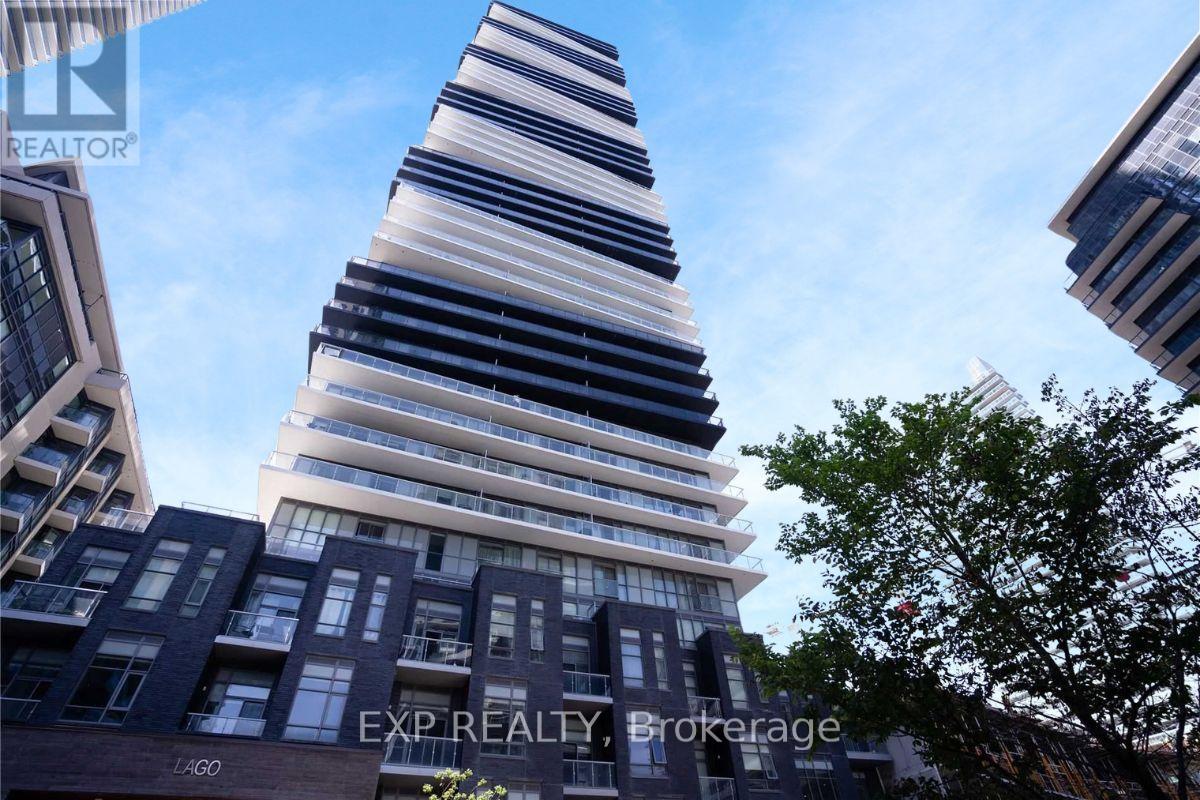
2405 - 56 Annie Craig Drive
Toronto, Ontario
FURNISHED OPTION - SEE POSSIBLE INCLUSIONS LIST. Sun-filled corner suite offering 2 bedrooms, 2 bathrooms, and stunning lake & city views from an expansive wraparound balcony. Bright open-concept layout, with floor-to-ceiling windows and seamless indoor-outdoor living. Modern kitchen features stainless steel appliances, stone countertops, tile backsplash, and ample cabinetry. Spacious living and dining area is perfect for entertaining.The primary bedroom offers large windows, with balcony access, and a 4-piece ensuite bath. Well-sized second bedroom is ideal for guests, a home office, or nursery. Complete with in-suite laundry washer and dryer, smart storage, and contemporary finishes throughout. Located in sought-after Lago Condos, enjoy a luxurious lifestyle just steps to the waterfront, parks, trails, cafés, restaurants, grocery stores, and transit, with quick access to the Gardiner, QEW, High Park, Sherway Gardens, downtown Toronto, and both airports. Enjoy premium amenities including a 24-hour concierge, indoor pool, hot tub, fitness centre, theatre, party room, guest suites & more. Very clean unit - just arrive and enjoy! *Photos are from prior occupant with staging. (id:63616)
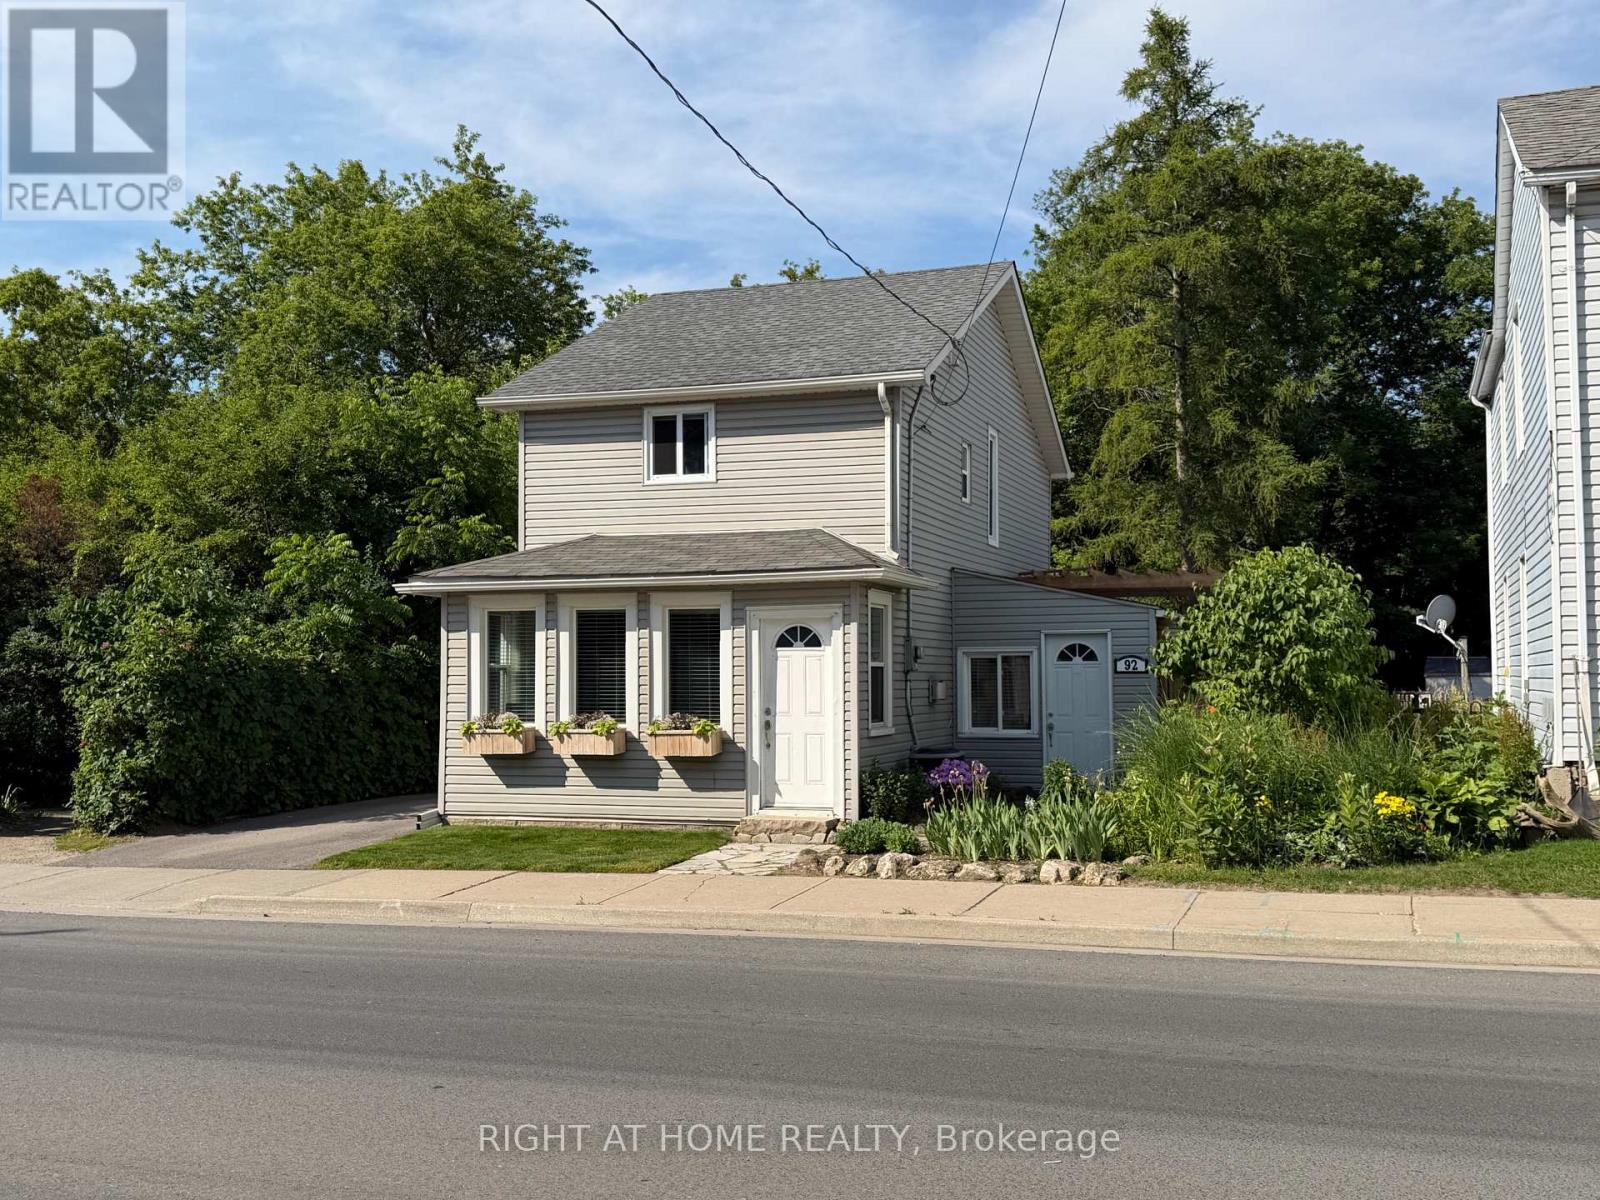
92 Main Street N
Halton Hills, Ontario
Live where every day feels like you're on vacation. Backing directly onto Prospect Park and Fairy Lake, this updated detached home offers an incredible combination of privacy, nature, and walkability that's rarely available for lease. Enjoy 1,060 sq. ft. of bright living space, two spacious bedrooms with impressive 10-foot ceilings, and a large private backyard perfect for entertaining or unwinding after work. With the library across the street and downtown Acton just a short stroll away, you'll have parks, trails, restaurants, cafés, and everyday conveniences all within walking distance. A truly one-of-a-kind lease opportunity for tenants seeking more than just a place to live. (id:63616)
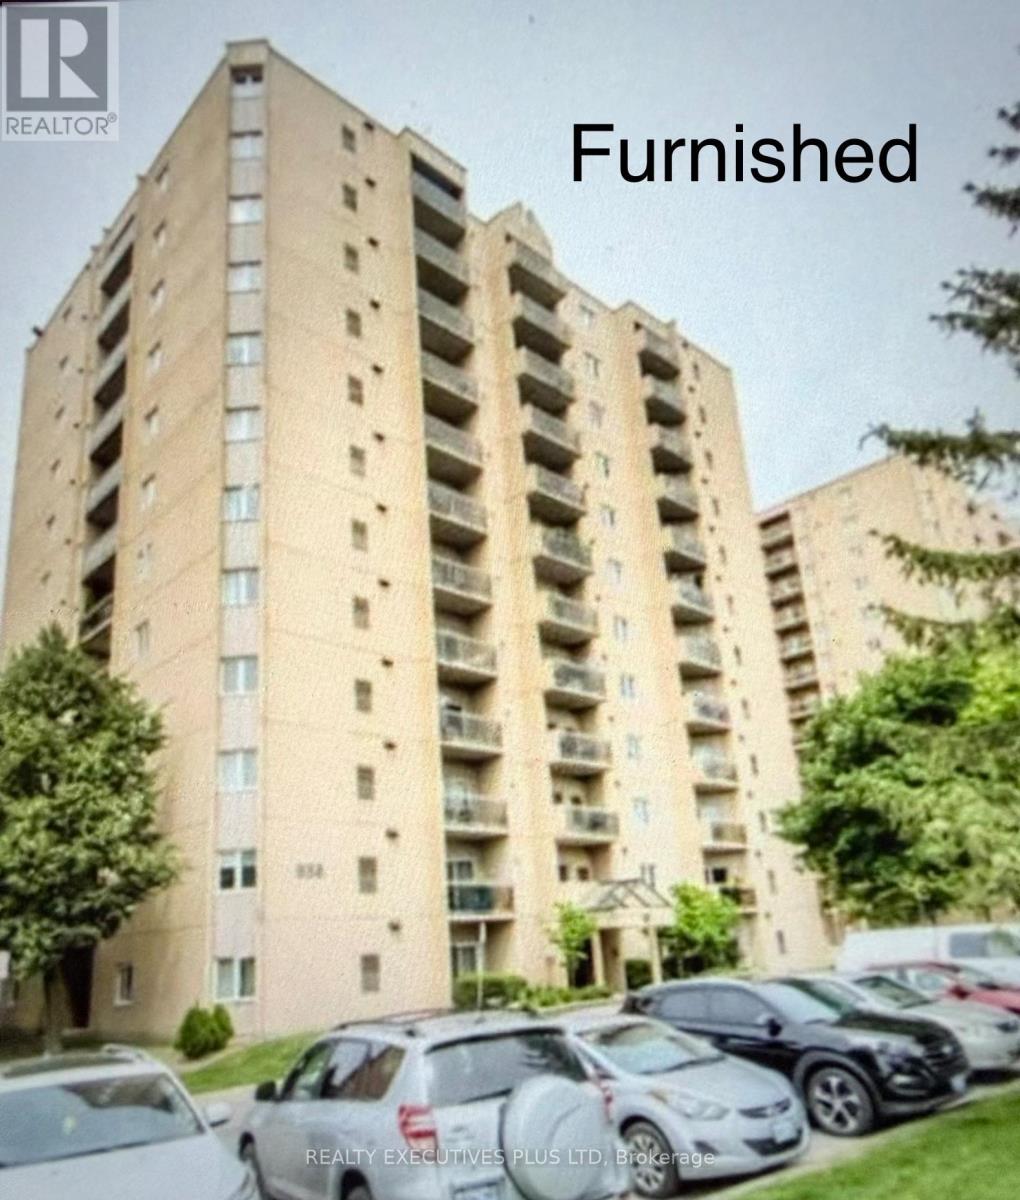
806 - 858 Commissioners Road E
London South, Ontario
FULLY FURNISHED UNIT, very close to Victoria Hospital, public transit at the door, close to grocery stores, restaurants, few minutes from Downtown London, unit features ensuite laundry, central air, high speed internet, very quiet and well managed building. Please only AAA Tenants, will accept working students or (with parent guarantor), must have good credit, employment letter, 2 recent pay stubs, application form with references, full credit report with score, non smokers, no vaping, no drug uses, no pets, Rent includes, water, hot water tank rental, high speed internet, Tenants pay: gas, hydro,, tenants insurance minimum$1,000,000 liability, first and last upon acceptance. (id:63616)
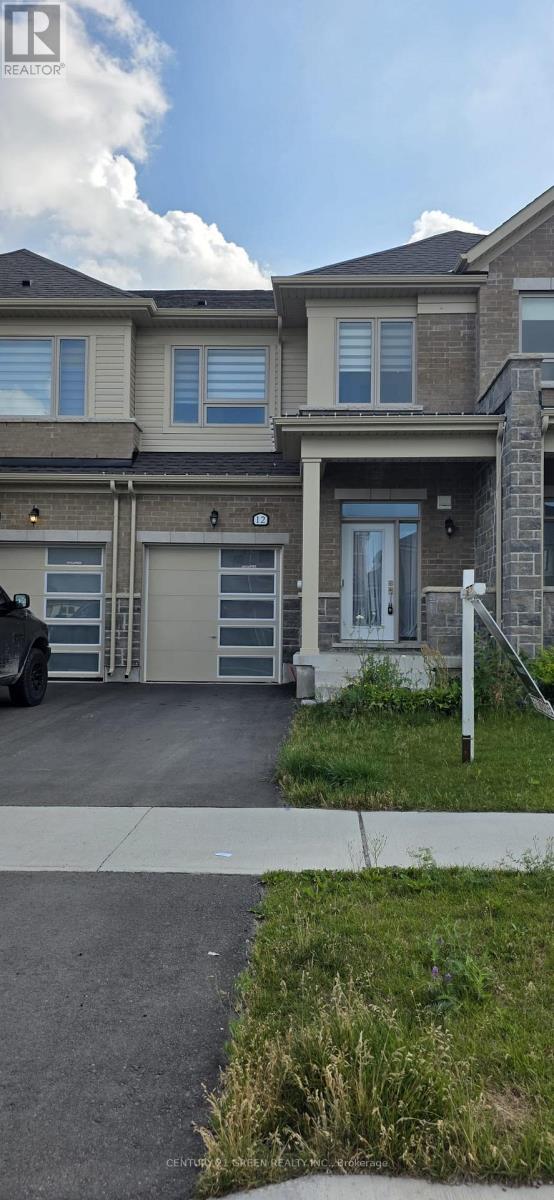
12 Gauley Drive
Centre Wellington, Ontario
Welcome to 12 Gauley Drive-a bright, super clean and thoughtfully laid out townhome available for lease. Be the first to call this stunning property home. Located in the award-winning Story brook community, this impressive two- storey residence offers 3 bedrooms and 3 bathrooms, with a thoughtfully designed open-concept main floor that's perfect for everyday living and entertaining. The modern kitchen is equipped with brand new stainless steel appliances, while the second level features a spacious primary bedroom complete with a private ensuite and walk-in closet. You'll also appreciate the convenience of second-floor laundry. Two additional generously sized bedrooms provide ample space for family, guests, or a home office. This home comes fully equipped with a water softener, reverse osmosis drinking water system, blinds, and air conditioning for added comfort and convenience. Ideally located in Fergus's desirable north end, you're just minutes from local amenities and within easy commuting distance-approximately 25 minutes to Guelph, 30 minutes to Waterloo and Orangeville, and 45 minutes to Highway 401. Perfectly suited for families, empty nesters, and professional couples alike. Book your private showing today! (id:63616)
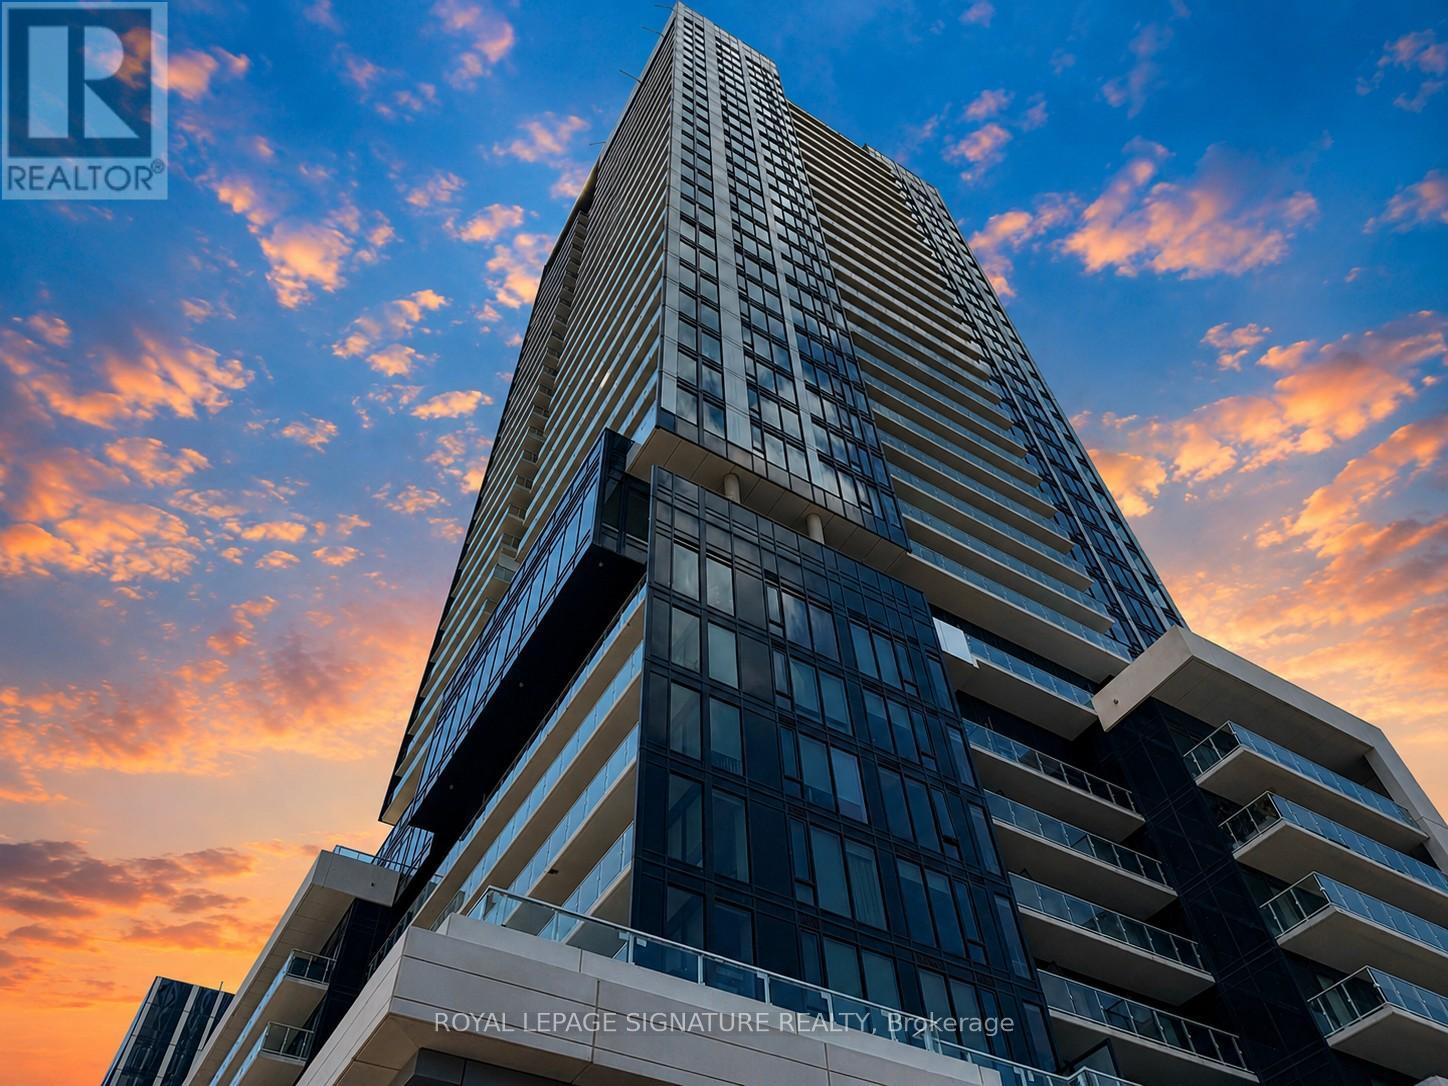
1609 - 50 O'neill Road
Toronto, Ontario
[16TH FLOOR | PARKING & LOCKER INCLUDED] Welcome to Rodeo Drive Condominiums at the vibrant Shops at Don Mills, where refined design meets effortless urban living. This thoughtfully designed open-concept suite features upgraded finishes and a seamless living and dining space that extends to a private balcony with unobstructed views. Wake up to a stunning cityscape overlooking one of Toronto's most desirable lifestyle destinations. The gourmet kitchen is equipped with integrated Miele appliances, sleek soft-close cabinetry, and elegant under-valance lighting, creating both style and functionality for everyday living and entertaining. The primary bedroom offers impressive floor-to-ceiling sliding glass doors with walk-out access to the balcony, filling the space with natural light and creating a tranquil retreat above the city.Residents enjoy the convenience and peace of mind of 24-hour concierge service, along with unmatched amenities, dining, shopping, and entertainment just steps away. The new LRT transit will make commuting downtown even more convenient.Elevate your lifestyle in this sophisticated urban residence set within the dynamic community of the Shops at Don Mills. Welcome home! (id:63616)
302 - 99 John Street
Toronto, Ontario
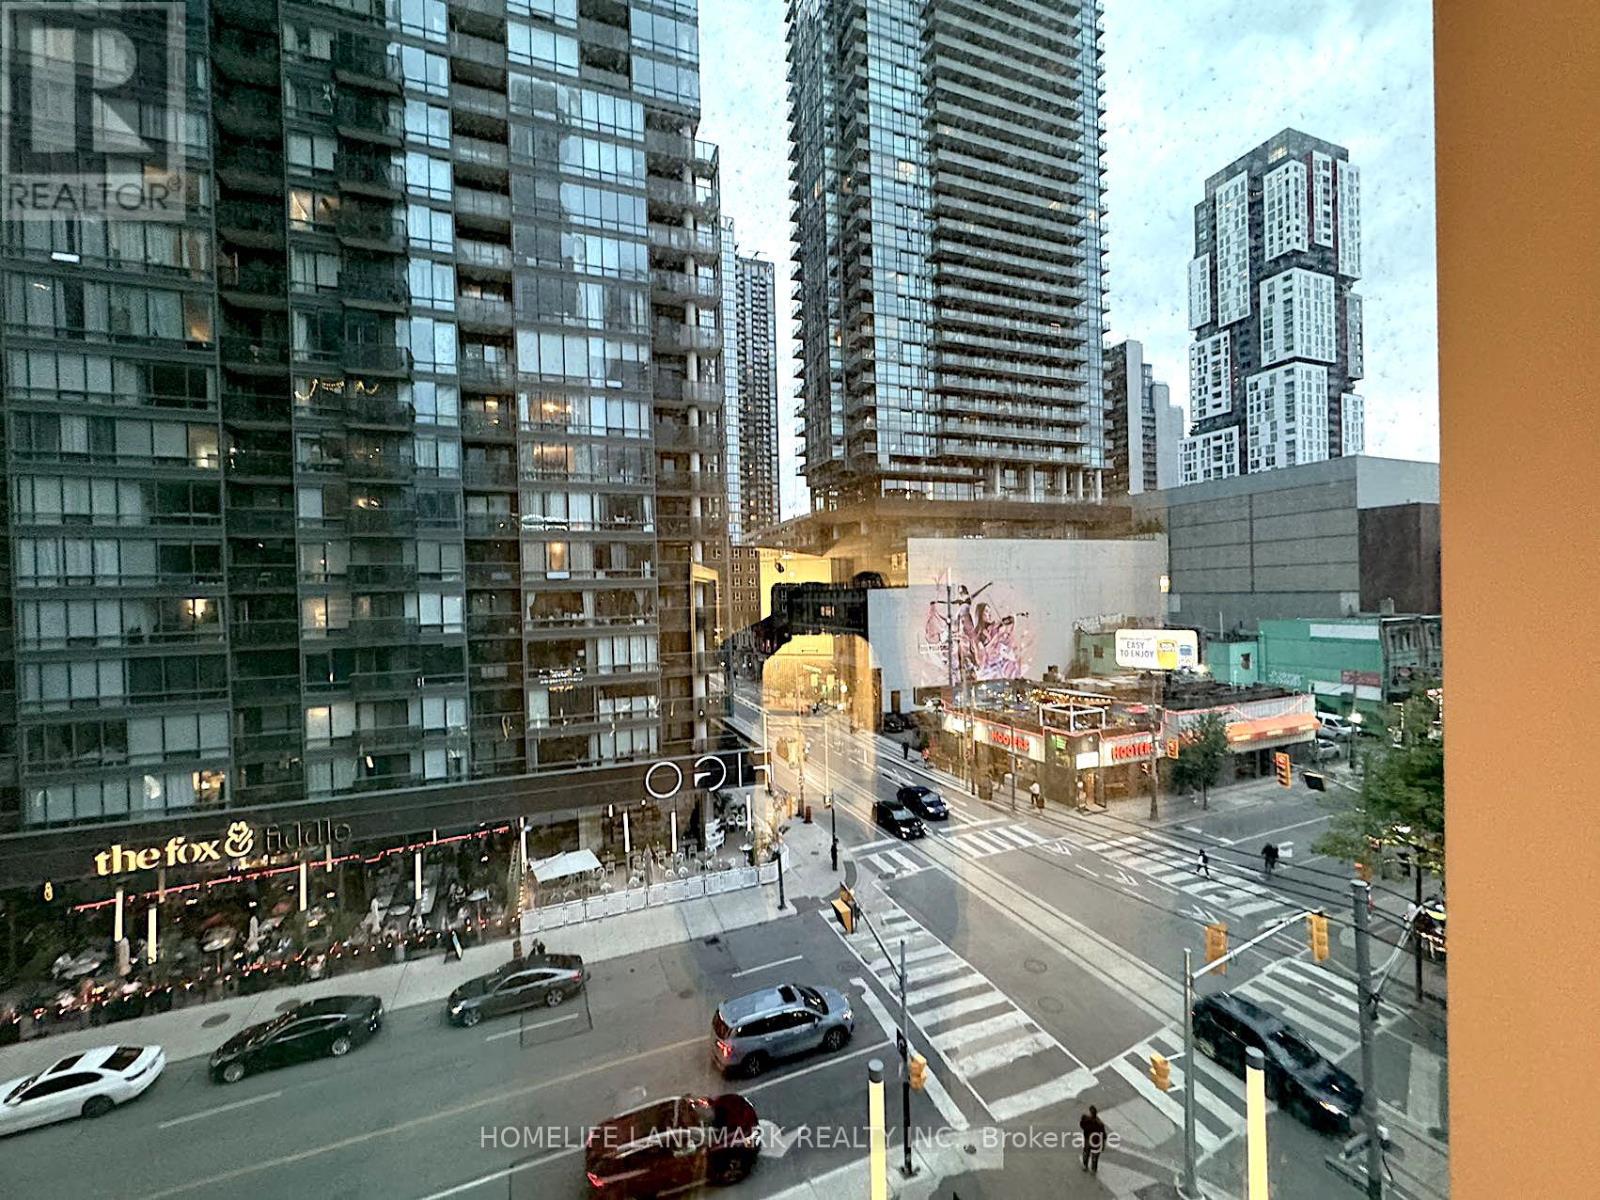
Bright Spacious 3 Bdrm With 2 Full Bathrooms Suite from "The Pj Condo" By Pinnacle, is ideal for a mordern urban lifestyle. Minutes Away From The Financial, Tiff, King Queen St West Shopping,Theatre District, Major League Sports Venues, And Ttc Subway. (id:63616)
246 Grandravine Drive
Toronto, Ontario
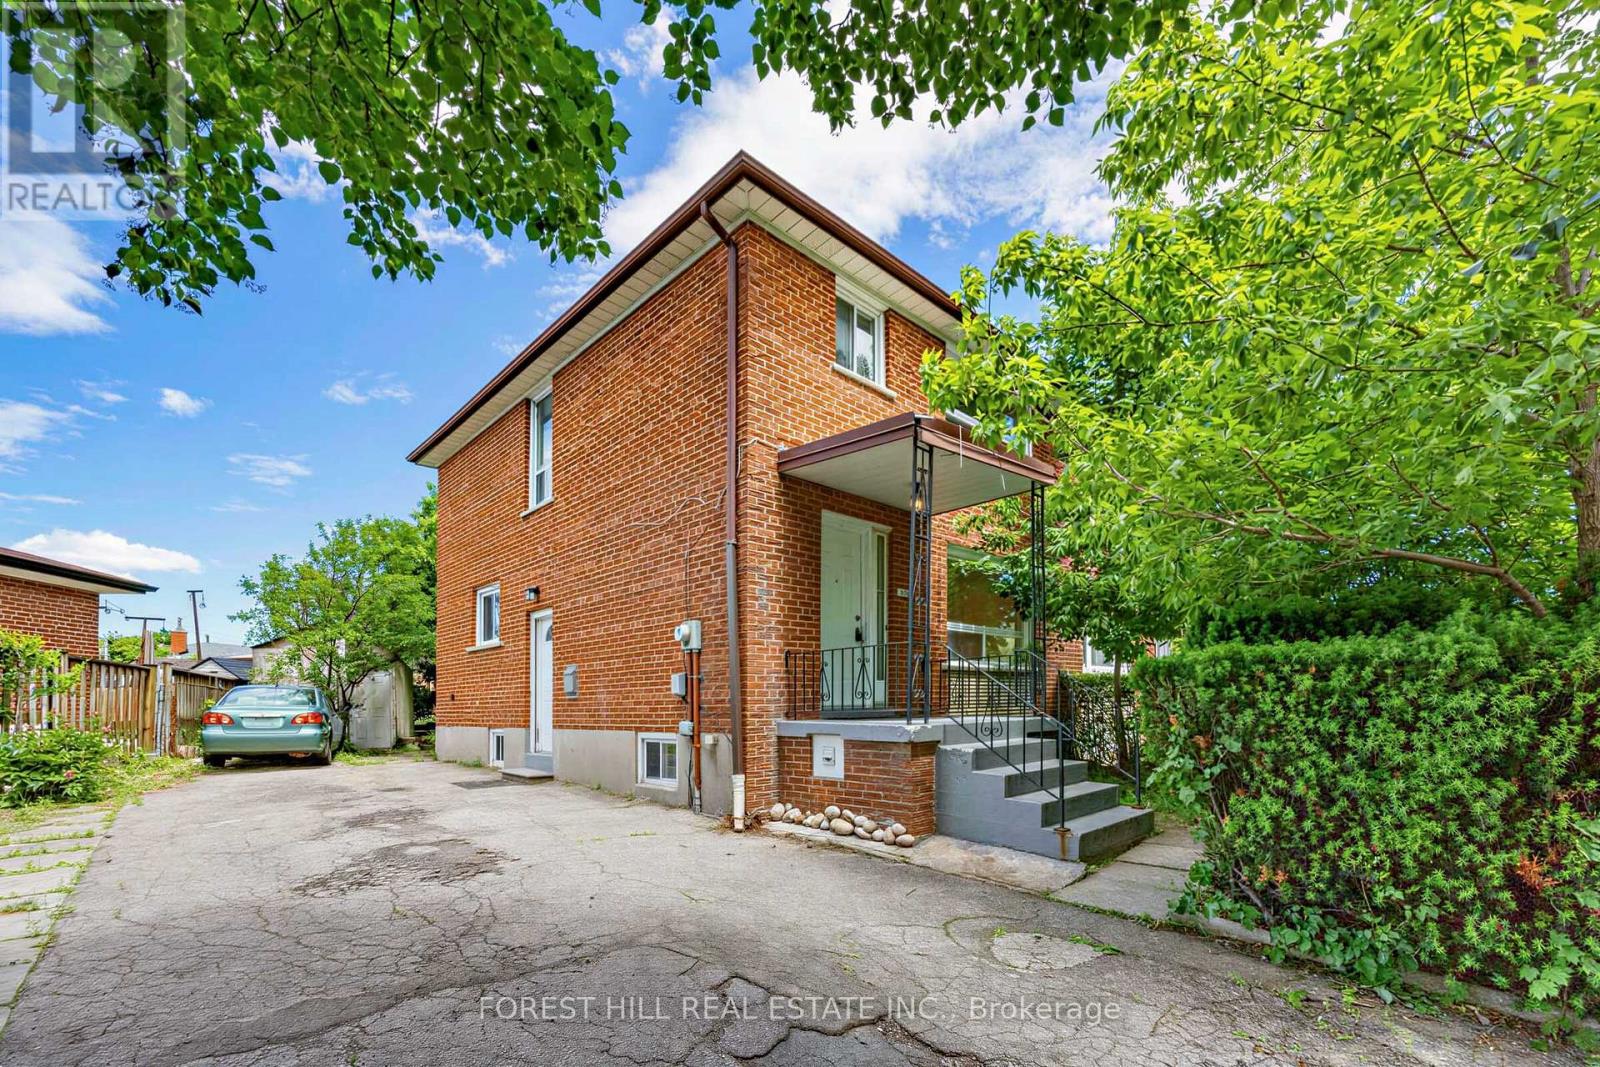
Situated on an impressive 56-foot pie-shaped corner lot with parking for up to 6 vehicles, this spacious and well-maintained two storey semi-detached home offers over 2,000 sq. ft. of finished living space and exceptional versatility for families and investors alike. Bright and inviting throughout, the home features hardwood floors, pot lights, generous principal rooms, a renovated kitchen and stainless steel appliances, upgraded bathrooms, and spacious bedrooms including a primary suite with custom closets. The renovated basement boasts a separate side entrance, full kitchen, private laundry, and excellent income potential as a rental suite or in-law acomodation. Enjoy a large backyard, abundant storage, and an unbeatable location just steps to shopping, schools, parks, playgrounds, TTC transit, and everyday conveniences, with easy access to York University, Downsview Park, and major highways. A rare opportunity offering space, flexibility, and outstanding value. (id:63616)
4411 - 3883 Quartz Road
Mississauga, Ontario
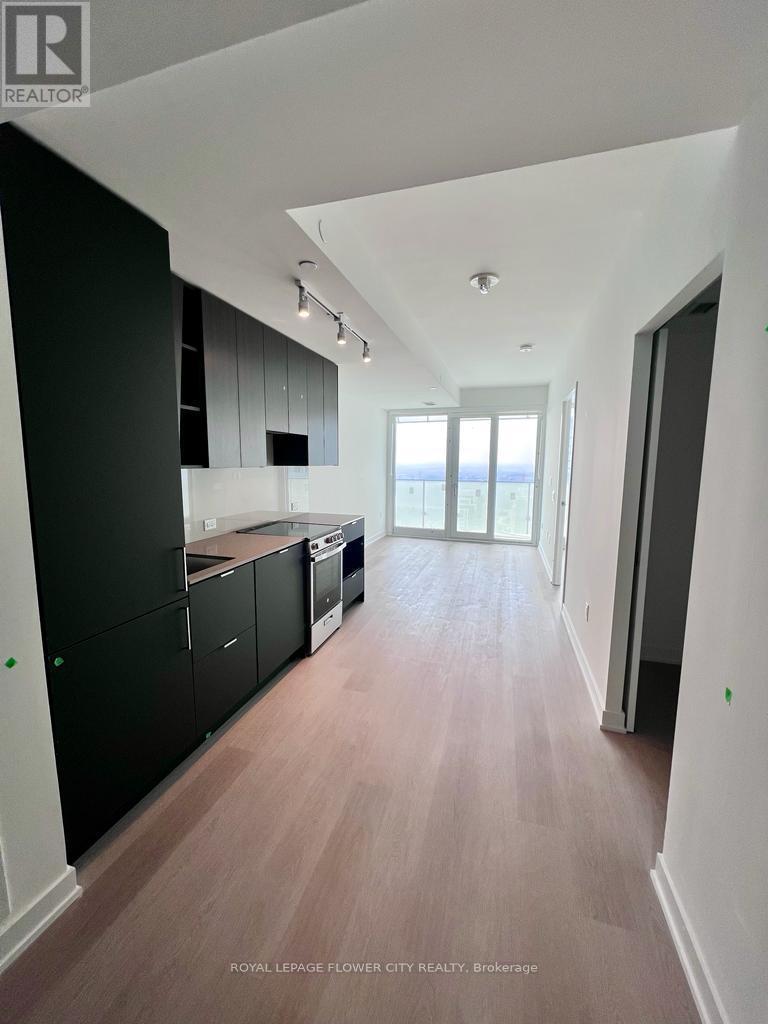
Spectacular 44th floor views welcome you to M City 2, one of Mississauga's most sought-afterluxury residences in the heart of the City Centre! This stunning 44th-floor 1 Bedroom + Densuite offers breathtaking panoramic city views and a bright, modern open-concept layout. Theversatile den is ideal for a home office or can be used as a small second bedroom. Featuringlaminate flooring throughout, floor-to-ceiling windows, quartz countertops, stainless steelappliances, and contemporary finishes, this unit combines style and functionality.Residents enjoy world-class amenities including a 24-hour concierge, outdoor saltwaterswimming pool, fitness centre, party room, outdoor BBQ areas, lounge spaces, and more.Unbeatable location just steps to Square One Shopping Centre, Celebration Square, SheridanCollege, YMCA, library, restaurants, entertainment, public transit, and the future HurontarioLRT. Easy access to Highways 401, 403, and QEW makes commuting a breeze.Perfect for professionals seeking modern urban living in the heart of Mississauga. Tenant paysall utilities. Please note: No parking included. (id:63616)
825 - 26 Gibbs Road
Toronto, Ontario
Welcome To Park Terrace At Valhalla Town Square. Specious Condo. Laminate Flooring Throughout With Granite Countertops & Modular Kitchen. Partially Furnished, With Floor To Ceiling Windows, Condo Has A Bed Room And A Study. Open Concept Kitchen, Dinning ,Living Room. Close To Hwy 427, QEW & Hwy 401. Shuttle service To Kipling Station (id:63616)
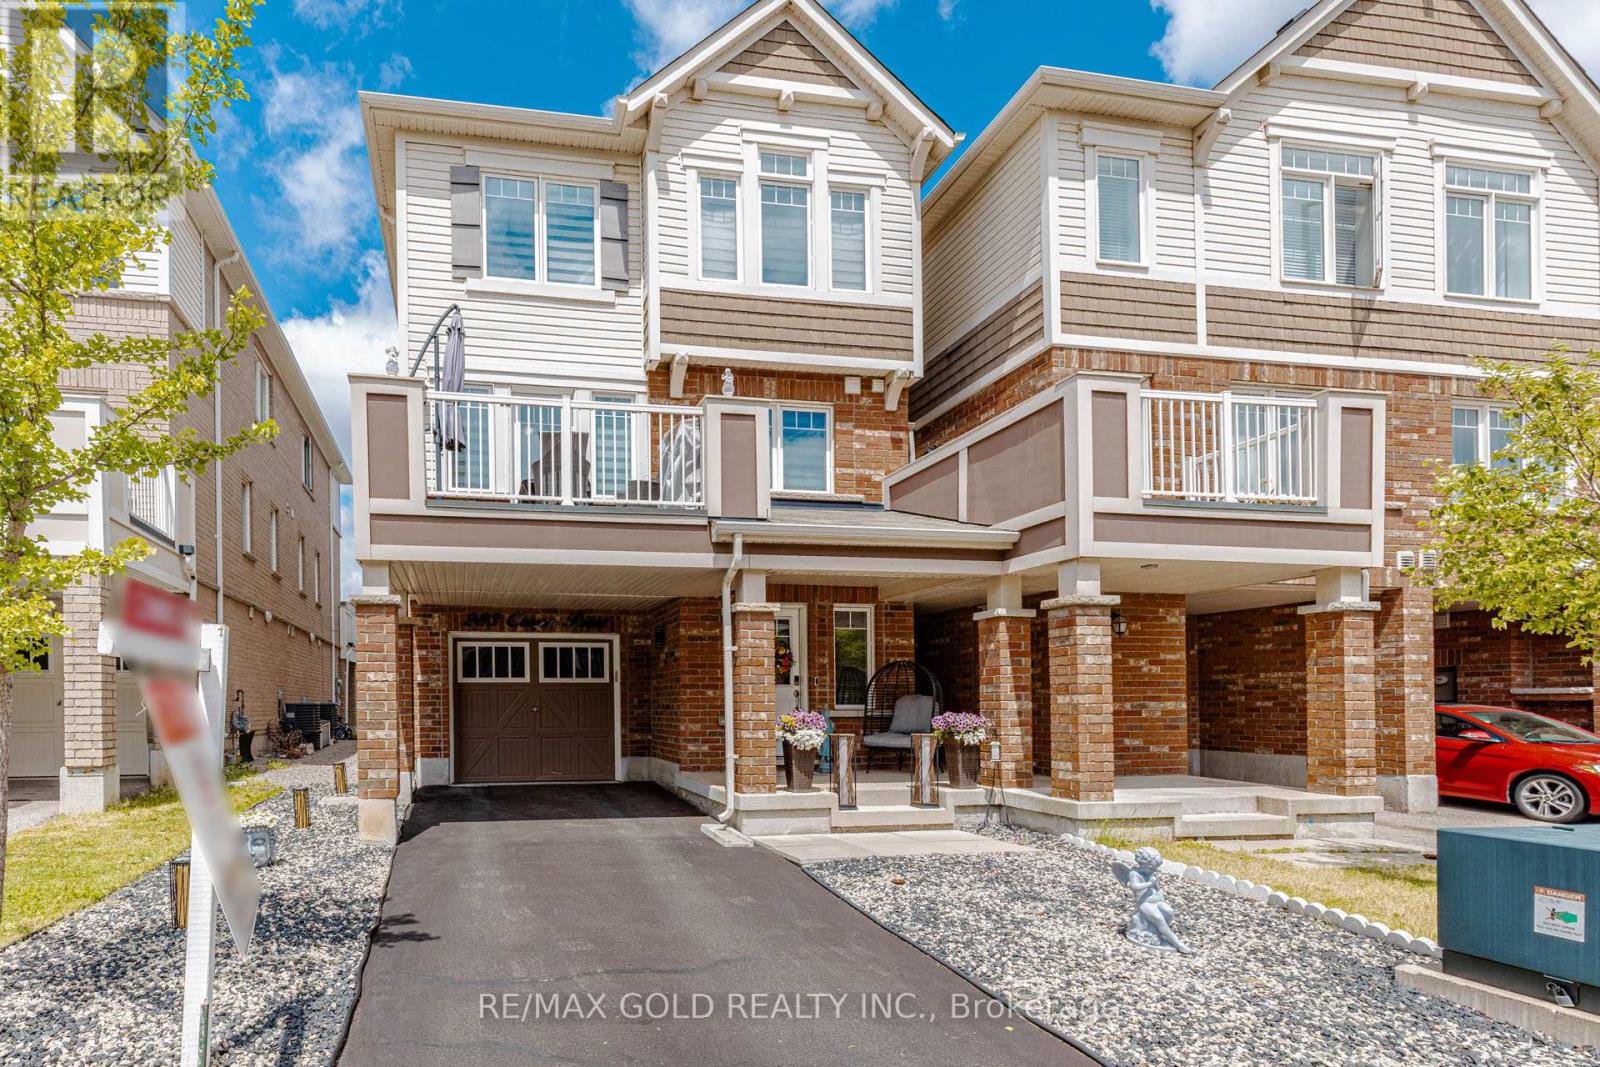
283 Casson Point
Milton, Ontario
Wow! Amazing Freehold 3-Storey Townhome Featuring 3 Bedrooms and 3 Washrooms in a Highly Desirable Neighborhood! This beautiful "Tweed End" corner unit feels just like a semi-detached home and has been exceptionally well maintained. With only one occupant since new, it shows like a model home-seeing is believing! The home features an elegant oak staircase, main-floor laundry, laminate flooring throughout the living, dining, and den areas, as well as ceramic tile flooring in key spaces. The open-concept layout includes a gorgeous eat-in kitchen with stainless steel appliances and upgraded doors throughout. The spacious primary bedroom offers a walk-in closet and a 4-piece ensuite. Quality upgrades can be found throughout the home, making it truly move-in ready. Ideally located close to excellent schools, parks, public transit, and everyday amenities. Enjoy quick access to Highways 401, 403, and 407, while Britannia Road provides convenient connectivity across the city within minutes. A rare opportunity to own a stunning freehold corner-unit townhome in a prime location! (id:63616)
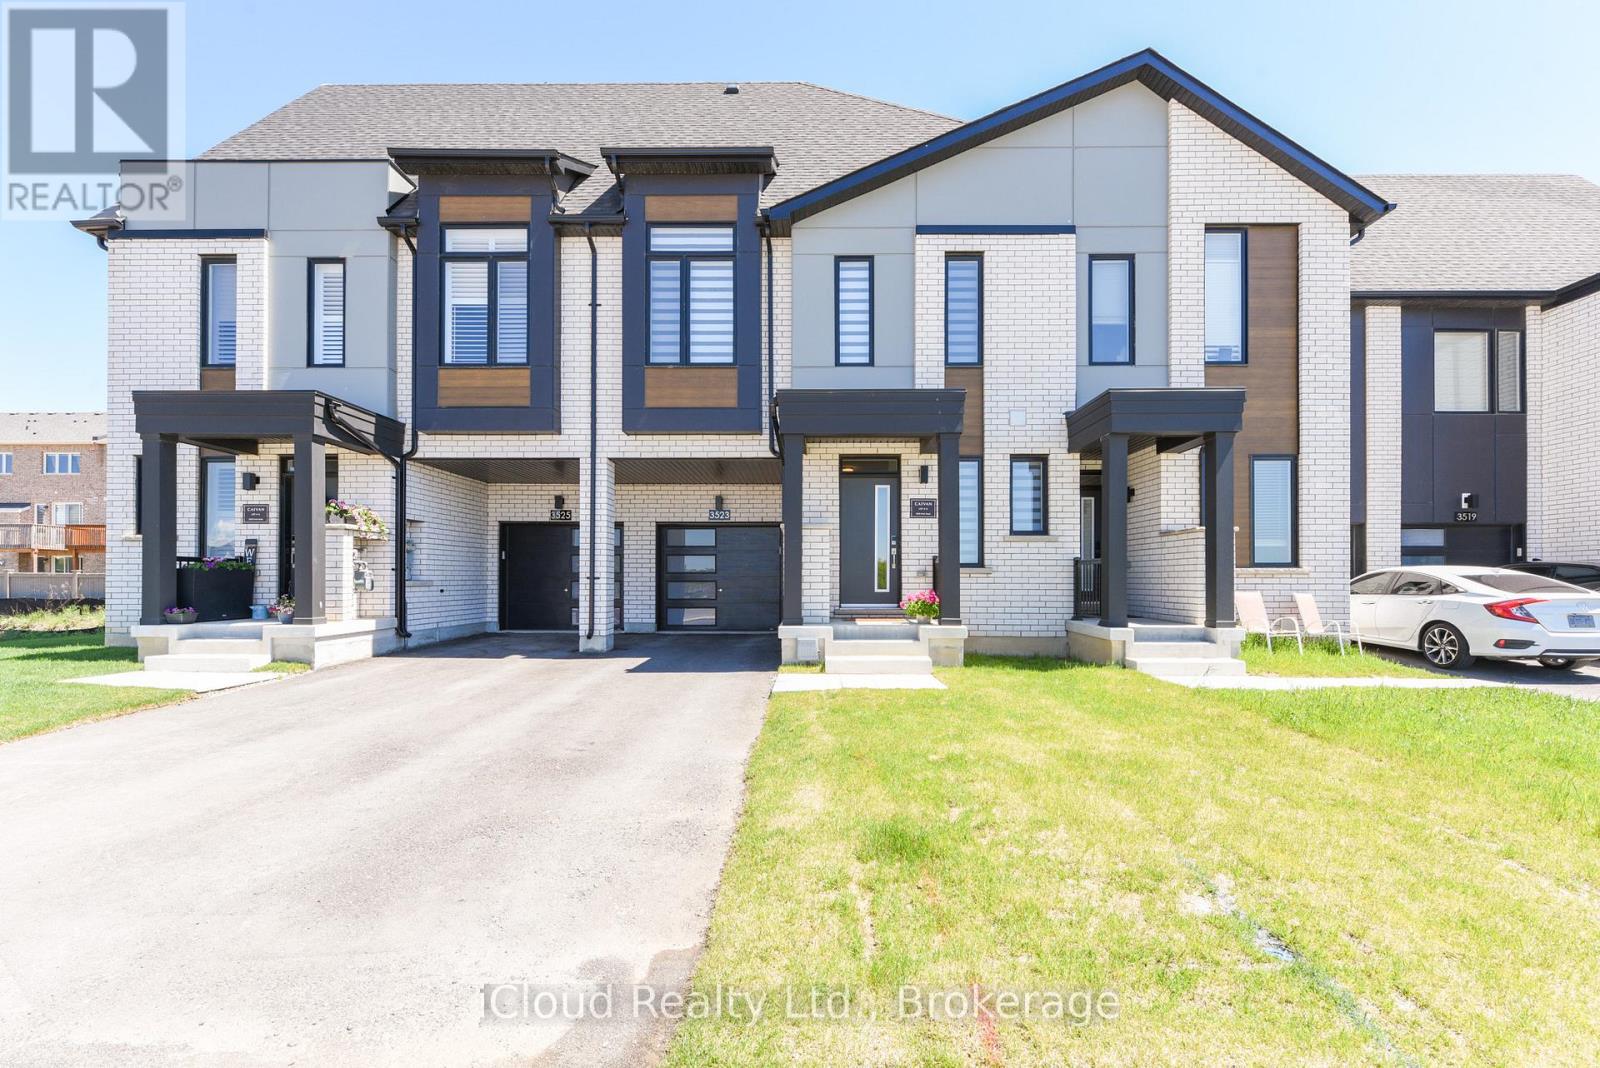
3523 Post Road
Oakville, Ontario
A beautiful, modern townhouse in North Oakville, across from a park. 9 ft ceilings, hardwood floors on main floor & 2nd floor. Oak stairs, granite counters through out. Fantastic location, schools nearby, shopping, easy access to surface roads and highways (mins. to Burnhamthorpe, 407 & 403). Looking for AAA tenants. None smoking, no pets. Singlekey screening. Key deposit $300. (id:63616)
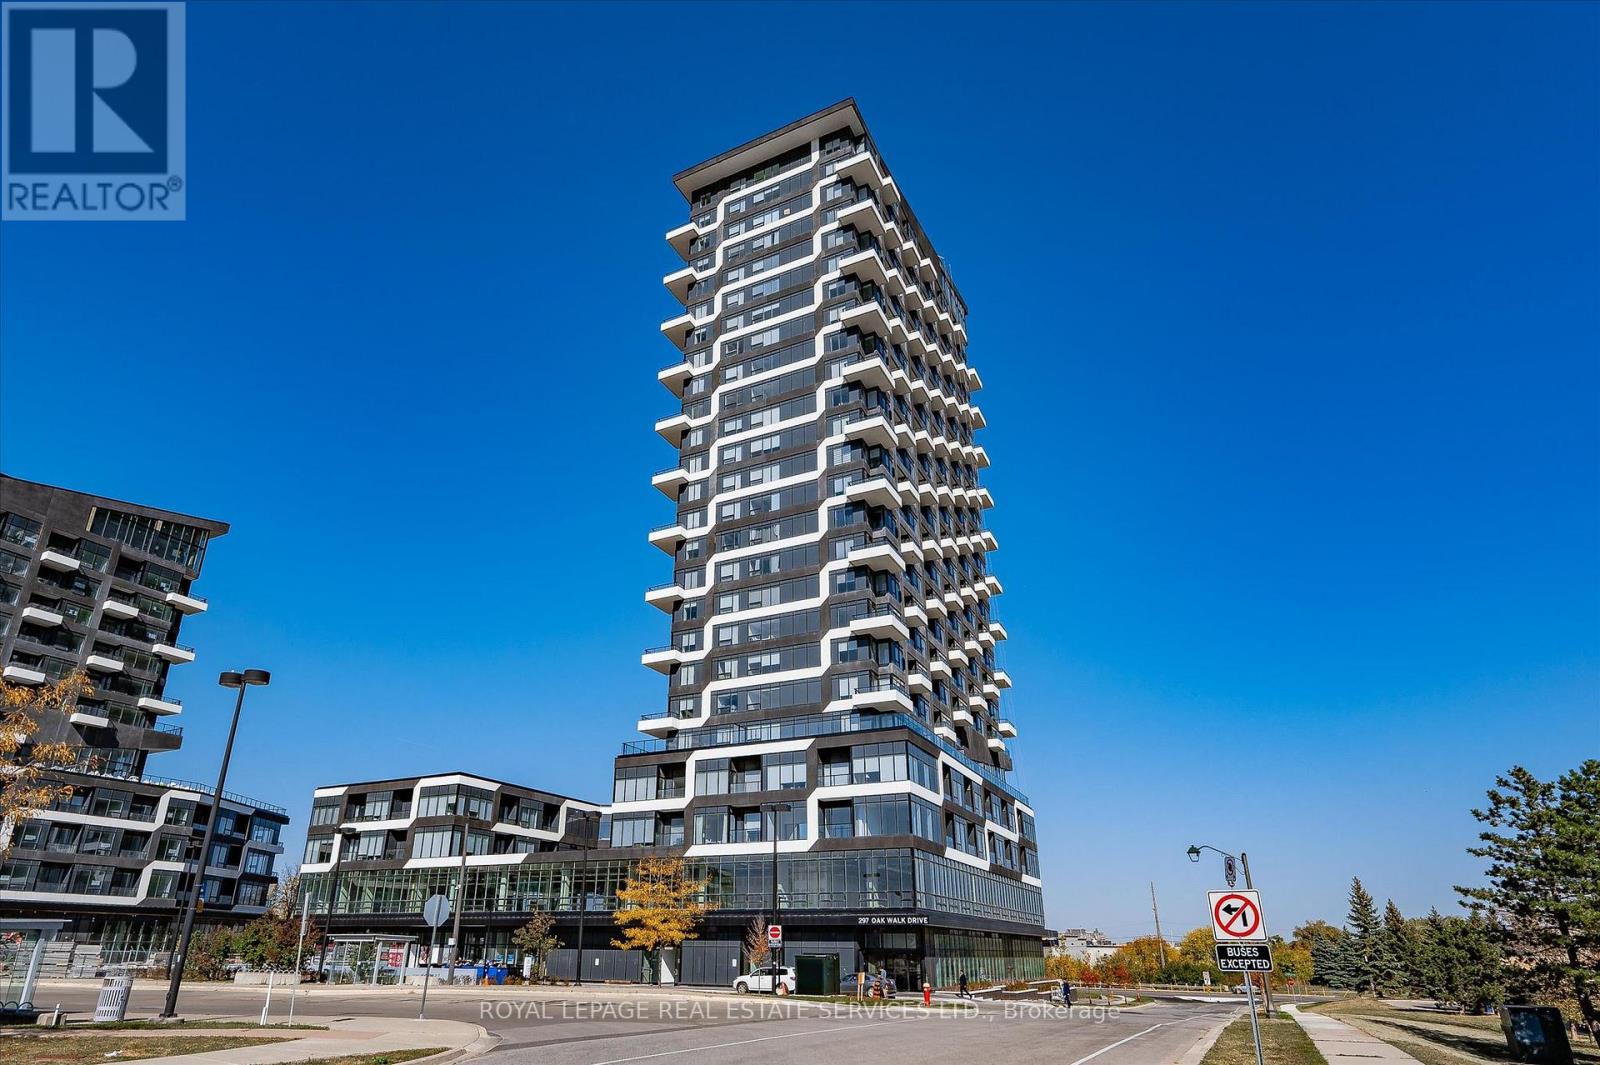
2506 - 297 Oak Walk Drive
Oakville, Ontario
Located in the heart of Oakville's highly sought-after Uptown Core, this beautifully maintained 1-bedroom penthouse condo offers modern living, exceptional amenities, and unbeatable convenience. Perched on the 25th floor, this bright and airy suite showcases stunning panoramic views from a private balcony and features a functional open-concept layout designed for comfortable everyday living.The contemporary kitchen is complete with quartz countertops, built-in appliances, and reverse osmosis water filtration, flowing seamlessly into the sun-filled living area with floor-to-ceiling windows and installed blinds. The spacious bedroom features a walk-in closet, while the suite also includes a stylish full bathroom, in-suite laundry, heat pump heating, and central air conditioning for year-round comfort. Freshly painted and move-in ready, this unit also comes with one underground parking space and a storage locker.Built in 2021, residents enjoy access to outstanding amenities including concierge service, an outdoor pool, fitness centre, yoga studio, party room, and outdoor terrace, all within a pet-friendly building. Ideally situated just steps to public transit, grocery stores, restaurants, cafes, parks, trails, Sheridan College, and nearby hospitals, with quick access to major highways for easy commuting. (id:63616)