
22 - 233 Duskywing Way
Oakville, Ontario
Welcome to 22-233 Duskywing Way located in the 'Woodlands', the Bronte area of Southwest Oakville. A warm and bright two storey Townhome with fully finished walkout basement overlooking the forest. One of the larger 2 Storeys in the Complex. Hardwood floors flow through the Living and Dining Room areas. Enjoy the comfy window seat in the living area with views into the forest. The efficient galley style eat in Kitchen features an abundance of cabinets, Breakfast Bar and plenty of counter space. There is a walkout to the deck from the Kitchen. The Primary Bedroom boasts a walk-in closet, a 4 piece ensuite Bathroom fabulous views of the Forest and a cosy window seat. Another 4 piece Bathroom serves the other two spacious Bedrooms. Down to the walkout basement with large Recreation Room, 4 piece Bathroom, bright white Laundry Room and utility/storage area. Walkout to a private fully fenced Garden shaded by mature trees. Parks, Trails Lake Ontario, Beaches, Marina and the shops and cafes of Bronte Village are nearby. Easy access to local and major transportation. (Living/Dining Area, Primary Bedroom and Recreation have been virtually staged) (id:63616)
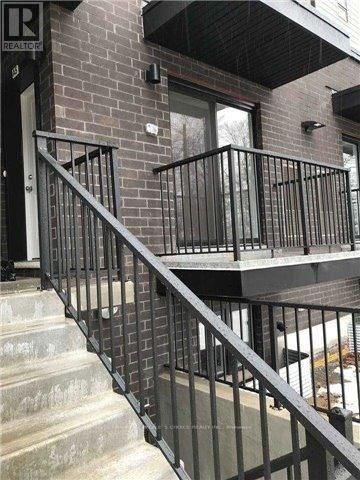
A5 - 190 Century Hill Drive
Kitchener, Ontario
This modern executive condo unit is strategically positioned in its prime location! Less than 10-minutes from Highway 401 and Conestoga College, this location is ideal for commuters and students. Nature enthusiast will love being across the street from Steckle Woods offering scenic walking trails. With nearby shopping, dining and parks, everything you need is within reach. Whether you're an investor looking for an excellent opportunity, downsizers or young professionals searching for the perfect home. (id:63616)
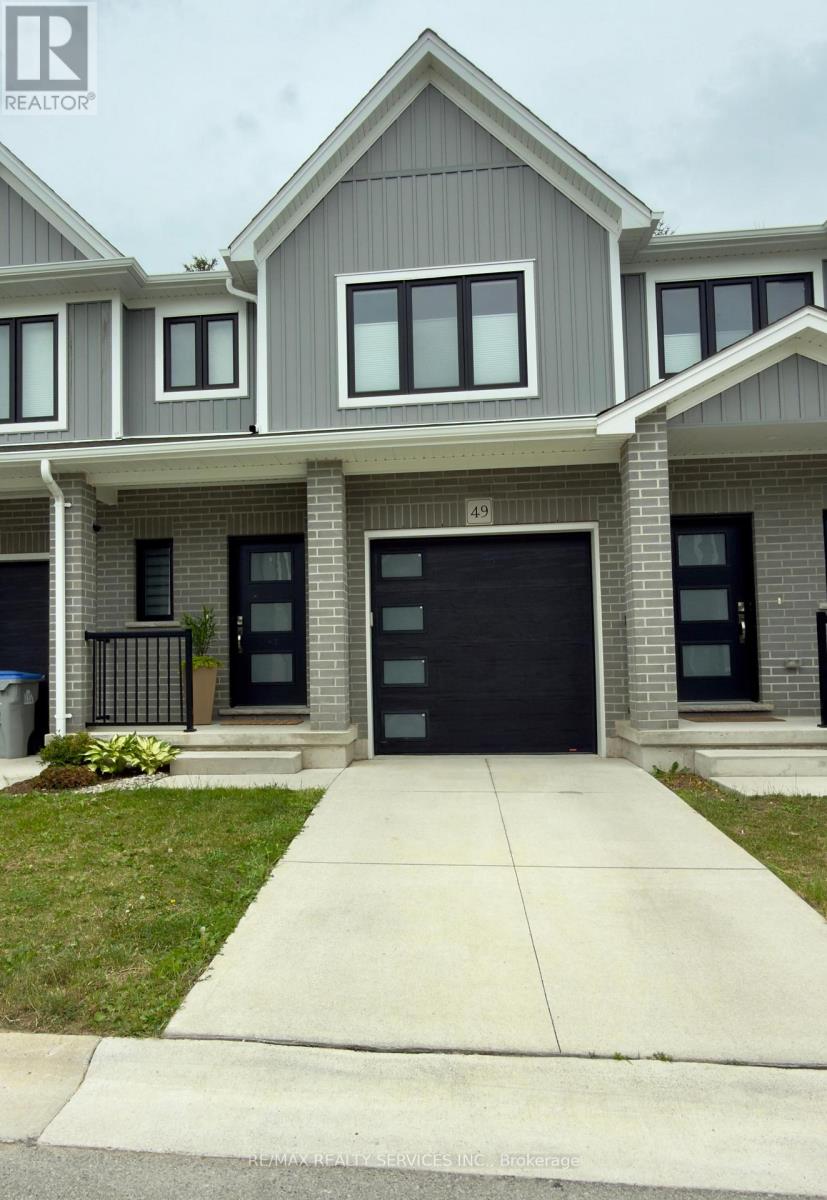
49 - 1 Miller Drive
Lucan Biddulph, Ontario
Beautiful Condo Townhouse with Finished Basement & No Rear Neighbours!Welcome to this exceptional Camden model condo townhouse with low maintenance fee, in the growing and family-friendly community of Lucan, offering the perfect blend of modern finishes, functional living space, and low-maintenance living.This move-in-ready home features 3 spacious bedrooms, 3 bathrooms, and 1 attached car garage plus 1 in private driveway, The bright open-concept main floor showcases hardwood flooring, a contemporary kitchen with quartz countertops, and an inviting living and dining area designed for both everyday living and entertaining.Upstairs, you'll find three spacious bedrooms thoughtfully designed for family living, including a generous primary suite with a private ensuite and spacious w/i closet, while the additional bedrooms provide the perfect space for children, guests, or a home office. laundry room is conveniently located on second floor, The finished basement adds valuable living space and endless possibilities. Whether you need a family room, media room, play area, fitness space, home office, or guest retreat, this versatile level adapts to your lifestyle.Enjoy added privacy with no rear neighbours, creating a peaceful outdoor setting that's perfect for relaxing or entertaining.With a low POTL/common elements fee of only $107/month, you'll enjoy worry-free maintenance of the shared outdoor areas while keeping your monthly costs affordable.Conveniently located close to schools, parks, recreation, and everyday amenities, and just a short drive to London, this home offers the ideal balance of small-town charm and modern convenience.Don't miss this fantastic opportunity to own a stylish, move-in-ready condo townhouse in one of Lucan's most desirable communities. (id:63616)
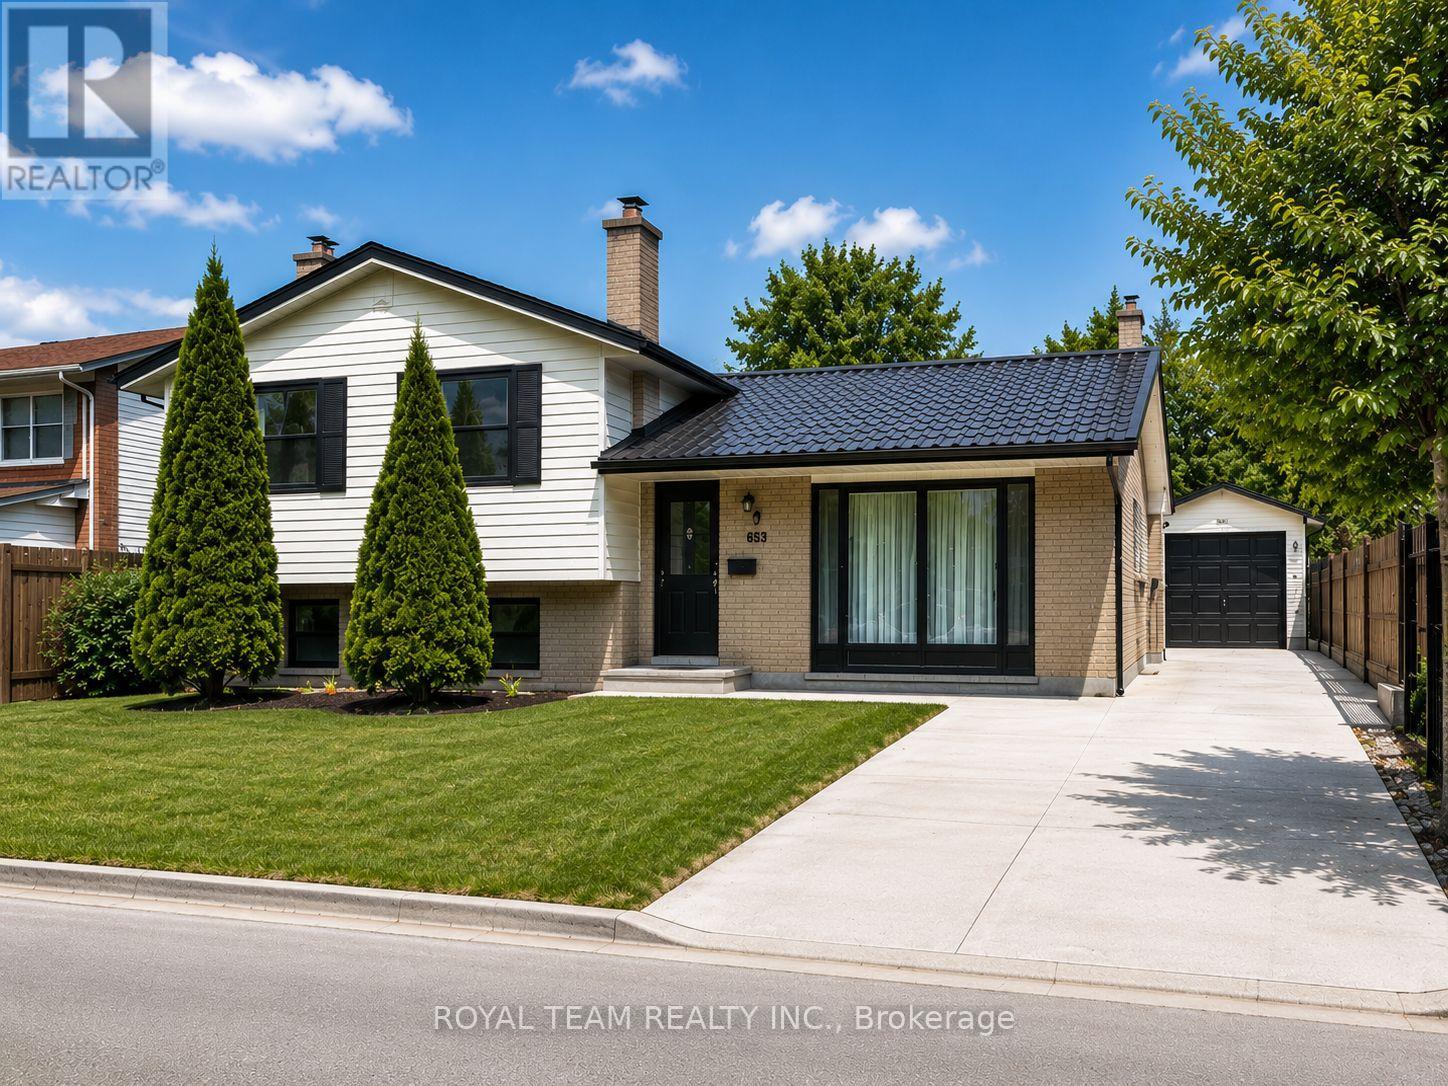
653 Steeplechase Drive
London South, Ontario
Welcome to this completely renovated 4-level home, ideally located in the prestigious Westmount neighborhood, directly across from Sherwood Fox Public School. This move-in ready home offers 5 bedrooms and 3 bathrooms. It features a new metal roof, new windows and doors, including a new patio door, a new heating system, a new detached garage built to code and city permits, a new concrete driveway that can accommodate up to 6 cars, and a spacious new concrete backyard deck. It also has its own hot water heater. New dual-sensor smoke alarms are installed on all levels of the home. The open floor plan with accent lighting creates a warm and elegant atmosphere and includes a brand-new modern kitchen with all new stainless steel appliances and stylish trim, bright and airy dining and living rooms, a large and cozy family room with a wood-burning fireplace, and a fully renovated and equipped bright basement. All bedrooms and the hallway feature new sliding doors, as well as new functional built-in cabinets. All major elements of the home have been updated, including new flooring throughout the home, new plumbing, new light fixtures, all lighting fixtures, and electrical wiring. All appliances are brand new, including the refrigerator, stove, dishwasher, washer, and dryer, ensuring the home is move-in ready and provides peace of mind for years to come. Step outside and enjoy the large private backyard, perfect for entertaining, gardening, or family gatherings. A shed with shelves for storing tools and equipment is conveniently located in the far corner of the yard. Situated in one of London's most sought after areas, close to parks, schools, shops and all amenities, this exceptional, fully refurbished home is a rare opportunity you won't want to miss. (id:63616)
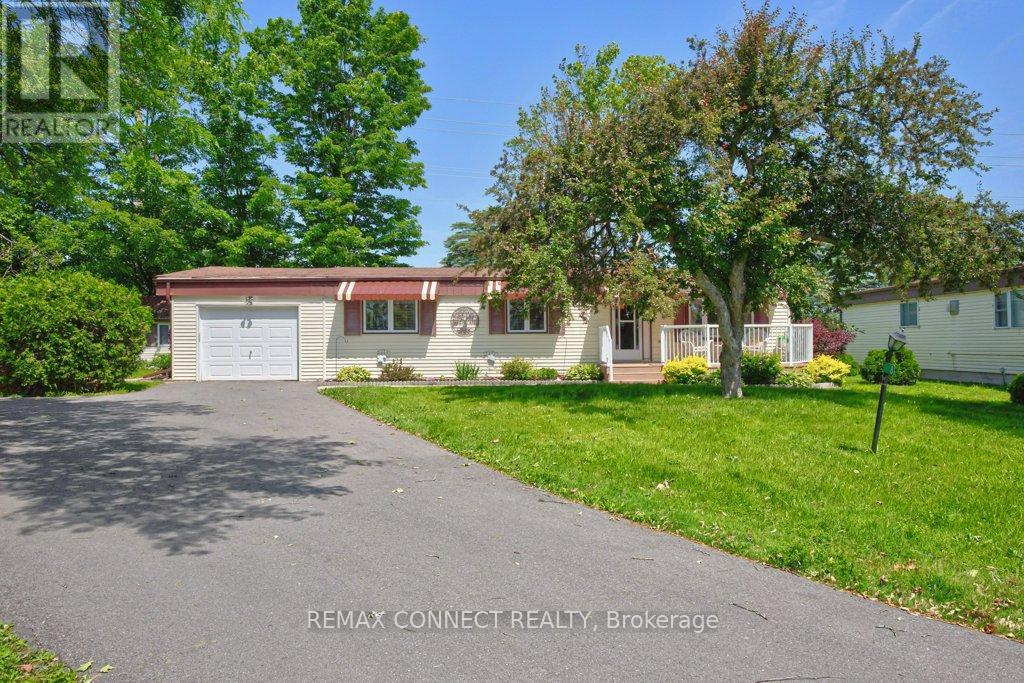
8 Circle Drive
Kawartha Lakes, Ontario
Welcome home to the peaceful lifestyle you've been looking for in the welcoming community of Joy Vista Estates! This charming 3-bedroom modular home offers comfortable living with bright, inviting spaces designed for everyday enjoyment. The spacious family-sized kitchen is the heart of the home, perfect for preparing meals and gathering with family and friends. Sunlight pours through the large picture window in the combined living and dining room, creating a warm and cheerful atmosphere. At the rear of the home, the cozy family room features a propane stove and tranquil views of the beautifully landscaped gardens, making it the perfect place to unwind in every season. A breezeway stretching across the back of the home provides additional living space and convenient walk-out access to the patio and private backyard, where you can relax, entertain, or simply enjoy the beauty of the gardens.Park Vista Estates offers a wonderful sense of community with exceptional amenities, including a clubhouse and outdoor pool, while being just a short drive from the shops, restaurants, waterfront, and recreational opportunities of Fenelon Falls and the conveniences of Lindsay. The monthly land lease of $768.92 includes land rent, property taxes, and water testing, offering exceptional value and easy, low-maintenance living. Whether you're looking to simplify your lifestyle or enjoy a peaceful place to call home, this delightful property is ready to welcome you. (id:63616)
28 Freedom Crescent
Quinte West, Ontario
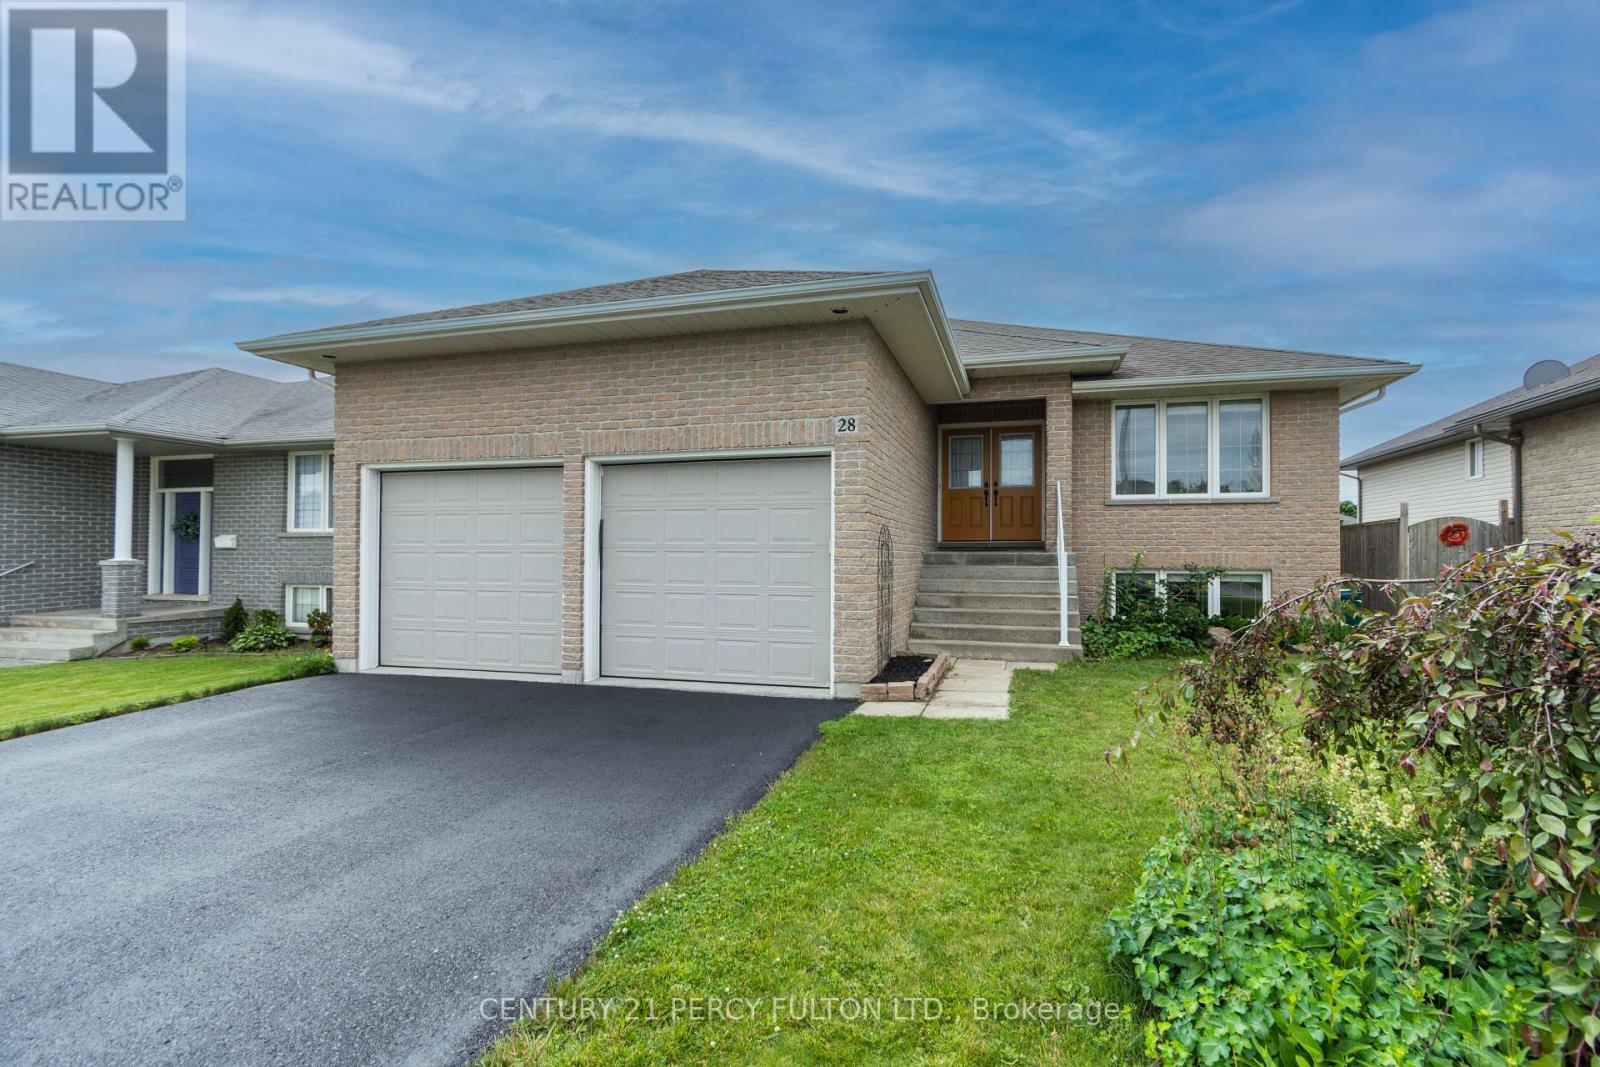
Welcome to this beautiful bungalow located in a popular, family-friendly Trenton neighbourhood, closeto CFB Trenton and only minutes to Highway 401.This well-maintained home offers 3+1 bedrooms and 3 full bathrooms, making it a great fit for anyone looking for comfortable one-level living with extra finished space in the basement. The main floor features a bright and functional layout, convenient main floor laundry, and a spacious primary bedroom complete with a walk-in closet and private ensuite. The finished basement offers even more living space with a huge recreation room, an additional bedroom with walk-in closet, a separate toy room or office, a full bathroom, and plenty of storage. Outside, enjoy a fenced back yard, upper deck, ground-level patio, attached two-car garage with mezzanine storage, and a double driveway with parking for up to four vehicles and no sidewalk. Located in a welcoming community with a family-friendly atmosphere and an expansive nearby park where kids can play and families can gather, this home has so much to offer. (id:63616)
25 - 7 Southside Place
Hamilton, Ontario
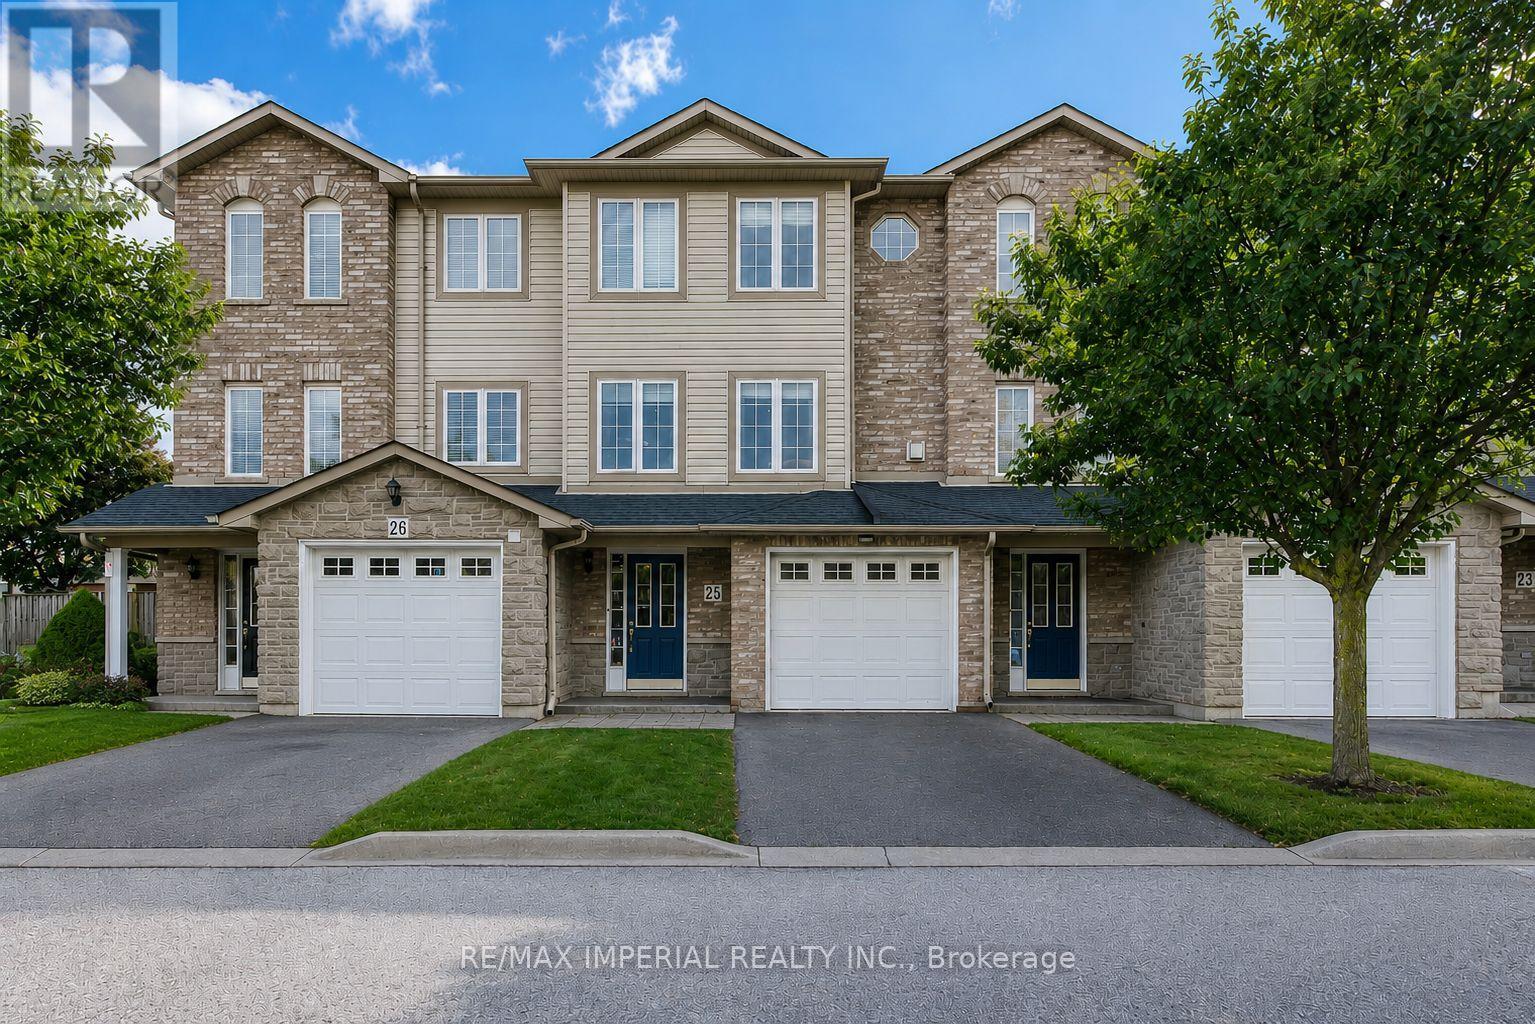
Don't miss Your Must See! This beautifully maintained 3-storey townhome offers nearly 2,300 Qq Ft of stylish living space. Featuring 4 bedrooms and 4 bathrooms, this home is ideal for families seeking space, flexibility, and comfort.The ground level offers inside garage access, a laundry room, ample storage, and a private bedroom with a fully renovated ensuite (2021)-perfect for guests or in-laws or recreation room.The second floor showcases a bright, open-concept layout with spacious living and dining areas, a modern powder room, and a sleek kitchen with stone countertops, stainless steel appliances, and a walkout to an oversized deck-ideal for entertaining.Upstairs, two additional bedrooms, a full bathroom, and a stunning primary suite featuring two walk-in closets and a private ensuite.Designed for modern family living, conveniently located just minutes to Highway 403 and the Lincoln M. Alexander Parkway. Low condo fees include snow removal to your door and backyard lawn maintenance for easy, worry-free living.Close to Meadowlands Shopping Centre, parks, arenas, recreation centres, and top-rated private school Hillfield Strathallan College.A fantastic opportunity offering the perfect blend of lifestyle and location. Virtually staged Photos. (id:63616)
388303 20th Side Road
Mono, Ontario
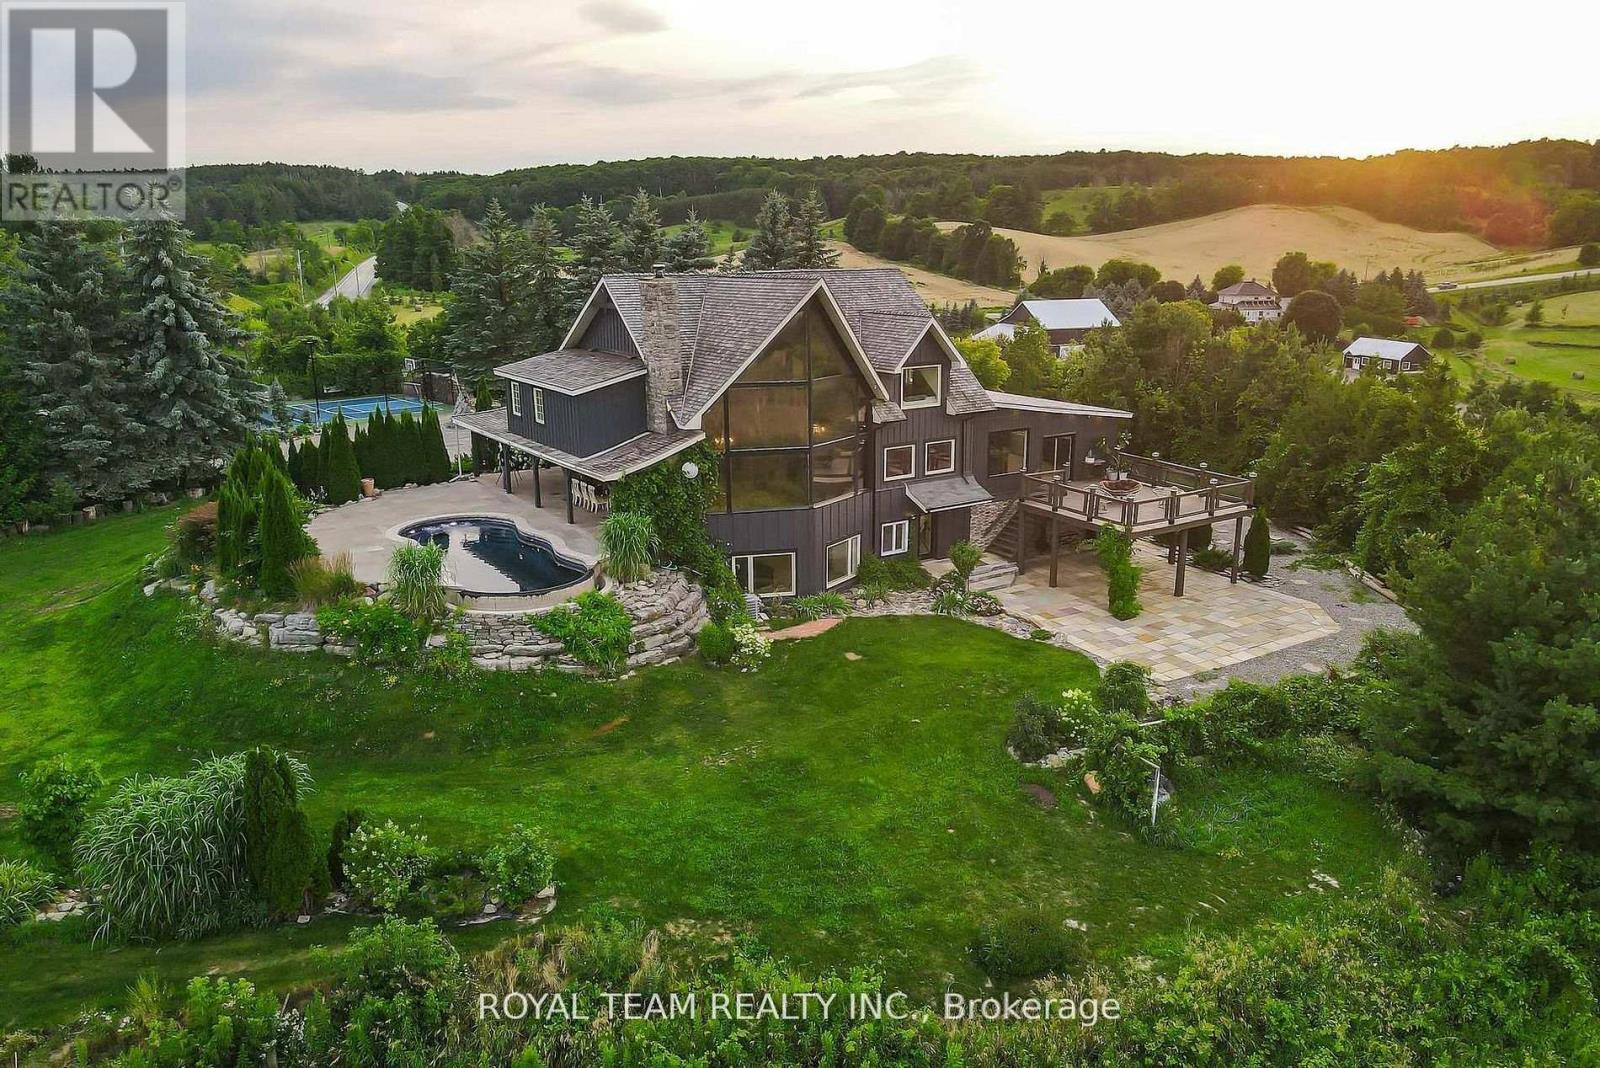
Introducing this incredible Chalet style Home with over 5000 square feet of living space on a 2.1 acre lot in the town of Mono! The home has been completely renovated over the last 7+ years and features 6 bedrooms, 6 bathrooms, a large stunning kitchen with spectacular views through a large Muskoka style window leading into the living/dining room with 24 foot cathedral ceilings and exposed beams! The property has a finished walk-out basement with heated floors and a bedroom, as well as an electric sauna! The newest addition on the property is The Loft, which can function as an in-law suit, it features a bedroom and a 5 piece ensuite with heated floors throughout and a rough in for a kitchen and washer/dryer, plus its own A/C unit! The exterior of the property has an in-ground infinity salt water pool, professional landscaping, a tennis court that can double as a basketball court, and a stone driveway with parking for over 14 cars, plus a further curved lane leading down to a 3 car garage and even more driveway parking! We saved one of the best features for last - your own Oasis Retreat! An indoor wood burning sauna which also has a small seating area, bathroom and shower! When you step outside, you are greeted by a tranquil resting area with a traditional barrel shower! Pictures do not do it justice, a MUST see! Property is surrounded by Golf courses, Mono Country Club, Ski Resorts, Mountains, Hiking and More! (id:63616)
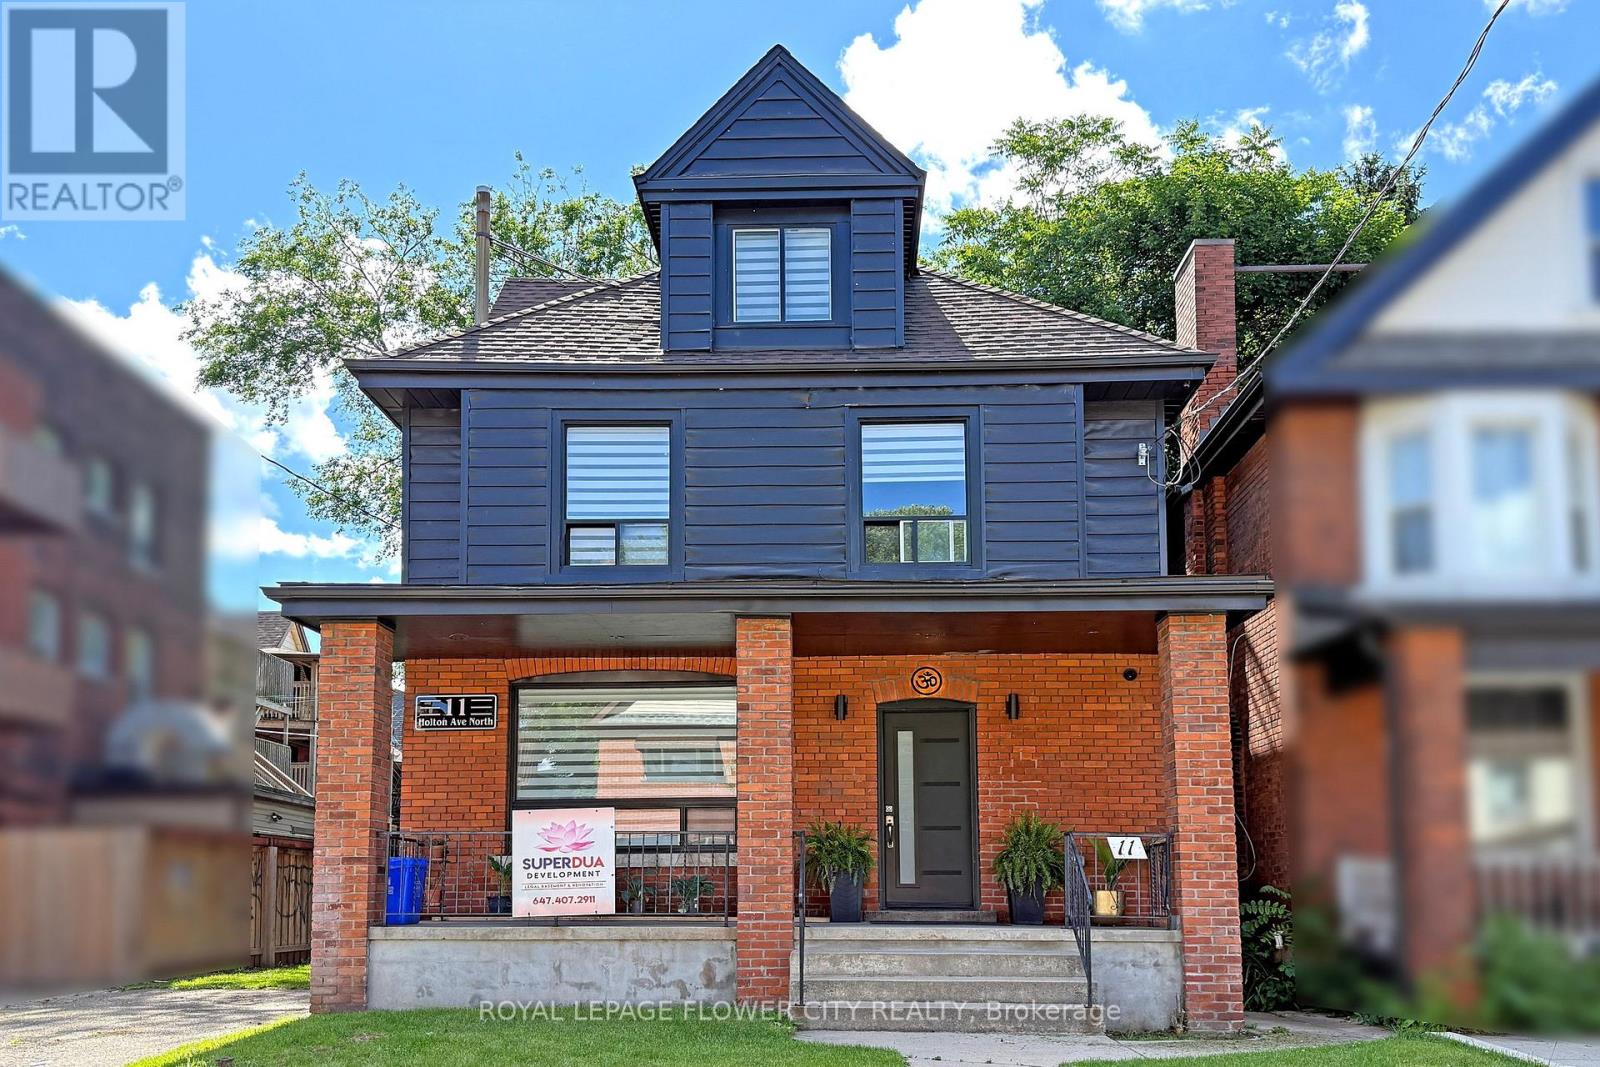
11 Holton Avenue N
Hamilton, Ontario
Attention 1st time buyers, savvy Investors & Multi-Generational Homebuyers. Discover a rare, turnkey home ideal for 1st time buyers, large families , investment opportunity with this newly and fully renovated duplex, built with premium workmanship . This property sits completely vacant and is ready to generate premium market rents from day one. Property Highlights: Turnkey Rental Income: High rental potential of up to estimated $5,500/ per month ( estimated upwards of $66,000+/year).Separate Unit(s): Features separate entrances, separate laundries, and independent living spaces. Generous Layout: Total of 5+1 bedrooms and 5 bathrooms featuring luxury standing showers. Premium Luxury Finishes: Brand-new flooring, custom kitchens with quartz countertops, high-end appliances, custom glass railings, large windows with new zebra blinds across the entire house and fully restored exterior brickwork. Never lived in post-renovation! 2 separate electrical meters and panels. Brand-new plumbing including replacing/ upgrading to 1"inch copper main supply line . Built to strict permit standards , new doors, trim work, moldings, stainless steel appliances. Security: 24/7 hardwired internal/external HD security camera system (lobby and exterior) and built-in alarm system accessible via mobile app, exterior motion senser light(s), dawn to dusk lights installed. Parking: Dedicated driveway parking for 2 vehicles back-to-back ( tandem) New paint across the house. Glass railings in lobby area, main level unit, and upper-level unit. Custom high-end finishes , unique modern style foyer entrance lobby area. New bathrooms Separate stake able laundry in upper level and main level unit. Hot water rental . Furnace own. Sprinkler system installed in the mechanical area, duct motion senser installed, inspected & tested during home inspections. (id:63616)
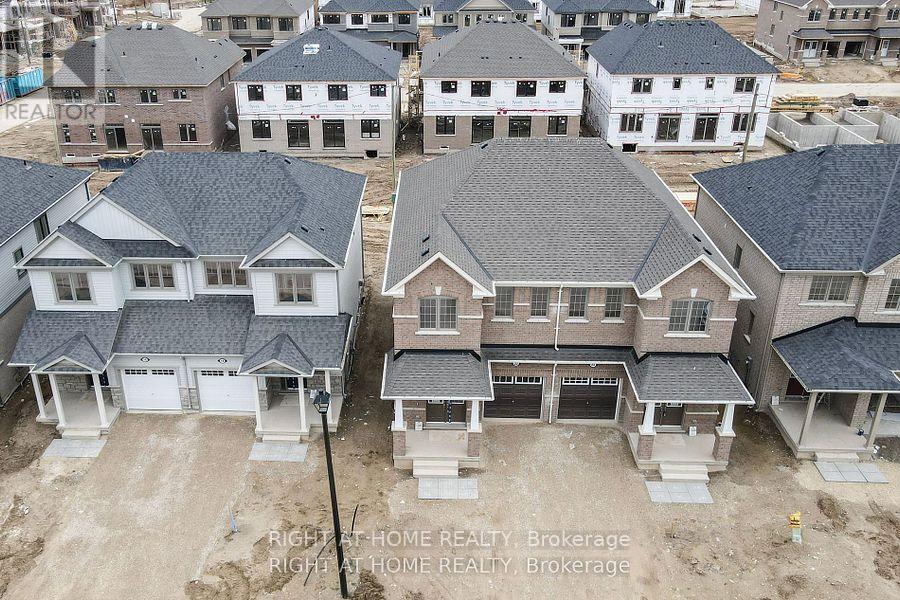
22 Povey Road
Centre Wellington, Ontario
TRIBUTE COMMUNITY STORYBOOK SEMI DETACHED WITH 4 BEDROOMS AND 3 WASHROOMS. ALL BRICK EXTERIOR. ONE OF THE LARGER SEMIS IN THE COMMUNITY. WALKING DISTANCE TO MOST AMENITIES AND HOSPITAL IN THE NEIGHBOURHOOD. DOUBLE DOOR ENTRY, ATTACHED GARAGE WITH INSIDE ENTRY, 9 FT CEILINGS, MODERN STAINLESS STEEL APPLIANCES WITH STOVE TOP AND SEPARATE OVEN & MICROWAVE UNITS, LAUNDRY ROOM ON THE SECOND FLOOR, 200 AMP ELECTRICAL SERVICE, UNFINISHED BASEMENT WITH HUGE WINDOWS MAKING IT BRIGHT. 4 BEDROOMS WITH 4 PC ENSUITE TO THE PRIMARY BEDROOM WITH W/I CLOSET AND 3 PC COMMON WASHROOM, PLENTY OF LARGE WINDOWS AND STORAGE IN THE KITCHEN WITH SEPARATE BREAKFAST SPACE AND W/O TO BACKYARD. MODERN SMART HOME WITH UPGRADES AND HIGH END APPLIANCES. FLEXIBLE CLOSE. NO DISAPPOINTMENTS. SHOWS EXCELLENT.AVAILABLE FROM AUG 3RD. (id:63616)
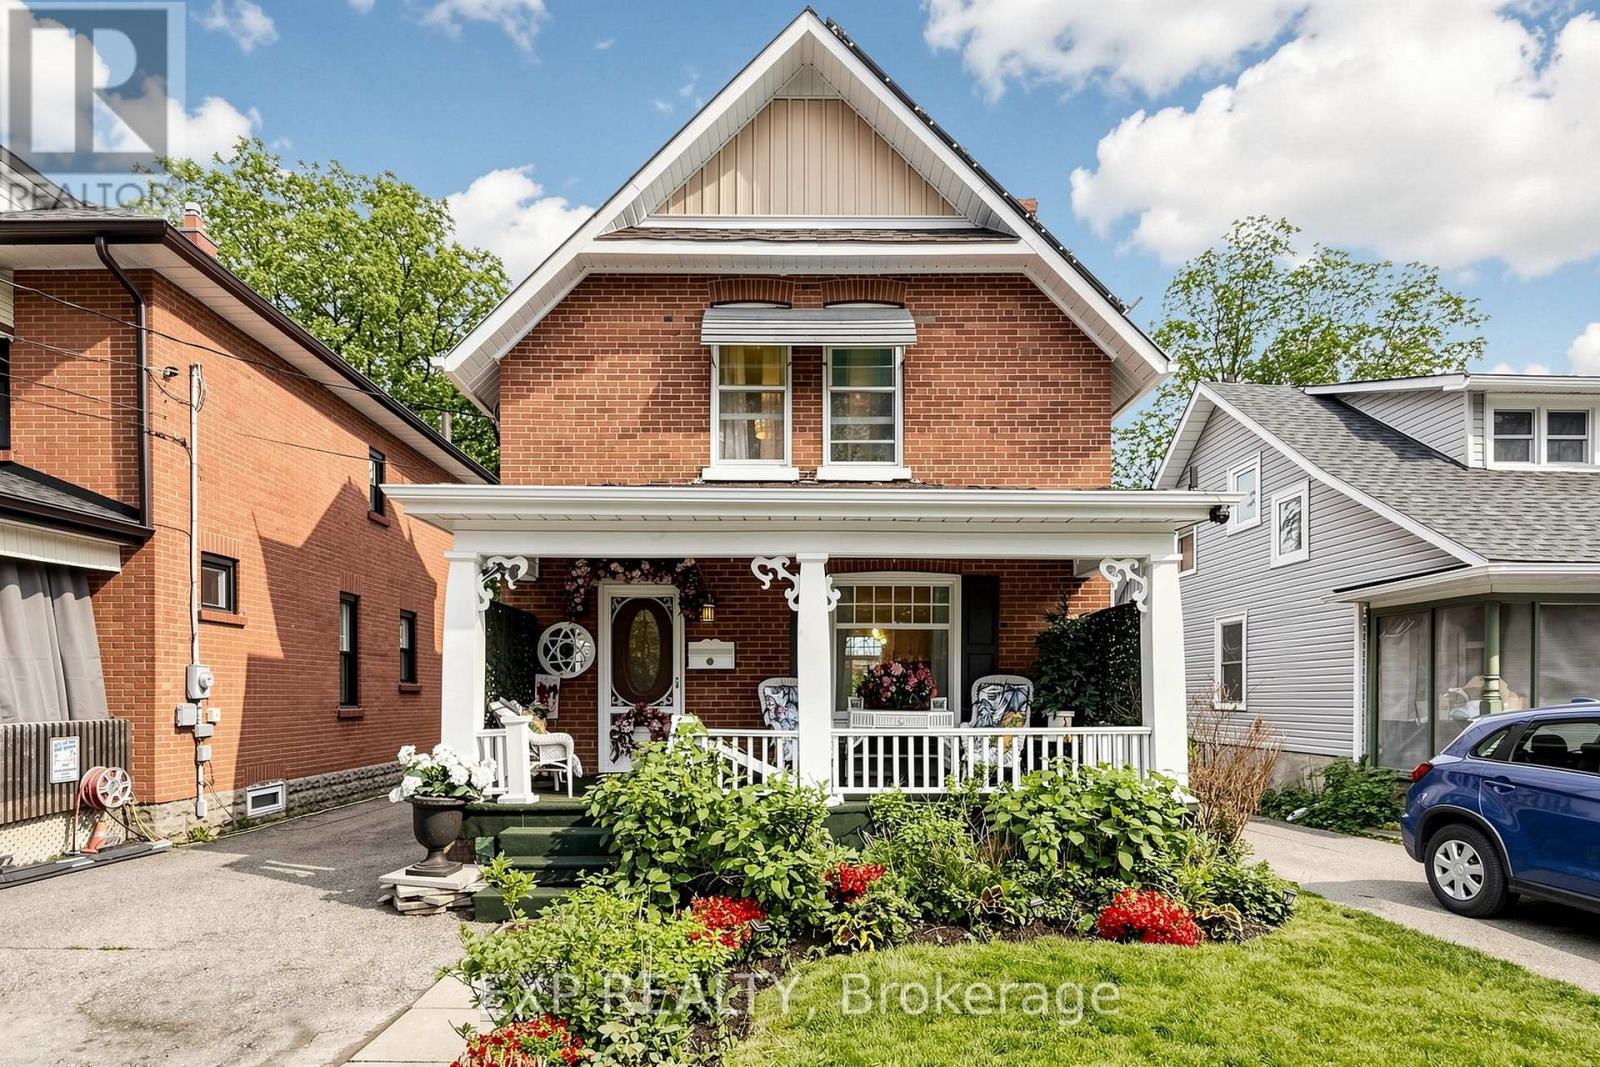
28 Simcoe Street
Kawartha Lakes, Ontario
Welcome to 28 Simcoe Street, a charming and well-maintained double brick home offering small-town living with modern convenience. Situated on a spacious lot in the heart of Lindsay, this property features bright and inviting living spaces, functional layout, and excellent potential for families, first-time buyers, or investors. Enjoy a generous backyard perfect for entertaining, gardening, or relaxing outdoors. Conveniently located close to schools, parks, shopping, the waterfront, and all local amenities, this home provides the perfect balance of comfort, value, and community living. A fantastic opportunity to own in a desirable and growing Kawartha Lakes neighborhood. Solar Panel Energy on roof is under contract with no costs to buyer. (id:63616)
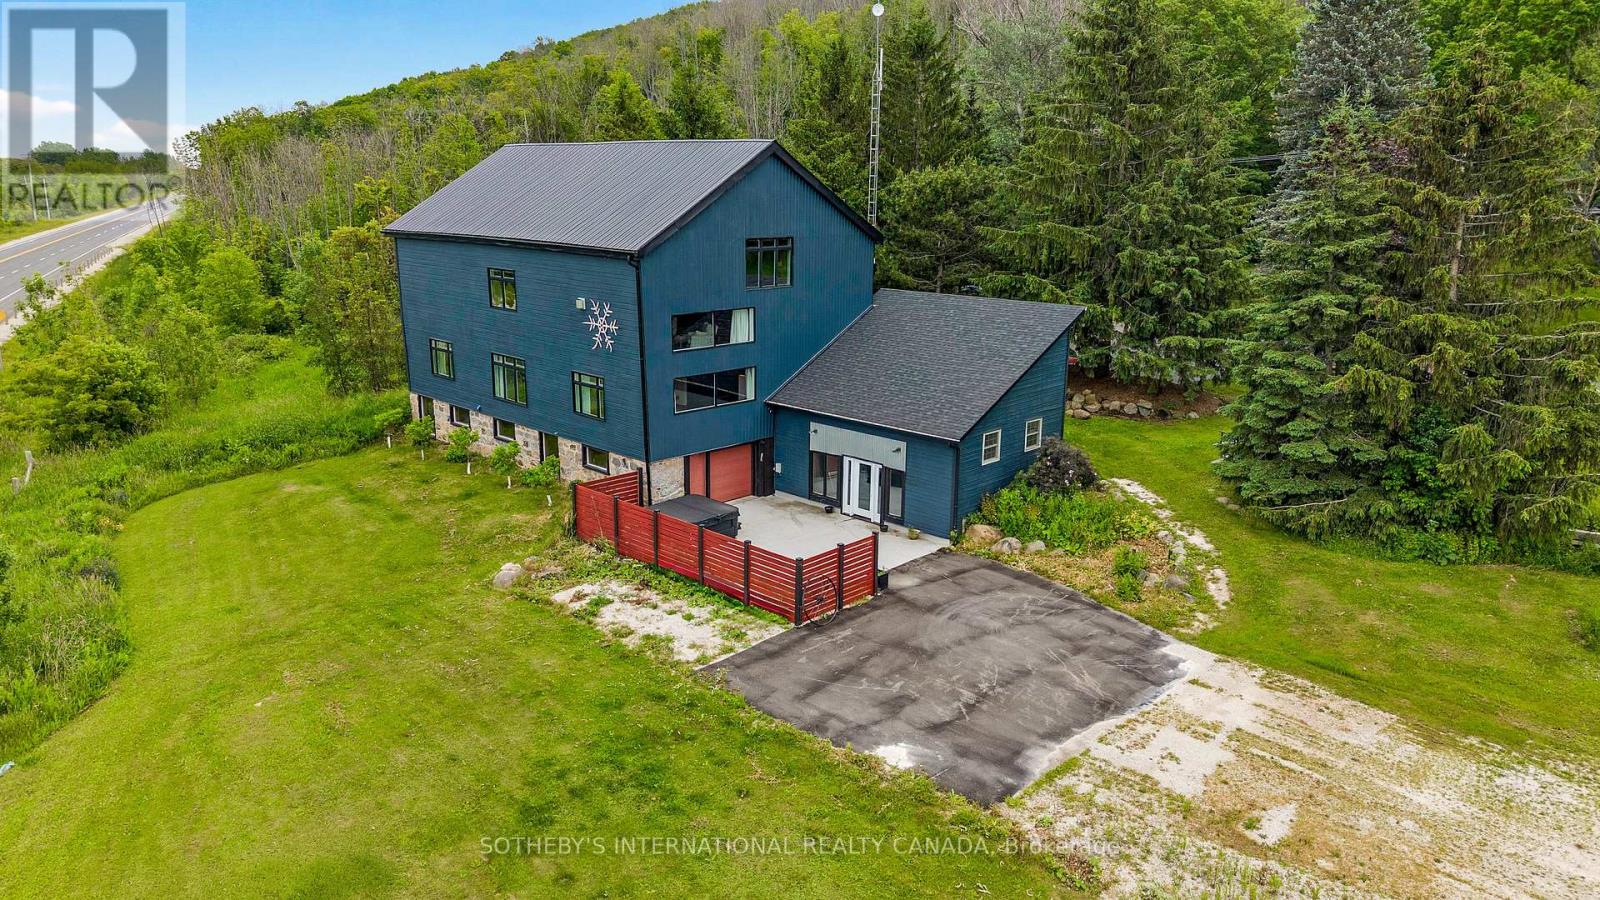
121 Old Highway 26
Meaford, Ontario
Positioned along the evolving South Georgian Bay corridor between Thornbury and Meaford, this post and beam conversion brings together architectural scale, adaptive flexibility and a distinctive sense of place. Its layered history reflects the nature of the building itself, evolving from a working agricultural structure into a gathering space, creative hub and commercial destination. Exposed heavy timber framing extends throughout expansive interiors where mezzanine overlooks, open spans and interconnected volumes create a spatial experience rarely found within conventional rural properties. Ceiling heights rise dramatically through the central bays, while oversized west facing windows pull shifting natural light across the timber structure throughout the day. The ground level unfolds through an adaptable open plan with direct exterior access and a drive in door, allowing the space to shift easily between public facing, creative or studio oriented use. Above, the main level introduces a more residential rhythm, anchored by its own covered entrance, three private rooms, bathroom, open galley kitchen and lounge. The configuration supports a live work environment, hospitality setting or client facing practice with ease. Open stairs lead to an upper mezzanine loft level organized around a fireplace lounge beneath exposed vaulted ceilings and timber trusses. Occupying a strategic position along one of the region's most active growth corridors, the property combines site specific C4-86 zoning, direct Highway 26 visibility, roadside signage and more than 10 parking stalls on 2.1 AC. Permitted uses include retail, custom workshop, gallery, wellness studio, therapeutic or medical office and accessory residential occupancy. Considered updates include geothermal HVAC, fibre optic connectivity, Level 2 EV charging, new metal roof and weeping tile. A property defined as much by its architectural presence as by its evolving relationship to the corridor and community around it. (id:63616)
42 West Ham Lake Road
Killarney, Ontario
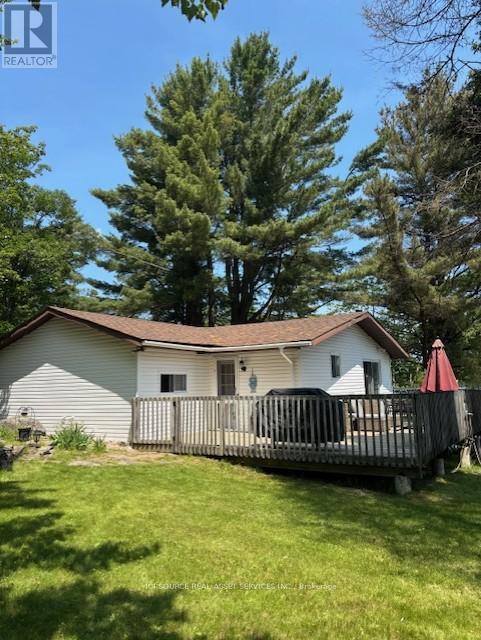
Escape to your own peaceful lakeside nature retreat. This 100 x 200' (Irregular) lot features a unique peninsula adorned with granite outcroppings where wildlife gathers, creating a natural sanctuary right at your doorstep with a vacant lot next door for added privacy. The cottage boasts a large wraparound deck-perfect for morning coffee or sunset cocktails-with breathtaking lake views. Bask in the sun on your 7 x 32' floating dock you can leave in the lake for winter. Inside, you'll find bright, open spaces with abundant windows, letting in natural light throughout. The living room, dining room, kitchen, and bedroom all capture stunning lake vistas, while the fireplace provides cozy warmth in cooler months. The cottage offers 3 private bedrooms, a pantry/storage room, and new flooring throughout, ensuring afresh and move-in-ready feel. Ample parking on recently poured stone makes and a level lot allows for easy placement of a bunkie or trailer. The property is conveniently located with easy access via Hartley Bay Road highway cut-off, the same route as The French River Provincial Park. Many hiking trails near by in Grundy, plus Killarney and Kill bear Provincial Parks within an hour, make this an ideal base for exploration. This well-maintained, bright, and inviting lakeside cottage offers the perfect combination of privacy, nature, and comfort-a rare find that won't last long. *For Additional Property Details Click The Brochure Icon Below* (id:63616)
27 Mill Street West Road
Chatham-Kent, Ontario
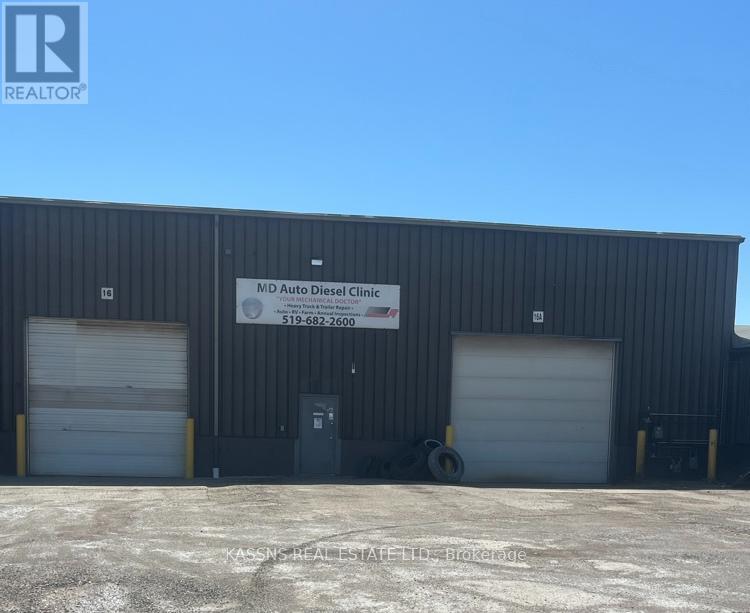
Turn-key opportunity for heavy truck, diesel repair, or fleet maintenance operations! This 5,800 sq. ft. industrial facility is strategically positioned in a prime logistics corridor, just 2 minutes from Highway 401 (Exit 56) and exceptionally close to the Flying J Truck Stop. The shop features high clearance ceilings and large drive-in doors to accommodate commercial vehicles with ease. An expansive rear yard provides dedicated parking for up to 5 trailers and 7-8 bobtails, solving your fleet storage needs. A professional exterior facade welcomes clients, and an optional dispatch office is available to support your administrative operations. Don't miss this rare, highway-accessible transport hub! (id:63616)
Lot 17 - 32 Kirkhill Drive
Bracebridge, Ontario
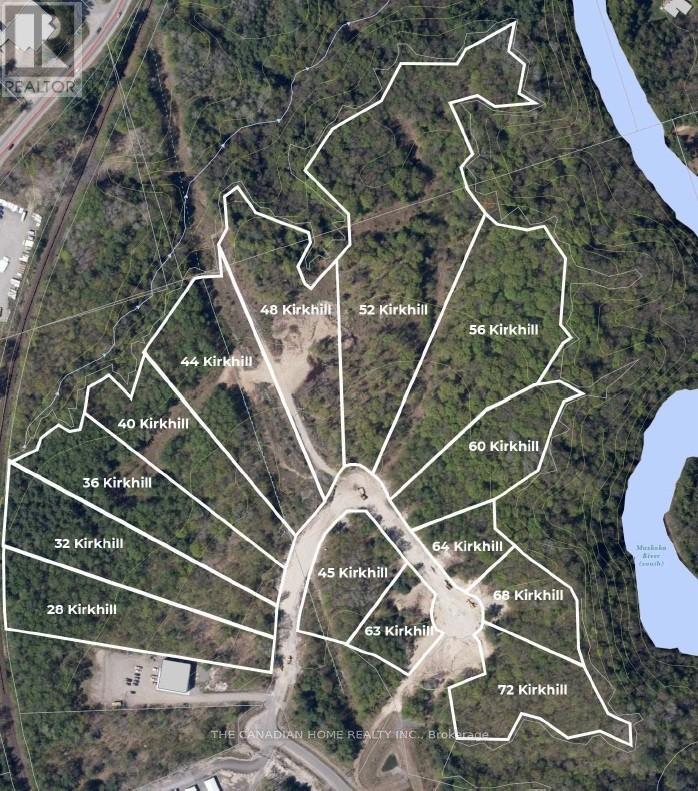
Prime 3.022-acre industrial development site in Bracebridge's growing business hub. Zoned M1-7 (Business Park Industrial), permitting a wide range of uses including warehousing, light manufacturing, contractor yards, service trades, offices, training facilities, automotive uses, and wholesale operations. Fully serviced to the lot line with municipal water, sewer, hydro, natural gas, and high-speed internet. Frontage on a newly paved municipal road. Shovel-ready with low development charges. Strategically located just 3 minutes to Highway 11, under 2 miles to Muskoka Airport, and approximately 50 minutes north of Barrie, offering strong regional connectivity. Close to the new Bracebridge hospital site and along the upcoming Northlander rail corridor with a planned stop nearby. Build-to-suit opportunities may be available at additional cost. (id:63616)
Lot 16 - 36 Kirkhill Drive
Bracebridge, Ontario
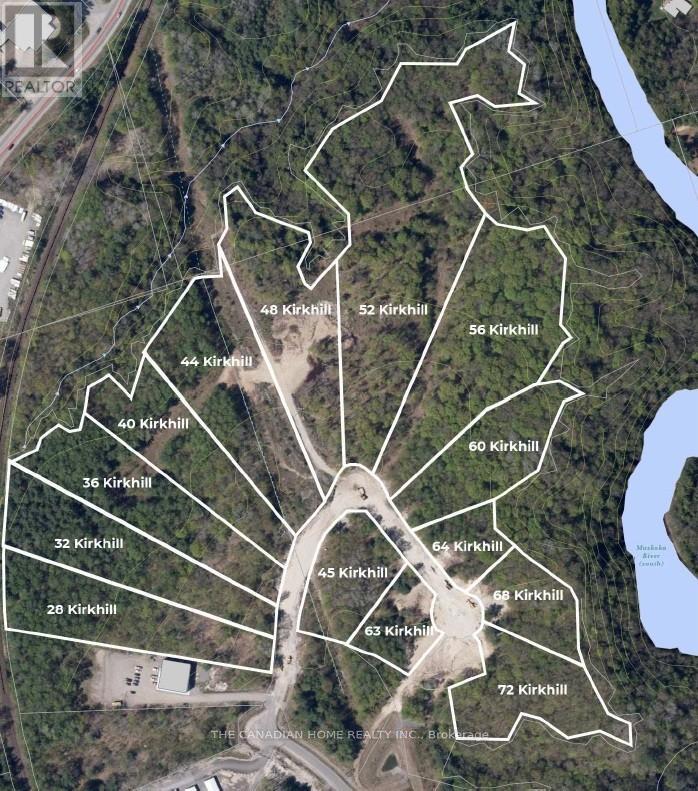
Prime 2.898-acre industrial development site in Bracebridge's growing business hub. Zoned M1-7 (Business Park Industrial), permitting a wide range of uses including warehousing, light manufacturing, contractor yards, service trades, offices, training facilities, automotive uses, and wholesale operations. Fully serviced to the lot line with municipal water, sewer, hydro, natural gas, and high-speed internet. Frontage on a newly paved municipal road. Shovel-ready with low development charges. Premium lot backing Environmental Protection (EP) land, offering a permanent natural buffer with no rear development and enhanced privacy. Strategically located just 3 minutes to Highway 11, under 2 miles to Muskoka Airport, and approximately 50 minutes north of Barrie, offering strong regional connectivity. Close to the new Bracebridge hospital site and along the upcoming Northlander rail corridor with a planned stop nearby. Build-to-suit opportunities may be available at additional cost. (id:63616)
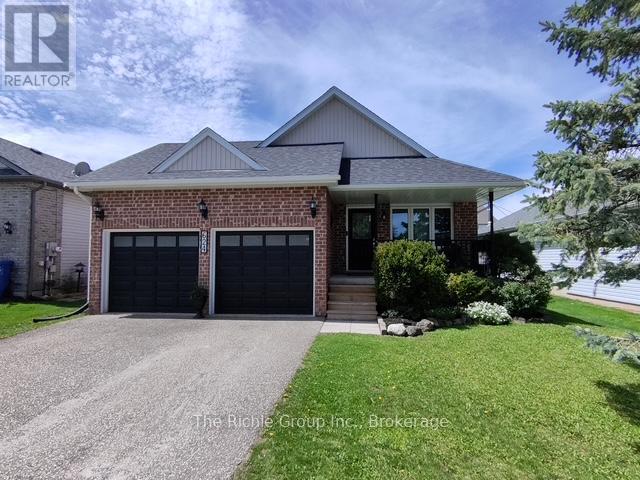
624 Cedar Street W
Shelburne, Ontario
Welcome to your turn-key family sanctuary. This striking 3+1 bedroom, stone front home offers the ultimate peace of mind and convenience for growing families. The bright open-concept main floor impresses with soaring vaulted ceilings, rich hardwood floors throughout, and a chef's kitchen complete with granite countertops, stainless steel appliances, a pantry, and a modern breakfast island. Enjoy effortless indoor-outdoor living with patio doors leading from the kitchen to the side deck, perfect for BBQing and lounging. The heart of the home is the expansive Great Room, anchored by a sleek gas fireplace, while the family room offers a second walk-out to your private backyard patio oasis. Outside, enjoy established fruit, vegetable, and herb gardens, alongside a dedicated bonfire area for summer nights.A main-floor laundry room and 3-piece bath add effortless functionality. Upstairs, the primary retreat boasts a walk-in closet and private ensuite, accompanied by two additional bright bedrooms with double closets.The 2-car garage is a functional masterpiece, featuring triple-access to the mudroom, backyard, and basement. This unique layout makes the fully finished lower level-featuring a 4th bedroom/office, a workshop/studio, and a massive storage room-an ideal candidate for a legal in-law suite or rental income. Located in a highly desirable, child-friendly neighborhood just a short walk from elementary and high school, parks and hiking trails.Recent Updates: Side Deck (2023), New Shingles (2024), Water Heater (2025). Just move in and enjoy! (id:63616)
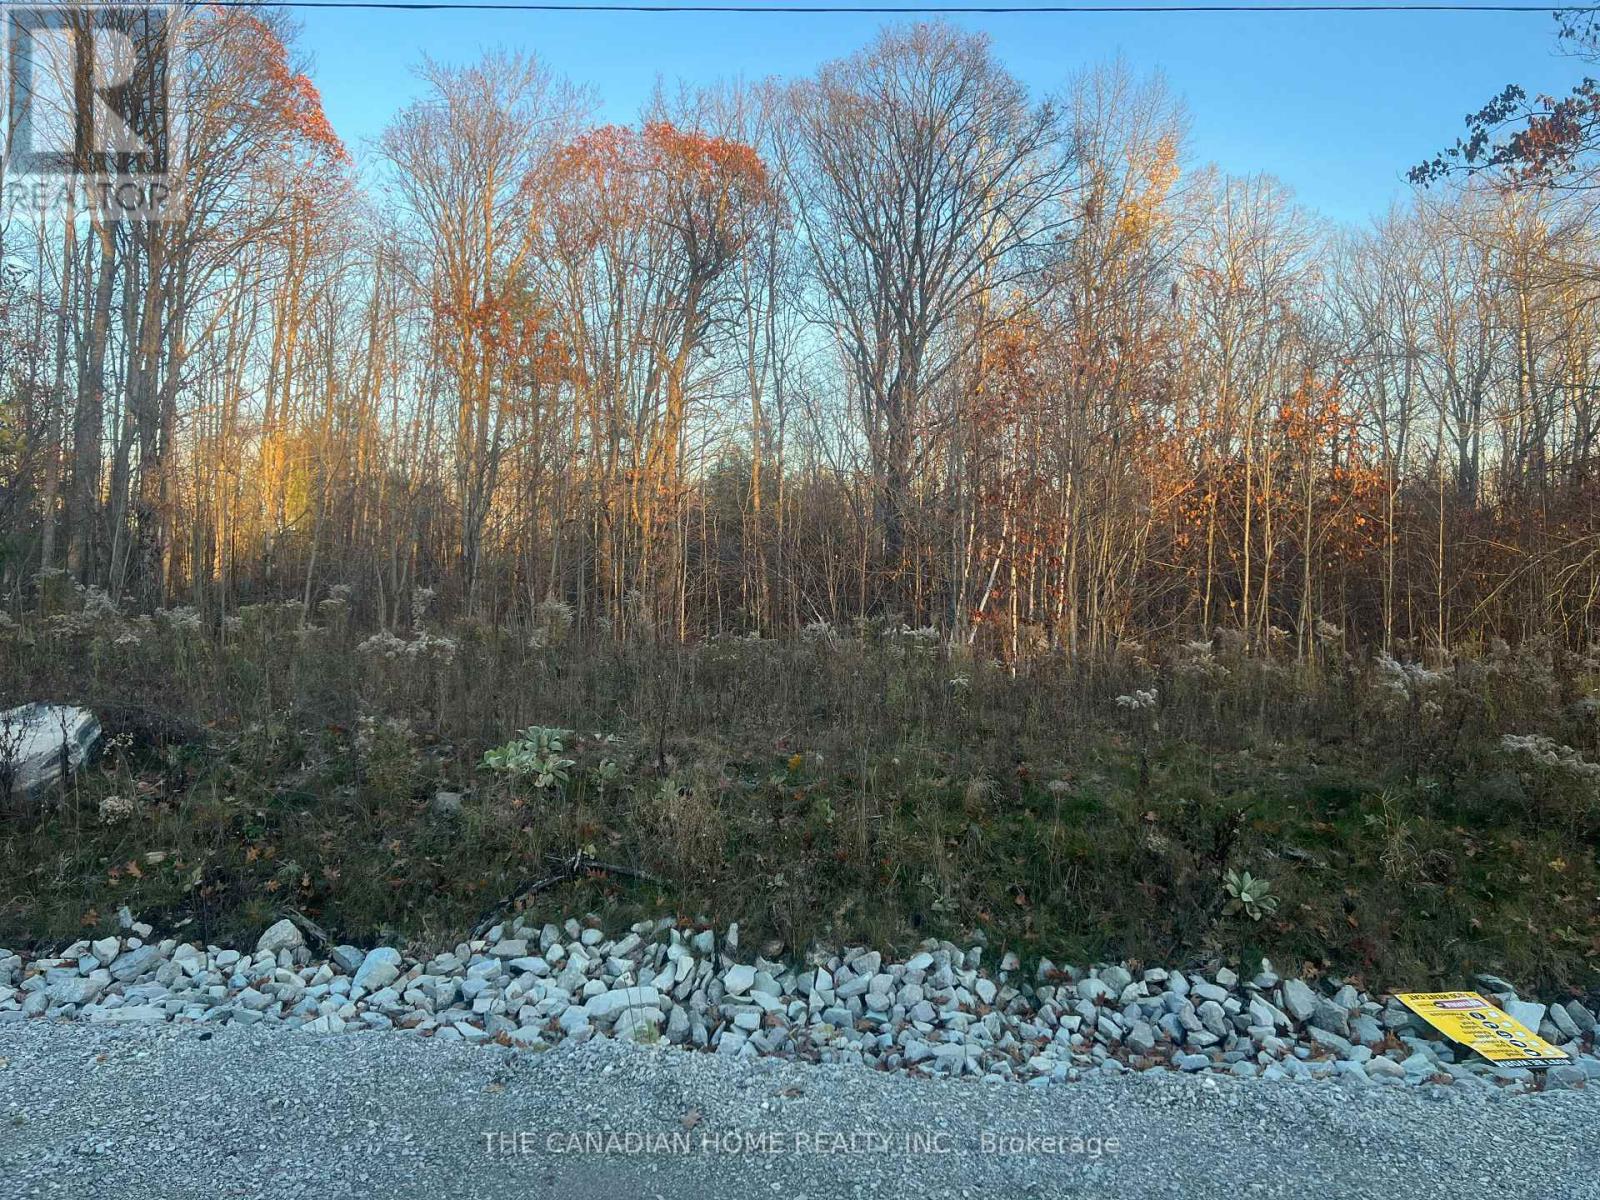
Lot 18 - 28 Kirkhill Drive
Bracebridge, Ontario
Prime 3-acre industrial development site in Bracebridge's growing Business hub, designed to support a broad range of business, service, and light industrial uses. Zoned M1-7 (Business Park Industrial), permitting uses such as warehousing, light manufacturing, contractor yards, service trades, offices, training facilities, automotive-related uses, wholesale operations, and ancillary commercial uses. Fully serviced to the lot line with municipal water, sewer, hydro, natural gas, and high-speed internet. Accessed by a newly paved municipal road. Shovel-ready with low development charges. Ideally located just 3 minutes to Highway 11, under 2 miles to Muskoka Airport, and approximately 50 minutes North of Barrie, offering strong logistics and transportation efficiency. Build-to-suit opportunities may be considered at additional cost. (id:63616)
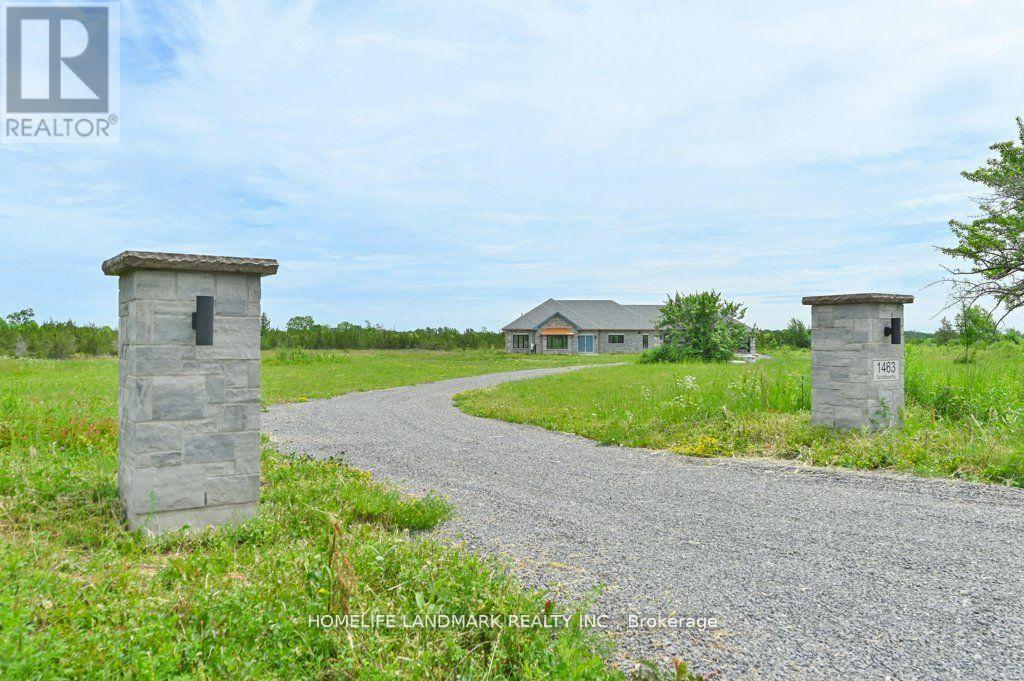
1463 Old Milford Road
Prince Edward County, Ontario
DO NOT miss the HST rebate opportunity . Country dream new stone home on 30 acres of land, with approximately 10 acres of workable land. 20 minutes to Sandbanks Provincial Park, 13 minutes to downtown Picton, 7 minutes to Black River. Enjoy the taste of the Wine Country with beautiful natural beaches and trails around. This 2,278 SF bungalow has 3 large bedrooms. Open concept living room and modern kitchen with a 4 ft x 8 ft quartz countertop and a central island. The cathedral ceiling creates a huge living room space, overlooking a private view through a large living room window and an 8-foot patio door. Modern 52'' Propane fireplace with natural stone around. Whole house with in-floor heating, every room has climate control separately. Large primary bedroom; enjoy the country view through an 8-foot-high patio door as well. 5 pc In-suite master bathroom with freestanding Jacuzzi bathtub. 5pc second bathroom with double vanity and quartz countertop. Cathedral ceiling makes 1075 SFT 3-car garage an endless workspace. Enjoying the warm In-floor heating garage, insulated to the same R value as the house, and with 4 modern contemporary doors. Traditional Riverdale stone and quoins match modern metallic copper color eavestrough and soffit. General link transfer switch & EV charger installed. All appliances included. (id:63616)
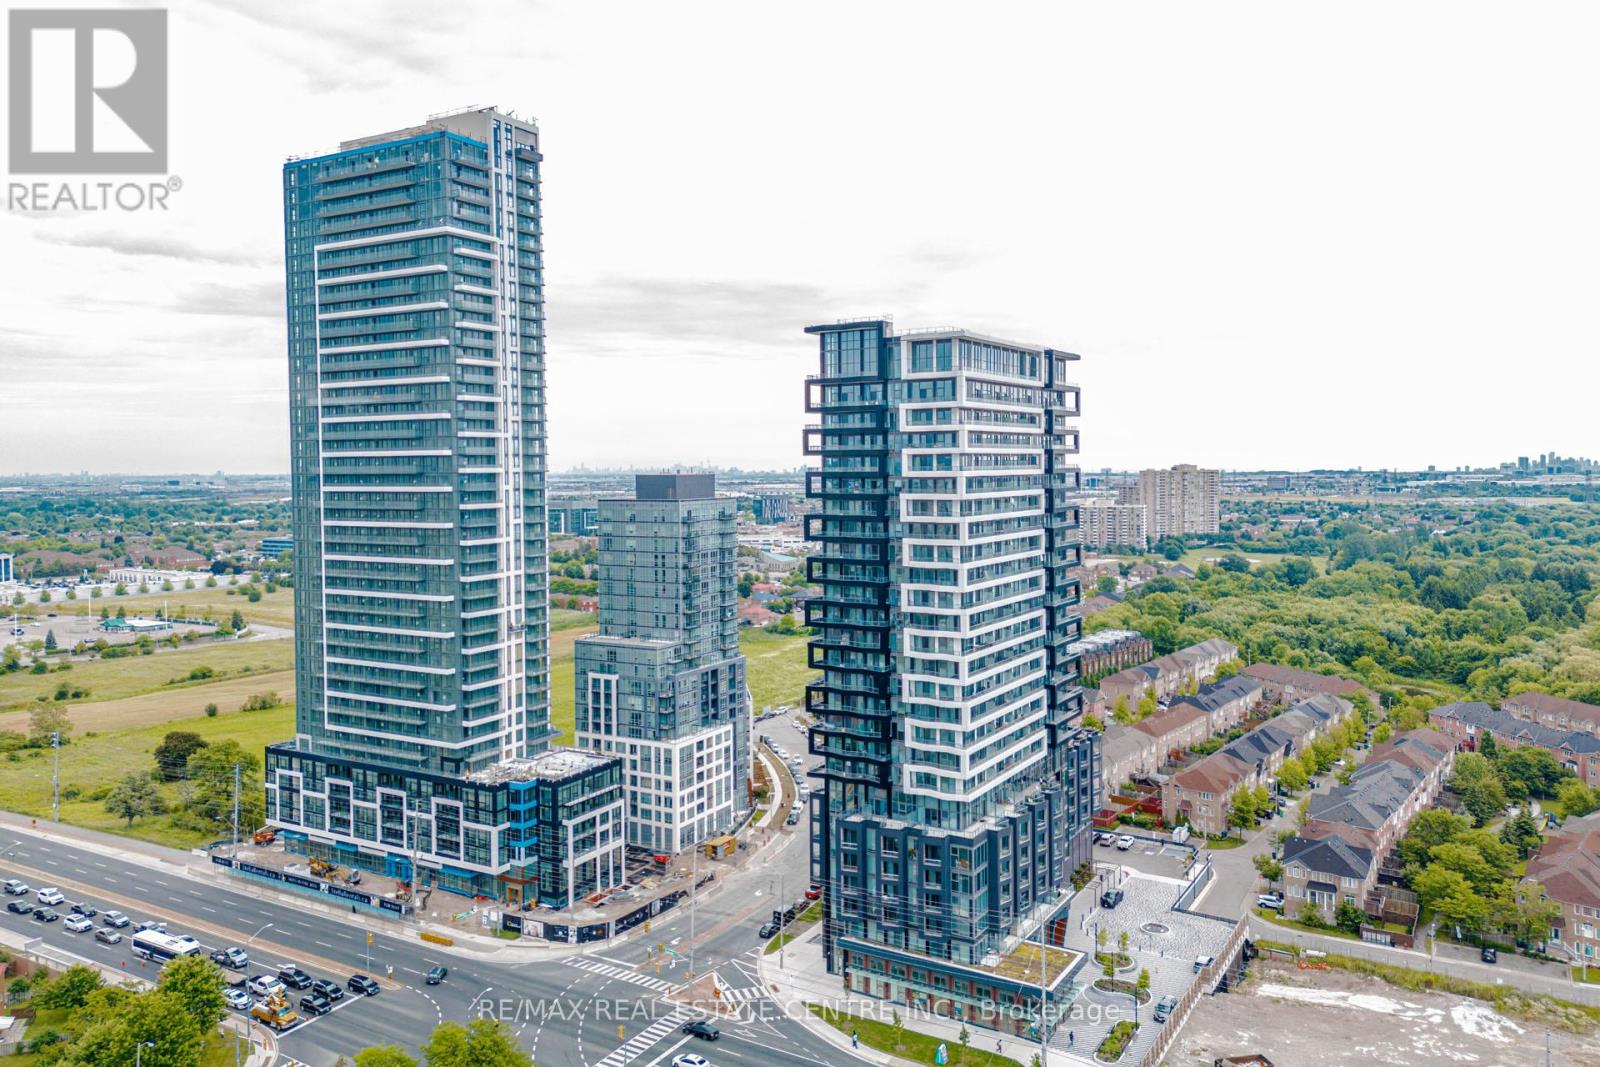
1603 - 260 Malta Avenue
Brampton, Ontario
Welcome to this premium corner unit at Duo Condos, offering a bright and spacious 2 bedroom, 2 bathroom layout with unobstructed CN Tower and Toronto skyline views. This rare find features a wraparound balcony, extra-large wraparound windows, and an abundance of natural light throughout the upgraded unit. Enjoy breathtaking views from every angle while experiencing modern condo living at its finest.The thoughtfully upgraded interior features a custom kitchen with granite countertops, upgraded finishes, no carpet throughout, and convenient in-suite laundry. The premium corner layout provides additional privacy, expansive windows, and a spacious open-concept design perfect for everyday living and entertaining.Situated just north of Mississauga on Steeles Ave W between Hurontario St and McLaughlin Rd S, Duo Condos offers unbeatable convenience with excellent access to major transit routes, including the future Hurontario LRT. Located directly across from Shoppers World and just minutes from Sheridan College, Walmart, Costco, restaurants, shopping, and major highways, this location provides the perfect blend of accessibility and lifestyle.Residents enjoy exceptional building amenities including a 24-hour concierge, fully equipped gym, library, kids' play area, party room, studio/workspaces, and an outdoor terrace featuring BBQ areas and a huge party-size space perfect for entertaining. The unit also includes outdoor and underground parking.An incredible opportunity for first-time buyers, downsizers, or investors seeking a rare corner unit with premium views, luxury upgrades, and strong long-term value in one of the area's fastest-growing communities. (id:63616)
433 Willard Avenue
Toronto, Ontario
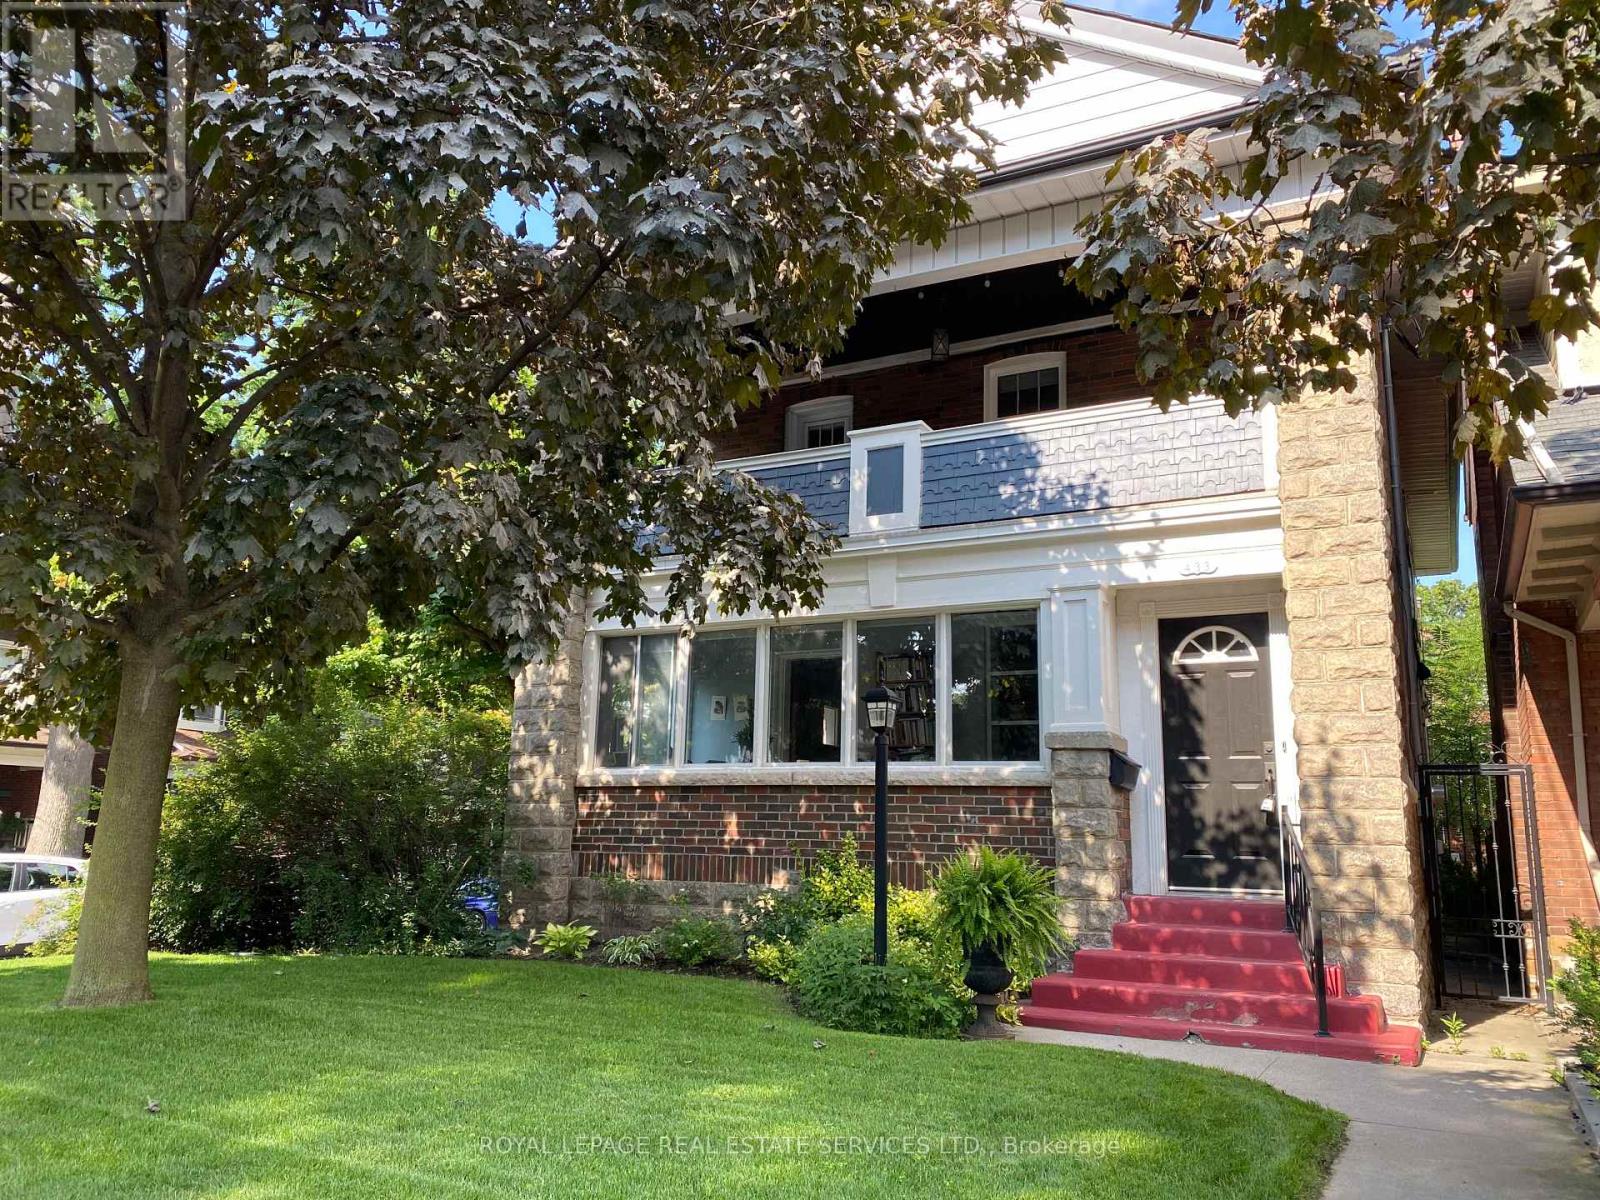
Newly Renovated Spacious 2nd Floor 2 Bdrm Unit In A Duplex With A Private Entrance On A Very Desirable St. In One Of Toronto's #1 Neighbourhoods. Perfectly Suited For A Professional Individual/Couple. Everything Is New, Hardwood Floors Thru-Out, New Kitchen, Ensuite Laundry, French Doors, Crown Moulding, Fireplace, Large Principal Rooms, Walk Out To A Huge West Facing 154 Sq.Ft. Terrace. Steps To Subway, Trendy Restos, Shops, Short Drive Or Cycle To Downtown. (id:63616)
17 National Crescent
Brampton, Ontario
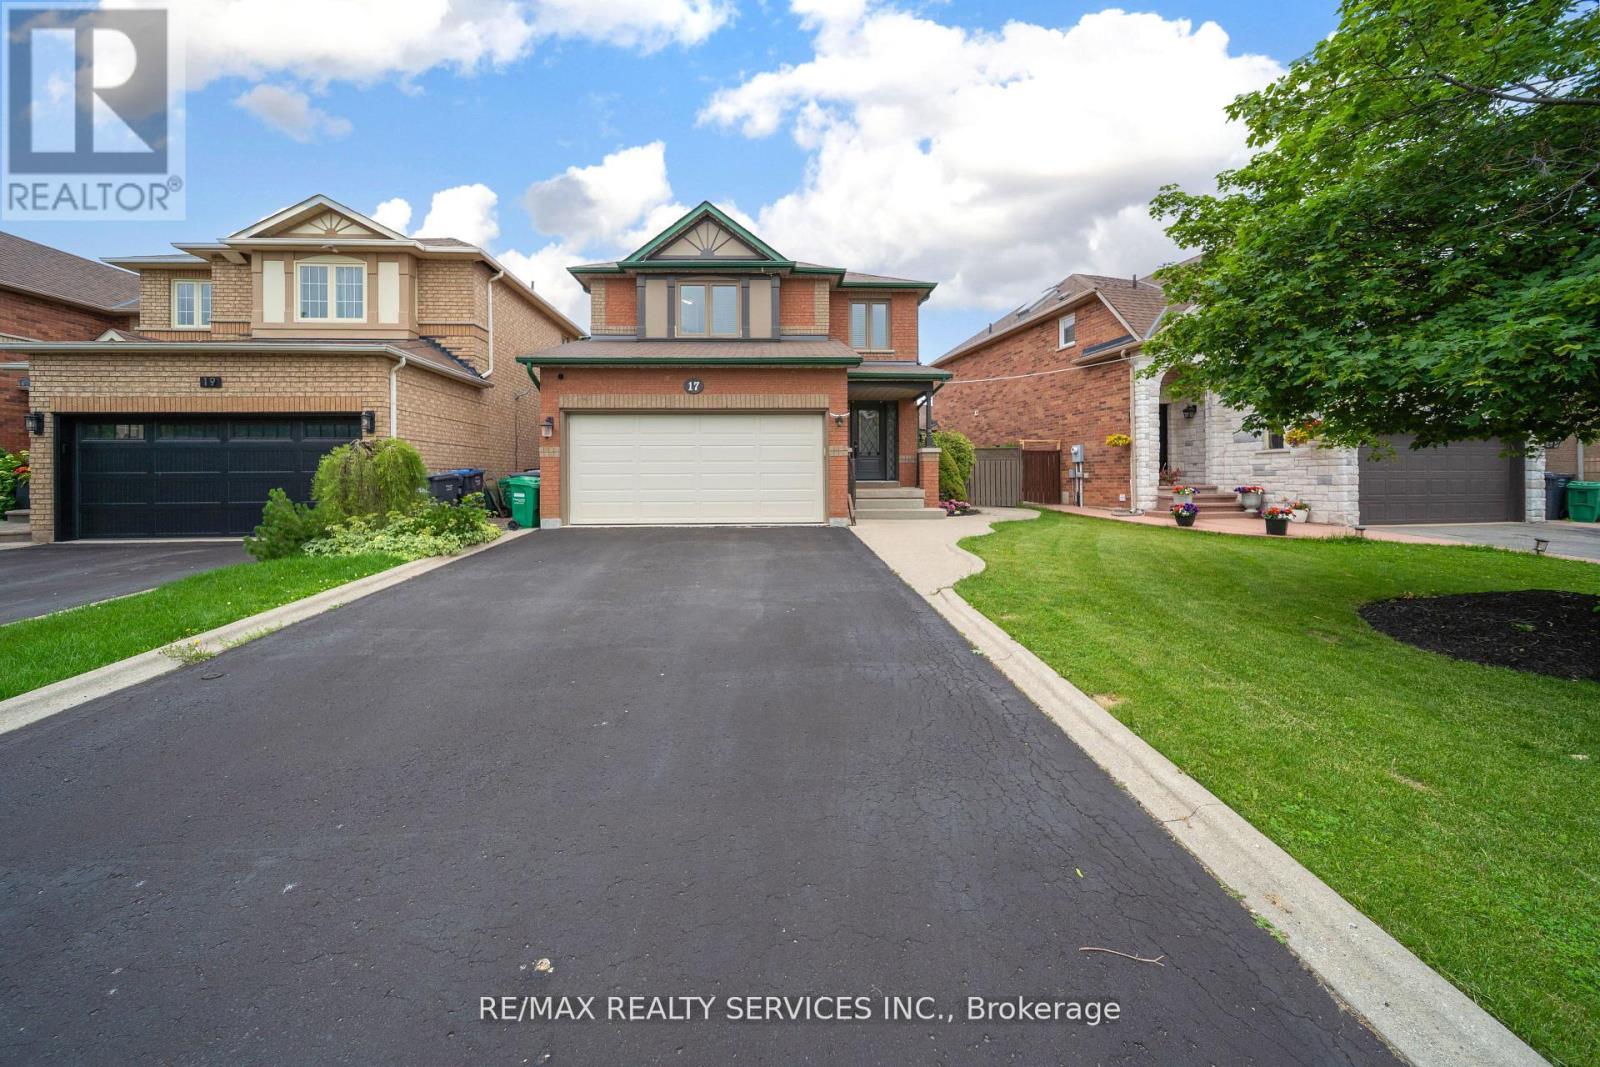
Look no further!! Don't miss this Gem in The Neighbourhood. Location! Location! Location! Welcome to 17 National Crescent, a beautifully maintained detached home. Step into refined modern living in this beautifully maintained executive home, thoughtfully designed for today's work-from-home lifestyle. Featuring a smart home setup with dual Ethernet ports in every room and speeds up to 1000 Mbps, this home offers seamless connectivity for remote work, gaming, and streaming. The open-concept kitchen serves as the heart of the home, perfect for everyday living and entertaining, while the updated ensuite washroom adds a touch of luxury and comfort to the primary retreat. With quality upgrades, stylish finishes, and a bright, functional layout filled with natural light, this home instantly feels warm and welcoming. Ideally located in a prime, commuter-friendly Brampton neighborhood close to schools, shopping, parks, and transit, this move-in-ready property delivers exceptional comfort, convenience, and value. (id:63616)
322 - 20 All Nations Drive
Brampton, Ontario
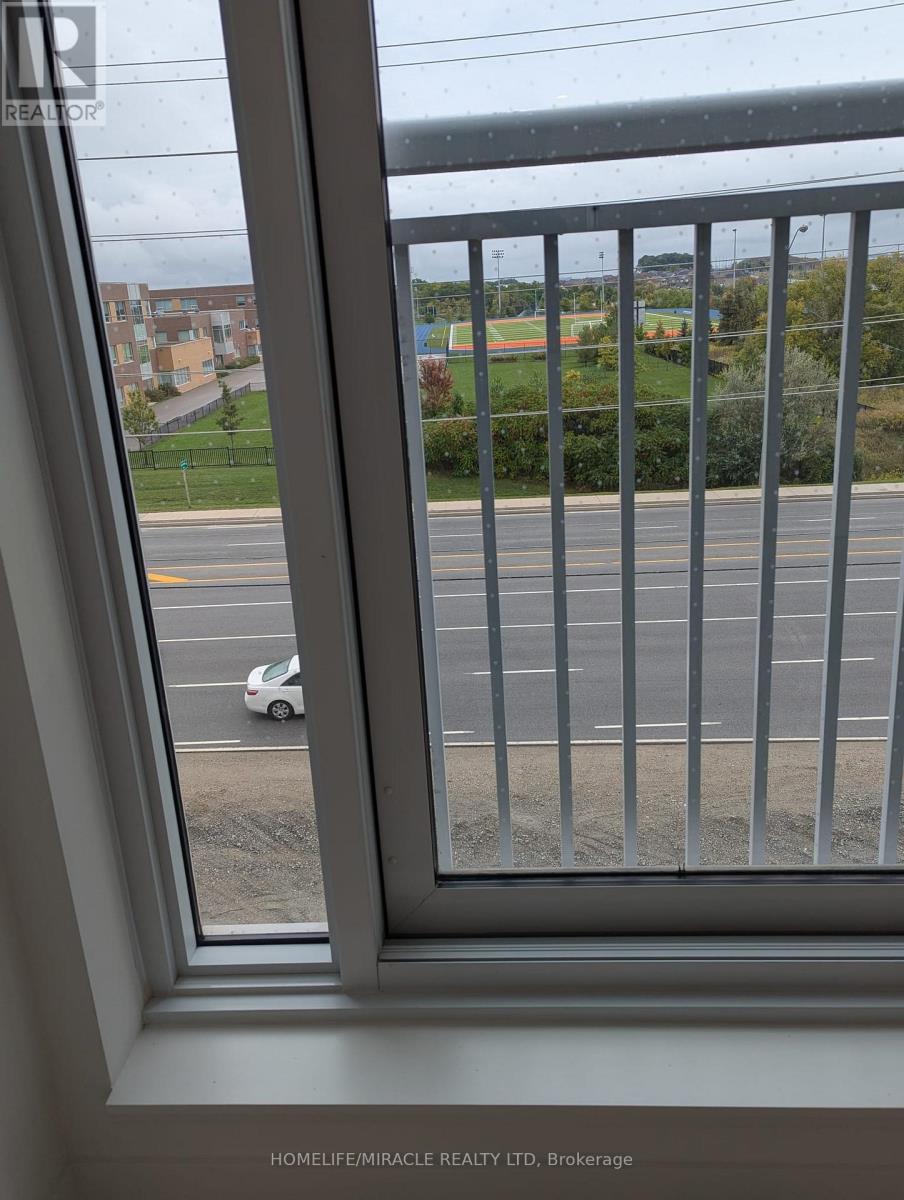
Spacious and Modern 2 Bedroom, 2 Bathroom Condo Offering 929 sq. ft. of Total Living Space (774 sq. ft. Interior + 155 sq. ft. Outdoor). This Beautiful Suite Comes with an Underground Parking Spot. Open-Concept Layout with Contemporary Finishes, Large Windows for Natural Light, and a Private Outdoor Area Perfect for Relaxing or Entertaining. Conveniently Located Near Mount Pleasant GO Station, Major Highways, Shopping, Schools, and Community Hubs - Ideal for a Comfortable and Connected Lifestyle! Perfect for Professionals, Couples, or Families Looking for a Stylish and Convenient Rental in Brampton West. (id:63616)