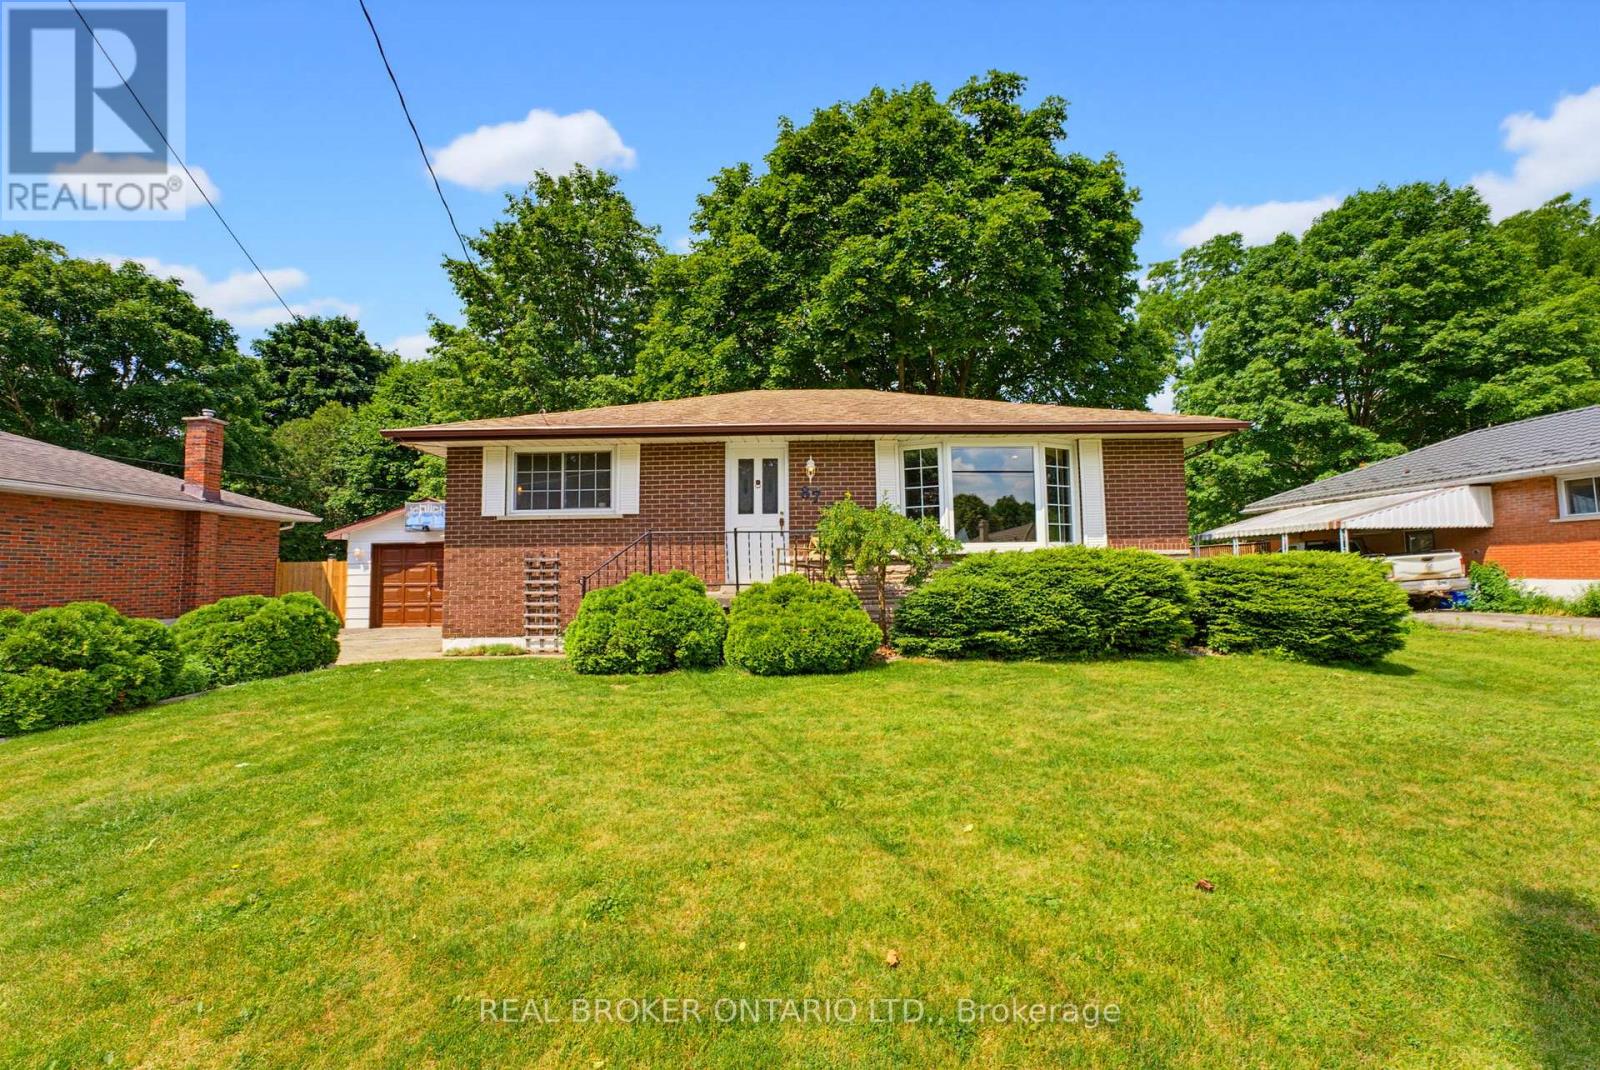
87 Ball Street
Brant, Ontario
There is something special about the south end of Paris. The mature trees, quiet streets, and welcoming sense of community create the kind of neighbourhood where memories are made and traditions begin. Nestled in this sought-after pocket of town this charming brick bungalow offering the quintessential Paris lifestyle with the opportunity to make it entirely your own. Inside, you'll find 3 bedrooms, 1 full bathroom, and a warm, inviting layout ready for your personal touch. Thoughtfully maintained with meaningful updates, the home features new laminate flooring (2026), new furnace (2025), new basement windows (2024), an updated sliding patio door with a new back porch (2024), and a new dishwasher (2026). The detached garage was re-shingled in 2025, and the lean-to adjoining the screened porch has been reinforced with new support posts, reflecting the care that's been invested throughout the property. Step outside onto the deck overlooking a large, fully fenced backyard framed by mature trees, creating a private retreat for summer barbecues, children and pets at play, gardening, or simply enjoying a quiet evening outdoors. The separate side entrance adds flexibility for future possibilities, while the timeless appeal of bungalow living offers comfort, convenience, and accessibility. Life here extends far beyond your property. Just a short walk away, Bean Park invites you to embrace everything that makes Paris so beloved-from access to the Grand River and the public canoe launch to peaceful mornings spent fishing, riverside picnics with family, and scenic walking trails that wind through one of the town's most beautiful riverfront settings. Stroll into downtown to enjoy local cafés, boutiques, and restaurants, then return home to the quiet charm of one of Paris' most established and cherished neighbourhoods. This is more than a home-it's a place to put down roots, create lasting memories, and experience the timeless beauty of life in Paris. (id:63616)
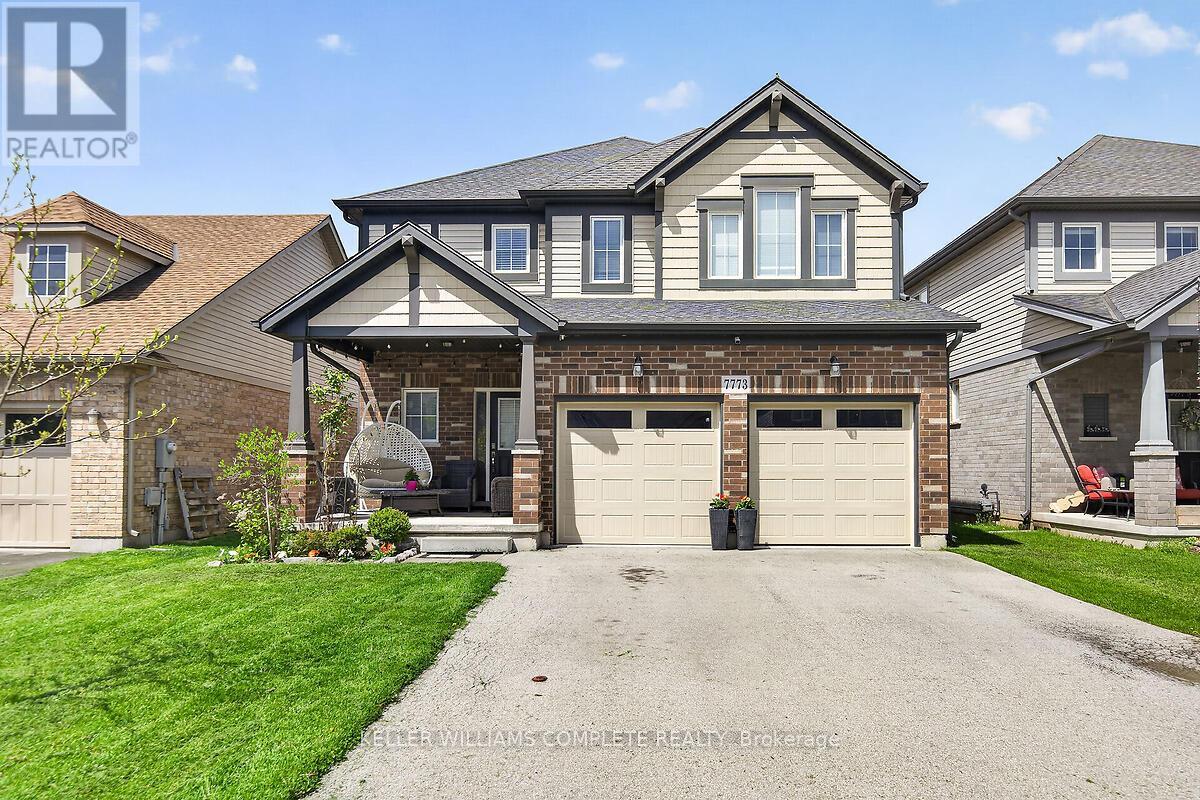
7773 Clendenning Street
Niagara Falls, Ontario
Located in a prime Niagara Falls subdivision, this stunning two-storey home offers 4 spacious bedrooms, a loft, and 3 bathrooms, perfectly designed for family living. The inviting main floor features a bright and open-concept layout with 9-foot ceilings, a beautifully upgraded eat-in kitchen with quartz countertops, stylish backsplash, and a large patio door leading to a fully fenced backyard - ideal for entertaining and outdoor enjoyment. The second level boasts four generously sized bedrooms, convenient upper-floor laundry, and a versatile loft area perfect for a playroom, office, or additional family space. This home also offers exceptional curb appeal with a large covered front porch, double-car garage, and parking for up to 4 vehicles. Located just steps from one of Niagara's premier golf courses, this property combines comfort, style, and an unbeatable location. A fantastic opportunity for families seeking space, convenience, and lifestyle in one of Niagara Falls' most desirable communities. (id:63616)

268 Evens Pond Crescent
Kitchener, Ontario
LARGE FAMILY HOME WITH WALKOUT BASEMENT BACKING ON TO GREENSPACE! Welcome to 268 Evens Pond Crescent, a stunning 5-bedroom, 2.5-bathroom executive home nestled in the highly sought-after Doon neighbourhood of Kitchener, surrounded by tranquil greenspace and premium amenities. Step inside to discover a carpet-free main floor highlighted by a striking staircase and an open, light-filled living and dining area-perfect for both everyday living and entertaining. The heart of the home is the chef-inspired kitchen, featuring stainless steel appliances, a large island with secondary sink, and a bright breakfast area with a walkout to the rear deck. The adjoining living room offers a warm and inviting atmosphere with a cozy gas fireplace and stylish accent wall. Main-floor laundry and a convenient 2-piece bathroom complete this level. Upstairs, you'll find 5 generously sized bedrooms, including a luxurious primary retreat with a spacious walk-in closet and a spa-like 5-piece ensuite. A second 5-piece bathroom serves the remaining bedrooms with ease-ideal for growing families or guests. The walkout basement remains unfinished, providing a blank canvas to customize additional living space, a home gym, in-law suite, or recreation area to suit your lifestyle. Additional features include a double-car attached garage, a double-wide driveway with parking for four vehicles, and a prime location just minutes from Highway 401 access, shopping, Conestoga College, golf courses, walking trails, schools, and public transit. A rare opportunity to own a refined home in one of Kitchener's most desirable communities-where luxury, comfort, and convenience come together seamlessly. (id:63616)
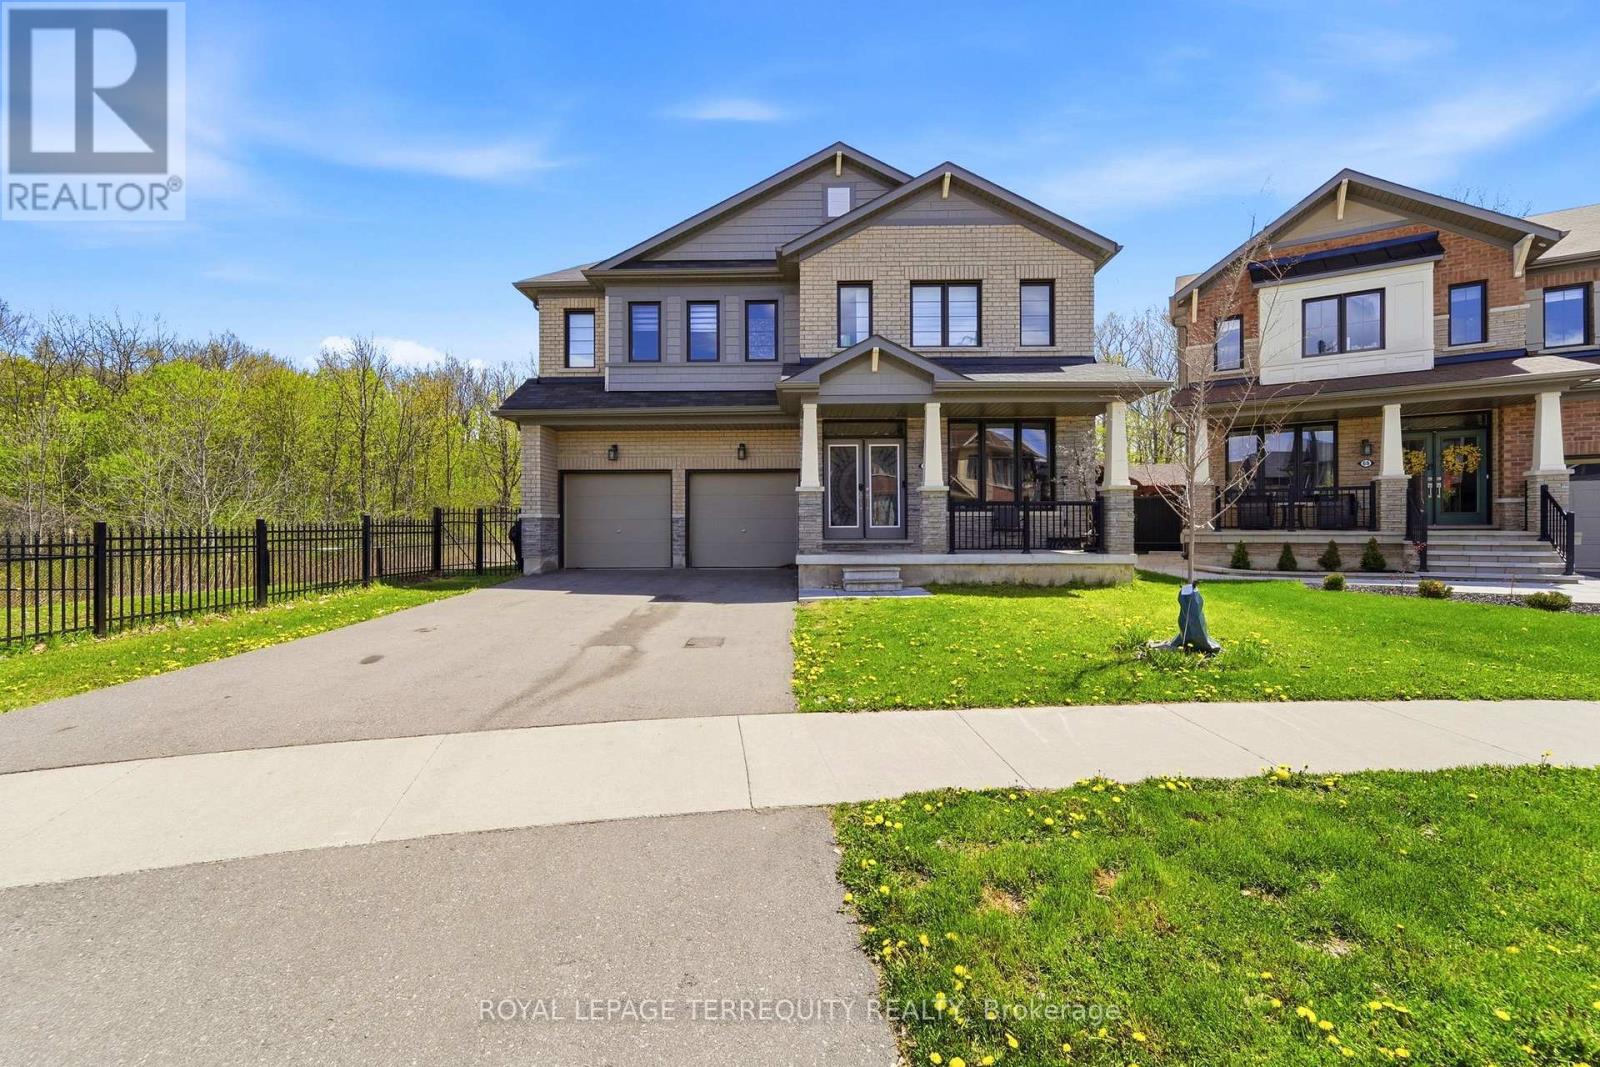
65 Cactus Crescent
Hamilton, Ontario
Located in a Quiet, Welcoming Neighbourhood and Backing Onto Peaceful Green Space, This Exceptional Detached Corner-Lot Home Features 4 Bedrooms, 5 Bathrooms, and over 3,500 sq ft of Finished Living Space. Designed With Both Functionality and Style in Mind, The Open-Concept Main Floor Offers a Bright Living Room With an Electric fireplace, a Private Office, and an Elegant Great Room Accented by a Contemporary Feature Wall.The Spacious Eat-in Kitchen is Ideal for Cooking and Entertaining, Complete with Stainless Steel Appliances, Granite Counters, a Stylish Backsplash, Plenty of Cabinetry, a Large Island with Seating, and a Walk-in Pantry for Additional Storage. Upstairs, all Four Bedrooms are Generously Sized and Include Walk-in Closets Along with Their Own Ensuite Bathrooms. The Primary Suite Serves as a Luxurious Retreat with a Large Walk-in Closet and a Spa-like 5-pieceEnsuite Featuring Double Vanities, a Deep Soaker Tub, and a Separate Shower. A Convenient Second-Floor Laundry Room Adds to the Home's Practical Layout.Enjoy Added Privacy in the Fully Fenced Backyard With no Homes Behind, Perfect for Relaxing or Hosting Guests. This Prime Location Offers Easy Access to Parks, Walking Trails, Top Schools,Public Transit, Sports Facilities, Community Centres, Shopping, and Major Amenities, While Nearby Highways Provide a Smooth Commute. A Rare Combination of Space, Comfort, and Convenience, This Beautifully Upgraded Home is Not to be Missed. (id:63616)
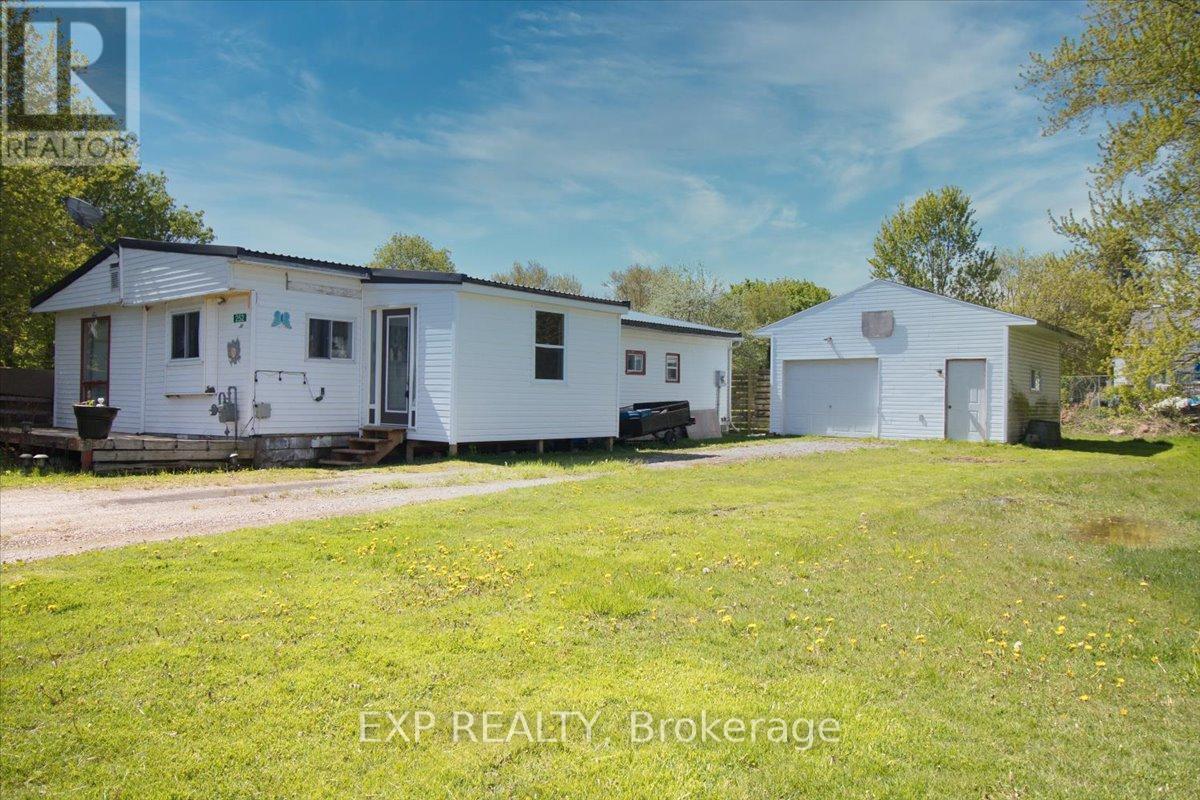
252 Queen Street
Chatham-Kent, Ontario
Welcome to a property that punches well above its weight. Set on a generous half-acre lot, this 3-bedroom, 1-bath modular home offers the kind of space, privacy, and freedom that's getting harder to find-especially without the burden of land lease or monthly lot fees. You own it. All of it. Inside, the layout is functional and comfortable, with three bedrooms that give you flexibility-whether that's for a growing family, a home office setup, or simply extra breathing room. The home is easy to maintain, efficient to run, and sits on a lot that gives you the kind of outdoor space most buyers are craving right now. Half an acre means bonfires, gardens, space for the kids or pets to run, and room to make it your own. No cramped subdivisions. No feeling boxed in. This is the kind of property that makes sense, whether you're stepping into the market for the first time, downsizing without sacrificing land, or looking for a smart investment with real upside. Opportunities like this don't sit around long... especially when you combine land ownership, usable space, and affordability all in one package. (id:63616)
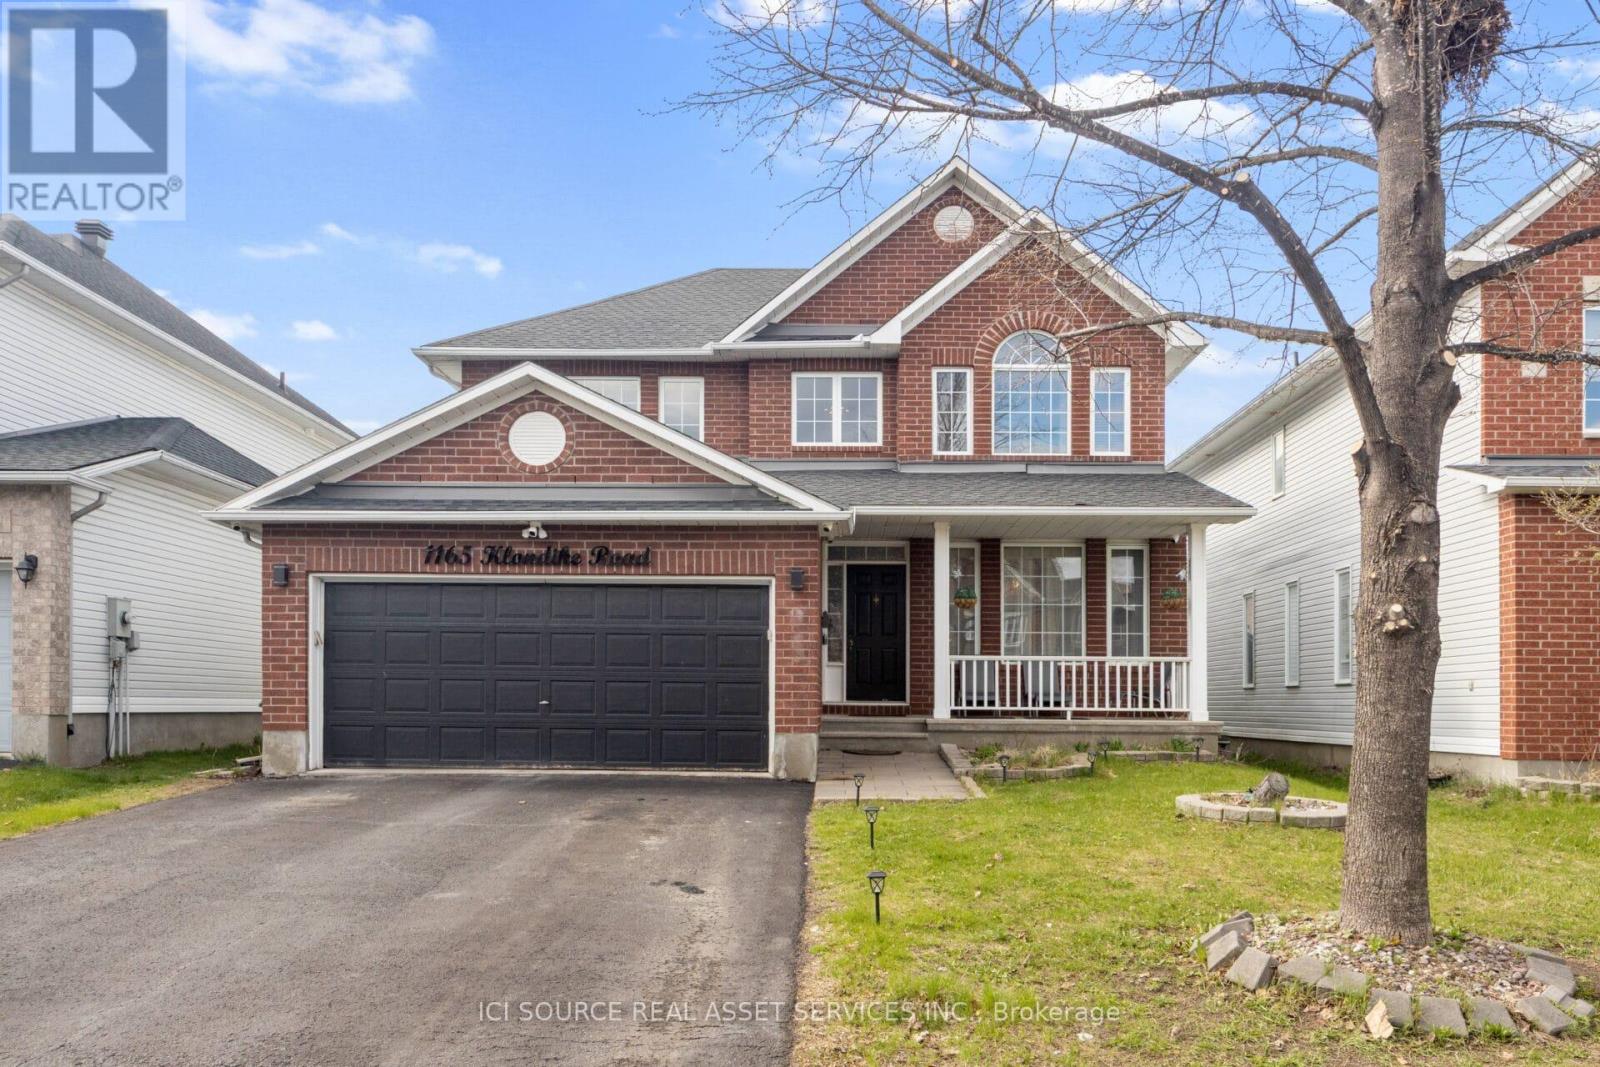
1165 Klondike Road
Ottawa, Ontario
Step into luxury living in this meticulously updated 4+1 bedroom, 3.5 bathroom home in the prestigious Morgan's Grant community of Kanata. Offering approximately 3000+ sq. ft. of beautifully finished living space & above ground is 2462 SQFT, this residence blends elegance, functionality, and modern smart-home convenience-perfect for growing families and entertaining alike. Freshly renovated in July 2026 with over $35,000 in upgrades, the home features a stunning kitchen with brand-new quartz countertops and a stylish backsplash. The primary ensuite has been completely rebuilt from the ground up with tasteful, contemporary finishes. Additional updates include quartz counters with undermount sinks, new faucets, LED lighting, and upgraded shower doors in the upstairs shared bathroom and basement bathroom, plus a refreshed powder room with a new vanity and fixtures. Smart-home features include a touchscreen front-door lock with code and fob access, smart garage entry, smart thermostat, smart dimmers, app-controlled lighting, a DSC security system, and six 4K exterior cameras with DVR. The fully finished basement is equipped with a projector and Sony home theatre system, creating the ultimate movie and entertainment space. Located on a quiet family-friendly street, this exceptional home is within walking distance of a highly rated elementary school and close to parks, shopping, transit, and Kanata's top amenities. Please view the additional photos for updated renovation images. *For Additional Property Details Click The Brochure Icon Below* (id:63616)
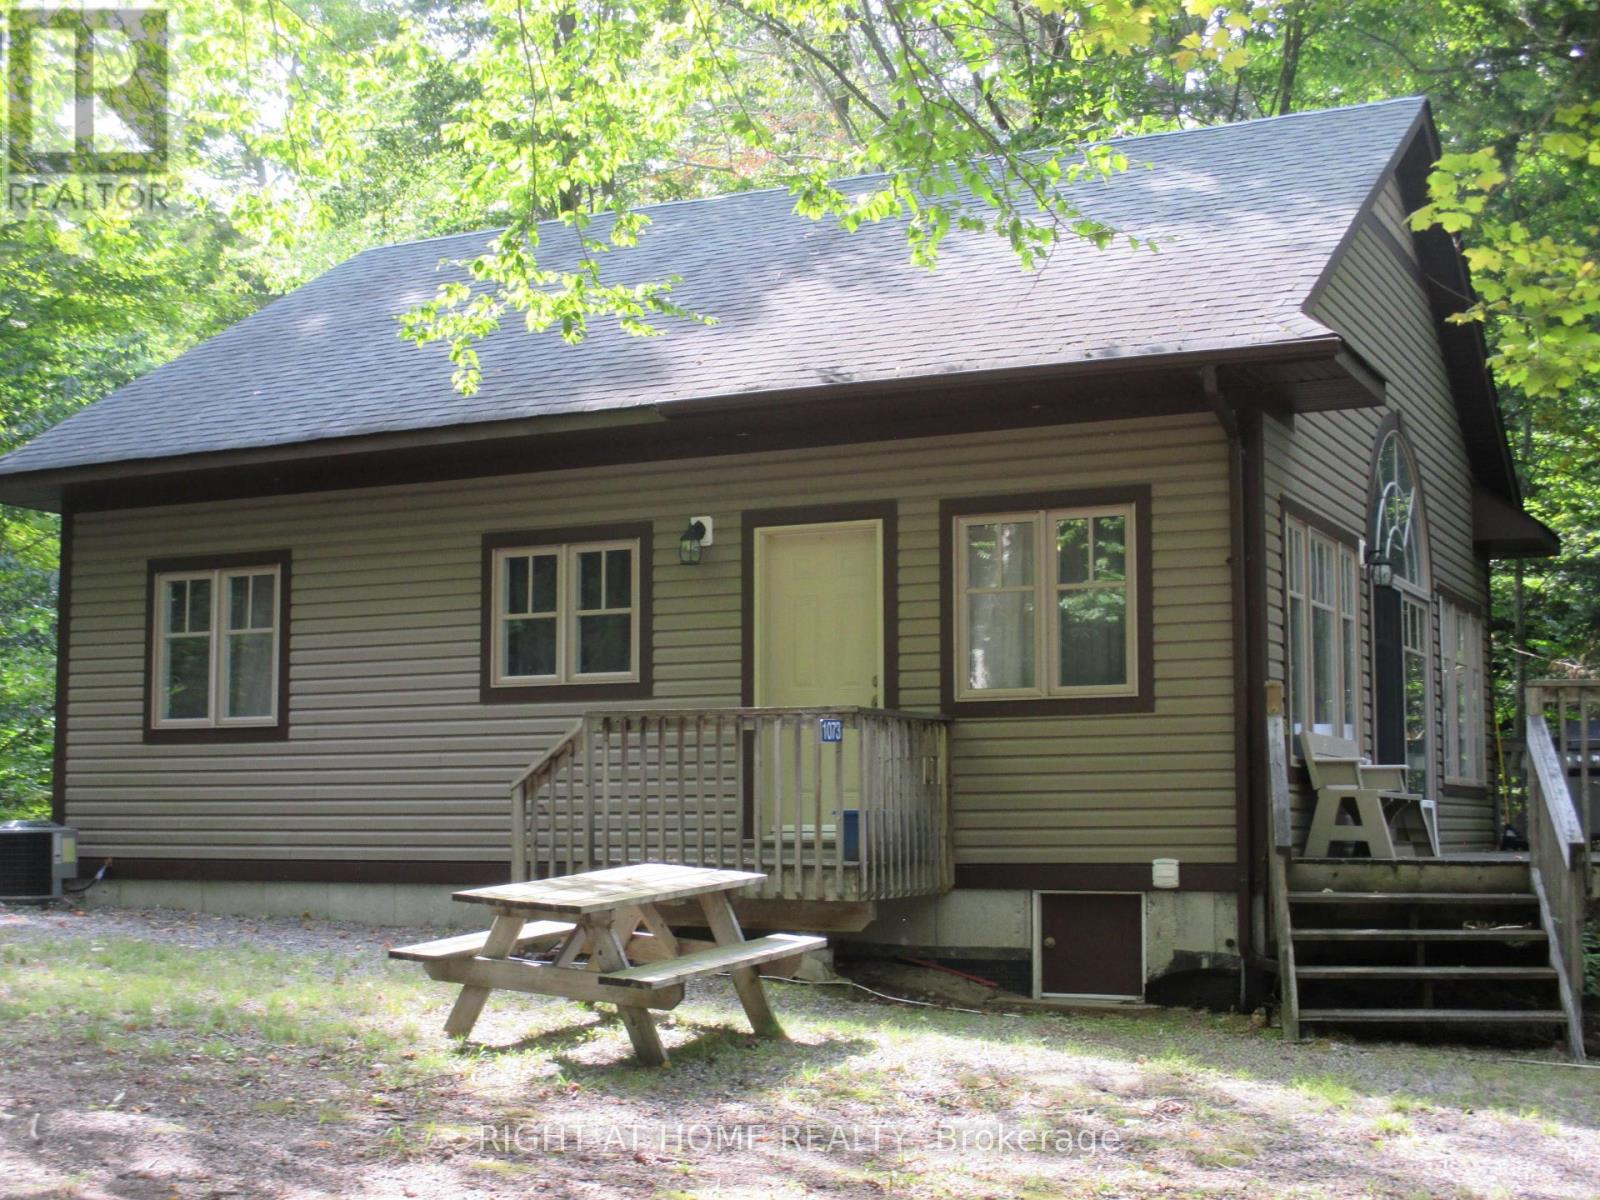
1073 Joshs Bay Road
Muskoka Lakes, Ontario
One Bed in the Bunkie with 2-piece wash/Sand Beach for kids with swallow beach walkout/Year round Road Access 200ft to Cottage/Dock steel piled/Central AC + Furnace/200 Amp/Lighting Protecting with Wiring Underground/Lake Heated Water Line/2 Framed Gazebos/Cottage Deck/Pump House/Septic System (Pumped in 2018,City inspected/approved 2024)/Abandoned Dug Well/No Restrictive Covenants/Garbage Pickup weekly, Rainfresh Water Filter/Poured Concrete Foundation Walls + Slabs/Built 2008 Permit #2007-0607/Septic approx. 1000 gal, Permit 2006-0714, Dock Permit 2007-0084/ Occupancy Permit Oct 15, 2008/Ministry Inspection Sewage System Aug 8, 2024 - Certificate #20021005000000. Cottage is located on one of the Cleanest Lakes in Muskoka, approx. 20 min drive to Bracebridge, the Builder built the cottage for his Father. No Easements on the property. Bell Telephone line accessible. Measurements are in Metres unless noted. (id:63616)
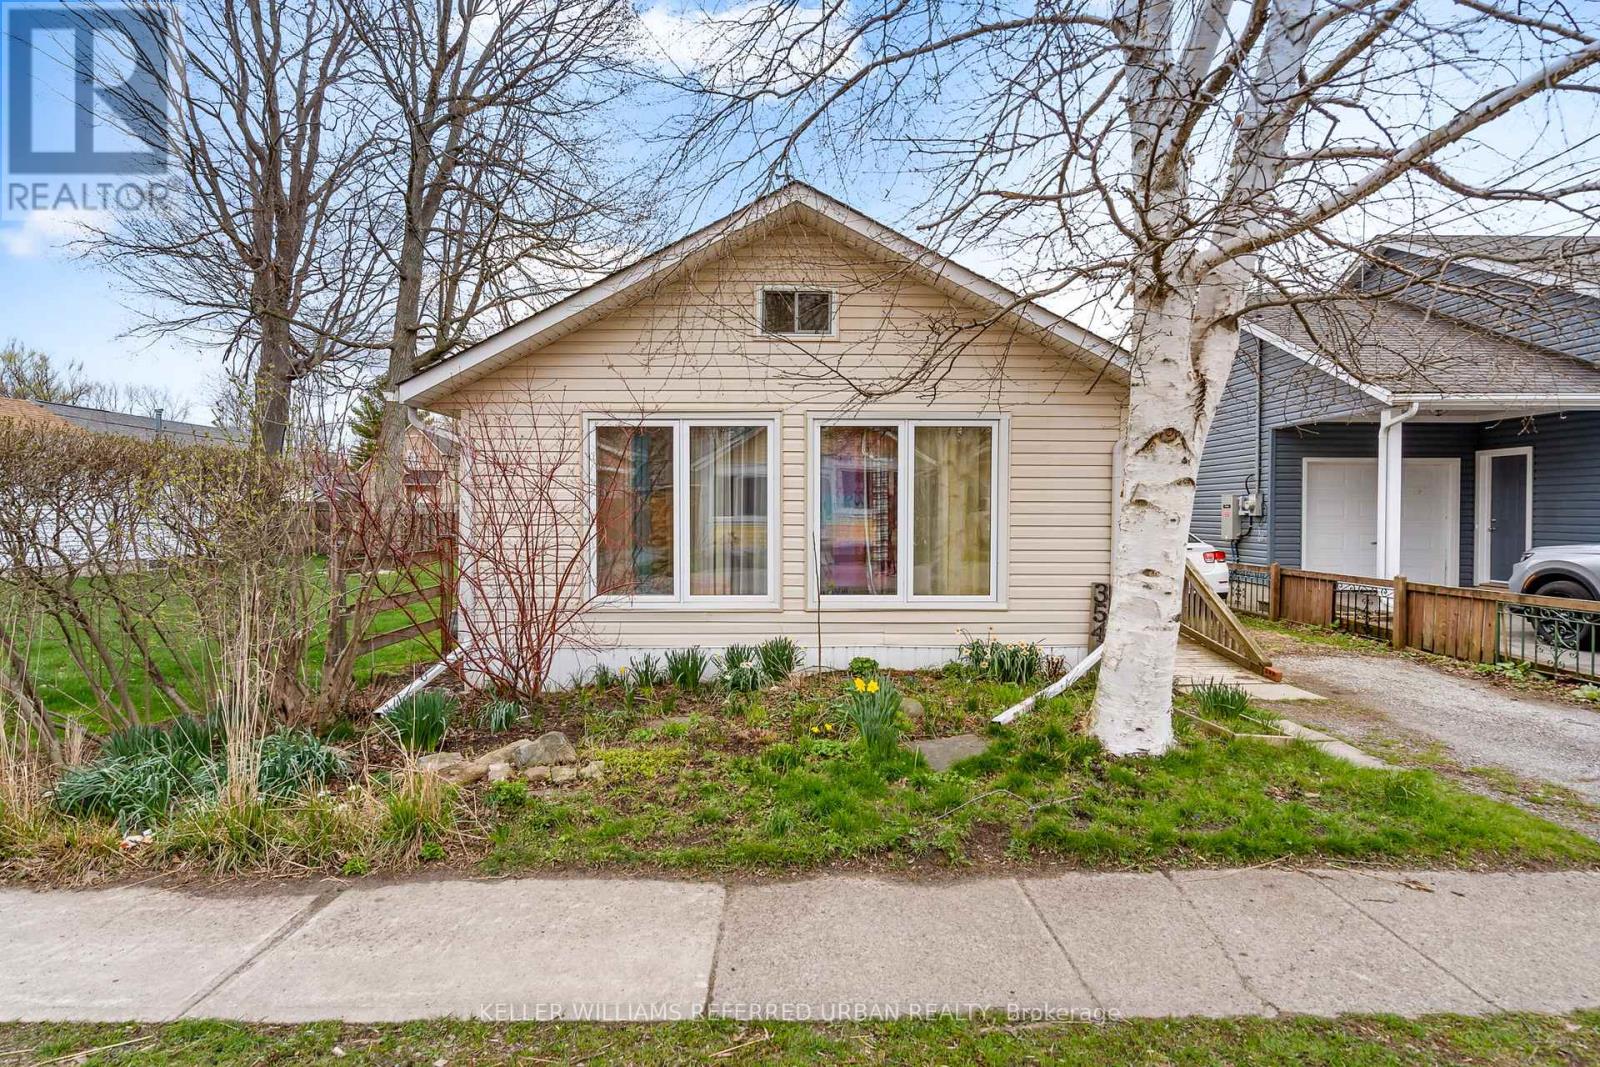
354 Elmwood Avenue
Fort Erie, Ontario
Location, location, location...This wonderful one bedroom bungalow is only steps from the beach and just around the corner from yummy eateries and fun nightlife. Located in the heart of Crystal Beach, move in ready and affordable this cute and cozy fully winterized house would make a great starter, retiree or summer cottage. Large sun lit living room, king sized bedroom and eat in kitchen offers no fuss living. Updates include, furnace replaced 2021, spray foamed crawl space and updated electrical. Fully fenced back oasis with 2 storage sheds. The larger out building could be easily converted into an enjoyable summer hang out area. Crystal Beach is fast becoming a go to destination with quaint shops, trendy restaurants, boat launch, waterfront parks, close to downtown historic Ridgeway, beautiful white sand beach and is a short drive to Fort Erie, Niagara Falls, Buffalo and the QEW. Immediate possession is available. (id:63616)
2910 - 251 Manitoba Street
Toronto, Ontario
Stunning T-O-P floor 1 bedroom condo unit featuring convenient layout with a bonus such as an open concept Computer nook/study area . Exclusive usage of One underground Parking and One regular size locker included in rent. Enjoy The Total privacy and Unobstructed View From Every Room. Big open balcony for outdoor sitting to enjoy sunsets in the summer. Close To trail Parks & Restaurants, Discover Everything Mimico in Etobicoke Has To Offer. Experience The Excellent Amenities Such As A Outdoor Terrace With Barbecue And More. Available from August 20th,2026 onward. (id:63616)
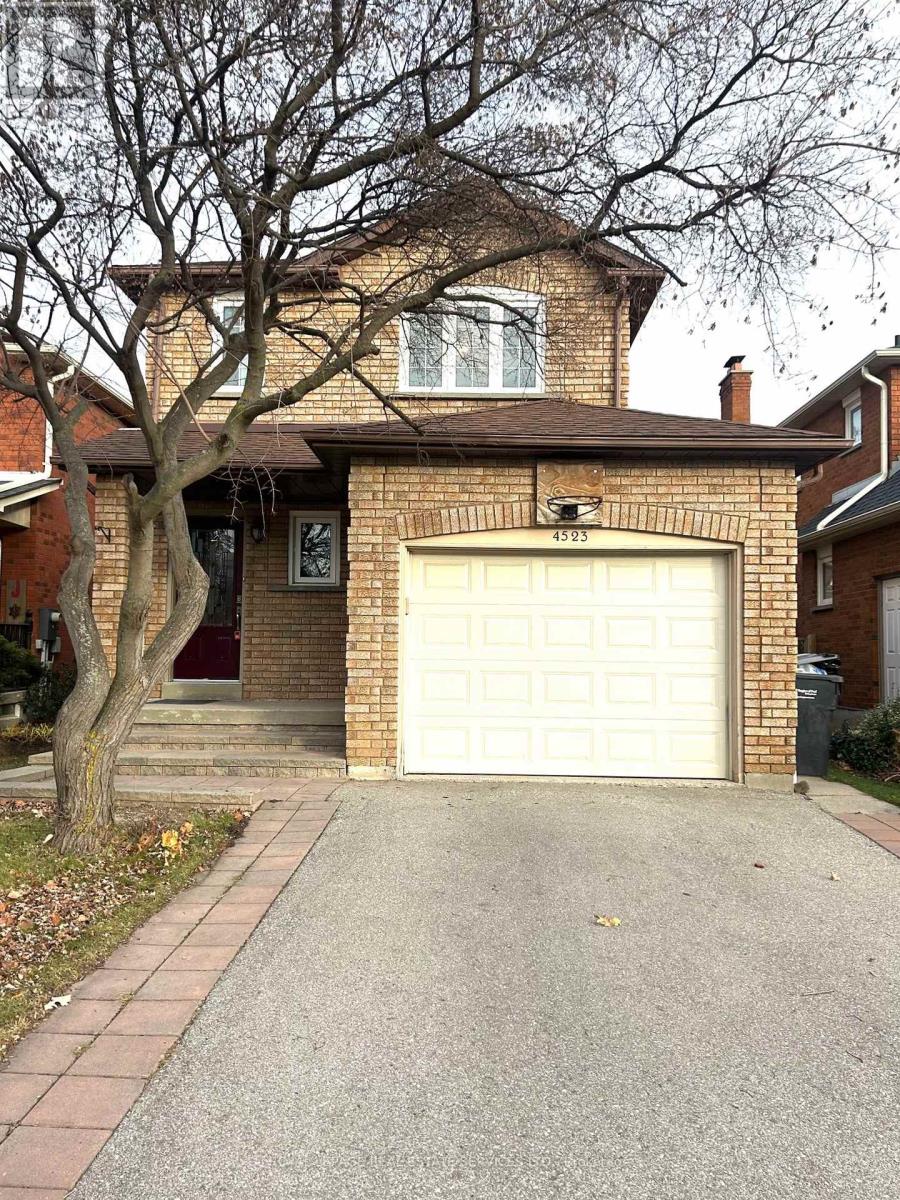
4523 Kimbermount Avenue
Mississauga, Ontario
This charming detached 3-bedroom home is located in the highly sought-after Central Erin Mills NBHD. Situated in a family-friendly community, this home is zoned for some of the most reputable schools in the area such as Credit Valley/Thomas Middle/John Fraser/Gonzaga Catholic. It is an ideal choice for families w/children. This lovely 3-bedroom Cozy home recently had many upgrades freshly painted top tobottom, New Sinks/New Toilet/New Faucets/New pot lights. Mins Walk To Shopping Plaza & Public Transit, Close to Trail, Parks & Hwy403/407. Close to Credit Valley Hospital, City of Mississauga and Square One. UTM also not far from the location. (id:63616)
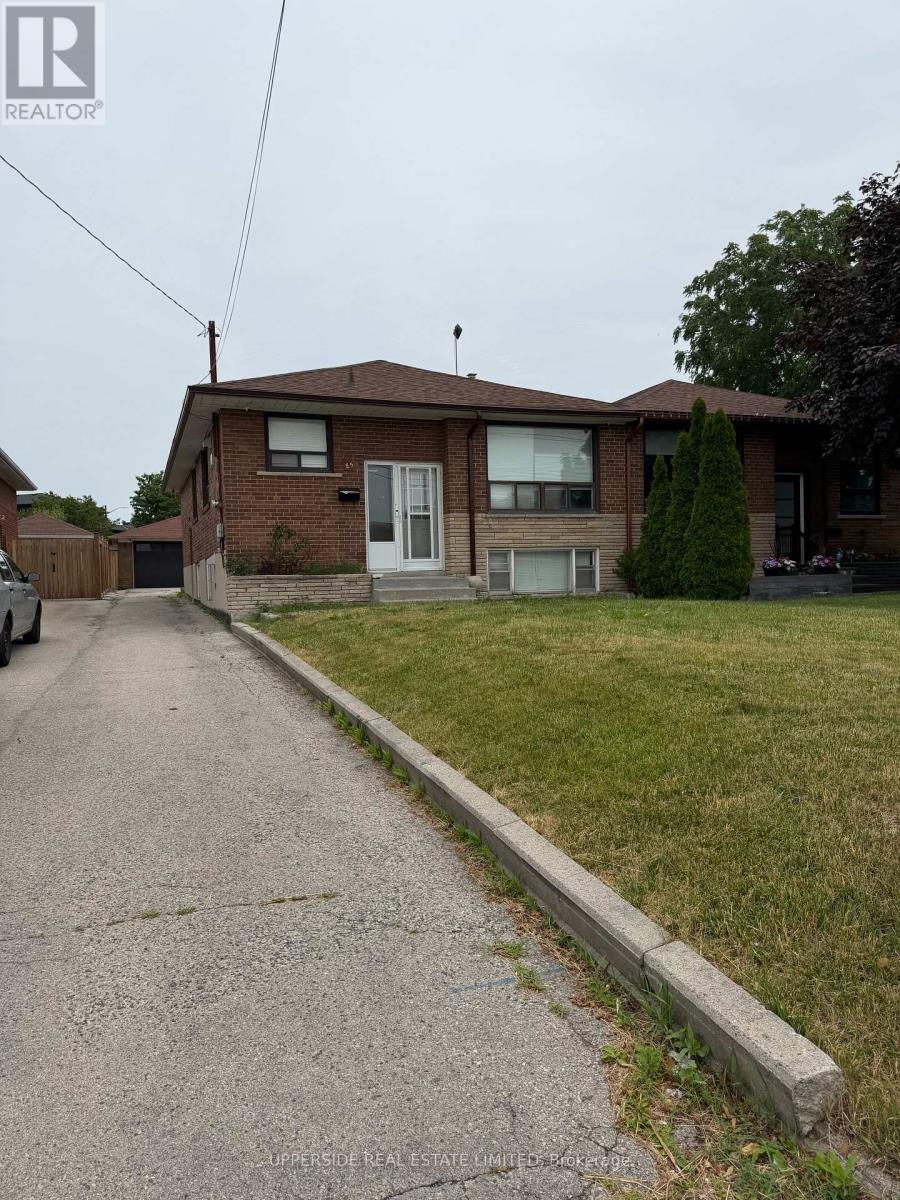
85 Mulholland Avenue
Toronto, Ontario
ATTENTION INVESTORS AND FIRST TIME HOME BUYERS!! HANDYMAN SPECIAL!! INVESTOR OPPORTUNITY!! INCOME POTENTIAL!! FORGET CONDO LIVING AND FEES!! HAVE RENTERS PAY YOUR MORTGAGE!! RARELY AVAILABLE OPPORTUNITY TO OWN IN THE HEART OF THE CITY!! LONG DRIVEWAY AND GARAGE FOR YOU AND YOUR RENTERS!! MASSIVE BACKYARD WITH GARDENS TO CREATE YOUR OWN GARDEN-TO-TABLE LIFESTYLE IN THE CITY!! INCOME POTENTIAL WITH SEPARATE ENTRANCE TO FINISHED BASEMENT WITH KITCHEN, LIVING ROOM AND BATHROOM. INCLUDES: 2 X FRIDGES, 2 X STOVES, 2 X MICROWAVES, 1 X DISHWASHER, WASHER/DRYER, ALL WINDOW COVERINGS AND LIGHT FIXTURES. WALK TO YORKDALE, TTC, GO & SUBWAY. MINUTES TO ALLEN RD & 401. EXCELLENT CENTRAL LOCATION IN HEART OF CITY. A LITTLE WORK AND YOU COULD BE LIVING YOUR DREAM OF HOME OWNERSHIP!! LIVE IN THE FINISHED BASEMENT WHILE FIXING UP THE MAIN FLOOR!! YOUR OPPORTUNITY IS HERE!! (id:63616)
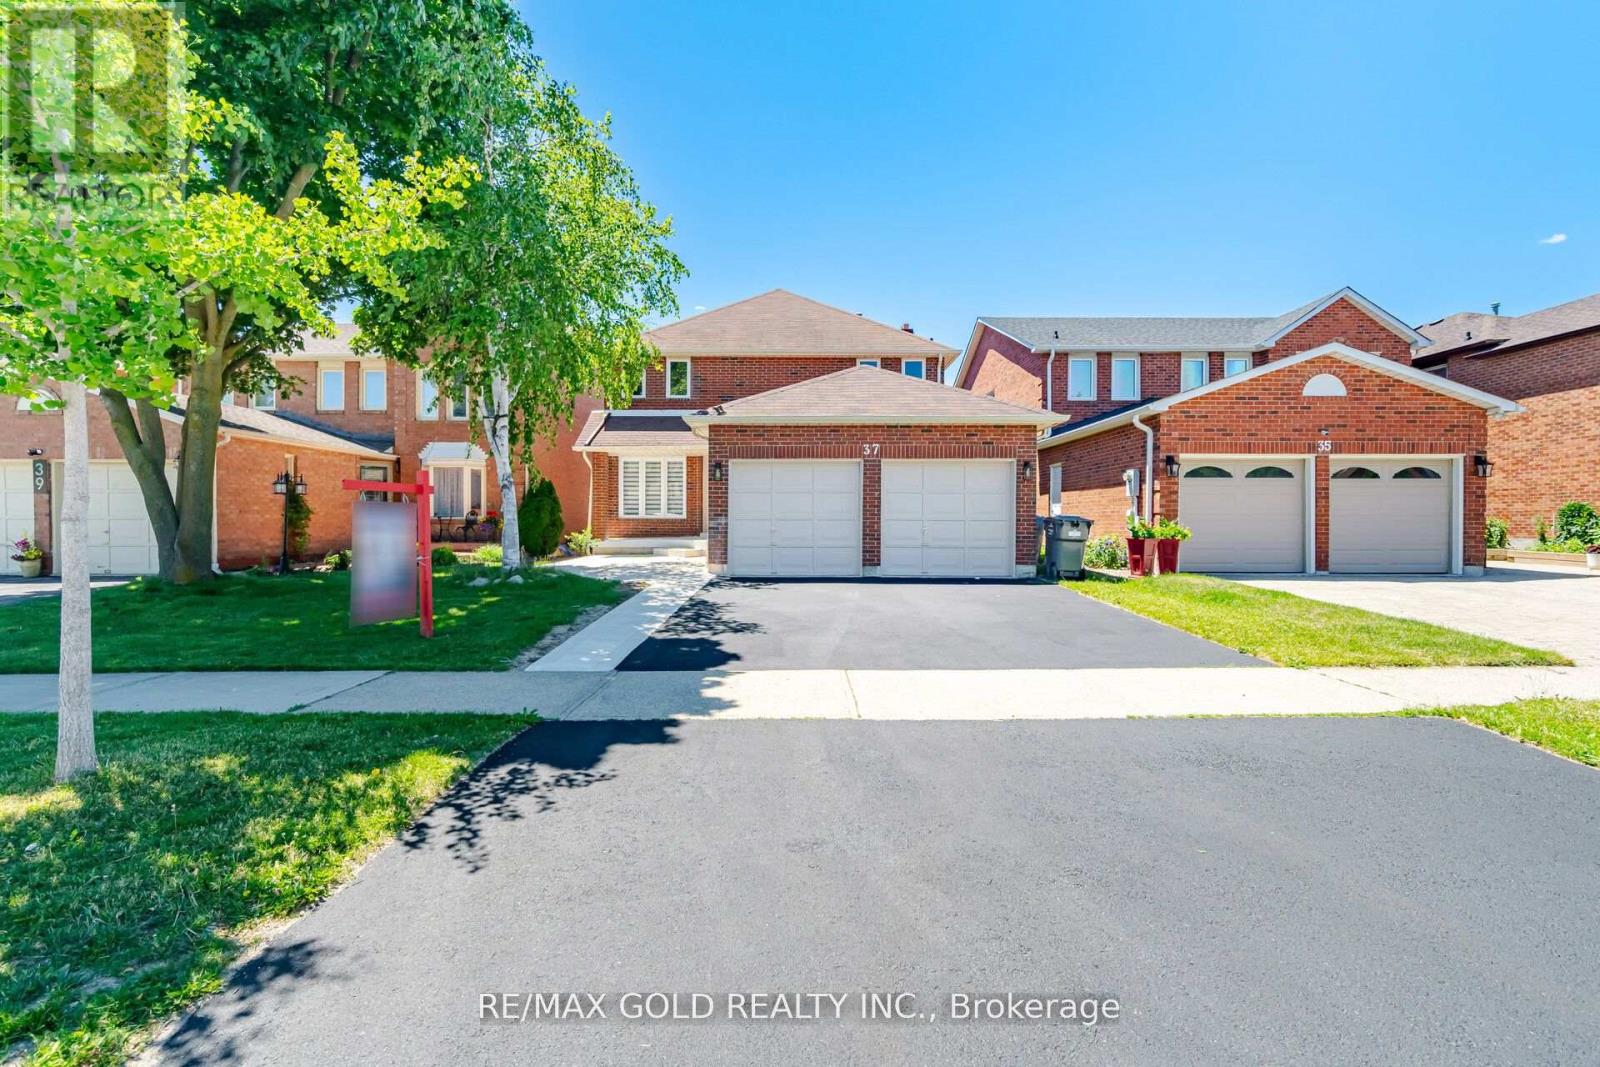
37 Lord Simcoe Drive
Brampton, Ontario
2461 SQFT. Welcome to this beautifully renovated and move-in-ready home offering exceptional space, style, and income potential. Featuring 4 spacious bedrooms and 3 full bathrooms on the second floor, this home is ideal for large or growing families seeking comfort and convenience. The main level boasts modern finishes throughout, a bright and functional layout, and generous living and entertaining spaces designed for today's lifestyle. The updated kitchen showcases contemporary cabinetry, quality finishes, and ample storage, making it the heart of the home. The fully legal basement apartment features 3 spacious bedrooms, 2 full bathrooms, a separate entrance, a modern kitchen, and a comfortable living area, making it perfect for rental income, multigenerational living, or extended family accommodation. With its well-designed layout and private access, the basement offers tremendous versatility and value. Located in a desirable family-friendly neighborhood close to schools, parks, shopping, transit, and major highways, this turnkey property presents a rare opportunity to own a fully renovated home with a legal income-generating basement apartment. A must-see property that combines luxury, functionality, and outstanding investment potential. Schedule your private showing today! (id:63616)
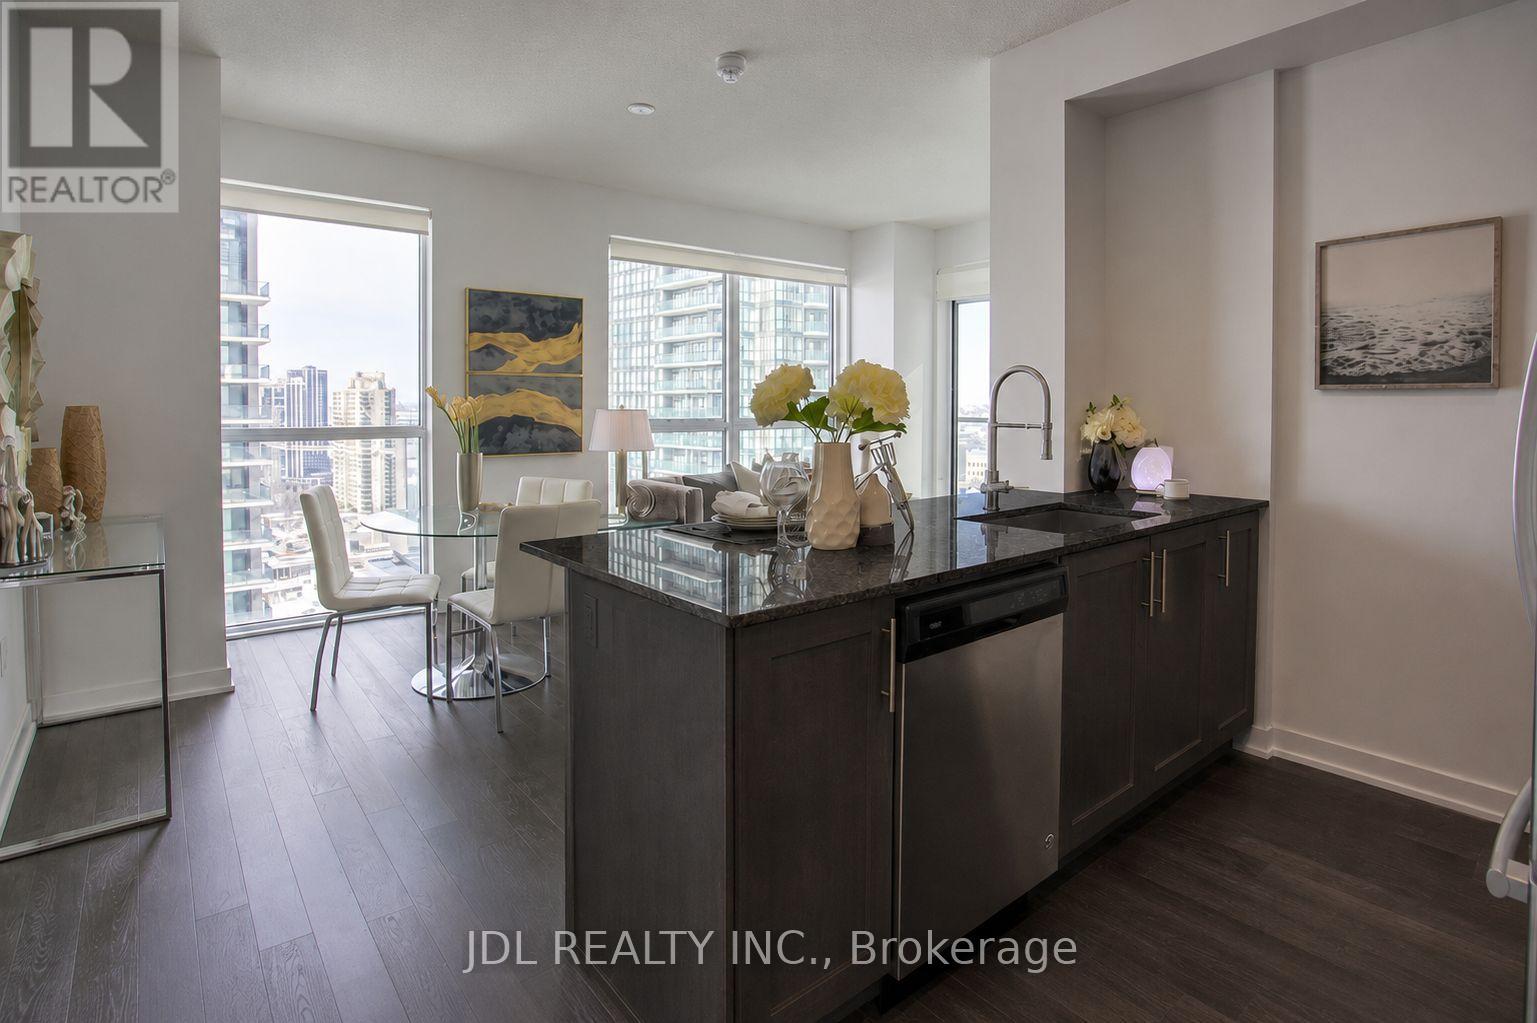
815 - 4055 Parkside Village Drive
Mississauga, Ontario
Welcome to Block Nine at 4055 Parkside Village Drive - right in the heart of Mississauga! This bright & spacious 2 bed, 2 bath suite offers 784 sq ft of functional living space plus a generous 165 sq ft private balcony featuring freshly painted walls - perfect for entertaining or relaxing outdoors. Enjoy world-class building amenities incl. fully-equipped gym, rooftop terrace & private theatre. 1 parking spot included. Steps to Square One, transit, dining & more. Don't miss this one! (id:63616)
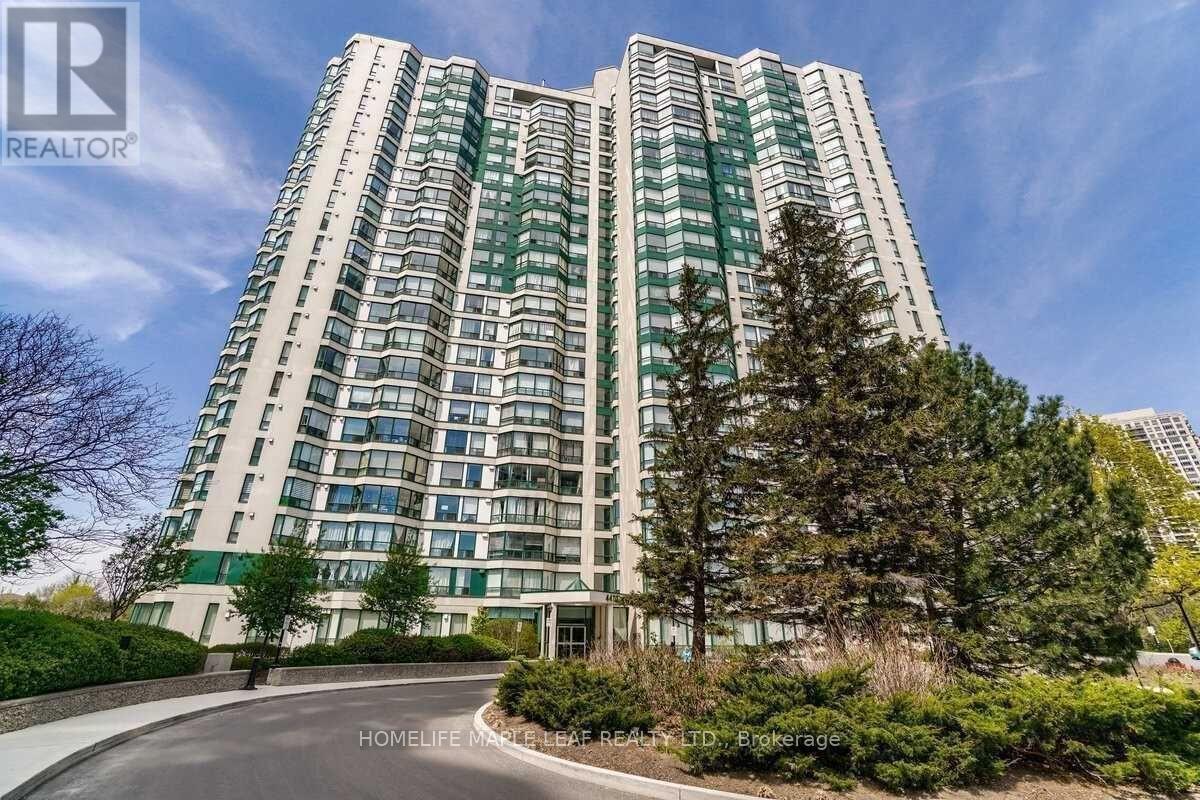
# 412 - 4470 Tucana Court
Mississauga, Ontario
Beautiful Bright Unit Overlook Ravine*Bright & Spacious 2 Br,2 Bath*Den With Bay Window Can Be Used As 3rd Br*Kitchen With Window For Air Ventilation*Laminate Floors Thru-Out*Open Concept Living & Dining Room W/ Lots Of Sunlight*Kitchen W/ Quartz Counter*Master Br W/ 4-Piece Ensuite & W/In Closet*Breathtaking Views Of The City*Close To Square One, Restaurants, Sheridan, School & Transit*3 Parking Spots*Private Tandem Parking Spot For 2 Cars & 1 Private Parking Spot For 1 Car*1 Locker*Excellent Amenities-24-Hr Security,Guest Suites,Indoor Pool,Sauna,Gym,Party Room,Tennis Crt (id:63616)
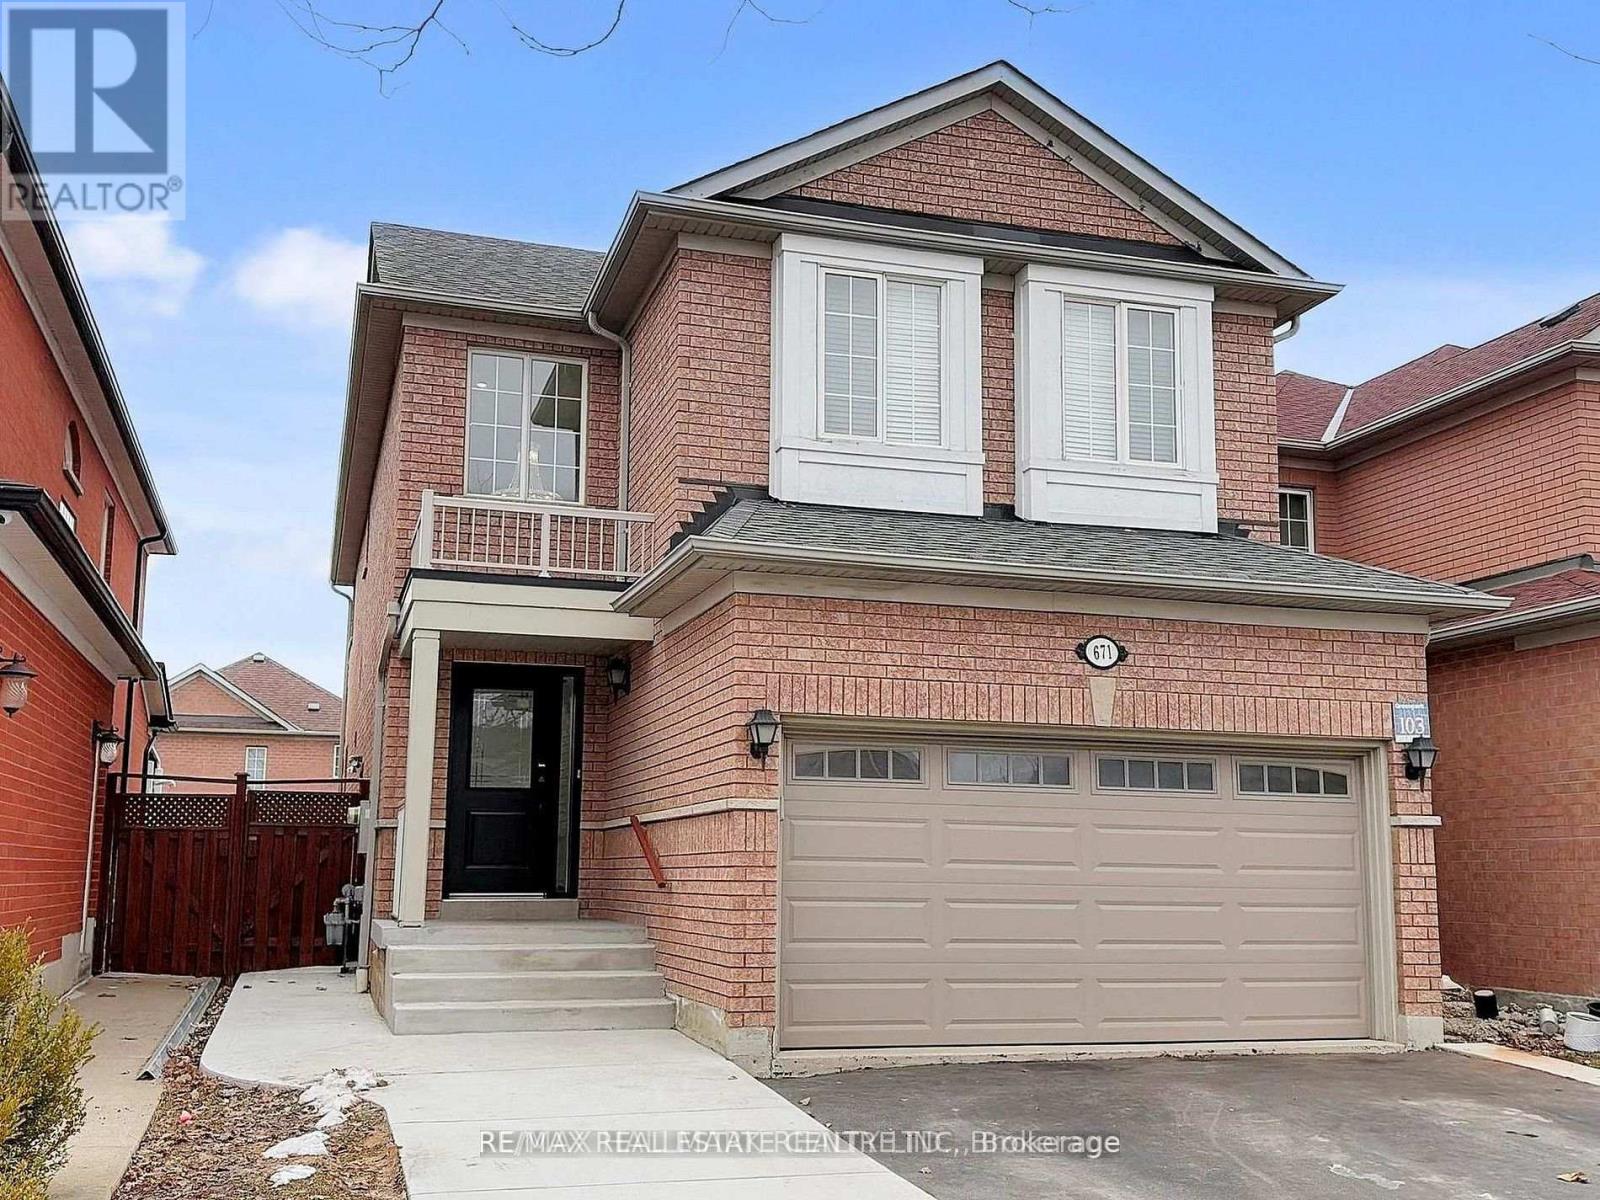
671 Deckhouse Court
Mississauga, Ontario
Beautifully updated and move-in ready, this exceptional 4-bedroom home is located in the highly desirable Meadowvale Village community. A grand foyer with soaring ceilings and an elegant curved iron-and-wood staircase creates a lasting first impression. The bright living and dining areas feature hardwood flooring and large windows that fill the home with natural light.The modern kitchen offers stylish cabinetry, stainless steel appliances, a breakfast bar with double sink, and a spacious breakfast area with walkout to a custom wood deck, perfect for outdoor entertaining. A welcoming family room, convenient main floor laundry, mudroom, and direct garage access complete the main level. Upstairs, you'll find four generously sized bedrooms with hardwood flooring throughout. The spacious primary suite features a walk-in closet and a beautifully updated ensuite with a separate shower and soaker tub. Three additional bedrooms share a tastefully renovated main bathroom. Ideally located close to top-rated schools, parks, trails, Mississauga Stadium, Heartland Town Centre, and major highways including 401 and 407, this home offers the perfect combination of comfort, style, and everyday convenience. (id:63616)
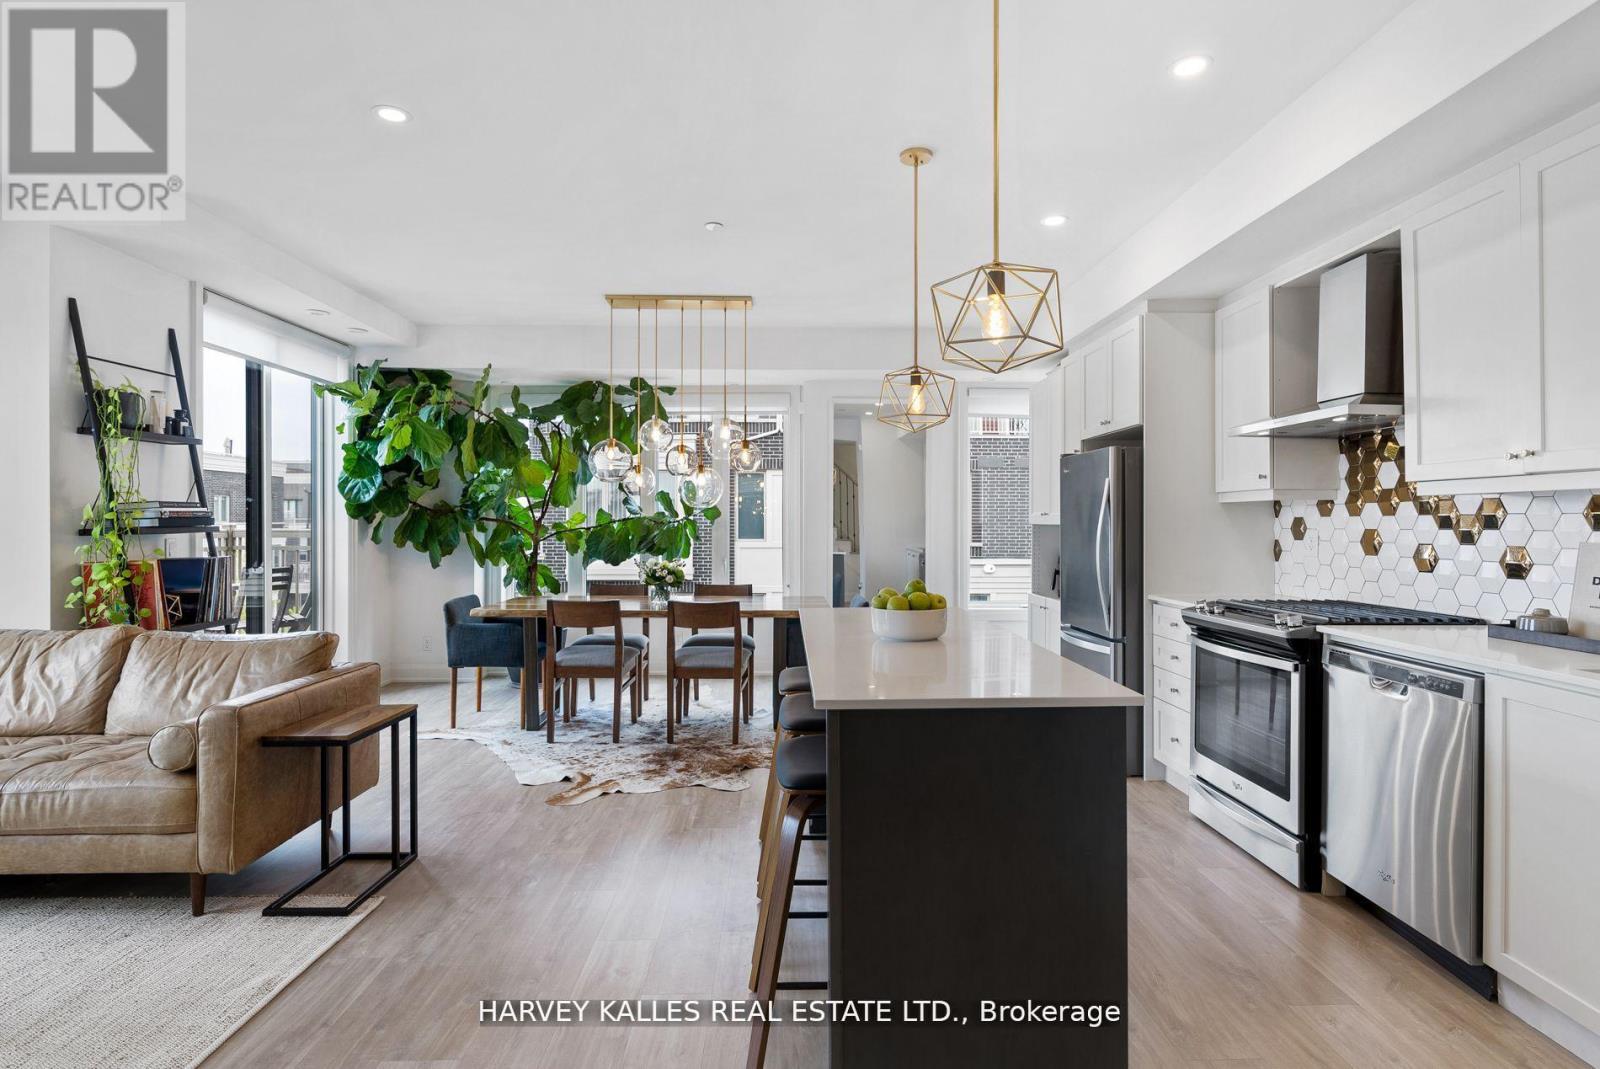
2 - 115 Long Branch
Toronto, Ontario
Welcome to this spacious 3-bedroom, 3-bathroom corner townhome in one of Etobicoke's best family-oriented neighbourhoods - available for executive lease. This bright, functional layout suits a dynamic range of professionals and families. A warm, open living room flows into a gorgeous kitchen with modern appliances and a dedicated dining area, while contemporary pendant lighting throughout complements the home's exceptional natural light.The primary bedroom has been recently updated with leading design finishes, offering a polished, move-in-ready retreat. A private rooftop terrace - with sweeping community views - provide an ideal space for relaxing or entertaining, and on-site visitor parking adds everyday convenience for hosting guests.Long Branch is a down-to-earth, lakeside community currently undergoing an exciting revitalization, with locally-owned restaurants, bars, cafés, and boutique shops lining Lake Shore Blvd. Long Branch GO Station, just steps away, connects commuters to Union Station in under 25 minutes, and Pearson International Airport is under 15 minutes by car - ideal for frequent travellers and executive tenants alike. A rare opportunity to lease a beautifully updated, move-in-ready home in a vibrant, well-connected lakeside community. (id:63616)
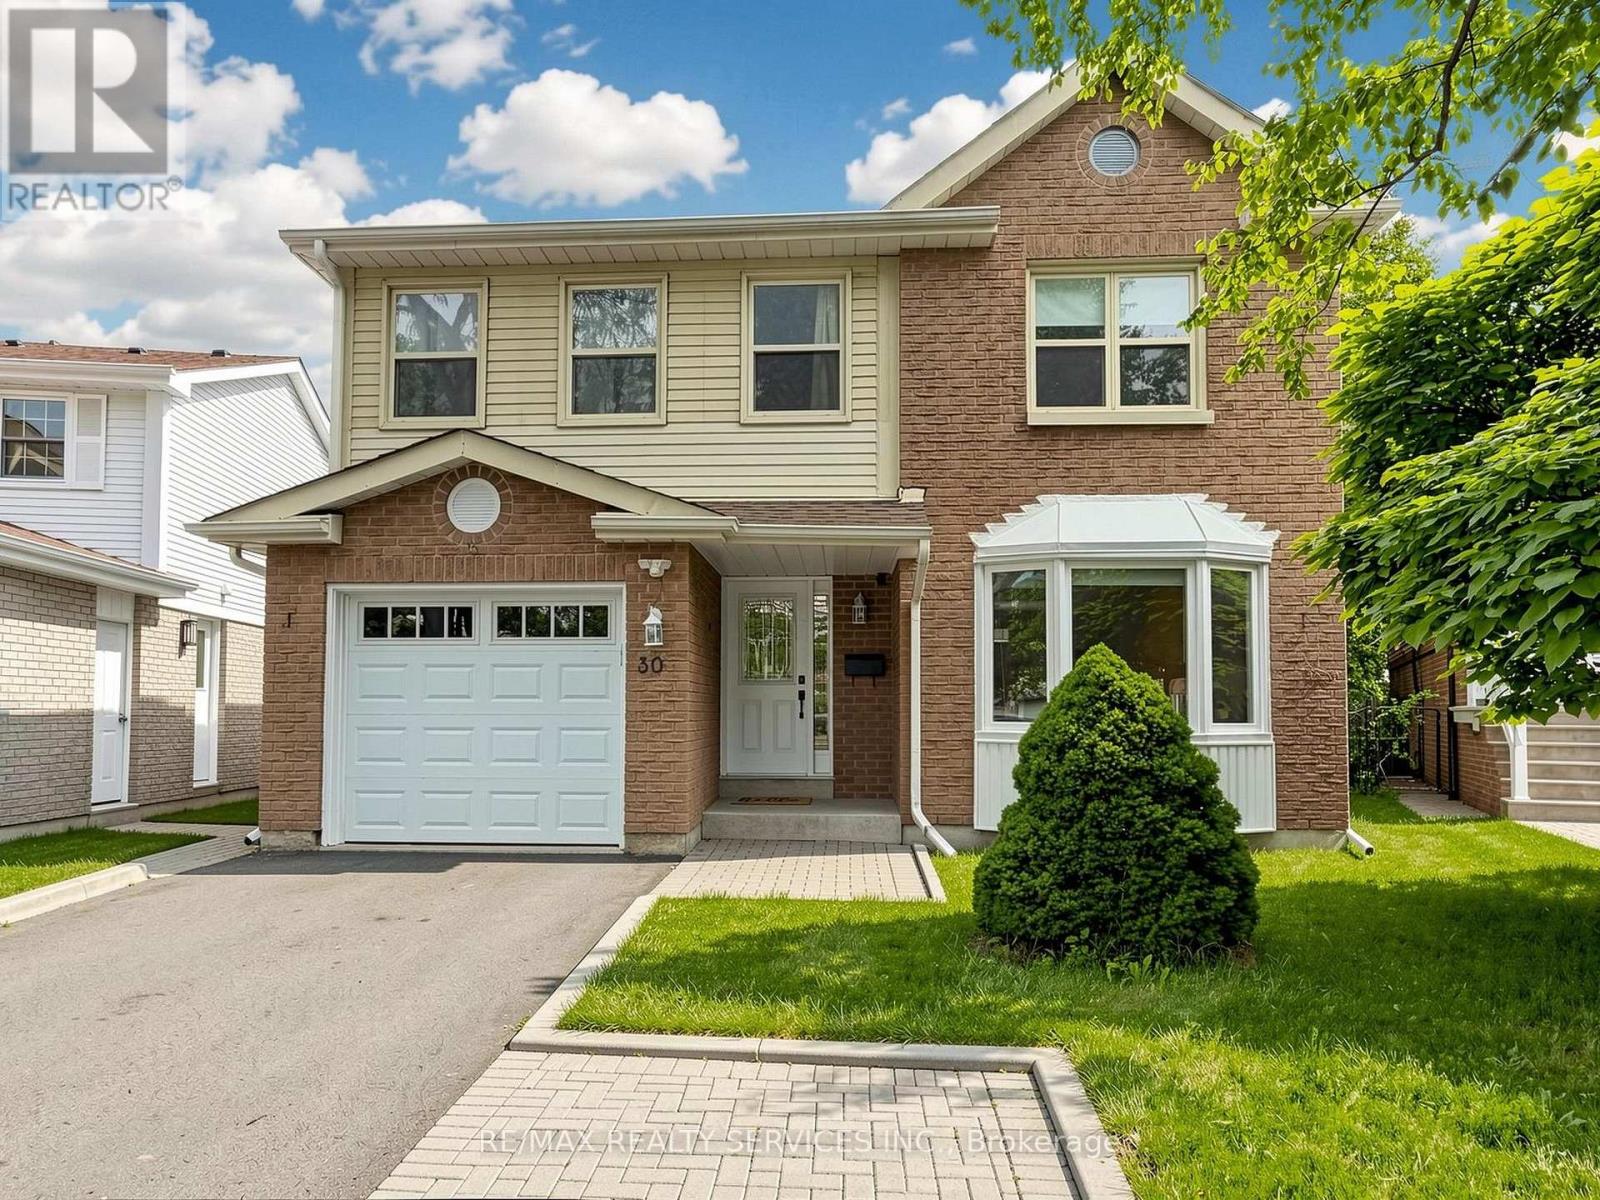
30 Mcgillivary Crescent
Brampton, Ontario
OPEN HOUSE THIS WEEKEND (SAT/SUN) 2-4PM! Rarely available model(1834 Sq.Ft + basement), Welcome to 30 McGillivary Cres - a move-in ready family home offering space, comfort, & an unbeatable location. Step inside to a spacious & functional main level designed for comfortable family living. At the heart of the home is a stunning chef's/entertainer's kitchen featuring upgraded appliances, desirable white cabinetry with a pantry, a large island, quartz countertops, a stylish backsplash, & under-cabinet lighting - seamlessly connected to the inviting family room, complete with a wood-burning fireplace as is (never used) & a walkout to the backyard patio area. A bright, formal living & dining room offers an elegant space to gather, while convenient main-floor laundry, a practical side entrance, & a 2-piece powder room complete the level.Upstairs offers 4 generously sized bedrooms, including a spacious primary suite with its own 3-piece ensuite, complemented by a 4-piece family bathroom.The professionally finished basement provides valuable additional living space - ideal for a recreation room, home office, gym, or play area.Step outside to a large patio overlooking a private, treed backyard filled with mature trees - the perfect setting for relaxing, entertaining, or simply enjoying nature. A 1-car garage plus driveway parking for 4+ vehicles completes the package. Ideally located in the highly sought-after M Section of Brampton's Central Park community, this home is nestled in one of the area's most desirable neighbourhoods - surrounded by mature trees, abundant green space, & the peaceful sounds of birds, creating a tranquil setting while remaining close to every convenience. A great pocket for families with kids to play, set on a safe, low-traffic street. Families will also appreciate the excellent selection of public & Catholic schools nearby, including Khalsa Community School. An outstanding opportunity for families looking to call the M Section home. (id:63616)
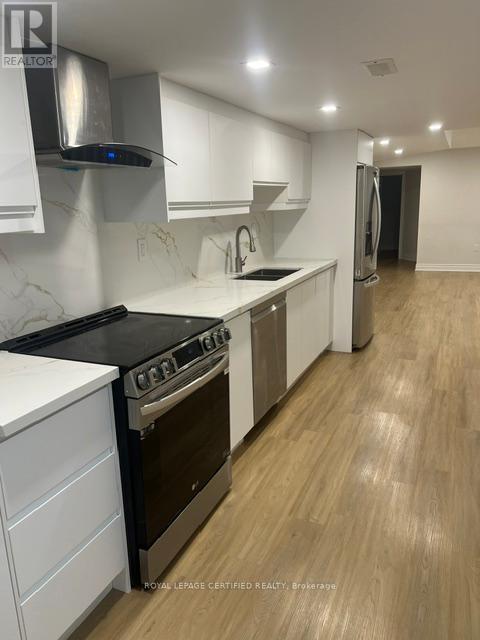
5560 Ethan Drive
Mississauga, Ontario
Brand new finished 2 bedroom legal basment apartment with separate entarnce in family friendly Churchill Meadows Community with private ensuite laundry. Open concept living space with fireplace. Utilities included with out internet. Steps to public Transit, close to schools,shopping and resturants (id:63616)
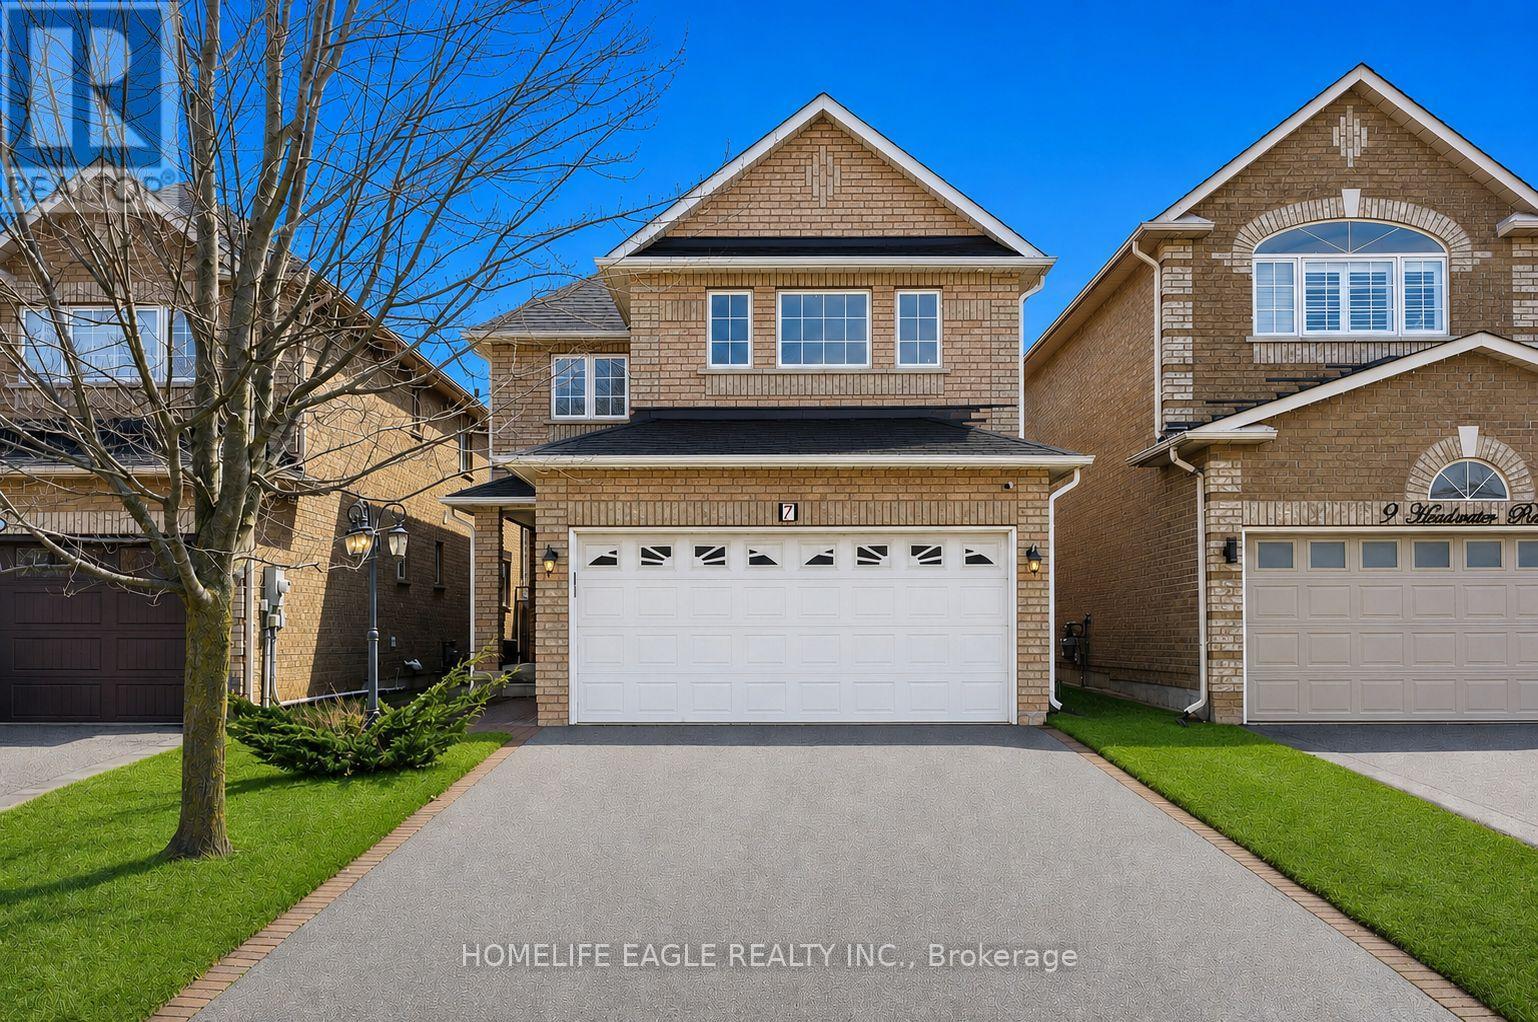
7 Headwater Road
Caledon, Ontario
The Perfect 4 Bedroom 2 Story Detached Home In A Family Friendly Community! * Steps From Highly Rated Elementary School * Ample 6 Car Parking W/ Double Car Garage And No Sidewalk * Beautiful All Brick Curb Appeal W/ Exterior Lighting * Stone Interlocked Entertainer's Backyard * Large Covered Front Porch * Sunfilled Windows * Crown Moulding W/ Smooth Ceilings & Pot Lights In All Key Living Areas * Oak Hardwood Floors Throughout - No Carpet * Full Chef's Kitchen W/ Quartz Countertops * Stainless Steel Dbl Undermount Sink + Waterfall Peninsula * Large Cabinets W/ Modern Hardware * Breakfast Area W/O To Interlocked Patio * Spacious Open Concept Family Room * Dining and Living Room W/ Tray Ceilings & Gas Fireplace * Modern Vanity W/ Quartz Counter * Garage Access From Oversized Mudroom * Open To Above Hardwood Steps W/ Wrought Iron Picket Railing * Large Primary Bedroom W/ 5 Pc Spa-like Ensuite + Walk-in Closet * Soaker Tub + Stand Up Shower * All Spacious Bedrooms * Basement Ft 3 Pc Bath * 200 Amp Electrical Panel * Roof Replaced 2021 * Close To All Amenities Including Schools, Transit, Shopping, And Much More! ** Must See!! Don't Miss! (id:63616)
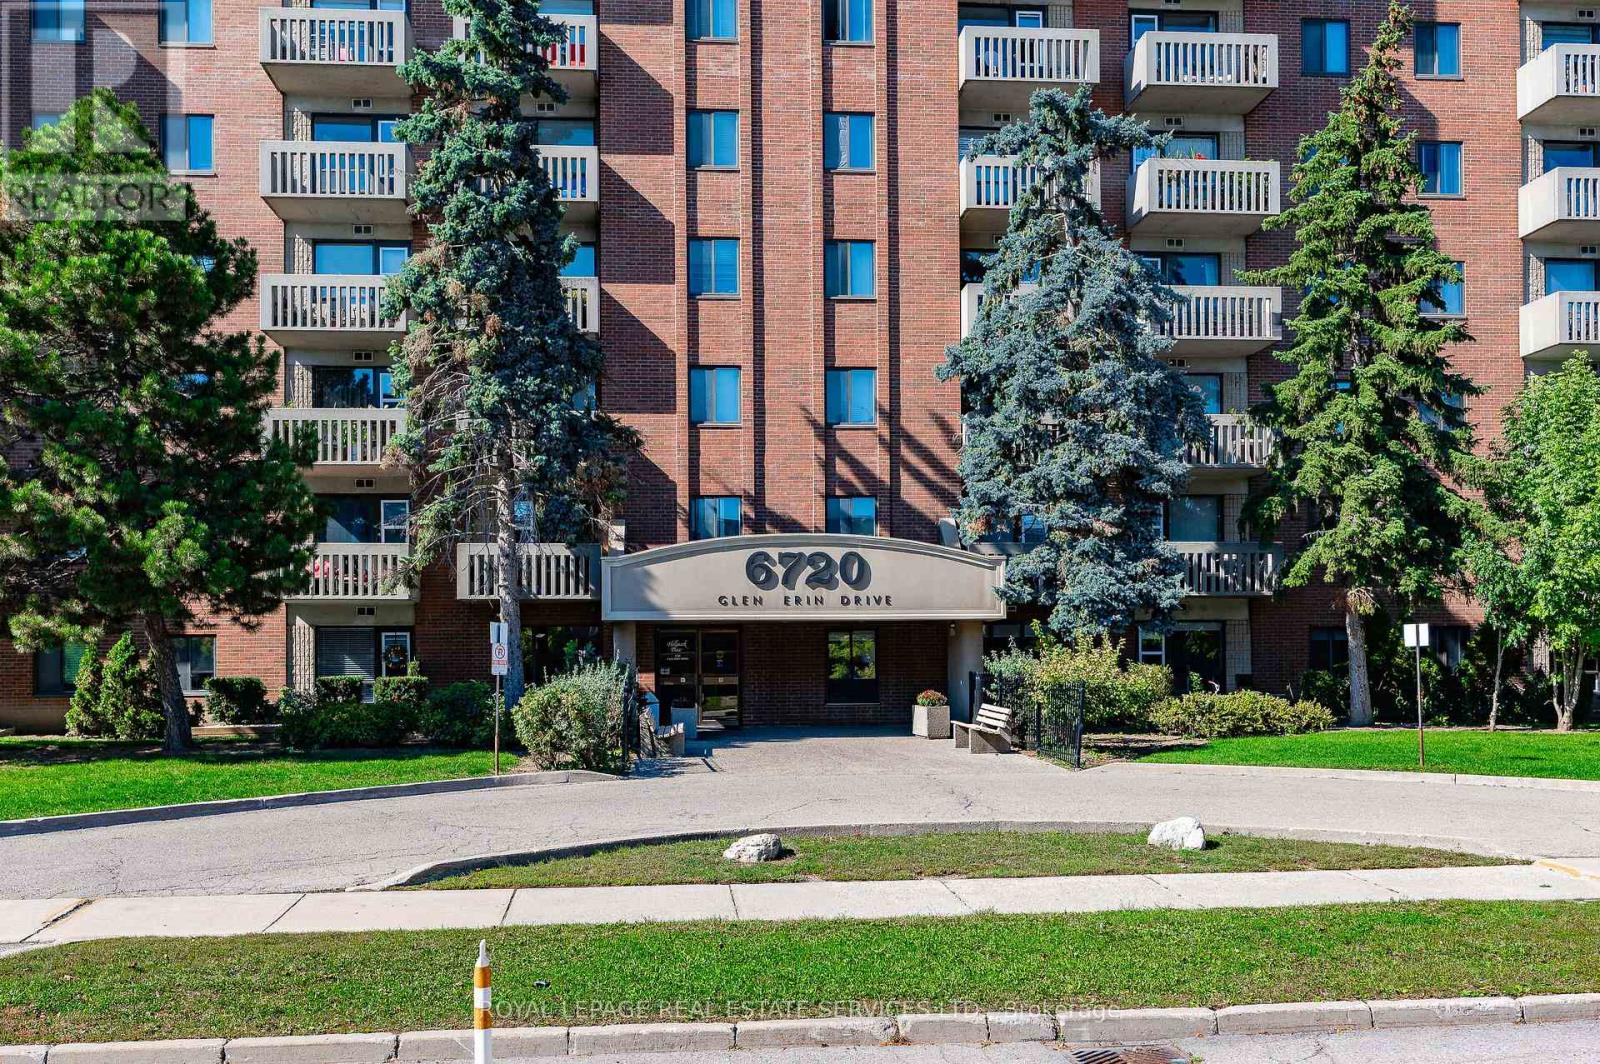
904 - 6720 Glen Erin Drive
Mississauga, Ontario
This bright, refurbished suite has 2 bedrooms and 2 parking spaces (side by side). Hallmark Place is a superior building situated at a prime location in Meadowvale. The floor plan is spacious (almost 1000sqft) and provides plenty of room for living and entertaining. The living room can accommodate multiple pieces of furniture. The dining room is separate and ideal for those who enjoy great meals with family and friends. The 2 private bedrooms are also spacious, with large closets and brand new laminate flooring. Walk-out to the private balcony and enjoy beautiful sunsets and panoramic views. This suite is very clean, fresh and ready to move-in today and enjoy. The building and property are also well maintained with many amenities available for owners to enjoy, such as a large party/meeting room with kitchen, a separate exercise room with modern equipment and plenty of visitor parking. The condo corporation also has a private outdoor swimming pool on the property for owners to spend hot summer days relaxing and hanging out. A resident Superintendent also exists to keep the building and its amenities in good condition. The property is located within walking/biking distance to schools, mature parks, trails, sports fields and the Meadowvale Community Centre, with Library and Lake Aquitaine. The Meadowvale Town Centre is also nearby for your shopping, dining, banking, healthcare and daycare requirements. Mississauga Transit & GO Transit operate regular daily bus schedules along Aquitaine Ave, with bus stops near the building. Meadowvale GO Station (train & bus) is close, as are Hwys 401, 403, 407 for any commuting requirements. (id:63616)
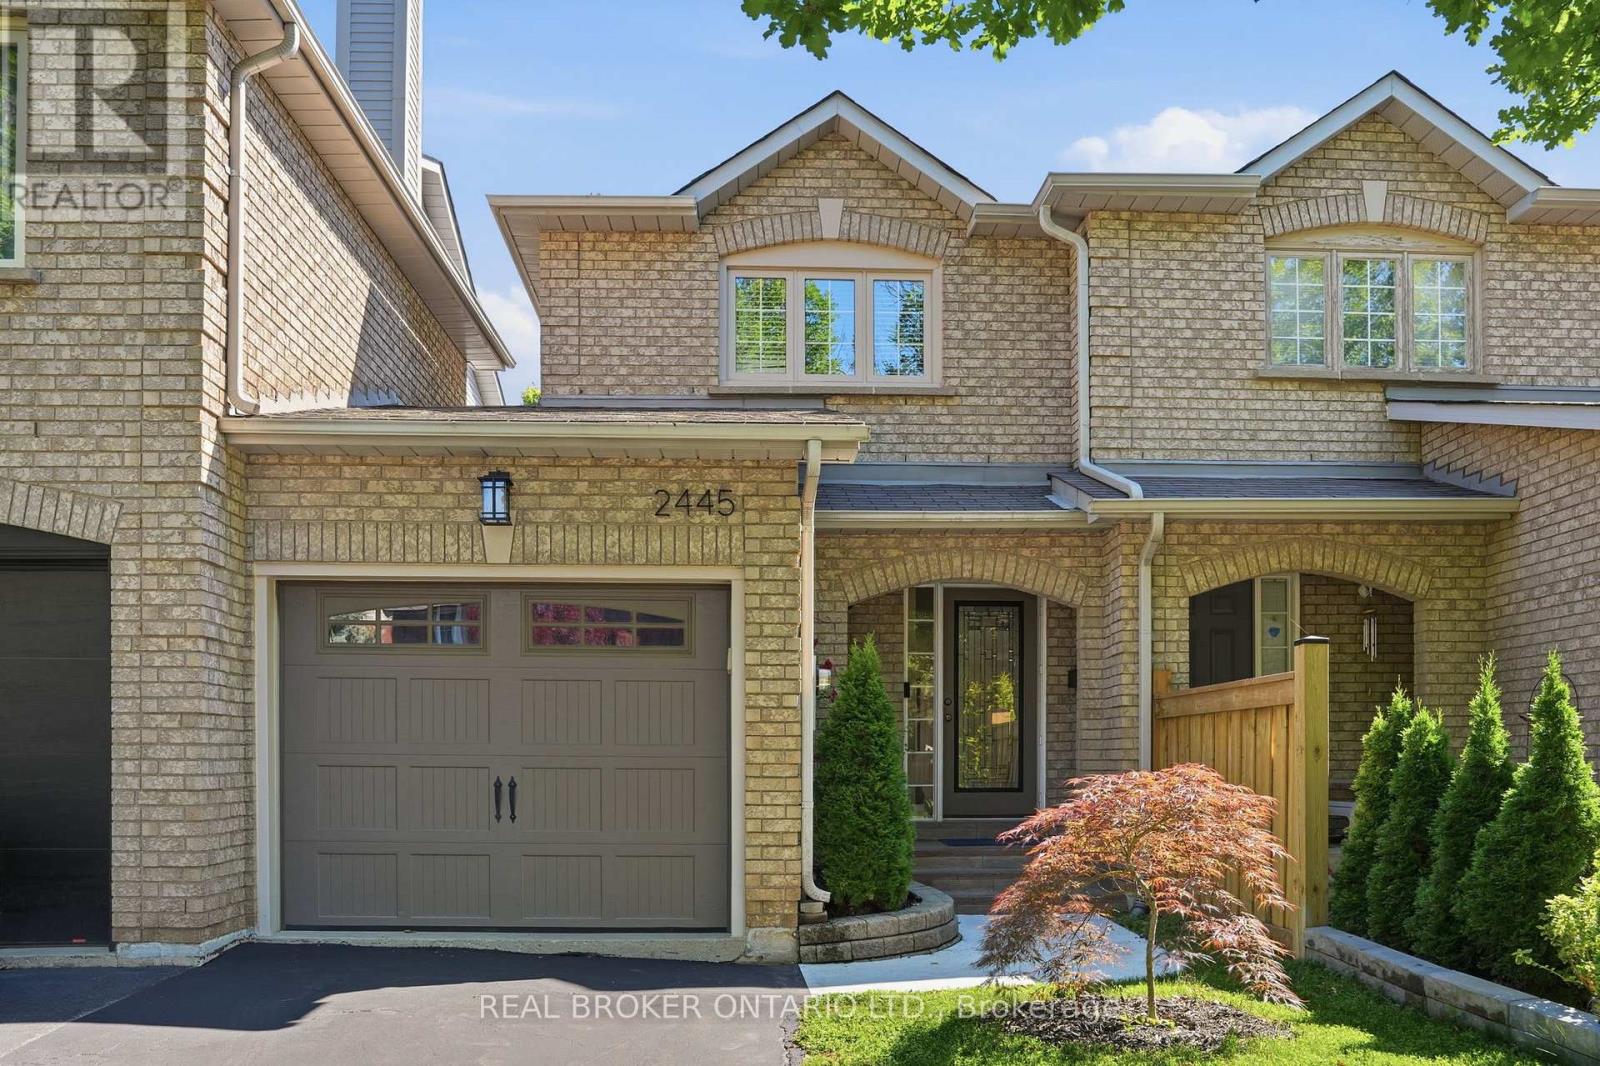
2445 Stefi Trail
Oakville, Ontario
Freehold townhome backing onto Harman Gate Park - River Oaks neighbourhood. This is the one families move to Oakville for. A beautifully updated 3-bedroom, 2-bathroom freehold townhome on one of River Oaks' most sought-after streets, featuring a private backyard that opens directly onto the Harman Gate Park walking trail with no rear neighbours. Inside, the home has been thoughtfully reimagined throughout with an updated kitchen with quartz countertop, renovated bathrooms & a finished basement offering valuable flex space for a home office, playroom, gym, or guest suite. With almost 2,000 sqft of finished space across three levels, the layout is ideal for growing families, professionals, or downsizers seeking low-maintenance living without sacrificing space. Step outside & connect to the trail network that defines the River Oaks lifestyle, linking to Harman Gate Park, Sixteen Mile Creek ravine & kilometres of green space. The River Oaks Community Centre, featuring a twin-pad arena, fitness centre & squash courts, is just minutes away. Families will appreciate the outstanding school options. The home falls within the catchment for White Oaks Secondary School, ranked #29 out of 747 Ontario high schools by the Fraser Institute & home to one of the province's few public IB Diploma Programmes. Sunningdale Public School and St. Andrew Catholic Elementary serve younger students. Commuters will love the convenience. Oakville GO Station is less than 10 minutes away with direct service to Union Station, while the QEW, 403, and 407 are all easily accessible. Pearson Airport is approximately 20 minutes by car.The Uptown Core, including Whole Foods, Loblaws, restaurants, Oakville Place, Sheridan College, and medical services, is only a 3-minute drive away. Stefi Trail delivers the quiet, the trails, the schools, the commute, and the community - an increasingly rare combination at this price point in the GTA. OPEN HOUSE SatJune 27 2-4PM & Sun June 28 11-1PM. OFFERS ANYTIME! :) (id:63616)
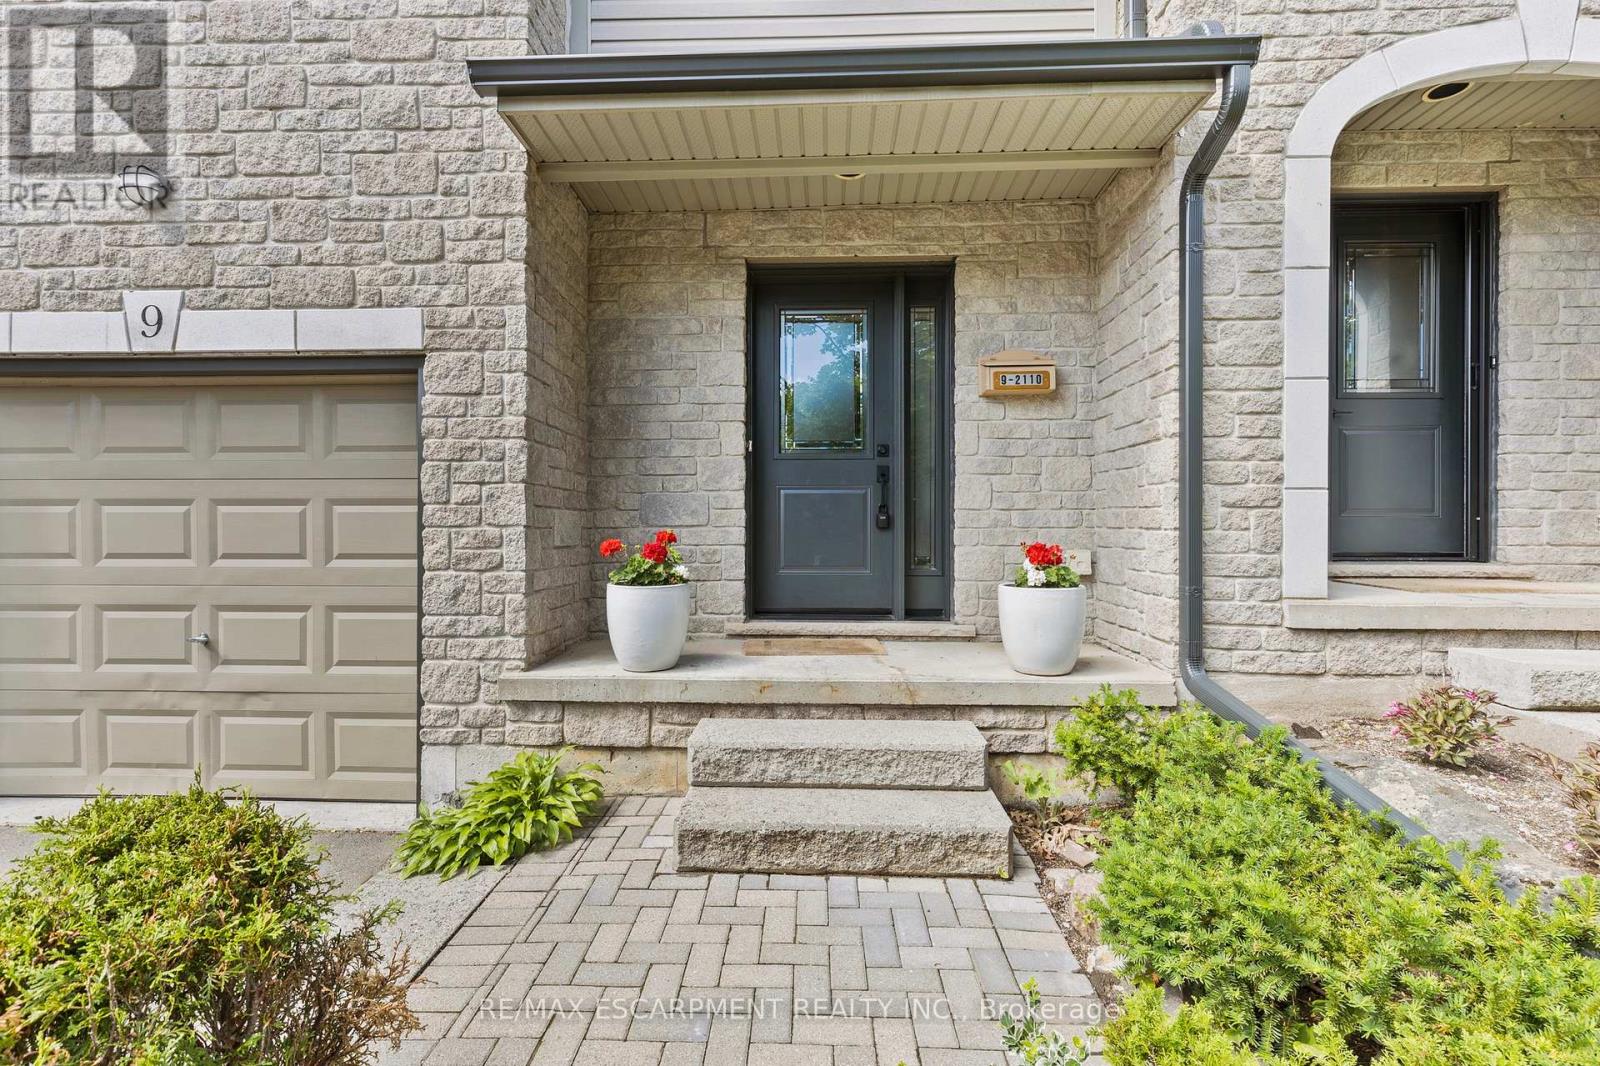
9 - 2110 Headon Road
Burlington, Ontario
Rarely does an opportunity arise to own a home in one of the area's most desirable neighborhoods. This well-maintained 2-bedroom, 2-bathroom residence offers a spacious and thoughtfully designed layout, providing comfort, functionality, and flexibility for a variety of lifestyles.The generously sized second bedroom offers excellent versatility and could be reconfigured into two separate bedrooms, restoring a 3-bedroom layout if desired. Whether you need additional space for a growing family, guests, or a dedicated home office, the potential is already built in.The finished basement further expands the living space, offering endless possibilities for a recreation room, family room, fitness area, home office, or guest retreat. Bright, welcoming, and move-in ready, this home is designed to adapt to your changing needs.Ideally located near top-rated schools, parks, shopping, dining, and everyday conveniences, this property combines an unbeatable location with outstanding potential. Don't miss this exceptional opportunity to make it your own. (id:63616)
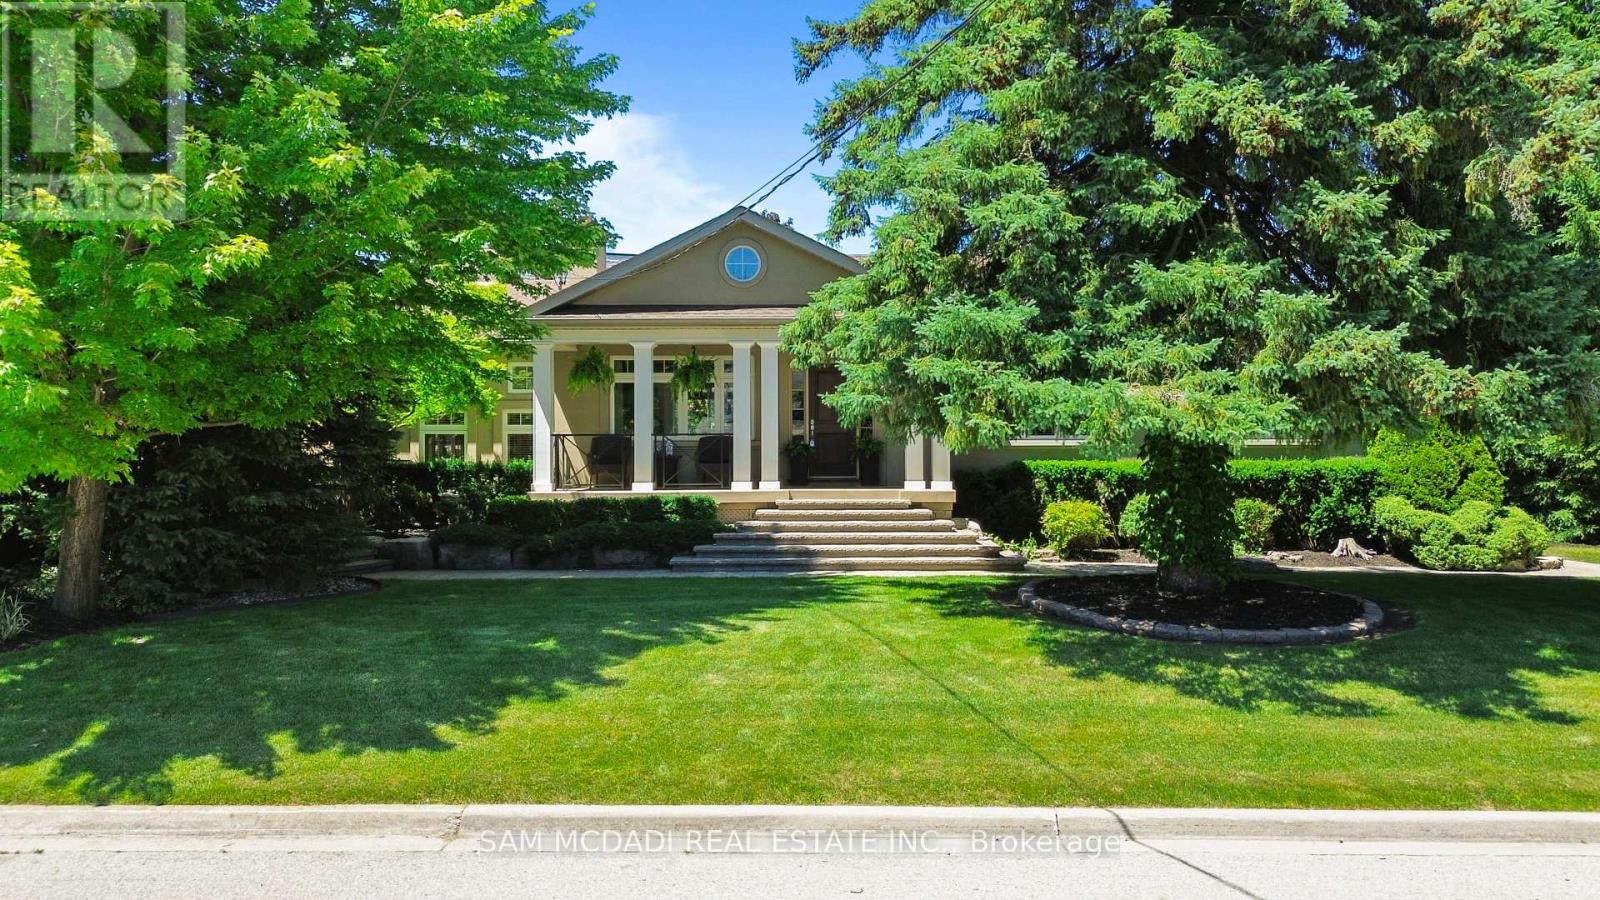
1522 Glenhill Crescent
Mississauga, Ontario
Discover this beautiful raised bungalow at1522 Glenhill Crescent located in a quiet neighbourhood in prestigious Lorne Park. This move-in ready home is situated on an expansive 80 x 155 ft beautifully landscaped lot. Featuring over 2,400 sq ft of bright, inviting living space across two levels, this home is enhanced by continuous upgrades and an exceptional backyard oasis. Inside, the home showcases travertine stone flooring, maple cabinetry, and pot lights throughout. The great room with walk-out to the back yard and pool, impresses with 12-ft ceilings, floor-to-ceiling windows, and a gas fireplace. The spacious kitchen features stainless steel appliances, granite countertops, a breakfast bar, backsplash, and walkout to the deck. A formal dining room includes the ambience of a gas fireplace. The primary suite features a walk-in closet and a 4-piece ensuite with a whirlpool tub and walk-in shower. The finished lower level extends the living space with two additional bedrooms, a full bath, a family room with gas fireplace, a custom wine cellar, a home office, and a dedicated laundry room. An oversized heated two-car garage with epoxy floors, built-in shelving and a workstation enhances the home's functionality. Outside a resort-style backyard awaits with a 16' x 32' heated saltwater pool, naturalized gardens featuring a waterfall, and mature evergreens that provide both beauty and privacy. Outdoor amenities are endless - relax and dine poolside on the expansive stone patio, unwind in the roof-covered hot tub, enjoy the Muskoka-inspired cabana with a finished change room, or enjoy sitting under the pergola on the raised deck. You will enjoy this one-of-a-kind entertaining and relaxation oasis perfect for families or empty nesters. Located just minutes from Lake Ontario, Jack Darling Park, top-rated schools, and the vibrant Port Credit and Clarkson Village communities, this property offers immediate comforts in one of Mississauga's most sought-after neighbourhoods. (id:63616)
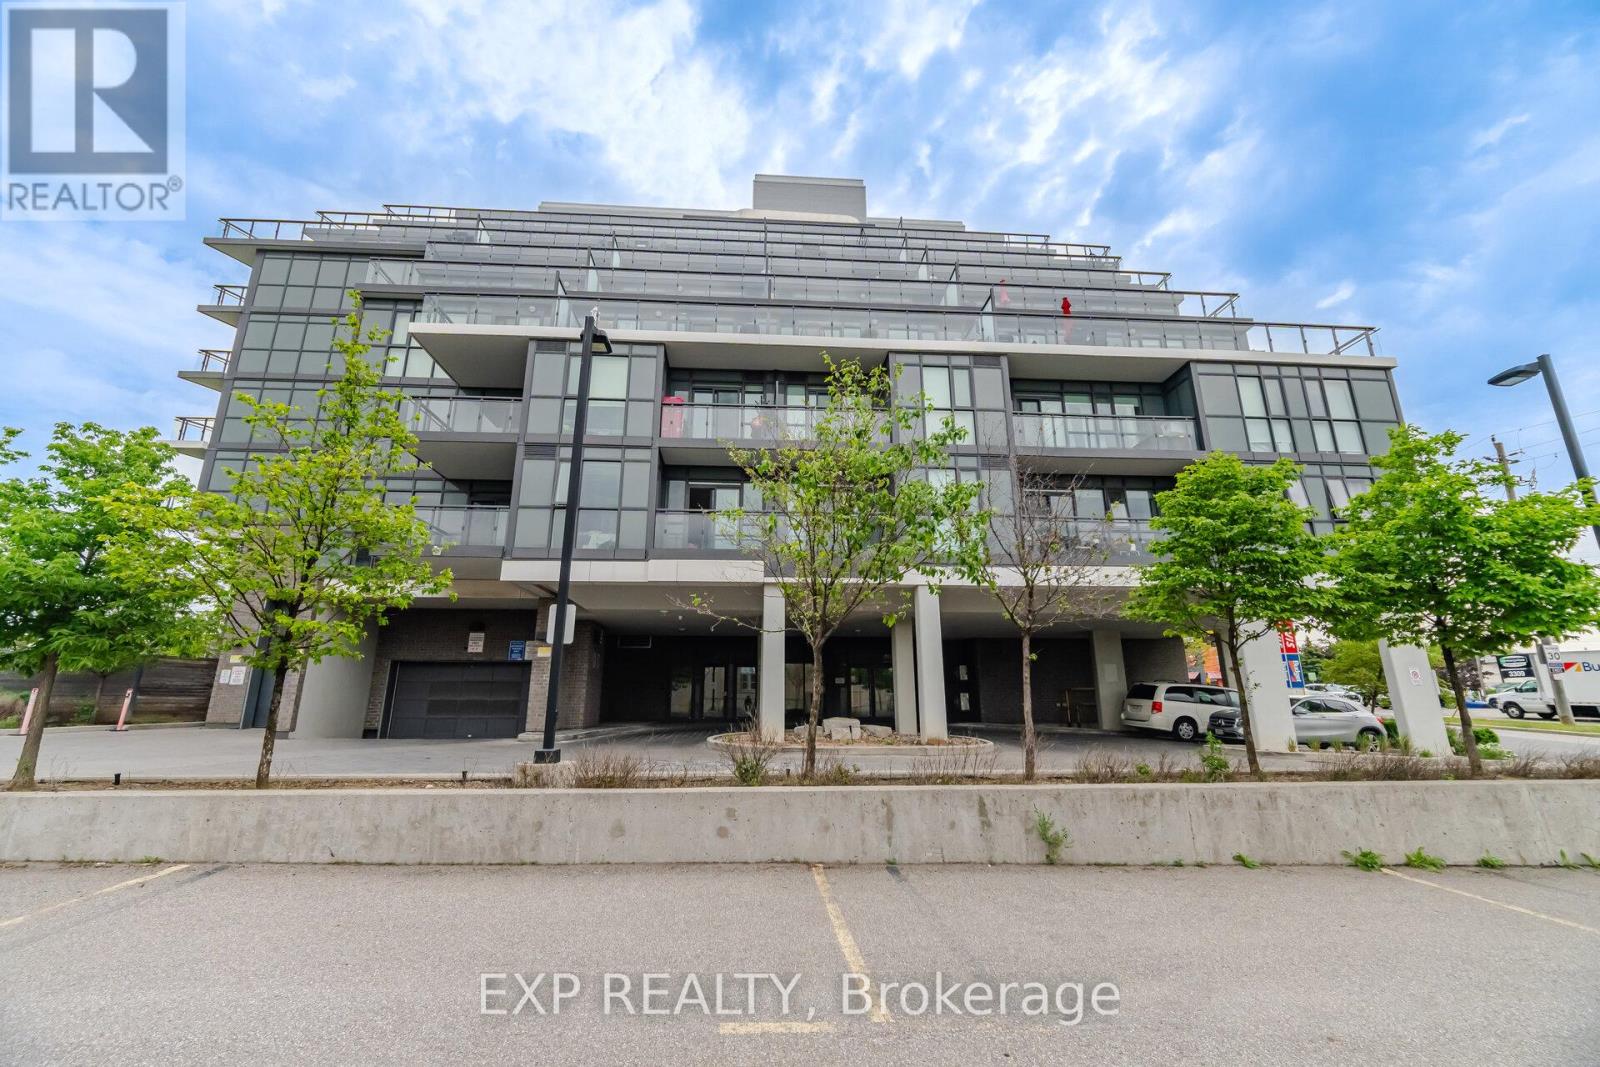
306 - 16 Mcadam Avenue
Toronto, Ontario
Welcome to 16 McAdam Ave, 1 Bedroom + Den Condo In One Of Toronto's Most Convenient Locations. Centrally located steps away from Yorkdale, Costco, TTC, GO Transit, Hwy 401/Allen Rd. Modern kitchen finishes w/stone countertop, backsplash, and track lights. Stainless steel appliances. Tons of natural light from the Floor To Ceiling Windows. Sliding doors to your Spacious corner balcony with great views. 4 - piece bath w/stone countertop and vanity with large mirror. Building amenities include visitor parking and party room. 24/7 virtual concierge service, top notch building security with floor cameras. Includes 1 Underground Parking spot and 1 storage. (id:63616)