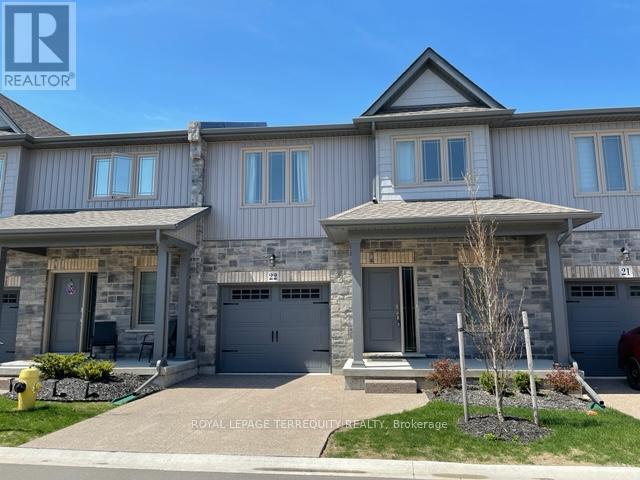
22 - 45 Dorchester Boulevard
St. Catharines, Ontario
Absolutely stunning townhome with 9 foot ceiling on ground floor, soaring two storey great room, open concept layout with many upgrades. Modern kitchen has extra height cabinets, double crown molding with fascia panel, under valance lighting, trendy long tiles, quartz counter and large island. Wide plank hardwood floors in great room, upper hallway & loft overlooking great room. Quartz counter in all baths. Builder finished basement with large recreation room, bedroom with oversized window, 4 piece bath and good sized storage area. Exterior 10 x 10 Deck with privacy fence plus aggregate concrete private drive. Great neighborhood close to shopping, Welland Canal and highway. 20 Minutes to Niagara-On-The-Lake & Niagara Falls. 13 Minutes to waterfront trails. Enjoy the relaxed living environment, yet close to all amenities. Available Sept 1st. Tenant pays/responsible for heat, hydro, hot water tank rental, maintenance/watering lawn and snow removal. Note: Vacant photos taken prior to current tenant occupancy. (id:63616)
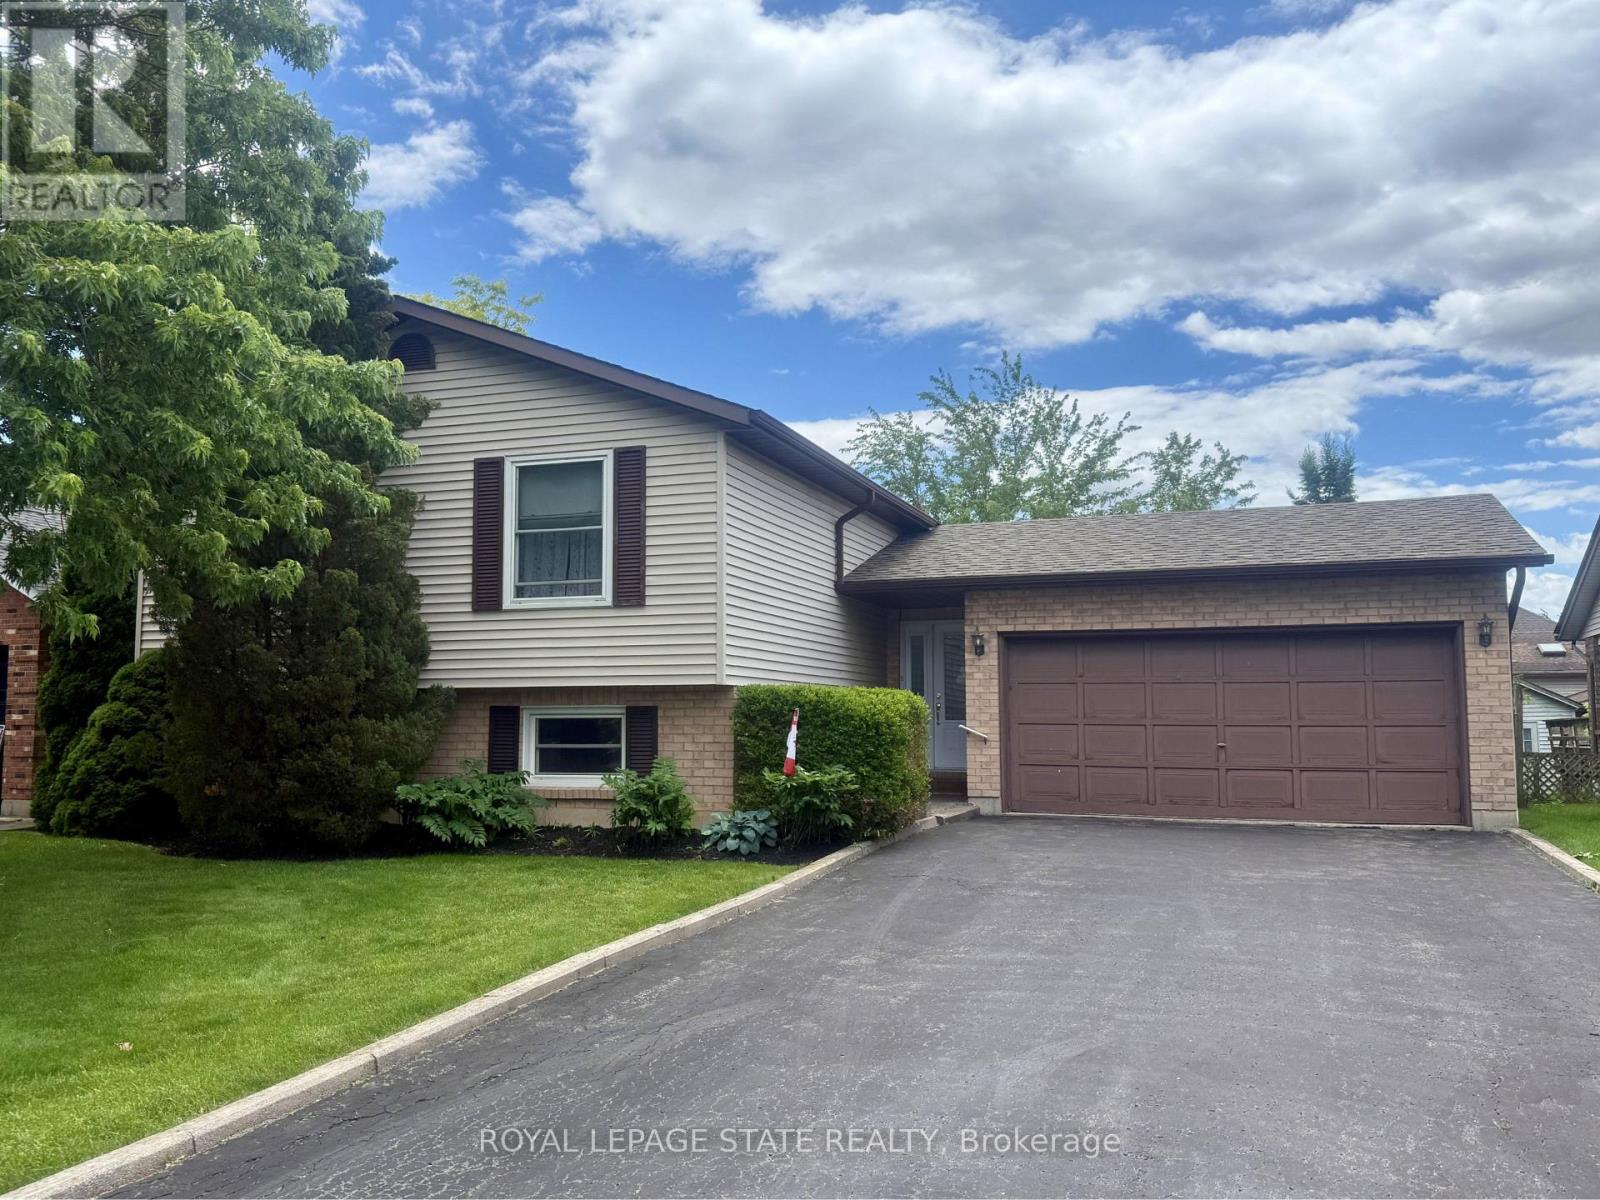
32 Mcmaster Drive
Haldimand, Ontario
Welcome to 32 McMaster, a fabulous 3+1 bedroom, 2 bathroom raised bungalow, located in one of Caledonia's most desirable neighborhoods, approximately 1267 square feet + additional 845 sq ft in the finished basement with large windows! Add your flare and updates and enjoy a bright quite open main floor which has a good size kitchen, a huge living room and a spacious dining room with a sliding patio door out to the back yard deck which overlooks a fantastic private yard. The foyer is a good size and great for welcoming guests into your home, the lower level has a fair size bedroom with a den attached, (could be a great dressing room or a walk-in closet), a full bathroom and a huge rec-room, perfect for the kids or an entertaining space, double car garage with inside entry & ample parking for 4-6 cars, great location near parks, schools & amenities. Please check out the virtual tour of this truly wonderful home awaiting your personal flair and updates! (id:63616)
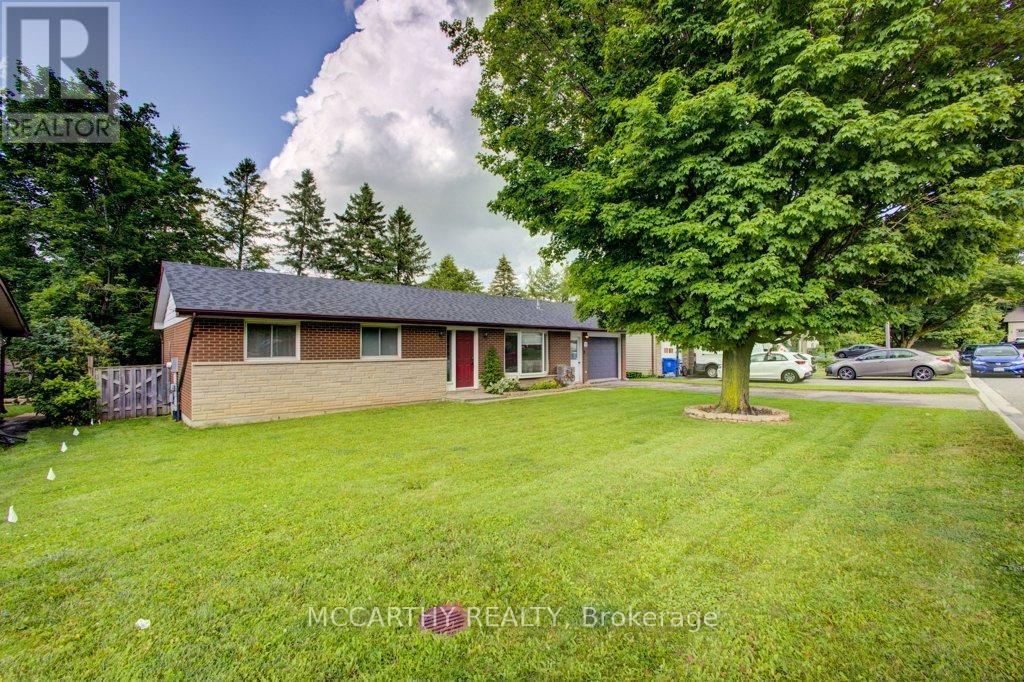
112 Marie Street
Shelburne, Ontario
Welcome to this charming brick bungalow, offering 2+1 bedrooms and 1 full bath, perfect for first-time buyers, downsizers, or anyone looking to create their dream home. Attractive stone and brick front exterior provides excellent curb appeal, with an attached one-car garage and driveway parking for a total of four vehicles. Step inside to a bright, inviting living room featuring a large bay window overlooking a quiet, desirable street. The spacious primary bedroom offers an oversized walk-in closet, while the main floor also includes a second bedroom and a 4-piece bathroom. The partially finished basement expands your living space with a generous recreation room and a third bedroom with a closet, providing flexibility for guests, a home office, or growing families. There's still room to customize and add your own finishing touches. Outside, the large walk out to a generous sized deck, enjoy the large, private backyard-perfect for family gatherings, entertaining, gardening, or simply relaxing. Located on a sought-after street close to schools, parks, and everyday amenities, this home combines comfort, convenience, and endless potential. A wonderful opportunity to make this well-loved bungalow your own in a fantastic family-friendly neighbourhood! (id:63616)
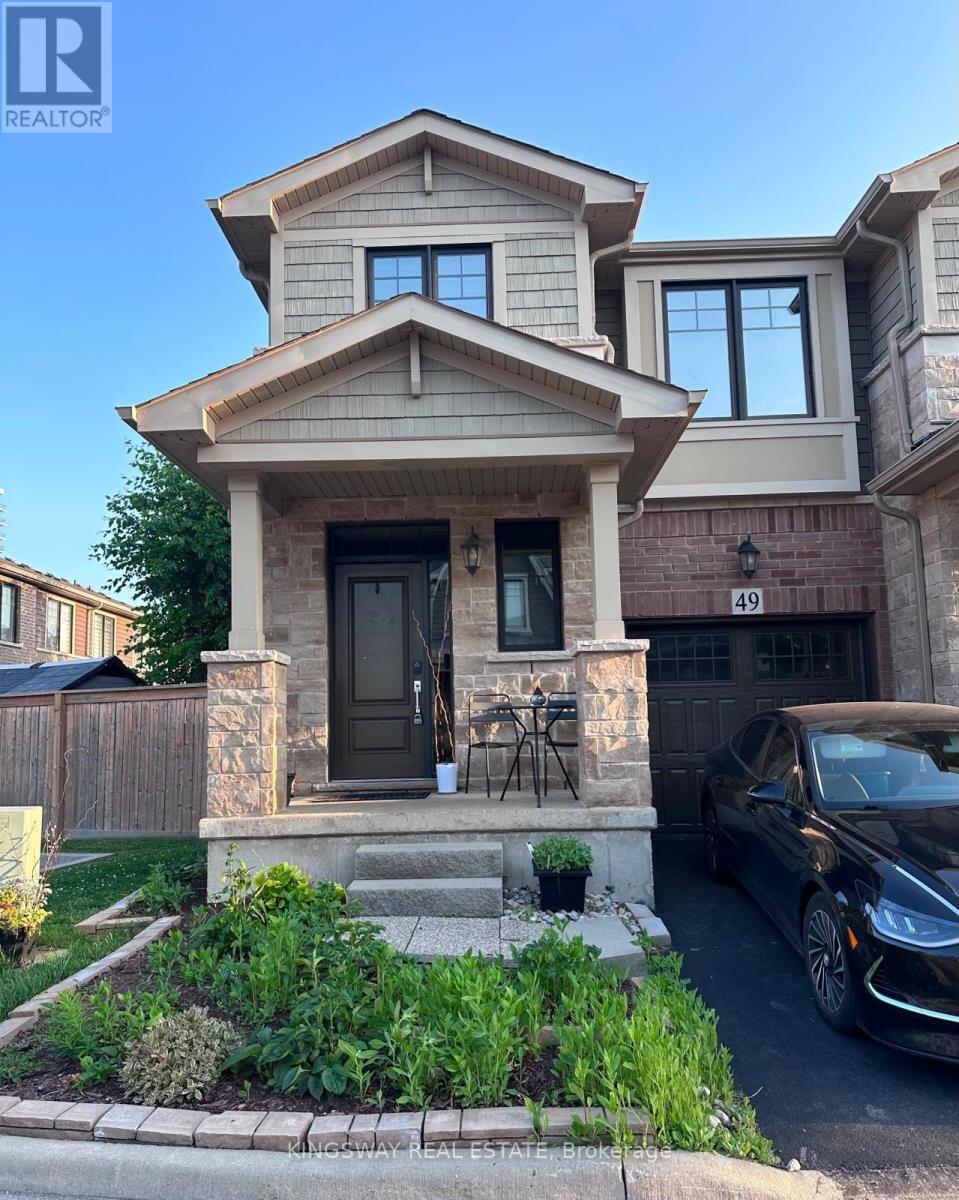
49 Waterview Lane
Grimsby, Ontario
End unit townhome, 3 bedrooms, 2.5 bathrooms with over 1600 sqft of luxury living space. Updated home including natural lighting, upgraded light fixtures, hardwood flooring, privacy film on all windows, central vacuum, nest thermostat & carpet free home. Experience the elegant main level that features a gourmet kitchen with stainless steel appliances, granite countertops, glass tile backsplash, sleek white cabinetry and an impressive island with a large undermount sink and breakfast bar. the main level is complete with a 2-piece bathroom, formal dining area and spacious living room with a fireplace and accent all in the living room and walk-out to the backyard. Continue upstairs and enjoy the generous-sized primary suite which offers a walk-in closet & double sinks. a glass walk-in shower. The upper level also boasts 2 additional sizable bedrooms, 4-piece bathroom & laundry room. Automated enter locks for garage and front door. (id:63616)
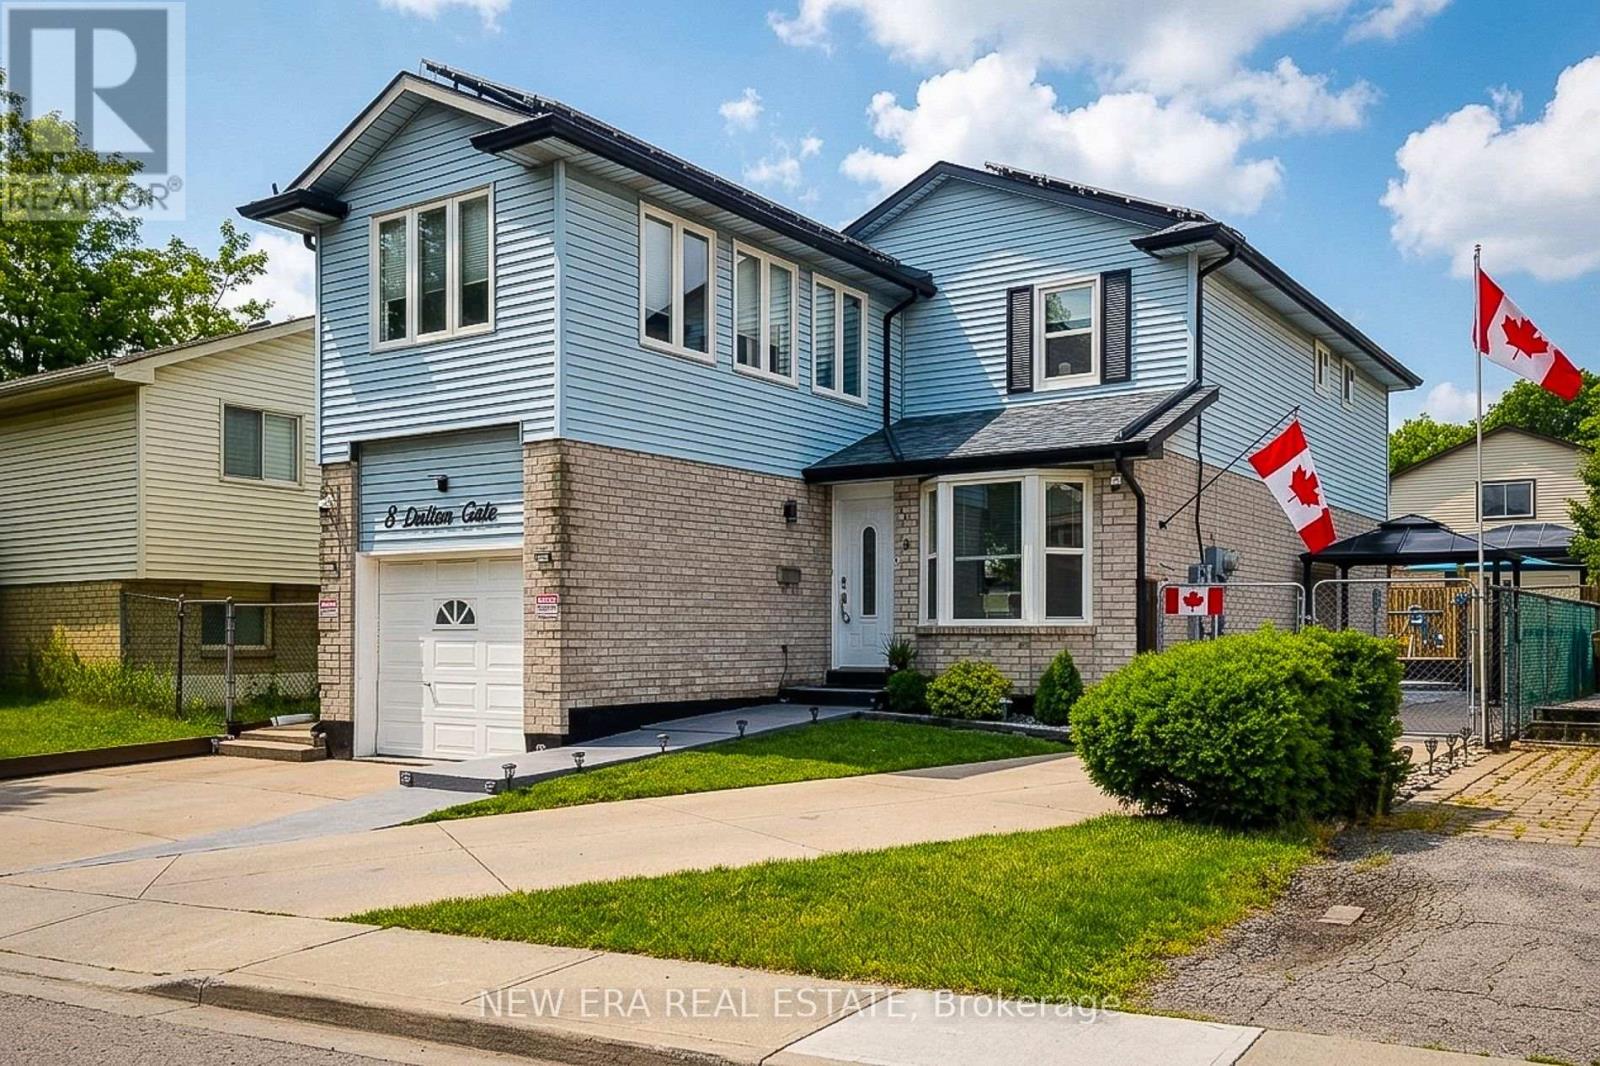
8 Dalton Gate
Hamilton, Ontario
Welcome to this spacious and beautifully updated 2-storey home, ideally situated in a quiet, family-friendly neighbourhood close to schools, parks, transit, Valley Park community centre and convenient highway access. Offering plenty of finished living space throughout, this home is designed to accommodate growing families and those who love to entertain. The main floor features a bright and inviting living room with a walkout to the backyard, creating a seamless connection between indoor and outdoor living. The upgraded eat-in kitchen is both stylish and functional, showcasing stainless steel appliances, granite countertops, a tiled backsplash and ample cupboard and counter space for everyday living. A convenient main floor laundry/mud room with side entrance to the backyard adds to the home's practicality, while the updated 2pc powder room completes the level. Upstairs, you'll find three generous bedrooms and an impressive layout that offers two potential primary suites. One bedroom features a walk-in closet and private 3pc ensuite bath, while another is complemented by an attached den, ideal as a dressing room, nursery or home office. A well-appointed 4pc main bathroom serves the additional bedrooms. The finished basement provides even more versatile living space with a large rec room and a separate storage area that can easily double as a home office or hobby room. Step outside and discover your own maintenance-free backyard oasis. Designed for relaxation and entertaining, this incredible outdoor space features an on-ground pool surrounded by a wooden deck, a hot tub, concrete patio, pergola and artificial grass for year-round enjoyment with minimal upkeep. The large concrete dual driveway accommodates up to six vehicles, offering plenty of parking for family and guests. Solar panels cover the roof. A wonderful opportunity to own a move-in ready home with exceptional indoor and outdoor living spaces in a sought-after location. A definite must see! (id:63616)

195 Green Vista Drive
Cambridge, Ontario
Welcome to 195 Green Vista Drive - an impressive 2-storey detached home offering 3,700 square feet of total finished living space, backing onto a serene pond and ravine in one of Cambridge's most sought-after neighbourhoods. Stunning curb appeal greets you with a classic brick and vinyl exterior- complete with a built-in irrigation system servicing the gardens and planter boxes for effortless year-round maintenance. Inside, a grand two-storey foyer sets the tone with soaring ceilings and an elegant staircase with rich hardwood treads and black wrought iron railings. The main level features gleaming hardwood floors throughout, a spacious family room with fireplace, an open-concept kitchen with dark cabinetry, granite countertops, stainless steel appliances, and a mosaic tile backsplash, flowing seamlessly into the breakfast room and living area. Main floor bedroom and 4-piece bath offer ideal flexibility for guests or multi-generational living. Convenient main floor laundry completes this level. Upstairs, the primary suite impresses with a walk-in closet and private 4-piece ensuite, accompanied by three additional well-sized bedrooms and a second 4-piece bath. The fully finished basement extends your living space with a cozy family room, a games room, a full wet bar/kitchenette, a bedroom with walk-in closet, 3-piece ensuite bath, cold room, and ample storage. Step outside to your private backyard oasis - a stunning in-ground pool, interlock patio, covered lower seating area, and an elevated deck with a pergola and tranquil pond views. This exceptional property truly has it all. Minutes to top schools, trails, and amenities. (id:63616)
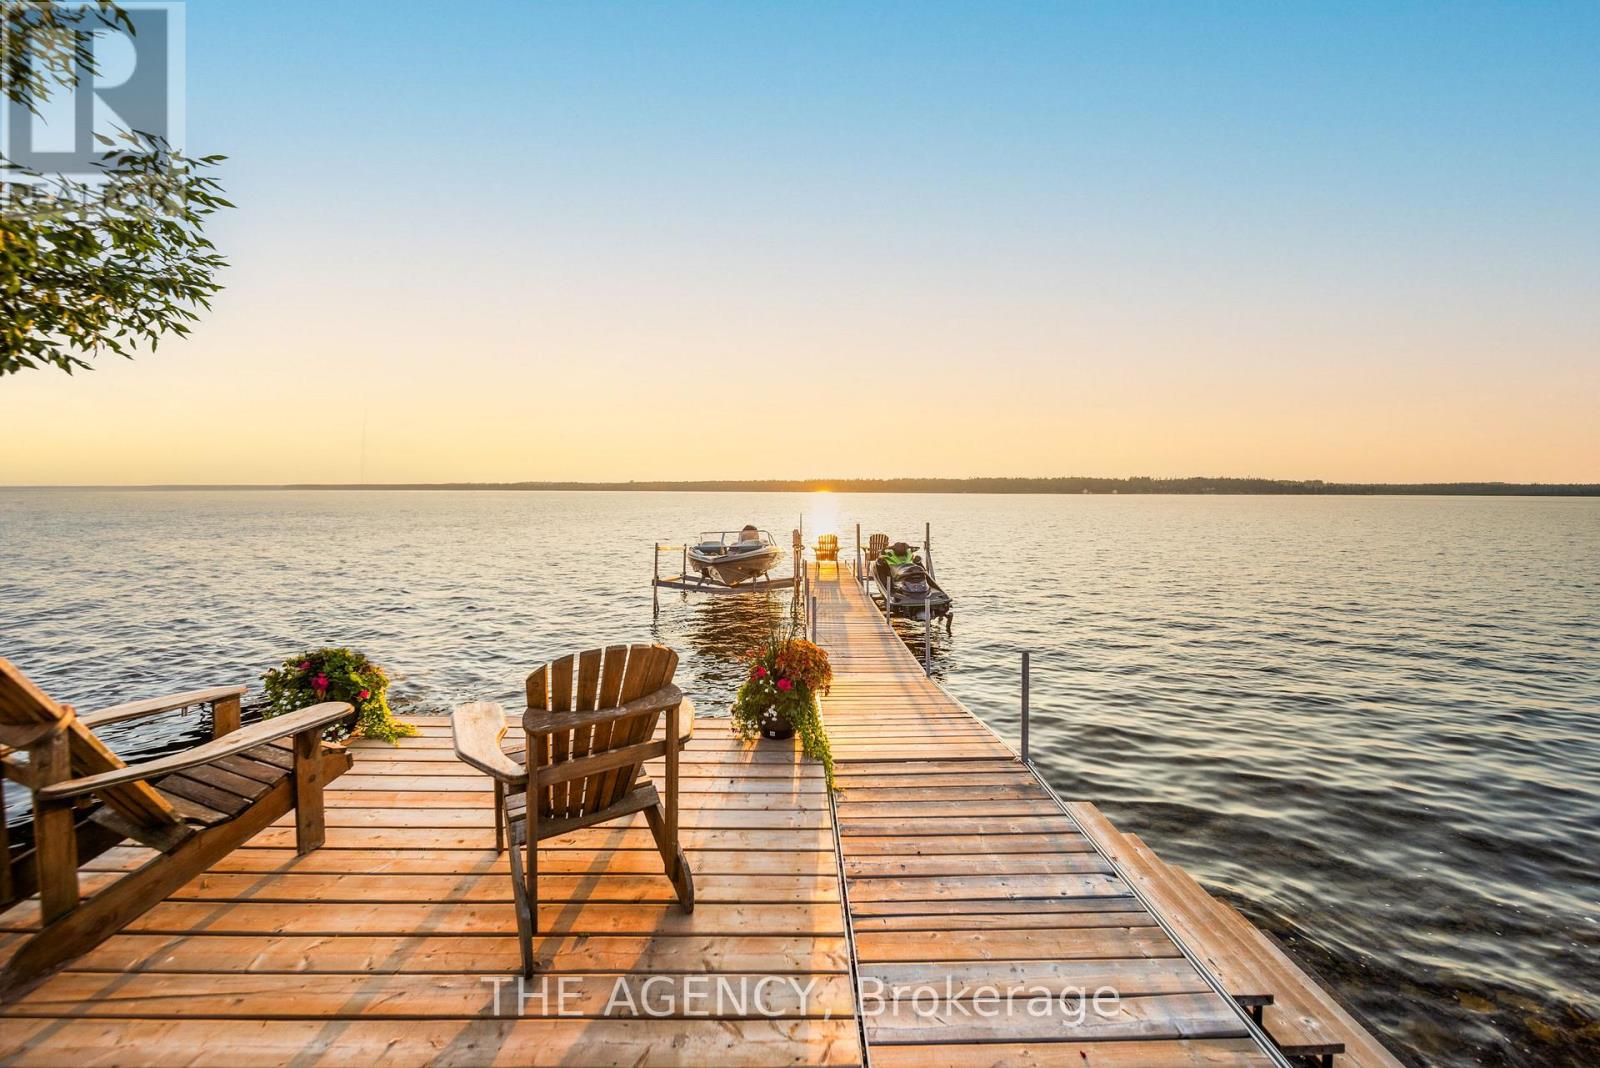
11 Fifth Street
Kawartha Lakes, Ontario
This newly renovated 4-season home offers the perfect blend of modern living and lakeside tranquility, situated in a family-friendly neighbourhood with school bus routes. Boasting breathtaking views of Sturgeon Lake and located along the renowned Trent Severn Waterway, the property offers access to a network of interconnected lakes and multiple locks, making it ideal for boating enthusiasts. Thoughtfully updated with designer finishes throughout, the spacious open-concept living area is filled with natural light and provides an ideal setting for both relaxation and entertaining. The gourmet kitchen features sleek countertops, brand-new appliances, and ample storage space, making it a chefs dream. The lower-level spa area includes a steam sauna and a soaker tub that can also be used as a cold plunge- the perfect way to unwind after a day on the lake or nearby trails. Outside, enjoy your 44-foot dock for boating, fishing, or simply taking in the serene waterfront views. The detached 20x36 garage is equipped with electricity and comfortably fits four vehicles, offering plenty of space for storage or recreational equipment. Steps away from a public beach, marina, park, and government boat launch, this property is surrounded by year-round activities. In the winter, enjoy snowmobiling and ice fishing, while the warmer months offer hiking, swimming, and water sports. Conveniently located less than 20 minutes from Bobcaygeon, Peterborough, and Fenelon Falls, you'll have easy access to shops, restaurants, and local attractions while still enjoying the peace and privacy of lakeside living. The sellers are offering the option to include all furnishings, as seen in the photos, creating a turn-key opportunity for short-term rental income or a ready-to-enjoy personal retreat. Don't miss your chance to own a beautifully updated waterfront escape. (id:63616)
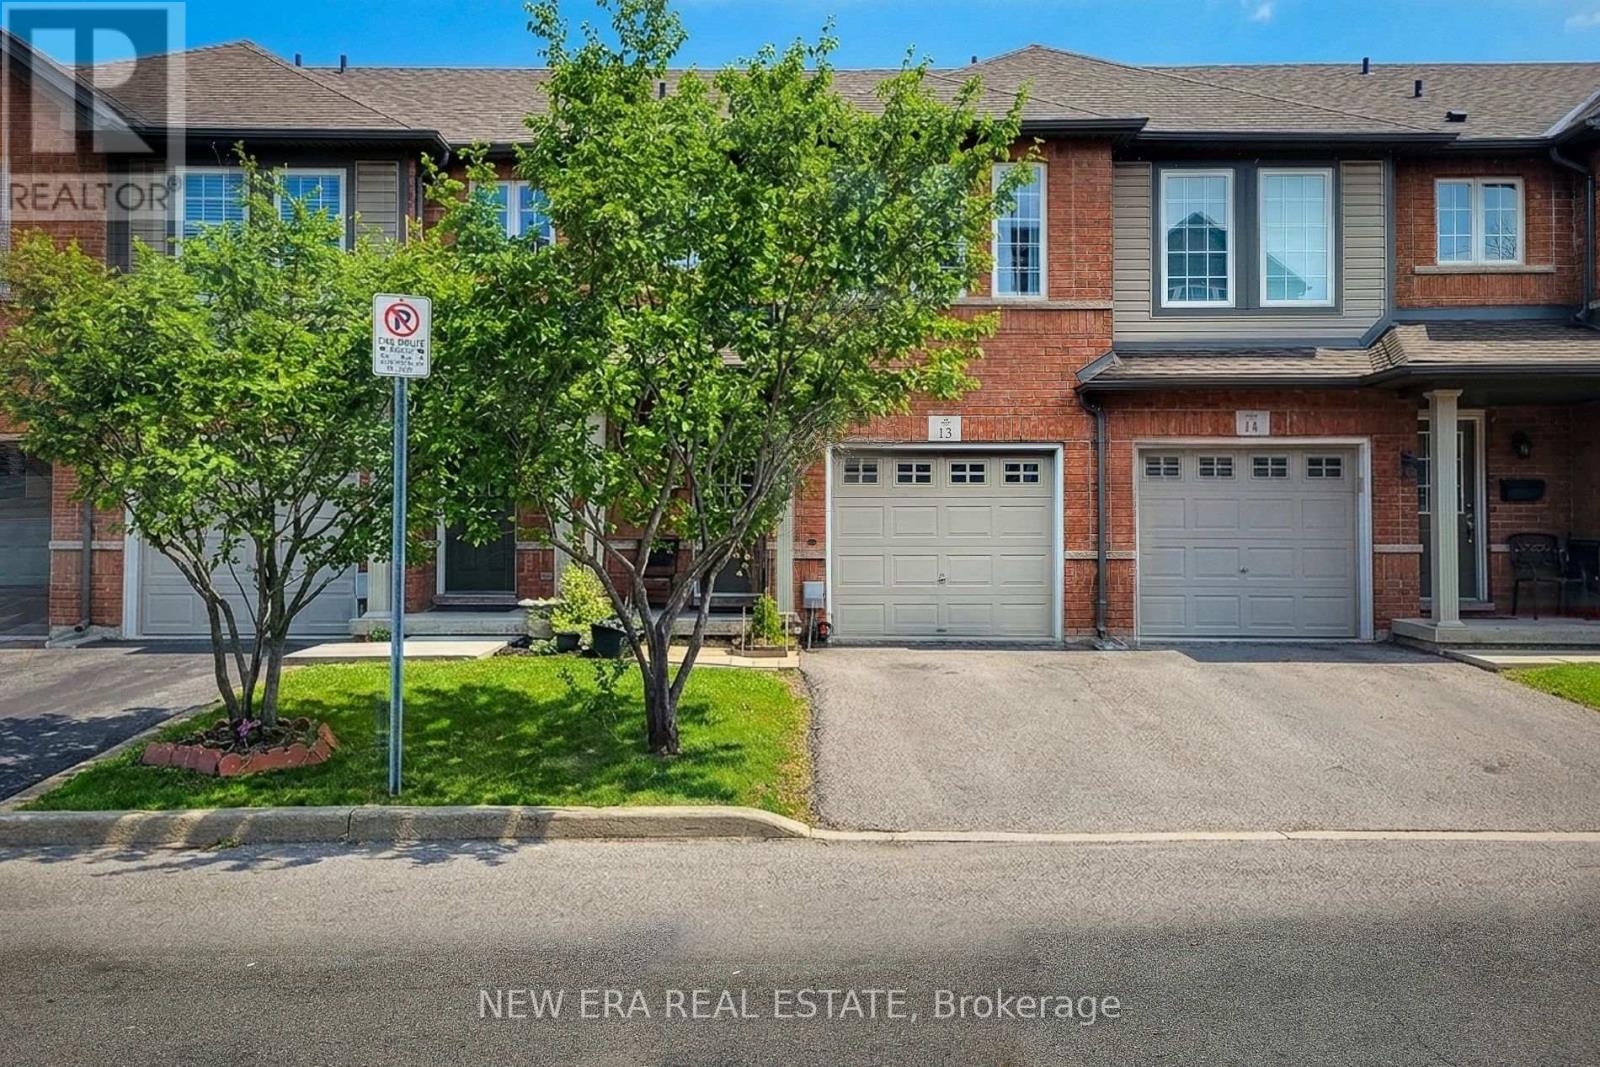
13 - 151 Green Road
Hamilton, Ontario
Welcome to this beautifully maintained two-storey townhouse, nestled in a quiet complex within a highly desirable, family-friendly neighbourhood. This home offers a bright and inviting carpet free, open-concept main floor, featuring rich hardwood flooring, a cozy living room, and a separate dining area-perfect for both everyday living and entertaining. A convenient walk-out leads to a private back deck, ideal for relaxing or enjoying summer evenings. The modern kitchen is thoughtfully designed with ample cupboard space, sleek quartz countertops, a stylish tiled backsplash, and stainless steel appliances, making meal preparation both functional and enjoyable. The spacious primary bedroom is set on its own private sub-level, offering a peaceful retreat complete with a walk-in closet and a 4-piece ensuite bath. Two additional generously sized bedrooms and a full 4-piece main bathroom provide plenty of space for family or guests. The finished basement extends your living space with a large recreation room and a convenient 2-piece powder room-perfect for a home office, playroom, or media area. Ideally located directly across from an elementary school and a bank, and within walking distance to parks, shops, and everyday conveniences. Commuters will appreciate the quick access to the QEWand nearby mountain access, making travel a breeze. This is a fantastic opportunity to own a move-in-ready home in a prime location-perfect for families, first-time buyers, or investors alike. (id:63616)
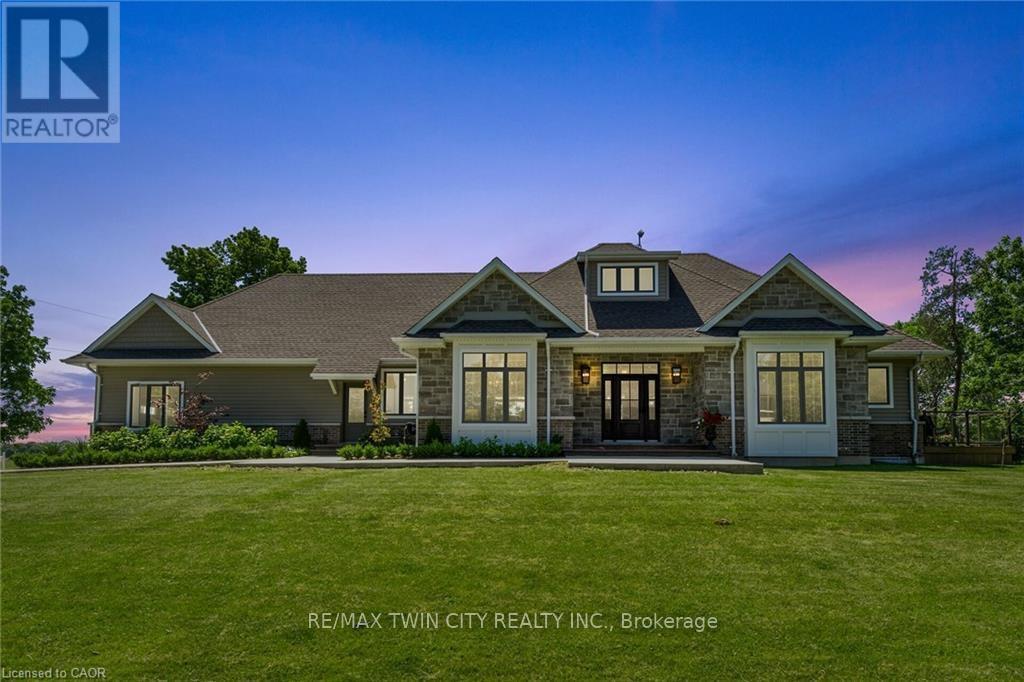
42 Parsonage Road
Hamilton, Ontario
Set on a beautifully landscaped 1.25-acre parcel in a serene rural setting, this exceptional custom-built bungaloft is a true countryside retreat. Designed with both comfort and entertaining in mind, the home showcases a gourmet kitchen ideal for gatherings, 2.5 bathrooms, and a thoughtfully designed layout that blends elegance with functionality. The main floor primary suite is a private haven, featuring a fireplace and garden doors that open to a deck with views of the heated in-ground saltwater pool and surrounding green space. TWO dedicated main floor offices makes working from home effortless, while practical touches such as main floor laundry, a generous mudroom, and attached triple car garage add to the home's everyday appeal. Outside, the pool enjoys sunny southern exposure, creating the perfect setting for summer enjoyment. Ideally located near the rail trail, golf courses, shopping, amenities, and Highway 403 access, this remarkable property offers the tranquility of rural living with all the conveniences of the city just minutes away. Rough in Pet spa (id:63616)
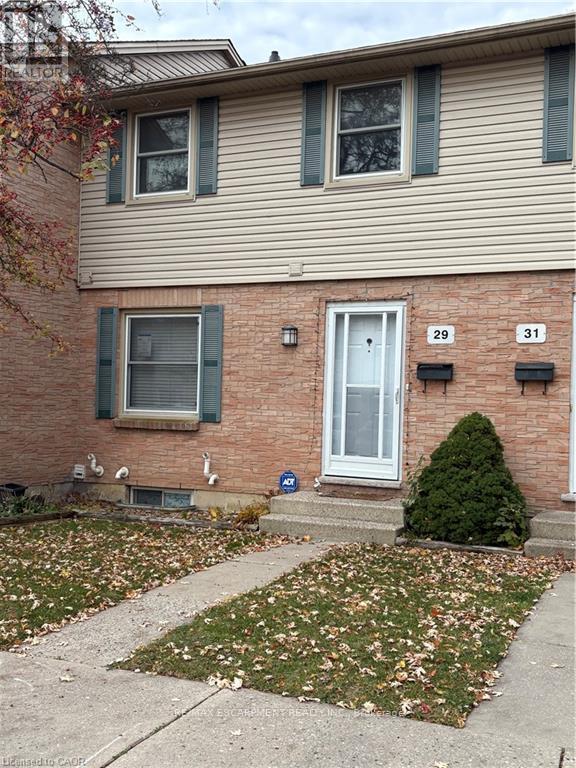
29 - 1247 Huron Street
London East, Ontario
PROPERTY BEING SOLD UNDER POWER OF SALE AND IN "AS-IS" CONDITION WITH NO REPRESENTATIONS OR WARRANTIES OF ANY KIND. (id:63616)
37 Mill Street W
Chatham-Kent, Ontario
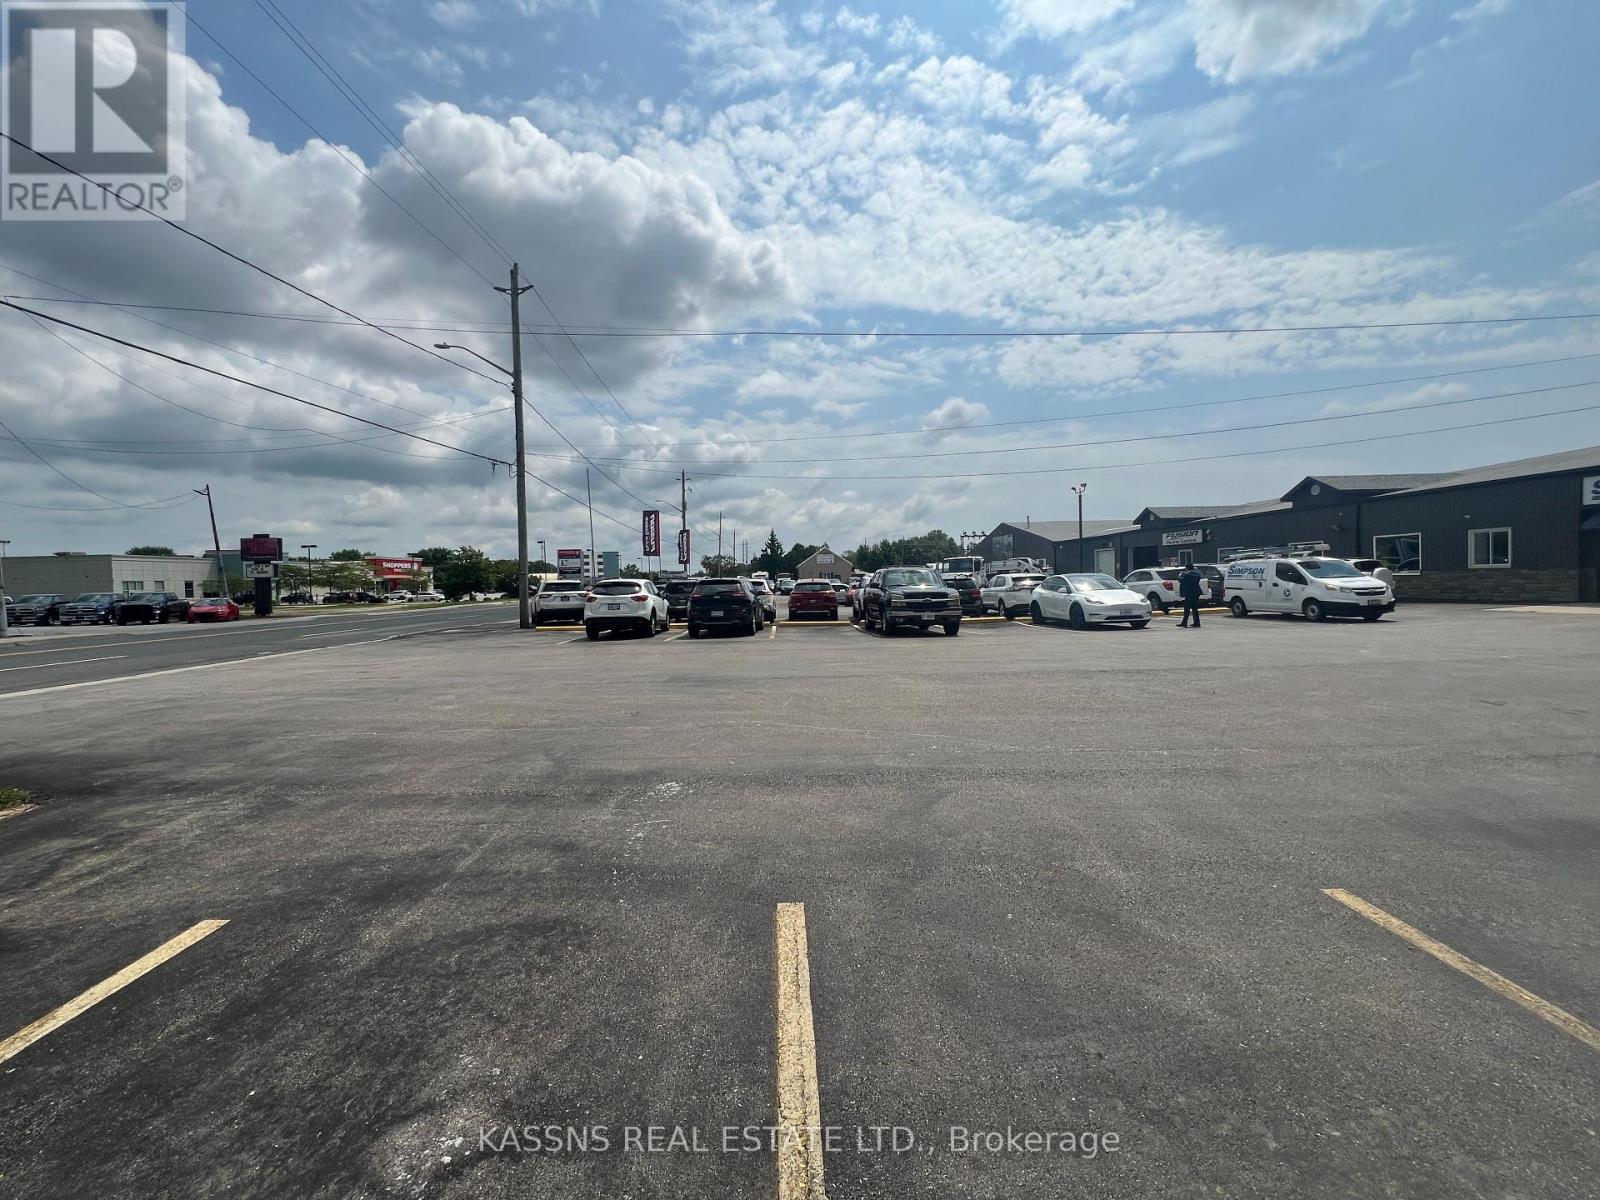
Truck/ trailer / boat / rv parking available in secured fenced and gravel yard . Located just 2 minutes off the highway 401 via exit 56 south in tilbury . 25 minutes from the windsor- michigan USA border is perfect set up for a transport /logistics terminal .This is not just a parking spot as it offers Cross dock facility with fork lift driver at additional cost . A dispatch office space $400 per unit that offers excellent signage opportunities, thanks to its highly prominent position along the mill street on 401 corridor . single parking option available at $200/ month .A warehouse storage space available from 100 sq ft to 25000 sq ft . (id:63616)
37 Mill Street W
Chatham-Kent, Ontario
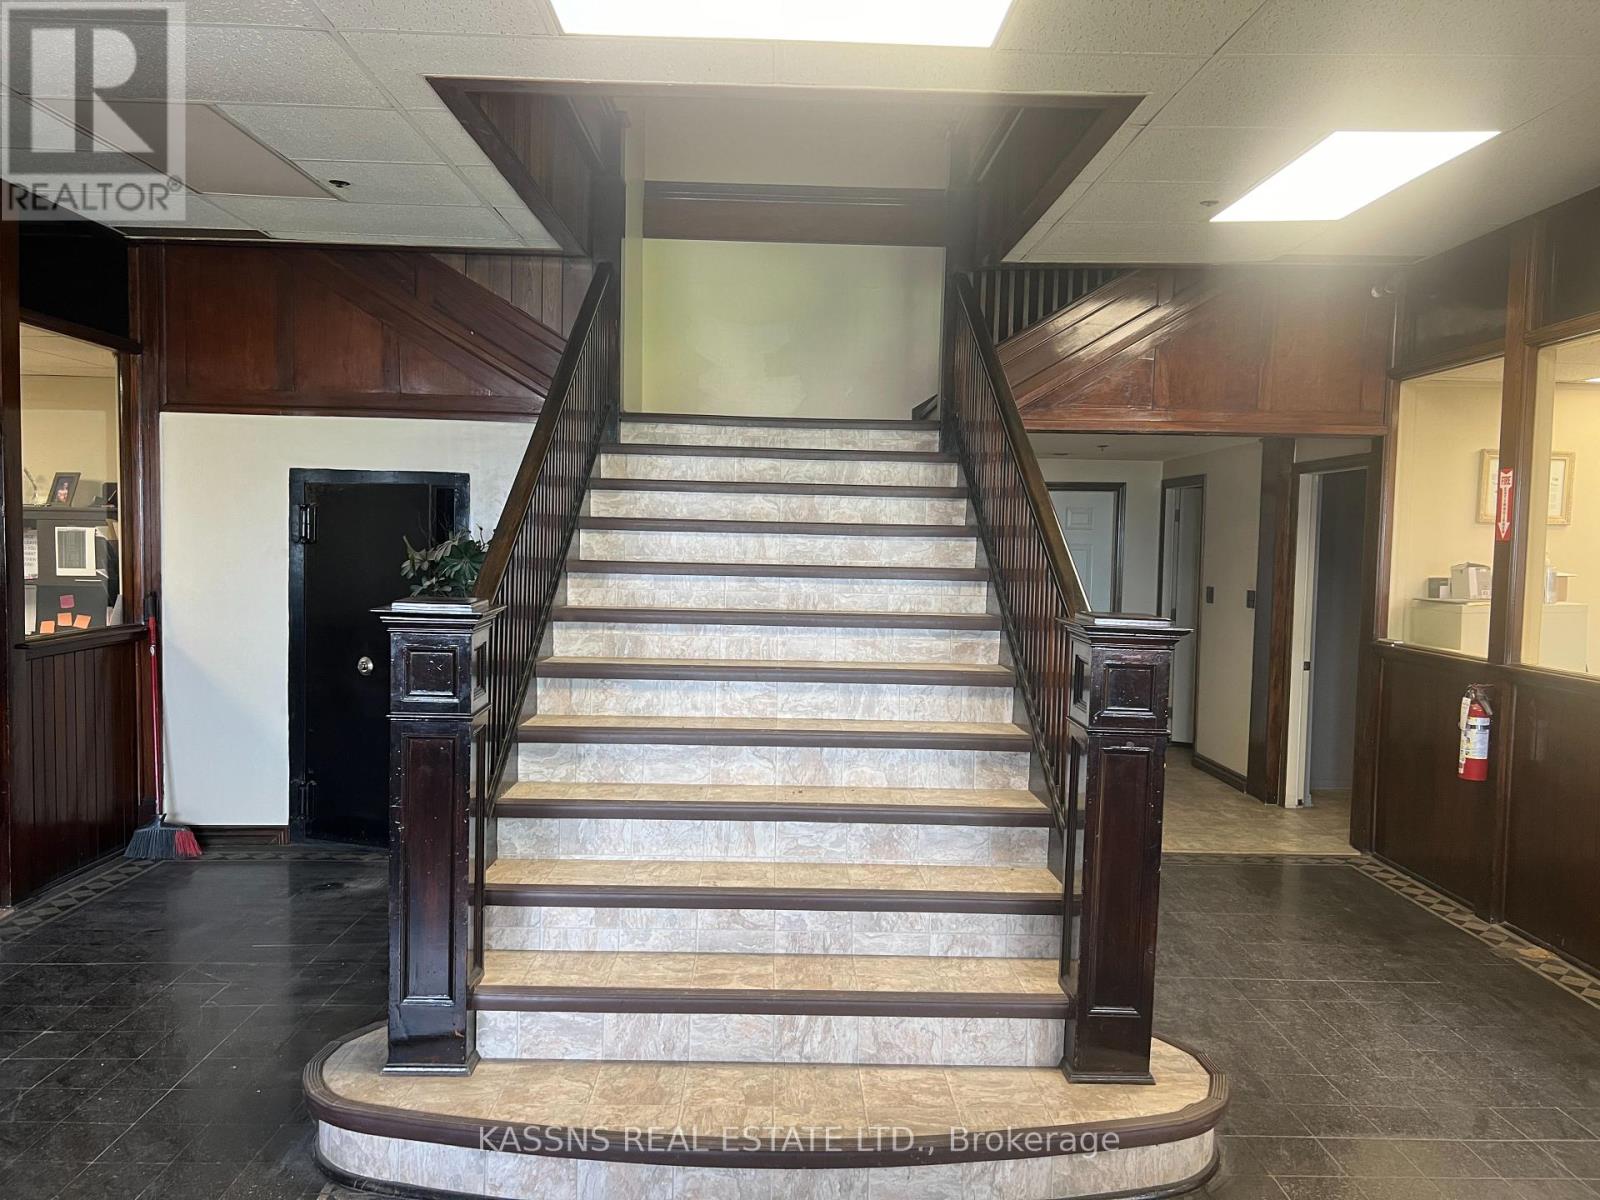
Office space . Located just 2 minutes off the highway 401 via exit 56 south in tilbury . 25 minutes from the windsor- michigan USA border is perfect set up for a law /accounting/archive storage / transport /logistics terminal office space starting $450 per unit that offers excellent signage opportunities, thanks to its highly prominent position along the mill street on 401 corridor . Outside storage available at $200/ month .A warehouse storage space available from 100 sq ft to 25000 sq ft . (id:63616)
Unit 1 - 106 Wheatfield Road
Toronto, Ontario
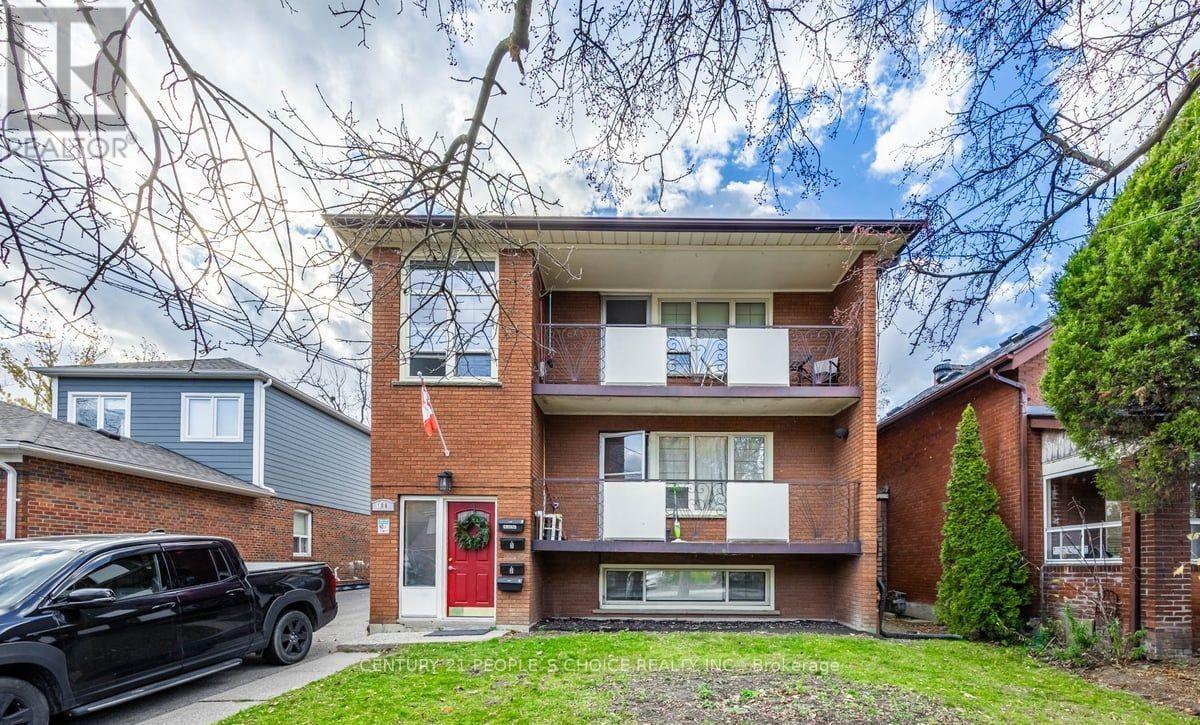
Welcome to this fully updated 2-bedroom, 1-bathroom lower apartment in the heart of prime Mimico. This bright and well-maintained unit features two spacious bedrooms, refinished parquet flooring throughout, a modern kitchen with quartz countertops, newer appliances (approximately one year old), and window blinds included. Located in a highly convenient neighborhood, you're within walking distance of No Frills, French Immersion schools, parks, shops, and other everyday amenities. Enjoy easy commuting with 24-hour TTC service on Lake Shore Boulevard and quick access to major routes. Available August 15, 2026. An excellent opportunity for all looking for a comfortable home in a desirable location (id:63616)
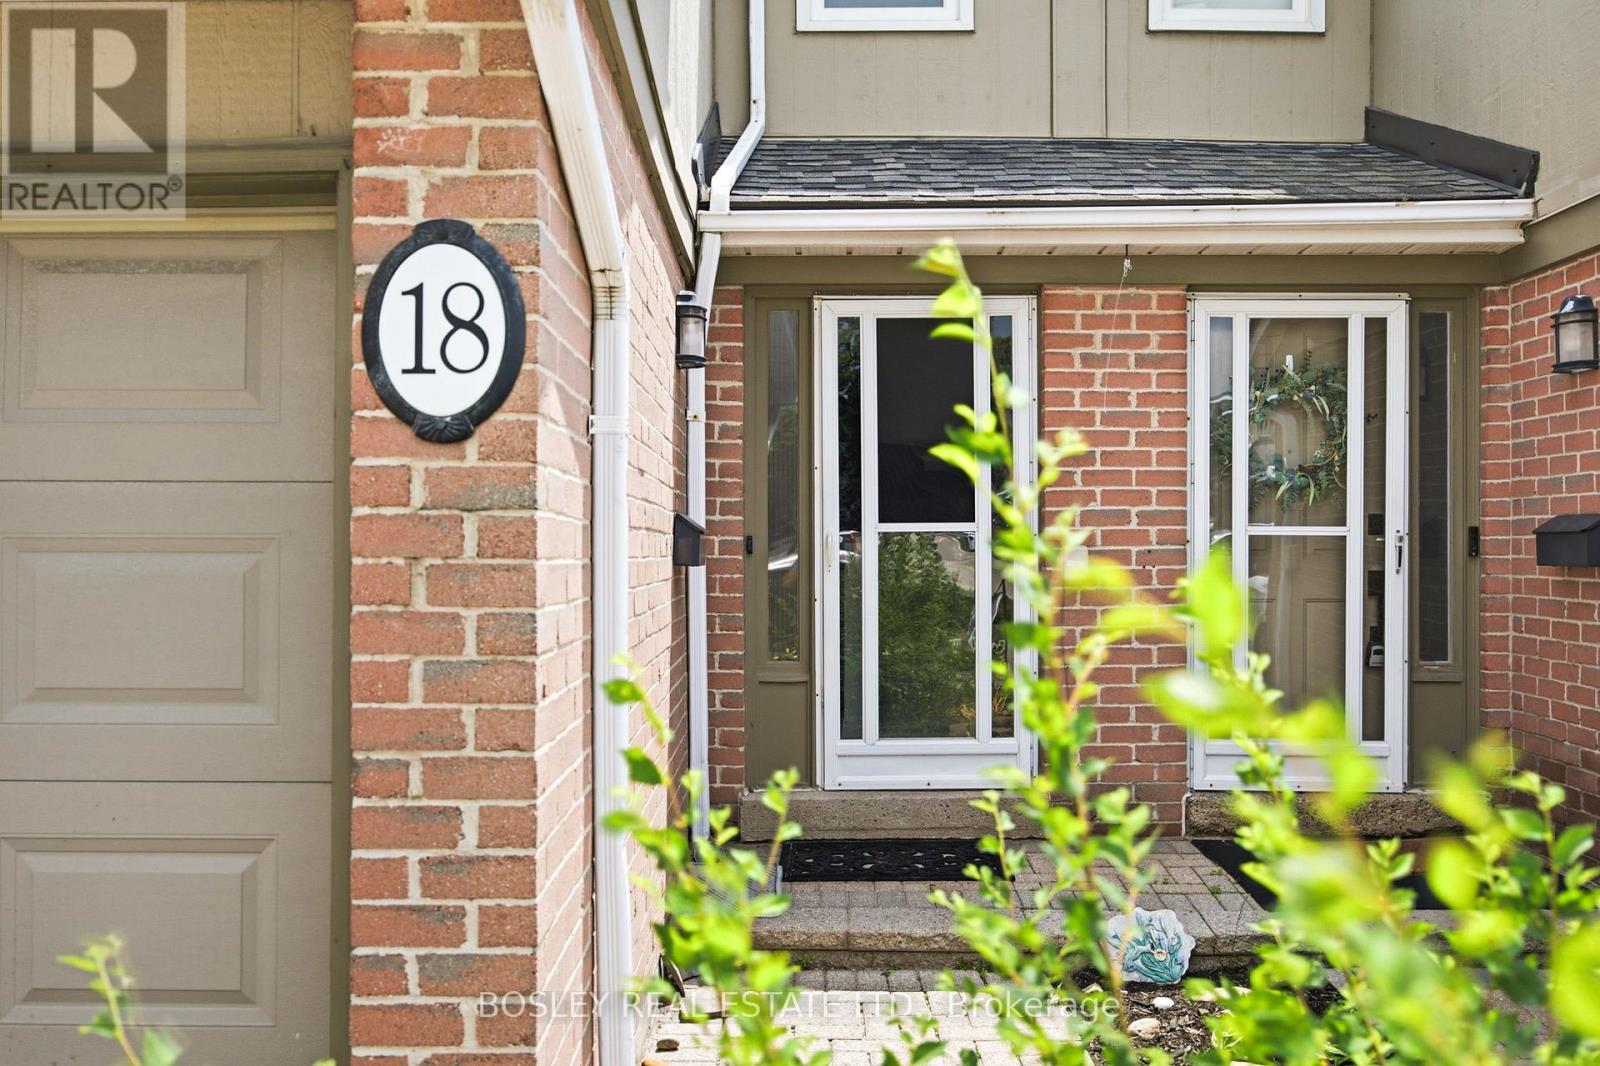
18 - 3079 Fifth Line W
Mississauga, Ontario
Welcome to this spacious townhome in the heart of Erin Mills, offering an incredible opportunity to create a home tailored to your own style and vision. Situated within a well-established, family friendly community.The functional layout features generous principal rooms, an open-concept living and dining area with walk out to the backyard, and a large kitchen. A convenient main floor powder room and direct garage access to garage add to the home's practical appeal.Upstairs, you'll find three well-proportioned bedrooms, including a spacious primary bedroom with a walk-in closet and private 4-pc ensuite. Two additional bedrooms and a full main bathroom provide plenty of room for families, guests, or a home office.The finished basement offers additional living space, complete with a recreation room and an additional bedroom providing flexibility for growing families.While the home would benefit from updating, it presents tremendous potential for buyers looking to renovate and add value in a highly desirable neighbourhood. Residents enjoy a well-maintained complex, all within close proximity to excellent schools, parks, trails, shopping, transit, major highways, University of Toronto Mississauga, and Clarkson GO Station.A fantastic opportunity to own in one of Erin Mills' most sought after communities and make this home your own. (id:63616)
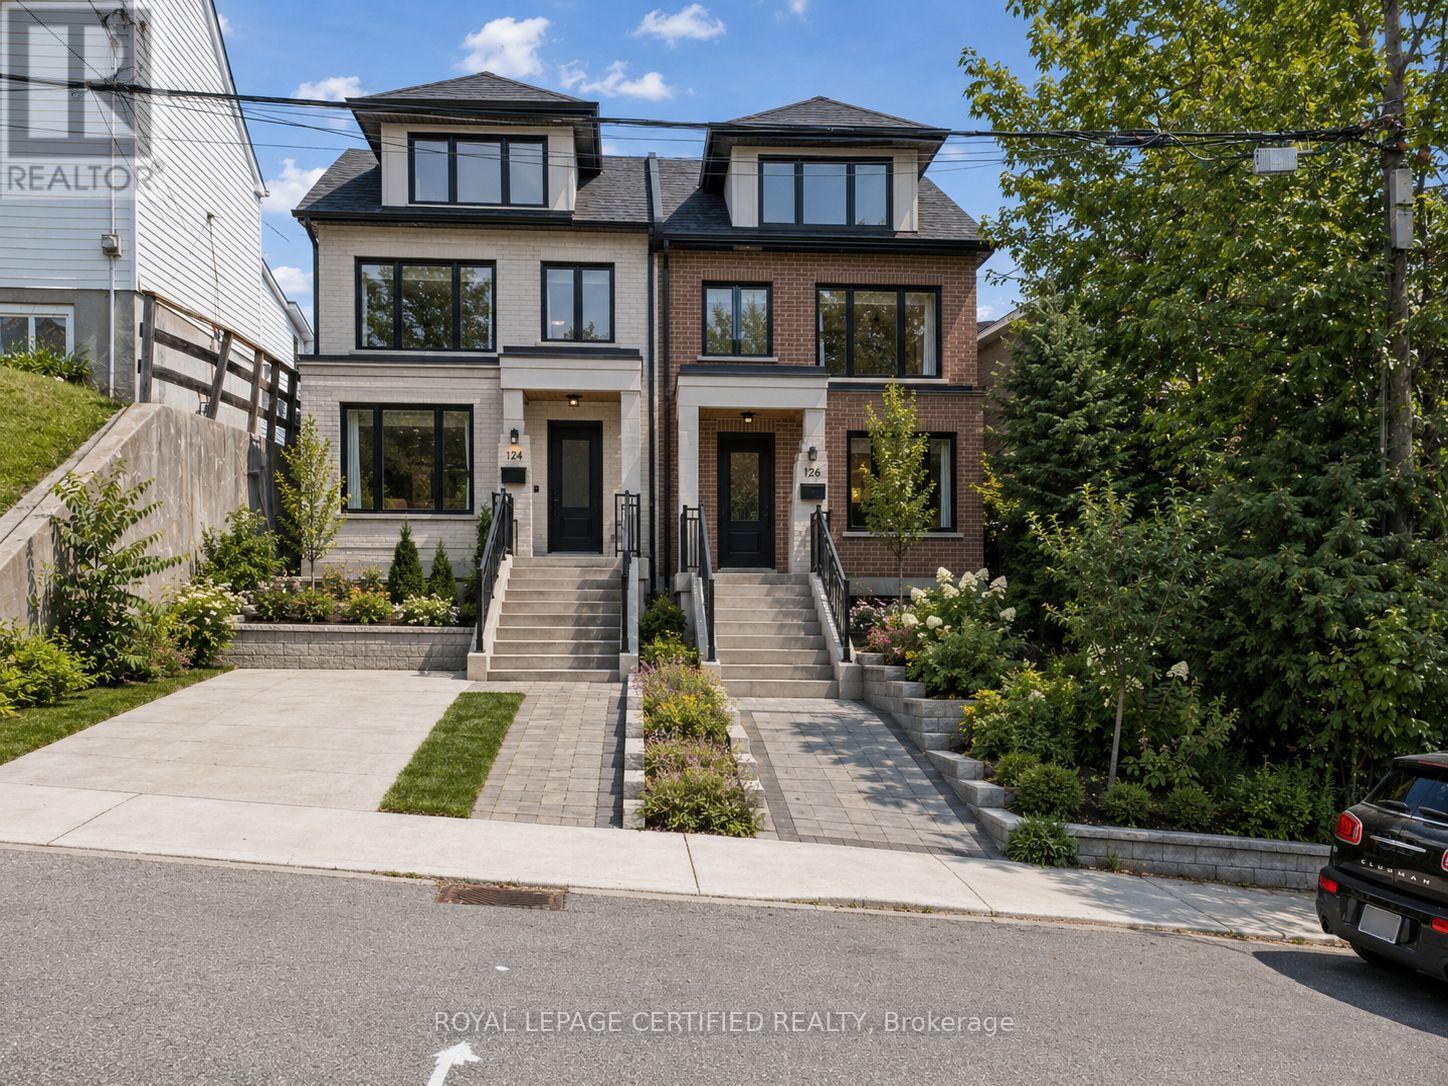
33 Donald Avenue
Toronto, Ontario
CALLING ALL INVESTORS AND DEVELOPERS! 2 semi-detached potential, with up to 4 units in each! Very Spacious deep RAVINE LOT (40[2x20]x125) 2+2 Bedroom & 2 bathroom Detached Home, Situated On An Approximately 40-Foot Double(twin) Lot With A Private Driveway And Attached Garage. Located In A Family-Friendly Neighbourhood minutes to Caledonia TTC station , Schools, Parks, Stockyards Village, Corso Italia, And The upcoming Caledonia GO station on Barrie line, Subway, And LRT Stations. This Bright And Spacious Home Features A Stunning Open-Concept Kitchen/Dining Area, Large Windows, Numerous Pot Lights, And A Walk-Out To The Front Porch. The Main Floor Also Includes A 5-Piece Bathroom. Enjoy A Private Backyard With Excellent Outdoor Space. Fully Finished Basement With Kitchen, Bathroom, And Two Separate Entrances, Offering Excellent Rental Potential Or Multi-Generational Living Options. (id:63616)
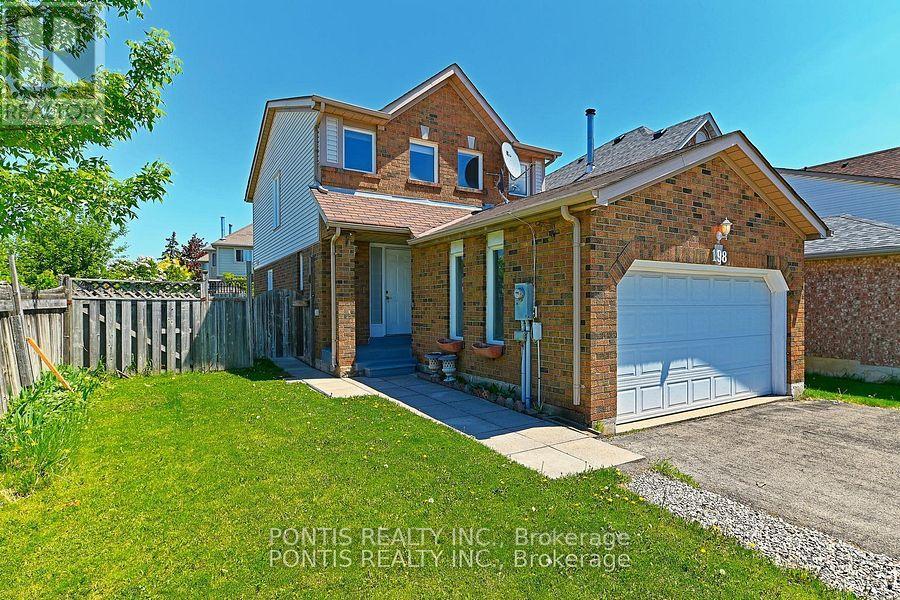
198 Moffatt Avenue
Brampton, Ontario
Great opportunity to investor and first time buyers, this 3+1 Bedroom with separate entrance to the Basement gives extra income stream,, own this very conveniently located Detached house on corner of Steeles and Mavis, right in front of Charolais Corners Plaza, Near to the Amazon distribution centres ,Near to highway 401,407,403, this home offers a functional and family friendly layout.The main level boasts spacious living and dining areas filled with natural Light .Enjoy a huge backyard, perfect for family gatherings and outdoor enjoyment The fully finished basement with a separate entrance provides excellent potential for an additional living space. Concrete walk-around on driveway and sides of the house. Enjoy the convenience of an attached garage and ample parking. Situated on a premium corner lot, this property offers added privacy and outdoor space. Close to schools, parks, shopping, transit, and all major amenities-this is an ideal home for families, first-time buyers, or investors alike. Don't miss this fantastic opportunity! (id:63616)
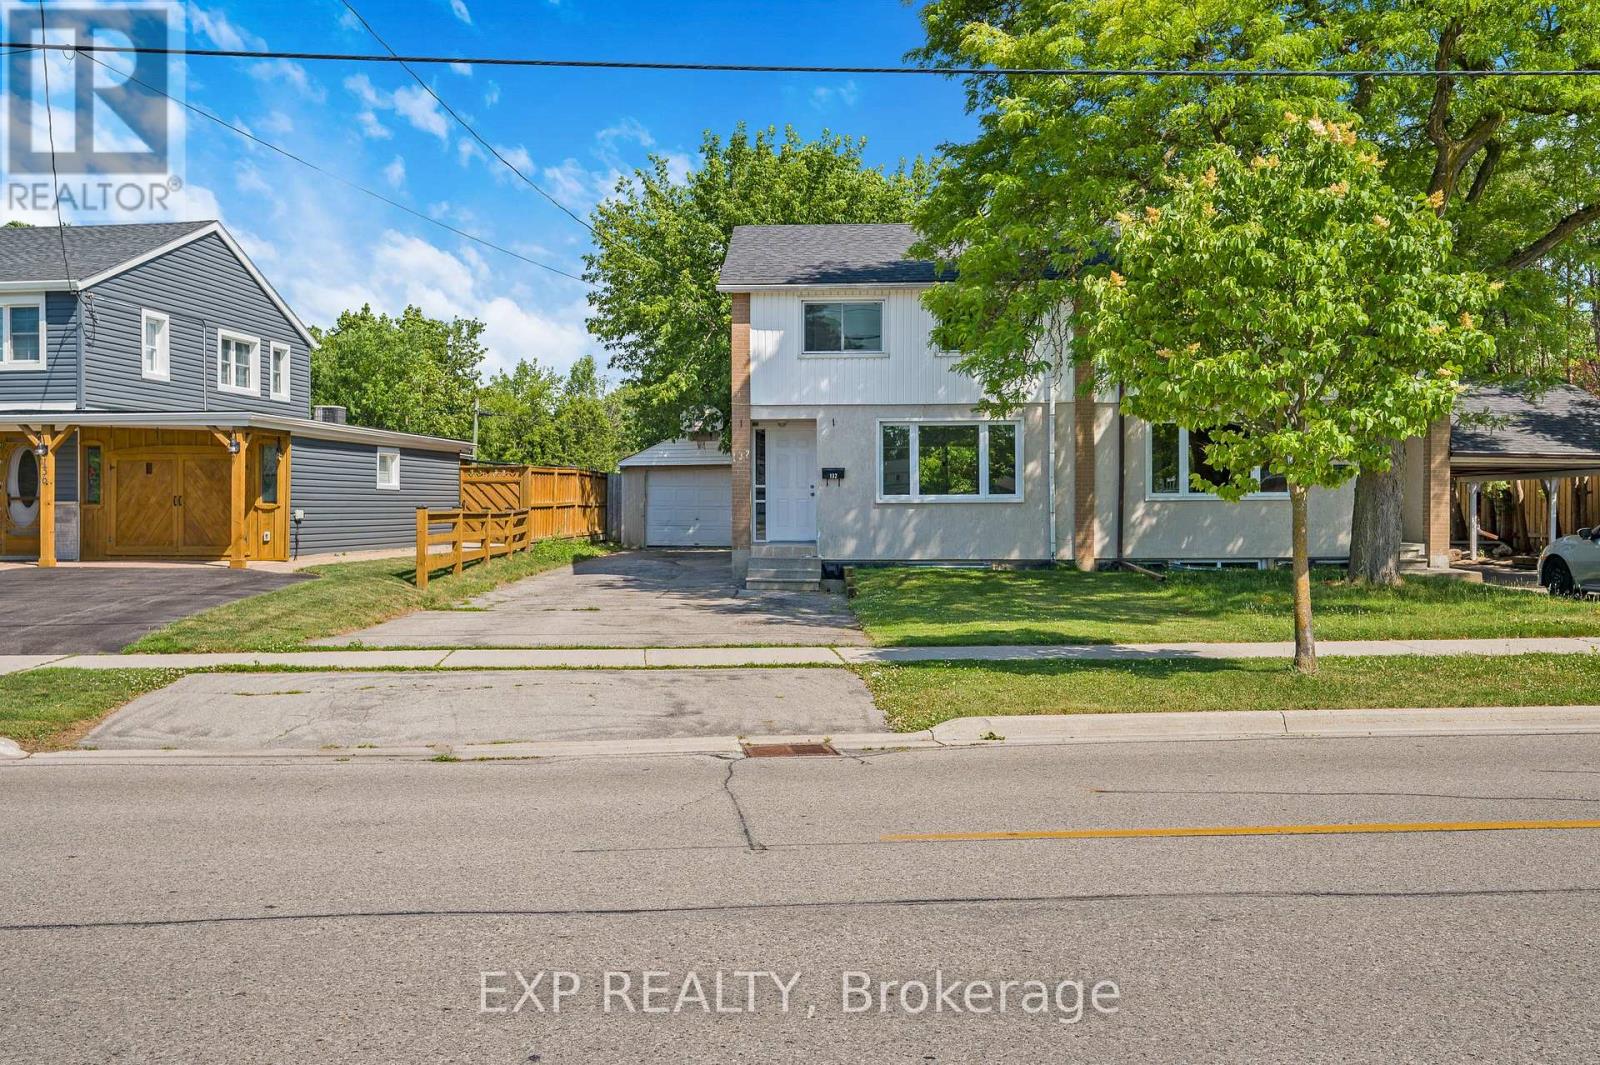
132 Heslop Road
Milton, Ontario
Welcome to this beautifully maintained semi-detached home in one of Milton's most family-friendly neighbourhoods! Located on a premium lot and offering 3 generous bedrooms and 2 bathrooms, this move-in-ready home combines modern updates with functional living spaces designed for today's lifestyle. Step inside to discover bright, inviting interiors featuring new flooring throughout and a thoughtfully designed layout that's perfect for both everyday living and entertaining. The updated kitchen offers ample cabinetry and workspace, flowing seamlessly into the dining area with a brand new walkout deck-an ideal spot to enjoy your morning coffee or host summer barbecues.Outside, you'll appreciate the newly fenced backyard (2026), providing a private space for children, pets, or relaxing outdoors. Parking is never an issue with an attached garage plus four private driveway spaces.Major updates provide added peace of mind, including an updated roof, as well as windows, plumbing, and electrical completed in 2010. Perfectly situated within walking distance to Milton District High School, J.M. Denyes Public School, parks, the Milton Fairgrounds, John Tonelli Sports Centre, and local favourites like La Rose Bakery, this home offers the convenience of nearby amenities while being nestled in an established, family-oriented community. An exceptional opportunity for first-time buyers, growing families, or anyone looking to enjoy all that Milton has to offer. *Some photos are virtually staged* (id:63616)
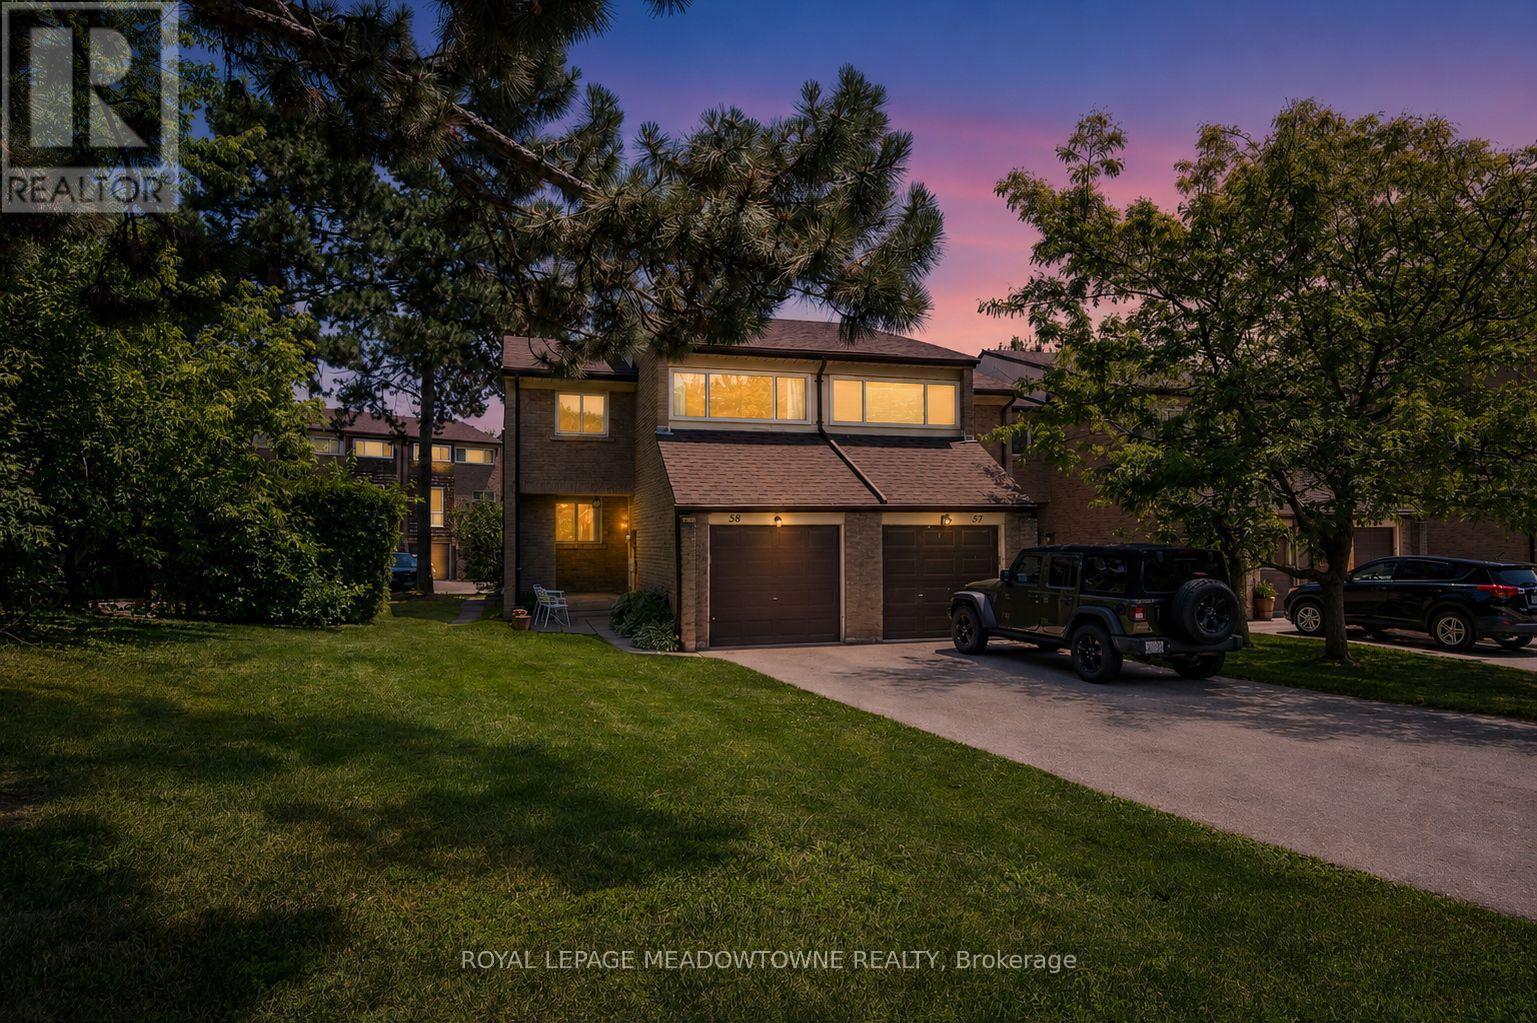
58 - 661 Childs Drive
Milton, Ontario
Welcome to this move-in-ready 4 bedroom end-unit townhome in the heart of sought-after Timberlea, offering natural light, extra parking, and a fantastic family-friendly location with bonus community pool. Situated in a mature, established neighbourhood surrounded by parks, trails, schools, and everyday amenities, this home also provides quick access to Highway 401, Highway 407, and the GO Station, making commuting a breeze. The bright eat-in kitchen features upgraded countertops, white cabinetry, a stylish tile backsplash, stainless steel appliances, and a charming white apron-front sink. The main level offers an open-concept living area with hardwood flooring and crown moulding, while the distinct dining area provides direct access to the private backyard and patio-perfect for entertaining or relaxing outdoors. Upstairs, you'll find four generously sized bedrooms, including a spacious primary bedroom with a walk-in closet. An updated 4-piece bathroom serves the upper level, while a convenient 2-piece powder room is located on the main floor. The unfinished basement offers endless potential to customize the space to suit your lifestyle and includes a dedicated laundry area. Additional highlights include an extra-long driveway, parking for three vehicles plus one in the garage, and access to excellent complex amenities including a playground, tennis court, recreation room, and more.A wonderful opportunity to own a spacious family home in one of Milton's most established and convenient communities. (id:63616)
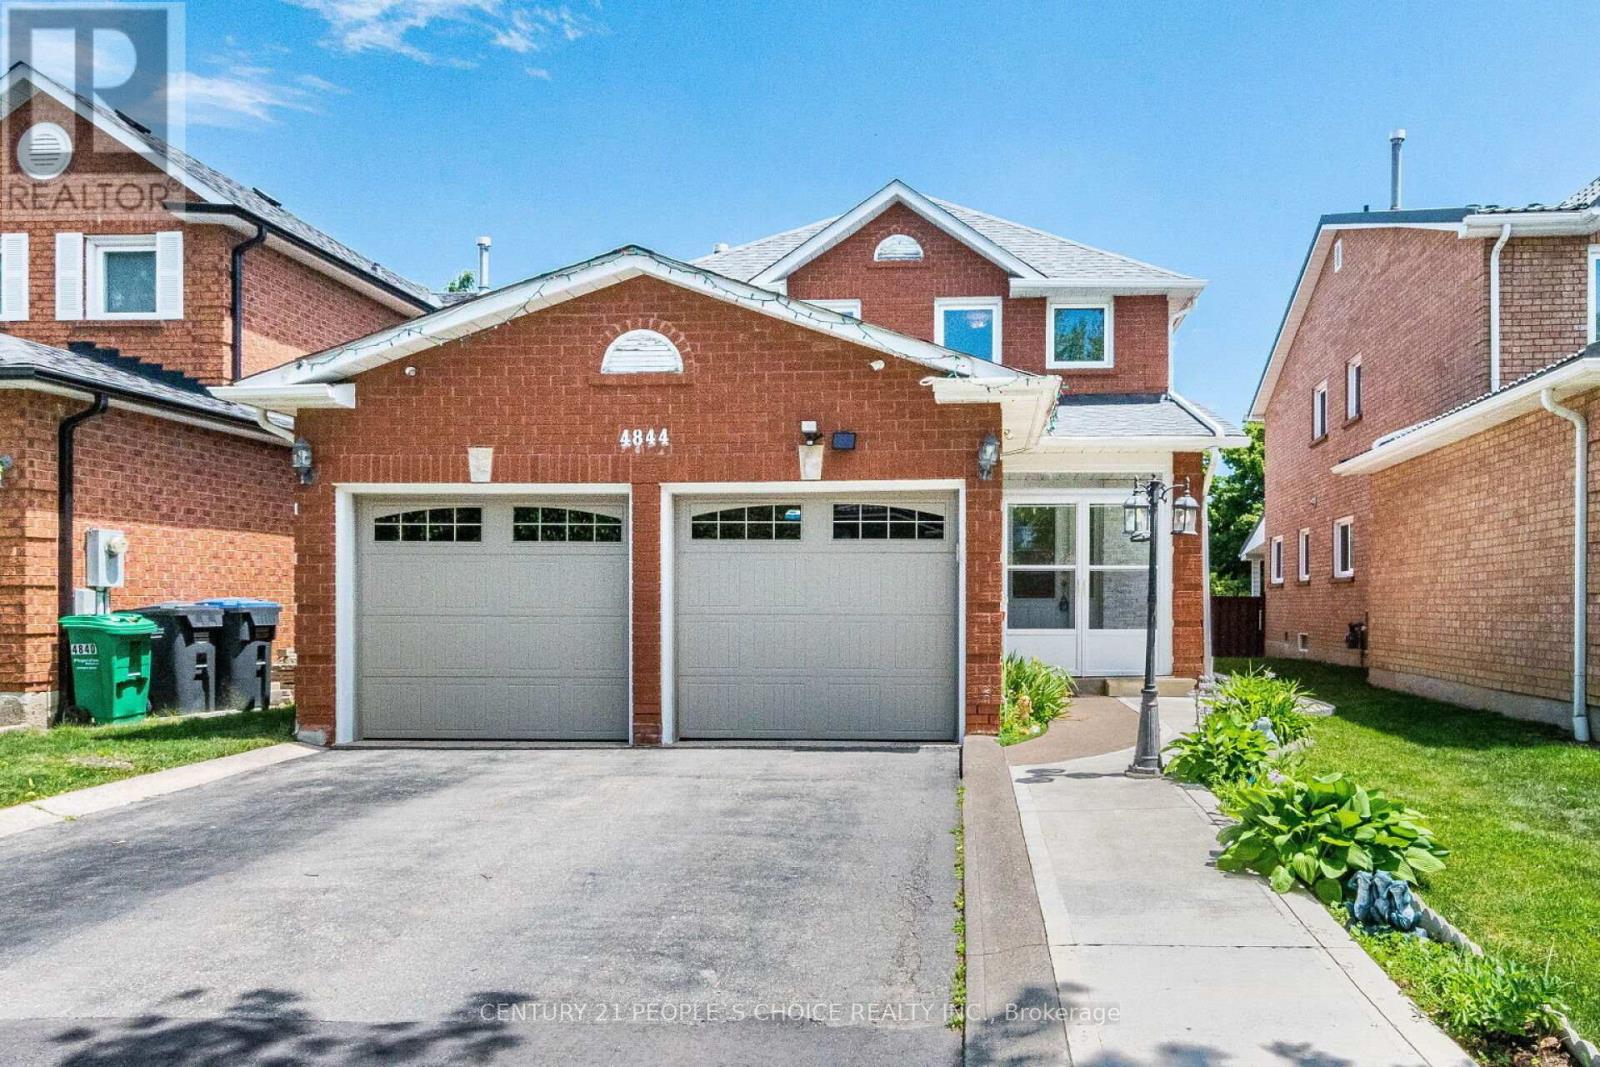
4844 Owl Circle
Mississauga, Ontario
Beautiful, spacious detached home located in the heart of Mississauga. This property features 3 extra spacious bedrooms and 4 renovated washrooms, (4 bedrooms converted into 3) offering an ideal layout for growing families. Freshly painted throughout, the home showcases premium pot lights on the main floor, new flooring (2026), and a stunning open-concept kitchen renovated in 2026 with quartz countertops and stainless steel appliances. One of the home's standout features is the exceptionally large solarium (2024) a rare addition that provides an impressive amount of extra living and entertaining space, perfect for year-round enjoyment. The beautifully landscaped backyard also includes a storage shed, while the insulated garage features tiled flooring (2024). Numerous upgrades including a new roof (2024), renovated washrooms (2023), furnace (2023), washer and dryer (2024), stainless steel fridge, stove and dishwasher (2024), and concrete work completed around the home in 2025. Conveniently located minutes from Square One, GO Transit, Highways 403 and 410, top-rated schools, parks, community centres, shopping, restaurants, libraries, and public transit. Move-in ready and loaded with upgrades! (id:63616)
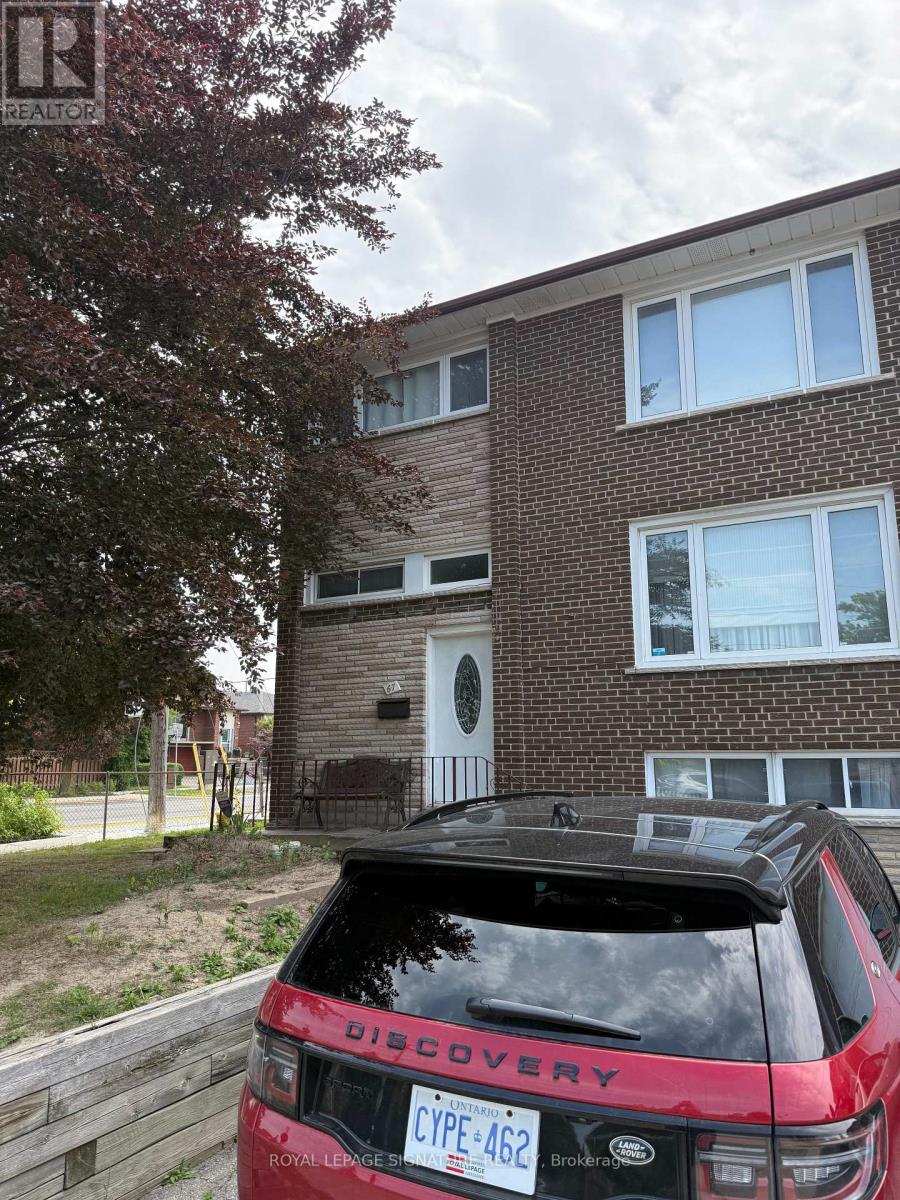
67 Stilecroft Drive
Toronto, Ontario
Investor Alert at 67 Stilecroft Drive! Opportunity is knocking, and this one has serious upside. Welcome to 67 Stilecroft Dr, a corner-lot gem tucked into one of York University Heights' most sought-after pockets. Sitting on a 38 ft x 94 ft corner lot, this property is loaded with potential for investors, renovators, builders, or buyers looking to create long-term value. Rough-in for a second kitchen in the basement. With a TTC stop right out front and easy access to York University, the subway line, schools, shopping, and everyday amenities, the location makes sense, especially for anyone looking at student rental potential. Think York U student house, income opportunity, renovation project, or future build. The home also offers two parking spaces plus a garage, and with ADU eligibility, there may be even more ways to unlock value. Live in it, rent it, renovate it, build it, or hold it-this is the kind of property smart investors look for. Walking distance to public schools, with bus stops on both corners, this location is all about convenience. This home is being sold as is, where is, giving you the chance to bring your vision, your contractor, and your numbers. Offers reviewed in seven days. Don't wait-opportunities like this don't sit quietly for long. (id:63616)
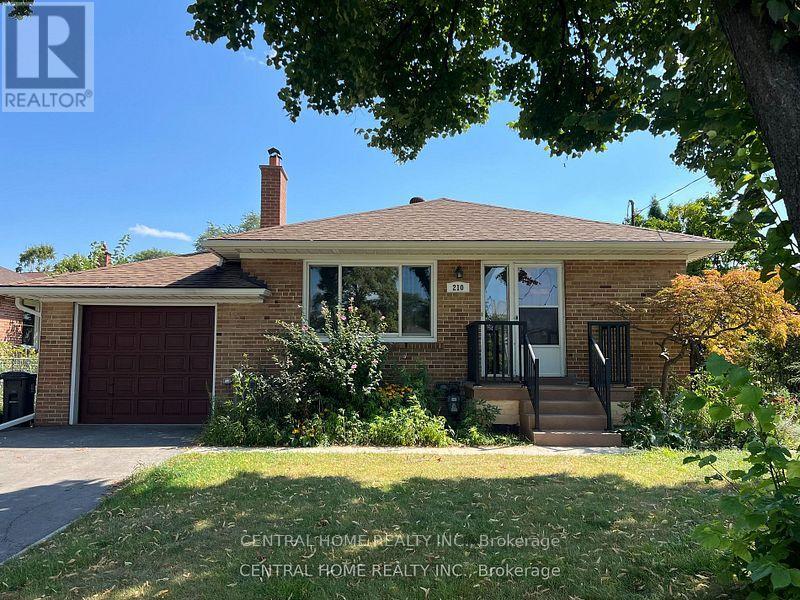
210 Renforth Main Floor Only Drive
Toronto, Ontario
Charming 3-Bedroom Detached Home in Etobicoke's Markland Wood! Great for Toronto and Mississauga commuters 3 Beds 1 Bath, 1 Garage plus 2 parking spots, Main floor only very Bright with big window, and spacious, access to a big backyard, Separete laundry, Fully renovated kitchen with appliances in very good condition and beautifully stained original hardwood floors with New HVAC, windows, and electrical. 2-minute walk to TTC and MiWay bus stops- 5-minute drive to Kipling TTC, GO train and express bus to Pearson Airport- Quick access to highways: 427 (2 mins), Gardiner/QEW (5 mins), 401 (8 mins), 407 (13 mins), Bike lane straight to downtown **Convenient Shopping. 5 minutes to Loblaws, Metro, Farm Boy, Food Basics- 10 minutes to Costco and Walmart and Dixie Outlet Mall- 5 minutes to Sherway Gardens, Cloverdale Mall, IKEA. Utilitiea are not included in the price. (id:63616)
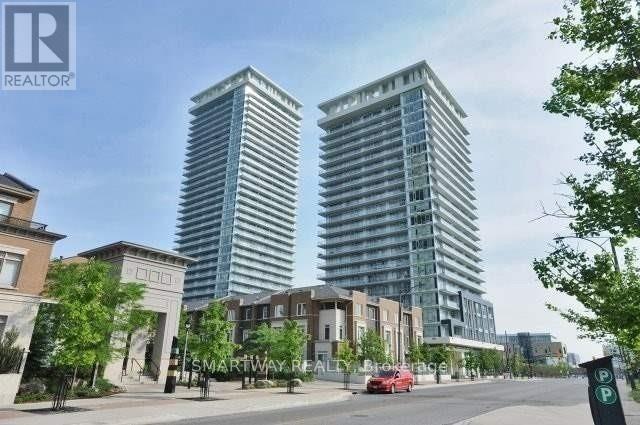
1705 - 365 Prince Of Wales Drive
Mississauga, Ontario
Limelight Condos! Fantastic Location with Everything at your Doorstep, Higher Floor, Corner Unit, SW facing, Desired model, Bright With Natural Sunlight Thru Floor to Ceiling Windows & 2 Large balconies for an Incredible View. Very Functional Open Concept Living/Kitchen area, 2 Spacious BRs With Access to Open Balcony, 2 Full Washrooms, Stainless Steel Appliances, Granite Counters & Wood Floors. Steps away from Square One, Sheridan College, Celebration Sq, Transit, Highways & an array of local restaurants, cafes, and shops. Buildiing Amenities include: Concierge, Gym, BBQ patio, Movie Theatre & Basketball Court. This unit offers you the perfect blend of comfort, convenience, and style to call home! (id:63616)
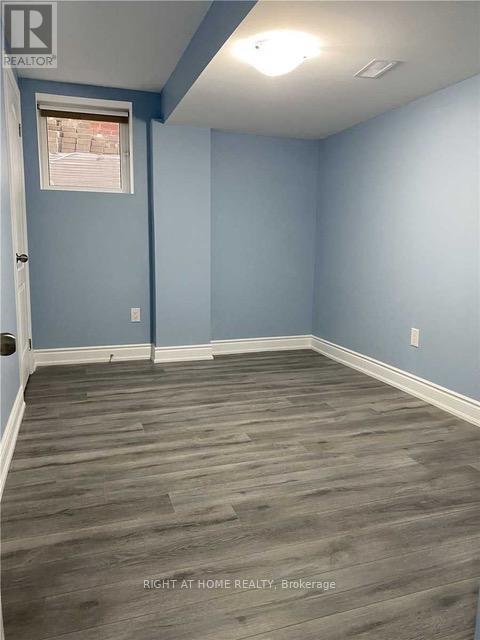
7217 (Basement) Terragar Boulevard
Mississauga, Ontario
Location! Location! Location! FULLY FURNISHED 2 bedroom legal basement Apartment w/separate entrance, bright rooms w/large windows, open concept kitchen. One parking spot on the driveway for tenant. Public transit on the doorstep. Closer to Lisgar Go Station, Schools and Meadowvale Town Center. Tenant to pay 33% of the total utilities bills. (id:63616)
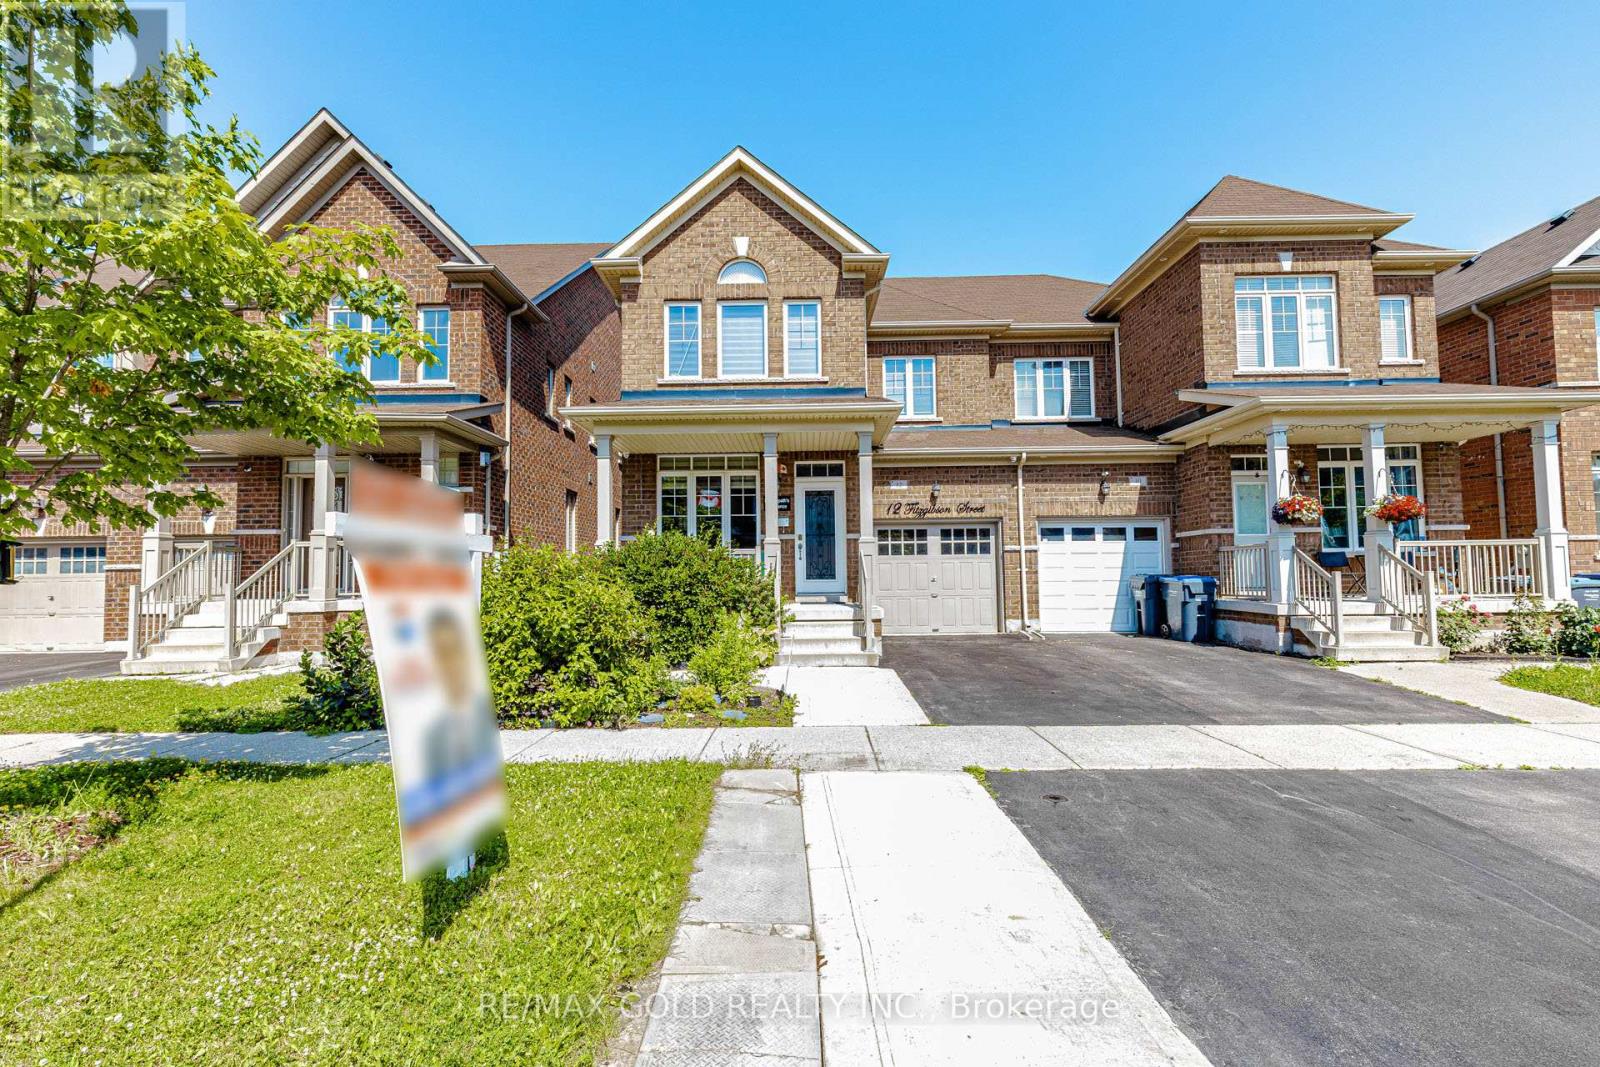
12 Fitzgibson Street
Brampton, Ontario
Beautiful Semi-Detached Home with legal basement apartment with side entrance by builder in high demand area of credit valley. Welcome to this upgraded home with 9 ft ceiling , spacious bedrooms, upgraded kitchen with gas stove ,powerful rangehood and elegant backsplash. Upgraded washrooms with new vanities and quartz countertops, HVAC system in place, oak stairs,3 car parking on driveway, pot lights, new LED lights and chandelier, new paint all over the house, new zebra blinds , great layout with great location. This spacious semi-detached home boasts a thoughtful layout featuring 3+ 1 generous bedrooms and 4 washrooms, ensuring comfort for the whole family. Recently Added New Modern Lights And ceiling Fan. Legal Basement Apartment: Includes a professionally finished 1-bedroom legal basement-ideal for rental income generator. Prime Location: Situated in a highly sought-after neighborhood of credit valley with grocery store, doctor office, banks ,school, temple, masjid and more at walking distance. One Minute away from public transport, making your daily commute effortless .Fully Paved Back Yard and extended driveway. Garage door opener, security cameras, decorative glass door insert and much more (id:63616)
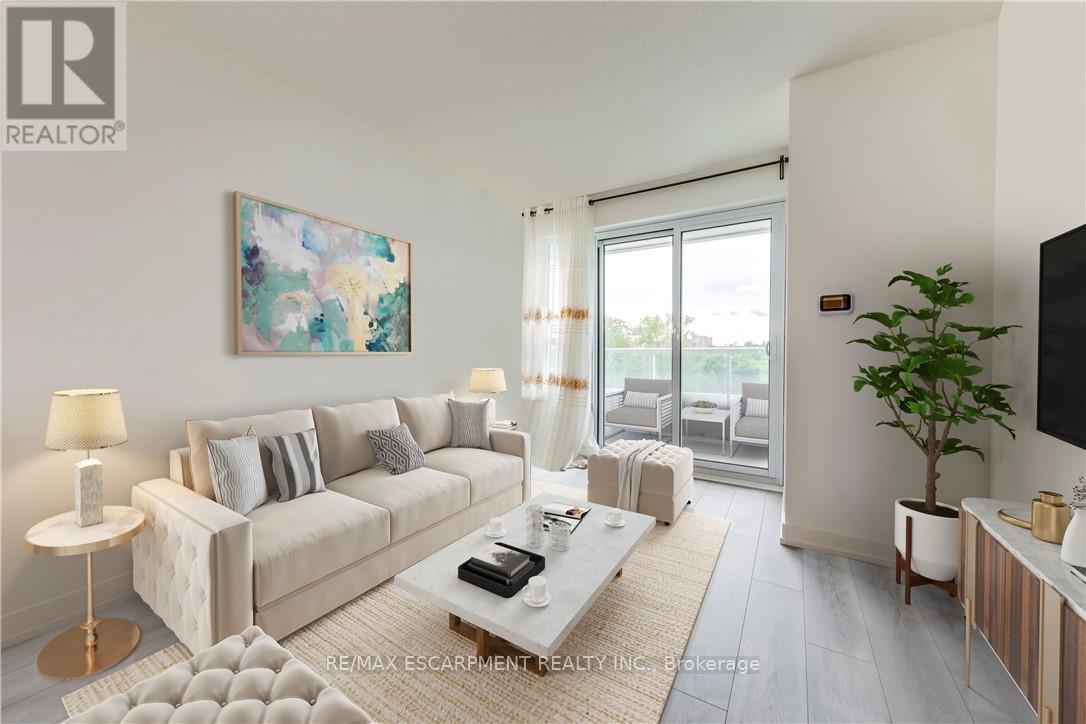
309 - 10 Wilby Crescent
Toronto, Ontario
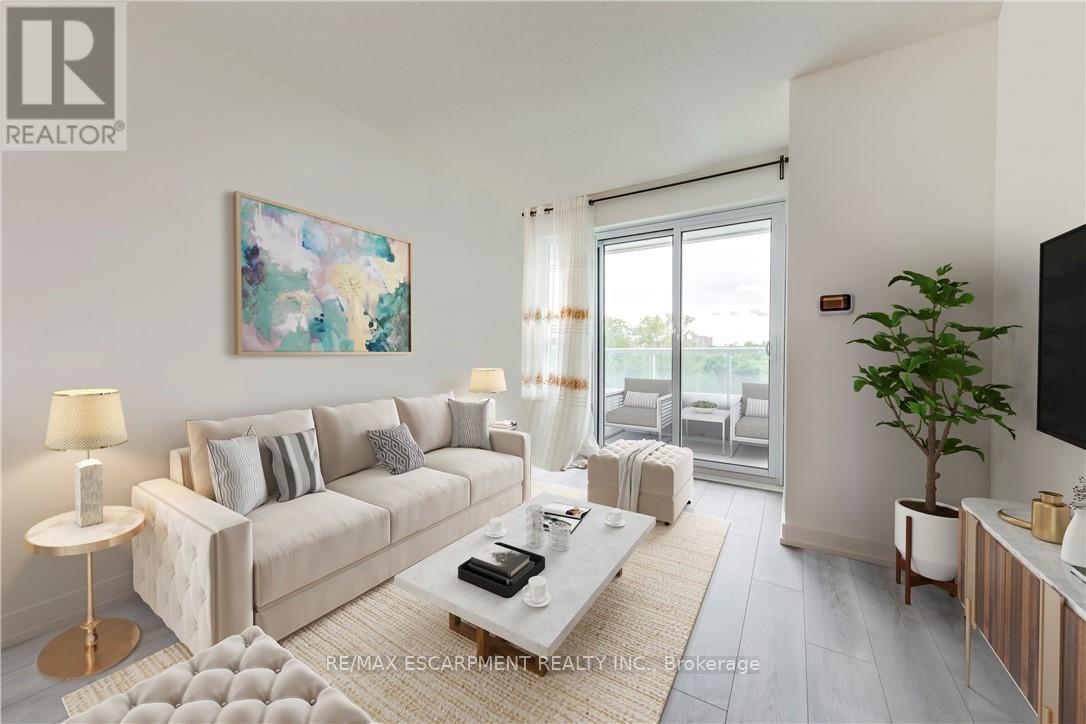
Welcome to this bright and beautifully maintained 1-bedroom plus den condominium, ideally located at the corner of Lawrence Avenue West and Weston Road. Offering 694 sq. ft. of thoughtfully designed living space, this suite combines modern comfort, functionality, and an unbeatable location.Step inside to a spacious open-concept layout where the contemporary kitchen overlooks the living and dining area, creating the perfect space for both everyday living and entertaining. Large balcony doors fill the home with natural light and lead to a private balcony with peaceful views-an ideal spot to enjoy your morning coffee or unwind after a long day.The generously sized bedroom features a double-door closet and easy access to the well-appointed 4-piece bathroom. The versatile den provides the perfect space for a home office, reading nook, or guest area, offering flexibility to suit your lifestyle.Residents enjoy a secure, well-managed building with desirable amenities including controlled entry, a party room, and a rooftop terrace perfect for relaxing or entertaining. Conveniently located close to shopping, restaurants, parks, trails, schools, public transit, and major commuter routes, everything you need is just moments away.An excellent opportunity to enjoy low-maintenance condo living in a vibrant and convenient neighbourhood. (id:63616)
309 - 10 Wilby Crescent
Toronto, Ontario
Welcome to this bright and beautifully maintained 1-bedroom plus den condominium, ideally located at the corner of Lawrence Avenue West and Weston Road. Offering 694 sq. ft. of thoughtfully designed living space, this suite is perfect for first-time buyers, downsizers, or investors seeking comfort, convenience, and exceptional value. Step inside to a spacious open-concept layout where the contemporary kitchen overlooks the living and dining area, creating a functional space for both everyday living and entertaining. Large balcony doors flood the home with natural light and lead to a private balcony with peaceful views-an ideal place to enjoy your morning coffee or unwind at the end of the day. The generously sized bedroom features a double-door closet and convenient access to the well-appointed 4-piece bathroom. A versatile den provides the perfect space for a home office, reading nook, or guest area, adding flexibility to suit your lifestyle. Residents enjoy a secure, well-managed building with desirable amenities including controlled entry, a party room, and a rooftop terrace for relaxing or entertaining. Ideally situated close to shopping, restaurants, schools, parks, trails, public transit, and major commuter routes, this location offers outstanding convenience with everything you need just minutes away. Whether you're looking for your first home, a low-maintenance lifestyle, or an excellent investment opportunity, this move-in-ready condo offers the perfect combination of comfort, location, and value. (id:63616)
8 Abelia Street
Brampton, Ontario
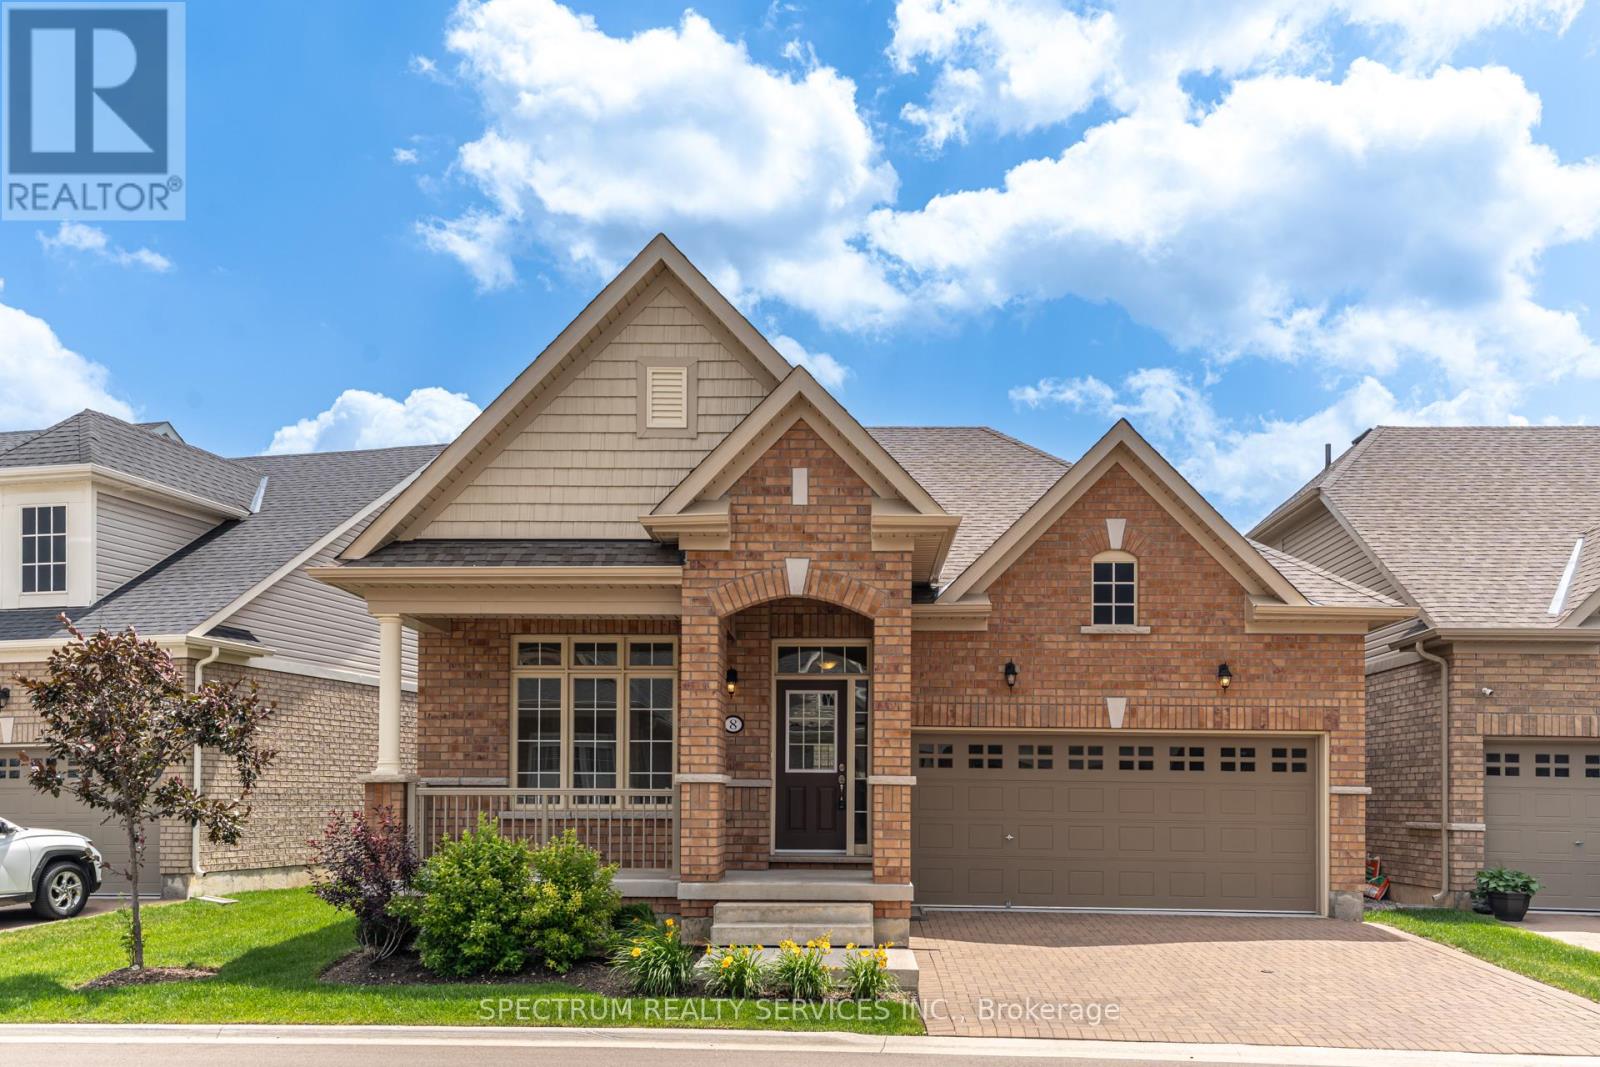
Welcome home to Rosedale Village Adult Lifestyle Community! This highly sought after gated community offers a brand new, never lived in 'Sabrina Model' Bungalow! This beautifully landscaped, detached, double garage home offers a large front porch, perfect for your morning cup of coffee or tea. The beautiful open concept bright layout features 2 Bedrooms, 2 Bathrooms, Bright Kitchen spacious great room with a gas fireplace. The unfinished large basement awaits your personal touch! Gated community offers resort like maintenance free living with security at front gate, club house & recreation centre, golf course, tennis course, lawn bowling and so much more! (id:63616)

21 - 3020 Cedarglen Gate
Mississauga, Ontario
Pride Of Ownership Is Evident In Every Detail Of This Beautiful 3 Bedroom, Move-In-Ready Townhome! Located In A Highly Desirable, Commuter-Friendly Community, It Features A Very Spacious Living And Dining Area, Offering Comfortable Living For Families, First-Time Buyers, or Investors Alike. The Finished Lower-Level Recreation Room Provides Additional Versatile Space With A Walk-Out To The Backyard, Ideal For Relaxation, A Home Office, or Entertaining. Updates Include Carpet-Free Flooring Throughout Most Of The Home. Enjoy Direct Access To The Garage And Excellent Convenience With Nearby Public Transit, Schools, Parks, Shopping, And Everyday Amenities, Along With Easy Connections To Square One, GO Transit, And Nearby Universities. An outstanding Opportunity To Own In A Sought-After Neighbourhood - This Immaculately Clean Home Is A Pleasure To Show! (id:63616)
77 Muzzo Drive
Brampton, Ontario
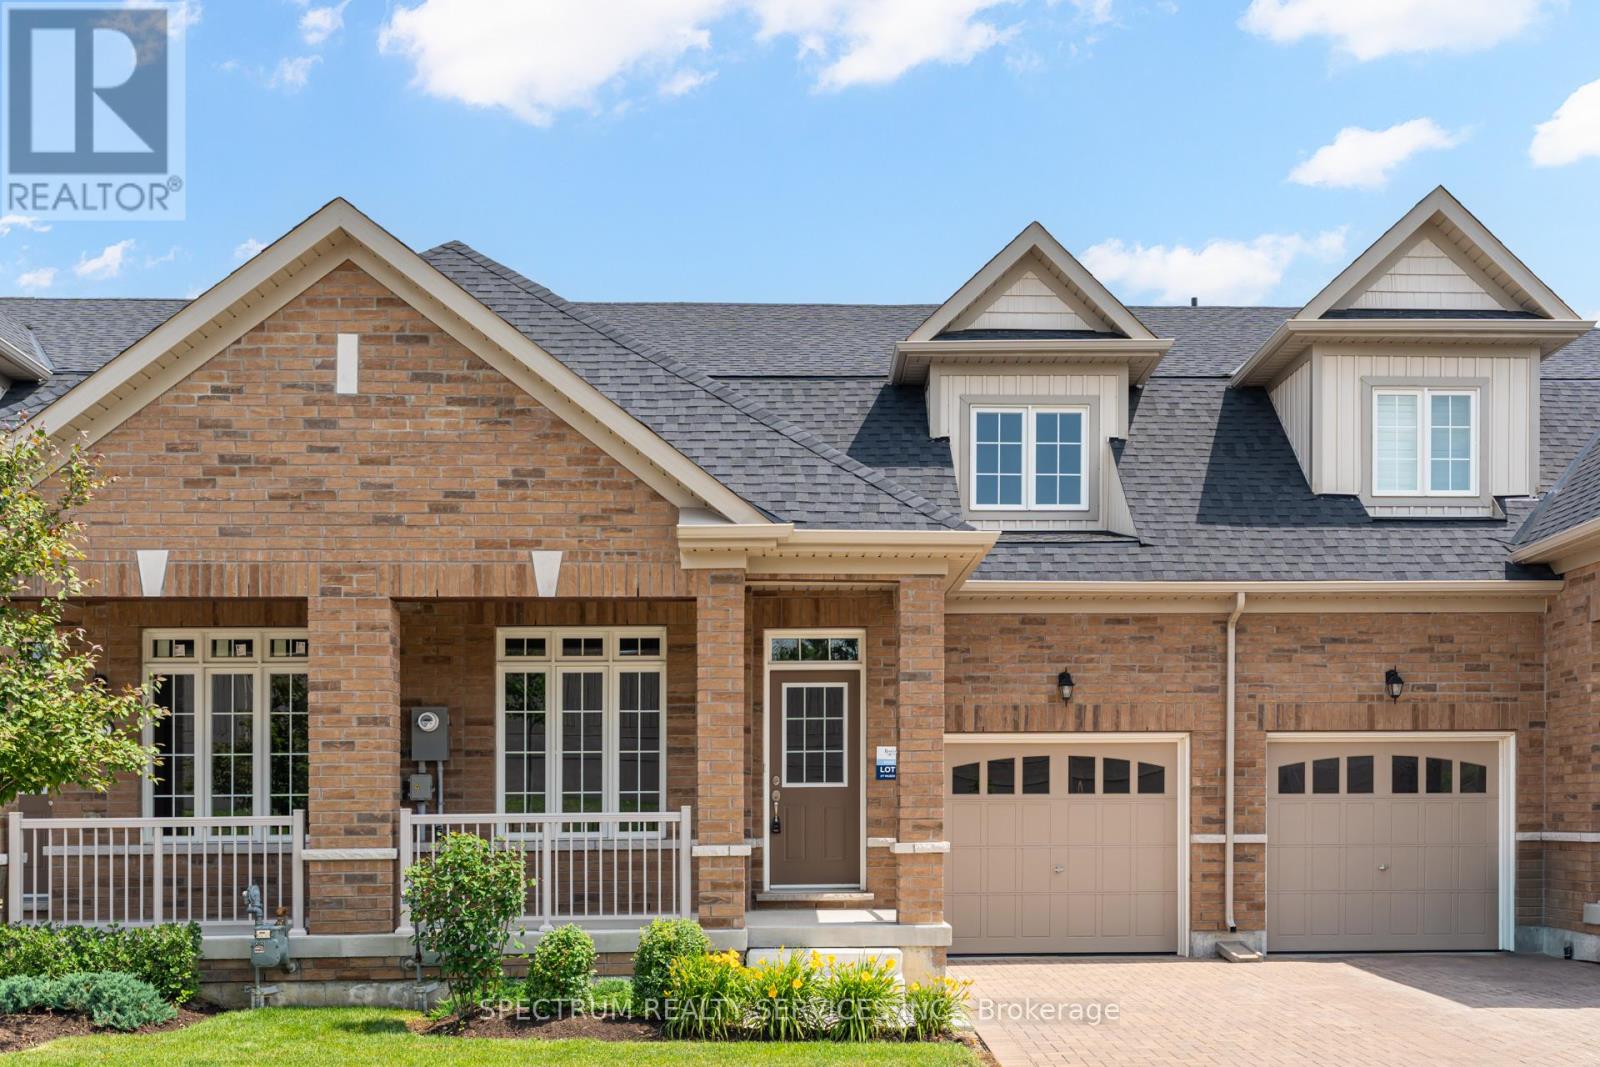
WELCOME HOME TO ROSEDALE VILLAGE ADULT LIFESTYLE COMMUNITY! This beautiful 2 bedroom plus loft, THE MARIA townhome is nestled in an exclusive gated community with top tier amenities. Offering 1409 Sq Ft of stylish living space, this home is designed for both comfort and sophistication. Inside you will find an open-concept layout with soaring ceilings, allowing for abundant natural light. The primary suite boasts a spa-like ensuite and generous closet space, while the second bedroom is ideal for guests or a home office. The versatile loft can be used as a media room or study. The unfinished basement awaits your personal touch! Residents enjoy resort style amenities,, including a clubhouse, a private 9 hole golf course, a fitness center, pool, tennis court and scenic walking trails. With secure gated access and maintenance free living, this townhome offers an unparalleled lifestyle in a sought after community! (id:63616)
108 Anthia Drive
Toronto, Ontario
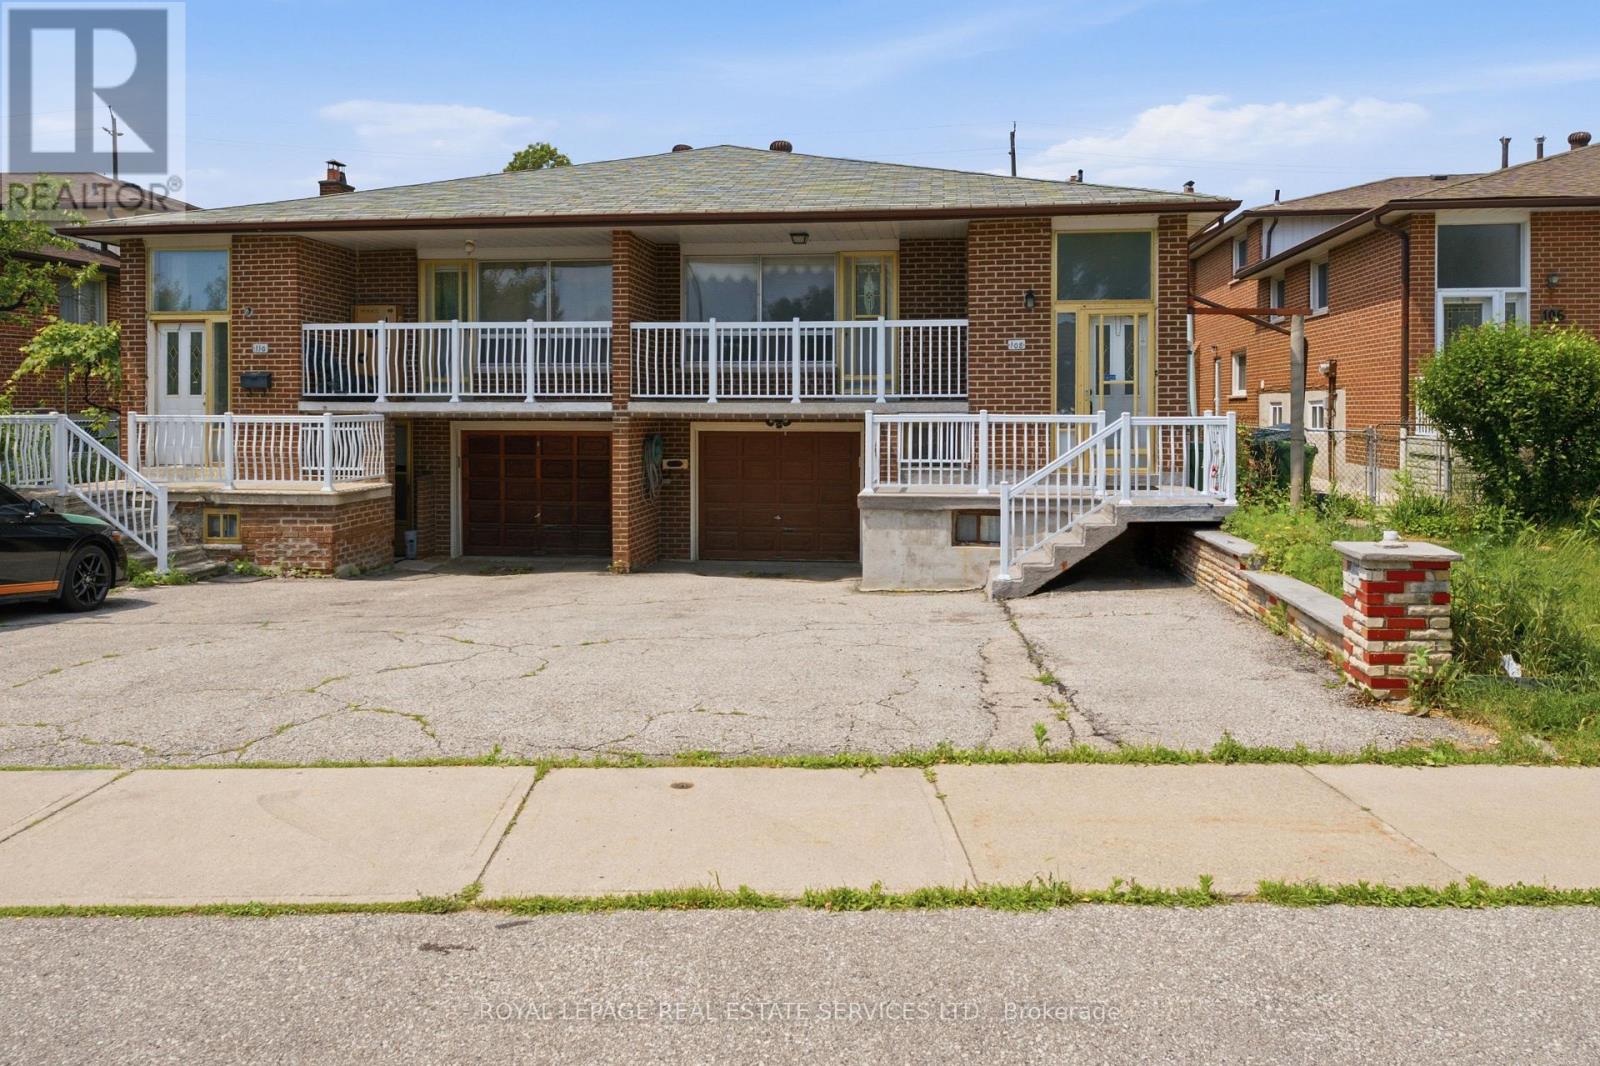
Original owners were so happy in this home, they NEVER moved! 108 Anthia Drive is the perfect blend of great bones, pride of ownership and potential! This unique semi-detached backsplit offers a deep 152ft lot, almost 2700sqft of living space and abundant storage. Rarely offered: 4 entrances and 2 kitchens, you have strong rental potential or multi-family options. Special features include a rear addition, garage, large insulated storage shed, and 2 large cold cellars with shelving. This is a unique opportunity combining functionality, flow, and investment potential. Great location by TTC stop with direct access through the backyard. Large concrete upper balconies provide great, calming spaces to enjoy your home with privacy. Conveniently located near Highway 400, 401 and 427. Quick walk to Plunkett Park, Rowntree Mills Park, bakeries and local shops. Built to last and offer quality of living, this home is packed with potential! 200 amp electrical service perfect for multiple units. Pre- listing home inspection available upon request. (id:63616)
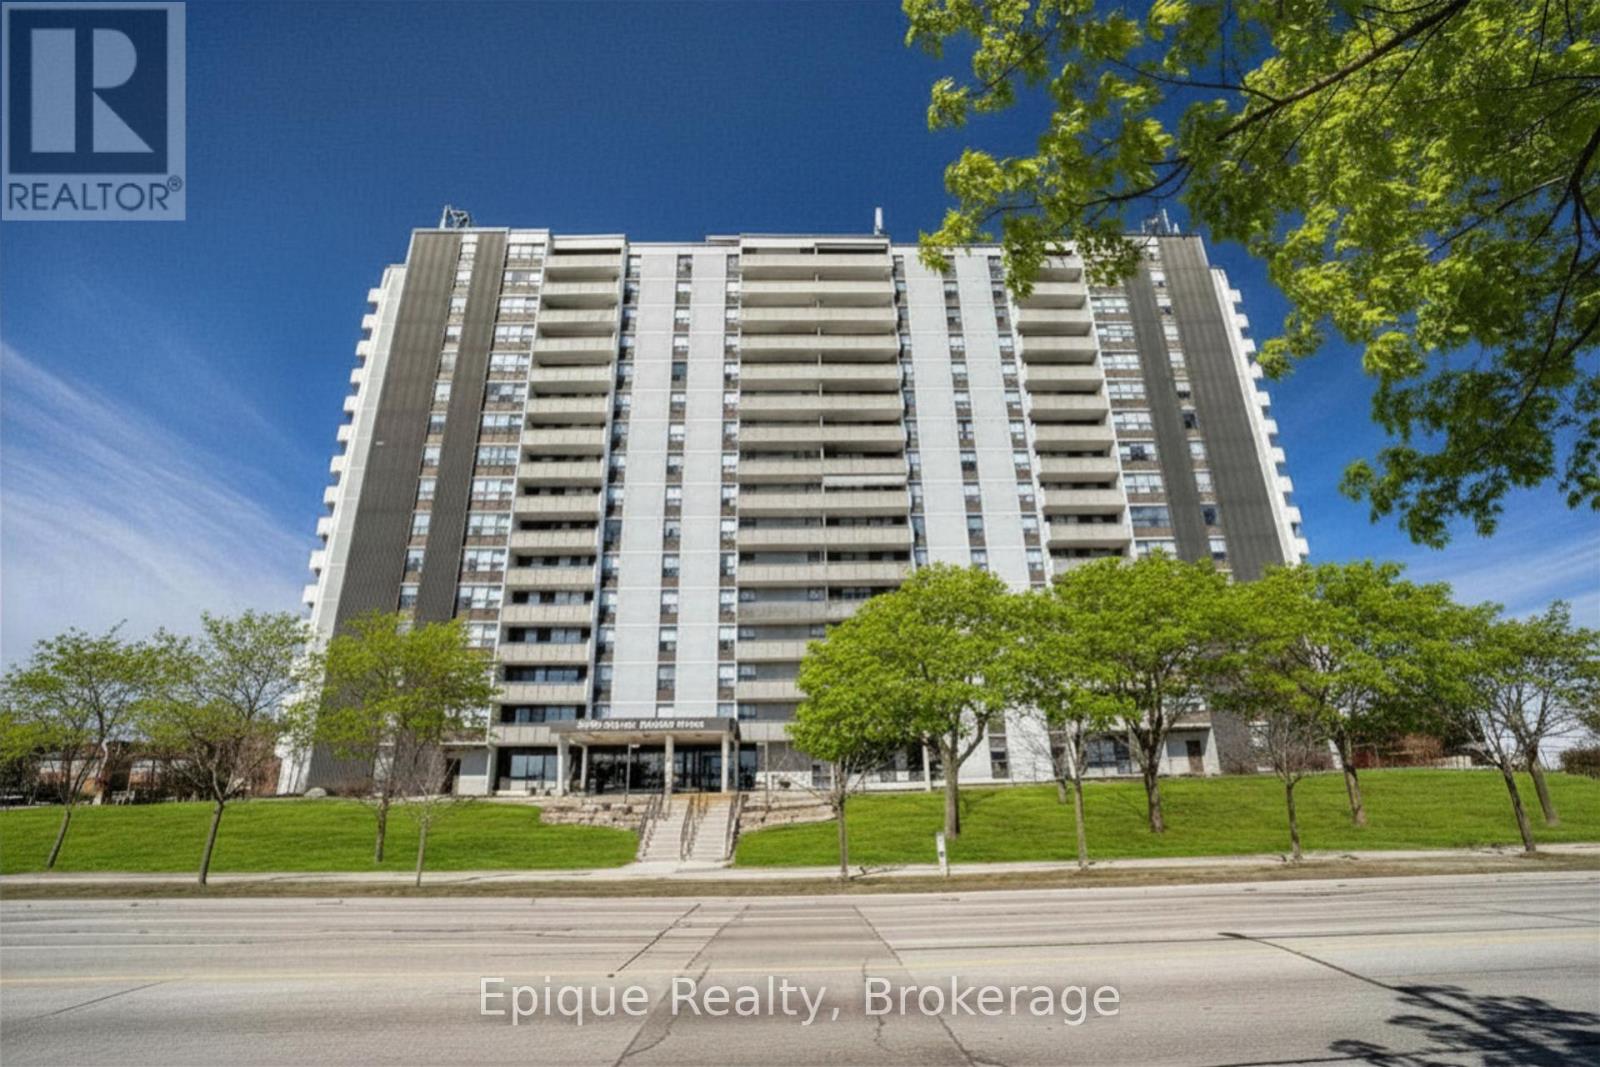
409 - 2055 Upper Middle Road
Burlington, Ontario
Enjoy an upscale, virtually all-inclusive and carefree lifestyle in this well-established North Burlington community, thoughtfully designed for active mature adults. This spacious 1 bedroom plus versatile den (ideal as a guest bedroom or home office) offers 1.5 baths, abundant natural light, and stunning escarpment views from a 20 ft. private balcony. Meticulously maintained, the home allows you to customize to your tastes. Featuring engineered hardwood floors, a generous living room with walk-out to the balcony, a dedicated dining area with picturesque views, and a bright eat-in kitchen with excellent counter space, the possibilities are endless. Additional conveniences include in-suite laundry and an in-suite storage room. Condo fees offer exceptional value and include all utilities-heat, hydro, water, central air conditioning, Bell Fibe TV, and a portion of internet service-as well as one underground parking space. Residents enjoy an impressive suite of amenities geared toward an active lifestyle: outdoor pool, tennis courts, exercise room, men's and ladies' change rooms with sauna, party room, workshop, reading room/library, guest suite, ample visitor parking, all supported by an on-site building manager. Set within a safe, friendly, and vibrant community, this location offers unbeatable walkability to shopping, transit, banks, Tim Hortons, Shoppers Drug Mart, parks, and scenic trails. (id:63616)
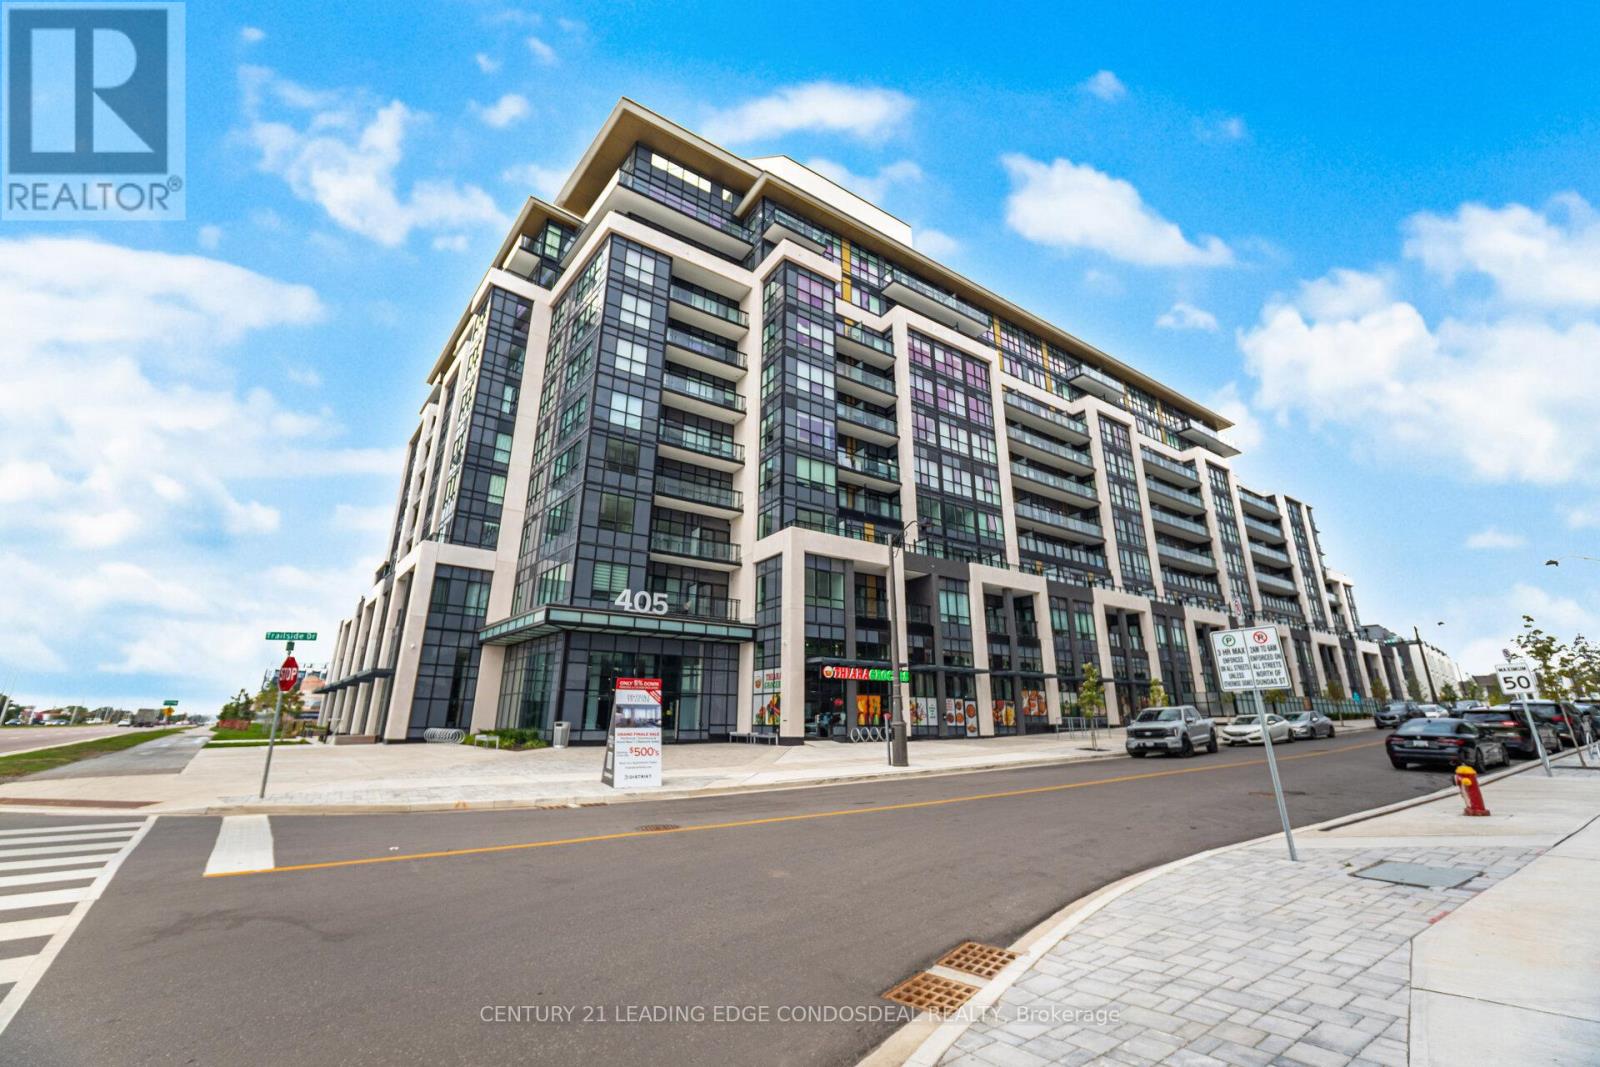
234 - 405 Dundas Street W
Oakville, Ontario
Experience luxury living in the heart of North Oakville! Welcome to Distrikt Trailside, a modern boutique condominium offering upscale finishes, resort-style amenities, and an unbeatable location. This thoughtfully designed 1+Den, 1 Bath suite features an open-concept layout with floor-to-ceiling windows, 9-foot smooth ceilings, and wide plank laminate flooring throughout, creating a bright and airy feel. The contemporary kitchen boasts quartz countertops, stainless steel appliances, and sleek cabinetry, seamlessly connecting to the living and dining areas. The versatile den provides the perfect space for a home office, while the private balcony offers a serene outdoor retreat. Included are 1 underground parking space and 2 storage lockers for added convenience. Enjoy exceptional building amenities, including a rooftop terrace with BBQs, fireside lounge, chefs kitchen with private dining, games room, state-of-the-art fitness studio with yoga and Pilates areas, pet wash station, 24-hour concierge, and parcel storage. Ideally located just minutes from major retailers, top-rated schools, Sheridan College, Oakville Trafalgar Hospital, scenic parks, and with easy access to Highways 403, 401, 407, and QEW, this home offers a perfect blend of style, comfort, and convenience. (id:63616)
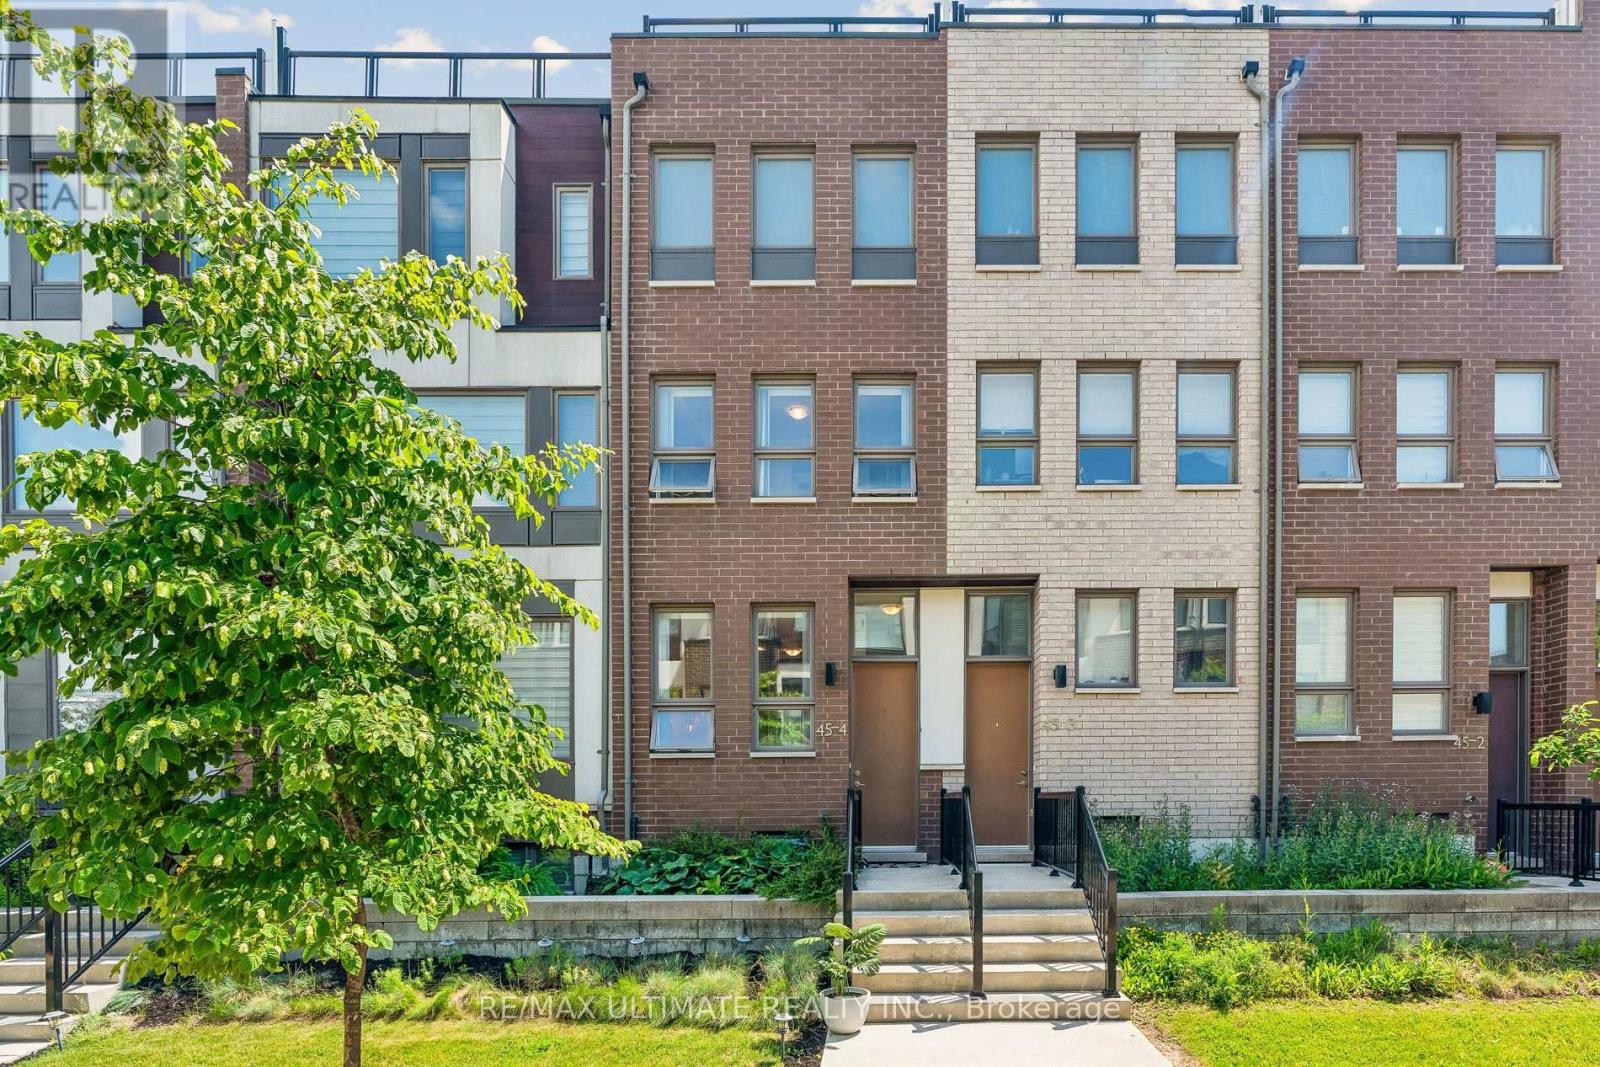
4 - 45 Thomas Mulholland Drive
Toronto, Ontario
Move right into this beautifully maintained freehold townhouse in the heart of Downsview Park! Featuring 3 spacious bedrooms, 3 bathrooms, and an exceptional layout designed for modern living. Enjoy three private terraces, perfect for entertaining, relaxing, or enjoying your morning coffee. This bright and stylish home offers a garage with additional storage space, plus the added value of an owned furnace and air conditioning system-no rental fees. Tastefully updated and move-in ready, this property is ideal for families, professionals, and investors alike. Conveniently located near parks, schools, transit, shopping, and major highways. A rare opportunity to own a turnkey freehold townhouse in a thriving community. (id:63616)
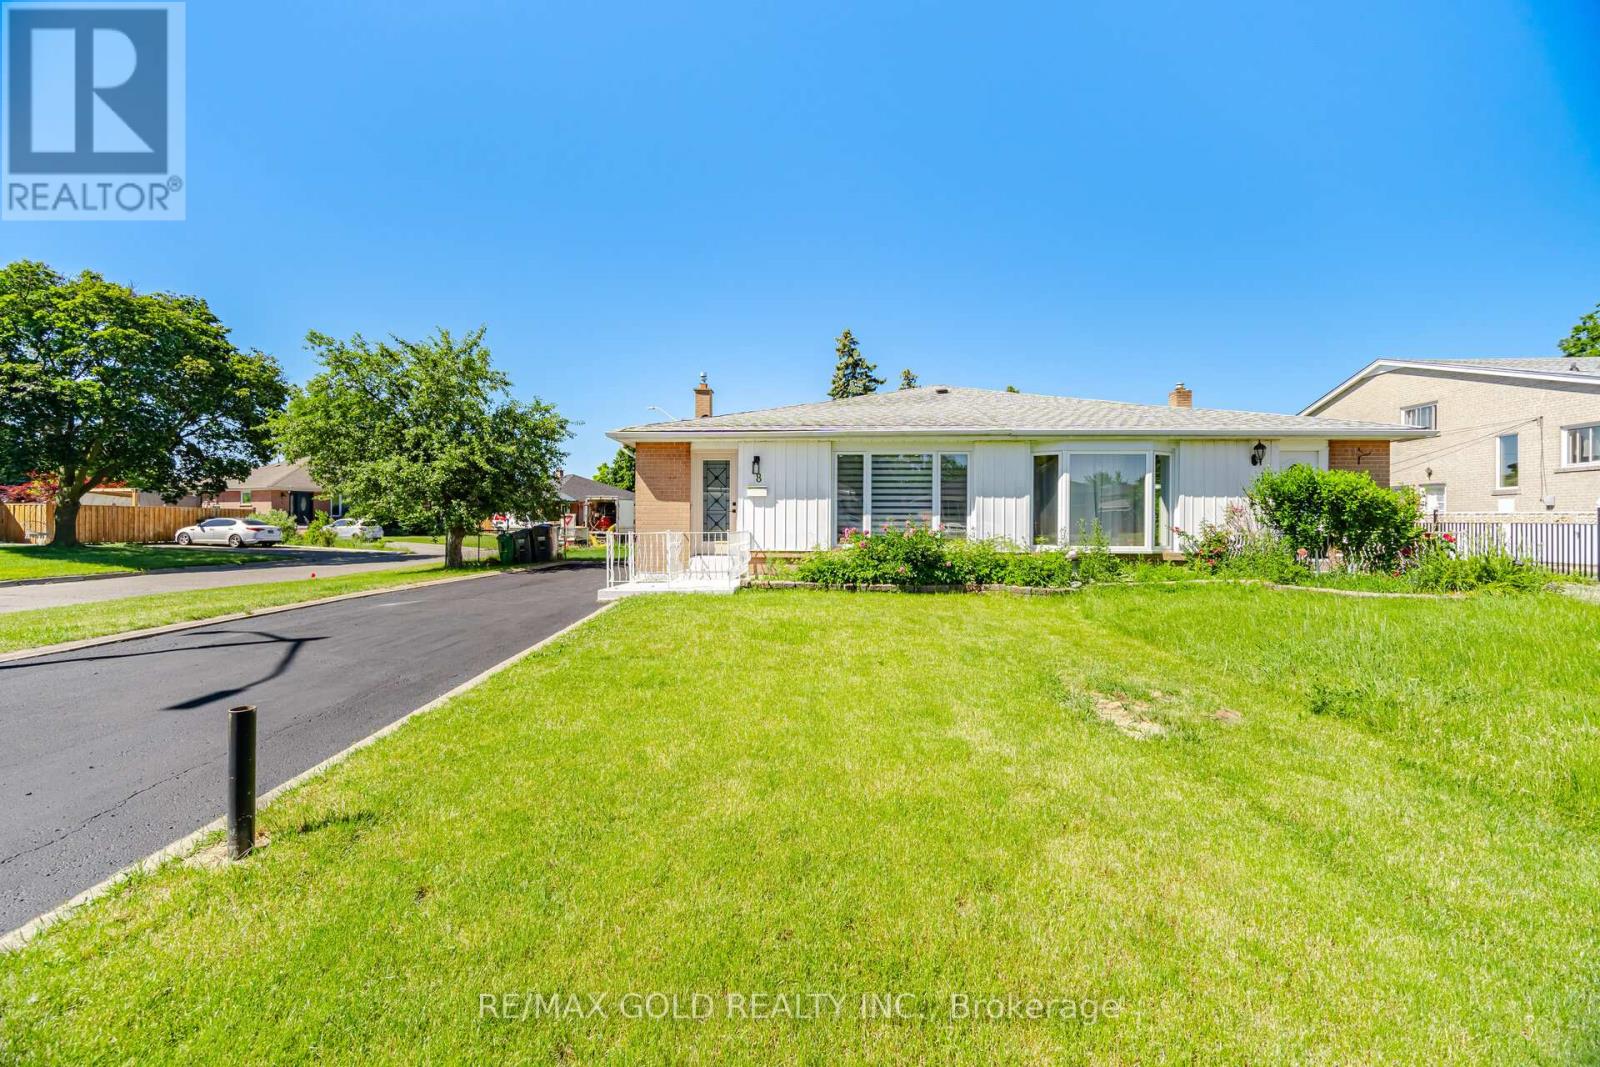
8 Athlone Avenue
Brampton, Ontario
Priced To Sell! Welcome to this exquisite fully renovated bungalow, offering modern elegance and exceptional income potential. Renovated from top to bottom, the main level boasts 3 generous bedrooms, 2beautifully appointed bathrooms, and a stunning brand-new kitchen featuring contemporary finishes and premium craftsmanship throughout. The lower level is equally impressive, featuring a separate entrance and a legal 2-bedroom,2-bathroom basement apartment. Thoughtfully designed and beautifully finished, this home showcases quality craftsmanship, modern finishes, and exceptional attention to detail throughout. From the spacious layout to the stylish upgrades, every aspect of this property has been carefully curated to provide comfort and functionality. Ideally situated in a sought-after neighborhood close to schools, parks, shopping, transit, and major highways, this is a rare opportunity not to be missed. (id:63616)
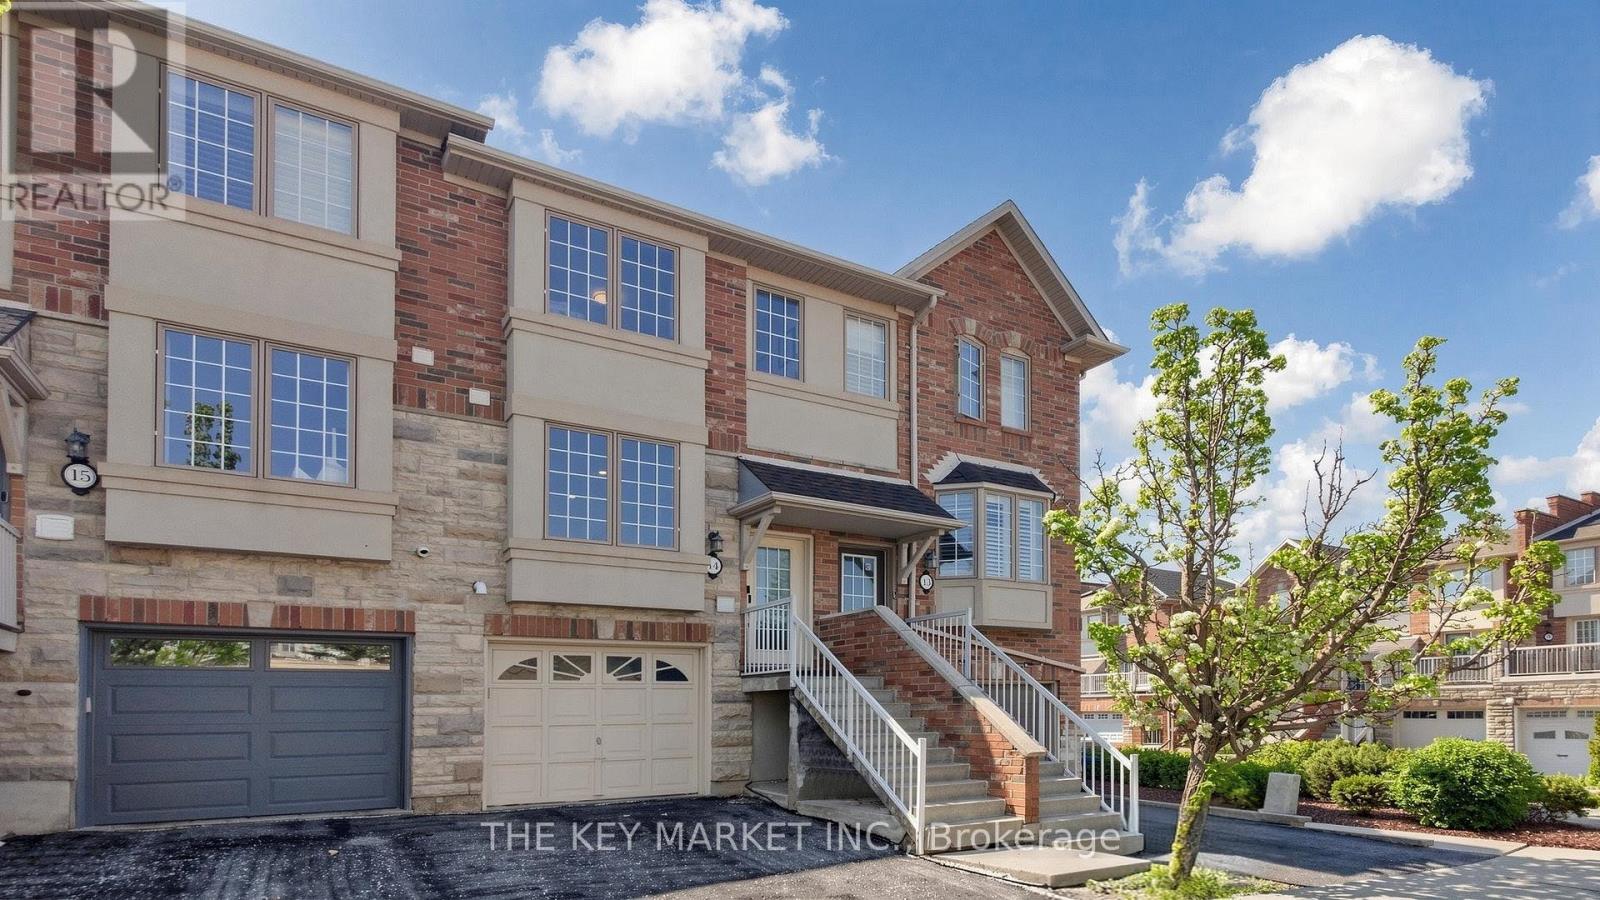
14 - 435 English Rose Lane
Oakville, Ontario
Welcome to this beautifully renovated and thoughtfully upgraded family home in the highly sought-after Iroquois Ridge North community of Oakville, where modern design, functionality, and comfort come together seamlessly. Situated in a family-friendly neighbourhood, this exceptional residence offers spacious living areas, stylish finishes, and an abundance of south facing natural light T/O. The heart of the home is the luxuriously upgraded large eat-in kitchen, showcasing oversized quartz countertops w/ a breakfast bar, display glass cabinetry, u/c lighting, custom backsplash, S. S. appliances, soft-close cabinets, pantry & large windows. Perfect for entertaining and everyday living, the open-concept layout flows effortlessly into the dining space highlighted by a designer Edison-bulb chandelier, a stylish accent wall w/ sliding barn door & into the welcoming living room featuring a patio door leading to a charming Juliette balcony overlooking the backyard. Upstairs, the home offers well-appointed bedrms, including a convenient upper-level laundry area and beautifully bathrm finished with quartz countertops and designer lighting. The inviting ground flr features 9' ceilings, pot lights and a versatile 3rd bedrm that is currently configured as an open space, ideal for a home office, gym, or lounge area (can easily be converted into a private bedrm). Adding to the home's practicality is the direct garage access, while the extra-wide and deep garage includes a storage rm, a tire rack & NEMA 14-50 outlet for EV charging. Step outside to a fully fenced backyard beautifully finished w/ interlocking and cedar trees, providing both privacy and a low-maintenance outdoor retreat for relaxing or entertaining. Ideally located near top-ranked schools, parks, scenic trails, rec centres, shopping, restaurants, GO Transit, and major highways, this move-in-ready home offers the perfect balance of upscale living and everyday convenience in one of Oakville's most desirable communities. (id:63616)
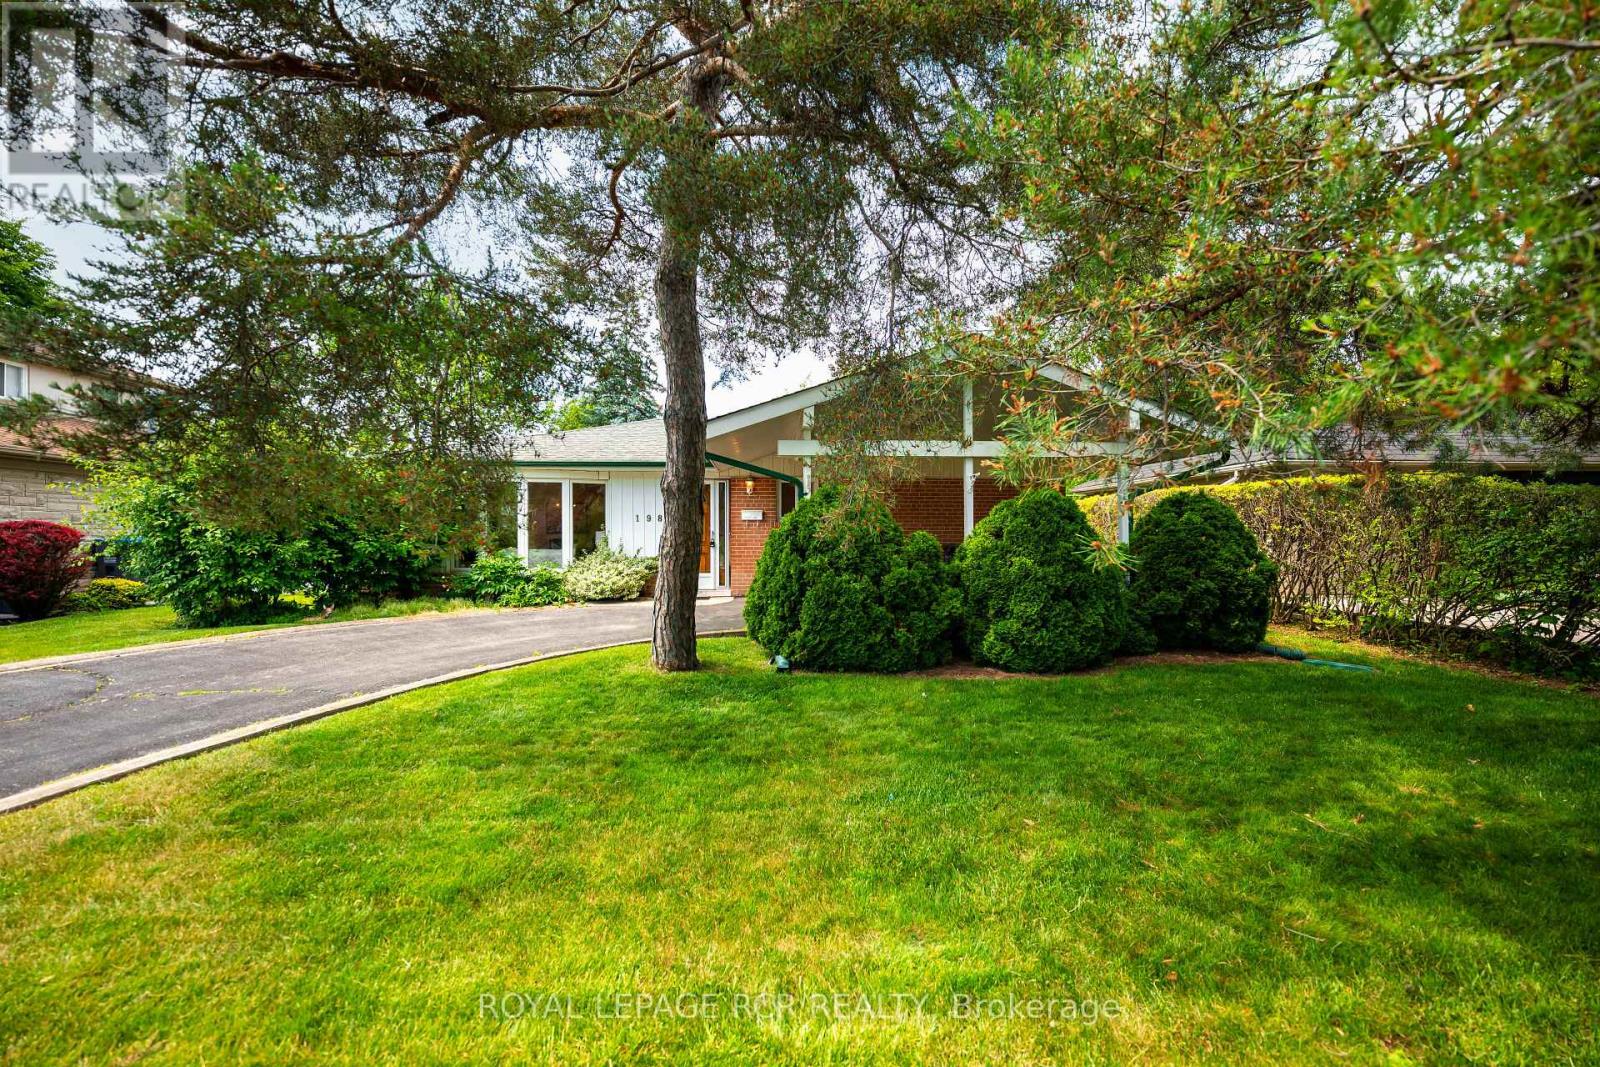
198 Bartley Bull Parkway
Brampton, Ontario
Located in a mature and established neighbourhood, 198 Bartley Bull Parkway offers a wonderful opportunity to own a detached family home that is ideally situated close to parks, schools, shopping, and everyday amenities. The main floor features a bright eat-in kitchen with two windows, pantry storage, and ample upper cabinetry. The living and dining rooms both showcase hardwood flooring and large windows that fill the space with loads of natural light. A 4-piece bathroom with a window completes the main level. The primary bedroom features hardwood flooring and a large closet, while the second and third bedrooms also offer hardwood floors and closets for comfortable family living. The lower level includes a spacious recreation room with broadloom flooring, storage under the stairs, a 3-piece bathroom, and a separate entrance down the stairs, offering added flexibility and potential. Step outside to your own private backyard retreat, framed by mature trees and lush greenery for exceptional privacy. A deck extends from the home, complete with an awning overhead for added shade and comfort, making it an ideal space for outdoor dining, morning coffee, or summer entertaining. This home is a great opportunity for families, first-time buyers, or investors alike. (id:63616)
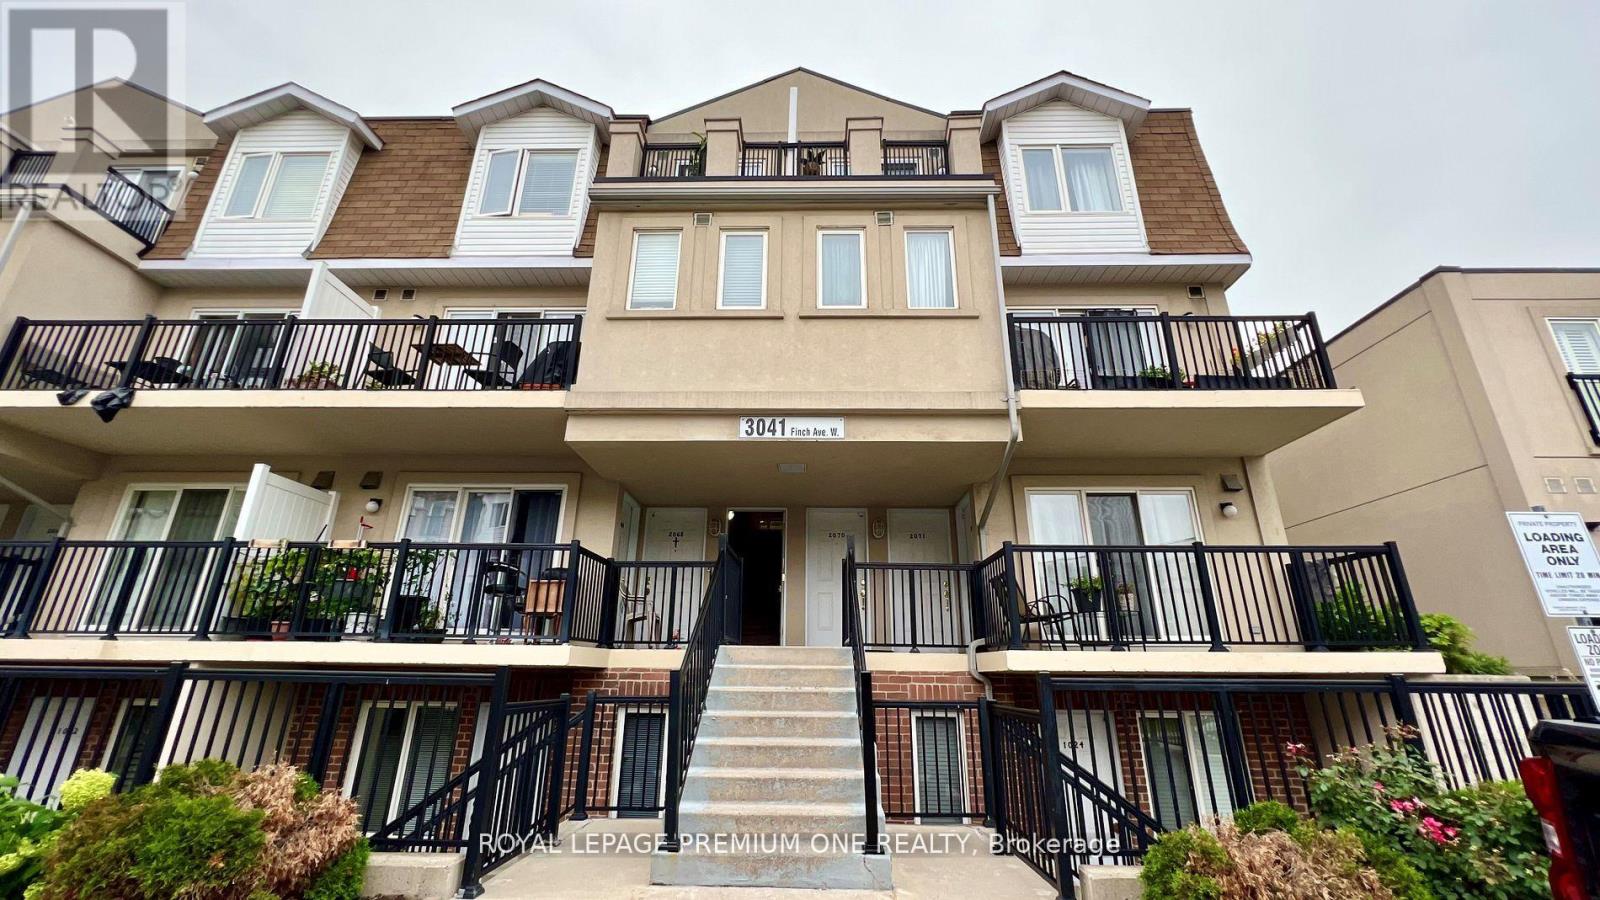
2069 - 3041 Finch Avenue
Toronto, Ontario
Welcome To This Large, Bright, And Spacious 1-Bedroom Condo Townhouse With A Desirable Open-Concept Layout. The Main Living Area Offers Laminate Flooring Throughout And A Generous Living And Dining Space With A Walkout To Your Own Private Balcony, Overlooking Beautiful Greenery. The Modern Kitchen Is Equipped With Stainless Steel Appliances, Ample Cabinetry, And Excellent Storage Options, Making It Both Functional And Stylish. The Bathroom Has Been Recently Renovated With Elegant Porcelain Marble Tiles, Providing A Fresh And Contemporary Feel. The Large Bedroom Features A Large Sliding Door Closet And Oversized Window That Brings In Plenty Of Natural Light. This Unit Also Includes 1 Underground Parking Space For Your Convenience. Hydro And Heat Are Extra. Ideally Located Within Walking Distance To Public Transit, Schools, Parks, Shopping, Restaurants, And Many More Amenities. (id:63616)
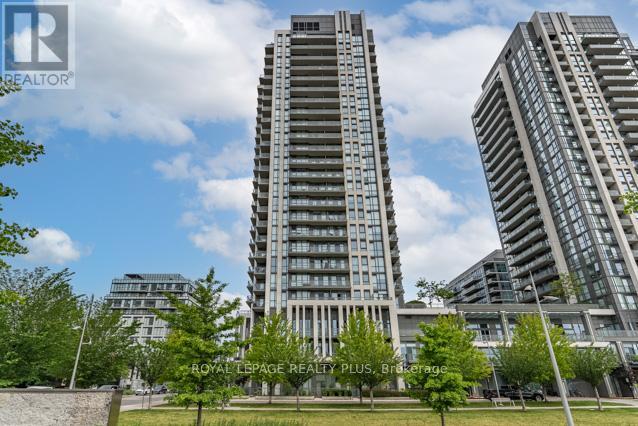
#1907 - 15 Zorra Street
Toronto, Ontario
Welcome Home to this Meticulously Maintained 2 Bed, 2 Bath CORNER UNIT located in a Highly Coveted Etobicoke neighbourhood. A rare split bedroom layout with South & West facing views of the lake & skyline! The floor to ceiling windows invite the natural light and stars at night! A chef's kitchen overlooks the living & dining areas - perfect for entertaining! There is no unit that offers this value in the neighbourhood! Looking to relax after a long day? A full resort experience featuring an infinity pool, sauna, gym at your convenience! A lifestyle like no other! Shopping? Longos is a 2 minute walk as well as Transit and all Major Highways! A must see corner unit! Shows 10+++ (id:63616)
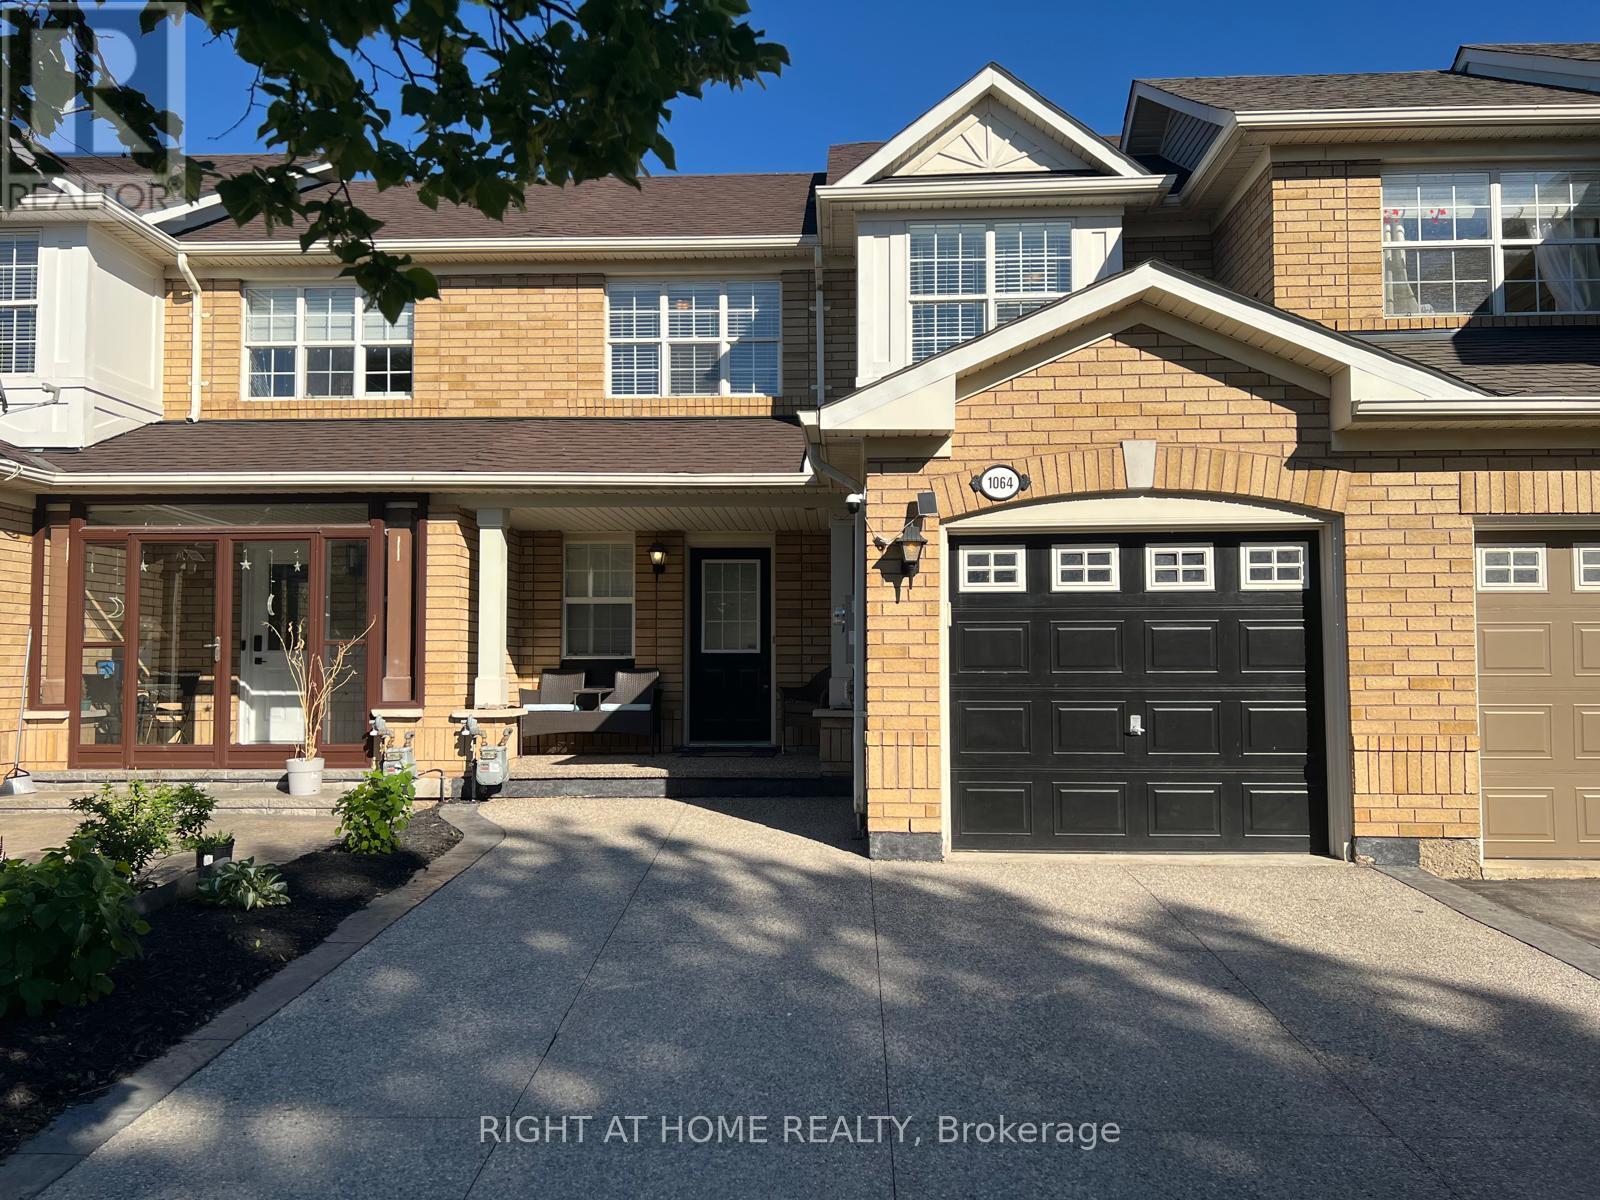
1064 Barclay Circle
Milton, Ontario
A Stunningly Upgraded Three Bedroom Freehold Town home with all the Bells & Whistles => Located in Milton's Most Sought After & Family Friendly "Beaty" Neighborhood => An Open-Concept Layout Seamlessly Blending Elegance, Functionality, and Everyday Comfort without Wasted Space => Upgraded White Kitchen Featuring Quartz Countertop, Stainless Steel Appliances, Pantry and a Custom Movable Island => Window Opening from the Kitchen Overlooking the Combined Living Room and Dining Room => Quality Laminate Floors & A Wood Staircase with Iron Pickets => Walk Out from the Kitchen to a Private, Fully Fenced Backyard with a BBQ Gas Line - perfect for Family Gatherings and Entertaining => Convenient Direct Access to the Garage from Inside the Home Adds Everyday Comfort and Functionality => Fully Finished Basement with a Large Recreational Room, 2 piece Bathroom and a Smaller Separate Room to be used as a Home Office and /or Den => Three Good Size Bedrooms => Inviting Covered Front Porch Offering the Perfect Setting for Morning Coffee or Evening Relaxation. => E X P A N D E D Exposed Aggregate Concrete D R I V E W A Y with T h r e e P a r k i n g S p a c e s; Two Vehicles on the Driveway Plus One Vehicle in the Attached Garage => This Family-Friendly Home is Conveniently Located near Schools, Shopping, Transit & Parks with Easy Access to Highways 401 & 407 => Meticulously Maintained & in Move-in Condition => Showcasing True Pride of Ownership Throughout ! (id:63616)
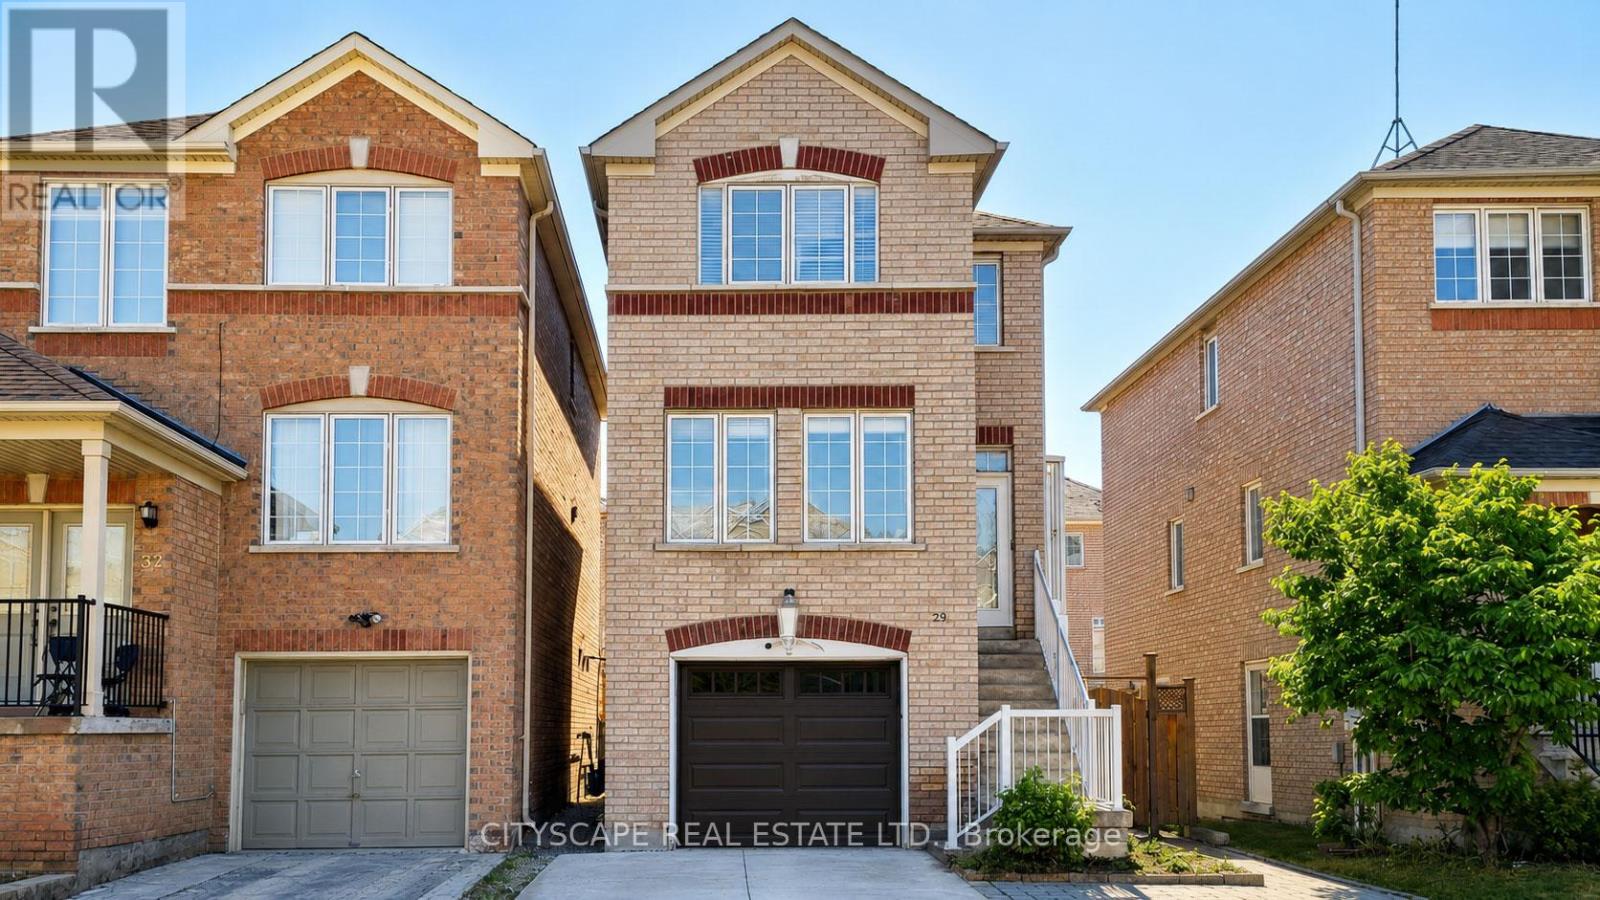
29 Centrepark Drive
Toronto, Ontario
Welcome to 29 Centrepark Drive in the heart of Toronto's Brookhaven-Amesbury neighbourhood. This solid brick detached home features hardwood floors and stairs throughout, three bedrooms, 1.5 bathrooms, a quartz kitchen countertop, an enclosed porch, a recently updated driveway, a garage door replaced in 2025, roof shingles replaced in 2020, and a finished walkout basement, perfect for family living.With a Walk Score of 71, everyday essentials such as FreshCo, No Frills, Tim Hortons, and Shoppers Drug Mart are within walking distance. An impressive Transit Score of 78 provides convenient access to TTC routes and the nearby Weston GO Station, making commuting throughout the city simple and efficient. Drivers will appreciate quick access to Highways 401 and 400, while shopping at Rona and Home Depot, along with the scenic James Gardens Park, are all less than a 10 minute drive away.This home offers comfort, convenience, and exceptional value in a friendly, family oriented neighbourhood. Finding a detached home in Toronto at an affordable price is becoming increasingly rare, making 29 Centrepark Drive an outstanding opportunity to enter the Toronto housing market while enjoying the privacy, independence, and long term benefits of detached homeownership.Whether you're purchasing your first home, moving up from a condo or townhouse, or looking for a property with room to personalize and grow, 29 Centrepark Drive offers tremendous value in a welcoming community close to everything you need. Make it yours and enjoy the best of Toronto living. ** This is a linked property.** (id:63616)
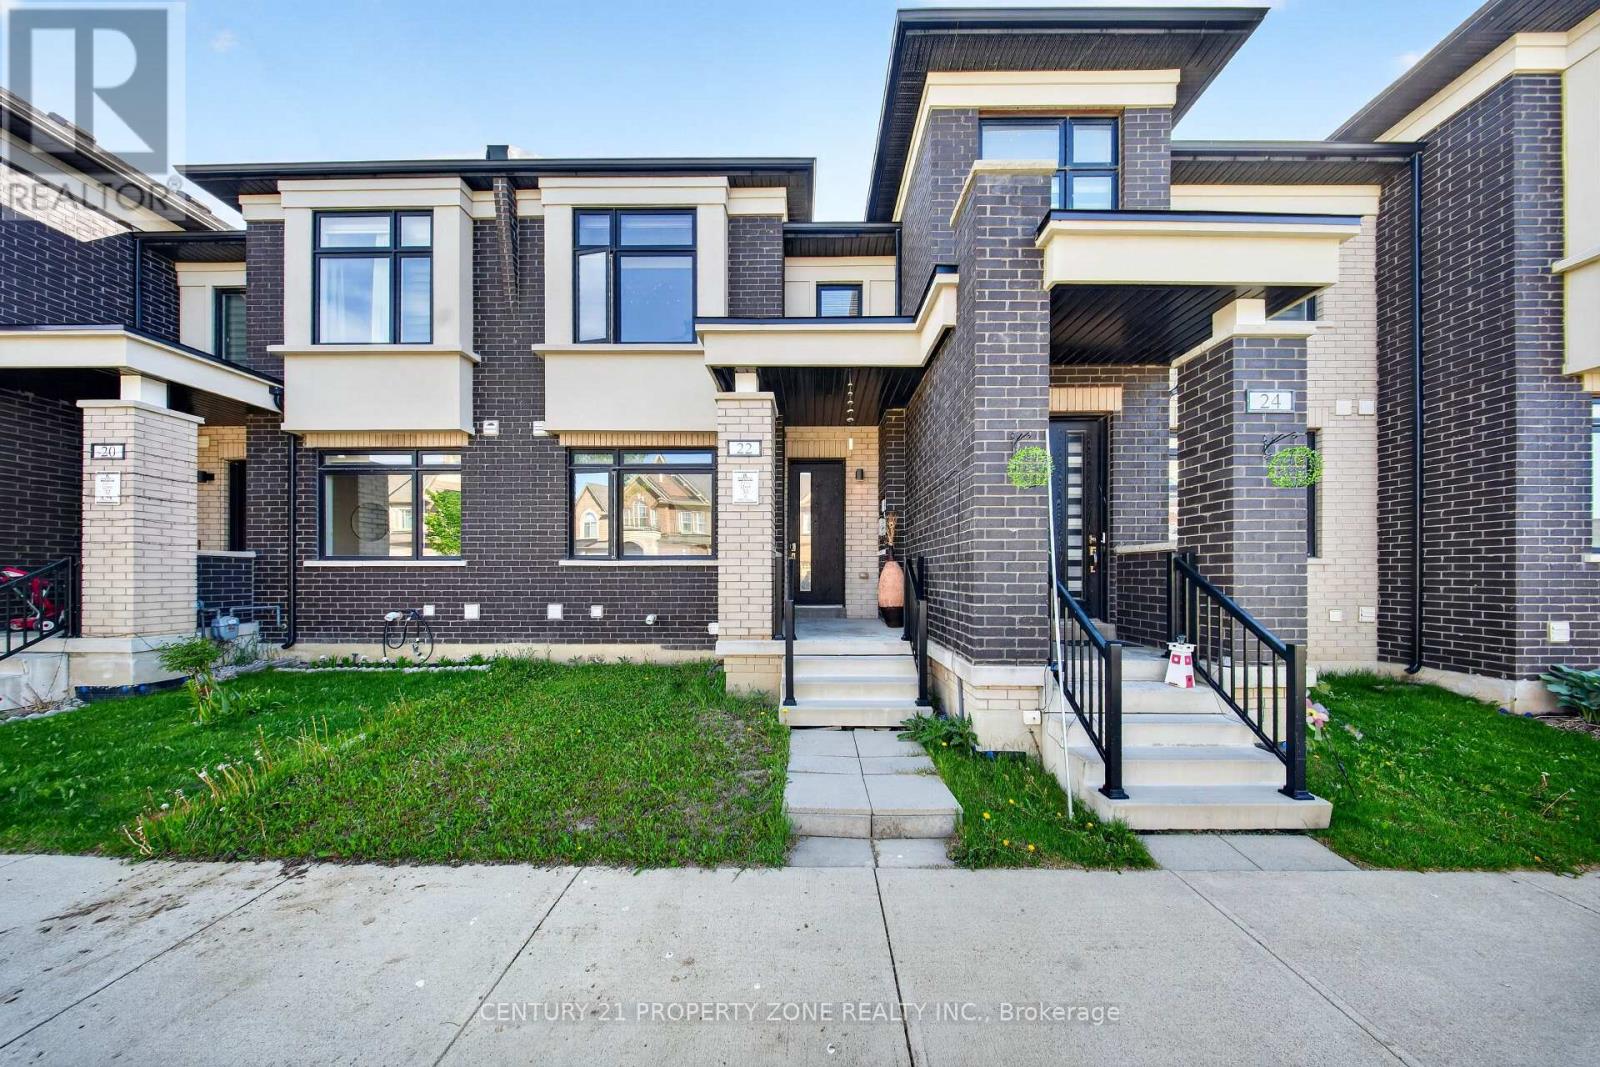
22 Miltary Crescent E
Brampton, Ontario
Don't Miss This Incredible Opportunity!Prime Location -Freehold town house with legal finished basement. Highly sought-after, family-friendly neighbourhood.Minutes to Highways 410, 407 & 401 for an easy GTA commute.Close to schools, parks, shopping, public transit, and all essential amenities.Spacious layout with generously sized bedrooms and principal rooms.Legal Finished Basement - Ideal for extended family or rental income potential. A separate entrance can be made from the backyard.Garage features custom-built mezzanine storage for extra space.Large basement storage area beside the cold room for added convenience.Excellent opportunity for families, first-time buyers, and investors.Strong potential for future appreciation in one of Brampton's most desirable communities.Location, Location, Location! (id:63616)
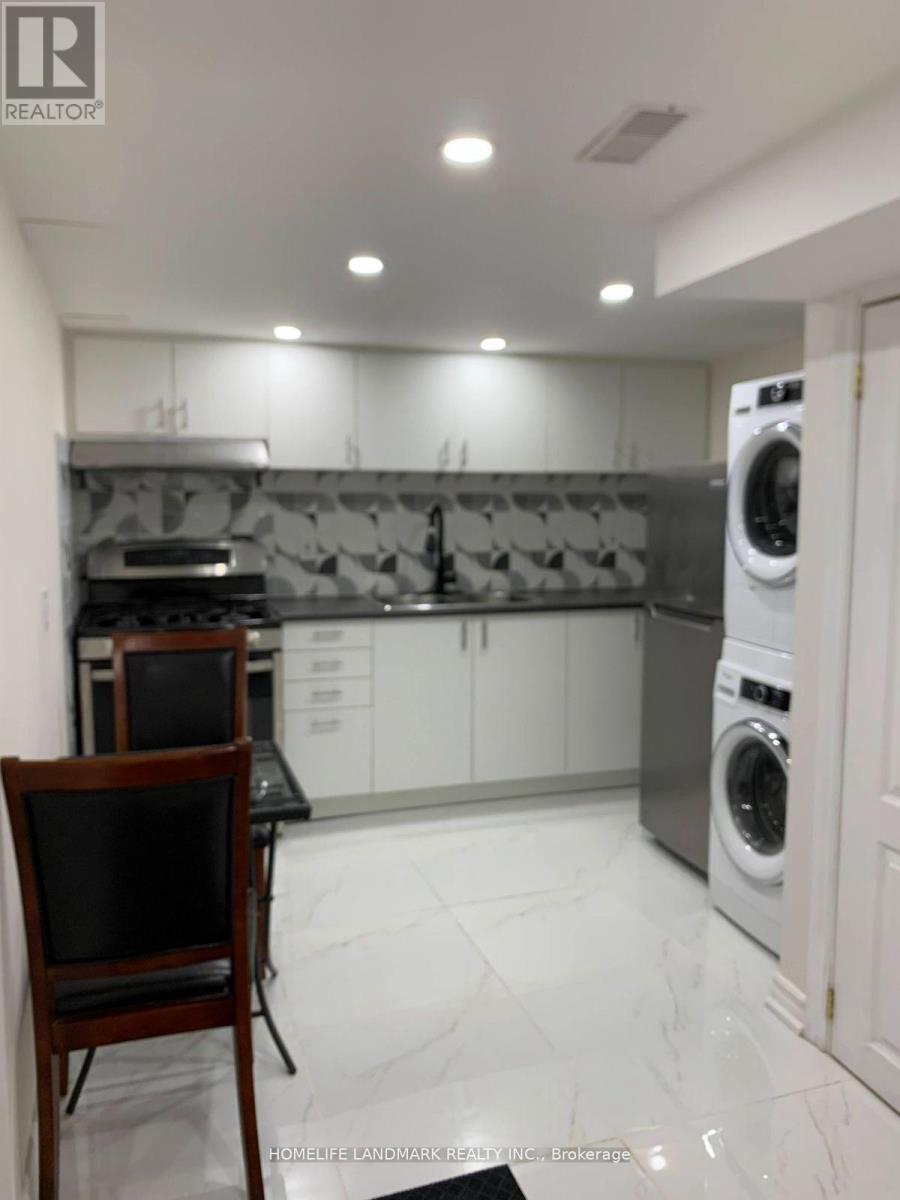
B - 4 Northumberland Street
Toronto, Ontario
Fantastic Location! Enjoy a Bright and Cozy 1 Bedroom Basement Apartment With Ensuite Laundry. All utilities included. One Min Walk to Ossington Subway Station & Steps to Ossington and Bloor With Many Amenities Including Farm Boy, LCBO, Coffee Shops, Restaurants & More. (id:63616)
5 Valleygreen Crescent S
Caledon, Ontario
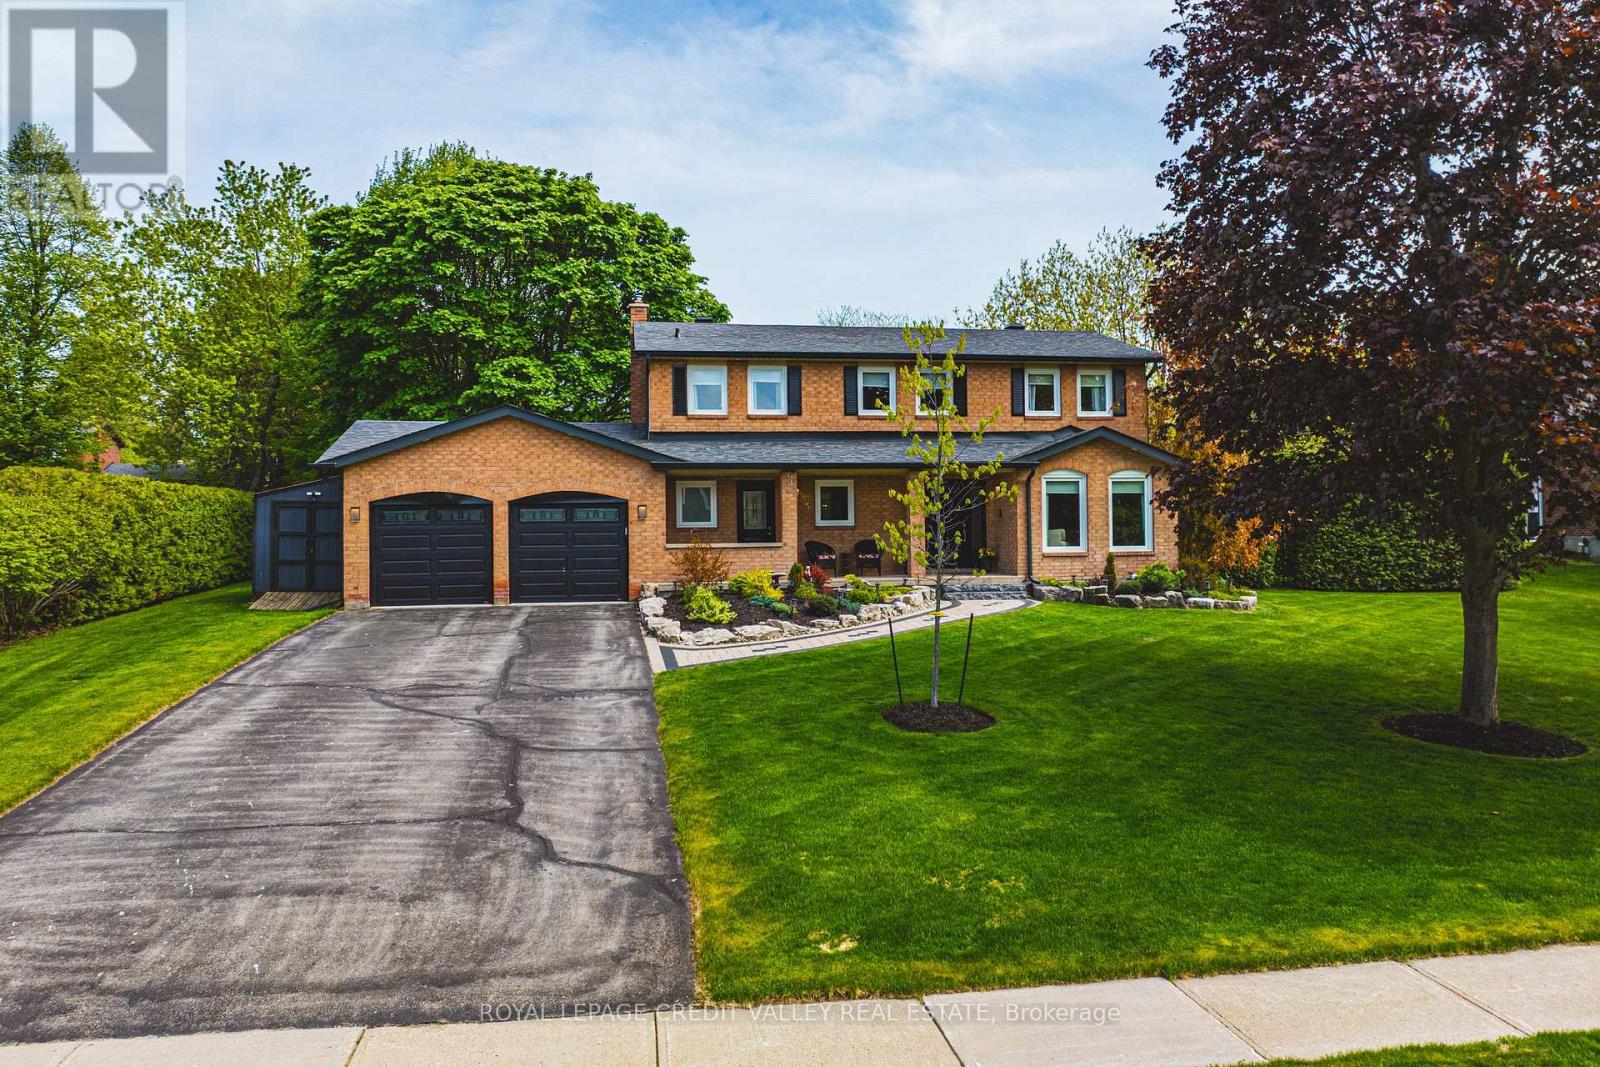
Welcome to a home that truly elevates everyday living. Set on a beautifully private almost half-acre lot in one of Caledon East's most desirable enclaves, this fully renovated residence with over $120,000.00 spent and over 3500 SF of total living space offers a rare combination of luxury, space, and complete move-in readiness. Designed with both families and entertainers in mind, the home delivers a seamless blend of refined finishes and warm, inviting spaces. At its centre is a stunning 450 sq ft chef's kitchen-an extraordinary space that anchors the home and naturally brings people together. Thoughtfully designed and filled with light, it's equally suited for large gatherings or quiet mornings, making it one of the home's most memorable features. The main living areas are spacious and elegant, offering flexibility for both everyday life and hosting. Upstairs, generously sized bedrooms provide comfort and privacy, primary bedroom complete with 4pc ensuite including stand alone tub and shower, while the fully finished basement expands the living space-ideal for a home office, gym, media room, or guest retreat. Step outside and experience your own private oasis escape. The expansive backyard is beautifully landscaped and centred around an in-ground salt water pool and hot tub, creating a resort-like setting for summer and seasonal living. With an in-ground sprinkler system and ample space to relax or entertain, this outdoor environment is as functional as it is inviting. Complete with a double car garage and abundant parking for at least 8 cars, this home offers the tranquility of country-style living while remaining conveniently close to schools, amenities, and commuter routes. For buyers seeking a turnkey property with space to grow, entertain, and unwind-this is a rare and compelling opportunity. Homes offering this level of finish, on lots of this size, seldom come to market. Experience it before it's gone! (id:63616)
70 Hunter Road
Orangeville, Ontario
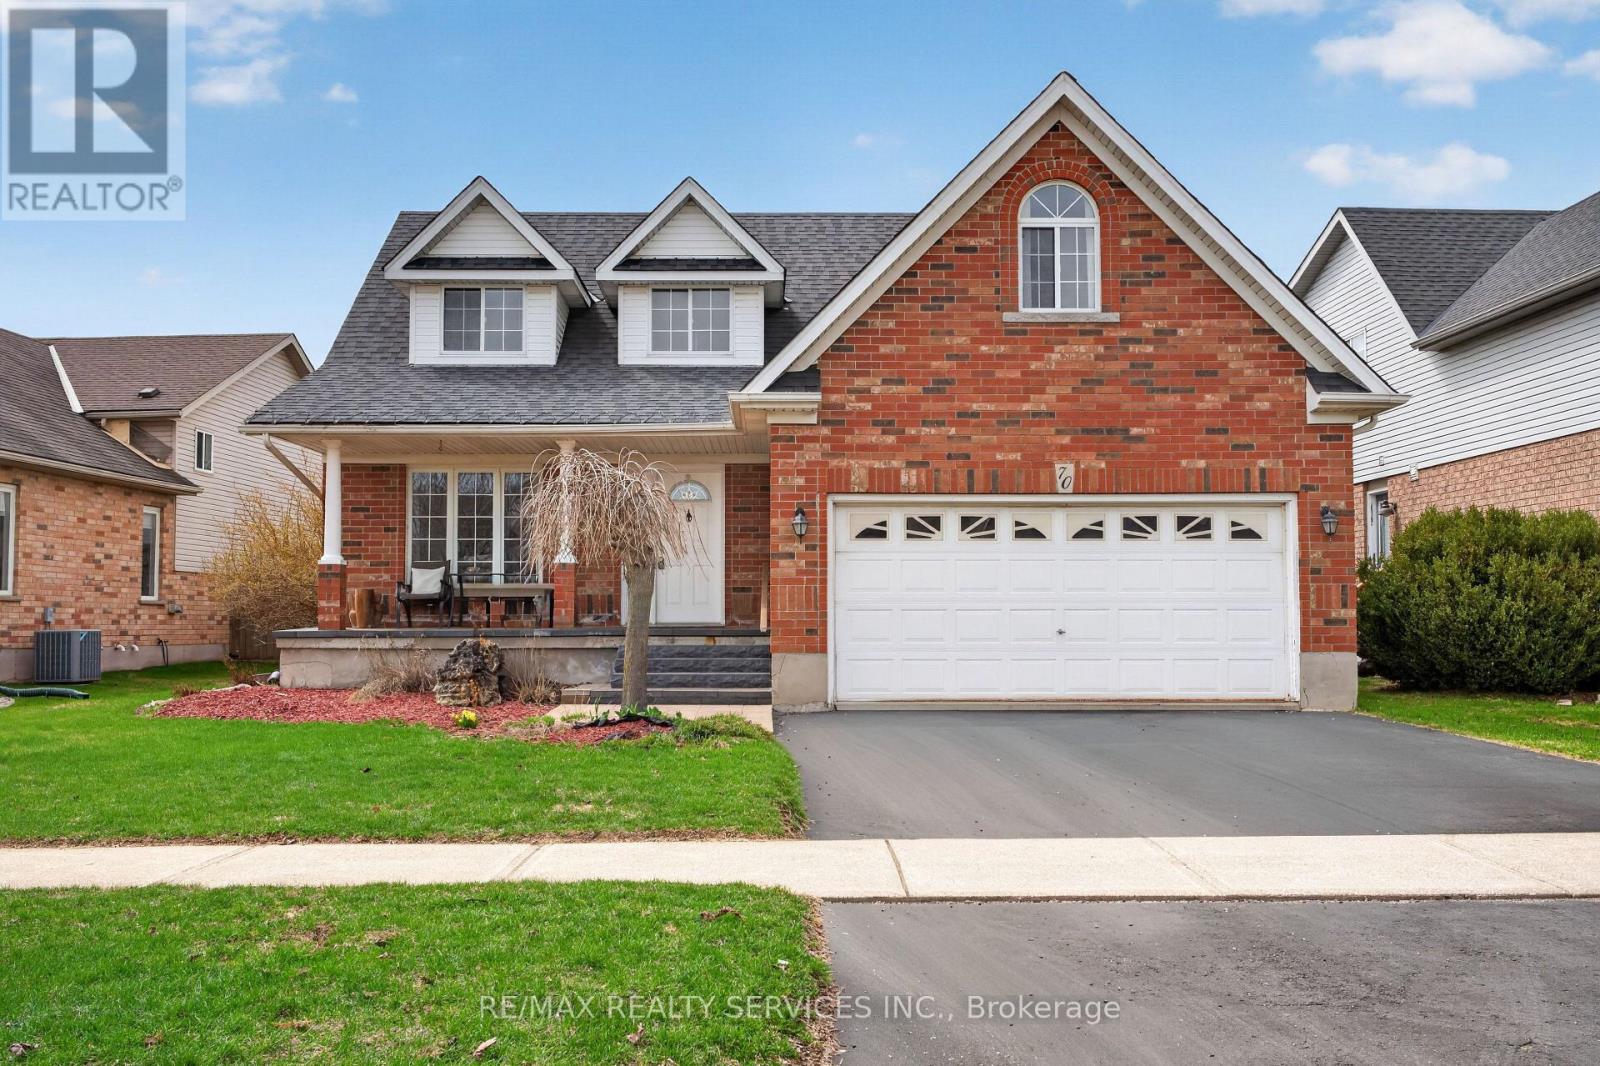
WELCOME TO THIS WELL-MAINTAINED DETACHED HOME nestled in a quiet, family-friendly neighbourhood in ORANGEVILLE. Offering approximately 2,001 SQ FT ABOVE GRADE, this residence features 4 BEDROOMS and 4 BATHROOMS with a functional layout ideal for families.-THE MAIN LEVEL offers a bright, practical design for everyday living and entertaining. The UPDATED KITCHEN features quartz countertops(2017) and stainless steel appliances, open to living/dining. Flooring updates (2019) add a MODERN TOUCH.-THE FULLY FINISHED BASEMENT offers 2 ADDITIONAL BEDROOMS and a separate living area, ideal for extended family or in-law potential.-THIS HOME HAS BEEN WELL MAINTAINED with updates including roof (2014), furnace (2024), water softener (2018), washer/dryer (2021), and EV charger (2025). Additional improvements include bathrooms (2022), basement flooring (2025), interlocking (2021), and front patio (2023),enhancing function and curb appeal.-AS AN ADDED BONUS, the hot water tank rental includes a promotional credit covering the next two years and will transfer to the new owner, offering TWO YEARS WITH NO RENTAL PAYMENTS.-SITUATED NEAR PARKS, SCHOOLS, AND AMENITIES, this move-in ready home offers SPACE, COMFORT, AND LONG-TERM VALUE in one of ORANGEVILLE'S MOST DESIRABLE communities. PLEASE DONT LET THE CAT OUT! (id:63616)
80 Stephensen Court
Brampton, Ontario
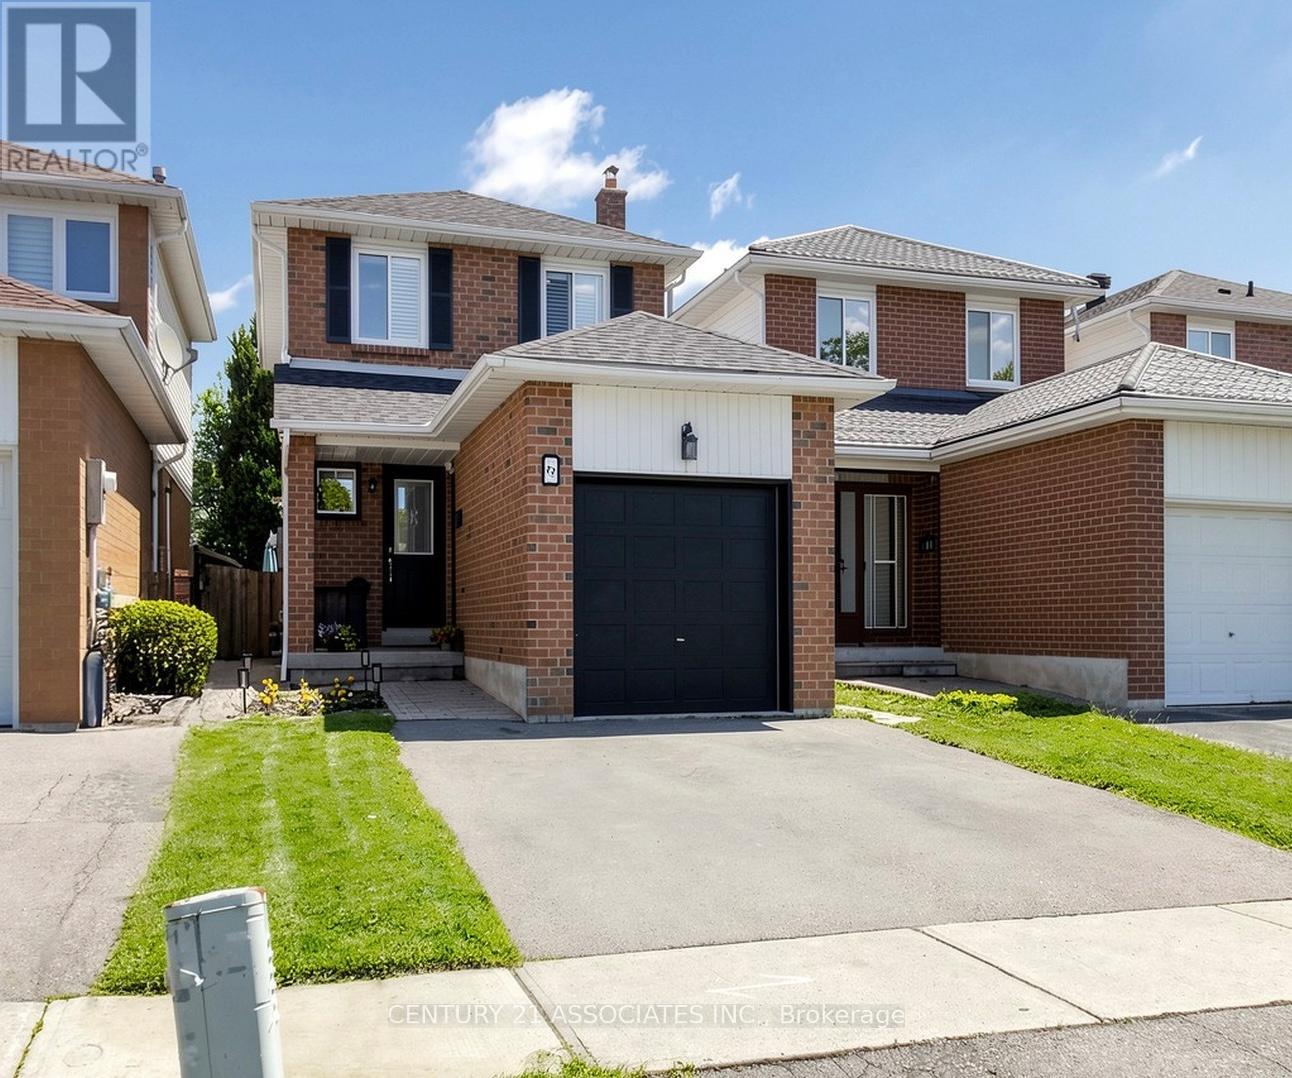
An outstanding opportunity not to be missed. Book your private appointment to view this great home. Nestled on a family-friendly court, this beautifully maintained home offers an exceptional opportunity for families seeking quality, comfort, and convenience in one of the area's sought-after neighbourhoods. Upgraded throughout, the main level impresses with stunning new ceramic flooring, elegant crown moulding and baseboards, and classic California shutters that lend warmth and sophistication to every room. Two tastefully updated bathrooms reflect the same attention to detail found throughout the home. The well-appointed kitchen is designed for both everyday family living and effortless entertaining, featuring a bright breakfast area with a walkout to the private backyard - an outdoor retreat perfect for relaxing. A stylish wood staircase with wrought-iron railings anchors the home's interior, while a strategically placed skylight bathes the space in natural light, creating an open and inviting atmosphere from morning to evening. The separate side entrance - accessed via a newly finished side walkway - leads directly to the basement, presenting excellent potential for a self-contained in-law suite or a future income-generating unit. Ideally located within the catchment area for the highly regarded ÉÉ Carrefour des Jeunes elementary school, this move-in ready home is a rare find. ** This is a linked property.** (id:63616)

1203 - 2170 Marine Drive
Oakville, Ontario
Stunning, unobstructed panoramic east & south views of Lake Ontario & the Toronto skyline define this coveted Trafalgar model in the prestigious Ennisclare II on the Lake complex. Offering approximately 1,615 square feet, this spacious two-bedroom, two-bathroom suite is perfectly positioned on five acres of beautifully landscaped waterfront grounds in charming Bronte Village-just steps to Bronte Harbour, scenic trails, cafés, restaurants & shopping. This light-filled, expansive suite showcases floor-to-ceiling windows & two walk-outs to a private balcony overlooking the lake, treetops & city skyline. A generously sized foyer leads into the well-appointed kitchen, featuring ample cabinetry & counter space, a peninsula & bright breakfast area framed by a large picture window. The formal dining room overlooks the spacious living room, ideal for family gatherings & entertaining, complete with floor-to-ceiling windows & direct balcony access to fully appreciate the breathtaking views. The primary bedroom offers a serene retreat with a generous lounge area, wall-to-wall windows overlooking the lake, a walk-in closet & a private four-piece ensuite. The second bedroom features a walk-out to the balcony & is conveniently located near the main four-piece bathroom. A large in-suite laundry room & additional storage room enhance everyday functionality. This home also includes rare three owned parking spaces & one exclusive-use locker. Residents enjoy 24-hour security guard, social events, an indoor pool & hot tub, exercise rooms, saunas, a clubhouse overlooking the lake, library, billiards, party rooms, golf range, table tennis, workshop, art room, tennis court, outdoor seating areas, bike storage, visitor parking & more! Smoke-free community & dogs are not permitted. Live by the lake in a vibrant adult lifestyle community! (Please note there are no interior photos as the condo is tenant occupied) VIEW THE 3D IGUIDE HOME TOUR FOR MORE PHOTOS, FLOOR PLAN, VIDEO & BROCHURE (id:63616)
351521 17th Line
East Garafraxa, Ontario
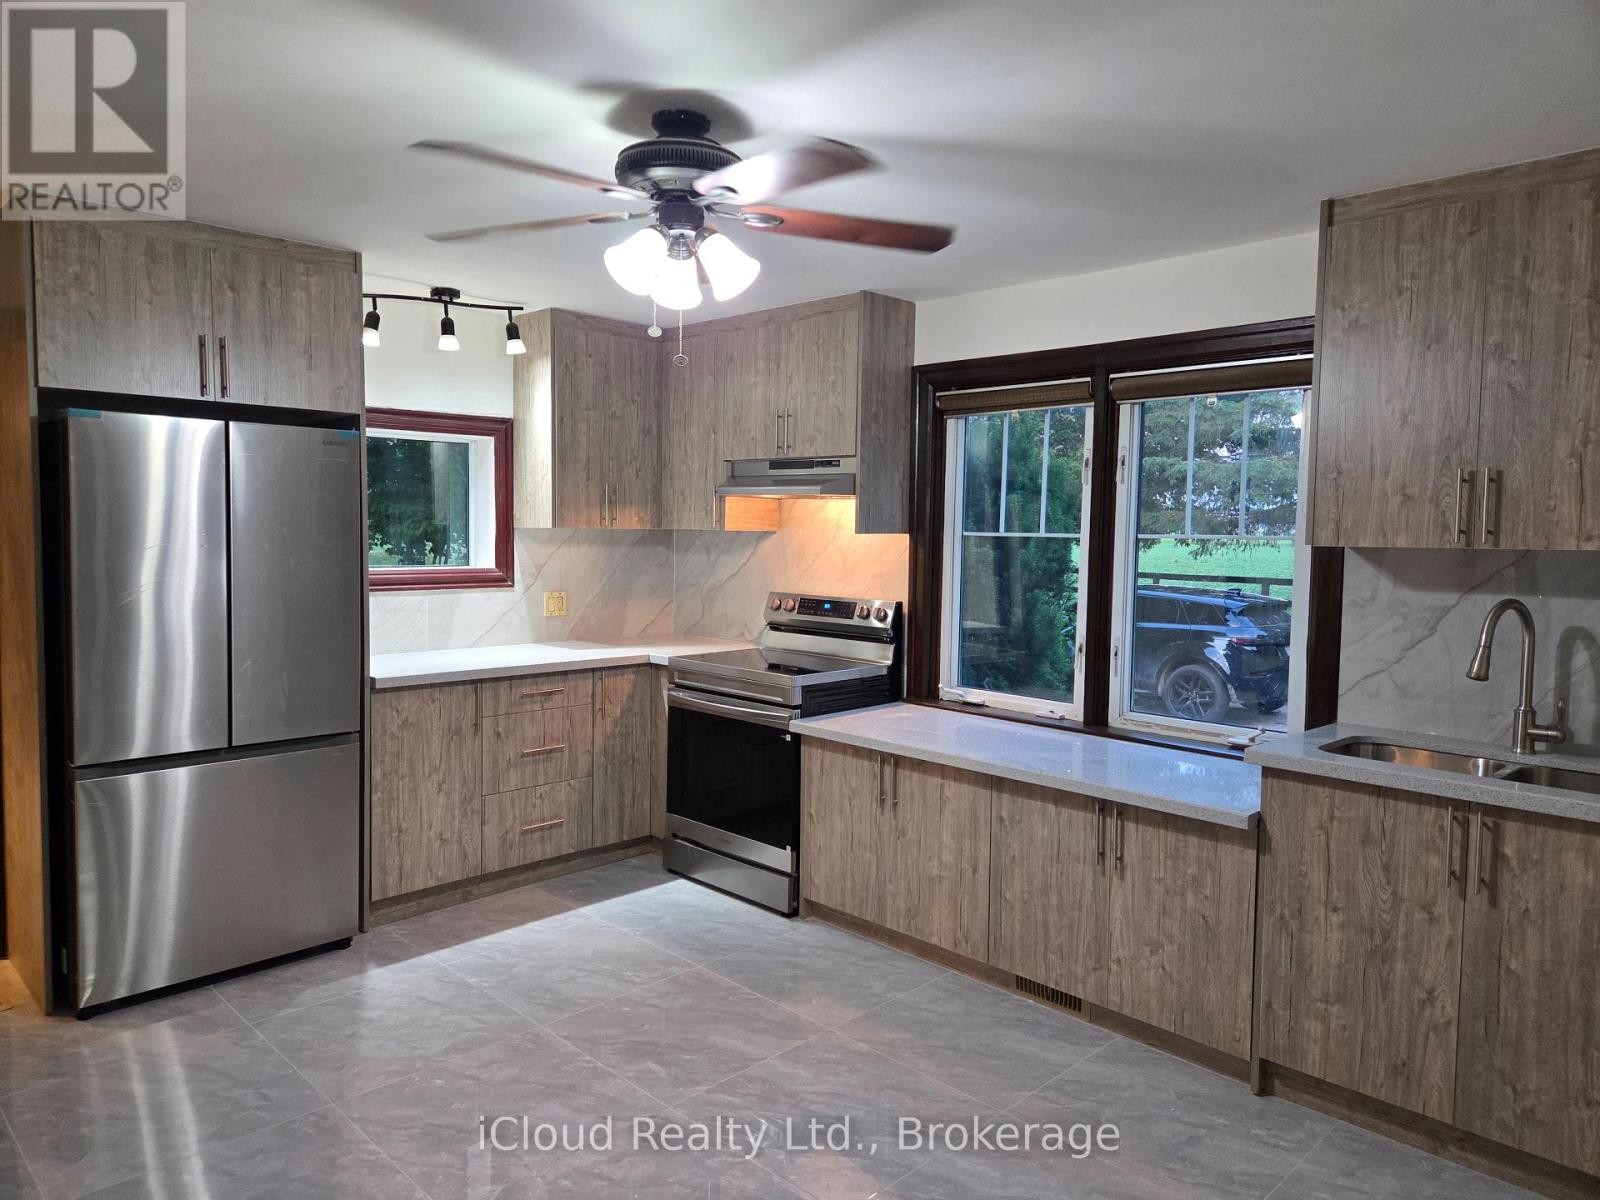
4 Bedroom House For Lease!!! (((sits on a stunning acres of open land, ideal for nature lovers seeking fresh air and sunshine ))) This House Is An Opportunity For You! Brand new Kitchen, Quartz Countertop, Brand new Appliances, Freshly Painted* Close To Amenities. Ample Parking** Tenants to pay all utilities. Don't Miss!!! (id:63616)
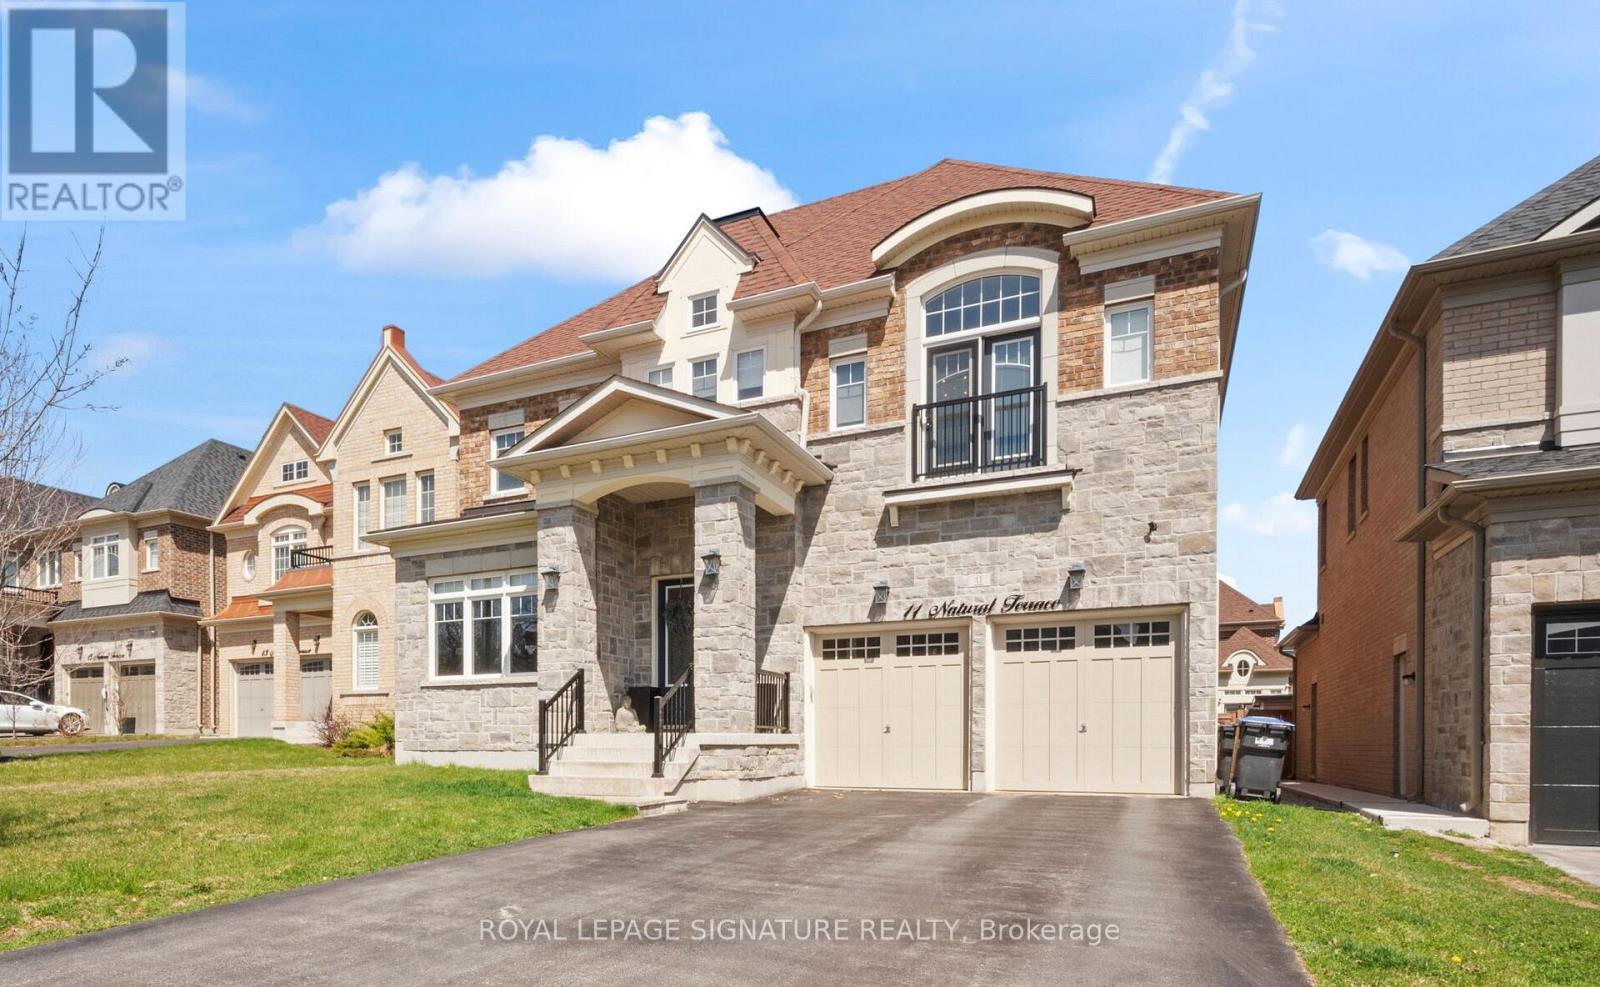
11 Natural Terrace
Brampton, Ontario
Kaneff Built Luxurious Detached, on a Private Street Backing onto Prestigious Lionhead Golf Course! Traditional Depth Premium 50' Wide Lot with Tandem 3 Car Garage & 4 Driveway Parking Spots. 4227 Square Feet of Functional Layout with unique features that add immense Character to this home. 10' Ceilings on Main Floor with Hardwood & Pot Lights Through-out! Custom Kitchen with Centre Island, Wolf Range, Sub-Zero Wolf Fridge, Designer Backsplash, Pantry & Servery. Formal Living/Dining Room with 19' Ceilings & a Grand Chandelier with Custom Ceiling Medallion! Open Concept Light Filled Family Room with 8 Panel Glass Doors, Waffle ceiling, Custom Shelving & Gas Fireplace. Main Floors Library Second Floor Loft with Waffle Ceiling, Pot Lights & Hardwood Floors. Second Floor with 9' ceilings, Open Hallway overlooking Main Floor. Coffered Ceilings with Custom Molding in Primary Bedroom Suite, a 5 Pc Ensuite Bath with Floating Tub & a glass shower. Two Walk-in Closets (His & Hers) in the Primary bedroom with Built-in Organizers. All Bedrooms with Private Ensuite Baths & Walk-in closets (except one) with custom organizers. Main Floor Laundry Room with Storage Cabinets & Entrance to Garage. 8' Doors throughout the home, High Basement Ceilings. Fully Upgraded Home - Ready to Move-in! (id:63616)