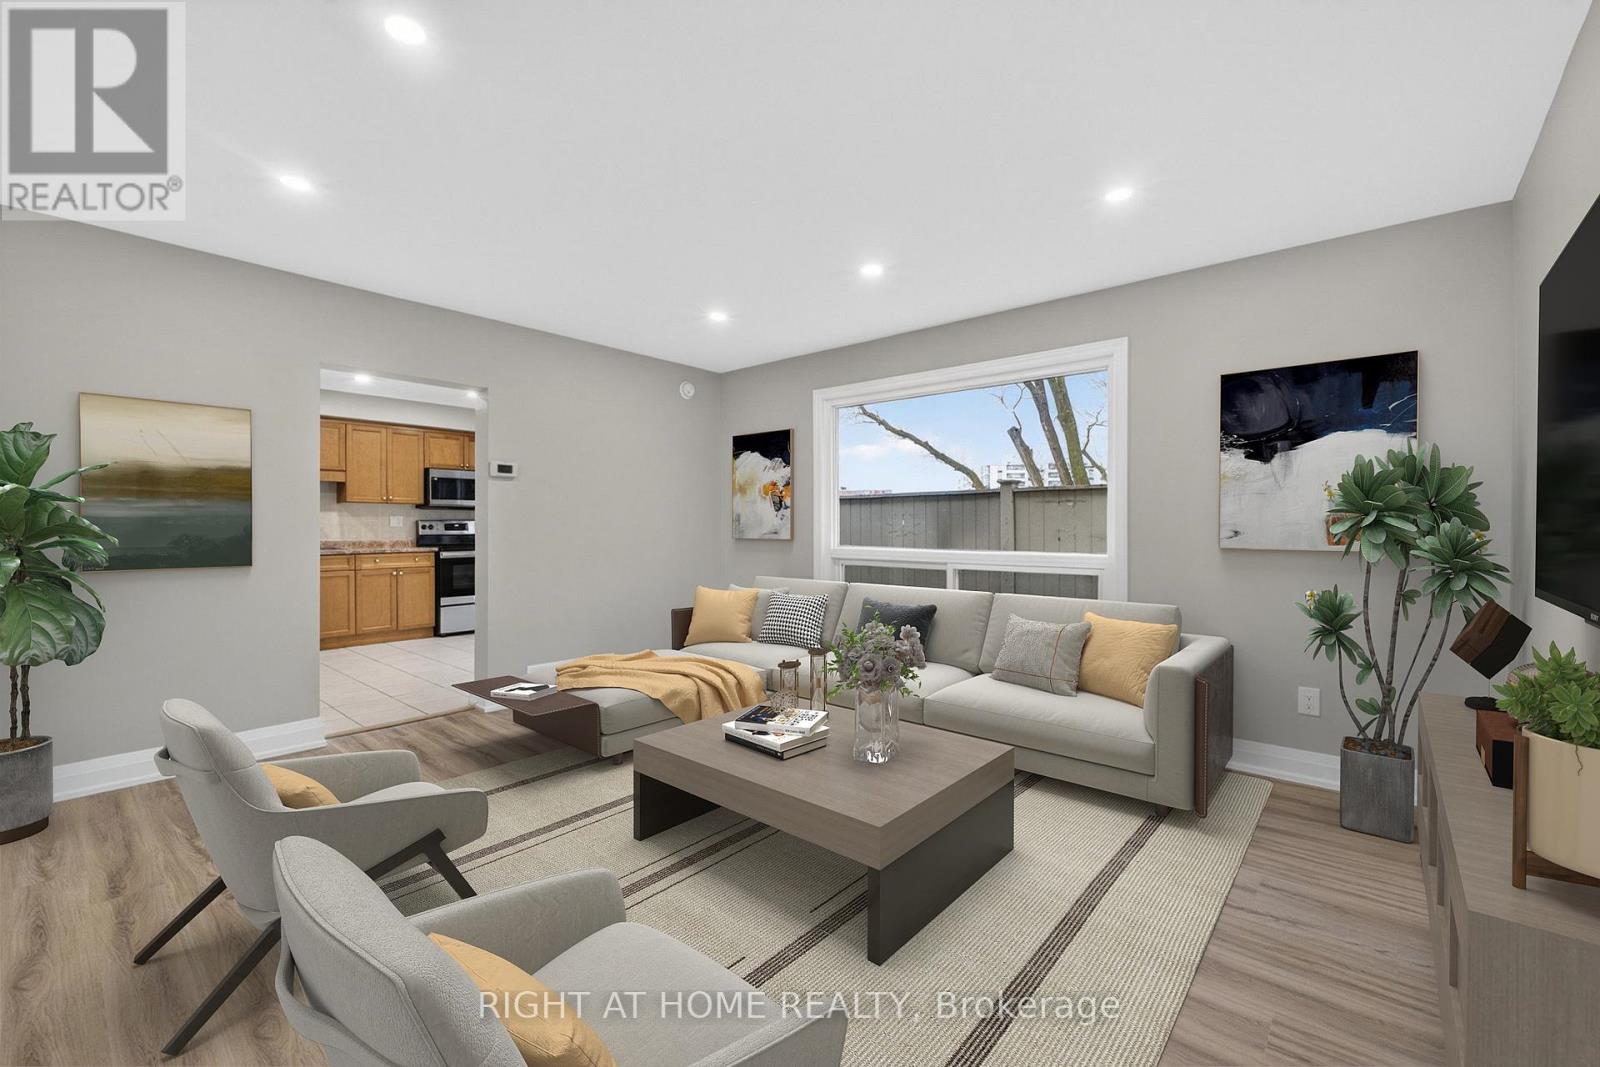
65 Woodman Drive S
Hamilton, Ontario
This Stunning End-Unit Condo Townhouse In Hamilton's Sought-After Corman Neighbourhood Is The One You've Been Waiting For! Located Within A Great Family-Friendly Complex, This 3-Bedroom, 2-Bathroom Home Has Been Fully Renovated - Featuring Fresh Paint, Luxury Vinyl Flooring, All Brand New Appliances, And A Finished Basement Rec Room Ideal For A Family Room, Home Office, Or Play Space. Families Will Love Being Steps From Viola Desmond Elementary And Glendale Secondary, With Nearby Parks Right Around The Corner. Commuters Get Easy Access To The Red Hill Valley Parkway, And Shoppers Are Minutes From Eastgate Square And Queenston Place. First-Time Buyer, Growing Family, Or Downsizer. This Move-In Ready Home Checks Every Box! (id:63616)
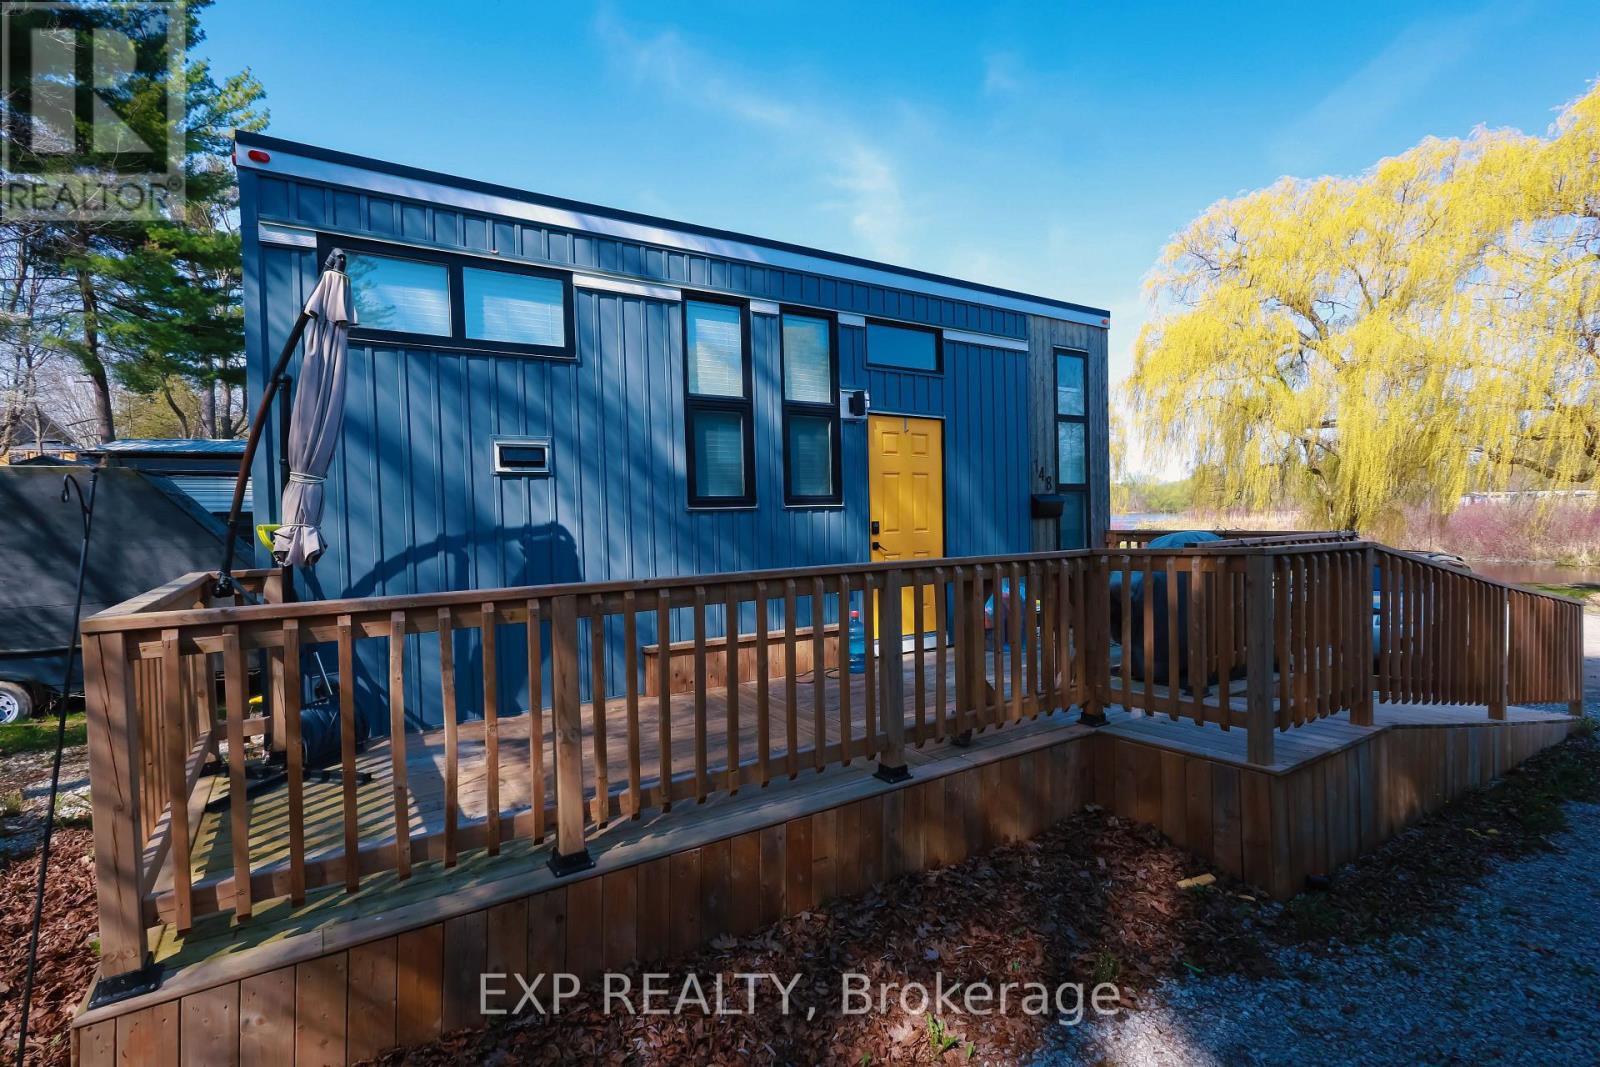
148 - 99 Fourth Concession Road
Brant, Ontario
Welcome to 99 Fourth Concession Road, Unit #148, a modern 2022 park home located in the highly desirable Twin Springs community just outside of Burford. This charming 1-bedroom, 1-bathroom home offers the perfect blend of comfort, convenience, and relaxed seasonal living surrounded by nature. Thoughtfully designed with a bright open-concept layout, the interior is filled with natural light and offers an inviting atmosphere ideal for weekend getaways or extended seasonal stays. A built-in loft provides valuable additional storage space, while the propane furnace and heat pump offer efficient heating and cooling for added year-round comfort during the operating season. Step outside and enjoy peaceful outdoor living on the spacious wood deck, complete with a handy storage shed for all your seasonal essentials. Twin Springs is known for its welcoming community atmosphere and exceptional amenities, including access to a spring-fed lake, sandy beach, scenic pond, communal dock, fenced dog park, laundry facilities, and a vibrant community center. Residents can enjoy kayaking, relaxing by the water, gardening in the volunteer-maintained raised garden beds, and participating in fun activities and events for both adults and children throughout the season. Conveniently located just minutes from Brantford and with quick access to Highway 401 and Highway 403, this property also offers easy connections to Paris, Ancaster, Hamilton, and Woodstock. The monthly land lease approximately includes water, property taxes, garbage collection, and common area maintenance, making this a low-maintenance and stress-free lifestyle opportunity. Pleasenote this is an 11-month seasonal property with no occupancy permitted in February. (id:63616)
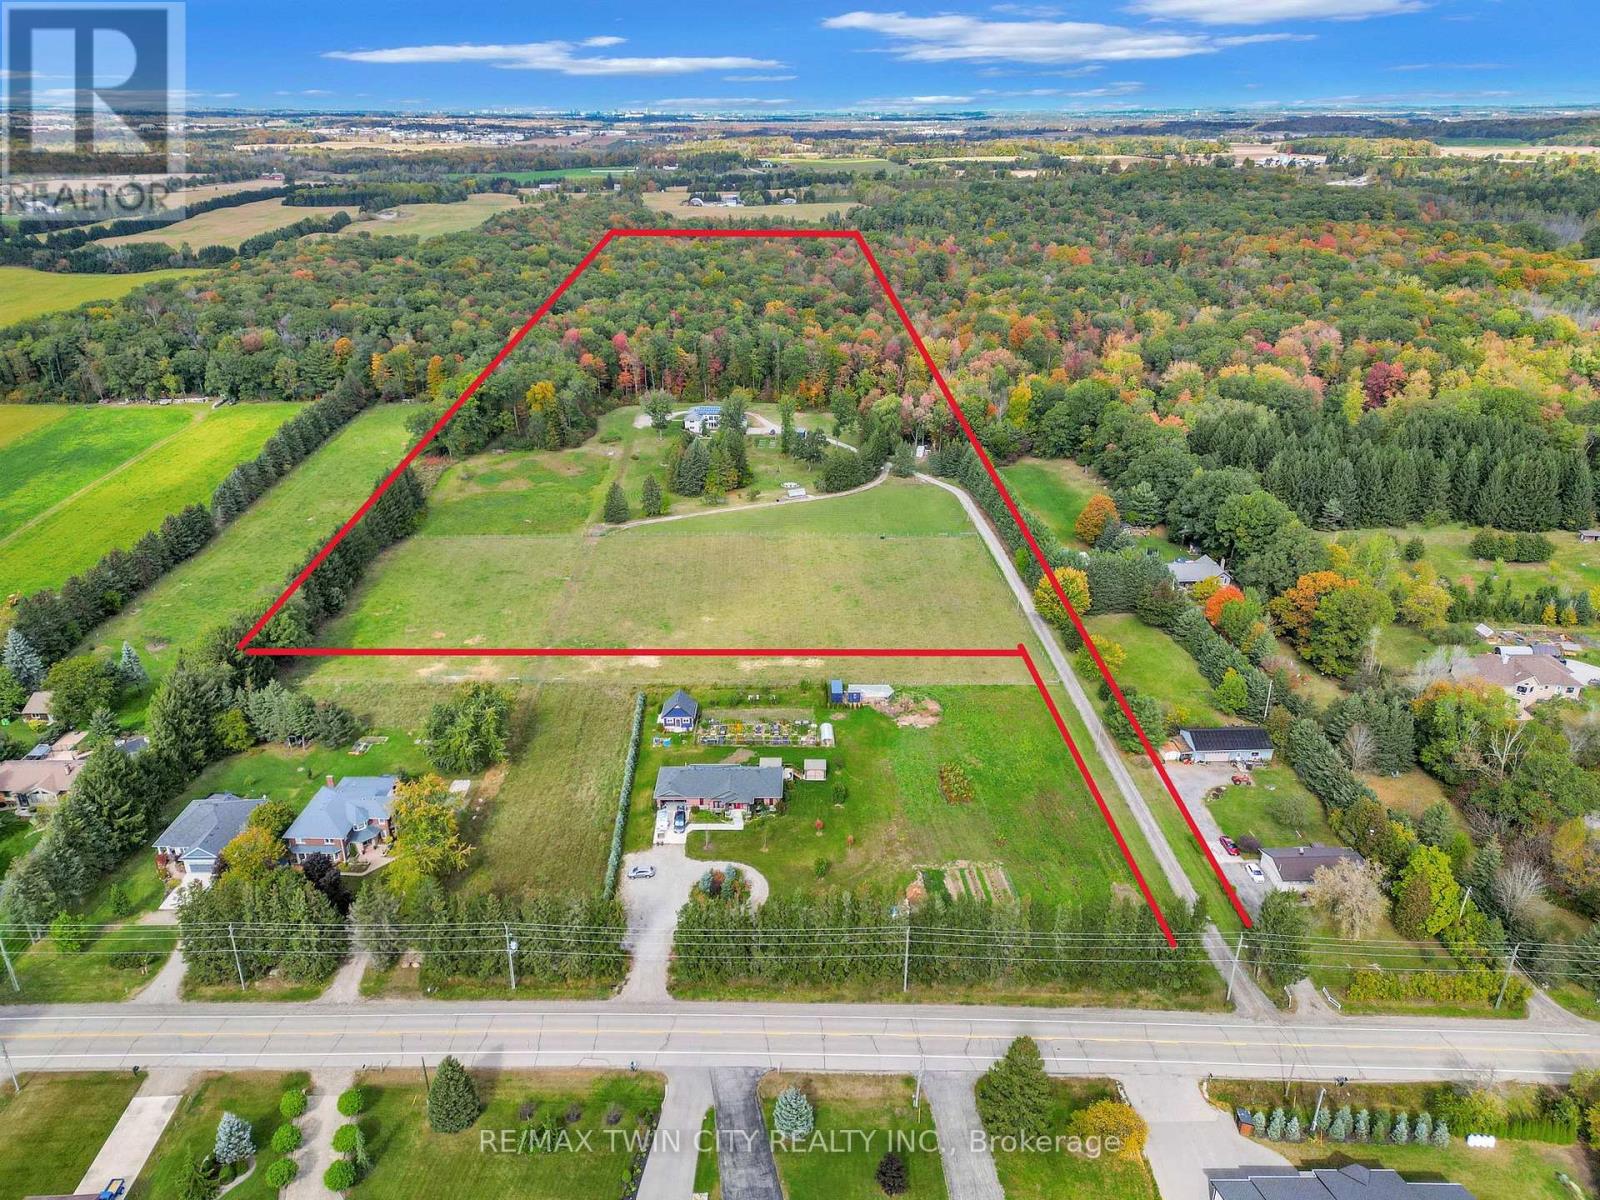
1392 Wrigley Road
North Dumfries, Ontario
EXCEPTIONAL OPPORTUNITY FOR MULTI-GENERATIONAL LIVING AND INCOME POTENTIAL on 32 private acres in sought-after Ayr, just minutes to Cambridge, Kitchener-Waterloo, Brantford, and Hwy 401. This versatile estate features a spacious 5-bedroom bungalow plus a separate 3-bedroom accessory apartment, ideal for extended family, in-laws, or generating rental income. The main home is filled with natural light, highlighted by a grand living room with floor-to-ceiling windows showcasing sweeping views of fields and forest. The primary suite offers a private retreat with a cozy fireplace and spa-inspired ensuite with a freestanding tub and glass shower. A fully finished walkout lower level expands the living space with bright, open areas and direct access to the outdoors, perfect for entertaining or additional family use. Step outside to a large elevated deck and enjoy a peaceful, cottage-like setting with complete privacy. Surrounded by acres of mature trees, the property offers a true escape from the busyness of everyday life, with private nature trails perfect for quiet walks right in your own backyard. The land also provides multiple income and lifestyle opportunities, including approximately 10 acres of workable farmland, solar potential, and space for future uses. Enjoy a 1-acre pond for skating or fishing, plus greenhouse, orchards, and raised garden beds for sustainable living. Additional highlights include two 3-car garages, a spacious mudroom, a newly paved asphalt driveway, and ample parking. A rare combination of space, flexibility, and opportunity- book your private showing today to walk this beautiful property and see yourself home. (id:63616)
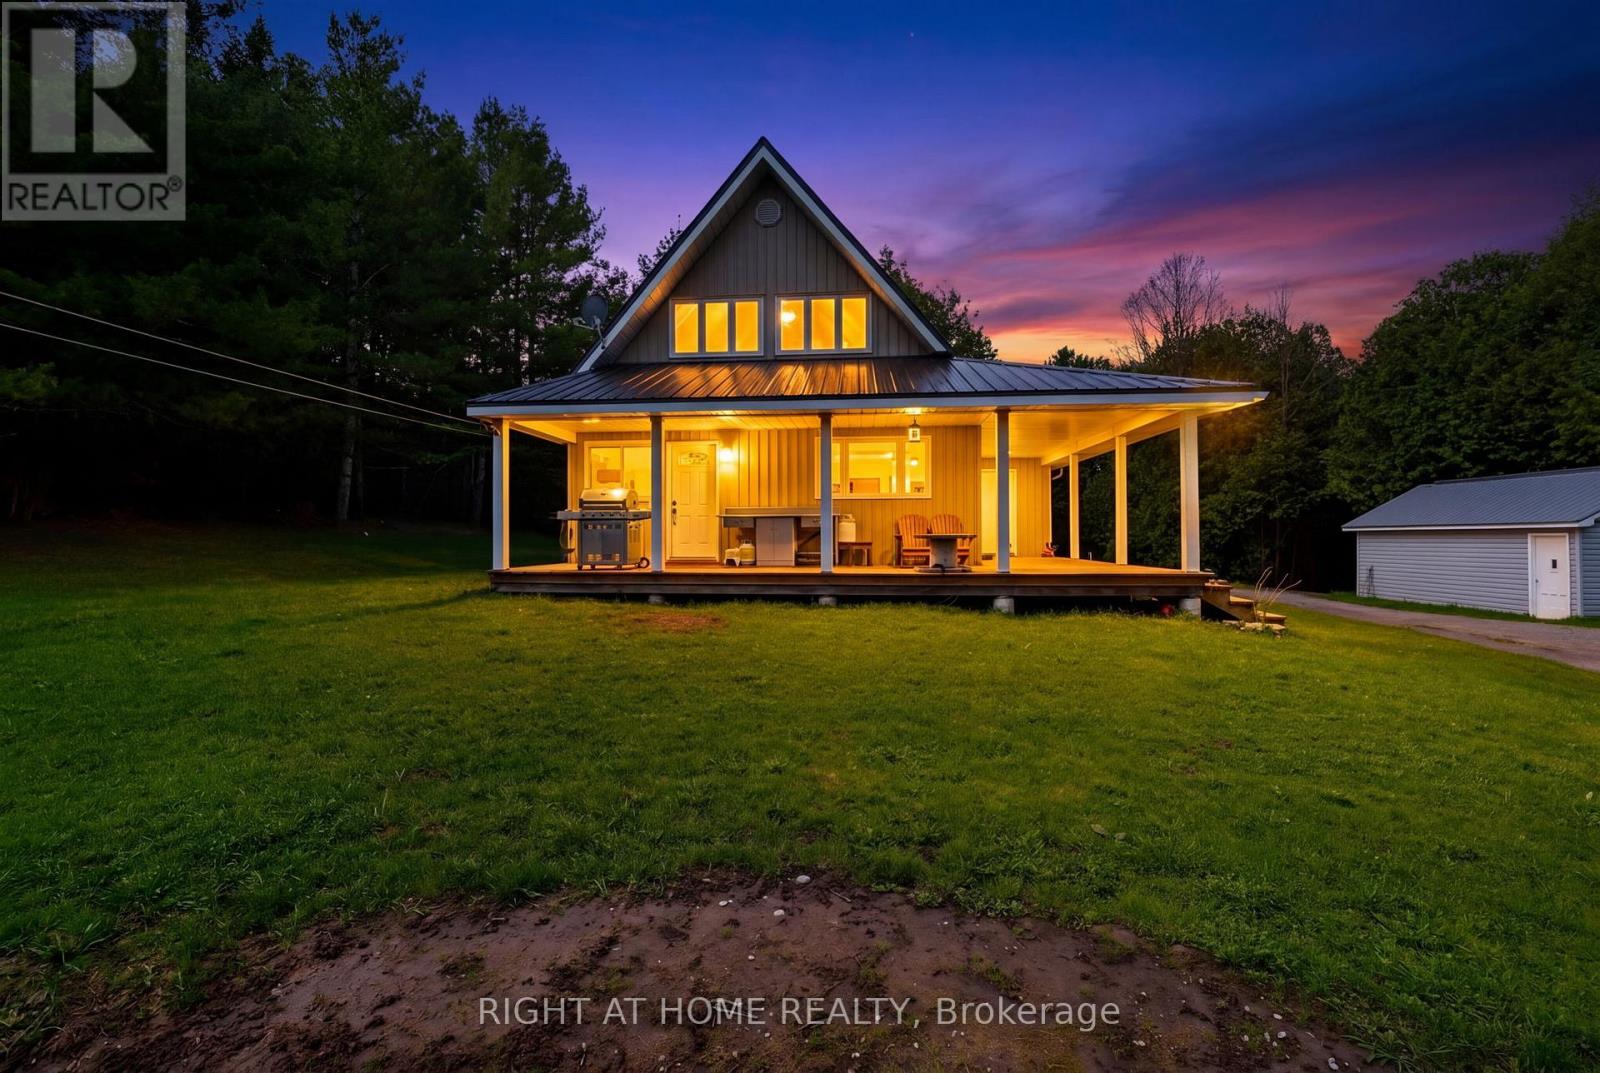
636671 Euphrasia-Holland Townline
Grey Highlands, Ontario
Cozy 1,400 sqft, 4 bedroom, 2 bath, 1.5 storey home on 29.7 acres only 15 minutes to Markdale, 20 minutes to Meaford & 25 to Owen Sound. Two oversized bedrooms on second floor have both been renovated in the last year, master bedroom with two closets (one walk-in) & two large picture windows. Main floor has two additional bedrooms. Natural spring originating on property, as well as a creek and large pond supporting many species of fish & wildlife, 35'x24' shop (with hoist) features walk-in cooler, shooting shack with range to 400 yards, elevated deer stand on steel struts, three feed plots, large pond & old apple orchard makes this property every hunter / hobby farmers dream oasis and would make you the envy of all your friends. Detached single car garage & 20' x 30' TMG industrial storage shelter. Kennel with keyed in fence. Wood burning Drolet furnace is currently being used as primary heat source with oil backup. (id:63616)
40 Speckled Alder Street
Caledon, Ontario
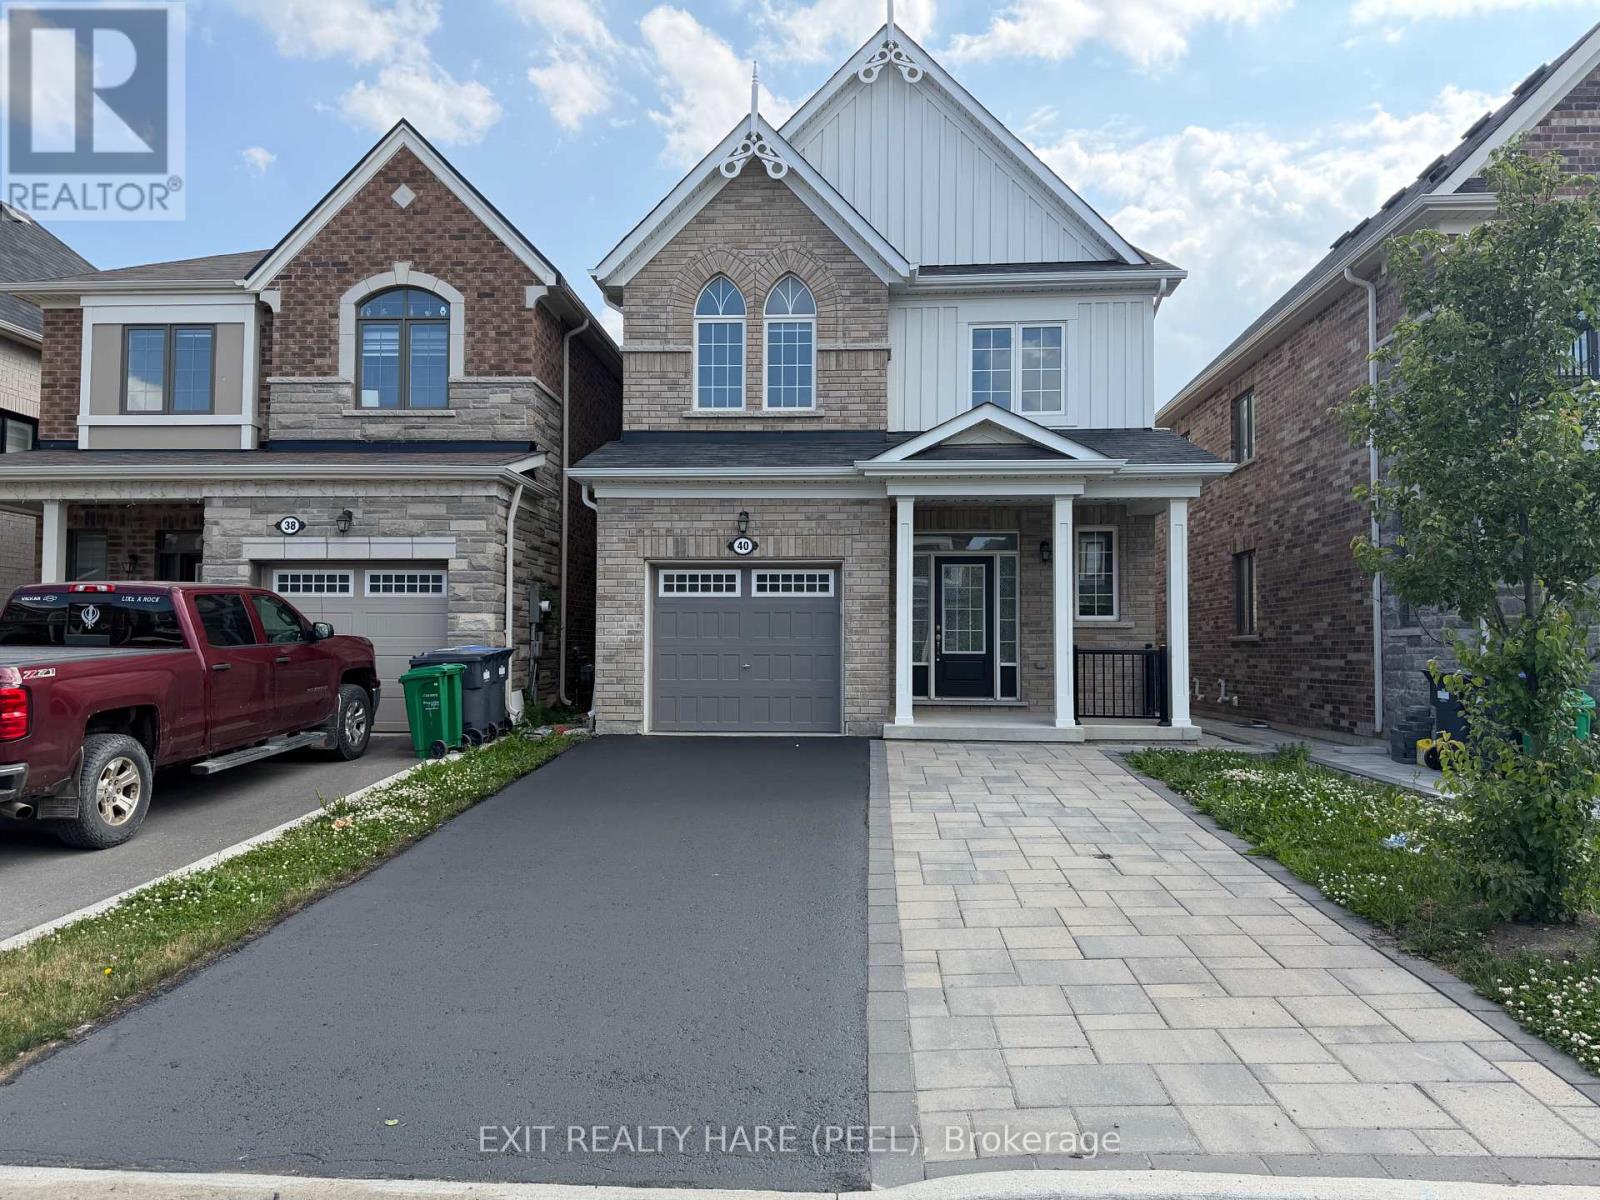
This home features a fully finished LEGAL BASEMENT APARTMENT WITH a SEPARATE ENTRANCE & extra parking space! MOVE IN READY! Approx an $80,000 - $100,000 replacement value! Fantastic opportunity to have rental income help you carry your monthly mortgage payments! 4+1 bedroom, 3+1 bathroom home available in Caledon. Freshly painted throughout offering modern finishes and functional design with separate laundry for up and down. Open-concept layout with 9 ft smooth ceilings and upgraded hardwood floors throughout the main level. The stylish kitchen has a centre island that overlooks the living and dining areas, complete with stainless steel appliances & granite countertops. The Upgraded Hardwood staircase leads to the upper level, where you'll find 4 generously sized bedrooms and convenient second floor laundry. The primary bedroom retreat includes a walk-in closet and a private 3-pc ensuite bath with glass enclosure, providing a comfortable and relaxing space to unwind. The fully finished LEGAL basement apartment WITH PERMITS is a standout feature, offering excellent potential for rental income or multi-generational living. With a SEPARATE entrance from the backyard & protective awning, this self-contained unit includes its own ensuite laundry, stainless steel appliances, ceramic flooring, and a well-designed layout for natural light, privacy and convenience. Enjoy a fully fenced yard (pressure treated cedar). Extra parking space with stone interlock parking pad that enhances curb appeal and functionality for visitors or the basement tenant. Opportunity to own a modern home in a growing neighbourhood, ideally located close to a new shopping plaza with New McDonald's, pharmacy and more! Other convenient amenities include schools, parks, and the Mount Pleasant GO Station. This home offers the perfect blend of comfort, style, and accessibility. A fantastic opportunity for homeowners and investors alike - don't miss it! (id:63616)
57 True Blue Crescent
Caledon, Ontario
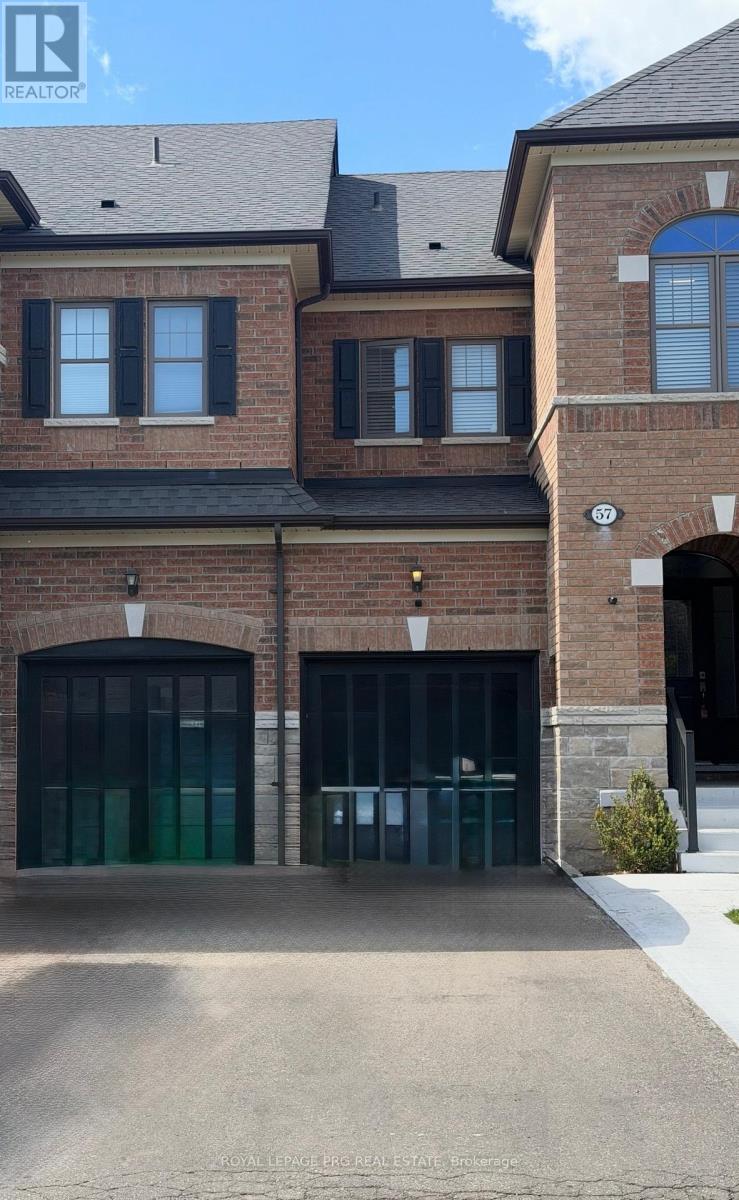
Welcome to 57 True Blue Crescent, a beautifully upgraded executive townhome in Bolton Gateway. Featuring 3 bedrooms and 3 bathrooms, this home offers exceptional versatility for families. Enjoy hardwood floors, a modern kitchen with marble countertops, a spacious primary suite with a 5-piece ensuite, and a beautiful backyard. Conveniently located near top-rated schools, parks, shopping, and commuter routes, this move-in-ready home combines comfort, style, and outstanding long-term value. Bright and spacious living areas provide the perfect setting for both everyday living and entertaining. An excellent opportunity to own a well-maintained home in one of Bolton's most desirable family-friendly communities. (id:63616)
1 - 252 Bertie Street
Fort Erie, Ontario
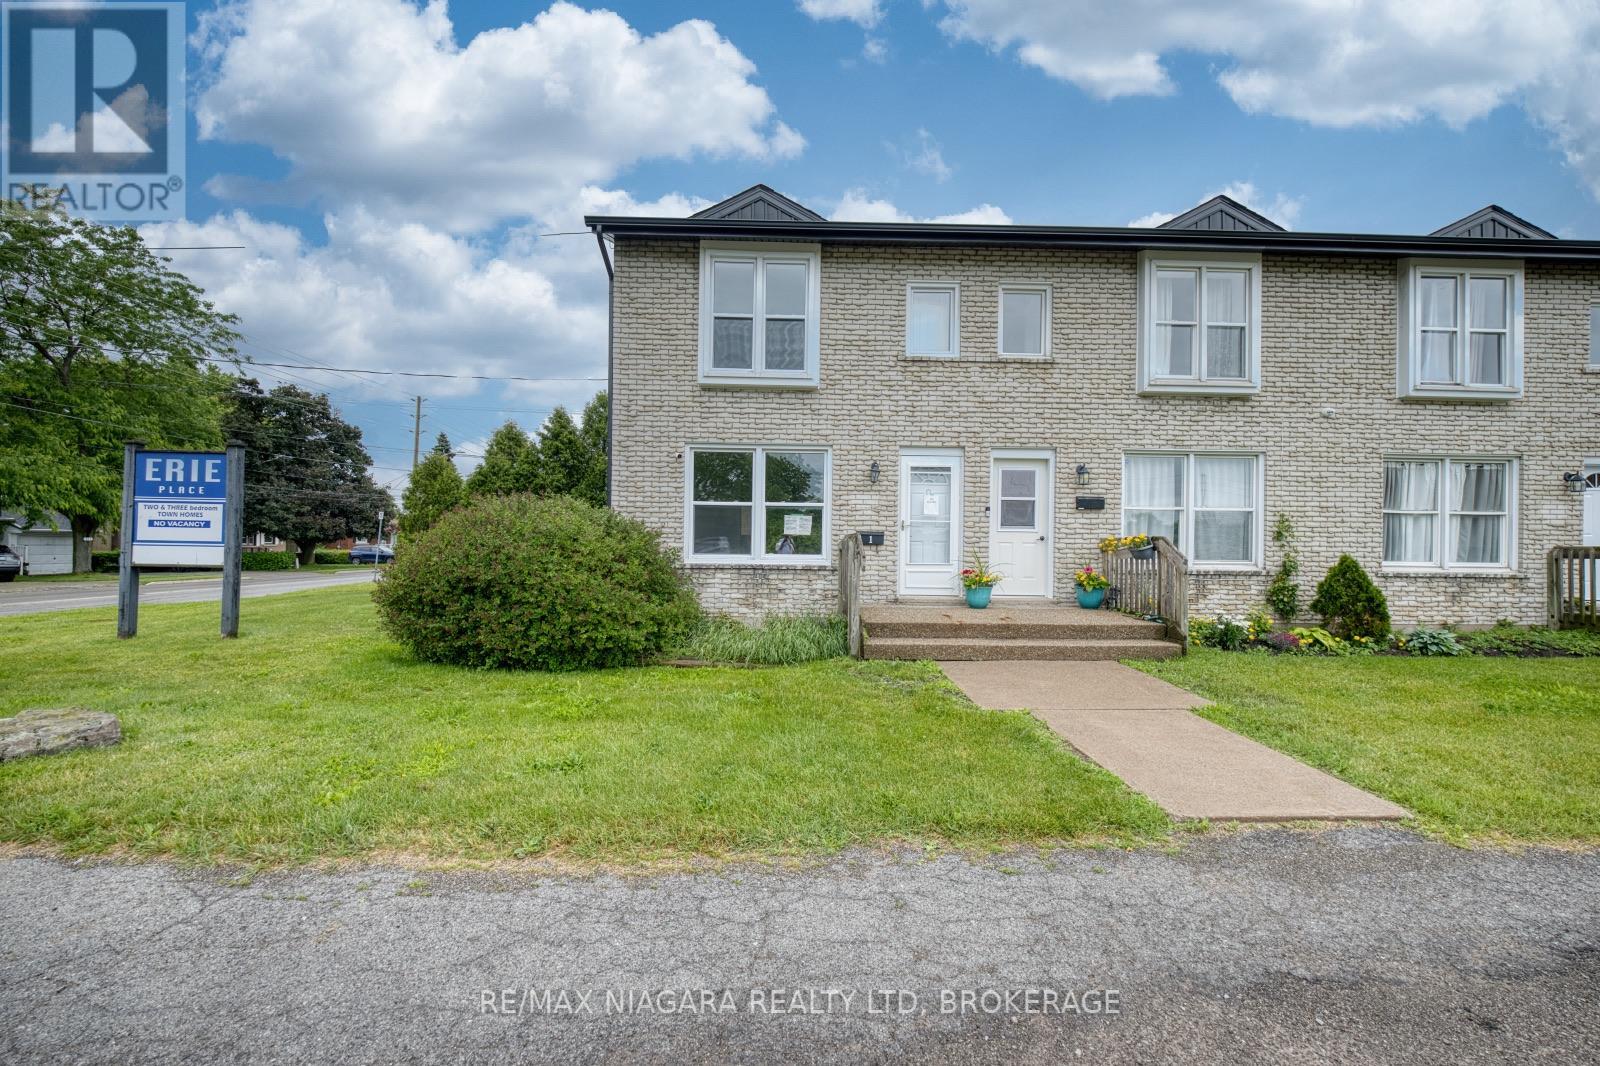
Attention investors and first-time buyers! This 2-bedroom, 1.5-bath end-unit condo townhouse presents an excellent opportunity to build equity or expand your investment portfolio. Featuring a practical floor plan, low-maintenance living, and a desirable location close to everyday amenities, this property offers strong value and endless potential. Property sold " as is" as per Schedule "A" (id:63616)
279 Niagara Street
St. Catharines, Ontario
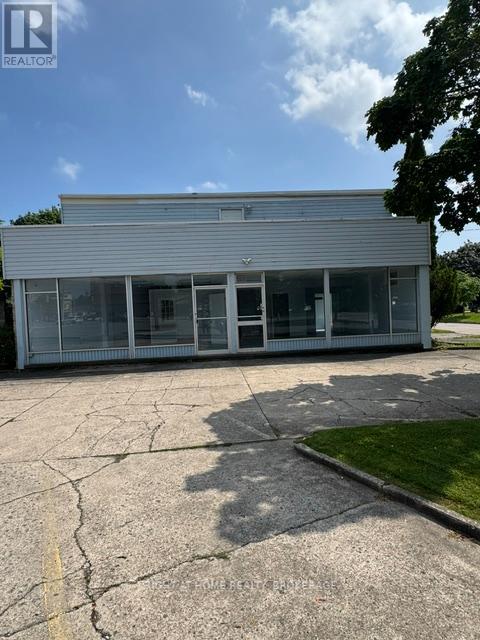
High exposure major intersection, great North End location with about 12 parking spaces. Moments from QEW. Main floor could be opened up for open concept. Zoned C1. Retail 2190 sg ft main floor, 684 in basement. 1448 sg ft 3 bedroom apartment with balconey. Driveways off Niagara St and Currie. Many possibilities. Great investment. (id:63616)
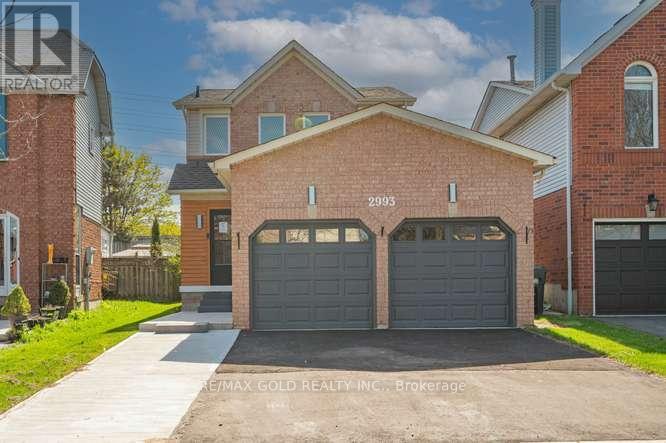
2993 Gulfstream Way
Mississauga, Ontario
Most Convenient location in the heart of Winston Churchill & Lisgar neighbour hood. This home features 4 bedrooms (3+1) and 4 bathrooms. Just minutes to Lisgar GO Station, Hwy 401, Toronto Premium Outlets, Pearson Airport and Shopping Plazas. Walking distance from Tim Hortons, Starbucks, TD, and RBC. Surrounded by top-rated schools Edenwood Middle School &Meadowvale Secondary School , Community Centre plus nearby lakes, trails, and parks .The kitchen is aa Chef's Delight, complete with countertops and plenty of cabinets for storage. Comes with a Bright Kitchen and Walkout to Private Backyard, Perfect for Summer BBQs and relaxing evenings .The open Concept Living room comes with functional layout for Modern Living, Fully Finished Basement with Separate Entrance and Private Entrance offering Income Potential. This Home is a rare Gem ,located near Parks and Community Centre offering a Perfect blend of Nature and Convenience. (id:63616)
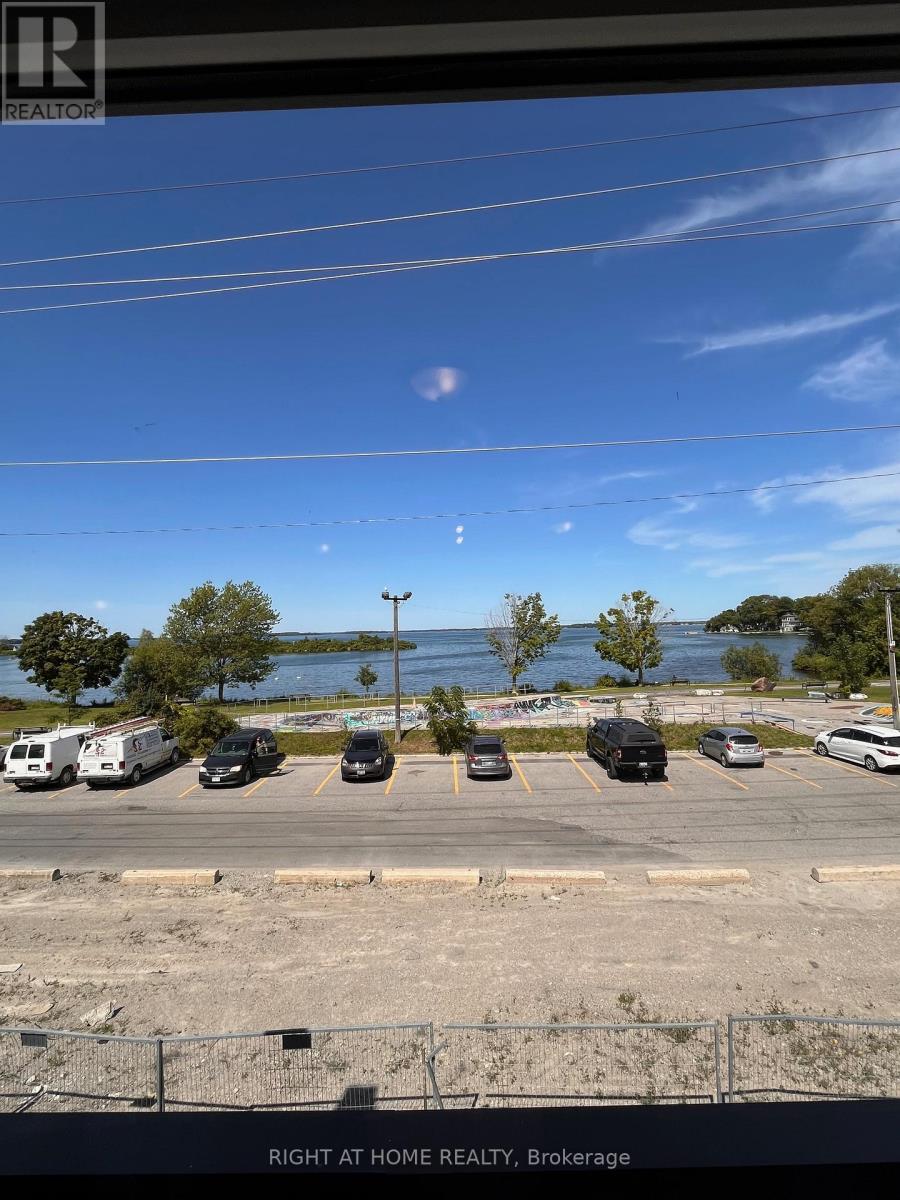
42 Wyn Wood Lane
Orillia, Ontario
Welcome to the Orillia Fresh Townhomes! This Incredible Home Offers Clear Lake Views from All Three Floors! This Exclusive Collection Of Boutique Townhomes Is In A Prime Location, Just Steps Away from the Waterfront, Downtown, Restaurants, Shops and Beach/Park. Enjoy Plenty of Open Living Space with over 2,000 Sq. ft, with Three Bedrooms, Three Bathrooms, Upgraded Kitchen, Stainless Steel Appliances, High Ceilings and Oversized Windows! One Car Attached Garage, with Space for 1 Car on the Driveway. Relax and Enjoy Outdoor Living Spaces With a Rooftop Patio, Balcony and Large Terrace! Start Living the Relaxed Lifestyle you've Been Waiting for! Available for Lease September 1. This One will go Quick! Be sure not to Miss it! (id:63616)
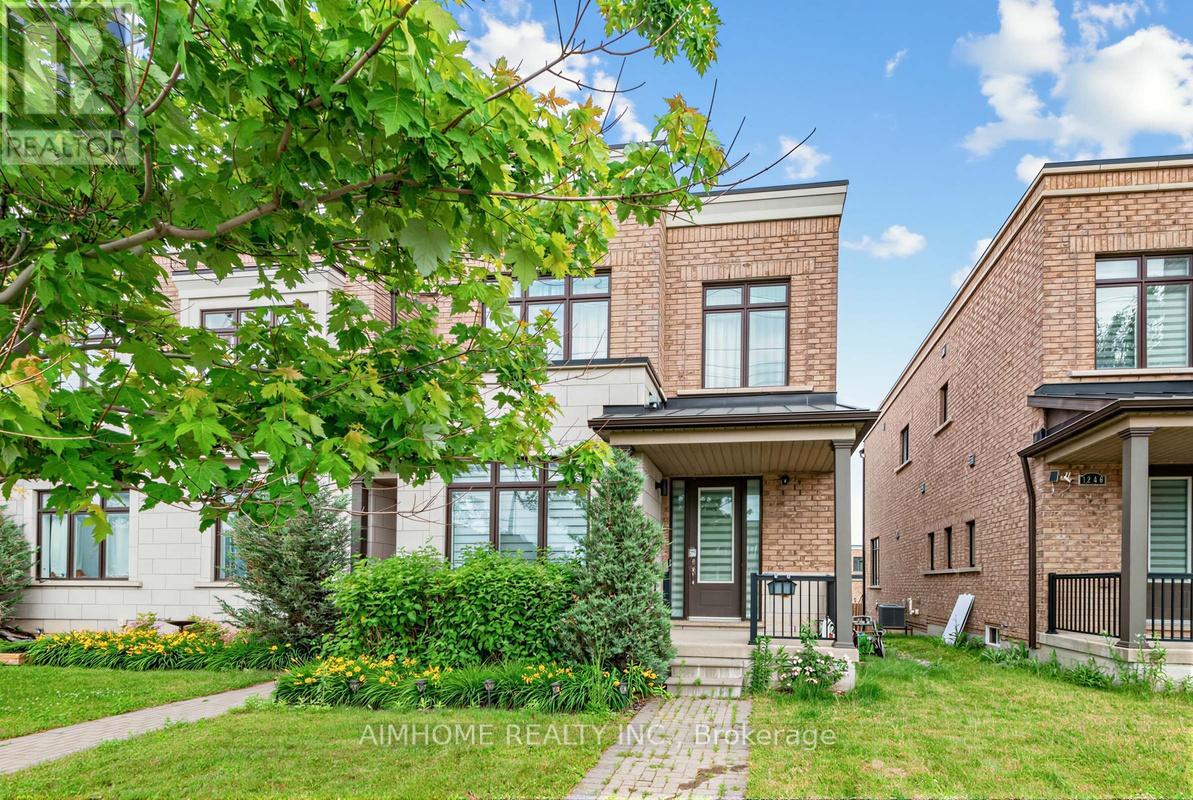
1238 Wellington Street
Aurora, Ontario
The largest 4 Bedrooms End-Unit Townhouse In Most Desirable Aurora Views Community. 100% Freehold W/ No POTL Fees. 10 Ft Ceiling On Main Floor And 9 Ft Ceiling On 2nd Floor, the large Look-Out Basement w/ High Windows, open a walk out is the potential. Professionally Finished Interlocking At Backyard, Double Car Garage. Walkingo Distance To Recreation Complex, Community Center, Min To Top Rated Schools, Smart Centre, Hwy 404, YRT Transit & Aurora Go Transit, Trails, Golf Courses. open house @july 4th and 5th- 2pm-4pm. also open house at following weekend too (id:63616)
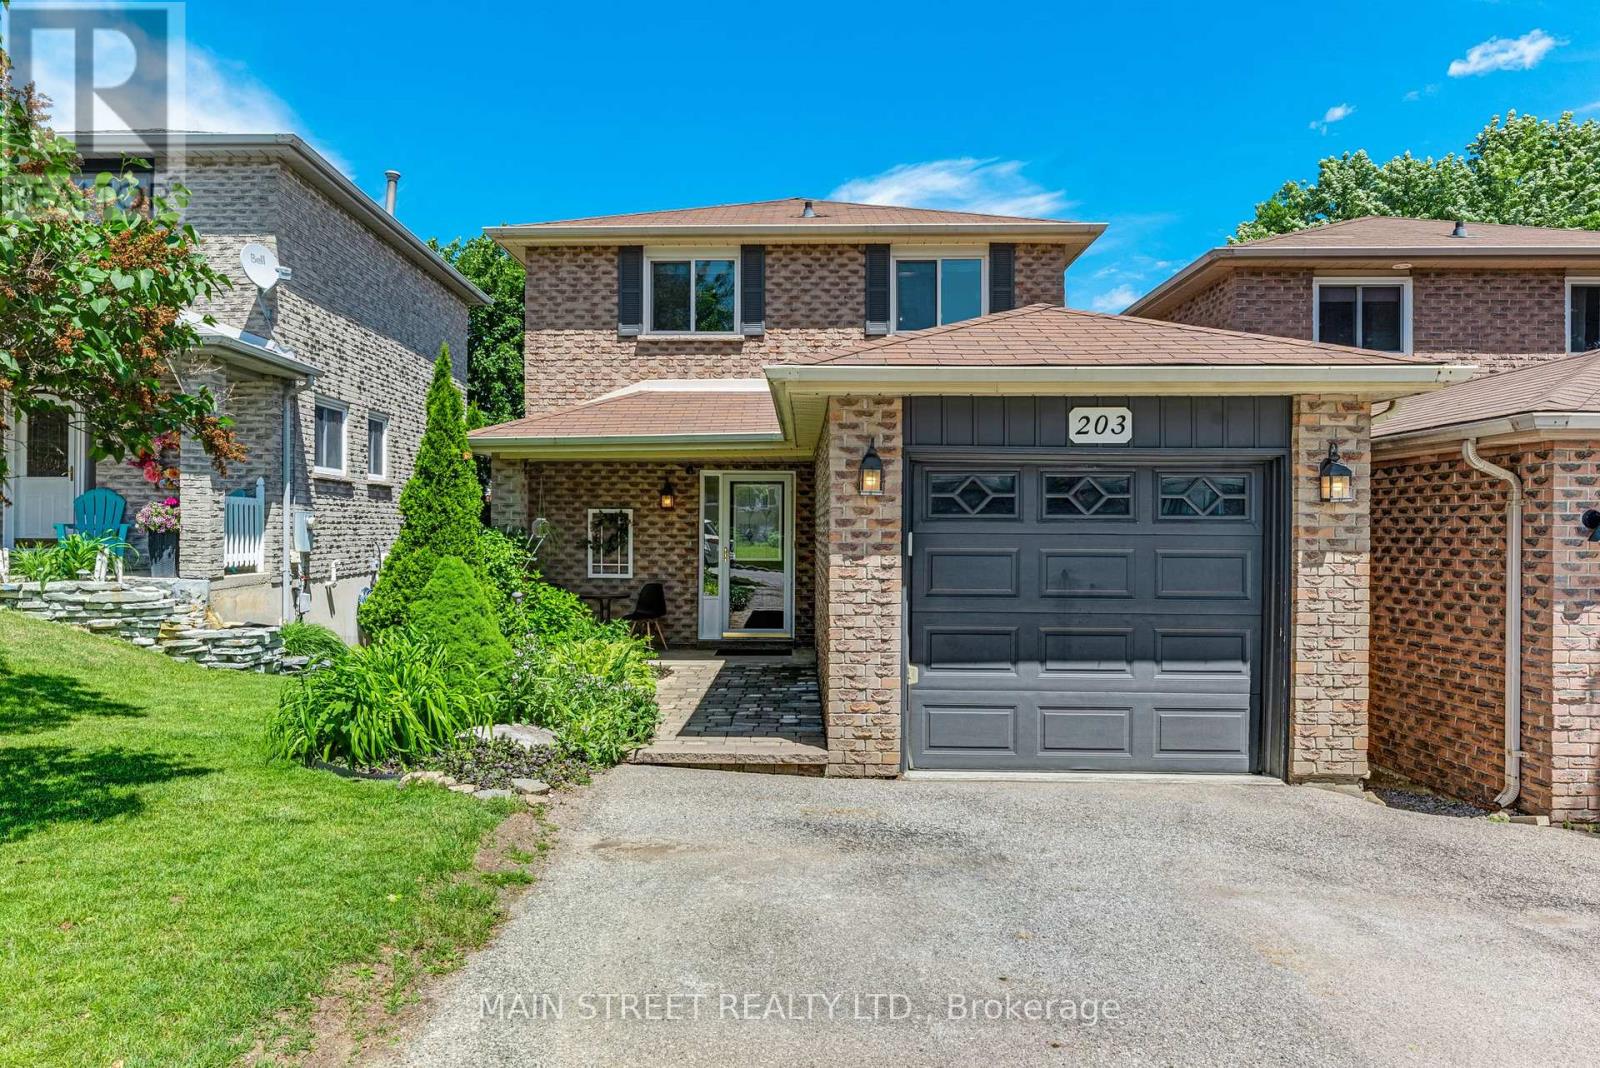
203 Colborne Street
Bradford West Gwillimbury, Ontario
Welcome to this beautifully maintained all-brick home nestled in a welcoming & highly-desired family-friendly community! Featuring 3 sunfilled bedrooms and 1.5 bathrooms, this home provides an ideal layout for growing families, 1st time buyers, downsizers or anyone seeking a peaceful retreat within steps to all of Bradford's modern conveniences! Inside, the spacious interior showcases a functional floor plan crafted for everyday living. The thoughtfully designed main level offers direct access to the attached garage through a convenient mudroom, updated powder room & a functional kitchen with ample storage/workspace. The open-concept living/dining area is bathed in natural light and seamlessly extends outdoors through a direct walk-out to the private, fully fenced backyard. Meticulously landscaped and thoughtfully designed, this tranquil outdoor retreat features a stunning two-level deck-perfect for summer barbecues, morning coffee, or relaxing evenings! The bright and functional 2nd level features 3 bedrooms, 4-pce bathroom & linen closet for more added storage! The finished basement adds valuable additional living space providing endless possibilities for a rec room, home office, fitness area, playroom or more! Outside, the beautifully landscaped grounds create exceptional curb appeal and a striking first impression showcasing the care and attention invested in this beautiful home! Additional highlights include a spacious driveway with room to park two vehicles side by side, along with a notable improvements that provide peace of mind for future homeowners: Windows (~2018), Furnace (~2019), Shingles (~2014), Refinished Basement (~2020) & Freshly Painted (~2026)! A truly remarkable home located in desirable Bradford offering the perfect blend of small-town charm, modern amenities, excellent schools, & parks a strong sense of community! With convenient access to Hwy 400/404 and GO Transit, residents benefit from easy commuting while enjoying an exceptional lifestyle ** This is a linked property.** (id:63616)
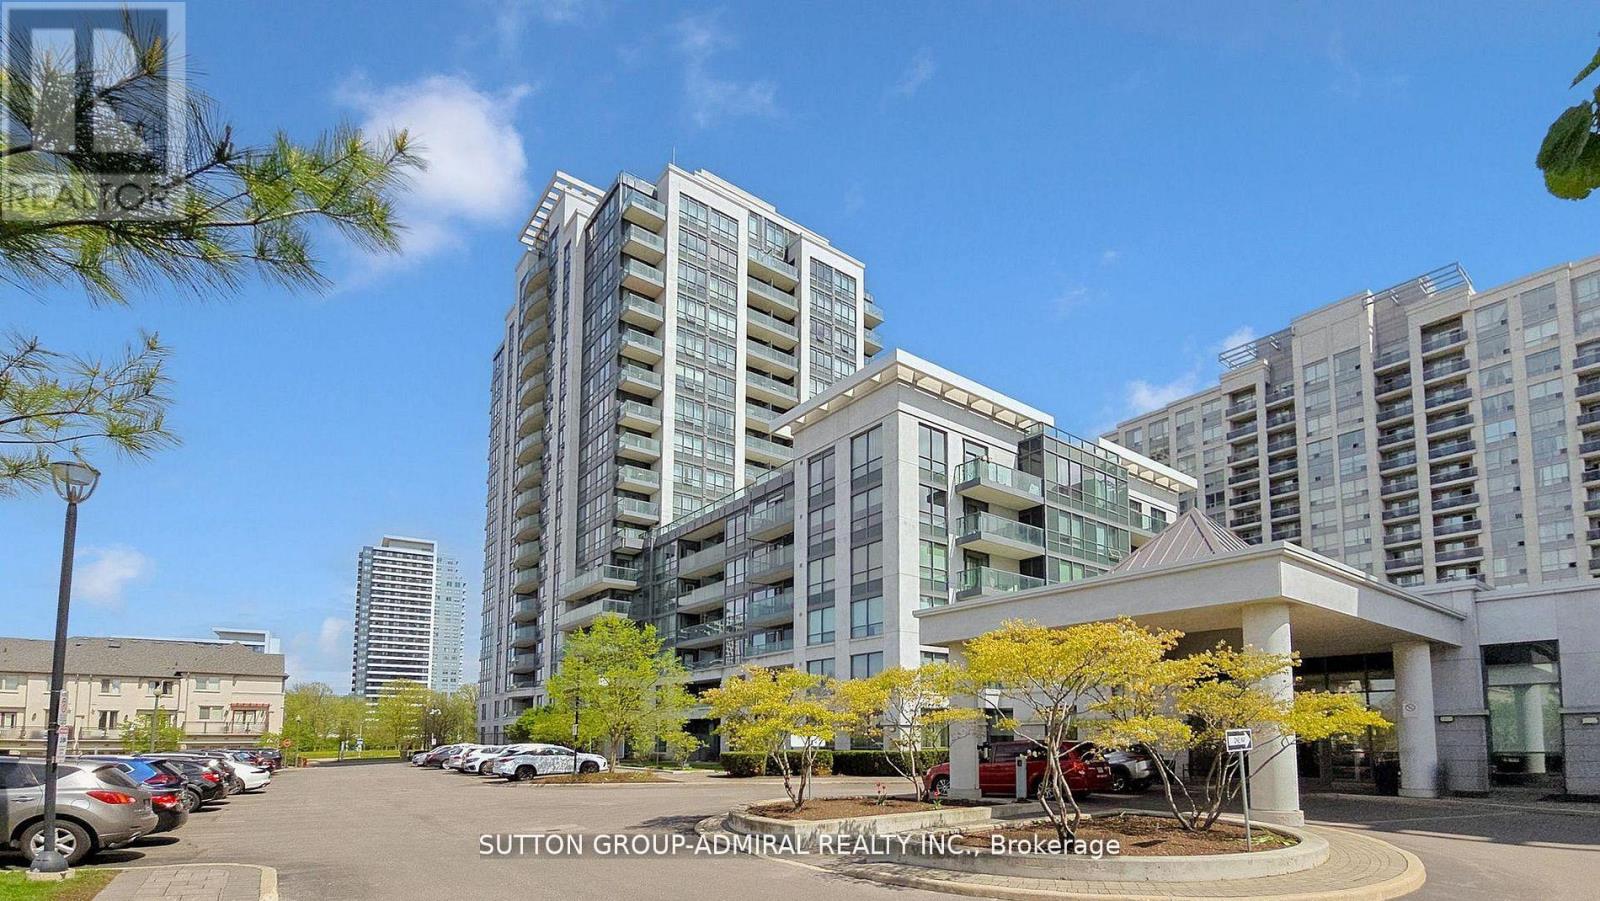
811 - 20 North Park Road
Vaughan, Ontario
Rarely Offered 2 Bedroom, 2 Bathroom Corner Unit with 9 Ft Ceilings. 889 Sq Ft As Per Builder. Bright Open Concept Layout with Floor-to-Ceiling Windows and Unobstructed North West Views. Split Bedroom Design for Added Privacy. Modern Kitchen with Granite/Quartz Countertops, Stainless Steel Appliances, Breakfast Bar. Primary Bedroom Features Walk-In Closet and 4-Piece Ensuite. Upgraded Laminate Flooring. Exceptional Building Amenities Include 24Hr Concierge, Indoor Pool, Fitness Centre, Sauna, Party Room and Rooftop Terrace with BBQ Area. Prime Location in the heart of Thornhill, Steps to Promenade Shopping Centre, Walmart, Parks, Places Of Worship, Top Rated Schools, Transit, Viva Terminal, Minutes to Highway 407, Everything you need is within walking distance! . (id:63616)

75 Marine Drive
Innisfil, Ontario
Experience exceptional waterfront living in this stunning estate offering just under 6,000 sq. ft. of finished living space designed for year-round enjoyment. This impressive 6-bedroom, 4-bathroom home features spacious principal rooms, multiple entertaining areas, and breathtaking water and garden views throughout. The spectacular great room boasts soaring ceilings and a dramatic 20-ft. custom stone fireplace. The open-concept layout is filled with natural light and flows seamlessly into the gourmet kitchen, complete with a Wolf Dual Fuel range, Sub-Zero refrigerator, wine fridge, InstaHot tap, large island, and walkout to the waterfront patio and grilling area. The luxurious primary suite offers a gas fireplace, sitting area, custom walk-in closet, spa-like ensuite with oversized shower, and direct access to the patio, gazebo, gardens, and hot tub. The upper level features 3 guest bedrooms, a guest bath, and an impressive 940 sq. ft. loft with separate access from the garage, ideal for a home office or studio. The finished lower level includes 2 additional bedrooms, a family room with gas fireplace, billiards room, spa room, storage, and garage access. Outside, enjoy beautifully landscaped grounds with mature trees, perennial gardens, an in-ground sprinkler system, waterfront gazebo, heated 14' x 40' workshop, and garden shed. Additional highlights include a wired backup generator, Ecoflo peat moss septic system, and a dream 962 sq. ft. three-bay garage with epoxy floors, EV charger, and loft access. Located on a protected canal with a covered boat slip accommodating up to a 30-ft. boat, this property provides quick access to Cook's Bay and Lake Simcoe. Enjoy boating, fishing, skating, and ice fishing right from your backyard. Walk to Harbourview Golf & Country Club and enjoy easy access to nearby marinas, golf courses, and commuter routes. A rare opportunity to own an exceptional waterfront retreat offering luxury, recreation, and four-season enjoyment. (id:63616)
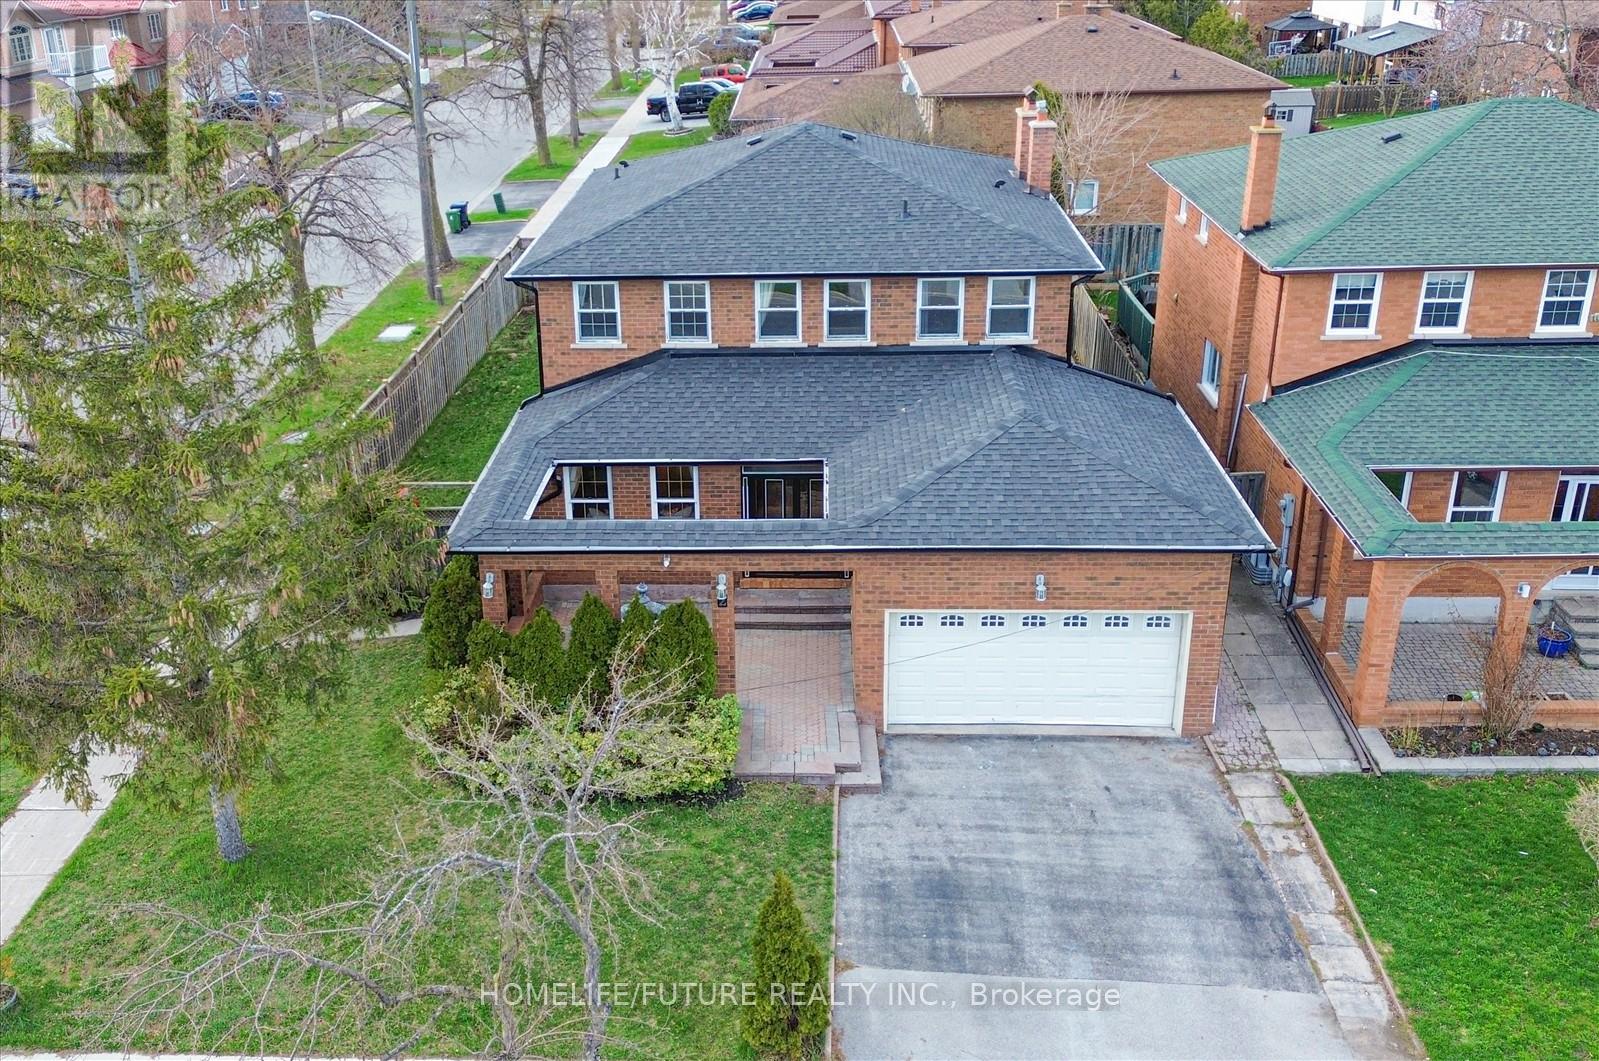
2 Lovel Avenue
Toronto, Ontario
Welcome To This Beautifully Upgraded Double Garage Detached Home, Nestled In A Sought-After And Peaceful Neighbourhood. Featuring A Thoughtfully Designed Layout With Spacious Rooms Throughout, This Stunning Property Offers 4+3 Bedrooms And 4.5 Bathrooms On A Premium Corner Lot. Highlights Include A Grand Double Door Entry, An Elegant Circular Oak Staircase, And A Bright Combined Living And Dining Area Enhanced With Cornice Moulding. The Open-Concept Family Room And Kitchen Create The Perfect Space For Everyday Living And Entertaining, Complete With Hardwood Flooring Throughout, Custom Drapery, And A Cozy Wood Stove Fireplace. Main Floor Laundry Adds Everyday Convenience. This Home Is Beautifully Decorated And Truly Move-In Ready. Additional Features Include A Spacious In-Between Living Area Between The Main And Second Floors-Perfect For Quiet Or Formal Use. The Home Boasts Large Principal Rooms, Including A Generous Primary Bedroom With A Walk-In Closet Complete With Built-In Organizers, And A Spacious Ensuite. The Fully Finished Separate Entrance Basement Offers Excellent In-Law Suite Potential, Featuring 3 Bedrooms, 2 Full Bathrooms, And A Kitchen-Ideal For Extended Family Living Or Additional Flexibility. Enjoy Easy Access To Everything You Need-Just Minutes To 24-Hour Transit, Parks, Major Grocery Stores, Coffee Shops, Restaurants, Fitness Centers, Schools, Banks, And The Amazon Warehouse. Whether You're Hosting Gatherings Or Enjoying Nearby Amenities, This Home Offers It All. This Is The Perfect Place To Call Home-Don't Miss This Incredible Opportunity! (id:63616)
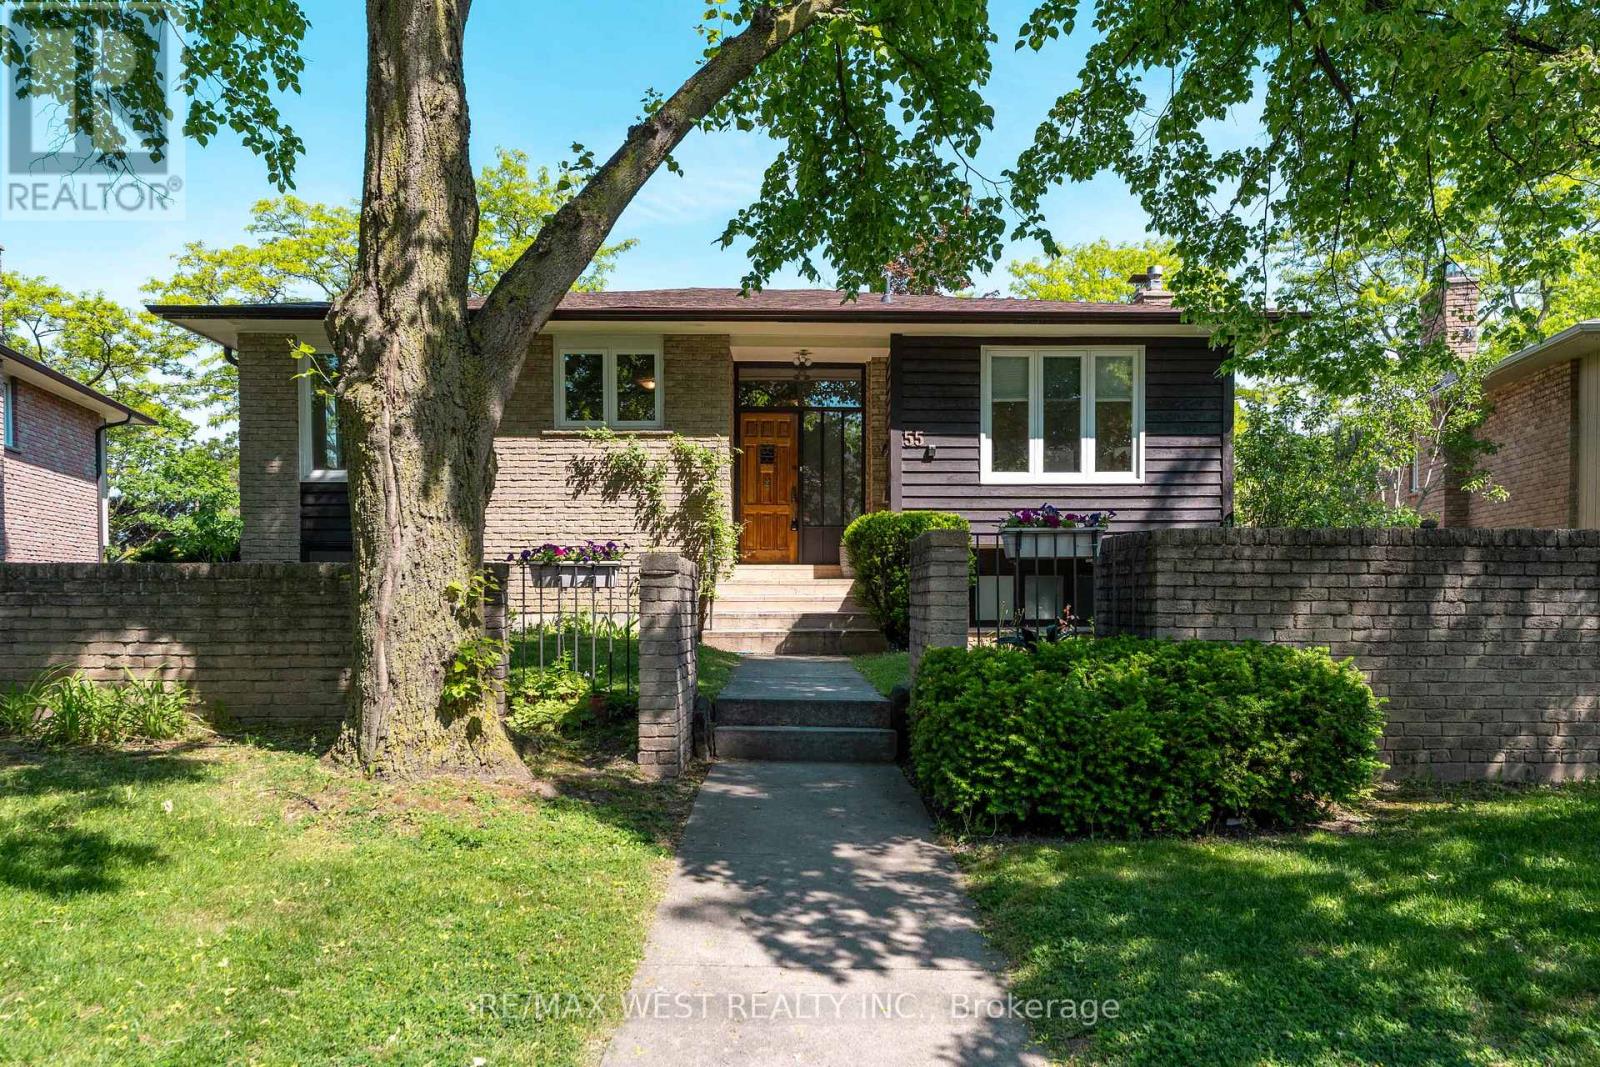
H55 - 55 Guildcrest Drive
Toronto, Ontario
Rare detached condo bungalow in desirable Guildwood area! An opportunity like this has not come up in over 5 years. Why settle for a townhouse or condo when you can enjoy the privacy and comfort of a detached home? This spacious and well-maintained home features three generous bedrooms, 2 full bathrooms, interior access to garage and separate entrance to ground level finished basement which offers in-law suite potential all located in the sought after Guildwood community. Steps to TTC and walking distance to Guildwood GO station. Easy train ride to downtown in less than 30 minutes. You can appreciate why Guildwood was considered 'cottage country' back in the day - the Bluffs, lakefront trails, and parks (including the Guild and Sylvan Park) are all within walking distance. Take your bike and ride along the waterfront to Rouge Beach, or take a walk along Doris McCarthy trail for a picnic by the lake. Quick walk to local grocery stores, public library, schools, shops and pubs. Conveniently located nearby schools and recreation centre. Lovingly owned for over 25 years by the same family who is ready to pass the torch. Welcome to your new home! (id:63616)
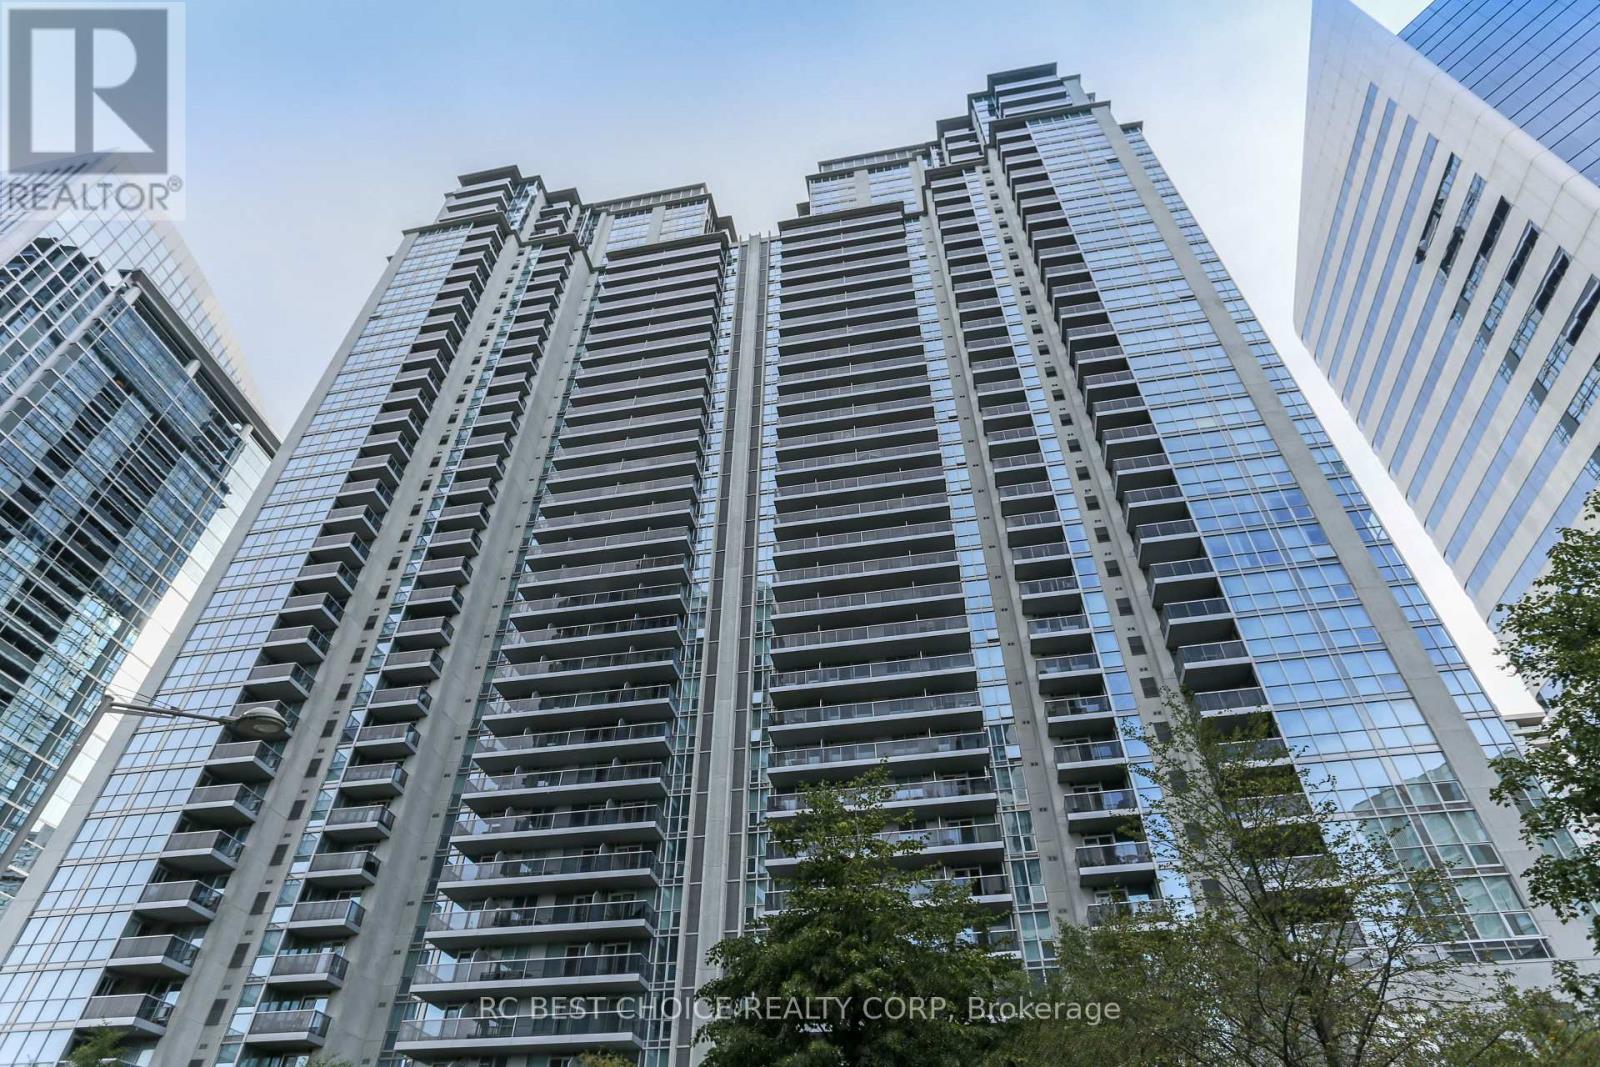
2902 - 4968 Yonge Street
Toronto, Ontario
Beautiful & Spacious 845 Sq.Ft. 2 Bedroom, 2 Bathroom Suite on the 29th Floor Offering Stunning Unobstructed West-Facing Views & Spectacular Sunsets in the Heart of Prestigious North York. Functional Split-Bedroom Layout Provides Excellent Privacy, Ideal for Professionals, Roommate, or Small Families.Freshly Painted With New Laminate Flooring To be Installed Prior to Occupancy. Bright Open-Concept Living & Dining Area Filled With Natural Light. Large Balcony With Clear Sunny West Views. Spacious Primary Bedroom Feature Walk-In Closet & 3-Piece Ensuite. Includes 1 Parking Space Conveniently Located Next to Elevator Entrance & 1 Locker.Exceptional Convenience With Direct Underground Access to Sheppard-Yonge & North York Centre Subway Stations. Steps to Empress Walk, Loblaws, Restaurants, Cafes, Fitness Centres, Cineplex, Public Library, Sheppard Centre & Everyday Amenities. Enjoy Premium Building Amenities Including Indoor Pool, Gym, Party Room, Virtual Golf, Billiards Room & More. (id:63616)
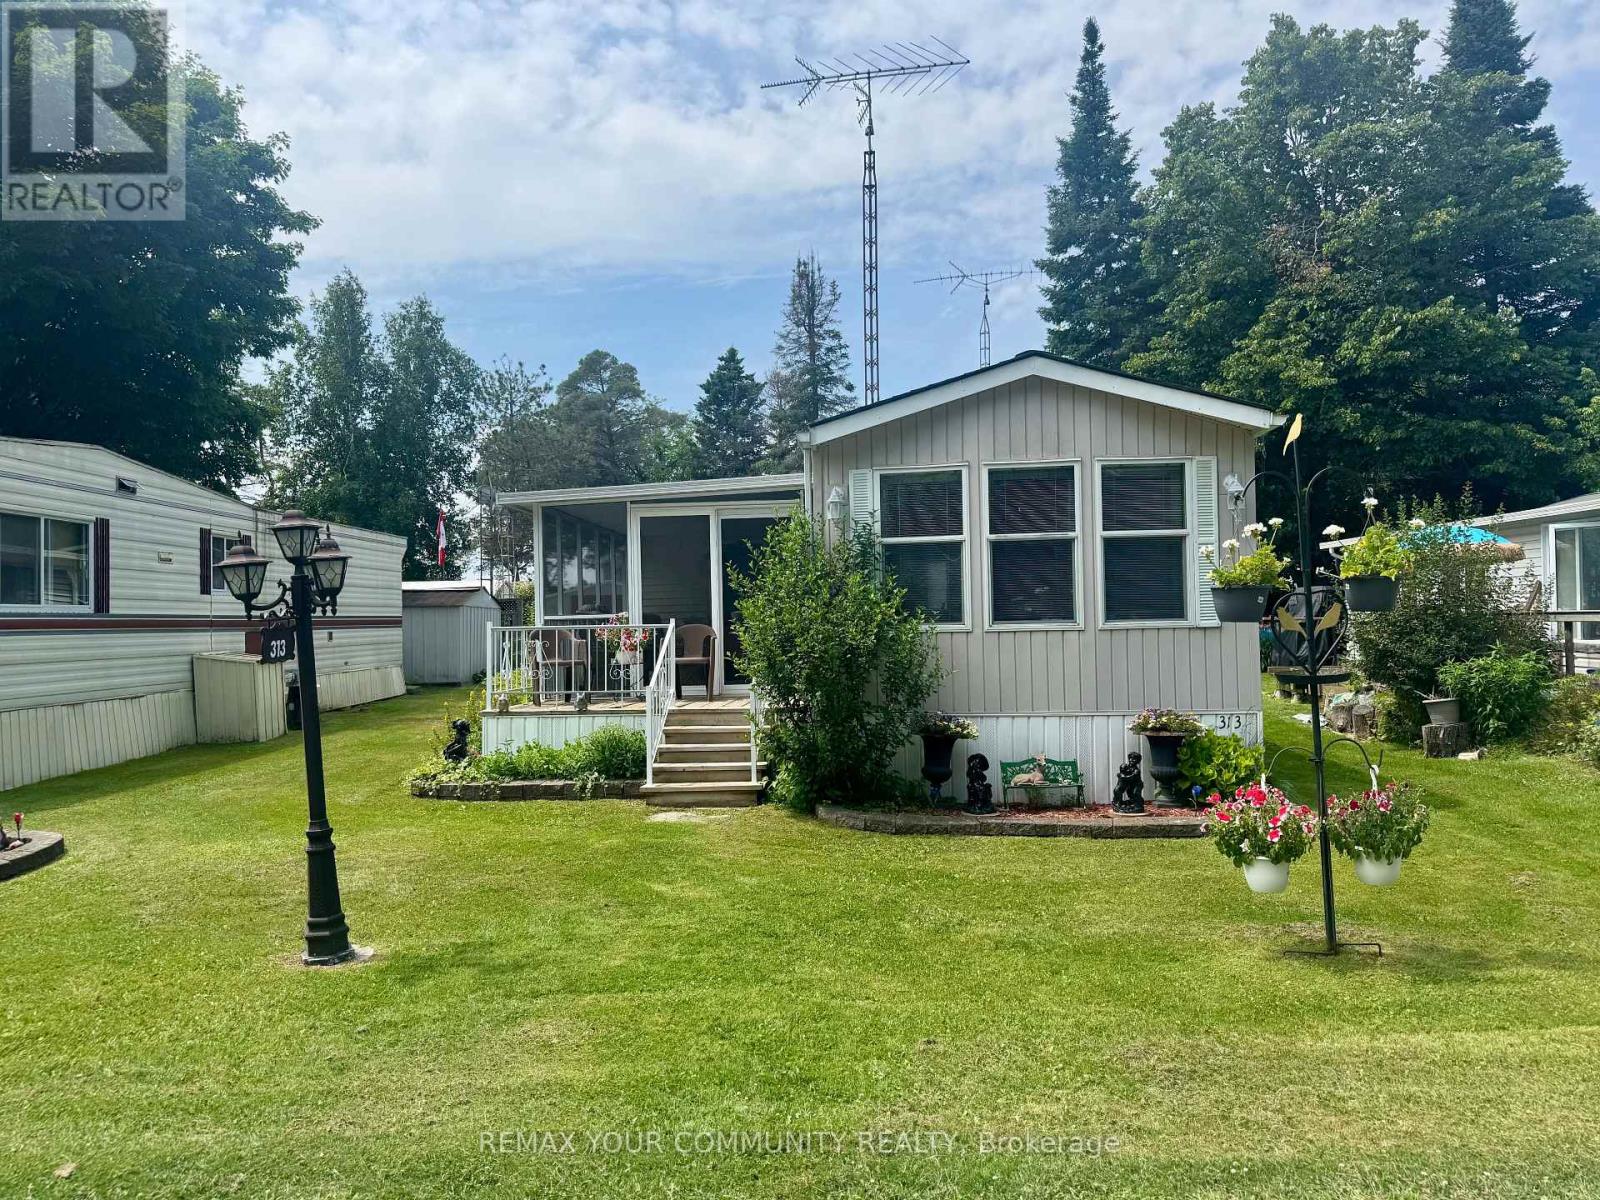
285 Crydermans 313 Side Road
Georgina, Ontario
Lovely 4 season, 1+1 bedroom, well maintained home, situated in popular Lyndhurst golf and park! Cozy 1 bedroom home, with private, covered and screened in porch, and well sized back yard with 3 storage sheds. Approximately 10 minutes from Lake Simcoe, and just under 15 minutes to the highway 404 extension! Open concept home, one bedroom, 4 piece bathroom with nice sized vanity and a 3 season sunroom with walkout to backyard! Airconditioning is in the unit, never used. Below home insulated 2020, roof 2020, Hot water tank 2023, furnace serviced every year. Enjoy walking trails, an inground pool, and just steps from a beautiful 18 hole golf course! This home is located on leased land. 12 Month lease in place, monthly lease is $478.68 + HST (id:63616)
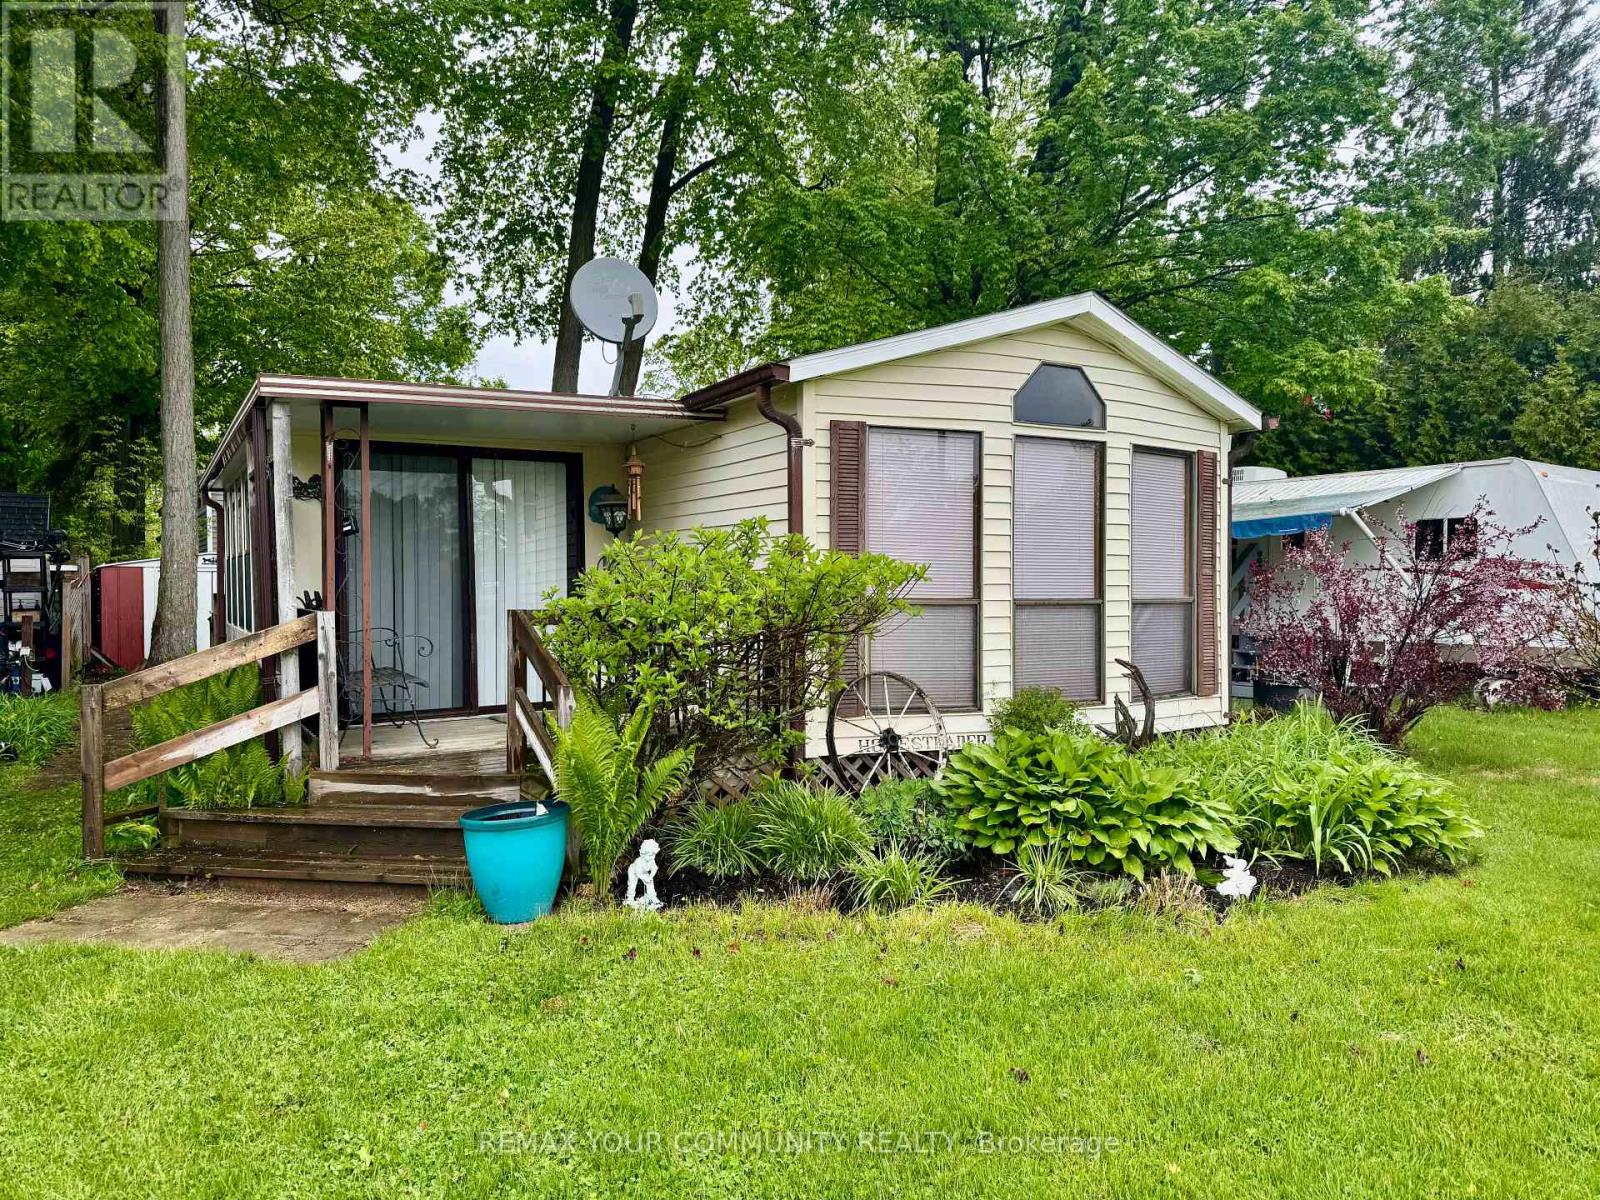
42 - 285 Crydermans Side Road
Georgina, Ontario
Affordable living at it's best! Cozy and well maintained home, situated in popular Lyndhurst golf and park! Approximately 10 minutes from Lake Simcoe, and just under 15 minutes to the highway 404 extension!. Private partially fenced backyard with 2 storage sheds and beautiful mature trees and lovely covered front porch with a view of the parkette! Open concept home, one bedroom, 4 piece bathroom with a bright 3 season sunroom! Enjoy walking trails, an inground pool, dog park, and just steps from a beautiful 18 hole golf course! This home is located on leased land. The lease from April 26th to October 26th is $3575.00 plus HST. (id:63616)
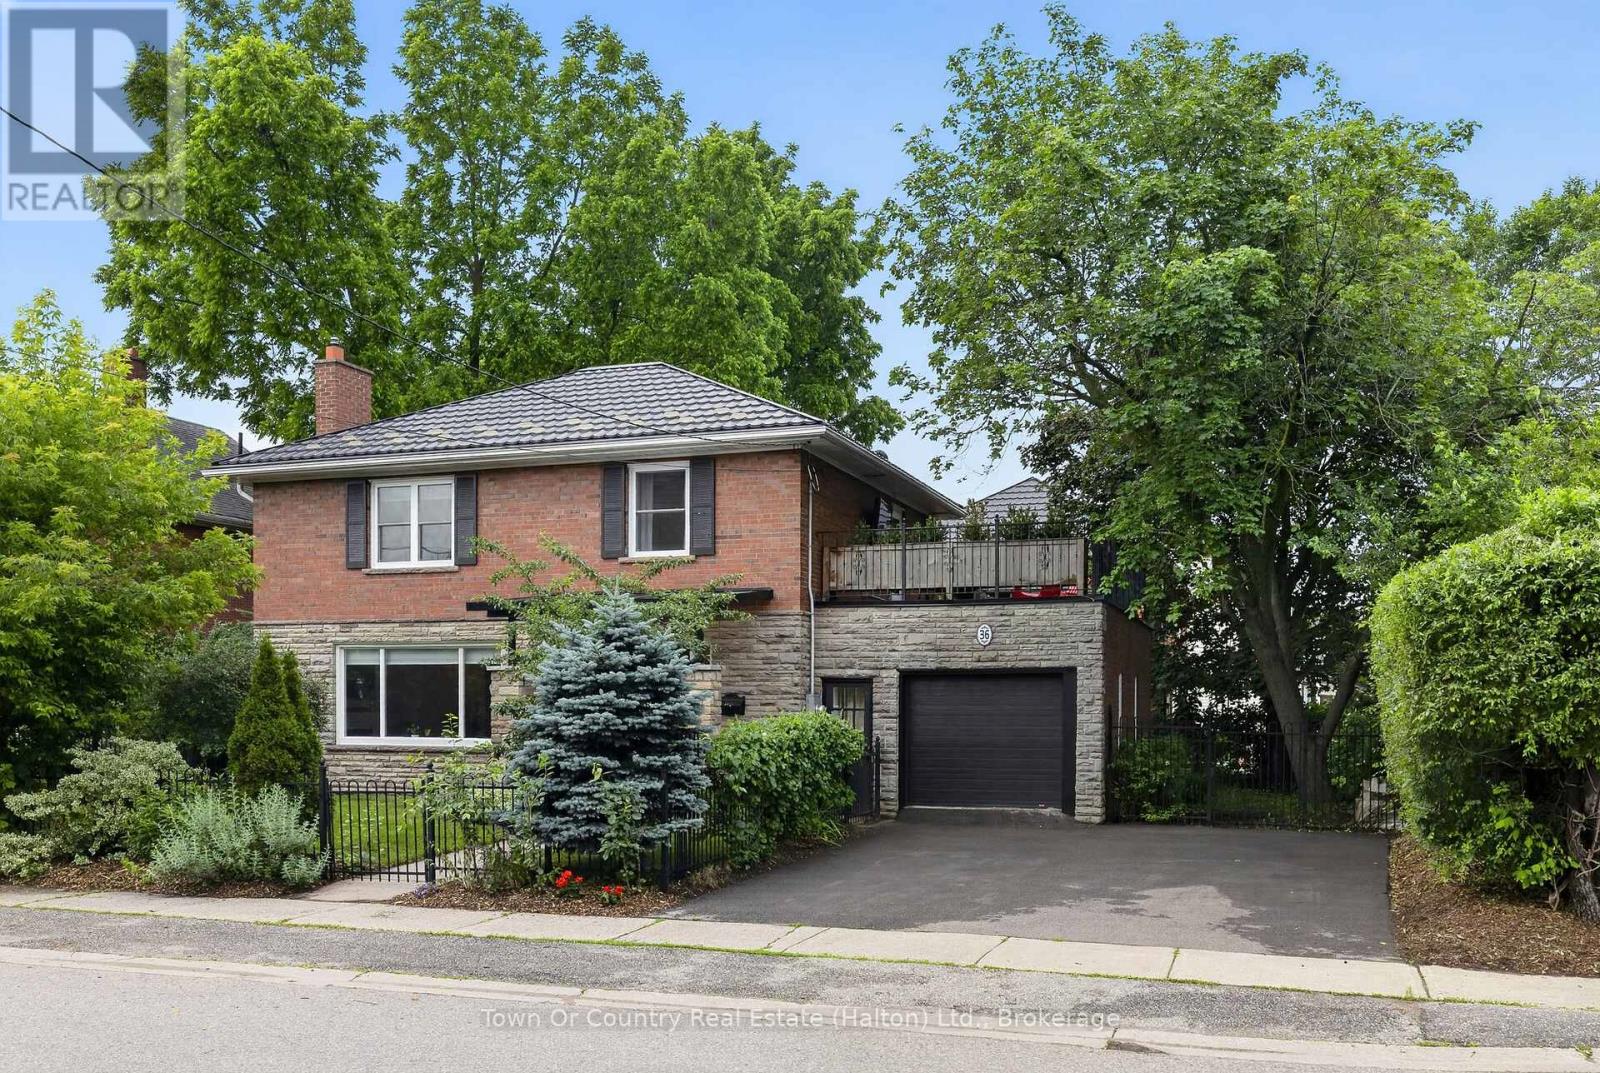
36 Willow Street N
Halton Hills, Ontario
Located steps away from charming downtown Acton and just a short walk to the Public Library, Prospect Park, Fairy Lake, & Robert Little Public School, this fully renovated 3-bedroom, 2.5 bath home offers the perfect blend of traditional character with modern style & functionality. This designer inspired home features a beautiful main level with hardwood floors and large living room, formal dining room, 2-pc bath, & stunning modern kitchen with stainless steel appliances (w/ gas stove), subway tile backsplash, custom cabinetry w/ undermount lighting, & stylish patterned porcelain tile flooring throughout. Heading upstairs, you will be treated to hardwood flooring & a luxurious bathroom complete with a curbless glass shower & heated floors. The upper level also boasts 3 large bedrooms, as well as, a lovely open-air retreat thanks to the walk-out rooftop deck (w/ hydro) above the garage. Moving downstairs, the newly renovated basement (Spring 2026) extends your living space with a rec room featuring premium vinyl plank flooring & pot lights throughout - making it the perfect spot for a kids play area or family movie nights. The basement also features a gorgeous 4-pc bath & laundry room combo with heated ceramic tile flooring. Stepping outside to the fully fenced backyard, you will discover a beautiful outdoor space for hosting family & friends all summer long. The large deck (built 2024) comes complete with a sleek outdoor kitchen including a natural gas BBQ, built-in fridge, 56" stone countertop, & ample storage. The backyard also offers a large storage shed & lots of additional space for kids and pets to run around and play. The home is completed with a private double wide driveway & an attached insulated garage that is equipped with its own gas fireplace. The home's desirable location not only makes it easy to visit the downtown shops and restaurants, but also allows for quick access to the Acton Go-Station, Acton Arena & Sports Park, & Multiple Shopping Plazas. (id:63616)
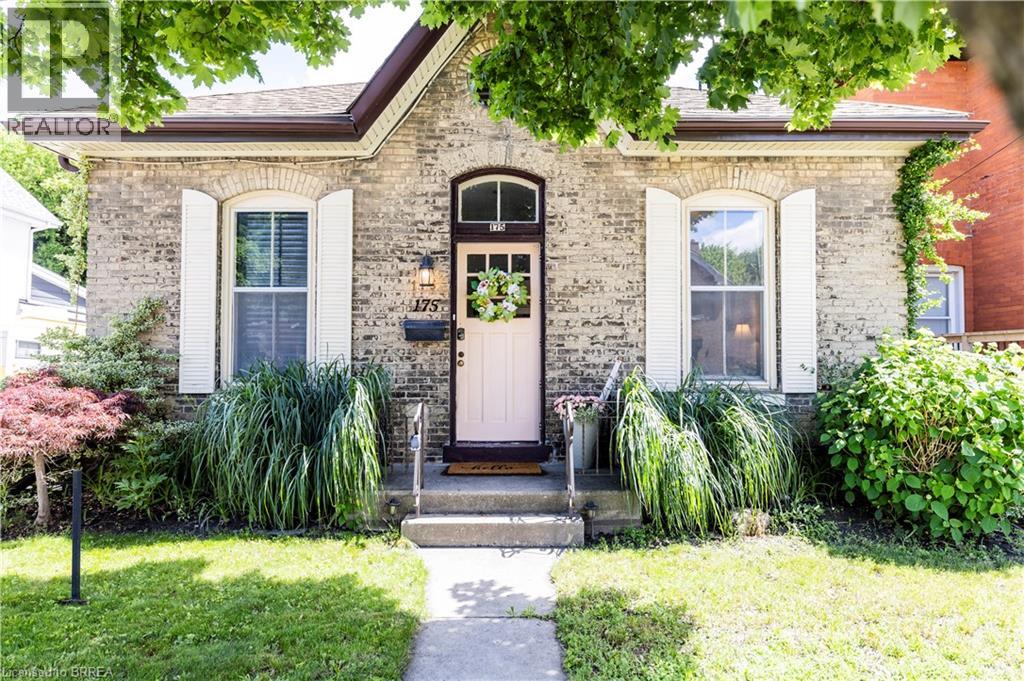
175 Albion Street
Brantford, Ontario
Welcome to 175 Albion Street, a charming all-brick bungalow conveniently located close to Brantford General Hospital, parks, schools, shopping, and other everyday amenities. This well-maintained home offers 3 bedrooms, a bright and functional layout, and comfortable living spaces throughout. The updated kitchen and bathroom provide modern appeal, while the spacious, pool-sized backyard offers plenty of room to relax, entertain, or enjoy outdoor activities. Complete with a storage shed and double-wide driveway, this property is a great opportunity for first-time buyers, downsizers, or investors alike. (id:63616)
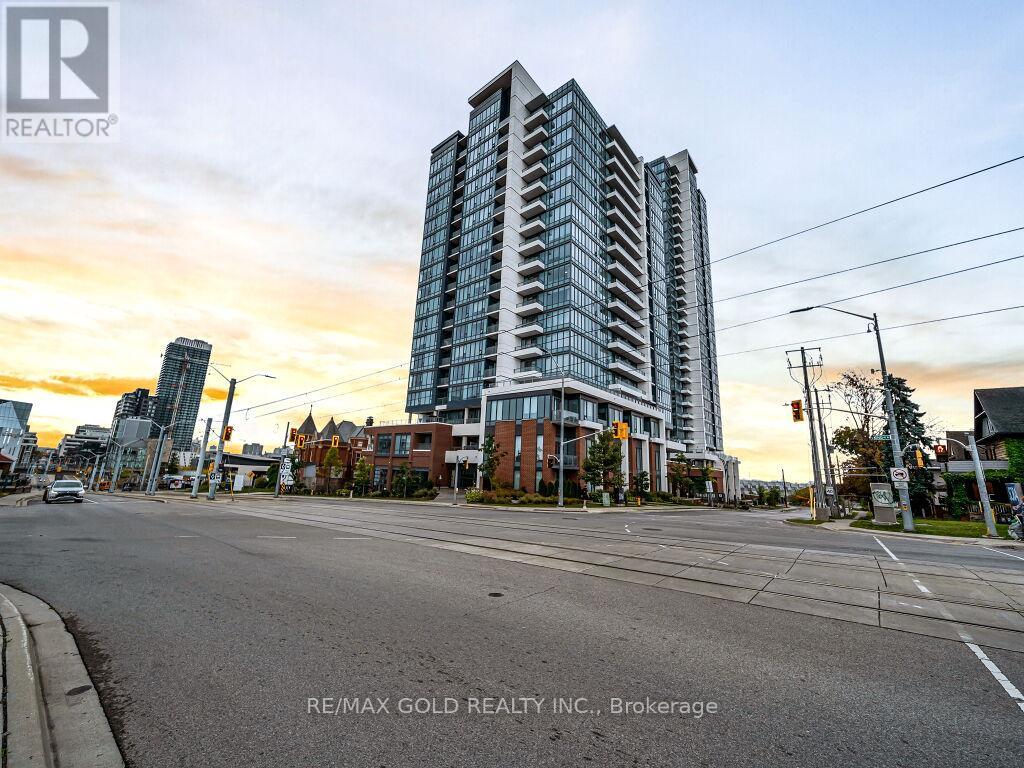
1405 - 5 Wellington Street
Kitchener, Ontario
Welcome To Duo Condos Master Plan Community In Kitchener! Station Park Is The Latest Addition To The Tech Hub District. A Brand New Amazing 1 Bedroom And Washroom Unit On The 14th Floor At Station Park's Tower 1 Over Looking Google Headquarters. This Unit Comes With 1 Underground Parking. It Comes With Upgrades Such As Gourmet Kitchen With Soft Close Drawers Includes: Smart-Suite Entry, High Efficiency Front-Loading Stacked Washer/Dryer Wi-Fi-Enabled Hotspots,, Light Vinyl Wide Plank Flooring Throughout And The Kitchen Includes Built-In Stainless-Steel Appliances, Quartz Countertops. (id:63616)
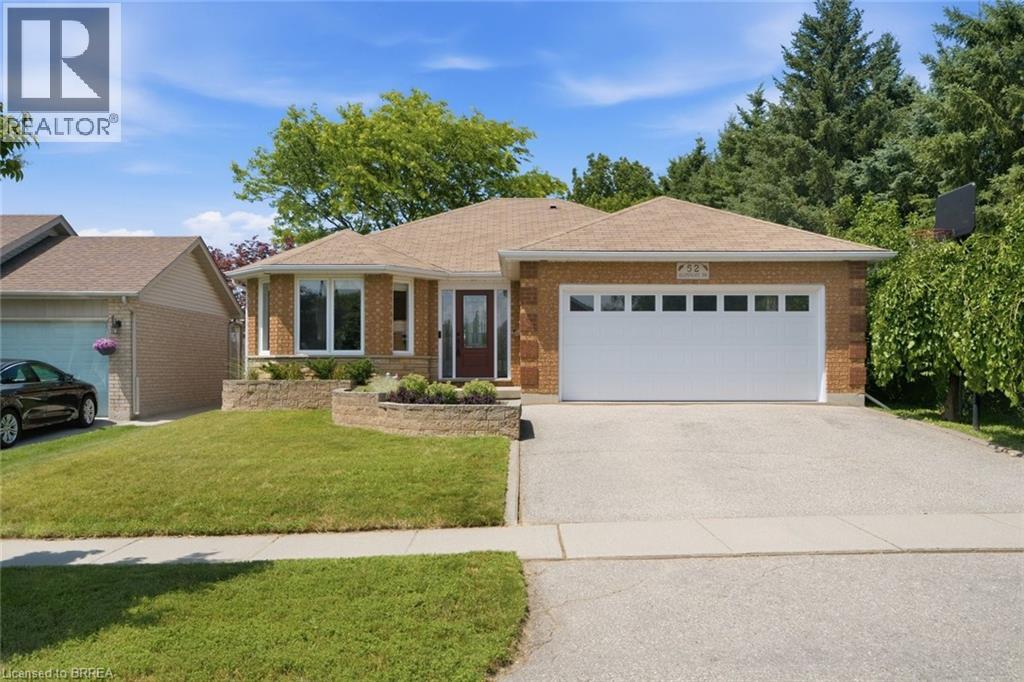
52 Allensgate Drive
Brantford, Ontario
Parkside Privacy! This beautiful 3-bedroom, 2-bathroom bungalow with a double-car garage is tucked away in a quiet, highly desirable neighbourhood with no rear neighbours and a park right next door. The main level features a spacious primary bedroom, an open-concept kitchen, and a bright, inviting layout with a seamless transition to the outdoors. Step through the patio doors onto your private deck overlooking a fully fenced backyard, offering the perfect space to relax, entertain, or enjoy the peaceful surroundings. The fully finished basement provides additional living space, making this home ideal for families, guests, or hobbies. Your private sanctuary awaits! (id:63616)
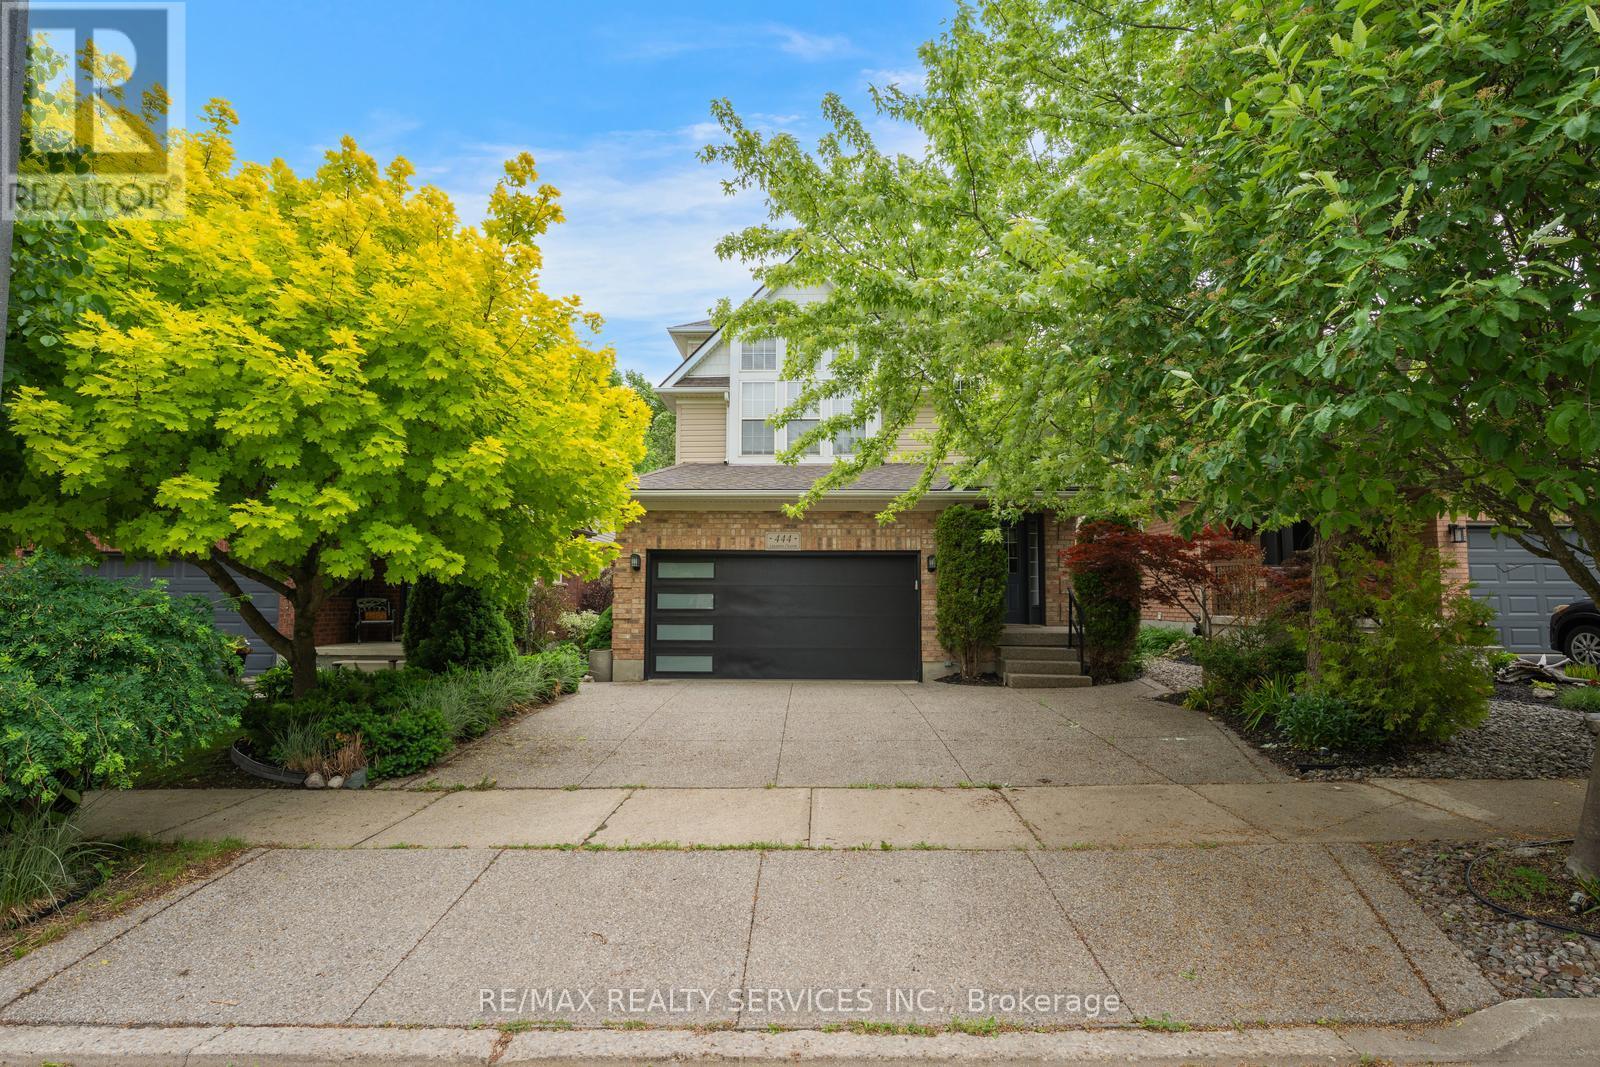
444 Lausanne Crescent
Waterloo, Ontario
Welcome to 444 Lausanne Crescent! This well-maintained detached home offers an exceptional opportunity for growing families seeking space, comfort, and versatility. Featuring 3 spacious bedrooms plus a dedicated office space, this bright and functional home provides plenty of room for today's lifestyle. The main floor boasts a practical layout with generous living and dining areas, a well-appointed kitchen with ample cabinetry, and abundant natural light throughout.The upper level features three generously sized bedrooms and a separate office space, perfect for working from home, studying, or creating a dedicated hobby area. The fully finished basement adds valuable living space with two additional bedrooms, a kitchen, a living area, and its own dedicated laundry, providing excellent flexibility for extended family, guests, or multi-generational living. Enjoy a private backyard with no rear neighbours, offering added privacy and an ideal setting for entertaining, relaxing, and family gatherings. Located in a family-friendly neighbourhood close to schools, parks, shopping, restaurants, public transit, and major amenities. Just minutes from both the University of Waterloo and Wilfrid Laurier University, this move-in-ready home combines space, convenience, and an unbeatable location in one of Waterloo's most desirable communities. (id:63616)
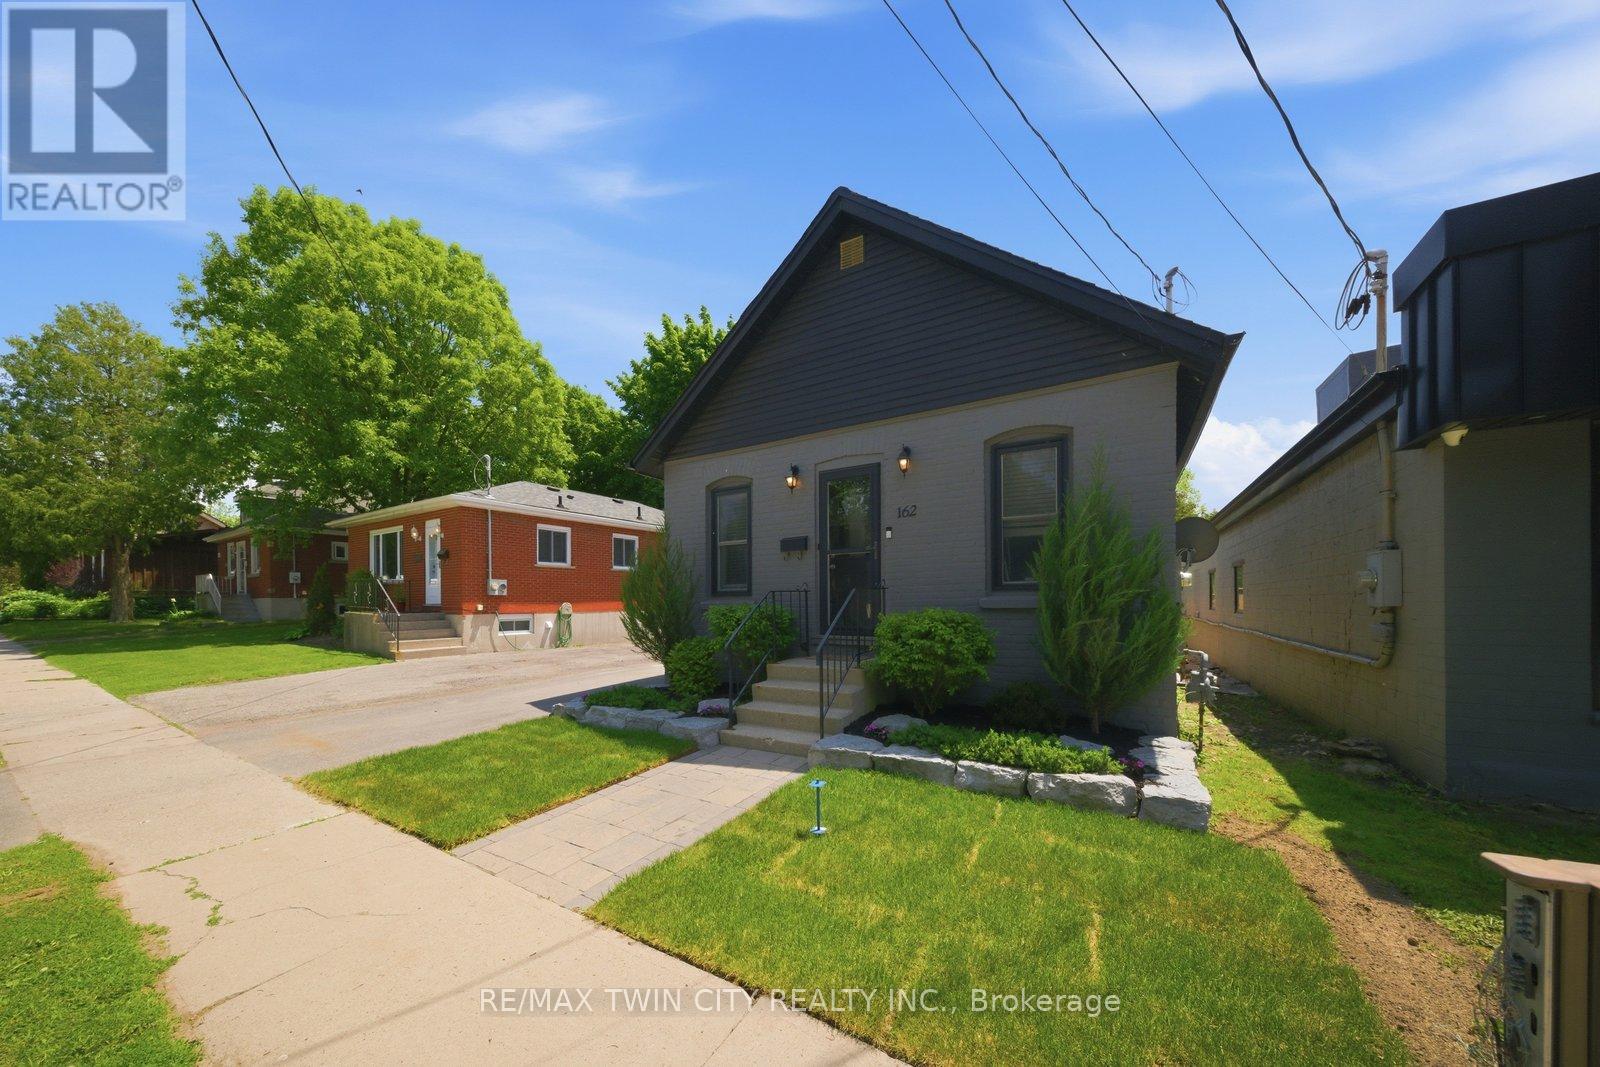
162 Grand River Avenue
Brantford, Ontario
Welcome to 162 Grand River Avenue, a charming detached home in Brantford's desirable Holmedale neighbourhood. This cozy 2-bedroom, 1-bath property is a fantastic opportunity for first-time buyers, downsizers, investors, or anyone looking for a detached home with outdoor space, parking, and extra utility. Set on a fully fenced lot, this home offers a private backyard ideal for pets, kids, gardening, or relaxing outdoors. A newer workshop adds excellent value and flexibility, giving you space for storage, tools, hobbies, or future projects. With parking for up to 4 vehicles, this property offers a level of convenience that is hard to find in this price range. Located close to trails, parks, the Grand River, and everyday amenities, this home delivers a quiet neighbourhood feel while keeping you connected to the outdoor lifestyle Holmedale is known for. Detached homes with this combination of parking, yard space, workshop, and location do not come up often. Book your private showing and see the potential at 162 Grand River Avenue. (id:63616)
17 - 129 Victoria Road N
Guelph, Ontario
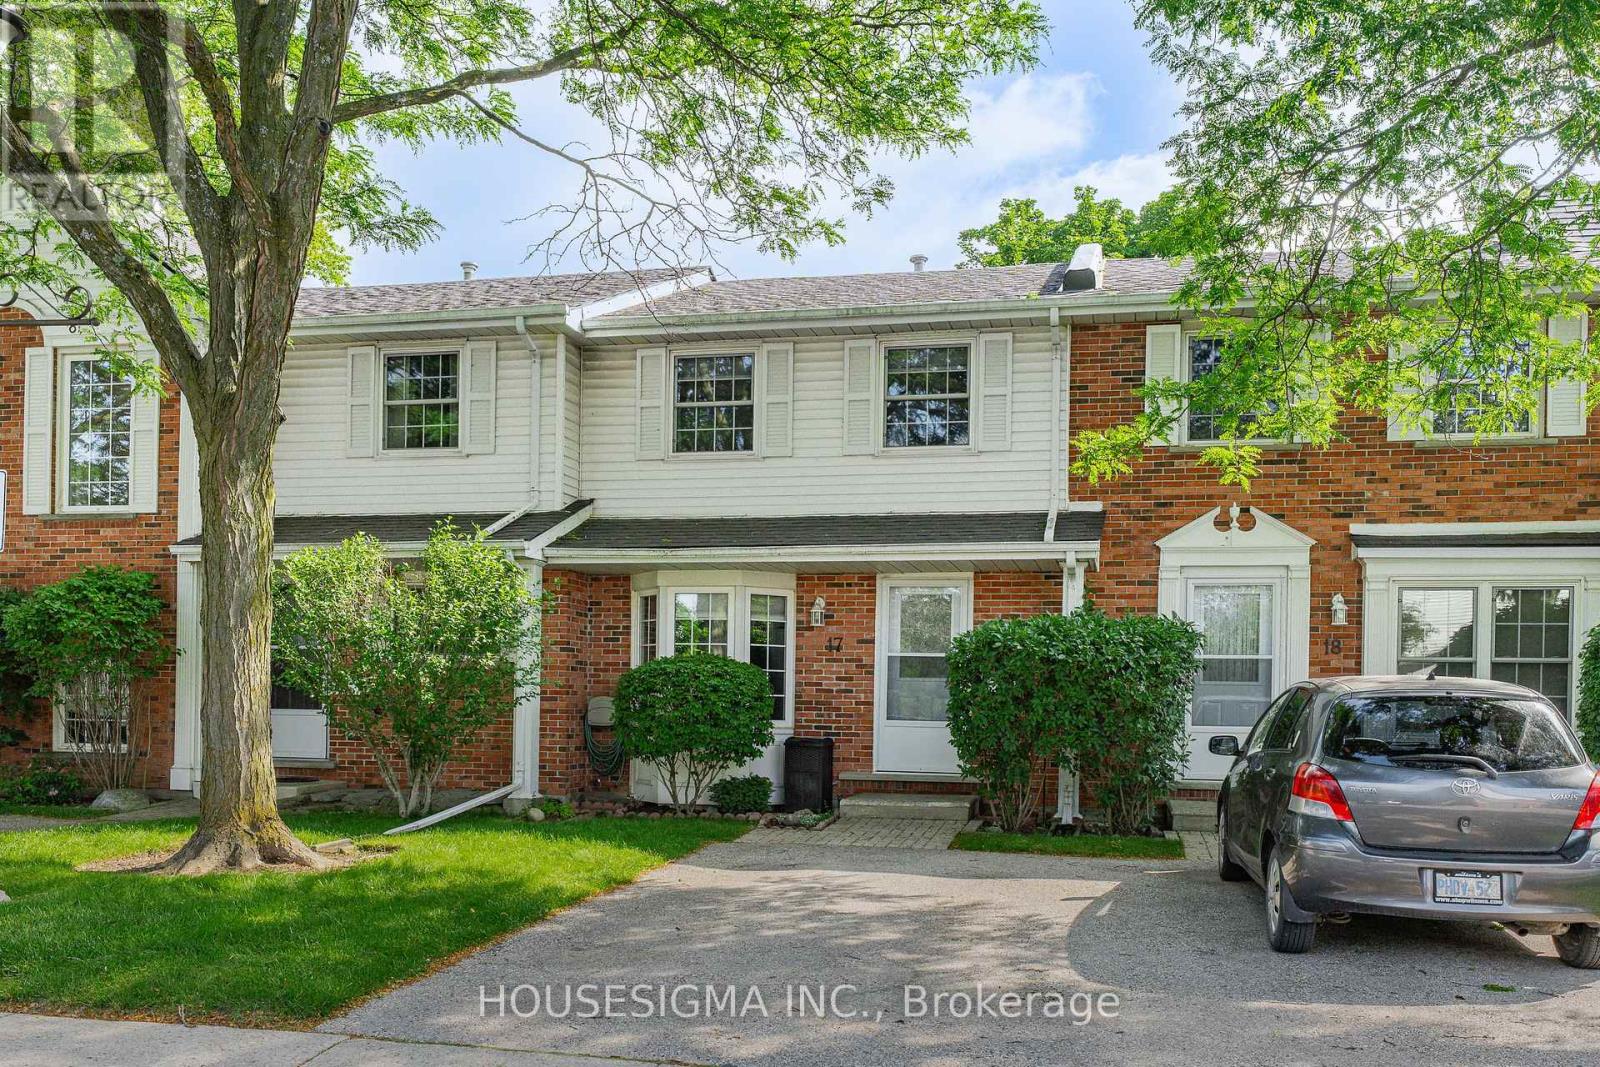
Welcome to this beautifully maintained, move-in ready condo townhouse offering the perfect combination of comfort, convenience, and low-maintenance living. With over 1150 sqft of finished living space, including a fully finished basement, this 2-bedroom, 1.5-bathroom home is ideal for first-time buyers, downsizers, or anyone seeking a turnkey property. The bright and functional main floor features spacious living and dining areas, perfect for everyday living and entertaining. The well-designed kitchen offers ample cabinetry and workspace with direct access to your private backyard. Step outside onto the raised deck, the perfect place to enjoy your morning coffee, unwind after a long day, or entertain while overlooking the quiet greenspace behind the home. The peaceful setting offers an added sense of privacy rarely found in townhouse living. Upstairs, you'll find two generously sized bedrooms with excellent closet space and plenty of natural light, along with a well-appointed 4-piece bathroom. The fully finished basement adds valuable living space with a large recreation room, a convenient 2-piece bathroom, laundry area, and exceptional storage, providing flexibility for a home office, gym, media room, or play space. Thoughtful updates include the furnace and A/C (2017), roof (2022), EV charger (2023), and washer and dryer (2024), providing comfort, convenience, and peace of mind for years to come. Condo fees cover exterior maintenance, landscaping, snow removal, windows, and doors, allowing you to spend less time on upkeep and more time enjoying your home and the surrounding community. Ideally located beside the Victoria Road Recreation Centre and just minutes from parks, schools, shopping, restaurants, public transit, and convenient access to Highway 401, this home offers an exceptional balance of comfort, value, and convenience in a desirable Guelph neighbourhood. Simply move in and start enjoying everything this wonderful home has to offer. (id:63616)

1406 - 1276 Maple Crossing Boulevard
Burlington, Ontario
Welcome to the Grand Regency at Maple Crossing Boulevard, located in downtown Burlington!Unit #1406 is a meticulously maintained suite featuring 2 bedrooms, 2 bathrooms, and aversatile sunroom with breathtaking lake views. The primary bedroom is spacious and light-filled, boasting a 4-piece ensuite and double closets. The kitchen is well-equipped with plenty ofcabinets and seamlessly connects to the dining room, creating an inviting space for entertaining.Enjoy panoramic views of Lake Ontario and downtown from the comfort of your home! Allinclusive condo fees cover the essentials, while residents enjoy a suite of premium amenities,including underground parking, exercise room, an outdoor pool, tennis courts, rooftop patio,workshop, guest suites, and more! Unit includes one owned underground parking spot, and onestorage locker. A second rented parking spot is currently assigned to the unit for $40/month andbilled directly with the condo fee. This condo offers a truly exceptional living experience,blending comfort, convenience, and style! (id:63616)
375 Jane Street
Toronto, Ontario
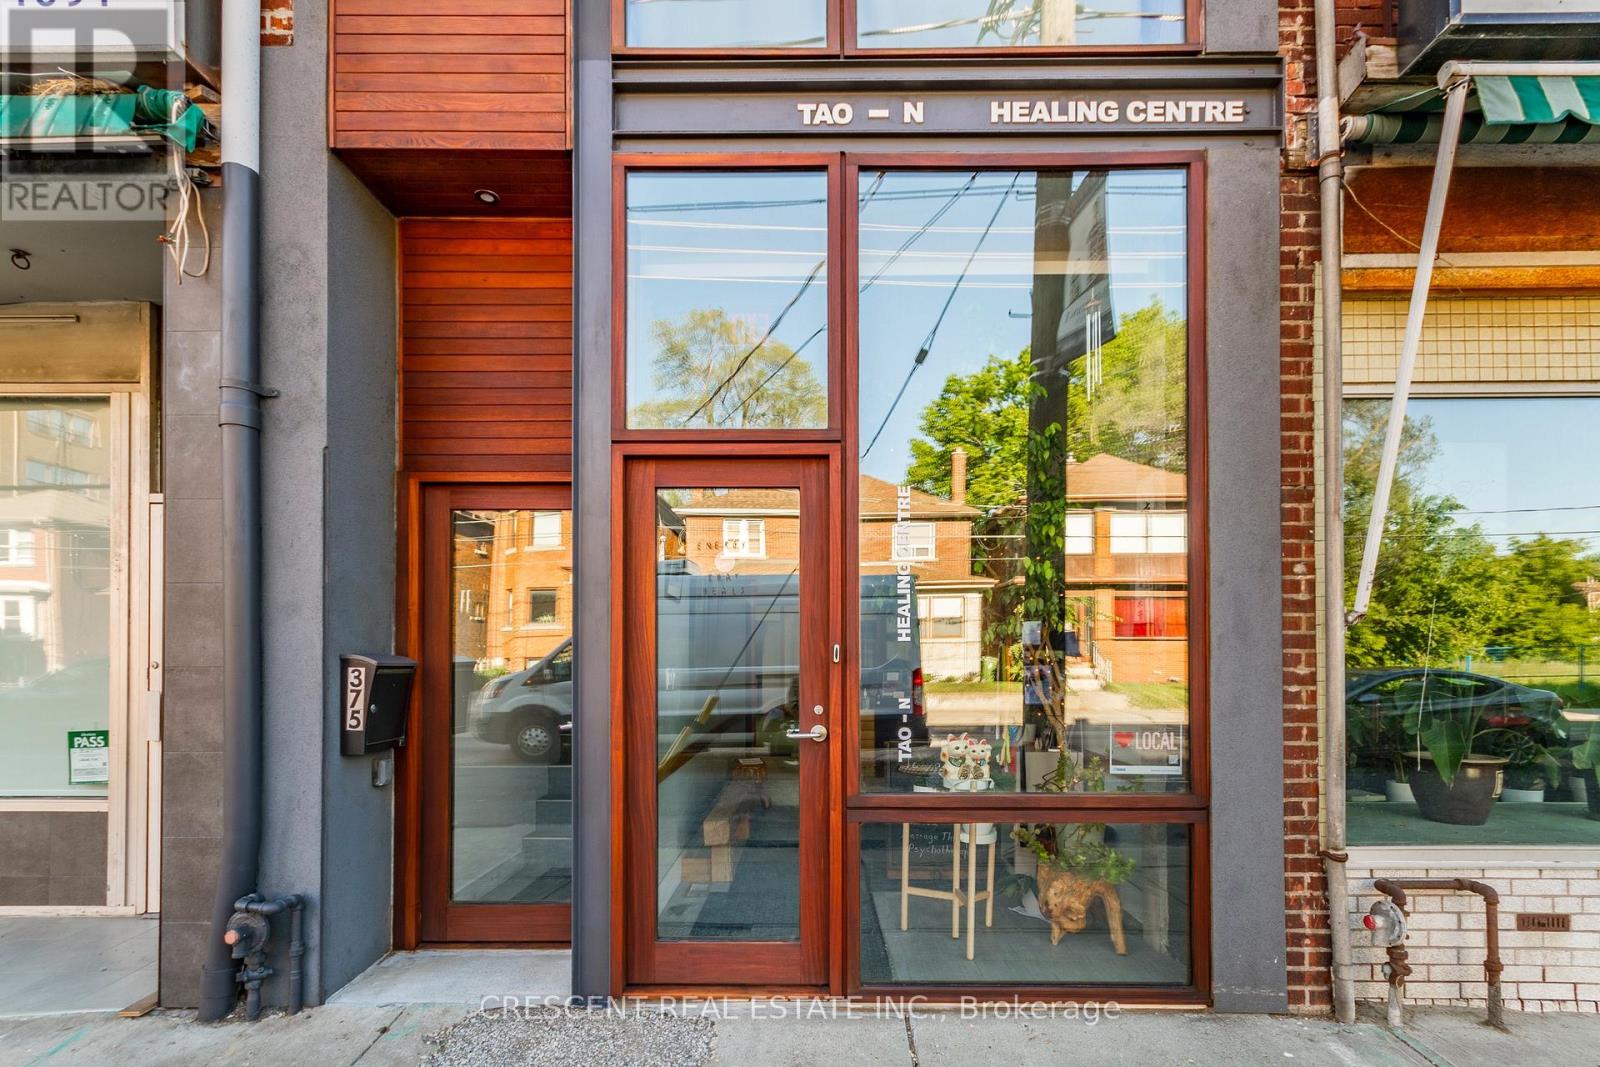
Designed by award-winning Dkstudio Architects, this modern mixed-use building in Baby Point/Bloor West Village offers an exceptional owner-occupied investment opportunity with its blend of commercial and residential spaces. The main floor features a serene Japanese-inspired design with cedar and mahogany wood, traditional Tokonoma niches, and four treatment rooms, ideal for wellness practices, boutique retail, or creative services. Upstairs, a fully renovated 1-bedroom apartment boasts new wood floors, a modern kitchen with appliances and quartz countertops, and a cedar terrace, alongside a live/work artist's bachelor unit with full-length windows. The basement provides additional functionality with an open office study area, a full kitchen, shower, laundry, and ample storage. (id:63616)
2902 - 3515 Kariya Drive
Mississauga, Ontario
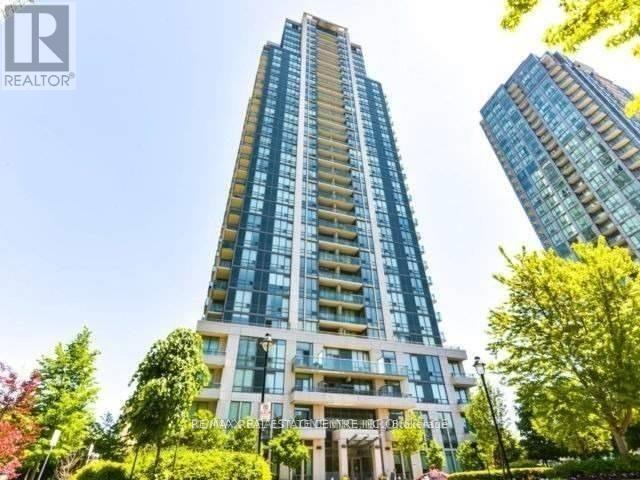
Bright & Spacious Beautiful 2 Bedroom Plus Den, Den can be used as office or Third Room. 9' Ceiling Corner Suite With Ne View Of The City. Walking Distance To Square One Mall, Celebration Square, Living Arts Center, Restaurants,. Easy Access To Go Transit, Hwy & Transit. (id:63616)
791 Essa Road
Barrie, Ontario
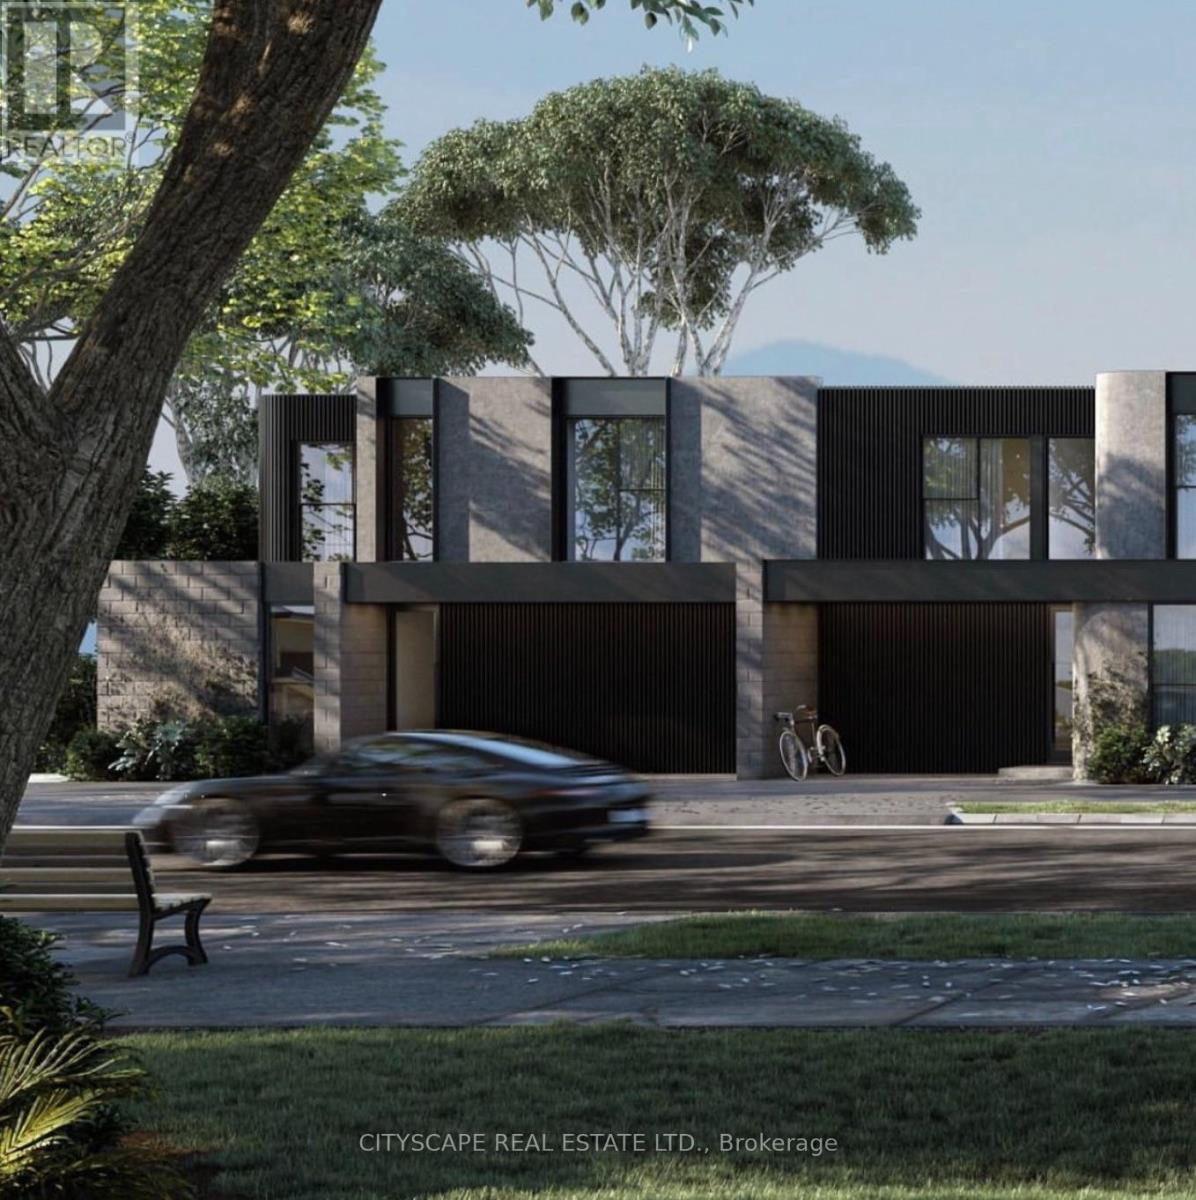
***DEVELOPMENT OPPORTUNITY*** Excellent Opportunity for all Investors & Builders to build 8 Freehold Townhomes on this Lot in the Sought After Southwest End Of Barrie close to Schools, Parks, Plazas, Shopping, Public Transit, Highway. This property is an excellent cash flow opportunity while the Building Permit is processed. No Site Plan Approval required from City !!! Shovel Ready in quick time. Currently tenanted at $4800 per month. Situated On A 75 x 200 Feet Corner Lot, With A Double Car Garage, Back Entrance And Two Separate Private Driveways. Concept Elevation Renderings & Architectural Floor Plans created. Survey Available. Take advantage of 50% Development Charges reduction and 100% HST rebate from the government. ideal for builders to complete a quick turnaround project. Potential to combine with the adjoining property to make a bigger parcel for bigger development project. (id:63616)
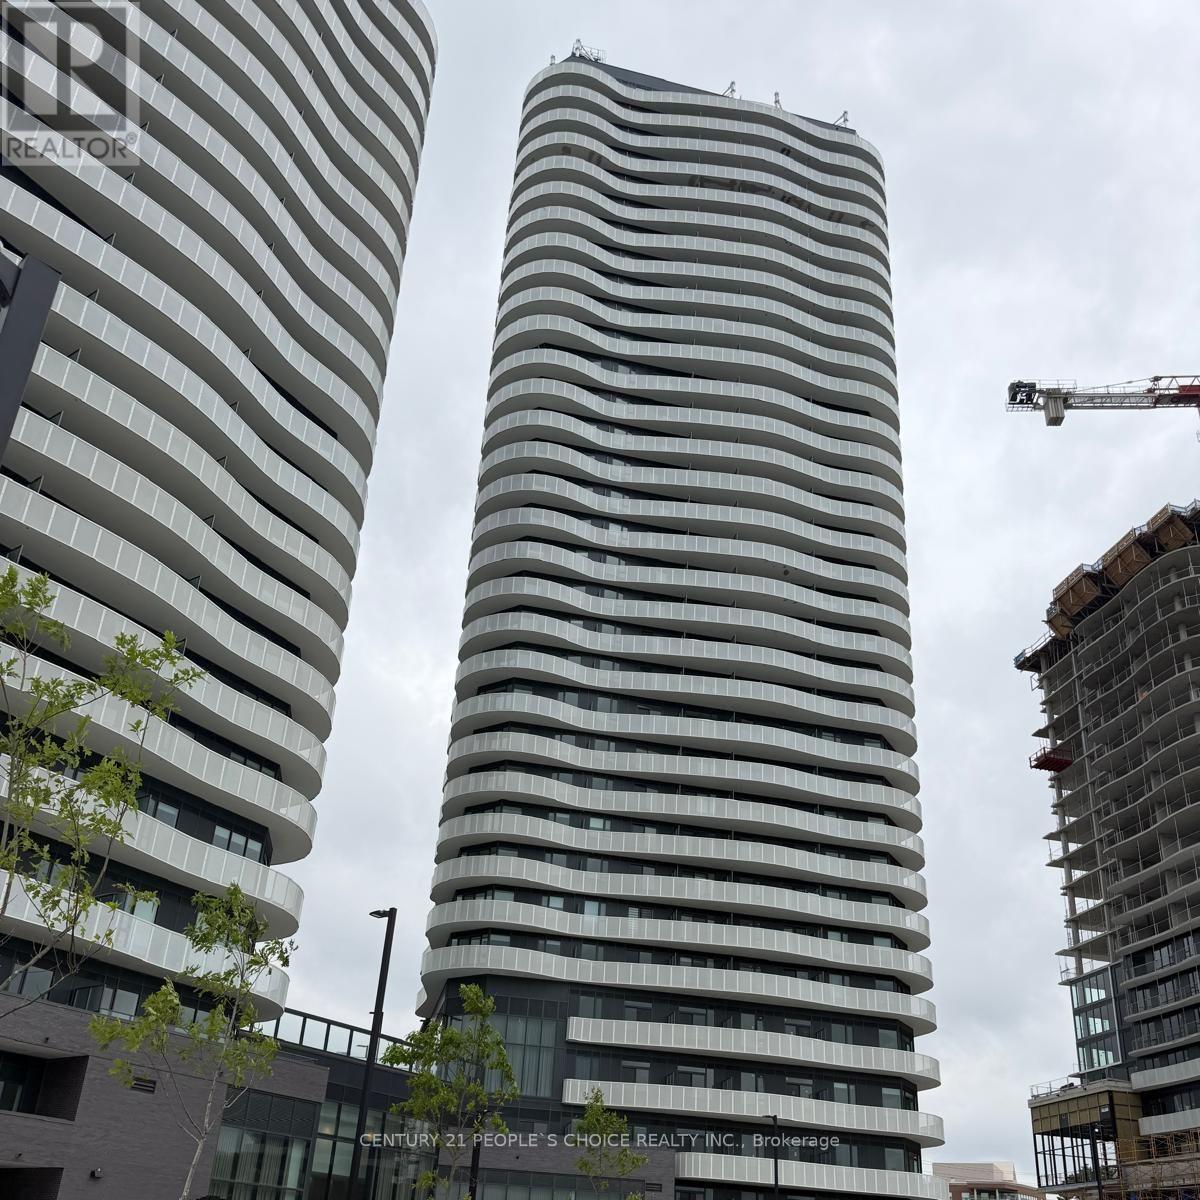
505 - 10 Flavelle Trail
Vaughan, Ontario
Welcome To This Brand-New, Never-Lived-In 1 Bedroom + Flex Suite Offering A Functional And Well-Designed Layout In A Sought-After Luxury Residence. The Versatile Flex Space Is Ideal For A Home Office, Den, Nursery, Or Additional Living Area To Suit Your Needs. The Open-Concept Living And Dining Area Is Filled With Natural Light And Features A Modern Kitchen Complete With Stainless Steel Appliances, Sleek Cabinetry, And Contemporary Finishes. Step Out To Your Private Balcony And Enjoy A Comfortable Outdoor Retreat. Residents Enjoy An Exceptional Array Of Resort-Inspired Amenities, Including A State-Of-The-Art Fitness Centre, Spin Studio, Yoga Studio, Indoor Spa With Wet Lounge, Elegant Party Room, Lobby Coffee Lounge, Outdoor Pool With Terrace, BBQ Area, Basketball Court, Bocce Court, Children's Playground, Outdoor Dining Areas, And Scenic Walking Trails Connected To The Humber River Valley. Ideally Located With Complimentary Shuttle Service To Vaughan Metropolitan Centre (VMC) And York University, Plus Convenient Access To Public Transit And Highways 400, 407, And 7. A Fantastic Opportunity To Enjoy Modern Living With Outstanding Amenities And Excellent Connectivity. (id:63616)
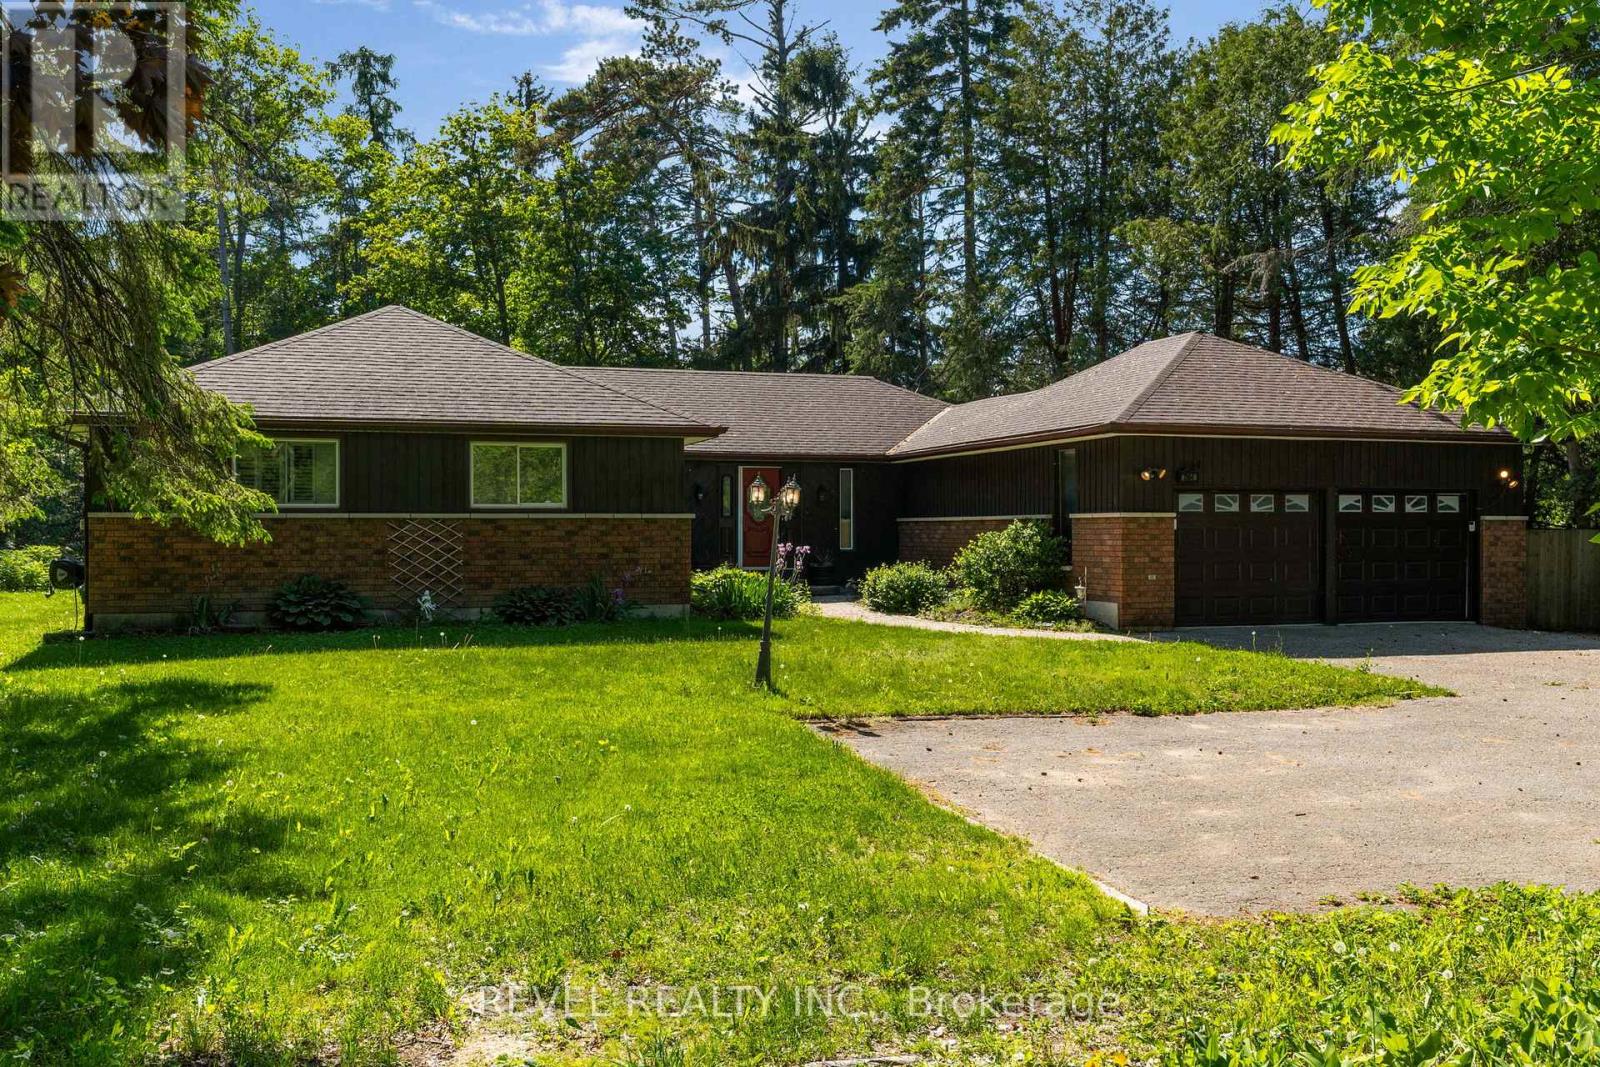
3964 Grove Place
Innisfil, Ontario
Welcome to one of Big Bay Point's best-kept secrets-a private retreat perfectly positioned on a spacious lot fronting onto the 7th fairway of Big Bay Point Golf Club. Surrounded by mature trees and offering exceptional privacy, this home delivers the perfect balance of recreation, relaxation, and year-round living. The dramatic, sunken, great room is the heart of the home, featuring soaring vaulted ceilings, a cozy wood-burning fireplace, and a walkout to your backyard oasis complete with a large deck, hot tub, and above-ground pool-ideal for entertaining family and friends. The functional layout offers generous principal rooms, a separate dining area, and a bright eat-in kitchen designed for everyday living. The primary suite provides a peaceful retreat with a walk-in closet and a private ensuite. Main-floor laundry adds convenience, while the partially finished basement offers additional living space, with room to customize it to your needs. For hobbyists, car enthusiasts, or those needing extra workspace, the heated & cooled garage/shop is a standout feature. Recent updates provide peace of mind, including an updated furnace, water heater, garage doors, a septic system pumped in 2023, and a roof approximately 10 years old. Enjoy the lifestyle that makes Big Bay Point so desirable-golf at your doorstep, easy access to Barrie, Friday Harbour, and commuter routes. Whether you're looking for a full-time residence or a weekend escape, this property offers a rare opportunity to embrace the best of Innisfil living. (id:63616)
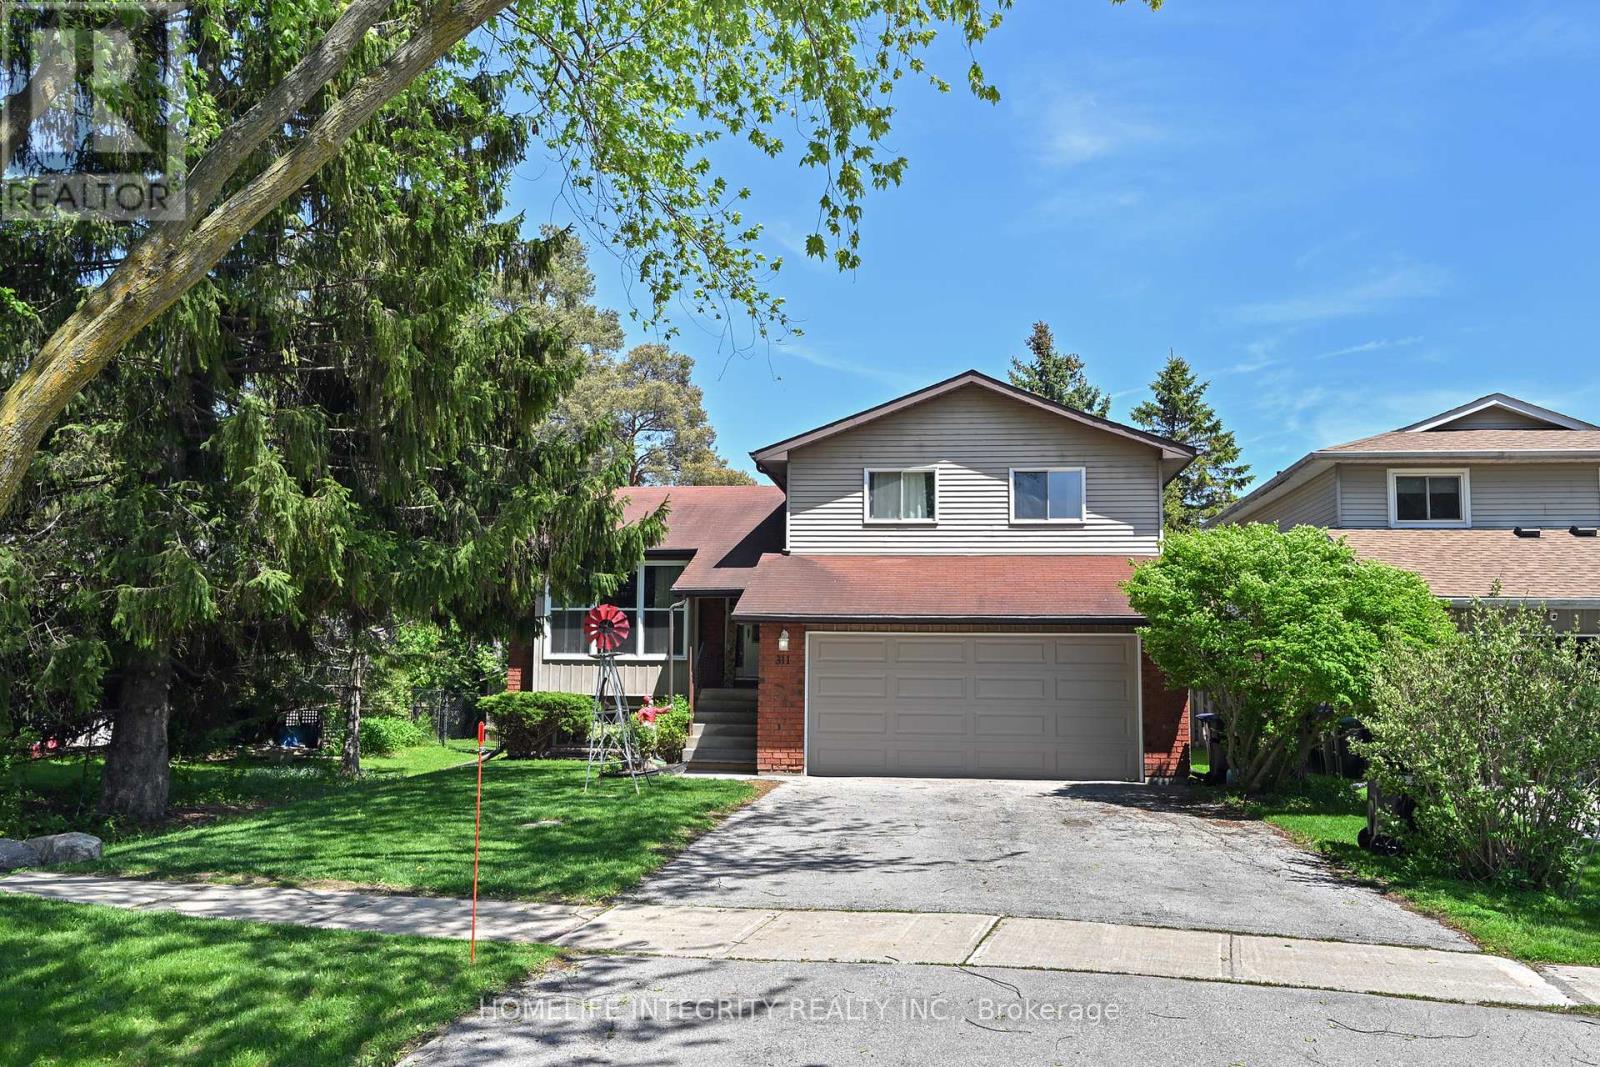
311 Centre Street N
New Tecumseth, Ontario
Small town living at its best on the best street in town ! This detached 4 level side split home has a great layout and plenty of room for the whole family with 2270 sq ft of living space . Three bedrooms, two living rooms and a full sized bathrooms with additionally the lower level set up as a In-Law Suite With a large living room and Bedroom plus a 4 Pc Bathroom & kitchen area. it accessed by a separate entrance . Bright and light is another theme throughout with large picture windows to the living room and dining room . The family room has a gas fireplace, a walkout to the deck as well as access to the laundry and storage rooms . The good sized lot backs onto a open area so no neighbors behind just enjoy the pool in your private and fully fenced backyard. Mostly newer windows, new flooring throughout, recent garage door and the deck has been rebuilt. Centre St the premier street in Beeton is a quiet street close to schools shopping parks and trails. Worth viewing ! (id:63616)

154 - 18 Clark Avenue W
Vaughan, Ontario
Time to Buy now this great Townhouse and Live Carefree In One Of Best Areas In This Upscale & Well Maintained Gated Community With 24Hr Security. Stunning Sun-Filled Corner Unit, A Rare Enclosed Back Yard Ideal For Relaxation & Bbq * Extra Large Pantry For Storage * Newly Upgraded Kitchen, Cathedral Ceiling In The Master, 3Pcs Ensuite, Extra Large Soaker Tub With An Upgraded Huge Walk In Closet * Direct Access To Underground Garage * (id:63616)
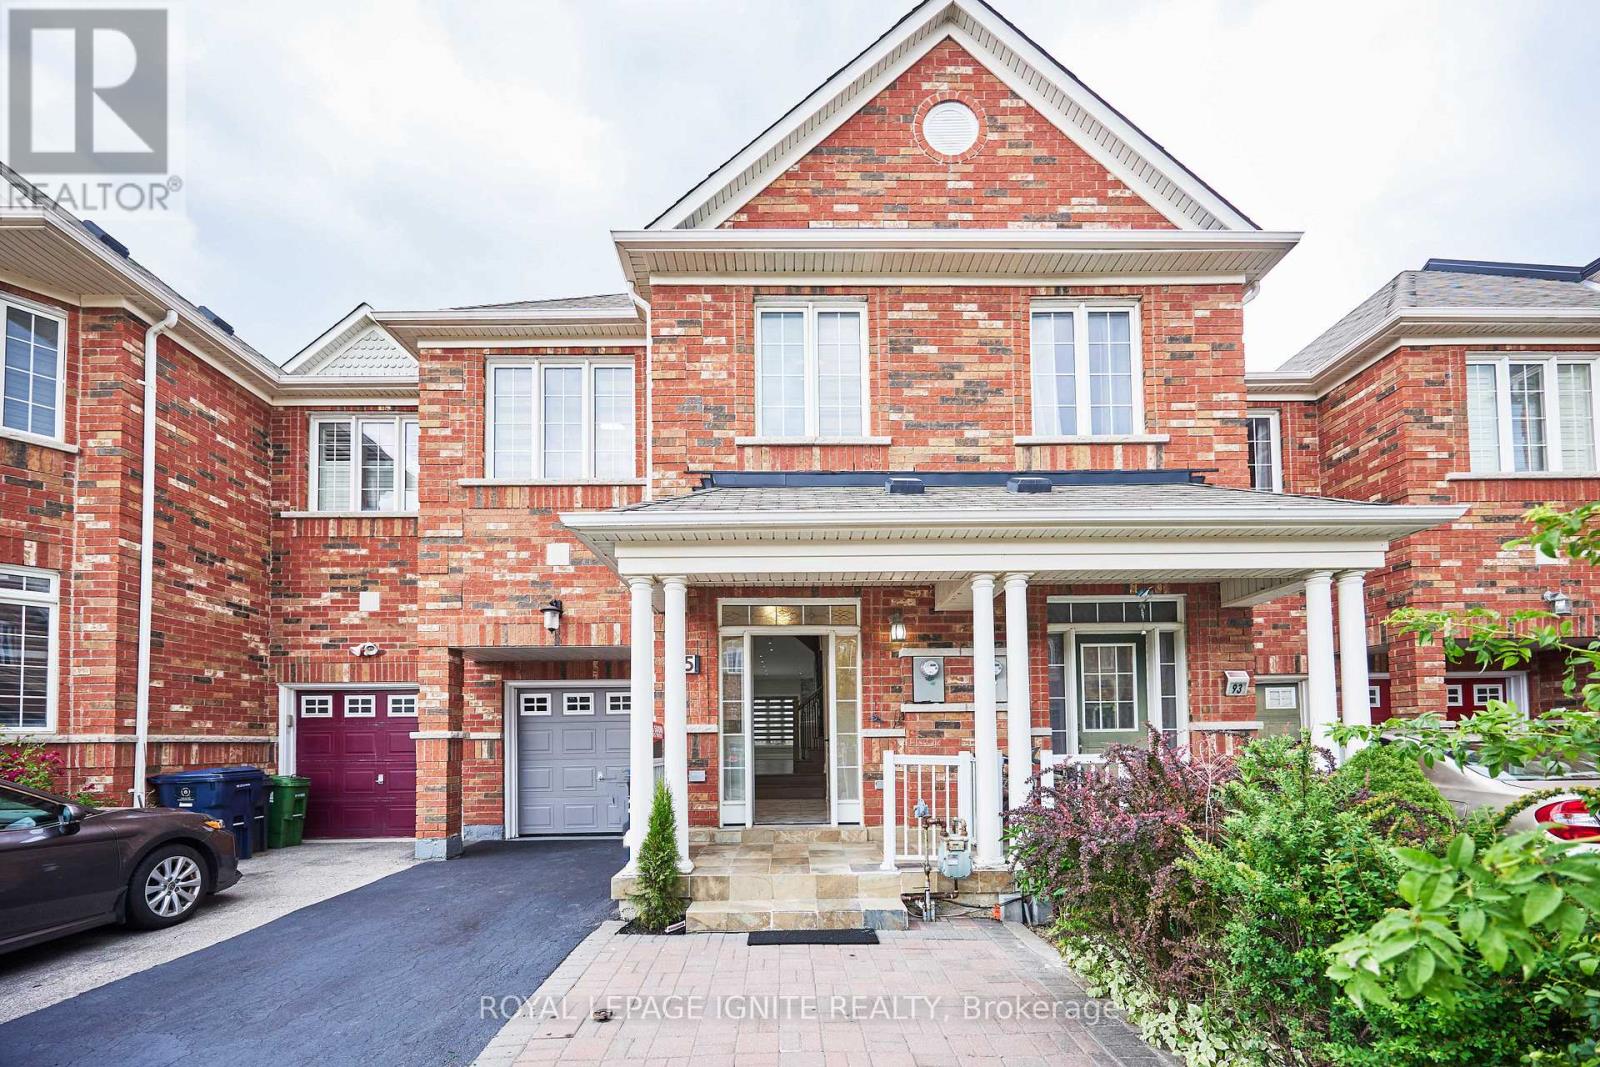
95 Dairy Drive E
Toronto, Ontario
Location, Location, Location! Beautiful freehold home built in 2009 and recently painted throughout, located in a highly sought-after neighbourhood just steps to TTC. Bright and spacious open-concept layout featuring 9-ft ceilings on the main floor, hardwood floors throughout, quartz countertops, shutters, and LED pot lights. Large family room with a gas fireplace overlooking the backyard. Generous primary bedroom with a 4-piece ensuite and double walk-in closets. The professionally finished basement provides additional living space and features a kitchen along with a modern 3-piece bathroom with massage jets, ideal for relaxation. Direct access to the garage. Walk to all amenities, TTC, subway, shopping, schools, and parks. (id:63616)
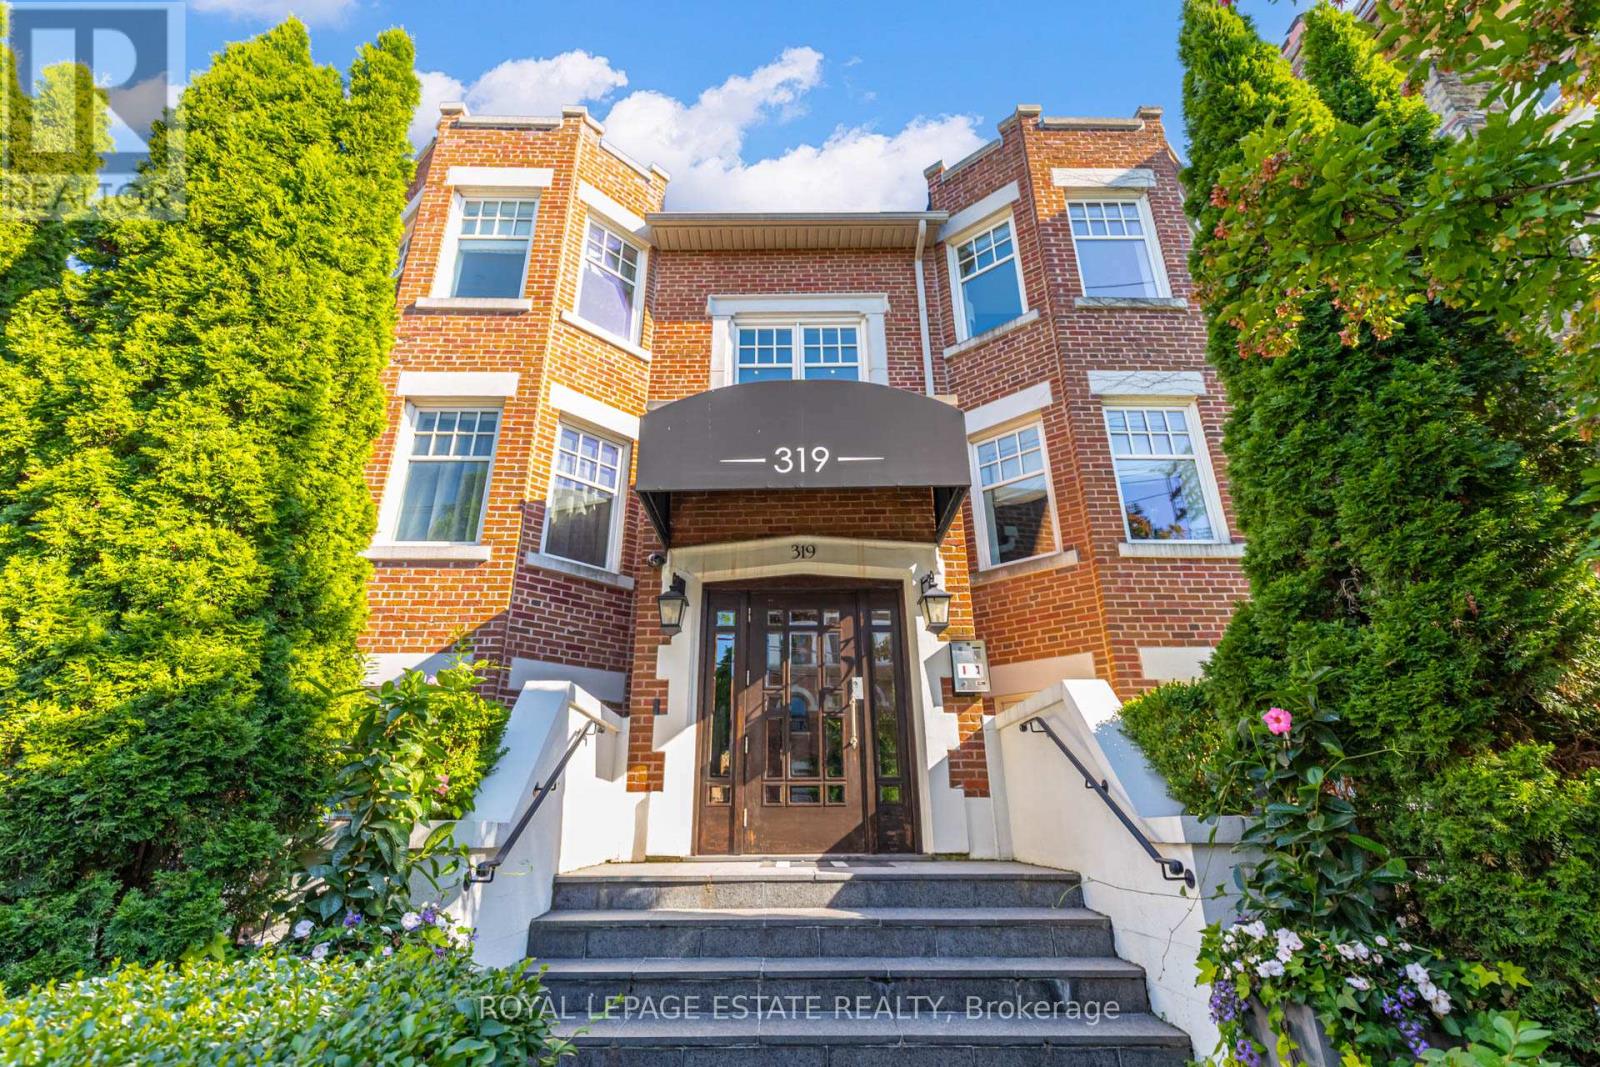
1d - 319 Lonsdale Road
Toronto, Ontario
Experience sophisticated living in the heart of prestigious Forest Hill Village. This exceptional two-storey ground-level residence with over 2000sq' of living space offers the privacy and feel of a luxury townhouse combined with the effortless convenience of condominium living. Beautifully renovated throughout, this rare offering features 2+1 bedrooms, 3 bathrooms, an elevator in your unit, and two parking spaces, one spot conveniently on the surface level steps from your back balcony and the other in your private garage. Stairs are never required, as you can take the elevator between your two storeys. A private entrance at the front and the back of your residence. Designed for both elegant entertaining and comfortable everyday living, the home showcases rich hardwood flooring, custom built-in cabinetry, exquisite marble countertops, a centre island, and premium appliances in a chef-inspired kitchen. The luxurious primary retreat features a spacious walk-in closet and a beautifully appointed spa-like ensuite with an oversized shower. Step outside to your private terrace perfect for morning coffee, summer BBQ dining, or evening relaxation. The generously sized lower level offers a large third bedroom ideal for guests or extended family, a beautifully finished bathroom, an expansive recreation room, and a spacious laundry room with a sink and abundant storage.Situated just steps from the boutiques, fine dining, cafés, gourmet grocers and everyday conveniences that make Forest Hill Village one of Toronto's most sought after neighbourhoods. A truly rare opportunity to enjoy luxury, space, and an unparalleled lifestyle in one of Toronto's finest communities. (id:63616)
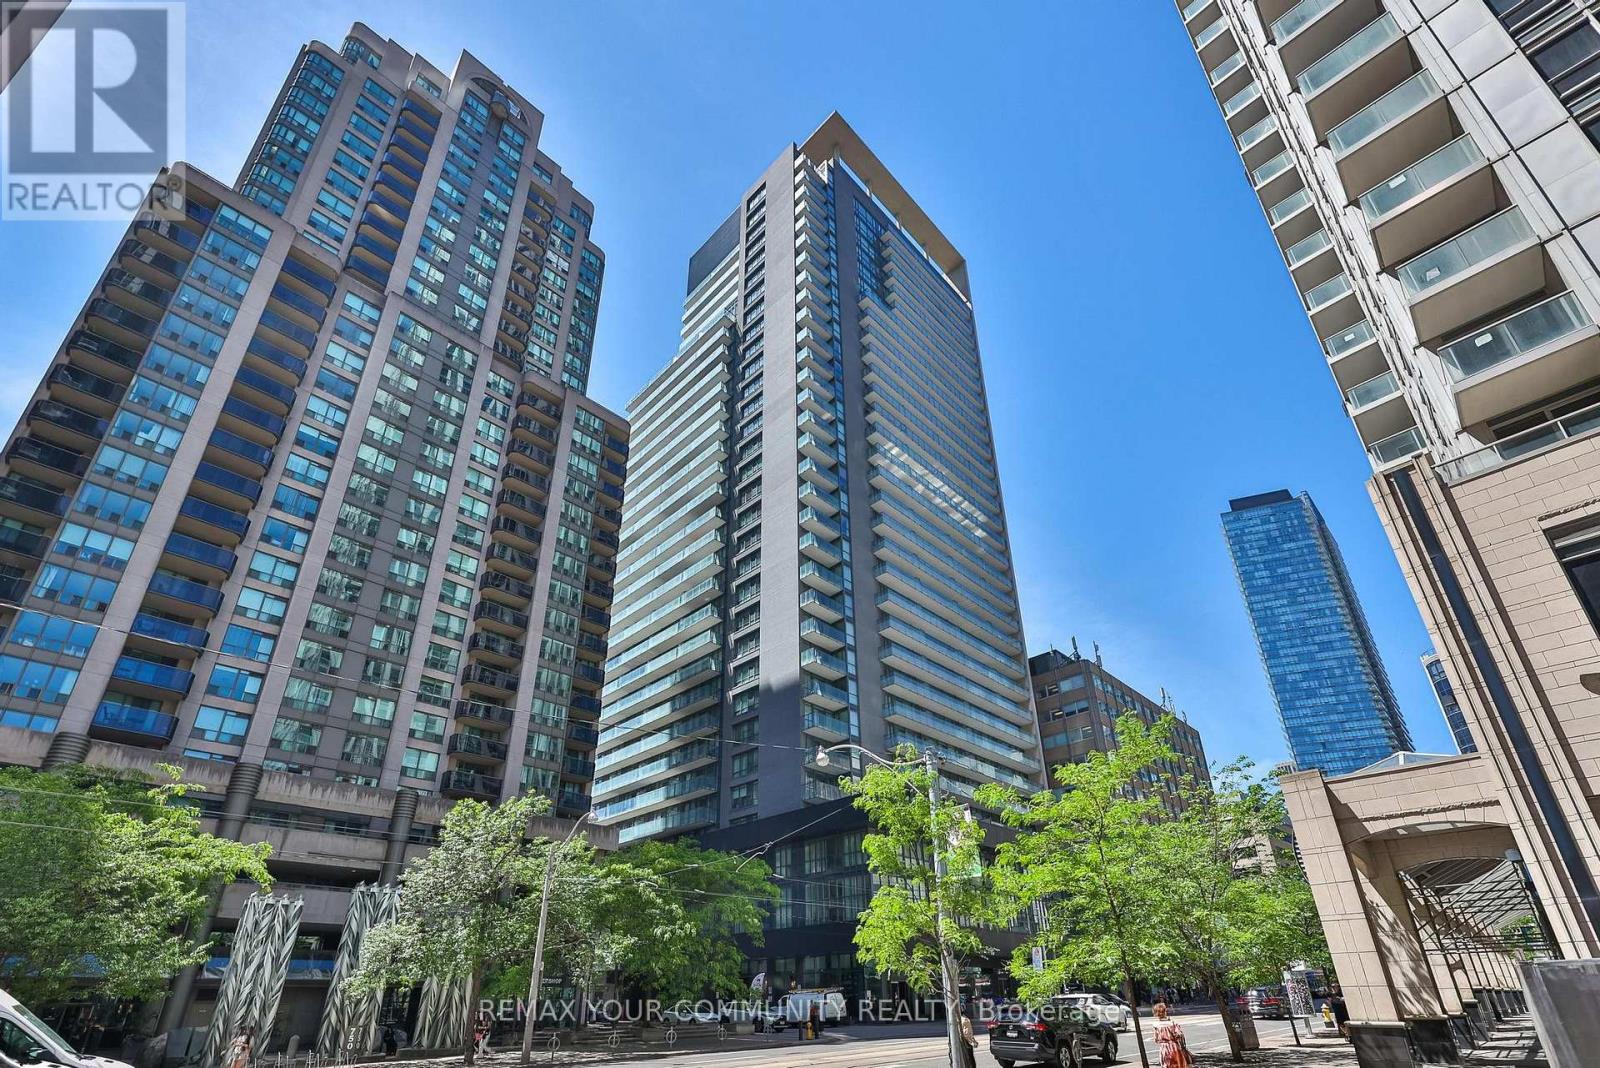
Ph101 - 770 Bay Street
Toronto, Ontario
Welcome to PH101 at Lumiere Condos - an exceptional corner penthouse residence in the heart of Toronto's coveted Bay Street Corridor. Offering approximately 870 sq. ft. of beautifully designed living space, this sophisticated 2-bedroom, 2-bathroom suite showcases soaring ceilings, floor-to-ceiling windows, and a highly sought-after corner layout that frames spectacular panoramic views of the city skyline.Designed for both comfort and style, the upgraded chef-inspired kitchen features a striking centre island with breakfast bar, seamlessly flowing into the expansive open-concept living and dining area-an ideal setting for entertaining guests or enjoying everyday urban living.Residents of Lumiere enjoy access to an impressive collection of luxury amenities, including 24-hour concierge service, an indoor swimming pool, state-of-the-art fitness centre, rooftop terrace with BBQ facilities, elegant party room, private theatre, guest suites, and ample visitor parking.Perfectly positioned just steps from the University of Toronto, Toronto Metropolitan University, major hospitals, the Financial District, TTC subway stations, and some of the city's finest restaurants, shopping destinations, and entertainment venues, PH101 offers an unparalleled opportunity to experience sophisticated downtown living in one of Toronto's most desirable condominium communities. (id:63616)
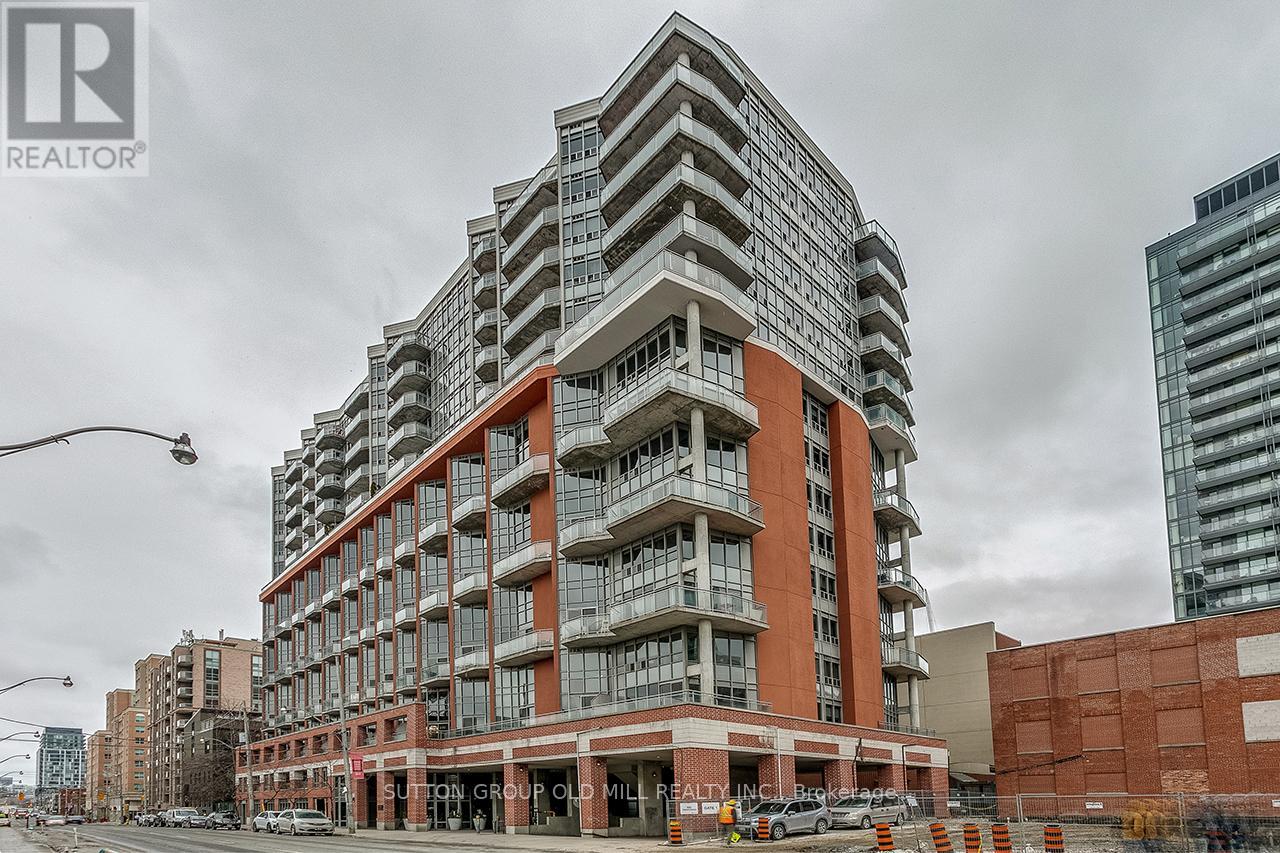
Ph2 - 255 Richmond Street E
Toronto, Ontario
Downtown living with a south-facing exposure and natural light. This penthouse suite offers approximately 588 sq. ft. of well-laid-out interior space plus a private balcony. The open-concept living and dining area flows seamlessly to the balcony, making the most of the south exposure. The separate bedroom features a walk-in closet. The building has concierge service and a full range of amenities. One owned locker Included. Step outside and you're walking distance to St. Lawrence Market, the Distillery District, TTC, and some of the city's best restaurants and cafes. Note: Some photos were taken during a prior staging period. (id:63616)
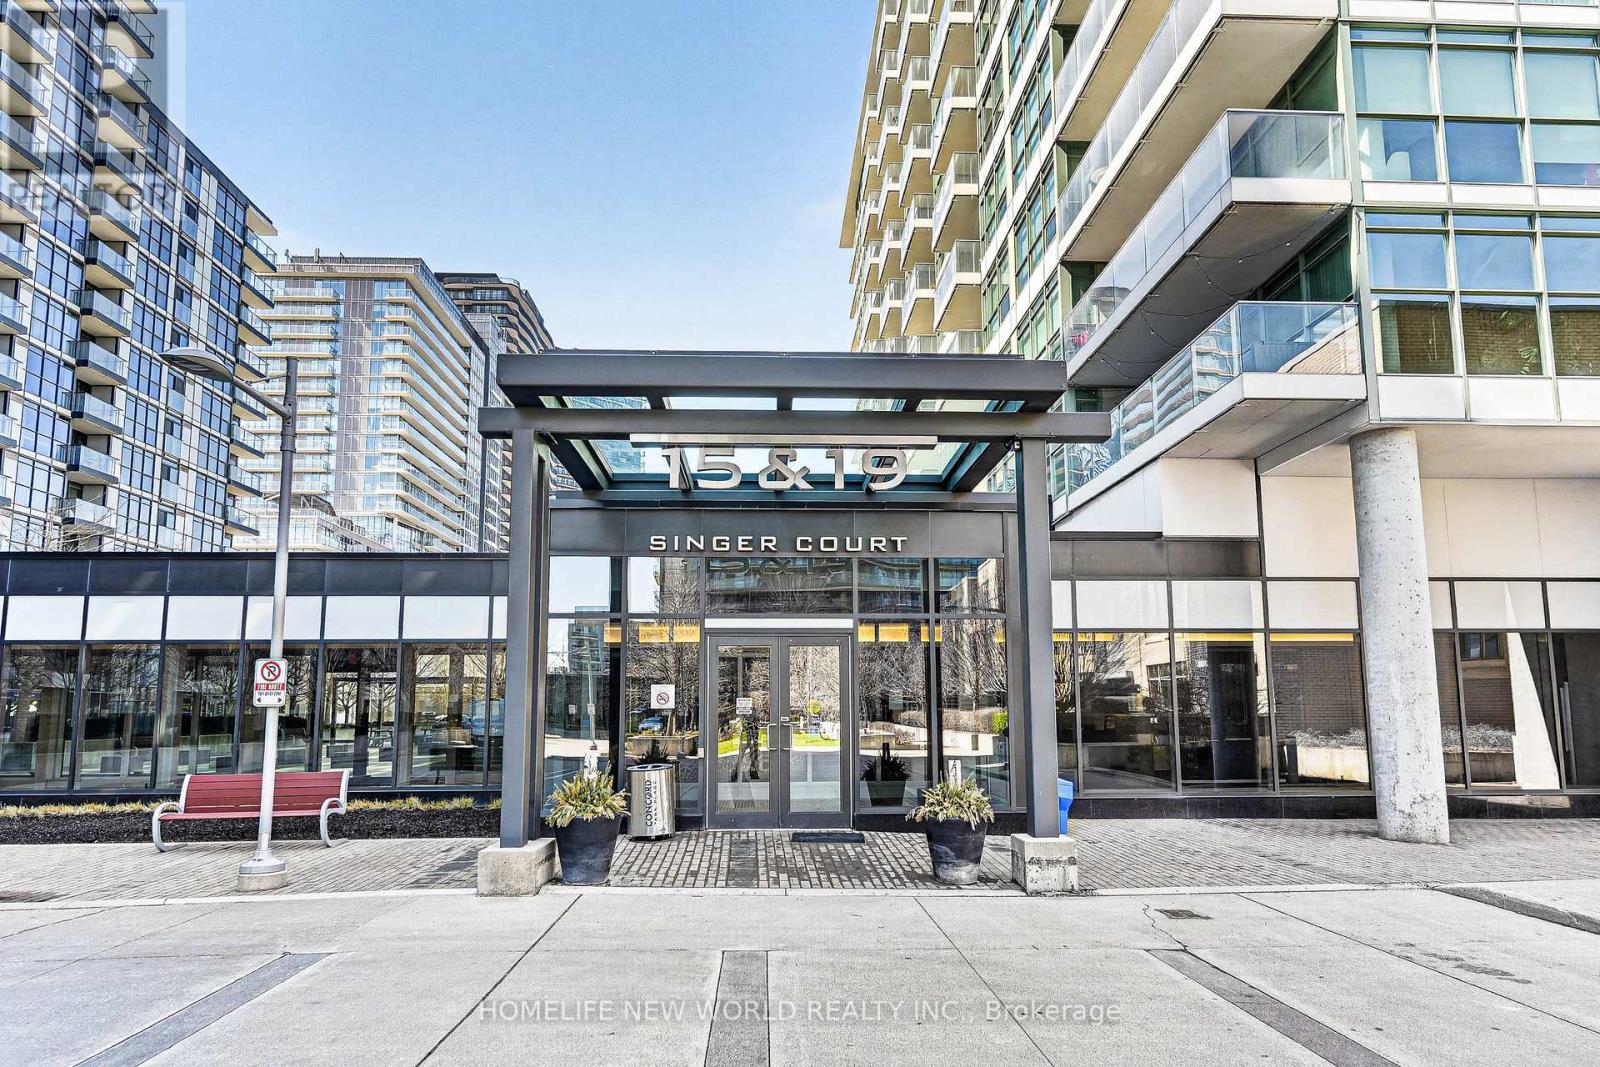
Th2 - 19 Singer Court
Toronto, Ontario
Prime Uptown location in the Concord Park Place and Bayview Village community. This beautiful two-level 3+Den townhouse (1,708 sqft MPAC) + 2 Parking features a modern open-concept kitchen with granite countertops and an oversized center island. The layout is filled with natural light throughout.Includes two parking spaces and one locker.The primary bedroom is bright and spacious, complete with a private ensuite featuring double sinks and a separate shower. The main bathroom offers both a tub and a shower for added convenience. A large den provides flexibility for a home office or can easily function as a third bedroom.A generous second-floor family room adds valuable additional living space, perfect for relaxing, entertaining, or creating a separate lounge area.Conveniently located near the subway station and GO station, North York General Hospital, major highways, and just minutes to Bayview Village Shopping Centre.Residents enjoy exceptional amenities including a 24-hour concierge, indoor pool, fitness centre, party room, basketball and badminton courts, pet spa, and more.A fantastic opportunity in a highly desirable neighbourhood. (id:63616)
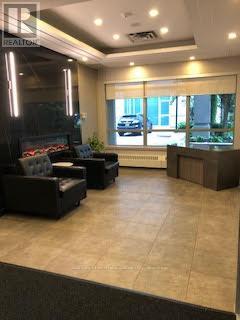
Uph04 - 19 Avondale Avenue W
Toronto, Ontario
PARKING AND LOCKER INCLUDED! MOVE IN READY, FULLY FURNISHED LUXURY SHANE BAGHAI PENTHOUSE CONDO IN PRIME NORTH YORK LOCATION. ENJOY THE CONVENIENCE OF LOCATION AND SAVE TIME WITH 1 MIN. ACCESS TO 401, 5 MIN. WALK TO SUBWAY, WALK TO BANKS, SHOPPING CENTRES WHOLE FOODS. LOTS OF ENTERTAINMENT & RESTAURANTS. FULLY FURNISHED, GREAT GYM, SECURITY, AND VISITOR PARKING. (id:63616)
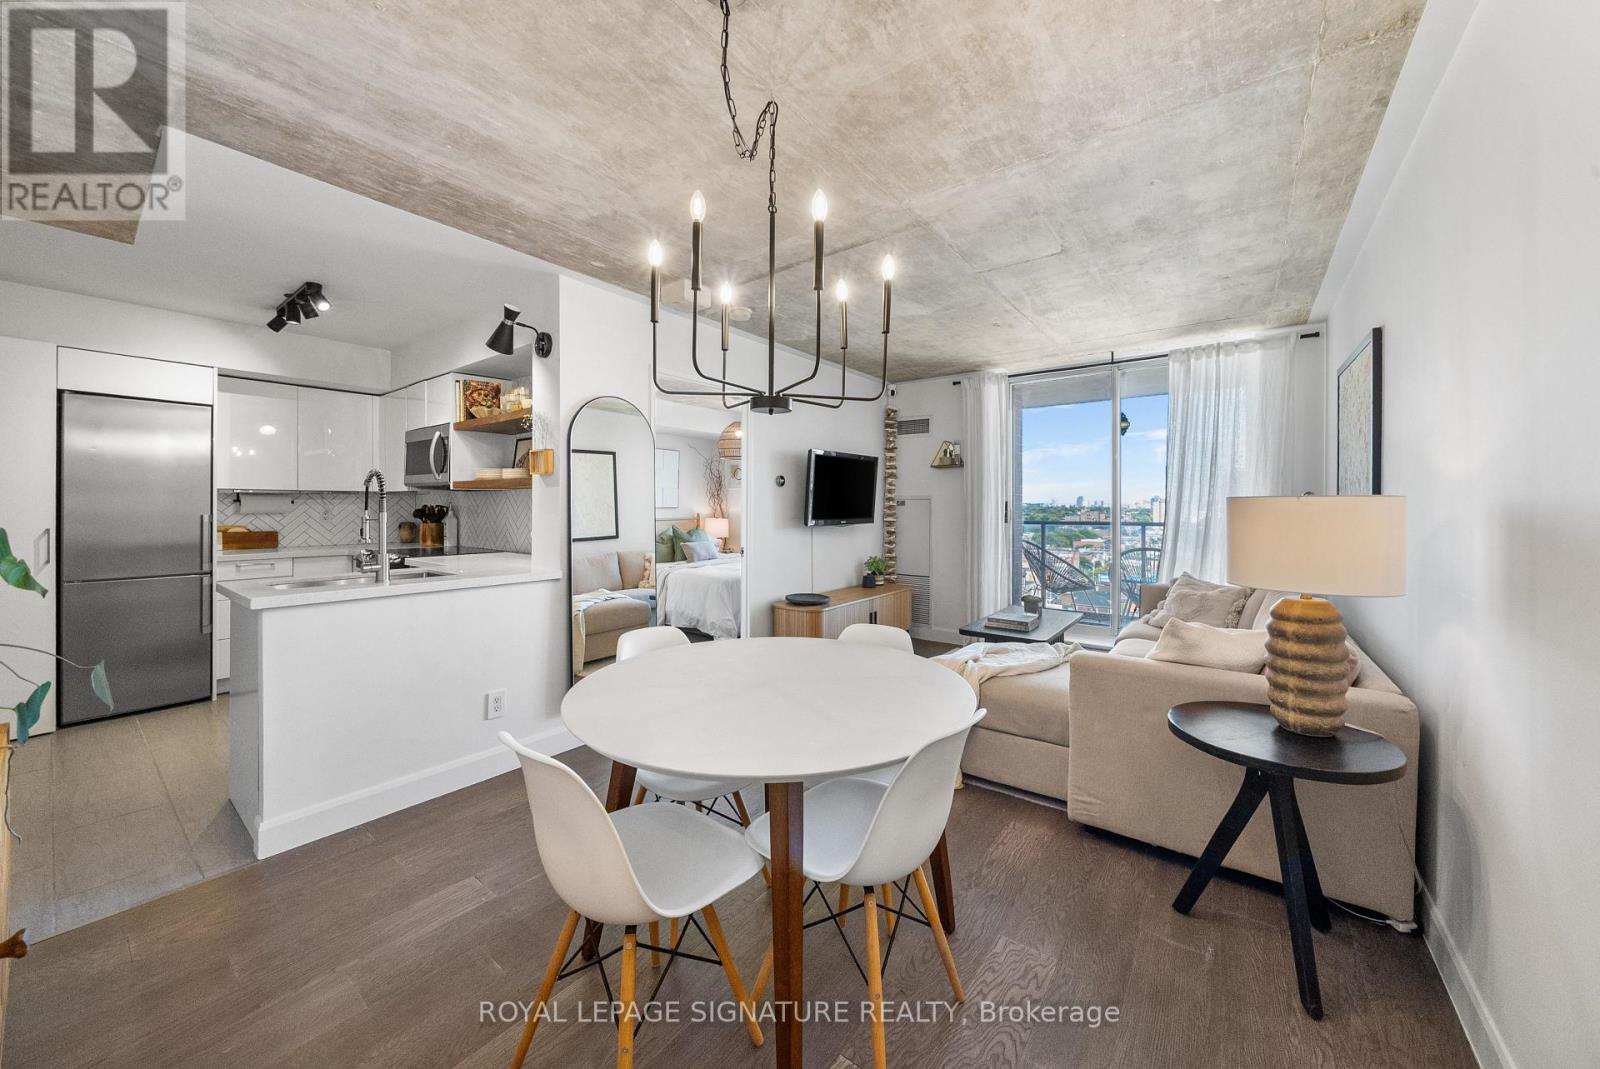
1402 - 1369 Bloor Street W
Toronto, Ontario
Welcome to 1369 Bloor St W - Located in the Heart of Bloor West Village!Featuring an updated 1-bedroom condo with East-facing balcony, large windows, and a highly functional layout with a generous sized kitchen and separate dining area - ideal for both daily living and entertaining. The chef-inspired kitchen includes quartz countertops, stainless steel appliances, herringbone backsplash, under-cabinet lighting, floating walnut shelves, and modern fixtures. Enjoy engineered hardwood floors and smooth concrete ceilings throughout for a sleek, contemporary feel. Set in a building with excellent amenities, including an outdoor pool - perfect for cooling off in the summer months or entertaining! Plus a gym, party room, and security system. Located just steps from the Sterling Road arts and innovation district - home to the Museum of Contemporary Art (MOCA), the Drake Commissary, Henderson Brewery, and a growing mix of creative studios, tech offices, and cafes. The surrounding Junction Triangle is one of Toronto's fastest-evolving neighbourhoods, combining industrial charm with vibrant community energy. Nature lovers and active commuters will appreciate being close to the West Toronto Rail path, a multi-use trail perfect for walking, jogging, and cycling, offering a peaceful, car-free connection through the city surrounded by trees, murals, and green space. Additionally, Transit couldn't be easier with the Bloor subway line and UP Express just minutes away - downtown in 10 minutes, Pearson Airport in 20. A perfect opportunity to live in style, with space, convenience, and culture right at your doorstep. (id:63616)
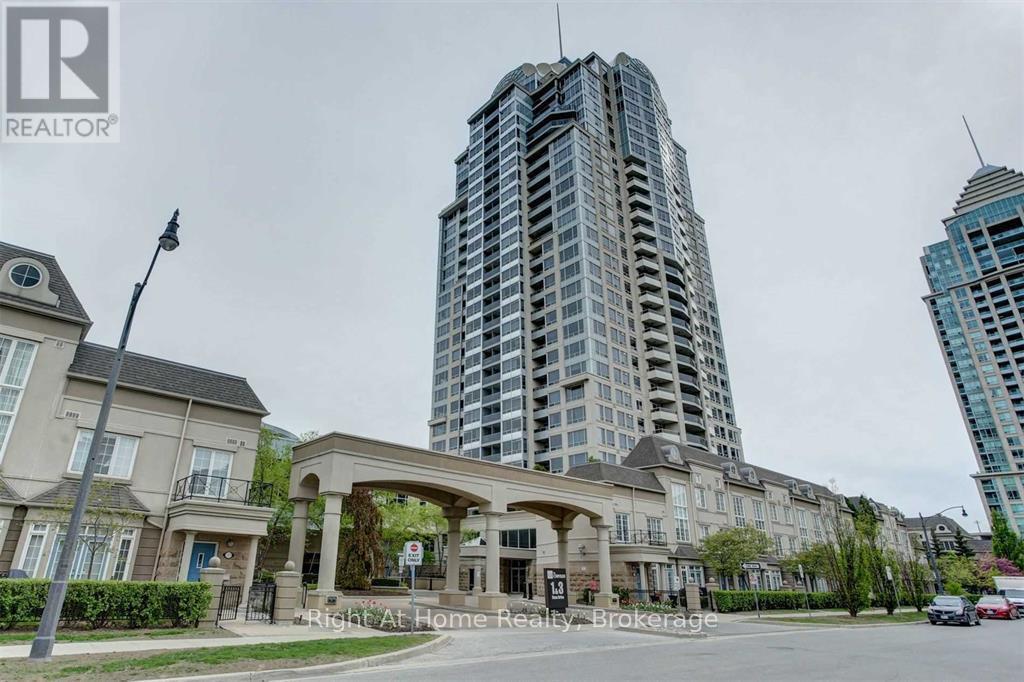
1112 - 1 Rean Drive
Toronto, Ontario
Luxurious Building In Prestigious Bayview Village Neighborhood!This Spacious and Bright 2 Bed+2bath Corner Unit with Panoramic Views Features Open Concept Living Room, Dining Room, Modern Kitchen with Stainless Steel Appliances, 2 Good Size Bedrooms And 2 Full Bathrooms! New Washer and Dryer. 2 Walk Outs to Balcony. Exceptional amenities: Concierge, Gym, Indoor Pool, Party/Meeting Room, Sauna and Visitor Parking. Walking Distance to Subway & Bayview Village Mall, YMCA, Easy Access To 401. All Utilities Included. (id:63616)
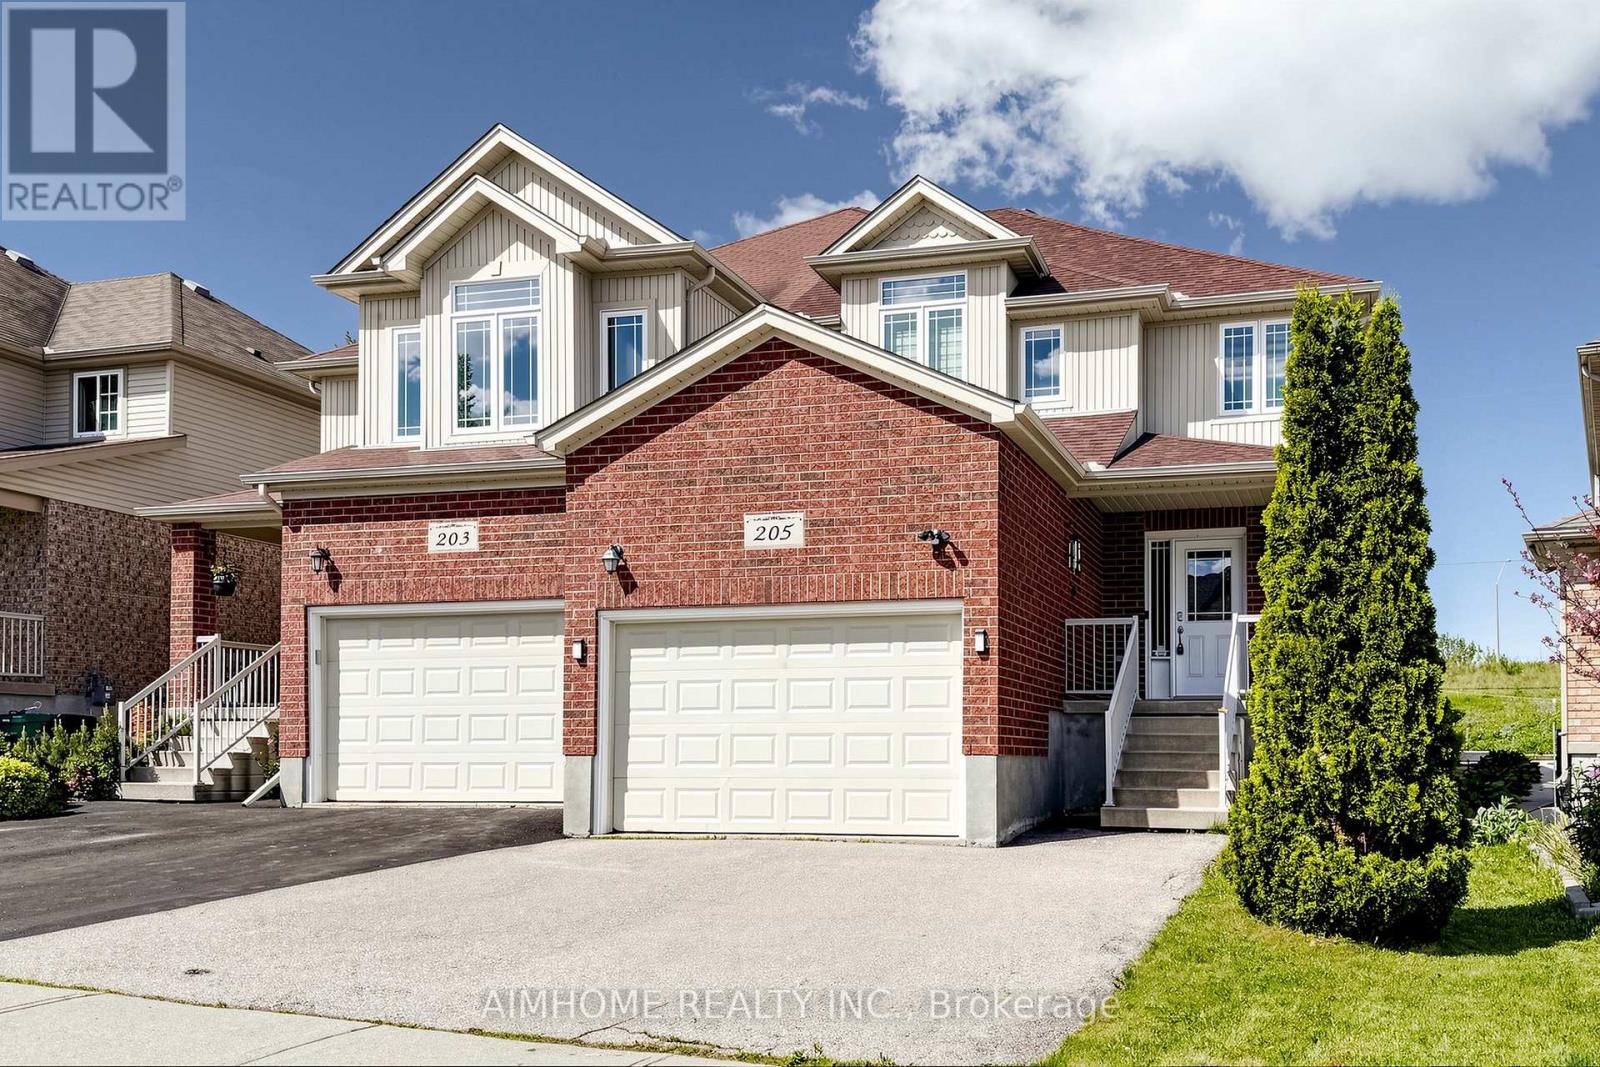
205 Huck Crescent
Kitchener, Ontario
A beautifully upgraded 3-bedroom, 3-washroom semi-detached home in a desirable Kitchener neighbourhood. This bright and spacious 2-storey home sits on an extra-deep lot of approximately 147 ft, offering a rare sense of privacy with no neighbours directly behind. The carpet-free main floor features a functional open-concept layout with Hardwood Flooring, Pot Lights, a generous living and dining area, and a stylish kitchen complete with Stainless Steel Appliances, custom Granite Countertops, a centre island, ample cabinetry, and a recently upgraded faucet. Upstairs, enjoy three comfortable bedrooms, including a large primary bedroom with a 5-piece ensuite featuring a Jetted Tub and a custom Multi-Jet Shower System for a spa-like experience. All three washrooms have been upgraded with custom Granite Vanities, and both the main and guest bathrooms include Jacuzzi-style Jet Tubs. Additional features include professionally designed Custom Blinds on the main level and upper bedrooms, an owned Water Softener installed in 2023, a full roof replacement with high-quality Fiberglass Shingles in 2022, a newly installed rental hot water tank in 2025, and a recently replaced furnace heat exchanger with the furnace owned and in excellent working condition.Complete with a 1.5-car attached garage, private driveway, full basement, and a convenient location close to parks, schools, shopping, public transit, Boardwalk Shopping Plaza, supermarkets, and Highway 7/8, this home offers comfort, value, and long-term pride of ownership. (id:63616)
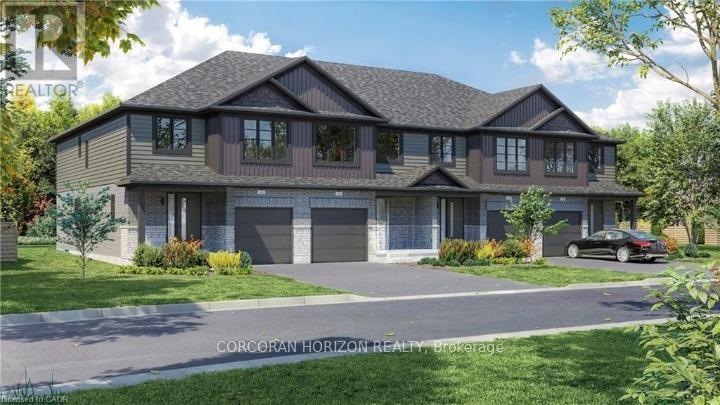
12 - 520 Orr Street
Stratford, Ontario
Welcome to Unit 12, a stunning to-be-built townhome where modern design meets effortless everyday living. Bright, stylish, and thoughtfully laid out, this 3 bedroom, 2.5 bathroom home offers an inviting open concept main floor filled with natural light from oversized windows. The contemporary kitchen features generous counter space and flows seamlessly into the living and dining areas, creating the perfect setting for entertaining, family time, or cozy evenings at home. Upstairs, the spacious primary suite feels like a private retreat, complete with a walk in closet and ensuite. Two additional bedrooms provide flexible space for children, guests, or a home office, while a full bathroom and convenient upper level laundry add comfort and practicality to daily life. With an attached single car garage, private driveway, and a full basement offering plenty of storage and future potential, this home checks every box. Set in a quiet, family friendly neighbourhood just minutes from schools, parks, shopping, and Stratford's vibrant downtown, Unit 12 delivers the best of both worlds: fresh modern living and the charm of one of Ontario's most loved communities, known for its theatres, dining, and café culture. This is the kind of home you move into and instantly feel proud to call your own. (id:63616)
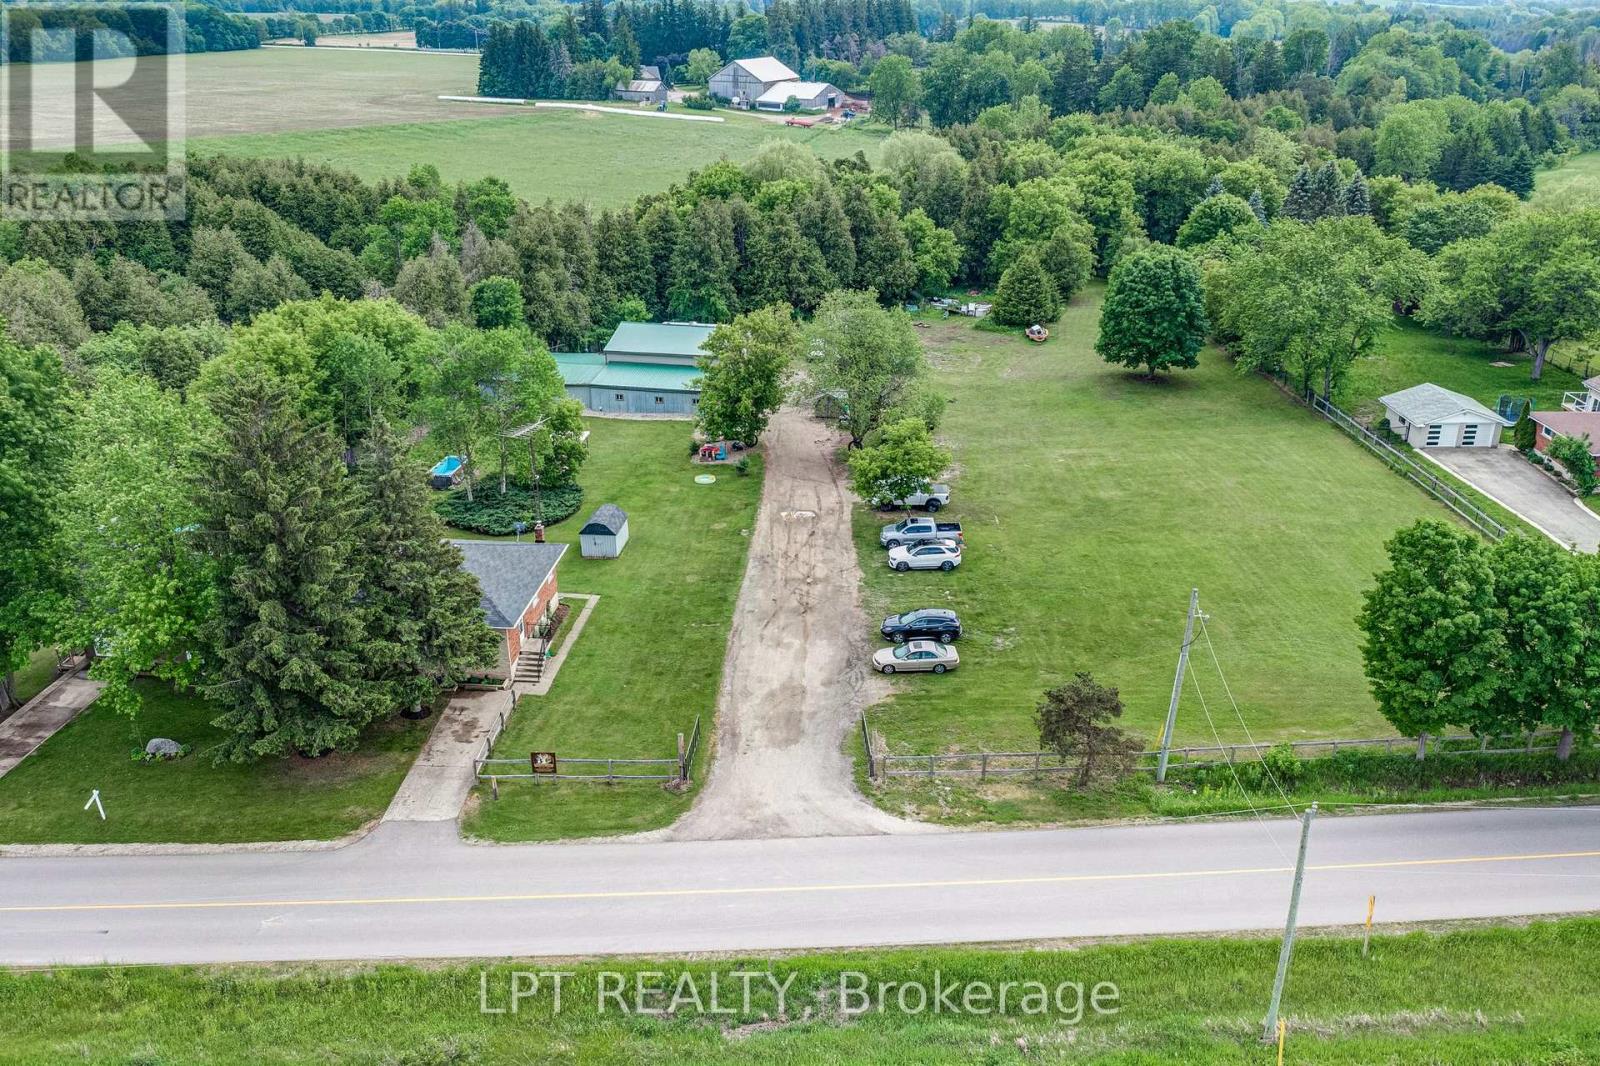
8139 Indian Trail
Guelph/eramosa, Ontario
Welcome To 8139 Indian Trail, A Serene Country Retreat Of Over 3 Acres Offering Privacy, Space, And Exceptional Rural Living Just Minutes From Guelph. A Unique Semi Detached Home With Both Units Being Sold Under One Ownership And A Massive 5,000 Square Feet Heated Workshop/Garage. This Well-Maintained Property Sits On A Mature, Tree-Lined Lot And Provides An Ideal Blend Of Comfort, Functionality, And Natural Beauty. This Property Features Two Separate Units And Each Has Their Own Laundry. The First Unit Features Three Bedrooms, One Washroom And A Partially Finished Basement. The Second Unit Features Two Bedrooms, One Washroom And An Unfinished Basement. Lots Of Potential! Outdoors, The Expansive Lot Provides Endless Possibilities - Gardening, Outdoor Recreation, Hobby Farming, Or Future Customization. Mature Landscaping And The Quiet Rural Setting Create A True Retreat While Still Offering Quick Access To Guelph, Fergus, Elora, And Major Commuter Routes. A Rare Opportunity To Enjoy Country Living With Urban Convenience In The Highly Desirable Guelph/Eramosa Community. (id:63616)
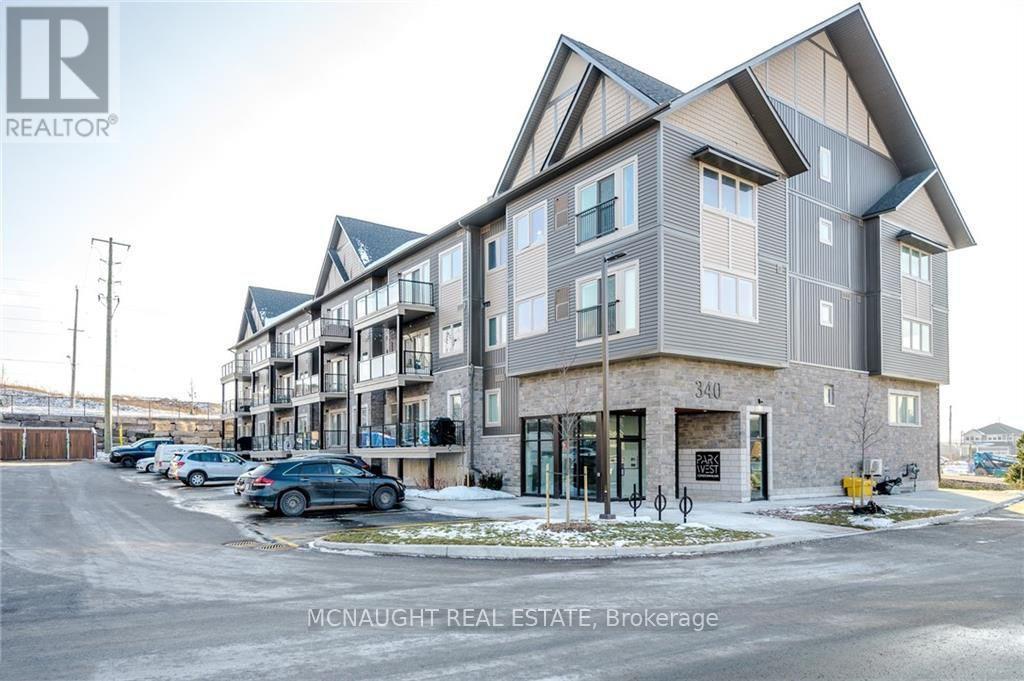
305 - 340 Florence Drive
Peterborough, Ontario
Absolutely stunning! This beautifully maintained 2-bedroom, 2-bathroom home is a must-see located in a great community. Featuring a modern open-concept layout, stainless steel appliances, ensuite laundry, private balcony, and 2 parking spots, this unit offers both style and convenience. Located in the highly desirable Jackson Creek Meadows community, you'll enjoy a family-friendly neighbourhood just minutes from hospitals, shopping, restaurants, parks and all major highways. (id:63616)
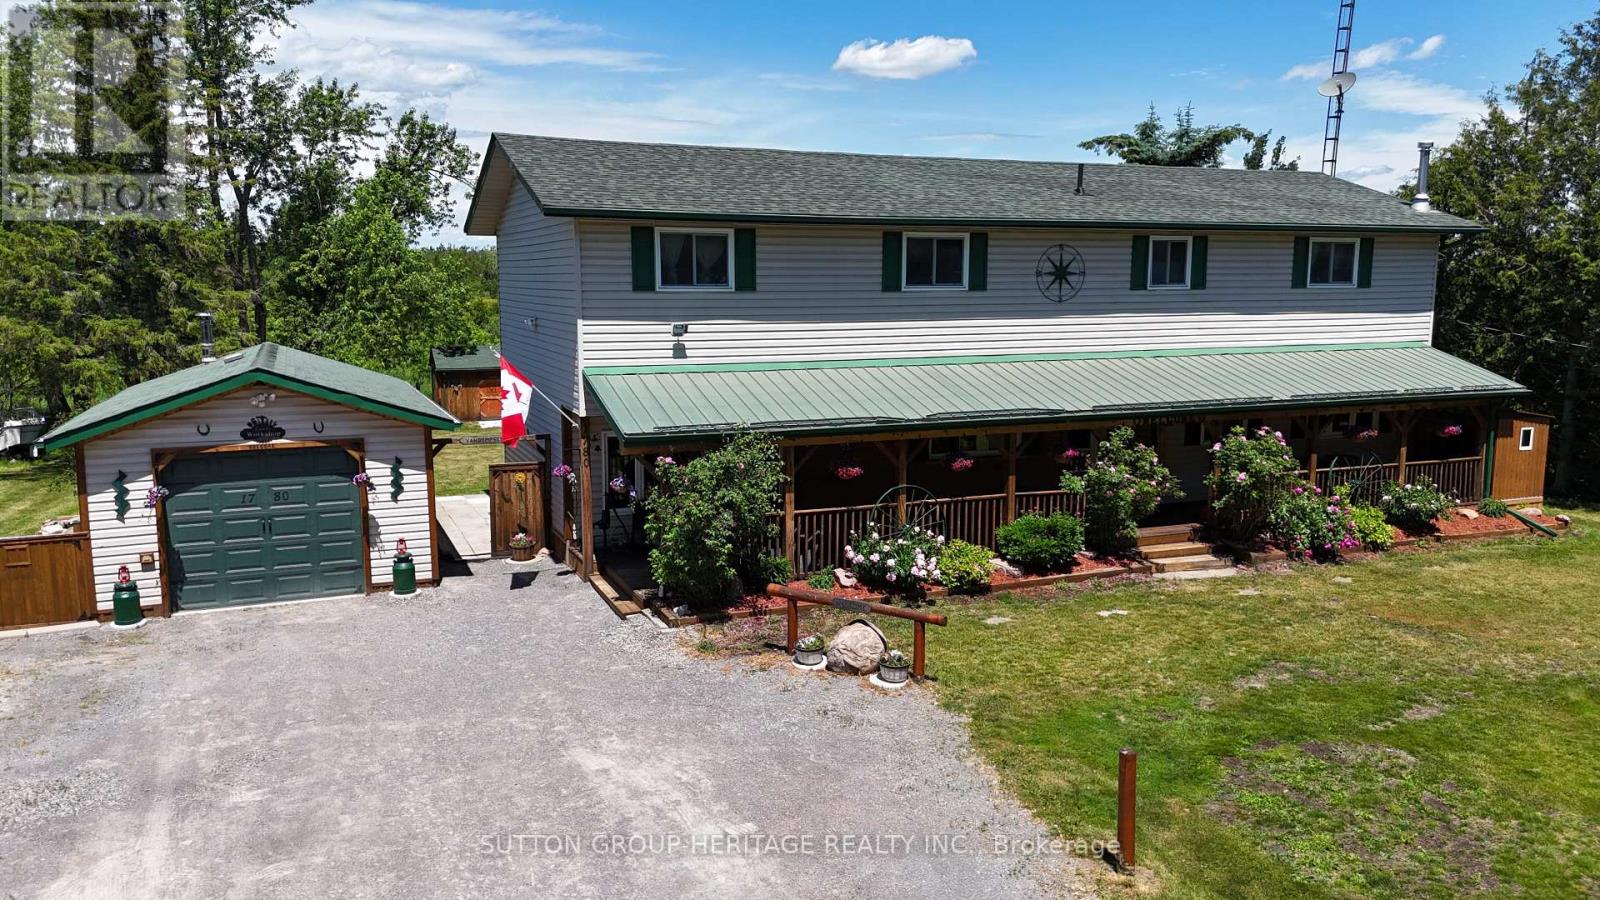
1780 7th Line
Selwyn, Ontario
Welcome to 1780 7th Line Peterborough! This rural family home boasts tons of space for everyone with over 2800 sq ft above grade! Situated on a generous 100x180ft lot this home features 5+1 bedrooms, 2 full bathrooms, Main floor laundry and a walkout from the dining room to an oversized deck! Outside you will find an extra deep 14.5x28ft garage/workshop with 100 amp power, Covered Front porch spanning the length of the home, Dedicated generator shed with generlink hook up. Large detached shed for addition storage, and a large New deck perfect for those long summer evenings! Other Features: 200 amp service, Artesian well and cistern. Updated septic system 9 years old, 2 year old furnace and 3 year old central ac system, two year old roof. (id:63616)

745 Chelton Road
London South, Ontario
Welcome to this beautifully maintained 3-bedroom, 2.5-bath corner townhome nestled in a quiet, family-friendly community in the heart of London. Thoughtfully designed with both comfort and functionality in mind, this home offers a bright and inviting open-concept layout perfect for everyday living and entertaining alike. The spacious main floor features a modern kitchen complete with stainless steel appliances, ample cabinetry, and a breakfast bar overlooking the living and dining areas. Step outside to your private patio - the perfect space to enjoy your morning coffee or summer BBQs with family and friends. Upstairs, the generous primary retreat offers a walk-in closet and a private 3-piece ensuite, while two additional bedrooms and a full 4-piece bathroom provide plenty of space for growing families, guests, or a home office setup. Ideally located just minutes from Highway 401, shopping, restaurants, schools, parks, and everyday amenities, this home presents an incredible opportunity for first-time buyers, families, professionals, or investors looking to own in one of London's rapidly growing communities. A fantastic opportunity you won't want to miss. (id:63616)