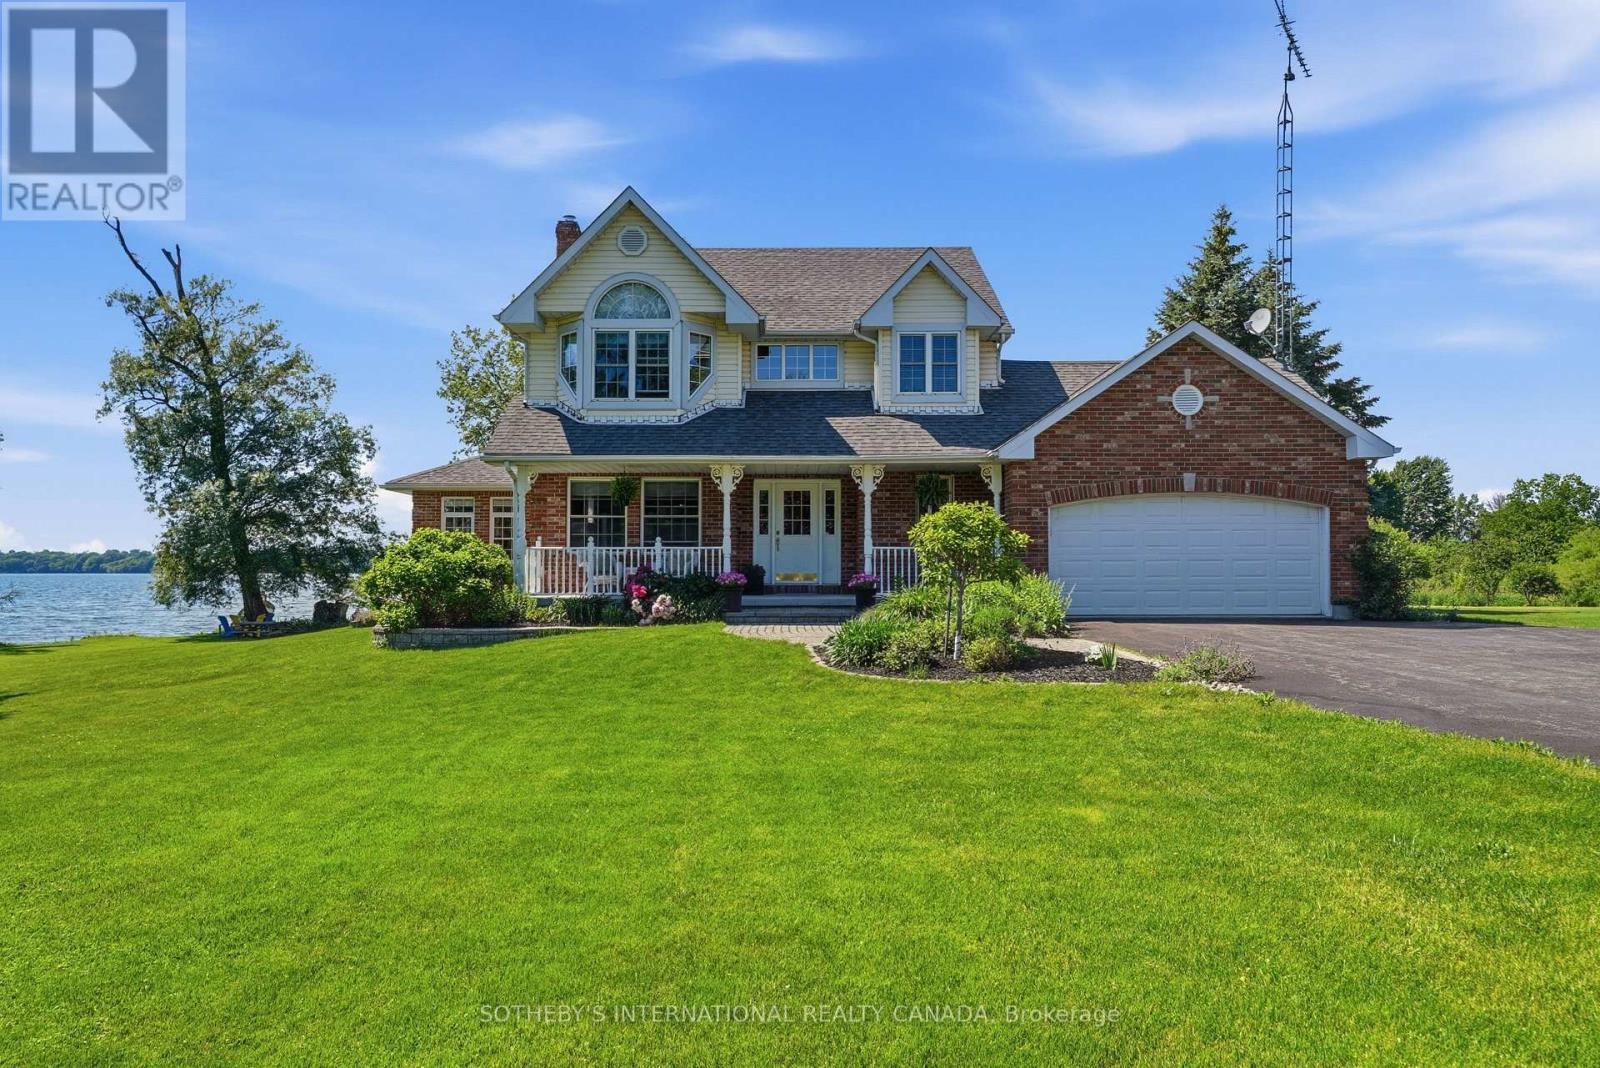
3007 County Road 13 E
Prince Edward County, Ontario
There are waterfront properties, and then there is Willow Creek Cove. Well-built & thoughtfully laid out, this 3-bedroom sanctuary sits on nearly 3 acres along the South Shore, designed with a single vision in mind: to capture the water view from every room. Rich hardwood floors run throughout generously scaled principal rooms, including 2 family rooms, each with its own fireplace, offering space for both quiet nights in and lively gatherings. Sunlight streams through the many windows, while expansive outdoor decks extend the living space into the landscape, framing water views that shift and shimmer through every season.Beyond the doors, the property unfolds toward its true treasure: a shoreline that slopes gracefully into a private, protected cove on the Bay, a rare, sheltered haven for mooring your boat, launching a paddleboard at dawn, or simply watching the water go still at dusk. Featuring direct access to Lake Ontario, a sandy bottom, coveted sunset exposure and an armour stone reinforced shoreline, this is a waterfront setting of exceptional quality. A direct hook-up BBQ completes the outdoor living experience, making al fresco evenings by the water effortless. Cherished gardens border the grounds, and a namesake willow tree stands at the water's edge. A bonus barn adds further versatility, perfectly suited as a workshop or additional storage for watercraft and outdoor equipment. Willow Creek Cove has been thoughtfully maintained with peace of mind in every upgrade: a Generac backup generator, a new furnace installed in 2025, an air conditioner that is only five years old & a driveway re-sealed in 2025. These updates mean the next owners can move in and simply enjoy the lifestyle, worry-free. Every detail here, from the fireside family rooms to the sun-soaked decks to the calm of the cove, has been made for gathering, for stillness, for the kind of memories that define a home. Willow Creek Cove is more than an address, it's an heirloom in the making. (id:63616)
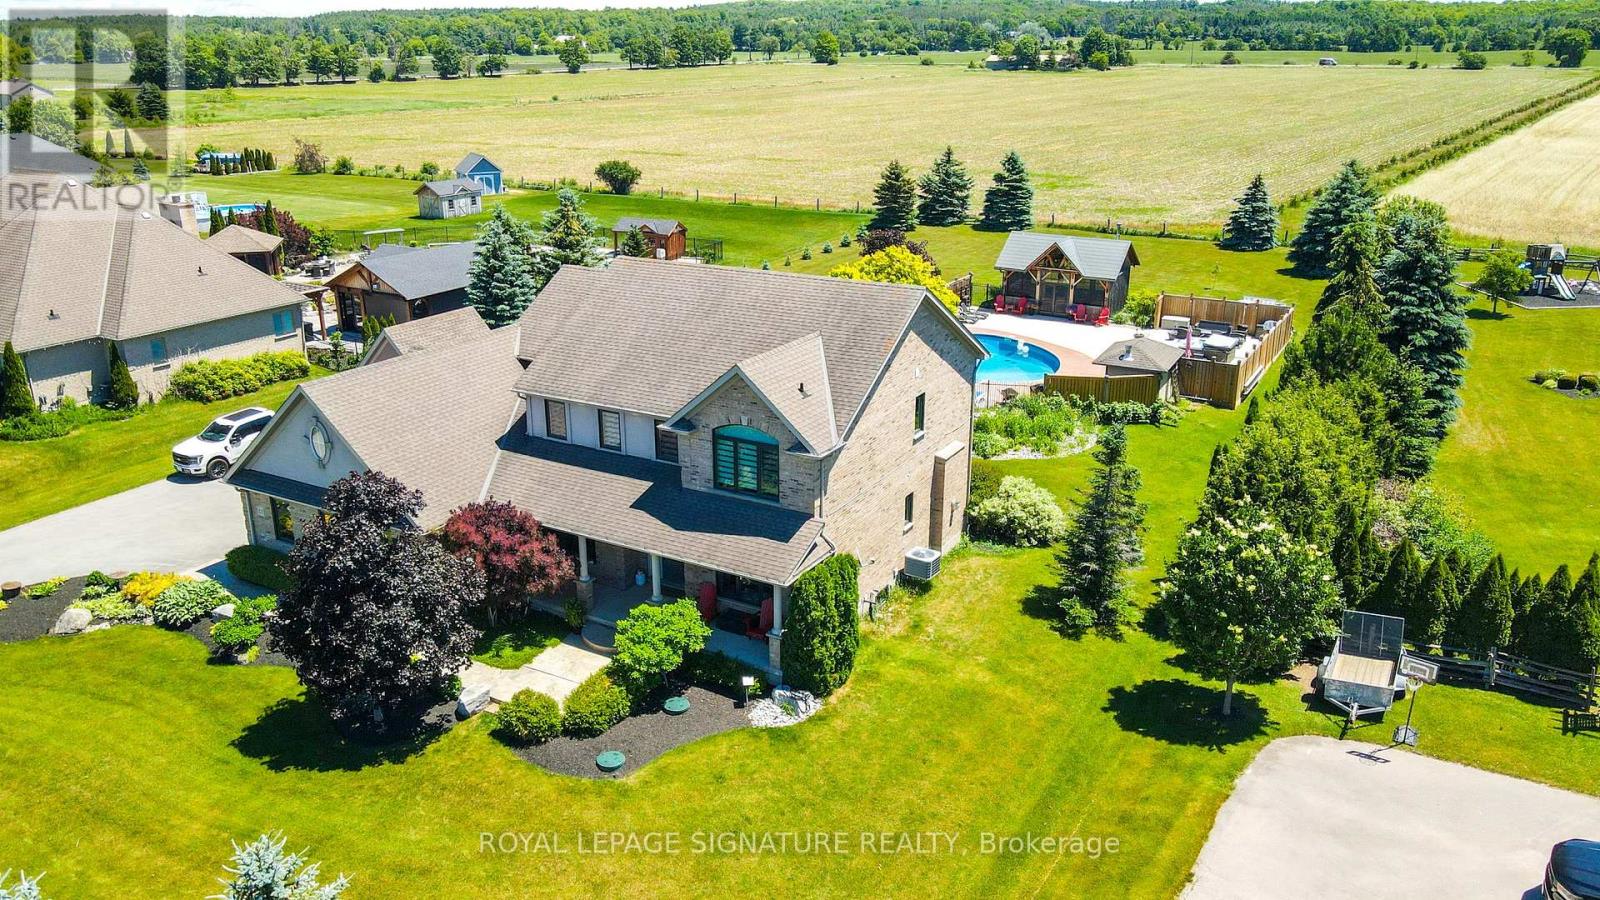
27 Leenders Lane
Erin, Ontario
Welcome to Your Private Summer Resort! Nestled on a premium, private 1-acre lot backing onto pristine, protected agricultural land, this executive estate offers an unparalleled luxury outdoor living space just south of the charming Erin Village. The crown jewel of this property is a spectacular backyard oasis designed for world-class entertainment and relaxation. Immerse yourself in the 36-foot fully fenced, heated inground salt-water pool, complete with a 150 sq. ft. cabana Steps away sits a magnificent 480 sq. ft. timber-frame pool house-a masterclass in rustic elegance crafted from premium Douglas fir timbers, boasting soaring vaulted ceilings, intricate king-post truss work, and a cozy, WETT-certified Jotul wood stove. Unwind in the premium Sundance Claremont hot tub or sit by the tranquil 10x12 ornamental pond complete with a soothing waterfall and bubbler. Extensive landscaping, perennials, and premium patterned stamped concrete. Inside, the Charleston Tipperary welcomes you with an expansive foyer, main-floor office, formal dining room, and a soaring great room anchored by a gas fireplace. The chef's maple kitchen features s/s appliances and walk-in pantry, all perfectly framing views of your outdoor paradise. Upstairs, enjoy brand-new, ultra-durable HydroGen8 flooring (40-year warranty) and a primary retreat with a custom built-in closet system and 5-piece ensuite. SOMFY remote Zebra blinds throughout. Professionally finished 1,500 sq. ft. in-law suite (2021) features a private full kitchen with s/s appliances, a spacious living area, a large bedroom, a full bath, and dedicated laundry w/GE washer/dryer combo. Fully insulated, walnut-plywood finished 3-car garage equipped with a Senville heat pump, complemented by a separate drive shed for all your additional toys. New Iron Ore Windows w/tranferable warranty/Furnace/AC (2025). This property represents the pinnacle of country estate living with neighbourhood convenience. (id:63616)
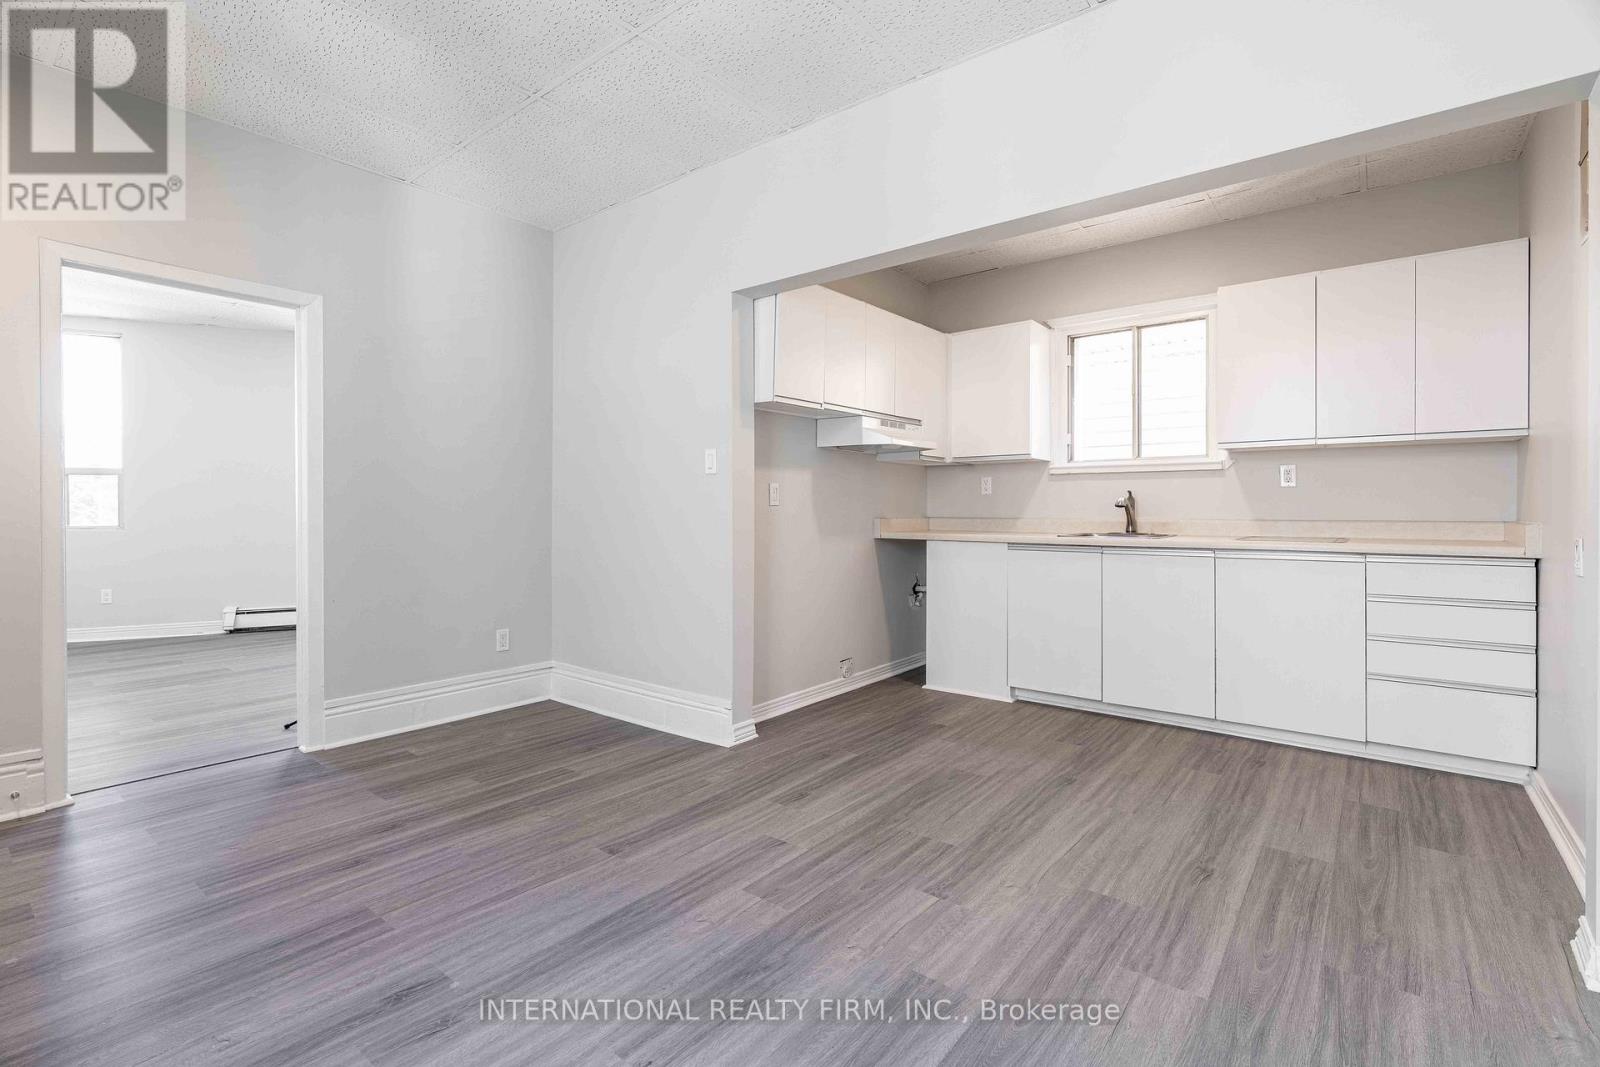
2 - 217 Hamilton Road
London East, Ontario
Welcome to this bright and comfortable 1-bedroom, 1-bathroom apartment located at 217 Hamilton Road, London, Ontario. Conveniently situated close to major roads, public transit routes, convenience stores, and everyday amenities, this apartment provides easy access to everything you need. The unit features a spacious bedroom, a clean and well-maintained bathroom, and a bright, welcoming living space. Heat is included in the rent, while tenants are responsible for personal hydro usage. Pets are welcome, and a one-year lease is required.Monthly rent is $1,195 plus personal hydro. Please note that parking and on-site laundry facilities are not available at this property. (id:63616)
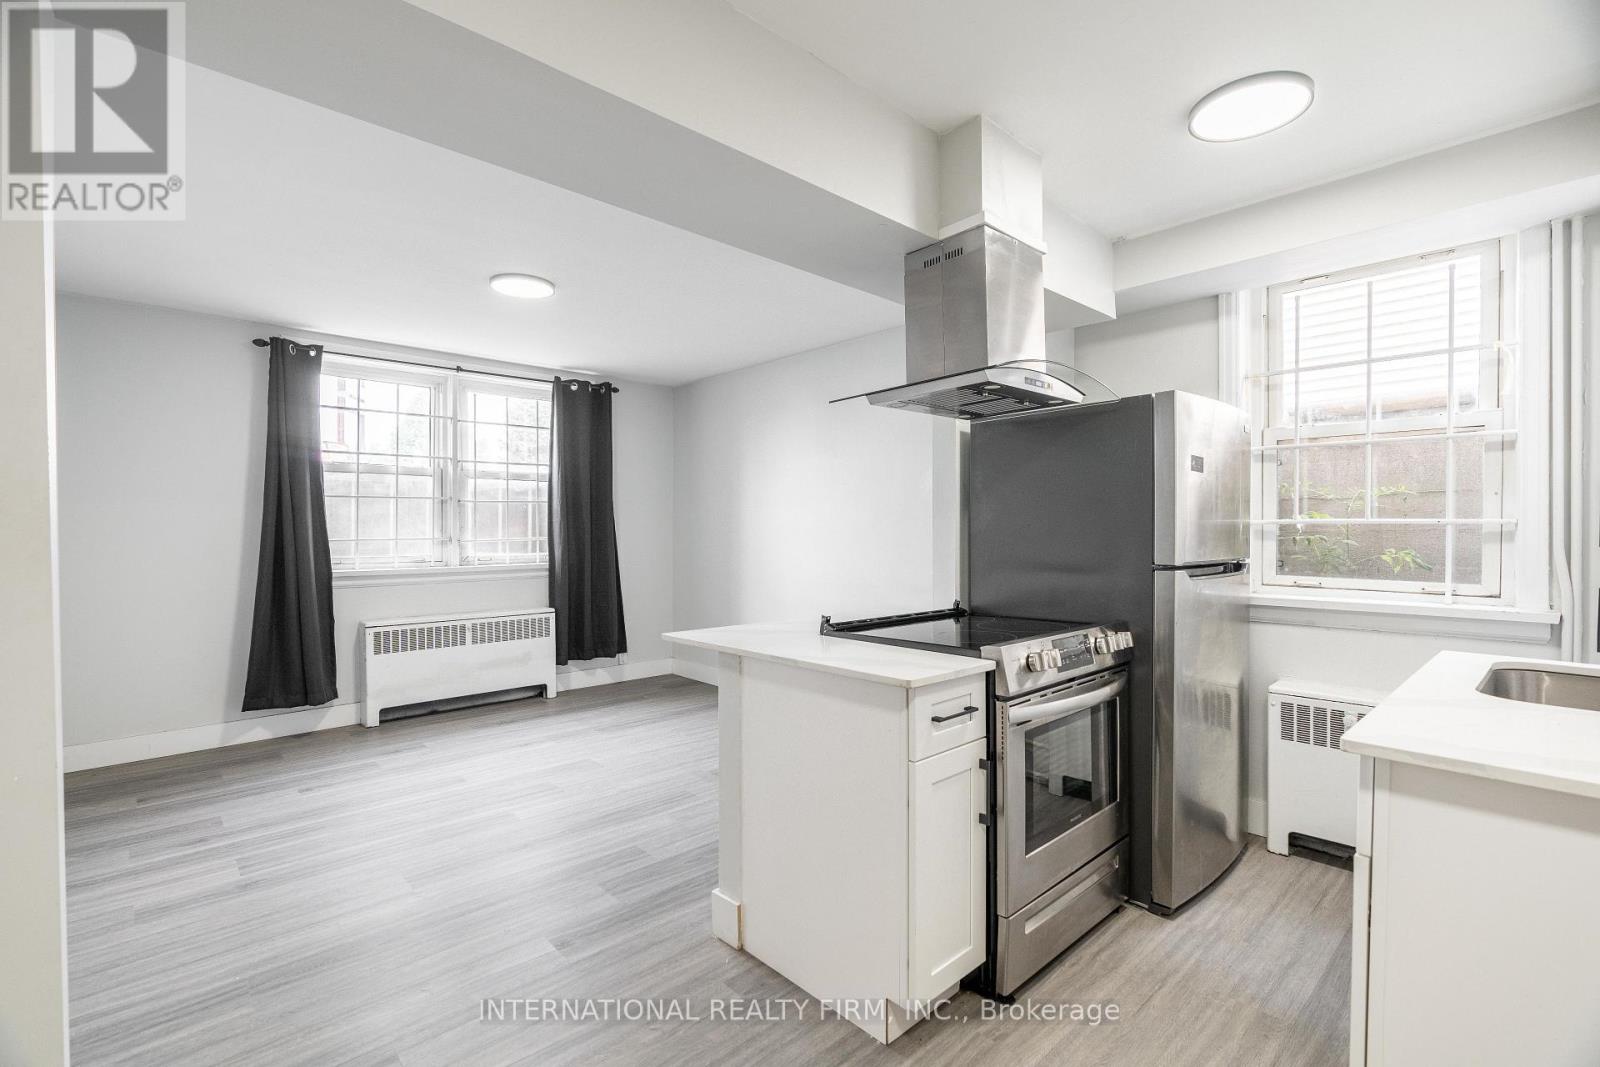
2b - 215 Hamilton Road
London East, Ontario
This bright and spacious 1-bedroom, 1-bathroom basement apartment at 215 Hamilton Rd in London, ON will be available July 15, 2026, offering a comfortable lower-level living space with an open layout, a well-maintained bathroom, and a generous bedroom. Heat is included, with personal hydro billed separately, and rent is $1,345 per month with first and last month rent required along with rental application done through SingleKey.The unit includes in-building laundry, a one-year lease term, a pet-friendly environment, and one dedicated parking space. (id:63616)
206 - 93 High Street
London South, Ontario
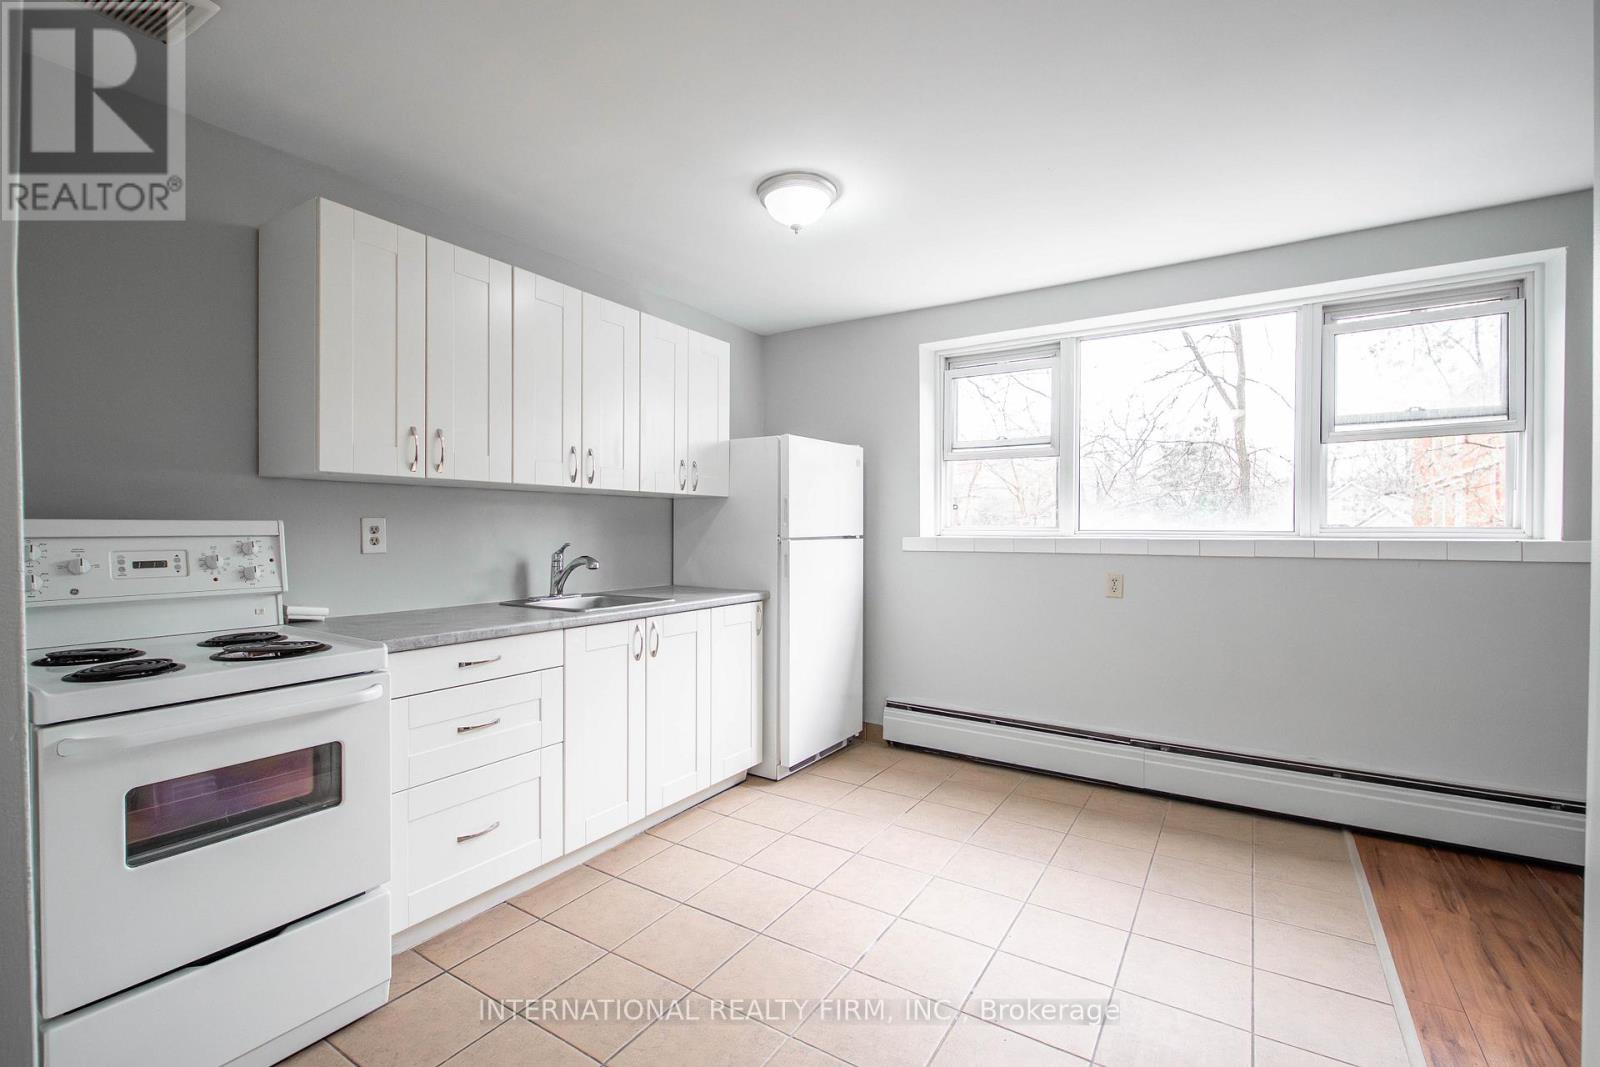
A bright and compact one-bedroom, one-bathroom apartment is available at 93 High Street in London, Ontario, located in a residential area within walking distance of nearby transit stations, convenience stores, LCBO, and local restaurants. The unit is offered at $1,195 per month plus personal hydro, with heat and water included. One parking space is available, and laundry facilities are located in the building. (id:63616)
270 Doans Ridge Road
Welland, Ontario
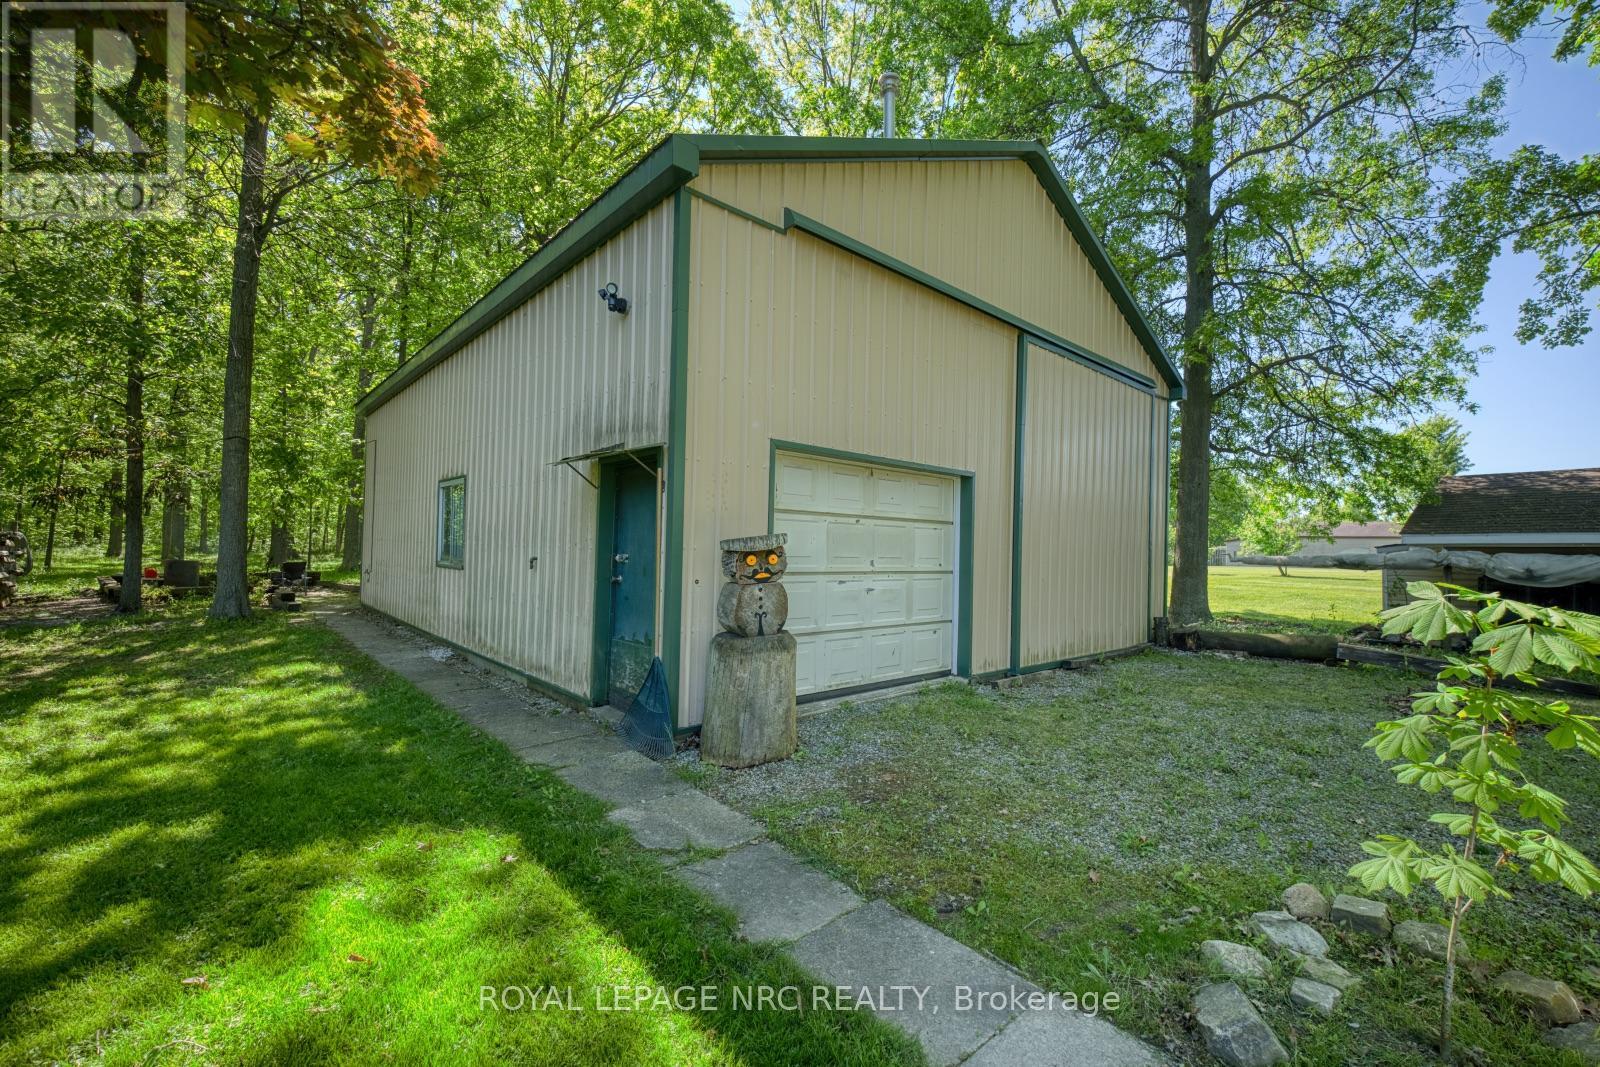
SHOP! WORKSHOP! GARAGE SHOP! Welcome to Cooks Mills and this FRESH & FABULOUS 1500 sq ft country BUNGALOW that has it all. Did I mention it has a BIG SHOP! Fully finished up and down, 3 + 1 beds, 2 baths, quick and easy INLAW potential with separate entrance, oversized 24' X 30' attached GARAGE with gas heat PLUS a 162 sq ft 3-season SUNROOM with rough-in for in-floor heating, looking out over 1.95 ACRES, mature trees and all. Long, private, paved driveway with enough parking for ALL THE TOYS, cars, atv's, trailers, boats, motorhomes, etc. The added BONUS of this beauty is a 30' X 40' SHOP with a concrete floor and radiant gas heat, just steps away. All new mechanicals with the furnace & A/C replaced in 2025. Extremely well maintained and it shows. Come to Cooks Mills, where peaceful, easy, feelings flow. P.S. Don't forget the SHOP!! (id:63616)

20 - 29 Weymouth Street
Woolwich, Ontario
Welcome to Pine Ridge Crossing, where modern bungalow living meets exceptional craftsmanship in the heart of Elmira's desirable South Parkwood subdivision. These thoughtfully designed homes feature high-quality finishes, including 9-foot ceilings, large windows, and a warm, open-concept main floor anchored by a kitchen that showcases quartz countertops, soft-closing drawers, and floor-to-ceiling custom cabinetry with integrated custom shelving. The main level hosts a serene primary suite with a private ensuite, a versatile second bedroom, main-floor laundry, and an electric fireplace, all leading to a covered porch with peaceful views of the pond. For those seeking extra space, Units 18-23 come with fully finished basements that include an additional bedroom, bathroom, and living area, while Units 26-29 offer the flexibility to finish the basement to your exact specifications, adding the same extra bedroom, bathroom, and living space options. Residents enjoy a truly maintenance-free lifestyle with professional snow removal and landscaping covered, and as a special incentive, the builder is paying all common element fees until January 1, 2027. Whether you choose a move-in-ready design or personalize your space through our curated selection packages, you'll enjoy a quiet small-town feel just 10 minutes from the city; we invite you to experience the quality firsthand by visiting our Model Home at Unit 20, open Thursdays from 4-7 pm and Saturdays from 10 am-1 pm. (id:63616)

4404 Morrison Street
Niagara Falls, Ontario
ATTN Investors and first time homebuyers, don't miss this beauty. Aggressive pricing for immediate Action. Approx 1800 sq ft of living space. Large family room with patio doors to outside stone patio, with hot tub. Fully fenced backyard for complete privacy. Large 4 bdrm home with main floor 5 piece bathroom and ensuite privileges off of MB. Therma pane windows, doors, flooring, furnace, roof, shingles, A/C, and more. Master bdrm with garden door to outside deck, with glass railings. DON'T MISS THIS BEAUTY.... GET INSIDE (id:63616)
305 - 295 Melvin Avenue
Hamilton, Ontario
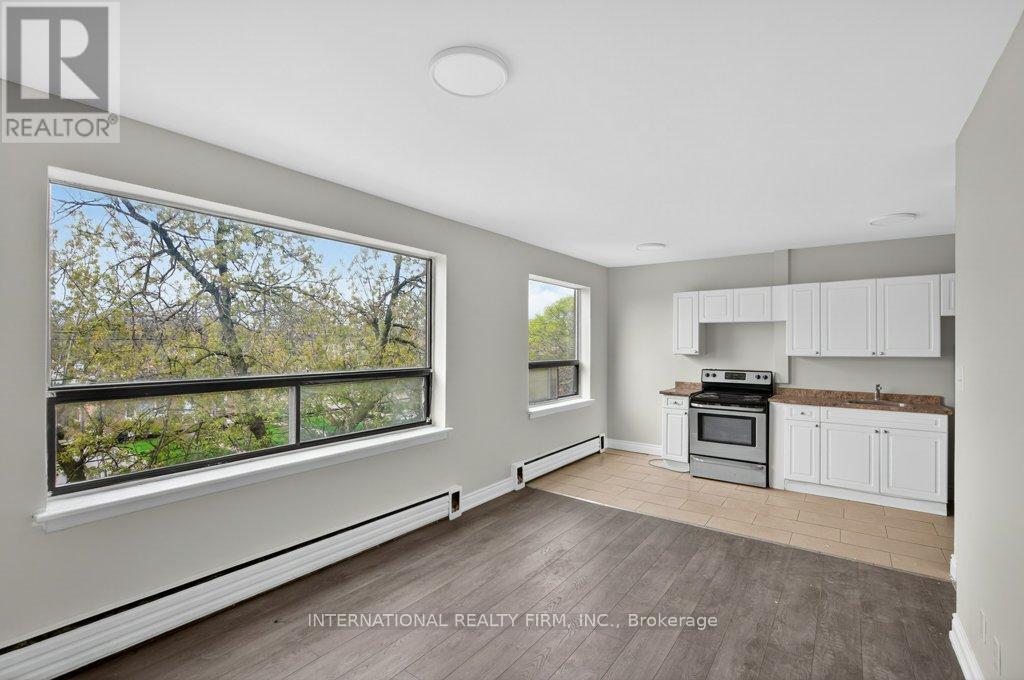
This well-kept one-bedroom, one-bath apartment at 295 Melvin Avenue, Hamilton, ON offers comfortable living in a quiet area with a convenience store, restaurants, and a bus stop just steps away. The unit features in-building laundry, heat and water included, and personal hydro billed separately. Rent is $1450 per month, with one parking space available for $75. We also have another one-bedroom unit available in the same building, providing an additional option for interested applicants. (id:63616)
303 - 295 Melvin Avenue
Hamilton, Ontario
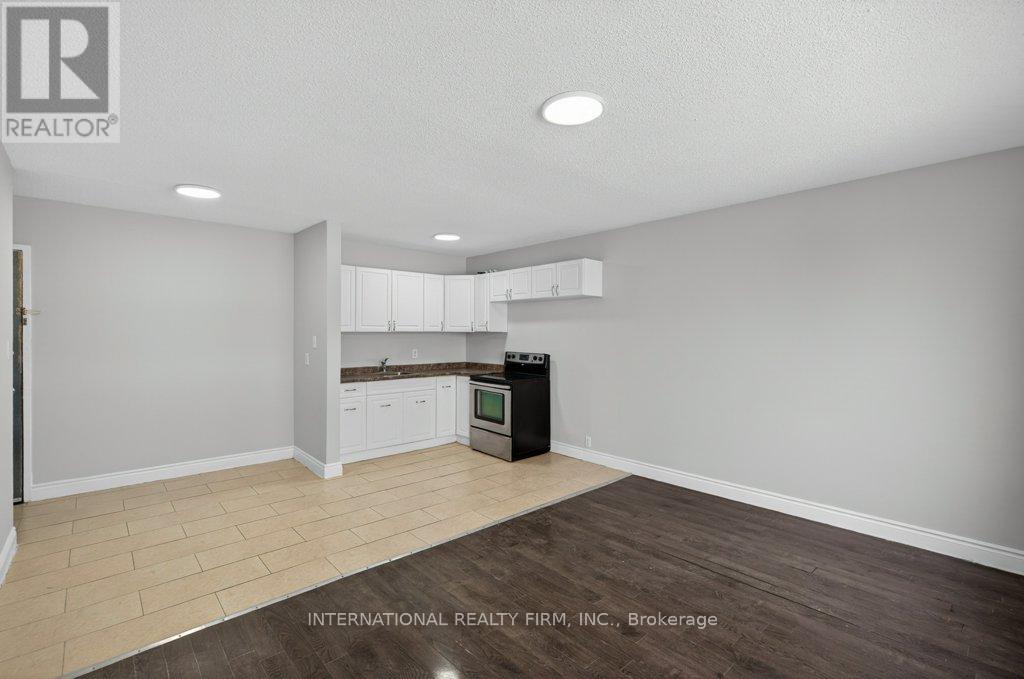
This spacious two-bedroom, one-bath apartment at 295 Melvin Avenue, Hamilton, ON offers comfortable living in a quiet, convenient area close to a convenience store, restaurants, and public transit. The unit includes heat and water, with personal hydro billed separately, and features in-building laundry for added convenience. Monthly rent is $1600, with one parking space available for $75. (id:63616)
93 High Street S
London South, Ontario
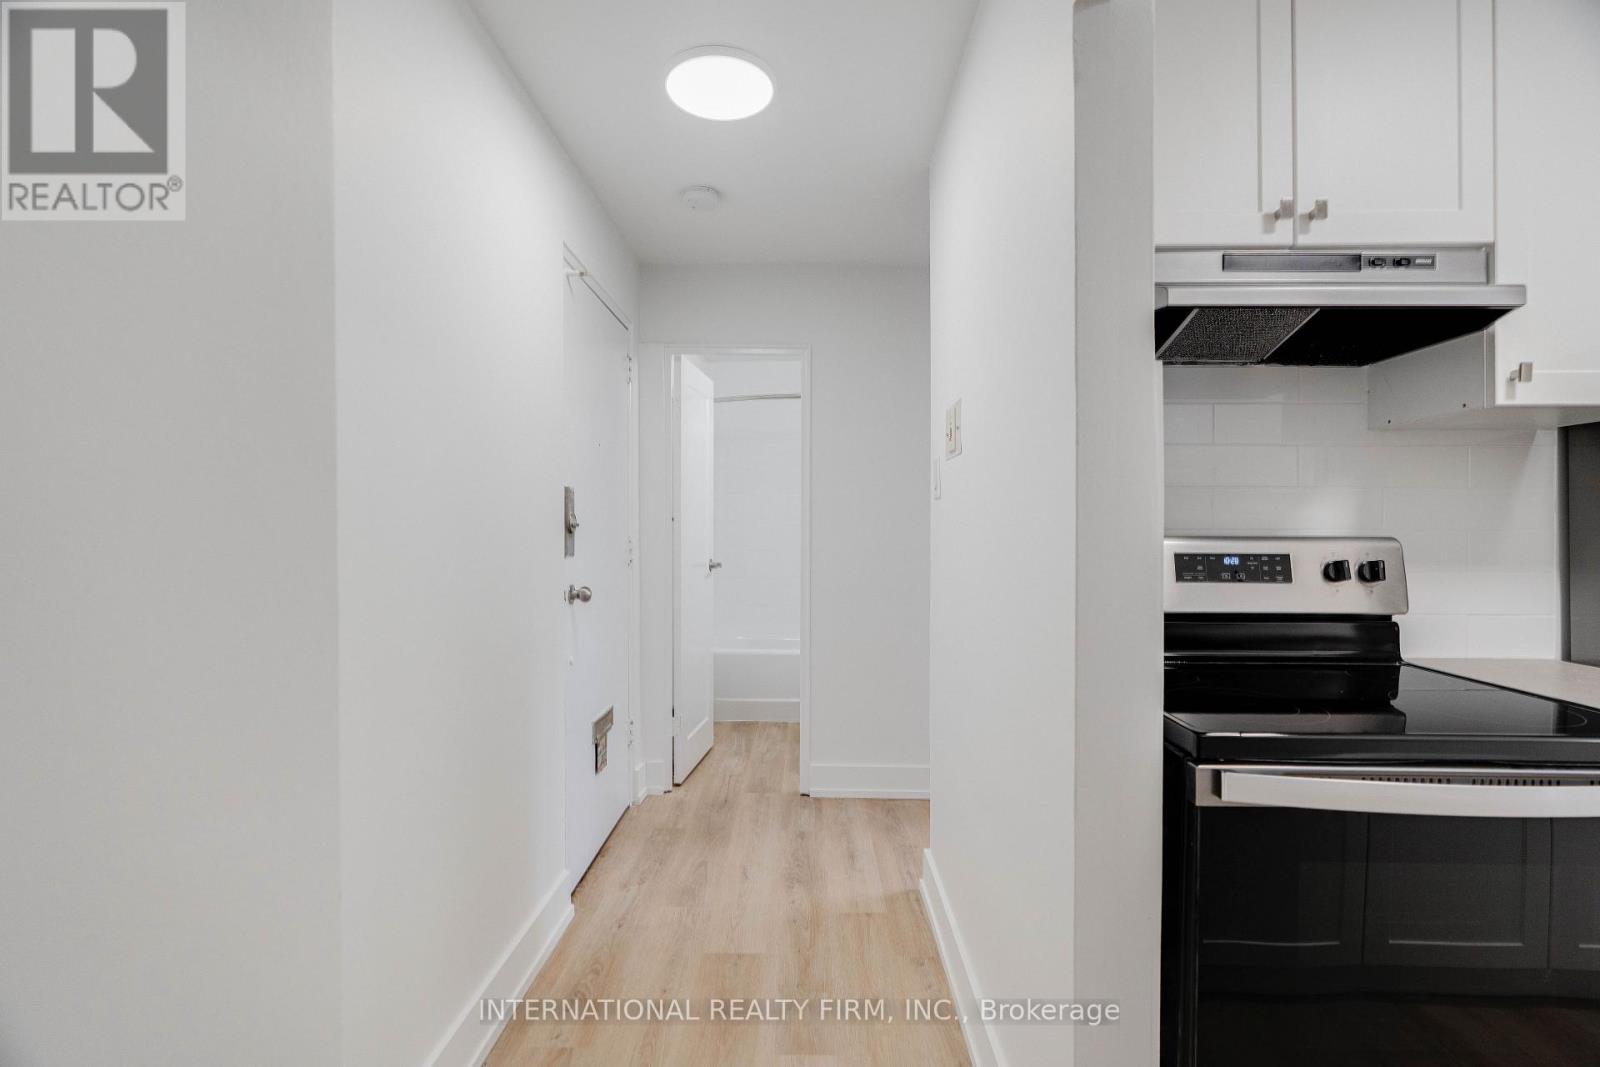
This bright and pet-friendly one-bedroom, one-bath upper unit at 93 High Street, London, ON,offers comfortable living with a private balcony and convenient in-building laundry. Available for move-in on July 15, 2026, the unit is priced at $1500 per month plus personal hydro, with first and last month's rent required. One parking space is included, and additional parking is not available. We are also pleased to share that another similar unit is available in the same building, providing an additional option for prospective tenants. (id:63616)
75 King Edward Avenue
London South, Ontario
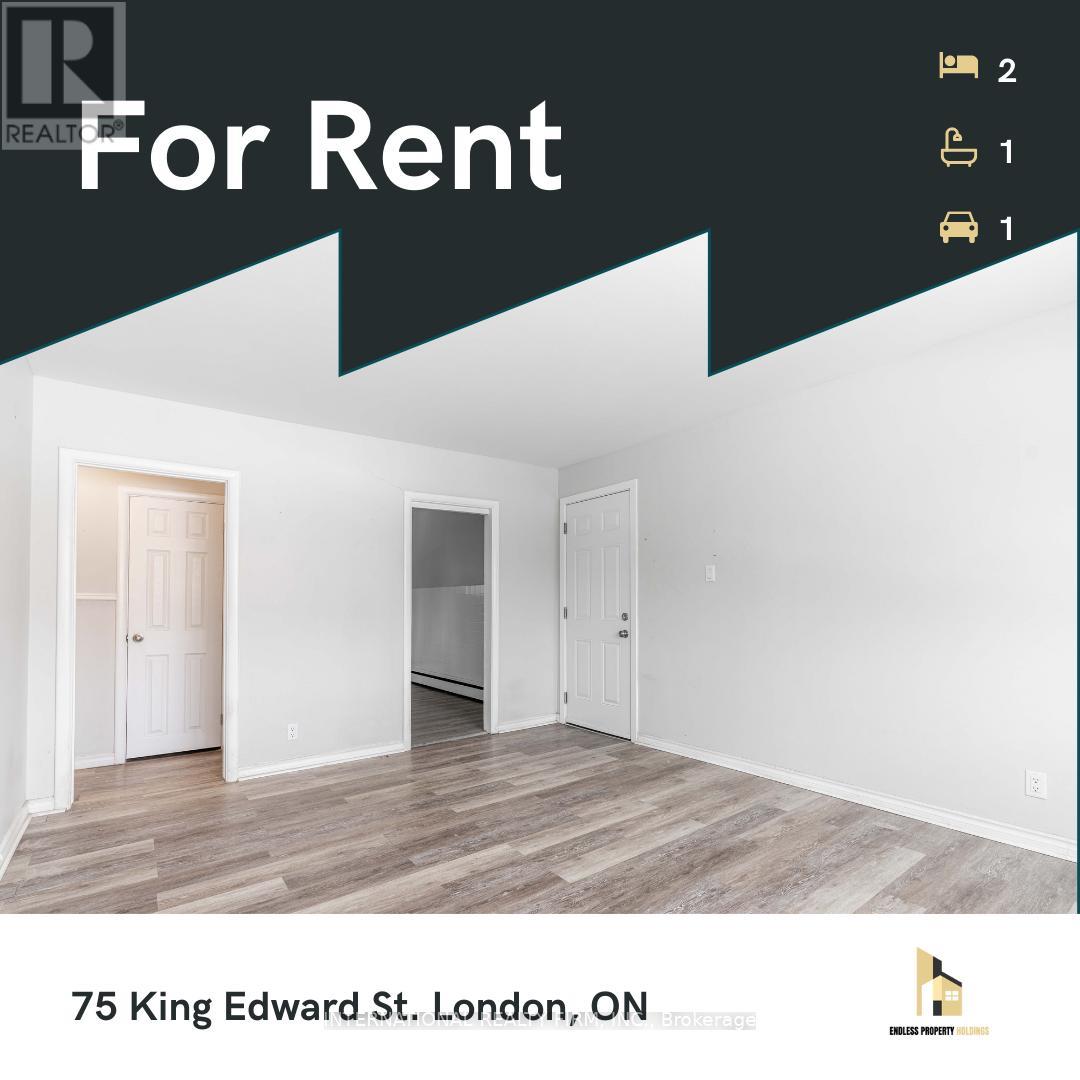
Located at 75 King Edward Avenue in London, ON, this inviting two-bedroom, one-bath apartment provides a bright and functional layout, with the unit closely matching the photos shown. Rent is $1550 per month, with heat and water included and personal hydro billed separately. The building offers in-building laundry and one parking space for the unit. This is a great opportunity for anyone looking for a comfortable home in a quiet, well-kept property. (id:63616)