132 Maitland Street
Kitchener, Ontario
Welcome to 132 Maitland! This gorgeous two-storey family home features an open concept main floor, afinished basement and is steps from walking trails and shopping! Check out our TOP 7 reasons why you'llwant to make this house your home! #7 CARPET FREE MAIN FLOOR - You'll love this open concept mainfloor! It features a bright living room with a walkout to your backyard, plenty of room for a dinette and apowder room! #6 THE KITCHEN - Cook up a storm in this kitchen! It features white subway tile back-splash,quartz counter-tops, an under-mounted sink, stainless steel appliances and a breakfast bar! #5 BACKYARD This backyard is the perfect place to BBQ and entertain family and friends.#4 MASTER BEDROOM - You'll love this big bright bedroom! It features plenty of closet space and a 3 pieceen-suite with stand up shower! # 3 MORE BEDROOMS- In addition to the master there are 2 more bedroomsand an updated 4-piece bath with stand up shower! #2 BASEMENT - This finished basement features arec-room with big windows, 3-piece bathroom, and laundry! #1 LOCATION- 132 Maitland is located in a quietfamily-friendly neighbourhood close to schools, shopping and walking trails and features easy access to theexpressway (id:63616)
2954 Ontario Street
Perth East, Ontario
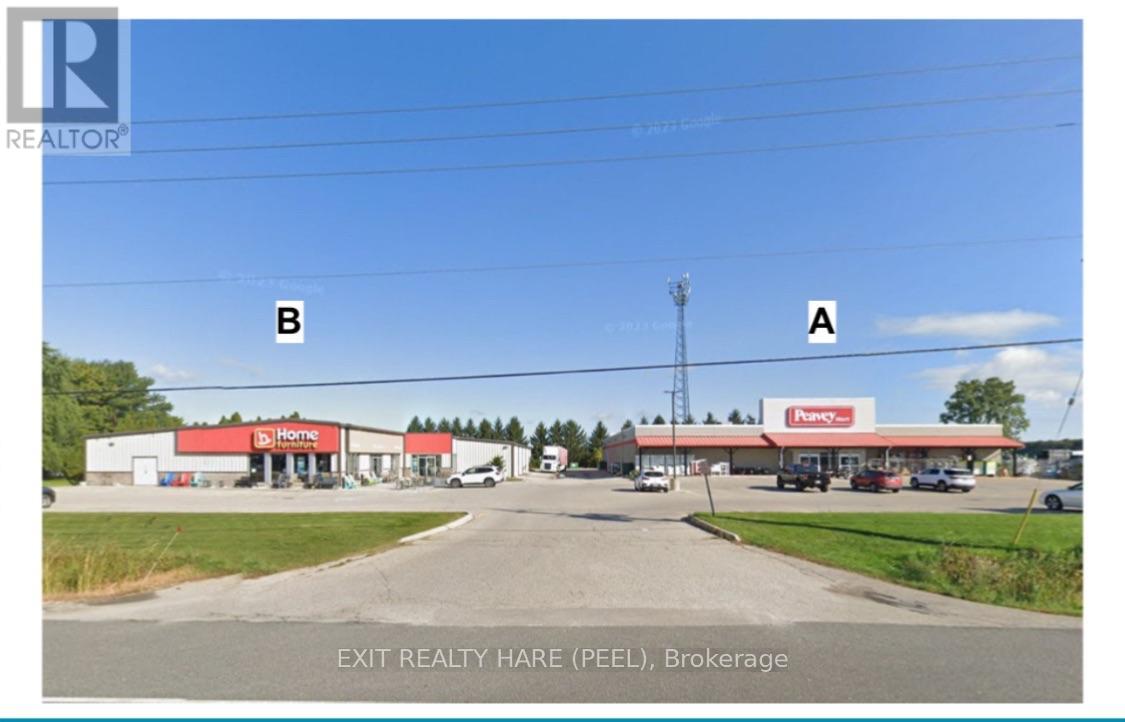
Amazing Investment Opportunity ! 2.9 Acres with TWO (2) Retail Commercial Buildings totaling approximately 34,424 sq ft (19,394 + 15,030). Building A (19,394 sq ft) is vacant and Built in 2005. Building B (15,030 sq ft) is tenanted until Feb 2027 and Built in 1981/Addition Built in 2010. Approx 120 Parking Spaces (88+32) as per site plan. Strategically located on highway 7/8 (Line 34) gateway to Stratford City Limits. ACM-8 Zoning. (id:63616)
2954a Ontario Street
Perth East, Ontario
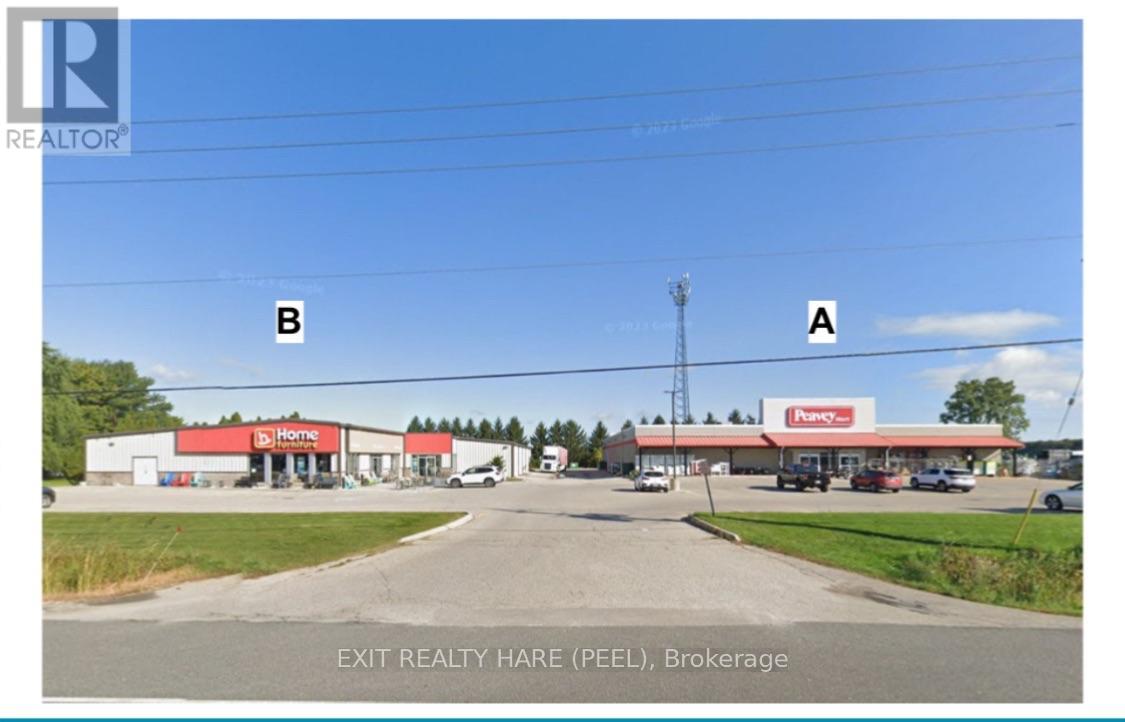
19,394 sq ft Freestanding Building available for Lease with excellent Highway frontage and exposure as gateway to Stratford. Ample parking available (approx 63 spaces as per site plan). 14' 6" clear height. Truck level loading dock at rear. Sign Pylon Advertising. Township of Perth East - Zoning By-law 30-1999 ACM-8 Agricultural Commercial Industrial Zoning. Covered Storage area and separate storage building enclosure. Septic and Well. Located on same property as Furniture Store. This is a triple net lease so all expenses are paid by the tenants (property taxes, maintenance, insurance). Property Taxes, that apply to both tenants is divided with the tenant of the other building proportionately as follows; 40% for furniture store and 60% Peavey Mart store. Each Tenant of each Building pays their own utilities and individual building maintenance costs. (id:63616)
2954b Ontario Street
Perth East, Ontario
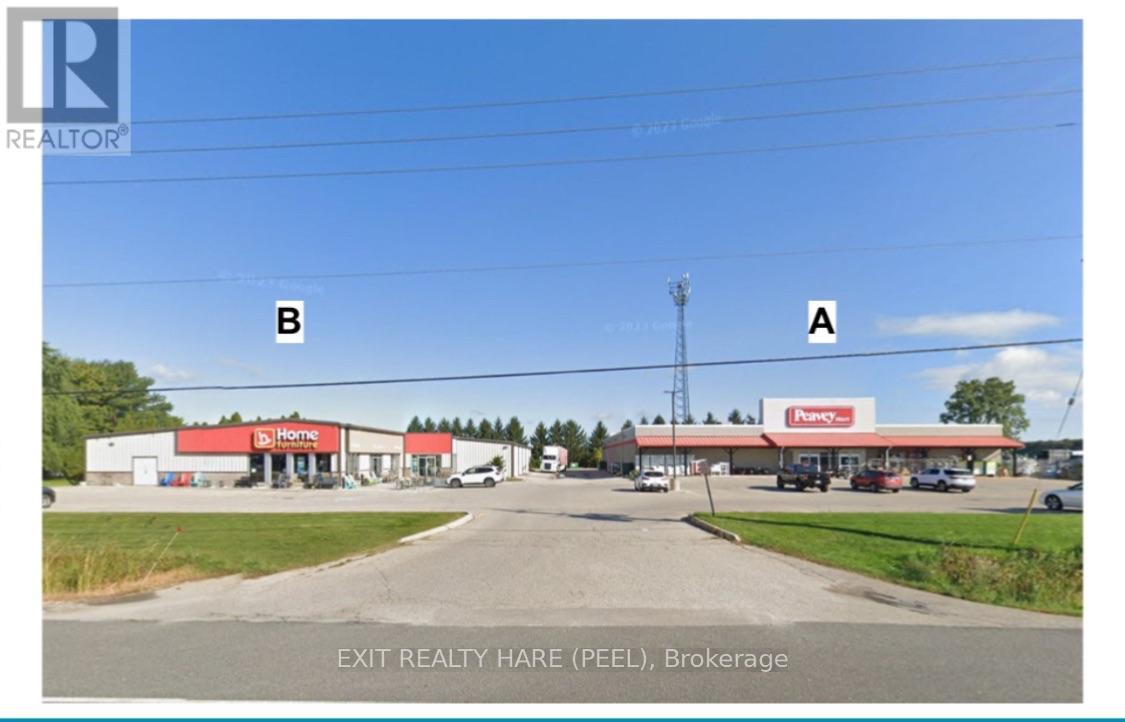
15,030 sq ft Freestanding Building available for Lease with excellent Highway frontage and exposure as gateway to Stratford. Ample parking available (approx 32 spaces as per site plan). Truck level loading dock at rear. Sign Pylon Advertising. Township of Perth East - Zoning By-law 30-1999 ACM-8 Agricultural Commercial Industrial Zoning. Covered Storage area and separate storage building enclosure. Septic and Well. Located on same property as Peavey Mart Store (Building A). This is a triple net lease so all expenses are paid by the tenants (property taxes, maintenance, insurance). Property Taxes that apply to both tenants is divided with the tenant of the other building proportionately as follows; 40% for furniture store (Building B) and 60% for Peavey Mart store (Building A). Each Tenant of each Building pays their own utilities and individual building maintenance costs. Available March 1, 2027. (id:63616)

703 Davidson Lane
Mcnab/braeside, Ontario
Truly Turnkey, move-in ready, Waterfront Walkout Bungalow. Note: With conditional offer, the Seller will provide Buyer with detailed list of renovations, costs and receipts plus all permit and warranty copies. EnerGuide Reno Upgrade Assessment report Jun 2024 (available) upgrades: Attic insulation R60, 6 re-glassed plus 6 new windows and AC/Heat pump. Nestled on quiet private road and backing onto the serene Madawaska River, this immaculate, Walkout Bungalow offers incredible panoramic waterfront views on a beautifully treed and landscaped 0.79acre lot, an unbeatable setting for family living. The 1300sqft Main level features huge Living room with vaulted ceilings, French patio doors and large casement windows designed to maximize breathtaking river views. A beautifully updated Kitchen showcases slate countertops and SS appliances and flows seamlessly into spacious Dining room, perfect for hosting festive events with family and friends.And generous Primary suite with his/hers 2-tier closets plus adjoining 4pc Bath and Flex room.A fully developed 1209sqft Walkout Basement is ideal for entertaining with ample windows providing abundant natural light, luxury vinyl flooring, in-floor heat in Bath, spacious REC room with wood stove, Screen Porch and 3 more generous Bedrooms. Step out onto Entry and pentagonal Side decks for BBQs, or wonder down to water's edge to paddle board, kayak, fish off deck or just relax around smokeless fire pit to enjoy spectacular sunsets. *For Additional Property Details Click The Brochure Icon Below* (id:63616)
61 -135 Soho Street
Hamilton, Ontario
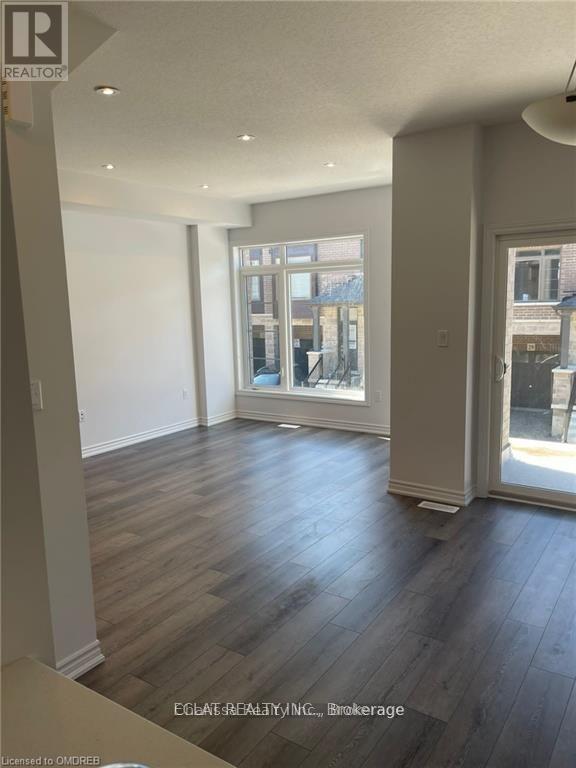
Welcome to this 3-bedroom, 2.5-bathroom freehold townhouse, ideally located in a family-friendly neighbourhood. Offering modern finishes, a functional layout, and comfortable living space, this home is perfect for families looking for style, convenience, and value.The main floor features a bright open-concept layout with a spacious living and dining area, ideal for everyday living and entertaining. The modern kitchen offers stainless steel appliances, ample cabinetry, and plenty of storage space.Upstairs, you'll find three generously sized bedrooms and two full bathrooms, including a private primary ensuite, providing comfort and convenience for the entire family.Conveniently located close to schools, shopping, restaurants, parks, and other everyday amenities, this home offers everything you need for comfortable family living.Don't miss this opportunity to make this beautiful house your home!! (id:63616)
45 Wayne Drive
Brantford, Ontario
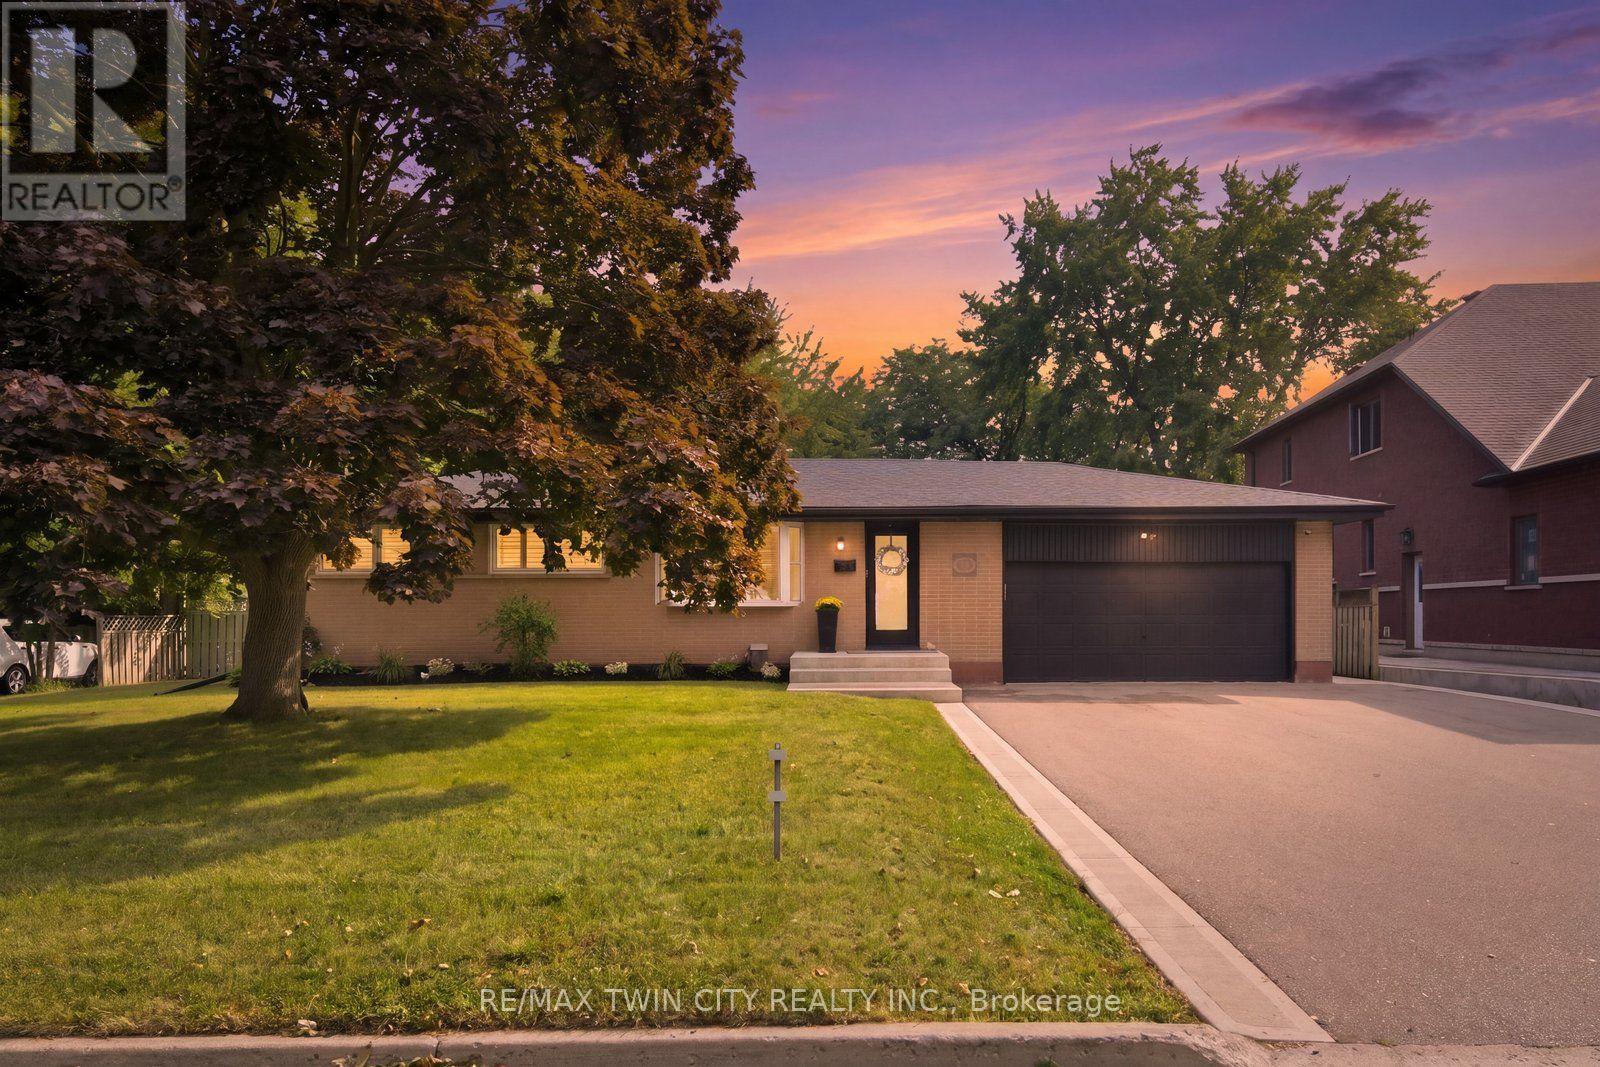
Classic, impressive and completely renovated! This all-brick bungalow sits on almost a quarter-acre lot and is an absolute standout in Brantford's desirable Fairview neighbourhood. Its striking curb appeal sets the tone for what you'll find inside - a beautifully presented home meticulously maintained and thoughtfully updated. Warm and inviting, it feels as comfortable as it is polished, with a functional layout that makes everyday family life and entertaining easy. From the moment you step inside, you'll notice the pride of ownership & attention to detail throughout, starting with the main floor - offering three bedrooms, a full bathroom and an absolutely stunning kitchen, new in 2022, overlooking the yard - a wonderful space to cook, gather and enjoy the view beyond. The bright and airy living room is filled with natural light, with a fireplace adding warmth and character to the space. The finished lower level is equally impressive, with a spacious, tastefully finished rec-room featuring a second fireplace and plenty of room for everything from cozy movie nights to hosting large gatherings. There's also an additional bedroom and a gorgeous bathroom, finished with the same attention to detail and featuring a spa-like walk-in shower that gives the space a little touch of luxury. A dedicated laundry room, utility room and separate storage complete this level. And then there's the park-like backyard, with plenty of room for kids to play, summer parties, a future pool, a future workshop - or all of the above. The double-car garage adds even more convenience and comes equipped with an EV charger roughed-in. Set in a well-established, family-friendly neighbourhood close to great schools and parks, and within walking distance of shopping, restaurants and the Wayne Gretzky Sports Centre. Just two minutes to Hwy 403 access. Whether you're a first-time buyer, growing family or looking for the ease and comfort of bungalow living, this one is definitely hard to beat. Roof 2026 (id:63616)

199 Allen Street E
Waterloo, Ontario
Certified Legal Basement Apartment/In law suite/Detached raised Bungalow/Separate Entrance/ Immediate Possession/ Investors & first time buyers Incredible, competitively-priced opportunity in sought-after Uptown Waterloo! Detached raised bungalow featuring a certified legal basement apartment with separate entrance and full kitchen - an ideal in-law suite, mortgage helper, or income-generating rental unit. Bright basement thanks to raised-bungalow design. Shares one set of utilities with the main floor. Vacant and available for immediate possession. Main Floor: Breakfast bar, backsplash, stainless-steel appliances.Primary bedroom with walk-out to deck. 3 bedrooms, 1 bath. Legal Basement Apartment: Full kitchen, separate entrance, walk-out to garage. 2 bedrooms, 1 bath. Parking: 1 garage + 2 driveway spaces (3 total). Lot: 50' x 151' - deep lot with future potential. Recent Updates: 2 brand new washrooms (2026). Upstairs Rang hood & stove (2026). Fresh paint (2026). Dishwasher (2025). Water softener (2025, owned). Fridge (2021). Laundry pair (2021). Roof approx. 7 years. Most windows updated 2020. Tankless water heater (owned). Furnace (Brand new Rented - 2025) and A/C unit in good working condition. Unbeatable location - minutes to Uptown Waterloo, Conestoga College, University of Waterloo, Wilfrid Laurier University, shopping, and public transit. Perfect for investors, multi-generational families, or buyers looking to live upstairs while the basement apartment helps cover the mortgage. (id:63616)
10 - 50 Bute Street
North Dumfries, Ontario
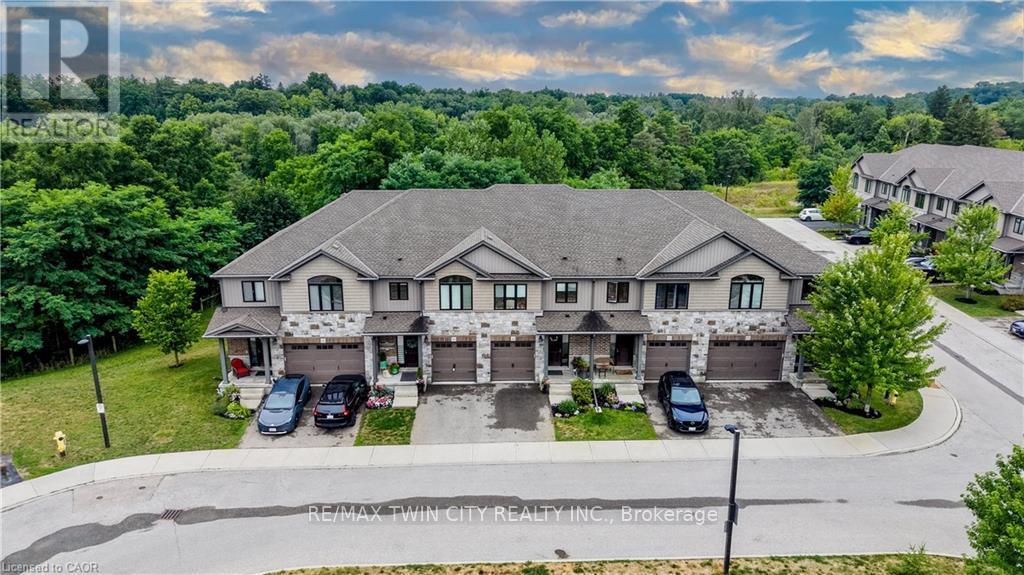
STUNNING TOWNHOME FINISHED TOP TO BOTTOM WITH WALKOUT BASEMENT AND BACKING ONTO GREENSPACE! Welcome to #10-50 Bute Street in the charming and peaceful community of Ayr. This beautifully maintained 3-bedroom, 4-bathroom townhome offers over 2,200 sq. ft. of finished living space, thoughtfully designed for comfortable family living. Step inside through the inviting front foyer featuring a stylish accent wall (2022) and convenient interior access to the single-car garage. The bright, open-concept main floor showcases warm wood cabinetry, a spacious island with breakfast bar, stainless steel appliances, and an abundance of cabinet and counter space. The cozy living room overlooks tranquil greenspace and offers a walkout to the rear deck-perfect for enjoying peaceful mornings or relaxing evenings. Upstairs, you'll find the convenience of a second-floor laundry room, a 4-piece main bathroom, and three generously sized bedrooms, including a spacious primary retreat complete with a walk-in closet and luxurious 5-piece ensuite. The fully finished walkout basement provides exceptional additional living space with a bright recreation room, a 2-piece bathroom, cold room, and ample storage. Step outside to the newer interlock patio (2019), where you can unwind while taking in the private greenspace setting. The second level and basement were updated in 2022 with durable luxury vinyl plank flooring, complemented by new carpet on the stairs featuring designer tile risers for a modern touch. Parking is effortless with a single-car garage and private driveway accommodating a total of two vehicles. Ideally located close to schools, parks, walking trails, shopping, and the scenic Nith River, this move-in-ready home offers the perfect blend of comfort, style, and convenience in one of Ayr's most desirable locations. (id:63616)
82 Bradbury Road
Hamilton, Ontario
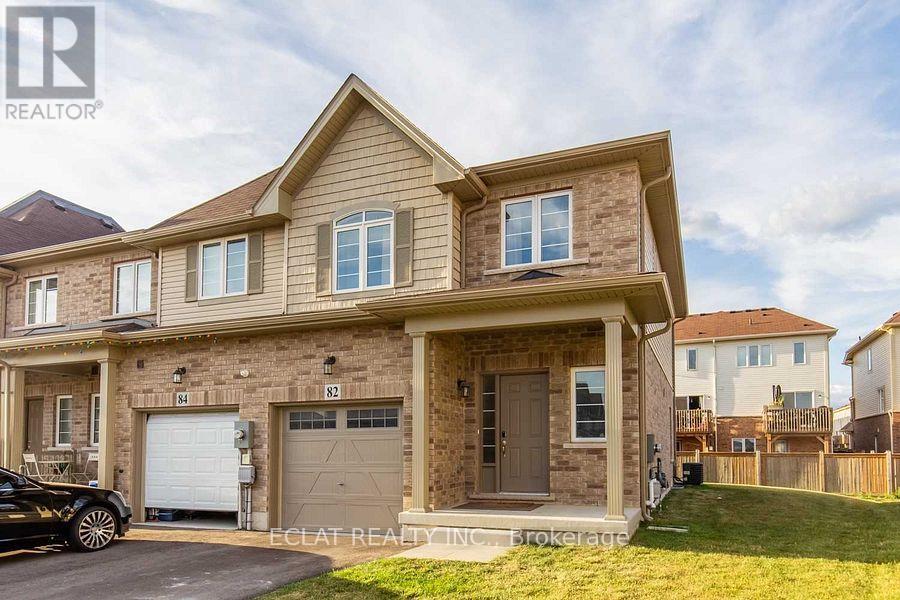
Beautifully decorated end-unit freehold townhouse situated on a premium lot, offering approximately 1,400 sq. ft. of above-grade living space plus an additional 588 sq. ft. in the finished lower level.The bright, open-concept main floor is designed for modern living and features an upgraded kitchen with quartz countertops, a large center island, stainless steel appliances, and seamless flow into the dining and living areas. Upgraded laminate flooring extends throughout the main level, while a convenient 2-piece powder room with quartz countertops adds style and functionality. A walkout from the living room leads to the private backyard, perfect for relaxing or entertaining.Upstairs, the spacious primary bedroom features a large walk-in closet, providing plenty of storage and comfort. (id:63616)
162 Grand River Avenue
Brantford, Ontario
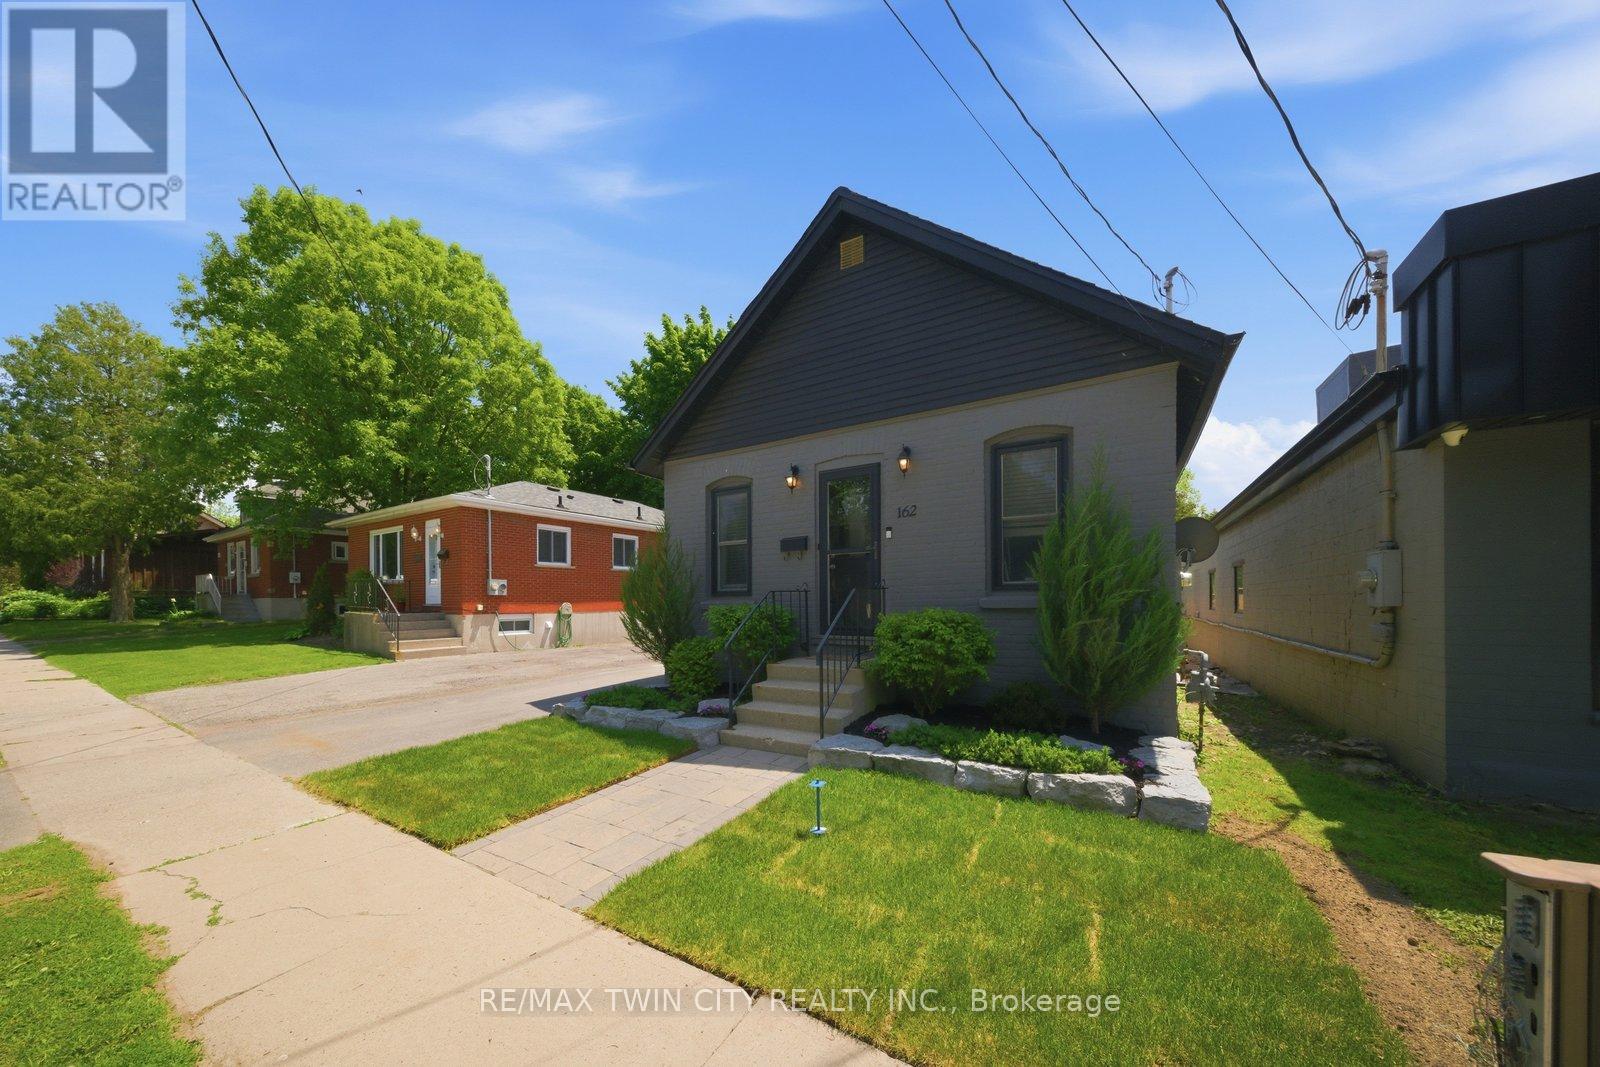
Welcome to 162 Grand River Avenue, a charming detached home in Brantford's desirable Holmedale neighbourhood. This cozy 2-bedroom, 1-bath property is a fantastic opportunity for first-time buyers, downsizers, investors, or anyone looking for a detached home with outdoor space, parking, and extra utility. Set on a fully fenced lot, this home offers a private backyard ideal for pets, kids, gardening, or relaxing outdoors. A newer workshop adds excellent value and flexibility, giving you space for storage, tools, hobbies, or future projects. With parking for up to 4 vehicles, this property offers a level of convenience that is hard to find in this price range. Located close to trails, parks, the Grand River, and everyday amenities, this home delivers a quiet neighbourhood feel while keeping you connected to the outdoor lifestyle Holmedale is known for. Detached homes with this combination of parking, yard space, workshop, and location do not come up often. Book your private showing and see the potential at 162 Grand River Avenue. (id:63616)
415 Remembrance Road
Brampton, Ontario
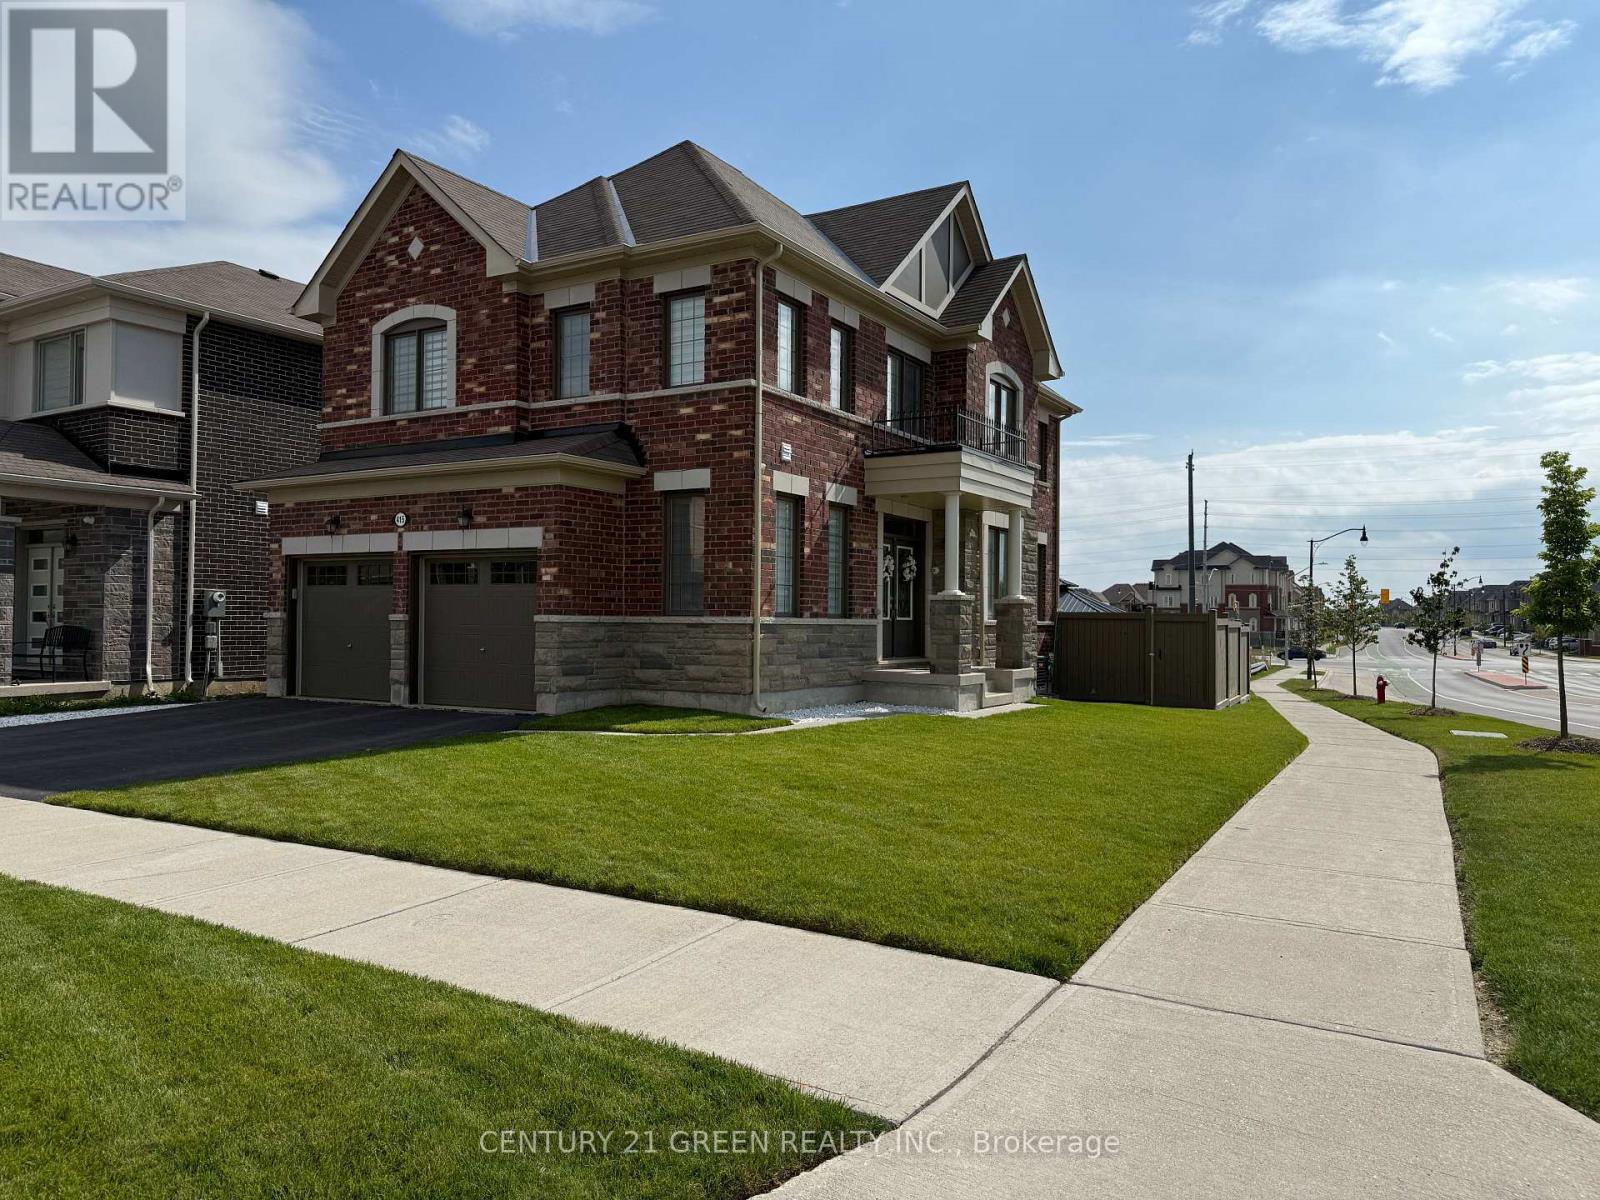
An Extremely Rare Opportunity to own an all Brick/Stone 4 Bdrm/4 Bath detached gem nestled in the beautiful Fletchers Meadow North community and Rare we MEAN!!. Absolutely astounding curb appeal that cannot be overlooked one bit (come see it for yourself!), Over 150k spent in extras/upgrades throughout this immaculate home. Utterly Babied home by every stretch of the word. Huge corner lot backing onto a ravine giving you the desired privacy & peace of mind. Comes with a 2ndEnsuite, Ample sunlight courtesy of a corner lot with many large windows. Backyard a complete oasis with a beautiful steel frame Gazebo, Custom built garden beds, One of a kind wooden custom built storage shed, Stamped concrete and beautiful lighting throughout the entire backyard. 9ft ceiling on the main floor, Custom blinds throughout, Remote controlled blinds in family, dining & the primary bedroom. Ethernet hard wired into the family and primary bedrooms. Custom hardwood flooring throughout except the rooms, Custom staircase with black cast iron balusters. Tall 8ft doors on the main floor with custom door hardware throughout the house. Custom built pantry, Smart app controlled Ecobee Temperature monitoring system, Sensor lighting in 3 bathrooms, Smart 5 set Samsung stainless steel appliances with a dishwasher that's never been used. Smart app controlled lawn sprinkler/irrigation system & beautifully maintained/spotless lawn. Smart app controlled night vision security cameras all around the property. A very deep double garage with the ability of easy access toa pick-up truck, Professionally finished epoxy flooring and various custom/unique built storage shelves. Partially finished Look-outbasement with a separate side entrance from the garage. This home is Absolute Turn Key Ready! A Must See Property!!! (id:63616)