2231 - 7161 Yonge Street
Markham, Ontario
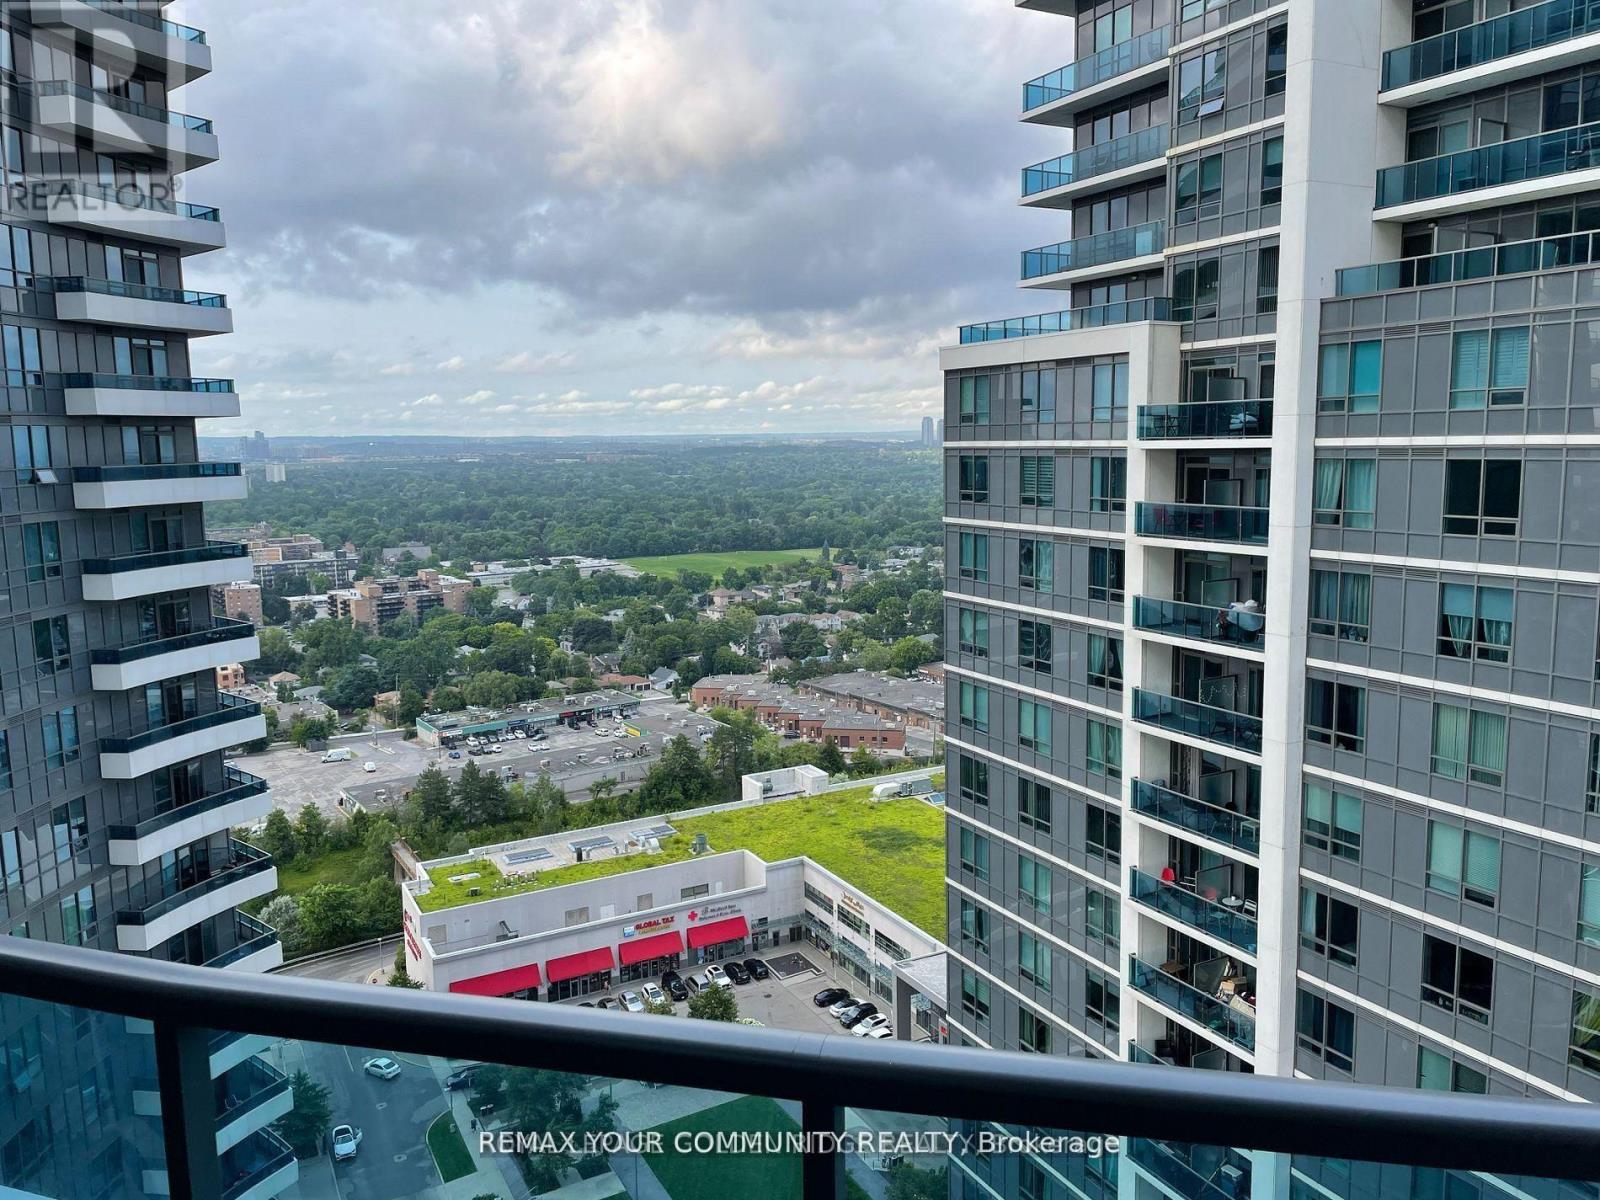
Prime North York Location! Situated just north of Steeles Ave on Yonge Street, this bright corner unit offers one of the best layouts in the building with 2 spacious bedrooms and 2 full bathrooms. Enjoy breathtaking panoramic views and abundant natural light through floor-to-ceiling windows. The modern upgraded kitchen features granite countertops, while the oversized L-shaped balcony provides the perfect space to relax or entertain. Elegant walnut flooring throughout completes this move-in ready home. (id:63616)
Main Floor - 93 Clark Avenue
Markham, Ontario
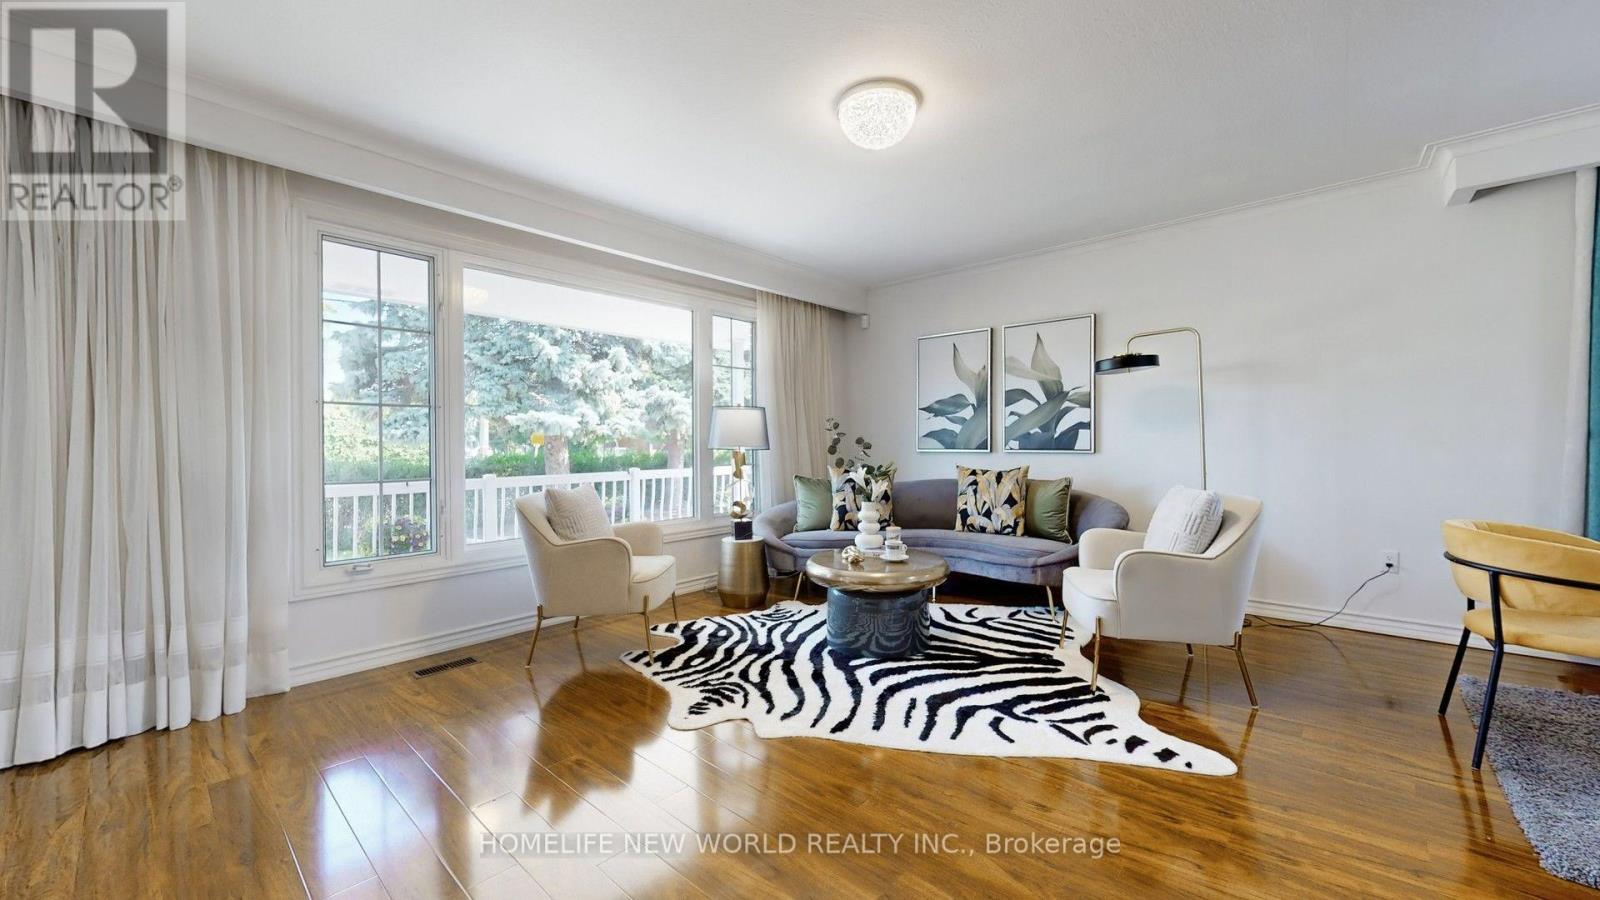
Bright & Spacious 3-Bedroom Main Floor In Prime Thornhill! Located in a highly sought-after family neighbourhood just steps to Yonge & Steeles. Featuring a bright open-concept living and dining area, an updated eat-in kitchen with stainless steel appliances, upgraded countertops, and abundant natural light throughout. Enjoy a covered front porch and a private south-facing backyard with an interlocking patio. Top-ranking schools nearby, plus walking distance to supermarkets, restaurants, cafes, banks, parks, community centre, TTC/YRT transit, and all daily conveniences. Minutes to Centrepoint Mall, highways, and more. A perfect home for families seeking comfort, convenience, and an excellent neighbourhood. Flexible Move In Time TBA (id:63616)
Lower L - 51 Royal Orchard Boulevard
Markham, Ontario
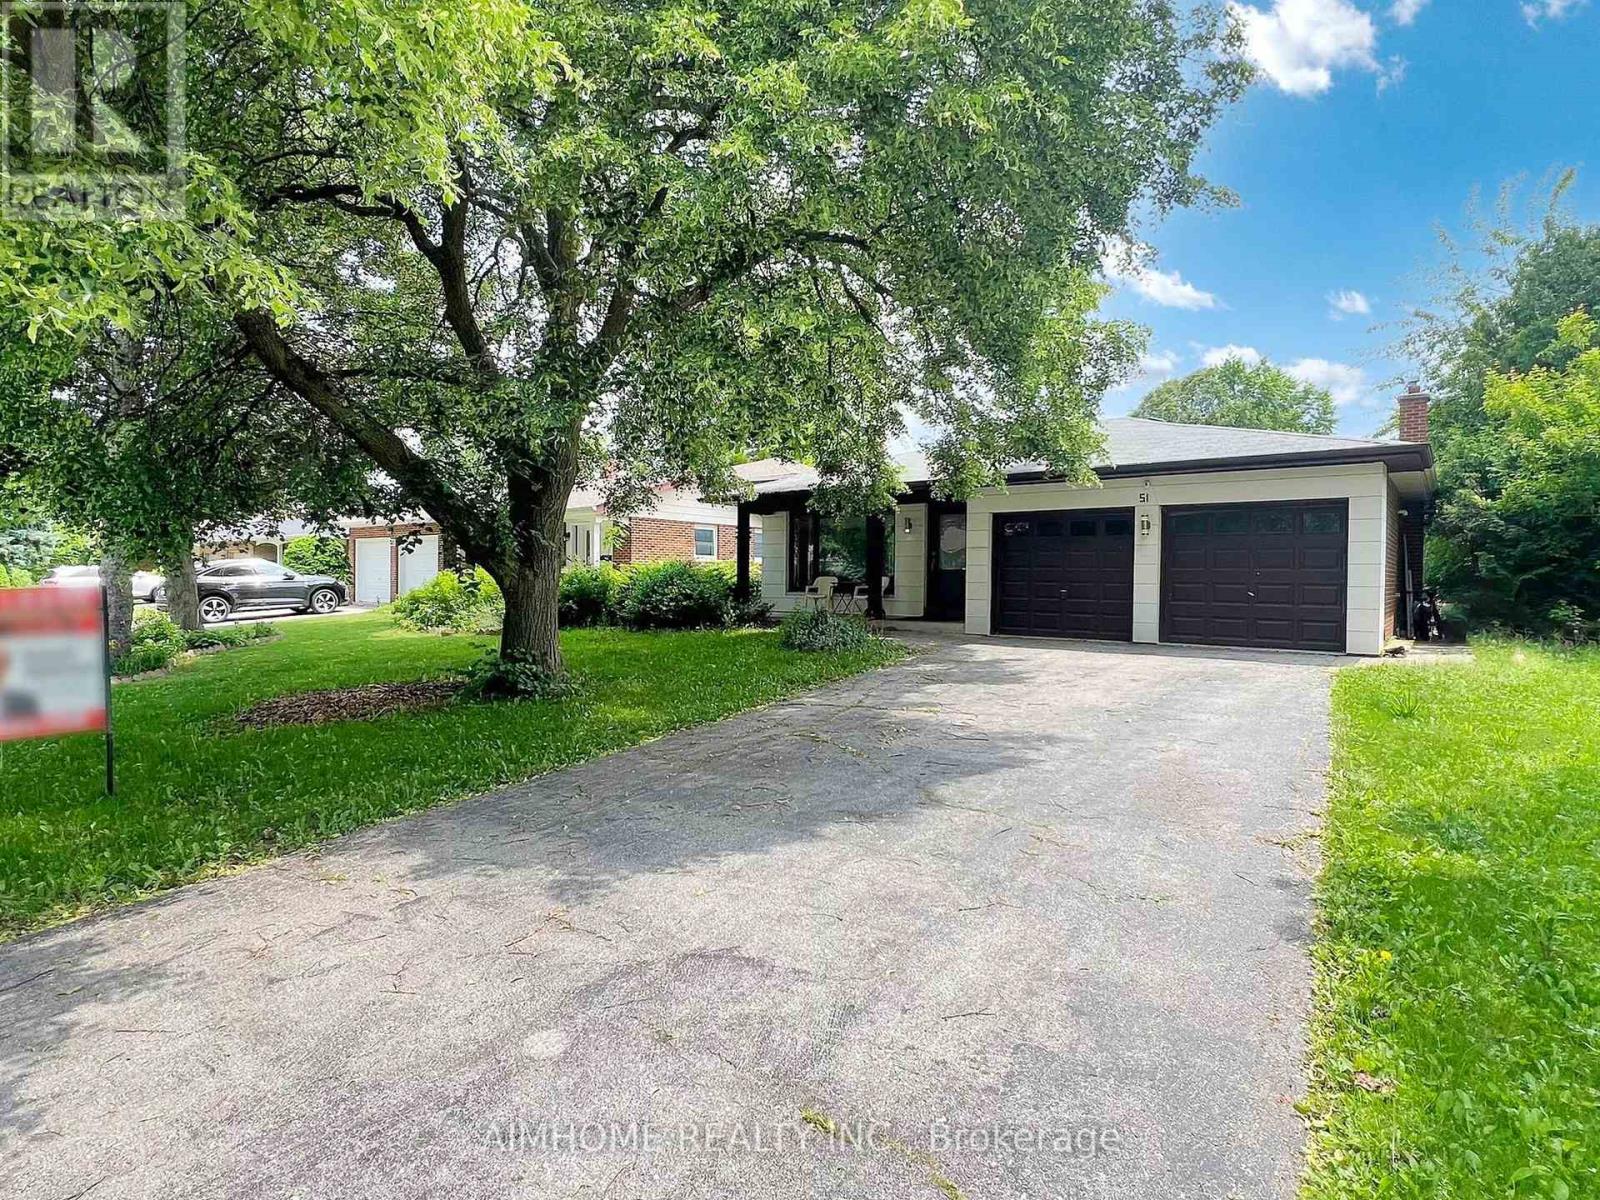
Excellent Location, Very clean and neat 2 bedrooms unit with 2 Parking spaces, Ensuite Laundry, Bus stop at front, Steps to Yonge St, High ranking schools, Food Basics, Library, Restaurants, Yonge Amenities and much more, Minutes to HWYs. Minutes to Finch Subway Station, Viva, GO BUS, Centre subway station, Welcome To New Comers And International Students Under Conditions, No Pets No Smoking! Tenant pays 1/3 of utilities (id:63616)

6 Valleycrest Avenue
Markham, Ontario
Rare Opportunity in Sought-After Bullock! Spacious 3-Level Sidesplit Situated on a Premium 60 x 110 Ft Lot, Offering 4+2 Bedrooms, 2 Full Baths & 2 Kitchens. Bright & Functional Layout with Generous Principal Rooms, Hardwood Flooring and Kitchen with Granite Countertop & Walkout to Backyard. Finished Lower Level Features Family Room, 2 Additional Bedrooms & Above-Grade Windows, Providing Flexible Space for a Growing or Multi-Generational Family. Private Driveway with Ample Parking. Excellent Location Close to Highly Ranked Markville S.S., Milne Park, Markville Mall, Transit, Hwy 7 & 407. A Well-Maintained Family Home with Great Potential in One of Markham's Most Established & Desirable Neighbourhoods! (id:63616)
130 Grandview Avenue
Markham, Ontario
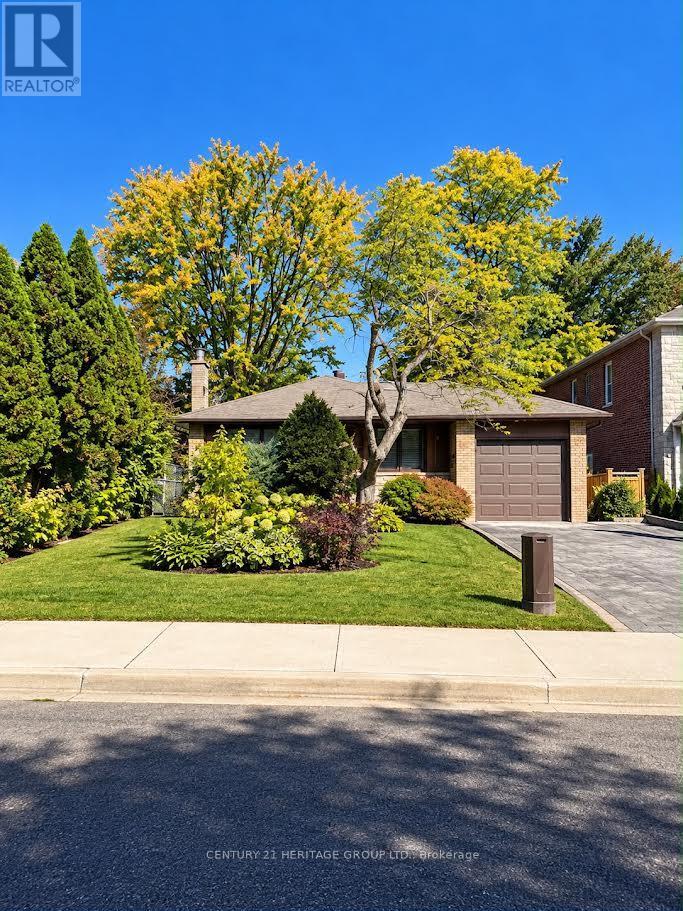
Fall In Love With This Bright And Beautifully Updated 3+1 Bedroom, 2-Bath Bungalow In The Heart Of Grandview, Thornhill! Imagine Slow Mornings In A Sun-Drenched Kitchen, Natural Light Pouring Through The Skylight As You Sip Your Coffee... Gleaming Hardwood Floors, Pot Lights And Thoughtful Finishes Wrap The Main Level In Warmth, While The Primary Bedroom Opens Directly Onto Your Private Backyard. Downstairs, A Finished Lower Level With Its Own Separate Entrance Offers Endless Possibilities - The Perfect In-Law Suite - Where Family Gathers Around The Cozy Gas Fireplace On Chilly Evenings. And Just Beyond Your Back Door? Your Own Gateway To The Park - Space For Kids To Play, Quiet Walks Among The Trees, And That Rare Feeling Of Nature At Home. With An Attached Garage, Private Driveway, Top-Ranked Schools, TTC, Ravine Trails And Centrepoint Mall All Moments Away, This Is The Lifestyle You've Been Dreaming Of. Lovingly Maintained With Furnace & Central Air (2022), Roof & Select Windows (2016), And Renovated Baths (2012 & 2018). Come Home To Grandview! (id:63616)
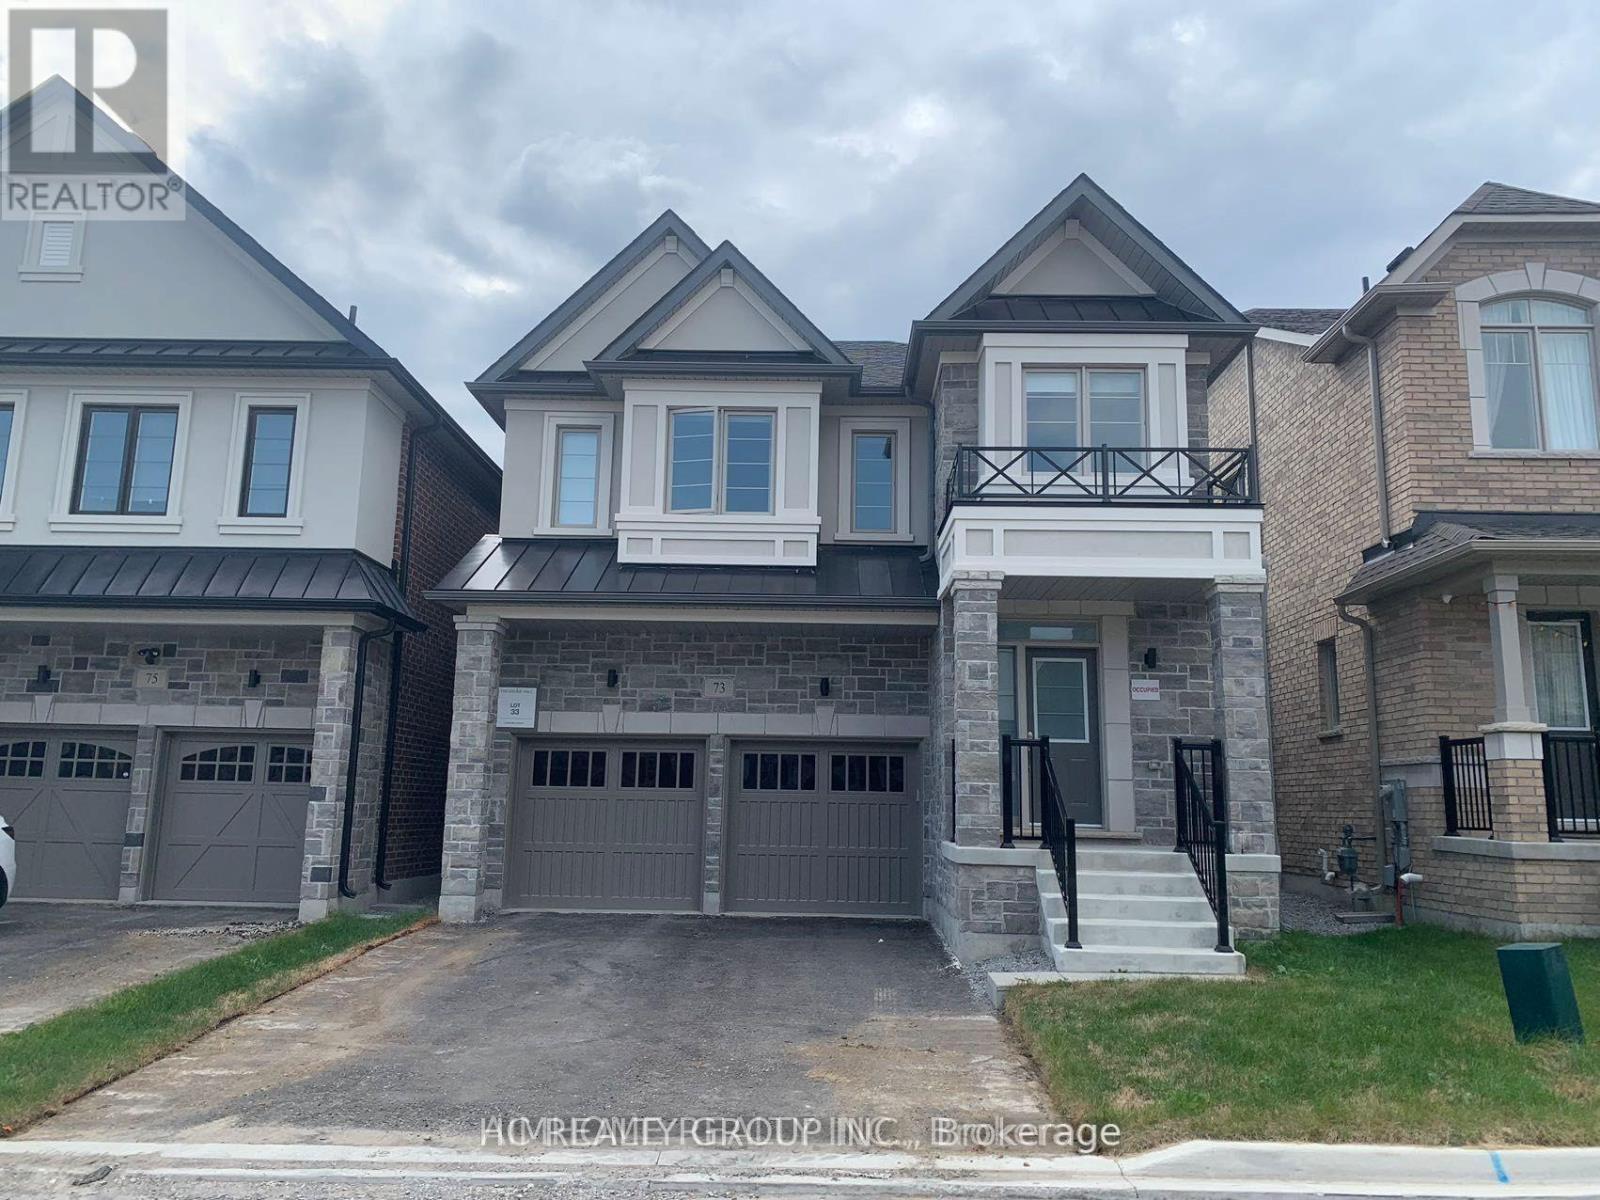
73 Crofting Crescent
Markham, Ontario
Basement with separate entrance in Beautiful Home By Treasure Hill In High Demand Wismer Community. Minutes To Park, Schools, Plaza, Mt Joy Go Station, Public Transits. AAA tenant. Tenant pay 20% utilities. (id:63616)
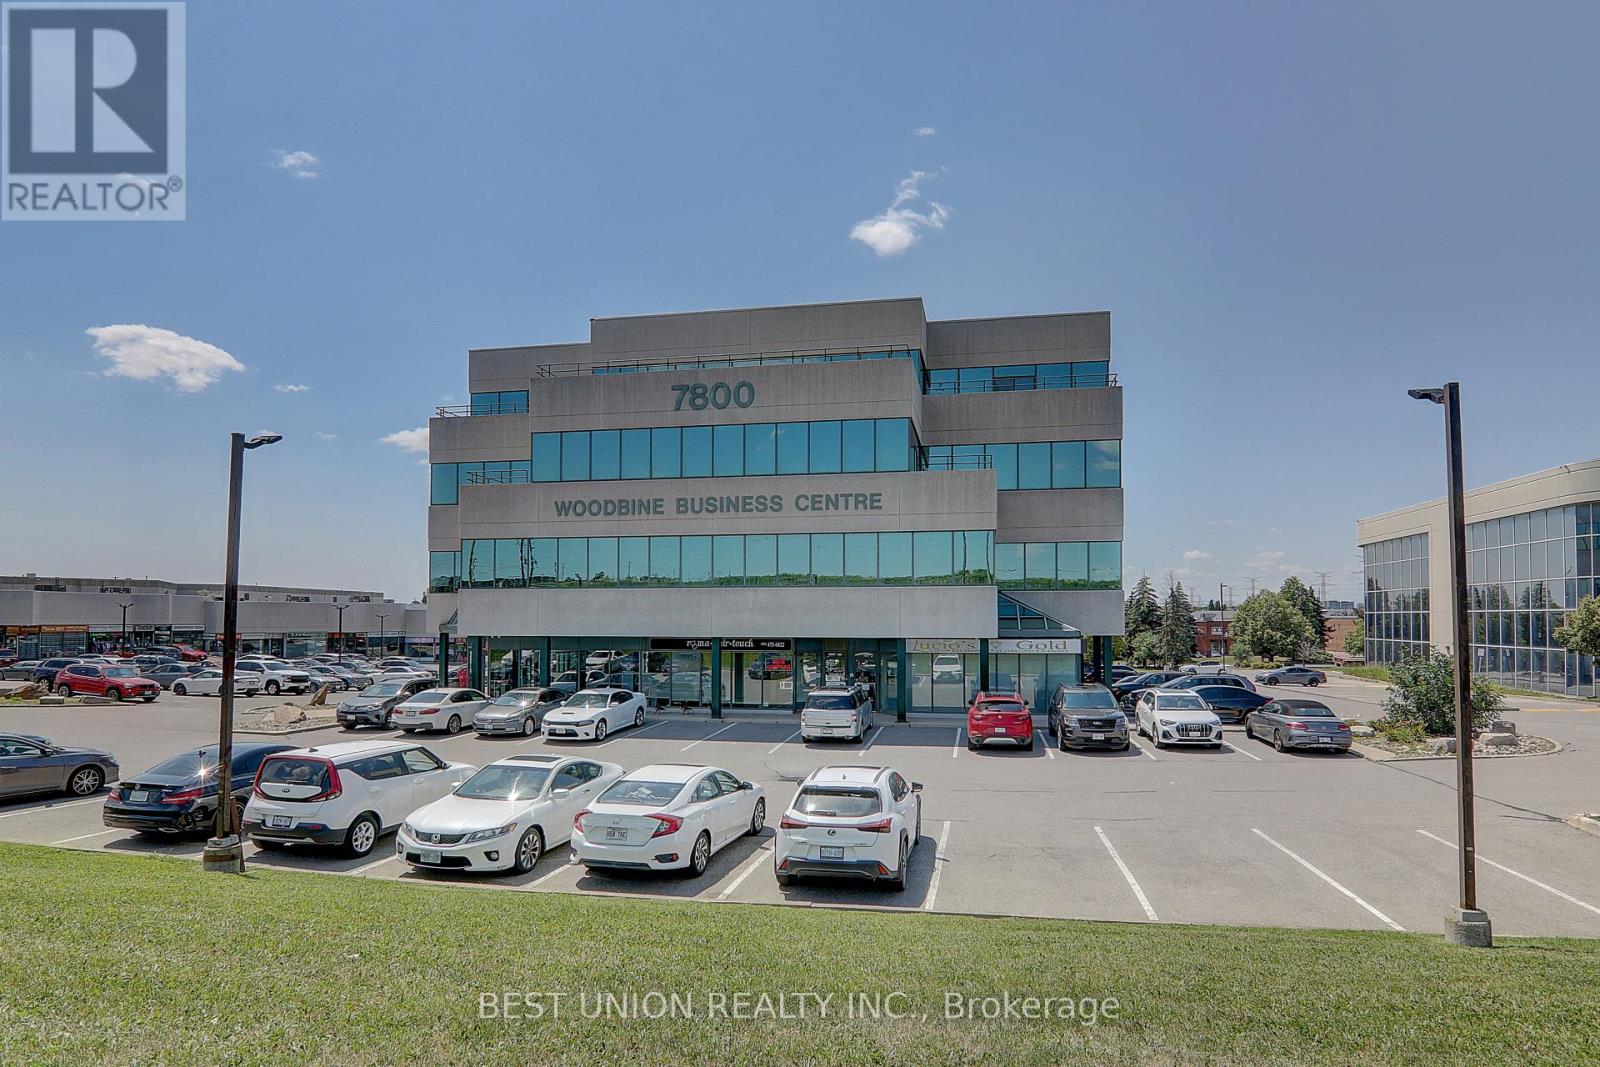
312 - 7800 Woodbine Avenue
Markham, Ontario
An Ideal and High Quality Office Space Suitable for Professional Users. Modern High End Interior Finishes Throughout. Extensive Custom Build in Cabinetry Throughout. Wet Bar with Sink and Integrated Refrigerator. Mail Delivery Cabinet on Site. Large South Facing Windows in Every Room. Recently Upgraded Building with Modernized Elevators and Refreshed common areas. Great Location at Woodbine and 14th St. Close Access to Highway 404, 407 and Highway 7. (id:63616)
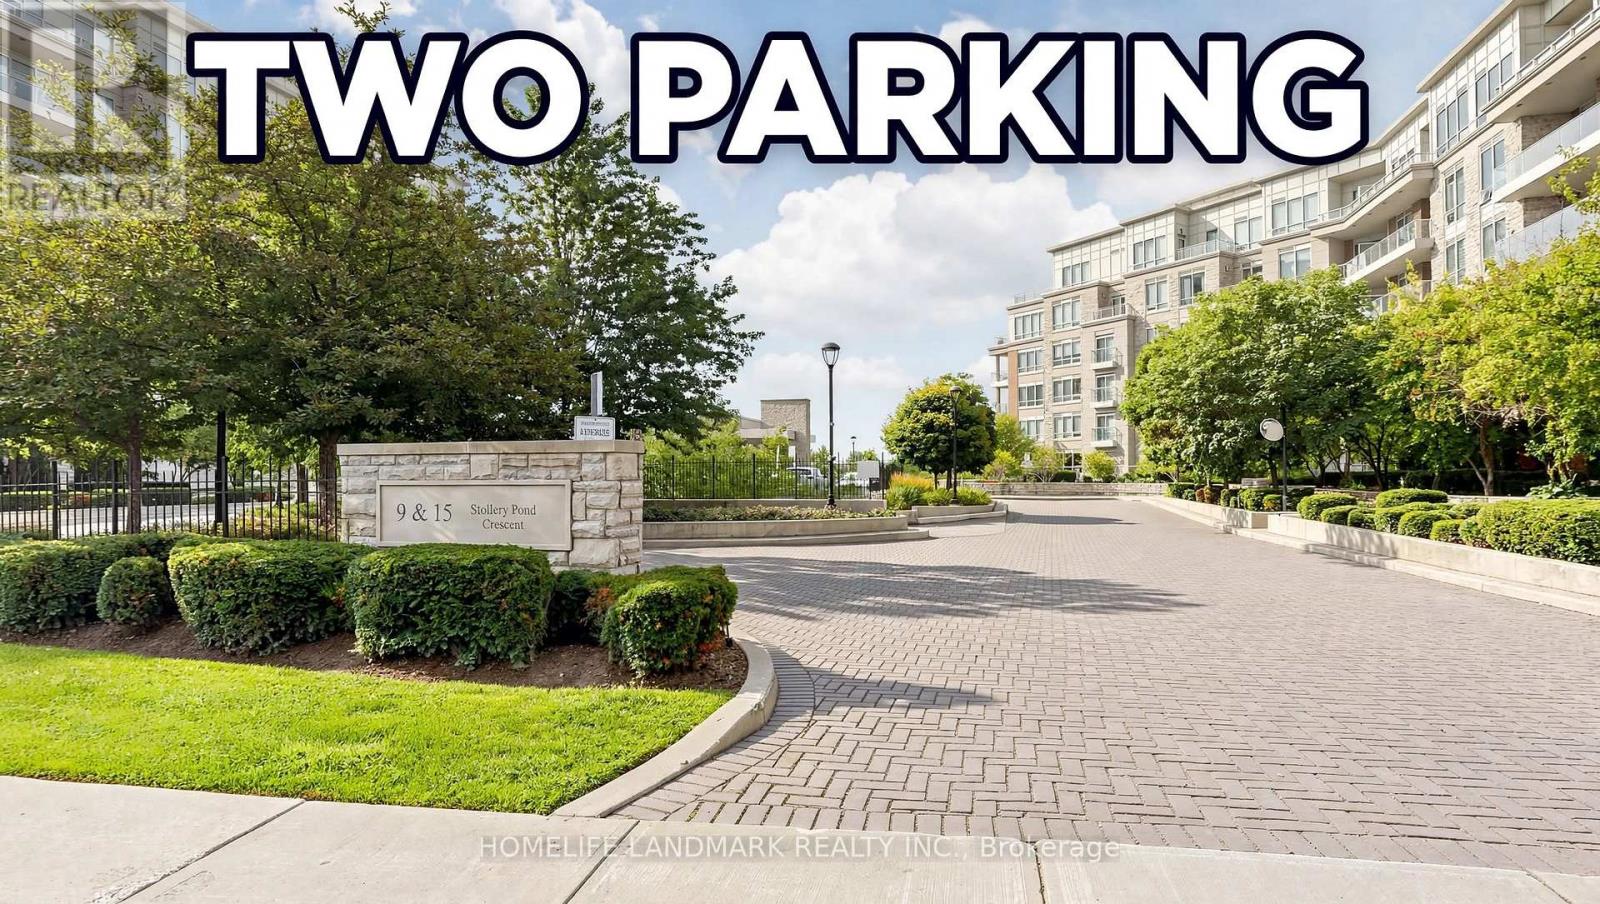
507 - 15 Stollery Pond Crescent
Markham, Ontario
KYLEMORE Upscale Rare Find Luxury One Bedroom One Washroom at The Sixth Condo in Angus Glen, with 2 SIDE BY SIDE PARKING, GREAT FOR DOWNSIZER or anyone that Needs Extra for their Recreation Vehicle!! Top Quality Resort-Style Amenities! Indoor & Outdoor Pool, Sauna, Gym, Bbq Area, Etc. Alongside Million Dollar Homes Within Angus Glen Community. Hand Scraped Oak Hardwood Flooring. Top Tier WOLF Panel Fridge, Microwave/Oven, Wolf Cooktop & a Bar Fridge for Top Quality Lifestyle. 9" Coffered Ceiling With Molding. Granite Countertops. Exclusive Energy Recovery Ventilation System for Fresh Air. Heating/AC separate control in all Year. Top Ranked Pierre Elliott Trudeau H.S. Ready to move in and Enjoy! (id:63616)
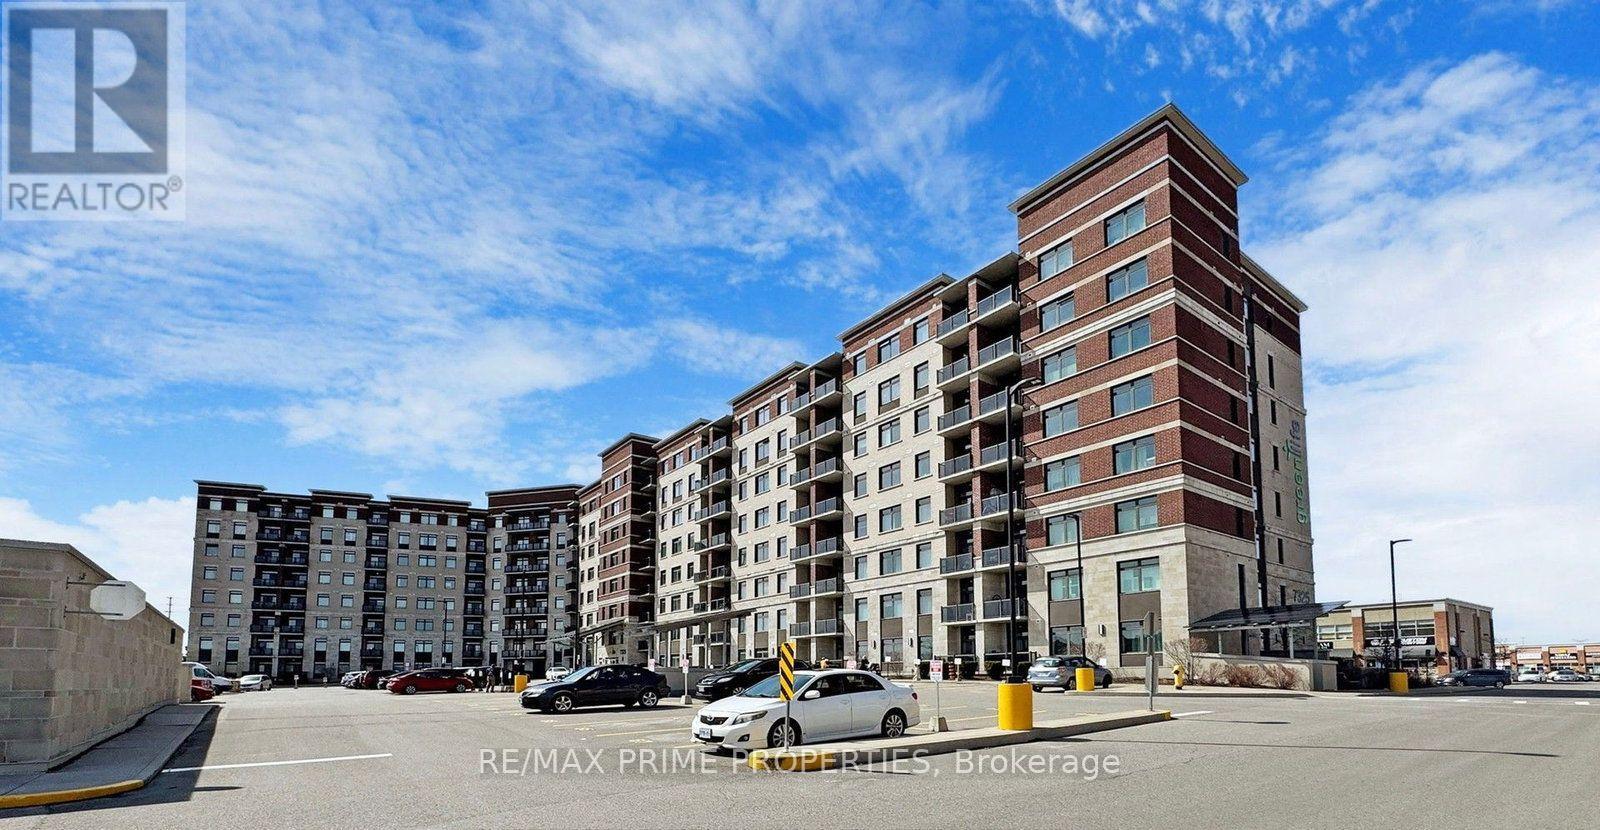
521 - 7325 Markham Road
Markham, Ontario
Introducing a stunning partially furnished 3-bedroom condo offering the epitome of modern living. This spacious residence features 2 full bathrooms and, a large kitchen with a pantry, providing both convenience and comfort for its residents. With the added convenience of 2 parking spaces, you'll have plenty of room for your vehicles. Nestled in a prime location, this condo offers the ultimate convenience with its proximity to essential amenities. Situated near the renowned Costco, supermarket, schools, and various shopping outlets, you'll have easy access to everything you need for your daily life. *** Utilities are included*** (id:63616)
9 Pavillion Street
Markham, Ontario
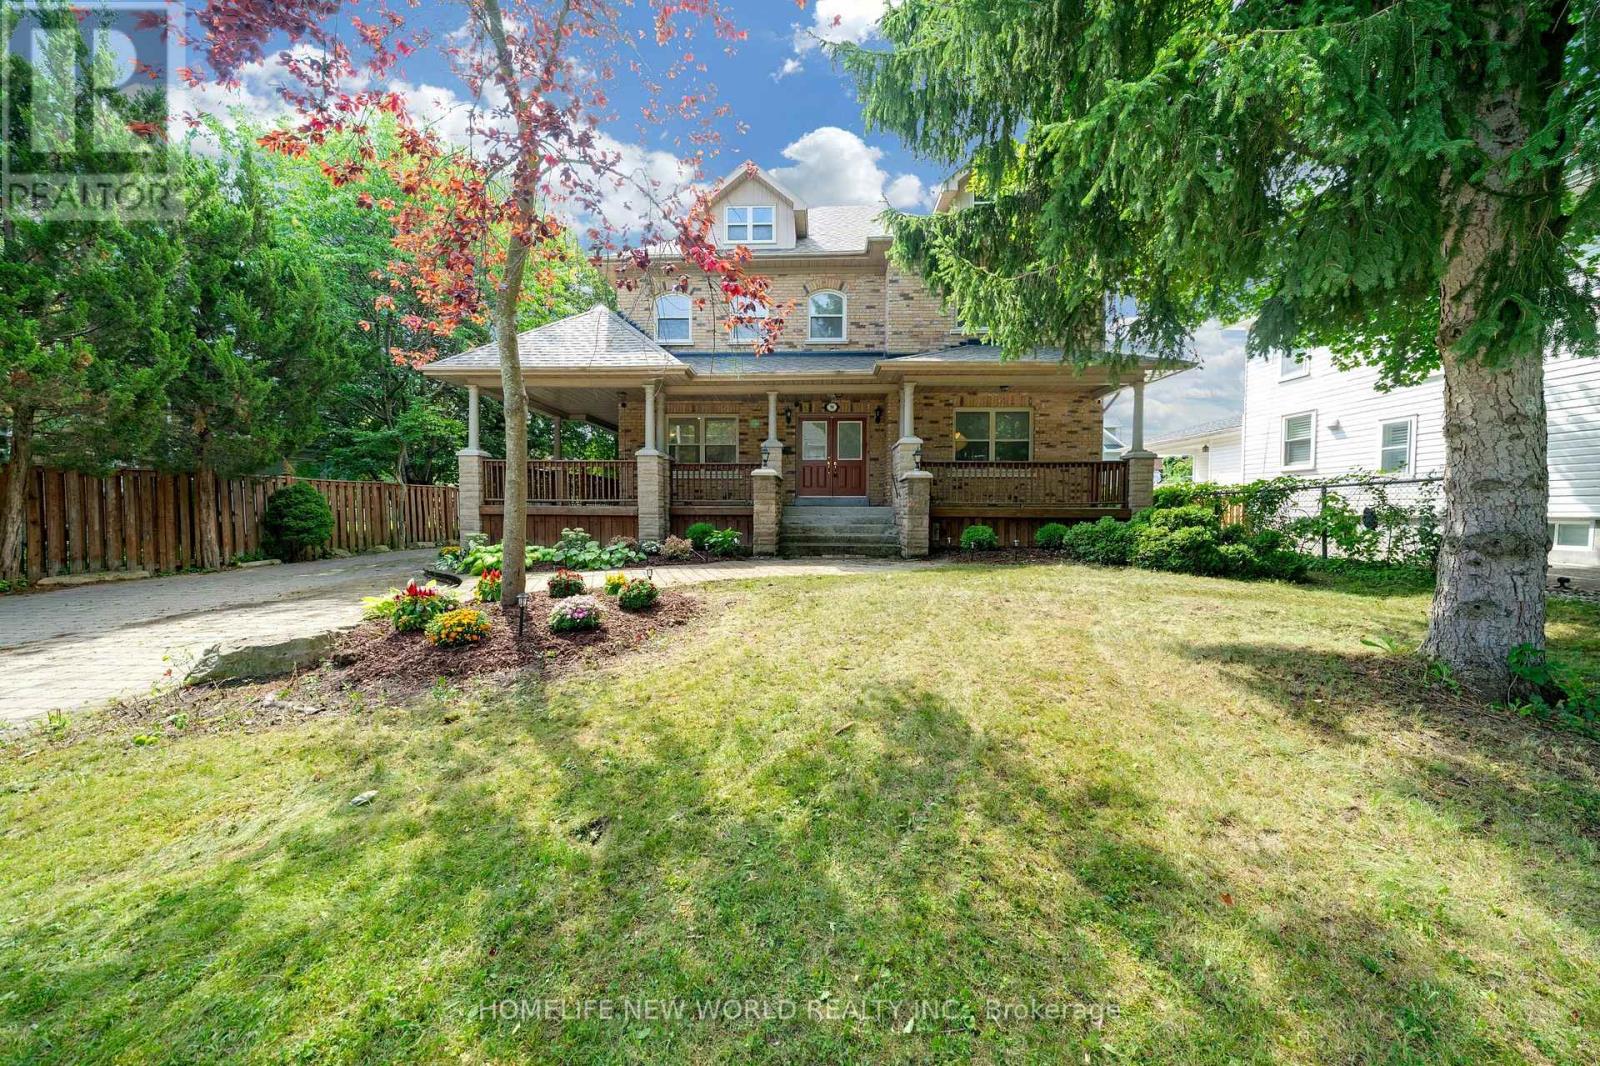
Spectacular Custom Built Home In Coveted Historic Unionville, Steps From Main Street. Exterior Is Finished In Antique Brick, With Covered Wrap Around Porches. This Home Boasts Approx. 3,700 Sq Feet On A Large Manicured Lot. A Large Skylight Sheds Natural Light On An Open Oak Staircase. Granite And Hardwood Are Found Throughout; Soaring 9 Foot Ceilings On Both Levels. Two Staircases Lead To Second Level Which Boasts 5+3 Bedrooms & 6 baths, And A Bonus Sitting Room. The finished basement provides generous additional living space-ideal for recreation, entertaining, or extended family use. Highly-Coveted Unionville High School Zone! Minutes from Hwy 407 & 404, Steps To Historic Unionville Main Street, Too Good Pond Park, Shopping Malls, All Popular Restaurants, YRT, Supermarkets, Schools, Library, City of Markham and So Many More!! Really Can't Miss It!! (id:63616)
F - 60 South Town Centre Boulevard
Markham, Ontario
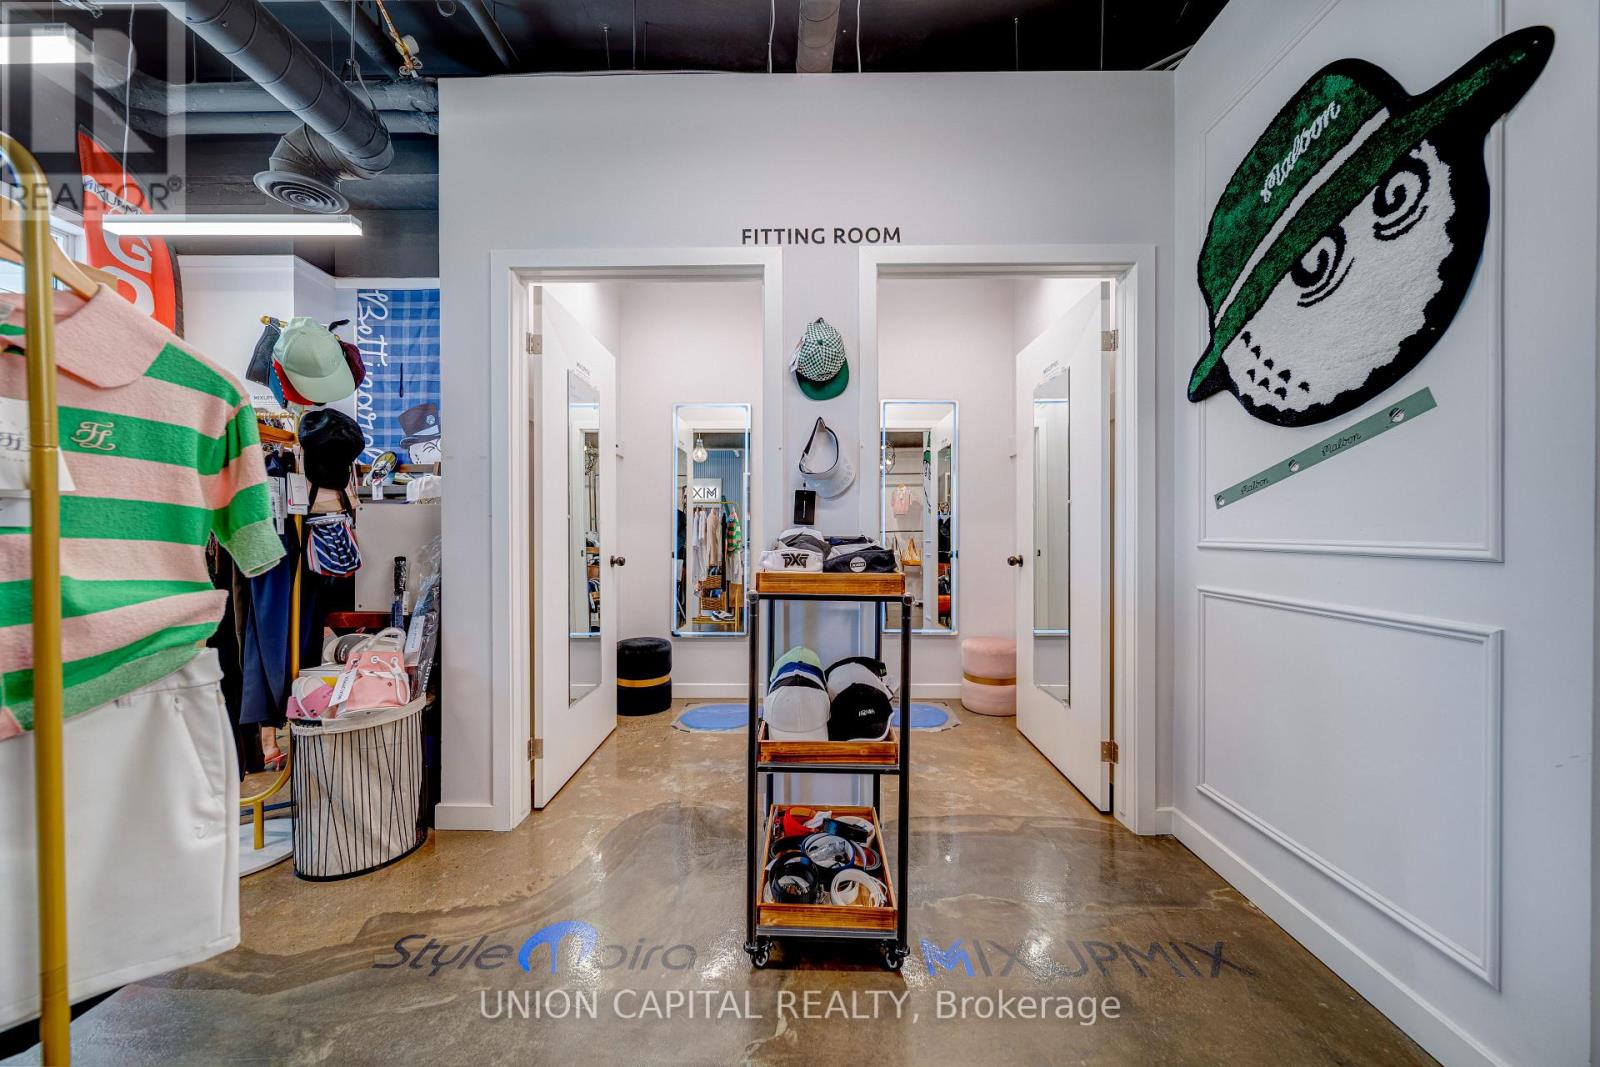
A Rare Opportunity To Acquire A Modern, High-Revenue Golf-Focused Apparel Business In The Heart Of Central Markham. This well-established retail business specializes in premium golf apparel and carries an impressive selection of authentic international brands from around the world, with a particular focus on sought-after Asian golf brands. The business has built a strong reputation for quality, style, and customer service, supported by outstanding Google 5-star reviews and a loyal customer base. The sale includes current business inventory valued at approximately $260,000-$300,000, along with all existing fixtures and equipment required for continued operations. Located in a prime, high-exposure retail location along Highway 7 and Warden Avenue, the business benefits from excellent visibility, strong vehicular and pedestrian traffic, surrounding condo communities, and numerous upcoming developments. An excellent opportunity for an entrepreneur, golf enthusiast, or investor to acquire a modern, high-performing golf apparel business with significant inventory, established branding, strong online reputation, and tremendous potential for continued growth. Business price is negotiable if purchased together with the property, and Business can be Sold Separately. (id:63616)
F - 60 South Town Centre Boulevard
Markham, Ontario
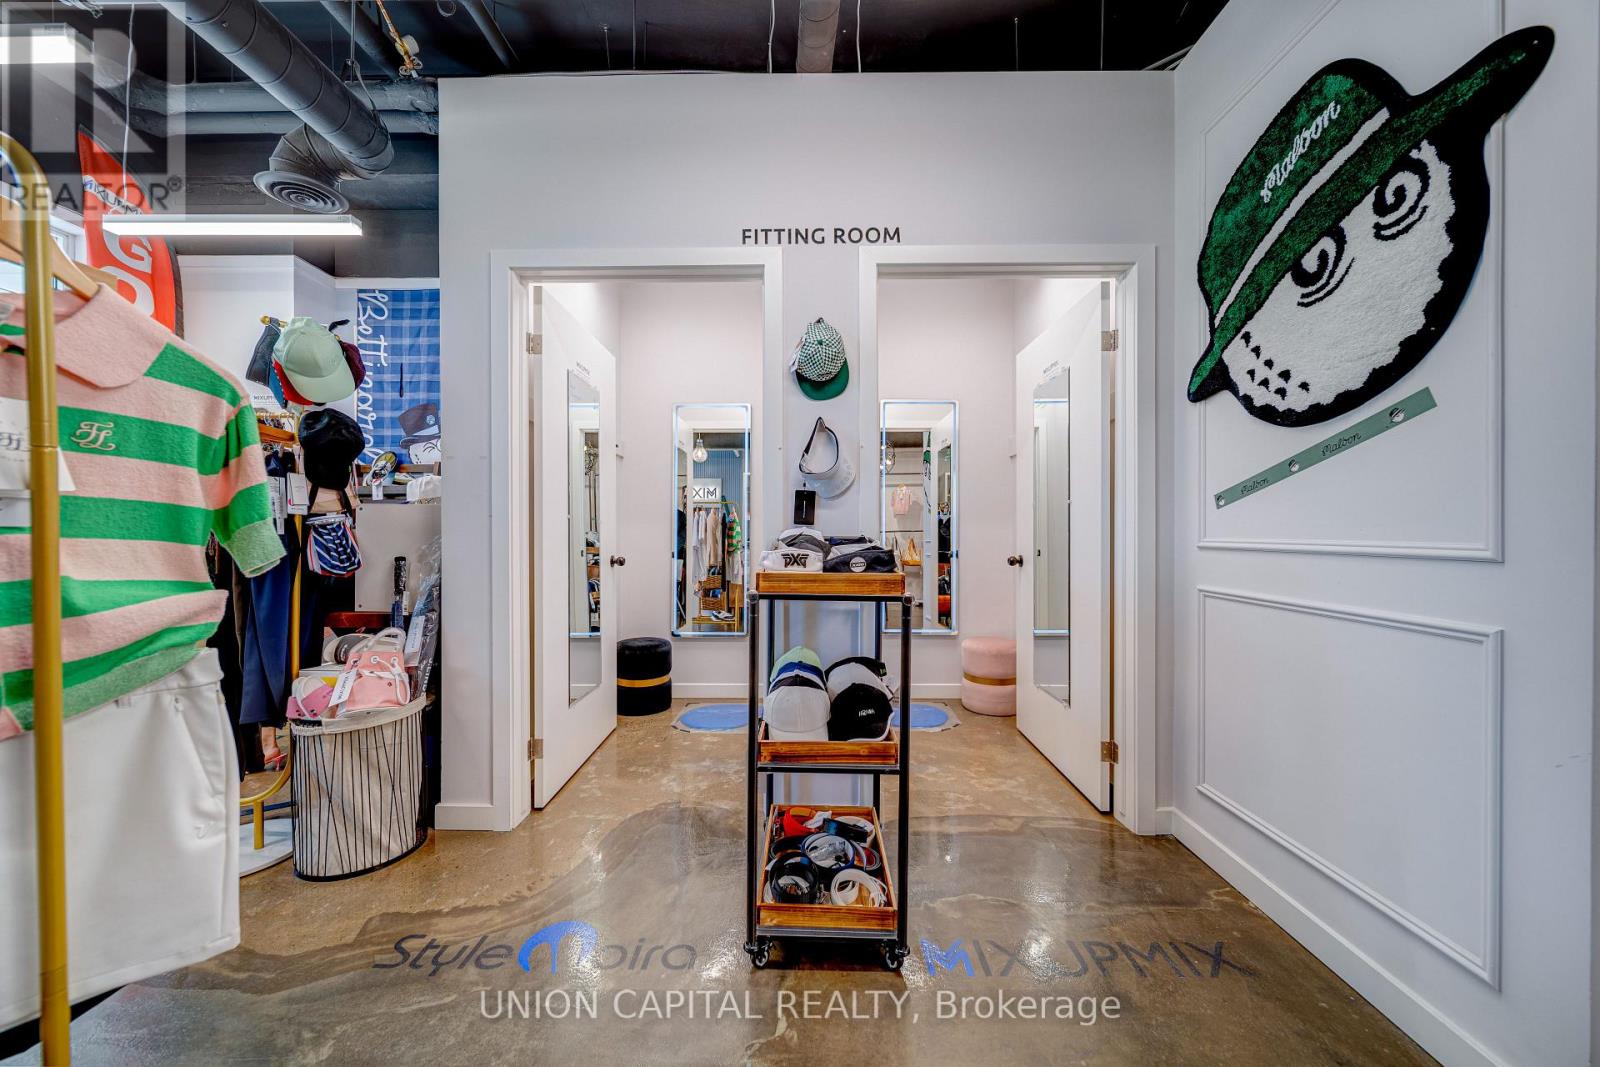
A Rare Opportunity To Own A Meticulously Maintained Retail Unit In The Heart Of Central Markham, Fronting On A Busy High-Traffic Vehicular And Pedestrian Strip With Excellent Exposure And Visibility Along Highway 7 And Warden Avenue. This Unique And Functional Unit Features A Designated Underground Parking Space (A6) Plus Ample Visitor Parking. Surrounded By Vibrant Condo Communities And Numerous Upcoming Developments, The Property Offers Strong Exposure And Excellent Future Growth Potential. Conveniently Located Close To Major Highways, Shops, Cafes, Offices, Restaurants, Luxury Condos, Medical Clinics, And Numerous Other Amenities. Excellent Opportunity To Purchase The Business Together With The Property Is Also Available; Please See The Separate Listing For Details. Don't Miss This Outstanding Opportunity To Own A High-Exposure Retail Unit In A Prime Central Markham Location! (id:63616)