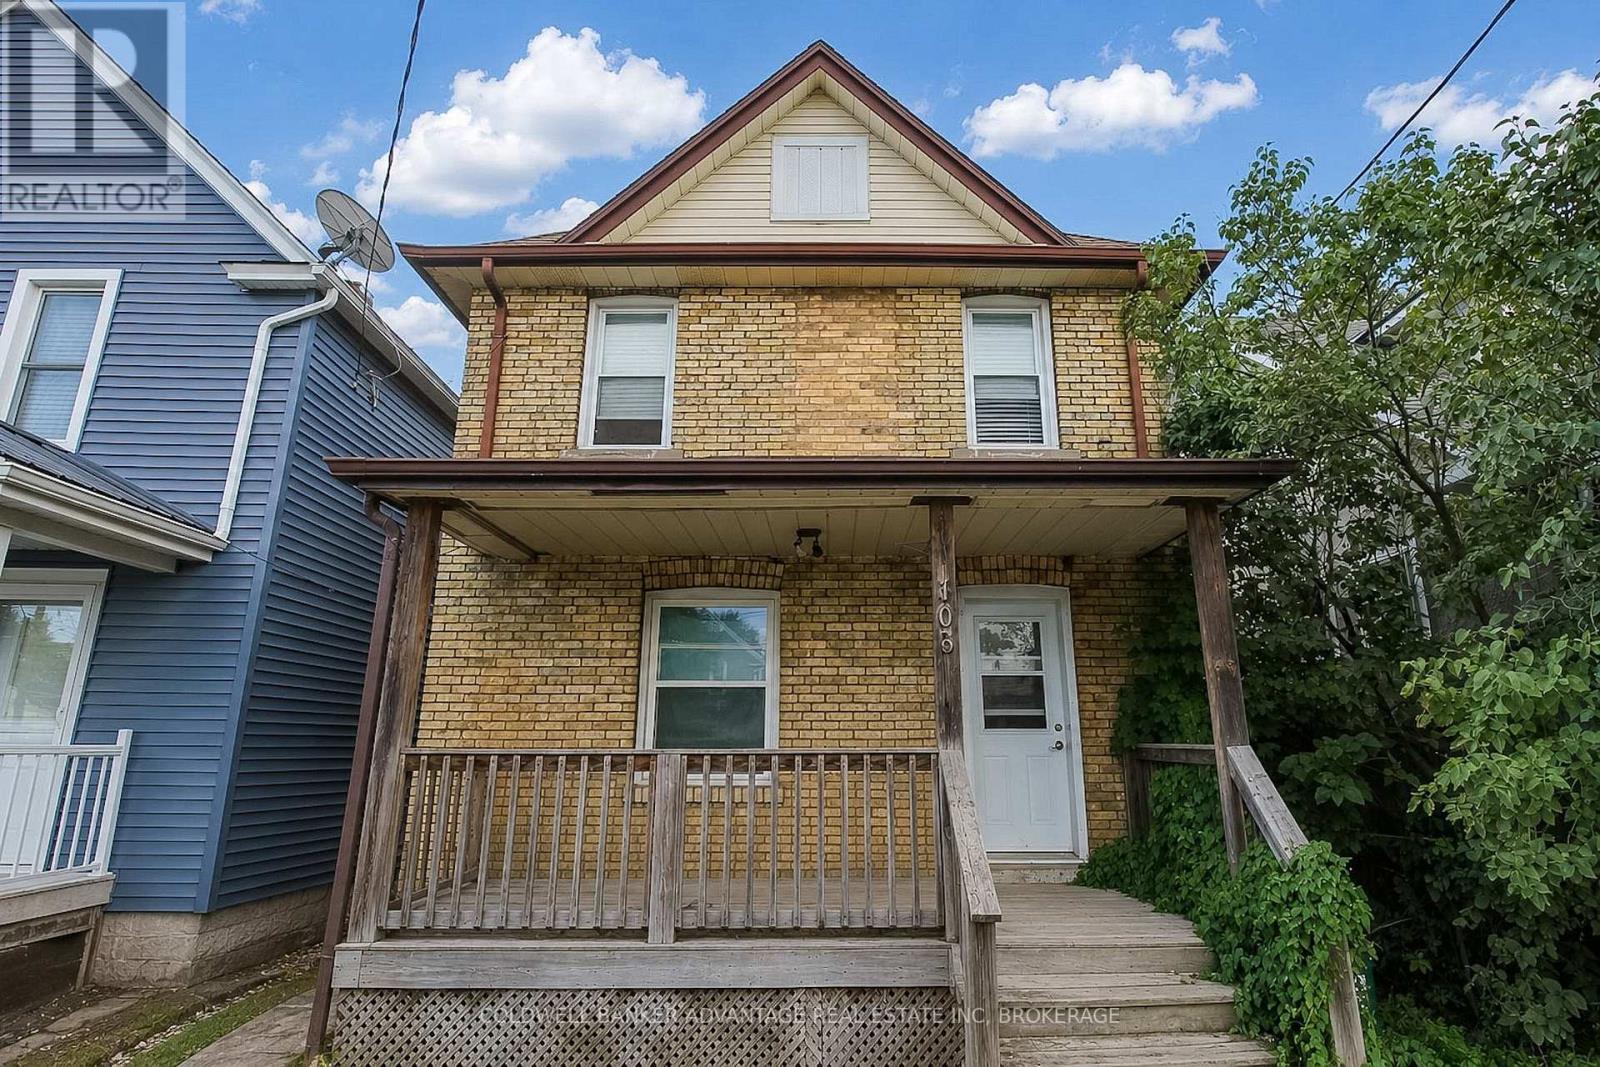
305 Burgar Street
Welland, Ontario
Detached, two-storey, solid brick, up/down duplex, in the heart of Welland! This property offers a versatile opportunity for investors, extended families, or buyers looking to offset their mortgage. Main floor is tenanted, upper unit will be vacant on closing - move in yourself, or rent it out at current market rent! The main-floor unit features 2-bedrooms, 1-bathroom, large eat-in kitchen, living room, and private laundry facilities in the basement. The upper unit offers 2-bedrooms, 1-bathroom, and kitchen complete with in-unit laundry. The unfinished, waterproofed basement is perfect for additional storage. Functional covered front porch, double-wide concrete driveway, and garden shed in the backyard. New combi-boiler (2022) - boiler system to all radiators through the house (clean heat), and serves as tankless hot water for each tap (energy efficient). Newer breaker panel - 200AMP service. Sump pump. Conveniently located close to shopping, grocery stores, schools, school-bus routes, public transit, and other everyday amenities - making this an attractive property for buyers and tenants alike. Amazing price, motivated seller! (id:63616)
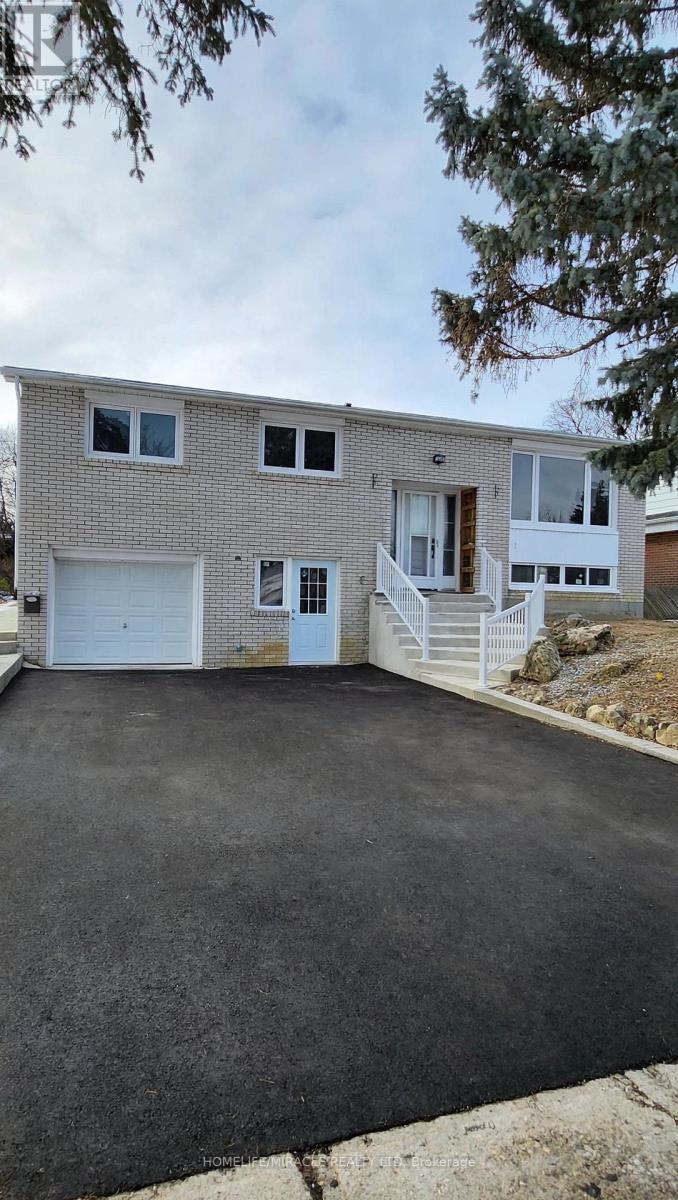
Main - 219 Mcmurchy Avenue
Brampton, Ontario
Amazing Opportunity to lease in the Center & very convenient location of Brampton. 3 Bedrooms , 2 bathrooms. Large size windows with Ample natural light. No Carpet in the house. Close to all the amenities, Highway 410, Bus stop at Front of the house, Close to school, Walkout to concrete Patio and large back yard, Separate laundry. Quartz Countertop in Kitchen, New SS Stove and SS Dishwasher. Tenant to pay 70% utilities. (id:63616)
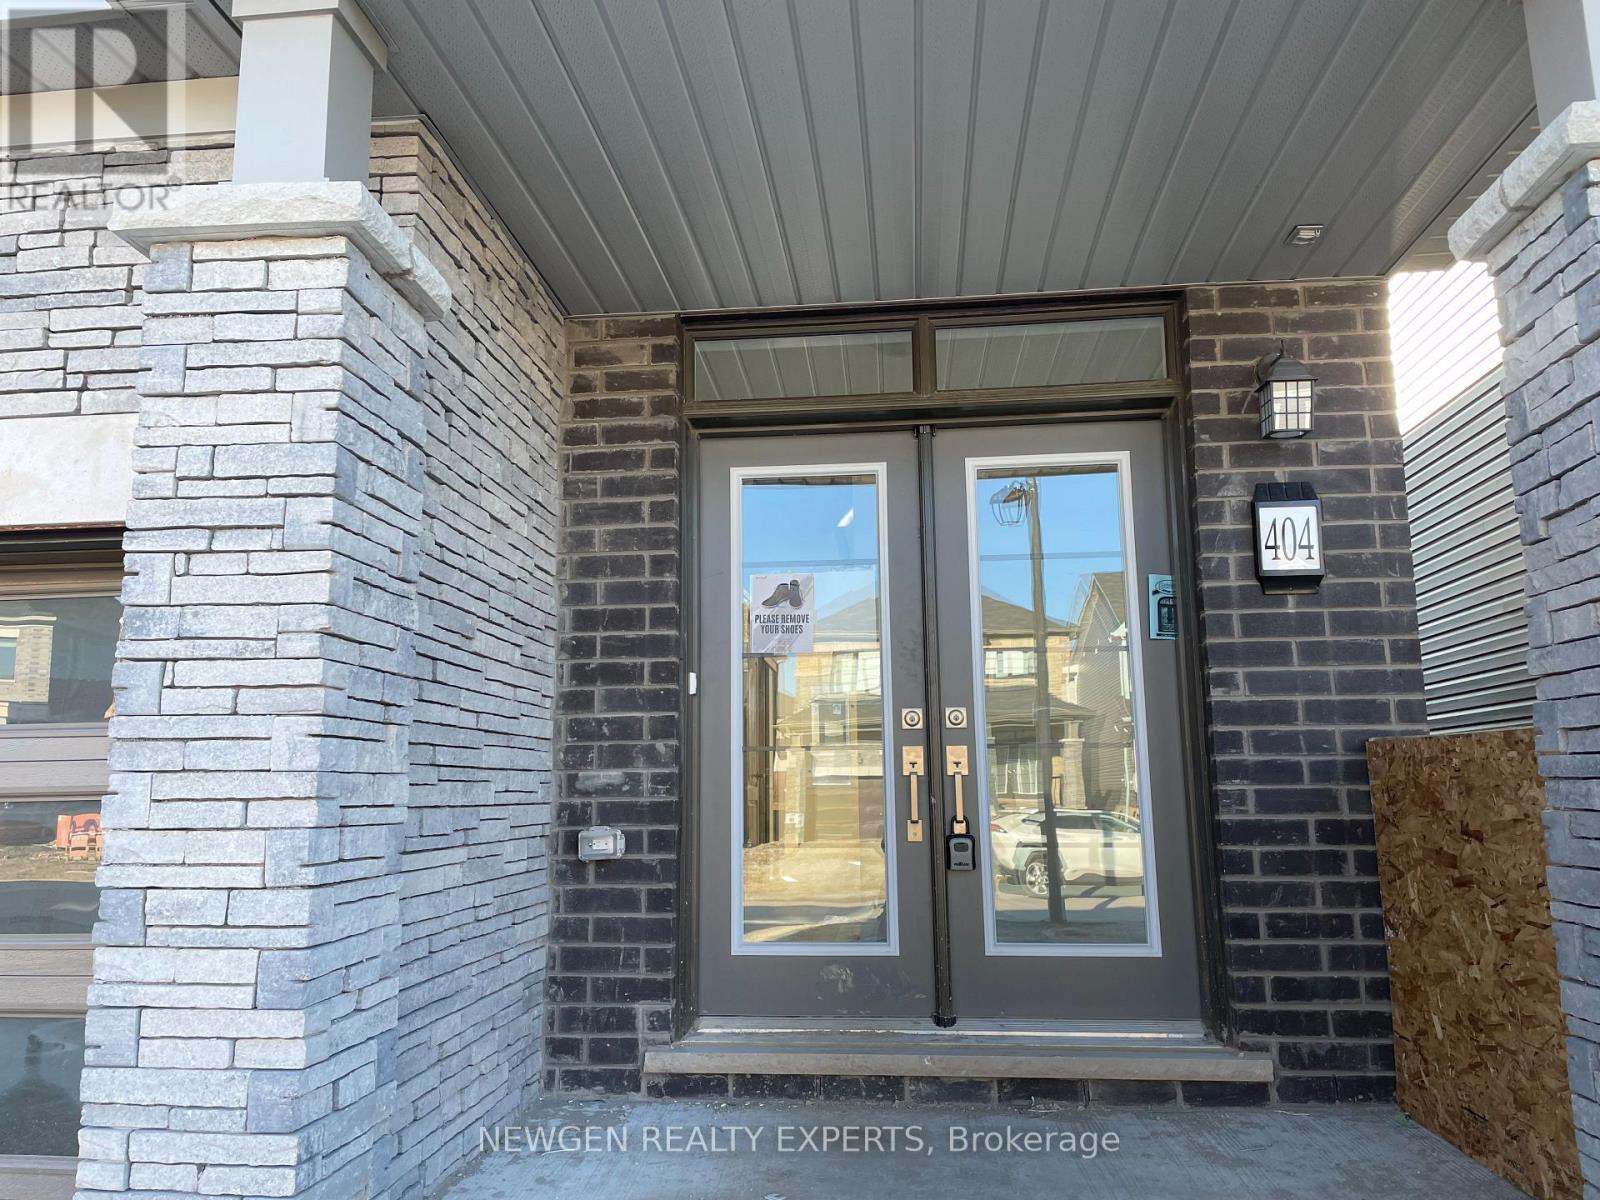
404 Dolman Street
Woolwich, Ontario
Beautiful 3 Bedroom Detached House Of 1551 Sq Ft Available On Rent. It Comes With Large Foyer With 9' Ceiling On Main Floor. Engineered Natural Hardwood Flooring On Main Floor. Large Great Room To Entertain Your Family. Open Concept Kitchen With Stainless Steel Appliances & Upgraded Kitchen Cabinets. Large Breakfast Area Overlooking Backyard. Lots Of Storage. Laundry On Main Floor. Entrance From Garage For Your Convenience. Great Location - Close To Scenic Grand River, Community Centre, Schools, Park, Grocery, Highways Etc. Tenant Pays Utilities. No Smoking. Aaa+ Tenants. Credit Report, Employment Letter, Pay Stubs& Rental App. W/Offer.1st & Last Months Certified Deposit. Tenants To Buy Content Insurance. (id:63616)
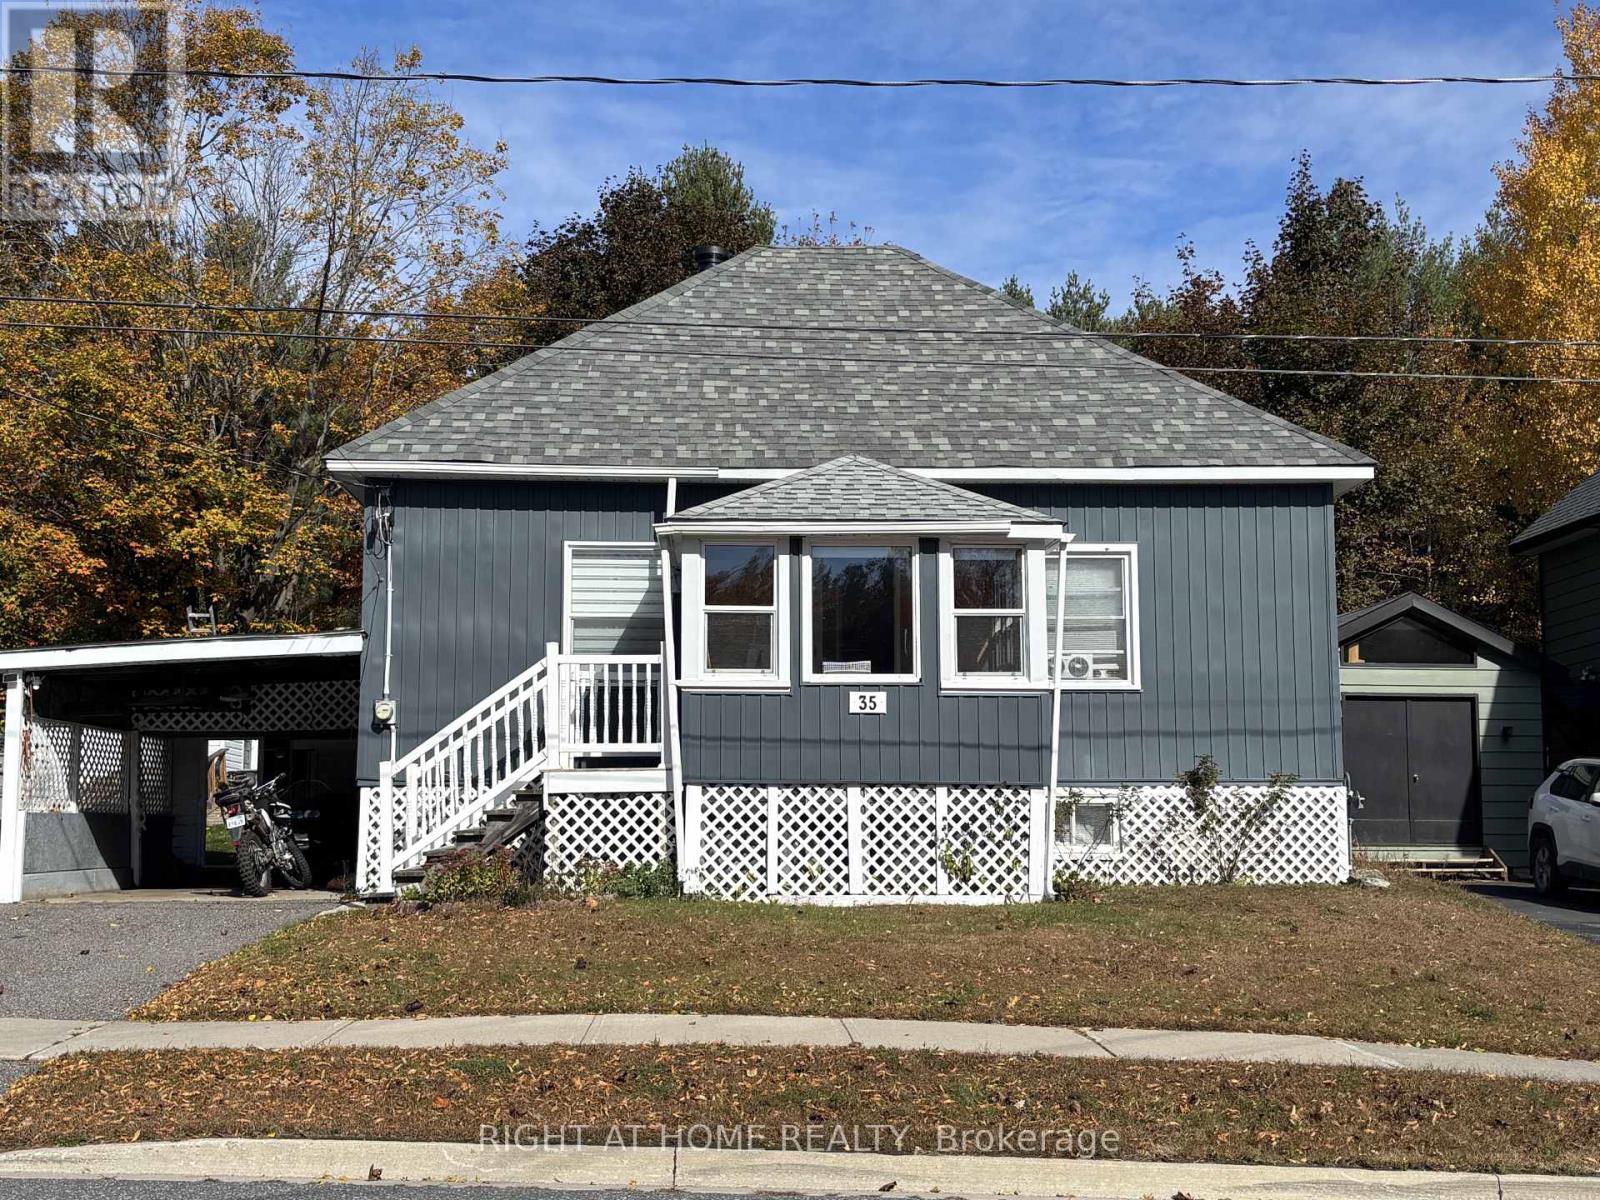
35 Cascade Street
Parry Sound, Ontario
Welcome to 35 Cascade Street, a move-in ready 2-bedroom, 1-bathroom home ideal for first-time buyers, downsizers, or those looking for a comfortable retirement home. Situated in a quiet, established neighbourhood close to downtown Parry Sound, this home is within walking distance of schools, parks, and local shopping.The main level offers approximately 1,050 square feet of finished living space, featuring convenient main-floor laundry and lowered kitchen cabinets for added accessibility. Step outside to enjoy the backyard deck, perfect for relaxing or entertaining.The basement offers additional living space with a separate entrance and an existing area suitable for a bedroom or home office. Additional features include a workshop, with contents negotiable, and a cold cellar. This offering is a great opportunity to enjoy comfortable living in a convenient location, with flexible space to suit your needs. (id:63616)
3 - 406 Craigleith Drive
Waterloo, Ontario
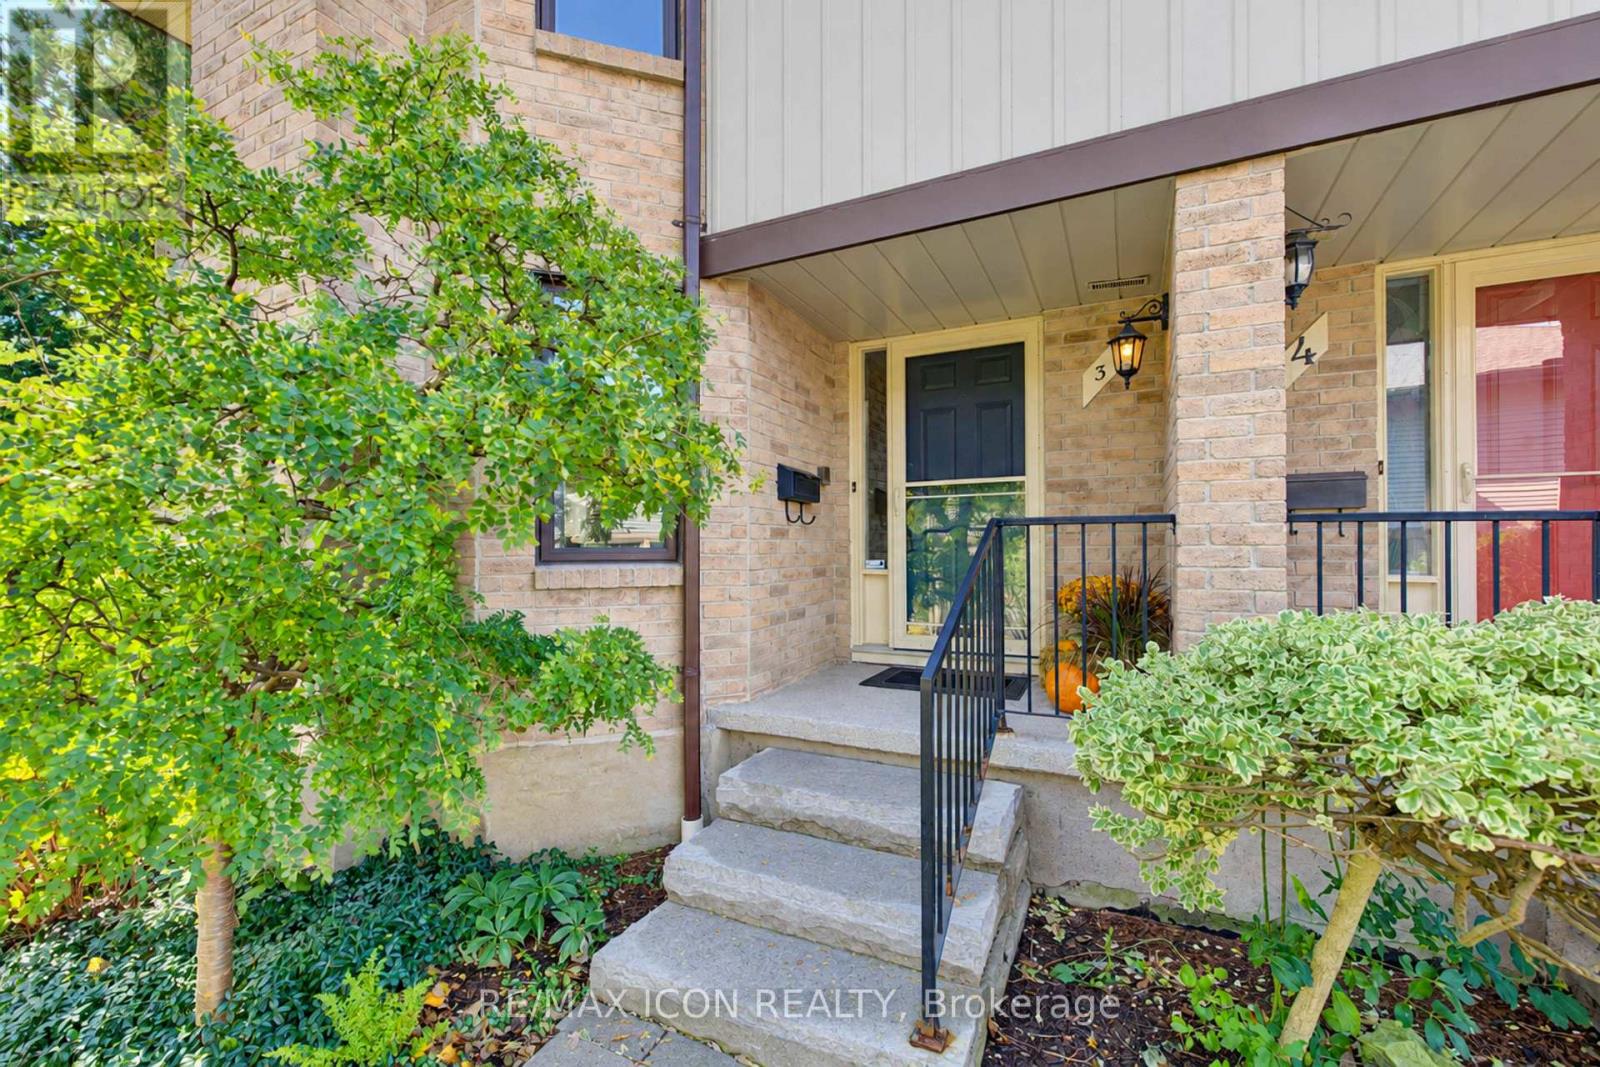
The Ultimate "Right-Sizing" Opportunity. Welcome to Clair Creek; an exclusive, quiet enclave of just 12 luxury condos where your privacy, security, and lifestyle are paramount. Designed with generous square footage and an abundance of storage, this home allows you to free up your time without ever sacrificing the things you love. Say goodbye to outdoor chores-all groundskeeping and even window cleaning are completely taken care of for you. Inside, you are greeted by beautiful hardwood floors across the formal living room and dining room and an influx of natural sunlight from the abundance of windows. The main floor features a private deck right off the updated kitchen, perfect for your morning coffee or evening relaxation. Upstairs, the expansive primary bedroom is a true retreat, offering enough space to incorporate a private library, a home office, or a grand dressing room. Every room throughout the home is generously sized to accommodate your favorite furniture pieces and collections. The lower level offers a flexible recreation room ready to adapt to your needs-whether that's a home gym, an executive office, or a private theatre room. Best of all, it features a "secret tunnel" providing direct garage access straight from the basement. When it comes to amenities, you get the best of both worlds. You are just blocks away from two major grocery stores and plaza conveniences, but you also hold an exclusive membership to the Craigleith Homes Association. Tucked just beyond the forest trees-accessible via a scenic footpath and bridge over Clair Creek-you'll find a community pool (complete with lifeguards, lessons, and events), tennis courts, and pickleball courts. Live maintenance-free without compromising on space, community, or convenience. (id:63616)
58 Hatton Drive
Hamilton, Ontario
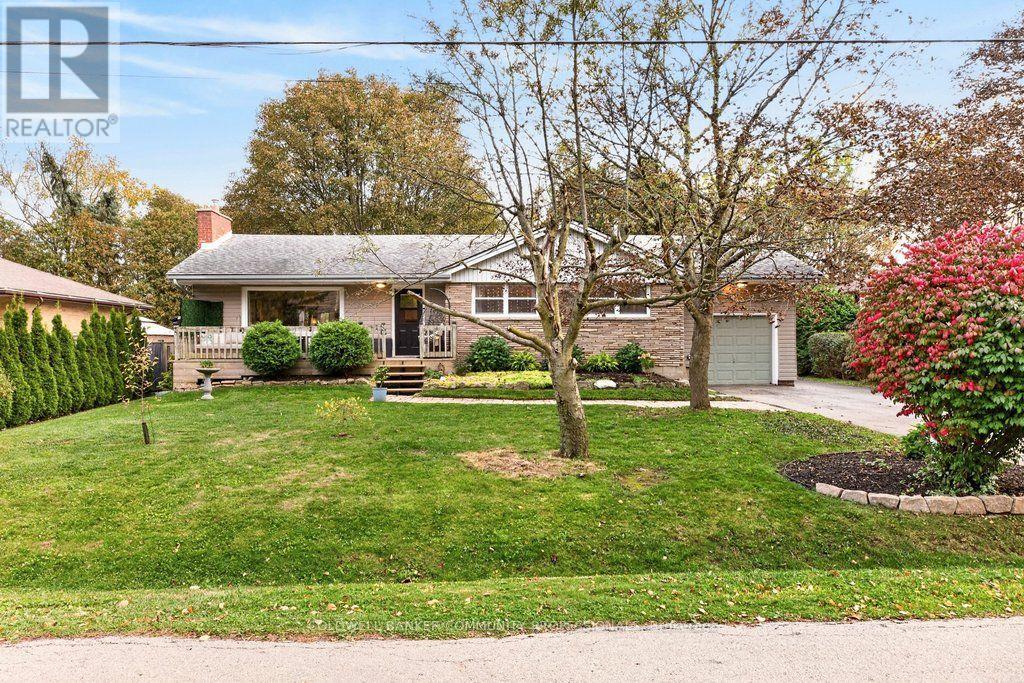
Welcome to 58 Hatton Drive! Nestled in a mature Ancaster neighbourhood, this charming 3+2 bedroom bungalow offers an exceptional blend of comfort, versatility, and outdoor living on a generously sized, private lot-a rare find at this price point!A welcoming front porch leads into a bright main floor featuring a spacious living room with a cozy gas fireplace and an adjoining dining area with sliding doors to an expansive entertaining deck. The tastefully appointed kitchen will soon feature a brand-new window, scheduled for installation at the end of October. Three comfortable bedrooms and a 4-piece bathroom, complete with a 2025 Bath Fitter tub and lifetime warranty, complete the main level.The finished lower level offers plenty of flexibility, with a large recreation room and two additional bedrooms-perfect for home offices, guest accommodations, or a teen retreat. A dedicated laundry room and ample storage provide added convenience, with space to add a second bathroom.The expansive, private backyard is a true standout, offering the kind of outdoor space that's increasingly difficult to find in Ancaster at this price! Enjoy summer days in the 18-foot above-ground pool with new deck and steps, entertain on the spacious main deck, or simply relax in your own backyard retreat. A convenient storage shed completes the outdoor space.Ideally located within walking distance of both public and Catholic schools, and just steps from the beloved Castelli Mercato, known for its delicious Italian baked goods, pizza, and coffee.With five bedrooms, flexible living spaces, and an exceptional lot in a sought-after neighbourhood, 58 Hatton Drive offers a wonderful opportunity to put down roots and make lasting memories! (id:63616)
626 - 270 Dufferin Street
Toronto, Ontario
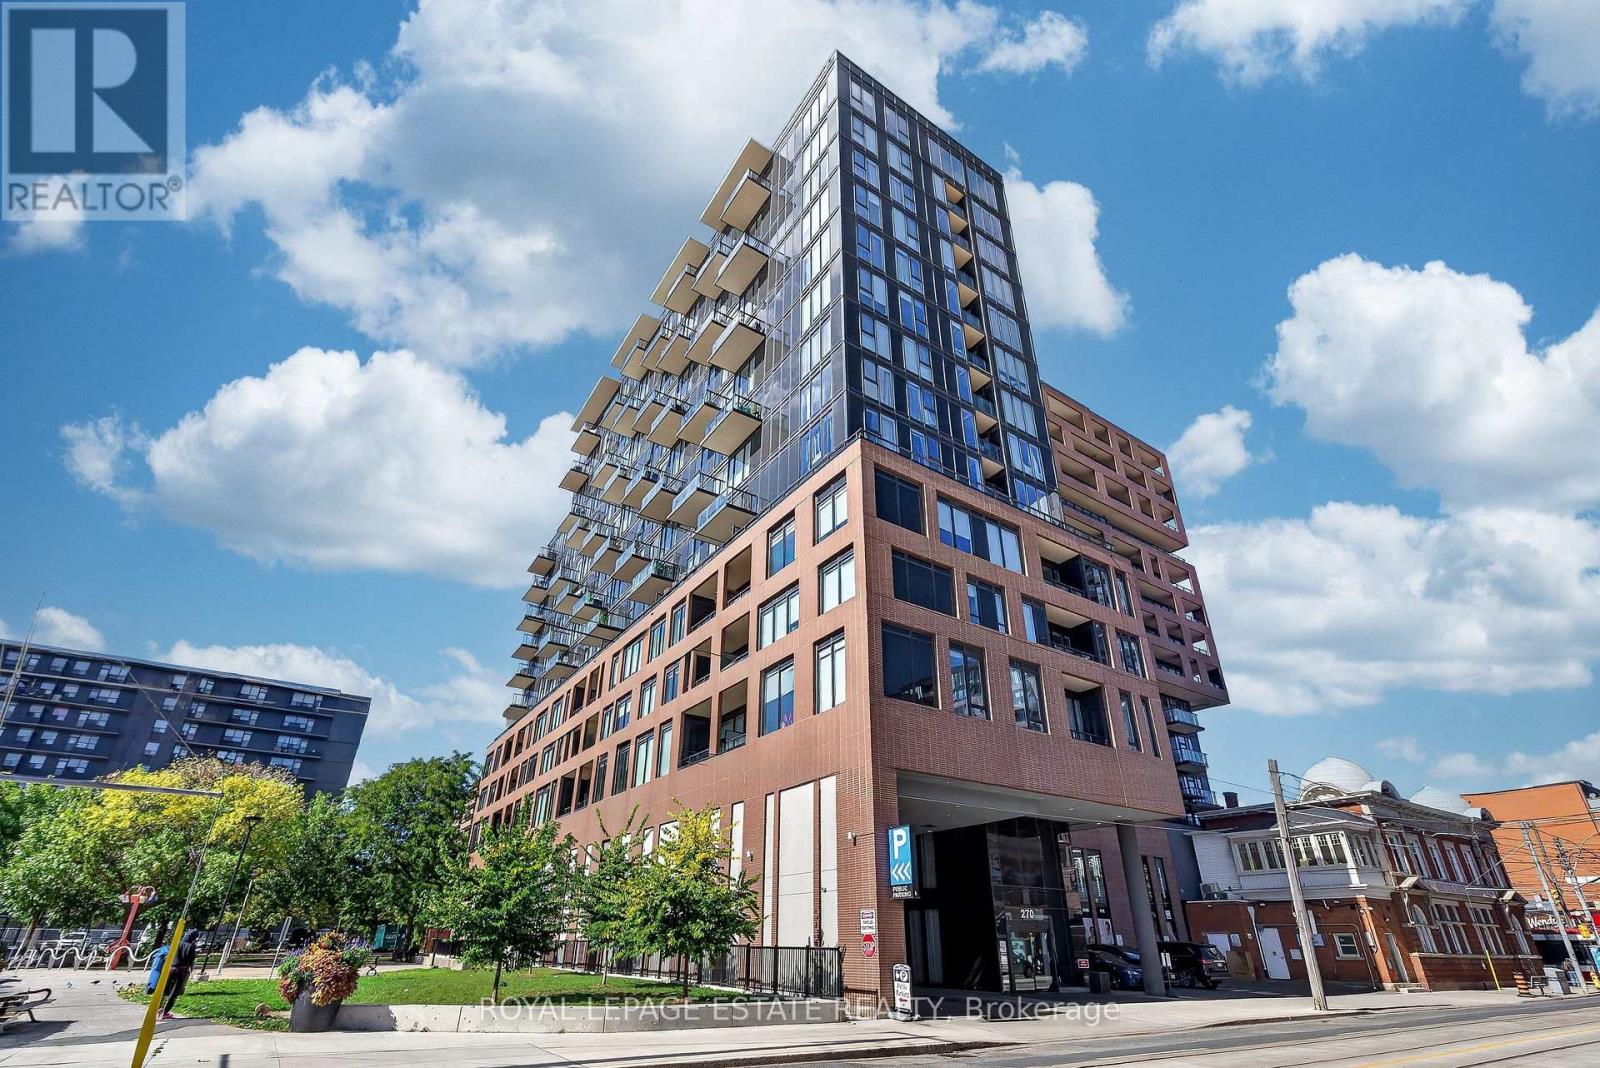
This bright, stylish 1+1 at the XO Condos offers effortless downtown living with an incredible unobstructed east-facing view of the Toronto skyline & CN Tower. The fully enclosed separate flex room functions beautifully as a 2nd bedroom, complete with a full-size Murphy bed & desk - perfect for guests, working from home or a small family.The modern kitchen features integrated appliances, quartz counters, a large island with plenty of storage & an open-concept living space that walks out to a large private balcony. Morning coffee with the sunrise, wine with the city lights - this is a view you'll never tire of!Steps to King West, Liberty Village, Queen West, TTC, GO, restaurants, cafes, groceries, waterfront trails, BMO Field, Budweiser Stage, St. Joseph's Hospital & the future Ontario Line. With a Walk Score of 96 & Transit Score of 90, a car is completely optional.Fantastic building amenities include 24-hr concierge, gym & boxing gym, rooftop terrace w/BBQs, golf simulator, bocce court, party & rec rooms, workspace, kids' room & outdoor playground, plus visitor parking .Pet friendly & completely TURNKEY Street permit parking may be available through the City; underground parking may be available separately at tenant's expense. Maintenance fees includes WIFI, and fee was just reduced by 7.5%!!! (id:63616)
Lower - 4 Trailview Lane
Caledon, Ontario
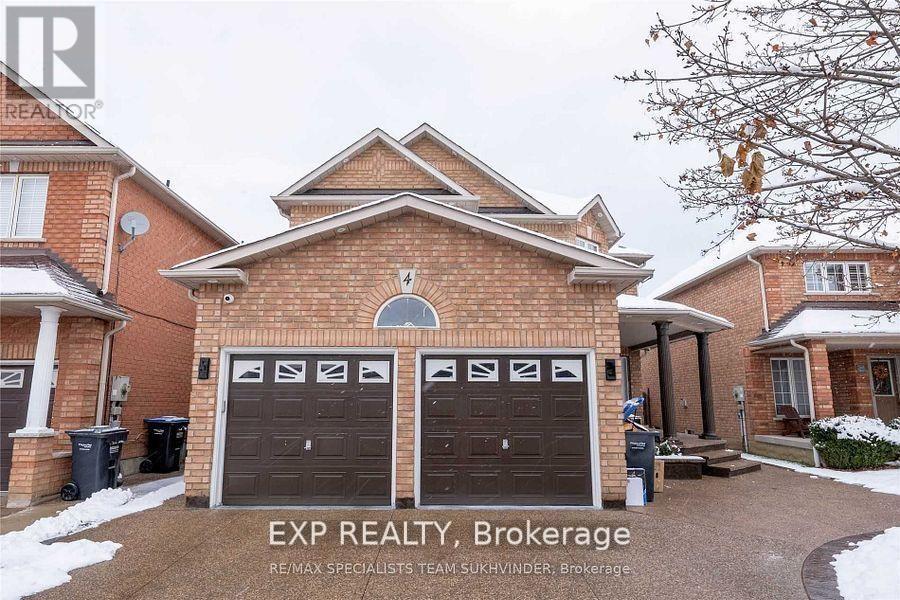
Spacious 2-bedroom, 1-bathroom basement apartment in Bolton West with a private backyard entrance and an open-concept living area and kitchen. The kitchen offers generous counter space, ample cabinetry and a dishwasher. Two well-sized bedrooms, a 4-piece bathroom, separate in-suite laundry and two dedicated driveway parking spaces provide everyday convenience. Close to shopping, restaurants, schools, parks and major employment areas. Available November 1, 2026. Rent is $1,650 per month plus 30% of gas, water and hydro. (id:63616)
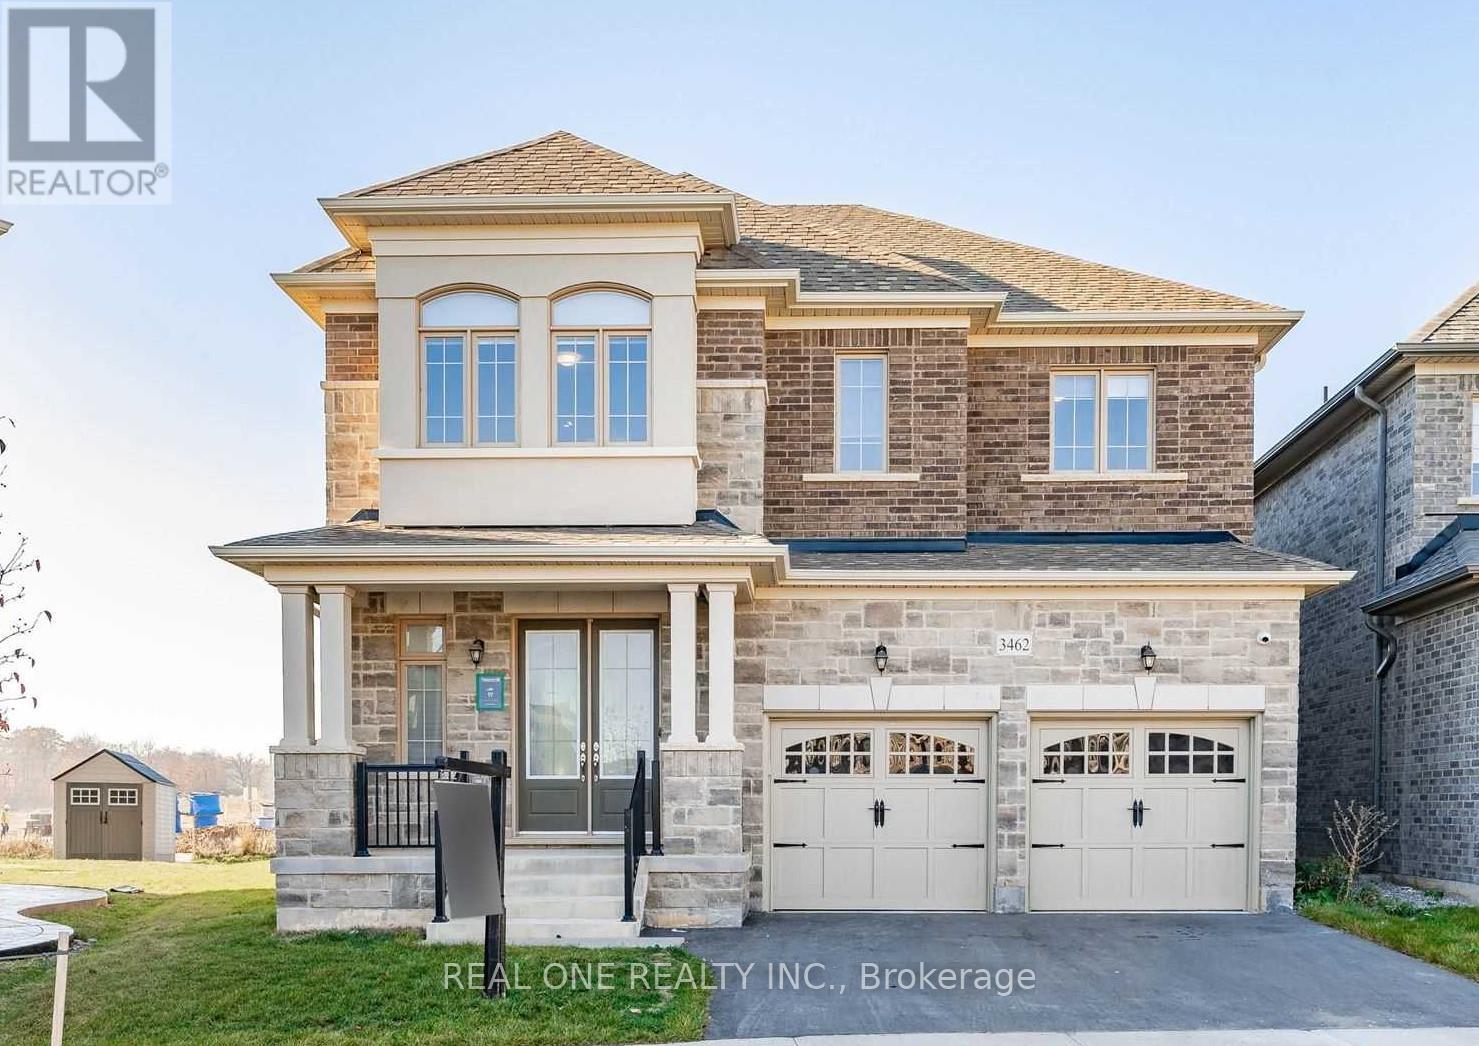
Bsmt - 3462 Clayton Trail
Oakville, Ontario
2 Bd Rm Unit In A Quiet Street Of The Prestigious Oakville, 2 Bedrooms 1 Full Bath, Separate Entrance At The Back. Close To All Amenities, Hw Qew/403/407,Schools & Public Transit. Must See!! (id:63616)
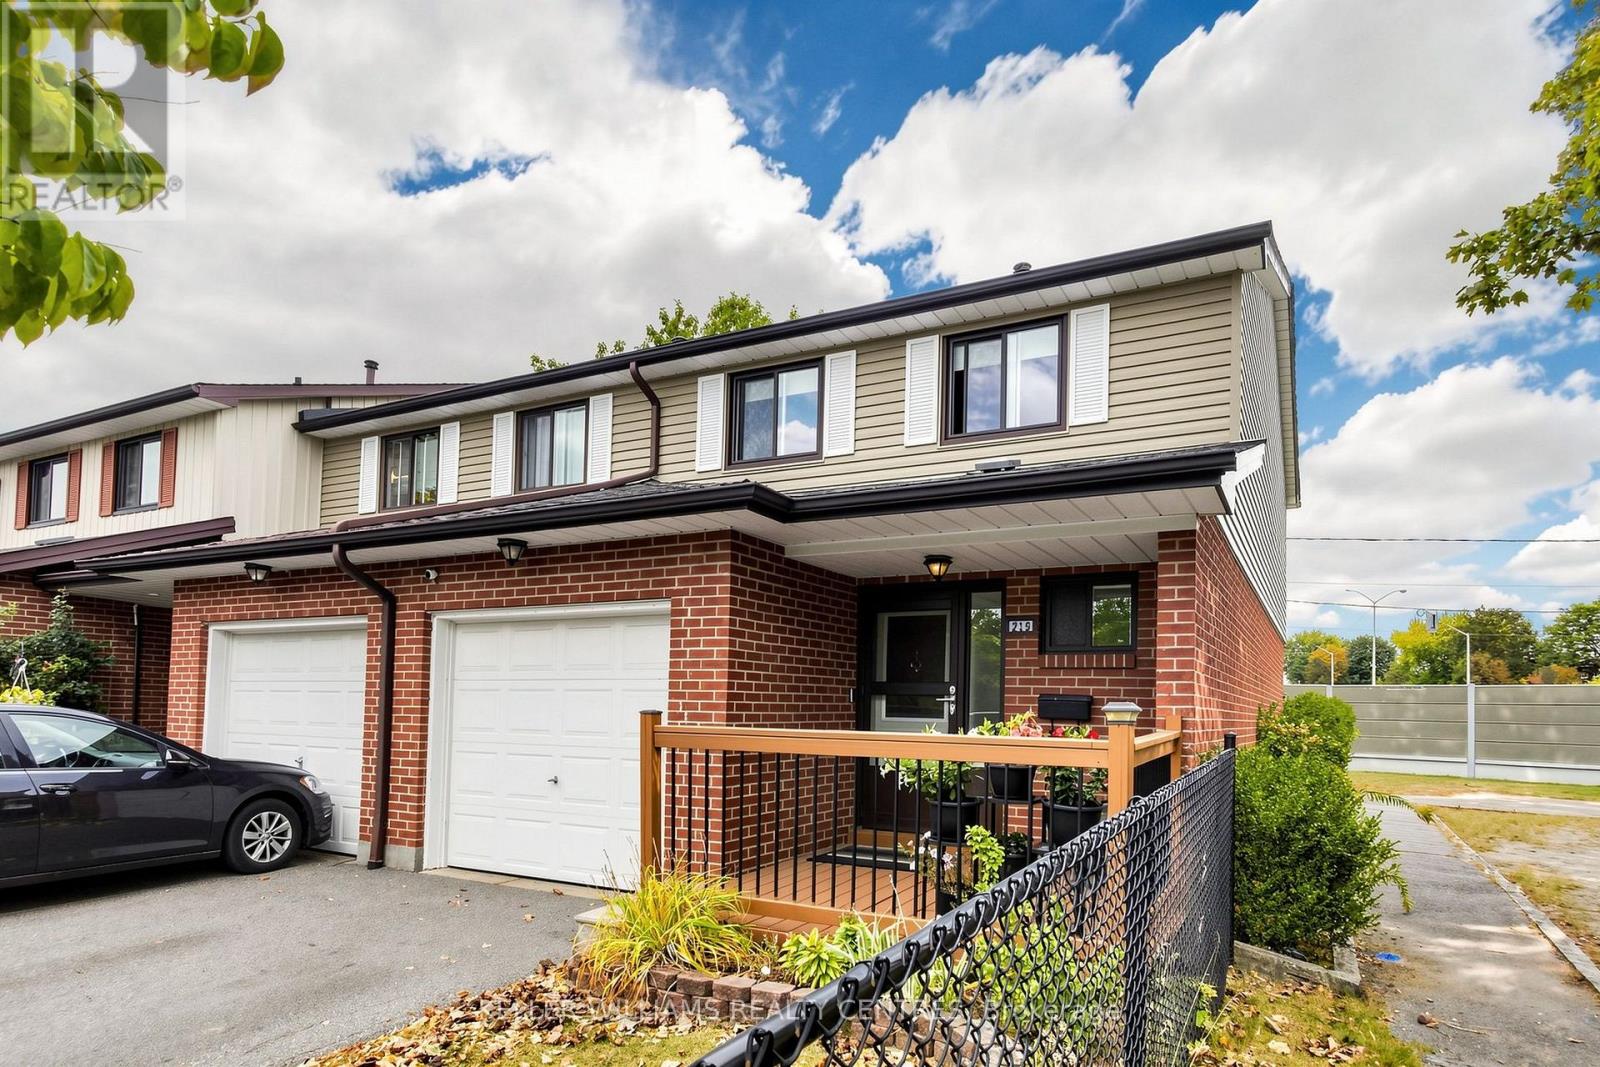
215 - 215 Baronwood Court
Brampton, Ontario
Welcome Home to 215 Baronwood Court, a wonderful opportunity to own a spacious 3 BR end unit townhome with finsished basement in a well-established, family-friendly condominium townhouse community in Brampton North. This sought-after location combines comfortable suburban living with excellent access to everyday amenities, schools, parks, public transit and major highways. Enjoy the benefits of a community designed with families in mind, including multiple parkettes, and outdoor swimming pool and visitor parking providing plenty of opportunities for entertaining and recreation right within the neighbourhood. Situated near Williams Parkway and Hurontario Street, this home offers convenient access to shopping, restaurants, grocery stores and everyday services including public transit. Commuters will appreciate easy access to Highway 410, with connections to the 407 and other major GTA routes, making for convenient travel throughout Brampton and beyond! For outdoor enthusiasts, the area offers numerous parks, recreational spaces and trails, including the Etobicoke Creek Trail, providing opportunities for walking, cycling and enjoying the outdoors. Whether you're a first-time buyer, growing family or looking for an opportunity in a convenient Brampton location, 215 Baronwood Court offers a great combination of community amenities, accessibility and everyday convenience. Reasonably priced maintenance fees include water, lawncare and cable TV! (id:63616)
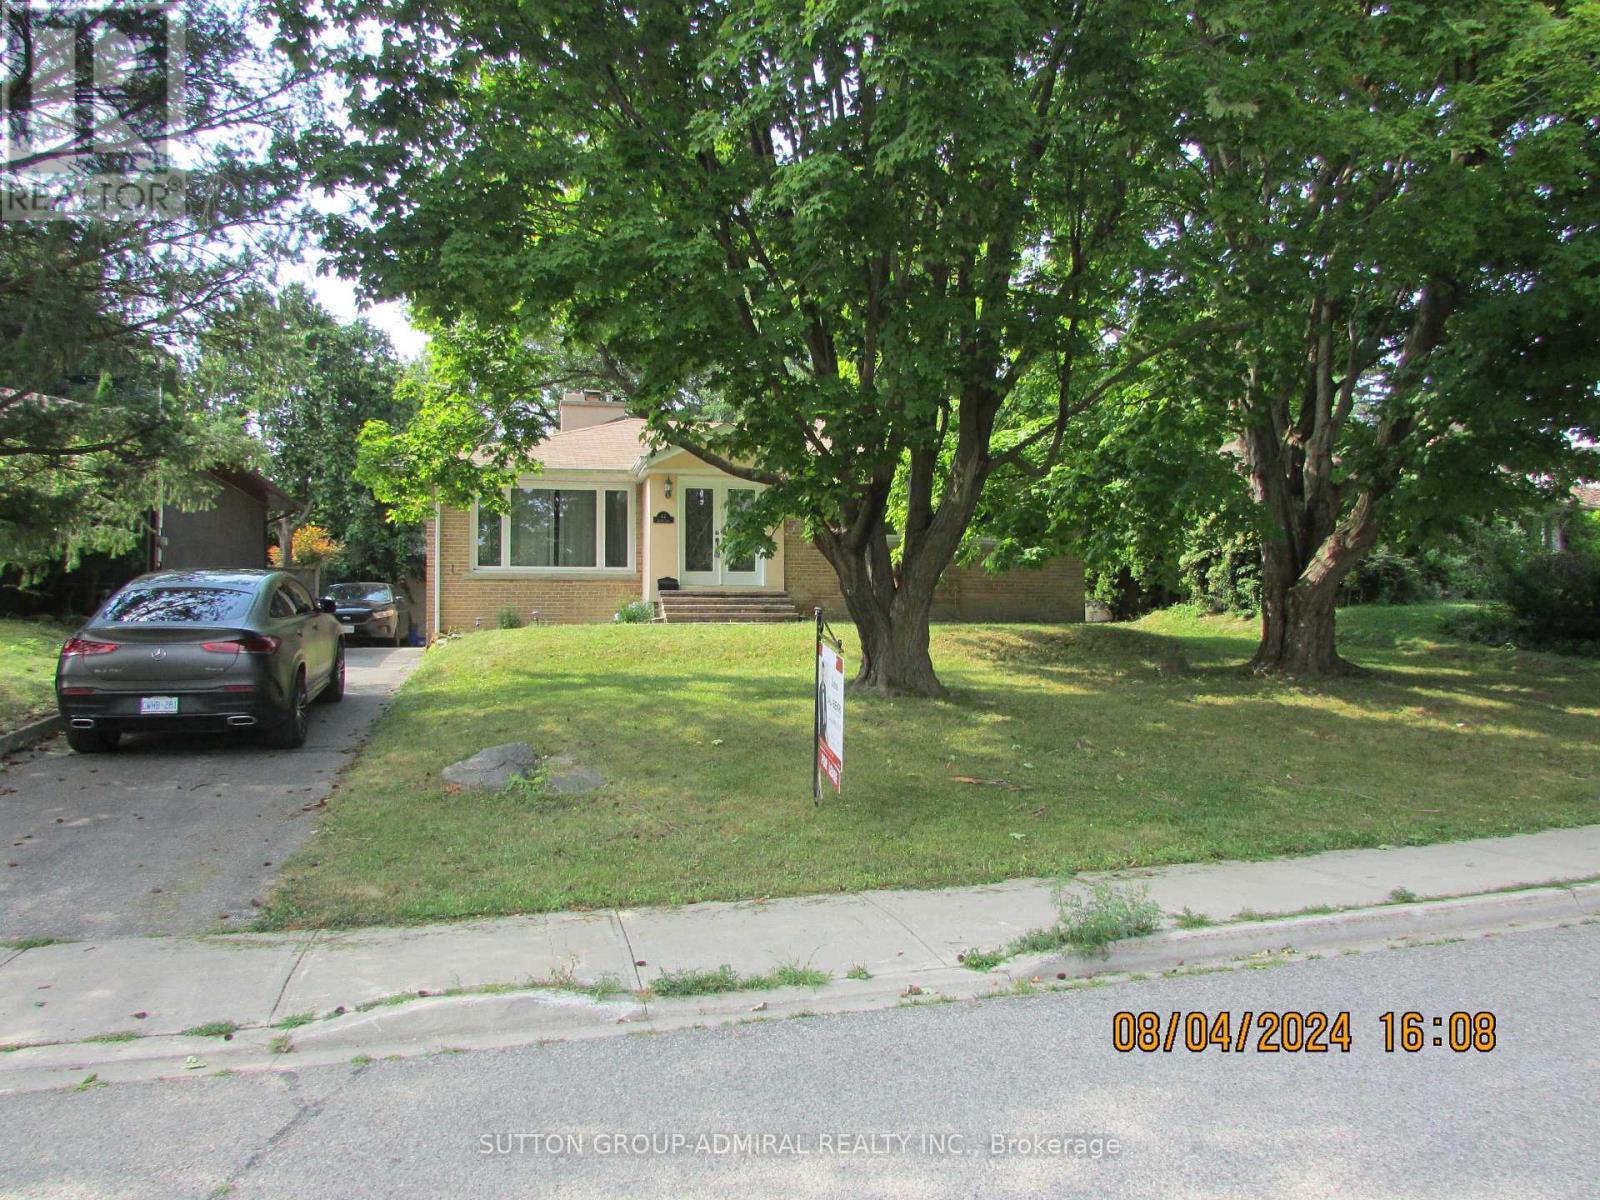
62 Leisure Lane
Richmond Hill, Ontario
Fully renovated beauty in one of the most prestigious and mature streets of desired Mill Pond. Bright, open-concept & functional layout. Home features rare raised high, smooth ceilings with potlights, spacious, open concept. Chef-style custom kitchen w/Eat-in breakfast bar, granite C/top, pantry, U/C lighting + valence. Private, wide, interlock patio + landscaped backyard with mature trees is serene + quiet. *Coveted Mill Pond only steps away* Enjoy summer concerts + Mill Pond live entertainment from the comfort of your home. Top ranking schools-pleasantville PS+St.Theresa of Liseaux Catholic HS. (id:63616)
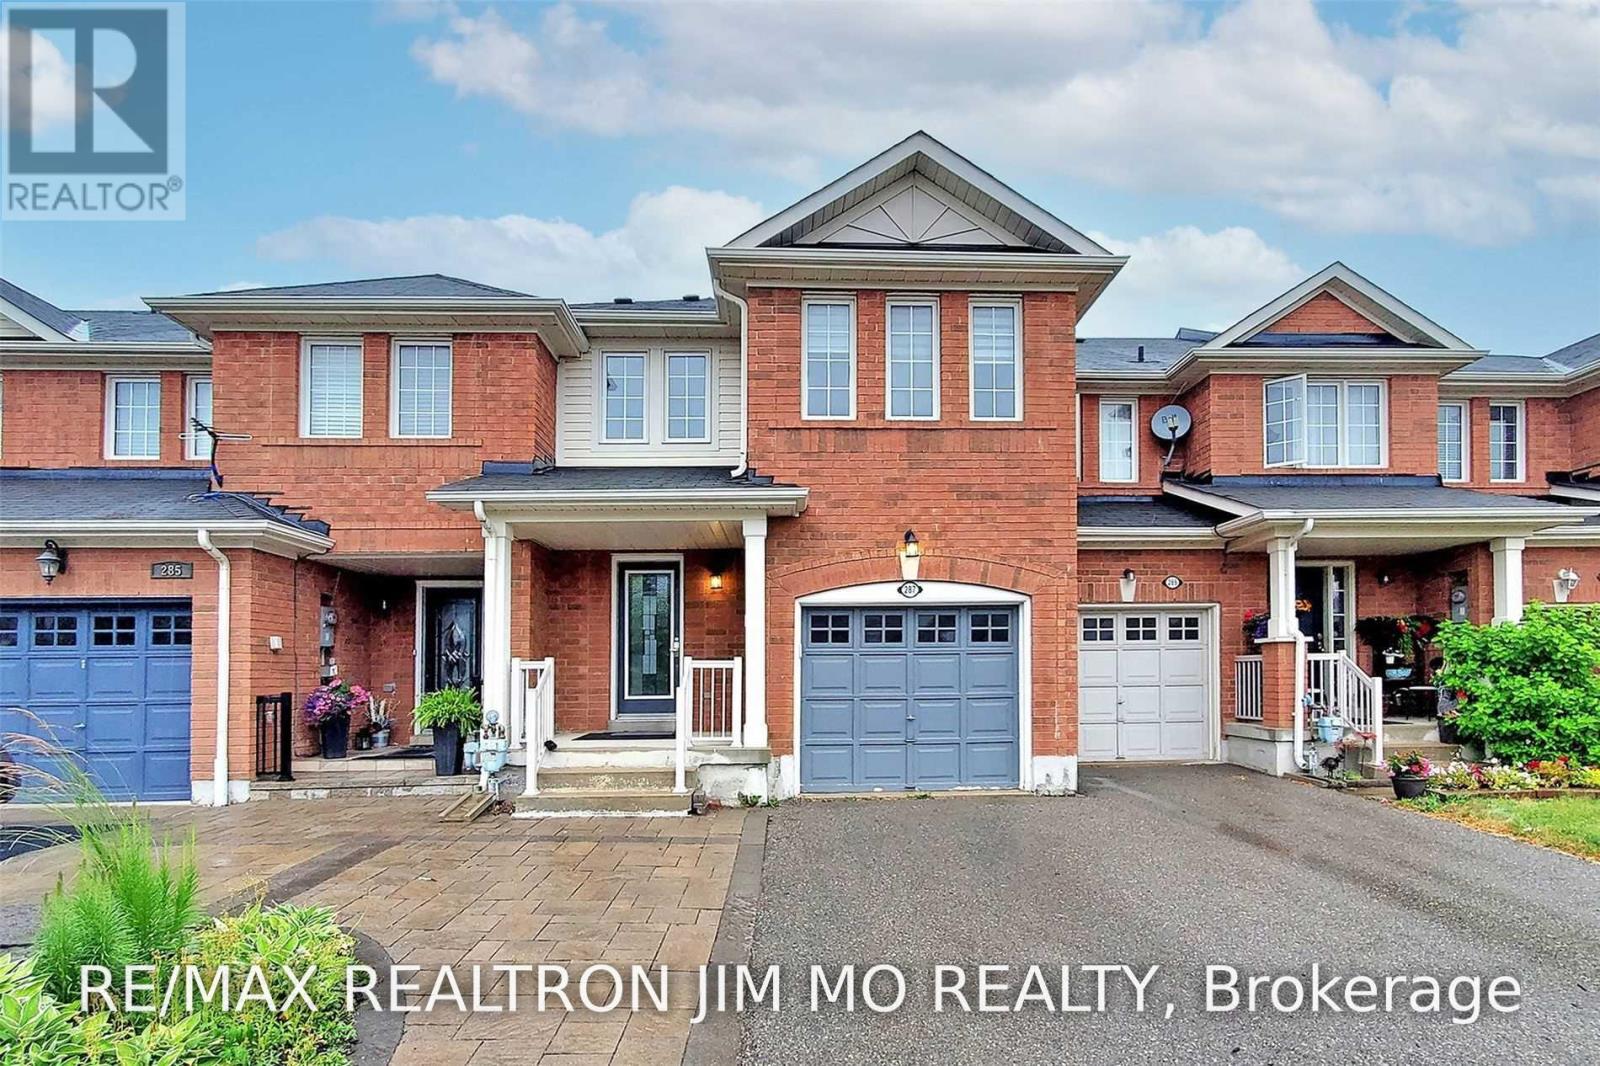
287 Penndutch Circle
Whitchurch-Stouffville, Ontario
Townhome Over 1800 Sq Ft Of Finished Living Space! Open Concept Main Floor. Laminated Flooring On Main And Updated Led Lighting, Three Large Bedrooms On 2nd Fl. Close To Schools, Parks & Amenities! Convenient Location Near Main St. And 10th Line. 5 Minutes From Go Train Station And Public Transit, 12 Minutes Away From The 404. (id:63616)
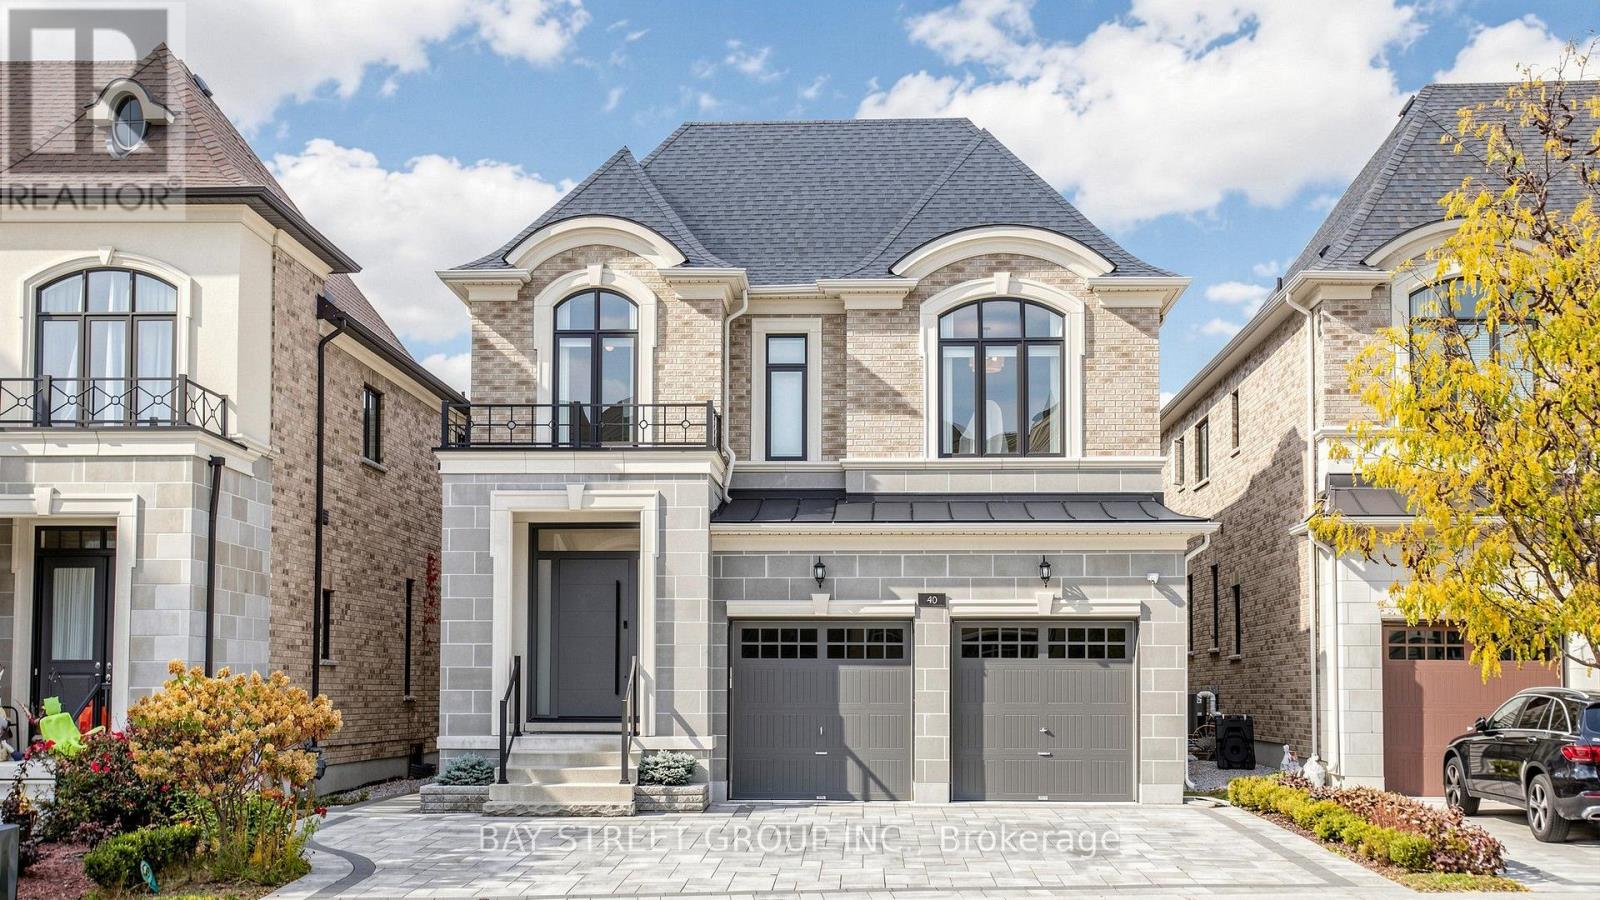
40 Shining Willow Court
Richmond Hill, Ontario
Welcome To This Exceptional Custom Home In Prestigious South Richvale, Situated On A Quiet Cul-De-Sac. Offering Approximately 3,571 Sq. Ft. Above Grade, Five Spacious Bedrooms, And Over $300,000 In Upgrades, This Home Combines Elegant Design With Everyday Comfort. The Open-Concept Main Floor Showcases Impressive 10-Foot Coffered Ceilings, European Hardwood Flooring, Pot Lights, And Expansive Windows That Fill The Interior With Natural Light. A Sophisticated Kitchen Features Sintered Stone Countertops, Upgraded Cabinetry, A Sub-Zero Refrigerator, Wolf Gas Stove, And Built-In Stainless Steel Dishwasher. Generous Living And Dining Areas Provide An Inviting Setting For Entertaining, While The Family Room Offers Comfortable Space To Gather. Upstairs, Five Well-Appointed Bedrooms And A Convenient Laundry Room Accommodate Family Living. Enjoy Outdoor Areas, Including A Side Yard And Backyard With A Covered Deck. A Spacious Mudroom Connects To The Built-In Two-Car Garage, With Four Parking Spaces In Total. Conveniently Located Near Langstaff GO, Mackenzie Richmond Hill Hospital, Schools, Shopping, And Everyday Amenities (id:63616)
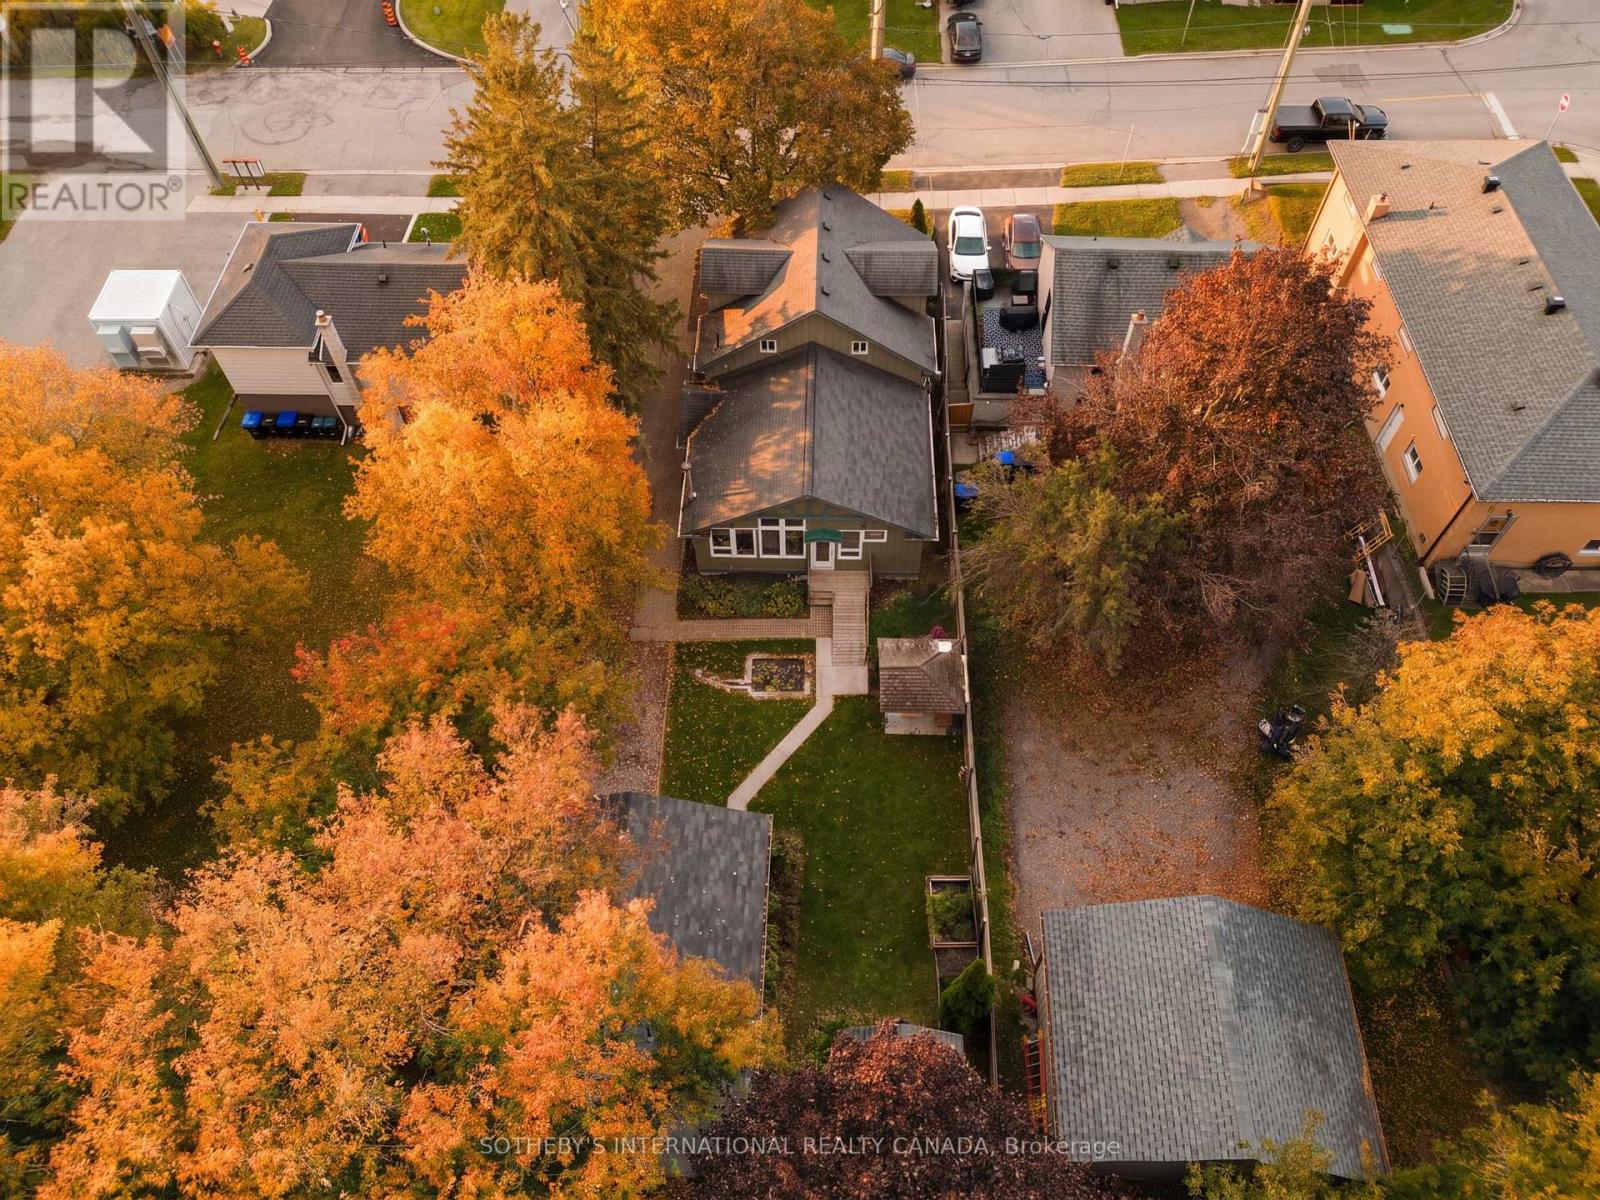
131 John Street E
Bradford West Gwillimbury, Ontario
Custom craftsmanship and a serene setting in the heart of Bradford. Situated on a private, treed 50 x 149 ft. lot, 131 John Street East is a custom-built Craftsman-style home offering 3+1 bedrooms, 3.5 bathrooms and 3,126 sq. ft. of total living space.Warm wood accents, pine trim throughout, custom pine closet doors, built-in living room shelving and handcrafted wood railings distinguish the interior. Soaring pine-clad ceilings, exposed wood beams and an expansive wall of windows define the open-concept kitchen, dining and living areas, creating a bright, welcoming setting for everyday living and entertaining.The main floor features two bedrooms, including a primary with an ensuite and generous closet, along with main-floor laundry. A versatile den accommodates an office, dining room or sitting room. Incorporated ramps and railings provide added flexibility for varying mobility needs. The upper-level loft, complete with a four-piece bathroom, offers space for a bedroom retreat, art studio or additional living area.The home has three exterior entrances, with a shared main foyer providing access to main and lower levels. The lower level features a finished recreation room with a wood-burning fireplace and a one-bedroom in-law suite with a gas fireplace, kitchen, living room, bathroom and separate laundry. R2 zoning offers flexibility to explore future uses and rental potential, subject to municipal requirements.The landscaped backyard features mature trees, gazebo, and a water feature, complemented by a detached garage/workshop with power and a powered shed for equipment storage and charging. 200 Amp panel. Move-in ready and within a short walk to downtown Bradford and the GO station, with schools, shopping and transit nearby and convenient highway access. A distinctive combination of craftsmanship, versatile living space and in-town convenience. (id:63616)
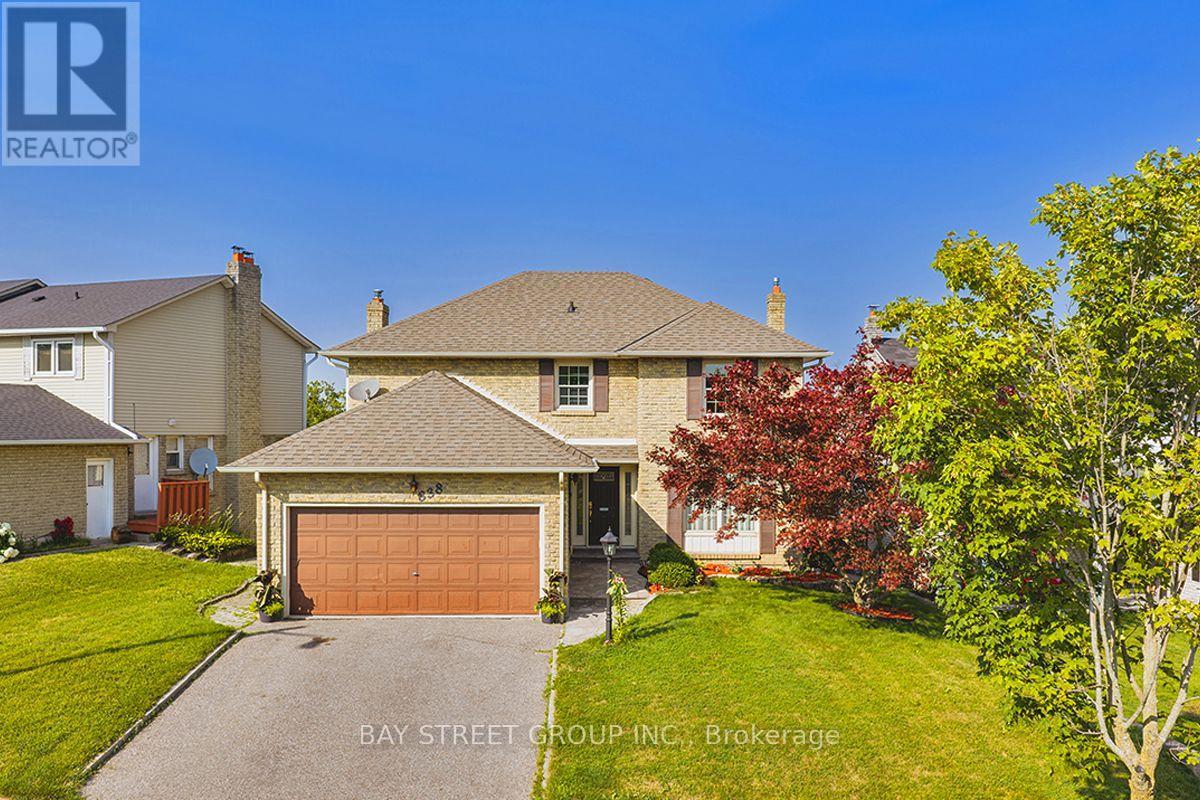
338 Prince Of Wales Drive
Whitby, Ontario
Welcome to this beautifully renovated detached residence, perfectly situated on a premium ravine lot in Whitby's sought-after Blue Grass Meadows community.The main level offers bright, spacious living room and dining room that flow seamlessly into a cozy family room featuring a gas fireplace and direct access to the deck. At the heart of the home, the newly renovated kitchen impresses with elegant quartz countertops, a striking waterfall island, abundant cabinetry, and quality stainless steel appliances.Upstairs, you will find four generously sized bedrooms, including a serene primary suite complete with a private ensuite bathroom. Modern finishes extend throughout the home, with every bathroom having been thoughtfully updated.The finished walk-out basement provides versatile extra living space with excellent potential for an in-law suite. Outside, the spacious, private backyard serves as a quiet retreat, offering peaceful wooded views and direct gated access to the adjacent trail-ideal for relaxing, entertaining, and enjoying nature.A Permanently Installed Whole-home Standby Generator Provides Added Peace of Mind During Power Outages. Conveniently located Near Parks, Schools, Shopping Mall and Public Transit, with Easy Access to Thickson Road and Dundas Street East. Minutes to Highways 401 and407. (id:63616)
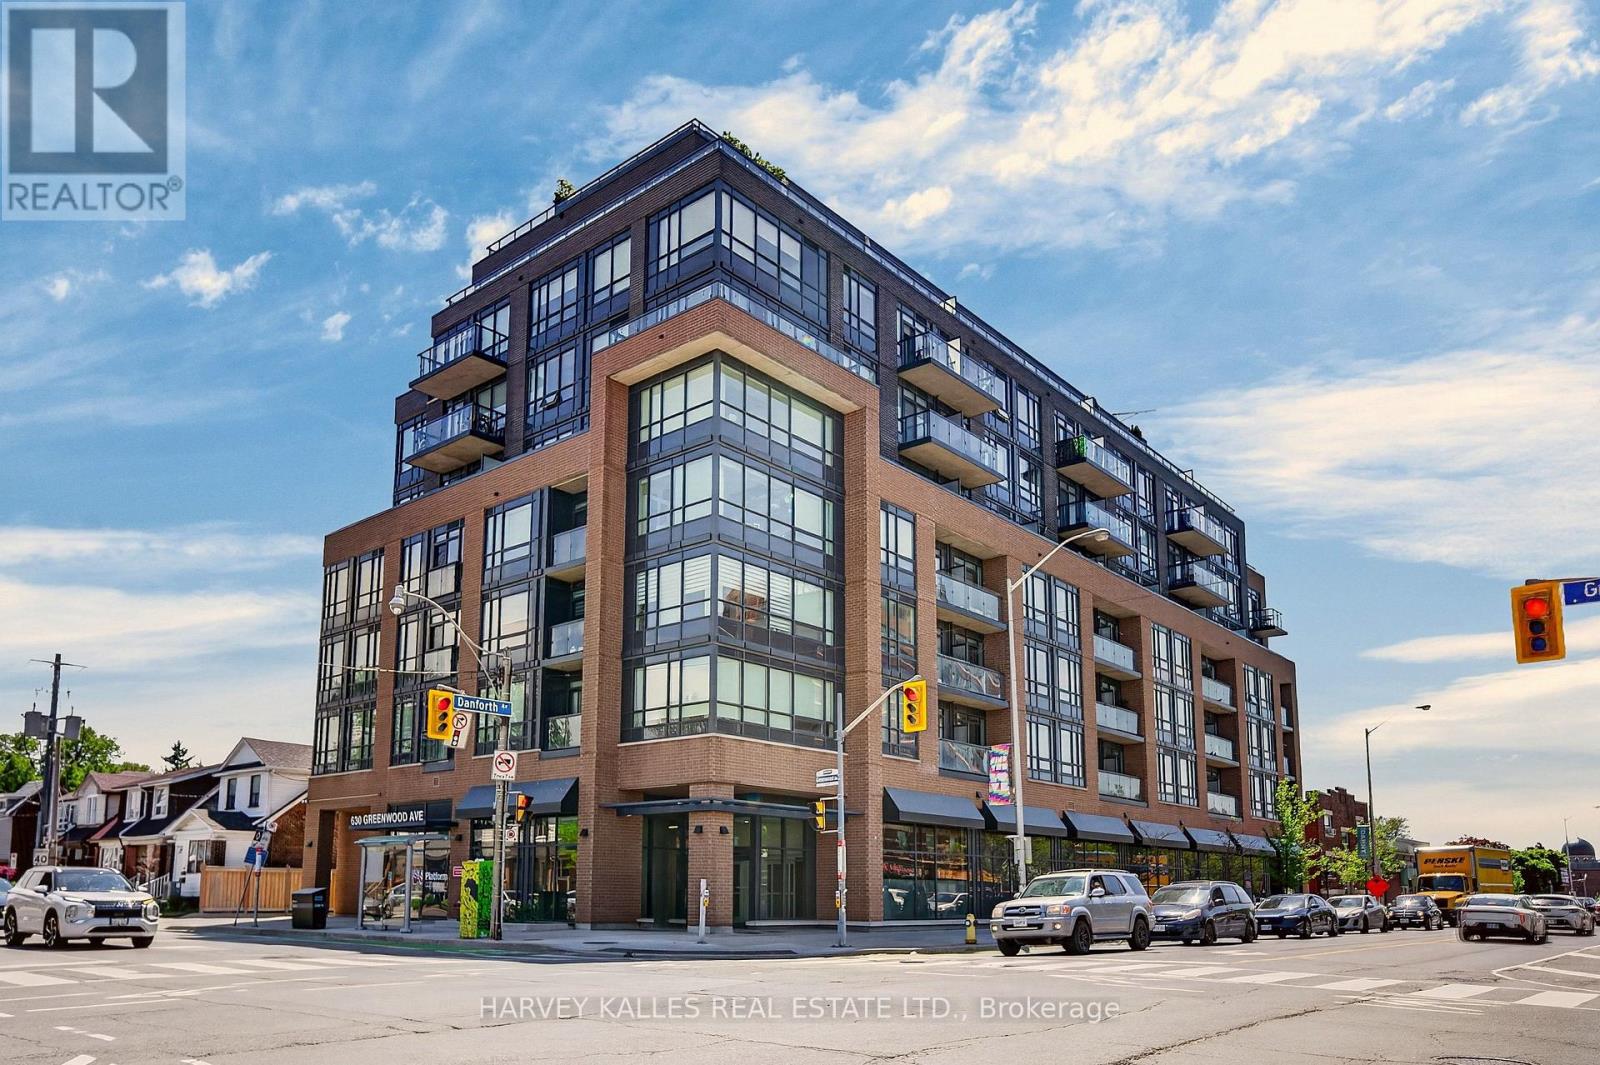
503 - 630 Greenwood Avenue
Toronto, Ontario
Welcome to a gorgeous sun-lit sanctuary at 'Platform Condos'- a boutique address nestled in the heart of one of Toronto's most coveted Danforth neighbourhoods. Thoughtfully designed with style and sophistication, this spacious open-concept 1+1 bedroom, 2 bath layout offers 9' ceilings, sleek Kitchen quartz finishes, custom window coverings, and laminate flooring throughout. South-facing floor-to-ceiling windows flood the living space with natural light, leading to a private balcony perched above the tree line - your own quiet escape in the city. The primary suite is a true retreat featuring a custom built-in walk-in closet and a large ensuite. A second bath and a generous versatile den make working from home or a flex space completely effortless. Both baths have gorgeous frameless glass walk-in showers and quartz vanities. Completing this suite is the ultimate convenience of owned parking plus a rare oversized locker. (including HST) per month. Premier amenities include a rooftop lounge with BBQs with sweeping skyline views and top-tier fitness facilities. Seconds to Greenwood TTC, vibrant local cafes, shops, restaurants and easy access to downtown and beaches. Pristine, turnkey and beautiful finished. Urban living at its finest. (id:63616)
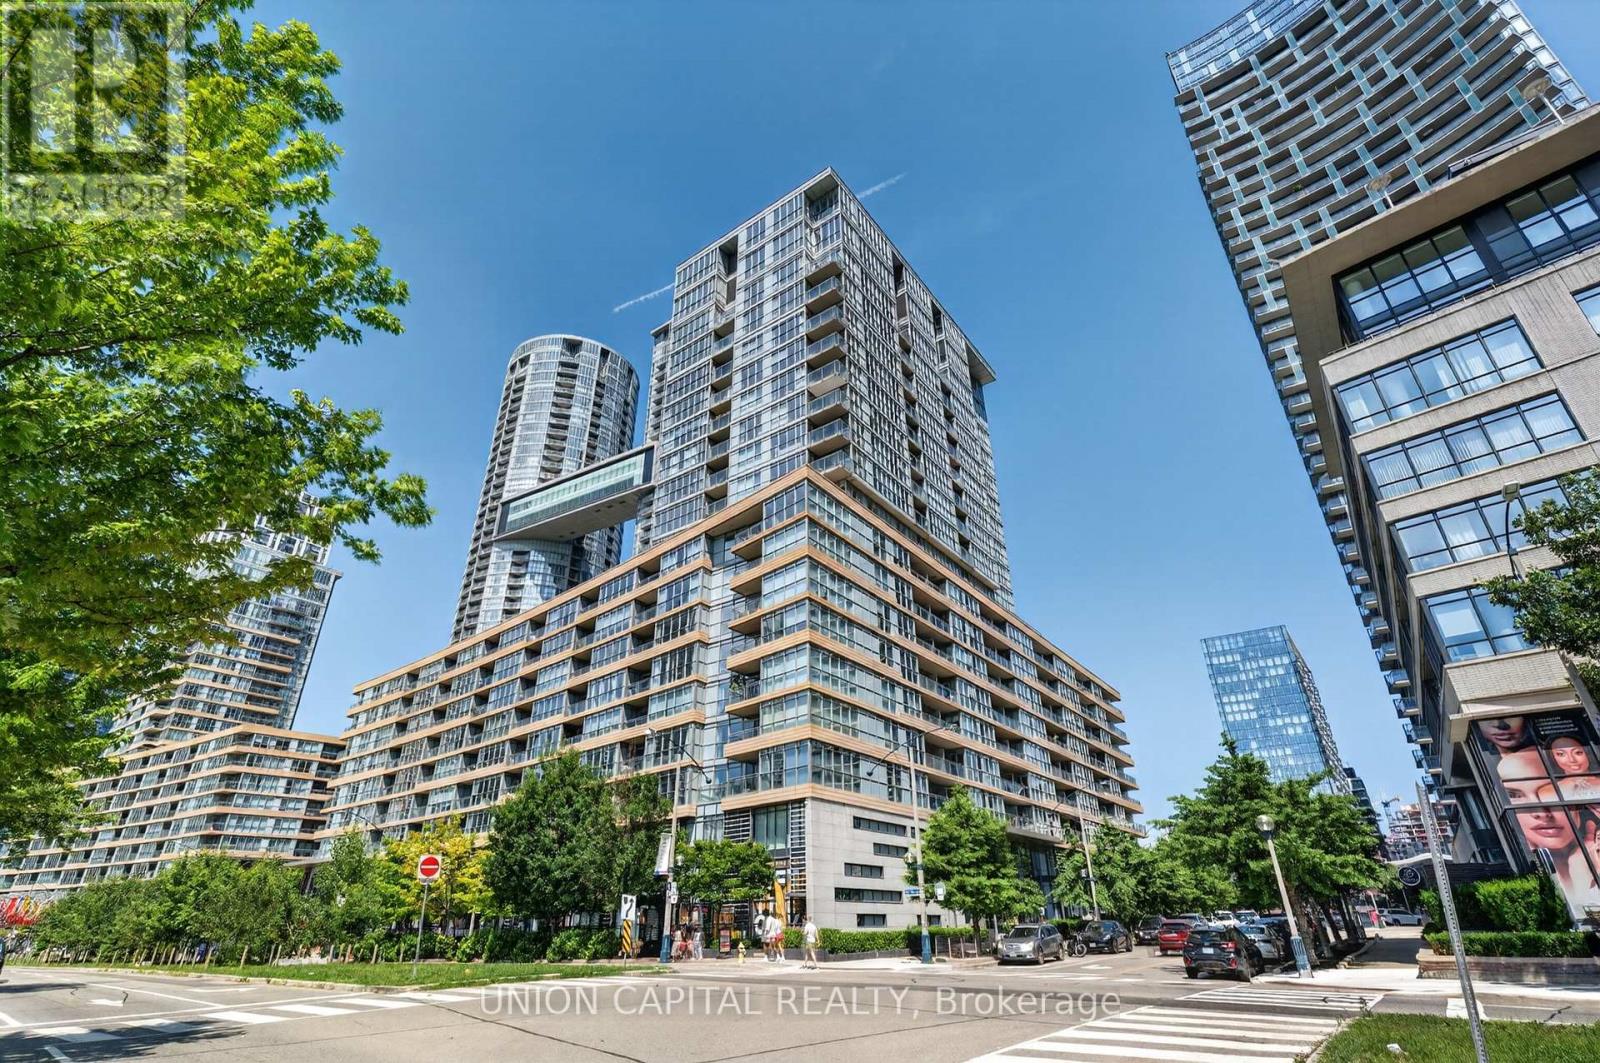
551 - 10 Capreol Court
Toronto, Ontario
Welcome to 10 Capreol Court, where urban convenience meets an exceptional downtown lifestyle! This freshly renovated 1-bedroom + den suite features an open, functional layout that maximizes space and natural light, making it ideal for professionals, first-time buyers, or investors. Enjoy direct access to Canoe Landing Park and the Canoe Landing Community Recreation Centre, offering green space, sports facilities, and year-round activities right outside your door. Just a 10-minute walk to The Well, one of Toronto's premier destinations for shopping, dining, and entertainment. Minutes from the Lake Ontario waterfront, scenic walking and cycling trails, and surrounded by an abundance of restaurants, cafés, and nightlife. Walk to iconic landmarks including Rogers Centre, the CN Tower, and Toronto's vibrant Entertainment District. With immediate access to TTC streetcars and excellent transit connections, commuting throughout the city is effortless. Experience the best of downtown Toronto living in one of the city's most sought-after neighbourhoods. (id:63616)
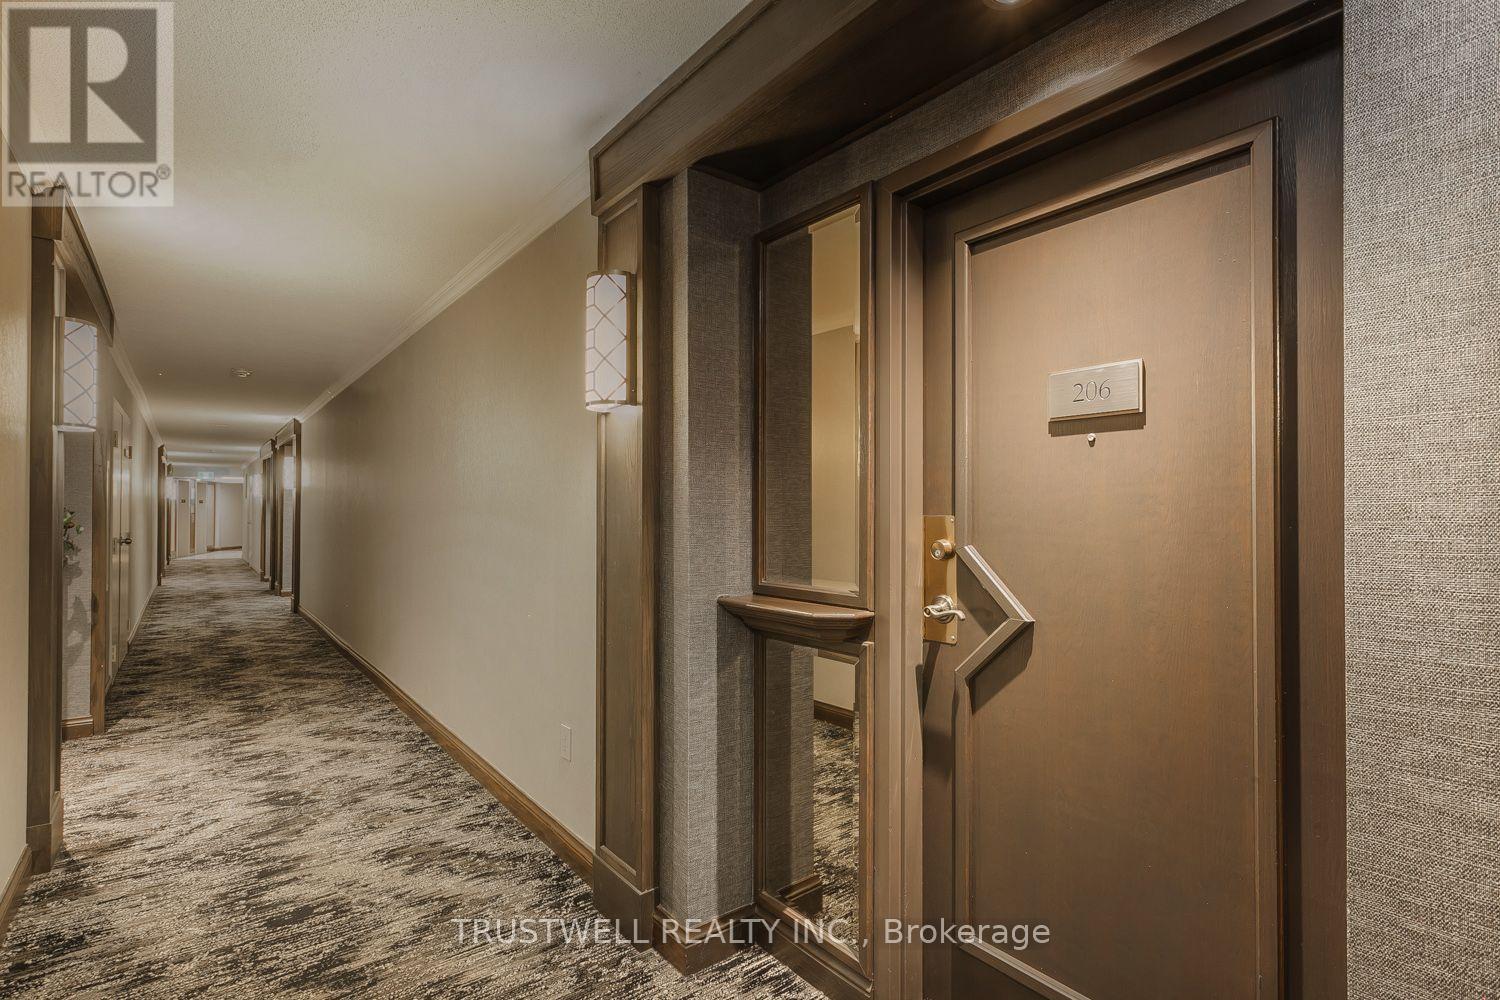
206 - 5444 Yonge Street
Toronto, Ontario
Unit 206 - 842 Sq Feet. 1 bedroom + 1 Den. 1 Bath. One Kitchen. An Extraordinary Welcoming Unit. Airy. Luxe-Look. Inside Is Pretty, Bright, Cheerful, And Clean. Natural Light During the Day. Nighttime Views Upon Nightfall. A Foyer To Greet Guests. The Free Flowing Space With The Living Room And Dinning Room Area Creates A Festive Atmosphere To Enjoy, Relax And Entertain. The Den Is A Quiet Tucked Away Area For A Dedicated Home Office Or A Reading Nook, A Home Library Or A Craft Room With South Views That Connect The Combined Space With Warmth And The Sun's Grandeur From Dawn To Dusk. The Primary Bedroom Is Roomy, Cozy, Tranquil And Has Light filled Southern Views. There Is An Ensuite Bathroom. The Kitchen Is Large, Cleverly Contrasted, And Feels Incredibly Special. +++Tasteful Updates. Colors, Patterns And Texture Feel Thoughtful, Generous, And Imaginative. +++ Storage Space Is Smartly Integrated. Easy To Maintain A Clutter Free Environment For Daily Moments Of Joy. +++ Convenient Location. Close to Subway Lines. TTC. GO Transit. Easy Access To DVP/401. Hospital. Library. Schools. Grocery Stores. Shopping. Dining Options +++ Many More. One Parking. One Locker. 24 Hour-Concierge. Many Facilities Including 2 Pools, Gym, Party Room, Library And More. Book Your Tour Today. (id:63616)

8 Bedrock Drive
Hamilton, Ontario
A fully upgraded, modern home with exceptional finishes and a prime location - don't miss this one. Welcome to this beautiful 2019 Priva-built home offering 3+1 bedrooms, 4 bathrooms, and 1650 sq ft of modern, upgraded living space. Located in a highly sought-after Stoney Creek mountain community with no rear neighbour, this property delivers comfort, privacy, and exceptional value. The main and second levels showcase luxury laminate flooring, an open-concept layout, upgraded extended-height cabinetry, and enhanced pot lighting. The second floor includes three bright bedrooms, convenient upstairs laundry, and a spacious primary suite with a 3 piece ensuite and a custom walk in closet. The exterior is finished with exposed concrete in both the front and backyard for a clean, low maintenance appeal. The fully finished basement adds impressive additional living space, complete with a bedroom, den, large rec room,3 piece full bathroom, and vinyl flooring throughout - perfect for extended family or guests. The home has been freshly painted and is truly move-in ready. Ideally located just 5 minutes to Red Hill Valley Parkway and 10 minutes to the QEW, and close to parks, shopping, Cineplex, schools, and everyday amenities. (id:63616)
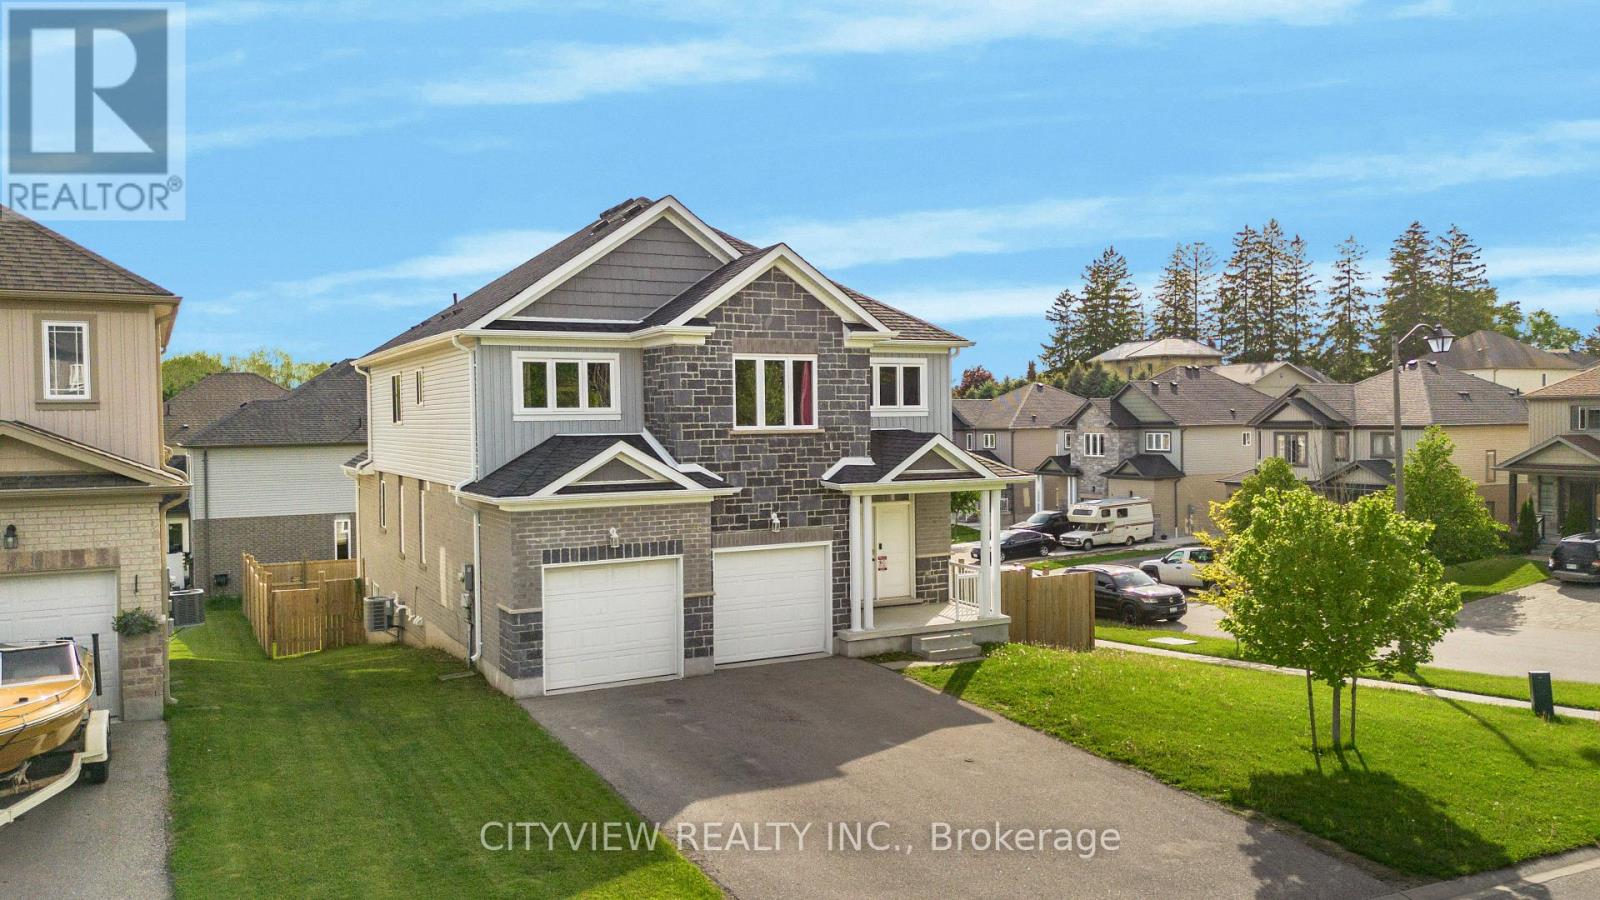
28 Hartfield Street
Ingersoll, Ontario
Welcome to this stunning detached home situated on a desirable corner lot, offering exceptional space, comfort, and investment potential. Featuring 4 spacious bedrooms above grade plus 3 additional bedrooms in the fully finished walkout/lookout basement apartment, this property is ideal for large or growing families. The home boasts 5.5 bathrooms, a fully fenced yard for privacy and security, and impressive curb appeal that makes a lasting first impression. The bright and spacious layout provides ample room for both everyday living and entertaining. A major highlight is the finished basement apartment currently generating $2,100 per month in rental income, helping offset mortgage costs and providing excellent value for homeowners or investors alike. Conveniently located close to schools, parks, shopping, transit, and all essential amenities, this property is also just minutes from a new commercial plaza and surrounded by ongoing community expansion in a rapidly growing area. With strong population growth and continued development nearby, this is a fantastic opportunity to own a home in a thriving neighborhood. (id:63616)
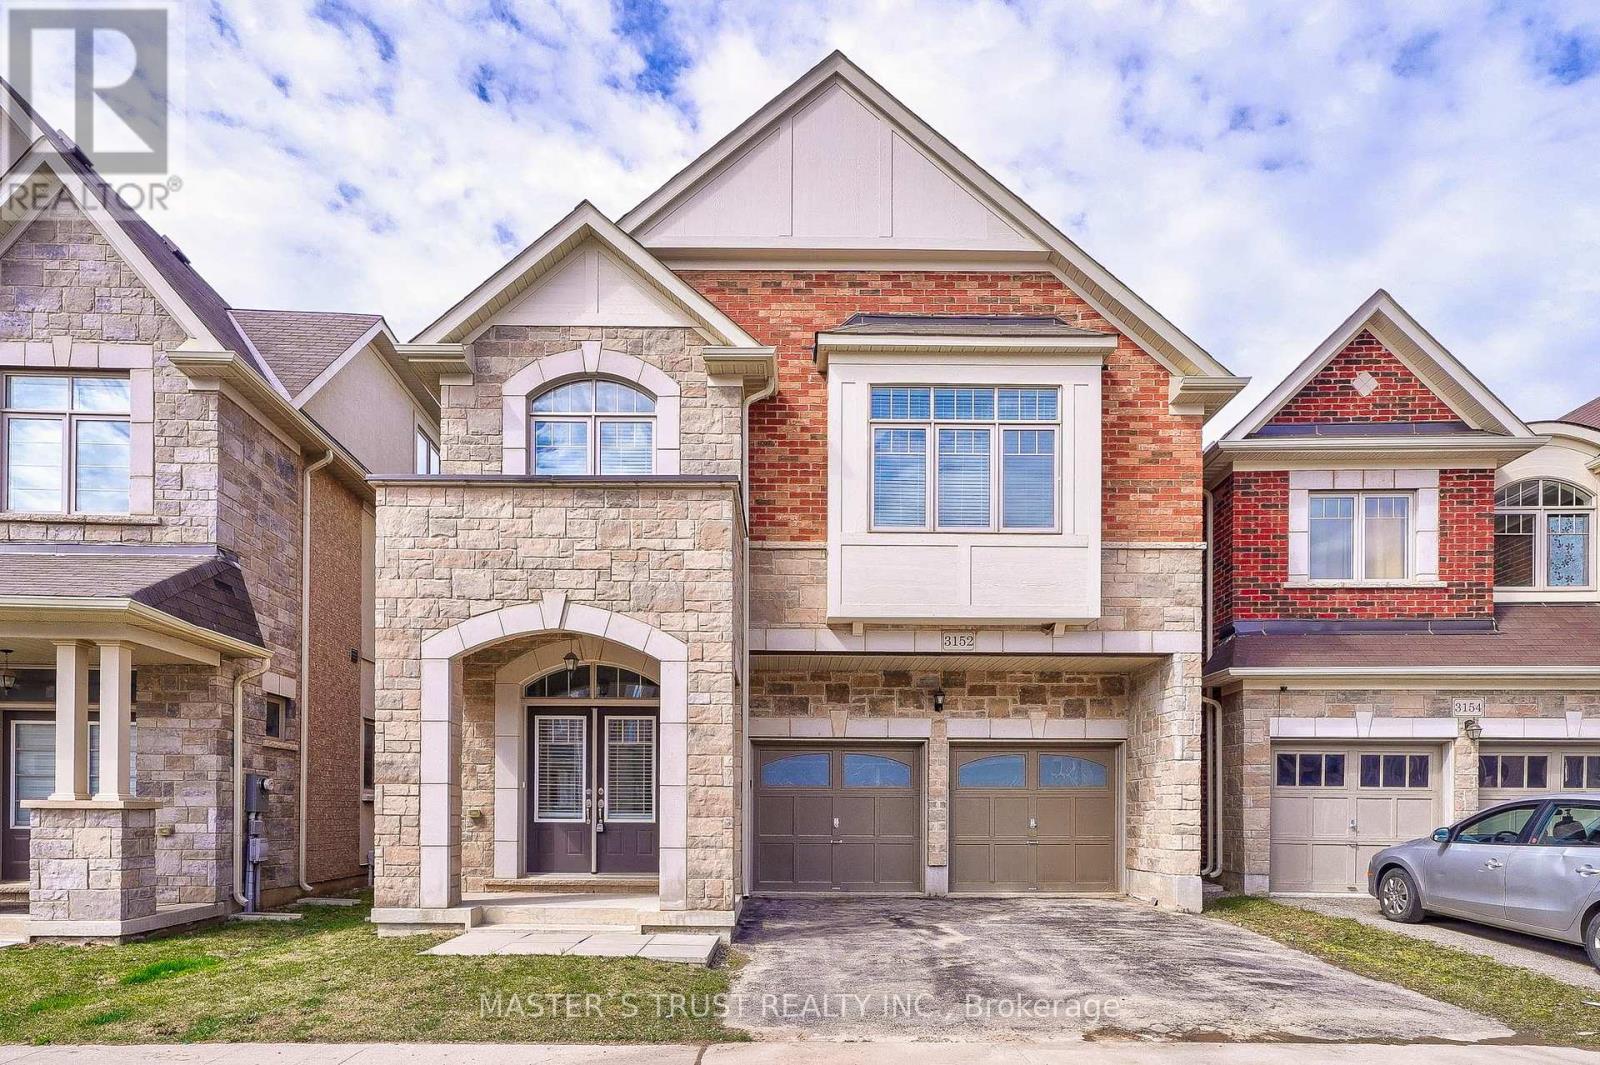
3152 Goodyear Road
Burlington, Ontario
Gorgeous Like New Detach Home By Sundial Homes, In Attractive Alton Village, 4 Brs W/Ensuite.Big Loft Above Second Floor. Main Level Upgrades W/Oak Flooring & Staircase. Gas Fireplace Upgrded Kitchen W/Ss Appls & Cntr Isld. Gr8 Rm Beside Kitchen W/Gas Fireplace. Laundry On Upper Lvl. Additional Living Space Available In The Loft. Thats Not All! You Are In Great Neighborhood Close To Major Hwy 403, 407 And Go Station, Shops, Restaurants, Parks & Schools (id:63616)
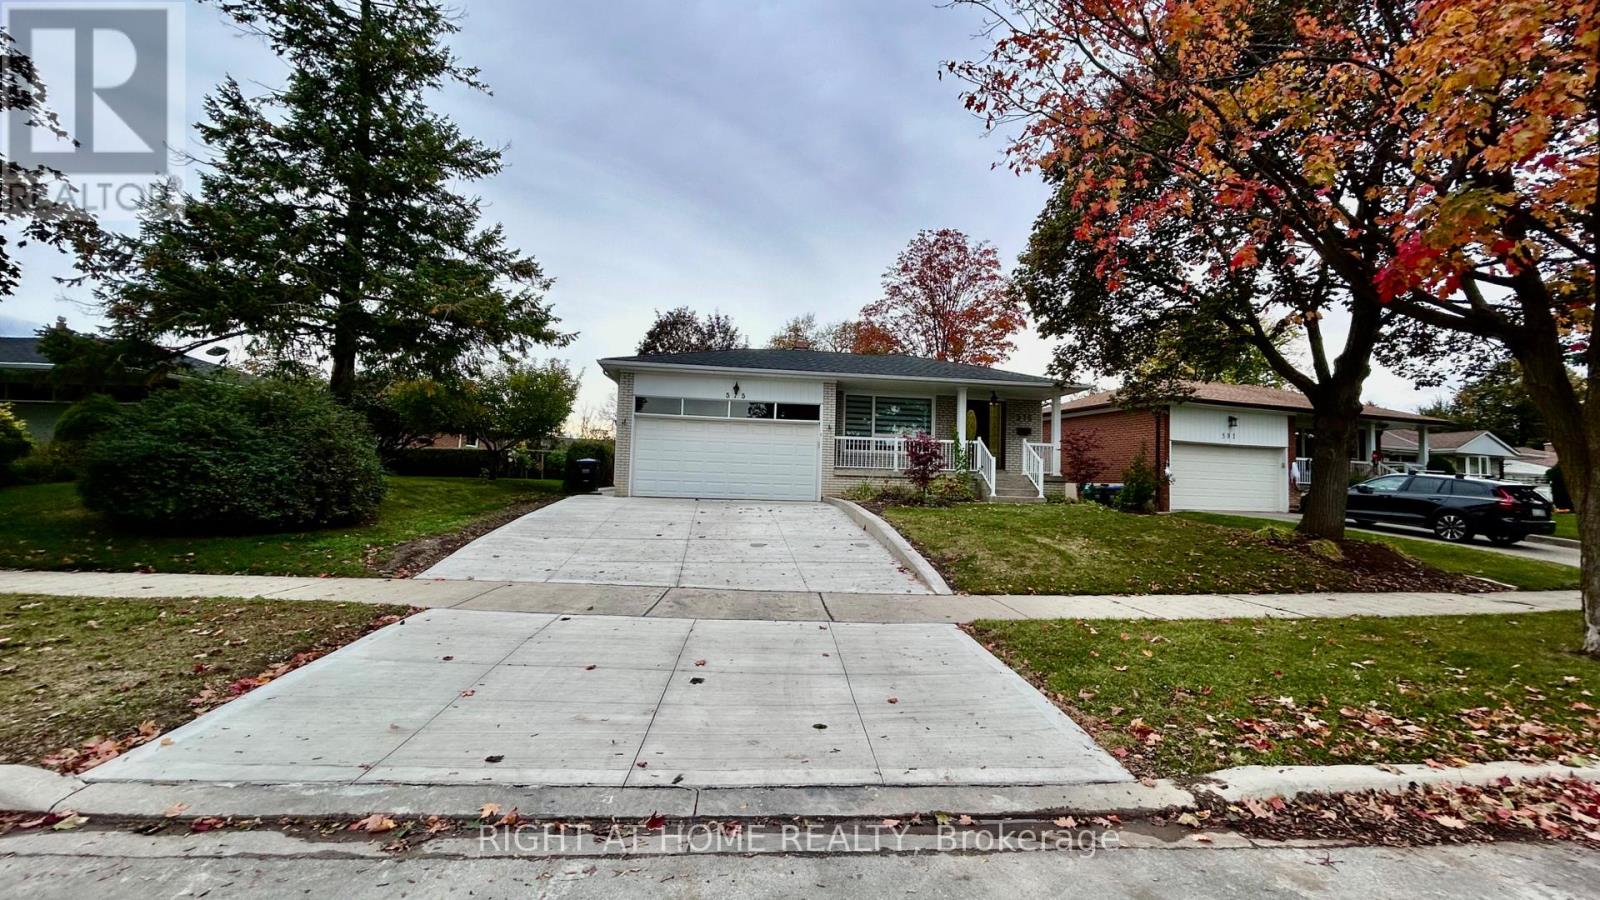
575 Eversley Drive
Mississauga, Ontario
Located in a quiet, family-friendly neighbourhood, this solid, well cared for 3-bedroom, 1-bathroom 3pc and 1- washroom 2pc backsplit has been proudly maintained . Set on a beautiful, mature 53' x 123' lot, it .On the main level, you'll find sun-filled living and dining rooms featuring hardwood floors and a family-sized kitchen that opens to a large breakfast area, offering ample cabinetry and large windows .The upper level features three bright, spacious bedrooms and a 3-piece bathroom. The lower level offers laundry room and 2 -piece wahroom located near the side entrance.Outside, the property features mature landscaping and plenty of space for outdoor living, gardening, and Recent updates include the replacement of most windows (2016), new furnace and A/C (2016), and both the front door and rear garage door (2021). Ideally located close to schools, parks, churches, major highways (QEW/403), and Square One, this home offer fantastic potential in a convenient, family-friendly neighbourhood. Move in and enjoy ! (id:63616)
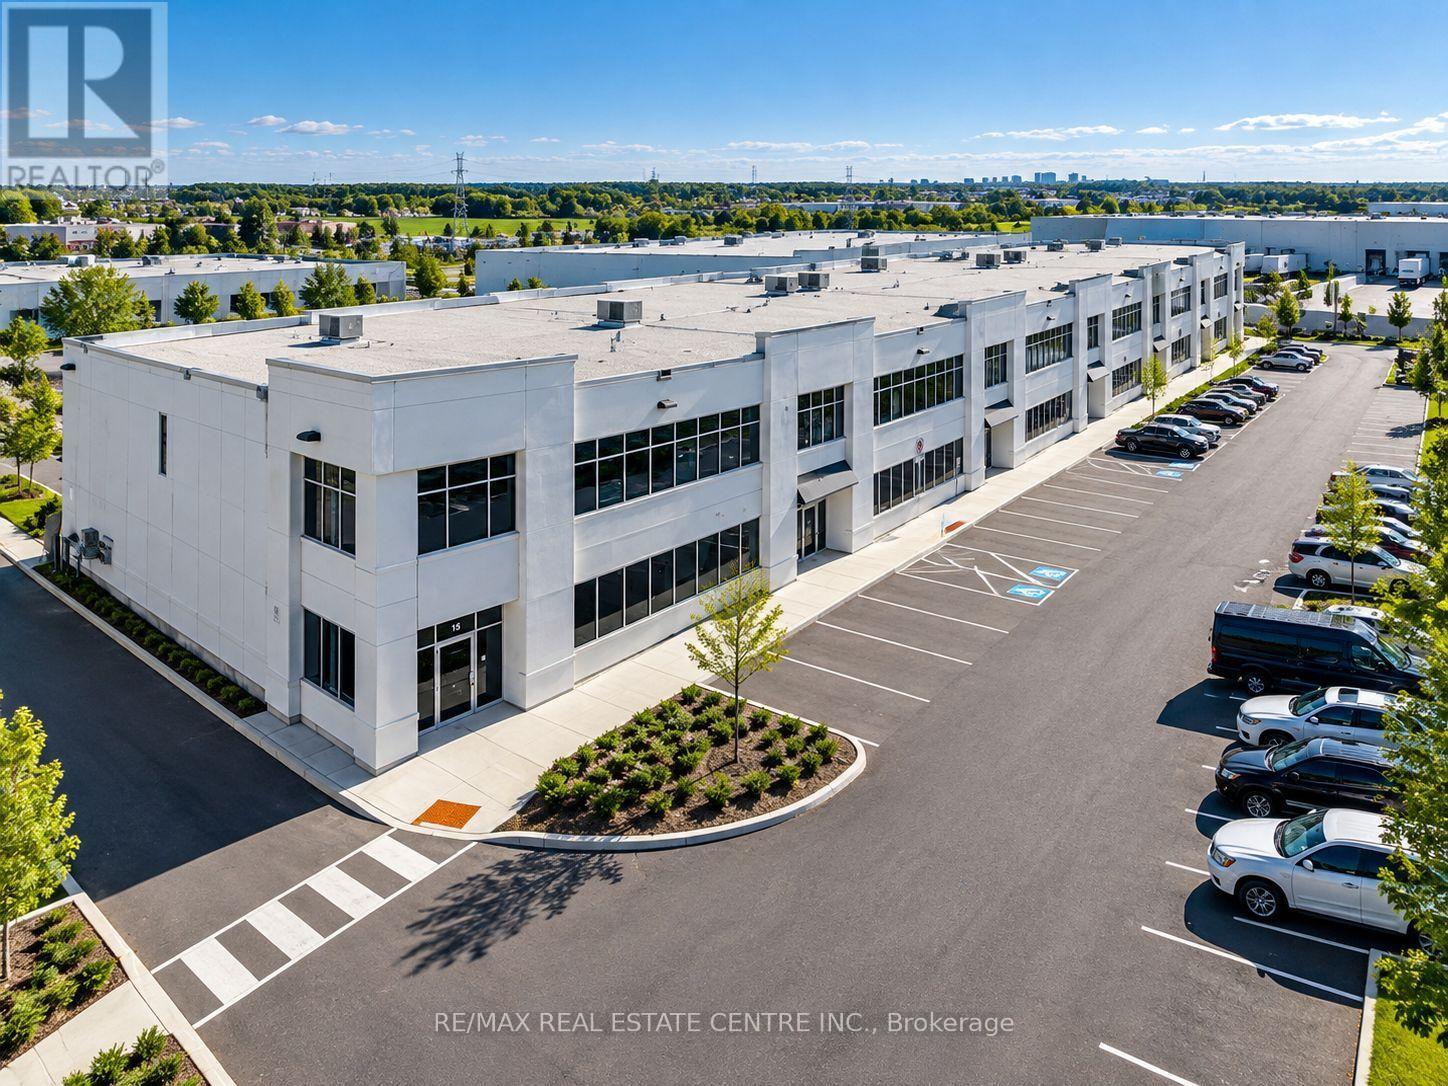
14 - 12545 Coleraine Drive
Caledon, Ontario
A rare opportunity to lease a fully upgraded 2.328 sq. ft. industrial unit designed for today's owner-operator or growing business. Featuring a 978 sq.ft fenced and gated rear yard ideal for secure outdoor storage, an oversized drive-in door, and durable high-quality precast construction. The unit offers an upgraded 75 kVA electrical service with 200-amp panel, providing excellent capacity for a wide range of commercial and industrial applications, along with hot and Cold water plumbing throughout. Interior features include high-end LED lighting, an Autel MaxiCharger Elite Level 2 EV charger (50-amp, 12 kW) with mobile app connectivity, Moen Smart Water auto shutoff with leak detection, flow monitoring, and remote app control, and full-length 20-amp electrical outlets along the walls for added flexibility. Additional features include an oversized 20-ft-high drive-in door providing excellent access for large trucks, equipment, and commercial vehicles, with industrial-grade automatic garage door opener, security camera system covering both entrances, and high-end window coverings. Clean, immaculate, and move-in ready, with extensive upgrades rarely found in this size and price range. A versatile industrial property offering exceptional functionality, storage, and convenience for your business. (id:63616)
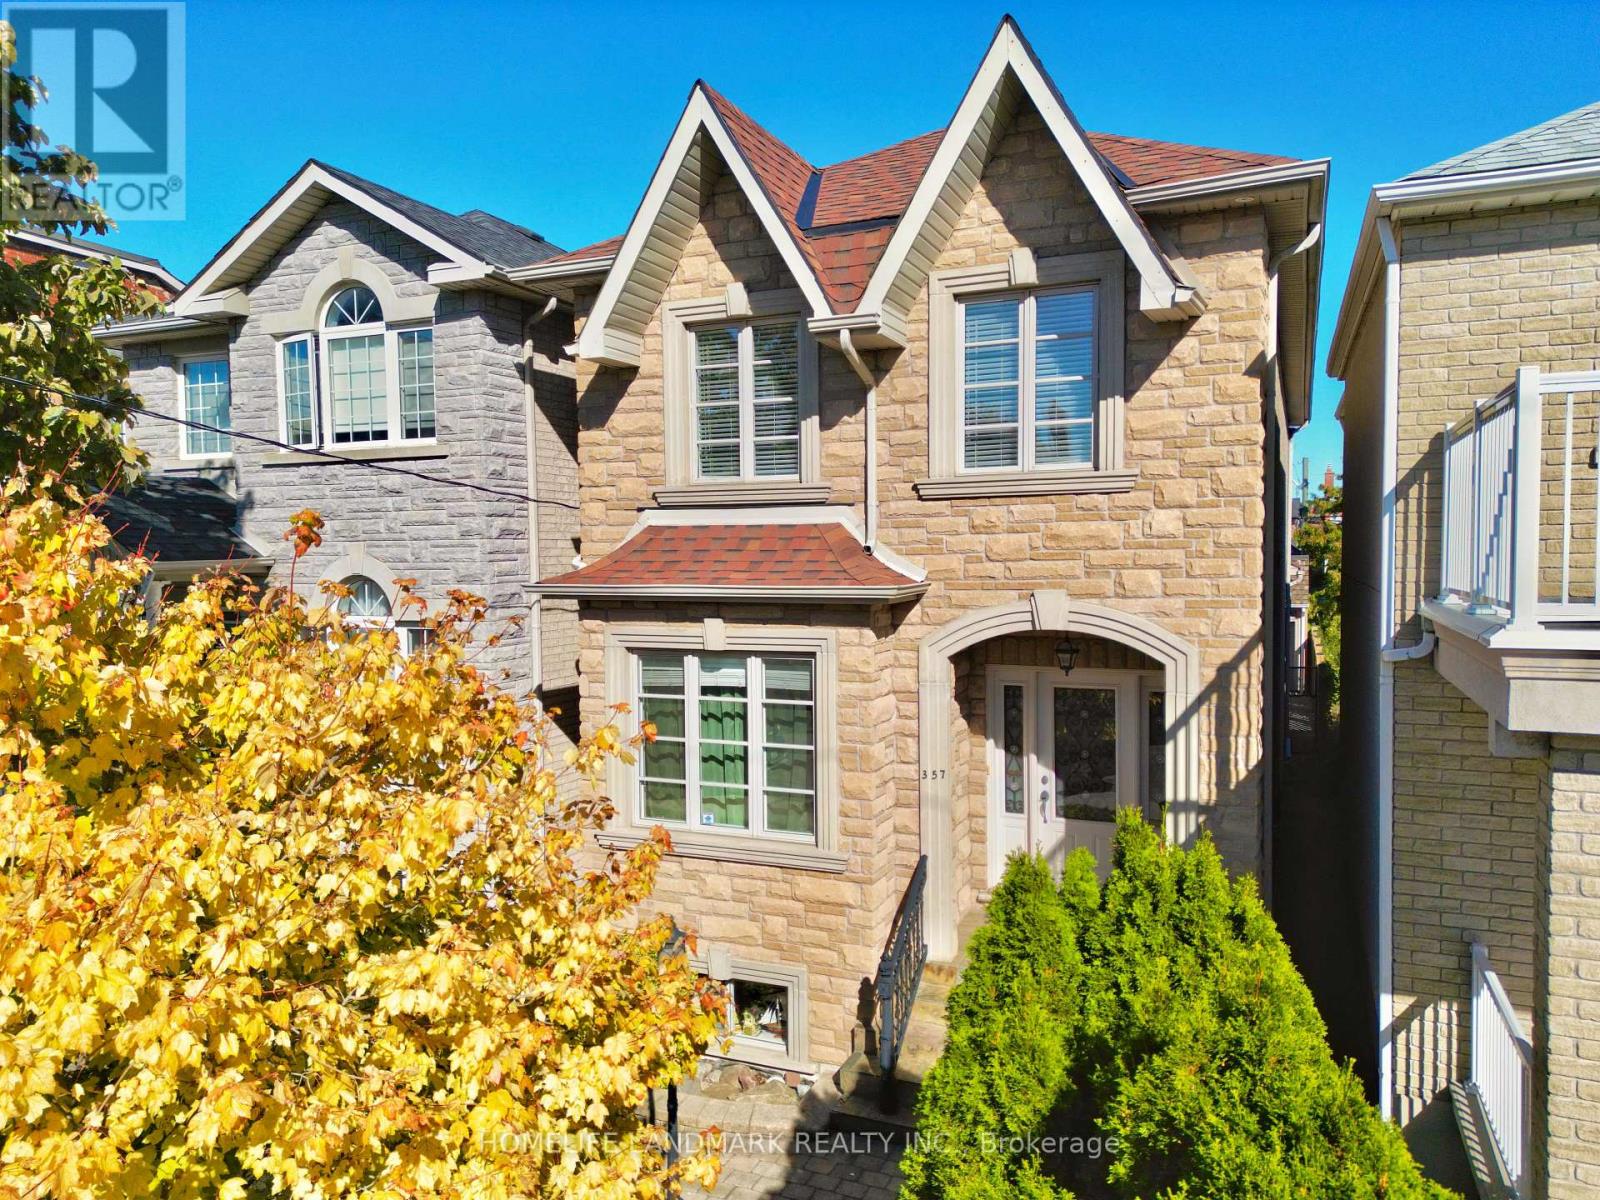
357 Bartlett Avenue N
Toronto, Ontario
Top-notch custom-built home, meticulously maintained by the owner, offering over 1900 sq. ft. of above grade living space and over 800 sq. ft. of finished basement. Thoughtfully designed layout with finest finishes. Solid oak flooring, stairs, and banisters throughout and premium marble countertops in kitchen and bathrooms.. Gourmet Kitchen with breakfast area & Walkout To Deck. Luxurious primary suite offers a comfortable private retreat. Fully finished lower level with high ceilings, a separate entrance and rough-in for a second kitchen, providing excellent flexibility for additional living space. Truly oversized two-car garage and one additional parking space in the backyard. 200-amp electrical service, offering ample capacity. Located in one of Toronto's most sought-after and rapidly-growing communities, enjoy trendy restaurants, bars and cafes just steps away. Grocery stores, public transit, parks and everyday amenities are all within easy walking distance. Recent updates include: new roof and roof window (2022) and new backyard fence on south side (2023). (id:63616)