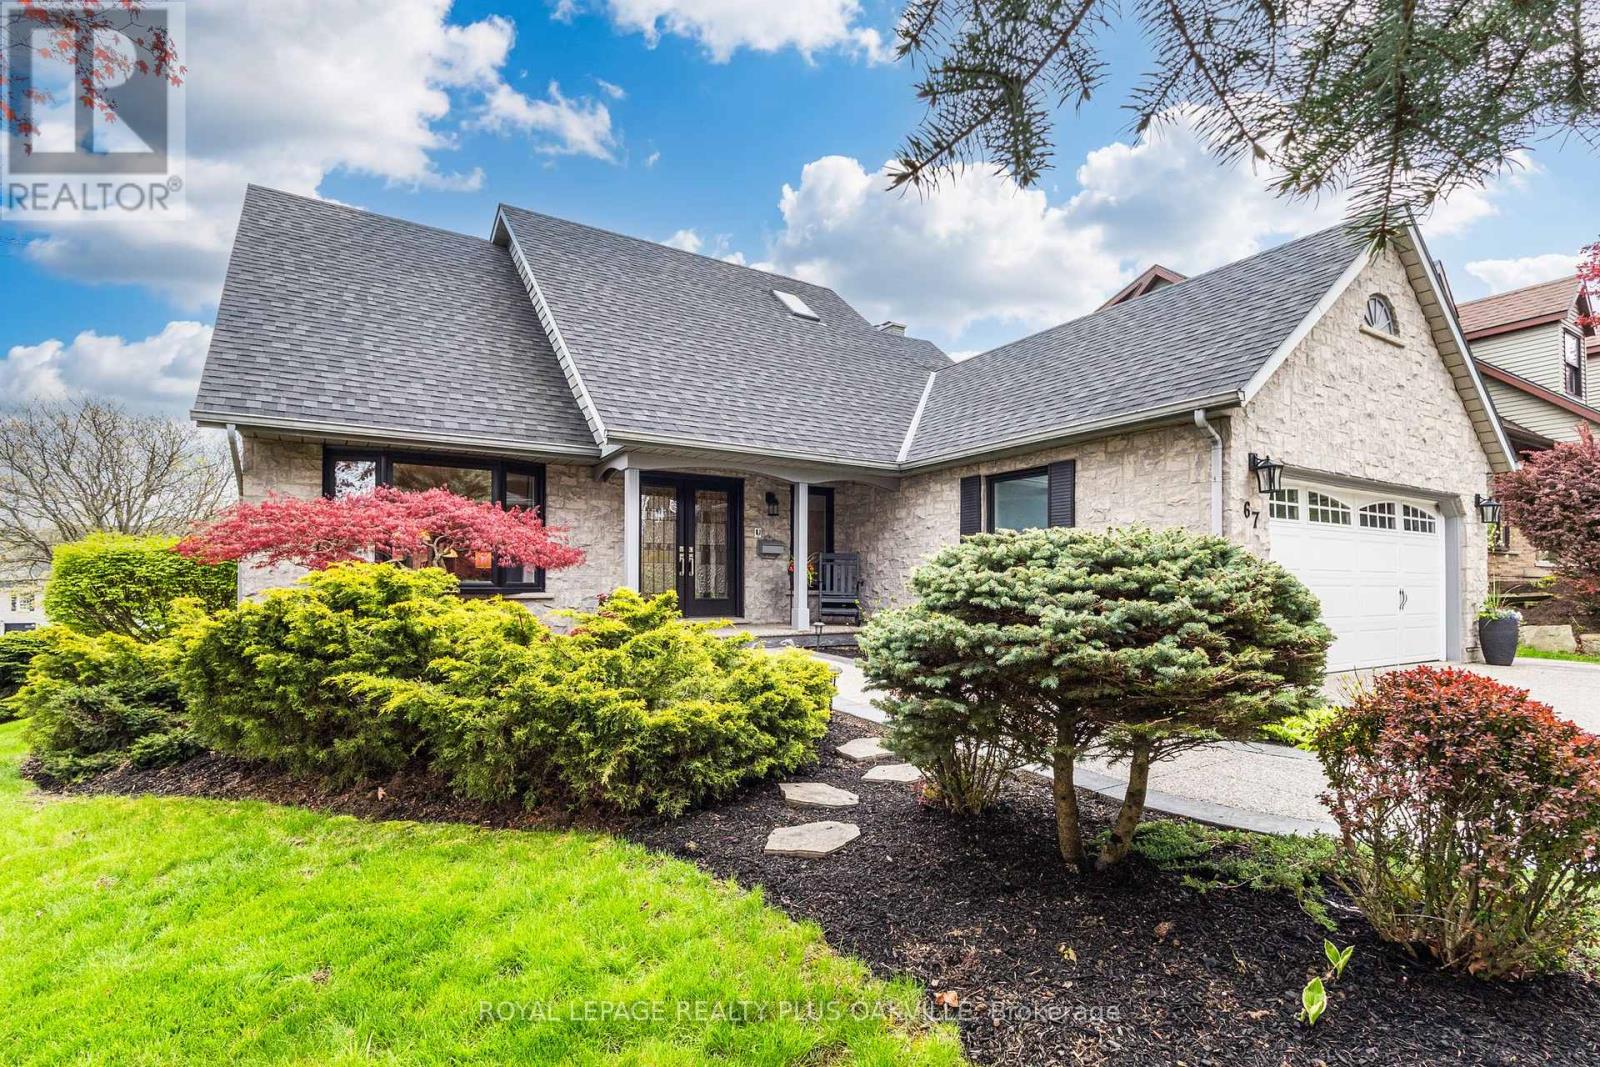
67 Honeysuckle Crescent
Hamilton, Ontario
Tucked into a quiet, established neighbourhood on a mature corner lot, surrounded by trees and steps to the Bruce Trail and Scenic Woods Park, this Starward-built home offers space, quality updates, and easy access to highways, Meadowlands shopping, and everyday amenities.The elegant half-turn curved staircase leads to four spacious bedrooms, including a large primary suite with a walk-in closet and ensuite featuring a soaker tub, separate shower, and double sinks. The three additional bedrooms are well-sized and share an updated main bath with a walk-in shower.The main floor hosts large family gatherings in the formal living and dining rooms along with an updated eat-in kitchen featuring stone counters, an island, pantry, coffee bar, gas range and Travertine floors. Off the kitchen is a warm and inviting family room with fireplace and library nook. For convenience the 2 car garage is accessible from the main floor laundry room, there is a main floor powder room and an office or den. The lower level includes an in-law suite with bedroom, kitchen with peninsula, dining area, large living room with fireplace, and a bathroom with walk-in shower. There is also a games room and additional drywalled space ready to finish as needed.Outside, the private backyard features a solar-heated pool, low-maintenance turf, mature landscaping, and an exposed aggregate driveway. Updates include the roof, pool solar and pump, fence, Lennox furnace and heat pump system, newer windows, skylight, patio door, front door and garage doors. (id:63616)
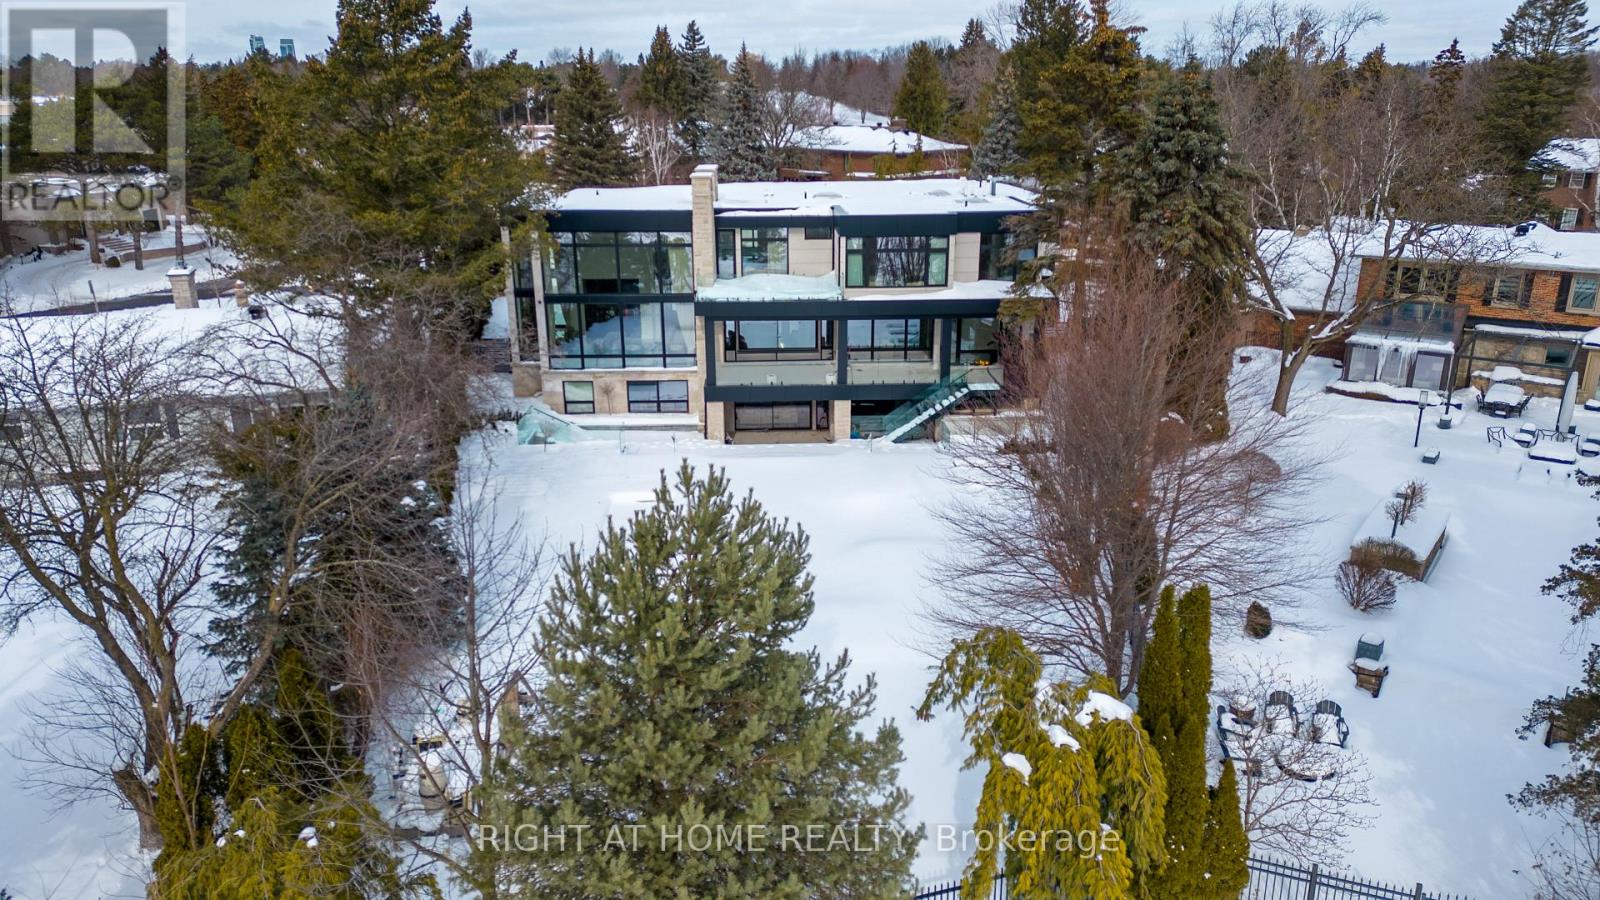
36 Fairway Heights Drive
Markham, Ontario
Stunning custom-built luxury residence showcasing exceptional craftsmanship, premium finishes, and advanced smart home technology throughout. Designed for elegance and functionality, this remarkable home features large-format 5' x 10' Italian porcelain slabs creating a seamless interior, along with a custom Italian kitchen offering sleek cabinetry, high-end finishes, and fully integrated appliances. A private elevator provides convenient access to all levels. Enjoy heated floors in all bathrooms, two laundry rooms including one on the second floor, and a luxurious primary suite featuring two ensuite bathrooms for added comfort and privacy. The second floor is enhanced with rift-cut white oak doors, custom wall units, and built-in beds for a cohesive designer look. The finished basement includes a spa-inspired bathroom with Jacuzzi tub and steam shower. Smart home features include Somfy motorized window coverings and a Control4 automation system managing lighting, sound, climate, blinds, security cameras, and fingerprint entry. Two skylights bring in natural light and include ceiling-mounted lift systems. Outdoor spaces are ideal for entertaining, featuring a heated driveway, heated backyard deck, main floor balcony, and heated flooring on the main floor and basement. Mechanical systems include three boilers, two furnaces, and two A/C units. The private backyard offers a spectacular 44' x 18' infinity pool with Pentair pump, LED lighting, saltwater system, separate pump, and hot tub. Additional highlights include a 2-car garage with EV chargers, silent garage door opener, automated gates, iron fencing, thermally treated wood balcony ceilings, glass railings, sprinkler system, and two electrical panels. An exceptional property combining luxury, technology, and thoughtful design, perfect for everyday living and entertaining. (id:63616)
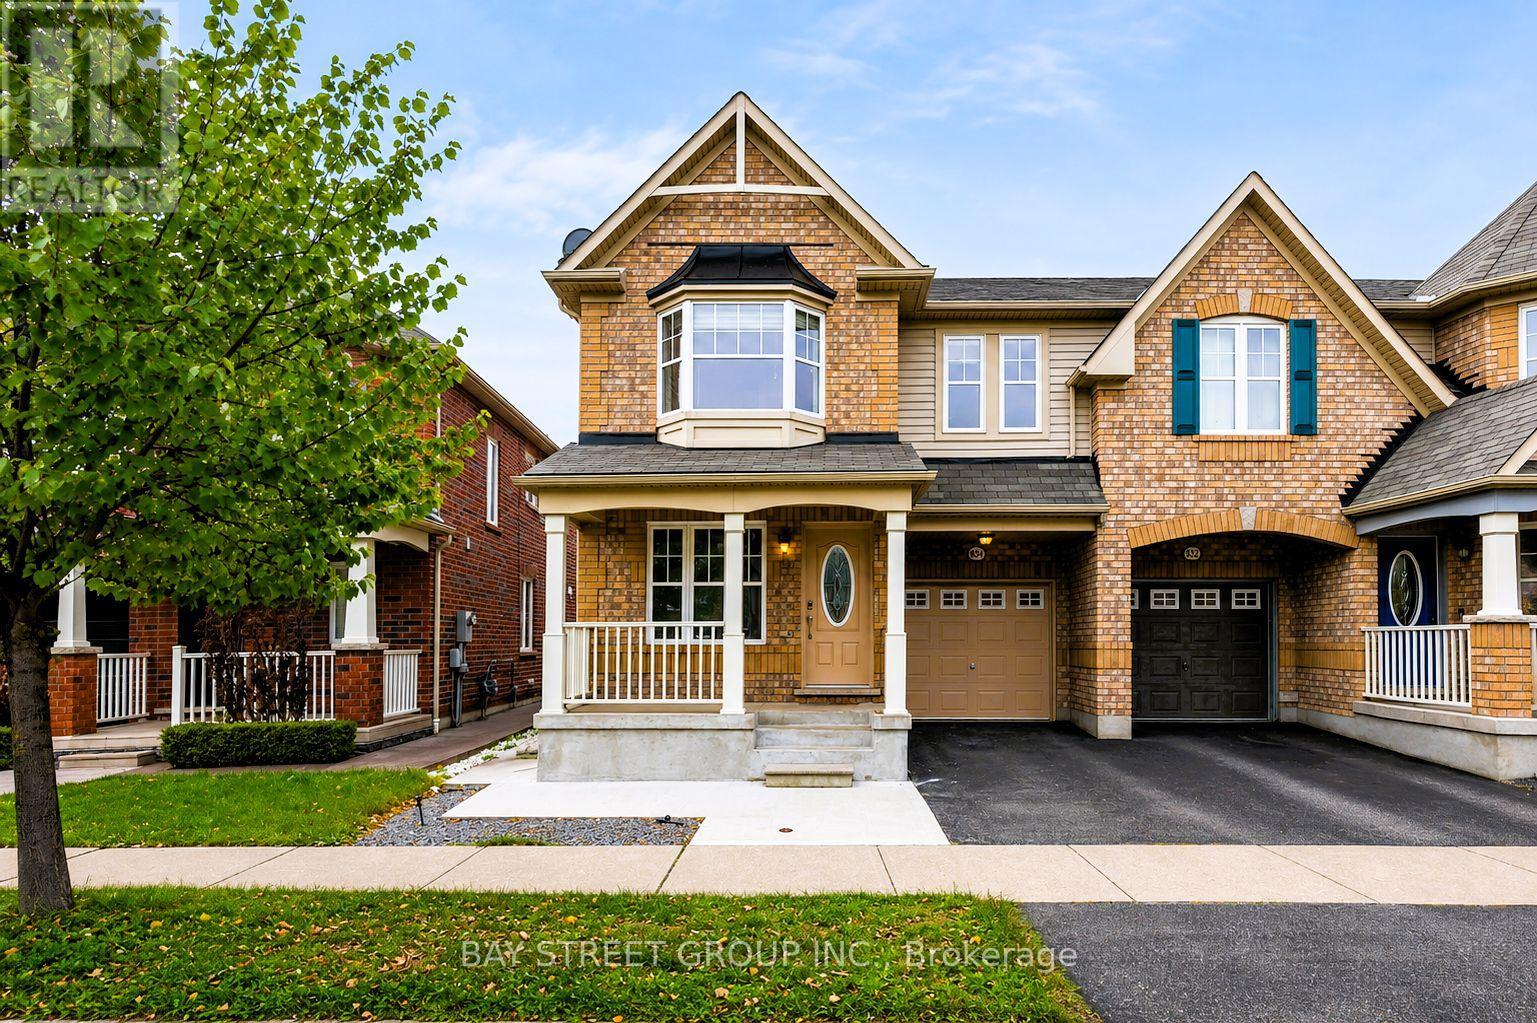
884 Mcewan Drive
Milton, Ontario
Bright and spacious home offering nearly 2,000 sq. ft. of beautifully maintained living space in the highly sought-after Coates community. The functional open-concept layout features a large family room with a cozy fireplace, an oversized kitchen island, breakfast area, and an expansive loft-perfect for a home office or additional living space. Enjoy generously sized bedrooms and bathrooms, including a primary retreat with a walk-in closet and private ensuite. Relax on the covered front porch or in the private, fully fenced backyard with a storage shed. Conveniently located close to top-rated schools, parks, trails, public transit, Milton District Hospital, shopping, restaurants, and major highways (401, 403, 407 & QEW). (id:63616)
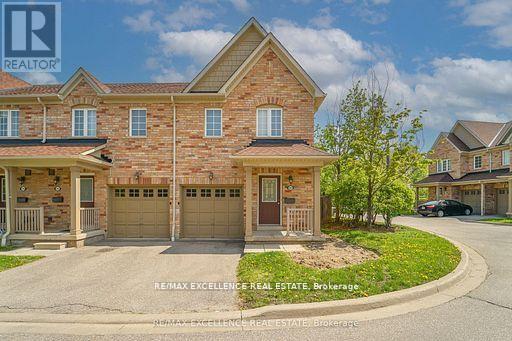
66 - 3950 Erin Centre Boulevard E
Mississauga, Ontario
This Stunning End Unit Townhome In High Demand Churchill Meadows Offers An Exceptional Living Experience With Three Spacious Bedrooms And A Beautifully Finished Walkout Basement. With Convenient Access To All Nearby Amenities, It Is The Perfect Home For Modern Living. Features A Modern Kitchen With Stainless Steel Appliances, Dark Rich Hardwood Laminate Floors And Pot Lights All Over. This Fantastic Home Offers A Unique Private Backyard With A Tranquil Ravine Setting Perfect For Those Peaceful Relaxing Moments. A Great Home In A Fantastic Neighbourhood. A Must See (id:63616)
2027 Roy Ivor Crescent
Mississauga, Ontario
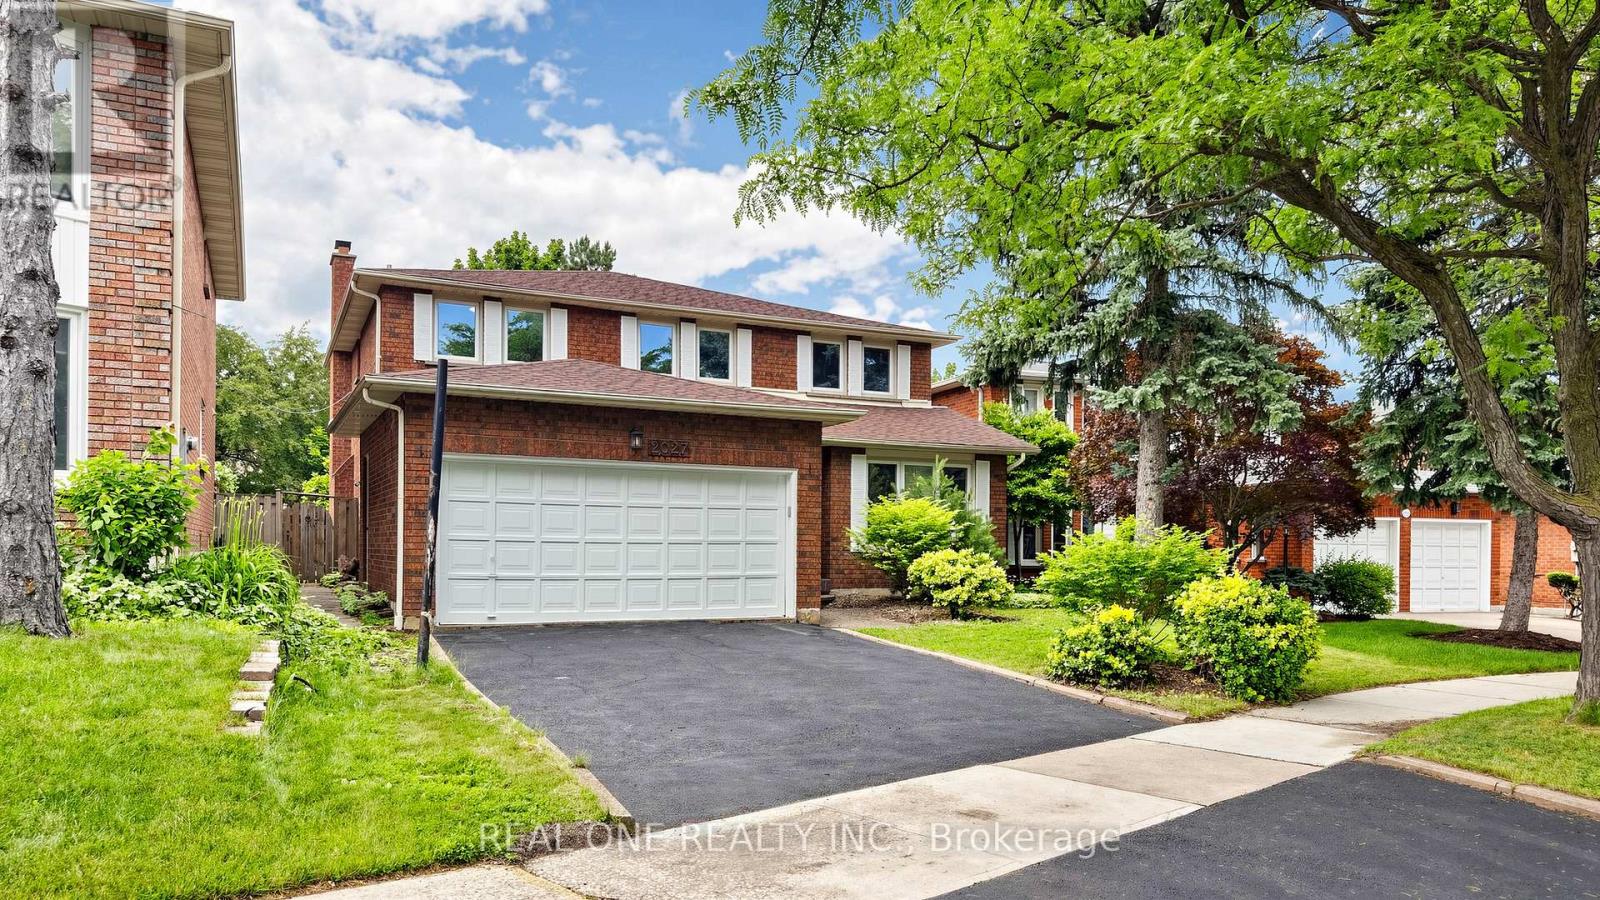
Fully Upgraded Remarkable Detached House In Prime Location Mississauga! Spacious 2803 Sf Above Ground, Fresh Painting throughout, New Hardwood floor on 2nd Floor, Carpet Free, Brand New SS Fridge/Range/Dishwasher, Modern Granite Countertop Kitchen With Huge Breakfast Area, Updated Windows, Newer Roof (2020), 3 Full Baths, Lot Of Pot Lights, Premium California Shutters, Quiet Privacy Backyard, Walking Distance To University of Toronto Mississauga, Step To Walmart, Restaurant, Etc. Close 401 Very Convenient Location, Will Not Be Disappointed. (id:63616)
33 - 1310 Midway Boulevard
Mississauga, Ontario
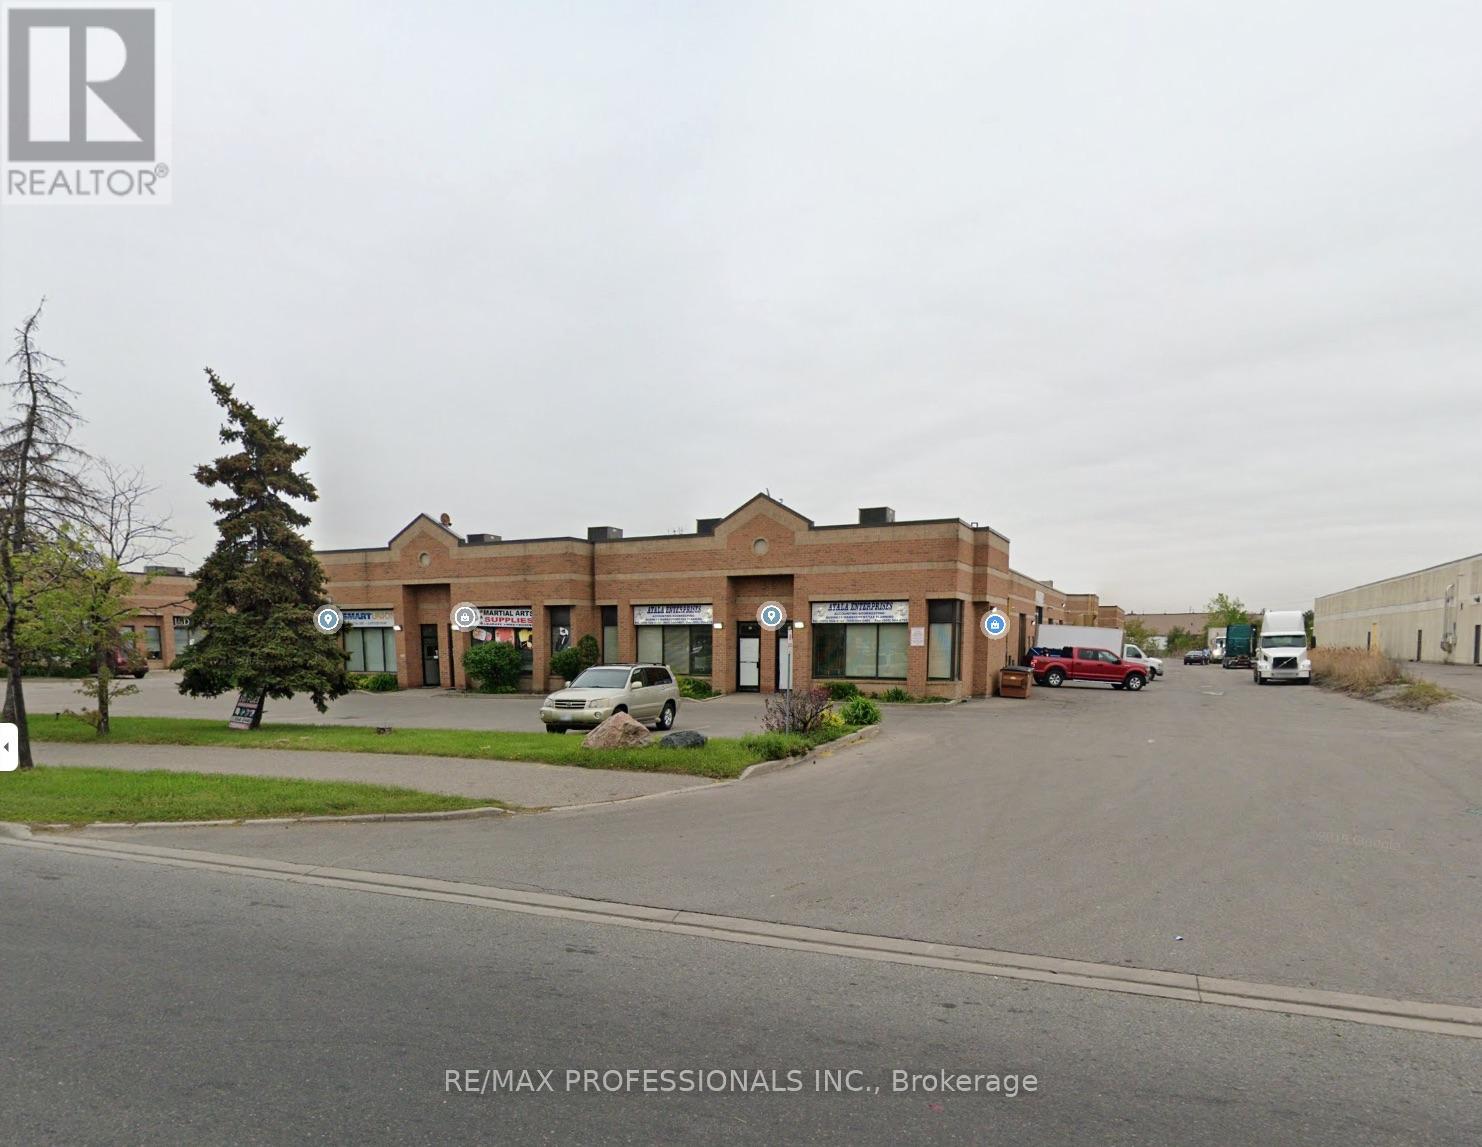
Industrial unit ideal for light industrial manufacturing warehouse or distribution business two office spacious offices, reception area, washroom, large drive in shipping area. Mezzanine storage, Access to hwy 401, 407, 410 and public transit on Midway. Tenant pays utilities and taxes. Hydro + gas extra ( 250 per mth average). No cars or tire business use . (id:63616)
20 Crestridge Drive
Vaughan, Ontario
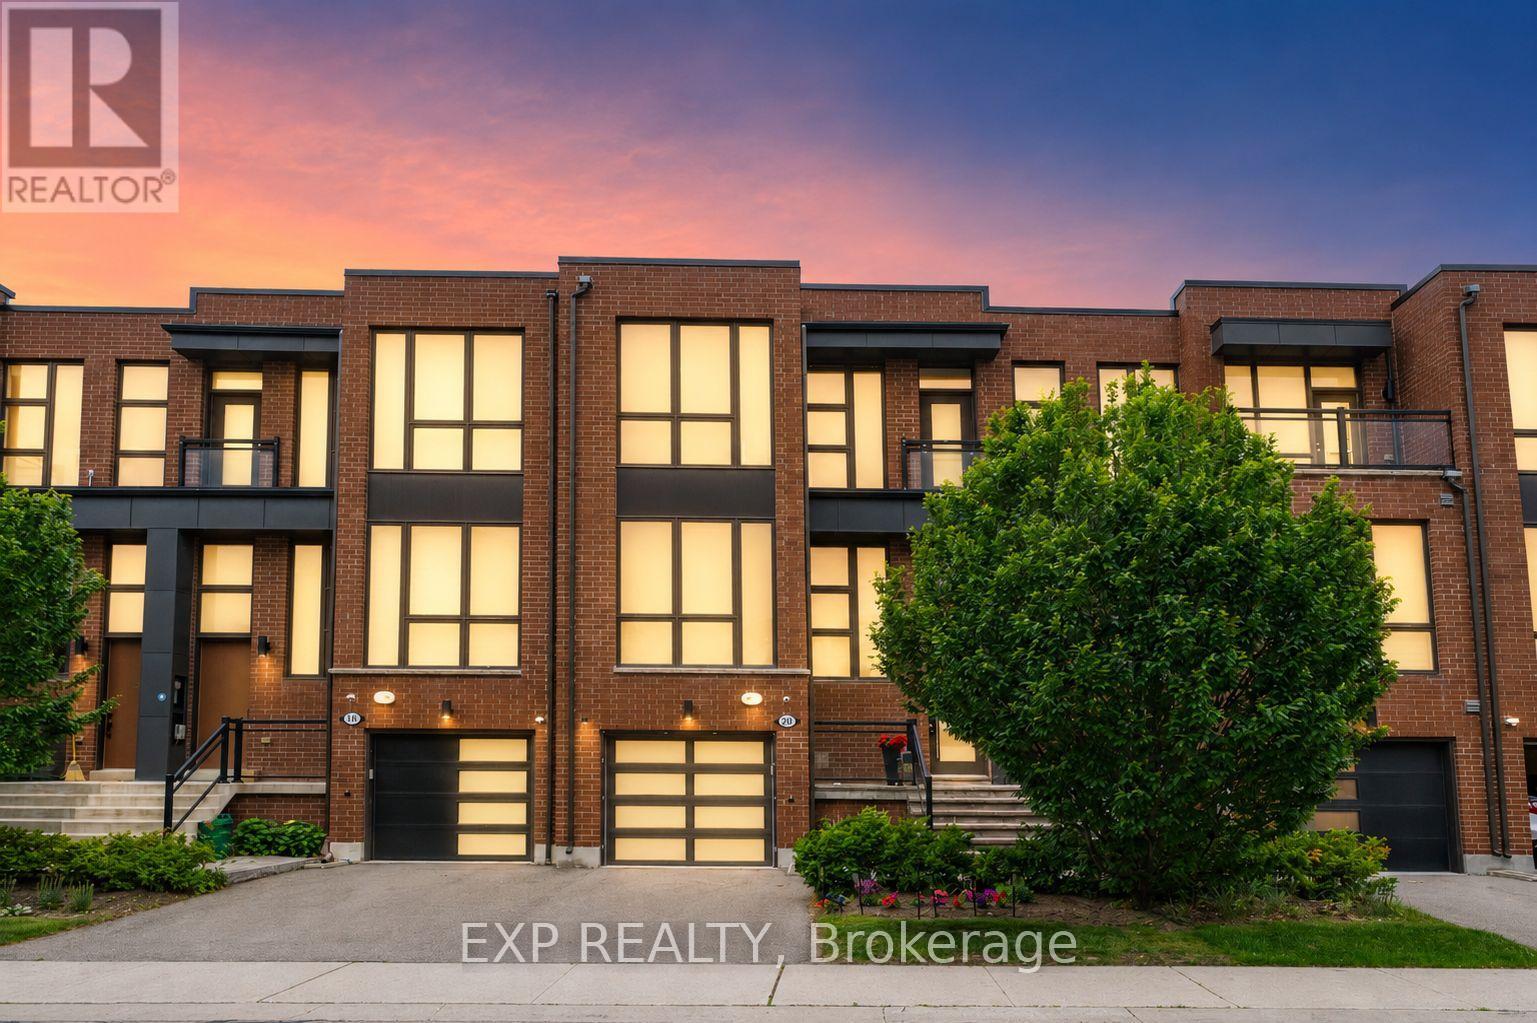
Gorgeous modern 4-bedroom townhome backing onto ravine, with breathtaking views in desirable Patterson! Offering approximately 2,500 sq. ft. of total usable living space plus an oversized 330 sq. ft. deck, this home showcases an open-concept layout with stunning, luxurious finishes throughout, 10' smooth ceilings on the main floor, 9' ceilings on the second floor, oversized floor-to-ceiling windows, upgraded lighting, 7" baseboards, porcelain flooring on the main floor, engineered hardwood flooring on the second floor and lower level, and over $200,000 spent on builder and owner upgrades. Gourmet kitchen with upgraded cabinetry, quartz countertops, gas cooktop, built-in oven/microwave, Electrolux fridge, gas cooktop, oven, microwave and dishwasher, plus Best Ispira range hood, backsplash, instant hot water dispenser, and rough-in for wine fridge/beverage centre. Spacious family room with electric fireplace and walk-out to an oversized deck overlooking the ravine. Primary suite features a sprawling walk-in closet plus spa-like 5-piece ensuite, enticing you to create the primary retreat of your dreams with tranquil ravine views. Finished walk-out lower level completes the home with a recreation area, 4th bedroom, 4-piece ensuite, and direct access to a professionally landscaped 330 sq. ft. interlocking stone patio, offering an easy escape to your oasis in the city. Many exterior doors and features have been upgraded/replaced, including 9' modern front door, garage door, deck patio door, basement French doors, retractable screen, refinished deck, gas line for outdoor BBQ, natural stone front steps, glass panel railings, EV charger rough-in, and more. Beautifully maintained parkette for children and family gathering located inside the complex. Excellent location minutes to Hwy 407, Promenade, Hillcrest Mall, parks, schools, community centres, places of worship, public transit, and visitor parking. Walking distance to gym and grocery shopping. (id:63616)
966 Dundas Street E
Toronto, Ontario
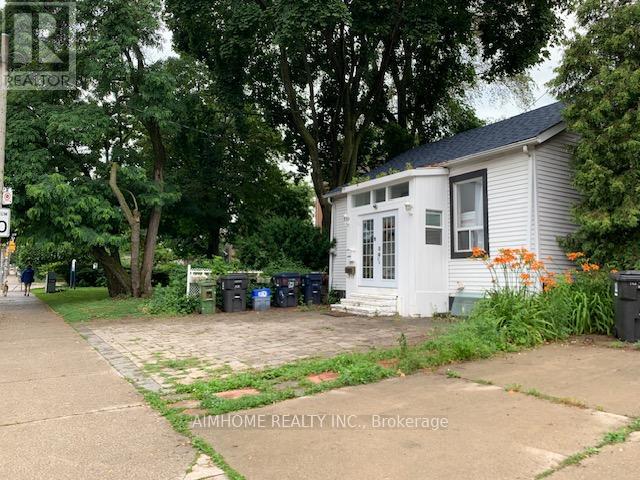
Location Location !!! Rare to find a Beautiful Detached Bungalow With Finished Basement In South Riverdale community with the price asking. just beside Dundas Parkette park. Prime Location Commuting TTC streetcar access, Enjoy instant access to downtown core, Pearson International Airport and beyond, DVP north Entrance just 3 mins drive. all on public transit or hop on a bike to take the dedicated bike lane on Dundas right to downtown.Top-rated Dundas Public School just cross street,This is more than just a house - it's a chance to own a piece of Toronto history in one of its most desirable neighbourhoods. Higher ceiling, Newer Roof Shingles And Interior Paints (2021). Potential 2/3 Parking Spaces (Permit Required).Steps To Amazing Restaurants, Indie Theatres, Quality Schools, And Several Popular Parks. Plus You'll Have Easy Access To Highways And Transit. Potential rezoning to rebuild a detached 3 storey home. (id:63616)

1322 - 155 Merchants' Wharf
Toronto, Ontario
Welcome To The Crown Jewel Of The Toronto Skyline. Aqualuna Represents The Final Opportunity To Call Bayside Toronto home, A Dynamic 13-acre Waterfront Community With More Than Two Million Square Feet Of Residential, Office, Retail, And Public Spaces, All Just Moments From Downtown. Suite 1322 Is An Oversized 2624 Square Foot Lock And Leave Sanctuary. A Masterful Layout With Open Concept Design And 180 Degree Views, Floor-To Ceiling Windows, Split 2 Bedroom Layout, 4 Bathrooms, Walk-in Closets, Linen Closet, Pantry, Laundry Room, 2 Terraces & 1 Balcony. One Of Handful Of Suites That Is Fitted And Equipped With Hot Tub. You Can Have It All With Aqualuna's Indoor And Outdoor Amenities. A Fully-Equipped Fitness Studio, Spacious Party Room, Glimmering Outdoor Pool And More All Overlooking Lake Ontario. (id:63616)
1703 - 203 College Street
Toronto, Ontario
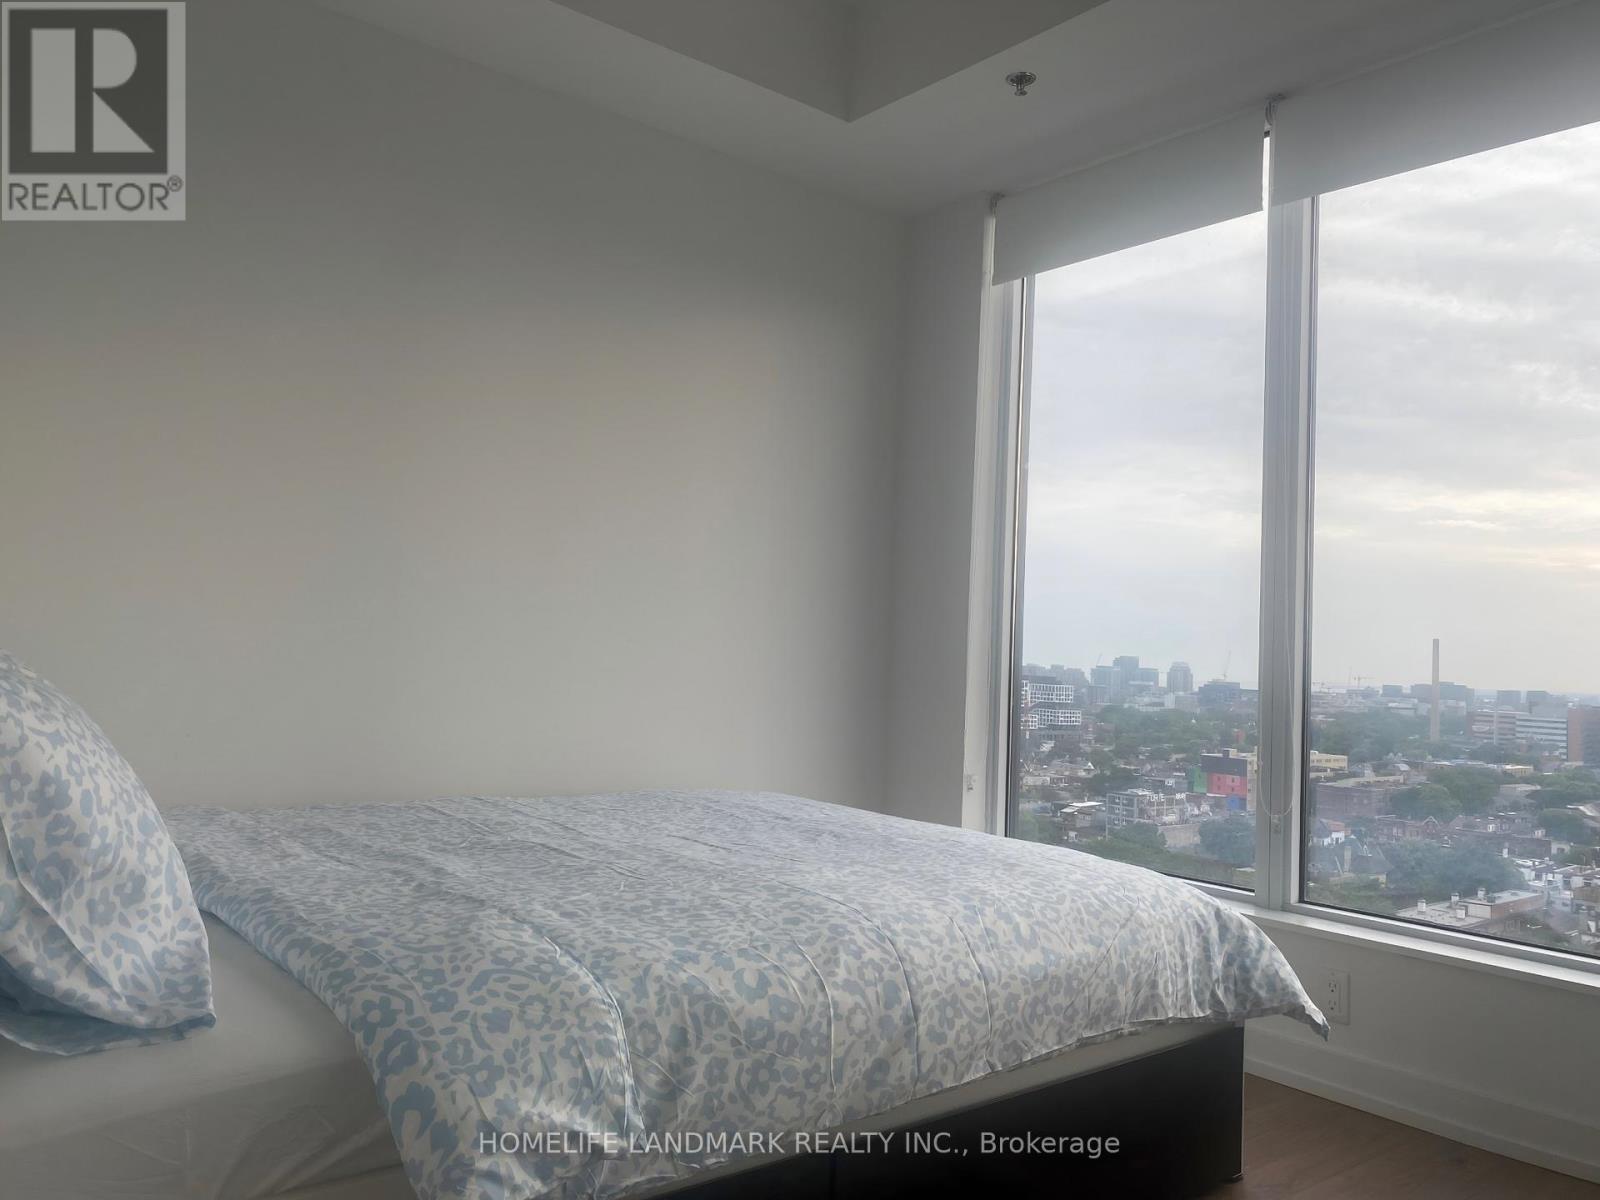
Just bring your bags to this Fully furnished and thoughtfully curated Jr 2 BR/1+Large Den located in the prestigious 203 College, Theory Condo. Internet Included. Perched on a high floor, Featuring an expansive kitchen & living space with Large windows that unveil breathtaking, unobstructed City view. Further away from disposal room, elevator, and nearby construction. The unit combines elegance, comfort, and luxury. Mere steps away from the south entrance of UTSG, 506 Street Car and Queen's Park Subway Station. Revel in the seamless flow of natural light, illuminating every corner. The spacious second bedroom/fully enclosed Large Den (8'x8') has its own doors, offering complete privacy. Ample closet and storage space throughout. Immerse yourself in the vibrant pulse of downtown Toronto, with an array of restaurants, cafes, and shops just a leisurely stroll away. Indulge in culinary delights at the nearby T&T Supermarket or hop on the subway for effortless exploration of the city's eclectic offerings. Elevate your lifestyle with an impressive array of amenities such as the State-of-the-Art Gym. With Starbucks and many restaurants conveniently located downstairs, every indulgence is within arm's reach .Experience the epitome of urban sophistication, where every detail has been meticulously curated to elevate your living experience. (id:63616)
232 Paris Road
Brantford, Ontario
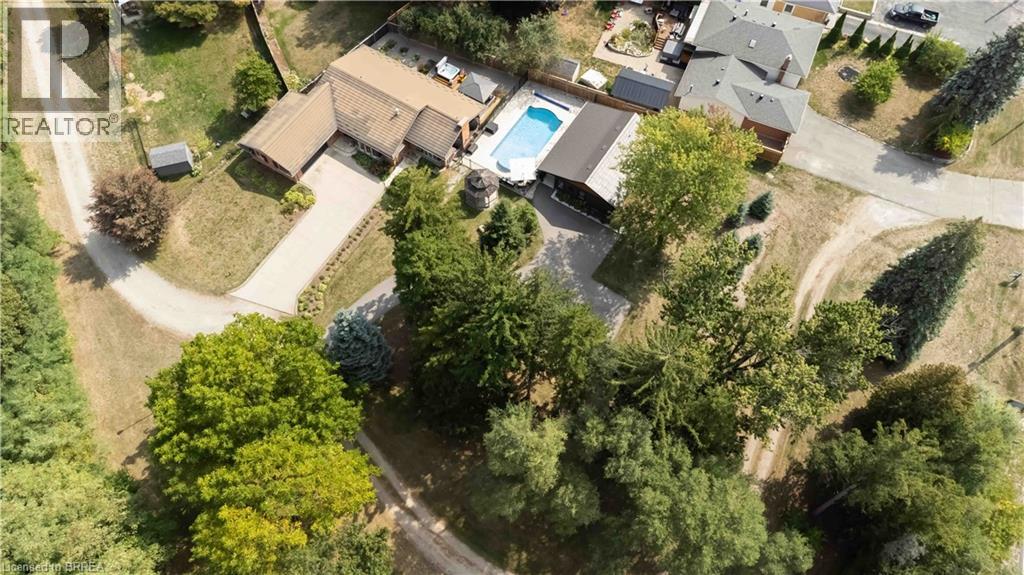
Welcome to 232 Paris Rd a muiti-generational home located on the outskirts of Brantford minutes from the 403. This fantastic two acre- two dwelling property checks all the boxes from the park like grounds to the amazing homes linked by a beautiful salt water pool. Consisting of a 3 bedroom 3 bath main property and a 2 bedroom open concept cottage with heated floors you will not be disappointed. Bring the in-laws....or a home for you and Mom & Dad....this is a multi-family opportunity for the whole family with room to do more if a large shop is something you desire. Cottage is currently a well established Air-B&B making this a turn key, maintenance free opportunity.Just installed brand new high end metal roof on main house. (id:63616)
63 Pinewoods Drive
Hamilton, Ontario
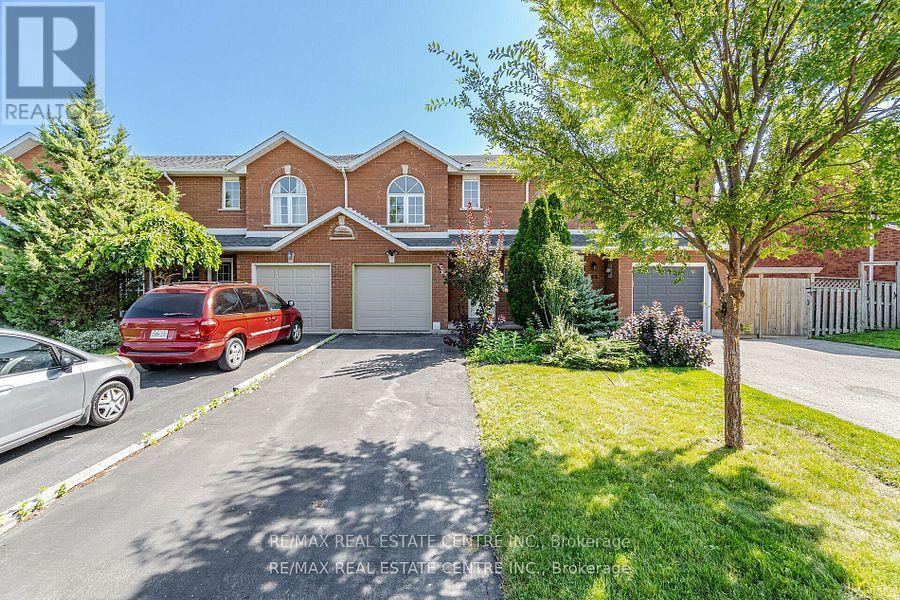
Welcome to 63 Pinewoods Drive! This spacious and well-maintained 2-storey townhouse offers 3 generously sized bedrooms and 3 full bathrooms, providing comfort and convenience for families or professionals. Enjoy a functional layout with bright living spaces, a private backyard perfect for relaxing or entertaining, and immediate possession available. Located in the highly desirable Stoney Creek Mountain community, this home is close to schools, parks, shopping, restaurants, public transit, and offers easy access to Highway 20, the Lincoln Alexander Parkway, and the Red Hill Valley Parkway. Don't miss the opportunity to make this beautiful home yours (id:63616)