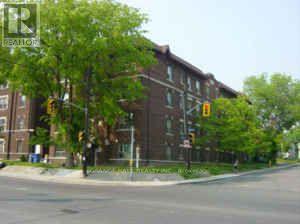
22 - 229 Vaughan Road
Toronto, Ontario
Welcome home! This beautifully renovated 1-bedroom apartment offers the look and feel of a condo in a convenient and highly connected location. This bright and inviting suite features hardwood flooring throughout, a comfortable living room, kitchen, separate dining area, spacious bedroom, and full bathroom. What sets this home apart: Spacious 1-bedroom layout, Hardwood flooring throughout, Utilities included, Laundry facilities conveniently located in the building. Street parking available. TTC bus stoop directly across the street. Unbeatable convenience! Located at Vaughan Road & Kenwood Avenue, just minutes from St. Clair West Subway Station, Cedarvale Park, Loblaws at Forest Hill South, and a great selection of shops, restaurants, services, and everyday amenities. Enjoy easy TTC access while being close to some of Toronto's most desirable neighbourhood amenities. (id:63616)
1309 - 33 Lombard Street
Toronto, Ontario
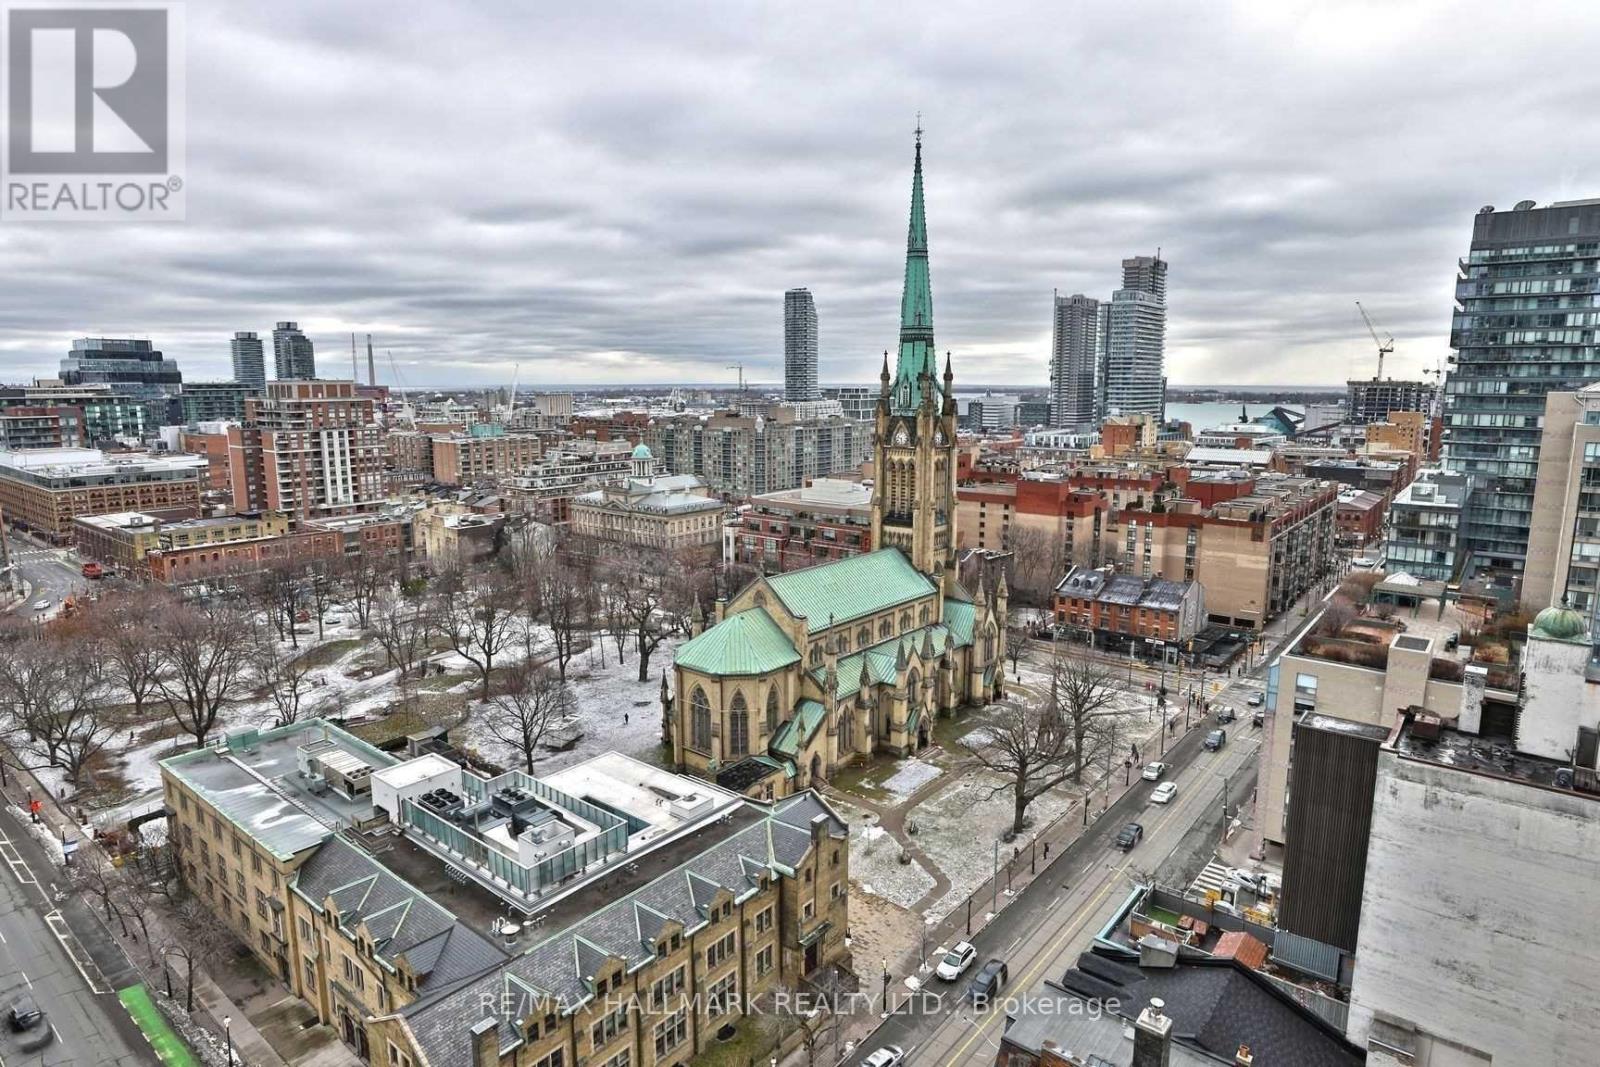
Welcome Home To The "Spire"Condos. Ths South Facing Spacious & Bright 2 Bedroom Suite Floor Features Floor To Ceiling Windows, 198 Sqft Balcony & Instagram Worthy Views Of St. James Cathedral. Built In Murphy Bed With Storage & Desk Perfect For Your Work From Home Setup!! Walk Score 99, Transit 100. Conveniently Located By Adelaide & Church. St Lawrence Market, Transit & More! (id:63616)
308 - 398 Eglinton Avenue E
Toronto, Ontario
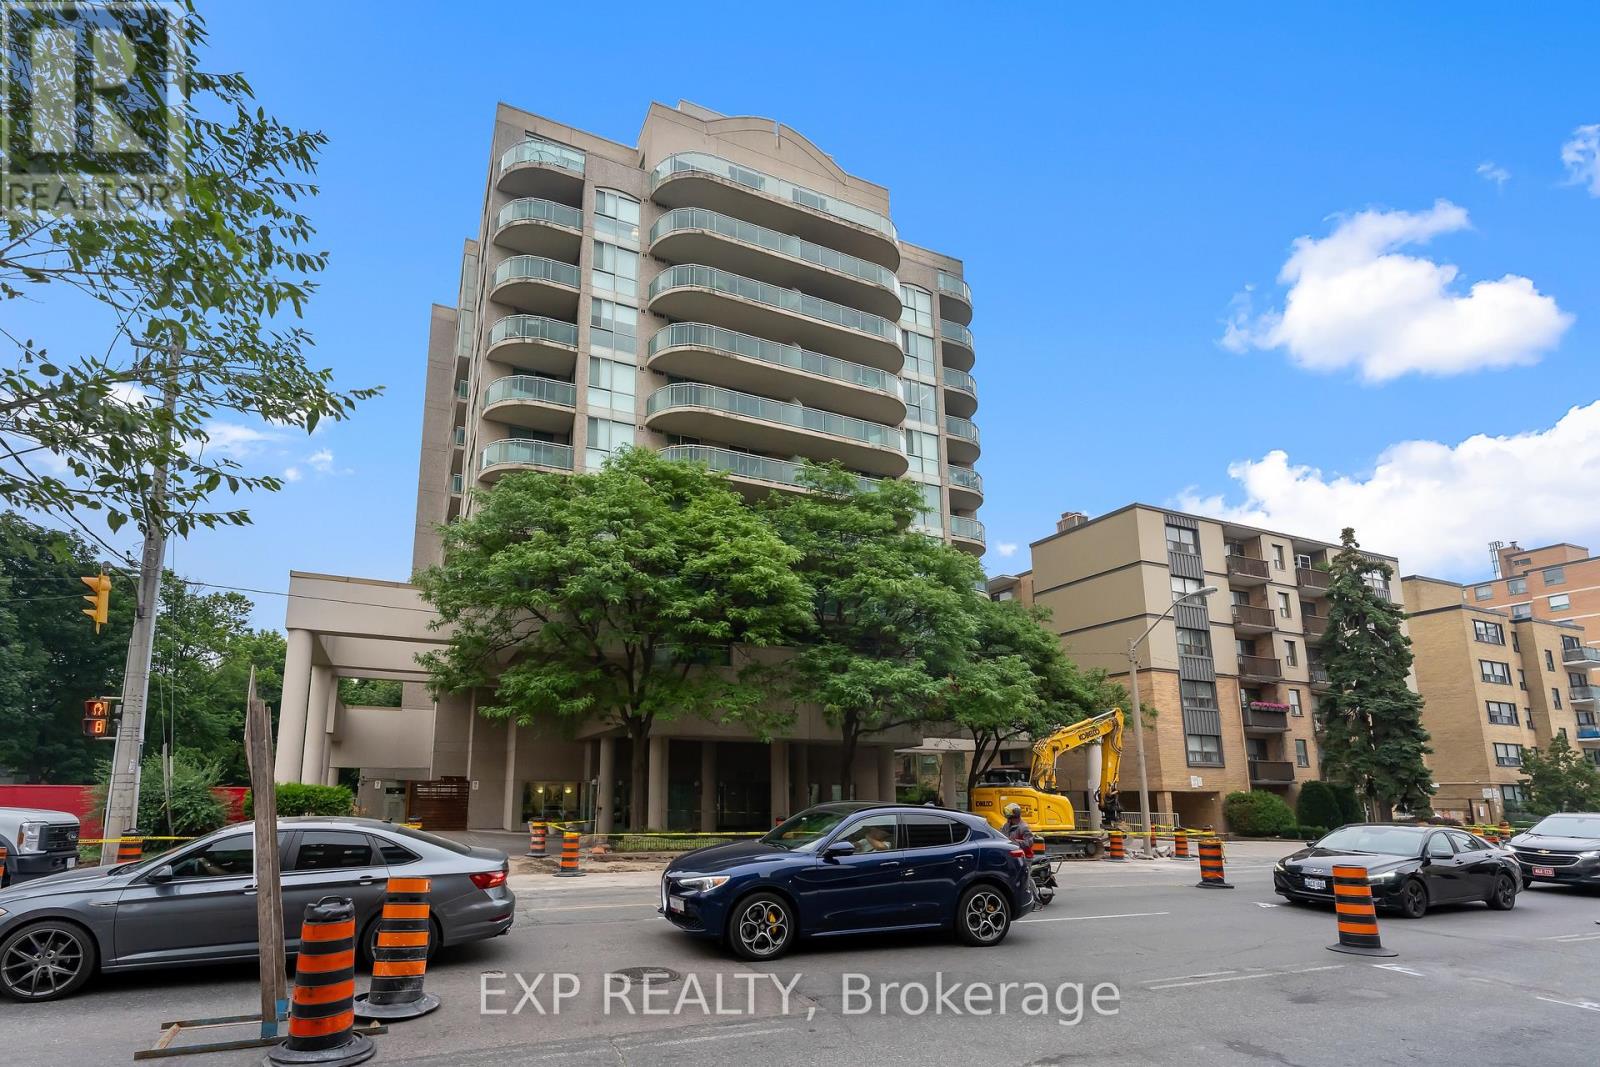
Freshly Updated, Vacant And Ready For Immediate Occupancy! Welcome To The Maxim, A Boutique Condominium In The Heart Of Midtown Toronto. This Bright South-Facing One-Bedroom Suite Has Just Been Freshly Painted And Professionally Deep Cleaned, Offering A Clean, Move-In-Ready Space That Can Now Be Shown With Immediate Confirmation. The Functional Open-Concept Layout Is Filled With Natural Light And Features Beautiful Hardwood Flooring, A Renovated Kitchen With Natural Stone Flooring, An Updated Bathroom, Ensuite Laundry And Generous In-Suite Storage. Two Separate Walk-Outs Lead To An Approximately 100 Sq. Ft. South-Facing Private Balcony, Providing An Impressive Extension Of The Living Space And The Perfect Spot For Morning Coffee, Relaxing Or Entertaining. Underground Parking Is Included. Residents Enjoy Excellent Building Amenities Including A Fitness Centre, Renovated Party Room, Sauna, Landscaped Garden With Gazebo And BBQ Area, Bike Storage And Visitor Parking. Ideally Located Just Minutes From Yonge & Eglinton With Convenient Access To TTC, The Eglinton Crosstown LRT, Parks, Schools, Cafés, Restaurants, Grocery Stores, Shopping And Everyday Amenities. All-Inclusive Maintenance Fees Cover Heat, Hydro, Water And Central Air Conditioning For Convenient, Worry-Free Living. Freshly Painted, Vacant And Ready For Immediate Occupancy, This Is An Exceptional Opportunity To Own In One Of Midtown Toronto's Most Desirable Neighbourhoods. (id:63616)
405 - 833 King Street W
Toronto, Ontario
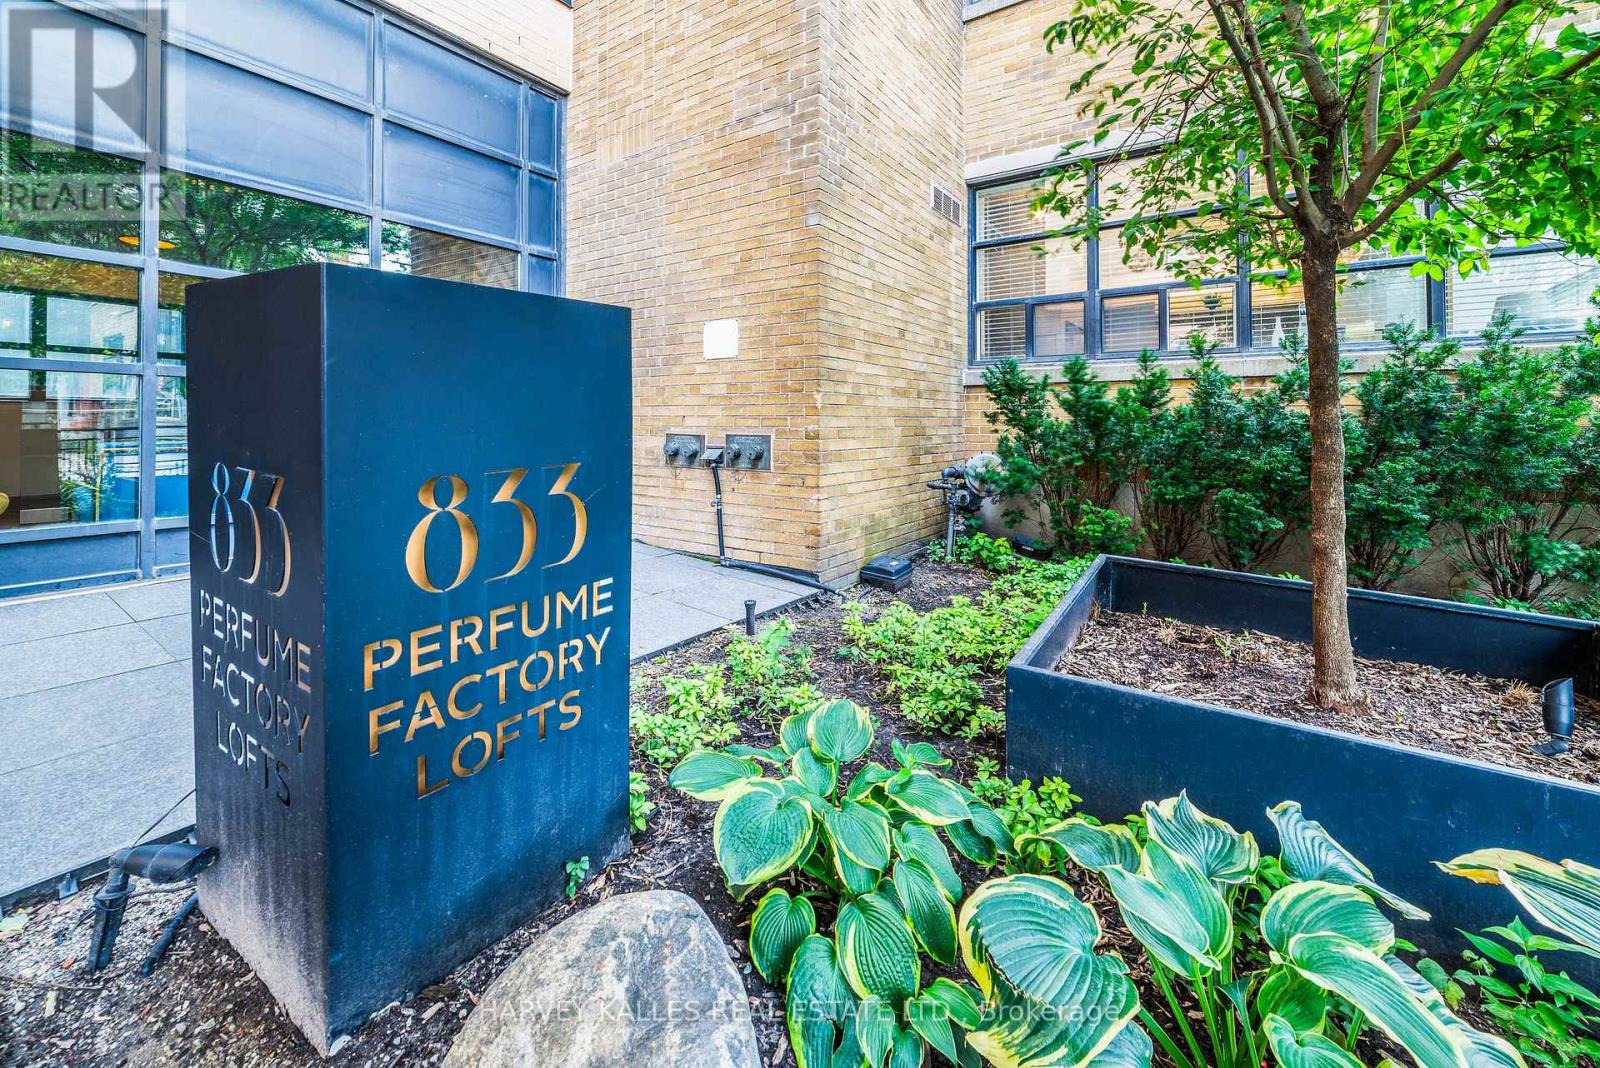
Welcome to the Tree House Loft at the Perfume Factory Lofts. A rare listing. A corner suite in a boutique 52-unit conversion of a 1930s Art Deco perfume factory. It sits exactly where King West's energy turns quiet: steps to the city's best restaurants and nightlife, yet perfectly tucked beside Stanley Park and away from the noise, with the future King-Bathurst Ontario Line station a short walk away. Open the sliding balcony door, and hear songbirds sing. A 22-foot wall of south-facing windows looks straight into a mature tree canopy and open sky, with no buildings in front, and a west window overlooks the park. Nearly 30 feet wide, with 10-foot ceilings and 740 sq ft (as measured), this suite is drenched in natural light and offers a footprint you simply don't find downtown. The open loft-style bedroom lives the way a true loft should, and the full-size U-shaped kitchen delivers more counter space than most downtown suites. Storage is exceptional, with a custom-built central feature wrapped on four sides by floor-to-ceiling cabinets and shelving. It also holds the most sought-after position in the building, right beside the gorgeous BBQ terrace overlooking Stanley Park, with al fresco dining, lounges and pergolas that, in a building this size, feel close to your own. Unobstructed views. No towers, no crowded elevators, just a quiet, exceptionally well-run building that people line up to live in. Note zero wait time, ever, for the elevator. Premium parking spot located next to the main lobby entrance. For the professionals who want authentic boutique loft living in King West, opportunities like this rarely come up. Parking and a locker included. Walk in any direction to the city's best amenities including: Ossington Strip, King West, Queen West, Stanley and Trinity-Bellwoods Park, Financial District, Gardiner, Lake and Porter Air. (id:63616)
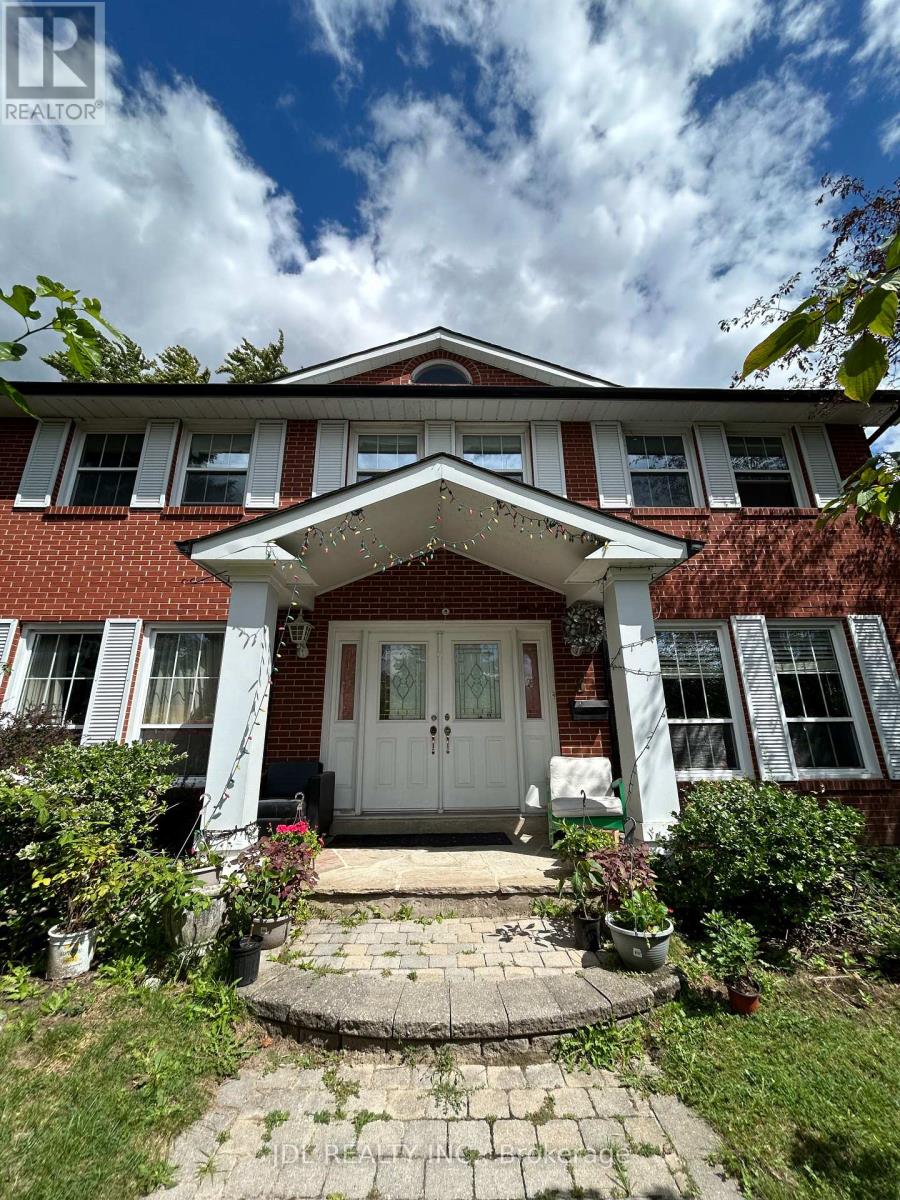
Master Bedroom A Bsmt - 3 Butterfield Dr Drive
Toronto, Ontario
All Utilities/Internet/Furniture Inclusive! Best Deal! Must See! Very Spacious! Well Furnished! Free Internet! Unique Location! Very Close To All Amenities! Universities, Schools, Shopping Malls, Banks, Restaurants, Supermarkets, Parks, TTC, Subway, etc.shared kitchen. Thanks A Lot! (id:63616)
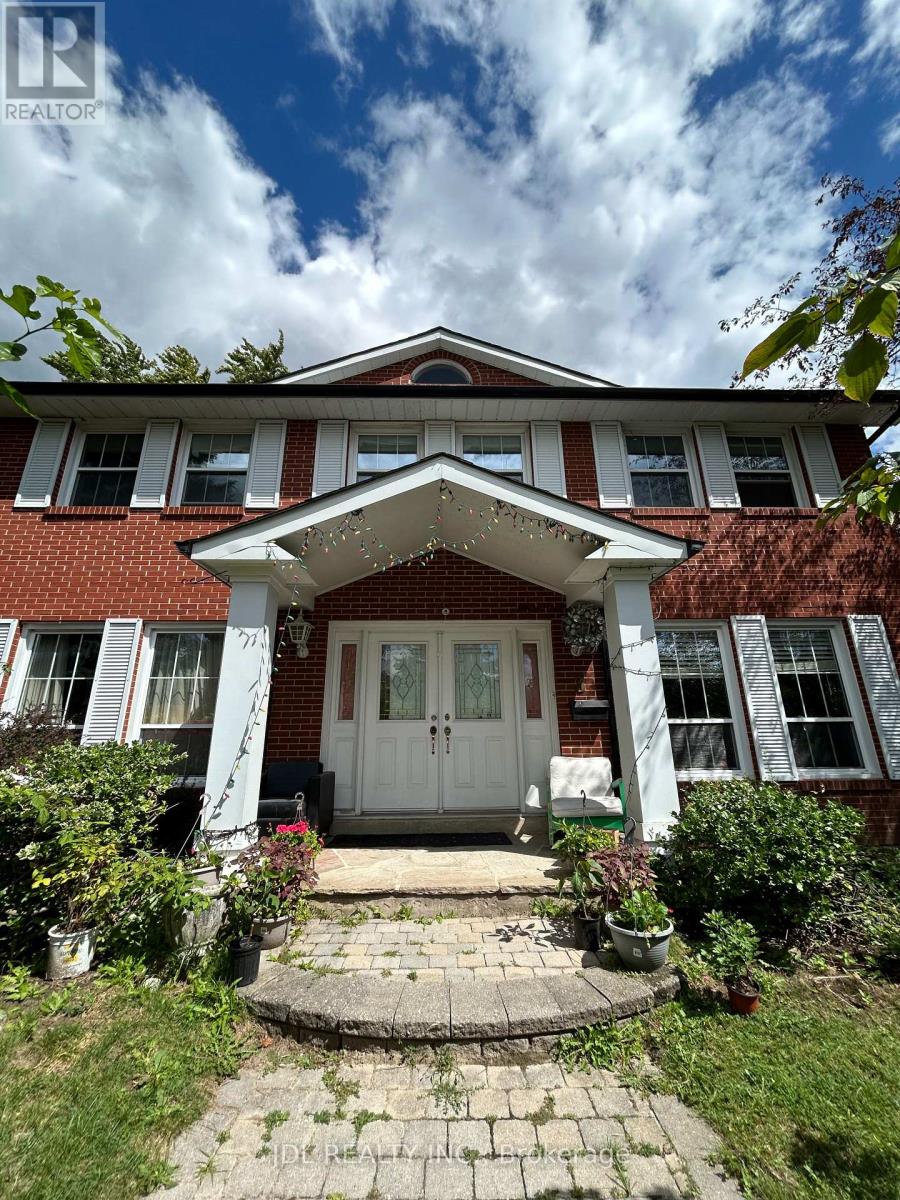
One Bedroom 2nd Floor - 3 Butterfield Dr Drive
Toronto, Ontario
All Utilities/Internet/Furniture Inclusive! Best Deal! Must See! Very Spacious! Really Bright! Well Furnished! Free Internet! Unique Location! Very Close To All Amenities! Universities, Schools, Shopping Malls, Banks, Restaurants, Supermarkets, Parks, TTC, Subway, etc.shared bath/kitchen. Thanks A Lot! (id:63616)
Unknown Address
,
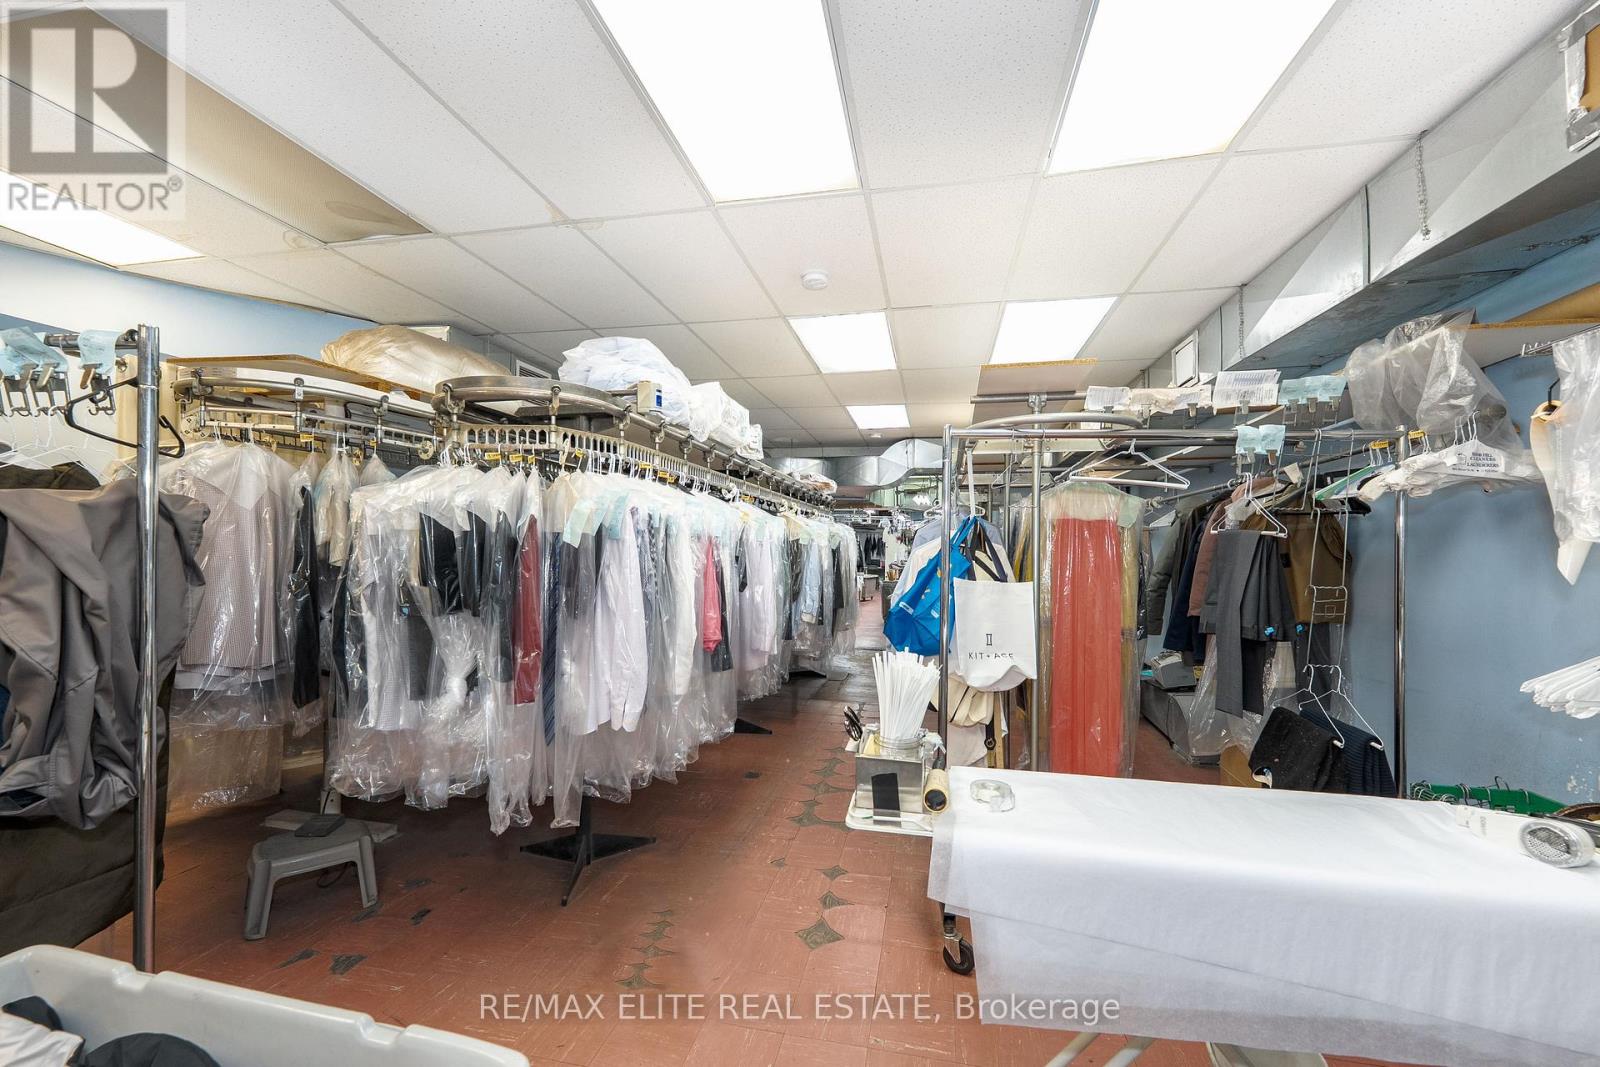
Retirement sale after over 20 years successful operation! The cleaner Located on a busy street in the heart of Toronto for over 71 years! Stable sales and repeat customer base. Storefront with a full production facility in the back. Equipped with a professional, brand-name eco-friendly machines, including a brand new pants pressing machine-replacement value close to $400,000! Short hours with at least Two Weeks Vacation every year! -easy to manage and highly profitable! The owner is retiring and sincerely looking to sell. A rare opportunity to take over a turn-key profitable business. Pls do not go direct and disturb the business (id:63616)
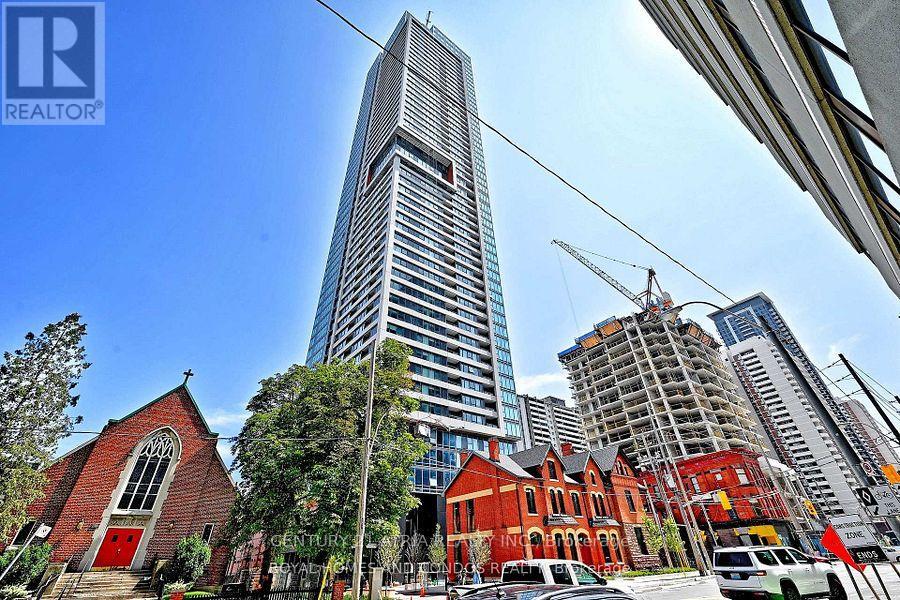
4007 - 609 Sherbourne Street
Toronto, Ontario
Brand-new Burke Condos 2-bedroom with clear Rosedale Valley views. Bright suite with floor-to-ceiling windows and modern finishes. Contemporary kitchen with integrated appliances. Premium amenities: 24 hr concierge, theatre, party room, BBQ terraces. Steps to SherbourneStation; minutes to UT, TMU, Yorkville, Bloor Yonge, Branksome Hall, shops, dining, parks, and ravine trails. Tenant pays all utilities, tenant insurance, and a $300 Key deposit. (id:63616)
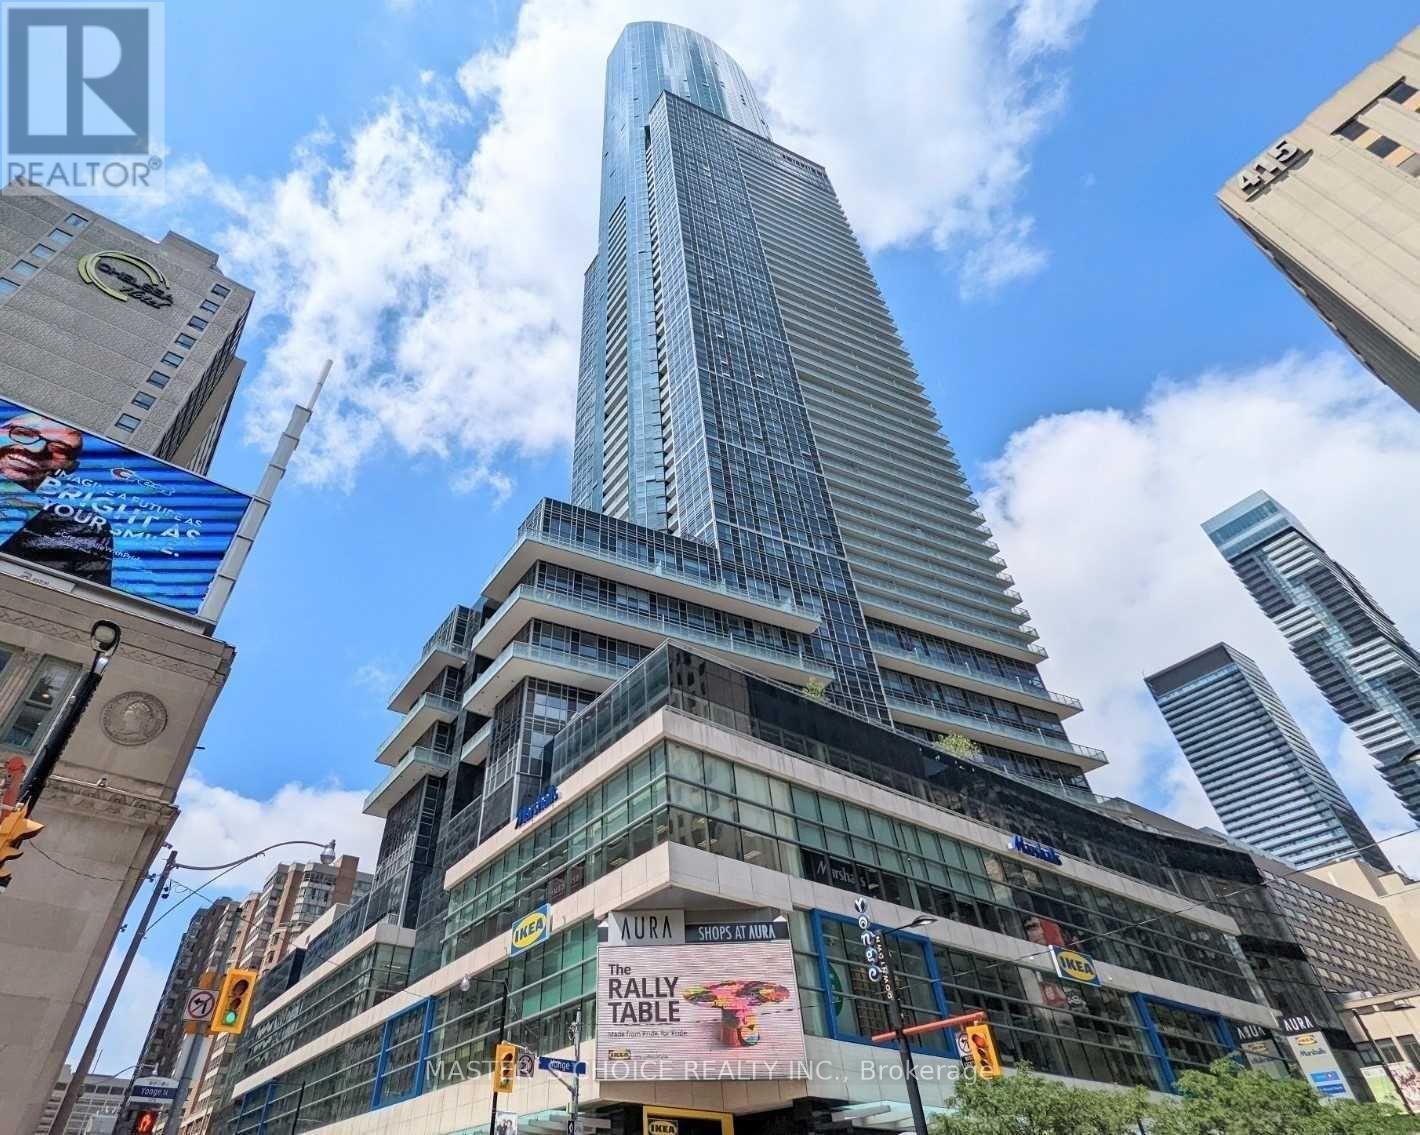
3509 - 386 Yonge Street
Toronto, Ontario
Aura Condo 2Br, 859 Sq + Balcony, 2 Bath, Spacious & Bright Suite. With Breathtaking View Of South & West Lake & City. Highest Residential Condo Over The City. A Sleek & Sculpted Monument Of Glass & Stone, The Ultimate In Luxurious Downtown Living. Modern Style, Floor To Ceiling Windows, 9 Ft Ceiling, Open Concept, Granite Kitchen Counter Top, Large Ensuite Locker. Fitness Centre, 24Hrs Concierge, Path, Eaton Ctr... (id:63616)
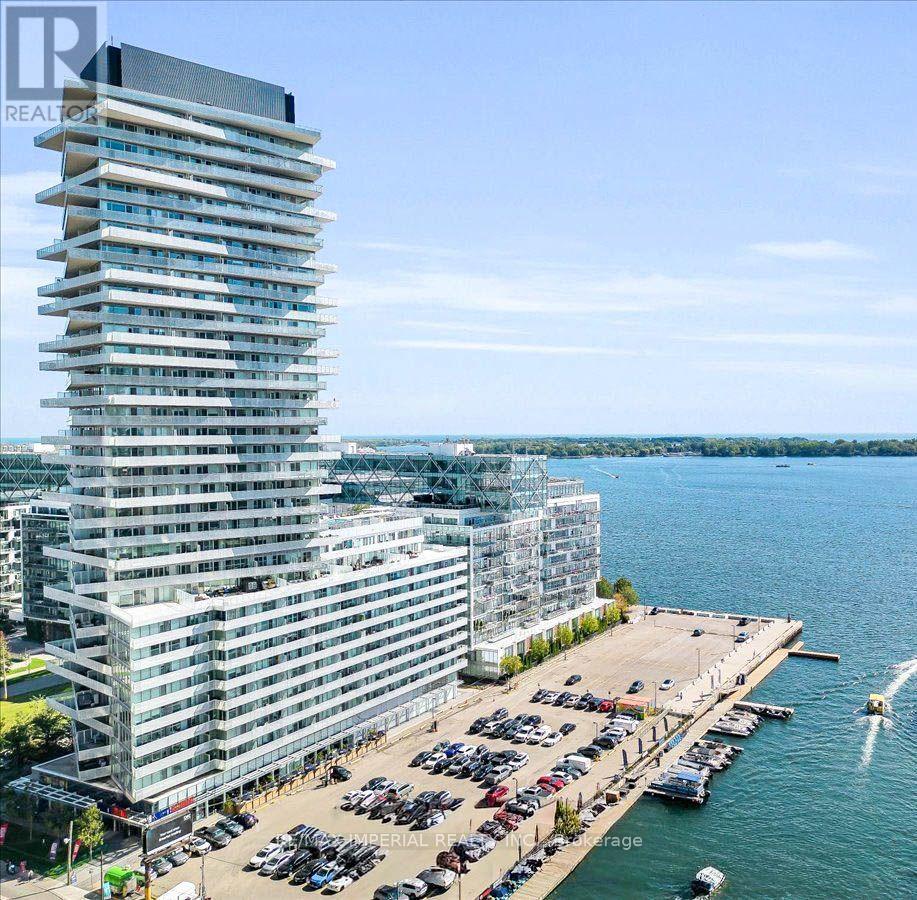
205 - 15 Queens Quay E
Toronto, Ontario
Waterfront Pier 27 Tower. Almost 600 Sf ( 594 Sf) One Bedroom + Den With Sliding Door, Allowing The Den To Serve As A Functional Second Bedroom Or Private Office. Features 9Ft Ceiling, Floor-To-Ceiling Windows, And A Modern Open-Concept Layout With Designer Kitchen, Stainless Steel Appliances, And Granite Counter Tops. Premium Waterfront Living With 24-Hour Concierge, Outdoor Pool, Gym, Party Room, And Media Room. Steps To Sugar Beach, Grocery Stores, Financial District, TTC, Union Station, Harbourfront Centre, And More. Includes One Locker. The Photos Include Five Virtual Staging Images. (id:63616)
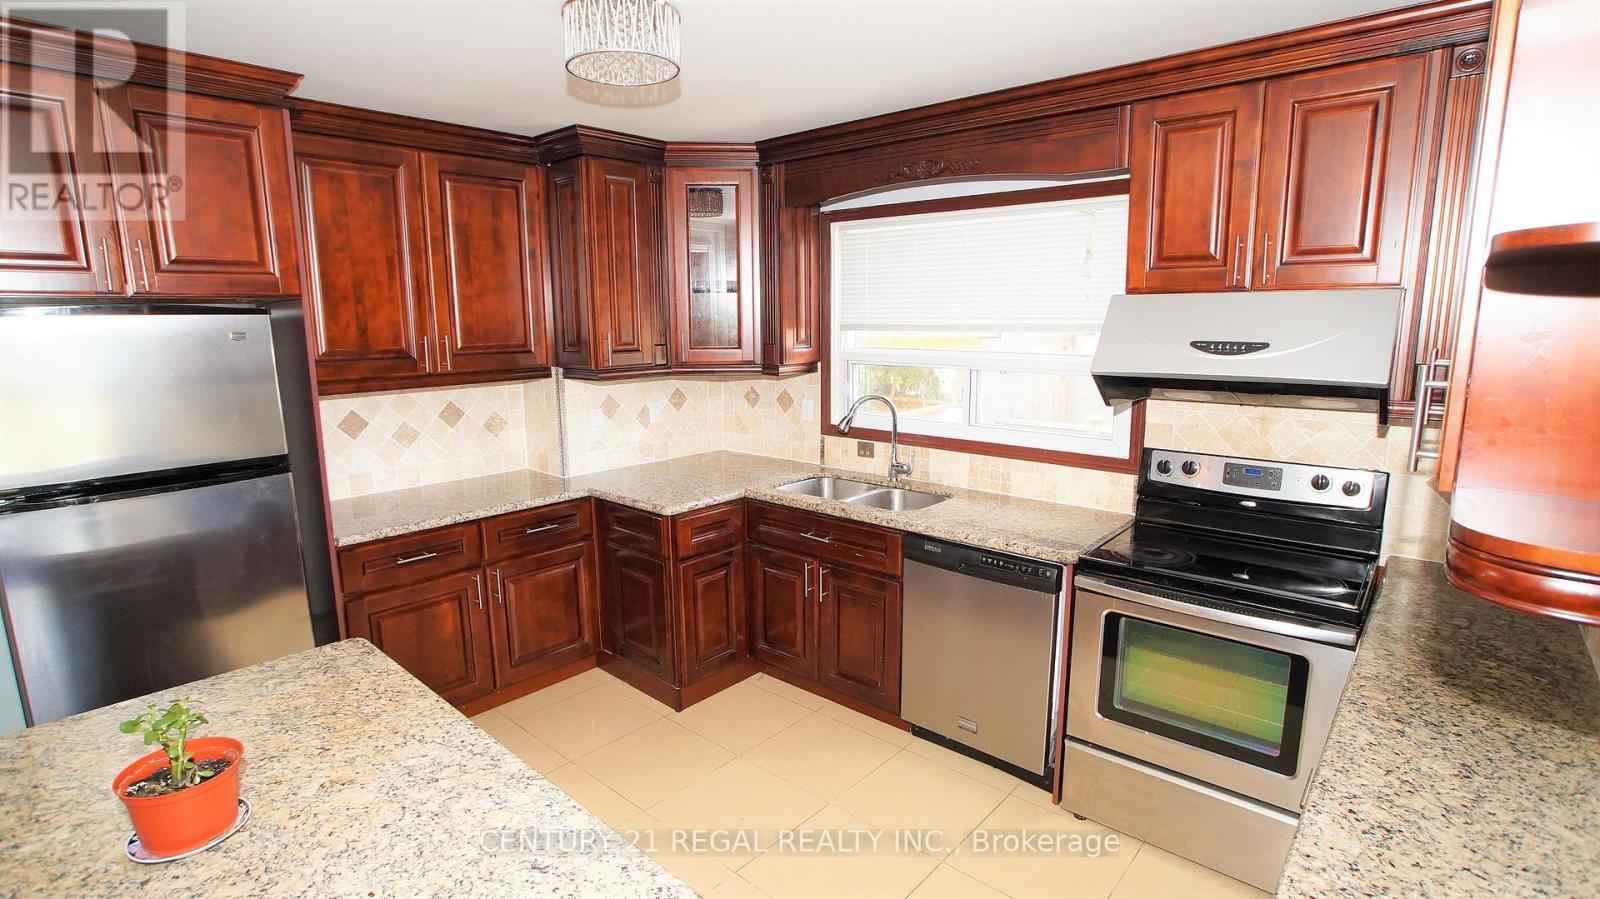
Main - 32 Niantic Crescent
Toronto, Ontario
Bright and Renovated 3 Bedroom Main floor Bungalow Located On A Quiet Crescent. Large Principal Rooms & Functional Layout! Stylish Kitchen W/ Granite Countertop. Great Family Neighborhood. Superb Location, Close To TTC, Bus Stop, 401/404/DVP, Direct Bus Route To York Mills Subway & Downtown Express Route #144. Close To Schools, Parks, Shopping, Library & Community Centre. (id:63616)
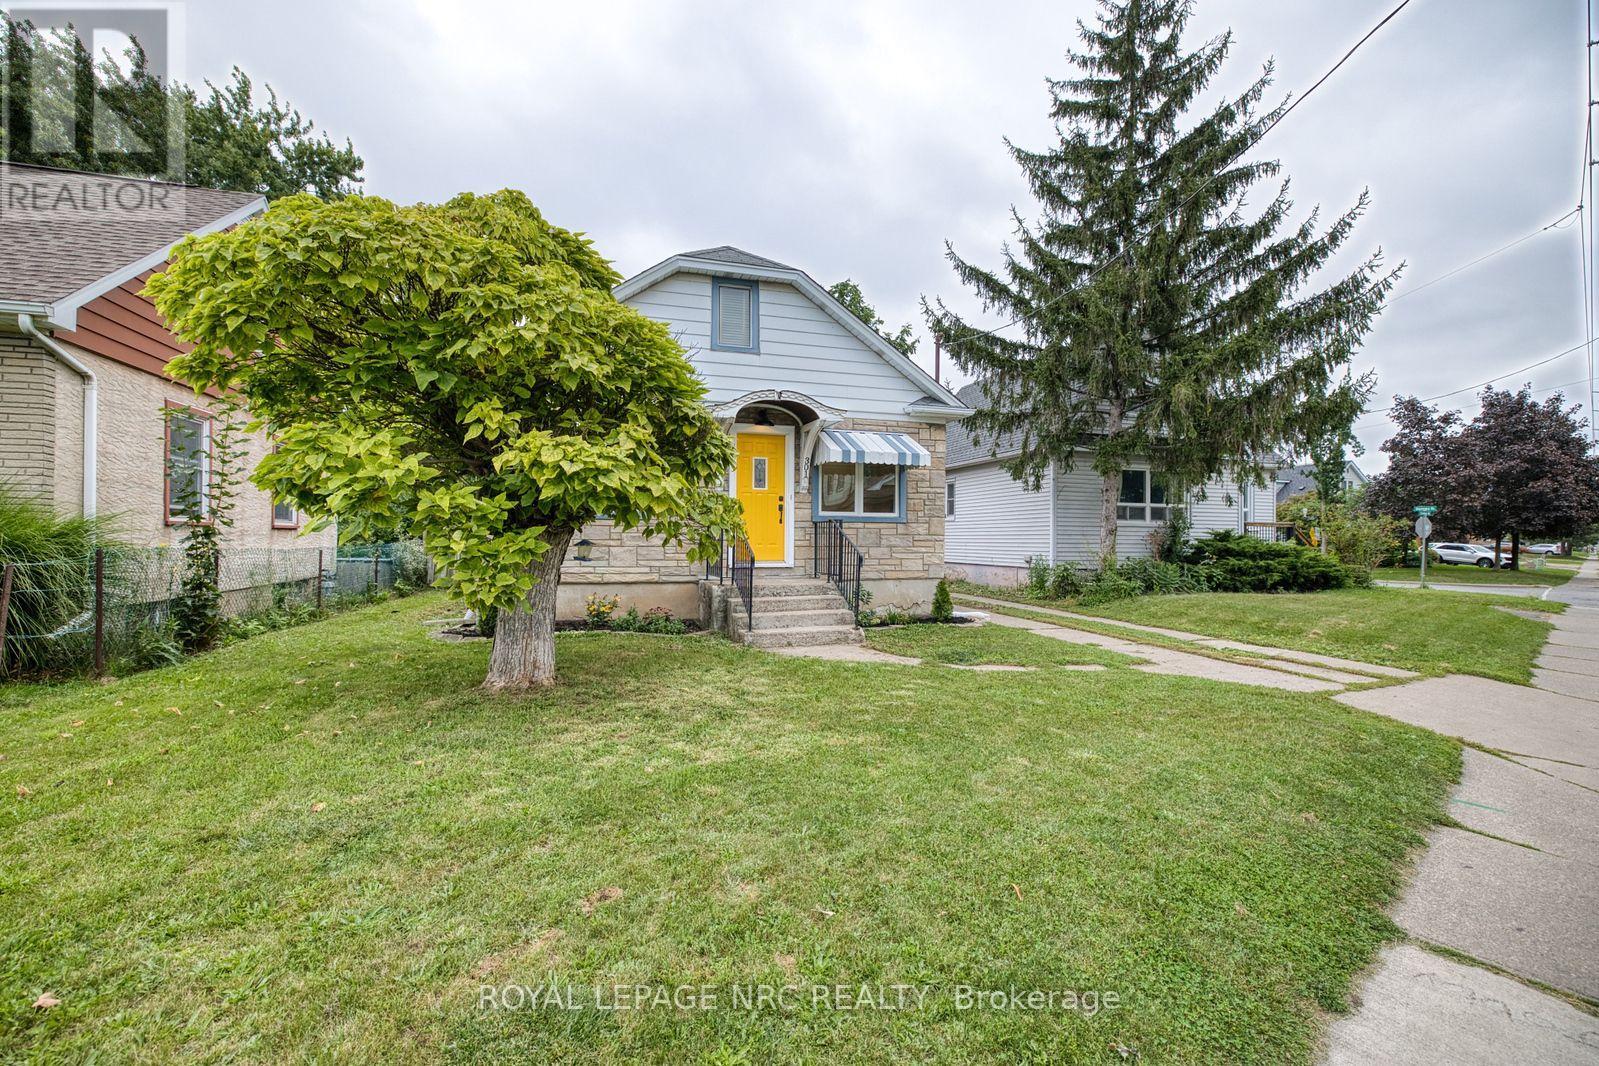
301 Carlton Street
St. Catharines, Ontario
Excellent starter or retirement home located close to all amenities & bus service. This 2+1 bedroom bungalow with brand new windows,new flooring. Large new kitchen with all stainless steel appliances and separate dining room has much to offer. Separate entrance to fully finished basement with 1 bedroom,family room, kitchenette and brand new bathroom. Great in-law potential. Large private backyard with single detached garage. Many updates.Great layout. Don't miss this one. Convenient location, close to all amenities and QEW. (id:63616)
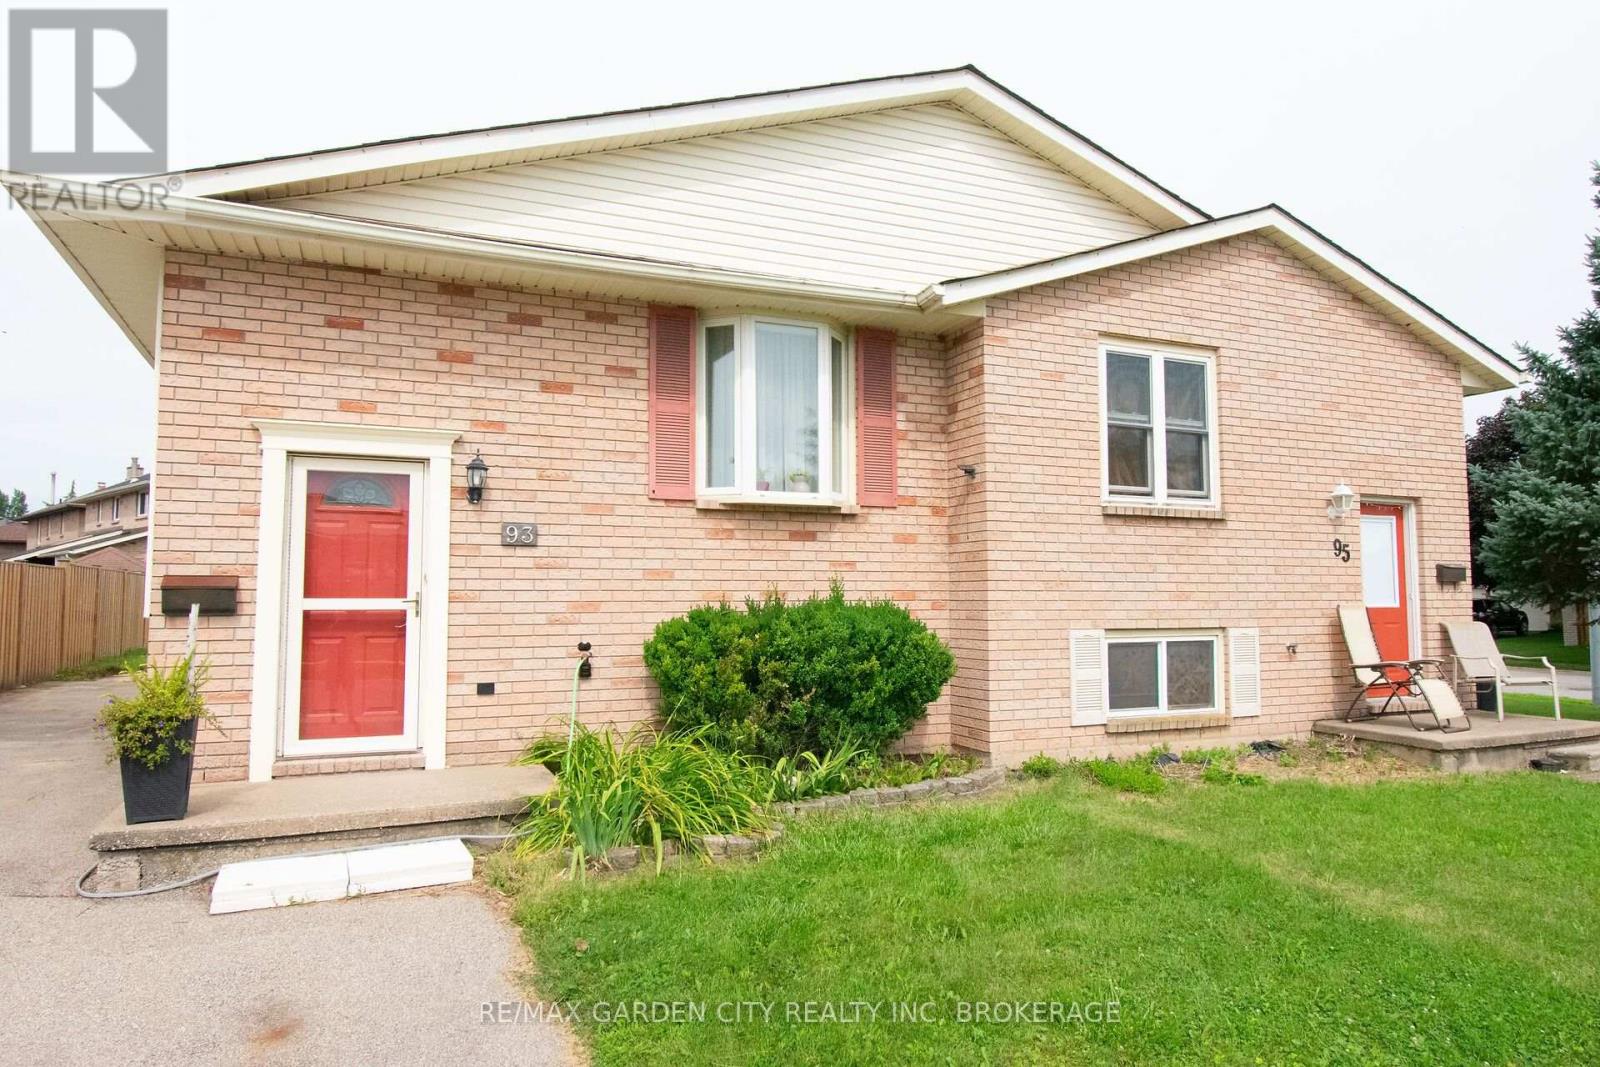
93 Northwood Drive
Welland, Ontario
Welcome to 93 Northwood Drive Welland. This semi-detached home is in a highly desirable north end neighbourhood!! Ideally located within walking distance to Niagara College. Conveniently close to the Seaway Mall, YMCA, Welland Canal, parks, highway access, schools, public transit, and a variety of everyday amenities. This home offers both comfort and convenience for families, professionals, and investors alike. The main level features a bright, open-concept layout with a spacious living room and dining area that flow seamlessly into the functional kitchen. The kitchen offers ample cabinetry and storage, complemented by durable and attractive cork flooring. Three comfortable bedrooms complete the main level, providing plenty of space for a growing family or those looking for convenient one-floor living. The lower level offers excellent versatility and potential. With a separate rear entrance, it could be ideal for an in-law suite, potential second living unit, or a work-from-home business with dedicated access and a roughed-in bath in utility area ready to go . The large fenced backyard with storage shed (10x15) is great for kids, pets or all your entertainment needs. Whether you're looking for additional living space, rental potential, or a private workspace, the possibilities are there to make the space work for you. Located in a family-friendly and highly sought-after area , this home is a wonderful opportunity to enjoy a convenient lifestyle with the added flexibility of a versatile lower level. Don't miss the opportunity to make this well-located home your own! Updates from original are roof, windows, A/C. (id:63616)

164 Lake Street
St. Catharines, Ontario
Character, Income & Convenience - A Duplex With Personality! Unique character duplex, very well taken care of, with fantastic income potential and plenty of parking, outdoor space and updates! Whether you're looking for an investment property, a mortgage helper, or a comfortable home for the extended family, this one offers flexibility that is hard to find. The upstairs unit is truly one-of-a-kind, blending a cool retro vibe with an art-deco-inspired feel. The bright, modern open-concept layout features a charming pot-belly stove, stylish kitchen and an incredible jacuzzi tub bathroom. A staircase leading to the storage loft adds even more character and visual appeal. Both units have convenient side-door access to the shared laundry and basement. The main-floor unit is equally inviting, featuring a character-filled living room with fireplace, currently being used as a second bedroom, and stained glass windows. The primary bedroom has sliding glass doors onto a large rear deck, creating a wonderful indoor/outdoor living space. Outside, you'll find a fenced yard, front and rear decks, a double garage and three-point parking at the rear - plenty of room for vehicles, tenants and entertaining. Major improvements and features include waterproofed basement, mostly newer windows, renovated units and low-maintenance outdoor spaces. And the location is hard to beat - centrally located with easy access to the highway, shopping and everyday amenities. Live in one unit and rent out the other to help with the mortgage, add this to your investment portfolio, or keep it as a fantastic extended-family setup. The possibilities are yours! Unique character. Multiple income options. Plenty of parking, great location. Just collect the rent! (id:63616)
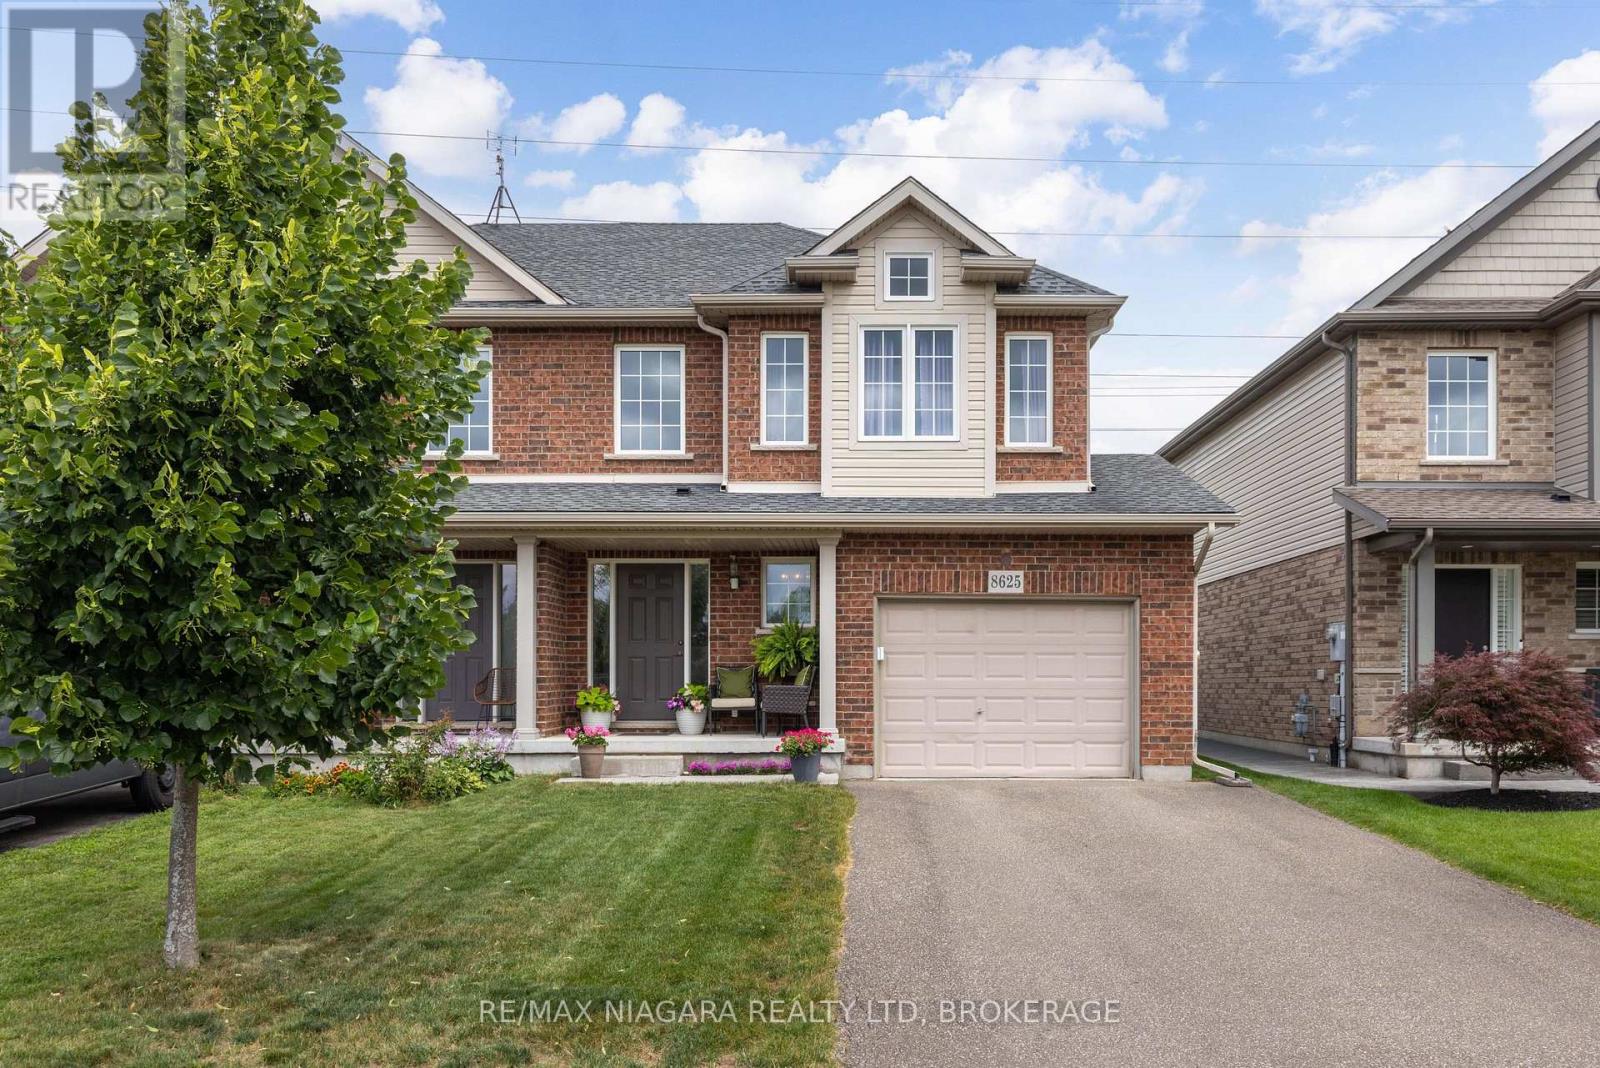
8625 Upper Canada Drive
Niagara Falls, Ontario
INCREDIBLE VALUE and PRICED TO SELL! Located in the highly desirable Forestview neighbourhood, this GORGEOUS semi-detached 2-storey was quality built by award winning Mountainview Homes in 2011. This Fulton model offers over 1500sqft with 3 bedrooms plus loft, 1.5 baths, attached single garage and a private rear yard. Main floor offers a 2-piece powder room, access to garage, beautiful eat-in kitchen with appliances included, dinette area with sliding door walk-out to your private rear yard plus spacious family room with beautiful hardwood. Second floor features an over sized primary bedroom with walk-in closet and ensuite privilege to the main 4-piece bath with corner soaker tub & separate shower. Second floor offers an additional two bedrooms with closets plus a loft/bonus space for den or office. Basement level is unfinished with rough-in for 3rd bathroom. Access to yard from garage or side yard. Fantastic family friendly neighbourhood with walking trails, parks & schools and easy access to the QEW highway, shopping centres & Costco and other amenities. All kitchen appliances plus washer & dryer included. (id:63616)
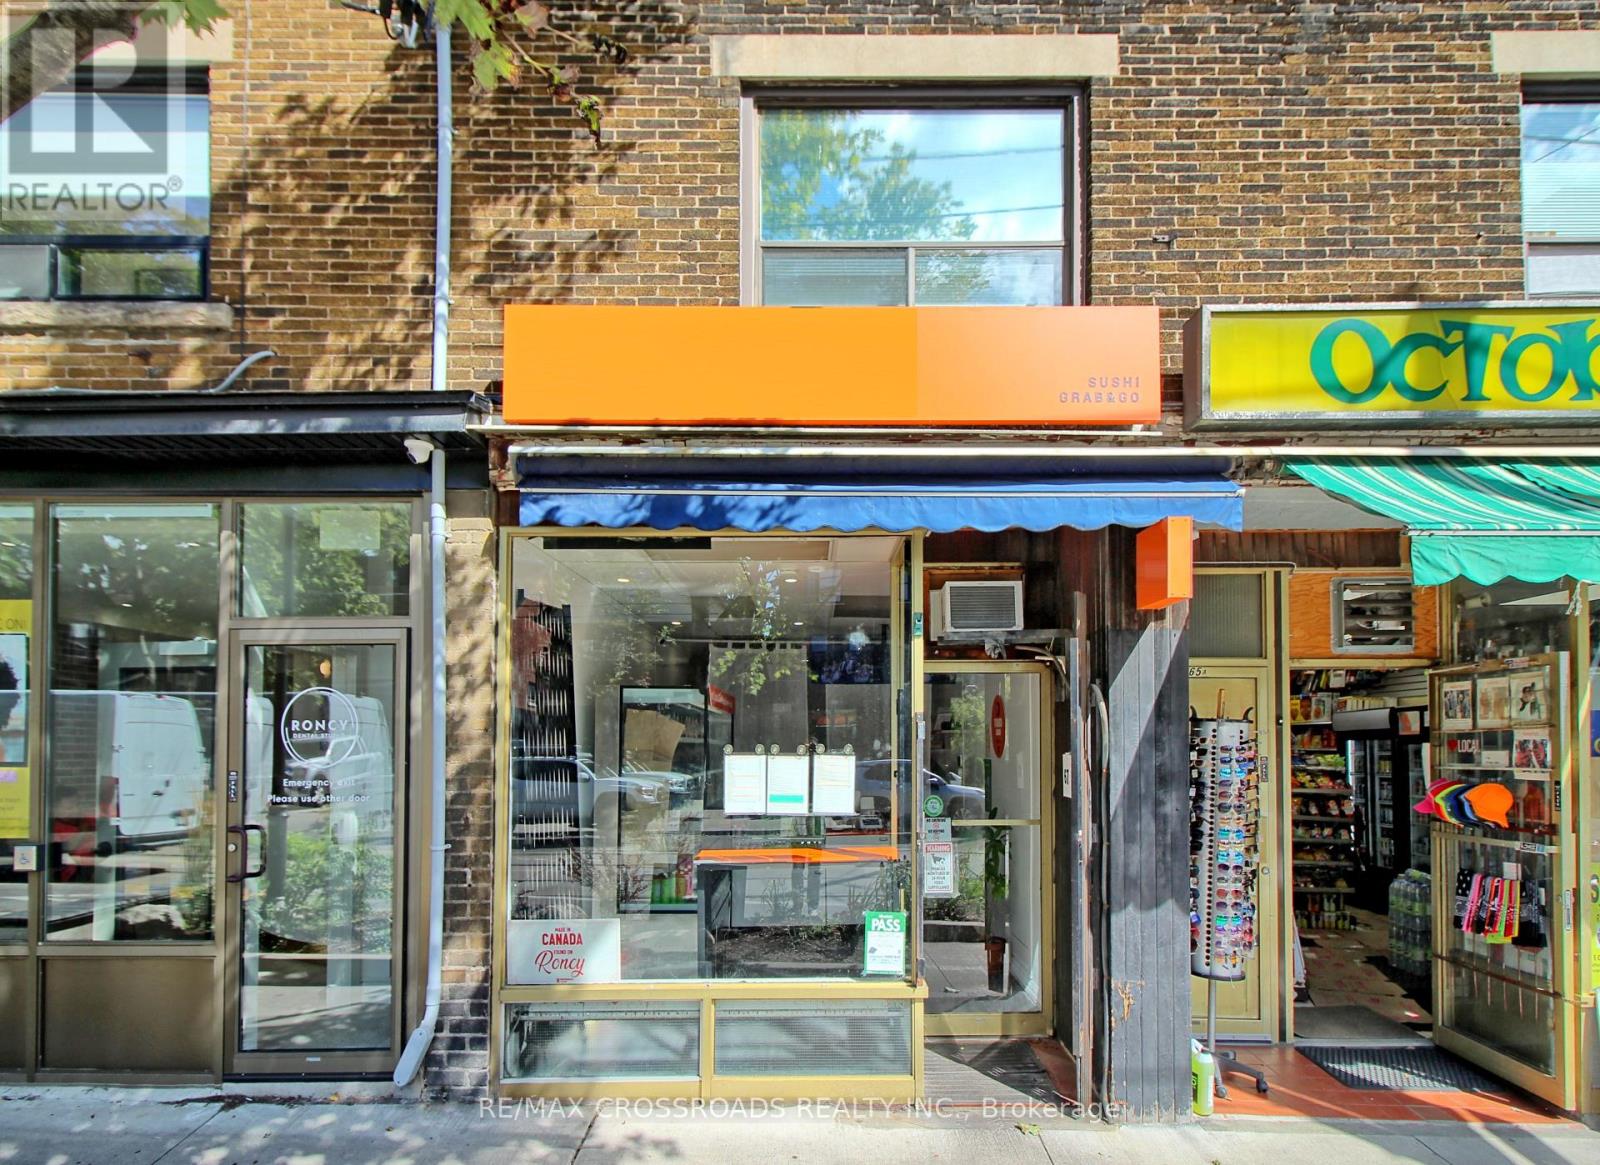
67 Roncesvalles Avenue
Toronto, Ontario
Turn-key Japanese take-out restaurant for sale in the heart of trendy Roncesvalles Village - directly across from a streetcar stop with excellent, steady pedestrian traffic and a loyal base of regular customers. Low food cost and a simple, easy-to-learn menu make this an ideal opportunity for a first-time owner-operator or an experienced restaurateur looking to expand. Business name/brand are not included in the sale. Don't miss this opportunity. (id:63616)
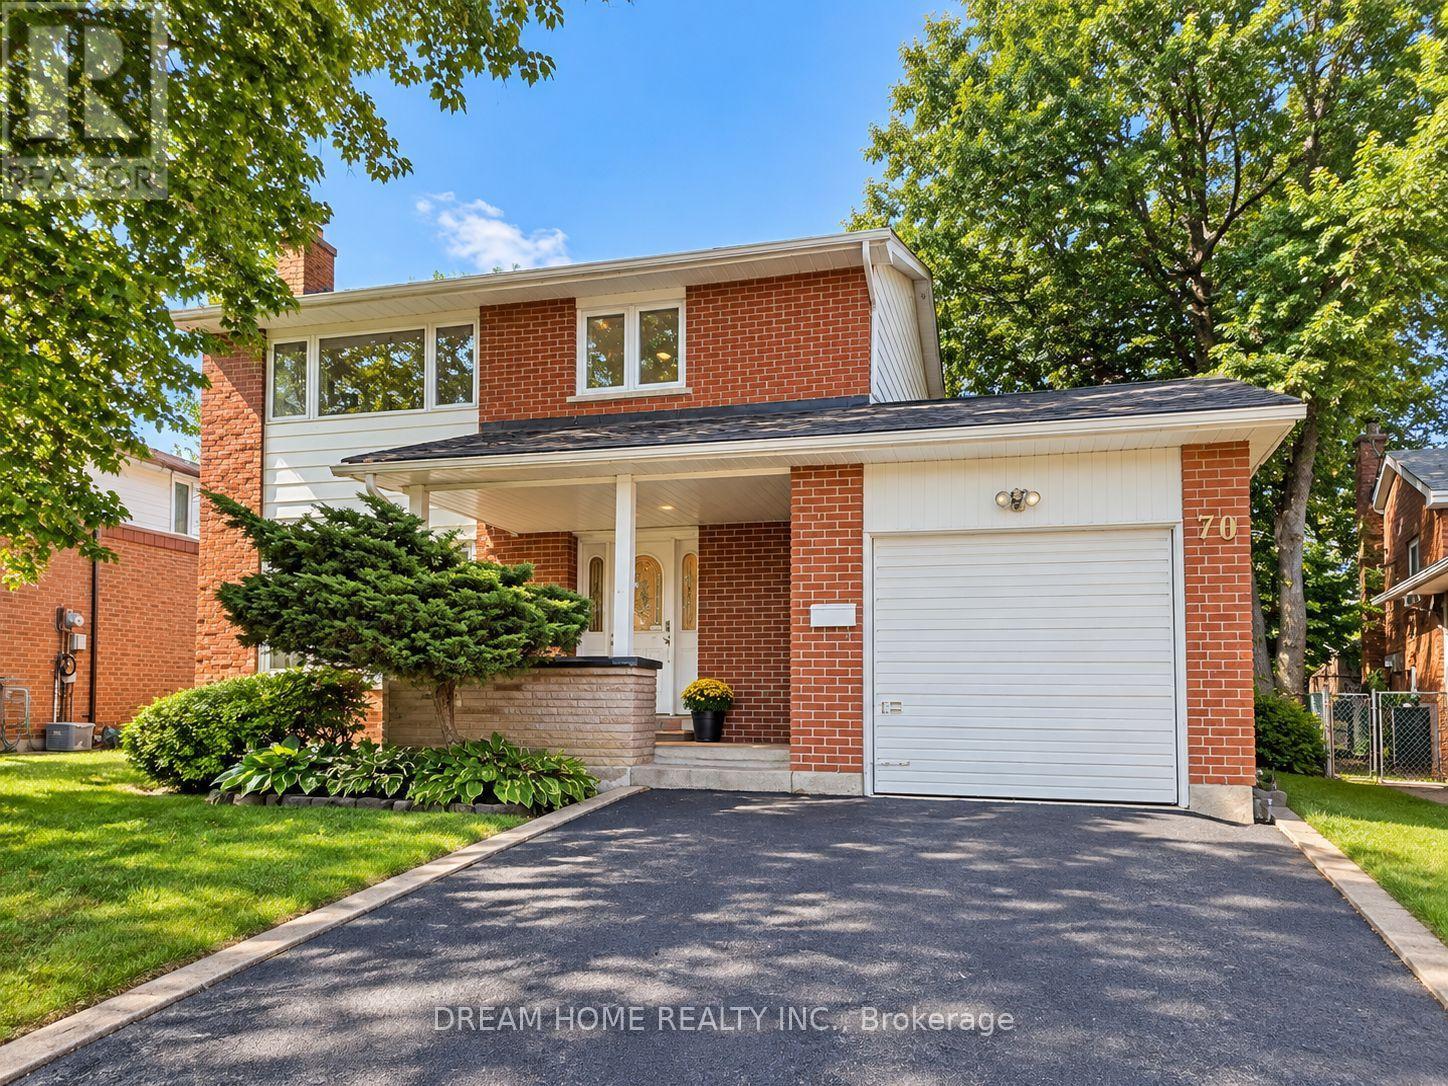
70 Rainier Square
Toronto, Ontario
Welcome to this newly renovated and spacious entire basement apartment at 70 Rainier Square, featuring a private separate entrance, 2 bedrooms, 1 full bathroom, a functional kitchen, and a comfortable living area. Offered unfurnished, this well-maintained residence provides a practical layout ideal for a couple, small family, or professionals seeking privacy and value in an established Scarborough neighborhood. One driveway parking space is included, and all utilities are included in the rent, with the tenant responsible only for their own internet service. Ideally located near Finch Avenue East and Birchmount Road in the desirable L'Amoreaux community, the property is situated in a quiet, family-friendly residential area while remaining close to everyday conveniences. Bridlewood Mall, grocery stores, restaurants, local shops, schools, community services, parks, and recreational facilities are all just minutes away. Nearby TTC routes provide convenient connections to subway stations and other major transit options, while surrounding green spaces and golf courses offer plenty of opportunities for outdoor recreation. Combining a fresh newly renovated interior, private entrance, two-bedroom layout, included parking and utilities, and excellent access to shopping, transit, and neighborhood amenities, this basement apartment offers a comfortable and convenient leasing opportunity in a mature Scarborough community. (id:63616)
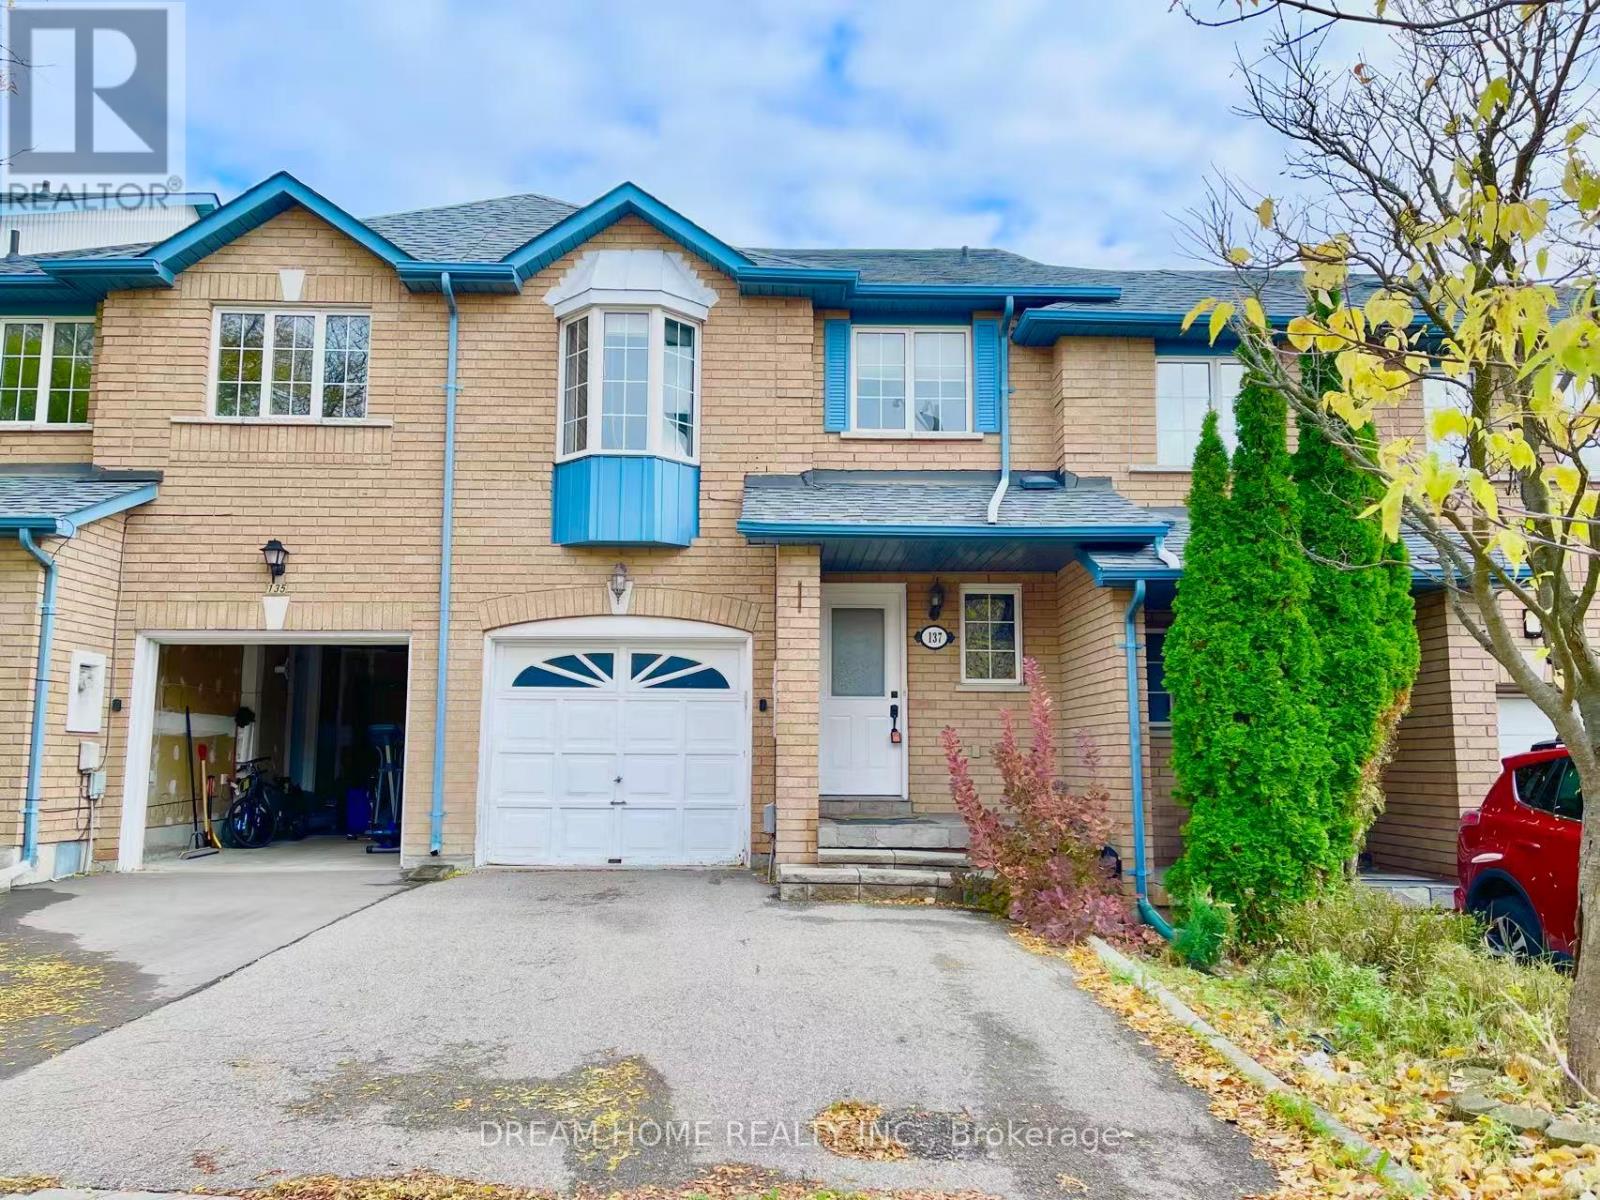
137 Kimono Crescent
Richmond Hill, Ontario
Welcome to this well-maintained freehold townhouse in a highly desirable Richmond Hill community! This spacious 3-bedroom, 4-bathroom home features a bright and functional layout with hardwood flooring on the main level and laminate flooring in all bedrooms. The professionally finished basement offers above-grade windows and a 3-piece bathroom, ideal for a family room, home office, or guest space.Enjoy a private, fully fenced backyard with an east-facing deck, perfect for relaxing or entertaining. The second bedroom features a charming bay window with plenty of natural light. Single-car garage plus a double driveway with no sidewalk provides parking for up to 3 vehicles.Updates include a new refrigerator and range hood (2025), roof (2014), resurfaced driveway (2016), hot water tank (2016), and furnace (2010). Conveniently located minutes from Hwy 404, parks, ponds, shopping, transit, and everyday amenities. Walking distance to Silver Stream Public School and Bayview Secondary School (IB Program). A great opportunity in a prime Richmond Hill location! (id:63616)
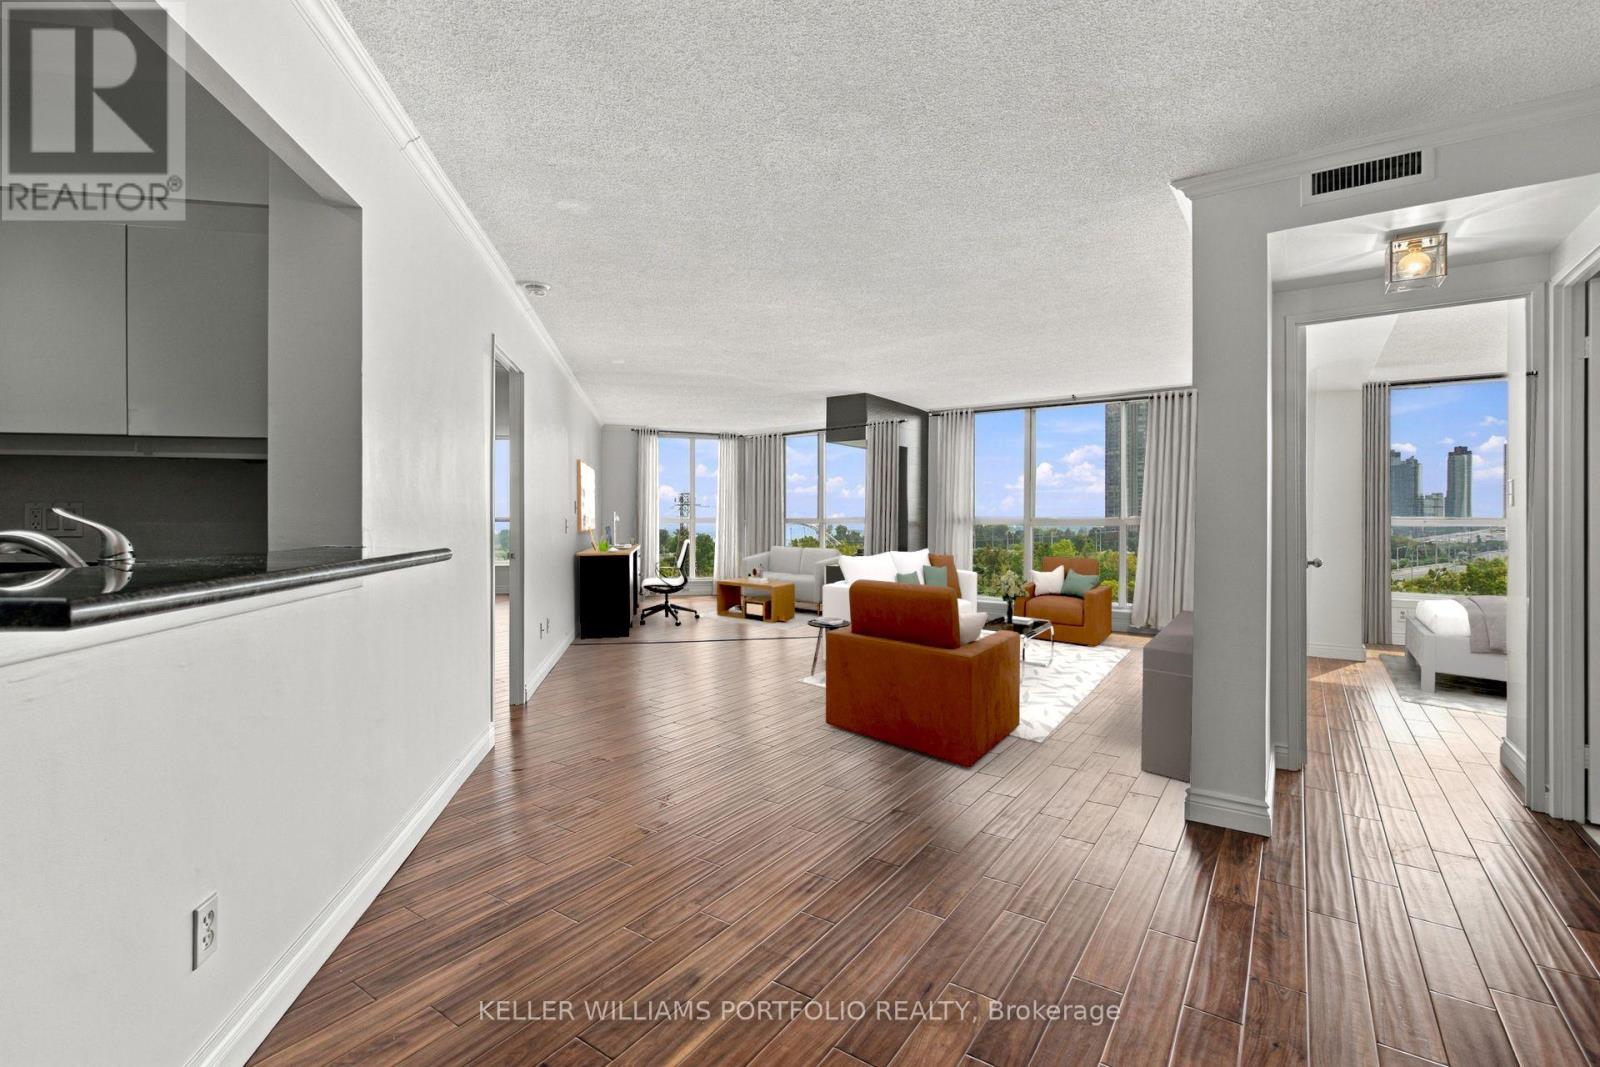
940 - 22 Southport Street
Toronto, Ontario
One of the largest floorplans in South Kingsway Village! A rare opportunity to lease a spacious 2-bed + den, 2-bath suite offering approximately 1,496 sq. ft. of comfortable living space. Bright south-facing exposure with beautiful, unobstructed views and glimpses of Lake Ontario. Generous principal rooms, hardwood floors, a large kitchen with plenty of storage, and thoughtful updates throughout. Plenty of space to live, work and entertain. 2 parking spaces + 1 locker included. Enjoy exceptional all-inclusive value with heat, hydro, water, air conditioning, high-speed internet, Bell cable TV, HBO and Crave all included in the rent. Well-maintained Tridel-built community set on beautifully landscaped grounds, with 24-hour gatehouse security and excellent amenities including an indoor pool, sauna, squash courts, fitness facilities, media room, party room, outdoor BBQ area and ample visitor parking. Ideally located near High Park and Lake Ontario waterfront trails, with easy access to the Gardiner. Close to Bloor West Village, shops, restaurants, TTC and excellent schools. An exceptional opportunity for working professionals, a small family or downsizers looking for space, comfort and convenience in a coveted west-end neighbourhood. (id:63616)
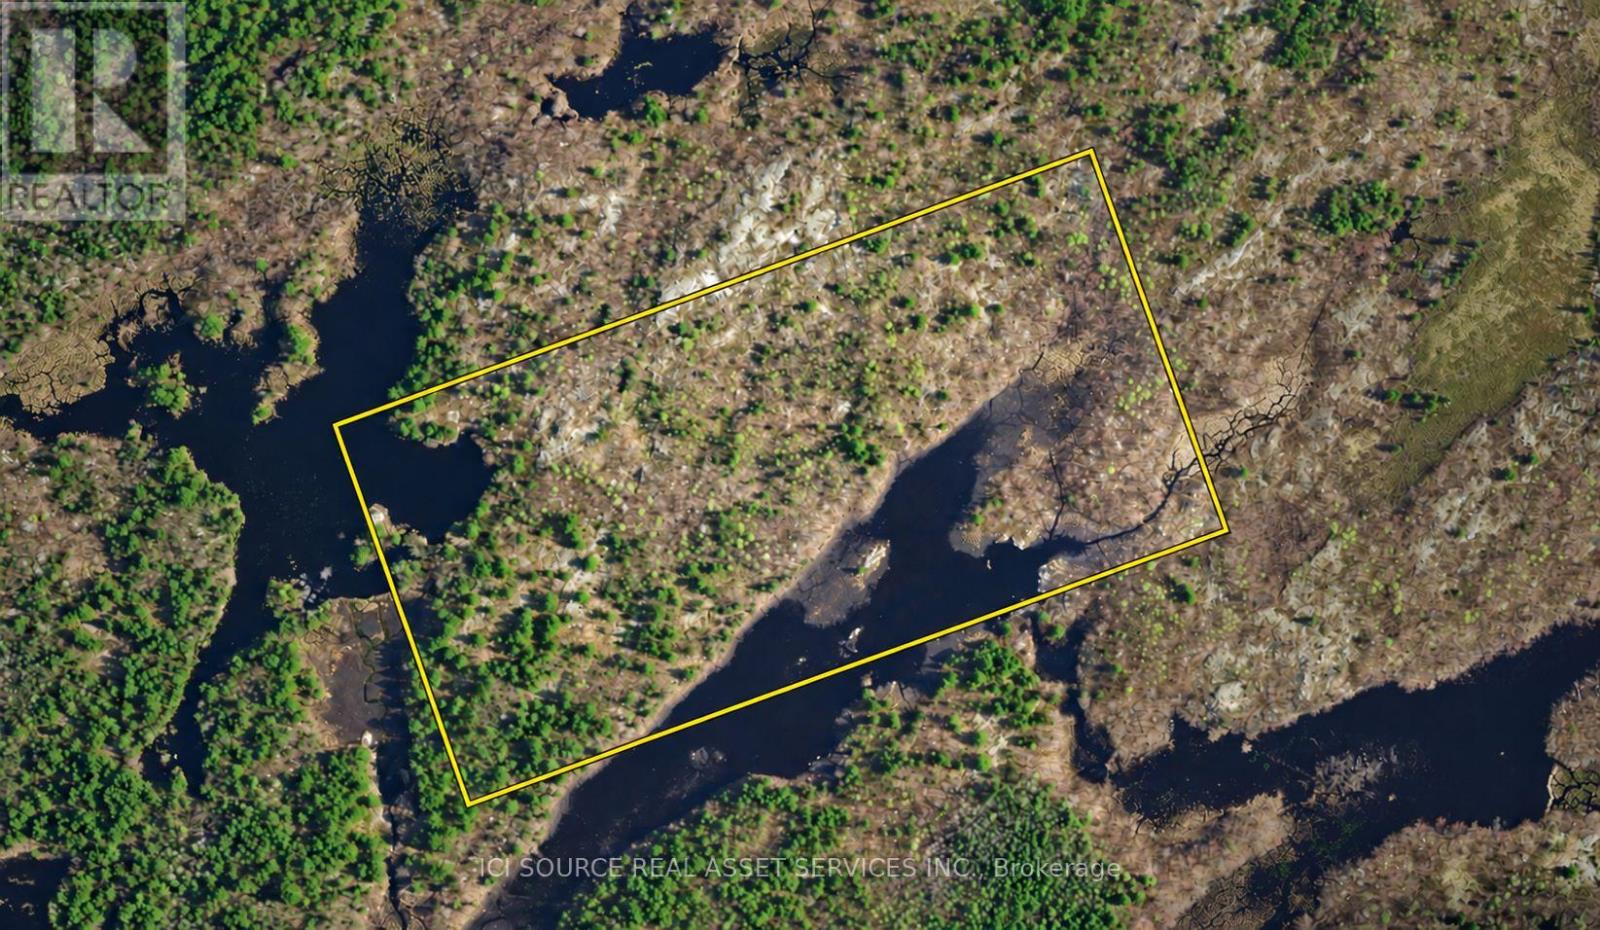
0 Flinton Corners
Addington Highlands, Ontario
50 ultra-diverse acres: 2 mini lakes, deep forest, open plains, hills, & valleys! In highly desired hunting WMU 62: Deer, Moose & Elk! Crown land east and south (including lake). 800m from Hwy 41. Unopened road allowances but no roads in. Accessory building up to 161 sqft allowed. Only 2 hrs from Toronto/Ottawa, 3 mins to Northbrook, 25 mins to Tweed/Stone Mills, 45 mins to Belleville/Napanee, 1 hr to Kingston. Vendor Take Back (VTB) / Seller Financing available! *For Additional Property Details Click The Brochure Icon Below* (id:63616)
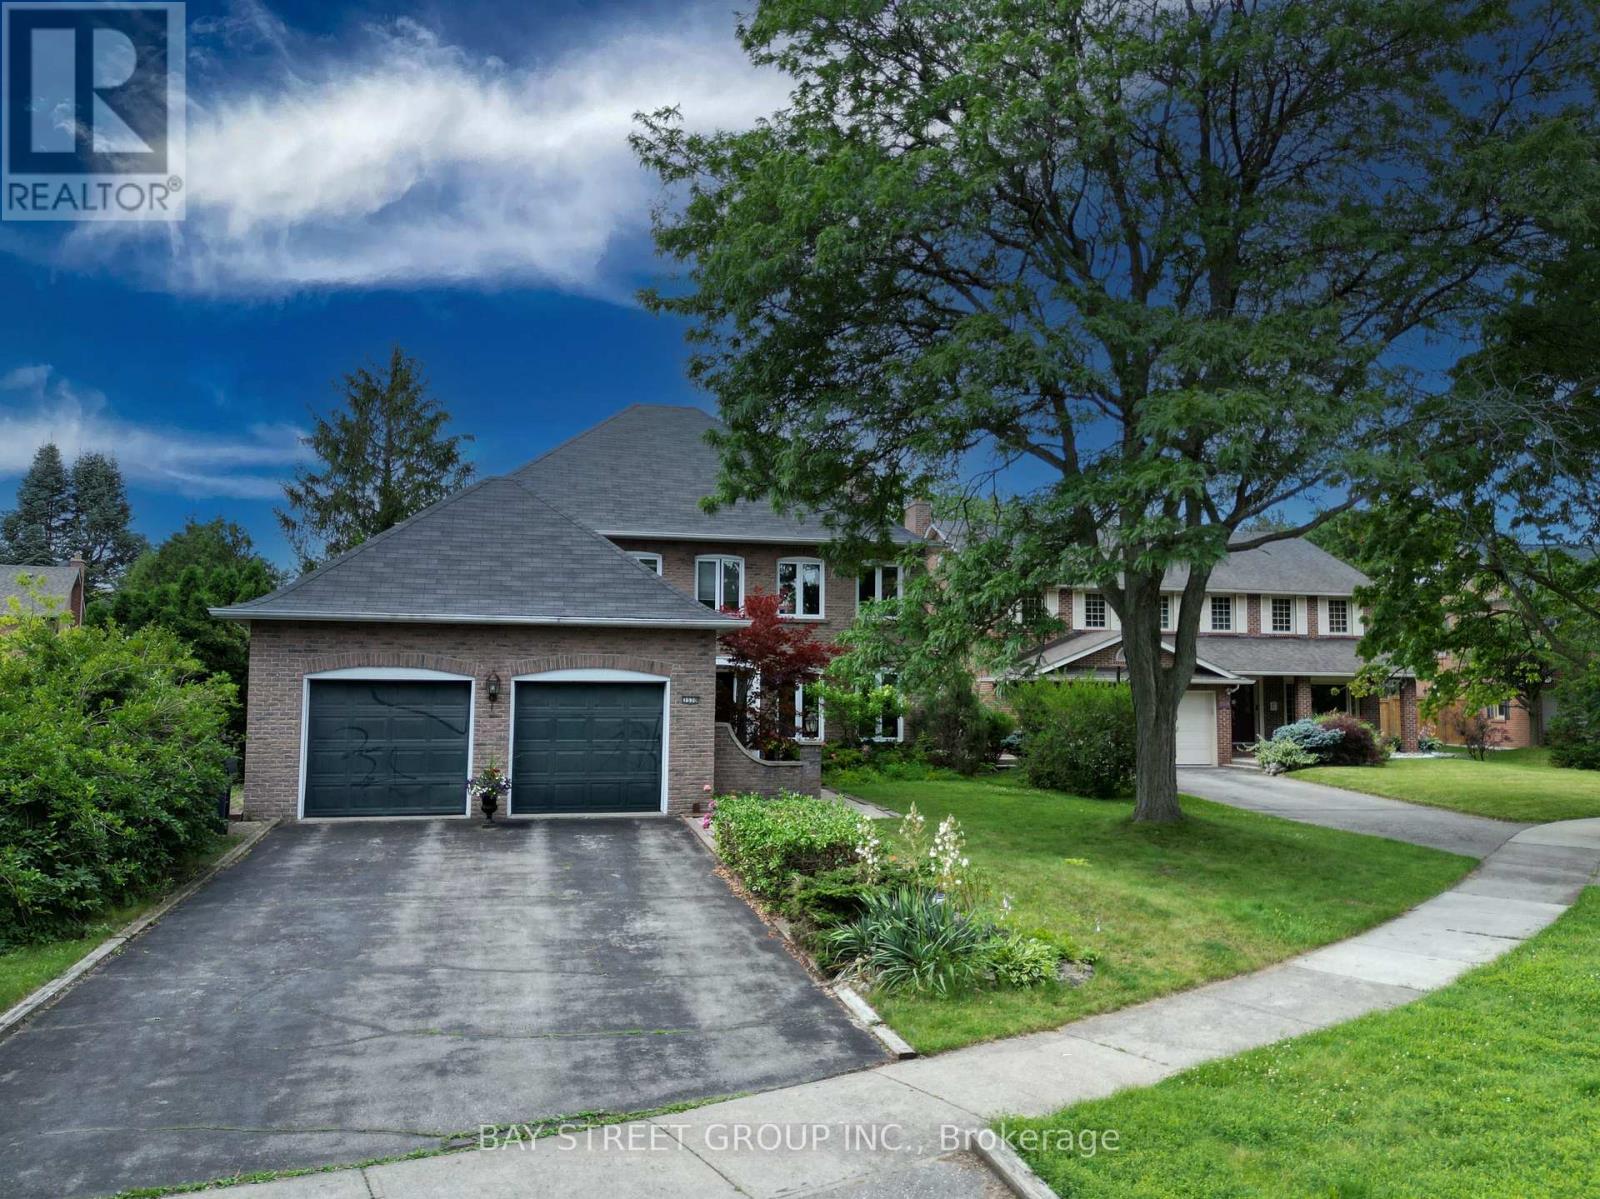
3530 Kingbird Court
Mississauga, Ontario
Client RemarksStunning 4-Bedroom, 4-Bathroom Home Located In Highly Desired Neighourhood! Offering approx 3,700 sq. ft. of total living space (2,766 sq. ft. above grade per MPAC). Steps away from the Prestigious University of Toronto - Mississauga Campus. Bright & Spacious Sunken Room with Skylight .Ensuite Primebdrm with Walkin Closet.Custom Kitchen with Huge Center Island Elegantly Appointed With Granite, equip with Highend Ss Appl. Center Hall Plan Offers Traditional Layout With Dining, Living & Family Rooms With Massive Bonus Great Room Addition Boasting Hardwoods .Custom home bar in the basement w Sink.Backyard Oasis With Inground Pool, Large Patio & Western Exposure. Steps To Transit & Major Hwys, Close To Schools, Shopping, Restaurants, Trails.Offer RemarksEasy showing, 4 hours notice. (id:63616)
Basement Apartment - 15231 Danby Road
Halton Hills, Ontario
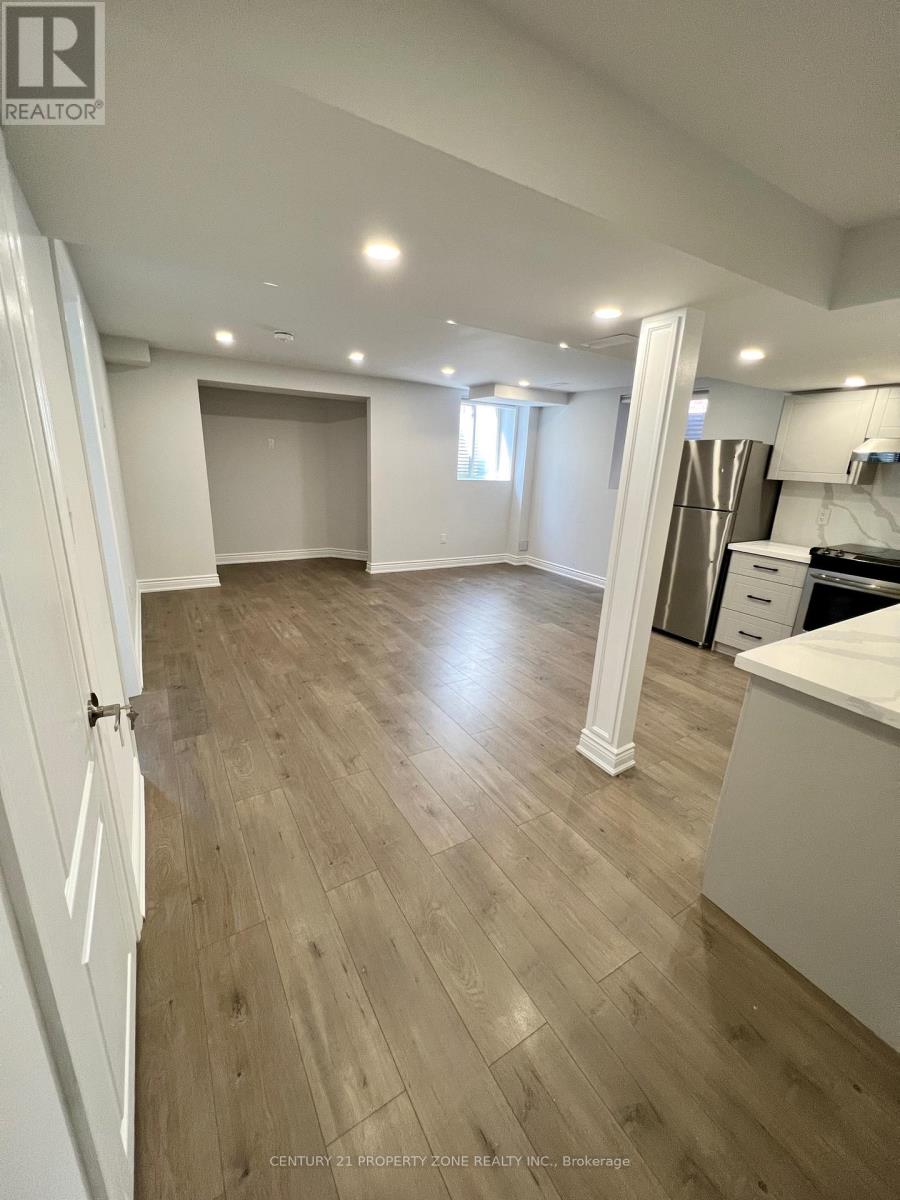
Client RemarksBright and well maintained LEGAL BASEMENT APARTMENT with 2 bedrooms available for rent at $2,000 per month plus 30% of utilities. This home is ideal for a small family and offers a comfortable, functional layout filled with natural light. The primary bedroom features three large windows and a 3-piece ensuite bathroom, creating a bright and relaxing space, while the second bedroom is also generously sized. The modern kitchen is equipped with quartz countertops, a stylish backsplash, stainless steel appliances, and pot lights, and flows seamlessly into the open living area, which is enhanced by two large windows that make the space feel open and welcoming. The unit includes separate laundry and one driveway parking spot for added convenience. Located in a highly desirable, family-friendly neighborhood, the property is close to shopping, schools, parks, plazas, hospital, and all everyday amenities. No smoking and no pets are permitted due to family allergies. AAA tenants only. Included appliances are a stainless steel fridge, stainless steel stove, and stackable washer and dryer. Required documents include a credit report, rental application, job letter, and references. A new Ontario Standard Lease and tenant content insurance are required. (id:63616)
22 Arnprior Road
Toronto, Ontario
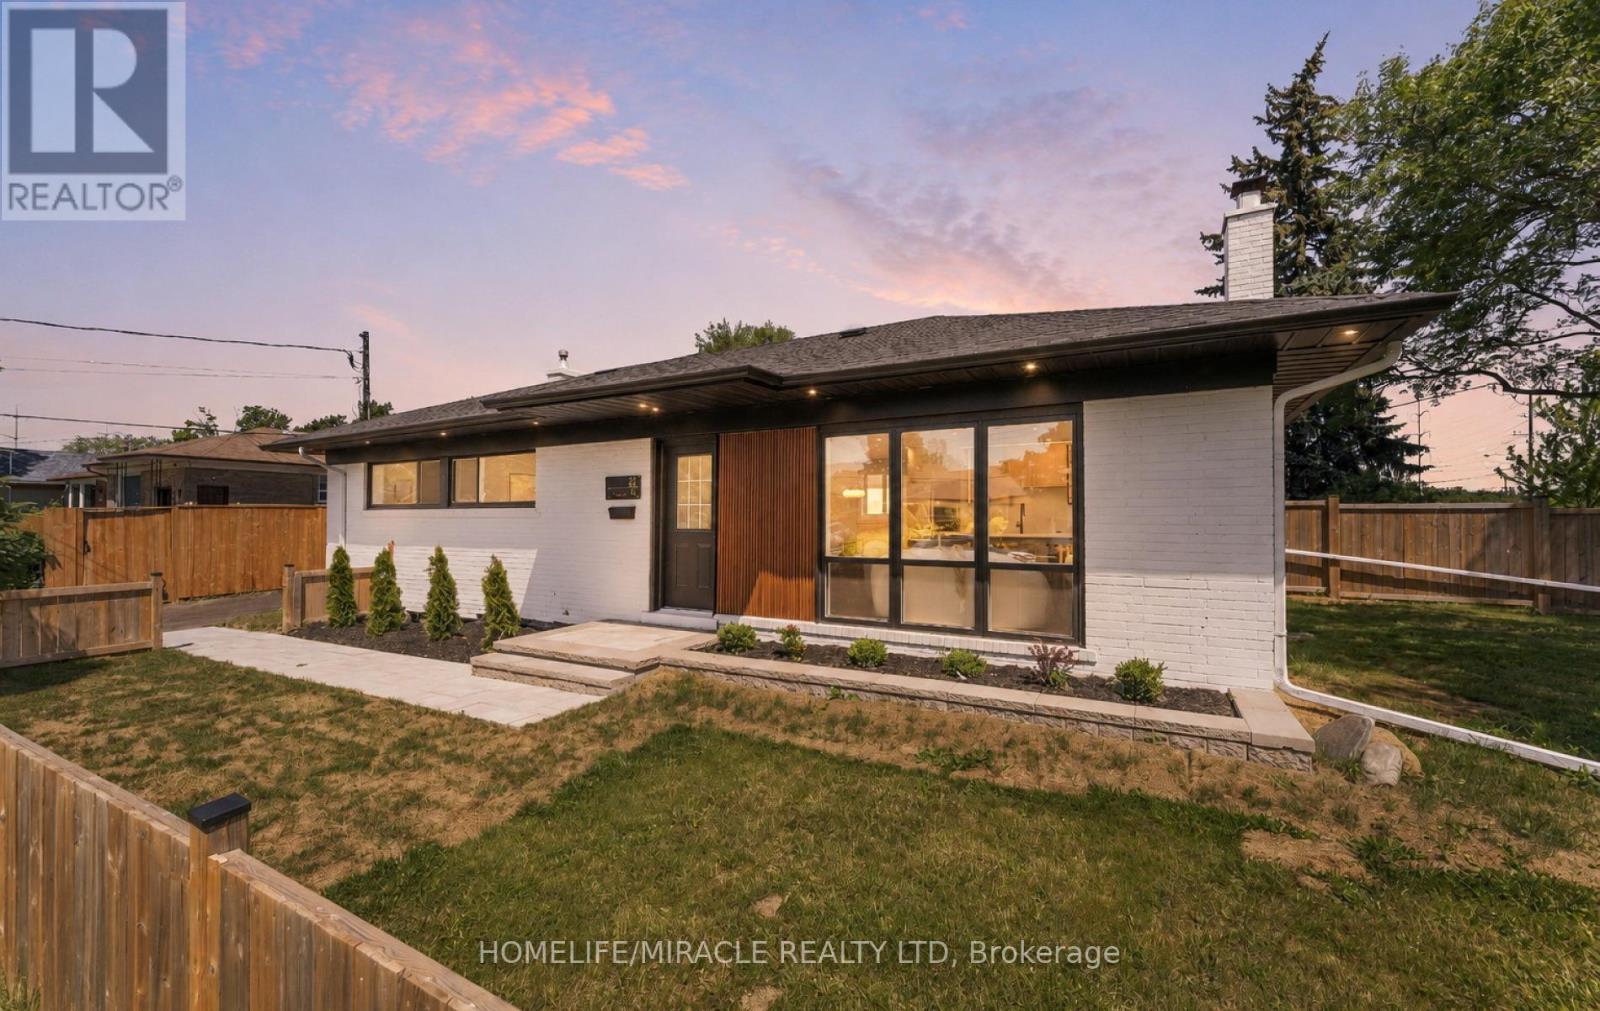
Priced To Sell! Welcome To 22 Arnprior Road - A Beautifully Turn-Key Bungalow Situated On A Premium Massive 122 X 42 Ft Corner Lot With No Side Walk On Arnprior Rd, This Exceptional Property Features Two Spacious, Fully Fenced Yards, Perfect For Kids, Family Gatherings, Entertainment, Gardening, And A Great Potential To Build A Garden House, Roof Replaced In 2023, Hi Ef Furnace Replaced In 2024, AC 2026, A Newly Paved Driveway Replaced In 2025 Provides Convenient Parking For Up To 3-4 Vehicles. Interlock Walkway Leading To the House, Showcasing A Modern Exterior, The Main Level Offers A Bright And Functional Open-Concept Layout With Mostly New Windows, Spacious Living And Dining Areas Enhanced By Large Windows, Walk Out To The Backyard From The Kitchen, Creating A Seamless Indoor-Outdoor Living Experience, Pot Lights, And Hardwood Flooring Throughout. The Stylish Contemporary Kitchen Features Sleek Finishes, LED Lighting, Stainless Steel Appliances, A Large Island, Quartz Backsplash/ Counter Top, Lots Of Storage, The Main Floor Includes Three Generously Sized Bedrooms, A 3-Piece Bathroom, An Additional Powder Room For Added Convenience, And Stacked Washer/Dryer Machine. The Finished Basement With Separate Entrance Offers Excellent Additional Living Space, With High Ceilings, Featuring Three Spacious Rooms, A Large Open-Concept Living And Kitchen Area With Living and Dinning, A 3-Piece Bathroom, And A 2 In 1 Samsung Laundry Machine, Pot Lights , Vinyl Flooring Through Out, Providing Flexibility For A Variety Of Living Arrangements. Ideally Located In A Desirable Neighborhood Close To Parks, Schools, Transit, Shopping, And Places Of Worship. A Fantastic Opportunity Offering Style, Space, And Versatility - Don't Miss Out! (id:63616)
2003 - 101 Charles Street E
Toronto, Ontario
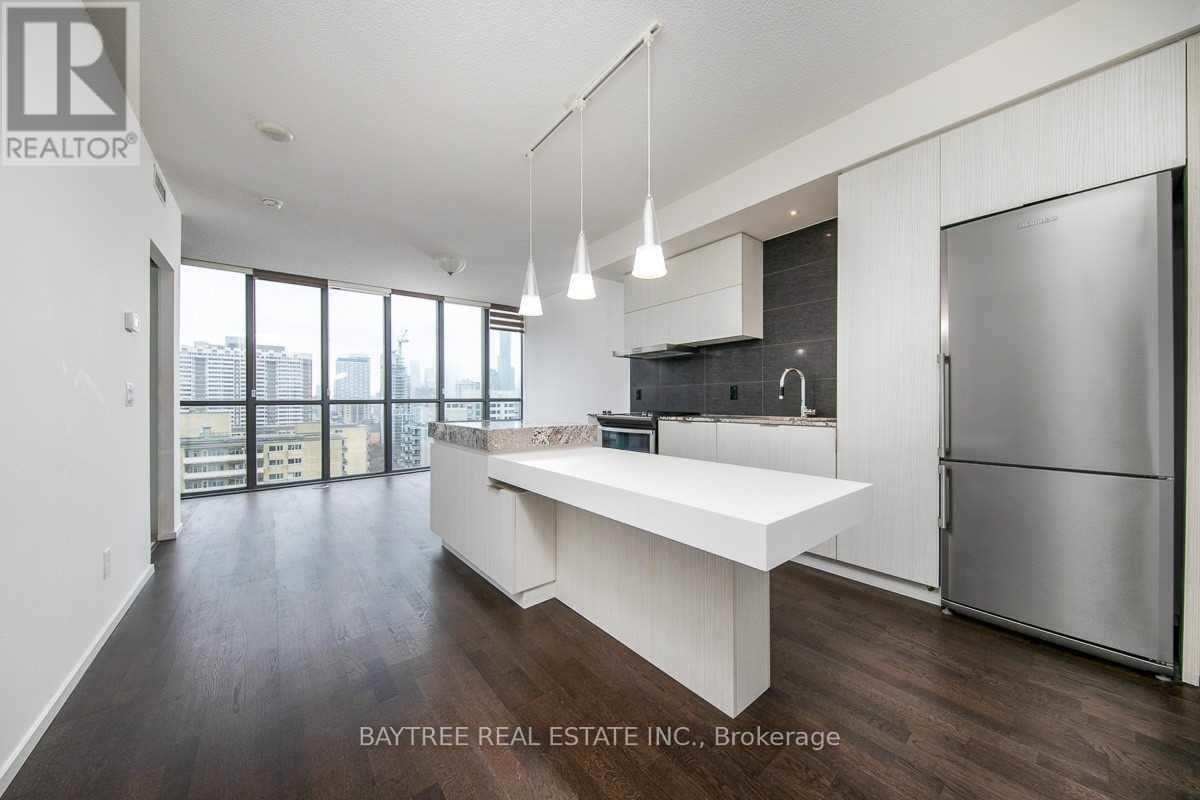
A Rare Find At X2 Condos! This Exceptionally Spacious 1+Den Offers Approximately 741 Sq. Ft. Of Interior Living Space Plus A Private Balcony. The Functional, Well-Proportioned Layout Offers Excellent Flow With Minimal Wasted Space, A Generous Open-Concept Living And Dining Area, And Floor-To-Ceiling Windows Bringing In Plenty Of Natural Light. Generous sized kitchen island for lots of of counter space. Primary Bedroom Features A Huge Walk-In Closet With Exceptional Storage, While The Separate Den Is A Versatile Bonus Space Perfect For A Home Office, Guest Space Or Study. Enjoy South-Facing City Views From The Suite And Balcony. Impressive building amenities which include gym, pool, sauna, patio and 24-hr concierge. Located At X2 Condos Just Steps From Yonge & Bloor, Yorkville, TTC, Shopping, Restaurants And Everyday Conveniences. Residents Enjoy Concierge, Fitness Centre, Outdoor Pool, Rooftop Deck, Visitor Parking And More. An Oversized, Functional Downtown Suite That Truly Feels Like A Home. (id:63616)