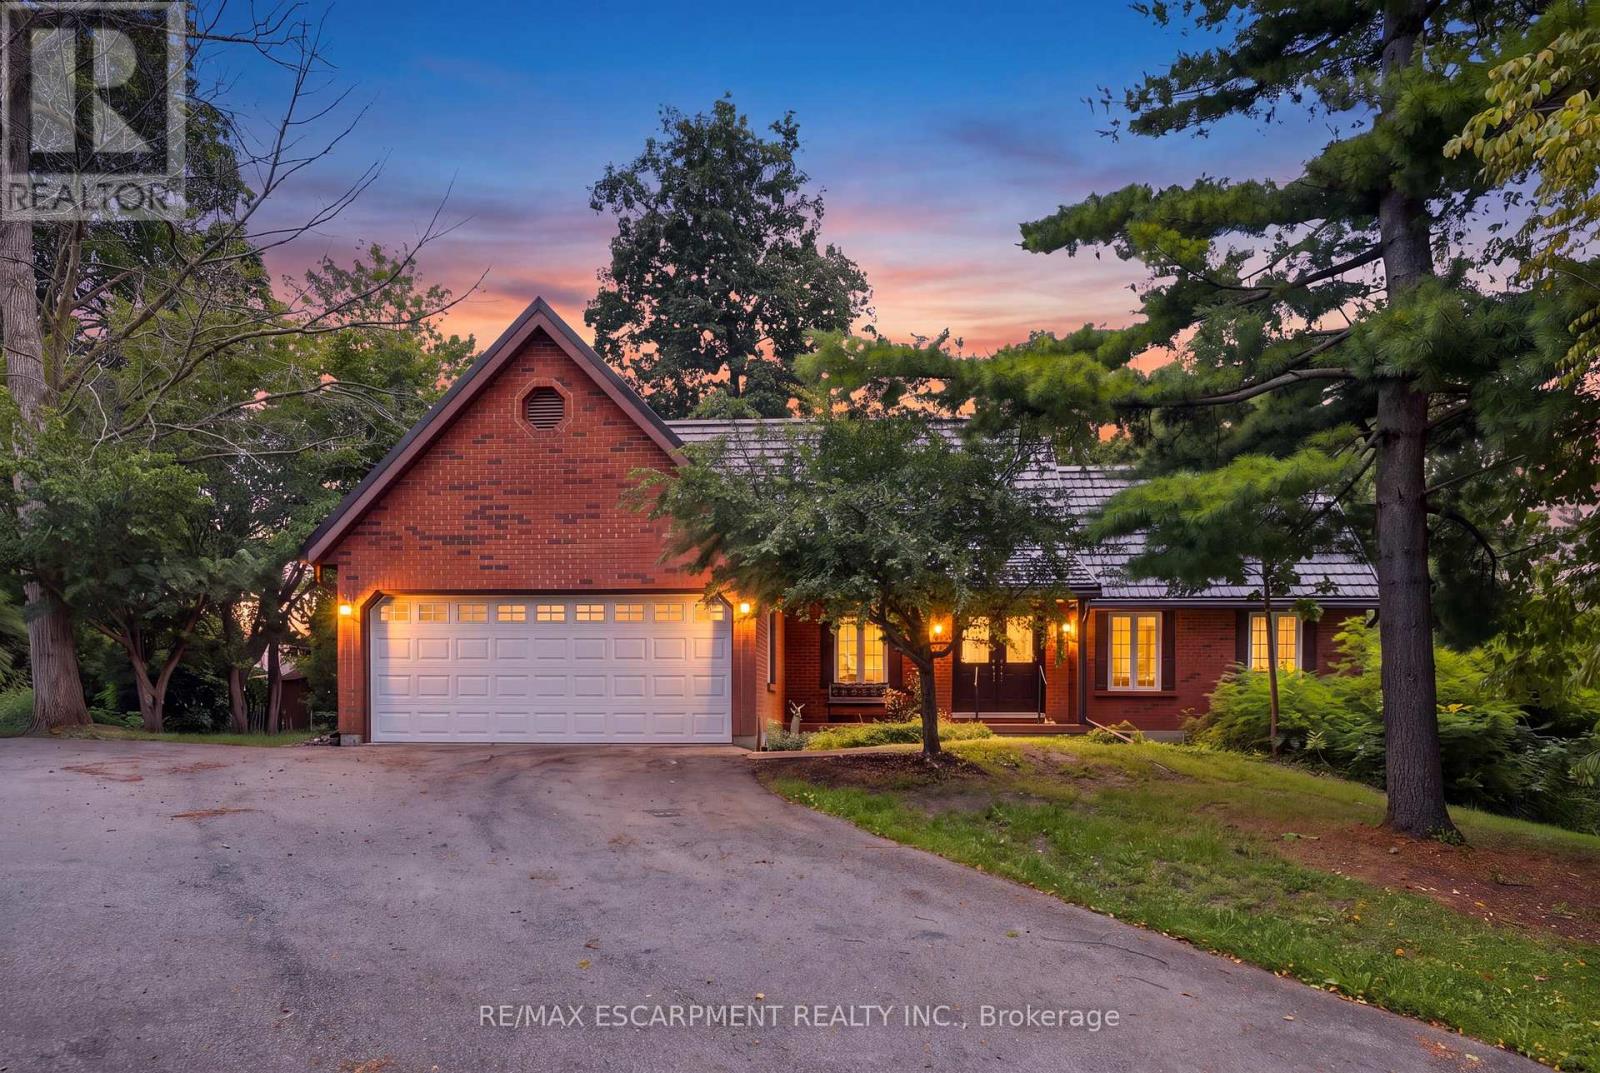
2210 1 Sideroad
Burlington, Ontario
This beautiful 2.5 acre lot has 224' of frontage and 500' of depth, with mature trees adding to its privacy. At the rear of the property there is a 1200 sq ft insulated garage with car hoists, for those car enthusiasts, ,with added storage containers at the rear. The property backs on to active farmland, with little chance of development due to NEC control. The Brick home is well built with a 100 year roof and new Gas Furnace, the home is in need of total renovation. This is a great opportunity to live on #1 sideroad, country living but close to all amenities. (id:63616)
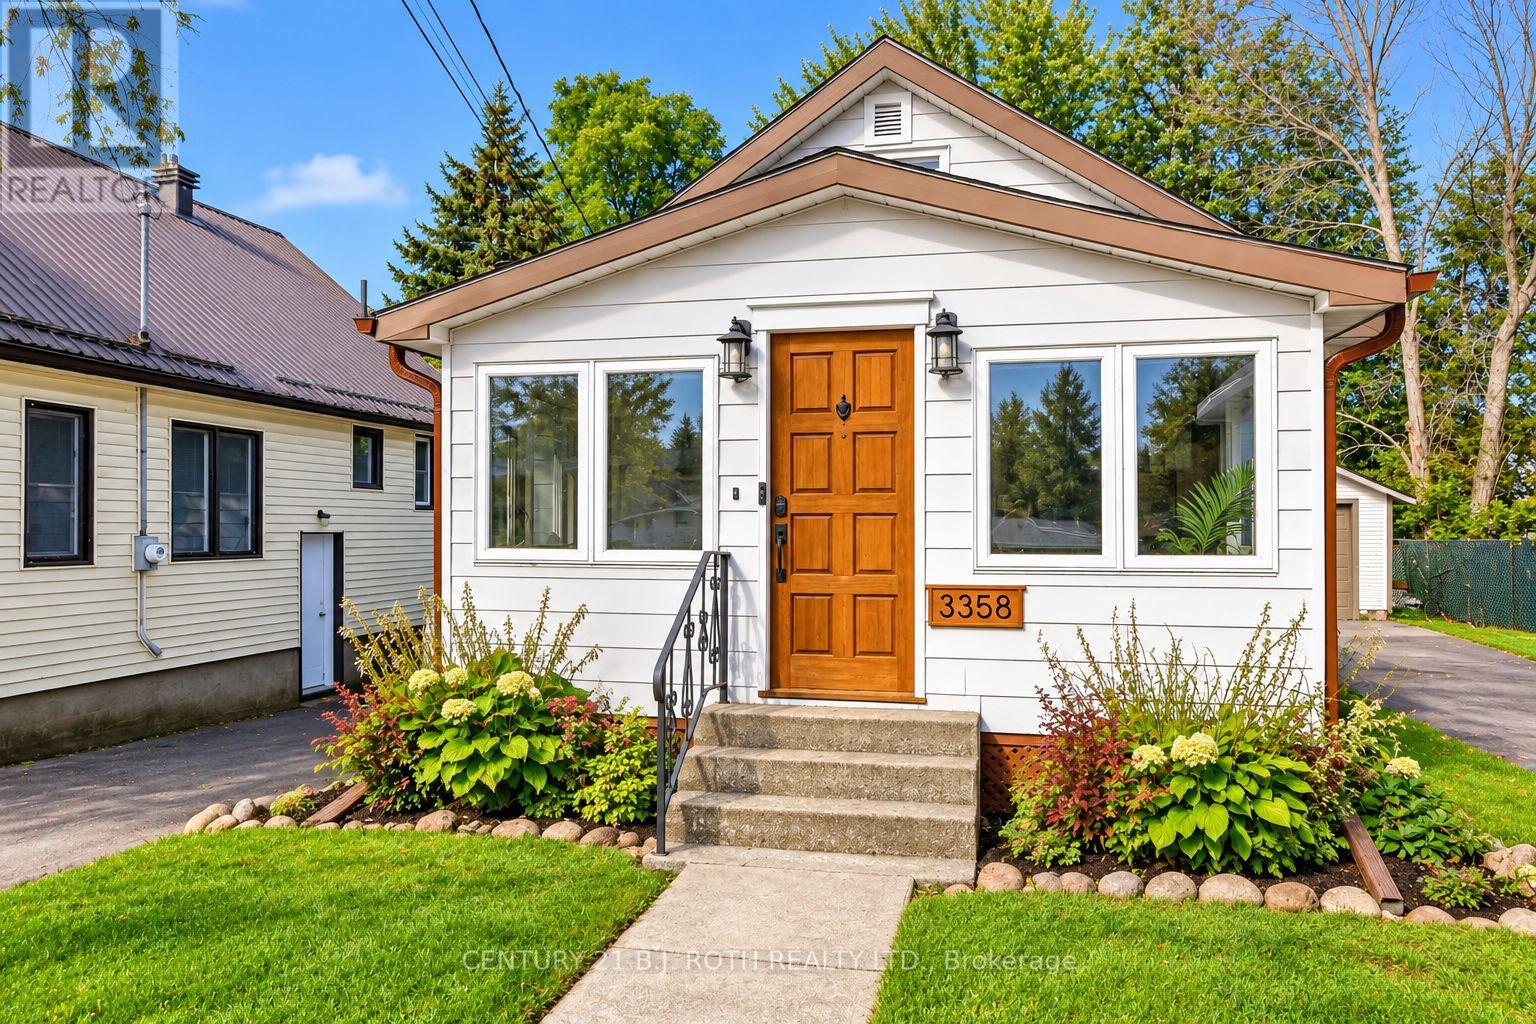
3358 Muskoka Street
Severn, Ontario
Welcome to this beautiful, move in ready bungalow in the heart of Washago. This bright and inviting home features a stylish kitchen with modern finishes, a comfortable living space, two bedrooms, a versatile area perfect for a home office, and convenient main floor laundry. The bright, window-filled sunroom offers the perfect spot to enjoy your morning coffee or simply relax and unwind.Outside, enjoy a beautiful, fully fenced private backyard with mature greenery and gardens, along with a spacious deck offering plenty of room for summer dinners and entertaining. The detached workshop provides additional space for hobbies or storage, while the unfinished basement offers even more valuable storage space. Located just moments from the Severn River and close to Washago's local shops, dining and everyday amenities, this charming home offers the perfect combination of small town living, privacy and convenience. Available for lease at $2,000/month plus utilities. Rental Application, Credit Check, First and Last required. (id:63616)
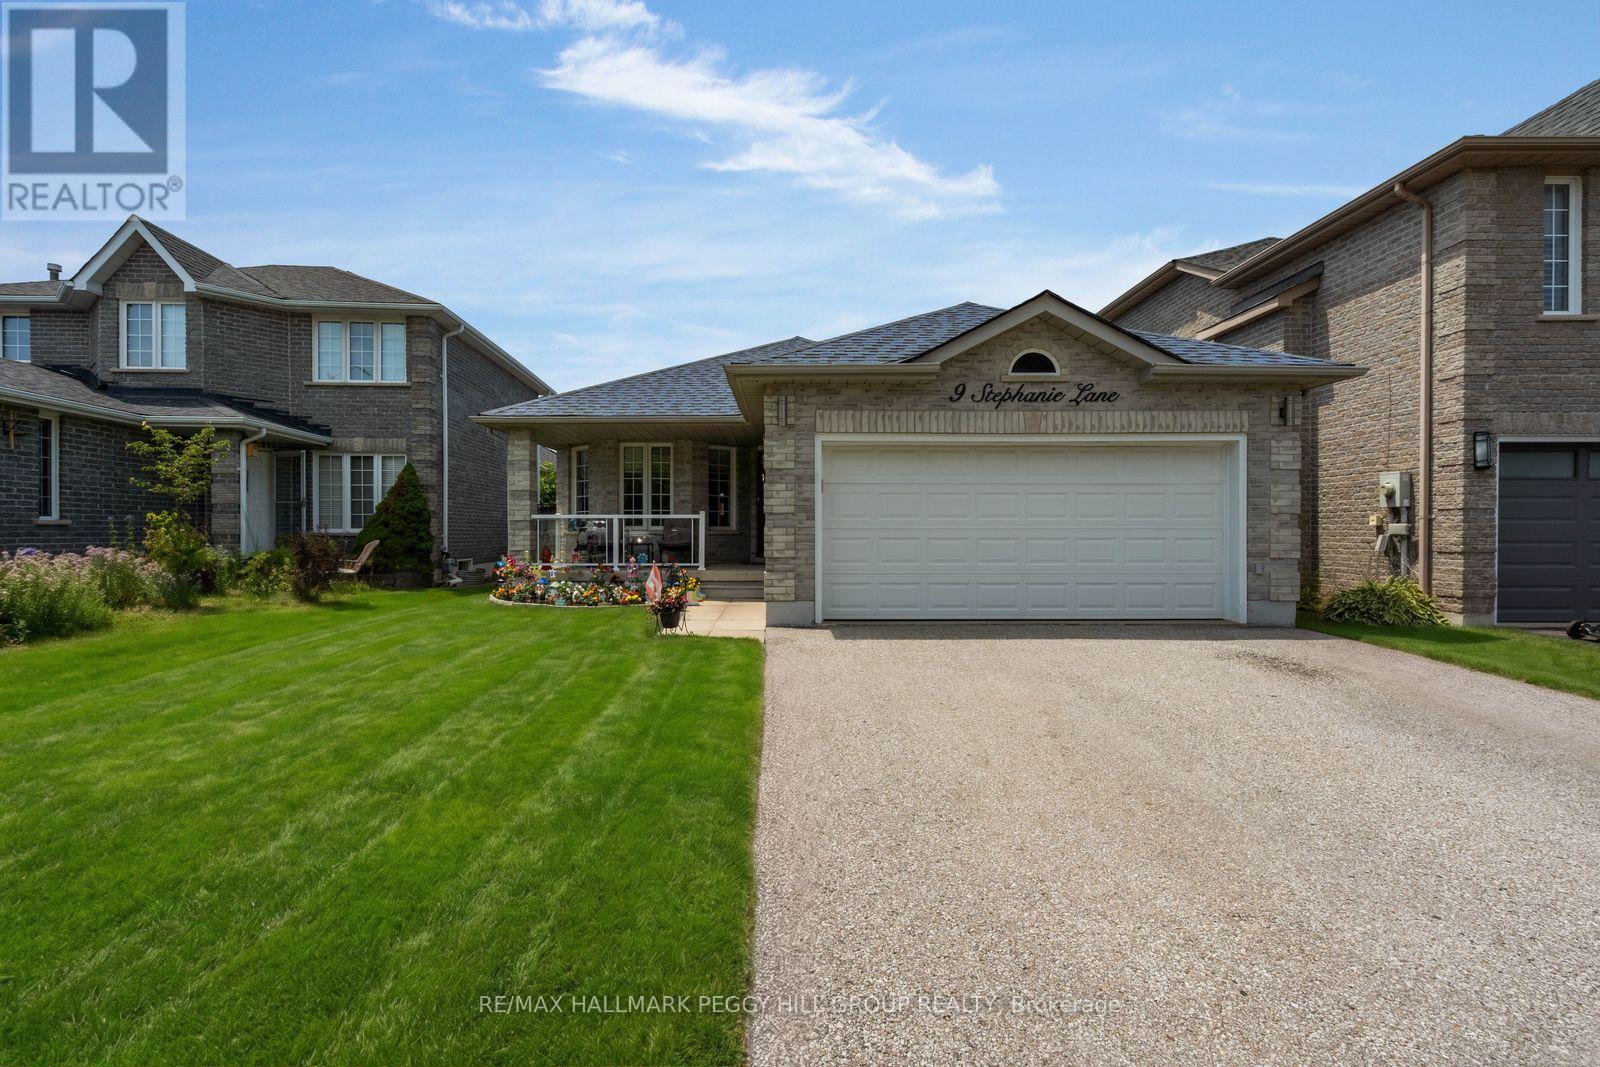
9 Stephanie Lane
Barrie, Ontario
SOUTH BARRIE 4-BEDROOM BUNGALOW WITH OVER 2,400 FINISHED SQ FT & A BACKYARD OASIS READY FOR SUMMER! "Meet me around back" is something you'll be saying a lot this summer, because the above-ground pool, hot tub, gazebo and generous multi-tiered deck are ready for sun lounging, barbecue parties and long evenings outdoors. This ranch bungalow offers over 2,400 finished square feet, beginning with a combined living and dining room where hardwood flooring, a curved wall of windows and plenty of room around the table make staying in feel like a good plan. The updated kitchen plays with contrast through white upper cabinetry, warm taupe-toned lower cupboards, quartz countertops and a newer sink, while a peninsula opens toward the breakfast area and sliding doors keep the backyard close to the action. Three bedrooms sit on the main floor, including a primary with a 3-piece ensuite, alongside a 4-piece bathroom, powder room and laundry with an updated washer and dryer. The finished basement keeps the fun going long after pool time, with a huge recreation room featuring a gas fireplace, included pool table and plenty of space for a movie area, plus a fourth bedroom, separate den, and full bathroom. A covered front porch and 2-car attached garage with inside entry add to the appeal, while central air, an HRV system, fibre-optic service at the lot line, a roof replaced in 2020 and a furnace installed in 2023 round out the key updates and features. Set on a quiet street in a family-friendly South Barrie neighbourhood, you can walk to Barrie South GO, schools, parks, trails and the library, while Park Place shopping, restaurants and Highway 400 are all just a short drive away. (id:63616)

203 - 302 Essa Road
Barrie, Ontario
Welcome to The Gallery in Barrie, where comfort, convenience, and lifestyle come together. This beautifully appointed 2-bedroom, 2-bathroom suite offers 1,158 square feet of thoughtfully designed living space, plus a generous 14' x 7'8" private balcony-perfect for relaxing or entertaining.The spacious open-concept living area easily accommodates a comfortable living room, a separate dining space, and a well-designed kitchen featuring full-sized appliances, abundant cabinetry, and extensive countertop space for meal preparation.The oversized primary bedroom comfortably fits a king-sized bed and features a large walk-through closet leading to a private 4-piece ensuite. The desirable split-bedroom floor plan places the second bedroom on the opposite side of the suite, providing added privacy for family members or guests. A second full 4-piece bathroom, in-suite laundry, and multiple storage closets complete this functional and inviting home.Step outside to your expansive private balcony, where barbecues are permitted. With plenty of room for outdoor furniture and décor, it's the perfect place to enjoy your morning coffee, unwind after a long day, or entertain friends and family.This suite includes one underground parking space and a private storage locker. Residents enjoy a pet-friendly building with visitor parking, dual elevators, and professionally maintained grounds for worry-free living.As a resident of The Gallery, you'll also enjoy exclusive access to the spectacular 11,000-square-foot rooftop terrace, offering panoramic views of Kempenfelt Bay and an exceptional outdoor space to relax, socialize, and take in the scenery.Ideally located in the heart of Barrie, you'll be just minutes from shopping, restaurants, recreation facilities, scenic walking trails, the waterfront, and the beautiful beaches of Kempenfelt Bay. With Highway 400 only one minute away, commuting couldn't be more convenient. (id:63616)
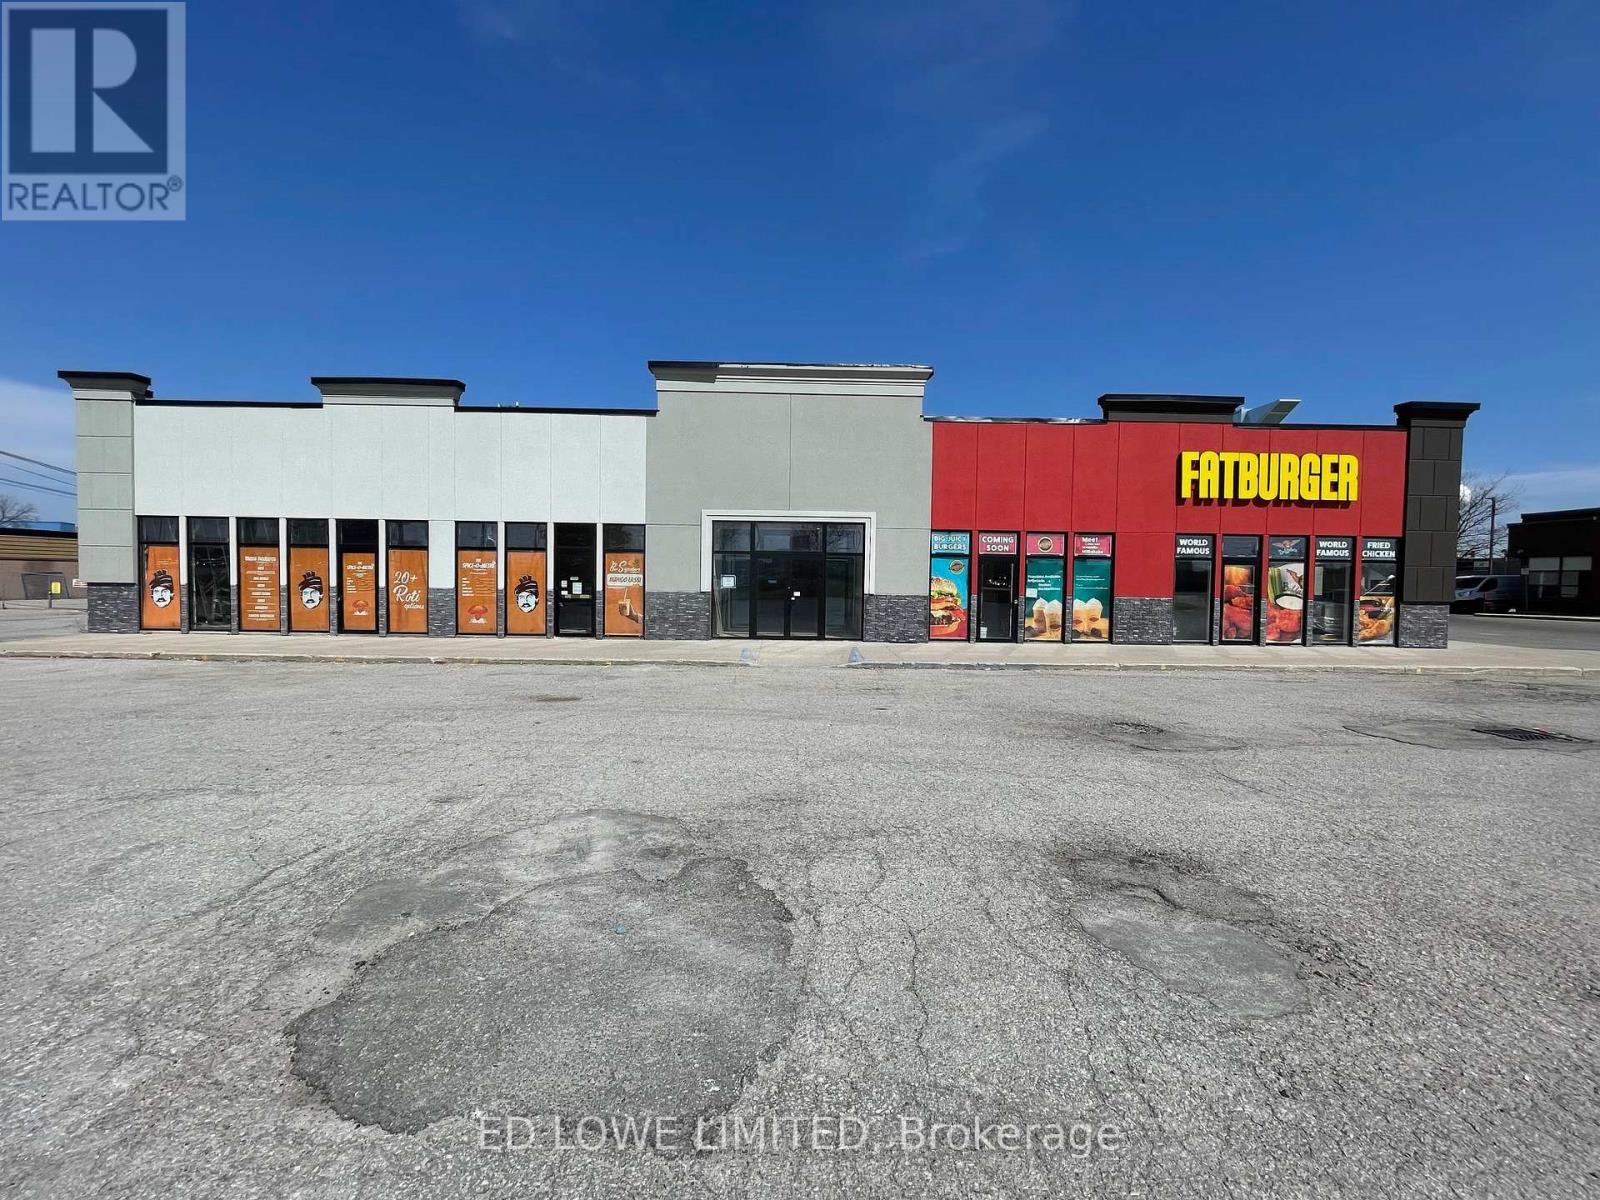
A2 - 535 Bayfield Street
Barrie, Ontario
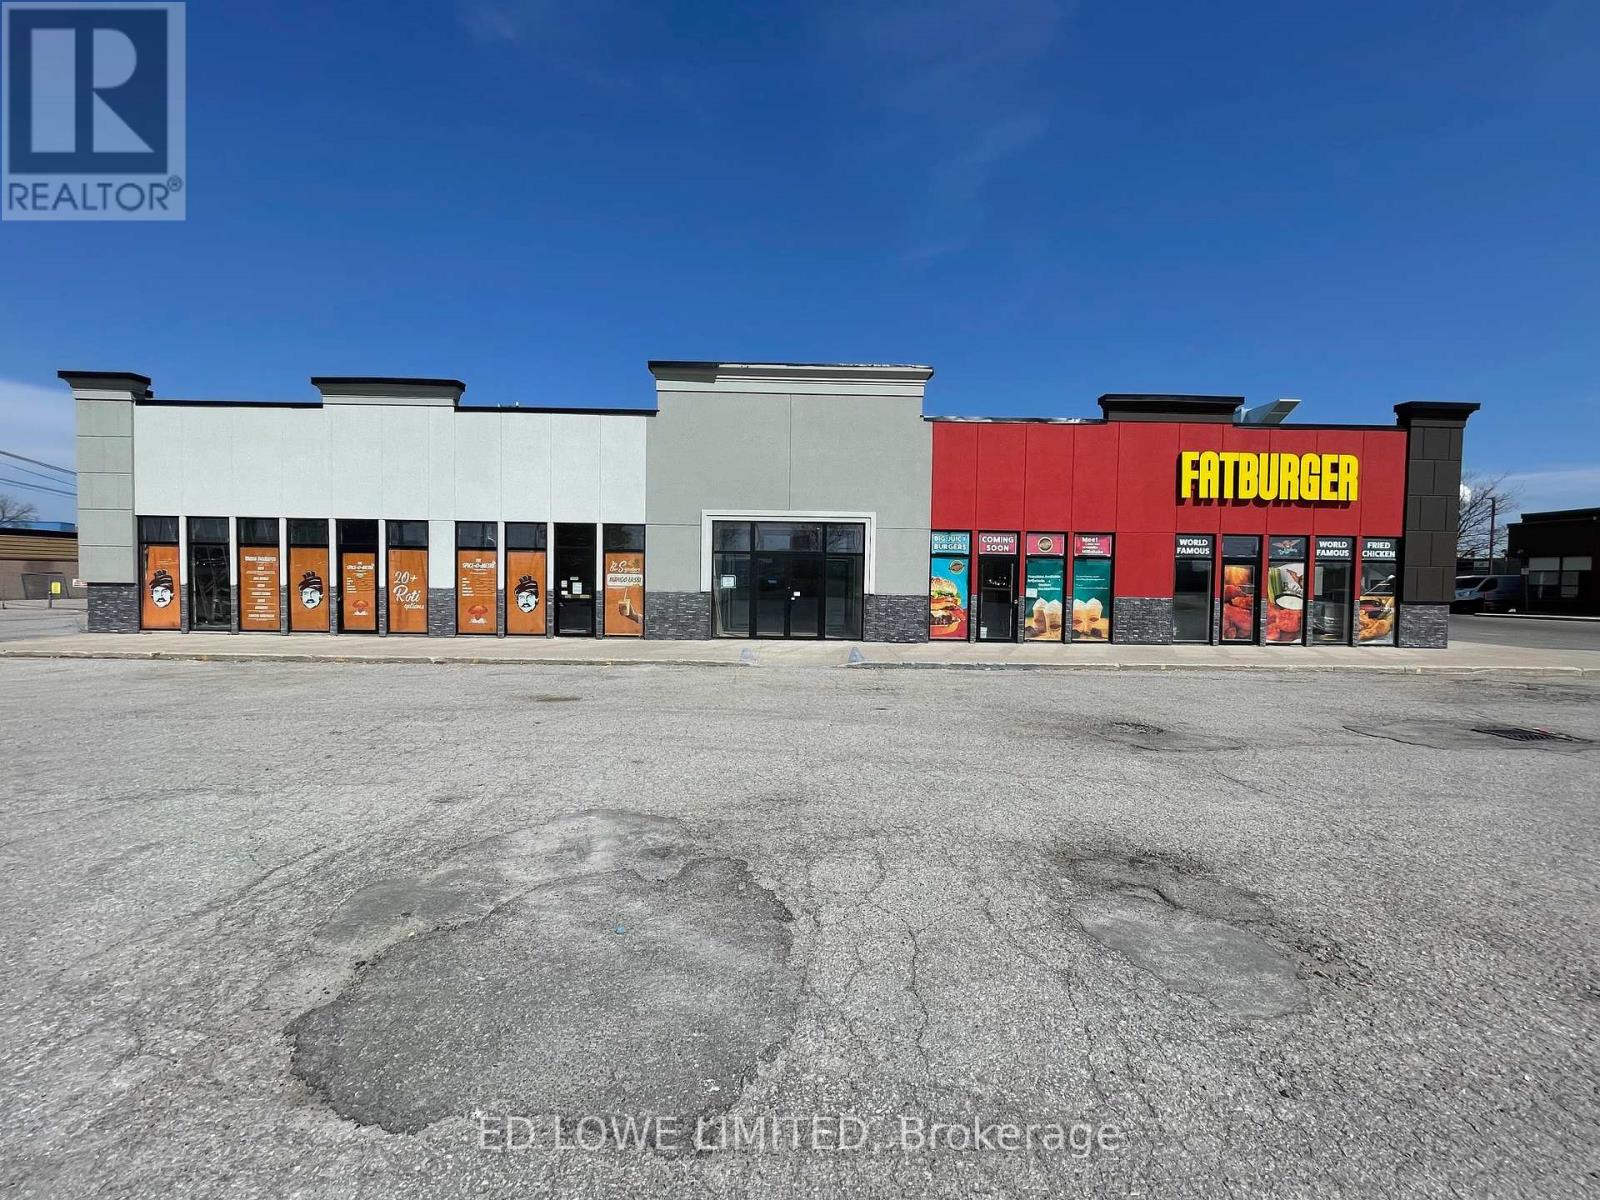
1070 s.f. of space located inside the center of the building accessed by the common doorway on the south side of the building. Ideal for school such as dance, martial arts, place of woreship or office. Common area washrooms, hallways. Close to shopping, retail, restaurants, and Hwy 400. Located adjacent to Tim Horton's with hundreds of cars a day through the lot. Signage and parking available. $15/s.f./yr + $15/s.f./yr TMI + utilities. Yearly escalations on net rent. (id:63616)
A5 - 535 Bayfield Street
Barrie, Ontario
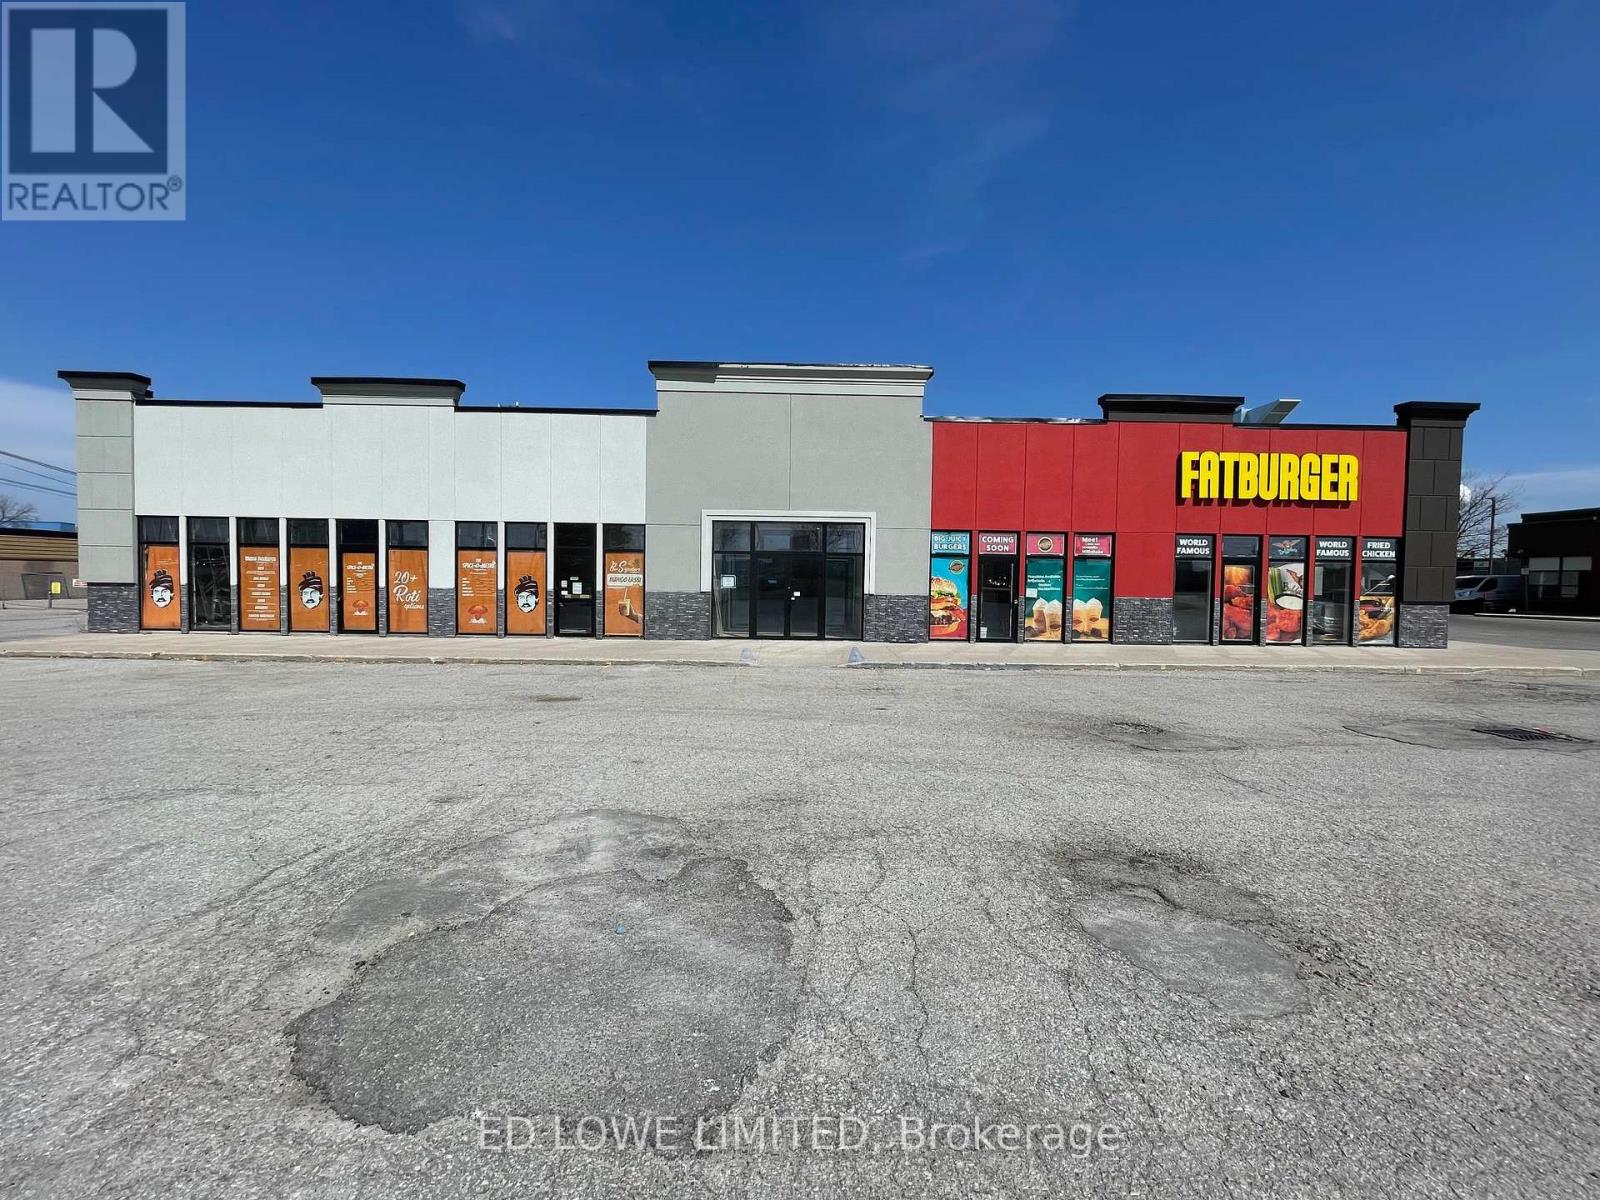
860 s.f. of space located inside the center of the building accessed by the common doorway on the south side of the building. Ideal for school such as dance, martial arts, place of worship or office. Common area washrooms, hallways. Close to shopping, retail, restaurants, and Hwy 400. Located adjacent to Tim Horton's with hundreds of cars a day through the lot. Signage and parking available. $15/s.f./yr + $15/s.f./yr TMI + utilities. Yearly escalations on net rent. (id:63616)
A4&a5 - 535 Bayfield Street
Barrie, Ontario
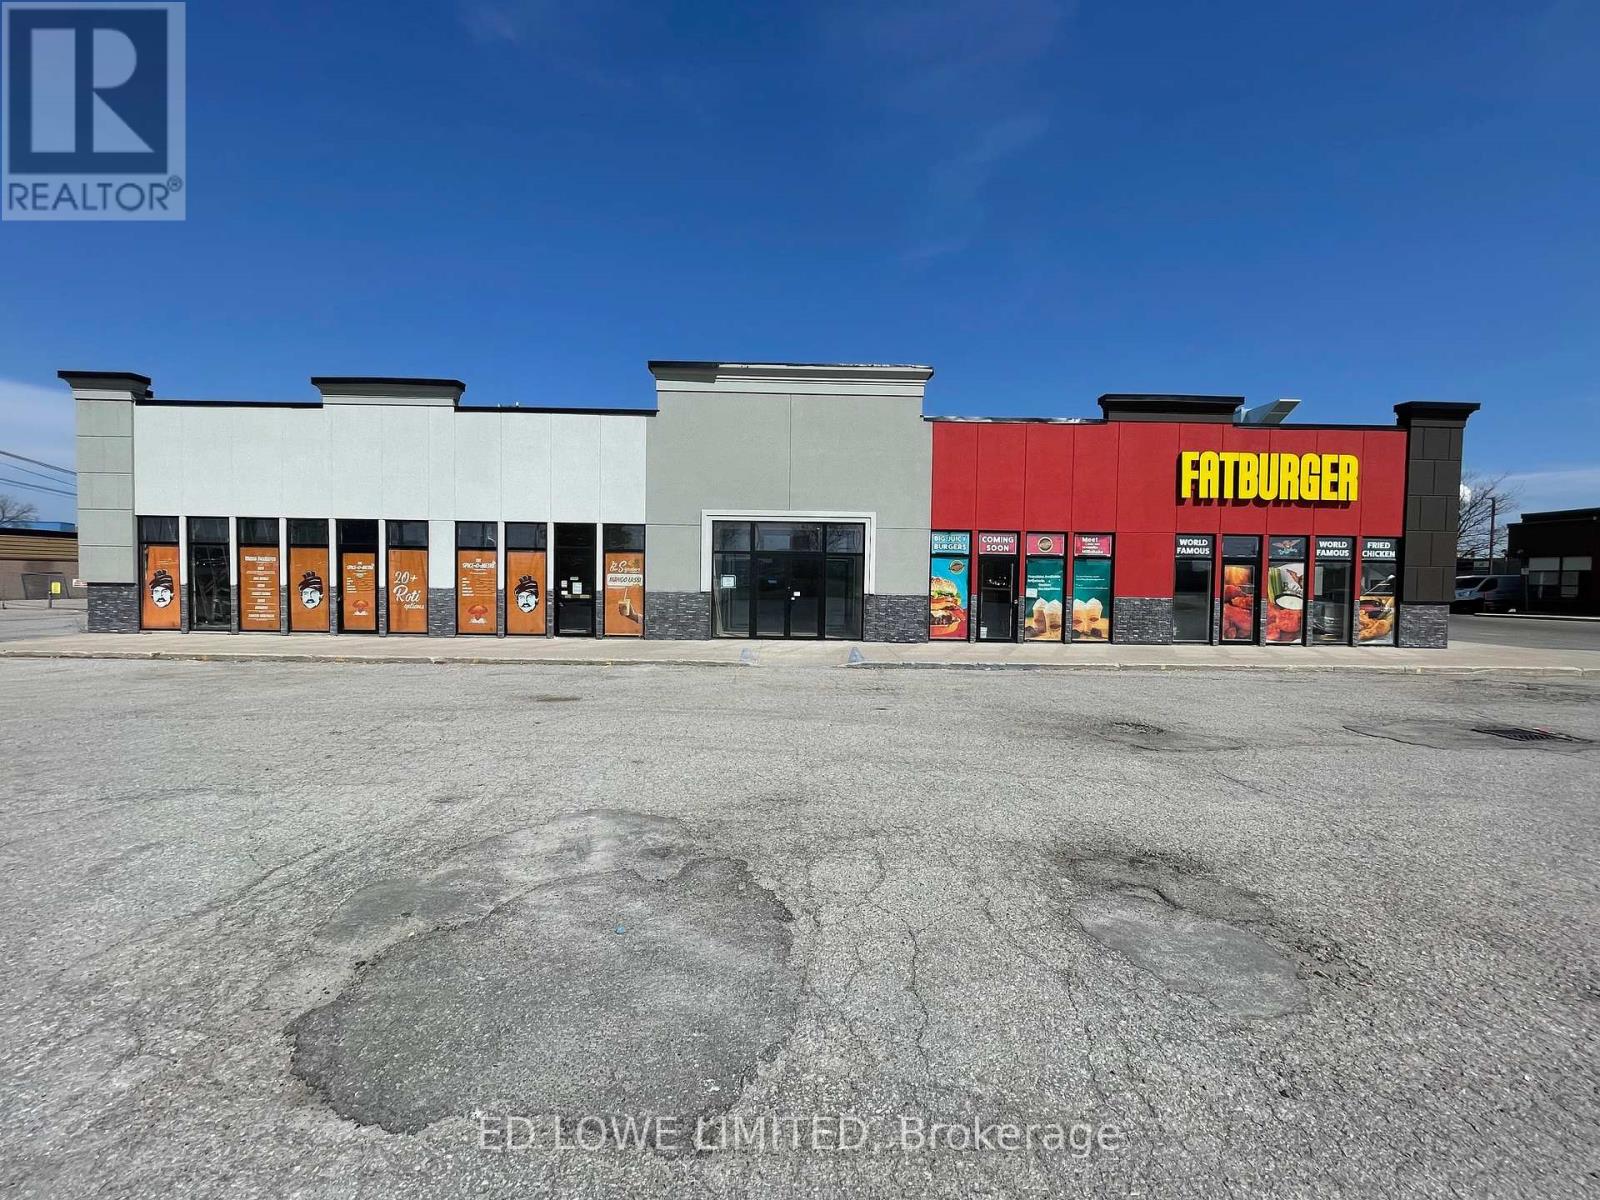
2439 s.f. of space located inside the center of the building accessed by the common doorway on the south side of the building. Ideal for school such as dance, martial arts, place of worship or office. Common area washrooms, hallways. Close to shopping, retail, restaurants, and Hwy 400. Located adjacent to Tim Horton's with hundreds of cars a day through the lot. Signage and parking available. $15/s.f./yr + $15/s.f./yr TMI + utilities. Yearly escalations on net rent. (id:63616)
A4 - 535 Bayfield Street
Barrie, Ontario
900 s.f. of space located inside the center of the building accessed by the common doorway on the south side of the building. Ideal for school such as dance, martial arts, place of worship or office. Common area washrooms, hallways. Close to shopping, retail, restaurants, and Hwy 400. Located adjacent to Tim Horton's with hundreds of cars a day through the lot. Signage and parking available. $15/s.f./yr + $15/s.f./yr TMI + utilities. Yearly escalations on net rent. (id:63616)
1 - 501 Alden Road
Markham, Ontario
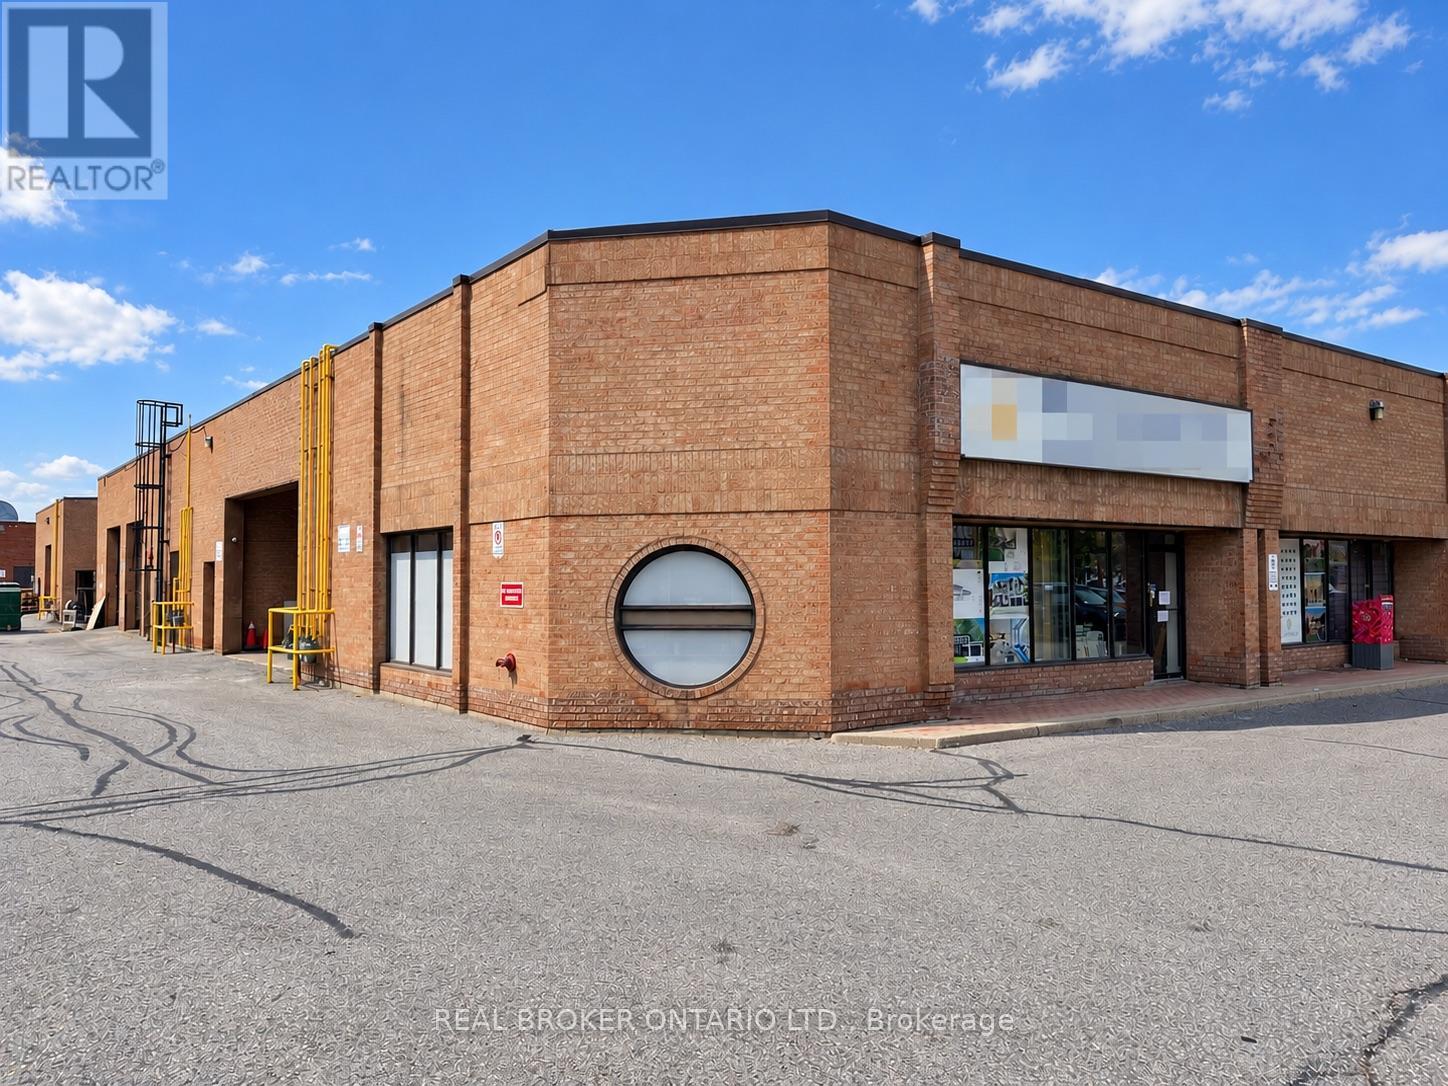
Turnkey Sublease Opportunity In A Prime Markham Location. Combined Corner Units 1 And 2 With Upgraded Executive Office/Showroom Space And Functional Warehouse Area With 20-Foot Clear Ceilings And Mezzanine. Premium Improvements Create A Polished Environment With Ample Parking And Convenient Access To Highways 407 And 404. Sublease Expires November 30, 2028. Additional Term Available For Certain Tenants. (id:63616)
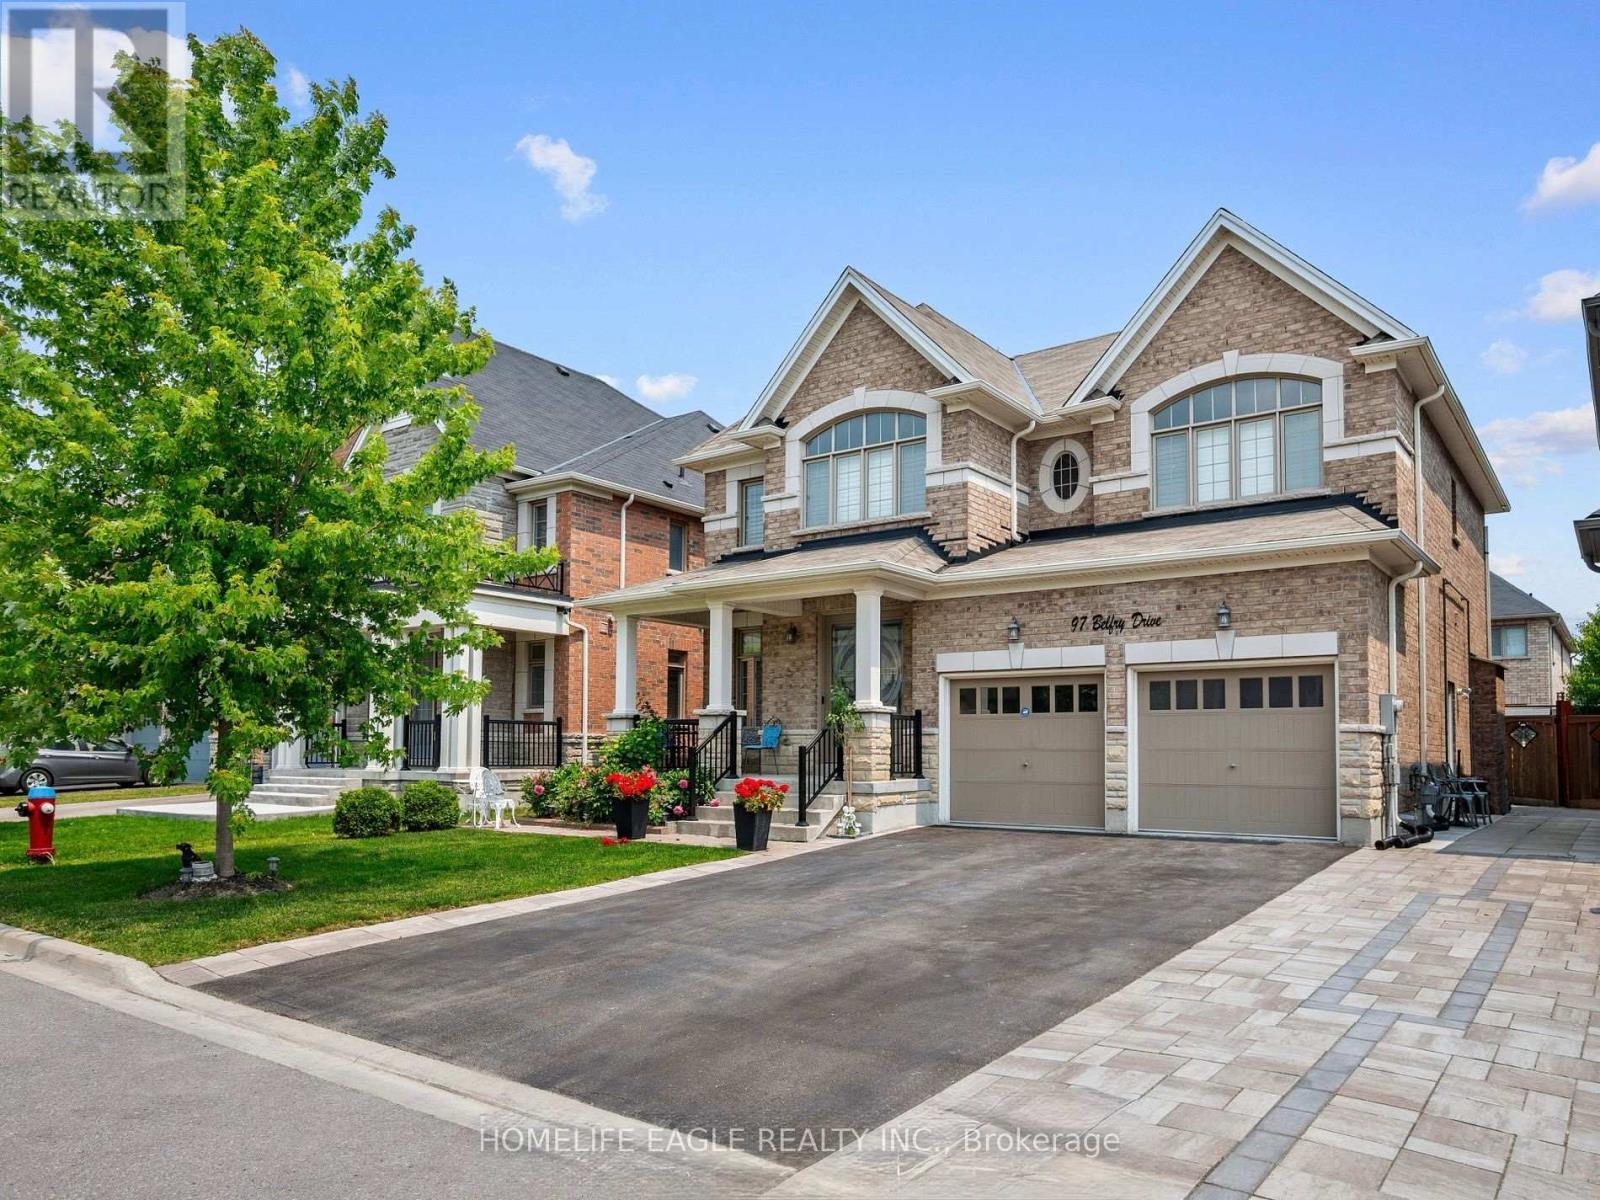
97 Belfry Drive
Bradford West Gwillimbury, Ontario
New Basement Apartment in Prestige Neighbourhood of Bradford * Separate Entrance * Separate Bnsuite Laundry * Bright & Spacious * Pot Lights & Smooth Ceiling Through Out * New Kitchen w/ Counter Top+ Backsplash + S/S Appliances w/ Rood Fan * Modern Shower w/ Porcelain Flooring & Backsplash + Pot Lights * Spacious Bedroom w/ Walk In Closet and B/I Organizer * Seller Does Not Retrofit The Status of The Basement * (id:63616)
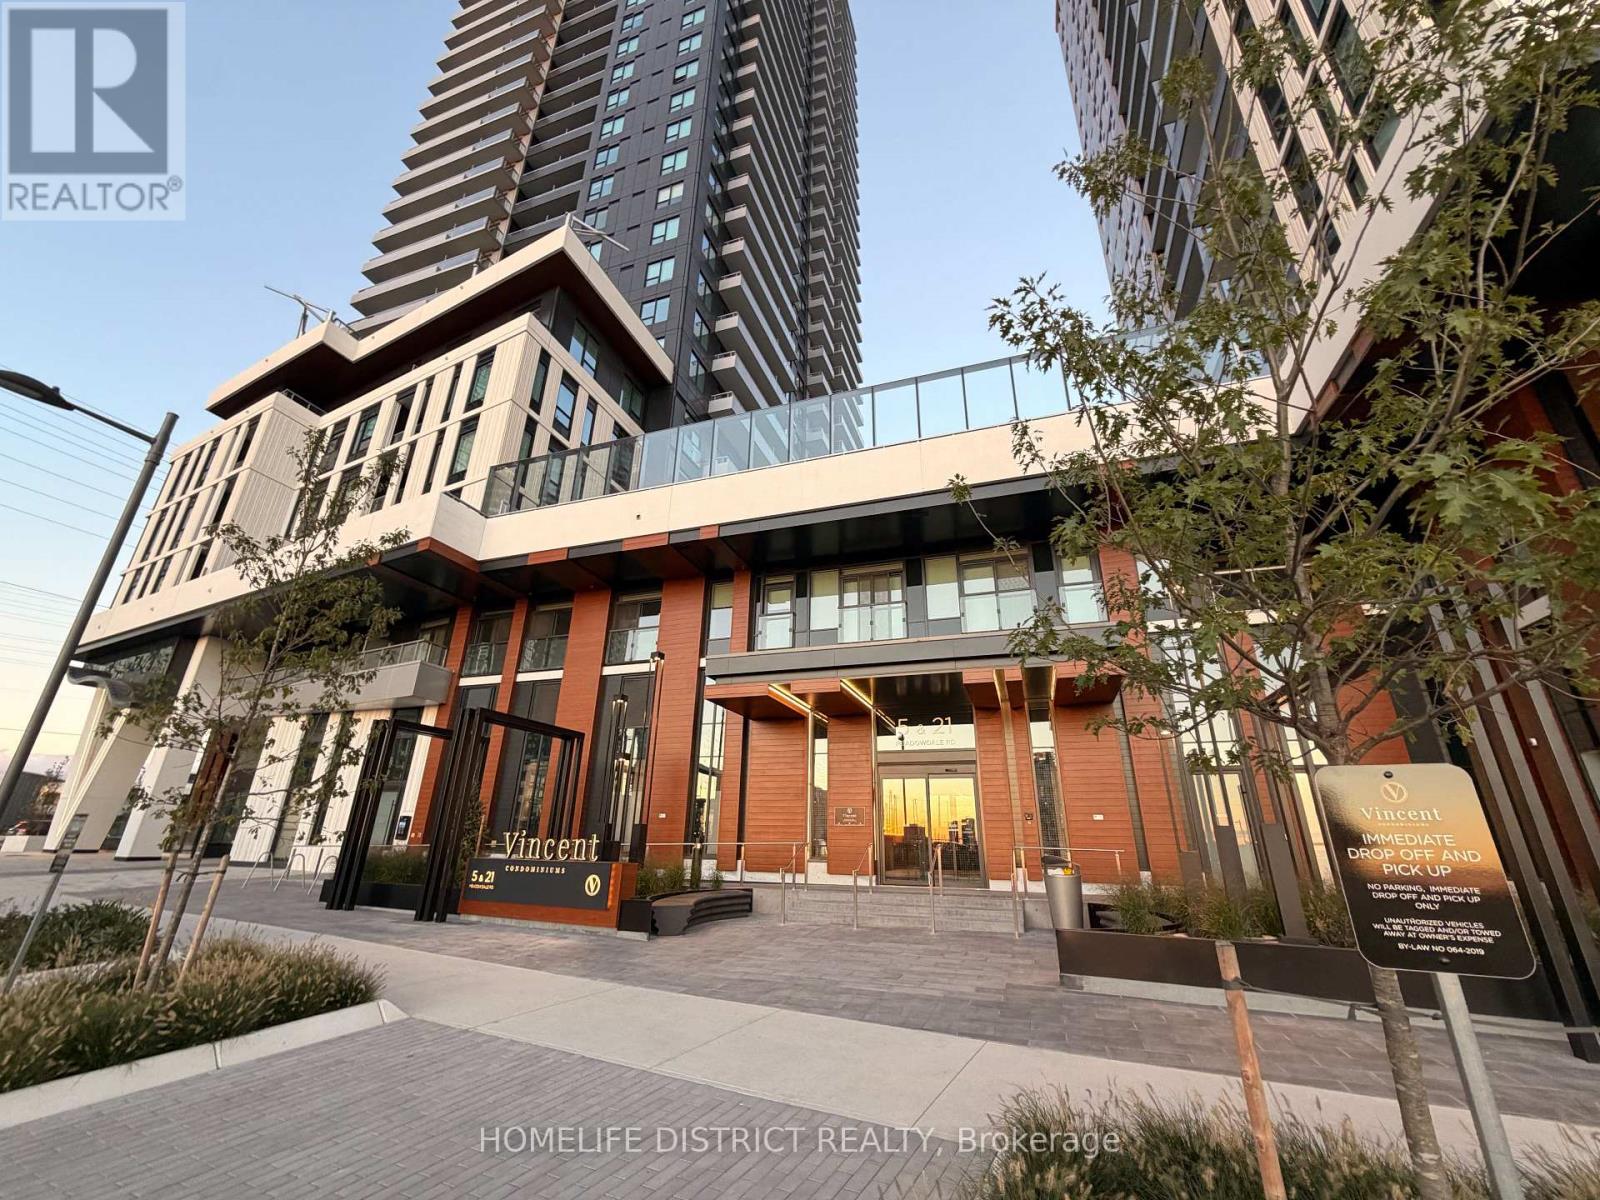
515 - 5 Meadowale Road E
Vaughan, Ontario
Welcome to The Vincent, where elevated urban living meets modern sophistication. This brand-new 1-bedroom + den residence offers an exceptional 699 sq. ft. layout, complemented by a generous west-facing balcony with beautiful natural light. Designed with contemporary elegance, the suite features stylish finishes, an open-concept living space, 1 EV parking space and 1 locker. Ideally situated steps from Vaughan Metropolitan Centre Subway Station, with effortless access to downtown Toronto, Hwy 7, Hwy 400 and Hwy 407. Minutes from York University, Vaughan Mills, IKEA, Cineplex, premier restaurants, cafés and shopping. Enjoy an extraordinary collection of resort-inspired amenities, including an outdoor pool, state-of-the-art fitness centre, yoga studio, golf simulator, sophisticated co-working spaces, elegant party lounge, children's indoor and outdoor play areas, pet wash station and 24-hourconcierge. Experience refined, connected and contemporary living at The Vincent-one of Vaughan's most exciting new communities. (id:63616)
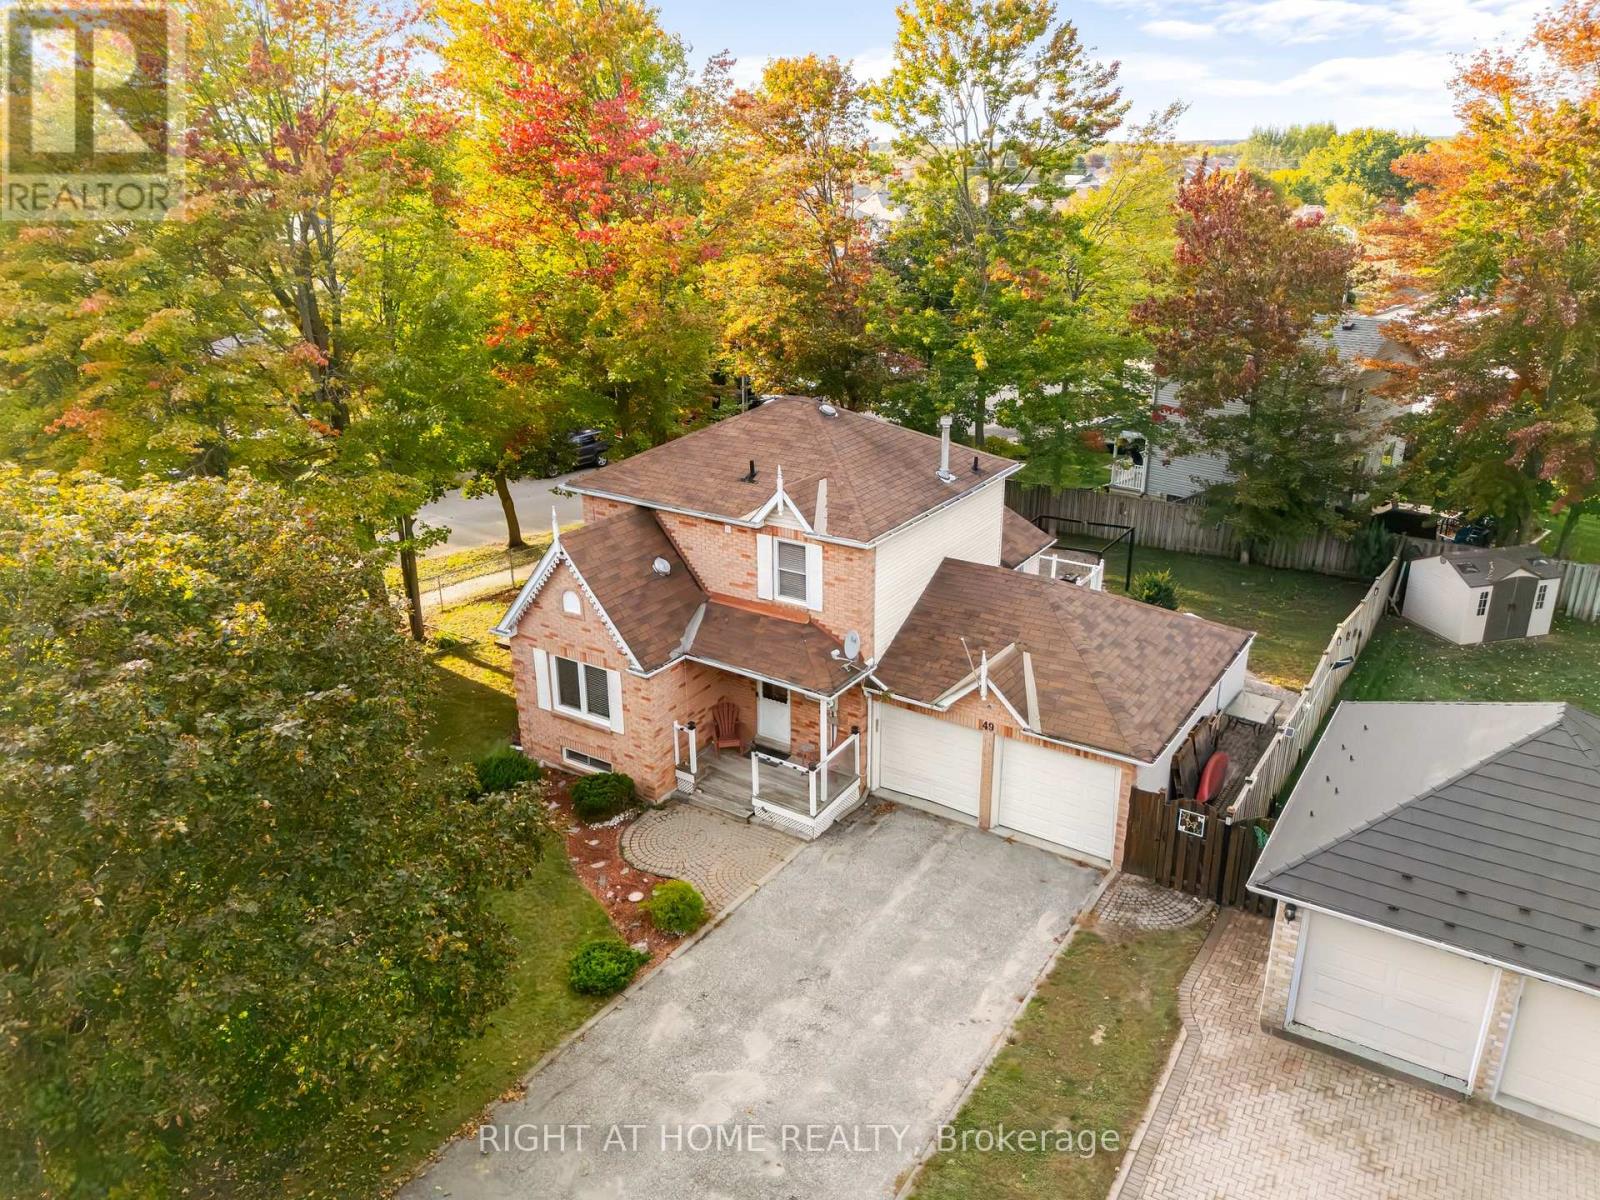
49 Michael Street
Essa, Ontario
Located in an established Angus neighbourhood close to schools, parks, shopping, restaurants and everyday amenities, with Base Borden just minutes away. Sitting on a large corner lot, this 2 bedroom, 2.5 bathroom home offers a great amount of living space inside and out. The main floor features hardwood flooring, a spacious living room with faux fireplace, separate dining room and a large eat-in kitchen with a walkout to the backyard. Upstairs you'll find two bedrooms, a full bathroom and the convenience of upper floor laundry. The finished basement adds a large rec room and another full bathroom, giving you even more usable space for a TV room, playroom, home office or guests. Outside, the fully fenced backyard is cozy and private with mature trees, a sitting area and shed for extra storage. The double car garage and generous driveway take care of parking and storage. Michael Street has the kind of established neighbourhood feel people look for, with mature trees, a small park just down the street and a close knit community, while still keeping you close to everything in Angus and an easy commute hwy 400, Barrie, Wasaga Beach, Collingwood, skiing, golf, trails and more. (id:63616)