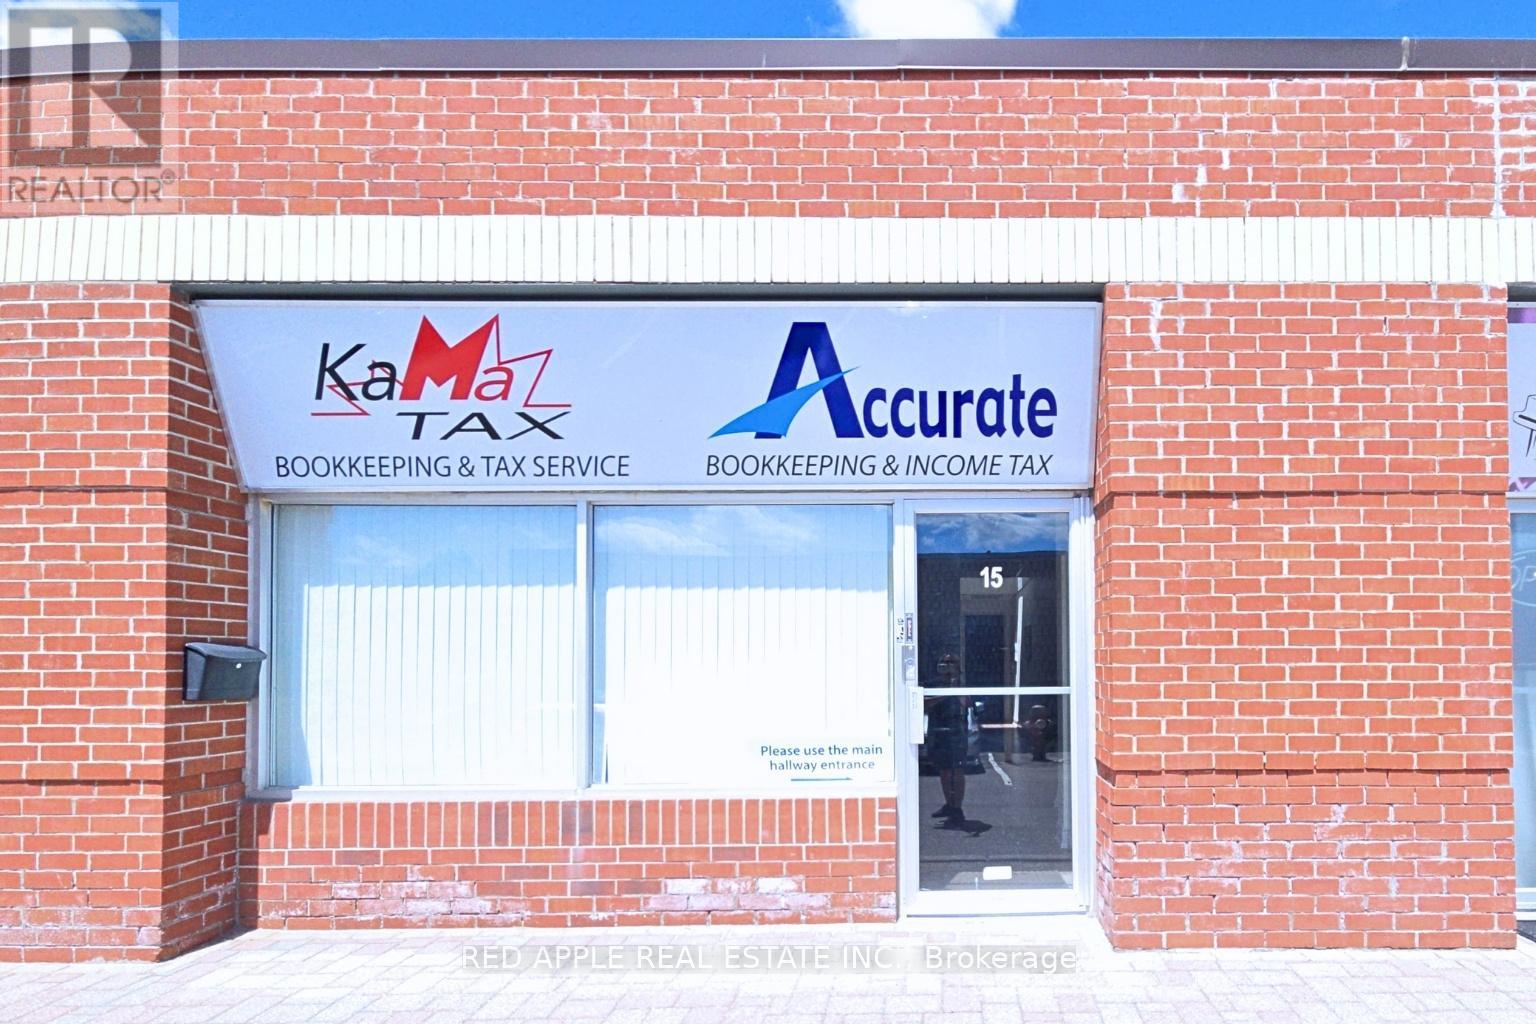
15 - 3045 Southcreek Road
Mississauga, Ontario
Exceptional opportunity to lease 1400 sq ft of versatile office space in a highly desirable East Mississauga business location. This bright, professionally finished unit offers afunctional layout featuring four private offices, a welcoming reception area, two washrooms, one kitchenette and a storage space that can be customized to suit your business needs. Dual entrances provide added convenience, with one entrance from within the complex and another offering direct exterior access for clients and staff. Ideally situated with quick connections to Toronto, Mississauga, Pearson International Airport and surrounding business hubs, this move-in-ready space is perfect for professional offices, consulting firms, insurance, accounting, legal services, and more. (id:63616)
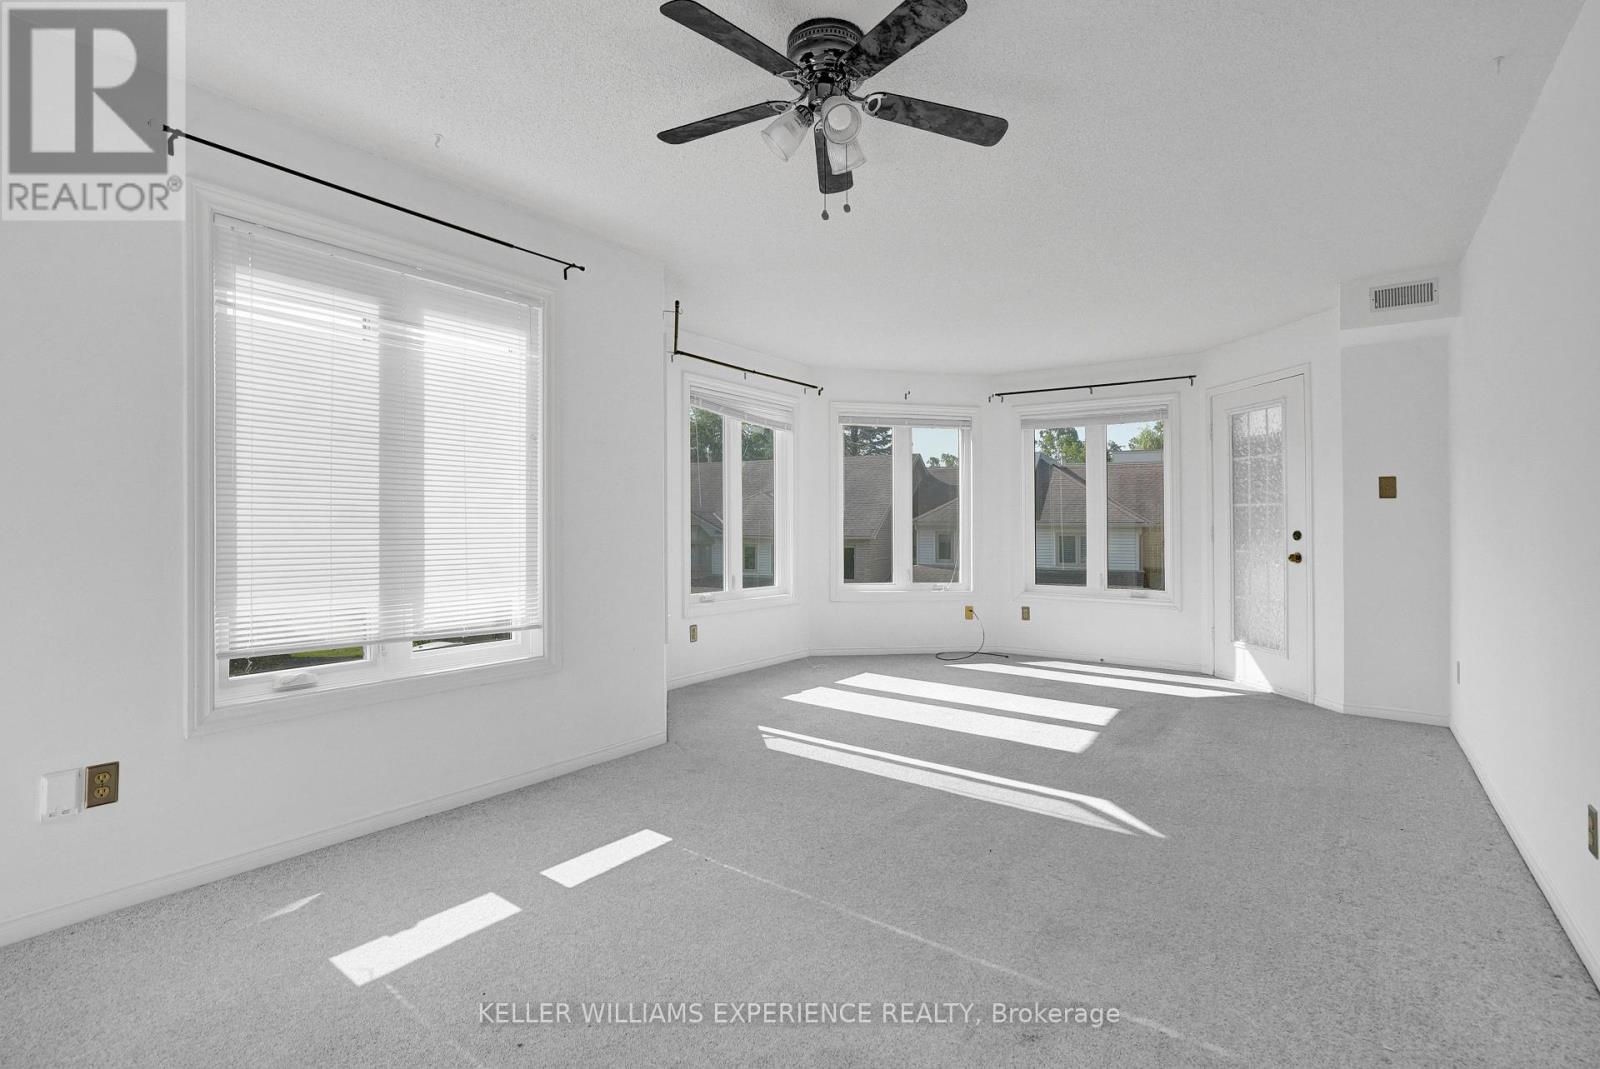
204 - 492 Laclie Street
Orillia, Ontario
Just minutes away you'll find the sparkling waterfront at Couchiching Beach Park, scenic walking and cycling trails, marinas, and golf at the nearby Couchiching Golf & Country Club-ideal for enjoying Orillia's four-season outdoor lifestyle. Unbeatable convenience to everyday amenities, recreation, and lifestyle destinations. A perfect opportunity for first-time buyers, downsizers, or investors looking for a well-located and low-maintenance home. Families will appreciate the abundance of nearby schools, parks, and community services, with easy access to public transit and quick connections to Highways 11 and 12 for commuters. Shopping and daily essentials are close at hand with grocery stores, pharmacies, and major retail just a short drive away, while Orillia Soldiers' Memorial Hospital is conveniently nearby. (id:63616)
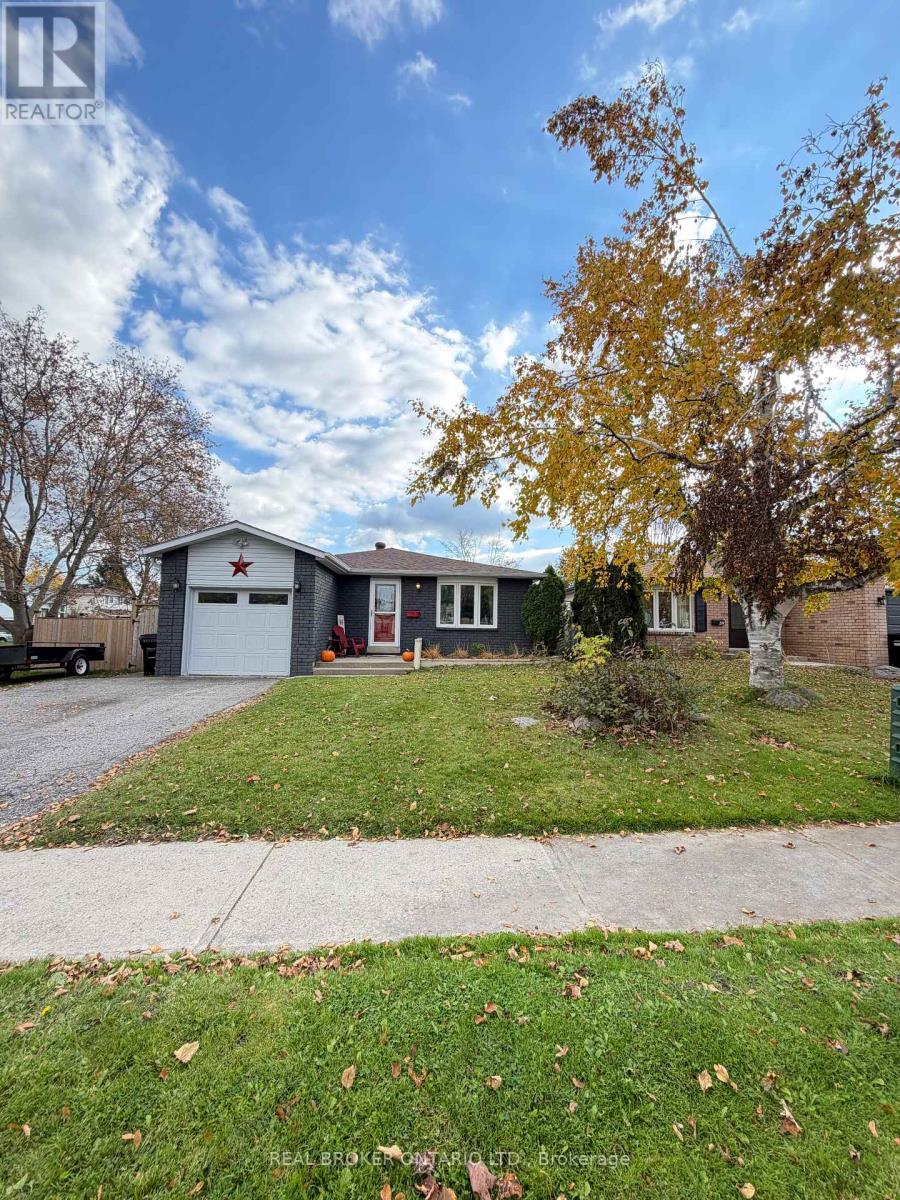
37 Hickling Trail
Barrie, Ontario
Ideal East end location! This ranch bungalow has been tastefully updated throughout (see extensive list in attachments) and is turn key ready for your family with inground pool and/or as an investment property with separate basement entrance with 2nd kitchen. With newer laminate throughout the main floor, cozy fireplace, and inside garage entrance the main living space is bright, functional and open. The kitchen has been updated with stone countertops, stainless steel appliances, lots of added cabinetry, pot lights and subway backsplash. A convenient sliding door takes you to the side deck which leads to the fully fenced yard, shed, seating area and pool oasis. Back inside an updated 5-piece bathroom has dual sink, deep soaker tub and stone countertops in it's semi-ensuite. The primary bedroom is large and spacious with plenty of closet space and laminate flooring facing the pool, plus 2 additional bedrooms. Downstairs a separate apartment with 2 more bedrooms, huge living/dining/kitchen space with butcher block counters and a fireplace accent wall. A 3-piece bathroom and laundry completes the space. Steps from RVH, Georgian College, a multitude of schools, shopping, Rec Centre and an easy jump on the 400 Hwy, this home is perfect for you! (id:63616)
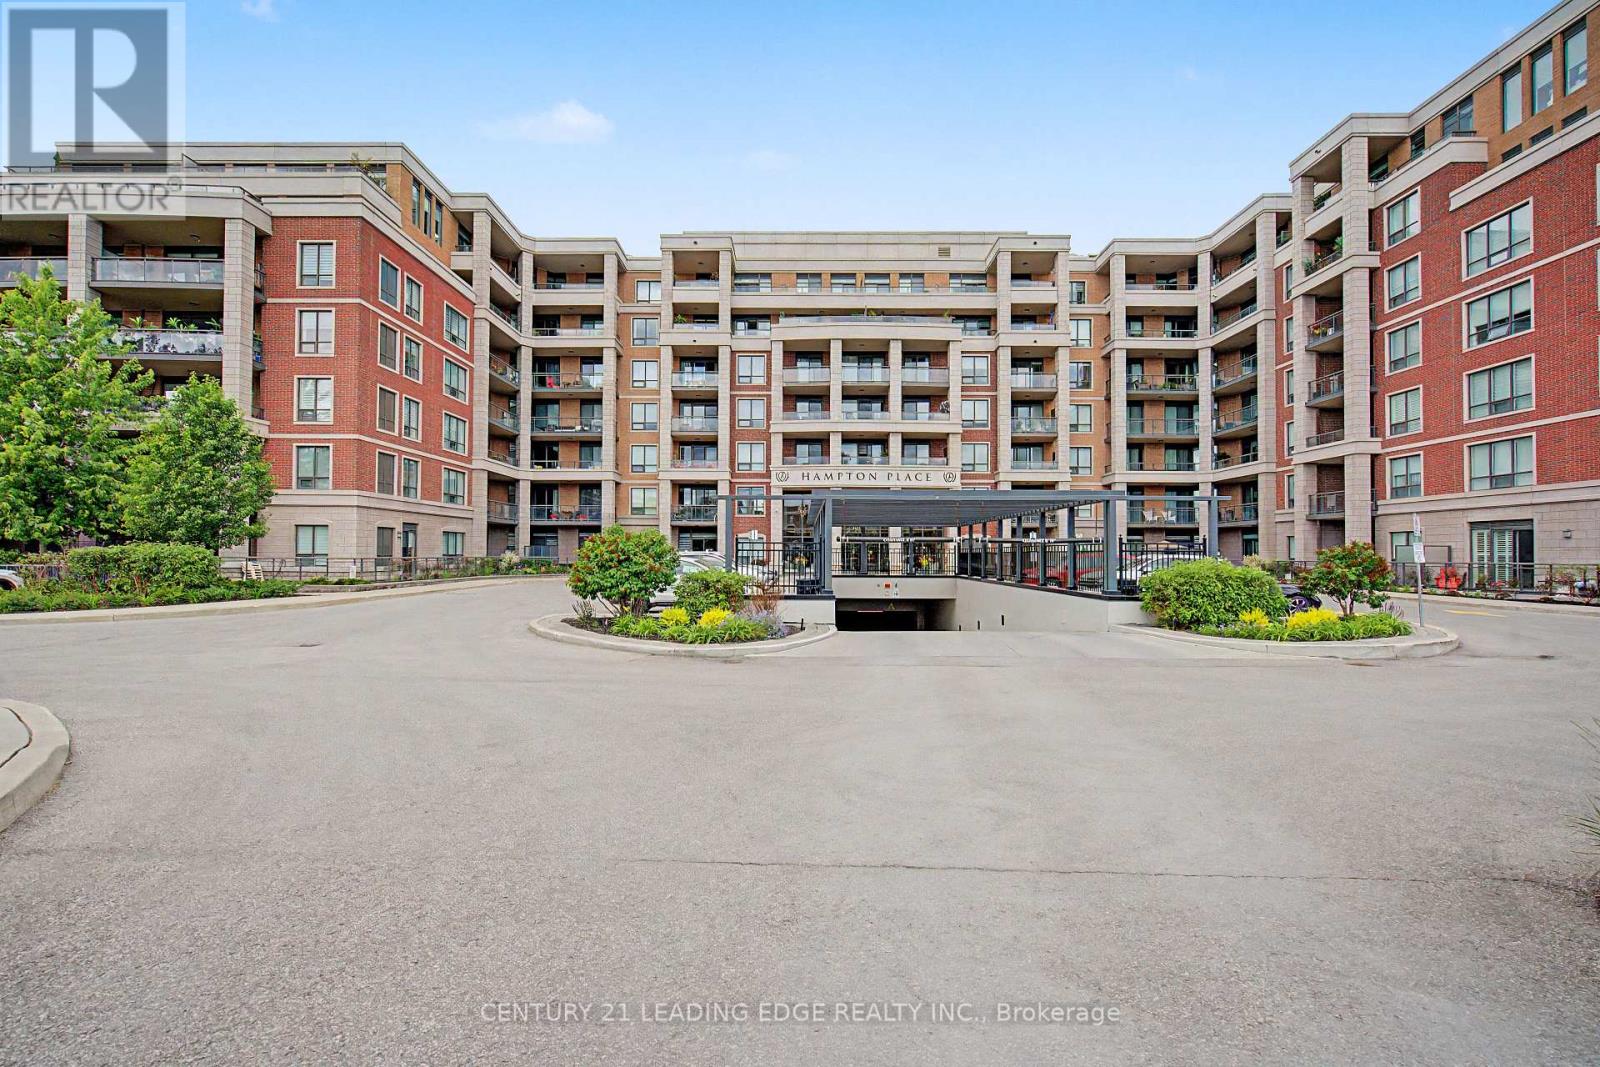
312 - 25 Baker Hill Boulevard
Whitchurch-Stouffville, Ontario
"Welcome to Hampton Place" A Prestigious Condo In the Heart of Stouffville! This Stunning Condo Offers A Perfect Blend of Luxury & Tranquil Upscale Living! The Open Concept Floor Plan Is Perfect For Family Gathers & Entertaining Guests! Primary Bedroom & Living Room Have Walk-Outs To Your South Facing Balcony-Enjoy Morning Coffee or an Evening Glass Of Vino! Primary Bedroom With Walk-In Closet & 4 Pc Spa Inspired Bathroom-Double Sinks & Enclosed Glass Shower with Rain Shower, Kitchen With Breakfast Bar, Quartz Countertops, Stainless Steel Appliances, Custom Backsplash, In-Suite Laundry, 2 Pc Powder Room. The Amenities Include: Concierge, Guest Suite, Gym, Visitor Parking, Library, Party Room & Outdoor Entertaining Area With BBQ's! Bike Racks Available in Underground Parking! (id:63616)
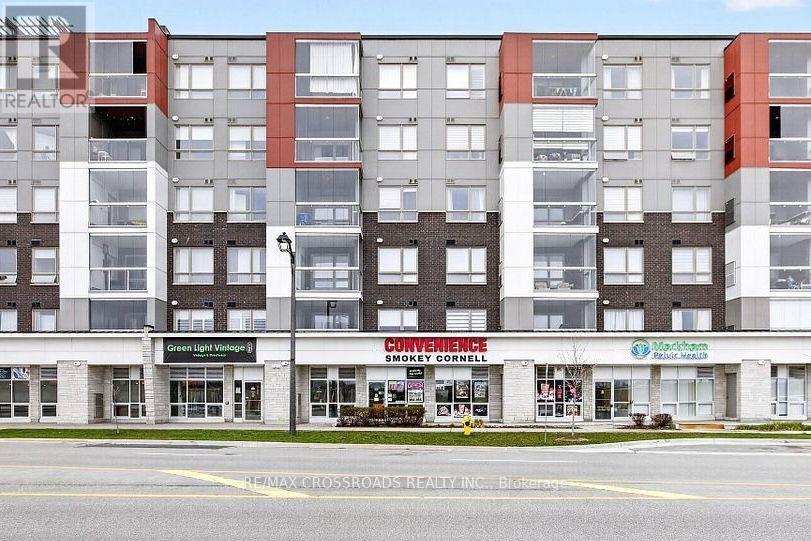
74 - 3332 Bur Oak Avenue
Markham, Ontario
Excellent opportunity to lease retail space for a convenience store at 3332 Bur Oak Ave In a rapidly growing residential community. Situated on the ground floor of a condo building and surrounded by newly developed homes, this location offers access to an established Stouffville Hospital, and with convenient access to Highway 7. Currently set up as a convenience store, the space is ideal for an operator looking to establish or expand their retail business. Equipment and fixtures included in the lease are subject to confirmation. Any alcohol, tobacco, food, lottery, or other regulated sales are subject to the tenant obtaining the required licences and approvals. (id:63616)
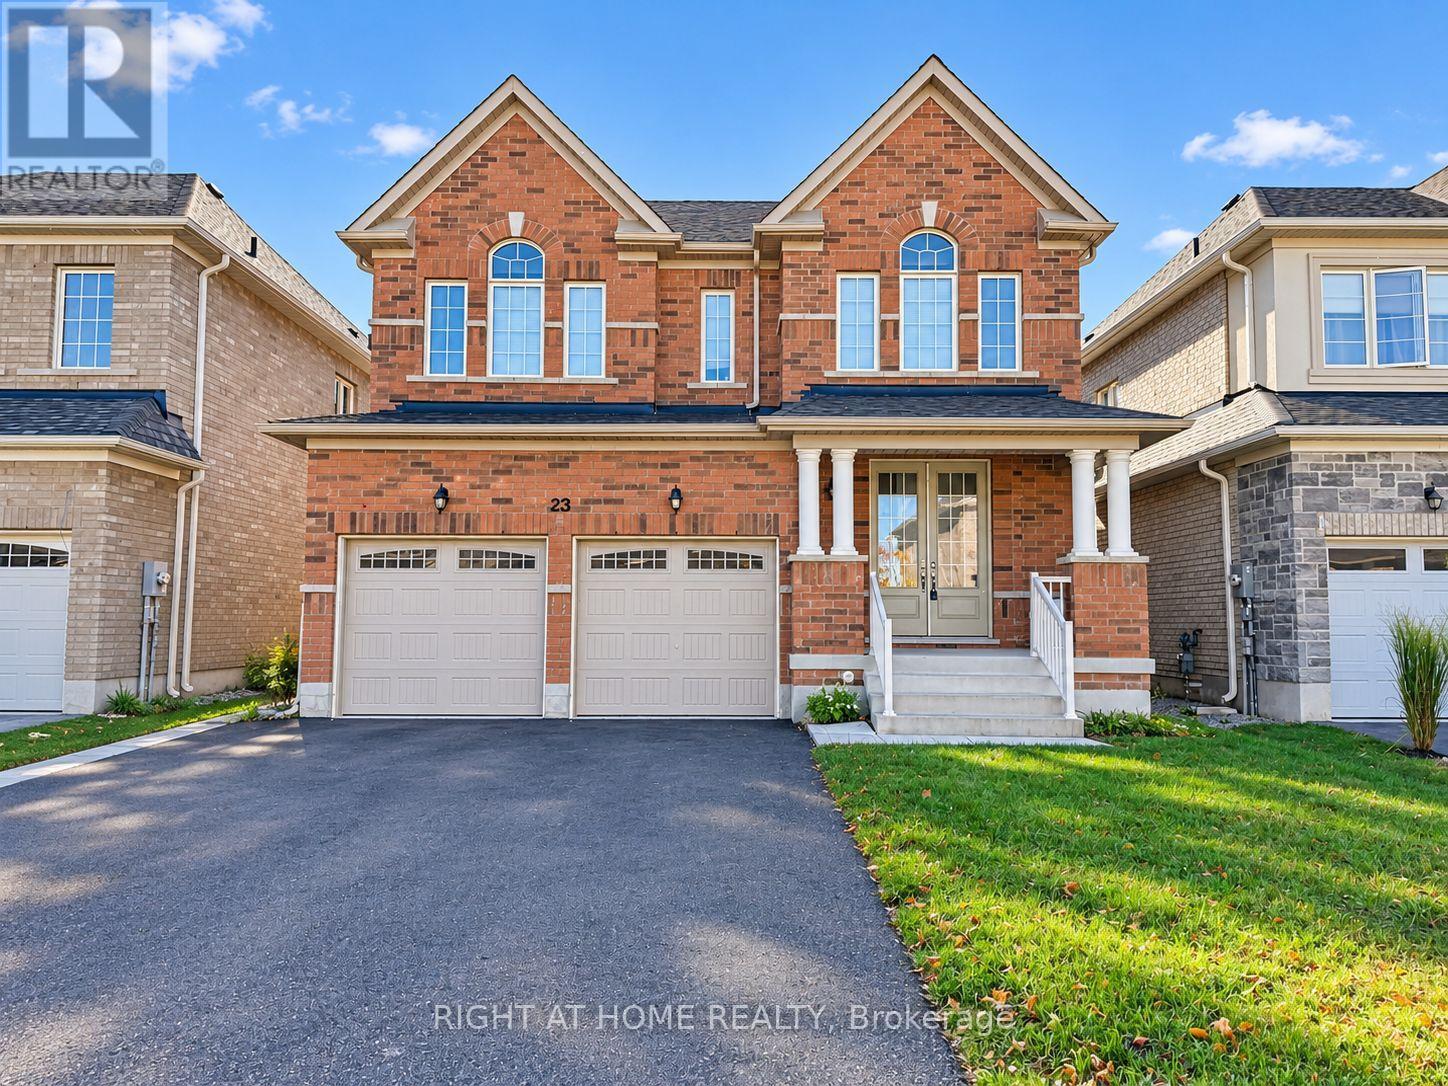
23 Bruce Welch Avenue
Georgina, Ontario
Welcome to 23 Bruce Welch Avenue, a beautifully maintained, newer-built detached home nestled in the highly desirable Simcoe Landing community of Keswick! Featuring an impressive all-brick exterior, double-car garage, and spacious driveway, this stunning 2-storey home offers 4 bedrooms upstair, 5 bathrooms, and a bright, functional layout ideal for growing families. Enjoy generous living and dining areas, a modern kitchen with quartz countertops, and beautiful hardwood flooring. The spacious bedrooms provide comfort and privacy for the entire family. The finished basement offers additional living space with bedrooms, kitchen, bathroom, perfect for extended family use. Conveniently located just minutes from Highway 404, schools, parks, shopping, restaurants, recreational facilities, and the beautiful shores of Lake Simcoe. Enjoy the perfect balance of peaceful suburban living and easy access to everyday amenities. An excellent opportunity to own a beautiful family home in one of Keswick's growing communities. Don't miss it! (id:63616)
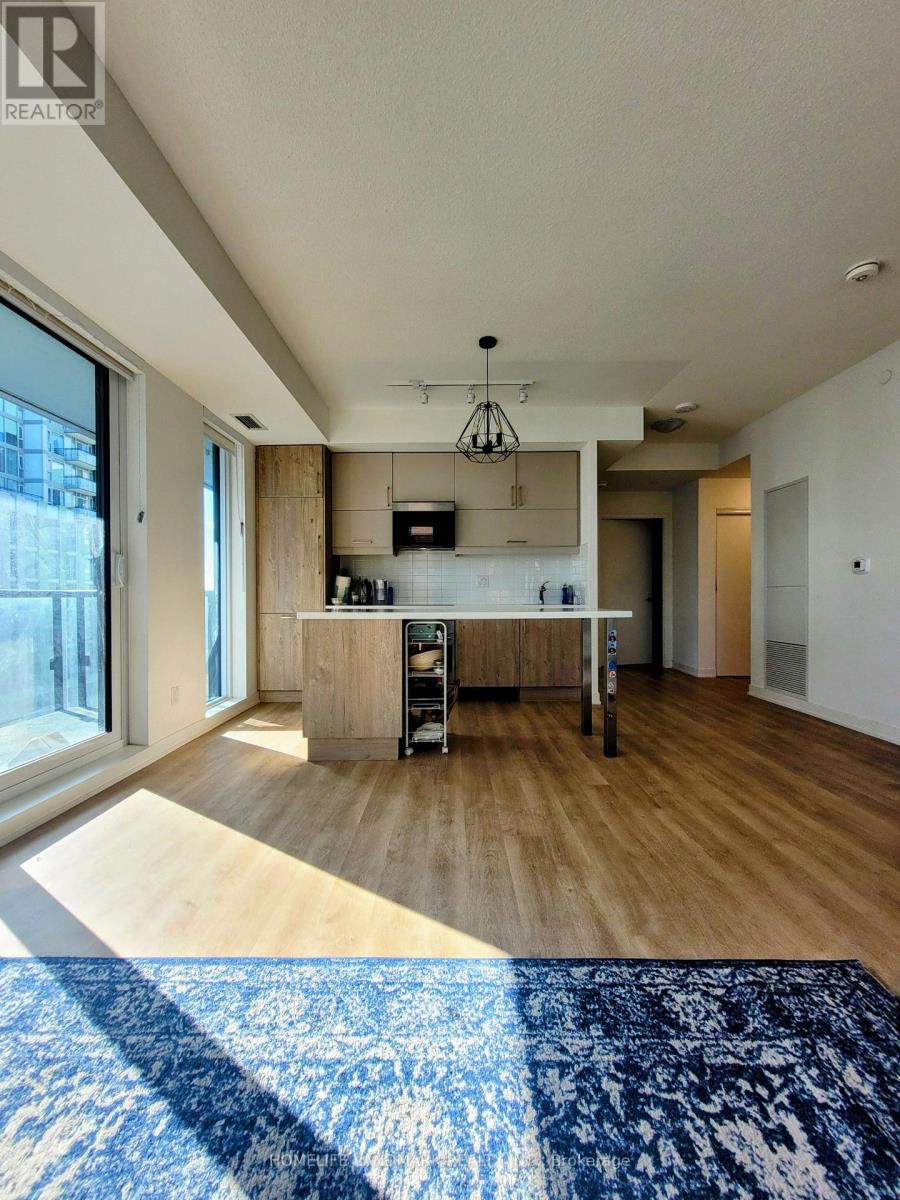
711 - 8119 Birchmount Road
Markham, Ontario
Welcome To One Of The Newest Condos Located In The Heart Of Downtown Markham. Meticulously Built By Remington. Suite Boasts Expansive 9ft Ceilings, Sun Drenched South East Facing Views With Wrap Around Floor To Ceiling Windows, Functional 2+1 Bdrms, 2 Full Bathrms, 1 Convenient Parking & Locker. Den Can Be Used As 3rd Bdrms. Spanning 962sqft Of Modern Living Space, The Unit Is Enhanced By Premium Finishes Including Quartz Countertops, Built In Stainless Steel Appliances, Light Fixtures In Every Room, Window Blinds, Large Picture Windows In Bedrooms With Abundant Of Natural Light. Gallery Square Condos Offers Unparalleled Convenience Given YRT & Viva Bus / Unionville Go Station, Highway 407 Are Steps Away, Top-Tier Amenities Such As Ruth's Chris Steakhouse, VIP Cineplex, Shops, Restaurants, & So Much More. Newly Build York University Markham Campus Minutes Away! Perfect For Young Professionals And Families, This Residence Combines Elegance, Convenience, & Prime Access To Everything In Markham. (id:63616)
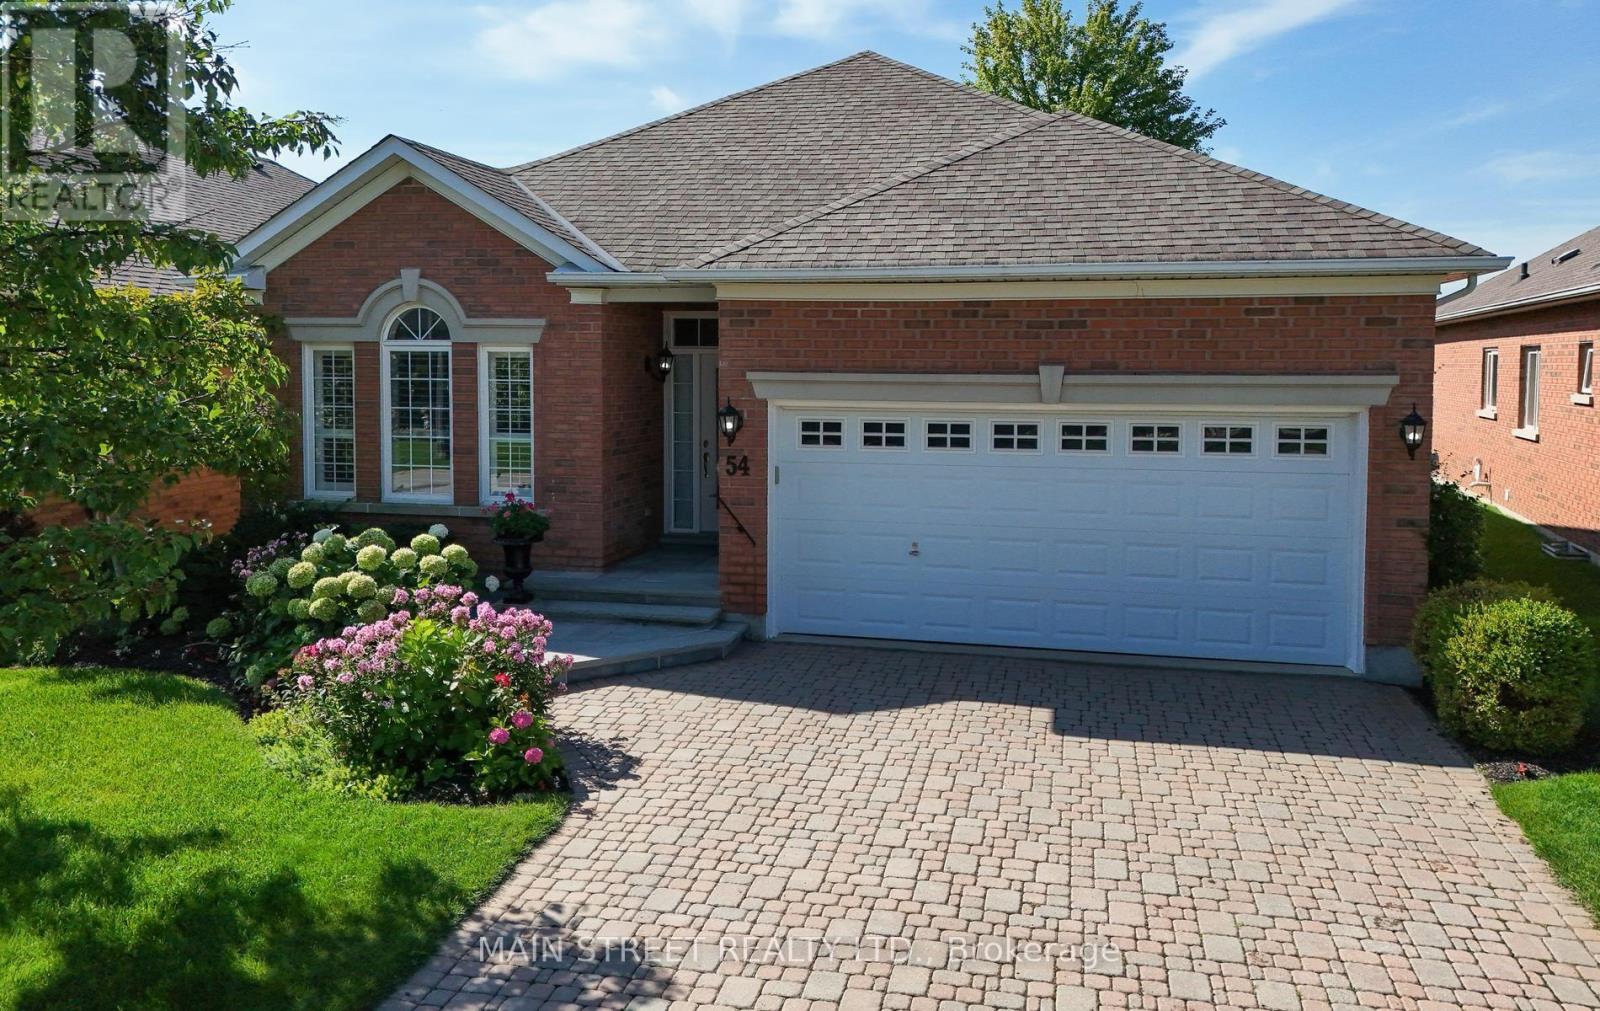
54 Couples Gallery
Whitchurch-Stouffville, Ontario
Welcome to this exceptional lifestyle living in the sought after Ballantrae Community! This beautiful bungalow offers a wonderful combination of elegant living, spectacular golf course and pond views facing south as well as an outstading open concept floor plan! This popular "Innisbrook" model has a spacious great room which is the heart of the home featuring soaring high ceilings, walkout to a private patio surrounded in gardens and breathtaking views of the fairway and pond! The large kitchen has been thoughtfully updated with quartz counters and appliances. California shutters throughout add timeless style and sophistication!! The generous primary suite enjoys peaceful views and features 2 walk-in closets and a luxurious 5 peice ensuite! The second bedroom has 3 arched windows overlooking the front of the house and stunning gardens! The large den has double french doors and can be used as a third bedroom or office or separate family room! This home also has an abundance of closet space with 2 front hall closets and a kitchen pantry/coffee bar! Maintenance fees include cable and internet, snow removal, Lawn maintenance, sprinkler system, and a recreation centre with a pool, sauna, gym, fitness, party room and so much more! In addition, this home has had many upgrades including, Roof 2017, New Stone Entryway 2026, Furnace 2024, Air conditioner 2023, Quartz counters 2021, Fridge, Stove and microwave 2023 (id:63616)
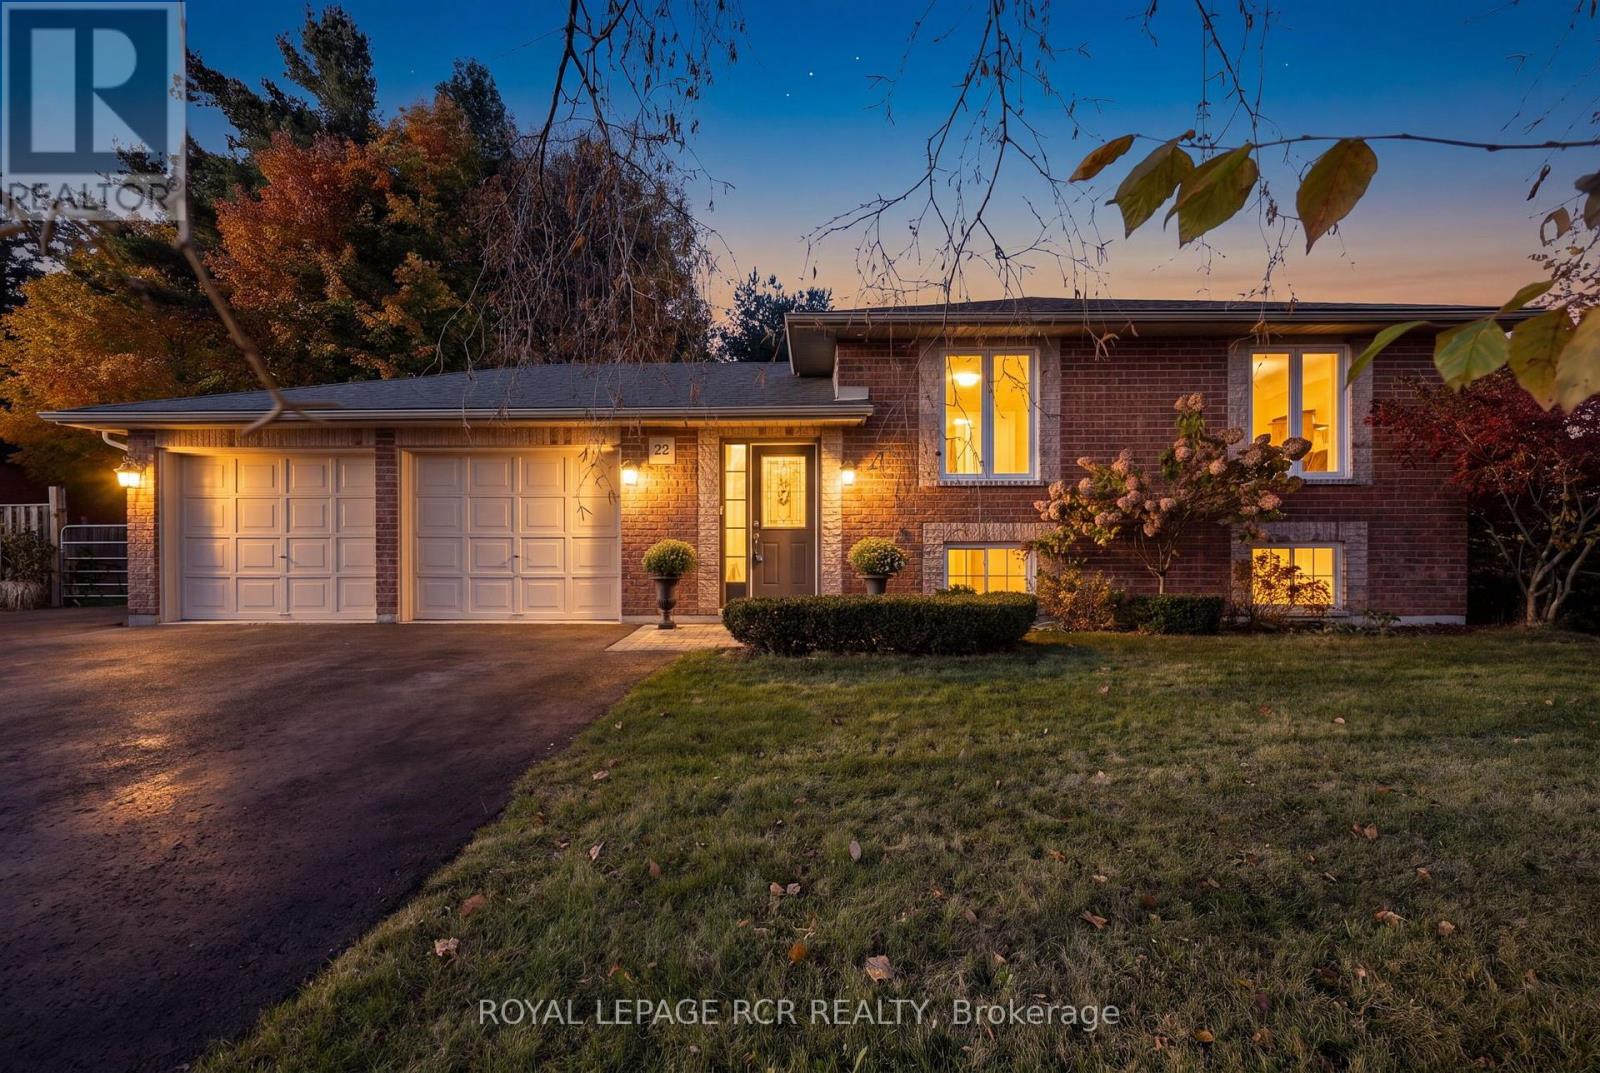
22 Rosewood Drive
Adjala-Tosorontio, Ontario
Looking for the perfect place to raise a family? Your search ends here! Welcome to 22 Rosewood Dr, Lisle - a beautiful 3+3 bedroom, 3-bathroom raised bungalow situated on a stunning, fully fenced 3/4 acre town lot. It truly is the best of town and country! The bright, open concept main level offers a spacious layout perfect for everyday family living and entertaining, featuring 3 bedrooms, a family bathroom, and a large eat-in kitchen complete with quality stainless steel appliances. The finished lower level offers 3 additional bedrooms, another 3-piece bathroom, and a large family room featuring a cozy woodstove - perfect for those chilly evenings! With over 2,000 sq. ft. of finished living space, this home has been meticulously maintained and thoughtfully updated, giving you peace of mind and more time to enjoy everything it has to offer. The updates are extensive and include flooring, central vacuum, a/c, furnace, hot water heater, roof, 8 new windows, an updated main bathroom, a new lower level 3-piece bathroom, a finished family room, a new paved driveway, and a fully fenced yard with a large access gate - perfect for parking your toys! With so much already done, there's nothing left to do but move in and enjoy! (id:63616)
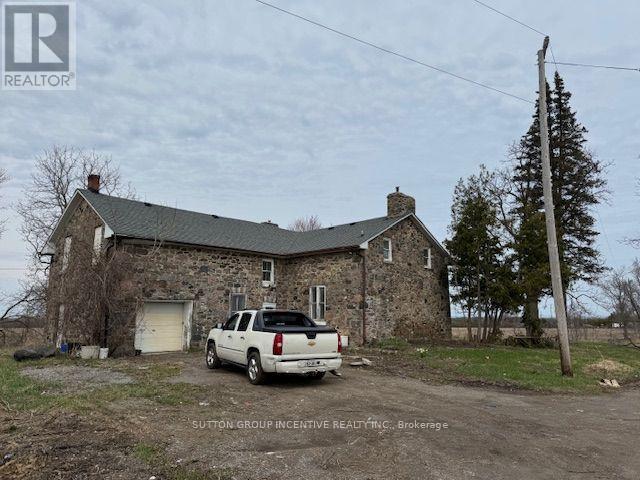
26427 48 Highway
Georgina, Ontario
3 Bedroom, 1.5 Bathroom house. 2-Storey, Large Kitchen, Dining and Living Room. 4 Appliances. Main Floor Laundry. Unfinished Concrete Basement. Under 10 Minutes to Hwy 404 and Woodbine. 40-minute commute to 404 and Steeles. Single Car garage + Outside Parking for 2 cars. Located on active working farm. Farm land and buildings are NOT included. Rent $2900 + Utilities. (id:63616)
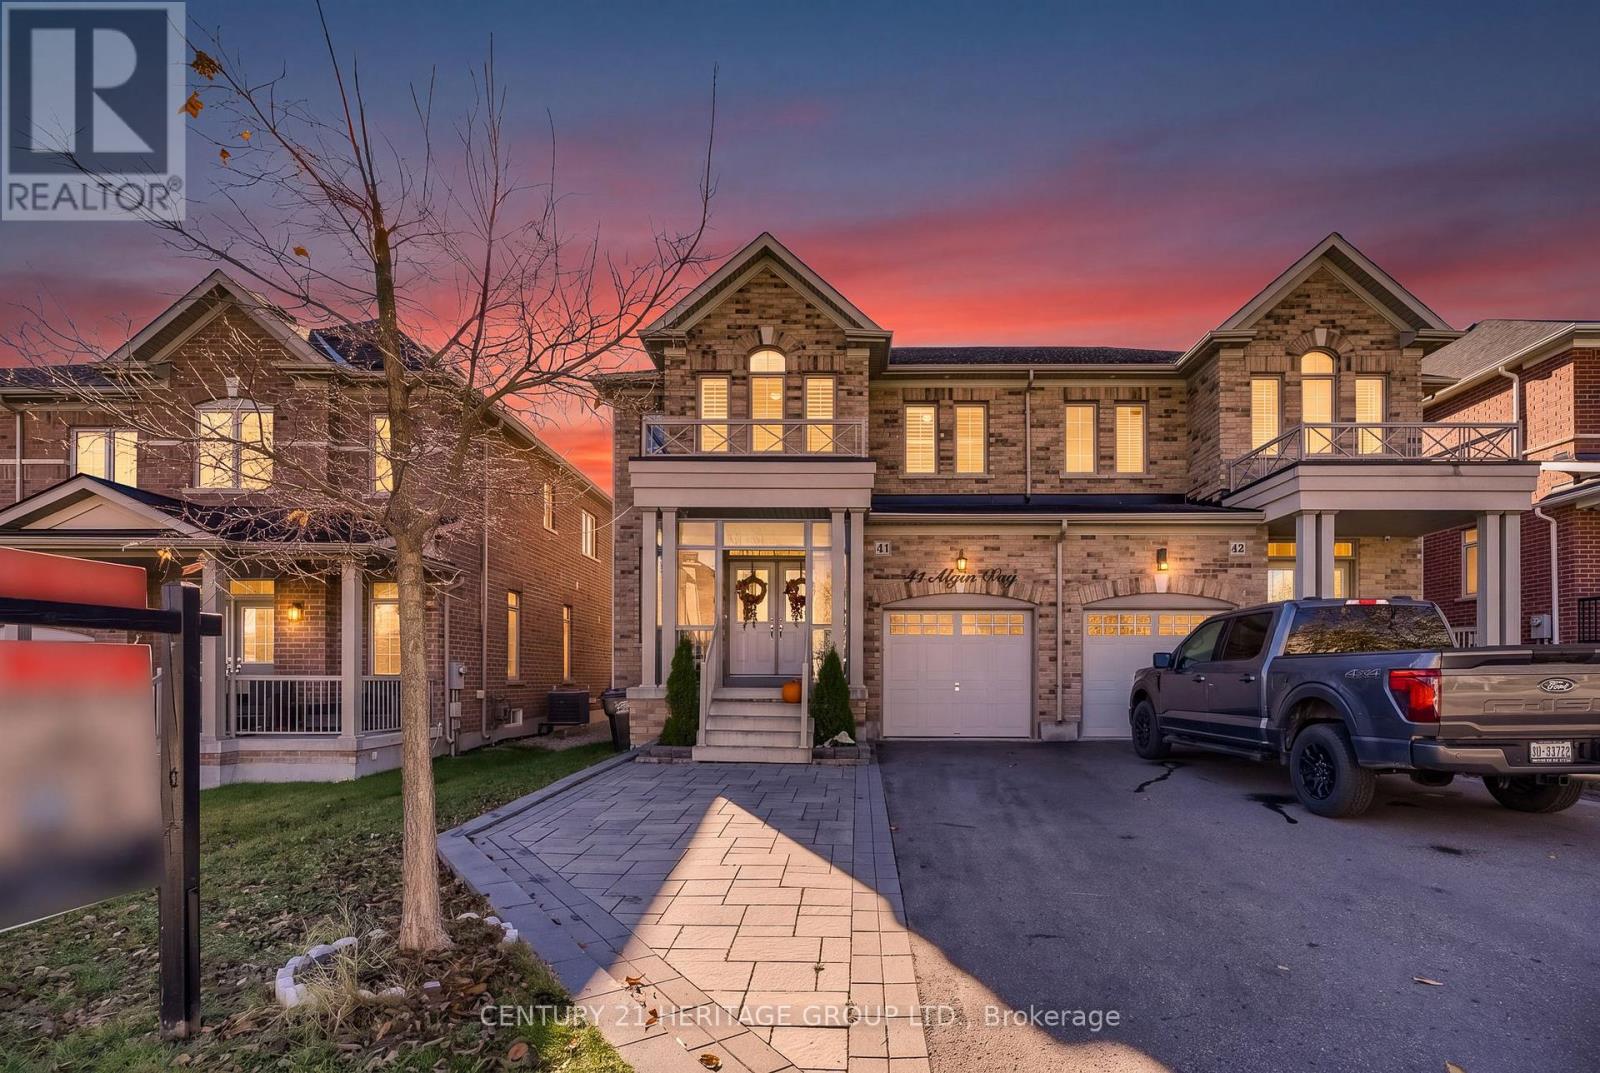
41 Algeo Way
Bradford West Gwillimbury, Ontario
Exceptional space and a standout layout in one of Bradford's most desirable family-friendly neighbourhoods Green Valley Estates! This beautifully appointed three-bedroom, three-and-a-half-bathroom semi offers just under 2,000 sq. ft. with generous principal rooms and three full bathrooms on the second floor. A sunken foyer with a large double closet creates a welcoming entrance. Hardwood flooring on the main level, smooth ceilings, California shutters and a solid oak staircase complement the bright interior. A separate dining room provides a dedicated space for entertaining, while the spacious family room features a striking curved bay window that fills the room with natural light. The eat-in kitchen offers stainless steel appliances, a tiled backsplash and breakfast bar, with an adjoining breakfast area opening onto the backyard deck - ideal for summer dining and relaxed evenings outdoors. Retreat to the spacious primary suite, complete with a large walk-in closet and a five-piece ensuite featuring a double vanity. The second bedroom enjoys its own three-piece ensuite with a glass-door shower. A bright third bedroom features a cathedral ceiling and walk-in closet, while an additional four-piece bathroom completes the upper level. Oversized lookout windows bring natural light into the basement, where a cold room provides additional storage. Thoughtful conveniences include a smart thermostat, central vacuum, central air conditioning, interior garage access and a garage door opener with remote. Interlocking enhances the exterior, and the extended driveway has no sidewalk crossing it. Close to schools, parks, golf, shopping and BWG Transit, this home offers the space, comfort and location to enjoy family life in Bradford. (id:63616)
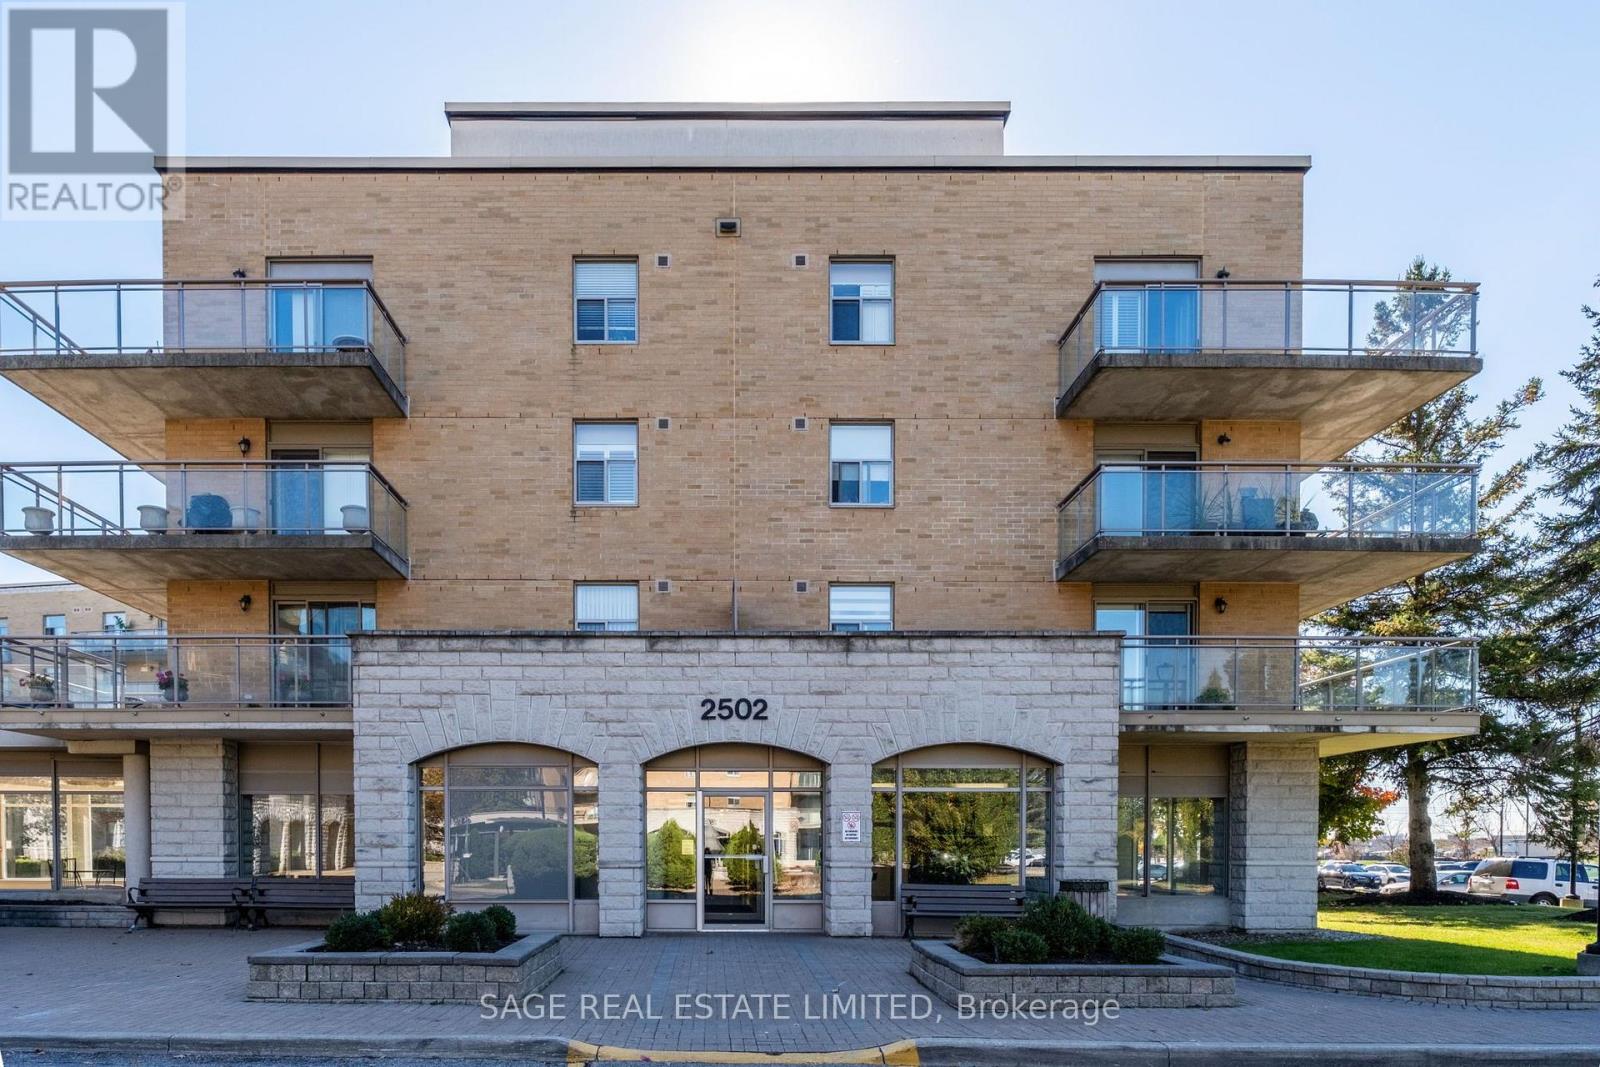
309 - 2502 Rutherford Road
Vaughan, Ontario
A little slice of la dolce vita! Welcome to Villa Giardino, where European-inspired living meets effortless everyday comfort. This sun-soaked suite is full of charm, featuring oversized windows, and an airy, open-concept layout that feels instantly inviting. Think resort-style amenities, right at your doorstep: a fully equipped fitness centre with whirlpool and group classes, bocce courts, a library, games room, party room, espresso bar, and a lineup of evening social events. There's even an on-site pharmacy, medical clinic, hair salon, esthetician, and variety store, plus private bus service for weekly shopping, places of worship, and monthly casino outings.The cherry on top? Your maintenance fees include all utilities, water, hydro, heat, air conditioning, internet, cable, and landline telephone. That means fewer bills, more convenience, and more time to enjoy the good life.A vibrant community, a garden of your own, and a little European flair - la dolce vita awaits! (id:63616)