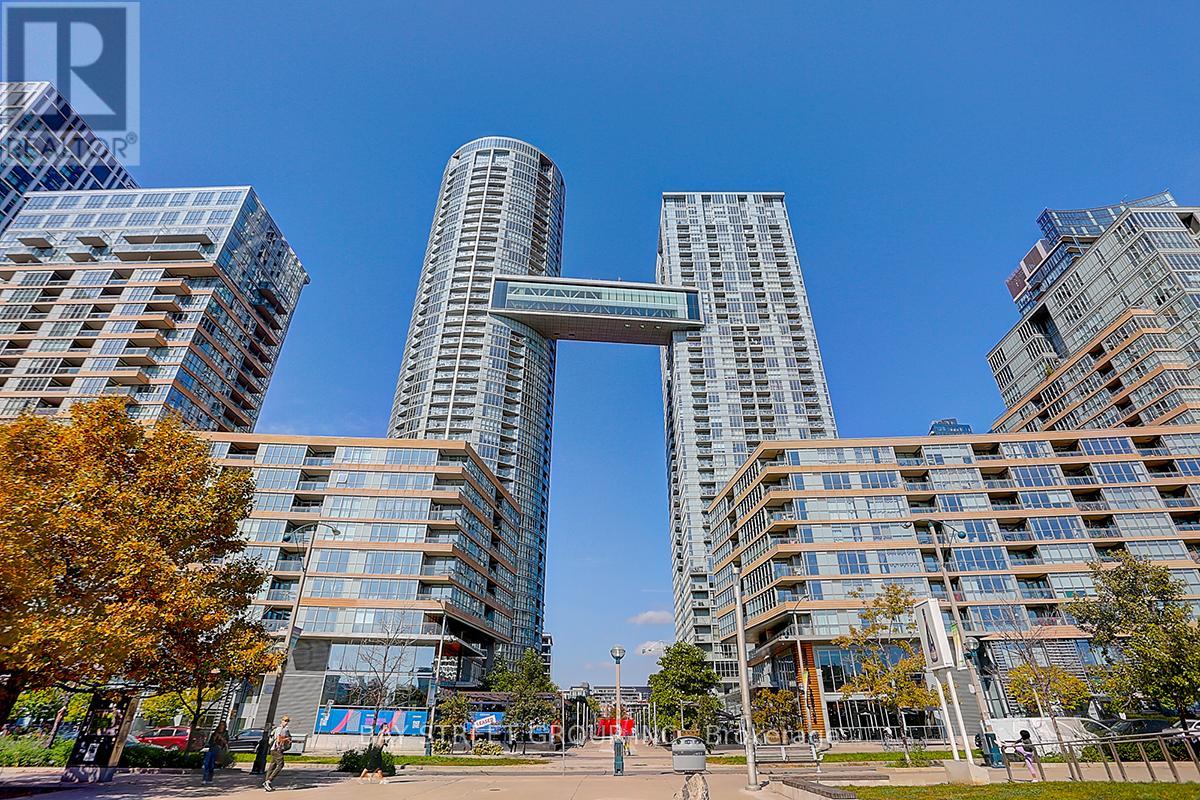
1206 - 15 Iceboat Terrace
Toronto, Ontario
Welcome to this exceptional corner condo unit that seamlessly blends functionality with elegance. Bathed in abundant natural light with brand new flooring and painting through out. The built-in kitchen appliances and open concept design add convenience and style to the heart of the home. With a prestigious city vibe, this residence is perfect for those seeking an urban oasis. Situated in a prime location, it offers easy access to TTC and Gardiner Express Way, ensuring a seamless connection to the bustling city. Rogers Centre, CNE, Restaurants, Banks, all within walking distance. Discover the epitome of contemporary living in this meticulously crafted condo unit, where luxury and convenience meet. (id:63616)
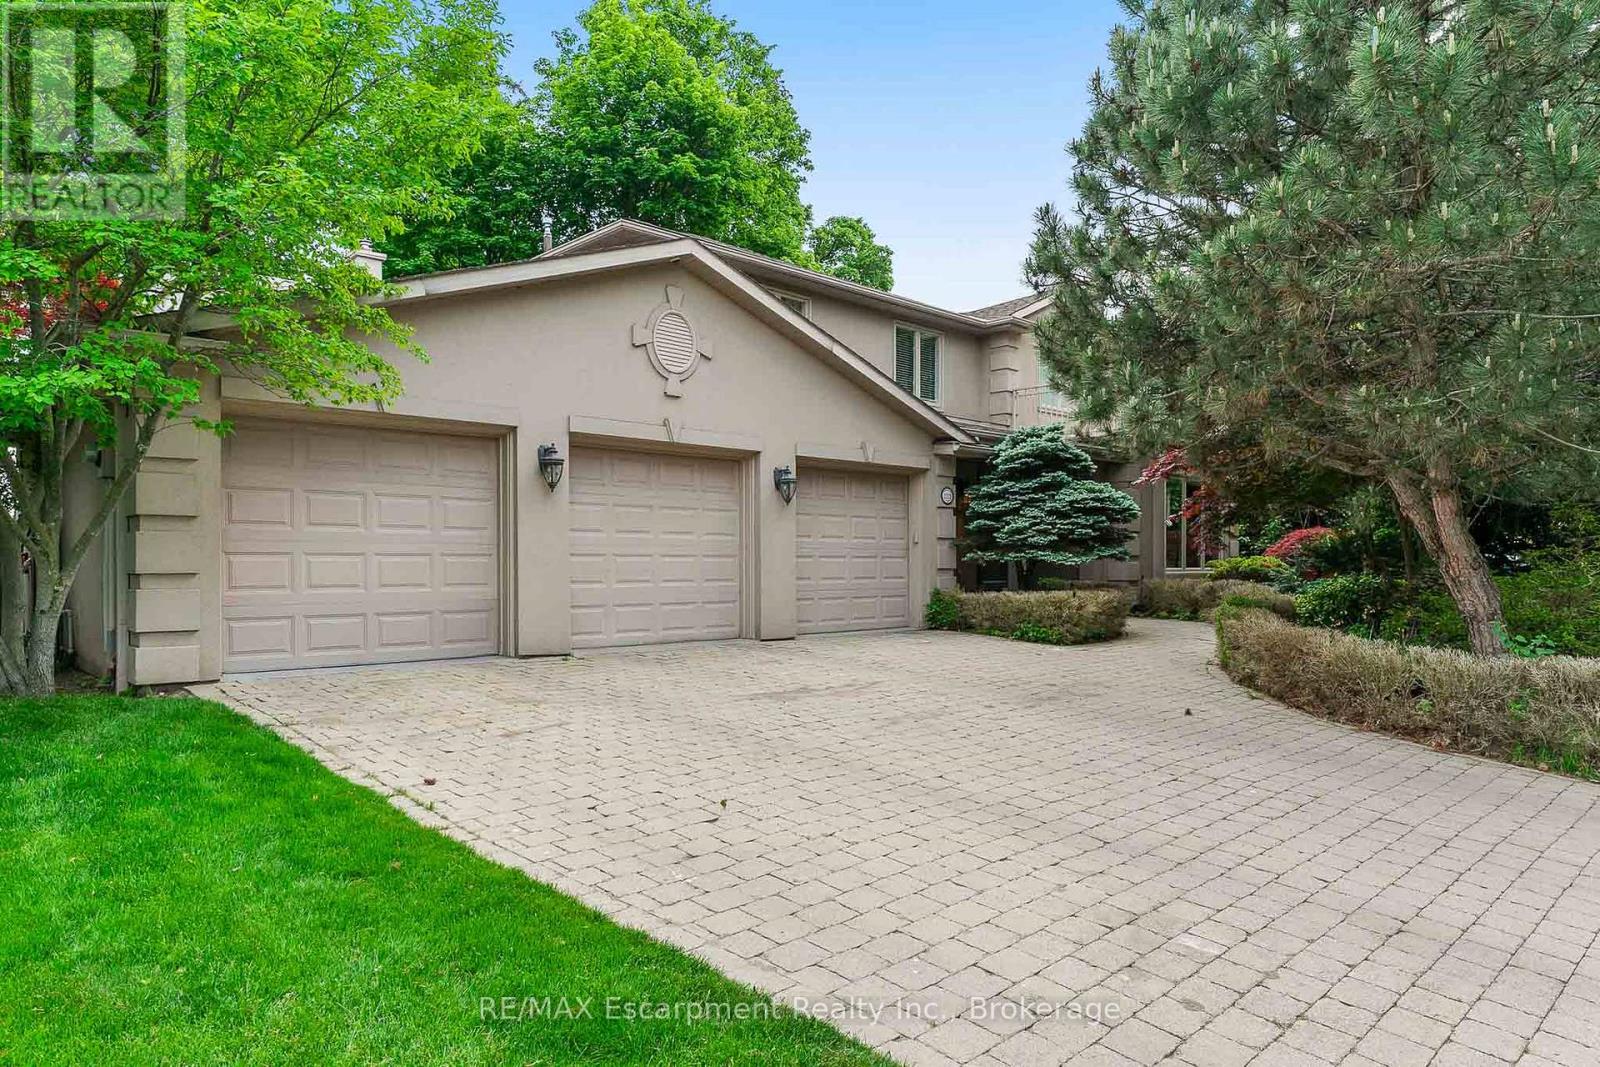
2372 Carrington Place
Oakville, Ontario
WATERFRONT PROPERTY! Experience the Potential of Lakeside Living. Perfectly situated on a premium 90' x 152' lakefront lot, this residence offers breathtaking, unobstructed water views from every principal room. With over 5,700 square feet of finished living space, the home presents an exceptional opportunity to bring your vision to a truly remarkable waterfront setting. The existing layout offers generous space for family living and entertaining, with rich hardwood flooring, limestone tiles, four skylights, two spacious family rooms, a private office, and a large kitchen with lake views! Upstairs, four generously sized bedrooms provide excellent space and privacy, while the primary suite showcases spectacular lake views. A convenient upper-level laundry room and walkout to the second-floor terrace offer additional potential to create a beautiful retreat overlooking the water. The fully finished lower level includes a fifth bedroom with a private ensuite, ideal for guests, extended family, or a nanny suite. Outdoors, the property offers an incredible foundation for creating your own waterfront oasis. The views, privacy, and ever-changing beauty of the waterfront truly have to be experienced to be fully appreciated, as the changing seasons, light, and skies create a new view from moment to moment. Additional highlights include a three-car garage, four fireplaces, an irrigation system, and ample storage throughout. This is a rare opportunity to transform an expansive waterfront property into a spectacular lakeside home, while enjoying the privacy, scale, and extraordinary setting that cannot be replicated. Luxury Certified. (id:63616)
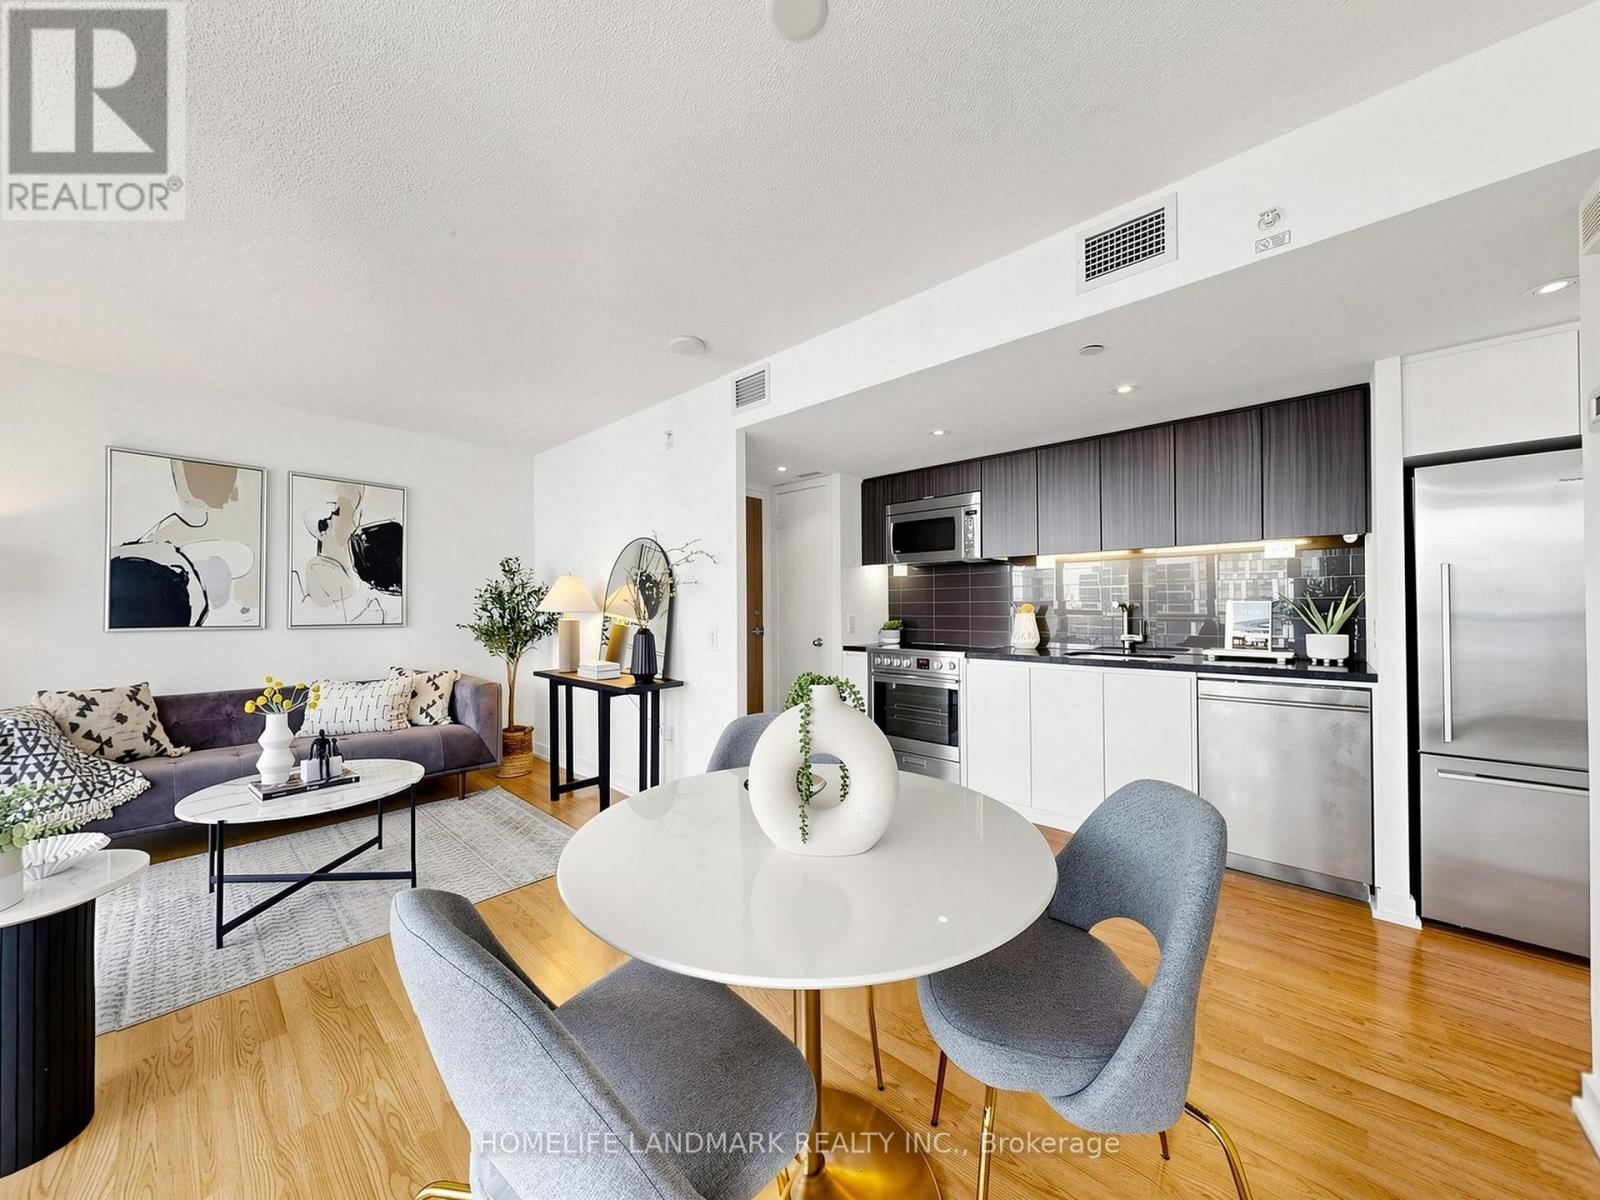
2215 - 75 Queens Wharf Road
Toronto, Ontario
Welcome to CityPlace, an vibrant Waterfront community. This bright North West corner suite offers an exceptional layout, Approx 838SF + Large Balcony, two large bedrooms, two full bathrooms, and one parking spot included. Both bedrooms are generously sized and feature floor-to-ceiling windows that fill the space with natural afternoon light, creating comfortable and functional retreats.The oversized open-concept living and dining area provides plenty of room to relax or entertain, complemented by a modern kitchen with quartz countertops and stainless steel appliances. The primary bedroom features a private 4-piece ensuite and a spacious walk-in closet, offering both comfort and convenience. Freshly Professional Painted Walls. Step outside to your 100 sq ft balcony with sweeping 180-degree views, including the CN Tower. Perfectly located across from two elementary schools and Loblaws, and just steps to Canoe Landing Park, restaurants, and the LCBO. Residents enjoy premium amenities with indoor access to an indoor pool, sauna, hot tub, gym, yoga, basketball/Badminton court, guest parking, and more. 24-Hr Security. Easy Access to Highway, Steps to TTC, Rogers Centre, CN Tower, Waterfront and Financial District. (id:63616)
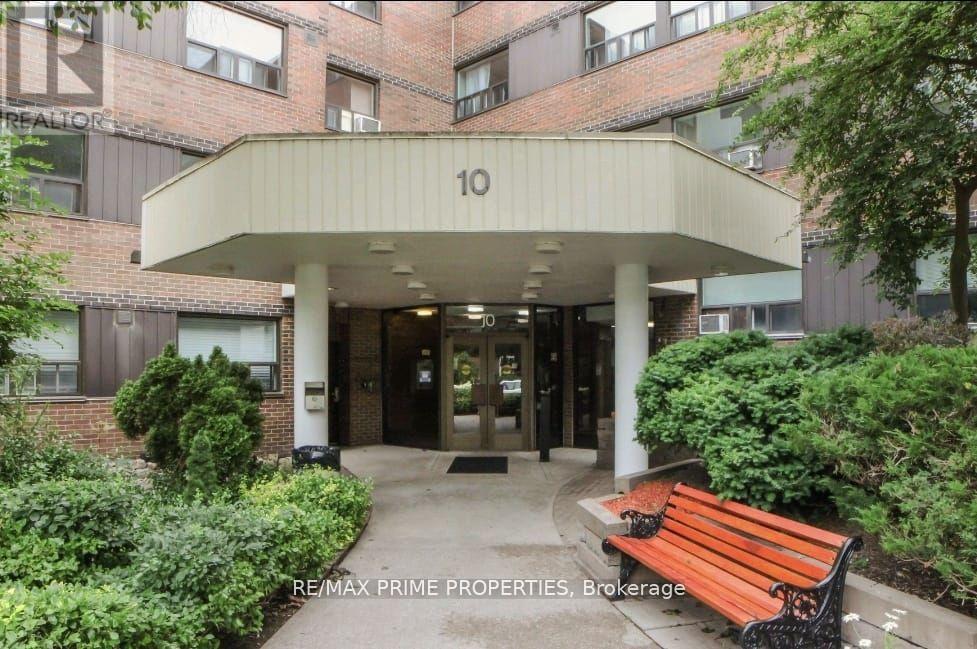
#214 - 10 Sunrise Avenue
Toronto, Ontario
Welcome to Victoria Village, where space, comfort and convenience come together.** This impressive **3-bedroom residence offers approximately 1100 sq. ft.** of living area-a refreshing alternative to today's smaller condo layouts. Recently painted and enjoying a desirable **East exposure**, the suite is filled with morning light and includes **one parking space and a storage ensuite locker**.The thoughtfully arranged floor plan provides plenty of room for everyday living and entertaining. A modernized kitchen showcases stainless steel stove, while the expansive living and dining space opens onto a **long private balcony**-an ideal outdoor extension of the home. Comfort and practicality continue with **in-suite laundry, ample storage**, and a welcoming entrance complete with a coat closet. The building itself is part of an established **low-rise community surrounded by mature landscaping and green space**, creating a peaceful residential atmosphere while remaining close to everything you need. Shopping at **Eglinton Square**, supermarkets, dining, schools, parks, recreation and **TTC service** are all conveniently nearby. Commuters will appreciate quick connections to the **DVP and Highway 401**.**With three full bedrooms, over 1,000 sq. ft. of space and an excellent Toronto location, this home delivers the room and functionality that can be hard to find in today's condo market.** (id:63616)
1093 North Bay Drive
Kawartha Lakes, Ontario
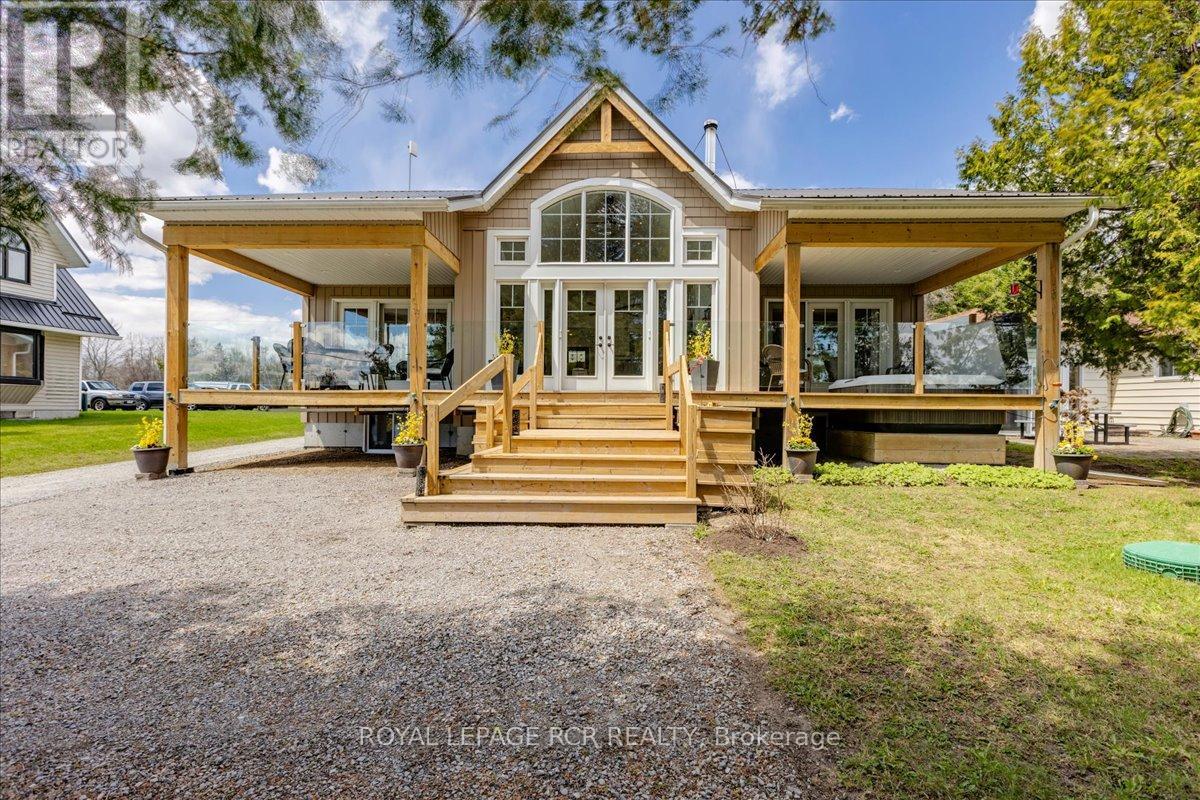
Welcome to 1093 North Bay Drive on beautiful Balsam Lake - a custom-designed waterfront retreat where luxury, privacy, and breathtaking panoramic views come together in perfect harmony. Thoughtfully positioned to capture both sunrise and sunset vistas, this exceptional home offers stunning lake views from the kitchen, dining area, great room, and primary bedroom- all enhanced by soaring cathedral ceilings and expansive windows that flood the home with natural light. Designed for effortless year-round living and entertaining, the open-concept layout features luxury vinyl flooring throughout the main level, a striking two-sided stone propane fireplace shared between the great room and primary suite, and seamless access to three covered decks overlooking the water. The spacious primary retreat also includes a private hot tub, spa-inspired ensuite with soaker tub, glass shower, and double vanity and main floor laundry. The full-sized basement has a WETT-certified wood stove, workshop space, 200 amp service, exterior access, and endless potential for additional living or recreation space. Modern comforts include high-speed fibre-optic internet, automatic Generac backup power, a 7-filter drinking water system, owned furnace and hot water tank. Outside, enjoy your own private sandy waterfront complete with two docks and boat lifts, a charming beach house with power and Wi-Fi, lakeside fire pit, canoe/kayak storage, and covered boat storage. An additional two-level bunkie provides excellent space for guests, extended family, or Airbnb income potential. Located on a quiet dead-end road leading to the Provincial Park just 1.5 km away, this property offers the perfect blend of peaceful cottage living and practical convenience with year-round municipal road maintenance, garbage and recycling pickup, and mail delivery at the street. A rare opportunity to own a turn-key luxury waterfront property on one of the Kawartha's most sought-after lakes. (id:63616)
8 Wellesley Street
Toronto, Ontario
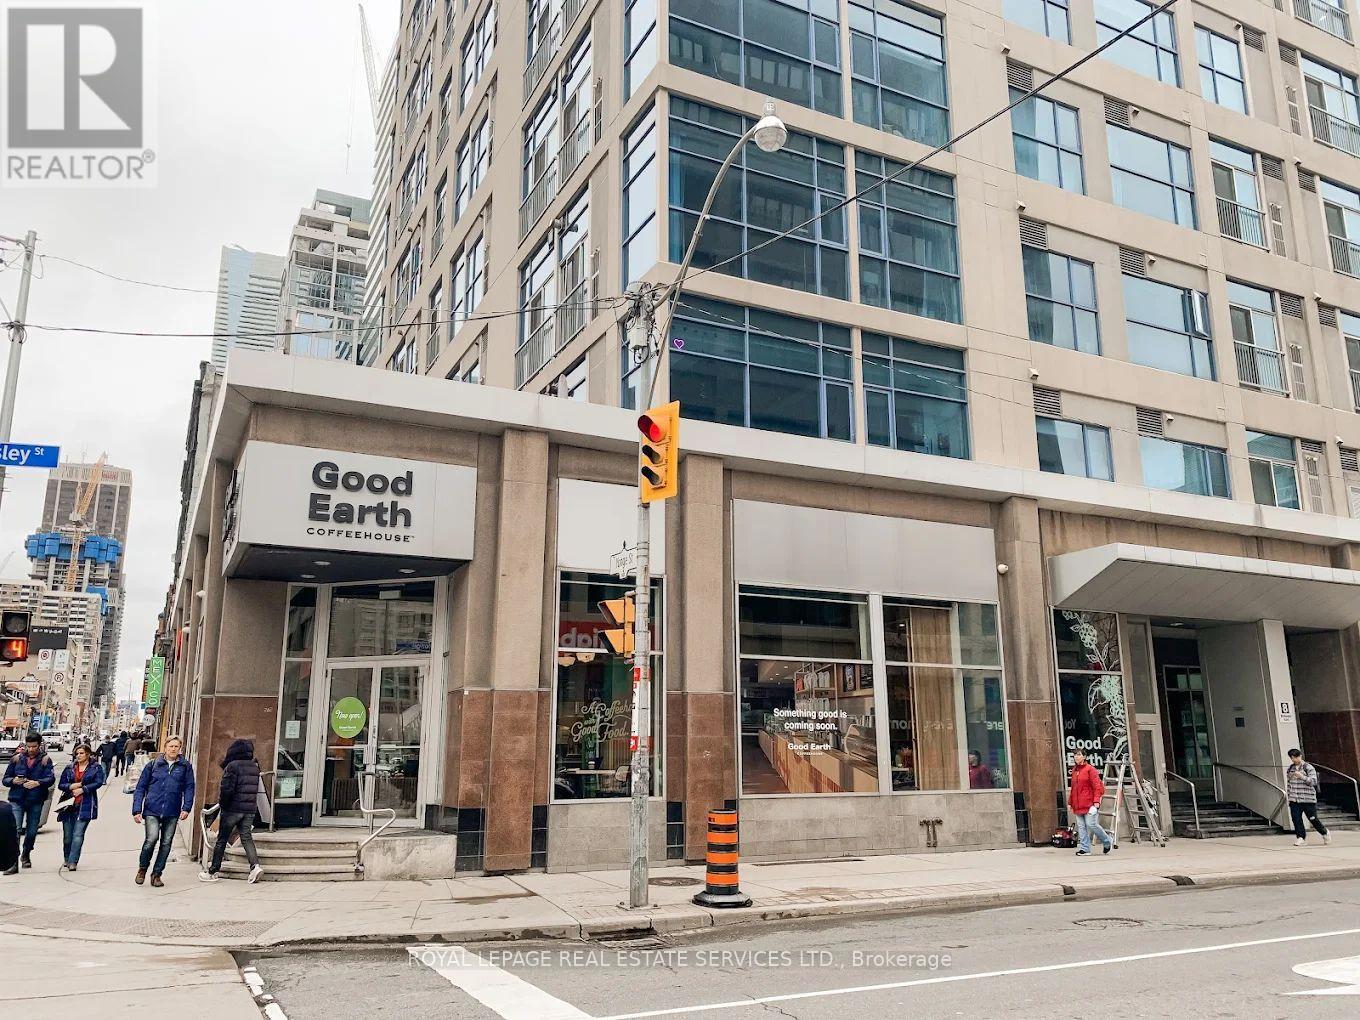
Graet opportunity to own the most highend premium coffee shop franchise "Good Earth Coffeehouse at Yonge and Wellesley. Most hi walking traffic, next to Wellesley subway station, surrounded by high raised condos and office buildings, High density of demographicarea. Flagship store, good income, High volume of sales and Good income, Easy operation. There are huge upside expected. Financials available for serious buyer(s). Franchisor's approval is a part of procedures. (id:63616)
93 Craddock Boulevard
Jarvis, Ontario
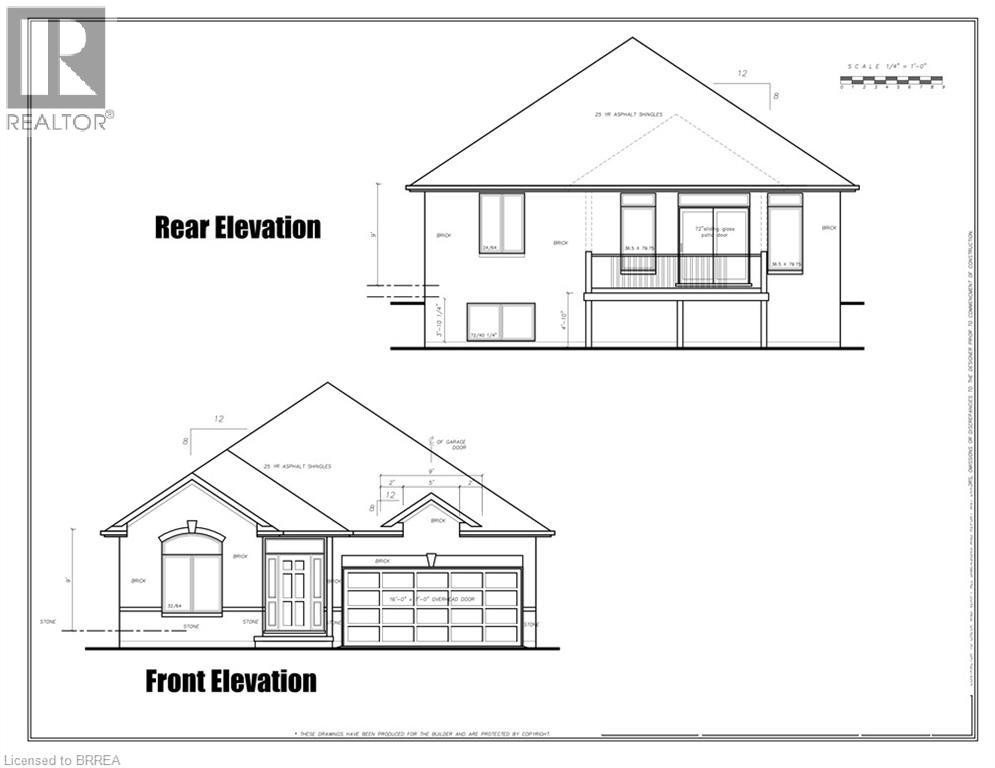
UNDER CONSTRUCTION - Welcome to The Birch, a beautifully crafted new home blending modern elegance, thoughtful design and quality craftsmanship in the welcoming community of Jarvis. This spacious 2+2 bedroom home features a generous primary suite with a walk-in closet and spa-like ensuite complete with a walk-in shower. Soaring 9’ ceilings, engineered hardwood flooring and a stylish gas fireplace create a warm and inviting living space. The chef-inspired kitchen is designed to impress with quartz countertops, an oversized island, abundant storage and a walk-in pantry. The finished basement adds two bedrooms, a full bathroom and a large recreation room—ideal for entertaining, relaxing or accommodating overnight guests. Outside, the all-brick exterior offers timeless curb appeal, while the covered back deck provides a peaceful place to unwind. Located just 15 minutes from shopping in Simcoe and the waterfront of Port Dover, you’ll be close to sandy beaches, local wineries, renowned fish and chips, the Lighthouse Theatre and everything the Lake Erie coast has to offer. Embrace small-town charm with contemporary comfort—The Birch is waiting for you to call it home! Photos are of a similar model. The current price reflects the applicable government HST rebate. (id:63616)
310 - 500 Green Road
Hamilton, Ontario
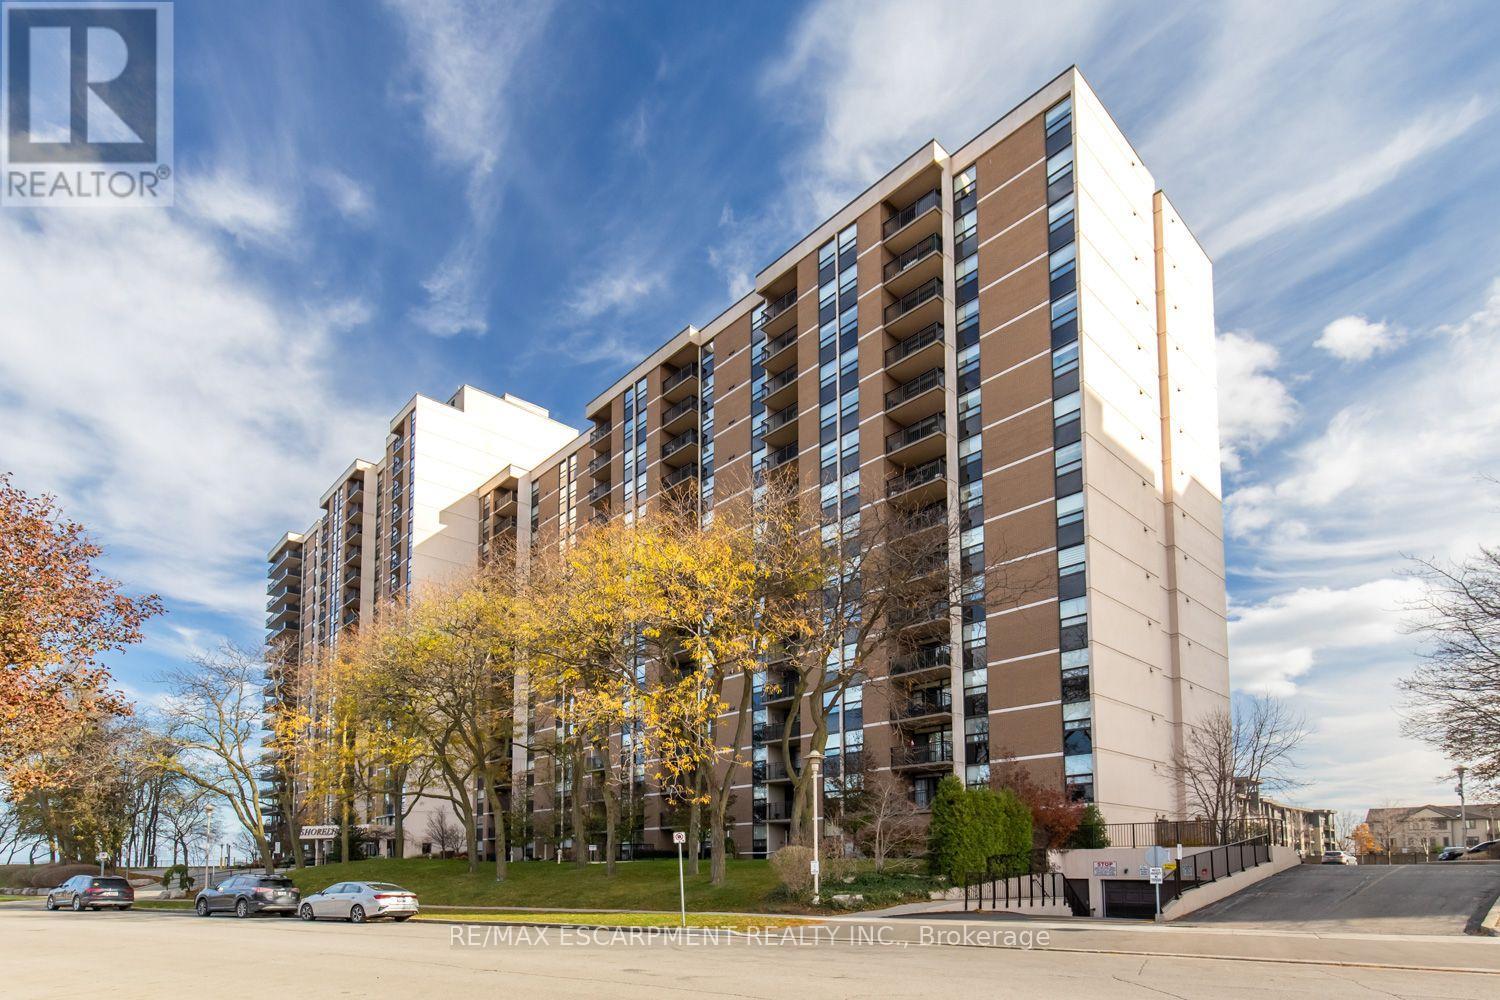
Stunning 2-bedroom + den, 1.5-bath condo offering over 1,200 sq ft of living space. Features include an updated kitchen with new granite countertops, backsplash, and baseboards, a balcony with spectacular views, in-suite laundry, a locker, and one underground parking space. Building amenities include a heated outdoor pool, fitness room, hot tub, sauna, workshop, party room, games room, and more. (id:63616)
393 - 3033 Townline Road
Fort Erie, Ontario
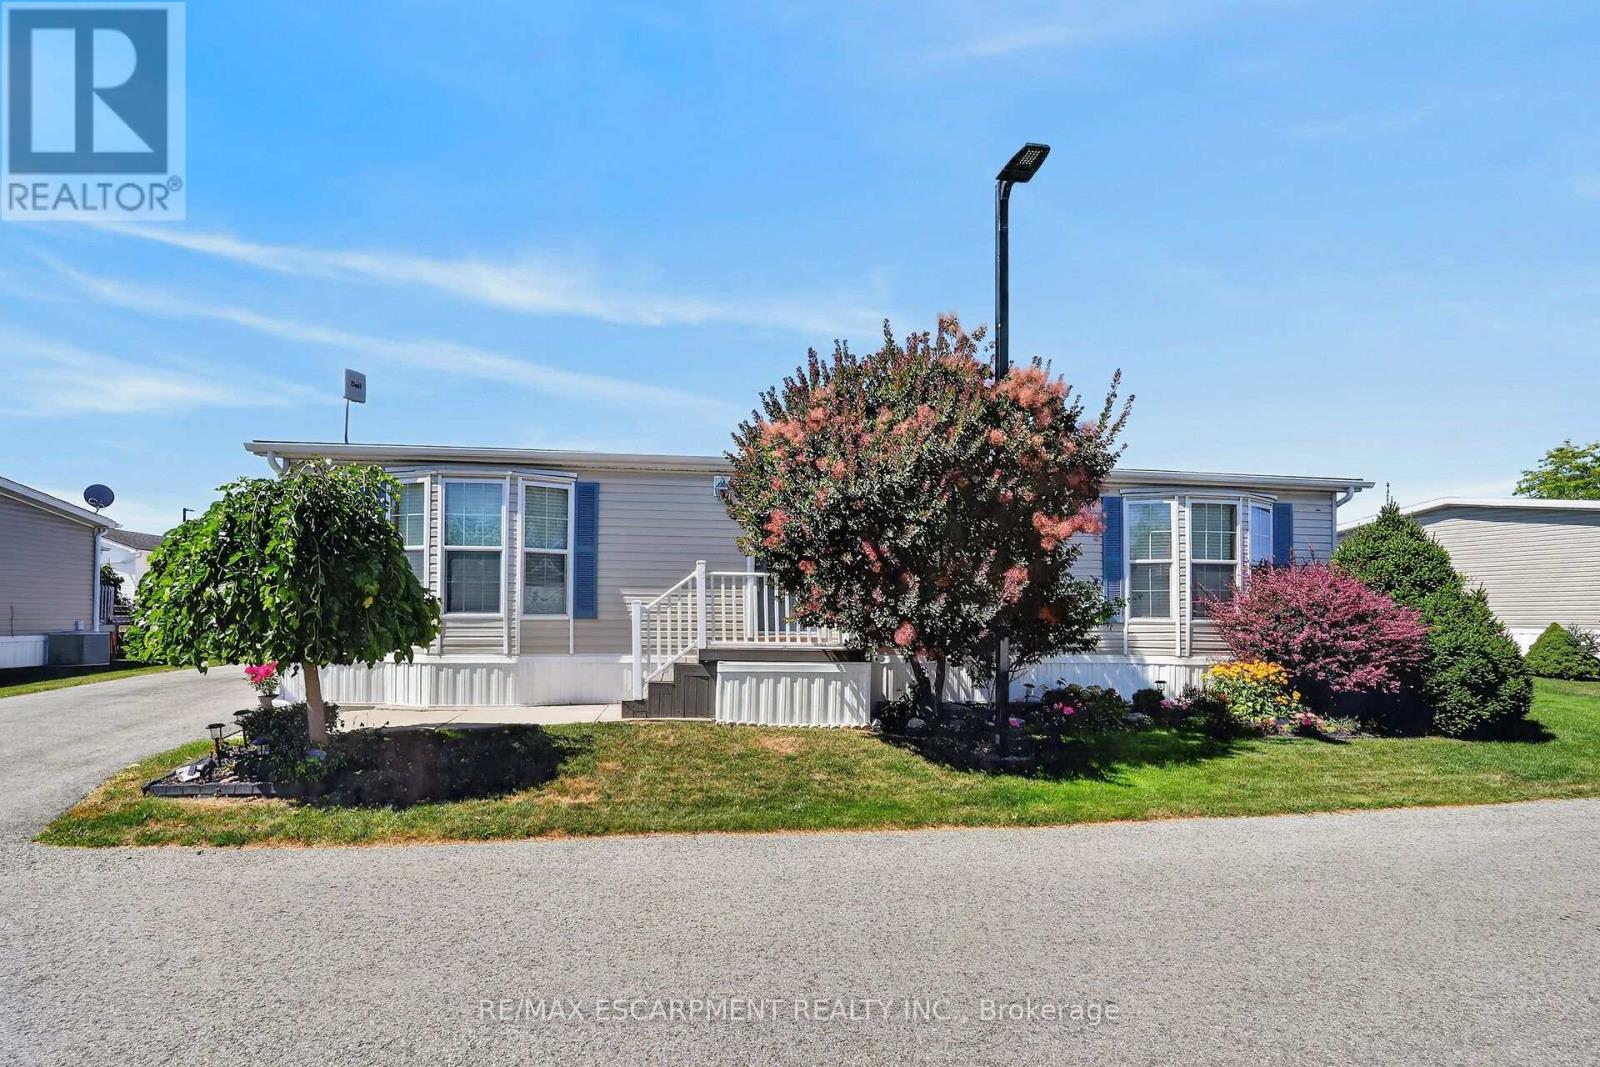
Looking for low-maintenance living in an active, adult community without sacrificing the feel and space of a traditional home? Nestled on a larger lot, this beautifully maintained home allows you to enjoy the benefits of community living while still having room to relax, garden, or entertain friends and family! Pride of ownership shines through this popular 3 bedroom, 2 bathroom "Augusta" model featuring a bright, open concept layout centred around a cozy gas fireplace, perfect for everyday living and entertaining. Neutral tones flow throughout the home, creating a bright and welcoming feel. The thoughtfully designed kitchen features updated stove and dishwasher in 2024, while other notable updates include the front door (2022), washer and dryer (2024), and rear sliding patio door (2025).Step outside to the expansive 30 ft rear deck, an incredible extension of the living space and the perfect setting for morning coffee, outdoor dining, entertaining, or simply relaxing. A generous side yard adds to the outdoor space and gives the property an added sense of openness. Residents enjoy outstanding amenities including indoor and outdoor pools, a clubhouse, sauna, tennis and pickleball courts, shuffleboard, fitness classes, and an active social calendar. Monthly fees are $1,148.65 (Land Lease $875.00, Estimated Taxes $273.65).Discover the lifestyle you've been waiting for at 393-3033 Townline Road,(Cricket Lane) where comfort, connection, and carefree living come together. A place where neighbours become friends and every day feels like a retreat. (id:63616)
52 - 4311 Mann Street
Niagara Falls, Ontario
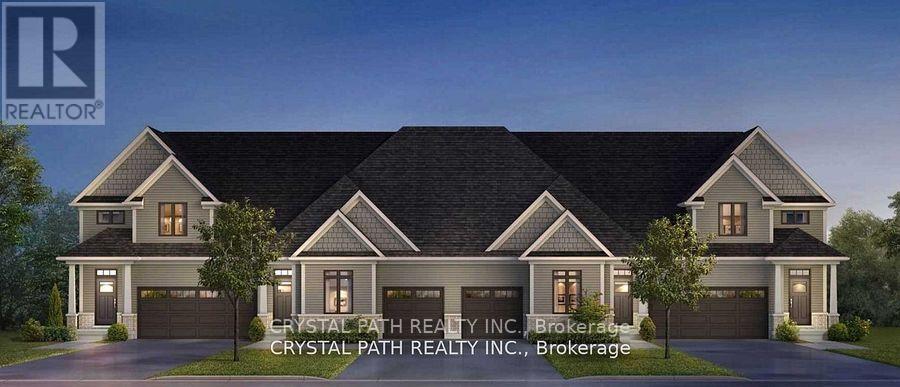
Welcome to this spacious and conveniently located 2-bedroom, 2-bathroom home in Niagara Falls, offering a comfortable and practical layout close to shopping, restaurants, transportation and other amenities. The home features two generously sized bedrooms and two full bathrooms, including an ensuite, making it an excellent option for two professionals sharing, a couple, or a small family. The layout provides added privacy and convenience for occupants. Features include:2 bedrooms2 full bathrooms, including an ensuite In-suite laundry with washer and dryer, Dishwasher,Fridge, Stove. Bright and comfortable living space. Entire home for lease, not shared accommodation. Convenient location close to amenities. >>>Short-term lease may be considered>>>>Seeking AAA tenants with strong references, proof of income/employment and satisfactory credit. (id:63616)
7 Graystone Court
Brant, Ontario
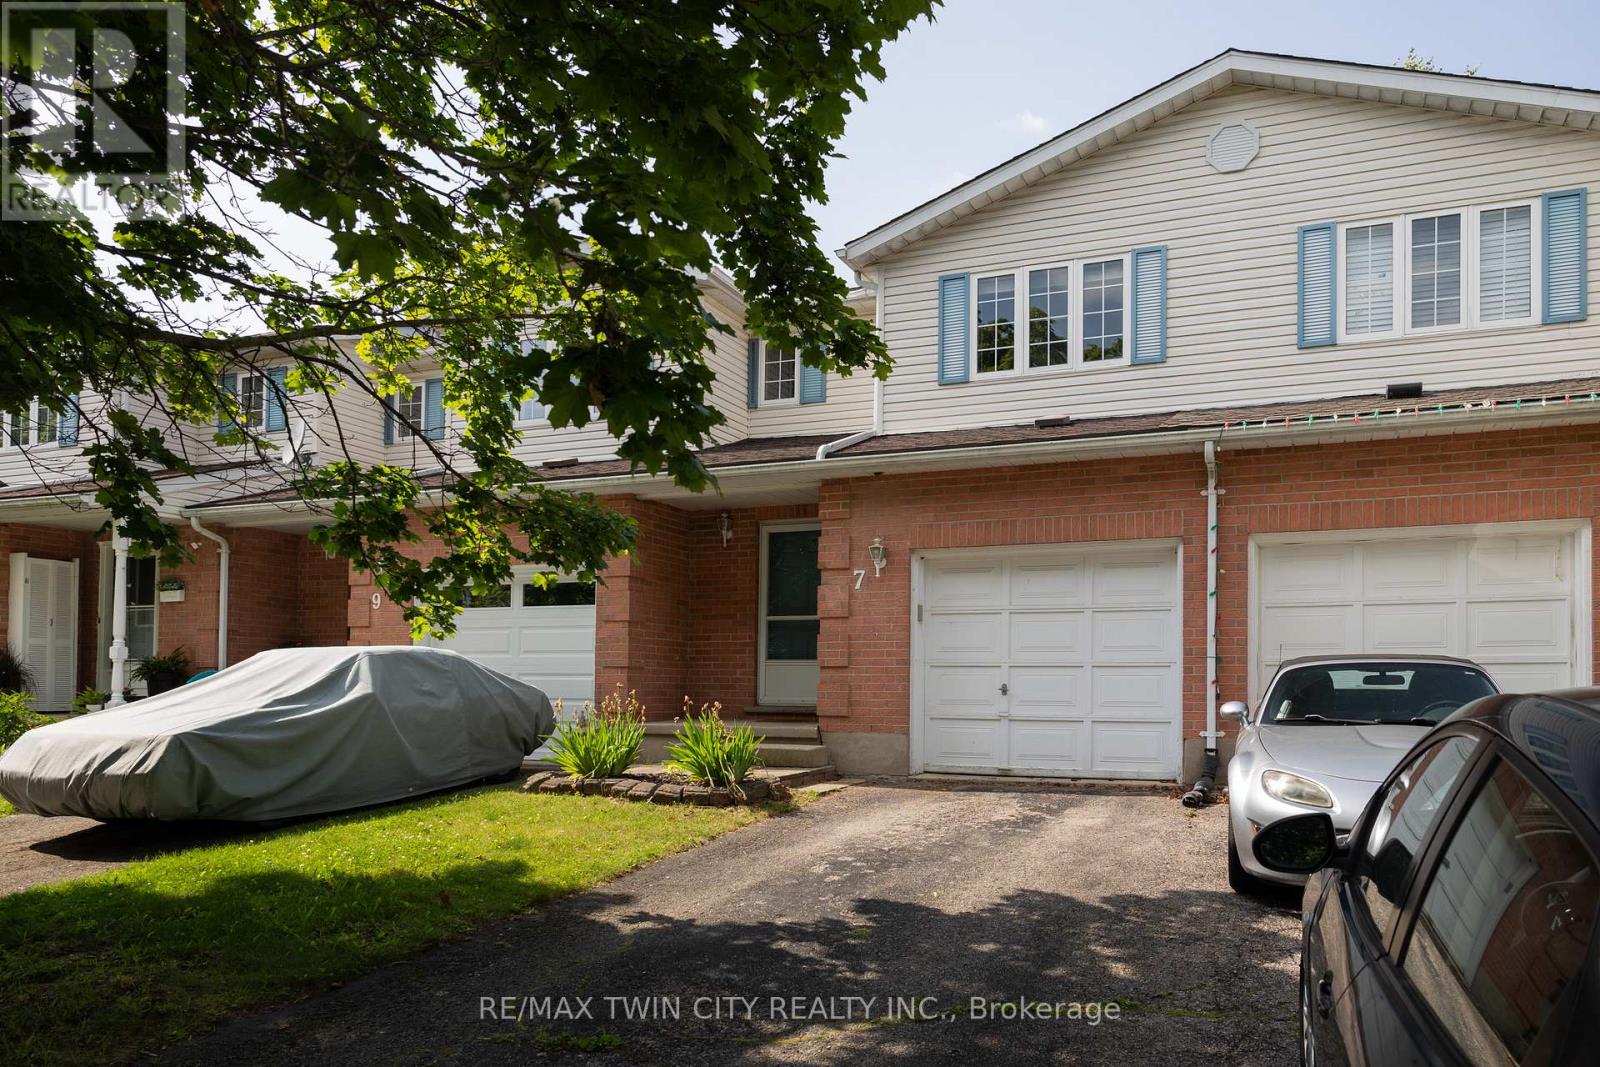
Calling all first-time home buyers, young families and investors! Take note of this fantastic 3 bedroom, 1.5 bath freehold semi-detached home with approx. 1,631 sf of finished living space, a large fully fenced back yard and deck. Boasting three good sized bedrooms, a spacious and inviting living room with large windows allowing plenty of natural light, a dining room and kitchen, lovely main floor powder room and a sprawling fully fenced back yard with a deck and lots of privacy. The basement is full sized with a spacious rec room and utility room. Single car attached garage with inside entry and a single car private driveway. Located in a nice and quiet family friendly neighbourhood within walking distance to most amenities. Book your private viewing today before this opportunity passes you by! (id:63616)

4580 Cherry Avenue
Lincoln, Ontario
MAGNIFICENT CUSTOM-BUILT ESTATE HOME OF OVER 6700SQFT, 5 BRS & 8 BATHS ON 11.8 ACRES OF MANICURED GROUNDS WITH LARGE POND & 2000SQFT STONE & BRICK OUTBUILDING WITH INFLOOR HEATING. Winding, tree-lined, paved driveway brings you to this fabulous stone & brick estate home. Featuring open concept design. Large great room with oversized windows to take in the picturesque views, cathedral ceiling, floor to ceiling stone wood-burning fireplace & second gas fireplace for easy warmth. Luxury gourmet Elmwood kitchen off great room with expansive islanD, abundant cabinetry, Cambria quartz counters, built-in appliances, crown mouldings & large walk-in pantry. Stately dining room, main floor & second floor laundry. Bright & spacious main floor family room. Bedroom on main level with full ensuite bath. 2-Storey room on main floor used for home gym or future squash court with double roll-up doors; additional staircase to over-sized loft. Dramatic staircase to upper-level leads to four bright & spacious bedrooms. Over-sized primary bedroom with walk-in closet & spa-like ensuite bath. Two additional bedrooms have full ensuite baths. Library features wall-to-wall bookcases, gas fireplace & glass doors leading to large terrace overlooking the grounds & pool. Open staircase to lower level with recroom, games area, second full kitchen, additional bath, office, media/family room & double doors leading to the outdoors. Two oversized fruit cellars for the wine connoisseur. The 100' wrap-around covered porch leads to massive stone fireplace & expansive concrete patio overlooking the inground, heated pool & pool house. In-floor heating throughout. Steel roofs on house and outbuilding. This home is well-suited for multi-generational living. Located in the heart of Niagara's fruit belt among wineries, fine-dining, golf courses & easy hwy access. This secluded oasis was built for the most discriminating buyer & is truly a magical place! (id:63616)