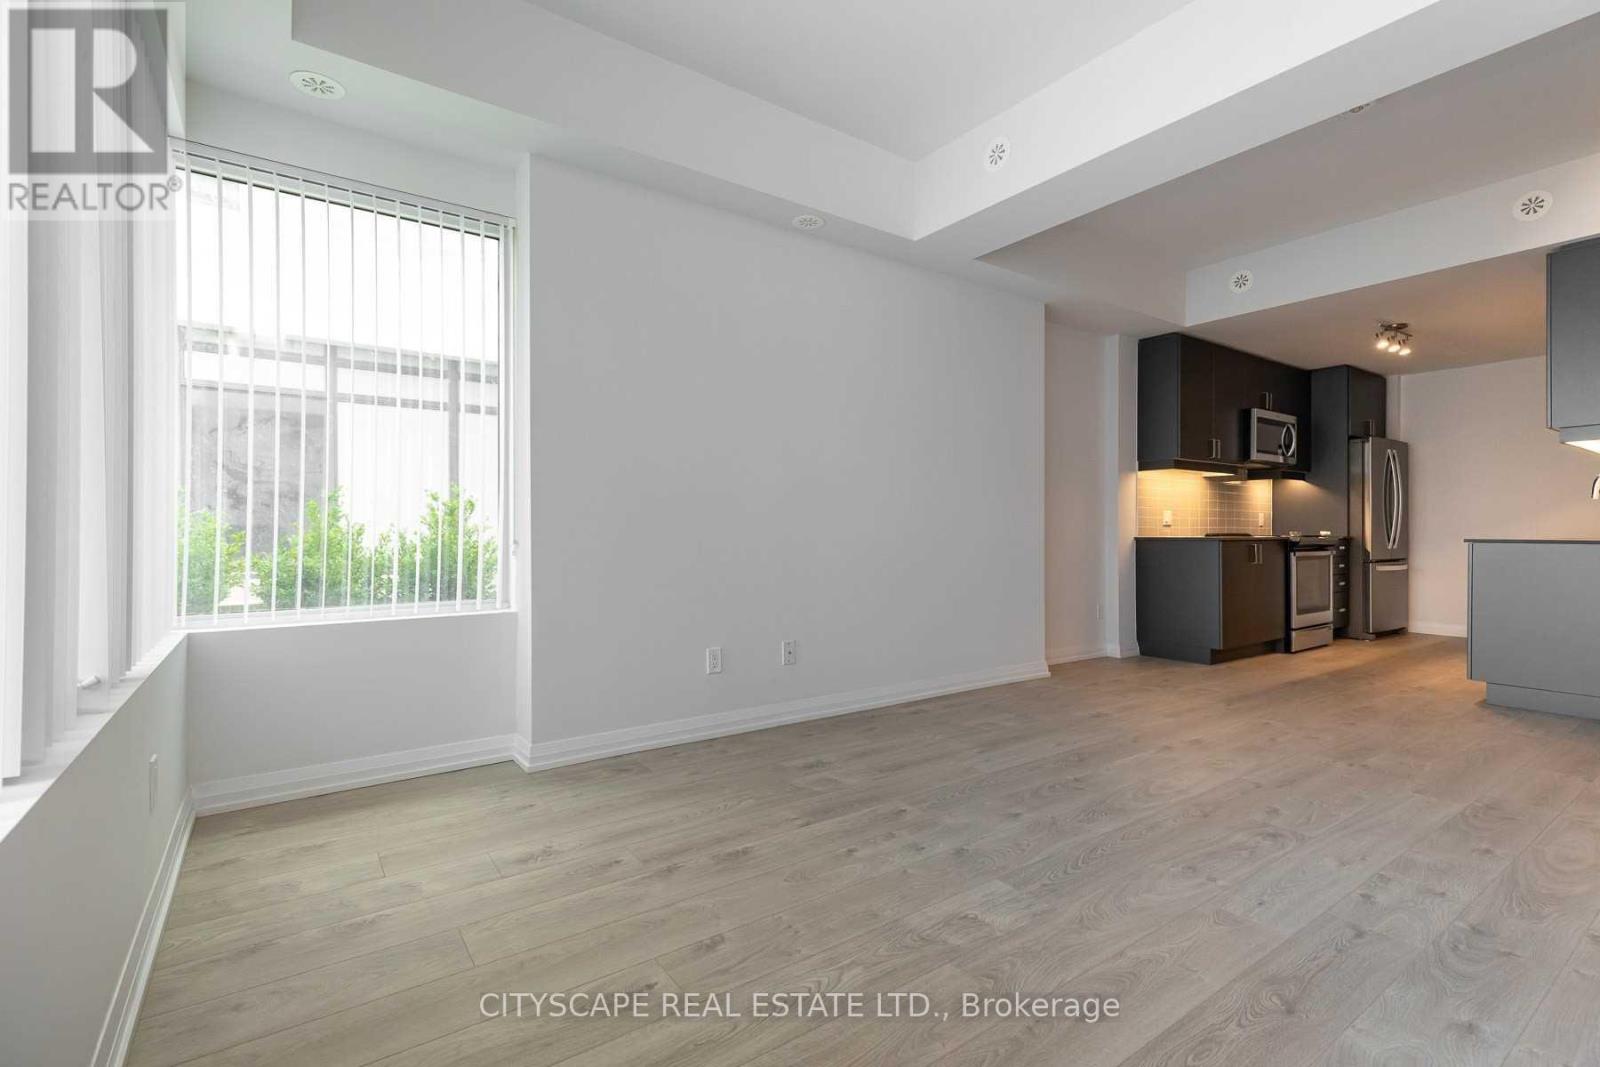
Th07 - 1010 Portage Parkway
Vaughan, Ontario
Potential prospects seeking immediate occupancy may be eligible for discounts and/or promotions. Welcome to the near new open concept 3 B/R + Den townhouse in the prime location across Vaughan Metropoliton centre. Close to shopping Centres, Bass Pro Vaughan Mills, Wonderland parks, subways, and York University. High Ceiling, Quartz counter with SS appliances. Large rooftop terrace for recreation. Pet friendly. Amenities: Gym, Party room, Tech room & Theatre room. (id:63616)
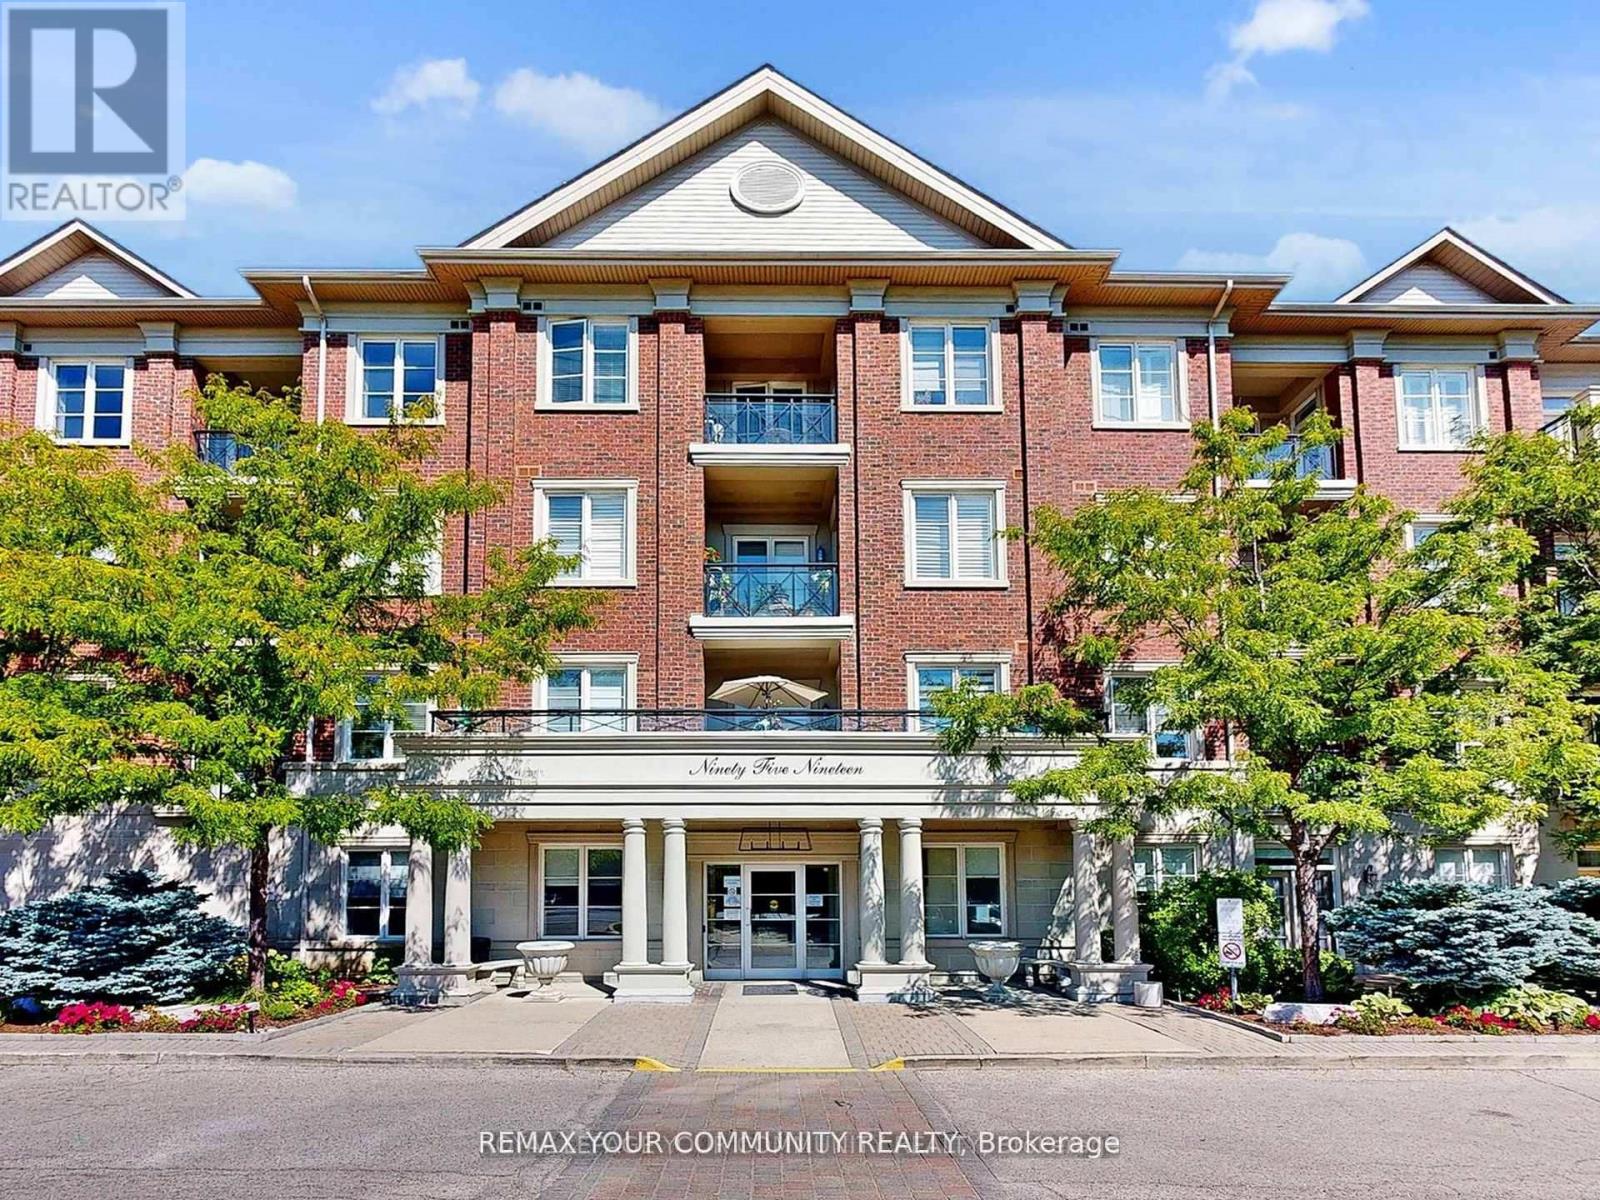
220 - 9519 Keele Street
Vaughan, Ontario
Welcome to the Prestigious Amalfi Condominiums in the Heart of Vaughan! This rarely offered 2 bedroom, 2 bathroom suite combines elegance, comfort, and functionality in one of Vaughan's most sought-after boutique residences. Featuring a thoughtfully designed open-concept layout, the unit boasts a spacious living and dining area, perfect for entertaining or relaxing with family. The modern kitchen offers full-sized appliances, abundant storage, and an inviting breakfast bar.The primary suite is a true retreat, complete with a walk-in closet and a private ensuite bathroom, while the second bedroom is generously sized and ideal for family, guests, or a home office. Both bathrooms are well-appointed, offering convenience and privacy. Step outside to your private balcony, where you can enjoy serene views and fresh air.The Amalfi offers resort-style amenities, including an indoor pool, sauna, fitness centre, party/lounge rooms, bocce courts, BBQ areas, a beautifully landscaped courtyard,. (id:63616)
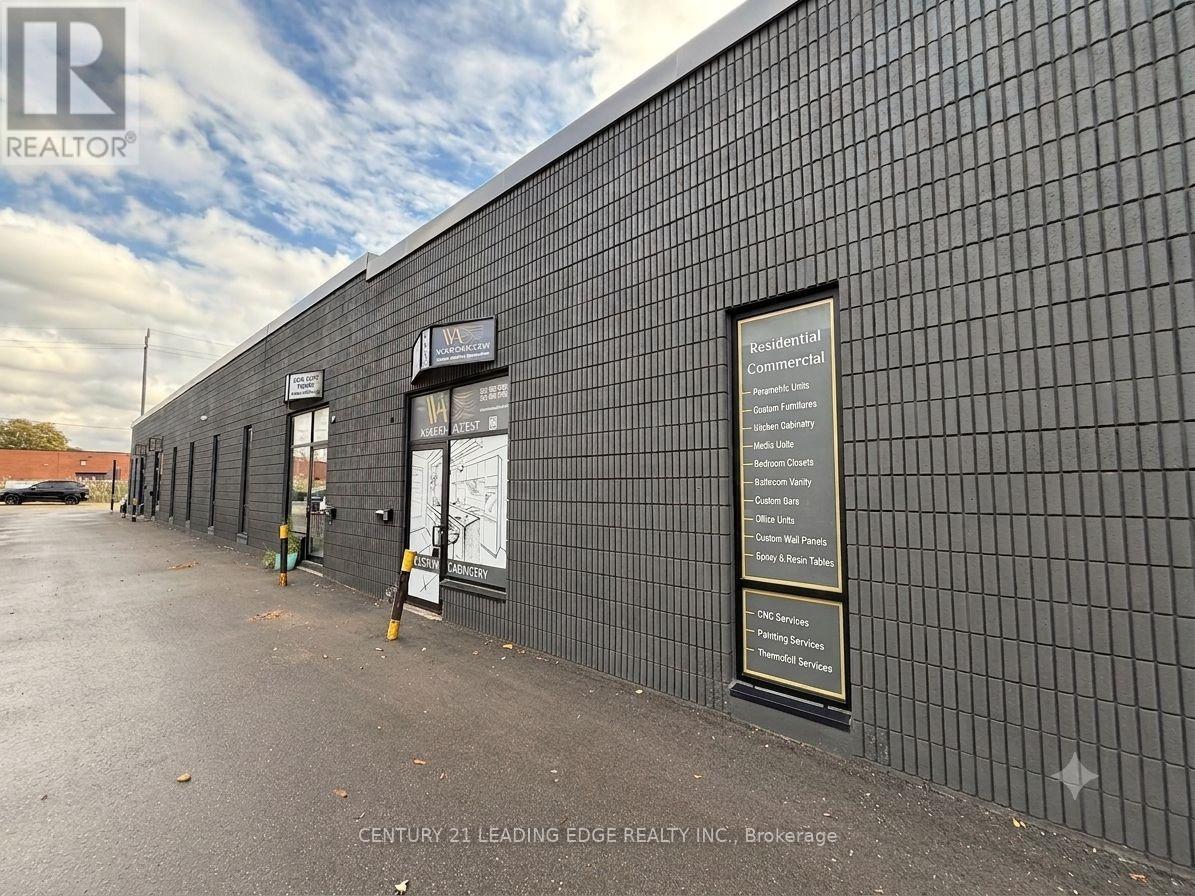
Unit B9 - 311 Bowes Road
Vaughan, Ontario
Attention Investors & Business Owners! Why pay rent when you can own your own industrial unit? This spacious approximately 2,400 sq. ft. industrial unit offers an excellent opportunity for owner-users or investors. Ideal for a variety of business uses, the unit features a wide open main floor with a convenient drive-in door, a private office, kitchenette, and washroom. The building has been extensively updated with a new roof, modern front facade, new windows, and new doors, providing a professional appearance and added value. Ideally located close to major highways, public transit, and a full range of amenities, this versatile industrial space is ready to support your business or investment goals. Great for mechanic shop, warehouse, carpentry (woodworks), flooring and a lot of other uses! (id:63616)
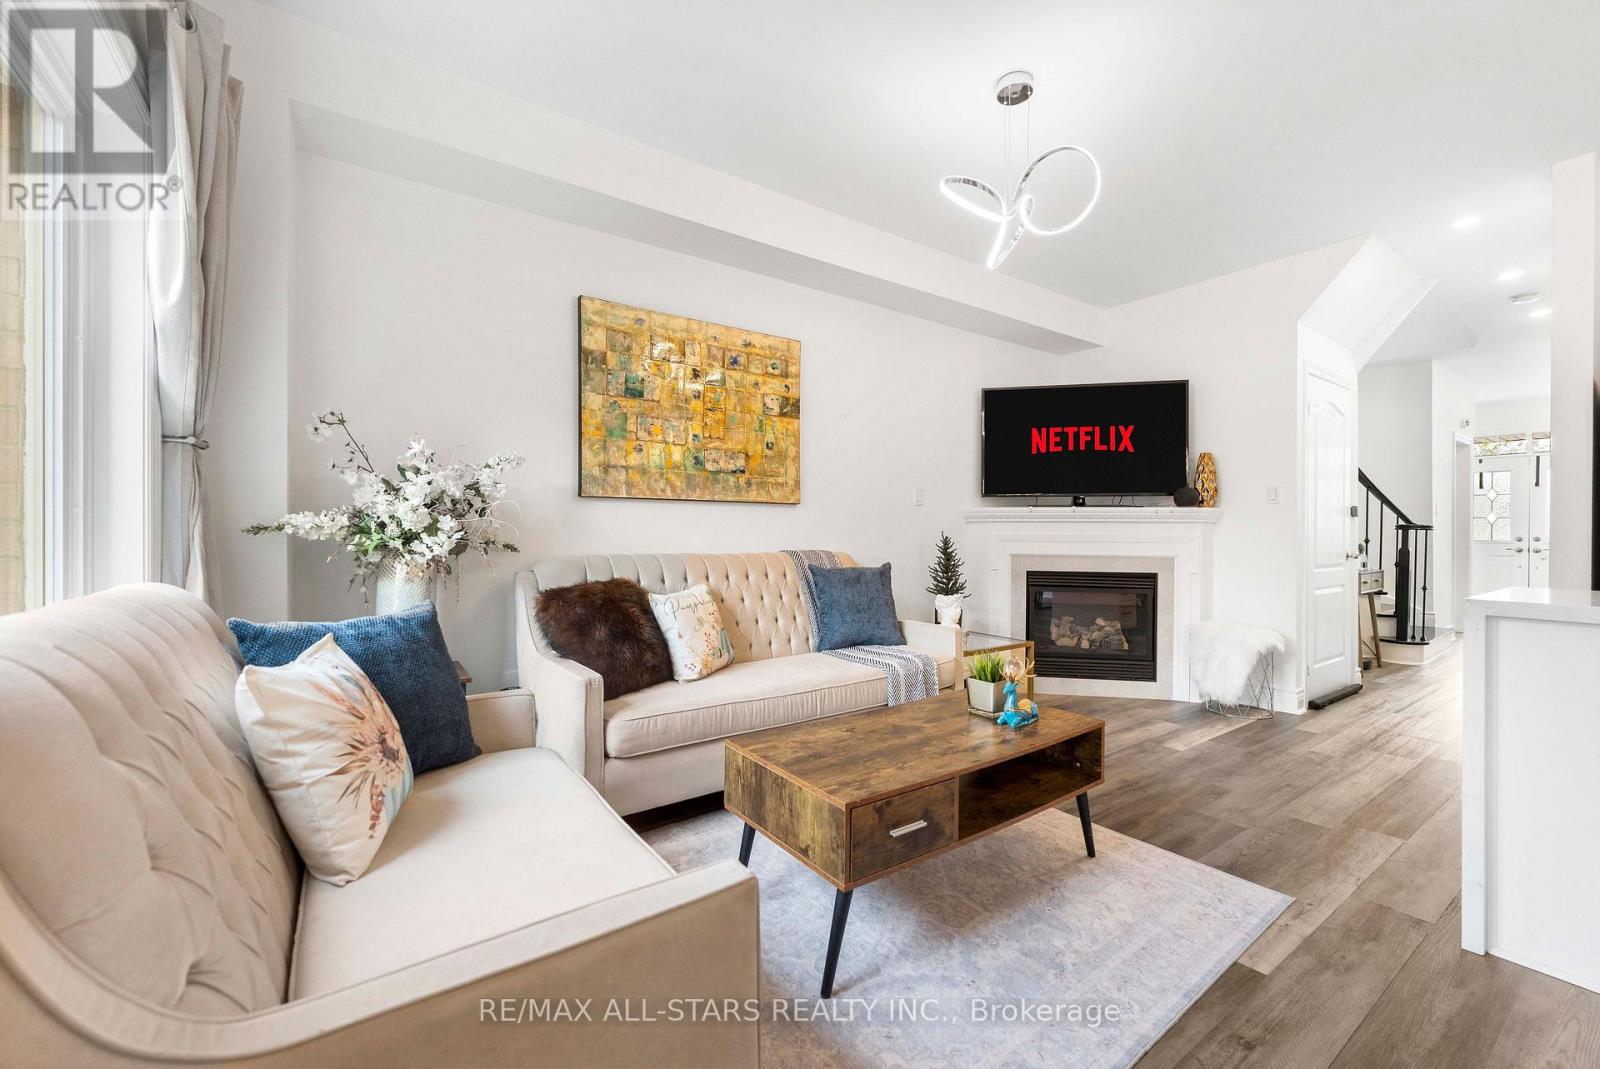
93 Arco Circle
Vaughan, Ontario
Welcome to a Fully upgraded Home w/ modern style & versatility! Spending $$$ across all 3 levels, this move-in-ready home offers 3 spacious bedrooms, 3 full bathrooms + a convenient main-floor powder room, making it an ideal choice for growing or multi-generational families. Step inside to carpet-free, upgraded flooring throughout, smooth 9 ft main-floor ceiling, upgraded staircase, railings, doors and Trim & stunning fully renovated kitchen designed to impress-featuring quartz countertops w/ a striking waterfall, stylish backsplash, undermount lighting, undermount sink, range hood & stainless steel appliances! An inviting living room w/ elegant gas fireplace, open concept, large dining & bar. Upstairs, retreat to the spacious primary bedroom w/ walk-in closet & upgraded 4-pc ensuite featuring quartz countertop & undermount sink. Bedroom 2 offers added charm of walk-out balcony, while the renovated main bathroom, fresh paint & convenient 2nd-floor laundry complete the upper level. The finished basement adds incredible flexibility w/ its own separate entrance & walkway, additional bedroom, living room, 4-pc bathroom, kitchen & separate laundry-creating excellent in-law suite w/ income potential. Additional highlights include brand-new A/C (2026), owned furnace, upgraded light switches, security system & central vac rough-in. Outdoors, enjoy your own backyard retreat w/ gazebo & fire pit. Parking for 3 vehicles including a 1-car garage w/ remote access. A stylish & functional turn-key home, close to best rated schools, GO Transit, Hwy, parks & shopping-one you don't want to miss! (id:63616)

10 Glenvilla Road
Vaughan, Ontario
Desirable East Woodbridge court location. 2 bedroom Suite with large principal rooms. Large eat-in kitchen. Spacious open concept living & dining. Conveniently located close to schools, parks, shopping, restaurants, community centre, library, transit, and easy access to Highways 7 and 400. Tenant responsible for 30% of utilities. (id:63616)
709 - 12 Woodstream Boulevard
Vaughan, Ontario
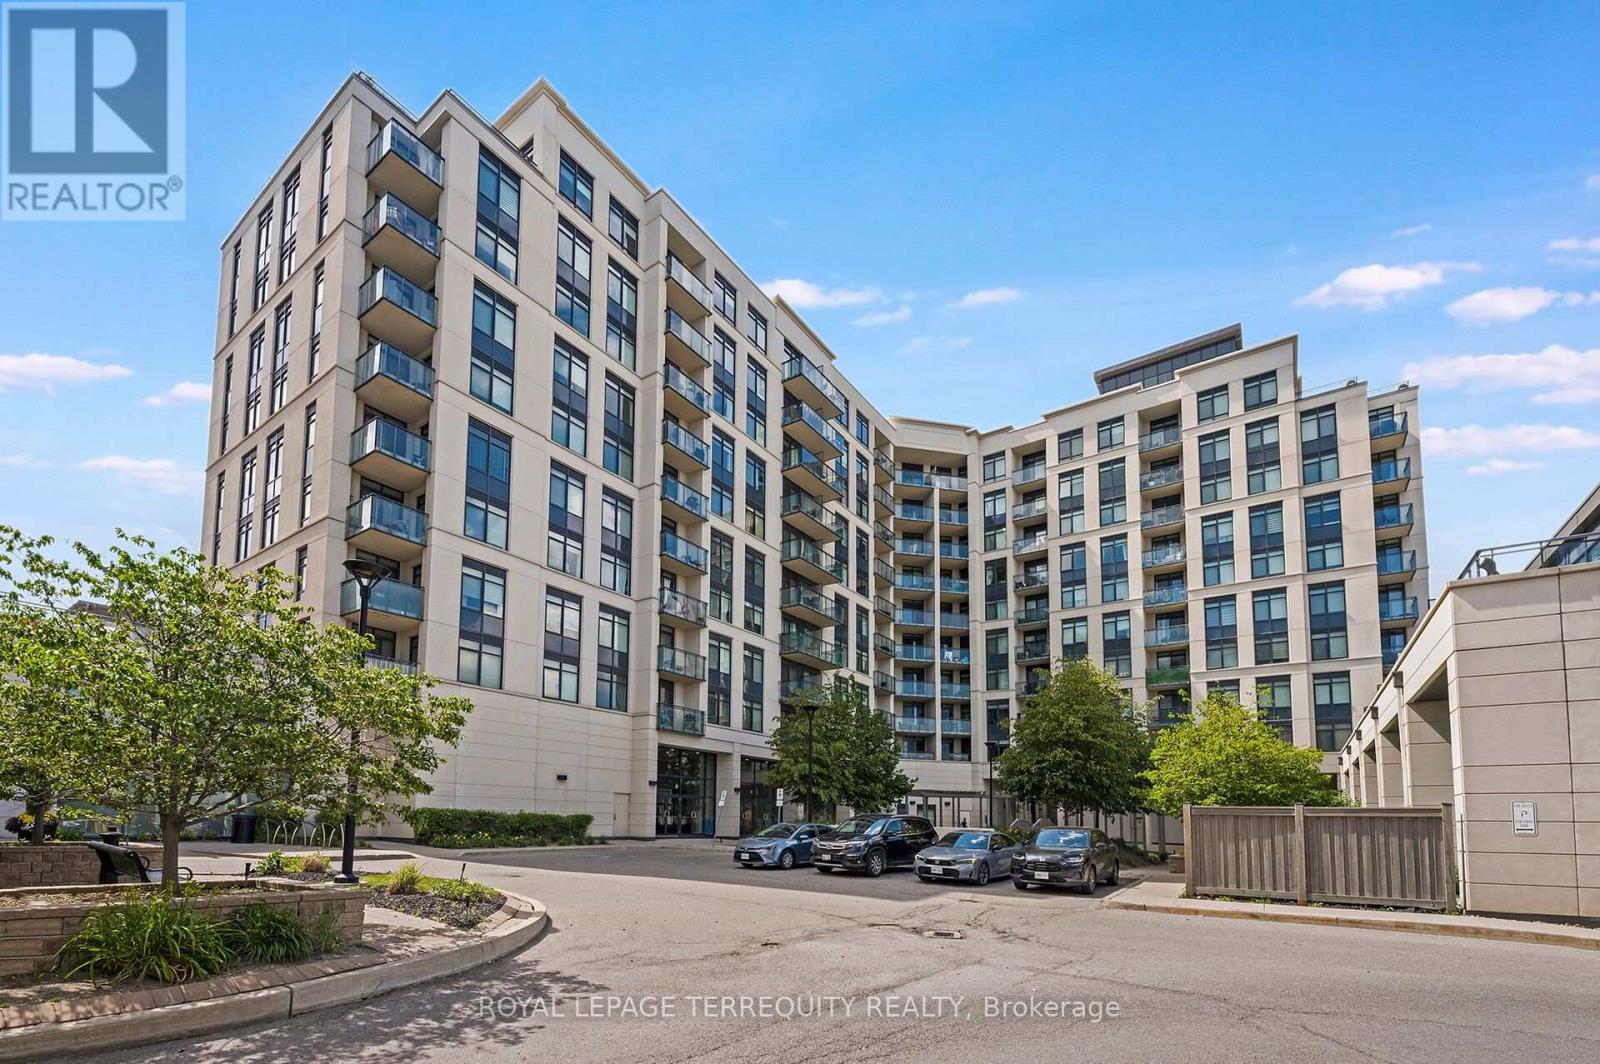
Picture Your Day in this Gorgeously Upgraded 1+1 Bedroom Vaughan Unit with Beautiful Clear Eastern Views Over Parks and Greenspace and Enjoy Morning Sunrises from Your Spacious Balcony! Outstanding Open Floor Plan Allows You to Work From Home and Have Comfortable Living Space to Watch the Game and Entertain Over Meals! When Your Day Begins You Can Head to One of Two Well Equipped Gyms At Your Disposal and Have a Sauna After Your Workout. Then head to Your Unit and Begin Your Workday with Plenty of Space to Organize Your Work From Home Environment in the Separate Den. As the Evening Approaches You Can Prepare a Meal For Your Guests in the Family Sized Kitchen that Offers a Breakfast Bar, Granite Counters and Stainless Steel Appliances. Now Head Down to the Incredible Two Storey Grand Foyer of the Building to Greet Your Guests. Pass the Theater Room Where the Game is On and Bring them to Your Unit and Take Their Coats in the Large Foyer with Double Door Closet! Once Your Meal is Ready You Can Enjoy Your Company in the Spacious Dining Room that Walks Out to Your Large Balcony with Clear Views! After Dinner You Can Relax in the Spacious Living Room! Then You Can Retire the Second Floor Rooftop Terrace and Enjoy an Evening Conversation and Down to the Games Room for a Game of Pool and a Few Laughs. If you have a family Function You Can Also Take Advantage of the Party Room with Full Kitchen and Walkout To Patio. Now that Yor Guests Have Left you can Enjoy a Warm Bath in Your HUGE Bathroom and Prepare Your Night Time Routine. Time to Relax in Your King Sized Bed and You've Had a Great Day at Home!! This Excellent Building is Loaded with Facilities and Superb Location that is One Bus to Subway, Steps to Shopping, Schools, Walking Trails and Much More! (id:63616)
110 - 245 Pine Grove Road
Vaughan, Ontario
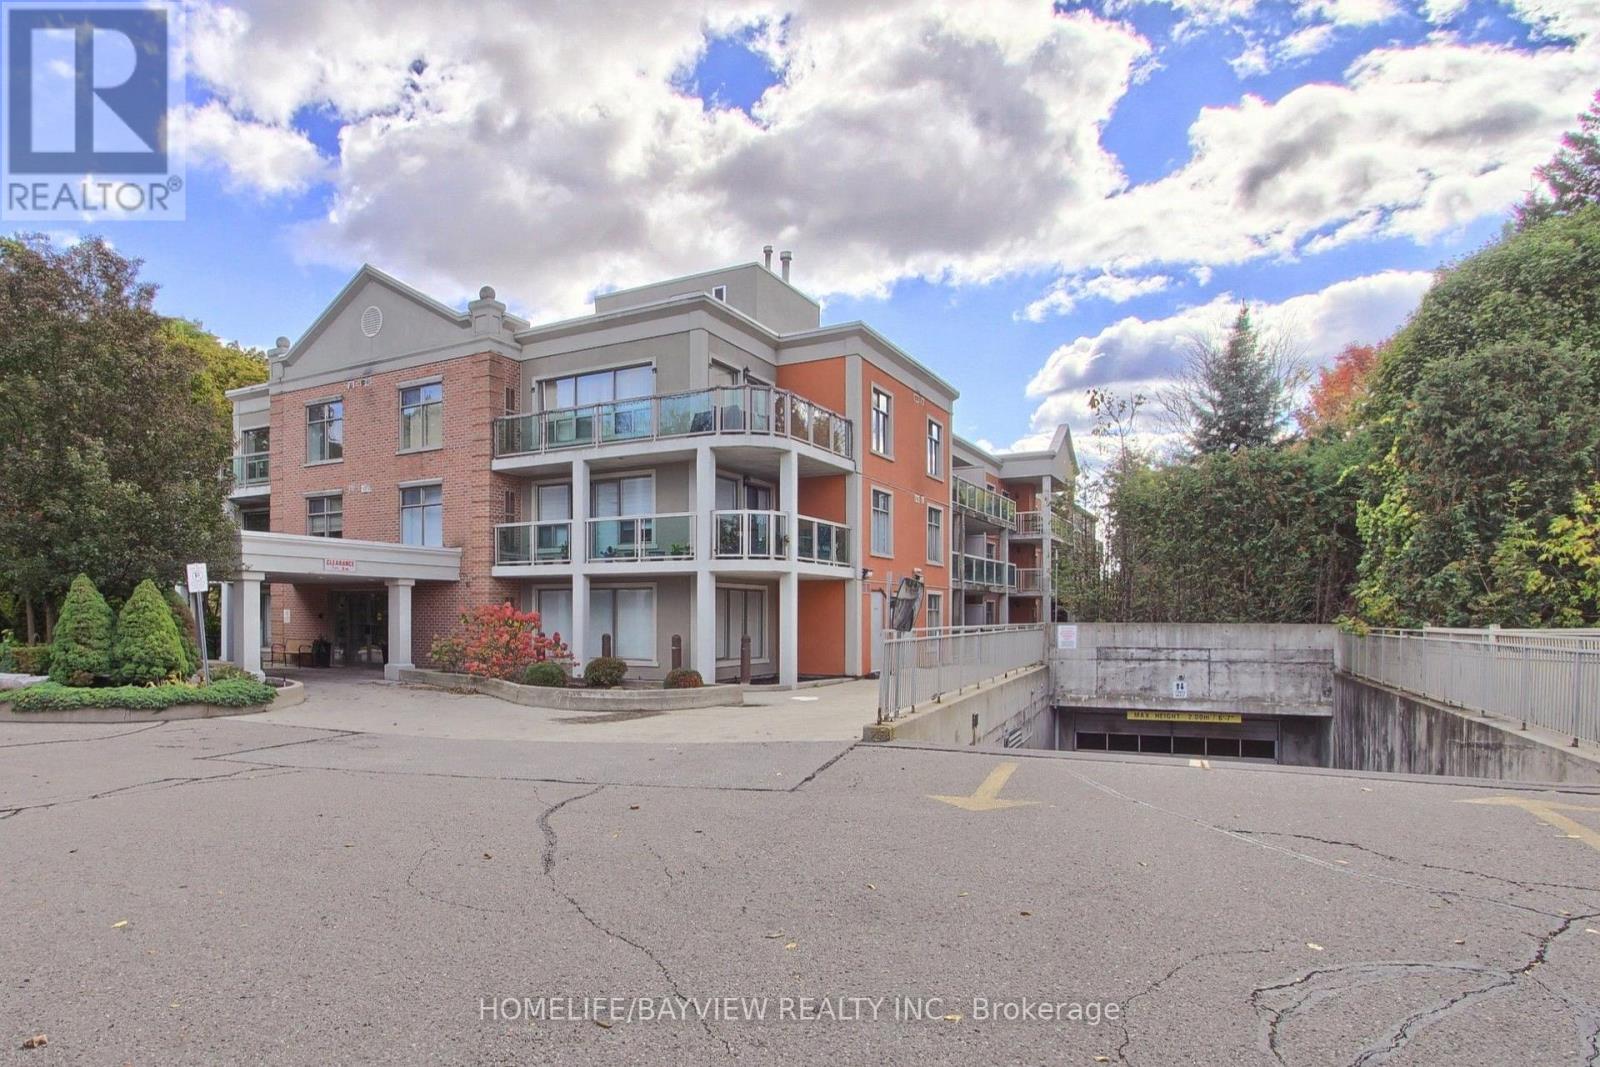
Rarely Available Low Rise Boutique Condo In The Heart Of Woodbridge. Meticulously Maintained. 1 Bedroom + Den; Open-Concept Layout; Kitchen Redone in 2024 with Brand New S/S Appliances (2024) & Granite Countertops w/Breakfast Bar; New Bathroom With Glass Shower Enclosure (2021), Walkout To Huge Terrace (155 Sq. Ft); Upgraded 7" Baseboards & Crown Molding Throughout; New AC/Heat/Gas Unit (2025), Natural Gas Line for BBQ, Huge Locker And 1 Parking Spot. Majestic Ravine Setting On The Humber River. Minutes To Market Lane & Highways; Steps To Transit & Schools. Amenities Include Gym And Party Room (id:63616)
100 Jessica Gardens
Vaughan, Ontario
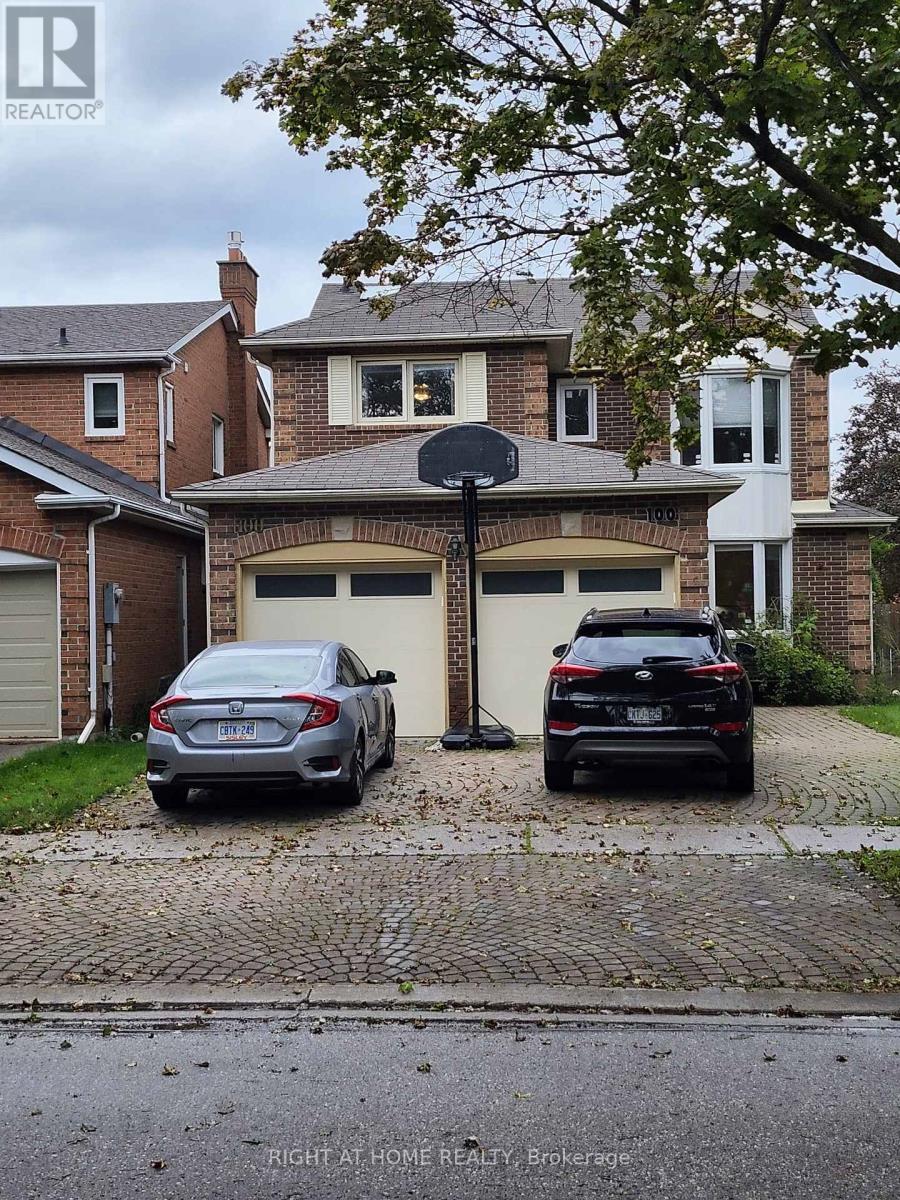
Rare, 4-Bedroom + 2 detached house with private fenced in backyard in a Great Neighborhood.Finished basement with 2 bedrooms and recreation room. All hardwood or laminate throughout the house. Located in a neighborhood with easy access to parks, top rated schools, community centers and places of worship, this property provides a practical setup for families. (id:63616)
Lower - 103 Longhouse Street
Vaughan, Ontario
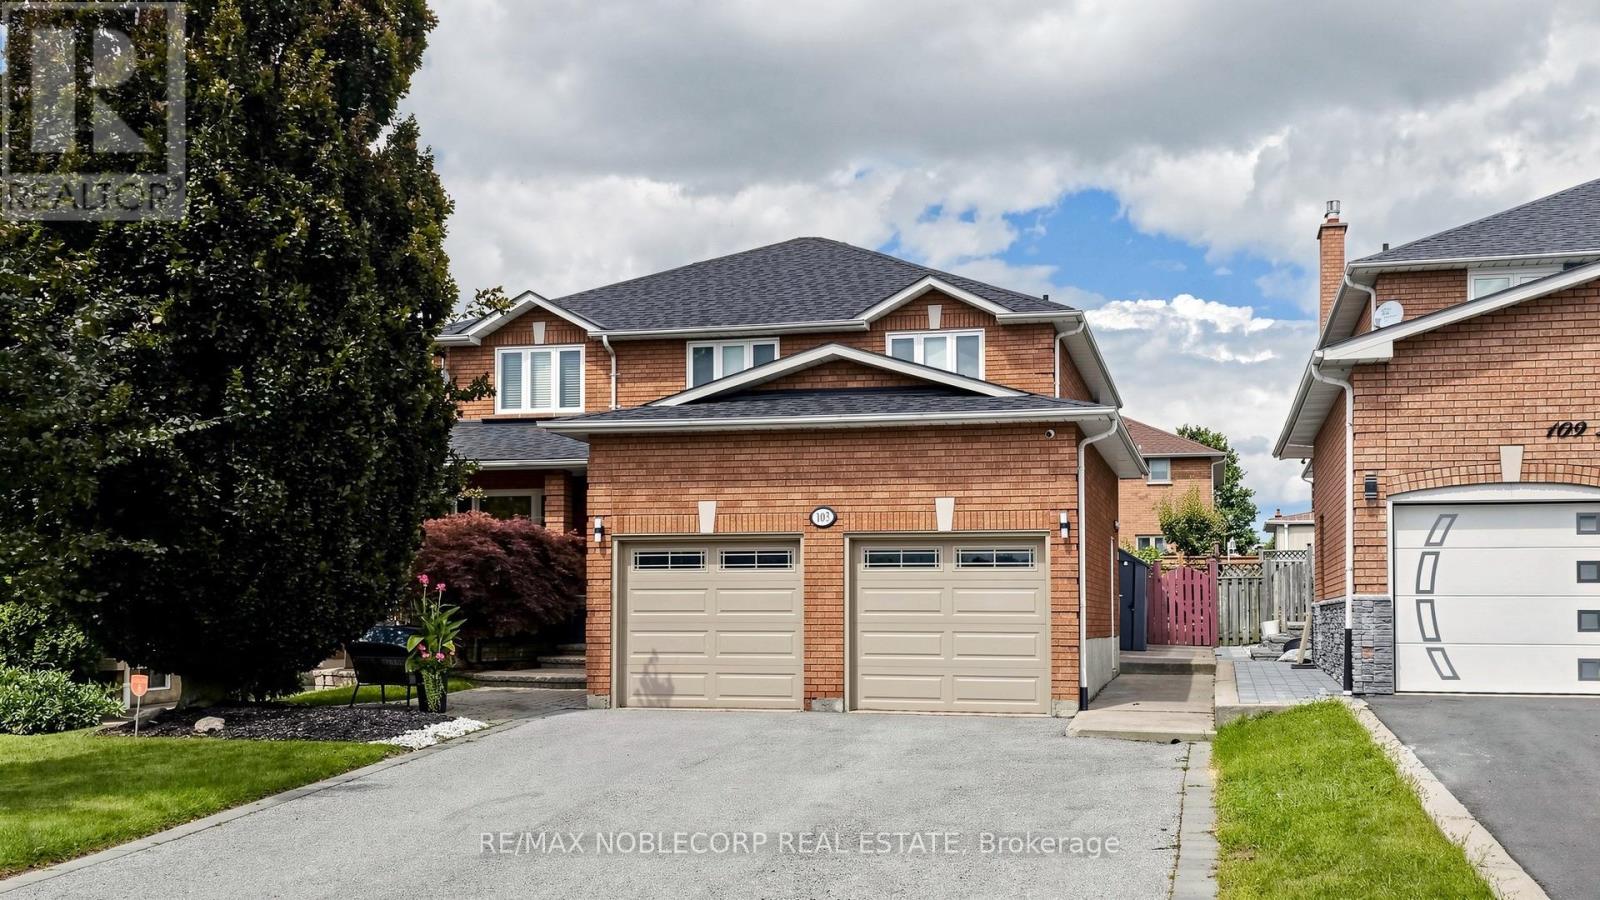
Welcome to this very spacious and clean 1-bedroom, 1-bathroom lower-level apartment in the heart of East Woodbridge. Featuring a large bedroom, generous combined living and dining areas, a full kitchen, and a brand-new private washer and dryer. The unit was freshly painted and meticulously maintained. One parking space included. Conveniently located close to public transit, shopping, restaurants, parks and major highways. All utilities are included; tenant is responsible only for internet/Wi-Fi. A wonderful opportunity to enjoy comfortable, convenient living in a sought-after East Woodbridge location. Come see it for yourself! This bright, well-kept space is ready to welcome its next tenant. (id:63616)
1211 - 7890 Jane Street
Vaughan, Ontario
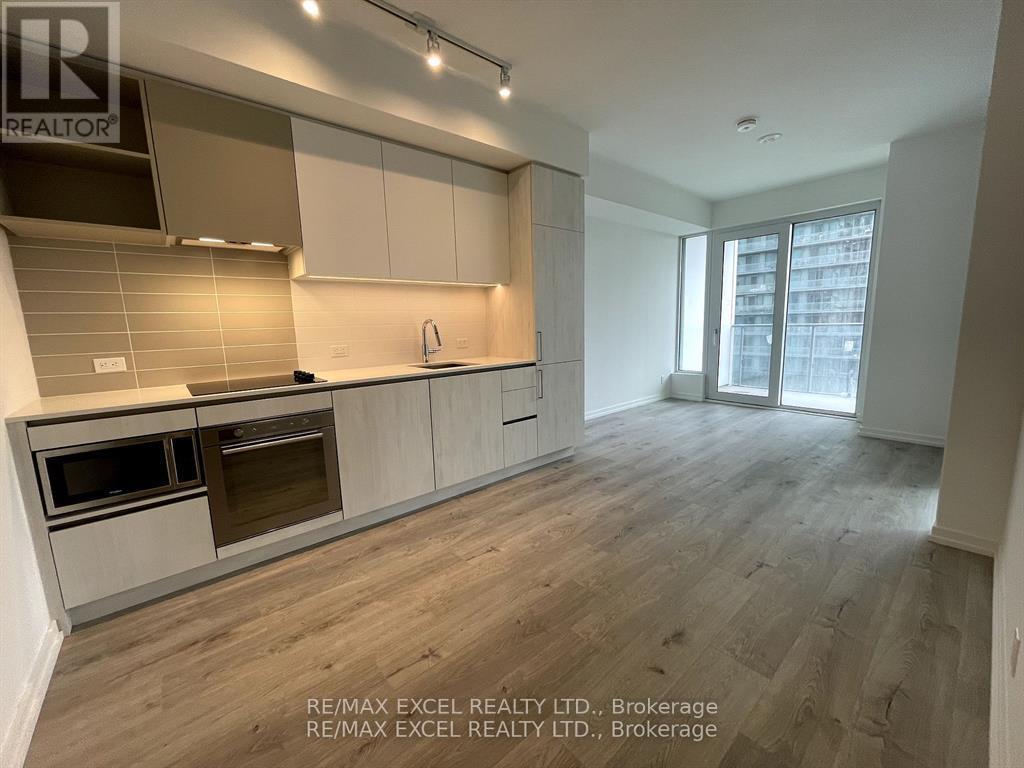
Transit City Tc5 At The Heart Of Vaughan Metropolitan Centre. Brand New Bright&Stunning 1 Bedrm Unit With 1 Locker. Stylish Kitchen With All Built In Appliances. Floor To Ceiling Windows. Great Building Amenities - Full Indoor Running Track, A Colossal State-Of-The-Art Cardio Zone, Dedicated Yoga Spaces, Half Basketball Court And Squash Court + More ! Rooftop Pool With A Parkside View And Luxury Cabanas. Steps To T.T.C., Metro Centre, Y.M.C.A.. Easy Access To Ikea, Costco, Shopping Malls And Major Highways. Minutes To York University! (id:63616)
18 Riviera Drive
Vaughan, Ontario
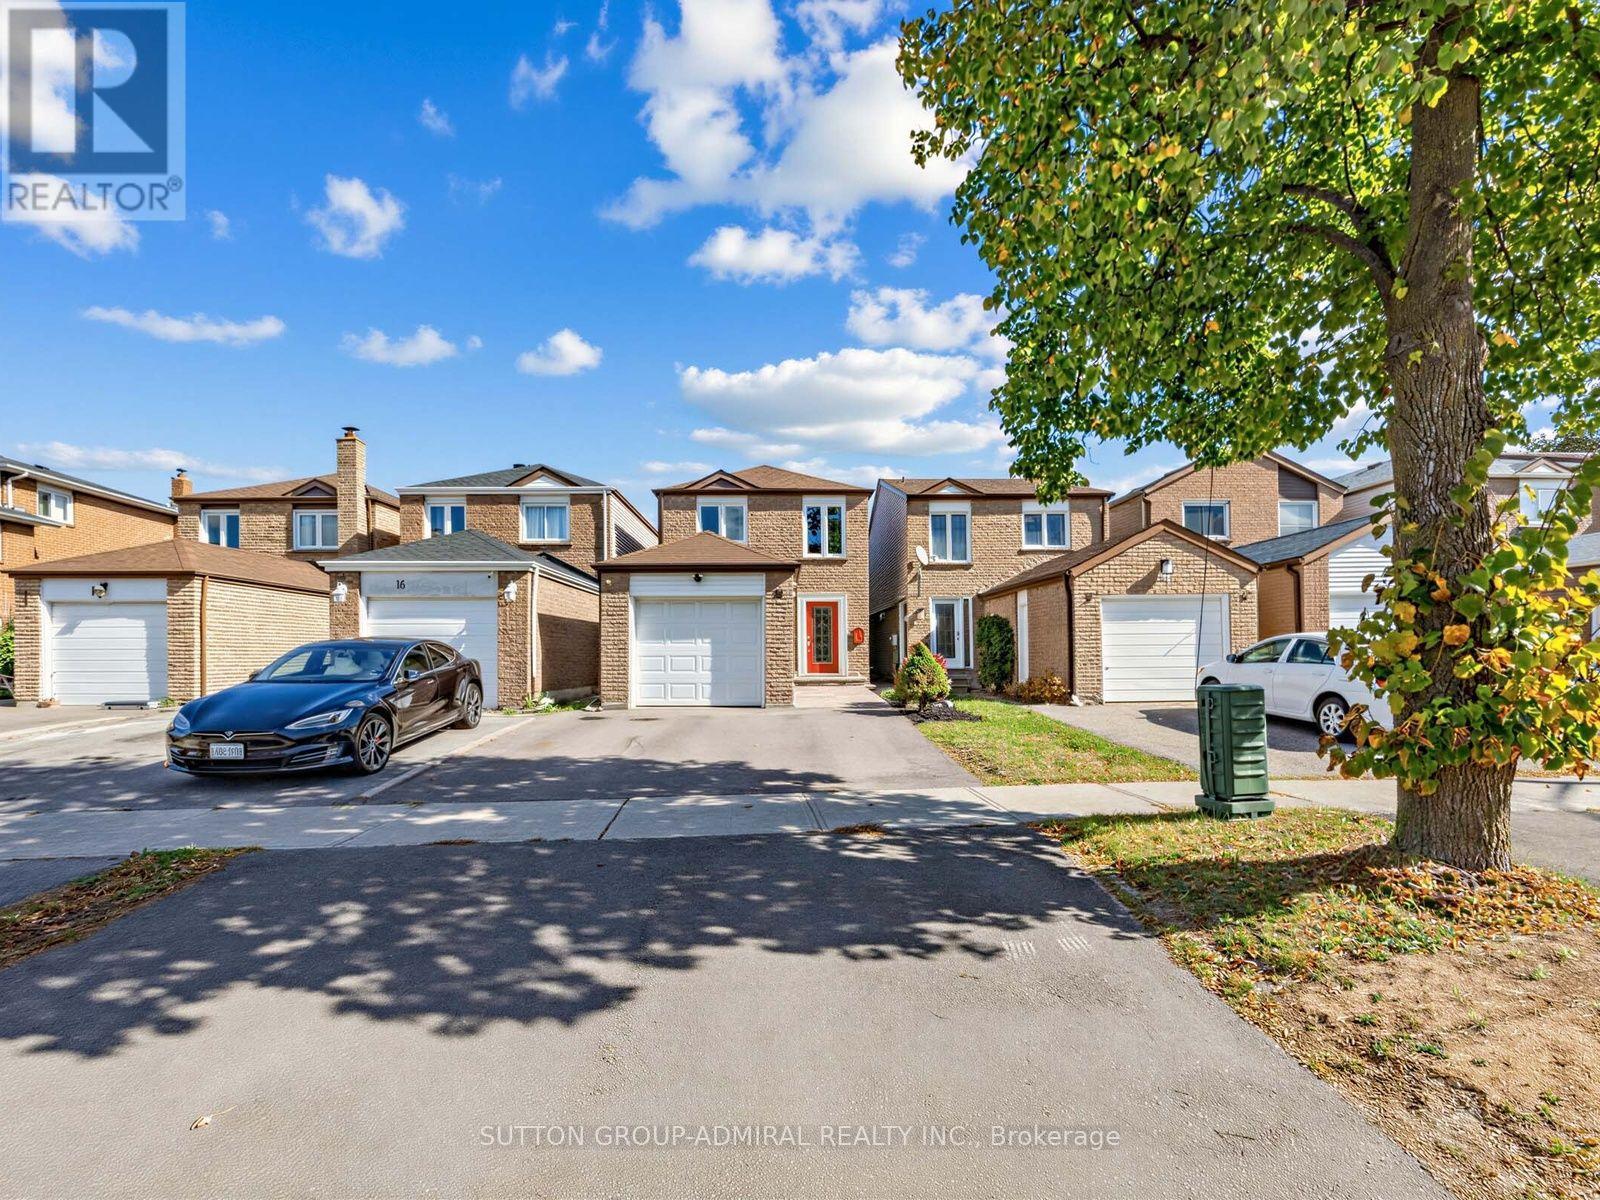
Ravine, Ravine, Ravine!!! Premium Ravine Lot! Premium Full Walk-Out Basement! Completely Self-Contained In-Law Suite! Welcome To This Beautifully Renovated 3+1 Bedroom, 4 Bathroom, 2 Kitchen Home In A Highly Sought After Glen Shields Community in Vaughan! Conveniently Located On A Quiet, Family Oriented Child-Safe Street. This Home Offers The Perfect Blend Of Modern Style, Comfort, Every Day Functionality And Ravine Tranquility Living. Recent Upgrades Include Upgraded Eat-in Kitchen With Stainless Steel Appliances, Quartz Countertops, Porcelain Backsplash And Pot Lights. Upgraded Wooden Floors On Main Floor. Upgraded Powder Room (2022). Pot Lights Throughout The Main Floor. Main And 2nd Floors Freshly Painted (2026). Open Concept Main Floor Offers Great Space Perfect For Every Day Living And Entertaining. An Upgraded Kitchen Offers Direct Access To Red Cedar Deck (2022) Great For Summer Barbeques. Upstairs You'll Find Three Comfortable Bedrooms, Including Spacious Primary Bedroom With It's Own Private 4 Piece En-suite. Both 2nd Floor Bathrooms Were Recently Upgraded (2022). (One of the bedrooms was converted to a W/I closet but can be easily converted back to it's original state). Step Outside To A Large, Fully Fenced Private Backyard To Enjoy Your Own Personal Oasis! Other House Upgrades Include Roof (2025), A/C (2025), Upgraded Vinyl Windows And Doors (Main & 2nd Level), Flag Stone With Lighting At The Front Entrance (2025). Unbeatable Location. Short Walk To TTC With Direct Line To Subway. Minutes From Great Schools, Parks, Trails, Playgrounds, York University, Subway, Wonderland, Promenade Mall, Vaughan Mills, Yorkdale Mall, Costco, Walmart, Superstore, Home Depot. Major highways (400, 401, 407, 7). An Excellent Turn Key Home Offering Luxury, Comfort, Cottage Style Tranquility And Outstanding Value! ** This is a linked property.** (id:63616)
1 Gram Street
Vaughan, Ontario
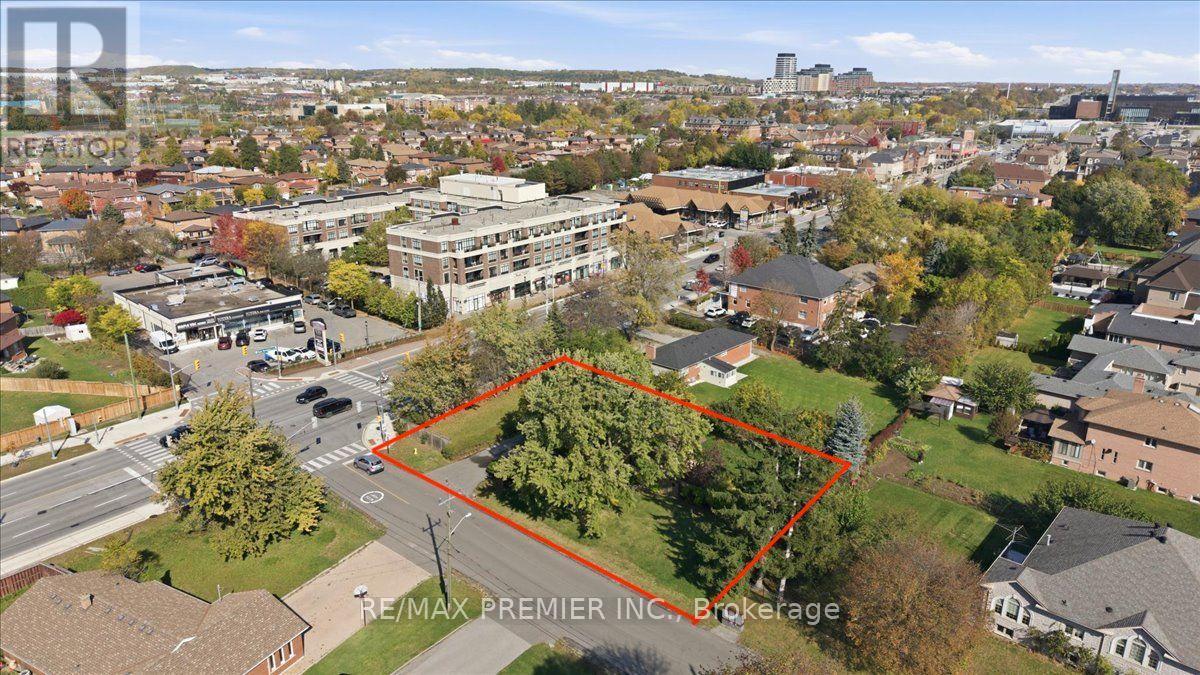
Redevelopment Potential with this corner anchor property, 100 feet on Major Mackenzie X 165 feet deep, new traffic lights, Zoned MMS (Main Street Mixed-Use Maple), see attached uses including RM1 (Multiple Use Residential), RT1 and RT2 (Townhouse Residential), key quiet Gram Street entry potential, close to established retail, low rise condo and Townhome developments. Existing home in good condition, separate entrance to finished lower level apartment. (id:63616)