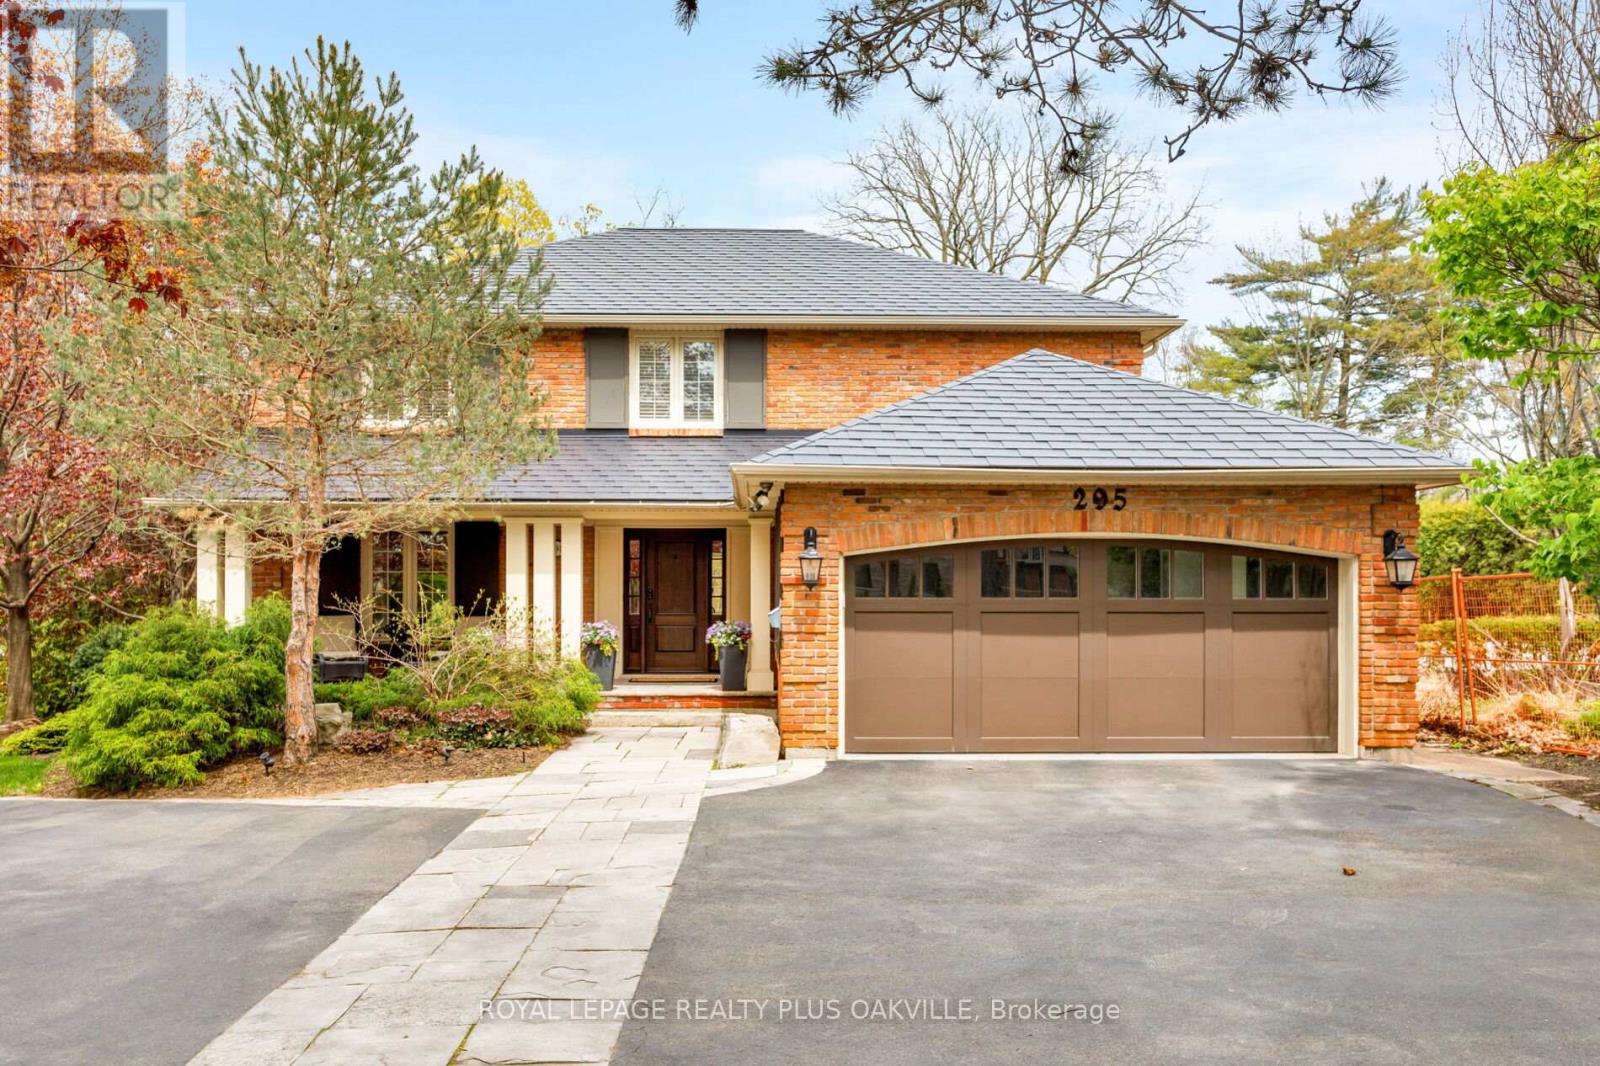
295 Shoreacres Road
Burlington, Ontario
Some homes just feel right the moment you walk in. At nearly 6,000 square feet of total living space there's room for everyone to spread out and yet the layout has a way of pulling people together. The main floor is open and easy, with a kitchen that flows naturally into the eating area and family room which leads you into the addition and sunroom and this is where the home truly sets itself apart. Floor-to-ceiling picture windows, skylights overhead, heated floors, and a view straight out to a private ravine setting. Completing the backyard is a pool and a nature pond with a fountain that creates the most constant, gentle water sound and the kind of outdoor setting that takes years to put together and is even better once you're in it. A custom outdoor kitchen with a barbecue, sink, and quartz counter sits just off the main floor walkout, built for real use and not just for show. There's also a generous dining room, a large dedicated office, and a proper mudroom that keeps everything in order. Upstairs holds four unusually large bedrooms with the primary offering a walk-in closet, a beautiful ensuite and windows that bring in the kind of natural light that makes mornings feel easy. The lower level alone is around 2,200 square feet with a dream laundry room, climate-controlled wine cellar, a bar with fridge, sink and dishwasher, a large flex room perfect as a bedroom or gym, a full bathroom, and still plenty of storage to spare. A whole-home generator, oversized garage, Metal Roof with a lifetime warranty and a driveway that comfortably fits 8 to 10 cars round out the practical side of things. The neighbourhood is as impressive as the home itself, situated in one of the most coveted school districts in the area, serving John T. Tuck and Nelson, where family and community are genuinely valued. Walking distance to Paletta Estate where you can stroll the paths right down to the lake, with easy highway access and great shopping just minutes away. (id:63616)
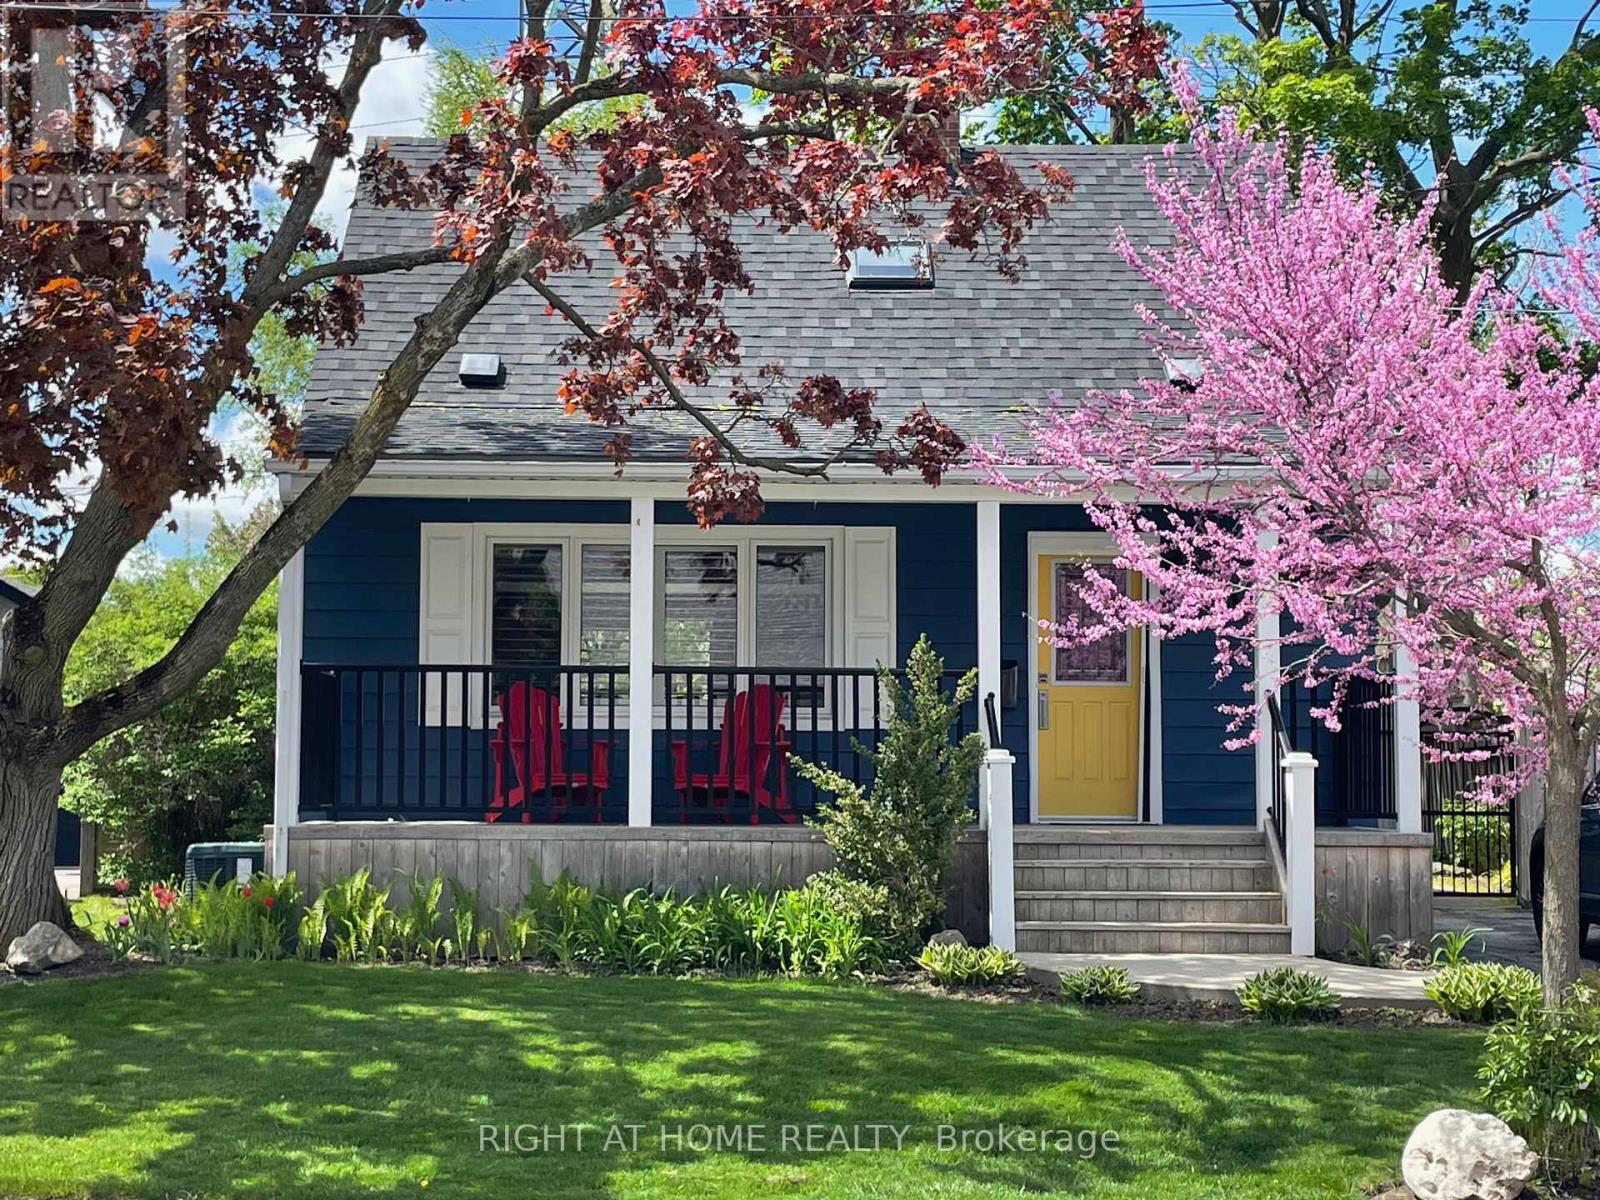
710 Hager Avenue
Burlington, Ontario
Welcome to this beautifully maintained 3-bedroom, 2.5-bath carpet-free home ideally located in one of Burlington's most desirable downtown neighbourhoods. Just steps from the lake, Spencer Smith Park, and a vibrant array of restaurants, cafes, and shops, this property offers the perfect blend of charm, character, and convenience. Step onto the spacious covered front porch and into a warm, open-concept main floor that's ideal for both relaxing and entertaining. The updated kitchen features stainless steel appliances, a gas stove, and a large peninsula with seating. The exposed brick chimney, original hardwood floors, California shutters, and gas fireplace in the living room create a cozy yet stylish atmosphere. The generous dining area comfortably fits a large table and opens via double doors to the backyard deck-perfect for indoor/outdoor living. Upstairs, you'll find two bright bedrooms with built-in cabinets and a renovated 4-piece bath. The finished basement includes a spacious bedroom, a comfortable rec room/living area, and a bathroom with a walk-in shower - ideal for guests or as a private retreat.The private backyard is your personal oasis, complete with mature trees, a wooden deck, a hot tub, and a new shed for extra storage. Recent upgrades include: Furnace (Dec 2020); A/C (2021); Exterior paint (2021); Dishwasher (2022); Powder room (2023); Shed (2023). Don't miss this rare opportunity to live in a charming, character-filled home in downtown Burlington - where you're never far from the lake, green space, and city amenities. Location. Character. Lifestyle. This home has it all. Book your private showing today! (id:63616)
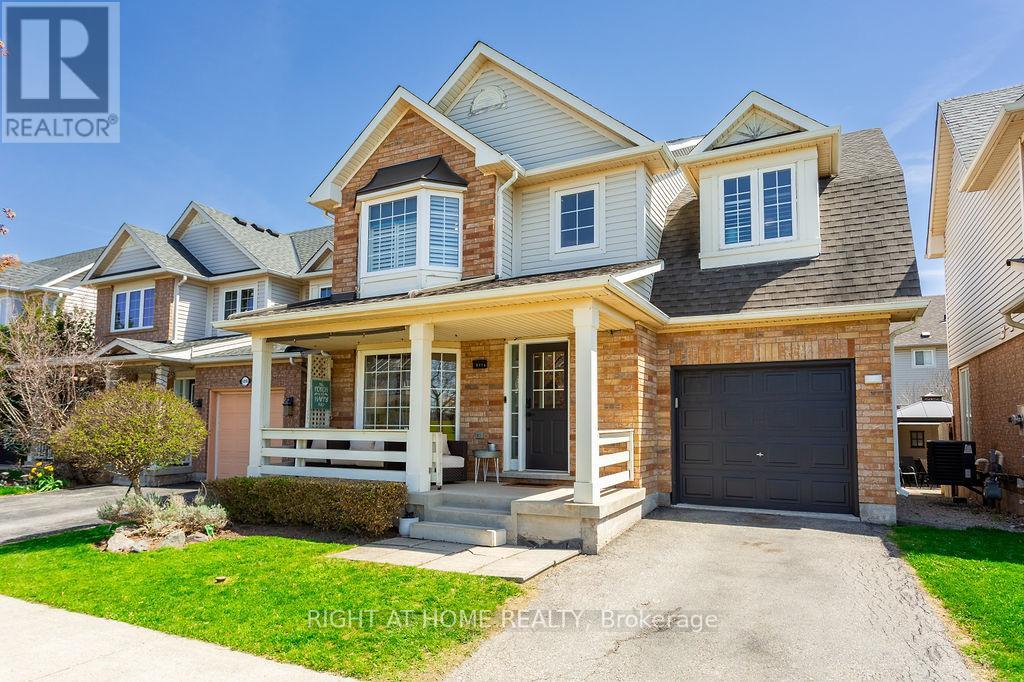
5914 Blue Spruce Avenue
Burlington, Ontario
Welcome to this beautiful detached 3 bedroom, 3 bathroom "Royale" model in Burlington's sought after Orchard community. Relax on the covered front porch overlooking Orchard Community Park. Inside the updated kitchen features quartz counter tops, tile back splash, and stainless steel appliances, flowing into the open concept living and dining area with newly installed luxury vinyl plank flooring. Upstairs the spacious primary bedroom offers a walk in closet and a 4 piece en-suite with double sinks, soaker tub, and separate shower. Two additional generously sized bedrooms share a 4 piece main bathroom. The finished basement provides a large rec room, perfect for entertaining, a home office, or additional living space. Step outside to the backyard featuring a two level deck with pergola. Just steps to Orchard Community Park and Bronte Creek Trail, with convenient access to schools, parks, shopping, restaurants, and highways. (id:63616)
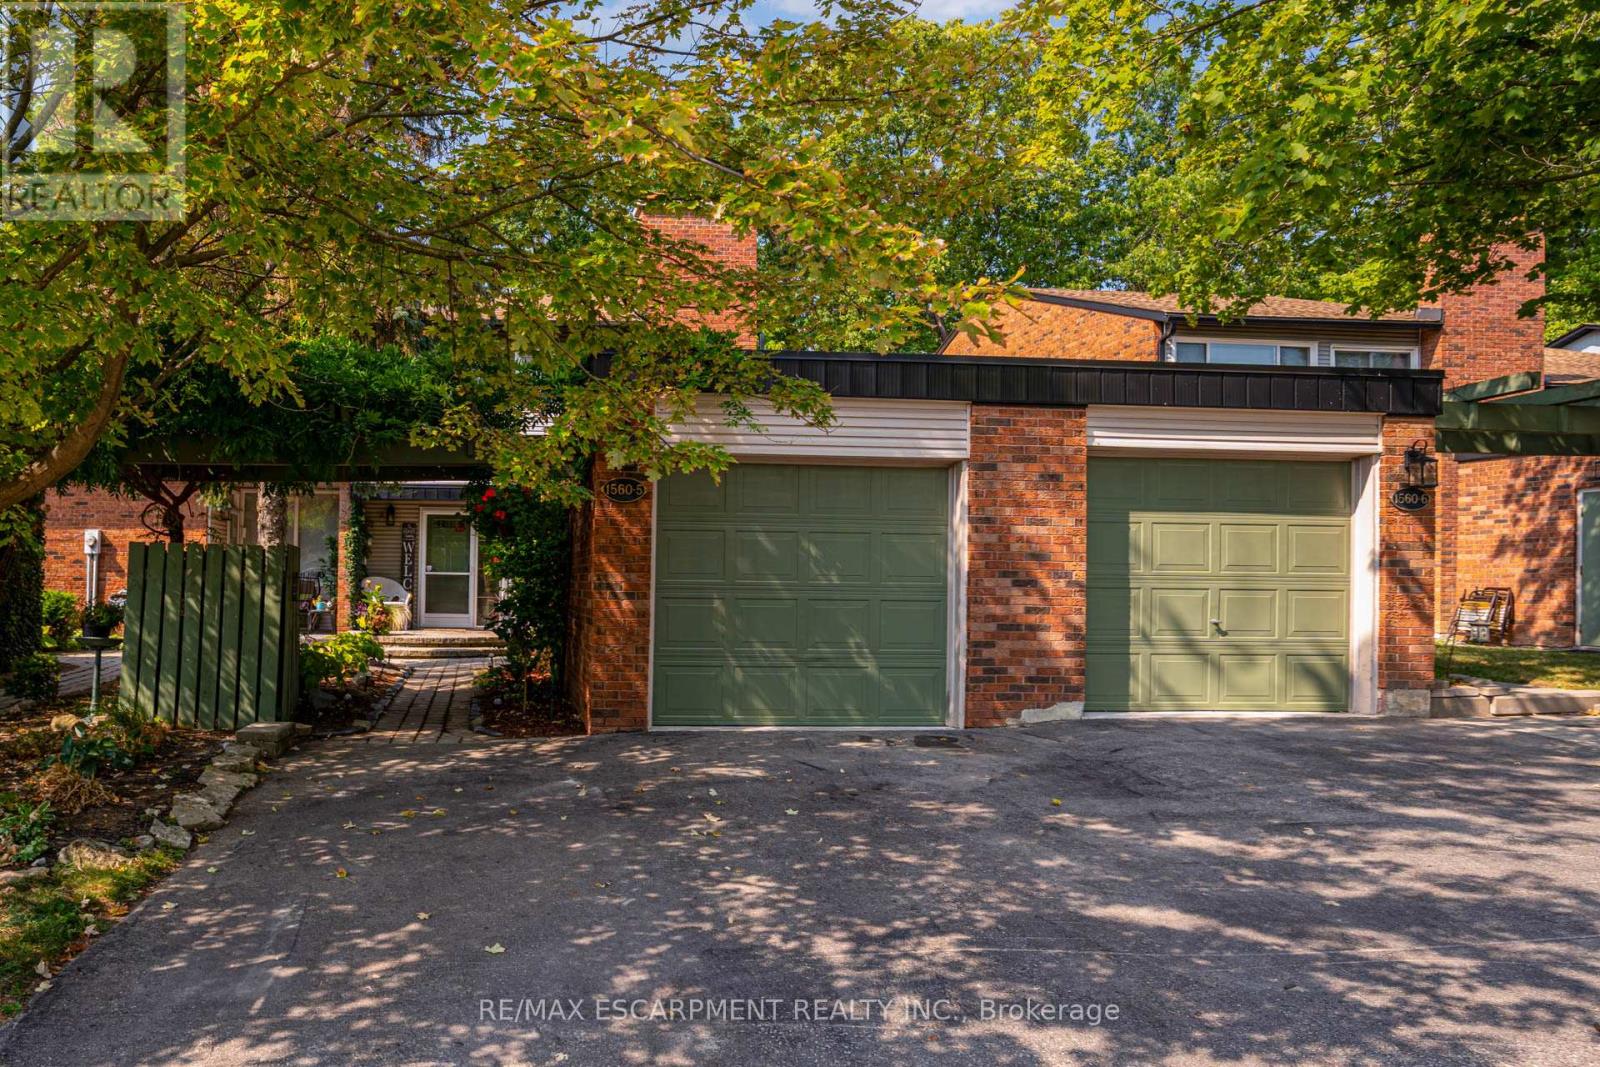
5 - 1560 Kerns Road
Burlington, Ontario
Welcome to your happy place! This beautifully cared for 2+1 bedroom townhome in one of Burlington's most sought-after complexes backs onto a storybook ravine and babbling creek. Step outside to your massive private deck and soak in the peaceful forest views - perfect for morning coffee, summer entertaining, or sunset cocktails. The ravine creates a stunning backdrop year-round, from lush summer greenery and vibrant fall colours to serene winter views. In the spring, fresh foliage and blooming trees make the setting feel truly magical.Inside, the main floor is made for entertaining! The updated kitchen features quartz countertops, sleek modern cabinetry, a GE induction stove, and a Bosch dishwasher. Enjoy open-concept living and dining spaces with a cozy gas fireplace, while the sunlit family room showcases large windows framing the gorgeous ravine views.Upstairs, the home has been reimagined into 2 spacious bedrooms, each with its own ensuite (and can easily be converted back to 3 bedrooms if desired). The primary suite offers an updated ensuite, a dreamy screened balcony, and plenty of room to unwind while enjoying the peaceful forest surroundings.The second bedroom also enjoys a private full bath, plus luxury vinyl flooring throughout the second floor(2025).The lower level is another retreat with a bright above-grade bedroom, a rec room with walk-out access to the incredible deck, plus laundry and storage. Bonus: outdoor space on EVERY level!You'll also enjoy a double-wide driveway, private garage, and a friendly community with an outdoor pool, party room, and snow removal right to your doorstep. Spend warm summer days lounging poolside or cooling off with a swim. Kerns Park, golf, and tennis are all within walking distance, and you're just minutes from the 403, 407, and QEW.This is more than a home - it's a lifestyle! (id:63616)
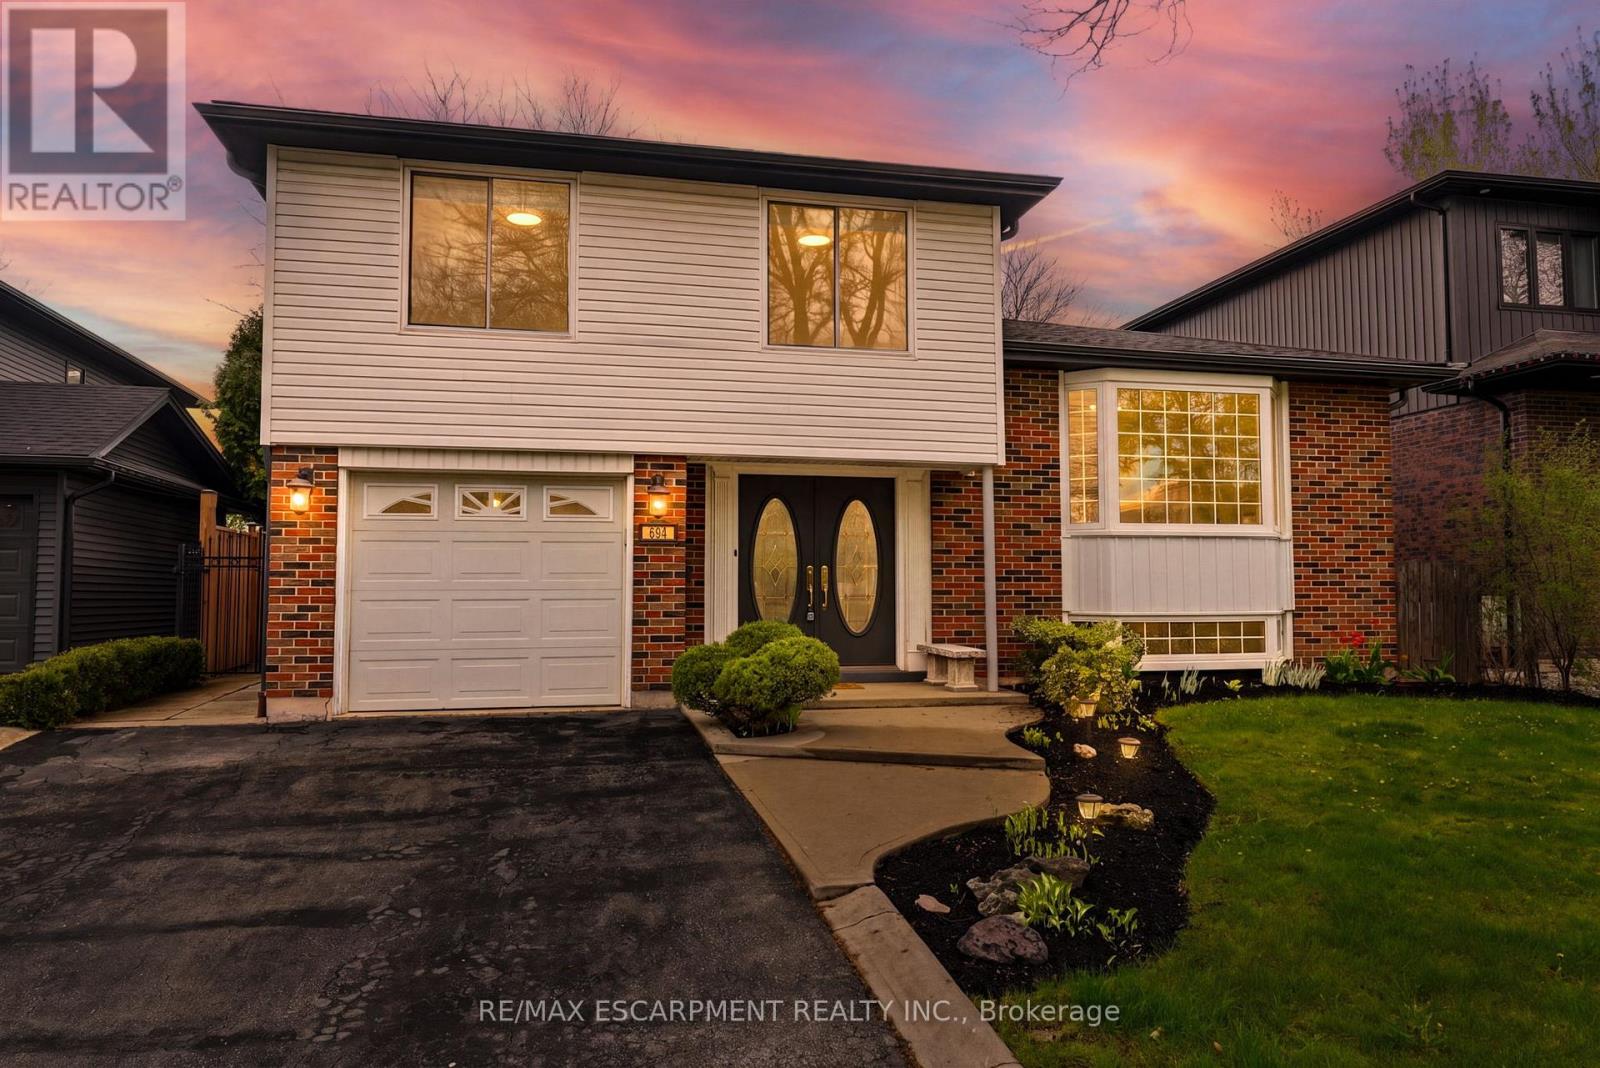
694 Mullin Way
Burlington, Ontario
Welcome to this beautifully updated 4 bed side split, on a serene, tree-lined street in Burlington's sought-after Pinedale. Mature 50 x 140-foot lot with no rear neighbours, this home offers the perfect blend of indoor comfort and outdoor enjoyment. The double-door entry opens into a thoughtfully designed front hall. Main floor family room features a cozy wood-burning fireplace and opens seamlessly to a bright sunroom with backyard access. Ideal for year-round relaxing or entertaining. Up a few steps, is the bright living room with hardwood floors flowing into an updated kitchen with island, stainless steel appliances, and a spacious eat-in area. French doors lead directly to the back deck, encouraging an effortless indoor-outdoor lifestyle. Upstairs, four generously sized bedrooms with hardwood floors and charming crown moulding, complemented by a fully renovated main bath. The bright lower level expands your living options with a spacious rec room ready for your finishing touch. Oversized windows, convenient laundry area, and a roughed-in third bathroom. Outside, your private backyard oasis awaits. Heated in-ground pool (newer liner, heater, and pump), multiple seating areas, and unobstructed sunset views. Step through your back gate and you're directly on the Centennial Bike Path with Sherwood Forest Park as your backyard neighbour, putting nature and recreation right at your doorstep. The location truly couldn't be better. Appleby GO station is just a short walk away, as are nearby grocery stores, restaurants, Starbucks, the library, a brand-new recreation centre, sought-after schools, and an abundance of trails and parks. (id:63616)
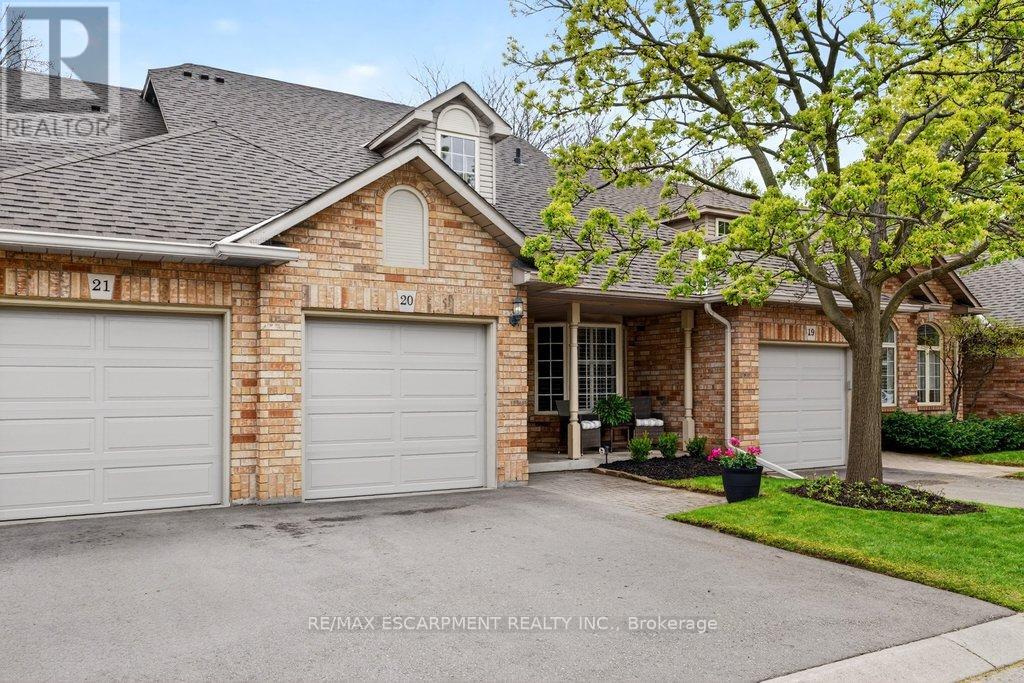
20 - 2350 New Street
Burlington, Ontario
Beautifully updated bungaloft with main level primary suite in sought-after Sterling Walk backing onto green space/bike path! 1,465 sq.ft. + a fully finished lower level. Ideal south Burlington location close to downtown, the lake, YMCA, library, restaurants, shops, parks, schools, GO station and highway access! Custom eat-in kitchen with granite, stainless steel appliances, tile backsplash and bay window. Open concept living/dining area with gas fireplace, vaulted ceiling and walkout to a private fully fenced yard with deck, gas BBQ hookup and retractable awning. Main level primary bedroom with ensuite privilege to a 3-piece bathroom. The upper level loft features a second bedroom, 4-piece bathroom and a sitting room/office space with skylights. Additional features and finishes include hardwood floors, California shutters, central vac, covered front porch, a single garage with inside entry and ample visitor parking! 2 bedrooms and 2.5 bathrooms. (id:63616)
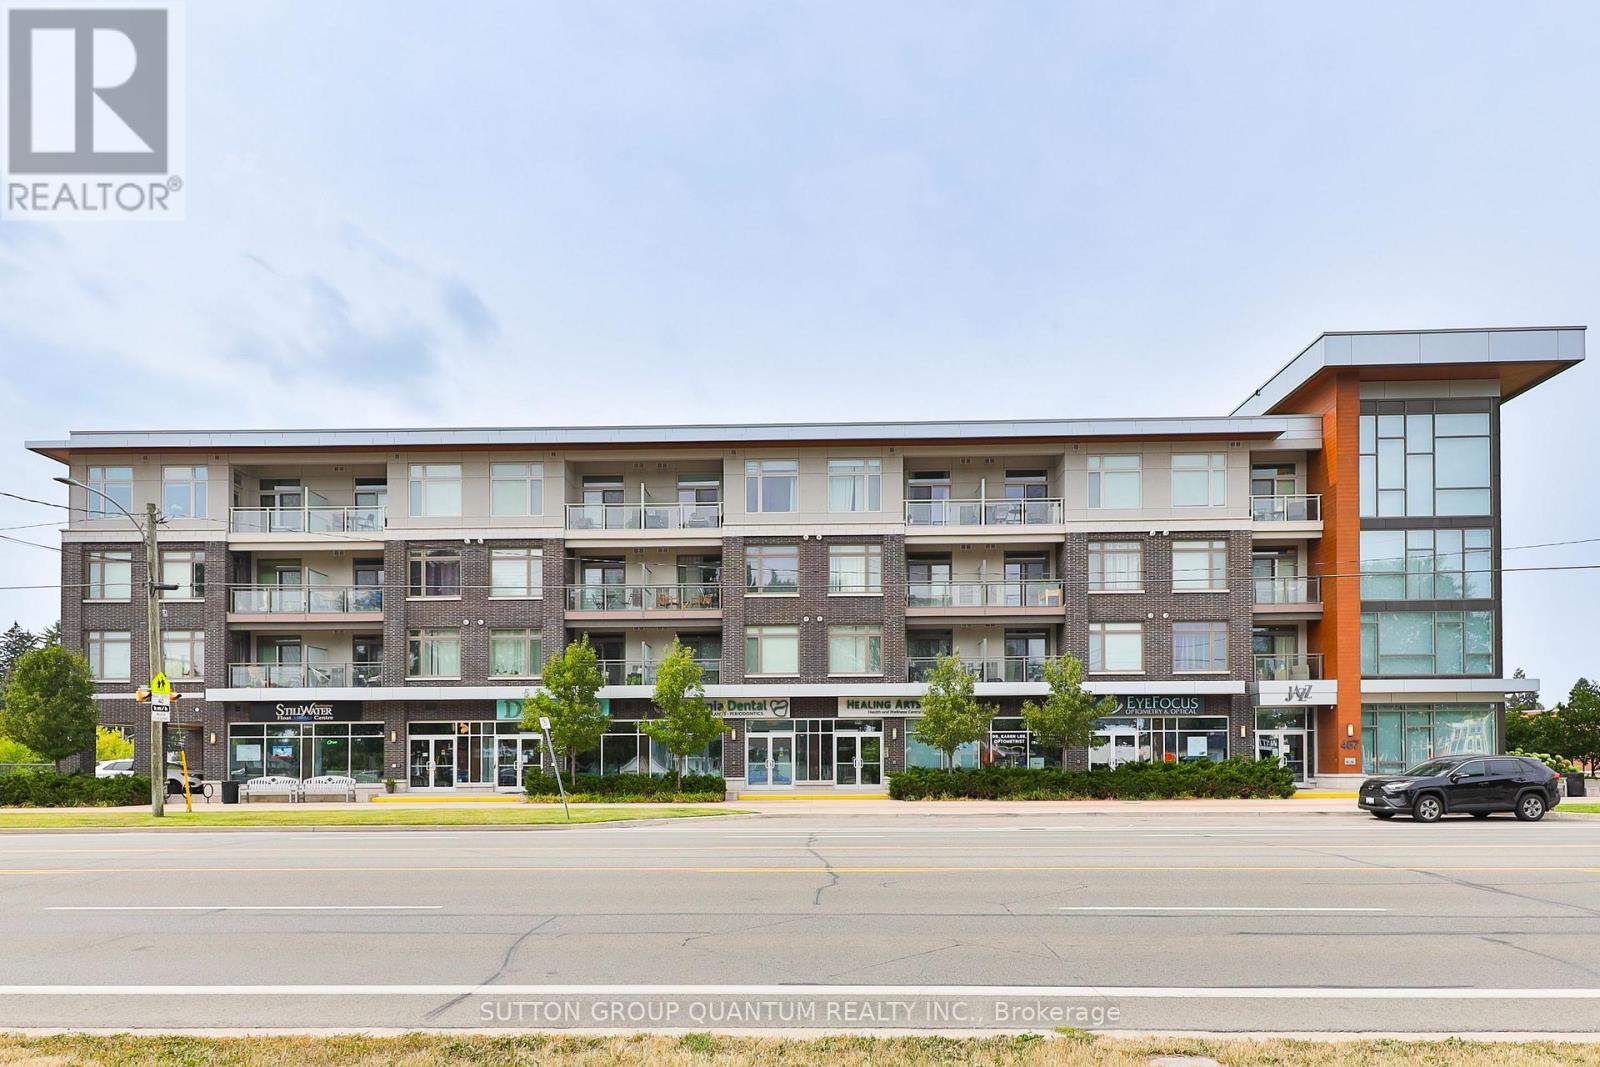
418 - 457 Plains Road E
Burlington, Ontario
Top 5 Reasons You Will Love This Condo: 1) Stunning Penthouse Corner Unit with Two bedrooms; showcasing a sleek, modern design with soaring 10' ceilings and expansive windows that flood the space with natural light, creating an inviting and airy ambiance within its spacious 770 square foot living space. 2) Perched on the top level boasting breathtaking panoramic views and enhanced privacy. 3) Indulge in impressive amenities, including a gym, a spacious party room complete with an outdoor patio, and abundant visitor parking, all with low monthly fees that keep luxury living affordable. 4) Ideally located for ultimate convenience just steps from essential shops, the Aldershot GO Station, and public transit, providing effortless access to Highways 403, 407, the QEW, and the vibrant urban lifestyle of downtown Burlington and the Waterfront Trail. 5) Complete with one underground parking space and a private storage locker. (id:63616)
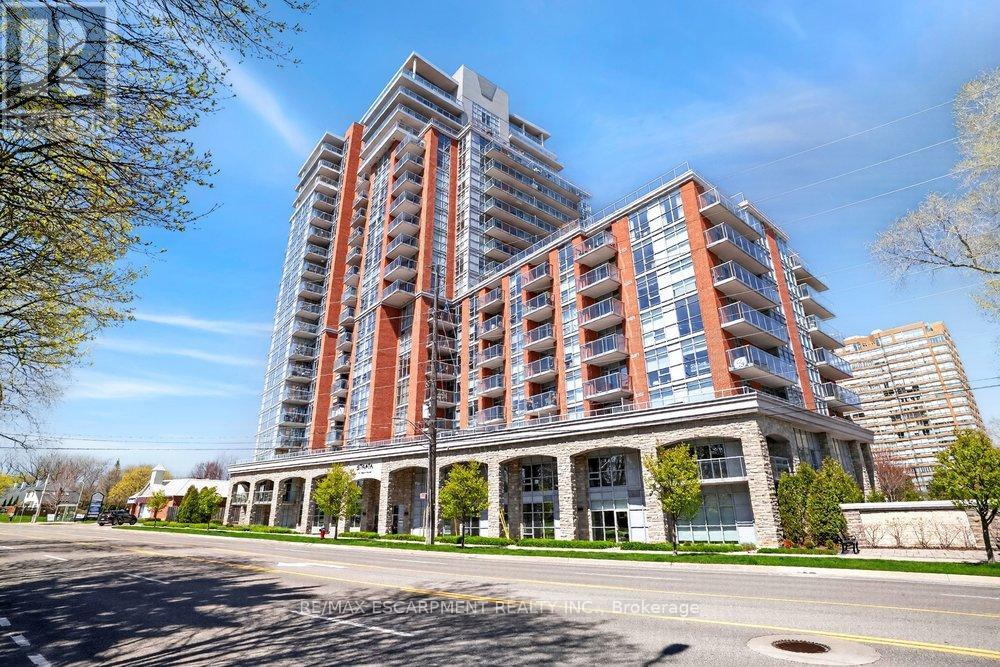
1501 - 551 Maple Avenue
Burlington, Ontario
Rare south and west corner unit with exceptional lake, bridge, and bay views. Enjoy sunny lake views right across the front of all rooms, plus the Skyway Bridge and Bay views from the Primary Bedroom. 2 terraces - a long, south-facing terrace across the front, and a square terrace on the west corner off the primary bedroom. Tons of light throughout! Two side-by-side parking spots (owned) and 2 side by side walk-in lockers (owned) right behind the parking spots! The 'Strata' building is well-known for it's incredible facilities - stunning roof-top Indoor Pool with lounge area, change rooms with saunas, large Party Room with Bar, a Games Room with TV and Bar, an Exercise Room, Yoga Room, Zen Garden, BBQ area, Guest Suite, and 24-hr Security/Concierge. Very close to downtown Burlington's popular retail district and Arts centre. (id:63616)
2204 - 370 Martha Street
Burlington, Ontario
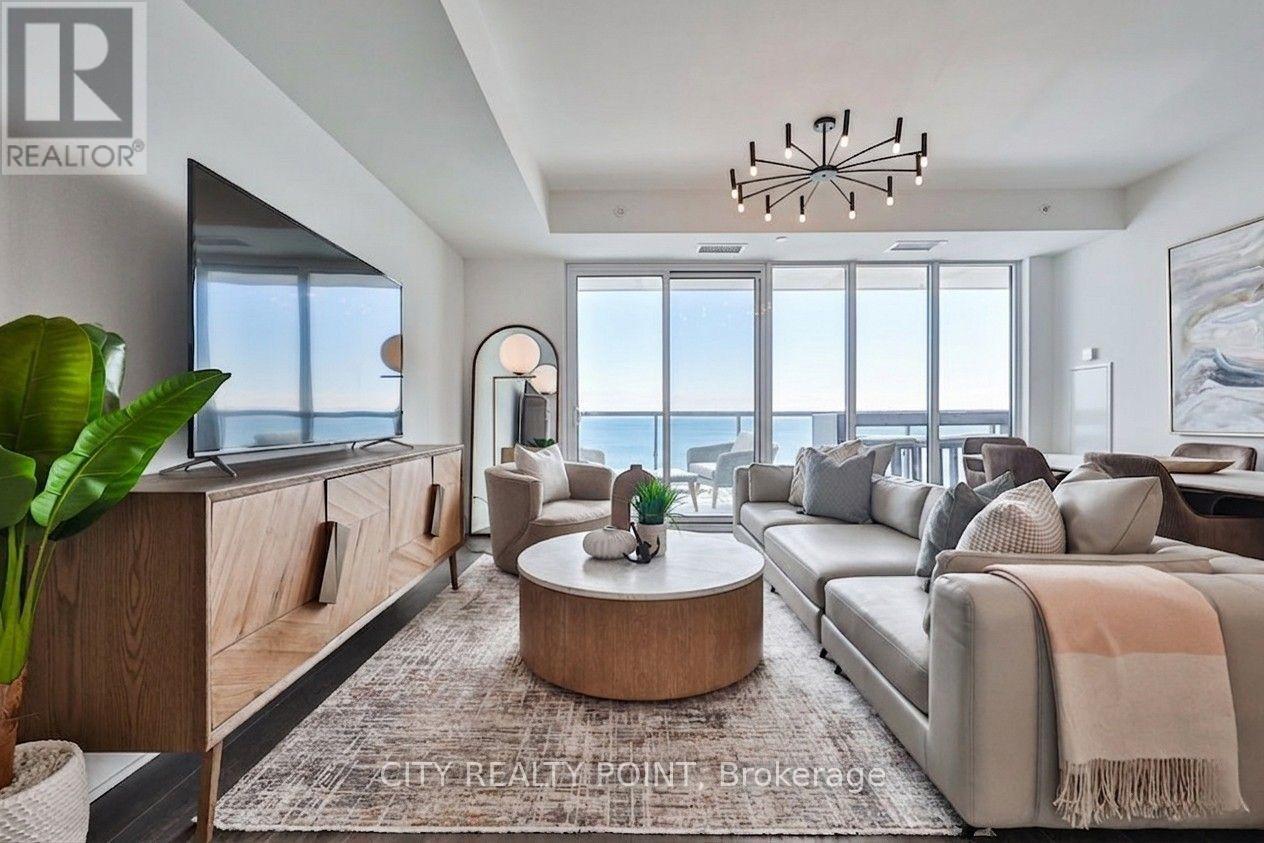
Experience true waterfront living in a rare residence that feels like a home, offering full-sized spaces, refined design, and unobstructed lake views from your 42-ft wide continuous balcony at Nautique Residences. This exceptional 2-bedroom + den, 2-bathroom suite-one of only two of its kind-offers approximately 1,133 sq ft of well-designed interior space, seamlessly extended by a 262 sq ft terrace spanning the full 42-ft width of the unit. With walkouts from the living room, primary bedroom, and second bedroom, it creates a seamless indoor-outdoor lifestyle rarely found in condo living. Enhanced by a $6,700 upgrade, the balcony features composite decking and integrated after-dark lighting, ideal for both entertaining and everyday enjoyment. Floor-to-ceiling windows flood the home with natural light while framing panoramic lake views from the main living area and both bedrooms. The spacious layout accommodates full-sized furnishings and includes a versatile den, perfect for a home office or additional living space. The primary suite offers a large walk-in closet, a secondary closet, and a spa-inspired 5-piece ensuite. Designed for those seeking more than just a condo, this residence delivers the comfort of a traditional home with the ease of luxury, low-maintenance living. Approximately $20,000 in curated furnishings can be included, offering a turnkey opportunity. Enjoy resort-style amenities including a pool, fitness centre, yoga studio, fire pit lounge, and elegant entertaining spaces. Located in the sought-after Brant neighbourhood, just steps to the waterfront, parks, dining, festivals, and Burlington Beach. Includes 1 underground parking space, locker, and 24-hour concierge. A true waterfront home designed for the way you want to live. (id:63616)
1055 Shepherd's Drive
Burlington, Ontario
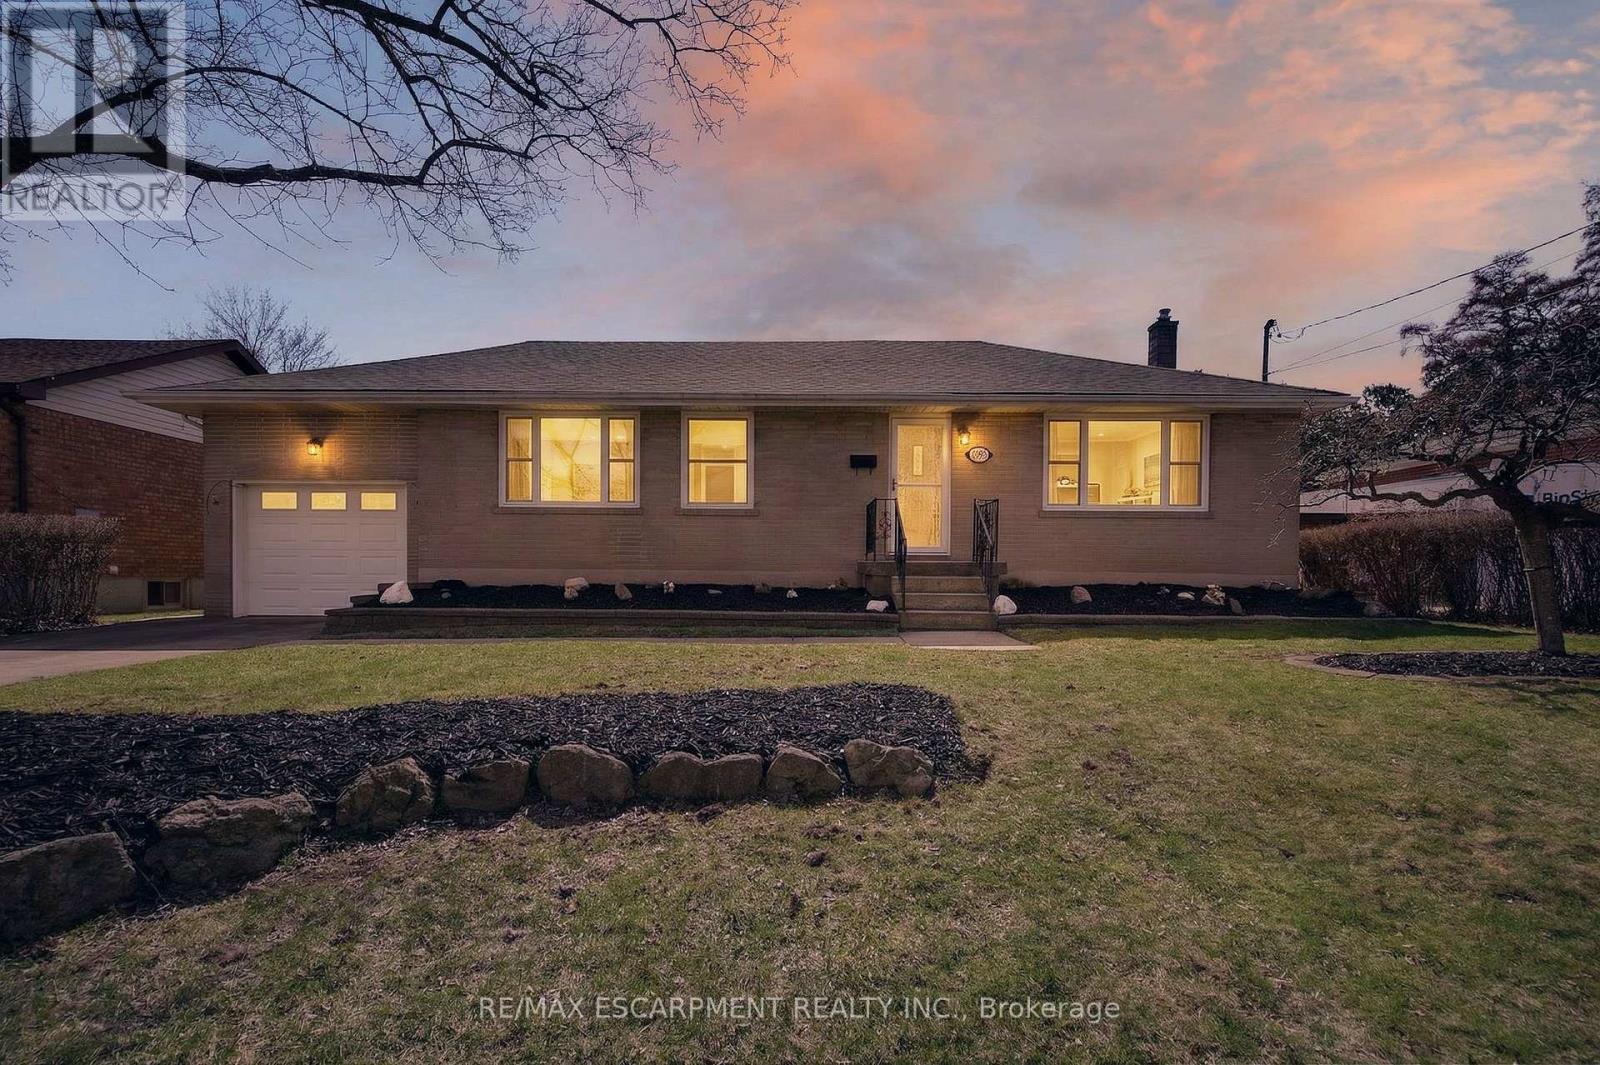
Welcome to 1055 Shepherds Drive, located in one of Aldershot's most desirable neighbourhoods in Burlington. This charming 3-bedroom, 2- bathroom bungalow sits on a generous 65 x 115 ft lot, offering plenty of space to create your dream backyard oasis. The main floor features a classic, functional layout with a spacious living and dining area, a kitchen with stainless steel appliances, three well-sized bedrooms, and a 4-piece bathroom. A convenient rear entrance provides direct access to both the backyard and the basement, presenting an excellent opportunity for a potential in-law suite. The basement boasts impressive ceiling height and includes a large recreation room with ample space to add a fourth bedroom, along with a 3-piece bathroom and plenty of storage. The attached single-car garage features a unique loft space above, ideal for extra storage or the perfect man cave or hobby area. Ideally located just minutes from the waterfront and downtown Burlington, and close to excellent schools-including French School Ecole Saint Philippe-this property is a fantastic opportunity for families or investors looking to add value in a sought-after community. Don't miss your chance to see this wonderful home with endless potential-book your showing today! (id:63616)
646 Cumberland Avenue
Burlington, Ontario
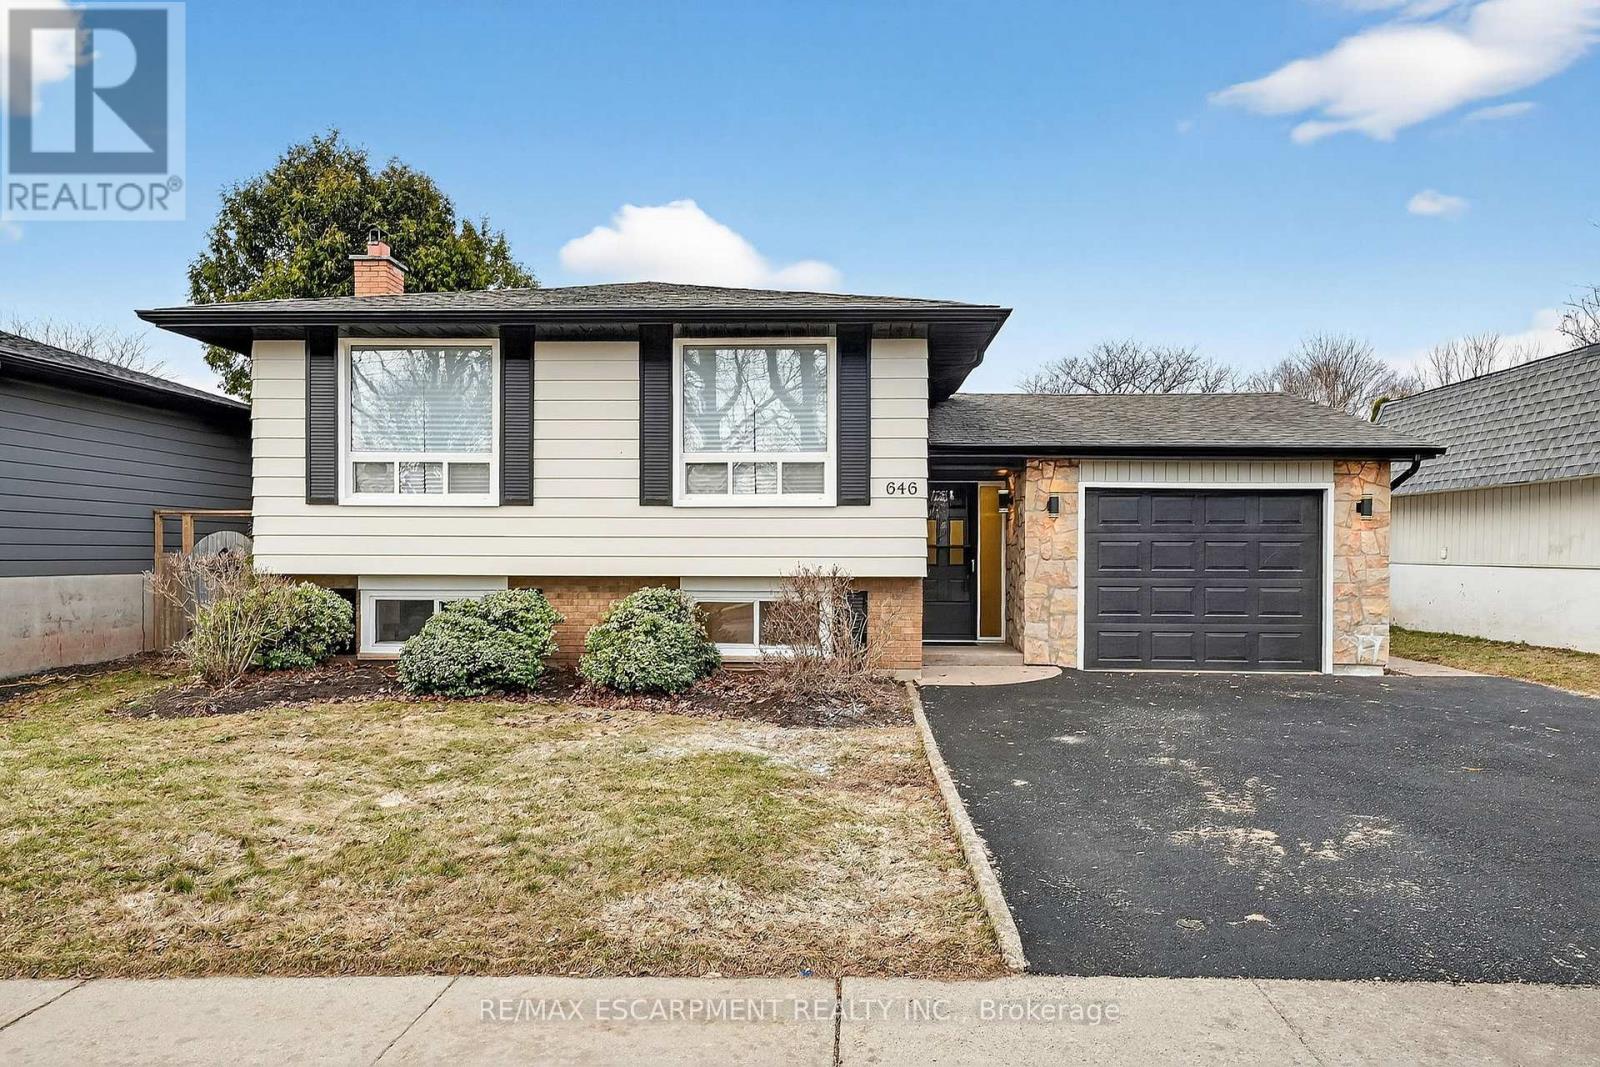
Welcome to this beautifully updated raised bungalow in Roseland, one of Burlington's most sought-after neighbourhoods. Known for its tree-lined streets, strong sense of community, and close proximity to lakefront parks and scenic trails, Roseland offers exceptional lifestyle appeal. You're just minutes from top-rated schools, public transit, shopping, and convenient highway access, making this an ideal location for families and commuters alike. The main level offers a bright, open-concept layout designed for comfortable everyday living. The kitchen and dining area flow into the sun-filled living room, where large windows provide plenty of natural light. The stylish kitchen features quartz countertops and backsplash for a clean, high-end finish, and a striking blue island that creates a sophisticated two-tone design. Three spacious bedrooms and a four-piece bathroom complete this level. New luxury vinyl flooring runs throughout both floors, adding durability and a modern touch. The fully finished lower level, with its separate entrance, is perfectly suited for multigenerational living or in-law potential. It includes one bedroom, a three-piece bathroom, and an eat-in kitchenette. A generous family room with a natural gas fireplace and large east-facing windows provides a warm and inviting space to relax. The home also features a drywalled single-car garage for parking, storage, a gym or workspace. Situated on an impressive 53' x 95' lot, the private backyard offers plenty of room to entertain, garden, or simply unwind. This move-in-ready home combines thoughtful updates, flexible living space, and an unbeatable location-come see it for yourself today. Notables: Windows (2020), roof (2018), furnace and A/C (2012), and a double-wide private driveway resurfaced in 2025. (id:63616)
C1207 - 4878 Powers Common
Burlington, Ontario
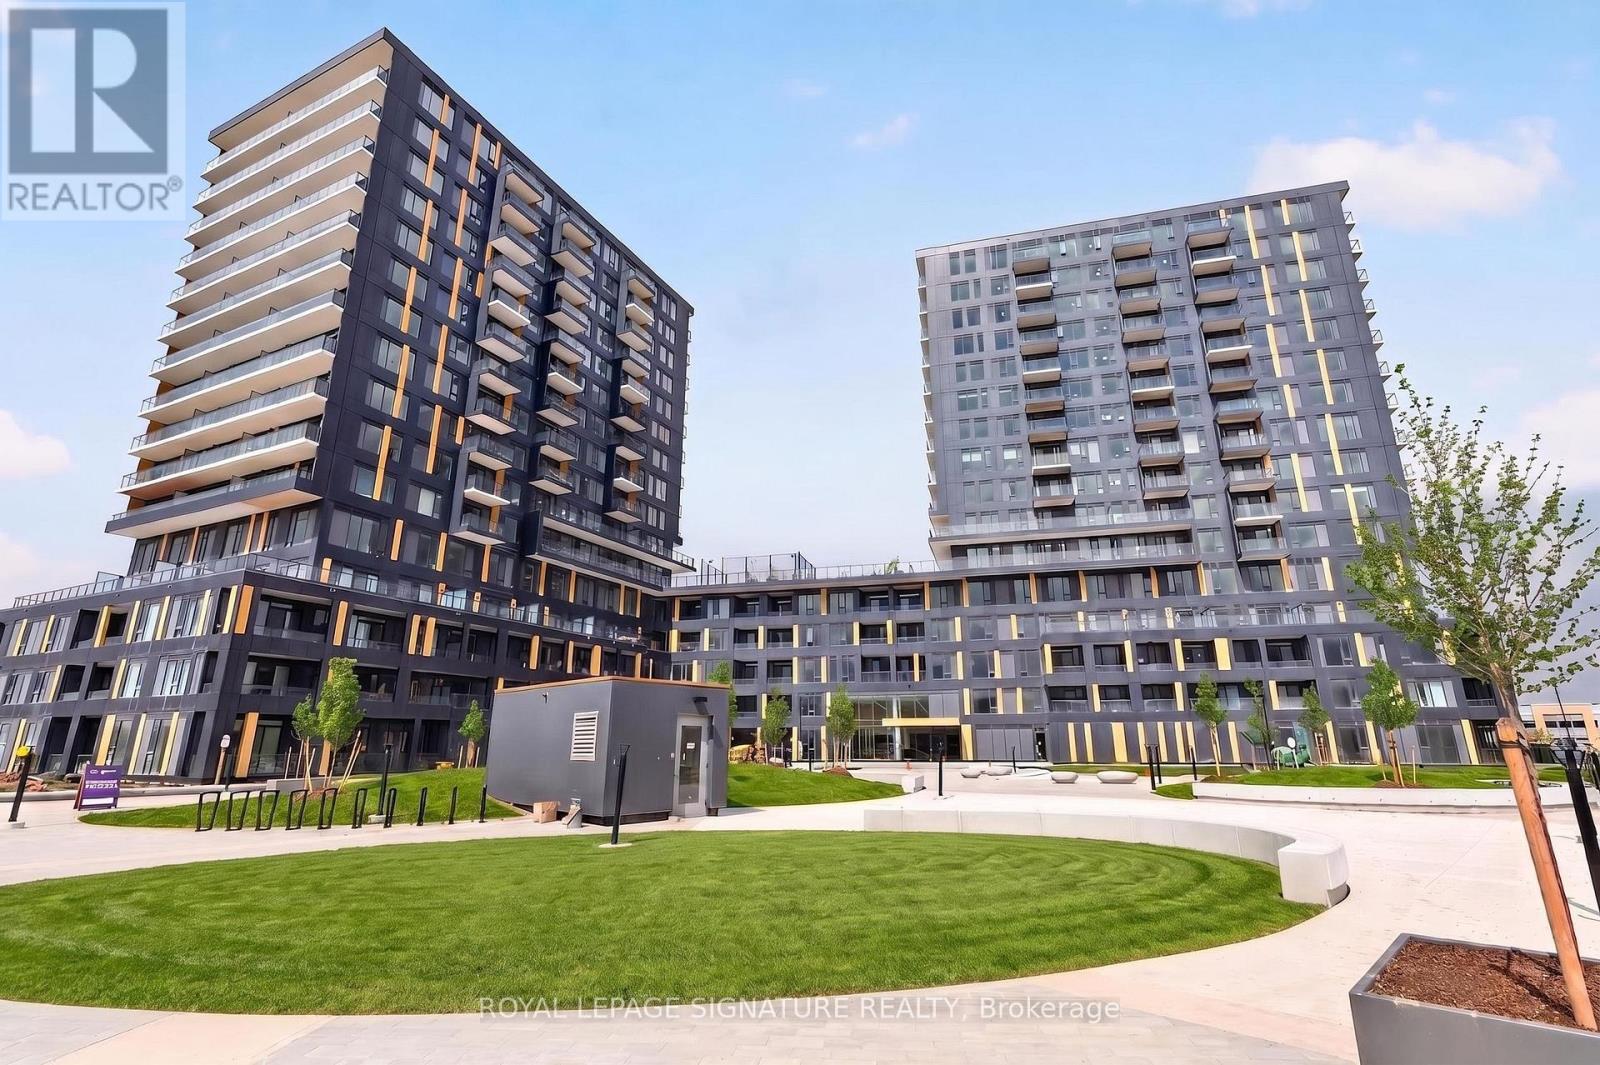
Brand New, Never Lived-In 2-Bedroom, 2-Bathroom Condo Offering 748 Sq. Ft. Of Bright, Open Concept Living Space In Burlington's Highly Sought-After Alton Village. Thoughtfully Designed With Contemporary Finishes, Large Windows, And A Functional Layout, This Modern Suite Offers A Clean And Elevated Feel Throughout. The Modern Kitchen With Quality Appliances Connects Seamlessly To The Main Living Area, Creating A Space Ideal For Everyday Living And Entertaining. The Primary Bedroom Features A Private Ensuite, While The Second Bedroom Offers Flexibility For Guests, A Home Office, Or Additional Living Space. Included With The Unit Is Free High-Speed Internet And One Dedicated Parking Space. Conveniently Located Close To Major Highways, Transit, Shopping, Dining, Parks, And Everyday Amenities. Move-In Ready And Beautifully Finished, This Is A Rare Opportunity To Lease A Brand New Condo In One Of Burlington's Most Desirable Communities. (Some Photos Have Been Virtually Staged.) (id:63616)