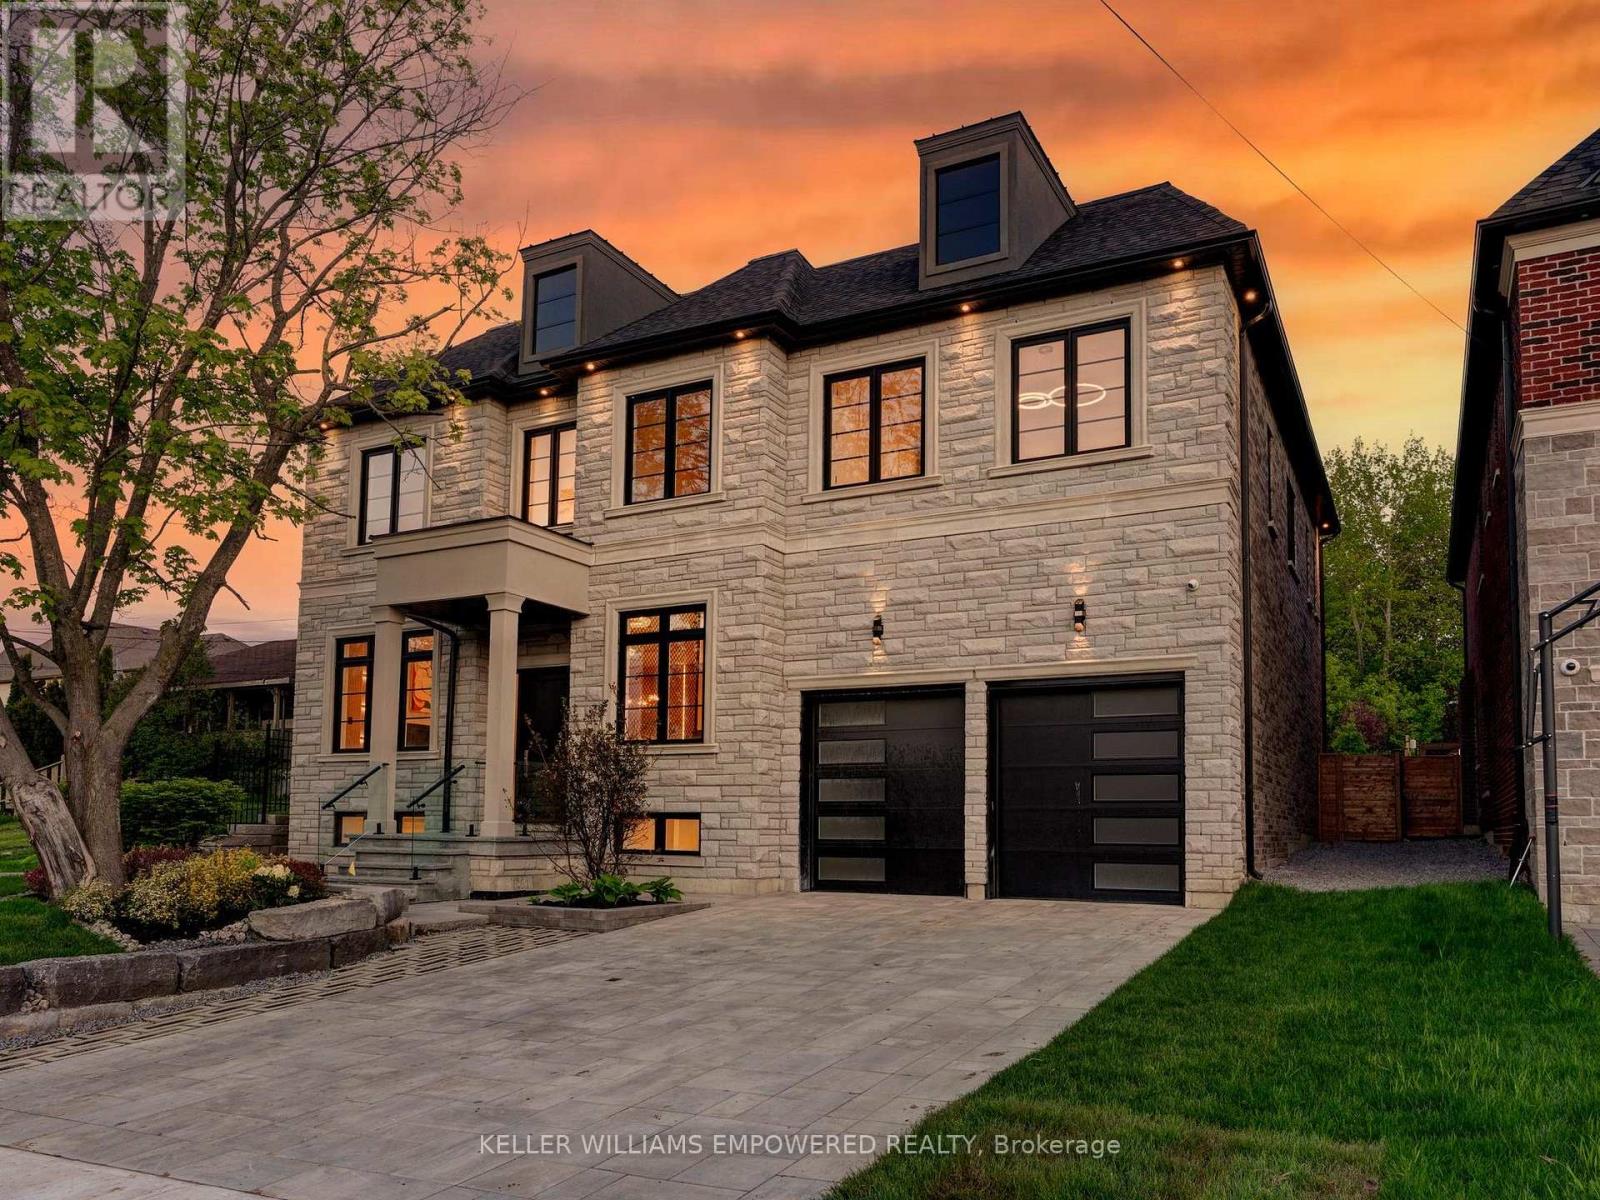
69 Snively Street
Richmond Hill, Ontario
Southern facing rear grounds backing to City owned property with front yard facing toward natural pond creates scenic natural views from every angle! Rear grounds curated for seamless indoor and outdoor living with ease, boasting Armour rock, concrete slab walkway, upper & lower entertainment areas, access to main level plus lower level, and space for a pool & cabana should your heart desire. Designed to blend classic chateaux of Bordeaux elegance and modern architecture. Floor to ceiling tile mosaics, flat and fluted floor to ceiling paneled walls with LED channel lighting and window walls ushering natural light into your living space. Comfort and sophistication intertwine with open concept living, sensor-activated cabinets, in-fridge cameras, butler's pantry, HiFi speaker system with high-fidelity music at your command and customized architectural light fixtures. Two dedicated office spaces for the modern family. Two laundry rooms. Primary bedroom resort like retreat presents a ensuite bath overlooking ravine with glass enclosed shower. All 2nd floor baths w/ heated floors. Lower level with impressive wet bar area for entertainment, 7.2 THX certified sound system to your soundproofed theater turns movie night into an experience, professionally designed dry sauna, exercise room plus additional sleeping quarters. Triple car garage with soaring ceilings provide clearance for a lift if needed. Commercial grade WiFi access point to each floor & backyard, built-in home automation control stations to control security, appliances etc. spray foam insulated basement, rough-in for dual functional solar system to support electricity generation & off-peak energy storage, centralized humidifier and dehumidifier, EV charger rough-in, & eco-conscious grass pavers. Nearby golf courses, amenities of Richmond Hill, Aurora, Newmarket, King City and Stouffville. Short drive to SAC, SAS, HTS, Pickering College, CDS, and Villanova College. Video and audio may be on during viewings. (id:63616)
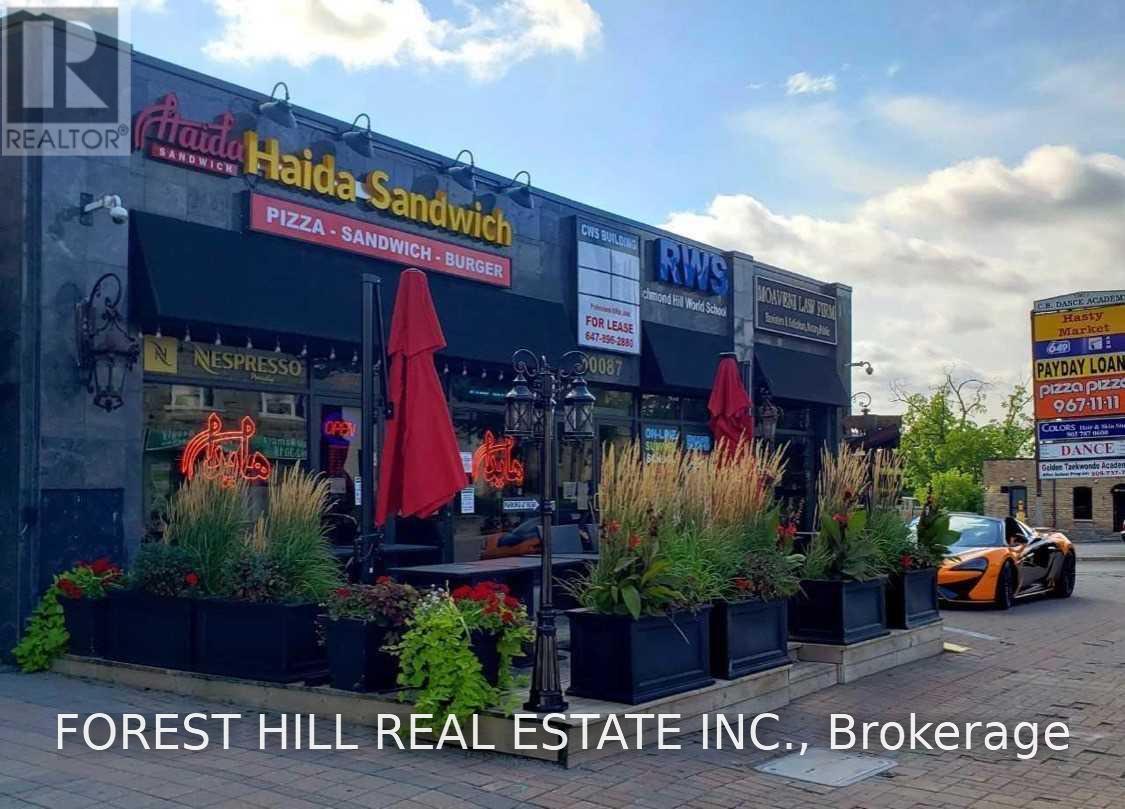
102 - 10087 Yonge Street
Richmond Hill, Ontario
Must See... Fully Renovated Offices In Professional Office Building On Yonge St. Over 2500 Sqft. Common Area. Current Tenants Are Law Firm, Online School, And Restaurant, And After School Music Academy. Easy Access To Highways, Hospital, Public Library, Go Station/Viva Transit And Hillcrest Mall. .Sign Spot On Yonge St. Approx 500-700 Sqf. Utilities Included. (id:63616)
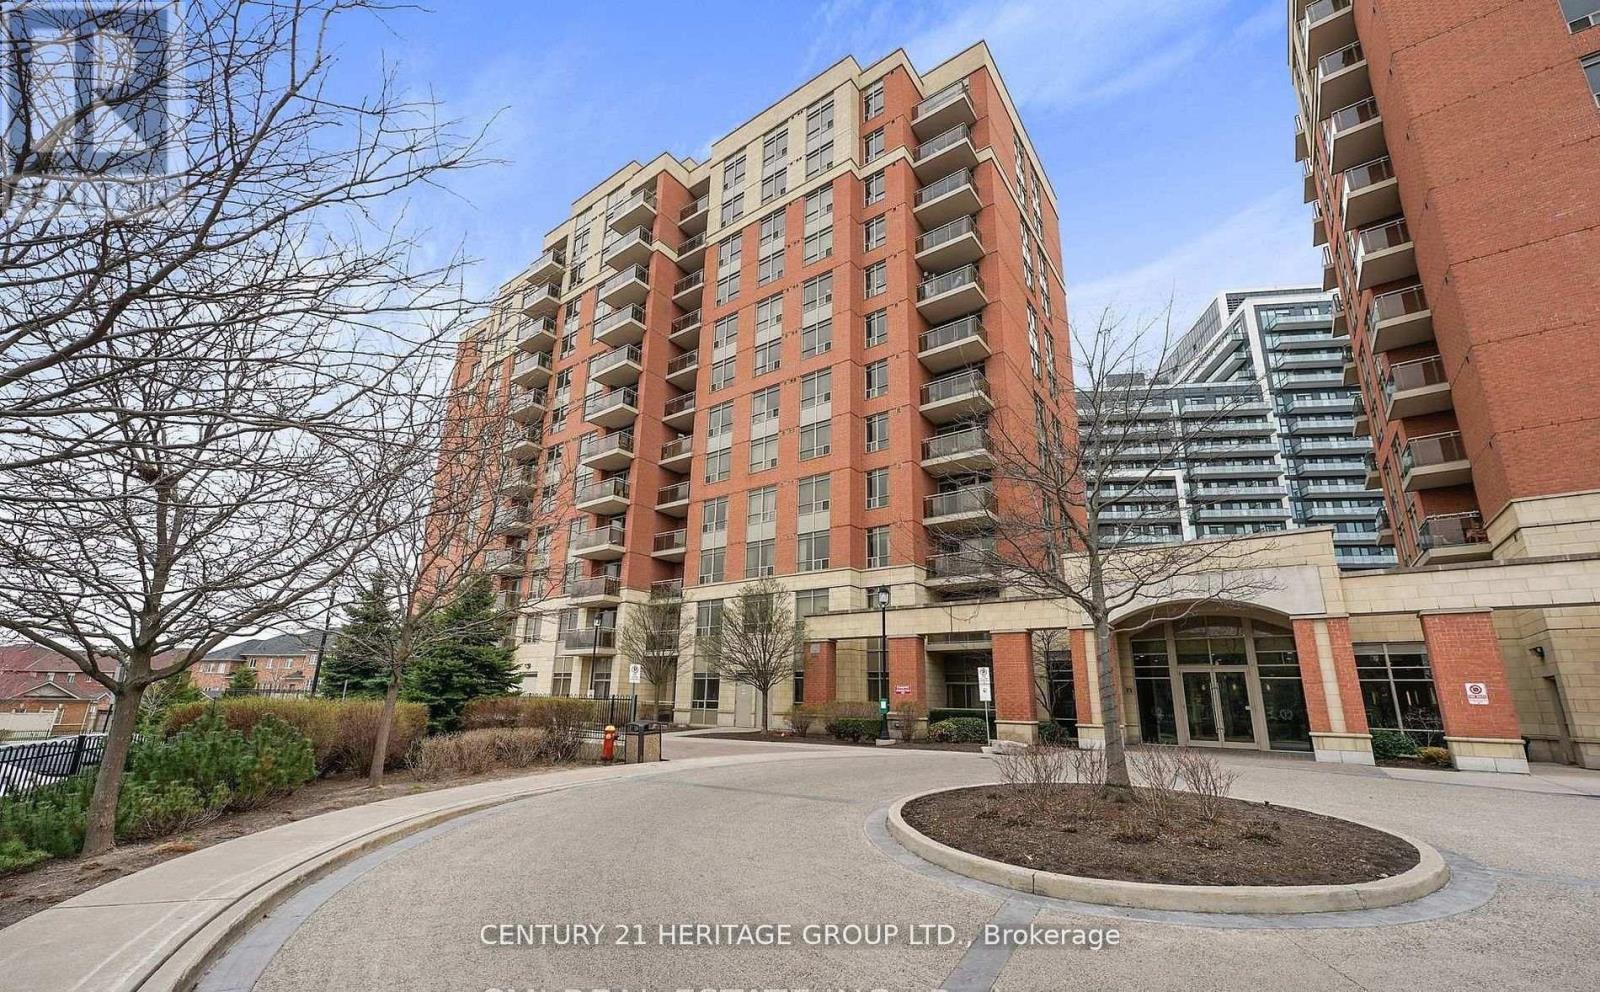
Lph6 - 73 King William Crescent
Richmond Hill, Ontario
1 + Den 710 Sqf, 9 feet ceiling, South west Facing Unit. Many Upgrades Included-Laminate In Living/Dining, Granite Countertops, S/S Appliances, Foyer Mirror Door * Good Layout W/ Walk-In Closet In Master * Fabulous Amenities - 24Hr Concierge, Party Room, Sauna, Exercise, Cardio & Yoga Room * Walking Distance To Transit, Shopping, Theatre, Parks, Schools & Yonge Street * (id:63616)
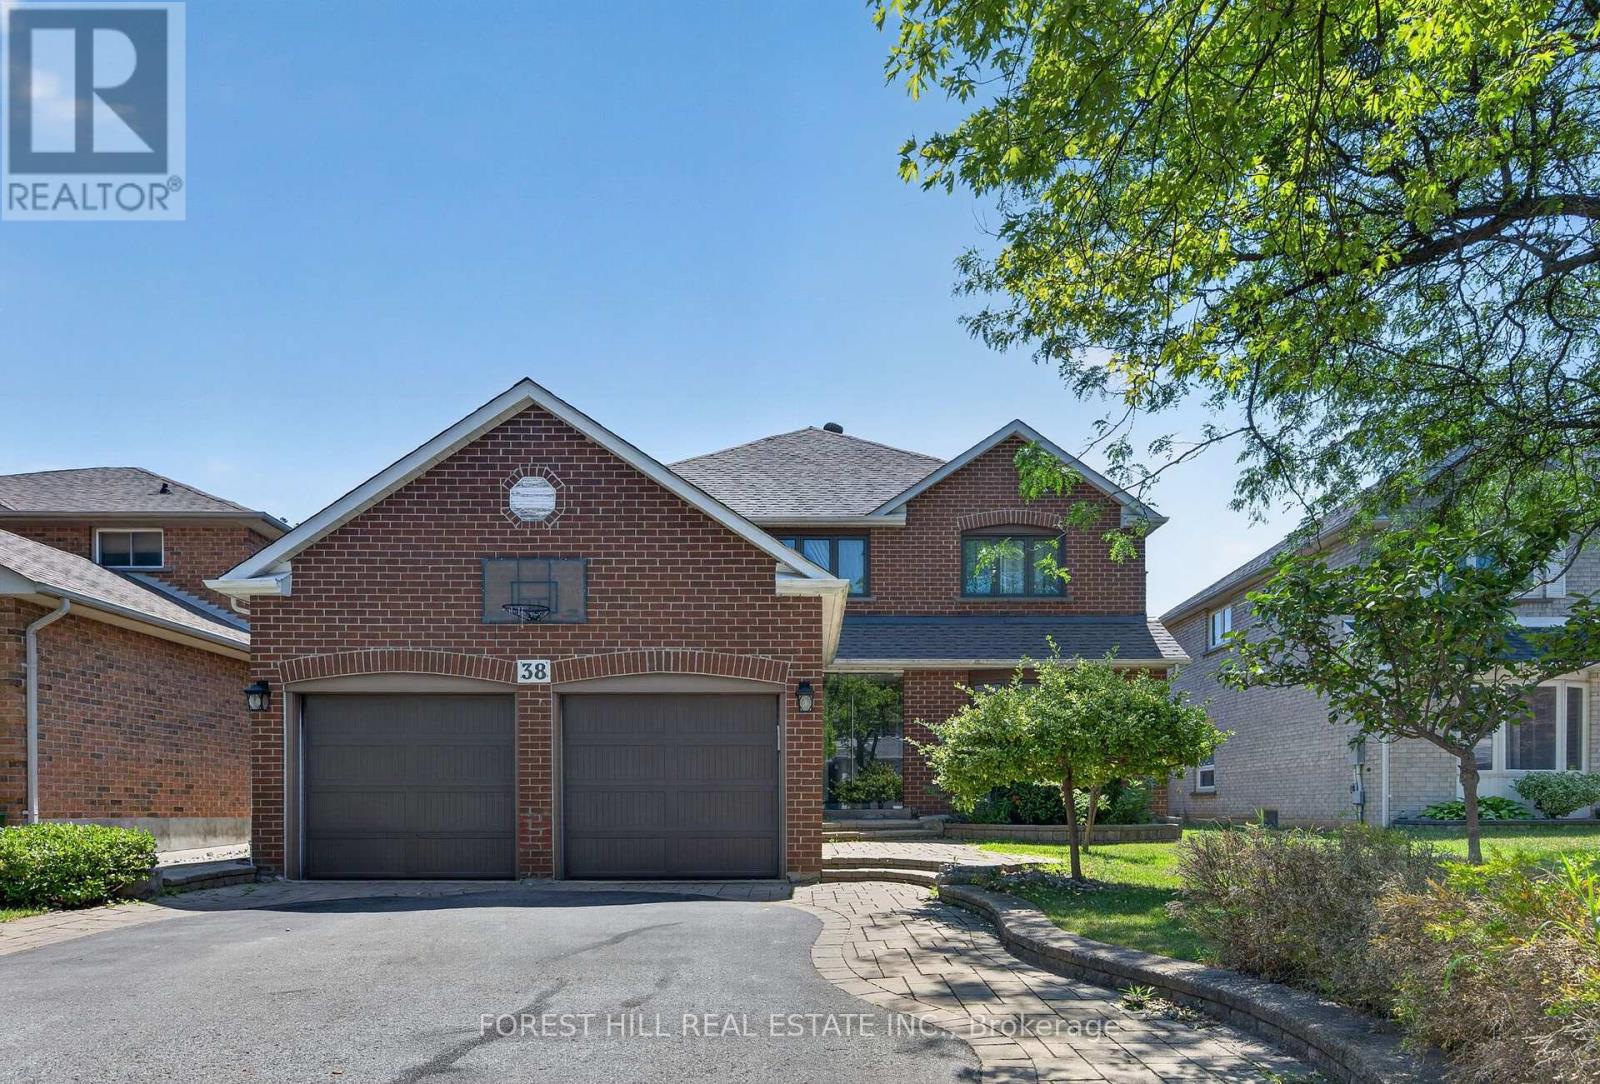
38 Crystal Drive
Richmond Hill, Ontario
Located in the highly sought-after Mill Pond neighbourhood, this beautifully updated and well-maintained 2-storey home offers 4+2 bedrooms, 4 bathrooms and a finished basement. Featuring a stunning renovated kitchen with stone countertops with a massive waterfall island, high end appliances, pantry, and a breakfast bar. The spacious living and dining area boasts hardwood flooring, and a bright family room with fireplace. Enjoy a private double driveway, and manicured landscaped yard. There is an attached garage and parking for 6 vehicles. This is a rare offering with close proximity to Mill Pond, parks, top ranking schools, shopping and amenities. A fantastic opportunity in the heart of Richmond Hill. (id:63616)
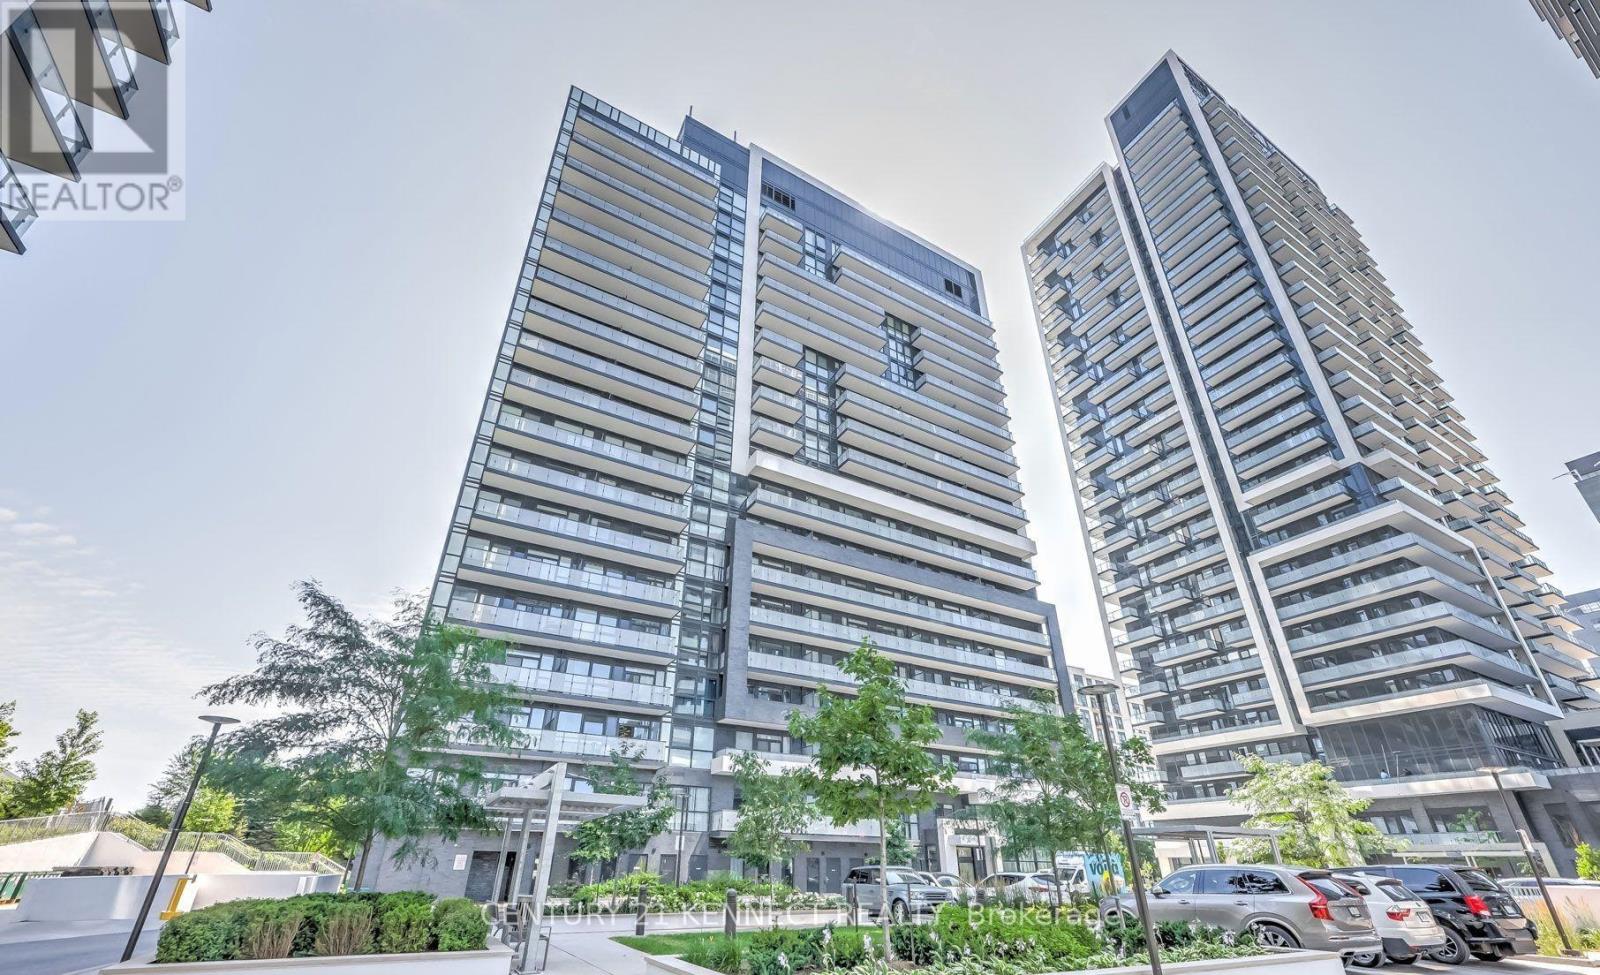
Lph11 - 75 Oneida Crescent
Richmond Hill, Ontario
Top-Floor Luxury Living W/ EV Parking Included! Welcome to Yonge Parc Condos in the heart of Richmond Hill. This exceptionally bright & spacious 2-bed, 2-bath lower penthouse-level suite features a highly functional layout with soaring 9 ft ceilings and a sun-drenched Western exposure offering stunning, unobstructed views. Enjoy an open-concept living & dining space anchored by a modern kitchen. Comes fully loaded with 1 EV Parking Space & 1 Locker! World-class building amenities include a state-of-the-art gym, party room, and yoga room. Unbeatable location: steps to Viva Transit, shopping malls, restaurants, theaters, schools, and parks, with rapid access to Hwy 7, 407 & 404. (id:63616)

83 Gemini Crescent
Richmond Hill, Ontario
Desirable 'Rosehaven Built' Home W/Elegant Stone Front On A Quie St, 5 Bdrms, Good Size Living Rm, Gleaming Hdwd Flooring Throughout Main & 2nd Fl, Open Concept Dining & Family Rm, Fin Bsmt W/O Tp Patio, Family Size Kitchen Granite Counter Top/Backsplash. Located within a TOP-ranked school zone, including Silver Stream Public School (Gifted Program) and Bayview Secondary School (International Baccalaureate Program), both consistently ranked among THE BEST by the Fraser Institute.Steps to top-tier parks, scenic trails, premium shopping, and major transit hubs, Mins To Hwy 404, Transportation, Shopping, Supermarket,Parks. (id:63616)
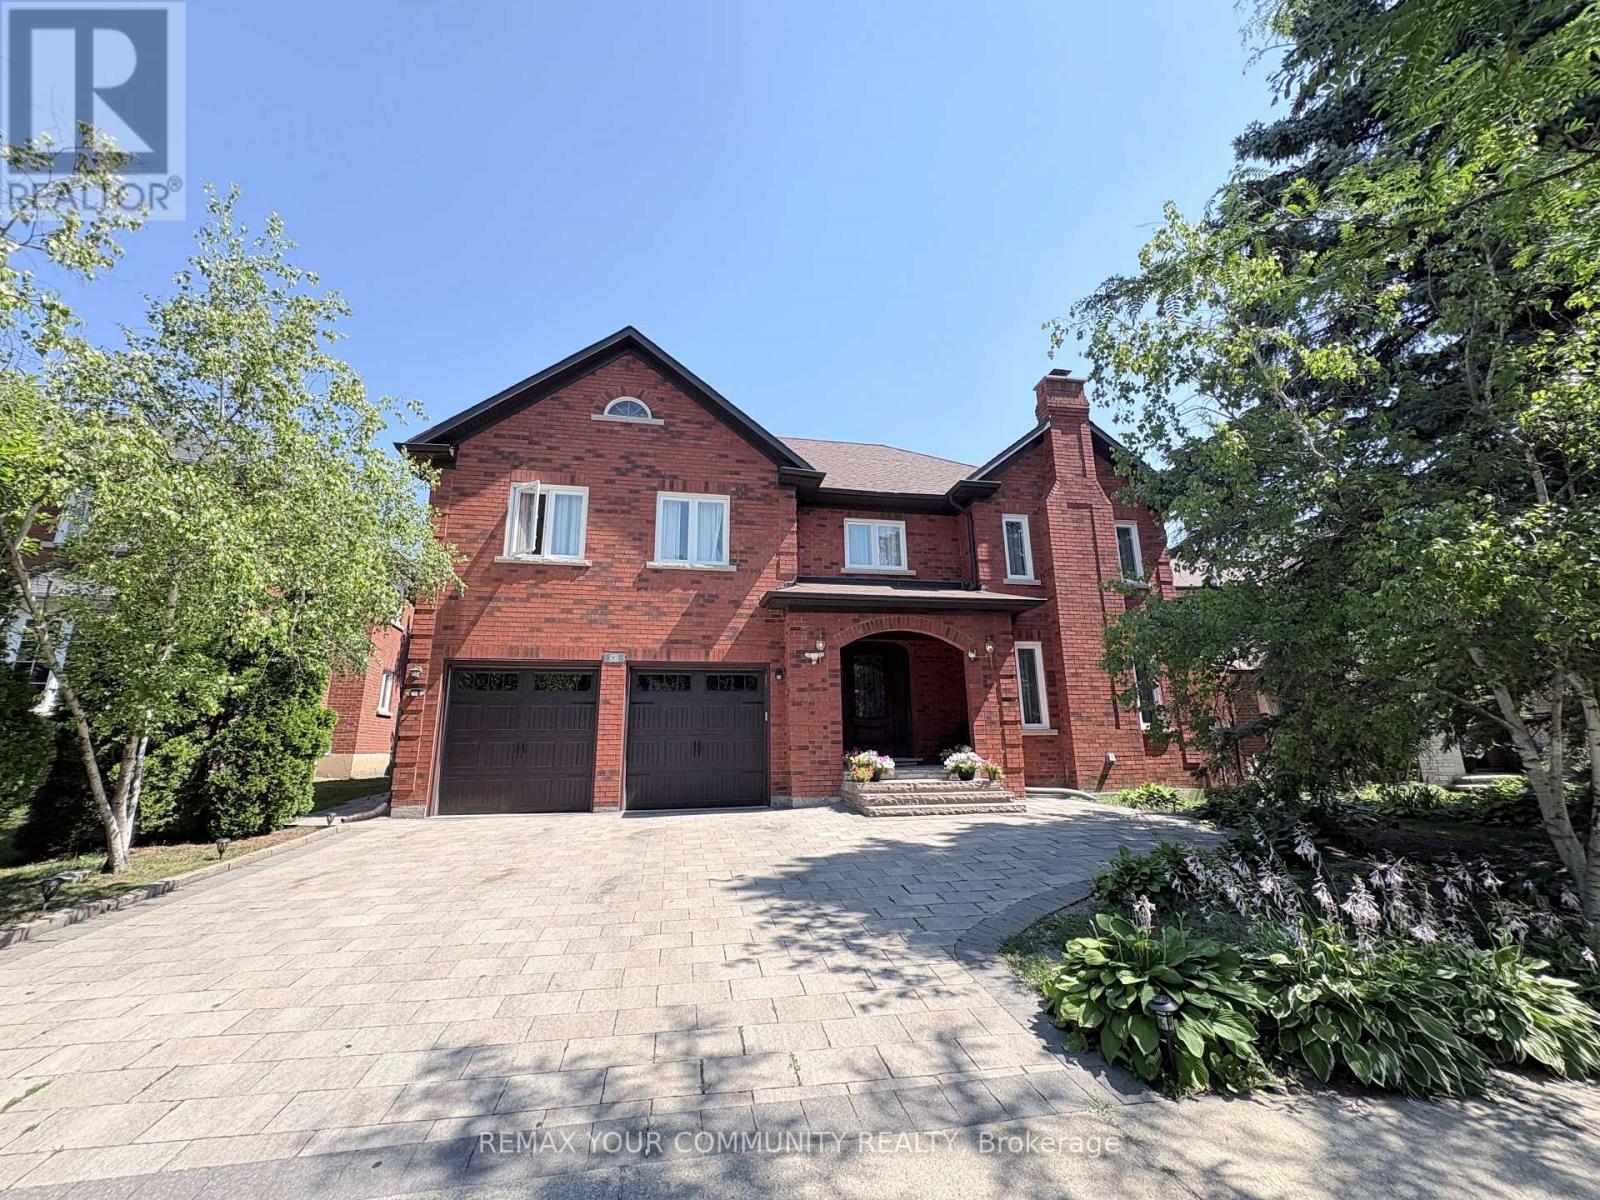
Basement - 58 King's Cross Avenue
Richmond Hill, Ontario
Beautifully Furnished Walk-up Basement Apartment Estimately 1,100 sq ft in Prestigious BayviewHill! Bright and spacious furnished basement suite in a luxurious detached home , located inthe highly sought-after Bayview Hill community. This well-designed unit features two bedrooms, a full kitchen, dining area, comfortable family and living areas, and a private entrance foradded convenience and privacy. Ideal for a single professional or a couple seeking a quiet,upscale neighbourhood. Close to top-ranked schools (BSS,BES), Walmart, Food basic, parks, public transit & Go Train Station, shopping, restaurants, and all major amenities. One parking space included. Move-in ready! (id:63616)
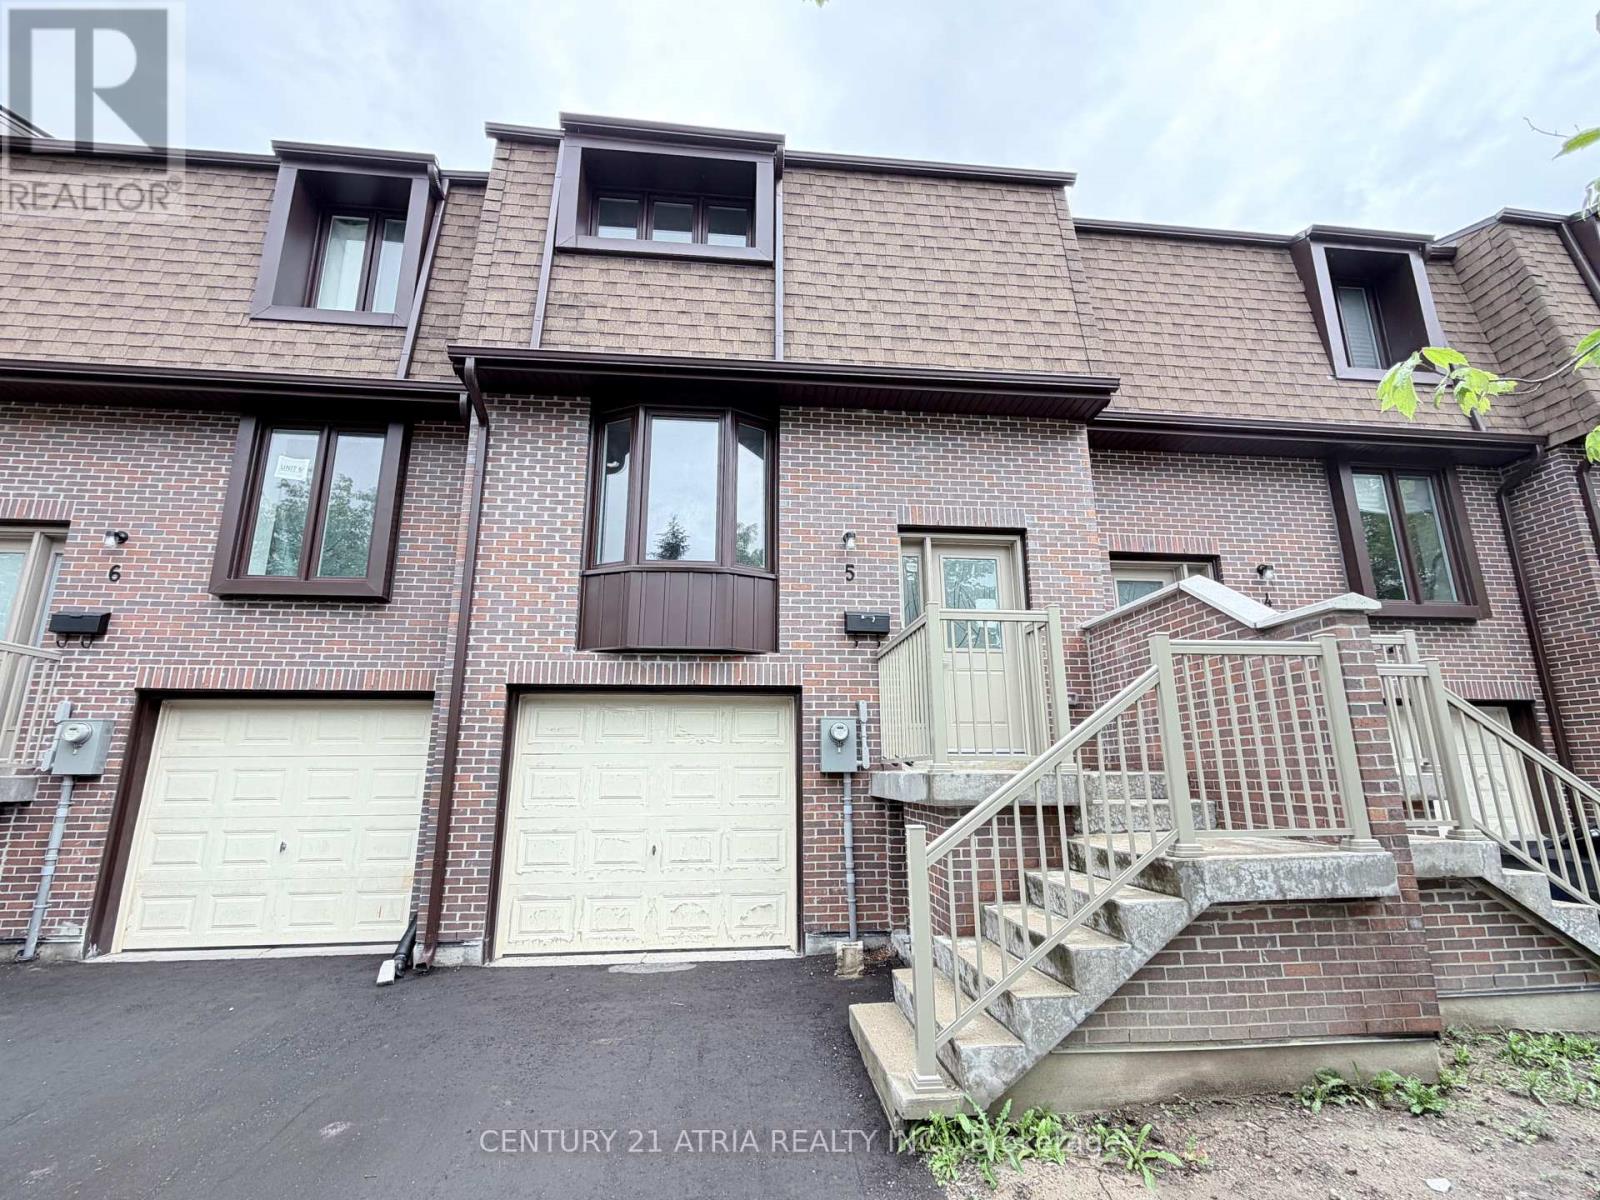
5 - 11 Plaisance Road
Richmond Hill, Ontario
Brand new and never lived in Townhouse!!! Prime location in Richmond Hill near Yonge / Carville / 16th Ave. 3 bedrooms on 2nd level (but Family room on the ground level can be used as 4th bedroom). 2 washrooms. Brand New Modern white Kitchen with quartz countertop & quartz backsplash .Brand New engineered hardwood floors. Brand New Finished basement on ground level that walks out to backyard. Parking for 3 cars total (1 garage + 2 on driveway).....Amazing location & Walking distance to Hillcrest Mall, Restaurants, Mcdonalds, No Frills, Richvale Athletic Park, Richvale Community Centre, Roselawn Public School. And Close to Rutherford Marketplace, Freshco, T & T Chinese Supermarket, Longos, LA Fitness. (id:63616)
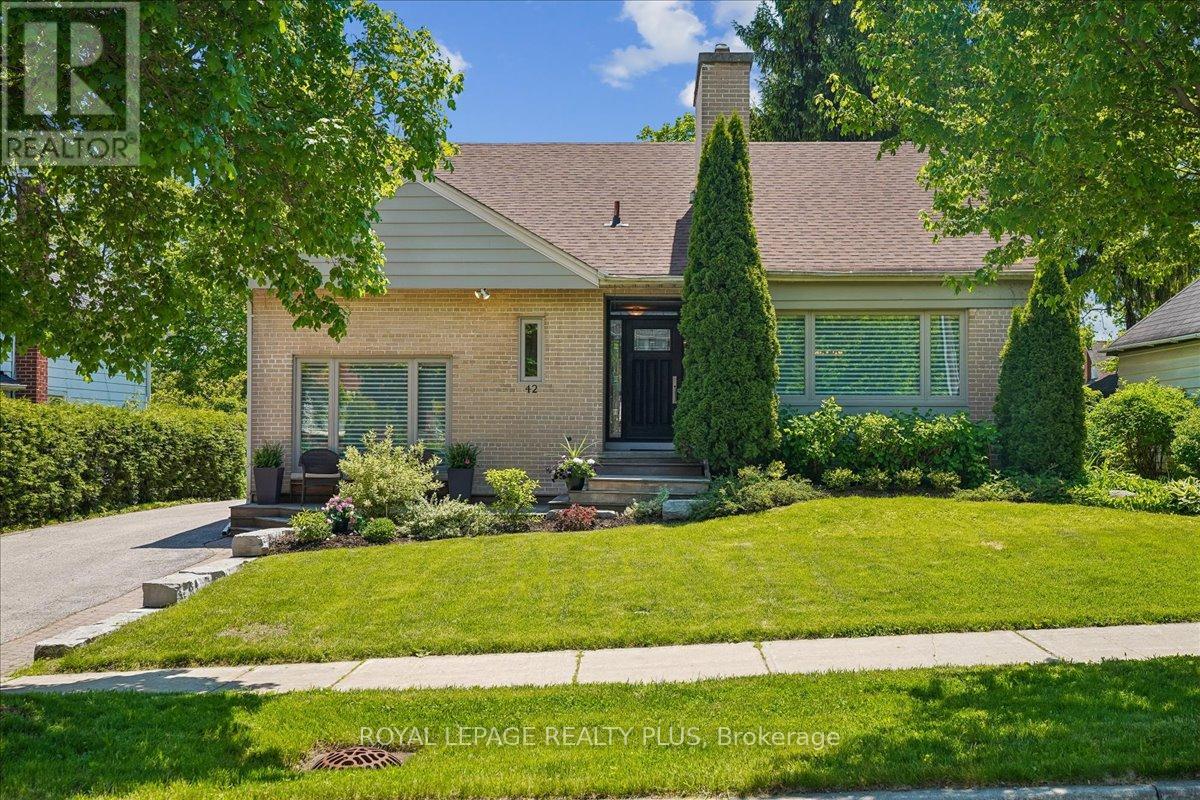
42 Roseview Avenue
Richmond Hill, Ontario
Rare opportunity to own this well-maintained, custom-style home situated on an impressive 65' wide lot in a sought-after family neighbourhood. Offering a refreshing alternative to today'scookie-cutter homes, this property features a functional floor plan with spacious principalrooms and a large main floor family room perfect for everyday living and entertaining. The bright interior is enhanced by newer picture windows in both the living and family rooms. Asubstantial 2002 addition expanded the kitchen, creating a more spacious and functional layoutwith multiple windows providing an abundance of natural light. The main floor office offersflexibility as a home workspace or potential 4th bedroom. Upstairs features the highly desirable laundry room with built-in cupboards and shelving (2013), along with an updated bathroom with heated floors (2013). Lovingly cared for over the years, the home offers numerous updates including some newer windows updated over the years, updated front and side doors, 200-amp electrical service, roof (2019), eaves (2026), furnace (2019). Enjoy year-round comfort with two fireplaces featuring gas log sets (as is) and a gas stovefireplace in the family room controlled by a thermostat. Outside, the private backyard retreat features a sundeck and a saltwater heated pool with a newheater (2023) and new pump (2025). The oversized driveway accommodates up to 5 vehicles and is complemented by a detached 1.5-cargarage.Ideally located near great schools, including a secondary school with an International Baccalaureate Program and Specialized Arts, and an elementary school offering French Immersion. Finished basement with full bath featuring heated floors! Commuters will appreciate the approximately 12-minute walk to the GO Train and convenient access to major highways. A rare combination of lot size, character, updates and location on a wonderful tree-lined street! This could be The One. (id:63616)
803 - 40 Baif Boulevard
Richmond Hill, Ontario
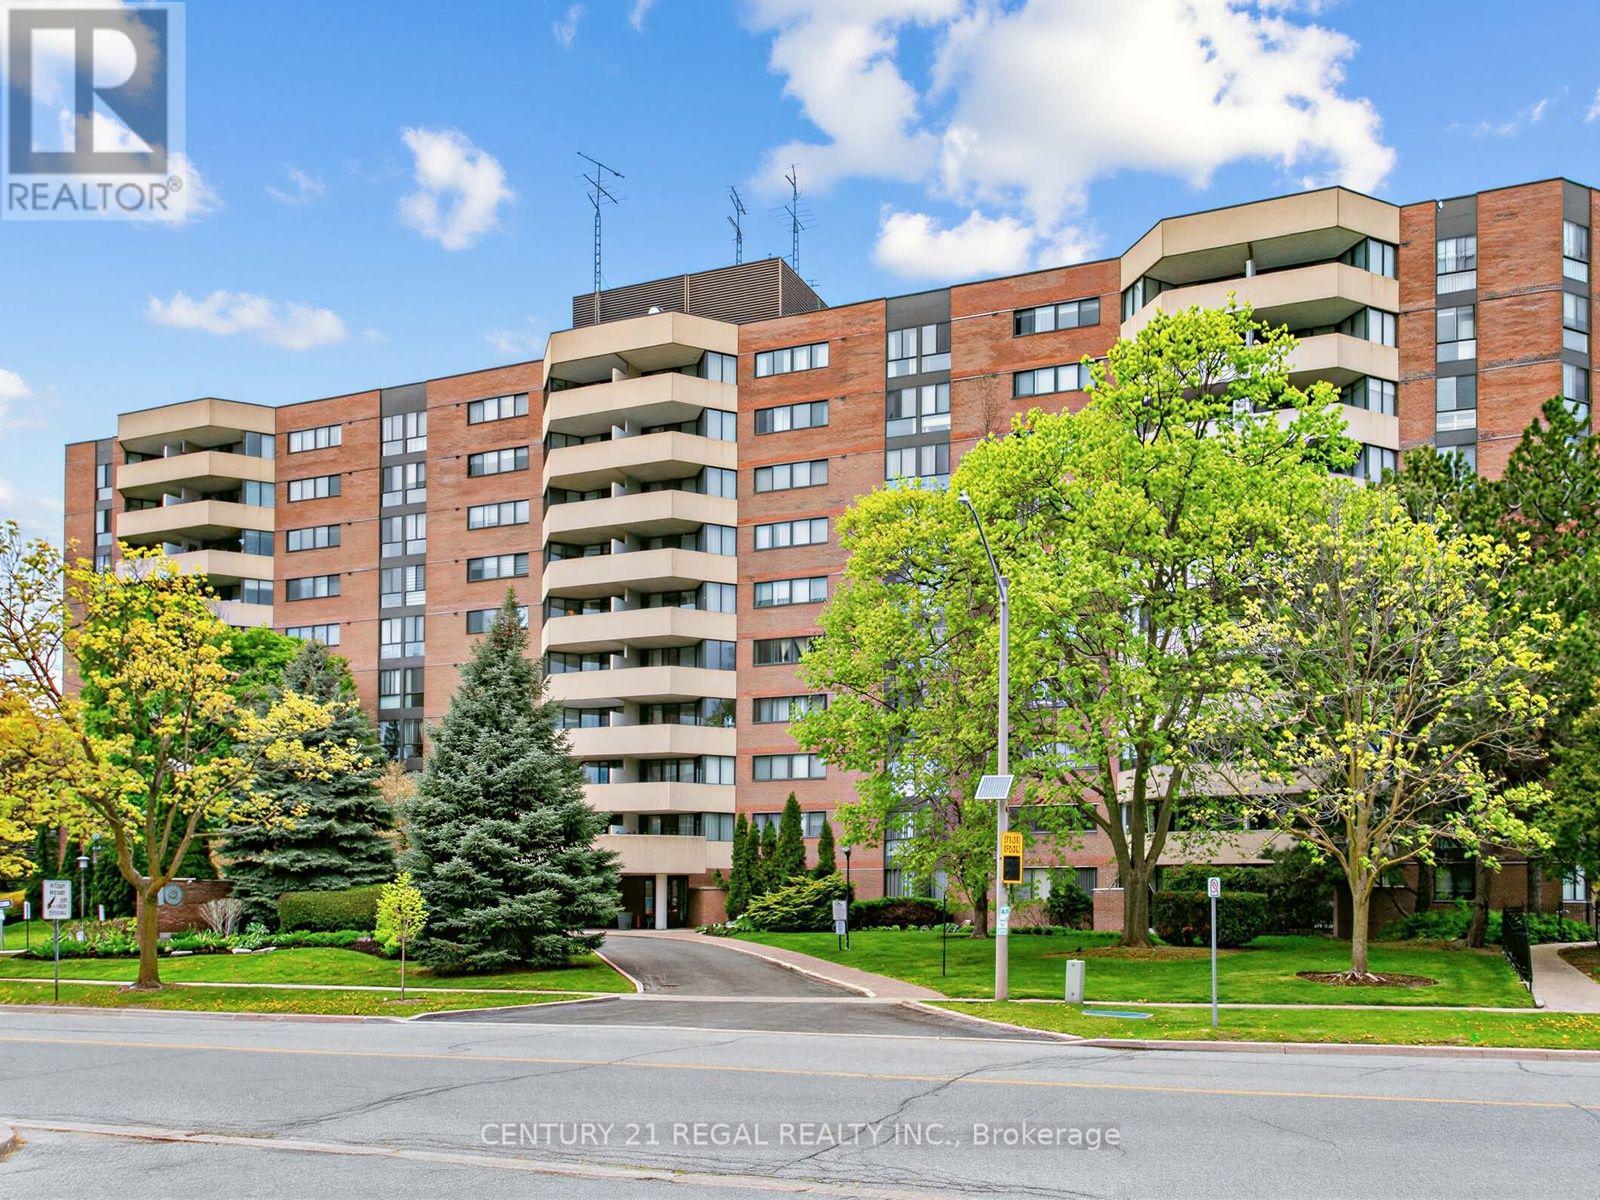
Spacious unit, feels like a bungalow, great layout, tastefully renovated, 3 bedroom cornwe unit with professionally reonvated bathrooms, and newer kitchen, located in a prime Richmond Hill location. gracious and comfort living at it's best, with side by side parking for 2 cars, and a locker for extra storage. Conveniently located near public transport, place of worship and walking distance to Hillcrest mall. The garage is equiped with car wash and this unit also features, an exclusive to the unit, EV charger. The maintenance fees includes all utilities as well as Cable TV and high speed Rogers internet. (id:63616)
217 - 10909 Yonge Street
Richmond Hill, Ontario
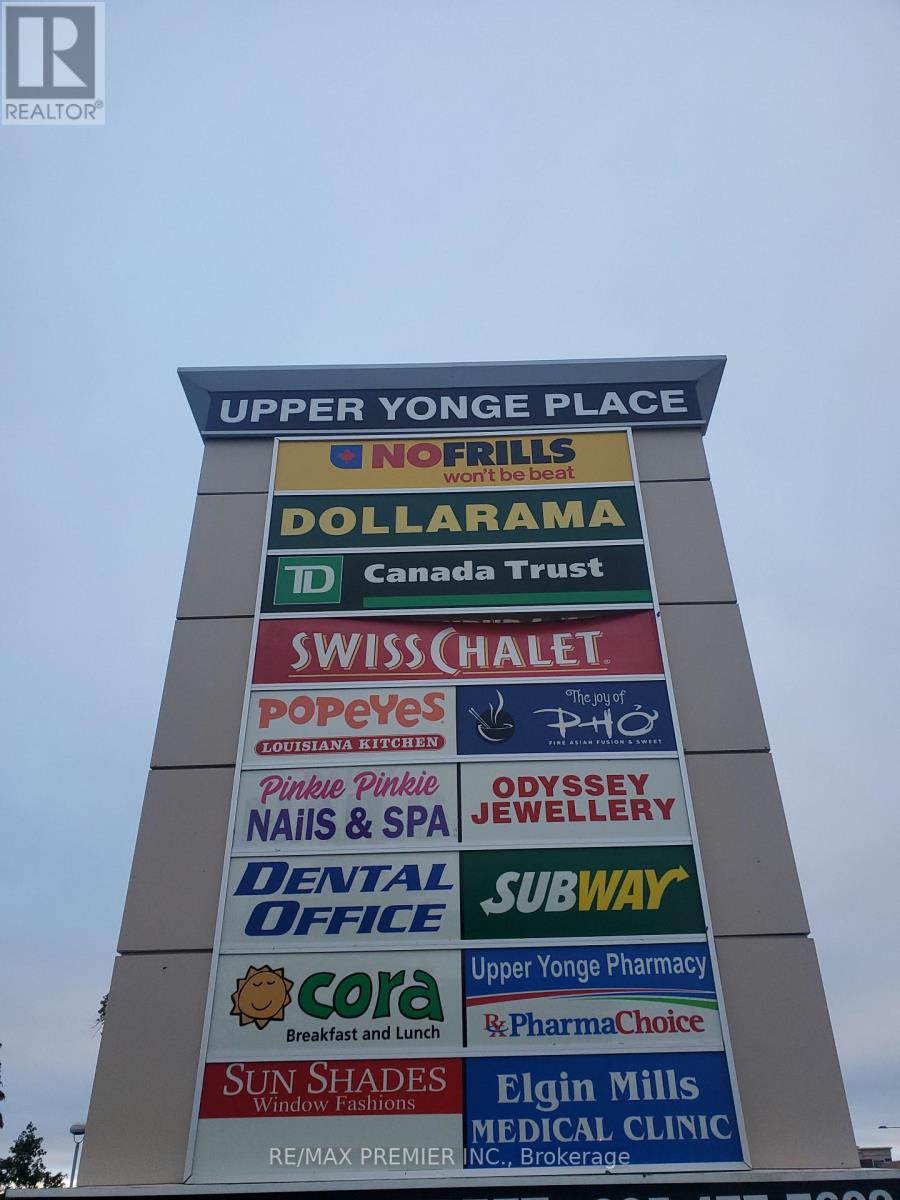
Move-in-ready 2nd-floor suite with elevator access*Completely built out with spacious office, inviting reception area*Functional layout*Bright window exposure*Abundance of natural light*Located in busy plaza anchored with No Frills, Dollarama, TD Bank, Imagine Cinema, Swiss Chalet, A&W, Subway, Cora's Chatime, Poeye's, Service Ontario, Dental, Medical, Pharmacy, Optical, Barburrito, Jewellery, and more * Strategically located between 2 signalized intersections in close proximity to the YRT loop in a well-established trade area* Multiple ingress and egress from surrounding streets * High pedestrian and vehicular traffic. (id:63616)
Bsmt - 91 Greenbank Drive
Richmond Hill, Ontario
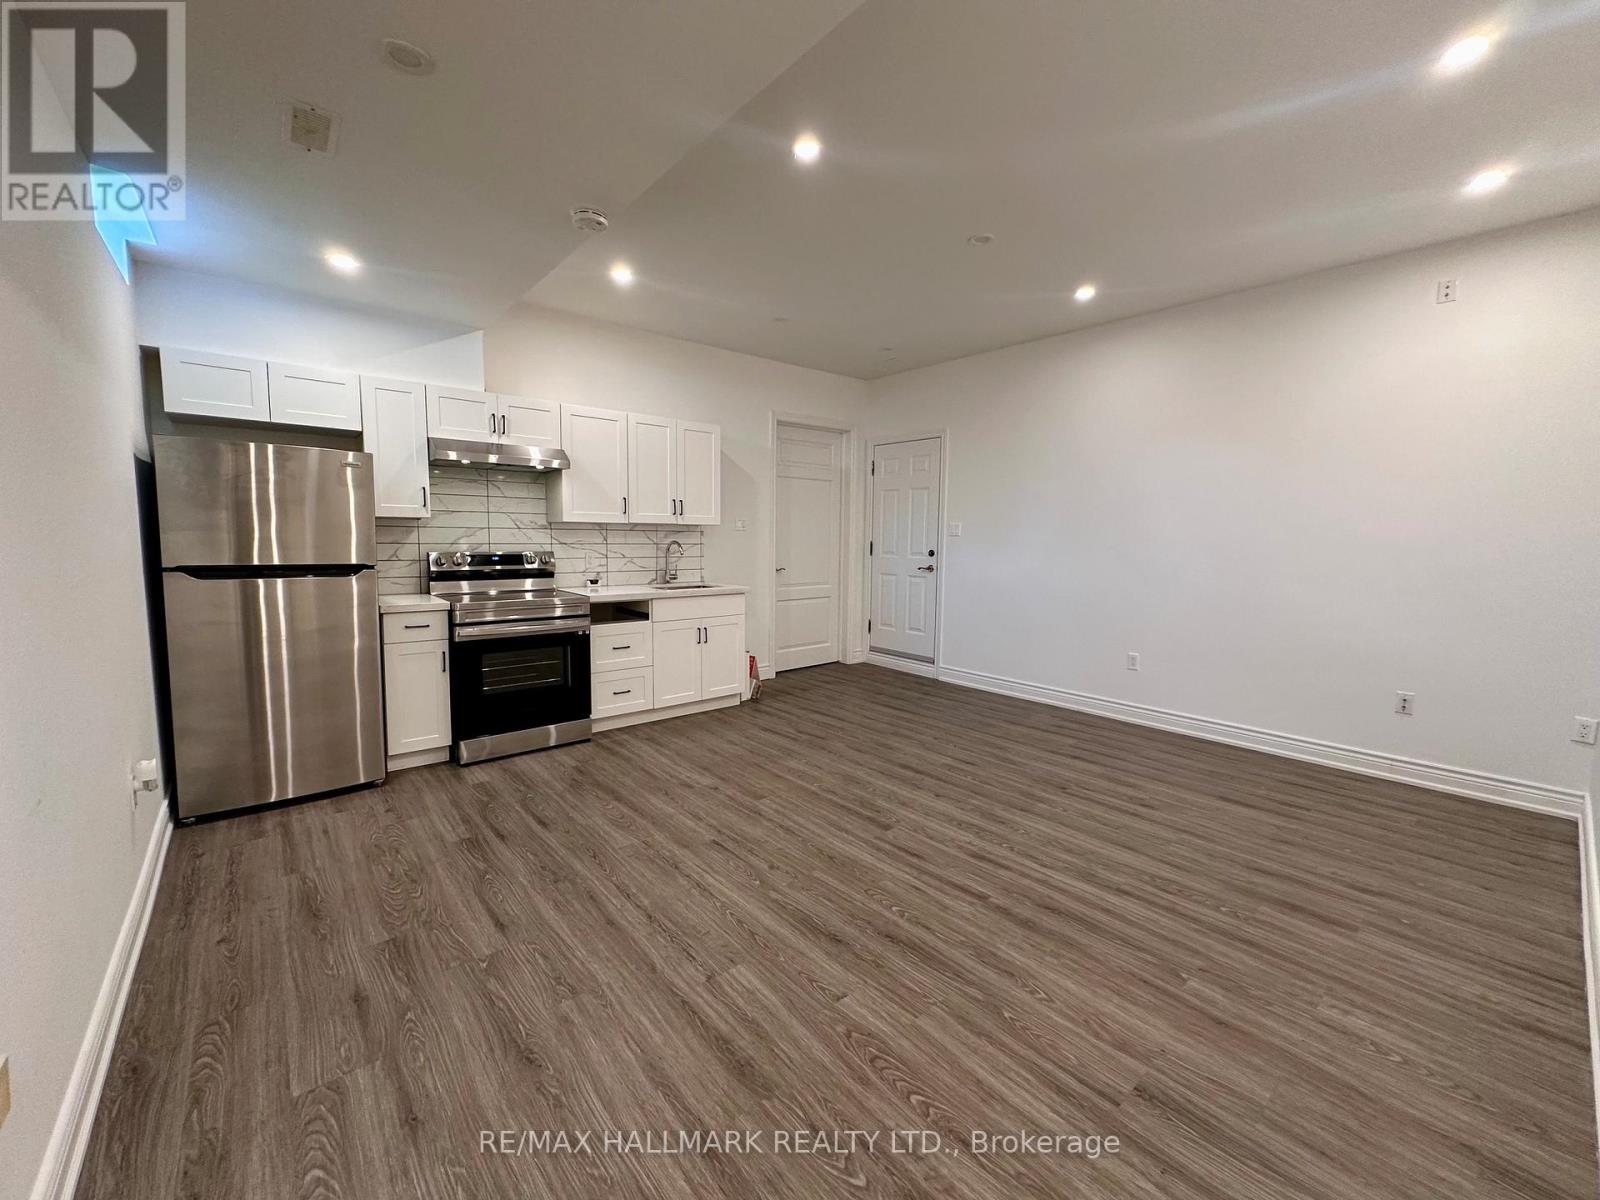
One bedroom, one bathroom basement unit with high ceiling in one of the high demand areas of Richmond Hill. Lots of pot lights, stainless steel appliances, and your own private washer and dryer including one parking space in the driveway.Extras: (id:63616)