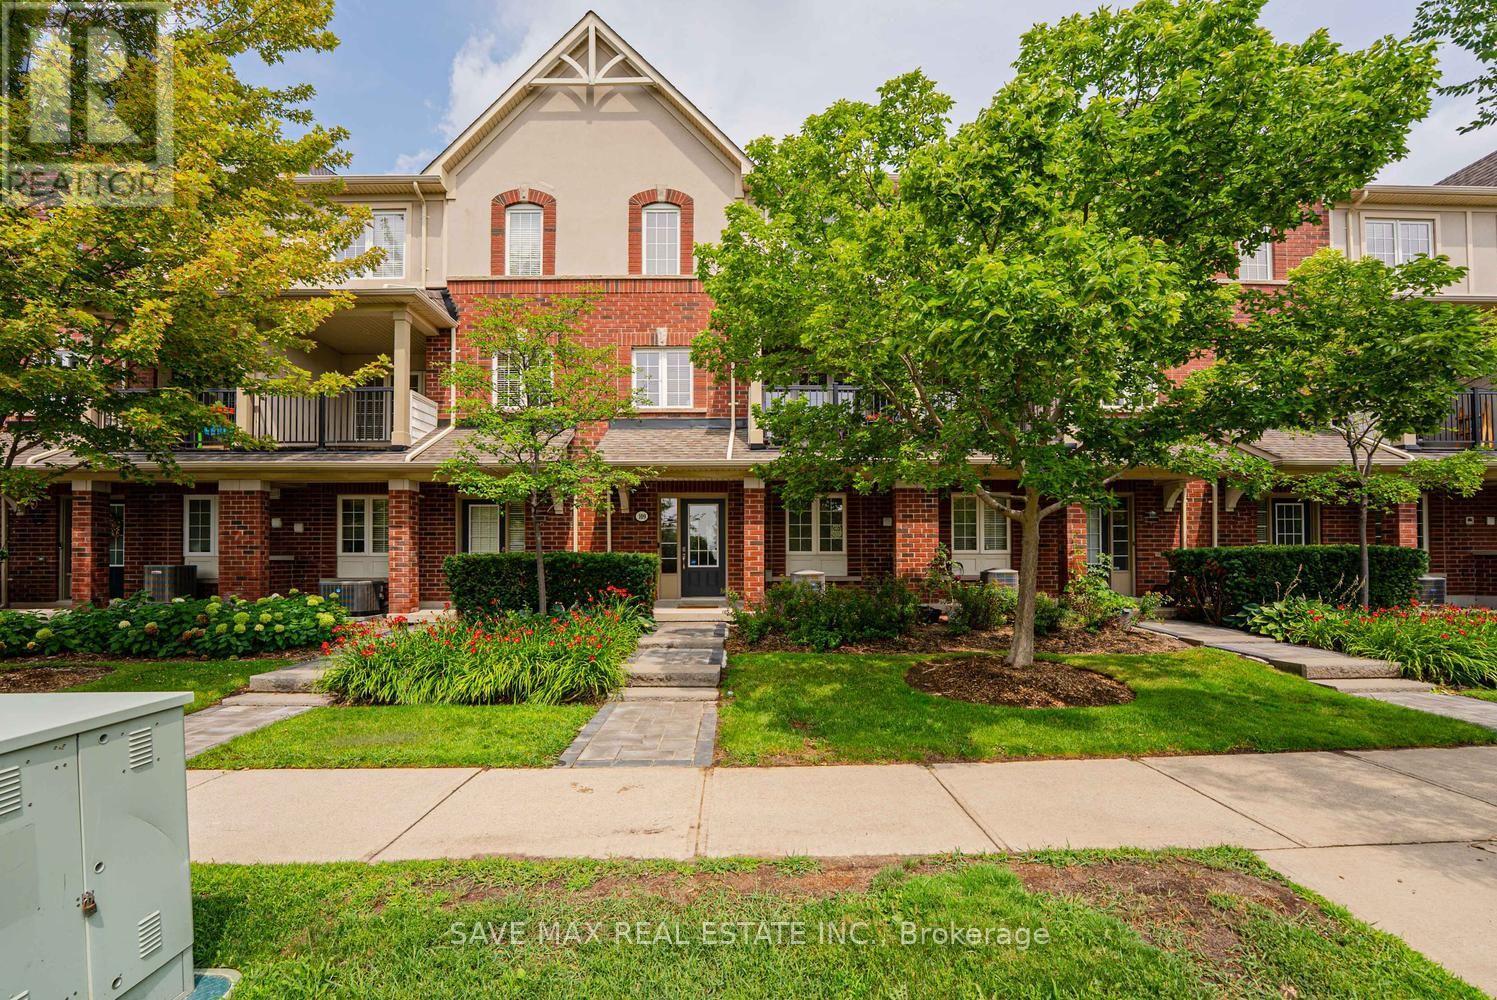
21 - 109 Georgian Drive
Oakville, Ontario
Welcome To This Impressive And Meticulously Maintained 3-Bedroom, 3-Bathroom Townhome In Oakville's Highly Sought-After Uptown Core! This Bright, Sun-Filled Home Offers A Modern, Functional Layout With Quality Updates Throughout. Beautifully Landscaped Front Exterior With A Large, Well-Maintained Front Lawn Creates Excellent Curb Appeal. The Spacious Foyer Offers Convenient Access To The Double-Car Garage, While The Washer & Dryer Are Ideally Located On The Main Entrance Level. The Main Living Level Features A Bright Open-Concept Living & Dining Area With Large Windows And A Walk-Out To A Covered Balcony. The Brand-New Modern Kitchen Is A True Showstopper, Featuring Stainless Steel Appliances, Quartz Countertops With A Seamless, Integrated Backsplash That Wraps Around The Kitchen, Sleek Cabinetry And Abundant Storage. The Entire Home Is Filled With Natural Sunlight, Creating A Warm And Inviting Atmosphere. The Upper Level Offers 3 Well-Appointed Bedrooms, Including A Spacious Primary Bedroom With A Beautiful 4-Piece Ensuite. Residents Enjoy An Excellent Array Of Amenities, Including An Outdoor Swimming Pool, Hot Tub, Sauna Room, Exercise Room, Party Room, Media Room And A Spacious BBQ Area With Plenty Of Lounge Chairs & Tables-Perfect For Relaxing And Entertaining. Fantastic Uptown Core Location Within Minutes' Walk To Smart Centres And Real Canadian Superstore, And Just A Short Drive To The New T&T Supermarket. Close To Schools, Parks, Trails, Restaurants, Shopping, Public Transit, Oakville GO, Sheridan College, Oakville Trafalgar Memorial Hospital And Major Highways 403, 407 & QEW. A Wonderful Opportunity To Own A Stylish, Move-In-Ready Home In One Of Oakville's Most Convenient Communities! (id:63616)
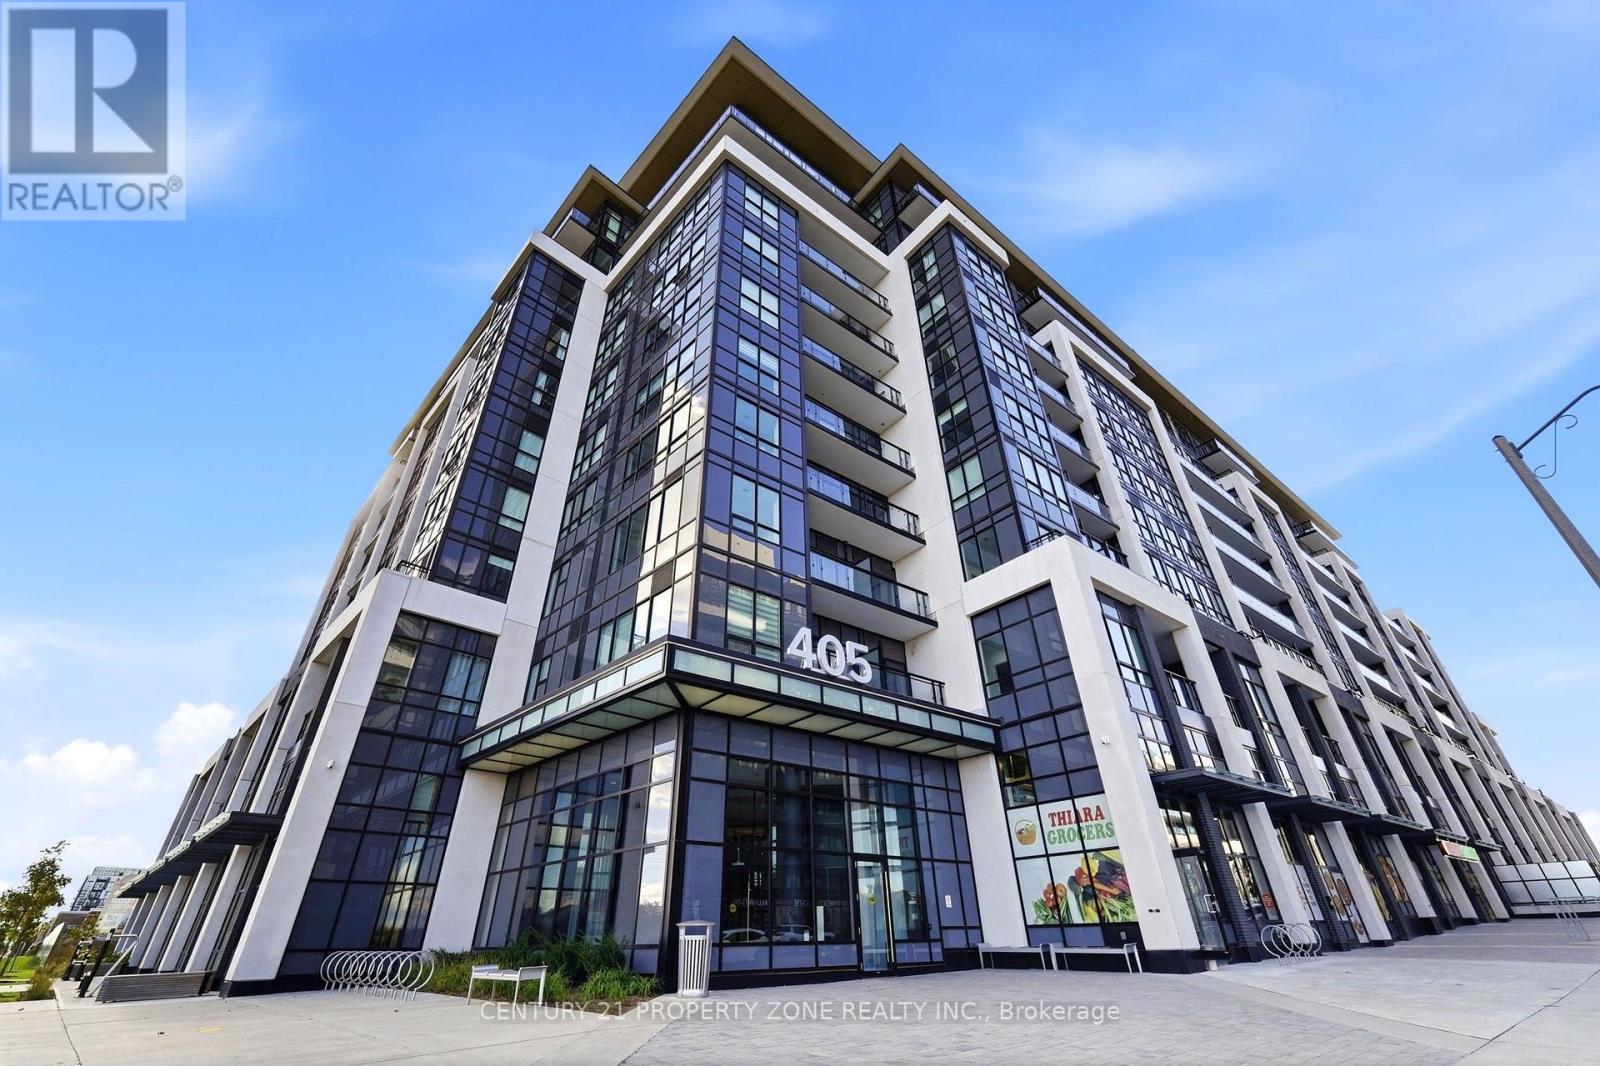
719 - 405 Dundas Street W
Oakville, Ontario
Welcome to Distrikt Trailside in sought-after Oakville! This bright and beautifully upgraded 2 Bedroom + Den, 2 Full Bathroom suite offers a highly functional layout with a spacious Den Large enough to be used as a 3rd bedroom, guest room or home office. Featuring 9' ceilings,floor-to-ceiling windows, wide-plank flooring, a modern kitchen with quartz countertops and stainless steel appliances, plus a private balcony. The primary bedroom includes a private ensuite. 1 underground parking space and 1 locker included. Enjoy 24-hour concierge, roof top terrace with BBQs, fitness centre, yoga & Pilates studios, games room, pet spa and more.Exceptional convenience with grocery store, dental clinic and other services right below the building. Minutes to shopping, restaurants, trails, Sixteen Mile Sports Complex, Oakville GO,top schools, QEW, 403 & 407. A rare and versatile layout ideal for families and professionals. (id:63616)
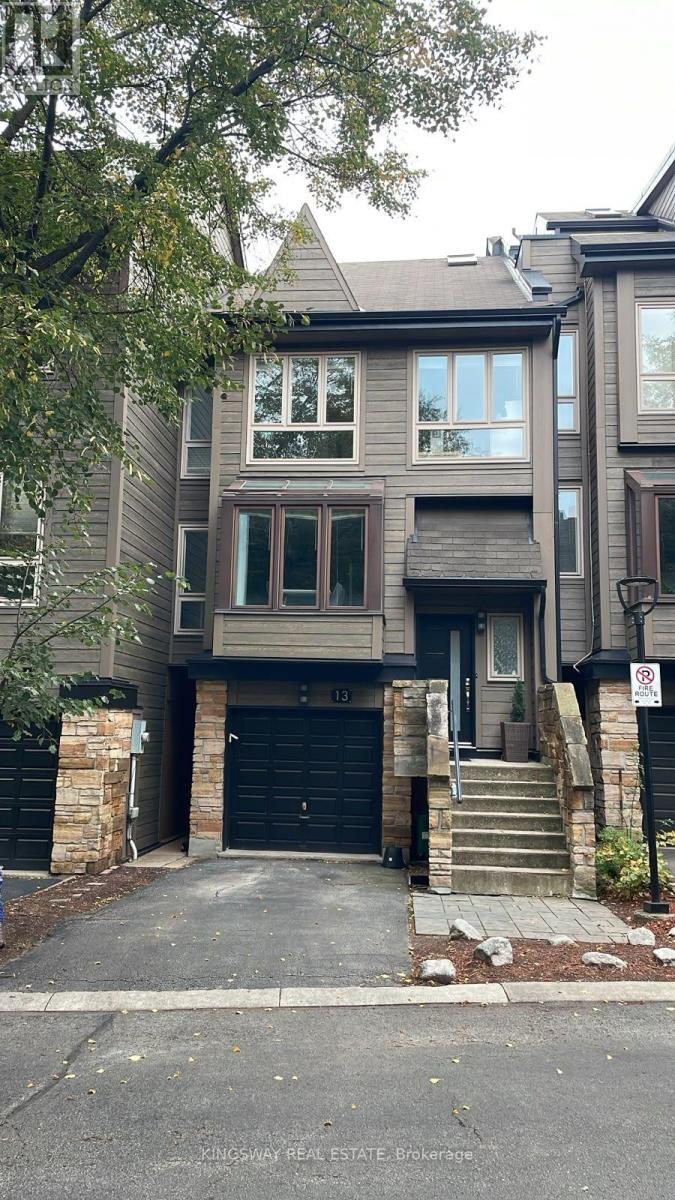
13 - 1120 Queens Avenue
Oakville, Ontario
Beautiful Townhouse in a high demand neighborhood, stunning curb appeal with recent extensive exterior renovations, newer roof, entry door, Enjoy abundant natural light throughout the day, Backing on the Ravine View, A rare find in this complex of buildings. Single-car garage and an additional spot on the driveway, Total Two (2) parking. The large office room offers floor-to-ceiling windows & doors with custom vertical window coverings, complemented by a storage room and powder room. The main floor showcases a living room, dining room, and kitchen, all bright rooms with floor-to-ceiling windows. Walk out to Balcony, Kitchen with breakfast area with wall mounted TV and big windows for day light, Pot lights in Living room, Walk out to family size Balcony perfect for morning coffee/breakfast. Upstairs there are three generously sized bedrooms with expansive windows. The master bedroom features an elegant ensuite bath for your comfort and convenience and a Juliet Balcony, Lower level features Great size family room with gas fire place and walk out double door leads to back yard deck, Garage door to the house, couple of steps lower leads to storage room, Basement is finished with 3 pc ensuite and also with extra store space under the stairs. Close to many high-ranking schools, minutes to Oakville Place Mall, Sheridan College, the QEW Highway and GO station, Banks, restaurants, gas stations and much more!! Occupancy Flexible. (id:63616)
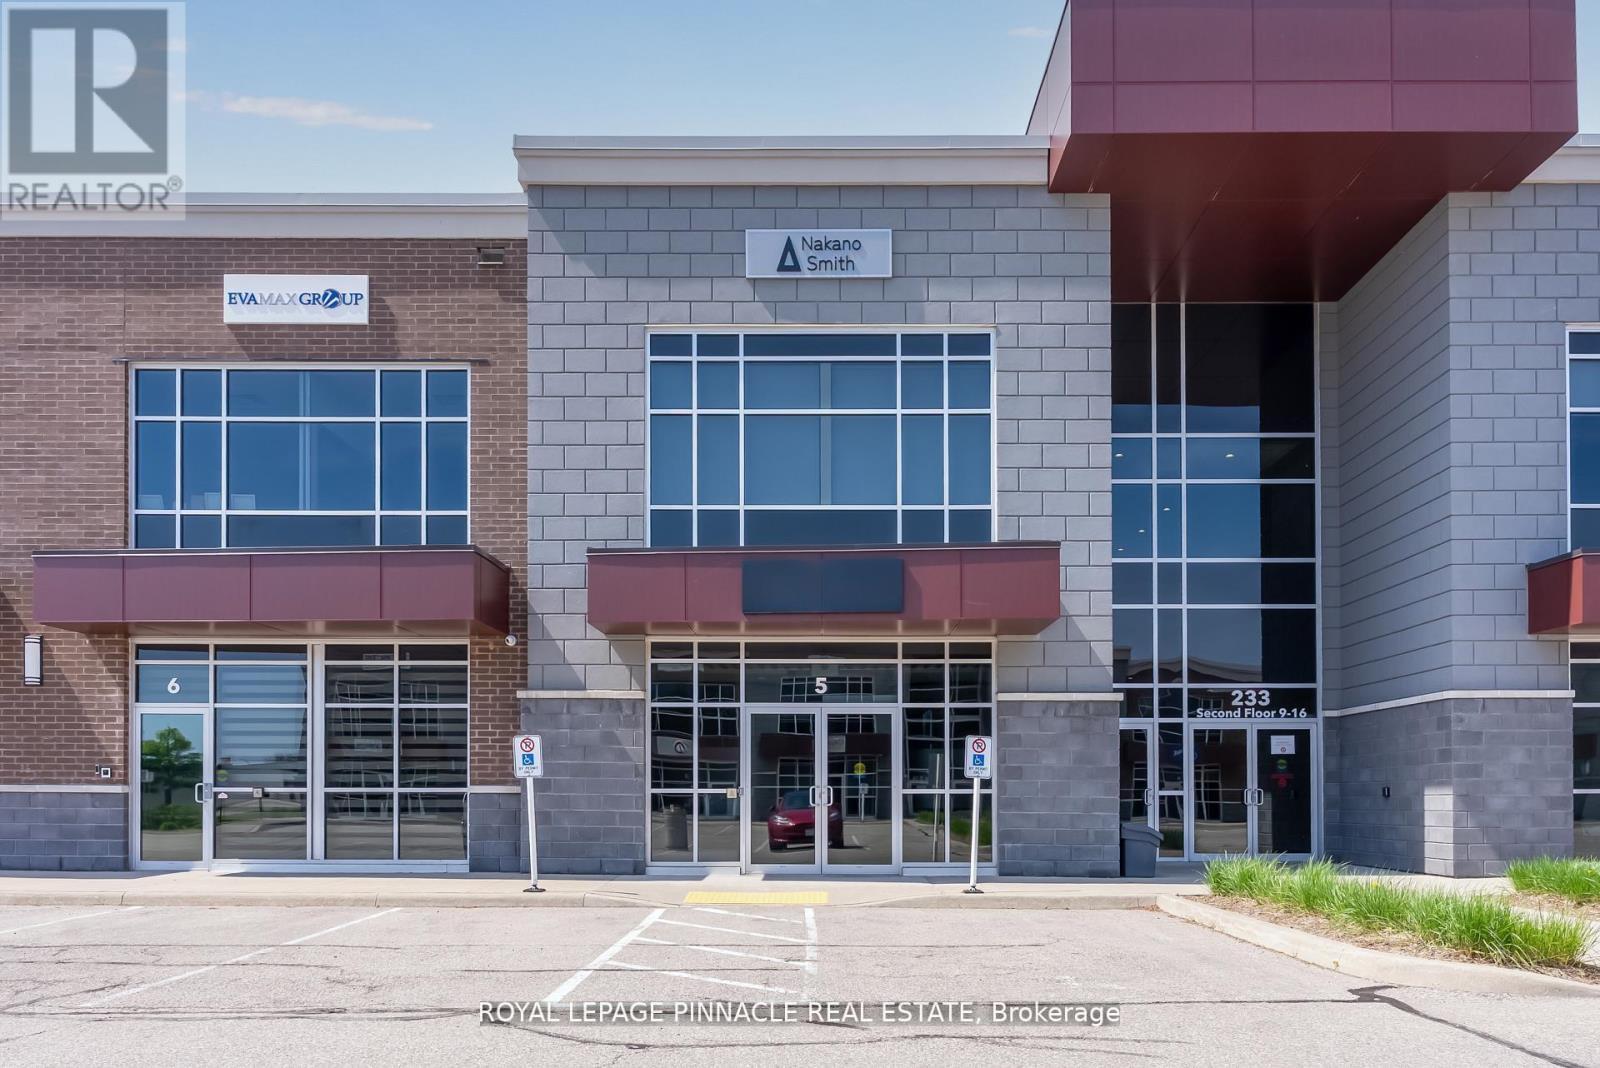
5-C - 233 Speers Road
Oakville, Ontario
Professional, fully furnished private office room available for lease within a beautifully finished, turnkey ground-floor office property in one of Oakville's most desirable professional plazas. The existing office features 12' ceilings, abundant natural light, premium finishes, a welcoming reception area, boardroom, kitchen, storage, and washrooms, providing an impressive and professional environment for your business.The private office is ideal for a professional seeking a move-in-ready workspace without the expense and commitment of leasing an entire office. Suitable for a variety of professional uses, including legal, accounting, financial, real estate, consulting, medical/wellness, and other professional services (subject to permitted use).The property has benefited from approximately $300,000 in high-quality leasehold improvements and offers excellent exposure with exclusive canopy signage above the main entrance.Conveniently located just minutes from Downtown Oakville with easy access to the QEW, Hwy 403, Hwy 407, and Oakville GO Station (id:63616)
251 Third Line
Oakville, Ontario
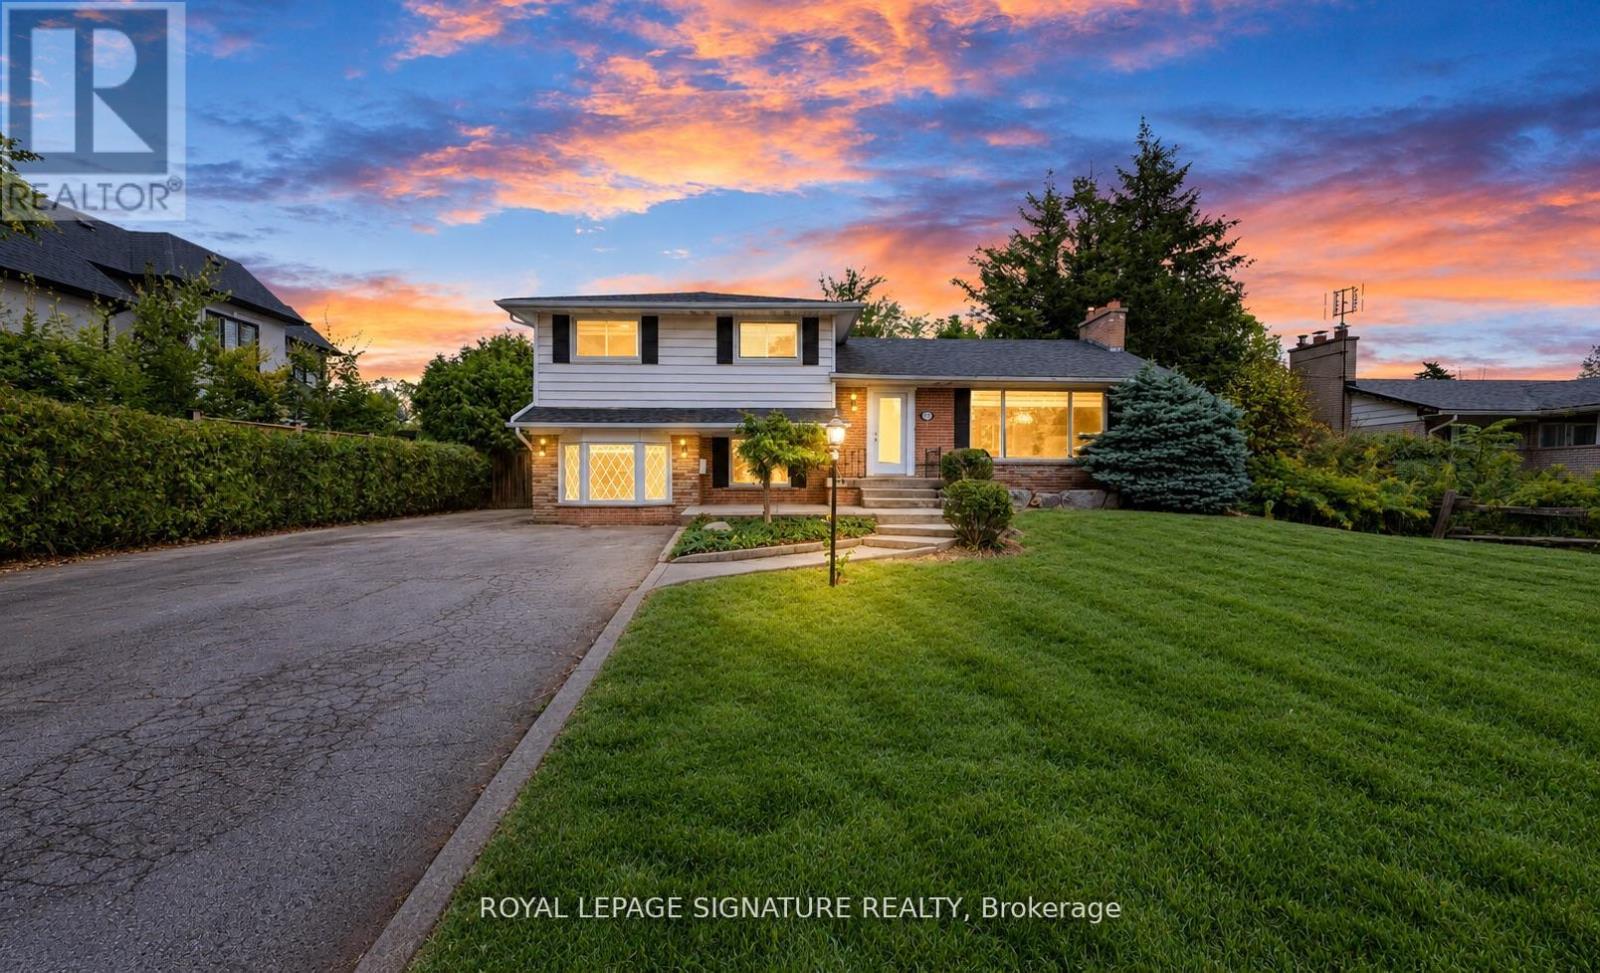
This bright four-level sidesplit offers over 2,200 sq. ft. of total living space, with 4 bedrooms, 2 full baths and finished lower levels. Recently updated, it features new laminate flooring, fresh paint, new lighting and custom roller shades throughout, with natural light in every room.Outside, the deep, tree-lined backyard provides natural privacy, an in ground pool and tons of space for outdoor living. Set on an expansive 81' x 140' lot in an established neighbourhood of multi-million-dollar custom homes, 251 Third Line is an exceptional opportunity to create that custom home or set root now and build later. All amenities are steps away at South Oakville Centre, with Metro, Winners, LCBO, shopping and essential services close at hand. Lake Ontario, Coronation Park's waterfront, playgrounds and splash pad, and Woodside Library are nearby, along with top ranked schools and convenient QEW access. . Zoned RL2-0, the approximately 1,057 sq. m. lot offers potential for a custom home with approximately 4,209 sq. ft. above grade, plus up to 484 sq. ft. of garage space, based on a maximum residential floor area ratio of 37%, subject to applicable zoning requirements and municipal approvals.Room for your family today, and the opportunity to build your dream home for tomorrow. Some photos have been virtually staged. (id:63616)
86 Selgrove Crescent
Oakville, Ontario
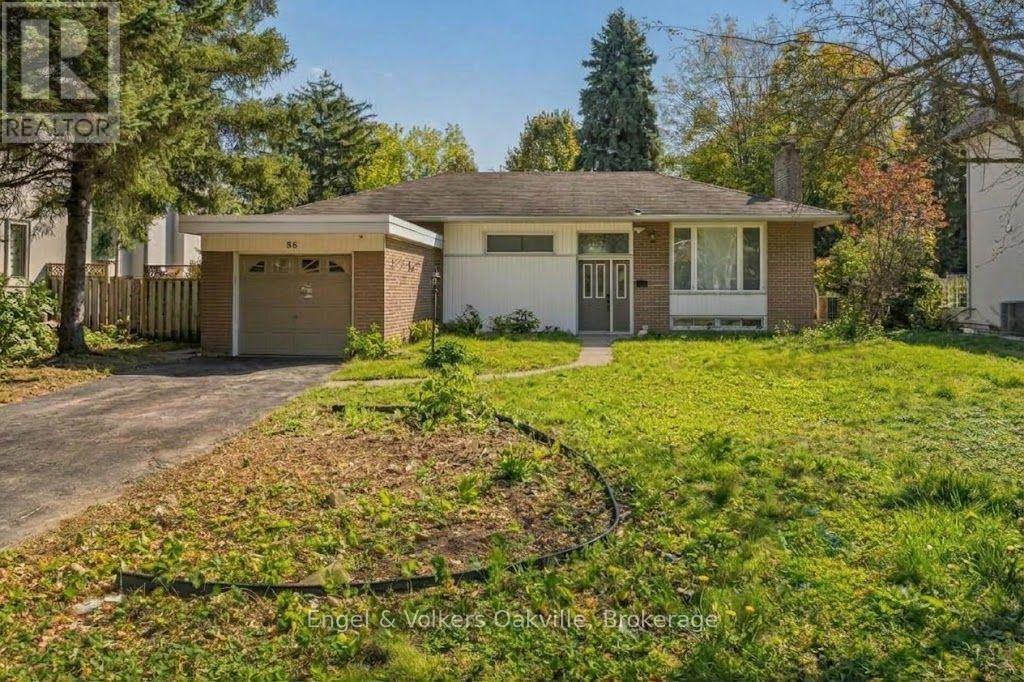
Just a short walk to Coronation Park, Lake Ontario and Bronte Village, this is a beautifully updated 3+1 bedroom, 2-bathroom detached home nestled in a quiet, family-friendly Oakville neighbourhood. Renovated throughout, this light-filled property is completely carpet-free across both the main level and finished basement, featuring a stunning new kitchen with brand-new appliances, as well as fully modernized bathrooms. The main floor boasts three spacious bedrooms plus a versatile lower-level +1 room ideal for a guest room or home office. Step through to an expansive three-season solarium with comfortable outdoor carpeting, opening up to a private backyard retreat complete with an inground pool. Conveniently located near top-rated schools, parks, shopping, and major highways, this move-in-ready home offers the perfect blend of modern comfort and effortless outdoor living. (id:63616)
1204 - 65 Speers Road
Oakville, Ontario
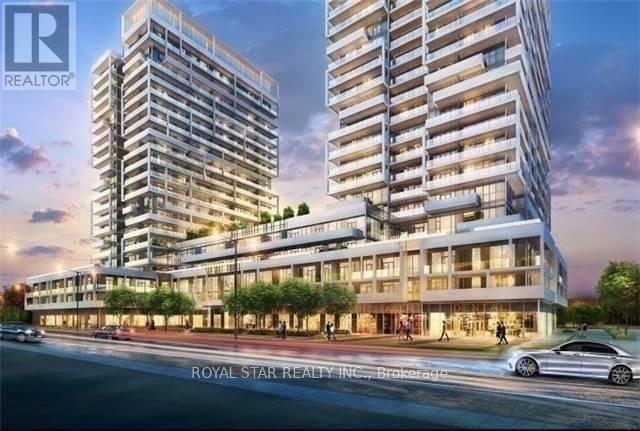
Prestige Rain Condo, well kept, Super Clean, One Bedroom Plus One Den (can be used as babie's Bedroom), Close To Go Station. Engineered Wood Floors & 9 Ft Ceiling Thru' Out. Large Kitchen With Granite Counter & Stainless Steel Appliances. Separate Open Concept Den Can Be Used As 2nd Bedroom. Walk Out To Balcony From Living Rm & Bedroom. Master Attached To Washroom, One Parking P2-1 And Locker P2-146 Included, Gym, Pool, Meeting Room, Entertainment Room, Etc., Tenant to pay all the utilities, Looking for AAA Tenant, No Smoking, No Pets, Possession Dec 1, 2025. (id:63616)
2063 Waters Edge Drive
Oakville, Ontario
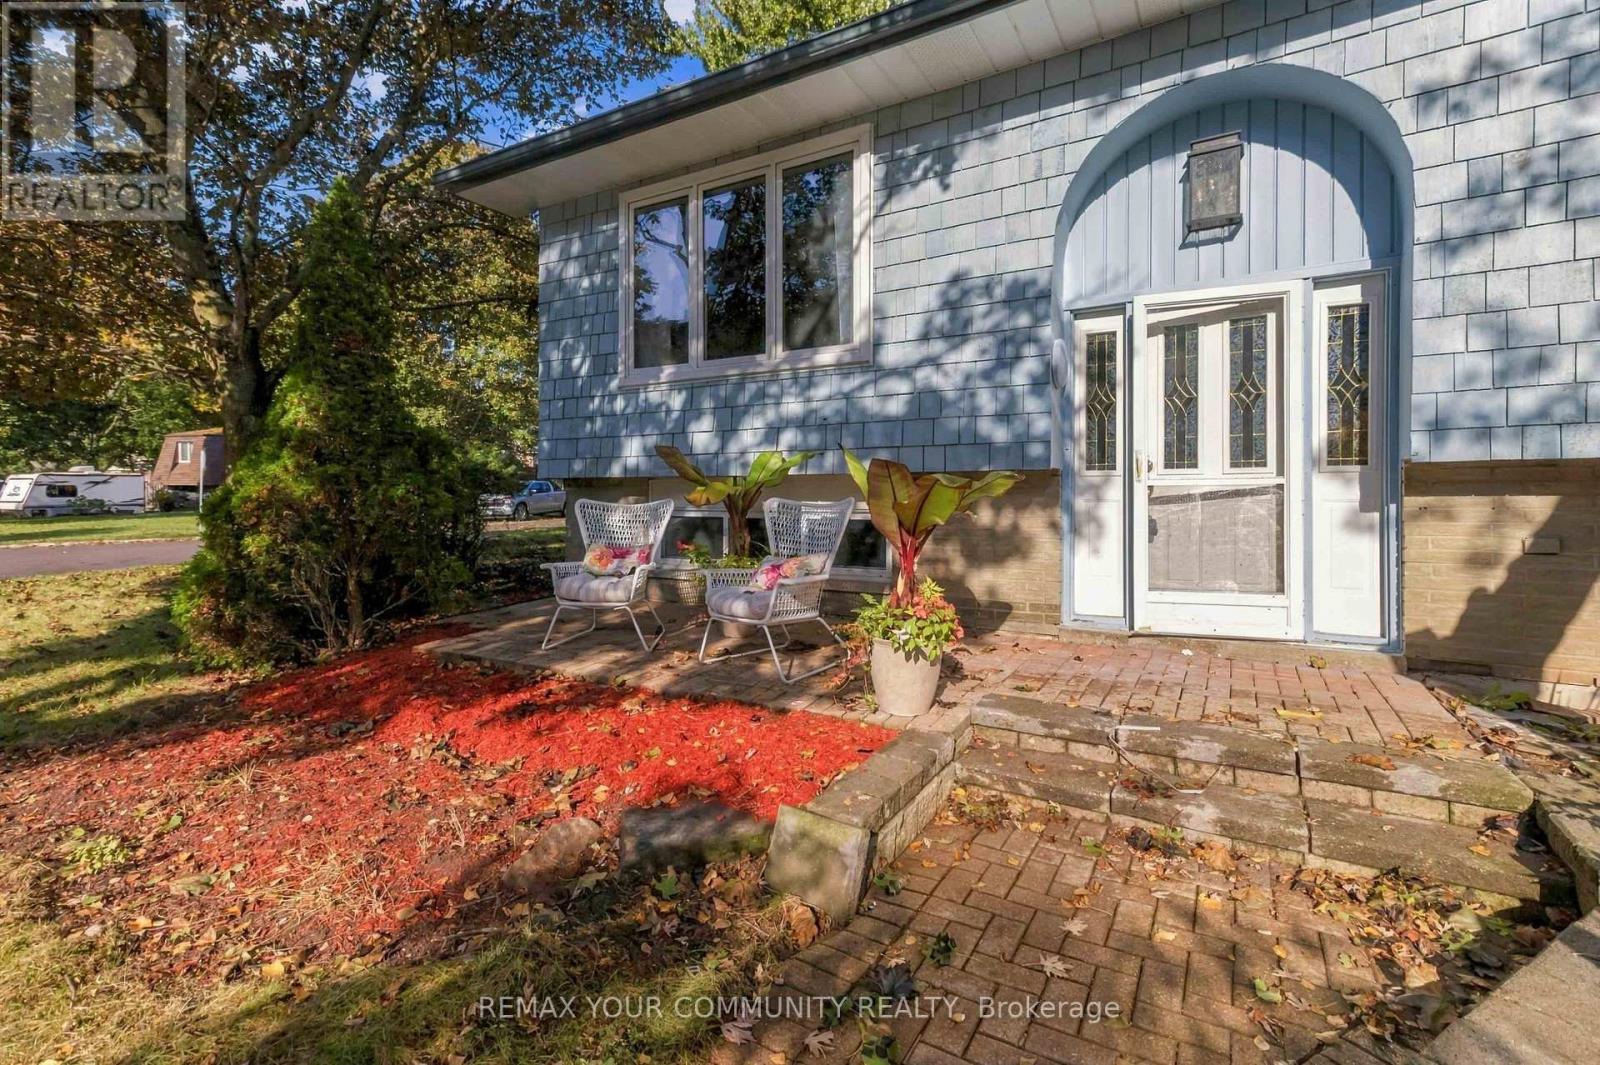
2063 WATER'S EDGE DRIVE - BRONTE - YOU CAN SEE THE LAKE FROM YOUR LIVING ROOM! RENOVATIONS ARE COMPLETE! COME AND HAVE A LOOK!! FRESH PAINT! NEW FLOORING AND A BRAND NEW KITCHEN WITH 2 NEW BATHROOMS!! 30 SECOND WALK TO THE LAKE!! SPECTACULAR 3 bedroom, 4 bath bungalow on a PREMIUM CORNER LOT with WATER VIEWS! THE BACKYARD IS A PRIVATE OASIS! A sprawling multi-tiered deck WRAPPED IN MATURE TREES, HIDDEN FROM THE STREET! Morning coffee here! Evenings here! Entertaining here! THE RENOVATIONS ARE DONE! THE NEW PAINT AND FLOORS ARE IN, NOW! ! BOOK YOUR VIEWING TODAY! QUIET DEAD-END STREET! CUSTOM HOMES ALL AROUND! STEPS TO THE WATERFRONT TRAIL, THE HARBOUR, THE MARINA, TOP SCHOOLS, BRONTE VILLAGE SHOPS AND RESTAURANTS! (id:63616)
511 - 405 Dundas Street W
Oakville, Ontario
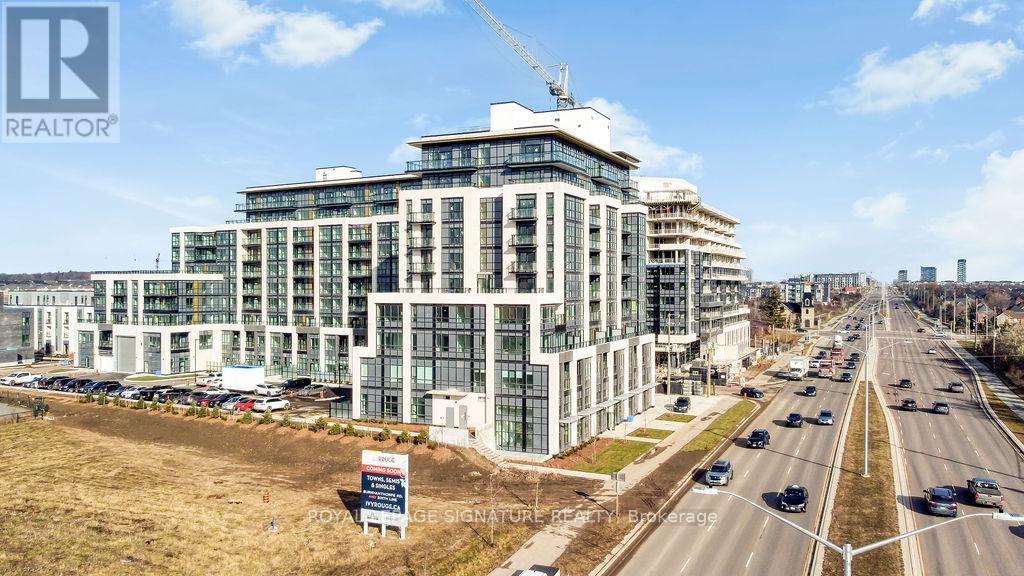
Stunning 1-Bedroom plus Den with North-Facing Views This 1-bedroom plus den open concept layout features floor-to-ceiling windows with custom zebra blinds, ensuite laundry, and a walkout to a large balcony. The modern kitchen includes stainless steel appliances, quartz countertops, and a custom backsplash and island. This unit includes a conveniently located locker within steps to the front door of the unit and a parking spot near the elevator. Enjoy over 15,000 sq. ft. of resort-style amenities, including a grand lobby, luxury lounge, fitness centre, and rooftop terrace. Includes 1 parking space and 1 storage locker. Conveniently located near schools, shopping, dining, Oakville Hospital, Sixteen Mile Sports Complex, public transit, and major highways (id:63616)
208 - 2199 Sixth Line
Oakville, Ontario
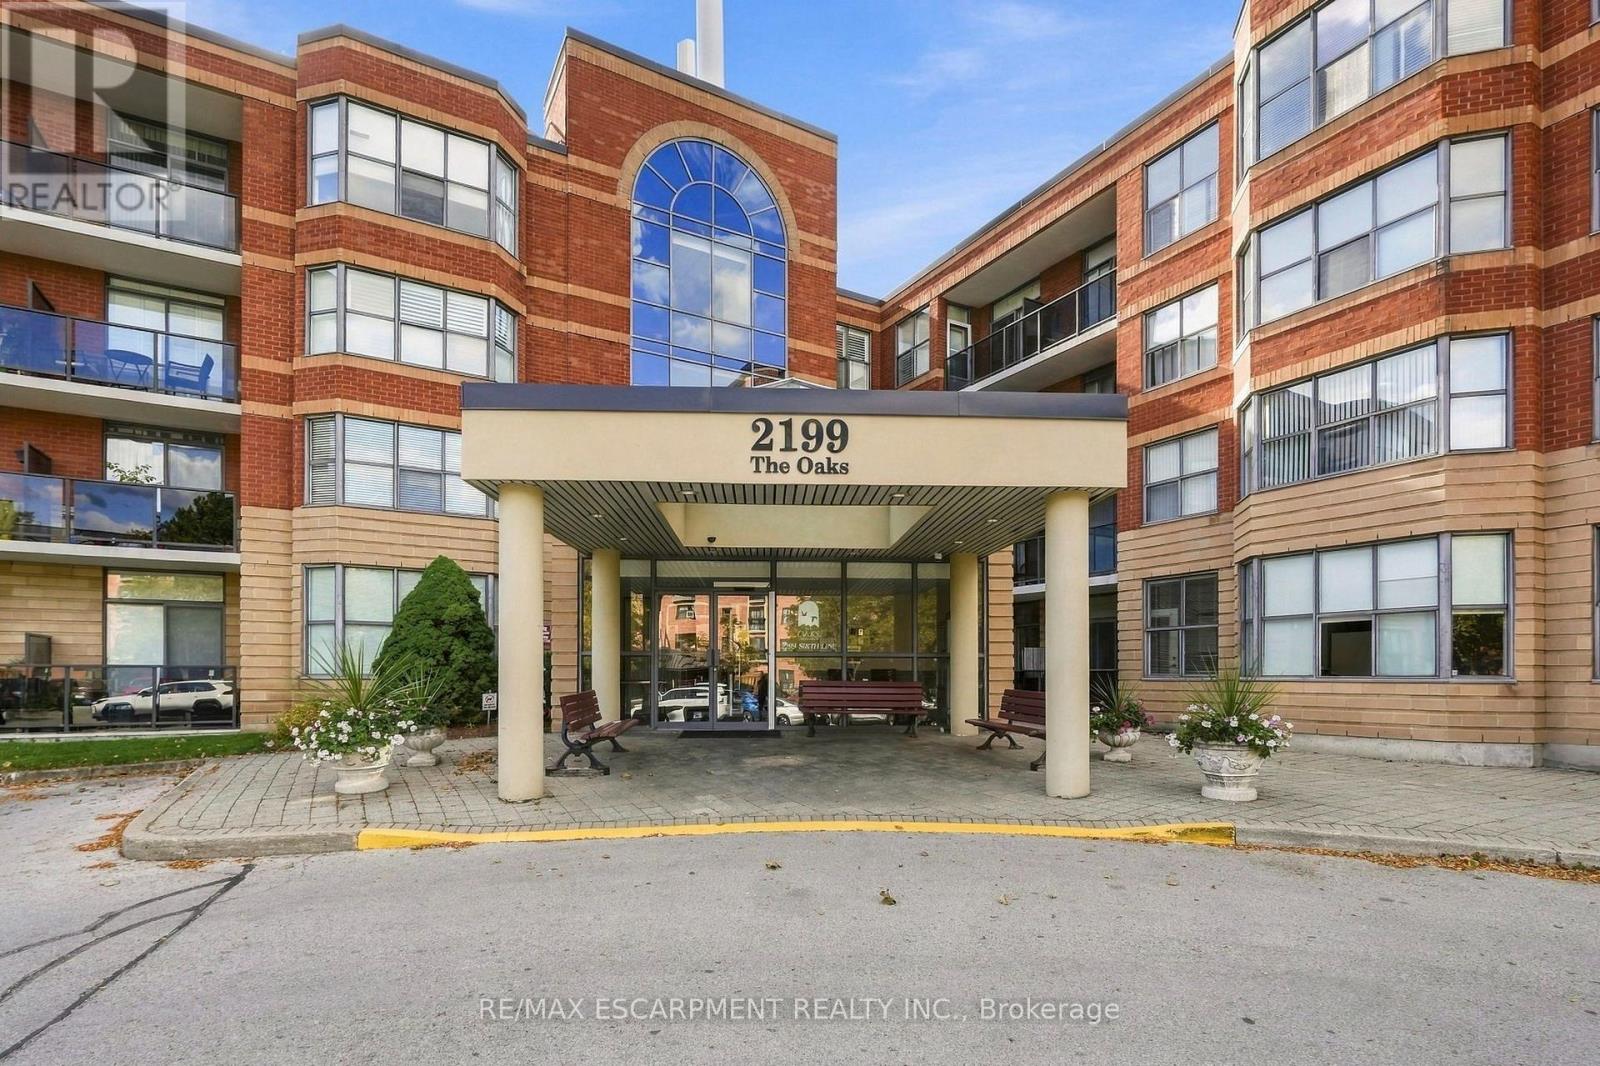
Welcome to this spacious 1,344 sq. ft. condo in The Oaks! Offering a functional layout, generous living spaces and tasteful features throughout, this inviting residence is ideal for those seeking comfort, convenience and a fantastic location. The well-appointed kitchen features an eat-in area, ample cabinetry and generous countertops, providing plenty of space for meal preparation and casual dining. The expansive living and dining areas offer excellent flexibility for entertaining guests or relaxing at home, enhanced by elegant crown moulding and classic California shutters. The primary bedroom is a comfortable retreat, complete with a walk-in closet, private ensuite bathroom and direct access to the large balcony. The second bedroom offers additional space for family, guests or a home office. A renovated three-piece bathroom adds a fresh, modern touch. Enjoy the convenience of in-suite laundry/storage room, along with the added value of two parking spaces-one underground and one surface. A new washer, dryer and dishwasher (September 2026) provide additional peace of mind. Situated in the sought-after River Oaks neighbourhood of Oakville, this home offers an appealing blend of residential tranquility and everyday convenience. Enjoy nearby parks, walking trails, green spaces, shopping, restaurants and essential amenities. The area is well regarded for its family-friendly atmosphere, access to schools, recreational facilities and convenient connections to major roadways and public transit. With Oakville's vibrant amenities and beautiful outdoor spaces close at hand, River Oaks offers a wonderful lifestyle for downsizers, professionals, couples and small families alike. A fantastic opportunity to enjoy spacious condo living in one of Oakville's established and desirable communities! RSA (id:63616)
7 Washington Avenue
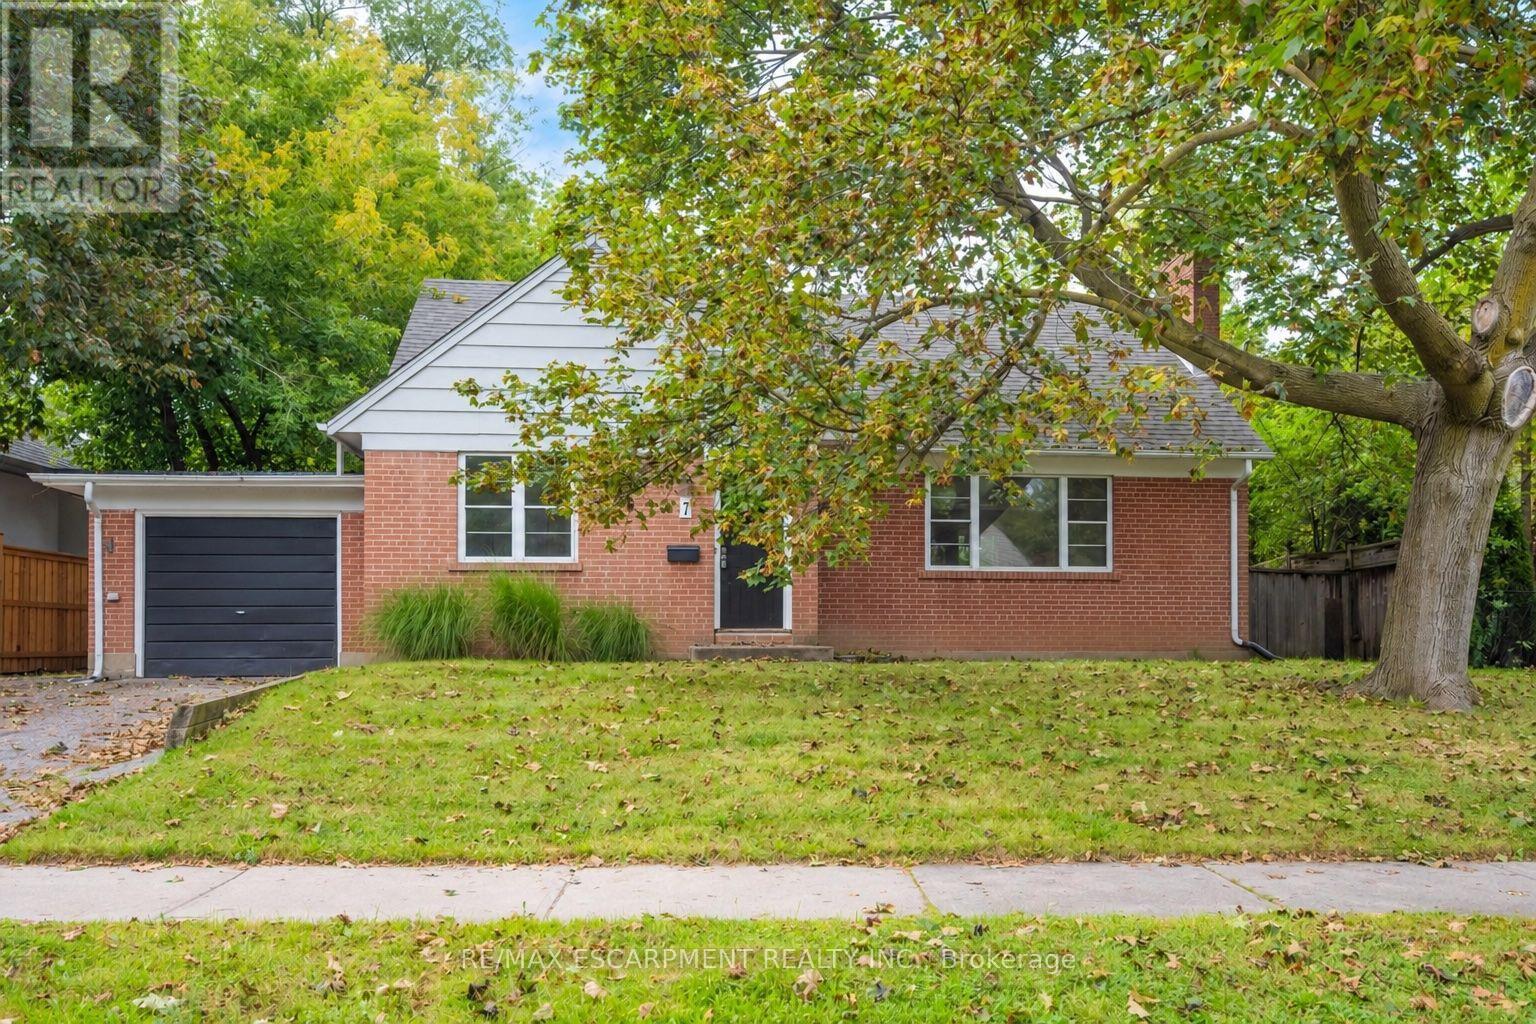
Oakville, Ontario
Welcome to this charming 1.5 storey home, ideally situated in a convenient and sought-after Oakville location! With 3 bedrooms and 2 bathrooms, this inviting home offers a functional layout with an open-concept kitchen overlooking the living room, creating a bright, connected space for everyday living and entertaining. A versatile main-floor office or den provides the perfect setting for working from home, a quiet study space or an additional living area. Ideally located just moments from vibrant Kerr Village, enjoy easy access to an excellent selection of local shops, cafés, restaurants and everyday amenities. Parks, recreation facilities and the Lake Ontario waterfront are also nearby, while Downtown Oakville, Oakville GO Station and major commuter routes are all within easy reach. Don't miss out on this wonderful opportunity! Property is being sold under Power of Sale. Sold as is, where is. (id:63616)
1207 Wood Place
Oakville, Ontario
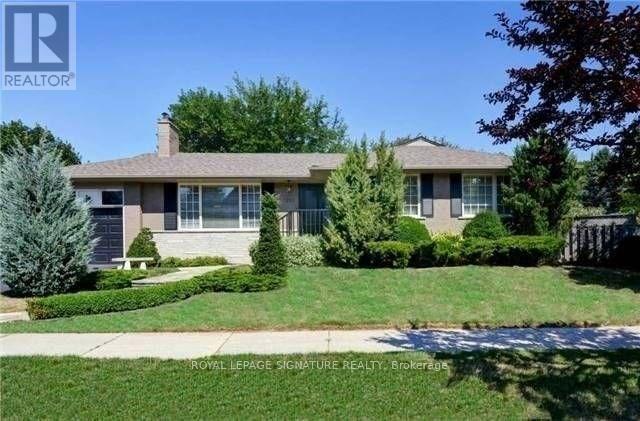
Excellent opportunity to lease a beautifully updated 3+1 bedroom bungalow on a large lot in sought-after Southwest Oakville, surrounded by luxury custom homes. This bright and inviting home features an open-concept layout, hardwood flooring, elegant wainscoting, crown mouldings, granite countertops and two wood-burning fireplaces. The bright, fully finished basement with a separate rear entrance offers excellent additional living space, including a family room, recreation room, bedroom, 3-piece bathroom and finished laundry area. Step outside to a professionally landscaped backyard with an interlocking patio and storage shed-perfect for relaxing or entertaining. Located in a desirable school district and just minutes from Lake Ontario, Appleby College, Coronation Park, Waterfront Trail, Downtown Oakville and Bronte Harbour, with convenient access to GO Transit, highways, shopping, parks and everyday amenities. Move in and enjoy everything Southwest Oakville has to offer! (id:63616)