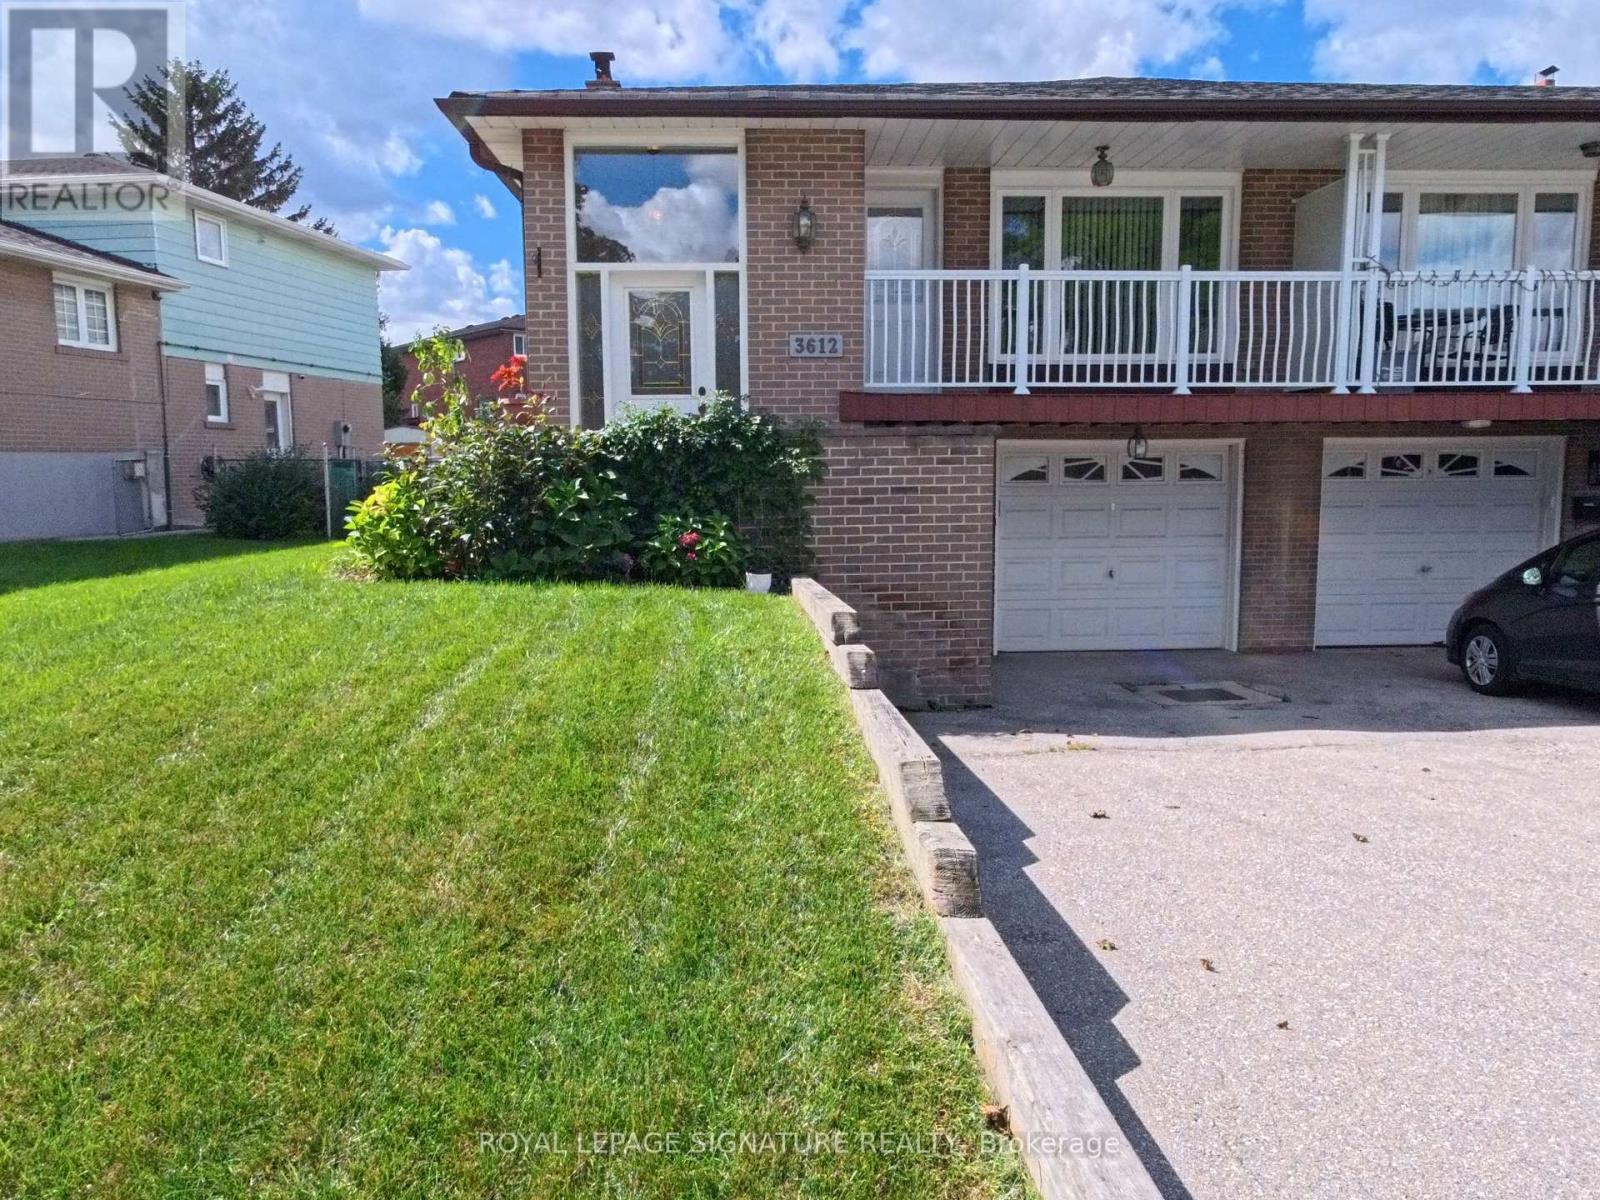
3612 Birchmeadow Crescent
Mississauga, Ontario
Attention tenants looking for more than just a rental, but a place to truly make a home. Welcome to 3612 Birchmeadow Crescent, a spacious 5-level backsplit on a mature, family-friendly street. With over 2000sf of living space, 4 large bedrooms, 2 full washrooms, a lower-level family room with a separate entrance, and a second kitchen, this home offers the space and flexibility that larger or multi-generational families are often looking for. The functional layout includes a bright family-sized kitchen and an exceptionally spacious living/dining area with large windows and a front-facing balcony. The large sized bedrooms are arranged across the upper and middle levels, giving everyone their own comfortable space. Lastly, the landlord will take care of the lawn and landscaping, giving you one less thing to worry about and more time to enjoy your home and outdoor space. Located in the mature, well-established Applewood community, close to parks, schools, transit, shopping and everyday conveniences. A wonderful place to settle in and call home. (id:63616)
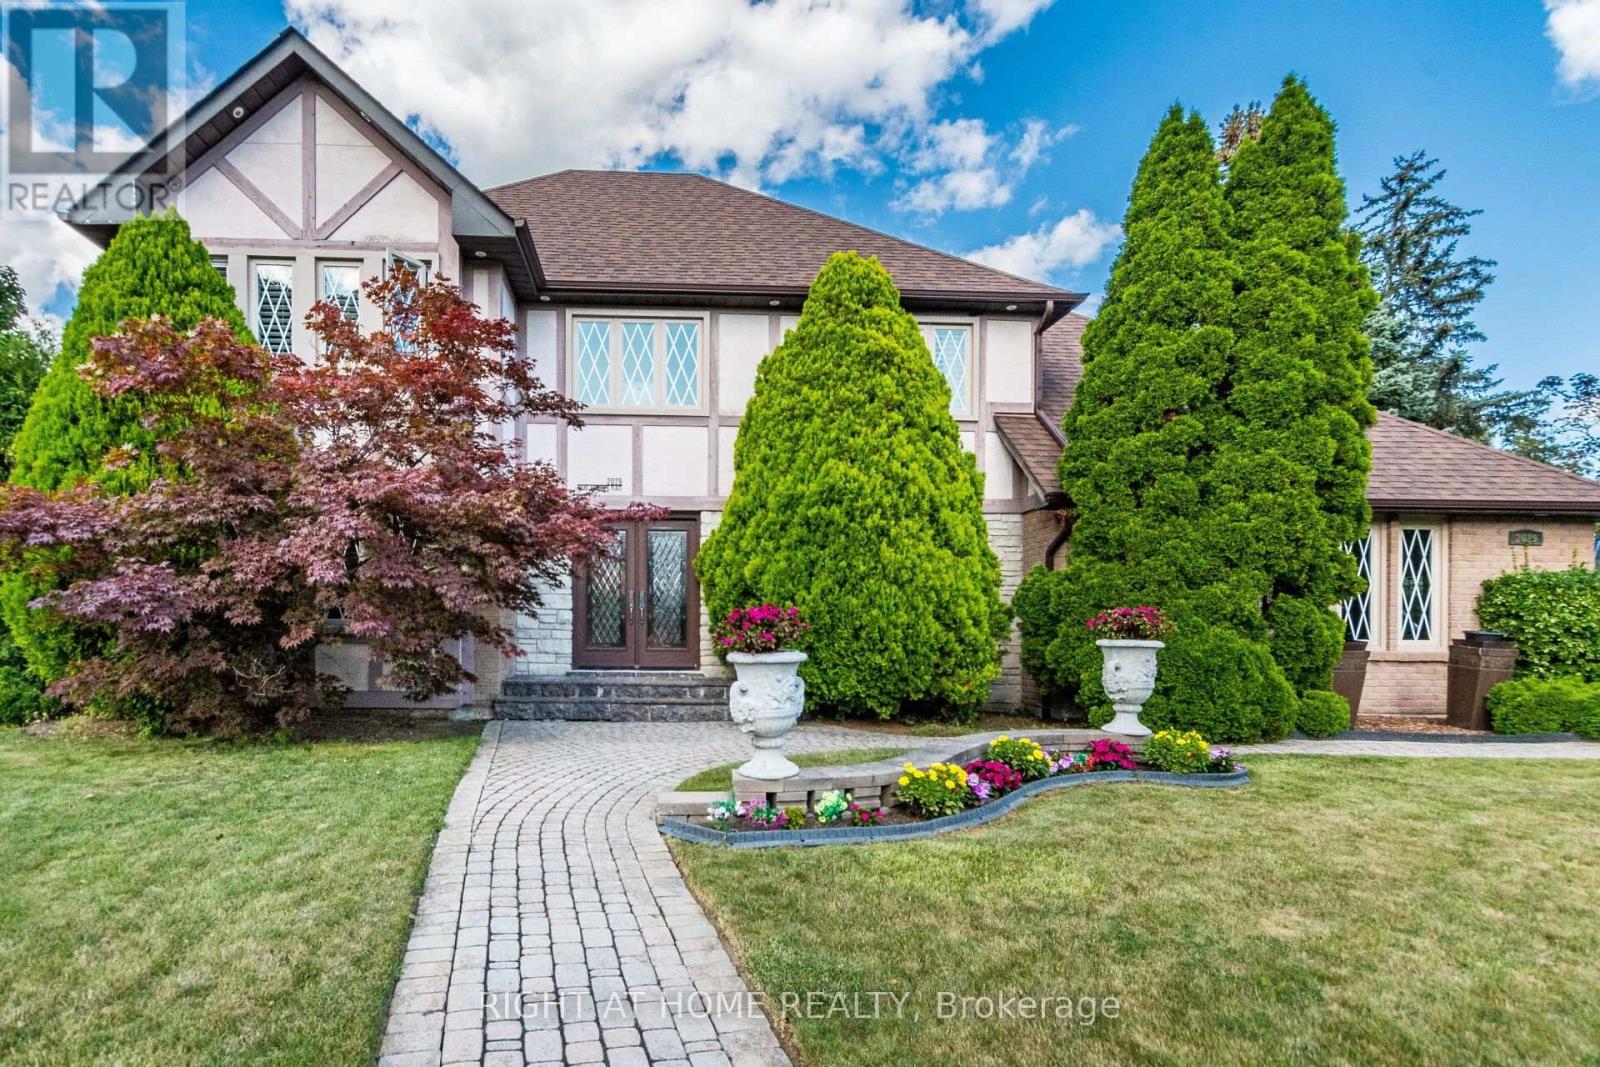
2029 Saint Andrew's Place
Mississauga, Ontario
Inspired By Traditions Of Quality And Good Taste, Enter Into This Splendid Tudor Family Home And Live Life To The Fullest. Read A Book In The Library. Chill With A Glass Of Champagne In The Family Room. Christmas Around The Elegant Dining Room Table. Can A Residence Be Both Lavish And Be A Home? Can Sophistication Be Comfortable? Absolutely... (id:63616)
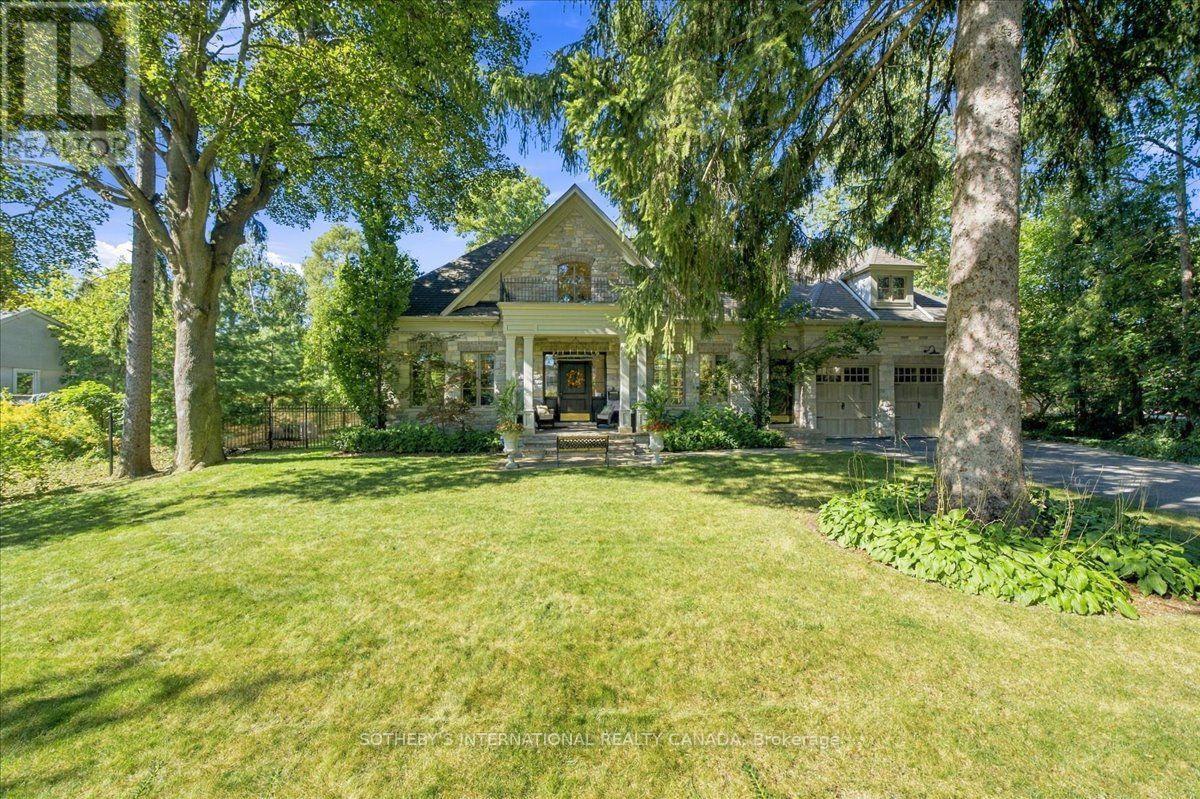
167 Pinewood Trail
Mississauga, Ontario
Welcome to 167 Pinewood Trail, Over 8000 sq ft, that holds an exceptional luxury residence where refined craftsmanship, resort-inspired outdoor living and thoughtful modern upgrades come together in spectacular fashion. A dramatic two-storey foyer with limestone floors, custom millwork and a wrought-iron chandelier sets the tone, while hand-scraped engineered hickory floors, soaring ceilings and elegant architectural details carry throughout the home. The custom Perola kitchen is designed for both everyday living and entertaining, featuring honed granite counters, a marble backsplash, centre island and premium Sub-Zero, Dacor, Bosch and Marvel appliances. Floor-to-ceiling windows in the breakfast area frame views of the pool and gardens and open to a covered stone patio with fireplace. The main-floor primary suite is a private retreat with cathedral ceilings, pool walkout, an expansive dressing room with custom organizers and its own laundry, plus a spa-inspired ensuite with radiant-heated marble floors, freestanding tub and oversized glass shower. Upstairs, three additional bedrooms offer ensuite access, while the lower level delivers outstanding recreation space with a media room, lounge/bar, games room, exercise room and fifth bedroom with ensuite. Outdoors, enjoy a true private resort: a saltwater in-ground pool with LED waterfalls and deck jets, six-person hot tub, entertainment cabana with bar and granite counters, outdoor Weber kitchen, landscape lighting and a covered terrace with cedar ceiling and stone fireplace. Recent upgrades include two new furnaces, two new A/C units, generator, upgraded pool equipment and enhanced landscaping. Additional luxuries include radiant in-floor heating, a heated two-car garage, whole-home smart audio, two laundry areas, reverse-osmosis water filtration and 220-amp service. An extraordinary offering created for elevated living and unforgettable entertaining. (id:63616)

5453 Middleport Crescent
Mississauga, Ontario
Welcome to a beautifully well maintained detached home offering the perfect blend of family living and investment potential. Featuring 4+1 bedrooms, 4 bathrooms, and a legal walkout basement apartment complete with its own kitchen and bathroom, this property is ideal for multi-generational living or generating valuable rental income.The bright and functional layout is designed for comfortable everyday living. Outside, enjoy a fully interlocked backyard, creating a low-maintenance outdoor retreat perfect for entertaining, relaxing, and family gatherings. The home also offers parking for up to 7 vehicles, providing exceptional convenience for homeowners and guests alike.Nestled on a quiet, family-friendly street, this home is within walking distance to the community centre and golf course. Enjoy easy access to major highways, the future LRT, Square One Shopping Centre, parks, restaurants, and everyday amenities. Located in a highly desirable neighbourhood close to top-rated schools, this property offers outstanding value for families, investors, and commuters.A rare opportunity to own a spacious home with a legal income-generating basement apartment in one of Mississauga's most convenient and sought-after communities. (id:63616)

628 Shenandoah Drive
Mississauga, Ontario
Welcome to this unique ranch-style bungalow nestled in the prestigious Mississauga Gardens Community in the Lorne Park area. Situated on a wide 90ft generous lot, this home offers the perfect blend of comfort, convenience, and timeless appeal on a quiet street surrounded by luxury homes. Featuring 3 spacious bedrooms and 2 traditional bathrooms, this home is ideal for families seeking a modest home with all the practical features of a highly functional bungalow layout which boasts bright, open living space filled with natural lights, creating a warm and inviting atmosphere throughout. Enjoy the privacy and convenience of an additional back door that leads to the lower level and an attached double car garage along with an expansive driveway accommodating up to 6 vehicles-perfect for a growing family. The property offers exceptional curb appeal and a serene setting in one of Mississauga's most sought-after neighborhoods - Mississauga Gardens. Located minutes from private schools Erindale Academy, Mentor College and Holy Name of Mary College. Walking Distance to Tecumseth Public School and St. Luke's Catholic School and the exclusive Mississauga Golf and Country Club. Quick easy access to the Port Credit Yacht Club, QEW and 401, a truly rare opportunity to make this your dream home. *See Floorplans attached for approximate square footage and room measurements. (id:63616)
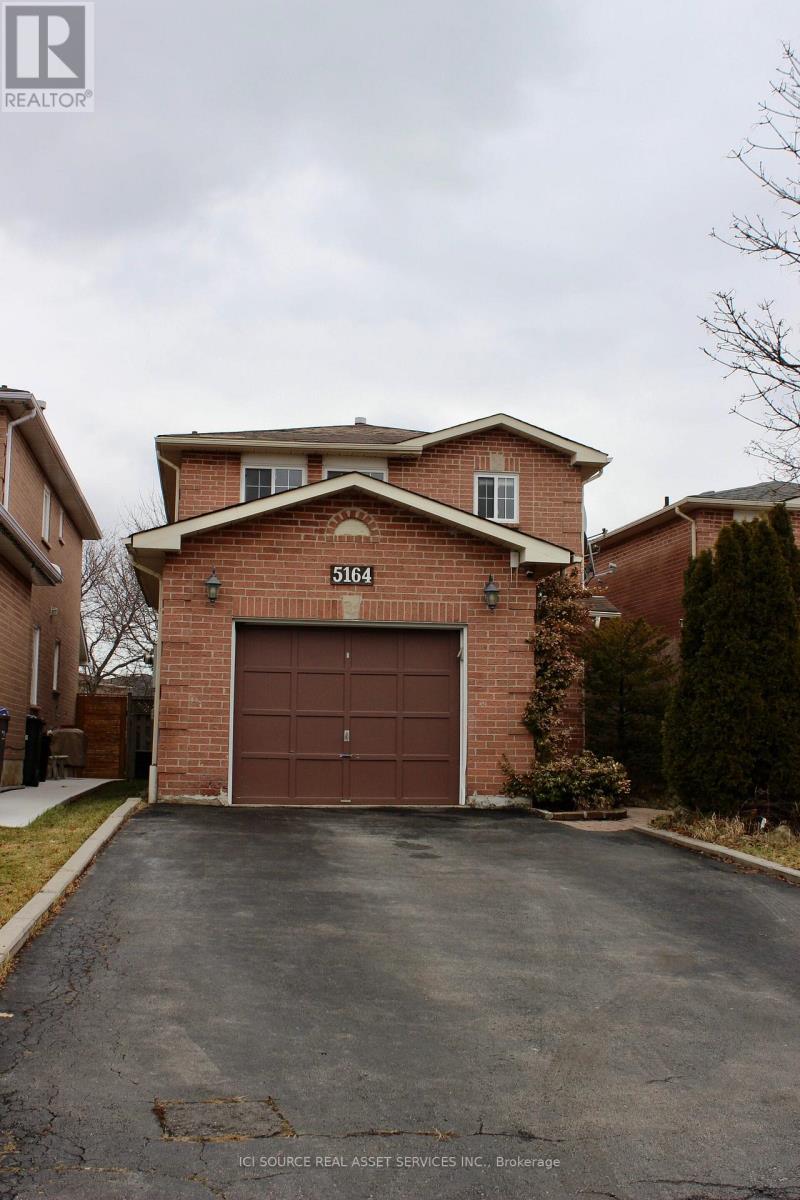
Upper - 5164 Palomar Crescent
Mississauga, Ontario
Fully furnished 3-bedroom, 2.5-bath detached home in Mississauga. Features hardwood flooring throughout, a spacious living room with seating for up to 15, and a modern kitchen with gas stove, dishwasher and French-door refrigerator with ice maker. Enjoy a large private backyard with an expansive deck, ideal for outdoor relaxation. Additional features include an EV charging station, keyless entry, smart thermostat, gigabit internet, 60-inch TV with international cable, accessible-height toilets and parking for up to 4 vehicles. Conveniently located near Square One, Erin Mills, Heartland Town Centre, UTM, Credit Valley Hospital, public transit, grocery stores and schools, with convenient access to Pearson International Airport and Downtown Mississauga. Rent includes utilities and internet. Basement excluded from the rental. *For Additional Property Details Click The Brochure Icon Below* (id:63616)
704 - 1665 Bloor Street E
Mississauga, Ontario
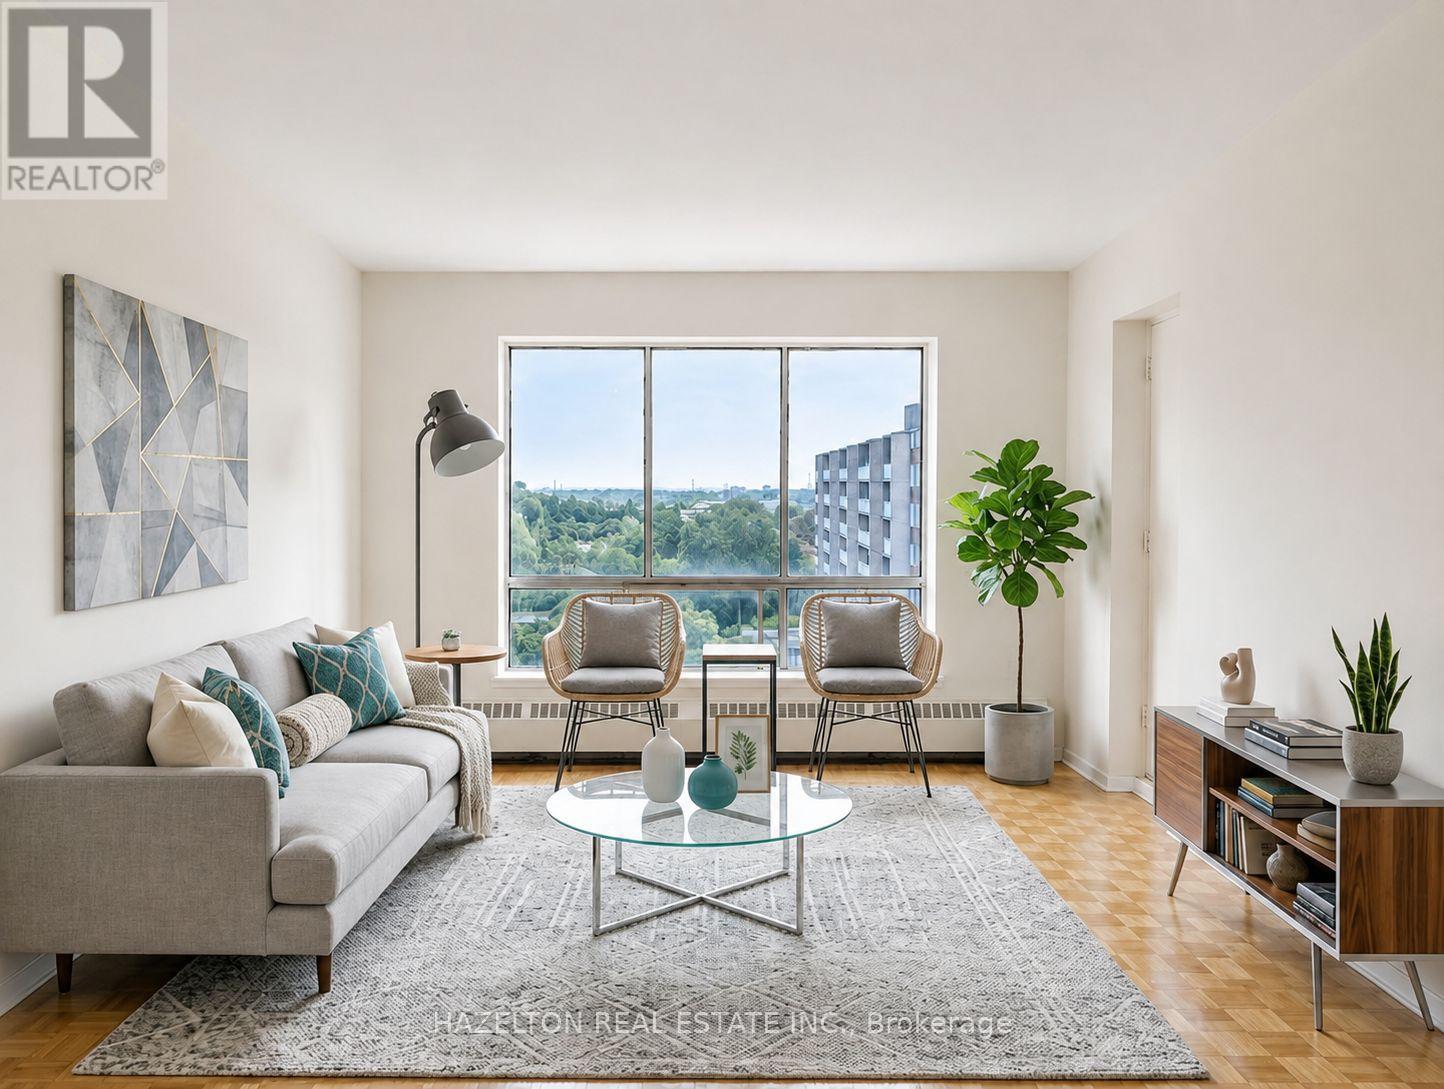
Bright and spacious unit in the heart of Mississauga's established Applewood neighbourhood. This well maintained apartment features a functional, open layout with generously sized principal rooms, large windows that fill the space with natural light, and a private balcony offering the perfect spot to enjoy fresh air and open views. The spacious bedroom includes a walk-in closet, complemented by additional in-suite storage for added convenience. Ideally situated close to parks, schools, shopping, restaurants, and public transit, with easy access to the QEW, Highway 427, Highway 403, and Highway 401, making commuting throughout the GTA effortless. A fantastic opportunity to enjoy comfortable, low-maintenance living in a mature, well-connected community. (id:63616)
623 Hartfordshire Lane
Mississauga, Ontario
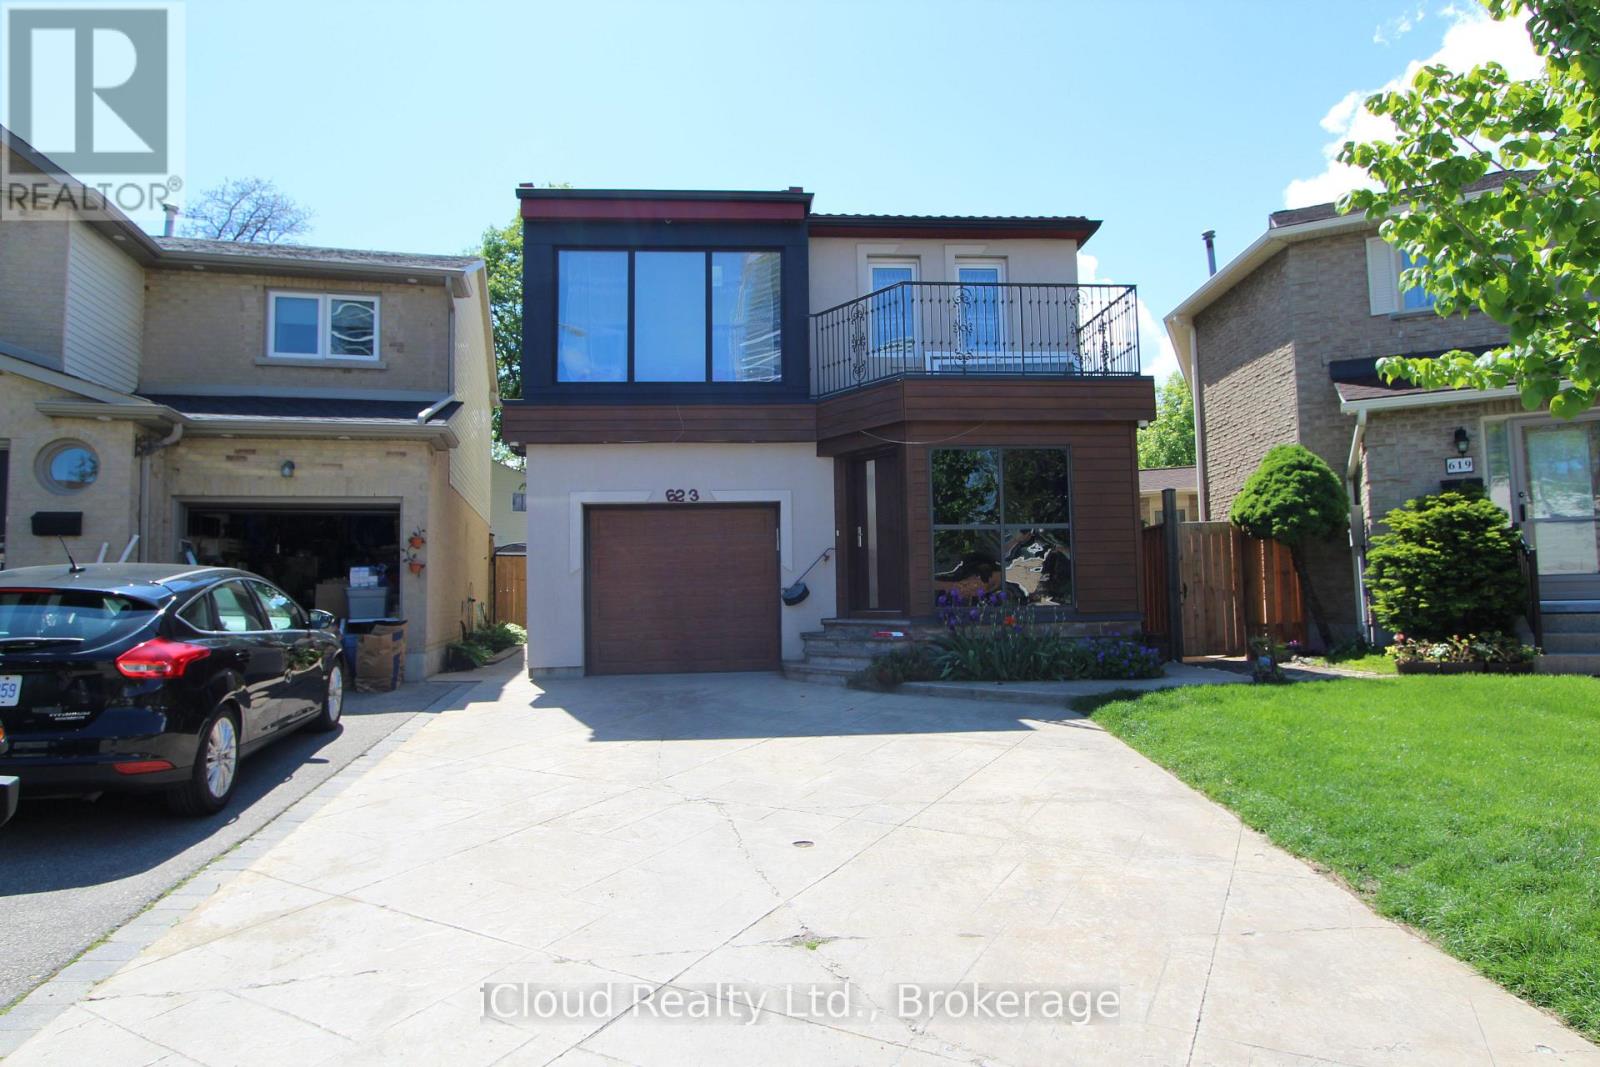
Spacious second floor room for rent! Bright and comfortable second-floor room available in a well maintained house. The room offers a private living/sleeping space with access to a shared kitchen, bathroom, hallway, and laundry facilities. Ideal for a clean, responsible and respectful tenant looking for a comfortable place to live. Excellent location close to Sheridan College, Square One, public transit, shopping, restaurants and everyday amenities. Conveniently located near Hwy 401, 403 and 407 making commuting throughout Mississauga and the GTA easy and convenient. (id:63616)
2307 - 3880 Duke Of York Boulevard
Mississauga, Ontario
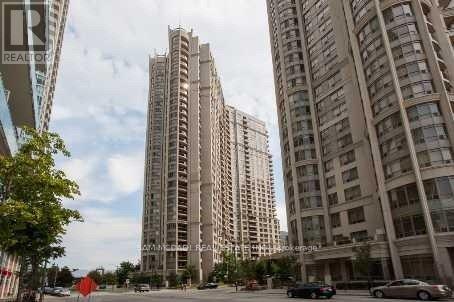
Welcome to this beautiful 2+1 bedroom corner suite, offering an inviting blend of comfort, style & convenience in the heart of Mississauga! Boasting desirable southeast exposure, this bright & airy residence offers lovely views overlooking downtown Mississauga from its private balcony. The thoughtfully designed open concept living & dining area is complemented by 9 ft. ceilings, custom blinds & an abundance of natural light. A versatile den w/French doors offers the perfect space for a home office or potential third bedroom, while ensuite laundry adds everyday convenience. Residents enjoy an exceptional selection of amenities, incl. 24hr concierge, an outdoor pool, jacuzzi, fitness centre, party room, & more! Just steps from Square One Shopping Centre, Celebration Square, the library, restaurants, public transit, & easy access to major highways, this exceptional location sets the scene for your next chapter in the heart of Mississauga! (id:63616)
16 - 3150 Pinto Place
Mississauga, Ontario
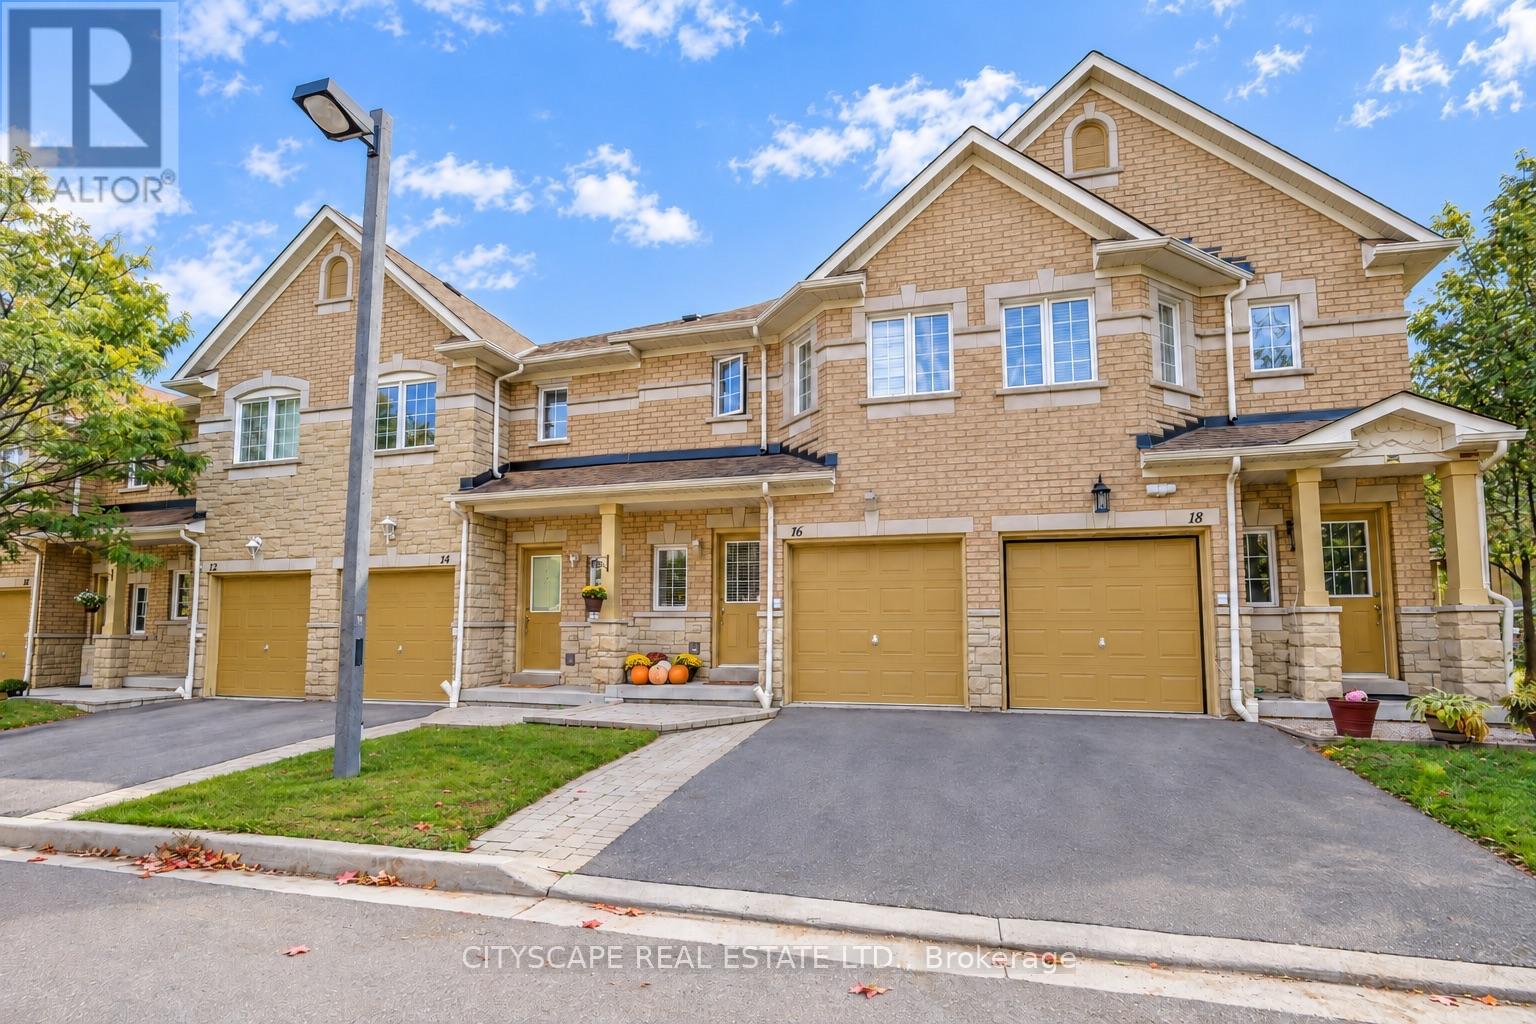
New listing! A quiet enclave, luxurious custom interior and everyday conveniences are just minutes away. Tucked at the end of quiet street, this beautifully renovated three-bedroom townhome offers approximately 1,970 sq ft of finished living space across three levels, including the finished basement. An oversized custom island anchors the kitchen, complemented by elegant stone counters, upgraded cabinetry, s/steel appliances and a built-in beverage fridge. The open-concept main floor brings cooking, dining and entertaining together. Upgraded flooring and lighting, cabinetry, smooth ceilings and pot lights. An open hallway and striking custom staircase give the home a distinctive sense of style. Upstairs, three well-proportioned bedrooms feature practical layouts and customized built-in closets. Two bathrooms include an ensuite in the primary bedroom, positioned at the end of the hall. The generous lower-level family room offers comfortable space for movie nights, family activities and a dedicated work area with an oversized desk (included). Ample storage, including space beneath the stairs, and a finished laundry room with a powder room complete this versatile lower level. Outside, enjoy a peaceful backyard and the charm of this tucked-away community. GO service, transit, schools, shopping, Superstore, Home Depot, a large park and a new dog park are all nearby, with major highways approximately 10 minutes away. See photos and video tour for details! (id:63616)
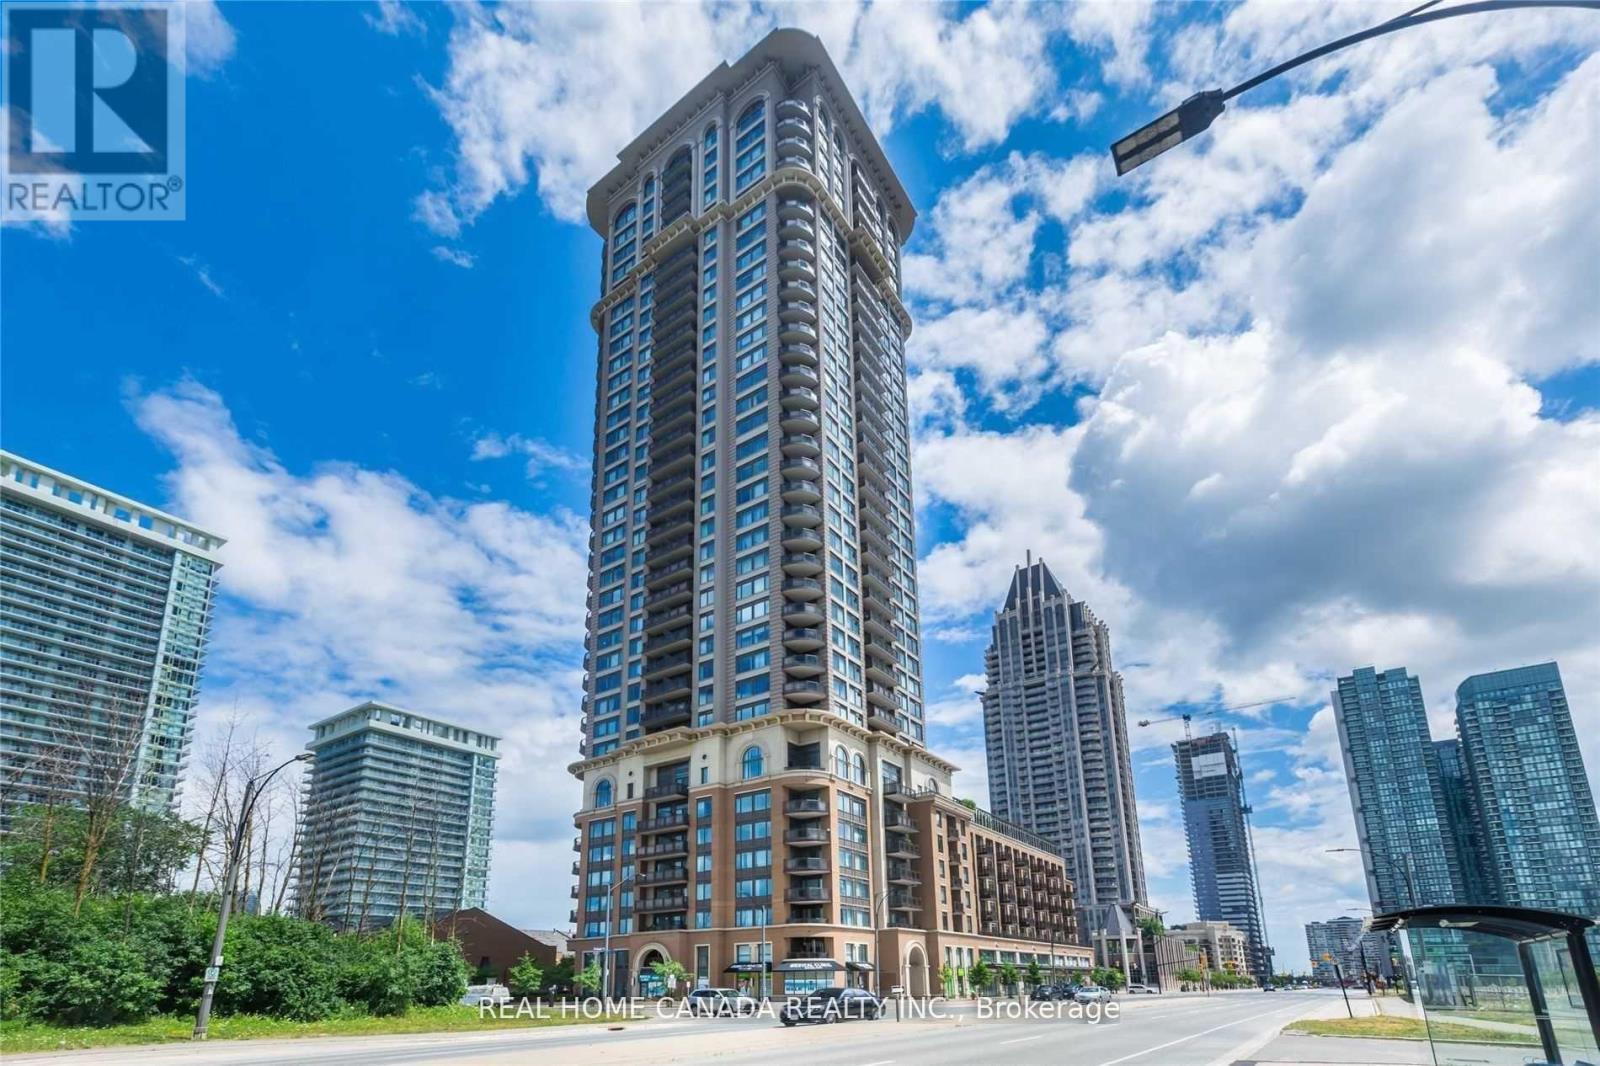
1305 - 385 Prince Of Wales Drive
Mississauga, Ontario
Luxury Building 'Chicago, By Daniels'. South East Exposure, 9Ft Ceilings. 2 Full Baths. Thousands Spent On Upgrades. Upgraded Bathrooms, Kitchen And Elec Lights, Hardwood Floors, Granite Counter Top And Much Much More. Close To SQ1 Mall, Theatres, Transit, And Living Arts Centre. Gorgeous 'Corner Unit In Upscale Building. Everything At Your Doorstep. No Carpet In This Lovely Suite. (id:63616)
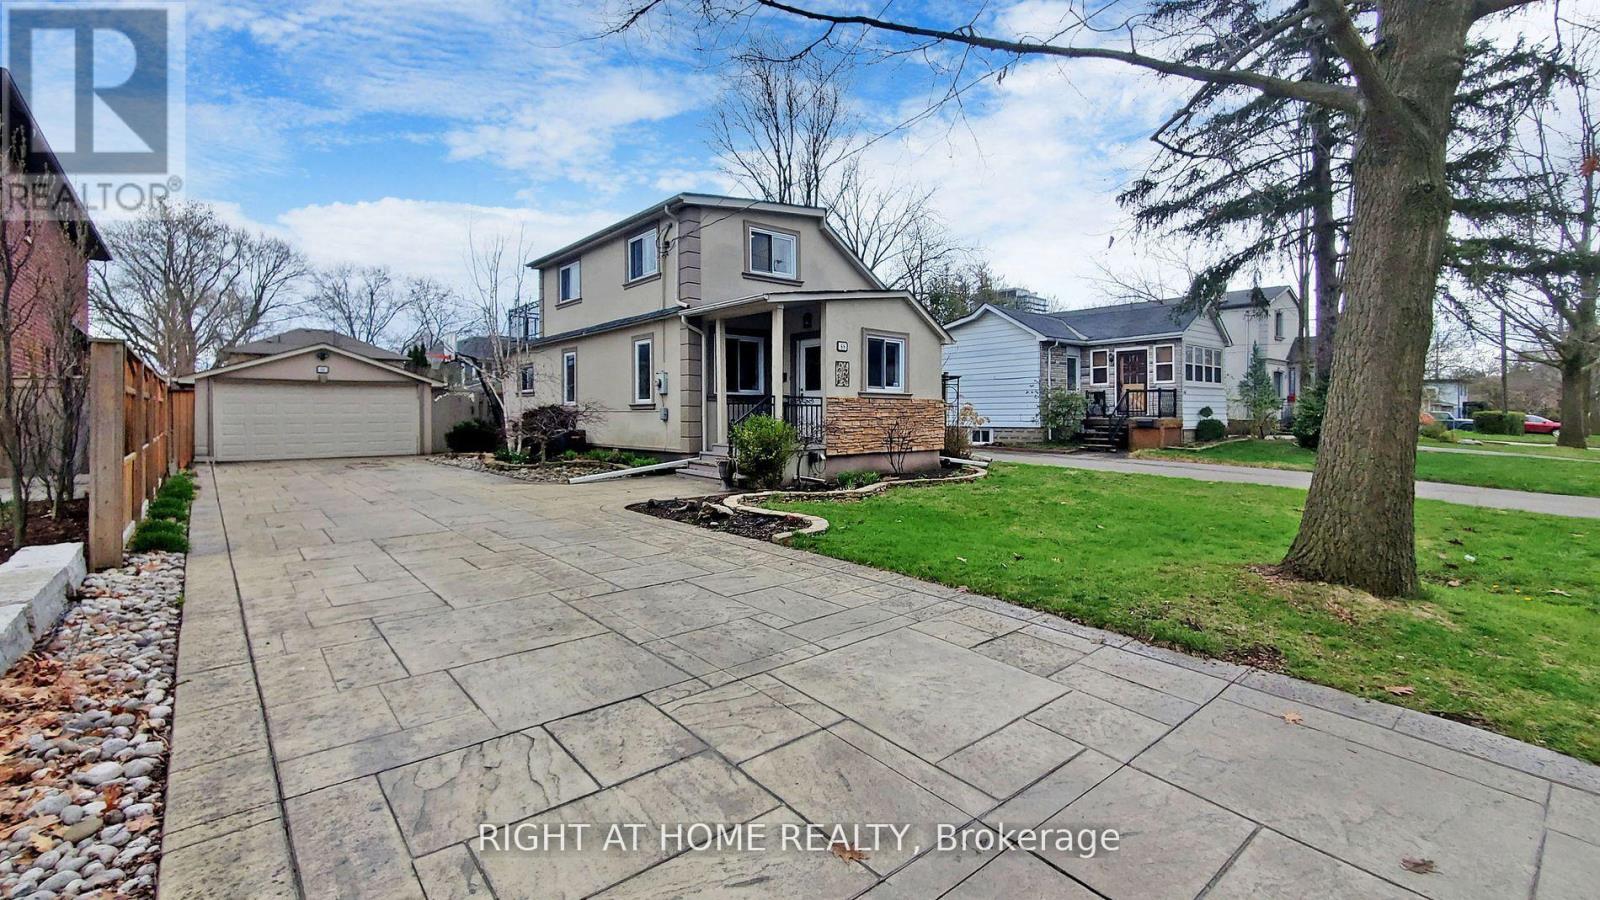
68 Eaglewood Boulevard E
Mississauga, Ontario
Situated in a peaceful neighborhood surrounded by young families and young professionals this delightful 3+1 bedroom residence is nestled in the heart of Mineola. With 3 bathrooms, a second-floor balcony, and a spacious backyard, it's ideal for entertaining guests. Conveniently situated, its a mere 5-minute stroll to the Port Credit GO Station, offering a swift 30-minute commute to Union Station in downtown Toronto. Just steps from Mineola Public School and Lake Ontario a short bike ride away. This home is also easily accessible via the QEW. The property includes a laundry room with washer and dryer, sink and shelving. It features stainless steel appliances, and a dishwasher. Book a showing today and picture yourself as part of the Mineola Community. (id:63616)