7053 Appleby Line
Milton, Ontario
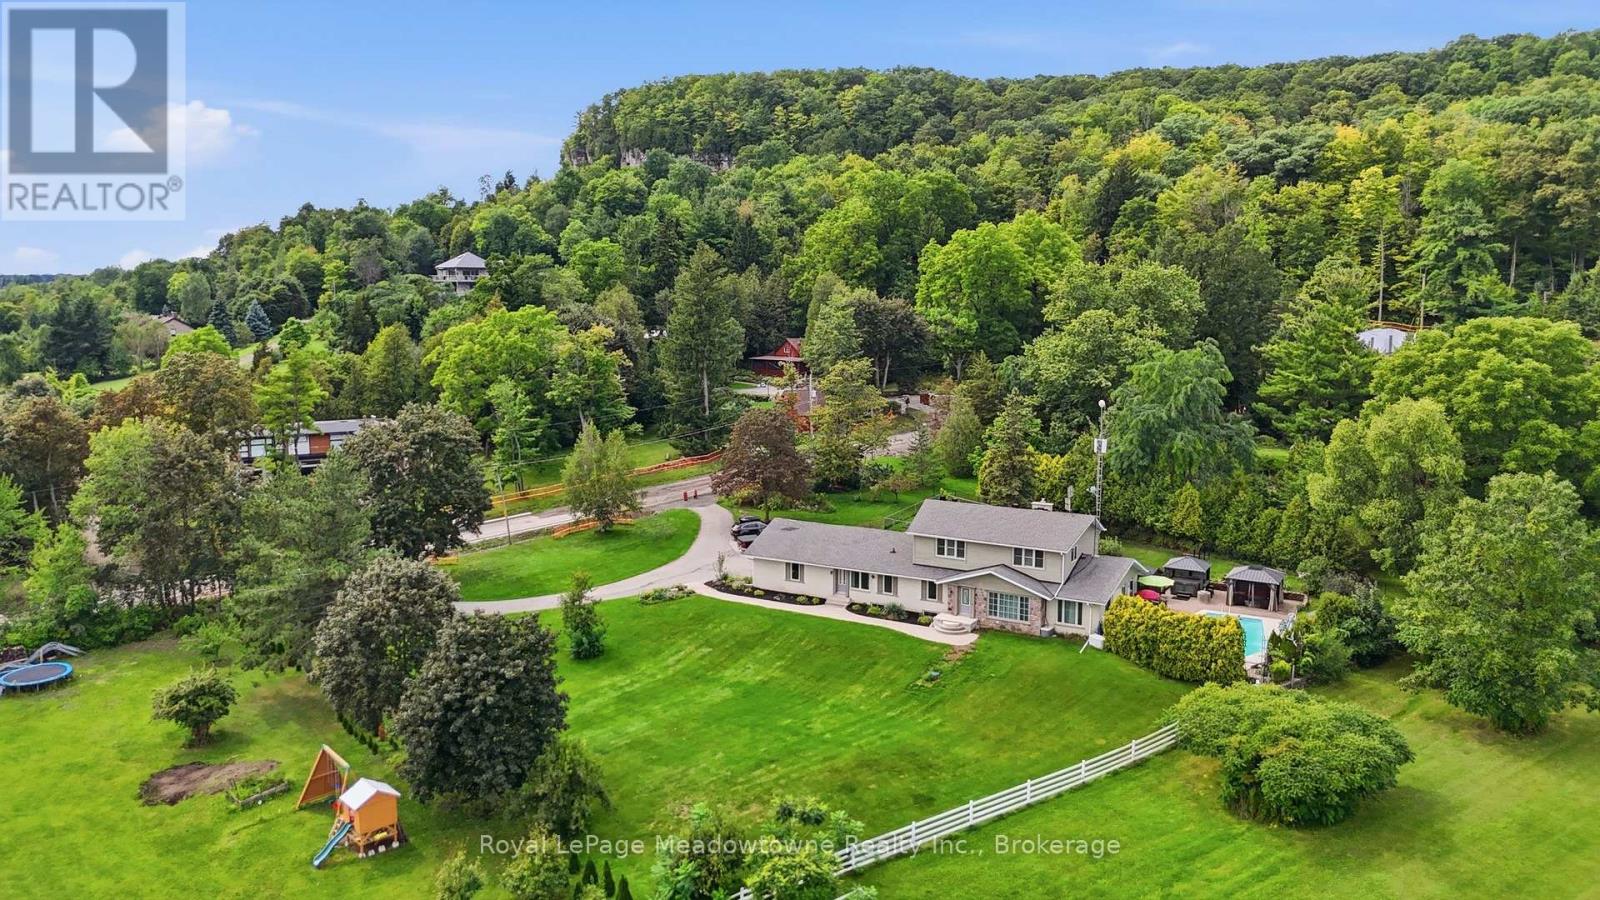
Presenting 7053 Appleby Line - Set on almost one acre with beautiful countryside views, this 2-storey home offers a unique blend of space, privacy, and flexibility, with the rare benefit of town water. Located just minutes from Rattlesnake Point and Milton amenities, the property features a salt water inground pool and hot tub, while a circular driveway provides parking for 6+ vehicles and leads to an attached 2.5-car garage. The main floor offers a comfortable layout with a kitchen, dining room, living room, family room, laundry room, and a 3-piece bathroom, ideally located for easy access from the pool and hot tub. A full in-law suite is also located on this level, complete with its own separate front and rear entrances, full eat-in kitchen, living room, bedroom, and 5-piece bathroom. Upstairs, three bedrooms include a spacious primary bedroom with a large walk-in closet and access to the 5-piece bathroom. Originally designed as two separate bathrooms, the space could be converted back if desired. California shutters and hardwood flooring add to the appeal of the second level. The finished basement provides plenty of additional living space with a recreation room and bar, bedroom, den, wine room, gym, and 2-piece bathroom. Additional features include two separate geothermal systems (2011 and 2024), a Marathon water heater with lifetime warranty, new main septic line (2026), backup generator, and fully monitored security by Telus. With its generous lot, countryside setting, salt water pool and hot tub, extensive parking, and versatile living space, 7053 Appleby Line offers plenty of room to enjoy both inside and out. (id:63616)

94 - 445 Ontario Street S
Milton, Ontario
Three storeys, two terraces, and zero shortage of space. This modern townhome in Milton's Abbeys on the Sixteenth community gives you nearly 1,600 sq. ft. of bright, functional living space in a location that puts nature and everyday convenience within easy reach. Built by Bucci Homes, the home features 3 bedrooms, 3 bathrooms, 2-car parking including an attached garage, and bonus basement space ideal for a home office, gym, hobbies or storage. The open-concept main floor features 9-ft ceilings, large windows, modern flooring and a stylish kitchen with stainless steel appliances, gas stove and breakfast bar. Step outside to your private terrace with a gas BBQ line-because dinner tastes better outside. Upstairs, a separate family room offers another place to spread out and opens onto a second private terrace. The top floor keeps the bedrooms tucked away, including a spacious primary with walk-in closet and 4-piece ensuite, plus two additional bedrooms and another full bathroom. The best part? You're surrounded by some of Milton's best outdoor spaces, including 16 Mile Creek, Sam Sherratt Trail and the Niagara Escarpment, while still being close to the GO Station, Hwy 401 & 407, schools, parks, shops, restaurants and everyday essentials. Modern, spacious and just a little more interesting than your average townhome. Love the furniture? The sellers are also open to selling the home fully furnished for an additional negotiated price. (id:63616)
1577 Moira Crescent
Milton, Ontario
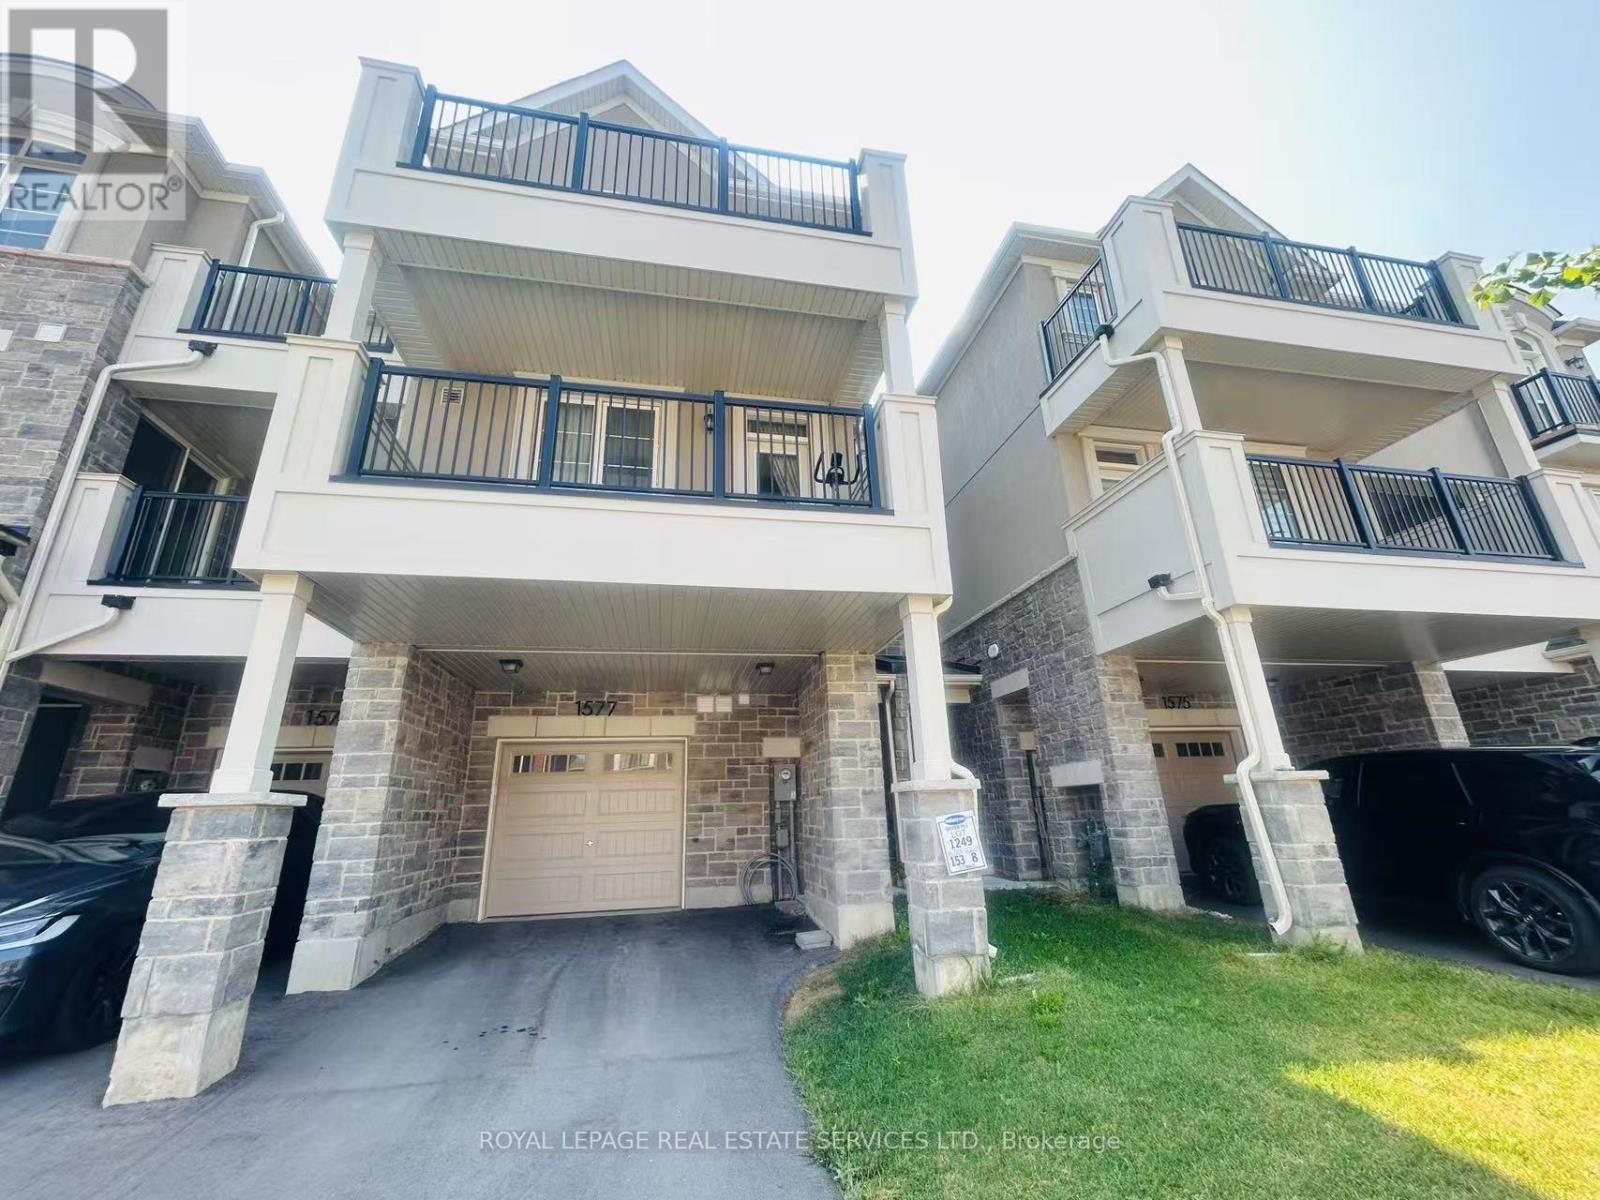
Welcome To Refined Contemporary Living In This Beautifully Appointed 3-Bed, 3-Bath Townhouse, Offering A Sophisticated Blend Of Style, Comfort And Functionality. Soaring 9-Ft Ceilings Enhance The Main Living Level, Featuring An Elegant Open-Concept Kitchen With Sleek S/S Appliances, Walk-In Pantry And Stylish Breakfast Bar. The Sun-Filled Living/Family Room Seamlessly Extends Outdoors To 2 Expansive Covered Balconies, Offering Over 100 Sq. Ft. Of Exceptional Outdoor Living Space - Perfect For Morning Coffee, Entertaining Or Unwinding In The Fresh Air. Rich Oakwood Stairs Lead To The Upper Level, Where 3 Well-Proportioned Bedrooms; The Serene Primary Suite Features A Private 3-Pc Ensuite And Walk-Out To Upper Balcony, Creating A Wonderful Indoor-Outdoor Retreat. Ideally Situated Close To Top-Rated Schools, Shopping, Major Hwy, Transit And An Array Of Everyday Amenities. A Stylish And Sophisticated Home Offering Modern Comfort In An Exceptional Location. (id:63616)
207 - 6901 Derry Road W
Milton, Ontario
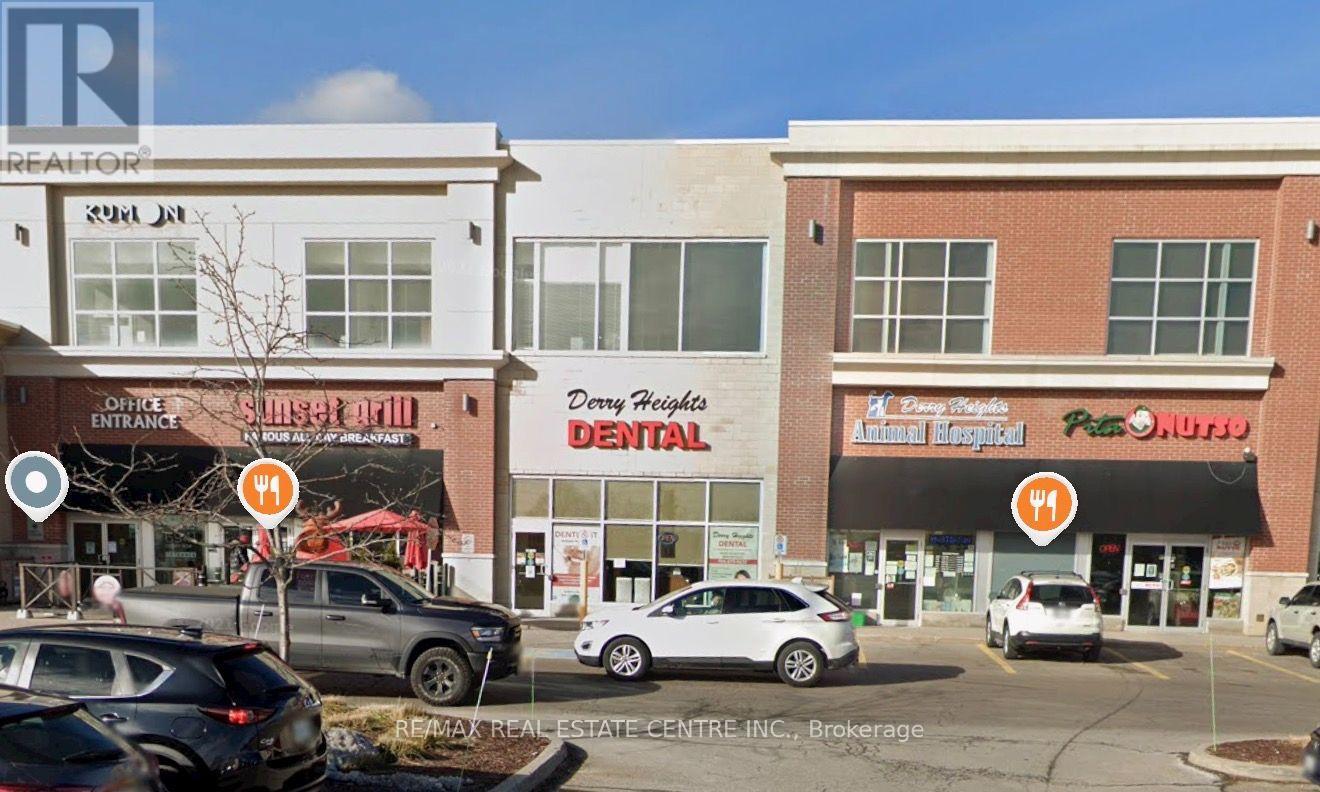
Amazing opportunity to sublease at a discounted rate until February 29th, 2028. Medical zoned, Lots of Parking. Tenant pays utilities and Insurance. Unit includes Net rent and TMI (id:63616)
2010 - 8020 Derry Road
Milton, Ontario
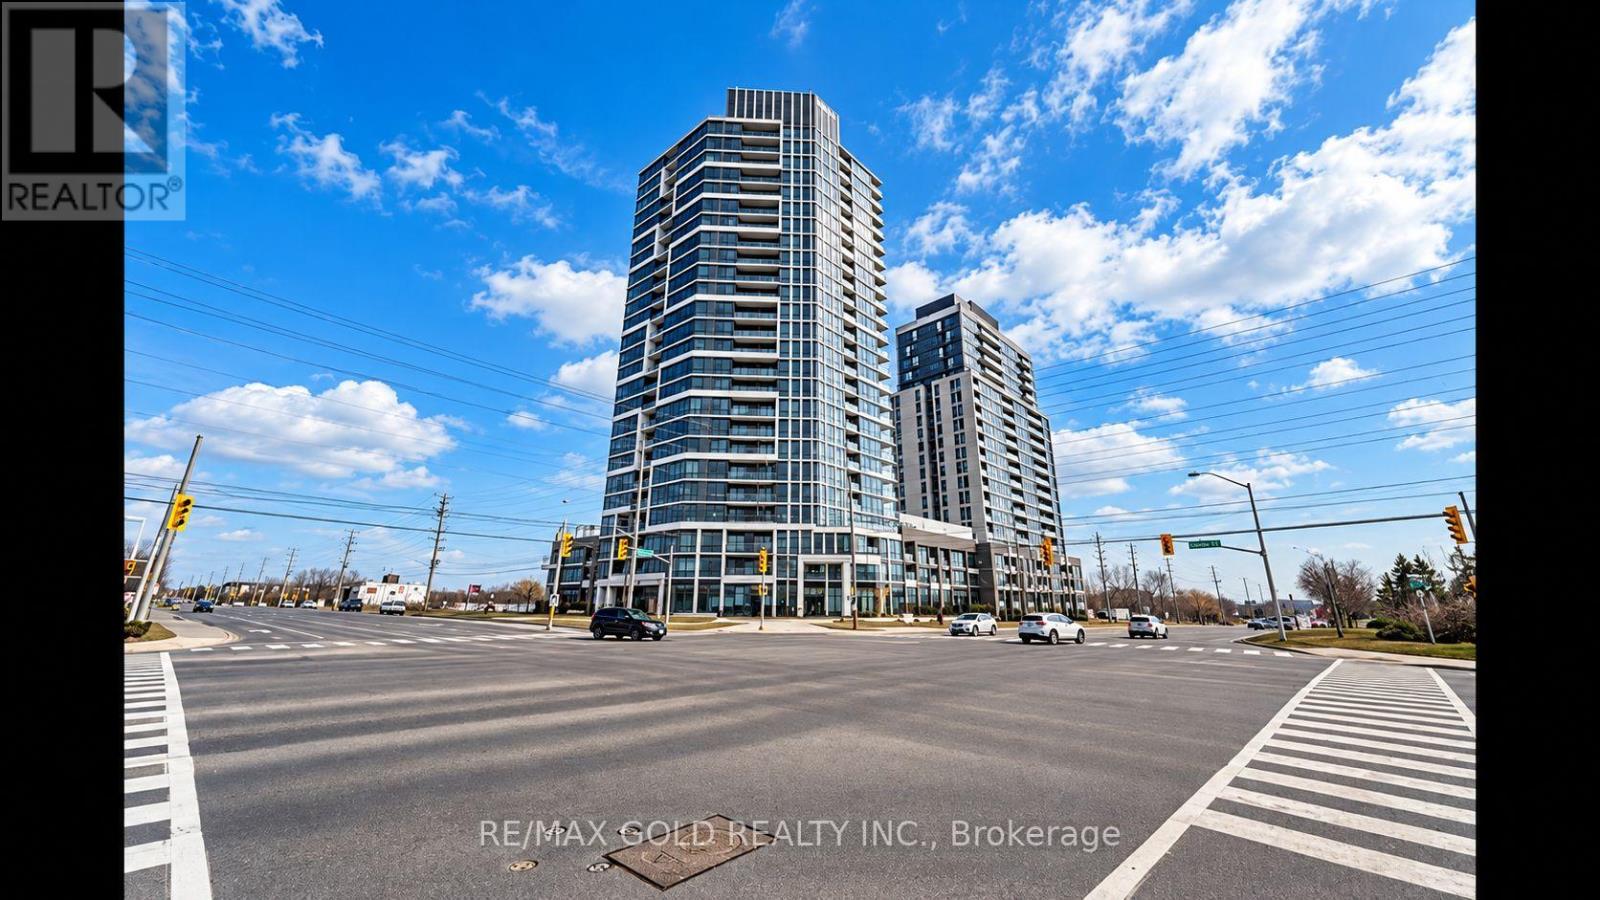
Stunning 1+1 bed, 1 bath suite at the sought-after Connect Condos in the heart of Milton, less than 1 year old. Open-concept layout w/ modern kitchen featuring quartz counters & stainless steel appliances (fridge, stove, dishwasher). Ensuite laundry w/ white washer & dryer. Private balcony with unobstructed views. Residents can enjoy exceptional building amenities such as a sparkling swimming pool, gym, rooftop deck, stylish guest suites for visiting family and friends, and a Wi-Fi lounge perfect for work or relaxation. The unit comes with one parking space and one locker. It is a perfect blend of comfort, modern living, and a highly convenient location. Steps to Milton GO, major highways, shopping, dining & Milton District Hospital. Close to Kelso Conservation Area & Downtown Milton's Main Street. Tenant responsible for utilities. Available November 1st, book your showing today! (id:63616)
205 - 11801 Derry Road
Milton, Ontario
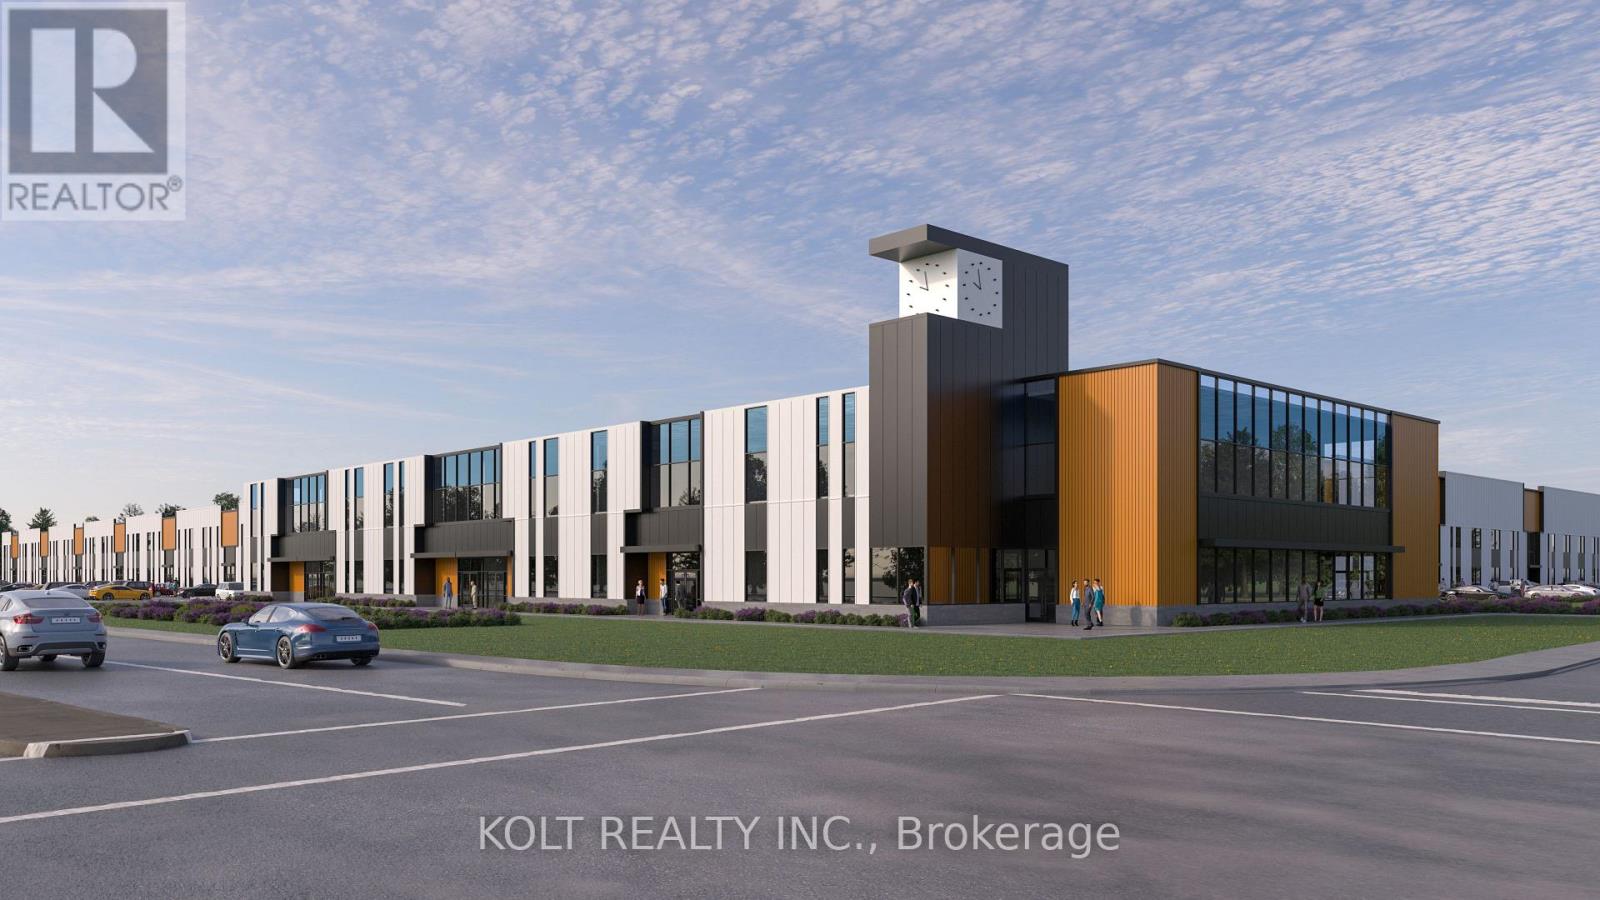
Located in the heart of Derry Green Business Park in Milton, Milton Gates Business Park is a modern new-build condominium development featuring premium design and thoughtfully designed shared areas. This 1,483 SF unit is located in Building A, prominently positioned at the corner of Derry Rd. and Sixth Line, offering excellent exposure, visibility and convenient access from Derry Rd. Ideally situated with close proximity to both Milton and Mississauga, this is an excellent opportunity for businesses looking to establish themselves in a growing commercial hub. Construction is scheduled to begin this fall (Fall 2026), with occupancy anticipated for late 2027/early 2028. (id:63616)
206 - 11801 Derry Road
Milton, Ontario
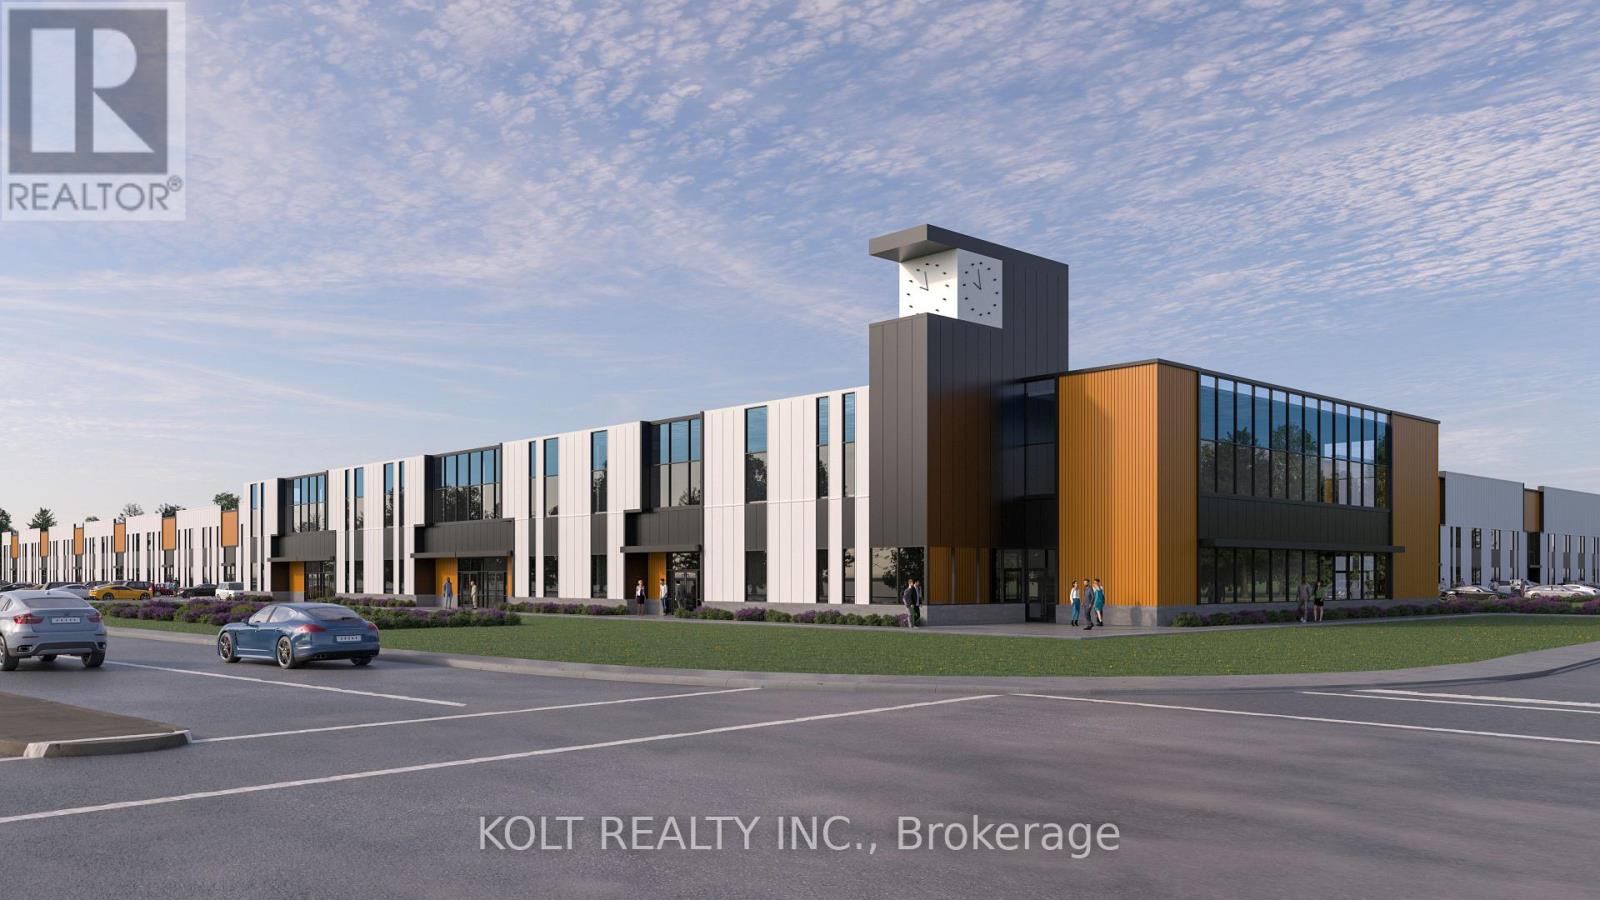
Located in the heart of Derry Green Business Park in Milton, Milton Gates Business Park is a modern new-build condominium development featuring premium design and thoughtfully designed shared areas. This 2,062 SF unit is located in Building A, prominently positioned at the corner of Derry Rd. and Sixth Line, offering excellent exposure, visibility and convenient access from Derry Rd. Ideally situated with close proximity to both Milton and Mississauga, this is an excellent opportunity for businesses looking to establish themselves in a growing commercial hub. Construction is scheduled to begin this fall (Fall 2026), with occupancy anticipated for late 2027/early 2028. (id:63616)
35 - 11791 Derry Road
Milton, Ontario
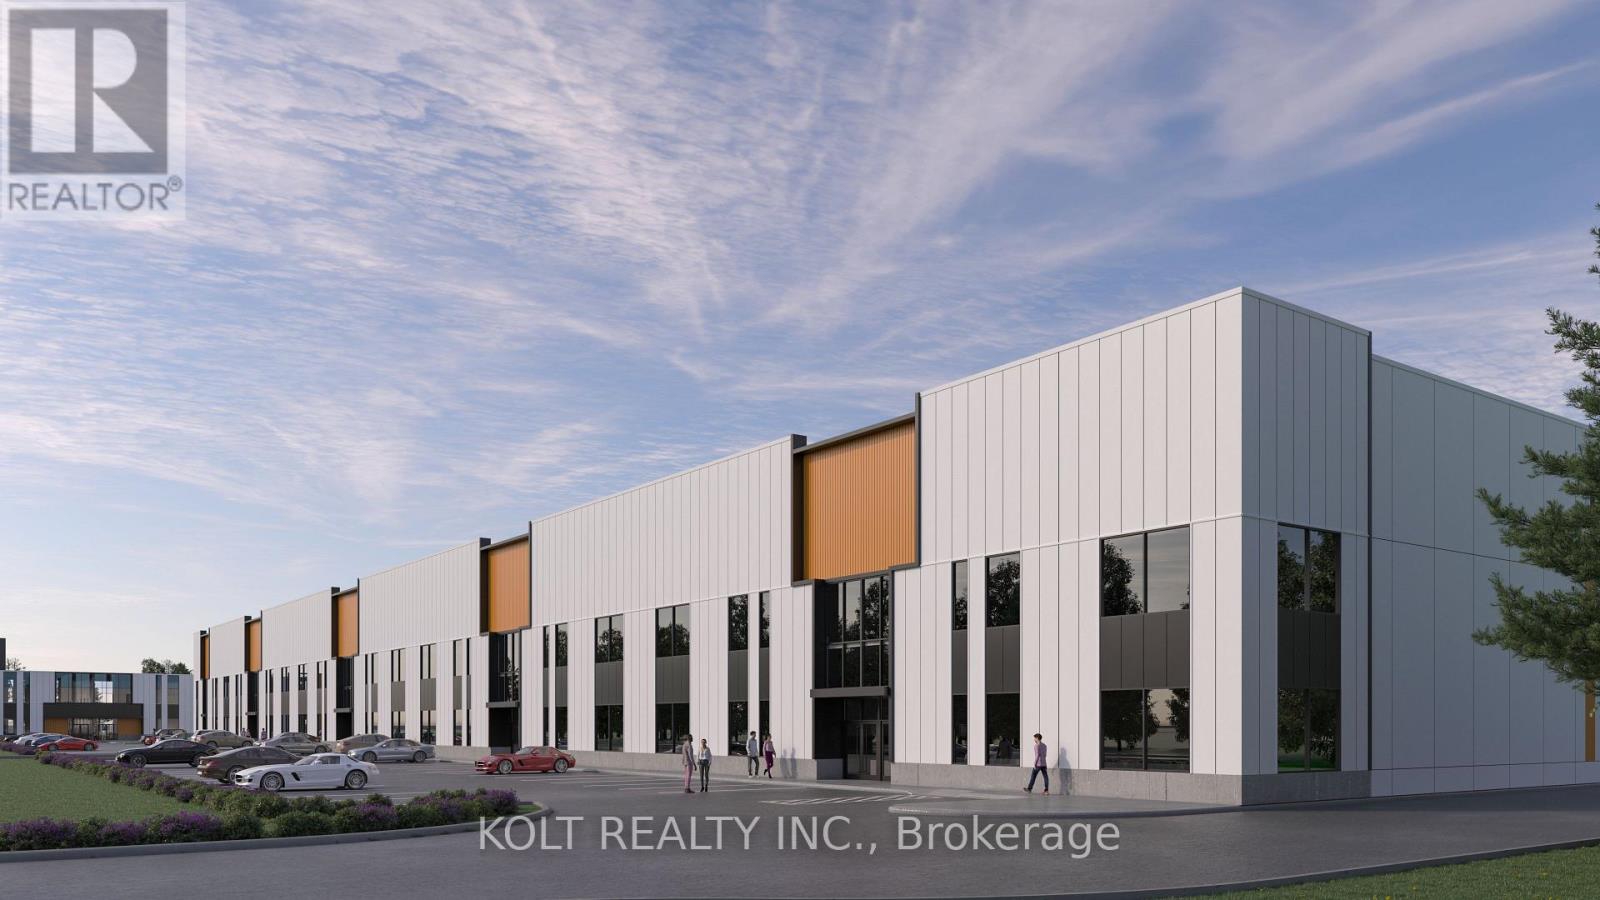
Located in the heart of Derry Green Business Park in Milton, Milton Gates Business Park is a modern new-build condominium development featuring premium design and functional industrial space. This 5,766 SF unit is located in Building C, facing Sixth Line, and features 28 ft clear height, providing exceptional flexibility for a wide range of business operations. The generous clear height and functional design make this space ideally suited for variety of uses including industrial, commercial school, recreational facilities, banquet uses and other space-intensive businesses. Conveniently located with excellent access to Derry Rd. and close proximity to both Milton and Mississauga. Construction is scheduled to begin Fall 2026, with occupancy anticipated for late 2027/early 2028. (id:63616)
24 - 11791 Derry Road
Milton, Ontario
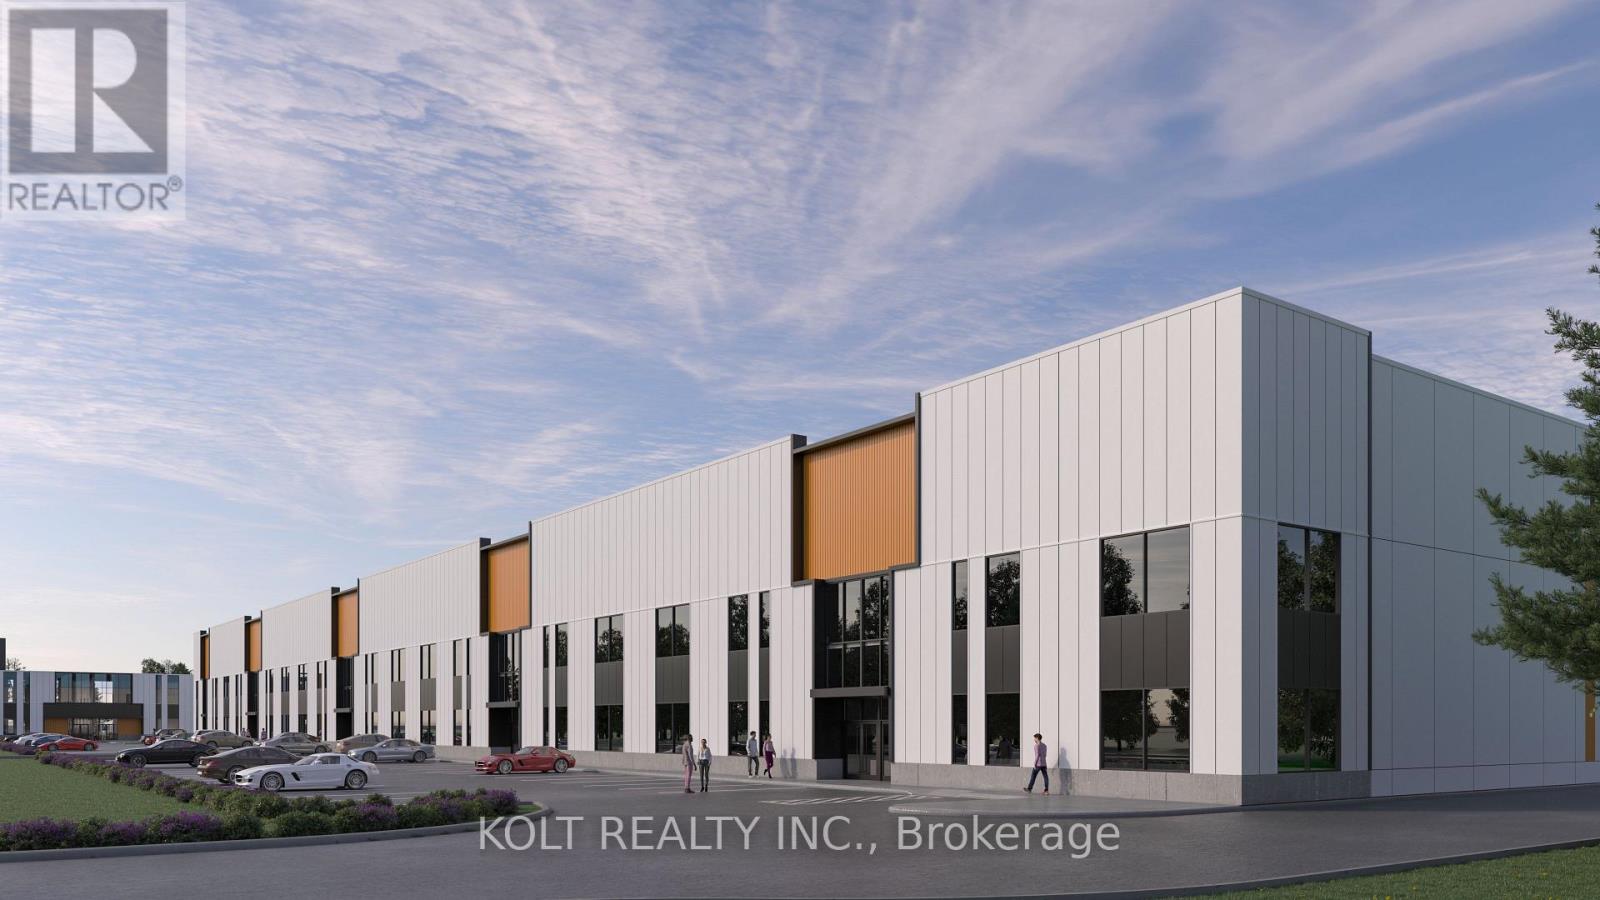
Located in the heart of Derry Green Business Park in Milton, Milton Gates Business Park is a modern new-build condominium development featuring premium design and functional industrial space. This 10,555 SF unit is located in Building C, facing Sixth Line, and features 28 ft clear height, providing exceptional flexibility for a wide range of business operations. The generous clear height and functional design make this space ideally suited for warehousing, heavy industrial operations, recreational facilities, banquet uses and other space-intensive businesses. Conveniently located with excellent access to Derry Rd. and close proximity to both Milton and Mississauga. Construction is scheduled to begin Fall 2026, with occupancy anticipated for late 2027/early 2028. (id:63616)
65 - 11781 Derry Road
Milton, Ontario
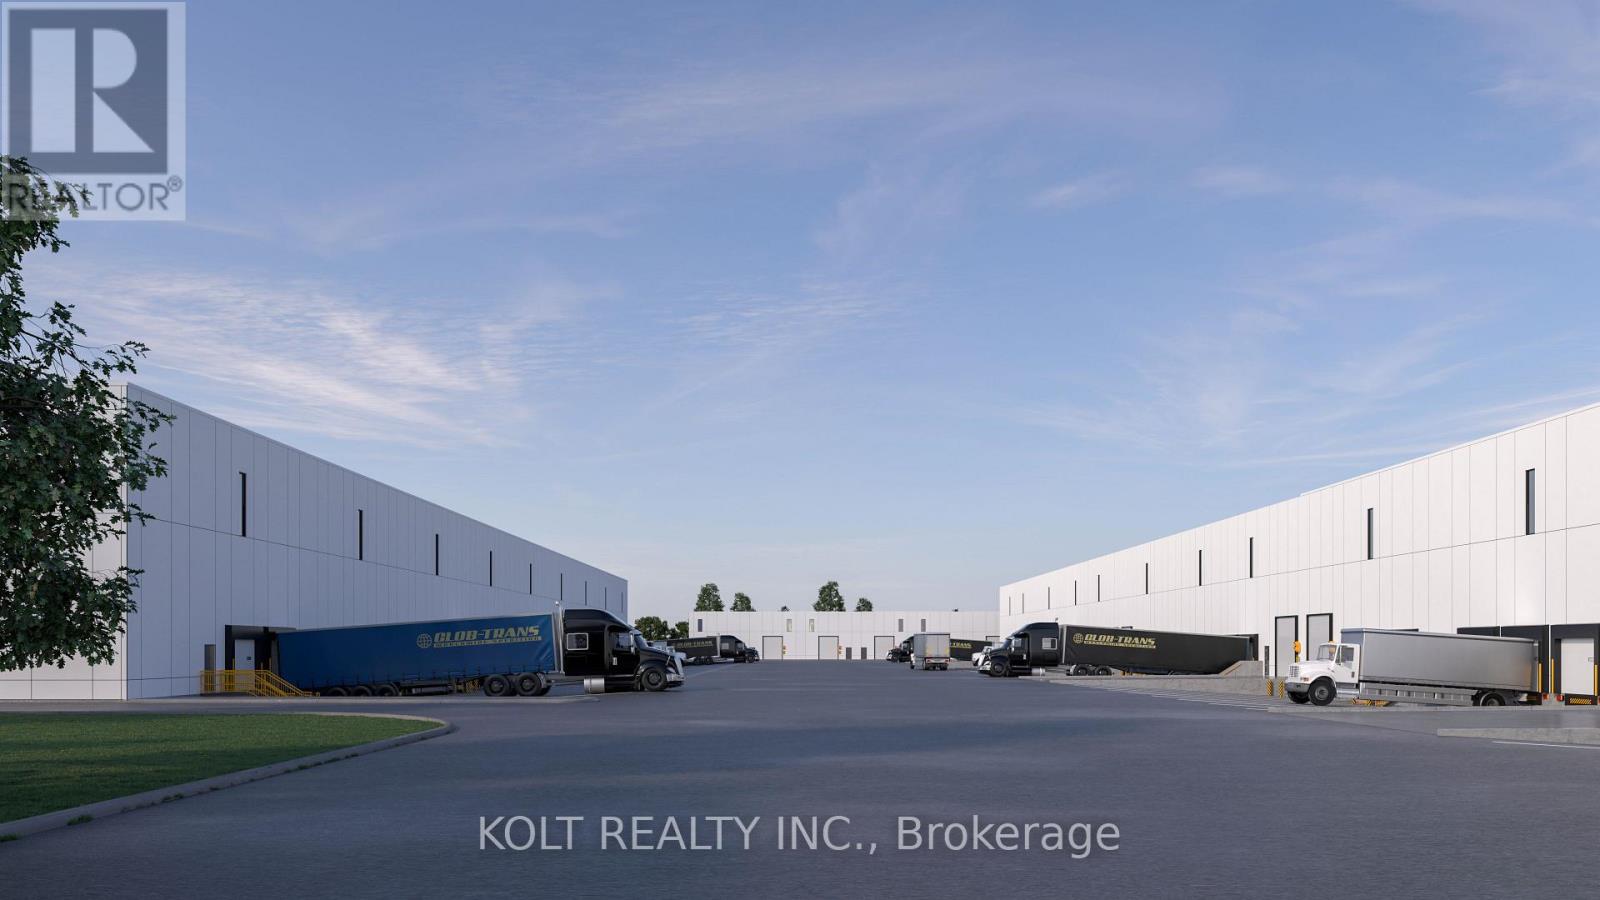
Located in the heart of Derry Green Business Park in Milton, Milton Gates Business Park is a modern new-build condominium development featuring premium design and functional industrial space. This 4340 SF unit is located in Building F, facing Sixth Line, and features 24 ft clear height, providing exceptional flexibility for a wide range of business operations. The generous clear height and functional design make this space ideally suited for warehousing, industrial operations and other space-intensive businesses. Conveniently located with excellent access to Derry Rd. and close proximity to both Milton and Mississauga. Construction is scheduled to begin Fall 2026, with occupancy anticipated for late 2028. (id:63616)
47 - 11761 Derry Road
Milton, Ontario
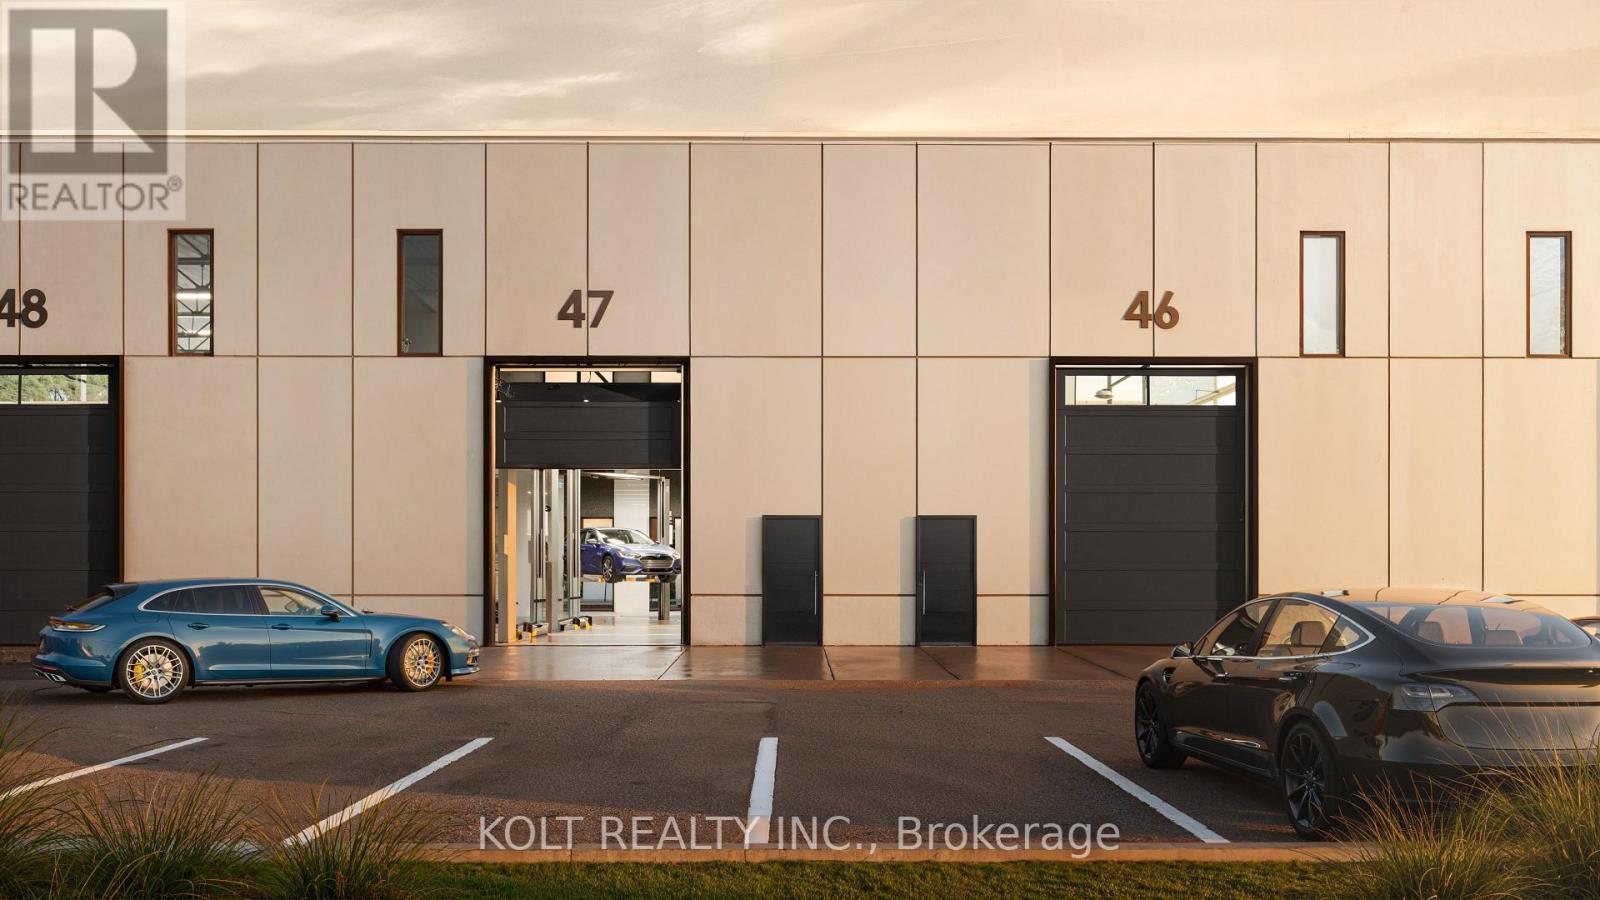
Located in the heart of Derry Green Business Park in Milton, Milton Gates Business Park is a modern new-build condominium development offering functional and versatile industrial space. This 2,384 SF unit is located in Building E and features M2 zoning, 24 ft clear height and a drive-in door, making it an ideal opportunity for automotive users and a variety of industrial businesses. The combination of generous clear height, direct drive-in access and flexible zoning provides an excellent space for businesses requiring functional industrial space. Conveniently located with easy access to Derry Rd. and close proximity to both Milton and Mississauga. Construction is scheduled to begin Fall 2026, with occupancy anticipated for late 2028. (id:63616)
48 - 11761 Derry Road
Milton, Ontario
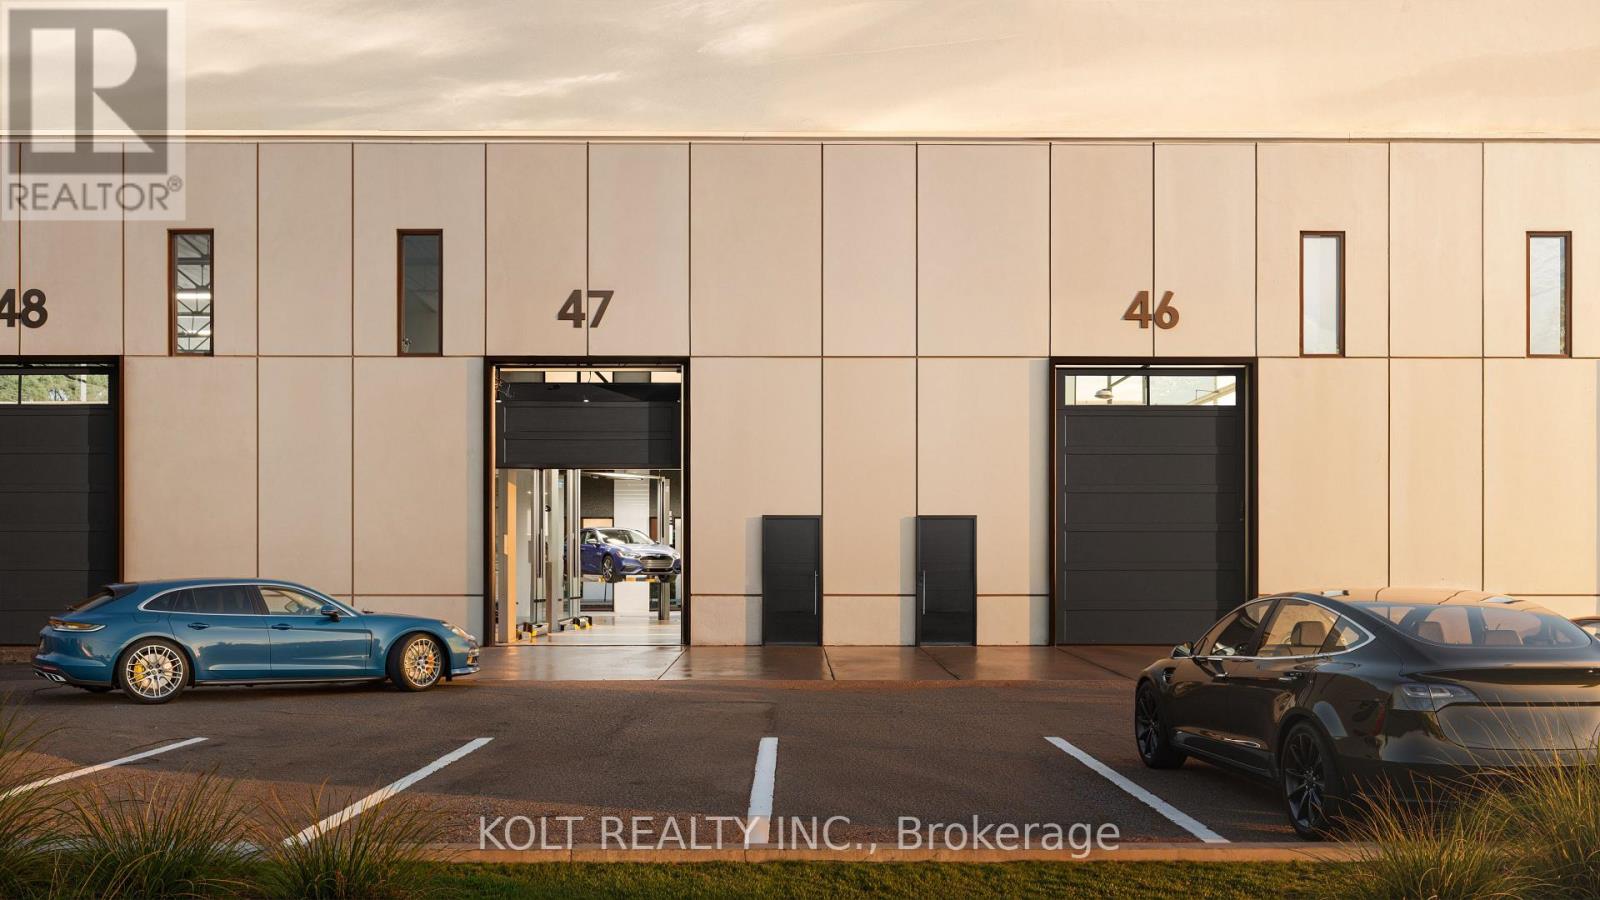
Located in the heart of Derry Green Business Park in Milton, Milton Gates Business Park is a modern new-build condominium development offering functional and versatile industrial space. This 2,384 SF unit is located in Building E and features M2 zoning, 24 ft clear height and a drive-in door, making it an ideal opportunity for automotive users and a variety of industrial businesses. The combination of generous clear height, direct drive-in access and flexible zoning provides an excellent space for businesses requiring functional industrial space. Conveniently located with easy access to Derry Rd. and close proximity to both Milton and Mississauga. Construction is scheduled to begin Fall 2026, with occupancy anticipated for late 2028. (id:63616)