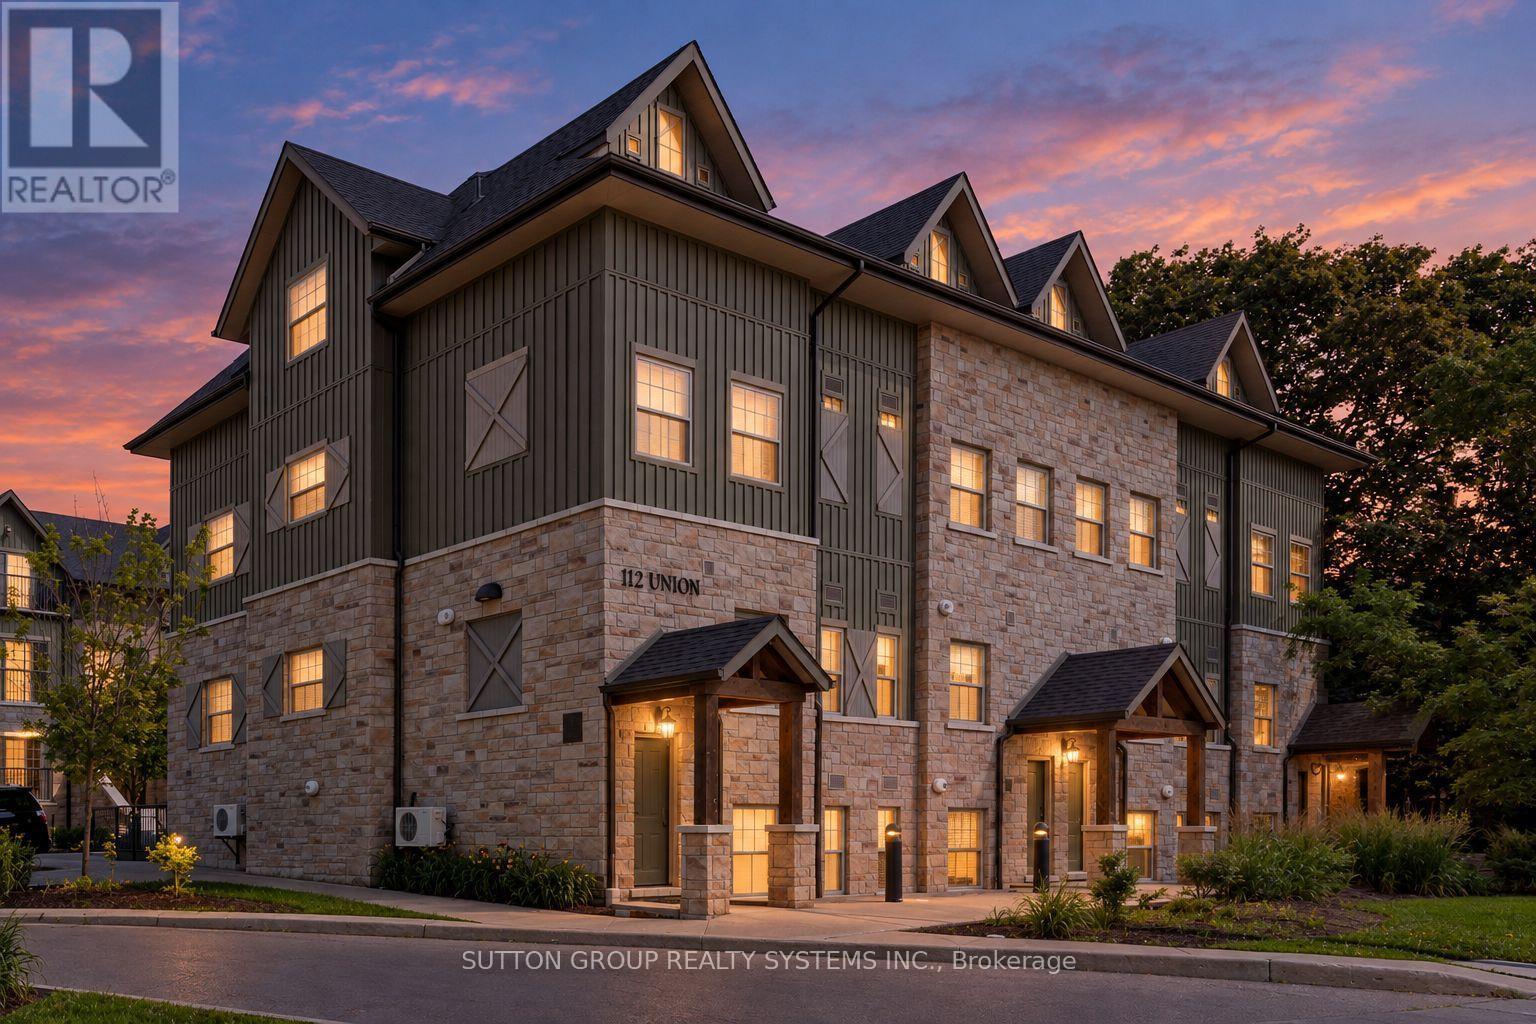
A302 - 112 Union Street E
Waterloo, Ontario
Stylish 2-Bedroom Condo Townhouse in Waterloo! This inviting 2-bedroom, 2-bathroom condo townhouse features 9-ft ceilings, large windows, and is carpet-free throughout. The modern kitchen boasts quartz countertops and stainless steel appliances. While the bright, open-concept main floor seamlessly connects the kitchen and living area, creating an ideal space for everyday living and entertaining. Upstairs, the spacious primary bedroom offers **two** walk-in closets, one with custom built in organizers, and a private balcony, providing the perfect peaceful place to unwind. The second bedroom also connects to a semi-ensuite bathroom. Enjoy the convenience of ensuite laundry on the second floor. Easy Hwy access and minutes From The Shops at Waterloo Town Square, University of Waterloo, Restaurants, Cafes, and Kitchener Go! Perfect for first-time buyers, professionals, or investors seeking stylish, low-maintenance living in a convenient Waterloo location! (id:63616)
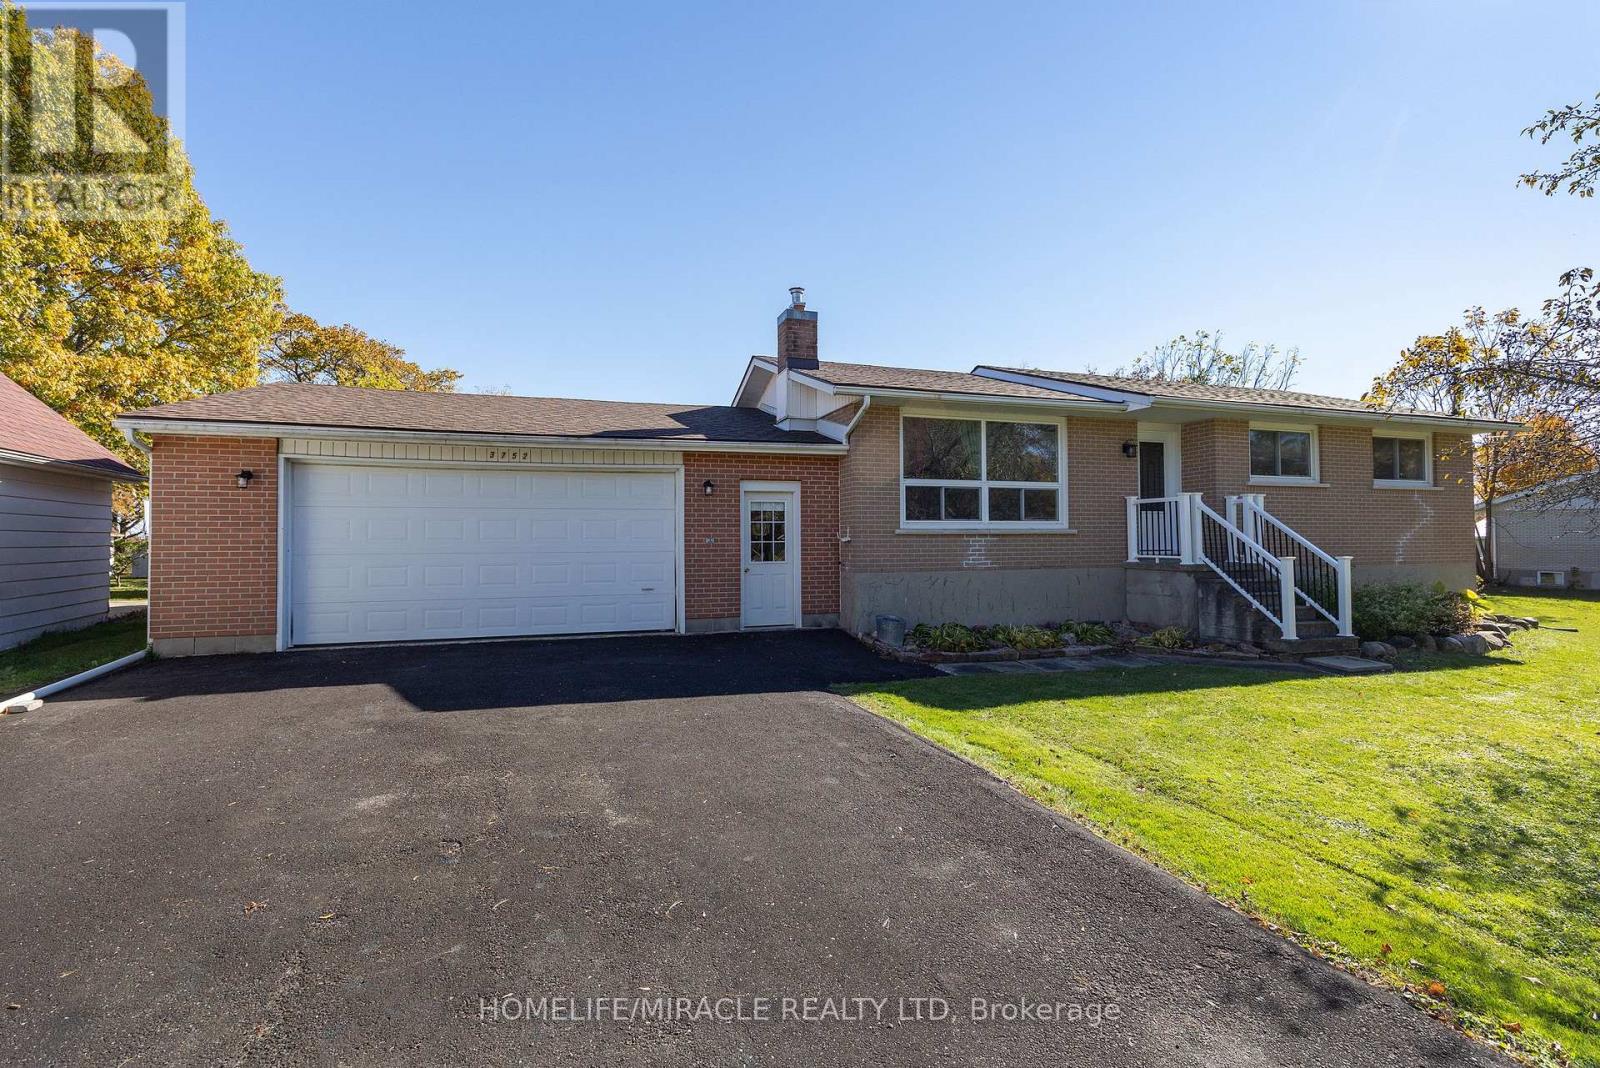
3752 Fairground Road
South Frontenac, Ontario
A Rare Find in Inverary Space, Comfort & Incredible Garage Potential!Discover the possibilities in this lovingly maintained 1966 bungalow, thoughtfully updated for its next chapter. Set on a quiet street in the welcoming community of Inverary, this inviting home offers 3+1 bedrooms, a spacious eat-in kitchen, and a fully finished lower level featuring a cozy fireplace, office, and laundry, with potential for an in-law suite with a separate entrance.Enjoy the fresh feel of numerous upgrades, including a fully renovated kitchen, hardwood flooring, updated lighting and electrical fixtures, fresh paint, refreshed landscaping, and a newer roof. The main floor windows have also been updated, adding to the home's appeal.The real showstopper? Three garages offering exceptional space and flexibility! Featuring an oversized attached 2-car garage (28' x 28') with basement walk-up access, an impressive detached 3-bay garage measuring 1,344 sq. ft., and an additional detached single-car garage with potential, this property offers outstanding options for car enthusiasts, hobbyists, tradespeople, or anyone needing room to work, create, and store.With the convenience of being just 12 minutes from Highway 401, this is more than a home-it's an opportunity to enjoy comfortable living, incredible workspace, and room to grow. Come see everything Inverary has to offer! (id:63616)

16 Crossmore Crescent
Cambridge, Ontario
Welcome to 16 Crossmore Crescent, where thoughtful upgrades, inviting living spaces and modern style come together in desirable Westwood Village. This beautifully appointed 3-bedroom, 3-bathroom detached home offers a bright, open-concept layout designed for comfortable everyday living and effortless entertaining.The main floor features a well-appointed kitchen with stainless steel appliances, a gas stove, double sink and an extended island with breakfast bar seating, overlooking the spacious great room. Hardwood flooring, large windows and a cozy gas fireplace create a warm, welcoming atmosphere, while upgraded black staircase spindles add a contemporary touch.Upstairs, discover three well-proportioned bedrooms, including a generous primary retreat with a walk-in closet and private 4-piece ensuite. The additional bedrooms share a spacious 5-piece bathroom, and convenient second-floor laundry makes everyday living that much easier.The full basement offers excellent potential, with rough-ins for an additional bathroom and a second laundry area. An attached garage and parking for three vehicles add everyday convenience.Enjoy a fantastic community setting near a five-acre park featuring tennis courts, a splash pad, skate park, basketball courts, playgrounds and walking trails. With its stylish finishes, functional layout and appealing neighbourhood amenities, this home offers a wonderful opportunity to enjoy modern living in Westwood Village. (id:63616)
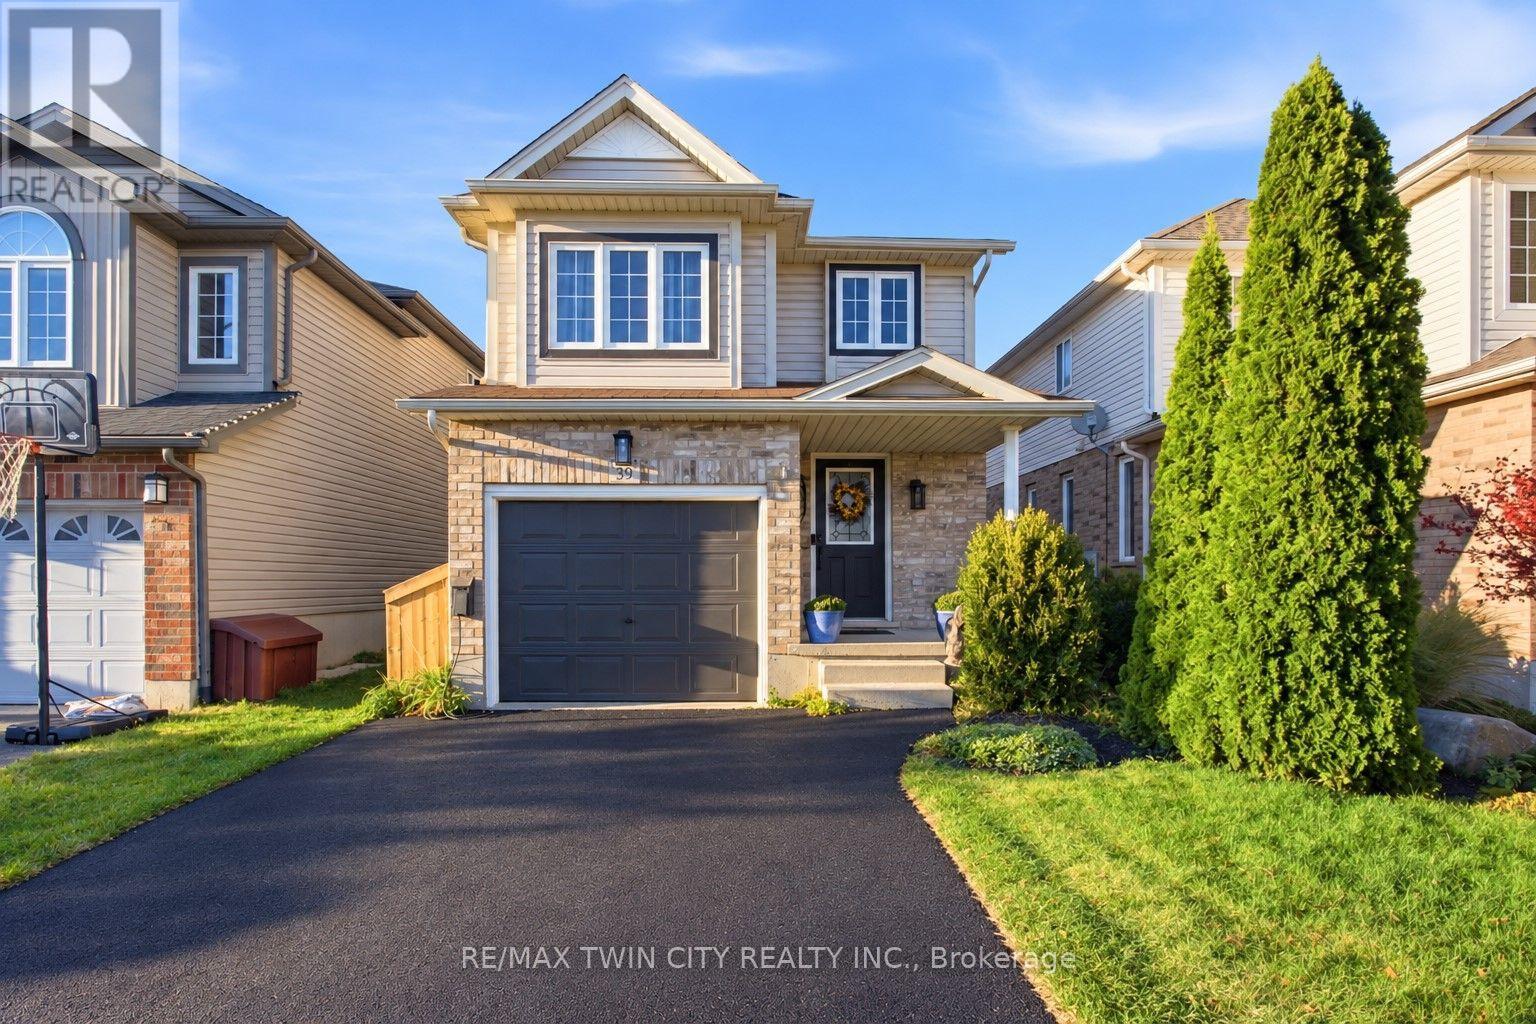
Unknown Address
,
Welcome to 39 Maitland Street, a beautifully maintained detached home nestled in Kitchener's highly sought-after Huron Park neighborhood. Offering a seamless blend of modern upgrades and functional layout, this turn-key residence is designed for effortless everyday living and entertaining. Interior Features & Modern UpgradesCarpet-Free Living: Thoughtfully updated throughout, featuring sleek ceramic plank tile across the main floor (2022) and updated luxury flooring on the upper level (2020).Refreshed Bathrooms: The upper-level bathroom boasts a newly installed vanity and stylish floor tiles (2026), accompanied by high-efficiency toilets upstairs (2026) and on the main level (2022).Key Mechanicals: New water heater installed in 2026.Unfinished Basement: Includes a rough-in for a full bathroom, offering fantastic potential to customize additional living space to your needs.Outdoor Oasis & Unobstructed ViewsStep outside to a private backyard retreat with an unobstructed, peaceful view of the pond. The outdoor space features a custom two-level deck equipped with built-in storage, alongside raised garden beds. Unbeatable Location & Neighborhood AmenitiesSchools & Nature: Steps from top-rated public and catholic schools, as well as scenic walking paths that connect directly throughout Huron Park.Recreation Hub: A short stroll to the Cowan Recreation Centre, featuring a world-class indoor pool, pickleball courts, outdoor cricket fields, and indoor practice nets.Daily Convenience: Walking distance to grocery stores, pharmacies, medical and dental clinics, and a vibrant variety of local dining options.Commuter Friendly: Easy access to major transit corridors, located just 12 minutes from Highway 401.Don't miss the opportunity to call this exceptional home yours-join us at the upcoming Open House! Offers being reviewed Thursday October 29 6pm - 24hr Irrevocable please (id:63616)
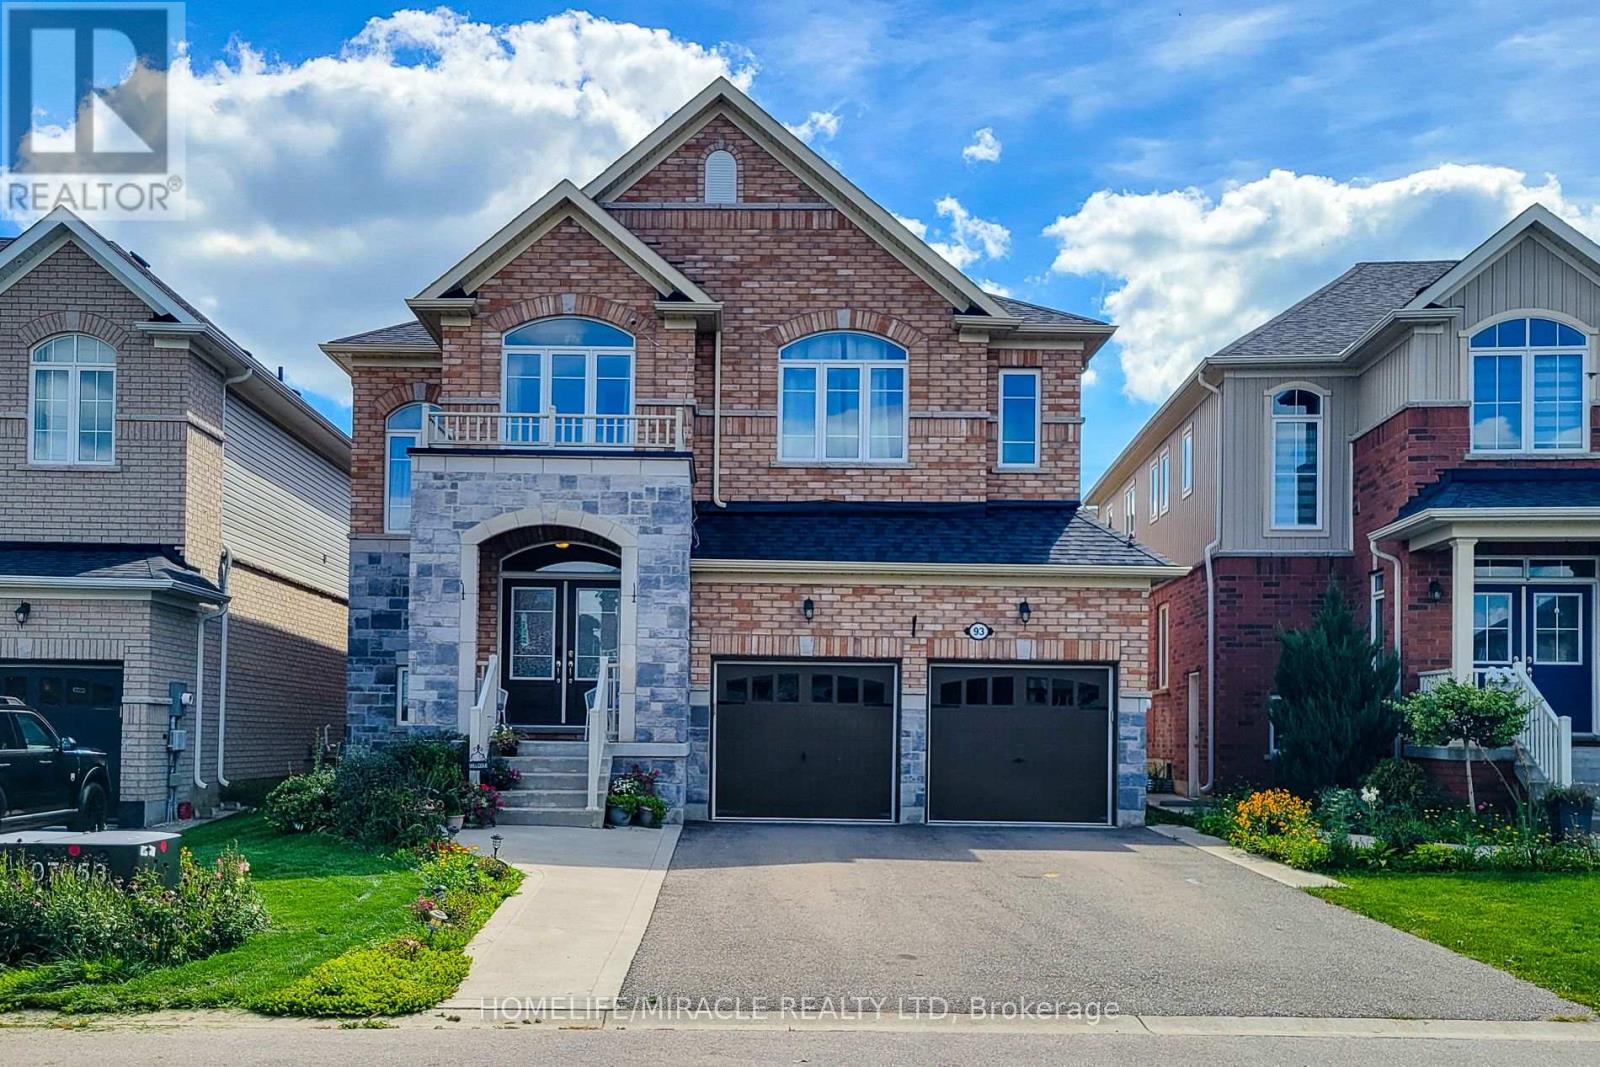
93 Barlow Place
Brant, Ontario
Welcome to 93 Barlow Place, an exceptional detached residence situated in a highly desirable, family-friendly neighborhood in Paris, Ontario. This stunning home offers a spacious and functional layout featuring 5 generous bedrooms, providing ample space for growing families, multi-generational living, or a dedicated home office setup.The main level boasts an open-concept living space filled with natural light, highlighted by modern finishes and detailed craftsmanship throughout. The gourmet chef's kitchen features upgraded quartz countertops, sleek cabinetry, an elegant backsplash, and plenty of workspace for daily meal prep and entertaining.Upstairs, retreat to the expansive primary suite complete with a private ensuite and generous closet space, alongside well-appointed secondary bedrooms designed for ultimate comfort.The lower level offers incredible versatile potential with a semi-finished basement-already framed and drywalled-ready for your personal customization, whether you envision an executive rec room, home theatre, or gym.Prime location with quick access to top-rated schools, scenic parks, charming downtown Paris, local dining, shopping, and major commuter routes. A true turn-key home with unmatched space and value-schedule your private tour today! (id:63616)

33 Division Street
Cramahe, Ontario
Welcome to this magnificent c.1870 Victorian residence, set on a beautifully landscaped corner lot in the heart of Colborne (South of the Big Apple Restaurant, off the 401). One of the village's largest and most recognizable century homes, this impressive property offers a rare combination of historic character, generous living space, and exceptional grounds, all within walking distance of downtown shops, restaurants, and amenities. Approached by an interlocking brick driveway with access from both Division and Creek Streets, the home immediately impresses with its grand front veranda, classic Doric columns, decorative brackets, and striking red brick exterior. Inside, original details including stained glass accents, hardwood flooring, oversized baseboards, glass door knobs, extensive wood trim, and nearly 10-foot ceilings reflect the craftsmanship of a bygone era. The updated kitchen serves as the heart of the home, featuring Corian countertops, stainless steel appliances, a centre island with breakfast bar, and a bright dining area overlooking the gardens. Formal living and dining rooms provide elegant spaces for entertaining, while the sunroom, complete with a gas fireplace and walls of windows, offers a comfortable retreat throughout the seasons. The second floor features three spacious bedrooms, including a primary suite with a charming bay window, along with a large bathroom and convenient laundry area. A spiral oak staircase leads to the third-floor retreat, offering a fourth bedroom, gas fireplace, skylights, a Palladian dormer window, ensuite bath, and abundant storage. Beyond the home itself, the grounds are equally impressive. Mature trees, black walnut groves, perennial gardens, expansive lawns and landscaped outdoor spaces create a private park-like setting. A substantial two-storey carriage house accommodates five vehicles and includes a loft above, ideal for storage, a workshop, studio, or hobby space. Home inspection report available upon request. (id:63616)

9 - 269 Pittock Park Road
Woodstock, Ontario
Welcome to 269 Pittock Park Road, a beautifully finished semi-detached bungalow featuring **2 bedrooms and 2 full bathrooms on the main floor, plus a fully finished 2-bedroom basement complete with its own kitchen, full bathroom and living space**. Offering an impressive amount of finished living space across two levels, this home provides exceptional flexibility for families, downsizers, multi-generational living and buyers looking for future income potential. The bright and spacious main floor features an open-concept kitchen, dining and living area with large windows providing an abundance of natural light and a cozy natural gas fireplace. The primary bedroom includes a walk-in closet and private 4-piece ensuite, while convenient main-floor laundry, an attached double-car garage and private rear deck add to the home's everyday functionality. The fully finished lower level substantially expands the home's living space with 2 additional bedrooms, a separate kitchen, full bathroom and generous living area. With many of the key components already in place, the basement is ideally suited for extended family or guests and may offer potential to be converted into a separate rental apartment. Located just steps from the Pittock Conservation Area and its extensive trails and natural surroundings, the home is also conveniently situated near schools, parks, golf, shopping and everyday amenities. Quick access to Highways 401 and 403 makes commuting throughout the region convenient, with Toyota and other major employers within easy reach. With **4 bedrooms, 3 full bathrooms, two kitchens, a fully finished basement and double-car garage**, this property offers an outstanding combination of space, versatility and location in north Woodstock. (id:63616)

198 Beach Boulevard
Hamilton, Ontario
Don't miss the opportunities to buy the house on sandy beach on Ontario Lake in Hamilton. Accross the streetbeachfront & walking paths. It is an ideal Location, endless possibilites, whether you are looking to build your dream home or have an incredable investment property. This land has great potential and incredible Location beingacross From Lake Ontario with several Kilometers of Sandy Beaches and paved walking and bicycling long trails.Selling With City Approved Permit (id:63616)

35 Main Street S
Uxbridge, Ontario
Century Charmer on a Premier Lot in the Heart of Uxbridge. Welcome to 35 Main Street S, a Lovingly-cared-for Detached Two-storey, 3+1 Bedroom Classic, Steps from the Historic Downtown. Cherished and Thoughtfully Updated over the Years with True Pride of Ownership. Original Architectural Millwork such as Baseboards, Wainscoting, Door Casings and a Grand Front Staircase will Greet You in this Time-honoured Space. A Functional and Spacious Layout Captures Natural Light from Newer, Oversized Windows in the Elegant, Separated Living and Dining Areas. The Centrally-located Kitchen Overlooks a Bucolic Great Room, Hand-crafted in 1985. Added Conveniently Below Sits a One-bedroom Basement Apartment with a Pantry, Living Room and 3pc Bathroom. Outside, Enjoy Established Perennial Gardens Providing Both Beauty and the Joy of Homegrown History. You Can Take a Stroll down to Elgin Pond to Engage your Senses, or Visit the Swans. Follow the Peaceful, Well-trodden Path to Elgin Park, Home of Fabulous Annual Festivities Including Art in the Park, the Uxbridge Scottish Festival and the Uxbridge Fall Fair. Or Head North Past the Uxbridge Music Hall to the Vibrant Downtown Lined with Exceptional Restaurants and Shops, a Central Movie Theatre and Historic Library and Experience the Pride of this Small but Big-hearted Community. Nearly One-Quarter of an Acre in the Most Desirable Small Town since Bedford Falls. Kids can Walk to the Uxpool, Ball Diamonds, a Public, One-of-a-kind Golf Club, or Follow the Sidewalk to the Lively South Edge of Town. A Fantastic Opportunity for Investors, First-time buyers, Families or Retirees Who Can See its Potential. This R2-Zoned Property Stands to Benefit from Several Significant Public and Private Investments Currently Underway in Uxbridge, Including the Redevelopment of the Uxbridge Hospital, the Construction of the New Uxbridge Aquatic & Sports Complex, the Uxbridge-Scugog Animal Shelter and Continued Development of the Uxbridge Urban Provincial Park. (id:63616)
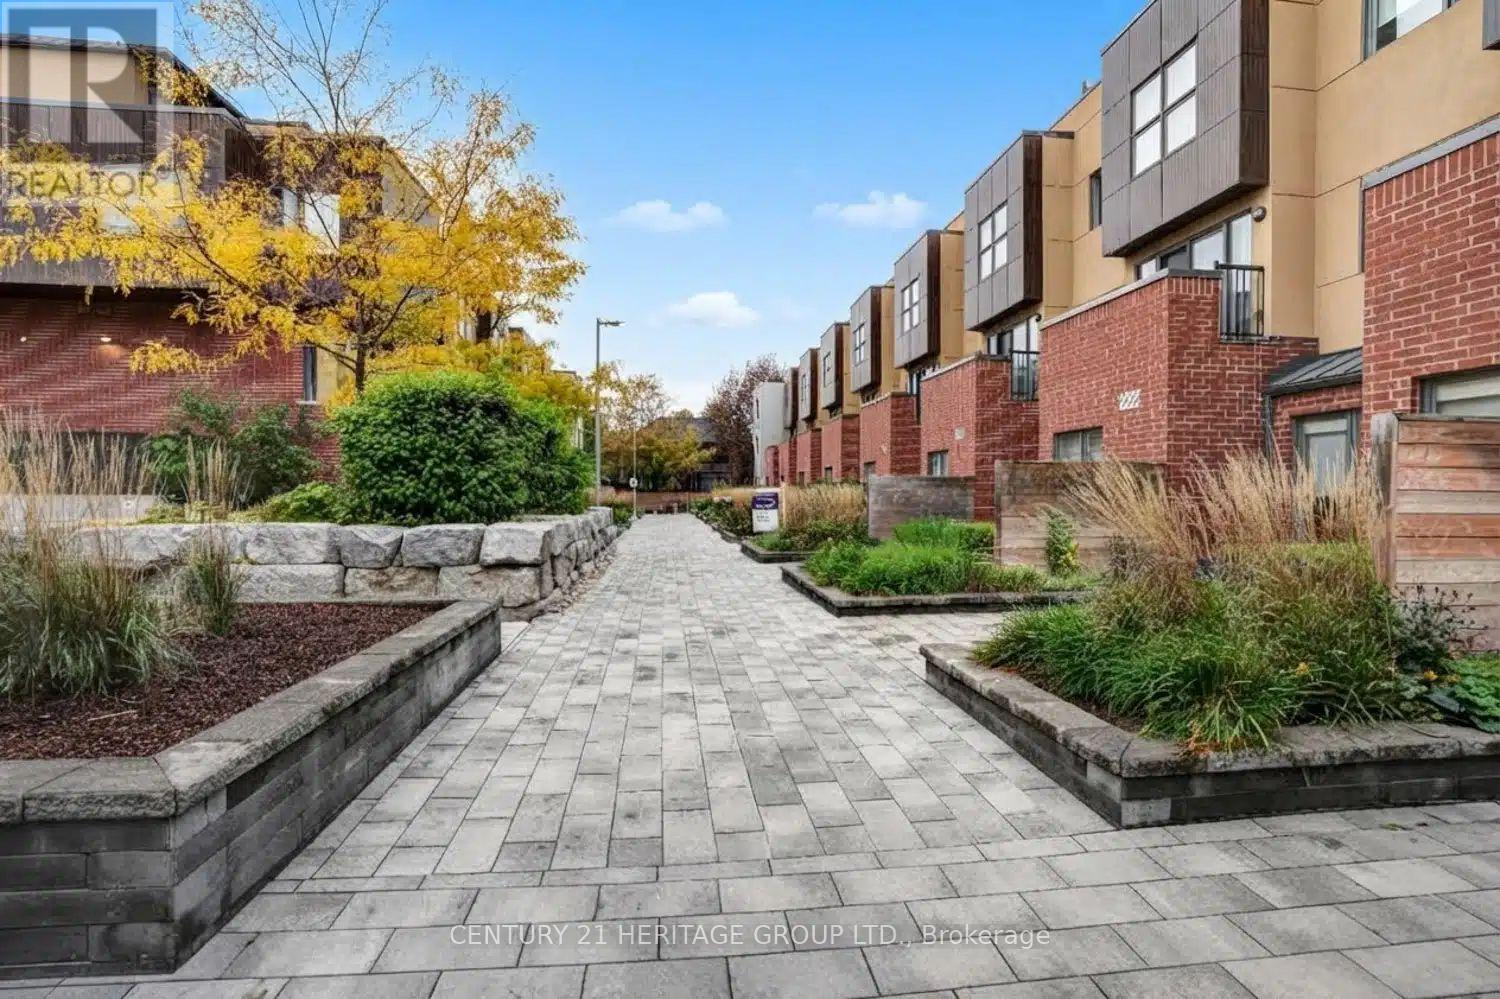
20 - 9 R Clintwood Gate Ne
Toronto, Ontario
Charming semi-detached limited freehold townhouse in desirable Parkwoods-Donalda! Bright and spacious layout with generous principal rooms and well-sized bedrooms. Enjoy 2-car underground parking with direct access into the unit, plus a spacious upper-level primary retreat with 3-piece ensuite and walk-out to a large private rooftop terrace. Upgraded electrical lighting on the main level, as well as custom closets and dual roller shade window treatments (light filtering and black out) throughout. Conveniently located near parks, schools, transit, shopping, highways, and everyday amenities. Perfect for first-time buyers and families! (id:63616)
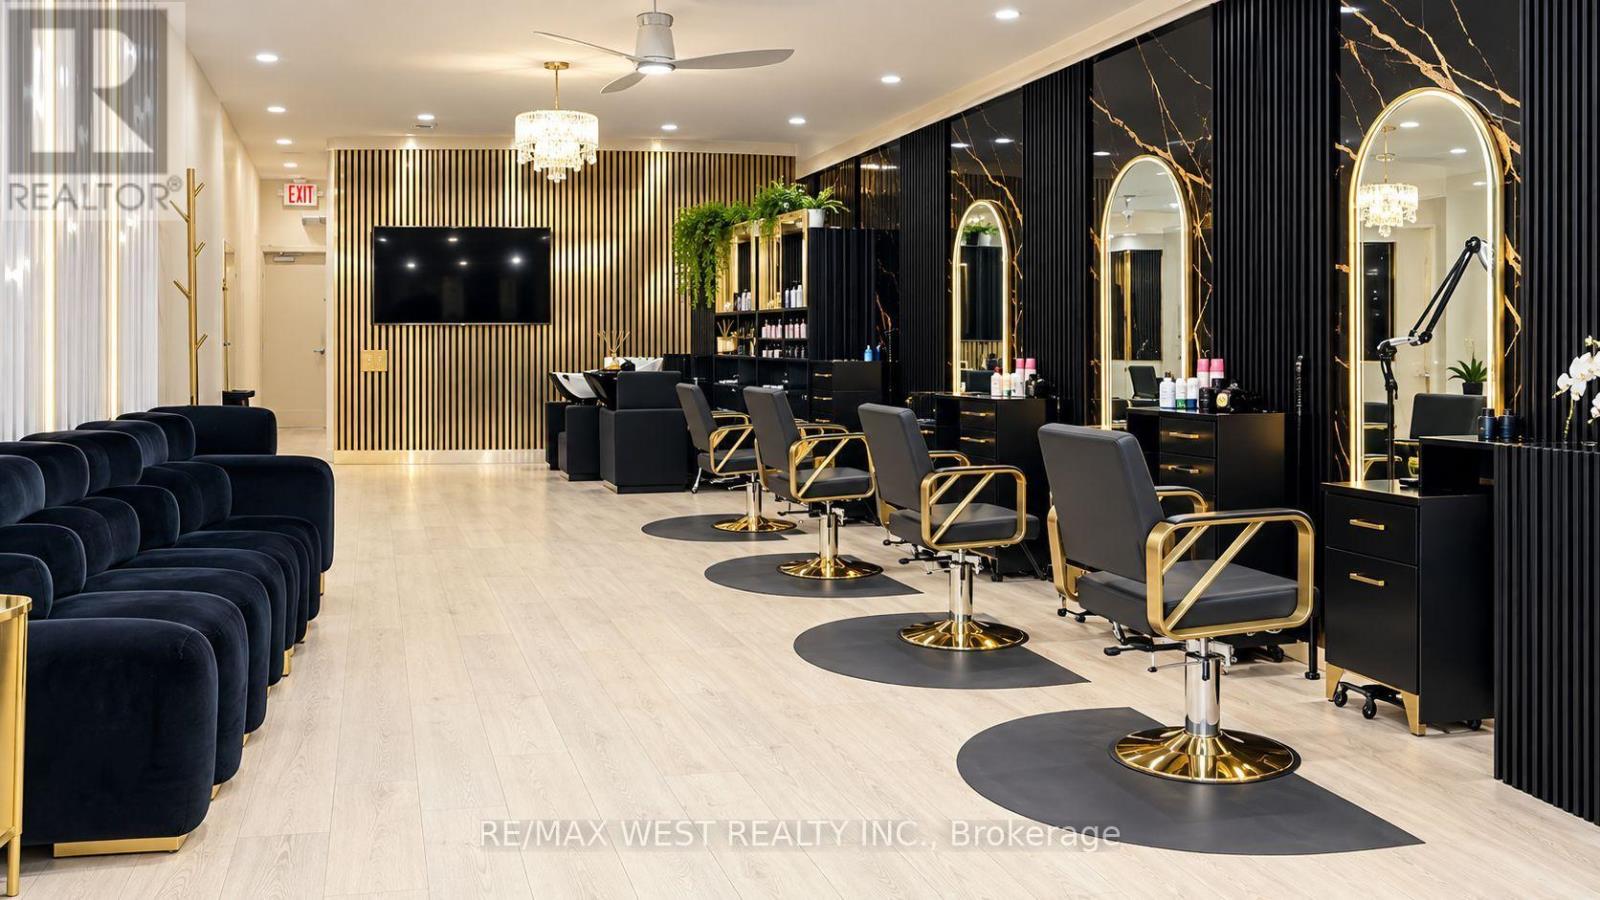
578 Marlee Avenue
Toronto, Ontario
Modern Hair and Beauty Salon Business For Sale. Beautifully renovated in 2026, this stylish, turnkey salon features brand-new furniture and fixtures throughout, offering an excellent opportunity for a hairstylist or aesthetician to take over and start operating immediately. The main floor boasts 5 hairdressing chairs, 2 hair-washing sinks, a welcoming reception area, a private treatment room with a sink, and a bathroom. The fully renovated basement offers additional space for hairdressing and aesthetic services, multiple rooms, a dedicated laundry area, and a second bathroom. Ideally situated in a busy plaza on a high-traffic street, with upcoming condominium developments directly across the street, this location offers excellent exposure and exciting potential for future growth. An attractive long-term lease is in place until May 2031, with an option to renew for an additional 5 years, at an affordable rent pf only $3,200 /month + HST. Asset sale and lease takeover only. No staff will remain on board. An exceptional opportunity to establish or expand your beauty business in a modern, fully renovated space without the expense and hassle of starting from scratch. (id:63616)
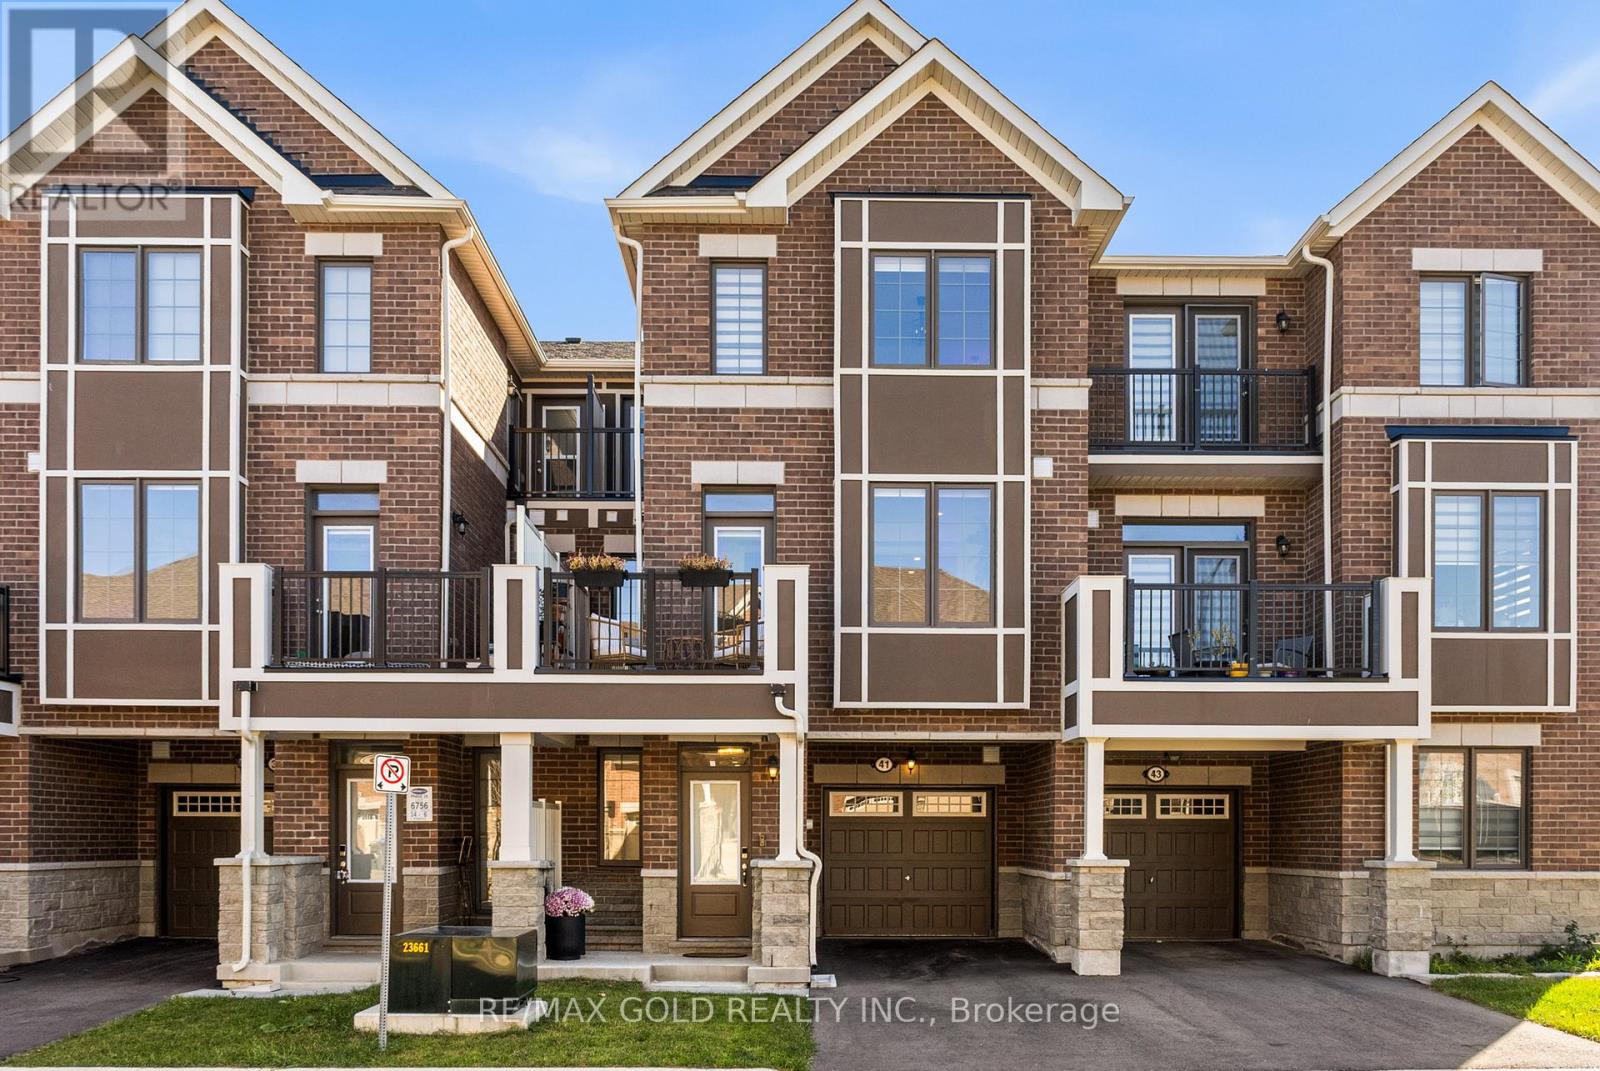
41 Keppel Circle
Brampton, Ontario
Welcome to 41 Keppel Circle! This beautifully upgraded 3-storey townhouse offers 1,586 sq. ft. of stylish living space, featuring 3 spacious bedrooms and 3 bathrooms. Enjoy 9-foot ceilings on the first two levels, modern pot lights, upgraded light fixtures, and durable luxury vinyl flooring. The stunning kitchen boasts quartz countertops, stylish backsplash, extended cabinetry, an oversized refrigerator, and an upgraded faucet. Hardwood stairs add warmth and elegance throughout. The primary suite features an upgraded ensuite bathroom for added comfort. Complete with stainless steel kitchen appliances and a washer and dryer, this move-in-ready home offers the perfect combination of modern finishes and everyday functionality! (id:63616)
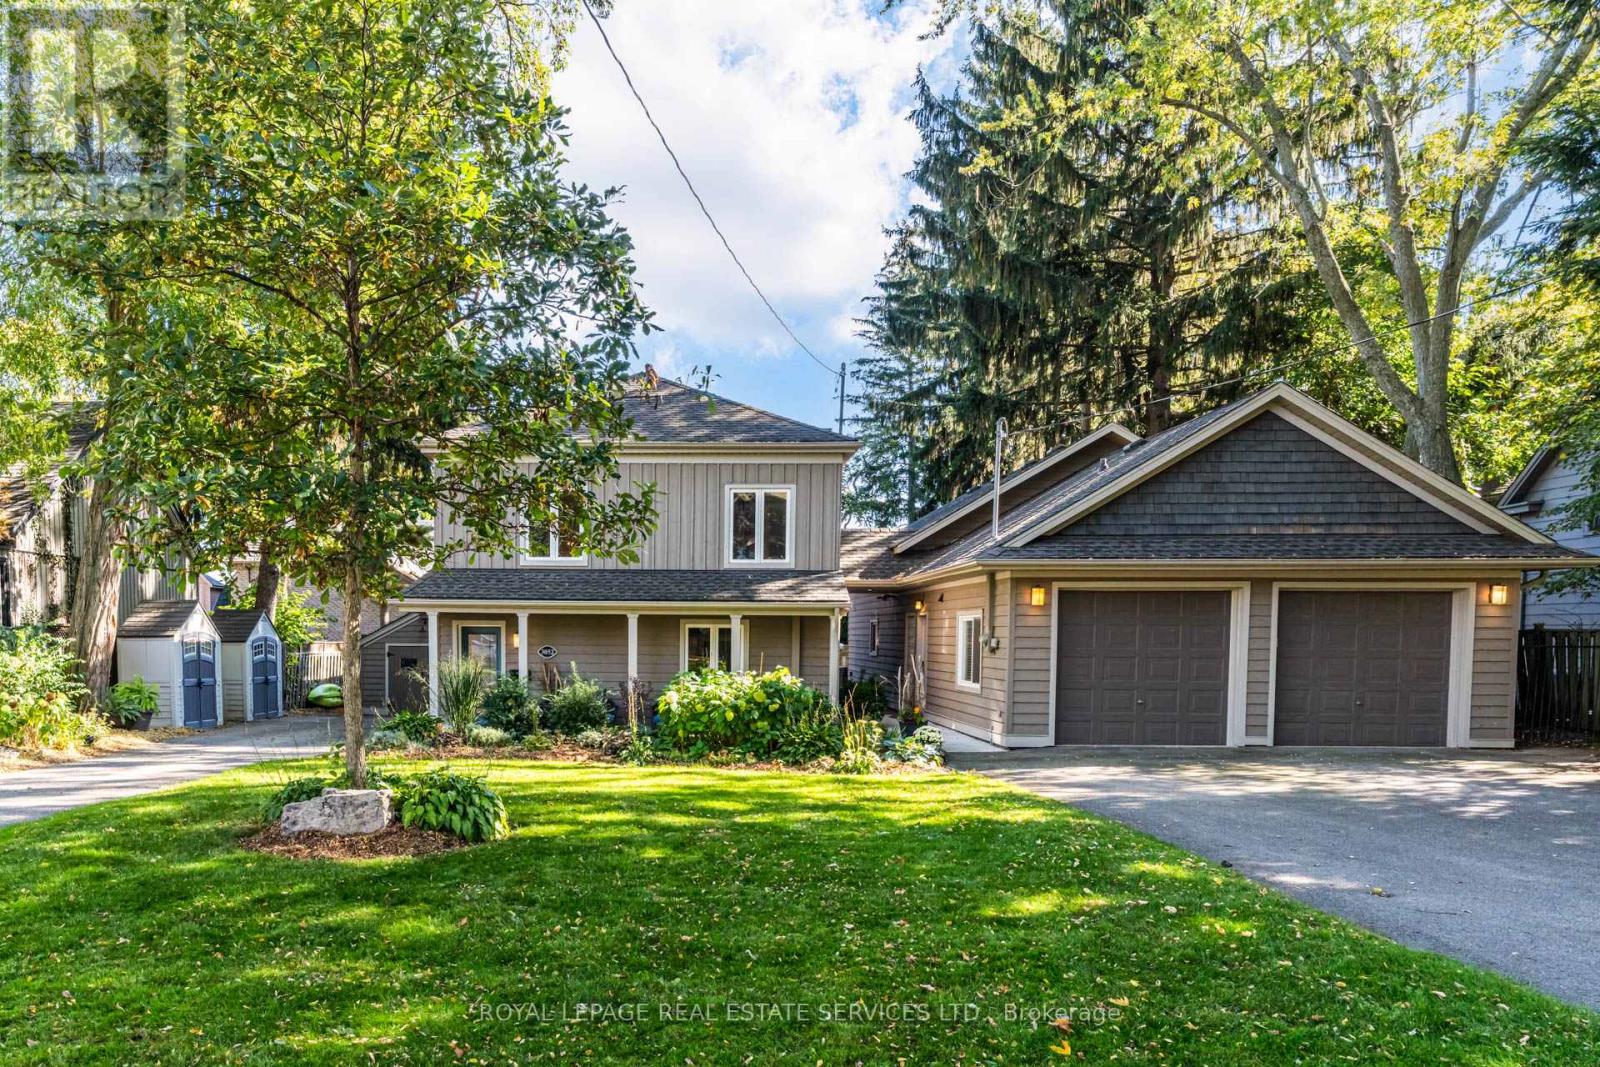
3052 Seneca Drive
Oakville, Ontario
Unique Oakville property nestled south of Lakeshore! Welcome to 3052 Seneca dr, an ideal home for multi generational families or income potential opportunities featuring 2 dwellings on one lot. Open concept main floor highlights an updated kitchen includes a walk-in pantry, stainless steel appliances, quartz counters and an oversized island. Cozy den with fireplace and French doors leading to an outdoor deck. Upstairs showcases newer flooring, 3 large bedrooms, all with walk-in closets. Spacious primary includes semi ensuite (updated 2026) with convenient second floor laundry. The balcony features newer composite deck, aluminum and glass rails perfect for enjoying the beautiful grounds and lake views! The recently renovated Coach house is full of possibilities, kitchen features s.s appliances and a convenient laundry with plenty of storage. Living room with fireplace overlooking a newer patio. Visualise the upstairs loft with either an extra bedroom, family room or an art studio, your imagination awaits! Having 2 separate driveways, 2 separate garages, and a dedicated space in the backyard this home facilitates a multi use approach. Excellent location, you're steps away from shops, trendy restaurants, Bronte Harbour & Bronte Beach Park! (id:63616)
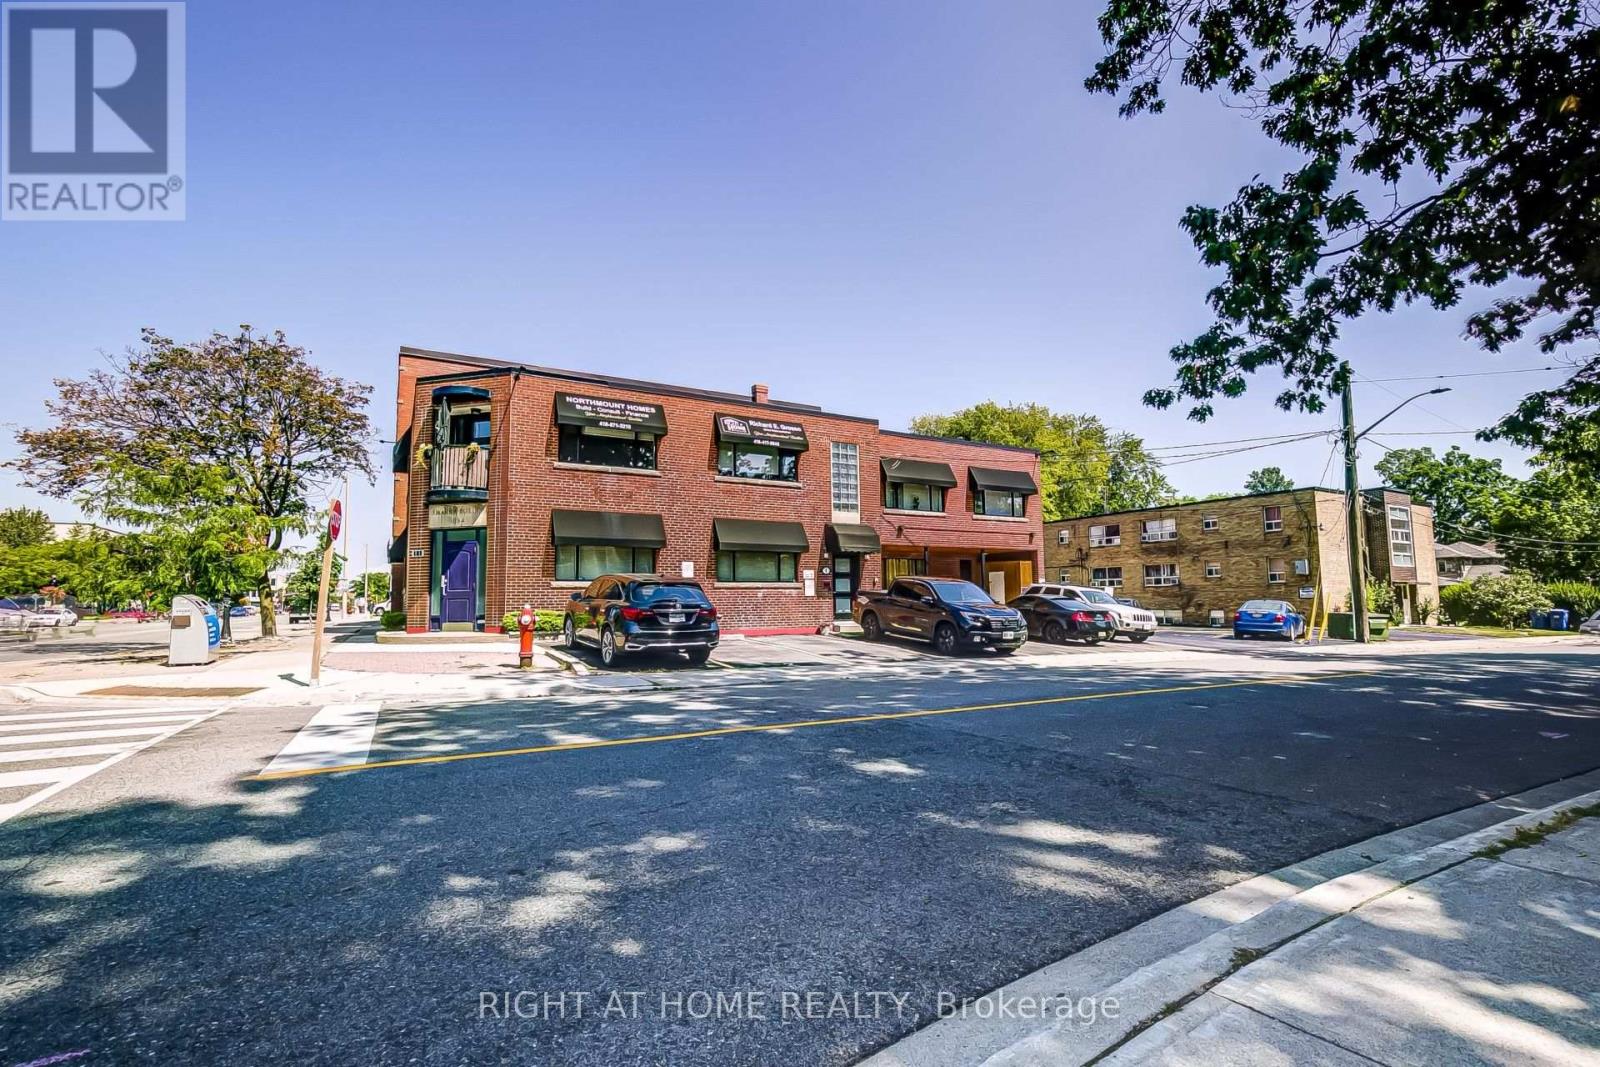
181 Lakeshore Road E
Mississauga, Ontario
Welcome to 181 Lakeshore Rd East in the vibrant area of Port Credit in Mississauga. This great investment opportunity consists of 4 residential apartments, one 1 bedroom, one 2 bedroom (renovated in 2019), one 3 bedroom(renovated in 2019)and one bachelor apartment .All renovated apartments have new kitchens, bathrooms, appliances and flooring. The main floor/commercial unit is a Salon with approximately 850 square feet with additional usable space in the lower level. The common areas in the building were also renovated in 2019. All of the five units are fully leased and all tenants must be assumed by the buyers. The building is conveniently located with public transit, restaurants ,shopping, parks and Lake Ontario within walking distance. New roof in 2023, windows 2019, furnace 2019. Photos were taken when the renovations were completed in 2019. Tenants pay for their own hydro except for the bachelor apartment which is paid by the owner. Internet is included for all the residential units and paid by the owner. Salon tenant pays their own hydro. (id:63616)
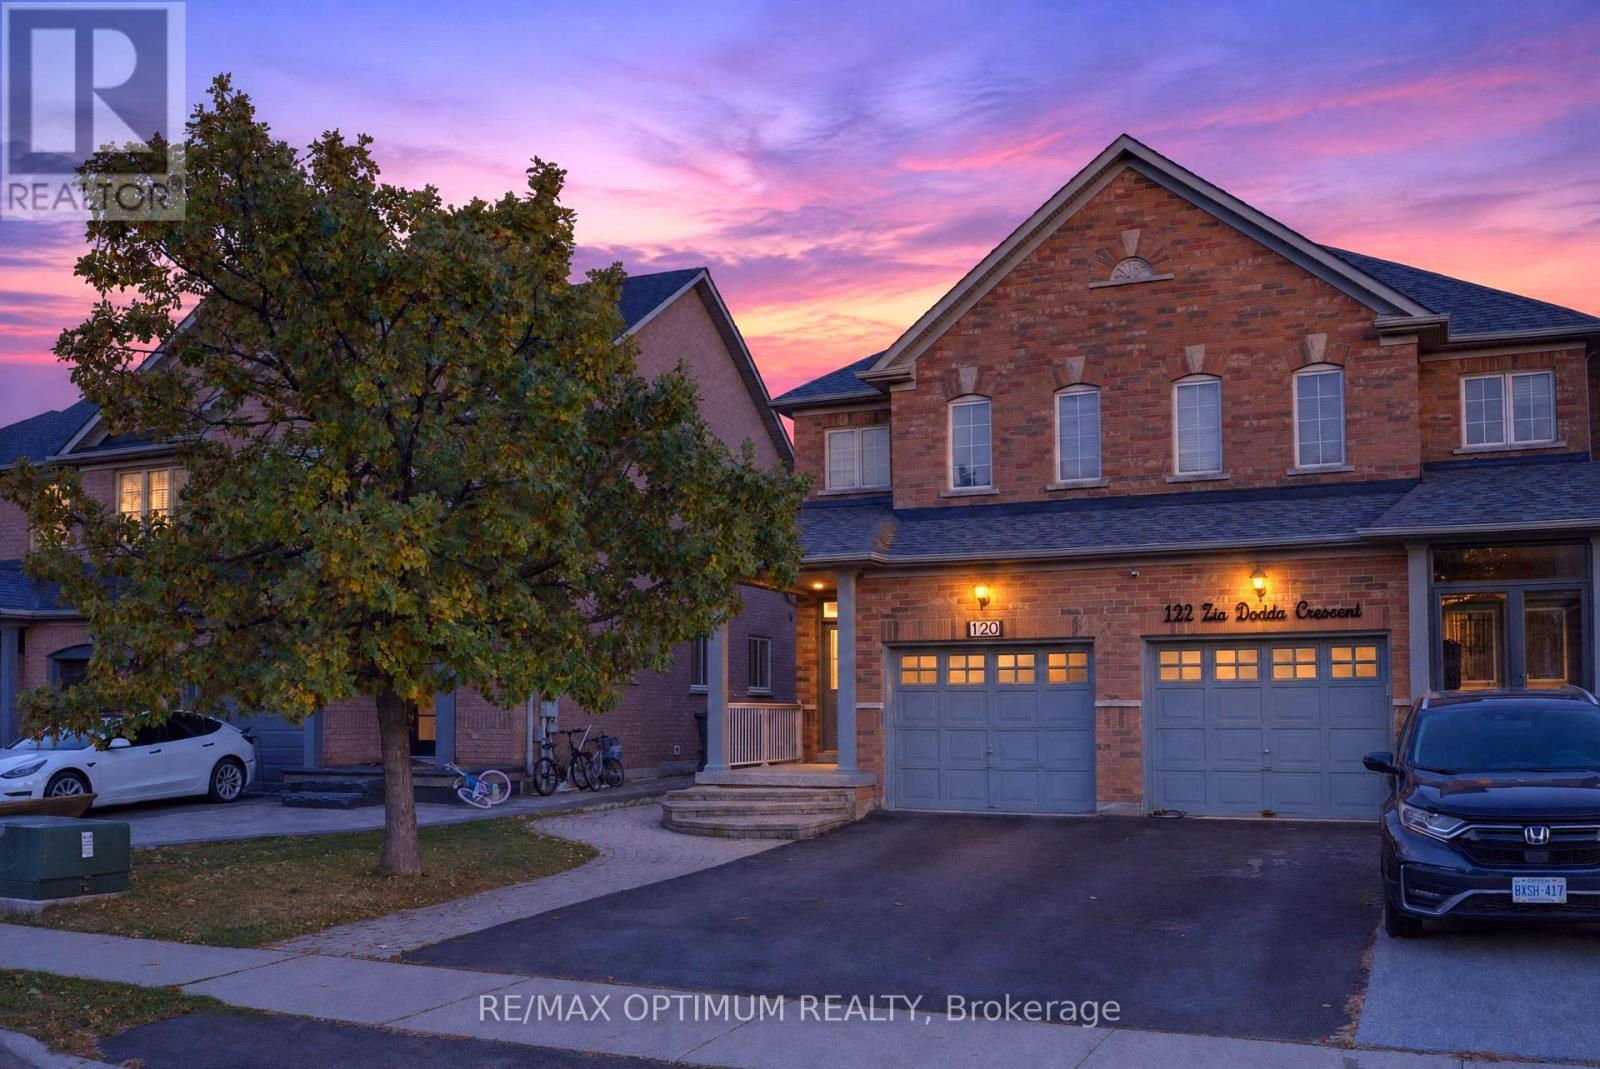
120 Zia Dodda Crescent
Brampton, Ontario
Welcome to 120 Zia Dodda Crescent, a beautifully renovated, north-facing semi-detached home situated on the border of Brampton and Woodbridge, just minutes from Highway 427! This move-in-ready property features a legal one-bedroom basement apartment with a separate entrance, completed in 2022 and generating $1,500 in monthly rental income. Fully renovated from top to bottom, this stunning home boasts an elegant double-door entry, smooth ceilings throughout, over 80 pot lights, fully renovated washrooms, an extended driveway, and beautiful interlocking at the front, side, and backyard. Major upgrades include a roof updated in 2019, new air conditioner installed in 2022, tankless water heater installed in 2023, and furnace replaced in 2024. The upgraded kitchen features a new refrigerator, gas stove, dishwasher, and range hood. Conveniently located close to schools, parks, shopping, public transit, and major highways. An exceptional opportunity for families, first-time buyers, and investors seeking a beautifully upgraded home with excellent rental income potential! (id:63616)
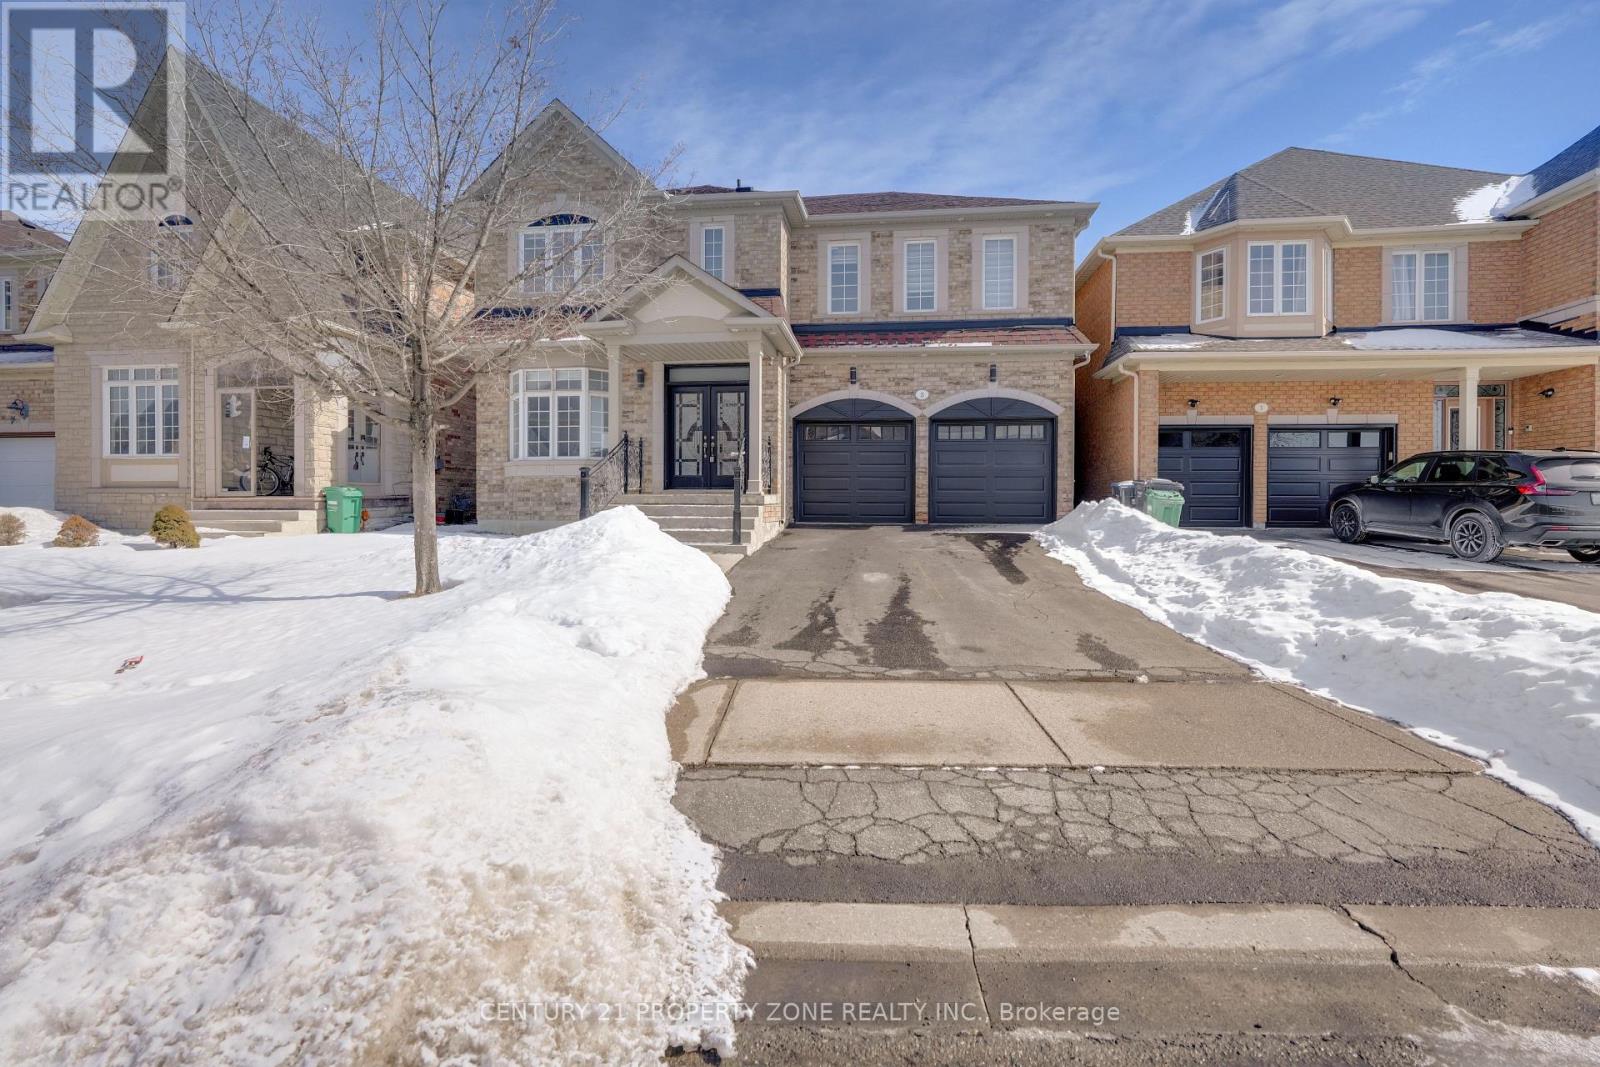
3 Freshspring Drive
Brampton, Ontario
Stunning fully renovated detached home with a legal 3-bedroom basement apartment-an exceptional opportunity for families and investors alike! This impressive 4-bedroom home features a grand double door entry, soaring double height ceiling in living room, and a dedicated main floor office perfect for remote work. Thoughtfully designed with two separate laundry areas and a brand-new, modern family-sized kitchen ideal for everyday living and entertaining. Upgrades include new hardwood flooring on both levels, new ceramic tiles, brand-new appliances, fully renovated washrooms, and new garage doors. The private and spacious backyard offers a quiet setting to relax and enjoy. Located in a highly desirable neighbourhood walking distance to schools, parks, shopping, transit, and all essential amenities. Turnkey, income-generating homes like this are rare-an outstanding property that truly stands out! (id:63616)
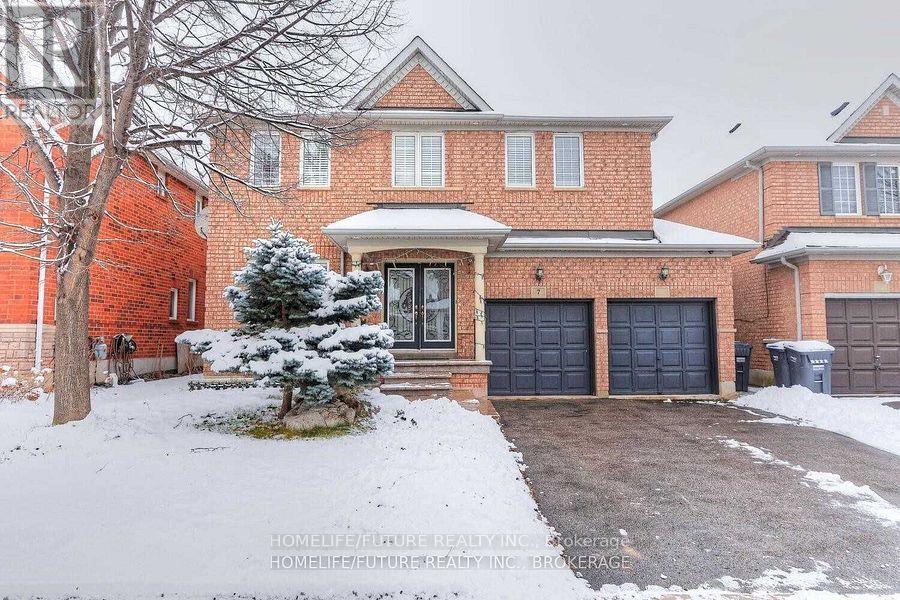
Bsmt - 7 Briardale Road
Brampton, Ontario
Location!! Location!! A Great Location In High Demand Area, Very Larger 3 Bedroom Basement For Rent With The Open Concept Living In The Ground Level With Larger Dining And 3 Larger Bedrooms And Modern Kitchen With 2 Full Washrooms And Separate Laundry With 2 Car Parking & 40% Utilities. 24Hrs 2 Routes Buses (Bovaird/Chinguacousy ), Steps To Schools Walk To , Plazas, Hospital, Parks Minutes To HWY 401, Hwy 410& Hwy 407. Just Minutes To Go Station, Minutes To MALLS, Sheridan College, Library, Schools, Hospital, Park, And Much More... THIS IS NEW LEGAL BASEMENT. (id:63616)
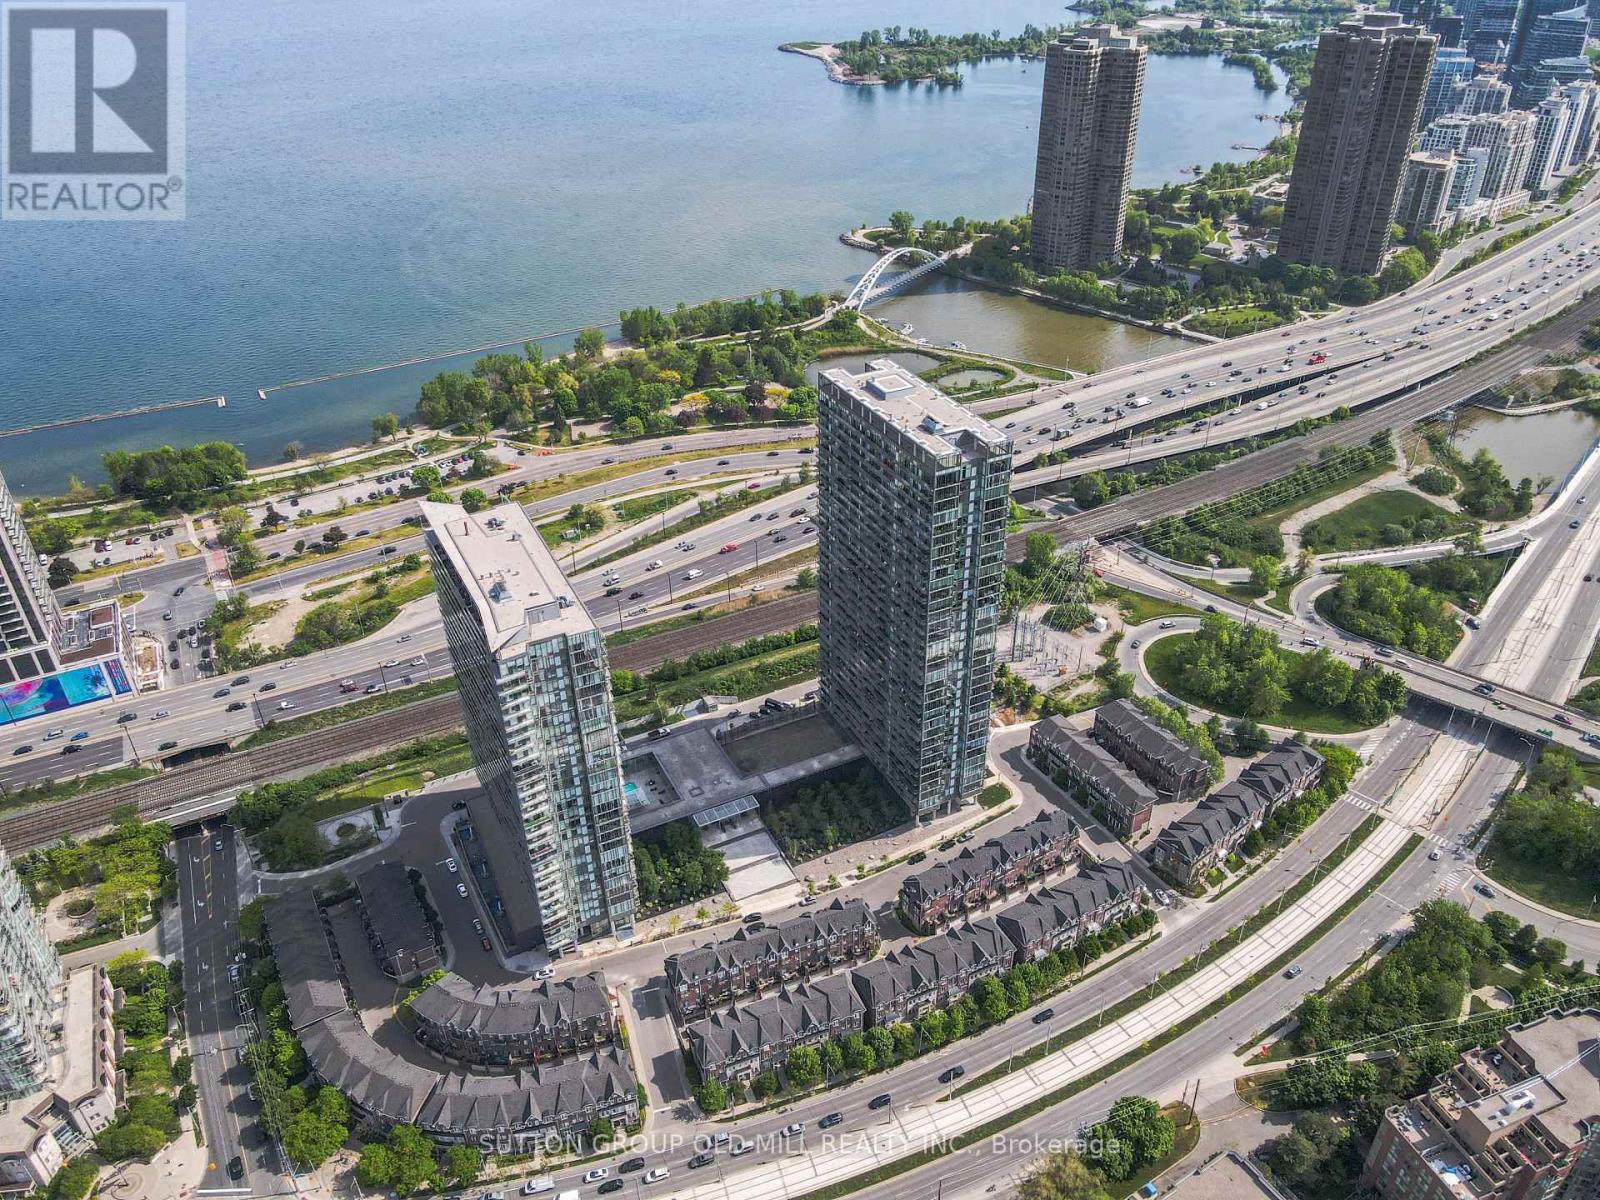
812 - 105 The Queensway
Toronto, Ontario
Discover the perfect blend of style, comfort, and lakeside living at 105 The Queensway! This bright and beautifully maintained 1-bedroom, 1-bath suite offers a thoughtfully designed open-concept layout with soaring 9-ft ceilings and expansive floor-to-ceiling windows that flood the space with natural light while showcasing picturesque lake and park views. Step outside to your generous private balcony, the perfect spot to enjoy your morning coffee or unwind while taking in the scenic surroundings. Freshly updated with new paint, sleek laminate flooring, upgraded lighting, and custom under cabinet LED lighting with controlled remotes, this inviting suite offers a fresh, modern feel throughout. The stylish and functional kitchen features stainless steel appliances, ample cabinetry, and a clever space-saving table that maximizes functionality without compromising comfort. An impressive amount of in-suite storage, a rare find in a one-bedroom condo, adds even more appeal! Enjoy an exceptional collection of resort-inspired amenities, including an indoor pool, fitness centre, sauna, tennis courts, guest suites, games and media rooms, party room, outdoor BBQ area, and 24-hour concierge. Ideally situated with TTC at your doorstep and just steps to the waterfront, beaches, parks, and scenic trails, you're also moments from shopping, restaurants, grocery stores, and everyday conveniences. Whether you're looking for your first home, a stylish urban retreat, or an effortless lifestyle by the lake, this is an opportunity you won't want to miss! (id:63616)
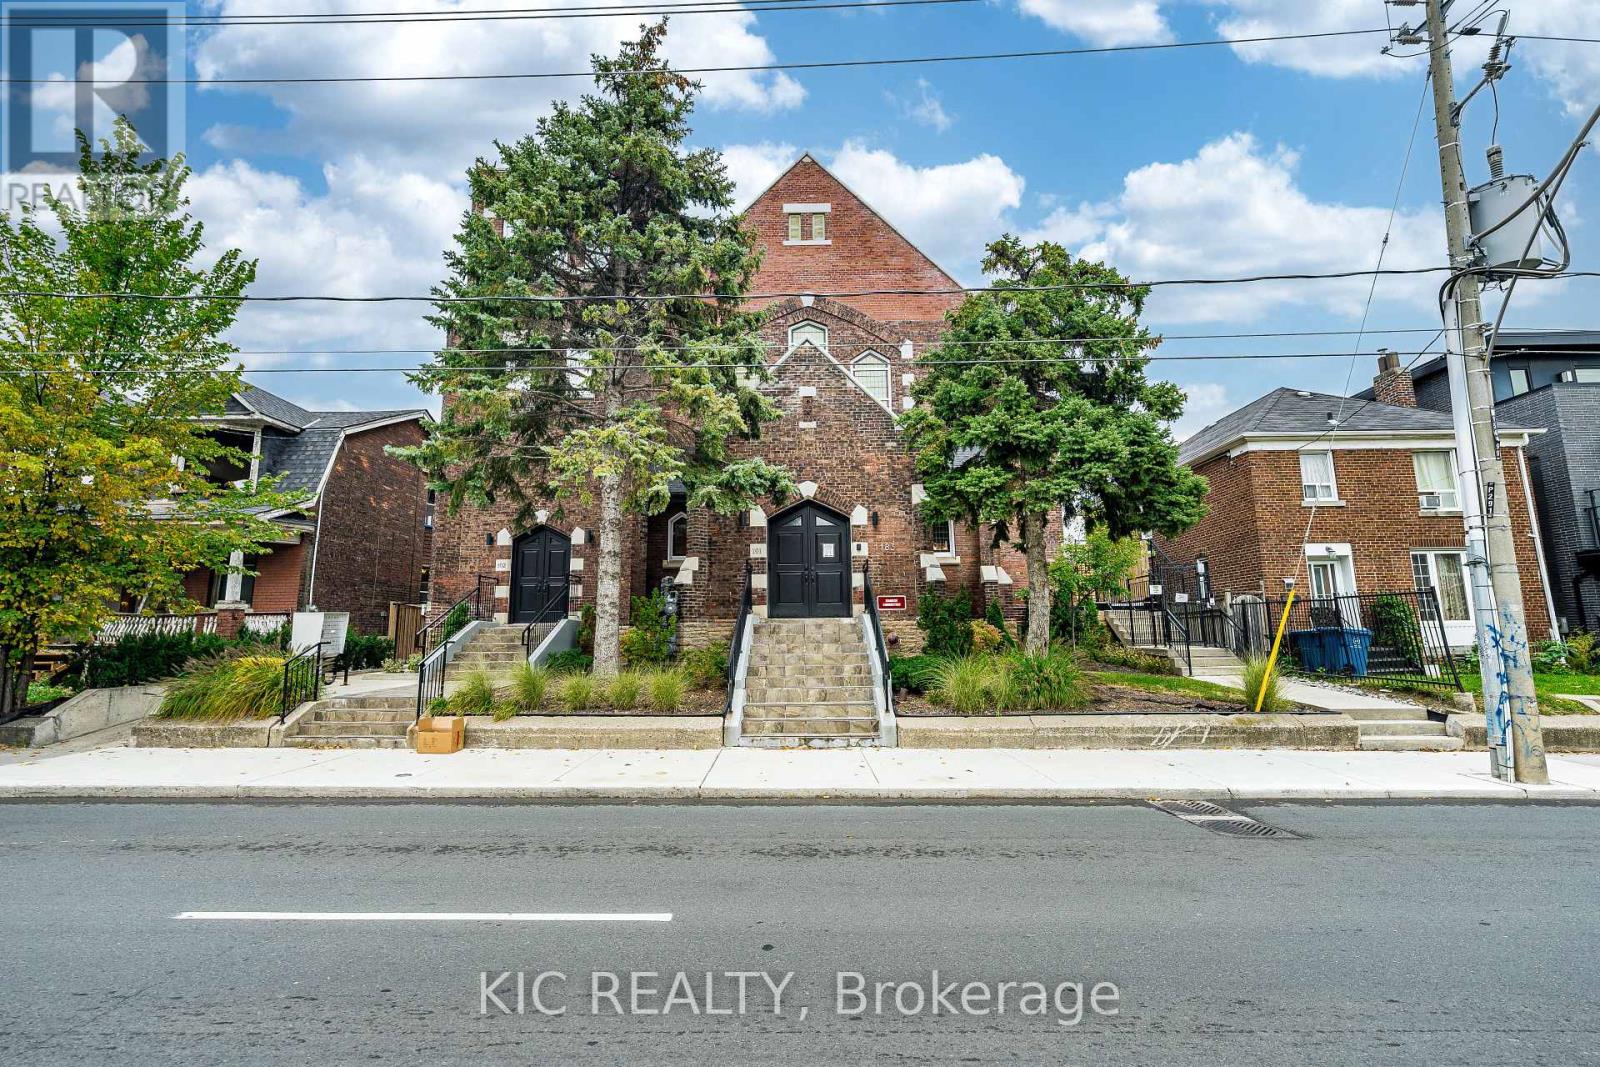
111 - 1183 Dufferin Street
Toronto, Ontario
Unique Condo Town - Converted Church Loft. Originally erected in 1912 as The Dufferin Street Presbyterian Church, this historic gem has been transformed into an exclusive enclave of just 14 Units. This suite offers 1000+ sq ft. Bright Kitchen with Stainless Steel Appliances and a Gas Stove. This unit spreads across multiple levels with 3 Bedrooms and 3 baths. The spacious third floor offers a Large Master Bedroom with Double Closets in addition to 4 Piece Ensuite. Steps away from Bloor Street Village. Enjoy the local Art Scene, Diverse Culinary Delights and One of Toronto's most vibrant neighbourhoods!! (id:63616)
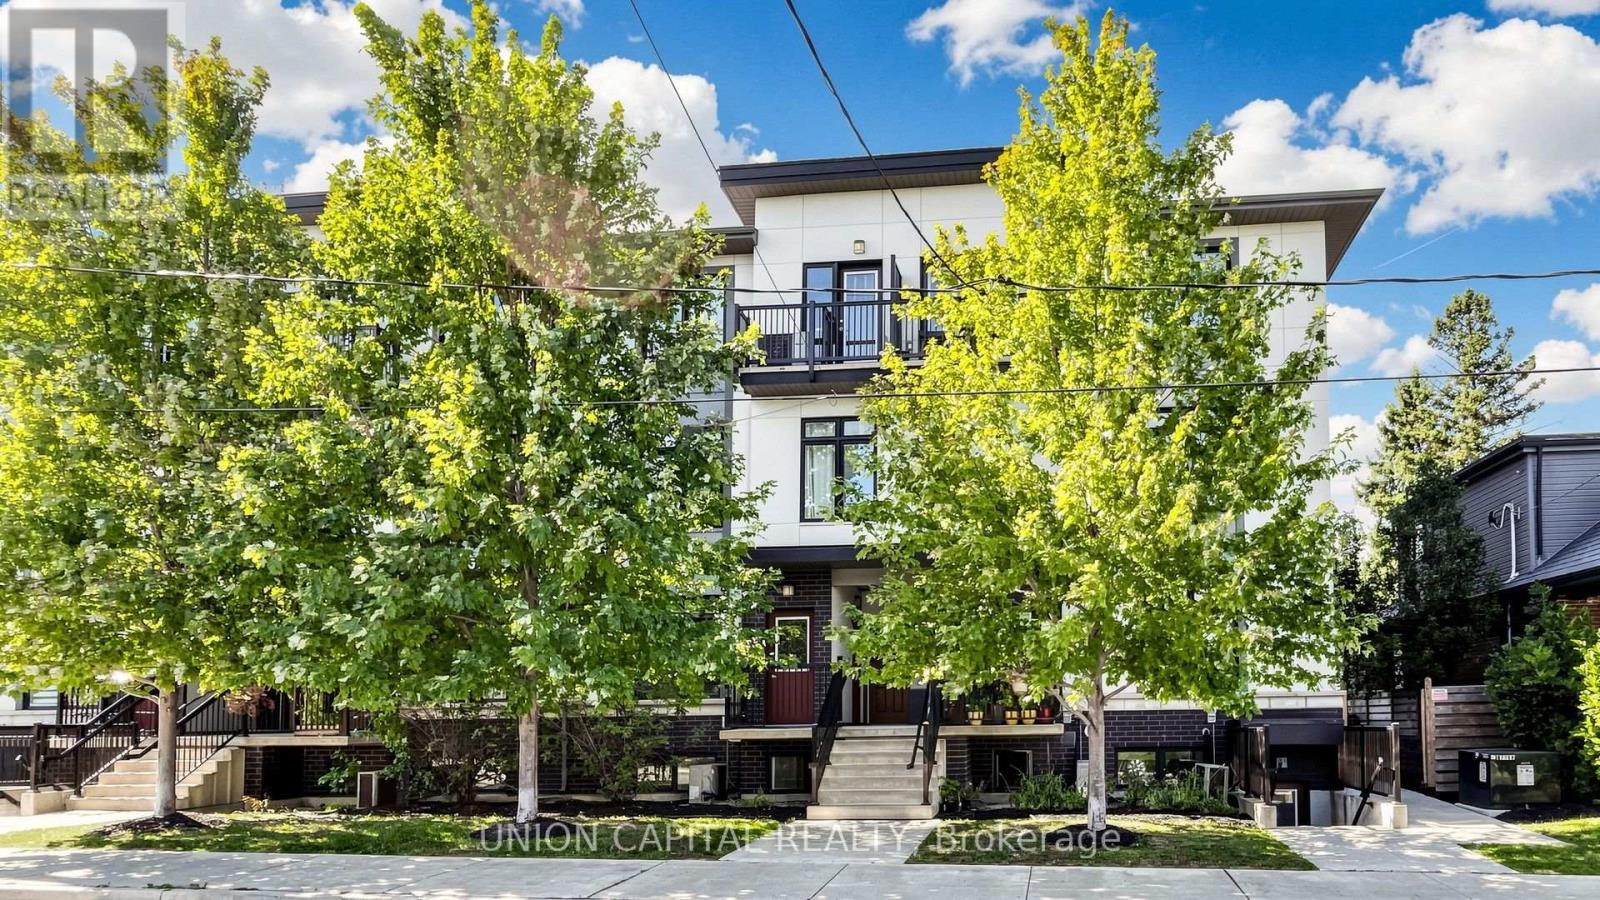
9 - 6 Bicknell Avenue
Toronto, Ontario
Welcome to 9 - 6 Bicknell Ave! This bright and functional 2-bedroom stacked condo townhouse offers a great combination of space, convenience and low-maintenance urban living in Toronto West. The open-concept living and dining area provides plenty of room to relax and entertain, while the modern kitchen features granite countertops, ample cabinetry and full-size stainless steel appliances. Two well-proportioned bedrooms offer flexibility for families, couples, a home office or investment use, complemented by a 4-piece bathroom and convenient ensuite laundry. Enjoy the comfort of and feel of townhouse living without the upkeep of a traditional home. Ideally situated close to TTC transit, the Eglinton Crosstown LRT, schools, parks, recreation facilities, grocery stores, shops, bakeries and restaurants. Convenient access to Hwy 400, the Weston UP Express and major routes makes commuting throughout the GTA easy. A fantastic opportunity for first-time buyers, downsizers or investors looking for an affordable home in a well-connected Toronto neighbourhood! (id:63616)

51 Davelayne Road
Toronto, Ontario
Quiet and spacious two bedroom apartment. Recently renovated with a large kitchen and bathroom. Great for working mature professionals. Shared laundry and utilities. Parking available on the driveway. (id:63616)

29 Wallace Court
Brantford, Ontario
Welcome to 29 Wallace Court, a standout executive home tucked away in the highly sought-after Highland Estates community. Offering close to 7,000 sq ft of finished living space, this 4+2 bedroom, 7-bathroom property is thoughtfully designed for both everyday family living and upscale entertaining. From the moment you walk in, you’re greeted by soaring ceilings, an open-concept layout, and an abundance of natural light. The heart of the home is the chef-inspired kitchen, complete with granite countertops, high-end appliances, custom cabinetry, and a large island that flows seamlessly into the living and dining areas, perfect for hosting or keeping things connected. The main floor is both functional and well laid out, featuring three generously sized bedrooms with their own ensuites, a dedicated home office, a stylish powder room, along with a mudroom and laundry for added convenience. The primary suite is a true retreat, offering a spa-like ensuite and a spacious walk-in closet. Upstairs, a private bedroom with its own bathroom and walk-in closet creates an ideal space for guests, teens, or extended family. The fully finished basement expands your living space even further, with two additional bedrooms, two bathrooms, a large rec room, a separate theatre room, and plenty of storage including a cold room, giving you flexibility for whatever your lifestyle needs. Out back, the property really shines. Enjoy a professionally landscaped, low-maintenance yard featuring a heated in-ground saltwater pool, custom outdoor kitchen, and a covered area for dining and entertaining. An in-ground sprinkler system keeps everything looking its best with minimal effort. With two garages with epoxy flooring accommodating up to four vehicles plus plenty of driveway parking, and located on a quiet, family-friendly court close to great schools, parks, shopping, and golf, this is a home that truly checks all the boxes. (id:63616)

1008 - 100 Eagle Rock Way
Vaughan, Ontario
Welcome to GO2, a vibrant new community by Pemberton Group, where modern living meets everyday convenience. Ideally situated next to Maple GO Station, this sought-after location offers easy commuting and convenient access to major highways. Schools, premium shopping, dining, entertainment, and parks are all close by. This thoughtfully designed 2-bedroom, 2-bathroom suite offers a functional layout that makes the most of its living space. Floor-to-ceiling windows and desirable south exposure fill the interior with natural light, creating a bright and inviting atmosphere. A private balcony extends your living space outdoors-perfect for enjoying your morning coffee or unwinding at the end of the day. Parking and a locker are included for added convenience. Residents enjoy an excellent selection of amenities, including concierge service, a guest suite, party room, rooftop terrace, fitness centre, and visitor parking. An appealing opportunity to enjoy comfortable, connected living in the heart of Maple! (id:63616)
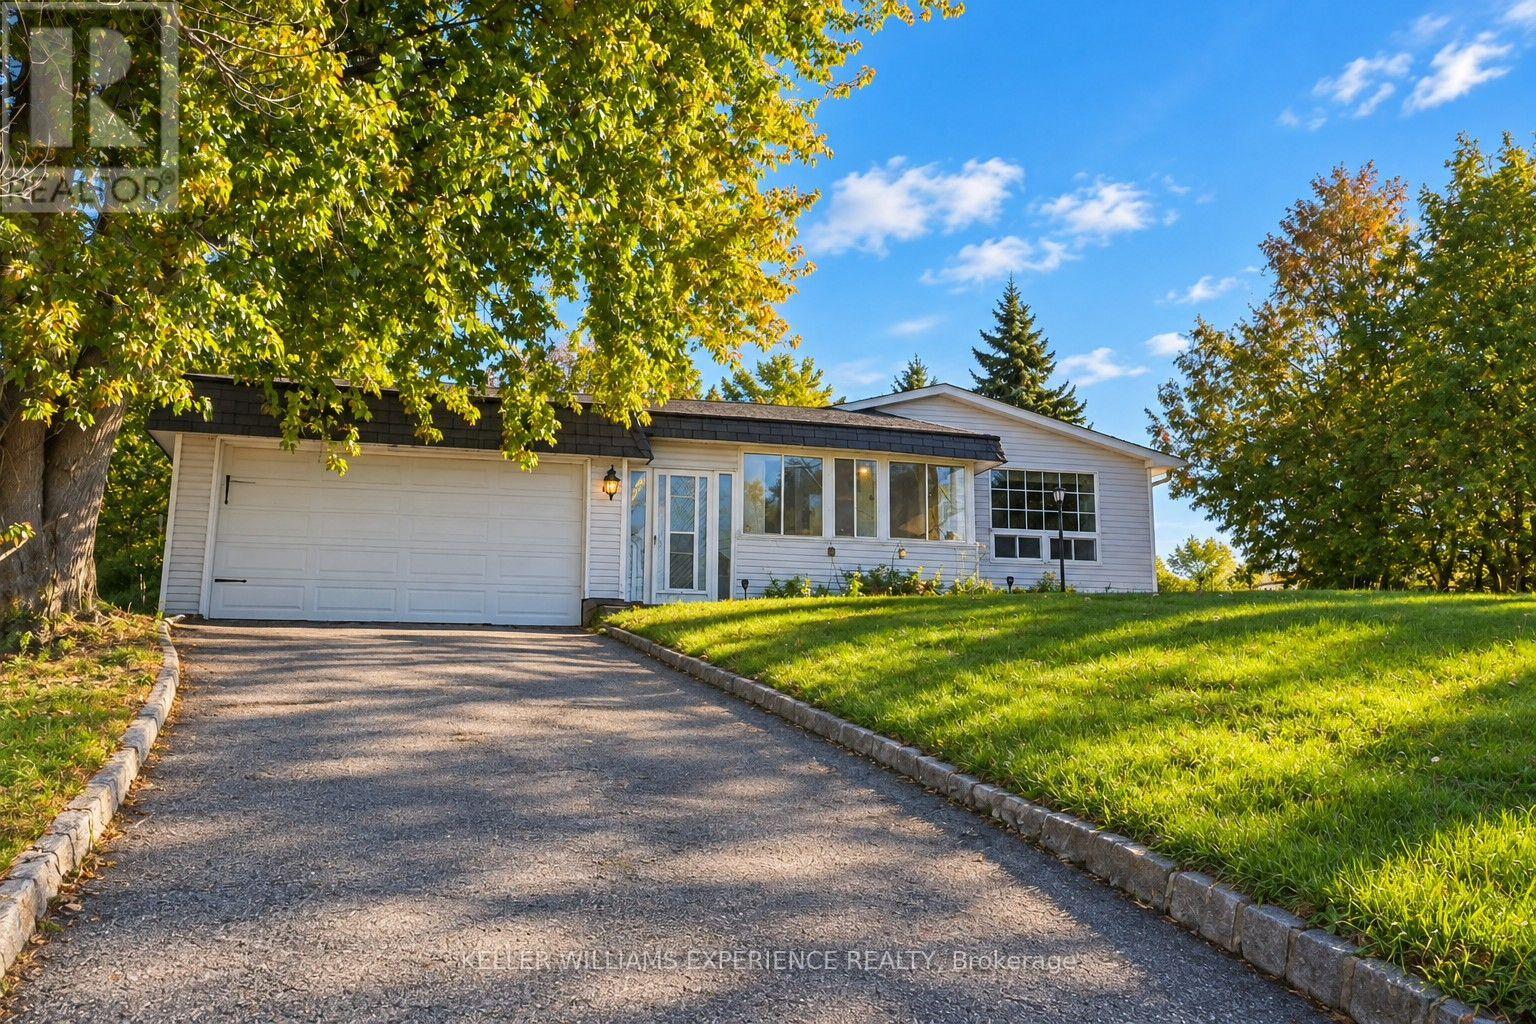
861 John Street
Innisfil, Ontario
This 4-bedroom, 2-bathroom property offers a great opportunity for buyers looking for a comfortable home with the added bonus of a large detached garage. With a practical layout and plenty of potential, this property is ideal for families, first-time buyers, hobbyists, or anyone in need of extra space for vehicles, storage, or a workshop.The spacious detached garage is a standout feature, offering versatility for a variety of needs. Whether you're looking for room for your tools, recreational equipment, or extra workspace, this property offers possibilities both inside and out. Conveniently located in Innisfil, this property is an opportunity to enjoy small-town living while remaining within reach of local amenities, shopping, parks, and surrounding communities. (id:63616)