902 - 235 Ballioll Street
Toronto, Ontario
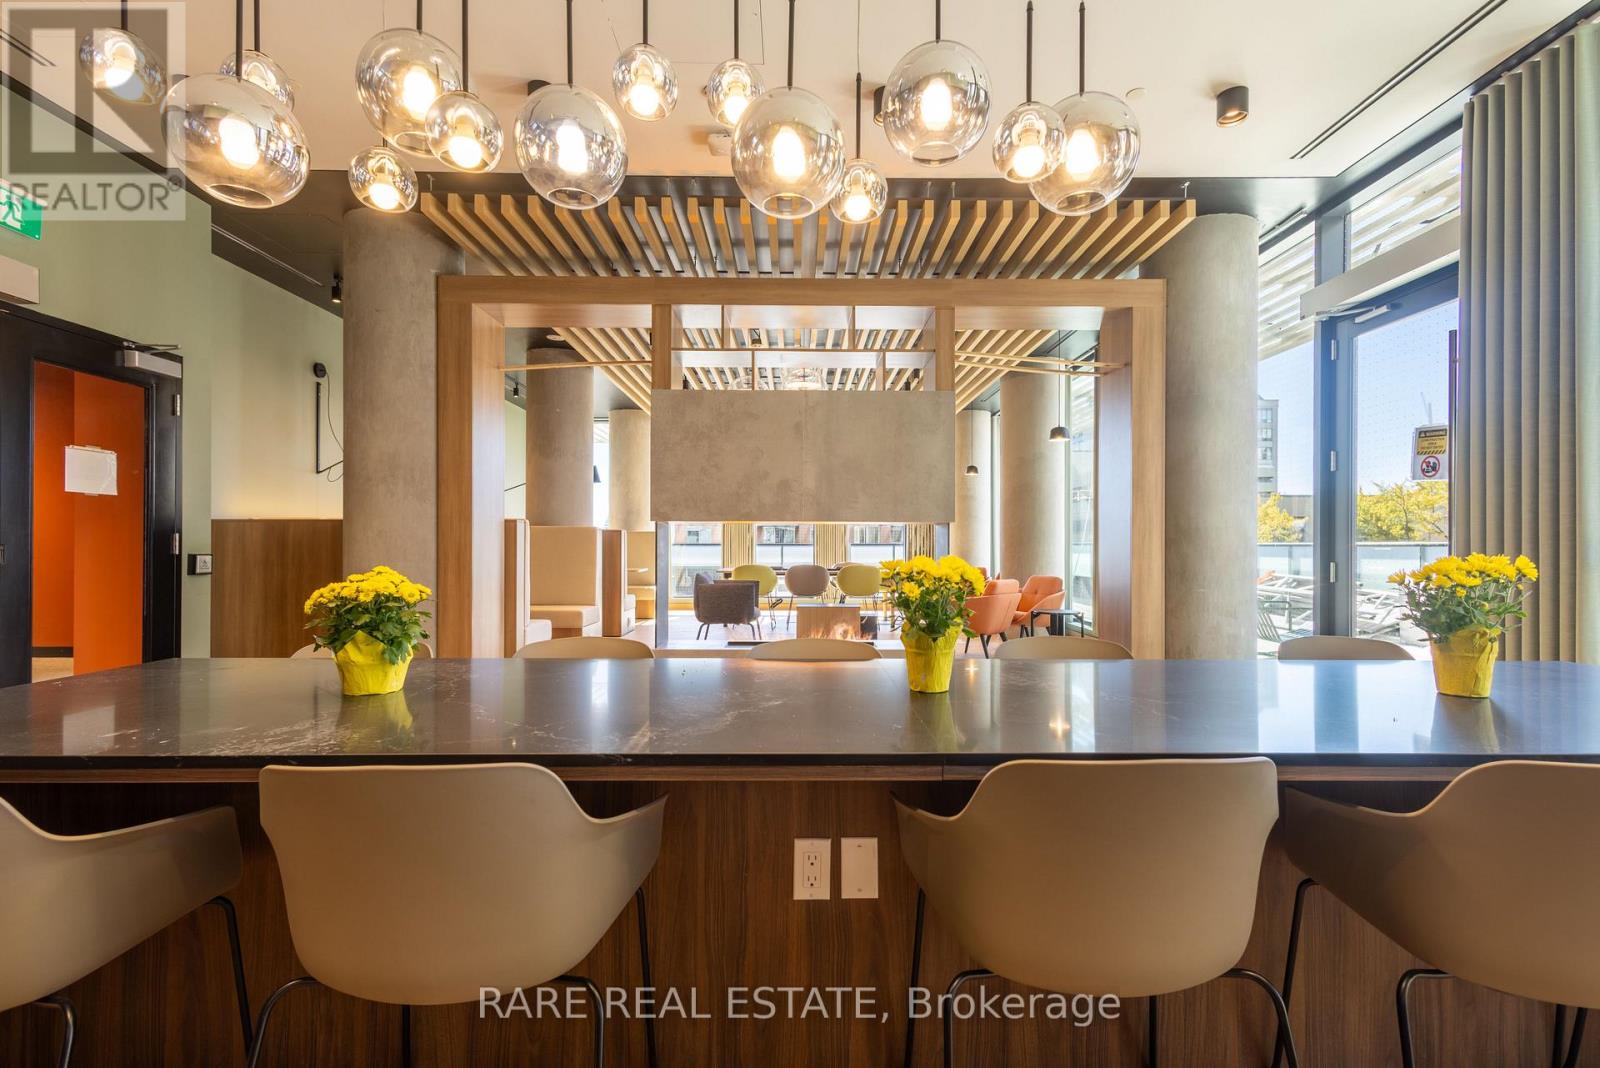
Welcome to this bright and generously sized 3 bedroom, 2 bathroom residence at The Everworth. Offering 952sf of thoughtfully designed living space, this northeast facing suite features an open concept layout connecting the kitchen, dining and living areas. The modern kitchen is finished with stainless steel appliances, quartz countertops and a centre island. The living room walks out to a private north facing balcony, while the spacious primary bedroom features a large double closet, 3 piece ensuite and two large windows, one facing north and one east. The second bedroom features a double closet and north facing window, while the third bedroom offers a single closet and north facing window. Washer and dryer are included, with vinyl flooring throughout. The Everworth at 235 Balliol is a newly completed purpose built rental residence designed around modern city living. Residents enjoy keyless entry, elevators, on site staff, security cameras and a dedicated guest suite, along with a fully equipped fitness room, social and games rooms, co working space and an outdoor terrace with BBQ areas. Parking is available for $160 per month and storage lockers for $55 per month. Bicycle storage adds everyday convenience, while the dog run and dog wash welcome pet owners. Located in the heart of Davisville Village, 235 Balliol offers a quiet, established residential neighbourhood with exceptional access to Midtown Toronto. Davisville is known for its tree lined streets, parks and strong sense of community, with the Kay Gardner Beltline Trail, June Rowlands Park and Mount Pleasant Cemetery providing scenic paths for walking, running and cycling. Cafes, restaurants, grocery stores, shopping and everyday conveniences are close by. Davisville Subway Station is approximately 750 metres away, providing direct access along Line 1. Families will appreciate nearby public and private schools. (id:63616)
406 - 235 Ballioll Street
Toronto, Ontario
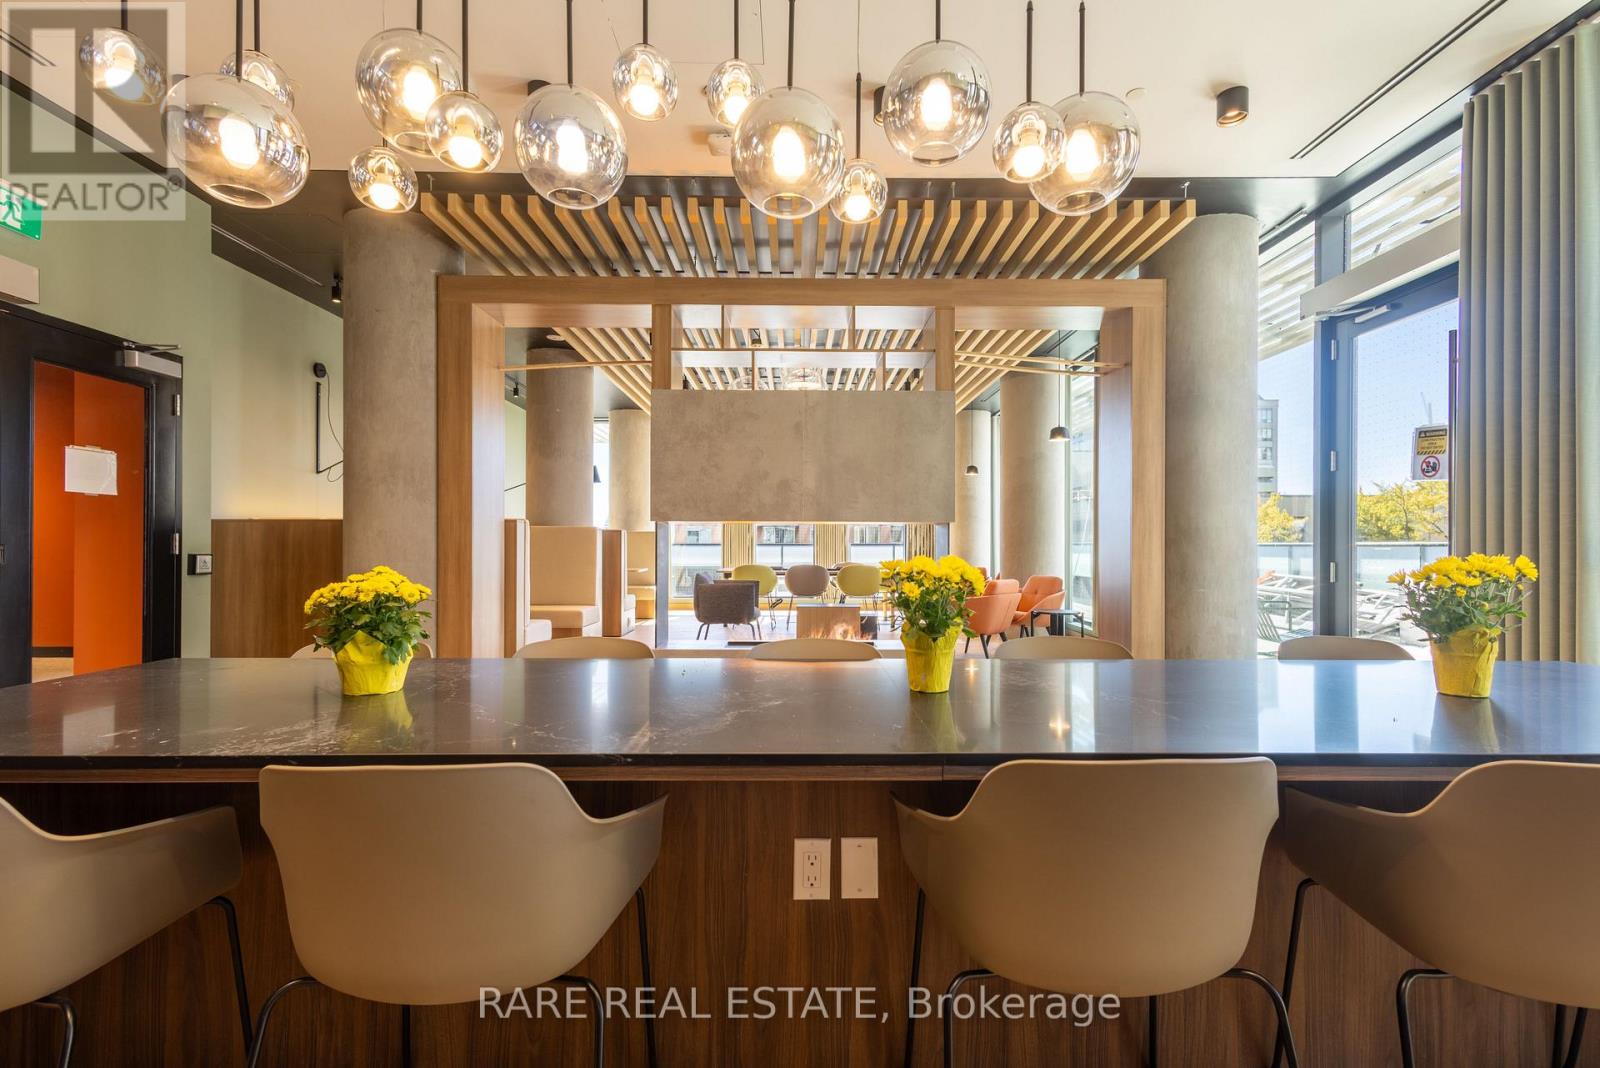
Welcome to this bright and thoughtfully designed 1 bedroom plus den, 2 bathroom residence at The Everworth. Offering 743sf of well planned living space, this west facing suite features an open concept layout connecting the kitchen, dining and living areas. The modern kitchen is finished with stainless steel appliances, quartz countertops and a centre island. The living room walks out to a private west facing balcony, while the large west facing window in the primary bedroom fills the room with natural light. The primary suite features a walk in closet and a 3 piece ensuite. The enclosed den with its own door provides an ideal private home office or flexible additional living space. Washer and dryer are included, with vinyl flooring throughout.The Everworth at 235 Balliol is a newly completed purpose built rental residence designed around modern city living. Residents enjoy keyless entry, elevators, on site staff, security cameras and a dedicated guest suite, along with a fully equipped fitness room, social and games rooms, co working space and an outdoor terrace with BBQ areas. Parking is available for $160 per month and storage lockers for $55 per month. Bicycle storage adds everyday convenience, while the dog run and dog wash welcome pet owners.Located in the heart of Davisville Village, 235 Balliol offers a quiet, established residential neighbourhood with exceptional access to Midtown Toronto. Davisville is known for its tree lined streets, parks and strong sense of community, with the Kay Gardner Beltline Trail, June Rowlands Park and Mount Pleasant Cemetery providing scenic paths for walking, running and cycling. The neighbourhood is exceptionally walkable, with cafes, restaurants, grocery stores, shopping and everyday conveniences close by. Davisville Subway Station is approximately 750 metres away, providing direct access along Line 1. Families will appreciate nearby public and private schools. (id:63616)
801 - 235 Ballioll Street
Toronto, Ontario
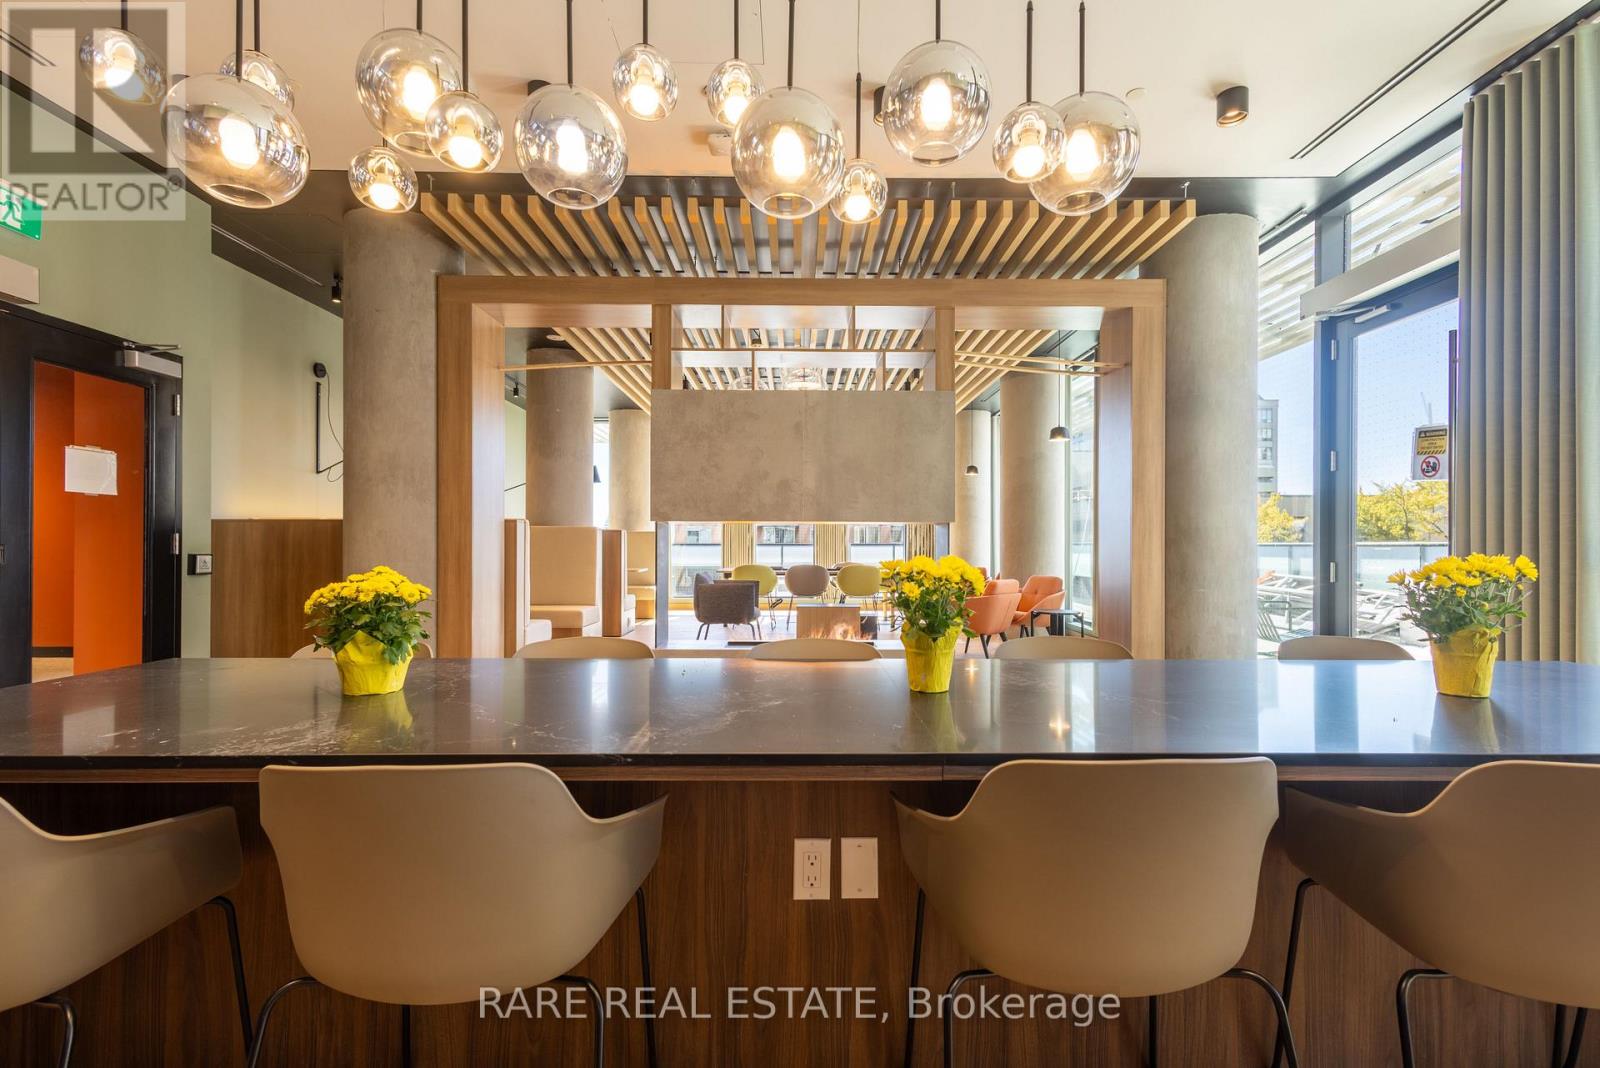
Welcome to this bright and spacious 2 bedroom, 2 bathroom residence at The Everworth. Offering 808sf of thoughtfully designed living space, this east facing suite features an open concept layout connecting the kitchen, dining and living areas. The modern kitchen is finished with stainless steel appliances, quartz countertops and a centre island. The living room walks out to a private east facing balcony, while the primary bedroom features a walk in closet, 3 piece ensuite and a large east facing window. The second bedroom offers a double closet and its own east facing window, providing flexibility for a bedroom, guest room or home office. Washer and dryer are included, with vinyl flooring throughout.The Everworth at 235 Balliol is a newly completed purpose built rental residence designed around modern city living. Residents enjoy keyless entry, elevators, on site staff, security cameras and a dedicated guest suite, along with a fully equipped fitness room, social and games rooms, co working space and an outdoor terrace with BBQ areas. Parking is available for $160 per month and storage lockers for $55 per month. Bicycle storage adds convenience, while the dog run and dog wash welcome pet owners.Located in the heart of Davisville Village, 235 Balliol offers a quiet, established residential neighbourhood with exceptional access to Midtown Toronto. Davisville is known for its tree lined streets, parks and strong sense of community, with the Kay Gardner Beltline Trail, June Rowlands Park and Mount Pleasant Cemetery providing scenic paths for walking, running and cycling. The neighbourhood is exceptionally walkable, with cafes, restaurants, grocery stores, shopping and everyday conveniences close by. Davisville Subway Station is approximately 750 metres away, providing direct access along Line 1. Families will appreciate nearby public and private schools. (id:63616)
333 Pleasant Avenue
Toronto, Ontario
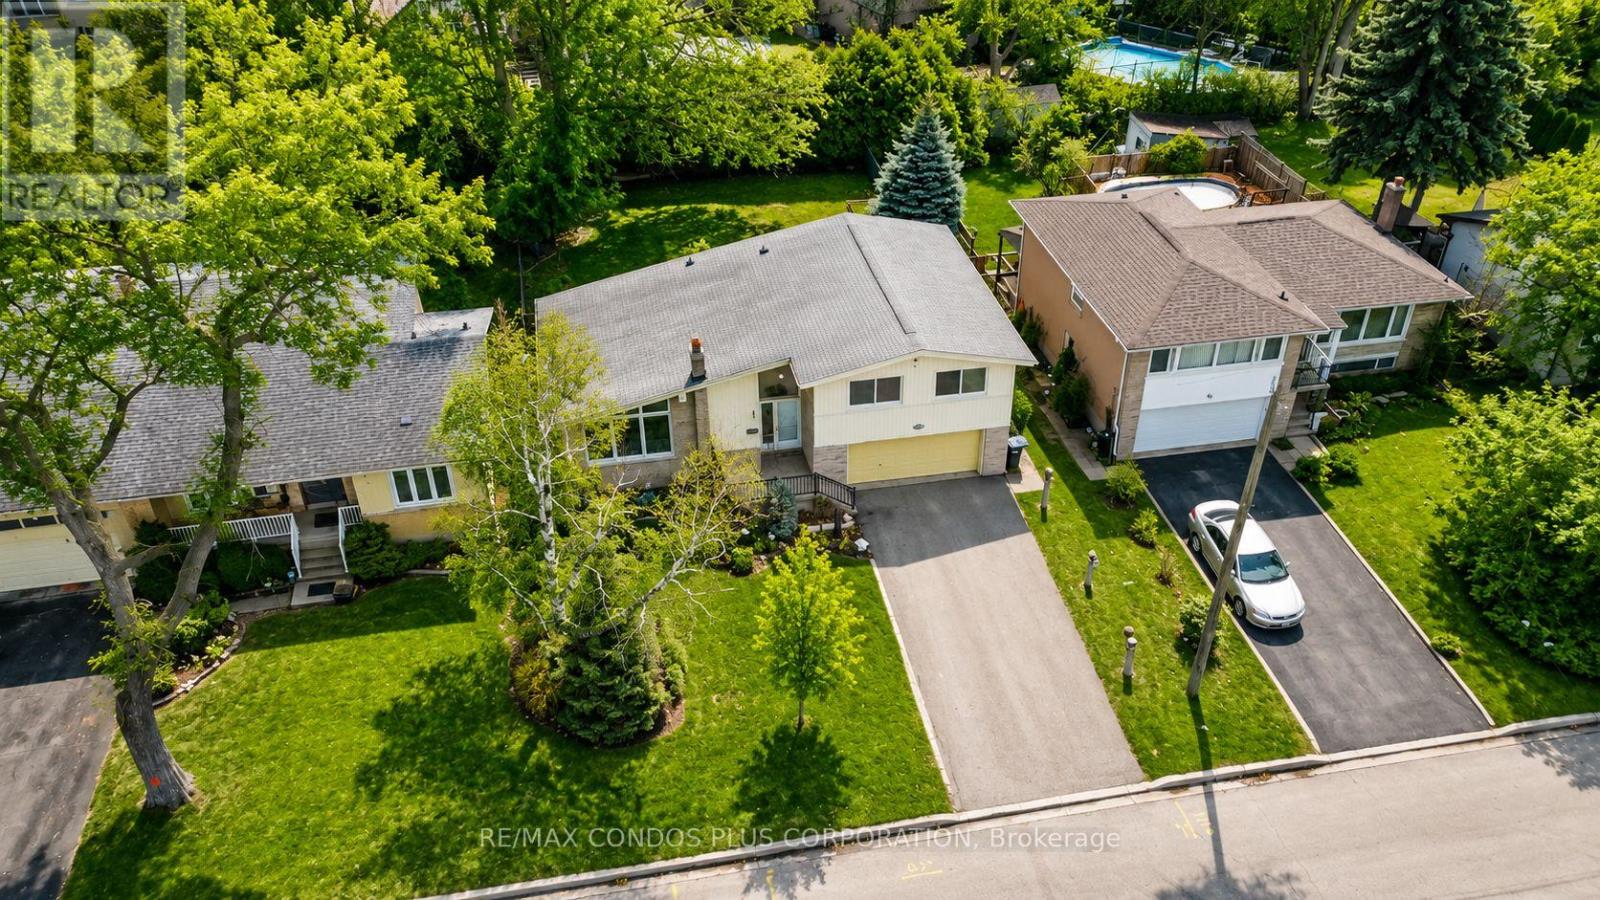
Rare opportunity to own a detached Side-Split 4 on an exceptional 61 ft x 127.83 ft south-facing lot in a prestigious North York neighbourhood. This property features potential severance into two lots, making it ideal for families, investors, builders, or build their dream home. Offering approximately 2,300 sq. ft. of living space, Freshly painted throughout, with a newly added basement bathroom and a bright living room highlighted by soaring 13-ft vaulted ceilings and floor-to-ceiling windows. Enjoy a deep, fully fenced backyard surrounded by mature cedar hedges, plus a double garage and double driveway with parking for up to six vehicles. Conveniently located near top-rated schools, parks, transit, libraries, and recreation facilities. (id:63616)
561 Parliament Street
Toronto, Ontario
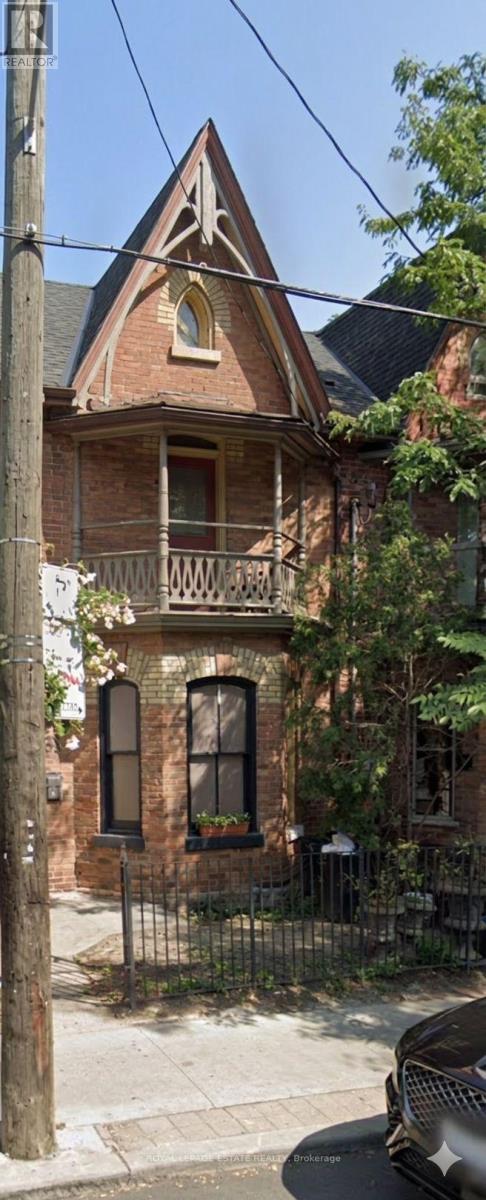
Beautifully Restored Heritage Commercial Space in the Heart of Cabbagetown. Welcome to one of Cabbagetown's most charming and character-filled commercial properties. Lovingly restored to its original glory, this beautiful heritage building seamlessly blends timeless architectural details with modern functionality, creating an inviting space that is as practical as it is memorable. Flooded with natural light through stunning original heritage windows, the space feels bright, warm, and welcoming from the moment you step inside. High ceilings, original millwork, rich architectural details, and a beautiful decorative fireplace add warmth and sophistication while preserving the building's historic charm. A thoughtfully designed hidden pocket door discreetly separates the front retail or reception area from the private offices and workspaces at the rear, offering flexibility, privacy, and an elegant touch rarely found in commercial properties.The versatile floor plan lends itself to a wide variety of uses, including: Café or artisan bakery, Beauty spa or wellness clinic, Boutique retail shop or architectural studio, Gallery or creative workspace, Medical or therapy practice, Salon or specialty service business. Outside, a charming front patio provides the perfect setting for café seating, client waiting, or seasonal displays, adding to the property's welcoming curb appeal. At the rear, two private parking spaces offer a valuable convenience rarely available in this sought-after neighbourhood. Located in the vibrant heart of historic Cabbagetown, the property enjoys exceptional visibility and steady pedestrian traffic, surrounded by independent boutiques, cafés, restaurants, parks, and a thriving residential community. Its unbeatable location and unmistakable character make it an ideal place to establish or expand your business. (id:63616)
Suite 2 - 48 Indian Road Crescent
Toronto, Ontario
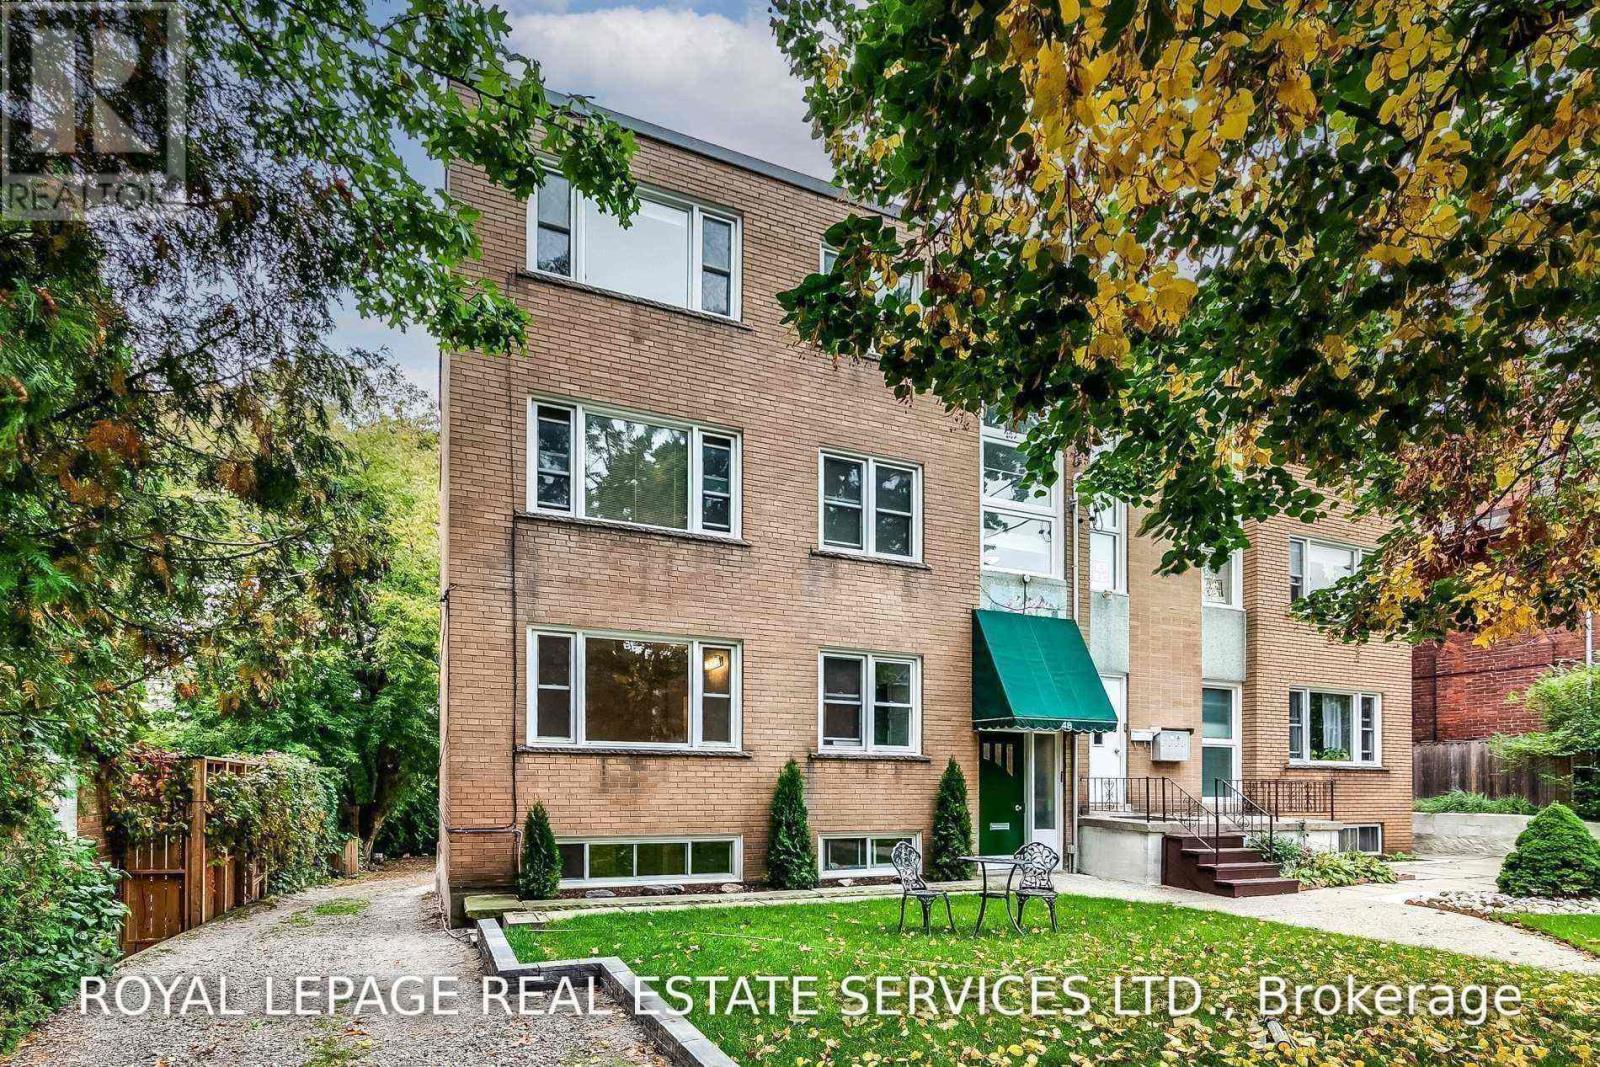
Prime High Park Location! Highly Sought-After Split Bedroom Layout With Ensuite Laundry. Gorgeous Finishes Throughout, Refinished Original Oak Floors & Tons Of Natural Light. Stunning Chef's Kitchen Featuring Beautiful Counters, Custom Cabinets, Breakfast Bar & Stainless Steel Appliances. Huge Common Outdoor Space Ideal For Barbecue & Summer Entertainment. Walking Distance To Keele Subway, High Park & Bloor West Village, One Of Toronto's Most Popular Shopping Districts. The Pictures Are From When The Suite Was Previously Vacant. (id:63616)
8 Kay Drive
Toronto, Ontario
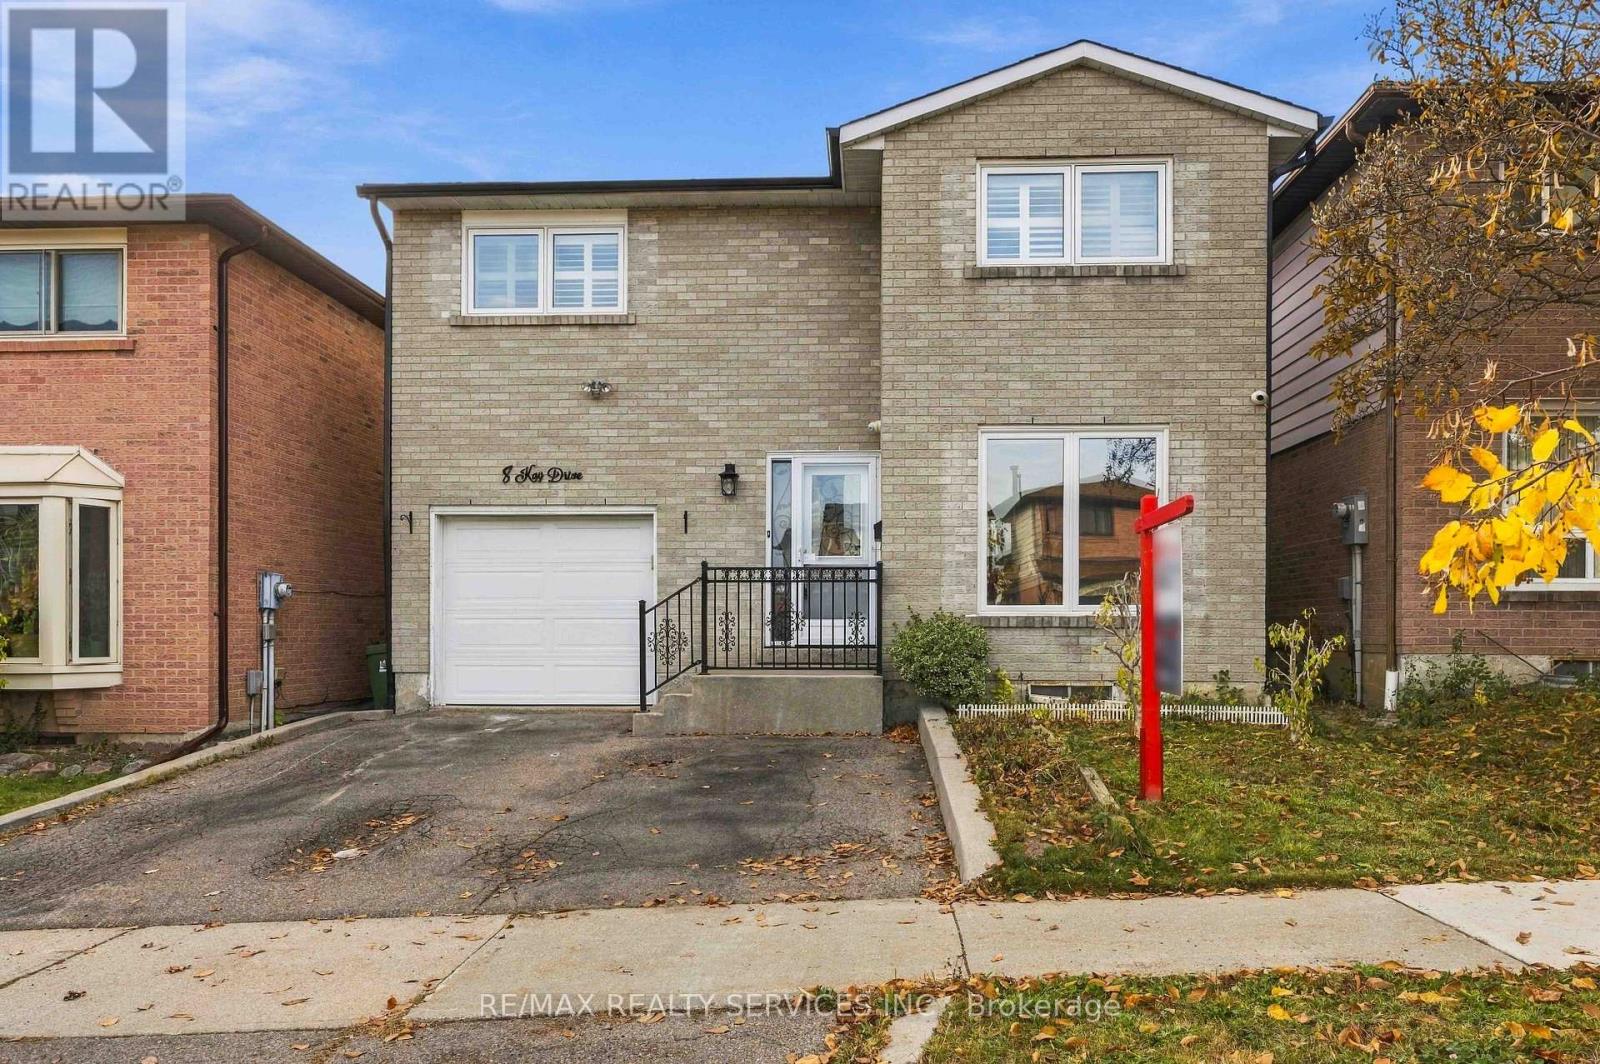
Welcome to 8 Kay Drive, Etobicoke! Proudly offered by its original owners, this well-maintained home showcases true pride of ownership. Featuring granite countertops and new flooring, this home offers a warm and inviting atmosphere with plenty of potential for its next owners. Located in a family-friendly neighbourhood, enjoy convenient access to nearby parks, schools, shopping, restaurants, grocery stores and public transit. With easy access to major highways and everyday amenities, this is a fantastic opportunity for first-time buyers, families or investors looking to own in a desirable Etobicoke community! ** SOME PHOTOS ARE VIRTUALLY STAGED ** (id:63616)
2509 - 10 Park Lawn Road
Toronto, Ontario
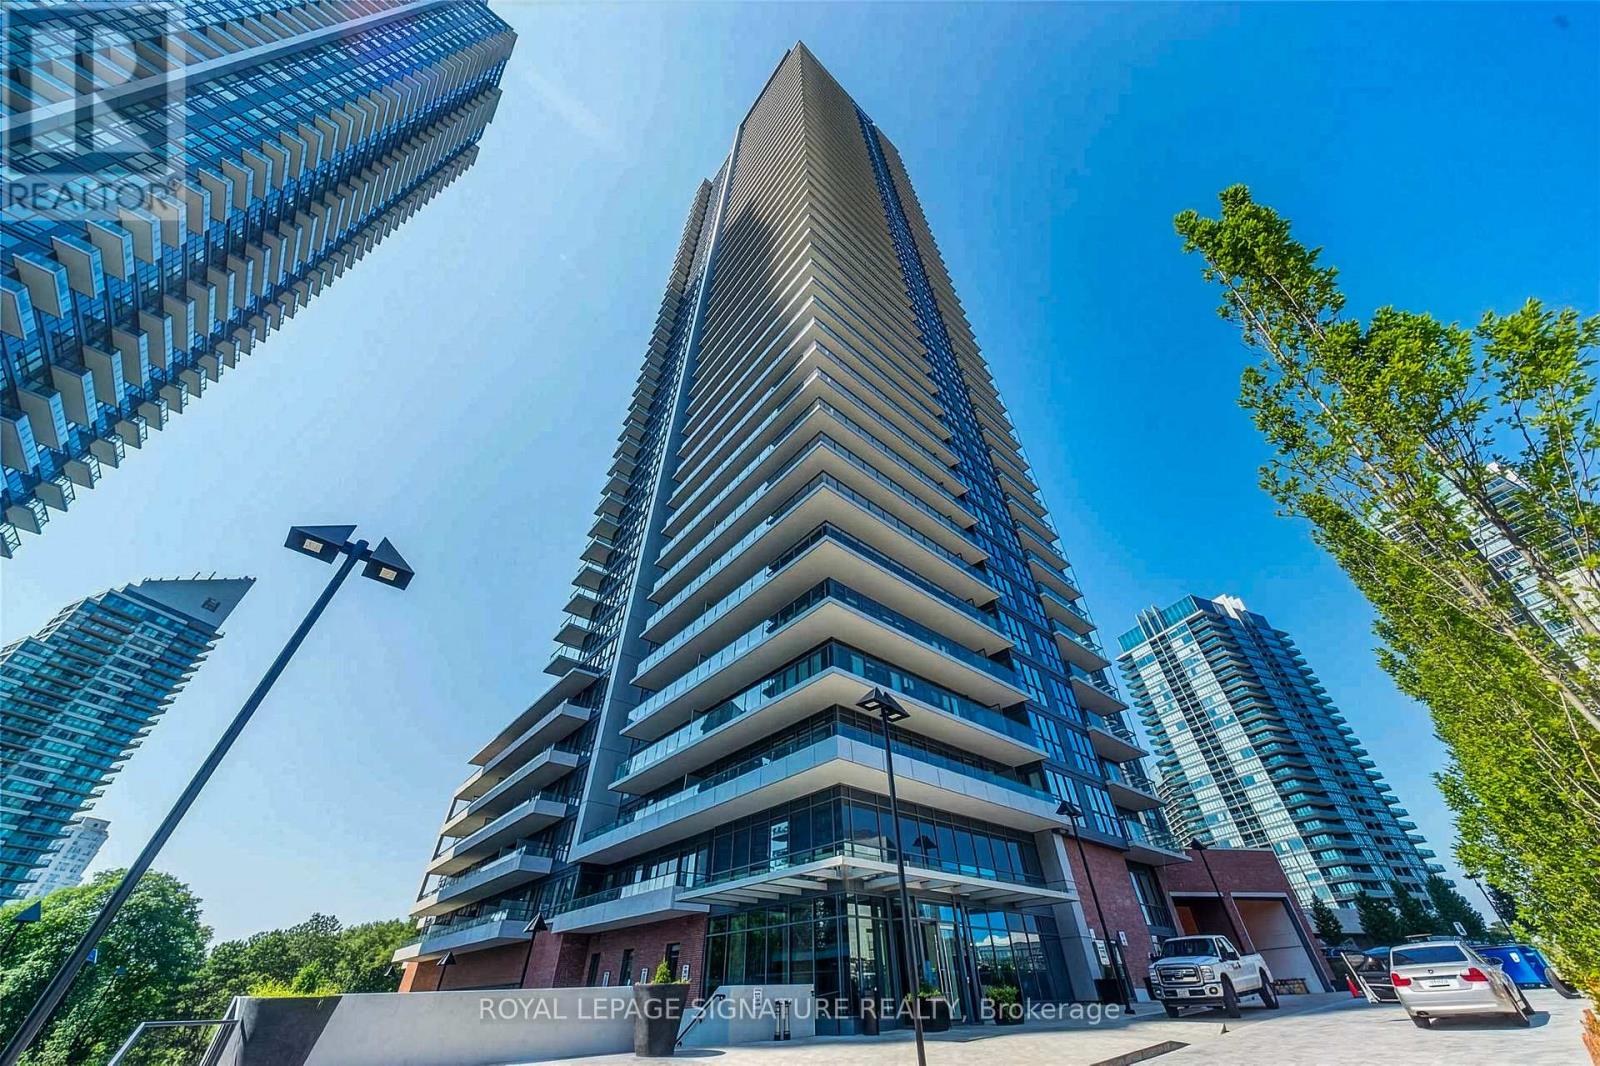
A Stunning Southeast Corner Suite Offering Breathtaking Panoramic Views Of Lake Ontario And The Toronto Skyline! This Spacious 873 Sq. Ft. Residence Features 2 Bedrooms Plus Den, 2 Bathrooms,And An Impressive 381 Sq. Ft. Wraparound Balcony With Three Walkouts, Perfect For Enjoying Spectacular Views From Every Angle. Floor-To-Ceiling Windows Fill The Living Space With Natural Light, While The Functional Open-Concept Layout Offers The Perfect Balance Of Comfort And Style. Located In The Highly Sought-After Westlake Village, Residents Enjoy Exceptional Building Amenities Including An Outdoor Pool, Fitness Centre, Concierge, Party Room, And More.Steps To Humber Bay Shores, Waterfront Trails, Parks, Restaurants, Cafés, Grocery Stores, And Everyday Conveniences. Easy Access To The TTC, Major Highways, And Downtown Toronto. An Exceptional Opportunity To Experience Spacious Waterfront Living In One Of Toronto's Most Vibrant Lakeside Communities! (id:63616)
#upper - 414 Perth Avenue
Toronto, Ontario
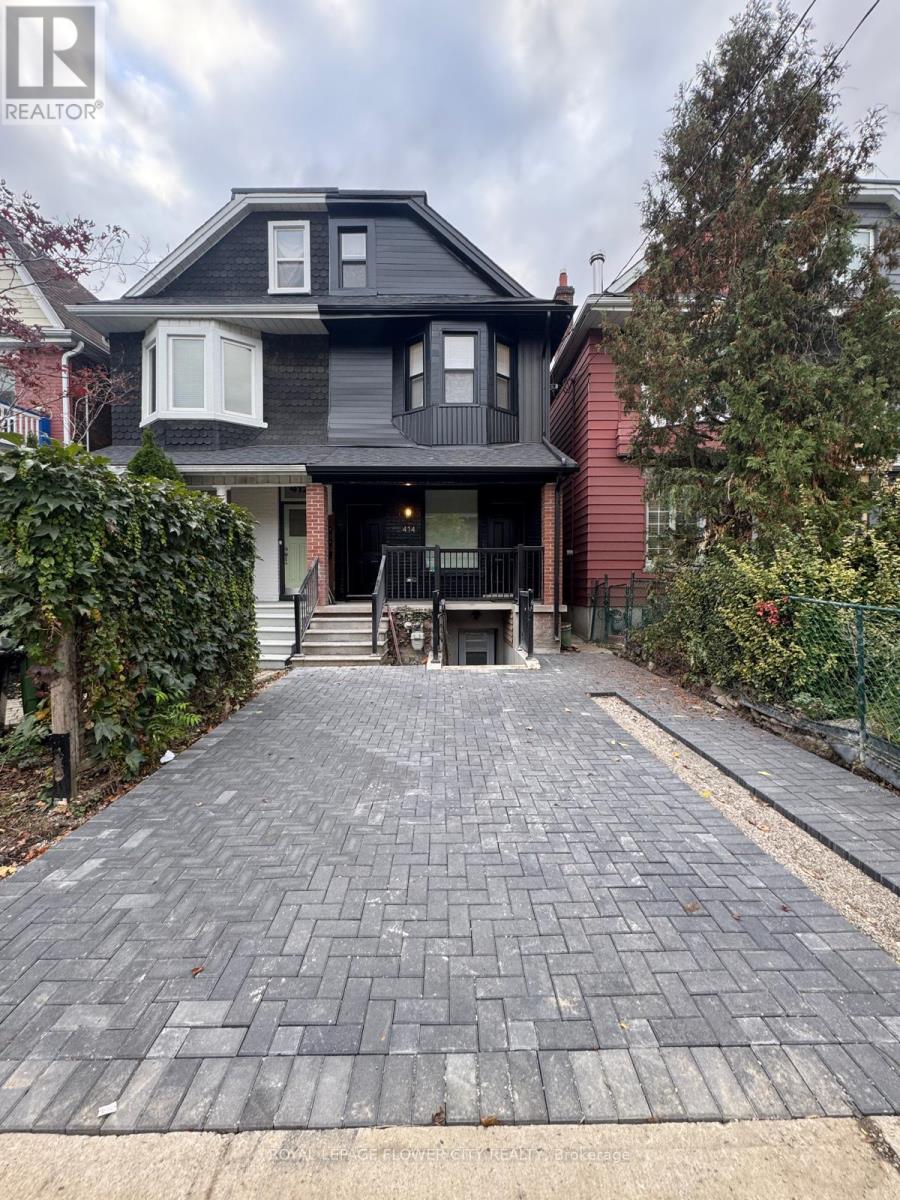
Welcome to 414 Perth Avenue--a sun-filled, fully renovated 2-storey upper residence (levels 2 & 3) in the vibrant Junction Triangle. Featuring 3 spacious bedrooms, 1.5 baths, and stylish, carpet-free living with luxury vinyl plank and oversized tile throughout. The bright open- concept layout is illuminated by pot lights and centers around a contemporary kitchen with stainless steel appliances. Walk out to your private terrace ideal for morning coffee or evening unwinding. Complete with private separate entrance and in-suite laundry. Exceptional transit & lifestyle hub: steps to the West Toronto Railpath, High Park, local indie cafes, craft breweries, and groceries. Commuters will love the unbeatable access to Dundas West Station (Subway/Streetcar) and the Bloor GO/UP Express for a direct 8-minute ride to Union Station or easy airport transit. Gas, water, and high-speed internet included! (id:63616)
C32 - 300 Mill Road
Toronto, Ontario
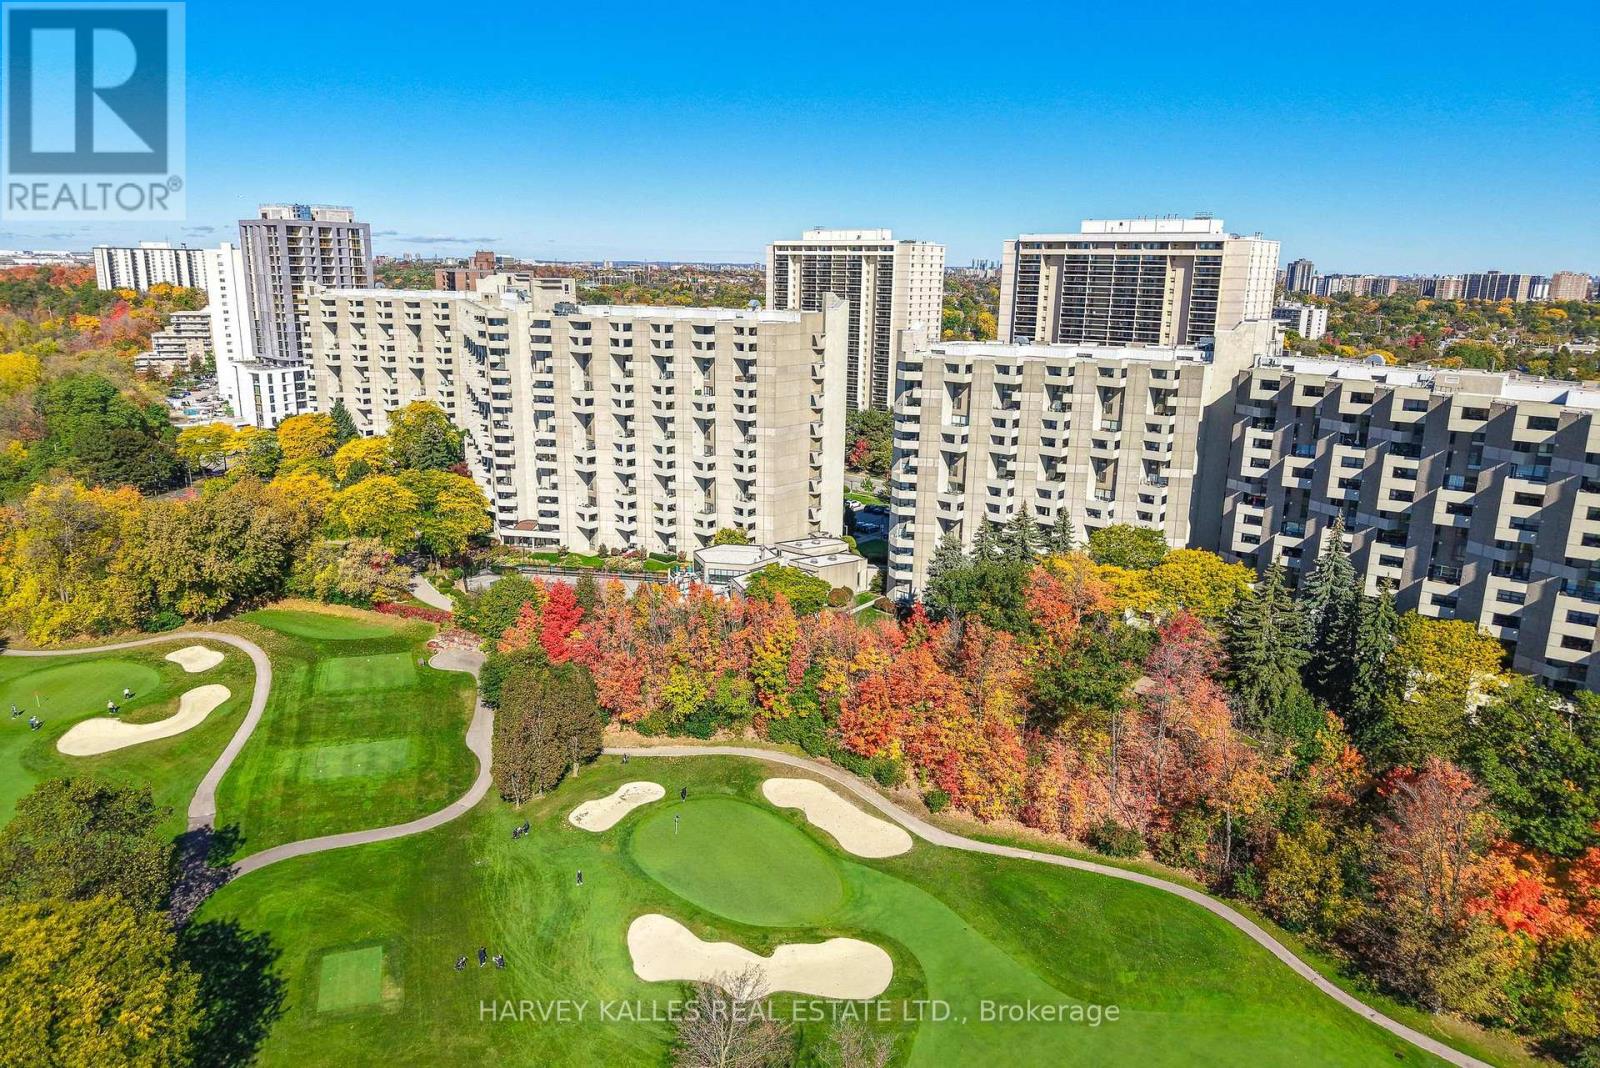
Welcome to an elevated expression of resort living at The Masters. Beautifully renovated and generously proportioned, this 1,705 sq. ft. three-bedroom residence at 300 Mill Road, Suite C32, captures sweeping views of Markland Wood Golf Course and the Etobicoke Creek ravine. Here, generous interiors and remarkable surroundings offer a truly distinctive address.Bathed in western light, the open-concept main floor balances everyday comfort with effortless entertaining. A chef's kitchen anchors the space, complemented by an inviting living area and a dining room sized for family gatherings. Step onto your private terrace to barbecue, unwind and savour spectacular sunsets over a backdrop of fairways and ravine greenery. The spacious primary suite offers a peaceful retreat with a walk-in closet, ensuite and ample storage. Two additional bedrooms provide flexibility for family, guests or a dedicated home office. Generous ensuite storage and a separate laundry room bring exceptional practicality to this thoughtfully designed home. Beyond your door, an extraordinary collection of amenities makes every day feel like a getaway. Enjoy indoor and outdoor saltwater pools, a sun deck, gym, four tennis/pickleball courts, a walking track, private gardens and a children's playground. Pursue your passions in the art and woodworking rooms, practise at the indoor golf driving range. A billiards lounge and party room with dining area set the stage for gathering, while clubs including pickleball, yoga and a book club foster a welcoming sense of community. A 24-hour concierge and guest parking complete the experience.Ideally situated near shops along Burnhamthorpe and Bloor, with convenient access to major highways, TTC and Mississauga transit. Sherway Gardens, Square One, Pearson Airport and downtown Toronto are all within an easy drive. Space to entertain, room to retreat and a setting that inspires. The Masters is more than a condo; it's a lifestyle. (id:63616)
2789 Lakeshore Boulevard W
Toronto, Ontario
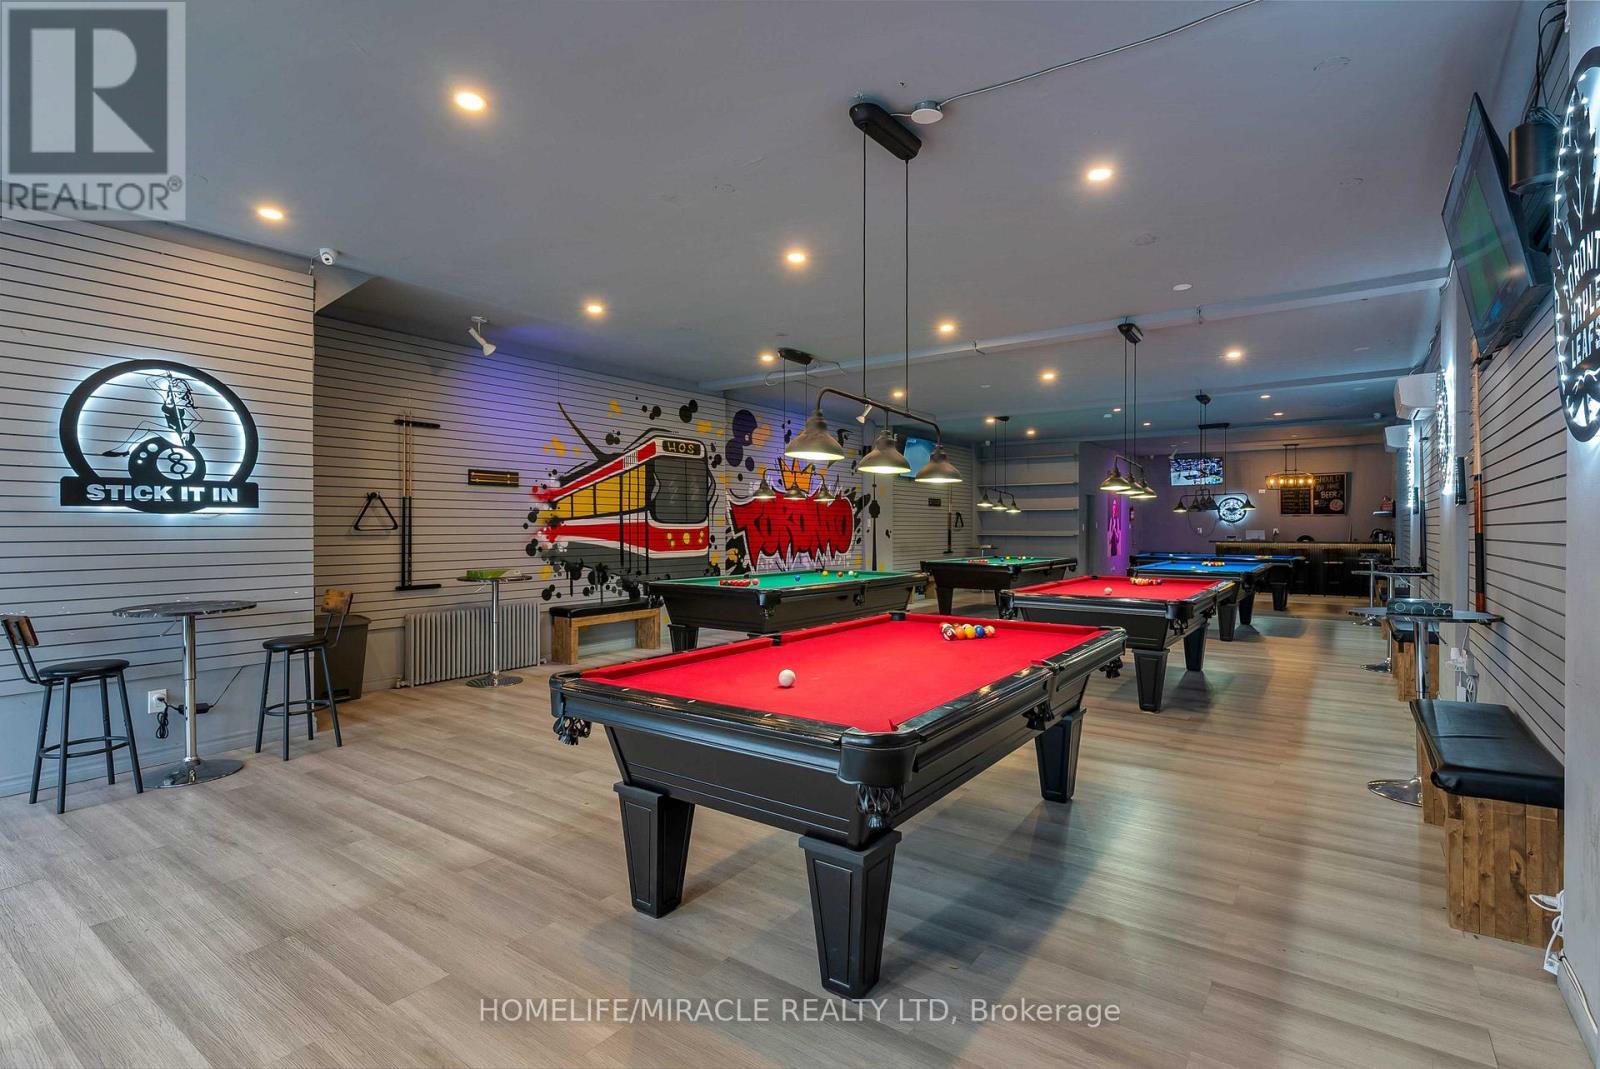
Enjoy exceptionally low monthly rent of only $3,900, including TMI. The landlord is also open to offering a new 5+5-year lease commencing at the same monthly rent. With a 5-star Google rating, loyal clientele, consistent income, and low operating overhead, the lounge has built an excellent reputation within the community. Perfect for pool and snooker tournaments, birthday celebrations, date nights, corporate bookings, team-building events, private parties, and live sports viewings. Currently operating from 4:00 p.m. until late, with no restrictions on operating hours, the business offers excellent potential to increase revenue through daytime operations, expanded programming, memberships, leagues, and special events. An outstanding opportunity for an investor or owner-operator seeking an established, steady-income entertainment business in a vibrant community. (id:63616)
67 Scarborough Heights Boulevard
Toronto, Ontario
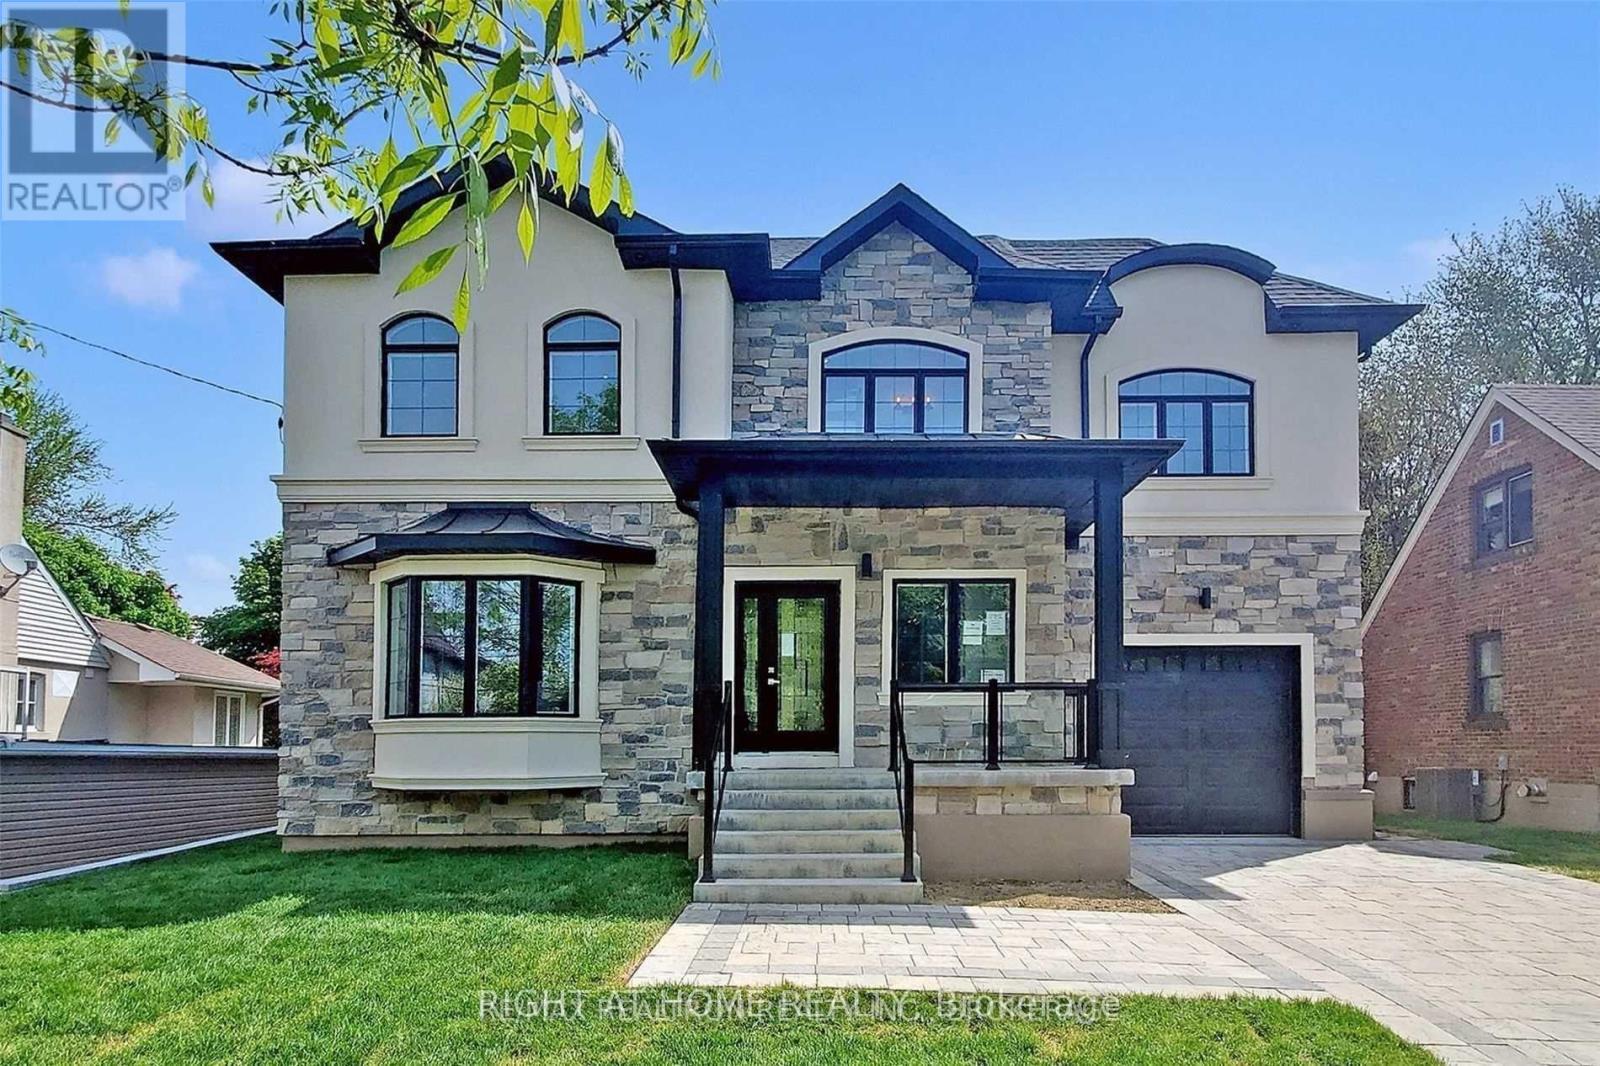
Welcome to 67 Scarborough Heights Blvd!An exceptional custom-built, two-storey home situated on a premium 55 x 137 ft lot in one of Scarborough's most desirable neighbourhoods Thoughtfully designed with luxurious finishes and functional living spaces, this move-in-ready residence features 4 spacious bedrooms, 5 bathrooms, and a professionally finished 2-bedroom basement apartment with a separate entrance, offering excellent flexibility for extended family or potential rental income.The bright, open-concept main floor boasts impressive 10-ft ceilings, oversized windows, elegant living and dining areas, and a stylish powder room. The stunning modern kitchen features beautiful marble countertops, a large centre island, premium stainless steel appliances, and custom white cabinetry.The upper level offers four generously sized bedrooms, each with ensuite or semi-ensuite access, including a convenient Jack-and-Jill bathroom. Second-floor laundry adds extra everyday convenience.The fully finished basement features a separate entrance, two bedrooms, a full kitchen, a spacious living area, a full bathroom, and private laundry-ideal for an in-law suite or potential income-generating apartment.Step outside to a beautifully landscaped backyard with a spacious deck, perfect for family gatherings and entertaining. The attached garage offers direct interior access, while the interlocking driveway provides parking for up to 7 vehicles.Prime Location! Walking distance to highly rated schools, parks, shopping, restaurants, grocery stores, banks, and TTC transit. Just minutes from the beautiful Scarborough Bluffs, Bluffer's Park Beach, GO Transit, and major commuter routes.An outstanding opportunity to own a luxurious family home offering exceptional space, versatility, and income potential in a highly sought-after Scarborough neighbourhood! (id:63616)