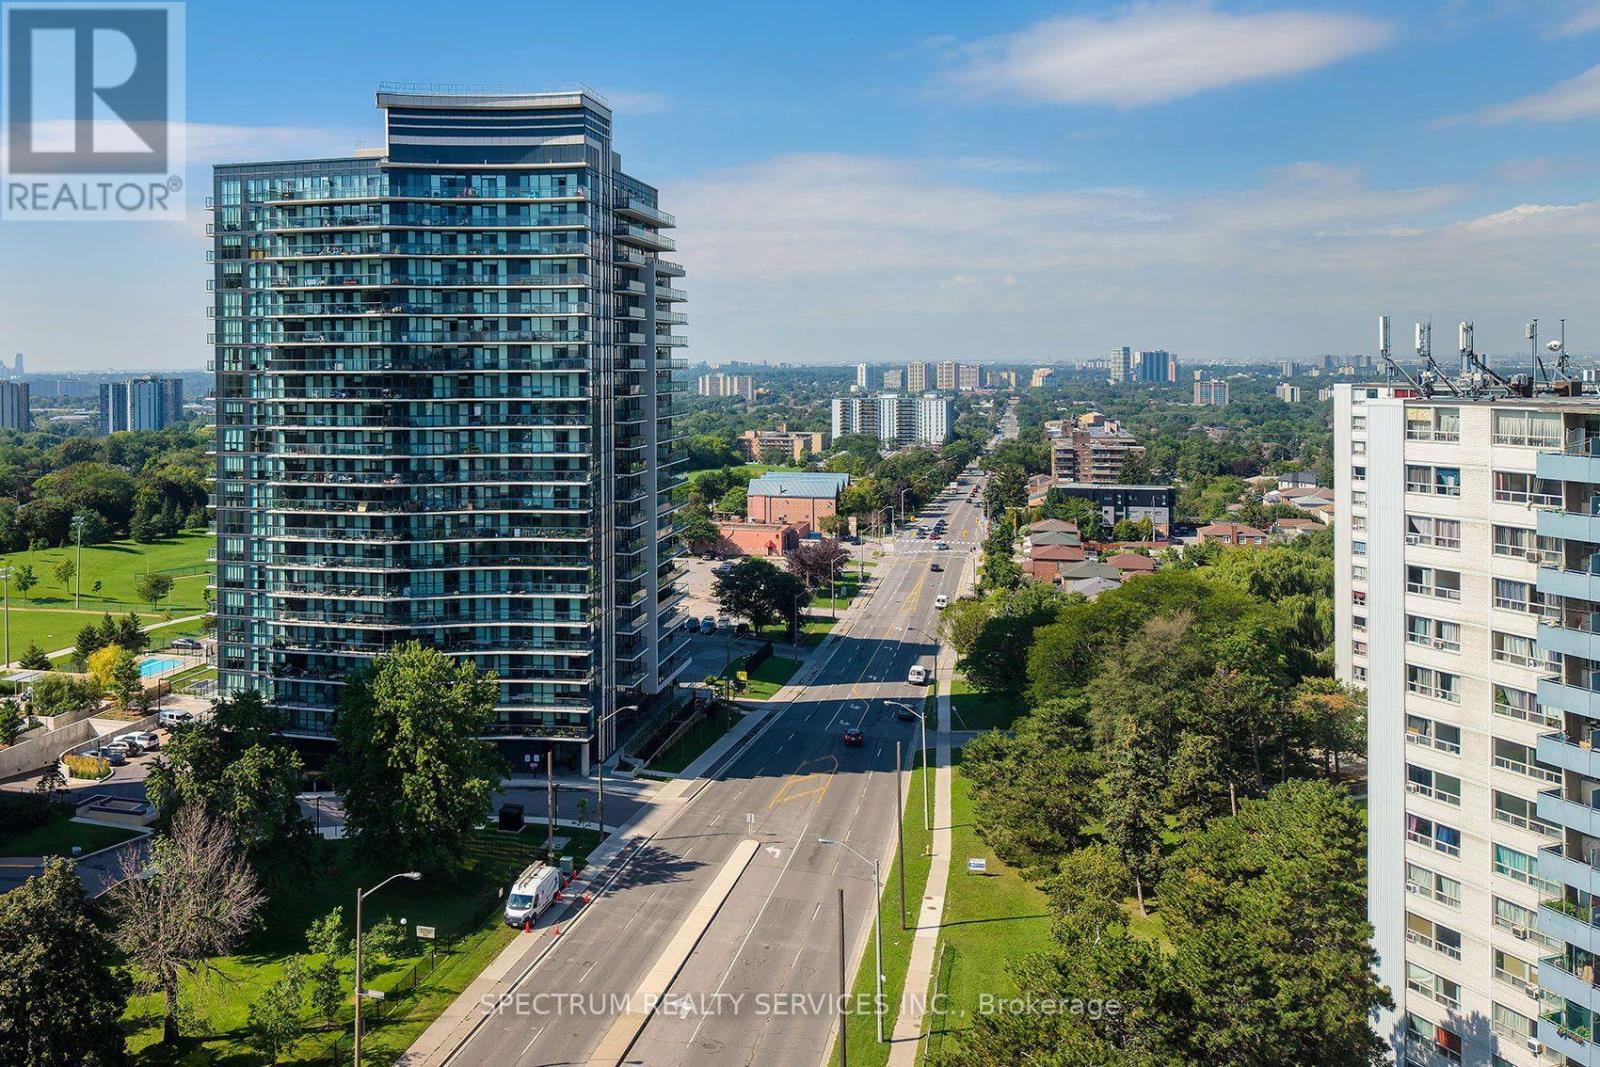
307 - 1461 Lawrence Avenue
Toronto, Ontario
Modern 4 year old condo, with the elusive TWO PARKING SPOTS, where demand is high - including at 7 On The Park. Use the 2nd spot or rent it !! A bright and functional split 2 bedroom, 2 bathroom layout with premium finishes throughout. A massive 138 sq ft east facing balcony with an unobstructed open view, is perfect for morning sun and outdoor relaxation. The open concept living space is enhanced by 9 ft ceilings, floor to ceiling windows, Caesar- stone countertops, European two tone cabinetry, kitchen backsplash, and prefinished laminate flooring throughout, with porcelain tiles in the baths. The primary bedroom features a 3 piece ensuite with a glass shower enclosure, while the second, is a full 4 piece bathroom. The kitchen includes full sized stainless steel Whirlpool double door fridge, glass top stove, microwave range hood, and apartment sized dishwasher. Bonus: Kitchen island with table included. A stacked washer/dryer ensuite in separate laundry closet. Premium roller blind window coverings. Locker included. Residents enjoy outstanding amenities: concierge, visitor parking, full fitness centre, games room, party room, media lounges, outdoor terrace with cabana & BBQs, bike storage, pet wash, car wash, and beautifully maintained outdoor spaces. Also a turn key investment in a rapidly growing neighbourhood with excellent transit access, stable tenant profiles, and consistent rental demand. Steps to Metro, Walmart, LCBO, Amesbury Park. Short TTC ride to the subway & new Eglinton LRT. Minutes to Hwy 401, Yorkdale Mall, GO & UP Express. A modern, move in ready home in one of Toronto's most connected and evolving communities. Possibility of EV Charger install - at NEW unit owner's expense. (id:63616)

55 Ivor Crescent
Brampton, Ontario
PRICED TO SELL! Spacious 3+1 bedrooms, 4-bathrooms Freehold Townhouse *9ft Ceiling, No Carpet (Wood Floor) on Main, 3 car parking w/Garage with Direct Entrance to the Sunny Back Yard* Direct BBQ Gas/Water Line* Open Consept Living and Dining, Family Rm with Gas Fireplace* Upgraded Kitchen with s/s Appliances, Central Island and Eat-in Dining* Master bedroom 5 Pc Ensuite and walk/in Closet* Good Size All Bedrooms* Professionally Finished Basement by the Rosehaven Builder with Full Bathroom* Steps to Mt. Pleasant "Go station* . (id:63616)
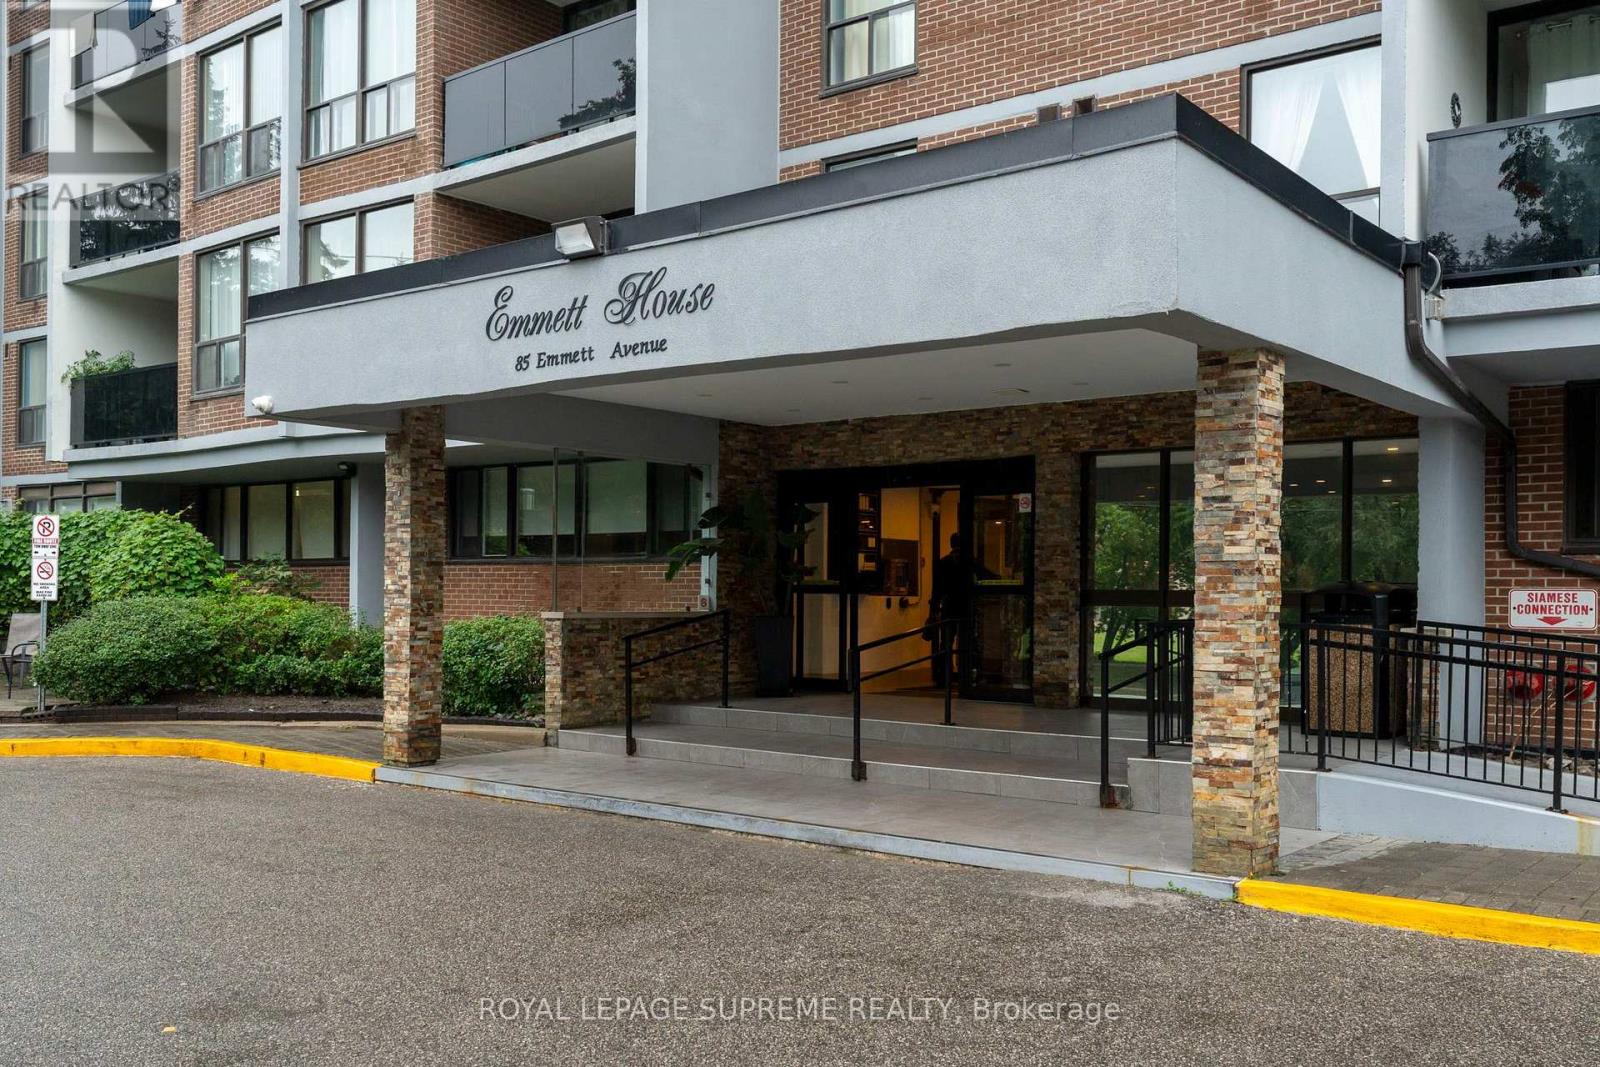
2409 - 85 Emmett Avenue
Toronto, Ontario
Welcome to Unit 2409 at 85 Emmett Avenue, a spacious 2-bedroom plus den residence in Toronto's growing Mount Dennis neighbourhood. Perched high above the city, this well-proportioned suite offers generous living space and a versatile layout ideal for families, professionals, or anyone looking for the flexibility of a dedicated home office or additional living area. Large principal rooms provide plenty of space to relax and entertain, while the elevated setting offers an abundance of natural light and impressive city views. Residents enjoy a range of building amenities, including an outdoor swimming pool, exercise room, sauna, party and games rooms, playground, visitor parking and more. Ideally located with TTC service at your doorstep and convenient access to Eglinton Avenue West, Jane Street, Highway 401 and Highway 427, the property is also close to parks, Humber River trails, schools, shopping, golf courses and everyday amenities. With Mount Dennis continuing to develop as an important west Toronto transit hub, this is an excellent opportunity to enjoy exceptional space, convenience and value in a well-connected community. (id:63616)
2808 - 710 Humberwood Boulevard
Toronto, Ontario
Welcome to the Mansions of Humberwood, A prestigious Tridel-built luxury residence, nestled within a quiet, premium pocket of residences that's complemented by 24-hour concierge services. This one and half bedroom front facing unit features breath taking view of city and ravine. Enjoy top-tier amenities Including a free unlimited car wash in underground bay, ample visitor parking, guest suites, two party rooms, terrace, billlards, tennis court, indoor pool with hot tub, sauna, gym, BBQs, and 24-hour concierge. Conveniently located steps to TTC and school bus, and minutes to HWYS 27/407/409/401, Etobicoke General Hospital, Woodbine Mall,Woodbine Casino, and Pearson Airport. Water, beat, and A/C Are INCLUDED in Maintenance Fee. (id:63616)
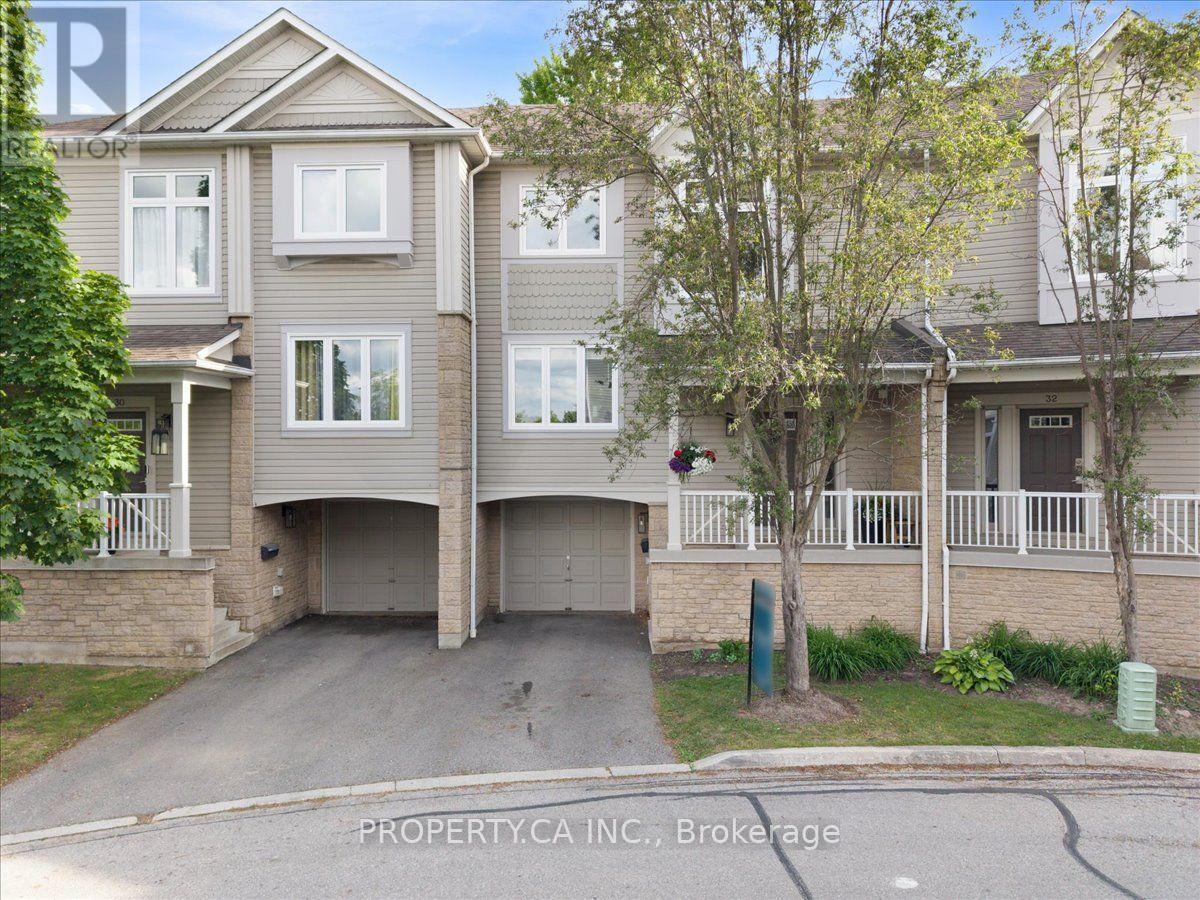
#31 - 7101 Branigan Gate
Mississauga, Ontario
Welcome to 7101 Branigan Gate, Unit 31, in the sought-after Levi Creek community! This bright and spacious 3-bedroom, 2-bathroom townhome offers a functional multi-level layout in a quiet, family-friendly enclave. The open living and dining areas provide generous space for everyday living and entertaining, with large windows and abundant natural light throughout. The bright ,south-facing kitchen features ample cabinetry and storage, a new oven range, and a walkout to an upper deck-perfect for BBQing, outdoor dining, or relaxing outdoors. Upstairs, you'll find a comfortable primary bedroom, two additional generously sized bedrooms ideal for family, guests, or a home office, and a full bathroom. The lower-level walkout leads to a spacious backyard with plenty of room to play, garden, or unwind. Additional features include convenient garage access, all-new windows and patio doors, a new garage door opener, new window trims, and an updated front porch. Ideally located just steps from parks, green spaces, and scenic walking trails, with easy access to transit, Highways 401 and 407, shopping, and excellent Catholic, public, and French-language schools. A bright, spacious, and well-maintained home in one of Levi Creek's most desirable communities. Available October 1st! (id:63616)
576 Courtney Valley Road
Mississauga, Ontario
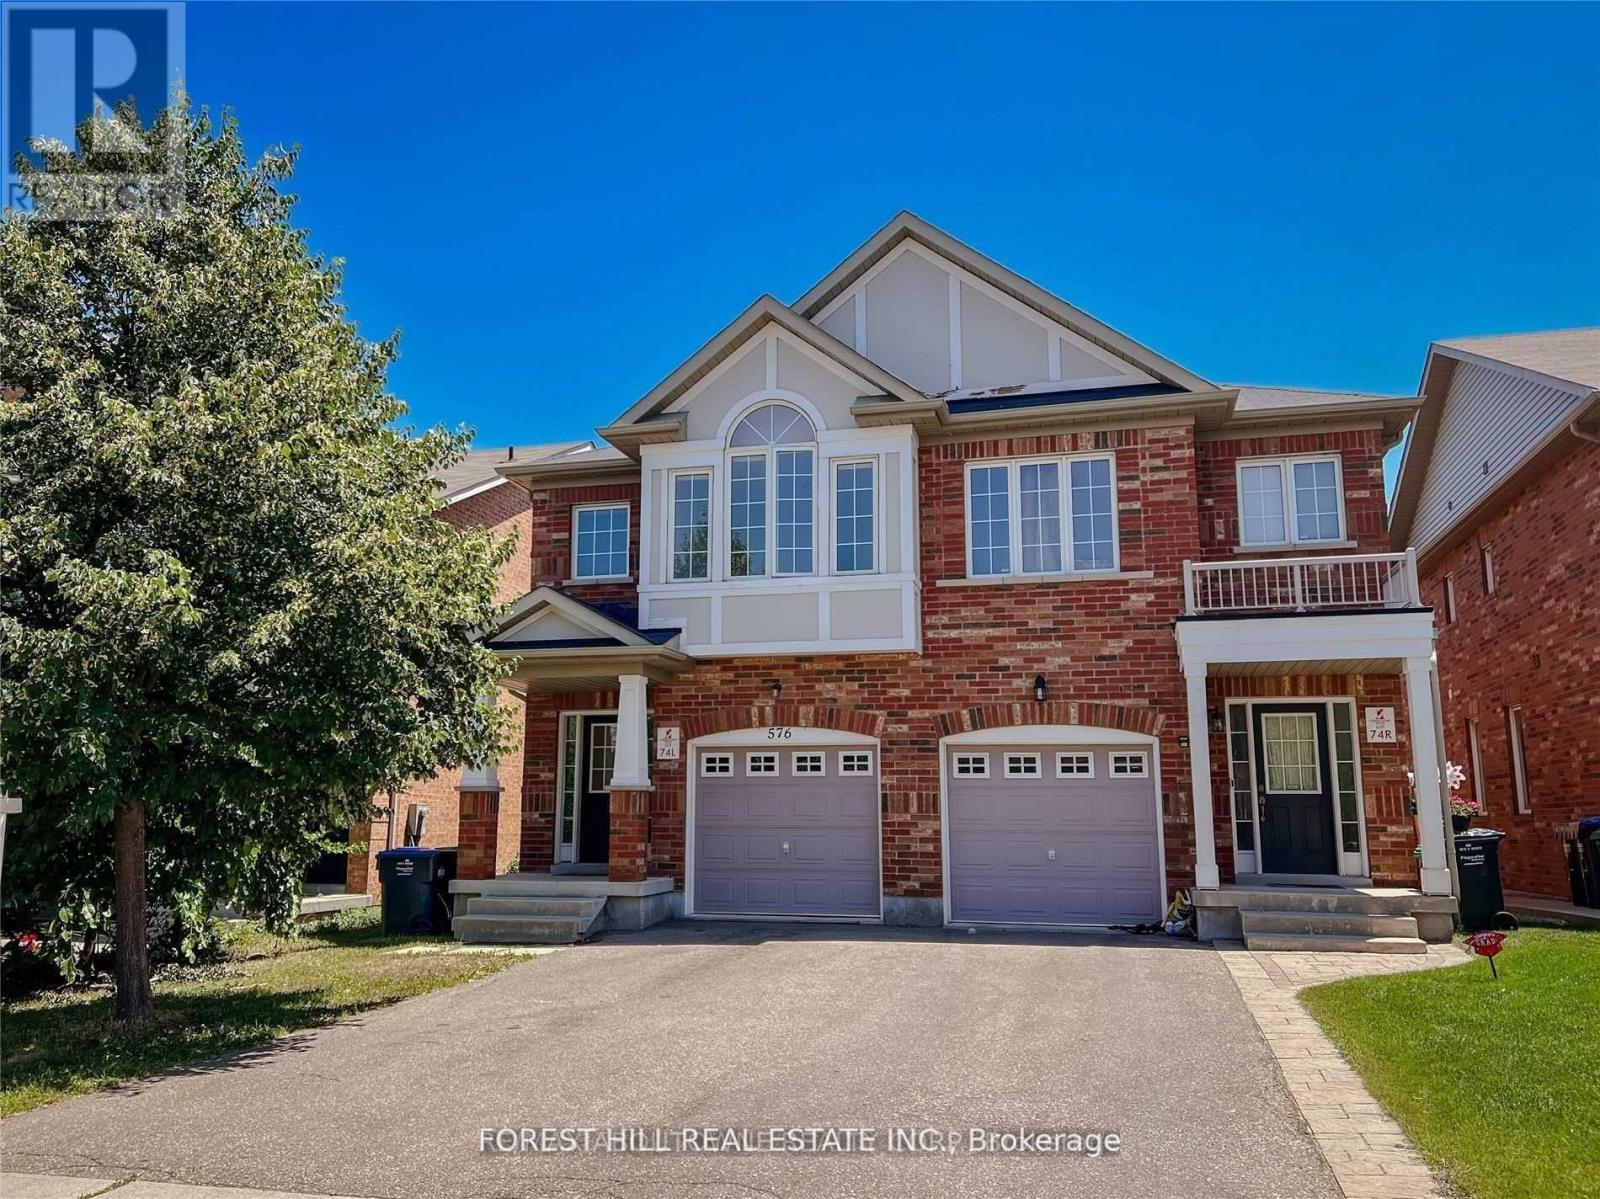
Welcome to 576 Courtney Valley : This Lovely Four Bedrooms/3Baths Home Is Ideally Located InTheHeart of Mississauga: Family Neighborhood, Desirable location: Close to shopping Plaza, BusStops & Parks. Open Concept floor Plan. Wood Flooring. Inside Garage Home Access. Family SizeKitchen w/Breakfast area & Family Room W/ Fireplace Walks out/Fully Fenced Rear Yard. A BrightHome w/Lots of Windows. Vaulted Ceiling. Oak Staircase & more. (id:63616)
18 - 11 Four Winds Drive
Toronto, Ontario
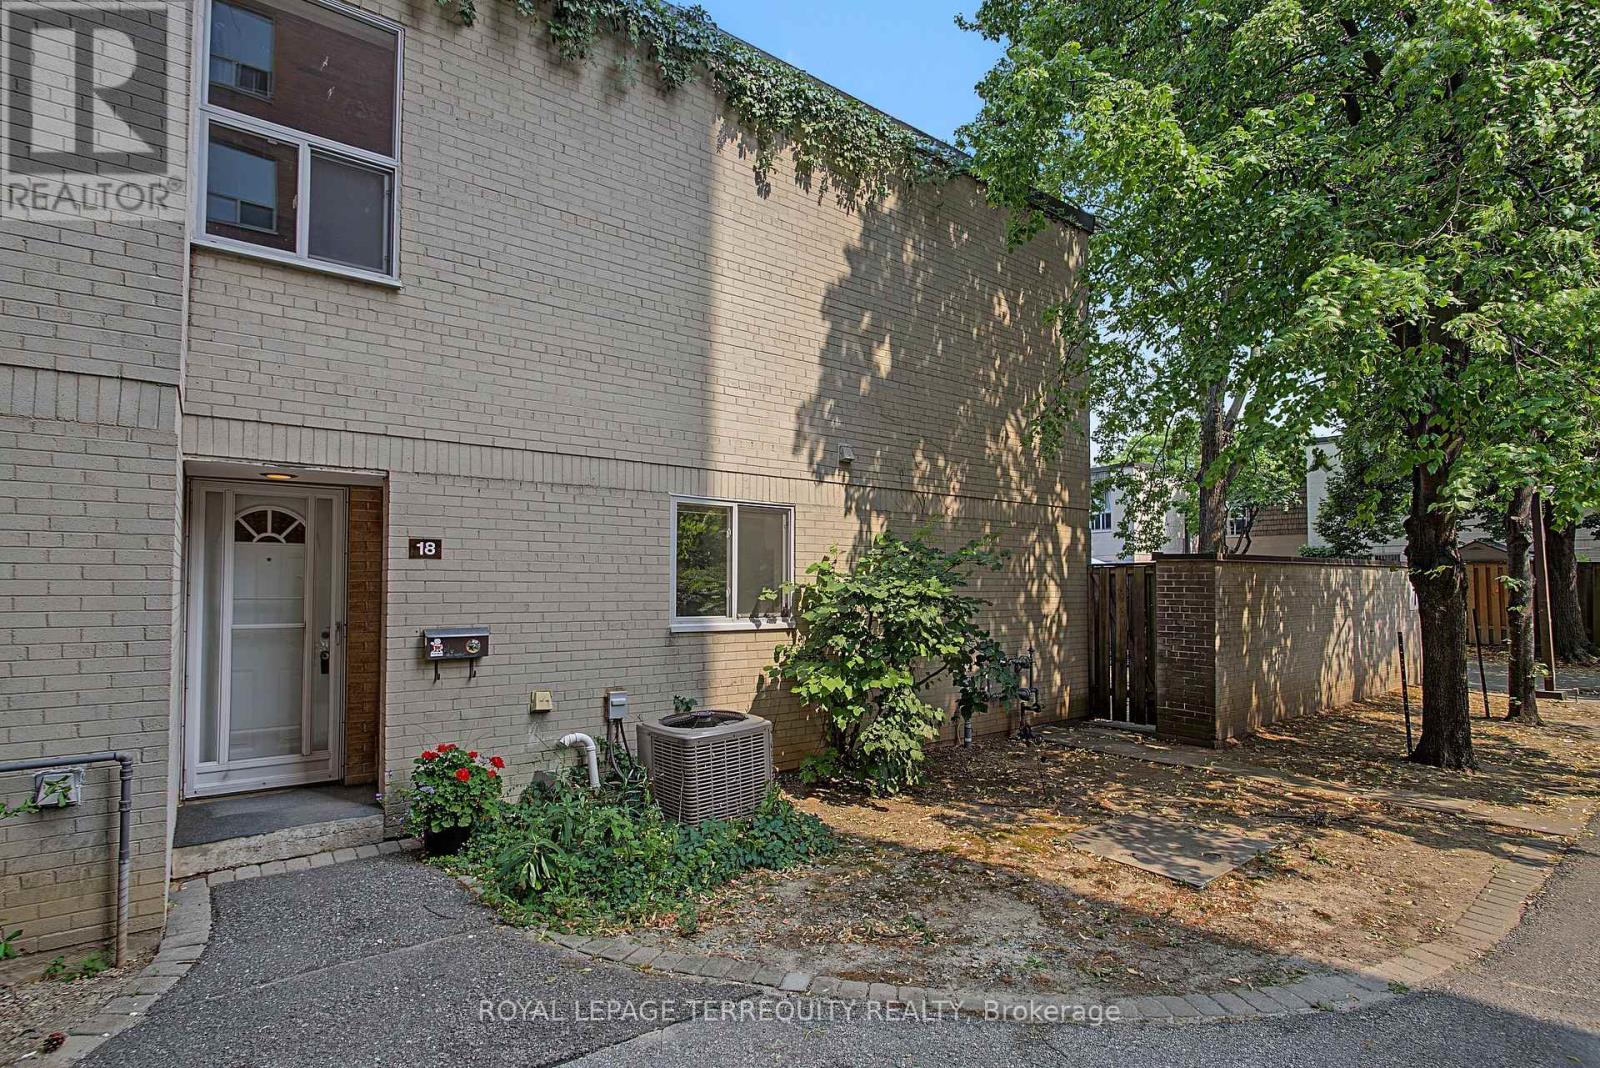
York University Heights! Unbeatable Location! Incredible Value! This Home it's an End Unit! Steps from Visitor parking! This Home features 3 spacious bedrooms, 2 bath, Carpet free living space with open concept layout, Bright Living Room and Dining Room with Walk out to South facing backyard, The primary bedroom has a wall to wall closet with parquet flooring, complemented by two additional generously size bedrooms with double closets and parquet flooring. This Home has partially finished Basement, perfect for a growing families or those working from home, ready to make to your own, perfect for first time buyer or investor looking for space and convenience, private backyard, Outdoor Living easy for your Barbecues and Parties, set in a quiet and safe community, This is unbeatable location! minutes walk to York University, Cardinal McGuigan Catholic High School, C.W. Jeffery College Institute, or Finch West Subway and Finch Cross Town LRT, minutes to Humber Hospital and to Hwys #400/401/407 for Seamless Connectivity Across the City, and fantastic variety of local dining and shopping, easy access to Four Winds Community Gardens. ******3 Rooms are virtually Staged***** (id:63616)

111 - 3050 Orleans Road
Mississauga, Ontario
End unit 3-bedroom townhouse with 4 washrooms in an amazing neighbourhood! This bright and beautiful home includes a full 4-piece ensuite, renovated main bathroom, updated powder room, full 3 piece basement bathroom, updated flooring upstairs and in the basement, new light fixtures, fresh paint, updated fireplace surround, newer roof, eaves, garage door, front door, fencing and more! There's nothing to do but move in and enjoy! The kitchen is large and bright with a beautiful 4-panel bow window in the eat-in area, stainless steel appliances, glass tile backsplash, under-cabinet lighting, overhead Bluetooth Speaker lighting and more storage space than you'll know what to do with! The open concept living and dining areas feature large windows, a fireplace and a walk-out to a private yard. The primary bedroom includes an oversized walk-in closet, and the second and third bedrooms include triple door extra-wide closets. The basement includes a huge rec room plus a fantastic den/office space. This wonderful complex is excellent for families and features a beautiful outdoor pool and kids playground. The children can walk to Garthwood Park Public School or run and play in the local parks. Enjoy movies at the nearby Cineplex or a terrific meal at one of the many restaurants in the Oakville Entertainment Centrum. Commuting is easy with the nearby 403 and QEW, or pop over to Clarkson GO for a comfortable train ride downtown. Come and see this lovely home! (id:63616)

4395 Castlemore Road
Brampton, Ontario
4 Bdrm Estate Home Is Situated On 2.28 Acres In Highly Sought After Area Of Brampton East! House is in very well condition!! 4+2 Bedrooms!! Very convenient location!! Great Opportunity To Own A Rare Property On Prime Land! Open Concept Layout, Family Sized Kitchen W/ Stainless Steel Appliances & Walkout To Deck, Large Bedrooms, Separate Entrance . Ample Parking Space. Steps Away From Plazas, School And All Amenities. (id:63616)

408 - 34 Plains Road E
Burlington, Ontario
Welcome to Suite 408 @ 34 Plains Road East in Aldershot. A gorgeous "Boutique styled" 1,147 sq ft condo with South West exposure to beautifully landscaped back yards! Huge living and dining area that holds a large built-in entertainment/TV console. Entire back of this condo has floor to ceiling windows that overlook all the beautiful trees and gardens behind. Step out of the entertainment area thru French doors onto a 220 sq ft outdoor "Retreat" with retractable screen doors and a semi-covered roof, for rainy evenings. 2 spacious bedrooms with lots of light and escarpment views and 2 bathrooms supply lots of alternatives for guests. Chef style upgraded kitchen with squeaky-clean Stainless Steel appliances, all soft-close cupboards and drawers and granite counters. Note: bed in the master is a Murphy bed, which can be included. Mint condition hardwood throughout this unit, except for the 2 beds and 2 baths. Short stroll to Lasalle Park and the Marina. Also short walk to the Aldershot GO and quick driving access to the 403. Large storage locker and 2 parking spots make it a wonderful home in a wonderful location! PLEASE NOTE this is a GEOTHERMAL heated and cooled condo! (id:63616)
35 Farmstead Crescent
Barrie, Ontario
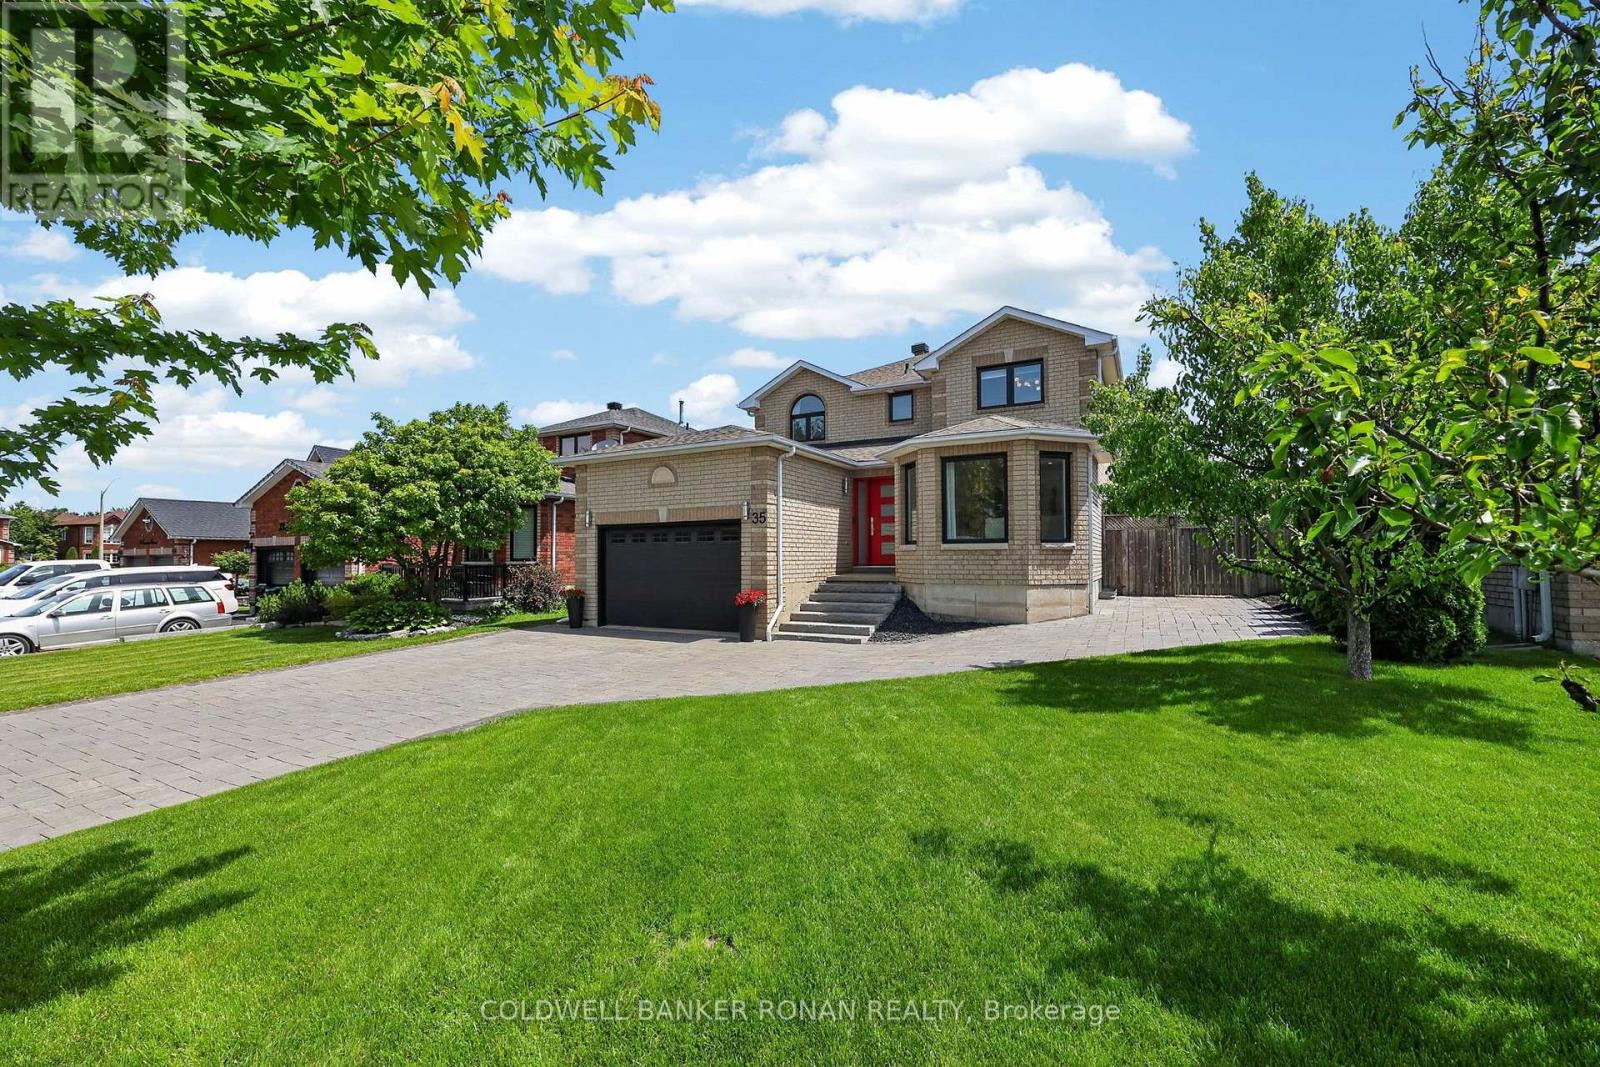
Ready for you to move in and enjoy! Four-bedroom home offering exceptional curb appeal, premium custom finishes, and an unbeatable location in one of Barrie's most desirable neighbourhoods. Striking interlock driveway with parking for six vehicles, black front windows, elegant stone slab entry steps and an extra-wide front door creates an impressive first impression. Inside, matte grey tile and white oak hardwood flooring complement the home's extensive custom built-ins with soft-close doors & drawers. The stunning walnut kitchen serves as the heart of the home, featuring a built-in pantry and hidden bar, white Corian countertops, stainless steel appliances, a large centre island, and walkout to the backyard deck. The main floor also offers a formal dining room, bright front sitting room with display and storage cabinetry, living room with gas fireplace and deck access, powder room, and laundry room with garage entry. Upstairs, the primary suite is a true retreat, featuring a dramatic floor-to-ceiling walnut feature wall with integrated bed frame, embroidered leather headboard, floating nightstands, and pendant lighting + large dresser unit, traditional walk-in closet and beautifully updated ensuite with a glass shower. Three additional bedrooms feature built-in desks, dressers, shelving, and closet systems. An updated four-piece bathroom and skylight complete the upper level. Enjoy outdoor living with a lovely yard featuring pear trees, raised garden beds, berry bushes, deck, and a modern concrete fire pit. Ideally situated within walking distance to schools, parks, rec centre, restaurants and grocery shopping, with Ardagh Bluffs trail access across the street. This family-friendly neighbourhood also offers quick access to Mapleview Drive, Highway 27, and Highway 400, making commuting and everyday errands effortless. A truly exceptional place to call home. (id:63616)
Lt 50 Cedar Grove Drive
Tiny, Ontario
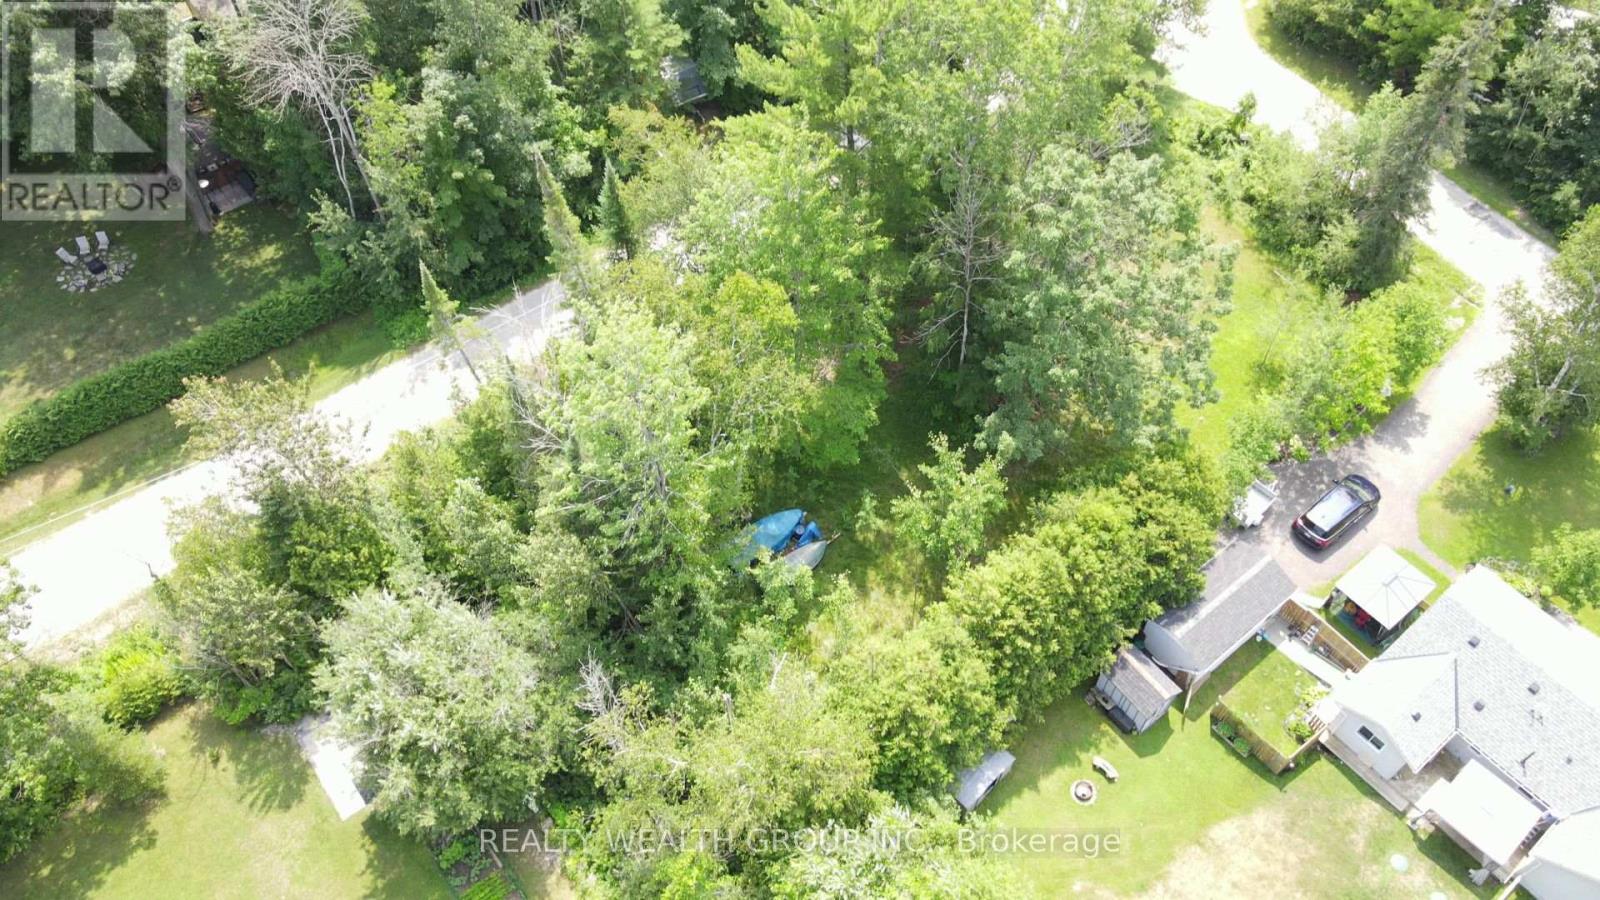
Embrace the tranquility of Tiny Township with this exceptional 80 by 150-foot vacant lot. Nestled in a highly desirable and quiet pocket, this property is just a short, leisurely walk from the beautiful beaches.The lot is generally cleared in the middle, offering an excellent, ready-to-build footprint, while still providing mature foliage around the perimeter that you can choose to keep for added privacy or clear to suit your vision. Whether you are looking to build a permanent family home, a peaceful retirement retreat, or a classic weekend cottage, this versatile parcel offers the perfect foundation in a truly stunning location. Only 5 to 7 minute walk to the beach on Georgian Bay. (id:63616)