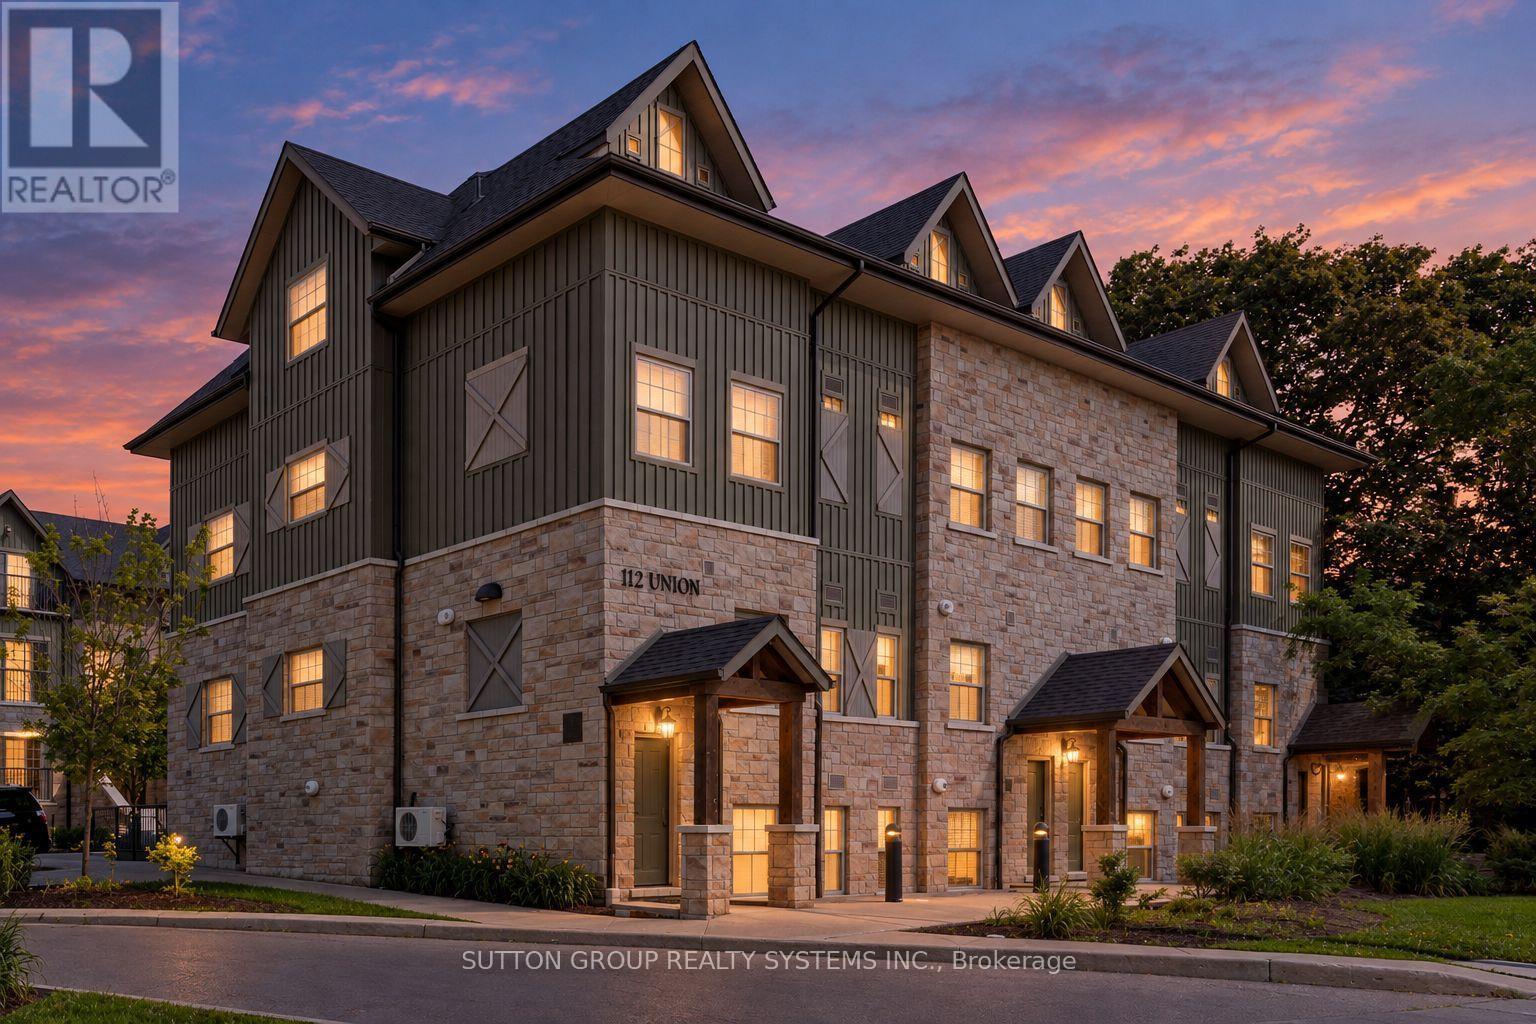
A302 - 112 Union Street E
Waterloo, Ontario
Stylish 2-Bedroom Condo Townhouse in Waterloo! This inviting 2-bedroom, 2-bathroom condo townhouse features 9-ft ceilings, large windows, and is carpet-free throughout. The modern kitchen boasts quartz countertops and stainless steel appliances. While the bright, open-concept main floor seamlessly connects the kitchen and living area, creating an ideal space for everyday living and entertaining. Upstairs, the spacious primary bedroom offers **two** walk-in closets, one with custom built in organizers, and a private balcony, providing the perfect peaceful place to unwind. The second bedroom also connects to a semi-ensuite bathroom. Enjoy the convenience of ensuite laundry on the second floor. Easy Hwy access and minutes From The Shops at Waterloo Town Square, University of Waterloo, Restaurants, Cafes, and Kitchener Go! Perfect for first-time buyers, professionals, or investors seeking stylish, low-maintenance living in a convenient Waterloo location! (id:63616)
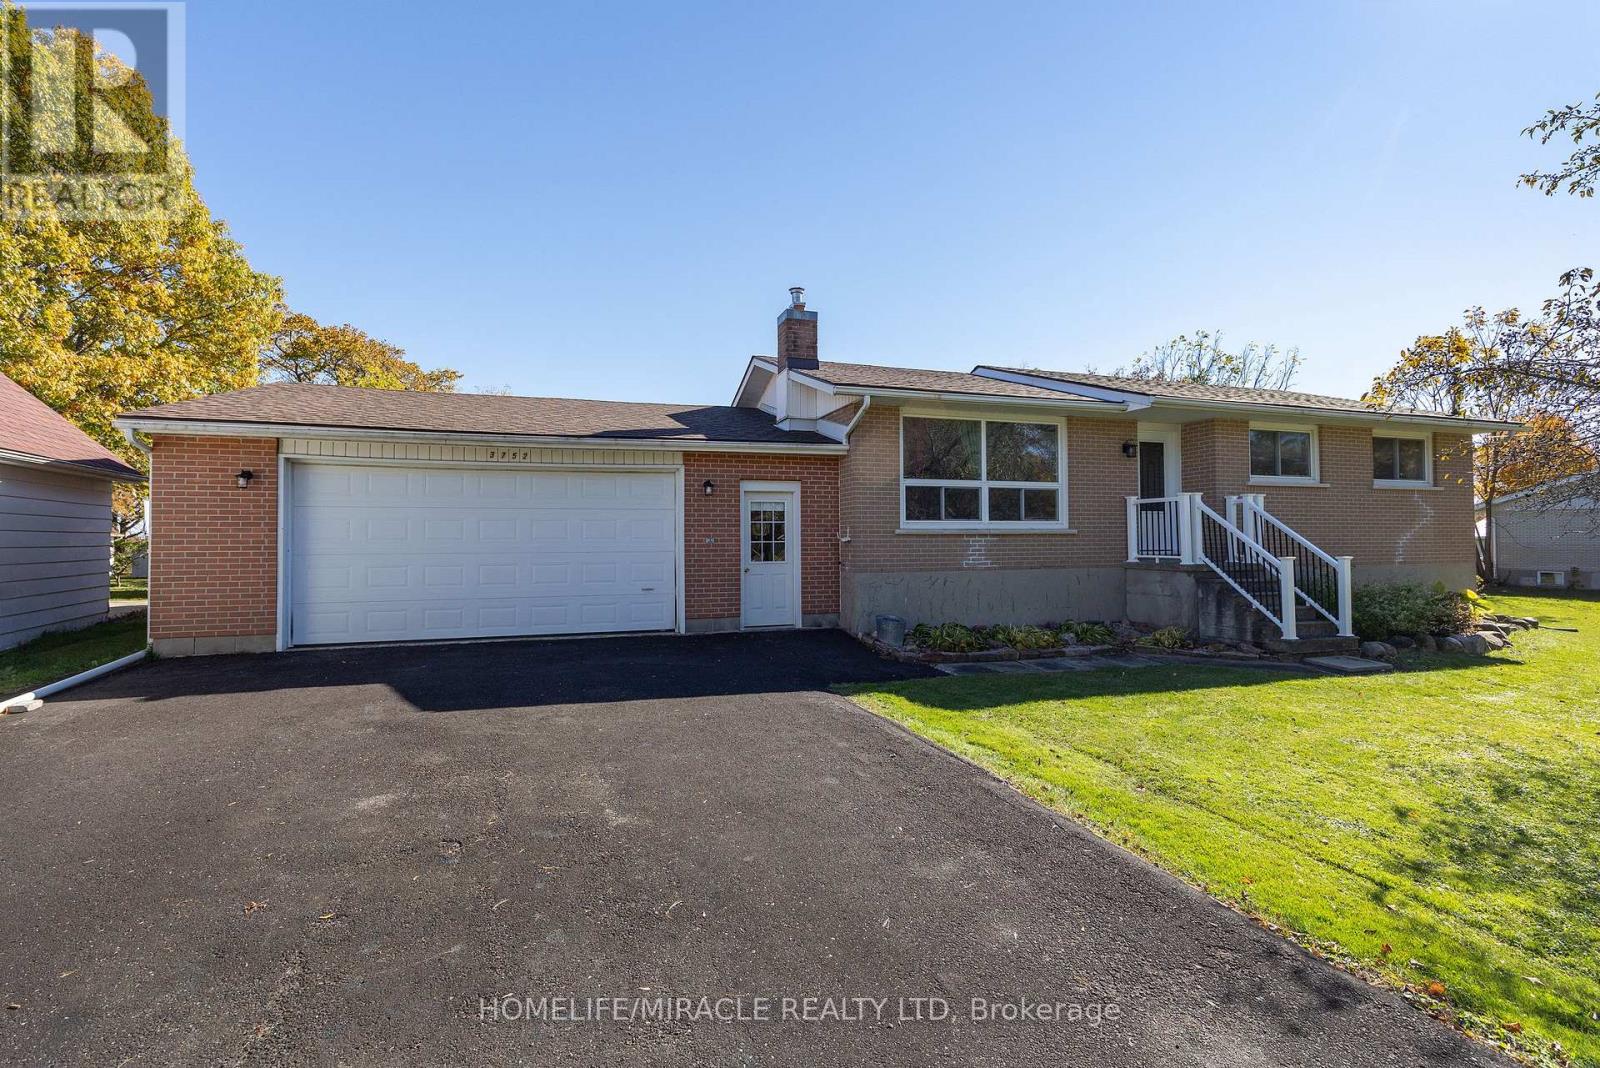
3752 Fairground Road
South Frontenac, Ontario
A Rare Find in Inverary Space, Comfort & Incredible Garage Potential!Discover the possibilities in this lovingly maintained 1966 bungalow, thoughtfully updated for its next chapter. Set on a quiet street in the welcoming community of Inverary, this inviting home offers 3+1 bedrooms, a spacious eat-in kitchen, and a fully finished lower level featuring a cozy fireplace, office, and laundry, with potential for an in-law suite with a separate entrance.Enjoy the fresh feel of numerous upgrades, including a fully renovated kitchen, hardwood flooring, updated lighting and electrical fixtures, fresh paint, refreshed landscaping, and a newer roof. The main floor windows have also been updated, adding to the home's appeal.The real showstopper? Three garages offering exceptional space and flexibility! Featuring an oversized attached 2-car garage (28' x 28') with basement walk-up access, an impressive detached 3-bay garage measuring 1,344 sq. ft., and an additional detached single-car garage with potential, this property offers outstanding options for car enthusiasts, hobbyists, tradespeople, or anyone needing room to work, create, and store.With the convenience of being just 12 minutes from Highway 401, this is more than a home-it's an opportunity to enjoy comfortable living, incredible workspace, and room to grow. Come see everything Inverary has to offer! (id:63616)

16 Crossmore Crescent
Cambridge, Ontario
Welcome to 16 Crossmore Crescent, where thoughtful upgrades, inviting living spaces and modern style come together in desirable Westwood Village. This beautifully appointed 3-bedroom, 3-bathroom detached home offers a bright, open-concept layout designed for comfortable everyday living and effortless entertaining.The main floor features a well-appointed kitchen with stainless steel appliances, a gas stove, double sink and an extended island with breakfast bar seating, overlooking the spacious great room. Hardwood flooring, large windows and a cozy gas fireplace create a warm, welcoming atmosphere, while upgraded black staircase spindles add a contemporary touch.Upstairs, discover three well-proportioned bedrooms, including a generous primary retreat with a walk-in closet and private 4-piece ensuite. The additional bedrooms share a spacious 5-piece bathroom, and convenient second-floor laundry makes everyday living that much easier.The full basement offers excellent potential, with rough-ins for an additional bathroom and a second laundry area. An attached garage and parking for three vehicles add everyday convenience.Enjoy a fantastic community setting near a five-acre park featuring tennis courts, a splash pad, skate park, basketball courts, playgrounds and walking trails. With its stylish finishes, functional layout and appealing neighbourhood amenities, this home offers a wonderful opportunity to enjoy modern living in Westwood Village. (id:63616)
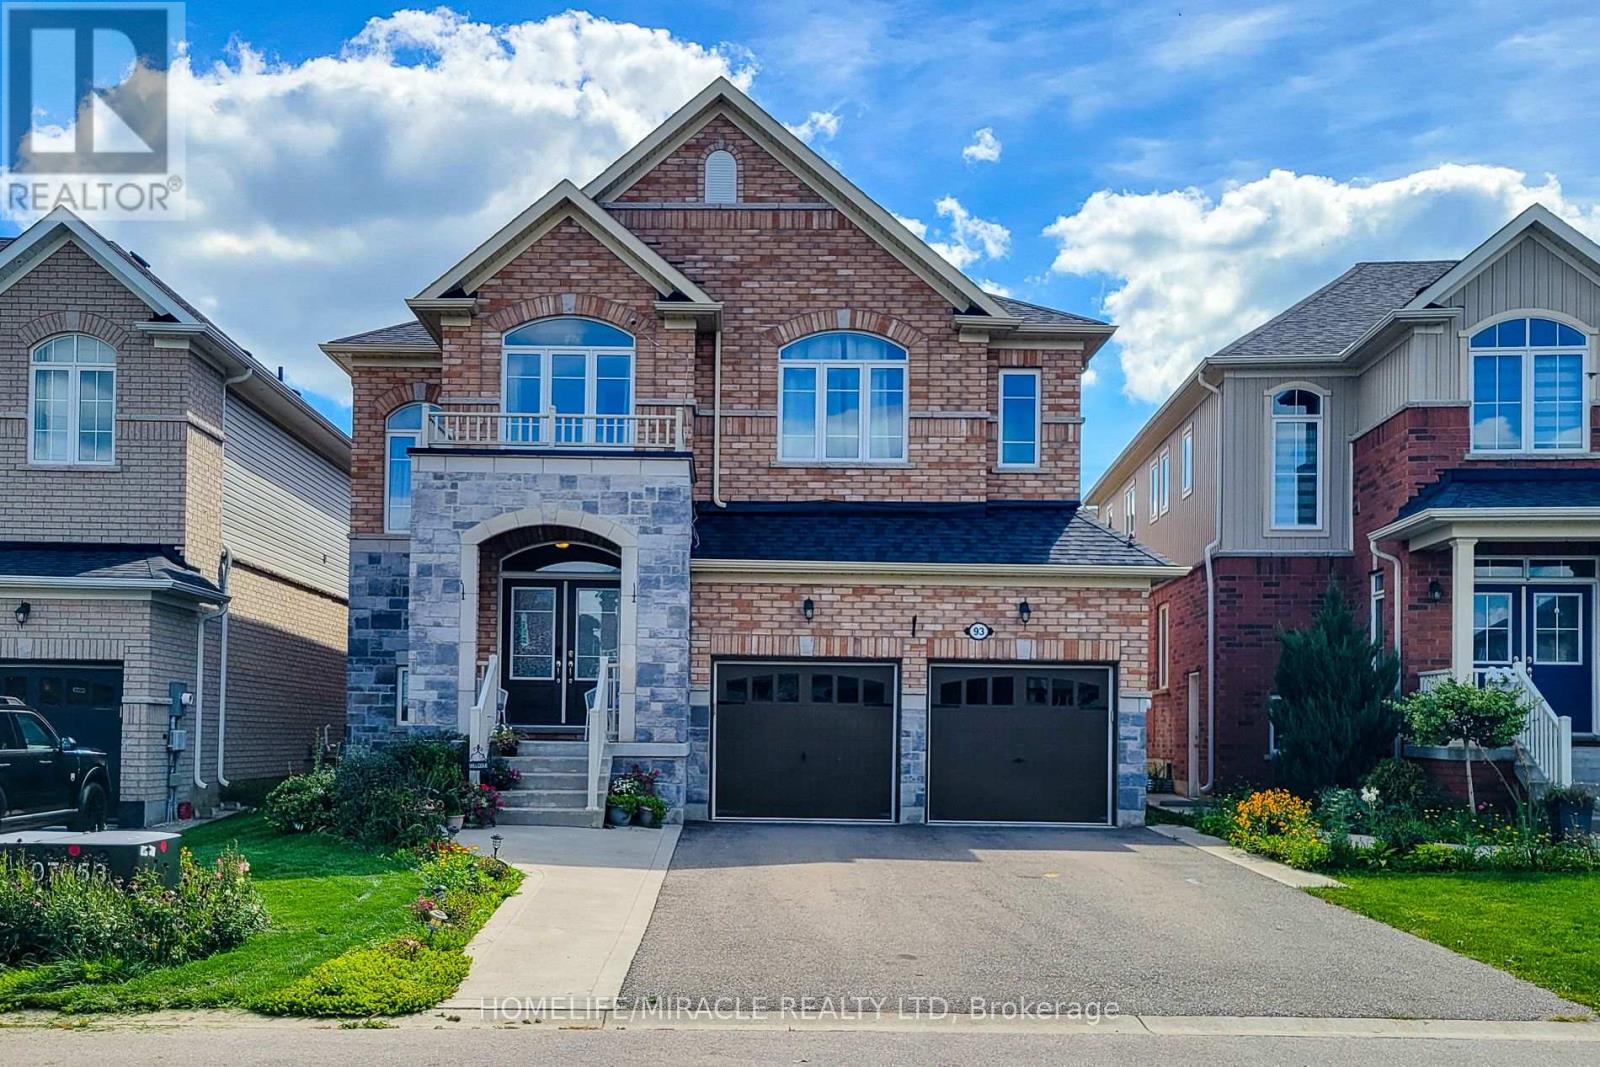
93 Barlow Place
Brant, Ontario
Welcome to 93 Barlow Place, an exceptional detached residence situated in a highly desirable, family-friendly neighborhood in Paris, Ontario. This stunning home offers a spacious and functional layout featuring 5 generous bedrooms, providing ample space for growing families, multi-generational living, or a dedicated home office setup.The main level boasts an open-concept living space filled with natural light, highlighted by modern finishes and detailed craftsmanship throughout. The gourmet chef's kitchen features upgraded quartz countertops, sleek cabinetry, an elegant backsplash, and plenty of workspace for daily meal prep and entertaining.Upstairs, retreat to the expansive primary suite complete with a private ensuite and generous closet space, alongside well-appointed secondary bedrooms designed for ultimate comfort.The lower level offers incredible versatile potential with a semi-finished basement-already framed and drywalled-ready for your personal customization, whether you envision an executive rec room, home theatre, or gym.Prime location with quick access to top-rated schools, scenic parks, charming downtown Paris, local dining, shopping, and major commuter routes. A true turn-key home with unmatched space and value-schedule your private tour today! (id:63616)

33 Division Street
Cramahe, Ontario
Welcome to this magnificent c.1870 Victorian residence, set on a beautifully landscaped corner lot in the heart of Colborne (South of the Big Apple Restaurant, off the 401). One of the village's largest and most recognizable century homes, this impressive property offers a rare combination of historic character, generous living space, and exceptional grounds, all within walking distance of downtown shops, restaurants, and amenities. Approached by an interlocking brick driveway with access from both Division and Creek Streets, the home immediately impresses with its grand front veranda, classic Doric columns, decorative brackets, and striking red brick exterior. Inside, original details including stained glass accents, hardwood flooring, oversized baseboards, glass door knobs, extensive wood trim, and nearly 10-foot ceilings reflect the craftsmanship of a bygone era. The updated kitchen serves as the heart of the home, featuring Corian countertops, stainless steel appliances, a centre island with breakfast bar, and a bright dining area overlooking the gardens. Formal living and dining rooms provide elegant spaces for entertaining, while the sunroom, complete with a gas fireplace and walls of windows, offers a comfortable retreat throughout the seasons. The second floor features three spacious bedrooms, including a primary suite with a charming bay window, along with a large bathroom and convenient laundry area. A spiral oak staircase leads to the third-floor retreat, offering a fourth bedroom, gas fireplace, skylights, a Palladian dormer window, ensuite bath, and abundant storage. Beyond the home itself, the grounds are equally impressive. Mature trees, black walnut groves, perennial gardens, expansive lawns and landscaped outdoor spaces create a private park-like setting. A substantial two-storey carriage house accommodates five vehicles and includes a loft above, ideal for storage, a workshop, studio, or hobby space. Home inspection report available upon request. (id:63616)

35 Main Street S
Uxbridge, Ontario
Century Charmer on a Premier Lot in the Heart of Uxbridge. Welcome to 35 Main Street S, a Lovingly-cared-for Detached Two-storey, 3+1 Bedroom Classic, Steps from the Historic Downtown. Cherished and Thoughtfully Updated over the Years with True Pride of Ownership. Original Architectural Millwork such as Baseboards, Wainscoting, Door Casings and a Grand Front Staircase will Greet You in this Time-honoured Space. A Functional and Spacious Layout Captures Natural Light from Newer, Oversized Windows in the Elegant, Separated Living and Dining Areas. The Centrally-located Kitchen Overlooks a Bucolic Great Room, Hand-crafted in 1985. Added Conveniently Below Sits a One-bedroom Basement Apartment with a Pantry, Living Room and 3pc Bathroom. Outside, Enjoy Established Perennial Gardens Providing Both Beauty and the Joy of Homegrown History. You Can Take a Stroll down to Elgin Pond to Engage your Senses, or Visit the Swans. Follow the Peaceful, Well-trodden Path to Elgin Park, Home of Fabulous Annual Festivities Including Art in the Park, the Uxbridge Scottish Festival and the Uxbridge Fall Fair. Or Head North Past the Uxbridge Music Hall to the Vibrant Downtown Lined with Exceptional Restaurants and Shops, a Central Movie Theatre and Historic Library and Experience the Pride of this Small but Big-hearted Community. Nearly One-Quarter of an Acre in the Most Desirable Small Town since Bedford Falls. Kids can Walk to the Uxpool, Ball Diamonds, a Public, One-of-a-kind Golf Club, or Follow the Sidewalk to the Lively South Edge of Town. A Fantastic Opportunity for Investors, First-time buyers, Families or Retirees Who Can See its Potential. This R2-Zoned Property Stands to Benefit from Several Significant Public and Private Investments Currently Underway in Uxbridge, Including the Redevelopment of the Uxbridge Hospital, the Construction of the New Uxbridge Aquatic & Sports Complex, the Uxbridge-Scugog Animal Shelter and Continued Development of the Uxbridge Urban Provincial Park. (id:63616)
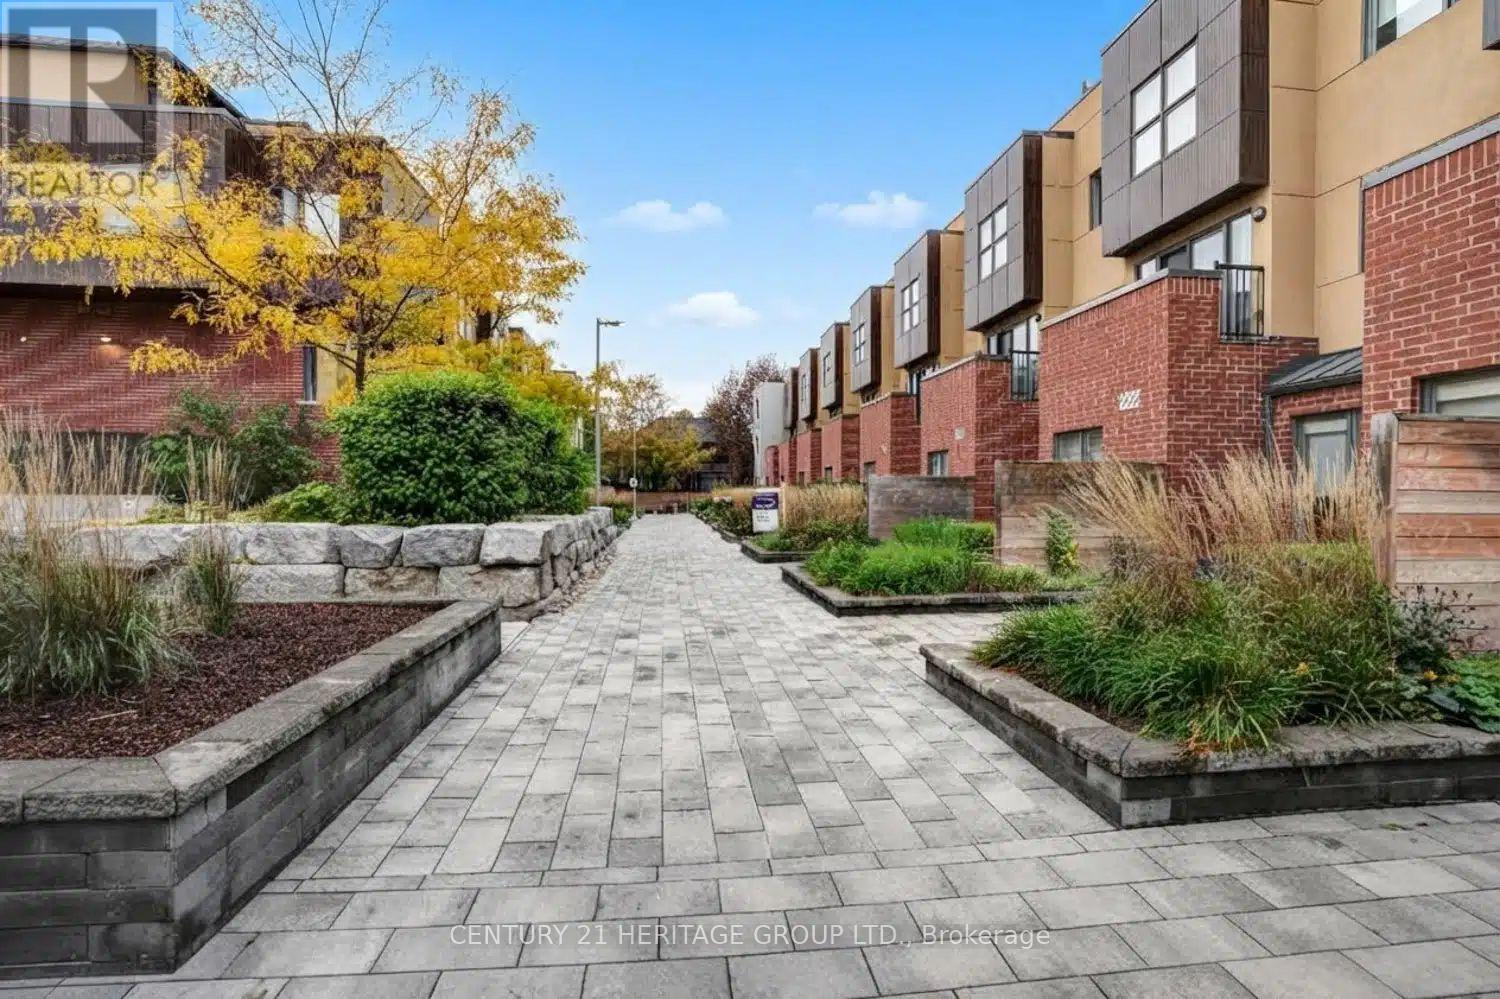
20 - 9 R Clintwood Gate Ne
Toronto, Ontario
Charming semi-detached limited freehold townhouse in desirable Parkwoods-Donalda! Bright and spacious layout with generous principal rooms and well-sized bedrooms. Enjoy 2-car underground parking with direct access into the unit, plus a spacious upper-level primary retreat with 3-piece ensuite and walk-out to a large private rooftop terrace. Upgraded electrical lighting on the main level, as well as custom closets and dual roller shade window treatments (light filtering and black out) throughout. Conveniently located near parks, schools, transit, shopping, highways, and everyday amenities. Perfect for first-time buyers and families! (id:63616)
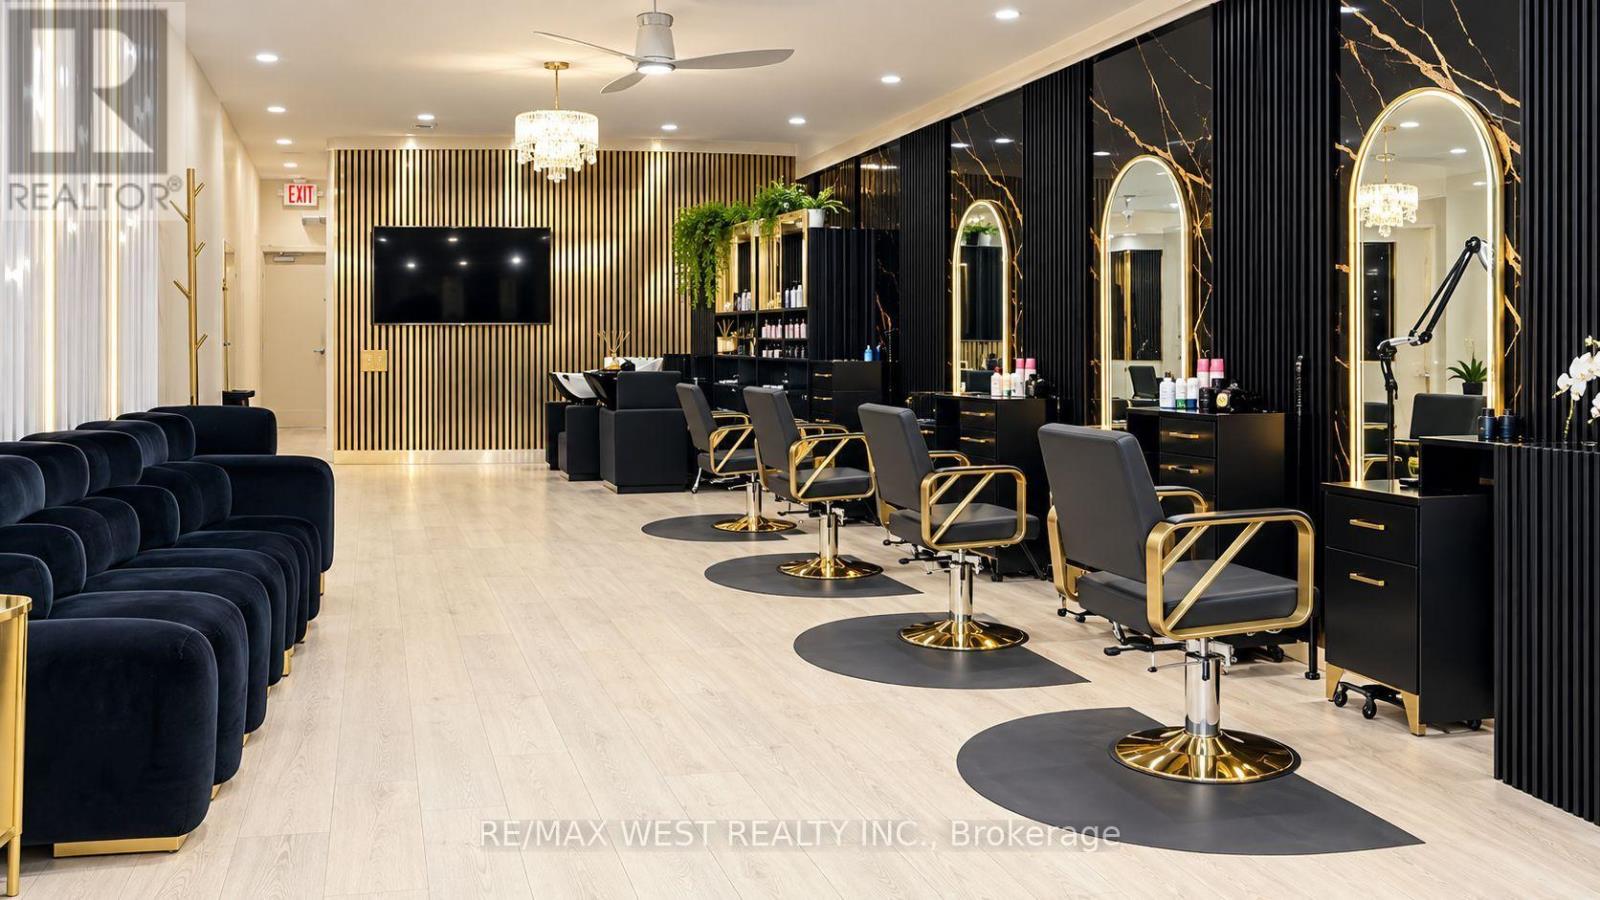
578 Marlee Avenue
Toronto, Ontario
Modern Hair and Beauty Salon Business For Sale. Beautifully renovated in 2026, this stylish, turnkey salon features brand-new furniture and fixtures throughout, offering an excellent opportunity for a hairstylist or aesthetician to take over and start operating immediately. The main floor boasts 5 hairdressing chairs, 2 hair-washing sinks, a welcoming reception area, a private treatment room with a sink, and a bathroom. The fully renovated basement offers additional space for hairdressing and aesthetic services, multiple rooms, a dedicated laundry area, and a second bathroom. Ideally situated in a busy plaza on a high-traffic street, with upcoming condominium developments directly across the street, this location offers excellent exposure and exciting potential for future growth. An attractive long-term lease is in place until May 2031, with an option to renew for an additional 5 years, at an affordable rent pf only $3,200 /month + HST. Asset sale and lease takeover only. No staff will remain on board. An exceptional opportunity to establish or expand your beauty business in a modern, fully renovated space without the expense and hassle of starting from scratch. (id:63616)
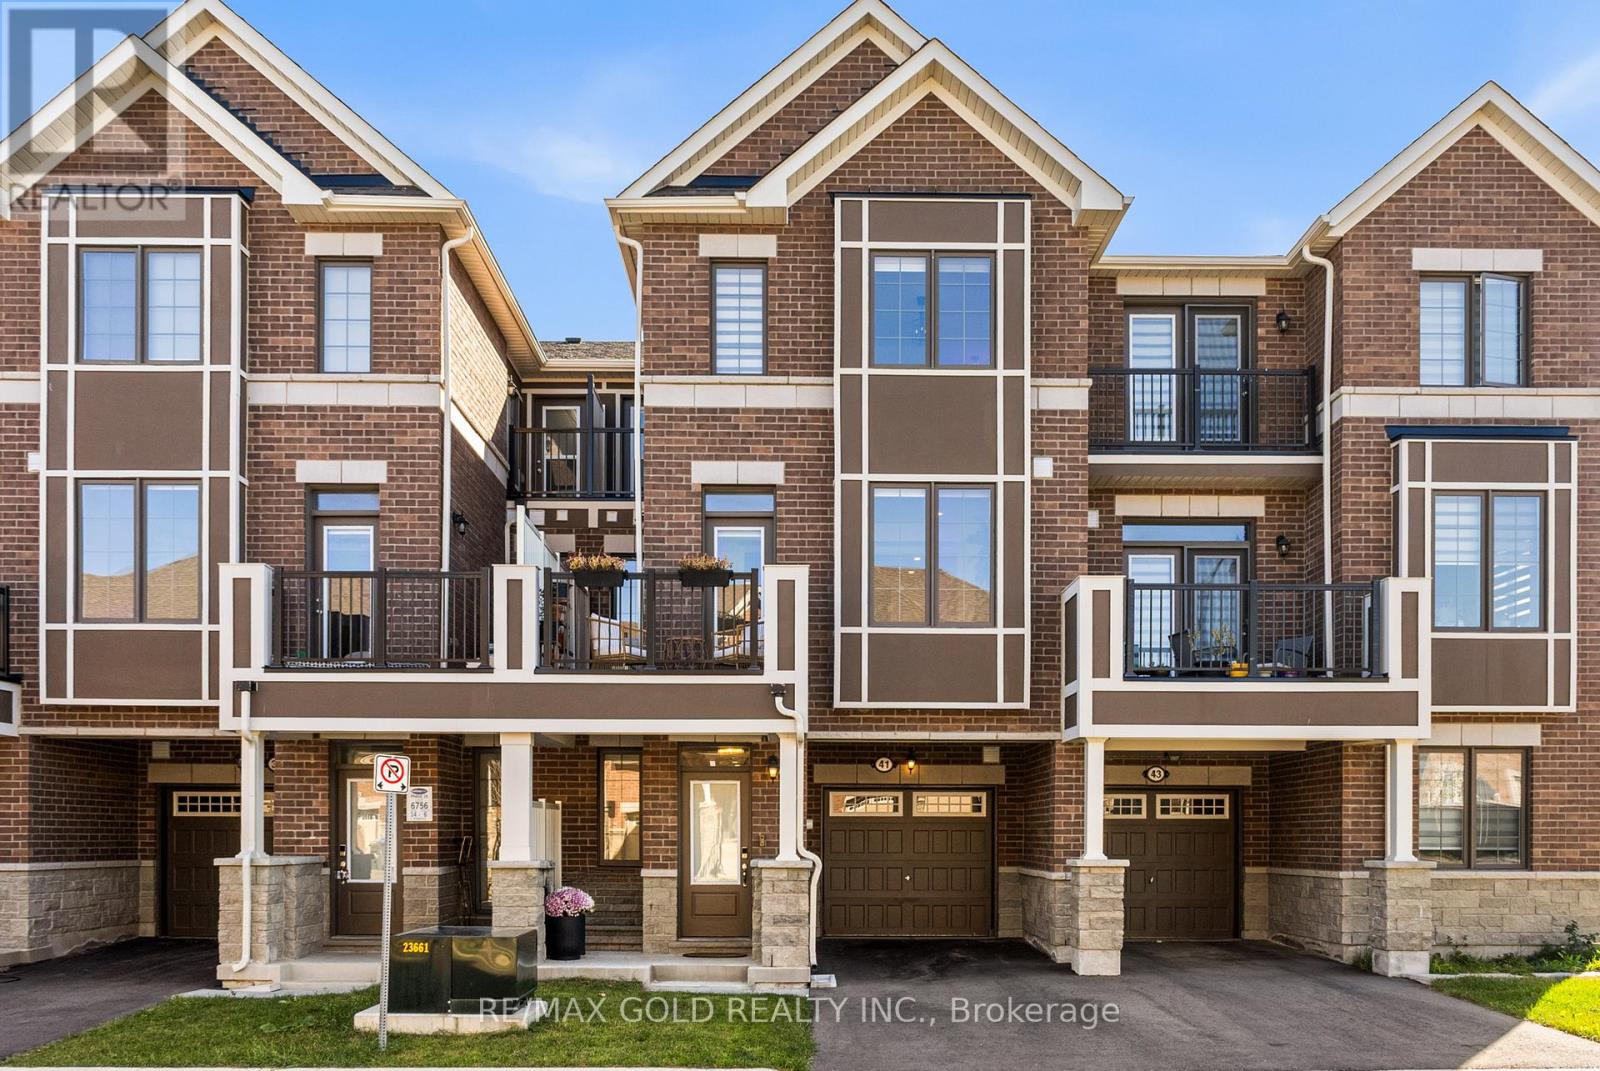
41 Keppel Circle
Brampton, Ontario
Welcome to 41 Keppel Circle! This beautifully upgraded 3-storey townhouse offers 1,586 sq. ft. of stylish living space, featuring 3 spacious bedrooms and 3 bathrooms. Enjoy 9-foot ceilings on the first two levels, modern pot lights, upgraded light fixtures, and durable luxury vinyl flooring. The stunning kitchen boasts quartz countertops, stylish backsplash, extended cabinetry, an oversized refrigerator, and an upgraded faucet. Hardwood stairs add warmth and elegance throughout. The primary suite features an upgraded ensuite bathroom for added comfort. Complete with stainless steel kitchen appliances and a washer and dryer, this move-in-ready home offers the perfect combination of modern finishes and everyday functionality! (id:63616)
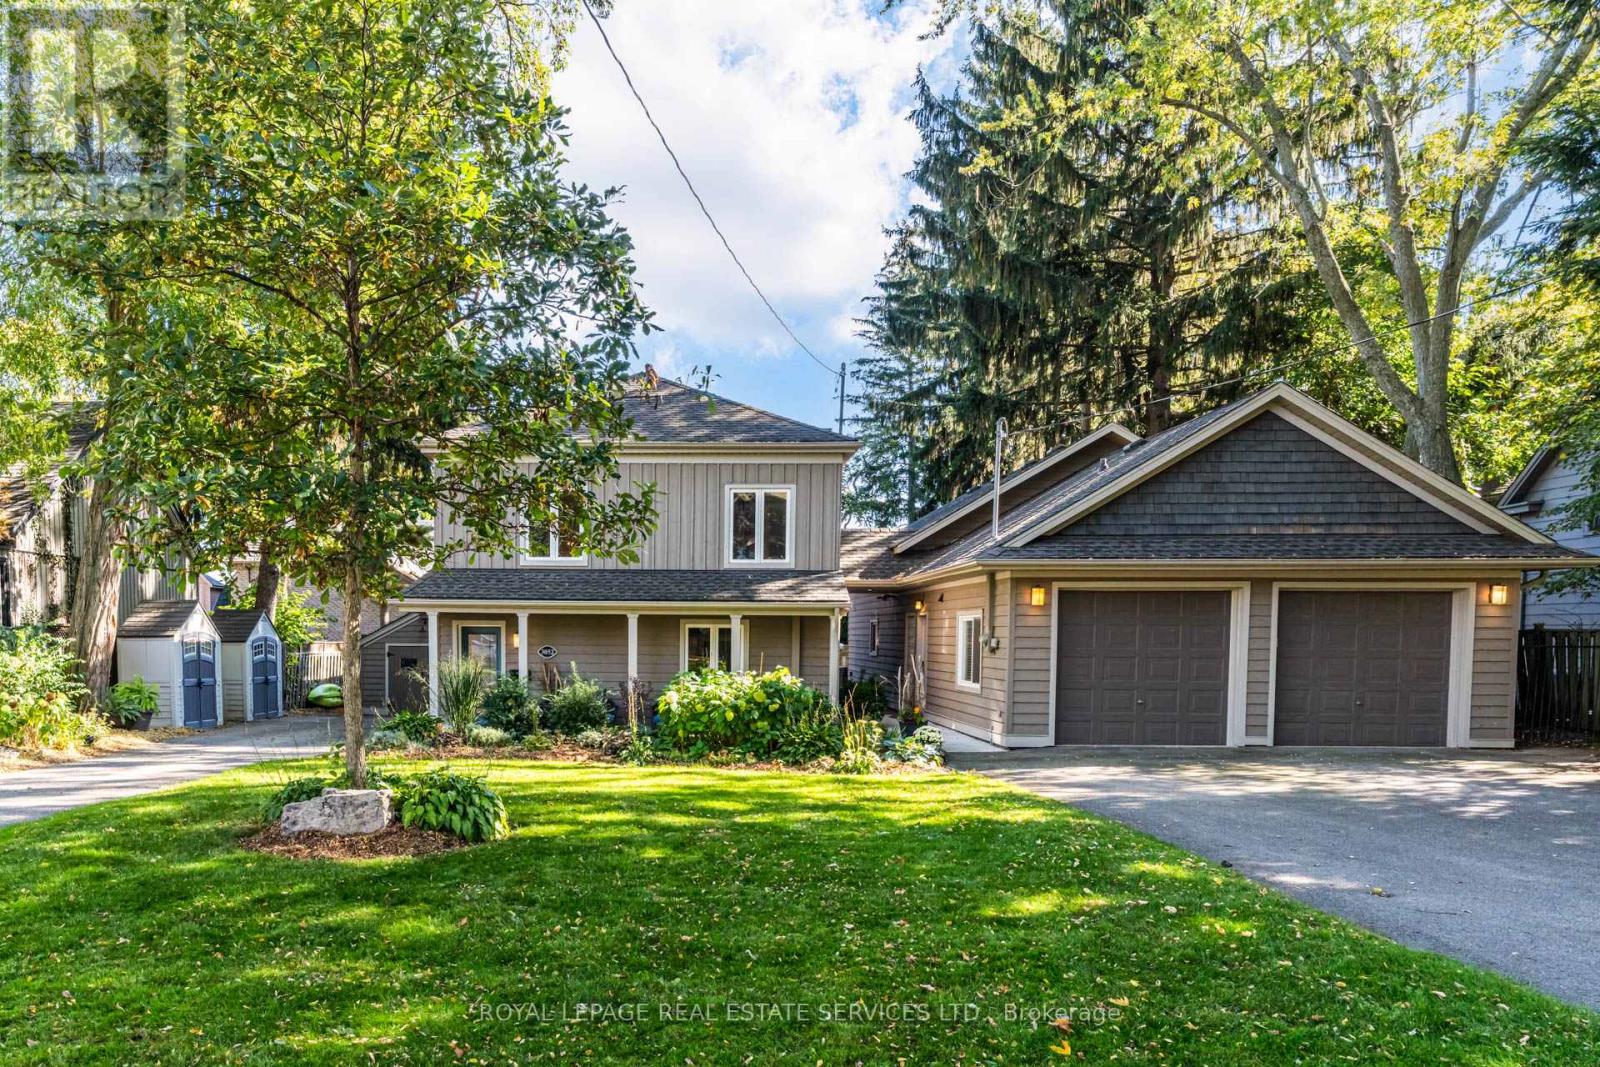
3052 Seneca Drive
Oakville, Ontario
Unique Oakville property nestled south of Lakeshore! Welcome to 3052 Seneca dr, an ideal home for multi generational families or income potential opportunities featuring 2 dwellings on one lot. Open concept main floor highlights an updated kitchen includes a walk-in pantry, stainless steel appliances, quartz counters and an oversized island. Cozy den with fireplace and French doors leading to an outdoor deck. Upstairs showcases newer flooring, 3 large bedrooms, all with walk-in closets. Spacious primary includes semi ensuite (updated 2026) with convenient second floor laundry. The balcony features newer composite deck, aluminum and glass rails perfect for enjoying the beautiful grounds and lake views! The recently renovated Coach house is full of possibilities, kitchen features s.s appliances and a convenient laundry with plenty of storage. Living room with fireplace overlooking a newer patio. Visualise the upstairs loft with either an extra bedroom, family room or an art studio, your imagination awaits! Having 2 separate driveways, 2 separate garages, and a dedicated space in the backyard this home facilitates a multi use approach. Excellent location, you're steps away from shops, trendy restaurants, Bronte Harbour & Bronte Beach Park! (id:63616)
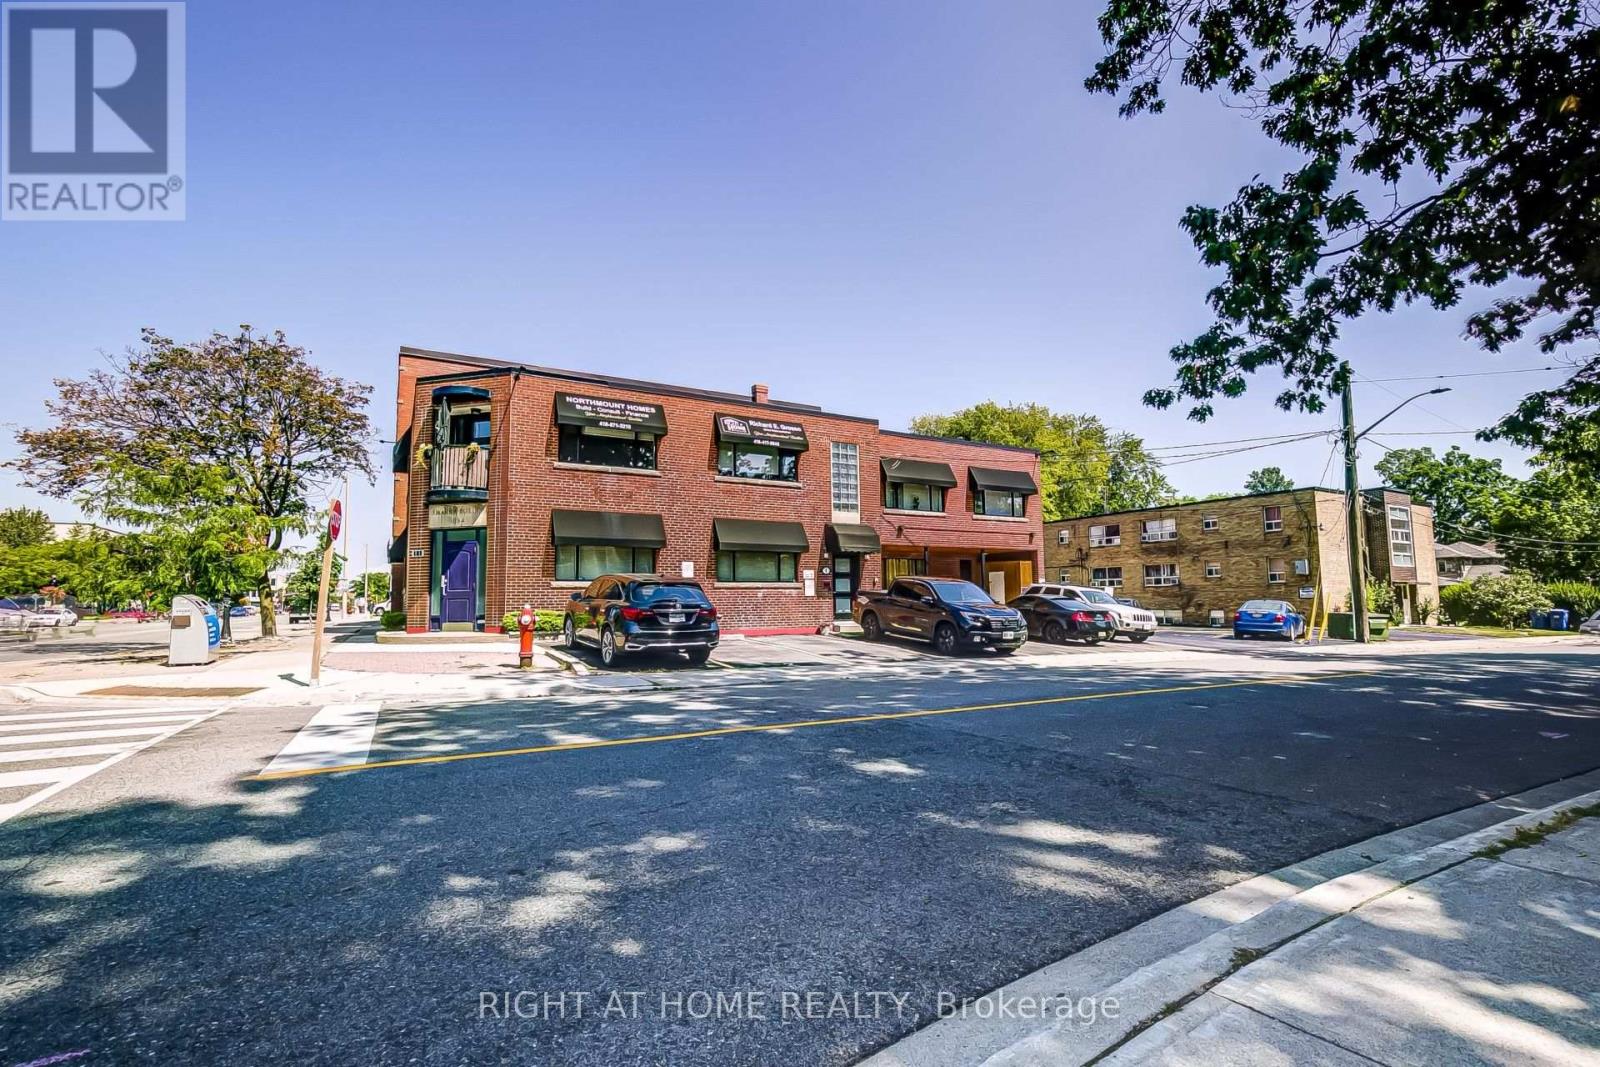
181 Lakeshore Road E
Mississauga, Ontario
Welcome to 181 Lakeshore Rd East in the vibrant area of Port Credit in Mississauga. This great investment opportunity consists of 4 residential apartments, one 1 bedroom, one 2 bedroom (renovated in 2019), one 3 bedroom(renovated in 2019)and one bachelor apartment .All renovated apartments have new kitchens, bathrooms, appliances and flooring. The main floor/commercial unit is a Salon with approximately 850 square feet with additional usable space in the lower level. The common areas in the building were also renovated in 2019. All of the five units are fully leased and all tenants must be assumed by the buyers. The building is conveniently located with public transit, restaurants ,shopping, parks and Lake Ontario within walking distance. New roof in 2023, windows 2019, furnace 2019. Photos were taken when the renovations were completed in 2019. Tenants pay for their own hydro except for the bachelor apartment which is paid by the owner. Internet is included for all the residential units and paid by the owner. Salon tenant pays their own hydro. (id:63616)
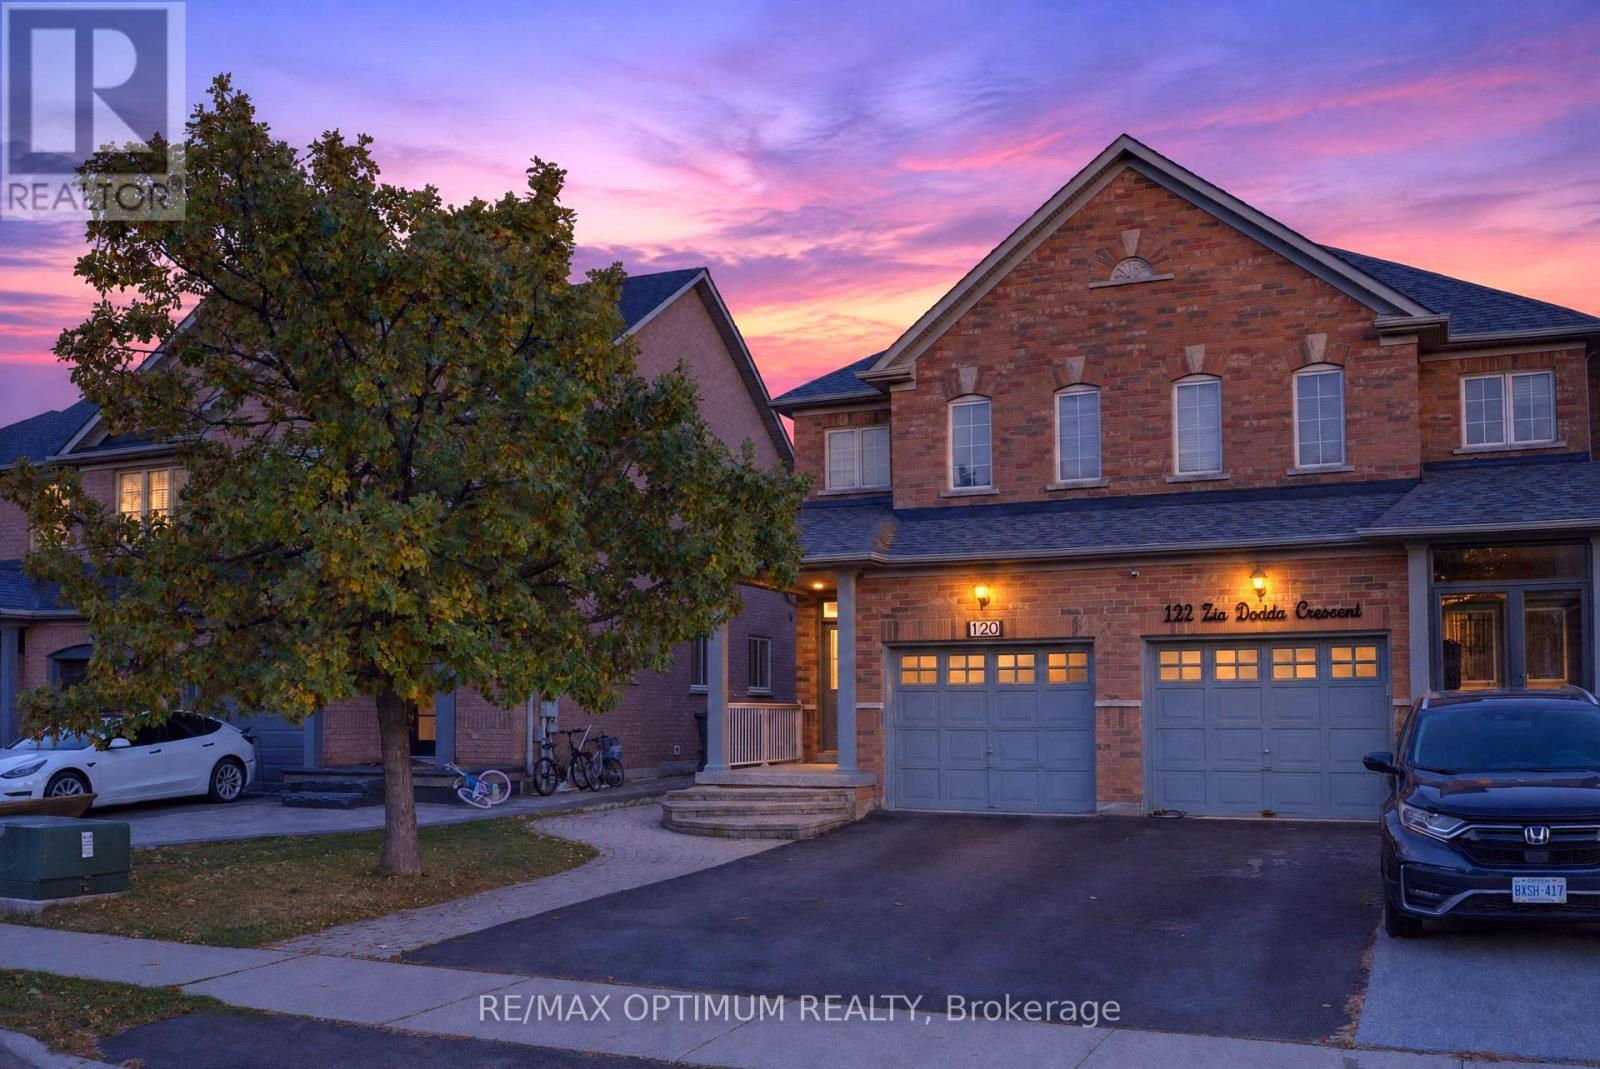
120 Zia Dodda Crescent
Brampton, Ontario
Welcome to 120 Zia Dodda Crescent, a beautifully renovated, north-facing semi-detached home situated on the border of Brampton and Woodbridge, just minutes from Highway 427! This move-in-ready property features a legal one-bedroom basement apartment with a separate entrance, completed in 2022 and generating $1,500 in monthly rental income. Fully renovated from top to bottom, this stunning home boasts an elegant double-door entry, smooth ceilings throughout, over 80 pot lights, fully renovated washrooms, an extended driveway, and beautiful interlocking at the front, side, and backyard. Major upgrades include a roof updated in 2019, new air conditioner installed in 2022, tankless water heater installed in 2023, and furnace replaced in 2024. The upgraded kitchen features a new refrigerator, gas stove, dishwasher, and range hood. Conveniently located close to schools, parks, shopping, public transit, and major highways. An exceptional opportunity for families, first-time buyers, and investors seeking a beautifully upgraded home with excellent rental income potential! (id:63616)
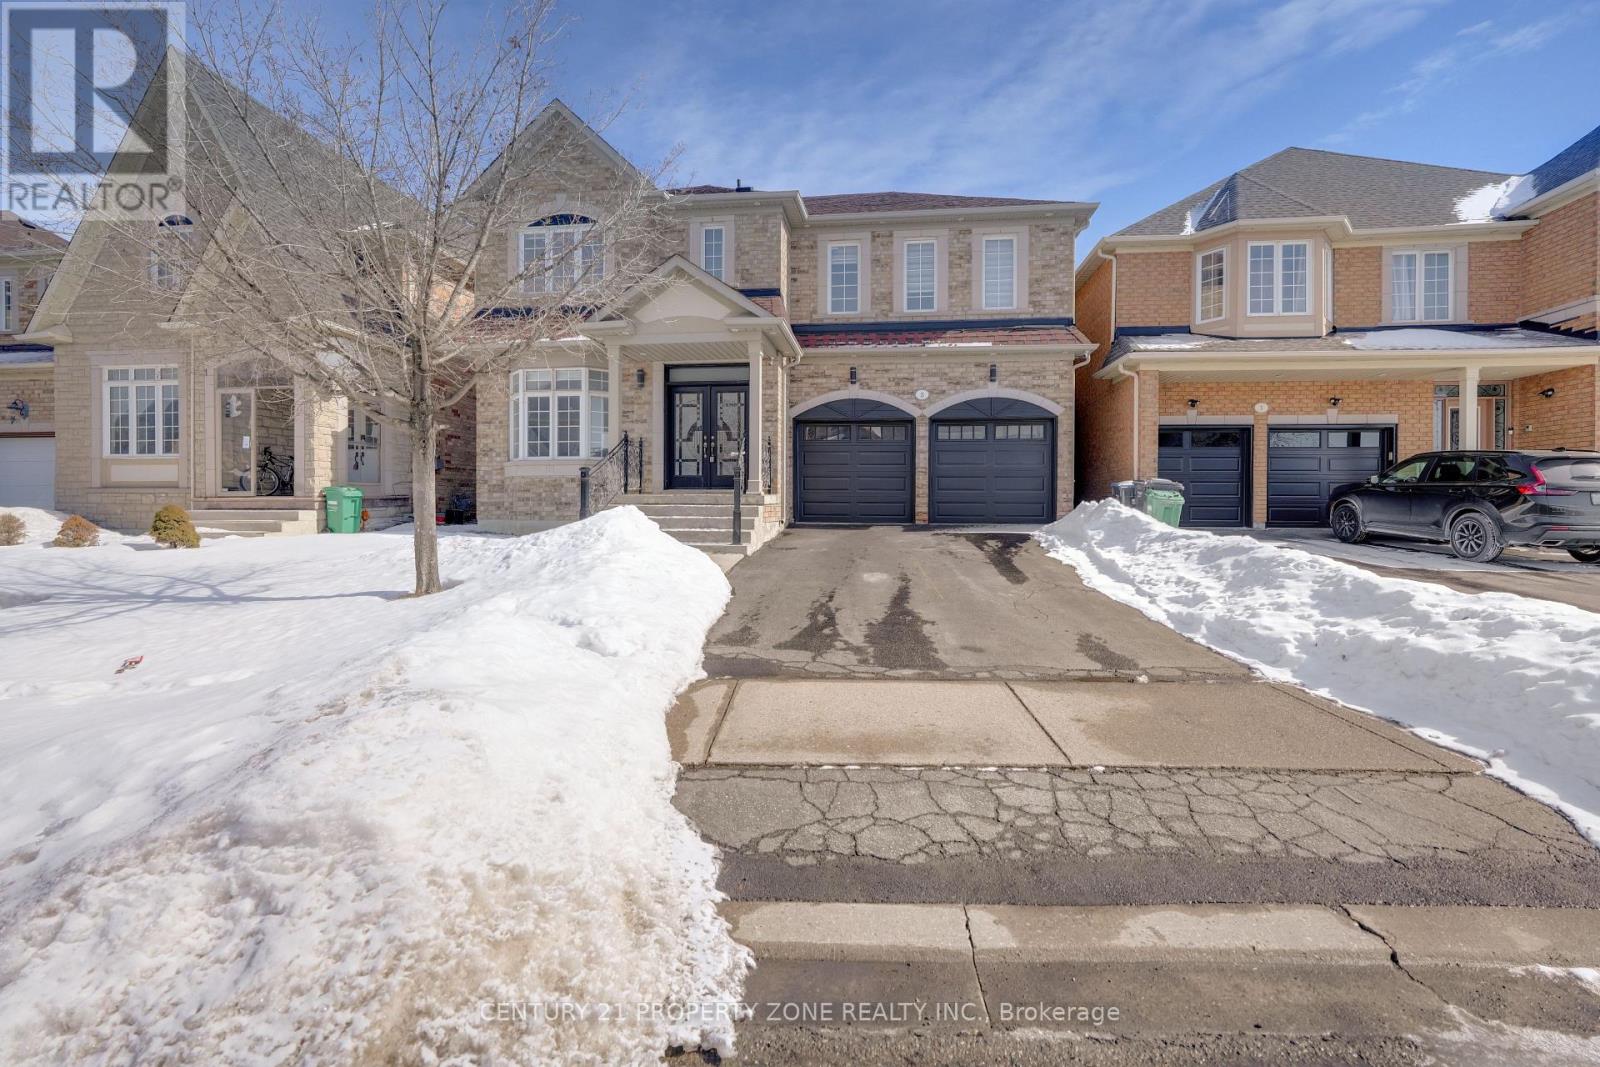
3 Freshspring Drive
Brampton, Ontario
Stunning fully renovated detached home with a legal 3-bedroom basement apartment-an exceptional opportunity for families and investors alike! This impressive 4-bedroom home features a grand double door entry, soaring double height ceiling in living room, and a dedicated main floor office perfect for remote work. Thoughtfully designed with two separate laundry areas and a brand-new, modern family-sized kitchen ideal for everyday living and entertaining. Upgrades include new hardwood flooring on both levels, new ceramic tiles, brand-new appliances, fully renovated washrooms, and new garage doors. The private and spacious backyard offers a quiet setting to relax and enjoy. Located in a highly desirable neighbourhood walking distance to schools, parks, shopping, transit, and all essential amenities. Turnkey, income-generating homes like this are rare-an outstanding property that truly stands out! (id:63616)
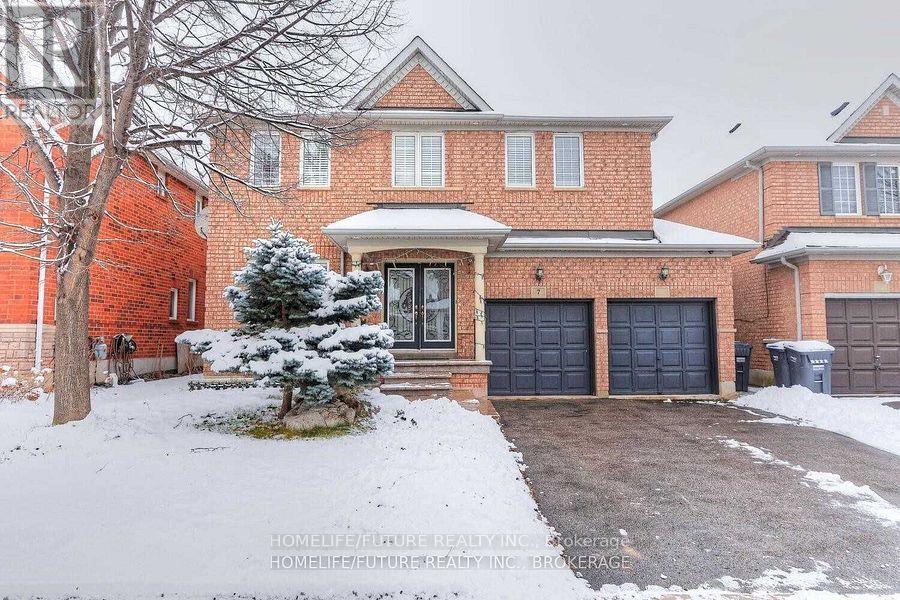
Bsmt - 7 Briardale Road
Brampton, Ontario
Location!! Location!! A Great Location In High Demand Area, Very Larger 3 Bedroom Basement For Rent With The Open Concept Living In The Ground Level With Larger Dining And 3 Larger Bedrooms And Modern Kitchen With 2 Full Washrooms And Separate Laundry With 2 Car Parking & 40% Utilities. 24Hrs 2 Routes Buses (Bovaird/Chinguacousy ), Steps To Schools Walk To , Plazas, Hospital, Parks Minutes To HWY 401, Hwy 410& Hwy 407. Just Minutes To Go Station, Minutes To MALLS, Sheridan College, Library, Schools, Hospital, Park, And Much More... THIS IS NEW LEGAL BASEMENT. (id:63616)

51 Davelayne Road
Toronto, Ontario
Quiet and spacious two bedroom apartment. Recently renovated with a large kitchen and bathroom. Great for working mature professionals. Shared laundry and utilities. Parking available on the driveway. (id:63616)
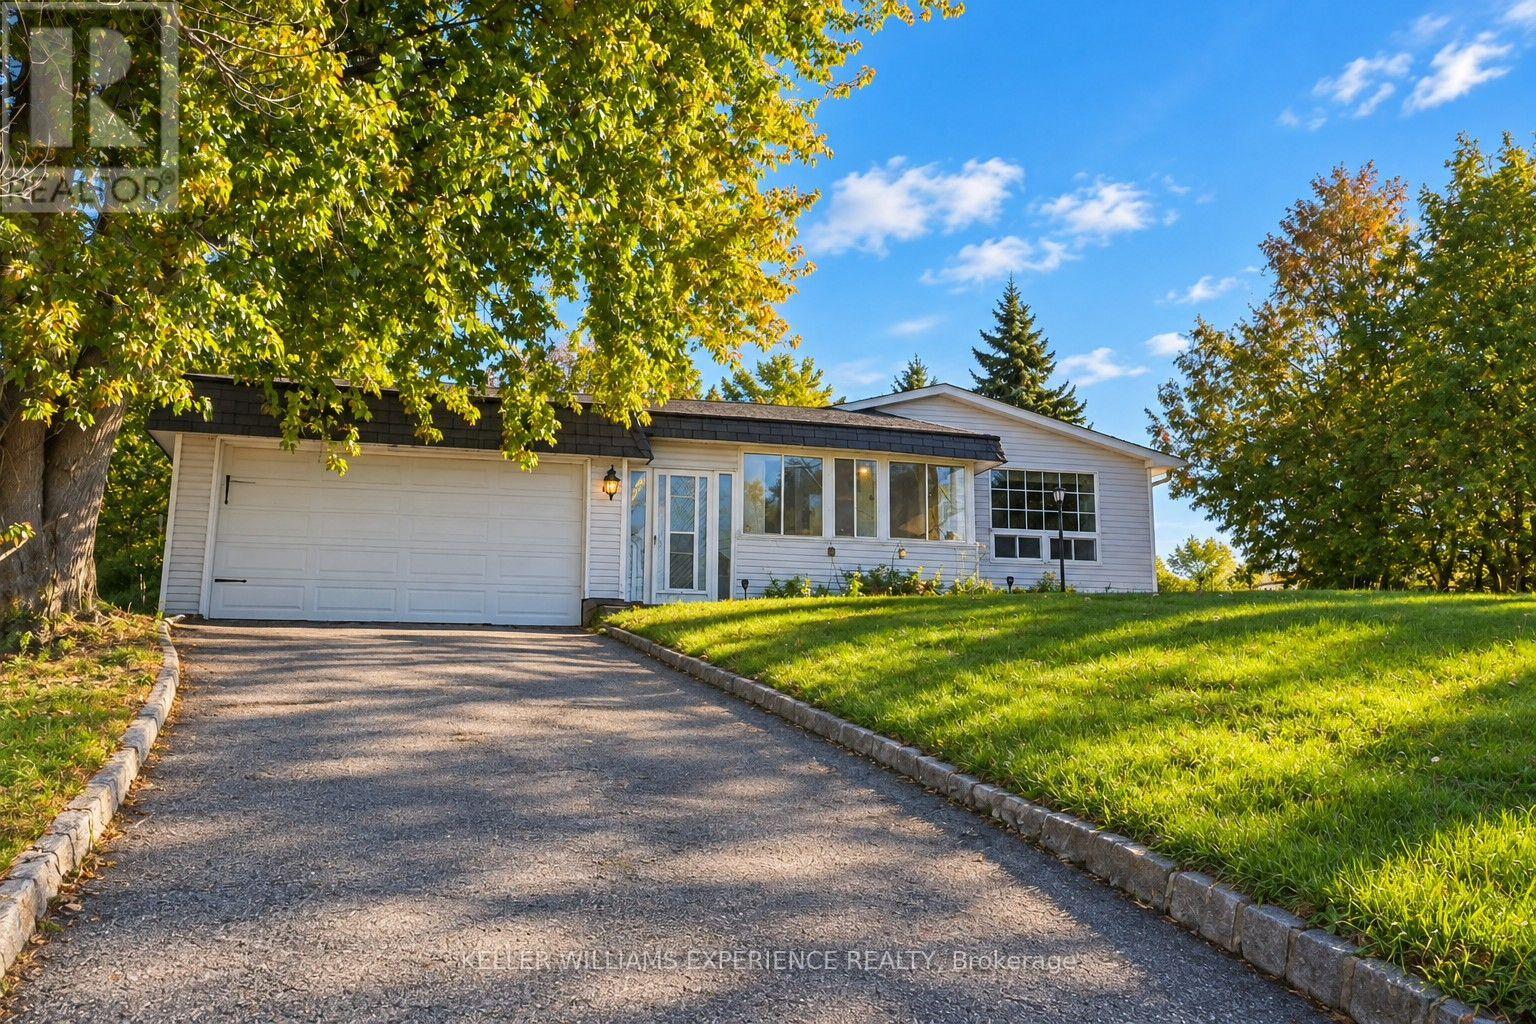
861 John Street
Innisfil, Ontario
This 4-bedroom, 2-bathroom property offers a great opportunity for buyers looking for a comfortable home with the added bonus of a large detached garage. With a practical layout and plenty of potential, this property is ideal for families, first-time buyers, hobbyists, or anyone in need of extra space for vehicles, storage, or a workshop.The spacious detached garage is a standout feature, offering versatility for a variety of needs. Whether you're looking for room for your tools, recreational equipment, or extra workspace, this property offers possibilities both inside and out. Conveniently located in Innisfil, this property is an opportunity to enjoy small-town living while remaining within reach of local amenities, shopping, parks, and surrounding communities. (id:63616)
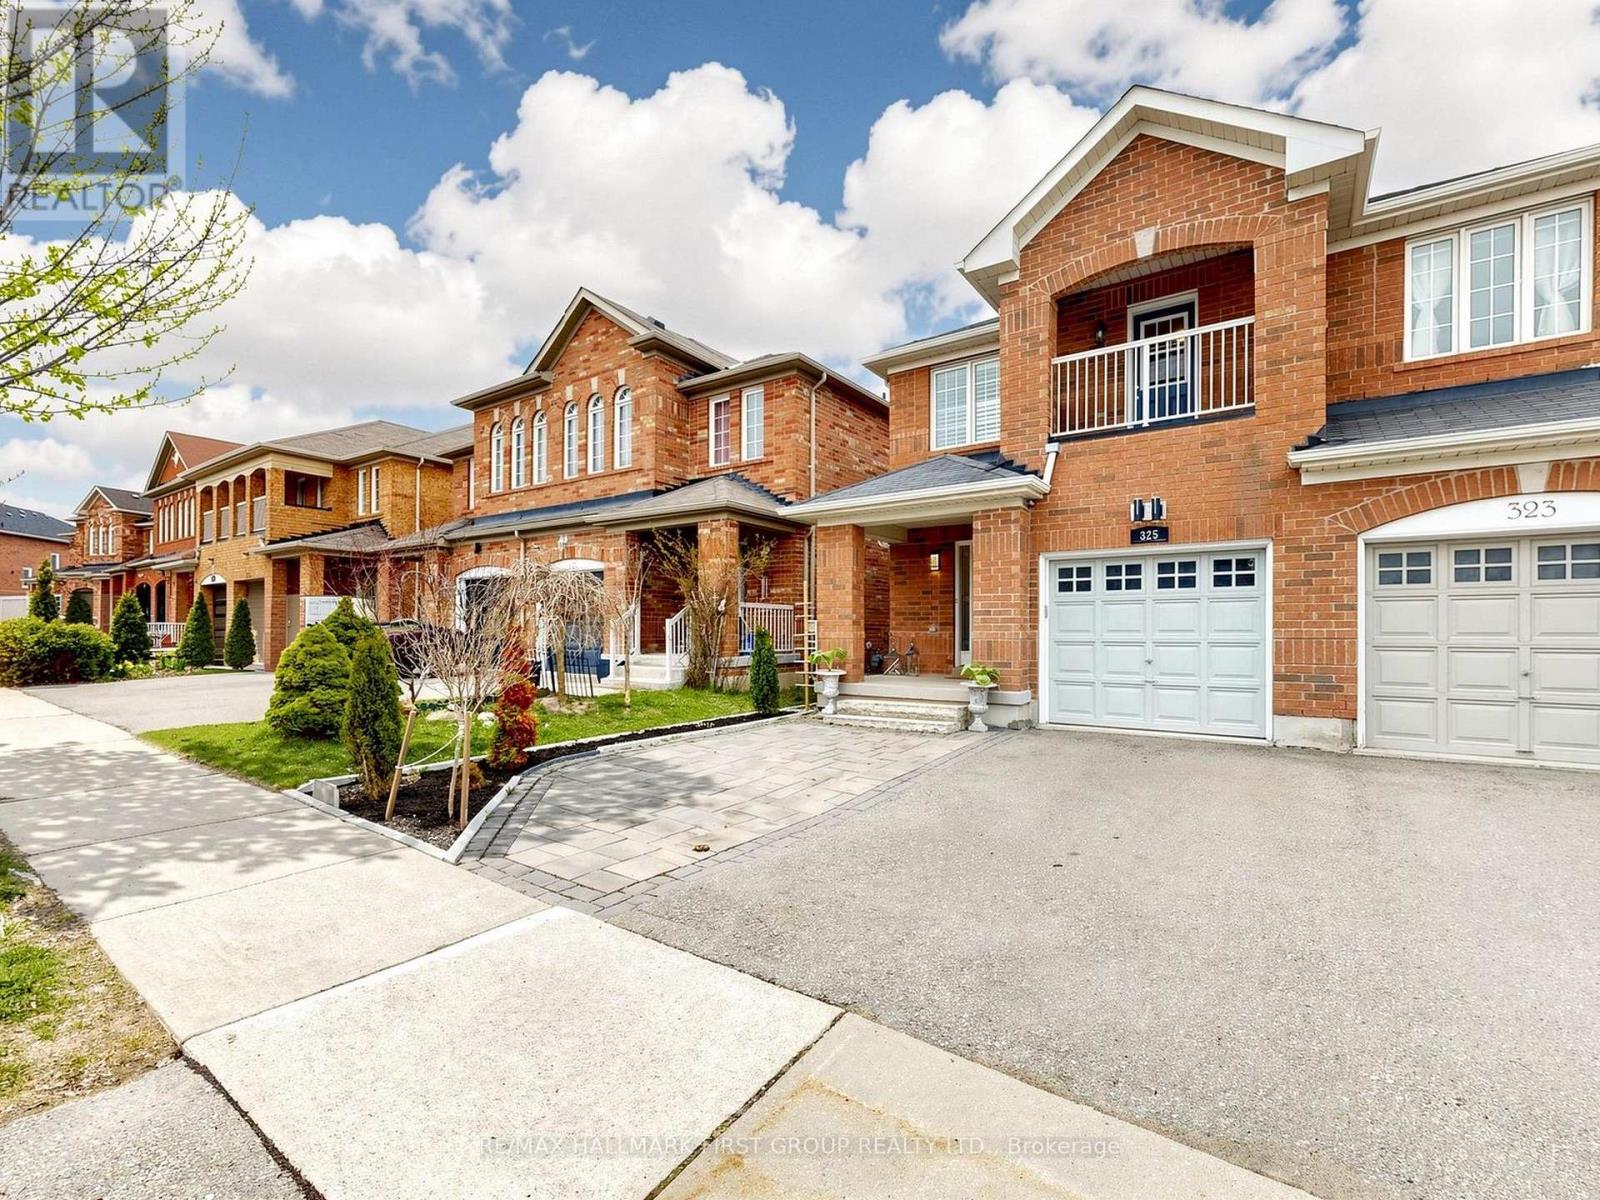
325 Isaac Murray Avenue
Vaughan, Ontario
Welcome to 325 Isaac Murray Avenue! A cherished family home tucked away on a quiet cul-de-sac in the heart of Maple, Vaughan. Lovingly maintained by only two owners, this approximately 1,791 sq. ft. above-grade home offers 3 spacious bedrooms, 4 bathrooms and a finished basement with a separate entrance from the garage, potential for additional living space or income. Bright, functional layout perfect for growing families and entertaining. The combined living and dining area is enhanced by an impressive 18' ceiling, creating a grand and airy atmosphere. Beautiful hardwood floors flow throughout the main living areas, while the family room overlooks the private backyard with no rear neighbors. The thoughtfully updated kitchen features additional cabinetry, pantry, newer stove and refrigerator, and a convenient pass-through to the dining area. Walk out to a beautifully maintained backyard complete with a gazebo and garden shed perfect for relaxing or entertaining. Upstairs, the oversized primary bedroom offers two closets and a 4-piece ensuite. The bright, finished basement features large above ground windows, a wet bar, and a 3-piece bathroom, having separate entrance from the garage and 2 sets of washer and dryer offering excellent potential for income-generating space or recreation room. Enjoy an unbeatable Maple location close to top-rated schools, Maple GO Station, North Maple Regional Park, Eagles Nest Golf Club, Highway 400, and Cortellucci Vaughan Hospital. A wonderful opportunity for first-time buyers, young and growing families, or investors looking for a well-maintained home in a highly desirable community. Please see the virtual tour for more details! (id:63616)
Bsmt - 1 Royal Gala Crescent
Richmond Hill, Ontario
2 Bedroom Basement With Separate Entrance In A Quiet High Demand Community On Great Peace Quiet Child Safe Court, Basement Apartment Comes With One Full Washroom,Kitchen And 2 Spacious Bedrooms Close To High Rank Schools,Shops Nearby, Steps To All Amenities, Transit, School, Shops, Hospital, Go Train, Rec Center Etc. Easy Access To 404. (id:63616)
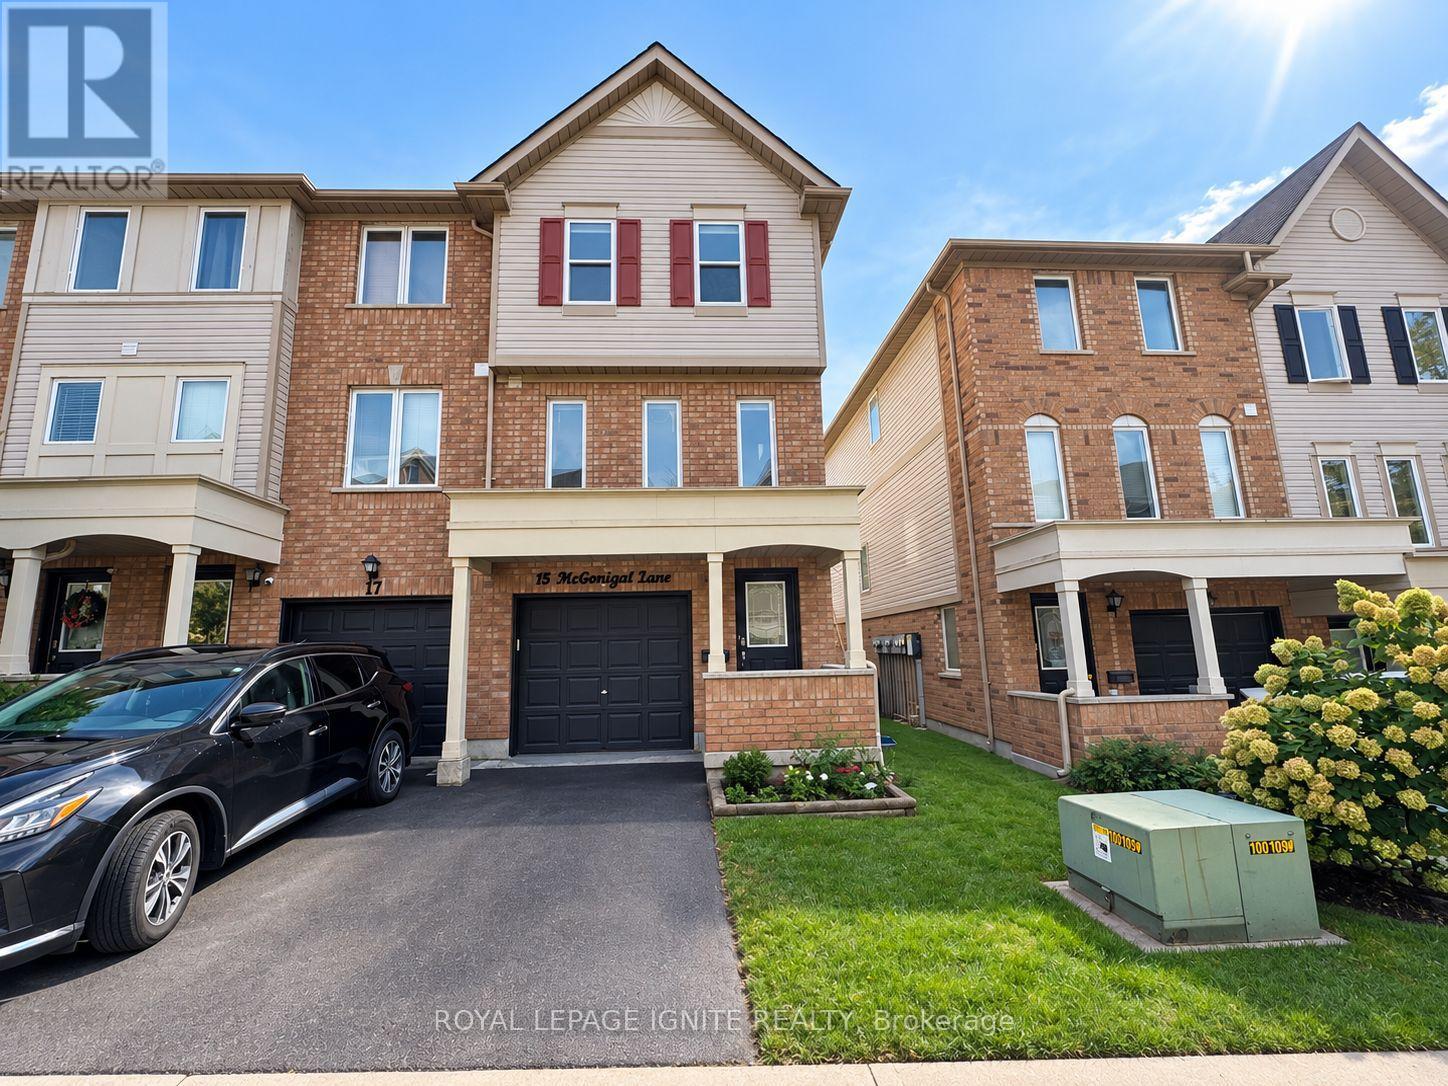
15 Mcgonigal Lane
Ajax, Ontario
Spacious Fully Renovated Corner Townhouse For Lease- Feels Like a Semi! Welcome to thisbeautifully renovated, move-in-ready home featuring a bright and spacious layout with modernfinishes throughout. The entire home has been freshly painted and upgraded with brand-newhardwood flooring, pot lights, a renovated kitchen with new countertops and backsplash, and abeautifully updated staircase from the main entrance to the upper level. Enjoy direct accessto the garage and a walk-out basement leading to a large deck and fully fencedbackyard-perfect for relaxing, entertaining, and family enjoyment. Ideally located close toHighway 401, shopping plazas, parks, schools, public transit, and all essential amenities. Afantastic opportunity to lease a fully updated home in a convenient location. Just move in andenjoy! (id:63616)
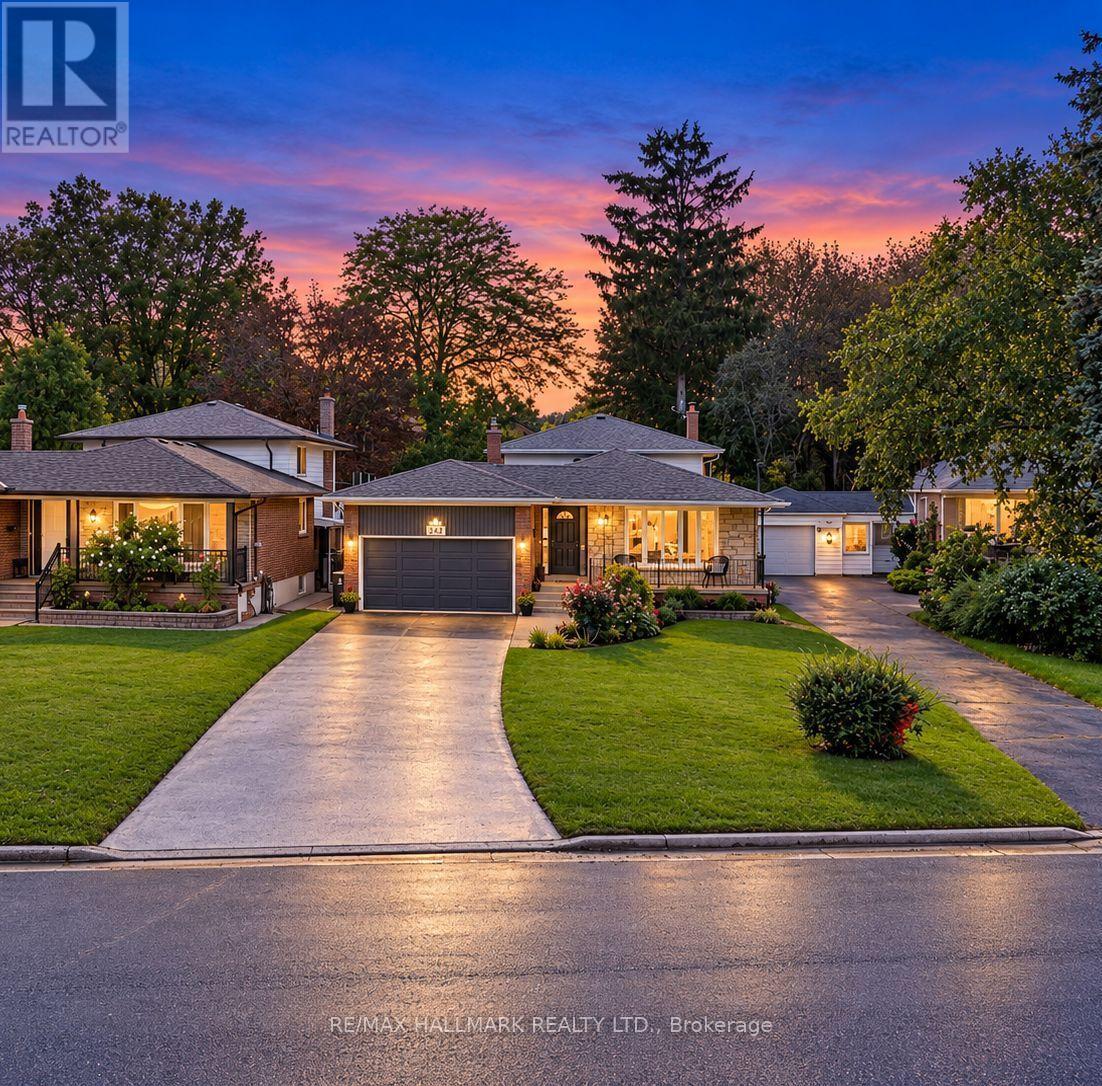
242 Beechgrove Drive
Toronto, Ontario
BEAUTIFUL INSIDE. SPECTACULAR OUTSIDE! Welcome to 242 Beechgrove Drive, a beautifully maintained, spacious and thoughtfully updated 4-level backsplit nestled in the desirable Centennial community of Scarborough! Offering 4 bedrooms, generously sized principal rooms, 2 kitchens and a separate side entrance, this versatile home provides exceptional space for growing or multigenerational families. You'll love the inviting main-level family room featuring a stunning granite wood-burning fireplace, creating a warm, cottage-inspired atmosphere. Step into the bright 3-season sunroom, the perfect place to relax and enjoy views of the beautifully landscaped backyard. Numerous updates throughout include updated windows and doors, renovated bathrooms, updated kitchens with quartz counters upstairs and granite downstairs, fresh paint ('26), brand-new luxury vinyl flooring in the lower level ('26) and new trim, Many light fixtures updated ('26) . Major investments in the roof('24), furnace('24), air conditioning('24) and energy efficiency add comfort and peace of mind. THE SHOWSTOPPER? THE BACKYARD! Your own private resort-style outdoor oasis featuring a beautifully renovated in-ground pool with brand-new equipment, lines, liner, gorgeous new hardscaping and lush landscaping 2025!! (front and back). Multiple outdoor entertaining areas provide the perfect setting for summer gatherings, family barbecues or simply relaxing poolside. Beautifully landscaped front gardens, a welcoming front porch, long driveway and double-car garage add to this home's impressive curb appeal. LOCATION! Steps to the scenic Lower Highland Creek ravine and its beautiful walking trails, with TTC at your doorstep and minutes to Rouge GO Station, UTSC, Lake Ontario, waterfront trails, parks and amenities. An exceptional combination of space, thoughtful upgrades, lifestyle and location. Move right in and enjoy... and the best part... you'll be ready to make a splash as soon as summer arrives! (some Photos AI) (id:63616)
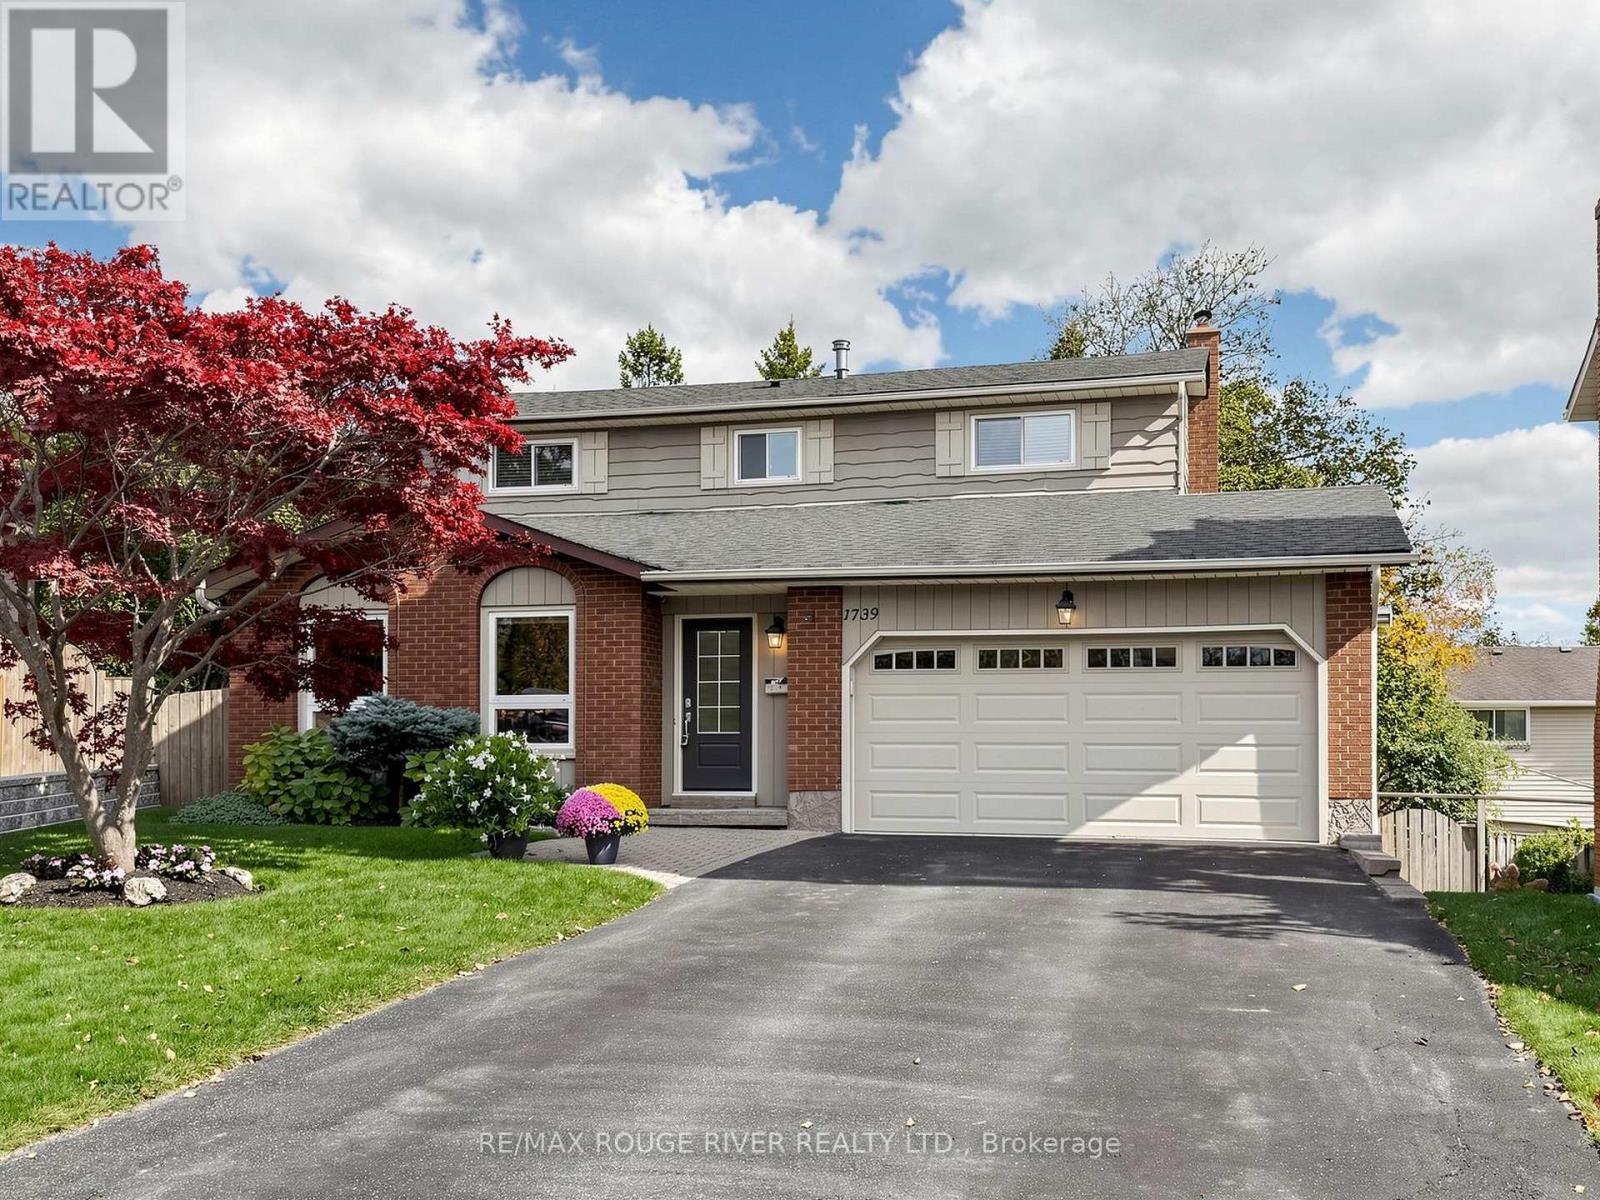
1739 Ada Court
Pickering, Ontario
Exceptional value on a quiet Pickering court! 1739 Ada Court presents a well maintained 4+1 bedroom, 3-bathroom 2-storey detached home on a premium pie-shaped lot in desirable Amberlea. Boasting a bright, sun-filled layout with south-facing rear exposure, the main level features open-concept living/dining, an upgraded kitchen with quartz counters, and a spacious sunken family room with a walk-out to the private back deck. The upper level hosts four well-proportioned bedrooms and an updated 4-piece main bath. The finished walk-out basement expands your living space with a large rec room, wet bar, and 5th bedroom-ideal for multi-generational living or working from home. Complete with a heated 2-car garage for the ultimate workshop setup. Close to top schools, parks, shopping, and easy commuter routes. True pride of ownership throughout! (id:63616)
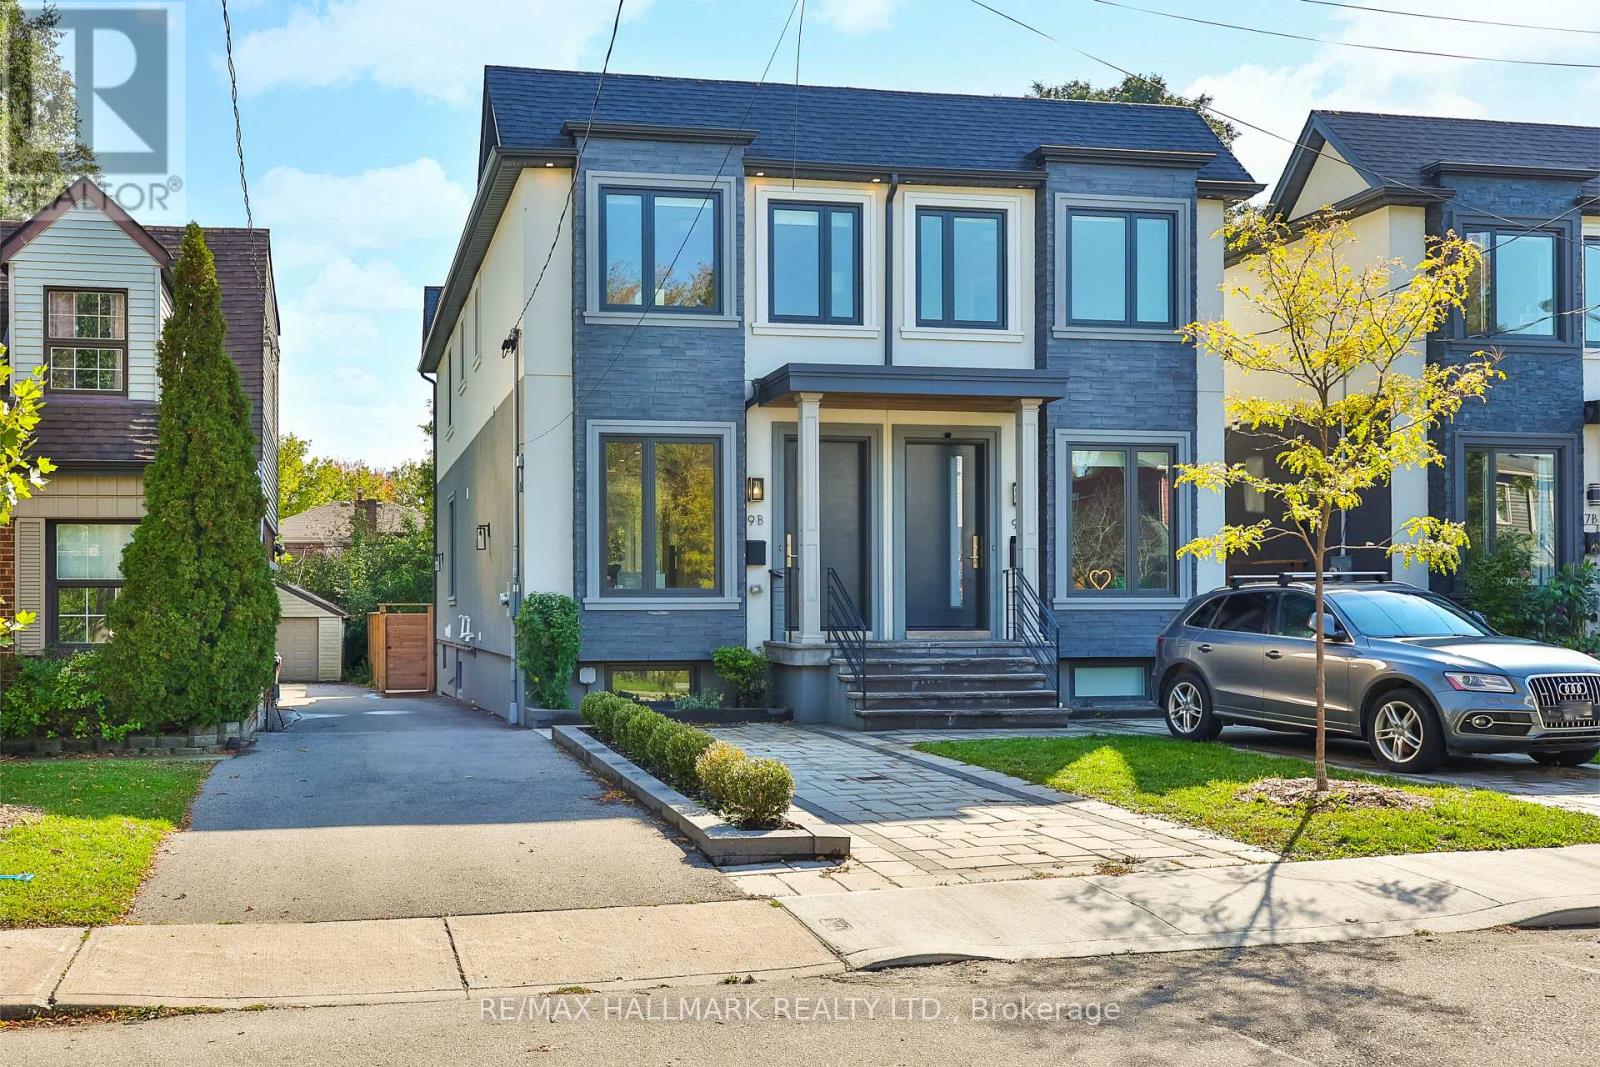
9b Linton Avenue S
Toronto, Ontario
Gorgeous & Move-In Ready Semi-Detached Home In A Prime Location, Just Minutes From The Beaches, Schools, Public Transit & More! This Stunning 3+3 Bedroom, 4 Bathroom Home Is Filled With Natural Light And Beautiful Luxury Finishes Throughout. The Open-Concept Main Floor Features Soaring 10-Foot Ceilings, Stainless Steel Appliances, And Spacious Family & Dining Areas Perfect For Everyday Living And Entertaining. Walk Out To A Gorgeous Backyard With A Custom, Brand New Deck, Plus A Convenient Main Floor Powder Room Tucked Away For Added Privacy. Upstairs, You'll Find Three Generous Bedrooms, Each With Windows & Built-In Closets, Along WithA Second-Floor Laundry Room With Plenty Of Storage. The Fully Finished Basement With High Ceilings Offers Incredible Flexibility With Three Additional Bedrooms, A Home Office & Large Recreation Room. Front Pad Parking Completes The Package. A Truly Exceptional Family Home In An Unbeatable Location. Run, Don't Walk! A Must See! (id:63616)

Gr, 2nd - 17 Bonnington Place
Toronto, Ontario
7 mins walk to Yonge & Sheppard subway lines! Nice clean house, Earl Haig School district* Renting Ground & Second floors*( Landlord uses basement with separate entrance for storage) 3 parking spots plus garage. *Tenants without pets are welcome* Please NO cigarette, marijuana or vape smokers* Tenant to maintain yard, walkway, porch and steps. Tenant to put utilities accounts under his own name and tenant pays 80% gas and hydro. 100% water and garbage charges from City. Standard Ontario Residencial Tenancy Agreement and Agreement to maintain property to be signed before possession. Tenant must have stable and verifiable employment from reputable employer, have at a minimum a very good credit rating and references. *Next day appointments please* No sign on property * Please remove shoes upon entering* (id:63616)
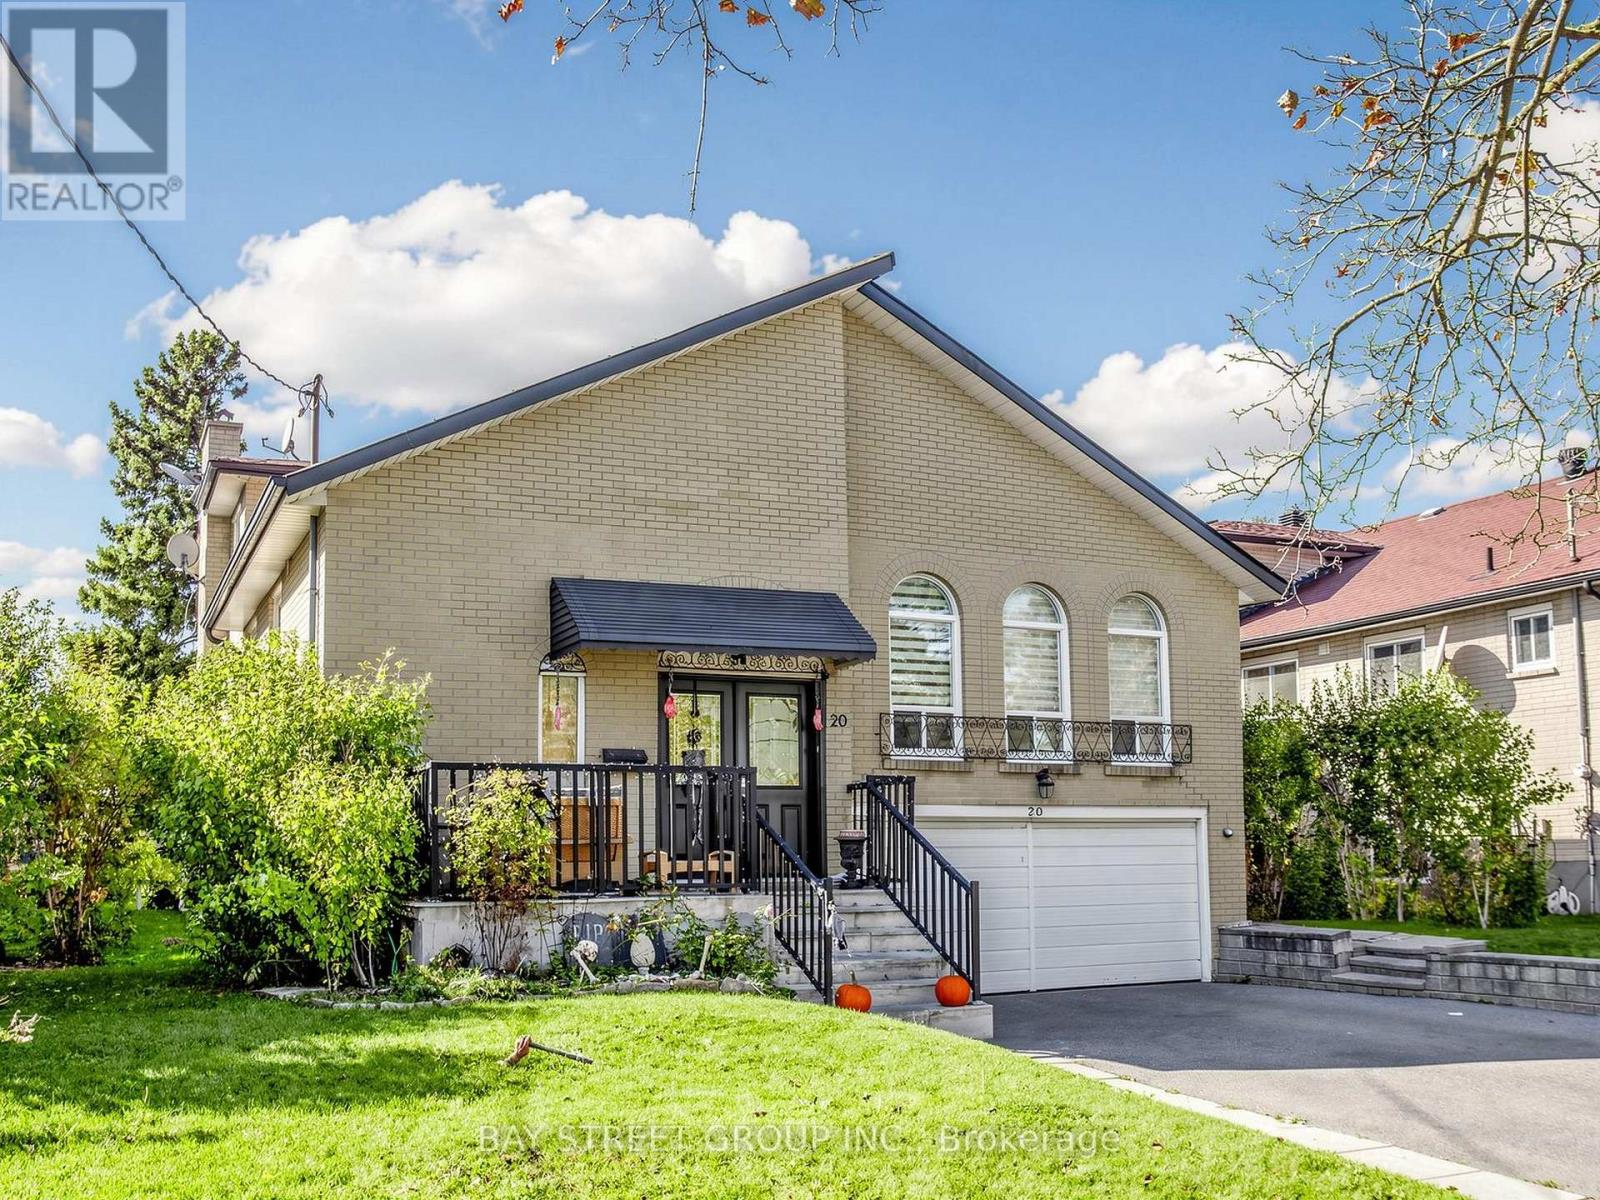
20 Edmonton Road
Toronto, Ontario
Lovely Newly renovated & spacious (1,100 soft) 3-bedrooms, 2-full-bathrooms (Ground/ Basement unit ) near Sheppard Ave E & Highway 404, North York. Available December 1stMain floor: huge sun-filled master bedroom with 3-pc ensuite and 2 big picture windows.Basement : 2 bedrooms with above-grade windows, 4-pc full bathroom, large family room.Features:- Private entrance, private washer and dryer,parking space included- New granite countertops, new flooring, fresh paint, new vanities and window blinds- Tenant pays 35% of utilitiesLocation: a few minutes walking to Sheppard Ave E bus station & subway(Short cut ) ,Close to all major amenities including easy access to hwy 401,404 and 407.Please message your desired move-in date and number of occupants, family or friends,Thanks! (id:63616)