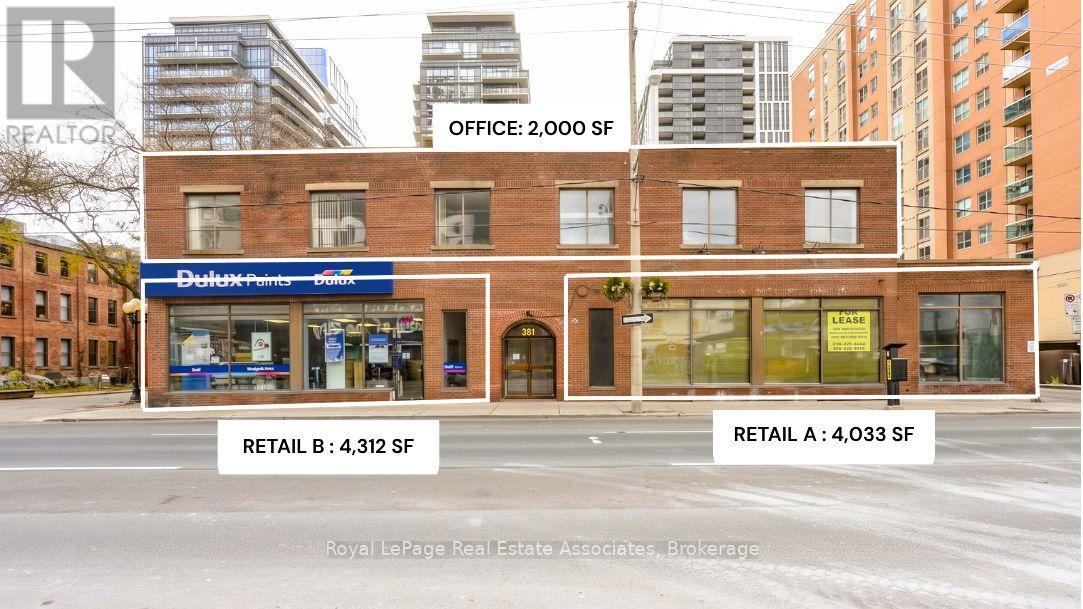
Abu - 381 Richmond Street E
Toronto, Ontario
Excellent opportunity to lease a versatile approximately 10,300 sq. ft. commercial space combining Retail Units A & B with approximately 2,000 sq. ft. of office space above. The retail portion is offered at $47.00/sq. ft. SG + utilities, with the additional office space available at $6,000/month SG + utilities. This unique configuration is ideal for businesses seeking a combination of prominent customer-facing retail/showroom space with dedicated office, administrative, or operational space above. Suitable for a wide range of permitted uses including retail, showroom, professional services, corporate operations, service-based businesses, wellness, e-commerce, and other commercial concepts. The property also features a drive-in door and loading dock, providing convenient access for deliveries and business operations. An approximately 100 ft. x 100 ft. outdoor courtyard may be available for shared tenant use or potentially exclusive use by one tenant, subject to lease terms and applicable approvals. Parking is available through a Green P parking lot with approximately 22 spaces, with ample additional parking available next door to the west. An exceptional opportunity for a business seeking a substantial and flexible commercial footprint combining retail, office, loading access and valuable outdoor space. Uses are subject to zoning and municipal approvals. (id:63616)
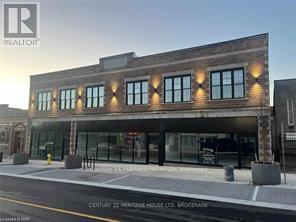
102 - 43 Jarvis Street
Fort Erie, Ontario
Discover modern, accessible living at 43 Jarvis Street, Unit #102. This thoughtfully redesigned ground-floor unit offers a no-stairs lifestyle with accessibility features designed for ease of mobility and everyday comfort. Located in the heart of Fort Erie, the property is close to downtown, schools, shopping and public transit. The unit features a custom kitchen with quartz countertops, custom cabinetry and a centre island, along with large windows, plank vinyl flooring, stainless steel appliances and a dishwasher. Additional features include Bell Fibe wiring, controlled building entry, an in-suite visual security monitor and a tiled tub/shower. The building is also prewired for Bell Fibe. Common areas feature 12-foot ceilings, custom railings with wrought-iron spindles, chandeliers and pot lighting. Tenant to pay for hydro and $25/month for water in addition to monthly rent. 1 parking spot included. Laundry is available in the building and is coin-operated. (id:63616)
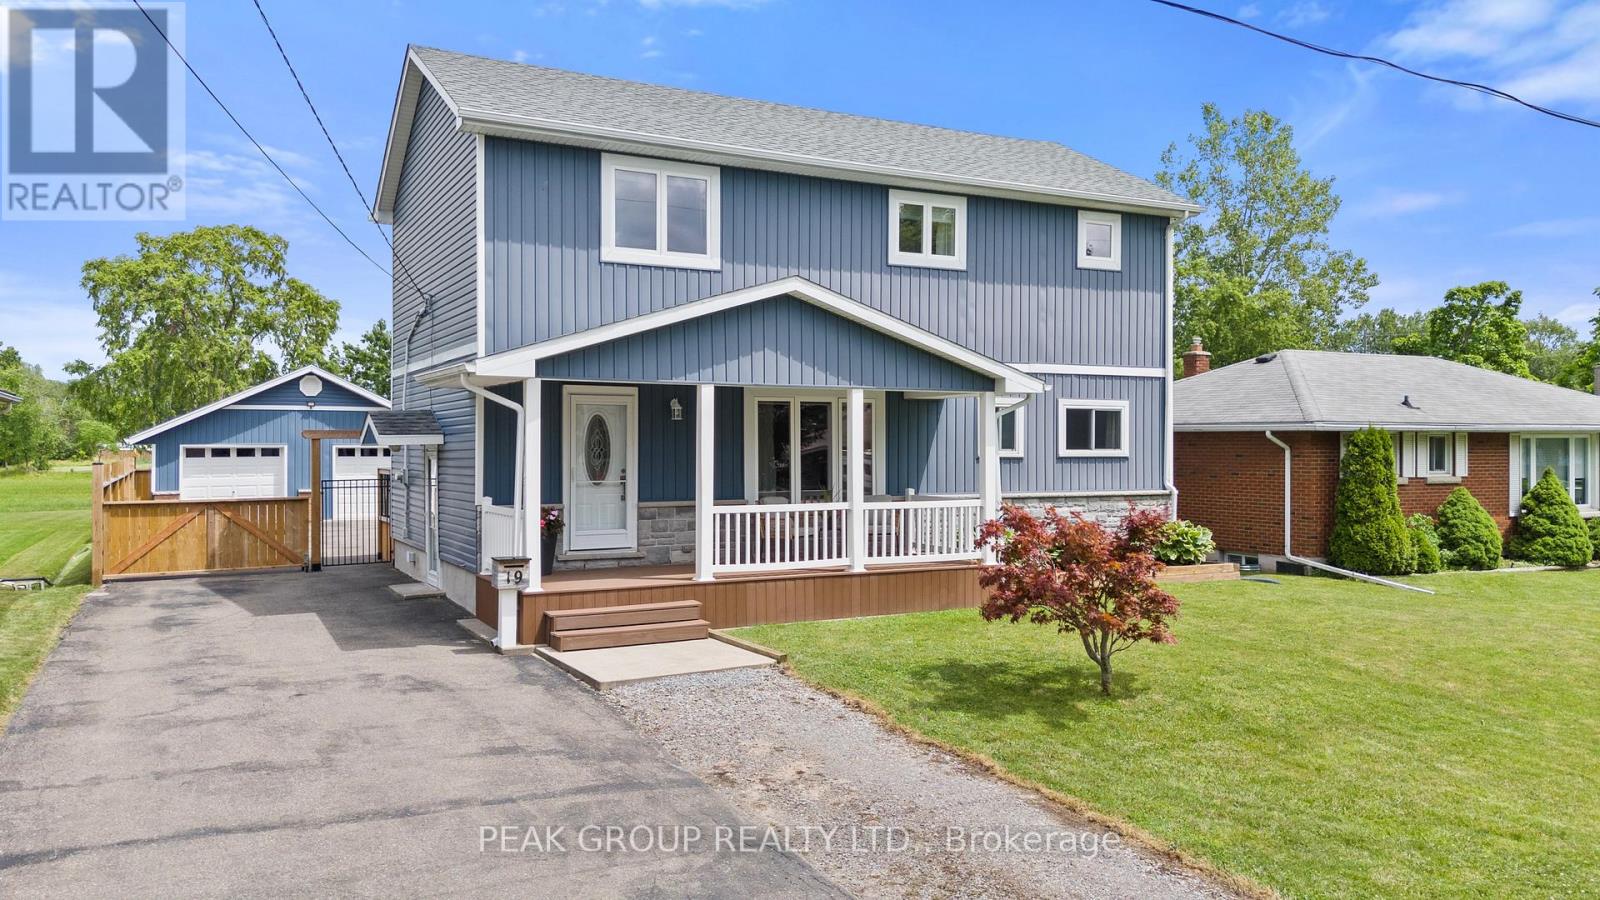
19 Bosnich Avenue
Welland, Ontario
This home has it all! Originally a bungalow, 19 Bosnich has been thoughtfully transformed into a beautifully finished two storey home featuring a fully permitted second-storey addition, a self-contained in-law suite, a heated double car garage. With endless possibilities for families, multi-generational living, or potential rental income, this exceptional property offers the perfect blend of style, flexibility, and functionality. The bright open-concept main floor showcases a stunning kitchen with a large quartz island, shaker cabinetry, a timeless herringbone backsplash, gas range, and seamlessly flows into the dining and living areas with a walkout to the backyard. A main floor bedroom and full bathroom provide convenience and flexibility while upstairs, you'll find a versatile loft, a 2 piece bath/laundry, plus 2 bedrooms which includes an impressive primary featuring vaulted ceilings, walk-in closet, and luxurious 5 piece ensuite. The fully finished lower level features a vacant one-bedroom in-law suite complete with its own private entrance, kitchen, living area, and laundry, ideal for extended family, guests, or potential rental income.The heated double car garage is the perfect space for vehicles, hobbies, or a workshop, while the attached shed provides additional storage. A large driveway offers ample parking for multiple vehicles, trailers, or recreational toys. Outside, enjoy a covered back porch perfect for relaxing or entertaining family and friends and a new fence provides privacy. Offering 3+1 bedrooms and 3.5 bathrooms, this exceptional home is ideally located on the outskirts of town, providing a peaceful setting while remaining just minutes from schools, parks, restaurants, shopping, and everyday amenities. (id:63616)
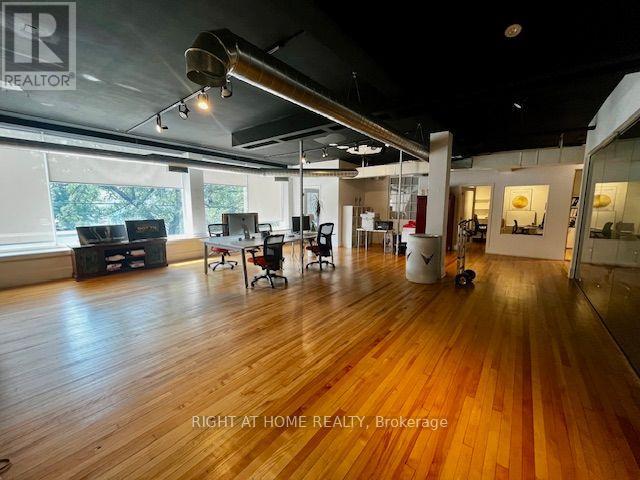
2nd Floor - 284 College Street
Toronto, Ontario
5140 sqft, Open Concept Loft Style Office/Retail Space, Maple hardwood floors with Wall To Wall Front Windows, Private offices, 10 ft Ceilings, Boardroom , Kitchen, Includes one parking spot at rear. Current Tenant willing to stay and Lease the rear portion offices of 1500-2000 sq ft. (id:63616)
381 Richmond Street E
Toronto, Ontario
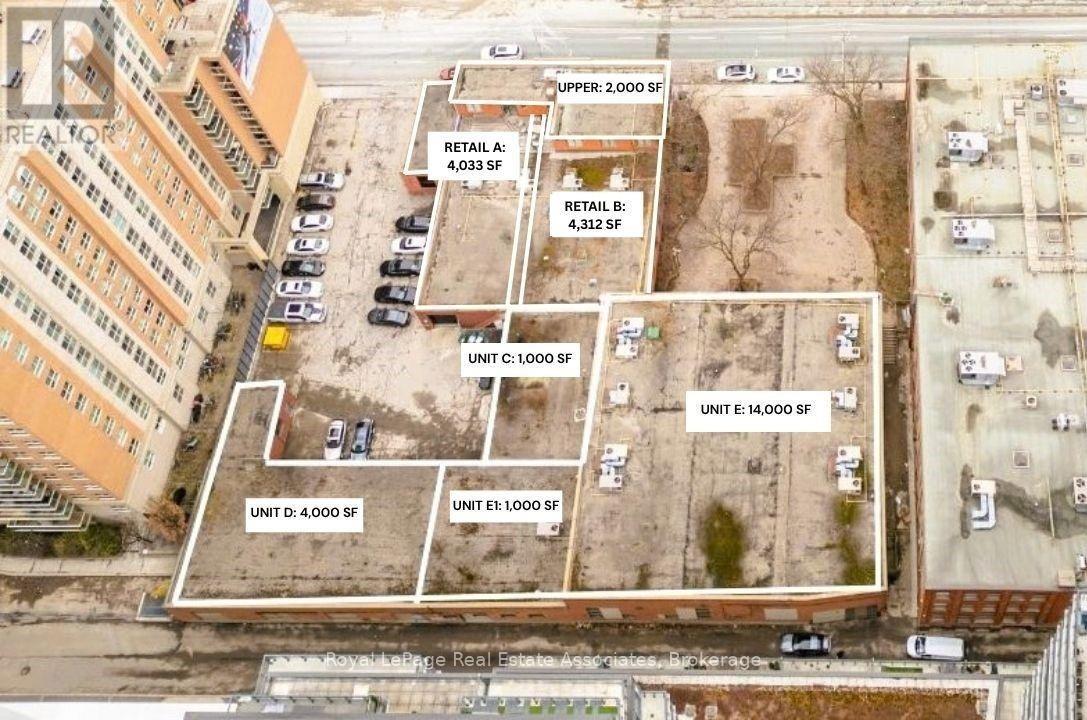
Rare opportunity to lease approximately 30,000 sq. ft. of versatile commercial space, with all units A, B, C, D, E and U available. Located in a rapidly developing area with significant new residential construction and high-rise development nearby. The property is also situated near the future Moss Park and Corktown subway stations, offering potential long-term transit connectivity. This expansive property is ideally suited for last-mile storage, logistics, distribution and e-commerce operations, providing substantial space for inventory storage, order fulfillment, receiving, packing, staging and local delivery operations. The large footprint offers businesses the flexibility to accommodate growing inventory and operational requirements while keeping products strategically positioned for efficient local distribution. The space may also be suitable for office, showroom, retail, storage or other permitted commercial uses, subject to zoning and municipal approvals. An approximately 100 ft. x 100 ft. outdoor courtyard is also available, with the potential for shared tenant use or exclusive use by one tenant, subject to lease terms and approvals. Parking is available through a Green P parking lot with approximately 22 spaces, with ample additional parking available next door to the west. An exceptional opportunity for a logistics, distribution or e-commerce business seeking a large-scale commercial facility with valuable additional outdoor space. Flexible unit sizes available, including approximately 2,000, 4,000, 10,000, 20,000 and 30,000 sq. ft., subject to availability. All units A, B, C, D, E and U are available. Uses are subject to zoning and municipal approvals. Information is provided for general reference only and should be independently verified by prospective tenants. Space is offered on an "as is, where is" basis. (id:63616)
A B C - 381 Richmond Street E
Toronto, Ontario
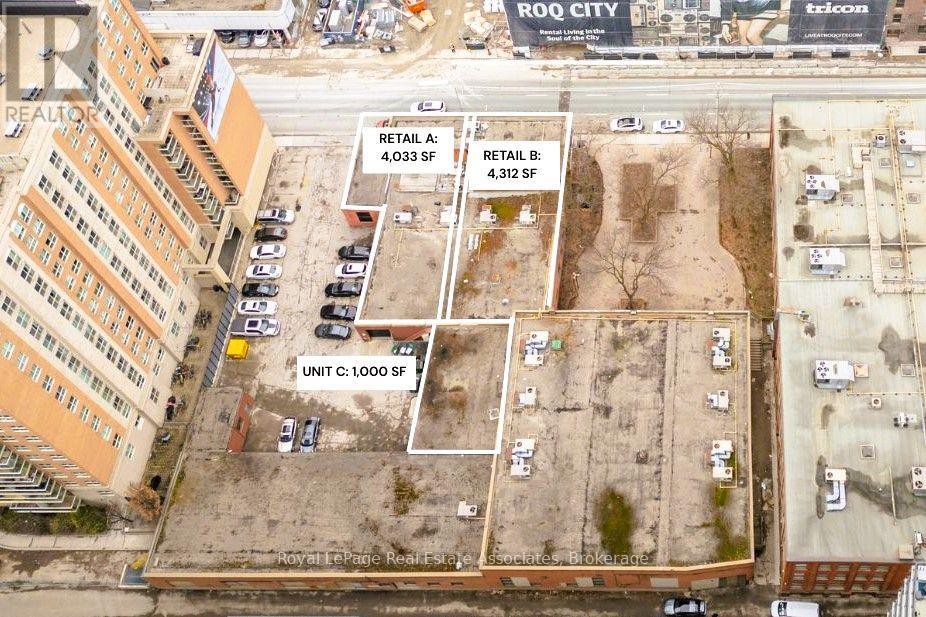
Excellent opportunity to lease approximately 10,300 sq. ft. of versatile retail/commercial space, offered at $47.00/sq. ft. SG + utilities. The space combines approximately 4,000 sq. ft., 4,300 sq. ft., and a 2,000 sq. ft. ground-floor Unit C, providing a substantial and flexible footprint for a wide range of permitted retail and commercial uses. The space is well suited for retail, showroom, service-based businesses, fitness and wellness, e-commerce, storage, or other commercial concepts. Multiple garage/drive-in doors and a loading dock provide convenient access for deliveries, receiving and day-to-day operations. The property also offers access to a Green P parking lot with approximately 22 spaces, with ample additional parking available next door to the west. An outdoor courtyard may also be available for tenant use, subject to lease terms and applicable approvals. An excellent opportunity for businesses seeking a large, flexible commercial footprint with convenient loading access, parking and outdoor space. Flexible unit sizes are available, including approximately 2,000, 4,000, 10,000, 20,000 and 30,000 sq. ft., subject to availability. Uses are subject to zoning and municipal approvals. Uses are subject to zoning and municipal approvals. Information is provided for general reference only and should be independently verified by prospective tenants. Space is offered on an "as is, where is" basis. (id:63616)
E - 381 Richmond Street E
Toronto, Ontario
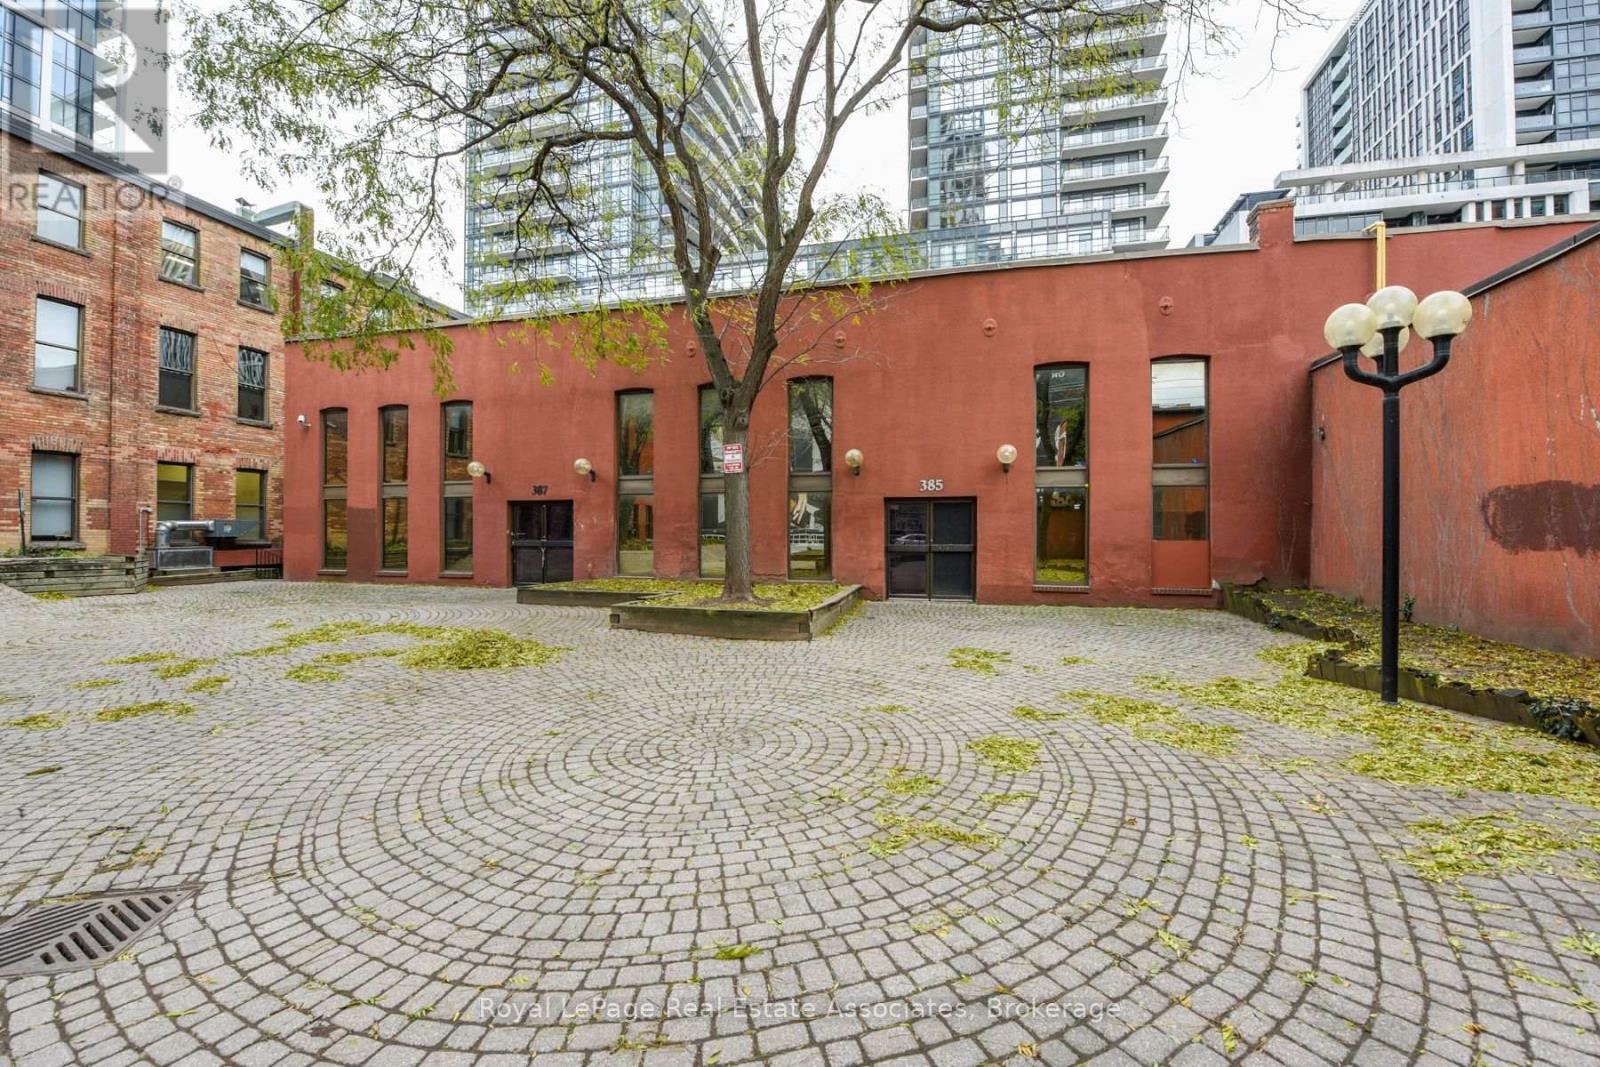
Rare opportunity to lease approximately 14,000 sq. ft. of renovated office/retail space plus an additional 2,000 sq. ft. mezzanine. The space features high ceilings, including approximately 50% of the premises with impressive 30-ft. ceilings, a newly renovated modern kitchen, two boardrooms, five washrooms, a shower, and direct access to an exceptional approximately 10,000 sq. ft. private courtyard. The expansive layout offers excellent flexibility for a variety of commercial uses, including professional office, furniture showroom, restaurant, recreational uses, or potentially pickleball courts, subject to zoning and approvals. The large outdoor courtyard provides an excellent opportunity for businesses seeking additional outdoor space and could be ideal for restaurant seating, events, or customer amenities. Parking is available through a Green P parking lot with approximately 22 spaces, with ample additional parking available next door to the west. Flexible unit sizes are available, including approximately 2,000, 4,000, 10,000, 20,000 and 30,000 sq. ft., subject to availability. A rare opportunity to secure a large, flexible commercial footprint with valuable outdoor space and convenient parking. Uses are subject to zoning and municipal approvals. Information is provided for general reference only and should be independently verified by prospective tenants. Space is offered on an "as is, where is" basis. (id:63616)
207 Waterloo Street N
Cambridge, Ontario
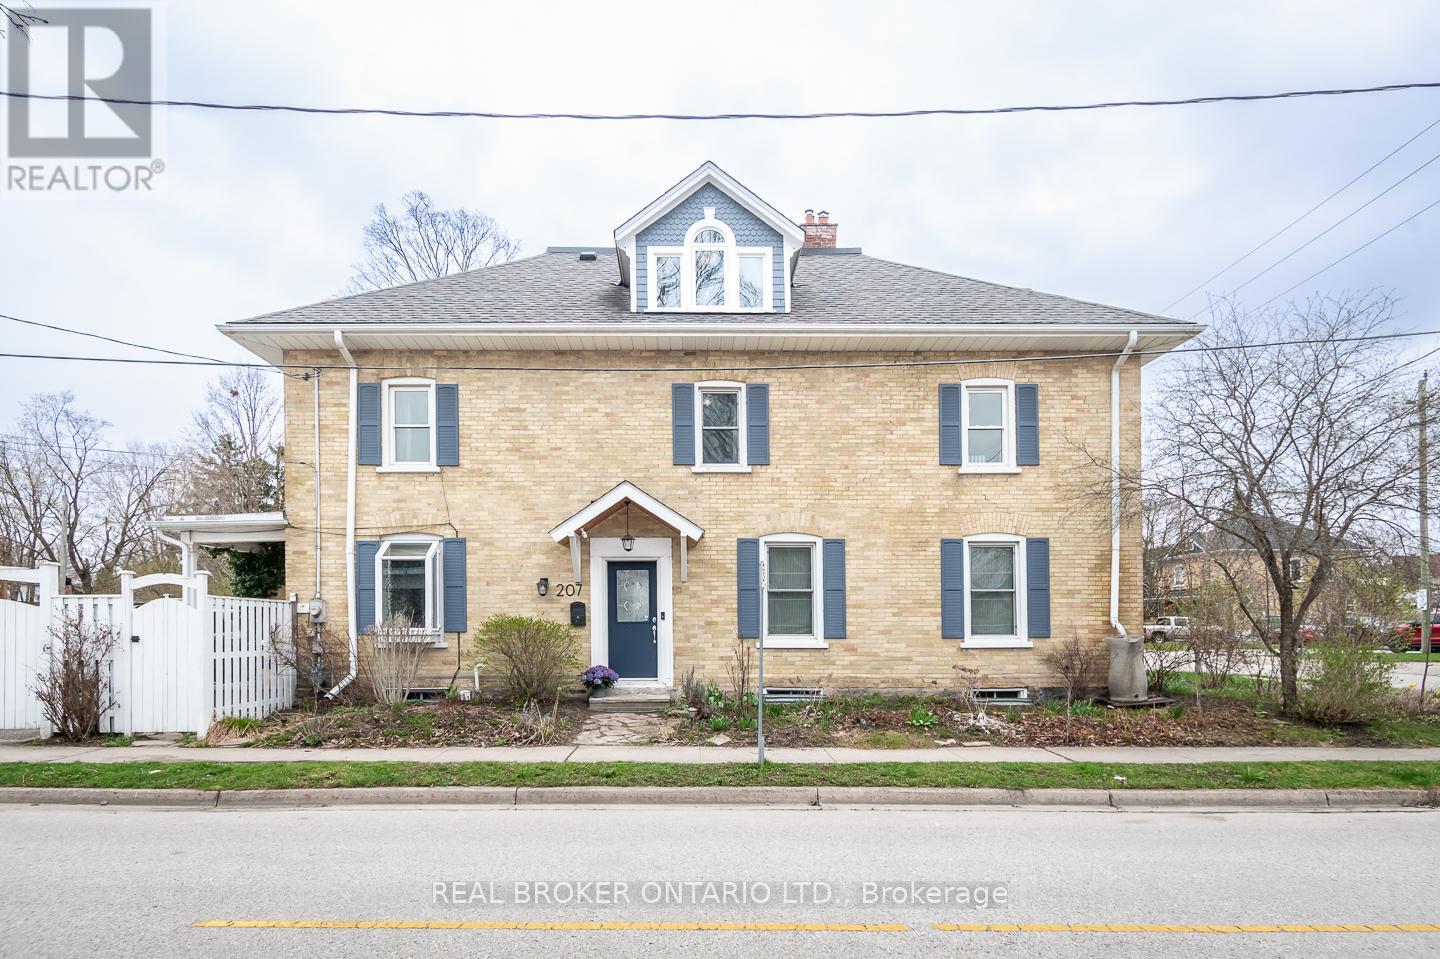
MORE THAN A CENTURY OF CHARACTER - AND MORE SPACE THAN YOU MIGHT EXPECT.Built in 1907, this beautifully preserved semi-detached home in historic Preston is a reminder of why century homes continue to capture our attention.Step inside and you'll understand.Nine-foot ceilings create an immediate sense of scale. Tall windows fill the principal rooms with natural light. Original architectural details and custom built-ins bring warmth, craftsmanship and personality that simply can't be recreated in newer construction.The second floor offers three bright bedrooms and a full bath, but one of the home's best surprises is still waiting upstairs.The finished attic retreat is something special. Vaulted ceilings, dormer windows and wide-plank floors create an entirely unexpected space above the rooftops. Imagine a private primary retreat, a beautiful home office, creative studio, reading room or simply the bonus space you've been hoping to find.Outside, the fully fenced backyard is framed by mature greenery and offers a place to entertain, garden, play or unwind. A gated driveway provides parking for two vehicles an especially valuable convenience in a home of this era.And then there's Preston itself.Walk to local cafés, restaurants and shops. Spend an afternoon along the nearby Grand River and trails. And when you need to get somewhere, the 401 is only minutes away.This could be your door to a new beginning. (id:63616)
61 Anderson Road
Brantford, Ontario
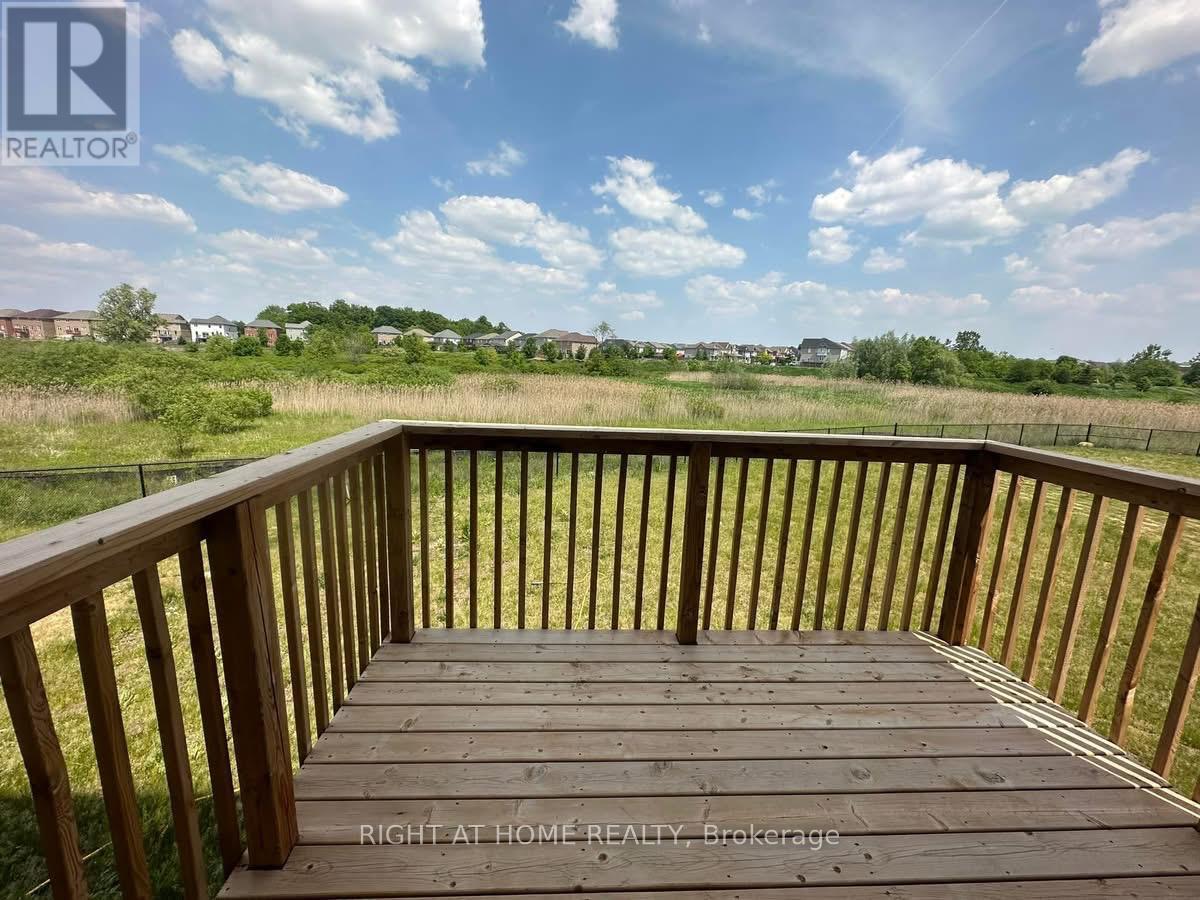
Gorgeous, bright & cheerful 4Beds 3Baths 2-car garage detached house, sun-filled, very special home w dd Entry. Fronting on a lovely large park and backing on a beautiful green space.South-east facing, so warm and bright all year round. Large Backyard to enjoy your bbq and friend gatherings, 9' ceiling.4 Spacious Bedrooms!! Master Bedrm W Huge W/I Closet & 5Pcs Ensuite W Stand Shower & deep corner soaker tub for relaxation. Gourmet Kitchen W Huge Island + Breakfast Bar, upgraded/ extended cabinetry, SS High-end SS Appls. Hwd On 1st Flr, Oak Stairs. House entrance from the garage w/garage door opener & remote for easy grocery shopping handling. Zebra Blinds. Spacious separate family and dining rooms. 2nd Floor Laundry room w Sink & high-capacity washer and dryer and a big sink for all your daily chores. No Neighbor At Your Back Or Front! Watch Your Kids Play At The Splash Pad in Summer & the basket ball court/ slides in Winter & Enjoy Their Loud Laughter :) Or Have Your Evening Walk on the Trails And Have Your Morning Coffee At Your Private Deck Overlooking The Gorgeous Views Of The Green Space. Very spacious house, great for your growing extended/multi-gen family. On school bus route to the top schools in the area (both Catholic & Public elementary & secondary). Just across from the new Sports & Recreation Center on Shellard lane. Mins from Costco, Lynden Park Mall and the HWY 403 for easy commuting. Rent excludes basement. (id:63616)
2652 Highway 528 Highway
West Nipissing, Ontario
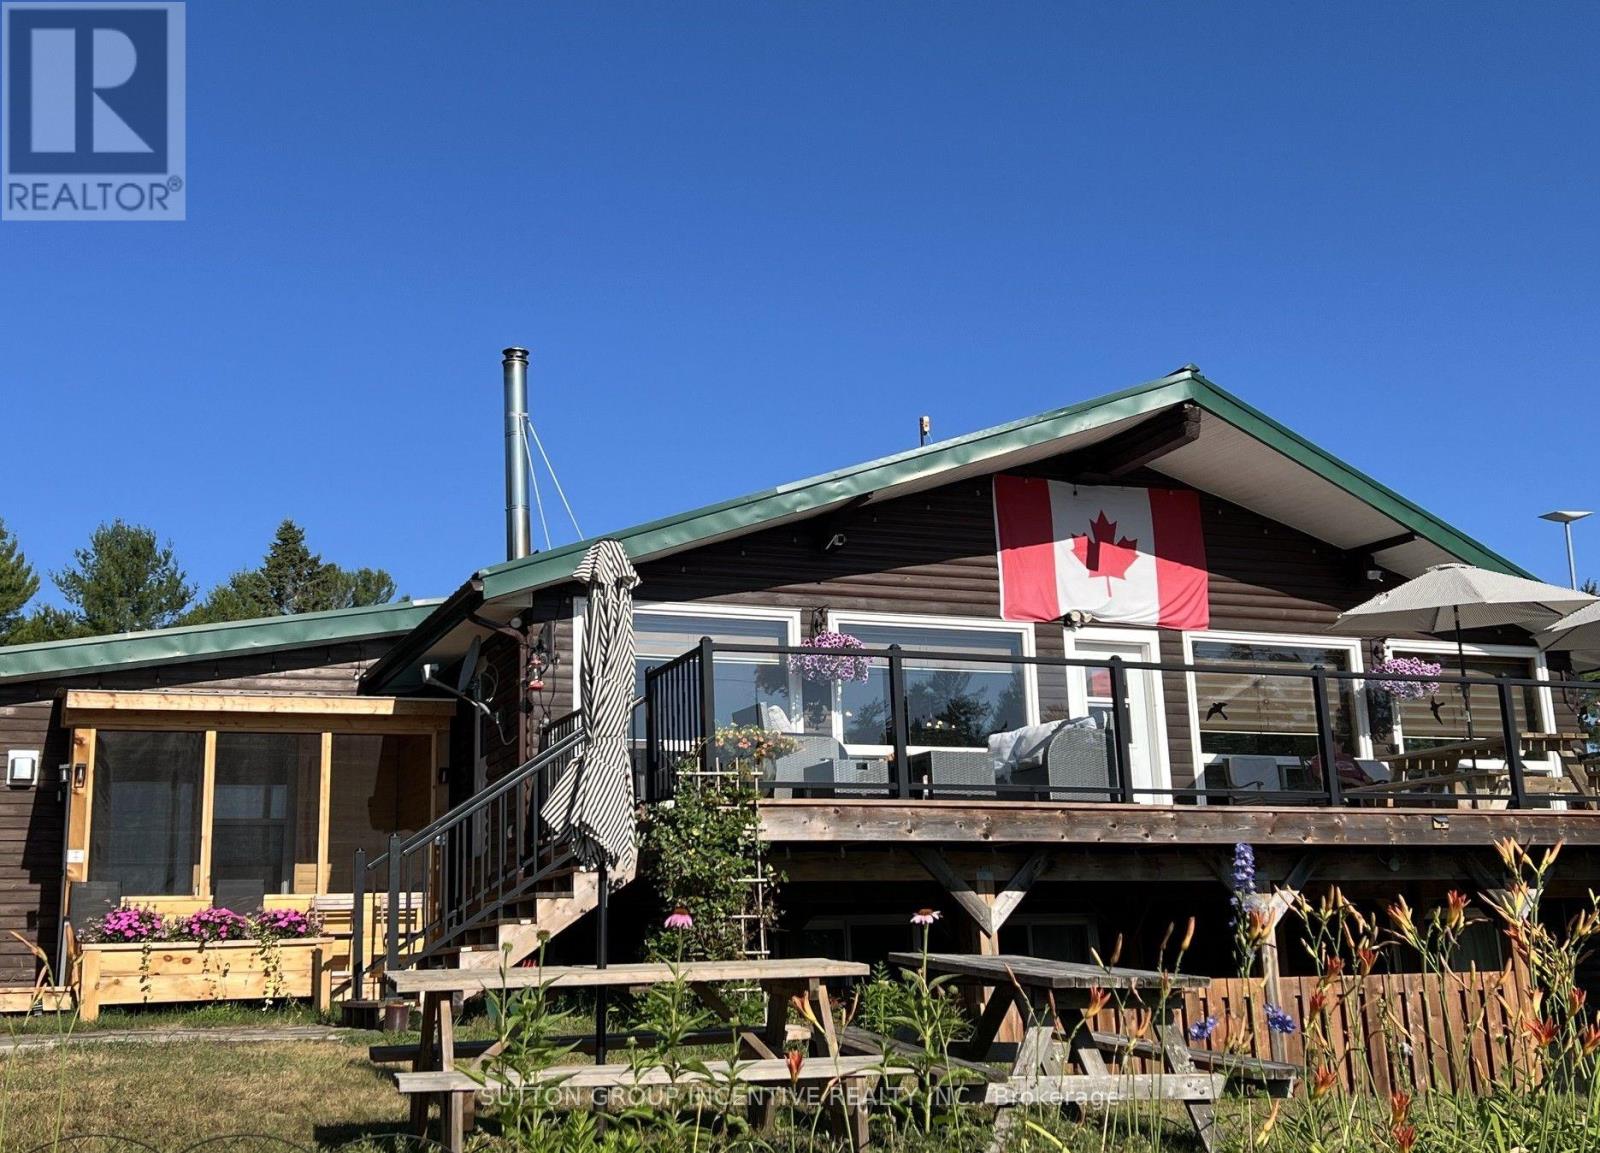
Fishing lodge for sale located on the French River. Sixteen housekeeping cabins, main lodge with reception area, dining area, commercial kitchen recreation room, owners living quarters, patio, boat slips, boat house, boat rentals, and much more. This lodge is in excellent condition with great income. Full information package available to qualified buyer's. Please do not go directly to the lodge, all viewings are by appointment only. Year built is 1980. Included in the sale is12 fishing boats with 25 HP motors and 5 various size pontoons and a long list of chattels included. (id:63616)
1118 King Street
Cambridge, Ontario
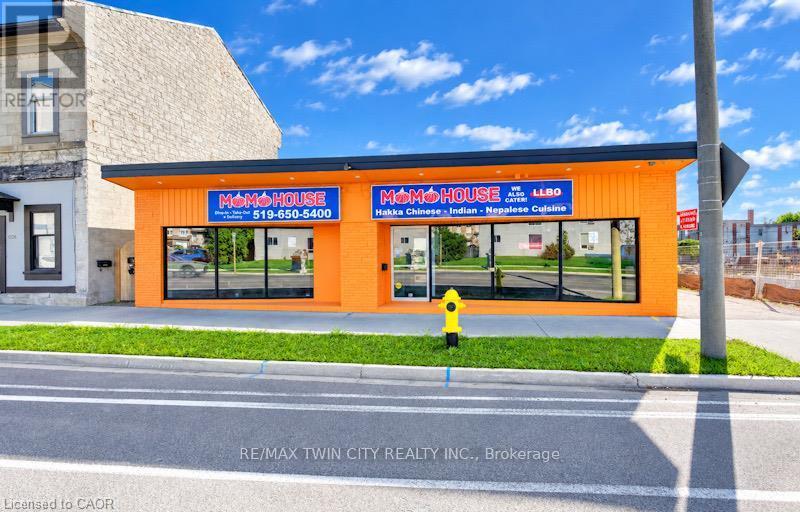
VTB possible. Turnkey ready freestanding commercial building with approx. 4,600 sq. ft. total, located in the heart of downtown Cambridge (Preston) within 10 minutes to Hwy 401 and Hwy 24! Situated on a high-exposure corridor directly across from LCBO with over 20,000 vehicles passing daily! Ideal for retail, food service, or general commercial uses (previously operated as a 60-seat family restaurant). Features dual municipal addresses (1118 & 1122 King St E) with the ability to add a center partition wall to create two separate commercial units with individual entrances. Space features a fully fitted bar, 16-ft commercial kitchen hood, walk-in cooler, and 3 main floor washrooms. Unfinished full-size basement provides extensive storage space with a 4th washroom. Extensive capital UPDATES (over $100k) include roof (2025), commercial flooring (2026), furnace (2026), and commercial toilets (2026). Rear parking for approx. 15 vehicles with easy service and equipment access. All chattels and equipment included! VTB 1st mortgage available up to 60% with fully open terms (pay off anytime without penalty) for 3-5 years. Fully vacant - IMMEDIATE CLOSING AVAILABLE. (id:63616)
Lower - 47 Anderson Road
Brant, Ontario
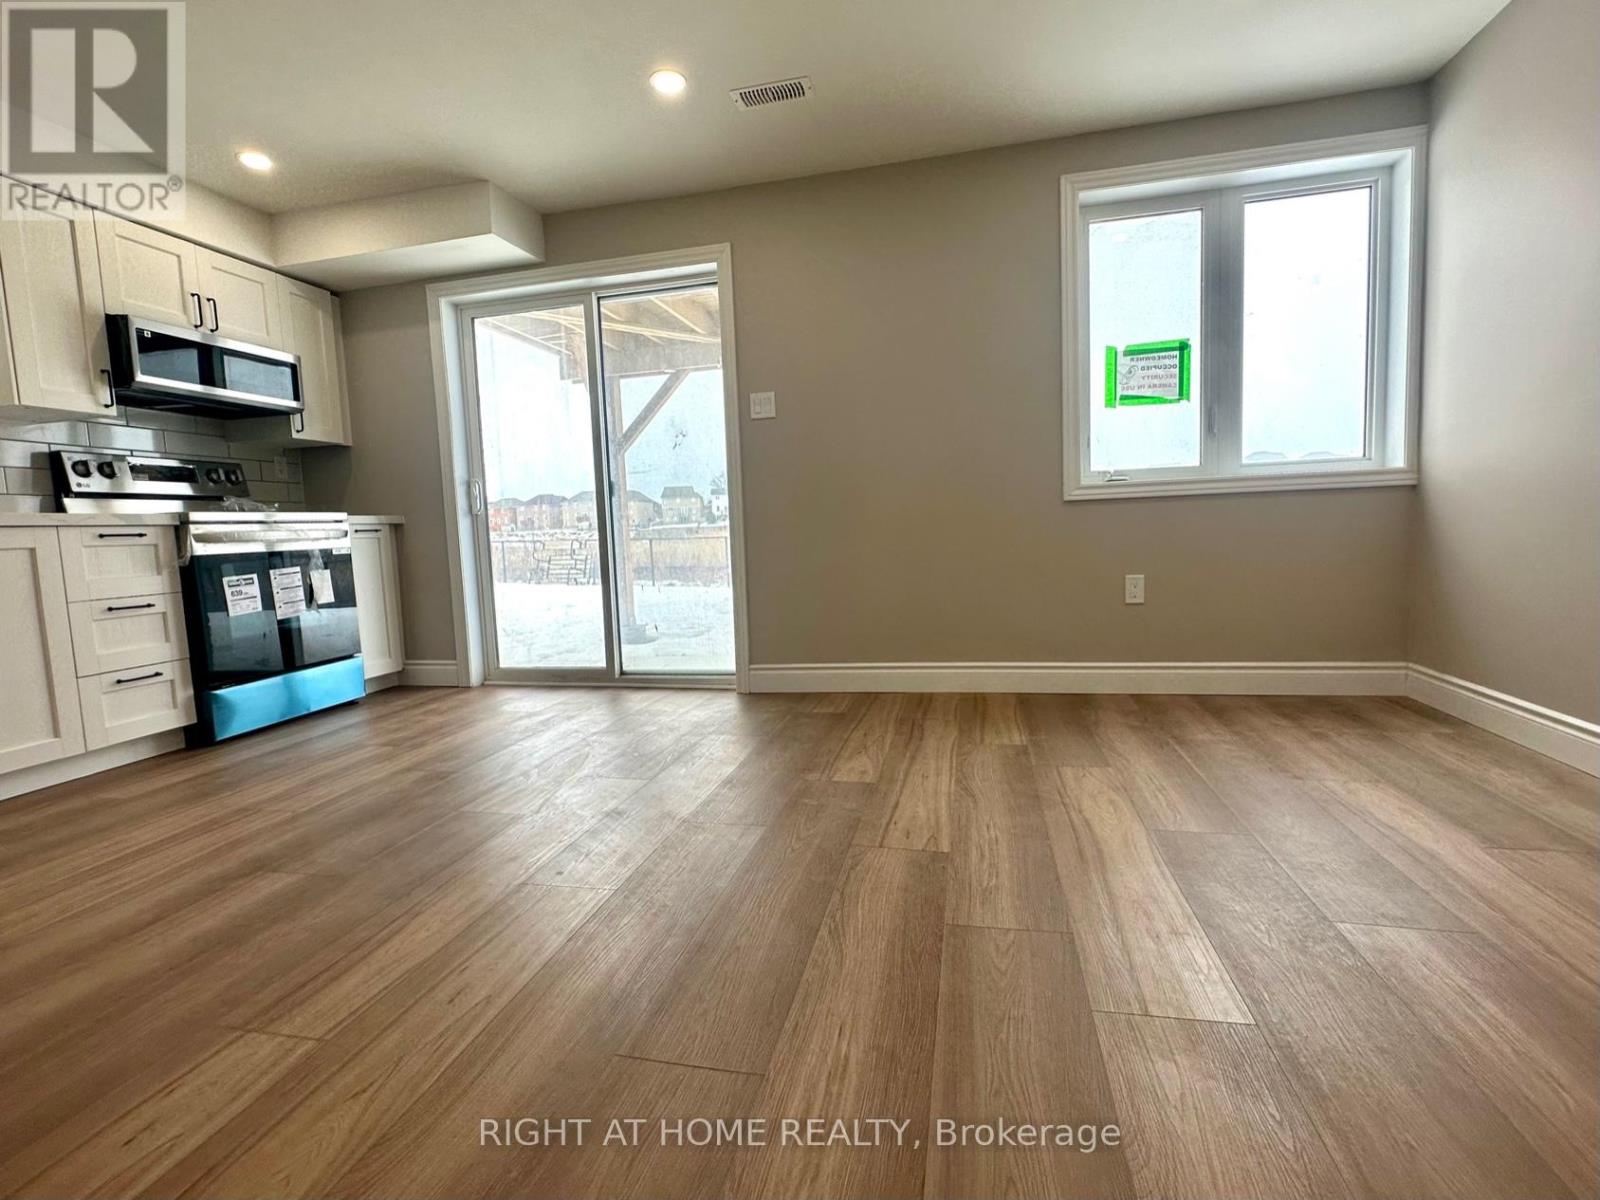
Exceptional walkout, fairly new 2-bedroom + den legal basement apartment w private cosy backyard (practically 3 rooms ). Five-star finishes. Ready to move in, 2 decent-sized bedrooms w large windows, mirrored closets, led lights. Chef's modern white kitchen w plenty of countertops and cabinet space, SS Appliances (Dd Fridge, SS Elec Stove, SS B/I Dishwasher, BI over-the-range Microwave). Quartz countertop and custom backsplash! Very Bright apartment W Loads Of Sunlight, Parking spot on driveway and plenty of street parking available. Custom Zebra blinds installed. Separate side entry. Luxury upgrades and finishes, carpet-free, vinyl floors. Living room overlooks a greenspace with walkout to a private backyard. Plenty of storage space under stairs. Bonus: Coat closet! Private laundry w full-size washer and dryer. Spa-like upgraded bathroom w spacious soaker tub, quality tiles, upgraded vanity w LED light mirror. This Beauty backs on a green space and fronts a lovely kids park w play areas, basketball court & a splash pad. No neighbours in the back or front. Private small fenced backyard oasis overlooking the ravine, perfect for your BBQs and gatherings, separate from the upper tenant backyard. Steps To All Amenities: Great Schools, Shopping, Parks, Bus Route, Trails & Close to colleges and the Hwy, as well as Costco Brantford. Tranquil and safe neighborhood great unit for families & professsionals working from home! (id:63616)
5983 Corwin Avenue
Niagara Falls, Ontario
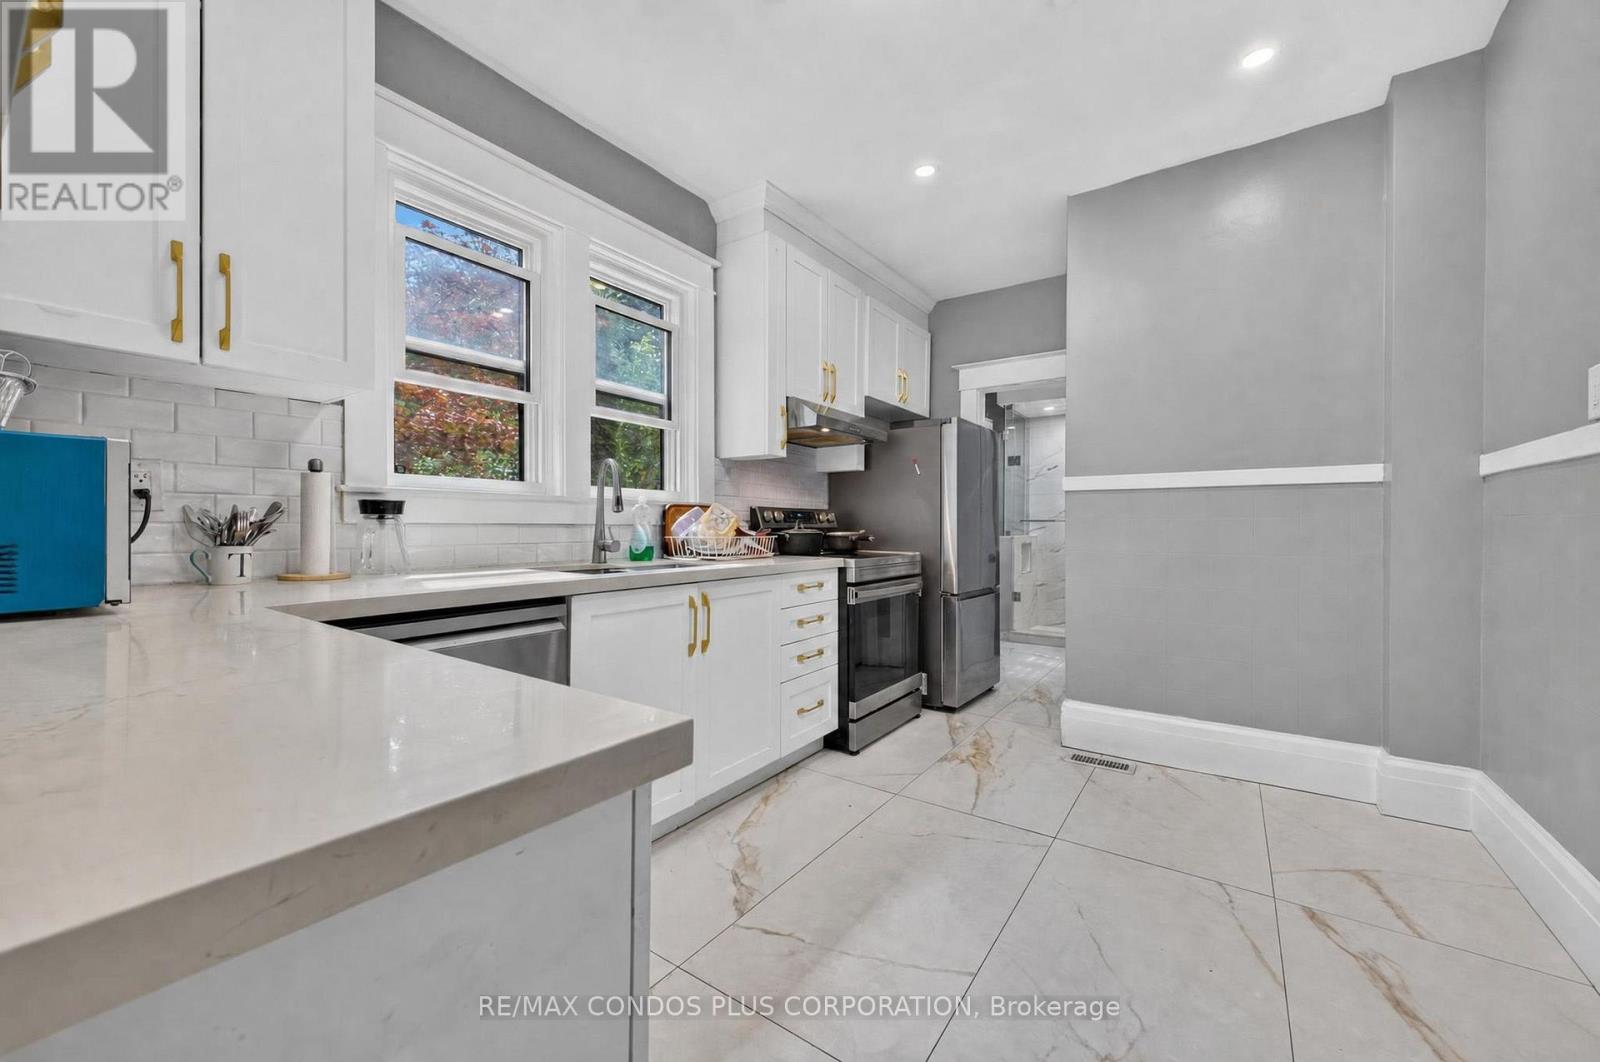
Welcome to 5983 Corwin Ave, Renovated 3 Bdrm, 2 Bath home, On a corner lot with a huge side yard and secret garden, it comes with 2 driveways for ample parking. The floor plan is outstanding with formal front entrance, living room on the left and dining room leading to the kitchen on the right. Original hard wood stairs are at the back of the living room lead to 3 very good sized sun filled bedrooms each with a large walk in closet, and a large renovated 4 pc washroom. (id:63616)
159 Toronto Street
Bracebridge, Ontario
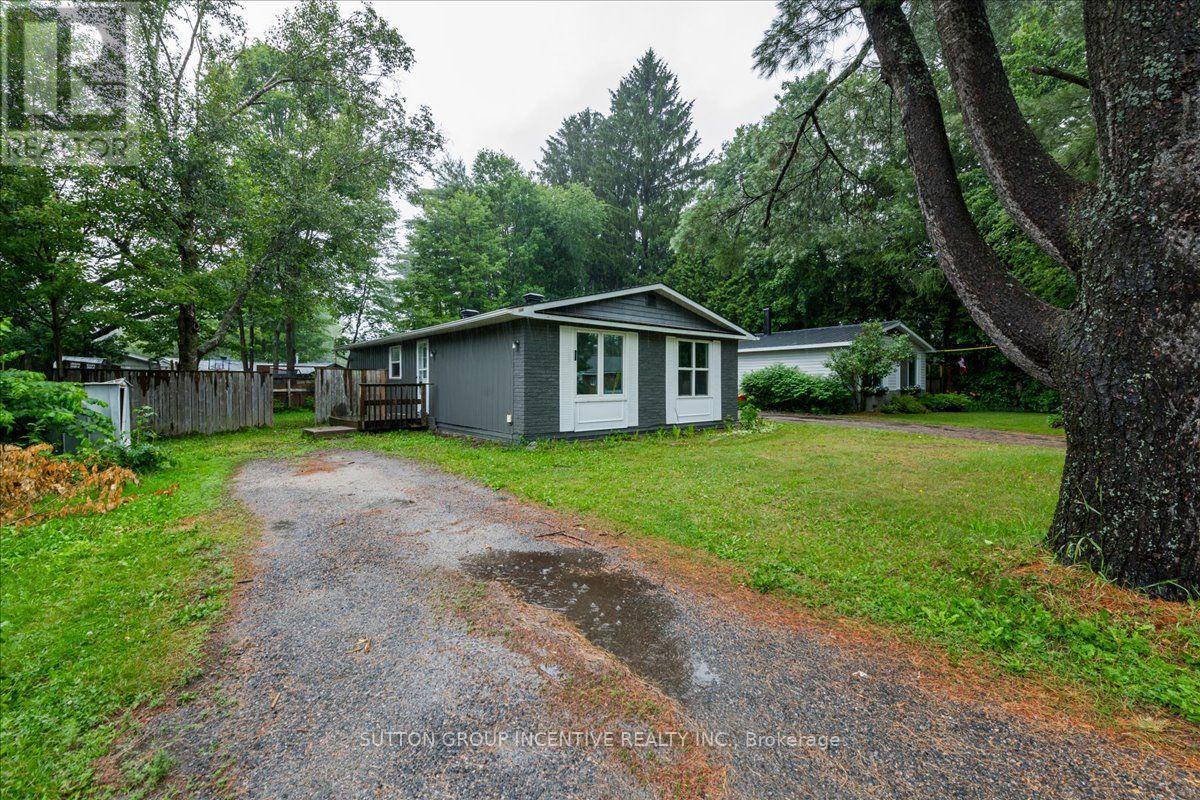
Centrally located in Bracebridge, this charming three-bedroom bungalow offers an excellent opportunity for first-time buyers, downsizers or those looking to add their own personal touches. Recent improvements include a new roof and fresh interior and exterior paint in 2026, along with updated windows, flooring and a renovated bathroom. The home features municipal services, natural gas heating and an energy-efficient on-demand hot water system. The unfinished basement, including a den with an egress window, provides plenty of potential for additional living space, a home office or recreation room. Set on a level lot with a fenced backyard and mature trees, this property combines practical updates, outdoor space and future potential-all within easy reach of downtown Bracebridge and local amenities. (id:63616)
335 Royal Salisbury Way
Brampton, Ontario
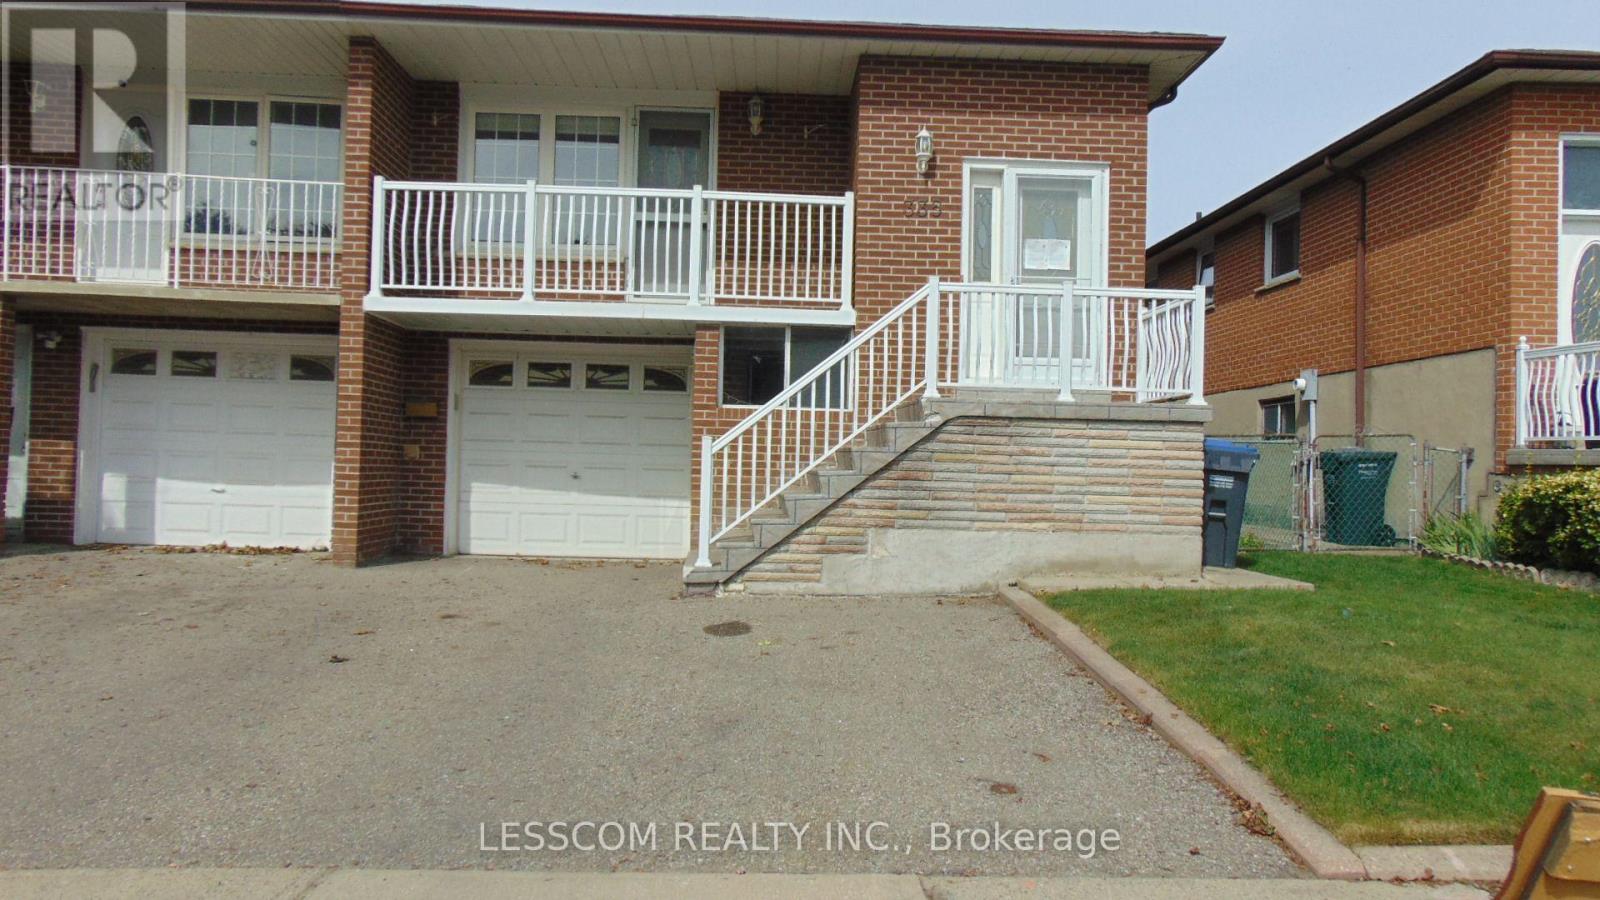
***LEGAL BASEMENT APARTMENT*** Very well kept Semi-Detached 5 level home in a desirable Brampton neighbourhood. Situated close to schools, community centre, parks, shopping centres, public transit, and Highway 410. The home features 4+1 bedrooms and 3 full bathrooms. The main level offers a good size open-concept combined living and dining rooms. Walk out to a spacious balcony from Living room. Kitchen with pot lights, window and combined breakfast area. The family room with sliding doors walkout to the backyard. The ***LEGAL BASEMENT APARTMENT*** features a ground level seperate entrance. Good size kitchen combined with dining room. In the basement One bedroom, a spacious sitting ares and full bathroom. (id:63616)
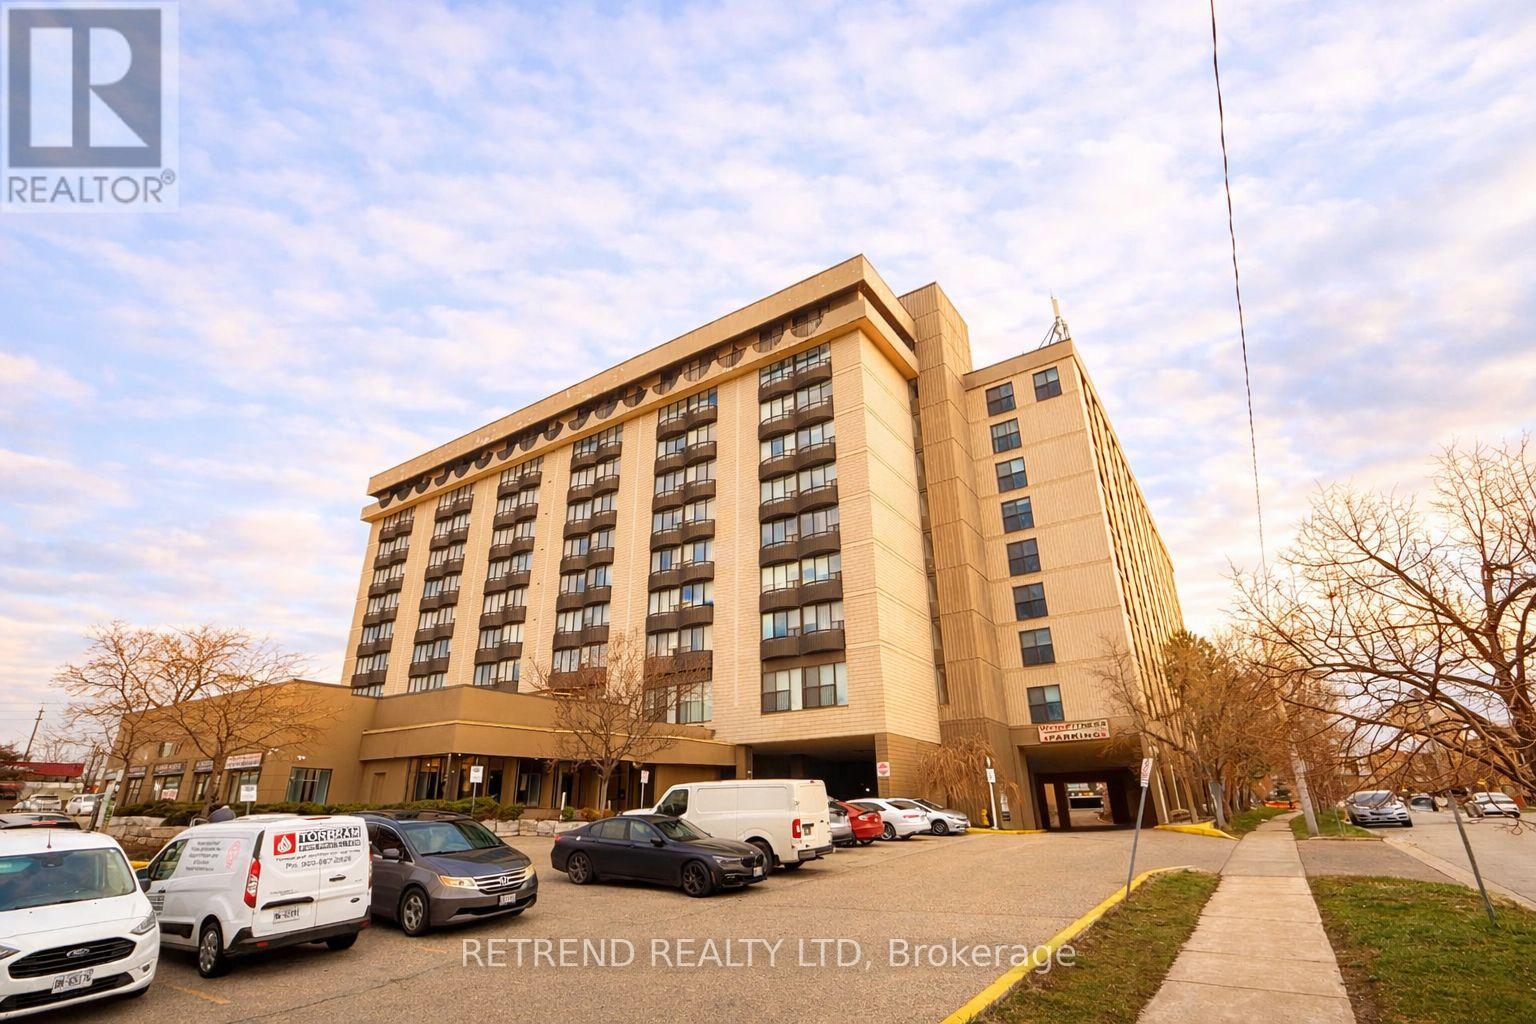
202 - 3530 Derry Road E
Mississauga, Ontario
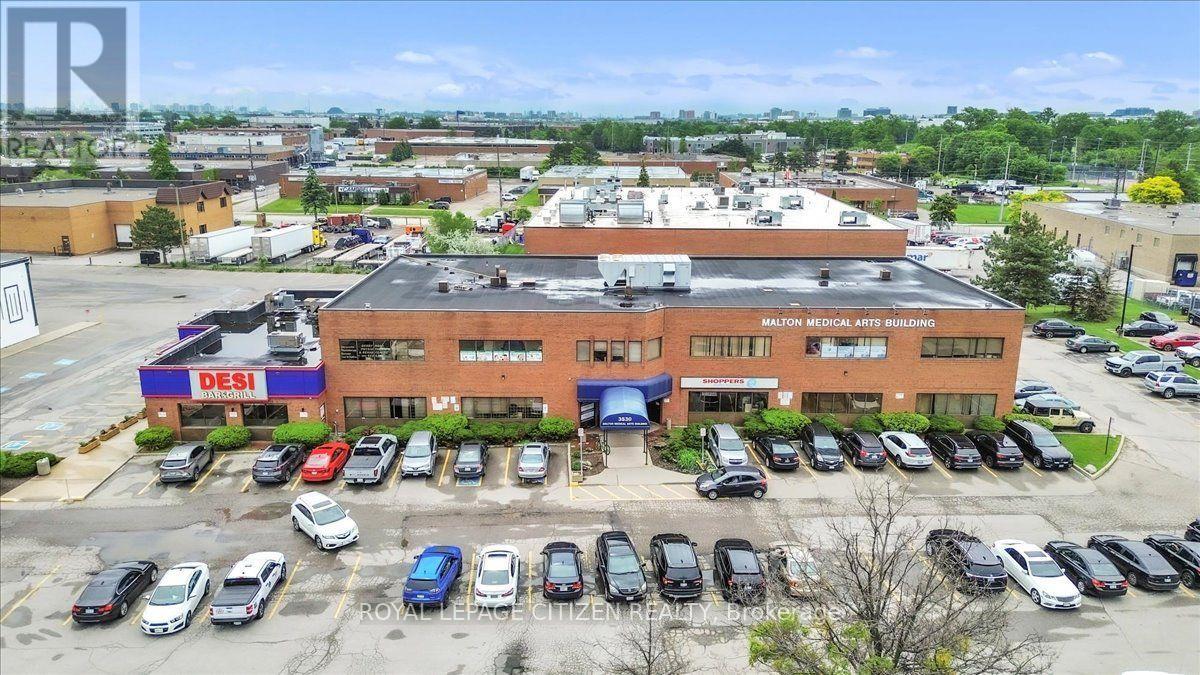
**ATTENTION INVESTORS/BUYERS/MEDICAL PROFESSIONALS** PRIME LOCATION. OFFICE FOR SALE! LOCATEDSTREET FRONT ON THE SECOND FLOOR LEVEL OF THE MALTON MEDICAL ARTS BUILDING. A WELL ESTABLISHEDAND VERY BUSY AREA. SURROUNDED BY DENSE RESIDENTIAL COMMUNITIES. CLOSE TO HOSPITALS. MIN TO427. LAB, X-RAY, PHYSIOTHERAPY SERVICES ON PREMISES. SHOPPERS DRUG MART CONVENIENTLY LOCATED ONTHE MAIN FLOOR. PLENTY OF FREE PARKING. (id:63616)
205 - 2737 Keele Street
Toronto, Ontario
Bright and thoughtfully designed 1-bedroom condo featuring a full 4-piece bathroom, a spacious terrace, and elegant hardwood flooring throughout. Ideally located just minutes from Wilson Subway Station, with easy access to Highways 401 and 404. Close to Downsview Park, York University, Yorkdale Shopping Centre, schools, hospitals, libraries, and everyday amenities-perfect for convenient urban living. (id:63616)
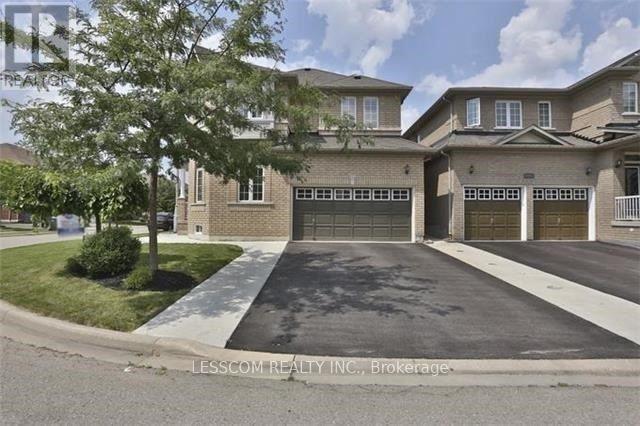
Basement - 29 Cape Dorset Crescent
Brampton, Ontario
*****LEGAL***** 2 Bedroom Basement Apartment With Separate Entrance In Corner Home. Very Nice Neighbourhood. One Car Parking On Half Right side of the Driveway. Ensuite Laundry Room Is In Basement. Tenant shall pay 30% of the Utilities Bills and Hot Water Tank. **No Pets & No Smoking** (id:63616)
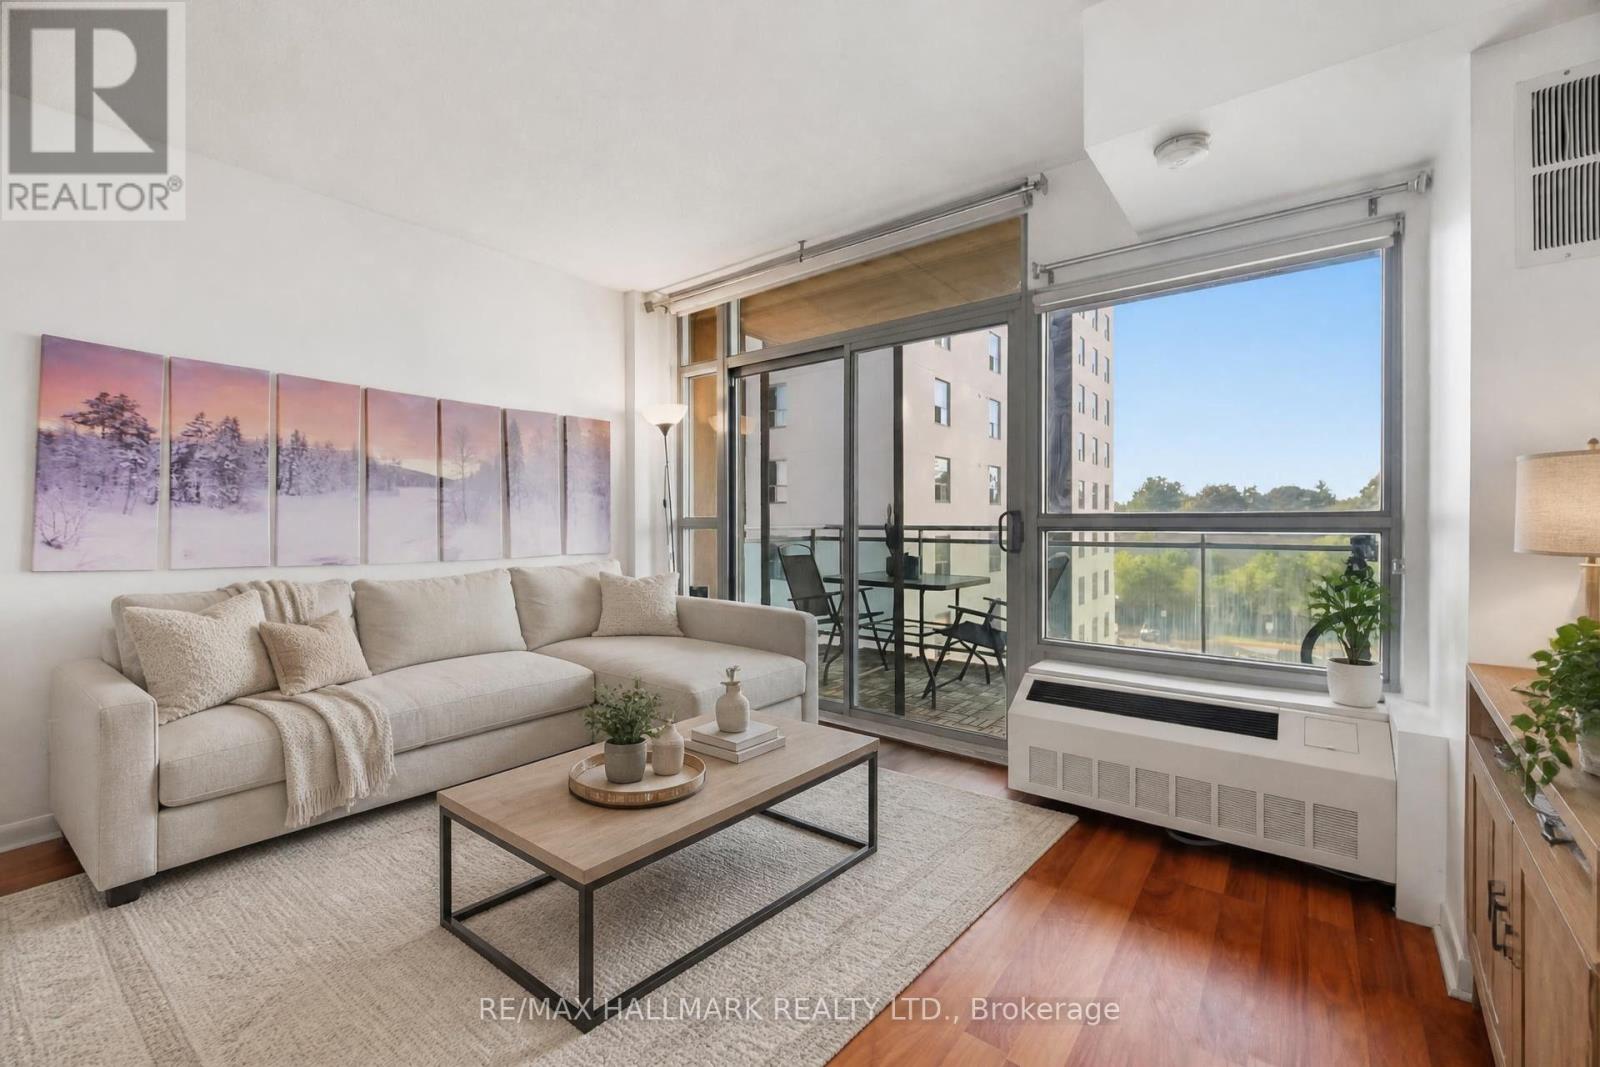
505 - 2464 Weston Road
Toronto, Ontario
Welcome to this beautifully maintained junior 1 bedroom condo at Weston on the Humber-where comfort, style, and convenience come together effortlessly. This inviting suite offers a warm, home-like atmosphere, perfect for first-time buyers, downsizers, or savvy investors. The thoughtfully designed kitchen comes fully equipped with all appliances, seamlessly flowing into a bright and spacious living area. A large window and walk-out to your private balcony fill the space with natural light-ideal for relaxing or enjoying your morning coffee. Conveniently located close to the Ttc & Union Pearson Express, minutes to highways 401/427/ 400 and the Airport. Steps to superstore, restaurants, parks, fitness centre, medical clinic and more. Complete with a locker, this is a fantastic opportunity to own in a well-connected and sought-after community. A place you'll be proud to call home-don't miss it! (id:63616)
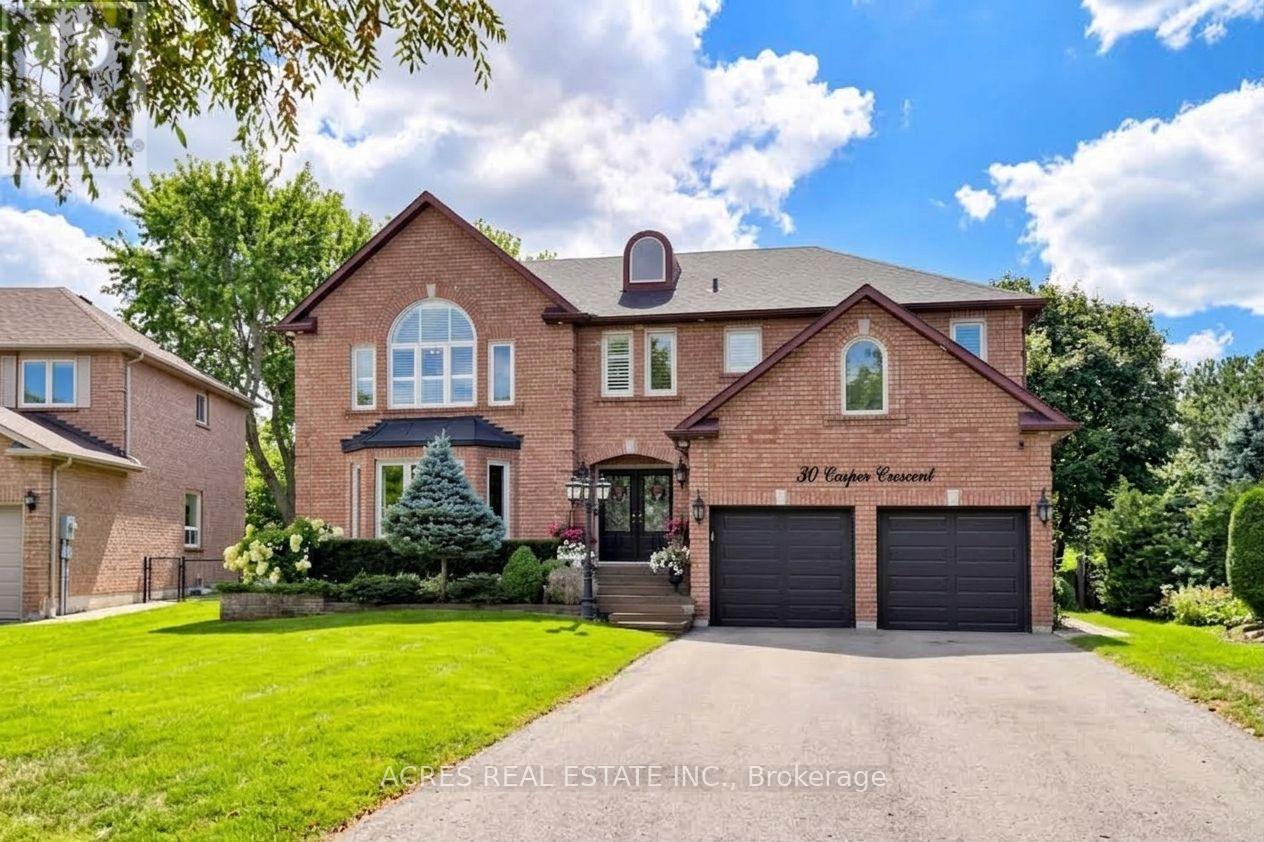
30 Casper Crescent
Brampton, Ontario
Welcome to 30 Casper Crescent, a stunning luxury estate situated on a rare ravine lot backing directly onto the Brampton Golf Club. Nestled on an expansive 0.3-acre lot along the Brampton-Mississauga border, this home offers an unmatched outdoor sanctuary featuring a private tennis/basketball court, a large entertainment deck, and an automated lawn irrigation system to keep the grounds immaculate. Inside, the home boasts 5+2 spacious bedrooms and 6 fully updated bathrooms adorned with premium modern finishes throughout. Parking is effortless with a huge driveway accommodating 8 vehicles, plus a 2-car garage for 10 total spots. A fully finished basement complete with a separate entrance and dedicated laundry offers exceptional multi-generational living or income potential. Unbeatable location-walk to the golf course, top-rated schools, parks, Costco, Walmart, and premier shopping options. A rare compound-style property offering the ultimate blend of luxury, privacy, and convenience. Exceptional homes in prime locations like this don't last long. (id:63616)
587 Cargill Path
Milton, Ontario
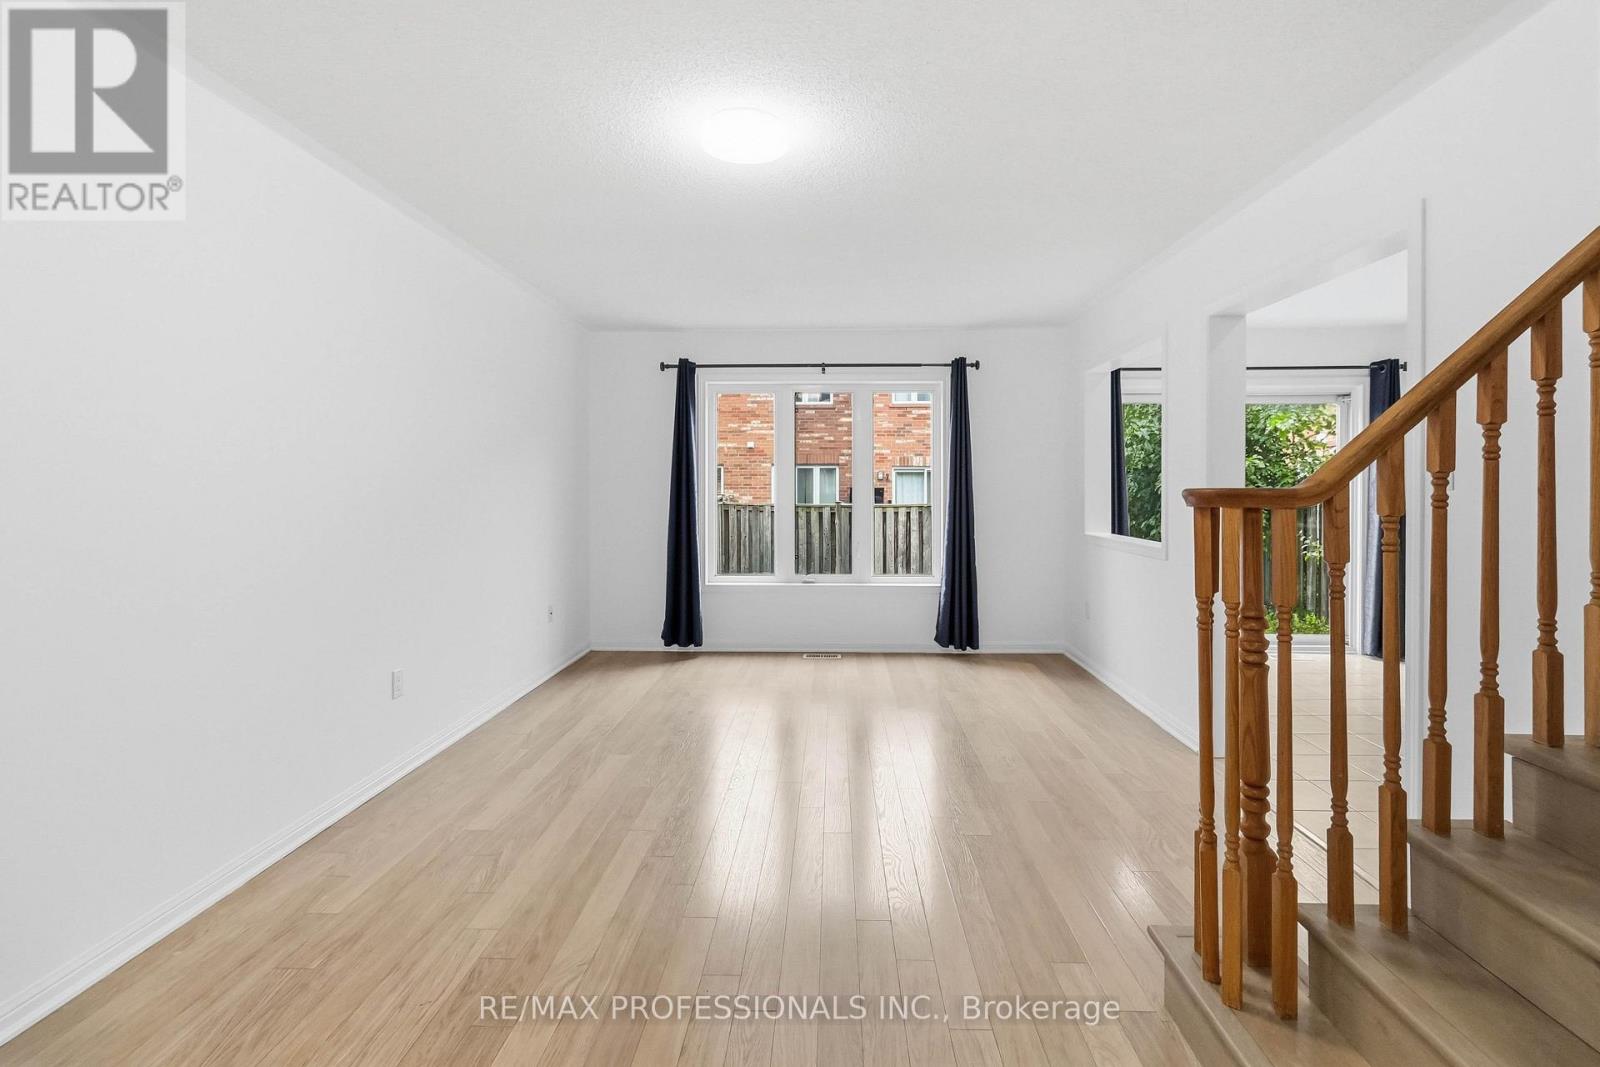
Bright and well-maintained 2-storey townhome offering nearly 1,100 sq. ft. of interior living space in the family-friendly Coates neighbourhood. This move-in-ready home features 3 spacious bedrooms, 1.5 bathrooms, new modern-style light fixtures on the main level, hardwood flooring throughout the main living area, and newly installed 'Golden Mountain Oak' waterproof vinyl flooring on the stairs and upper level. Freshly painted with plenty of natural light throughout.Primary bedroom features large walk-in closet with built-in organizers and 4-piece ensuite (which is also accessible from the hallway). Second and third bedrooms include functional closet organizers. Upper level bathroom has ample storage space, including a designated closet for toiletries, hair care products and more, and above toilet storage. Main level includes spacious living/dining space that leads into a functional and modern kitchen with stainless steel appliances, walk-out to backyard, large dry pantry and direct access to garage. Great proximity to schools, parks and trails, bus station, Milton GO train, Highway 401/407, groceries (Food Basics, Metro, FreshCo), restaurants, shopping plaza's and more. (id:63616)
15 Daniels Street
Toronto, Ontario
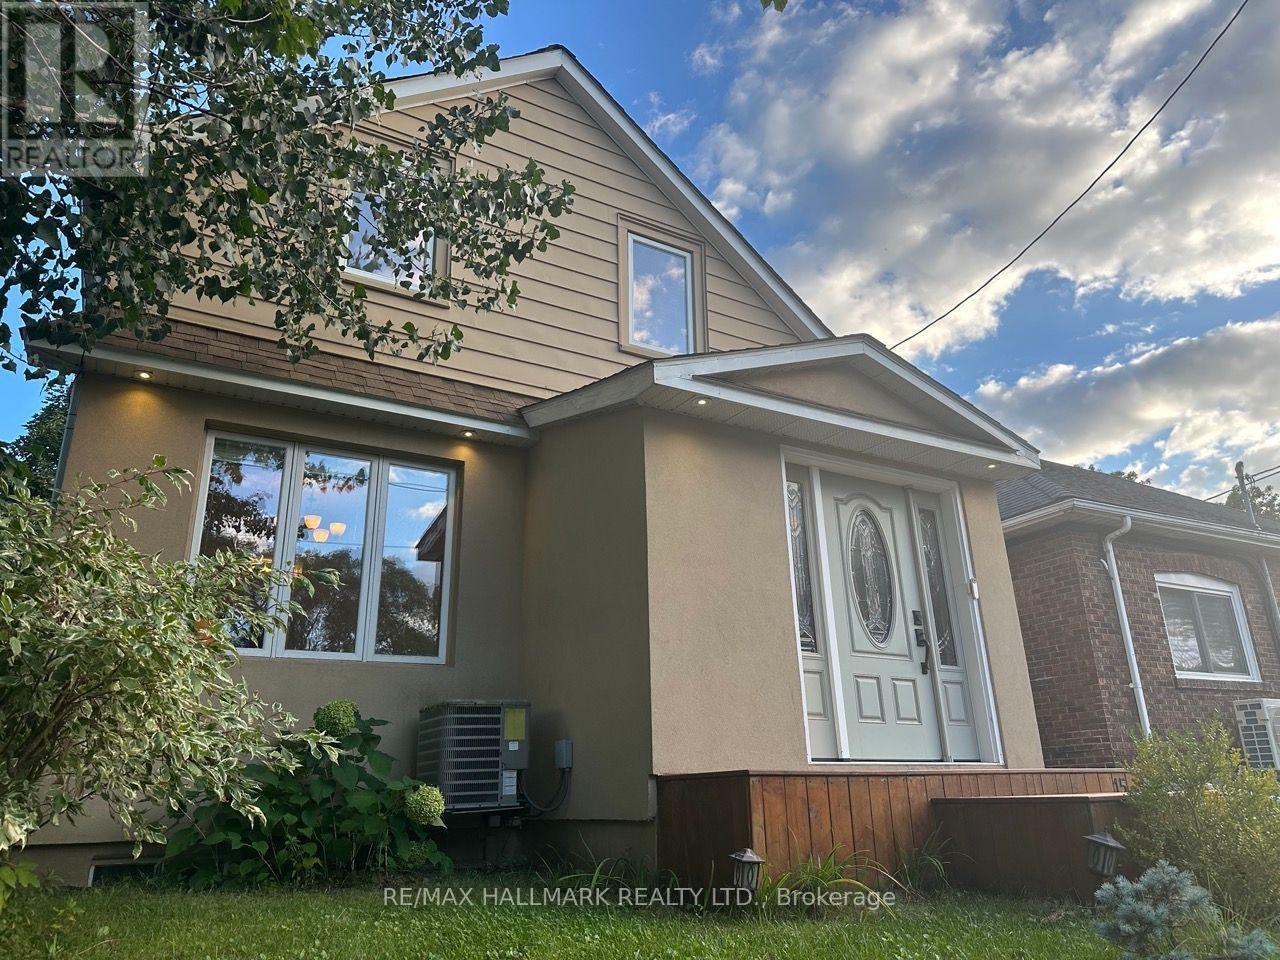
Welcome to 15 Daniels St, an exceptionally stylish and beautifully appointed fully furnished residence tucked into one of South Etobicoke's most appealing residential pockets. Offered for an approximately 8-month term from the beginning of November through the end of May/early June, this sophisticated 2-bedroom home provides a truly turnkey living experience for the discerning tenant.Meticulously maintained and thoughtfully furnished throughout, the home showcases pristine furniture and décor, a bright and inviting interior, one beautifully finished bathroom and a comfortable, well-designed layout that feels both elegant and relaxed.A standout feature is the gorgeous second-floor deck, creating a private outdoor retreat ideal for morning coffee, evening cocktails or simply unwinding at the end of the day.The location is a tremendous part of the appeal. Jeff Healey Park is just steps away, a beautiful 5.6-hectare green space bordering Mimico Creek with tennis courts, a baseball diamond, playground and pedestrian pathways. The park provides access to creekside walking routes and the broader network of parks and pathways along Mimico Creek, making this an exceptional setting for anyone who enjoys walking, running or simply having green space practically at their doorstep. The home is also conveniently positioned near The Queensway and Park Lawn Road, providing easy access to local shops, restaurants, everyday amenities and transit, while the South Etobicoke waterfront, Humber Bay and Mimico are only a short distance away. The Etobicoke waterfront itself offers an extensive system of recreational pathways, including the Mimico Waterfront Park trail along Lake Ontario. Parking for two vehicles is included. An outstanding option for someone undertaking a home renovation, relocating temporarily to Toronto, completing a work placement in the city or simply requiring an upscale, fully furnished residence for an extended stay. (id:63616)

31 Monterrey Drive
Toronto, Ontario
Renovated 3 Bedroom Bungalow with 2 Bedroom Basement apartment (separate entrance). This inviting house offers a spacious eat-in kitchen, 2 piece ensuite Master Bedroom, bright living and dining rooms, the large window in living room fill the home with natural light. 3 generously sized bedrooms provide comfortable family living, while the 2 Bedroom basement adds valuable space with a family living room. The house Set on a large lot (45 feet) in a convenient location close to schools, shopping, the Toronto International Airport and major highways. A wonderful opportunity to own a truly cherished home. The house has gone through several upgrades through out the years. The recent upgrade includes, Flooring with Engineered Hardwood in main floor (2026), the whole house freshly painted, renovation of Kitchen, driveway and Deck. Also the furnace (2025), Water Filter (2025), Roof (2022), Carport (2022), Garden shed (2024). (id:63616)
22 - 975 Whitlock Avenue
Milton, Ontario
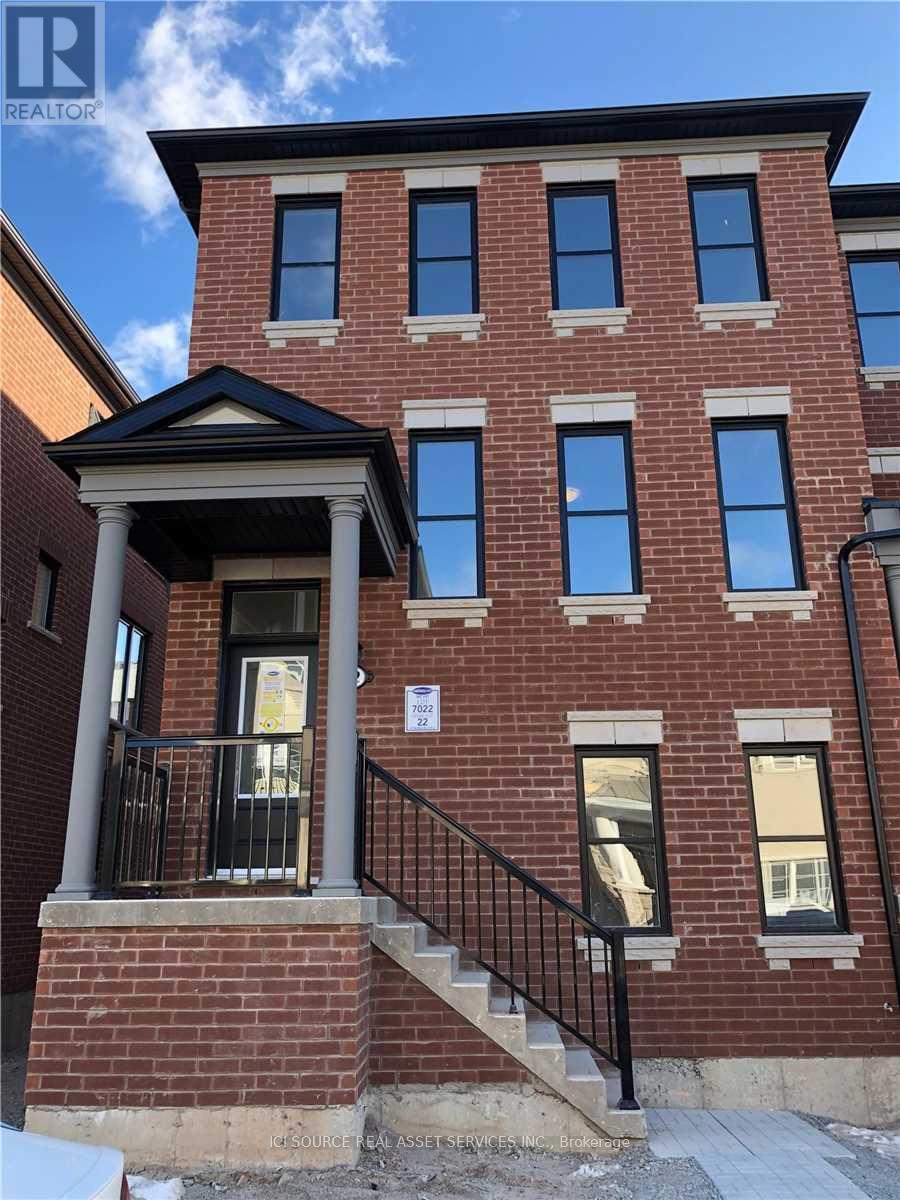
End-unit townhouse like a semi for lease! Lots of sunlight 1950 sqft home with a built-in 2-car garage. Upgraded flooring with vinyl wood from top to bottom. Oak wood staircase. Upgraded kitchen with quartz countertop and shiny cabinet. Upgraded french door fridge *For Additional Property Details Click The Brochure Icon Below* (id:63616)