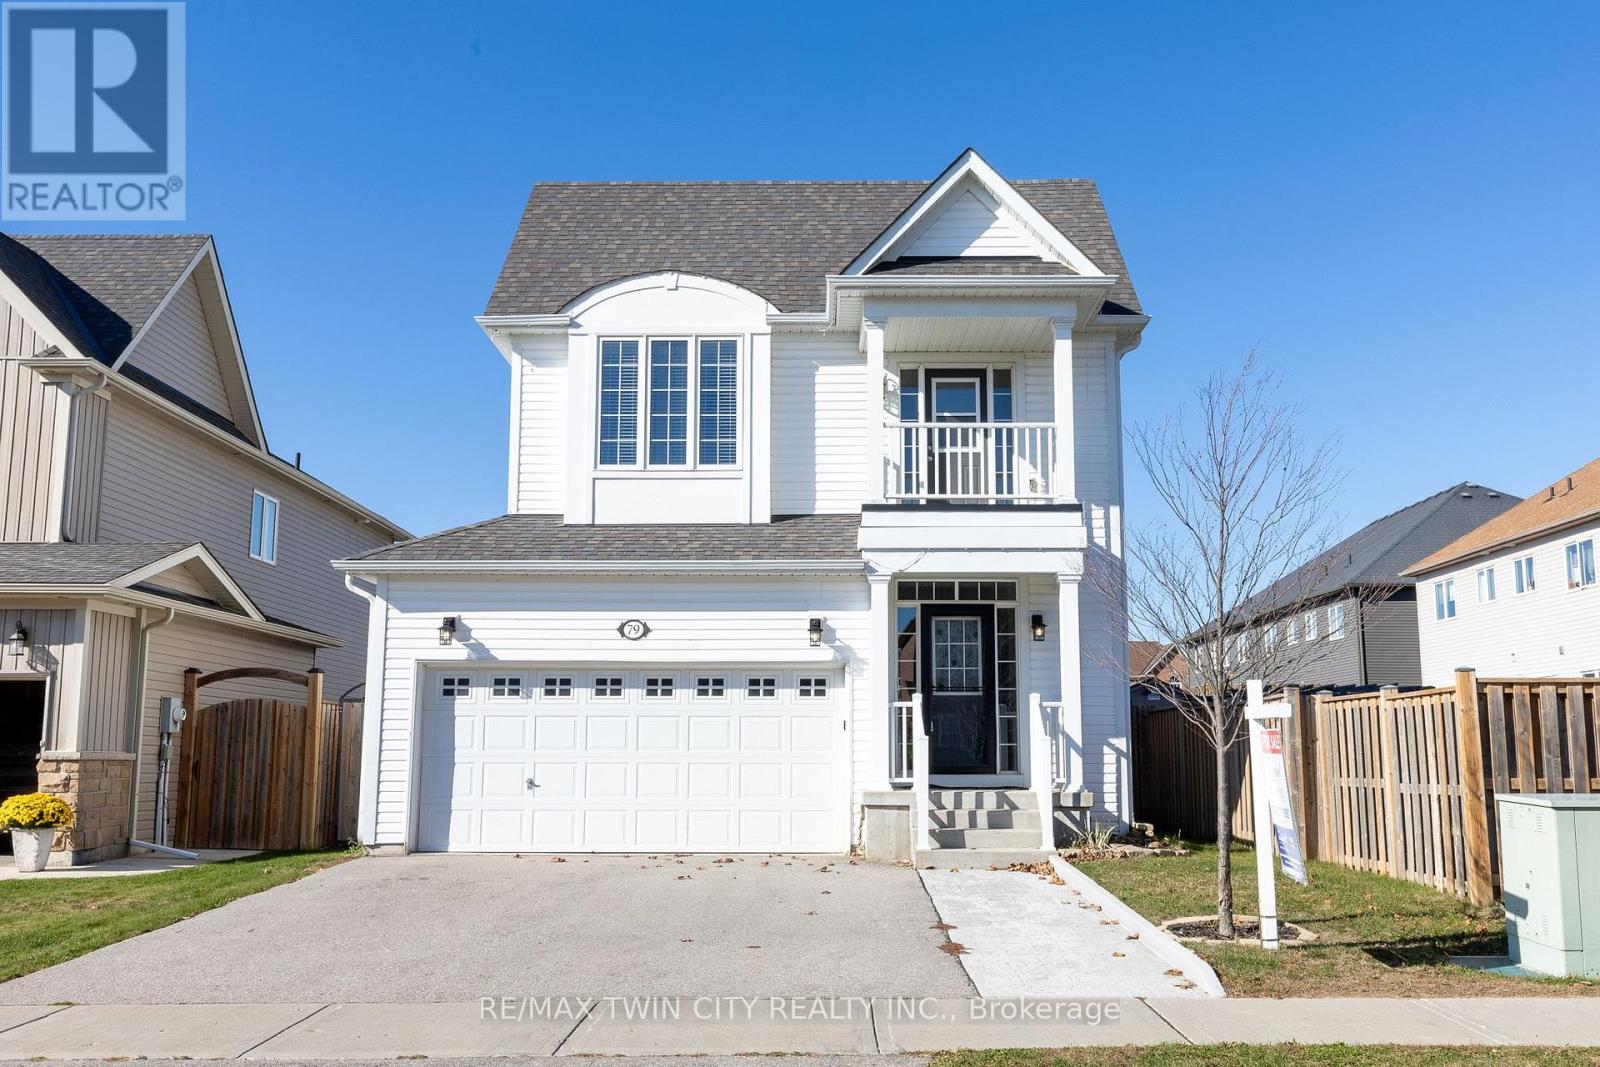
79 Ryan Street
Centre Wellington, Ontario
Welcome to 79 Ryan Street in Fergus, a place where family memories are waiting to be made. Thoughtfully maintained and completely carpet-free, this inviting 3-bedroom, 2.5-bath home offers the perfect blend of comfort, space, and practicality for growing families. The bright and functional layout is designed for everyday living, whether you're hosting family gatherings, helping with homework around the kitchen table, or enjoying quiet evenings at home. Upstairs, the spacious primary suite provides a peaceful retreat, complete with a walk-in closet and a beautiful ensuite featuring double sinks, a stand-up shower, and a separate soaker tub. One of the additional bedrooms offers a charming private balcony, perfect for enjoying a morning coffee or curling up with a good book. Step outside to a fully fenced backyard where kids and pets can play freely, while the double car garage provides plenty of room for vehicles, storage, and all the extras that come with busy family life. The unfinished basement offers endless potential to create the rec room, home gym, playroom, or additional living space your family may need in the years ahead. Located in a welcoming Fergus neighbourhood close to parks, schools, trails, and everyday amenities, this is a home that offers more than just a place to live. It offers a lifestyle. If you've been looking for a warm and welcoming place to put down roots, 79 Ryan Street may be exactly what you've been waiting for. (id:63616)
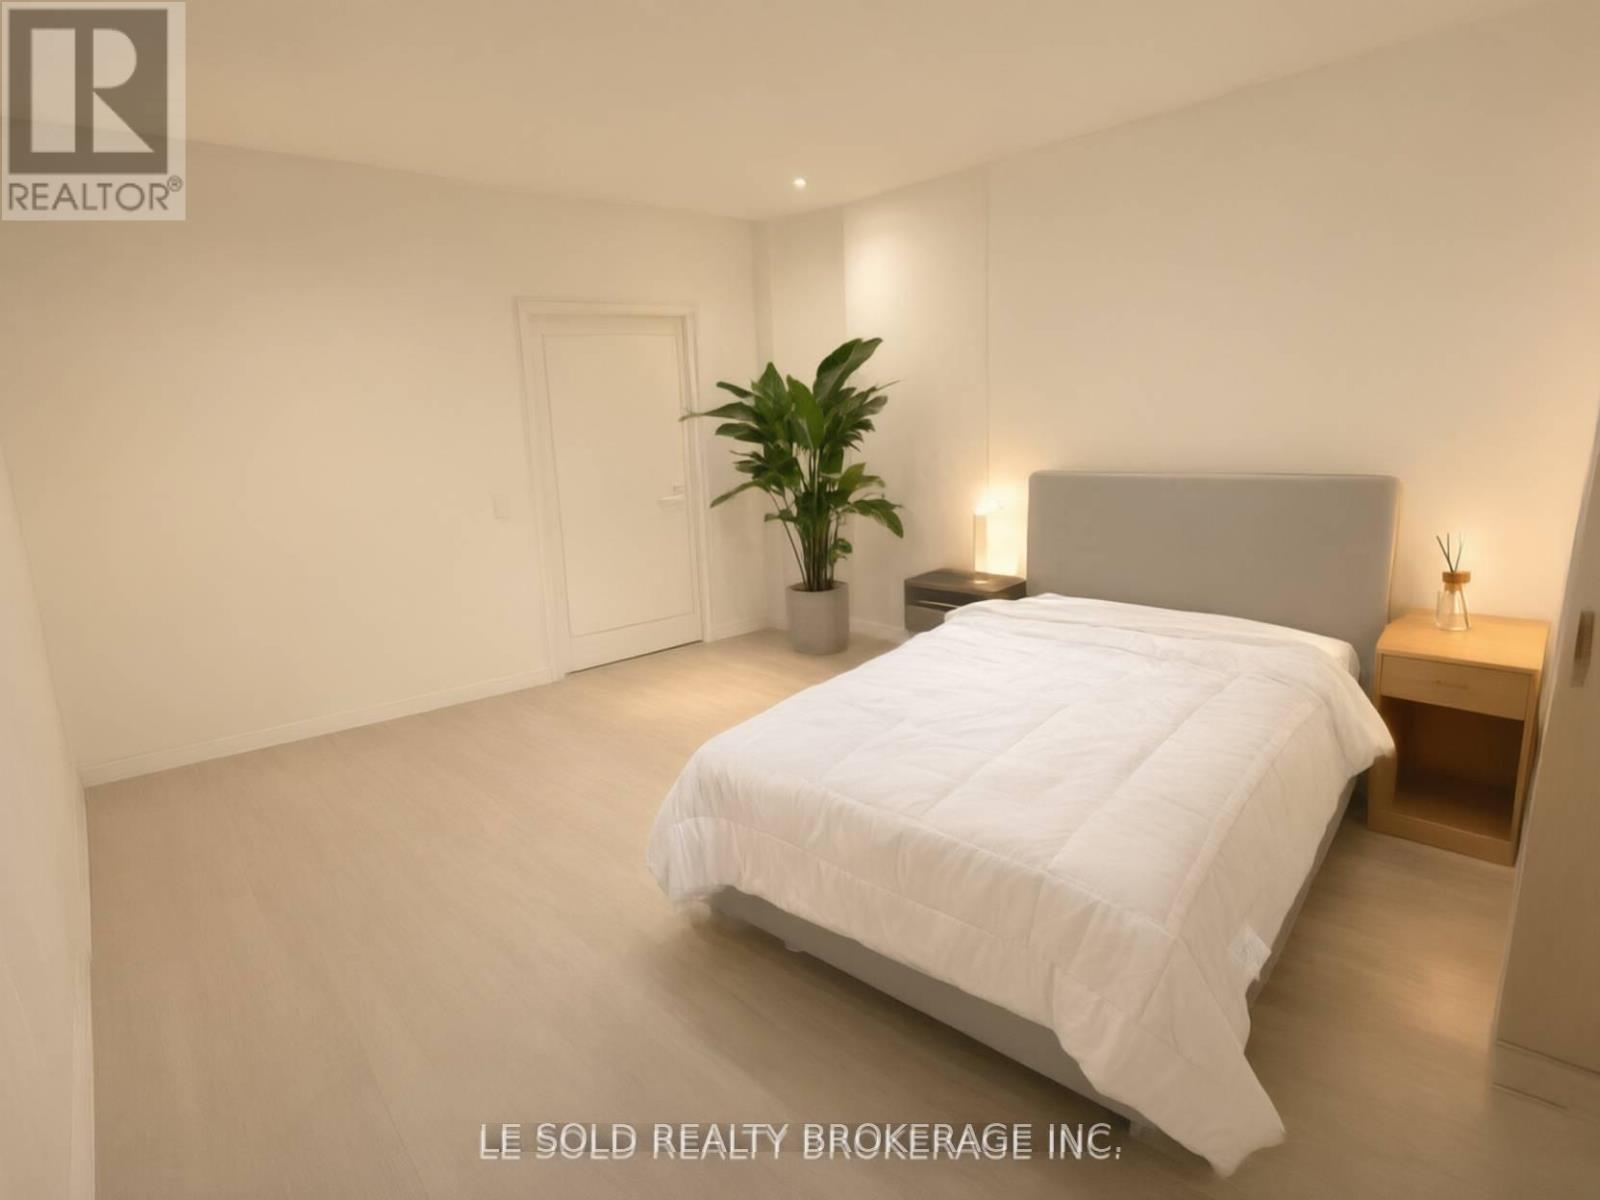
1 Bedroom - 901 Concord Avenue
Toronto, Ontario
Detached house one bedroom with one 3pcs bathroom on 2nd floor for lease. Share washer & dryer and kitchen/dining with the other three female roommates. Spacious and bright interior. Great location, located in Dovercourt Village, steps to TTC bus stop, 3 mins drive to Loblaws Supermarket, 7 mins drive or 20 mins bus to U of T. (id:63616)
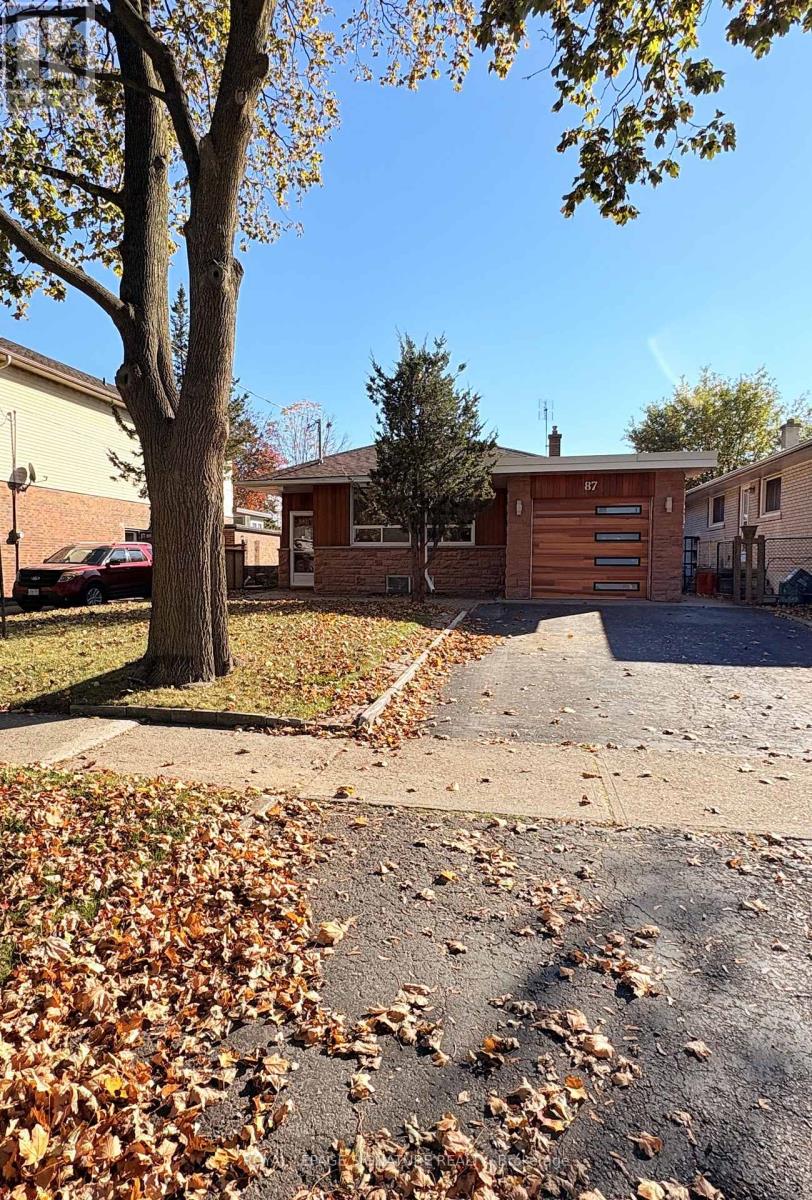
87 Westhampton Drive
Toronto, Ontario
Spacious 3 Bedroom Bungalow In A Convenient Etobicoke Neighbourhood! Recently Updated And Move In Ready, Featuring New Laminate Flooring, New Baseboards, Fresh Paint And A Brand New 4 Piece Main Floor Bathroom. The Generous Basement Offers A Full Kitchen, 3 Piece Bathroom And Walkout, Providing Excellent Additional Living Space. Enjoy A Private Backyard Perfect For Relaxing, Playing Or Entertaining. Large Garage Offers Parking For One Car And Additional Storage. Large Driveway for multiple car parking. Conveniently Located Near Highway 401, Public Transit, Shopping, Schools And All Essential Amenities. A Great Opportunity To Enjoy Comfortable Living With Plenty Of Space Inside And Out! (id:63616)
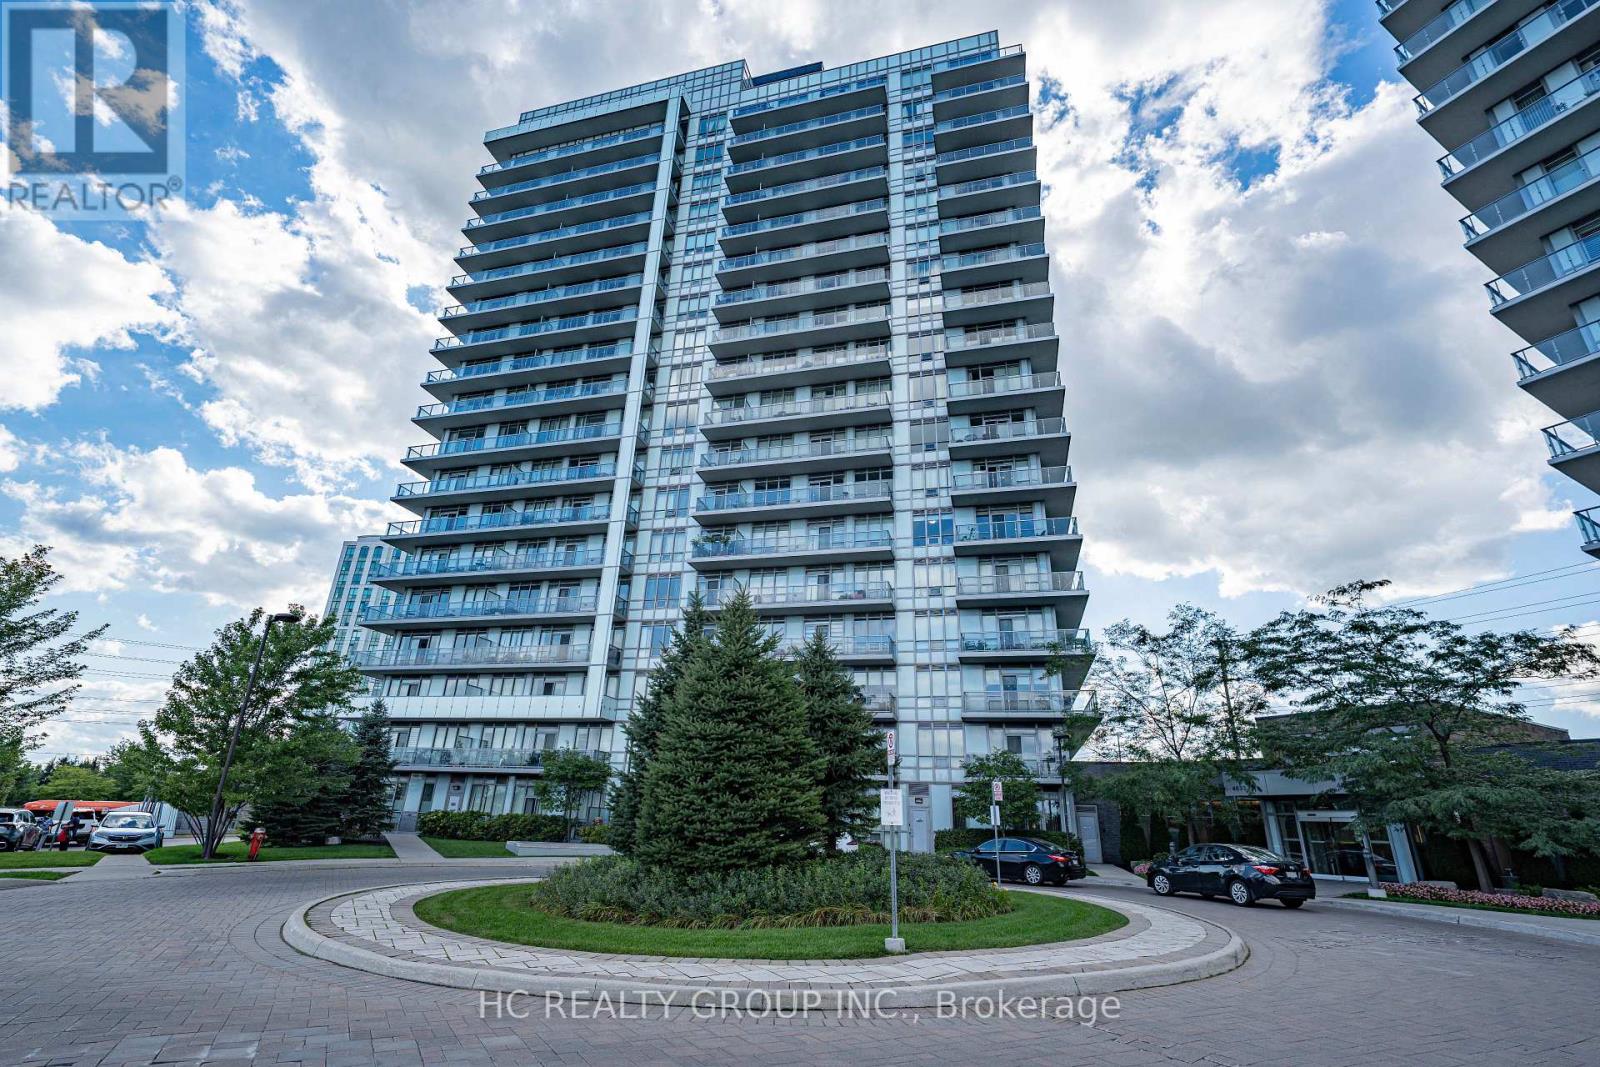
1008 - 4633 Glen Erin Drive
Mississauga, Ontario
Welcome to Premier Living at "Downtown Erin Mills" by Pemberton. This bright, functional layout offers modern finishes, 9-foot ceilings, and floor-to-ceiling windows filling the space with natural light. The sleek kitchen boasts quartz/granite counter space, stainless steel appliances, and premium cabinetry. Step out onto your private balcony with serene, unobstructed views. Includes 1 parking space and 1 storage locker. (id:63616)
16 - 960 Warwick Court
Burlington, Ontario
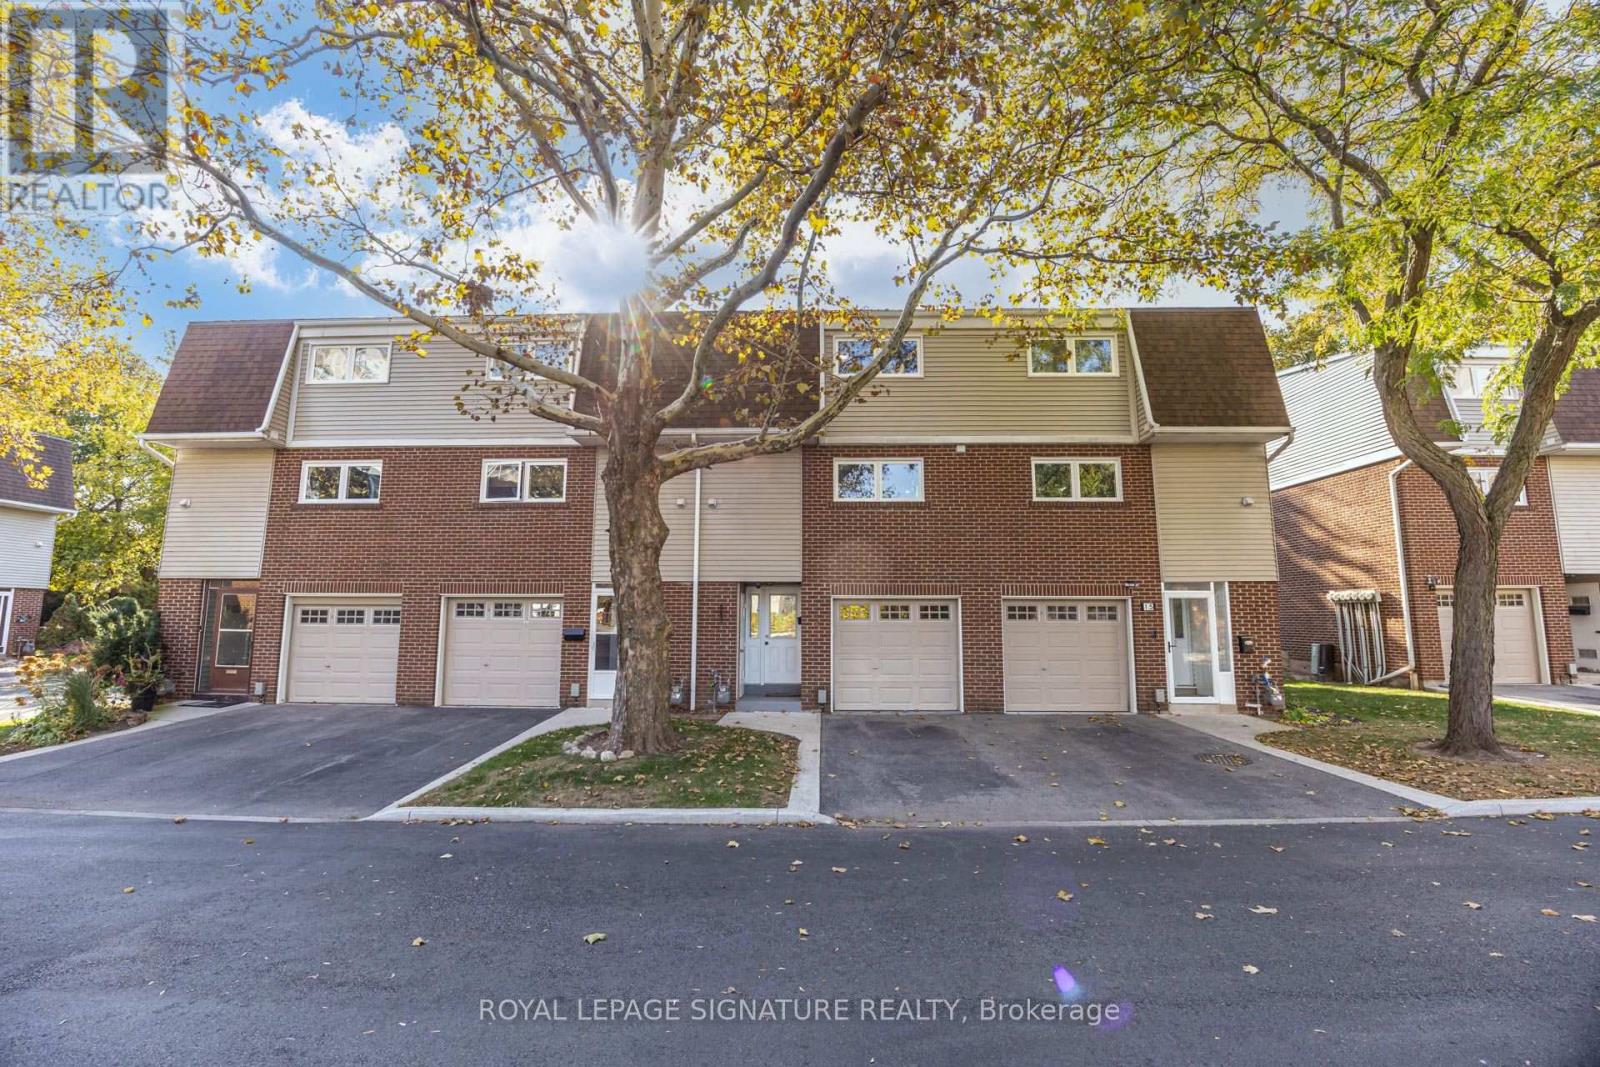
If you're looking for a townhouse in Burlington with a little more character, you're going to want to see this one. This 3-storey townhouse is nestled in a quiet, well-maintained complex of just 24 units. Ideally located close to schools, grocery stores, transit and everyday amenities, it's a wonderful place to call home. Beautifully updated and renovated with new tiling in the entry/foyer and the kitchen, new vinyl flooring all throughout the house, new white shaker-style kitchen with quartz countertops, stainless steel appliances, new washer/dryer, and 3 new bathrooms. This townhouse is move-in ready! Step outside to a wood deck surrounded by mature trees, creating a peaceful backyard retreat that's also perfect for entertaining (with its own private back entrance). Inside, the main-level living room features soaring high ceilings, a cozy gas fireplace and plenty of natural light, with sliding doors leading directly to the backyard. The middle level overlooks the living room below and offers a brand new kitchen, a spacious dining room, a full bathroom with a standing shower, and an organized laundry room tucked away at the back. Upstairs, you'll find 3 comfortable bedrooms, one of which has its own private ensuite powder room, and a 4-piece bathroom. Total above-grade space is about 1376 sq ft. The fully finished lower level adds even more living space, complete with a family room and built-in cabinetry. Given the closet space, it could easily be used as a 4th bedroom/guest suite or a home office. The attached garage offers additional storage and comes fitted with an EV charger. The low condo fees cover water, landscaping, snow removal, road maintenance, as well as roofing/window replacement allowing for effortless, low-maintenance living. Enjoy a charming home that combines comfortable living with a peaceful setting. The complex is walking distance to Fortino's and IKEA, and a short 5-minute drive to Mapleview Shopping Centre and other everyday conveniences. (id:63616)
982 Glen View Avenue
Burlington, Ontario
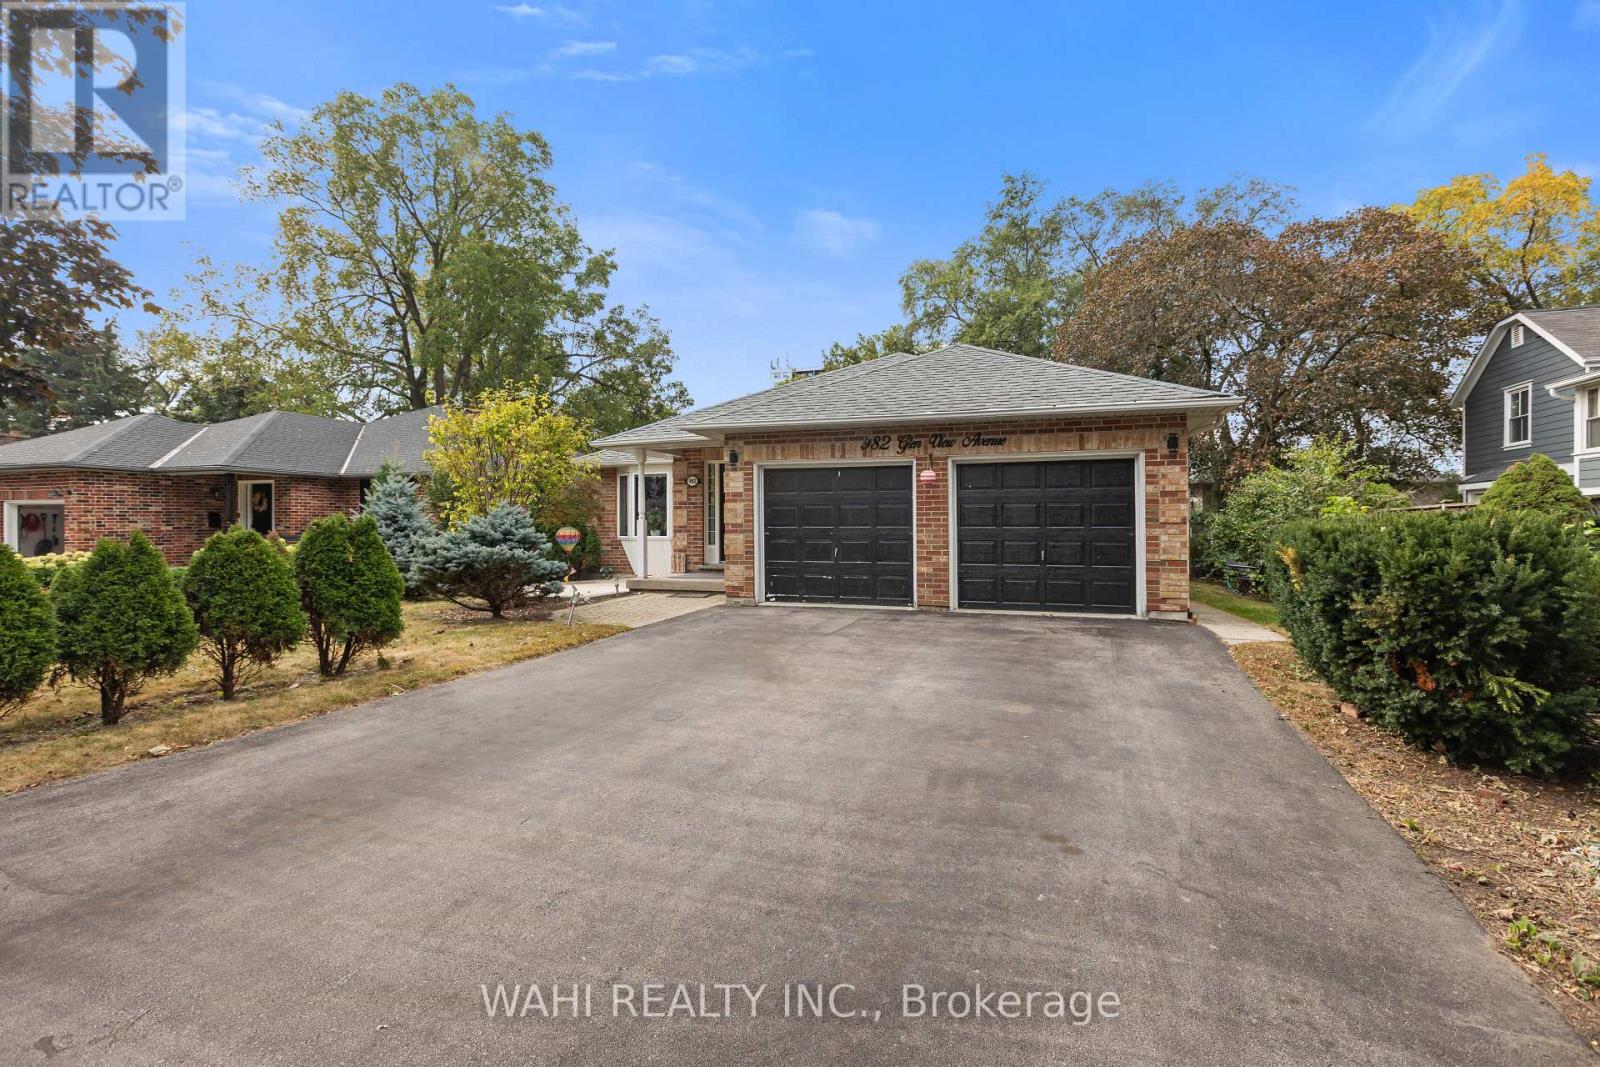
Welcome to 982 Glen View Avenue. An exceptional bungalow nestled in the highly desirable South Aldershot community - Ranked one of the best cities to live in Ontario by World Atlas 2026.This beautifully appointed home offers approximately 1,755 sq. ft. of sophisticated light-filled living space above grade designed for both your comfort and entertainment, the main level features 3 bedrooms and 1.5 bathrooms. The sun-drenched kitchen boasts a large custom island which is an entertainers dream, and is complemented by refined modern finishes. The fully finished lower level offers a private side entrance, full kitchen,a large size family room with 2 additional bedrooms and 2 full bathrooms; a perfect setup for an in-law suite or great long or short term rental potential. Discover the endless possibilities in your private backyard which features an oversized two-tiered deck and tranquil water feature. An exclusive easement provides you with private access to main road and many amenities at walking distance such as public transit / GO, IKEA, Staples, JYSK, No-frills, Fortinos, Mapleview Mall & Burlington beach (id:63616)
Upper - 26 Prudhoe Terrace
Barrie, Ontario
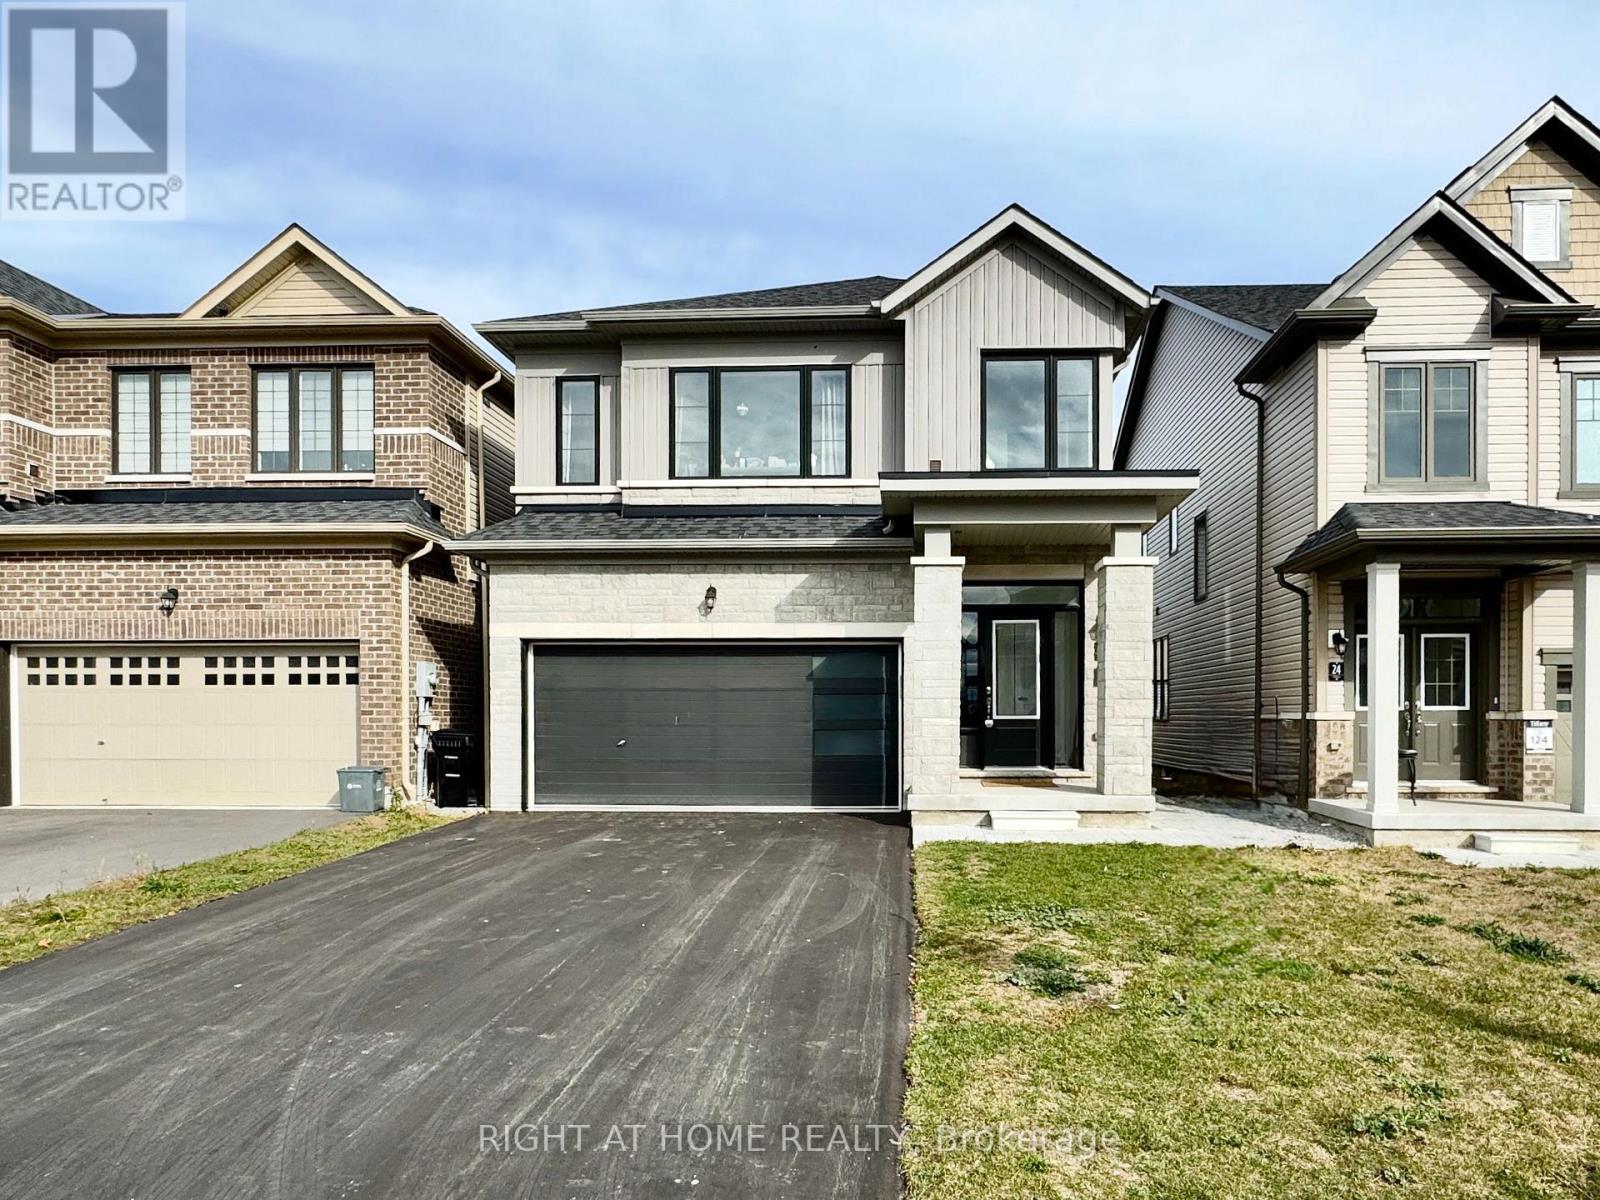
Welcome to 26 Prudhoe Terrace, Barrie! This spacious and thoughtfully designed rental offers approximately 2,150 sq. ft. of living space across the main and second floors of a detached home, with the entire double garage included. Built by the builder as a legal duplex, this home features a bright and inviting open-concept main floor with large windows, zebra blinds, and plenty of natural light. The generous kitchen offers a large centre island, abundant cabinetry and storage, and newer appliances, making it both stylish and functional. Upstairs, you'll find generously sized bedrooms, convenient second-floor laundry, and no carpet throughout the home. The primary bedroom features a spacious walk-in closet and a luxurious 5-piece ensuite. Enjoy direct access to the double garage with convenient interior entry, as well as exclusive use of the backyard. A great opportunity to enjoy the space, comfort, and convenience of a modern detached home in Barrie. Basement is leased separately. Available immediately. (id:63616)
126 Spruce Avenue
Richmond Hill, Ontario
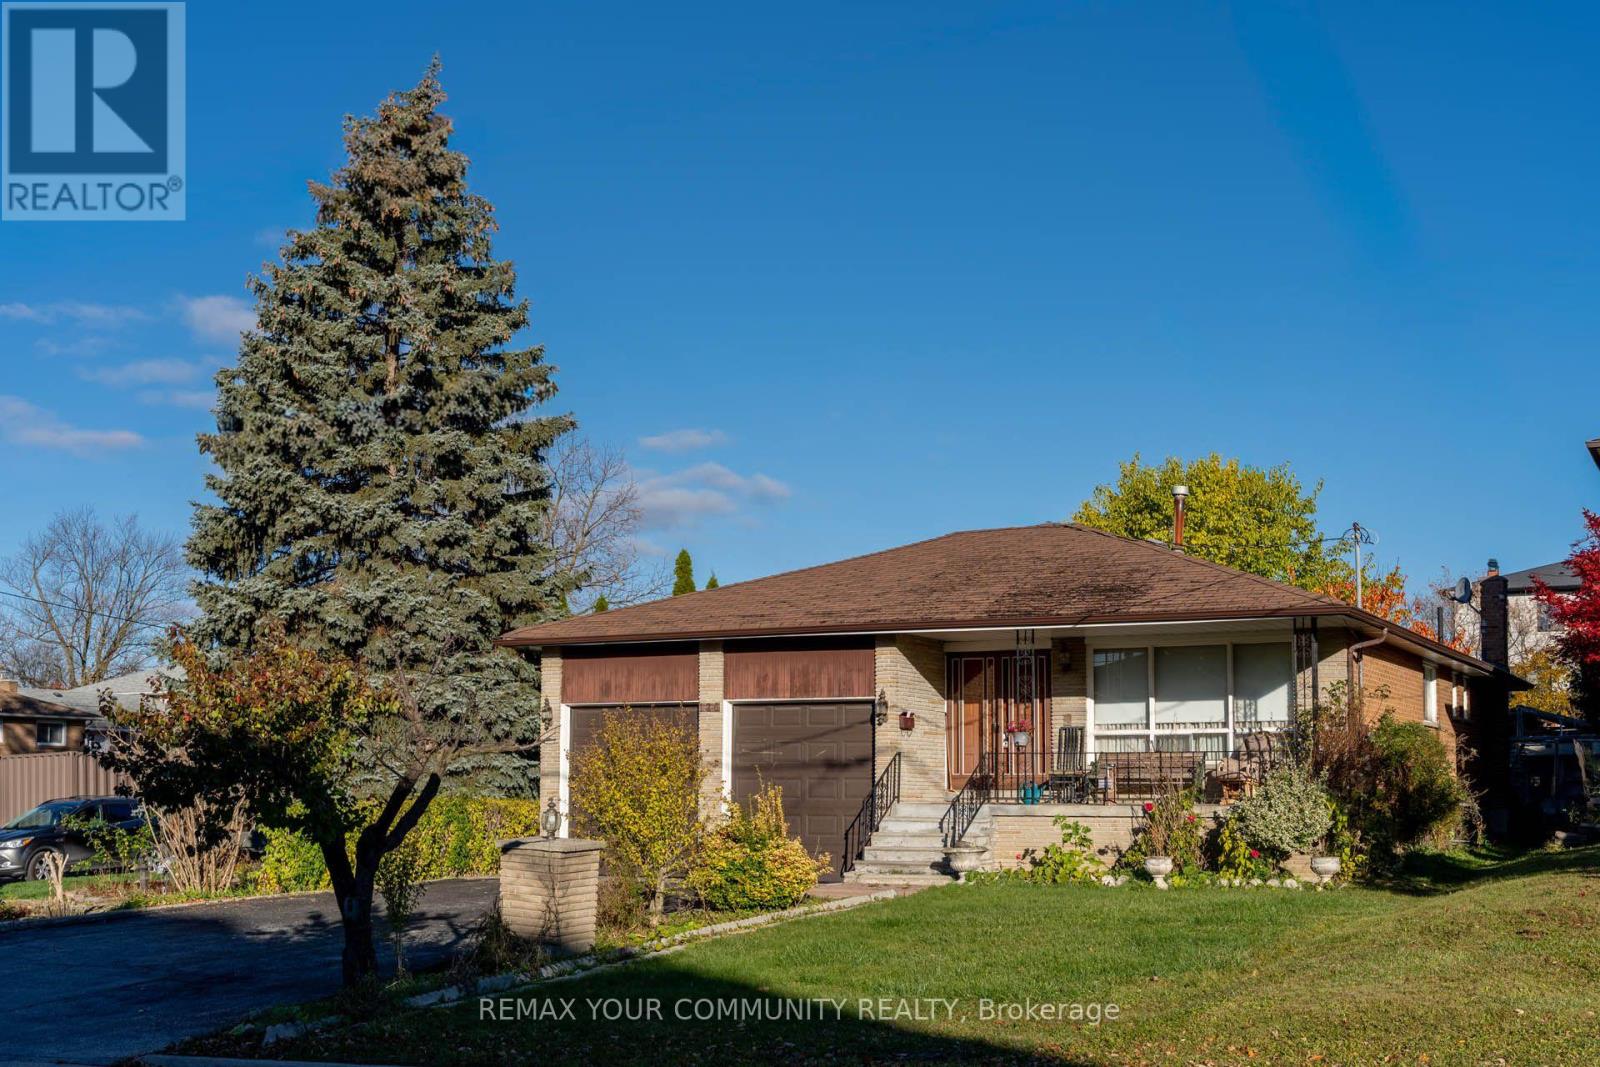
Endless Potential in South Richvale! Huge 50'x241' Deep Lot | 2 Kitchens | Walk-Out Basement. Rare dual opportunity for premium builders, investors, & families in Richmond Hill's most prestigious pocket, surrounded by multi-million dollar estates. Meticulously maintained by the original owner, this solid home features nearly 3,000 sq ft of finished living space. Excellent multi-gen or income layout boasting a lower level with a separate entrance, full 2nd kitchen, and a bright walk-out. Builders: enjoy an ultra-deep, flat lot lined with mature trees-the perfect canvas for a custom luxury estate. Live in, rent out for high holding income, or build your dream home. New price structure in place. Highly motivated seller-bring an offer today! (id:63616)
107 Mugford Road
Aurora, Ontario
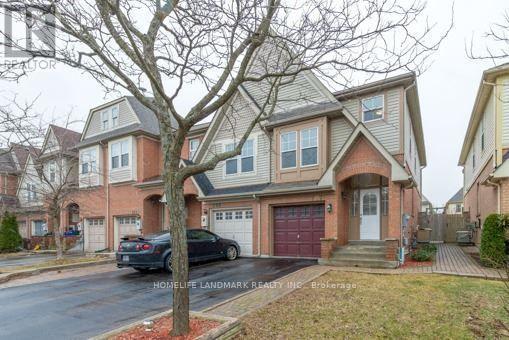
Fabulous End Unit Freehold Townhome Feels Like A Semi, Situated In High Demand Neighborhood Of Bayview Wellington! Open Concept Lr/Dr W/ Walk-Out To Sunny Backyard. Kitchen W/ Breakfast Room; New (Engineered Hardwood 2026 Flooring) in all bedrooms, New Vinyl 2026 flooring in Basement. Three Bedrooms Including Spacious Master W/ Walk-In Closet & Ensuite W/ Separate Shower & Soaker Tub. Bathrooms New 2026 Installed Countertop, Master Ensuite New Pot lights. Large Finished Multi-Purpose Basement W/ Sunny lookout from Stairwell windows. Master bedroom Closet Organizer. Conveniently located close to top-rated schools, public transportation (6 mins to GO station), grocery stores, and all essential amenities, Easy Access To Highway 404, Yrt & Go Transit. Yours To Call Home! (id:63616)
Bsmt - 13 Gordon Landon Drive
Markham, Ontario
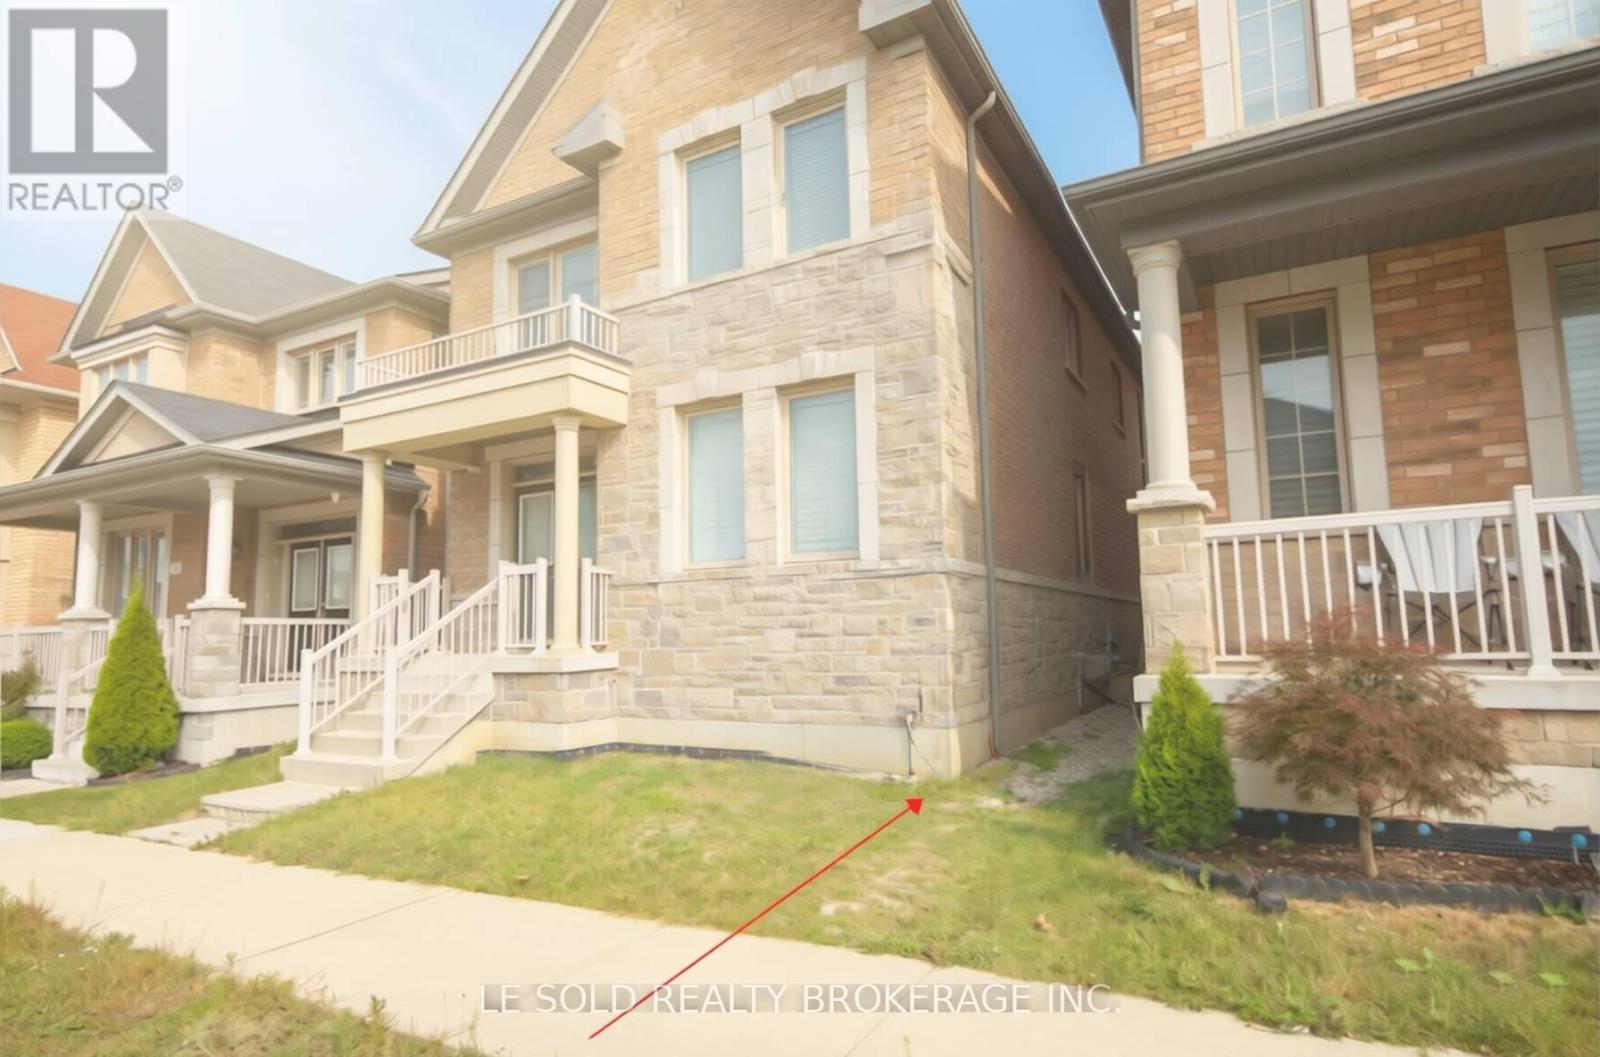
2-Bedroom Basement Unit In High-Demand Upper Cornell Community, With Separate Entrance.9 Ft High Ceiling In Basement. Two Spacious Bedrooms, Both With Ensuite 3 Pcs Bathrooms And Closets. Private Kitchen And Laundry. Excellent School District; Steps To Little Rogue Ps And Upper Cornell To Hwy 407.Markham Stouffville Hospital, Park, Easy Access To Walmart, Banks, Supermarkets, Restaurants! Tenant Bears 30% Of Total Utilities (Water, Heat, Hydro & Wifi) (id:63616)
707 - 225 Commerce Street
Vaughan, Ontario
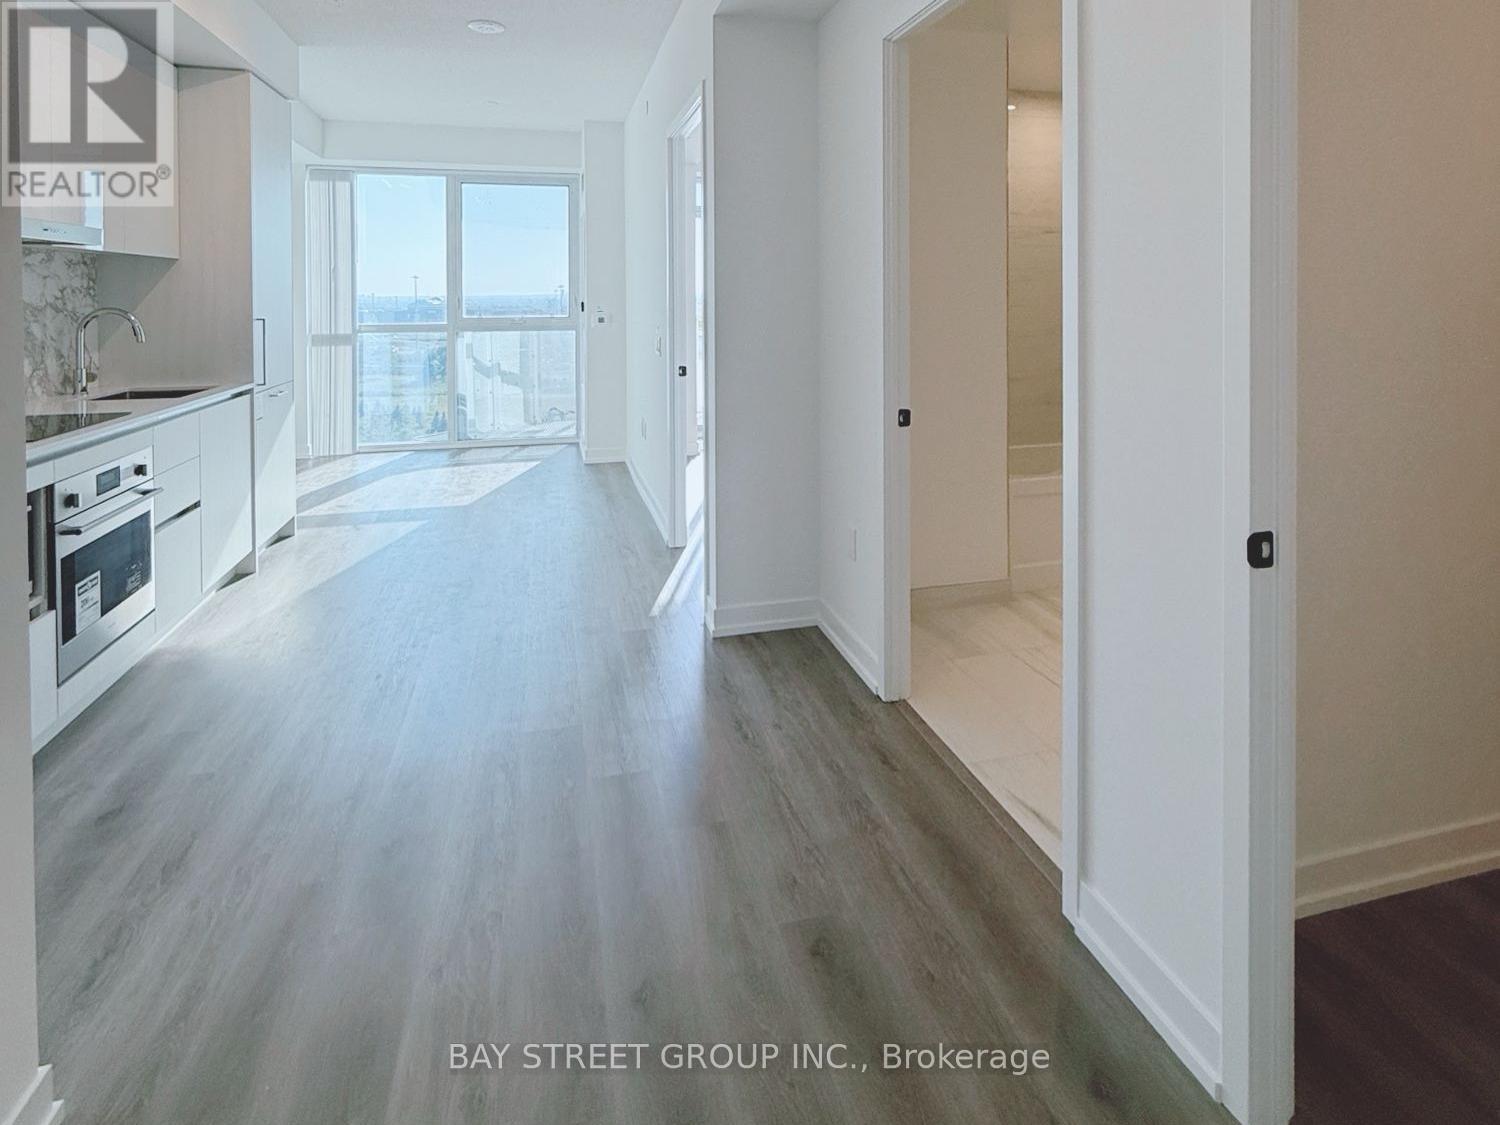
Location! Location! Location! Welcome to the Festival Tower by Menkes. Bright, spacious 1-bedroom plus den with a door and floor-to-ceiling windows throughout the unit. Unobstructed view. Corner Unit. Unit is carpet-free. Open-concept kitchen and living area. Den can easily serve as a home office or bedroom. Located minutes from VMC, Highway 7 and 400/407, York University, supermarkets, IKEA, the subway station, and parks. Enjoy top-tier amenities in over 70,000 sq ft, including 24/7 concierge service, a gym, a media room, a party room, and guest suites. Everything you need for upscale urban living. Be the first to call this place home! Pictures Taken Prior to Current Current Occupancy. (id:63616)
22 Todd Road
Toronto, Ontario
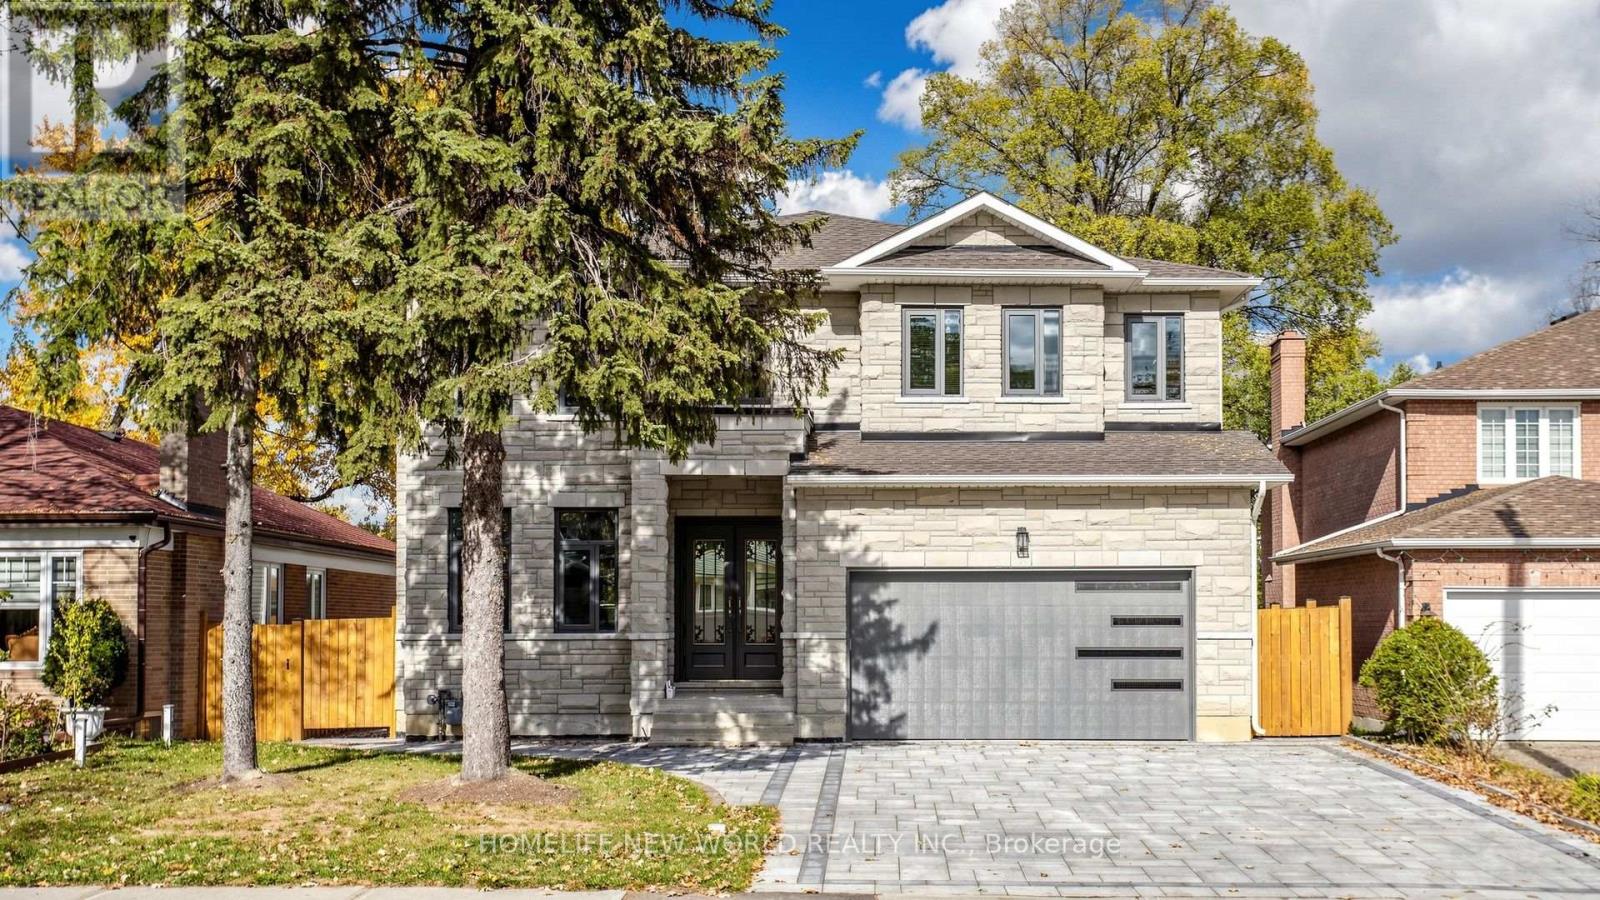
Custom Bulit Bran-New Detached Home in Sough-after Agincourt South-Malvern West Community! 52Ft Frontage~facing South~back Onto Park, Deep Lot 152Ft; Walk-up Basement! Stunning living room with soaring 19-foot ceilings. All Bedrooms are Ensuites! Lots of Upgrades, All Spot-Lights in Main Floor, 10-Feet Ceiling in Main Floor. Approved Building Permit for a Garden Suite (id:63616)