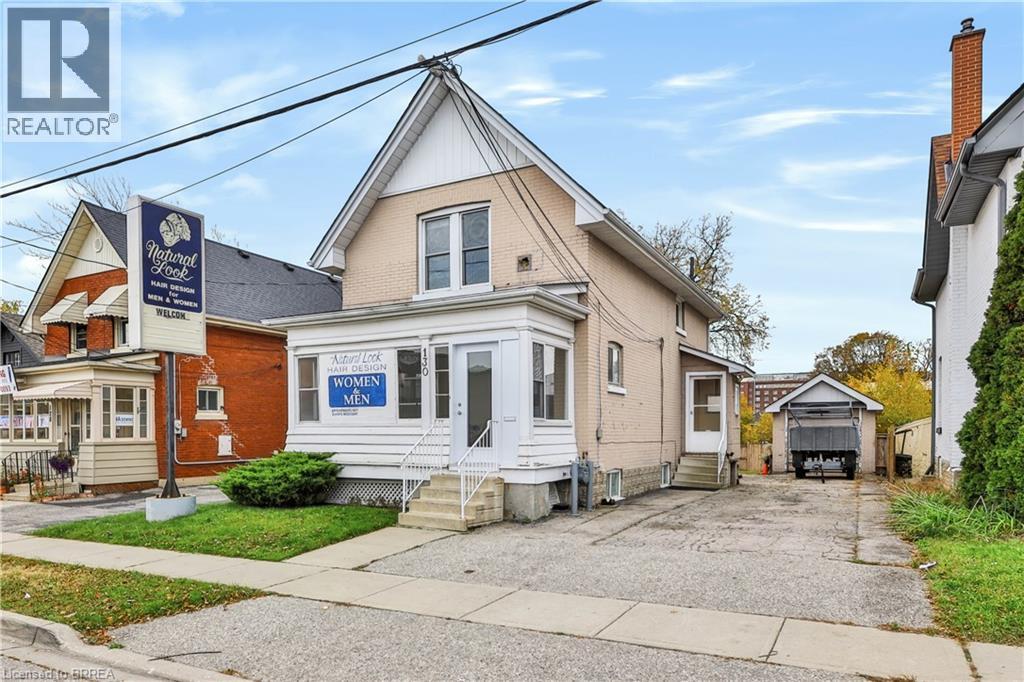
130 St. George Street
Brantford, Ontario
An excellent opportunity for business owners, entrepreneurs and investors! Welcome to 130 St. George Street, a versatile mixed-use property conveniently located in Brantford, offering main-floor commercial space and a self-contained one-bedroom apartment above. Previously operated as a hair salon, the main level features a bright, spacious commercial area, additional room, washroom and laundry space, providing a functional layout for a variety of potential business uses. Upstairs, the one-bedroom apartment offers a kitchen, full bathroom, comfortable living area and bedroom, creating an opportunity for rental income or an owner-occupied live/work arrangement. The property also offers a full basement with additional storage and utility space, a private driveway and detached garage. With approximately 1,399 sq. ft. above grade, this property offers flexibility for both business and residential needs. Zoned IC-PP (Intensification Corridor, Pedestrian Prominent Area), the location supports a mixed-use setting with convenient access to surrounding businesses, services and amenities. Vacant possession will be provided on closing, allowing the next owner to establish their business, occupy the residential space or explore investment opportunities without existing tenancies. An affordable opportunity to own a commercial and residential property in Brantford. (id:63616)
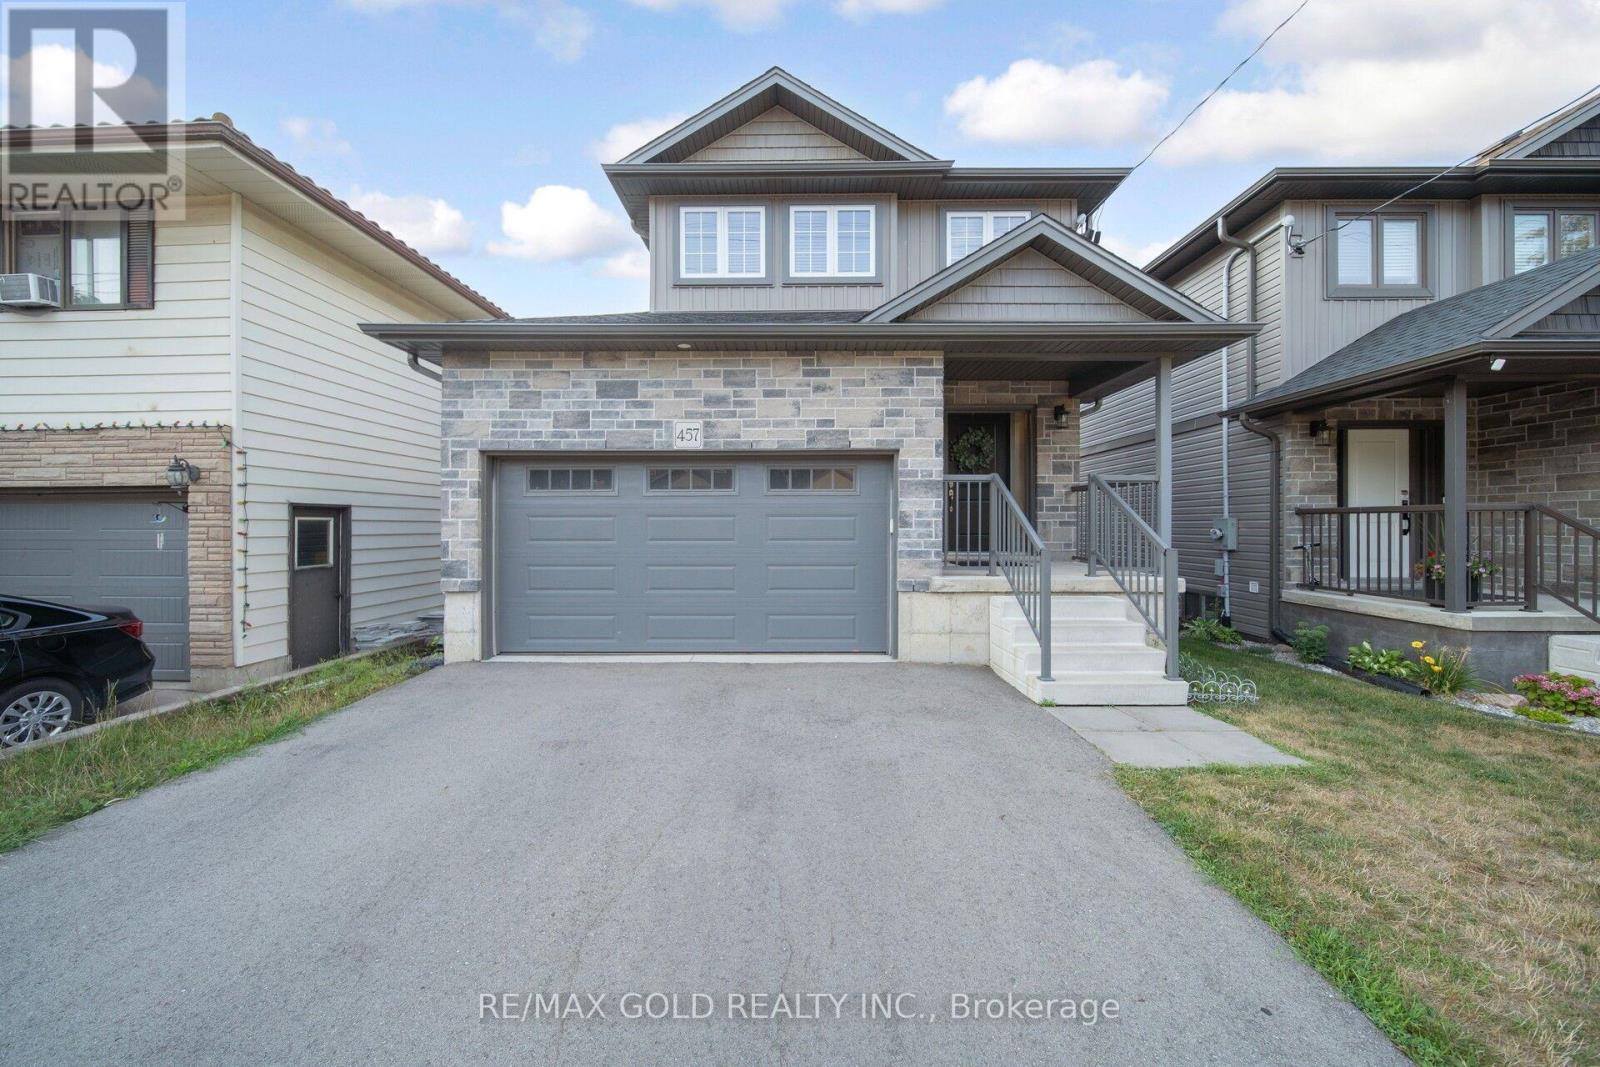
457 Spencer Street
Woodstock, Ontario
MUST SEE! * Offering luxury, connectivity, & convenience * Welcome to 457 Spencer, 2022 built, double car garage detached featuring 3 bed 4-bath approx 2119 sqft total w/ finished Walk-out Bsmt located in the heart of sought-after south Woodstock steps to all amenities: top rated schools, parks, rec centres, colleges, shopping, restaurants & much more! Mins to Hwy 401!Experience public transit at your front door! Large driveway allows for 4-car parking. Covered porch perfect for morning coffee. Step into the bright foyer presenting an open concept main floor cleverly planned w/ access to the garage. Newer floors, pot lights, & upgraded ELFs Thru-out * Chefs kitchen upgraded w/ modern cabinetry, quartz counters, backsplash, SS appliances, & breakfast bar. Open-concept dining space can fit 6-person table. Expansive living room w/ electric fireplace entertainment unit W/O to stunning deck ideal for buyers looking to soak up the sunlight. Upper level presents 3 large bedrooms w/ two-4pc baths perfect for growing families. Primary bedroom includes W/I closet w/ organizers & 4-pc ensuite. Fully finished walk-out basement complete w/ laundry room covered w/ barn doors, large rec space, &3-pc bath designed for family enjoyment, guest accommodations, or rental for additional income.$$$ spent on fully fenced back patio upgraded w/ premium stamped concrete & Artificial turf offering low maintenance summer family enjoyment! Book your private showing now. (id:63616)
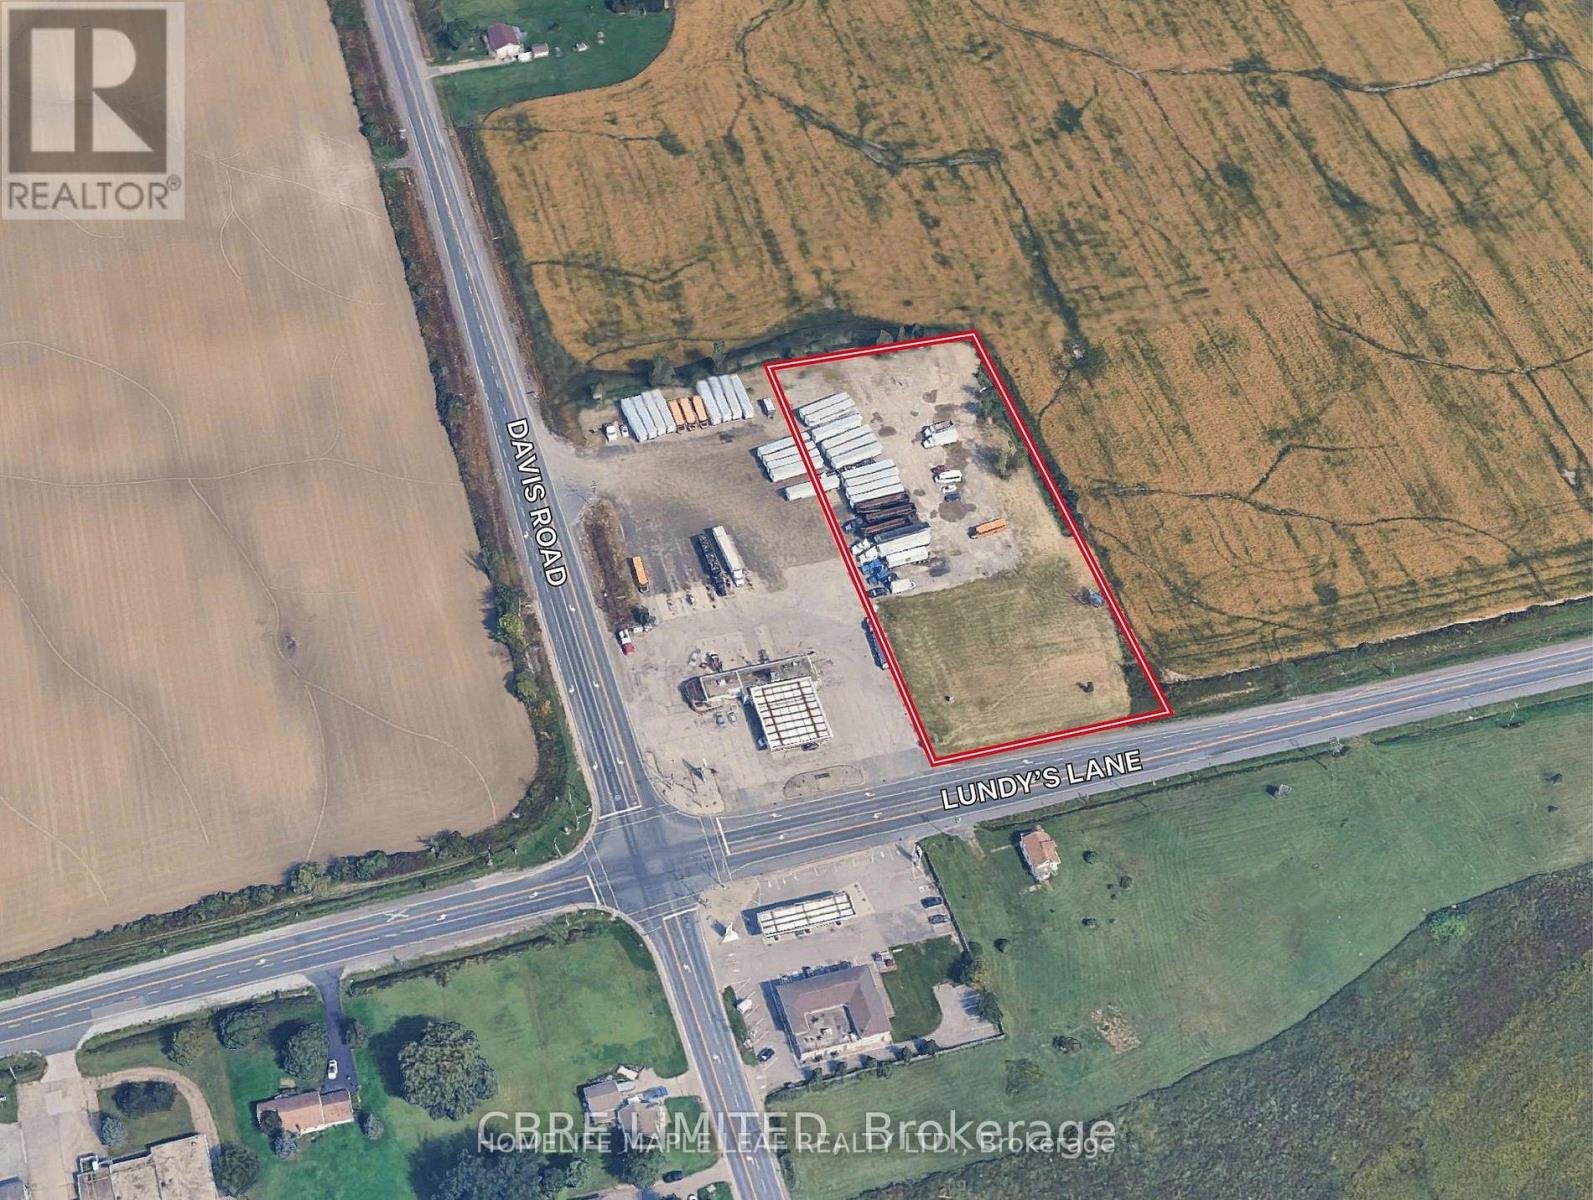
13210 Lundy's Lane
Thorold, Ontario
ONE OF A KIND RETAIL DEVELOPMENT SITE OFFERING OUTSTANDING EXPOSURE AND FRONTAGE ALONG A MAJOR ROADWAY.THE PROPERTY IS FOR THE DRIVE THROUGH USER,TAKE OR QUICK SERVICE FOOD OUTLET AND SMALL RETAIL PLAZA, HEAVY TRAFIC VLOUMESAND GREAT VISIBILTY. THIS SITE OFFERS GOOD FRONT AND DEPTH FOR CONVINIENT CONSTRUCTION ON THE SITE.FULLY SERVICED LOT AND ZONNED FOR COMMERCIAL USE.THIS PROPERTY IS SUITABLE FOR MANY KIND OF USERS AND INVESTORS FOR END USER OR POTENTIAL INVESTOR. (id:63616)
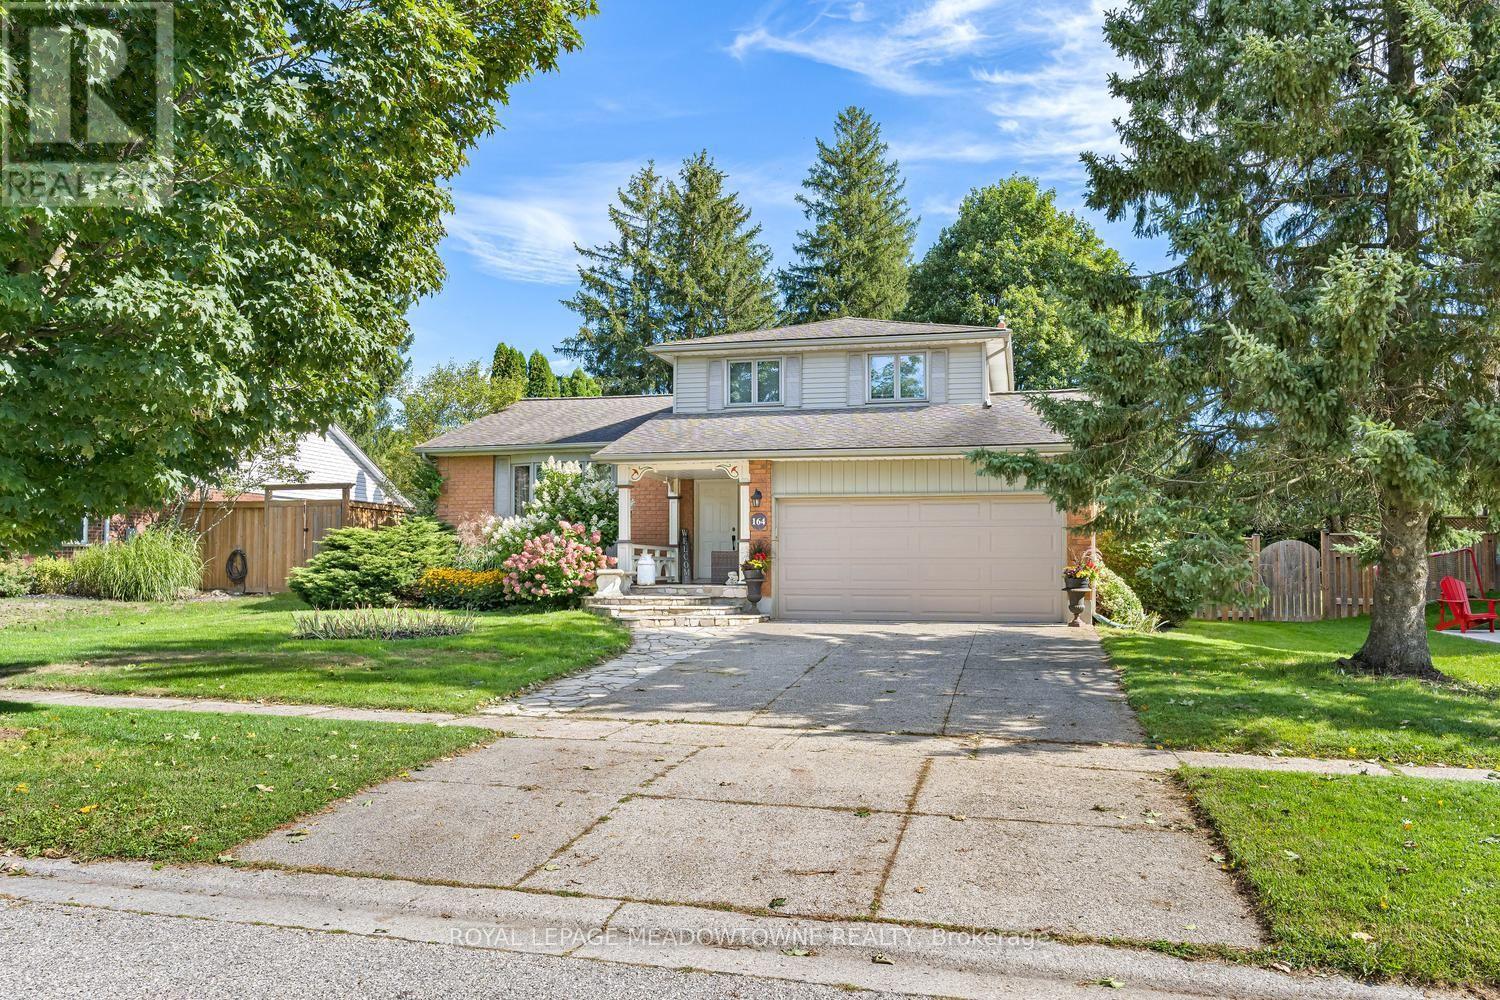
164 Henry Street
Guelph/eramosa, Ontario
Welcome to this beautifully upgraded home, perfectly situated on an impressive 72-foot lot with no rear neighbors for ultimate privacy. The outdoor oasis features lush perennial gardens framed by privacy shrubs and is fully equipped with an integrated sprinkler system. Inside, the thoughtfully designed 3+1 bedroom layout includes a spacious primary bedroom complete with a private 4-piece ensuite bath. In total, the home offers 2 full bathrooms and a convenient half bath. A meticulous, top-to-bottom renovation completed in 2025 showcases stunning new hardwood flooring, brand-new doors accented by modern black hardware, and all-new baseboards, window trims, and door trims throughout. The main living areas feature freshly painted walls and a smooth ceiling in the family room. Natural light floods the home through massive windows, creating a bright and airy atmosphere, which beautifully highlights the mirrored closet doors. Blending modern elegance with serene outdoor living, this turnkey property is ready for you to move in and enjoy. (id:63616)
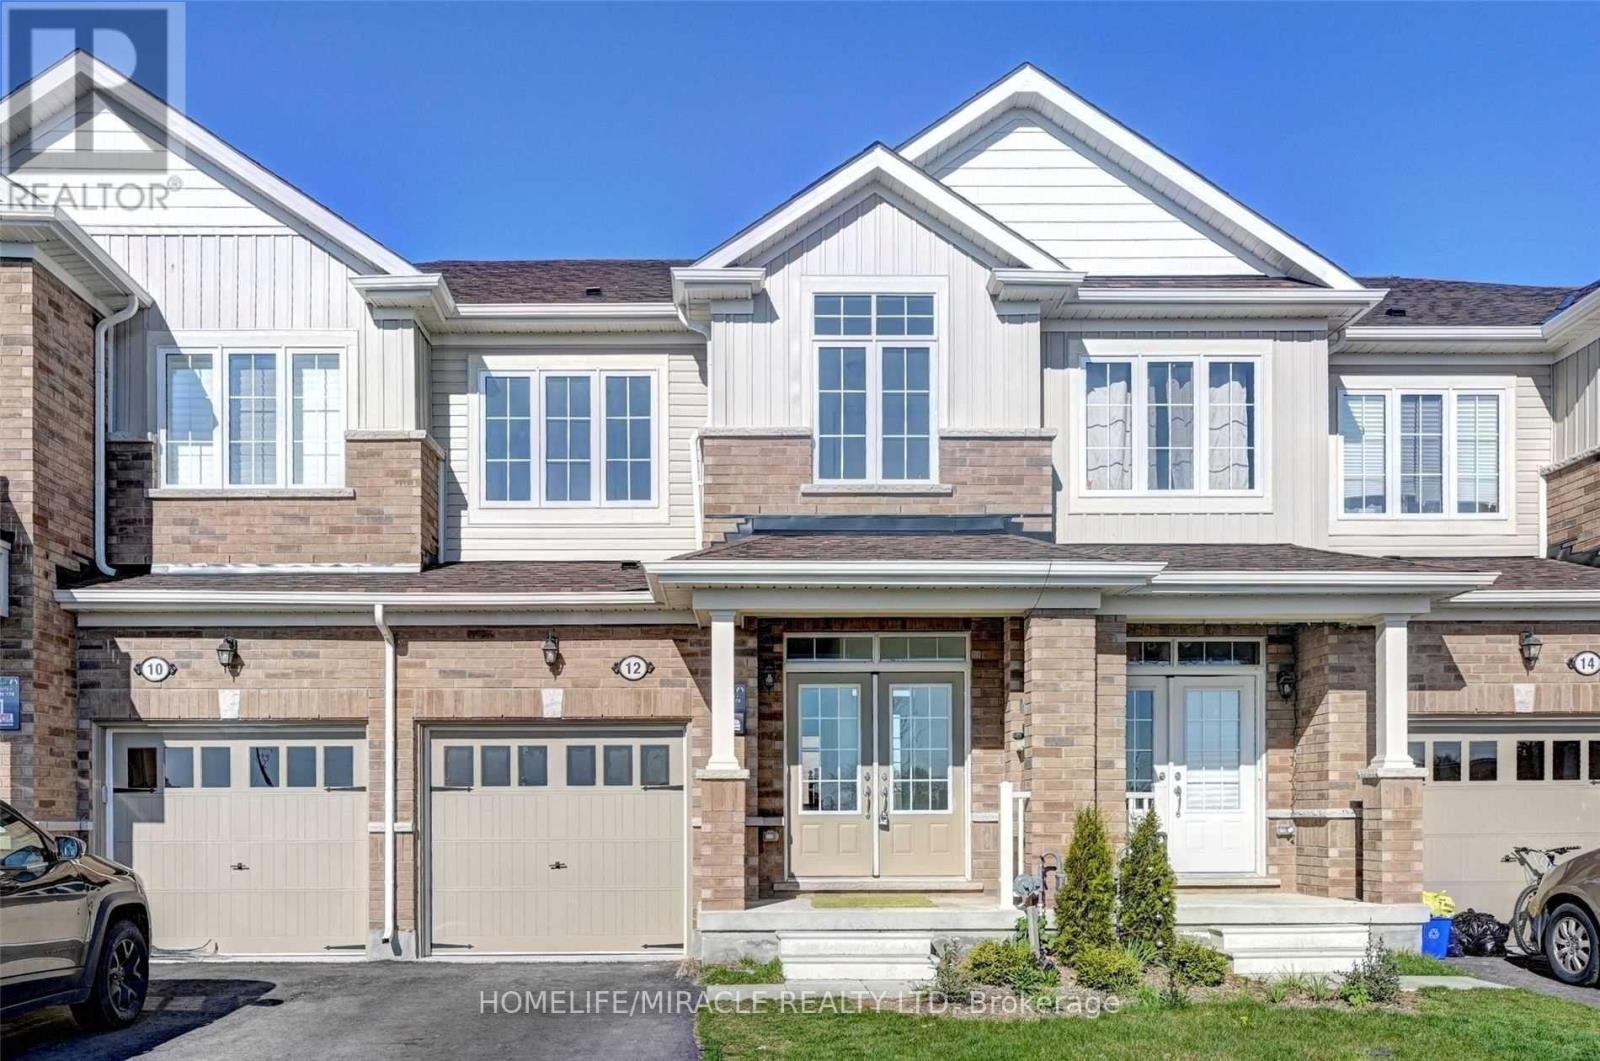
12 Barlow Place
Brant, Ontario
This offer to lease is conditional upon the landlord being satisfied with the personal and/or credit worthiness of the tenant. The tenant hereby consents to having the landlord conduct or cause to be conducted a personal and /or credit investigation in respect to the tenant. The tenant, if not in default hereunder, shall have the option, by written notice, give to the landlord at lease days before the end of the lease term, to renew the lease for a further one year terms. The Tenant and any occupants of the premises and, including without limitation, any visitors, guests and business invitees shall not smoke anywhere in or upon the premises rented by the Tenant, the building where the Tenant's premises are located or in any of the common areas or adjoining grounds of such building. The following appliances belonging to the Landlord are to remain on the premises for the Tenant's use, washer, dryer, stove, refrigerator and dishwasher. The Landlord represents and warrants that the appliances as listed in this Agreement to Lease will be in good working order at the commencement of the lease term. Tenant agrees to maintain said appliances in a state of ordinary cleanliness at the Tenant's expense. (id:63616)
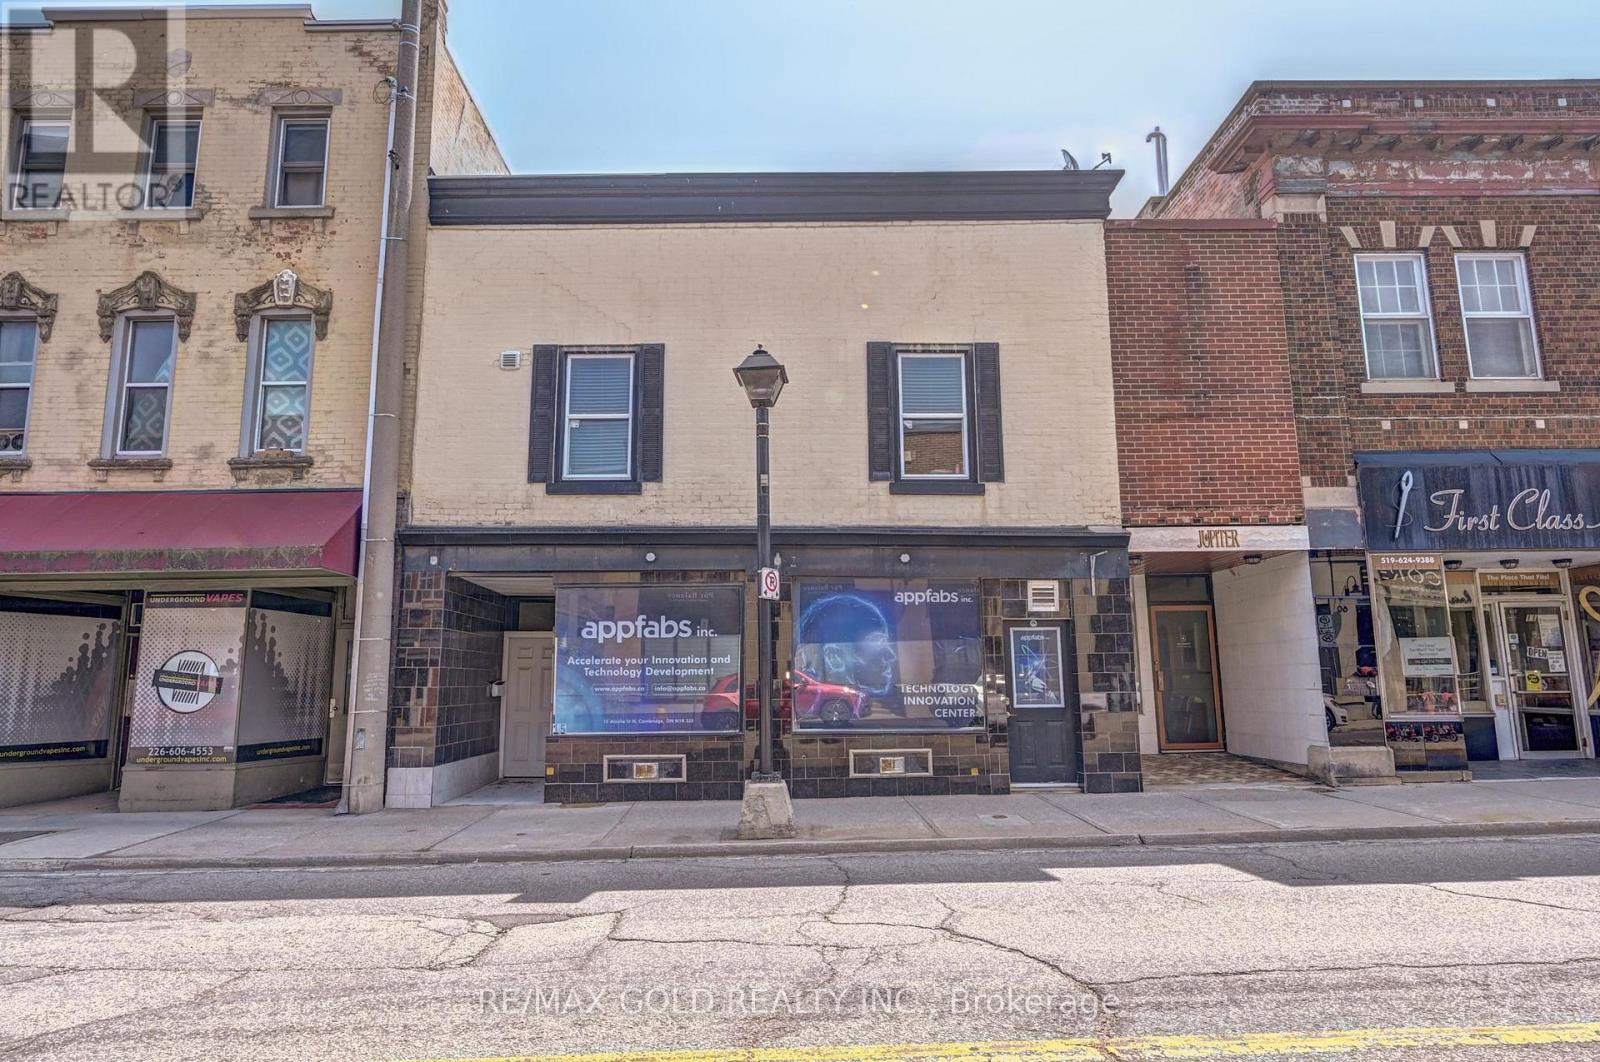
15 Ainslie Street N
Cambridge, Ontario
WOW,Fully Renovated,Downtown Cambridge investment Property, Don't miss your chance to own thiswell Maintained 2 Story Commercial + Residential Building in Cambridge City Centre. ThisBuilding consists, Two Retail / Office Spaces on the Main Floor And Three (3) Apartments on theupper Floor. (id:63616)
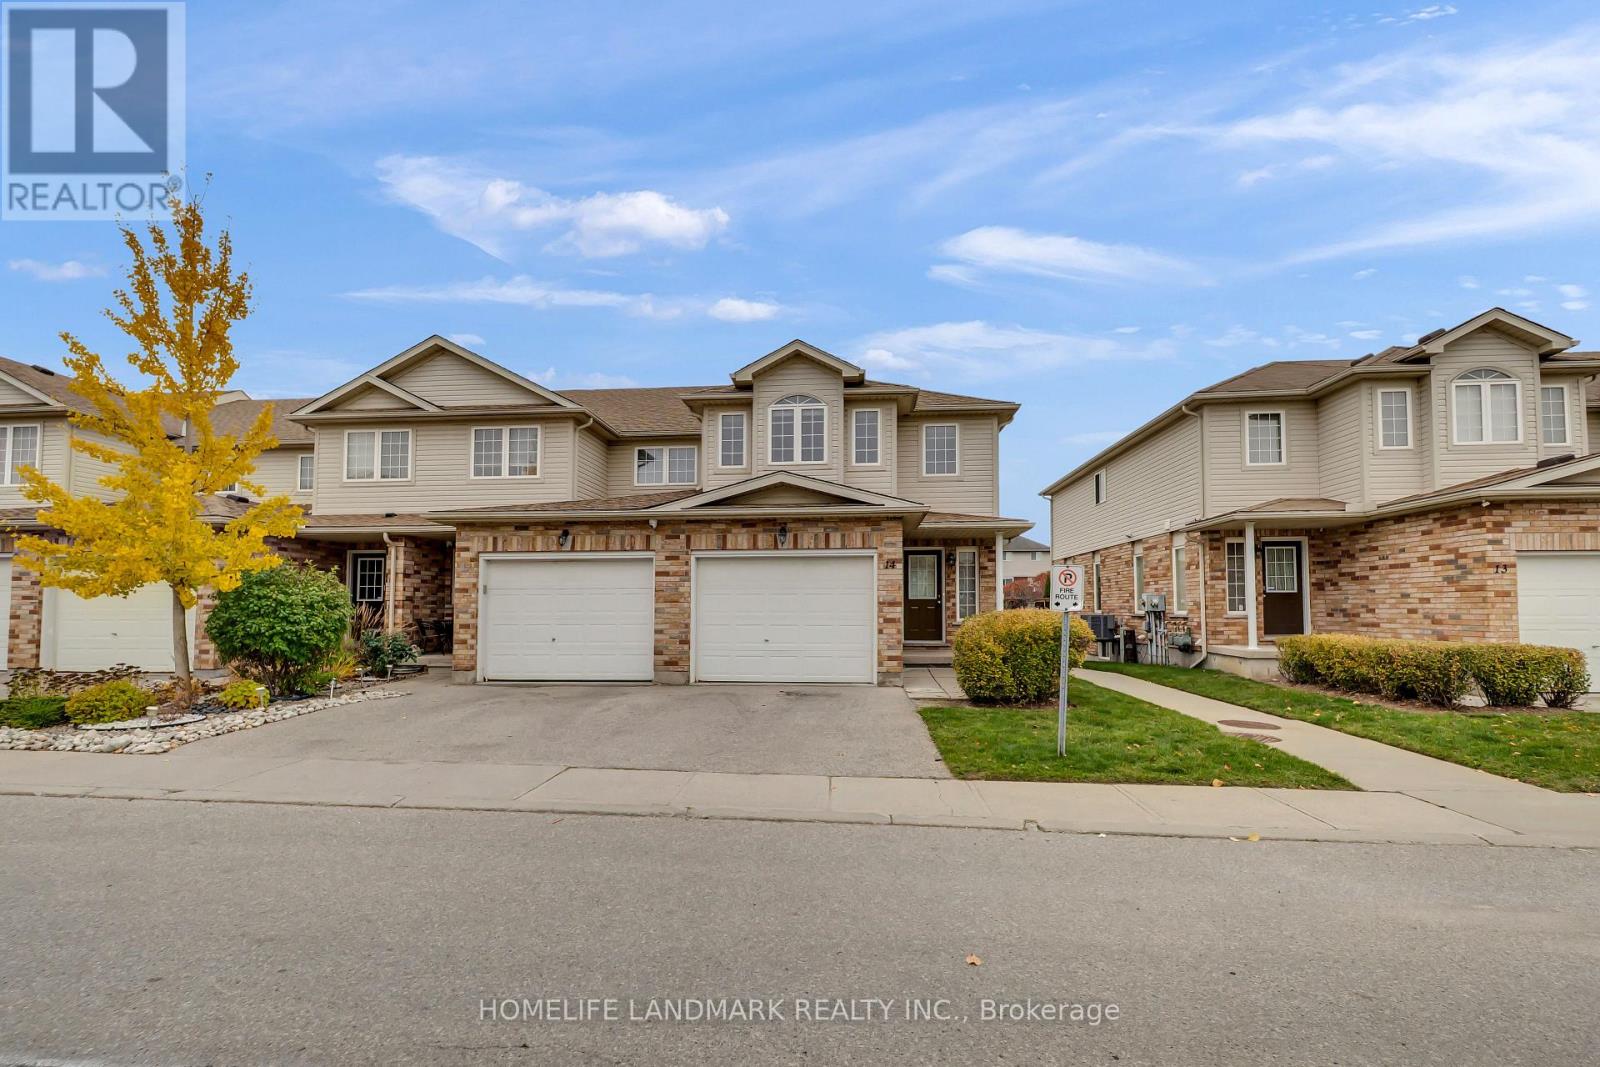
14 - 105 Bard Boulevard
Guelph, Ontario
Beautiful End-Unit Townhome in the Desirable Pine Ridge Community! Welcome to this gorgeous end-unit townhome, ideally situated in the lovely community of Pine Ridge. Filled with natural light, this inviting home offers a spacious and functional layout perfect for comfortable living.The second floor features three generously sized bedrooms and the convenience of upper-level laundry. The spacious primary bedroom boasts a private 4-piece ensuite, creating the perfect retreat.The bright and airy main floor offers a large living room with plenty of space to relax and entertain. The finished basement provides additional living space, ideal for a family room, home office, or recreation area.Enjoy the convenience of being close to excellent local public and assigned schools, beautiful parks, and easy access to Highway 401. The University of Guelph is just a five-minute drive away!If you're looking for a bright, spacious home in a welcoming community, this charming townhome is the perfect place to call home! (id:63616)
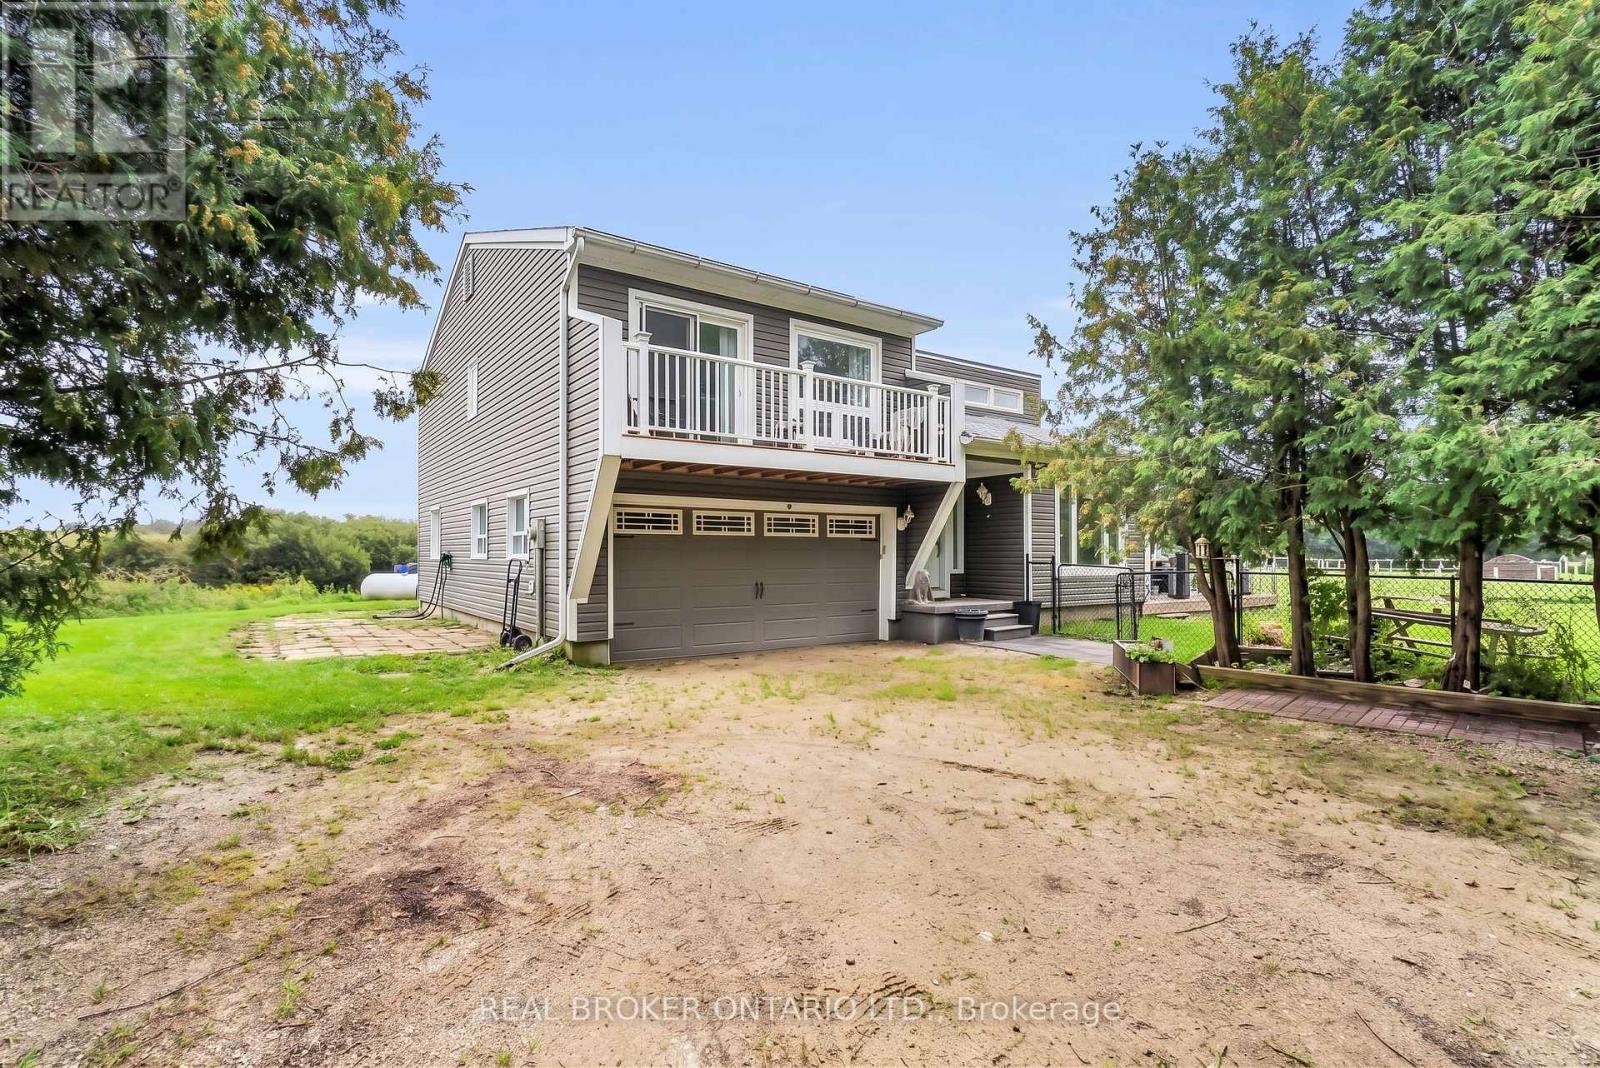
106008 Southgate Rd 10 Line
Southgate, Ontario
Huge potential for a multigenerational setup! Imagine starting your morning with coffee on the deck surrounded by nature while the sun rises over your spring-fed pond. Set on approximately 2.1 acres, this private country property offers room to spread out, connect with nature, and create a lifestyle that works for every stage of family life. The multi-level home features four bedrooms, two full bathrooms, and a bright, open-concept main level with vaulted ceilings and engineered hardwood flooring. The expanded kitchen is designed for everyday living and entertaining, complete with granite counters, stainless steel appliances, a large centre island, pantry storage, and a walkout to the deck and gazebo. In cool months, gather around the wood stove in the living room. Spend summer afternoons and relax at the fully fenced 100' x 50' spring-fed pond, or jump from the dock to enjoy the water. The pond is approximately 15 feet deep and home to a couple of carp and visiting wildlife. With a beach area, open green space, a fenced dog run, and frequent sightings of hummingbirds, finches, swallows, great blue herons, and cranes, there is always something to discover outdoors. The lower level offers two additional bedrooms, a separate entrance, and excellent potential for a future multigenerational or secondary living space. An attached two-car garage with interior access adds everyday convenience. This is more than a home. It is a place for pond-side mornings, peaceful country living, cozy evenings around the wood stove, and plenty of room for everyone to feel at home. The trailer located on the property is not included. (id:63616)
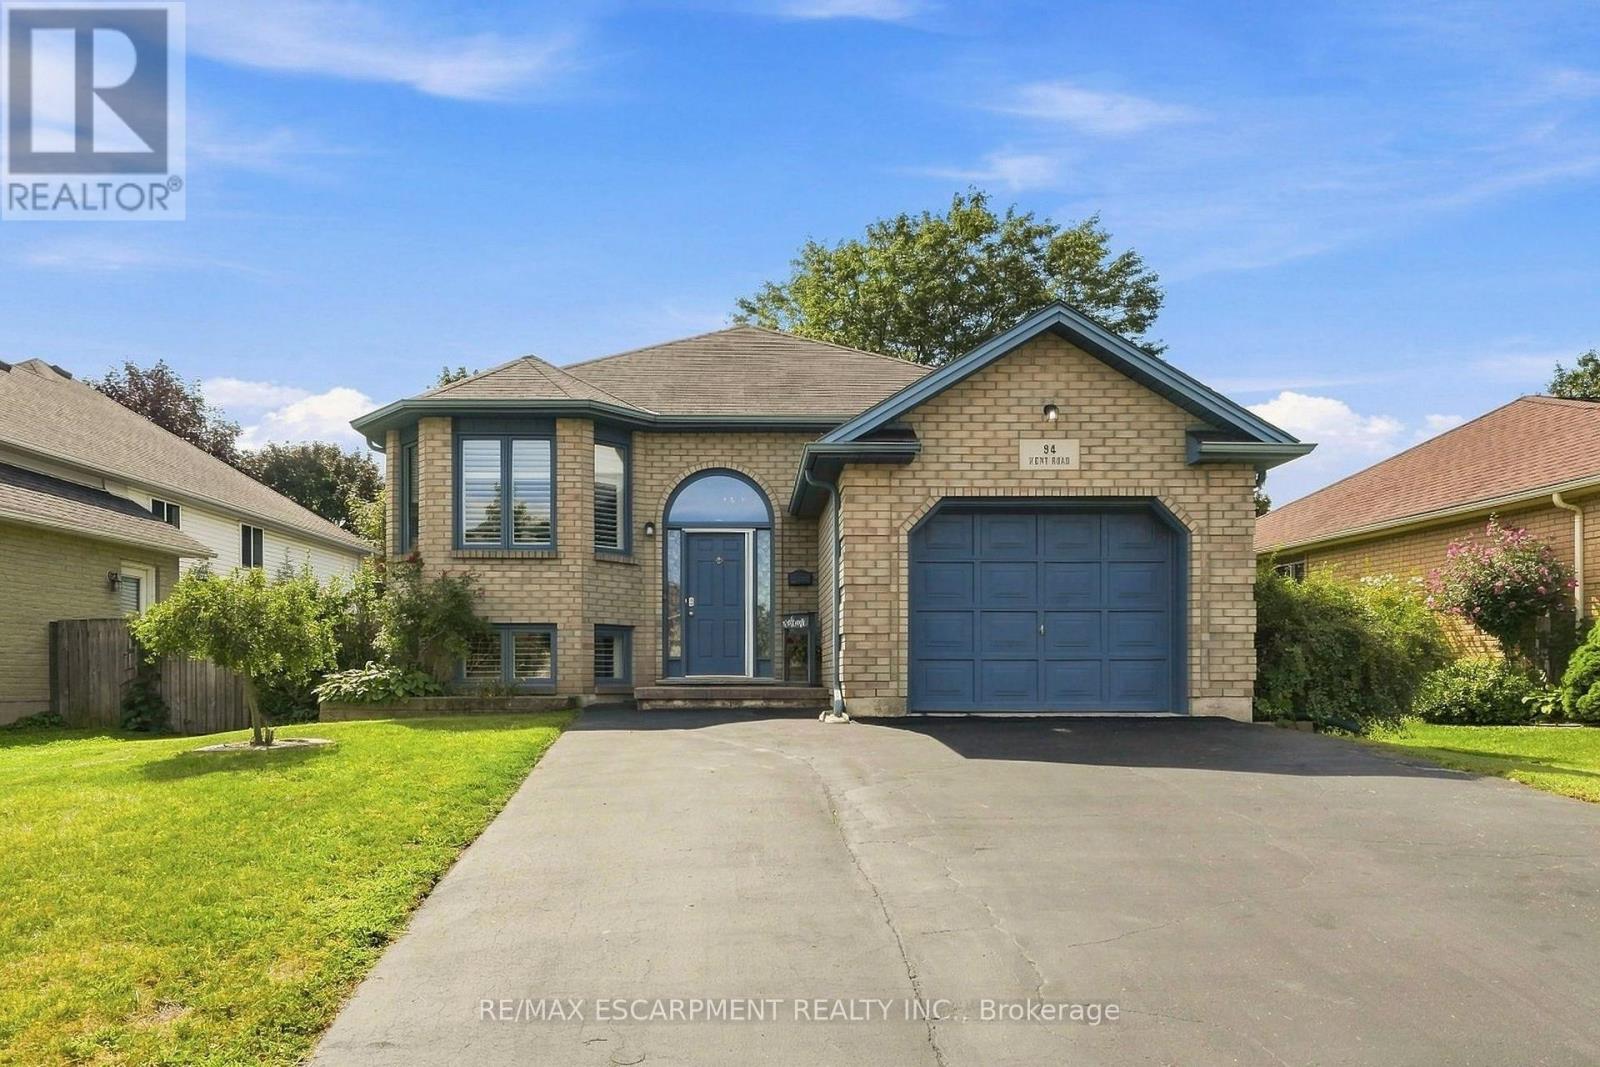
94 Kent Road
Brantford, Ontario
Welcome to this beautifully updated raised-ranch bungalow offering a bright, open layout and fantastic indoor-outdoor living. The main floor features an inviting living and dining area, an updated kitchen with a walkout to the upper deck, an updated 4-piece bathroom and two comfortable bedrooms. Step outside from the kitchen to a spacious upper deck complete with a covered gazebo and privacy screen and bonus, there is storage underneath! It's the perfect spot for outdoor dining, entertaining or relaxing. The backyard continues to impress with a hot tub tucked beneath its own covered privacy gazebo, creating a private retreat to enjoy year-round. The fully finished lower level adds plenty of additional living space with a large recreation room, third bedroom, bonus room and updated 2-piece bathroom, ideal for guests, a home office, gym or additional family space. Set in an established Brantford neighbourhood with Deer Park and playground just steps away, this location puts everyday convenience close at hand with schools ,shopping and amenities nearby, along with quick access to Highway 403. A move-in-ready home offering flexible living space, a fantastic outdoor entertaining setup and a location that makes day-to-day living easy. (id:63616)
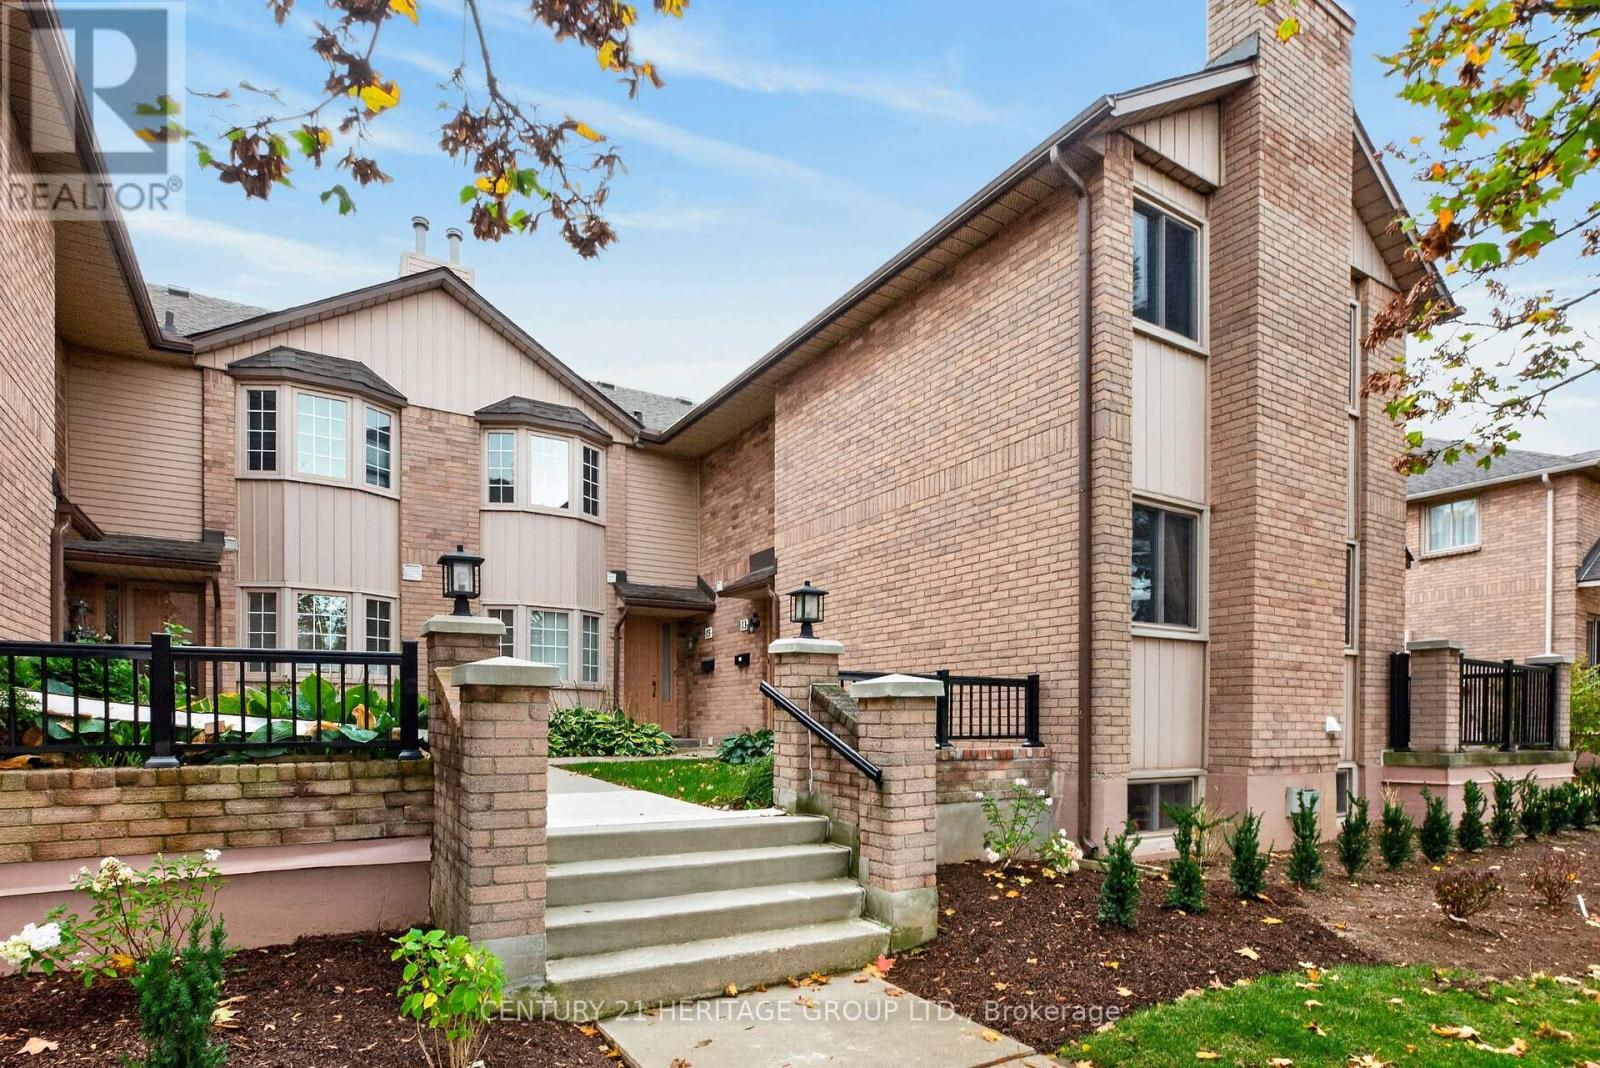
15 - 38 Elora Drive
Hamilton, Ontario
Welcome to Unit 15 at 38 Elora Drive, 4 bedroom, 4 bathrooms condo townhouse ideally situated on Hamilton's West Mountain. Nestled within a quiet, welcoming community, this distinctive townhouse offers an inviting blend of space, comfort, and convenience, making it an excellent choice for families, professionals, and those looking to downsize. Boasting 1,709 sq. ft. of above-ground living space, this home features a unique ground-level garage and a bonus bedroom, offering added flexibility for guests, a home office, or changing family needs.Enjoy the perfect balance of peaceful community living and everyday convenience. With major highways just minutes away, and walking distance to nearby grocery stores, shopping, restaurants, places of worship and more!Whether you're starting a new chapter with your family or looking to embrace a more relaxed lifestyle, this home offers the space, functionality, and convenience to suit your needs. Experience a distinctive townhouse layout in a desirable West Hamilton Mountain location, where comfort meets convenience. Come discover a wonderful place to call home! (id:63616)
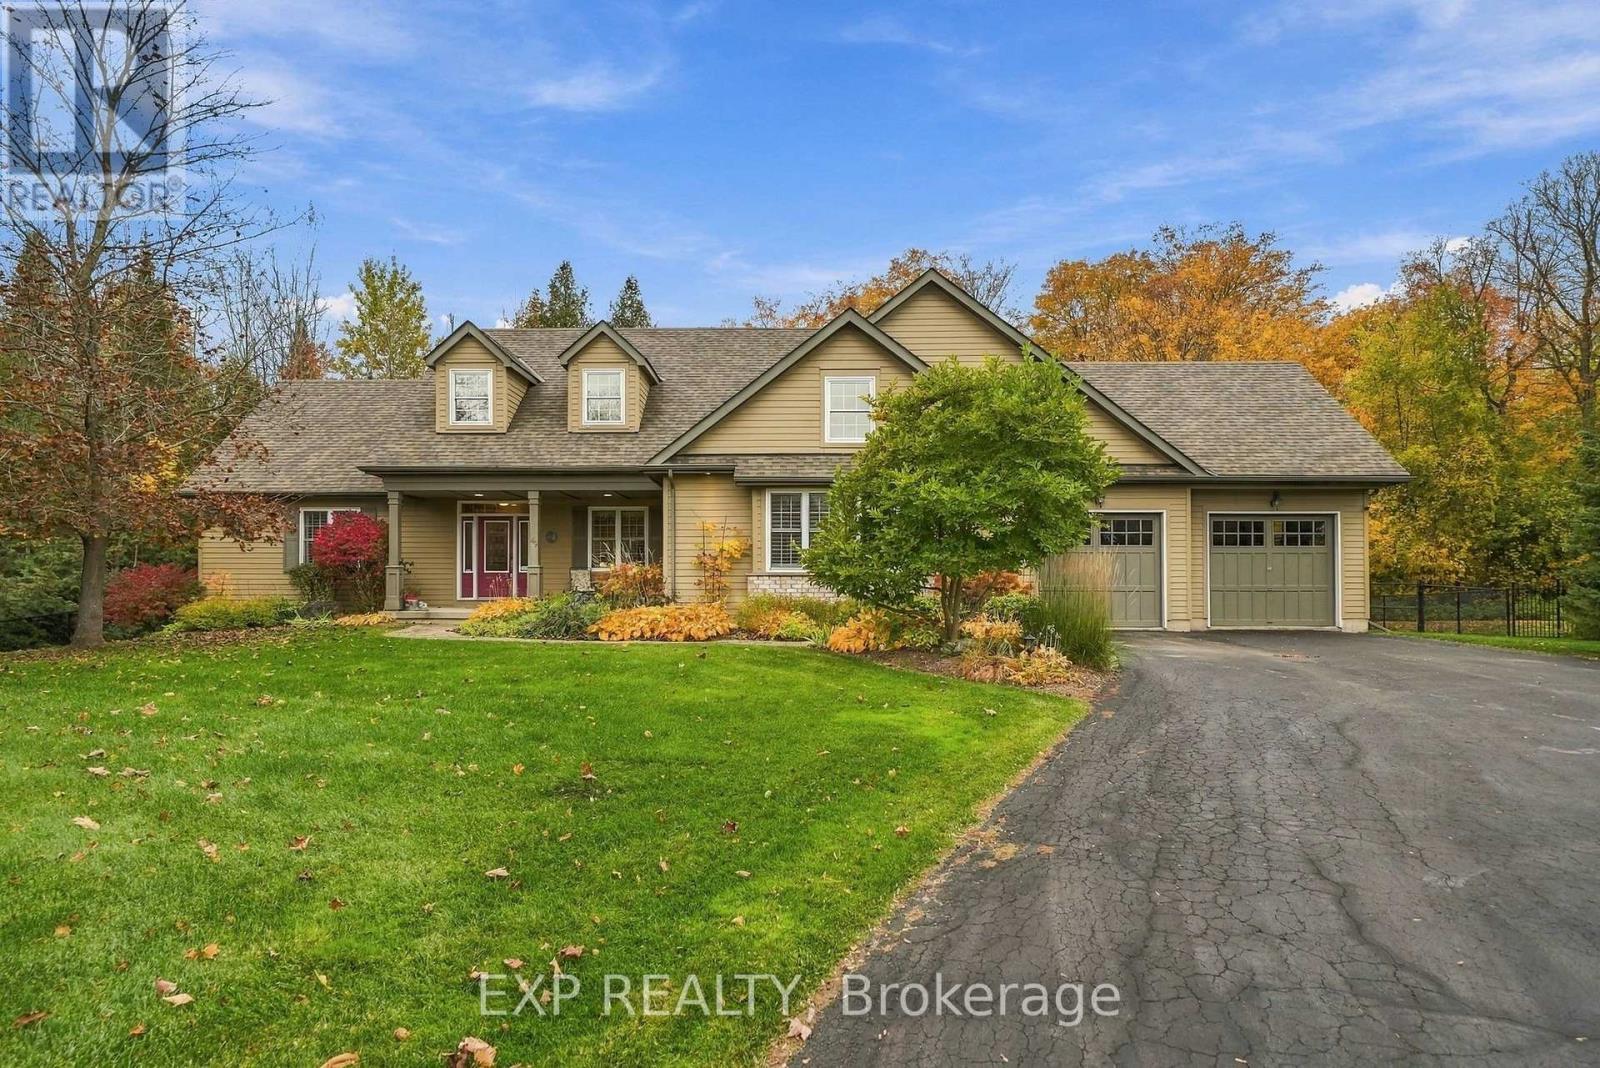
49 Blue Heron Drive
Mono, Ontario
An Extraordinary Setting. An Exceptional Residence. A Lifestyle Beyond Compare. Nestled on a magnificent, privately landscaped one-acre estate lot at the end of a tranquil cul-de-sac, this distinguished executive bungalow offers an exquisite blend of elegance, privacy, and natural beauty. Located in Mono's coveted Island Lake Estates, the property backs onto the protected woodlands of Island Lake Conservation Area, where scenic trails, cycling, fishing, and kayaking are virtually at your doorstep. Enjoy the serenity of country living just minutes from schools, shopping, and everyday conveniences. Impeccably maintained, this exceptional residence offers over 2,100 sq. ft. of gracious main-floor living, with soaring ceilings, generous proportions, and abundant natural light. An expansive kitchen with granite countertops flows effortlessly into the inviting living area, anchored by an elegant gas fireplace. The beautifully positioned dining room is ideal for entertaining, while direct access to the expansive covered patio creates a seamless connection to the lush gardens and picturesque grounds. The thoughtfully designed split-bedroom layout ensures exceptional privacy. The luxurious primary retreat features a spa-inspired ensuite with a soaking tub and separate shower, a generous walk-in closet, and private deck access. Two additional spacious bedrooms occupy the opposite wing, complemented by a full bathroom, convenient main-floor laundry, and access to the oversized double garage. The expansive lower level offers tremendous potential for additional living space, with generous windows, abundant storage, and an existing full bathroom featuring a separate shower and elevated pet-washing station. Beautifully landscaped grounds, a fenced backyard, and a dedicated canine enclosure complete this remarkable property. A rare opportunity to experience estate living at its finest, where nature is your neighbour and every day feels like a retreat. (id:63616)
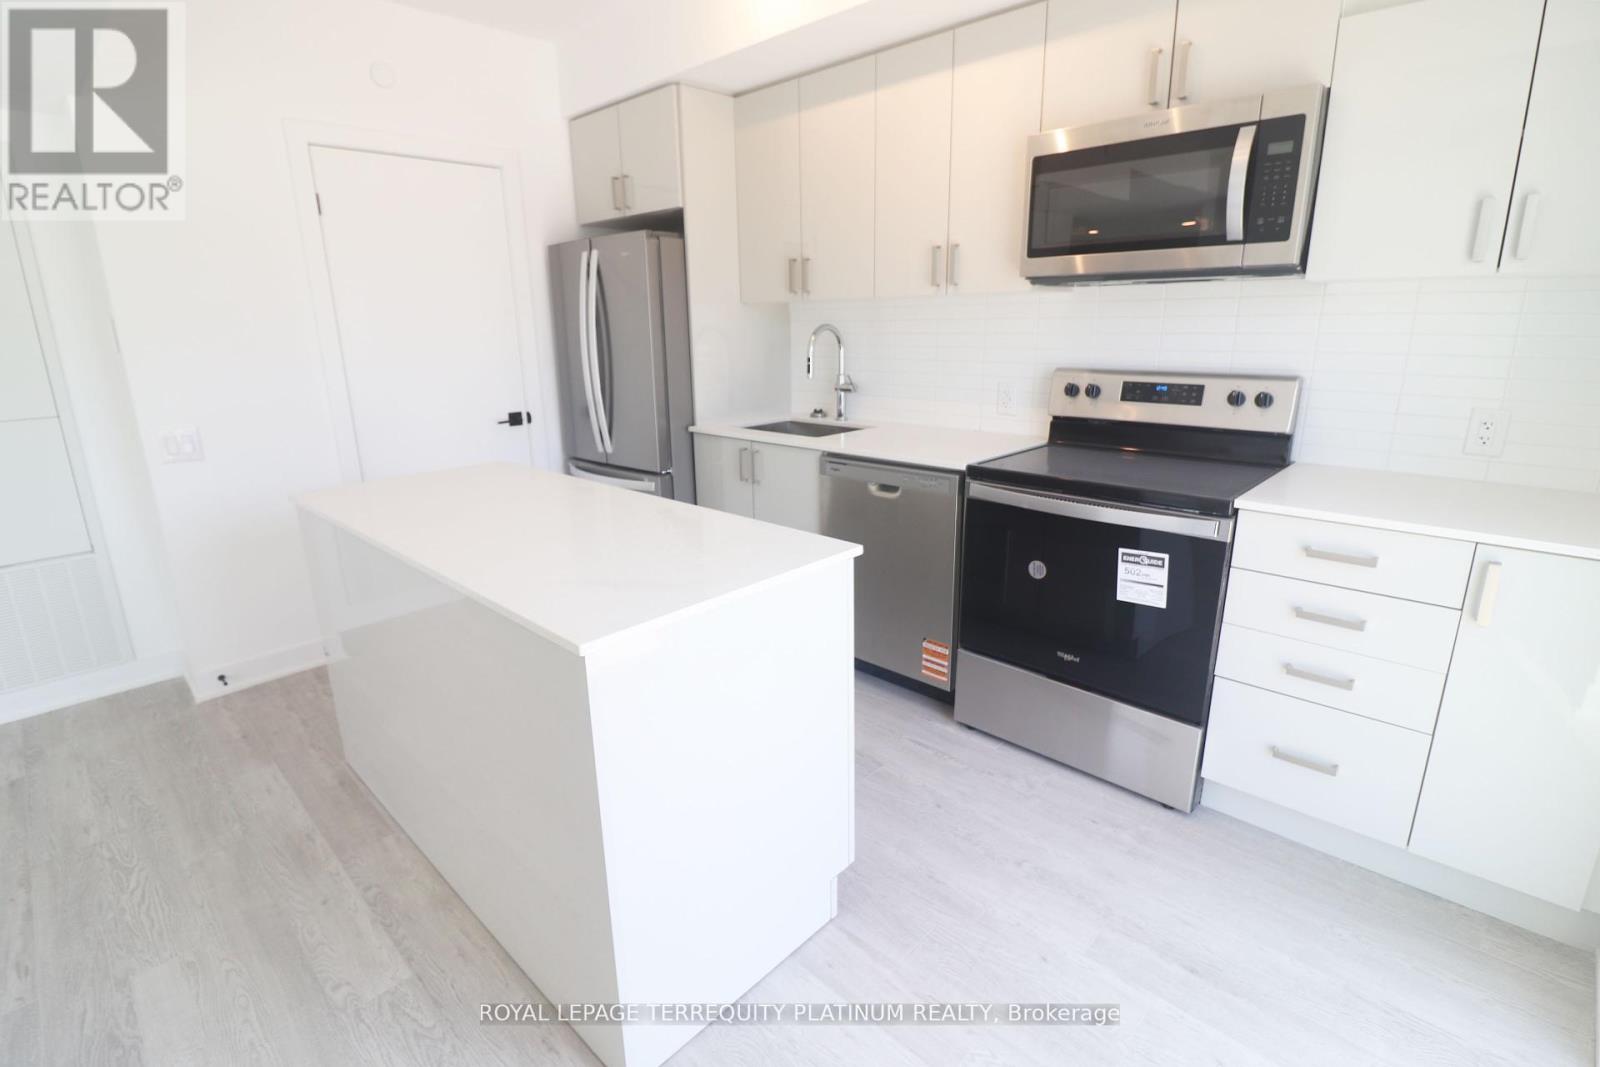
111 - 2782 Barton Street E
Hamilton, Ontario
Welcome home to this new 2 story condo. Bright and Sunny space with lots of natural light streaming in. Powder room and Laundry conveniently located on the main floor. This unit has 2outdoor spaces to enjoy. One off the main floor and another on the second floor. There are 2bright bedrooms upstairs. The Primary bedroom has a walk in closet for all your storage needs.This unit has 1 underground parking spot and 1 locker. (id:63616)
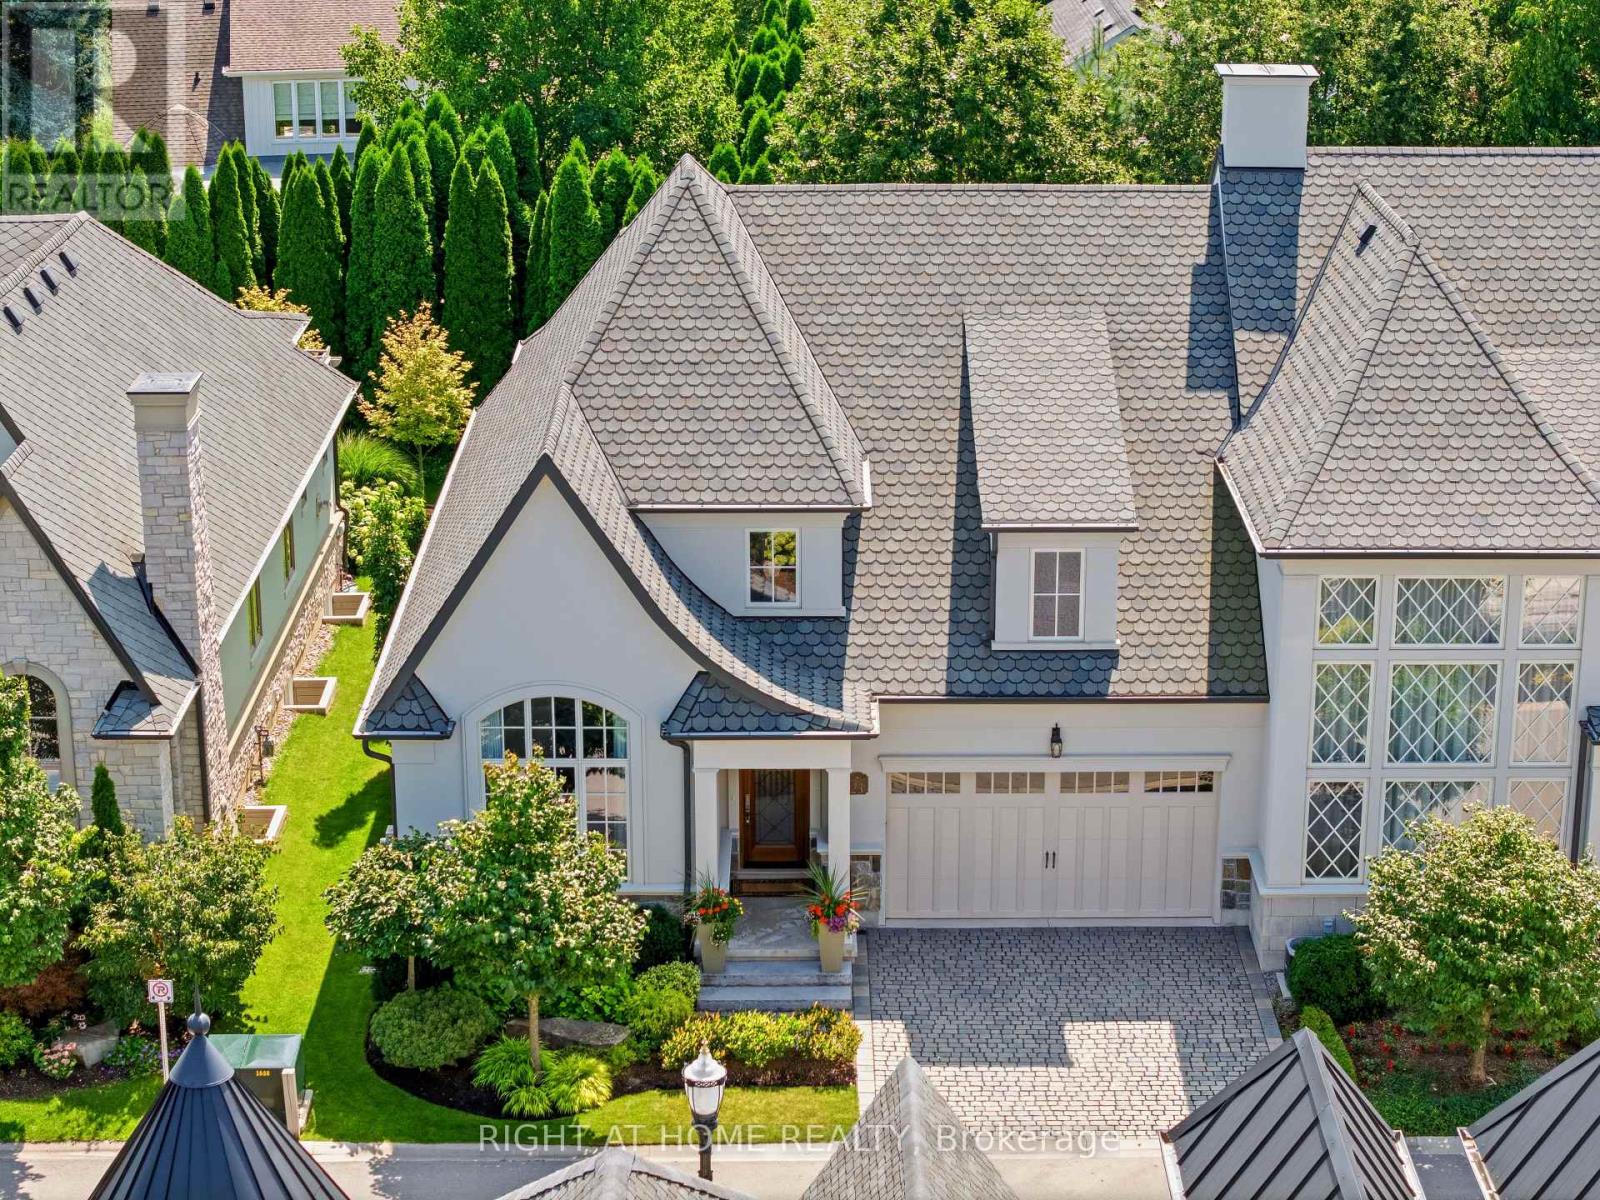
23 Albion Way
Niagara-On-The-Lake, Ontario
Royal Albion Place is situated right in the heart of Niagara on the Lake. Right off the pages of architectural digest, every detail has been carefully thought out with over 2,600 sq ft of finished living space. This exquisite townhouse, crafted by renowned builder Gatta Homes, boasts unparalleled architectural integrity, elegance and comfort. Superior craftsmanship is evident throughout. Albion Way is an exclusive private enclave. Step into sophistication with a grand main floor showcasing soaring ceilings, an open concept layout that seamlessly flows from the gourmet kitchen complete with generous proportioned island, premium appliances, custom luxury cabinetry, into the expansive living room. A stunning natural looking gas fireplace serves as a striking focal point while the lavish primary suite offers a private sanctuary. A second bedroom and 3 pc bathroom are included on this level. Walk out to your outdoor private retreat including 2 patio areas, complete with shades, professionally landscaped, irrigation, lighting and complete privacy surrounded by lush mature greenery. The lower level is complete with a 2nd living room, 3rd bedroom, office space, wine room, 3 pc bathroom and plenty of storage, matching the quality of the upper level. Coming back to entering the home, the double garage is complemented by a cobblestone driveway totalling up to 4 cars. Walk to everything Niagara on the Lake has to offer, Downtown Queen St., restaurants, coffee shops, boutique hotels/spas, world class theatre and wineries. This showpiece is a rare opportunity for the discerning buyer. (id:63616)
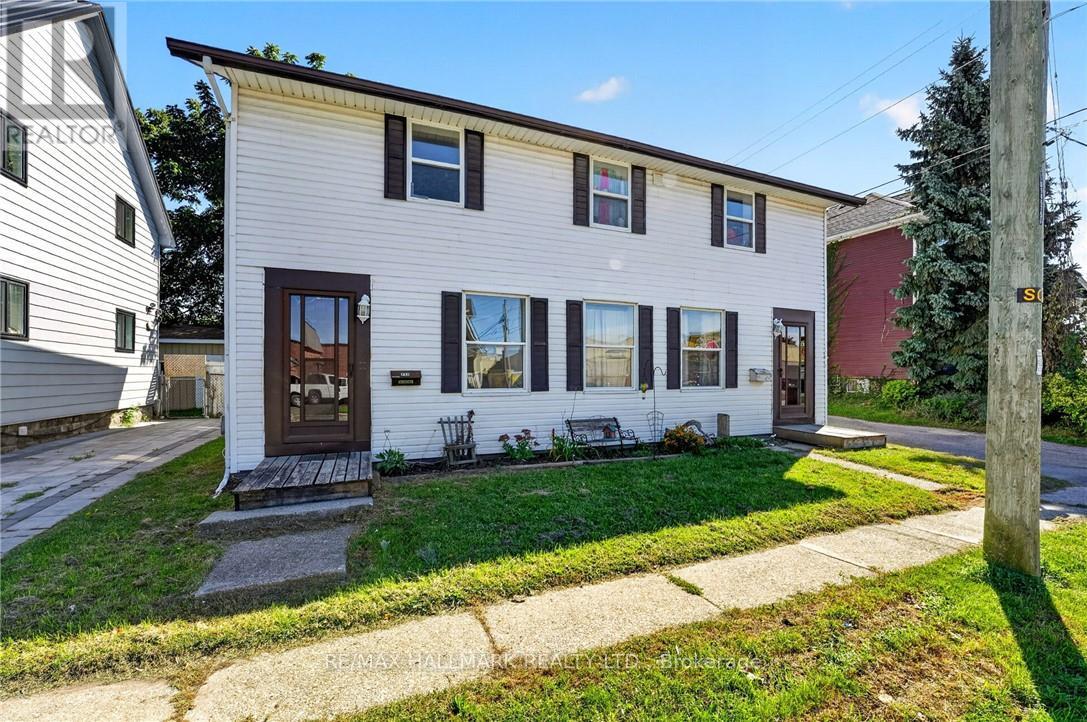
213-215 Maple Street
Haldimand, Ontario
Ideal investment opportunity in the heart of Dunnville walking distance to all amenities and the Grand River. This legal side by side duplex features two separate units with 3 bedrooms, 1.5 bathrooms, main floor laundry, and their own backyard spaces. Each unit is separately metered and billed for water, gas, and hydro. At the rear of the property is a detached garage (new shingles 2026) and comfortable parking for 2 vehicles in the gravel driveway. Recent updates include new shingles (2023), fencing (2022) and a new garage shingles (2026). Unit 213 has also had its furnace (2023), water heater (2020), kitchen flooring (2022) and upstairs bathroom vanity (2025) replaced. In Unit 215, the stair carpeting was replaced in 2020. With one unit vacant and the other rented, you can move in and let the rental income help cover your mortgage, hold the property as an investment, or explore a multigenerational setup. Note: some photos have been virtually staged. (id:63616)
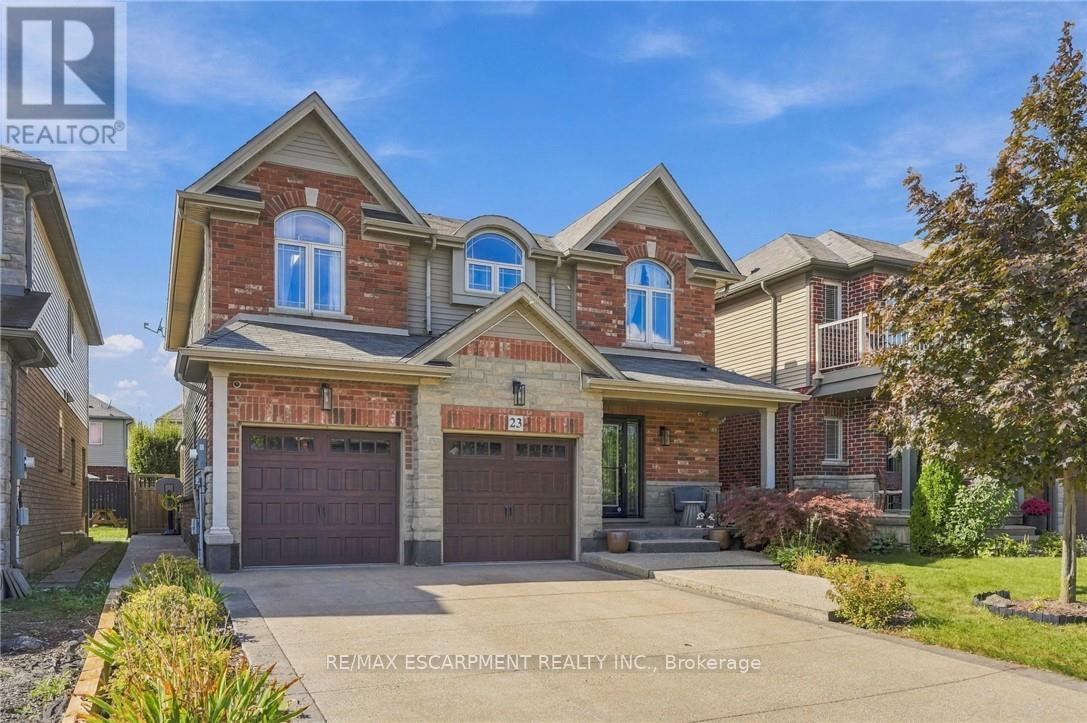
23 Winners Way
Hamilton, Ontario
Welcome to this spacious 5-bedroom detached home in Binbrook, offering the space and flexibility growing families are looking for. Built in 2006 with a timeless stone and brick exterior, this impressive 2-storey home is located in a family-friendly neighbourhood and features 5 bedrooms, 3 bathrooms, a built-in double-car garage, and parking for up to 6 vehicles. Inside, the functional layout provides plenty of room for everyday family living and entertaining. The spacious primary bedroom features a private ensuite, while four additional bedrooms offer flexibility for children, guests, or a home office. With five bedrooms under one roof, this home is an excellent fit for larger or multi-generational families. Adding even more potential is the opportunity to create an in-law suite, providing additional living space for extended family or future needs. Located in the growing community of Binbrook, this detached family home is ideal for buyers looking to upsize and enjoy more space in a welcoming neighbourhood. A fantastic opportunity to make Binbrook home. (id:63616)
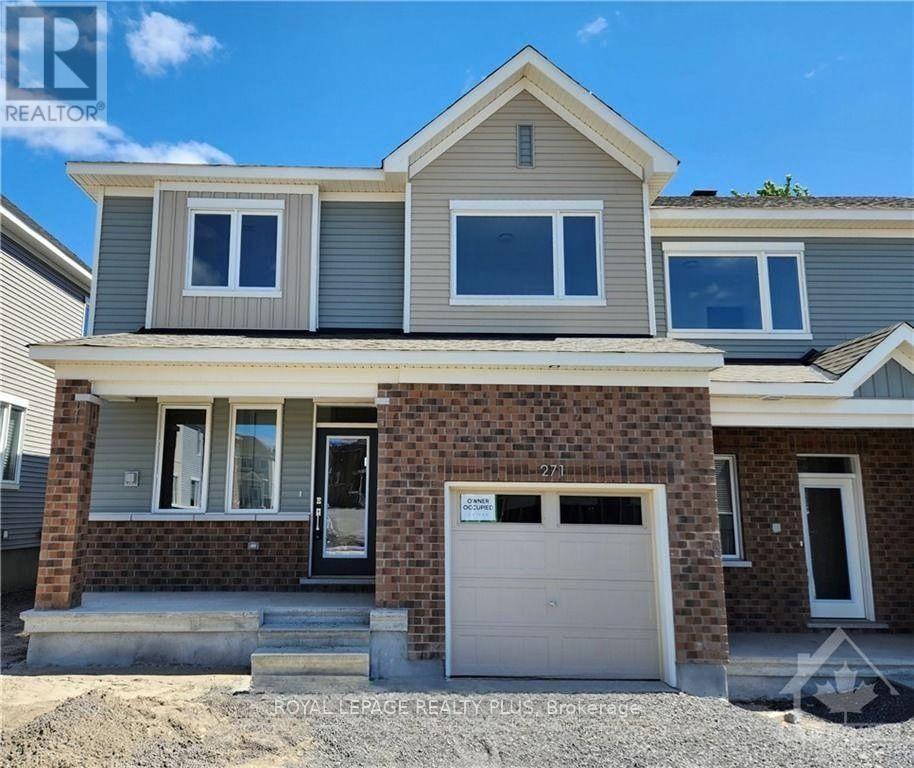
271 Falsetto Street
Ottawa, Ontario
Welcome to this beautifully maintained 3-bedroom, 3-bathroom rental in the desirable community. This bright and thoughtfully designed home offers an open-concept main floor featuring a spacious great room and dining area, complemented by elegant countertop and quality finishes throughout.The second level features a generous primary bedroom with a walk-in closet and 3-piece ensuite, along with two additional bedrooms, both offering walk-in closets, and a large full bathroom. The fully finished basement provides valuable additional living space, perfect for a family room, home office, or recreational area. Conveniently located in the fast-growing community, with easy access to parks, schools, shopping, transit, and other amenities. (id:63616)
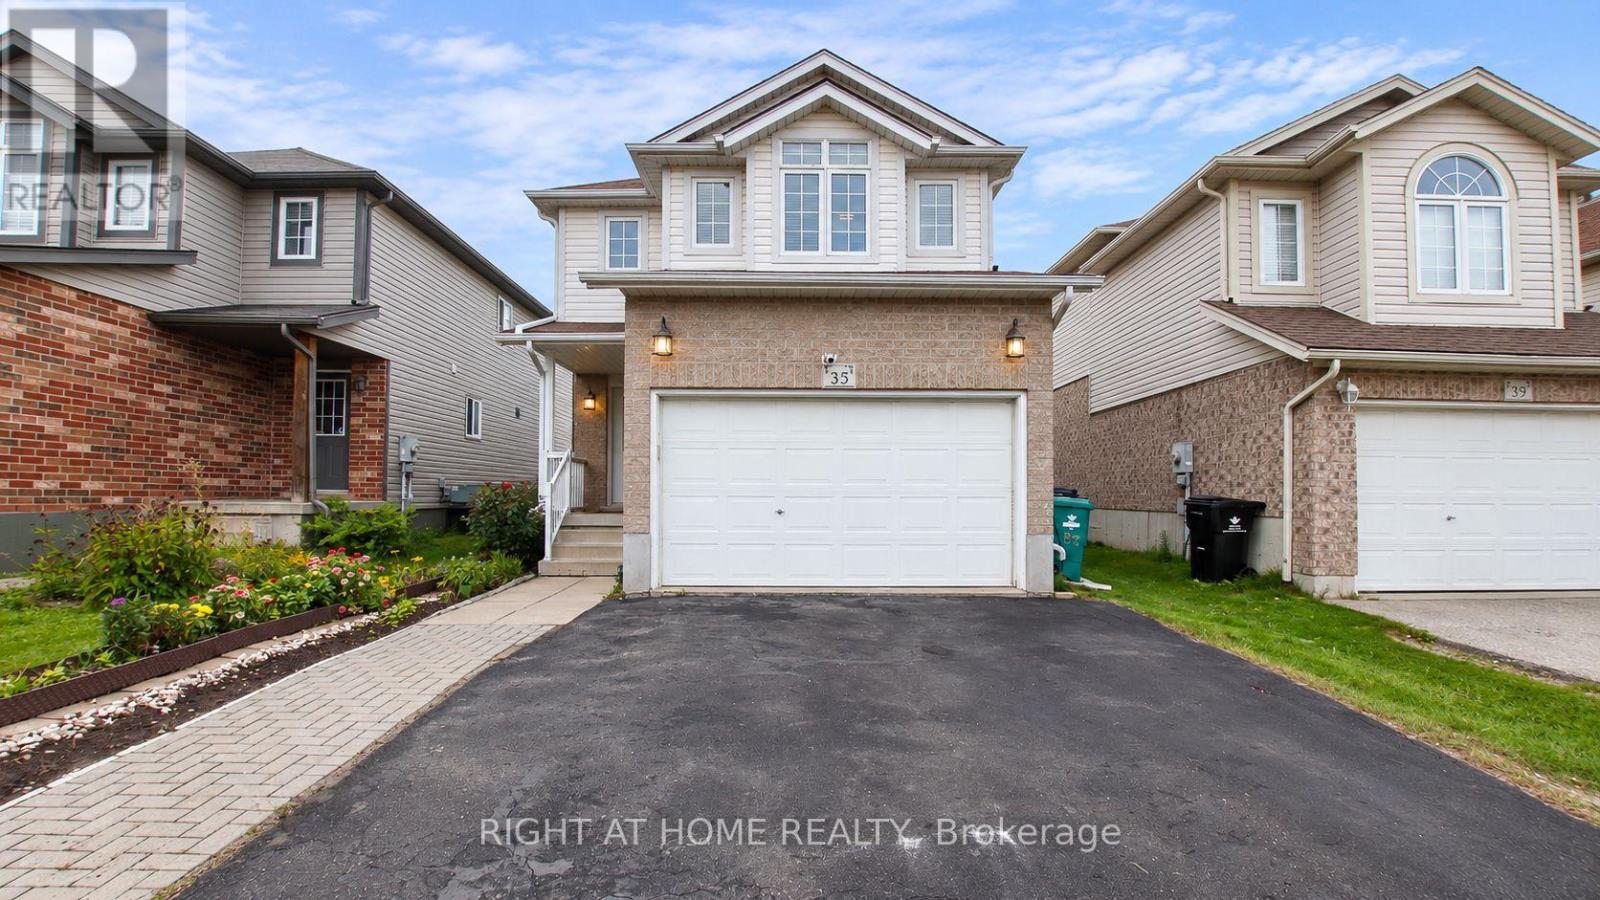
35 Chantilly Street
Kitchener, Ontario
Welcome to 35 Chantilly Street in the desirable Huron Park community of Kitchener! This beautifully renovated detached home features 3 spacious bedrooms, a bright and functional layout, and modern updates throughout. The finished basement offers valuable additional living space with the flexibility for extended family, guests, or potential separate rental use. Move-in ready and thoughtfully updated, this home is perfect for families or investors a-like. Conveniently located close to schools, parks, shopping, transit, and everyday amenities. A fantastic opportunity to own a renovated detached home in a sought-after neighbourhood! (id:63616)
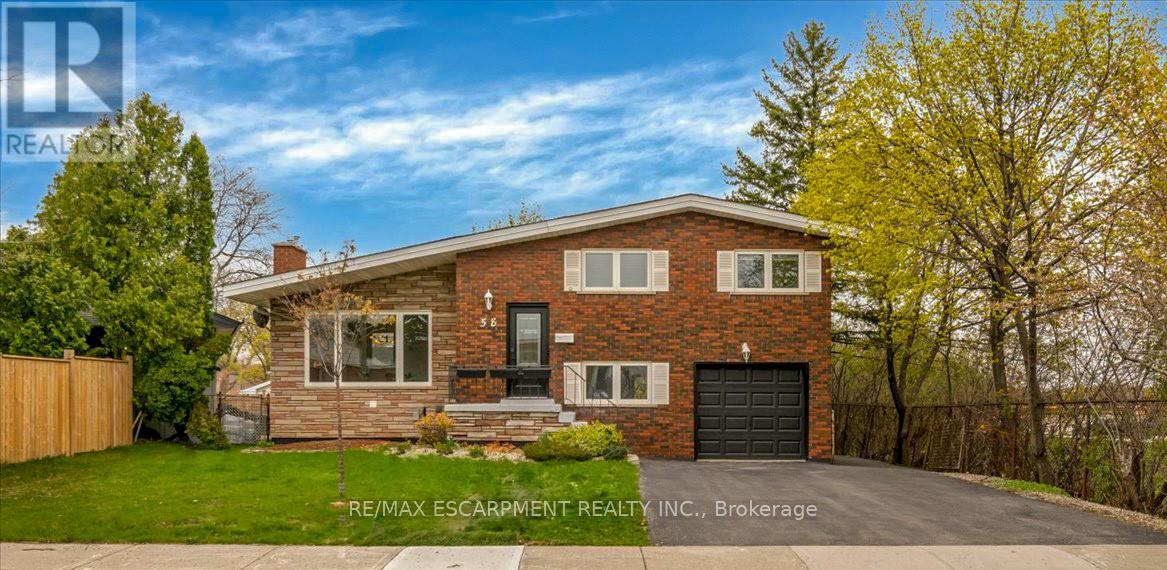
Lower - 58 Columbia Drive
Hamilton, Ontario
Beautifully Reno'd 4-Level Backsplit Design Legal Duplex Separately Metered Home In The Heart Of The Buchanan Neighborhood, Situated On The Hamilton Mountain. This Exceptional Property Offers A Prime Location, Directly Beside Mohawk College & Within Steps Of St. Joe's And Hillfield College. As You Enter Through The Private Entrance At The Rear, You'll Step Onto The Main Level & Find 1 Bedrm & 3-Pce Spacious Bath, Followed By A Few Stairs Leading Down To The Lower Level, Which Features An Additional Spacious Bedroom & An Open Concept Design That Enhances The Flow Of Natural Light. The Reno'd Kitchen Is Adorned With Stainless steel Appliances & Features A Large Window, Creating A Bright & Inviting Atmosphere For Culinary Endeavours. The Lower Unit Also Offers A Modern 3-Piece Bath Complete With A Walk-In Shower. Outside, The Property Reveals A Spacious Bkyd W/ Deck Area, Ideal For Outdoor Gatherings & Entertaining. Addn'l Feats Include A 2-Car Driveway, Providing Ample Parking Space For Residents & Guests. Tenant is responsible for 40% of Heat, Hydro and Gas - Internet to be set up by tenant directly. (id:63616)
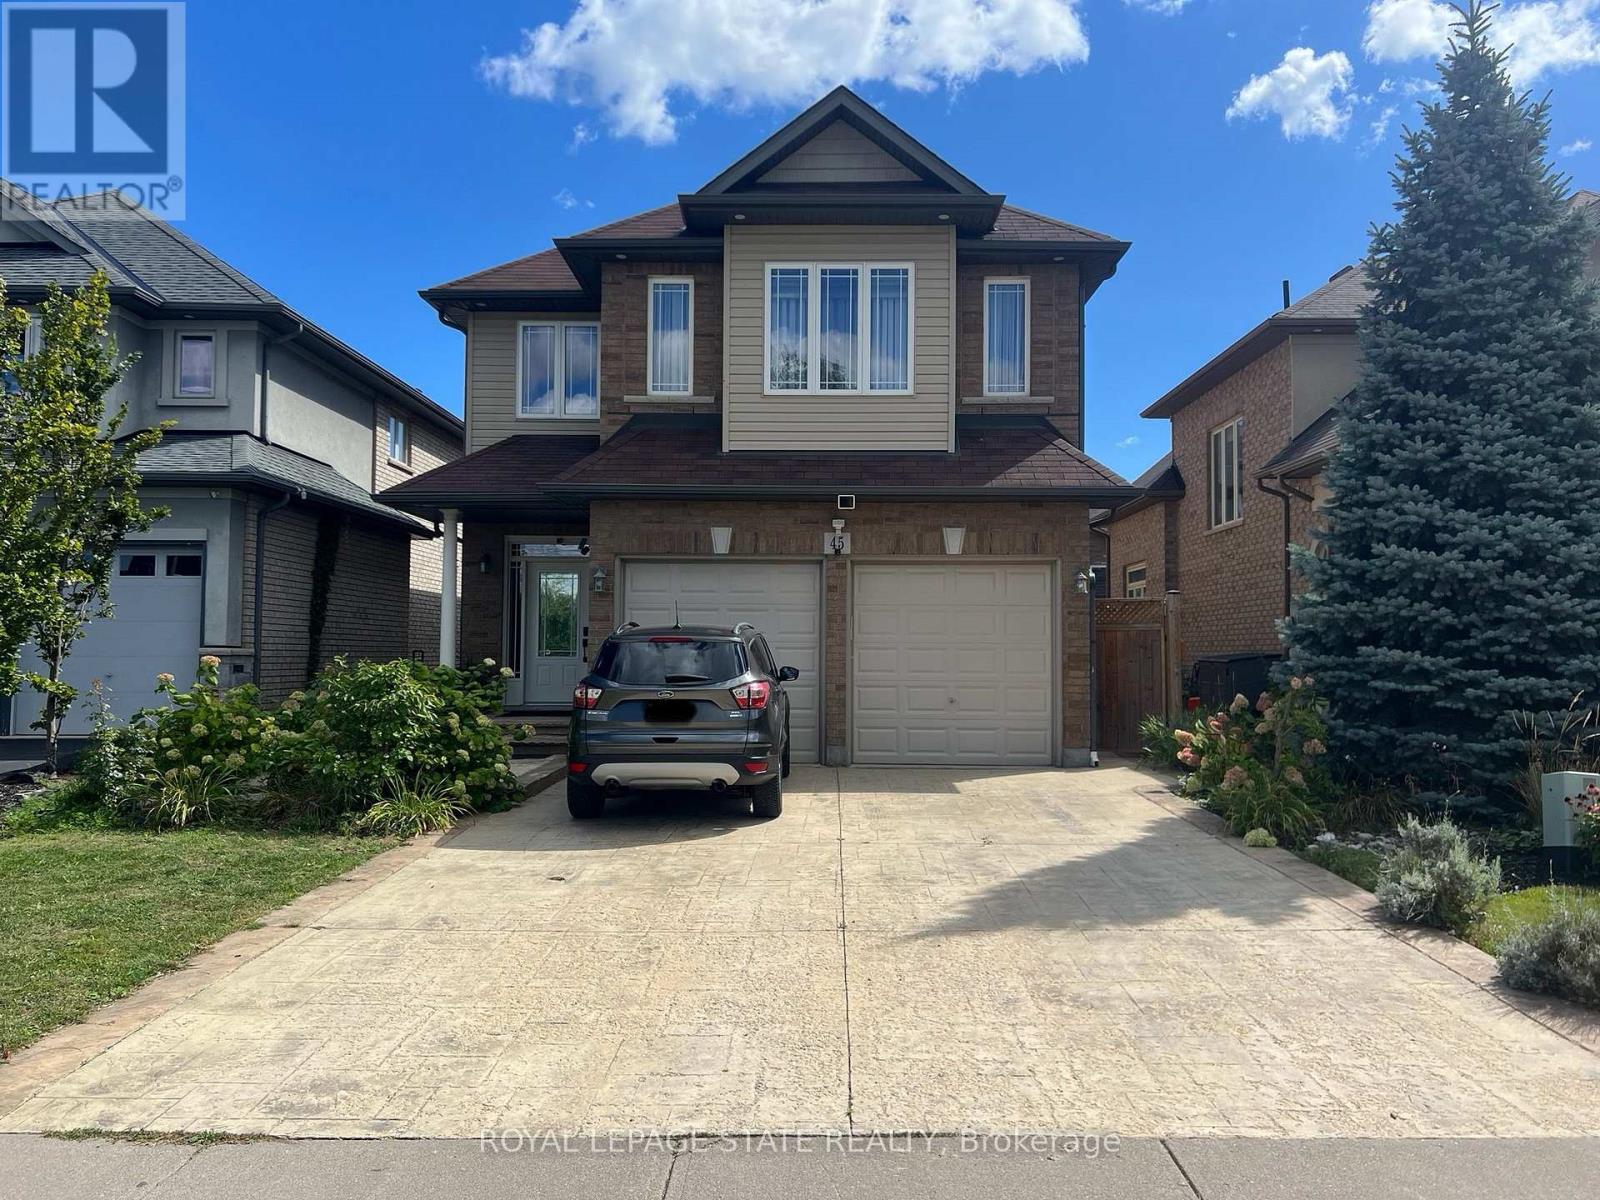
45 Fletcher Road
Hamilton, Ontario
Self-contained two-bedroom basement apartment positioned in a prime Stoney Creek Mountain neighbourhood. This functional layout includes a dedicated private kitchen and living area, complete with a private laundry setup. Heat, hydro, and water utilities are all included in the rental price. Situated steps from Fletcher Plaza amenities, local dining, and daily conveniences along Rymal Road East. Quick transit access and proximity to regional thoroughfares make commuting straightforward. Exceptional access to nearby outdoor green spaces, trails, and public facilities. November 1 2026 occupancy available (id:63616)
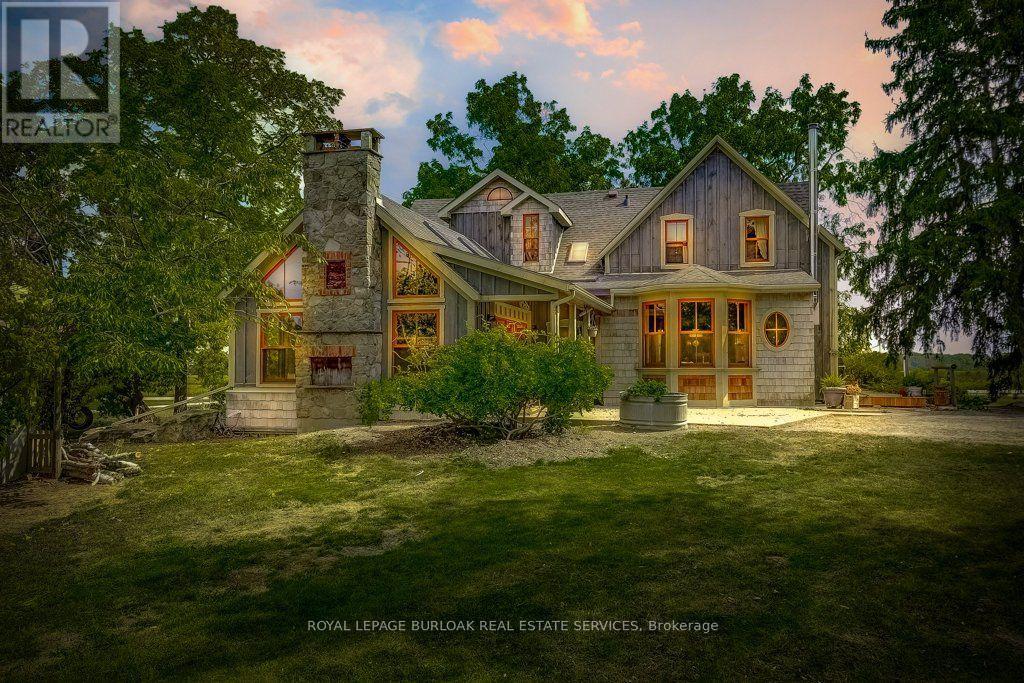
2108 Westbrook Road
Hamilton, Ontario
Excellent opportunity to acquire a 50 + acre farm. It is approximately a 15-minute commute to Stoney Creek, Hamilton, Grimsby, Smithville, and Q.E.W. This century farmhouse has been carefully planned to replicate the rustic character of yesteryear with the conveniences of today. There is an exposed stairway to the second level, + a butler's staircase off the dining room to the master bedroom. The den off the DR offers the potential for a main-floor bedroom. Living/family room features a stone fireplace, cathedral ceiling with skylights, an exposed loft & heated flagstone floors. The main floor 3 pc. bthrm has the advantage of plumbing and electrical wiring for a washer and dryer. The private master bedroom has been designed to be one of a kind. Enhanced by heated floors, skylights, vaulted ceilings, & dual knee closets. A unique ensuite positioned behind the bed area is a 5-pc ensuite with vanity/sinks, a sit-down shower, a large jetted tub & a built-in electric fireplace. The 2nd bedroom opens to a 3 pc bath with ensuite privileges. The upper-level hallway has a built-in washer & dryer tower for convenience. A spacious eat-in kitchen is enhanced with a unique elevated built-in woodstove set in a reclaimed brick hearth to warm the country- style kitchen. A 4-stall livestock barn with access to water. 2 fenced paddocks, a chicken coop & gazebo. PART BSMT for utilities. - excellent field stone foundation/walls HOUSE - p/gas furnace w/CA, water heater, water pump/pressure tank, 200 amp hydro w/sub-panel breakers If you are looking for a country home, you might like to view this property. Beautiful curb appeal and a must-see! (id:63616)
39 Aitchison Avenue
Southgate, Ontario
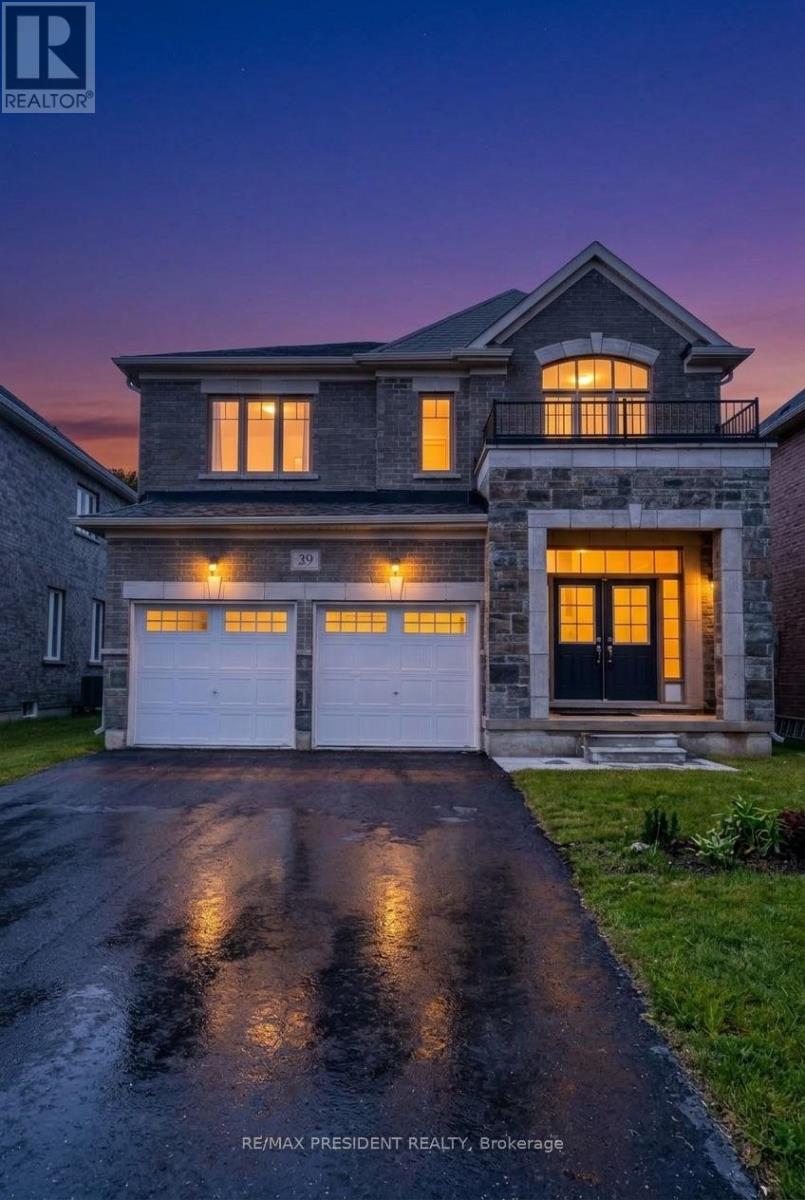
Beautiful Detached Home Located In A Quiet Dundalk Neighbourhood! This Bright & Spacious 4-Bedroom, 3.5-Bathroom Home Features A Double-Door Entry, 9-Foot Ceilings On The Main Floor, Hardwood Flooring Throughout The Main Floor & Upper Hallway, And A Stained Oak Staircase With Elegant Iron Pickets. The Spacious Kitchen Features Granite Countertops And Ample Cabinetry. Convenient Second-Floor Laundry. Primary Bedroom Offers A Walk-In Closet & Private Ensuite. The Second Bedroom Also Features Its Own Ensuite & Walk-In Closet, While Bedrooms 3 & 4 Share A Semi-Ensuite. Direct Garage Access To The Home. A Wonderful Opportunity To Own A Beautiful, Functional Home In A Quiet Community! (id:63616)
501 - 4655 Metcalfe Avenue
Mississauga, Ontario
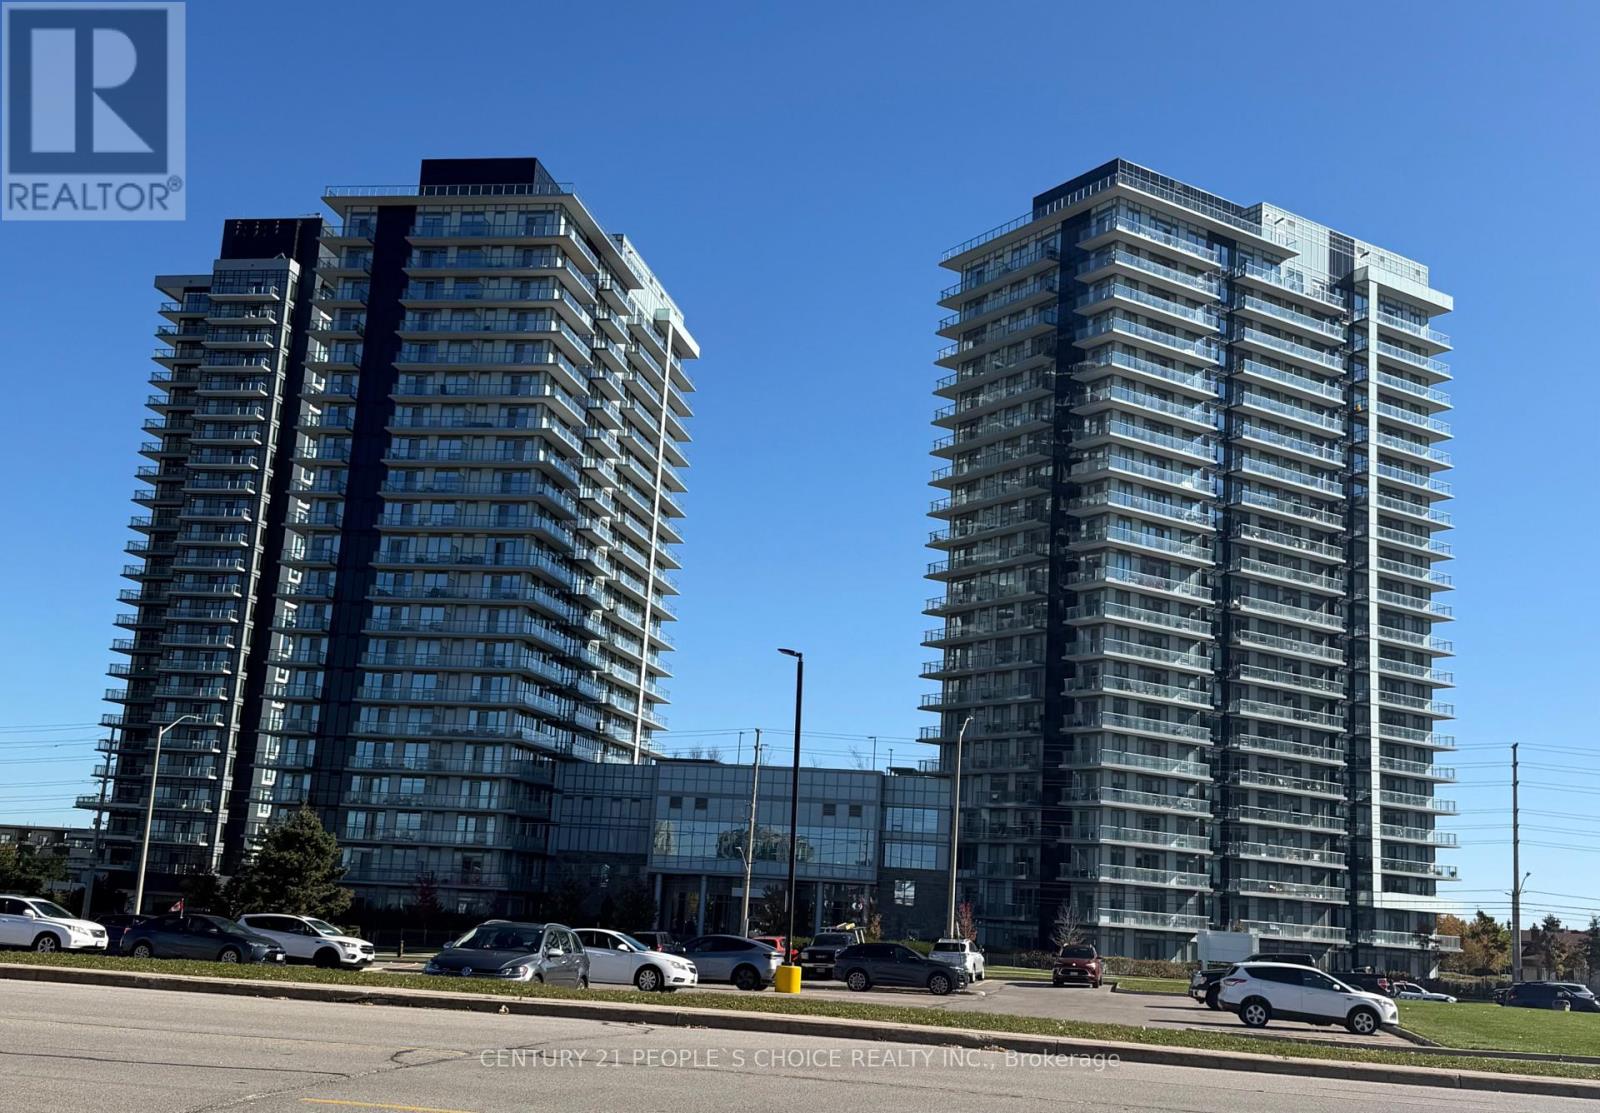
2-bedroom + Den + 2 full washrooms, Ready to move in, Large balcony with one underground parking and one locker (Den can be used as a office/kid room ). Open-Concept Living and Dining Area that Walks Out to A Large Balcony. The Primary Bedroom have 4pc Ensuite, 2nd Bedroom Is Also good size, This Suite Is Finished With 9-Ft Smooth Ceilings, walk to Erin mill town center, School boundary of John Fraser and St. Aloysous Gonzaga school Amenities, Including 24-Hr Concierge Service, Guest Suite, Games Room, Gym and Fitness Club, Party Room, Rooftop Outdoor Pool, Terrace, Lounge, BBQ Areas, Yoga Studio, Study Lounge, And More! This Home Is Just Minutes from Erin Mills Town Centre, Offering Exceptional Shopping, Restaurants, Entertainment, And Everyday Conveniences. Close To Excellent Schools, Credit Valley Hospital, Parks, library and Public Transit, As Well As Convenient Connections to GO Bus Terminal, Highway 403, Highway 407 (id:63616)
201 - 2450 Old Bronte Road
Oakville, Ontario
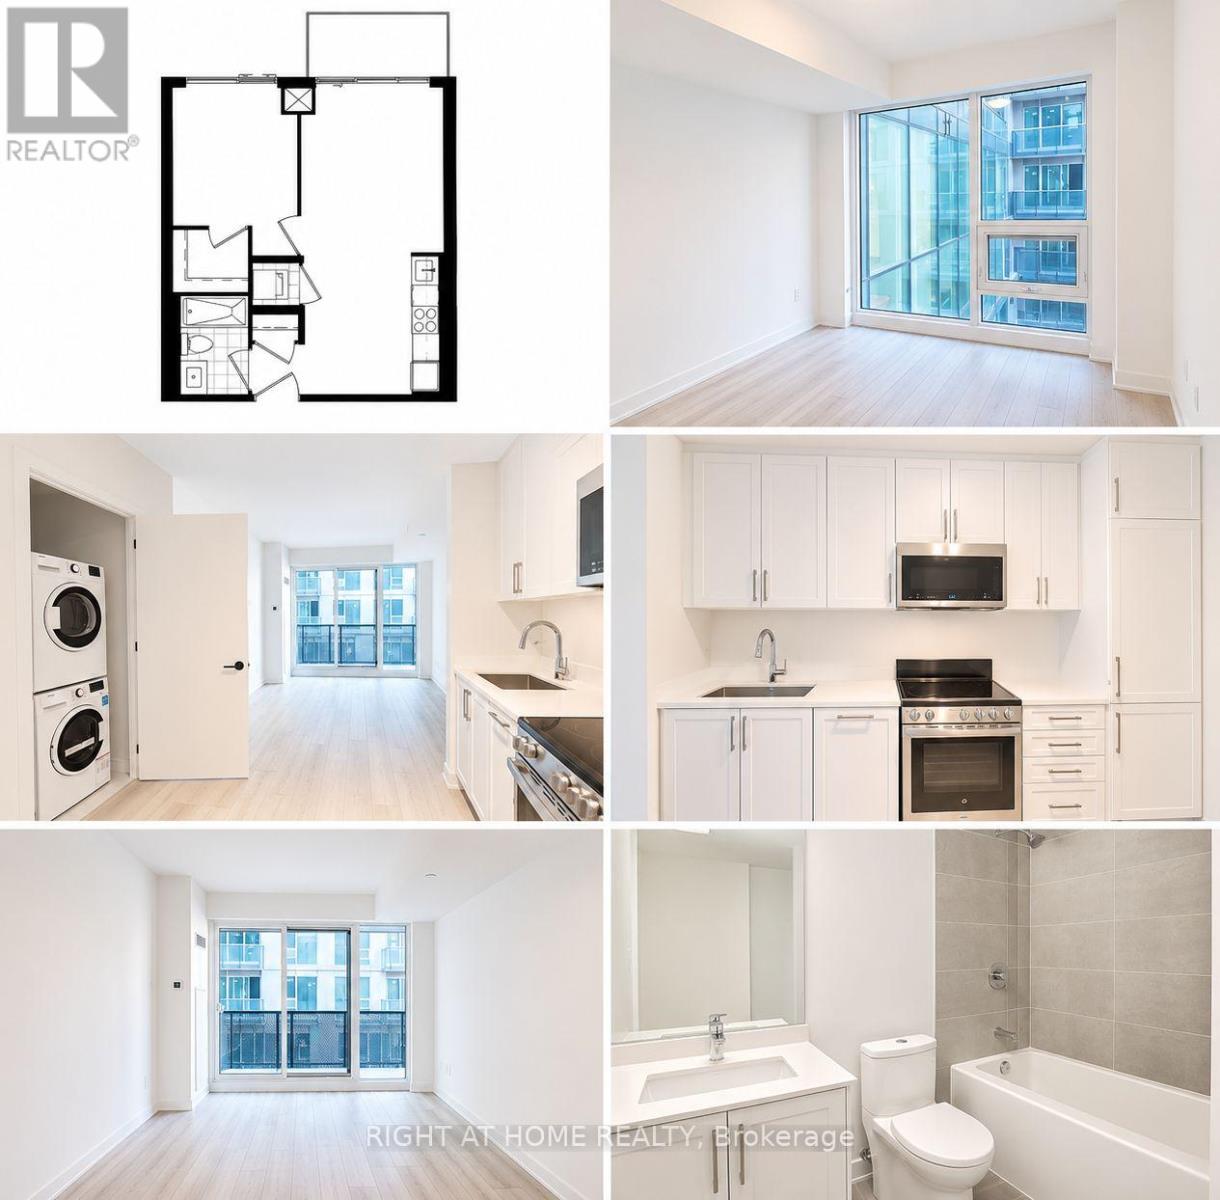
Rent This Newer Condo Unit with stunning finishes at an Amazing Location in Oakville. Close to the Major Transit Rouge, Hospital and Public transit. Affordable option for a Single Person or Professional couple. (id:63616)
371 Marshall Crescent
Orangeville, Ontario
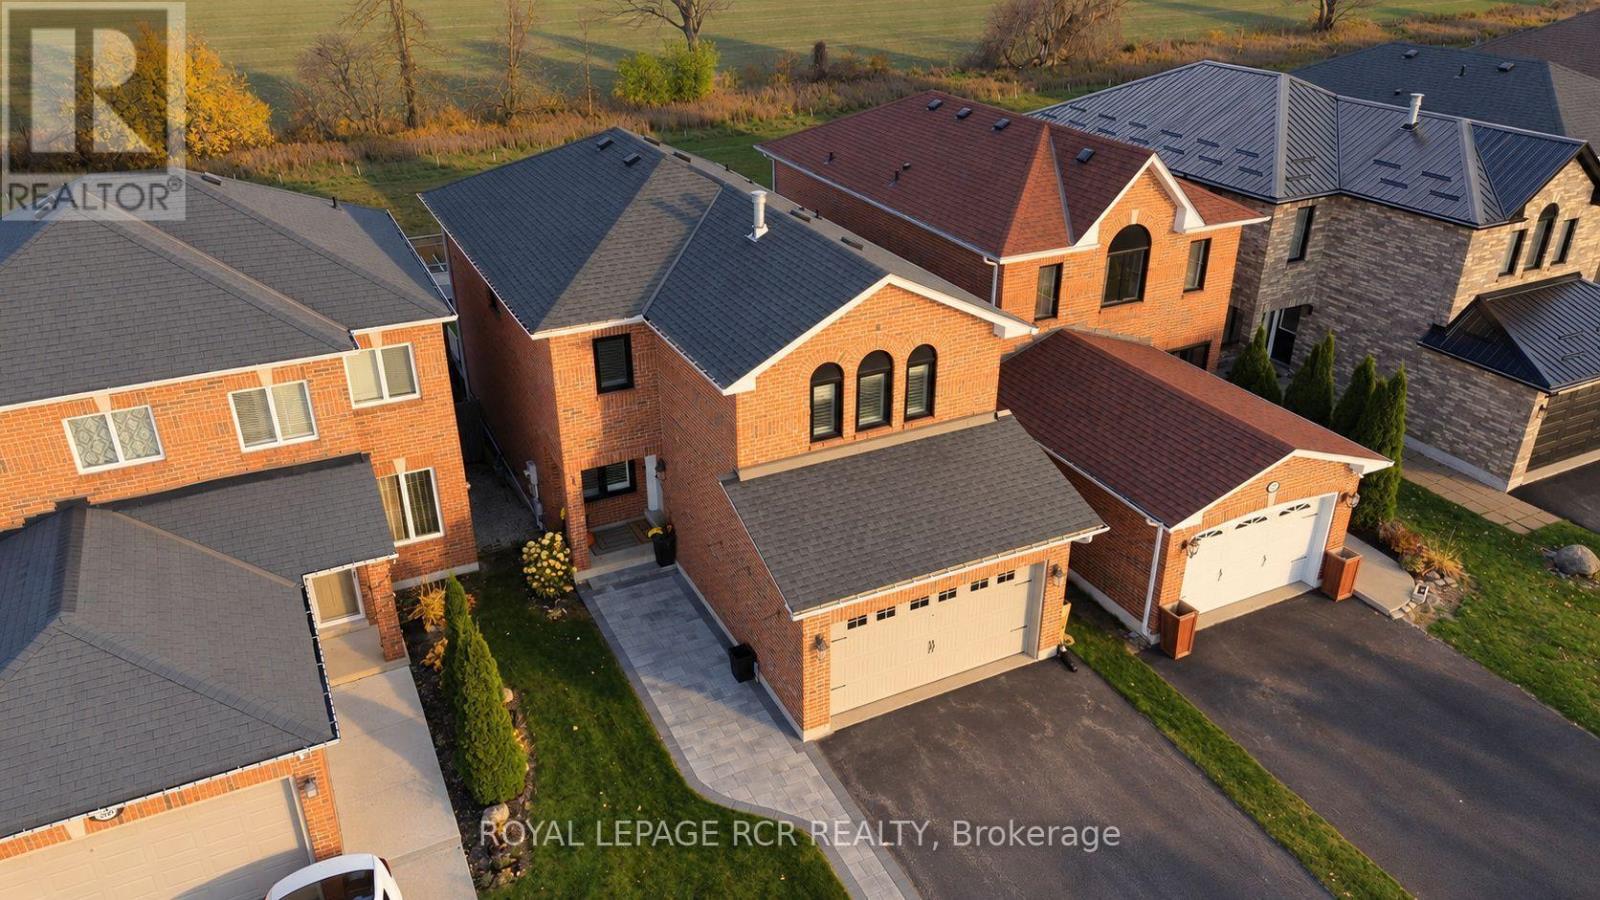
There's something special about a home that feels just right for today, with plenty of room for whatever tomorrow brings. This beautifully updated detached home offers three bedrooms, three bathrooms, and a thoughtfully designed layout that balances everyday functionality with the flexibility to grow alongside your family. The separate family room provides a welcoming space to gather, relax, or enjoy a little quiet time, while the finished basement adds even more versatility for movie nights, playtime, entertaining, or simply spreading out. Everywhere you look, the attention to detail is evident. Impeccable finishes, tasteful upgrades, and carefully completed improvements come together to create a home that feels polished, comfortable, and truly move-in ready. With the major updates already taken care of, you can skip the renovation plans and get straight to enjoying everything this home has to offer.The location is just as appealing. With no neighbours directly behind, the backyard offers a lovely sense of privacy, while a neighbourhood park complete with a splash pad right on the street means outdoor adventures are never far from home. It's the kind of setting where summer afternoons, family traditions, and everyday moments become lasting memories.Beautifully finished, wonderfully functional, and ready for its next chapter, this is a home where all the hard work has been done. All that's left is to move in, make it yours, and start making memories. **Feature List Attached** (id:63616)
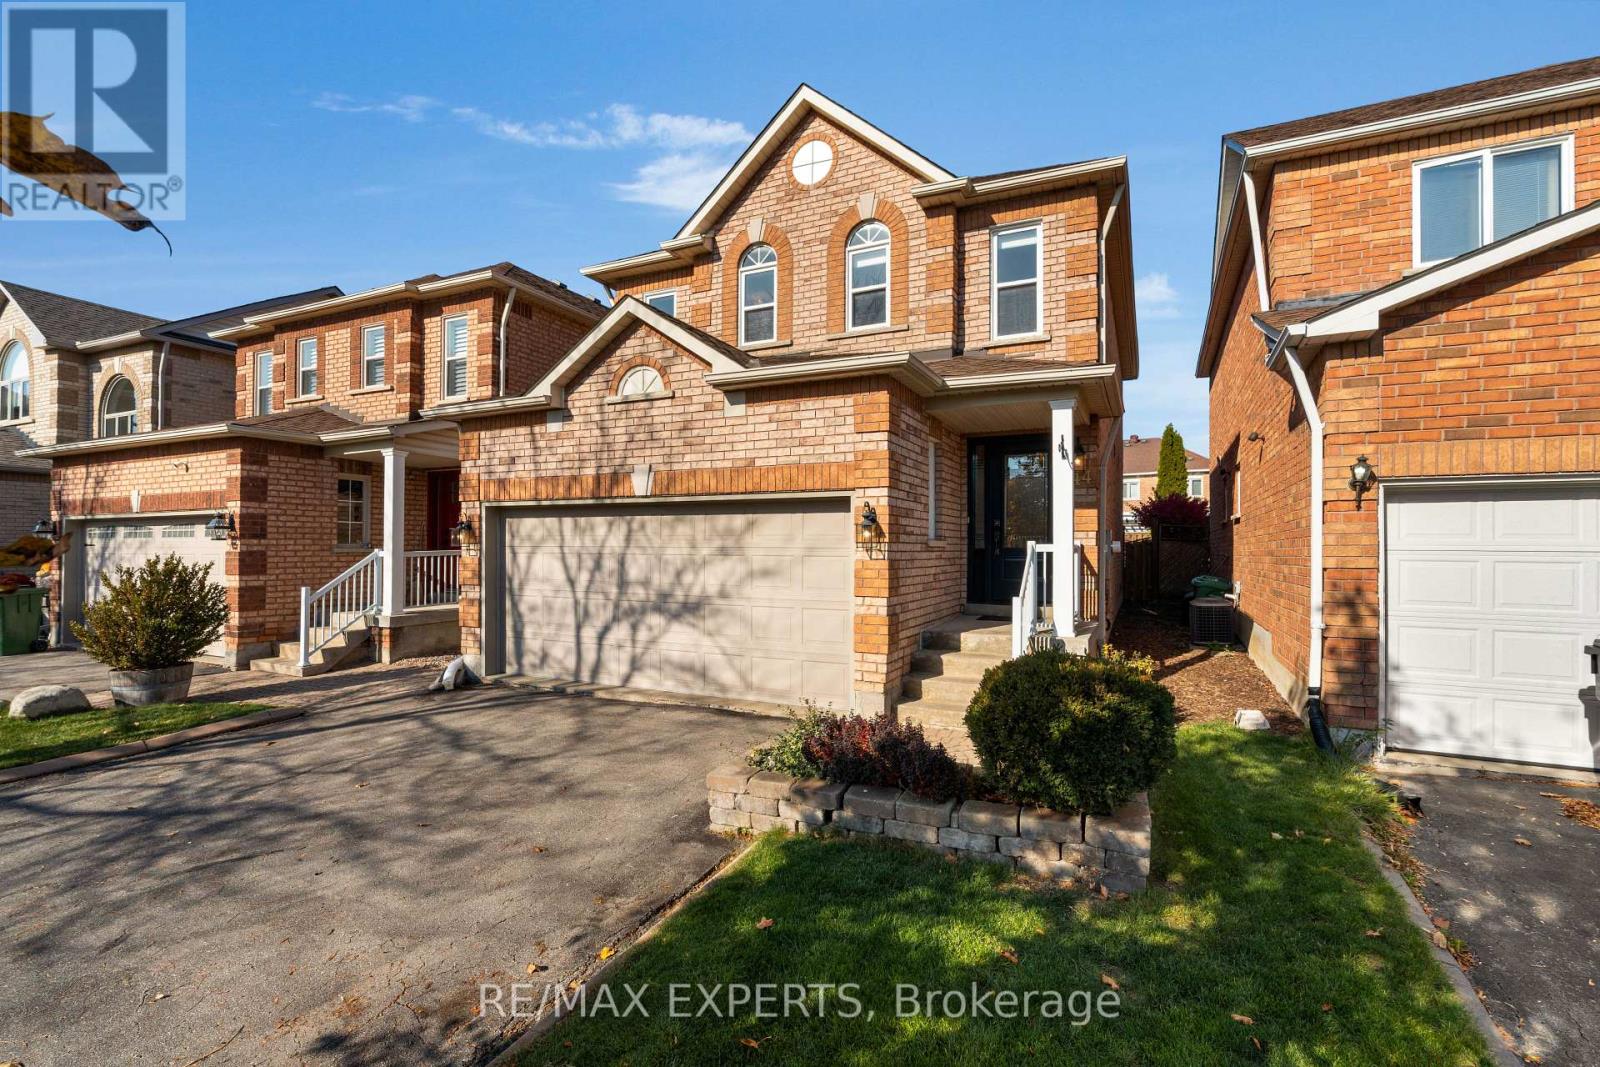
44 Castelli Court
Caledon, Ontario
Welcome to 44 Castelli Court, an immaculate 3-bedroom home nestled in the highly desirable North Hill neighbourhood of Bolton! Offering just over 1,700 sq. ft. of beautifully maintained living space, this home is the perfect blend of comfort, style and functionality. From the moment you step inside, you'll appreciate the pride of ownership and exceptional care throughout. Featuring a spacious and inviting layout, generously sized principal rooms and three well-appointed bedrooms, there's plenty of room for the whole family to enjoy. Parking is a rare bonus, with a private driveway accommodating up to four vehicles plus a double-car garage, providing parking for six cars in total! Lardge deck which is perfect for bbq's and entertaining. Located on a quiet, family-friendly court in one of Bolton's most sought-after neighbourhoods, you'll love the convenience of nearby schools, parks, shopping and everyday amenities. A wonderful opportunity to own a home where everything has been thoughtfully cared for and all that's left to do is move in and enjoy! (id:63616)
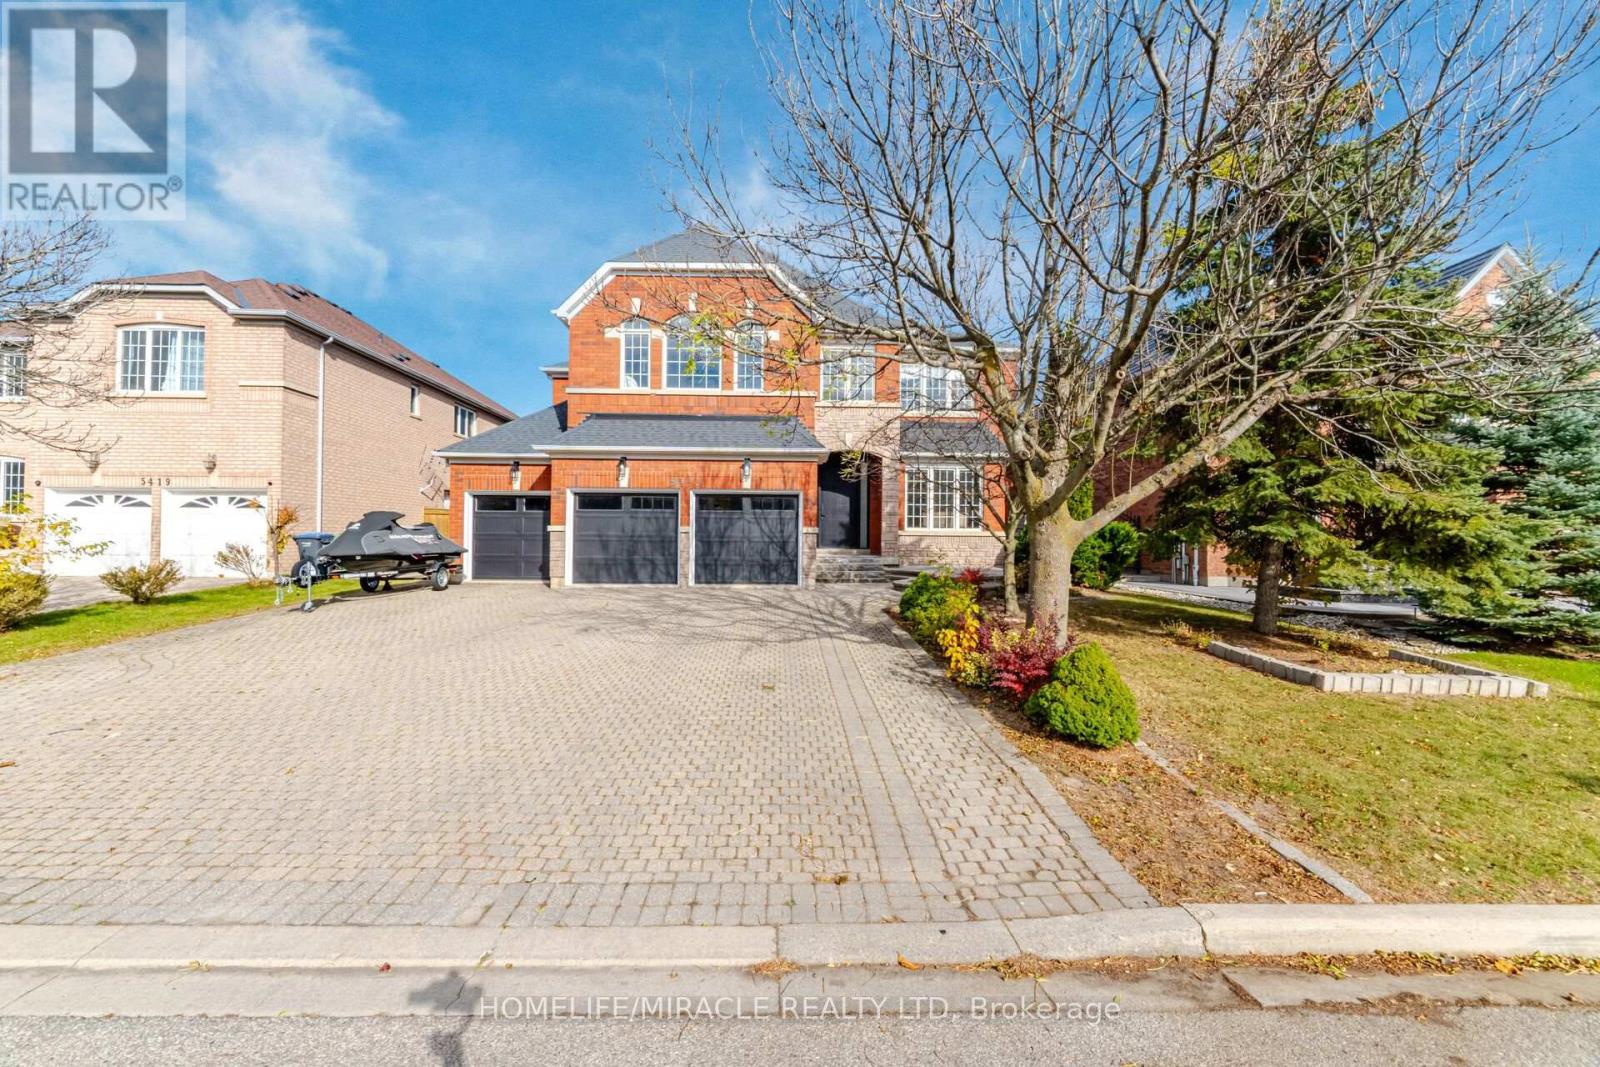
5413 Bimini Court
Mississauga, Ontario
Welcome to an exceptional LUXURY RESIDENCE in the prestigious Credit Mills community of Central Erin Mills, Tastefully RENOVATED TOP TO BOTTOM, this remarkable home sits on a premium LOT & offers Appr. 6,400 sq.ft. of Refined living space, seamlessly blending timeless elegance with modern smart- Home Tech . Oversized, full-height entry door opens to an impressive foyer, The thoughtfully designed open-concept main level features spacious Living & Dining Rms, private Office, and an impressive Kitchen, Family RM and Breakfast area. The stunning Kitchen showcases quartz countertops, a quartz backsplash, Gas cooktop, B/I microwave & Oven, & an oversized island perfect for entertaining. Premium-quality finishes, engineered H/W flooring throughout most of the home, custom millwork, designer ceilings and pot lights elevate every space. Enjoy the convenience of a Control4 smart-home system and integrated security. A beautifully crafted round oak staircase leads to five spacious Bdrms. The luxurious Pr. suite features a six-piece ensuite and an organized walk-in closet, while the remaining bedrooms offer convenient Jack-and-Jill ensuite. The family room impresses with a designer feature wall and built-in TV, complemented by sliding doors leading to an inviting backyard-perfect for summer gatherings and outdoor enjoyment. WOW! The entertainer's dream BSMT! Designed for hosting and extended family enjoyment, this impressive space features a bedroom, a three-piece WR, a Kitchenette and two storage , offering exceptional versatility for large families social gatherings. Ideally located minutes from Credit Valley Hospital, Major Shopping, major Hwy and everyday amenities. Situated within the catchment areas of the highly regarded John Fraser Secondary School and St. Aloysius Gonzaga SS . A rare opportunity to own one of Credit Mills' Finest Luxury Residences-where sophisticated design, premium finishes, smart Tech & exceptional entertaining spaces. MUST SEE HOME!! (id:63616)
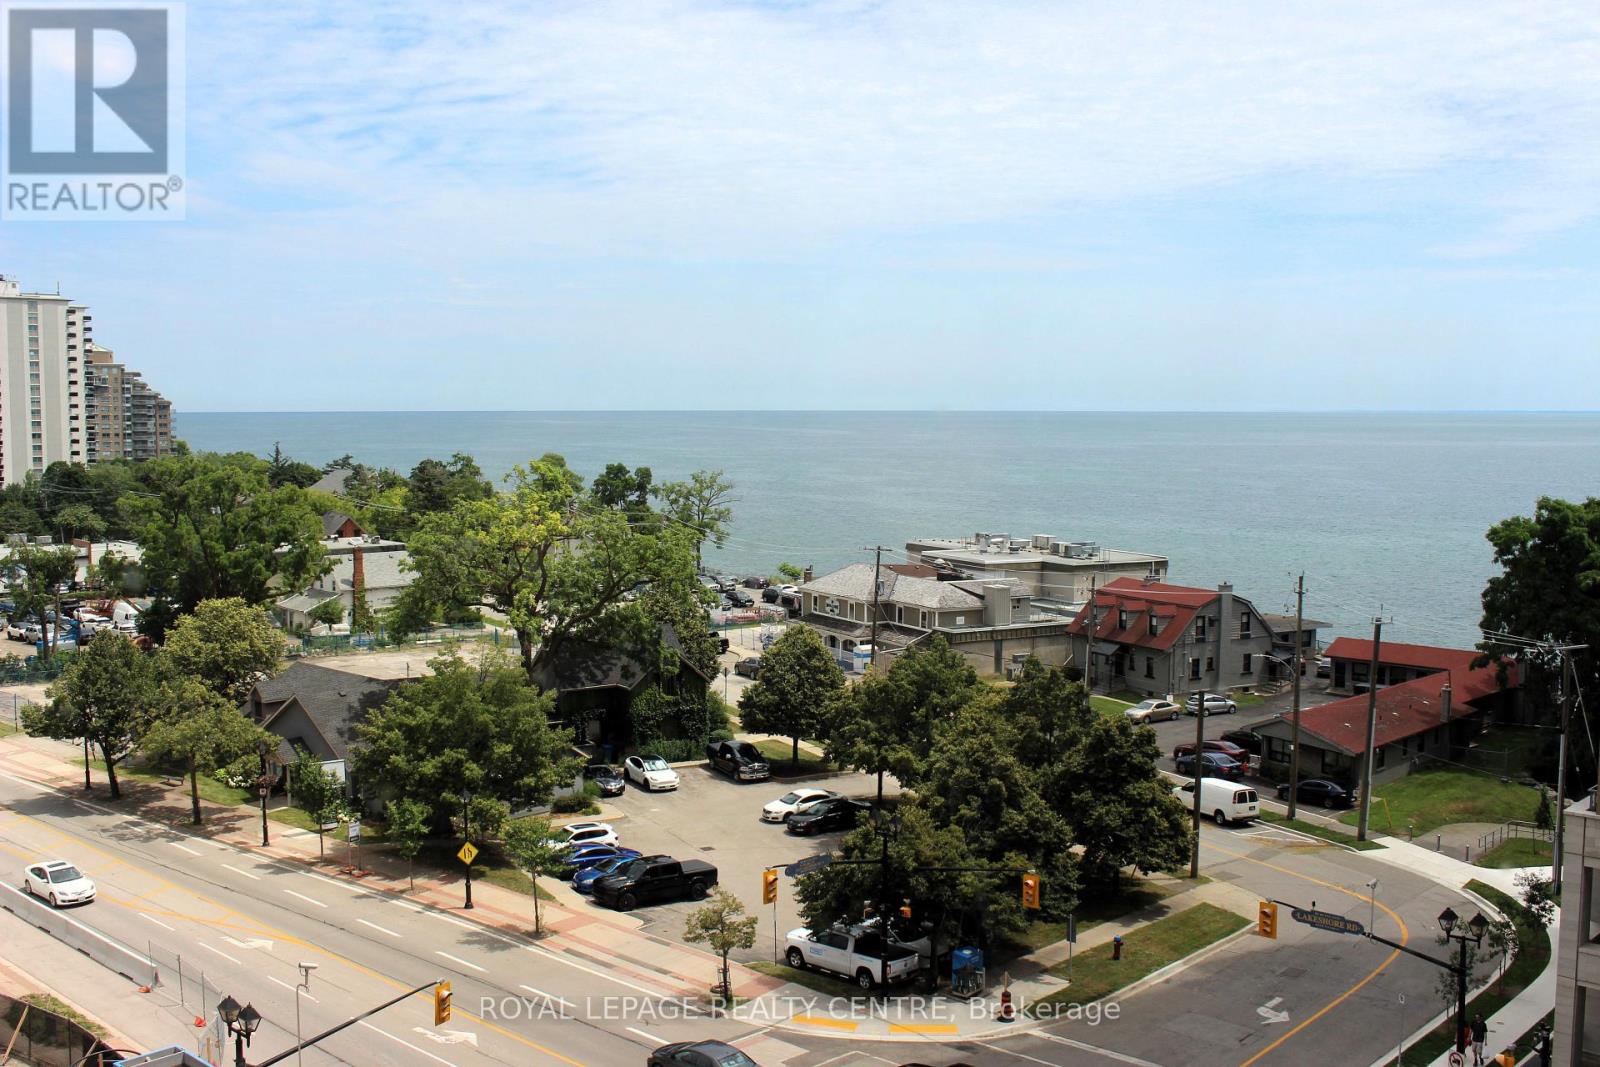
701 - 360 Pearl Street
Burlington, Ontario
Absolutely Amazing, Gorgeous And Spacious Unit Across From The Lake. Freshly Painted And With Newer Laminate Flooring. Over 1200 Sq Ft With 9 Ft Ceilings 2 Bedroom With 2 Bath Unit. Spacious Open Concept Kitchen With Stainless Steels Appliances, Gas Stove, Granite Countertops, Featuring Island With Breakfast Bar Flowing Into Dining Room And Living Room With Newer Laminate Floors And Walk Out To Spacious Balcony. Master Features His / Hers Closet, And 3 Pc Ensuite; 2nd Bedroom Features Double Closet. Brand New Laminate Flooring In Living, Dining And Both Bedrooms. Plenty Of Closet/Storage Space. Unit Features Laundry With Large Storage And Double Hall Closet. Tandem Parking For 2 Cars Included, As Well As Storage Locker. Tenant To Pay For Electricity, Cable Internet, Phone And Register Prior To Occupancy. No Smokers Please. (id:63616)
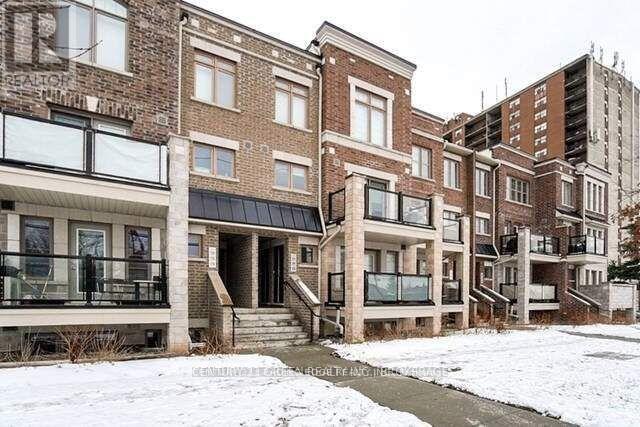
223 - 2355 Sheppard Avenue W
Toronto, Ontario
Own a Condo Townhouse - 2 Br, 2 Bath. Boasting Brilliant Open-Concept, Bright Space And Huge Windows. Main Floor Plan That Is Perfect For Entertaining Family & Friends, W/O Balcony Off The Main & Large Kitchen Island W/Functional Layout. This Townhouse Comes W/Builder Upgraded Laminate Flooring & Stainless Steel Appliances. 1 Underground Parking And 1 Locker. Enjoy Being In The Heart Of Toronto W/Many Great Nearby Amenities. (id:63616)
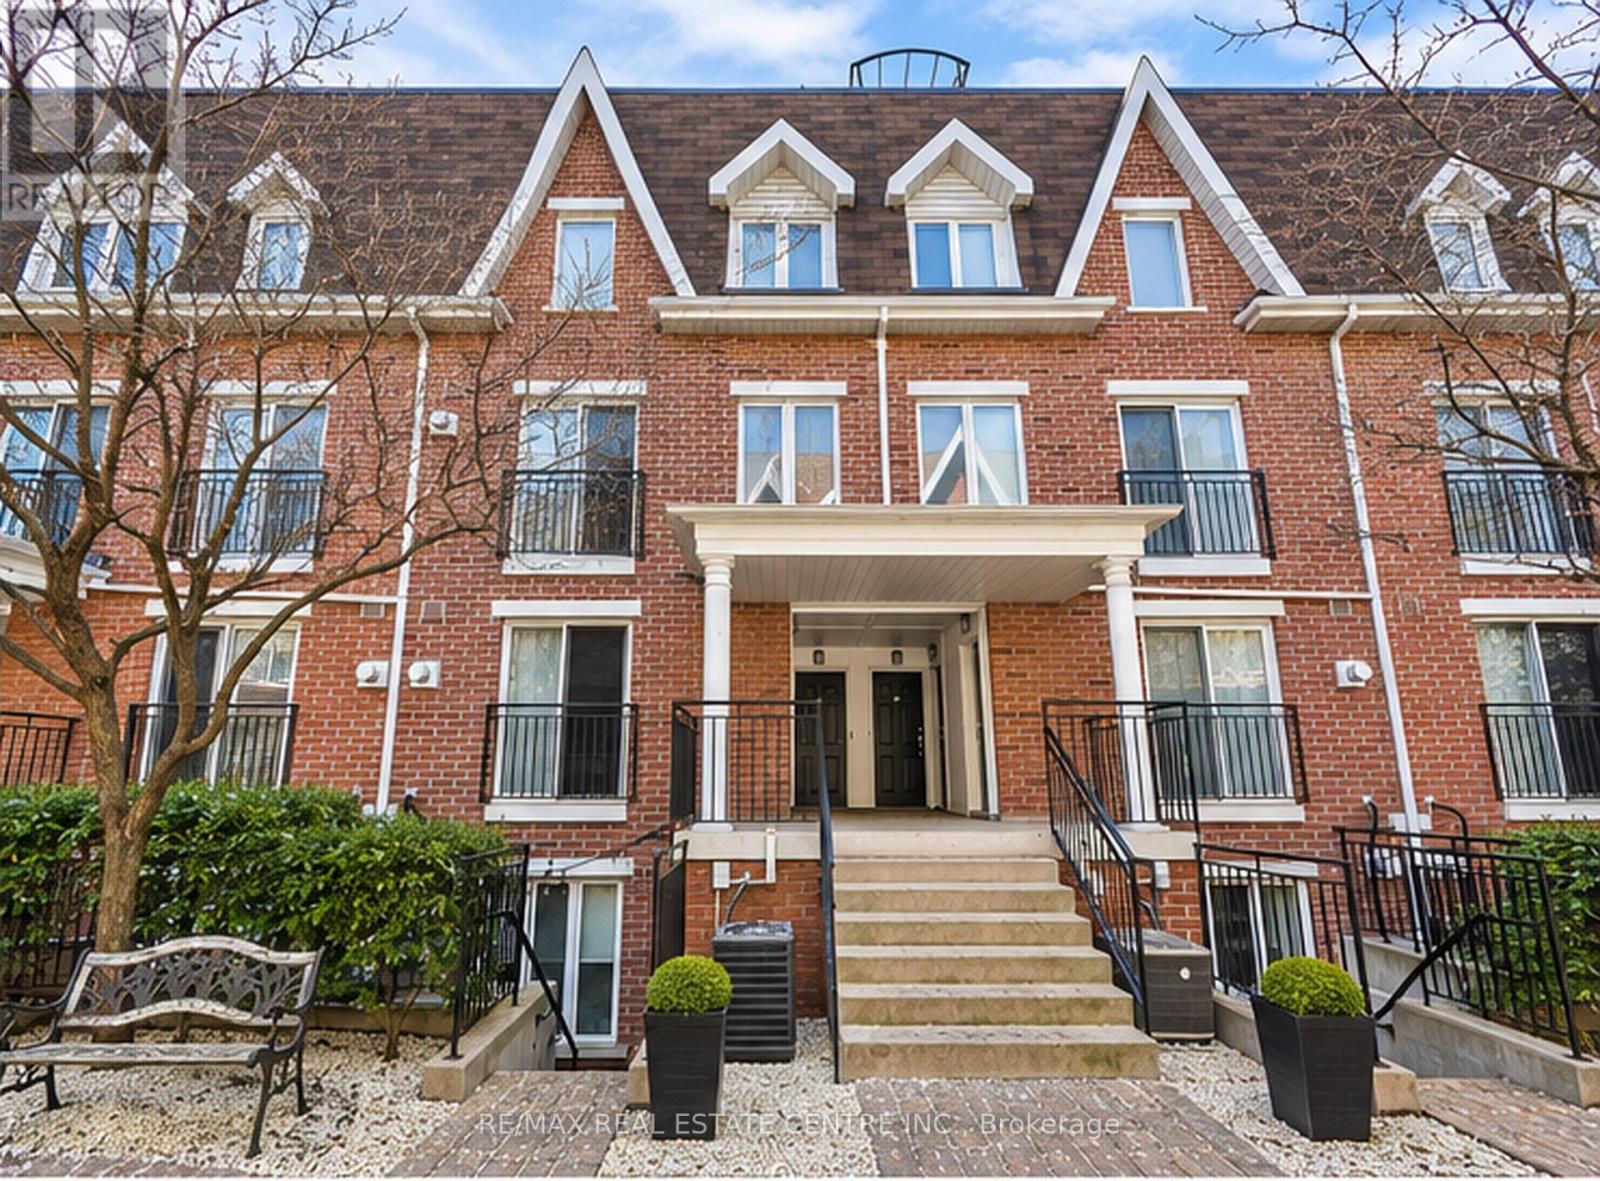
920 - 16 Laidlaw Street
Toronto, Ontario
**IMPROVED PRICING!** Welcome to 16 Laidlaw Street, Unit 920! Rare unit with open concept kitchen space with quartz countertops and **over $30,000 spent in upgrades**, premium appliances, and a brand-new dishwasher (2026). Enjoy stylish living with access to a gorgeous rooftop terrace featuring water access and BBQs permitted! Includes underground parking in a secure garage. Conveniently located near Rita Cox Park, the dog park, Subway, Queen Street, Parks and the vibrant Liberty Village. A beautifully upgraded home in an unbeatable location - don't miss this opportunity! *Some photos have been virtually staged* (id:63616)
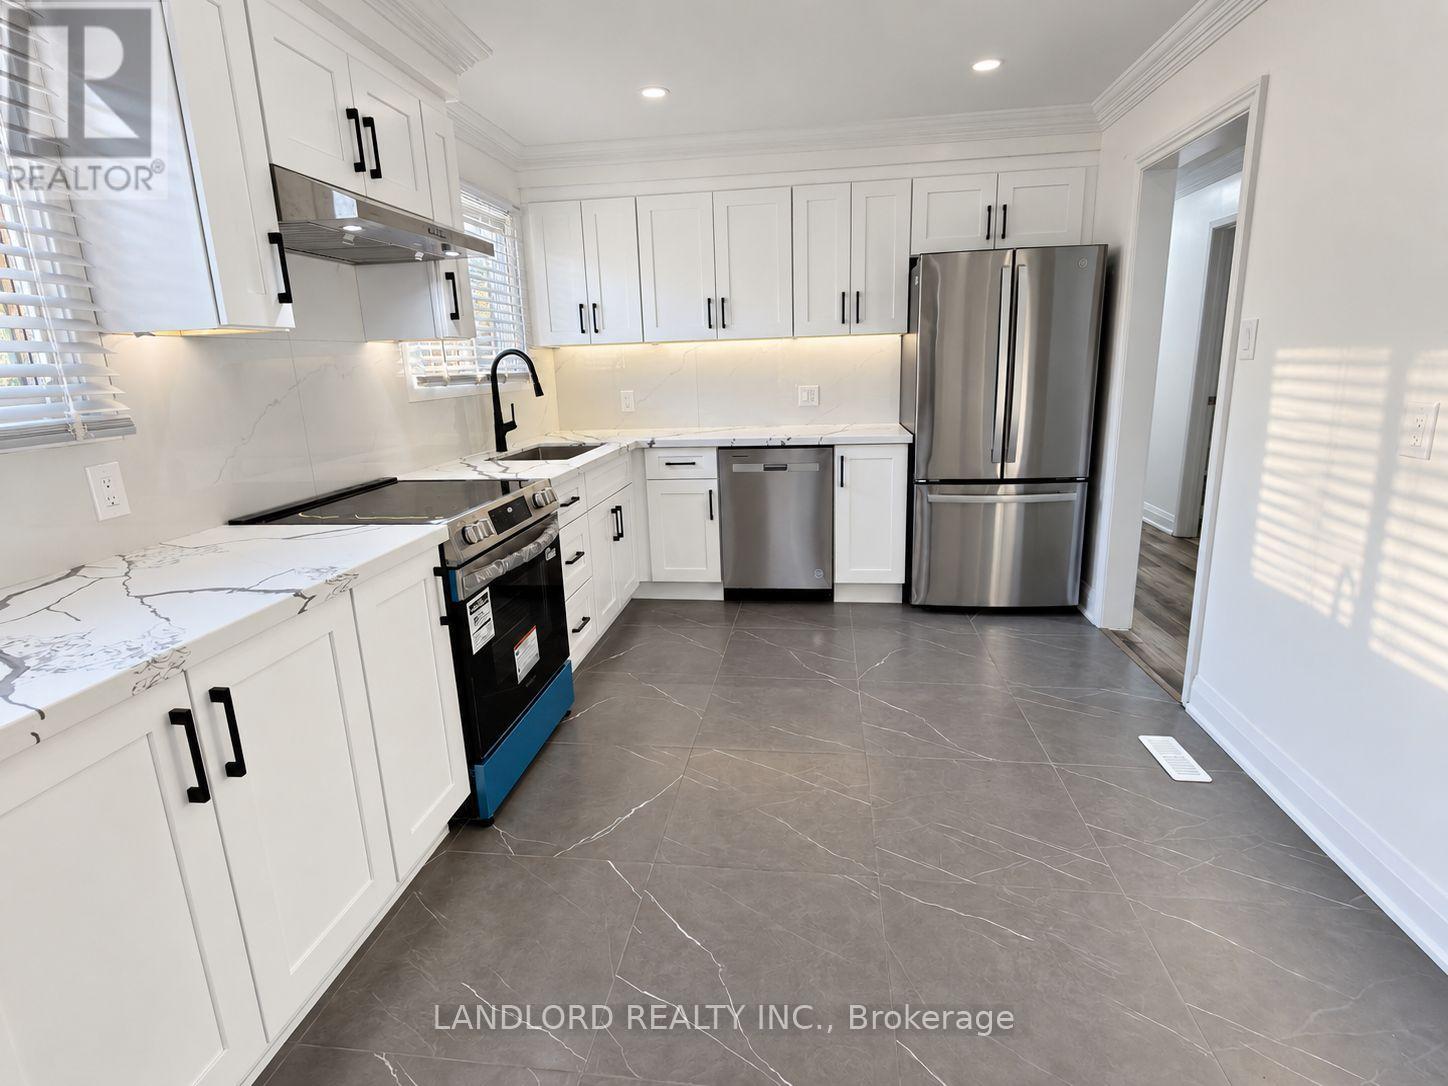
Upper - 2636 Crystalburn Avenue
Mississauga, Ontario
Vacant move in ready! Fully renovated main floor of detached professionally managed detached house! Garage + driveway parking and exclusive yard area included, and walking distance to Cooksville GO train station. Classic Cookstown-area bungalow layout consisting of L-shaped dining/living area with walk through from the eat in kitchen, and down a hallway three very generously sized bedrooms with master bedroom featuring 3pc ensuite and walk in closet. || Features and finishes: newly and fully renovated to include quartz countertops, quartz backsplash, pot lights, tiled kitchen floor, stainless steel appliances, pot lights throughout, vinyl plan flooring throughout, and more! || Yard separated between tenants to exclusive use area. || Utilities: Tenant pays 60% share with cordial family in lower apartment. || (id:63616)
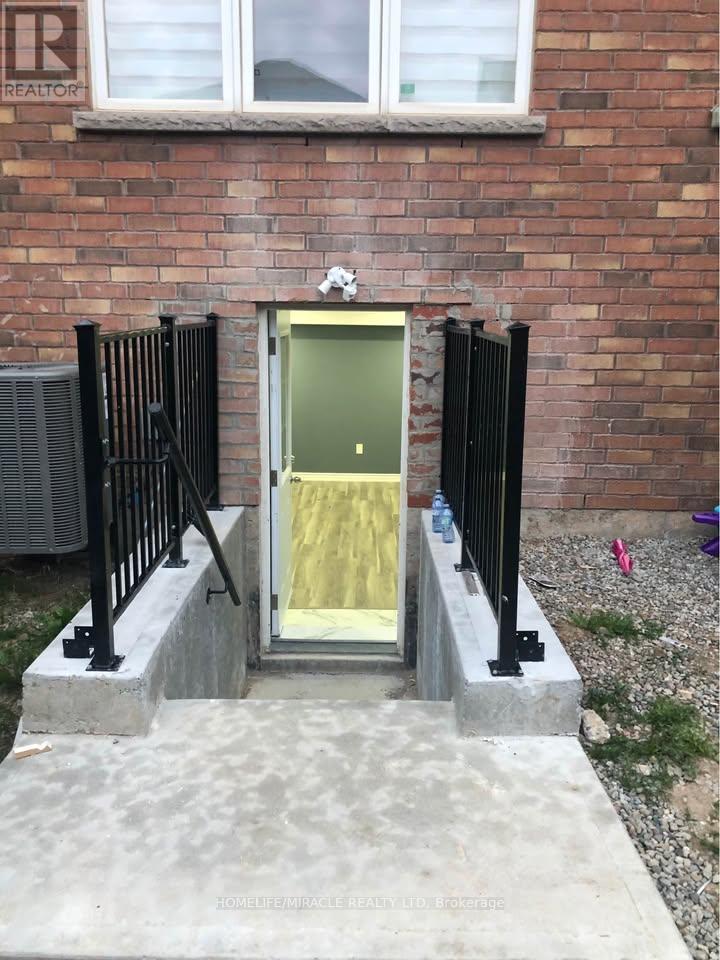
12 Meadowcrest Lane
Brampton, Ontario
Legal Basement No Side Walk Lot In Mount Pleasant !! Just 5 Min Walk To Go Station, Park, Library & School !! Its A True Gem !! Almost 750Sqft !! Look out basement with sunlight all day and 3 steps down to entry. Clean and ready to move in (id:63616)
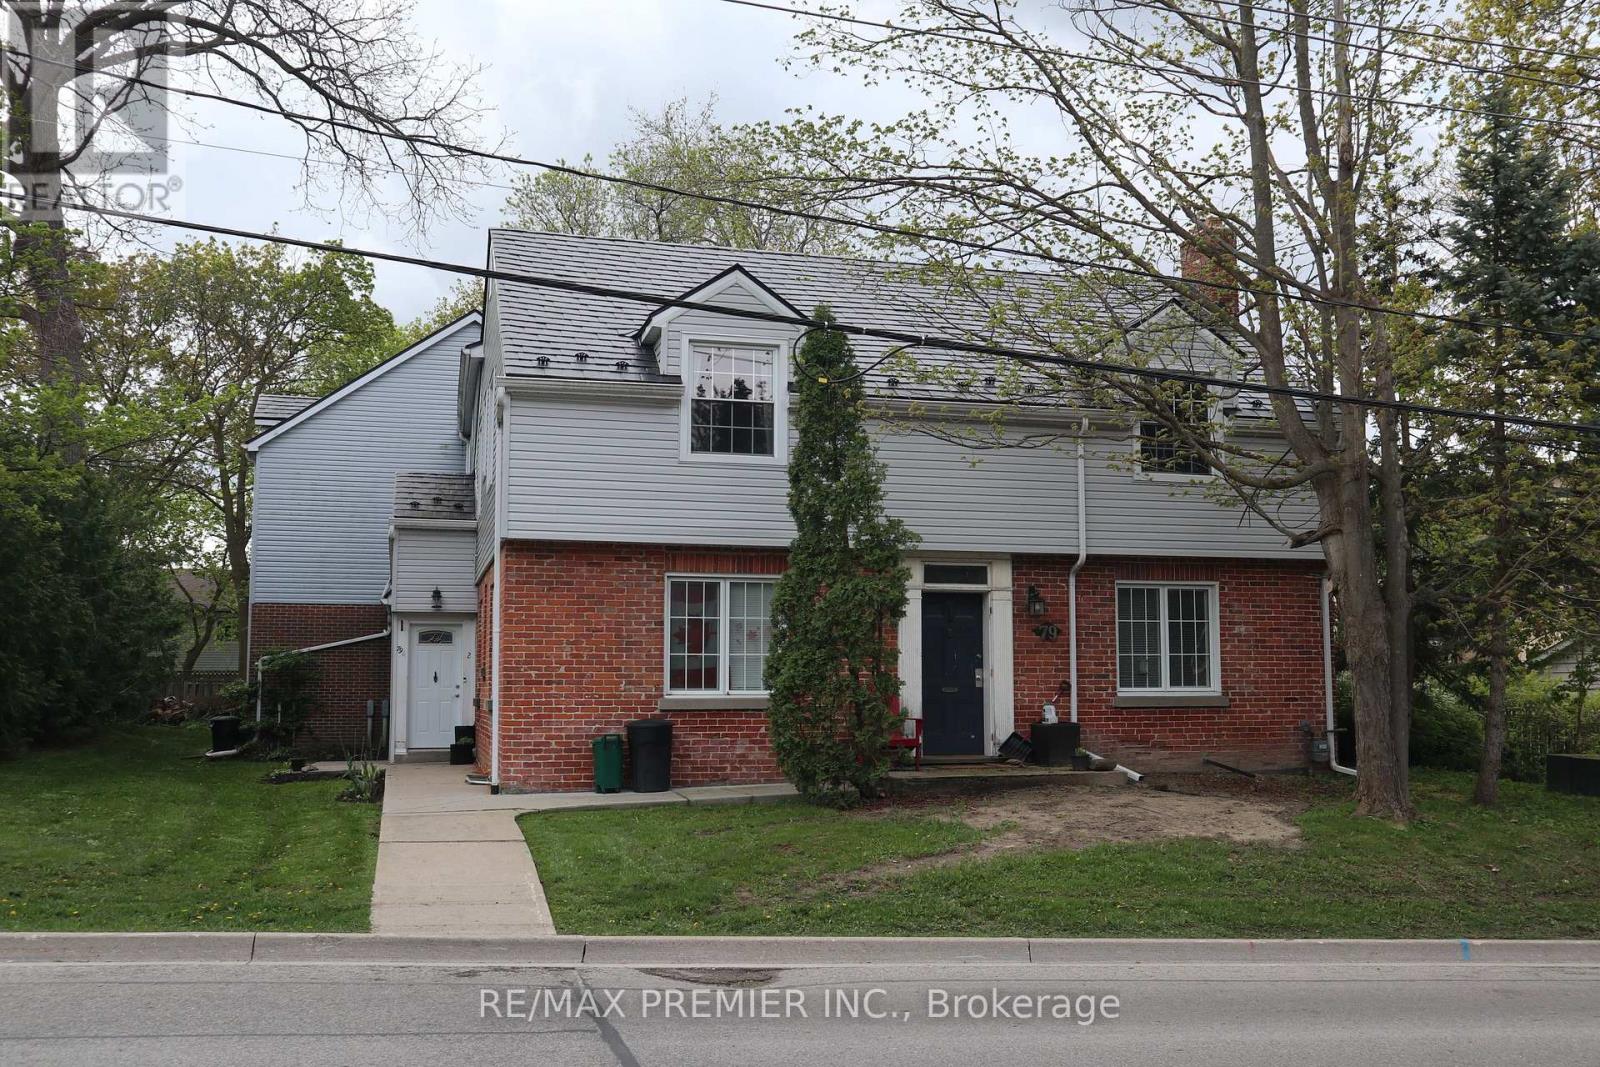
Unit 0 (Bsmt) - 79 Wellington Street E
Barrie, Ontario
Available for DEC 1st, 2026, Conveniently Located In The Proximity Of Many Amenities In The Area in Wellington Community, Barrie. Hydro and water are included in monthly rent. Renovated, Painted, And Cute Like A Button. One Parking Provided, Coin Laundry Is In The Building. Amazing Landlords! Well maintained building! Must Not Miss This Unit. Tenant responsible for 20% of Heat bill (estimated to be not more than $50-60/m or less) + Tenant content insurance. See It Now! One of the best units in the area based on condition vs space vs price and location. (id:63616)
53-B Fairfield Avenue
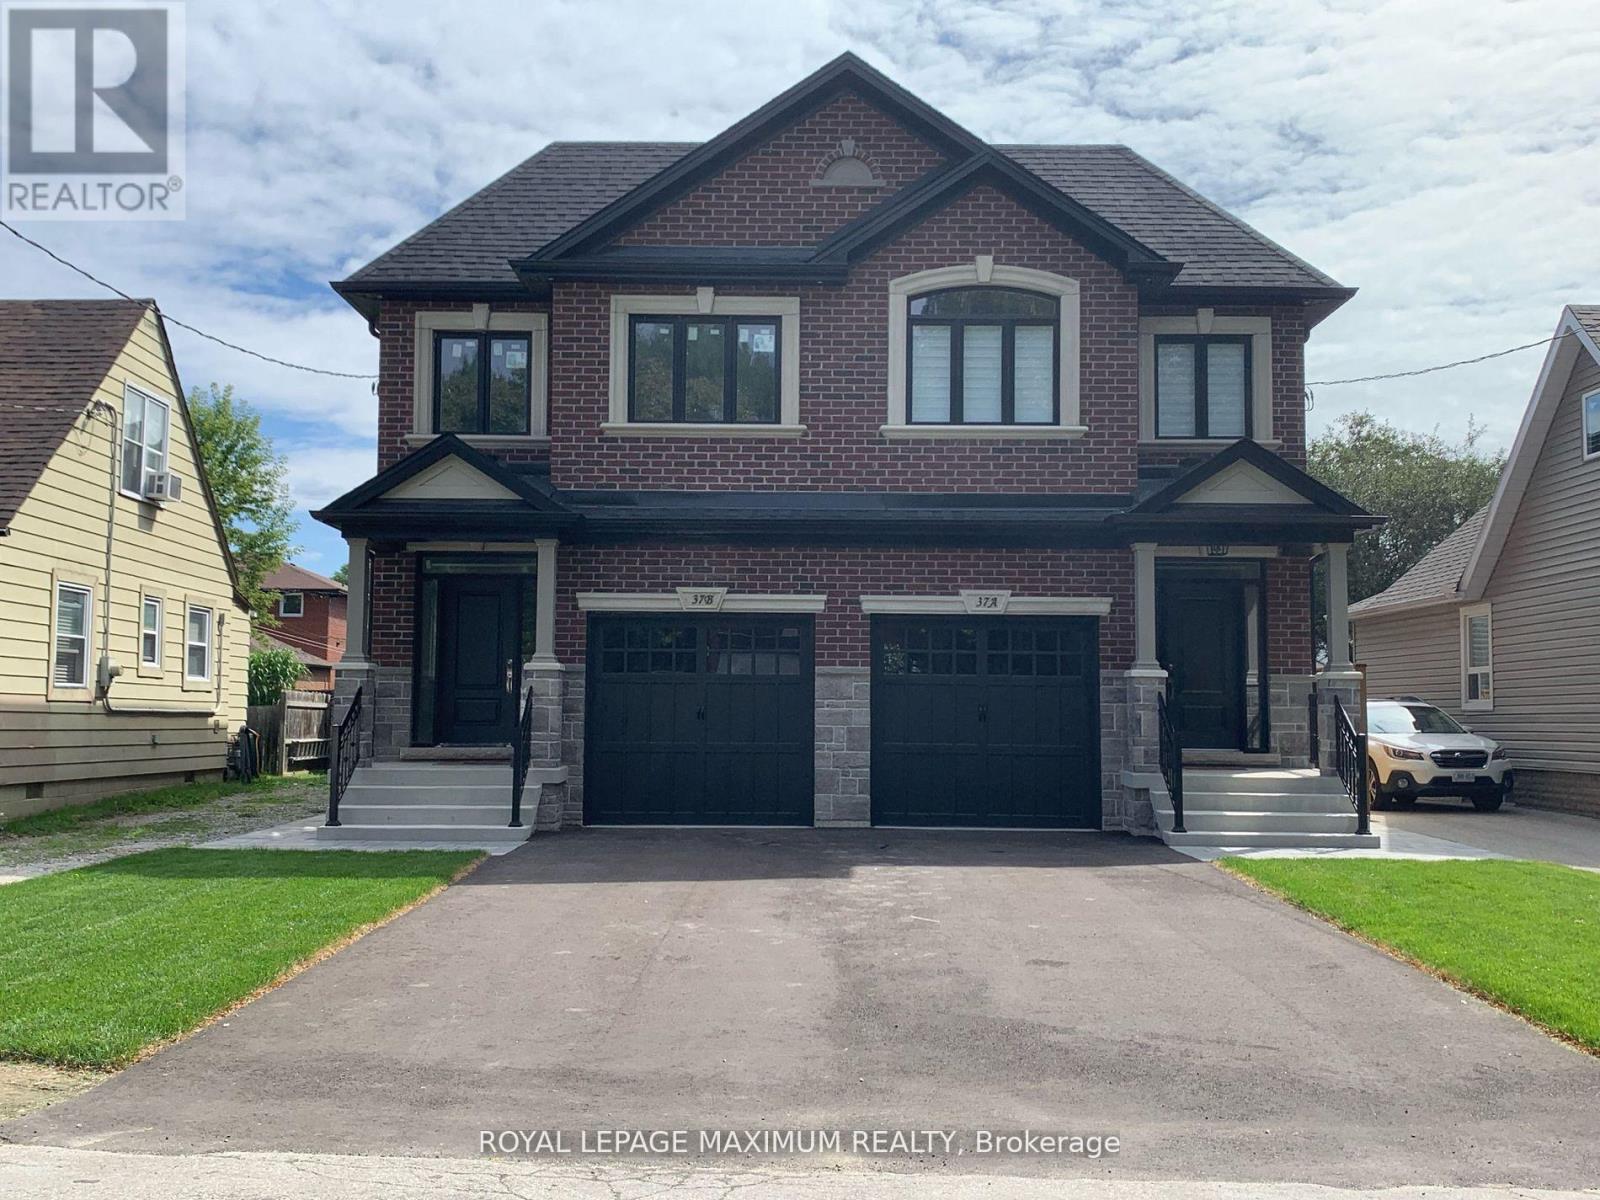
Toronto, Ontario
53 Fairfield, to be built by Norbrook Homes. Ready October 2027! Take advantage of its incentives, boasting 4 bedrooms, 4 baths, a finished basement, and a separate entrance. Top of the line upgrades and exclusive finishes. Open concept, perfect for entertaining. Upgraded plank flooring throughout. Cathedral ceiling in the primary bedroom. Closet organizers in every bedroom. Completely finished basement with a separate entrance. Rental potential down the road, including a 4-piece bath and a separate laundry area. Too many upgrades to mention! Buyers are in time to choose their colours and finishes from builder samples. See Schedule C for the extensive list. Home pictured is a past model of Norbrook Homes. This sale is net of HST. Buyers must qualify for rebate. (id:63616)
2040 Lumberman Lane
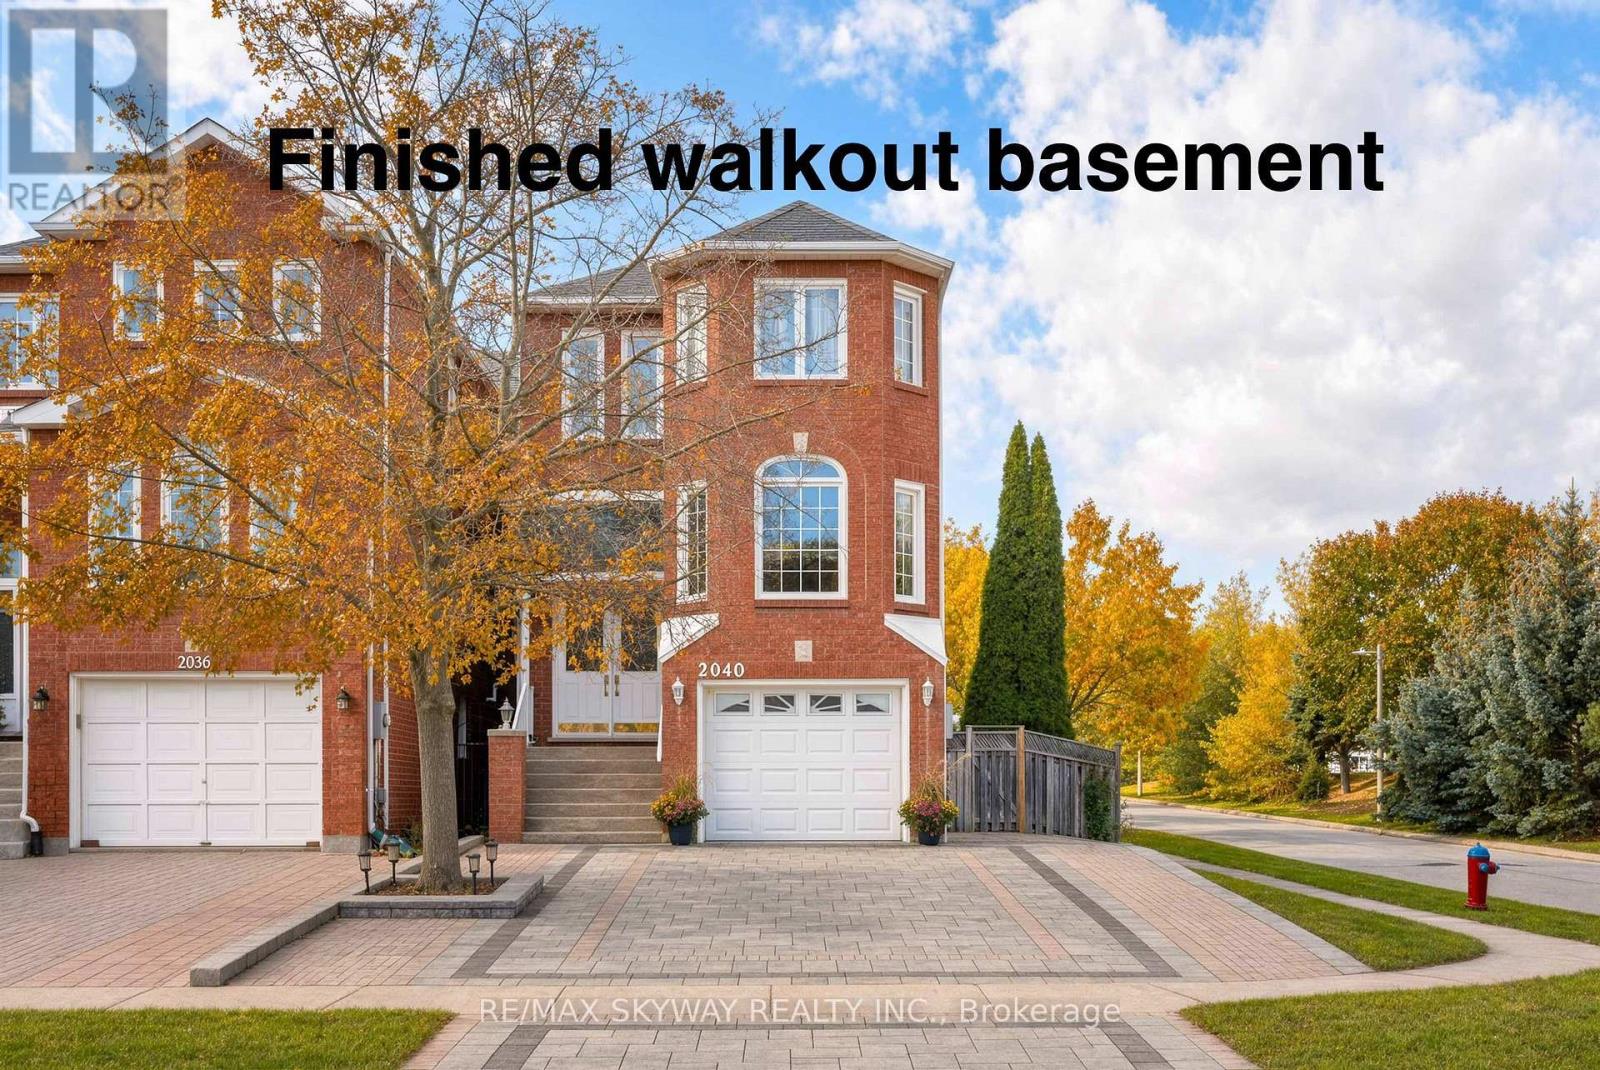
Oakville, Ontario
Elegant detached home located in one of the top rated schools neighbourhood. Set on a wide corner lot, this property offers ample parking and plenty of outdoor space for your family to enjoy. Step inside to an impressive open-to-above foyer that creates a bright and welcoming first impression. The spacious family room features a separate area that can be used as a home office, formal living room, or additional sitting area to suit your lifestyle. The well-appointed kitchen boasts stainless steel appliances and abundant cabinetry. Upstairs, you'll find three generously sized bedrooms and two full bathrooms, providing comfort and convenience for the entire family. The lower level is a standout feature, offering a separate side entrance and walkout access to the backyard. This apartment-style space includes a separate laundry, bedroom, full bathroom, and kitchen, presenting excellent potential for extended family living or additional rental income. Enjoy added peace of mind with an energy efficient heat pump, furnace and tankless water heater system less than a year old. House is equipped with modern zebra blinds & a storage shed in the backyard. A wonderful opportunity to own a versatile family home in a desirable school neighbourhood, combining comfortable living & functional space. ** This is a linked property.** (id:63616)
Bsmt - 162 Ted Miller Crescent
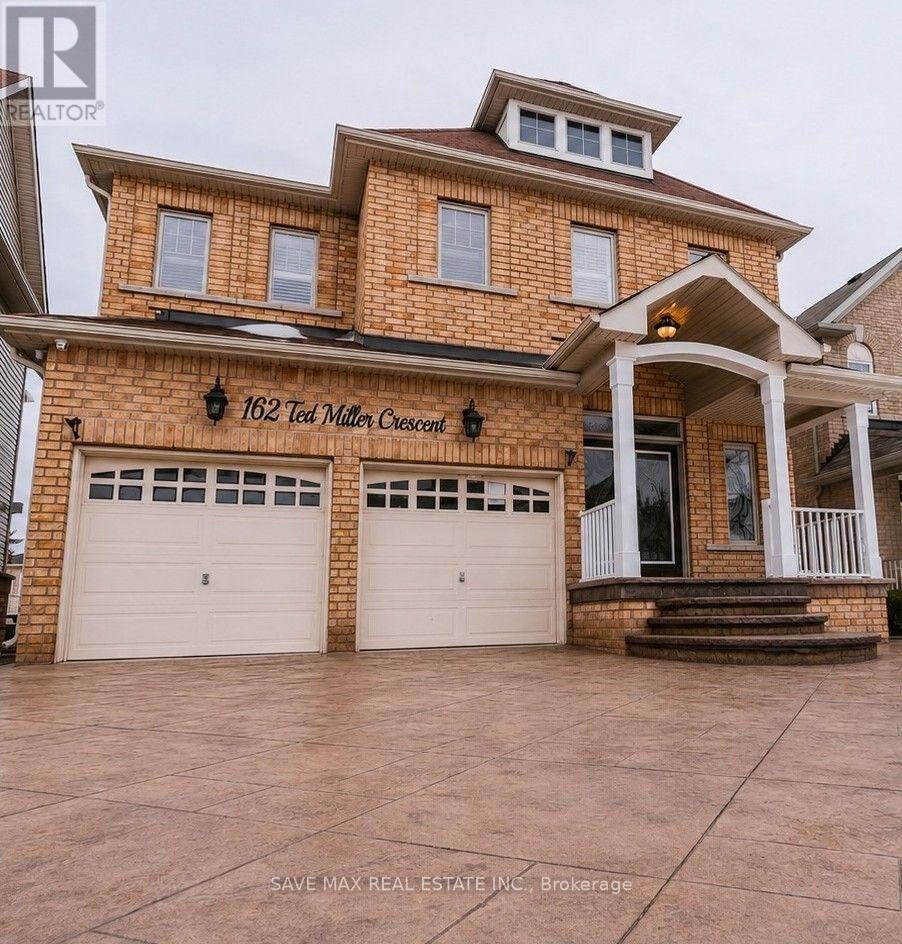
Clarington, Ontario
Immaculate Walk-Out Basement Ideal for a Small Family. This beautifully renovated walk-out basement is the perfect home for a small family. Featuring a modern kitchen with a central island, quartz countertops, custom cabinetry, and stainless steel appliances, it's designed for both style and functionality. The spacious living room, complete with pot lights and laminate flooring, creates a bright and inviting atmosphere. The basement includes two generous bedrooms and a full bathroom, offering comfort and convenience. Enjoy the added benefit of an ensuite laundry, and big windows , the space is bathed in natural light, enhancing the cozy yet airy feel. One parking space is provided, and the home is ideally located near all major amenities. This immaculate space offers both practicality and comfort in a prime location. (id:63616)
1401 - 2180 Marine Drive
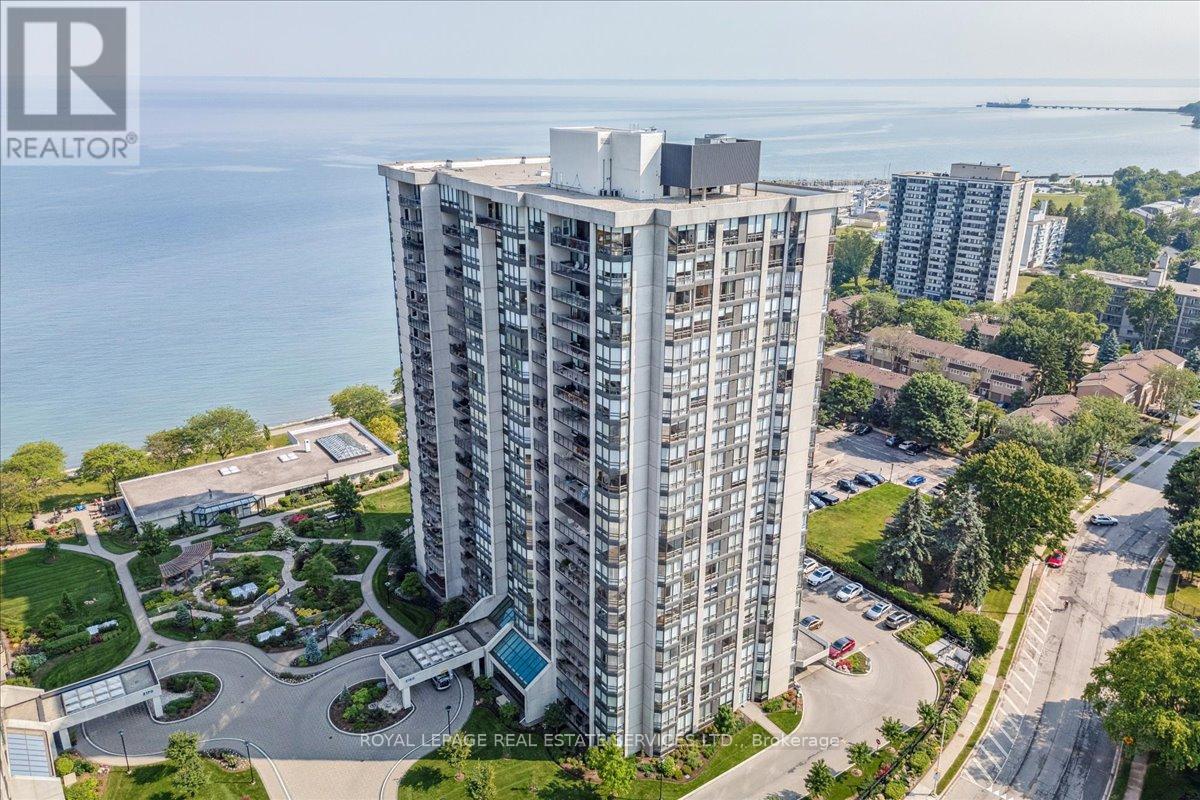
Oakville, Ontario
Exceptional value! Luxury waterfront condominium living awaits at Ennisclare II on the Lake, one of Bronte's most prestigious, award-winning communities, offering breathtaking escarpment, skyline, & lake views in the heart of vibrant Bronte. This exceptional Cambridge model suite spans approximately 1,830 sq. ft. of elegant, single-level living space & features 2 spacious bedrooms, 2 full bathrooms, a den, & a sun-filled solarium. Oversized windows with lake glimpses & escarpment vistas flood the home with natural light by day & showcase sparkling city lights by night. Thoughtfully renovated & beautifully appointed, the suite boasts wide-plank engineered oak hardwood flooring, deep baseboards, custom cabinetry & built-ins, wood feature walls, custom blinds, & solid surface countertops, along with renovated bathrooms & kitchen. The formal dining room overlooks a dramatic sunken living room, ideal for entertaining, & the stylish kitchen offers custom cabinetry, under-cabinet lighting, quartz countertops, stainless steel appliances, & a bright breakfast area with wall-to-wall windows. Relax in the open-concept den & sunken solarium with wrap-around windows & built-in cabinetry, or retreat to the oversized primary bedroom featuring mirrored custom wardrobes & a luxurious 3-piece ensuite with custom cabinetry & an oversized glass shower. A second bedroom, a chic 3-piece bathroom, & a large laundry/utility room complete the suite. Two underground parking spaces (tandem) & one locker are included. Enjoy a truly walkable lakeside lifestyle, just steps to Bronte Harbour, waterfront trails, beaches, & the shops & restaurants of Bronte Village, with outstanding building amenities completing this refined offering. (id:63616)
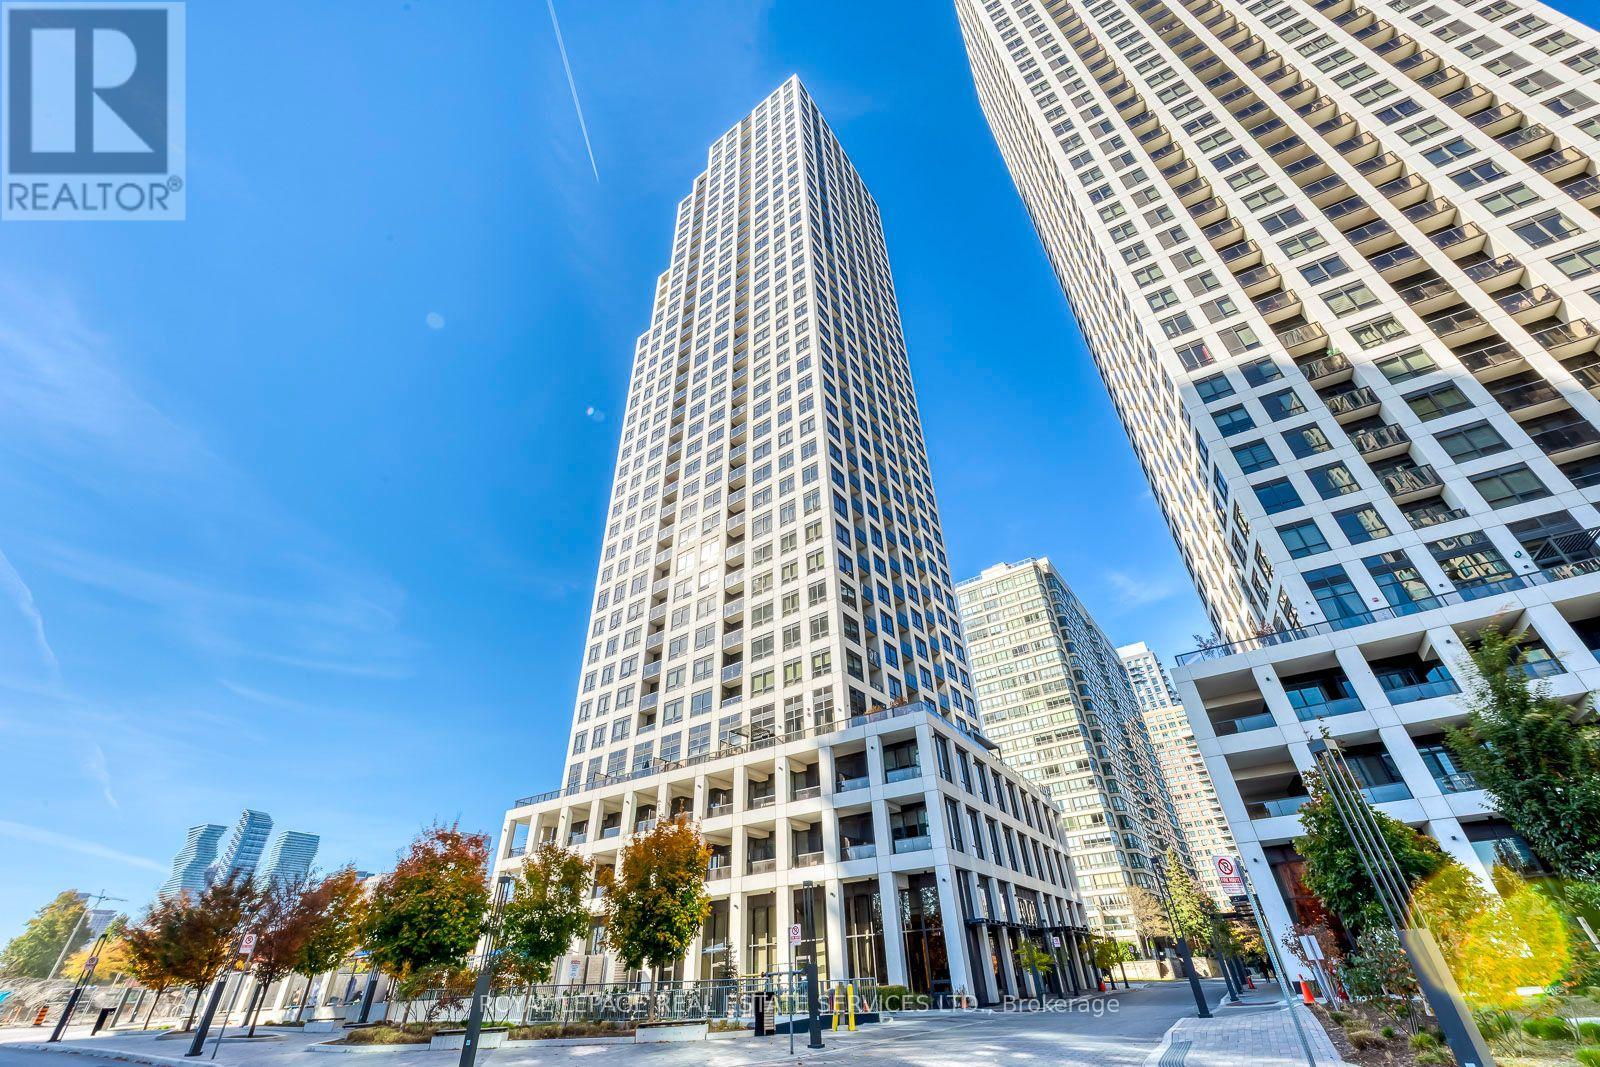
2303 - 36 Elm Drive W
Mississauga, Ontario
Welcome to modern condo living at 36 Elm Drive West in the heart of Mississauga! This bright and inviting 1-bedroom + den suite offers 582 sq. ft. of thoughtfully designed living space, complemented by a private 31 sq. ft. balcony. The open-concept layout is filled with natural light and features a contemporary kitchen with quartz countertops, stainless steel appliances, an undermount sink, and a pull-down spray faucet. The versatile den is perfect for a home office or additional functional space, while the full-size in-suite washer and dryer add everyday convenience.Enjoy an unbeatable location just minutes from Square One Shopping Centre, Sheridan College, Whole Foods, Walmart, popular restaurants, and trendy cafés. With easy access to public transit, Cooksville GO Station, and the Hurontario LRT, commuting and getting around the city is a breeze.Complete with one underground parking space and one locker, this suite is an excellent opportunity for first-time buyers, professionals, or investors seeking comfort, convenience, and vibrant urban living in one of Mississauga's most sought-after locations. (id:63616)
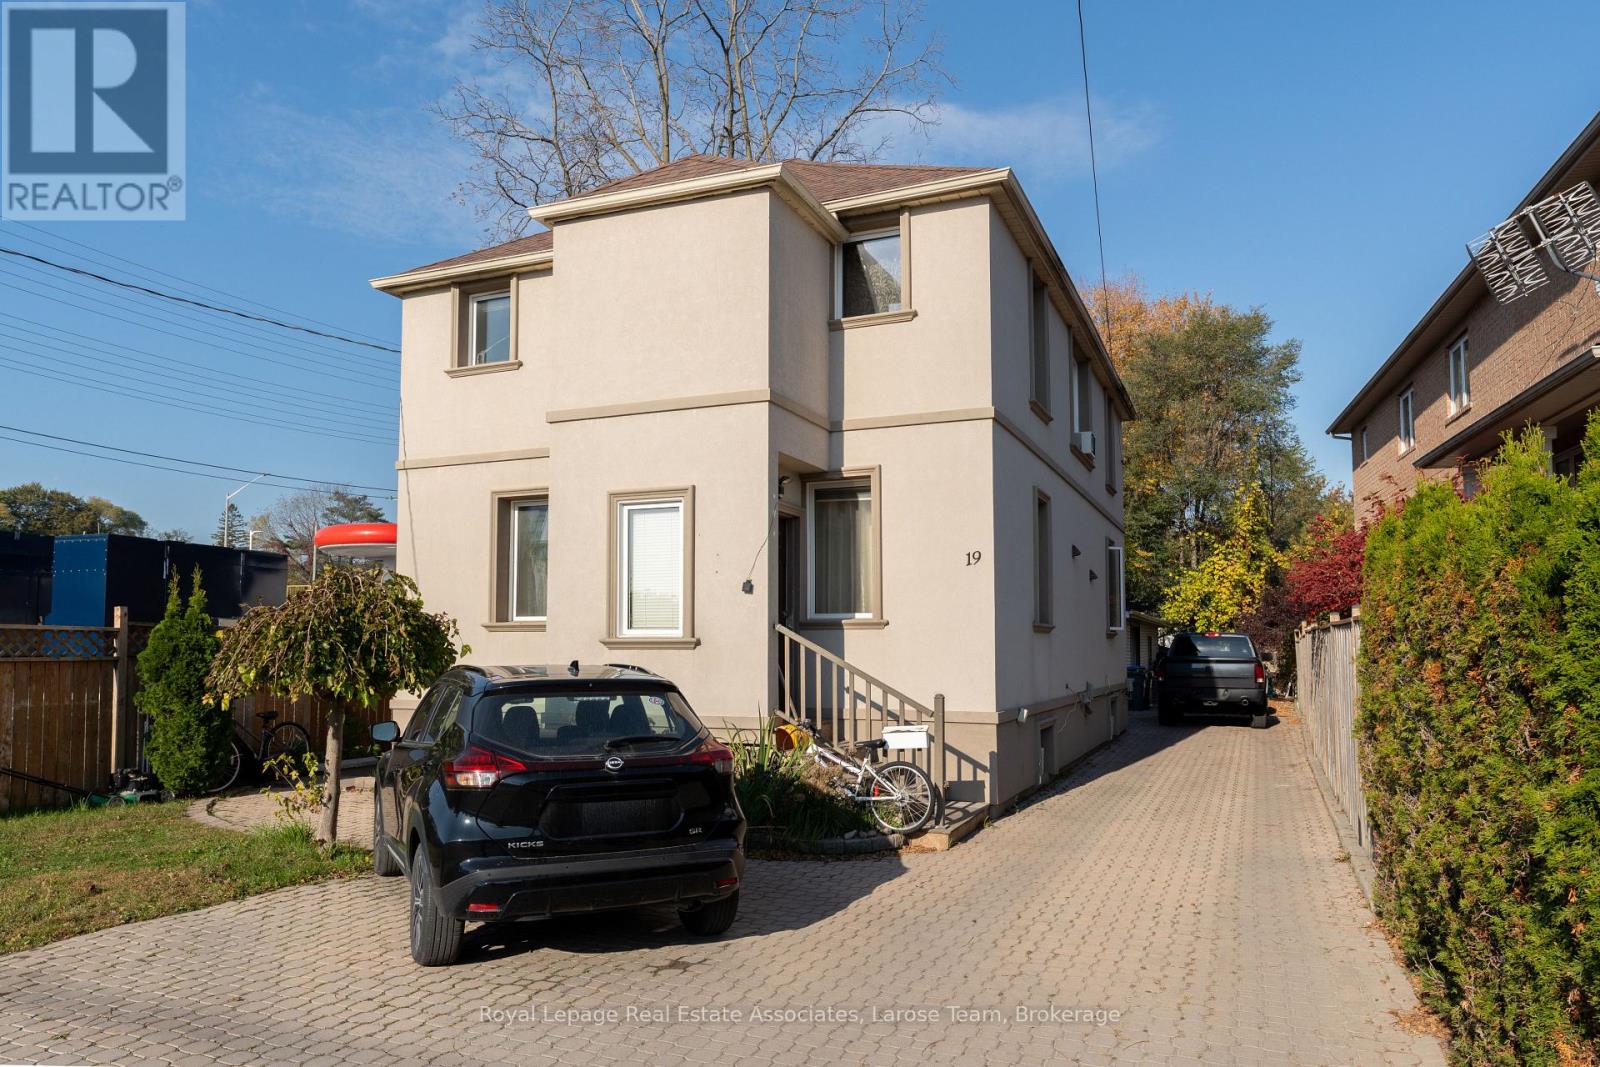
19 Troy Street
Mississauga, Ontario
Amazing investment opportunity! Fully renovated legal duplex in one of Mississauga's highest-demand neighbourhoods. This turnkey income-producing home offers potential gross annual revenue of up to $$84,000, Main floor unit #1 - Income Potential $2400/month, $28,800/year. Main floor unit #2 - Income Potential $2,200/month, $26,400/year. Basement unit #1 - Income Potential $1,200/month, $14,400/year. Basement unit #2 - Income Potential $1,200/month, $14,400/year. Annual gross income potential $84,000. Positioned just steps from the Port Credit GO Station, the property benefits from premium transit connectivity and long-term appreciation potential in a rapidly developing neighbourhood. Features include 3 front parking spaces, plus a single-car garage with attached storage/workshop totaling approximately 800 sq ft. A rare opportunity to acquire a fully updated, low-maintenance duplex in a premier location with strong rental demand and exceptional upside. (id:63616)
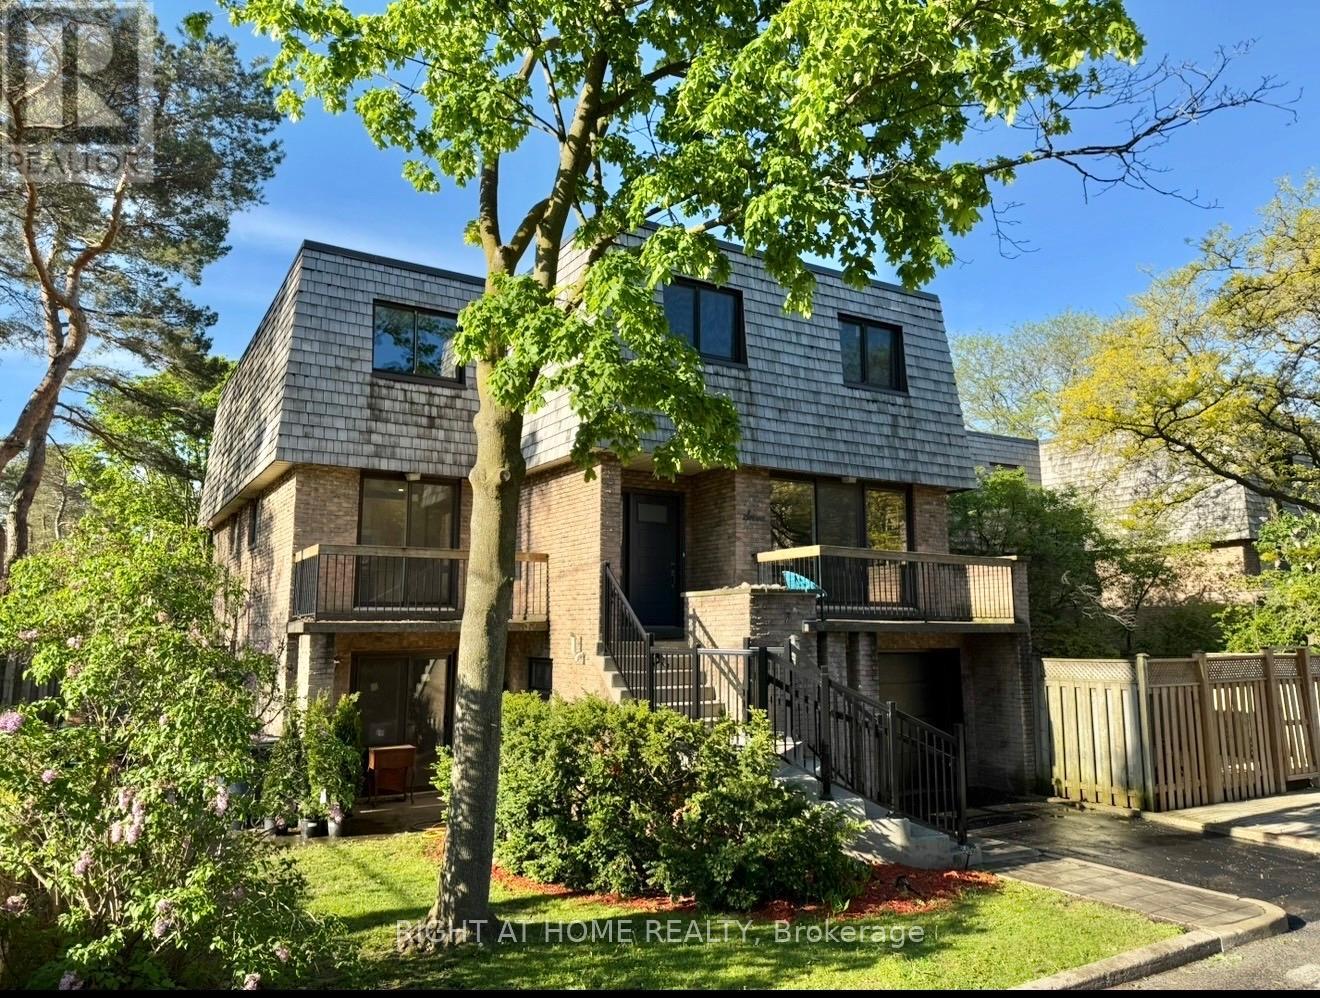
24 - 7 Vale Carse Way
Toronto, Ontario
This Is An Incredible Opportunity To Get Out Of Your Small Condo or Downsize From Your Home and Into A Beautiful End Unit Condo Townhouse & Convenient Living.This Spacious 1700 Plus Sqft Home Has 3 Bedrooms That Over Look The Beautiful Tree Canopied Street. Situated On A Private, Safe & Friendly Cul-De-Sac in Willowdale West! This Is One Of The Largest Units In The Condominium with Spacious Yard, Large Walk-In Closet In Primary Bedroom, 3 Baths, Separate Entrance To Potential In-Law Suite, W/O To Patio (3 walkouts) & Treed Yard,& B/I Garage. Corner lot privacy with abundant natural light. New floors throughout the main and second floor. Recently painted with new baseboards and renovated kitchen with all new appliances. Maintenance-free living, landscaping, snow removal, roof, windows,& exterior upkeep included. Water included ($$$ savings).Visitor parking for guests.Steps to TTC, parks, trails, the JCC, and just 6 minutes to the subway, 10 minutes to Yorkdale.This home combines comfort, flexibility, & style, perfect for families, first-time home buyers, professionals, or retirees seeking a low-maintenance lifestyle in a tranquil yet central location. (id:63616)
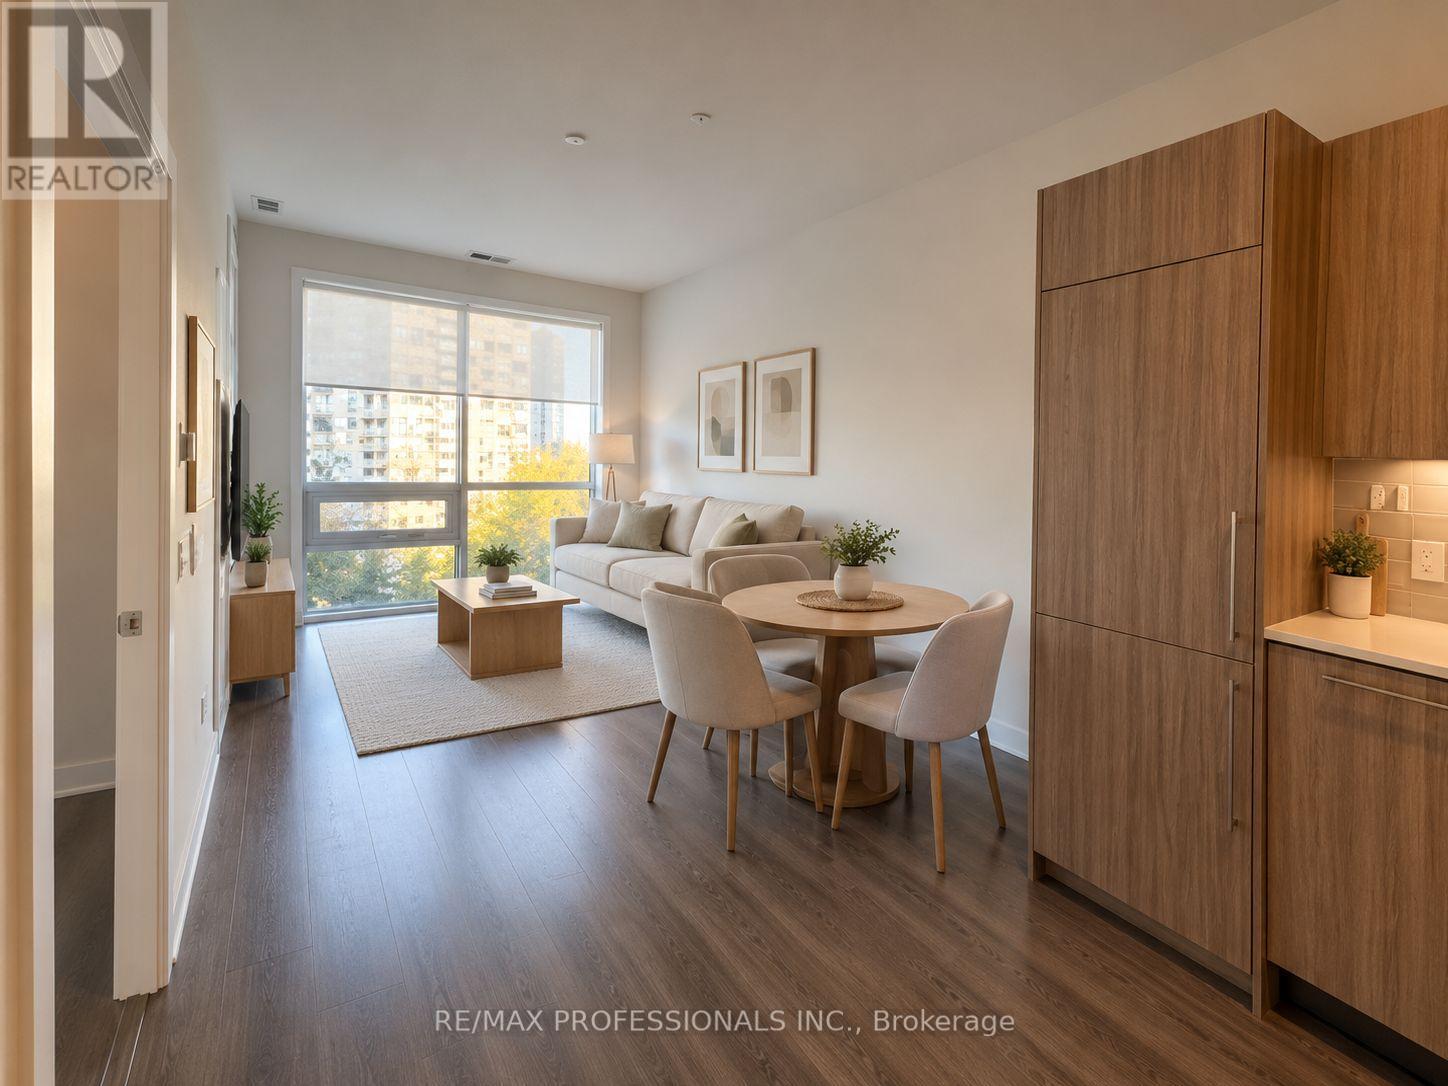
415 - 4130 Parkside Village Drive
Mississauga, Ontario
Welcome to Avia 2 Condos at 4130 Parkside Village Drive! This inviting 1-bedroom, 1-bathroom suite offers approximately 525 sf of comfortable living space + 44 sf balcony in the heart of Mississauga's vibrant City Centre. Enjoy a modern urban lifestyle with convenient access to Square One Shopping Centre, restaurants, cafés, entertainment, public transit, and major highways. Ideally located near Celebration Square and the Living Arts Centre, this suite is perfect for professionals or anyone seeking a convenient, connected lifestyle. Experience the best of downtown Mississauga living in a sought-after condominium community! NOTE: Some pictures have been virtually staged and the unit is currently unfurnished. (id:63616)
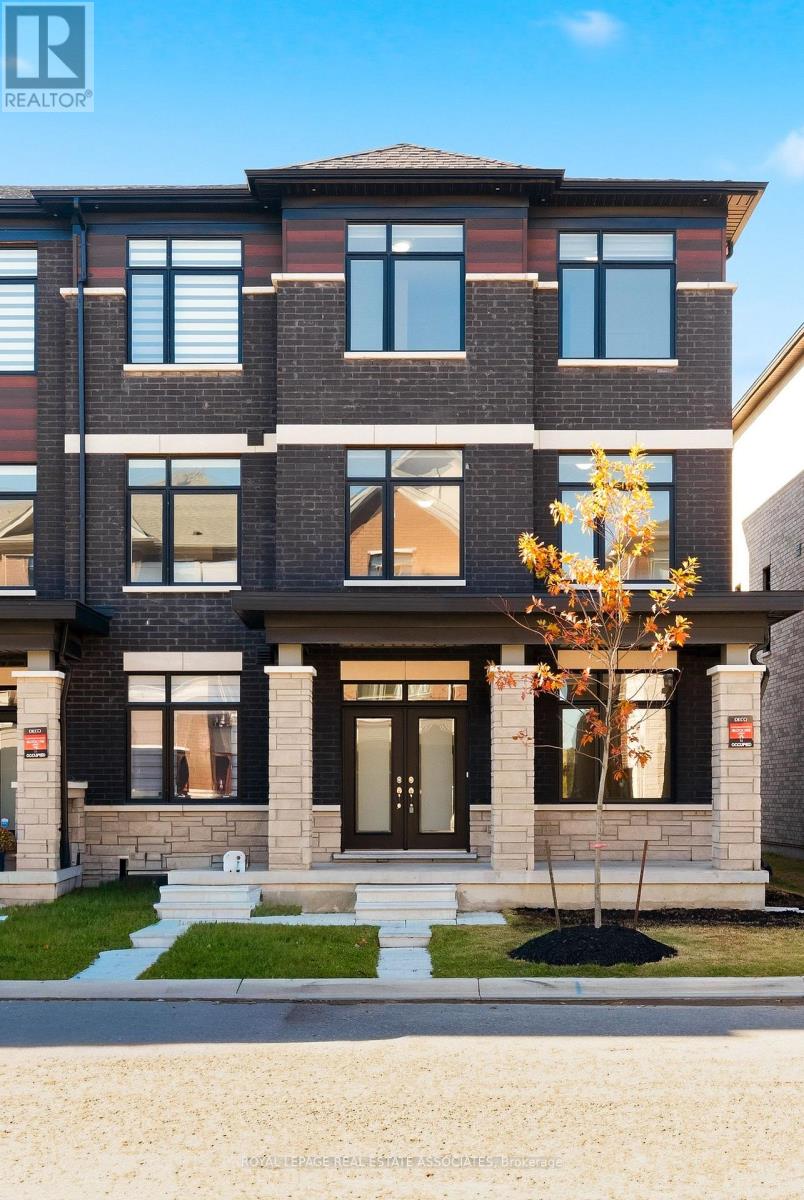
16 Bonnington Drive
Brampton, Ontario
Less than a year old, extensively upgraded and absolutely move-in ready! Welcome to this modern 4-bedroom, 4-bathroom freehold end-unit townhome offering over 2,300 sq. ft. of bright, beautifully designed living space and a double-car garage in one of Northwest Brampton's most desirable communities. Freshly painted from top to bottom, featuring newly installed LED lights, refreshed landscaping and an impeccably clean interior, this home is ready to impress! Loaded with premium builder upgrades, including an additional fourth bedroom, smooth ceilings throughout, elegant oak staircases with upgraded iron pickets, custom window coverings and convenient third-floor laundry. The spacious open-concept main level showcases a chef-inspired kitchen with an oversized centre island, additional cabinetry, walk-in pantry, stainless steel appliances and a dedicated gas line for a gas stove. The kitchen flows seamlessly into the inviting living and dining areas, with a walkout to a private balcony. The upper level features a generous primary retreat complete with a large walk-in closet, spa-inspired 4-piece ensuite and access to a second private balcony. Two additional well-appointed bedrooms and the convenience of upper-level laundry complete this thoughtfully designed space. Ideally situated in a sought-after, family-friendly community just minutes from Mount Pleasant GO Station, the new Pro Driving Range, parks, schools, shopping and everyday amenities. Beautiful finishes, modern thoughtfulness and loaded with upgrades. No renovations, no waiting, just move in and enjoy! (id:63616)
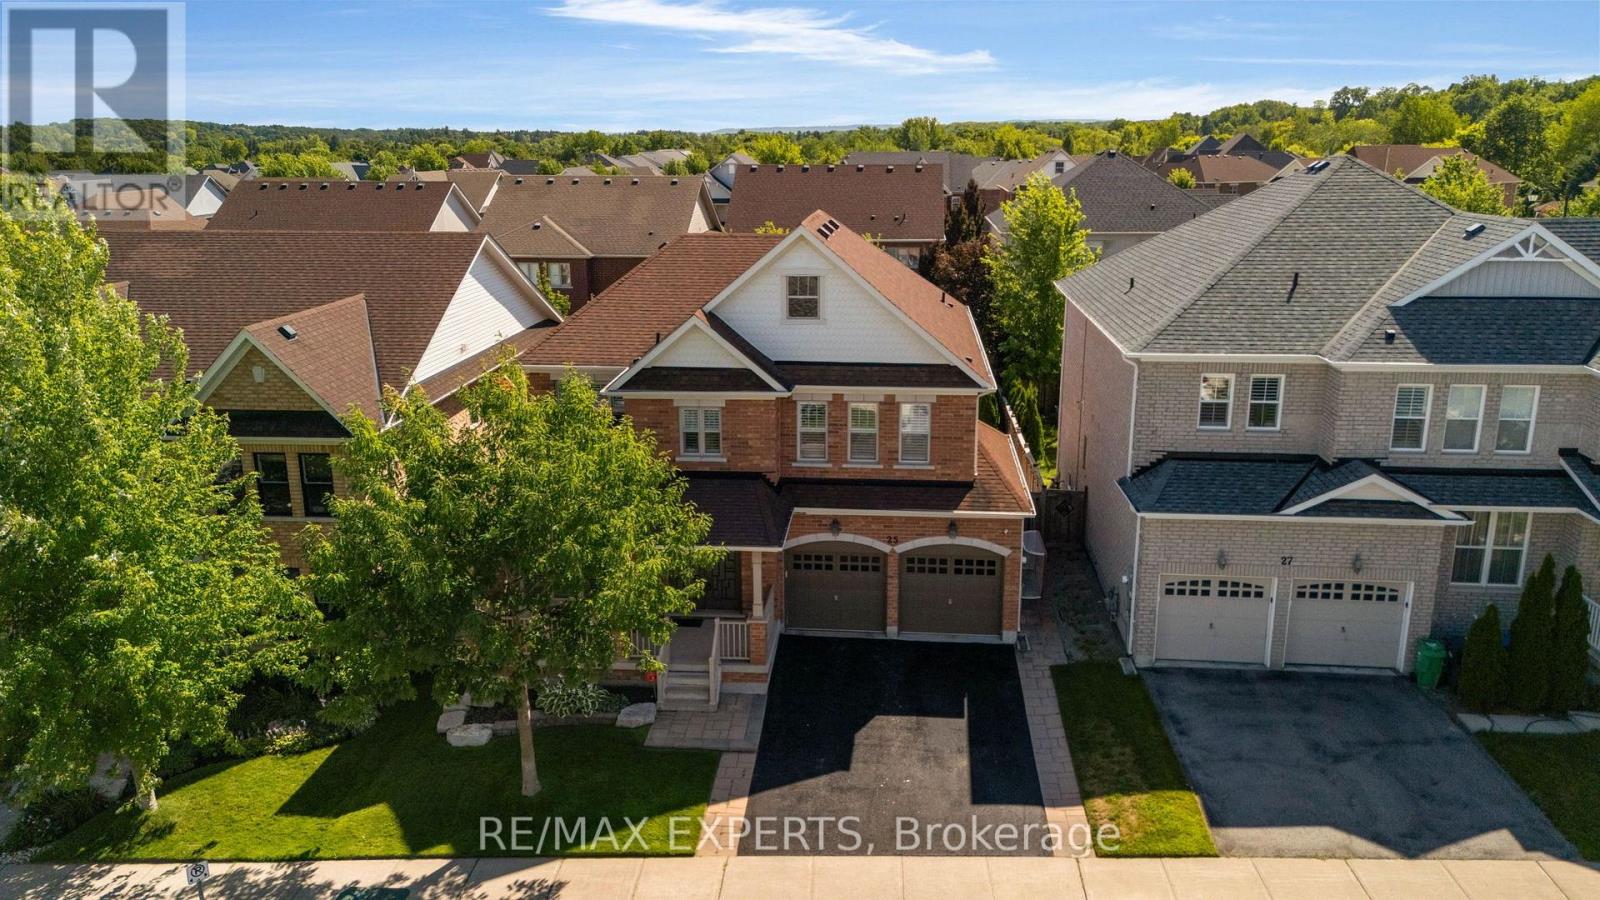
25 Mccandless Court
Caledon, Ontario
Welcome To 25 McCandless Court, A Stunning 3000+ sq ft plus finished basement 4-Bedroom, 4-Bathroom Home In One Of Caledon East's Most Sought-After Neighbourhoods. Thoughtfully Designed For Both Functionality And Elegance, This Spacious Property Offers 9-Foot Ceilings, Hardwood Floors, And An Open Concept Main Floor. The Gourmet Kitchen Walks Out To A Fully Fenced, Professionally Landscaped Backyard Oasis Featuring A Heated Inground Pool, Interlock Patio, And Charming Cabana - Perfect For Entertaining Or Relaxing In Total Privacy. Cozy Up By The Fireplace In The Inviting Family Room, Or Work From Home In The Private Main Floor Den. Direct Garage Entry Adds Everyday Convenience. The Primary Suite Is A True Retreat With Two Walk-In Closets And A Spa-Like Ensuite, While Every Additional Bedroom Enjoys Its Own Ensuite Bath. The Finished Basement Expands The Living Space With A Wet Bar, Recreation Area, Second Fireplace, Second Laundry Room, Exercise Room, Cold Cellar, And Rough-In Bath. Extras Include A Water Softener, Reverse Osmosis Water Purifier, Main Floor Laundry, And Ample Storage. Truly Move-In Ready, This Exceptional Home Blends Comfort, Space, And Style In One Of Caledon East's Premier Communities. (id:63616)
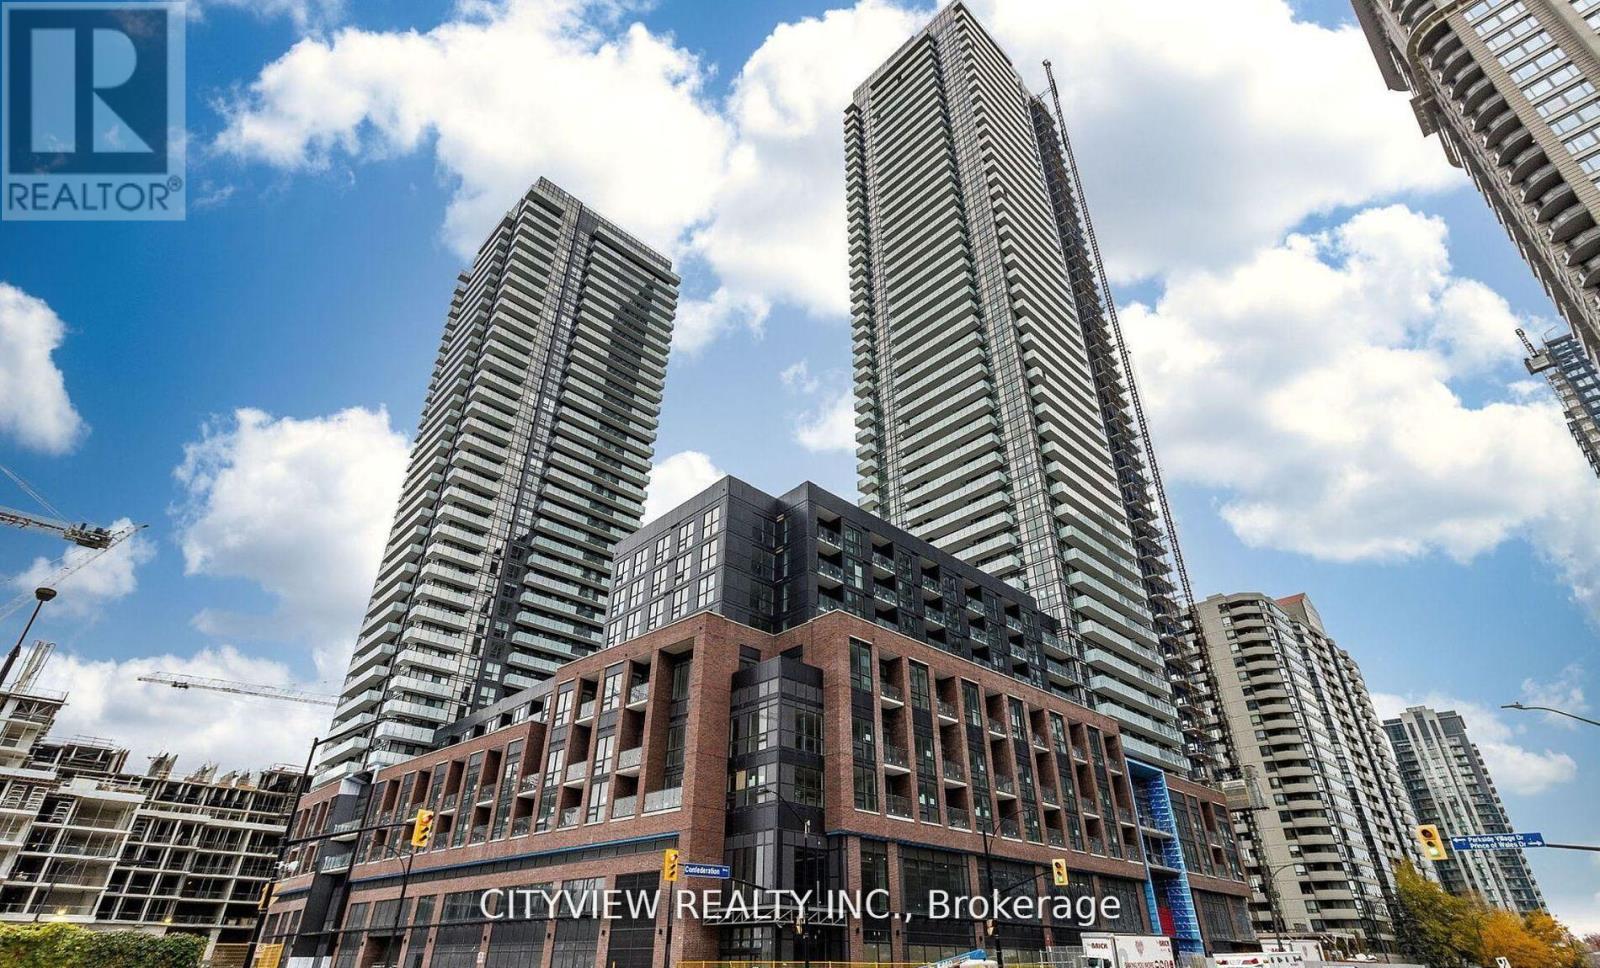
2411 - 430 Square One Drive
Mississauga, Ontario
Well Maintained Two bedroom plus den in the much sought after AVIA1 Tower. Laminate flooring throughout the whole unit. Modern open concept floorplan. Spacious living/dining with floor to ceiling windows throughout for tons of natural light. Modern kitchen with kitchen island and stainless steel appliances. Large den with perfect for study or storage area. Spacious bedroom with his and hers closet and 3pc ensuite. L shaped balcony with stunning views. Amenities include gym, yoga room, party room, kids play zone and bbq patio area with Foodbasics right downstairs. (id:63616)
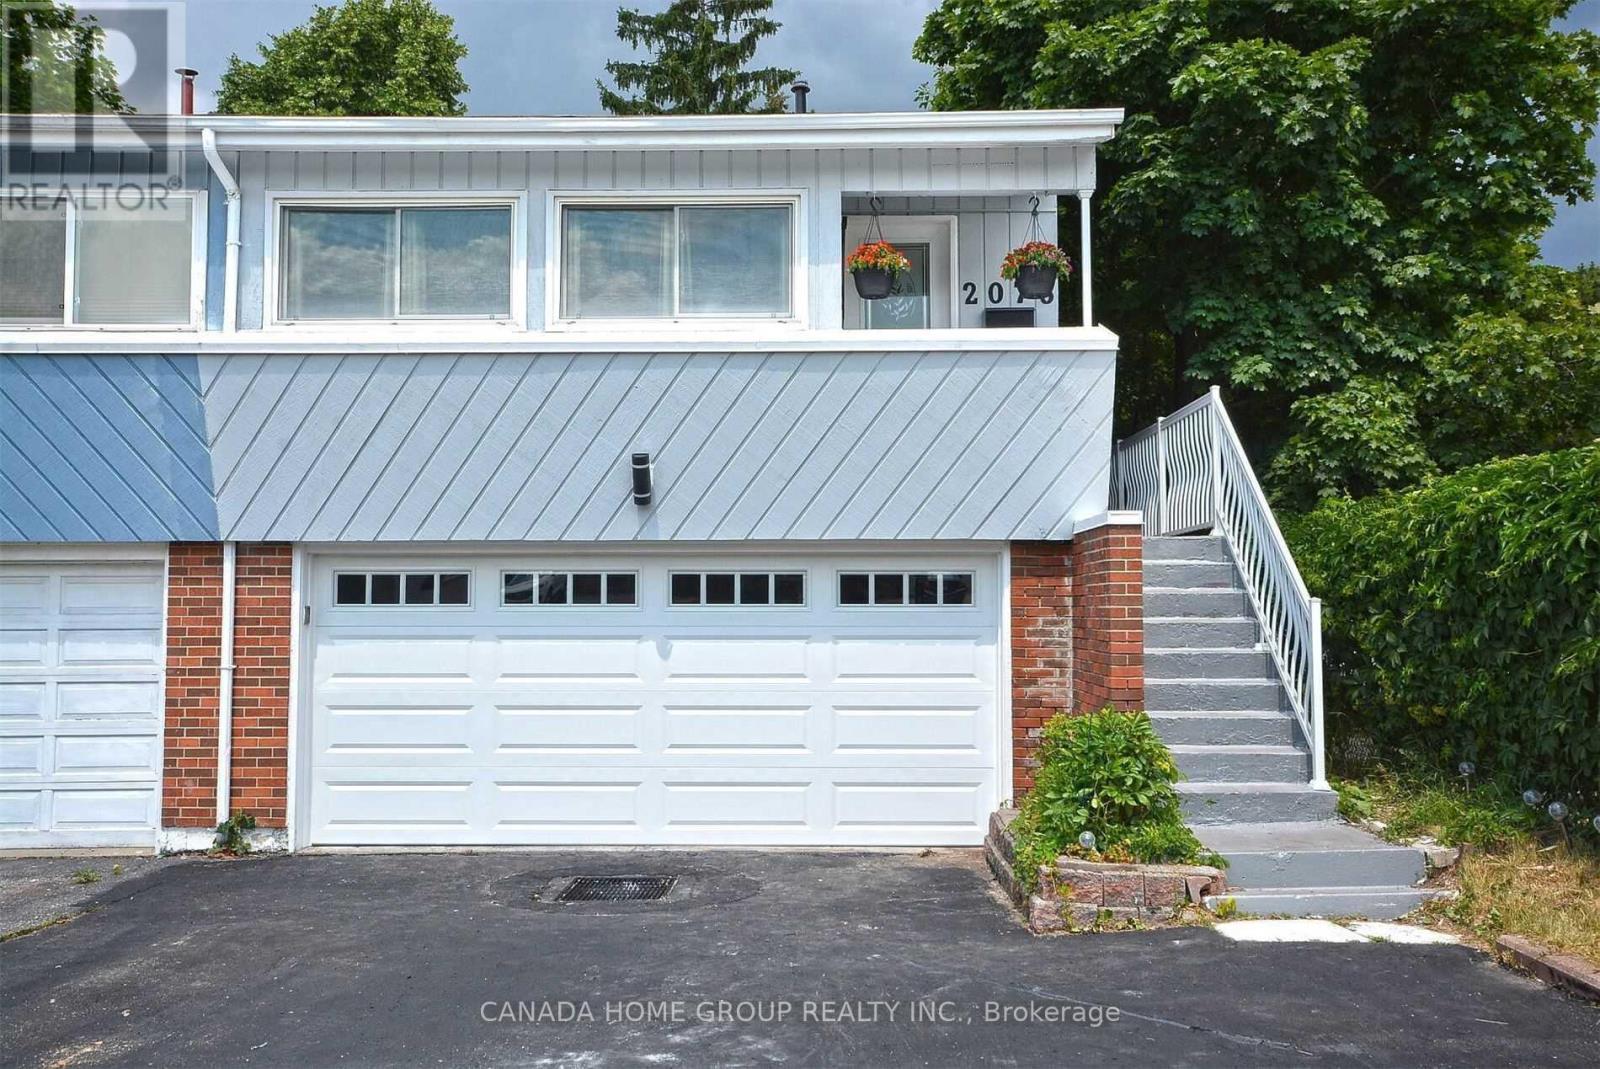
Upper Level - 2073 South Millway Avenue
Mississauga, Ontario
Upper Level - Prime Location In All Of Erin Mills. Surrounded By Easy Access. Major Shopping, Mins To All Major Highway. Step To Good Schools And Utm. Soak Up The Peace And Quiet On The Backyard. Very Nice Exterior And Spacious Interior. Spacious Floor Plan With A Newer Kitchen. Very Bright And Clean. One Parking Spot On Driveway For Your Convenience. Love Where You Live! (id:63616)
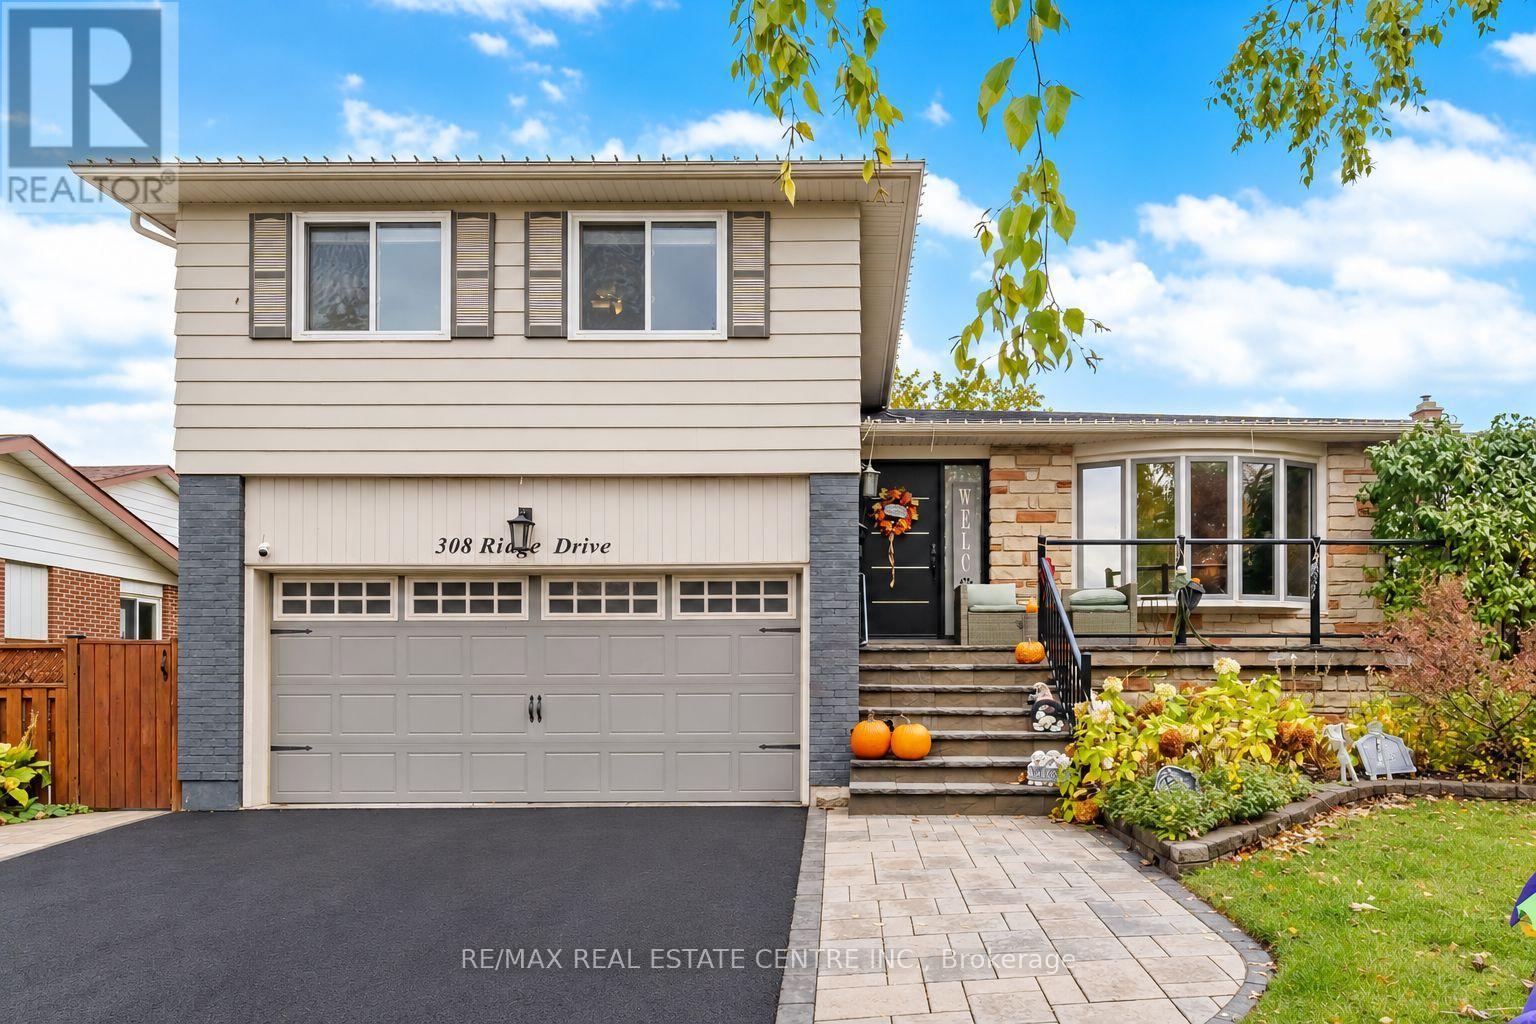
308 Ridge Drive
Milton, Ontario
Welcome to 308 Ridge Drive in Milton's highly sought-after Mountain View neighbourhood! Situated on an impressive 60 x 125 ft lot on an established, family-friendly street, this fullydetached side-split offers a fantastic opportunity to settle into one of Milton's mostdesirable communities. Featuring 3 bedrooms, 3 bathrooms, a finished basement, and plenty ofadditional storage space, there's room to grow, relax, and make yourself at home.Freshly painted throughout, with a new front door, new back door, and a brand-new composite deck overlooking the backyard, this home offers some great recent updates. The deck is complete with a gas line for your BBQ, making it the perfect spot for summer gatherings, family dinners,and entertaining friends.Enjoy the convenience of being close to excellent schools, parks, and all the amenities of Downtown Milton, with easy access to Highway 401 just a 5-minute drive away. Whether you'relooking for a place to raise a family or a home with great space to entertain, this Mountain View property is full of potential in a location you'll love! (id:63616)
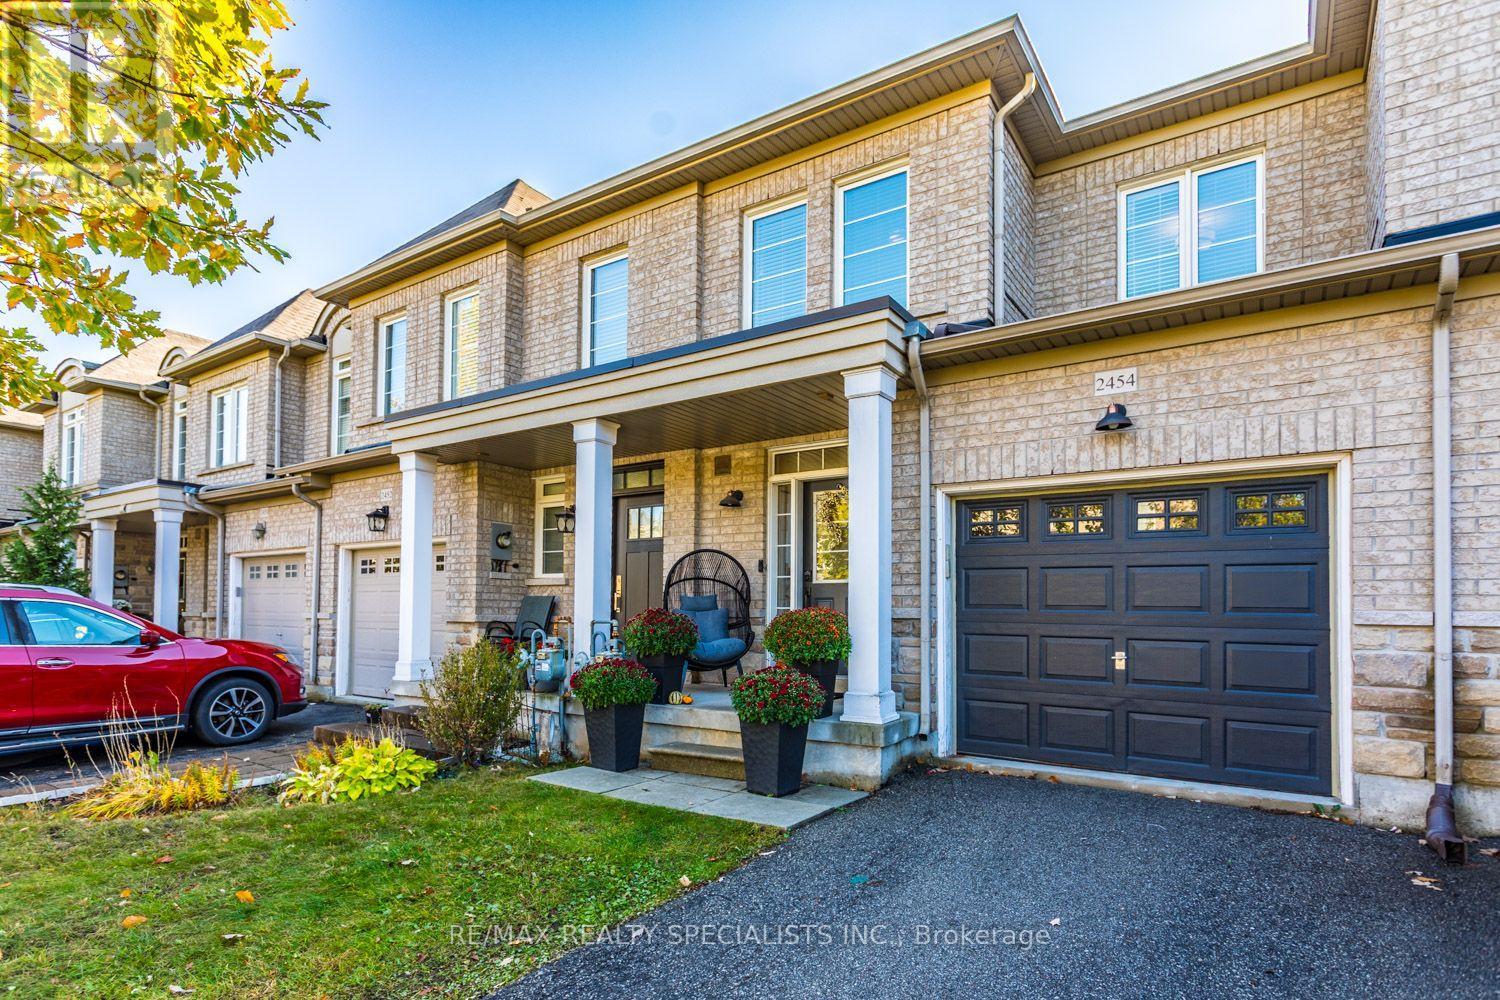
2454 Montagne Avenue
Oakville, Ontario
PRIVATE, MUSKOKA-INSPIRED BACKYARD BACKING ONTO FORESTED GREENBELT! Beautifully upgraded 3-bedroom, 4-bathroom freehold townhome offering an exceptional blend of comfort, style and nature! The bright, open-concept main floor features impressive 9' ceilings and a spacious living/dining area flowing seamlessly into the newly renovated (2026) gourmet kitchen, complete with custom cabinetry and quartz countertops. The adjacent breakfast area walks out to a fully fenced, exceptionally private, Muskoka-inspired backyard overlooking a tranquil forested greenbelt - your own peaceful outdoor retreat! The second floor features 3 generously sized bedrooms, highlighted by a spacious primary retreat with a walk-in closet and private 4-piece ensuite bath. The professionally finished basement adds valuable living space, featuring an open recreation room with pot lighting, a convenient 2-piece bathroom, dedicated laundry area, top-of-the-line engineered laminate flooring and a separate play area for the kids! ADDITIONAL FEATURES & UPGRADES: Hardwood flooring throughout the main and second floors. Newly installed central air conditioning unit (2025), 4 bathrooms throughout. Fully fenced, private backyard backing onto forested greenbelt. Parking for 2 vehicles in the driveway. (No sidewalk out front) - maximizing driveway parking convenience! A wonderful opportunity to enjoy stylish, move-in-ready living with the added luxury of a private, nature-inspired backyard! (id:63616)
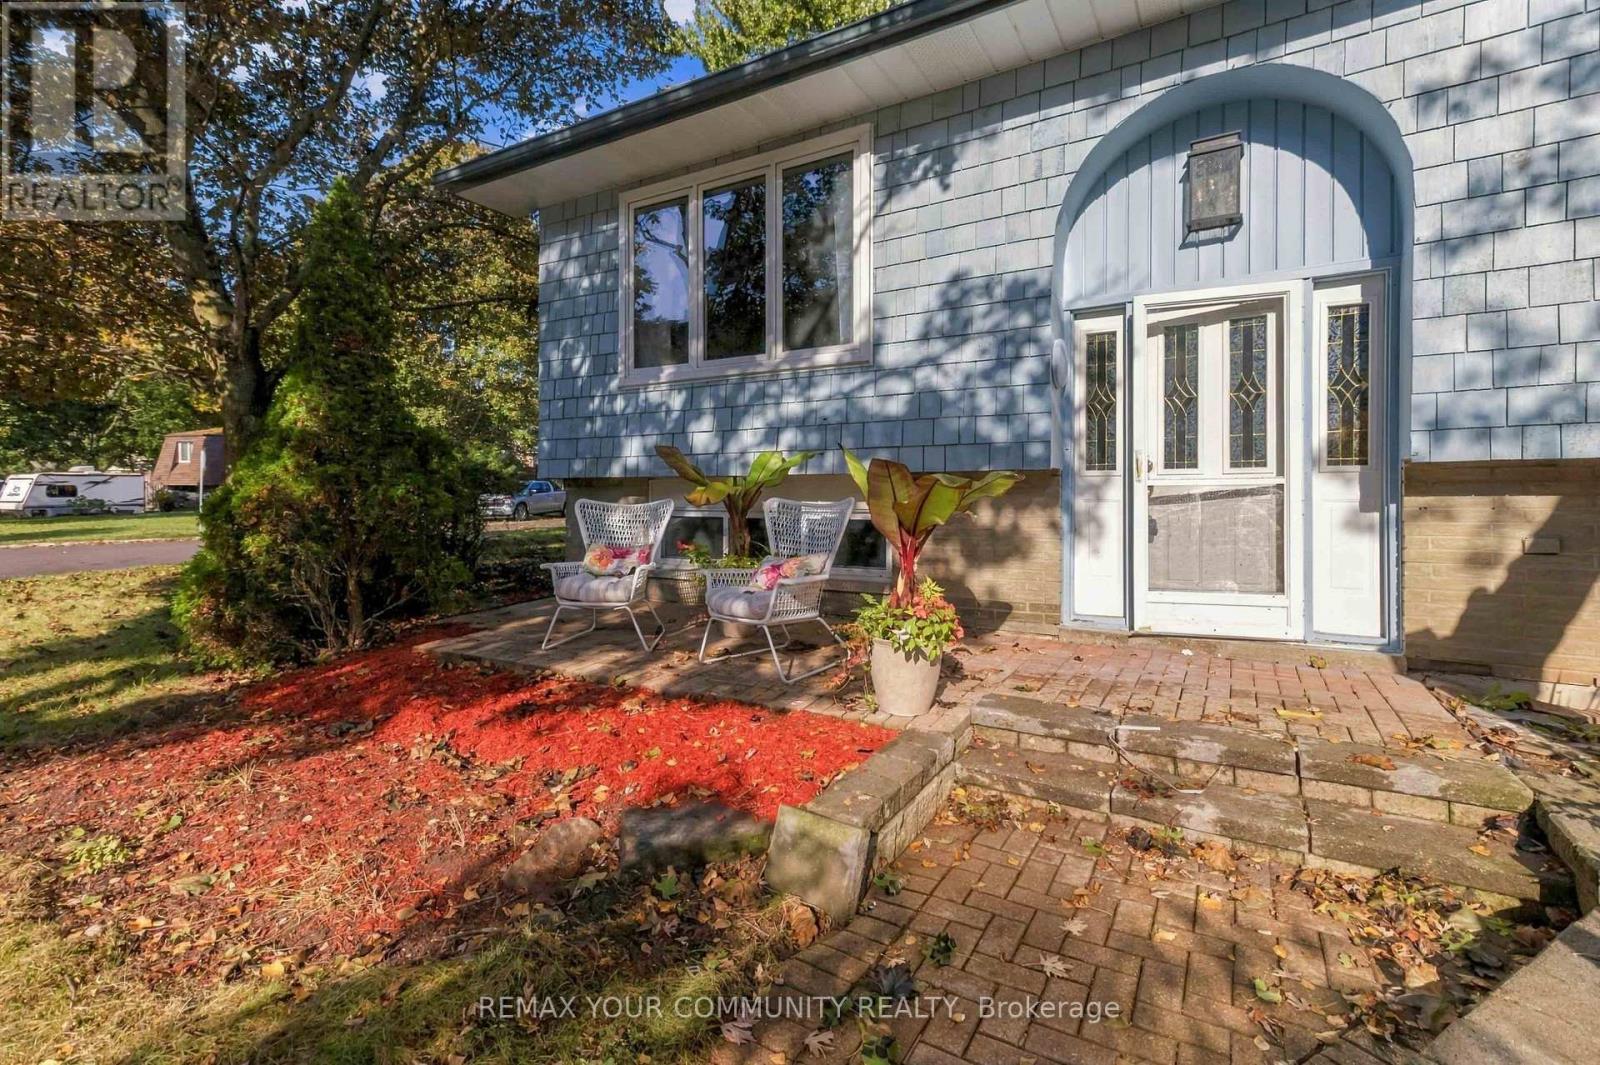
2063 Waters Edge Drive
Oakville, Ontario
2063 WATER'S EDGE DRIVE - BRONTE - YOU CAN SEE THE LAKE FROM YOUR LIVING ROOM! RENOVATIONS ARE COMPLETE! COME AND HAVE A LOOK!! FRESH PAINT! NEW FLOORING AND A BRAND NEW KITCHEN WITH 2 NEW BATHROOMS!! 30 SECOND WALK TO THE LAKE!! SPECTACULAR 3 bedroom, 4 bath bungalow on a PREMIUM CORNER LOT with WATER VIEWS! THE BACKYARD IS A PRIVATE OASIS! A sprawling multi-tiered deck WRAPPED IN MATURE TREES, HIDDEN FROM THE STREET! Morning coffee here! Evenings here! Entertaining here! THE RENOVATIONS ARE DONE! THE NEW PAINT AND FLOORS ARE IN, NOW! ! BOOK YOUR VIEWING TODAY! QUIET DEAD-END STREET! CUSTOM HOMES ALL AROUND! STEPS TO THE WATERFRONT TRAIL, THE HARBOUR, THE MARINA, TOP SCHOOLS, BRONTE VILLAGE SHOPS AND RESTAURANTS! (id:63616)
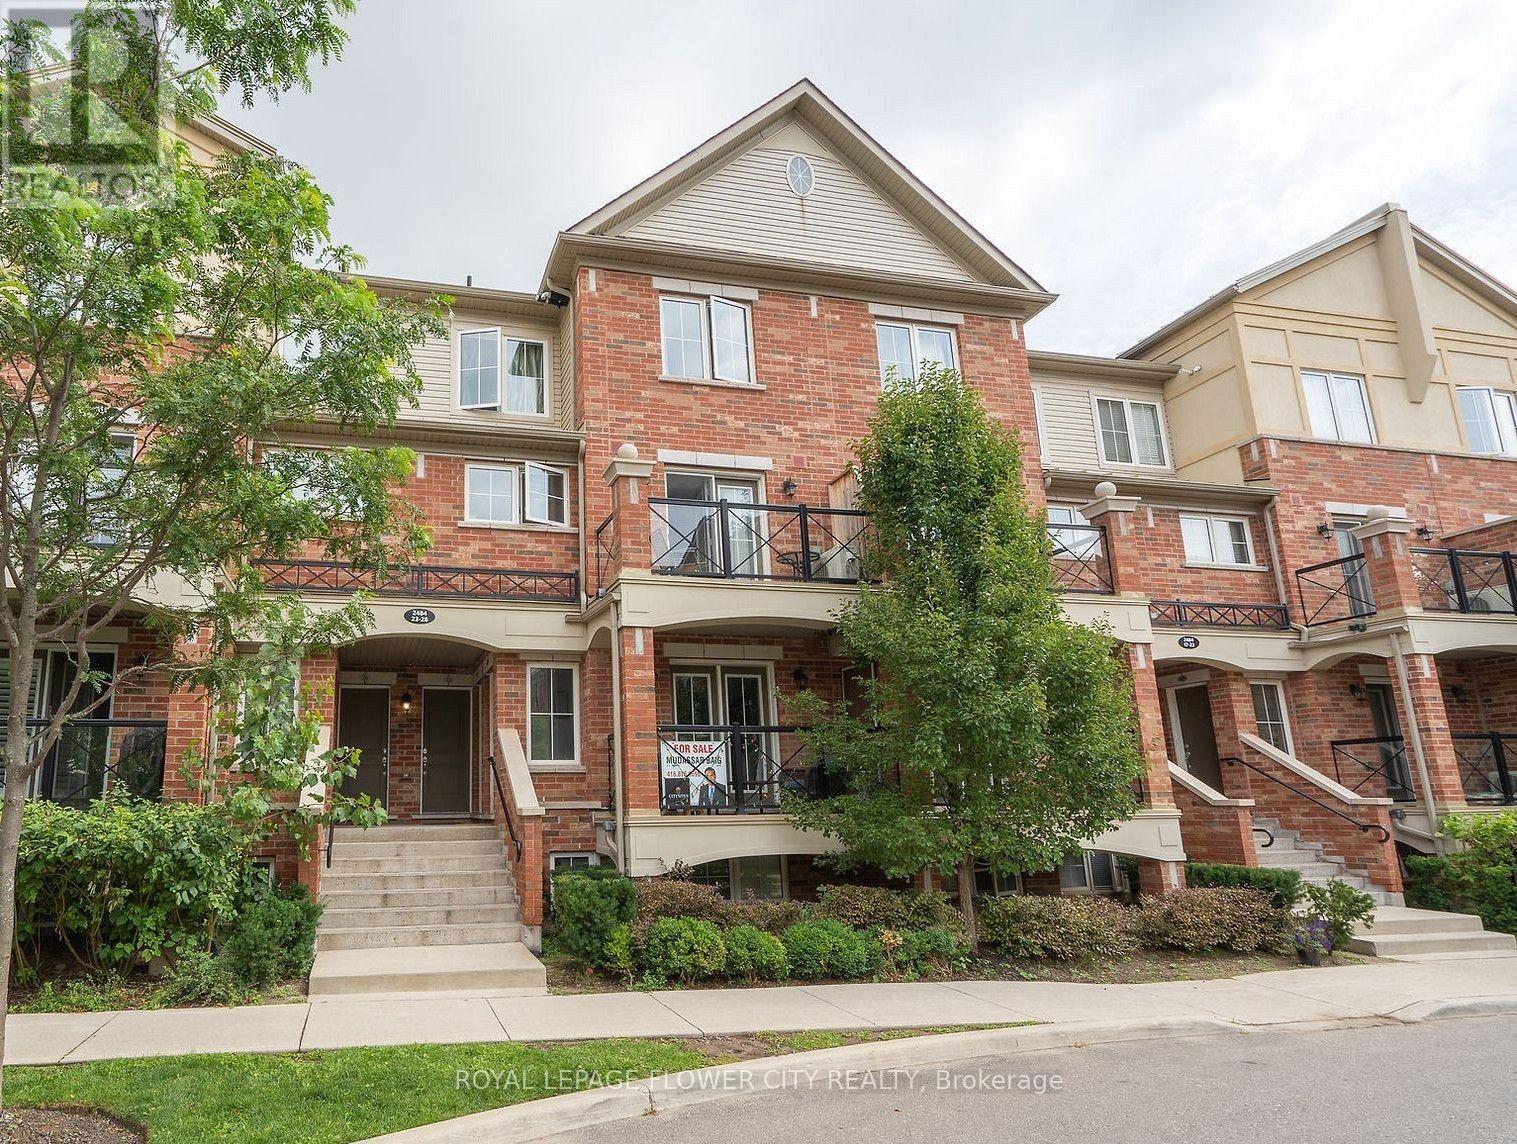
9 - 2488 Post Road
Oakville, Ontario
Welcome to this beautiful stacked townhouse located on the second floor, featuring 2 spacious bedrooms, 1 full bath, and a convenient powder room. Enjoy the sleek laminate flooring throughout, offering a modern and low-maintenance living space. The upgraded kitchen is perfect for culinary enthusiasts, with stainless steel appliances, granite countertops, and a stylish ceramic backsplash. Relax on your private open balcony, offering a beautiful view-ideal for unwinding after a busy day. This home is in an excellent location, just minutes from the QEW, Hwy 403, local hospitals, community centers, schools, transit, shopping centers, restaurants, and parks. Oakville, Ontario, offers an unbeatable lifestyle with top-rated schools, stunning waterfront parks, and an abundance of recreational opportunities. Whether you're looking for convenience or natural beauty, Oakville has it all. Don't miss your chance to call this townhouse your new home! (id:63616)