Upper - 505 Oakwood Avenue
Toronto, Ontario
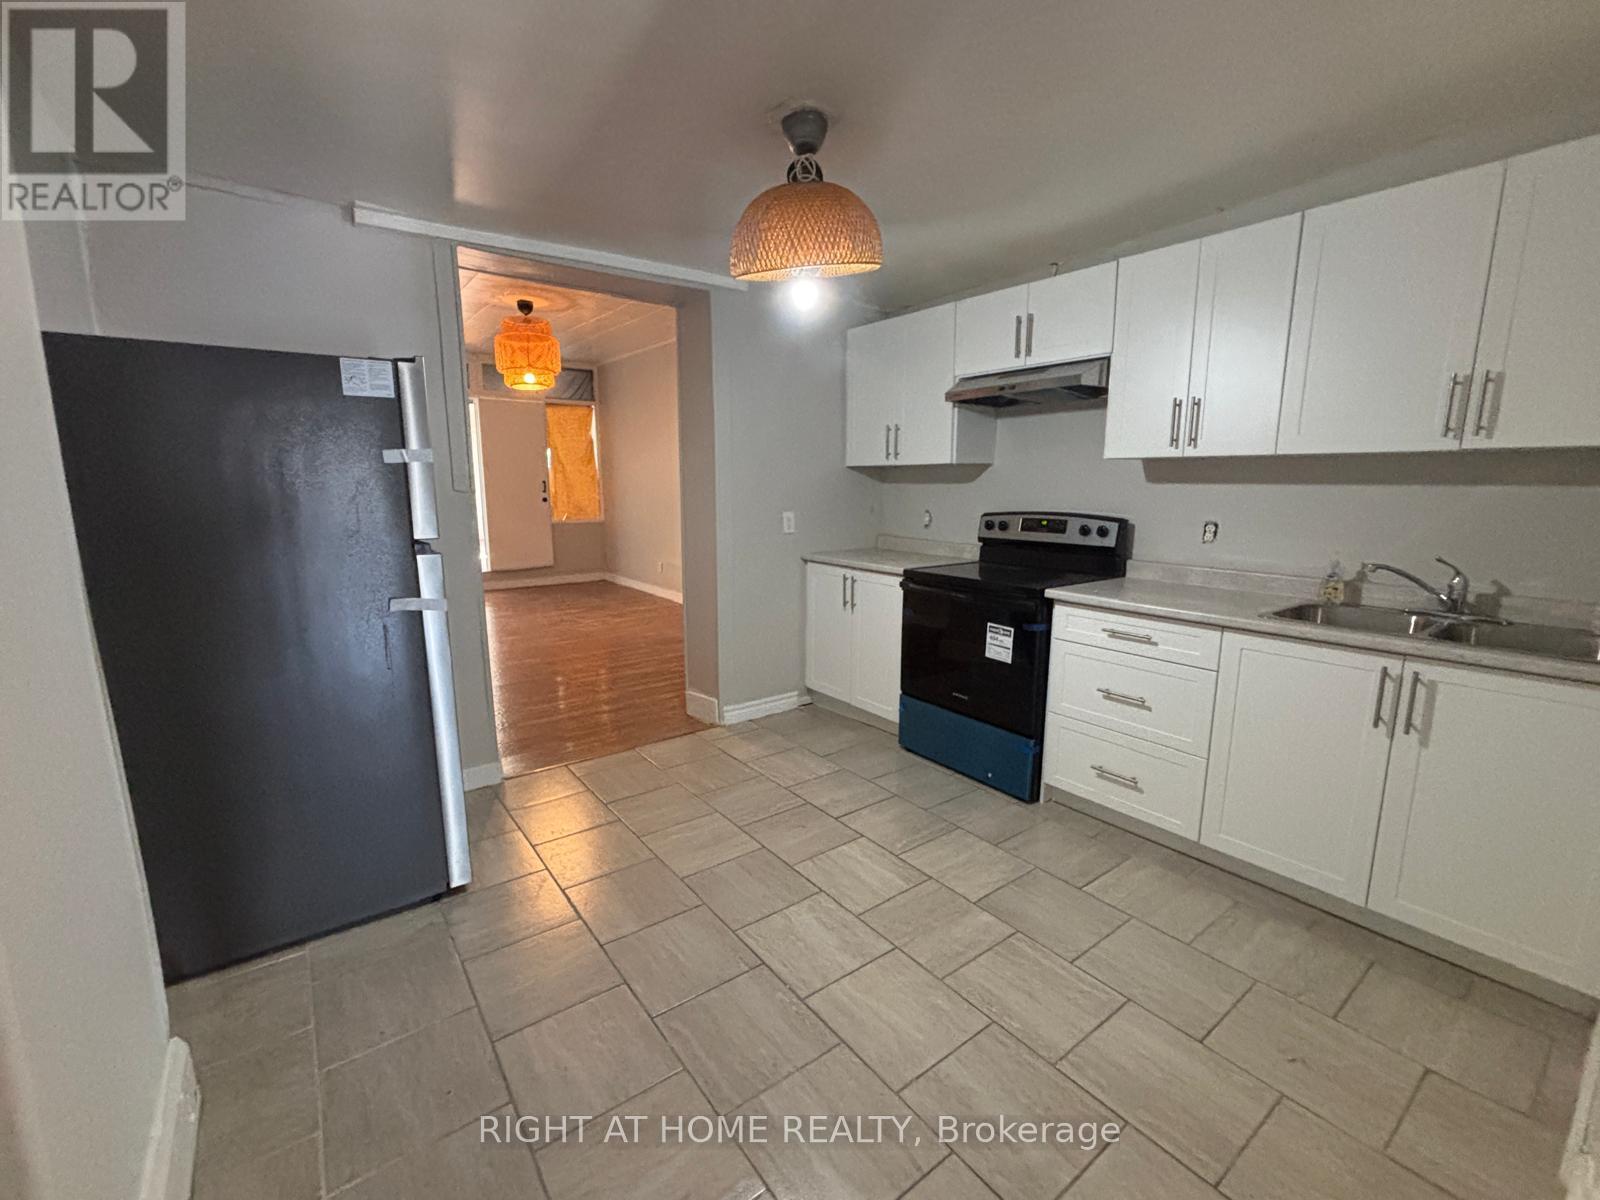
Welcome to 505 OAKWOOD AVE - 2nd Floor, an exceptionally spacious 3-bedroom, 1-bathroom apartment offering approximately 1100 sq. ft. in the heart of Oakwood Village. Featuring a generous layout with a very large family room and a spacious eat-in kitchen complete with a full-size electric stove, stainless steel full-size fridge/freezer, and plenty of kitchen storage. Three well-sized bedrooms offer comfortable living space, while the functional layout provides plenty of room for families, roommates, or a group of friends. Enjoy the convenience of a laundromat just a 1-minute walk away, with public transit at your doorstep and shops, restaurants, cafes, parks, schools, and everyday amenities all within walking distance. Freshly painted, professionally cleaned, and move-in ready. No parking and hydro is extra. (id:63616)

Main - 88 Mcallister Road
Toronto, Ontario
Don't miss out on thisfamily home located on one of the most sought-after streets in the area! This stunning property features 3 spacious bedrooms, 1 bathroom, a modern, newly renovated kitchen, and a beautiful open living space, perfect for family gatherings. Nestled in a quiet and serene neighborhood, thishome offers both comfort and stylean ideal setting to create lasting memories! (id:63616)
407 - 30 Nelson Street
Toronto, Ontario
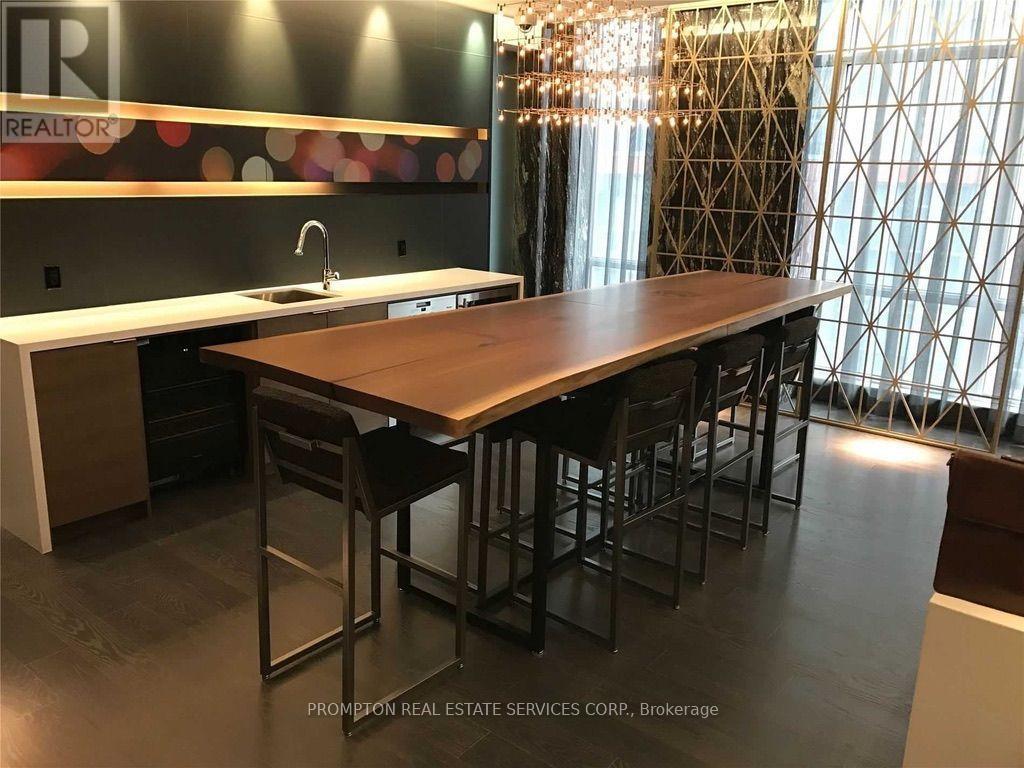
Welcome to Studio 2 Condos in the heart of Toronto's Entertainment District, ideally located near University Avenue and Richmond Street.This spacious 1-bedroom + large den offers an efficient, no-wasted-space layout and features an expansive 145 sq. ft. private balcony with city views.Features include:Parking included. Spacious 1 bedroom + large den. Expansive 145 sq. ft. balcony. Open-concept living and dining area. Contemporary modern finishes. Floor-to-ceiling windows with abundant natural light. Built-in appliances, including fridge/freezer, cooktop/stove and dishwasher. Generous walk-in closet Functional layout with no wasted space. Enjoy the best of downtown living with everything just steps away, including subway and streetcar transit, major hospitals, universities, shopping, restaurants, theatres and the Financial District.A fantastic opportunity for professionals, students or anyone looking for a spacious and centrally located downtown home. (id:63616)
289 Connaught Avenue
Toronto, Ontario
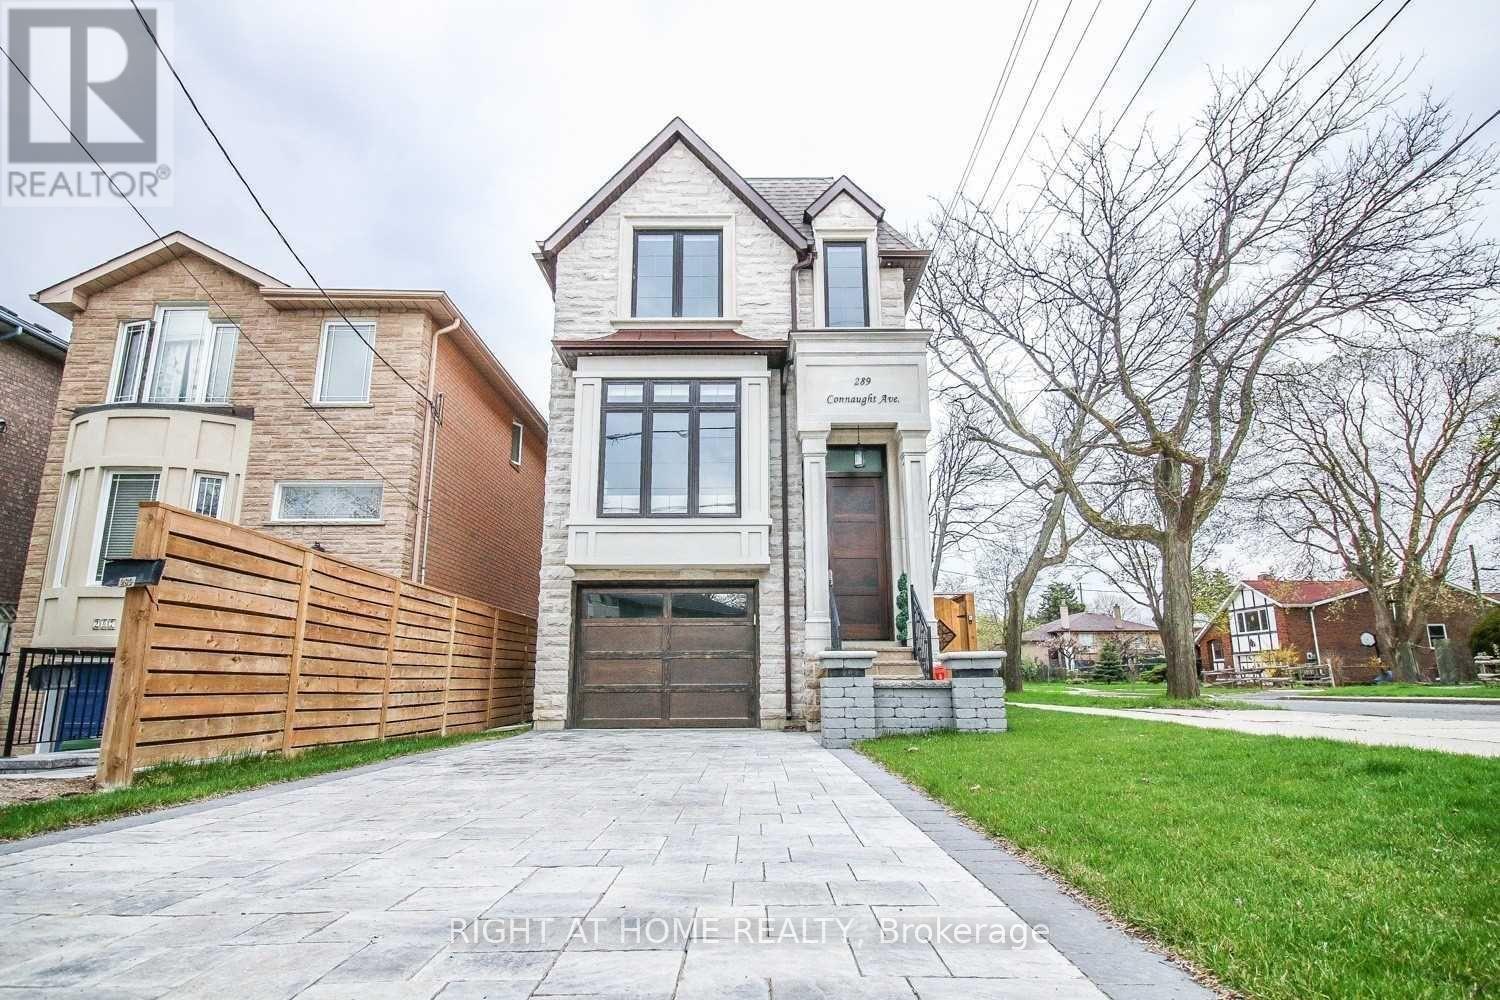
Beautiful south facing custom home in a highly sought-after neighbourhood, just steps from Yonge and Finch. This 4 bedroom home features high ceilings, 5 skylights, oak hardwood floors and custom finishes throughout. Open-concept main floor with a gourmet kitchen, high end appliances and a breakfast area that opens to the family room and south-facing deck. The primary bedroom has a walk in closet and a 6-piece ensuite with heated floors. Finished walkout basement with 11-foot ceilings, heated floors, nanny's quarters and a walnut wine cellar, Interlocked driveway. Close to great schools, transit, shopping and everything you need. (id:63616)
502 - 2825 Jane Street
Toronto, Ontario
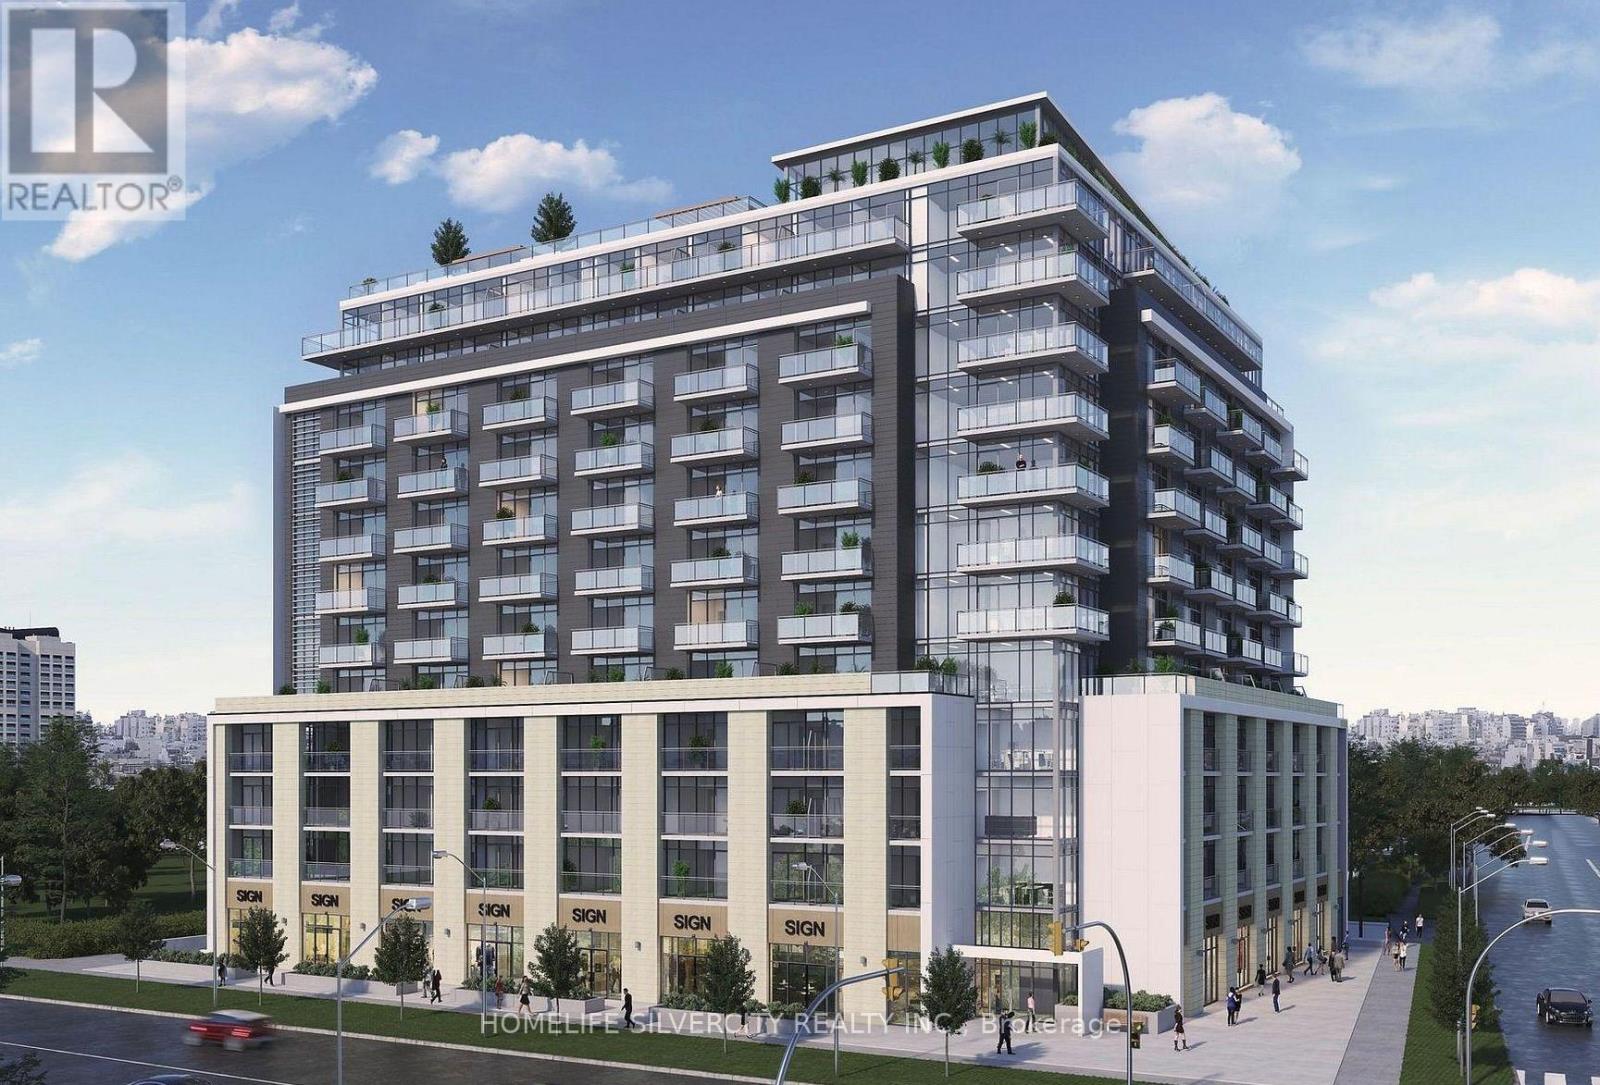
Welcome to this brand-new, never-lived-in 1-bedroom + den suite at Yorkwoods Condos! Featuring a bright, modern open-concept layout with 9-ft ceilings, a stylish kitchen with stainless steel appliances and quartz countertops, and a spacious living/dining area with walkout to a private balcony. The versatile den is perfect for a home office. Includes 1 parking space and1 locker. Enjoy 24-hour concierge, fitness centre, party/meeting room, rooftop terrace with BBQ area, kids' play area and off-leash dog park. Conveniently located steps to TTC transit,parks and shopping, with easy access to York University and major highways. Perfect for a young professional or couple. Available for immediate occupancy (id:63616)
18 Maple Bush Avenue
Toronto, Ontario
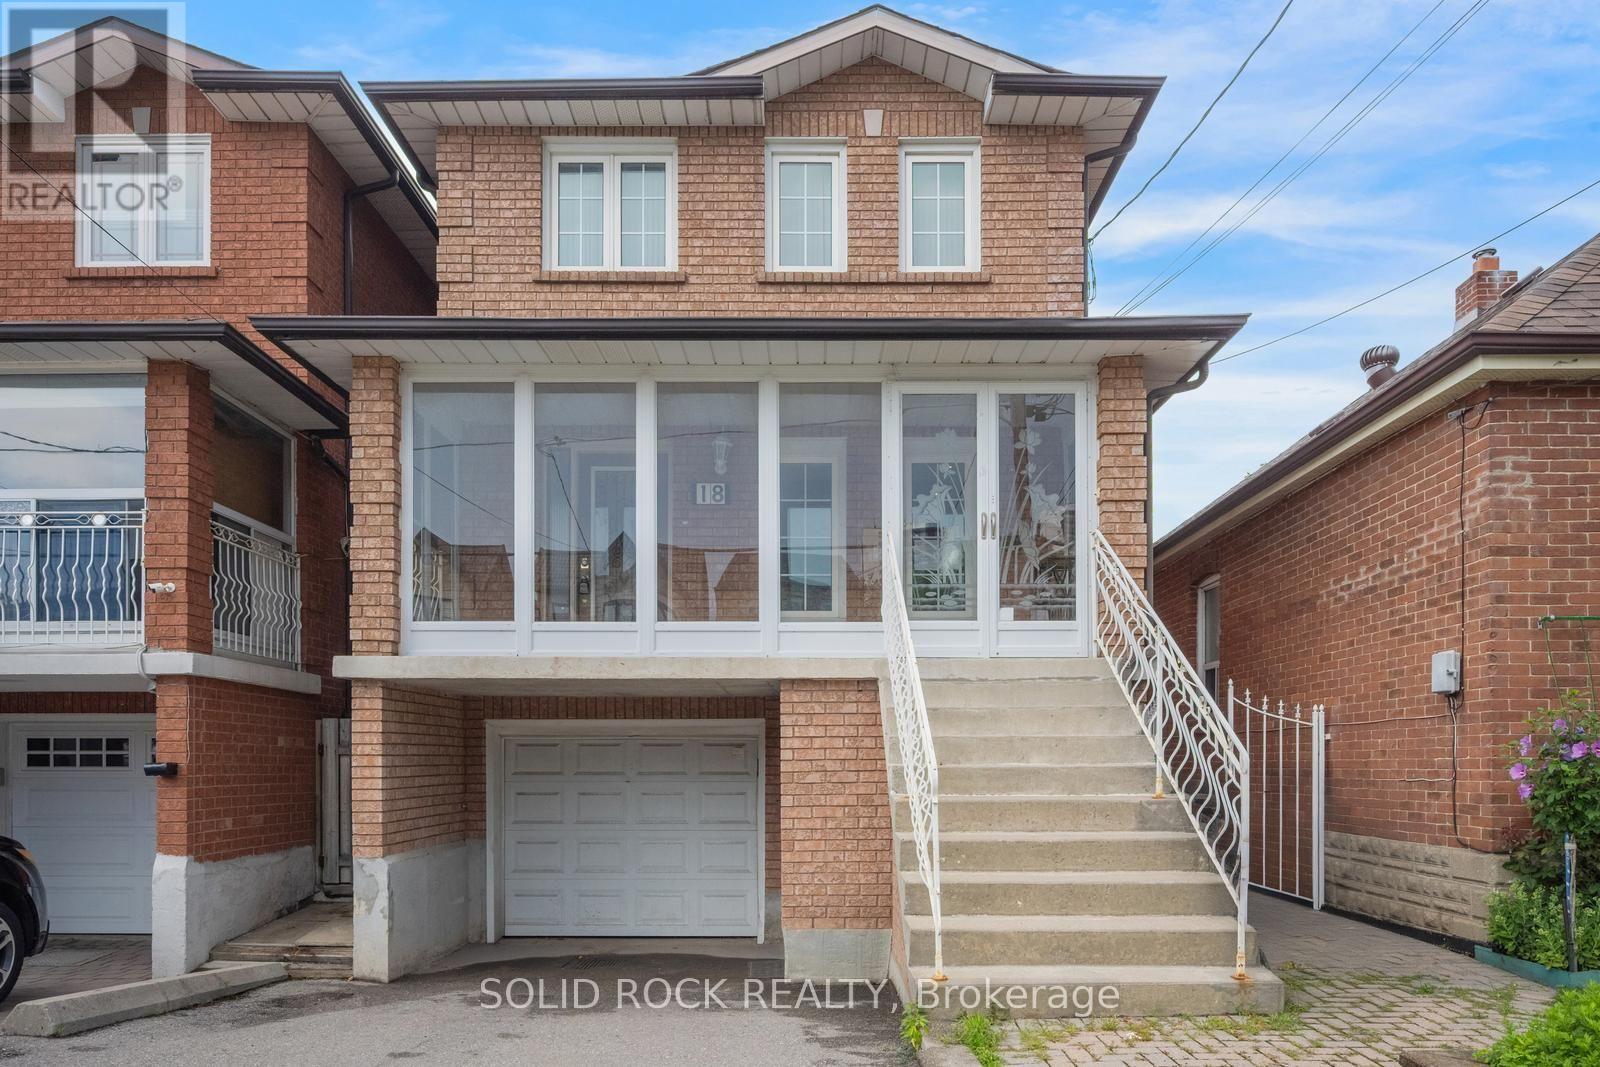
What an opportunity! This is your chance to move into a home in a fantastic location and earn income from the separate basement suite! The main house has a main floor living room plus a bonus den that'd make a great home office. The Kitchen is open-concept, is renovated with the sink in the centre island, and has a dining area plus a breakfast bar. There is even a full bathroom on the main level! Upstairs you'll find 3 bedrooms- a huge primary plus two more good sized bedrooms- and a 5 piece renovated Jack + Jill bathroom. From the main house you have access to two fantastic porches- one facing the front and one facing the fenced yard. The lower level unit has a renovated kitchen + 4 piece bath, plus a livingroom and a large bedroom. All of this, plus the home is Ideally located, literall MINUTES from the airport, making it perfect for frequent travelers. Its right by the 401 and 400, plus you can WALK to supermarkets, restaurants, and cafes! That's right- WALK. This home is close to public transit, but also close to Crawford Jones Memorial park and the Humber riveer, plus it's only a few minutes drive to the Weston Golf + Country Club. An Unbeatable location and a fantstic opportunity. Taxes per Geowarehouse. Sold under power of sale. Sold As-Is, Where Is. Seller does not warranty any aspects of property, including but not limited to: sizes, taxes or condition. (id:63616)
48 Dairy Drive
Toronto, Ontario
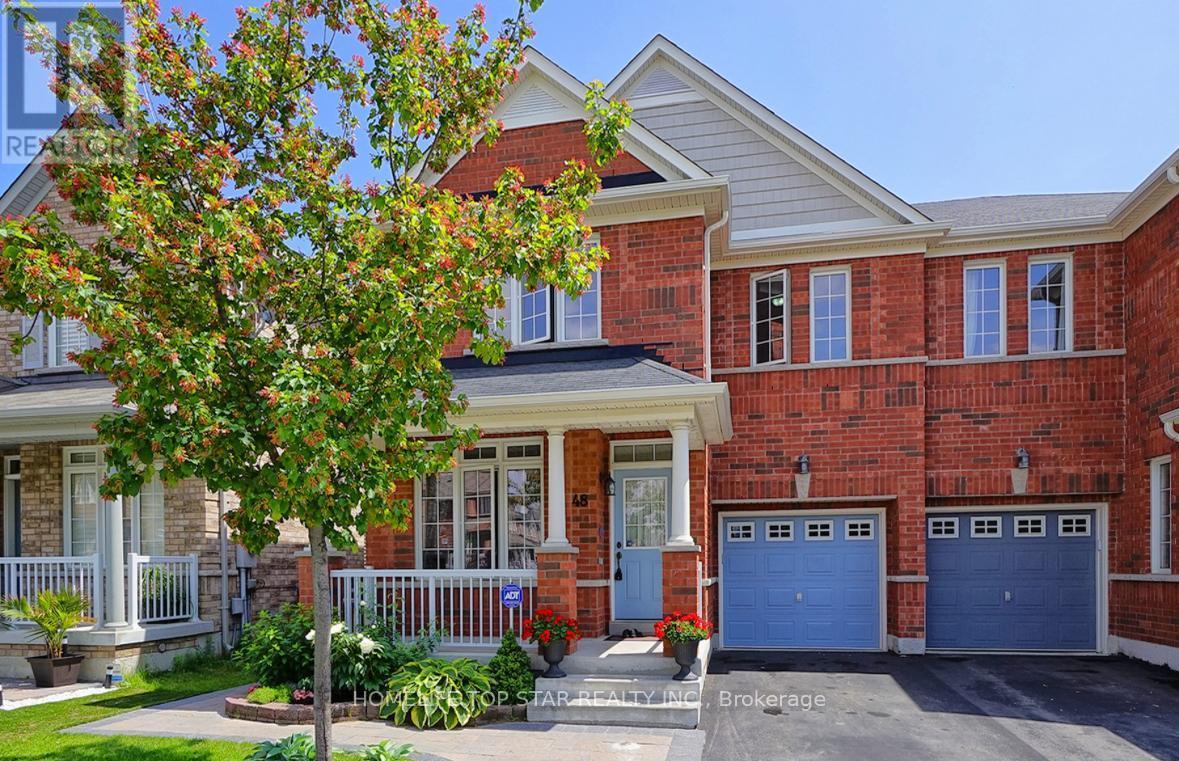
Bright and Spacious 2-bedroom, 1-bathroom, Living space, Separate Laundry- Basement unit for Rent. This Well-Maintained home offers a functional open-concept design ideal for both everyday living and entertaining. Ensuite laundry room with additional storage provides added convenience. Enjoy an unbeatable location just steps from Warden Subway Station, SATEC @ W.A. Porter Collegiate Institute, shopping, parks, restaurants, Worship place and everyday amenities. Commuting is effortless with approximately 15 minutes to Downtown Toronto and just a 5-minute drive to the Beaches and Warden Hilltop Community Centre. This family-friendly neighborhood. Don't miss it! (id:63616)
2703 - 65 Mutual Street
Toronto, Ontario
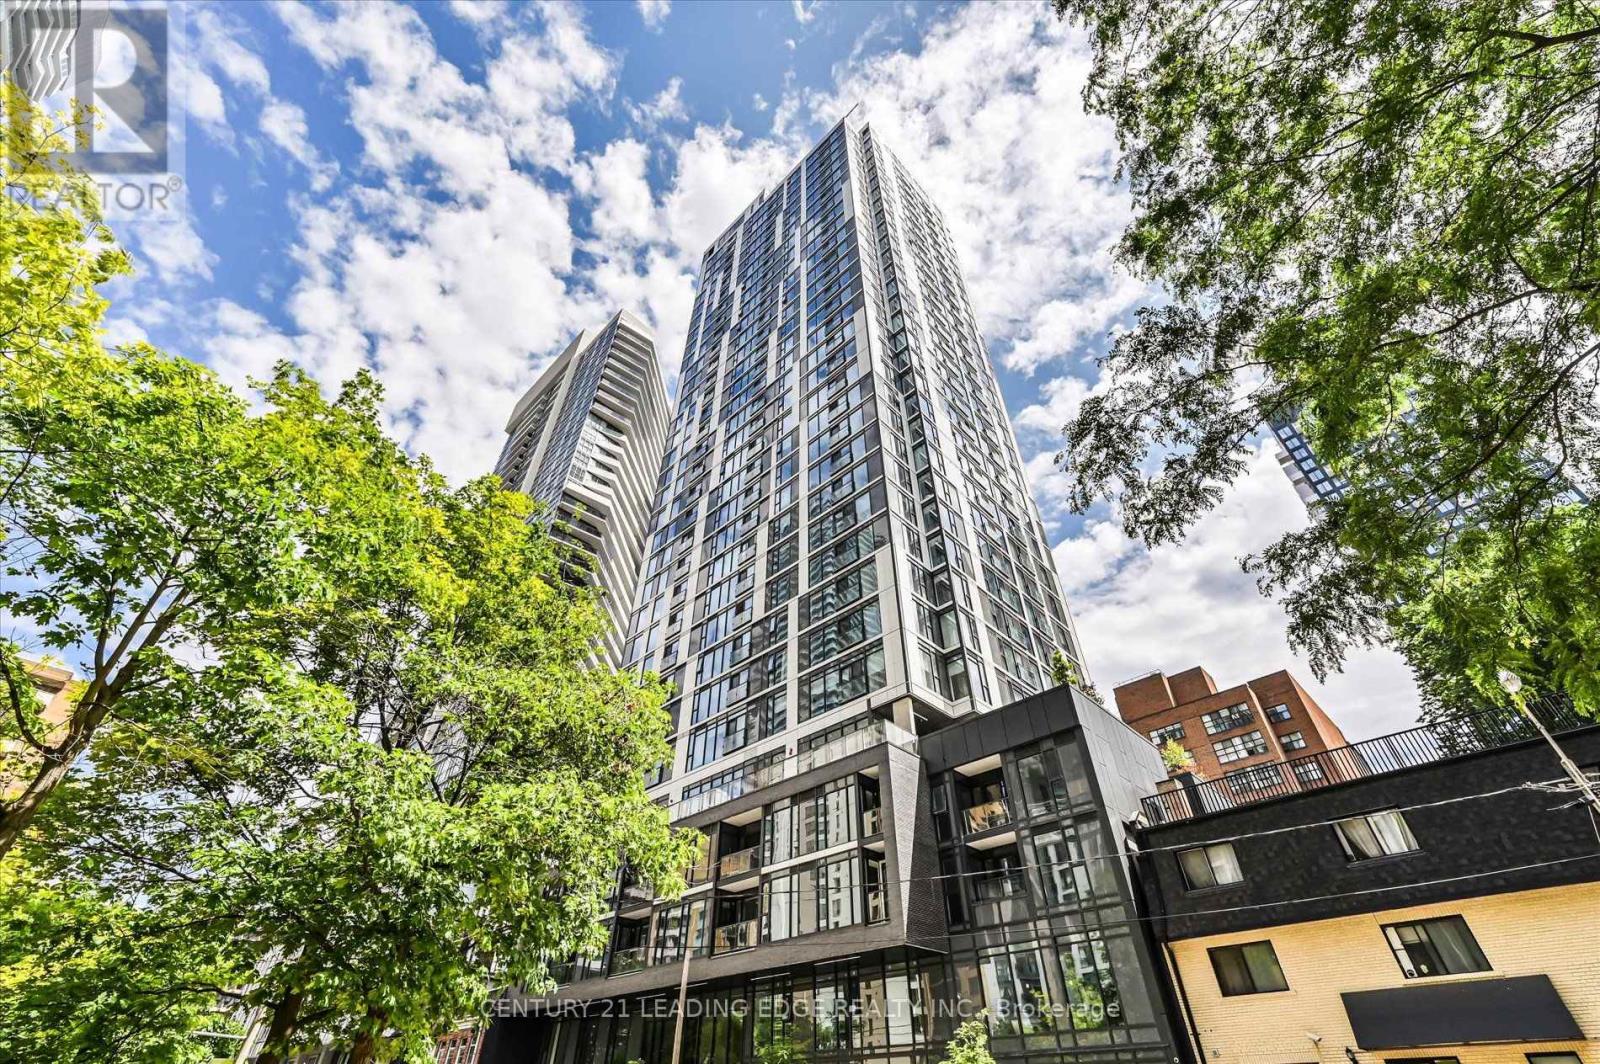
2 yrs new prime downtown 1 Bedroom + large enclosed Den with attached 2nd guest washroom (see floor plan). This high level, south facing, open concept unit features floor to 9 ceiling glass providing a sun-filled 590 sf living space with a lake view. Locker & ensuite laundry included. Stainless steel appliances and quartz counter, plus a functional kitchen island with storage. Perfect downtown location, minutes from the Eaton Centre, Dundas Square, and all the unlimited Yonge St amenities, Dundas & Queen TTC subways, and 24 hour streetcar. Also near St Michael Hospital, George Brown & TMUniversity. Available Nov 01. (id:63616)
2301 - 21 Grand Magazine Street
Toronto, Ontario
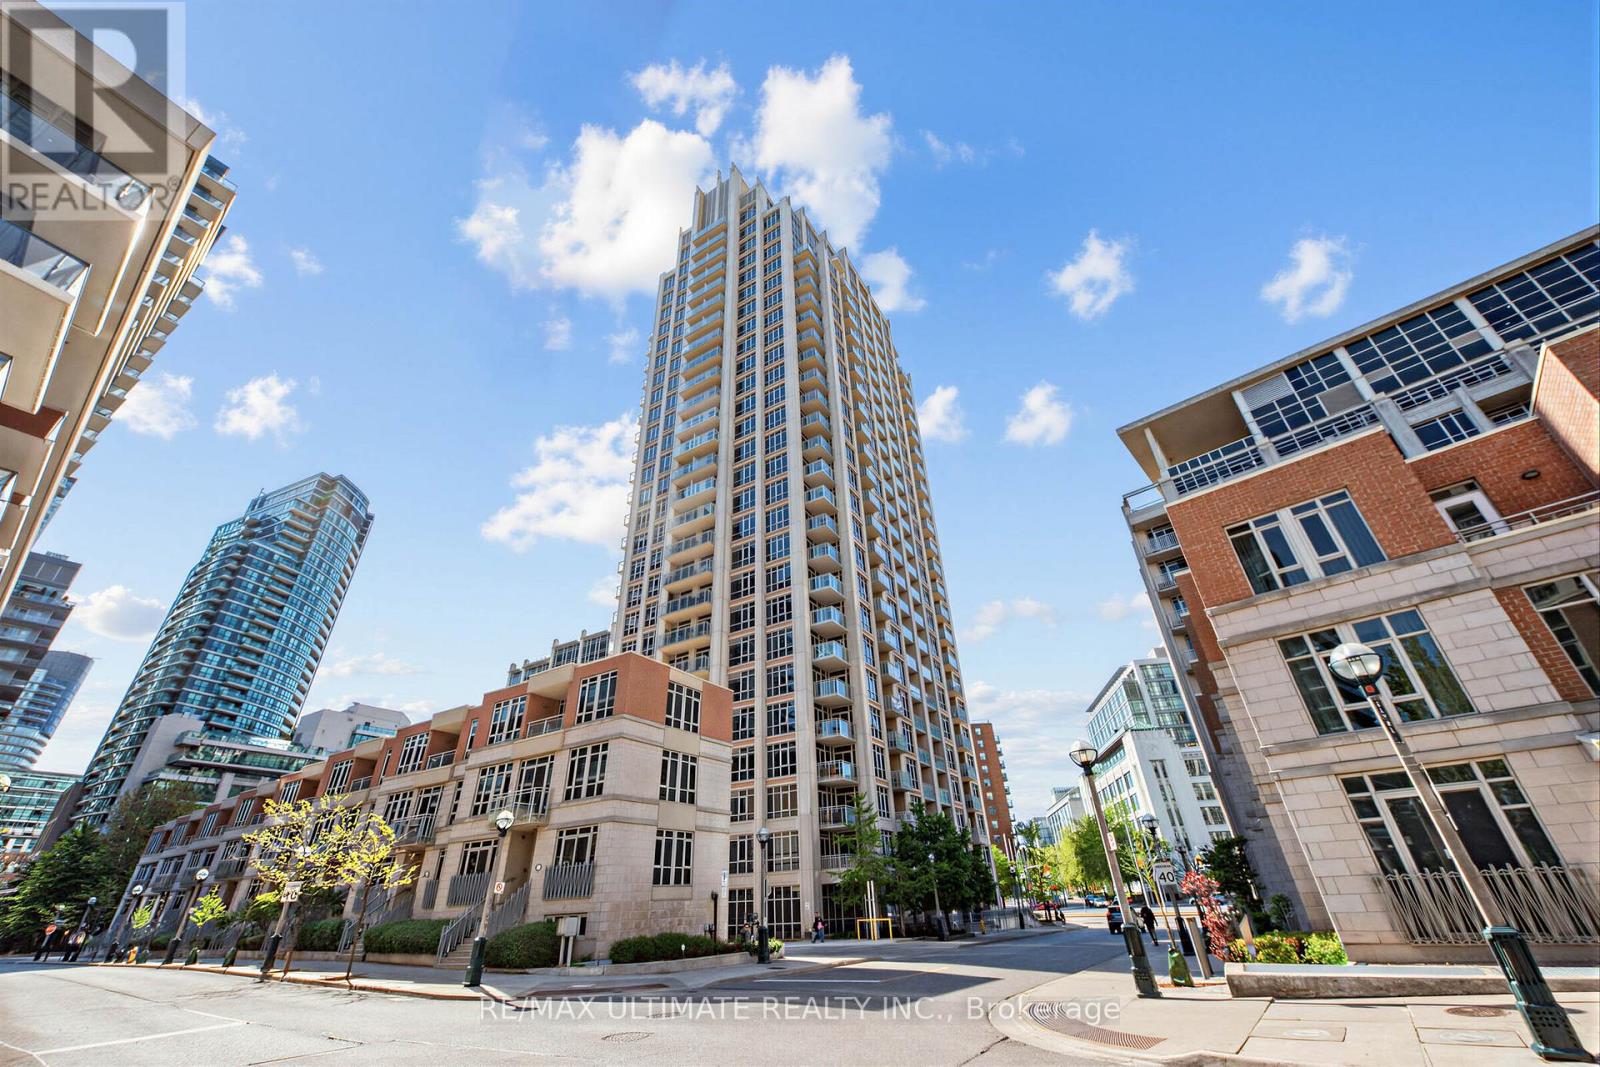
Have You Been Waiting For That Special Condo That Is Modern Yet Warm And Welcoming. This Spectacular 1440 Sq Ft. 2 Bed Plus Den (Easily Function As a Third Bedroom ,Guest Suite, or Office) ,2 Bath Sun Filled South Facing Condo Boasts Breathtaking Lake Views With Three Private Balconies. Condo Has Been Recently Thoughtfully Renovated With Quality Finishes Throughout. The Designed Open-Concept Layout Seamlessly Connects The Living, Dining, And Kitchen Spaces, Making It Ideal For Both Entertaining And Everyday Living. Quality Finishes Can Be Found Throughout, Including Premium Engineered Hardwood Flooring, Elegant Quartz Countertops, 9 ft Ceilings, Crown Moldings On Doors/Ceilings/Floors, Stainless Steel Appliance, And Tasteful Modern Details That Showcase True Pride Of Ownership. The Primary Bedroom Is a Serene Retreat, Featuring a Walk-in Closet And a Spa Inspired Ensuite Bathroom Upgraded and Finished with Premium Fixtures and Finishes. A Fully Updated Second Bathroom Continues The Theme of Refined Modern Elegance. Additional Conveniences Include a Separate Laundry Room With Extra Storage And a Full-Size Washer and Dryer. Included Are 1 Locker and 1 Parking Space. Fantastic Building Amenities 24h Concierge, Indoor Pool, Fitness Centre, Hot Tub, Sauna, Guest Suites, Roof Top Terrace. Just steps away from Rogers Centre, Scotiabank Arena, BMO Field Trendy Restaurants, Cafes, Shopping, TTC Streetcar, Union Station And Billy Bishop Toronto City Island Airport All Walking Distance. Whether You Love Relaxed Lakeside Strolls, Urban Conveniences, or Dynamic City Life, This Location Has It All. (id:63616)
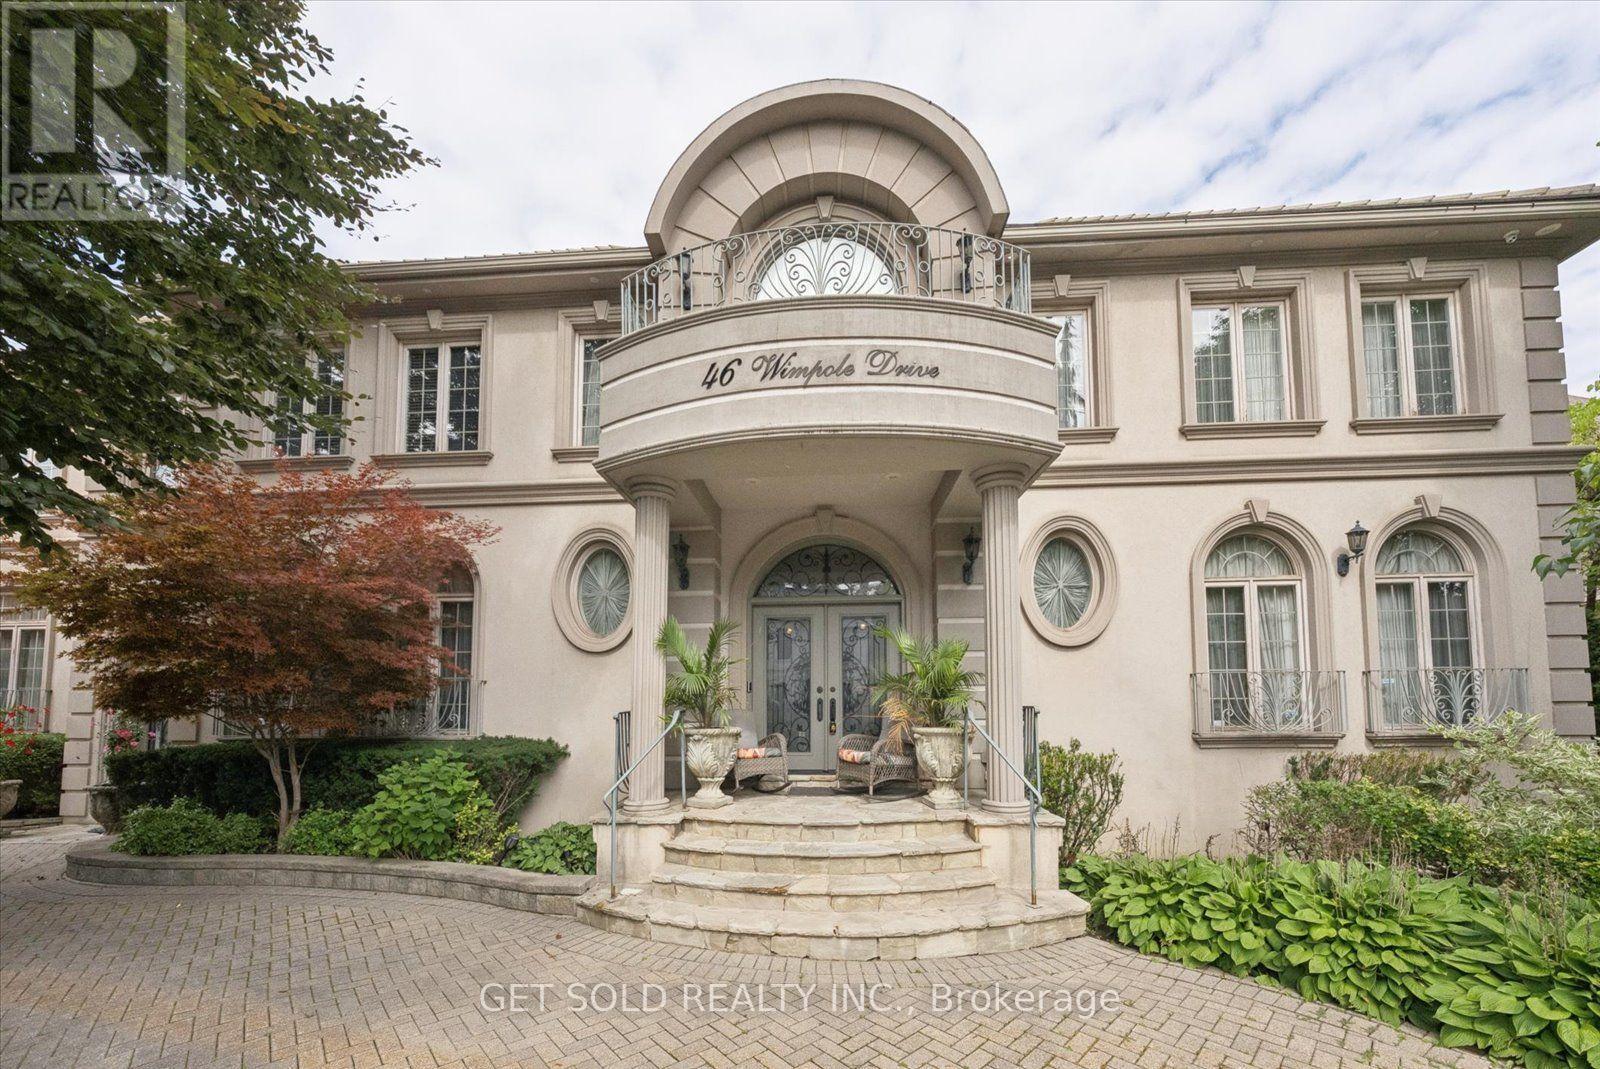
46 Wimpole Drive
Toronto, Ontario
Welcome to 46 Wimpole Drive, an extraordinary estate residence in the prestigious St. Andrew's community, where timeless architecture, refined interiors and exceptional scale come together in a truly distinguished setting. Surrounded by mature landscaping and expansive private grounds, the residence offers an exceptional sense of arrival with a four-car garage and sweeping circular driveway accommodating approximately 10 vehicles.Inside, a dramatic skylight and soaring vaulted ceiling extending to the second level create an impressive architectural focal point, introducing an abundance of natural light and a sense of grandeur. The main level is beautifully appointed for both sophisticated entertaining and effortless family living, featuring elegant living and dining rooms, a generous family room and a private office with custom built-ins. Two powder rooms, a dedicated laundry room and an expansive kitchen with breakfast area and walkout to the deck complete the level.The second floor offers six generously proportioned bedrooms. The serene primary retreat features a private sitting area beneath a skylight, his-and-hers walk-in closets and a luxurious six-piece ensuite with sauna. Five additional bedrooms and well-appointed four-piece bathrooms provide exceptional comfort for family and guests.The finished lower level extends the living experience with a spacious recreation room, wet bar, exercise room, private office, fireplace, full kitchen, cold room and abundant storage. A separate nanny's suite with three-piece ensuite, additional laundry facilities and a three-piece bathroom with sauna provide remarkable versatility.Five fireplaces, a private elevator servicing all levels, two furnace rooms, two sump pumps, generator and two dry wells reflect the home's exceptional infrastructure. All chandeliers are included.A rare offering of scale, privacy and enduring elegance in one of Toronto's most coveted residential neighbourhoods. (id:63616)
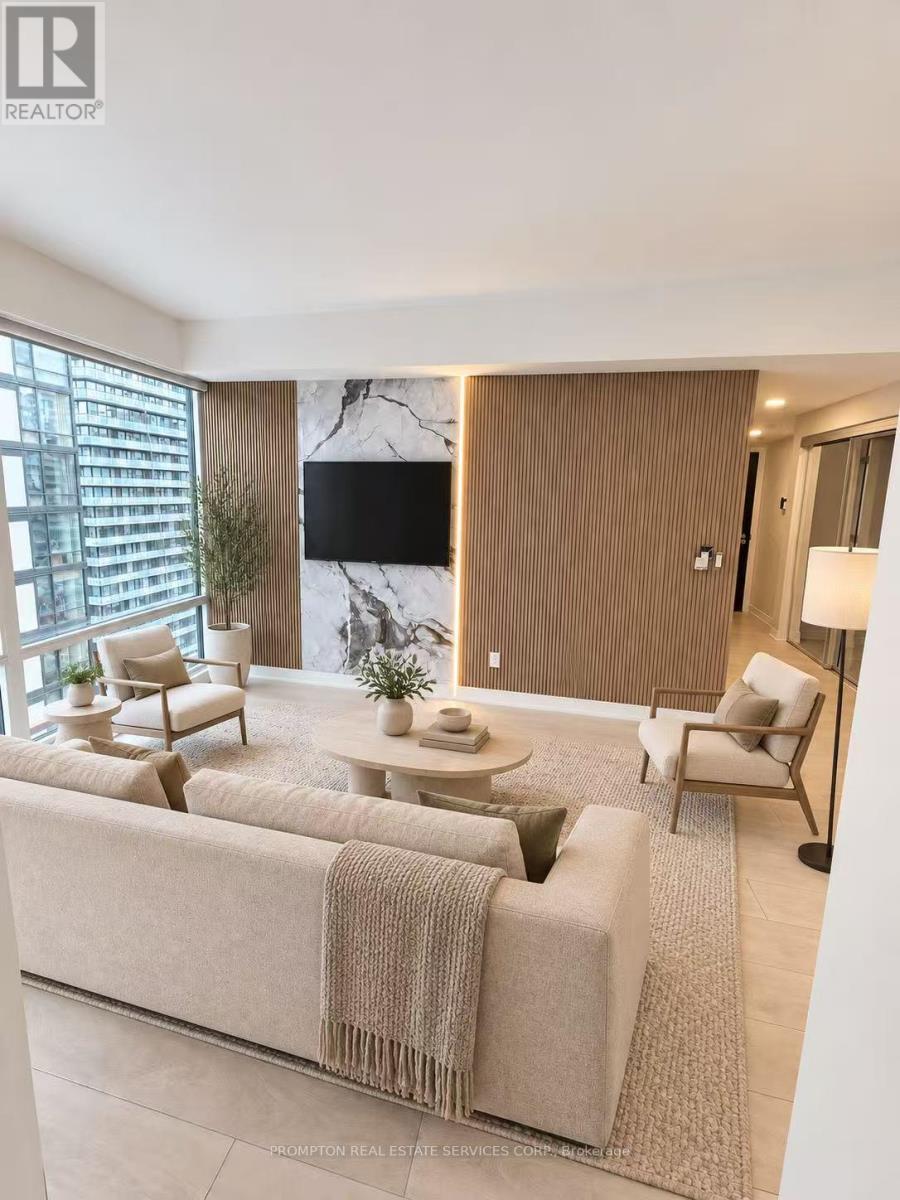
1503 - 18 Maitland Terrace
Toronto, Ontario
Welcome to this beautifully upgraded suite featuring a bright, modern interior and thoughtfully designed living spaces. The functional layout includes a versatile den, ideal for a home office or study area. Custom wood-slat feature walls, elegant stone-look panels, vertical LED accent lighting and light-toned flooring create a warm and sophisticated atmosphere throughout. Large windows provide abundant natural light, while the open-concept design offers comfortable everyday living and effortless entertaining. Stylish, move-in ready and finished with exceptional attention to detail-an impressive urban home that must be seen! (id:63616)
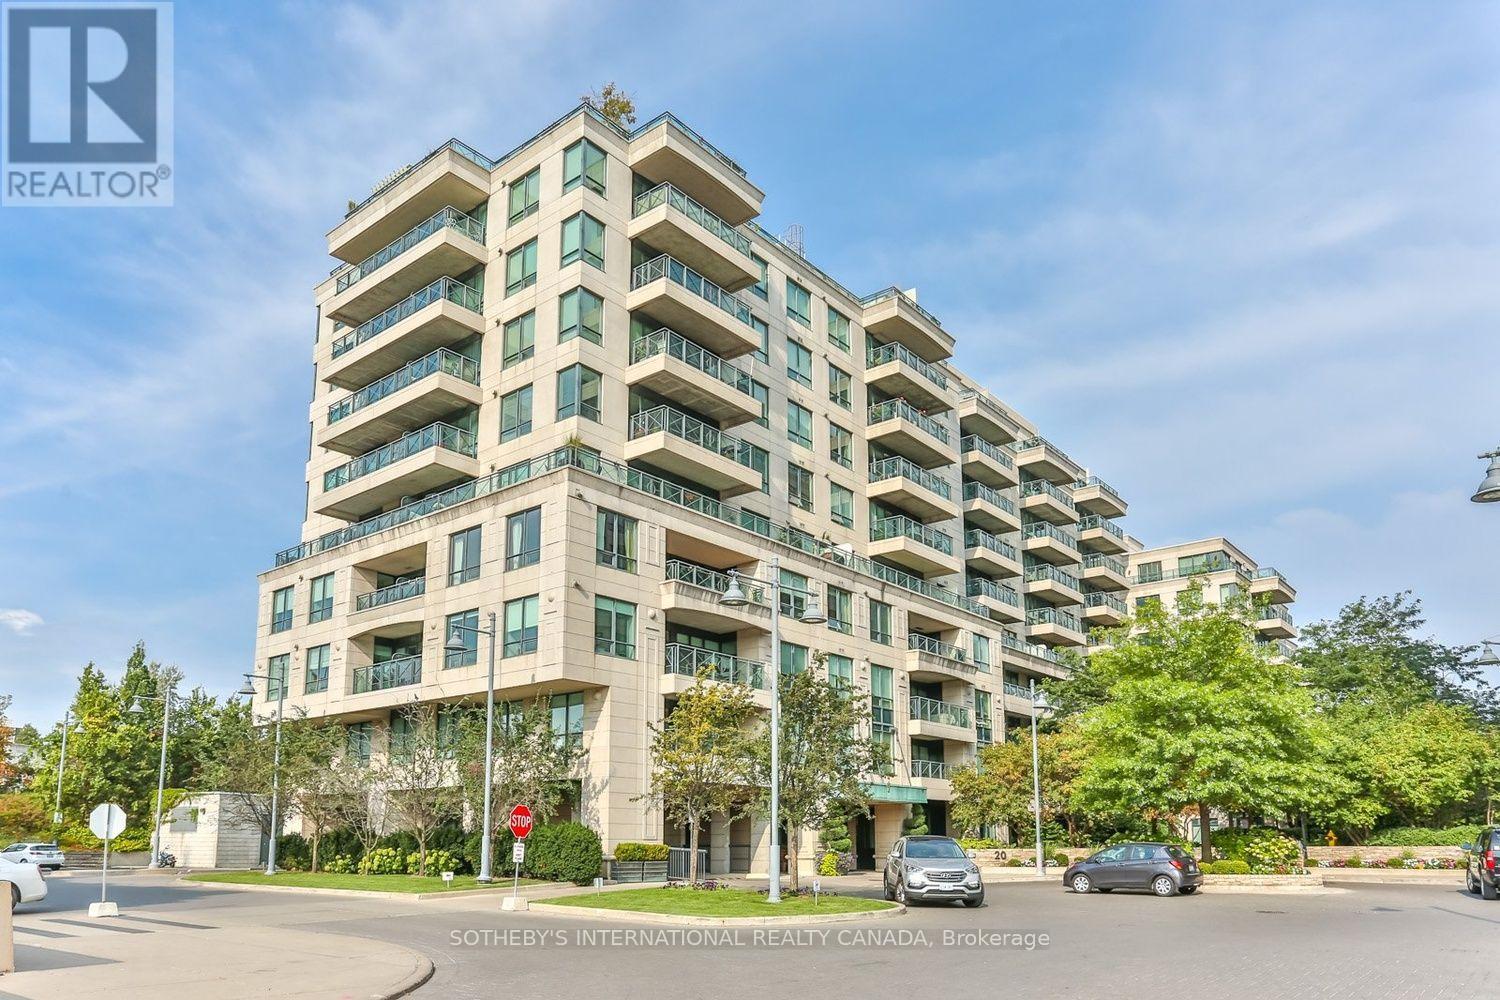
301 - 20 Scrivener Square
Toronto, Ontario
A treetop retreat at Thornwood One in the heart of coveted Summerhill. Completely rebuilt & extensively reimagined to feel like a home, w/the conveniences of a condominium, this exceptional south-facing residence offers approximately 1,230 sq. ft. of beautifully finished, turnkey living space. Thoughtfully redesigned w/sophisticated custom finishes throughout, it combines timeless style, exceptional functionality, abundant natural light & private treetop views. A generous foyer opens to expansive living, dining & kitchen areas, enhanced by engineered chevron-pattern hardwood floors, excellent ceiling height and refined detailing. The gracious living room easily accommodates large-scale furnishings and is anchored by a sleek electric fireplace, w/walkout to the private south-facing balcony. The adjoining dining area comfortably seats up to ten, creating an elegant setting for entertaining. The beautifully designed custom kitchen offers extensive cabinetry & preparation space, a substantial centre island w/seating for four, & a separate walk-in pantry w/ additional storage and a wine cooler. Double pockets doors open to a versatile second bedroom, den or home office, with access to a stylish 3pc bath & ensuite laundry. Privately positioned away from the principal living areas, the serene primary suite is generously scaled for a king-sized bed and sitting area, complemented by extensive custom-fitted closets and a beautifully appointed 5pc ensuite thoughtfully arranged in two sections. A full wall of south-facing windows spans the principal rooms, filling the residence with natural light and framing lush treetop views that provide an exceptional sense of privacy. One owned parking space & locker are included. Thornwood One offers 24-hr concierge and security, fitness facilities, party & meeting rooms, guest suites and visitor parking. Steps to the shops, restaurants and cafés of Summerhill and Rosedale, as well as parks, TTC, ravine trails and Scrivener Square. (id:63616)