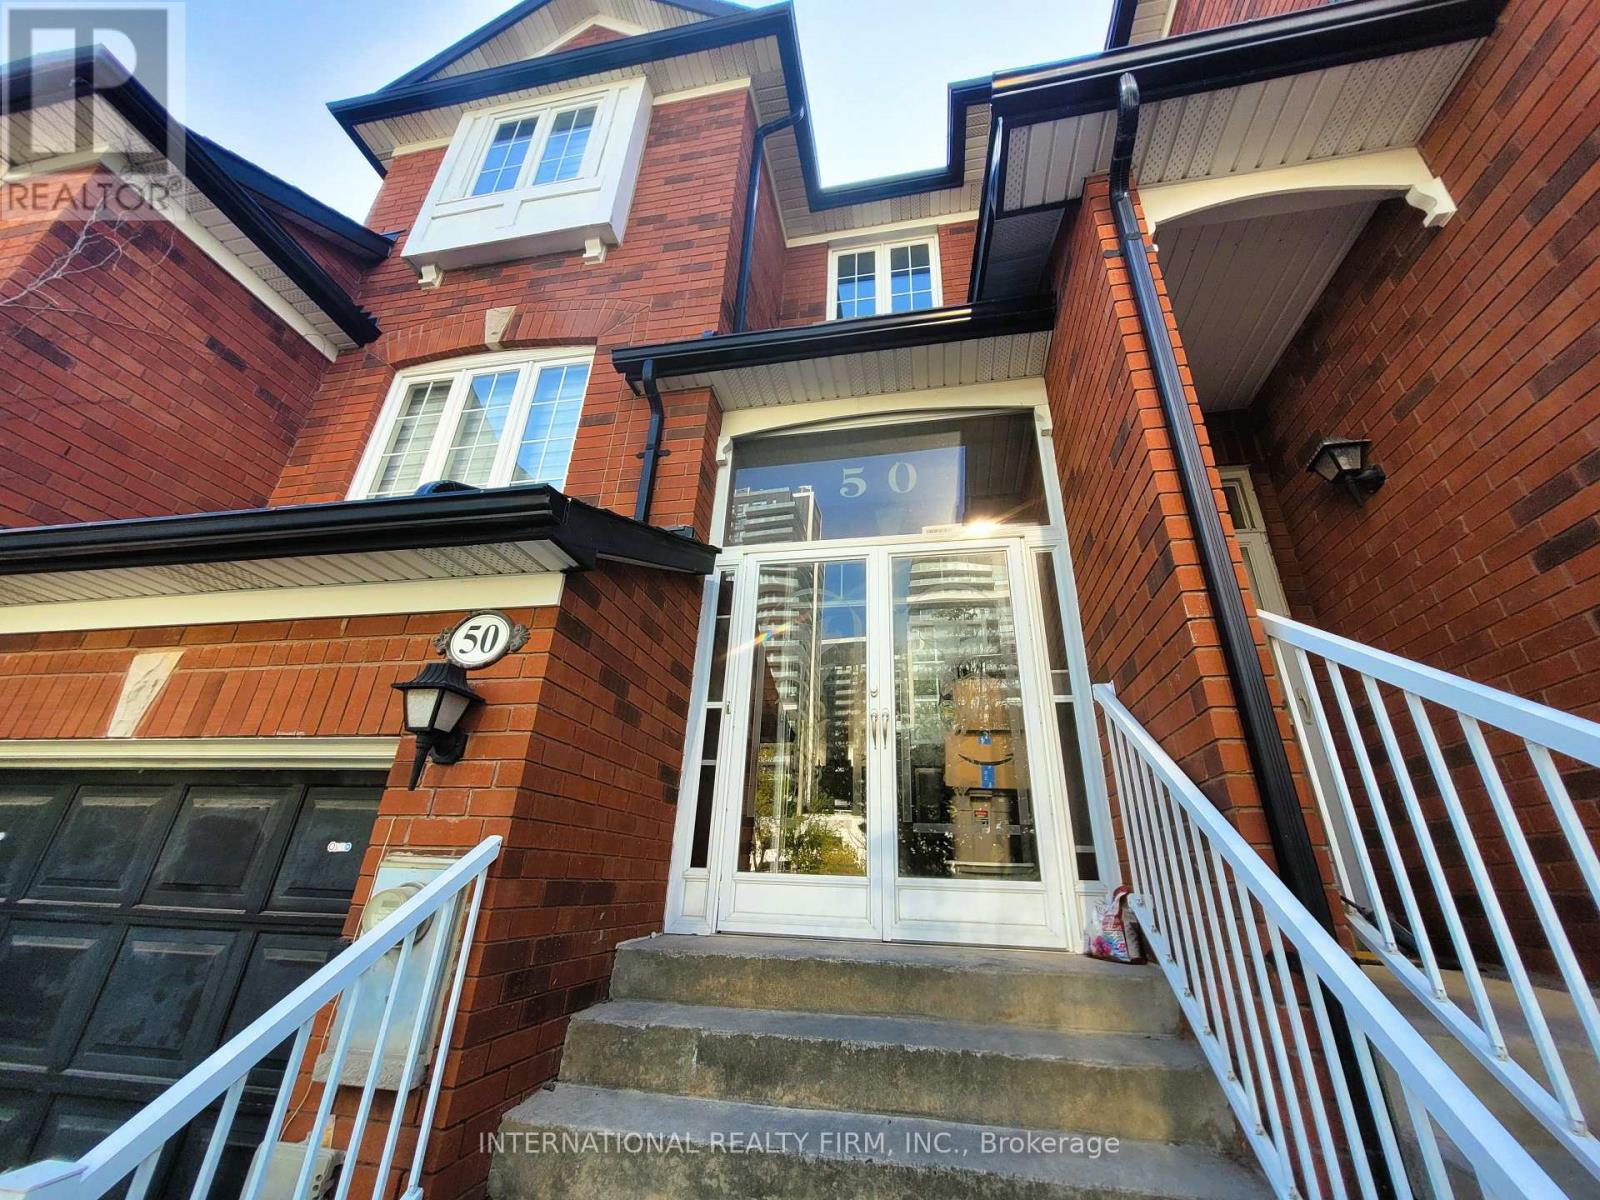
50 Beresford Drive
Richmond Hill, Ontario
*** Fully Renovated One Year Ago - Kitchen, Bathrooms, Flooring, Stairs & Freshly Painted Throughout; All New Appliances *** Rare opportunity to lease a beautifully updated and spacious 3-bedroom, 3-bathroom townhome in one of Richmond Hill's most sought-after neighbourhoods! Ideally situated within walking distance to Yonge Street and Highway 7, this bright and inviting home offers the perfect blend of comfort, convenience, and lifestyle. Steps to Viva/YRT transit and the Richmond Hill Centre Terminal, top-rated schools, major shopping plazas, Home Depot, Staples, Shoppers Drug Mart, Dollarama, and movie theatres. Minutes to Hillcrest Mall, public libraries, parks, and the hospital - everything you need is right at your doorstep. Step inside through the welcoming two-door entry into a spacious foyer with a functional mudroom. The fully renovated kitchen features granite countertops, a practical centre island, and abundant storage. The bright, open-concept living and dining area flows seamlessly into a comfortable family room - an ideal layout for both entertaining and everyday living. A total of 3 tastefully updated bathrooms (2 full + 1 powder room) complete the home's modern feel. The staircase leading to the second floor features a bonus landing area with enough room for a shelf, drawer unit, decorative display, or even a small chair and side table. Upstairs, three generous bedrooms include a primary retreat with a 4-piece ensuite and walk-in closet. With brand-new flooring, freshly painted walls, and modern finishes throughout, this home is truly move-in ready. Note: The basement is not included in this lease and is separately occupied by a quiet, respectful single tenant with his own private entrance. The main and upper floors are exclusively for the lessee's use. A rare turnkey lease in a prime Richmond Hill location - don't miss it! (id:63616)

11 Maple Park Way
Markham, Ontario
Beautifully updated townhome in Markham's convenient Milliken Mills West neighbourhood! With over $40,000 of upgrades, situated near Kennedy Road and 14th Avenue, 11 Maple Park Way offers easy access to nearby shops, restaurants, cafés and public transit, 5-min walk to Milliken High School, easy access to recreation centre and public library, with Highways 407 and 404 conveniently within reach. Near Shopping at Costco, First Markham Place, Pacific Mall, T and T and New Kennedy Square. Enjoy an open-concept layout with 9-foot main-floor ceilings, hardwood floors throughout, fresh paint and pot lights. The new kitchen brings a modern touch to the heart of the home, perfect for everyday cooking and entertaining. Three upstairs bedrooms plus a versatile ground-floor bedroom/den offer space for guests or a home office, complemented by three bathrooms. A newer furnace and air conditioner provide year-round comfort. Thoughtful updates, flexible living space and a well-connected location make this home a must-see! (id:63616)
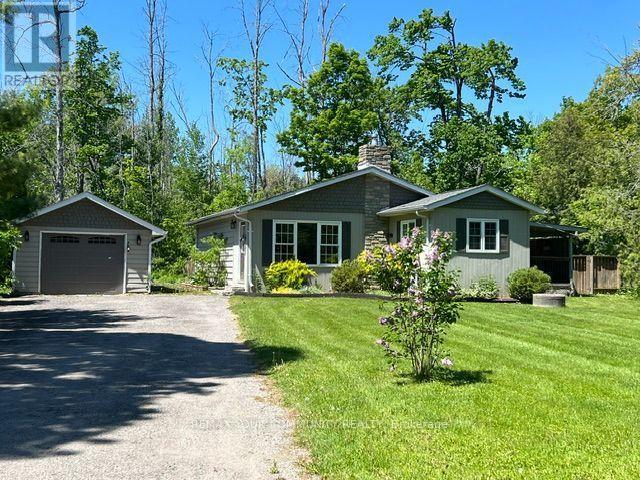
3816 30th Side Road
Innisfil, Ontario
MUST BE SOLD Bright, open-concept bungalow just steps from Lake Simcoe and within walking distance of Friday Harbour. Enjoy a swim at the end of the road, walk to Big Bay Point Golf Club, or explore nearby trails. The spacious living room features a vaulted ceiling and gas fireplace, while the large 83 x 149 ft mature lot offers plenty of room to enjoy now with potential for a future addition. Detached insulated garage plus a long double driveway with parking for up to 7 vehicles, boats or an RV. Perfect for year-round living or a weekend retreat, with boating, fishing, golf and the lake at your doorstep. Less than 15 minutes to Barrie South GO, shopping and major commuter routes. (id:63616)
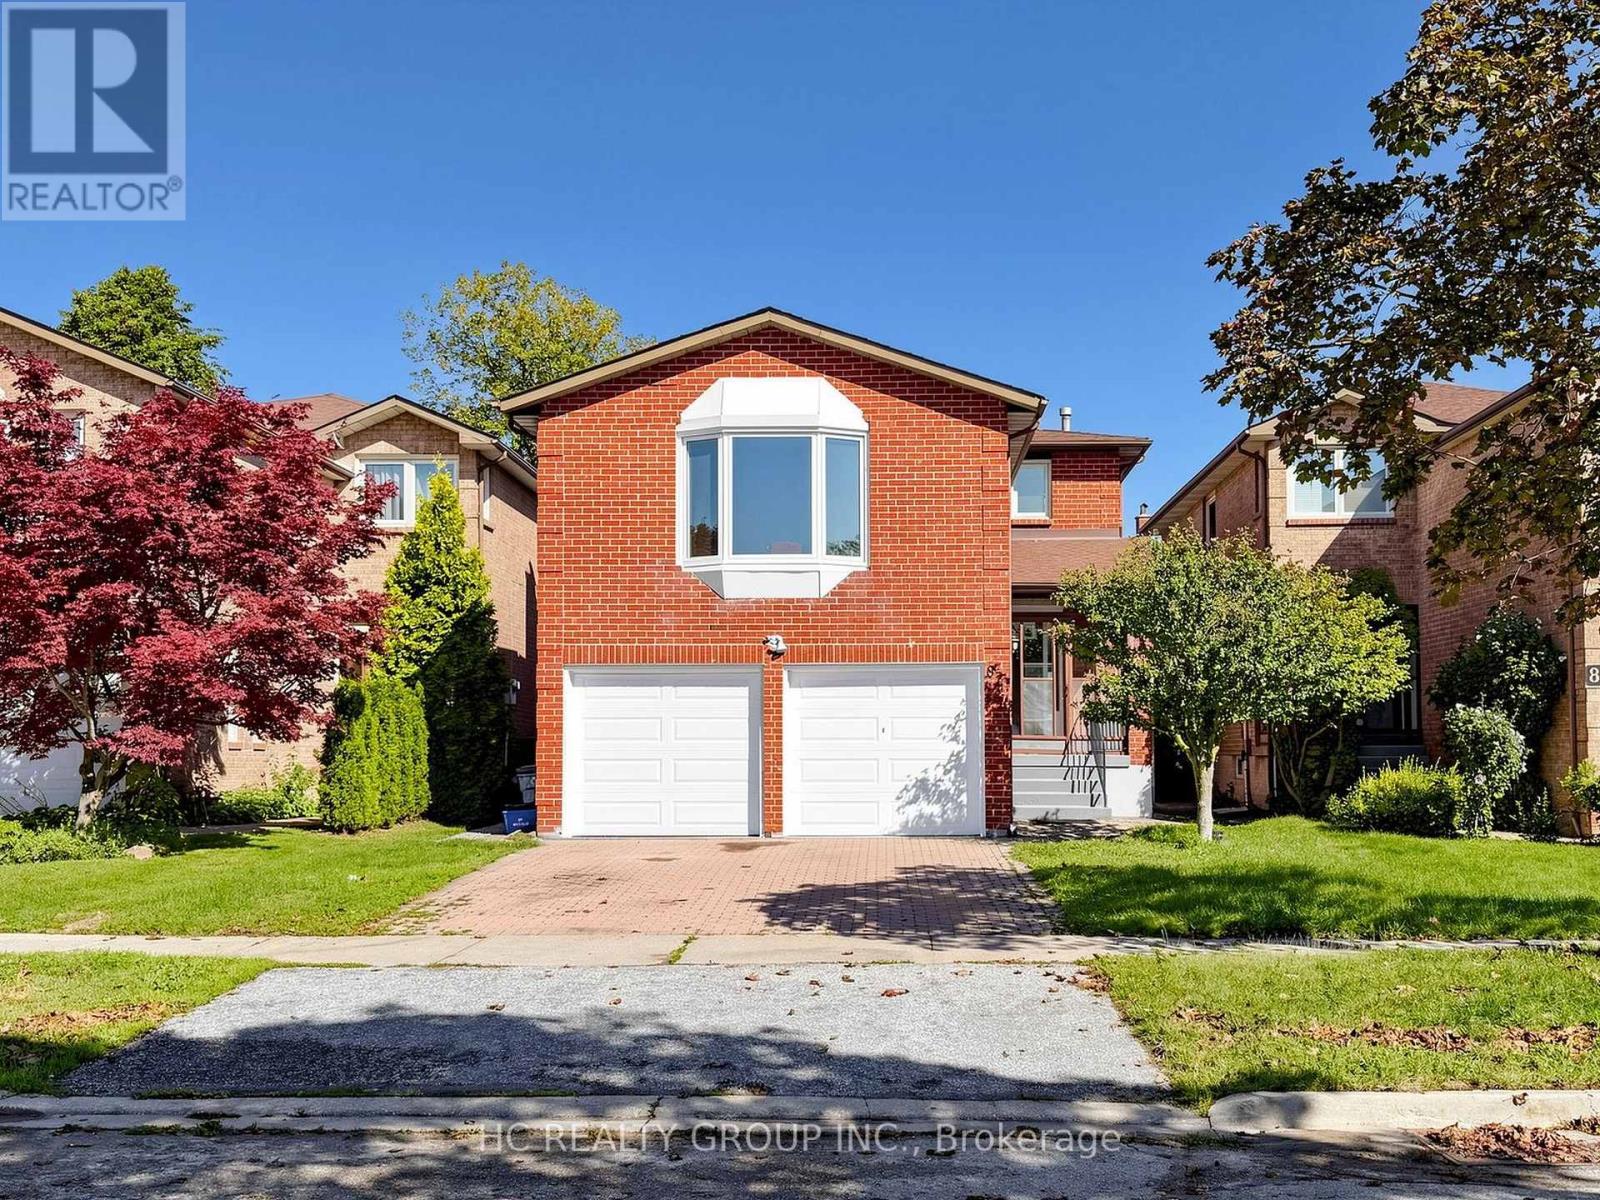
87 Belvedere Crescent
Richmond Hill, Ontario
Nice detached home located in the heart of Richmond Hill. Well-maintained & renovated. Functional layout with unique split double stairs. Open concept living and dining area. Kitchen with huge breakfast corner. 2nd level bright & spacious family room with fireplace. 3 bedrooms with 2 baths. Roof Skylight. Renovated bathrooms with glass-door shower. Finished basement with an open concept recreation area, 2 bedrooms and a kitchen corner. Potential rental income. Sun-filled lovely backyard. Strategically located close to shops, restaurants, public transit & most amenities. (id:63616)
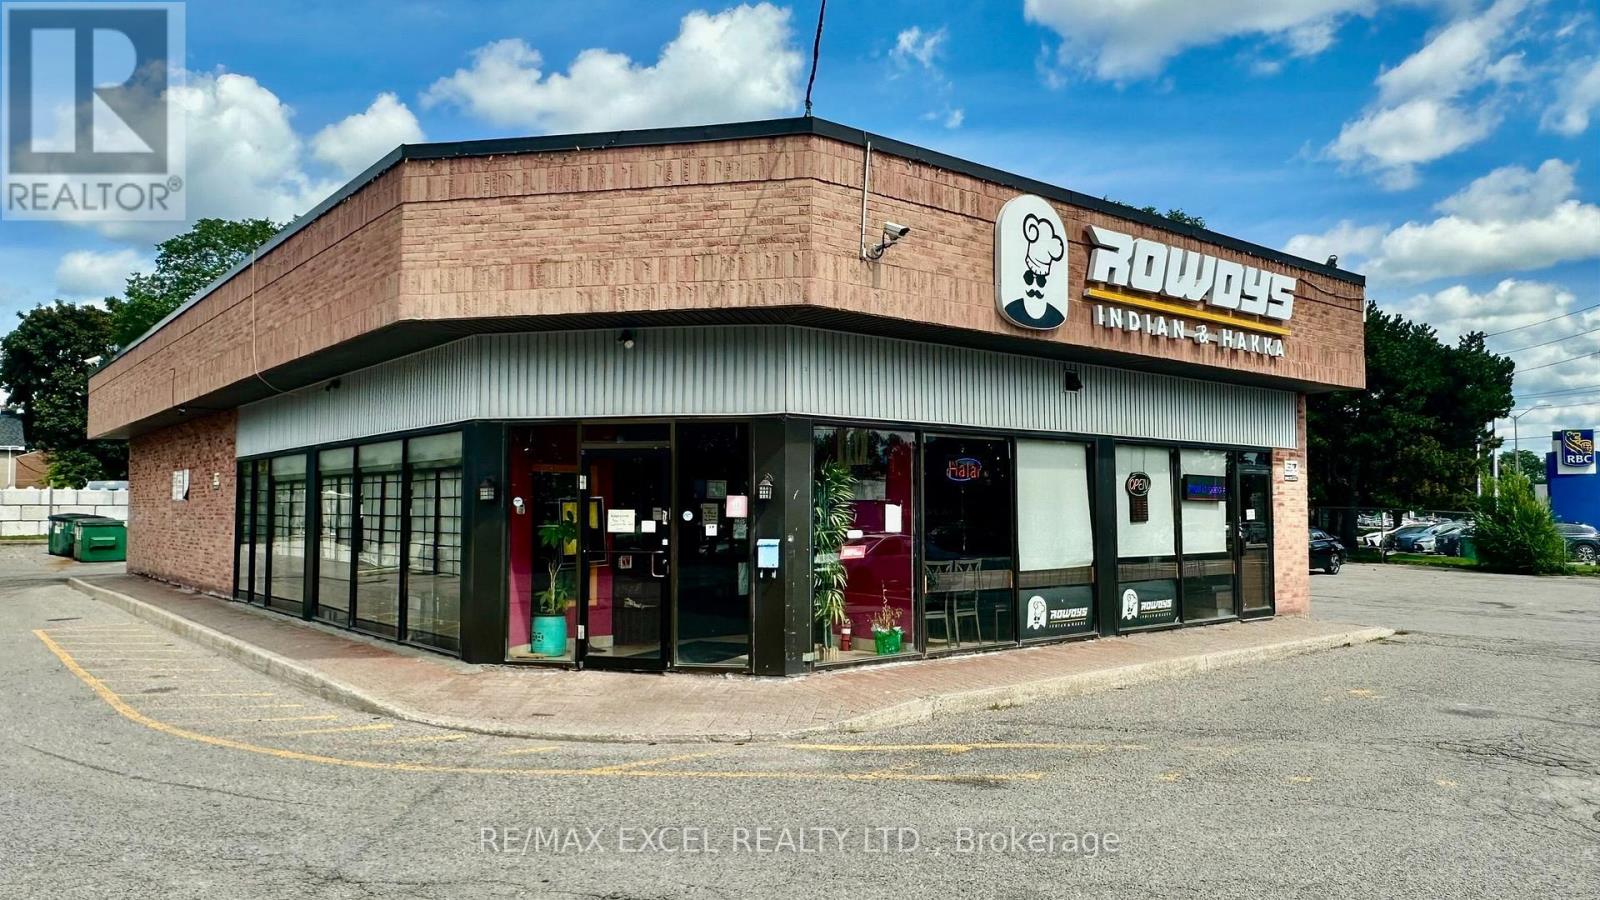
9 - 4352 Kingston Road
Toronto, Ontario
Established Indian restaurant situated in a free-standing building with excellent visibility along Kingston Road. This high-exposure location benefits from steady traffic flow, easy customer access, and ample free parking throughout the plaza, making it ideal for busy dine-in service, takeout, and delivery operations. The interior features a spacious and adaptable dining area, offering flexibility for operators looking to maintain the current concept or convert the space to any cuisine with minimal effort. The open layout supports a wide range of restaurant styles, from casual dining to specialty or franchise operations. A standout feature is the large, fully equipped commercial kitchen with a 14- to 16-ft kitchen hood, a walk-in cooler, extensive prep space, and the infrastructure required for efficient, high-volume production. The size and configuration also make this an excellent option to convert into any concept. (id:63616)
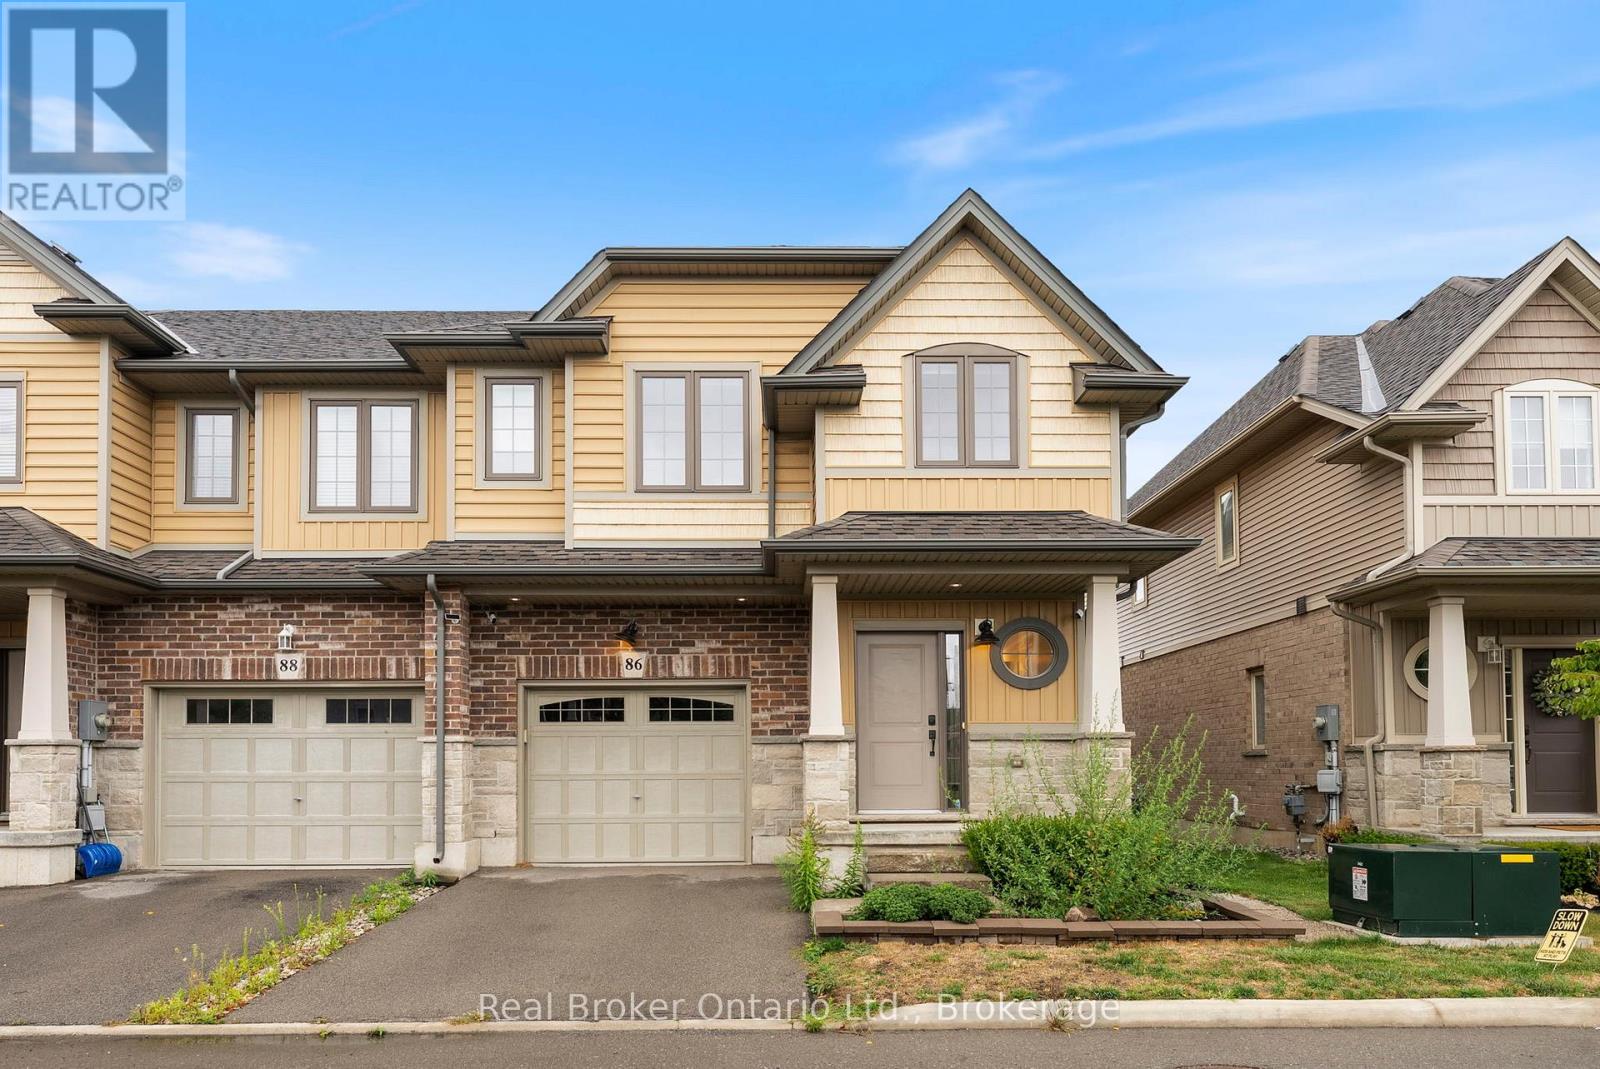
86 Dunrobin Lane
Grimsby, Ontario
Welcome to lakeside living at its finest! This exceptional End-Unit Townhome by Marz Homes, located in a desirable lakeside community with stunning views of Lake Ontario. Offering over 2,300 sq. ft. of finished living space and premium builder upgrades, this home is a rare find. The open-concept main floor features a designer kitchen with quartz countertops and high-end appliances, a spacious great room with gas fireplace, and a walkout to a covered porch. Wide-plank hardwood flooring extends throughout. The upper level offers 3 generous bedrooms and a convenient laundry room. The primary suite includes a private balcony, custom closets, and a spa-inspired ensuite. The finished lower level provides additional living space with a media/rec room, 2-piece bath, and ample storage. Ideally located close to major amenities, highway access, 50 Point Marina, farmers markets, wineries, the future GO station, and Downtown Grimsby. (id:63616)
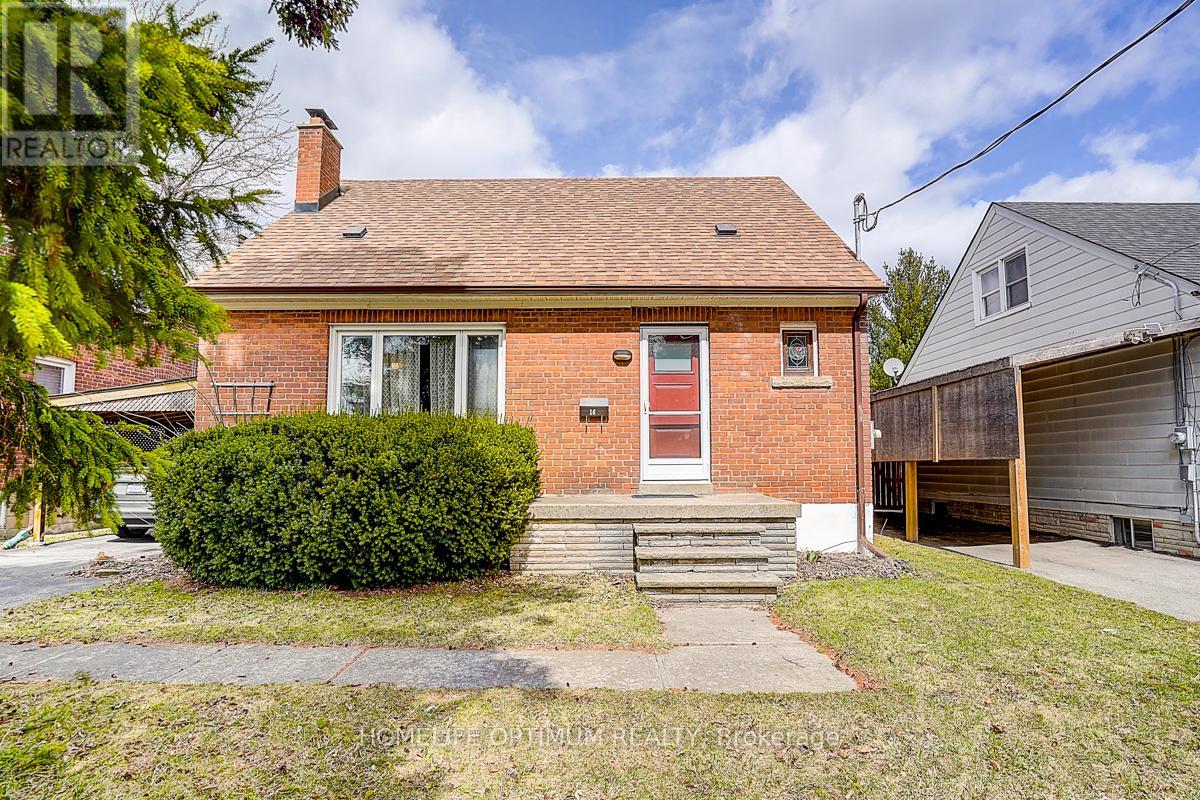
16 Ayre Point Road
Toronto, Ontario
Attention first-time buyers and investors looking for a phenomenal opportunity in a prime Scarborough Bluffs location. Situated in a well-established, family-friendly neighbourhood on a quiet street with very little traffic and just minutes to the lake, waterfront trails, parks, schools, and all amenities along KingstonRoad.Notable features include: 1.5 storey layout with 3 bedrooms and 2 bathrooms; Functional main floor; Finished basement with additionalliving space; Sun room, Huge private backyard; Dead-end Street; Lovingly cared for by same owner for 38 years.Ideal for those looking to update,redesign, or create a custom space in a highly desirable area. Surrounded by multi-million dollar homes and ongoing redevelopment.Perfect opportunity to renovate or rebuild in a AAA+ location that continues to see strong demand. Close to transit and major routes for easy commuting. (id:63616)
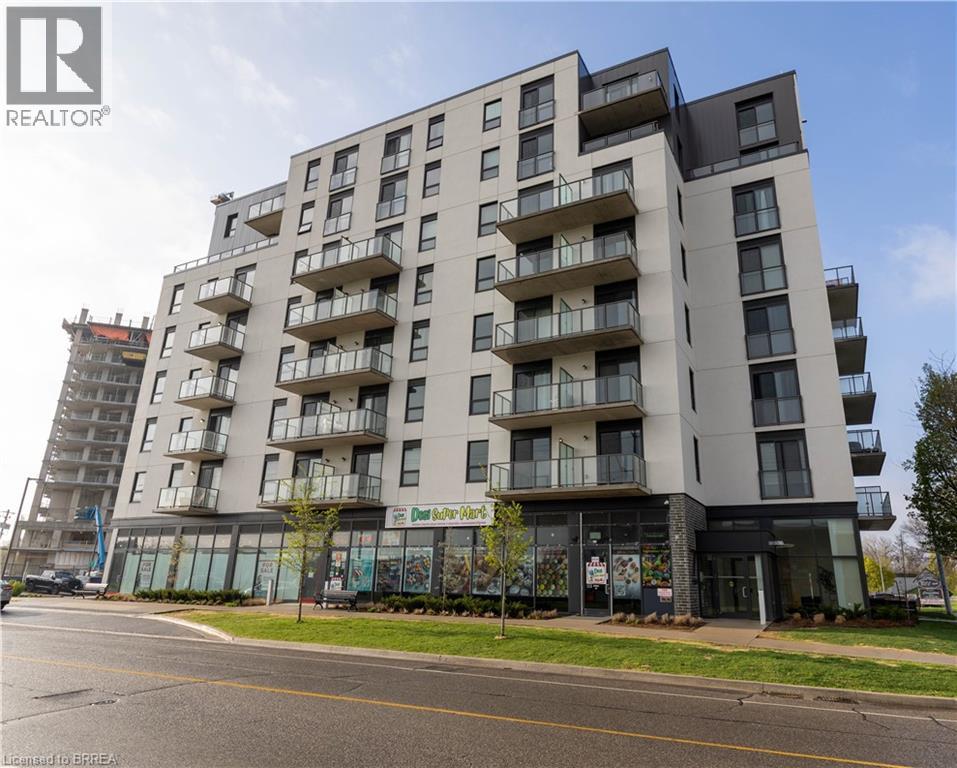
7 Erie Avenue Unit# 603
Brantford, Ontario
Bright and modern 1 bed + DEN condo on the 6th floor with 600–699 sq. ft. of open-concept living. Ideal for professionals or couples seeking low-maintenance urban living. Highlights: • Open-concept layout • Den perfect for a home office • In-unit laundry • Covered parking spot • Non-smoking unit • Steps to downtown, Laurier, trails & more Available now! Tenant pays utilities Don’t miss this opportunity (id:63616)
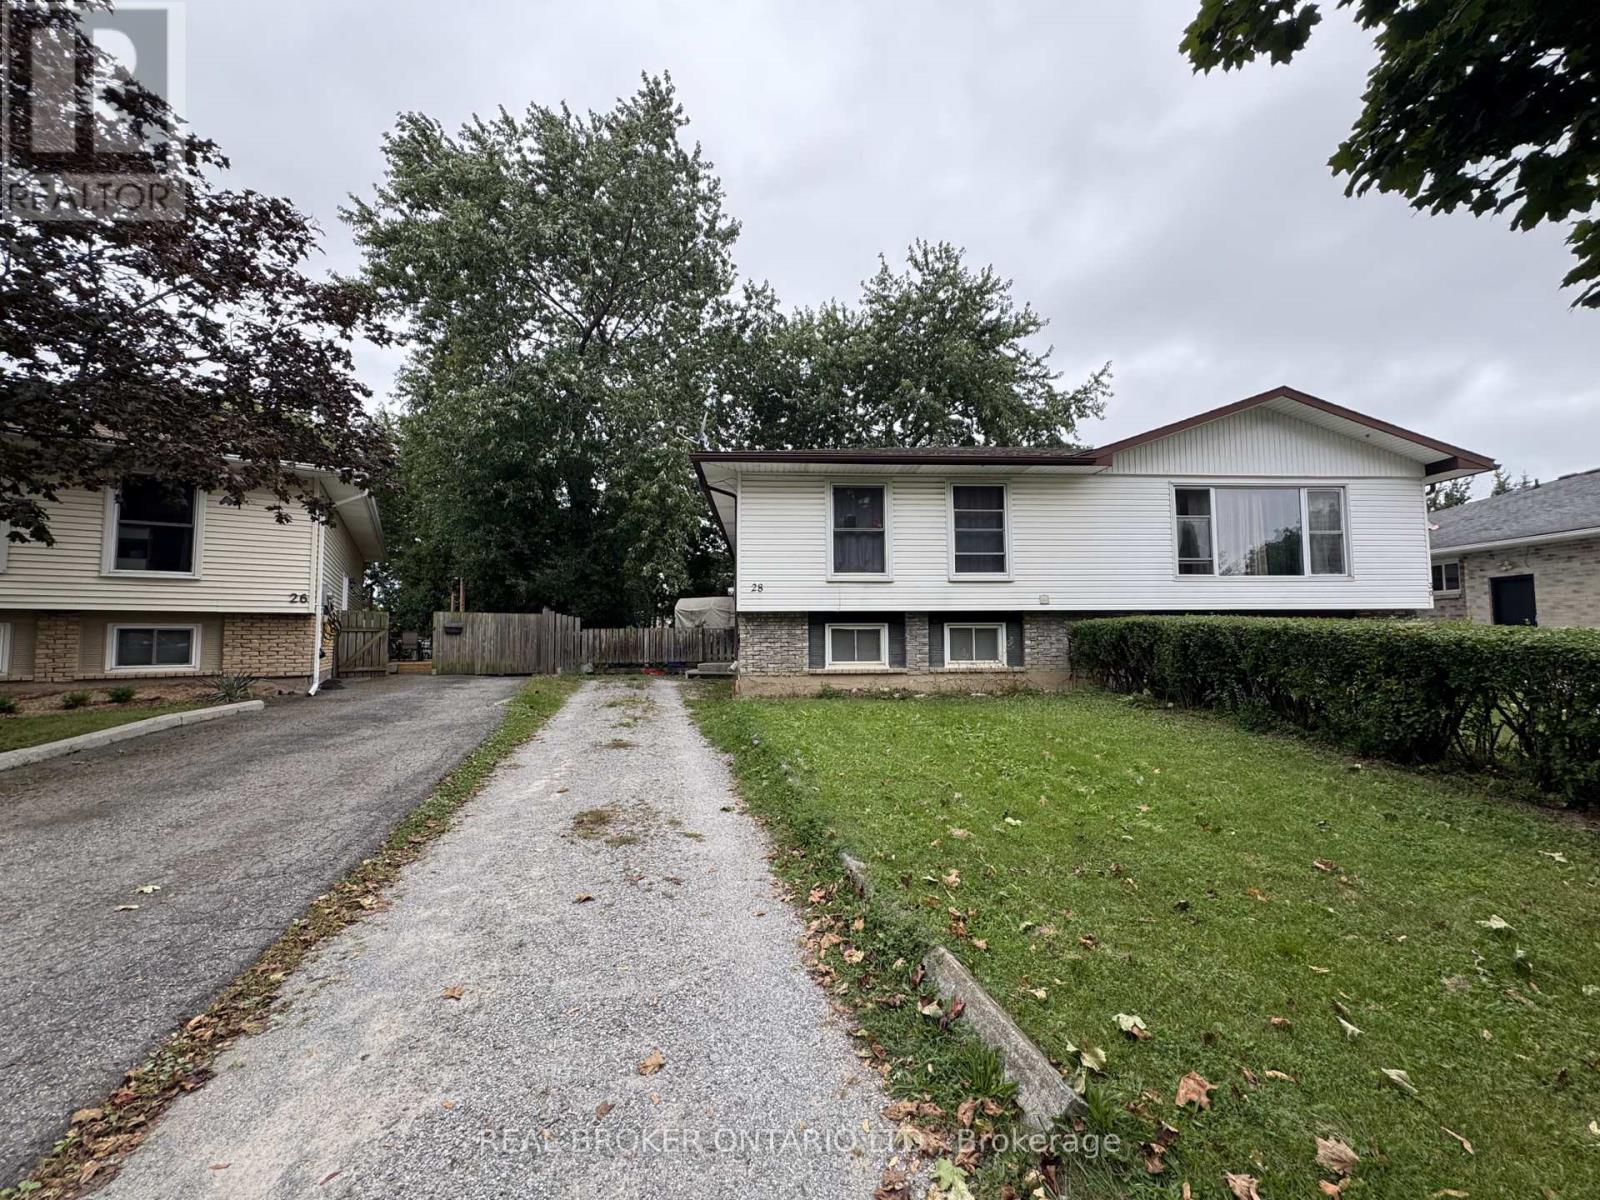
28 Tara Crescent
Thorold, Ontario
Welcome to 28 Tara Crescent in Thorold's desirable Confederation Heights neighbourhood! This spacious 4-bedroom, 2-bathroom raised bungalow is available for lease, offering comfortable living with the entire property included. The thoughtfully designed layout features 2 bedrooms and a full bathroom on the main floor, along with 2 additional bedrooms, a second full bathroom, and a generous recreation room in the fully finished basement. Enjoy a large backyard, ample driveway parking, and a convenient location close to everyday amenities. Situated near Brock University, The Pen Centre, shopping, restaurants, parks, schools, and major highways, this home offers an ideal combination of space, convenience, and accessibility. Don't miss the opportunity to lease this well-located home in Thorold's Confederation Heights community! (id:63616)
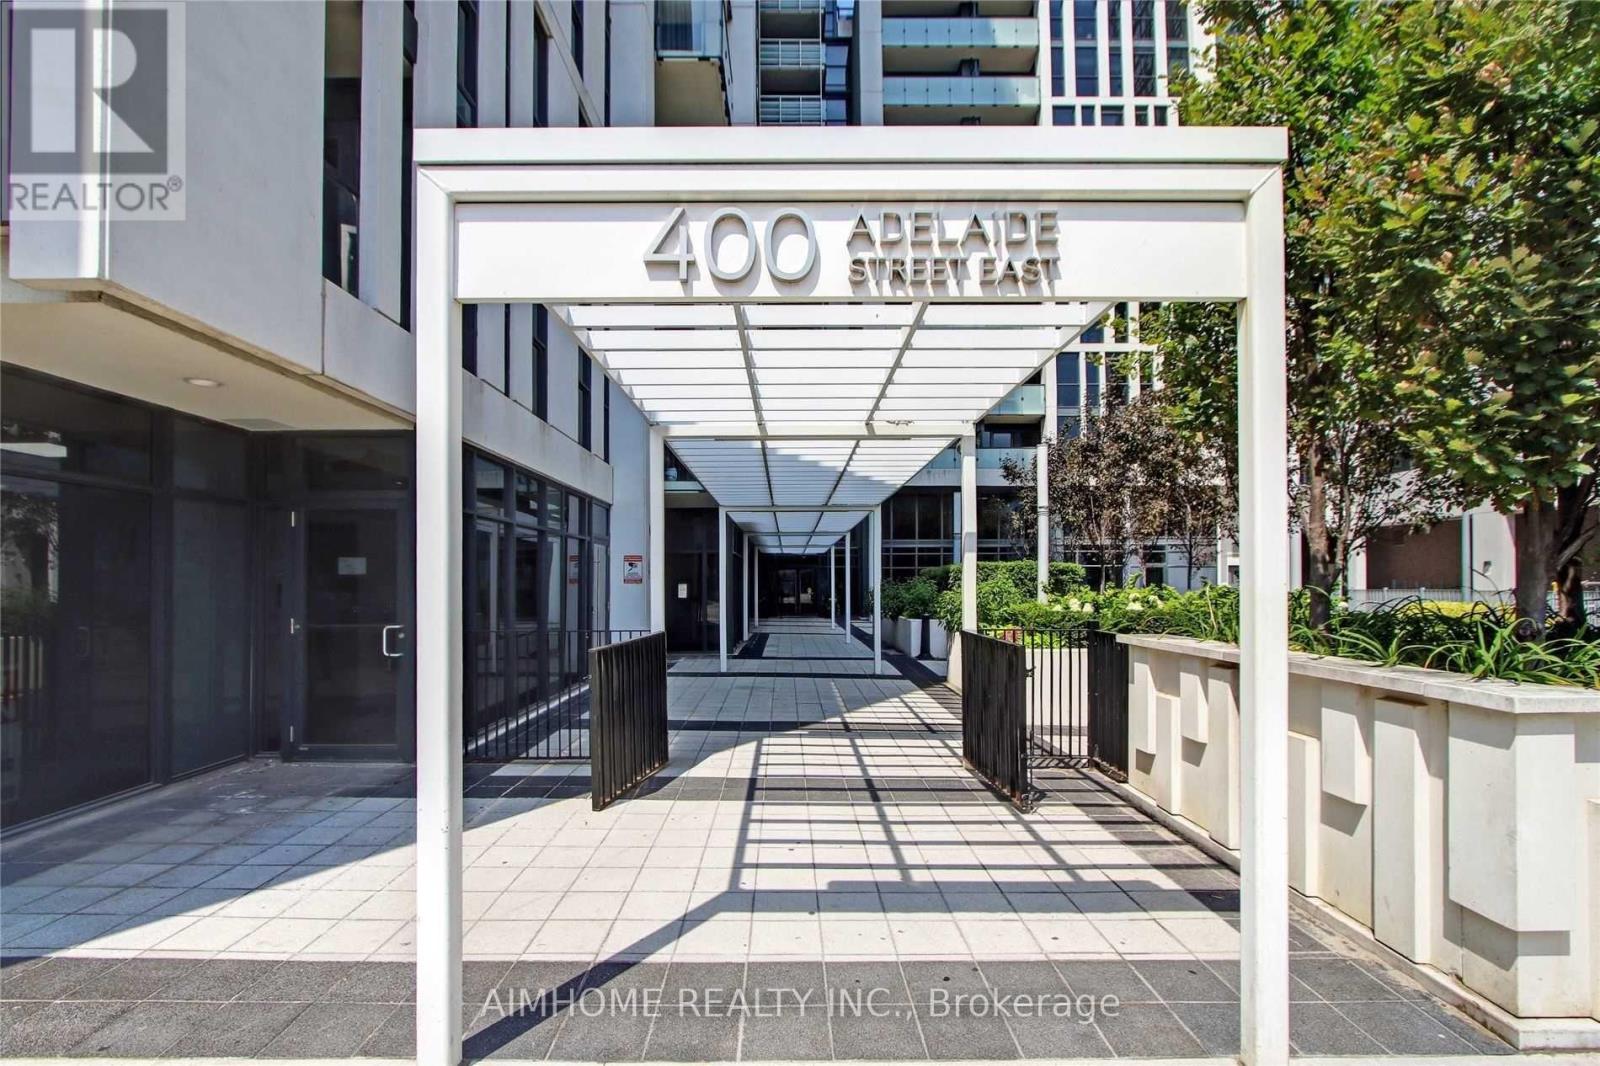
706 - 400 Adelaide Street E
Toronto, Ontario
Welcome to Unit 706 at the iconic Ivory on Adelaide condo, a rare 983 sqft. corner suite offering exceptional space, natural light, and an outstanding downtown location. This bright and spacious 2-bedroom corner unit sits at the heart of Old Toronto. With desirable south and west exposures, the suite is filled with sunlight throughout the day. The thoughtfully designed layout features two spacious bedrooms and two full bathrooms. The primary bedroom offers a generous walk-in closet and private ensuite bathroom with bathtub, while the second bedroom currently configured as a home office comfortably accommodates a queen-sized bed. The open-concept living and dining areas offer generous proportions for both everyday living and entertaining. The kitchen features a large center island and newer appliances, while a private balcony provides additional outdoor space. In-suite laundry and a dedicated storage room add further convenience. Residents enjoy a comprehensive range of building amenities including a large outdoor terrace with BBQ and lounge areas, fitness facility, 24-hour concierge, party room, executive lounge, and guest suite. The unit also includes parking with an upgraded dedicated bike rack and a separate locker. Ideally situated in Old Toronto, the property is within a 10-minute walk of both St. Lawrence Market and the Distillery District, with restaurants, cafés, shops, and historic landmarks throughout the surrounding neighborhood. TTC access is just steps away, with convenient connections to the Financial District and easy DVP access, making it an ideal choice for professionals and families alike. With its rare 983 sqft. space, corner positioning, exceptional natural light, and unbeatable location, Unit 706 offers a distinctive opportunity to enjoy spacious downtown living in one of Toronto's most established neighborhoods. (id:63616)
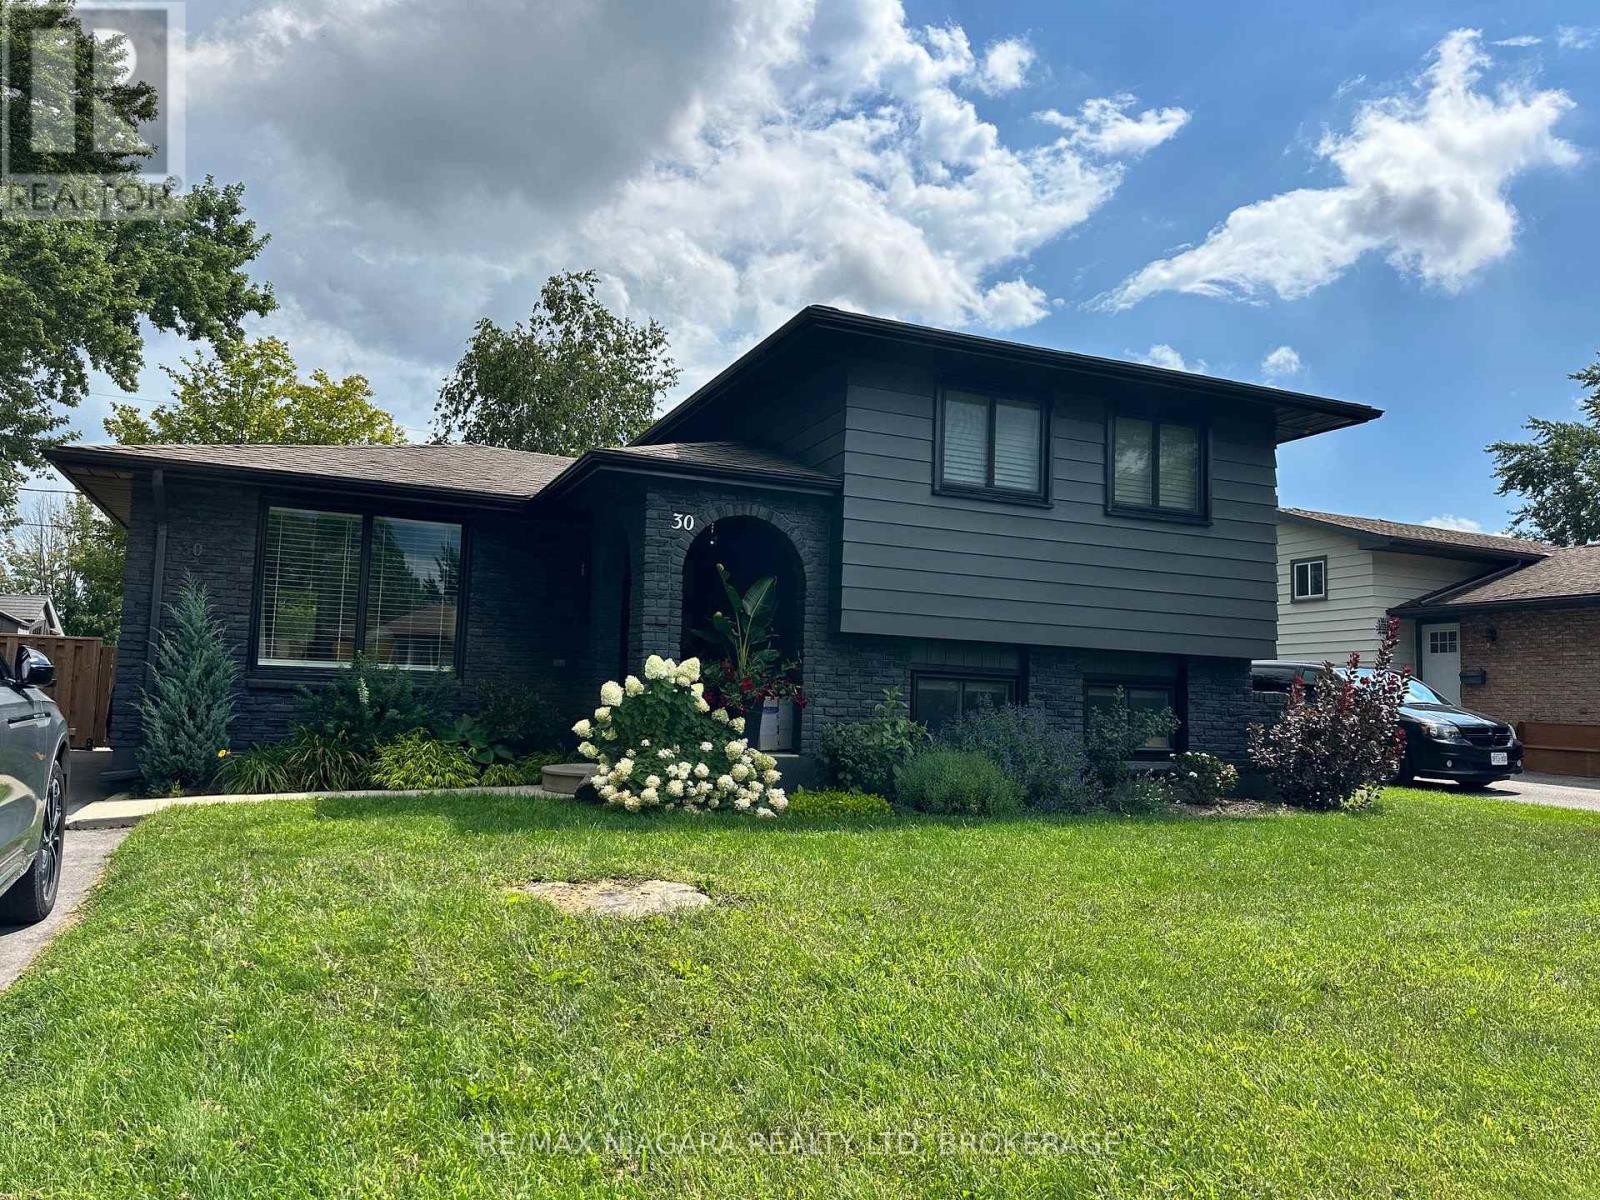
Lower - 30 Colonial Street
Welland, Ontario
Move in October 1st, 2026. This is a cozy and affordable one bedroom basement apartment for $1600/month INCLUDING UTILITIES(hydro/water/heat). Comes with SS appliances, laundry in the unit and one parking space. This is a practical living space for a couple or single person seeking a budget-friendly home, however the owner prefers no pets. Conveniently located near Walmart, Niagara College, Youngs Sportsplex, Hwy 406, local shops, restaurants, and public transportation, all in a peaceful neighbourhood. If you're looking for a fresh, clean and economical place to call home, schedule a visit today! (id:63616)
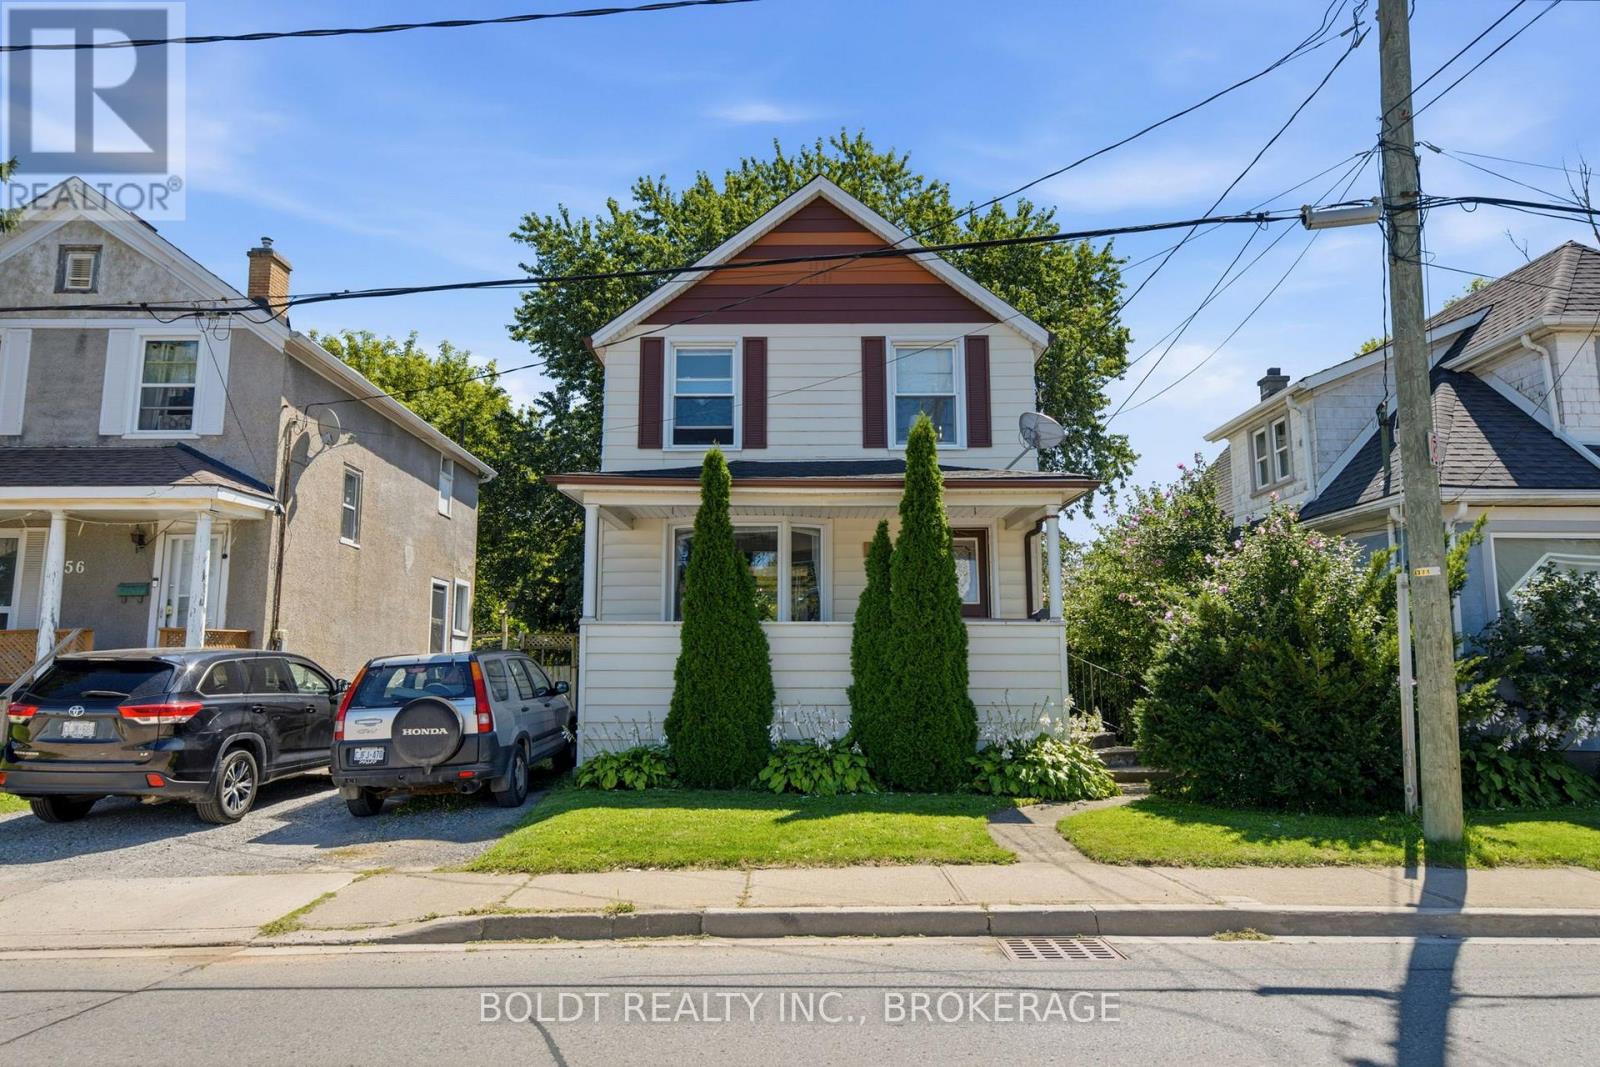
54 Eastchester Avenue
St. Catharines, Ontario
Welcome to 54 Eastchester Avenue in St. Catharines, a charming two-story home offering 1270 square feet of comfortable living space with timeless character. A welcoming front porch spans the facade, leading into a bright foyer with sightlines straight through to the backyard. The open living and dining area is filled with natural light from a large bay window, perfect for gatherings. The kitchen features updated cabinetry, ceramic tile, and easy access to the back deck. Plus, sliding doors from the dining room open directly onto the same outdoor space, ideal for BBQ's and summer evenings. Upstairs offers three bedrooms, including a comfortable primary, and a renovated full bath. Two of the bedrooms are set up with office space, well suited for working from home. There's a generous landing up there too, which adds to the open feel. The basement is unfinished but high and dry, offering plenty of potential for storage or future finishing. Additional features include carpet-free, vinyl windows, roof (approximately 10 years), a high-efficiency furnace (2018), C/A (2017), breaker panel, and a good-sized backyard shed. With a private yard and a convenient location close to amenities, schools, and transit, this property is a solid opportunity for first-time buyers, young families, or investors. (id:63616)
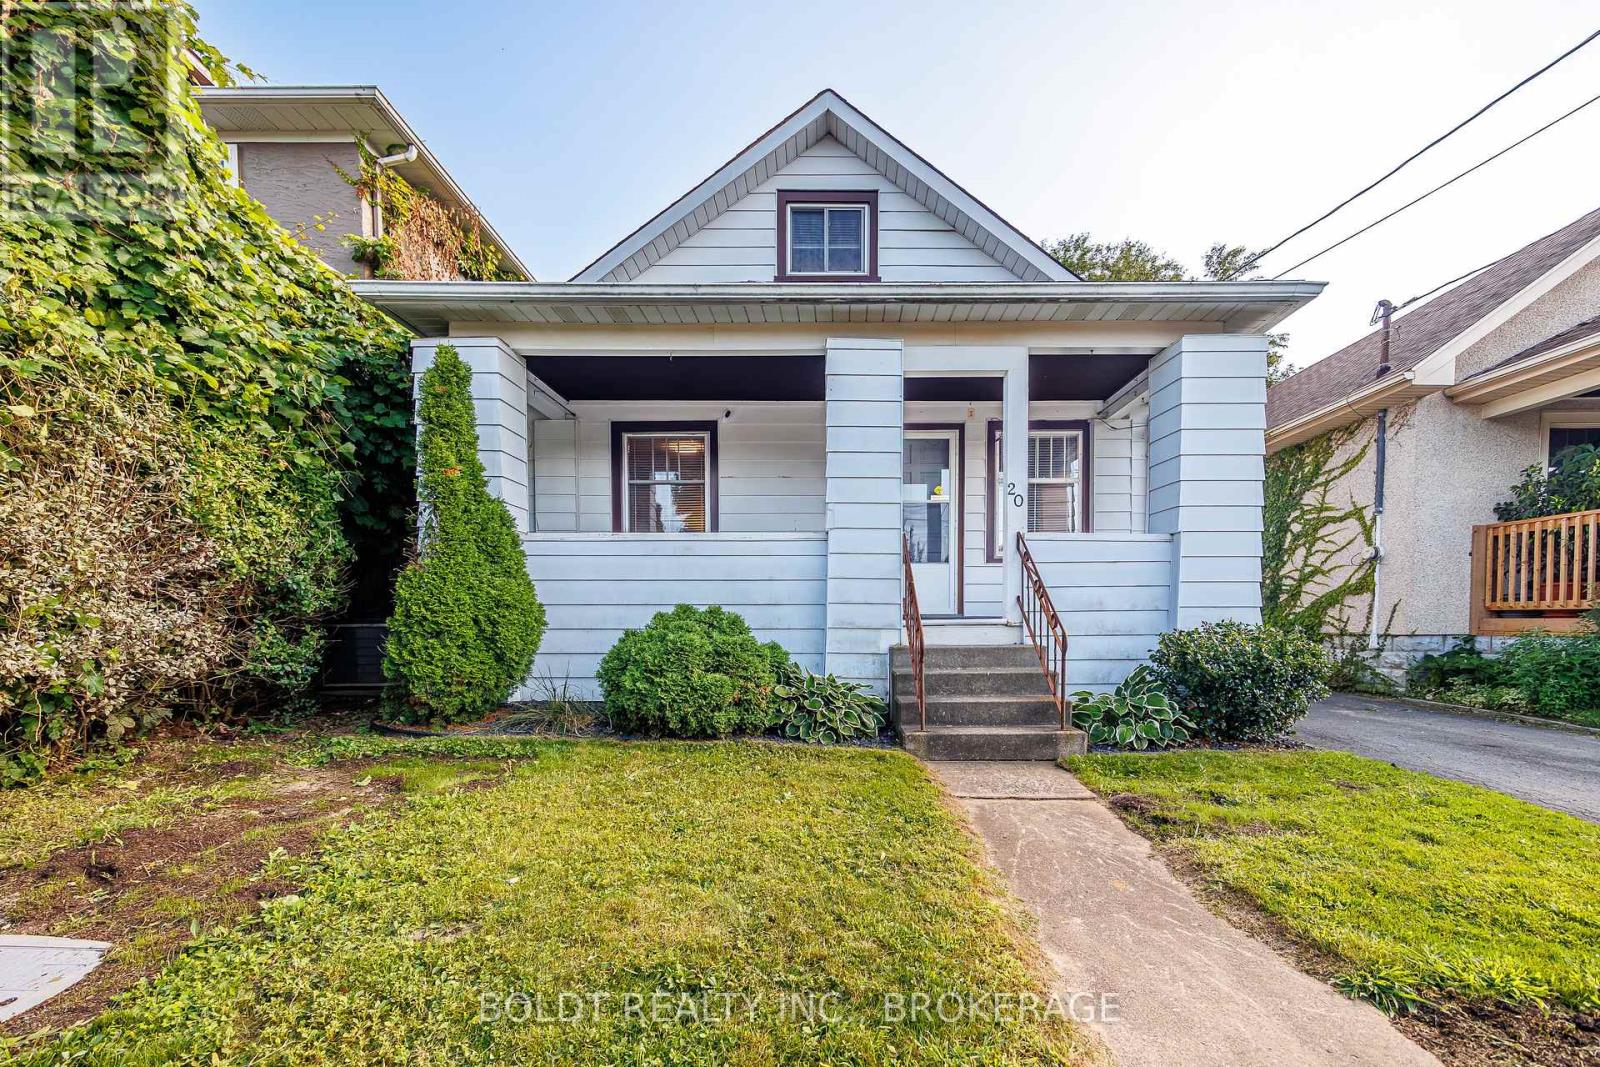
20 Stuart Avenue
St. Catharines, Ontario
Welcome to 20 Stuart Avenue, located on a quiet street in central St. Catharines. This 1.5-storey home offers a versatile layout with four bedrooms in total, including a convenient main floor bedroom with two closets, two additional bedrooms upstairs, and a fourth bedroom in the basement. The main floor features a spacious bathroom, while the second level offers a convenient 2-piece bath and the basement includes an additional 3-piece. Off the kitchen, a practical mudroom provides access to the fully fenced backyard, complete with a single detached garage and a bonus workshop at the rear. A private driveway accommodates two vehicles, and the property's central location offers easy access to schools, parks, shopping, public transit, and everyday amenities. Offering plenty of potential, this home is ready for your vision and personal touch. Being sold in as-is, where-is condition, it has been priced to reflect the updates and repairs required. (id:63616)

187 Emerald Street S
Hamilton, Ontario
Welcome to 187 Emerald Street South, a charming century home tucked away on a quiet dead-end street in Hamilton's desirable Stinson neighbourhood, nestled against the escarpment. Filled with character and offering incredible potential, this home showcases beautiful original wood trim and doors, spacious principal rooms and a functional layout ready to be enjoyed, refreshed or thoughtfully restored to suit your vision. The main level features a comfortable living room with fireplace, dining area, kitchen and additional flexible living space. Upstairs, you'll find three generously sized bedrooms, including access to a walkout balcony. The finished attic is fully insulated and provides valuable additional space. The dry basement offers additional usable space, laundry and storage, along with a convenient walkout. Important updates include updated electrical and plumbing, providing a great foundation for future improvements. A rear entrance adds further functionality, while the detached garage and covered carport provide excellent parking and storage options. Outside, enjoy a private, fenced setting with multiple outdoor areas and covered space. Full of potential and boasting great bones, this is an exciting opportunity to bring your ideas to life while preserving the warmth and character of a classic century home. The location is equally impressive. Just blocks from Augusta Street's popular restaurants, cafés and lively bars, with parks, schools and scenic escarpment trails nearby. Public transit, the Hamilton GO Centre and convenient highway access make commuting easy. A wonderful opportunity to own a character-filled home with versatile living space, valuable updates and outstanding potential in a convenient Hamilton neighbourhood. (id:63616)

702 - 3 Towering Heights Boulevard
St. Catharines, Ontario
SOUGHT AFTER "SOUTHGATE" condo in the Glenridge area. Rare opportunity to enjoy this 7th floor, 1210 sq ft suite of living that has been meticulously maintained with 2 bedrooms, 2 full bathrooms and large covered balcony. Enter the foyer that invites you in with a view through the spacious kitchen with loads of storage and a dinette area with a 180 degree treetop and city views while relaxing at breakfast with a coffee. The substantial open concept light filled living and dining room can fit almost any size furniture and entertain extensive gatherings which also opens to a large private covered balcony. Large primary bedroom with ensuite bath and huge walk-in closet. The 2nd private bedroom has convenient access to another full bathroom across the hall. Forced air heating and air conditioning, good sized in-suite laundry room with washer and dryer yet still room for additional storage. One secure separate underground parking space conveniently located and large storage locker both on the P2 level. Convenient to major shopping at Pen Centre, QEW & 406 Hwy. Comfortable and carefree residence with impressive amenities including: indoor pool/spa, sauna, exercise room, billiards/games room, library and common party room with full kitchen. Outdoor patio areas with BBQ'S. Access to all levels of the building is available without taking any stairs. You will be proud to call this home! PET FREE BUILDING. (id:63616)

504 - 15 Towering Heights Boulevard
St. Catharines, Ontario
Welcome to the highly sought after Canadian Tower Condominium. This beautifully updated three bedroom, two bath suite offers 1224 square feet of light filled living space on the quiet ravine side with sweeping greenery views towards Burgoyne Woods. The open living and dining rooms enjoy serene balcony access, immaculate parquet floors, and a flexible 3rd bedroom currently used as a stylish den or home office. The modern kitchen features updated cabinetry with soft close drawers, cupboards, and pantry. Down the hall, past ample storage, is the main bath with walk-in shower. The primary bedroom includes a private two piece ensuite, and the 2nd bedroom is close by. You'll love the convenience of a storage locker right beside your suite, and mail delivered directly to your door. Building amenities include an indoor pool with patio and pergola, fitness room, sauna, workshop, library, games room, party room, barbecue area, and more. Outdoor parking is low cost with a wait list for underground. All this close to shopping, groceries, highway access and Brock University. Immaculate, move-in ready, and truly no disappointments. This is one not to miss! (id:63616)
26 Lowell Avenue
St. Catharines, Ontario
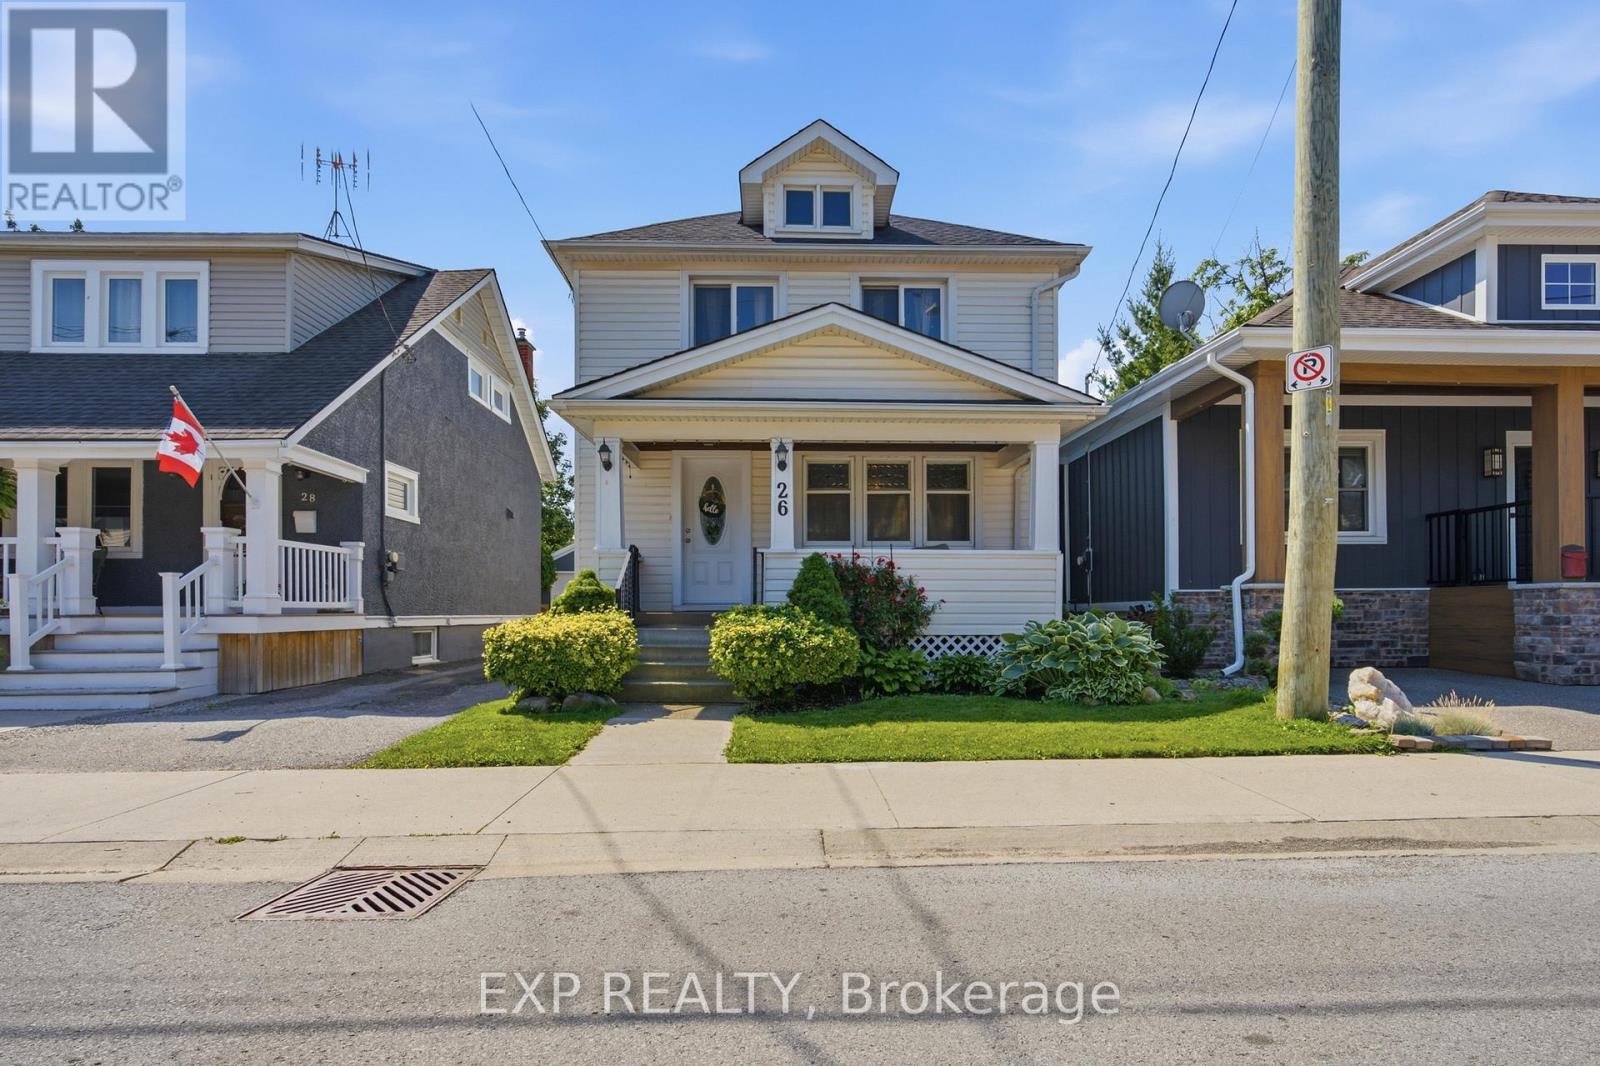
NEW PRICE!! Tucked into a quiet mid-town neighbourhood, this classic two-storey blends timeless character with the kind of updates that let you move in and simply enjoy it. Start your mornings on the covered front porch, spend summer evenings hosting friends on the brand-new rear deck, then take a short 12-minute stroll to Montebello Park for concerts, festivals, and everything that makes downtown St. Catharines such a vibrant place to live. With the QEW, Highway 406, shopping, restaurants, and everyday essentials just minutes away, this location makes getting around effortless. The 30' x 90' lot is private, fenced, and surrounded by mature trees, offering just enough outdoor space to enjoy without spending every weekend maintaining it. A large shed at the rear of the mutual driveway provides excellent storage or covered parking for one vehicle. Inside, you'll find the details that give older homes their personality. Refinished original hardwood floors, warm wood trim, generous principal rooms, and a dedicated dining area create a home that feels welcoming from the moment you step inside. The kitchen offers plenty of cabinet space and opens to a practical rear vestibule that's perfect for coats, shoes, and keeping everyday clutter out of sight. Upstairs are three comfortable bedrooms, each with its own closet, along with a renovated 4-piece bathroom. The partially finished basement adds valuable bonus space with a rec room, laundry area, two-piece bathroom, and mechanical/storage space. Recent improvements include roof shingles (2025), rear deck (2025), upstairs carpet (2023), updated 100-amp electrical service with ESA certification, a replaced main plumbing stack, plus updated wiring, switches, receptacles, and fixtures. Whether you're buying your first home, adding to your investment portfolio, or looking for a home with authentic character and practical updates in a walkable location, 26 Lowell Avenue is ready for its next chapter! (id:63616)

490 Devonshire Avenue
Woodstock, Ontario
Welcome Home to 490 Devonshire Avenue! Located in one of the Friendly City's most sought-after neighbourhoods, this impeccable and spacioustwo-storey home offers the perfect blend of comfort, style, and thoughtful updates throughout. From the impressive curb appeal to thebeautifully maintained interior, this move-in-ready home is sure to impress! Step inside to discover gorgeous hardwood flooring throughout manyareas of the home, along with an improved open-concept kitchen featuring updated countertops, backsplash, and new flooring. The home alsooffers an updated main floor bathroom, convenient main floor laundry, and a primary ensuite complete with a new stand-up glass shower. Freshpaint, updated light fixtures, hardware, and outlets throughout add a modern, polished feel. The home has seen numerous important updates,including a new furnace, new central air conditioning, all new windows, renovated upstairs and basement bathrooms, new hardwood stairsleading both upstairs and downstairs, new hardwood flooring in two bedrooms, and new kitchen flooring. The finished basement provides theperfect space for entertaining, featuring a spacious recreation area, wet bar, and cozy gas fireplace. Step outside and enjoy your own privatebackyard oasis, complete with a huge multi-level deck and an impressive oversized cedar gazebo, creating the perfect setting for entertainingfamily and friends or relaxing on warm fall days and evenings. With its spacious layout, extensive updates, fantastic entertaining spaces, andsought-after location, 490 Devonshire Avenue is a must-see! (id:63616)
27 Panorama Way
Hamilton, Ontario
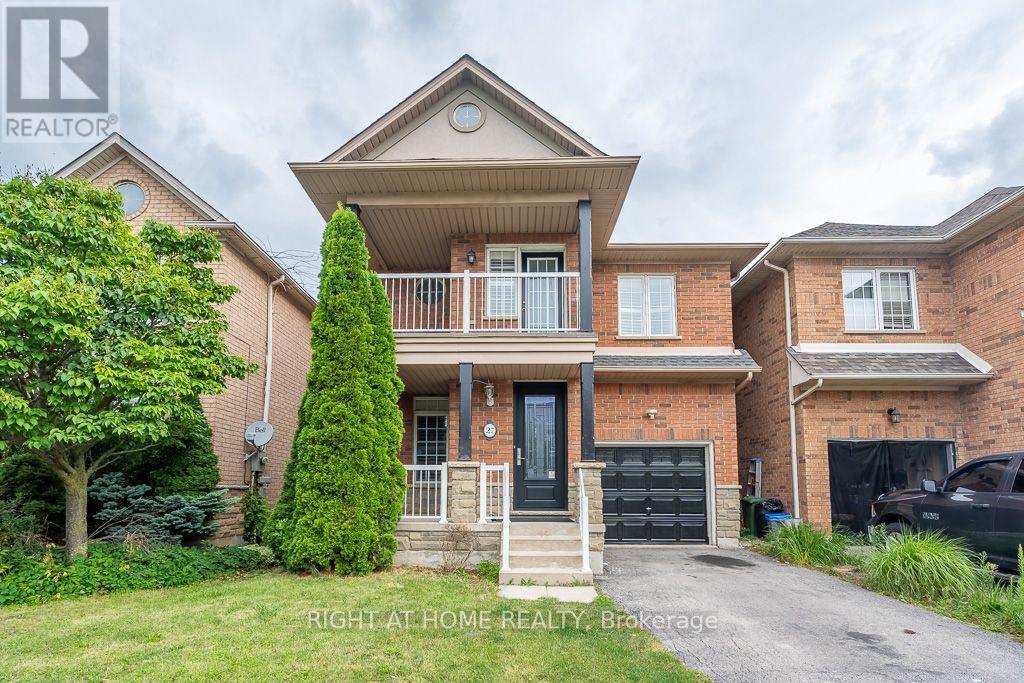
Beautiful Lakeside Beach Community Steps To Park, Very Spacious & Bright, Open Concept, High Ceiling, Hardwood Floors, 2017 Roof, 2nd Floor Laundry, 2020 Washer/Dryer, Finished Bsmt, Custom Lights, Amazing Deck & Bbq, California Shutters, Cold Room, Close To Shops, Hwy, Lake & Much More. Freshly painted through out, Newly wooden floors resurfaced on both levels & new flat ceiling on both floors. Upgraded new toilets and Vanities in all washroom A Must See!! (id:63616)
114 Goldie Court
Blue Mountains, Ontario
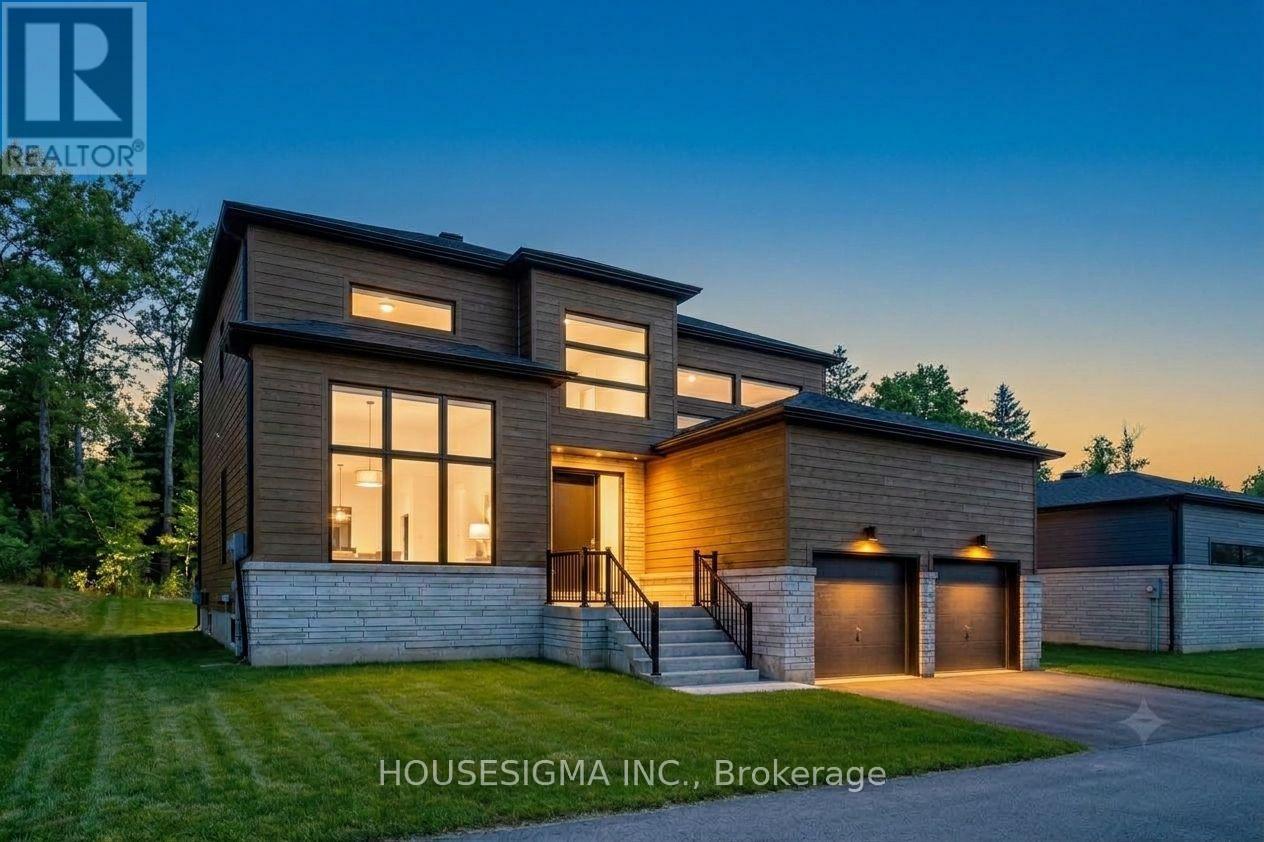
ANNUAL LEASE. Welcome to 114 Goldie Court - backing onto peaceful, protected greenspace in a premiere neighborhood! This 6 bedroom, 5 bathroom estate home is minutes away from Georgian Peaks Ski Club and Council Beach. An ideal location for outdoor enthusiasts and nature lovers. The property is surrounded by natural beauty. With tall windows, vaulted ceilings and plenty of open living space - you'll feel right at home. Sit back, relax and enjoy cocktails in the living room as the gas fireplace keeps you warm. The kitchen area is absolutely stunning with quartz counter tops, a gas stove and modern appliances. The laundry is conveniently located on main floor, along with the primary bedroom and another guest bedroom. The primary has a luxurious soaker tub. The second bathroom on the main floor contains a walk in shower. The upper floor has a spacious loft area in addition to two more bedrooms and one full bathroom! The fully finished basement is perfect for entertaining with an electric fireplace, serving nook area with sink and bar fridge, theatre room and pool table. The lower floor also has two spacious bedrooms, a powder room and a full bathroom with shower. Find a sanctuary of your very own at 114 Goldie Court! The rental price is per month - utilities are not included (water and sewer, gas, hydro, hot water tank rental). Unfurnished rental (except for the items currently at the property at the time of viewing). Application form with references, full credit report, proof of income and employment required. Move in anytime. (id:63616)
104 Kinsey Place
Blue Mountains, Ontario
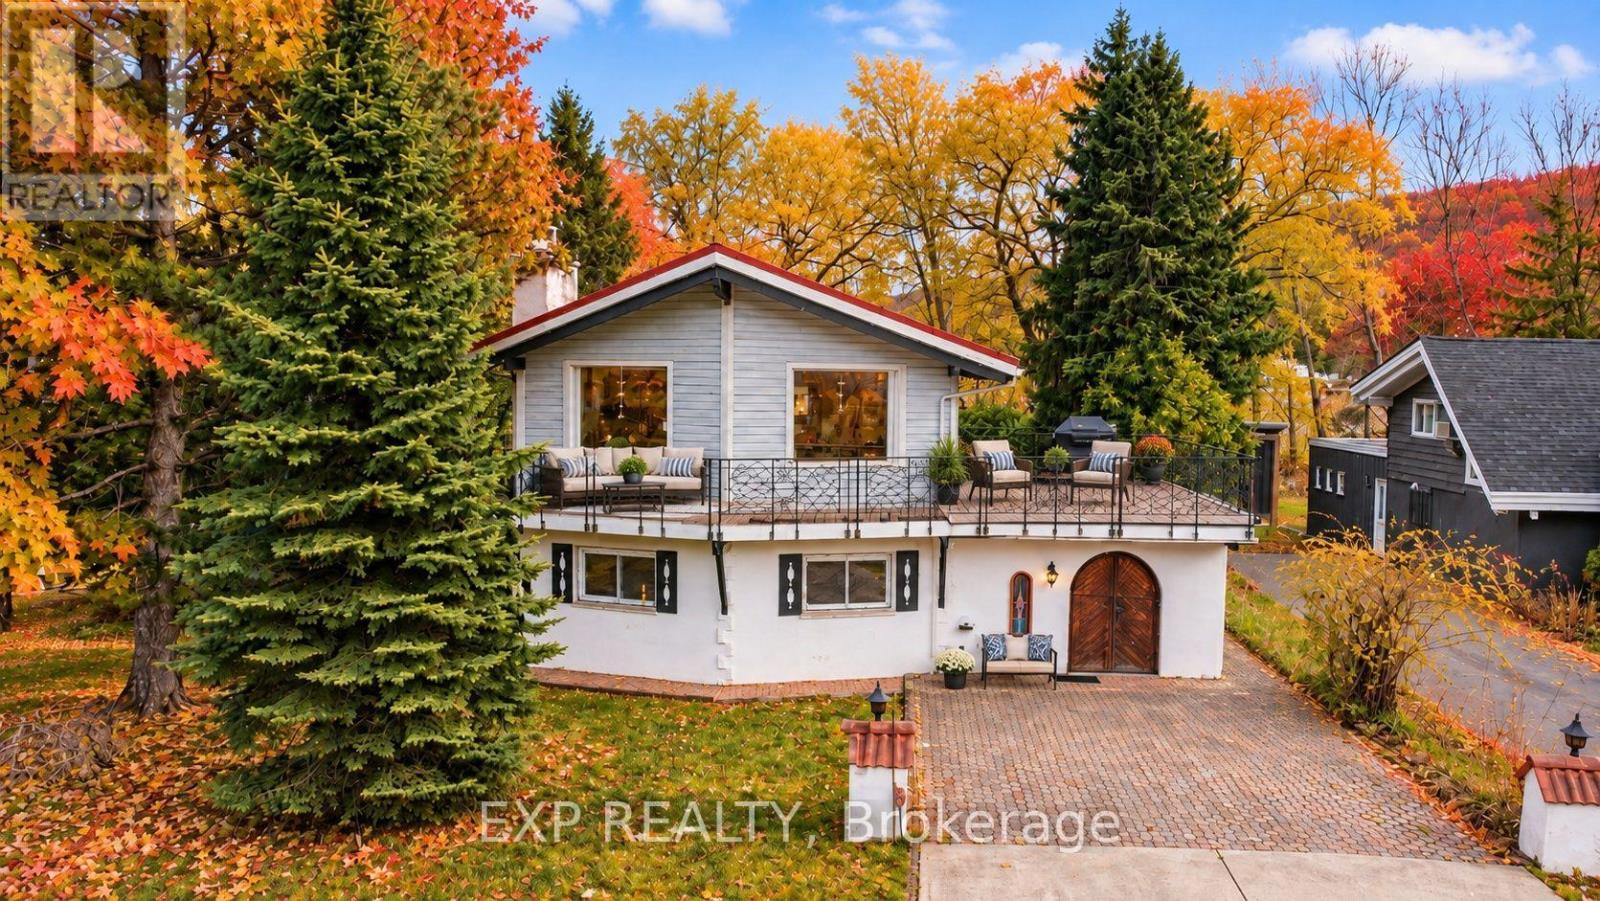
Fall & Winter Seasonal Rental in the Heart of Blue Mountain - Steps to South Base Lodge & Village! Experience the best of fall and winter in Blue Mountain from this spacious and beautifully located 2-bedroom, 2.5-bath chalet. Ideally situated in the heart of the Blue Mountain area, this property is just a short 5-minute walk to South Base Lodge and approximately 10 minutes on foot to Blue Mountain Village, putting skiing, dining, shopping, entertainment, and outdoor adventures right at your doorstep. The thoughtfully designed reverse-floor plan offers a bright and inviting upper level featuring a well-appointed kitchen and dining area that opens onto an impressive 540 sq. ft. balcony/deck-the perfect place to relax after a day on the slopes, enjoy a morning coffee, or entertain family and friends while taking in beautiful mountain views. The main level features a comfortable primary bedroom with a 3-piece ensuite, while the second bedroom also offers its own 3-piece bathroom. An additional 2-piece powder room at the main entrance provides added convenience for guests. After a day of skiing, hiking, or exploring the Village, unwind in the welcoming family room with high ceilings or enjoy your own private 4' x 4' sauna with a dedicated shower-a wonderful retreat during the cooler fall and winter months. The chalet comfortably sleeps up to 6 guests, with three queen beds: two queen beds in the primary bedroom and one queen bed in the second bedroom. Whether you're looking for a seasonal ski getaway, a cozy fall escape, or a winter retreat close to all the action, this chalet offers the ideal combination of comfort, space, location, and convenience. (id:63616)
490 Devonshire Avenue
Woodstock, Ontario
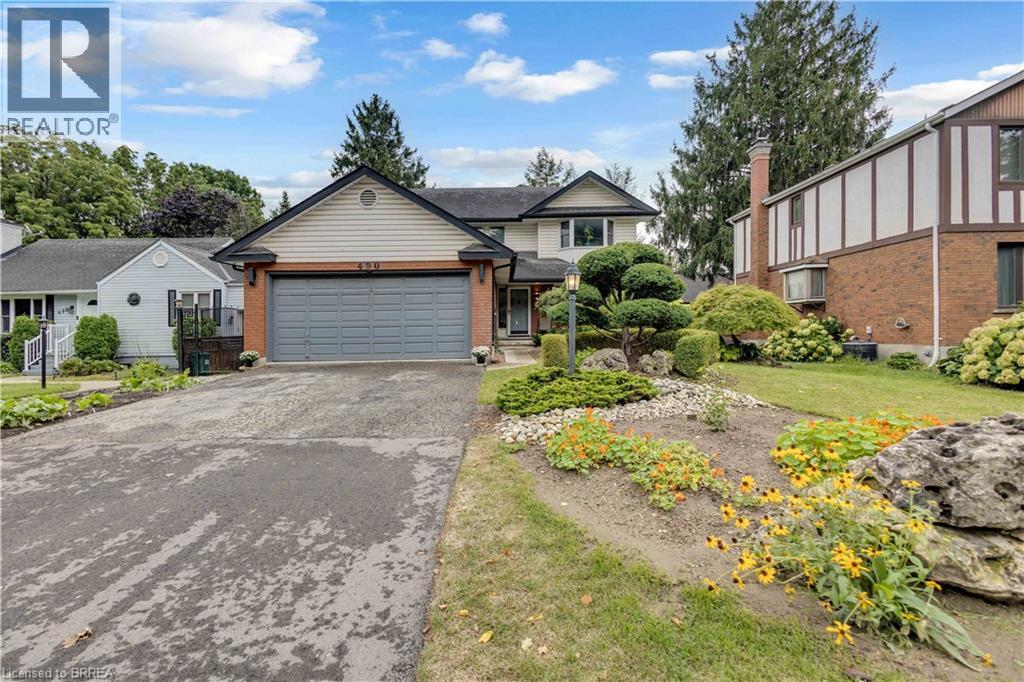
Welcome Home to 490 Devonshire Avenue! Located in one of the Friendly City's most sought-after neighbourhoods, this impeccable and spacious two-storey home offers the perfect blend of comfort, style, and thoughtful updates throughout. From the impressive curb appeal to the beautifully maintained interior, this move-in-ready home is sure to impress! Step inside to discover gorgeous hardwood flooring throughout many areas of the home, along with an improved open-concept kitchen featuring updated countertops, backsplash, and new flooring. The home also offers an updated main floor bathroom, convenient main floor laundry, and a primary ensuite complete with a new stand-up glass shower. Fresh paint, updated light fixtures, hardware, and outlets throughout add a modern, polished feel. The home has seen numerous important updates, including a new furnace, new central air conditioning, all new windows, renovated upstairs and basement bathrooms, new hardwood stairs leading both upstairs and downstairs, new hardwood flooring in two bedrooms, and new kitchen flooring. The finished basement provides the perfect space for entertaining, featuring a spacious recreation area, wet bar, and cozy gas fireplace. Step outside and enjoy your own private backyard oasis, complete with a huge multi-level deck and an impressive oversized cedar gazebo, creating the perfect setting for entertaining family and friends or relaxing on warm fall days and evenings. With its spacious layout, extensive updates, fantastic entertaining spaces, and sought-after location, 490 Devonshire Avenue is a must-see! (id:63616)
1157 Artisan Lane
Dysart Et Al, Ontario
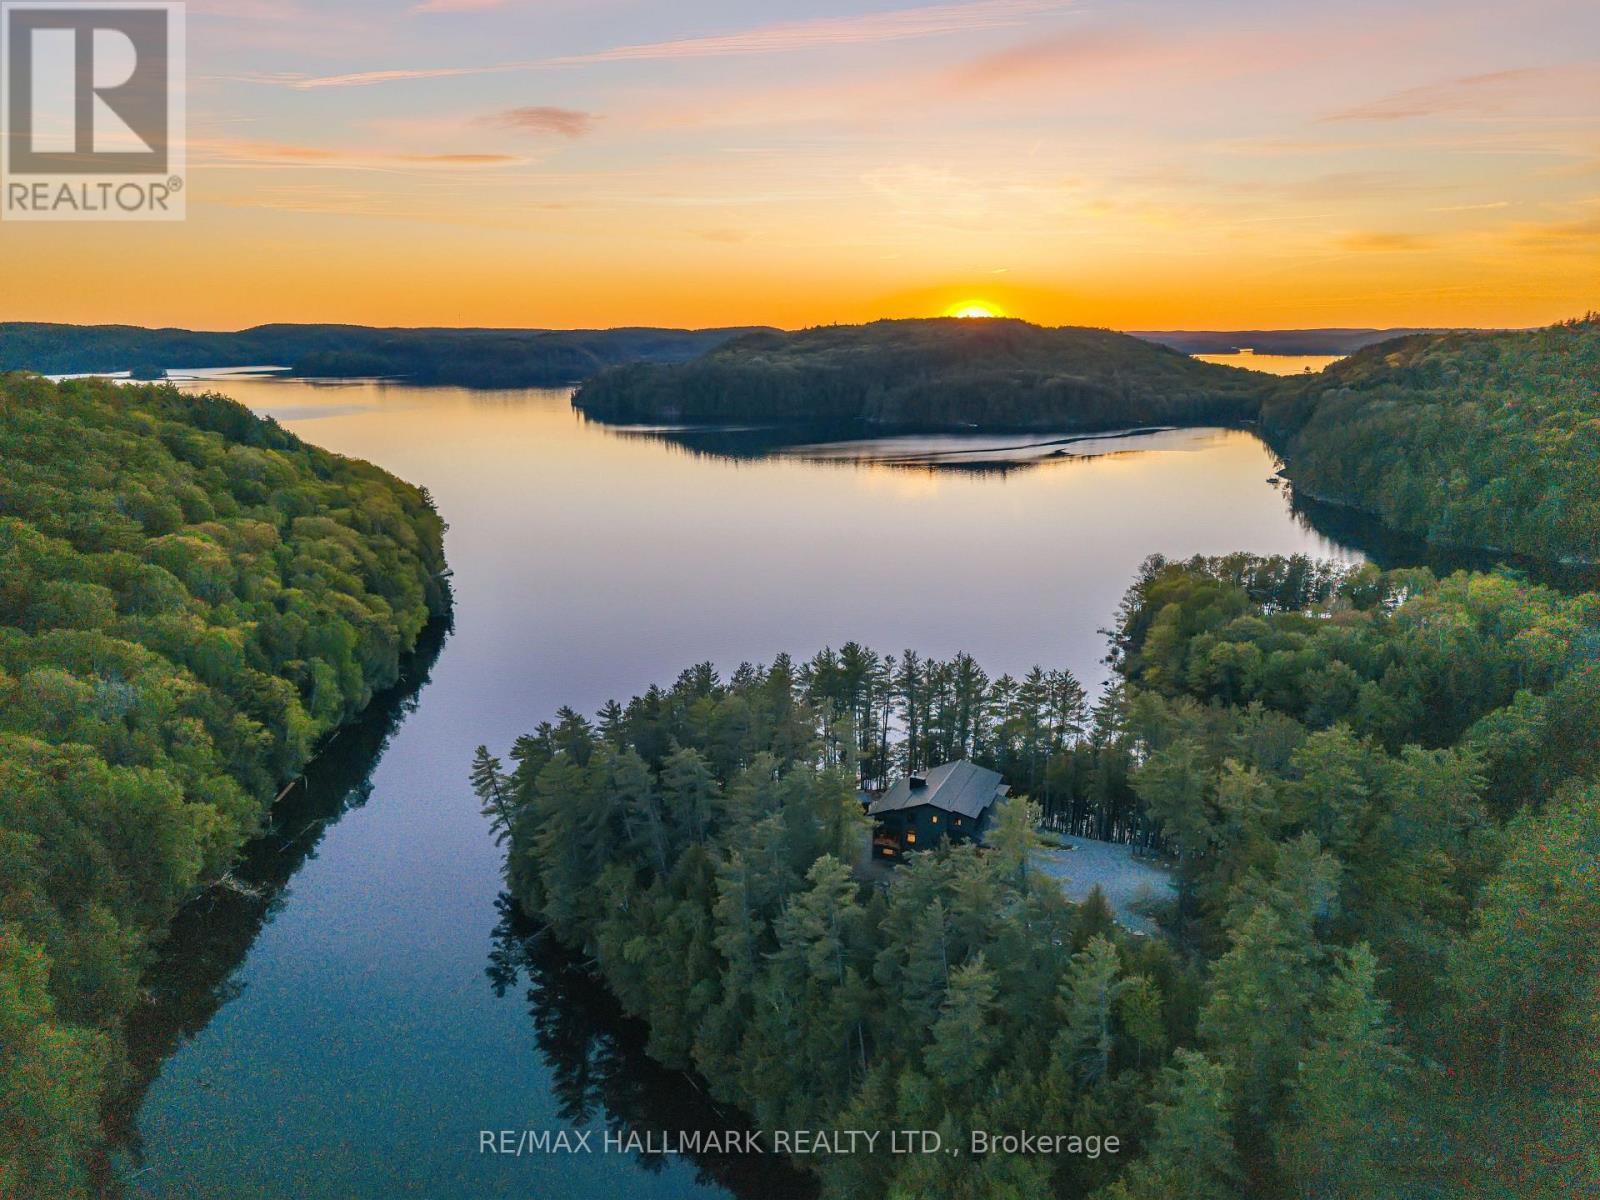
Welcome to The Redstone Lake House, an extraordinary private waterfront retreat on prestigious Redstone Lake, set atop a dramatic west-facing ridge with easy and gradual access to the lake, and approx 45+ acres of breathtaking Canadian Shield landscape. With 1,000+/- feet of shoreline , it's far more than a cottage, it's a rare lifestyle property for those who value privacy, nature, and quality. Purpose-built for year-round living, this 5300+ sq ft residence offers 6 bedrooms and 3 levels of thoughtfully designed space, anchored by a dramatic living room with soaring 21-foot ceilings, expansive windows, and a striking Napoleon guillotine-style fireplace, alongside a 280 sq ft screened-in Haliburton room that extends the living space outdoors. The finished lower level features 10-foot ceilings, creating bright, comfortable space for family and guests. Comfort and craftsmanship carry throughout the home with radiant in-floor heating on all three levels, an ICF foundation, commercial-grade metal roofing, extensive insulation and soundproofing, backup power, and a long list of premium mechanical upgrades rarely found in recreational properties. The chef-inspired kitchen features custom cabinetry and quartz countertops, designed for everyday living and entertaining. Outside, enjoy a custom sauna, saltwater hot tub, and a remarkable shoreline offering clean water, sandy frontage, rugged Canadian Shield, protected wetlands, and a seasonal beach revealed as water levels recede. Wildlife is part of daily life here, from herons and turtles to deer and foxes. Renowned for its pristine water, excellent fishing, dramatic cliffs, and low-density shoreline, Redstone Lake offers exceptional privacy even in peak summer. Easy access in every season via a privately maintained year-round road. Minutes from Haliburton Village, Sir Sam's Ski & Ride, Haliburton Forest, and countless outdoor adventures. A rare Haliburton offering where privacy, nature, and legacy come together. (id:63616)
1707 - 1 Belvedere Court
Brampton, Ontario
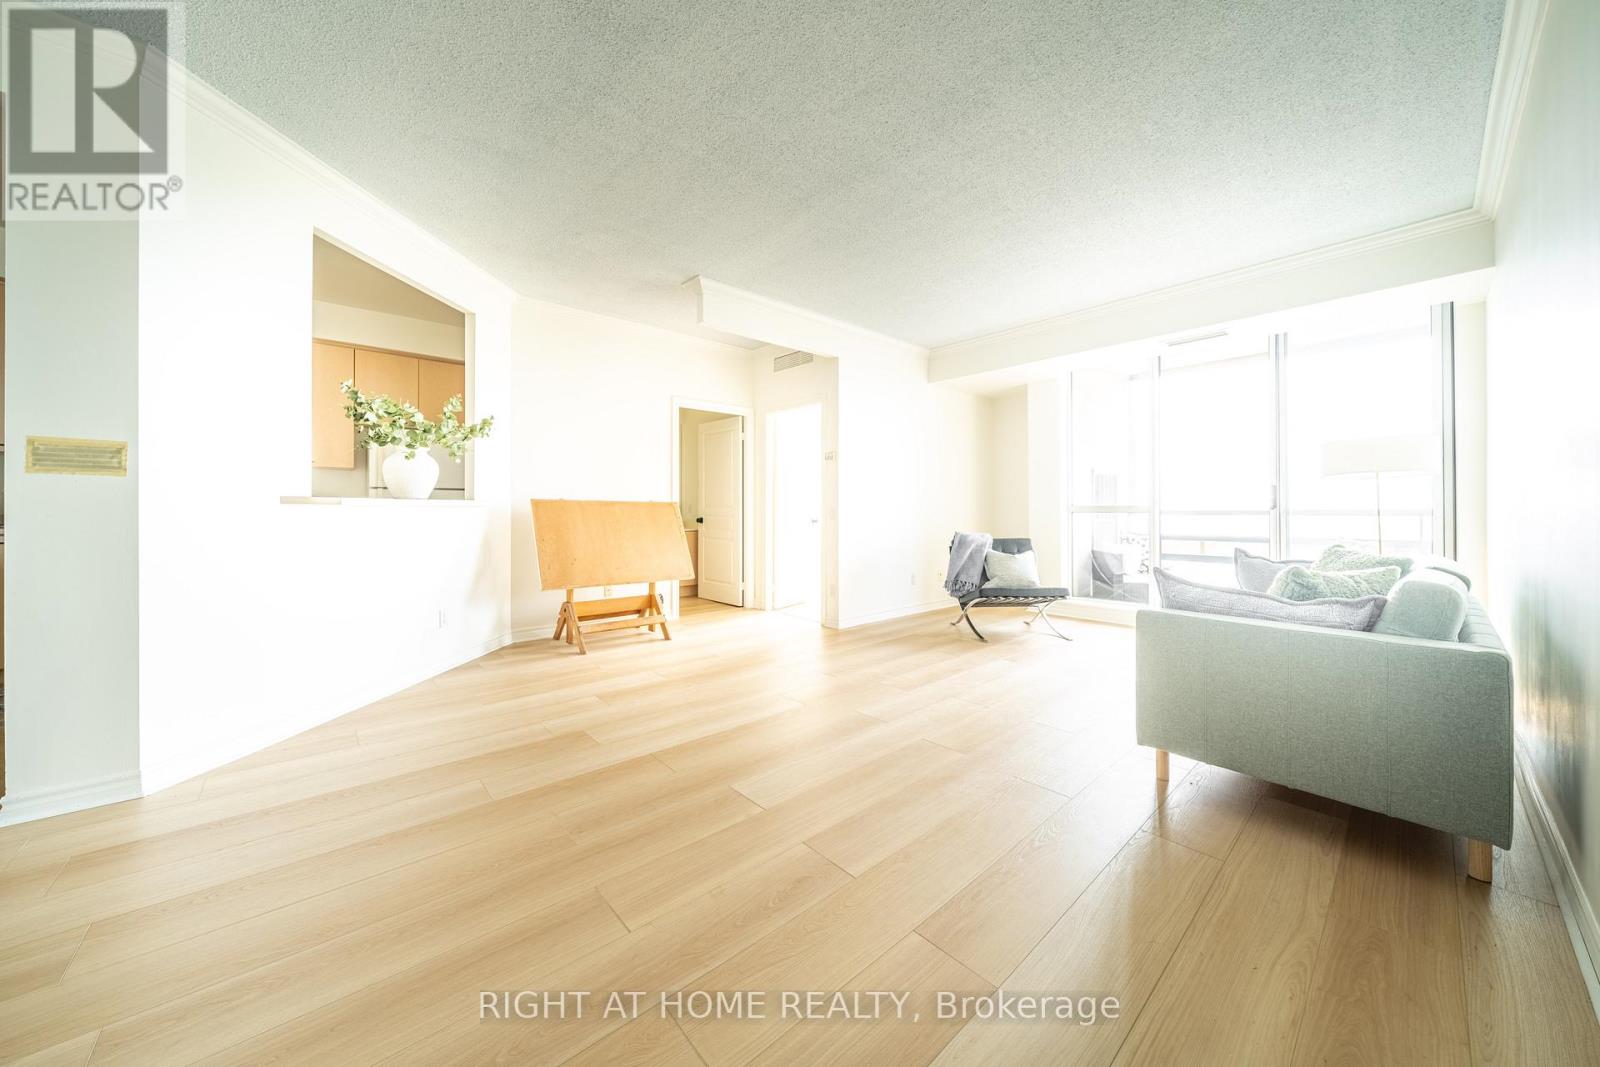
SUB PENTHOUSE - Spacious 2 Bedroom Suite with Panoramic Views at The Belvedere Suite #1707 (WATCH THE INTERACTIVE VIRTUAL TOUR AND DRONE VIDEOS BEFORE YOU BOOK YOUR SHOWING) *** Welcome to Suite #1707 at 1 Belvedere Court, a rare over 1200 sq ft offering in this prestigious boutique building in the heart of Historic Downtown Brampton. Perched near the top with a south facing panoramic & unobstructed view, this bright 2 bedroom suite includes a private balcony, 1 parking spot, and access to an underground pathway connecting directly to Rose Theatre. This exceptional layout features large rooms, including an oversized living room, a separate formal dining room, and a separate kitchen, perfect for entertaining. Both bedrooms are generously sized, and the primary suite includes a 4 piece ensuite bathroom plus ensuite laundry for convenience. Second full bathroom completes the space. Recent upgrades include brand new luxury vinyl flooring, new light fixtures, fresh paint, and new kitchen and bathroom faucets, all completed in 2026. Views of the Niagara Escarpment and downtown Toronto. This majestic suite formerly owned by renowned local Architect and artist, Robert J Posliff, who designed Brampton City Hall and facilitated several innovative artistic projects contributing to the downtown revitalization initiative. The Belvedere is a quiet, pristine, and highly sought after residence known for its welcoming, family friendly atmosphere, home to professionals, retirees, and families alike. Amenities include security concierge, rooftop terrace, gym, party room, car wash, and visitor parking. Steps to Gage Park, Garden Square's events, trendy restaurants, vibrant shops, the Rose Theatre for performing arts, City Hall, the YMCA, Brampton Tennis Club, Algoma University, Peel Memorial Hospital, and weekly farmers markets. Transit and the GO Station are around the corner, and Hwy 410 is minutes away. Enjoy the comforts of this rare sub penthouse in a remarkable building. (id:63616)