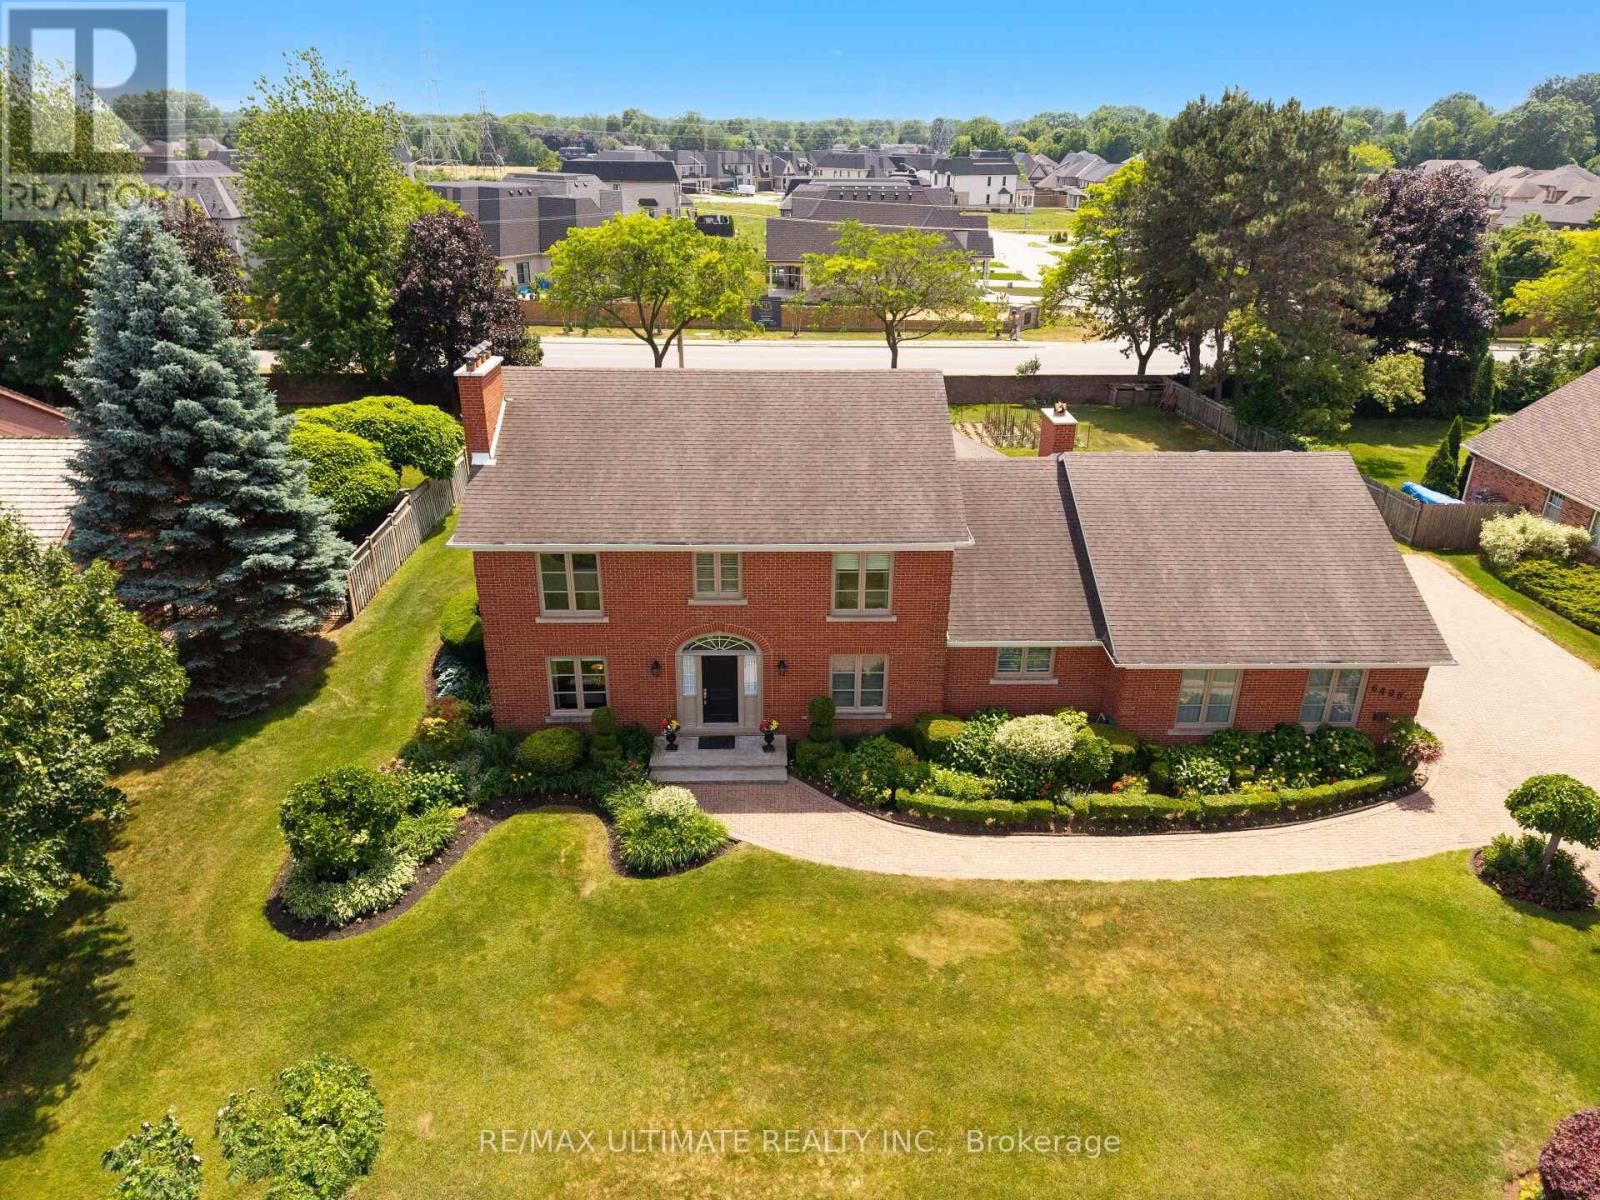
6496 January Drive
Niagara Falls, Ontario
Welcome to 6496 January Drive - a luxurious estate home nestled on a massive lot in one of Niagara's most prestigious and picturesque Calaguiro Estates. Built by Frank Costantino of Costantino Construction Ltd.-a trusted name in Niagara homebuilding since 1976-this timeless 2-storey brick residence has been lovingly maintained by its original owners and showcases a rare combination of scale, craftsmanship, and pride of ownership.Perfectly perched along the Niagara Escarpment, this stately property offers both privacy and grandeur. The home's striking curb appeal is matched by nearly 4,300 sq ft of refined living space, designed for elegant entertaining and comfortable family living. Rich hardwood floors, fireplaces, crown mouldings, and custom finishes create a warm, sophisticated atmosphere throughout.Inside, you'll find multiple gathering areas, a modern kitchen, private office, solarium, and a separate entrance leading to a fully finished lower level with a second kitchen, living/dining room, family room, bedroom, and cantina-ideal for multi-generational living or long-term guests. With five spacious bedrooms, abundant storage, and seamless indoor-outdoor flow, the layout is both functional and flexible. Walls are all plaster, solid wood doors, windows replaced, newer roof, newer garage doors.Set on a beautifully landscaped, pool-sized lot surrounded by mature trees, this is more than just a home-it's an address. Located in a neighborhood known for its winding streets, breathtaking views, and custom homes, and just moments from a nearby golf course, 6496 January Drive offers a rare opportunity to own a piece of enduring Niagara luxury. (id:63616)
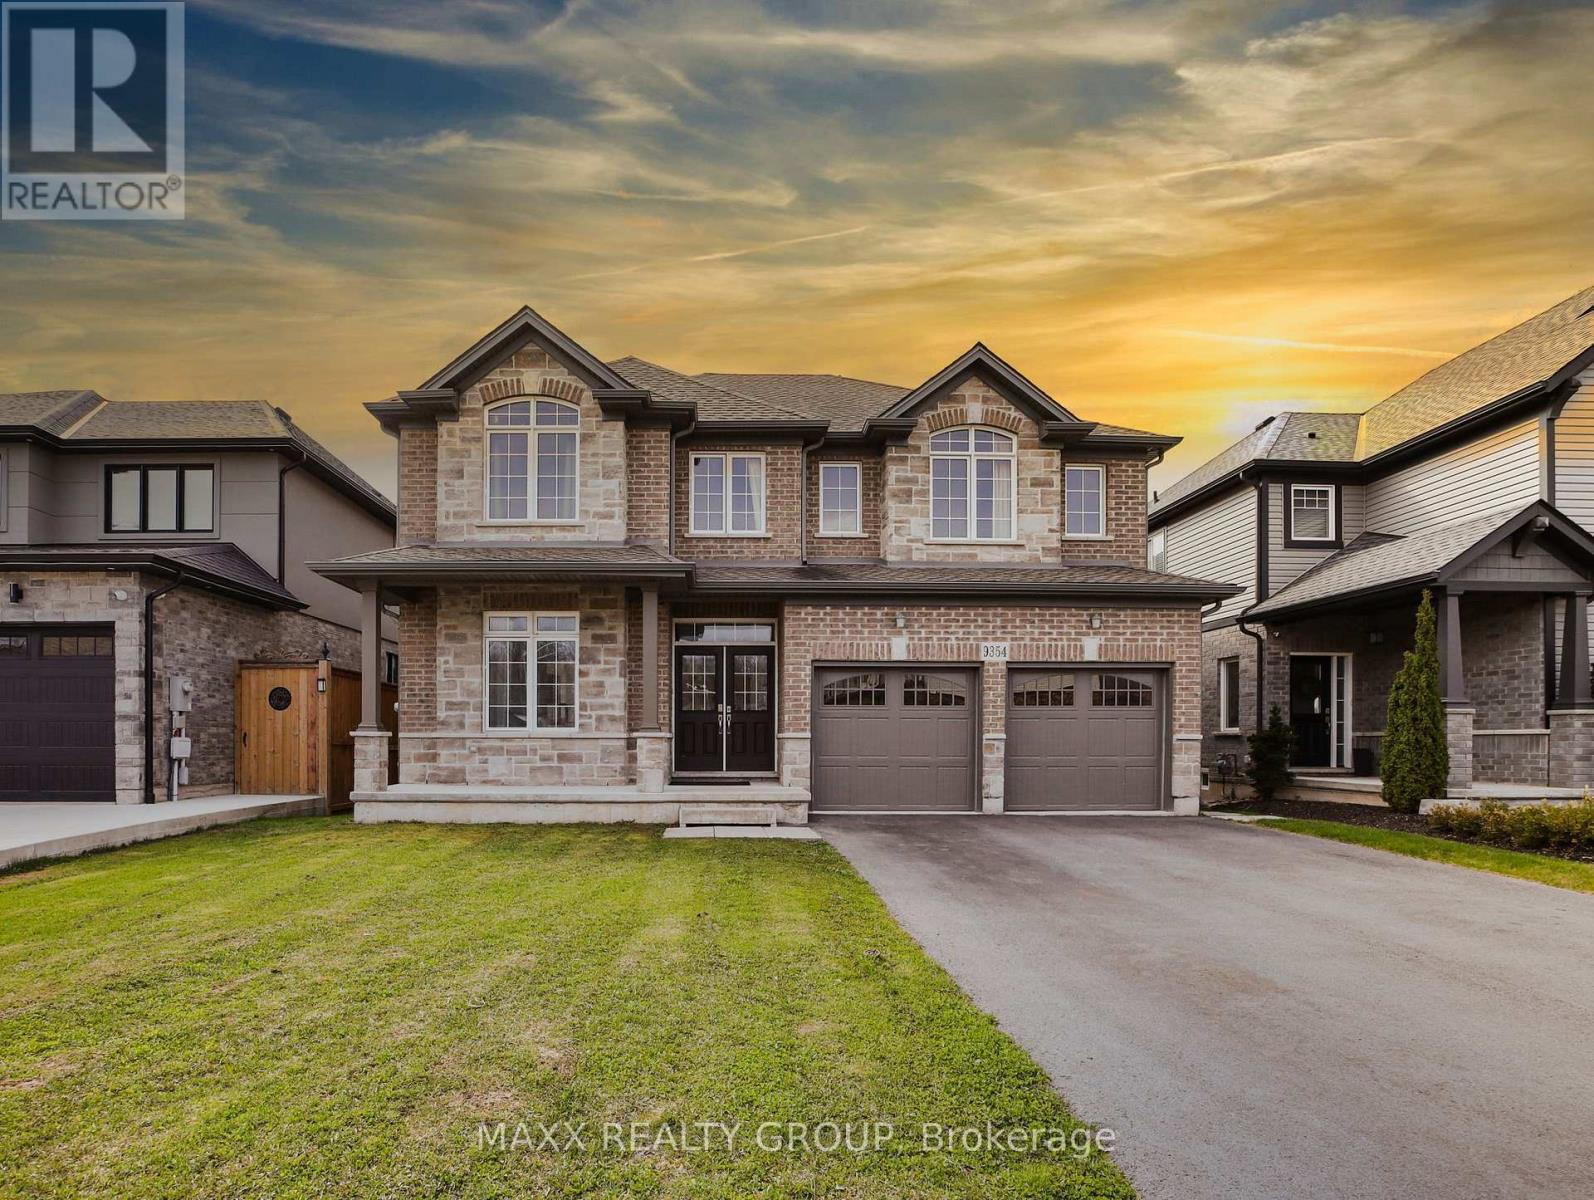
9354 Shoveller Drive
Niagara Falls, Ontario
Welcome to this beautifully upgraded 5-bedroom detached home in the prestigious Fernwood Estates community of Niagara Falls, built in 2018 by Mountainview Homes. Offering nearly 4,000 sq ft (as per builder plans) of luxurious living space, this home features high-quality vinyl flooring throughout, oak stairs and railings, soaring 9 ft ceilings on the main floor, and pot lights for a bright, modern atmosphere. The main floor also offers a private office, ideal for those working from home. The kitchen boasts quartz countertops, a matching backsplash, and mostly new stainless steel appliances. The open-concept great room features a crafted coffered ceiling and extra-large windows that flood the space with natural light. A unique upper-floor loft offers a versatile space for gatherings with peaceful, expanded views. The professionally finished, builder-built legal basement apartment includes its own kitchen with quartz countertops and matching backsplash, a separate living area, laundry, and a 4-piece washroom, offering excellent flexibility for extended living arrangements (buyers to verify legal use/registration of the basement apartment with the City). Set on a premium lot with a stone and brick front, vinyl siding, and a spacious backyard, this home is located in a quiet neighborhood with no through traffic, and school buses serving all grade levels stop directly in front of the house. Note: photos taken prior to current tenant moving in (id:63616)

6192 Curlin Crescent
Niagara Falls, Ontario
Experience modern, move-in-ready living in Forestview Estates. This sleek bungalow blends elevated finishes with a functional four-bedroom layout designed for everyday comfort. Bright, open spaces flow effortlessly from the kitchen to the living and dining areas, with 9-foot ceilings, engineered hardwood, and a walk-in pantry adding both style and practicality. Large windows open to a covered patio, extending your living space outdoors. The main floor offers two spacious bedrooms and two full bathrooms, including a serene primary suite with a spa-inspired 5-piece ensuite. A convenient mudroom and laundry area connect directly to the two-car garage. Downstairs, the finished basement transforms the home into a true lifestyle property - featuring two additional rooms, two full bathrooms, high ceilings, and a generous recreation area with a wet bar. Perfect for entertaining, hosting family, or creating flexible work-from-home space. Set in a quiet, established neighbourhood close to shopping, golf, highway access, and Niagara's best amenities, this home offers the ease of a fully completed, turnkey property. Taxes not yet assessed as it is a new build. (id:63616)

7829 Buckeye Crescent
Niagara Falls, Ontario
Experience this beautifully maintained 2-storey home located in this highly desirable area of Niagara Falls. Built in 2017, this modern residence offers a perfect blend of comfort, style, and convenience. Featuring 4 spacious bedrooms and 3 bathrooms, this home is filled with an abundance of natural light thanks to its many large windows, creating a bright and inviting atmosphere throughout. Recent 2026 updates include new vinyl flooring, new paint job, new dishwasher, updated staircase, professionally cleaned air ducts and dryer vent, and an upgraded stove hood, providing move-in ready convenience. The property offers exceptional parking with a total of 6 spaces, including a double built-in garage and a 4-car driveway with no sidewalk-ideal for families and guests alike. Situated in an optimal location just around the corner from Costco, schools, shopping centres, the QEW, this home delivers both lifestyle and accessibility. Don't miss your opportunity to own a newer home in one of Niagara Falls' most sought-after communities! (id:63616)
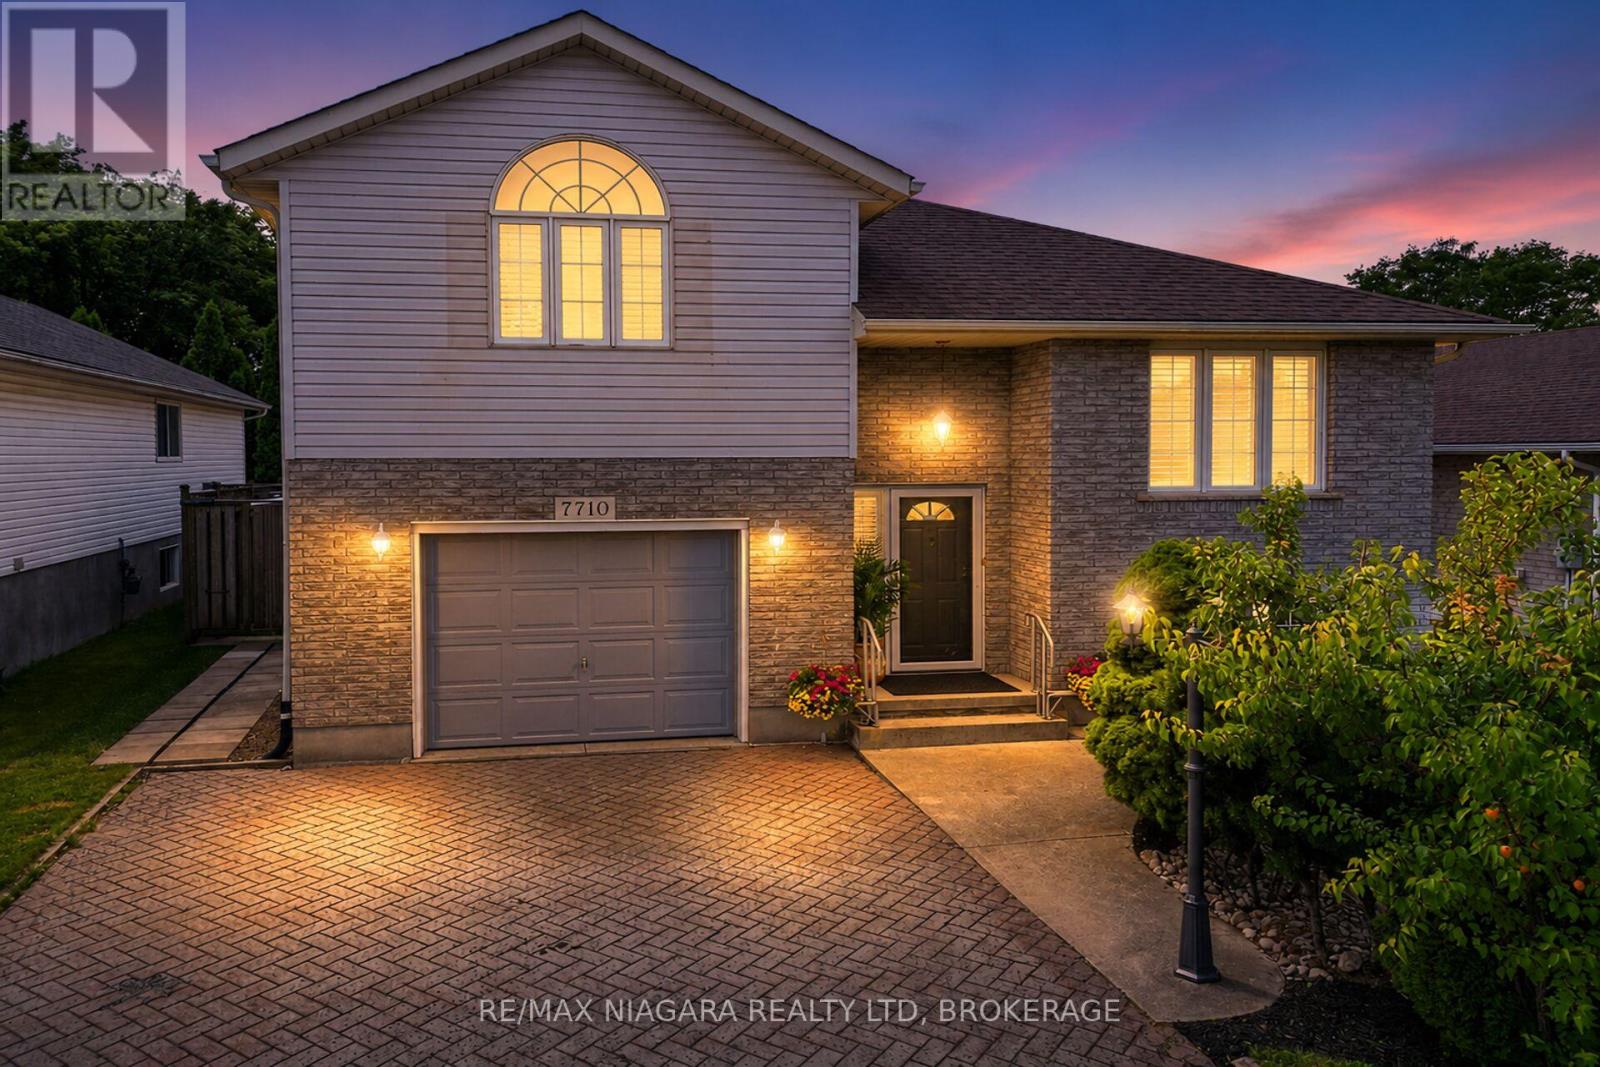
7710 Vincent Street W
Niagara Falls, Ontario
3 + 1 bedroom Raised Bungalow with second level Master Bedroom with Ensuite ; Garden door off kitchen steps out to a covered deck and fenced back yard. The Lower level is finished with a rec-room, sitting area, 4th bedroom and a 3pc. bath...ideal for company, family member wanting private space or rent potential. There is additional outdoor storage under the deck. Furnace2016, A/C, 2016, Roof shingles 2015 kitchen and main bathroom floors 2015. The house has been completely painted with cloud white paint and the yard has been landscaped and manicured. There is no work to be done to the property. Ready to move in. It has been staged to perfection. Just view the drone video and pictures and it will show you what a wonderful, clean, attractive property that has been listed. Rent potential or in-law suite. ** This is a linked property.** (id:63616)
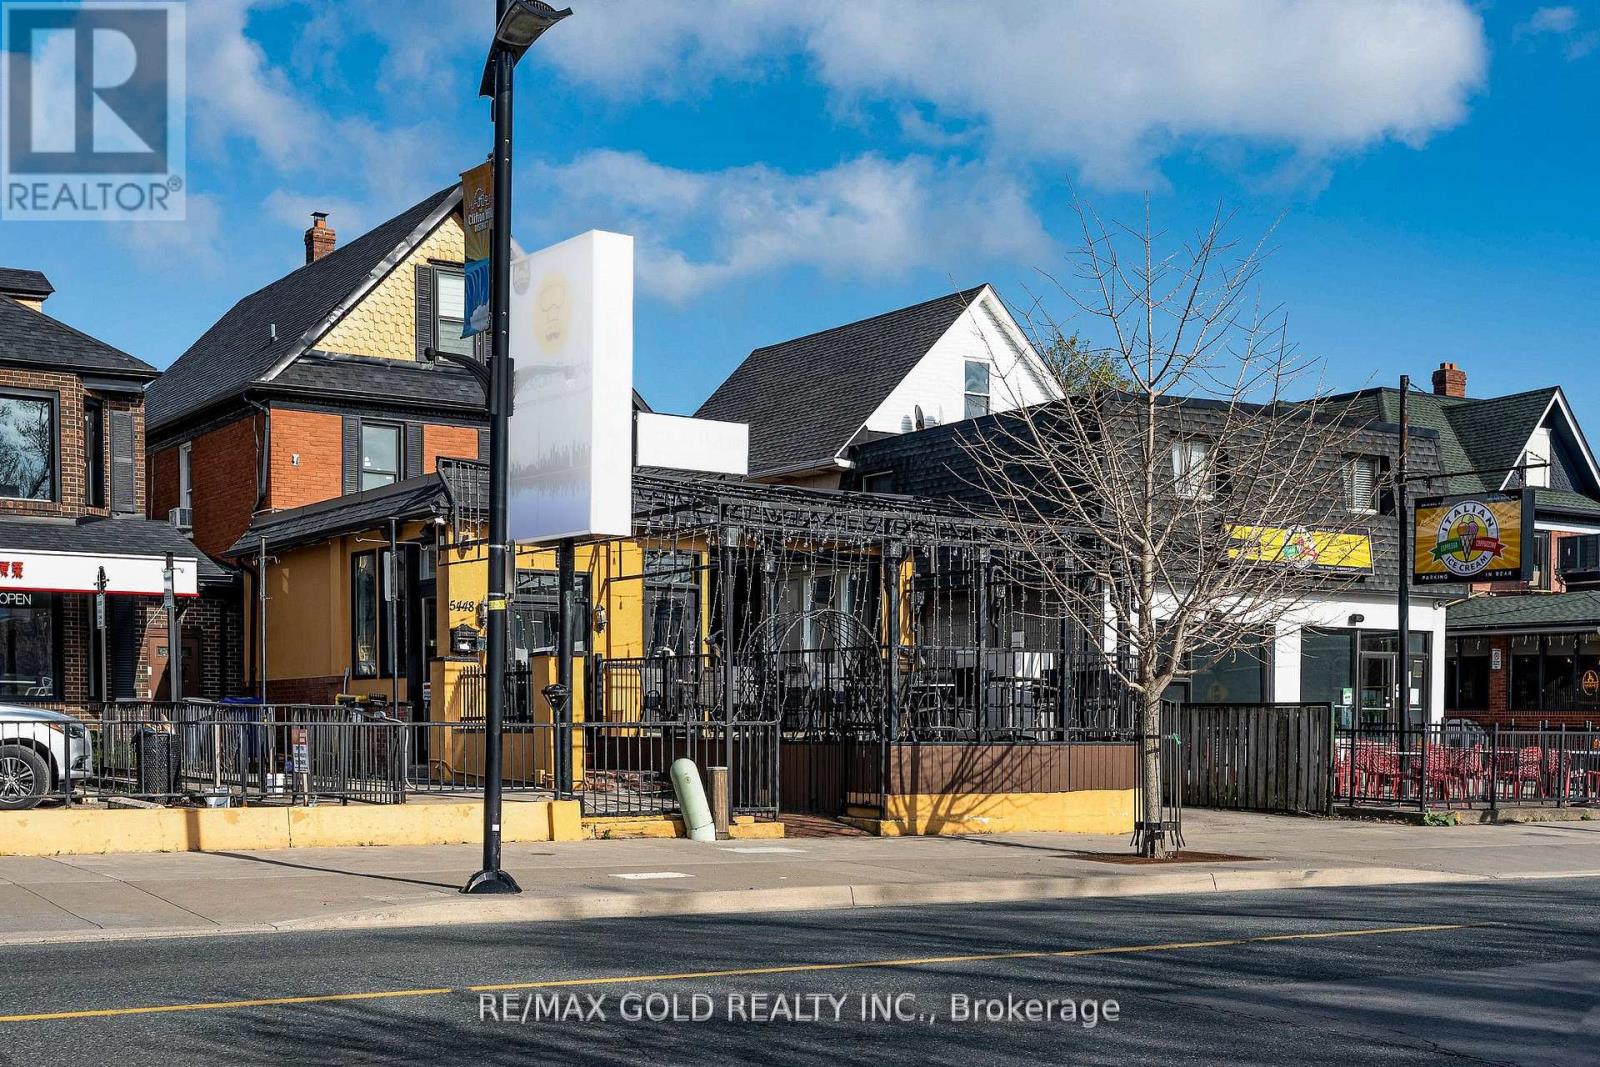
5448 Victoria Avenue
Niagara Falls, Ontario
Great opportunity to take over a move-in-ready restaurant with a well-designed layout and top-quality setup. The main level offers approximately 1,600 sq. ft. with seating for 76 guests and additional 800 sq. ft. in second-floor private dining area offers flexibility for events, parties, or group dining. A modern open-concept show kitchen, and patio space-perfect for dine-in service and high-volume business. The restaurant features 3 full washrooms, 1 half washroom. It comes fully equipped with brand-new, paid-off equipment, including two commercial hoods and a professionally designed show kitchen (dishwasher on rental). The landlord covers HVAC maintenance, helping reduce operating costs. Offered with a 5+5 year lease at $7,500 + HST, this is a great opportunity for owner-operators or investors seeking a ready-to-run space in a high-demand location. Business is offered for sale without property and business name. (id:63616)
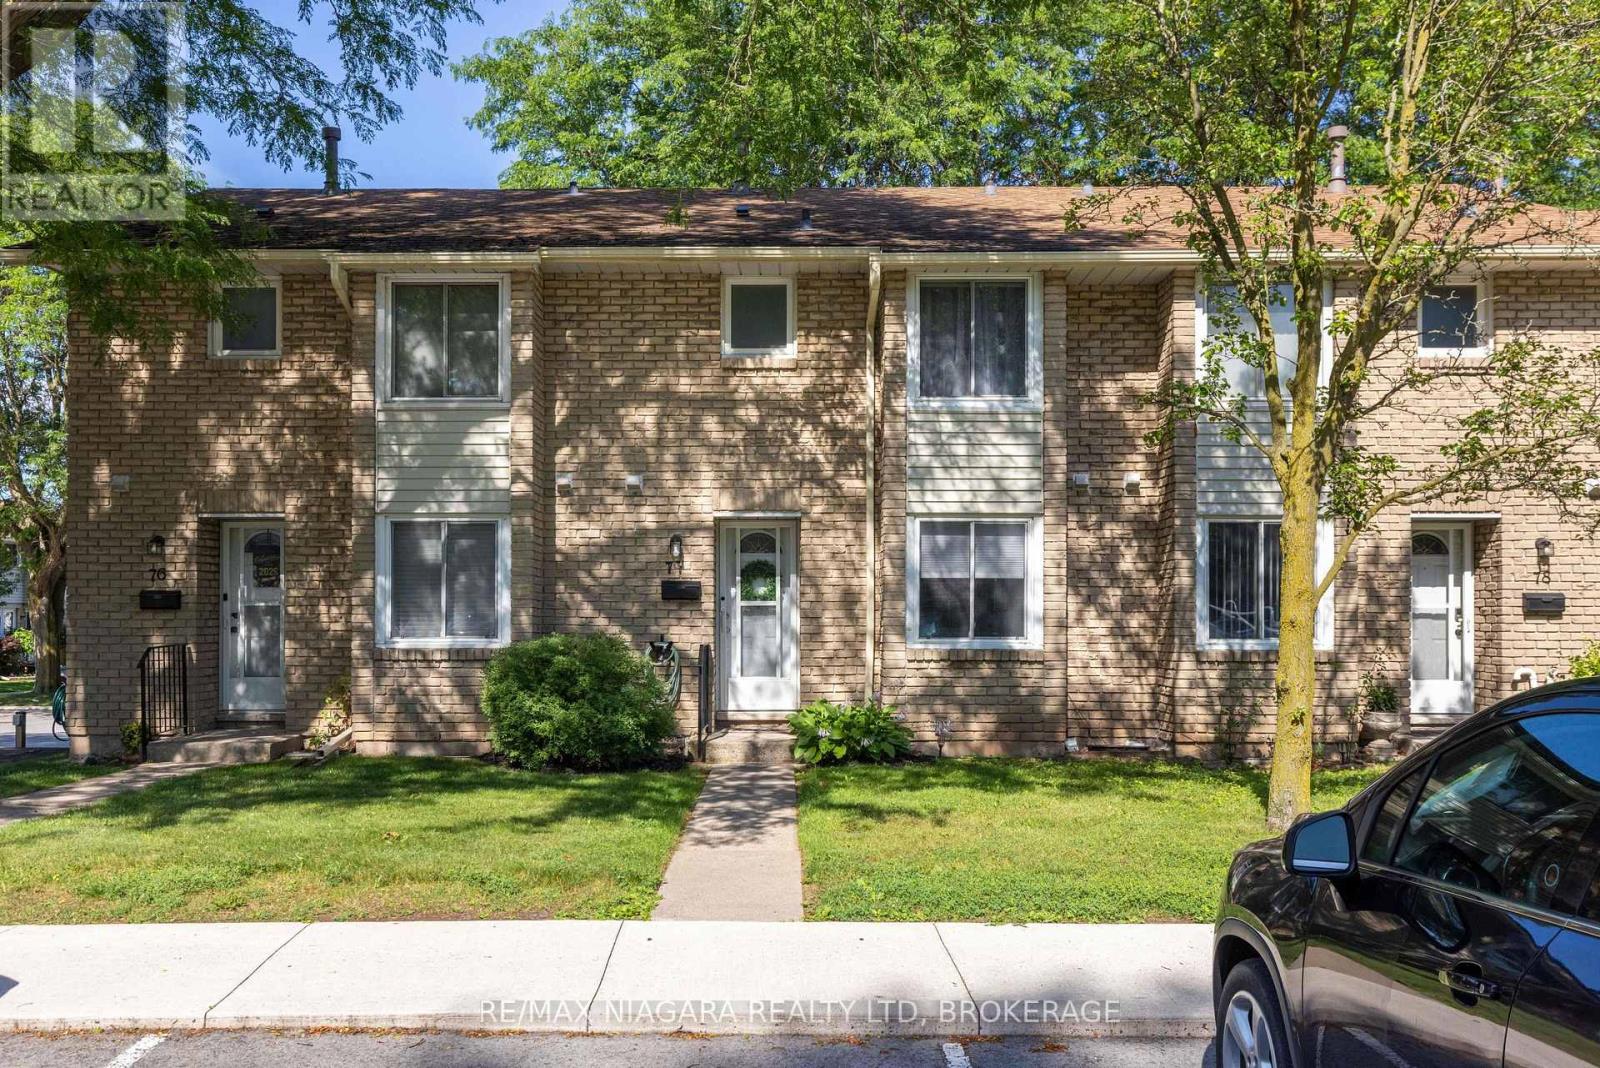
77 - 6767 Thorold Stone Road
Niagara Falls, Ontario
GORGEOUS 2-STOREY TOWNHOUSE IN SUMMERLEA ACRES! This condo townhome is beautifully renovated throughout with 3 bedrooms and 1.5 baths. Main floor features a stunning & renovated kitchen (2023) with custom cabinetry, quartz countertops and kitchen appliances included. Updated 2-piece bath, dining room and spacious family room with new and oversized sliding door to your private rear & fully fenced deck. Second floor offers 3 bedrooms plus 5-piece bath with double vanity. Unfinished basement level is ideal for storage or additional living space. Kitchen appliances plus washer & dryer included. Convenient location to schools, shopping, public transportation and quick & easy access to the QEW highway to Toronto and Fort Erie/USA. (id:63616)
6398 Mountain Road
Niagara Falls, Ontario
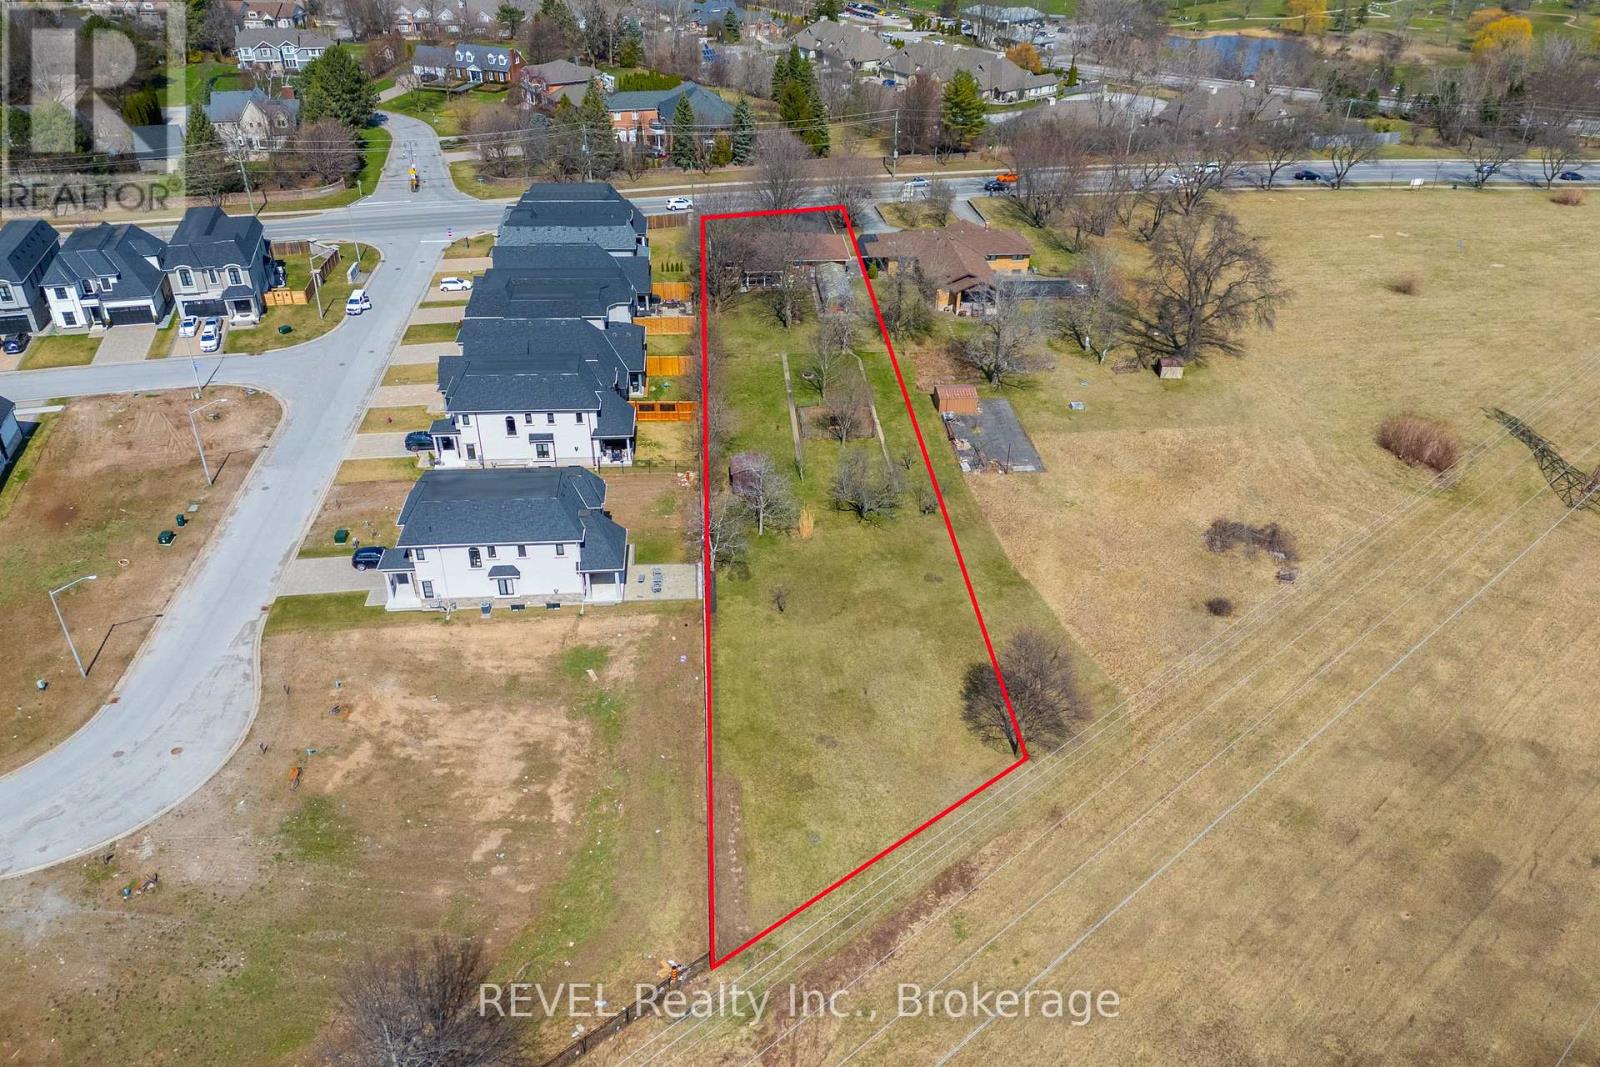
Rare opportunities like this do not come up often in the heart of Stamford. Set on an impressive 0.81-acre lot with 80 feet of frontage and an incredible 463.70 feet of depth, this meticulously maintained 3-bedroom brick bungalow offers over 1,100 sq. ft. of main floor living, along with the space, privacy, and potential that are becoming increasingly difficult to find. Whether you're a first-time buyer, looking for room to grow, or searching for a smart long-term investment, this property checks all the boxes. The warm and functional layout is move-in ready while offering plenty of opportunity to update and personalize over time. The basement features a bathroom that is nearly complete, providing the future potential for 2 full bathrooms and 3 bedrooms, adding even greater flexibility for additional living space or family needs. Step outside and discover what truly sets this property apart. The expansive lot provides endless possibilities for entertaining, gardening, recreation, or simply enjoying the peaceful surroundings. Tucked away on the property is a charming greenhouse retreat paired with a hot tub, creating the perfect place to relax and unwind. A 1.5-car garage adds everyday convenience with ample storage. Properties offering this much land, this much frontage, and this much potential in one of Stamford's most sought-after locations are few and far between. Move in and enjoy it today, renovate to match your vision, or hold it as a valuable long-term investment. Opportunities like this don't come around often. (id:63616)
302 - 4692 Crysler Avenue
Niagara Falls, Ontario
Thought you'd never have an opportunity to own a home??? Well think again! This condo apartment is the perfect opportunity for Buyers to own a home that has absolutely nothing to do but move in and enjoy! (id:63616)
5518 Hillsdale Street W
Niagara Falls, Ontario
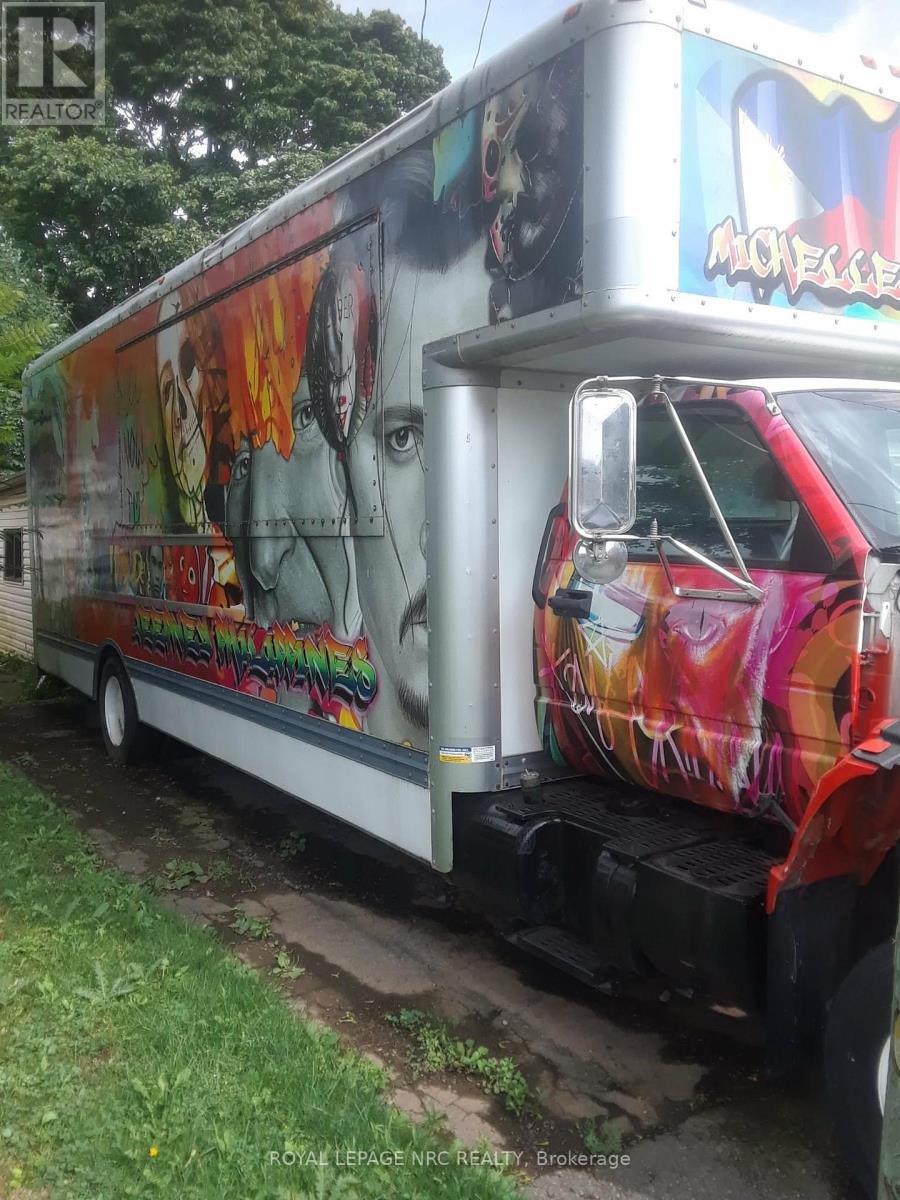
Turnkey Food Truck For Sale. Overall, outside length: 34' 8". Wide, total high 13'7". 6-burner propane range with oven. 36" tabletop propane griddle with equipment stand. 2 double propane deep fryers. 12-gallon 120-volt electric hot water tank. Fresh water pump. 3-compartment restaurant stainless sink. 4 ft sliding glass door restaurant fridge. 16 cube stand-up freezer. Suppression system installed by Senkerick Fire. Propane lines installed by licensed JJ piping. Electrical panel breakers installed by Graham Electric. 6ft stainless counter with backsplash and 7ft stainless counter with backsplash. 4 ft stainless table with backsplash. 3 four-by sliding double pane vinyl windows at the serving area. Serving wall opens size 4ft high by 12 ft wide. Aluminum 14-gauge checker plate on walls. An aluminum floor will non-slip rubber mats. Walls and ceiling are insulated with 3/4" fire-rated styro. French fry wall-mounted in 4 sizes, including wedge blades. Remote control roll-up back door 8ft by 6ft. Portable fresh water jugs and pails are grey for wastewater. 10 ft custom-made stainless hood with filters. Pre-inspection passed public health. Engine 7.4 ltr. Made from a 26' haul truck. View in person by appointment only. Potential local location may still be available. Asking $189.000 (id:63616)
28 - 5672 Dorchester Road
Niagara Falls, Ontario
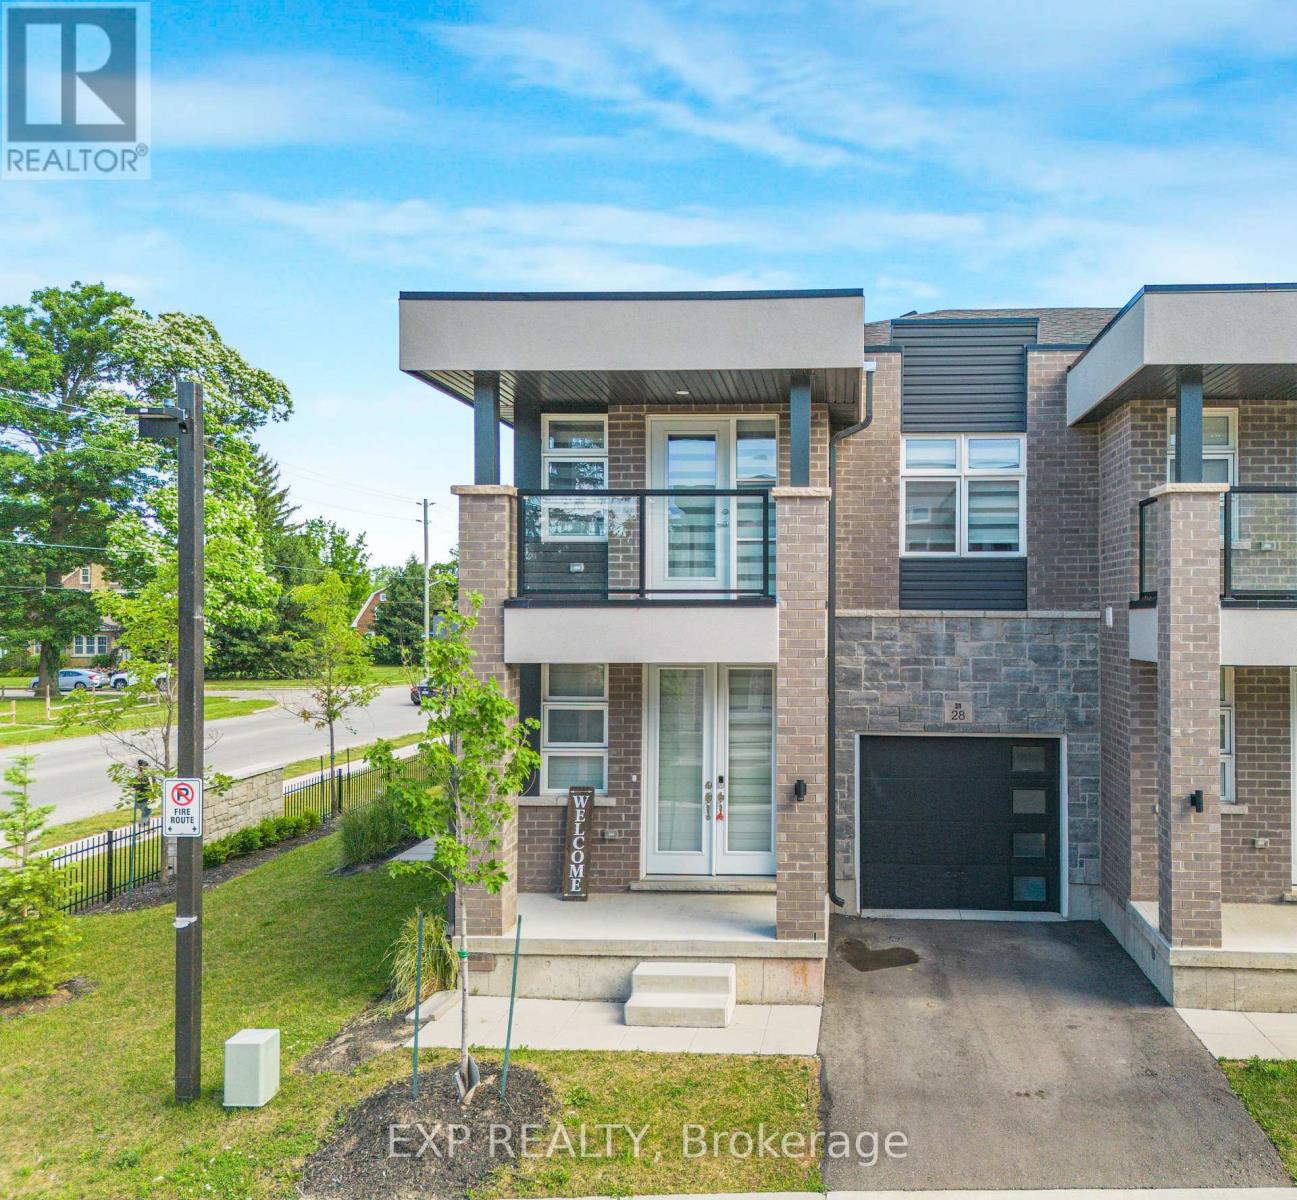
Welcome To This Stunning End-Unit Townhome with Separate Side Entrance for Basement!!! Built In 2024, Offering Modern Design And Functional Living In A Desirable Niagara Falls Community. This Bright And Spacious 2-Storey Home Features 3 Generously Sized Bedrooms, 2.5 Bathrooms, An Open-Concept Main Floor Layout, And Contemporary Finishes Throughout. Large Windows Fill The Home With Natural Light, While The Modern Kitchen Overlooks The Living And Dining Areas, Creating The Perfect Space For Family Living And Entertaining. The Convenient Second-Floor Laundry Room Adds Everyday Practicality. Enjoy Outdoor Living On Your Private Balcony, Ideal For Morning Coffee Or Evening Relaxation. Located Close To Schools, Parks, Shopping, Restaurants, Transit, And Major Highways. (id:63616)
4864 Simcoe Street
Niagara Falls, Ontario
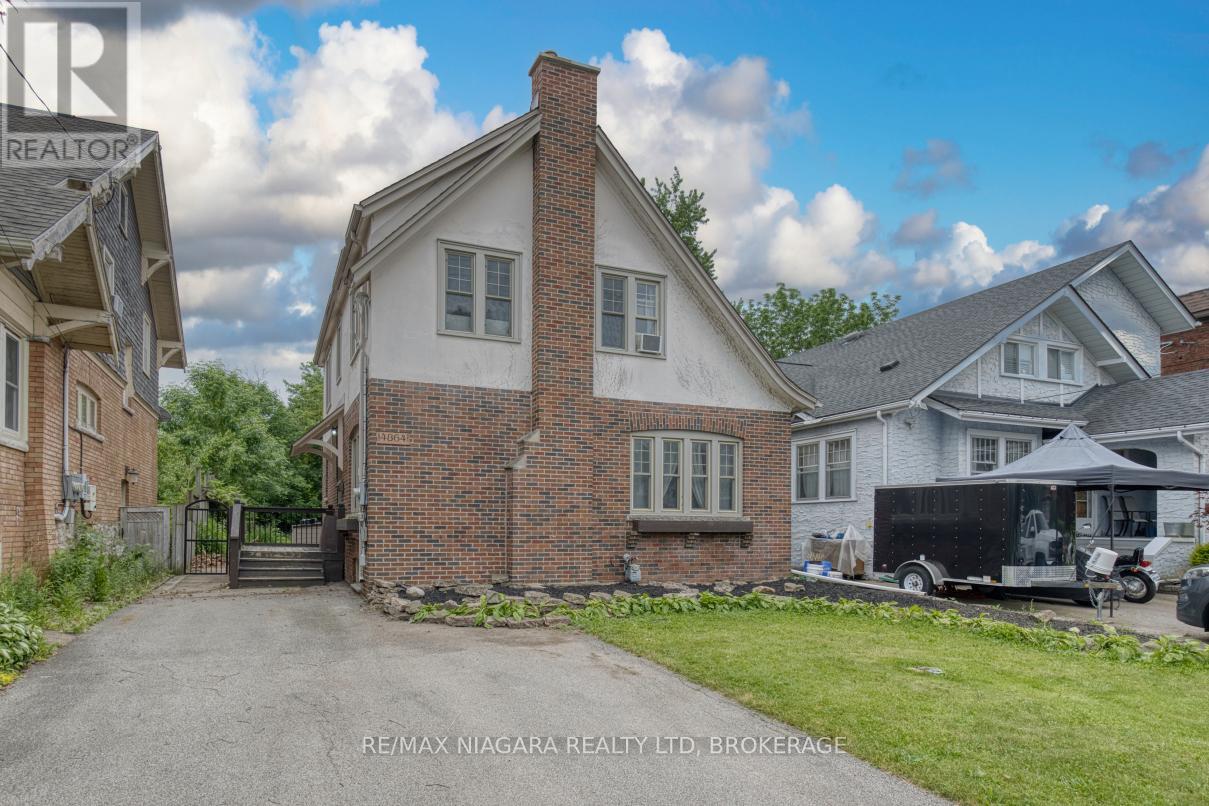
Great home for first time buyers or families, 2 story, 3 bedroom character home in established Niagara Falls location. Spacious foyer, hardwood staircase, updated kitchen with many cabinets, formal dining room and huge formal living room, both with hardwood flooring. Upstairs are three bedrooms, each large and with a closet, updated bathroom in 2024. Basement is dry and unfinished, great area for storage or possibly could finish for extra living space. Basement has laundry; washer and dryer 2025, boiler heat with 3 window AC units included. Large yard, partially fenced, close proximity to bus route, park on ValleyWay, church, schools, amenities and the Falls. All appliances are included, water heater is owned (2019). Move in ready! (id:63616)