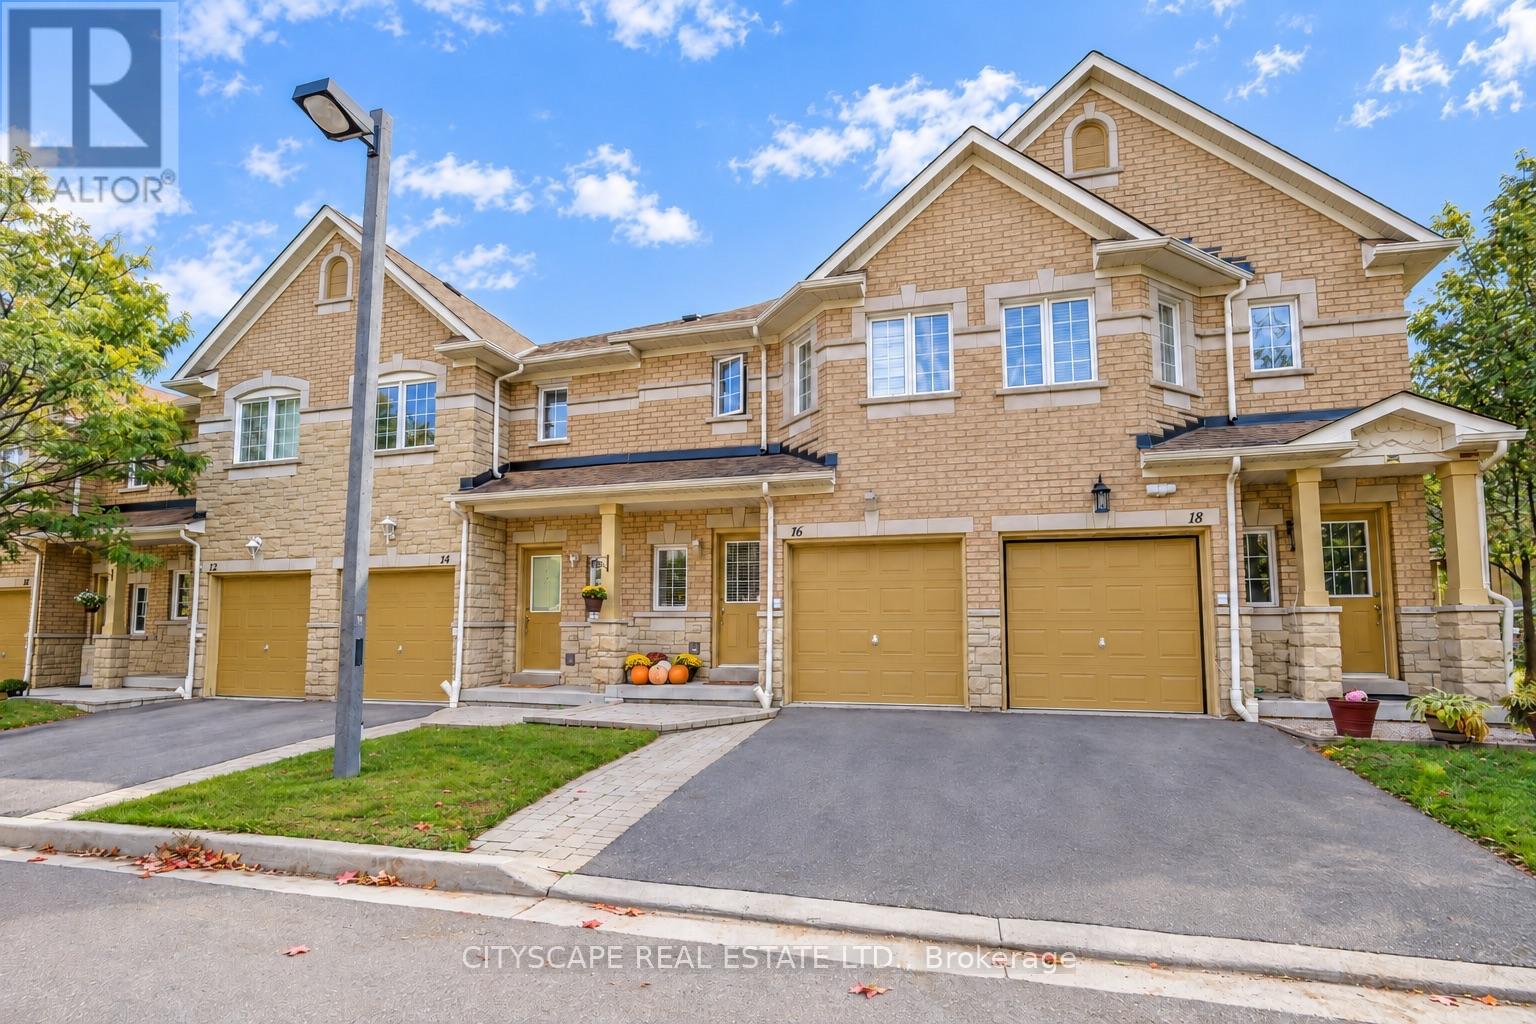
16 - 3150 Pinto Place
Mississauga, Ontario
New listing! A quiet enclave, luxurious custom interior and everyday conveniences are just minutes away. Tucked at the end of quiet street, this beautifully renovated three-bedroom townhome offers approximately 1,970 sq ft of finished living space across three levels, including the finished basement. An oversized custom island anchors the kitchen, complemented by elegant stone counters, upgraded cabinetry, s/steel appliances and a built-in beverage fridge. The open-concept main floor brings cooking, dining and entertaining together. Upgraded flooring and lighting, cabinetry, smooth ceilings and pot lights. An open hallway and striking custom staircase give the home a distinctive sense of style. Upstairs, three well-proportioned bedrooms feature practical layouts and customized built-in closets. Two bathrooms include an ensuite in the primary bedroom, positioned at the end of the hall. The generous lower-level family room offers comfortable space for movie nights, family activities and a dedicated work area with an oversized desk (included). Ample storage, including space beneath the stairs, and a finished laundry room with a powder room complete this versatile lower level. Outside, enjoy a peaceful backyard and the charm of this tucked-away community. GO service, transit, schools, shopping, Superstore, Home Depot, a large park and a new dog park are all nearby, with major highways approximately 10 minutes away. See photos and video tour for details! (id:63616)
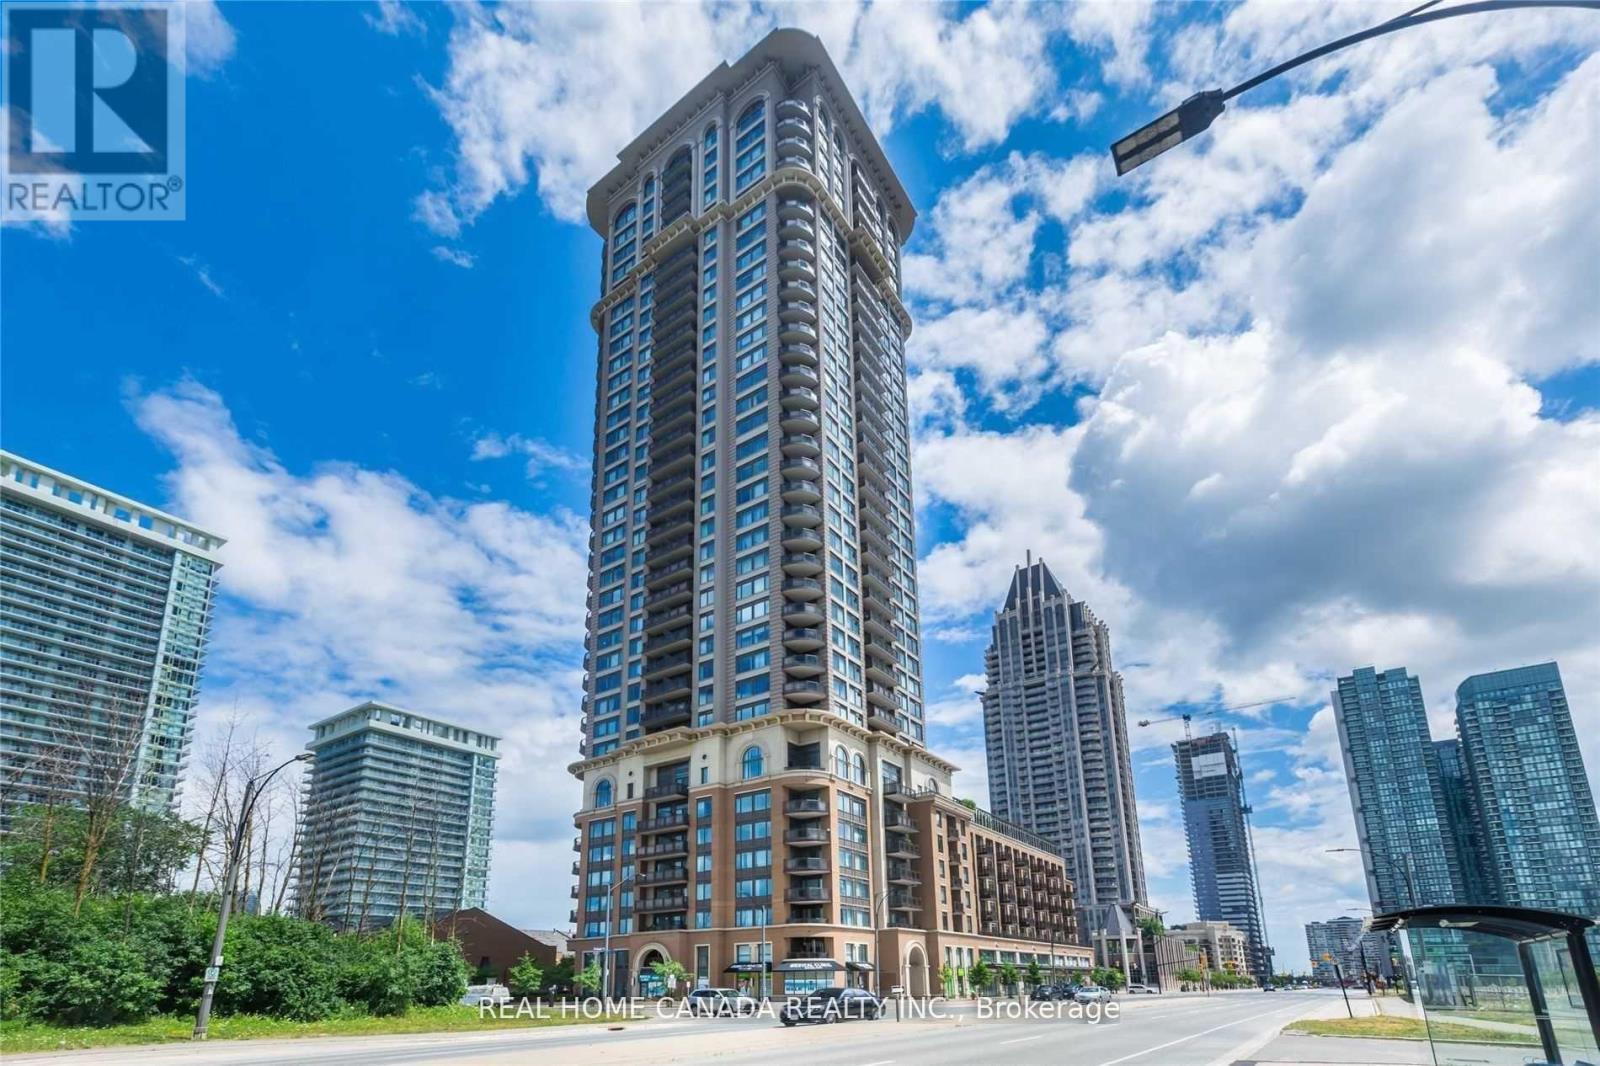
1305 - 385 Prince Of Wales Drive
Mississauga, Ontario
Luxury Building 'Chicago, By Daniels'. South East Exposure, 9Ft Ceilings. 2 Full Baths. Thousands Spent On Upgrades. Upgraded Bathrooms, Kitchen And Elec Lights, Hardwood Floors, Granite Counter Top And Much Much More. Close To SQ1 Mall, Theatres, Transit, And Living Arts Centre. Gorgeous 'Corner Unit In Upscale Building. Everything At Your Doorstep. No Carpet In This Lovely Suite. (id:63616)
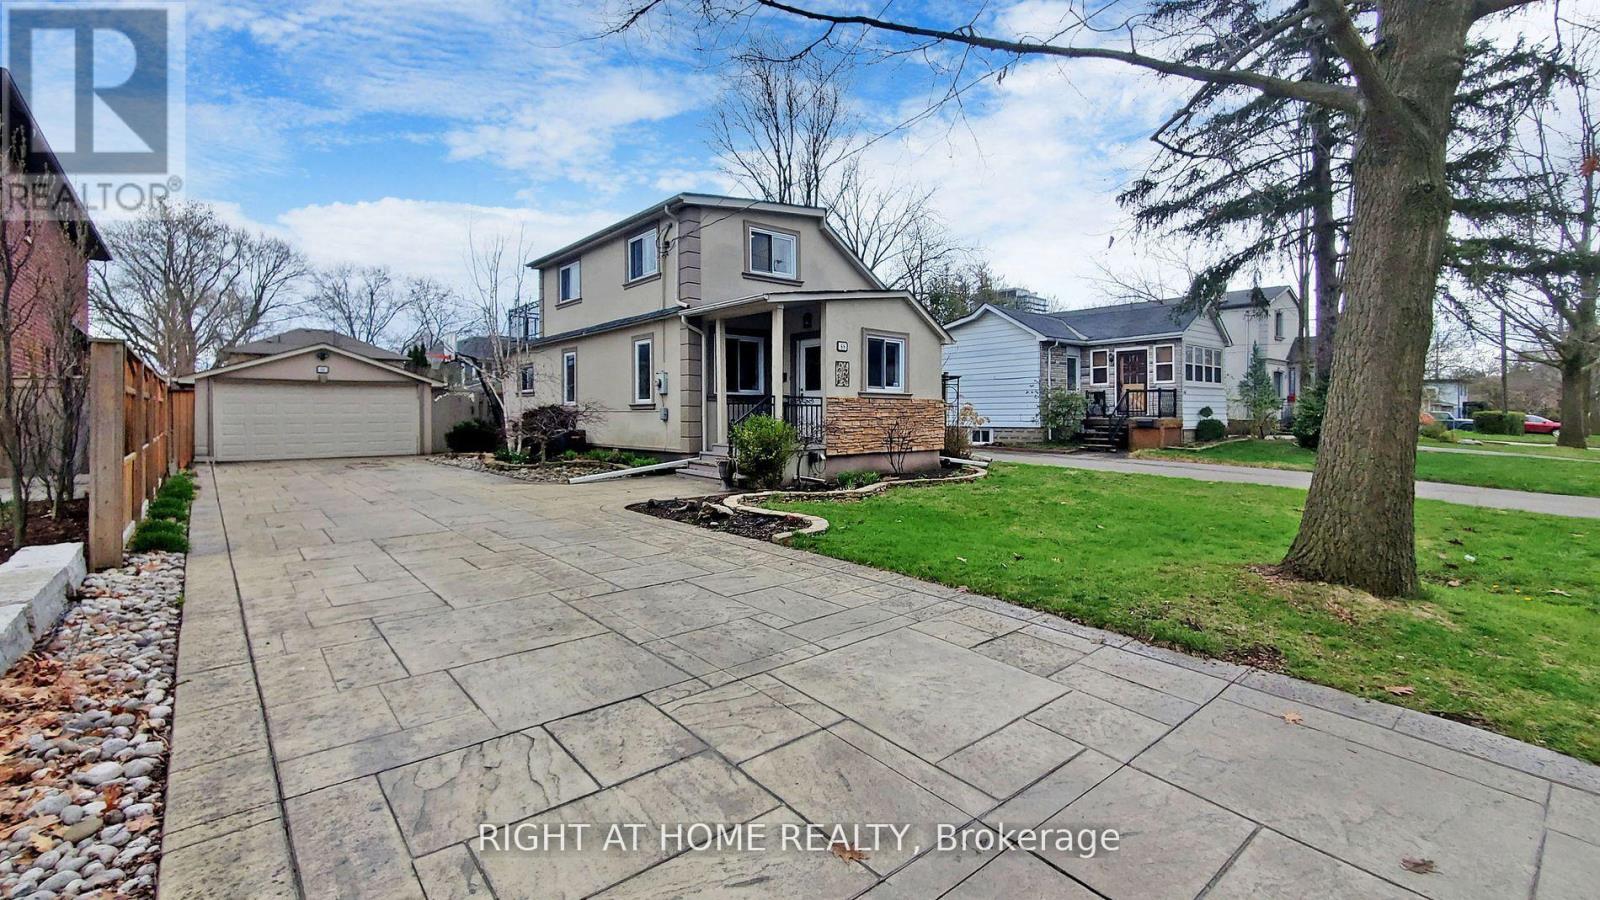
68 Eaglewood Boulevard E
Mississauga, Ontario
Situated in a peaceful neighborhood surrounded by young families and young professionals this delightful 3+1 bedroom residence is nestled in the heart of Mineola. With 3 bathrooms, a second-floor balcony, and a spacious backyard, it's ideal for entertaining guests. Conveniently situated, its a mere 5-minute stroll to the Port Credit GO Station, offering a swift 30-minute commute to Union Station in downtown Toronto. Just steps from Mineola Public School and Lake Ontario a short bike ride away. This home is also easily accessible via the QEW. The property includes a laundry room with washer and dryer, sink and shelving. It features stainless steel appliances, and a dishwasher. Book a showing today and picture yourself as part of the Mineola Community. (id:63616)
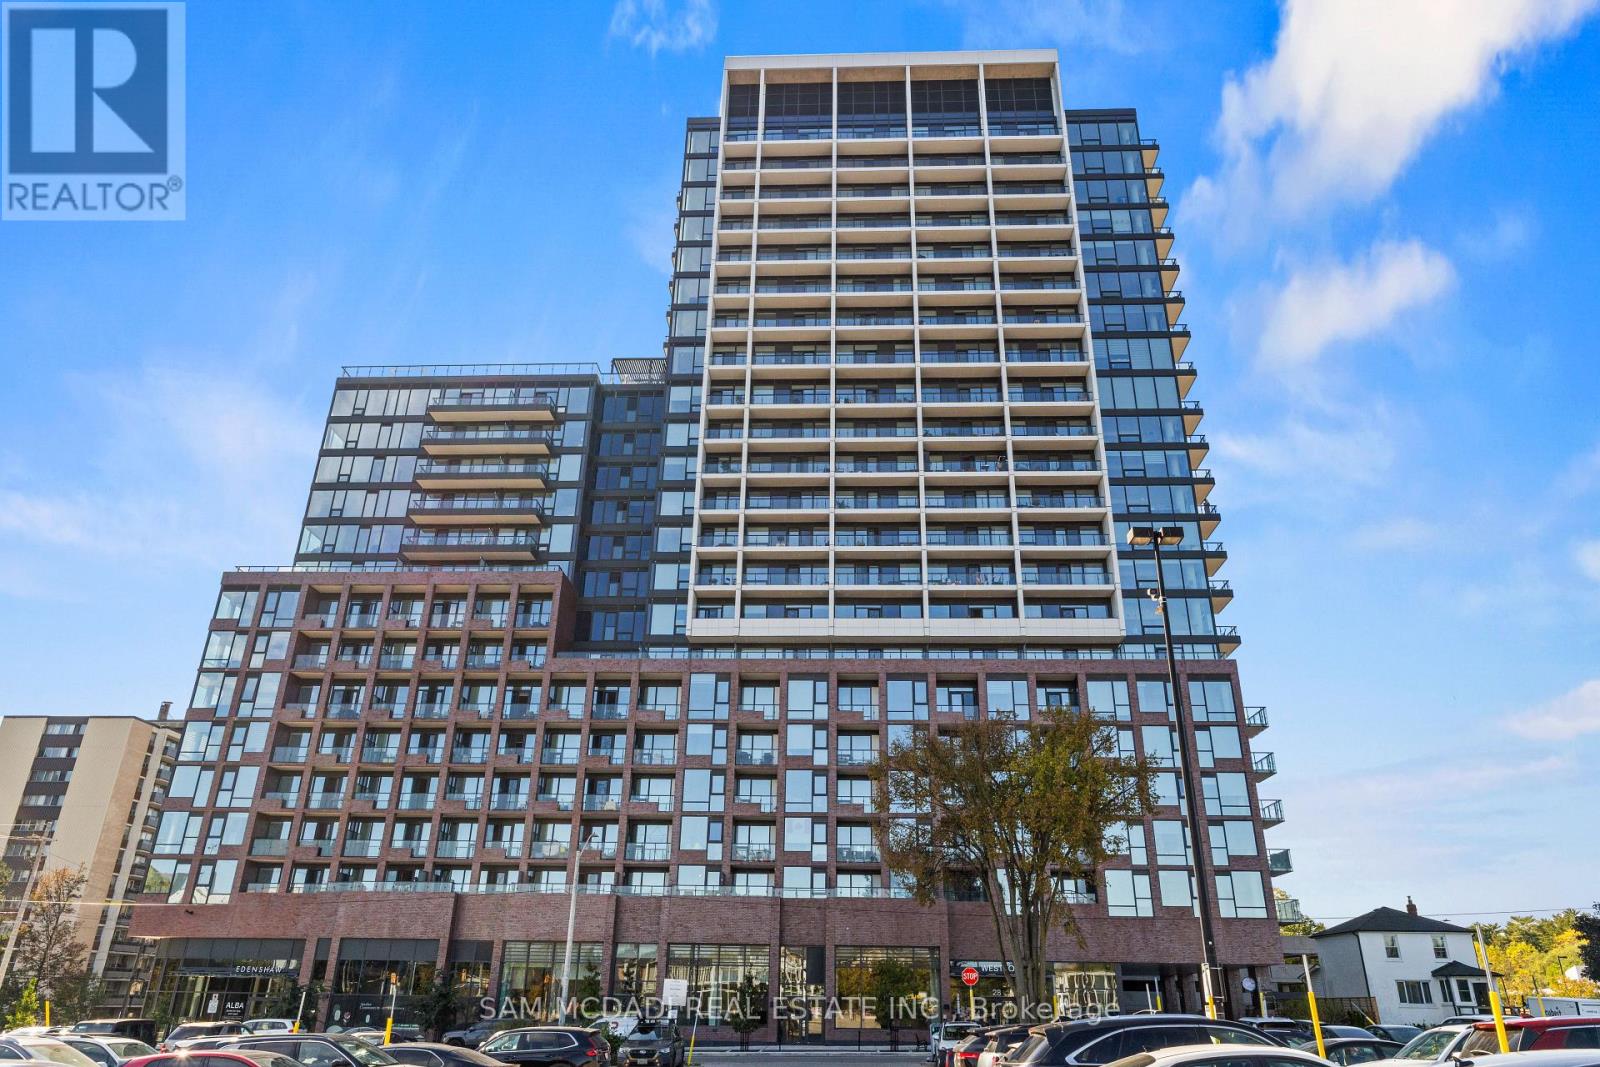
1304 - 28 Ann Street
Mississauga, Ontario
An address for a life in motion! Welcome to this efficiently designed 1-bedroom residence at Westport Condos, where contemporary convenience meets the village charm of Port Credit. With 463 sq. ft. of thoughtfully planned interior space, this suite makes a compelling case for living practical. The open-concept living, kitchen and dining area stretches in length, creating a versatile setting for relaxed evenings, casual dinners, and everyday routines. The separately positioned bedroom offers a distinct space to retreat and recharge. In-suite laundry adds a welcome layer of practicality, making this an appealing choice for first-time buyers, busy professionals, or investors seeking a well-connected community. At Westport, the lifestyle extends well beyond your suite. Start the day in the fitness centre or yoga studio, find your focus in the co-working hub, then trade your to-do list for rooftop lounging, fireside conversation, or an evening with friends in the building's social spaces. With concierge service, guest suites, and dedicated spaces for fitness, work, and entertaining, the building is designed to complement the pace and priorities of modern living. Outside, Port Credit invites you to make the neighbourhood part of your daily routine. Catch the GO train across the street, wander toward Lake Ontario, explore waterfront trails, or discover the local cafés, boutiques, restaurants, and patios that give this lakeside community its unmistakable character. With major road connections and the Hurontario corridor close by, the wider GTA remains within easy reach. (id:63616)
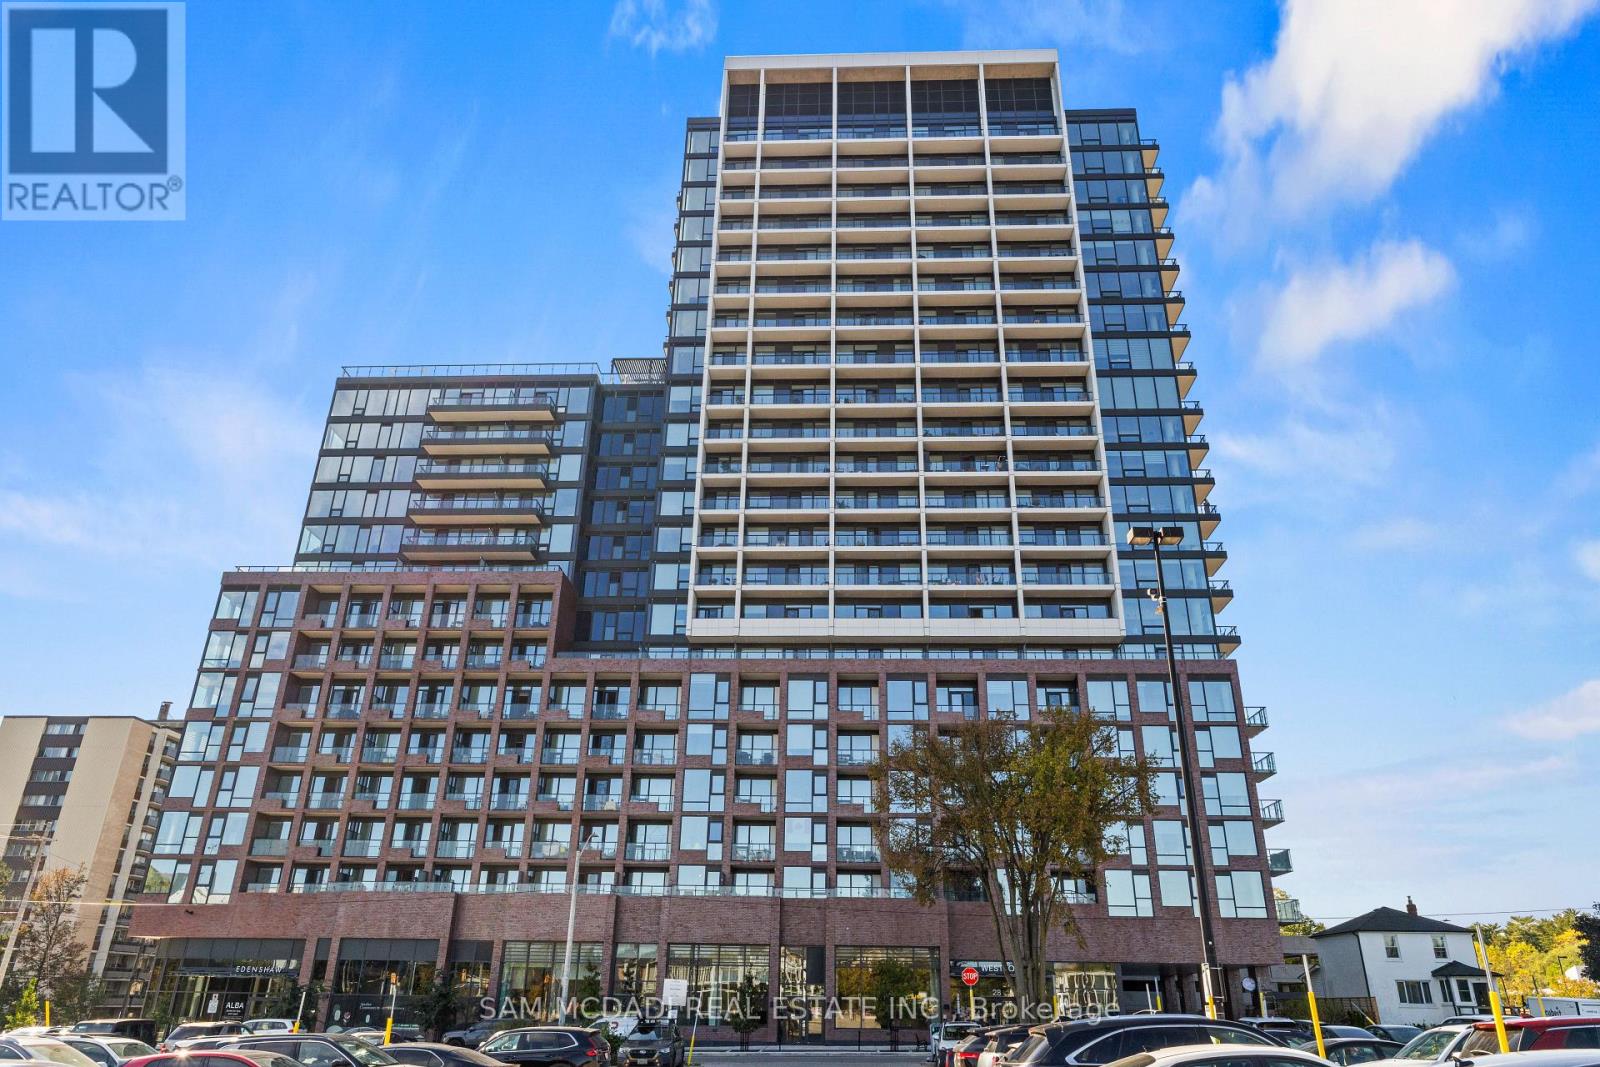
1315 - 28 Ann Street
Mississauga, Ontario
Welcome to this thoughtfully designed 1-bedroom suite at Westport Condos. Offering 601 sq. ft. of interior living space, plus a private 52 sq. ft. balcony, this is urban living with room to breathe. Step inside, where an carefully planned layout makes every square foot count. The open-concept living, dining, and kitchen areas create an effortless flow, whether you're hosting friends for wine and conversation, settling in for a quiet night, or easing into a slow morning. The separate bedroom provides a comfortable retreat at day's end. In-suite laundry brings everyday convenience, and your private balcony extends the living space outdoors, a natural spot for a breath of fresh air, or a quiet moment above the city. Beyond your front door, Westport brings a distinctly elevated approach to condo living, with thoughtfully curated amenities designed around wellness, connection, and convenience. Imagine starting the day with a workout, finding your focus in a dedicated work space, or winding down on the rooftop terrace, where lounge areas and BBQ spaces set the scene for relaxed evenings and effortless entertaining. Then there's Port Credit itself, a neighbourhood that makes staying local feel like a luxury. Wander toward the waterfront, spend afternoons along scenic trails, discover independent cafés and restaurants, or linger over dinner on a favourite patio. With Port Credit GO Station nearby and convenient access to the QEW and the Hurontario corridor, the morning commute and weekend escape are equally well connected. Whether you're taking the exciting first step into homeownership, trading a larger space for a more connected, low-maintenance lifestyle, or seeking a well-located addition to your investment portfolio, this suite offers an appealing balance of functionality, lifestyle, and location. A smartly designed suite in a vibrant lakeside neighbourhood. (id:63616)
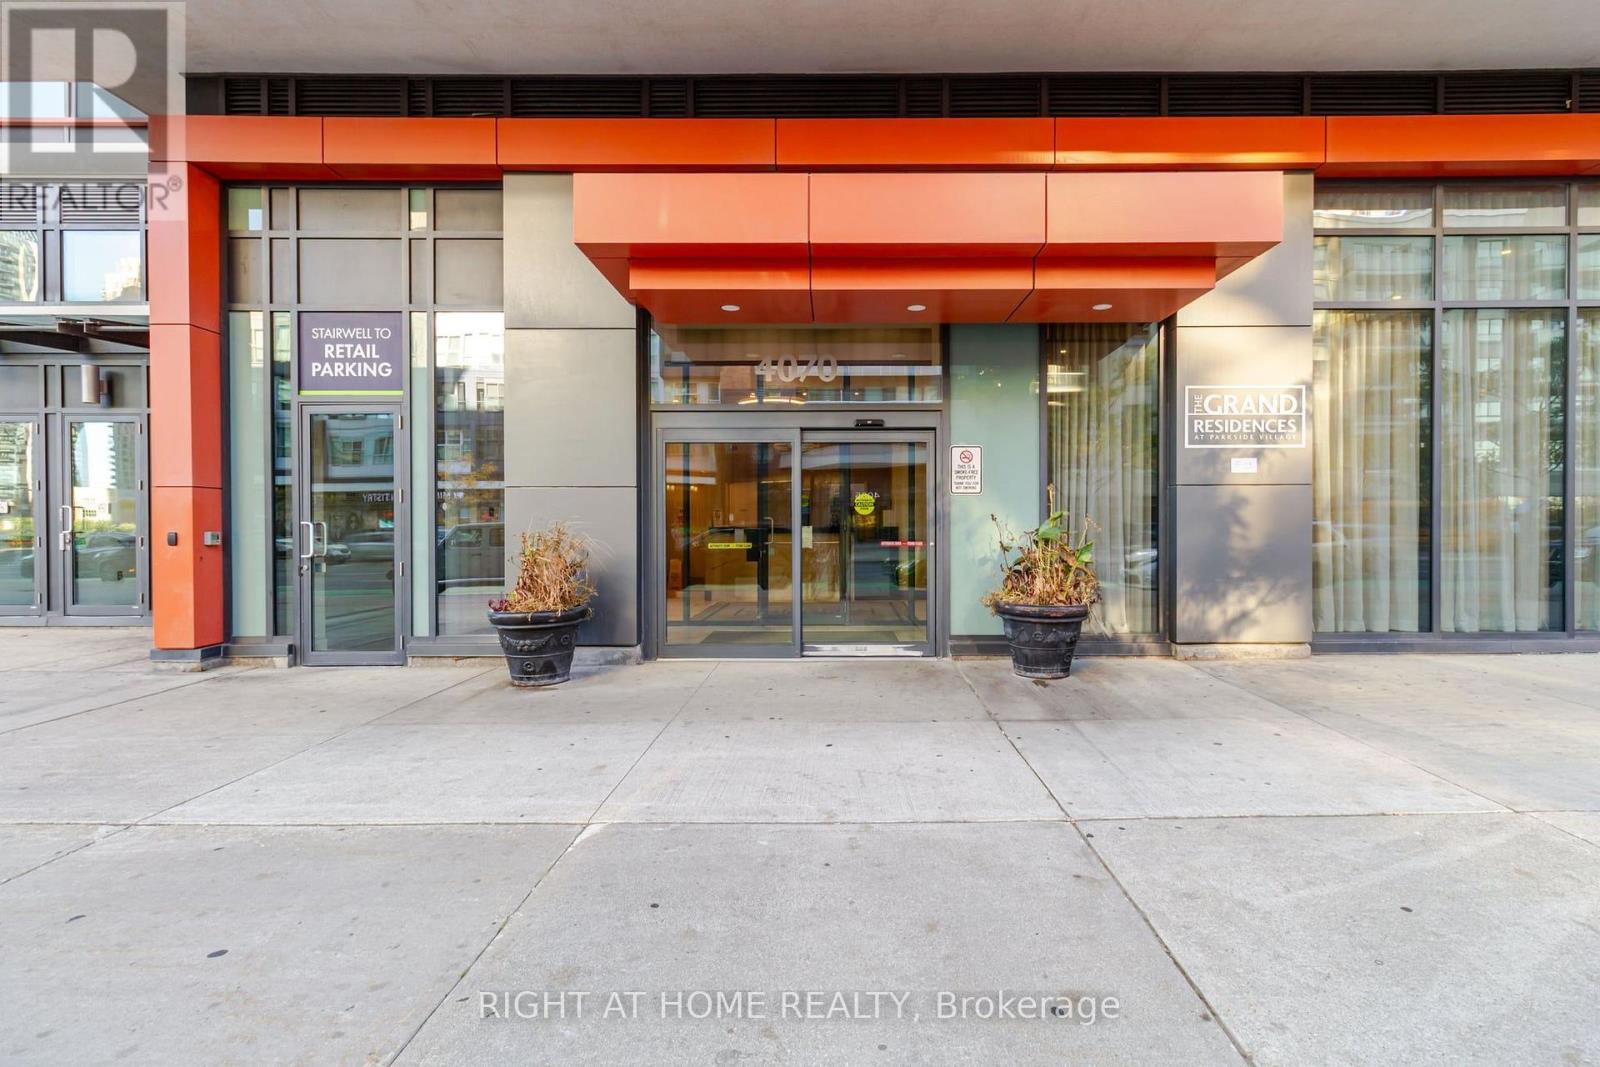
2102 - 4070 Confederation Parkway
Mississauga, Ontario
Discover this stunning condo in the heart of Mississauga! Boasting 2 spacious bedrooms, 1 den, and 2 full bathrooms, this 1100 sq. ft. unit offers a beautifully upgraded layout designed for modern living. Enjoy breath taking views of Square One, Living Arts Centre, and the vibrant Mississauga City skyline from the expansive balcony. This condo features in-unit laundry, air conditioning, and includes water utilities and one parking spot. Residents have access to state-of-the-art amenities, including a gym, pool, party room, and more. Located within walking distance of Square One, banks, the library, Mississauga Celebration Square, YMCA, and public transit, this is the perfect blend of convenience and luxury. Don't miss out on this incredible opportunity! (id:63616)
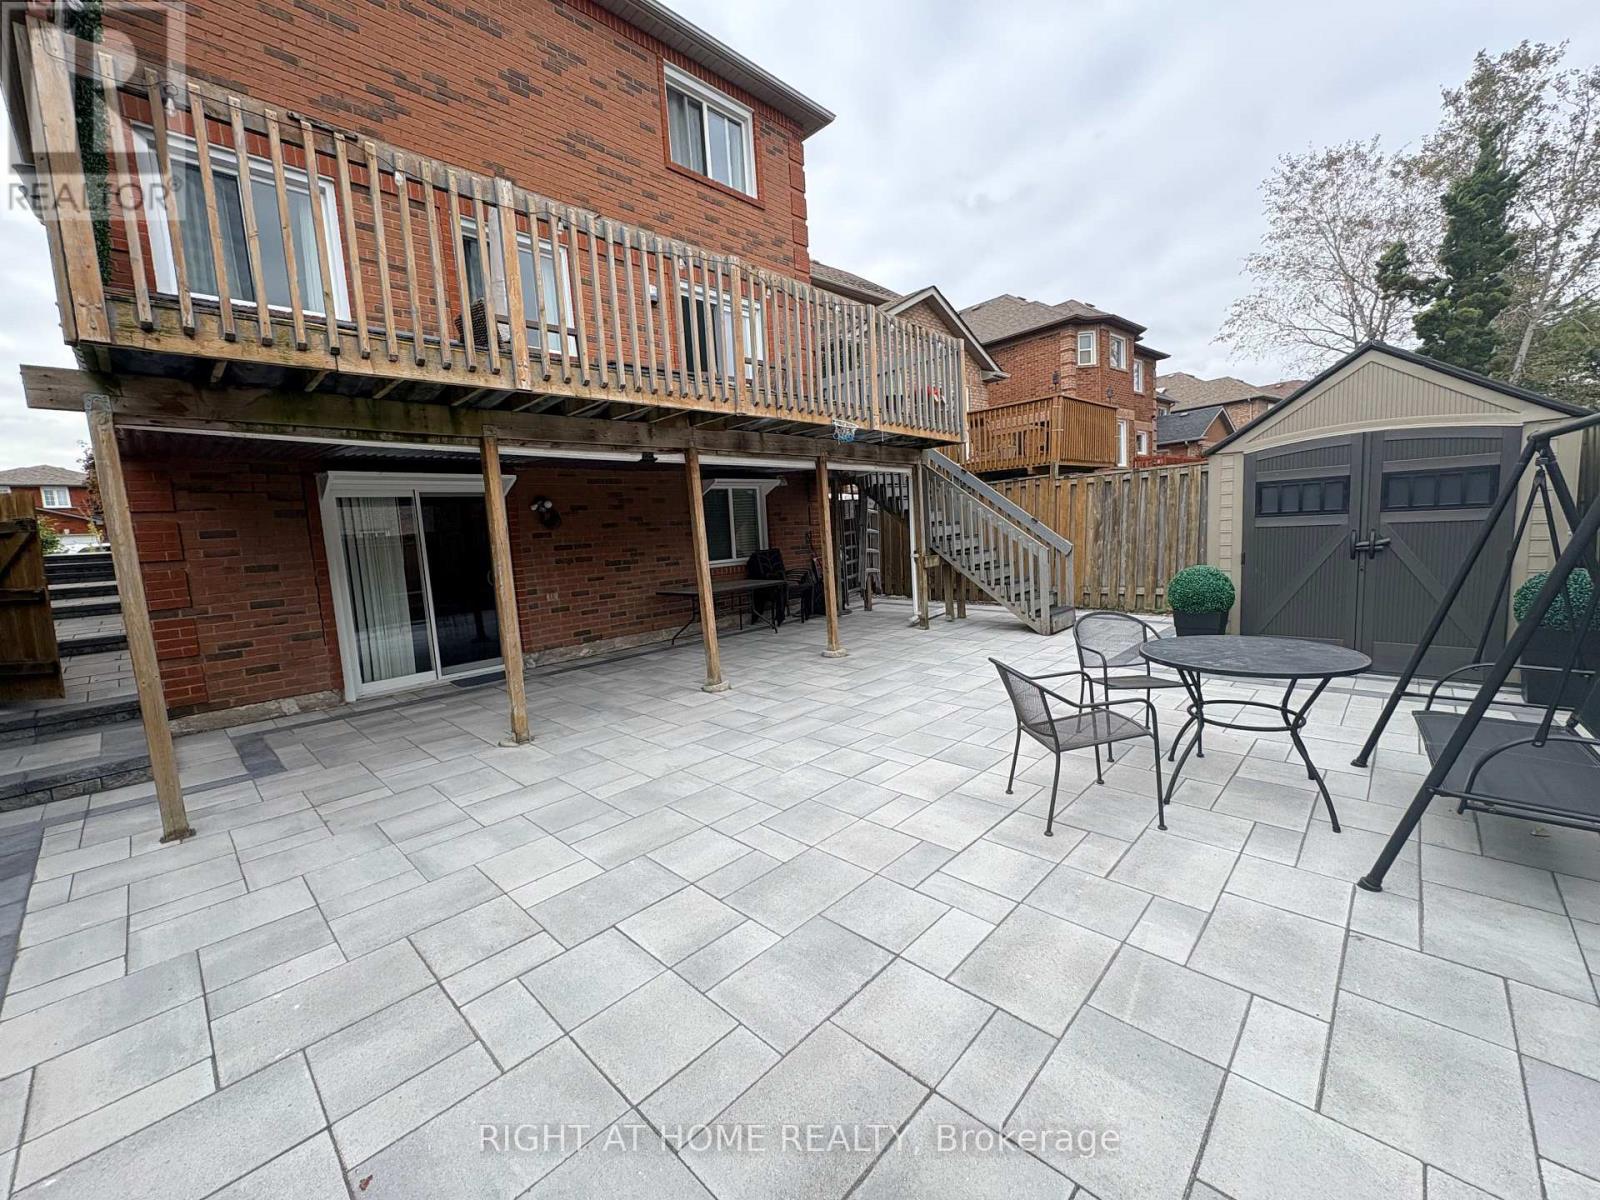
5260 Floral Hill-Basement Crescent
Mississauga, Ontario
Welcome to this bright and well-maintained Walk-Out Basement apartment in a desirable Mississauga location. Features a functional layout with a living area, bedroom and kitchen equipped with a fridge, microwave, cooktop and toaster oven. Convenient ensuite washer and dryer included, along with one parking space on the left side of the driveway. Tenant is responsible for snow shovelling of the walkway leading to the basement entrance and designated parking spot. Landlord is responsible for all other exterior maintenance, including lawn/grass maintenance and snow removal for all other areas. All utilities are included, except for home internet and cable TV. Furnished option is available upon request. (id:63616)
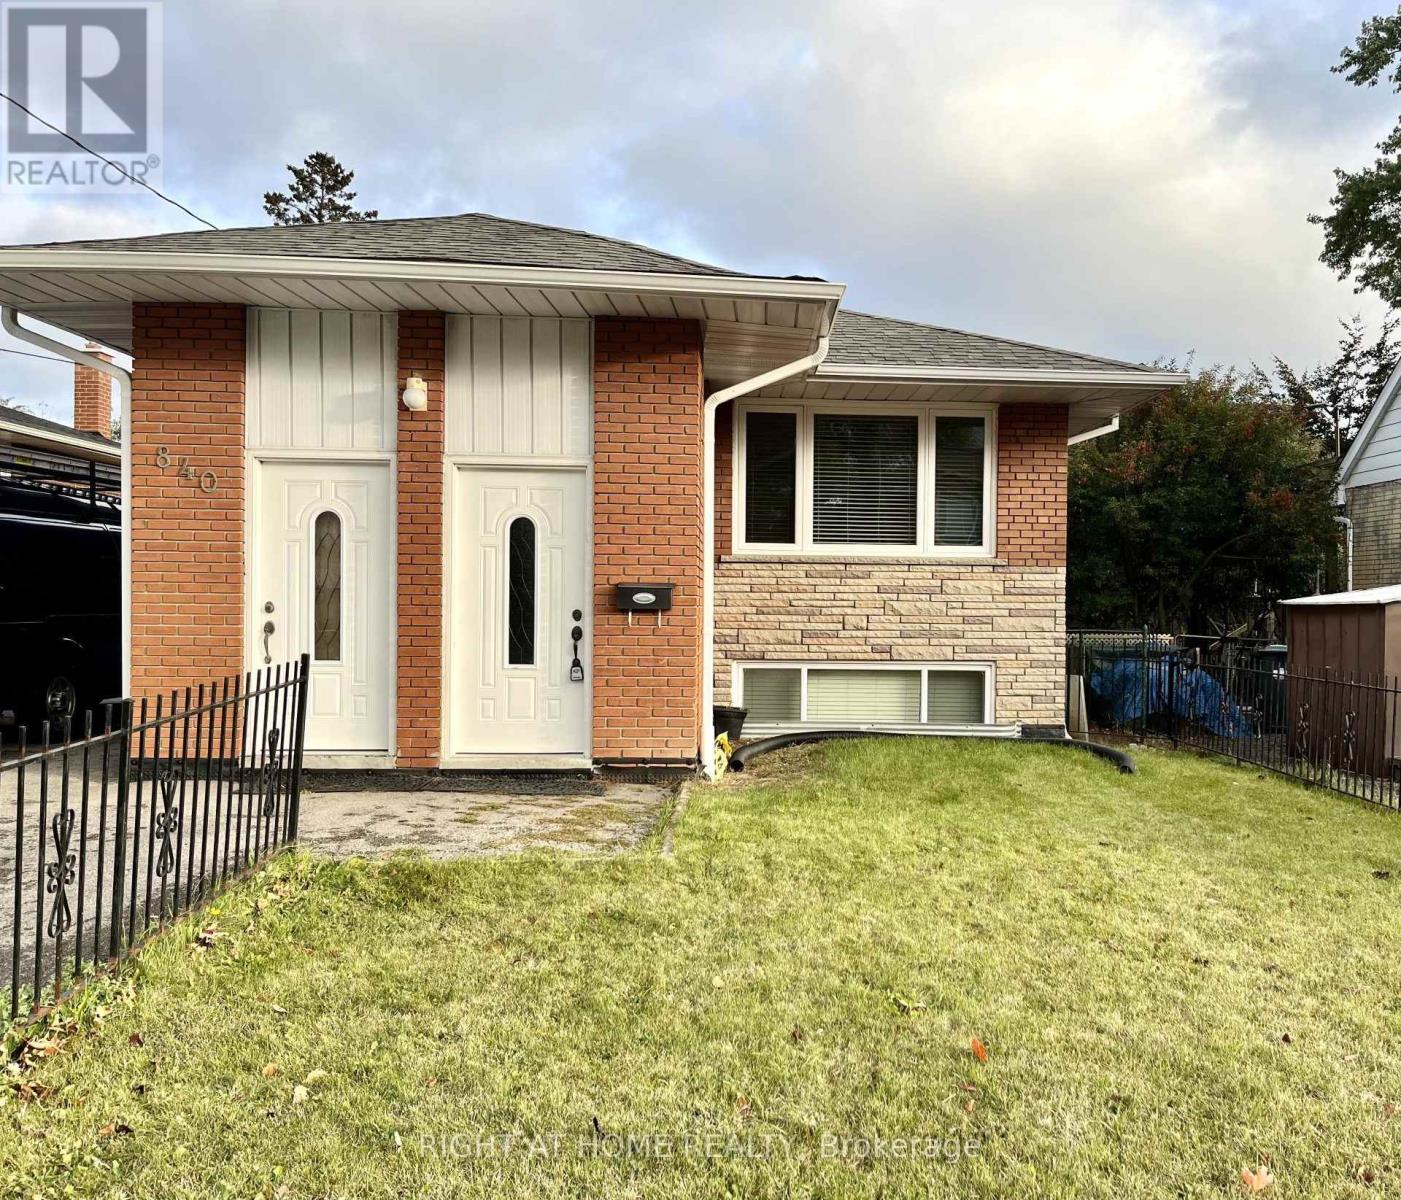
Lower - 840 Atwater Avenue
Mississauga, Ontario
Beautifully Renovated 2-Bedroom Lower-Level Apartment In A Convenient Location Near Lakeshore. Features A Modern Kitchen With Newer Stainless Steel Appliances, Updated Cabinetry, Ceramic Flooring, And Large Windows Providing Plenty Of Natural Light. Recently Updated Bathroom, Fresh Paint, Modern Flooring, Trim, And Much More. Offers Ample Storage And Access To The Backyard. Conveniently Located Close To The Lake, Parks, Great Schools, Public Transit, GO Station, Major Highways, And Shopping Malls. Just A Short Drive To Downtown Toronto And Toronto Pearson International Airport. An Excellent Opportunity To Enjoy Comfortable Living In A Convenient And Well-Connected Neighbourhood. (id:63616)
Basement - 5150 Durie Road
Mississauga, Ontario
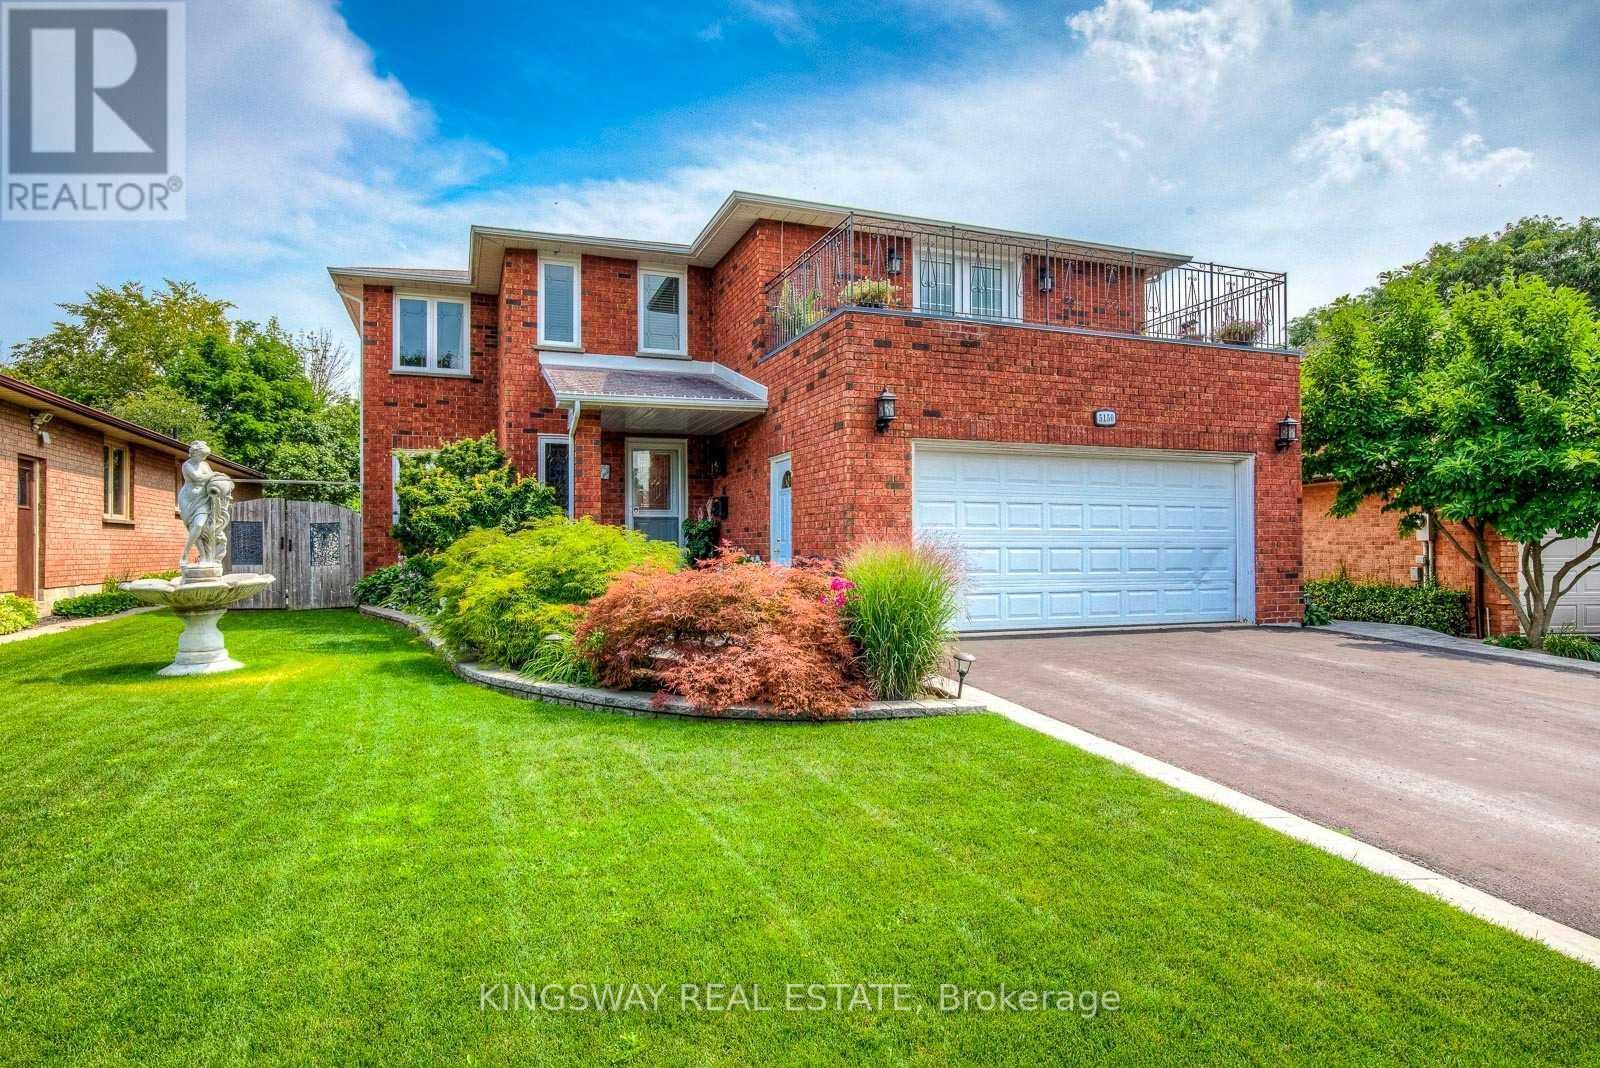
Available December 1st! Spacious 2 bedroom, 1 bathroom basement apartment in a detached home in highly desirable East Credit / Streetsville. Separate entrance and an open-concept living and dining area, full kitchen, and exclusive use laundry. Bright throughout with large windows, ample storage and closet space, and a comfortable layout ideal for a single person or couple.Quiet, established, family-friendly street - minutes to Creditview Rd & Eglinton Ave W, Heartland Town Centre, Erin Mills Town Centre, Square One, Credit Valley Hospital, top-rated schools, parks and MiWay transit, with easy access to Hwys 403, 401 and the QEW, and Erindale / Streetsville GO Stations. All utilities are included in the monthly rent, including heat, hydro, water, and Wi-Fi (provided on an as-is basis).Conveniently located close to local amenities, transit, shopping, and schools. Ideal for tenants seeking an all-inclusive rental opportunity. (id:63616)
26 - 1951 Rathburn Road E
Mississauga, Ontario
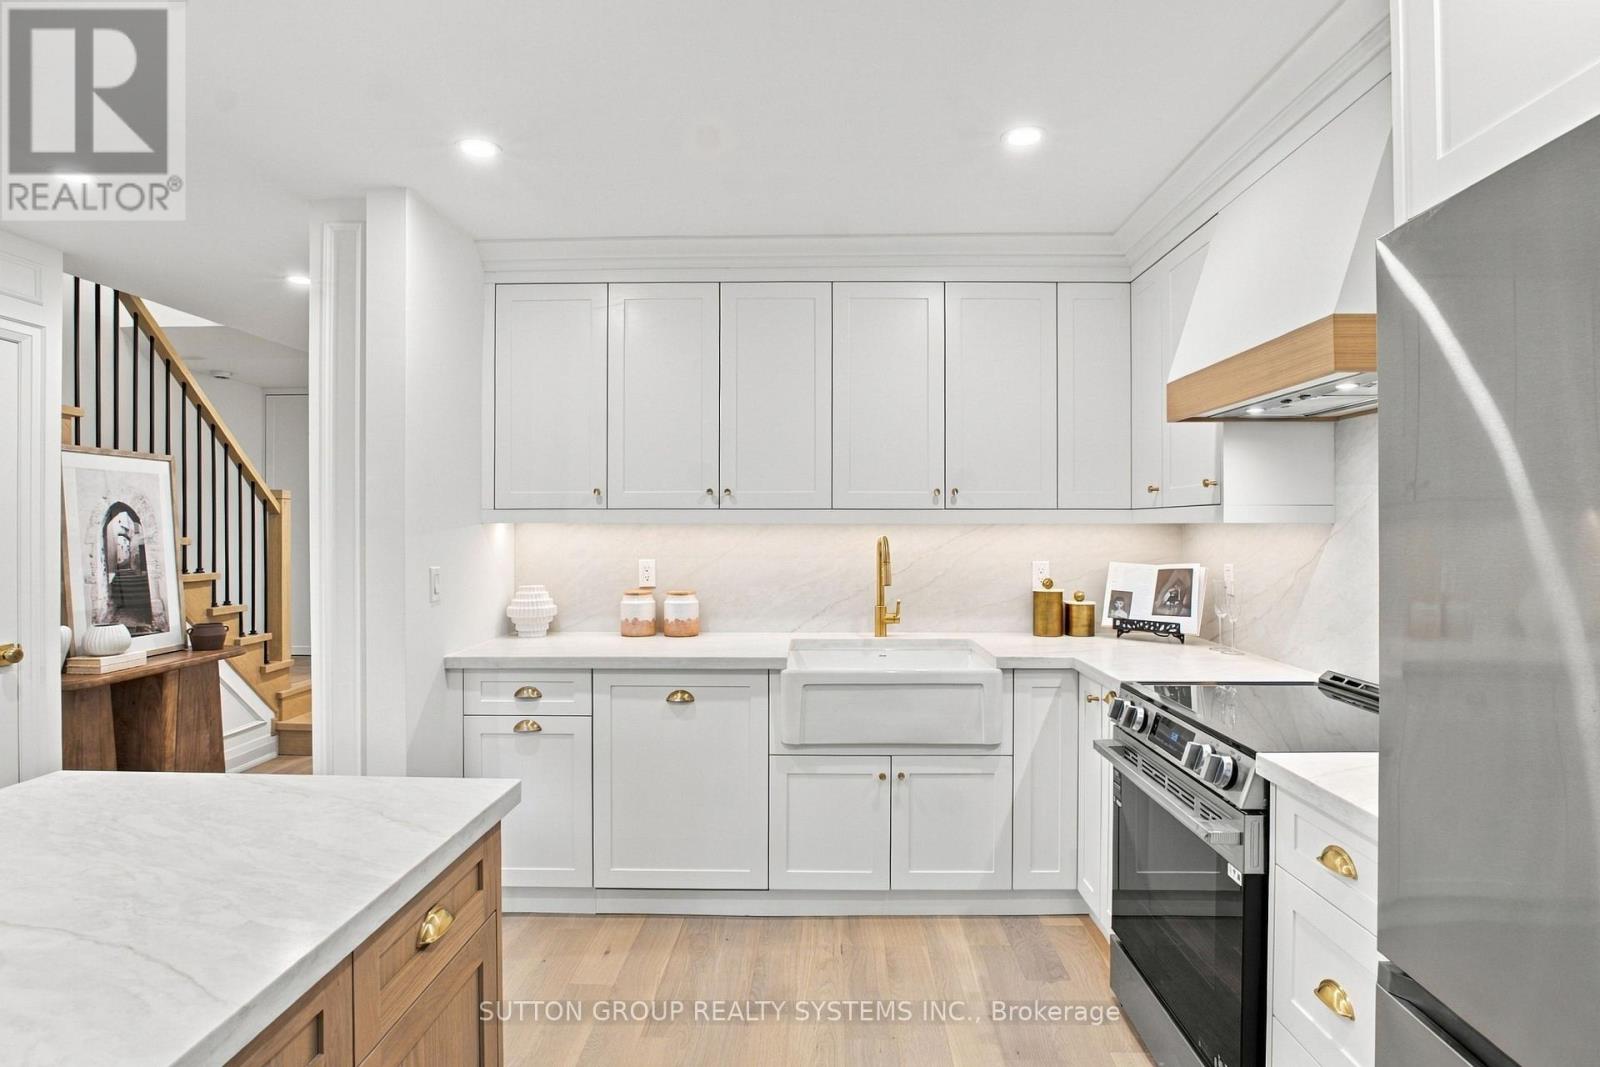
WOWW!!! Welcome to this beautifully upgraded 4-bedroom, 4-bathroom corner-unit condo townhouse in the sought-after, family-oriented community of Rathwood! Offering the space, privacy and feel of a semi-detached home, this exceptional property combines timeless elegance, quality craftsmanship and an unbeatable location. The main floor showcases high-end engineered oak flooring, complemented by brand-new doors, trim and elegant wall mouldings throughout, creating a sophisticated, upscale atmosphere. At the heart of the home is a stunning, custom-built kitchen featuring a statement oak wood island, large farmhouse apron sink, premium leathered quartz countertops with matching backsplash, and brand-new high-end appliances, including a Samsung stove and fridge and a panel-ready dishwasher for a seamless, designer finish. Upstairs, four generously sized bedrooms feature custom-built-in closets in every room, offering exceptional storage and flexibility for growing families, guests or a home office. With four bathrooms, including two beautifully upgraded, high-end bathrooms featuring custom wood vanities, marble countertops and natural stone tile, comfort and style are seamlessly integrated throughout the home. The fully finished, brand-new basement extends the living space with wide-plank Fuzion vinyl flooring throughout and a stunning custom-tiled fireplace, creating the perfect setting for entertaining friends, hosting movie nights or enjoying quality time with the family. Step outside to a large yard with plenty of potential to create your own private outdoor retreat, with the option to have it fenced at the owner's expense. As a desirable corner unit, the home enjoys added privacy and an open feel, further complemented by a large garage and driveway parking for two additional vehicles, providing three parking spaces in total. An added bonus is the abundance of visitor parking conveniently located beside the home, making it easy to welcome family and friends. (id:63616)
2475 Brookhurst Road
Mississauga, Ontario
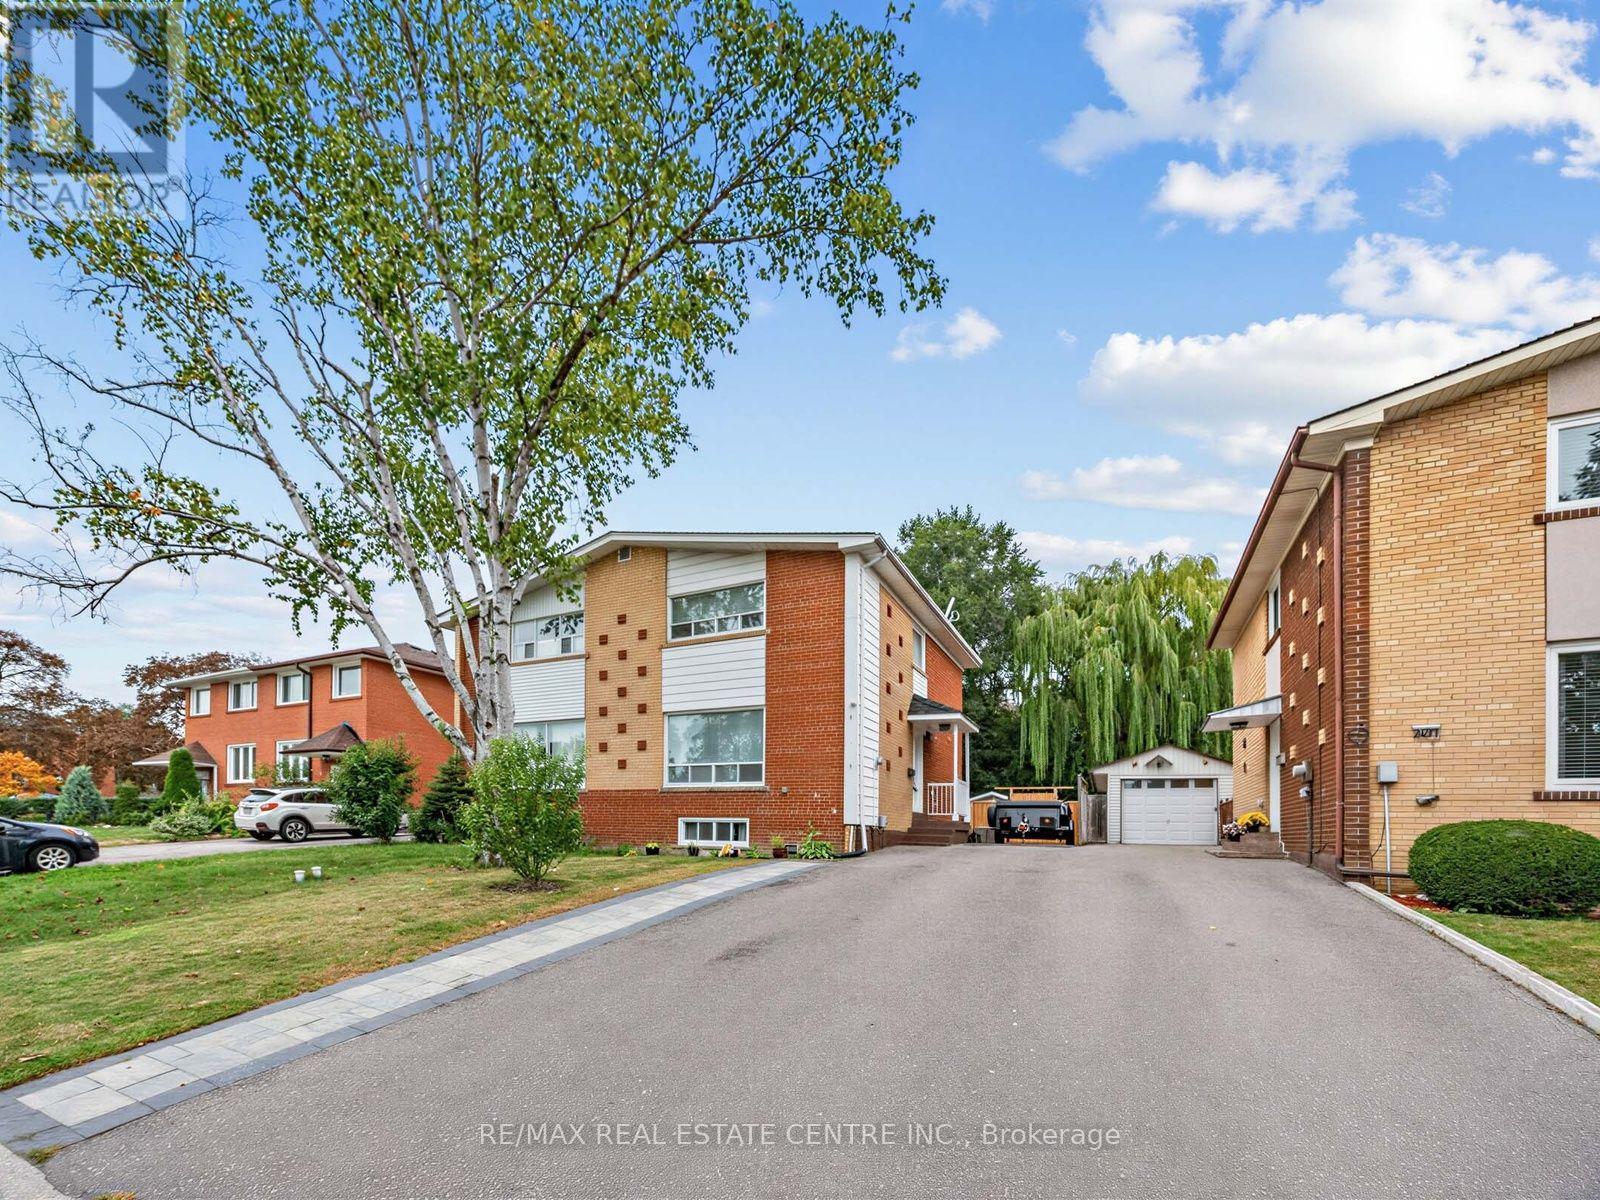
Welcome to this a beautifully Updated semi-detached home tucked into one of Clarkson's quiet, family-centered pockets. From the moment you arrive, there is a sense of charm, warmth, and character that carries throughout the property. Inside, the home has been thoughtfully updated. The Updated kitchen, with plenty of natural light, stands out with all the right choices: wood finishes, tasteful design, excellent function, and a look that feels both cozy and timeless. It is the kind of kitchen that naturally becomes the centre of the home, whether you are cooking for family, hosting friends, or enjoying a quiet morning coffee. The home offers a comfortable, welcoming layout with a true sense of family living. Every space feels cared for, balanced, and easy to enjoy. It has the style buyers want, but also the warmth that is harder to create - the feeling that life fits here. The backyard is another major highlight. Large Deck, Interlock patio, full fencing, and shed create a clean, private, and highly usable outdoor space. It is perfect for gardening, kids, pets, summer evenings, entertaining, or simply enjoying your own quiet retreat. Located on a quiet Brookhurst Road, the setting is peaceful and pride of ownership is clear throughout the neighbourhood. This is a family-oriented street where homes are cared for, neighbors take pride in where they live, and the surrounding community adds to the overall appeal. Clarkson continues to be one of the best opportunities in South Mississauga. Truscott Bakery & No Frills only 3 minutes drive! Located in a plaza With access to great schools, major highways, Clarkson GO Station, trendy restaurants, local shops, the lake, parks, and some of Mississauga's most desirable luxury pockets nearby, this location offers both lifestyle and long-term value. It is a rare combination of convenience, community, character, and upside in one of South Mississauga's most established neighbourhoods. (id:63616)

308 - 4470 Tucana Court
Mississauga, Ontario
Discover exceptional condo living in the heart of Mississauga at 4470 Tucana Court, Unit 308! This immaculate and modern 2+1 bedroom, 2 full bathroom suite offers spacious, open-concept living with stylish vinyl flooring throughout. The brand-new kitchen is beautifully updated and flows seamlessly into the formal living and dining areas, creating the perfect space for everyday living and entertaining.The spacious primary bedroom features a full ensuite bathroom, while the versatile den/sunroom provides the ideal space for a home office, reading room, or children's play area. Bright, functional, and thoughtfully designed, this unit is perfect for families, professionals, and down sizers alike.Ideally located just minutes from Square One, Heartland Town Centre, Erin Mills Town Centre, the Living Arts Centre, schools, parks, walking trails, and everyday conveniences. Commuters will appreciate easy access to Highways 403, 401, and 10, proximity to the upcoming LRT, GO Bus service just 3 minutes away, and the GO Train station only 10 minutes from home.Residents enjoy outstanding building amenities including concierge service, a fully equipped gym, party room, squash court, indoor swimming pool with sauna, tennis court, visitor parking, and an EV charging station.An exceptional opportunity to own a beautifully updated condo in one of Mississauga's most convenient and connected locations! (id:63616)