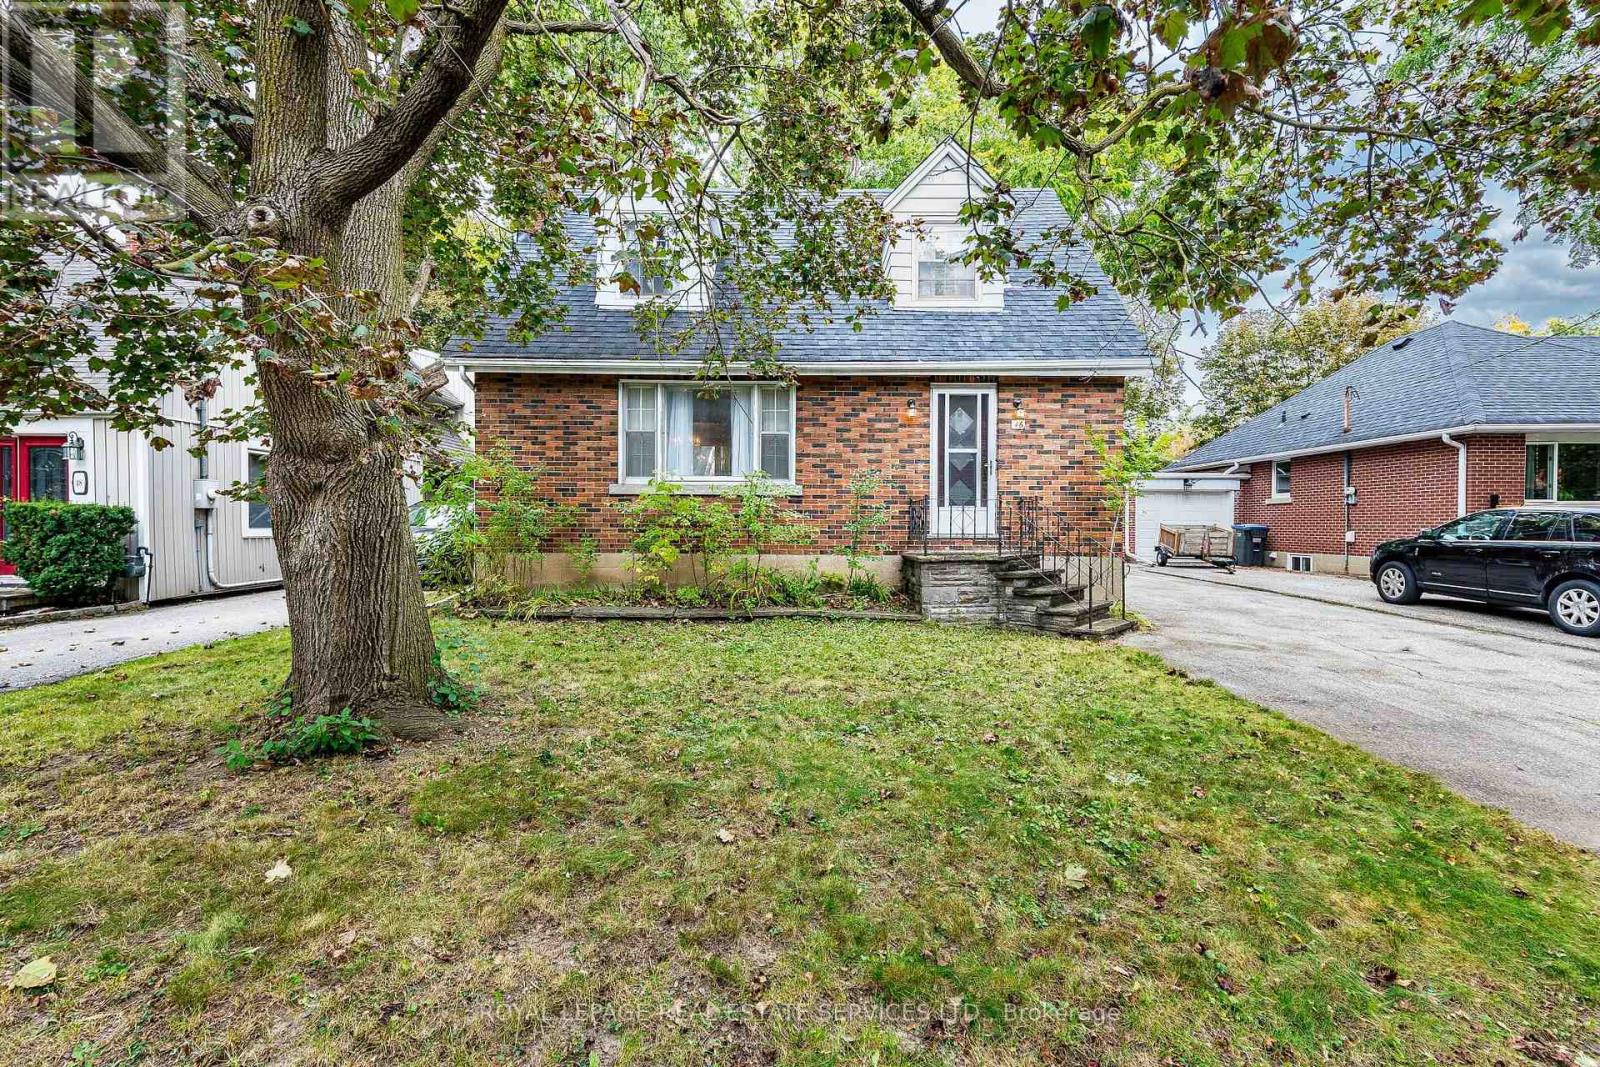
46 Frederick Street
Brampton, Ontario
Imagine the possibilities! A spacious detached home with a lovely stone porch on an incredible 50 x 118.50 ft lot, complete with a double garage and private driveway with parking for several vehicles. Offering a substantial footprint and a classic floor plan with hardwood floors, this is an exciting opportunity for buyers ready to bring their vision and create a home that evolves beautifully with them over the years. Inside you'll find generous principal rooms offering plenty of space to reimagine. A large living room with gas fireplace overlooks the dining room, while the eat in kitchen is pleasantly bright, offering abundant storage and functionality. The bedrooms are generously sized, and the convenient side entrance adds flexibility for everyday living, extended family needs or the potential to explore an income-producing configuration. Detached homes with this kind of space, lot size, parking and garage are increasingly hard to come by. Move in, redesign at your own pace and design it to suit your lifestyle. This could be the once-in-a-lifetime opportunity to create your forever home while investing in a property with tremendous long-term potential. And then there's the location! Set on a beautiful lot on prestigious Frederick St, you're within walking distance of Gage Park, GO Transit, Downtown amenities, restaurants, the Rose Theatre, PAMA, schools, shops and miles of trails. Jog, walk, play tennis or cricket, enjoy outdoor winter skating, or simply stroll into Downtown for dinner. Here you get a wonderful opportunity to create a new stress-free lifestyle at an unbeatable price! Here, you truly can LOVE YOUR CITY, LOVE YOUR HOME. Bonus: Upgraded roof and furnace. (id:63616)
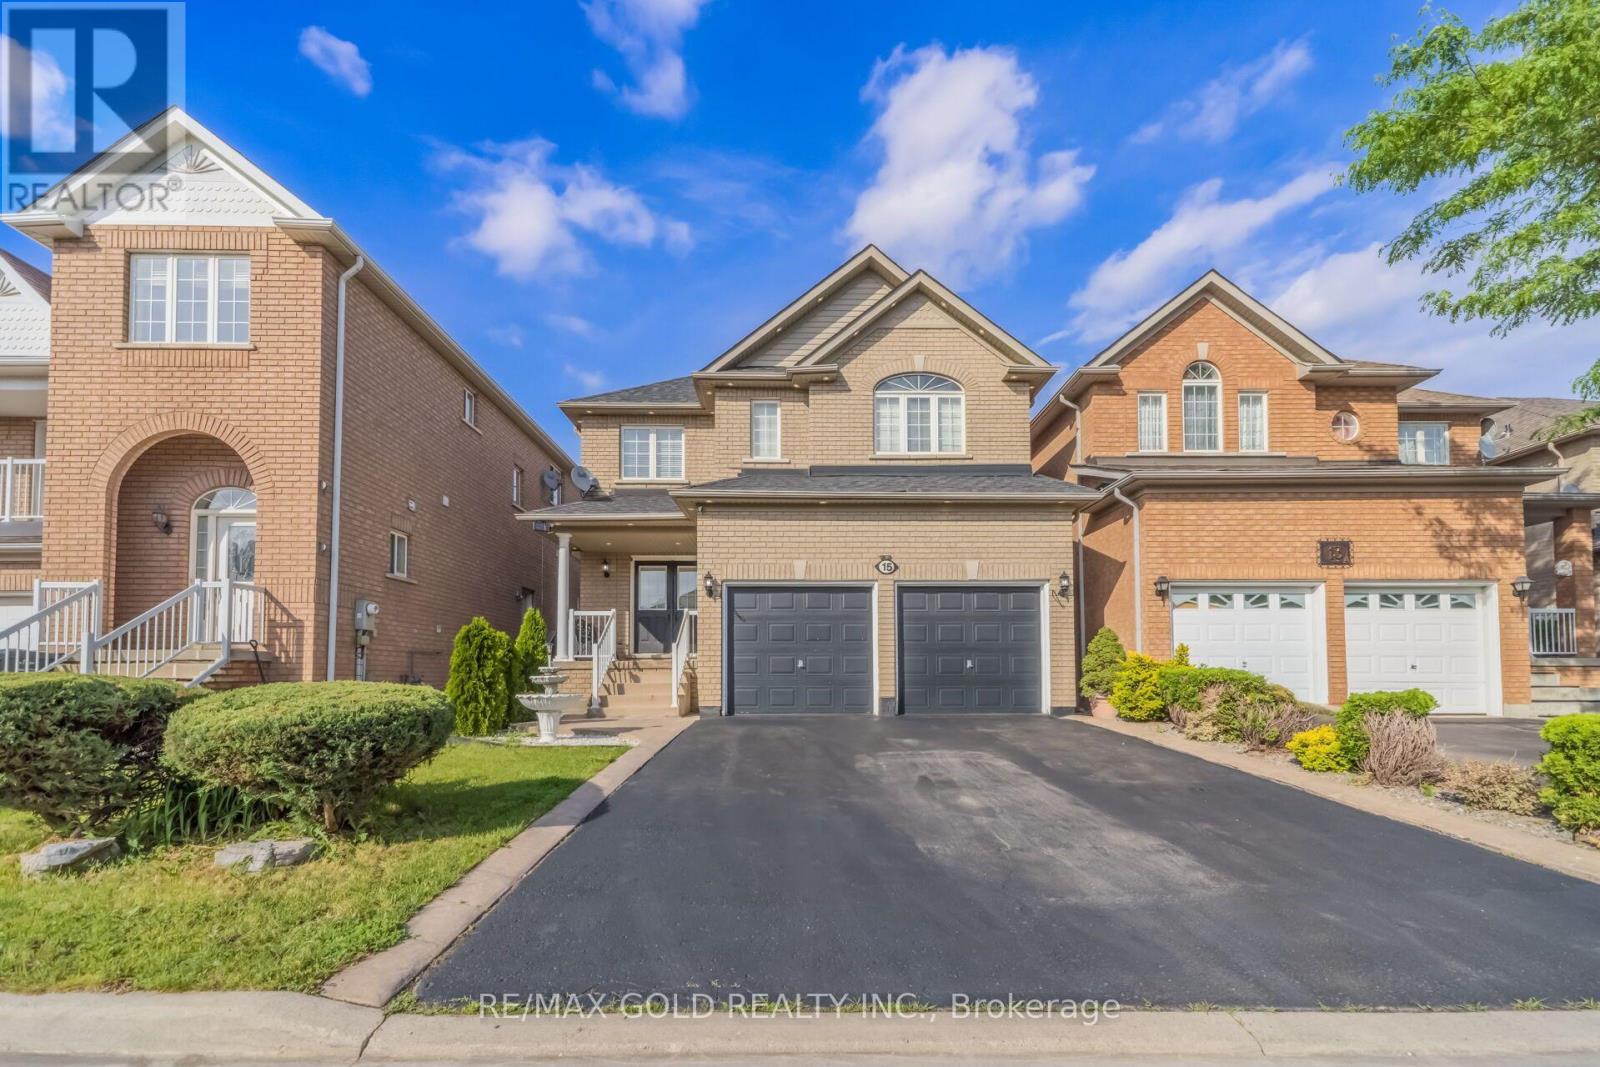
15 Newark Way
Brampton, Ontario
Situated on a premium no-sidewalk lot, this impressive home features 9-ft ceilings and elegant hardwood flooring throughout the spacious living, dining, and family rooms. The modern kitchen offers stainless steel appliances, while upgraded 7-inch baseboards add a sophisticated touch. The second floor boasts 4 spacious bedrooms and 3 full bathrooms, including 2 primary bedrooms and 2 Jack-and-Jill bathrooms, providing ensuite access for all bedrooms. Enjoy the convenience of main-floor laundry, central vacuum, and direct interior garage access. The newly landscaped backyard is perfect for relaxing or entertaining. The finished basement adds valuable living space with an additional bedroom and full 3-piece bathroom, offering excellent flexibility for extended family, guests, or a home office. A rare opportunity to own a spacious, move-in-ready family home in a highly desirable Brampton location. (id:63616)
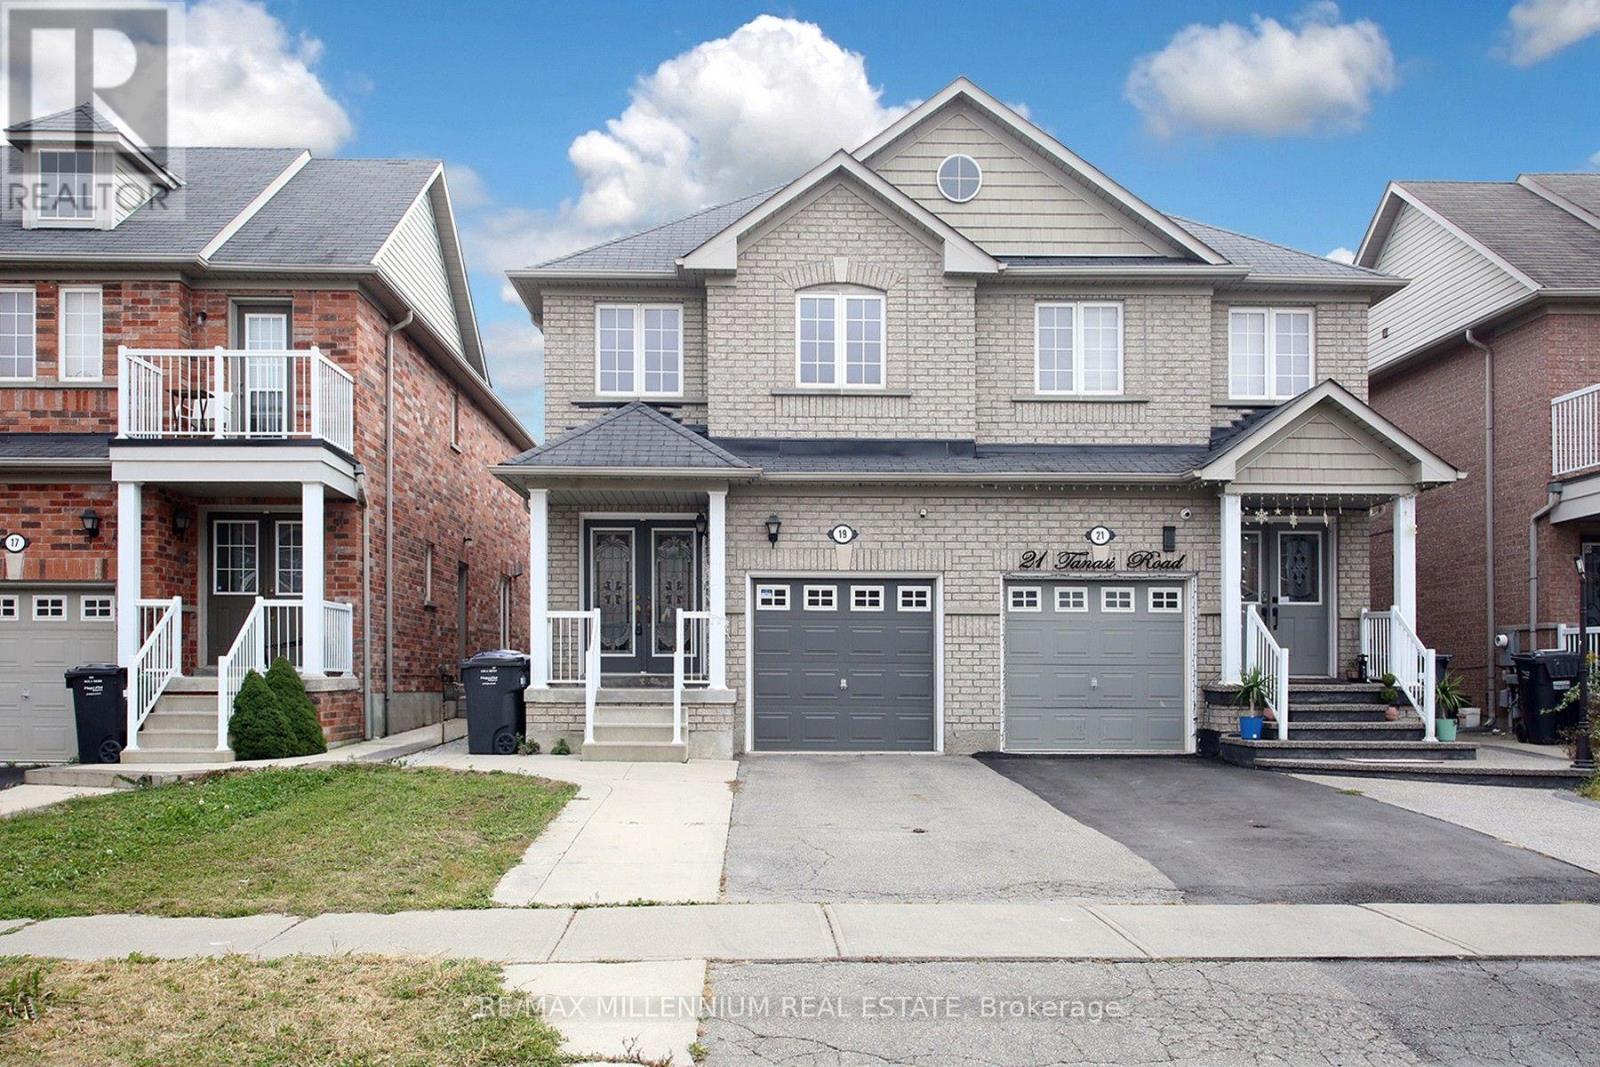
19 Tanasi Road
Brampton, Ontario
Three-bedroom semi-detached home with a double door entry, featuring a two-bedroom legal basement apartment. Freshly painted with hardwood floors on the main and second levels, and laminate flooring in the basement. Conveniently located close to the GO station, shopping malls, and the highway. Includes two laundry areas, one on the second floor and one in the basement. The home also features a quartz countertop and a separate entrance. A great opportunity, not to be miss. (id:63616)
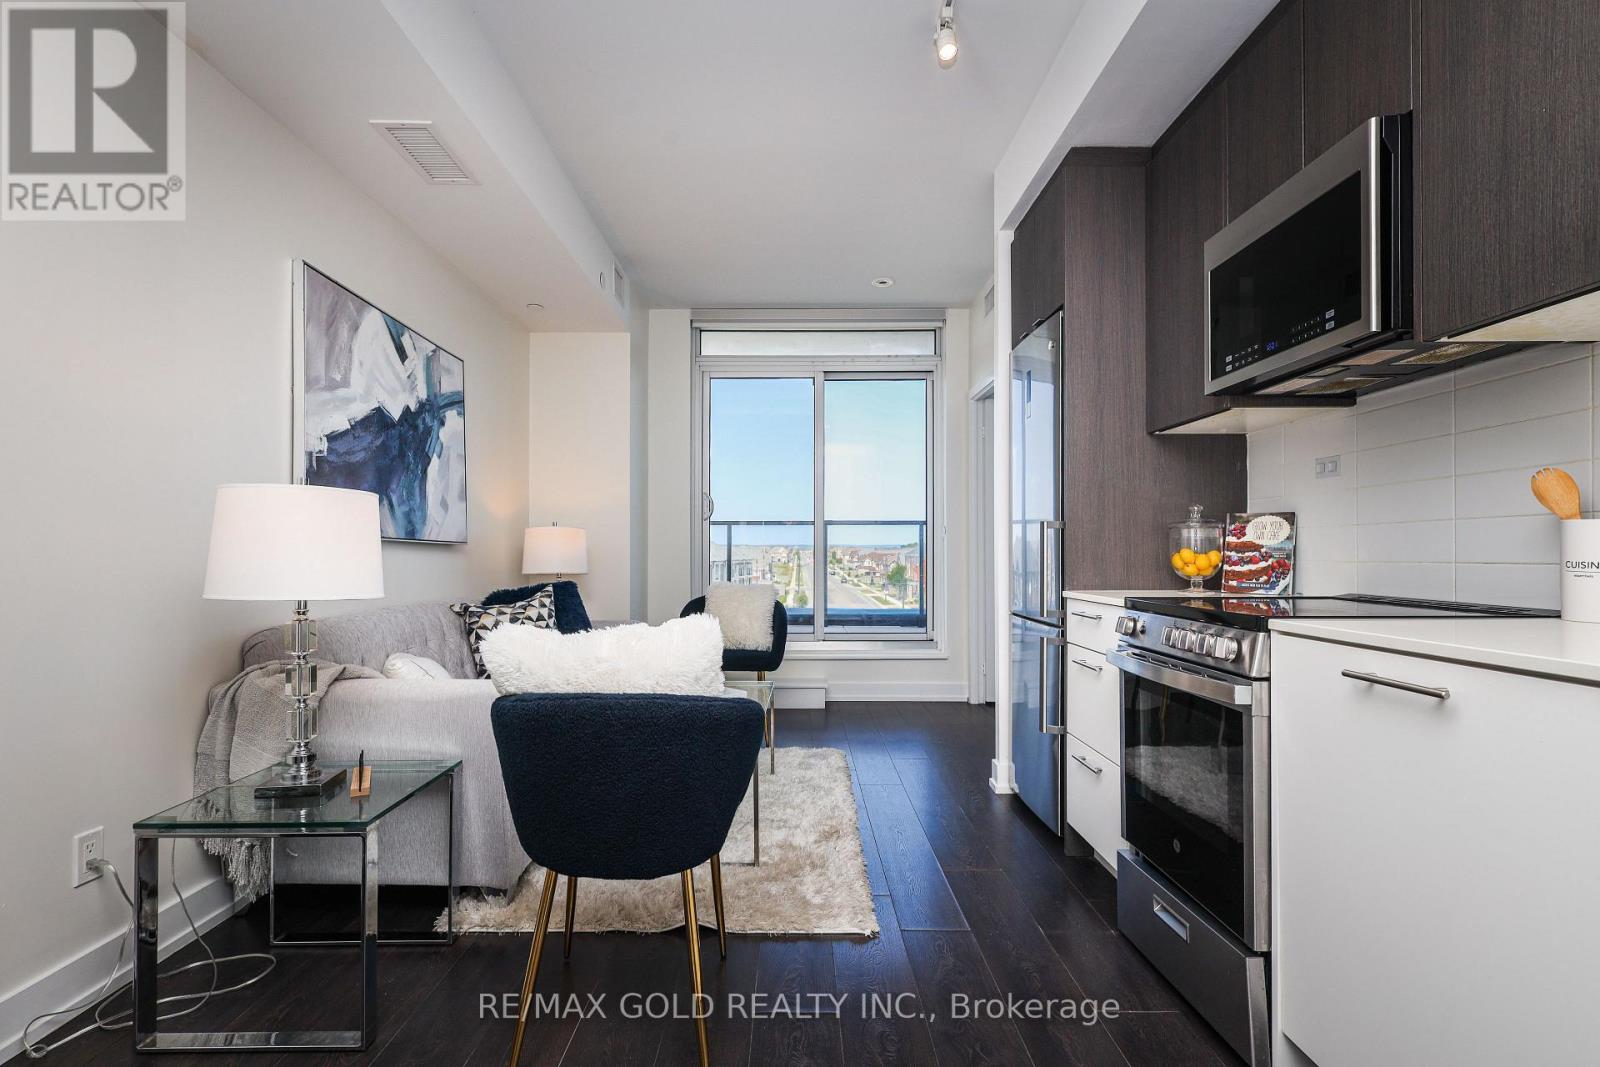
408 - 225 Veterans Drive
Brampton, Ontario
Luxury, Space & Exceptional Outdoor Living! This stunning 807 sq. ft. corner suite features an impressive 1,101 sq. ft. private terrace, offering approximately 1,908 sq. ft. of total living space. The bright, spacious layout includes 2 bedrooms, a versatile den ideal as a third bedroom or home office, and 2 full bathrooms. Separate Storage Room beside the Parking. Enjoy breathtaking 180-degree terrace views, high ceilings, sun-filled rooms, premium appliances, in-suite laundry, parking, and a locker. Conveniently located near Mount Pleasant GO, Brampton Transit, Credit view Sandalwood Park, and Highway 410. Building amenities include a fitness room, games room, Wi-Fi lounge, party room dining area along with Outside BBQ area, and 24-hour security. A rare opportunity offering luxury, comfort, and exceptional outdoor space in a prime location. (id:63616)
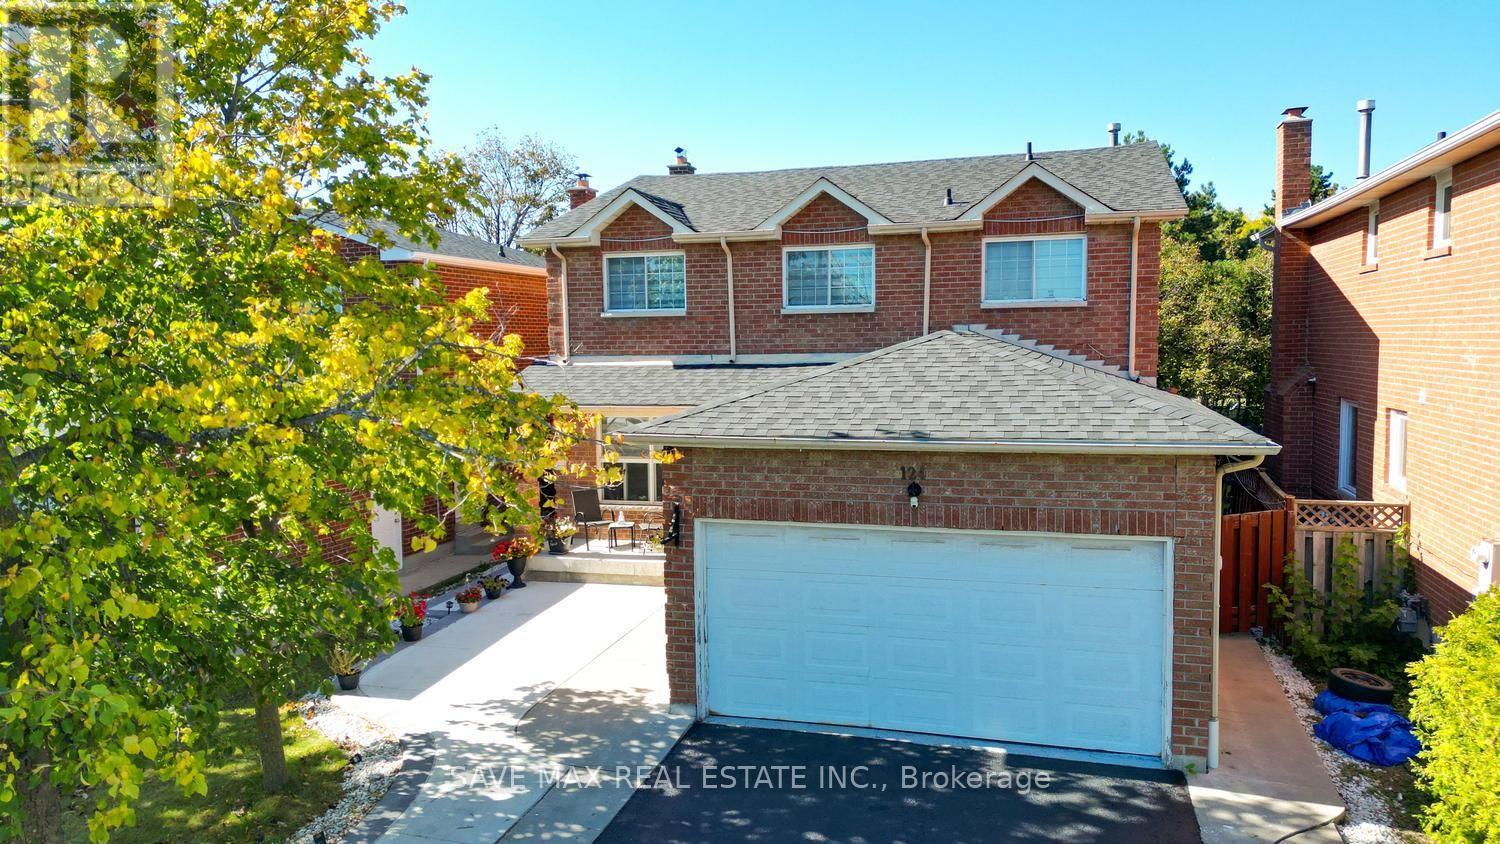
124 Wexford Road
Brampton, Ontario
Impressive 4-bedroom residence in a sought-after Heart Lake West neighbourhood, offeringexceptional space, privacy and convenience. The upper level features 4 bedrooms and 2.5bathrooms, complemented by a finished basement(newly renovated) with 3 additional bedrooms anda separate entrance. Freshly painted throughout with updated light fixtures, 7-car parking, andconcrete front and backyard areas. Enjoy added privacy with the property backing onto greenspace and no direct rear neighbours. Recent updates include furnace (2025), roof (2023) and A/C(2024). Ideally situated close to Highways, schools, parks, trails, shopping, restaurants,grocery stores, public transit and everyday amenities. A thoughtfully updated home offeringgenerous living space and a highly convenient location. (id:63616)
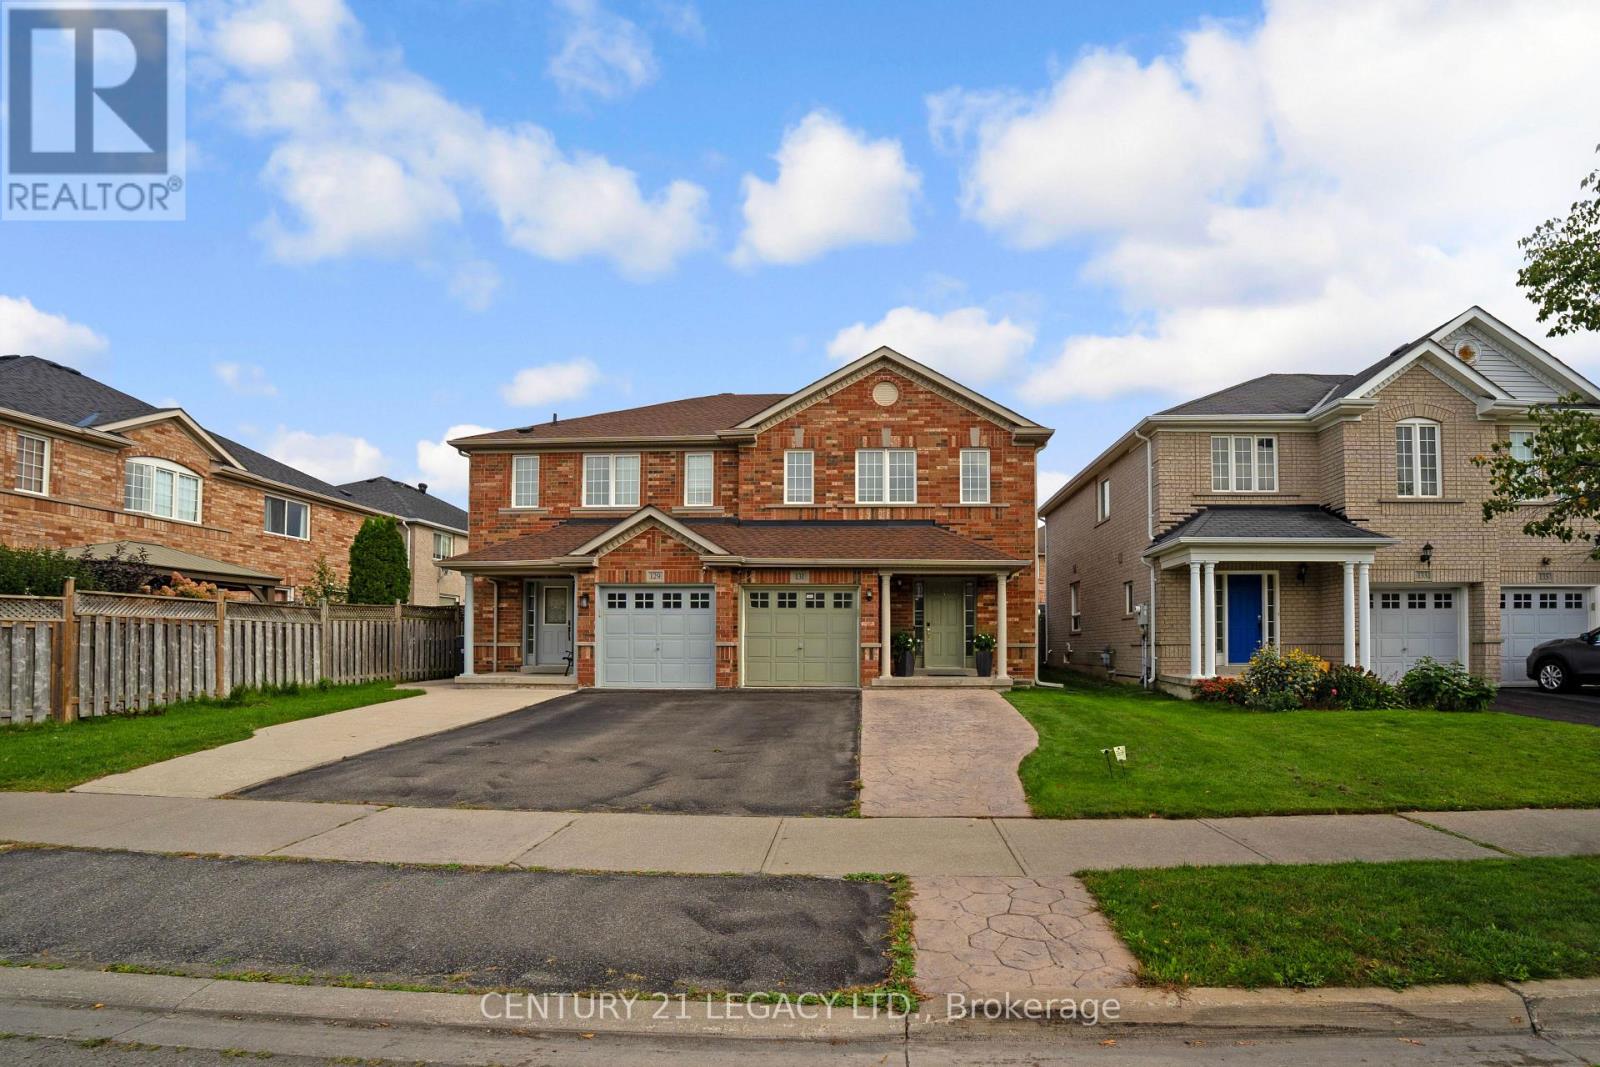
131 Sugarhill Drive
Brampton, Ontario
First Time buyers- This is your Home- A Must See, an Absolute Show Stopper! A beautiful 3+1 bedroom fully upgraded, all brick semi in the one of best neighbourhoods of Brampton. This home features premium hardwood on main level with updated staircase, upgraded kitchen with Mosaic Backsplash, stainless steel appliances ,newly done roof(2025), AC(2019), modern fireplace and spacious, well maintained backyard with gazebo . On 2nd flr, you have 3 Spacious Bedrooms-Master Bdrm W/ W/I Closet & Ensuite. Finished Basement comes with spacious bedroom, ensuite bathroom and separate entrance-potential for extra income. (id:63616)
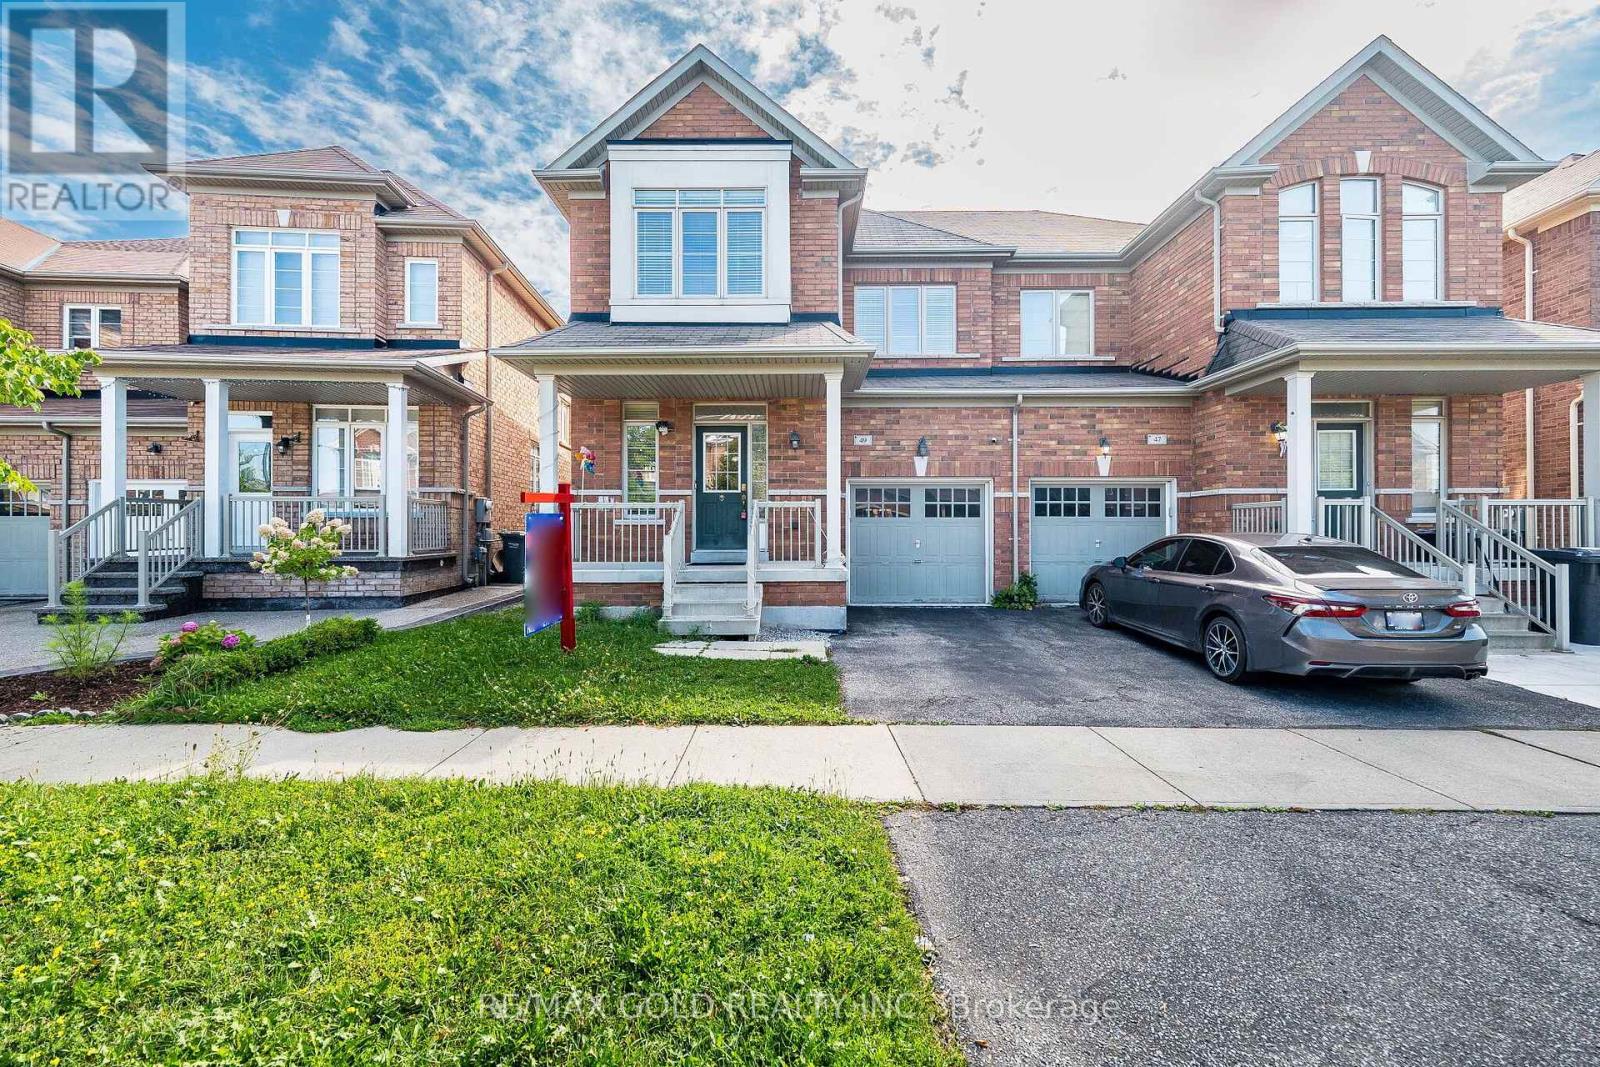
49 Baby Pointe Trail
Brampton, Ontario
Wow! This Is An Absolute Showstopper And A Must-See! Yes, It Is Priced Right And Priced To Sell Immediately! This Lovely 4 Bedroom, Fully Upgraded, All-Brick Semi-Detached Home Offers Added Privacy, Abundant Natural Light, And A Spacious Layout Perfect For Families. Bright And Meticulously Maintained, Modern Light Fixtures, Impressive 9Ft Ceilings, And Premium Quality Laminate Flooring That Creates A Warm And Inviting Living Space! The Fully Upgraded Kitchen Is A True Highlight Featuring Granite Countertops, A Stylish Backsplash, Stainless Steel Appliances, And Great Storage, Perfect For Everyday Cooking And Entertaining! Enjoy A Walkout From The Breakfast Area To A Beautiful Deck, Ideal For Summer BBQs And Relaxing Evenings! Upstairs Offers Four(4) Spacious Bedrooms Including A Primary Retreat With Great Closet Space, Providing Comfort And Convenience For The Whole Family. Step Outside To A Low-Maintenance Outdoor Space With Deck And Yard Area, Perfect For Kids To Play Or Weekend Gatherings. Location, Location, Location! Situated In A Great Family Neighborhood And Within Walking Distance To Mt. Pleasant GO Station, Plus Close To Schools, Parks, Public Transit, Grocery Stores, A Commuter's Dream! With Its Thoughtful Design, Modern Upgrades, And Prime Location, This Home Is A Rare Opportunity You Don't Want To Miss. Schedule Your Viewing Today And Make This Beautiful Home Yours! (id:63616)
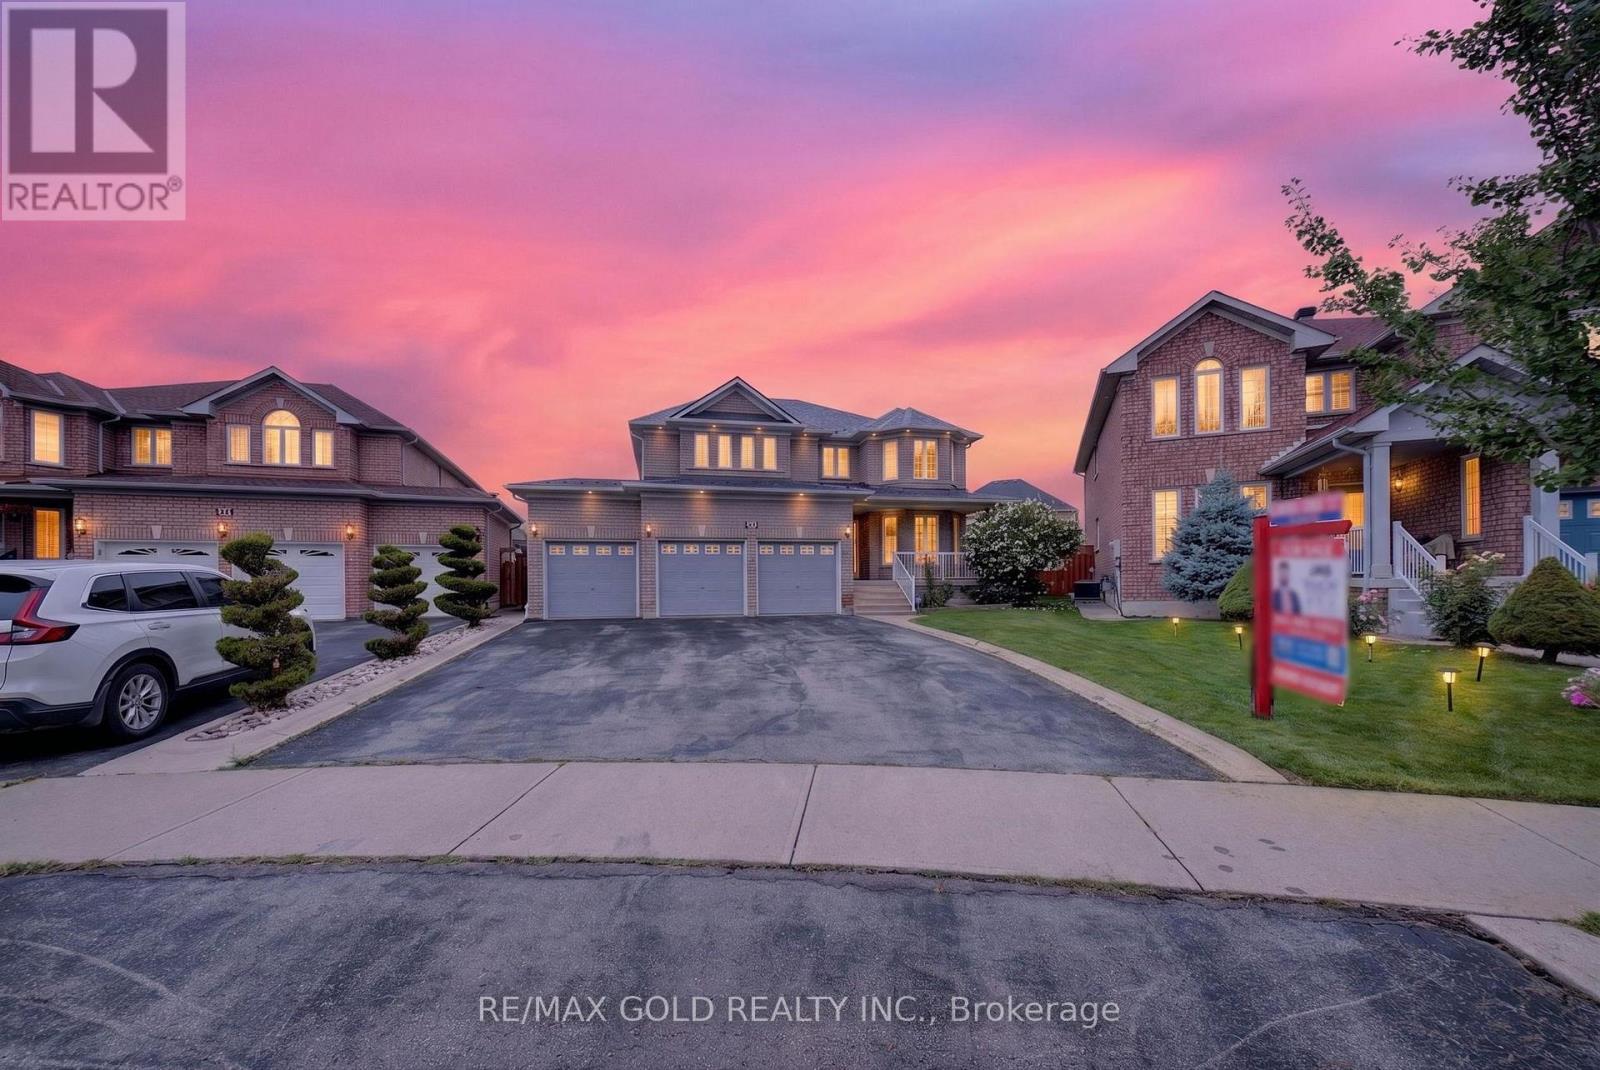
24 Quintessa Trail
Brampton, Ontario
TRIPLE -CAR GARAGE HUGE BACKYARD NEARLY 4,700 SQ. FT. OF FINISHED LIVING SPACE! An exceptional opportunity in the heart of Brampton! Welcome to 26 Quintessa Trail Brampton. This impressive detached home offers approx. 3,215 sq. ft. above grade plus approx. 1,500 sq. ft. of finished basement space, providing outstanding room for a large or extended family. Set on a premium oversized pie-shaped lot, the property features a HUGE fully fenced backyard, extensive concrete patio and plenty of outdoor space for entertaining and family enjoyment. A triple-car garage plus parking for up to 6 cars on the driveway provides parking for up to 9 cars. The spacious main level offers separate living and dining rooms, a large family room with fireplace and an upgraded kitchen featuring quartz countertops, backsplash, undermount sink, modern cabinetry and stainless-steel appliances. Large-format porcelain flooring complements the kitchen, breakfast area and hallway. An upgraded powder room, main-floor laundry, direct garage access and separate side entrance add style and everyday convenience. Upstairs you'll find 5 spacious bedrooms and 2 full bathrooms, including an impressive primary retreat with a beautifully renovated ensuite featuring a freestanding tub, glass shower and double vanity. The finished basement adds approx. 1,500 sq. ft. of additional living space, with a large family/recreation area with fireplace, kitchen/wet bar area, one bedroom with ensuite, an additional finished room, 2 full bathrooms, pot lights and a large cold room. Two interior staircase accesses provide added flexibility for a large or extended family. Additional highlights include a premium metal roof, tankless water heater, upgraded finishes and exceptional outdoor space. Conveniently located close to schools, parks, shopping, public transit and amenities. Smooth ceilings throughout the main level, except the laundry area. A separate side entrance to the basement, installed by the builder. (id:63616)
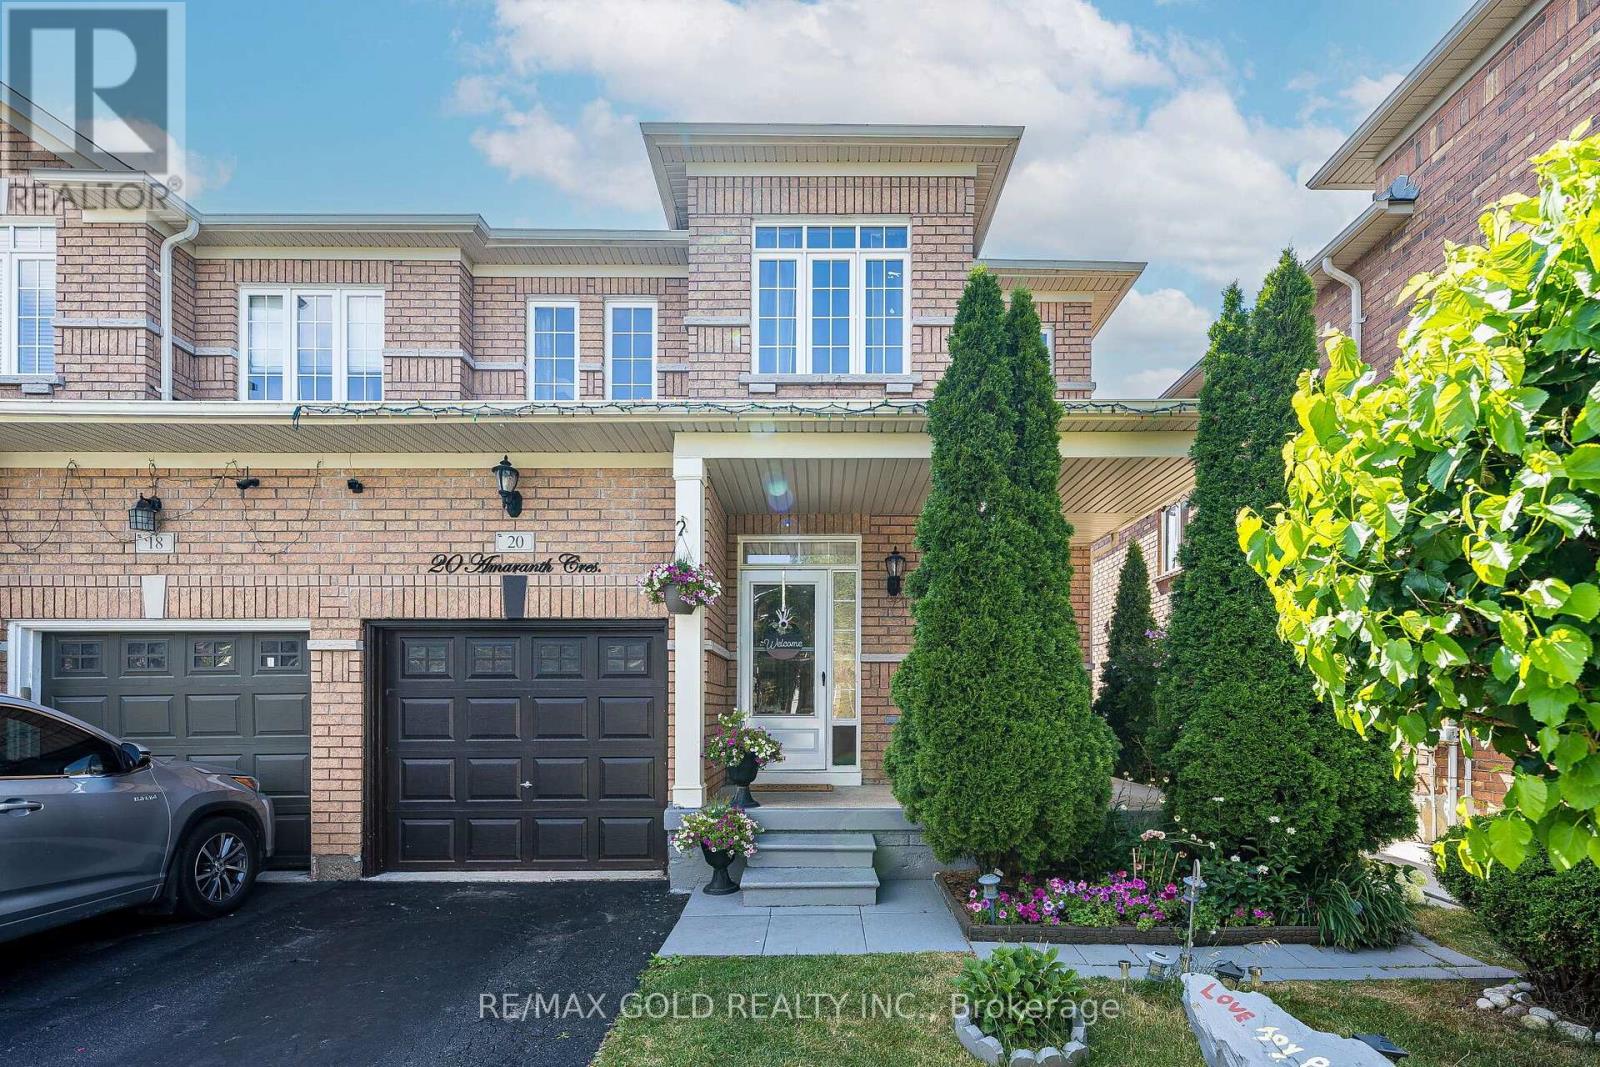
20 Amaranth Crescent
Brampton, Ontario
Hot Location! Stunning Semi-Detached Home In One Of The Most Sought-After Neighborhoods! This beautifully maintained 3+1 bedroom home offers modern living with 9 ft ceilings and a spacious open-concept layout. The main floor features a combined living and dining area with elegant Laminate flooring-perfect for entertaining. Enjoy a fully upgraded kitchen complete with Stainless Steel Appliances, extended cabinetry and a bright, spacious breakfast area .Upstairs, you'll find three generously sized bedrooms, including a luxurious primary suite with a 9 ft coffered ceiling, walk-in closet, and a full ensuite washroom. The finished basement adds extra living space with an additional bedroom and a full 3-piece washroom-ideal for extended family or potential rental income. A perfect home in a prime location-don't miss this opportunity! (id:63616)
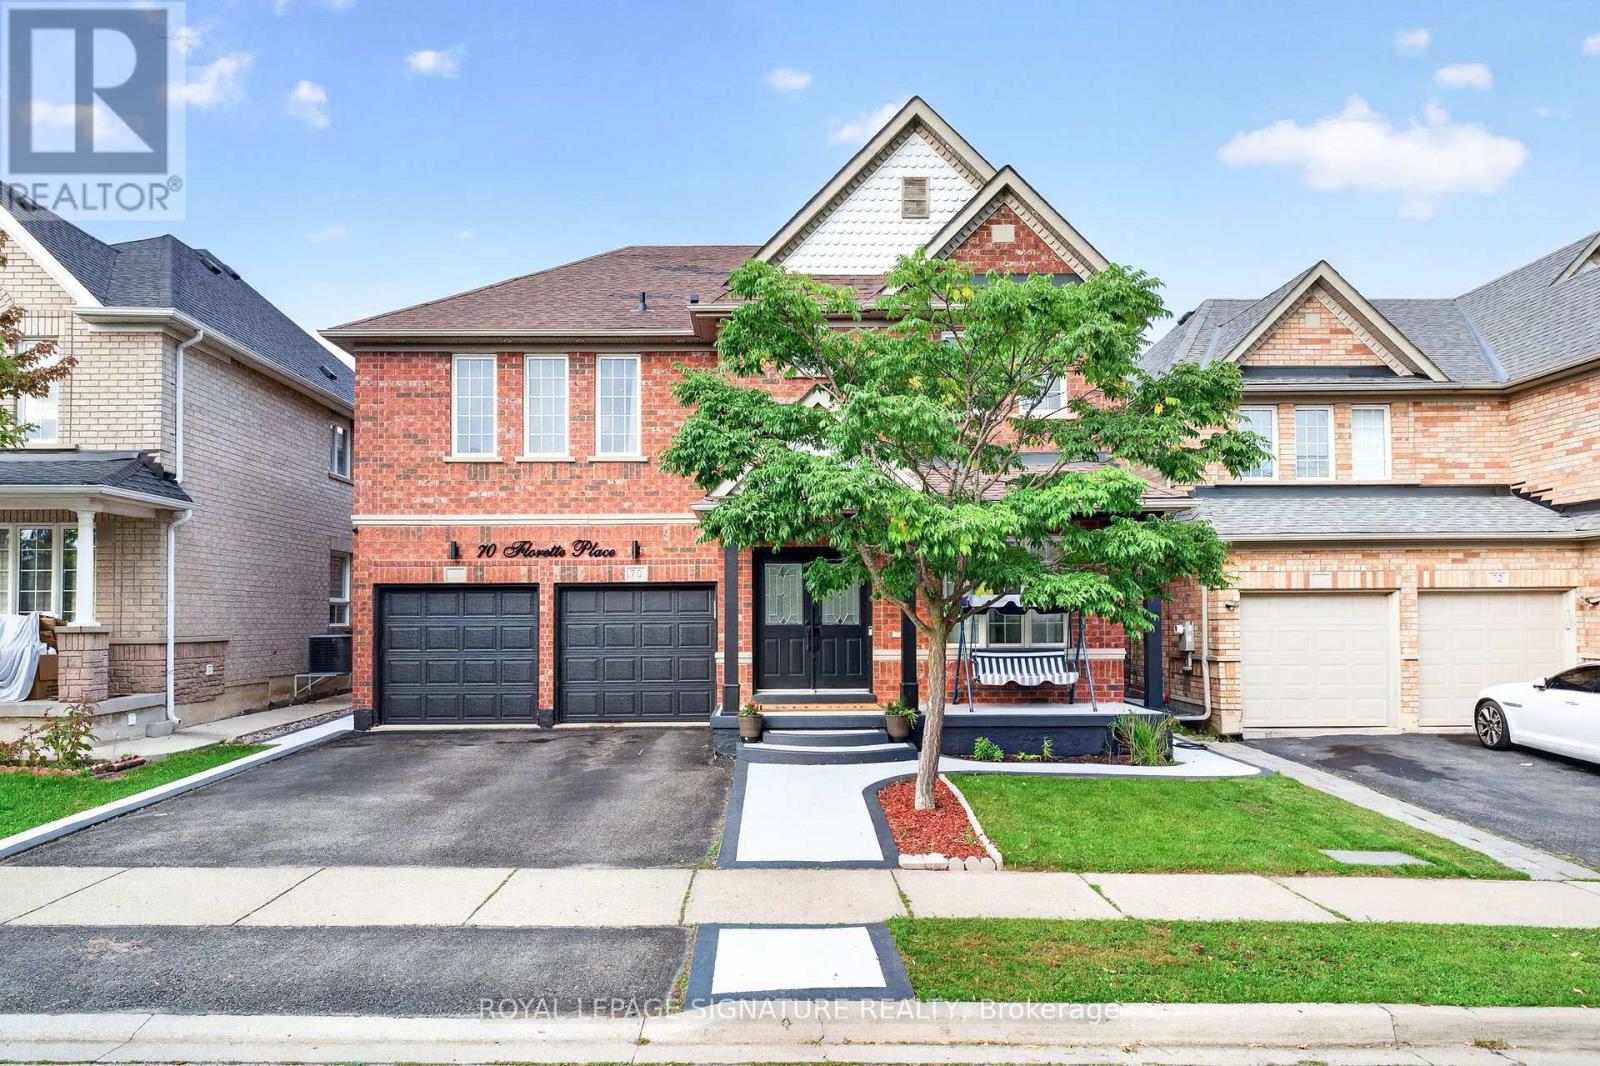
70 Florette Place
Brampton, Ontario
Welcome To 70 Florette Place - An Exceptional, Extensively Upgraded Home Offering Close To 3,100 Sq. Ft. Above Grade, Plus A Beautifully Customized Finished Basement! Designed For Large And Growing Families, This Impressive Home Features 4 Spacious Bedrooms, Each With Direct Access To A Washroom, Skylight,Providing Outstanding Comfort And Privacy.Upgraded From Top To Bottom, The Home Showcases Pot Lights Throughout The Main, Second And Basement Levels, Stylish New Light Fixtures And Chandeliers, Custom Closets In 2 Bedrooms, Renovated Bathrooms, New Appliances, Newer Furnace, Newer Roof And An OWNED Tankless Water Heater - No Rental Fee!The Customized Basement Is A Standout Feature, Thoughtfully Designed For Extended Family, Personal Use Or Potential Rental Income. It Features A Separate Entrance, 2 Bedrooms, Kitchen With Newer Appliances, Dedicated Laundry And A Soundproofed Ceiling For Enhanced Privacy And Comfort.Step Outside To A Backyard Featuring A Heavy-Duty Metal Gazebo - Perfect For Entertaining And Relaxing.Located In The Family-Friendly Fletcher's Meadow Community, Close To Schools, Parks, Shopping, Public Transit, GO Transit And Major Highways, With A NEW COSTCO Coming Soon Nearby For Even Greater Everyday Convenience.A Spacious, Move-In-Ready Home Where Extensive Upgrades Have Already Been Completed - Just Move In And Enjoy! (id:63616)
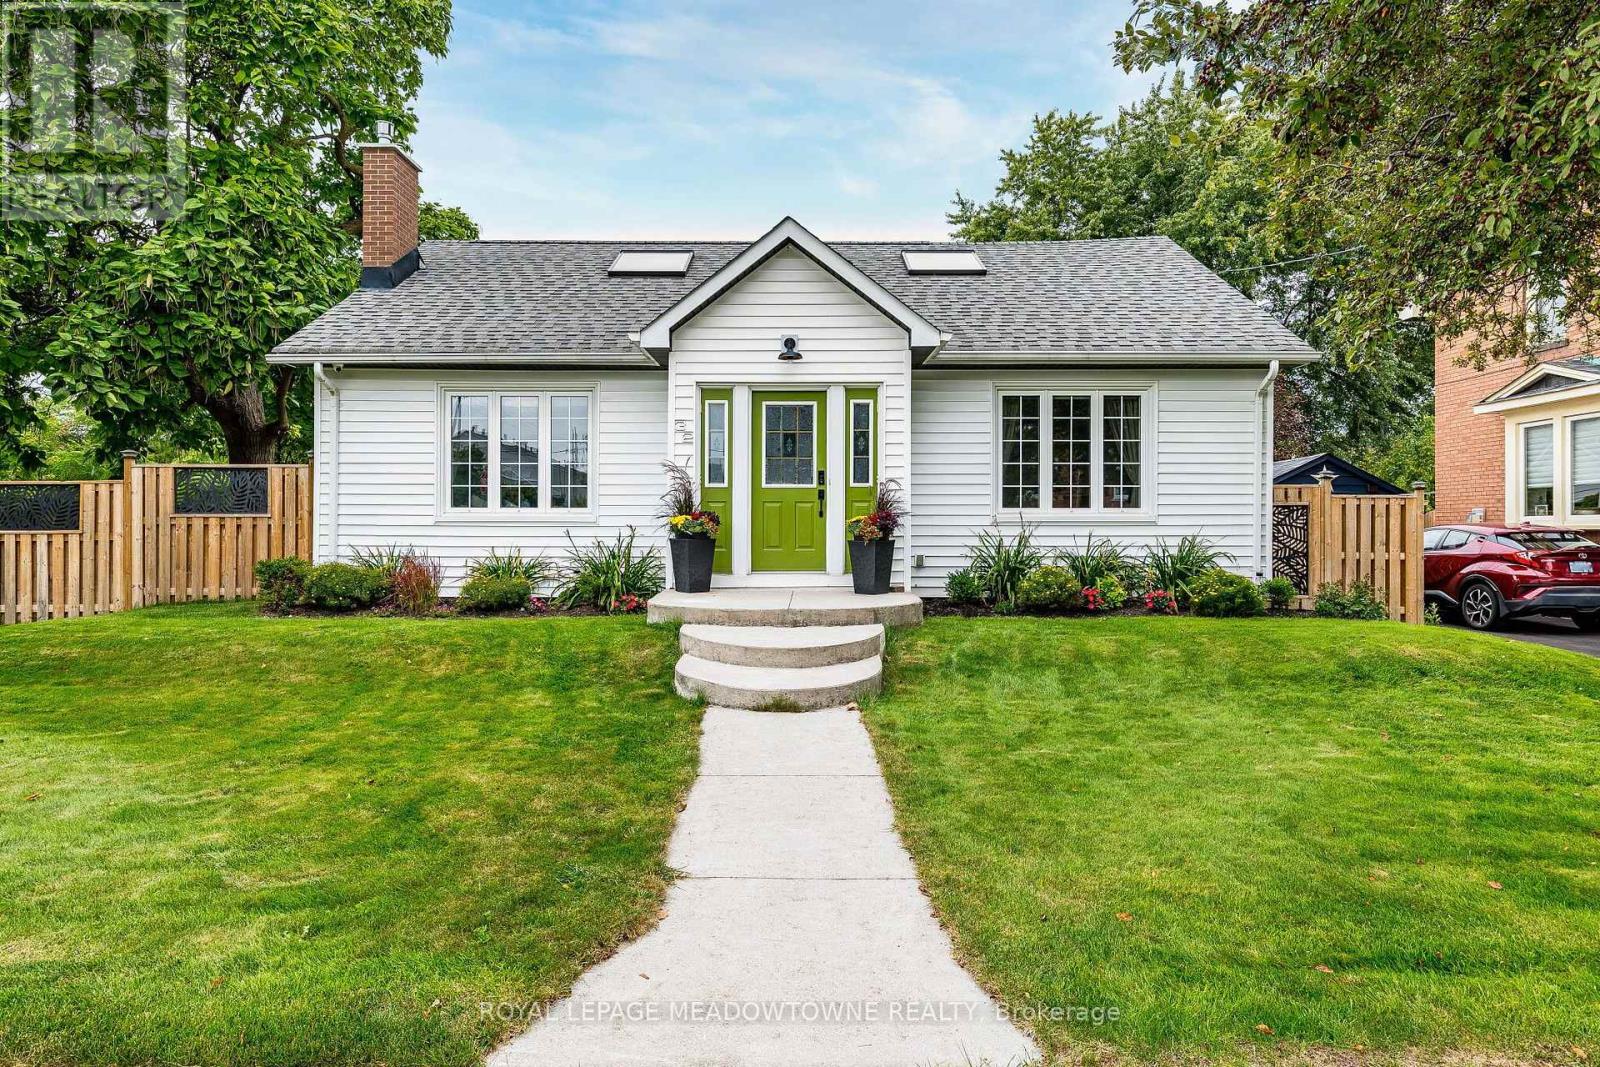
32 Craig Street
Brampton, Ontario
Welcome to 32 Craig Street - a truly special home in the heart of Brampton's sought-after Gage Park community! This charming 3-bedroom, 3-bathroom detached home blends timeless character with modern style and offers approximately 2,600 sq.ft. of finished living space. Step inside to a bright, inviting layout perfect for everyday living and entertaining. The renovated chef-inspired kitchen features crisp cabinetry, elegant quartz countertops and a large centre island, seamlessly overlooking the dining area and welcoming living room complete with a gas fireplace and large windows. Two spacious bedrooms and an updated 4-piece bathroom complete the main level. Upstairs, the spectacular primary bedroom loft offers an incredible private retreat with hardwood floors, multiple skylights, generous closet/dressing room space and a 4-piece ensuite - a rare combination of size, character and versatility. The fully finished basement provides even more living space, featuring an open-concept recreation area ideal for a kids' playroom or media room, plus space for a home gym or office, with a laundry area with deep wash sinks and a convenient 2-piece bathroom. A separate entrance adds flexibility. Outside, enjoy an impressive 70' x 89' lot, detached garage and parking for four vehicles. Location is everything! Nestled in the heart of Gage Park, you're just steps from McHugh Public School, Brampton Memorial Arena, parks, recreation, shops, restaurants and Downtown Brampton. With easy access to major highways, Brampton GO and transit, this home offers the perfect balance of character, space, convenience and community. A home you truly need to see in person - come experience 32 Craig Street and fall in love! (id:63616)
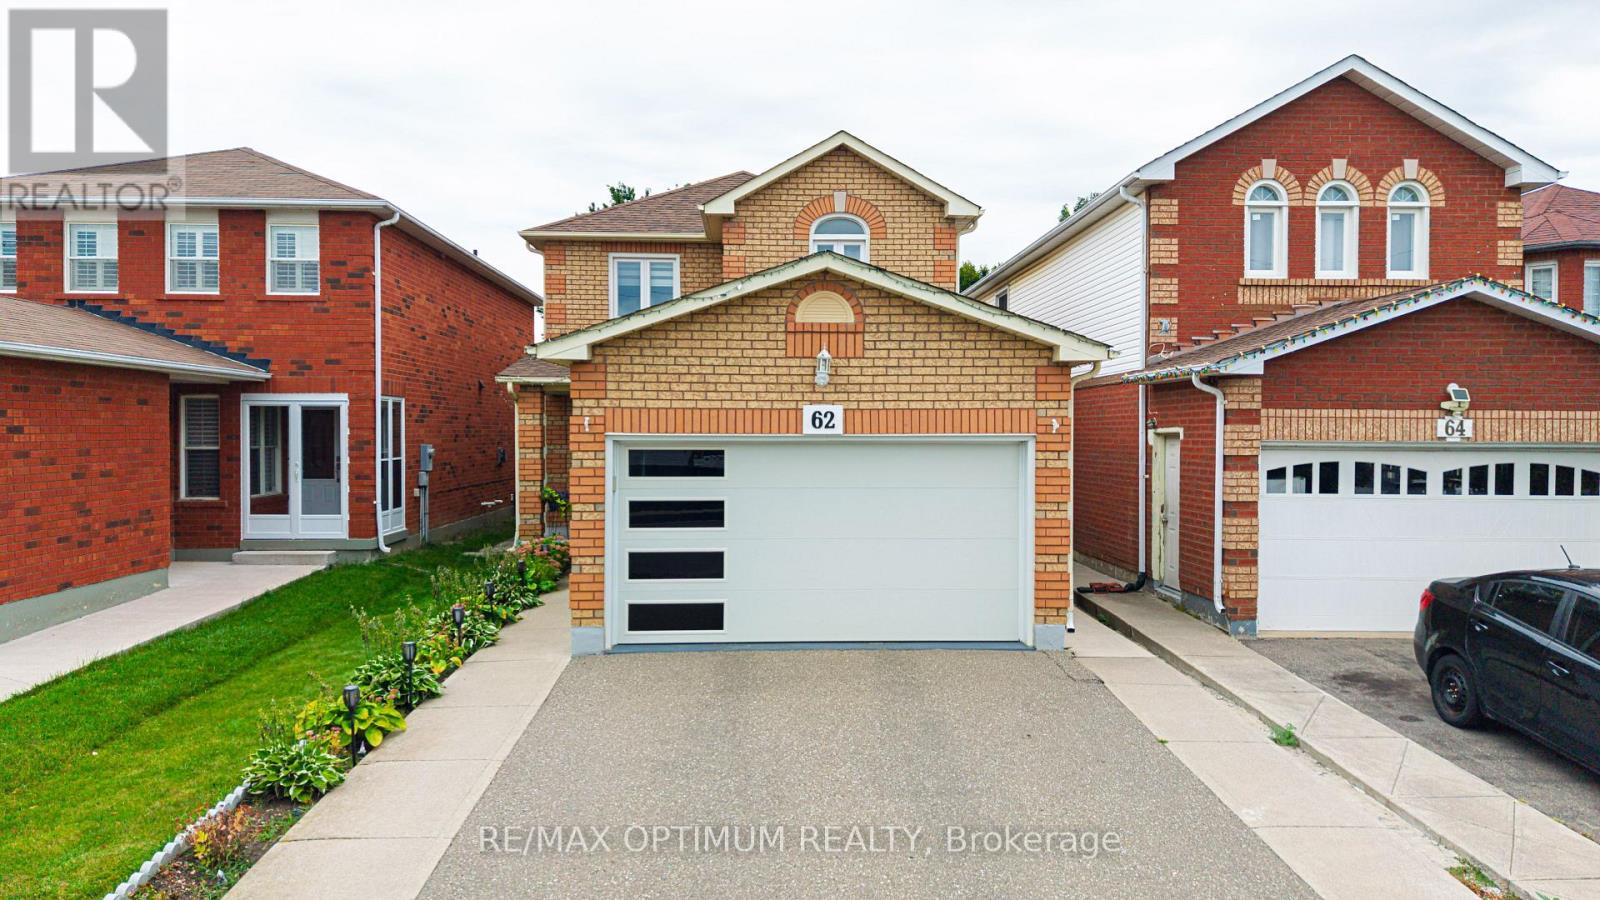
62 Meadowlark Drive
Brampton, Ontario
Welcome to this beautifully upgraded detached home featuring a spacious and functional layout with separate living and family rooms. The upgraded modern kitchen offers a Centre island, porcelain tile flooring, stainless steel appliances, and custom cabinetry with a convenient spice rack. The second floor features three good-sized bedrooms, including a primary bedroom with his-and-her closets. No carpet throughout the main and upper floors. Pot lights on both levels and a skylight provide an abundance of natural light throughout the day. Enjoy the upgraded modern garage door and an extra-deep 173-ft backyard, ideal for relaxing and entertaining with family and friends. The finished two-bedroom basement features a washroom and separate entrance. Conveniently located close to places of worship, parks, public transit, retail plazas, walking distance to Sheridan college. A fantastic opportunity to own a move-in-ready home in a desirable location. Don't miss this one! (id:63616)