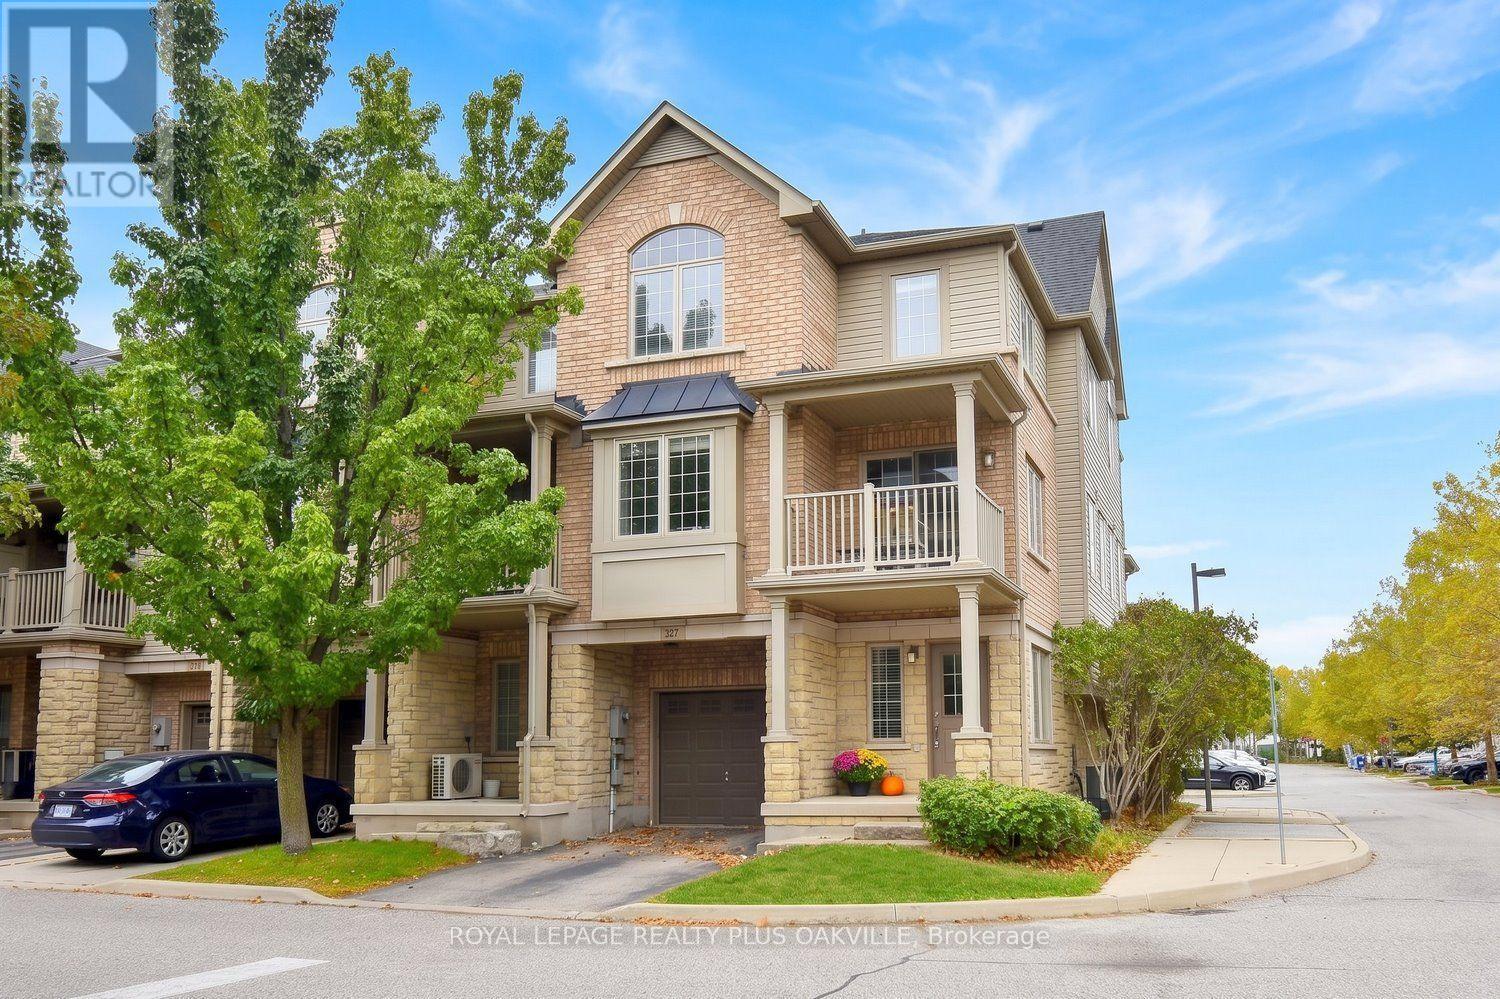
621 Budgeon Common
Burlington, Ontario
Welcome to this beautifully maintained three-bedroom, Branthaven-built end unit, tucked into a quiet South Burlington enclave. Three true bedrooms and end-unit living make this a special find. As an end unit, this home offers what so many townhomes can't, only one shared wall for added privacy and quiet, extra windows that fill every level with natural light, and amazing open sightlines with clear, unobstructed views. Three finished levels and parking for two complete the picture. The main level welcomes you with a spacious foyer, interior garage access and plenty of storage. Upstairs, the bright, open-concept living level is where the end-unit advantage truly shines, with light pouring in and room to comfortably live, dine and entertain. The kitchen features stainless steel appliances and a walkout to your private balcony, the perfect spot to take in the view. The upper level offers three generous bedrooms, including a spacious primary with a large closet. Three bedrooms give you the flexibility so many buyers are looking for, whether it's space for a growing family, a dedicated home office, or a room for guests. Ideally located with quick access to the GO station, highways, shopping, restaurants, schools and everyday amenities. Freehold ownership with a low $98.64/month POTL fee covering private road and grounds maintenance. New roof (2023). An end-unit, three-bedroom freehold in South Burlington, a rare combination of privacy, light and space that makes everyday living easy. (id:63616)
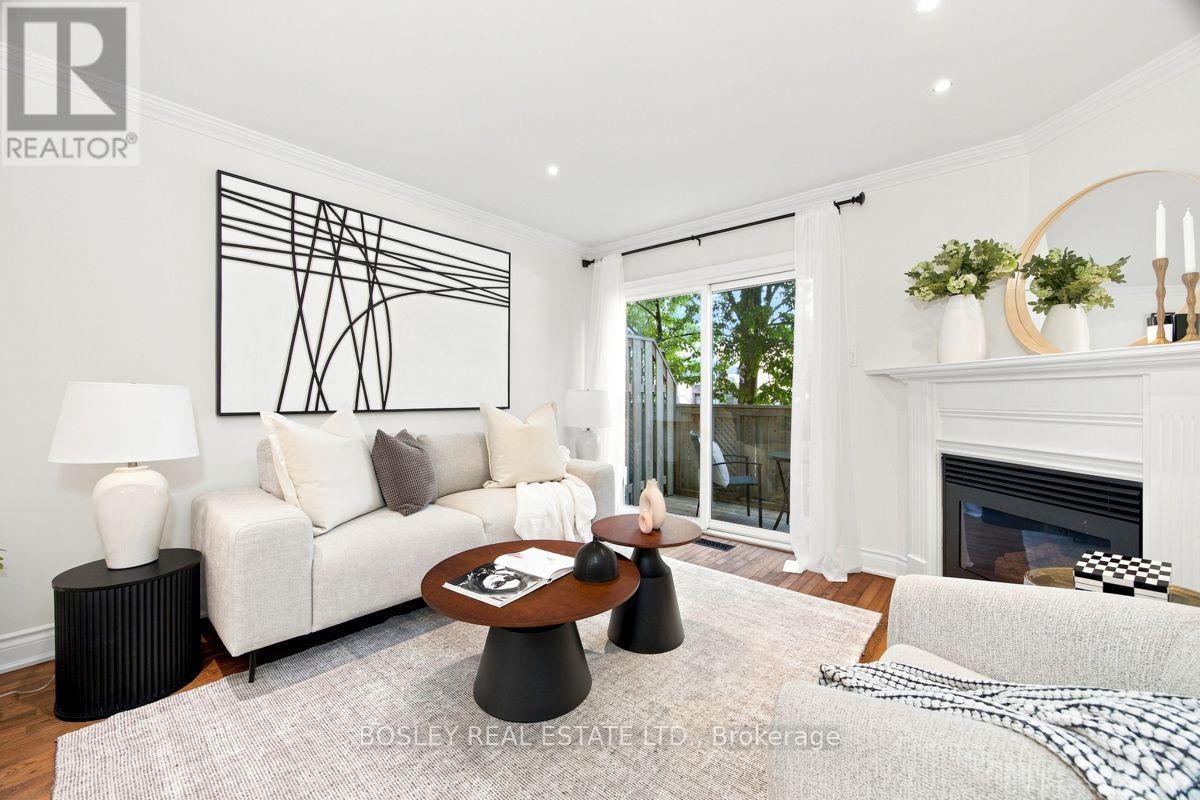
3 - 64 Old Mill Terrace
Toronto, Ontario
Nestled in prestigious Old Mill, this thoughtfully renovated townhome is in the catchment for top-rated Lambton-Kingsway Junior Middle School, Rosethorn Junior School (French Immersion) and Our Lady of Sorrows Catholic School. Enjoy an easy subway commute to downtown and the tranquil Humber Valley Trail just steps away. 5-minute walk to Old Mill Subway Station. 20 minutes to downtown by car or subway. 5-minute walk to Humber River Trail for walking and cycling. 10-minute drive to the lakeshore. High-end restaurants, bakeries and grocery stores within walking distance. Filled with natural light, the home features a south-facing, bistro-inspired kitchen, powder room, cozy gas fireplace, and a walkout to a private treetop deck. A new roof and skylight (2023) add lasting peace of mind. The spacious primary bedroom on the 2nd floor features a spa-like ensuite with soaker tub, oversized glass shower, and custom-built double vanity with quartz countertop, plus a walk-through closet with custom built-ins. The 3rd floor offers two generous bedrooms and a well-appointed shared bathroom. A two-car built-in garage and additional backyard green space complete the home. A true turnkey home offering the perfect combination of functionality, convenience and nature, ideal for both commuters and families. (id:63616)
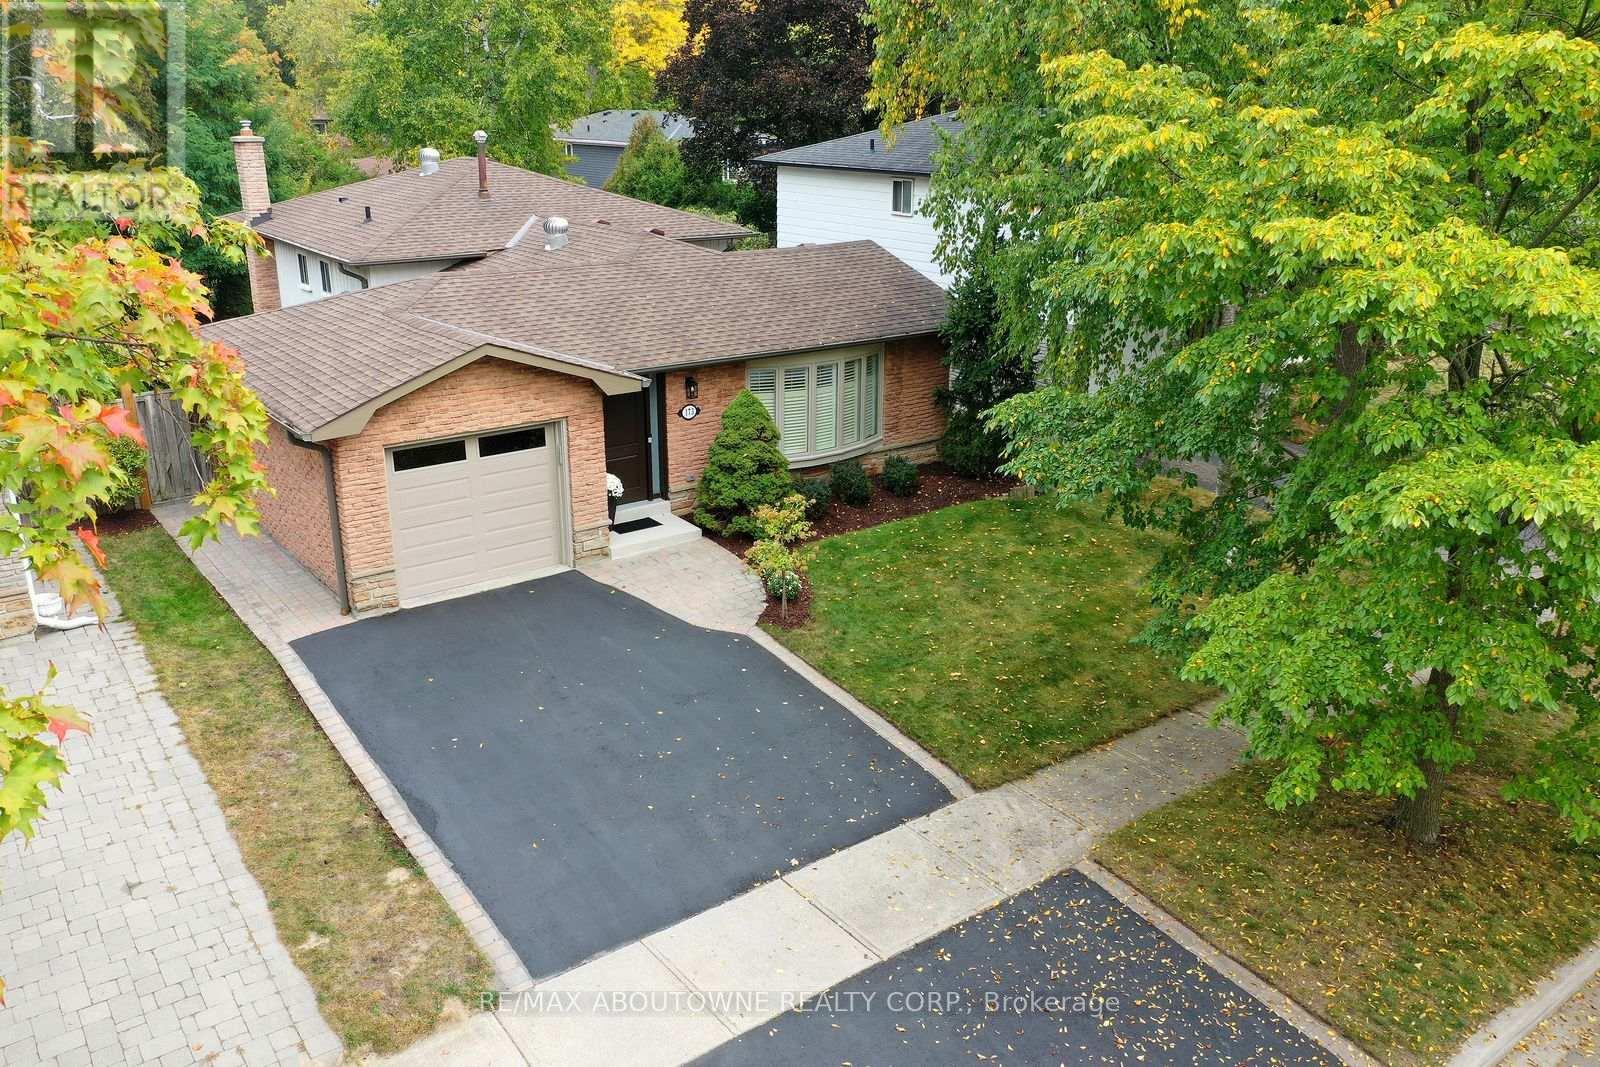
173 Arichat Road
Oakville, Ontario
Beautifully renovated 3-bed backsplit home on a quiet, low-traffic street in southeast Oakville. Offering ~2,177 sq. ft. of total living space, this recently renovated home combines updates with an exceptional location in the Oakville Trafalgar HS catchment area, just an 8-minute walk to Lake Ontario. The property features a double driveway and an attached garage with backyard access. Professionally painted throughout, the home is completely turn-key. The bright, open-concept main floor features hardwood flooring, pot lights, and a large bay window in the living room. The kitchen boasts new soft-close cabinets, granite counters, a wave-textured subway backsplash, stainless steel appliances, and a breakfast bar with a walkout to the backyard patio. Upgrades include a new front door with sidelights, new interior doors, trim, baseboards, anew electrical panel with ESA certification and updated plumbing. The upper level offers an oversized hardwood landing connecting 3 bright bedrooms. The primary bedroom features 2 double closets and a very rare 3-piece ensuite with a large glass shower. Both the ensuite and main bath were fully renovated in 2026 with large-format porcelain tiles, wood vanities, quartz counters, and modern fixtures. The lower level includes a spacious rec room with a floor-to-ceiling brick gas fireplace, pot lights and large windows looking out to the private and leafy backyard. It also offers a finished storage room, a laundry room and a massive crawl space for additional storage. The fully fenced, mature backyard is exceptionally private with a spacious patio. Located in the elite catchment for Oakville Trafalgar HS, Maple Grove PS and EJ James (FI). Steps to parks, walking trails and the Lake. Only 6 minutes to Clarkson GO with easy QEW/403 access and the many amenities of Oakville's community lifestyle. (id:63616)
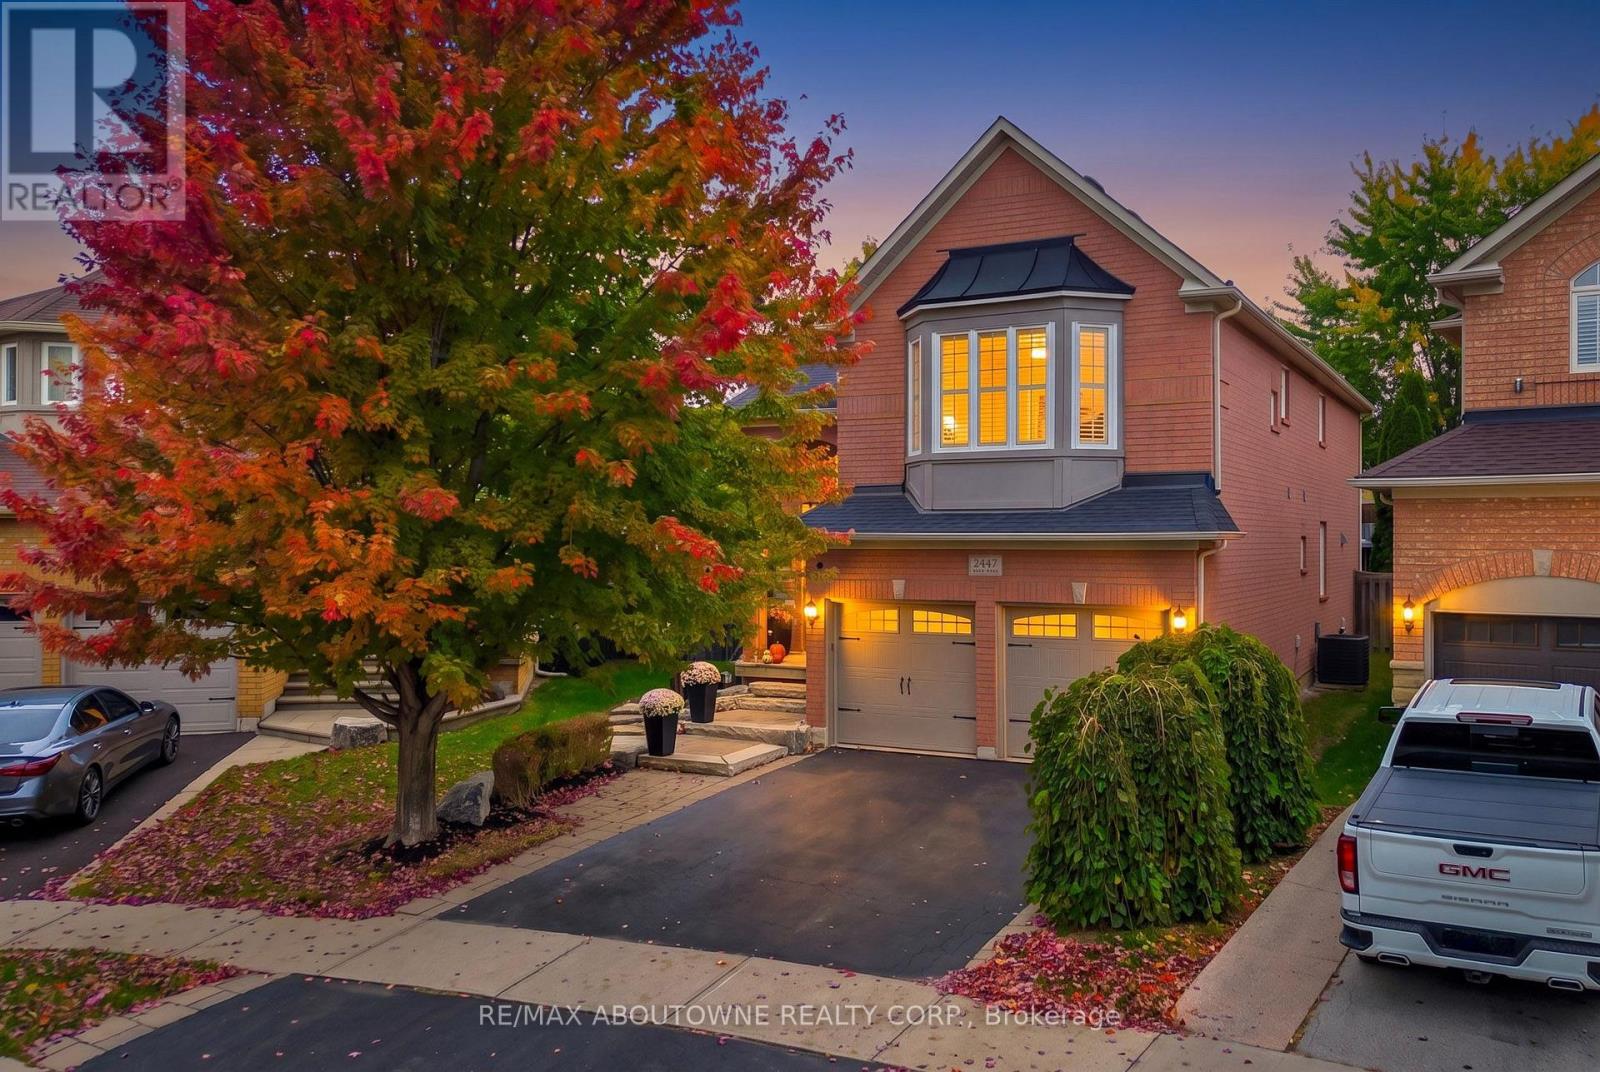
2447 Highmount Crescent
Oakville, Ontario
RARE PREMIUM LOT $$$ WITH A HUGE BACKYARD! STUNNING 5-BEDROOM, 3.5-BATHROOM DETACHED HOME IN OAKVILLE! An impressive family home offering elegance, spacious interiors and exceptional outdoor living! Situated on a premium lot, this home showcases curb appeal with its brick exterior, mature trees, landscaped grounds, interlocking walkway and double-door entrance. Step inside to a grand foyer featuring soaring ceilings and an oak staircase. The bright main floor boasts hardwood flooring, crown moulding, decorative columns, pot lights and California shutters. Elegant living and dining rooms provide entertaining spaces, while a separate office is ideal for working from home. The gourmet kitchen features rich wood cabinetry, granite countertops, stylish backsplash, stainless steel appliances, a large centre island with breakfast seating and abundant storage. The sun-filled breakfast area offers French doors leading to the backyard. The family room features a fireplace and large windows overlooking the outdoors. Main-floor laundry adds practicality. Upstairs, discover 5 SPACIOUS BEDROOMS featuring hardwood flooring, California shutters and ample closet space. The primary retreat offers a walk-in closet and 5-piece ensuite with double vanity, soaker tub and separate glass-enclosed shower. The unfinished basement offers potential for a recreation room, home gym, theatre or living space. THE TRUE SHOWSTOPPER IS THE PREMIUM LOT WITH AN EXTRAORDINARILY SPACIOUS, FULLY FENCED BACKYARD! Surrounded by mature trees and lush landscaping, this outdoor retreat features an expansive interlocking stone patio, charming gazebo, garden shed and generous lawn, perfect for entertaining, summer barbecues, children's activities and relaxation. Located in a desirable Oakville neighbourhood close to parks, trails, shopping and schools, including Emily Carr Public School and St. John Paul II Catholic Elementary School. A RARE OPPORTUNITY TO OWN AN ELEGANT FAMILY HOME WITH AN INCREDIBLE BACKYARD! (id:63616)
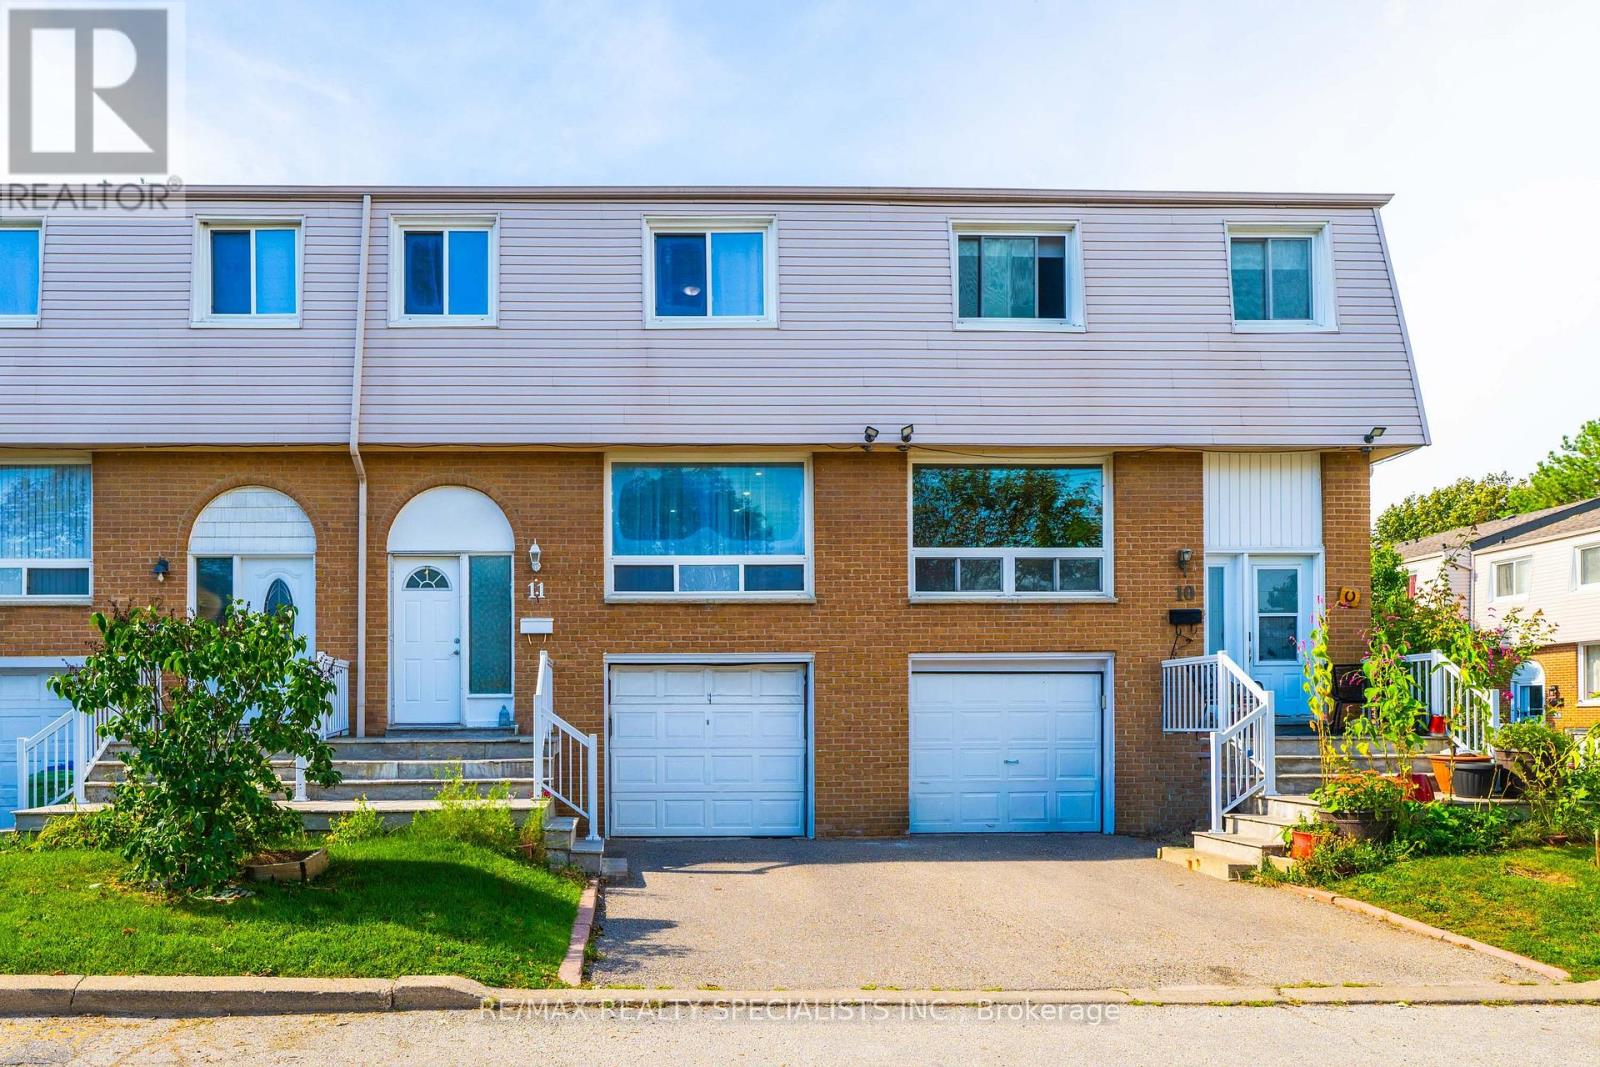
11 - 3525 Brandon Gate Drive
Mississauga, Ontario
Move-In Ready & Full of Updates! Spacious 3+1bedroom condo townhouse in Malton with a finished basement. Freshly painted throughout with pot lights on the main floor. The updated kitchen offers a welcoming space for everyday meals and entertaining, while the spacious living and dining areas provide excellent flexibility. Upstairs, you'll find well-sized bedrooms with ample room for comfortable family living. The finished basement adds valuable additional living space with a recreation room, perfect for a family room, home office, gym, or entertainment area. Enjoy a private, fully fenced backyard plus a built-in garage and private driveway with 2 parking spaces. Excellent location close to transit, Westwood Mall, Walmart, FreshCo, schools, library, parks, community centre and major highways. Ideal for first-time buyers, families or investors-don't miss this opportunity! (id:63616)
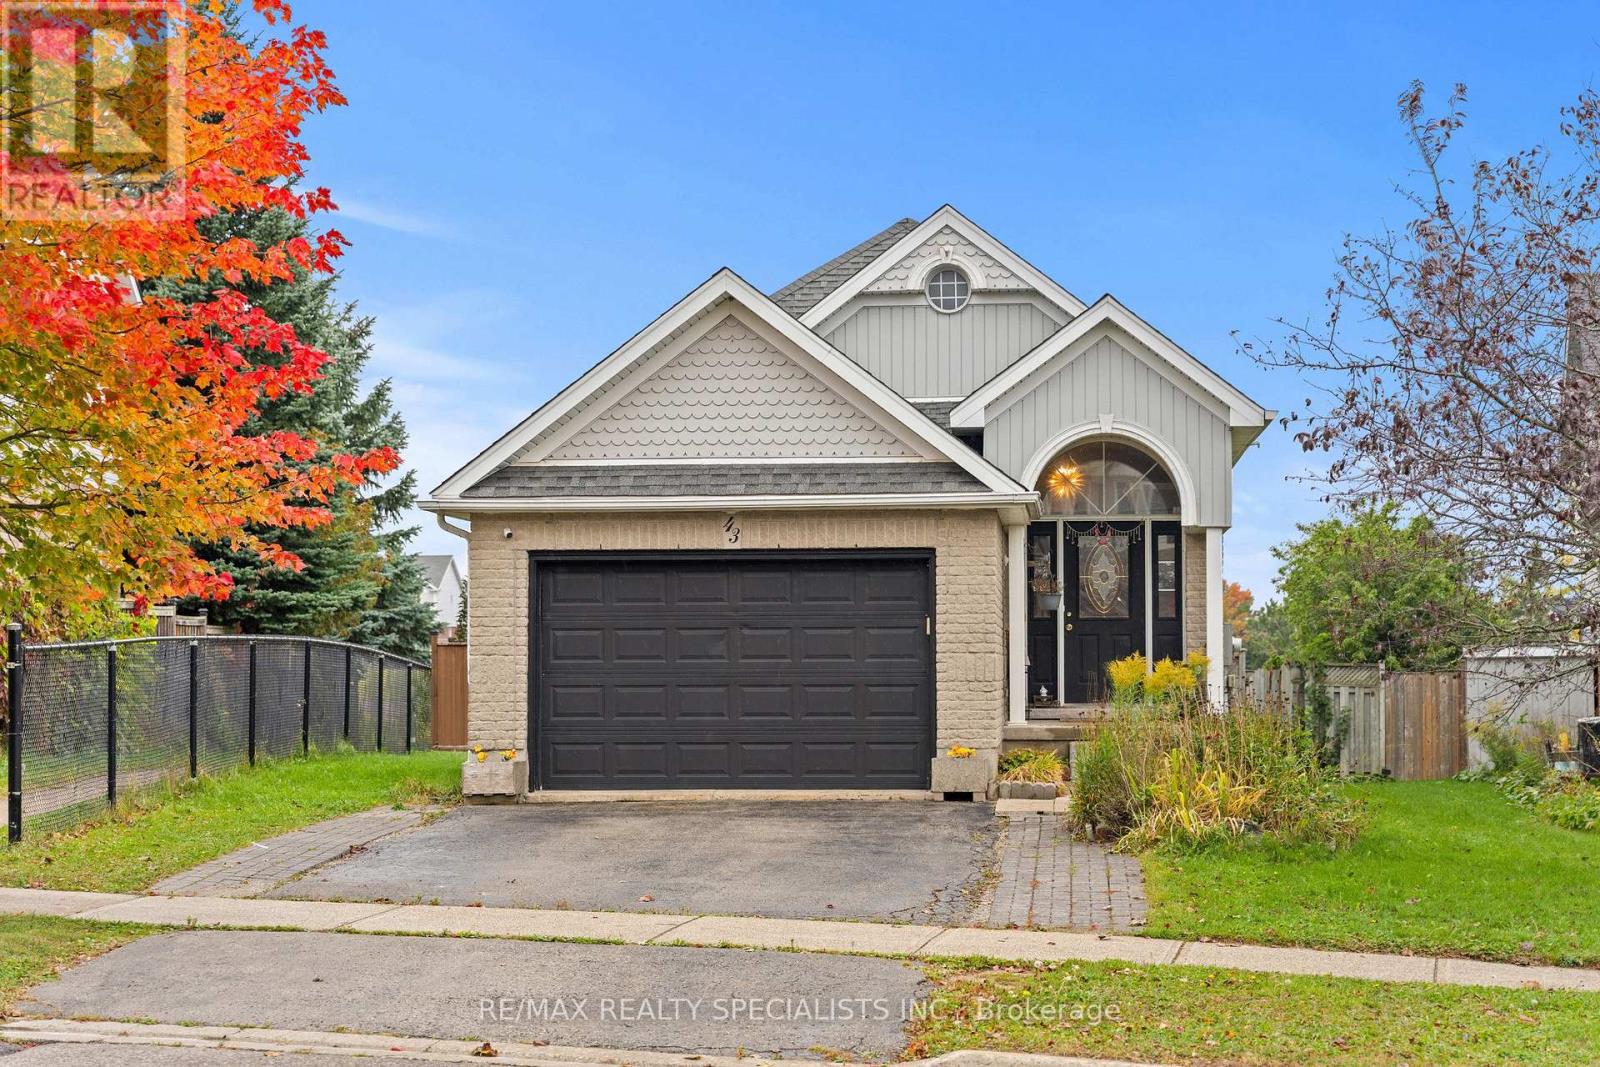
43 Hunter Road
Orangeville, Ontario
No house directly behind! Welcome to this beautifully maintained 3+2 bedroom, 3-bathroombungalow, ideally situated in a quiet and family-friendly neighborhood. Offering a bright and spacious layout, this inviting home is thoughtfully designed for comfortable family living and effortless entertaining. The main level features generous living spaces and a functional floor plan, while the fully finished basement provides two additional bedrooms, offering excellent flexibility for a growing family, overnight guests, a home office, or recreational space. The well-appointed kitchen is equipped with stainless steel appliances and features a convenient walk-out to the backyard porch, creating an ideal space to enjoy outdoor living and summer gatherings. Perfectly located near schools, parks, community centers, shopping, and major highways, this home offers an exceptional combination of comfort, convenience, and location. A wonderful opportunity to own a spacious and versatile bungalow in a desirable neighborhood! (id:63616)
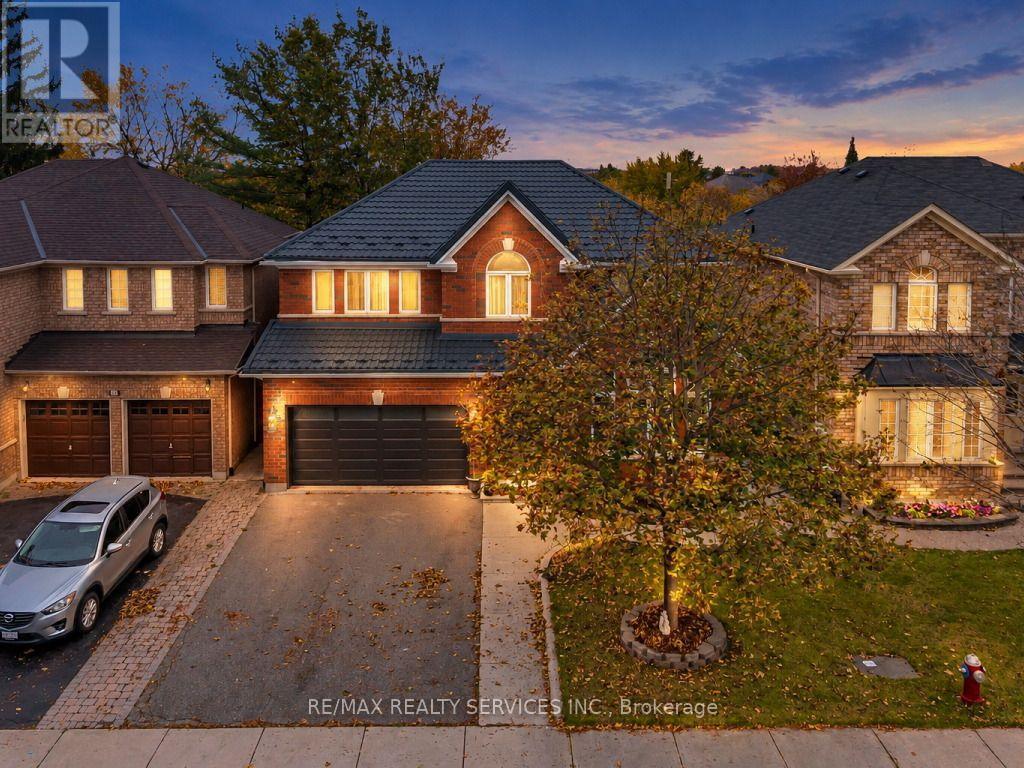
82 Dunvegan Crescent
Brampton, Ontario
Your Dream Home Awaits! Thoughtfully upgraded throughout, with quality craftsmanship, premium finishes, and attention to detail evident in every corner. Situated on a premium private ravine lot with stunning views, it also features a newly professionally finished walk-out basement. The main level features a spacious living/dining room with vaulted ceilings and hardwood floors, plus a family room with a gas fireplace overlooking the ravine. The bright kitchen offers stainless steel appliances, pot lights, and scenic views, while the open-concept breakfast area walks out to a large composite deck, perfect for entertaining. Upgraded stairs with iron pickets lead to 4 generously sized bedrooms with laminate flooring, including a spacious primary retreat with a 4-piece ensuite, huge walk-in closet, and ravine views. The exceptionally large second bedroom offers a second-primary feel, while an upper-level office is ideal for working from home. The newly finished walk-out basement adds incredible versatility with an open-concept recreation room, 2 additional bedrooms, a second kitchen with backyard access, a 3-piece bathroom, an office or large storage room, and separate laundry. Enjoy two laundry areas for added convenience. Premium upgrades include a metal roof, updated main and second-level windows, upgraded flooring throughout the whole home, an upgraded staircase with iron pickets, a new garage door, and much more. Featuring 6 bedrooms, versatile living spaces, and a beautiful ravine setting, this home is a must-see! (id:63616)
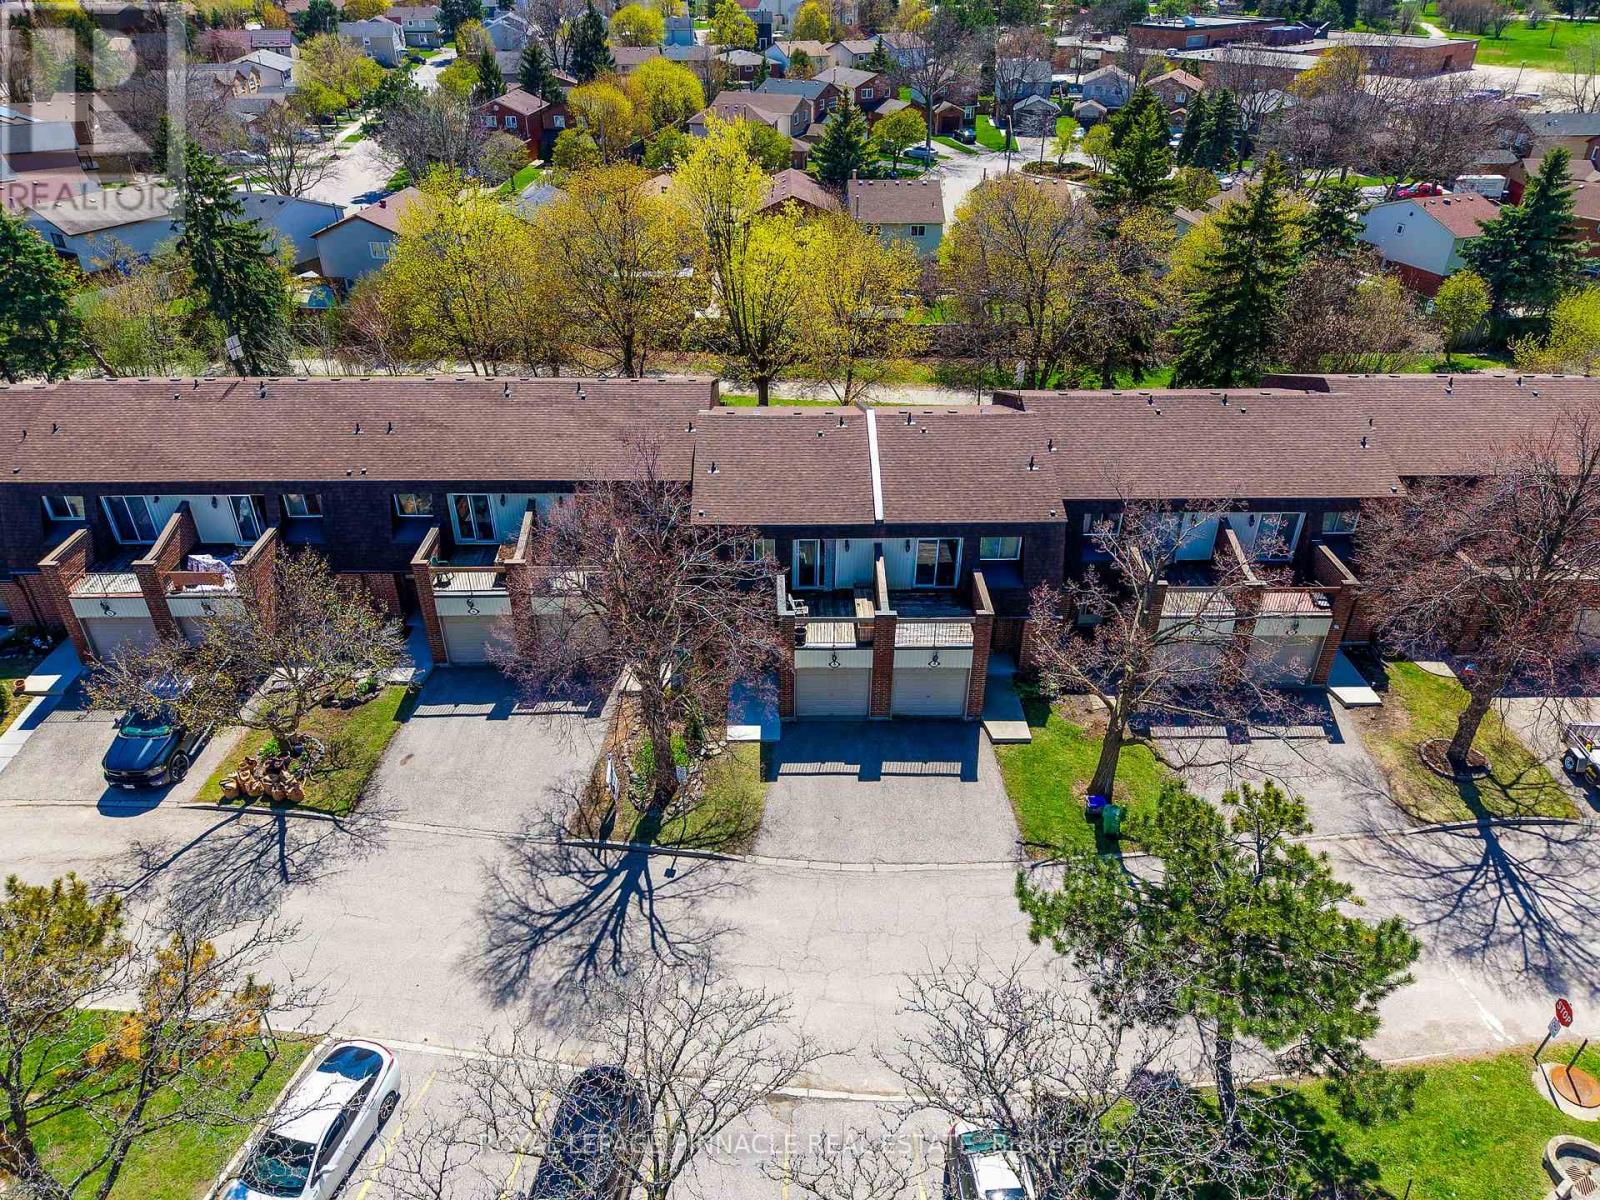
19 - 6240 Montevideo Road
Mississauga, Ontario
**Beautifully Renovated Home in a Prime Mississauga Location!** Ideally situated in the heart of Mississauga, between Erin Mills and Winston Churchill Boulevard, this beautifully upgraded home combines modern style, everyday comfort, and thoughtful functionality. Generously renovated by the current owner, this move-in-ready property showcases upgrades throughout, creating a fresh, contemporary space you'll love to call home.The inviting open-concept main floor features a **fully renovated kitchen** with extra-deep shaker-style cabinetry, soft-close drawers, elegant quartz countertops, an updated backsplash, and an over-the-range microwave. New flooring, baseboards, window trims, and fresh paint throughout enhance the home's bright, polished appeal, while a beautiful oak staircase adds warmth and timeless character across all levels.Both bathrooms have been tastefully updated with new vanities, fixtures, and toilet seats, complemented by a new bathtub with a stylish tiled surround and built-in niche. Enjoy year-round comfort with energy-efficient mini-split heat pumps offering both heating and cooling.Step outside to a thoughtfully improved backyard designed for relaxation and entertaining, featuring raised grading, a pressure-treated wood deck, private fencing, garden beds, and built-in benches-an inviting outdoor retreat to enjoy with family and friends.Additional highlights include convenient interior access to the garage and an excellent location close to major highways, including the 401, 403, and 407, as well as schools, parks, shopping, and public transit. Modern upgrades, functional living spaces, and a convenient Mississauga location-all in one fantastic opportunity. Don't miss your chance to make this beautifully refreshed home yours! Buyer and Buyer's Agent to verify all measurements, taxes, fees, and other pertinent information. (id:63616)
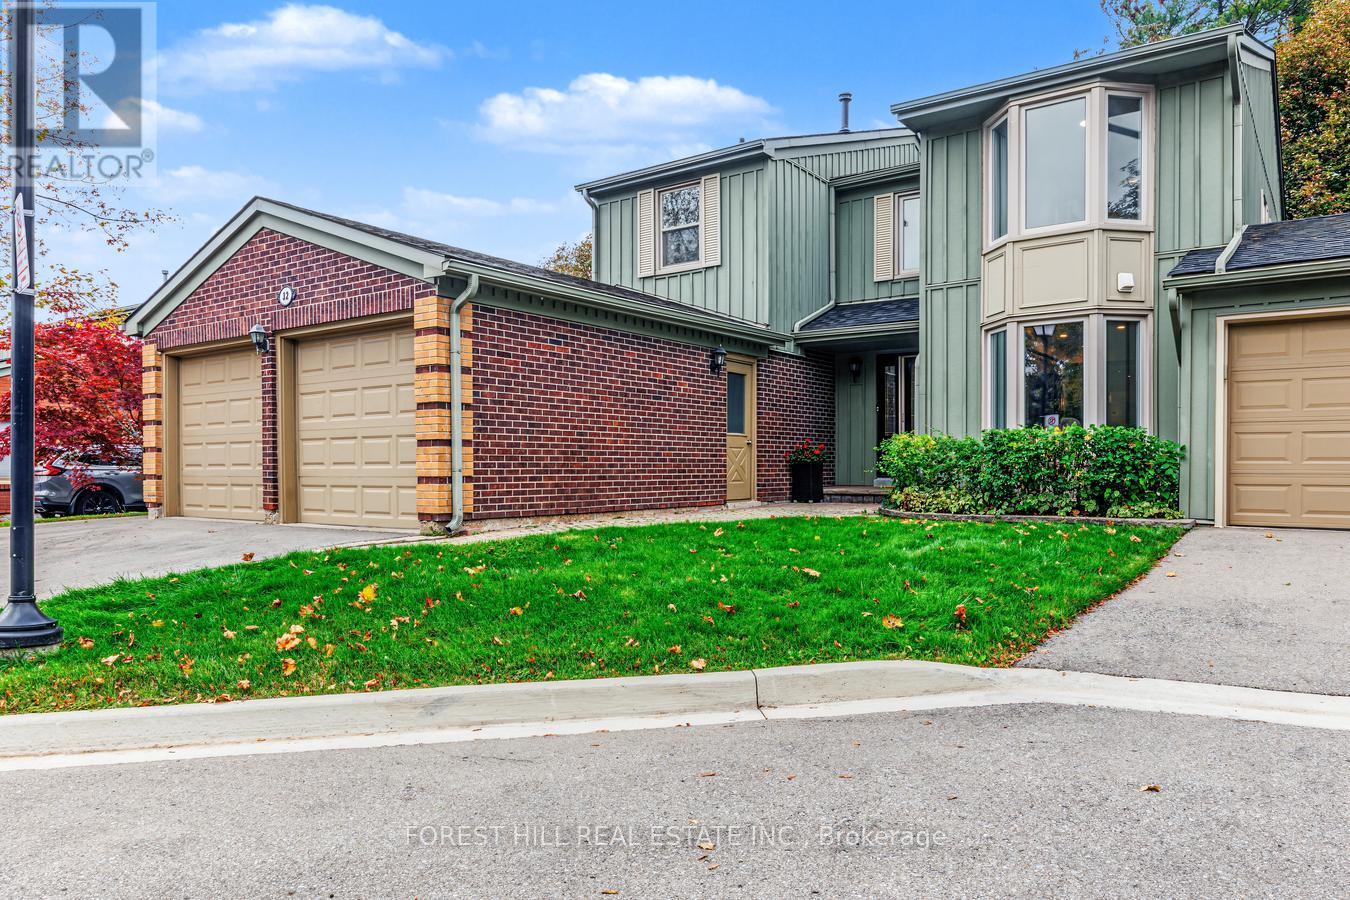
32 - 3265 South Millway
Mississauga, Ontario
Beautifully Renovated Townhouse @ The Desirable Millway Village of Erin Mills! Facing Ravine! 2 Car Garage, 4 Car Private Parking! Spacious Living/Dining Room Overlooking The Ravine. Hardwood Floors, Pot Lights & Fireplace. Family Size Kitchen With Breakfast Area, Granite Countertops/Backsplash, Under Cabinet Lighting, Pot Lighting & Stainless Steel Appliances, Gas Stove! Primary Bedroom Overlooking The Ravine With His/Hers Closets And Additional Mirrored Closet, 3 Piece Renovated En-Suite Bathroom! Renovated Main Bathroom And Main Floor Powder Room! Finished Walk/Out Lower Level With Fireplace, Pot Lighting, Interlocking Patio Area With A Park-Like Ravine Setting! Ready To Move In And Enjoy The Tranquil Living With Ravine View And Enjoy The Very Private & Quiet Backyard In The Summer. Close To Schools, Parks, Trails, Shopping, Transit, Highways, 2 Go Stations (Clarkson & Erindale) And University Of Toronto (UTM), Credit Valley Hospital, 10 Min Drive to Square One!l Condo fees include Water, landscaping, Bell Fibe TV and unlimited internet. (id:63616)
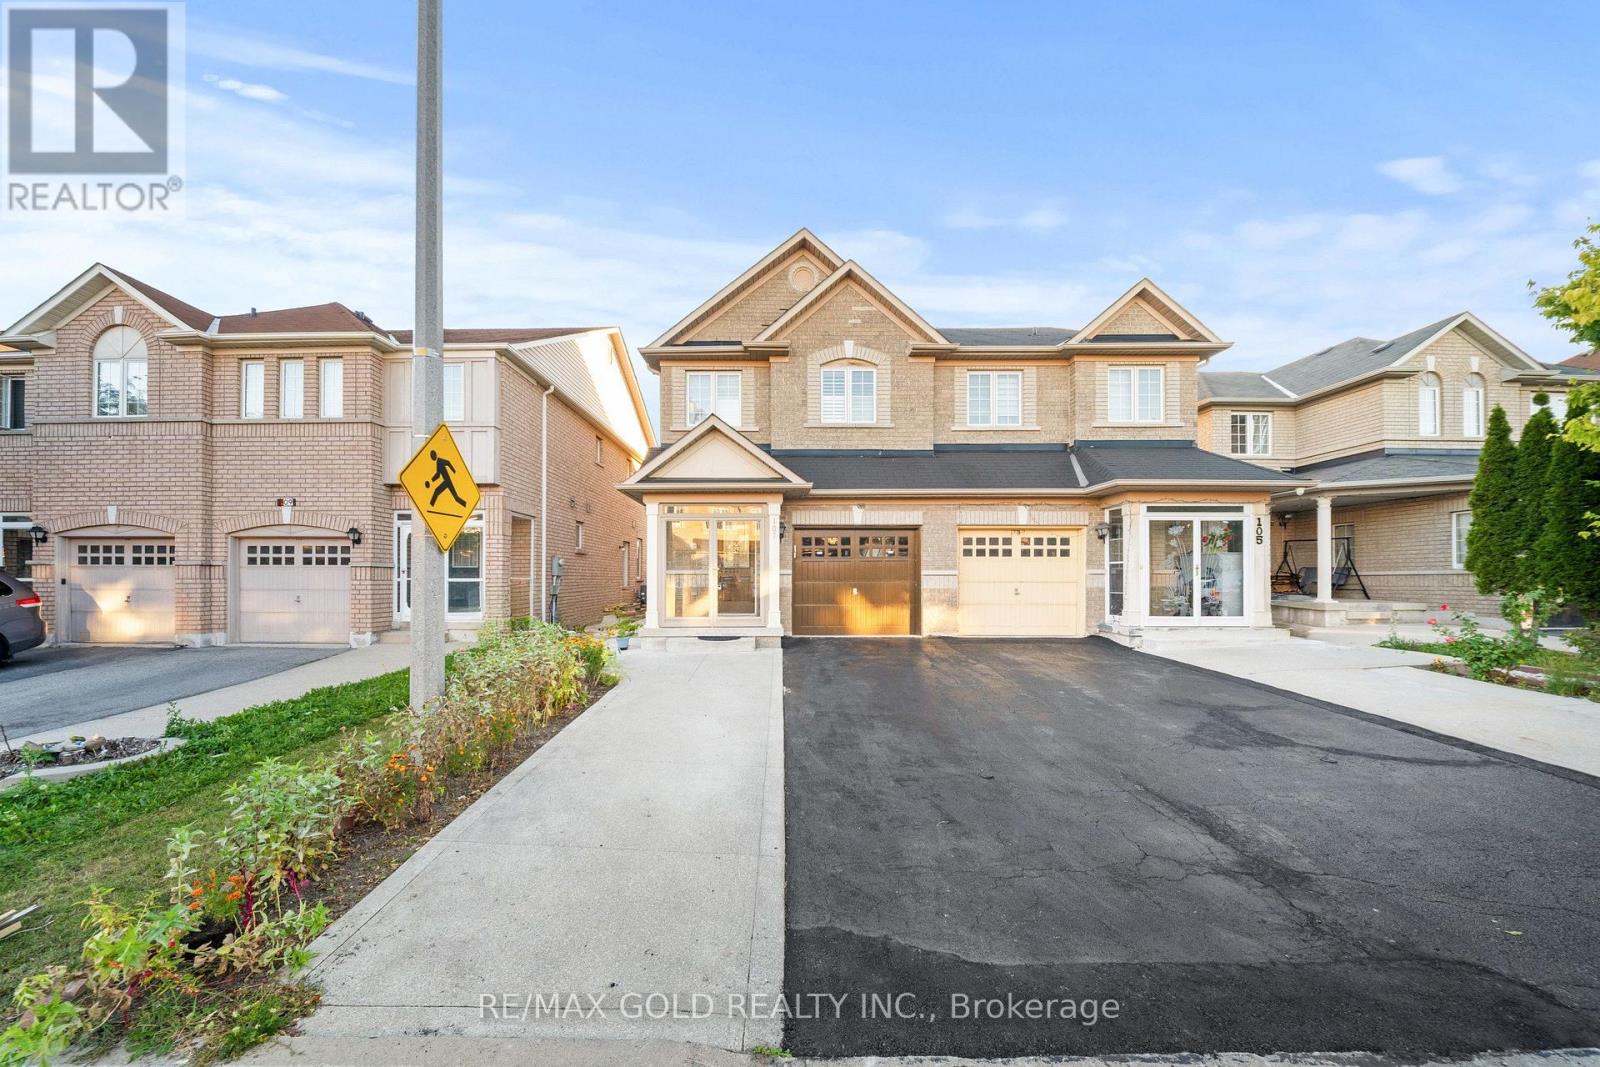
107 Crystalview Crescent
Brampton, Ontario
Come & Check Out This Very Well Maintained & Absolutely Stunning Semi-Detached Home Situated On A 100 Ft Deep Lot! Features A Bright & Spacious Open Concept Layout On The Main Floor With A Large Living Room. Hardwood Flooring Throughout The Main & Second Floor. Upgraded Kitchen Is Equipped With Quartz Countertops & Stainless Steel Appliances. Second Floor Offers 3 Good Size Bedrooms. Primary Bedroom Features An Ensuite Bath & Walk-In Closet. Separate Entrance To An Unfinished Basement Offering Excellent Potential. Conveniently Located Close To Shopping Malls, Schools, Parks, Public Transit, Major Highways & All Essential Amenities. (id:63616)
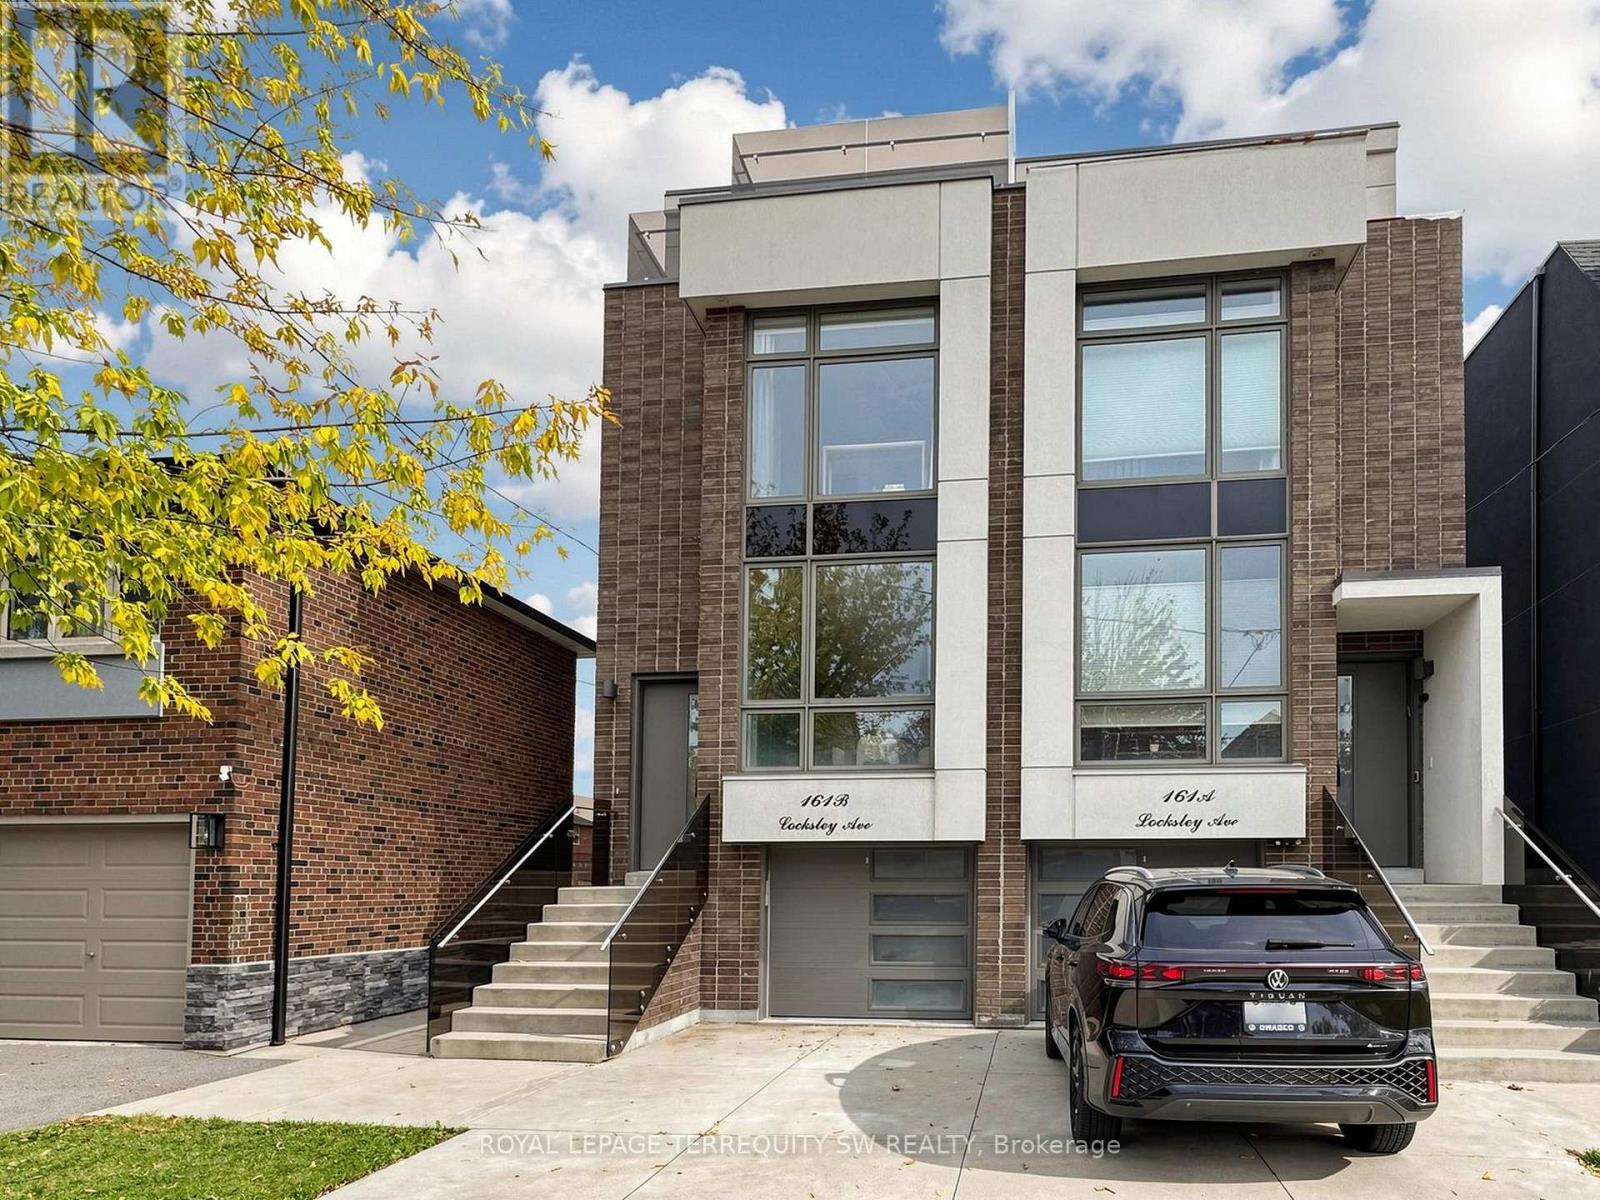
161b Locksley Avenue
Toronto, Ontario
Discover exceptional contemporary living in this beautifully appointed three-storey, four-bedroom semi-detached home in Toronto's sought-after Briar Hill-Belgravia neighbourhood. The open-concept main floor is made for entertaining, with soaring 10-foot ceilings, polished tile floors, expansive windows, a two-piece powder room and a chef's kitchen featuring quartz countertops, a KitchenAid five-burner gas cooktop, built-in Frigidaire Professional oven and microwave, a large undermount sink and a generous centre island seating four. Walk out to the elevated deck with a R/I natural gas barbecue connection, overlooking the landscaped garden with raised beds. A glass-accented staircase leads to the third-floor primary retreat, a true sanctuary with two private sundecks facing east & west for sunrise coffee and sunset evenings, wide-plank hardwood, smooth ceilings with recessed lighting, custom built-in cabinetry, a convenient coffee station and a spa-inspired ensuite with double vanity, porcelain tile floors & glass-enclosed rainfall shower. The second floor offers three versatile bedrooms, including one with floor-to-ceiling windows and a private three-piece ensuite, a second with floor-to-ceiling windows and custom wardrobe storage, & a fourth ideal as a home office or dressing room, plus a four-piece Jack-and-Jill bath with jetted bathtub and convenient laundry. The professionally finished lower level features generous ceiling height, separate entrance, walkup to the garden, second kitchen with butcher-block counters, four-piece bathroom, its own laundry and abundant storage, offering wonderful flexibility for extended family or guests. Built-in garage plus driveway parking, central air conditioning, high-efficiency gas heating, central vacuum and tankless hot-water system. Steps to the Kay Gardner Beltline Trail, Walter Saunders and Fairbank Memorial Parks, Yorkdale Shopping Centre and Cedarvale Station, connecting TTC Line 1 and the Eglinton Crosstown LRT. (id:63616)
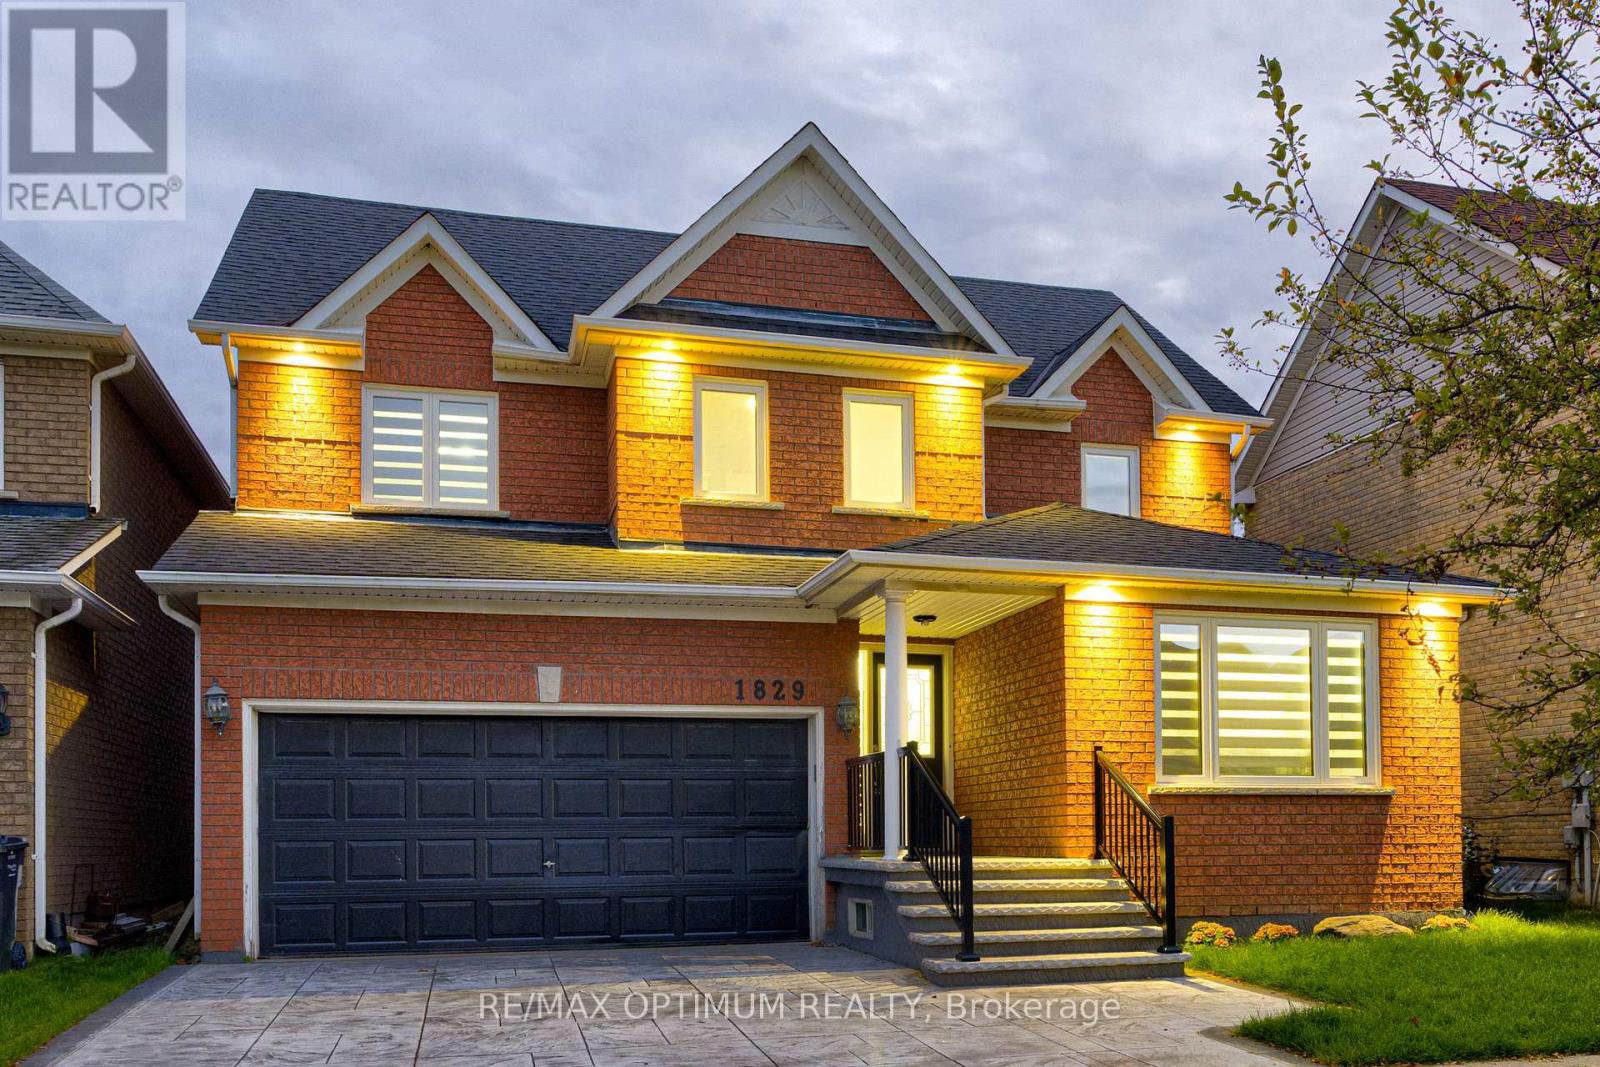
1829 Samuelson Circle
Mississauga, Ontario
Welcome to this beautifully upgraded detached home in the desirable Meadowvale Village community of Mississauga, offering, 3+1 bedrooms, a finished basement, and double-car garage. Thoughtfully updated throughout, this home features smooth ceilings and engineered hardwood flooring on the upper level completed in 2023. New oak stairs. The primary ensuite has been beautifully renovated with a separate shower, freestanding tub, and Eco bidet, complemented by a renovated shared bathroom, an additional upper-level bathroom with shower, and an updated powder room. Major improvements include all-new triple-pane windows and a new patio door (2025), waterproofing (2025), attic and garage insulation (2025), and exterior stamped concrete with fresh front lawn sod (2026). The home is further enhanced with smart lighting and a Google 4th Gen Learning Thermostat. The kitchen and laundry areas include quality appliances such as an LG stainless steel refrigerator, brand new range and hood, Bosch 800 Series dishwasher, and LG stainless steel washer and dryer. The finished basement provides additional versatile living space, while the breakfast area offers a walkout to the patio overlooking the backyard with no neighbours in the back. Conveniently located close to parks, schools, public transit, green space, and everyday amenities, this extensively improved home combines comfort, efficiency, and modern style in a highly sought-after Mississauga neighbourhood. (id:63616)
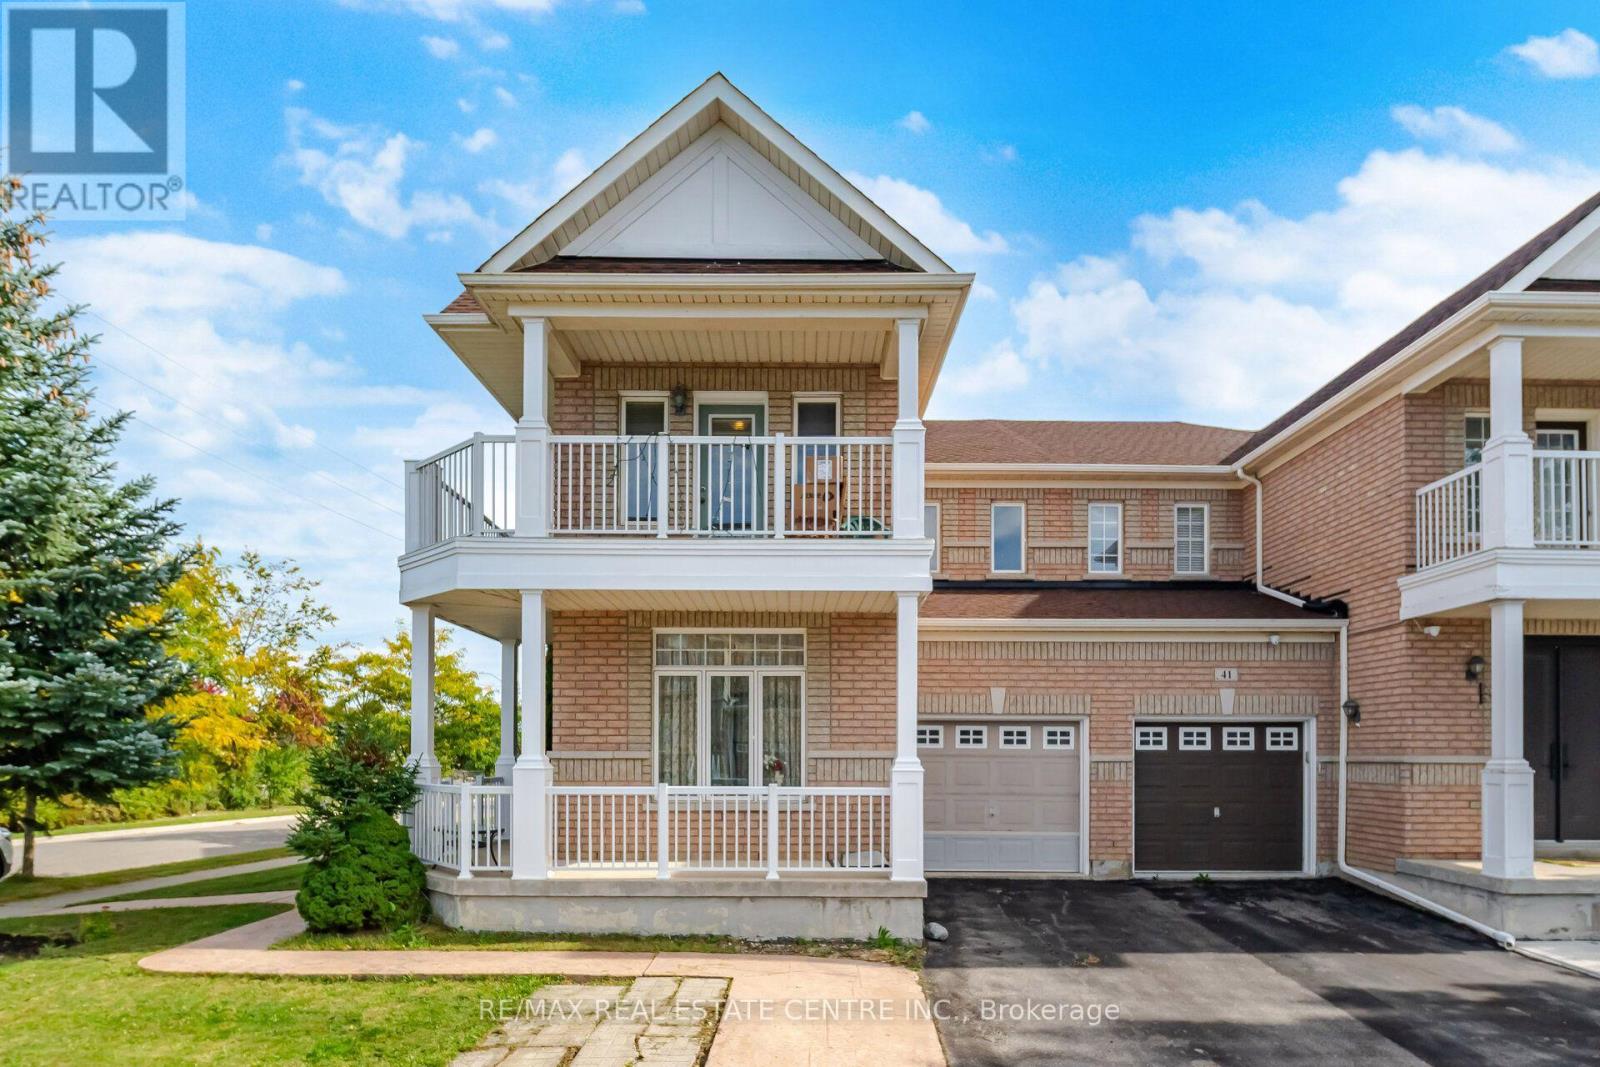
65 Connolly Crescent
Brampton, Ontario
Fantastic Opportunity On A Premium Corner Lot! This Well-Maintained Semi-Detached Home 1,877 Sq. Ft. In the Desirable Sandringham-Wellington Community of Brampton. Highly Functional Living Space, Features 3+1 bedrooms and 4 bathrooms fully finished basement featuring a second kitchen, a bedroom, and full bath. The main floor features a bright and practical layout with a combined living and dining room, along with a separate, cozy family room with a gas fireplace. The kitchen includes a large breakfast area with a convenient walk-out to the backyard. Upstairs, you will find 3 large-sized bedrooms and two full bathrooms. The generous primary bedroom features a 5-piece ensuite and a walk-in closet, while the sizable third bedroom also enjoys its own walk-in closet, W/Out to balcony and shares the main 4-piece bathroom. The fully finished basement offers excellent extended living space, completed with a family room, full kitchen, 1 bedroom, and a 4-piece bathroom. This corner-lot property is complete with a single garage and a 3-car driveway for a total of 4 parking spaces. Located close to schools, parks, shopping, and Hwy 410. incredible potential! (id:63616)
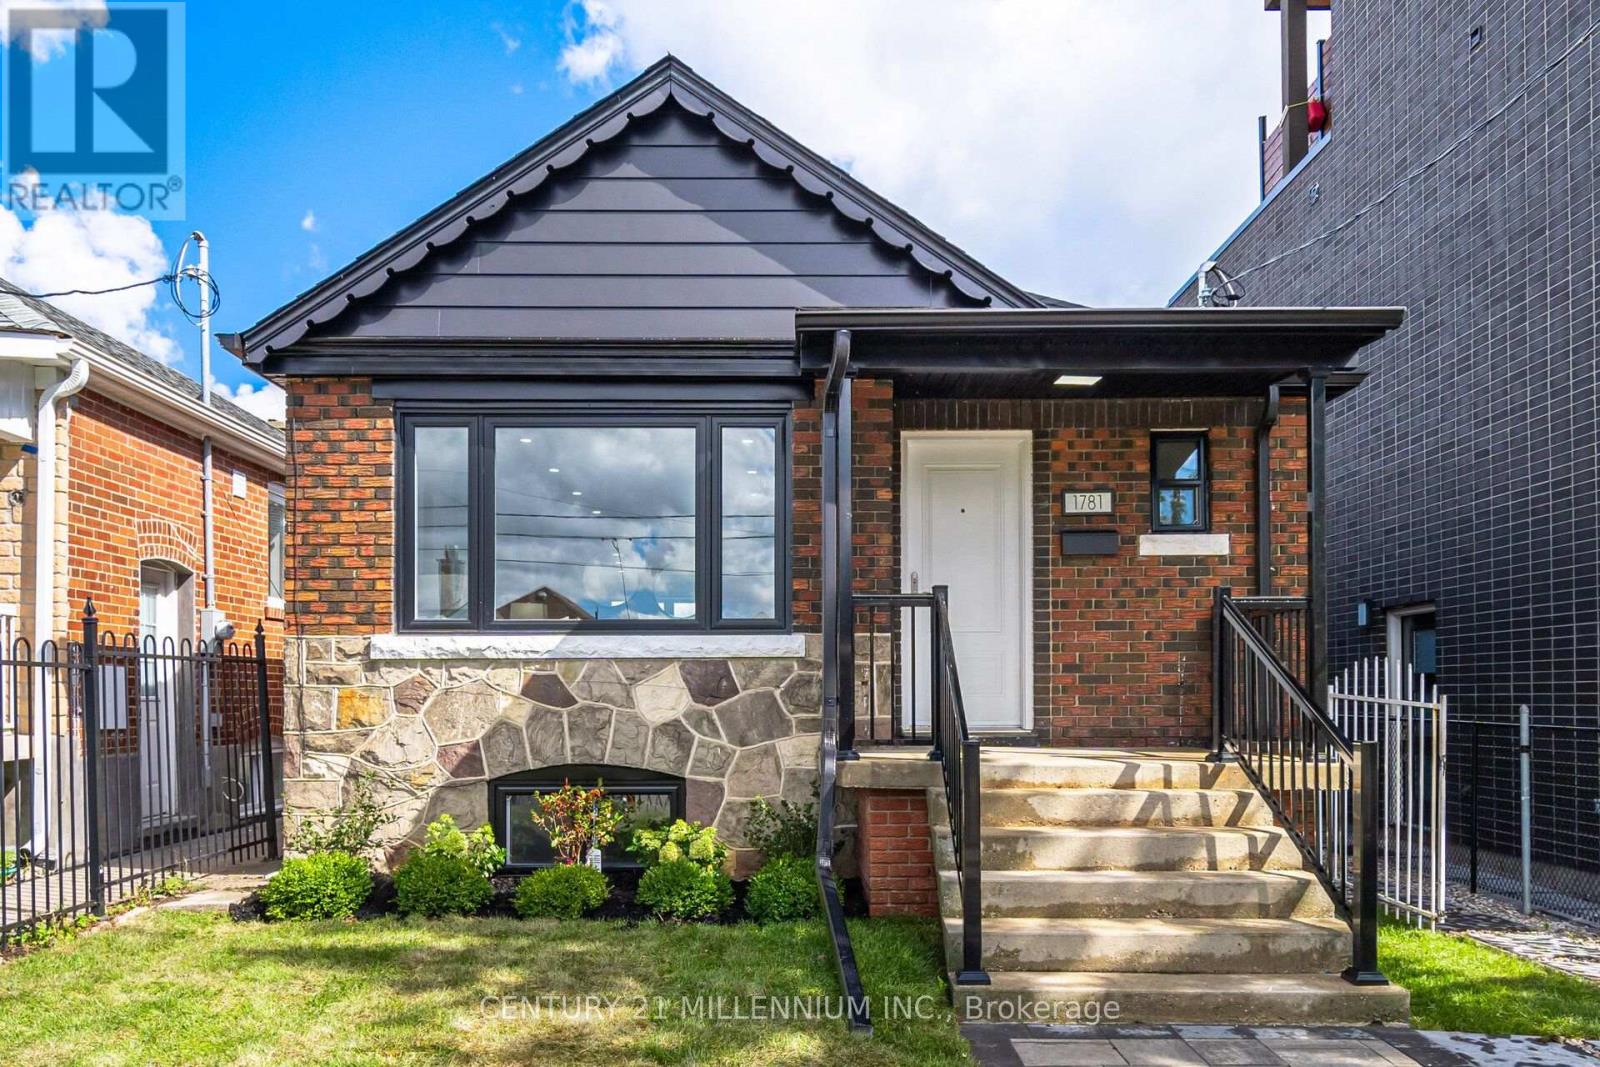
1781 Keele Street
Toronto, Ontario
Exceptional value! Fully renovated detached raised bungalow featuring a separate-entrance 2-bedroom in-law suite and a rare detached garage with rear laneway access. Offering the perfect blend of modern finishes, functionality and flexible living space, this move-in-ready home features a bright main level with an inviting living area, updated kitchen, two bedrooms and a contemporary bathroom. The finished lower level offers an additional two bedrooms, its own laundry and a separate entrance, ideal for extended family or multigenerational living. Extensive upgrades include windows, roof, electrical, kitchens, bathrooms, flooring, trim and appliances, along with updated fencing and interlocking. The large detached garage provides valuable parking, storage and added versatility rarely found in an urban setting. Ideally located in Keelesdale-Eglinton West, just steps to TTC transit, shops, restaurants, schools, parks and everyday amenities, with convenient access to major routes. A turnkey home offering exceptional flexibility, modern comfort and outstanding value. (id:63616)
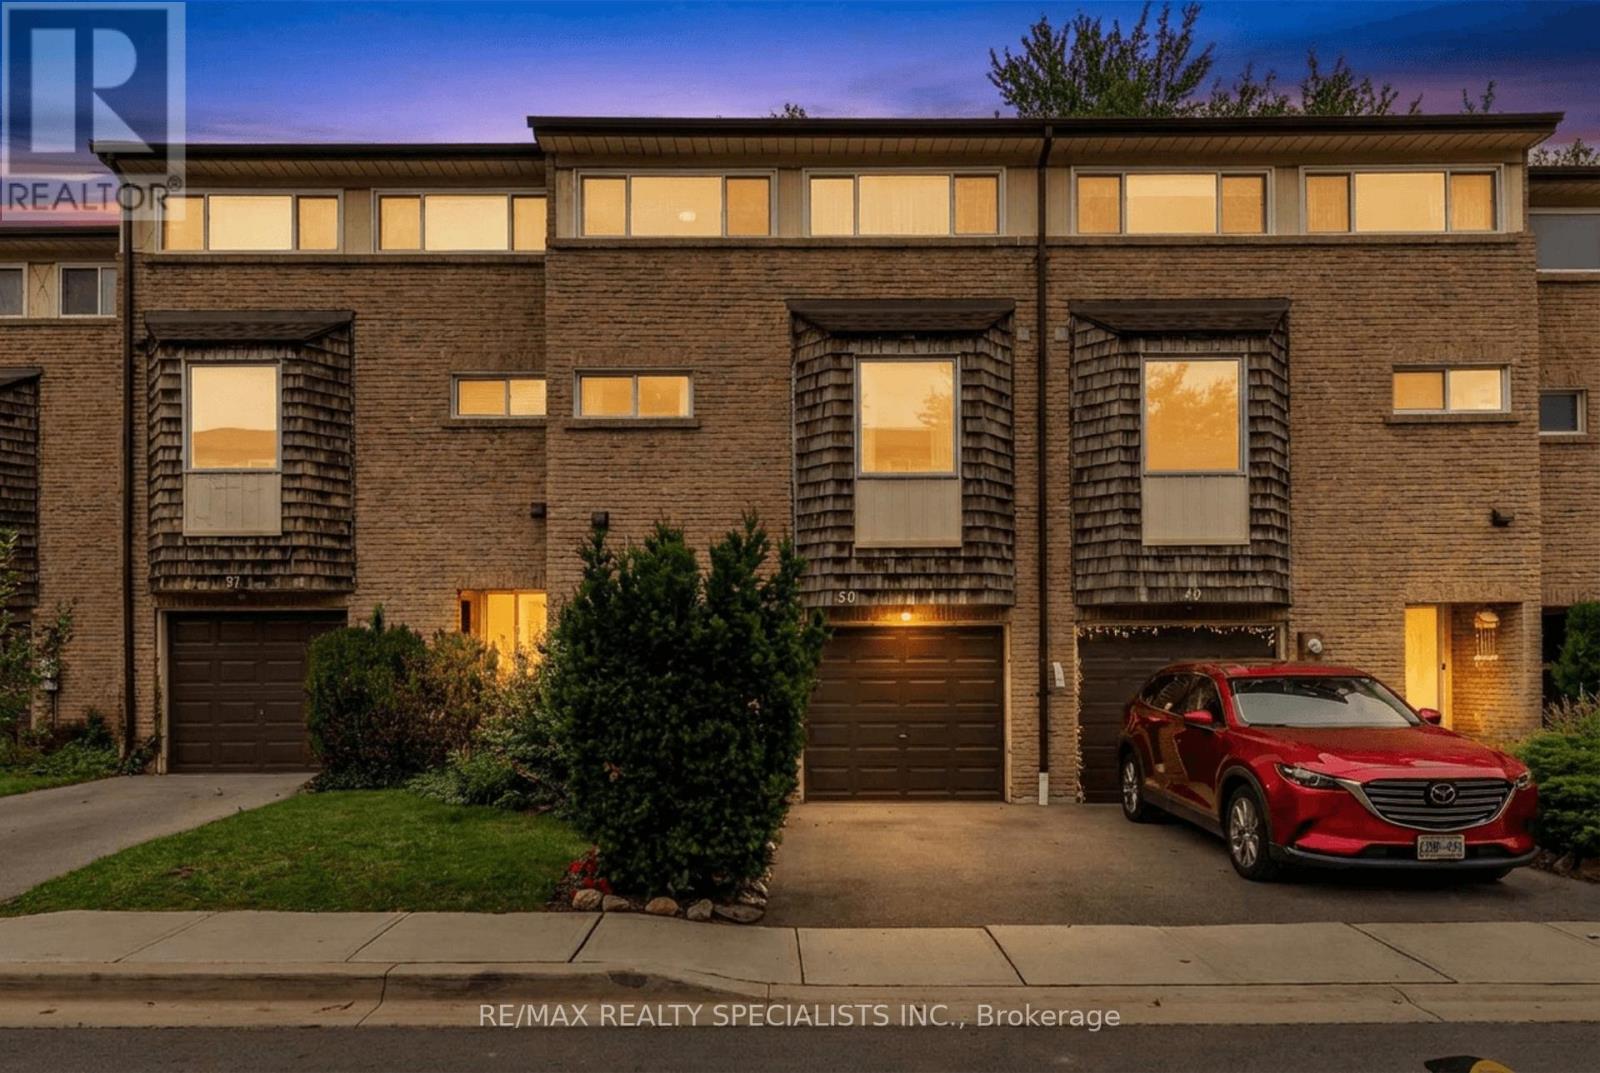
50 - 661 Childs Drive
Milton, Ontario
Welcome to 50-661 Childs Drive - an inviting 3 bedroom, 1.5 bathroom condo townhouse nestled in Milton's desirable Timberlea neighbourhood! Featuring a practical multi-level layout and tasteful updates throughout, this home offers comfortable living with flexibility to suit your needs. Enter through the front door and make your way up to the oversized family room featuring high ceilings, large windows and direct access to the backyard, where mature trees provide a peaceful backdrop for your outdoor enjoyment. The bright kitchen offers a functional layout, large enough to accommodate a small table and is conveniently located beside the dining area, which overlooks the spacious family room below, creating natural separation between living spaces while maintaining an open concept feel. Upstairs you'll find 3 well proportioned bedrooms with brand new carpeting and a full 4-piece bathroom which has ensuite privilege to the primary bedroom. The finished basement adds valuable living space, complete with a 2-piece bathroom and can be enjoyed as a rec room, home office, play area or gym. Ideally located just minutes from Downtown Milton, you'll enjoy easy access to local shops, cafés & restaurants. Nearby schools, parks, walking trails, shopping and Milton GO add to the everyday convenience of this sought-after Timberlea community. A fantastic opportunity to enjoy a comfortable lifestyle in a well-established neighbourhood close to all the essentials. (id:63616)
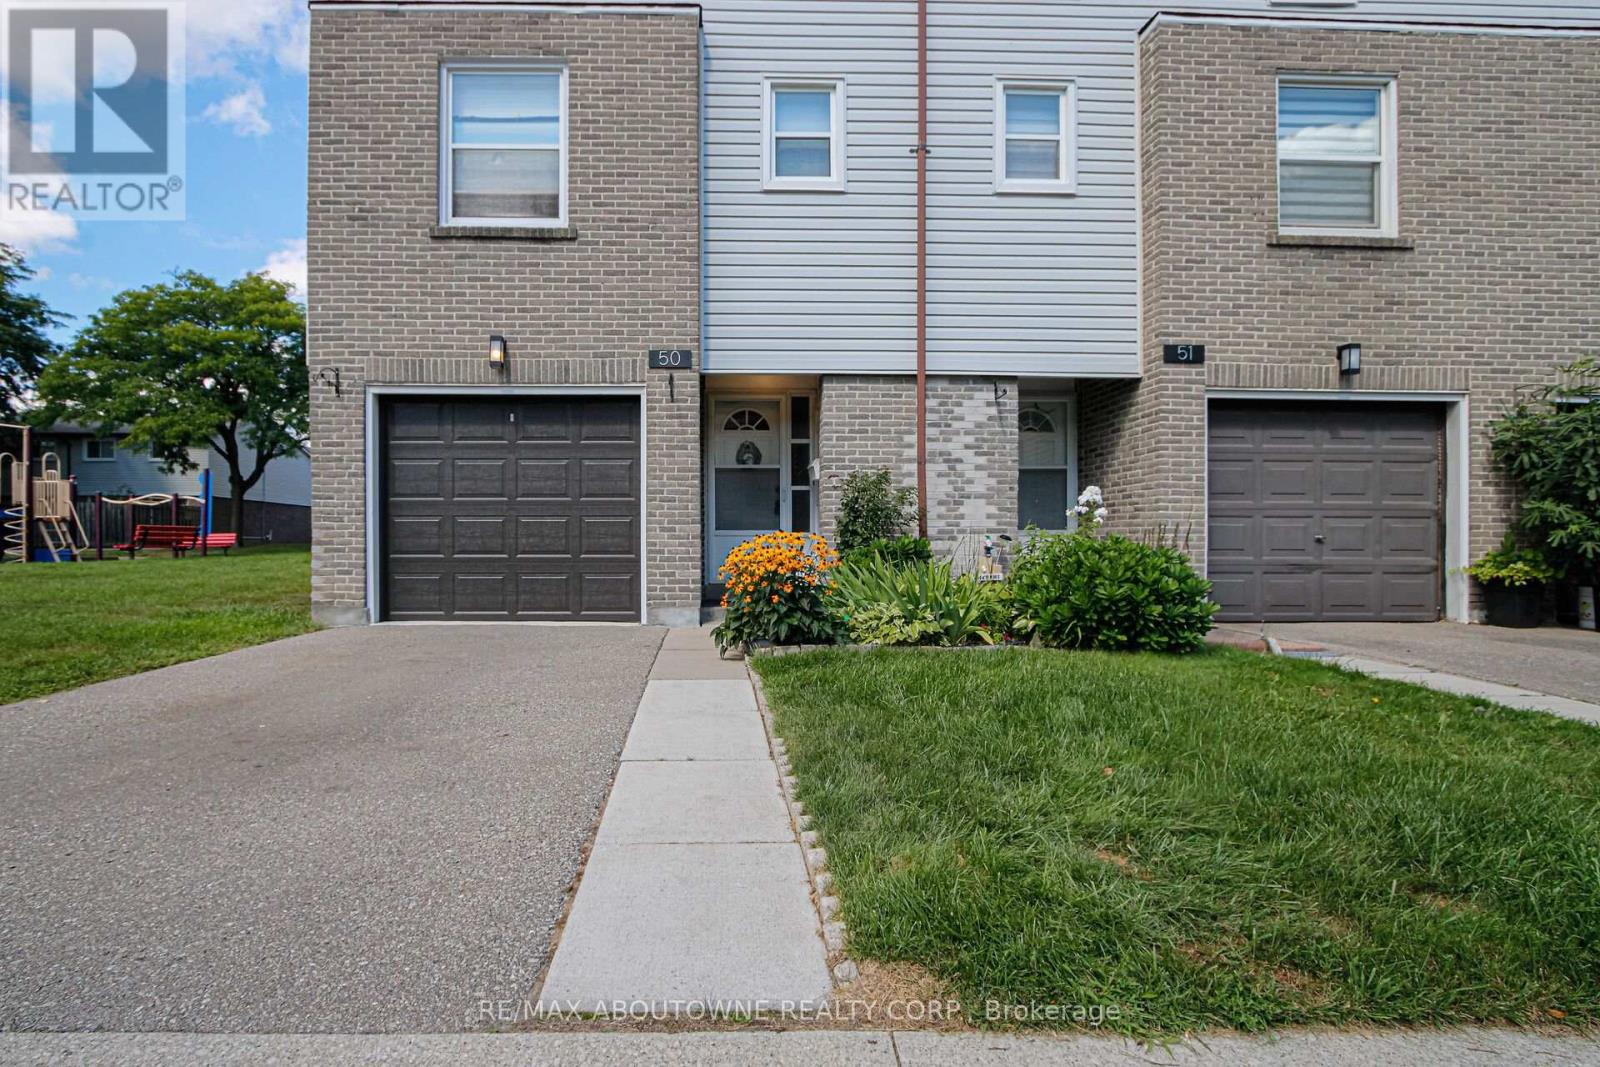
50 - 2440 Bromsgrove Road
Mississauga, Ontario
Spacious 3 bedroom, 2+1 bath end unit townhouse in desirable neighbourhood of Clarkson! Approximately 1500 sq.ft. of living space (including 330 sq.ft. of ground floor area). Upon entering the ground floor there is an office with sliding door walk-out to rear fenced patio, 3pc bath/laundry area. The second level offers a bright open concept living room/dining room with laminate floor, gas fireplace & build ins, the bright eat-in kitchen & 2 pc bath. 2 parking spaces (garage & private driveway). Amenities include an outdoor swimming pool, playground & visitors parking. Close to parks, hiking/biking trails, restaurants, shopping, schools, community centre. Easy commute to Clarkson GO & QEW. (id:63616)
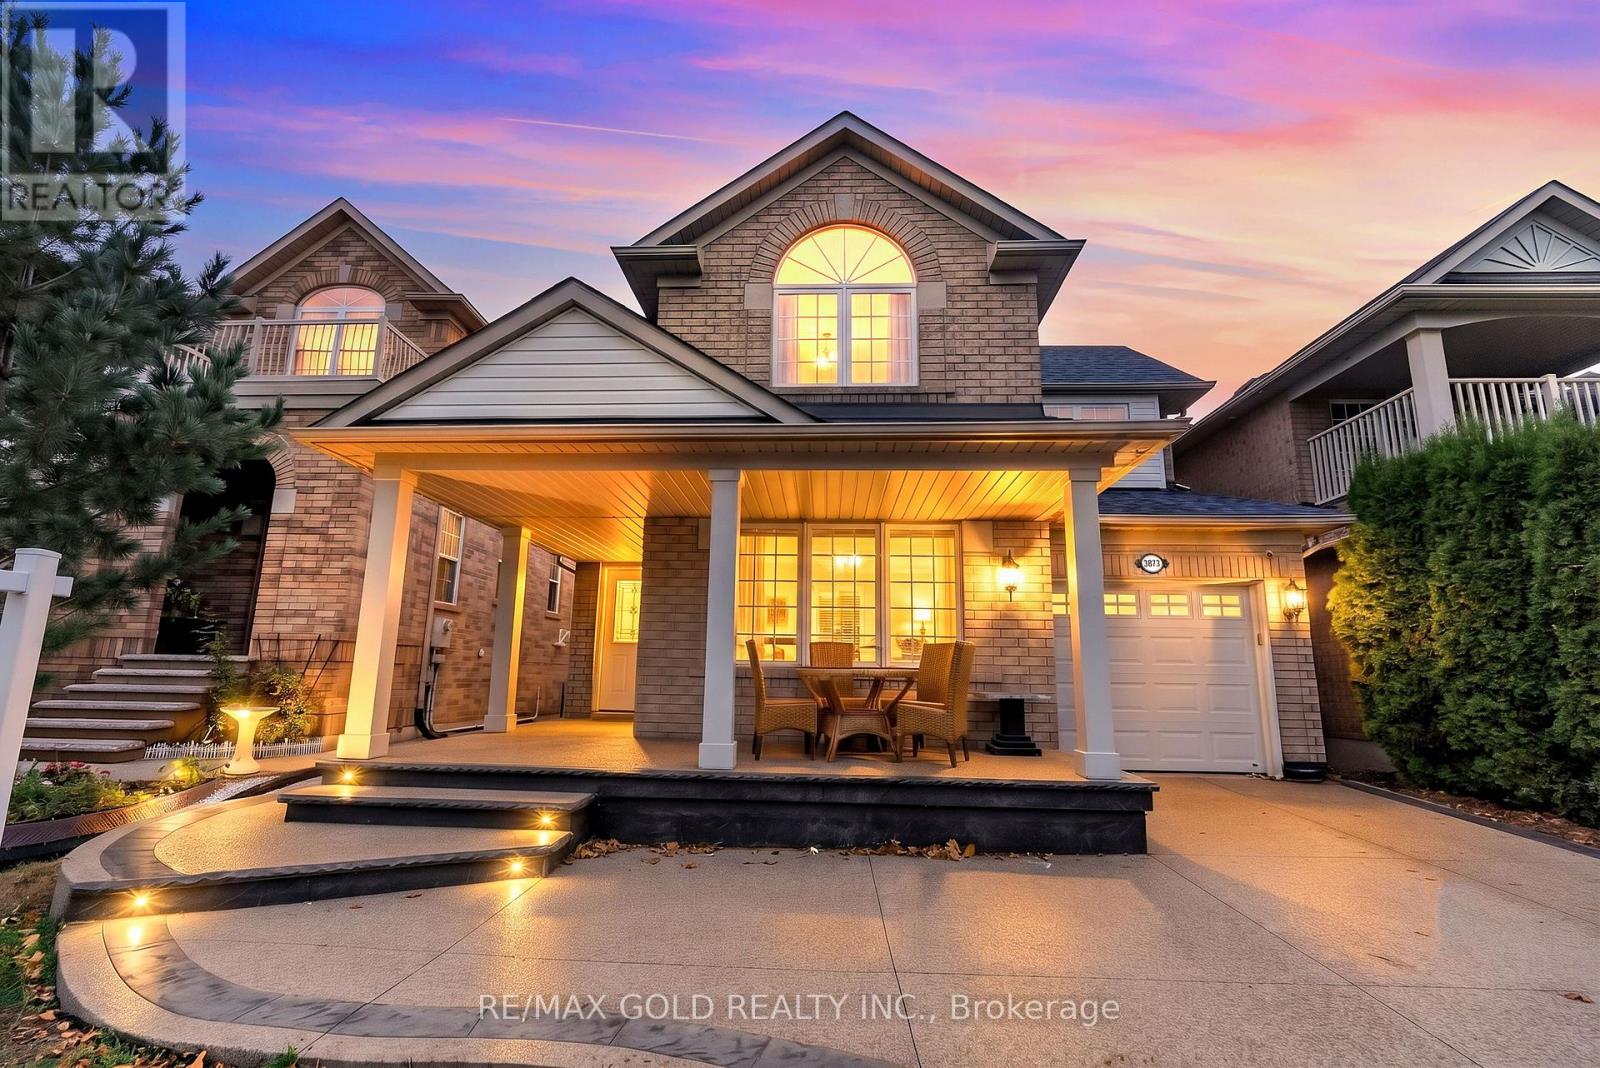
3873 Deepwood Heights
Mississauga, Ontario
Located in the highly desirable Churchill Meadows community of Mississauga, this beautifully maintained Mattamy-built home offers approximately 1,952 sq ft above ground living space, combining comfort, functionality, and versatility for growing families and savvy buyers alike. Freshly painted and featuring no carpet throughout, this move-in-ready home boasts a bright and spacious layout with plenty of natural sunlight, separate formal living and dining rooms, and a cozy family room perfect for entertaining and everyday living. The finished basement features a semi-separate entrance, two bedrooms, a 3-piece bathroom, and separate laundry facilities, offering excellent flexibility for extended family living or potential rental income, subject to applicable approvals. Ideally situated close to schools, the library, public transportation, major highways, and everyday amenities, this home presents an excellent opportunity to own a spacious property in one of Mississauga's most sought-after neighbourhoods. Don't miss your chance to make this wonderful home yours! (id:63616)
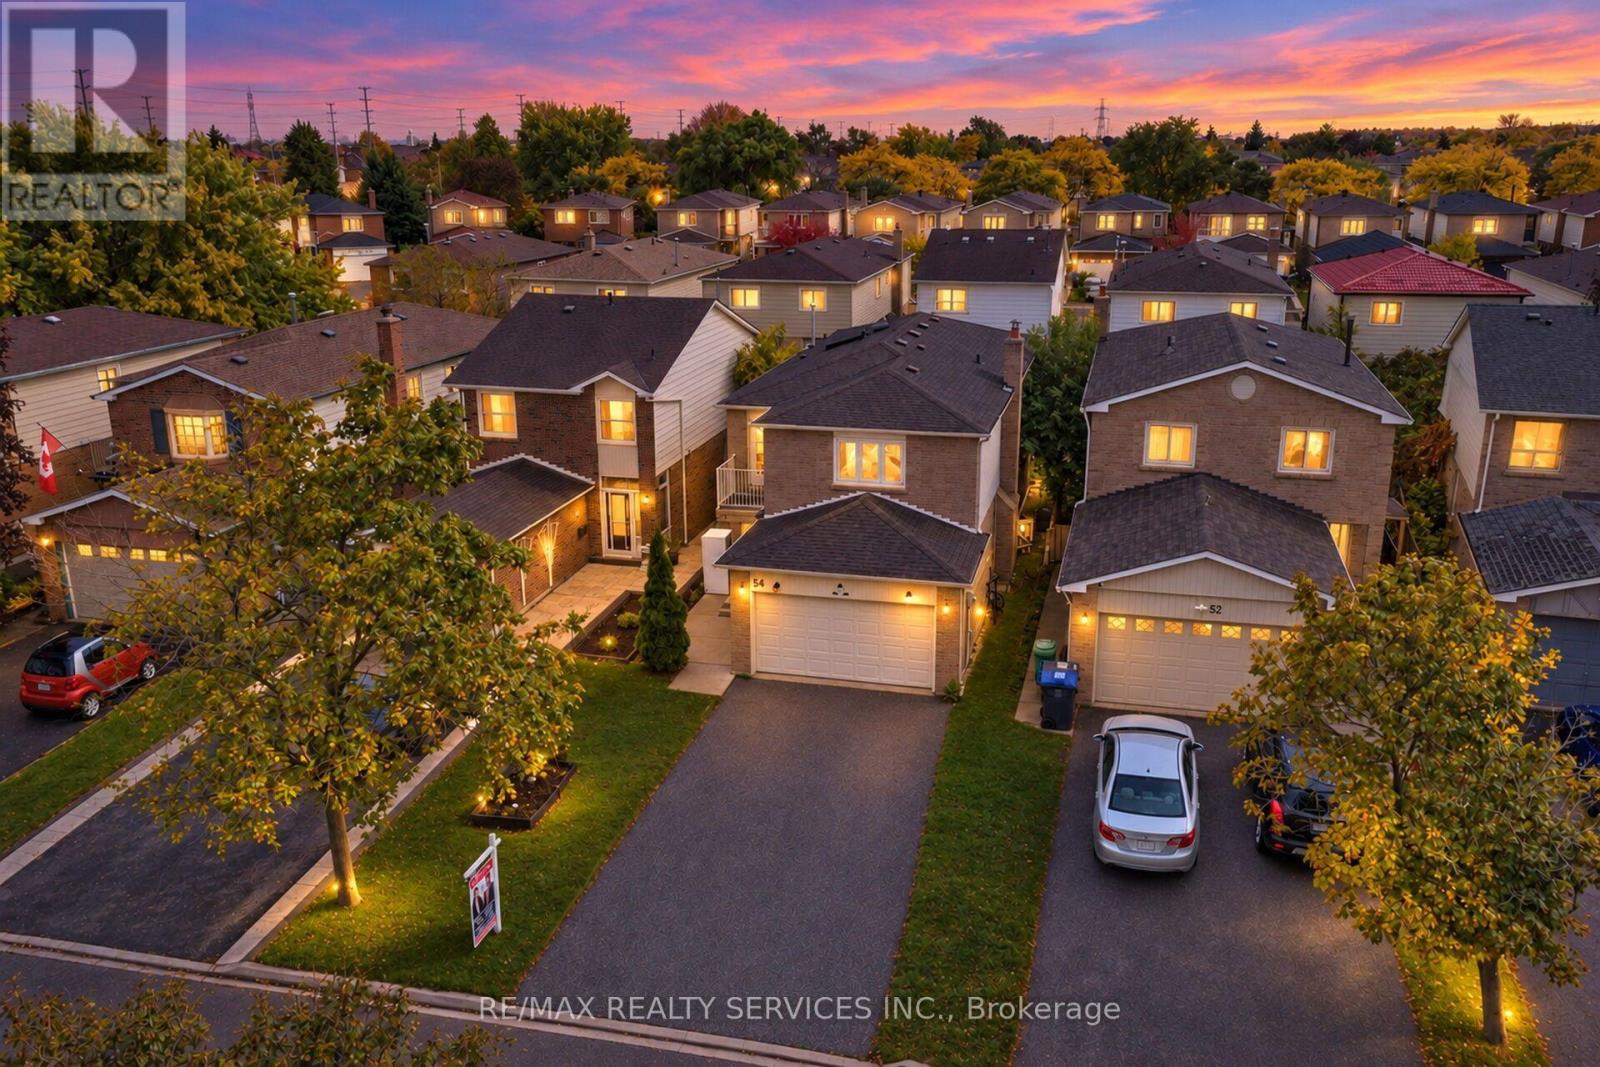
54 Pickard Lane
Brampton, Ontario
Welcome to This Beautifully Renovated 4-Bedroom Detached Home with a Finished 2-Bedroom Basement Apartment!Located in a prestigious neighbourhood of Fletcher's West, close to Sheridan College. This stunning home offers modern upgrades, generous living spaces, and exceptional versatility. Thousands of dollars have been invested in renovations, making this property exceptionally clean, fresh, and move-in ready.Featuring brand-new flooring (2026), a beautifully updated kitchen with quartz countertop (2026), newly renovated bathrooms (2026), fresh paint throughout, and new pot lights, this home delivers a fresh, contemporary feel. The spacious bedrooms offer plenty of room for comfortable living, while the primary bedroom boasts a private balcony-a rare and desirable feature.The finished 2-bedroom basement apartment provides additional living space and potential rental income, subject to applicable requirements. The property also features a generous driveway with parking for up to 4+2* vehicles, offering excellent convenience for families and guests.A fantastic opportunity for families, investors, or buyers seeking additional income potential in a sought-after location near Sheridan College and everyday amenities. Don't miss this beautifully upgraded home! (id:63616)
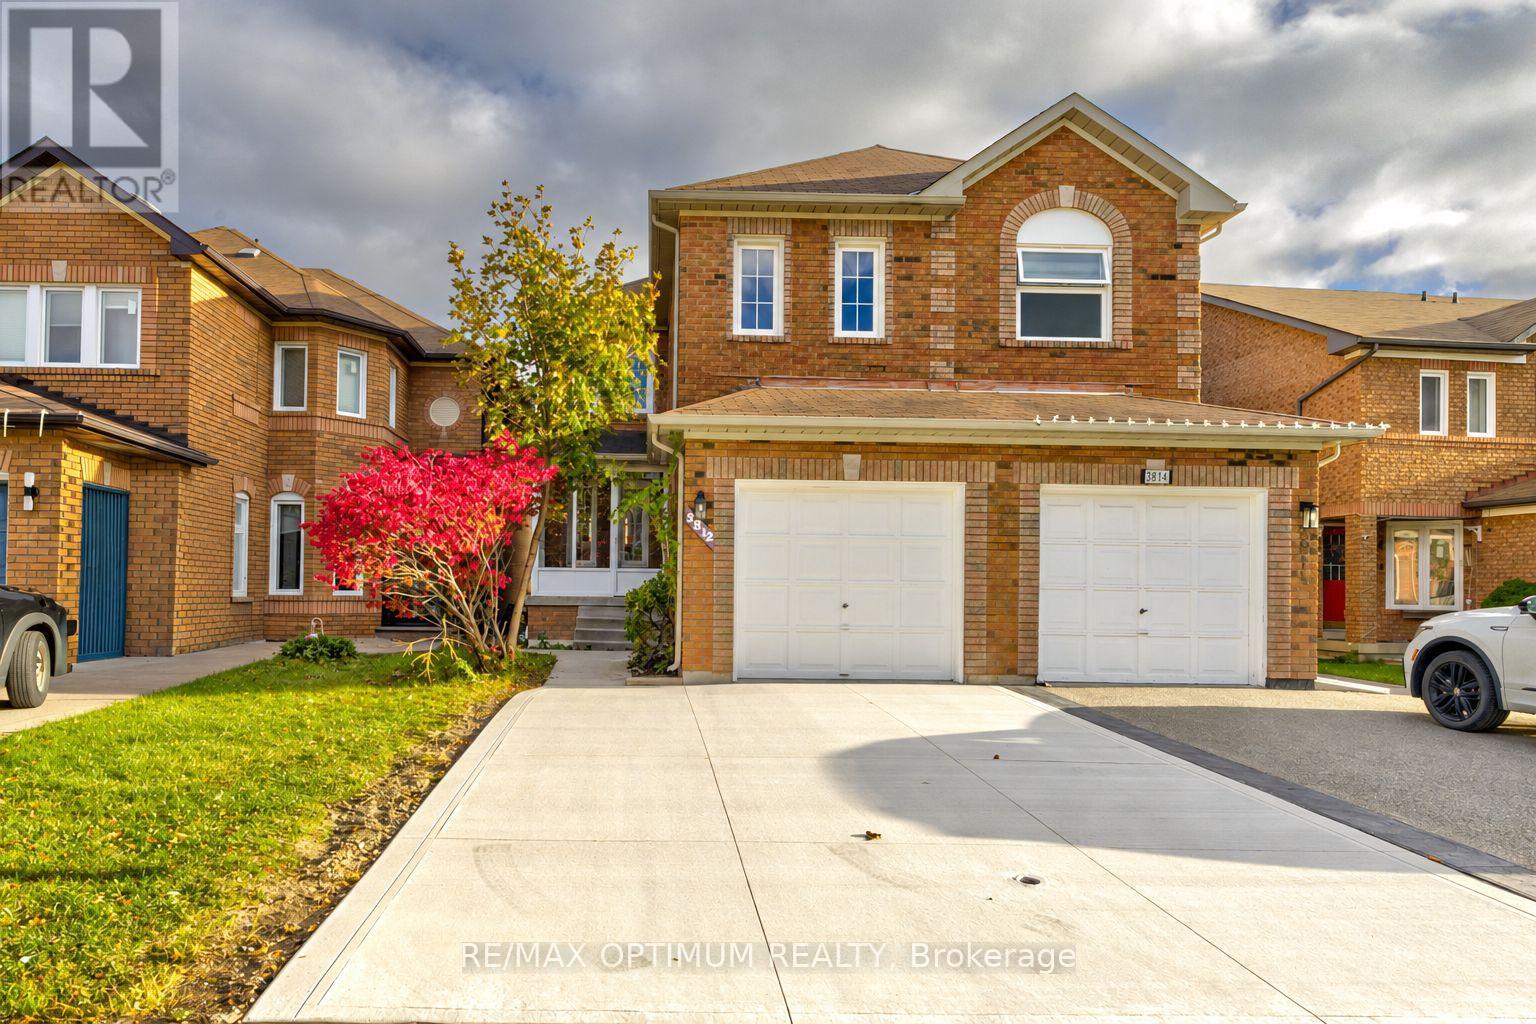
3812 Craighurst Avenue
Mississauga, Ontario
Welcome to 3812 Craighurst Avenue, Mississauga - a beautifully upgraded and spacious 4+1 bedroom semi-detached home nestled in the sought-after Lisgar community! Thoughtfully designed for modern family living, this inviting home features bright and sun-filled living and dining areas with elegant laminate flooring, creating a warm and welcoming atmosphere. The functional kitchen boasts stainless steel appliances and a stylish backsplash, complemented by an open-concept breakfast area with a walkout to the deck - perfect for outdoor relaxation and entertaining. The second floor offers four generously sized bedrooms, including a spacious primary retreat with a double closet and a large window. The finished basement, featuring a separate entrance through the garage, provides exceptional flexibility with an additional bedroom, a 3-piece bathroom, and a separate lower-level laundry area - ideal for extended family or additional living space. Further highlights include an attached garage, a private driveway with parking for up to three vehicles, and central air conditioning. Ideally situated close to parks, schools, public transit, shopping, and everyday amenities, this outstanding property offers the perfect blend of comfort, convenience, and versatility. An excellent opportunity for growing families, first-time homebuyers, or savvy investors looking to own in one of Mississauga's established and desirable neighbourhoods! (id:63616)
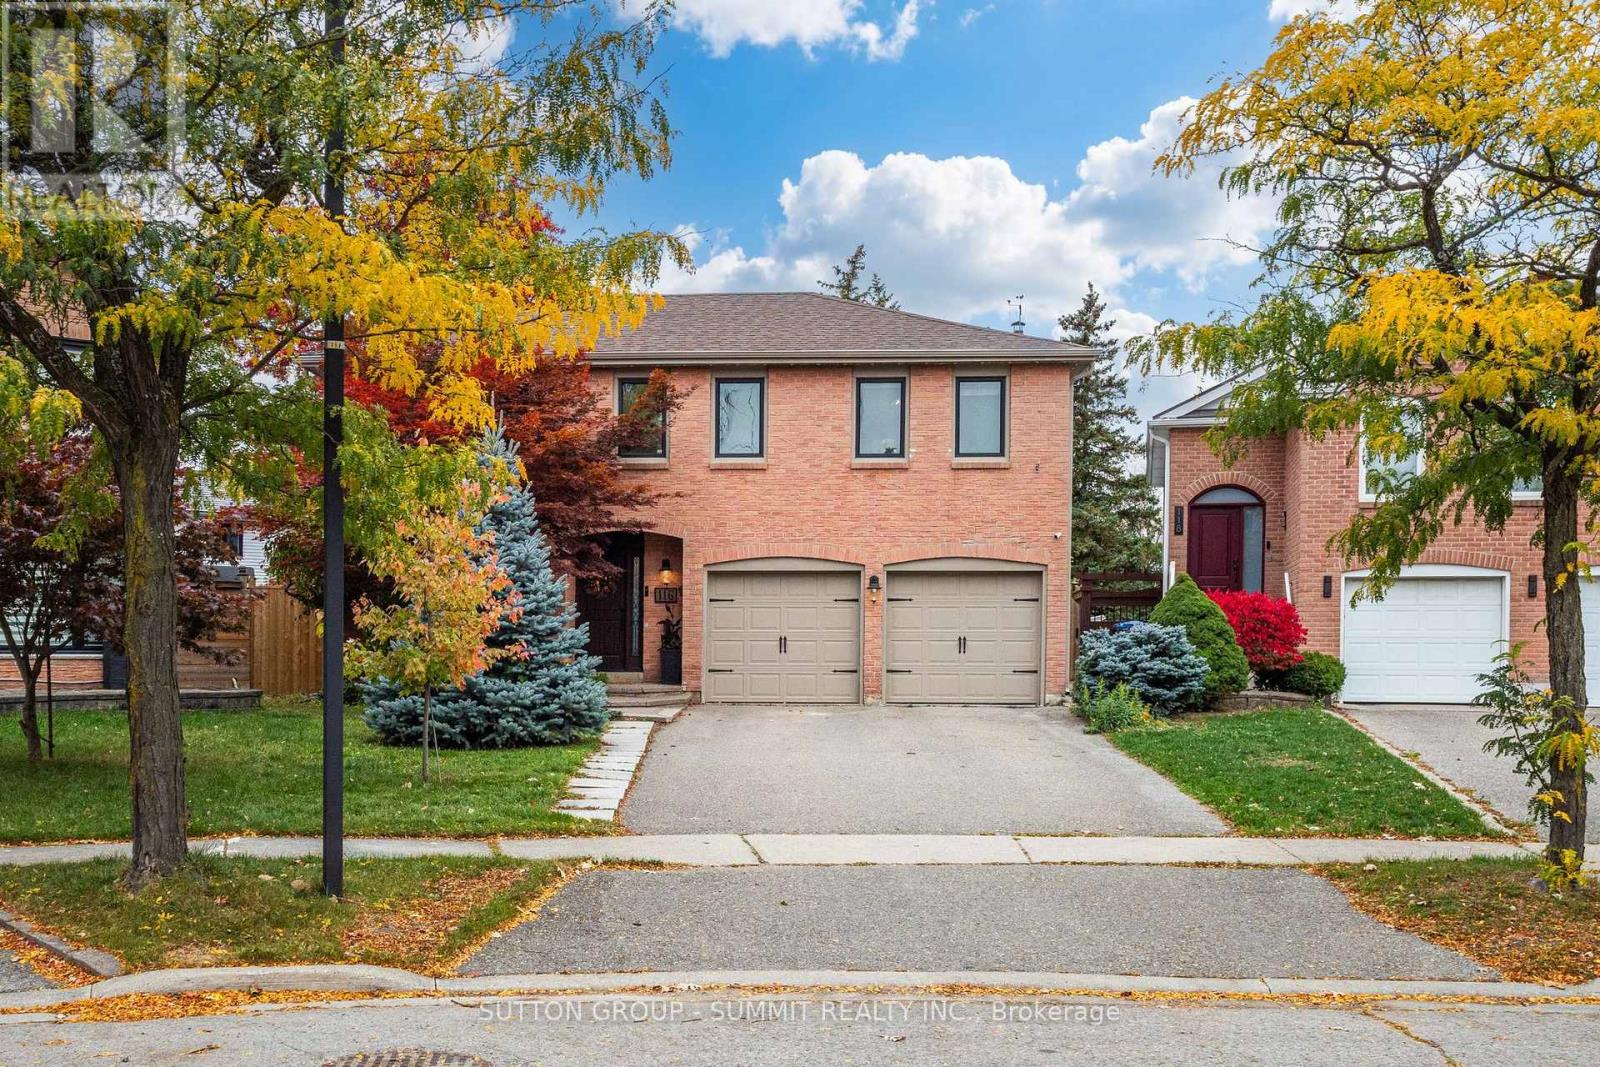
116 Mikado Crescent
Brampton, Ontario
Welcome to this stunning 4+1 bedroom, 4-bathroom executive home nestled on a premium, pie-shaped lot with an expansive pie shaped rear yard in Bramalea's highly sought-after "M"Section. Beautifully maintained and thoughtfully upgraded, this property offers the perfect blend of elegance and functional family living: Sun-Drenched Living Spaces: The main floor boasts an upgraded kitchen complete with classic cabinetry and a bright bay window. Relax in the inviting family room, where a beautifu lskylight fills the space with natural light and a seamless walk-out leads to your private back deck. Luxurious Primary Suite: The spacious primary bedroom serves as a true retreat, featuring a generous walk-in closet and a beautifully renovated 4-piece ensuite bath. Finished Lower Level: A fully finished, open-concept basement. Brightened by modern potlights, this versatile recreation room includes a comfortable 5th bedroom and an additional 2-piece bath-ideal for guests, teens, or a home media hub. Unbeatable Outdoor Privacy: The massive, pie-shaped backyard provides an incredible outdoor sanctuary with endless possibilities for landscaping, swimming, entertaining, and play. Situated in a desirable, mature neighborhood known for its top-rated schools, lush parks, and excellent transit links, this exceptional residence is ready to welcome its next family. (id:63616)
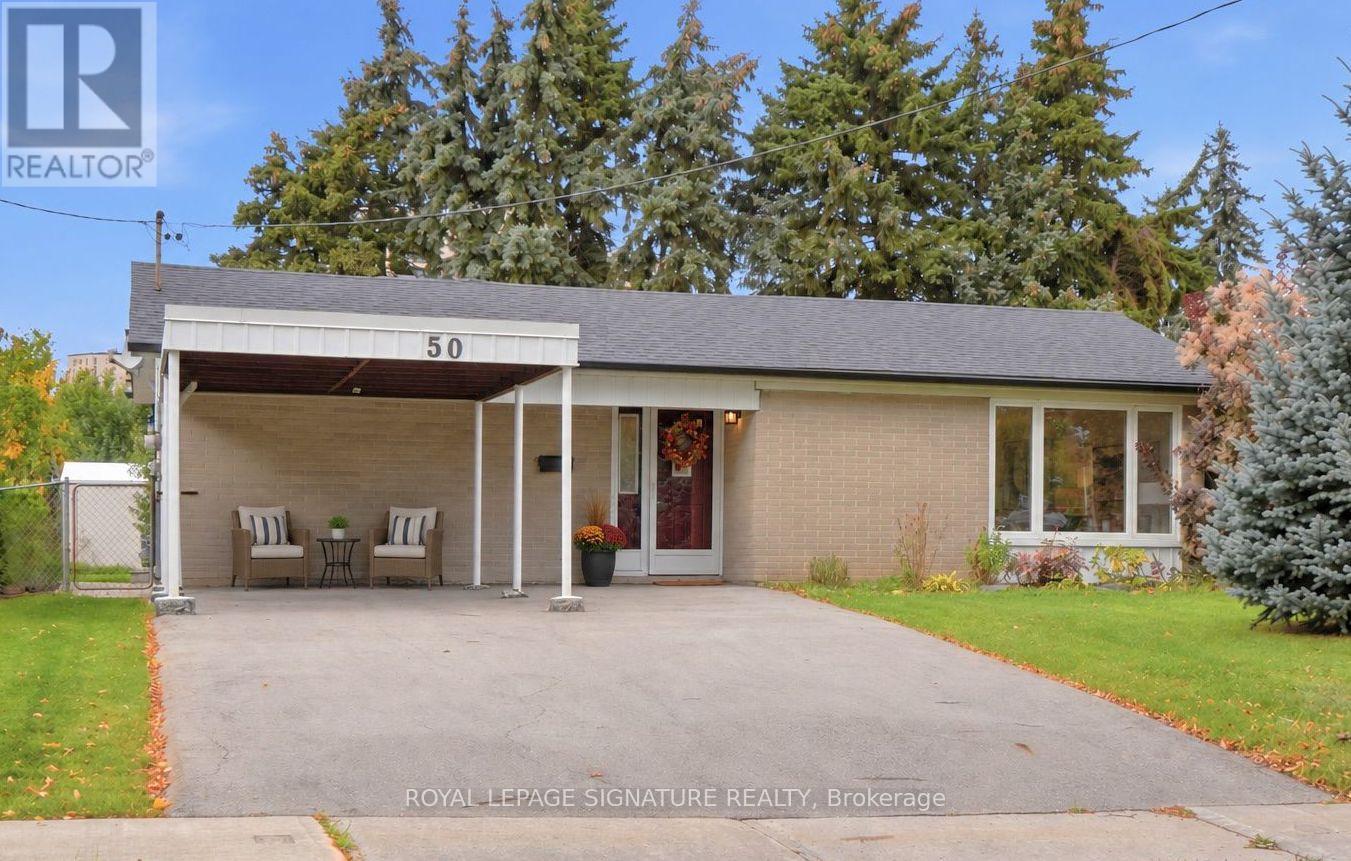
50 Killamarsh Drive
Toronto, Ontario
Space, Location & Opportunity in Downsview! Discover this well-maintained, unique back-split nestled in the heart of Downsview's established residential community! Featuring 4 bedrooms, spacious principal rooms, an updated kitchen and a 4-piece bathroom, this home offers plenty of room for comfortable family living. Gardeners, take note! Enjoy an impressive 76-foot-wide rear garden, perfect for green thumbs, outdoor entertaining and creating your own backyard oasis. A large patio adds even more space to relax and enjoy the outdoors. Location is a 10! With Finch West Subway Station and the Finch West LRT nearby, enjoy convenient access to downtown Toronto, York University and Vaughan Metropolitan Centre. Highways 400 and 407 are also just minutes away. Whether you're a first-time buyer looking for space to grow, a family searching for a place to call home, or an investor seeking a rental opportunity near York University, this is an opportunity you won't want to miss! Ready to explore the possibilities? (id:63616)
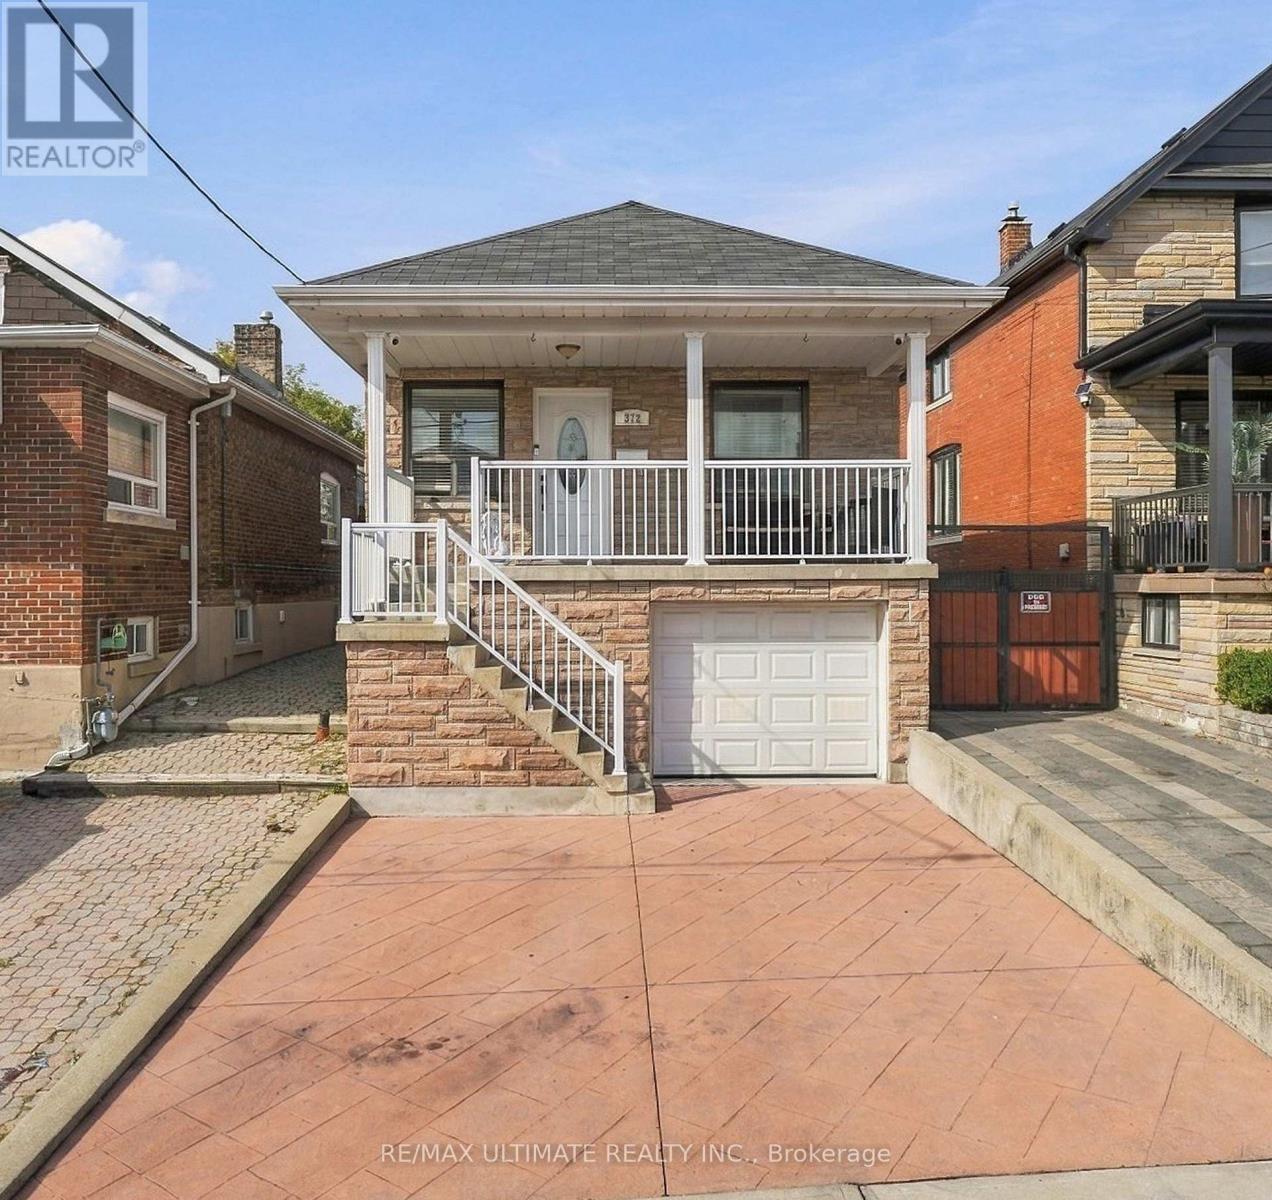
372 Blackthorn Avenue
Toronto, Ontario
Welcome to 372 Blackthorn Avenue, a charming detached home situated on a generous 25ft x 125 ft lot in a great neighbourhood. This well-located home offers a practical layout with 2 bedrooms and 2 bathrooms, plus a finished basement providing valuable additional living space. Enjoy the convenience of a built-in garage plus 2 additional parking spaces - a rare and desirable feature in the city. The basement has a separate entrance which allows for easy conversion into a basement apartment for extra income, in law suite or possibly convert the garage into a living area for a bigger unit (Please see CONCEPTUAL floor plans under attachments-buyer to verify, confirm, and proceed with due diligence regarding the legality of any conceptual renovations or additional units). The deep lot offers a large backyard, perfect for entertaining. Generous parking complement the home's excellent potential for families, first-time buyers, renovators and investors alike. Located in an established residential neighbourhood with convenient access to schools, parks, shopping, public transit and major transportation routes, this is an excellent opportunity to own a detached home with great space, parking and potential. Don't miss this opportunity! (id:63616)
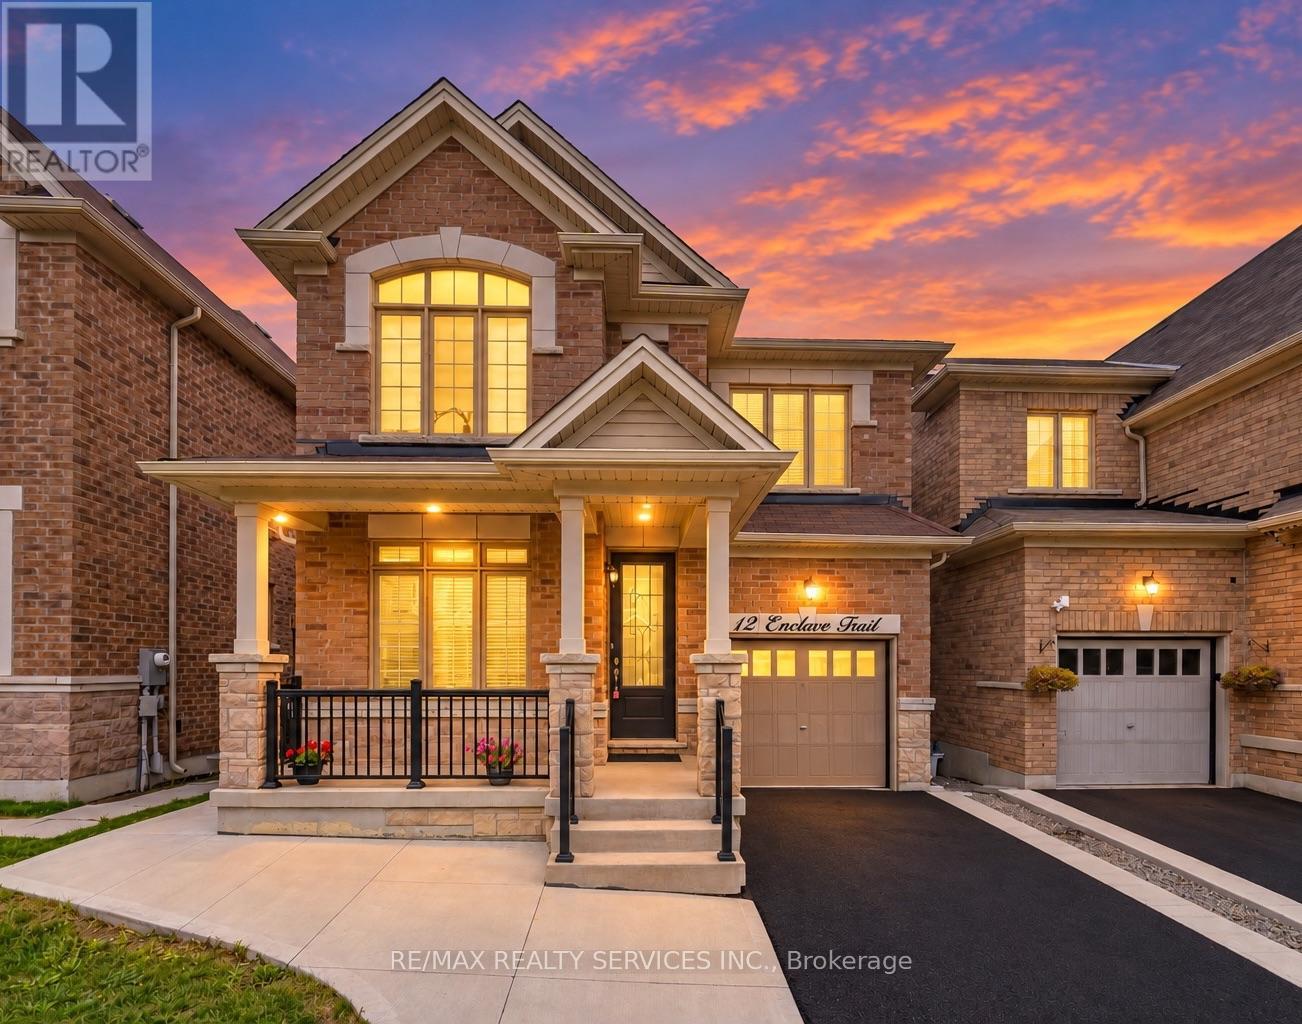
12 Enclave Trail
Brampton, Ontario
Absolutely Stunning Home In Mayfield Village Area !! East Facing!! Brick & Stone Elevation###2246 Sqft as per MPAC### In High Demand Area Of Mayfield Village. Fully Upgraded Kitchen With Quartz Counter & Backspalsh , Open Concept Eat In Kitchen .Separate Living & Family Room, Gas Fireplace In Family Room. 9Ft Smooth Ceiling On Main Floor. Upgraded Porcelain Tiles .Primary Bedroom with 5Pc Ensuite & Walk-IN Closet. Very Spacious other Bedrooms. Laundry on 2nd Floor###Unfinished Look Out Basement with Big Windows###Upgraded 200 AMP Electrical Panel . House is Ready to Move In .Close To Walmart Plaza, School , Bus Stop , Park & Hwy410. (id:63616)
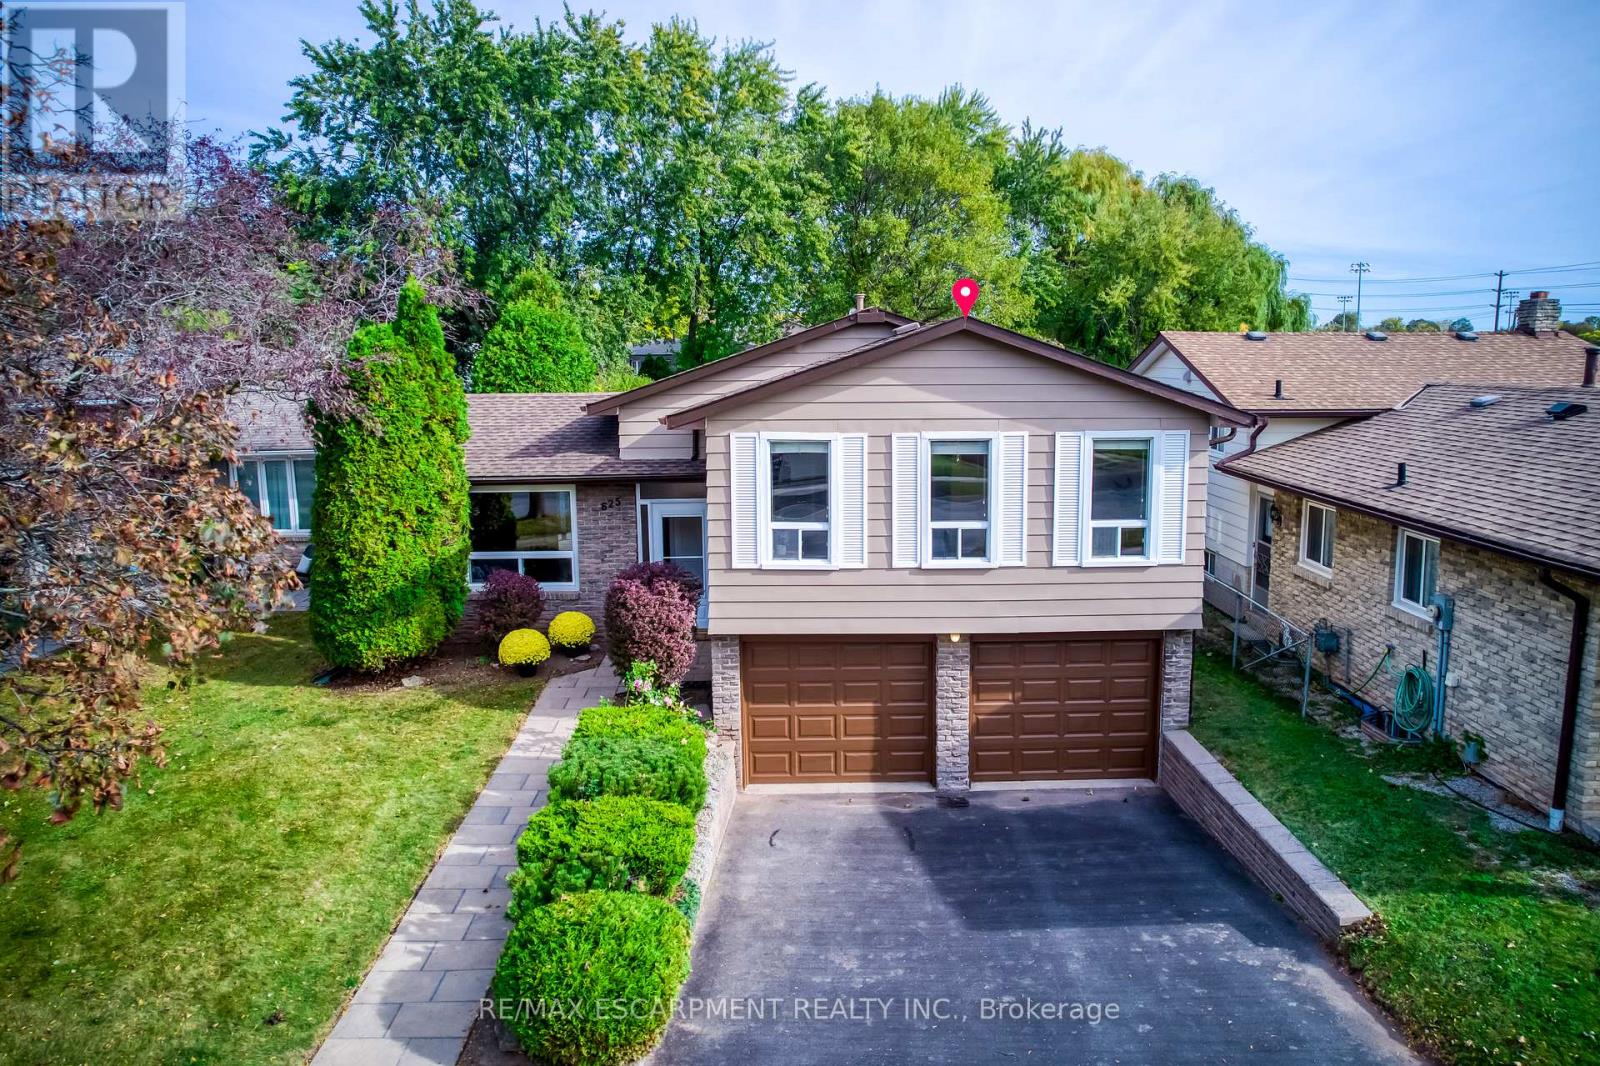
625 Belvenia Road
Burlington, Ontario
Nestled in Burlington's highly sought-after Longmoor neighbourhood, this beautifully maintained 3-level side-split offers 3+1 bedrooms, 2 bathrooms, an attached double-car garage, and over 2,000 sq. ft. of total living space, all set on an exceptional 156-ft-deep lot with a backyard that truly steals the show! Step inside to discover a bright, sun-filled interior and an incredibly functional layout designed for comfortable family living and effortless entertaining. The inviting main-level family room features a cozy gas fireplace, elegant French doors, and a seamless walkout to your own private backyard paradise. The versatile lower-level fourth bedroom offers flexibility as a home office, guest bedroom, or multipurpose space. Step outside and fall in love! Professionally landscaped and fully fenced, this spectacular outdoor retreat features a heated saltwater inground pool, charming gazebo, beautifully manicured flower beds, mature trees, and an oversized garden shed/workshop. Imagine summer pool parties, relaxing afternoons by the water, peaceful mornings in the garden, and endless outdoor fun for the whole family! Looking for even more possibilities? The extraordinary lot depth offers exciting potential for a detached garden suite or additional dwelling unit, subject to municipal approvals. And the location? Simply unbeatable! Just steps from Nelson High School, Pauline Johnson Public School, Nelson Park, the Centennial Bike Path, and Nelson Recreation Centre, with shopping, dining, Appleby GO Station, and the QEW just minutes away. An exceptional opportunity to enjoy resort-inspired backyard living, incredible lot depth, versatile family space, and a prime location-all in one remarkable home. Move in, make memories, and embrace the lifestyle you've been waiting for! Furnace 2020, AC 2020, Hot Water Tank 2020, Fridge 2024, Pool Liner 2022, Pool Motor 2025, Pool Cover 2026 with 10 years Warranty, Exterior Siding & Garage Door Painting 2026 w/t 10 yrs warranty. (id:63616)