
308 - 3240 William Coltson Avenue
Oakville, Ontario
WELCOME TO GREENWICH CONDOS BY BRANTHAVEN. THIS BEAUTIFUL OPEN CONCEPT 1 BEDROOM SUITE IS 495 SQFT OF LIVING SPACE. FEATURES A MODERN KITCHEN WITH LOTS OF COUNTER AND CABINET SPACE AND THE BENEFITS OF A BREAKFAST BAR. LOTS OF UPGRADES! HOTEL INSPIRED CONDO AMENITIES SUCH AS COURTYARD ENTRANCE, LOBBY/CONCIERGE, COWORKING SPACE, MEDIA & SOCIAL LOUNGE, DINING BAR, PRIVATE DINING ROOM, GYM/STUDIO AND YOGA STUDIO AND A CHIC PET SPA.LEVEL 13 HAS OUTDOOR BAR LOUNGE, BBQ/ AL FRESCO DINING, FIREPITS, SMART TECHNOLOGY SUCH AS LOBBY ENTERPHONE, SUITE SECURITY, IN-SUITE SYSTEM CONTROL TOUCH PAD, IN-SUITE INTELLIGENT PARTNER SMART APP AND KEYLESS ENTRY. PARKING SPOT HAS EV ROUGH INS. GREENWICH CONDOS HAS GEOTHERMAL HEATING AND COOLING Additional Monthly fees (included in maintenance price): Parking maint. fee: $60.43; Locker maint. fee: $27.44; Bulk Internet and Smart Home: $77.29 Water Separately Metered Electricity Separately Metered WORLD CLASS LOCAL AMENITIES, CLOSE TO SHOPS, SCHOOLS, PUBLIC TRANSIT, RESTAURANTS, GROCERIES AND MORE!" These units qualify for the new enhanced HST rebate (id:63616)
2 - 3299 Sixth Line
Oakville, Ontario
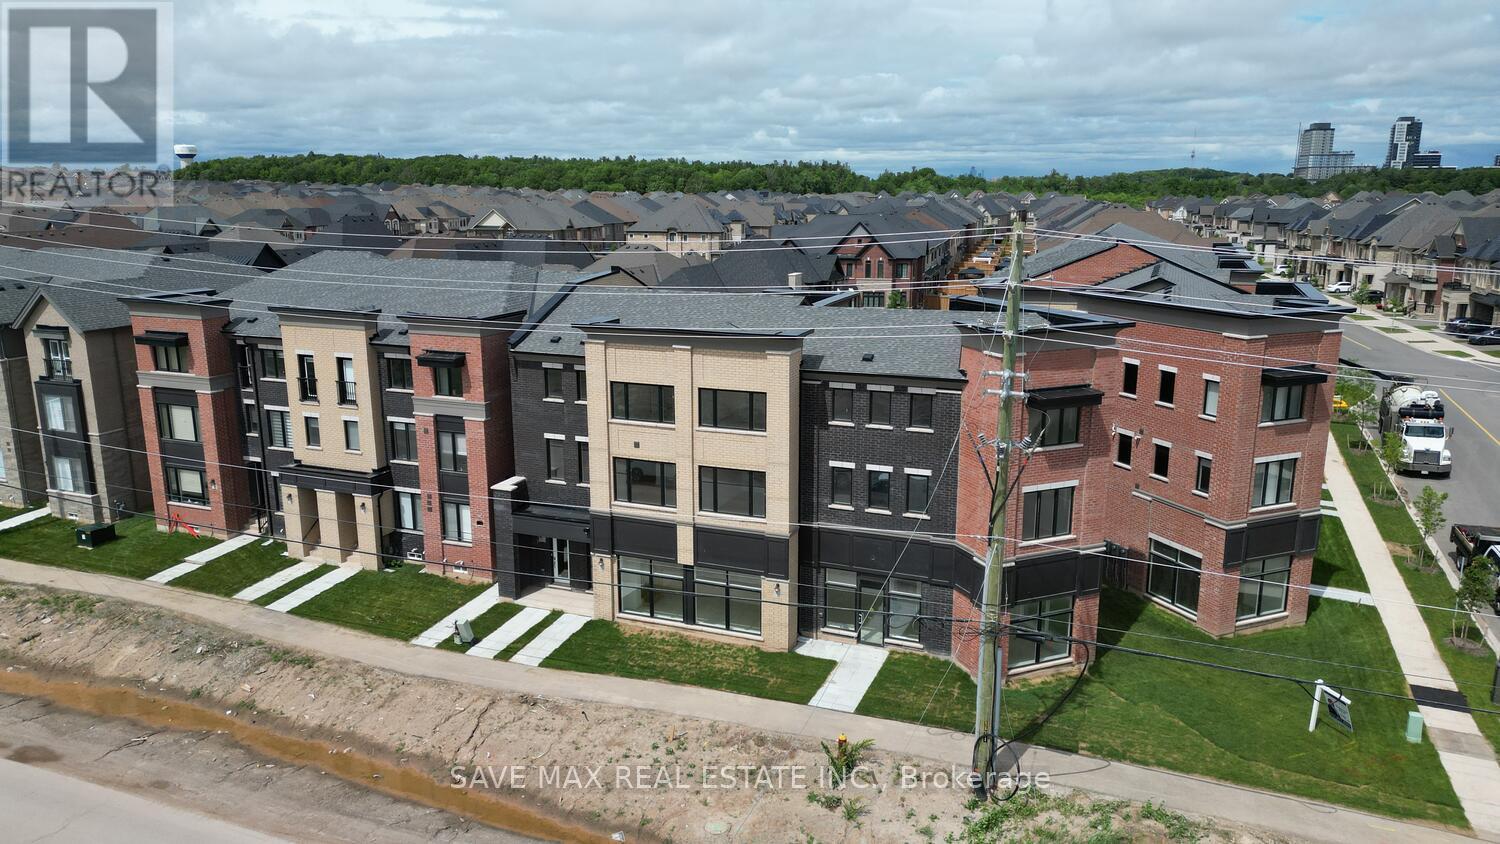
An Absolute Show Stopper!! 3 Story Townhouse 3 Bedroom +1 is Available For Lease in a Very Desirable Location of Oakville, Open Concept With Great Room Combined With Dining Room & Spacious Upgraded Kitchen With Stainless Steel Appliances With Walk Out To Balcony, Perfect To Enjoy The Morning/Evening, Office On Same Floor Can Be Used As 4rth Bedroom, Third Floor Offers Master With W/I Closet & 5pc Ensuite And An Other 2 Good Size Bedroom With Closet/Window & 4pc Bath, Good Size Balcony On Third Floor To Enjoy Pleasant Evening, Laundry On Second Floor, Entrance Through Garage, Conveniently Located In Oakville's Desirable Glenorchy Community, Close To Shopping Plazas, Grocery Stores, Restaurants, Cafes And Everyday Essentials. Nearby Schools Include Dr. David R. Williams Public School And St. Gregory The Great Catholic Elementary School. Enjoy Outdoor Recreation At Bowbeer Parkette And Fowley Park. River Oaks Community Centre Offers Recreational Facilities And Community Programs. Convenient Access To Highway 403 And Highway 407 Makes Commuting Easy. Public Transit Routes Are Available Nearby, Connecting Residents To Surrounding Neighborhoods And Local Amenities. A Family-Friendly Location Offering Convenience, Recreation And Accessibility In North Oakville. Pictures Are Old (id:63616)
238 Nautical Boulevard
Oakville, Ontario
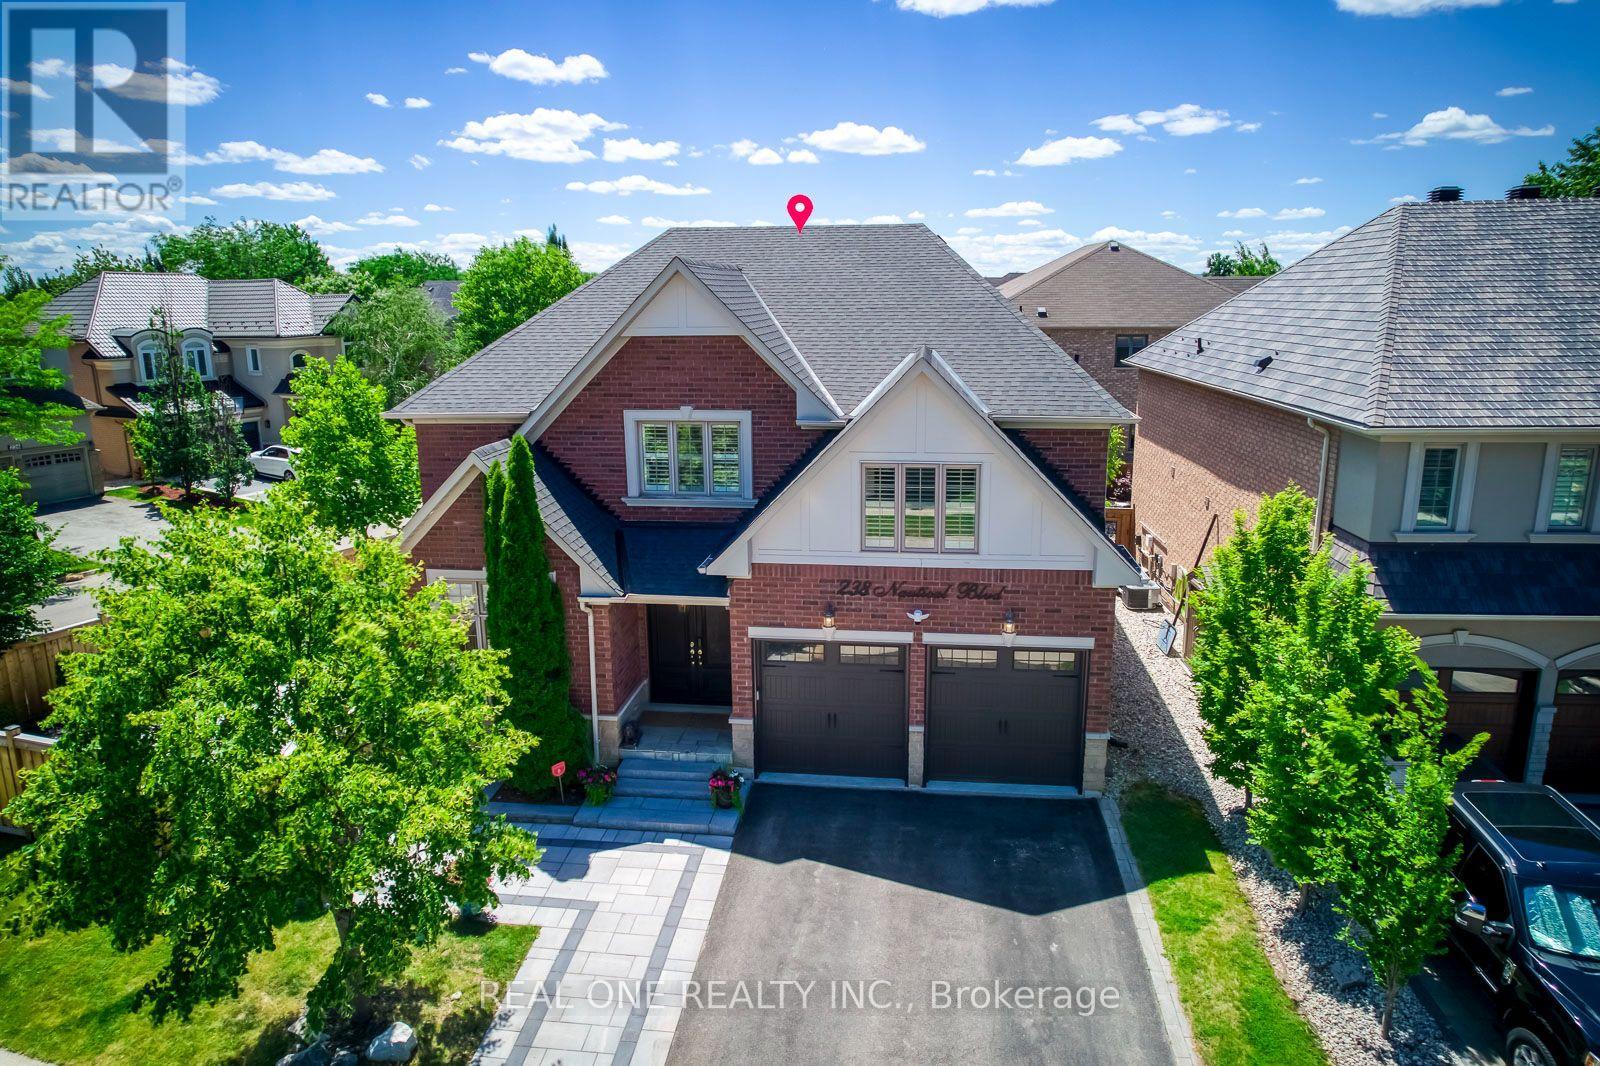
Stunning Extensively updated sun-filled home in Prestigious Lakeshore Woods in Oakville on a Premium corner lot with extra wide frontage. With solid brick exterior and Custom double front door, this home welcomes you into a bright and inviting main floor. It offers3301sqft (above grade)&1534 sqft (basement)of Elegant livings pace. Formal spacious living room , Separate Dining room, Gourmet Chefs Kitchen with Ample storage, a grand peninsula island with seating, Stainless steel appliances including a gas stove, built-in microwave, and oven. Family Room boasts a Cathedral Ceiling with Soaring Windows, built-in cabinetry including a two-sided gas fireplace shared with the main floor office. Modern Laundry room with new washer/dryer and a bench. 2nd Floor features An expansive primary bedroom with new TV cabinets and closets, Walk-in closet, and luxurious 5-piece ensuite, plus three additional spacious bedrooms each with ensuite. Fully Finished Basement Includes two bedrooms with ensuites, a large recreation area, a separate kitchen, laundry room, and an additional 2-piece bathroom. Imported light fixtures, new engineered hardwood floors through out(2026).With a double-car garage and an extra wide driveway for 3 cars, this home provides ample parking. Professionally completed interlocking at front, backyard and side yard. The backyard and side yard is your dream outdoor space with beautiful trees, new grasses(2025), new gazebo (2025), standard size badminton court (2025), lots of space to add your dream features(sunroom, outdoor kitchen, shed, etc). A rare find large lot in Lakeshore Woods (6200 sqft). Great location, close to highway, schools, shopping centers, walking distance to trails, parks (shell park, nautical park, village wood park, shell park dog parks, and beach at south shell park. (id:63616)
2588 Valleyridge Drive
Oakville, Ontario
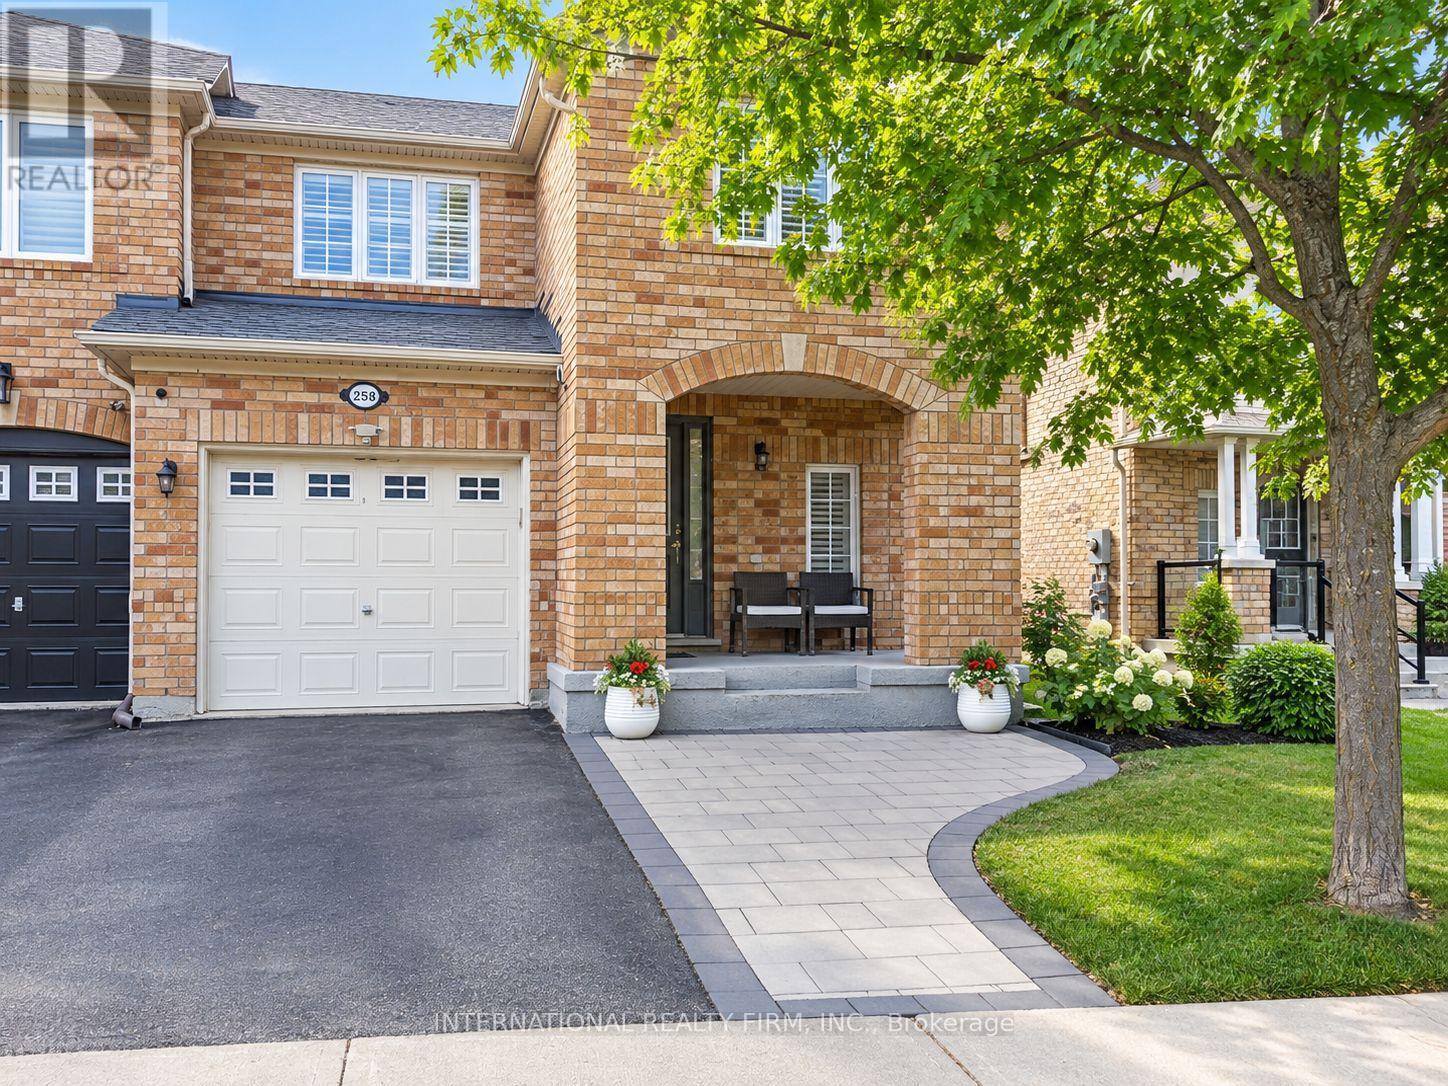
**Beautiful 3-Bedroom End-Unit Townhouse in North Oakville!** Oakville's most desirable and family-friendly neighborhoods, Ideally located within walking distance to Palermo Public School, this spacious home offers a bright, open-concept layout. The main floor features a spacious living and dining area, a modern kitchen with stone countertops, backsplash, ample cabinetry, and quality finishes. Hardwood flooring throughout the main and second floors adds warmth and elegance, while the oak staircase with a large window fills the space with natural light. California shutters are featured throughout the home. The home offers three generously sized bedrooms, providing comfortable accommodation for families or professionals. The fully furnished basement provides additional living space ideal for a recreation room, home office, guest area, or entertainment space. Enjoy the convenience of an excellent location close to parks, schools, Oakville Trafalgar Memorial Hospital, public transit, major highways, shopping plazas, restaurants, and everyday amenities. (id:63616)
24 - 2019 Trawden Way
Oakville, Ontario
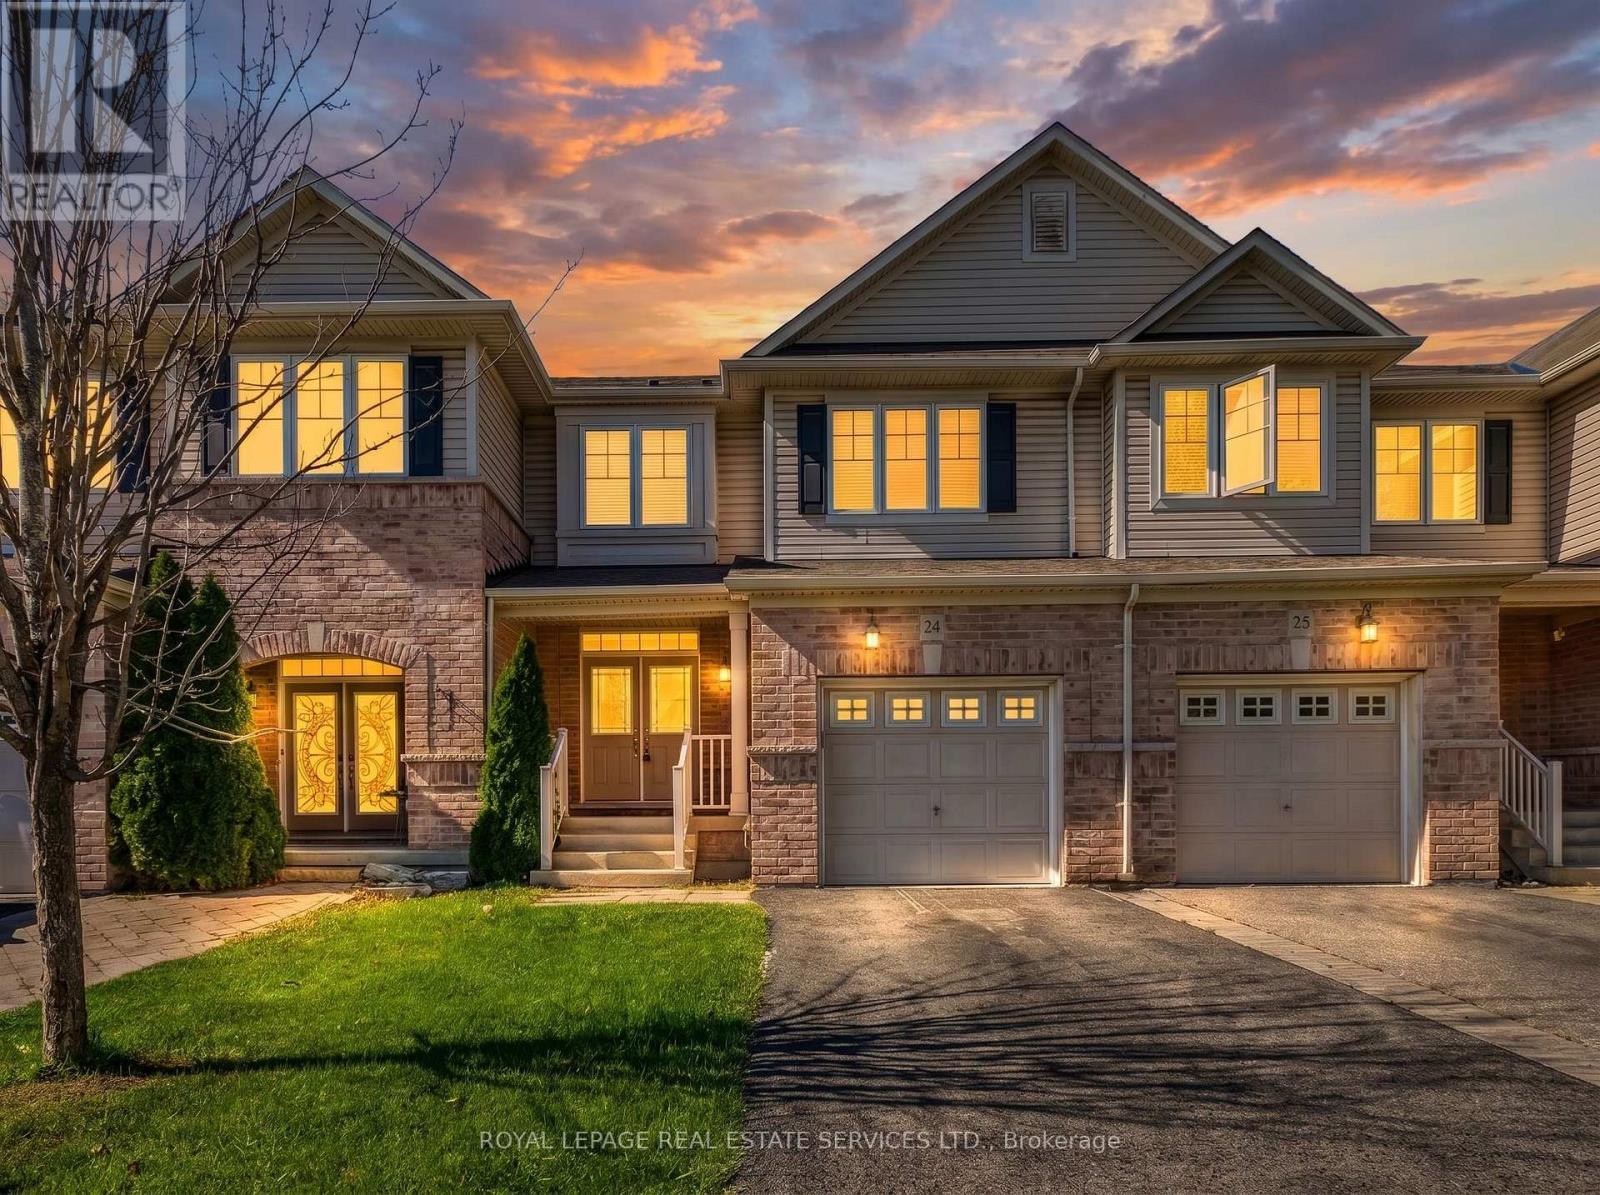
Beautiful Monarch-built townhome available for lease in the sought-after Bronte Creek community, surrounded by parks, trails, and mature greenery. This well-maintained 3-bedroom, 3-bathroom home offers a bright, functional layout on a quiet, family-friendly street. The main level features 9-ft ceilings, rich hardwood flooring and stairs, pot lights, and a warm gas fireplace. The spacious eat-in kitchen is complete with stainless steel appliances, generous counter and cabinet space, and a walkout to the patio and fully fenced backyard - creating an easy transition between indoor and outdoor living. Upstairs, the primary bedroom offers a large walk-in closet and a private 5-piece ensuite featuring double vanities and a soaker tub. Two additional well-sized bedrooms, convenient second-floor laundry, and ample storage complete the upper level.Enjoy direct access from the garage and a fantastic Bronte Creek location close to top-rated schools, Bronte Creek Provincial Park, walking and biking trails, shopping, the QEW, 407, and GO transit. A well-maintained and move-in-ready home in a wonderful Oakville neighbourhood. (id:63616)
28 - 2199 Lillykin Street
Oakville, Ontario
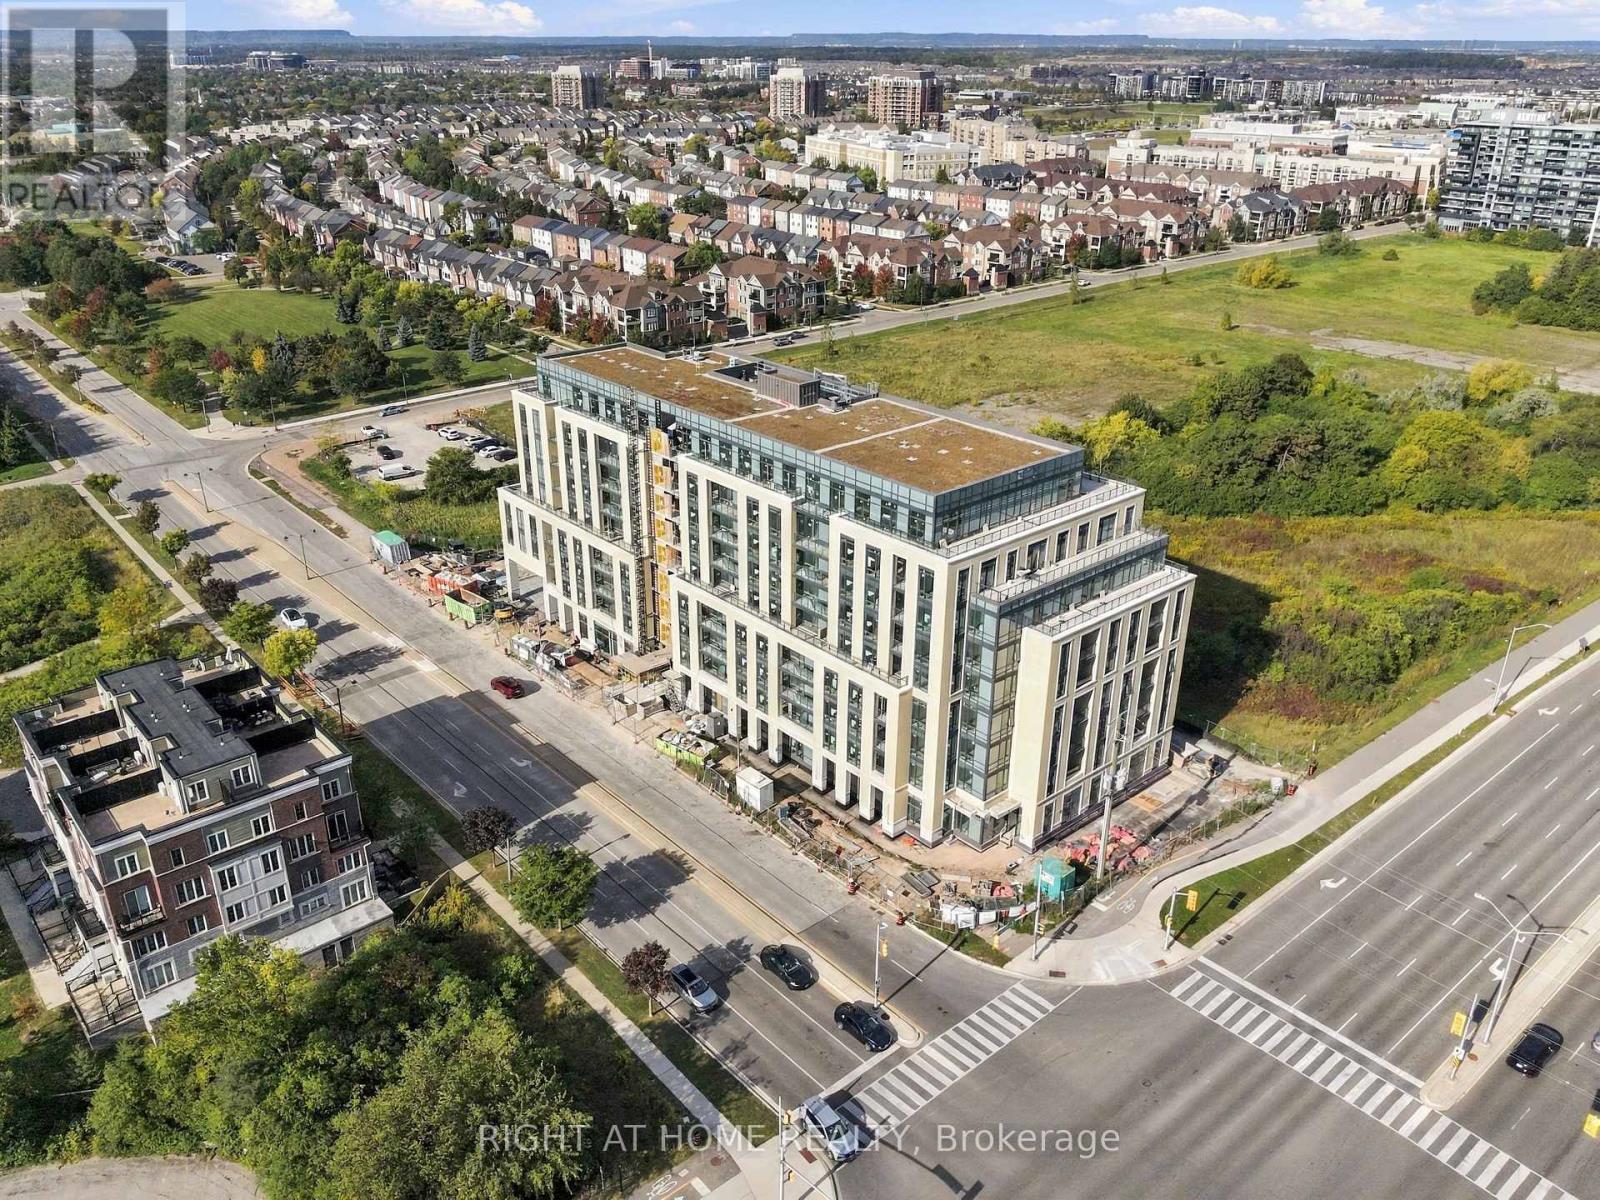
Welcome to this beautifully maintained 2-storey end-unit townhome nestled in Oakville's highly desirable River Oaks community. Functionally designed space with a bright, open-concept layout, this corner unit home is filled with natural light and features 9-foot ceilings, laminate floors, updated kitchen with a brand-new backsplash and a new functional center table serving as a kitchen island perfectly bridging style and convenience between the open concept living/dining/kitchen areas. Upstairs are 2 spacious bedrooms with broadloom. 3-PC ensuite and another 3-PC bath with options for a soaker tub and shower stall. This home also offers excellent accessibility with an included stair lift that can either remain for the new owner or be removed prior to closing. This makes it so easy to go up and down the entrance stairs as well as bring up your groceries easily!!! Updates include fresh neutral paint, custom made curtains, a newly installed modern All-in-One washer/dryer. The spectacular rooftop patio is perfect for summer gatherings, BBQs, and entertaining. Great for both sunrise and sunset views. Expansive look around from the terrace with beautiful tree top skyline views of the city and the lake. Comes with underground parking. Plus plenty of visitor parking as well. Conveniently located just minutes from top-rated schools, Sheridan College, parks, scenic trails, golf courses, diverse dining, Oakville Place, and the Oakville GO Station. Commuting is a breeze. Very close to major highways including the QEW, 403, and 407. Flexible closing with immediate closing option as well. Excellent neighbourhood in a family friendly child safe end of street court. (id:63616)
238 Nautical Boulevard
Oakville, Ontario
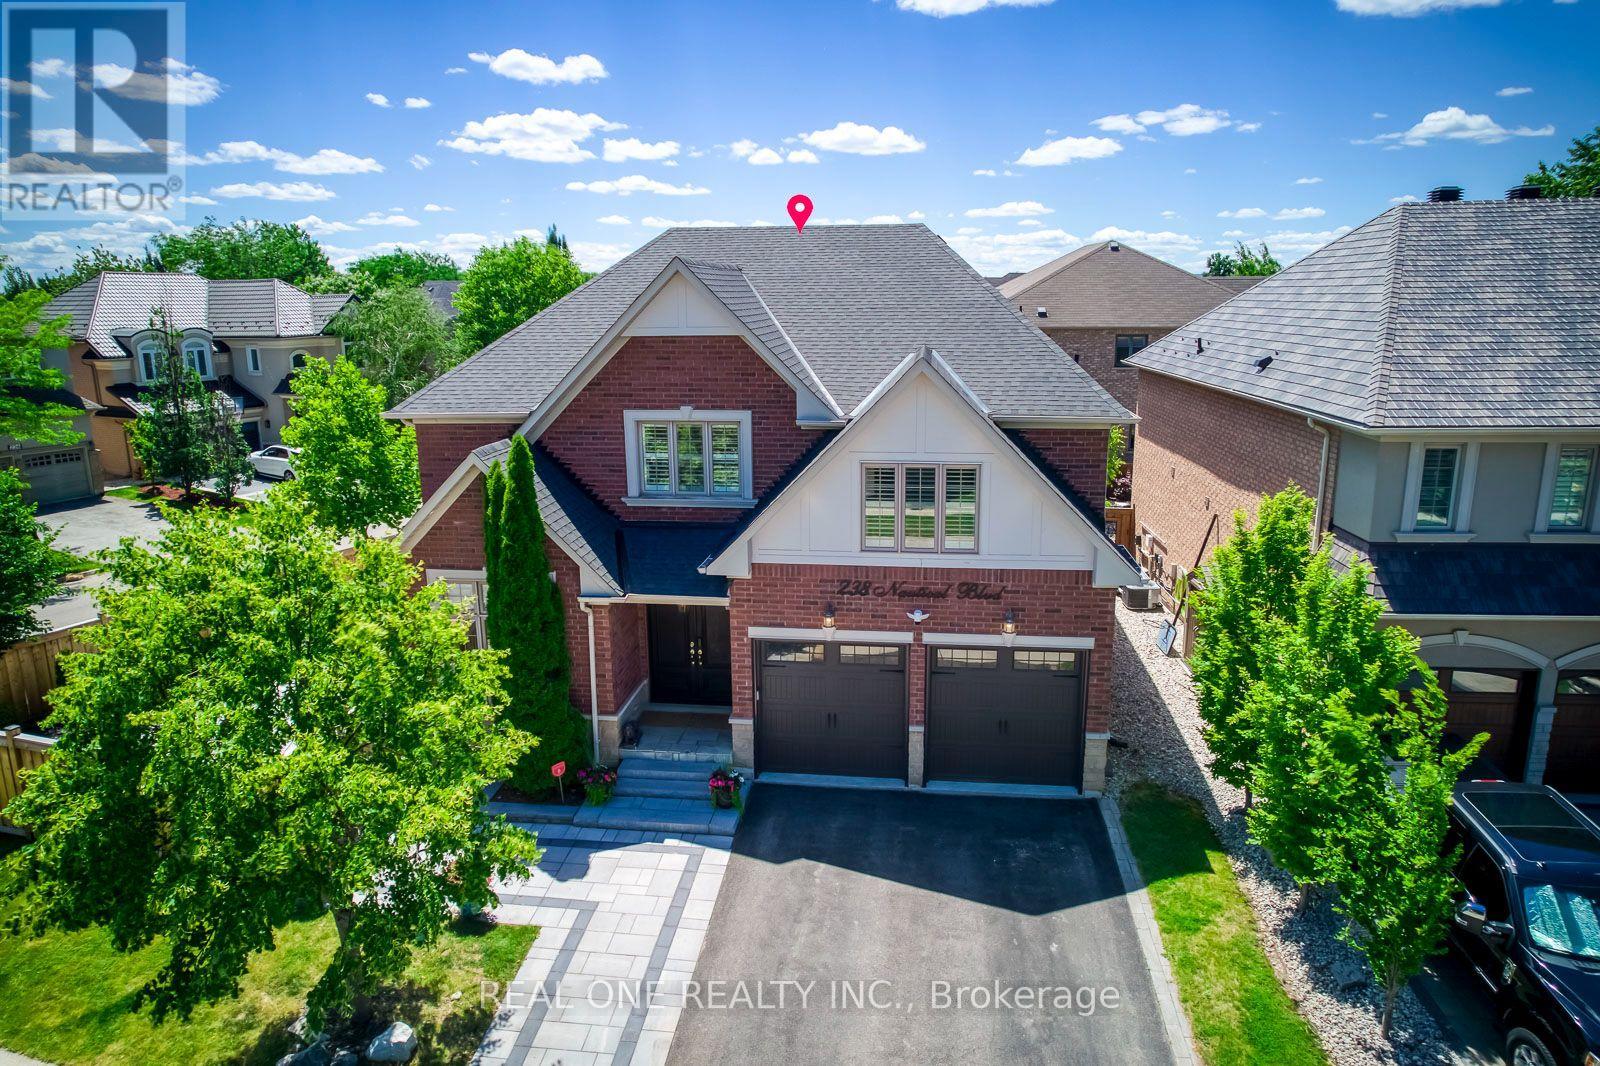
Stunning Extensively updated sun-filled home in Prestigious Lakeshore Woods in Oakville on a Premium corner lot with extra wide frontage. With solid brick exterior and Custom double front door, this home welcomes you into a bright and inviting main floor. It offers3301sqft (above grade)&1534 sqft (basement)of Elegant livings pace. Formal spacious living room , Separate Dining room, Gourmet Chefs Kitchen with Ample storage, a grand peninsula island with seating, Stainless steel appliances including a gas stove, built-in microwave, and oven. Family Room boasts a Cathedral Ceiling with Soaring Windows, built-in cabinetry including a two-sided gas fireplace shared with the main floor office. Modern Laundry room with new washer/dryer and a bench. 2nd Floor features An expansive primary bedroom with new TV cabinets and closets, Walk-in closet, and luxurious 5-piece ensuite, plus three additional spacious bedrooms each with ensuite. Fully Finished Basement Includes two bedrooms with ensuites, a large recreation area, a separate kitchen, laundry room, and an additional 2-piece bathroom. Imported light fixtures, new engineered hardwood floors through out(2026).With a double-car garage and an extra wide driveway for 3 cars, this home provides ample parking. Professionally completed interlocking at front, backyard and side yard. The backyard and side yard is your dream outdoor space with beautiful trees, new grasses(2025), new gazebo (2025), standard size badminton court (2025). A rare find large lot in Lakeshore Woods (6200 sqft). Great location, close to highway, schools, shopping centers, walking distance to trails, parks (shell park, nautical park, village wood park, shell park dog parks, and beach at south shell park. Listing price is for unfurnished property. Can be furnished with additional price. (id:63616)
144 Cherryhurst Road
Oakville, Ontario
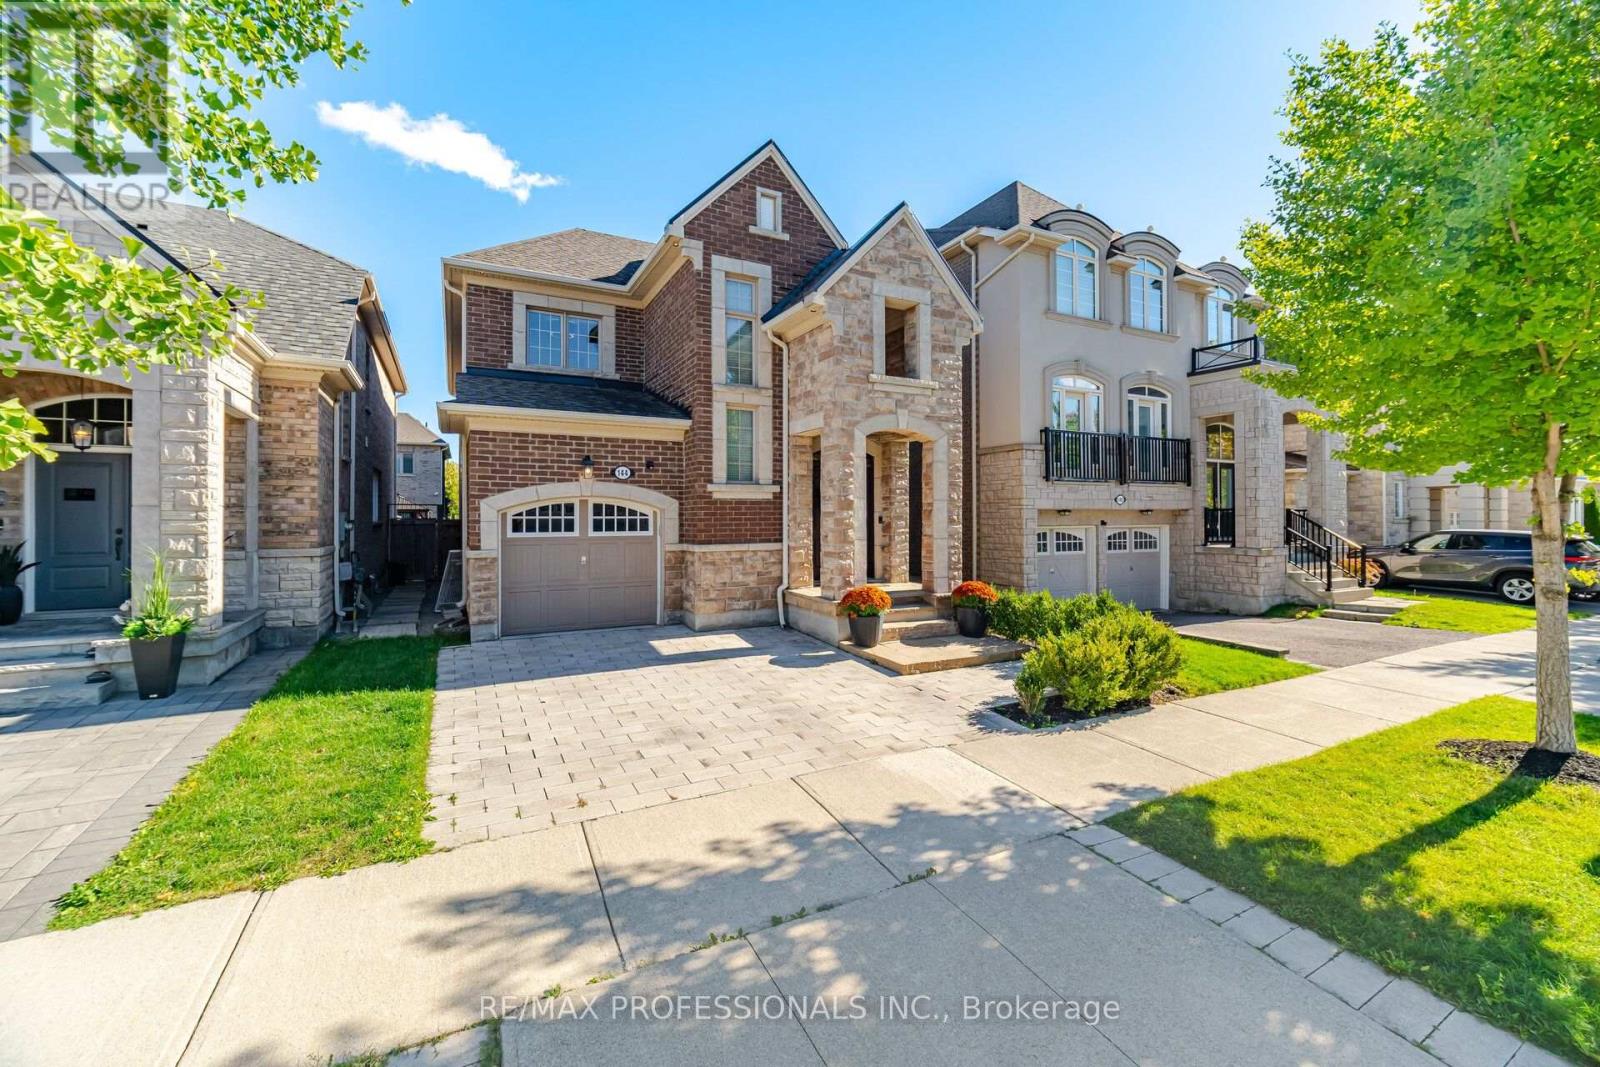
Stunning 4+1 Bedroom Executive Home in Oakville's Sought-After Preserve Community! This beautifully upgraded and impressive home offers elegant finishes and exceptional living space throughout. The main floor flows perfectly with an open concept design and features a large dining area, rich hardwood flooring and sunlight throughout. The gourmet kitchen is perfect for entertaining with caesarstone countertops, stainless steel appliances, a Thermador 6-burner gas stove, wine fridge, and an expansive centre island with a breakfast bar and an abundance of cabinetry. When you walk into the spacious Family room you can enjoy spectacular sunlight and cozy evenings with the striking ledgestone gas fireplace. Upstairs you will find four bright and generous bedrooms. The luxurious primary retreat features a spacious walk-in closet and beautifully appointed five-piece ensuite with a glass enclosed shower, soaker tub and double vanity. There is also an additional beautiful 5-piece bathroom and convenient second-floor laundry (LG Smart Washer and Dryer 2026).The fully finished lower level features a generous recreation area, an additional fifth bedroom/office, also with a 3-piece spa-inspired ensuite including a custom-built 6'x7' sauna featuring a Tylo Sense Combi Elite smart heater and lava rocks for maximum relaxation. The lower-level suite is ideal for your own private retreat, or a comfortable space for overnight guests or extended family. This gorgeous home is ideally situated close to top-ranked schools, parks, scenic trails, the hospital, shopping, Sixteen Mile Sports Complex, highways, GO Transit and more.An exceptional family home in one of Oakville's most desirable neighbourhoods! (id:63616)
2380 Gladacres Lane
Oakville, Ontario
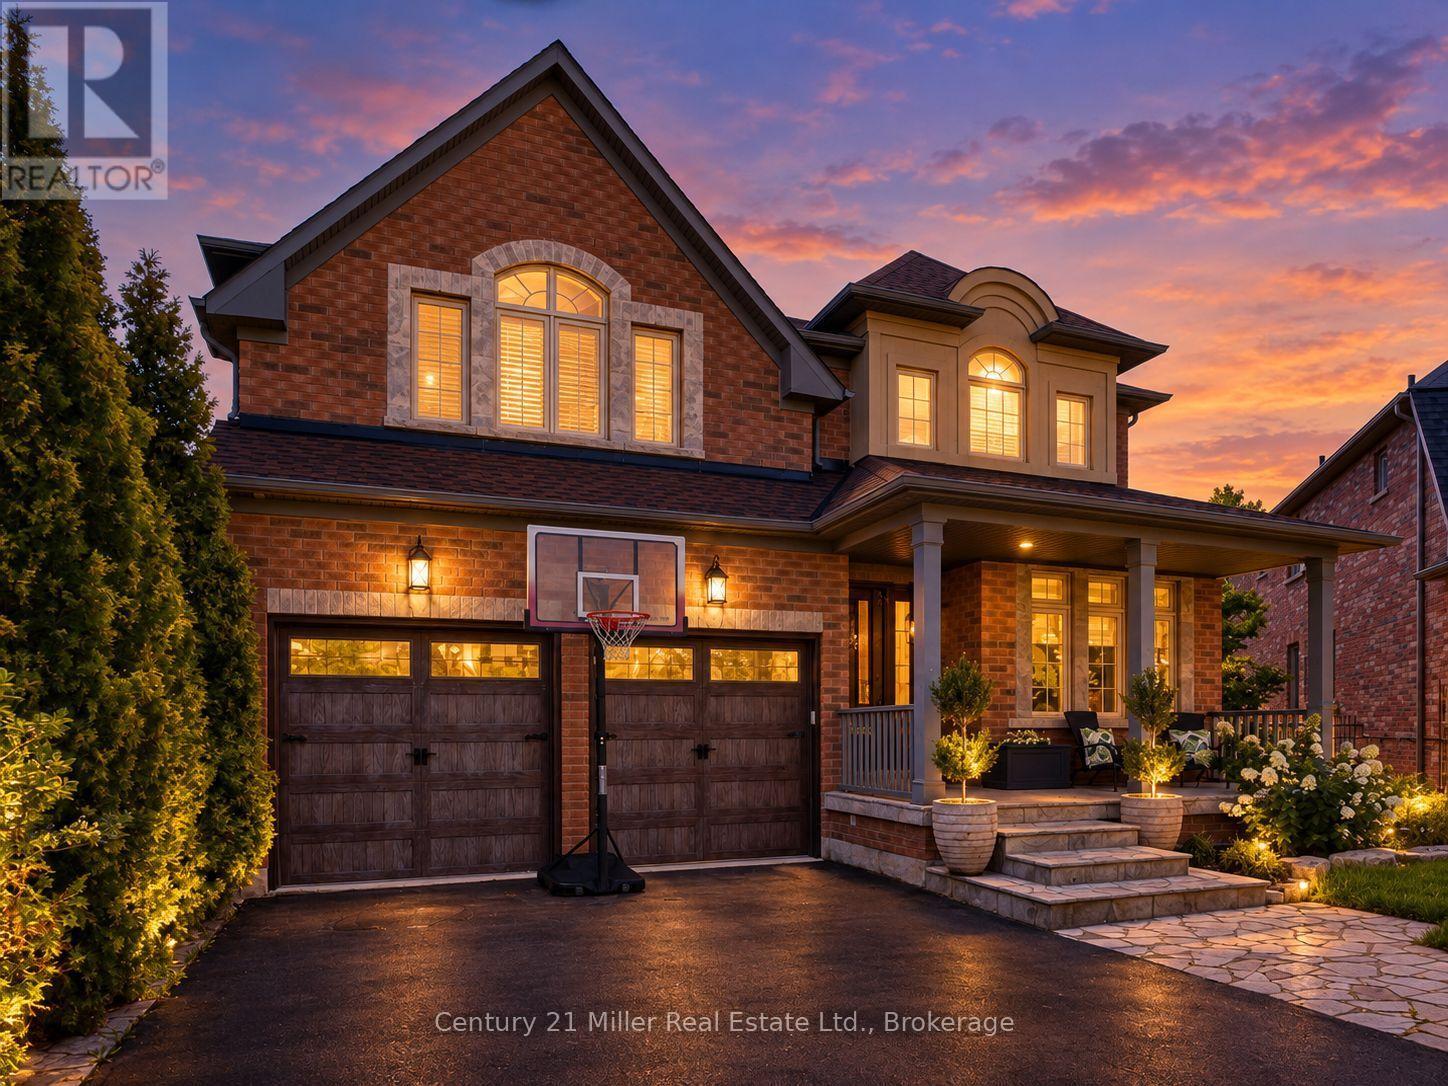
Welcome to this exceptional detached home in Oakville's sought-after Westmount neighbourhood, offering just over 5000 sq. ft. of beautifully appointed total living space including a fully finished walk-out basement. Situated on a 162' deep premium private pie-shaped lot, this impressive home combines spacious interiors with an incredible backyard retreat featuring a sparkling pool-perfect for entertaining, relaxing and enjoying summer days with family and friends. The main level is thoughtfully designed with a spacious and versatile layout, offering a separate living room, dining room, family room and dedicated office, providing plenty of space for both everyday family life and formal entertaining. The recently renovated kitchen serves as the heart of the home, offering a fresh, modern design with excellent functionality and seamless connection to principal living spaces. Upstairs, you'll find four spacious bedrooms with five walk-in closets and three full bathrooms, offering exceptional comfort and convenience. The primary bedroom is a private retreat, featuring a generous seating area and an updated ensuite bathroom. The fully finished basement provides additional living space and additional full bathroom, ideal for family gatherings or in-law suite. Step outside to your own private oasis. The premium private pie-shaped lot and inviting pool create an exceptional setting for summer entertaining and outdoor enjoyment, while the irrigation system makes maintaining the grounds effortless. Ideally located close to excellent schools, parks, trails, Oakville Hospital, shopping and much more. (id:63616)
102 - 70 Stewart Street
Oakville, Ontario
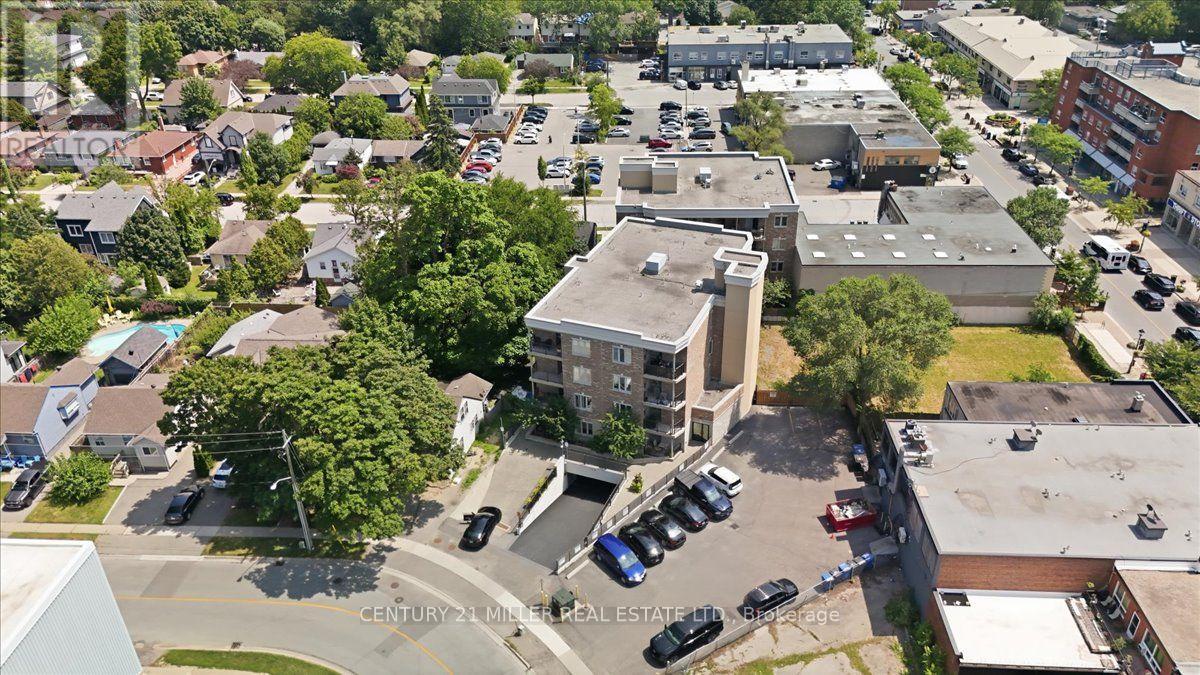
Welcome to Suite 102 at the highly sought-after Princeton Manor, a stylish boutique, low-rise condominium in the heart of Kerr Village. This premium ground-floor suite includes 3 owned parking spaces-1 single space plus 1 tandem space accommodating 2 vehicles-an exceptional feature rarely found in condo ownership. Offering approximately 910 sq. ft. of bright, open-concept living space, the suite features 9-ft ceilings and laminate flooring throughout. The kitchen is finished with quartz countertops, backsplash, stainless steel appliances and a breakfast bar overlooking the living and dining areas. The living room features a fireplace with stone surround and walk-out access to a private, ground-level covered balcony/terrace, with BBQs permitted. The well-designed layout includes 2 spacious bedrooms, a convenient powder room, main 4-piece bathroom and ensuite laundry. Enjoy the ease of ground-floor living with a functional layout, private outdoor space and exceptional parking. Ideally located in Oakville's desirable Kerr Village, just steps from shops, restaurants, bakeries, parks, waterfront trails, transit, Oakville GO Station and major highways. A rare opportunity to own a stylish boutique condo in one of Oakville's most sought-after communities. (id:63616)
1353 Ripplewood Avenue
Oakville, Ontario
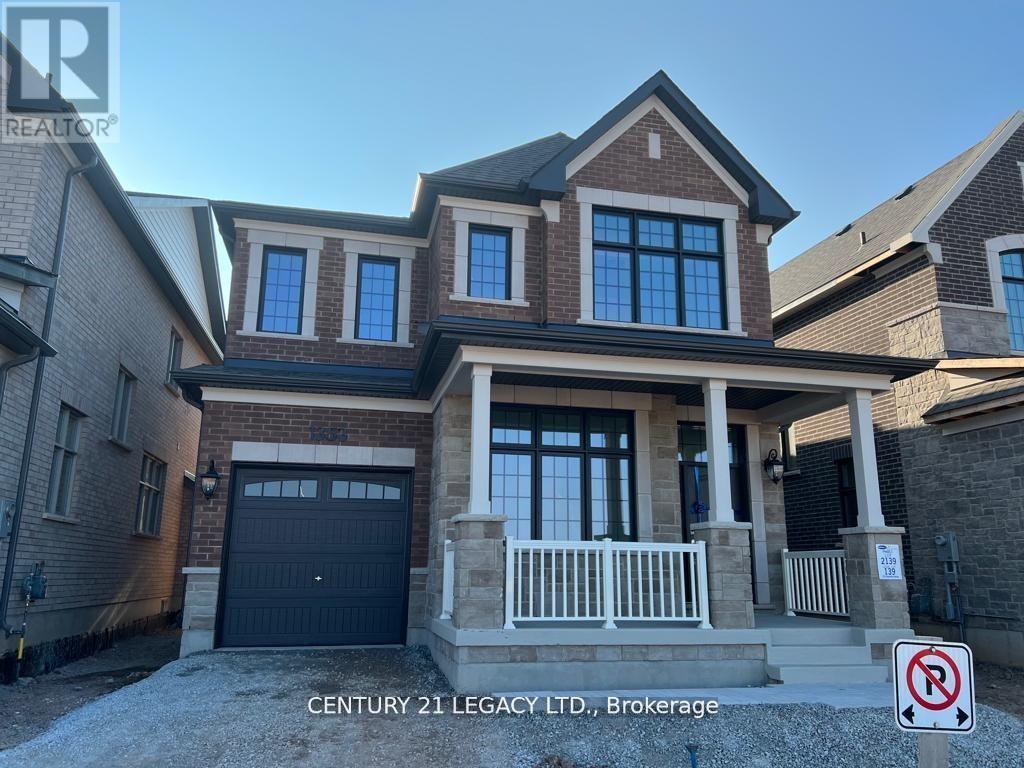
Welcome to 1353 Ripplewood Ave, a beautiful sun-filled home in the highly sought-after Rural Oakville community. Featuring a functional layout with soaring ceilings on the main floor, an open-concept great room with gas fireplace, and a spacious kitchen with granite countertops. The large breakfast area overlooks the backyard, creating the perfect space for family gatherings. Hardwood flooring throughout, a spacious primary bedroom with 5-piece ensuite and walk-in closet, separate main floor office/den, and convenient mudroom with garage access. Ideally located close to hospitals, parks, schools, shopping, and major highways. A wonderful opportunity for families seeking comfort, space, and convenience. (id:63616)
322 - 1300 Marlborough Court
Oakville, Ontario
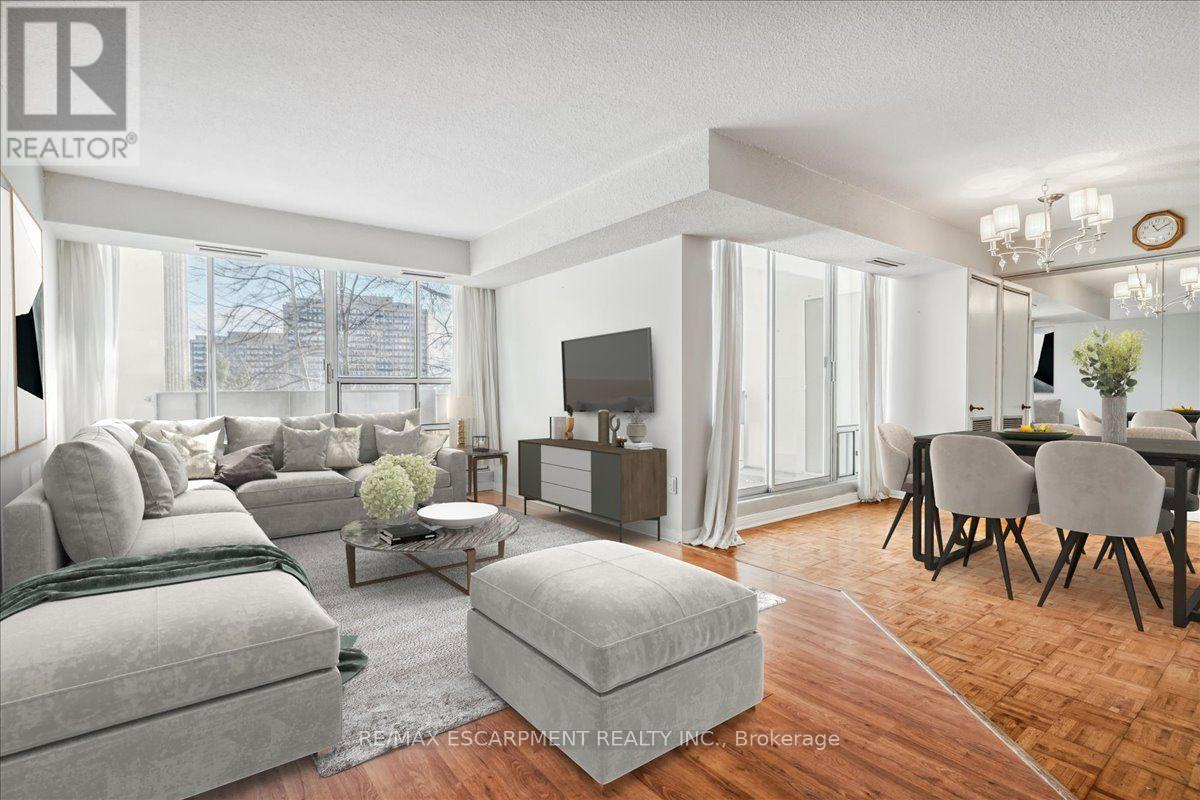
Prime Location! Spacious Large 3 Bedroom 2-Level Suite. Also Offers Huge Separate (Appr 17 X 13 Ft) Room/Den/Office & 2 Entrances From Each Floor. Rare Available Layout-As A Townhouse! Two Balconies With Nice View. Close To Everything: Go, Qew, Shopping, Oakville Place, Sheridan College, Hw 403, 25 Min From Downtown Toronto. Water, Hydro, Heat, Cac, Included. Fridge, Stove, Dishwasher, Microwave, Window Treatments, Elfs. Quiet Street Across From A Park. (id:63616)