
441 Lakeshore Road
Alnwick/haldimand, Ontario
Welcome to 441 Lakeshore Road, a stunning lakeside residence nestled in the peaceful and picturesque community of Alnwick/Haldimand. Offering breathtaking, unobstructed views of Lake Ontario, this remarkable home combines elegant design, spacious living, and the tranquility of waterfront living. Step inside and be impressed by the spectacular soaring ceilings, expansive windows, and bright, open-concept living spaces. The magnificent great room is filled with natural light, creating an inviting atmosphere while showcasing panoramic lake views. The spacious kitchen and dining areas flow seamlessly into the main living space, making this home ideal for both everyday living and entertaining family and friends. Step outside to the expansive backyard overlooking the sparkling waters of Lake Ontario. Imagine enjoying your morning coffee while watching the sunrise over the lake, relaxing in the peaceful surroundings, or hosting unforgettable gatherings against a stunning waterfront backdrop. Surrounded by natural beauty, this exceptional property offers a wonderful escape from the hustle and bustle of city life. Located in the desirable Alnwick/Haldimand area, close to Grafton, Cobourg, scenic nature trails, parks, and the beautiful Lake Ontario shoreline. Exceptional Features: 220 feet of lakefront. Impressive 20-foot soaring ceiling in the living room. 10-foot ceiling on the main floor. 9-foot ceiling on the 2nd floor. Potential in-law suite on the main floor, offering excellent flexibility for extended family living. (id:63616)
6 Kerry Court
Erin, Ontario
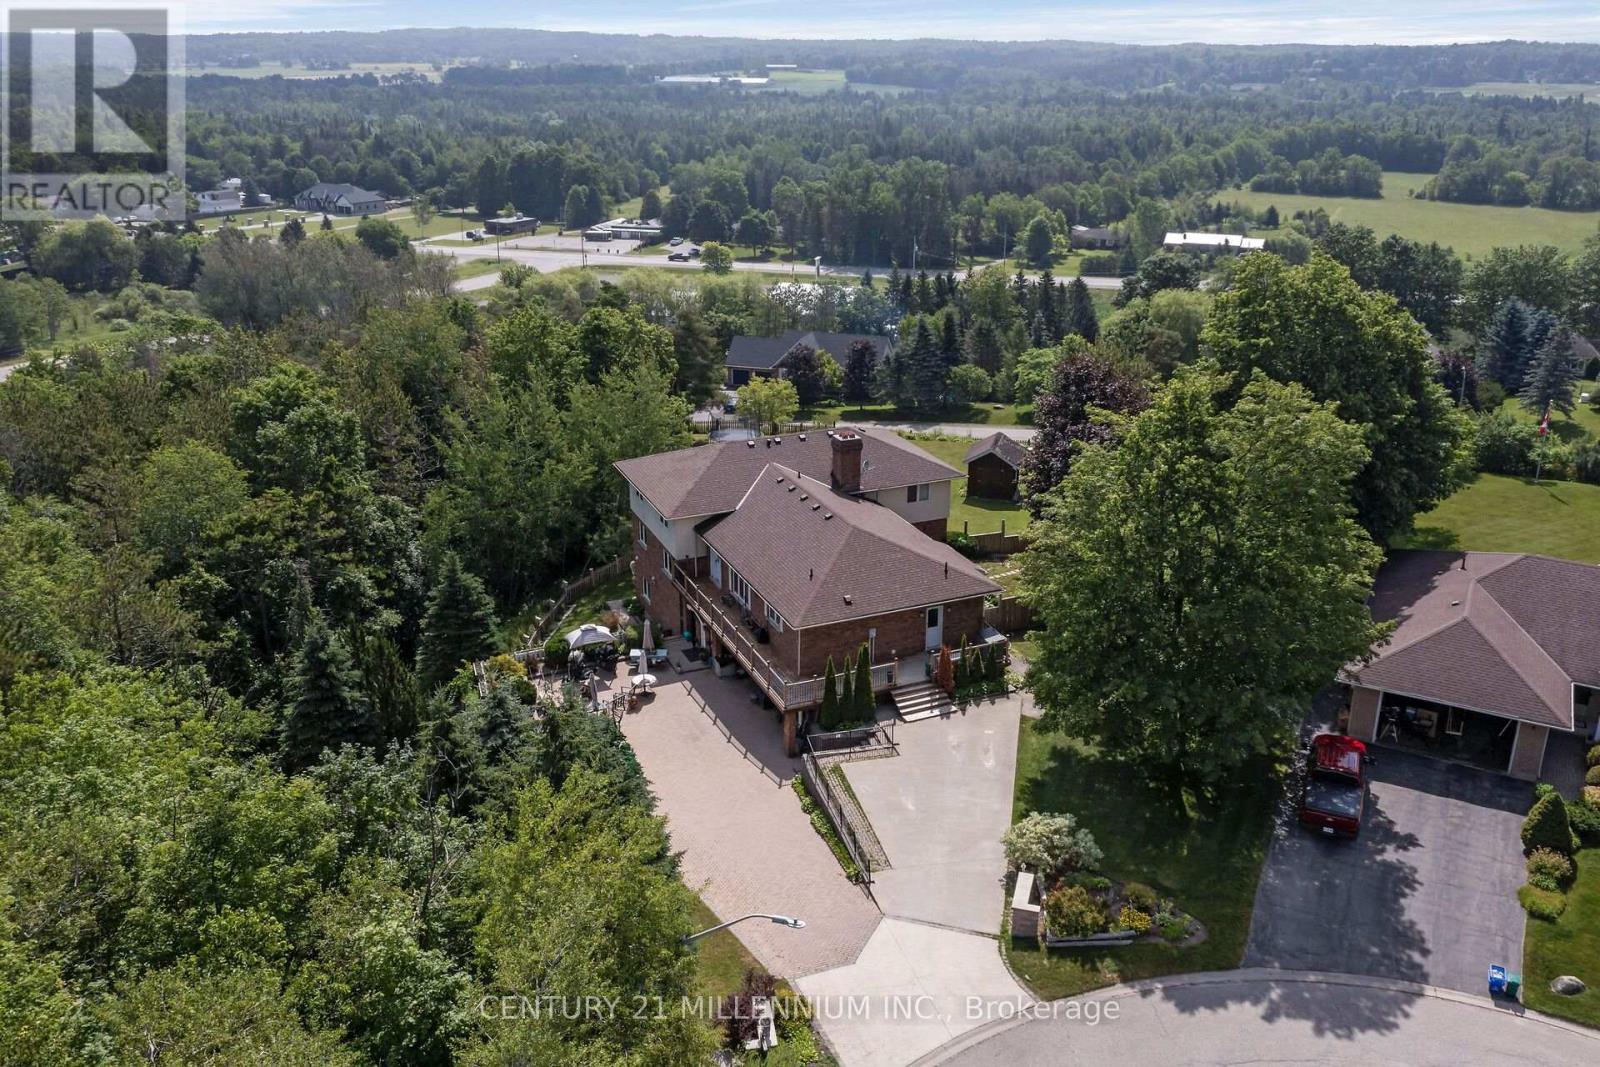
Can you even imagine all of this in one property? Room for THREE generations in this unique home. Set at the top of a quiet 4-home cul-de-sac on 1.54 acres, this 5-level home has three self-contained living spaces, each with its own kitchen, laundry, bathroom and separate entrances. The main floor features 4 bedrooms, including a huge primary suite with walk-in closet, wood-burning fireplace, 5-pc ensuite and private balcony with amazing views over the valley. Bright kitchen with center island, granite countertops and stainless steel appliances. Living room with a wood fireplace and a family room with wall-to-wall windows. The ground level garden suite offers 2 bedrooms, large, bright kitchen, living and dining with wood burning fireplace and walk-out to the yard. Finally, the studio suite has its own entrance, full kitchen with quartz countertops, laundry, 4-pc bath and a private patio. This home offers 4500 sq ft of above grade living space, parking for 8 plus a double car garage. Big updates includes; roof 2023, new septic tank and bed 2023, deck 2026, bathrooms 2020, furnace and A/C 2018. School bus to local schools stops right at the house. About 15 mins to Acton GO, 20 mins to Georgetown, 30 mins to Guelph and under 40 mins to Brampton. Easy to show and quick, flexible closing available. See the floor plans and virtual tour for all three units. Virtual tour link - www.myvisuallistings.com/vtnb/366601 (id:63616)
2269 Thurstonia Road
Kawartha Lakes, Ontario
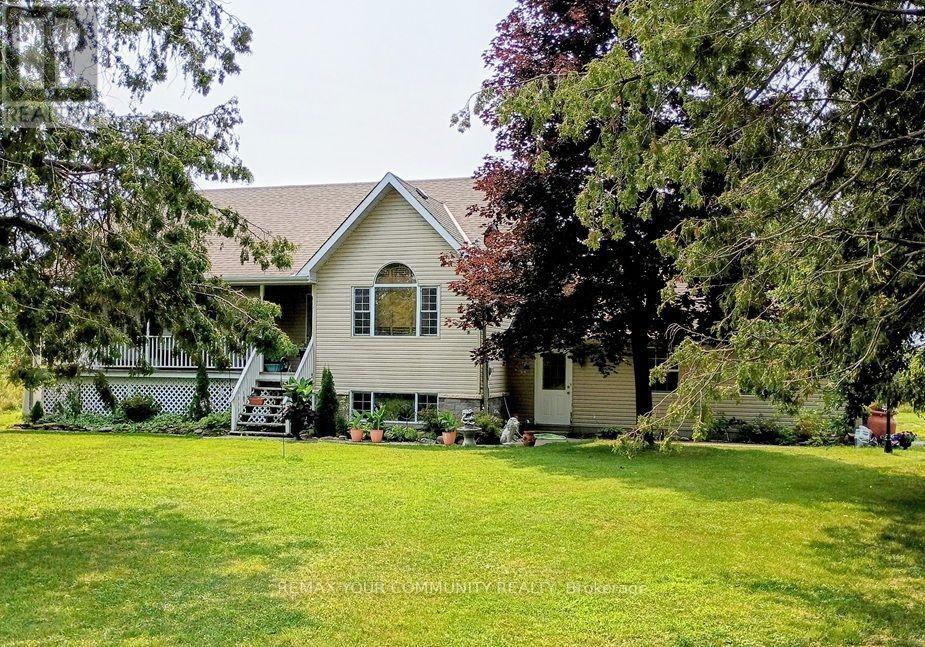
A Sprawling 14.8-Acre Country Estate with Endless Potential in the Heart of the Kawartha's. Discover the possibilities on this impressive private estate in Dunsford, just minutes from Bobcaygeon and a short drive to Lindsay. Set among mature trees with two ponds and plenty of room to roam, this property offers an exceptional opportunity to embrace country living, create your dream home and enjoy a lifestyle with room for it all. Built in 1995, the spacious 3+1-bedroom, three-bathroom home features cathedral ceilings in the living room, a kitchen with walkout access to the back deck, an attached double-car garage, a propane heated swimming pool and a finished basement with a separate entrance, offering potential for an in-law suite. With a functional layout and plenty of opportunity to update and personalize, the home provides a canvas for buyers looking to make a property their own while enjoying the privacy and space of an expansive country setting. A standout feature is the impressive 36'x40' shop, complete with a separate electrical panel, a heated finished area and oversized doors opening to a generous storage space. Whether you need room for vehicles, recreational equipment, a workshop or a combination of uses, this versatile building offers possibilities that are increasingly difficult to find. Outside, the acreage is surrounded by trees with ample space for animals agriculture and all kinds of outdoor activities. Enjoy spectacular views from the back deck and pool, entertain family and friends, or simply unwind in the peaceful surroundings of your own private retreat. Just minutes to marinas, public boat launch and docking facilities on Sturgeon Lake, this is a unique opportunity to secure a substantial country property offering ample space, versatile outbuildings, and potential for supplementary income, while providing the opportunity to create something truly special. (id:63616)

11 Oak Street
Halton Hills, Ontario
Stunning 4-Bedroom Home | 4.5 Baths | Finished Basement - Welcome to this fabulous, meticulously maintained corner home offering approximately 3,074 sq. ft. of living space, ideally situated on a quiet street close to schools, parks, and the recreation centre.Featuring spacious principal rooms and abundant natural light, this beautiful home boasts gorgeous hardwood floors in the living room, family room, dining room, and main-floor office/den. The updated kitchen showcases granite/quartz countertops, a pantry, and a bright eat-in area with a walkout to a beautifully landscaped, private backyard featuring a gazebo, motorized blinds, and an irrigation system throughout the front and rear yards-perfect for relaxing and entertaining.The upper level offers four generously sized bedrooms, each with ensuite access, and newly installed engineered wood flooring. The luxurious primary ensuite features two separate vanity counters and heated floors. Elegant, newly installed iron stair spindles add a sophisticated touch.The professionally finished, spacious basement includes a full kitchen and a four-piece bathroom, ideal for extended family, guests, or additional living space.Additional highlights include a double garage with remote-controlled doors and a private driveway accommodating four vehicles, with no sidewalk to maintain.An exceptional opportunity to own a spacious, beautifully upgraded home offering comfort, style, and functionality in a family-friendly neighbourhood! (id:63616)

19 Saddletree Trail
Brampton, Ontario
Beautifully updated and freshly painted 3-bedroom plus den detached home in a family-friendly neighbourhood. Features a bright, spacious layout with generously sized rooms, two full bathrooms, a powder room, and a large primary bedroom with a private ensuite and walk-in closet. Carpet-free throughout. Includes one garage parking space and one driveway parking space for the upper-level tenant, with three parking spaces in total on the property. Conveniently located near schools, parks, public transit, shopping, and major highways. The unfinished basement is excluded from the lease and may be subject to future renovations with a separate entrance. AAA tenants preferred. Tenant is responsible for 100% of all utilities. (id:63616)
16 Lacorra Way
Brampton, Ontario
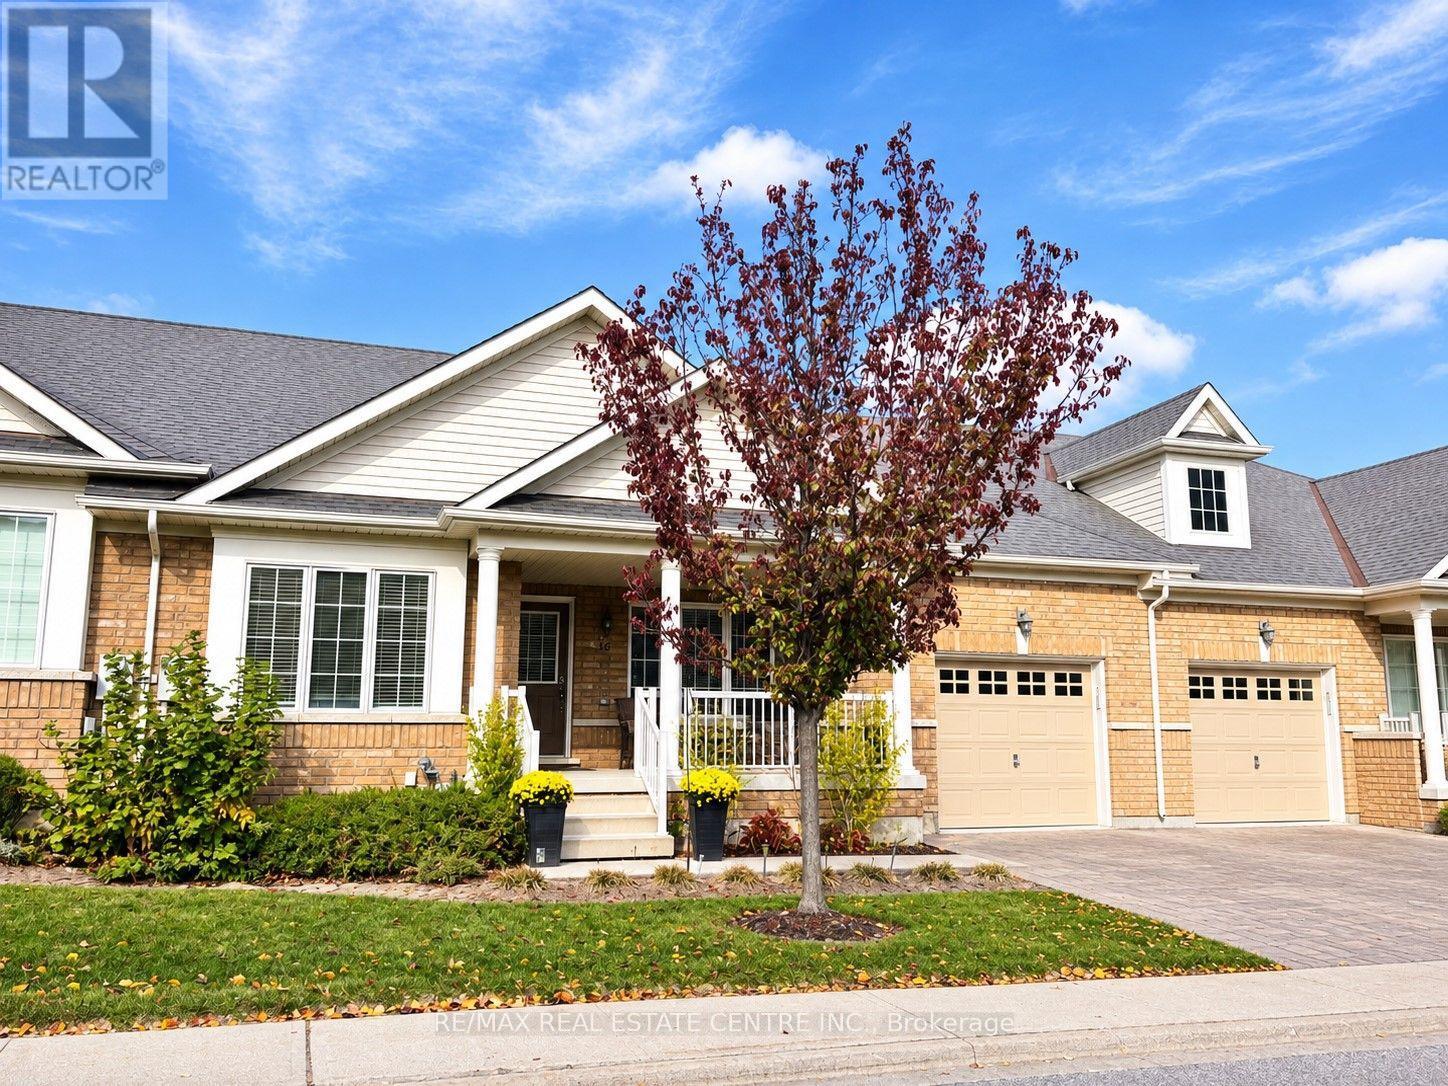
Welcome to desirable Rosedale Village, a sought after gated adult lifestyle community! This beautiful Adelaide Rose Bungalow Townhouse offers 1345 sq. ft. of open concept living. Enjoy two covered porches, perfect for every occasion - from morning coffee on the spacious front porch to entertaining family and friends on the rear porch and patio. Plank hardwood flooring flows throughout. The breakfast area features a walkout to the rear porch, creating a seamless connection to outdoor living. The primary bedroom features a walk-in closet and a 3-piece ensuite with a glass shower. Windows, roof, and furnace all replaced. Rosedale Village is a resort-like community with a Private Golf Course (Fees Included), a Beautiful Clubhouse with an Indoor Saltwater Pool, Auditorium, Exercise Room, Sauna, and Meeting/Party Rooms. Join the fun with various activities, social clubs, travel groups, golf tournaments, Pickleball/Tennis Courts, Bocce Ball, Shuffleboard, and more! Lawn & Snow Removal Included. 24/7 Security/Gated Community. Experience comfortable, carefree living in this desirable adult lifestyle community! (id:63616)
28 - 4950 Albina Way
Mississauga, Ontario
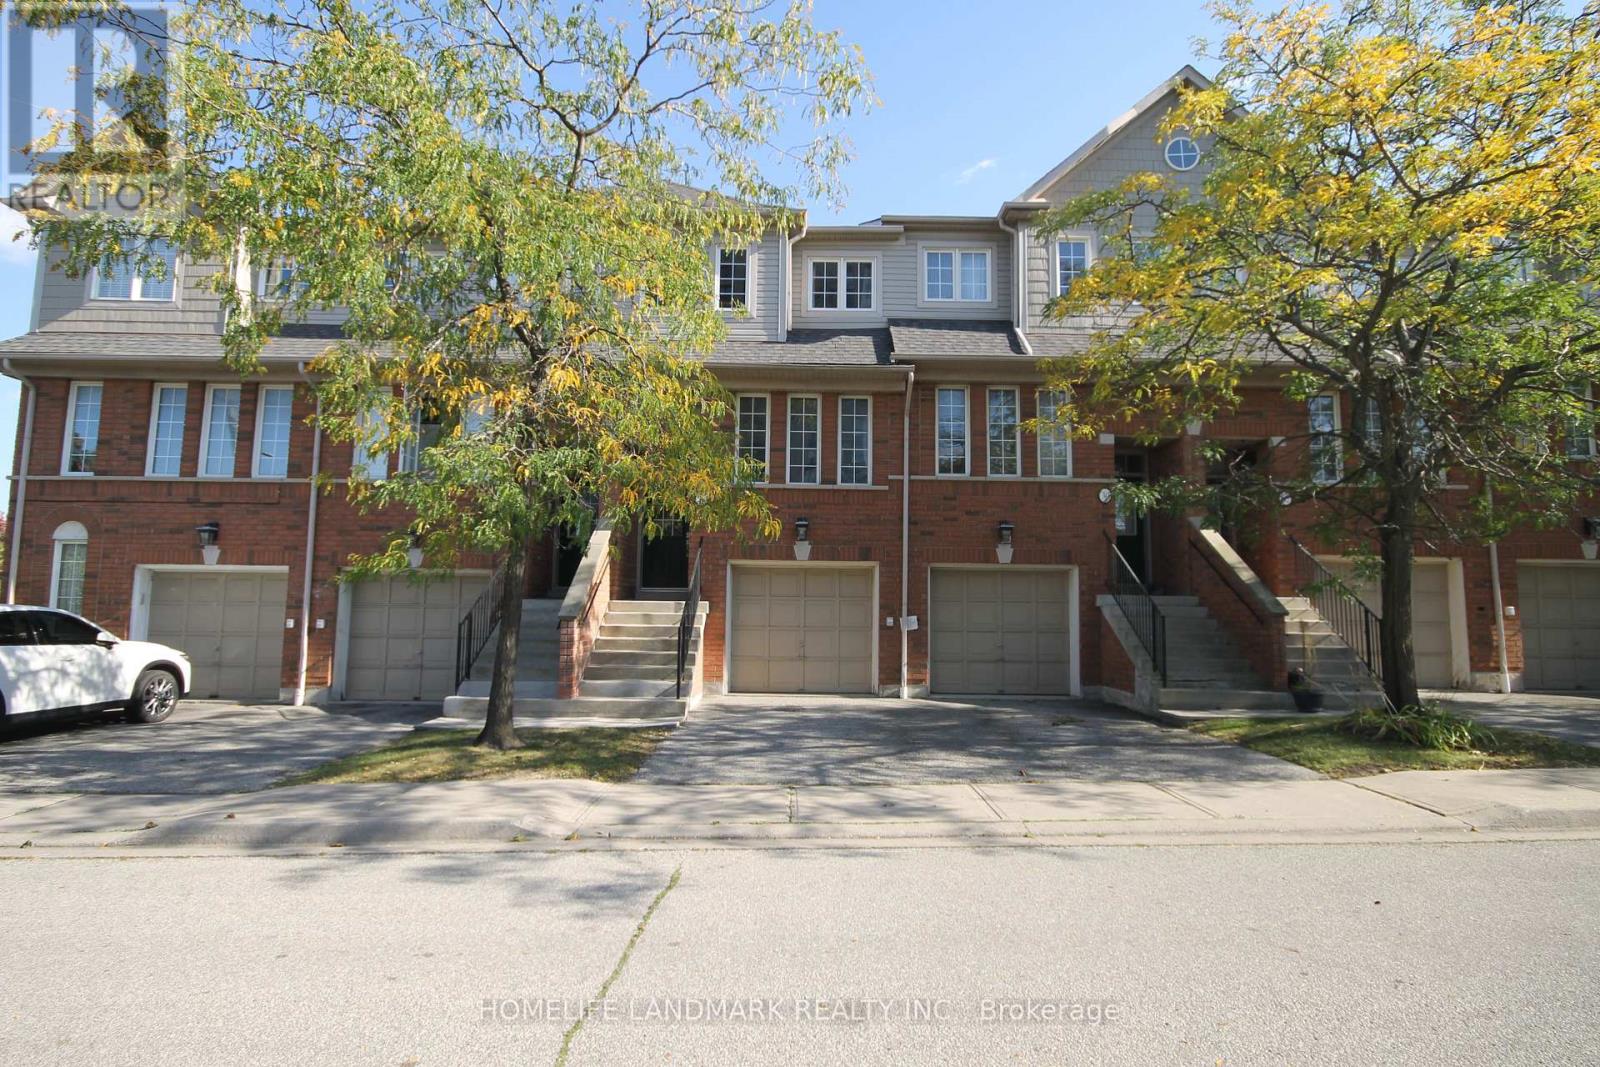
Location, Location, Location. Well Maintained 3 BR 3 WR Town House Located In The Heart of Mississauga. Spacious, Open Concept Design, Very Functional Layout Townhouse Offers A Private Porch! The Kitchen Features A Breakfast Area Overlooking South View And The Backyard. Large Size Bedrooms, Primary BDR With 4-Pc Ensuite. Finished Lower Level Features A Family Room W/Walk-Out To Patio& Garage Access. Close To All Amenities, Airport, Square One, HW401/403,/410, Shops, Close to Public Transit and Upcoming Hurontario LRT. (id:63616)
Upper - 45 Creekbank Road
Toronto, Ontario
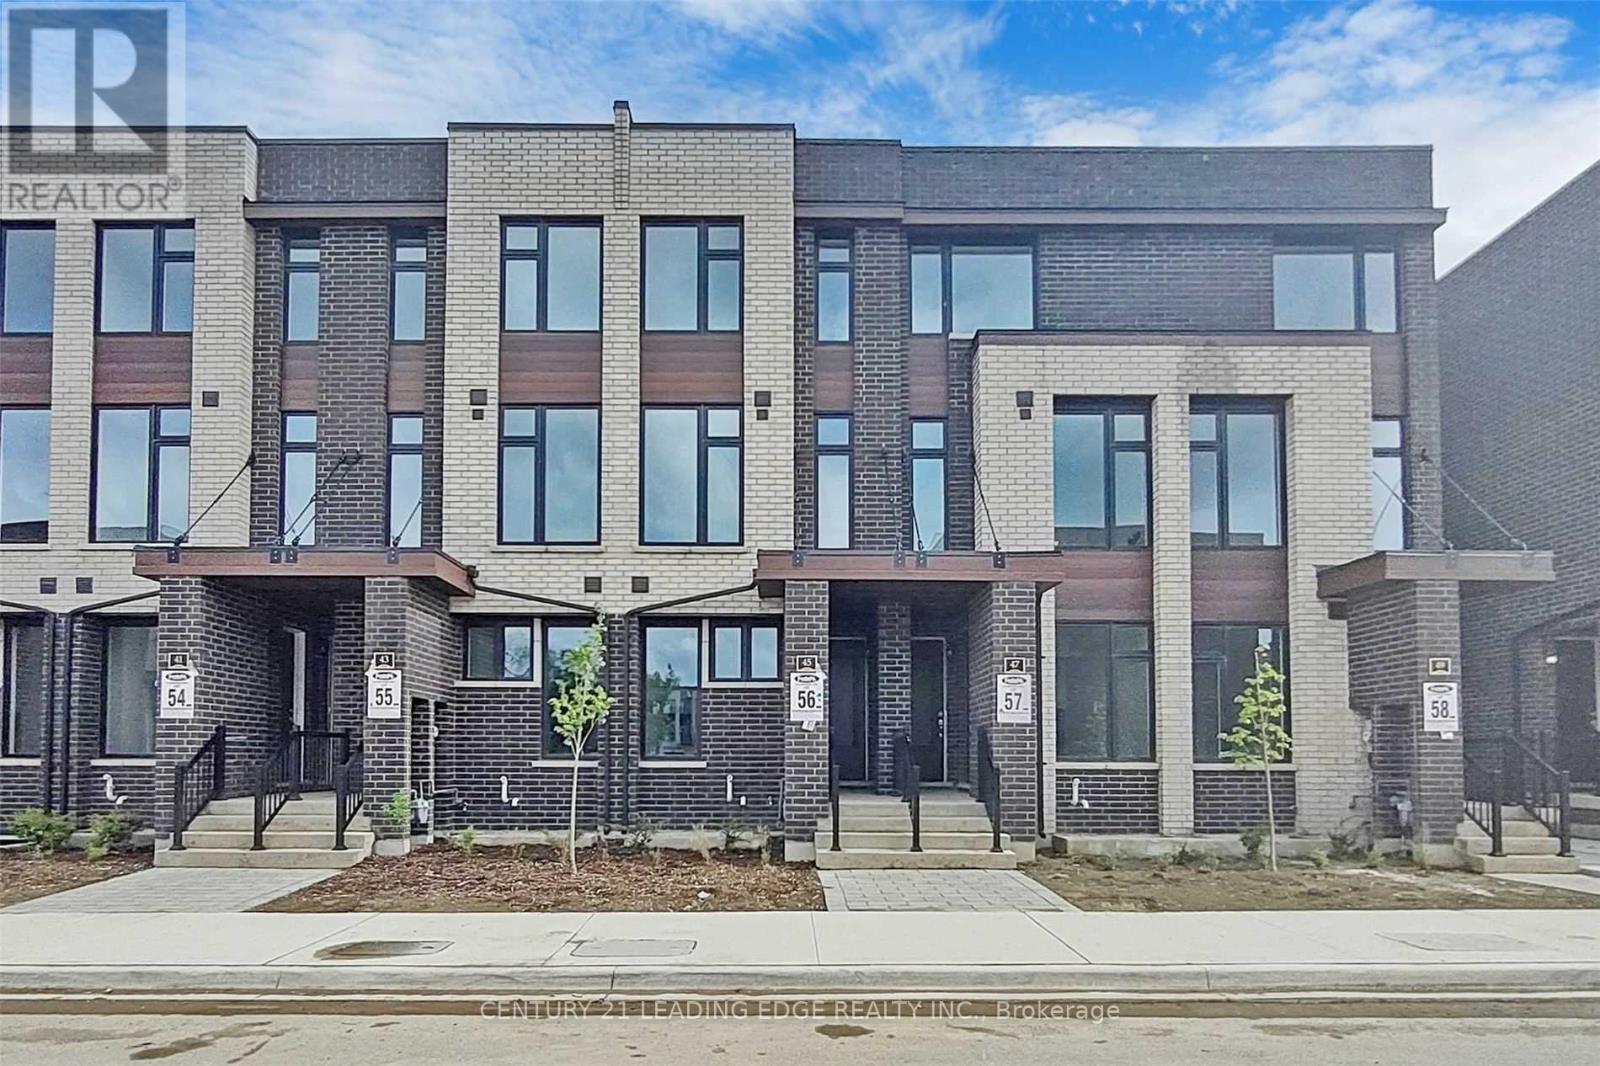
Welcome to 45 Creekbank Rd - an absolute showstopper! This sun-filled 4-bedroom townhouse offers a stylish and functional layout with beautiful upgrades throughout. The stunning open-concept kitchen features a Centre island, high-end appliances, designer finishes, and plenty of space for entertaining. The oversized primary bedroom includes a private ensuite, while the rest of the home has been thoughtfully upgraded and designed with comfort and style in mind. Located in a fantastic neighbourhood, just steps to the subway, TTC, restaurants, shops, parks, and everyday conveniences. Enjoy easy access to major highways, making commuting throughout the GTA a breeze. A beautifully finished home in an incredibly convenient location - move in and enjoy! *Water, heat, and electricty included in rent price* (id:63616)

2907 - 1928 Lake Shore Boulevard W
Toronto, Ontario
Lakeview! South Facing, Bright & Spacious 1Bedroom Suite plus a den that is converted to a bedroom. At Mirabella West Tower. Over 700 SQ FT including the balcony offering an open concept living space. From the comfort of your living room, enjoy the unobstructed view of Lake Ontario. Architecturally Stunning & Meticulously Built Quality, By Award Winning Builder. Luxury Upgrades Throughout.10,000 Sq.Ft. Of Indoor Amenities Exclusive To Each Tower, +18,000 Sq.Ft. Of Shared Outdoor Amenities. Nestled Within The High Park & Lake Ontario/Swansea Area. Minutes To All Highways, Airport, Walking And Bike Trails, Parks & Ttc At Your Doorstep. World Class "Central Park" Style Towers, In The Best Neighbourhoods, Amenities & Services Gta Has To Offer. Indoor Pool (Lake View),Saunas, Fully-Furnished Party Rm With Full Kitchen/Dining Rm, Fitness Centre (Park View) Library, Yoga Studio, Business Centre, Children's Play Area, Guest Suites, Outdoor entertainment with waterview, 24-Hour Concierge +++. (id:63616)
229 Cook Street
Barrie, Ontario
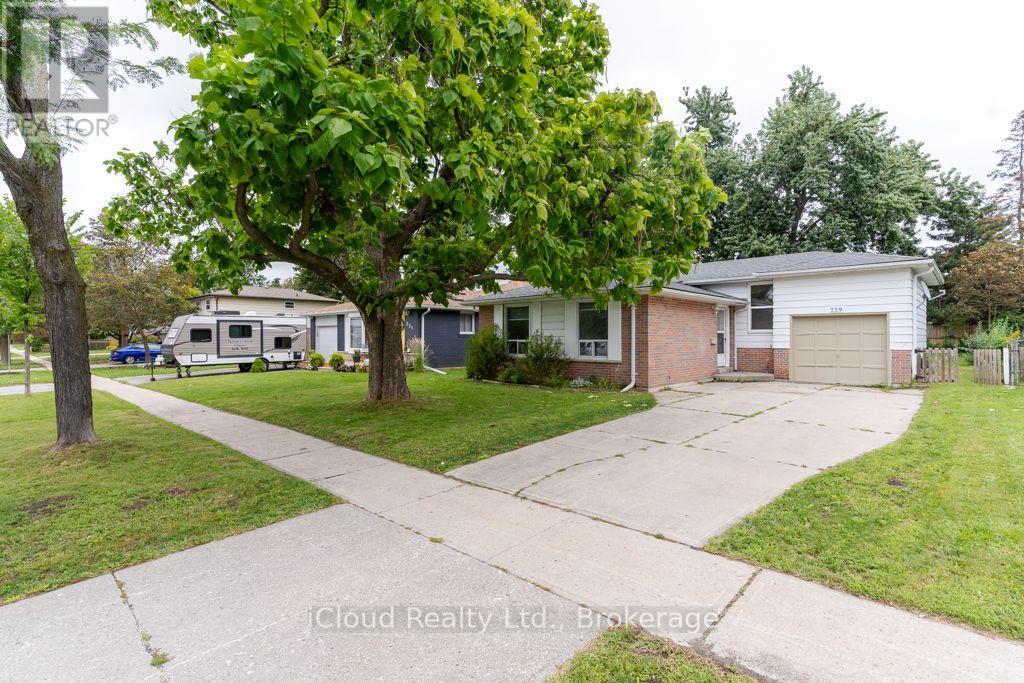
Welcome To This Recently Renovated 3 Bedroom, 1 Bath Home In North Barrie. This Spacious Backsplit 3 Has Large Windows Which Brings In Lots Of Natural Light. Renovated Kitchen (2026) with Quartz Countertop and Quartz Backsplash, Brand New Steel Appliances. Main Floor Freshly Painted. New Flooring In Upper Floor Bedrooms. Good Size Yard, Fully Fenced. Attached Single Garage and Long Driveway. Located Close To All Major Amenities, Georgian College, RVH, And Minutes To HWY 400. (id:63616)
2 Dunton Lane
Paris, Ontario
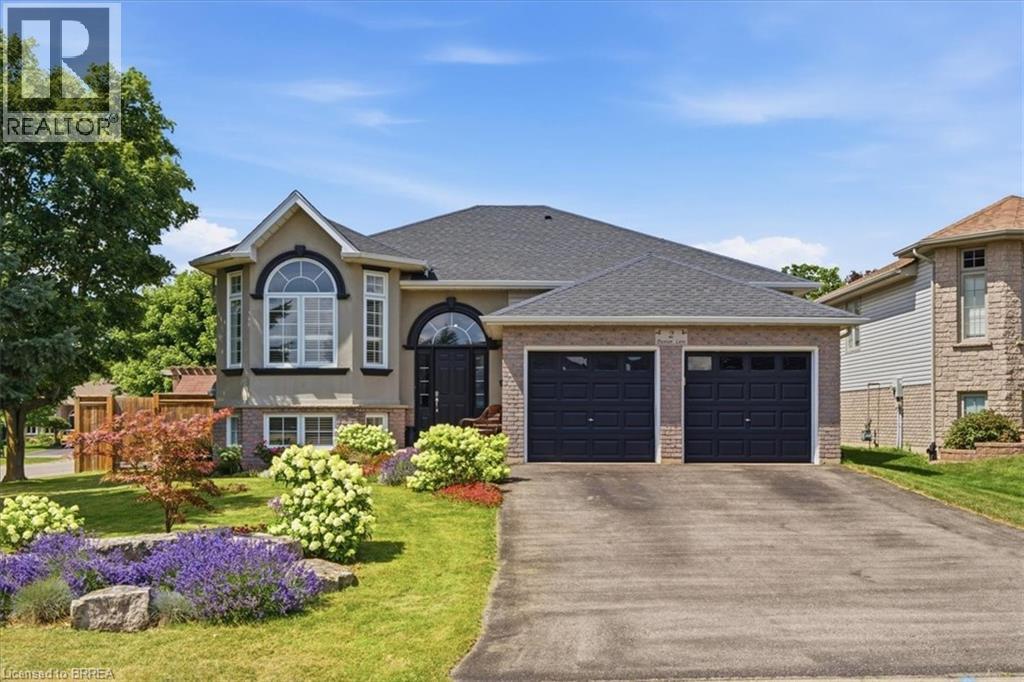
Welcome to 2 Dunton Lane, a beautifully maintained raised bungalow on a landscaped corner lot in Paris, Canada's Prettiest Little Town. Set in the sought-after Telferwood Estates neighbourhood, this 3+2 bedroom, 2 bathroom home offers over 2100 SqFt of flexible living space, a double garage, and parking for four in the driveway. Curb appeal abounds with a brick-and-stucco exterior, arched windows and perennial gardens bursting with colour. Inside, the bright foyer with soaring ceiling leads up to an open-concept main floor featuring a sun-filled living room with bay window, California shutters and crown moulding flowing into a spacious dining area, perfect for entertaining. The updated kitchen offers crisp cabinetry with glass-front uppers, dark stone-look counters, tile backsplash, a full pantry wall with coffee bar, and sliding-door walkout to the deck and fully fenced backyard. Three generous bedrooms up plus an updated 4-piece bath. The finished lower level adds two additional bedrooms, a second full bathroom, and a bright rec room with above-grade windows, offering excellent in-law potential. All this in one of Ontario's most charming communities: stroll the historic cobblestone downtown with its riverside cafés, boutiques, and the Wincey Mill Market, launch a kayak on the Grand or Nith River, or explore Barker's Bush trails and Lion's Park with its community pool. Walking distance to schools including Paris District High School, Holy Family and North Ward. Move-in ready in a lovely neighbourhood where small-town charm meets modern updates. Book your private showing today and discover why everyone is falling in love with Paris. (id:63616)

17 Hammersmith Lane
Markham, Ontario
A modern freehold townhouse on a quiet street with no through-traffic, right at the Richmond Hill and Markham border. A practical layout,double garage, and parking for four make it a great fit for first-time buyers, growing families, or multiple generations under one roof. The ground-floor bedroom has its own ensuite and closet - perfect for guests, a nanny, an elderly family member, or that teenager who wants their own space with 9 feet ceilings. Move-in ready with low maintenance front yard interlocking and a newly renovated kitchen with backsplash, counters and island.And when we say close to everything, we mean it: Costco, Home Depot, T&T, parks, schools, and restaurants are all minutes away, with quick access to Highway 404 and transit. Quiet at home. Convenient everywhere else. (id:63616)
10 - 78 Gathering Lane
Richmond Hill, Ontario
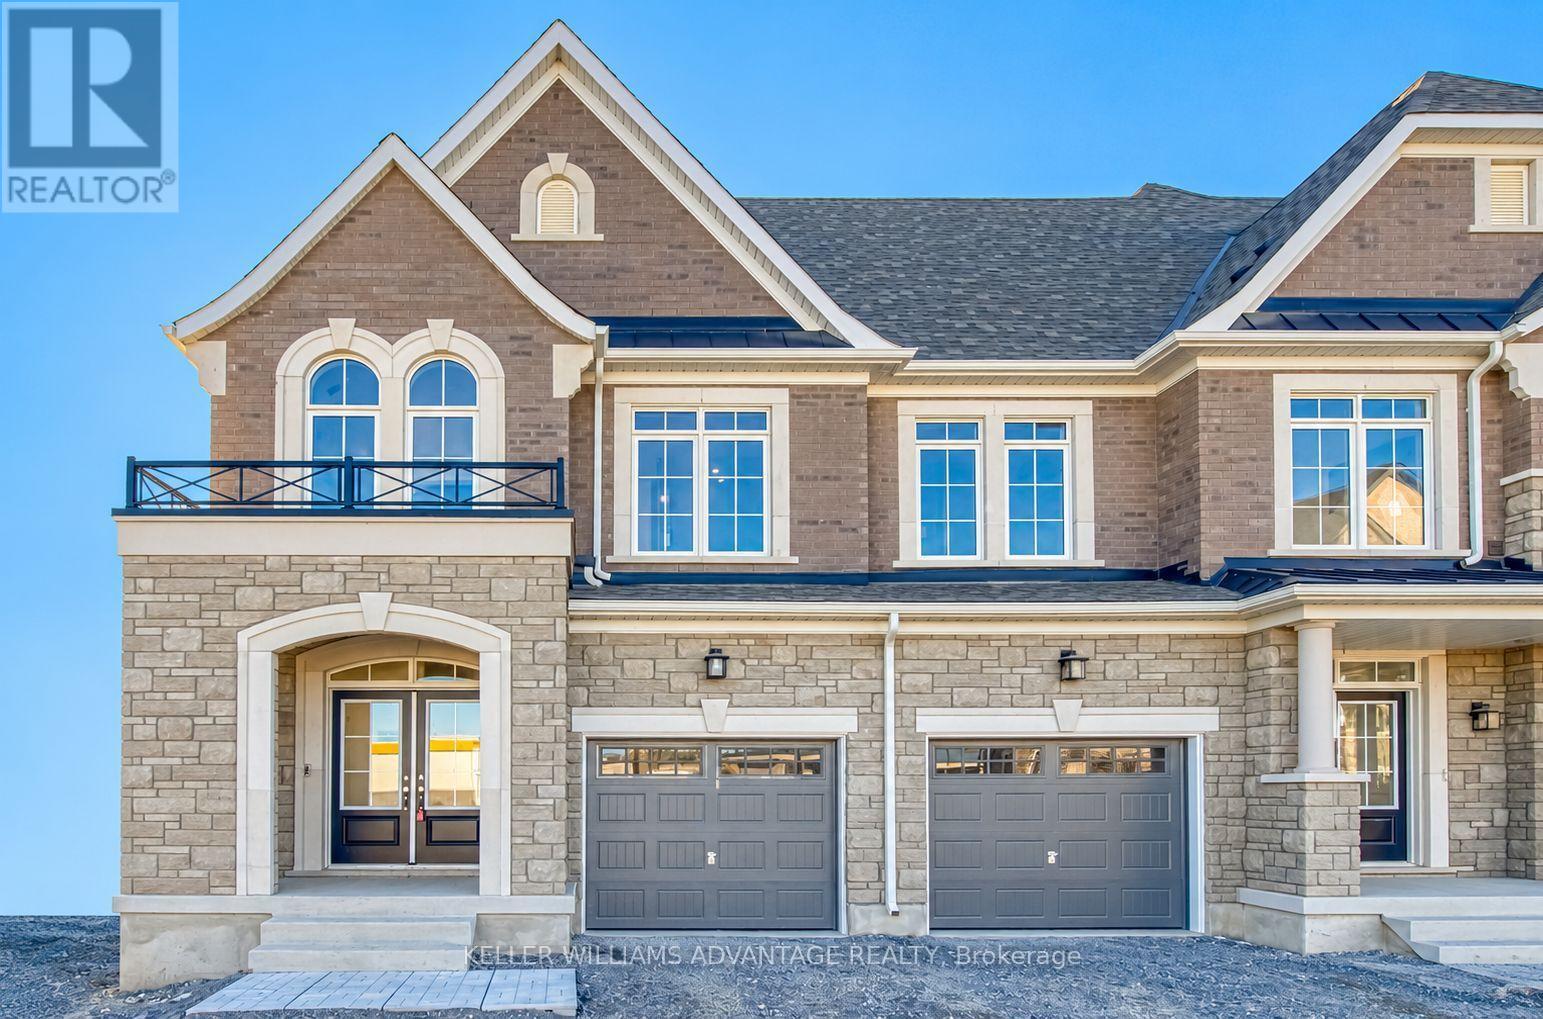
Brand new, move-in ready and backing onto a ravine! Discover this beautifully appointed 2-storey traditional townhome by Sunny Communities in Richmond Hill's sought-after Elgin Mills and Bayview neighbourhood. Offering over 2,000 sq. ft., 3 bedrooms and 3 bathrooms, this home combines a spacious family-friendly layout with thoughtful finishes throughout. An inviting kitchen and breakfast area lead into a generous great room with a coffered ceiling, while the backyard will feature a deck overlooking the ravine-a lovely setting for morning coffee or relaxing evenings outdoors. Upstairs, the primary bedroom offers a walk-in closet and ensuite with a freestanding tub and separate glass shower. Two additional bedrooms, a shared bathroom and convenient second-floor laundry complete the upper level. Enjoy an attached garage and an unfinished basement with room to grow. Included builder incentives feature a stained oak staircase with metal pickets, pot lights, air conditioning, an Ecobee smart thermostat, 200-amp electrical service and an EV charger rough-in. A prime location with the comfort of a brand-new home, ready when you are. Purchase directly from the builder with just a 5% deposit and proceed straight to closing! (id:63616)
Basement - Basement 18 Leisure Lane
Richmond Hill, Ontario
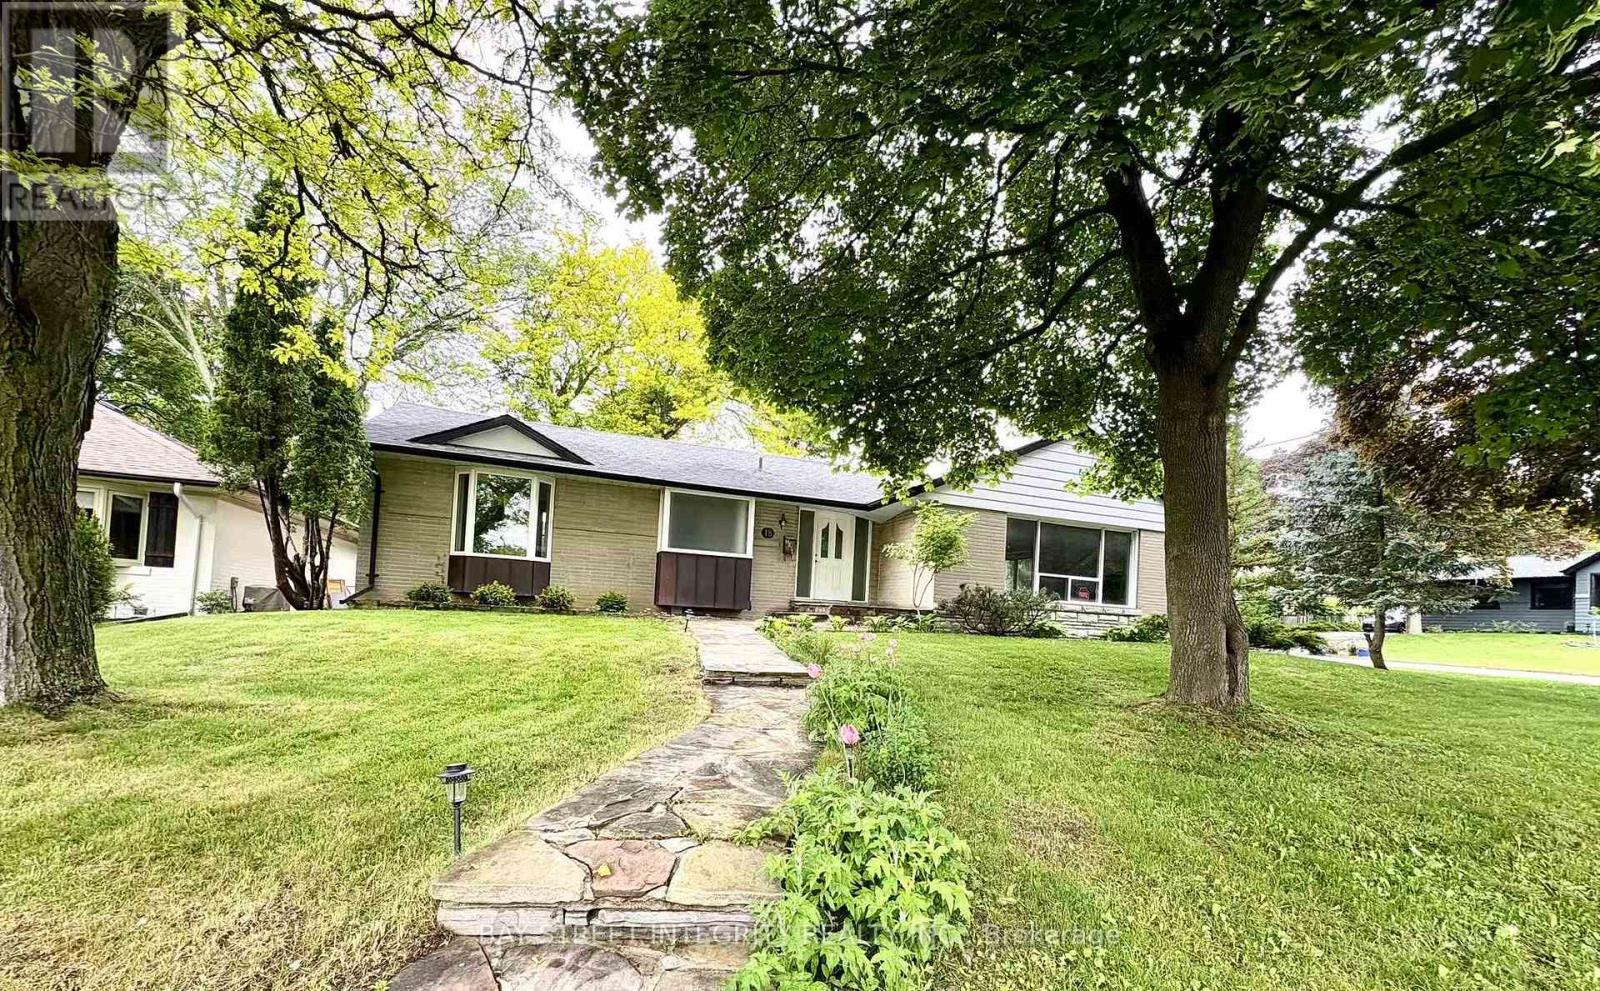
Client RemarksAbsolutely Stunning & Well Maintained Bungalow On A Large 70' X 100' Lot In The Heart Of Ones Of Richmond Hill's Most Sought After Communities. Located On One Of The Best Streets In The Area & Just Steps To Mill Pond, Pleasant Ville Elementary School, Hospital, Public Transit & Trails. Separate Entrance To Fully Finished Lower Level. The Owner Renovated the House, and There Were A Lot of Updates. The Tenant Downstairs Pays 40% Utility Bills, Shares the Washing and Dryer with the Upstair Tenant. One Parking Spaces is Available and Closing Date is Flexible! (id:63616)
92 Betony Drive
Richmond Hill, Ontario
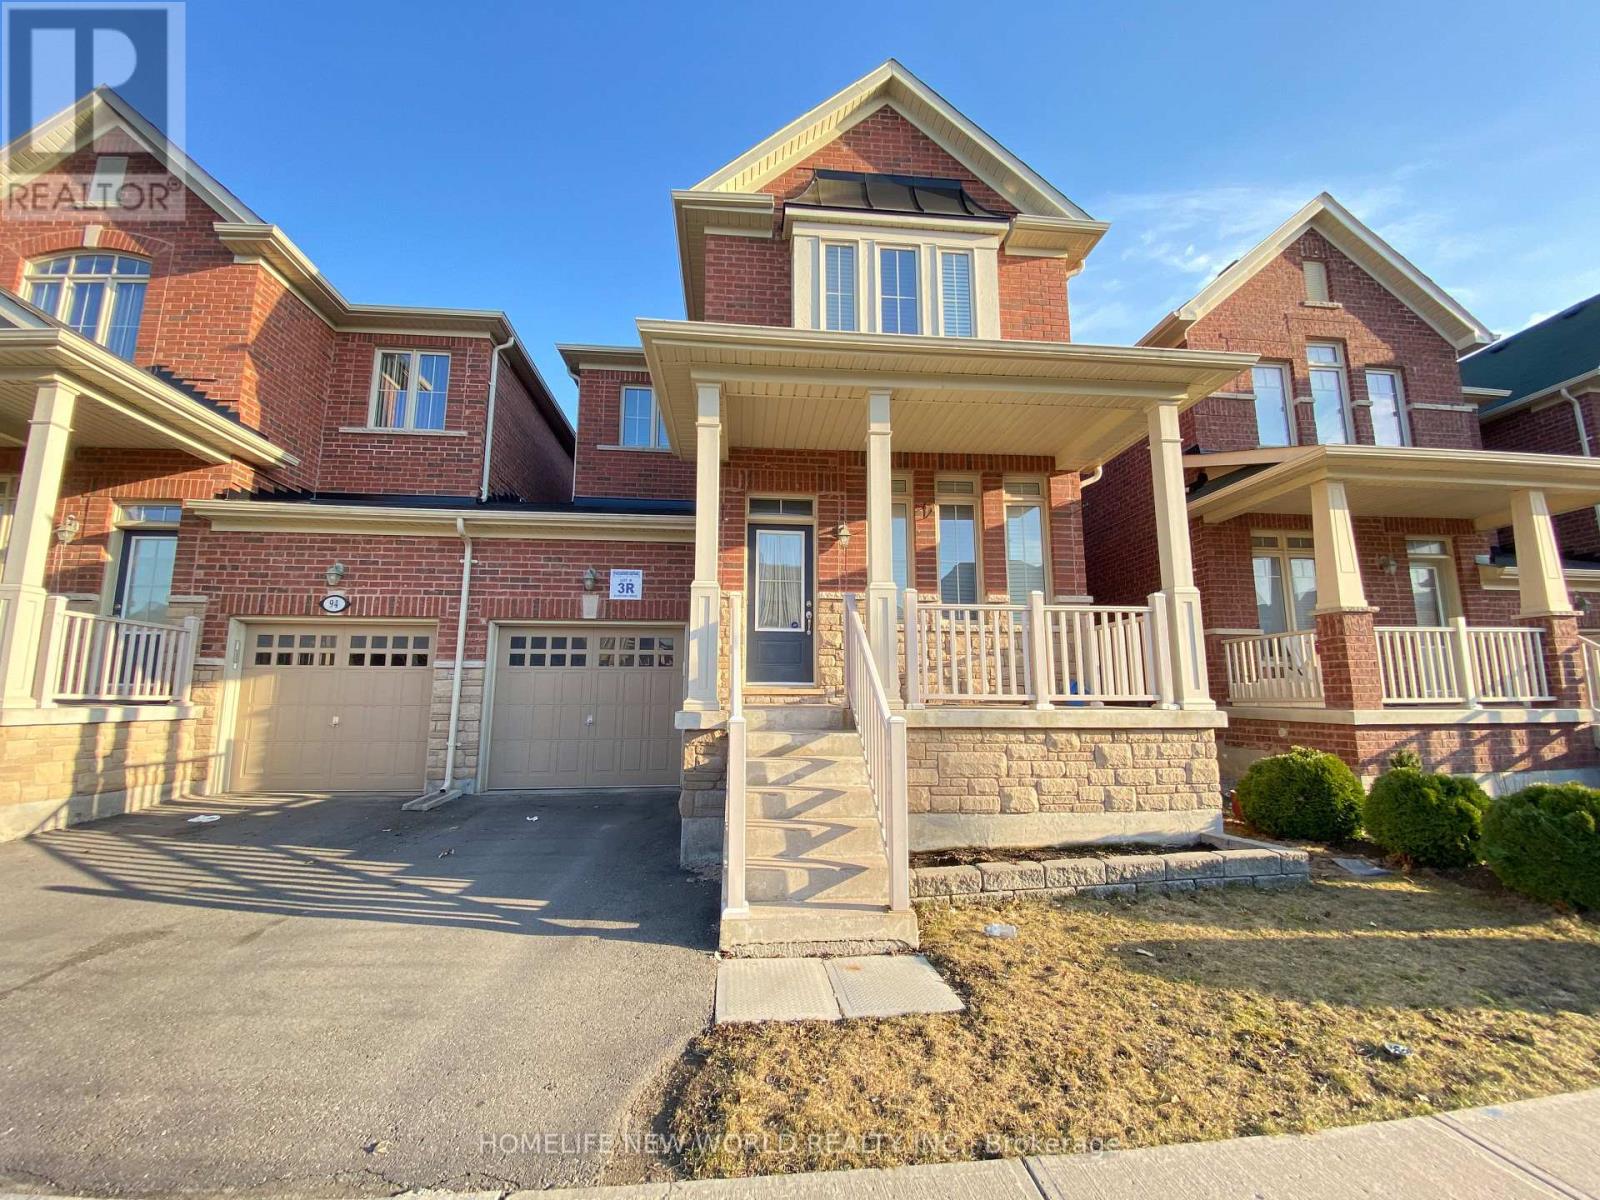
New Look ! Carpet Free , Freshly Painted , Super Ready For Move In , Excellent Location , Entire Property, 3 Bedroom Linked Semi Detached House In A High Demand Area Of Richmond Hill. A Perfect Home For Family Including 9 Ft Ceiling Open Concept ,Eat In Kitchen ,Stone Counter Top With Back Splash, Centre Island, Large Family Room With Gas Fire Place ,3 Spacious Bedrooms With Comfortable 2nd Floor Laundry, Pot Lights, Professionally Finished Basement With 3 Pc Bathroom, Walking Distance To Schools, Public Transit & Close To All Amenities. (id:63616)

Lower - 824 College Manor Drive
Newmarket, Ontario
Welcome home! This bright and spacious studio space with functioning of 1 bedroom and 1 den basement suite offers an ideal private retreat with an exceptionally generous layout. It features a brand-new kitchen complete with a new refrigerator and hood fan, along with ample pot lights that enhance the open, inviting space. Enjoy the convenience of your own private washer and dryer-no hassle of sharing. One driveway parking spot is included, and select furniture can be provided by the landlord for added convenience.Perfectly located just minutes from Highway 404 and the GO Transit station, and close to top amenities such as Magna Centre, Southlake Regional Health Centre, Newmarket High School, Bogart Public School, Pickering College, Costco Wholesale, Newmarket Public Library, the charming Main Street Newmarket, and scenic Fairy Lake Park.With so much to offer, this is an opportunity you don't want to miss! (id:63616)
3 - 751 Queen Street E
Toronto, Ontario
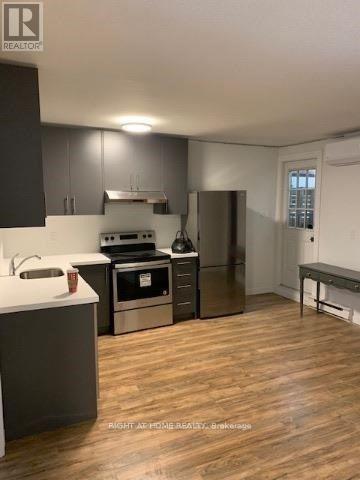
Spacious 700 sq ft fully renovated in the heart of Leslieville, located directly on vibrant Queen St East. This well-designed unit features large rooms, an open-concept layout, a modern kitchen (s/s appliances/quartz countertop), and a great living space. Enjoy unbeatable convenience with 24-hour TTC at your doorstep, easy access to the DVP, and steps to top cafes, restaurants, shops, and parks. Ideal for professionals, couples, or small families seeking comfort, space, and one of Toronto's most desirable neighbourhood. Small pets are allowed. Will be freshly painted prior to move in. (id:63616)

Gr, 2nd - 17 Bonnington Place
Toronto, Ontario
7 mins walk to Yonge & Sheppard subway lines! Nice clean house, Earl Haig School district* Renting Ground & Second floors*( Landlord uses basement with separate entrance for storage) 3 parking spots plus garage. *Tenants without pets are welcome* Please NO cigarette, marijuana or vape smokers* Tenant to maintain yard, walkway, porch and steps. Tenant to put utilities accounts under his own name and tenant pays 80% gas and hydro. 100% water and garbage charges from City. Standard Ontario Residencial Tenancy Agreement and Agreement to maintain property to be signed before possession. Tenant must have a stable, verifiable and adequate employment income from reputable employer, have at a minimum a very good credit rating and references. *Next day appointments please* No sign on property * Please remove shoes upon entering* (id:63616)
229 - 165 Cherokee Boulevard
Toronto, Ontario
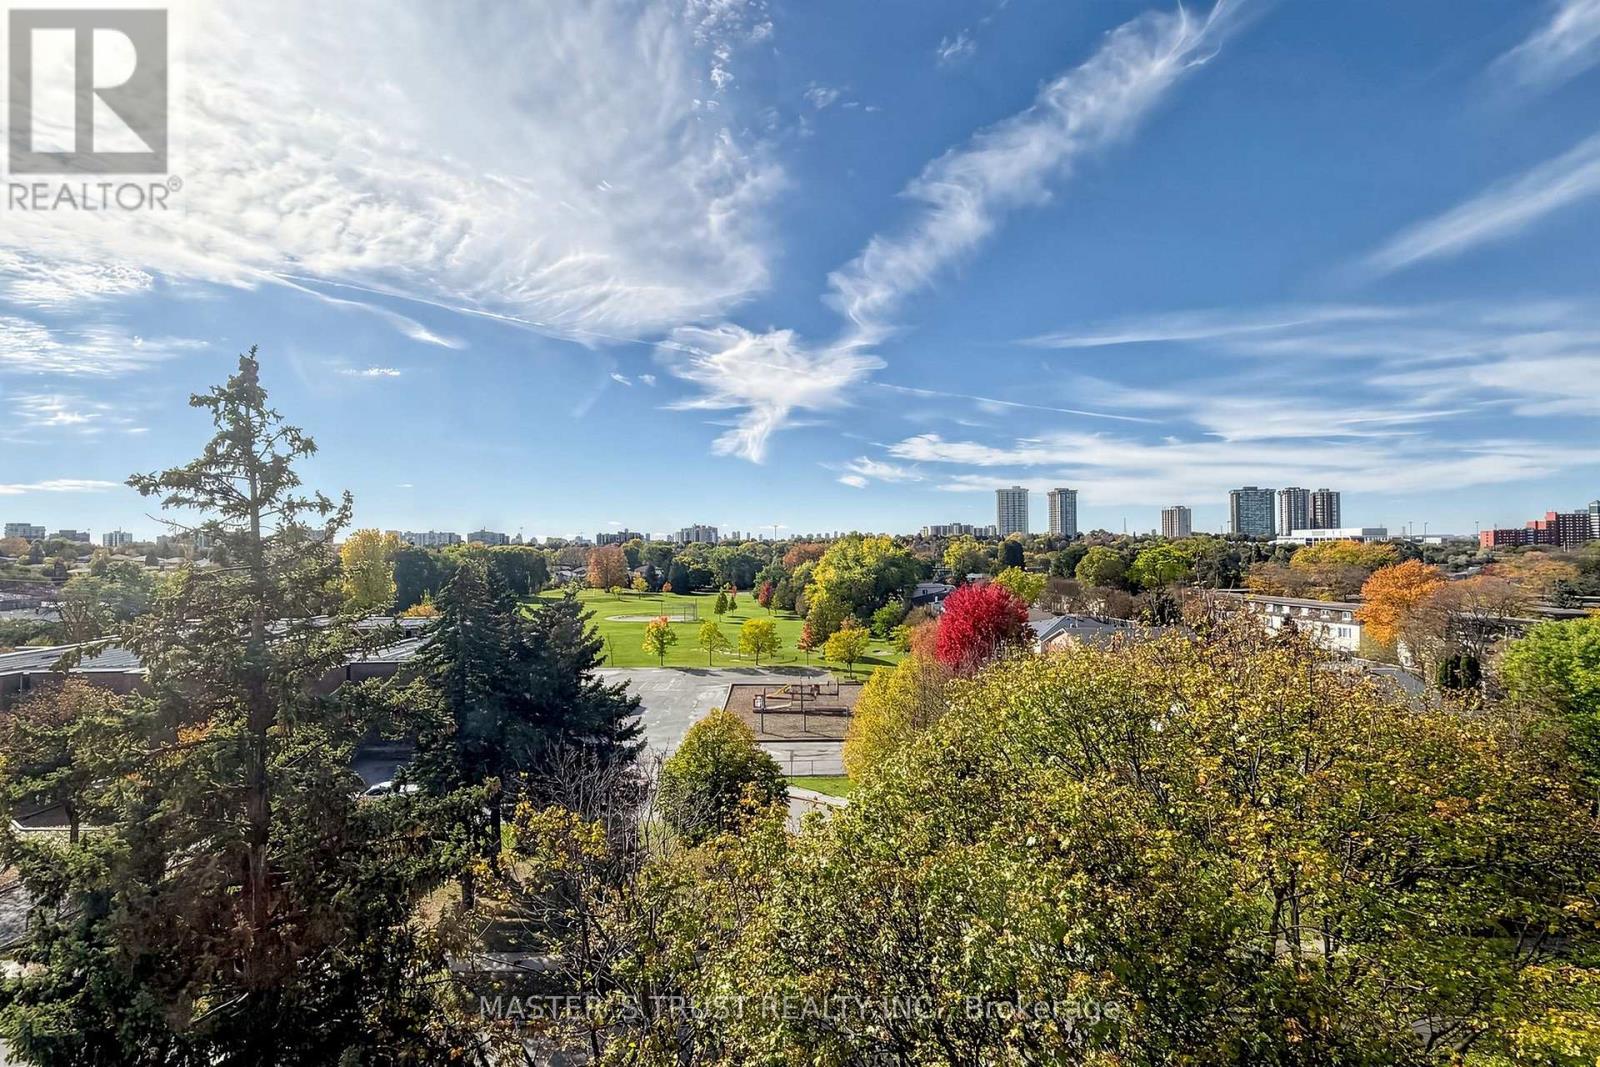
Don't Miss This! Spacious 3-level stacked condo townhome in North York, offering approx. 1,200-1,399 sq. ft. with 5 bedrooms, 2 bathrooms and 1 underground parking space. The multi-level layout provides flexibility for larger families, guests or a home office. An excellent opportunity for buyers seeking generous bedroom space with the convenience of condo townhome living. Easy access to Hwy 404 & 401! Walking distance to Seneca College, schools, parks, TTC bus stops, Finch Ave and shopping centres. (id:63616)
2 Yewfield Crescent
Toronto, Ontario
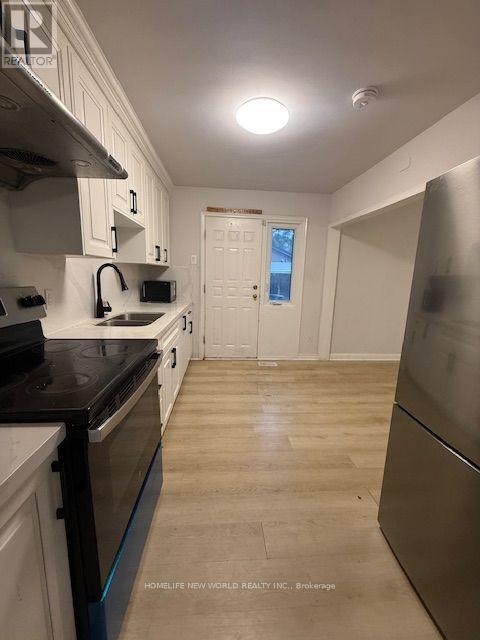
This executive Bungalow With Detached Garage Situated in a prime Don Mills location with a perfect score of "10+". Featuring An Open Concept Living / Dining, Large Kitchen. Drive can park 6 cars. Proximity to various amenities and services. Schools of all levels, both public and private, so convenient for families with children, easy commuting with the T T C, and access to the 401 and D V P almost on your doorstep. The 'around the corner' library offers a valuable resource for learning and leisure. The best shopping centers are within walking distance; Restaurants, V I P Cineplex, Metro, Shoppers, specialty shops + boutique shopping couldn't be easier. (id:63616)
8785 8th Line
Essa, Ontario
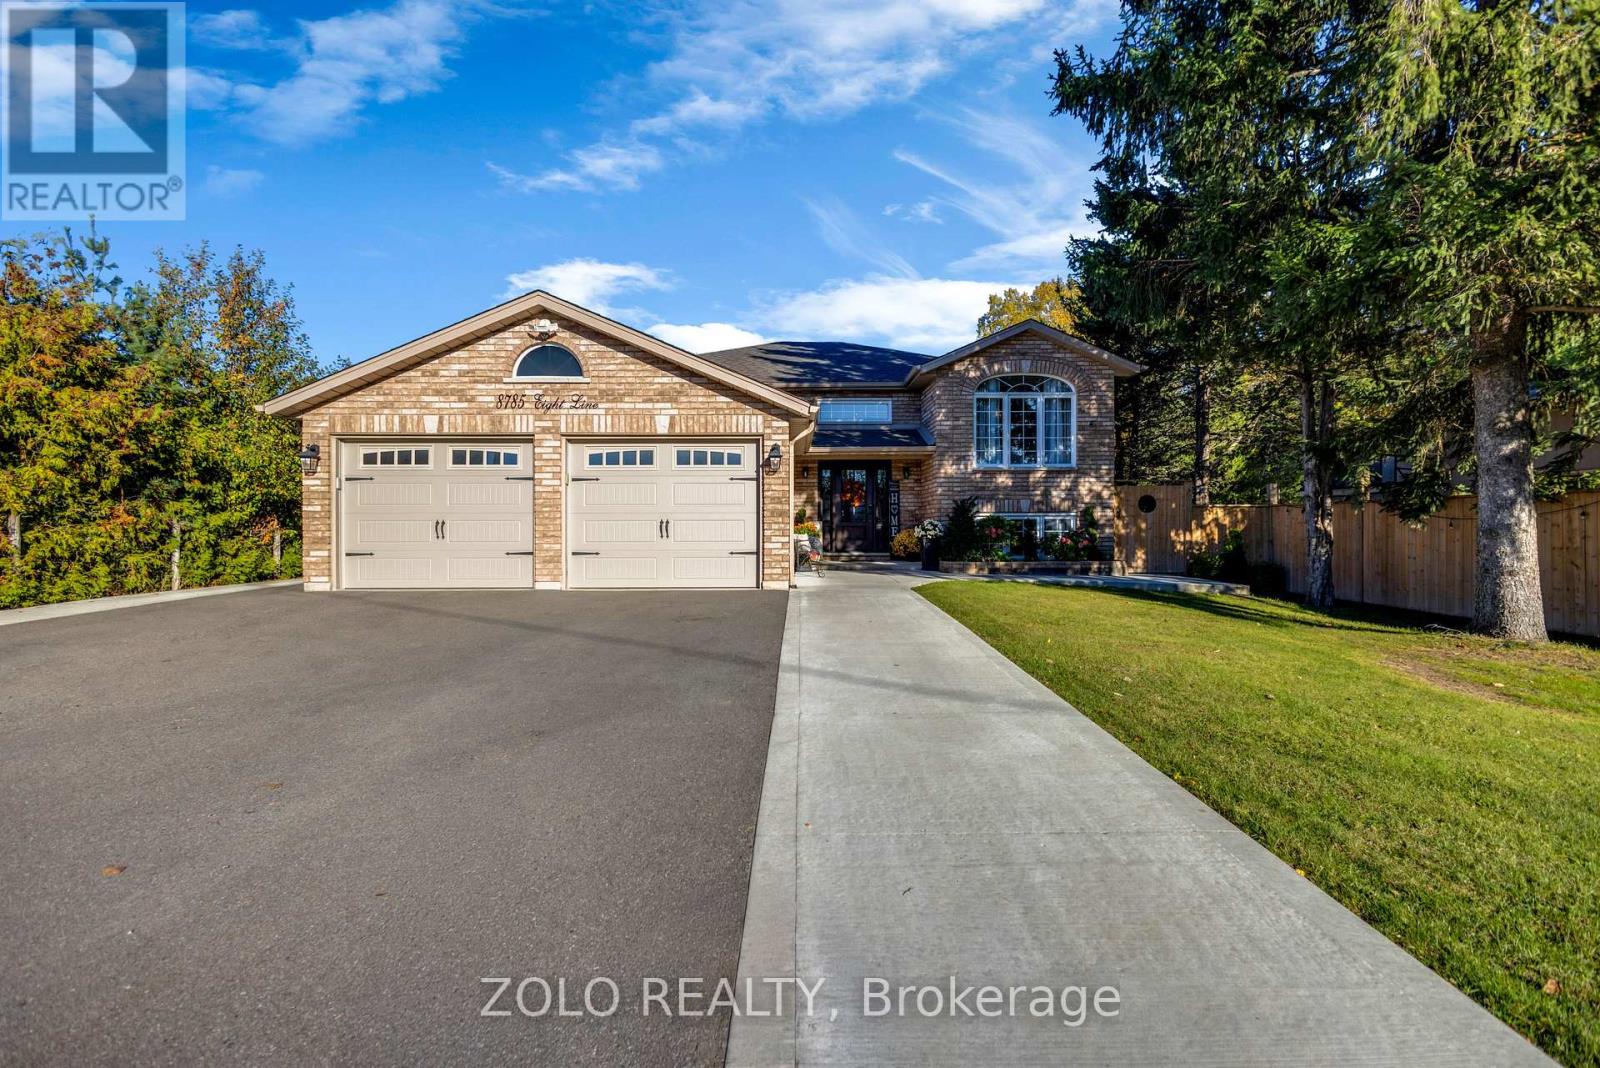
Escape the hustle and bustle of city life and discover the perfect blend of peaceful country living, modern comfort, and versatile family living at 8785 8th Line, Essa. Ideally located just 10 minutes from Barrie, this exceptional property offers convenient access to schools, parks, Highway 400, shopping, and everyday amenities while allowing you to enjoy the tranquility of a private country setting. Set on a premium, private 249-ft lot surrounded by nature and backing onto mature trees, this beautifully renovated raised bungalow offers a serene setting with plenty of space to relax, entertain, and grow. Featuring a bright, spacious, open-concept layout, large windows, and a combination of hardwood and engineered flooring, this inviting home offers 3+2 bedrooms and 4 bathrooms, including a primary bedroom with a private 4-piece ensuite. The stunning gourmet kitchen boasts a generous center island with additional storage and seating, flowing seamlessly into the dining and living areas to create a warm, welcoming space for everyday living and entertaining. Step out from the main floor onto the oversized deck and enjoy the tranquil views of the surrounding trees, pond, and expansive backyard. Whether hosting summer barbecues, enjoying outdoor dining with family and friends, or simply unwinding in your own private retreat, this beautiful outdoor space offers the perfect setting for relaxation and memorable gatherings. Adding exceptional versatility, the lower level features two separate in-law suites, each with a kitchenette, spacious bedroom, living area, 3-piece bathroom, and laundry facilities. One suite offers convenient access through the double-car garage and front porch, making this an ideal arrangement for extended family, multigenerational living, or grown children seeking additional privacy and independence. A rare opportunity to enjoy space, privacy, flexibility, and comfort in a desirable Essa location! (id:63616)
Lower - 6801 Lundy's Lane
Niagara Falls, Ontario
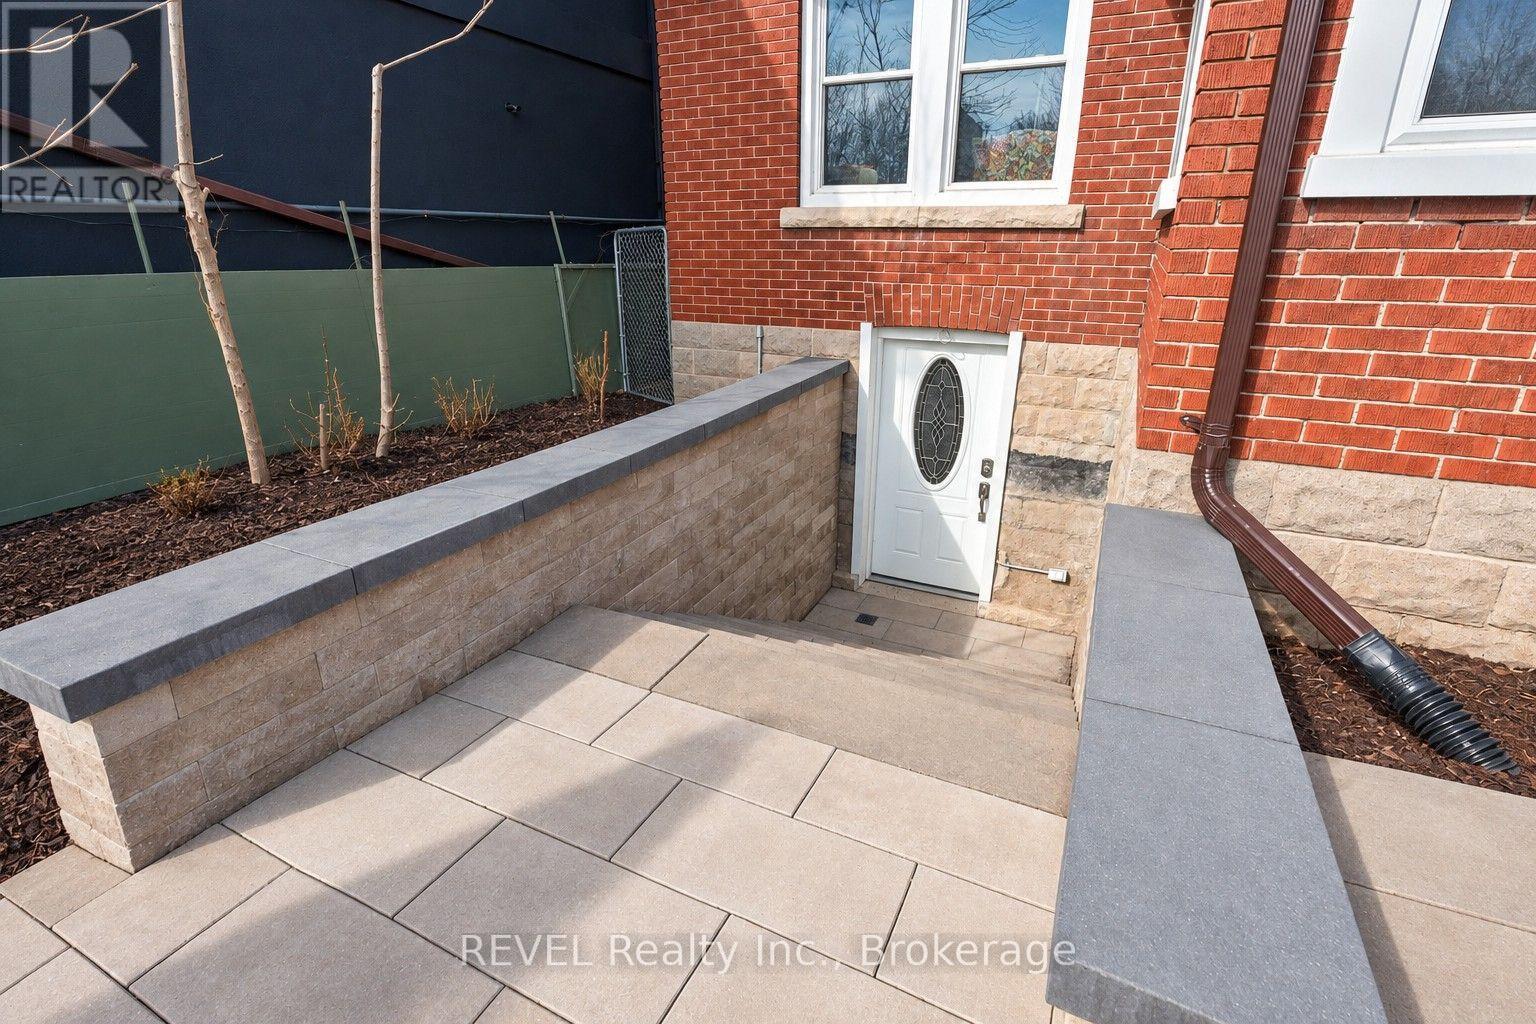
Location, location, location! Fronting on Lundy's Lane, this space is perfectly suited for pet based businesses, such as grooming or supplies. (id:63616)

3695 Hershey Street
Fort Erie, Ontario
Welcome to this beautifully maintained and extensively upgraded 5-bedroom home with a versatile bonus room in the heart of Ridgeway, where small-town charm and country character come together. Set on an impressive approximately 161 x 93 ft lot, this property offers exceptional space inside and out. CMU4 zoning provides opportunities to live here, operate your business or combine the two, subject to permitted uses and municipal requirements.Inside, a stunning country-inspired kitchen features a beautiful copper sink and thoughtful upgrades. An on-demand hot water system supplies household hot water, radiators and heated floors for steady, comfortable warmth-all without a separate boiler. Enjoy heated floors in the kitchen, dining area and laundry room.With 4 bedrooms upstairs, 1 on the main floor and 1.5 bathrooms, there's plenty of room for family and guests. The bonus room offers endless possibilities as a 6th bedroom, children's play area, parlour, home office, hobby room or whatever suits your lifestyle. Extensive improvements include new exterior doors and replacement windows.Outside, spectacular mature landscaping, lush gardens and beautifully maintained grounds have earned recognition through Fort Erie's Communities in Bloom program. The expansive yard is ideal for entertaining, gardening or relaxing in your own outdoor retreat. A 2-car garage adds convenience and functionality.Enjoy Ridgeway's peaceful atmosphere and welcoming small-town lifestyle while staying close to everyday amenities. From the beautiful kitchen and heated floors to the recognized gardens, country charm and flexible zoning, this property offers a rare combination of space, character and opportunity. This is one you need to see in person! (id:63616)

19442 Highway 6 Highway
South Bruce Peninsula, Ontario
25 acres located at the base of the Bruce Peninsula, Just outside of Hepworth and ideally situated between Wiarton, Sauble Beach and Owen Sound. Surrounded by nature, this property offers a peaceful setting with the convenience of being close to local communities and some of Grey Bruce's best recreational destinations. This property offers a variety of landscapes being both swampland and forest. This unique property presents an opportunity to own a sizeable parcel of land in a desirable location. Whether you're looking to enjoy the natural surroundings, invest for the future, or investigate the property's development potential, this acreage is ready for your vision. (id:63616)