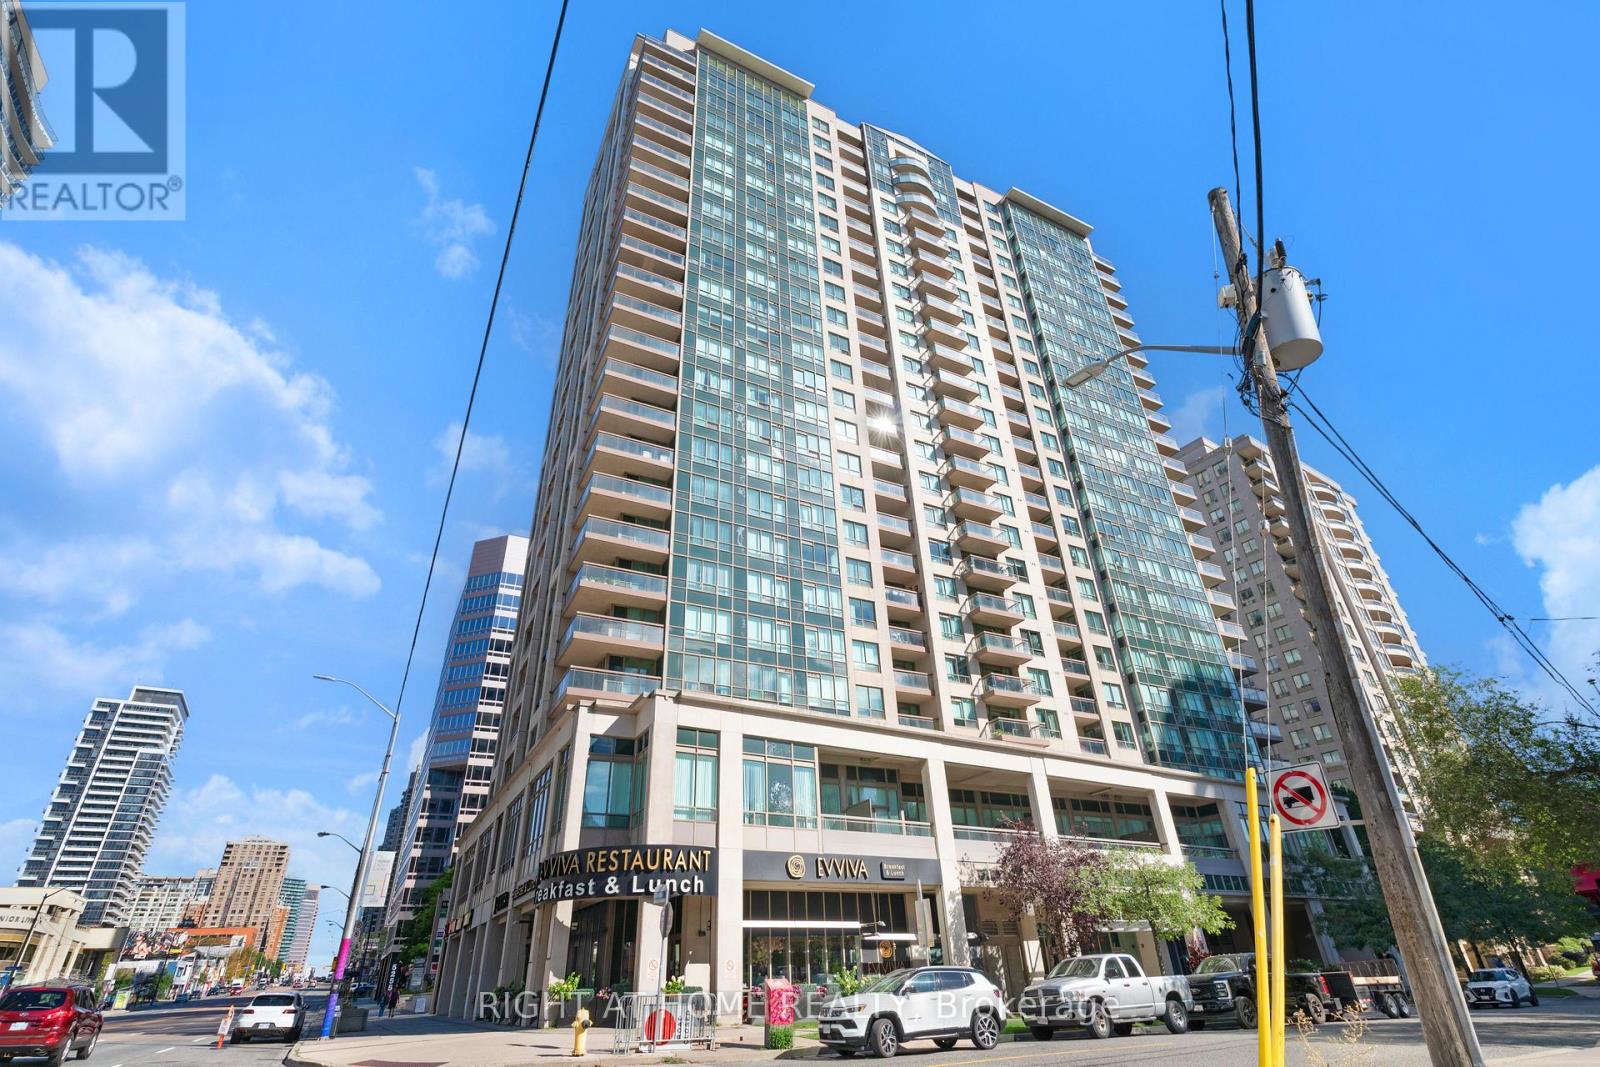
1602 - 18 Parkview Avenue
Toronto, Ontario
Welcome to Unit 1602 at 18 Parkview Ave, The Majestic II by Conservatory Group. This exceptionally well-maintained one-bedroom suite offers approximately 680 sq. ft. of bright, comfortable living space, featuring newer vinyl flooring, a quartz kitchen countertop, and a versatile solarium with its own separate entrance. The solarium provides flexible additional space that can be used as a home office, reading area, or sleeping space. Enjoy the convenience of being just a couple of minutes' walk from the subway, Mel Lastman Square, Meridian Arts Centre, library, fitness facilities, future T&T Supermarket, and a variety of restaurants. One parking space and one locker are included. Maintenance fees conveniently cover heat, hydro, water, and more. A bright and functional home in a highly convenient North York location, offering excellent access to transit, shopping, entertainment, and everyday amenities. (id:63616)
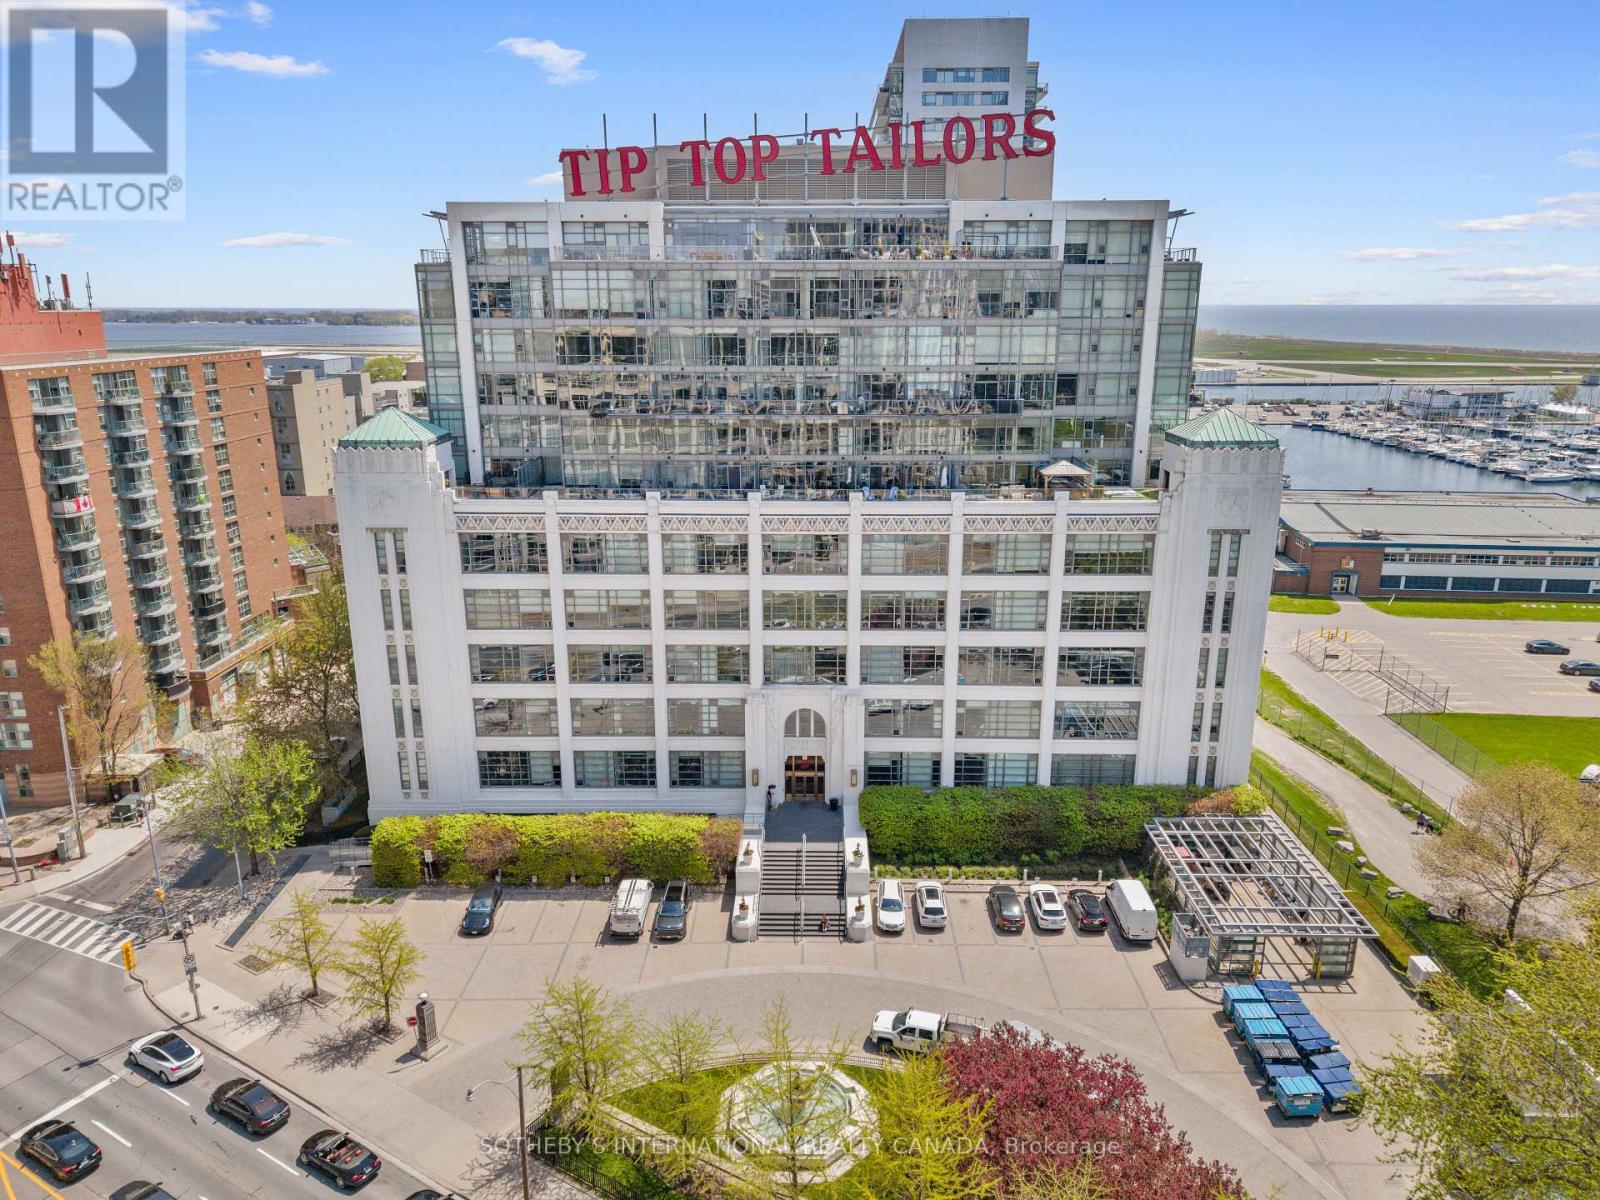
614 - 637 Lake Shore Boulevard W
Toronto, Ontario
Located in the iconic Tip Top Lofts, this stylish 2-level loft offers an exceptional blend of historic character and modern design in one of Toronto's most recognizable Art Deco buildings. Thoughtfully renovated throughout, this 638 square foot suite features an updated kitchen and bathroom with sleek contemporary finishes, creating a polished and functional living space with true loft appeal. The open-concept layout is enhanced by soaring ceilings, 2-storey windows, and a bright north-west exposure that fills the space with natural light. A standout feature of the unit is the fabulous oversized private TERRACE, offering an incredible extension of the living space and the perfect setting for outdoor dining, entertaining, or relaxing while enjoying open city views. Complete with one parking space, this suite offers both style and convenience in an unbeatable waterfront location.Residents of Tip Top Lofts enjoy premium amenities including a fitness centre, concierge, visitor parking, all just steps to the waterfront trails, the Bentway, Coronation Park, Billy Bishop Airport, transit, and the vibrant shops and restaurants of downtown Toronto. (id:63616)
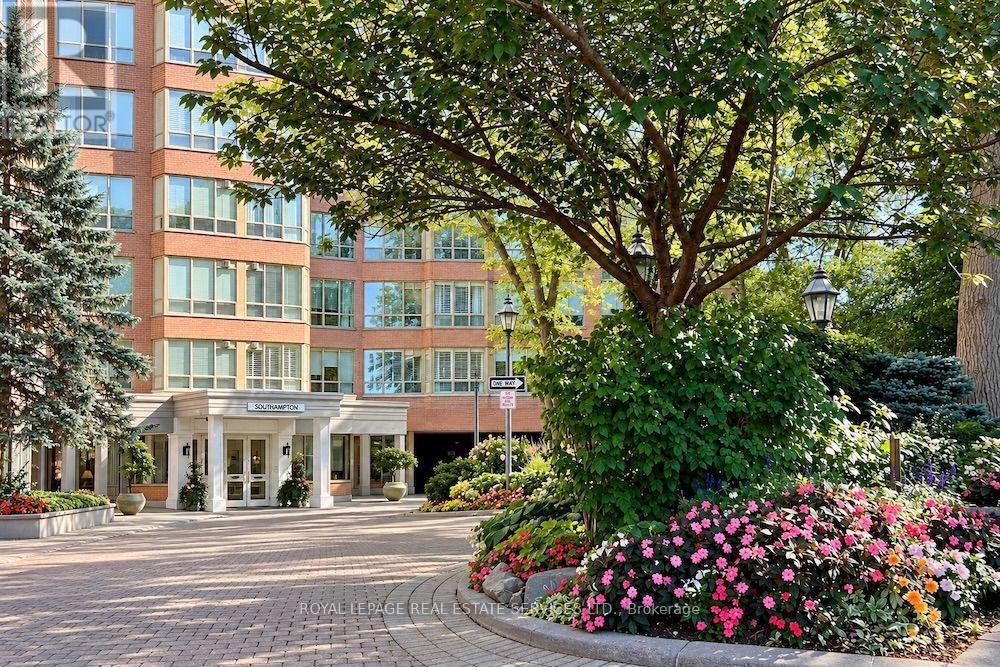
403 - 1 Ripley Avenue
Toronto, Ontario
APPROX. 1,351 SQ. FT. | 2 BEDROOMS + DEN | 2 PARKING SPACES | SOUTH-FACING. Welcome to Suite 403 at The Southampton, a well-managed boutique Tridel building in Toronto's High Park-Swansea neighbourhood. This suite offers generous living space, a practical layout, and thoughtful updates. Move in and enjoy it from day one. *The renovated kitchen was designed with a serious cook in mind, with quartz countertops and backsplash, newer appliances, generous cabinetry and pantry storage, and plenty of room for cookware and small appliances without giving up valuable counter space. *The floor plan is designed for comfortable everyday living, with a generous living room, separate dining area, two well-proportioned bedrooms, and a separate den with French doors that's ideal for a home office, hobby room, or occasional guest space. *The south-facing exposure brings in light throughout the day, with private views over mature trees and landscaped gardens. From the fourth floor, it feels more like a home than a typical condo. *The large primary bedroom comfortably accommodates a king-size bed with additional furniture and includes a walk-in closet and a 6-piece ensuite. The second bedroom is well suited for guests or family, with a second full bathroom nearby. *There is also ensuite laundry, practical in-suite storage, a locker, and two parking spaces. *Residents enjoy 24-hour concierge, an indoor pool, hot tub, sauna, squash court, fitness centre, guest suites, visitor parking, landscaped gardens, and an outdoor BBQ terrace. Maintenance fees include all utilities. *Located on a quiet street just off South Kingsway, you're minutes from High Park, Humber River trails, the waterfront, Bloor West Village, TTC, the Gardiner Expressway, and local favourites like Cheese Boutique just around the corner. **Suite 403 at The Southampton is definitely worth seeing in person. (id:63616)

510 - 2825 Jane Street
Toronto, Ontario
Introducing This Brand New 1 Bedroom + Den Suite At Yorkwoods Condos Featuring A Large Private Terrace, Parking & Locker. This Thoughtfully Designed Unit Features Soaring Ceilings, Creating An Airy And Spacious Feel Throughout. One Of The Few Suites In The Building With A Terrace, Offering Exceptional Outdoor Space For Relaxing And Entertaining. Modern Finishes, An Open Concept Layout, Parking, And A Locker Provide Both Comfort And Convenience. Enjoy A Full Range Of Building Amenities Including A Fitness Centre, Concierge, Party Room, Rooftop Terraces, BBQ Areas, And More. Ideally Located Steps To Transit, Including The Finch West LRT, This Connected North York Location Offers Easy Access To York University, Downsview Park, Highways 400 And 401, Shopping, Restaurants, And Everyday Essentials. Be Among The First Residents To Experience One Of North York's Newest Communities. (id:63616)

1101 - 15 James Finlay Way
Toronto, Ontario
Your search is over!!! If your looking into investing or live in, this affordable 1 bed+inclosed large den w/closet (can turn into a bedroom) and 2 full bath won't disappoint you also with low maintenance fee! This well-positioned suite offers a comfortable and functional layout with dining space and plenty of natural light, making it an excellent choice for professionals, couples, first-time buyers, or investors. Enjoy modern condo living with convenient access to an impressive range of building amenities, including a gym, party/meeting room, concierge/security.The location is ideal for commuters and city living, with easy access to Highway 401, TTC transit, Keele Street and Wilson Avenue, while parks, restaurants, shopping and everyday conveniences are all close by such as schools, Hospitals and grocery stores.Yorkdale Shopping Centre and Downsview Park are also within easy reach.A great opportunity to enjoy comfortable living in a convenient North York location with excellent access to transportation and amenities. Relax on your cozy balcony for a sunset show. Don't miss the opportunity to make this condo your new home! (id:63616)
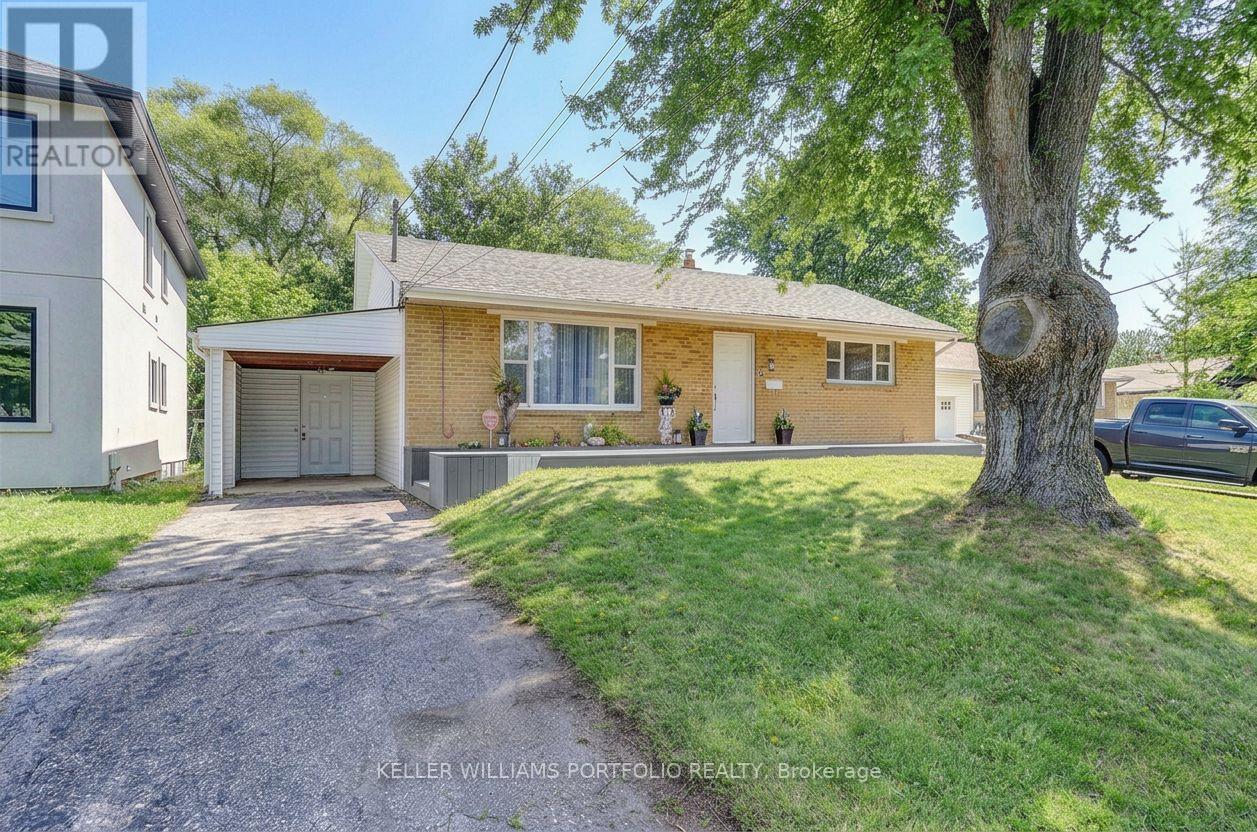
5 Bellefontaine Street
Toronto, Ontario
Welcome to this charming 3+2 bedroom bungalow on an extra large lot. With over 2,000SQFT of finished living space, this home features an open-concept living area, spacious kitchen with walkout to the deck and backyard, 3 large sunlit bedrooms, and renovated bathrooms. A fully finished basement includes a large rec room, 4th & 5th bedrooms/office, 3-pc bath, and laundry. Recently renovated (kitchen, bathrooms, paint and flooring) with updated mechanicals, newer roof, furnace, and A/C. Extra large storage space. Prime location steps to schools, parks, shopping, and TTC, with rapid access to GO Transit, Hwy 401, 404, 407, and the DVP. Available for a 12-month lease with renewal option-ideal for families or professionals seeking comfort, space, and effortless GTA commuting. (id:63616)
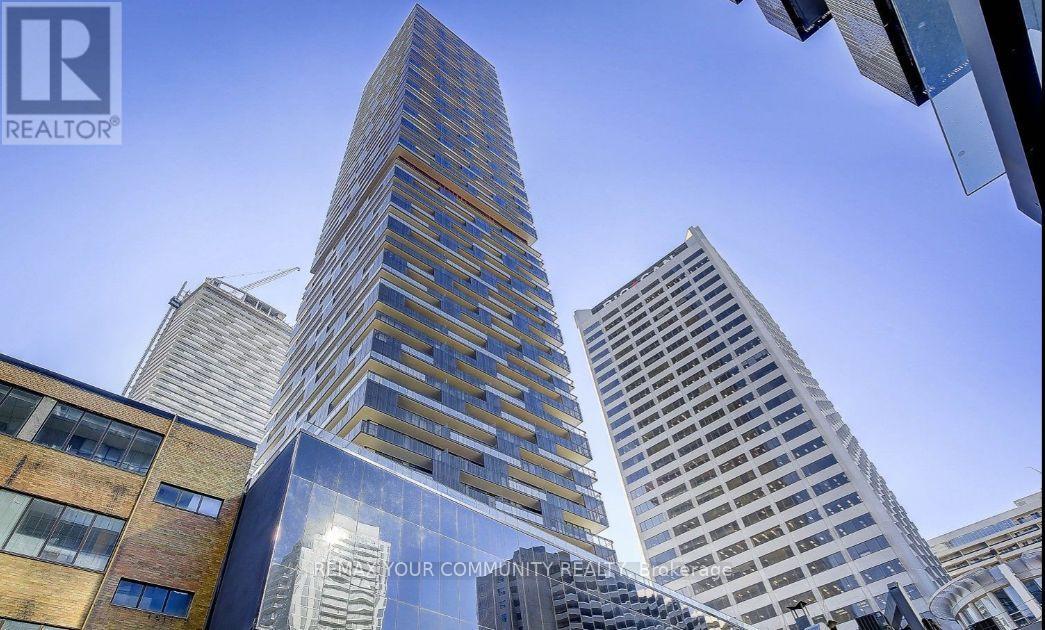
4504 - 8 Eglinton Avenue E
Toronto, Ontario
E-Condos Says It All. Spectacular 1+Den Open Concept, Bright & Spacious. Suite Features ContemporaryDesigner Kitchen With Integrated Appliances & Ultra-Fashionable Finishes. Host Friends In One Of TheLuxurious Party Lounges, Bbq & Dine Al Fresco. Slip Into Tranquility Of The Yoga Studio Or BurnSome Calories In E Condo's Boxing Gallery. Steps To Absolutely, Positively Everything.Direct Underground Access To Yonge & Eglinton Subway; Steps To Shoppings, Cafe, Restaurants andCinemas. (id:63616)
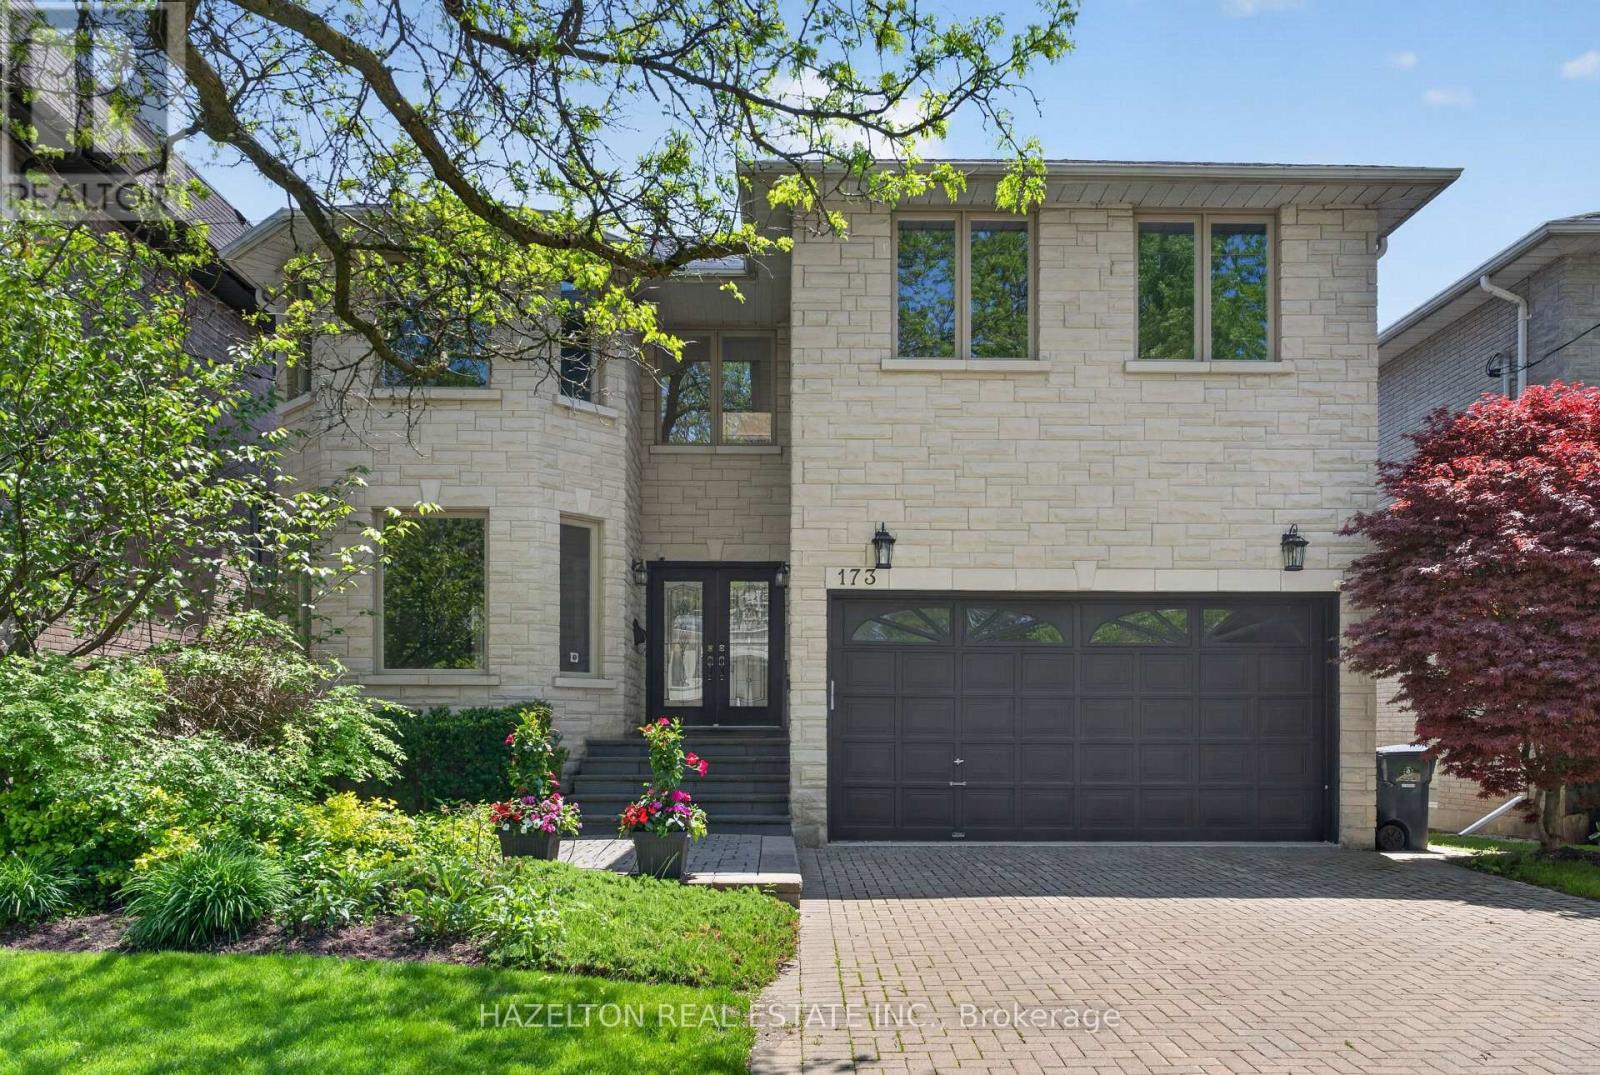
173 Holmes Avenue
Toronto, Ontario
Beautifully maintained family home in the heart of North York. Granite Floors and Oak Hardwood on Main, newly upgraded kitchen, granite counters and backsplash, oversized chef's island, beautifully sunlit breakfast area with walkout to back porch. Cozy family room with built in media cabinets, B/I oak library in office, upgrades in master ensuite incl. granite floors. Wet bar in basement, Cedar Sauna in basement bathroom, beautifully landscaped front and backyard. Close to all conveniences, a must see! (id:63616)
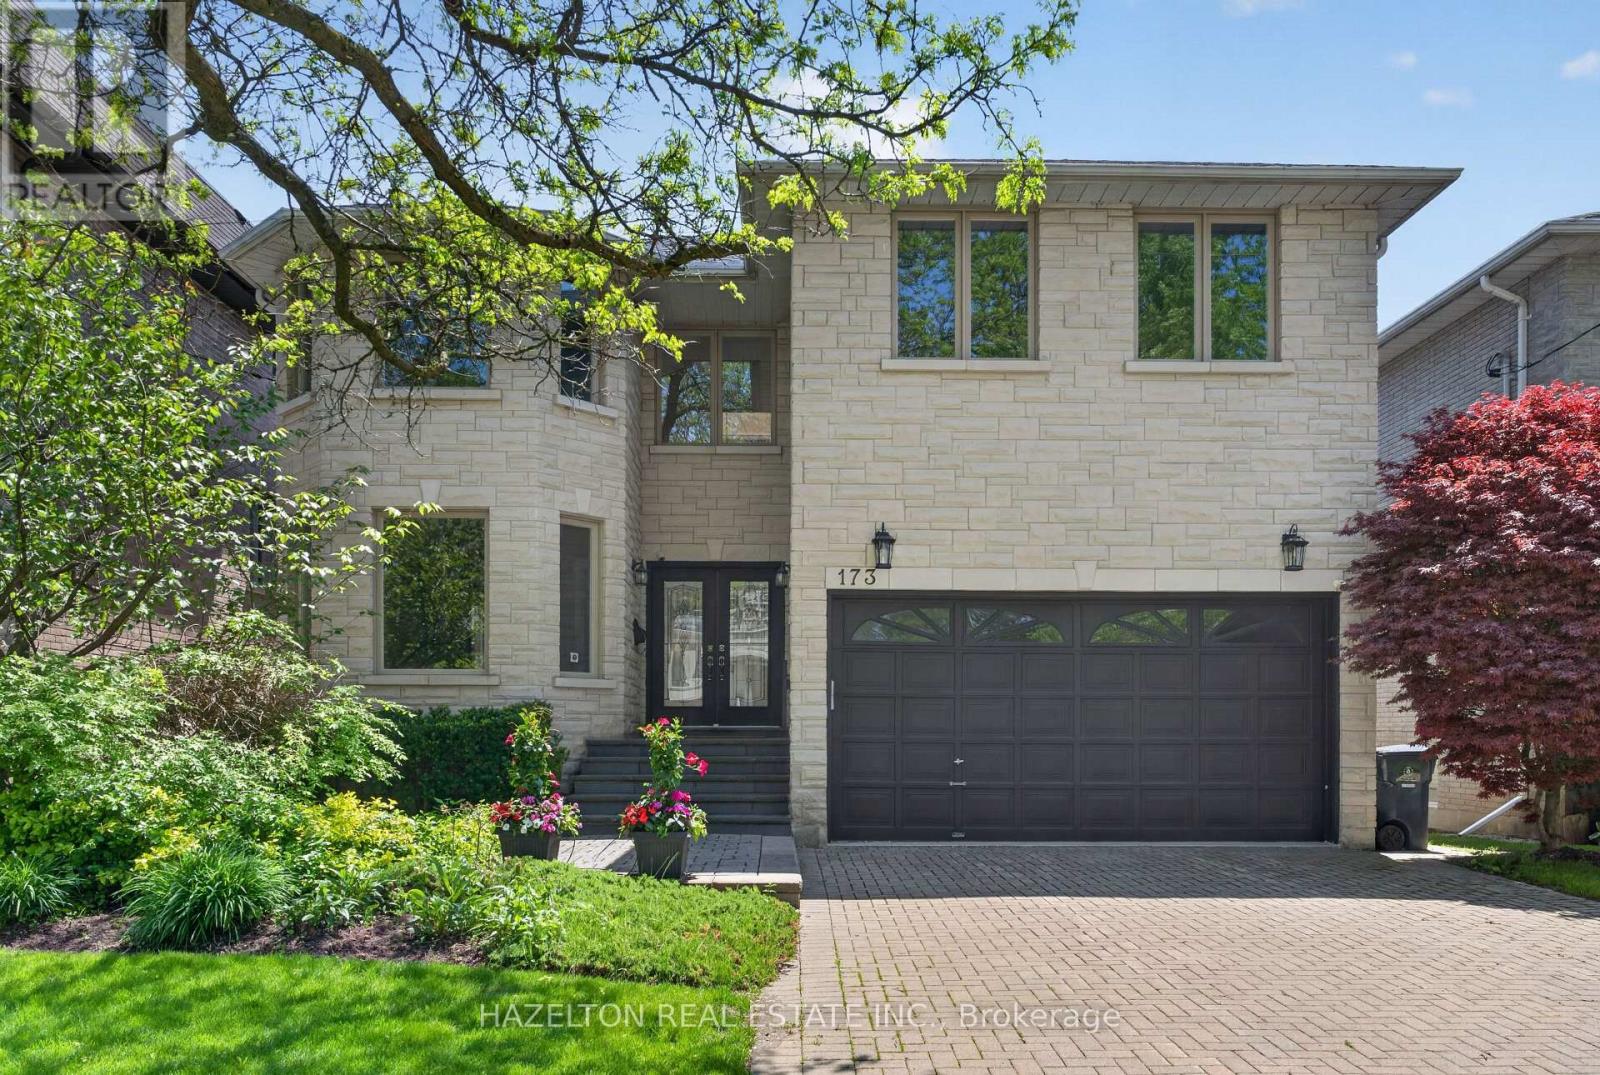
173 Holmes Avenue
Toronto, Ontario
Beautifully maintained family home in the heart of North York. Granite Floors and Oak Hardwood on Main, newly upgraded kitchen, granite counters and backsplash, oversized chef's island, beautifully sunlit breakfast area with walkout to back porch. Cozy family room with built in media cabinets, B/I oak library in office, upgrades in master ensuite incl. granite floors. Wet bar in basement, Cedar Sauna in basement bathroom, beautifully landscaped front and backyard. Close to all conveniences, a must see! (id:63616)
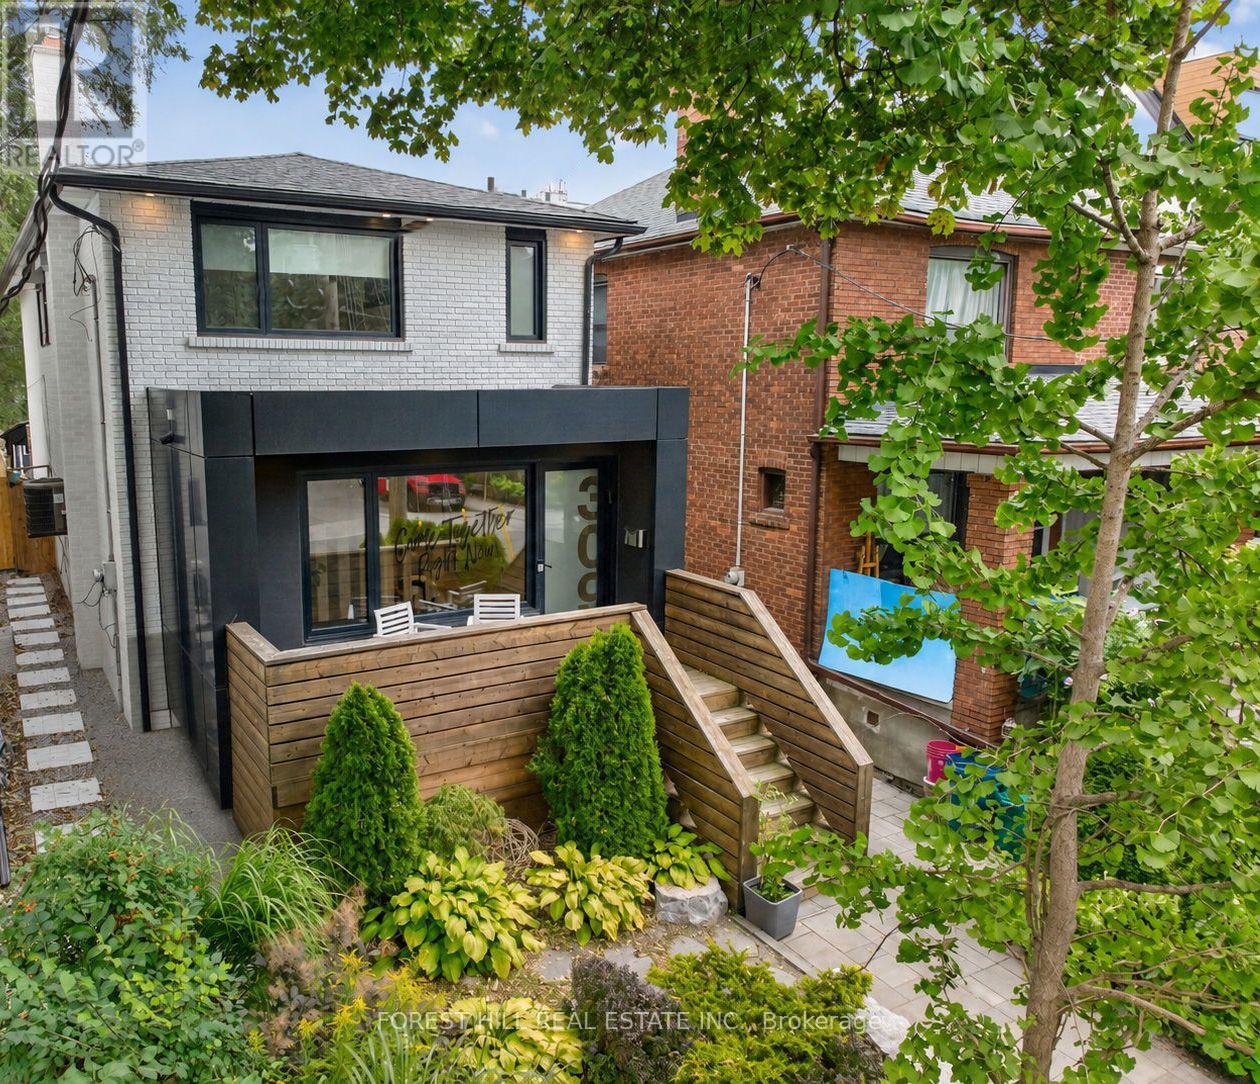
309 Wychwood Avenue
Toronto, Ontario
Stunning designer-owned, custom-built home, fully renovated throughout, in highly sought-after Humewood. Ideally located just steps from coveted Humewood Community School, Cedarvale Park, Wychwood Barns, TTC, and the vibrant restaurants and shops along St. Clair. The main floor features a sophisticated open-concept layout designed for both everyday living and entertaining. The expansive living and dining areas showcase beautiful engineered hardwood floors, pot lights, and custom built-in cabinetry. A uniquely-designed rotating privacy screen separates the generous foyer from the living room and can be opened to welcome additional natural light or closed for enhanced privacy. The gourmet chef's kitchen features a full-wall pantry and walk-in pantry, exquisite quartz countertops, stainless steel appliances, and an oversized island-perfect for family gatherings and entertaining. The spacious primary bedroom features a large walk-through closet, soaring vaulted ceiling accented by charming cottage-inspired wood beams, and a luxurious three-piece ensuite with a steam shower. The finished basement offers an additional versatile room ideal for a home office or nanny suite, a full bathroom, recreation room, and an additional soundproofed room currently used as a music studio. Step outside to a private backyard oasis, featuring a walk-out deck leading to the beautiful stone patio, hot tub, and access to a private double driveway with parking for 2-3 cars. Move-in ready and thoughtfully designed with an exceptional blend of style, comfort, and functionality. A truly special home that must be seen to be fully appreciated. (id:63616)
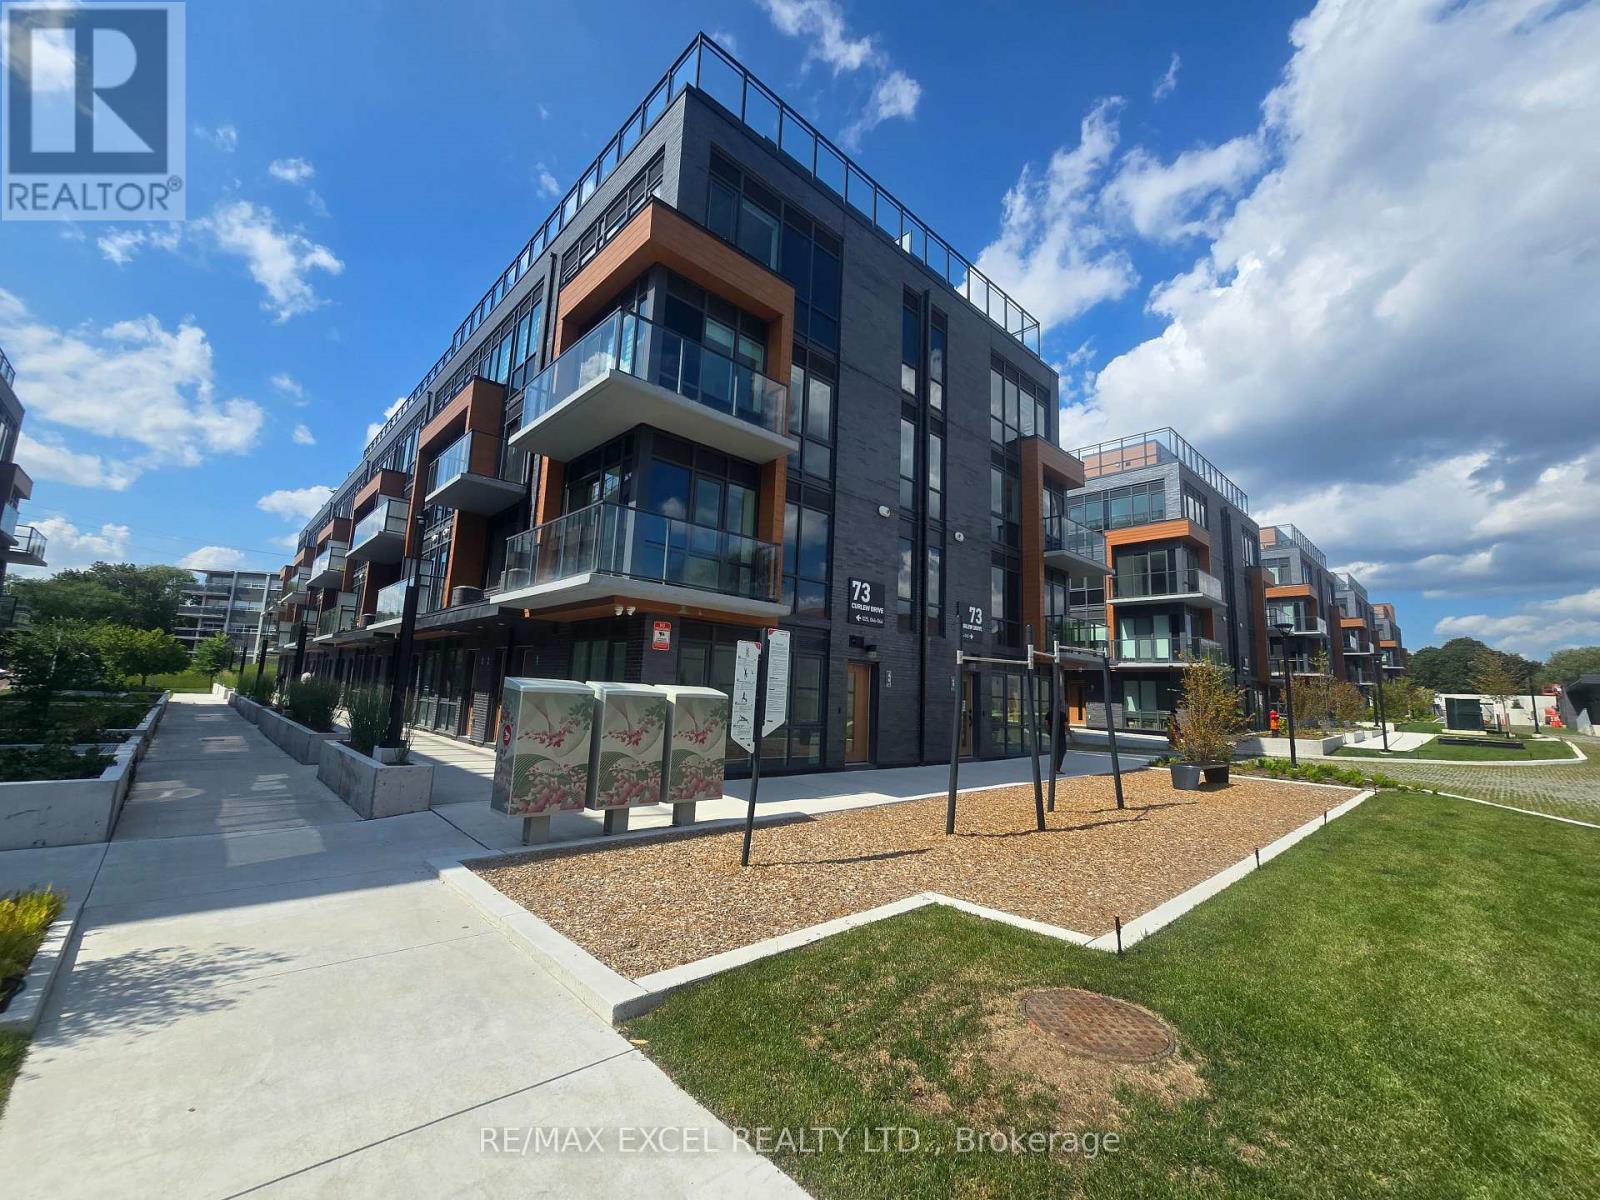
45 - 73 Curlew Drive
Toronto, Ontario
Exceptional opportunity to own/lease a brand-new 2-bedroom townhouse in prime Parkwoods. Boasting 9' ceilings and a light-filled open layout, this home is designed for modern comfort. Strategically located near the future Crosstown LRT, Hwy 401/DVP, and premium shopping. EV-ready parking available for only $50/month. Steps to everything you need-parks, transit, and great schools. Truly a must-see. ( Please Note The Staged photos of a model unit with the same floor plane are included to show the unit's full potential. Actual unit views may differ.) (id:63616)

3467 Lake Shore Boulevard W
Toronto, Ontario
Great opportunity for office/retail space. Good visibility. Plenty of stage in the basement. rear entrance. Includes one parking space. Tenant to pay for own hydro. (id:63616)