
N1 - 444 Stone Church Road W
Hamilton, Ontario
End unit. Parking for three. A fenced yard. And a condo fee that includes cable, high-speed internet and water. These are the details that set this West Mountain townhome apart, and they're just the beginning. Tucked into a family-friendly condo community with its own on-site park, this beautifully maintained three-bedroom home offers a unique split-level layout that creates natural separation between living spaces while still feeling open and connected. Step inside to a welcoming foyer leading up to the eat-in kitchen and dining area, featuring updated cabinetry and direct access to the private, fully fenced, low-maintenance yard, perfect for morning coffee, summer BBQs, kids or pets. Just above, the bright living room is filled with natural light from large windows. Upstairs, the primary bedroom enjoys its own level along with an updated 4-piece bathroom, creating a sense of privacy rarely found in a townhome. Two additional bedrooms are located on the next level, providing flexible space for family, guests or a home office. Outside, the double-deep driveway plus garage provides parking for three vehicles, an especially practical feature for multi-car households. The unfinished basement offers laundry, generous storage and additional space with future potential. Recent improvements include attic and basement insulation (2023), new windows and doors (2025), a furnace replaced approximately four years ago, and a whole-home humidifier installed in November 2025. The condo fee adds even more value by including cable TV, high-speed internet, water, building insurance and maintenance, common elements, and ground maintenance/landscaping. Conveniently located close to parks, schools, shopping and highway access, this is a West Mountain home that combines the privacy and outdoor space buyers want with the low-maintenance convenience of condo living. (id:63616)

22 & 24 River Street
Thorold, Ontario
FINAL REDUCTION VENDOR MUST SELL!! 9 Unit Multi Residential Investment property producing annually $121,860 Gross Revenue, expenses $61,000 with Return on investment at 61,000/999000= 6.1% currently. Great potential to produce $198,000 in Gross Revenue less $61,000 expenses having a return on Investment at 137,000/999,000=13.8% by Increasing the rents to market Rent Prices. Rents have been low in the building due to long standing tenants and a very generous owner. Please compare rental rates in Thorold Proper compared to the historic hamlet of Port Robinson where the building is situated demanding greater prices because of low density (no competition) and the serene natural beauty sitting perched upon the East bank of the Welland Canal with a view of the ships passing the property directly in front. The Owner is willing to Hold a First Mortgage for $600,000 for 2 years at 4.5% Won't Last Long!! Below the AVM amount. (id:63616)
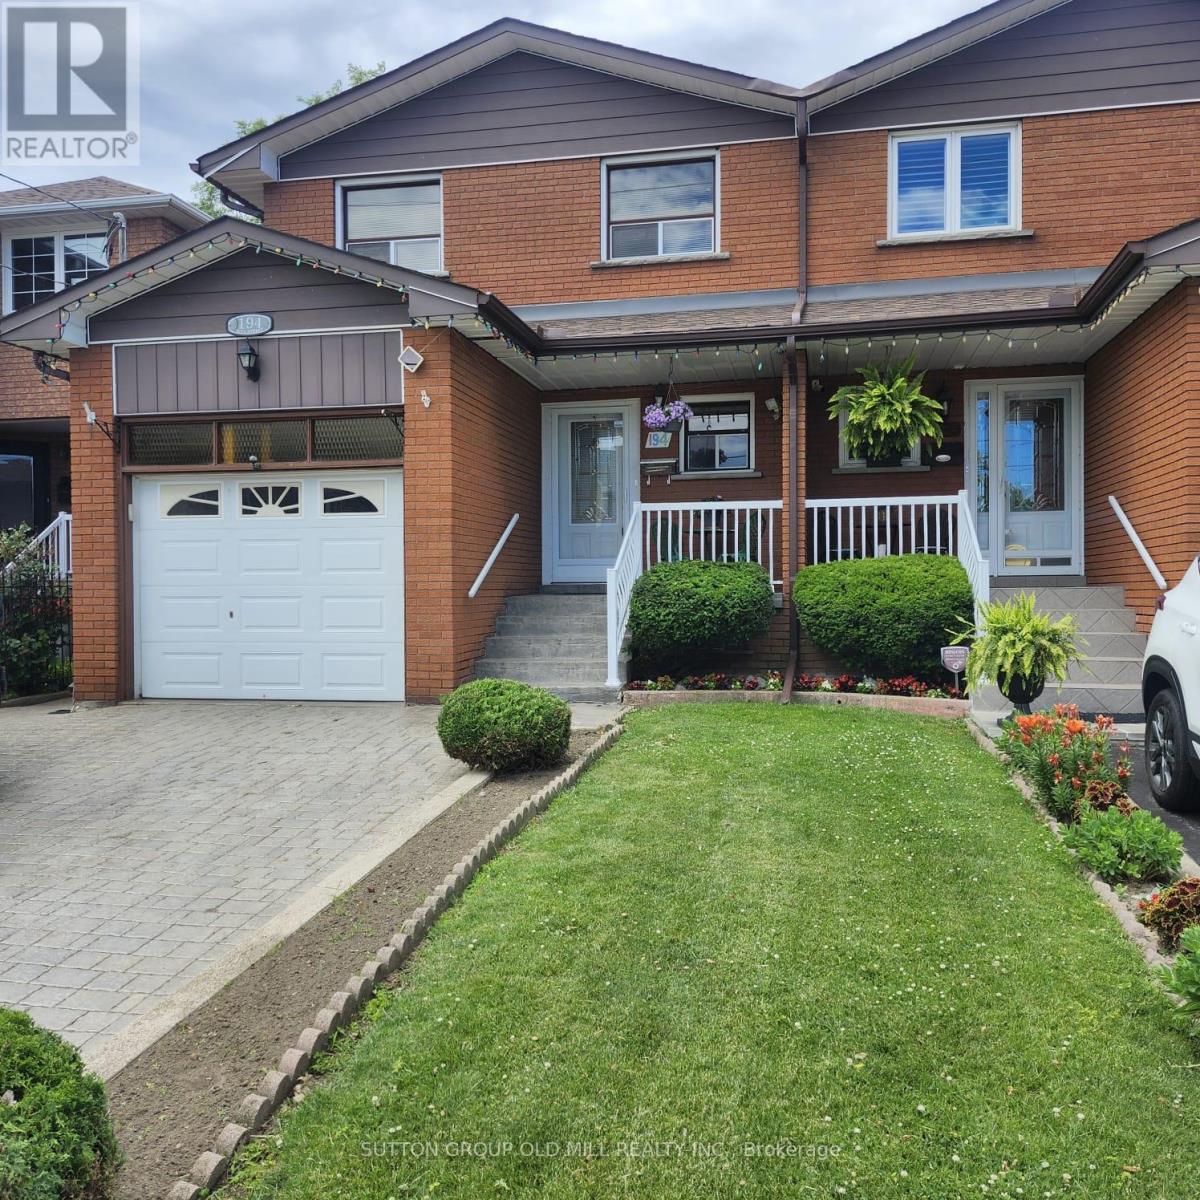
194 Beta Street
Toronto, Ontario
Welcome To This Beautifully Maintained 4-Bedroom, 3-Bathroom Semi-Detached Home In The Highly Sought-After Alderwood Community. Offering Exceptional Versatility And Space For Growing Families, Multi-Generational Living, Or Potential Rental Income, This Home Features Two Kitchens And A Separate Lower-Level Living Area With Walk-Out Access To The Backyard, Creating Excellent In-Law Suite Potential.The Bright And Functional Layout Showcases Hardwood And Ceramic Flooring Throughout, Providing Both Elegance And Durability. The Updated Kitchen Is Complete With Granite Countertops, Ample Cabinetry, And Generous Workspace For Everyday Living And Entertaining. Spacious Principal Rooms Offer Comfort And Flexibility, While Four Well-Sized Bedrooms Accommodate Family, Guests, Or Home Office Needs.The Finished Lower Level Expands The Living Space And Offers Endless Possibilities, Including A Recreation Area, Extended Family Accommodation, Or Private Guest Quarters. Direct Walk-Out Access To The Backyard Creates A Seamless Indoor-Outdoor Connection, Perfect For Relaxing, Gardening, Or Entertaining.Ideally Situated In The Desirable Alderwood Neighbourhood, This Home Is Close To Excellent Schools, Parks, Shopping, Public Transit, Major Highways, And Everyday Amenities. Enjoy Convenient Access To Downtown Toronto, Sherway Gardens, Lake Ontario Waterfront Trails, And Major Commuter Routes Including The Gardiner Expressway, Highway 427, And Qew.A Fantastic Opportunity To Own A Spacious, Move-In-Ready Home In One Of Etobicoke's Most Family-Friendly Communities. (id:63616)
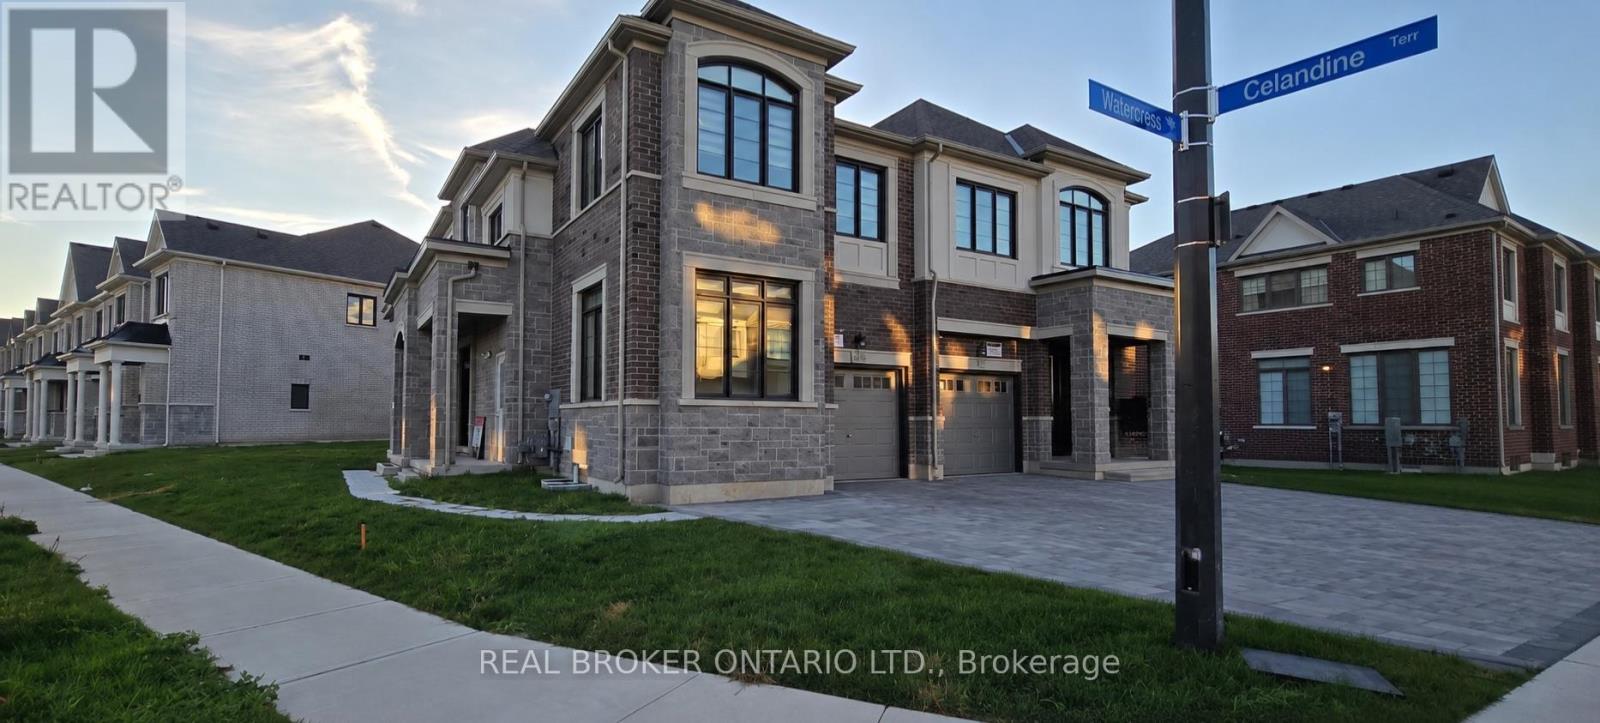
Basement - 1442 Watercress Way
Milton, Ontario
Stunning end-unit Semi-Detached basement apartment with a separate entrance. Discover this luxurious, modern 2 bedroom and 2 bathroom basement unit, ideally located in the highly desirable, family-friendly Walker neighbourhood of Milton.The kitchen features stainless steel appliances, luxury countertops, and custom premium finishes, with high-end details continuing throughout the bathrooms. The well designed floor plan offers two spacious size bedrooms (With primary bedroom featuring an ensuite bathroom) with large windows throughout to amplify natural light. Located just minutes from top-rated schools, parks, shopping, Milton District Hospital, community centres, and public transit. This home also benefits from close proximity to the upcoming Milton Education Village (MEV), a landmark development featuring post-secondary institutions and research facilities, set to become a key growth hub in Milton. (id:63616)

3 National Crescent
Brampton, Ontario
Welcome to this beautifully cared-for 2,676 sq. ft. home (as per builder), offering 4+1 bedrooms, generous living spaces and a finished basement-an ideal home for a growing or multi-generational family. From the double-door entrance, you're welcomed into a bright, spacious layout designed for both everyday living and entertaining. The heart of the home is the large eat-in kitchen featuring granite countertops, ample cabinetry and a walkout to the backyard. Just steps away, the impressive family room is a true standout, with soaring vaulted ceilings, large windows and a gas fireplace creating a bright and inviting space to gather. Upstairs, you'll find four well-sized bedrooms, including a spacious primary retreat complete with a 4-piece ensuite and walk-in closet with built-in organizers. The finished basement adds an incredible amount of additional living space, featuring a large recreation area, wet bar, 3-piece bathroom and additional bedroom-perfect for entertaining, overnight guests, extended family, a home office or games room. Outside, the backyard is made to be enjoyed. An interlocking brick patio, built-in BBQ with dedicated BBQ gazebo and separate covered patio gazebo create multiple spaces for summer dinners, relaxing and entertaining family and friends. All of this in a convenient Brampton location close to schools, shopping, public transportation and major highways. With over 2,600 sq. ft., 4+1 bedrooms, impressive principal rooms, a finished basement and fantastic outdoor entertaining space, this is a home with the space and versatility to grow with you for years to come. Don't miss the opportunity to make it yours! Do Not Let Cats out! and please be Courteous to elderly owner who may be present during some showings. (id:63616)

1422 Rebecca Street
Oakville, Ontario
Welcome to highly sought-after Southwest Oakville, one of the area's most desirable neighbourhoods. Ideally situated within walking distance to the lake, Coronation Park, and scenic Josef Petriska Forest, and just minutes from top-ranked schools, this beautifully maintained home offers an exceptional combination of location, comfort, and lifestyle. Set on the south side of the street on a rare premium 75 x 150 ft. lot, this charming solid bungalow provides an abundance of space, privacy, and potential. The bright and inviting main level features 3 bedrooms and 2 bathrooms, along with an open-concept living, dining, and kitchen area designed for both everyday living and entertaining. The kitchen is complemented by a generous granite island, while hardwood and ceramic flooring flow throughout the home. Heated ceramic floors in the kitchen and main-floor bathroom add an extra touch of comfort, while elegant custom coffered ceilings enhance the warmth and character of the space. The spacious recreation room features a cozy gas fireplace, creating an inviting retreat for relaxing evenings. The lower level also offers two additional rooms that provide excellent flexibility and can be used as guest rooms, home offices, or additional living space to suit your needs. A walkout from the living area leads to a large deck and gazebo, offering the perfect setting for morning coffee, summer gatherings, or simply enjoying the peaceful and private backyard. (id:63616)
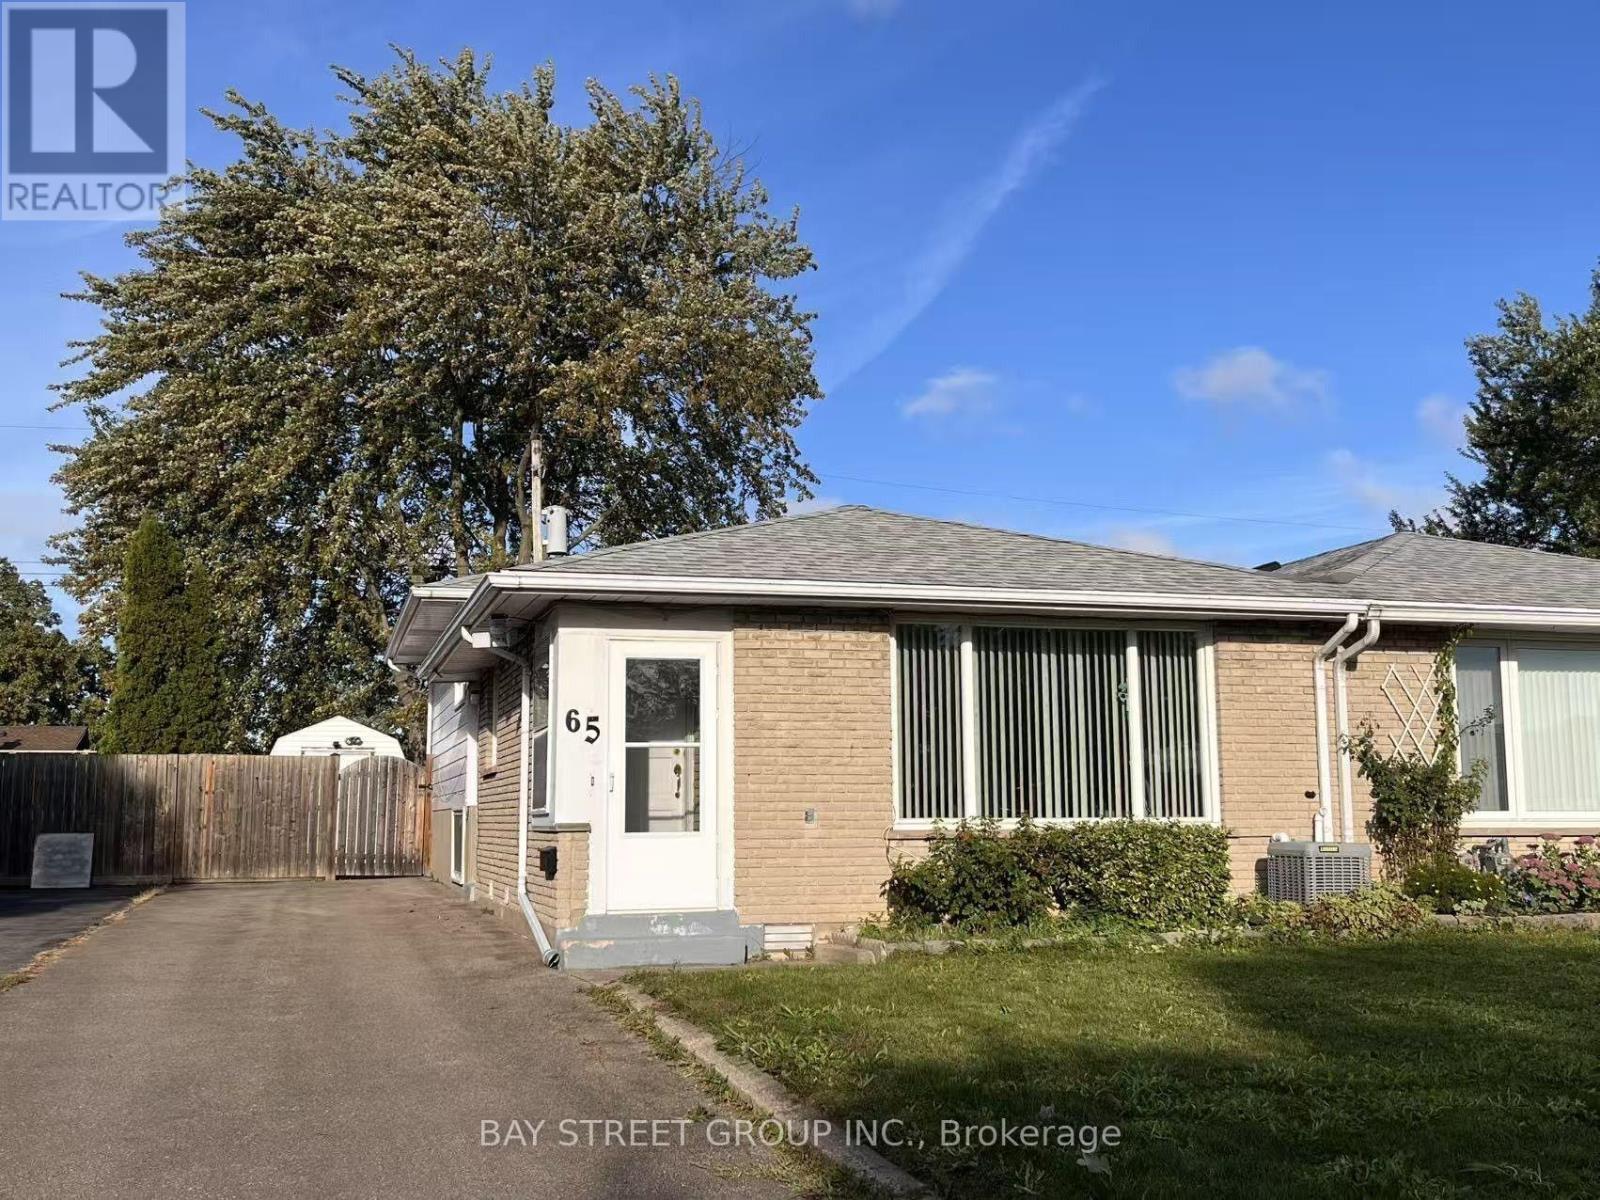
65 Saint Andrews Avenue
Welland, Ontario
Semi-detached Back-split in great east-side location. The whole house is carpet-free featuring easy-care hardwood(main and upper), and new laminate flooring(2019) for Lower levels offer great option for in-law suite, separate apartment or extended family living space. Lots of extra storage and cedar lined closet in Laundry Room. 4pc bath for upper floors. The 2pc for the lower floors is supplemented by a 1pc shower in the Laundry Room. Private backyard is fully fenced with L-shaped concrete patio area. Over-sized shed with hydro is set up for workshop/hobby space and storage. single driveway is wider than usual and offers good parking space. New roof was installed in 2019. Close to all amenities and only seconds to 406, East Main Tunnel, Seaway Mall and Downtown. (id:63616)
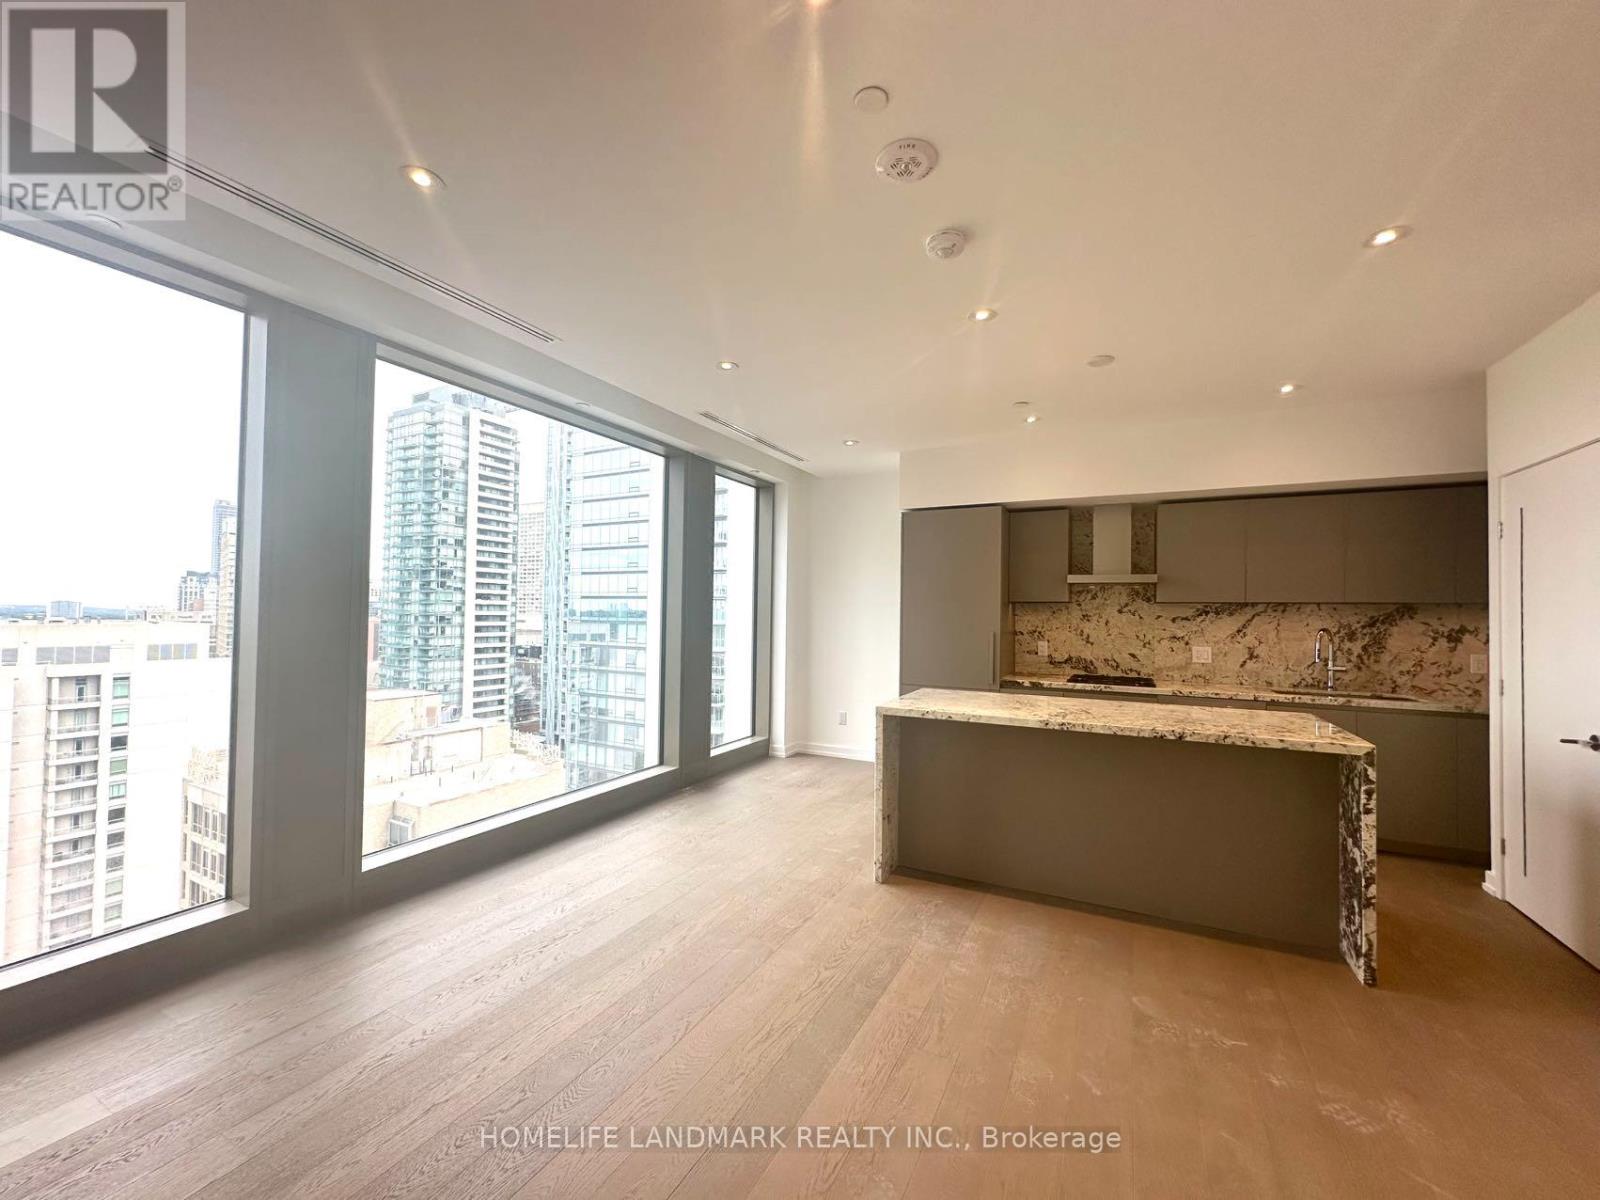
1701 - 1315 Bay Street
Toronto, Ontario
Welcome to 50 Scollard, a distinctive new residential development designed by Foster + Partners, Ideally situated in the heart of Yorkville. This brand-new, never-lived-in 1-bedroom residence features a well-designed open-concept layout with smooth ceilings, pot lights, and hardwood flooring throughout.Floor-to-ceiling, wall-to-wall windows offer an east-facing exposure with downtown Toronto skyline views, while filling the living space with abundant natural light. The modern kitchen is thoughtfully appointed with custom cabinetry, premium built-in appliances, a gas cooktop and oven, and a generous centre island providing additional workspace and a convenient area for casual dining.The great bedroom offers a comfortable private retreat, a contemporary 4-piece bathroom featuring a spacious walk-in shower and heated flooring for added comfort.Residents will have access to a selection of building amenities designed for fitness, wellness, and entertaining, including indoor and outdoor swimming pools, a fitness centre, yoga studio, private dining and wine room, pet spa, and more. Additional amenities, including valet parking, may become available as the development progresses. Amenity availability and opening dates are subject to the building's schedule. this residence is steps from a wide selection of restaurants, cafés, shops, designer boutiques, cultural attractions, TTC access, the University of Toronto, and the Royal Ontario Museum. With contemporary design, well-appointed interiors, city views, and a convenient downtown location, 50 Scollard offers a sophisticated urban living experience in an established Yorkville setting. (id:63616)

96 Woodycrest Avenue
Toronto, Ontario
Welcome to this exceptional custom-renovated three-storey detached home, perfectly situated on a family-friendly street in one of the city's most sought-after neighbourhoods. Set on an impressive 144-foot-deep lot, this sophisticated residence offers modern convenience with the space and character of a true family home. Featuring 4+1 bedrooms, 5 bathrooms, a private driveway and detached garage, this is a rare opportunity for exceptional design, functionality and location. The main floor features two spacious living areas, a dedicated dining space, large-format windows and custom built-ins with integrated lighting. At the heart of the home is a spectacular custom kitchen with Taj Mahal stone waterfall island and backsplash, custom walnut cabinetry and high-end Café and Fisher & Paykel appliances. The second floor offers three bedrooms and two bathrooms, including a front bedroom with bay window and private ensuite. The entire third floor is dedicated to a luxurious primary retreat, featuring a spacious bedroom with skylight, spa-inspired ensuite with heated floors and towel warmer, custom his-and-hers closets, and a private rooftop terrace with glass railings-perfect for relaxing or entertaining. The finished basement provides additional living space with a bedroom, bathroom and ample storage. Outside, enjoy a private driveway, detached single-car garage and separate 6' x 12' office space, ideal for working from home. Custom finishes include wide-plank white oak engineered flooring, designer lighting and plumbing fixtures, large-format designer tile, custom millwork and built-in storage. The home has also been comprehensively updated with new plumbing, electrical, HVAC and ductwork, separate heating and cooling systems, and a tankless on-demand water heater. Just steps to the Danforth's vibrant shops, restaurants and cafés, and close to parks, schools and transit. A truly special custom-renovated home offering space, luxury and convenience in an unbeatable location. (id:63616)
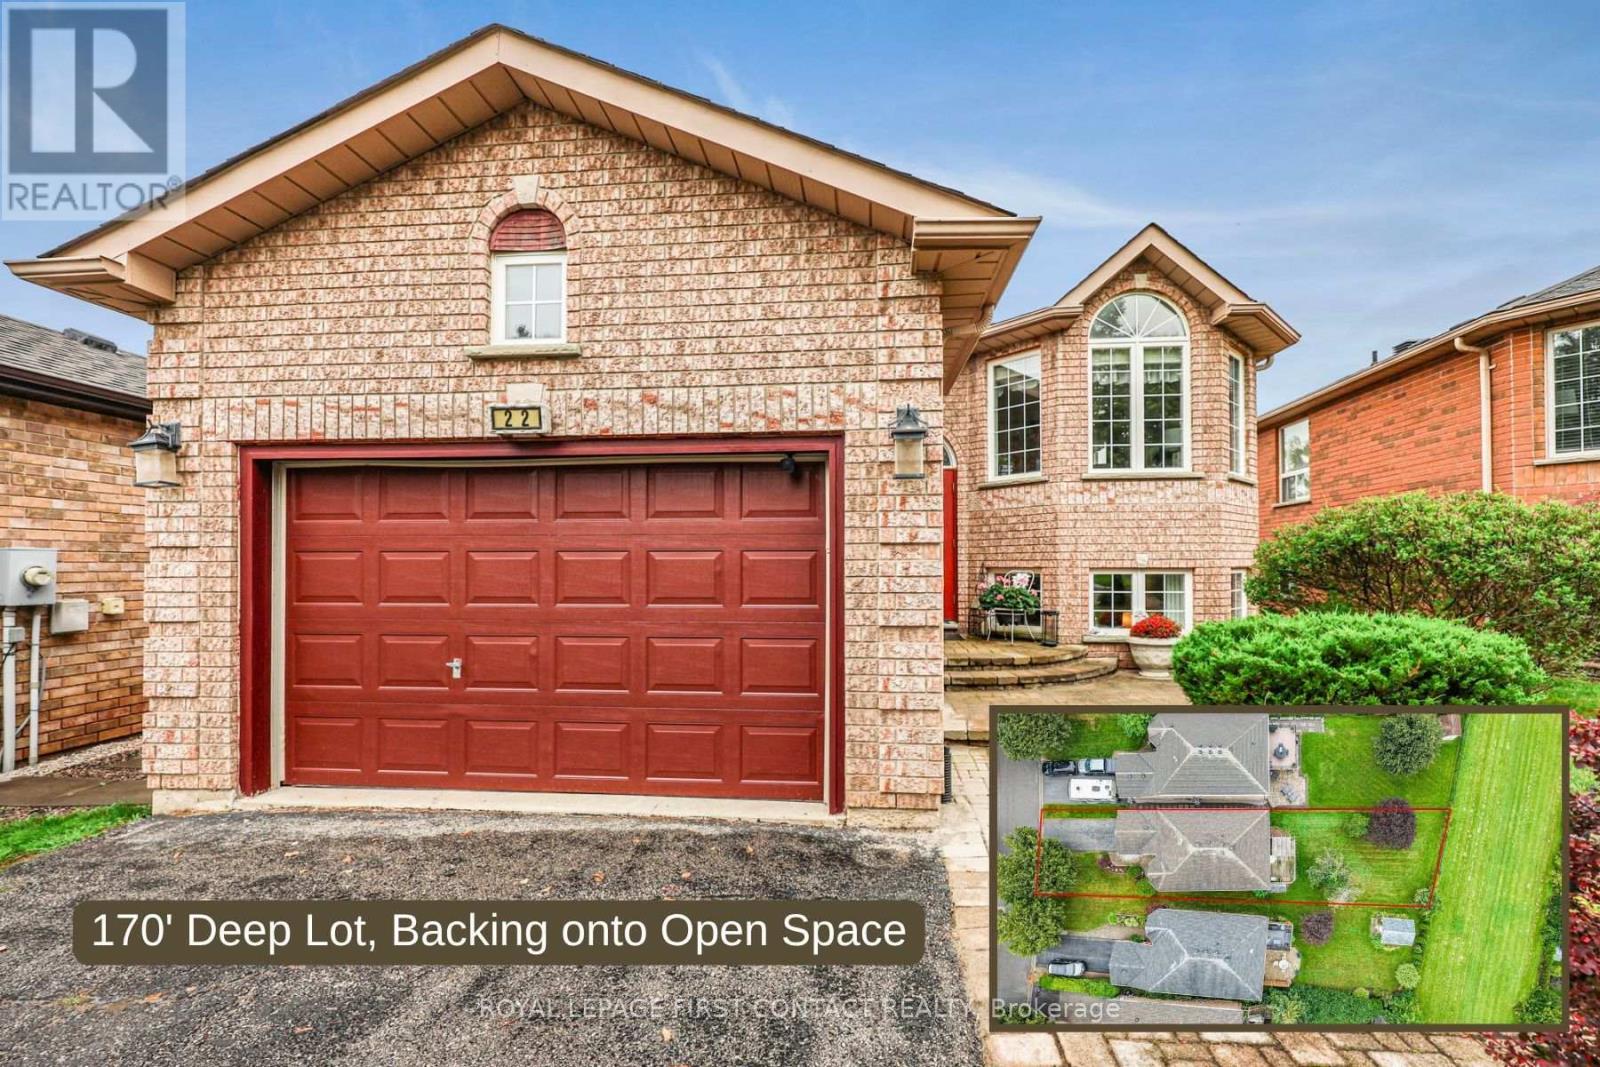
22 Logan Court
Barrie, Ontario
Welcome to 22 Logan Court, an exceptional original-owner home on one of Holly's sought-after streets. Set on a rare lot measuring over 160 feet deep and backing onto open space, this property offers privacy, beautiful views and no immediate rear neighbours. With over 2,300 sq. ft. of finished living space, this lovely raised bungalow offers a comfortable and functional layout with plenty of room for family living and entertaining. The main level features gleaming hardwood flooring, abundant natural light and a bright living room with oversized windows overlooking the front yard. The bright eat-in kitchen walks out to a large deck with pergola, creating an ideal space for morning coffee, outdoor dining and entertaining.The primary bedroom features a walk-in closet and private ensuite with separate shower and soaker tub. Main-level laundry and direct access to the oversized garage add everyday convenience.The lower level provides excellent additional living space, including a large bedroom with above-grade windows, second bathroom and expansive recreation room with gas fireplace. A walk-out provides direct access to the impressive backyard, featuring mature trees, an interlocking brick patio and generous green space.Located in desirable Holly, close to schools, parks, shopping, recreation and major commuter routes, this well-maintained home combines space, privacy and an exceptional setting rarely found in Barrie. Bring your vision and make 22 Logan Court your own! (id:63616)
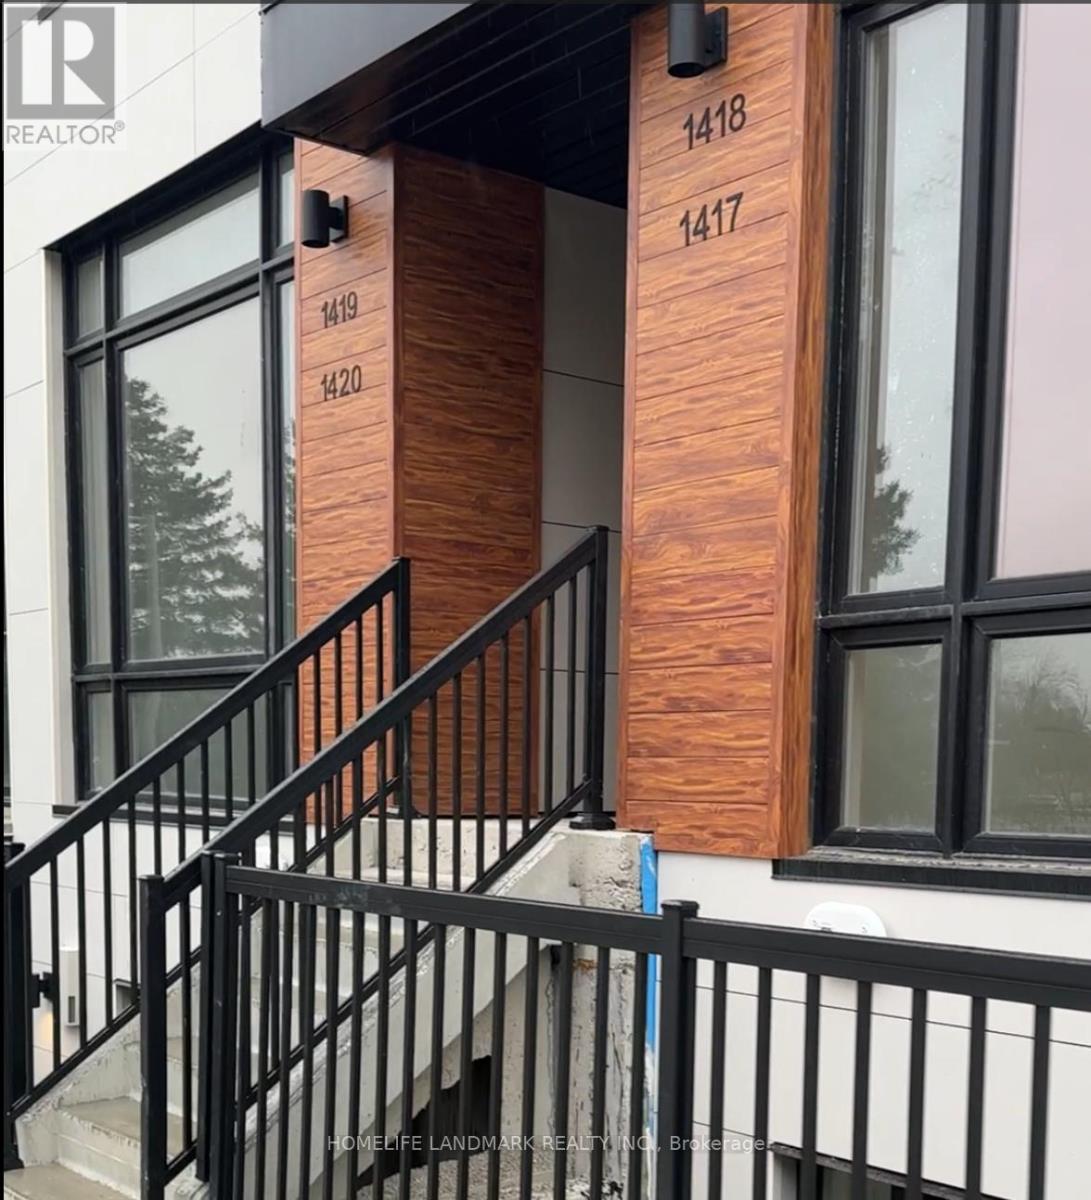
1418 - 15 David Eyer Road
Richmond Hill, Ontario
Welcome to Elgin East by Sequoia Grove Homes - a spacious 3-storey condo townhouse offering over 1,200+ sq ft of modern living. The GRAYSON model features 1,268 sq ft of interior space plus a spectacular 330 sq ft rooftop terrace with a BBQ gas line, perfect for entertaining. Enjoy 10 ft ceilings on the main floor, 9 ft ceilings elsewhere, vinyl flooring throughout, and two walk-in balconies. The open-concept kitchen boasts quartz countertops, a large island, stainless steel appliances, and designer fixtures. The spacious primary bedroom features a 4-piece ensuite and balcony walkout. Private entrance and ensuite upper-level laundry. 1 Underground Parking and locker Included.Located on Bayview Ave near Richmond Green Park, top-rated schools, shopping, Hwy 404, and RH GO Train - the perfect blend of suburban tranquility and urban convenience. (id:63616)
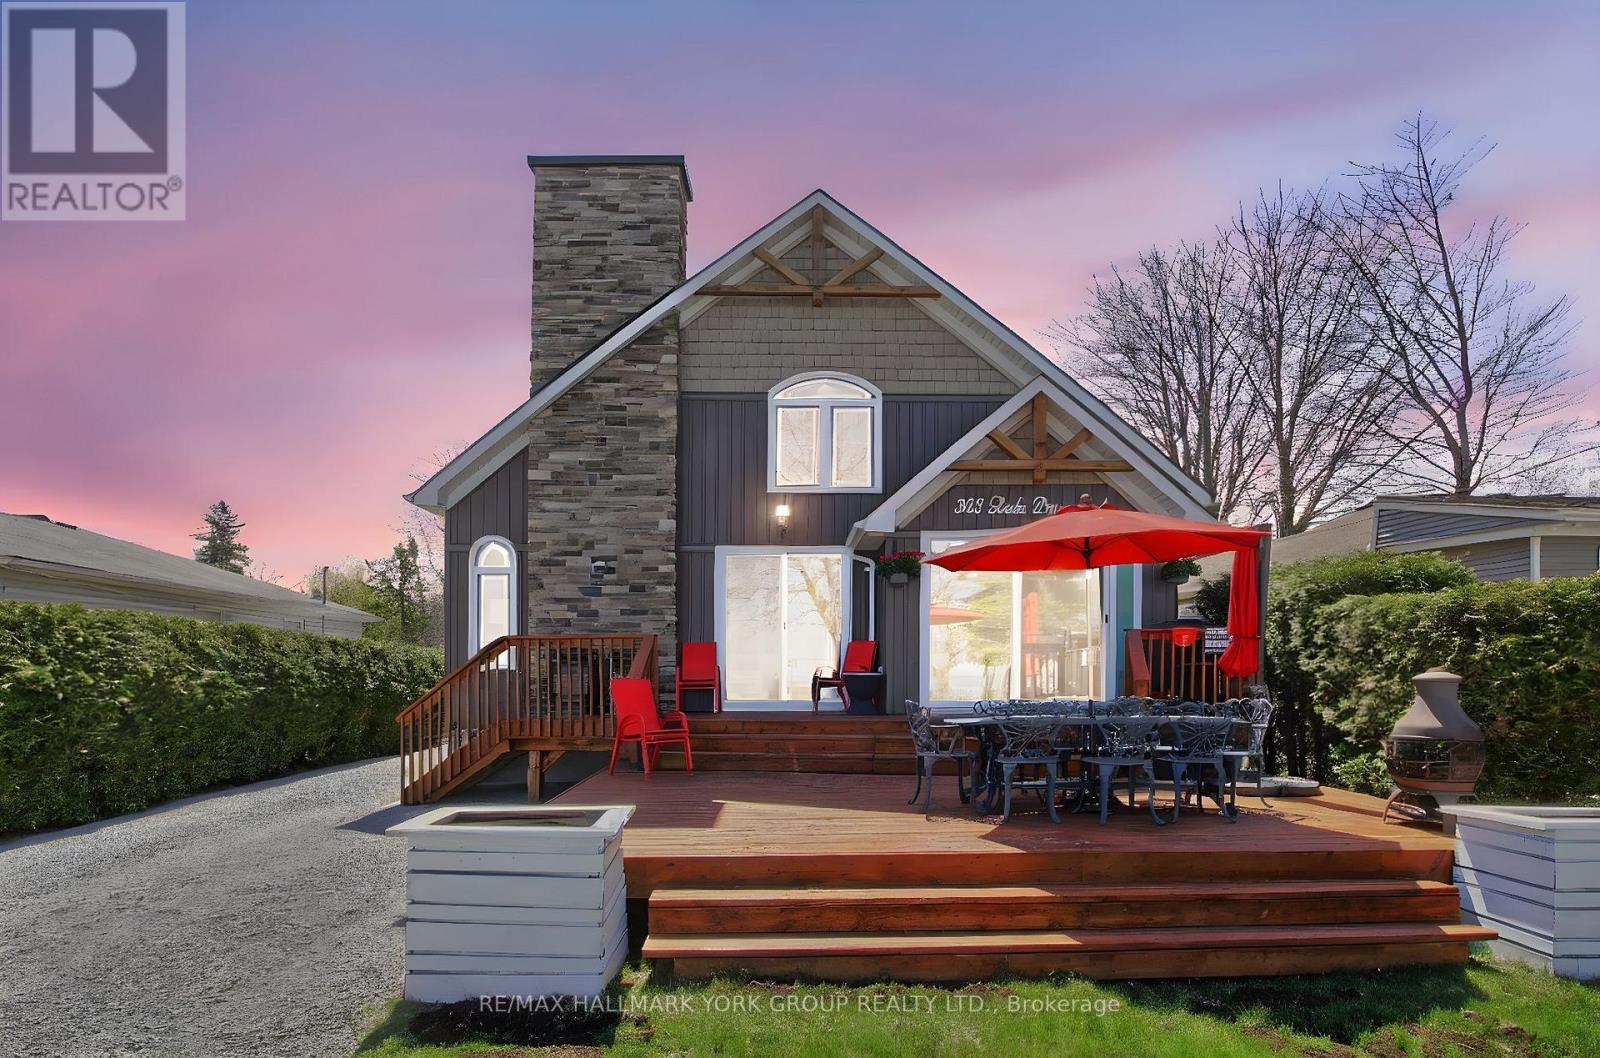
303 Lake Dr East Drive
Georgina, Ontario
Stunning Fully Furnished Two Story Lake Home With Incredible Sunrise and Sunset Views. Enjoy The Summer with Lake Access to Boating, Golfing, Swimming, Fishing , Parks And Public Beaches. Enjoy Walks Around The Lake, For Winter Fans There Is Skiing and Ice Fishing. Conveniently located 10 Minutes From Hwy 404. The Home Features Vaulted Ceilings, Fireplace, Shared Access To Private Dock. Custom Kitchen With A Large Quarts Island, Large Pantry. Main Level Primary Bedroom With Walk out To The Deck, 2nd Bed Room Has 2 King Size Beds And Large Walk-in Closet, 3rd Bedroom With King Size Bed , Large Window Overlooks the Lake. Six (6) & Twelve (12) Month Lease are Available. (id:63616)
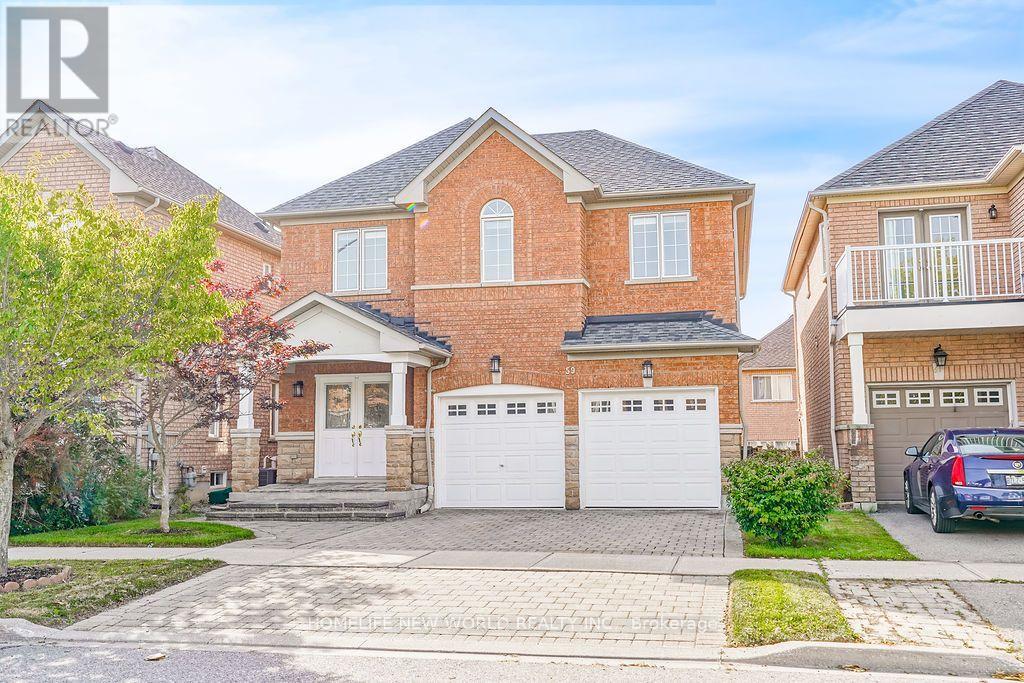
59 Wheelwright Drive
Richmond Hill, Ontario
Welcome To This Gorgeous Detached Home In The Highly Sought-After Oak Ridges Lake Wilcox Community. Functional Layout with 9' ceilings on the main floor and a bright, spacious family room featuring a stylish gas fireplace. Modern Kitchen W/Granite Counter, Backsplash, New S/S Appliances. New professional engineering floor throughout. New painting layers of 12X12 Deck, Professional Interlock, Backyard And Master Face South With More Sunshine. Located On A Quiet street with wonderful Neighborhood. Walking to The Lake, Community Centre, Parks, Trails, Bus Transit, With Easy Access To The GO Station And Highways 404 & 400 with Top-rated Schools-Bond Lake PS& Richmond Green SS. Move in Condition with Multiple Upgrades. New Roof /2025, New Appliance: Stove/Refrigerator/Hood 2025. Air condition/Furnace 2019. Great house, New Price and opportunity, Don't miss out !!! (id:63616)
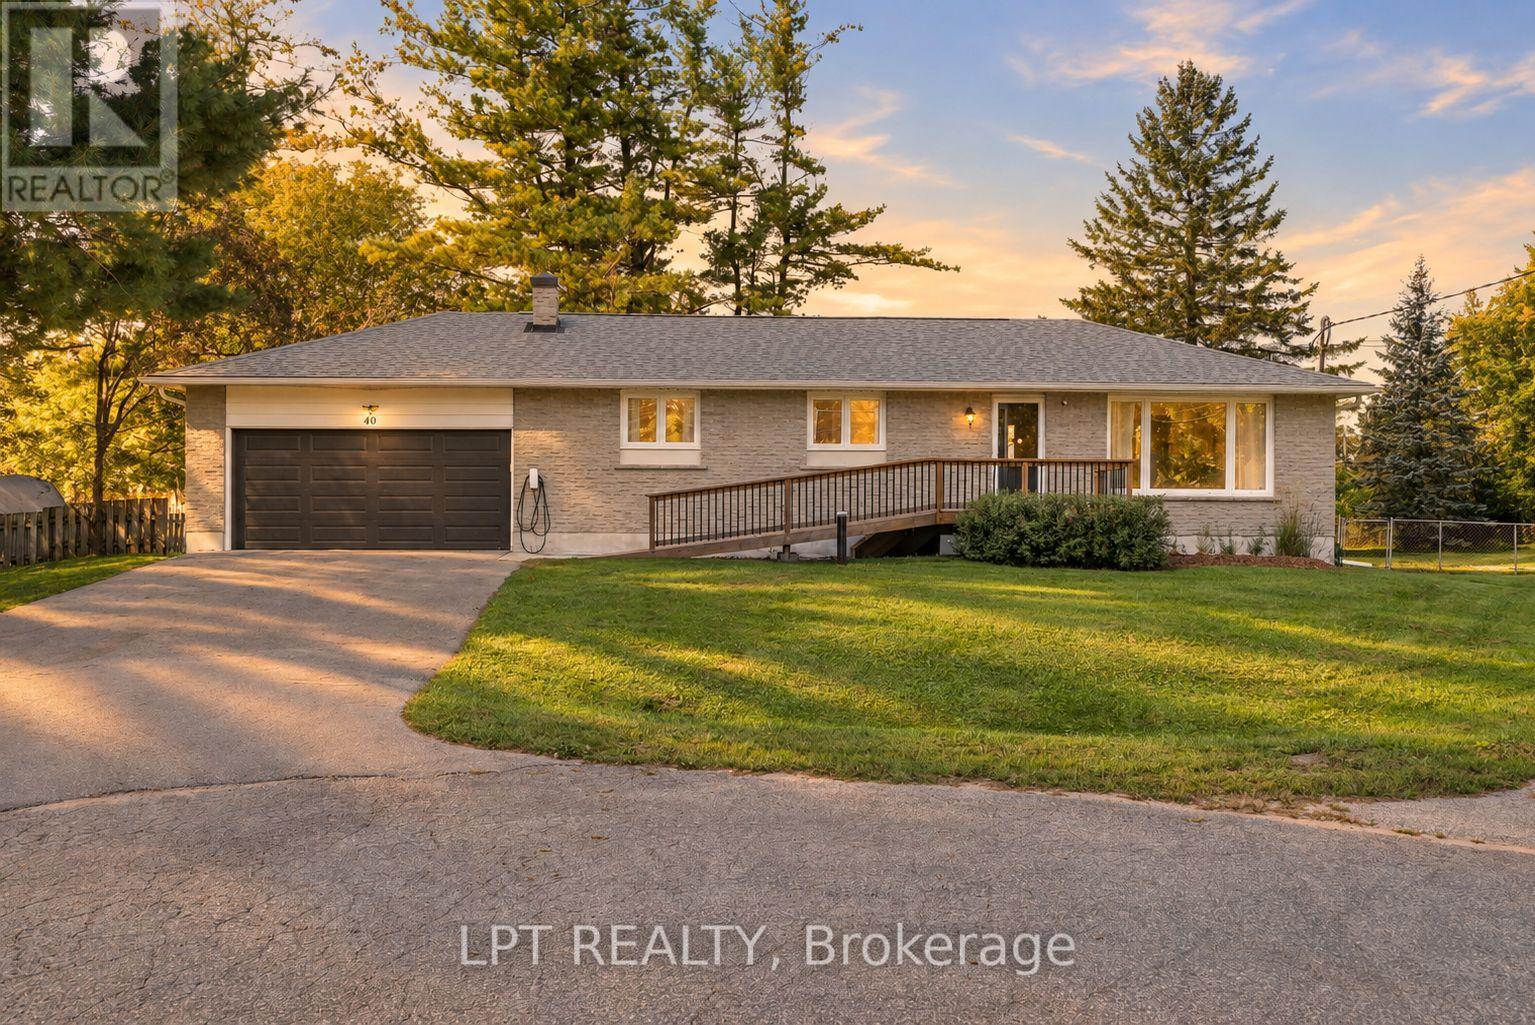
40 Rosemary Lane
Georgina, Ontario
Welcome To A Beautifully Renovated Raised Bungalow Offering Thoughtful Design, Comfortable Living, And Easy Accessibility Throughout. With Wheelchair Access And A Fresh Renovation From Top To Bottom, This Home Is Ready To Enjoy. The Bright Main Living Space Brings Everyone Together With An Open Concept Layout, Large Windows, And Vaulted Ceilings That Create An Inviting Sense Of Space. The Beautifully Renovated Kitchen Features Stainless Steel Appliances And Plenty Of Room For Everyday Meals Or Family Gatherings, With The Eat In Kitchen Flowing Naturally Into The Living Area. Two Bedrooms Are Located On The Main Floor, Along With Two Fully Renovated Bathrooms. One Bedroom Enjoys A Convenient Semi Ensuite Bathroom, Offering The Opportunity To Create A Private Full Ensuite If Desired. The Newly Renovated Lower Level Adds Even More Flexibility, With A Spacious Recreation Room And Two Full Size Bedrooms. Whether You Need Room For Guests, A Growing Family, A Home Office, Or A Space To Unwind, There Is Plenty Of Room To Make It Your Own. Outside, The Large Private Lot Creates A Peaceful Backyard Retreat. Spend Summer Evenings On The Deck, Gather Under The Large Gazebo, Or Simply Enjoy The Privacy Of Your Own Outdoor Space. The Attached Garage Is Ready For An Electric Vehicle Charger, Adding Convenience For The Future. Tucked Away On A Quiet Cul De Sac, This Home Brings Together A Peaceful Setting, Generous Living Space, Thoughtful Accessibility, And Extensive Renovations In One Inviting Package. (id:63616)
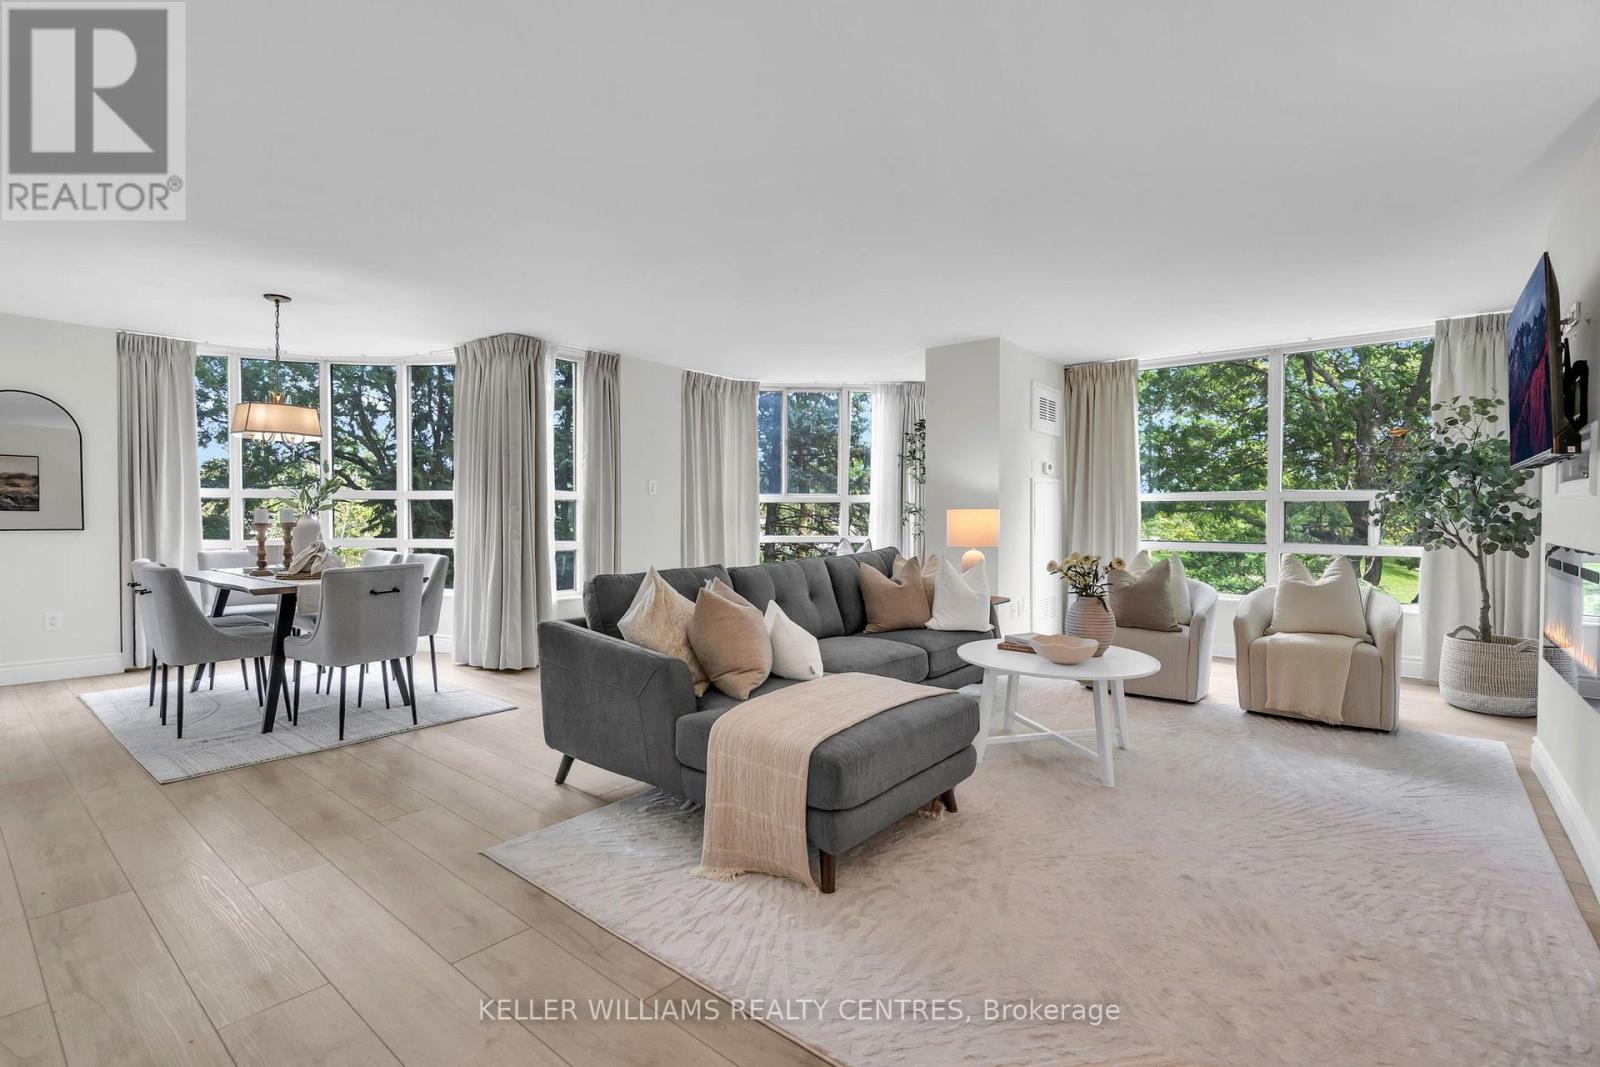
204 - 7905 Bayview Avenue
Markham, Ontario
Welcome to this beautifully renovated corner suite at The Landmark of Thornhill. Offering over 1,600 sq. ft. of spacious, light-filled living, this rare "2+1" layout features expansive windows, a generous open-concept design and a newly renovated interior throughout.The spacious eat in kitchen offers ample custom cabinetry and while the enlarged living space provides the perfect spot for a home office, sitting area or den. The primary suite is complete with a superb walk-in closet and a luxurious 5-piece ensuite featuring a soaker tub and separate walk-in shower. A generous second bedroom and beautifully updated second bathroom complete the space. Enjoy the ease of hotel-like living with exceptional building amenities, 24-hour security and beautifully maintained grounds. Two owned underground parking spaces and a large storage locker are included. Must be seen, show with confidence! (id:63616)
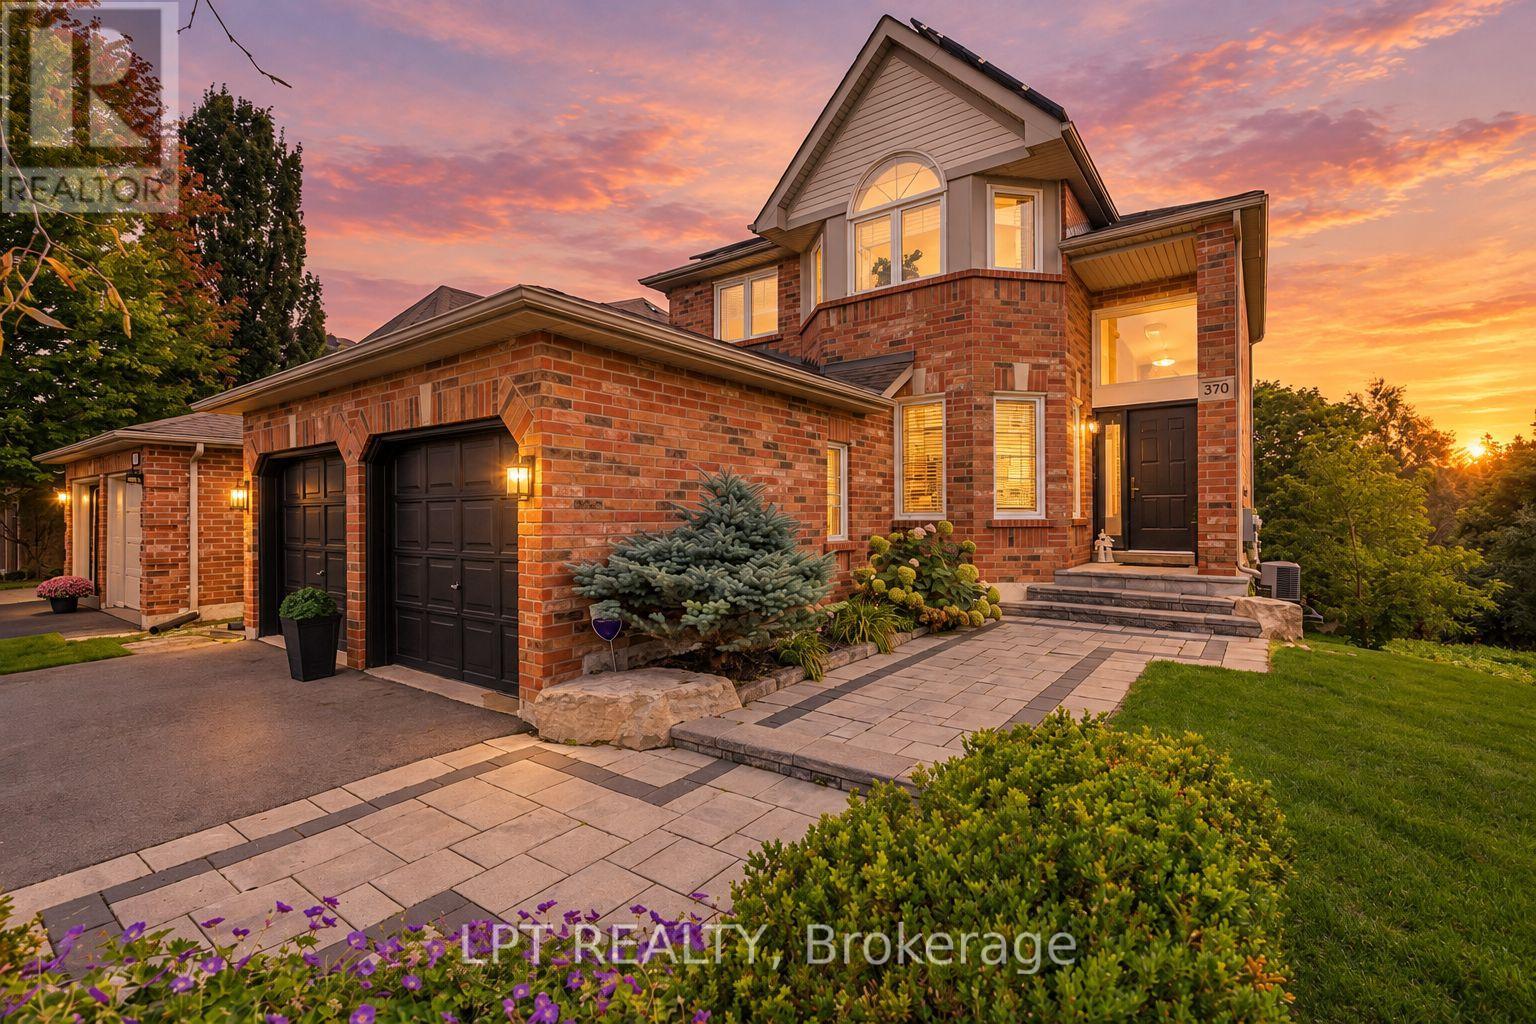
370 Silken Laumann Drive
Newmarket, Ontario
You Will Never Find A Property Like This! Rare Premium Lot Backing Onto Conservation Land And The 14th Hole Of St. Andrews Golf Course. This Stunning 4+1 Bedroom, 4 Bath Home In Exclusive Stonehaven Offers The Ultimate In Privacy, Greenspace, And Tranquility - An Oasis That Feels Like Living In The Country While Still Being Close To Every Convenience. Soaring 17-Ft Ceilings Greet You In The Grand Foyer, Leading Into An Open-Concept Great Room With Hardwood Floors, Gas Fireplace, And Wall-To-Wall Windows (2025) Framing Breathtaking Views. Step Outside To Your Own Private Resort: A Massive Two-Tier Deck With Built-In Gas Napoleon BBQ Overlooking Endless Greenspace, Perfect For Entertaining Or Quiet Relaxation. The Lower Level Continues The Retreat Experience With A Sauna, Media Room, Built-In Sound System, Second Gas Fireplace, And Walk-Out To A Covered Deck Featuring A Saltwater Swim Spa Surrounded By Nature. Upstairs Are 4 Spacious Bedrooms Including A Primary Suite With Walk-In Closet And Spa-Like 6-Piece Ensuite (2025). Professionally Landscaped And Meticulously Maintained, This Property Also Features Direct Garage Access Through Main Floor Laundry And Owned Solar Panels Generating Approx. $2,900/Year. A Rare Offering Where Luxury Living Meets Private, Country-Like Serenity. (id:63616)

217 Rosanna Crescent
Vaughan, Ontario
Welcome to 217 Rosanna Crescent, a truly turnkey 3-bedroom, 4-bathroom semi-detached home nestled in the highly sought-after Maple community of Vaughan. Completely renovated from top to bottom in 2025 with no expense spared, this exceptional residence showcases quality craftsmanship, premium finishes and thoughtful attention to detail throughout. The bright and functional layout offers beautifully updated living spaces designed for both everyday family life and entertaining. Step outside to the restored deck and enjoy a private outdoor space perfect for summer gatherings and relaxing evenings.Ideally situated in a family-friendly neighbourhood surrounded by excellent schools, including nearby Holy Jubilee Catholic Elementary School and St. Joan of Arc Catholic High School. Enjoy incredible convenience with parks, Maple Community Centre, Maple Library, shopping, restaurants and everyday amenities all close by. Commuters will appreciate easy access to Maple GO Station, public transit and Highway 400, while Vaughan Mills, Canada's Wonderland and Cortellucci Vaughan Hospital are only a short drive away.A rare opportunity to own a fully renovated, move-in-ready home in one of Maple's established communities-simply unpack and enjoy! Roof 2019 Furnace Humidifier 2020 A/C 2021 (id:63616)

65 George Road
Georgina, Ontario
Welcome To 65 George Road - A Charming 3-Bedroom Home Nestled On A Deep, Oversized Corner Lot (125 By 140) In The Heart Of Sutton! Offering Fantastic Curb Appeal And Mature Surroundings, This Bright Property Features A Functional 3-Bedroom Layout With Endless Potential To Update, Customize, Or Move Right In. Enjoy The Ideal Blend Of Small-Town Charm And Modern Convenience Just Minutes To Historic High Street Shops, Schools, Parks, And The Beautiful Shores Of Lake Simcoe. The Expansive Corner Lot Provides Abundant Space For Outdoor Living, Gardens, Or Future Projects. Ideal For First-Time Buyers, Downsizers, Or Investors Looking To Establish Roots In A Growing Lakeside Community. Don't Miss This Fabulous Opportunity! (id:63616)
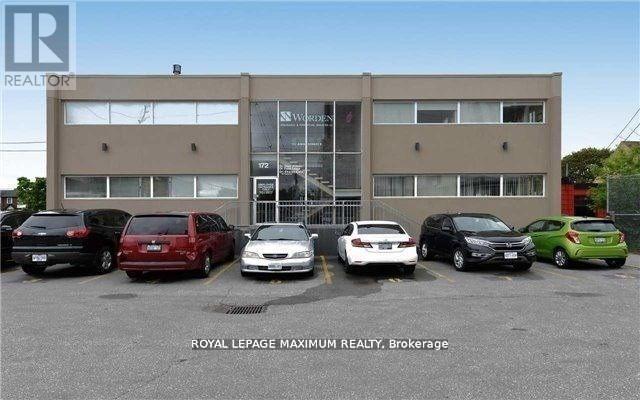
200 - 172 King Street E
Oshawa, Ontario
Wow - This Attractive, Well Managed & Maintained Building Is Situated In A Prime Downtown Location - Directly Across From Courthouse & Steps To Oshawa Clinic. Newly Renovated Space. The Building And Parking Is Easily Accessible & Visible Off King & Bond (Front & Back Of Building). Existing Tenants Are A Mix Of Medical, Dental And Legal. (id:63616)
420 - 290 Liberty Street N
Clarington, Ontario
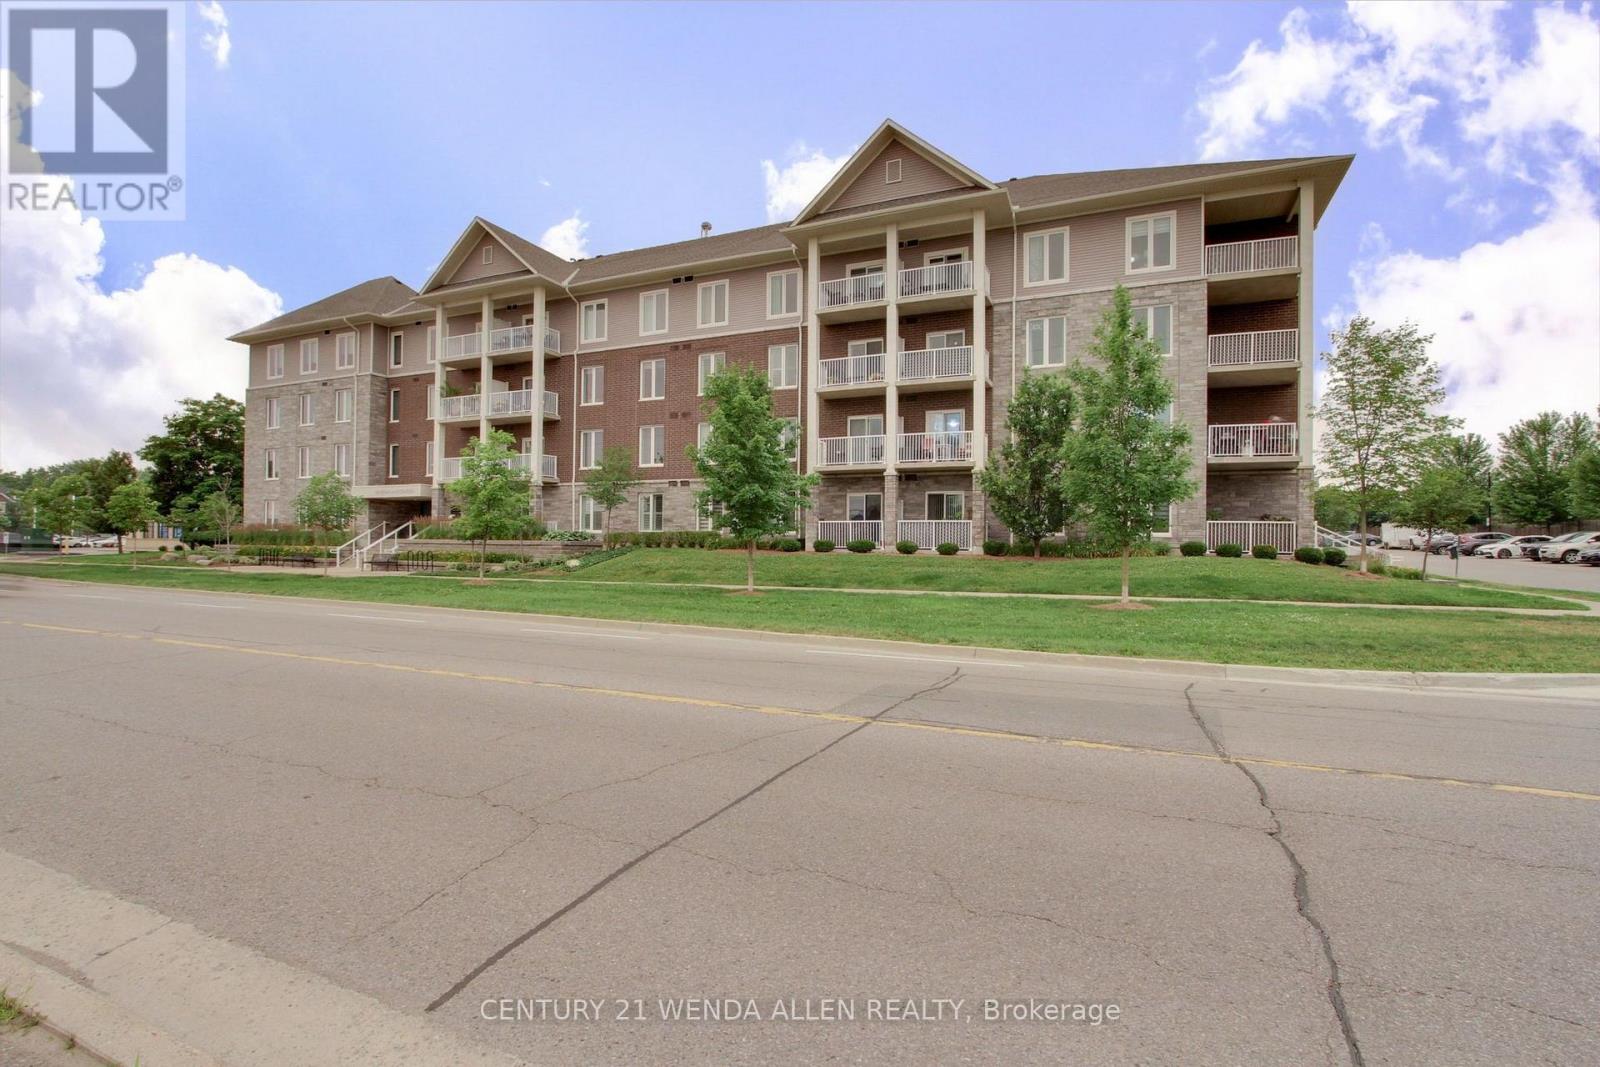
Without A Doubt This Is One Of The Best Condos in Bowmanville! The Open Concept Layout Features An Ultra-Modern Kitchen, Dining And Living Area That Opens To A Large Private Balcony with Beautiful Skyline View. The 1-Bedroom Suite Has A Generous Walk-In Closet, A Full 4-Piece Bathroom, And A Convenient Ensuite Laundry. Perfectly Located In A Family-Friendly Neighbourhood, This 6-Year-Old Building Is Surrounded By Shopping, Dining, Parks, And All The Amenities You Need. It Has Fantastic Easy Access to Highway 407 and just Minutes To Highway 401. The Building Offers Incredible Amenities, Including A Huge Entertainment Room And Full Kitchen With Billiards & Movie Lounge. Plus A Fully Equipped Gym. Don't Miss Seeing The Walk-out To The Very Welcoming, Beautifully Landscaped Outdoor Seating Area Which Includes A Play Area For Children or Grandchildren! This Condo Truly Has It All! Style, Location, Amenities, Easy Access Offering A Superb Lifestyle! (id:63616)
411 - 1400 The Esplanade N
Pickering, Ontario
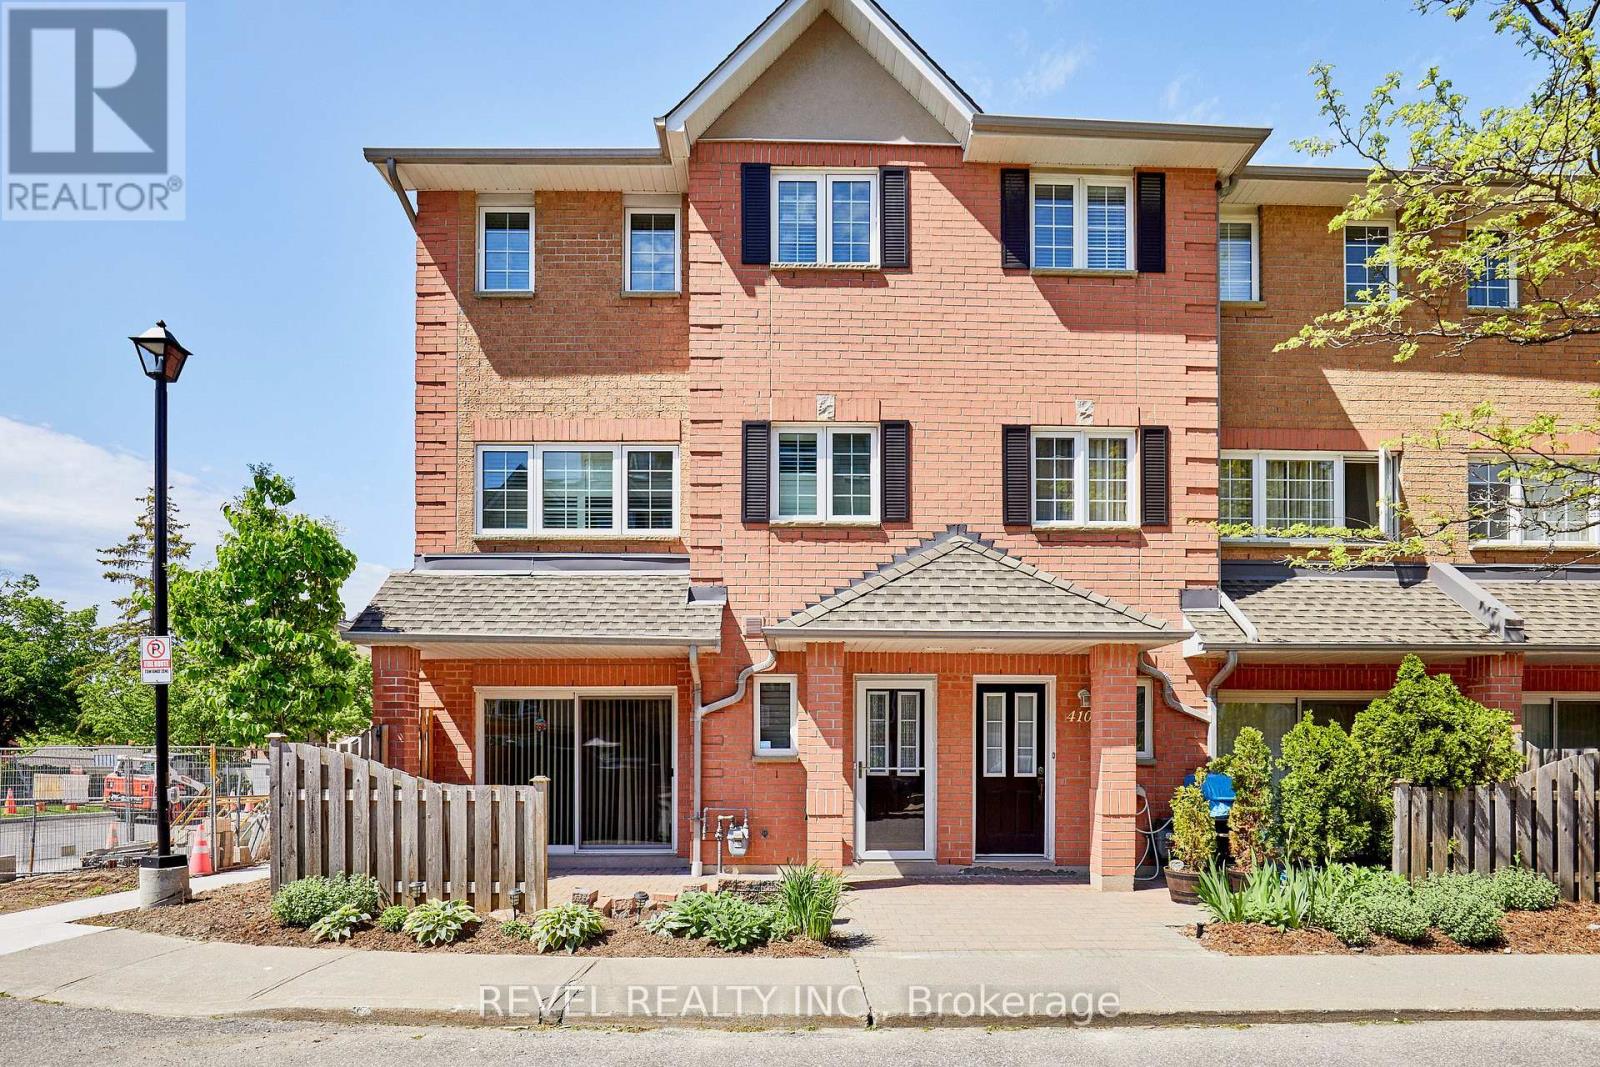
Welcome to The Esplanade, a sought-after gated community in the heart of Pickering! One of the largest corner townhome layouts in the complex, offering approximately 1,839 sq. ft. of well-designed living space. Ideally located just steps to Pickering Town Centre, GO Transit, Pickering Casino Resort, Pickering Recreation Complex, restaurants, shopping, and minutes to Hwy 401.The main floor features an open-concept layout with hardwood flooring, spacious living and dining areas, and a functional kitchen ideal for everyday living and entertaining. Upstairs, the oversized primary retreat boasts a sitting area, walk-in closet, and private 4-piece ensuite. Two additional generously sized bedrooms share a full bathroom, while a skylight fills the upper level with natural light.Enjoy seamless indoor-outdoor living with a walkout to a private interlocked terrace, perfect for relaxing or entertaining. Additional highlights include direct elevator access to the underground parking space, ensuite storage, ample visitor parking, and the privacy and security of a gated community.Across the street, the Pickering Recreation Complex offers exceptional amenities including a gym, swimming pool, skating rink, squash courts, and more, providing incredible value and convenience. An exceptional opportunity to own a spacious townhome in one of Pickering's most convenient and connected locations. (id:63616)
69 Squires Avenue
Toronto, Ontario
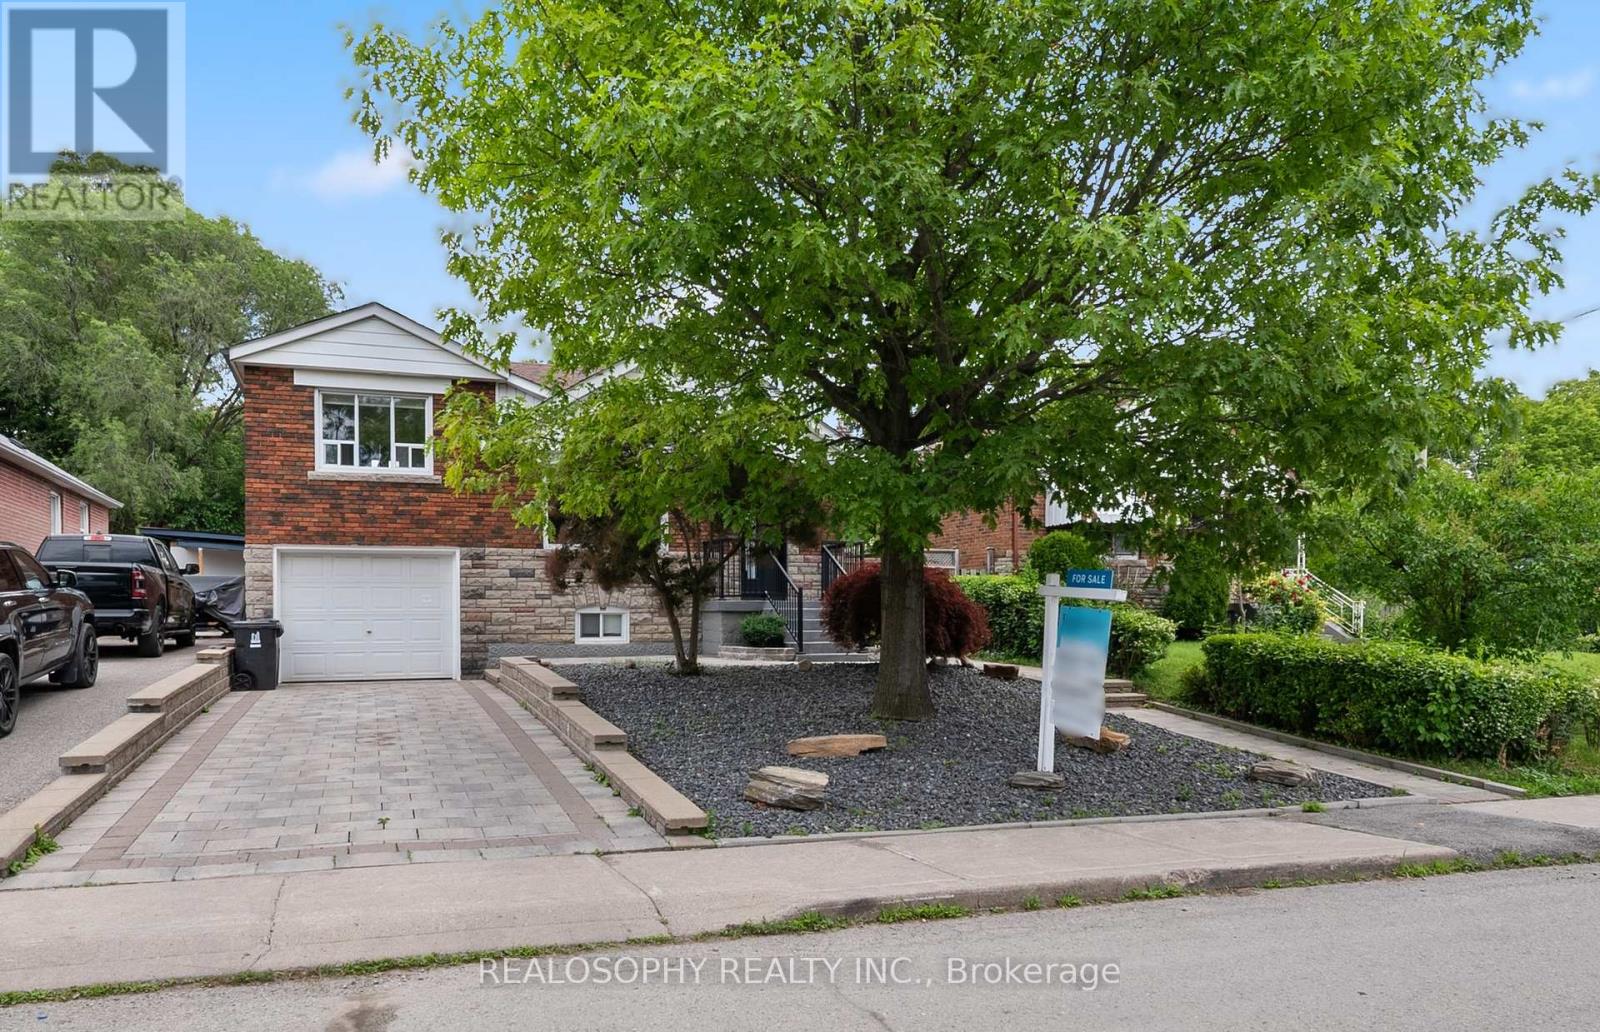
Welcome to this thoughtfully renovated and redesigned detached East York home offering stylish open-concept living, premium finishes, and exceptional functionality throughout. The stunning custom kitchen is the heart of the home, featuring floor-to-ceiling cabinetry, quartz countertops, Italian marble herringbone backsplash, premium appliances including a Fisher & Paykel refrigerator and Monogram gas range, along with abundant storage.The main floor features an open-concept layout, engineered hardwood flooring, pot lights throughout, a rebuilt staircase, new interior doors and baseboards, and thoughtfully designed millwork. The dining area offers a walkout to a private side deck, creating a dedicated outdoor entertaining space perfect for BBQs, outdoor dining, and hosting family and friends, while maintaining a separate backyard retreat. A beautifully renovated 4-piece bathroom with porcelain tile surround, upgraded foyer and linen closets, and additional built-in storage add everyday convenience.The finished lower level (2025) extends the living space with a large bedroom, 3-piece bathroom, laundry area, and a separate side entrance, offering excellent in-law suite potential.Outside, enjoy a private backyard oasis featuring an interlocking stone patio, pergola with mature grape vines, peach tree, updated retaining wall, new lawn, side fencing, refreshed landscaping, and plenty of space for entertaining, family enjoyment, or simply relaxing. With both a dedicated side entertaining area and a separate backyard, this home offers exceptional outdoor living.Additional features include central air conditioning, Ecobee smart thermostat, central vacuum, upgraded exterior doors, an owned hot water tank, parking for three vehicles, and a built-in garage with EV charger. Extensive upgrades throughout make this a true turnkey family home in one of East York's most desirable neighbourhoods. (id:63616)

1019 Dragonfly Avenue
Pickering, Ontario
Welcome to this beautifully updated 1761 sq. ft. two-storey FREEHOLD townhouse offering modern finishes and exceptional comfort. Recently renovated, this bright and spacious home features smooth celling , new flooring, elegant porcelain tiles, stylish pot lights, and California shutters throughout. The open-concept main floor boasts a cozy gas fireplace, a versatile office / den, and a large kitchen complete with quartz countertops, a modern backsplash, stainless steel appliances, and a new range hood fan. All bathrooms have been upgraded with quartz countertops, while the spacious primary bedroom features a private ensuite. Convenient second-floor laundry adds everyday practicality. New Garage door opener. Enjoy the large porch, perfect for relaxing outdoors, and a fully fenced yard for added privacy. Approximately 7 years old and move-in ready, this home is ideally located steps to parks, walking trails, school bus routes, future schools and shopping amenities, with quick, access to Highways 401, 407, and Taunton Road. A fantastic opportunity to own a stylish turnkey home in a growing family-friendly community. (id:63616)
212 - 1105 Leslie Street
Toronto, Ontario
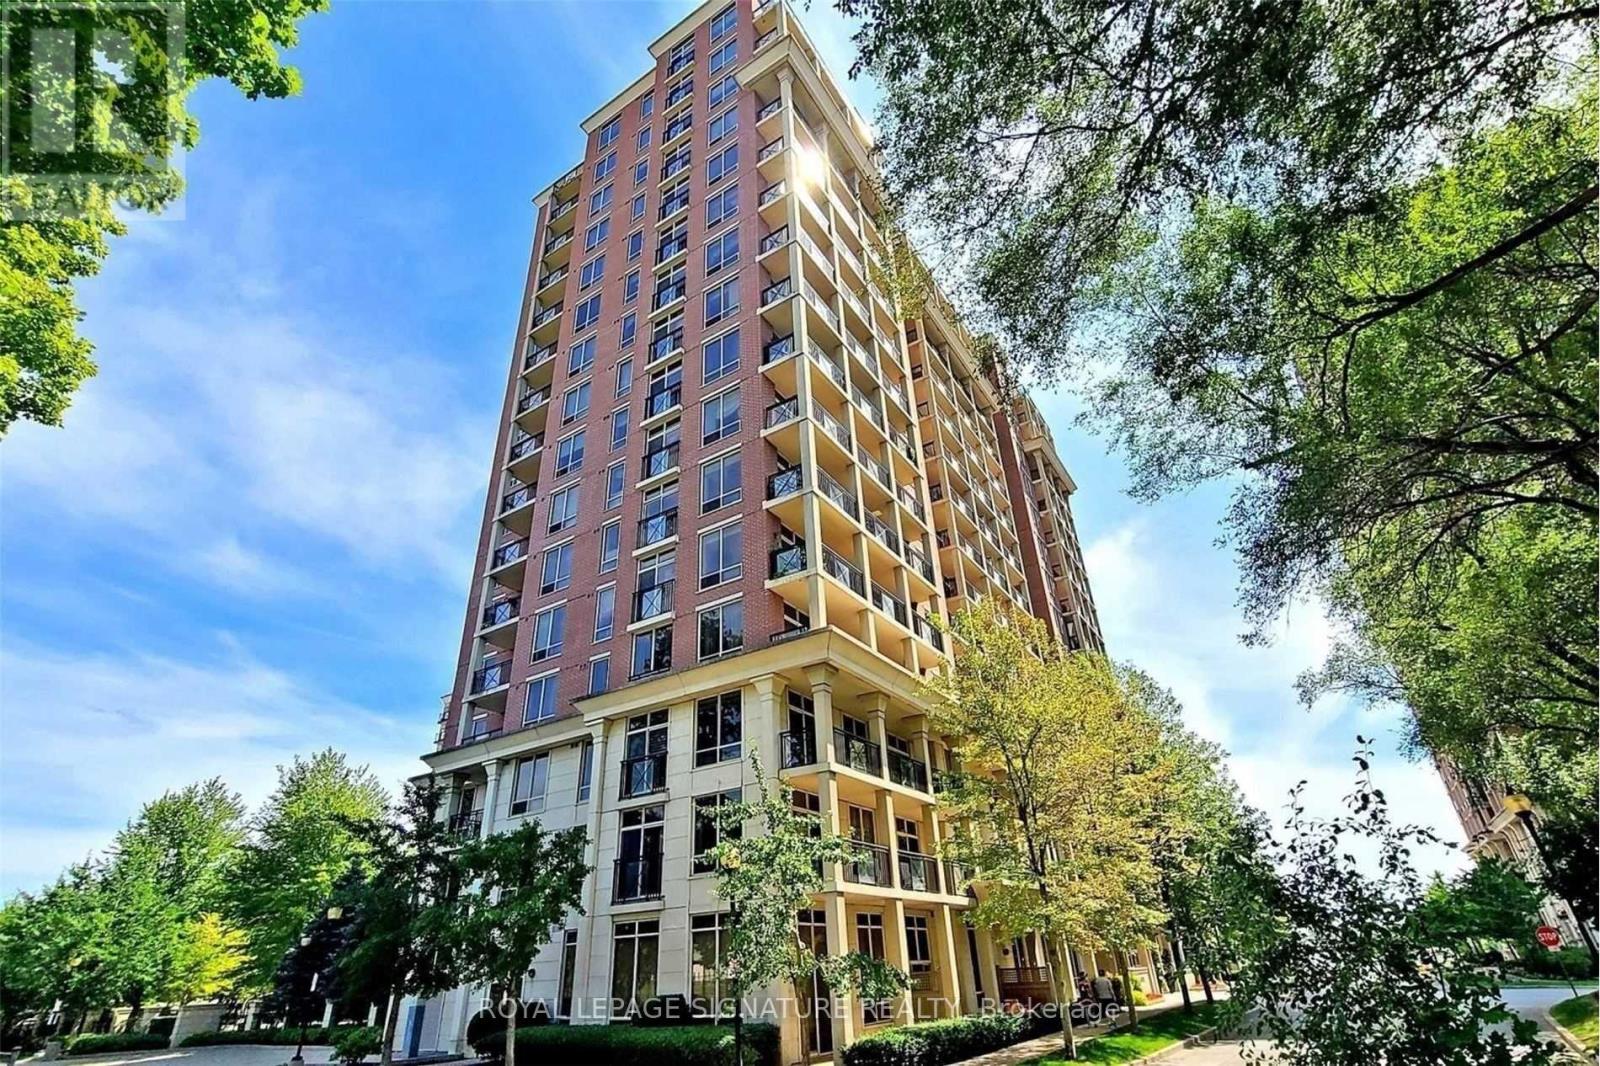
This 653 Sq.Ft. (Rarely Offered) "One Of A Kind" 1Br +200Ft Terrace Is The Perfect (No Elevator Required) Midtown Address. Private, East-Facing Terrace Has Garden/Cherry Blossom Views! Modern (Open Concept) Kitchen With Granite, Double Sink & Custom Backsplash For Your "At Home" Culinary Experience. An Ideal Location Just Steps From Trails, Sunnybrook Park, and the (NOW FUNCTIONING) CROSSTOWN LRT! A Short Drive From Yonge & Eglinton & The Shops At Don Mills. (id:63616)